House VG, Madesimo (Sondrio)
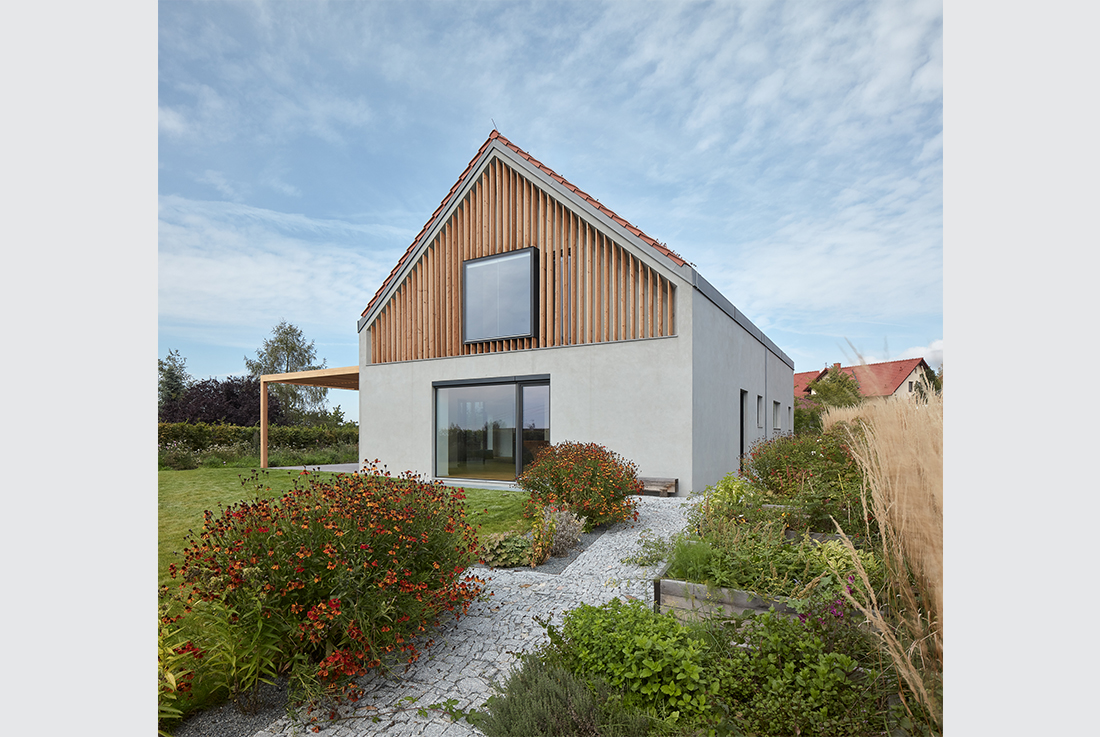
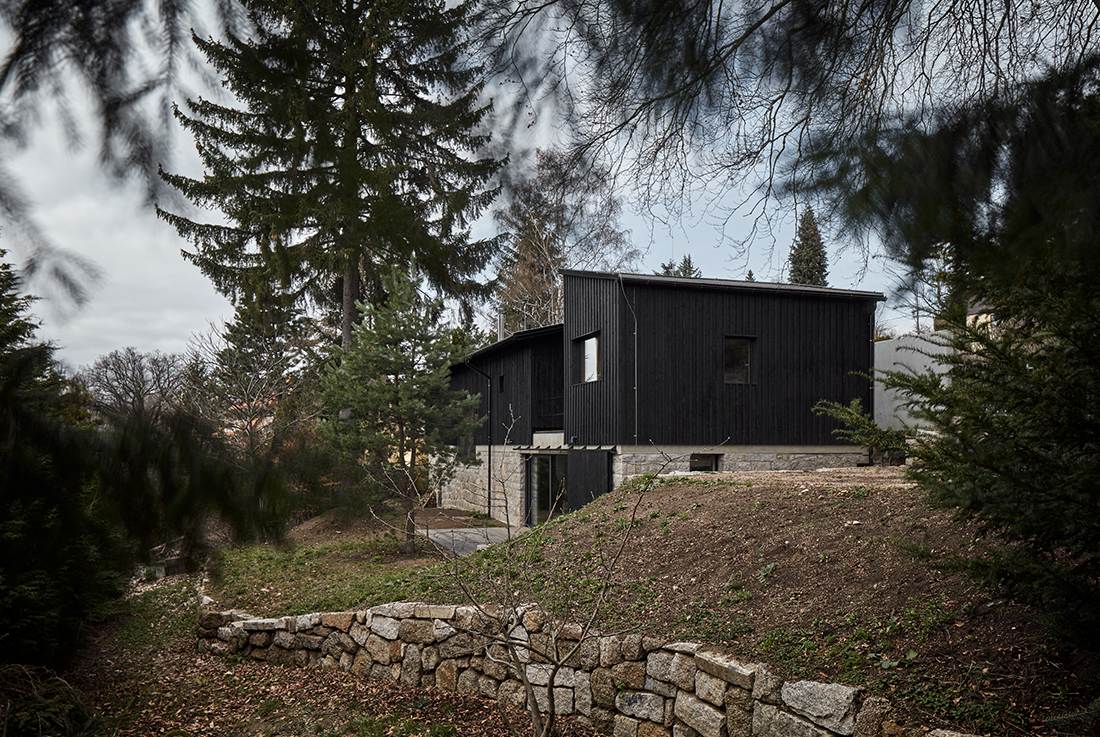
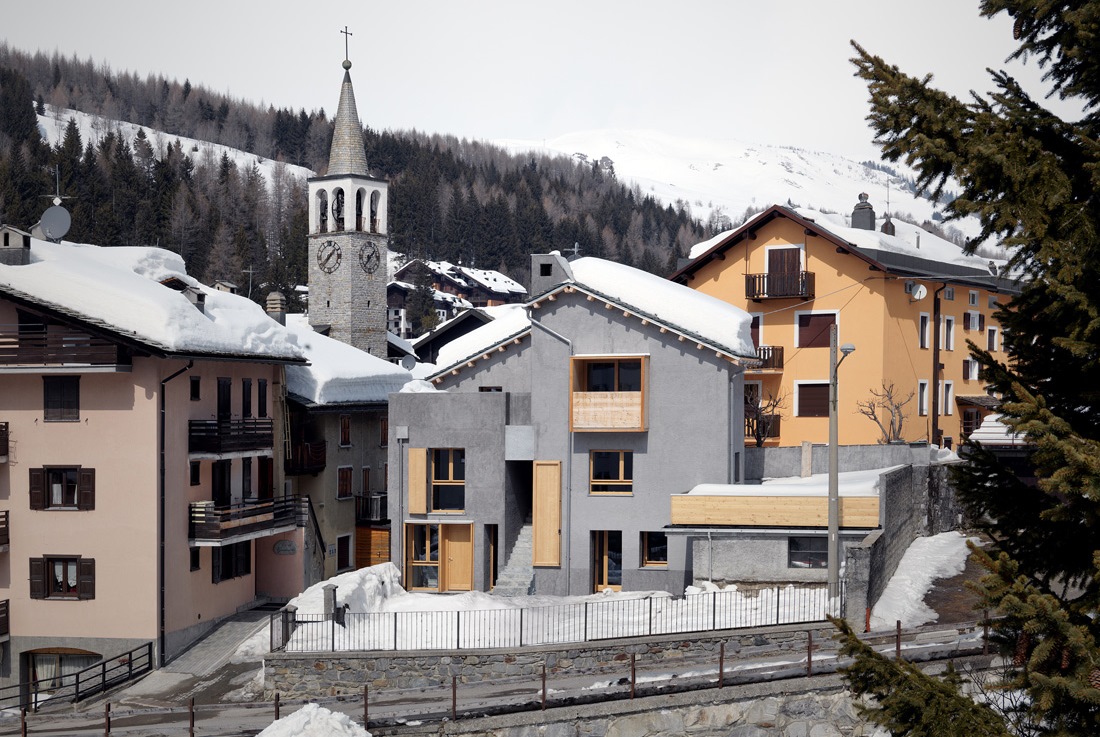
It is a project on a rural building of the ‘20s-‘30s flanked by a building dating back to the \'70s, not at all consistent with the context. The existing volumes have a facade facing



It is a project on a rural building of the ‘20s-‘30s flanked by a building dating back to the \'70s, not at all consistent with the context. The existing volumes have a facade facing
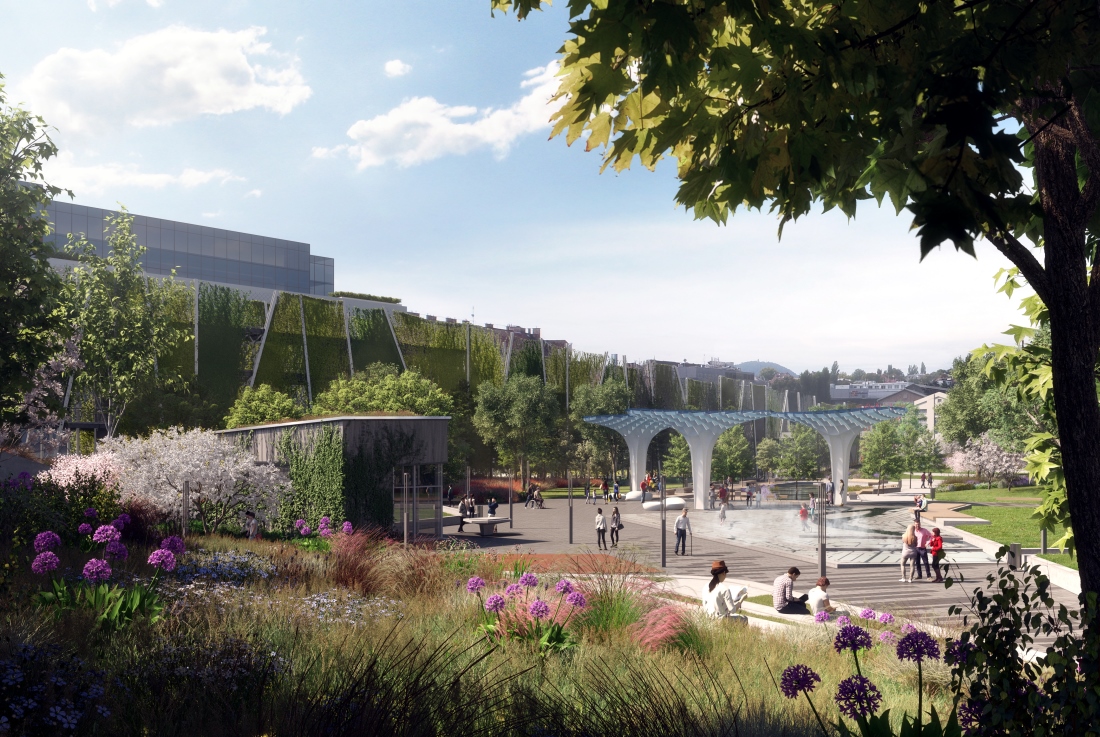
A 3D vertical garden, echoes of Hungarian fields, forests and lakes, a symbolic group of \'solar mushrooms\' and a two-level underground parking system: some of the highlights of Budapest\'s latest city park, Széllkapu (Gate of
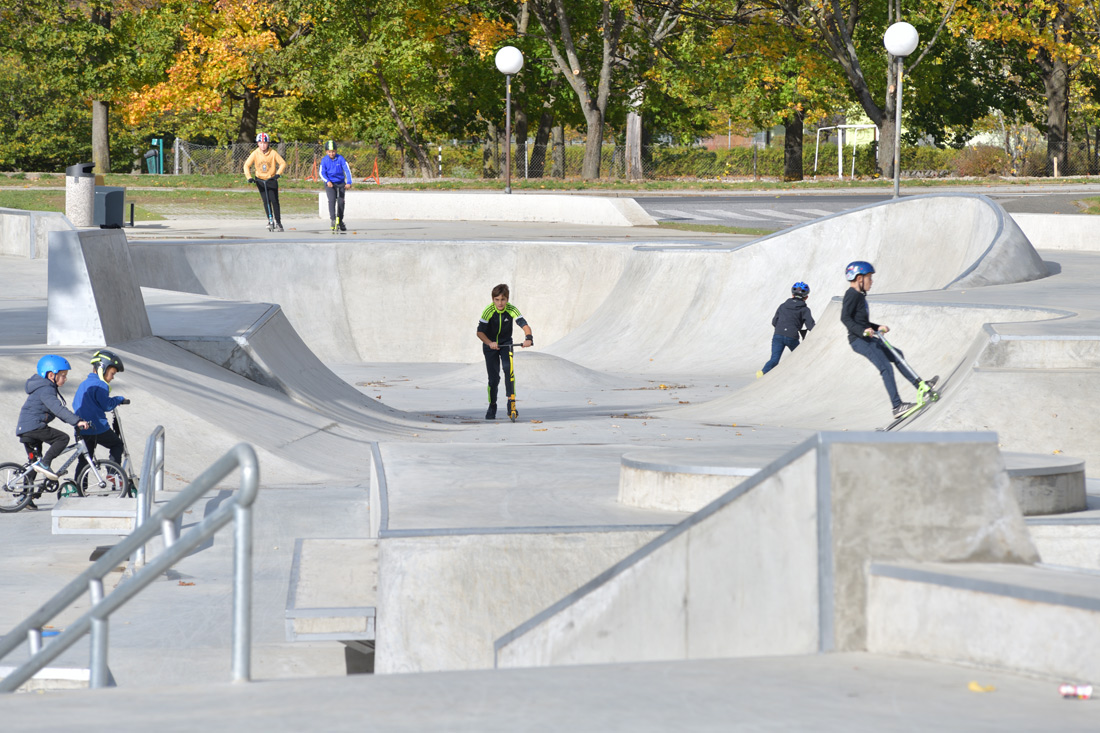
The object of skatepark with landscape design is located along the Pekrski creek. We add a new content as a generator of new free time activities. The design is based on the relief and natural
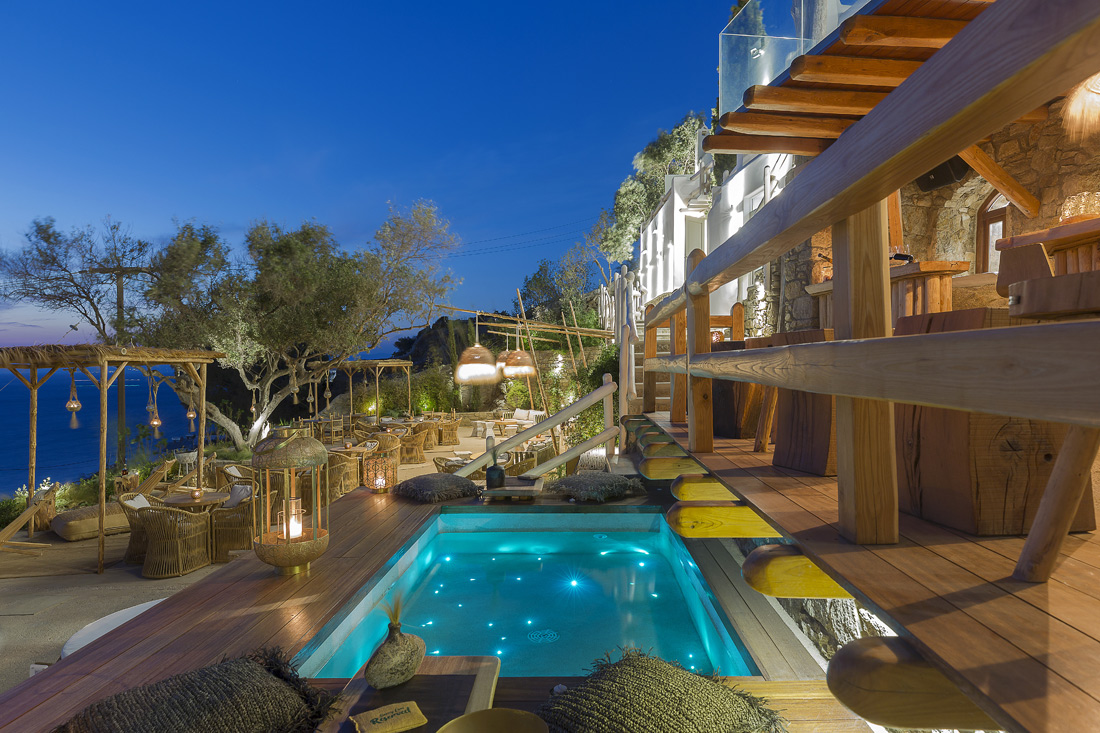
Just outside the town of Mykonos, having the existing old residence of the famous violinist Yehudi Menuhin as a core, a small hotel with fully equipped suites was created. This core was expanded and modified
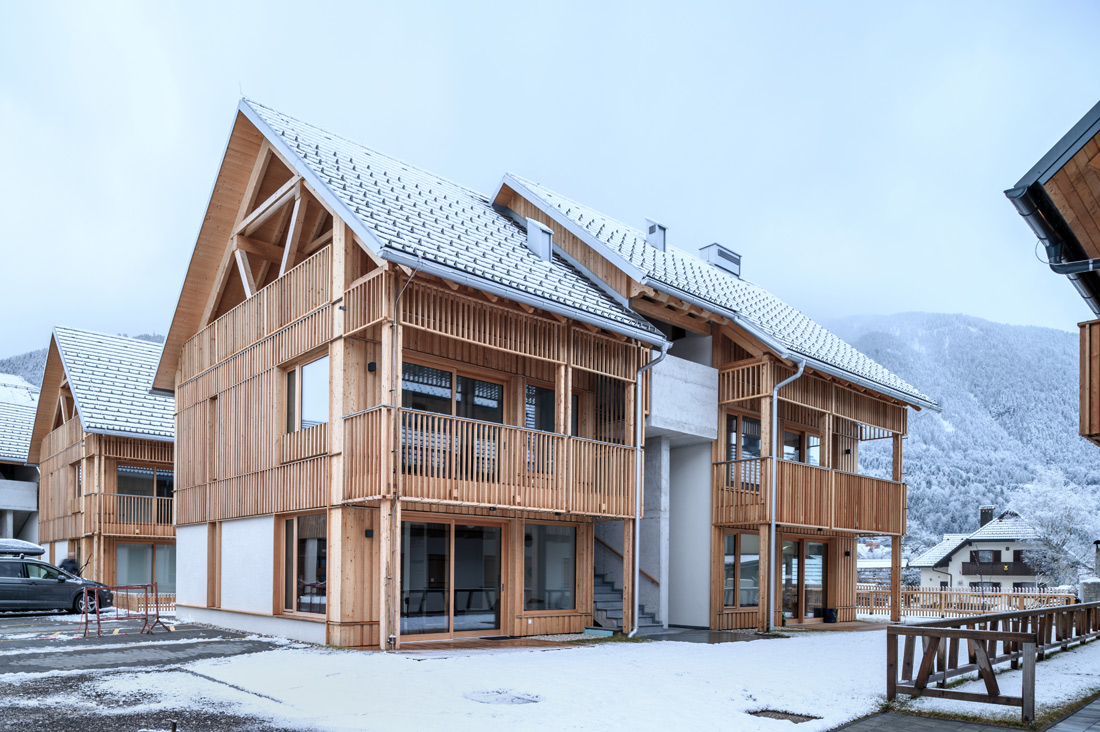
The three apartment facilities are located in the district of the Pišnica river, in the heart of Kranjska Gora. In each of the buildings there are 5 to 6 apartments located. A very simple apartment
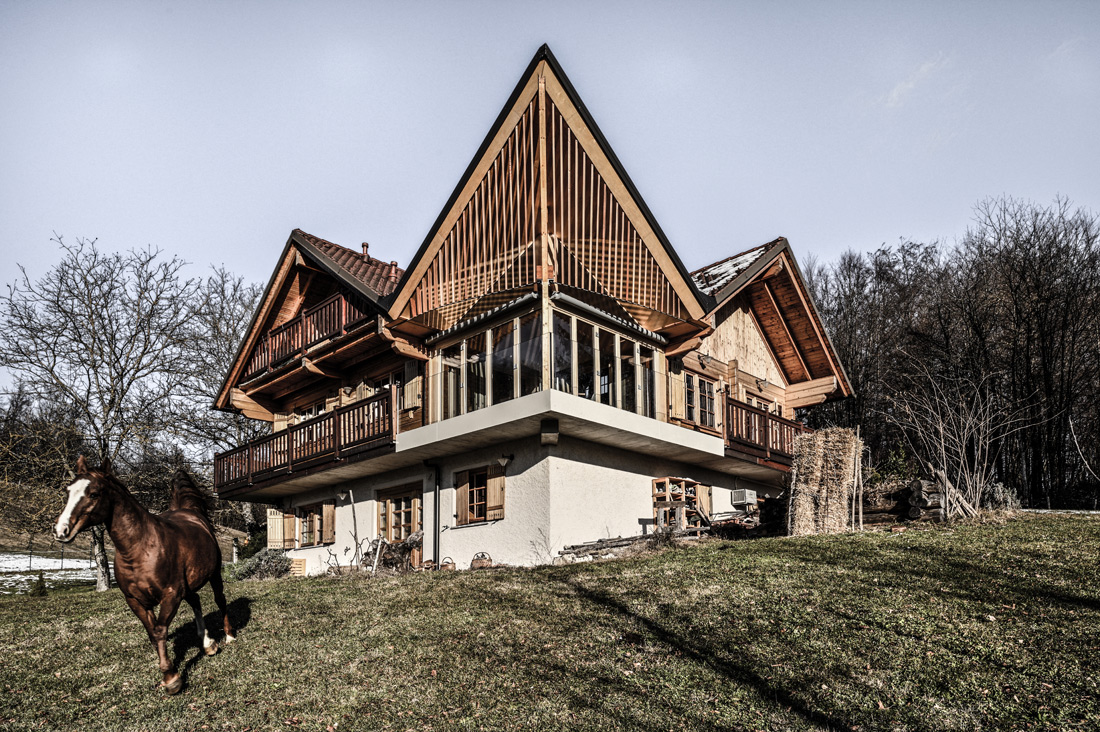
The tiny architectural intervention on the existing wooden residential house from the massive logs was created on the basis of the customer\'s preference that the dining room, which has so far been squeezed in a
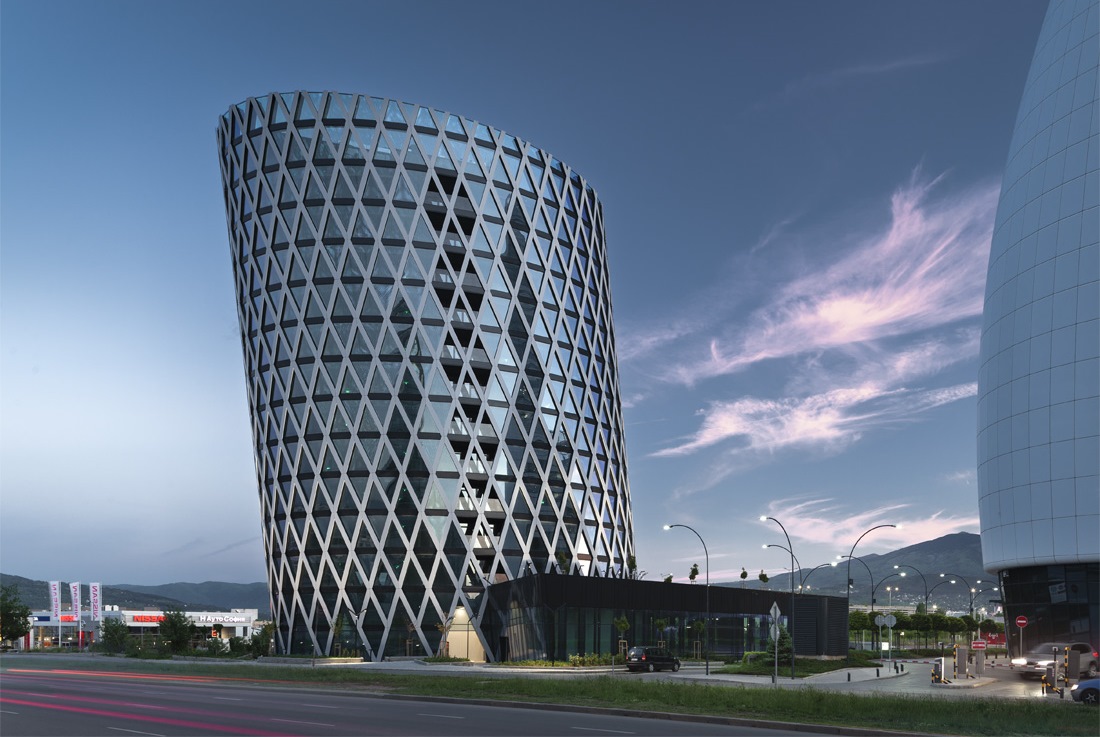
The plot of Ellipse Center is located on Tsarigradsko shosse, in the are between 7th and 11th kilometre. The access to the site in south-east direction (heading to Plovdiv) is from the local lane of
The reconstruction of the Budaörs bus terminal was motivated by the deteriorated condition of the old terminal building and the extremely dangerous traffic system in the area, where main pedestrian axes fed by the neighboring
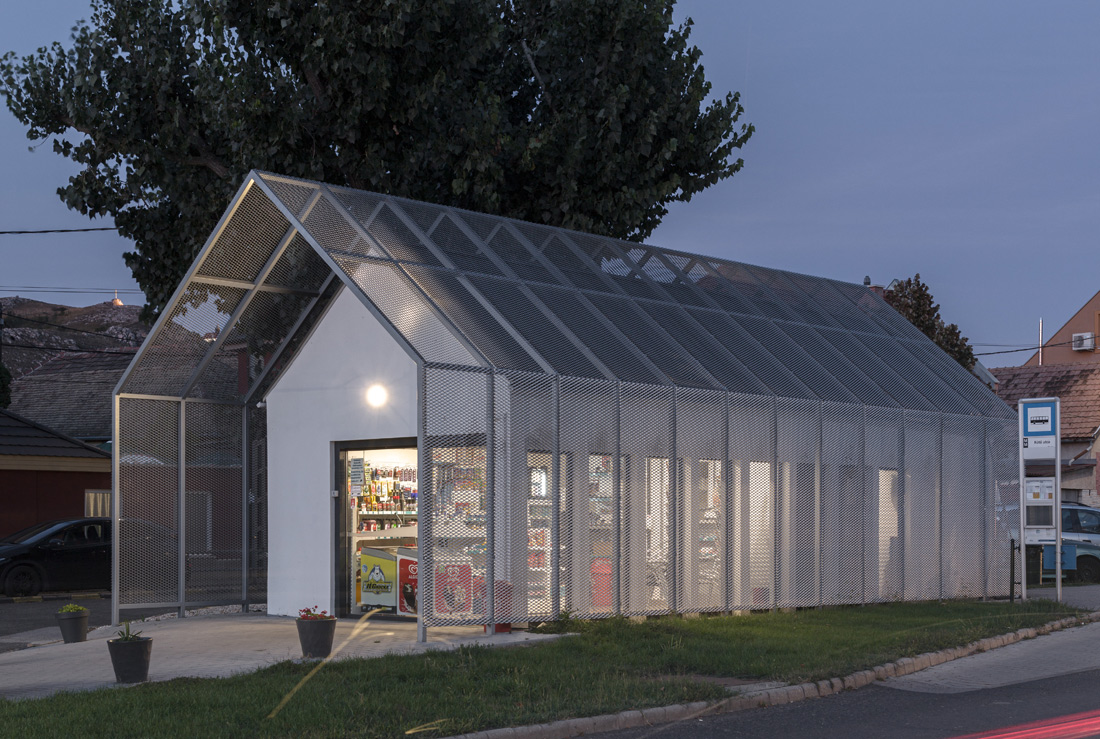
For decades, a small, two-lane gas station has been operated alongside the main road, crossing the residental structure of Budaörs,. The existing control facility provided its basic function, but its mass formation and appearence did
Railway station with a view The newly finished station in Hennersdorf is an important stop along the Pottendorfer Line, a rail line which connects the center of Vienna to it\'s rural periphery, linking this Southern
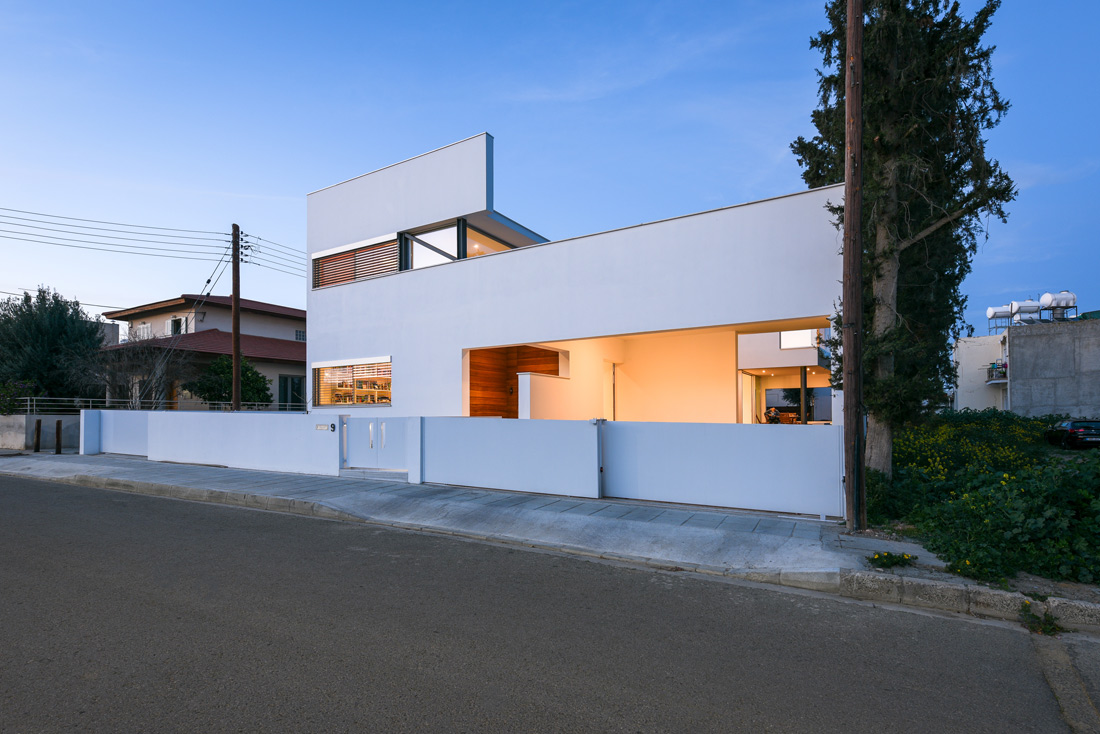
The shape and orientation of the plot, the existing cypress trees on the SE border, the incorporation of bioclimatic design parameters, the relationship of enclosed and semi-open areas and the courtyard, the need for
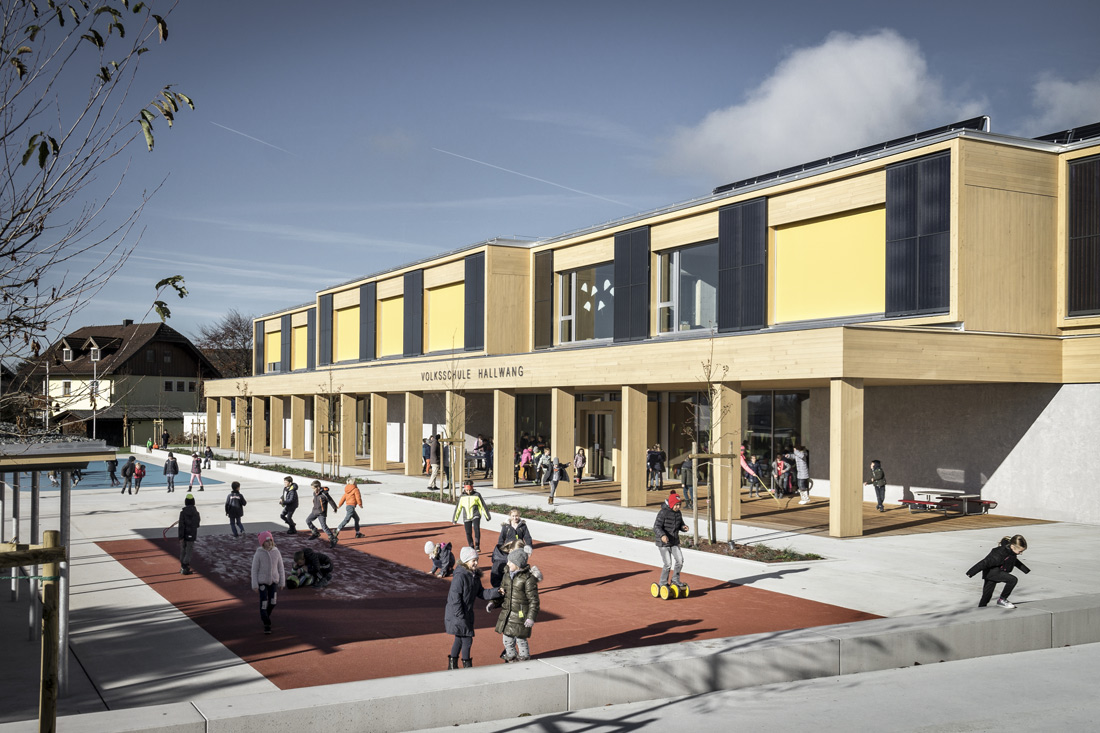
The clearly structured structure of the elementary school is located thanks to flowing room sequences and a strong relationship between inside and outside. The school building reacts to the existing topography through a flat organization
The aim of the software company Vivid Planet was not to develop a classic office building, but to create a “work environment” of a special kind. With an open flow of space and maximum
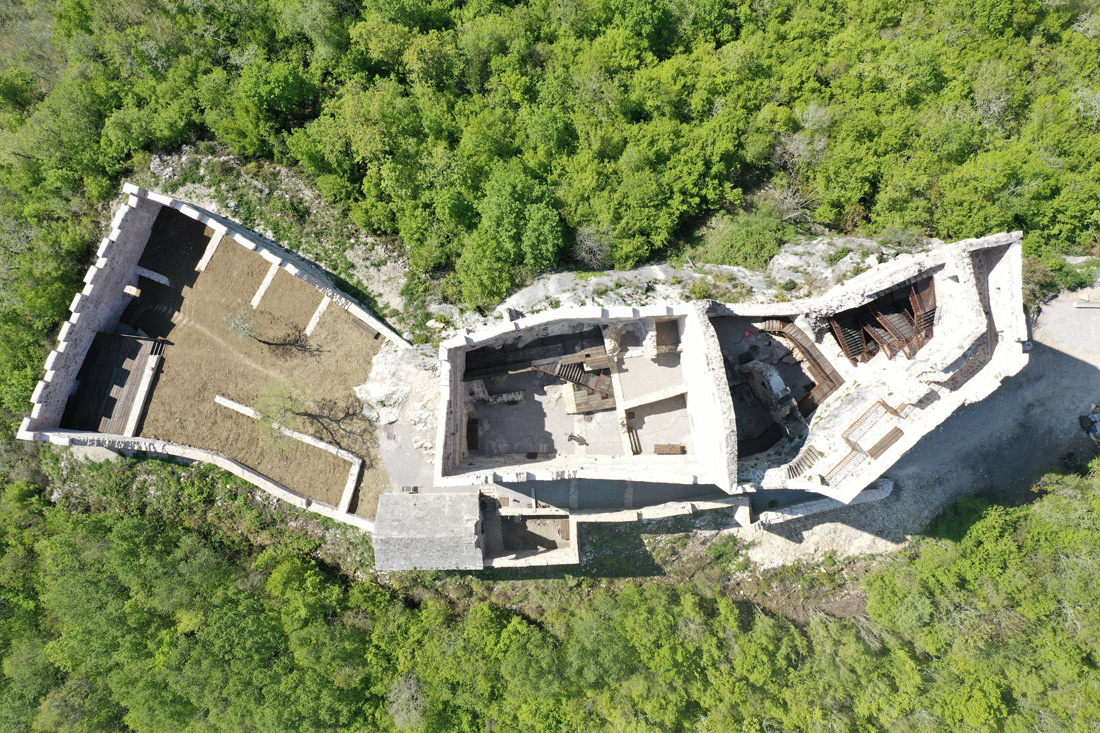
The medieval feudal fortress of Petrapilosa functioned from the 12th to 17th century. It was ruined and abandoned after a fire in the 1620s. The conservation, restoration and stabilization of the built structures lasted from
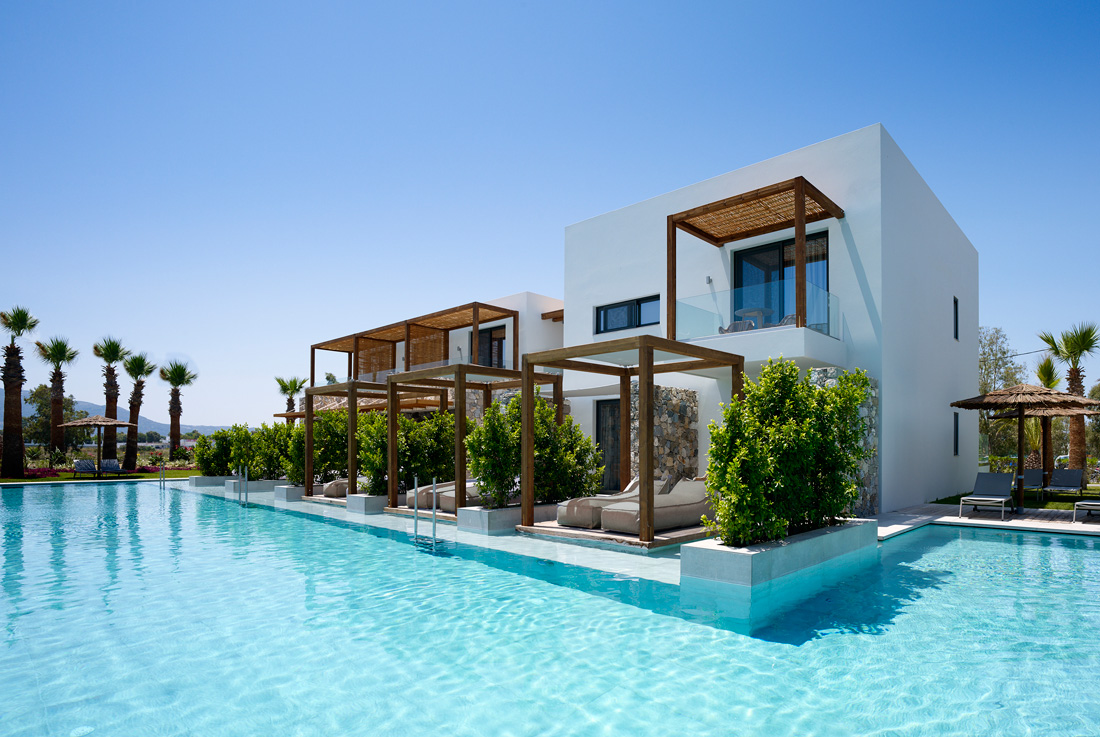
The plot constitutes part of the wider hotel Caravia Beach property and is planted with palm and gum trees. The new complex of 49 junior suites, unfolds around a communal pool which underlines the 5
The Citlik tree that inhabits the site and also gives its name to the town is a symbolic tree in this region. According to the mythology, whoever eats the fruit of the tree will be
Located in a beautiful natural setting, in the north peninsula of Kep Merli this villa stands as a viewpoint to the open sea, facing Corfu Island and Ksamil Beaches. Access is from top to bottom,
Situated at the perimeter of the expanse of Hacettepe University's Beytepe Campus in Ankara, Museum and Center for Biodiversity building houses scientific research facilities and exhibition spaces devoted to scientific materials on the topic
Our task was to remodel this ugly, badly built catalogue house into a dwelling that would fit in with the village architecture of the birthplace of one of the best known Czech painter and
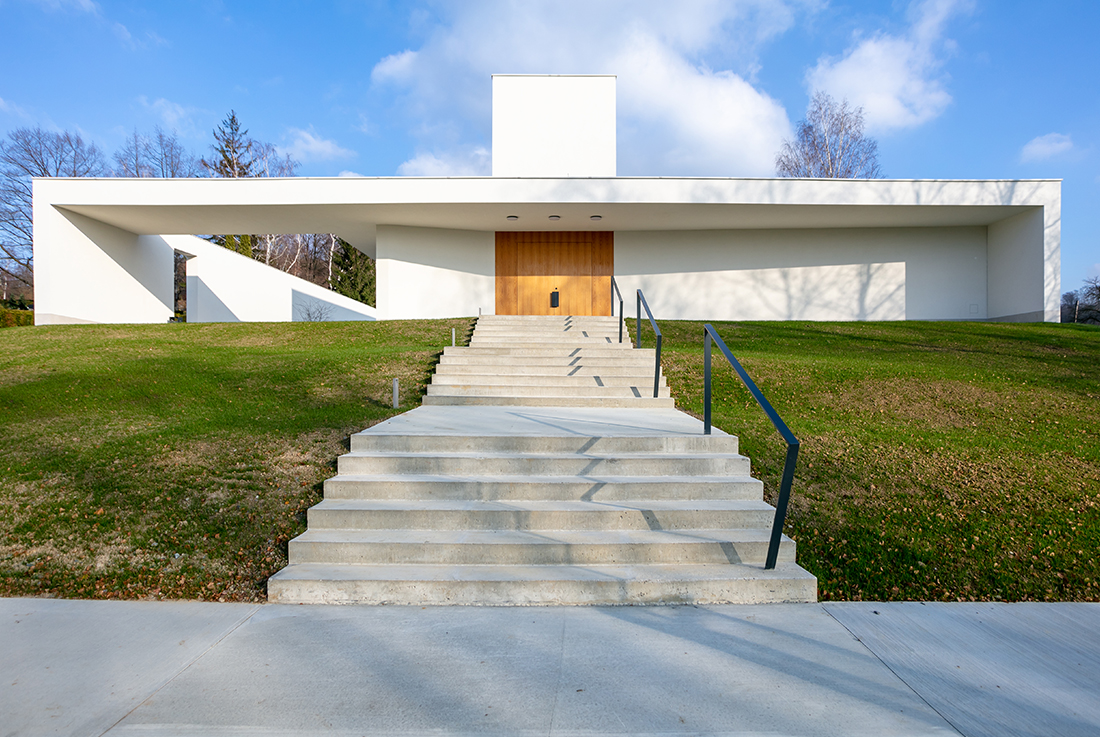
A new funeral hall for the town of Valašské Meziříčí is placed in the cemetery grounds at the edge of the town. The architectural competition took place in spring 2014 with about 60 participants.
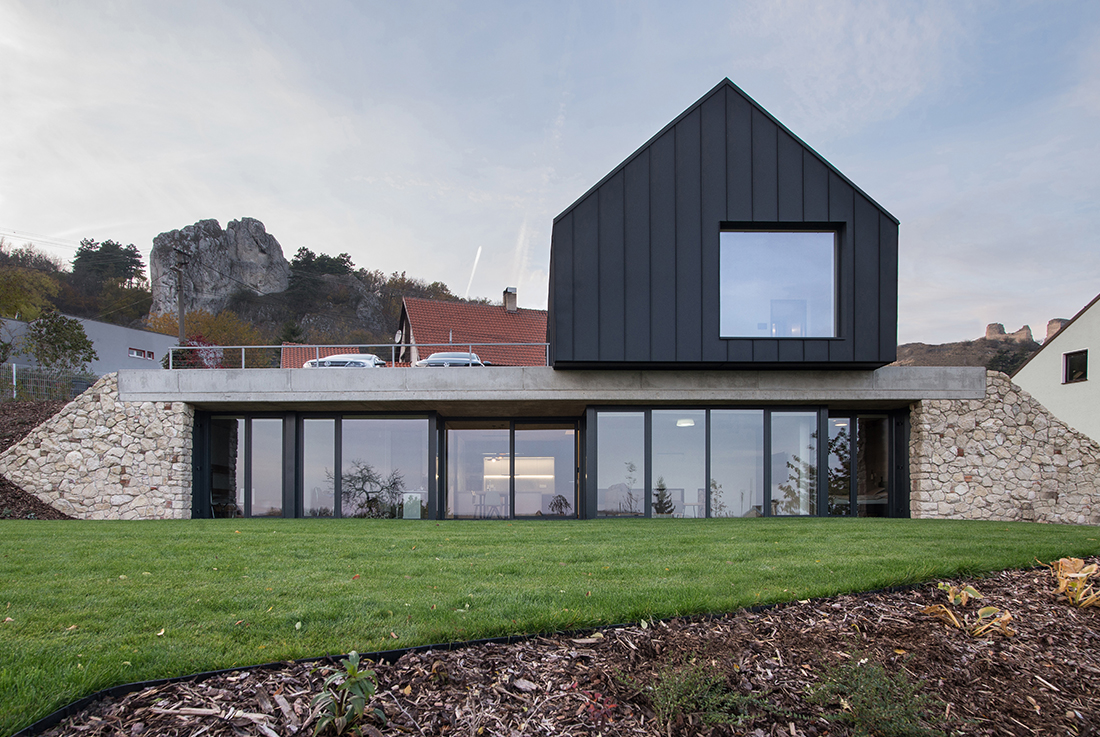
At the start of this project for a single-family home in the Pálava Protected Landscape Reserve, we had to address the incompatibility of two different demands. The wine-growing village by the Vodní Mlýny reservoir
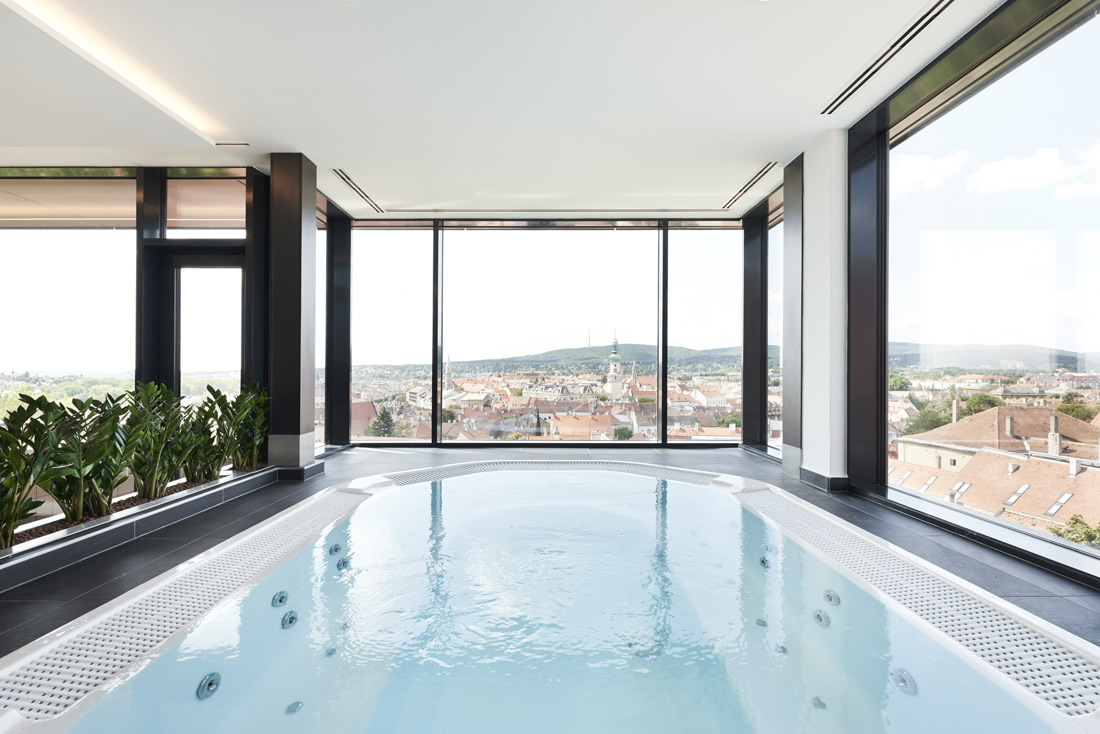
Sopron is a settlement with a very rich history. Situated in the western part of Hungary, near the country’s borders, is this popular tourist destination. There can be found a 100-room hotel, erected in 1985
In the hilly suburbs of Sopron, the Lőverek, a new nursery school hosting three playgroups was built to replace the former cramped and rundown facility. When being designed, the challenge to place a large building
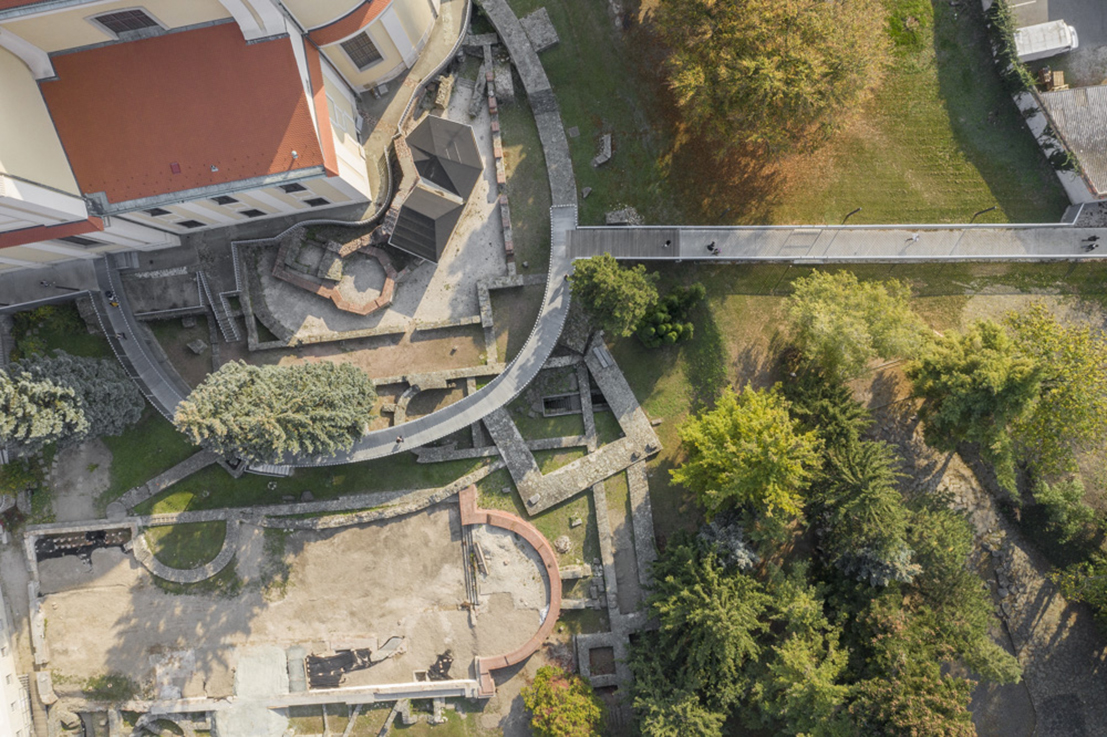
ROMKERT (GARDEN OF RUINS) PATHWAY Szombathely, one the oldest cities in Hungary, has been continuously inhabited since ancient times. Its location on the Amber Road trade route passing through the Roman province of Pannonia
zwei+plus is an innovative new concept for Intergenerational Living. It is subsidized social housing, whose units are let in pairs to two cooperating, intergenerational households. These paired households, known as tandems, can be family or
It all started with our clients’ purchase of a house over a hundred years old. The traditional building with a gable roof was at its end. Its stone basement was still in a good
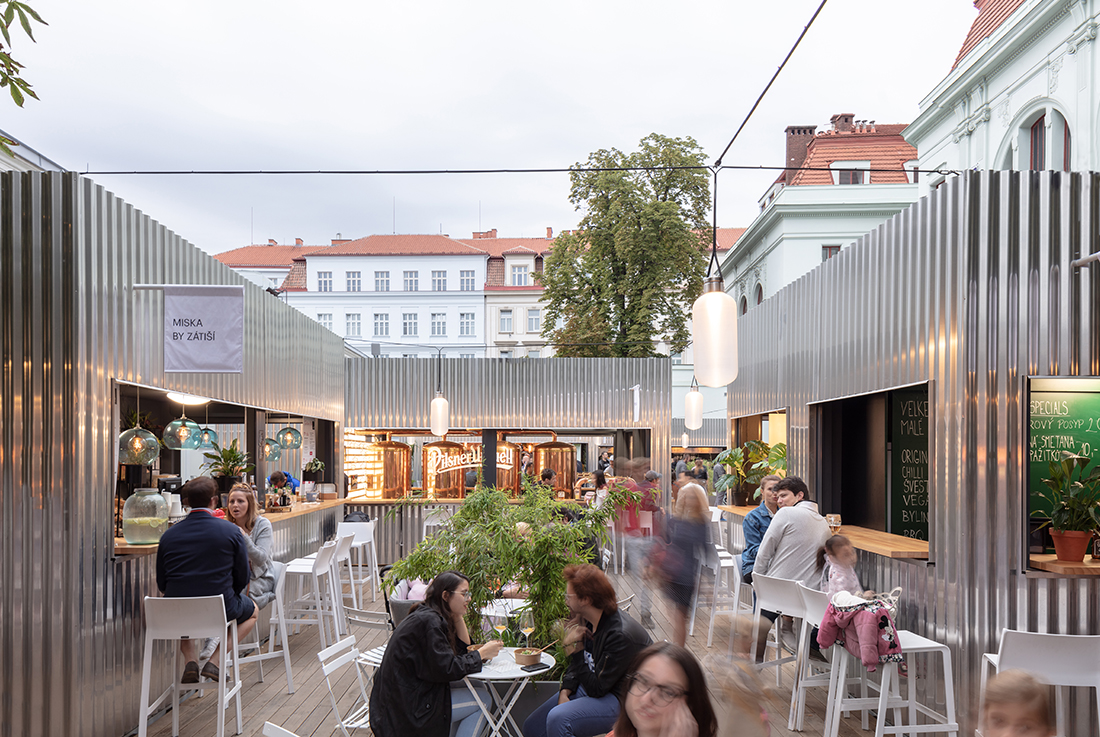
Located in Prague, Smichov, between a former market hall and the National House of Smichov, the plot had been a botanical garden, an outdoor restaurant defined by an orthogonal network of trees and until
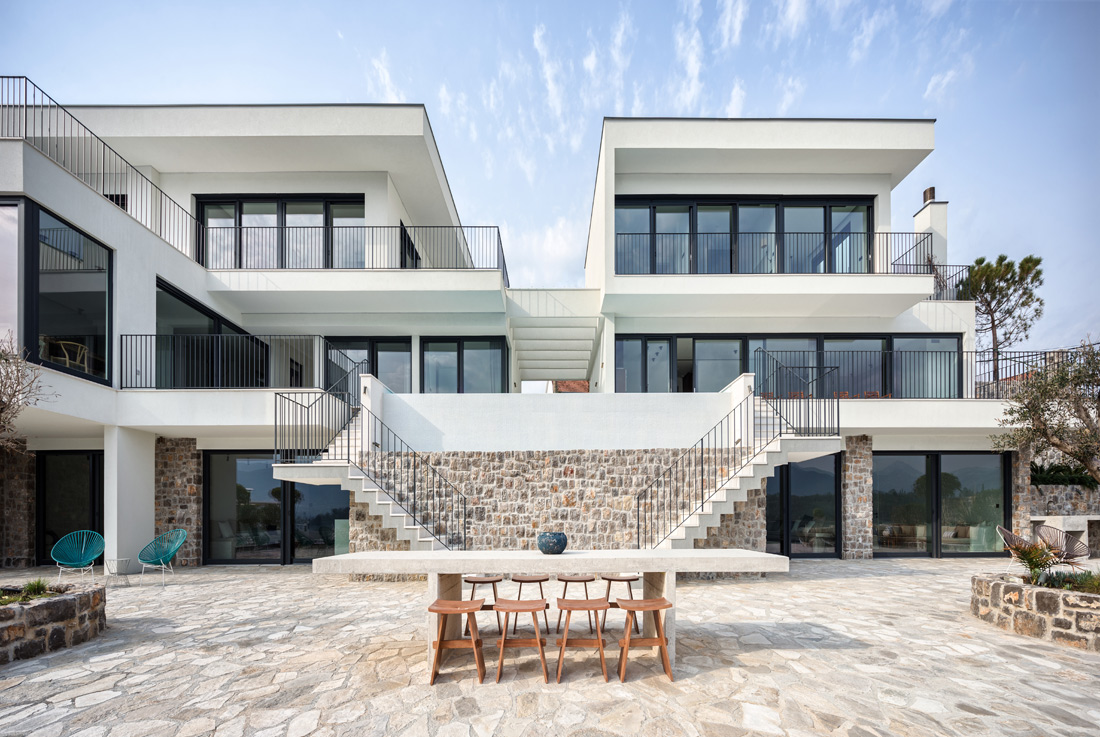
Tourist villas The Two are articulated through two scenes, towards the road and the sea, thus forming integral spatial entirety. In addition to multi-functionality, quality connection between the water and the buildings via a deck
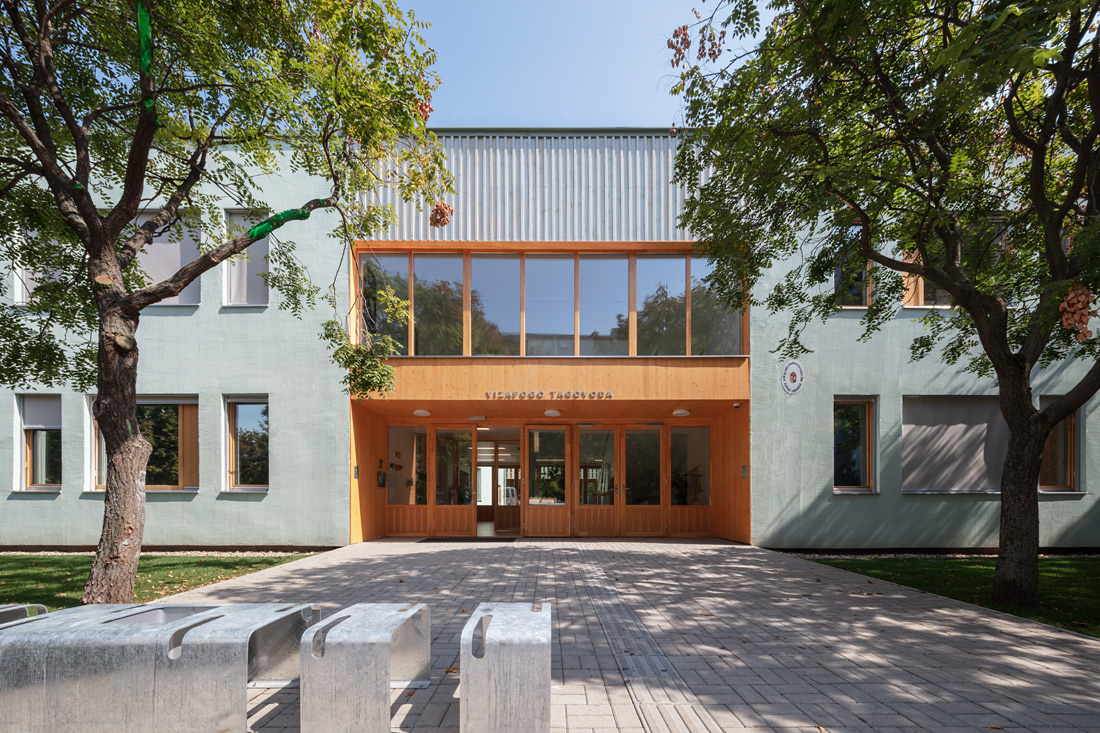
The kindergarten is located close to the river Danube, in the northern part of Budapest, surrounded by ten-storey block of flats. While preserving the existing two-storey, panel kindergarten building of the 1980s, the modernisation and
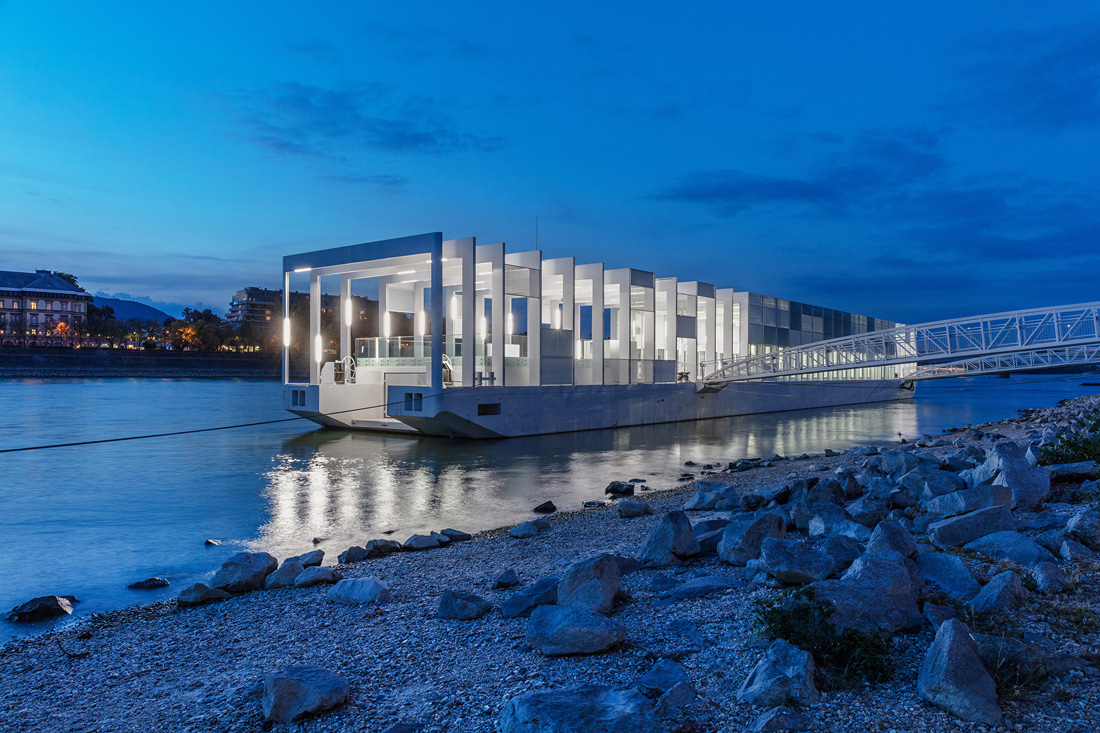
The Ark - The long-term development idea of the Hungarian Canoe Federation was to create a multifunctional site that would be suitable for both landing and stopping, to replace the sites that had previously