DANUBE ARENA, Budapest
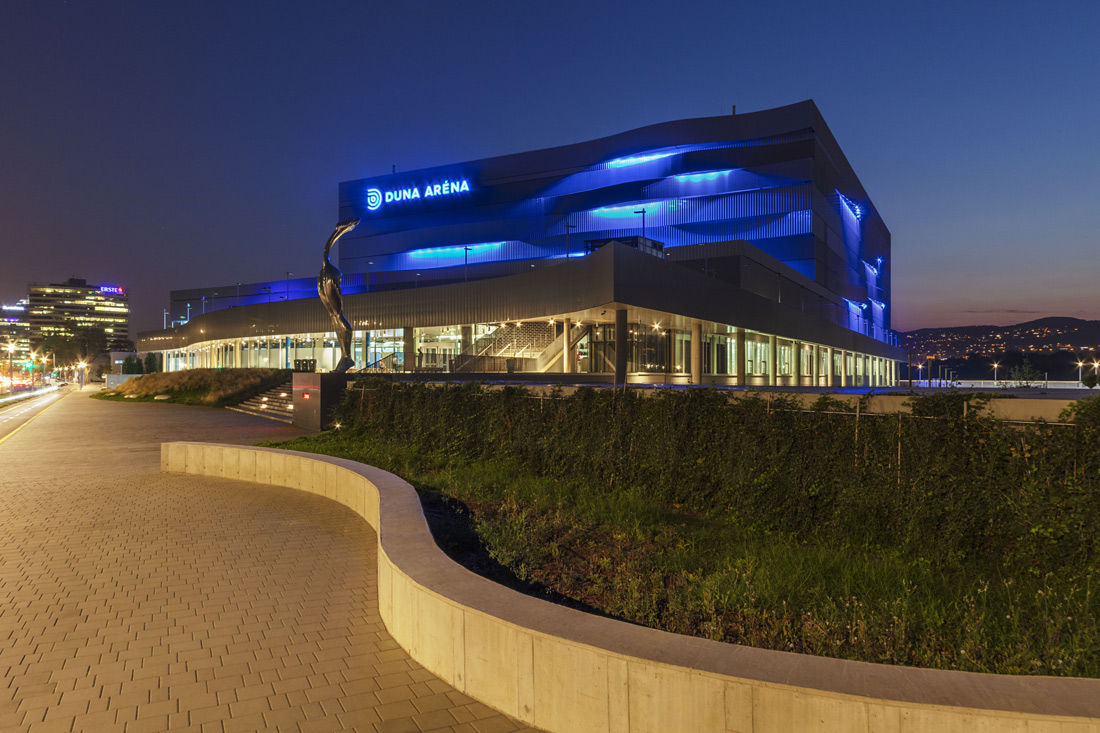
The restoration and modernization of Hungarian swimming pools, as well as expanding the existing pool facilities is a long-standing demand of athletes and the part of the general public devoted to swimming. Due to



The restoration and modernization of Hungarian swimming pools, as well as expanding the existing pool facilities is a long-standing demand of athletes and the part of the general public devoted to swimming. Due to
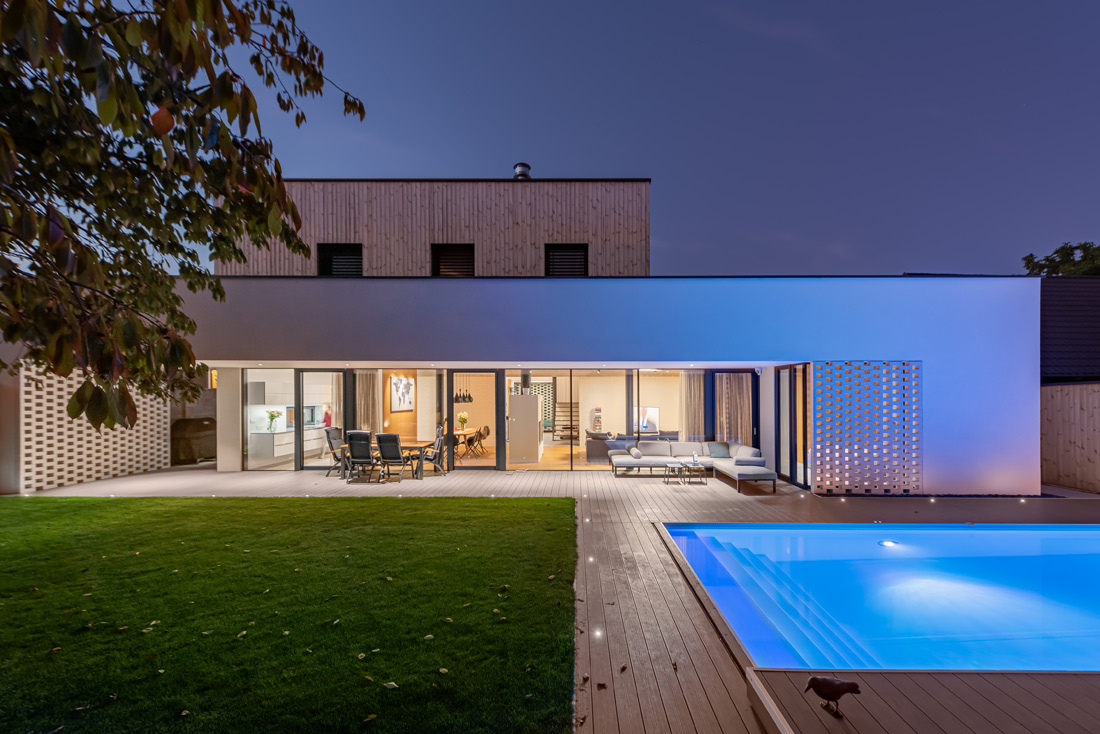
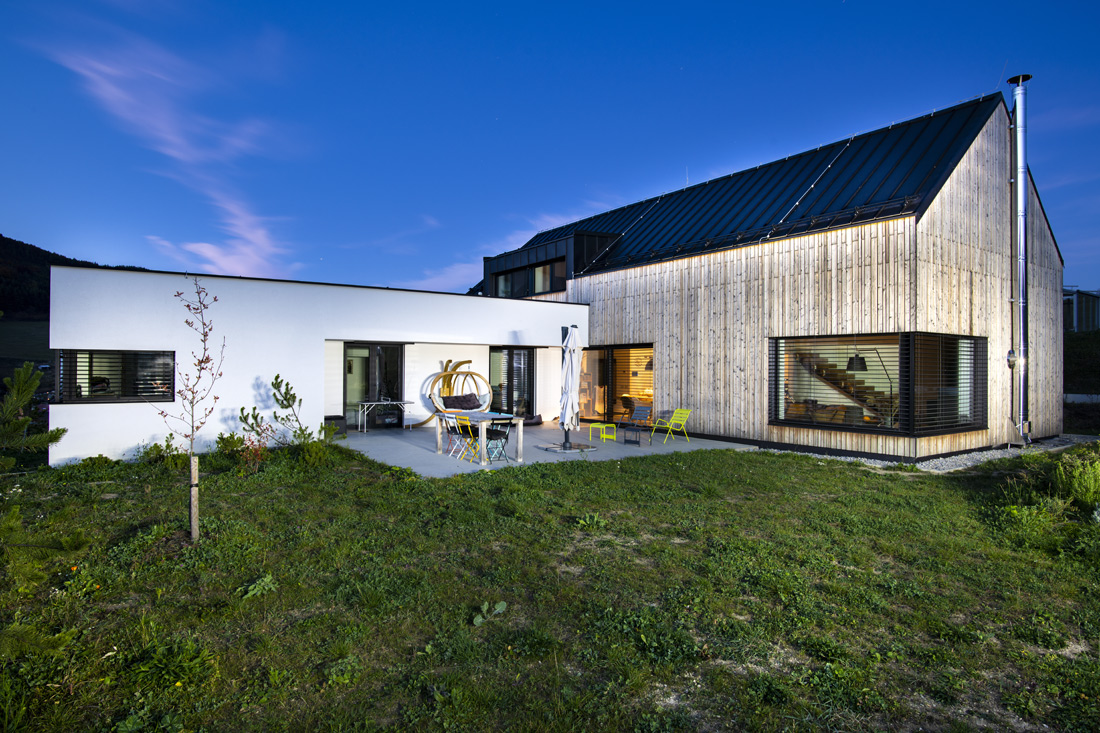
The story of BLNT family house began in 2015. A young family with two kids decided to move to Vrakuňa neighbourhood located on the edge of Slovak capital - Bratislava. As it is typical for
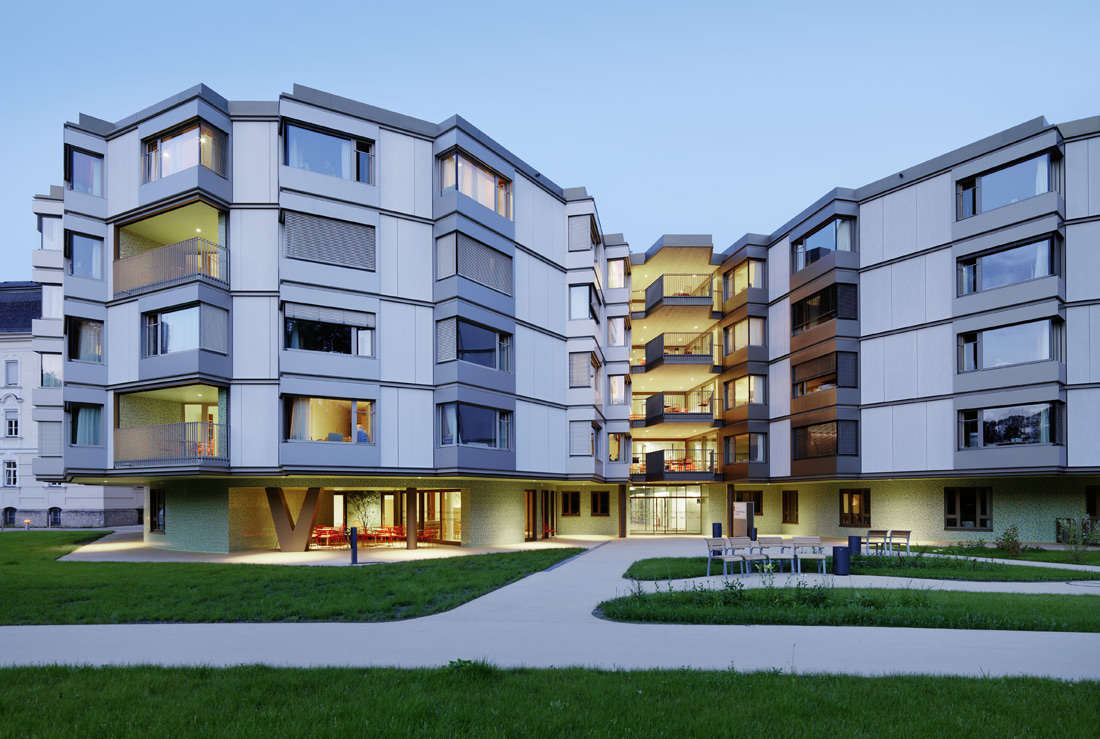
A park landscape, visually related to the Hohensalzburg, in the middle an over 120years old protected socalled "supply home". In its vicinity a new living concept for senior citizens should be built. Considerations regarding the
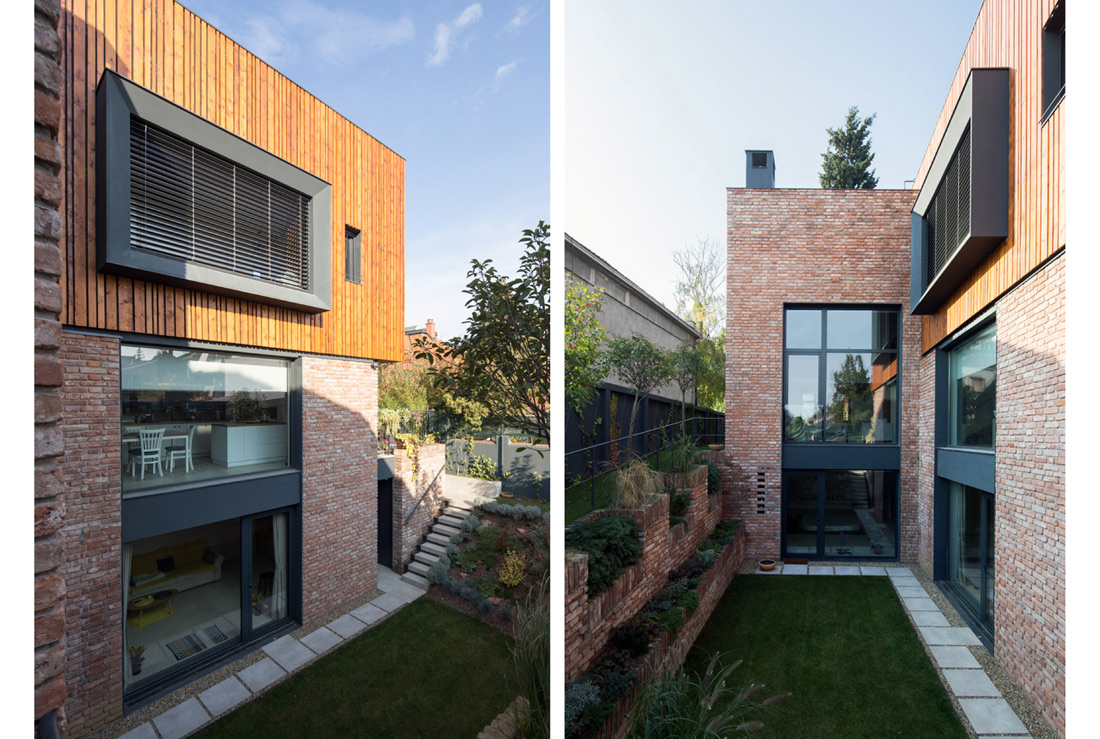
The existing house on site was not suitable for reconstruction, but the willingness to embrace sustainability in the project led to the approach of using as many leftovers after demolishing, which resulted in a range
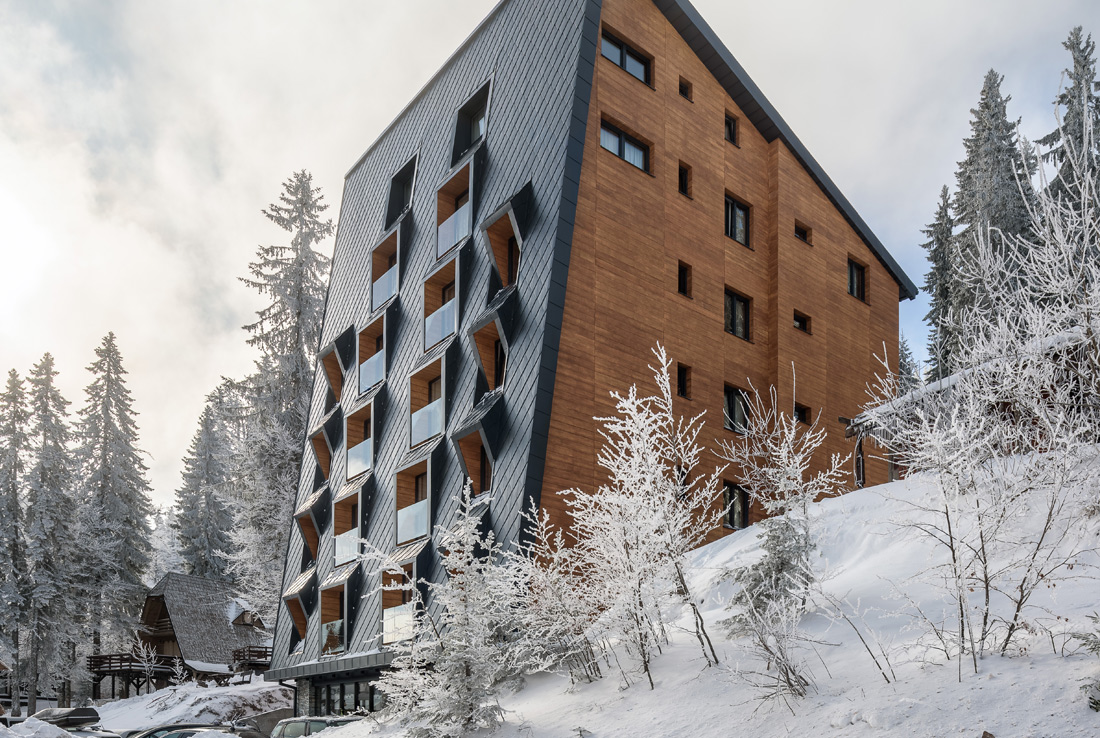
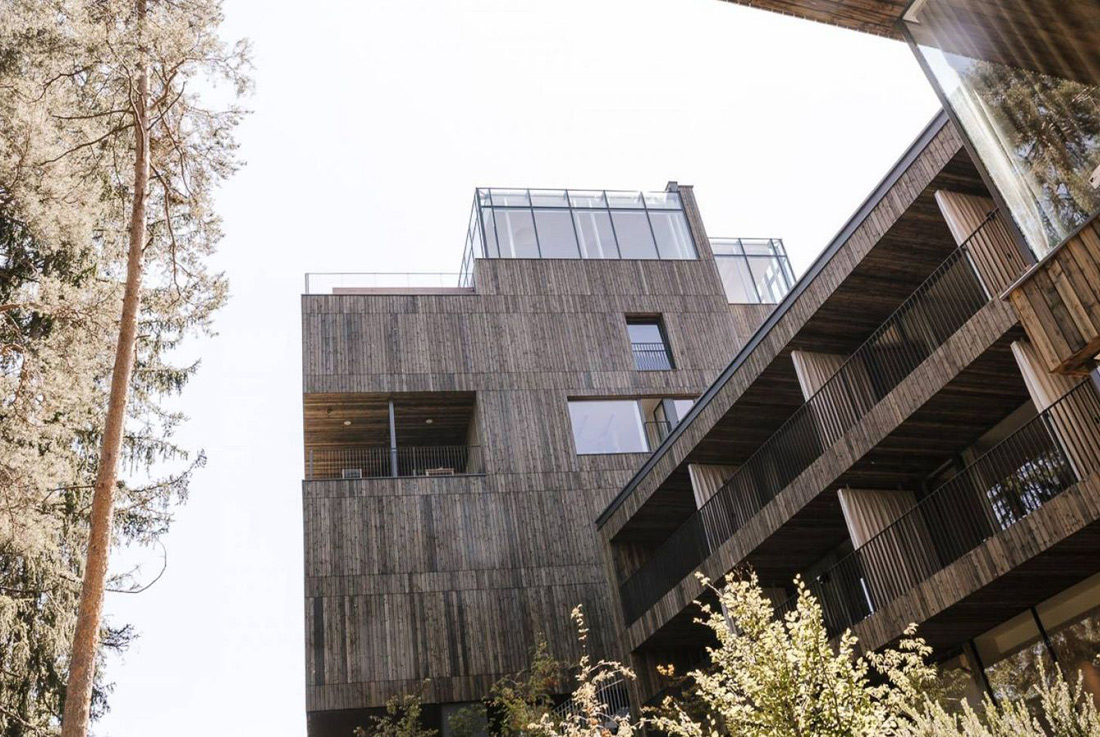
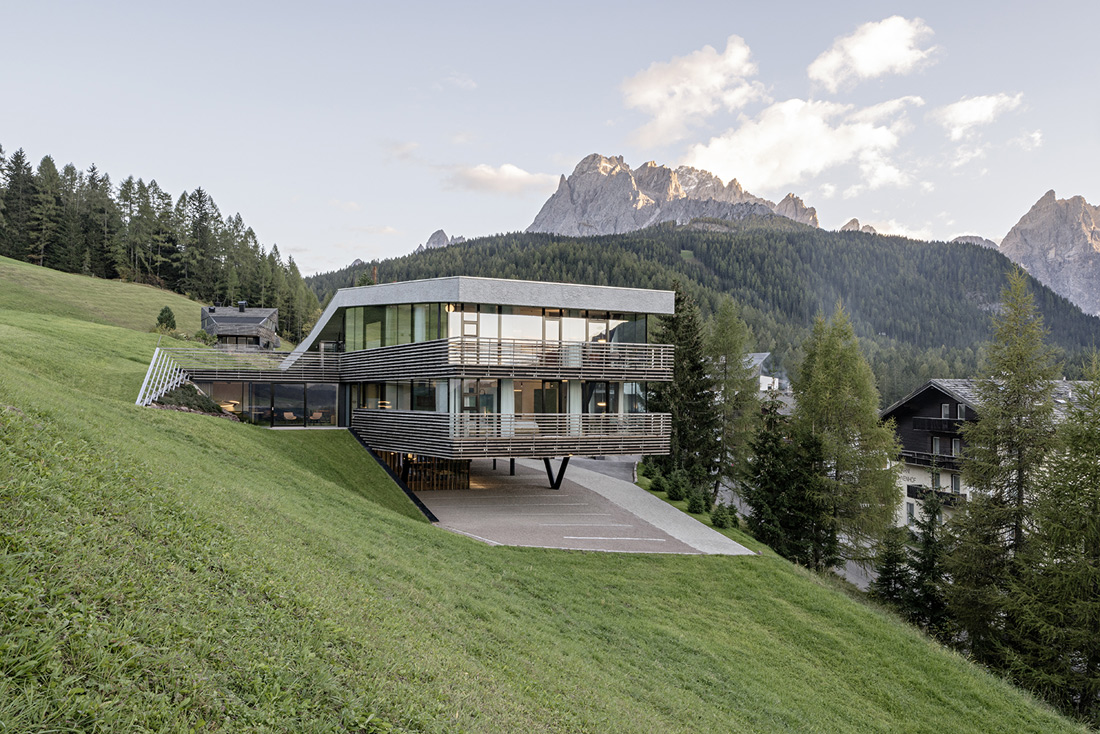
The Apart Hotel Alpin Apartments has 24 apartments and a restaurant with a terrace overlooking the beautiful forest. The concept was to implement the object in context by use of natural or natural like materials,
How can you set a house on a rock face? Sure you can! Just see: Just like it had fallen from the sky, a sheltering house for selfness experience, fitness workout and personal training has
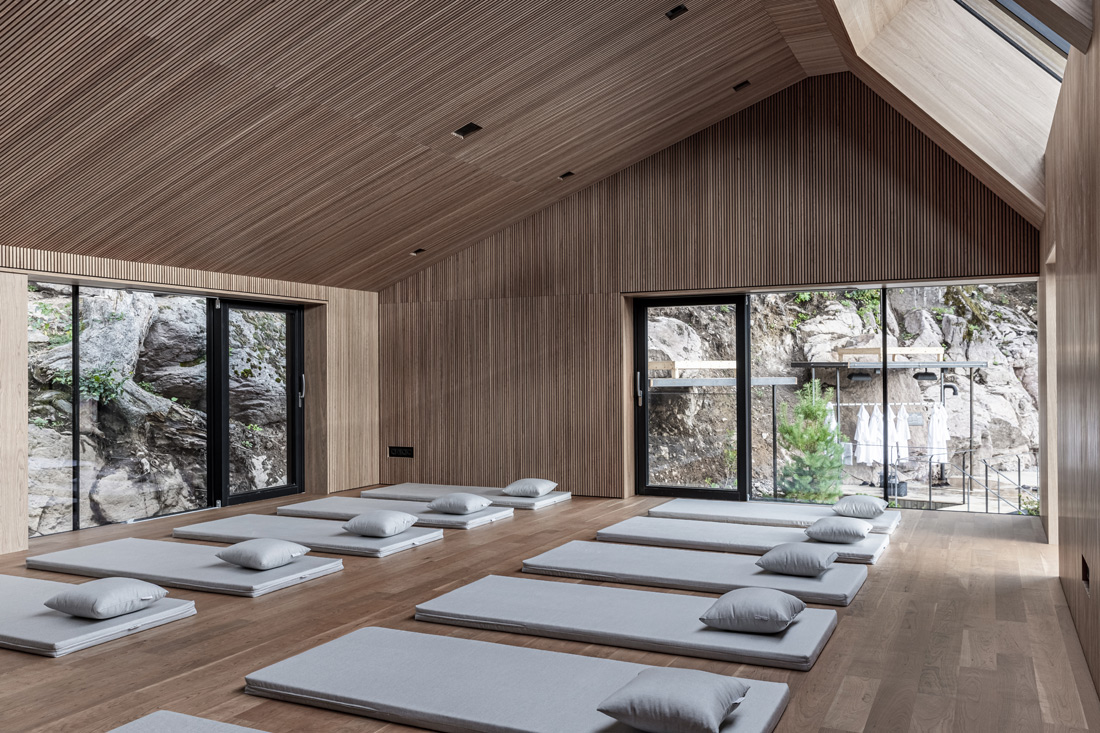
Forest, warmth, rest and relaxation, the Japanese have celebrated the healing arts of these very things for centuries. The Onsen Pool in the Boutique Hotel Miramonti combines nature, silence and clarity in this time honoured
Take a deep breath, relax, feel the forest, be grounded – that’s what the client asked for in the briefing for the newly constructed Hotel Saltus. Every selected material, every aesthetical decision was made in
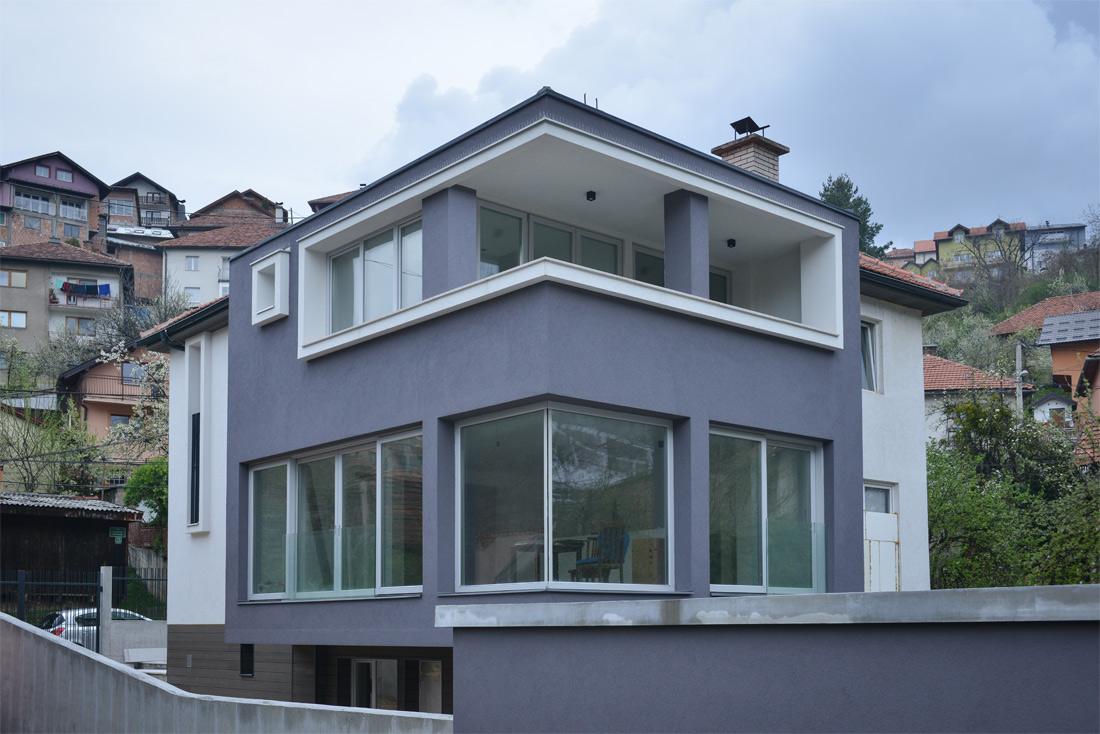
The house in question is located in the part of Sarajevo called Pofalici. Our task was to expand the existing building and redesign it so that the roof remains intact. It was a great challenge
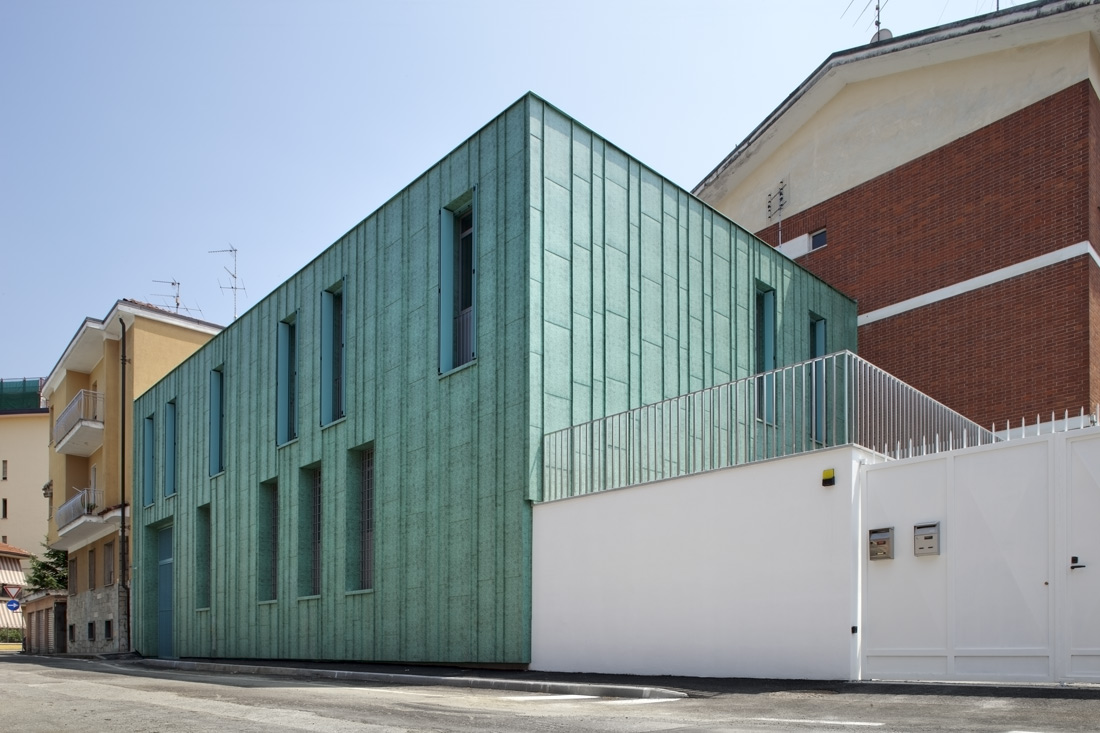
The project includes an expansion of the Carabinieri barracks in Saluzzo, by building adjacent to the existing building a new construction height two floors. The building, coated copper plates, is oriented to represent, in the
Strata Hotel was completed in 2007: a subtle volume of horizontal wooden larch sticks that peel off the building, run over it, and seem to grow out of the surrounding topography. In 2014, to
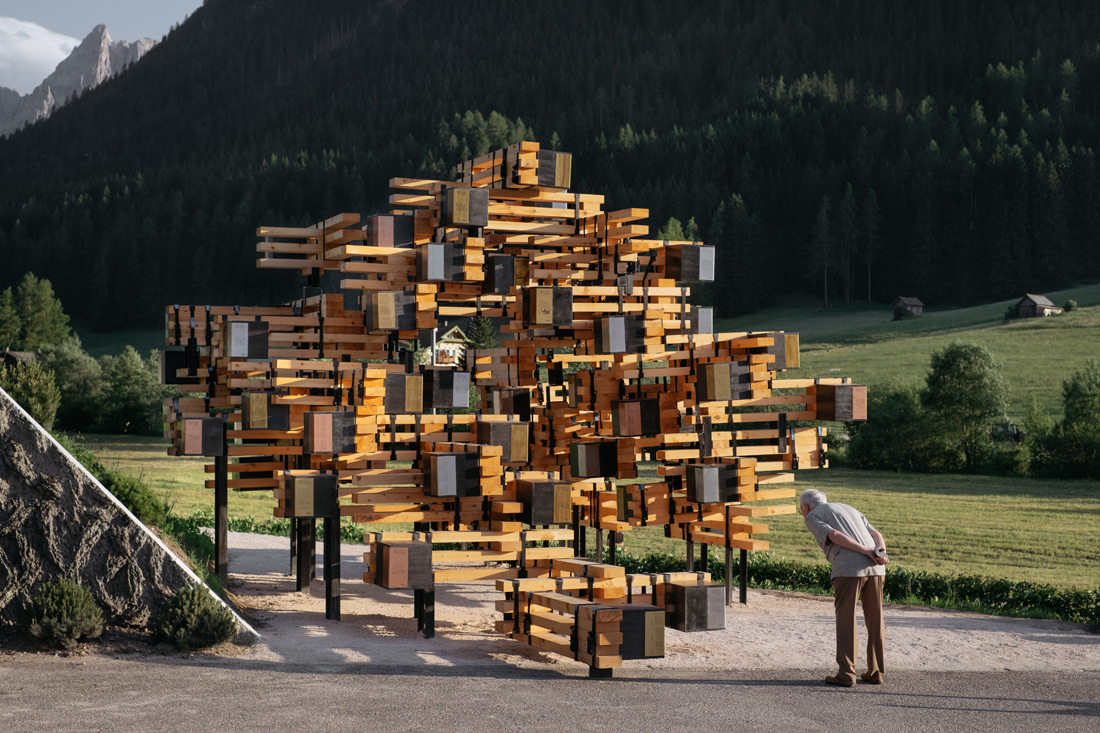
The summit book is written proof of heroic deeds in the mountains. Each spectacular first climb told of courage, great ambition, mental strength and technical ability – not to mention a certain measure of madness.
In a terrain sink, on a small property with an old silver fir in its center, a L-shaped bungalow-like building is positioned, which stages the view to its garden. The new volume separates itself
Today it no longer makes sense to create an entire infrastructure of one’s own in order to also just use it all alone. The focus of attention in this project shifted to a structure
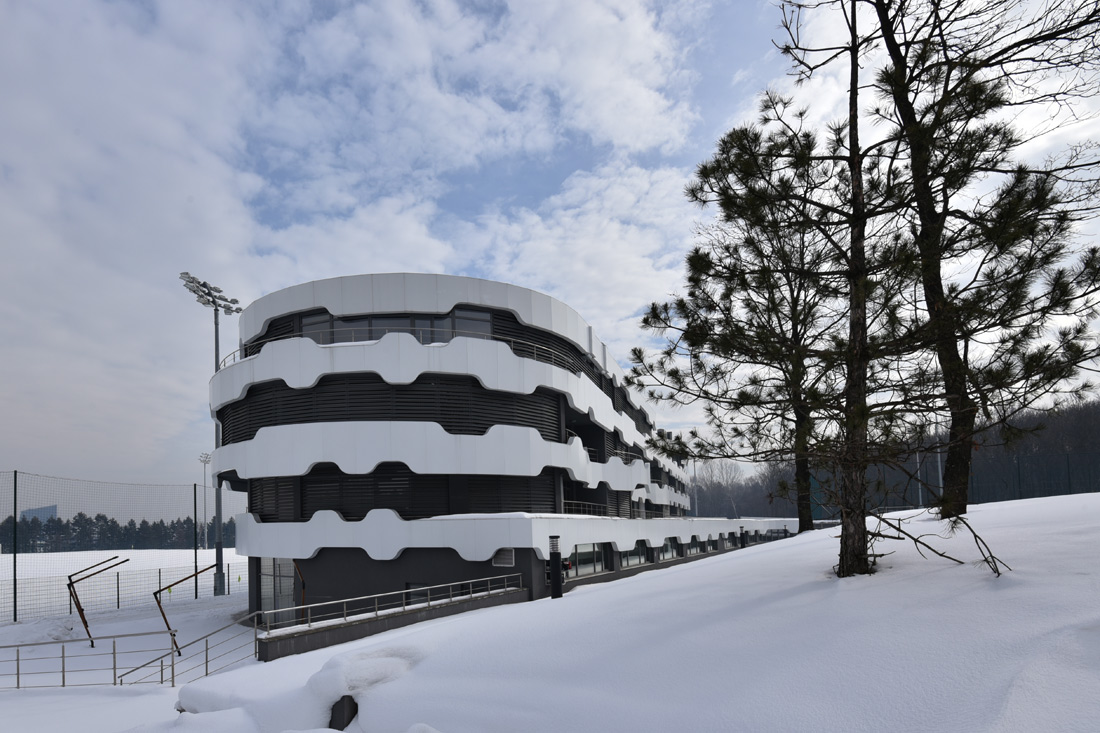
The National Training Base of the Bulgarian Football Union is a complex of three buildings, three football playgrounds, two tennis courts, spectator stands, parking area and alleys. It is located near the Vitosha Mountain, at
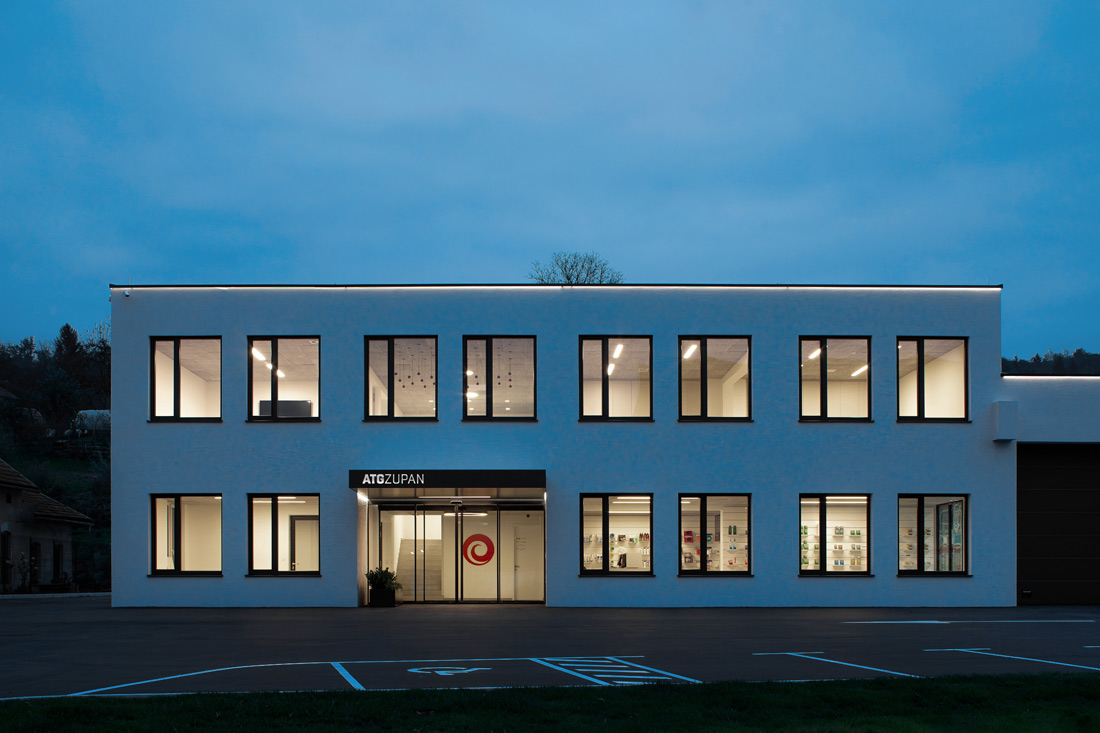
The renovation of a new company headquarters ATG Zupan was designed without an intervention into existing construction. The building is divided into a warehouse and an office section with a showroom, auditorium, meeting room and
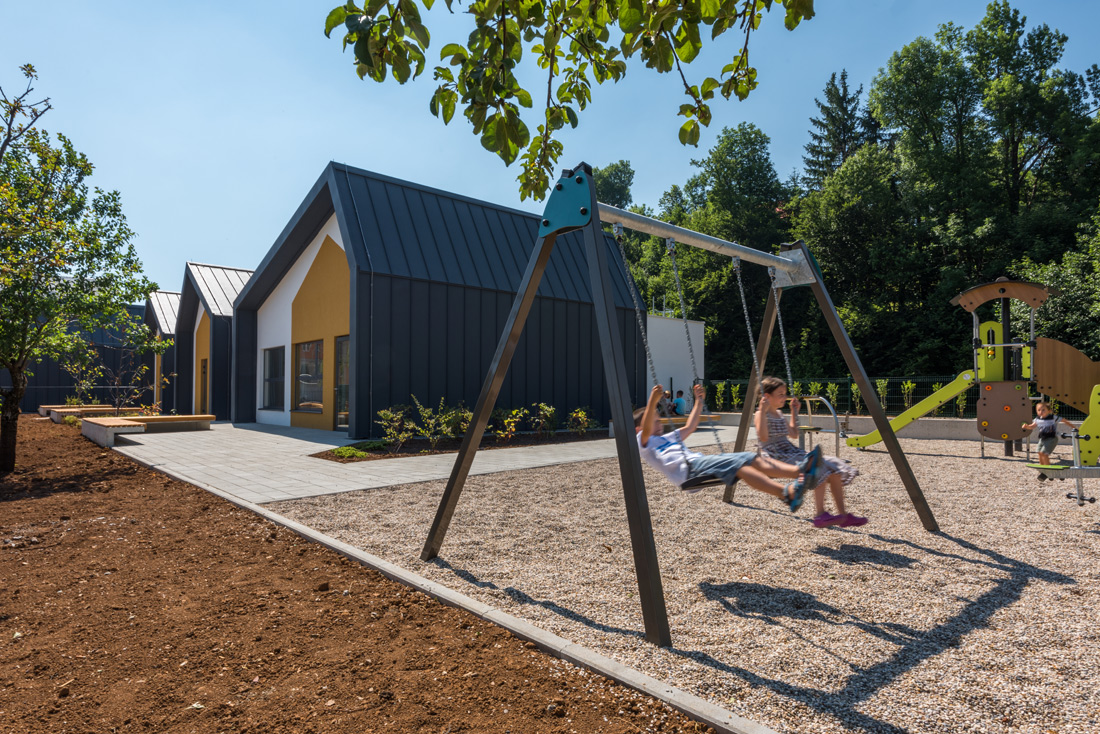
The first kindergarten in Fužine is located near town center, in a densely built neighborhood between main road and river Ličanka. To adapt to its surrounding rural architecture, the building is divided into four smaller
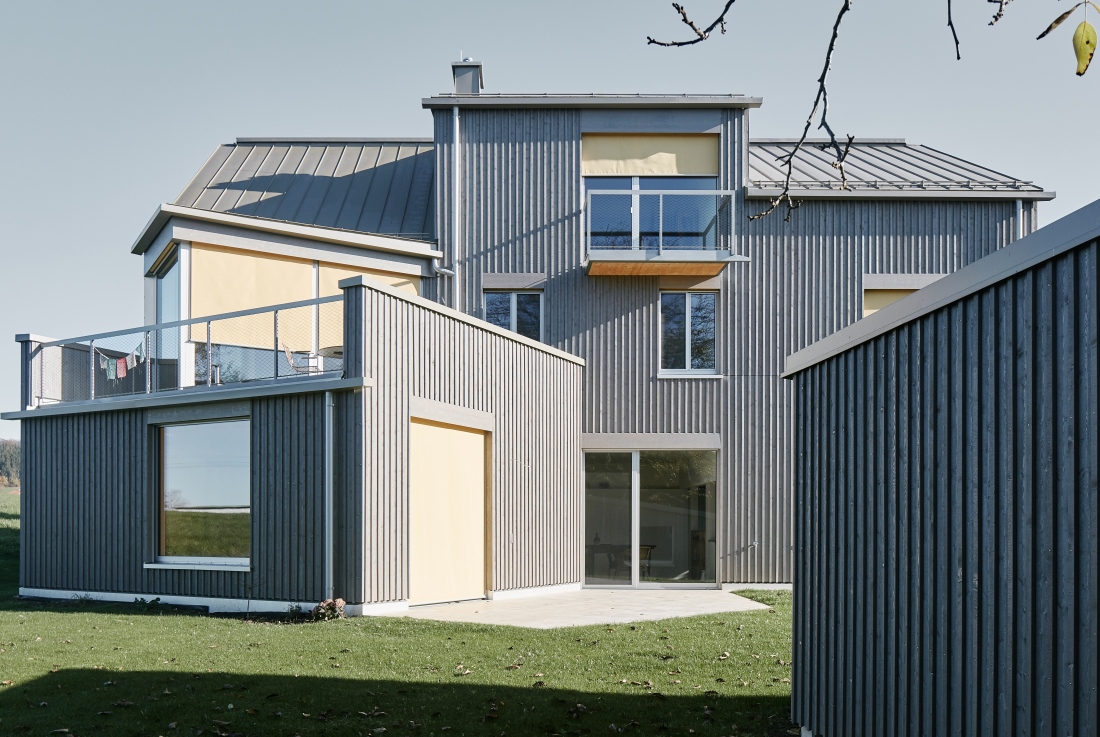
The desire of the clients for shared living space in seniority is solved with horizontally layered apartments including a flexibly usable attic. The tripartition of the structure with a jumping roof silhouette and an unfolded,
House Nadasan sits on the Citadel hill overlooking the historic city centre of Cluj. Due to dense row of houses, the city is invisible from Kígyó street that runs along the peak of the
The two-storey house with a garage is located in the village Lietavská Svinná - Babkov, in the part Kňazová Lehota. The village lies in the valley of the river Svinianka, in the southern part
The building is situated in a green area outside the city centre, in an alpine landscape featured by well recognizable natural and anthropic signs. It hosts several different functions, like get-together activities for the
The main objective of the design was the creation of a serene and cohesive structure. All functions are levelled, aiming at gently integrating the building volumes into the lush natural environment. A set of prismatic
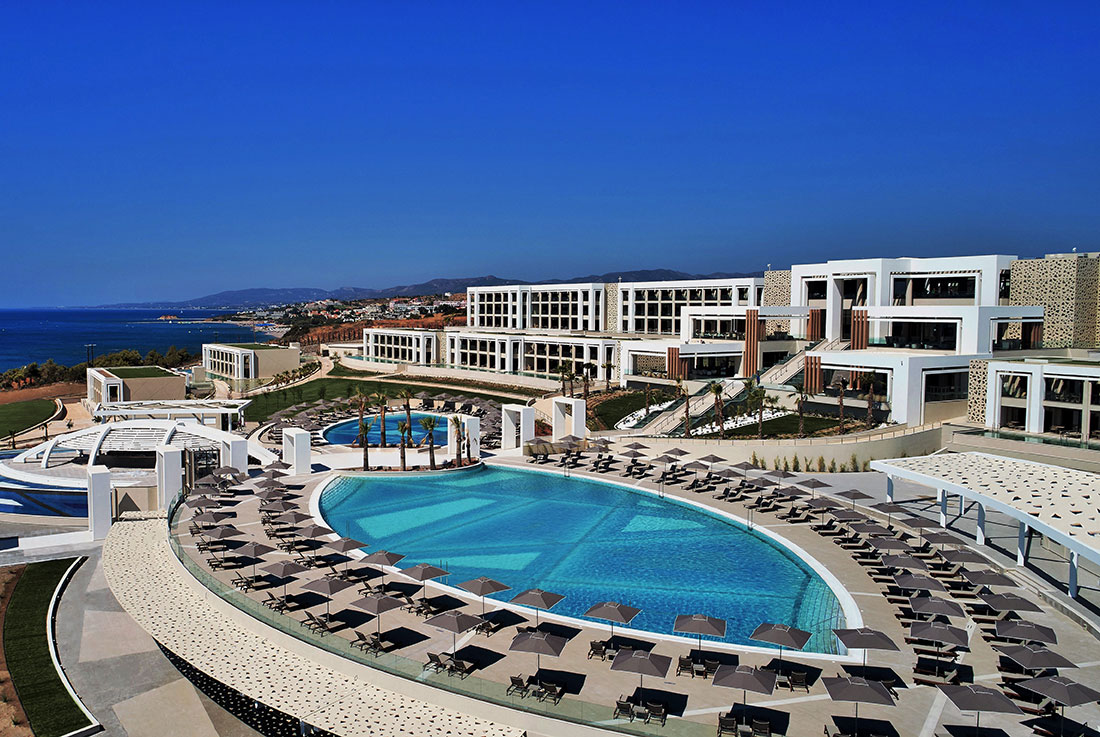
The main component of the composition is the central axis that connects the hotel's main functions building with the main pool area, restaurants, bars, plaza and the sea exit. This path is marked by the
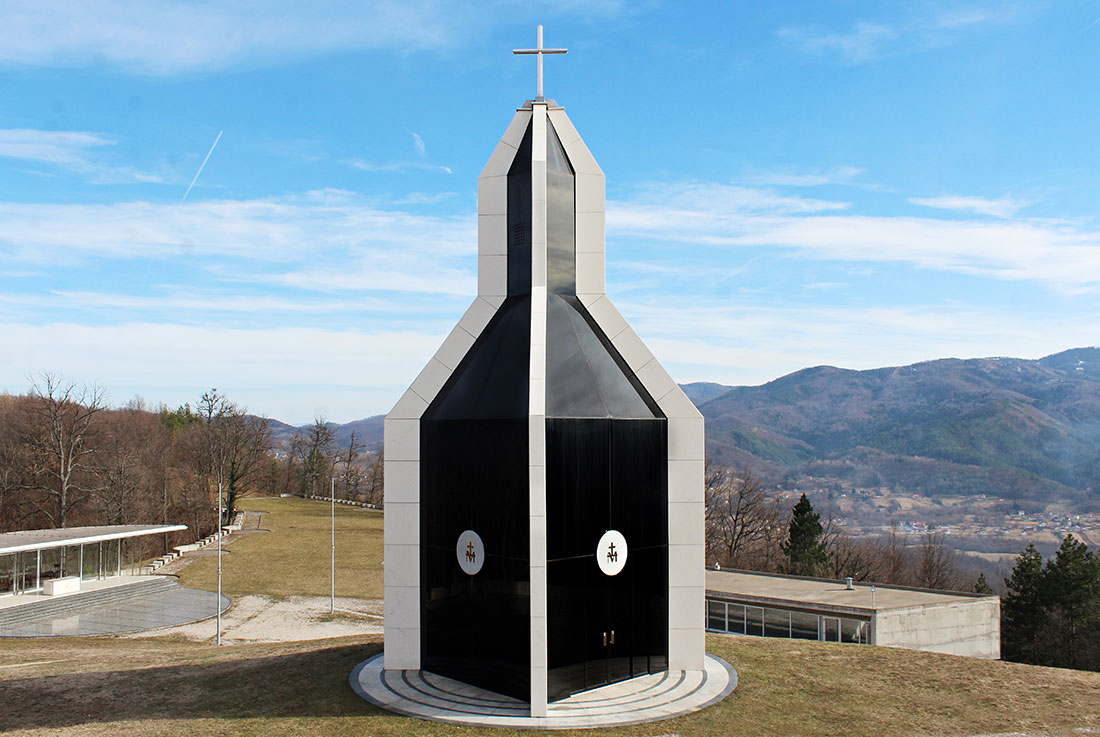
The project of the votive chapel is an integral part of the complete urban-architectural project of the Kondžilo sanctuary complex. Construction works on the Kondžilo sanctuary began in 2010. Due to its complexity and
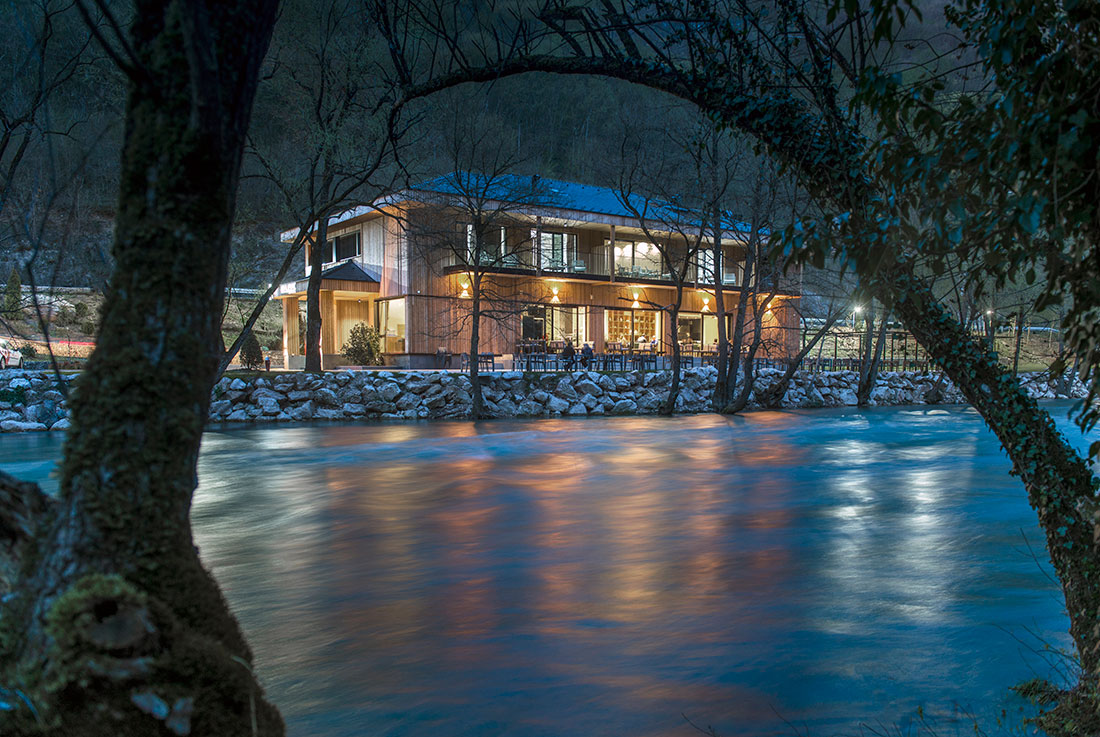
The hotel "Kraljevac" Ključ is located in the canyon of the Sana river, under a medieval fortress "Ključ". This location is surrounded by pine forest, is tanged by highway Ključ –Sanski Most on the one
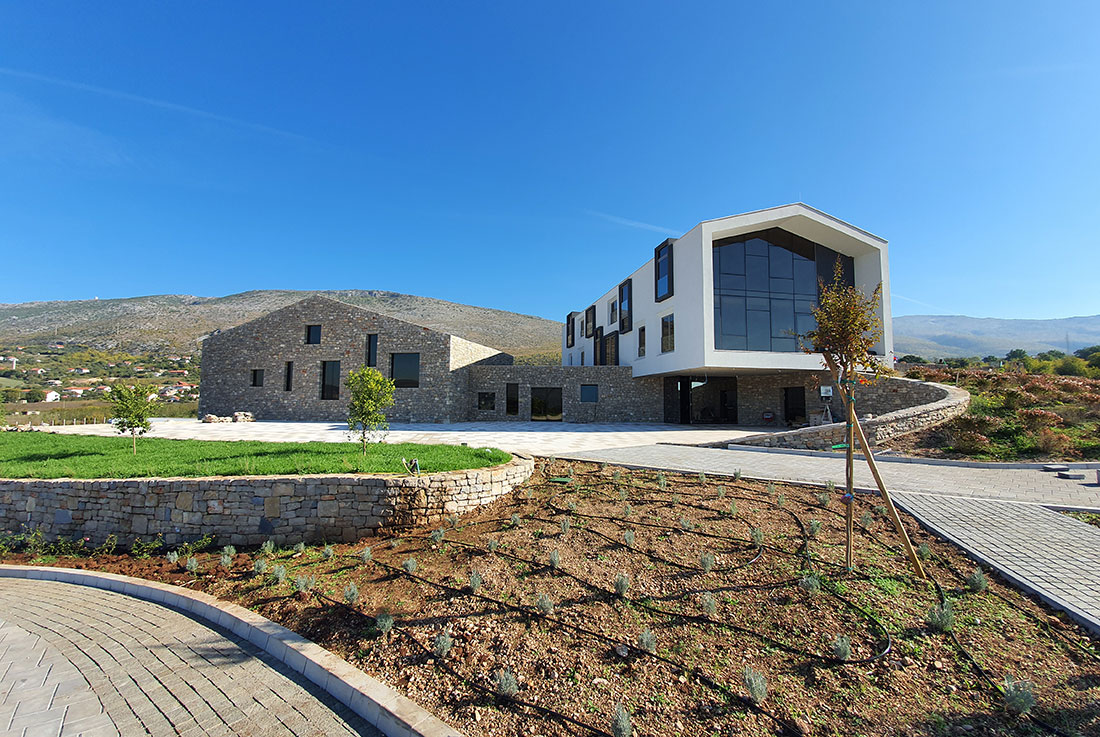
Authenticity of the location has influenced the main idea of the project, which is to use traditional models in both form and materials, to create a modern architectural composition, a vinery with dining and lodging
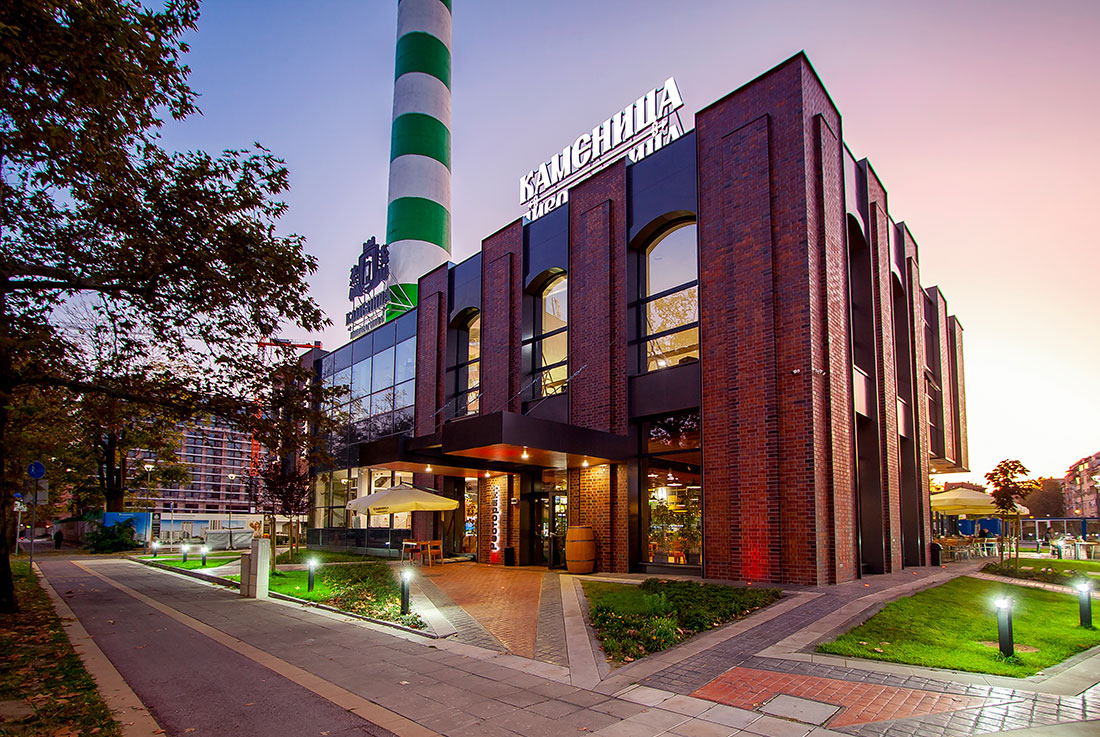
Kamenitsa Brewery - Beer-flavored architecture Kamenitsa AD transformed its presence in the city of Plovdiv, Bulgaria, by constructing a unique multifunctional complex on the territory of the former brewery. Its name "Kamenitsa Brewery" is
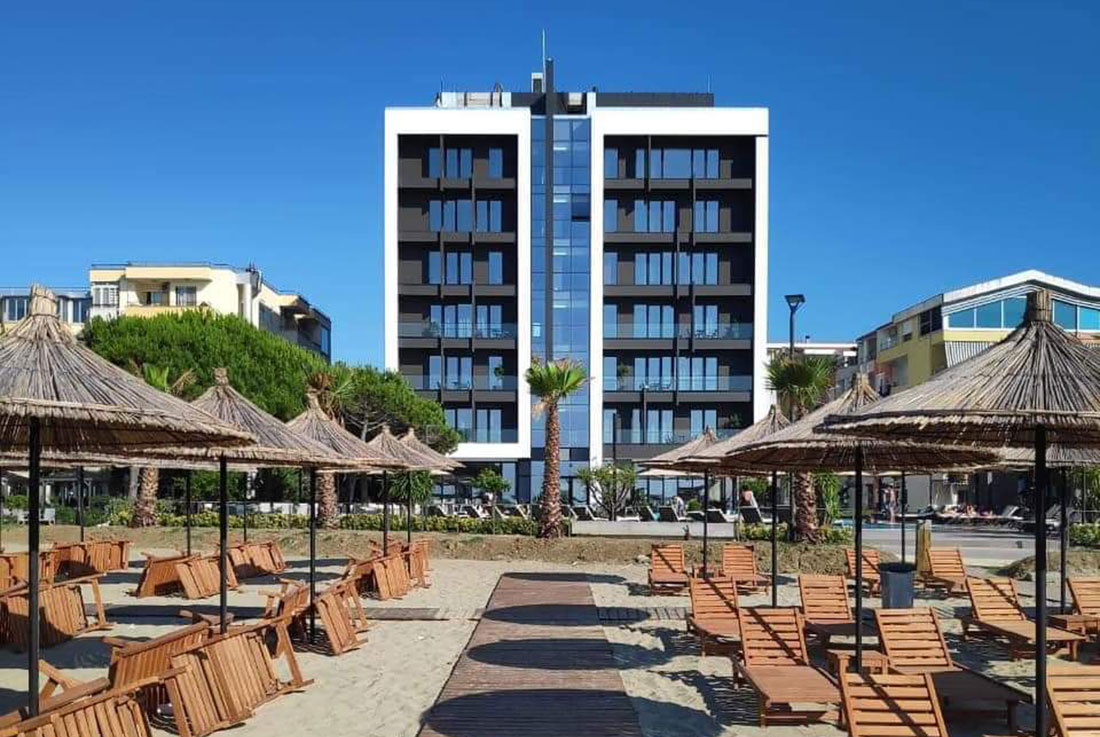
This object is located in Qerret the new developing area along the beach coast of Durres. Given the natural beauty of Qerreti Beach, the ever-increasing tourist flow, and the need for high quality hotels, the
Servete Maçi is a primary and secondary school located in the capital of Albania, Tirana. This new built school is situated in a very dense area close to the center. The building is composed of