


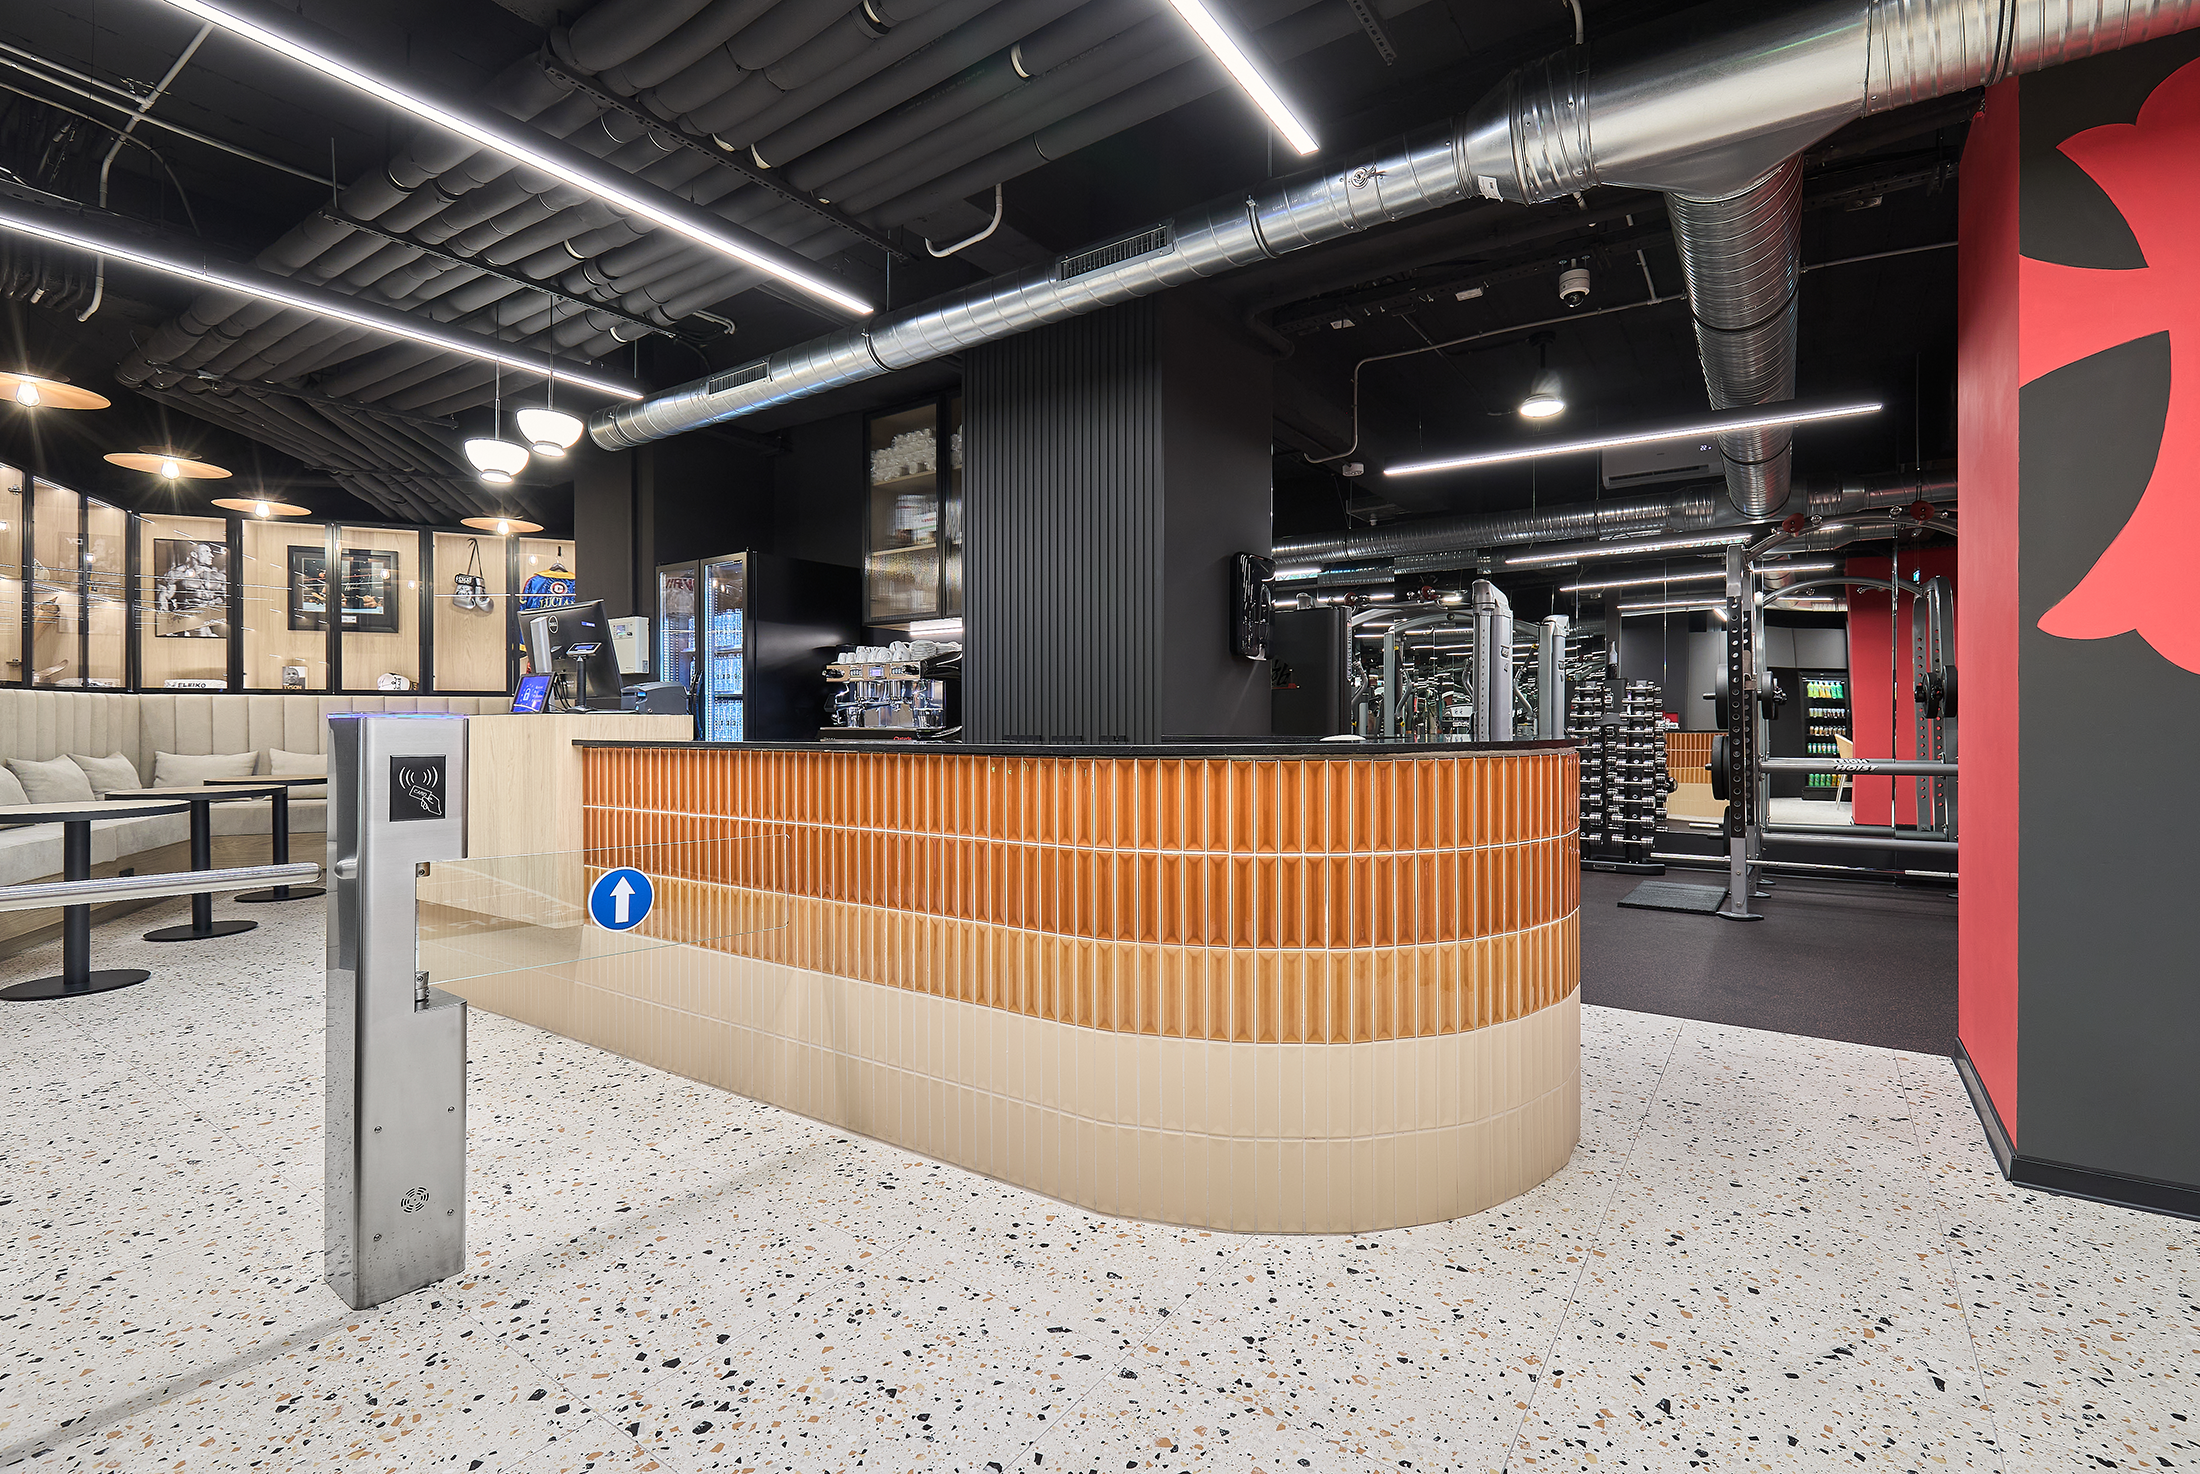
CEO Fit Club by Cristiana Zgripcea – Interior Design
As the lead designer of this modern gym in Bucharest, my vision was to

ZUCCA cucina by ARTEC
This Italian restaurant blends urban sophistication with everyday warmth, embodying the smart, casual style
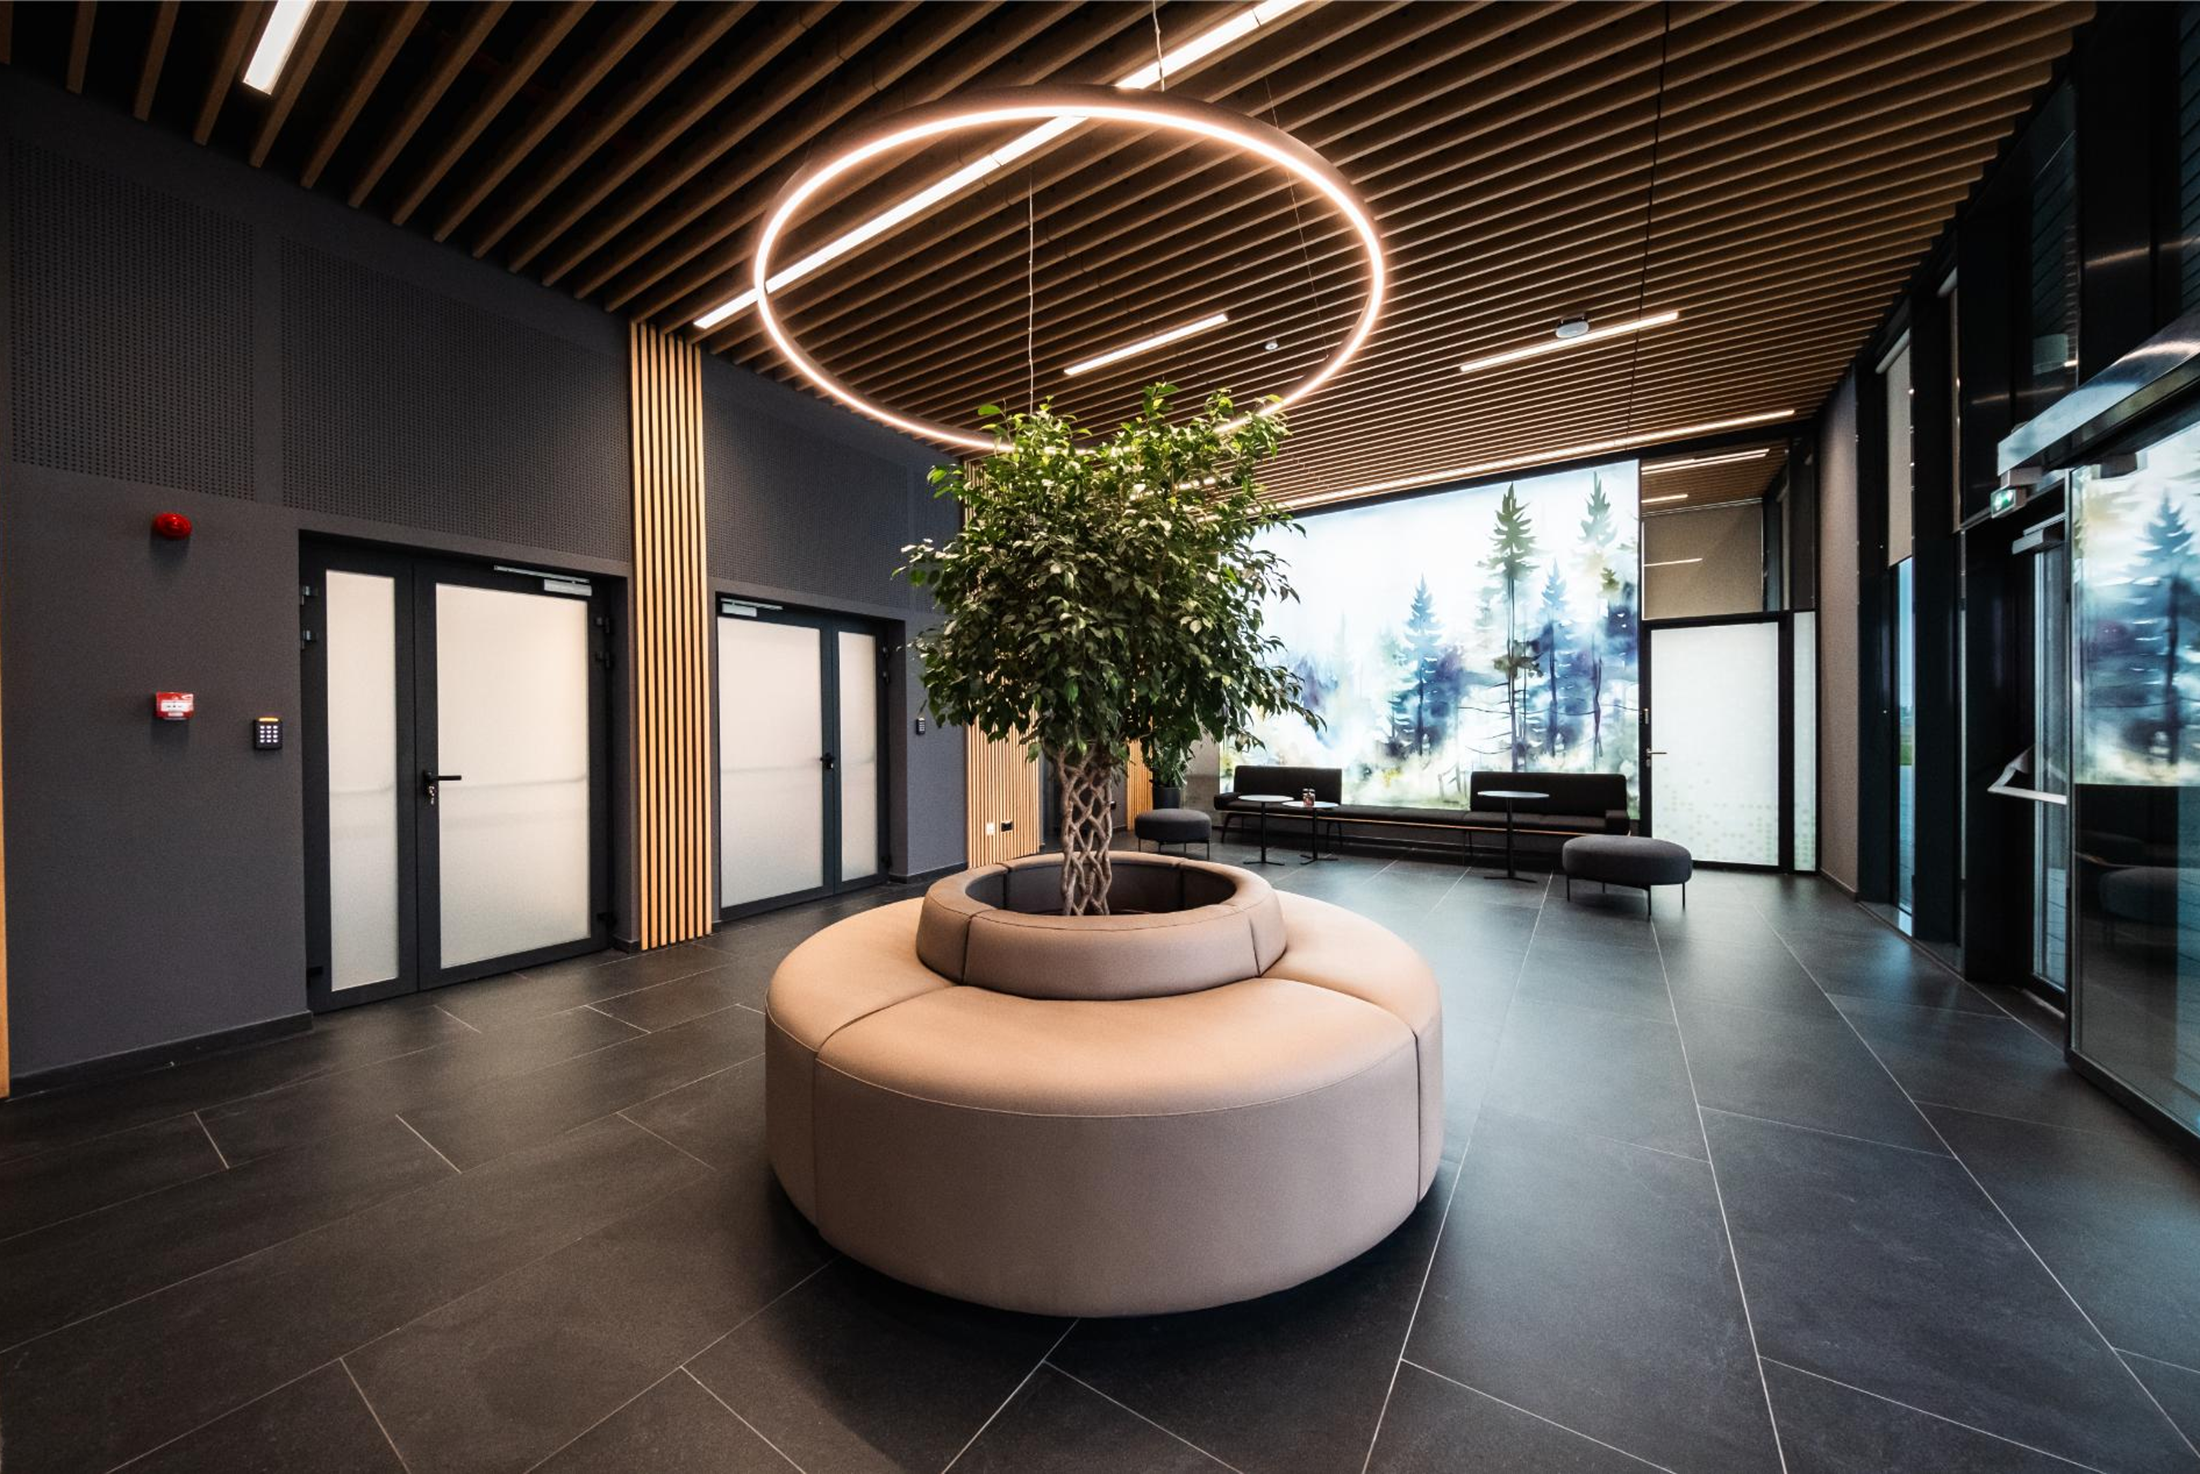
The World’s First Zero CO2 Emission Tire Factory Office by Morphoza Project
Our client took a bold step with a new facility, set to become the
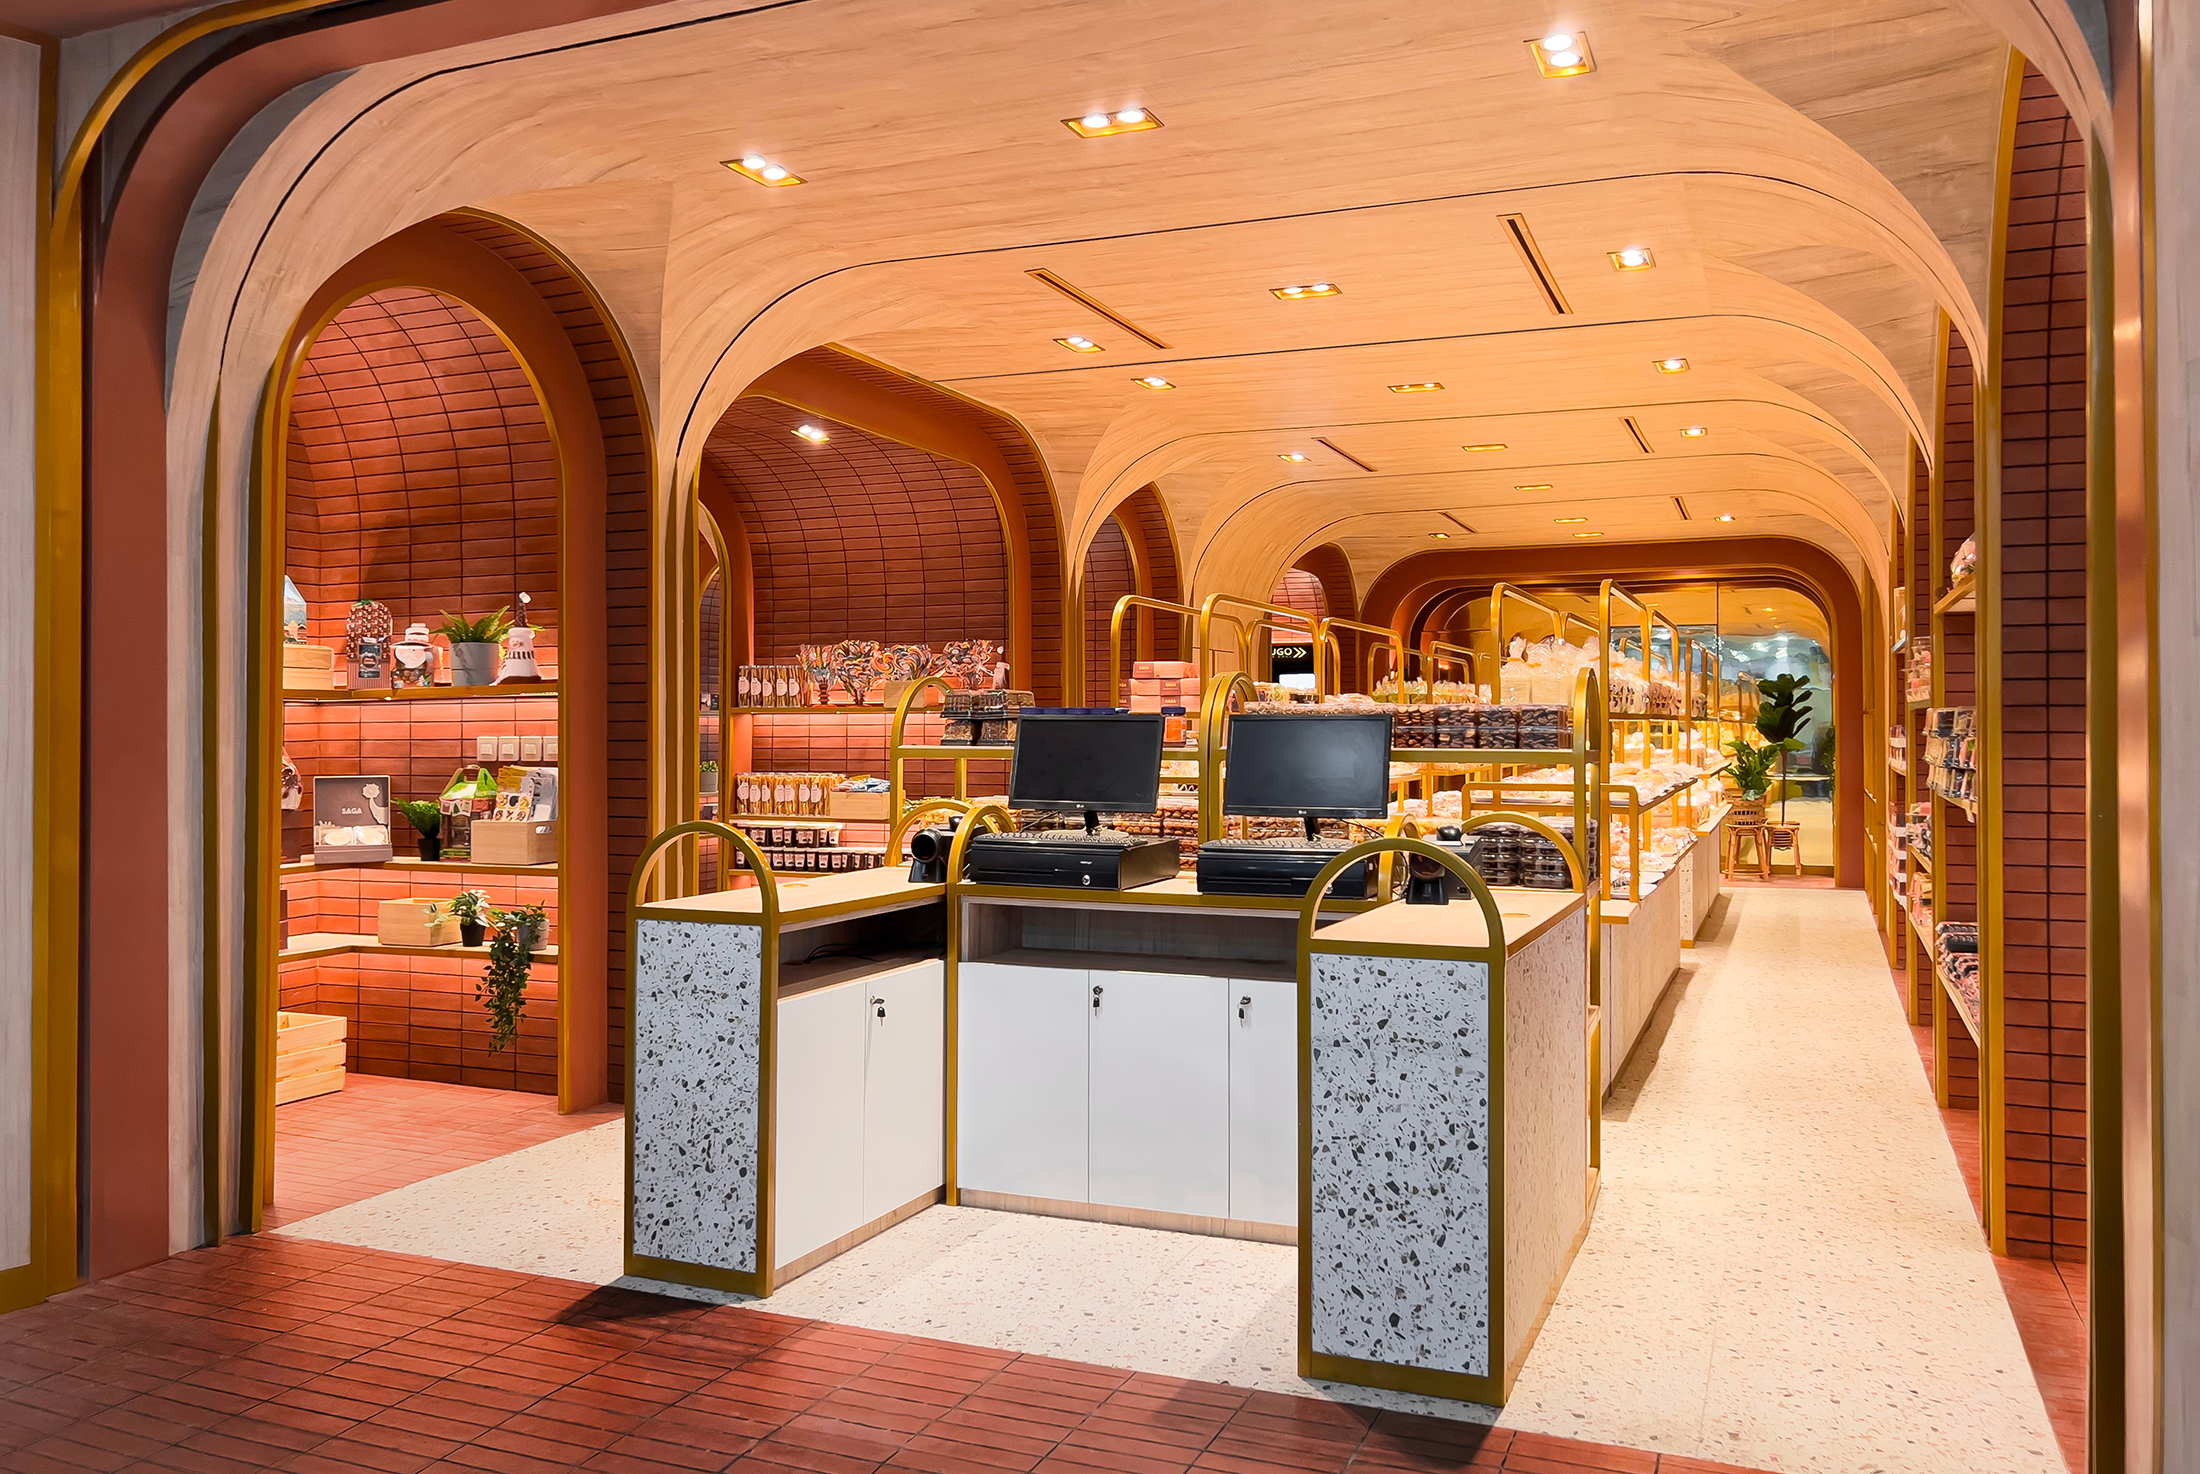
Arches and Portal, SAGA Bakery by Upper Room Collaborative Studio
Saga Bakery, a family business in Jayapura for three generations, recently rebranded its flagship
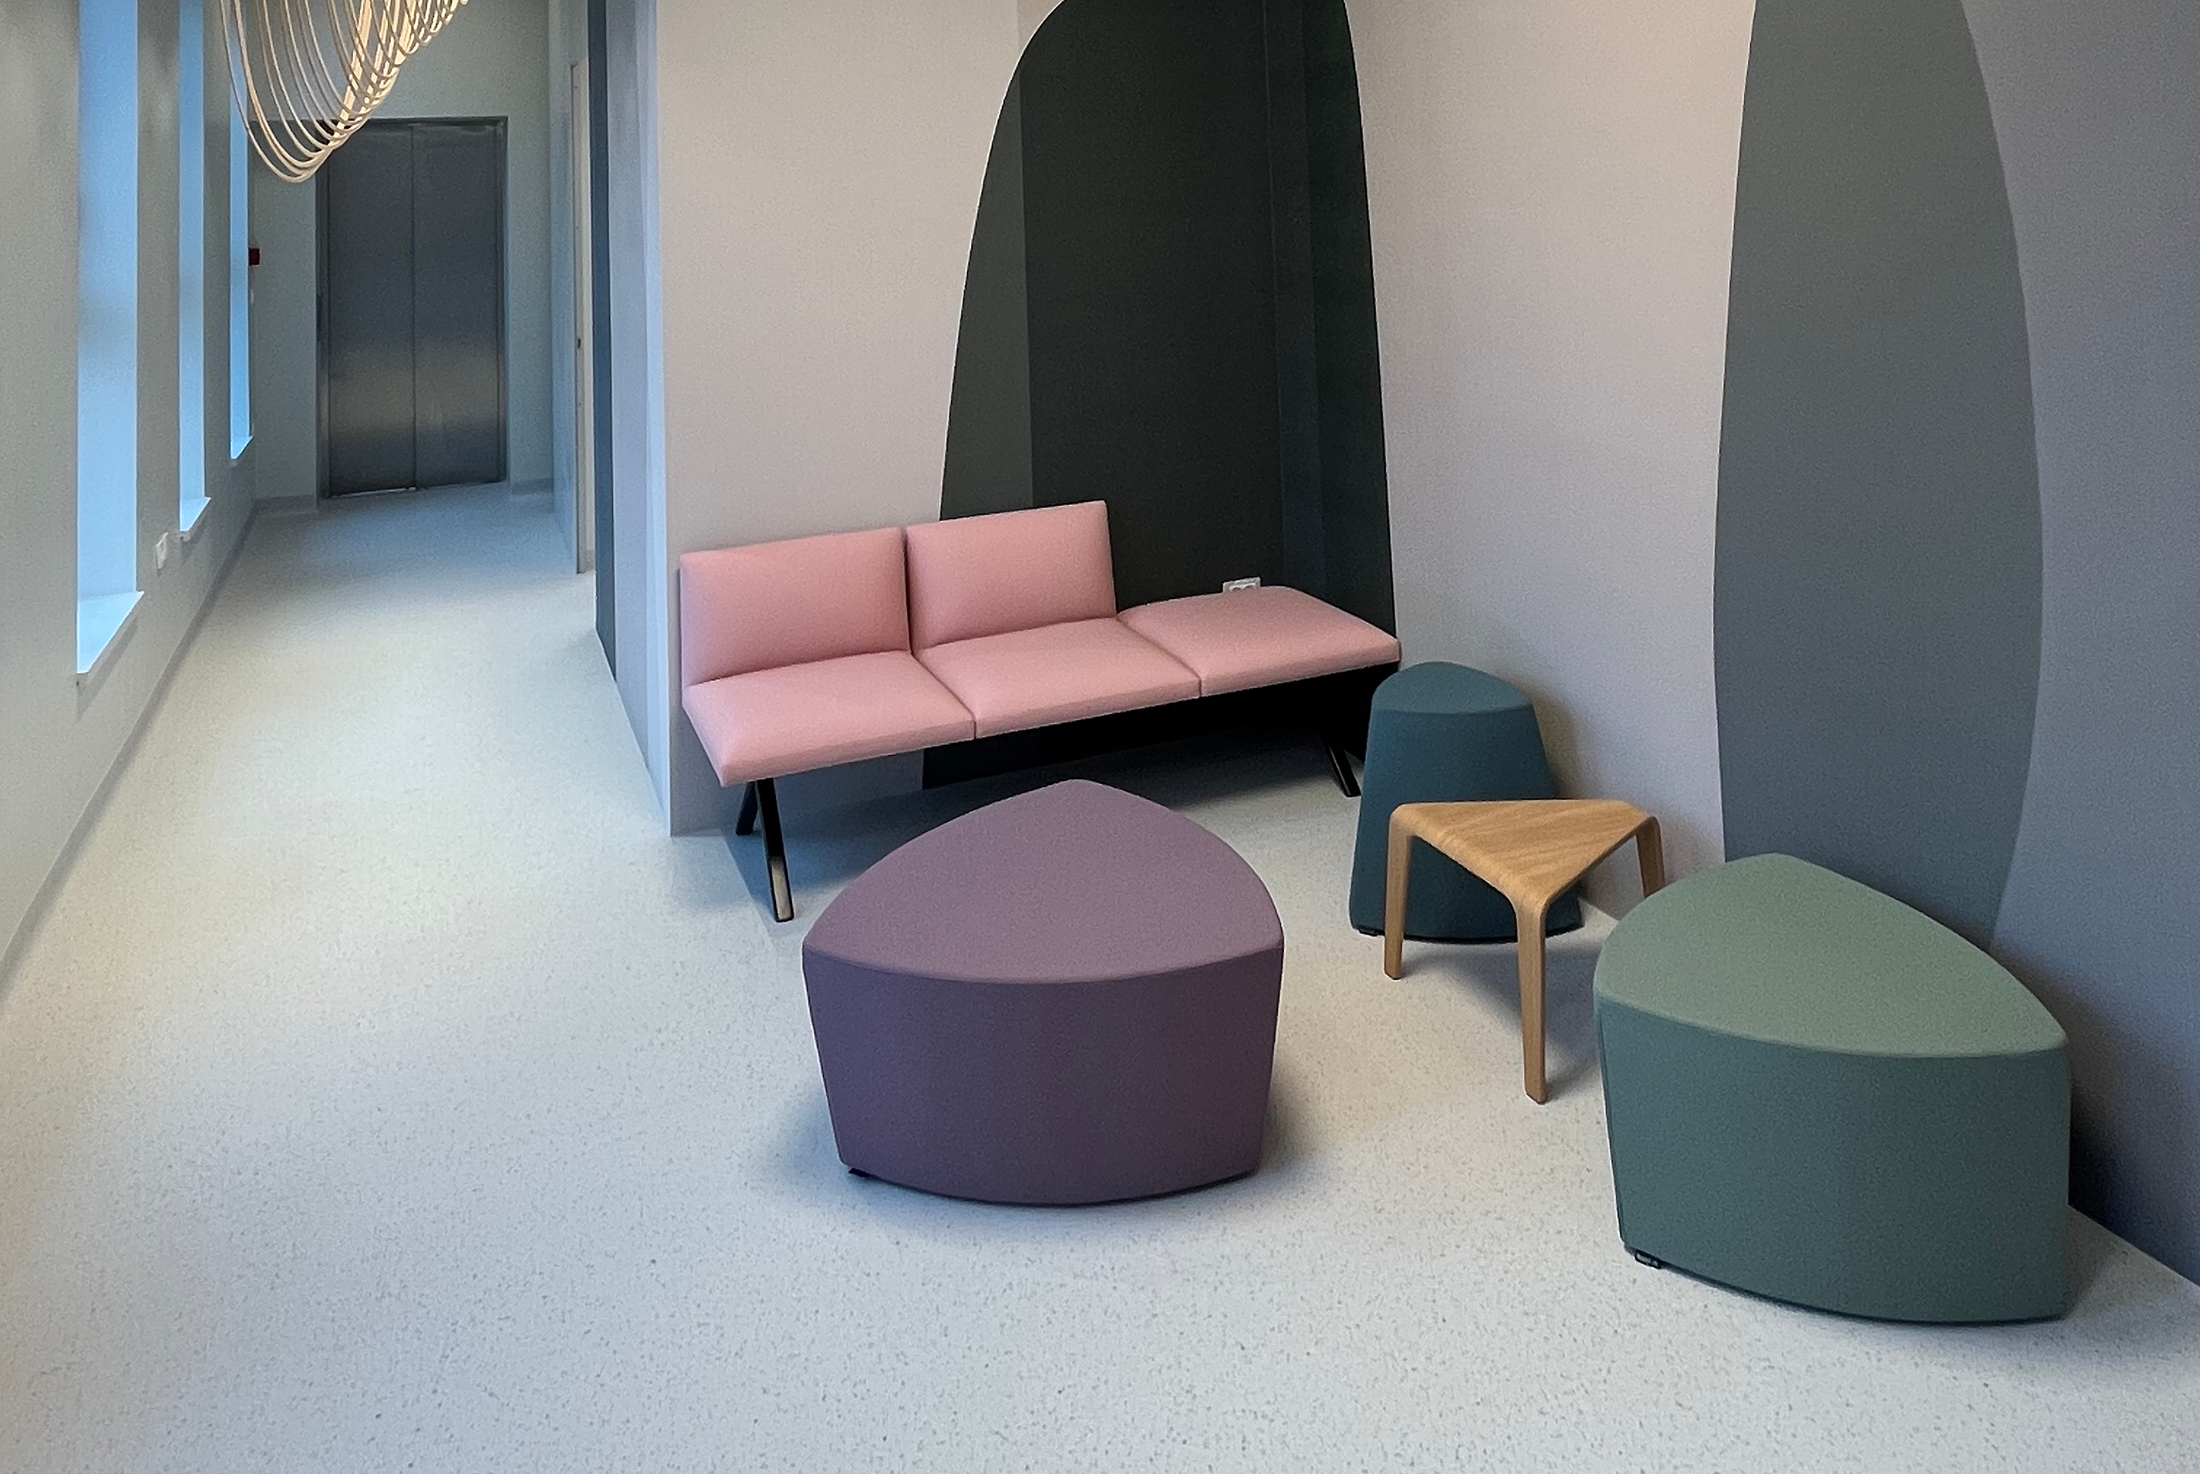
HELENA PEDIATRIC CLINIC by Ured Ovlaštene Arhitektice Sandra Meštrović
The new pediatric department of the Helena Children's Clinic, located in the complex of
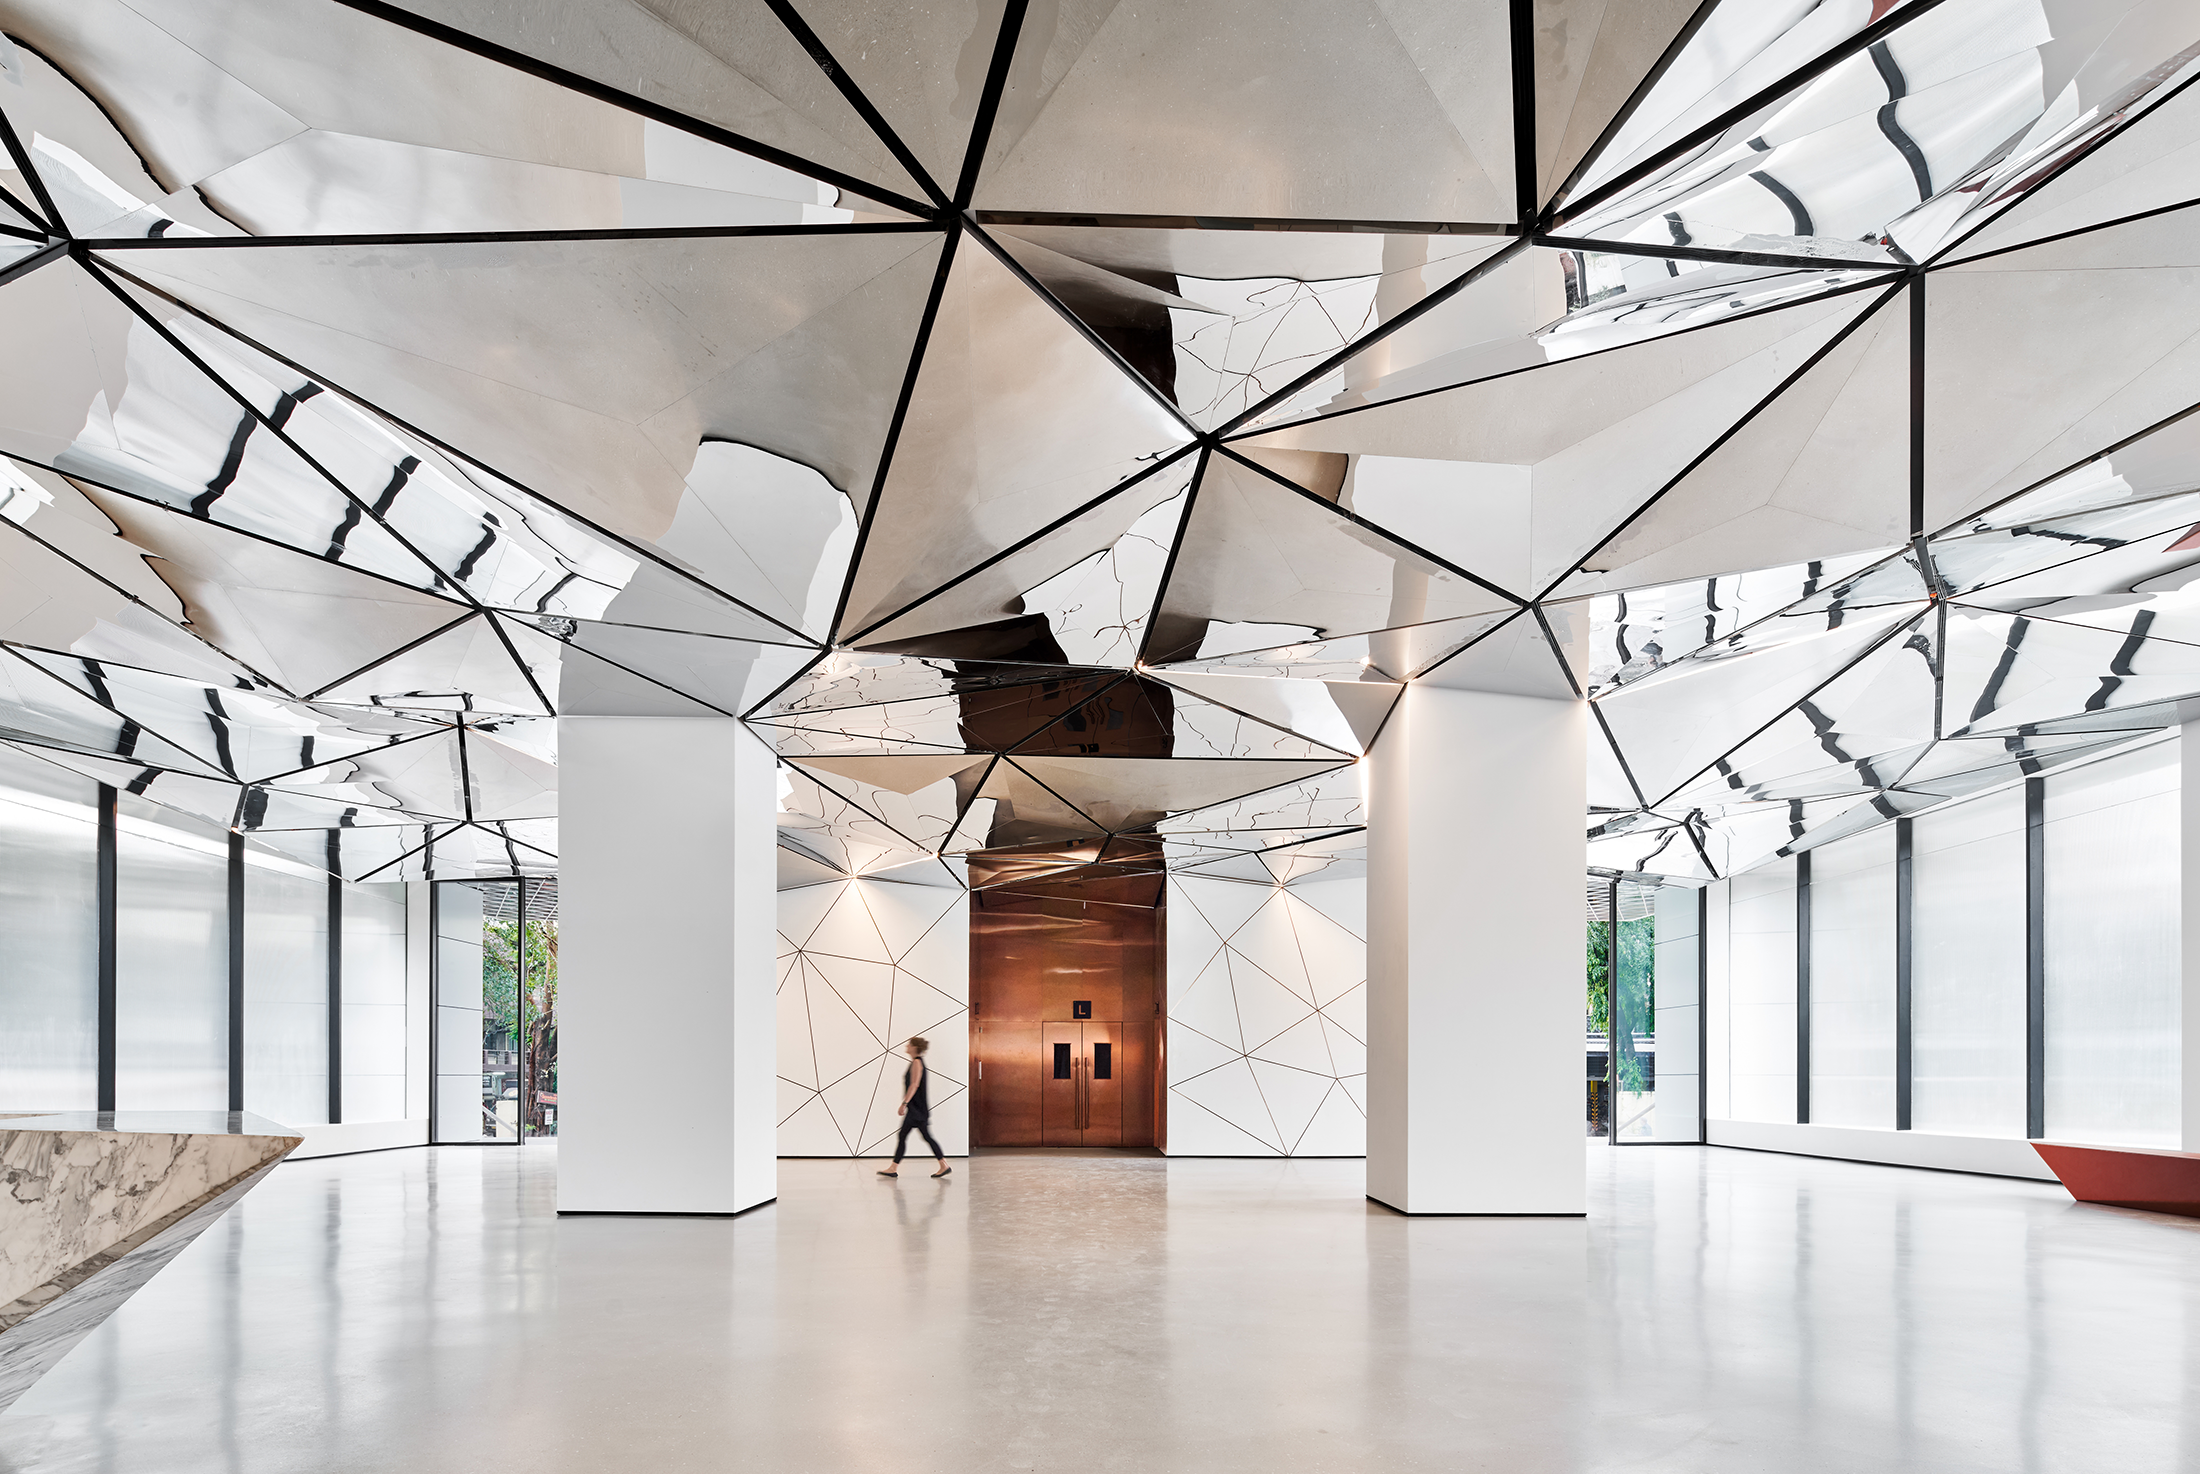
PARINEE I LOBBY by Studio Symbiosis
The Parinee I Tower Lobby in Andheri West, Mumbai, presents a harmonious fusion of
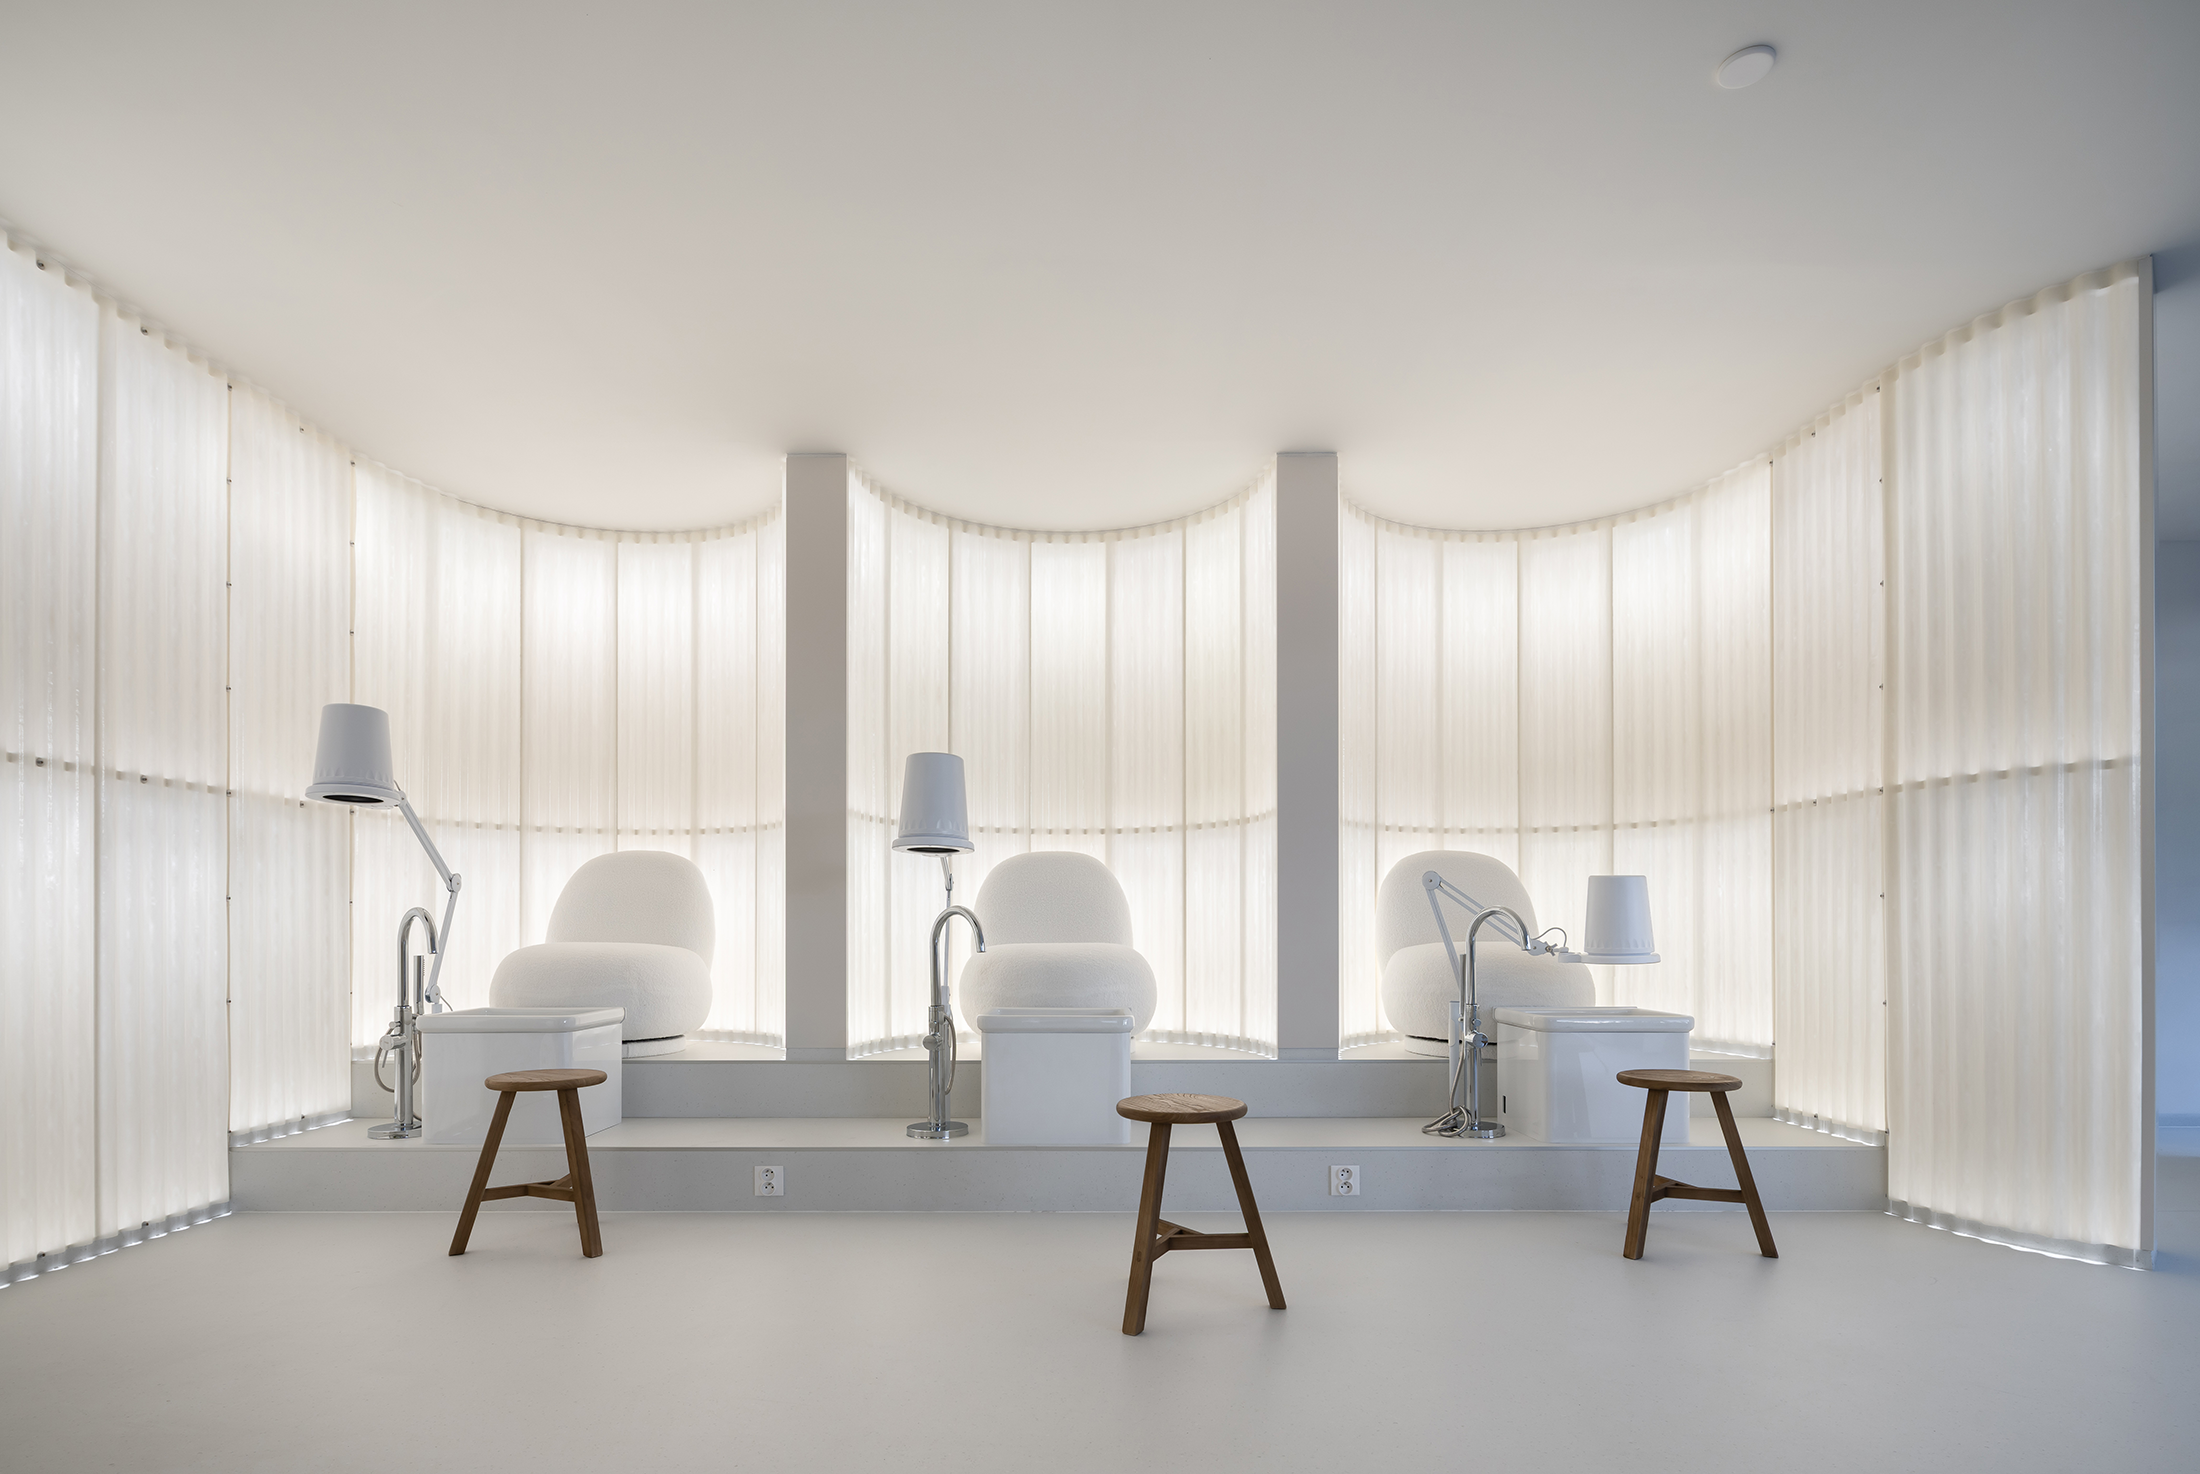
NailSpot by Studio Plyš
In the midst of Prague’s latest urban growth, we shaped a calm, rhythmic interior
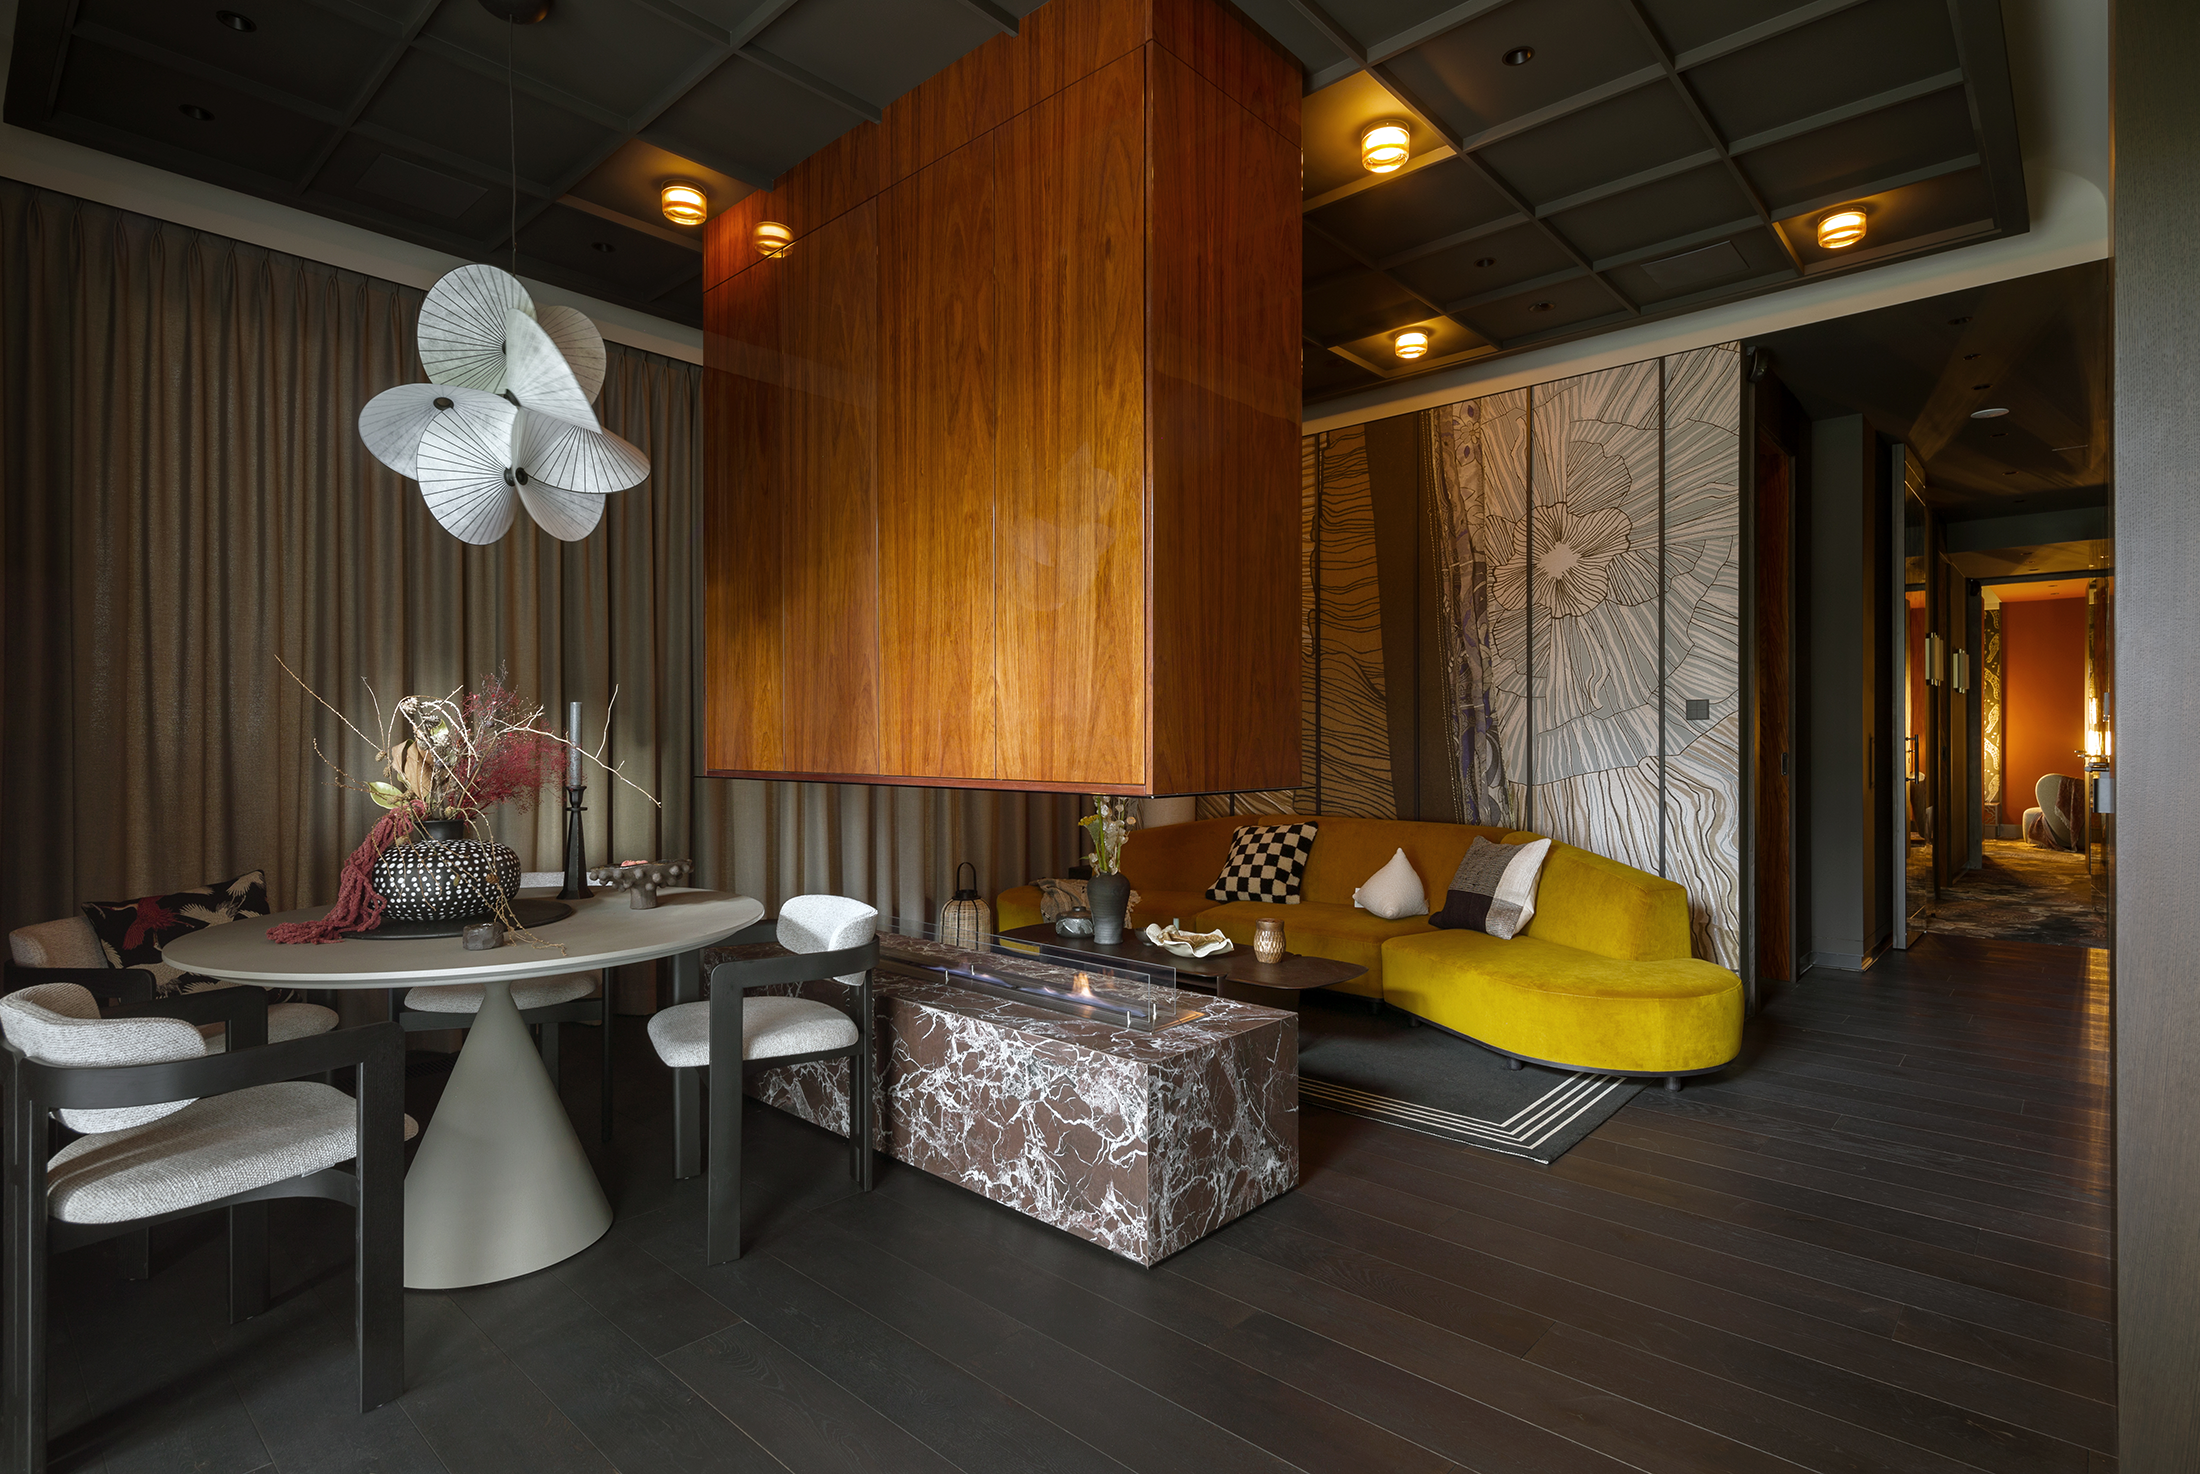
Smaki Dalekiego Wschodu (EN Flavors of the Far East) by HOLA Design
The "Flavors of the Far - A Comfortable Apartment" project builds its identity through

Zymoto Bakery by All Scales Architecture
The redesign of Zymoto Bakery is conceived as a spatial interpretation of everyday rituals,
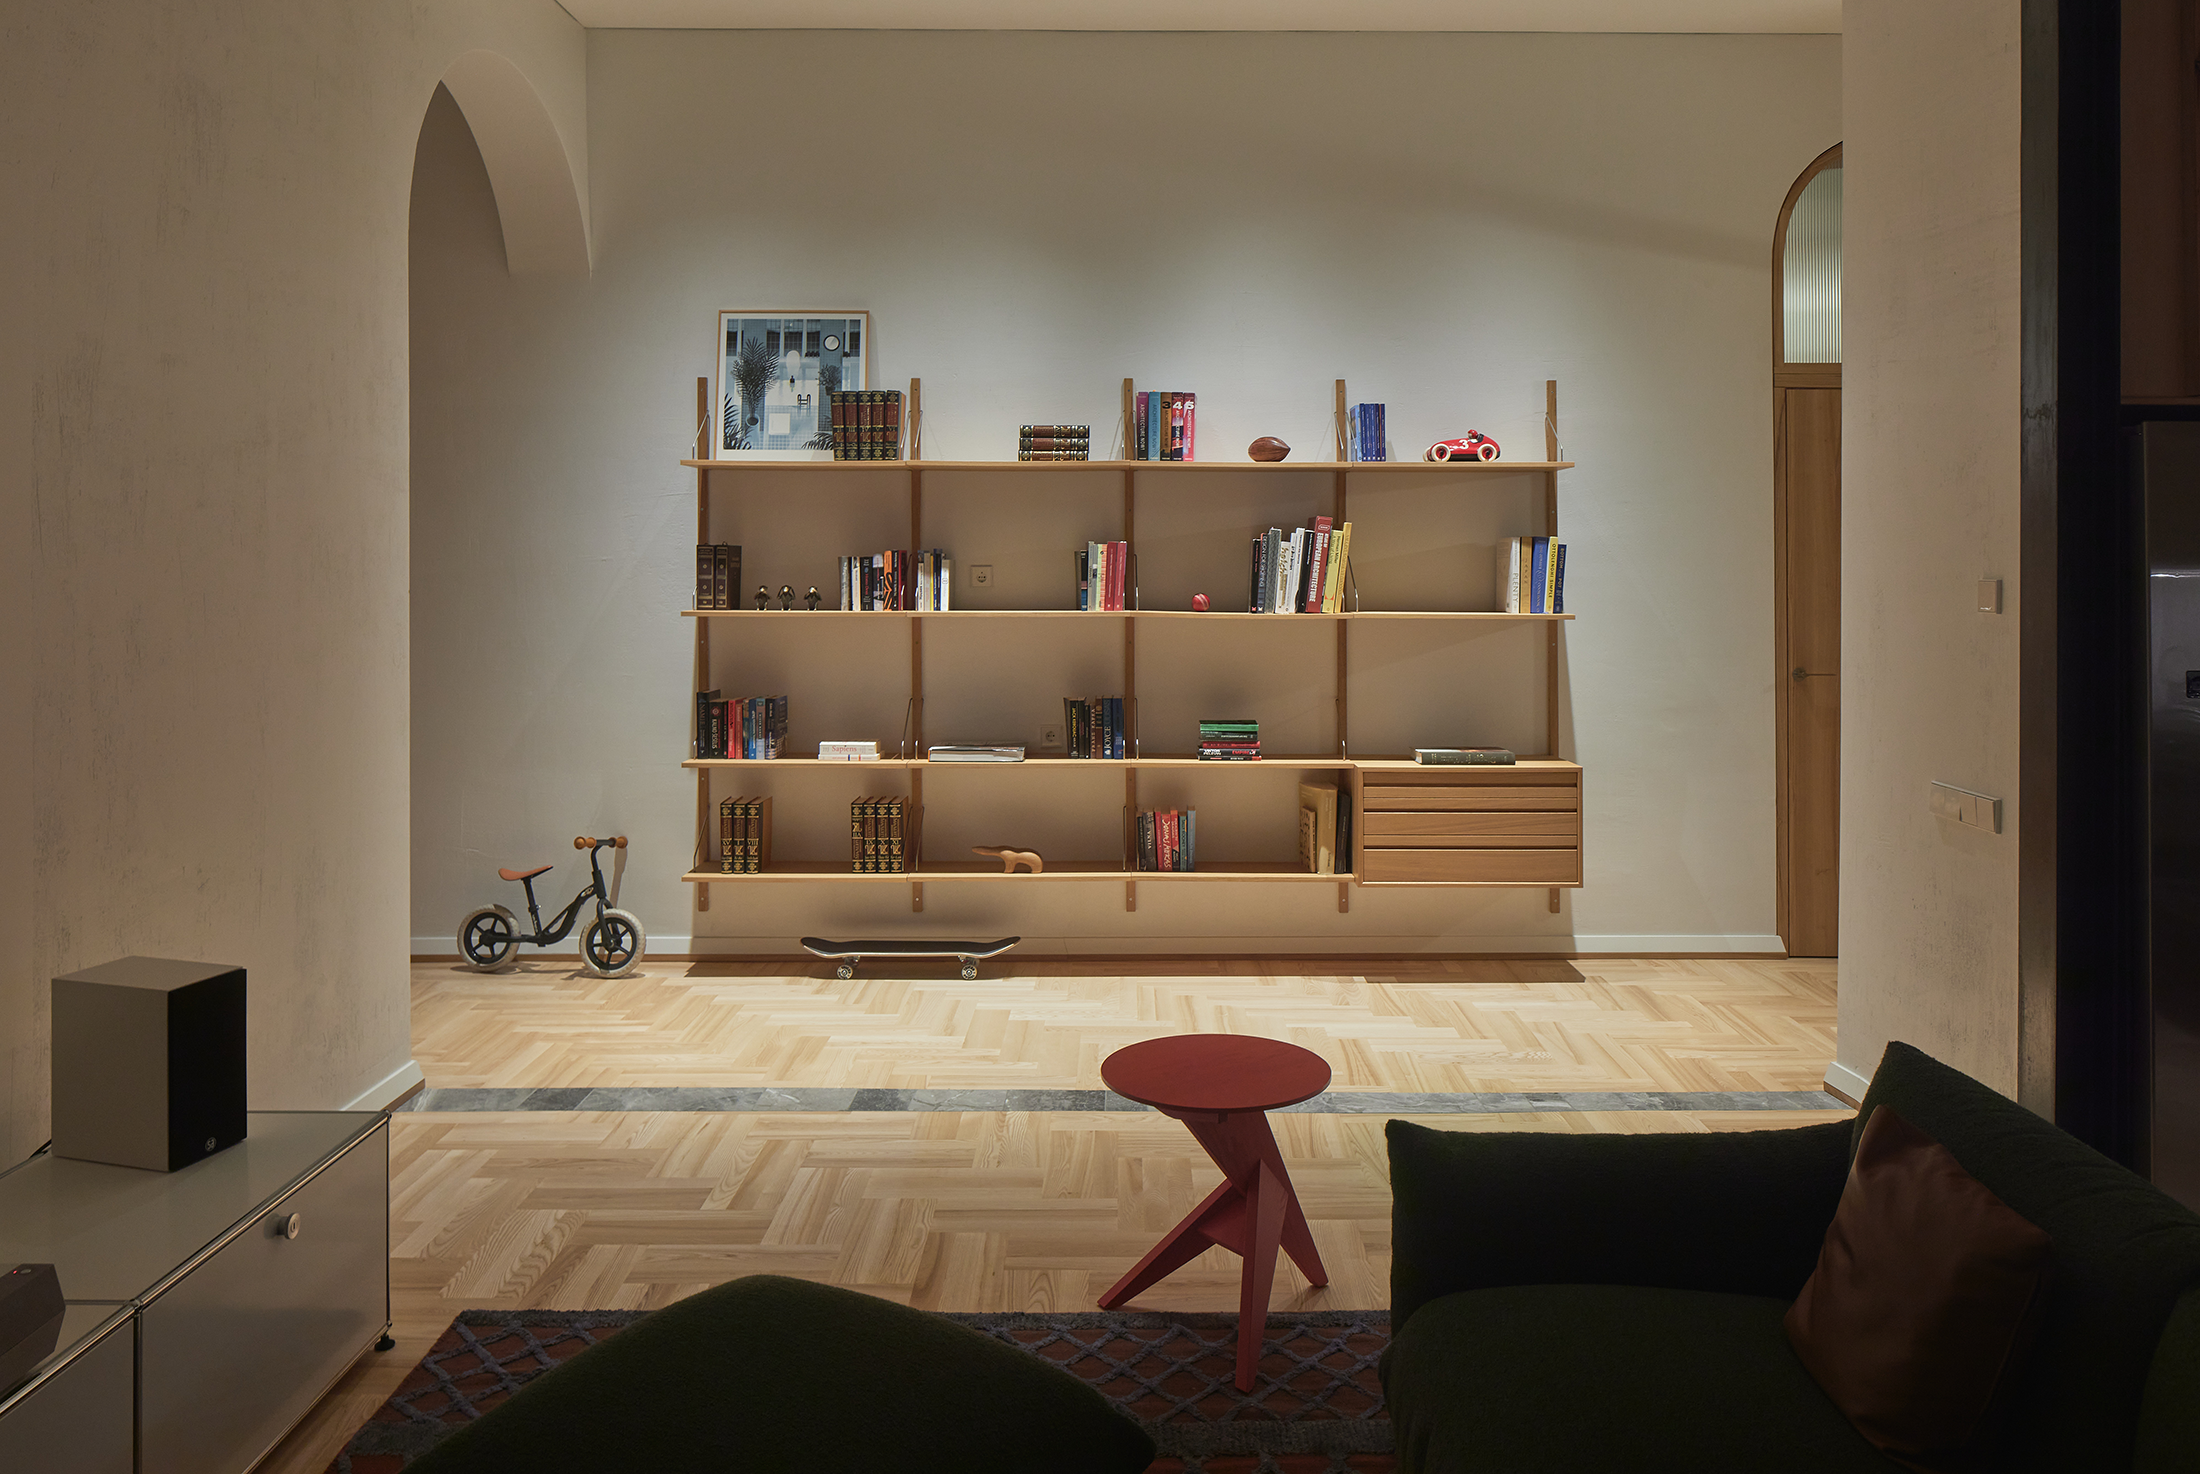
Architects apartment by Plazma Architecture Studio
A 90 sq.m. derelict apartment in a 1914 listed early modernism building in Vilnius
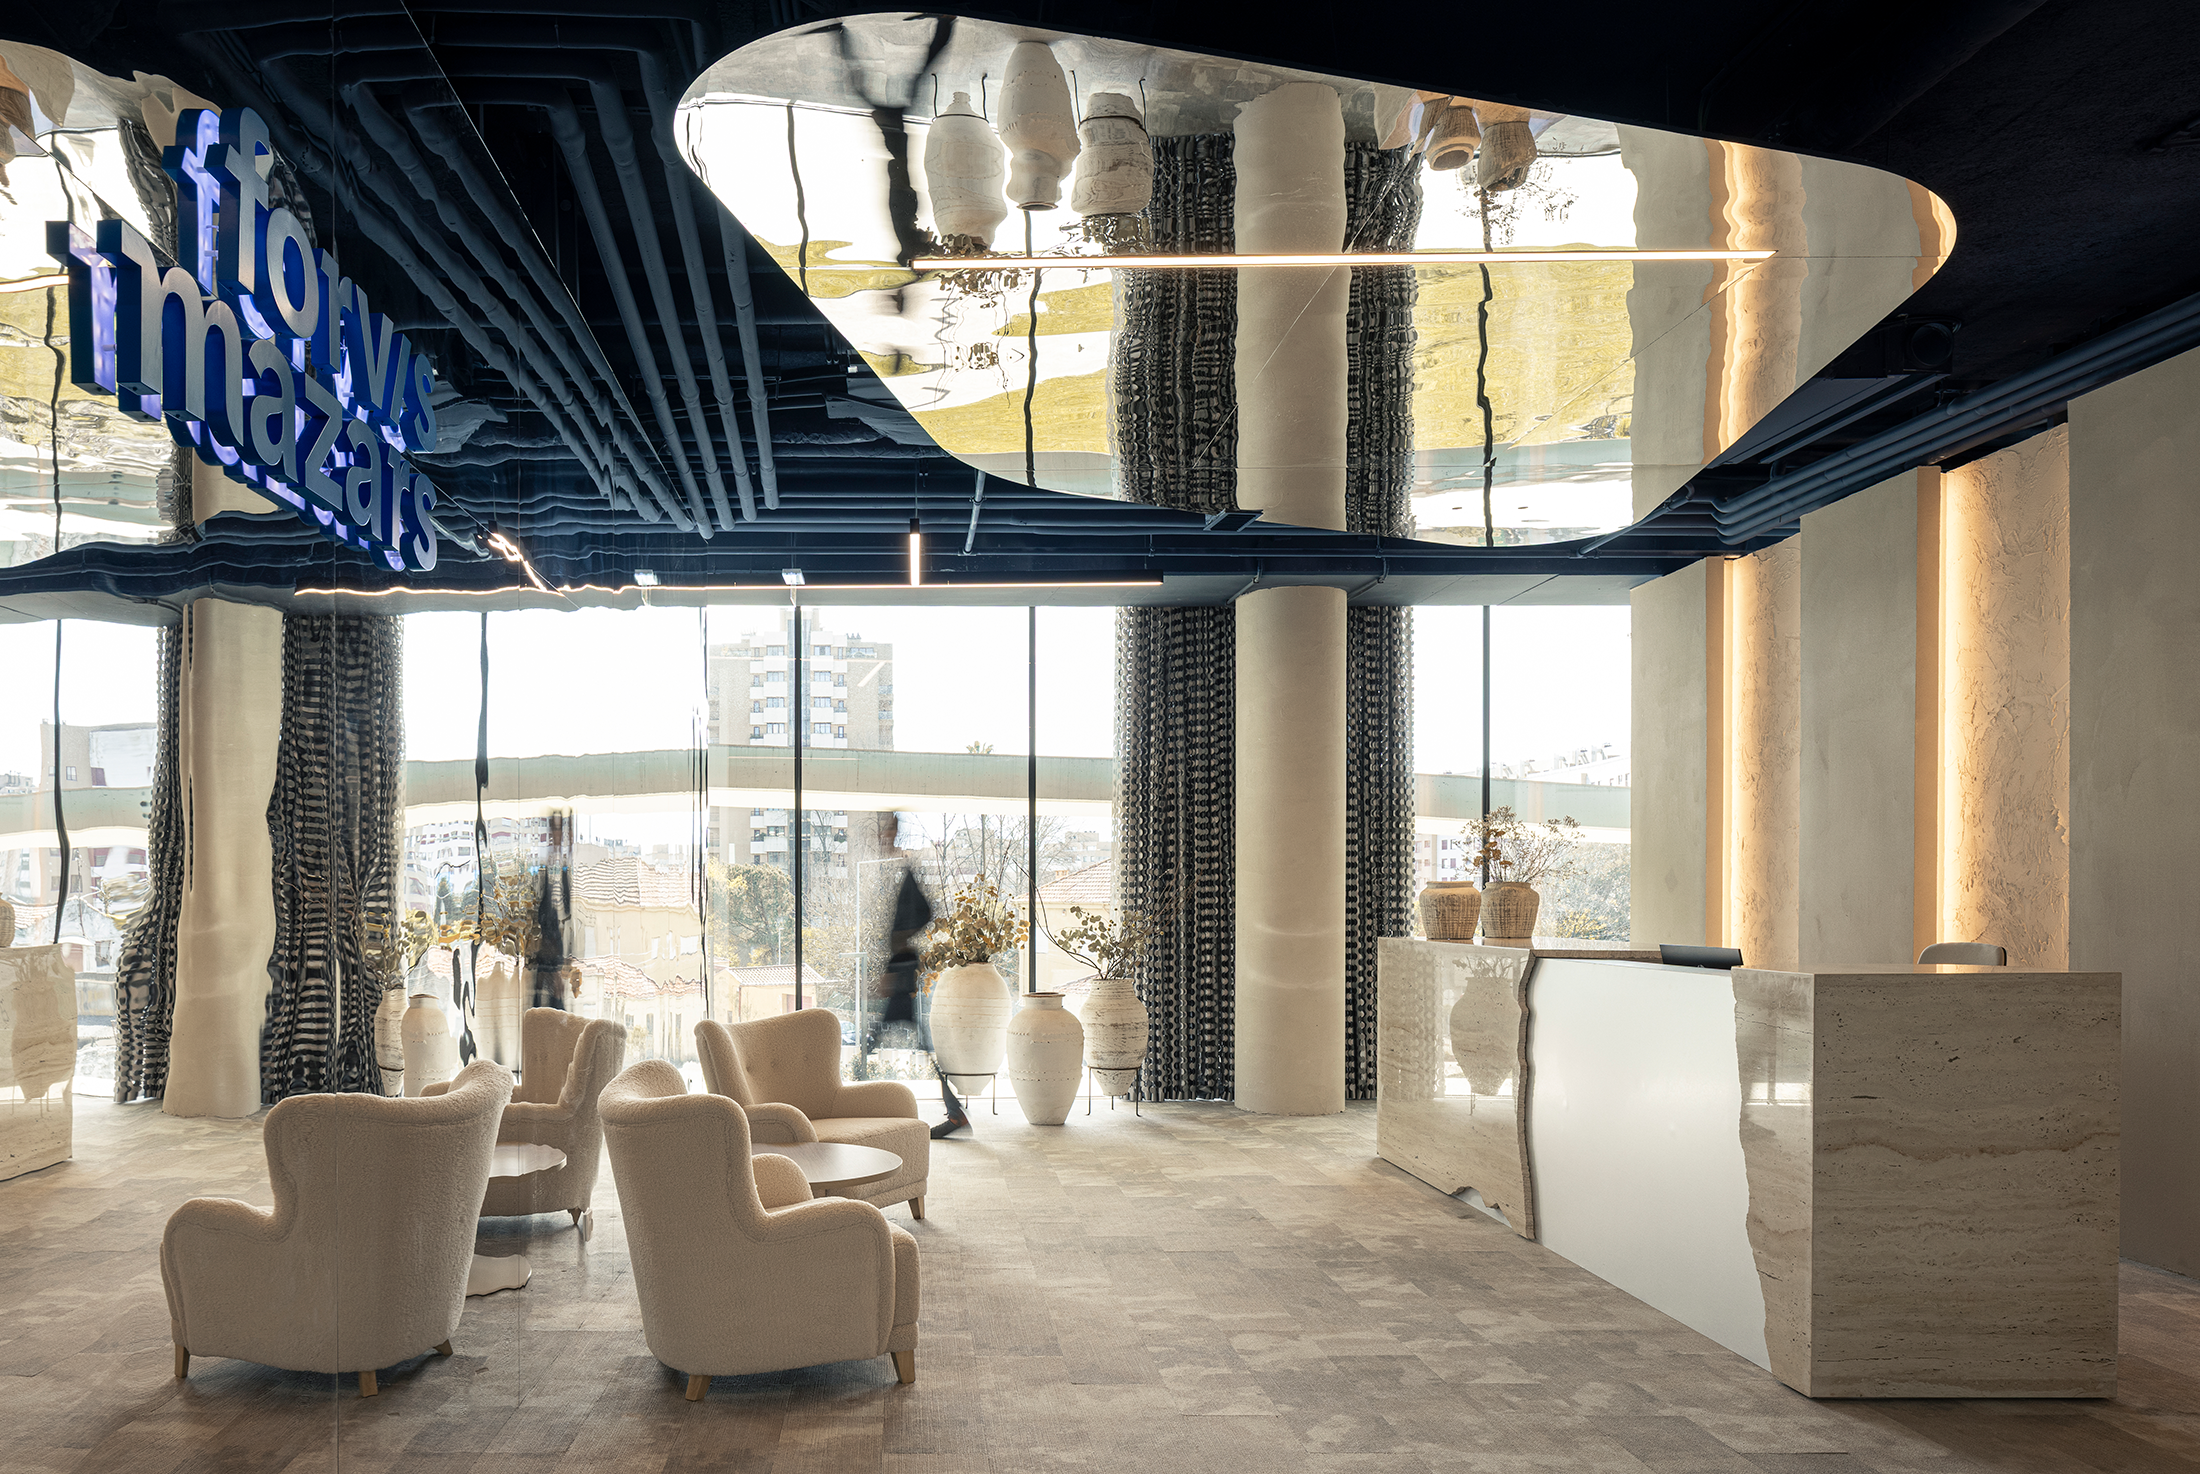
Forvis Mazars by GRAU.ZERO
Forvis Mazars’ new offices in Porto were designed to reflect the company’s identity and
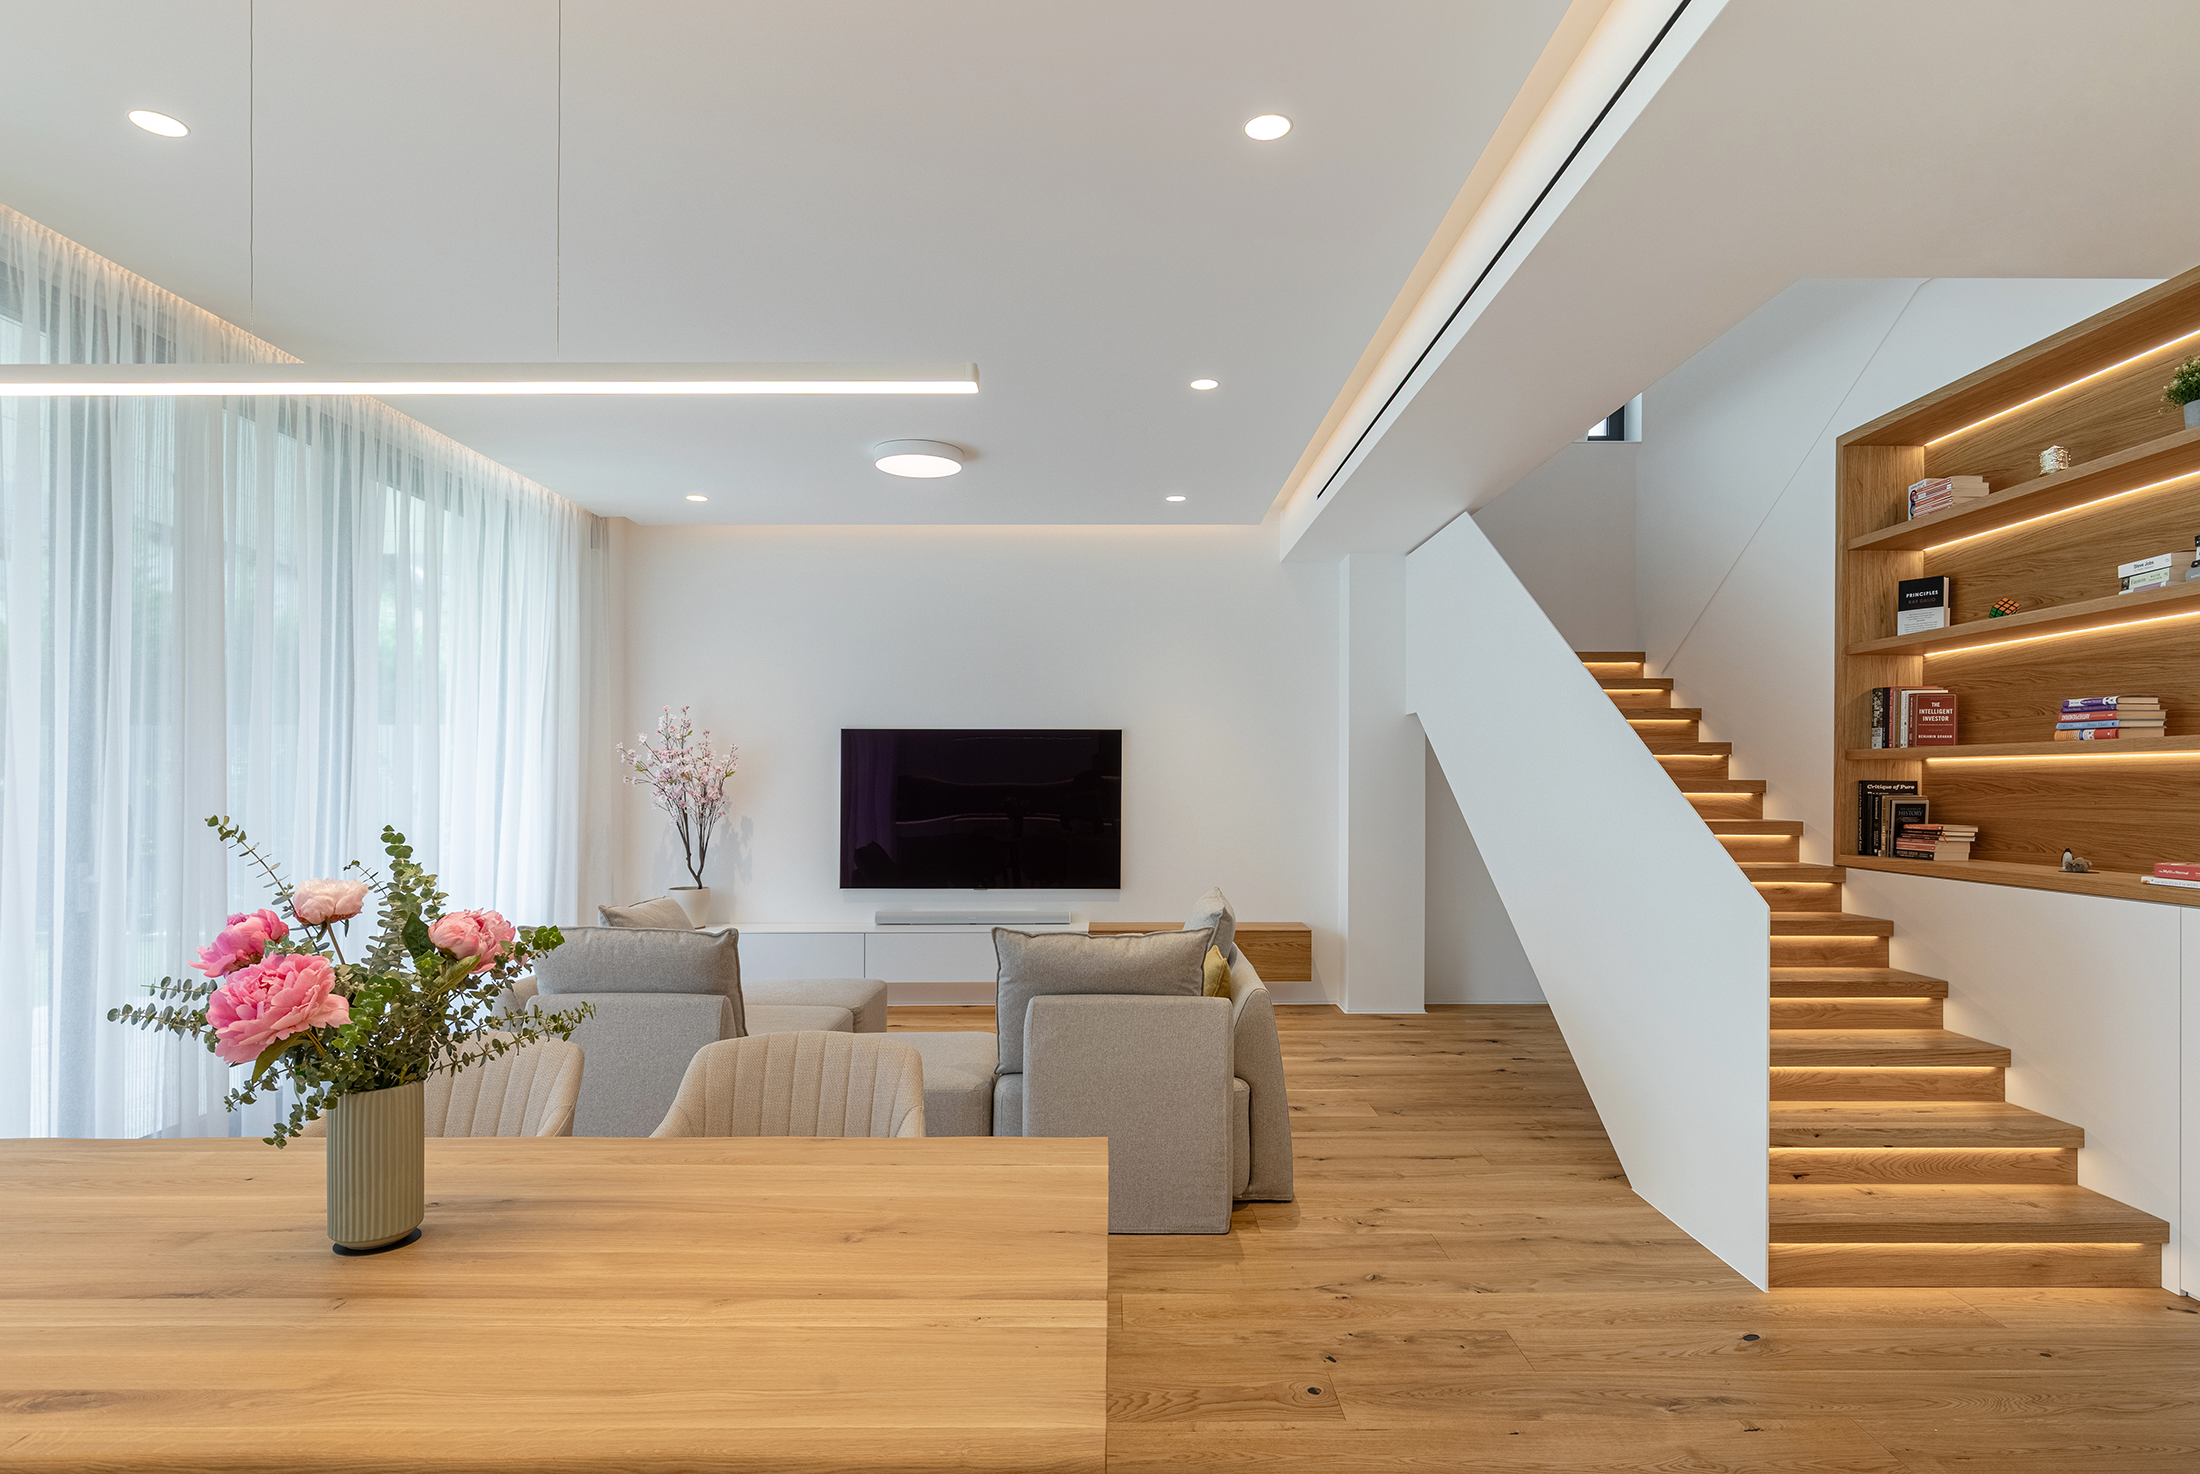
ZEN HOUSE by iDECORATE
This residence is a contemporary interpretation of minimal living, where architecture, interior, and natural
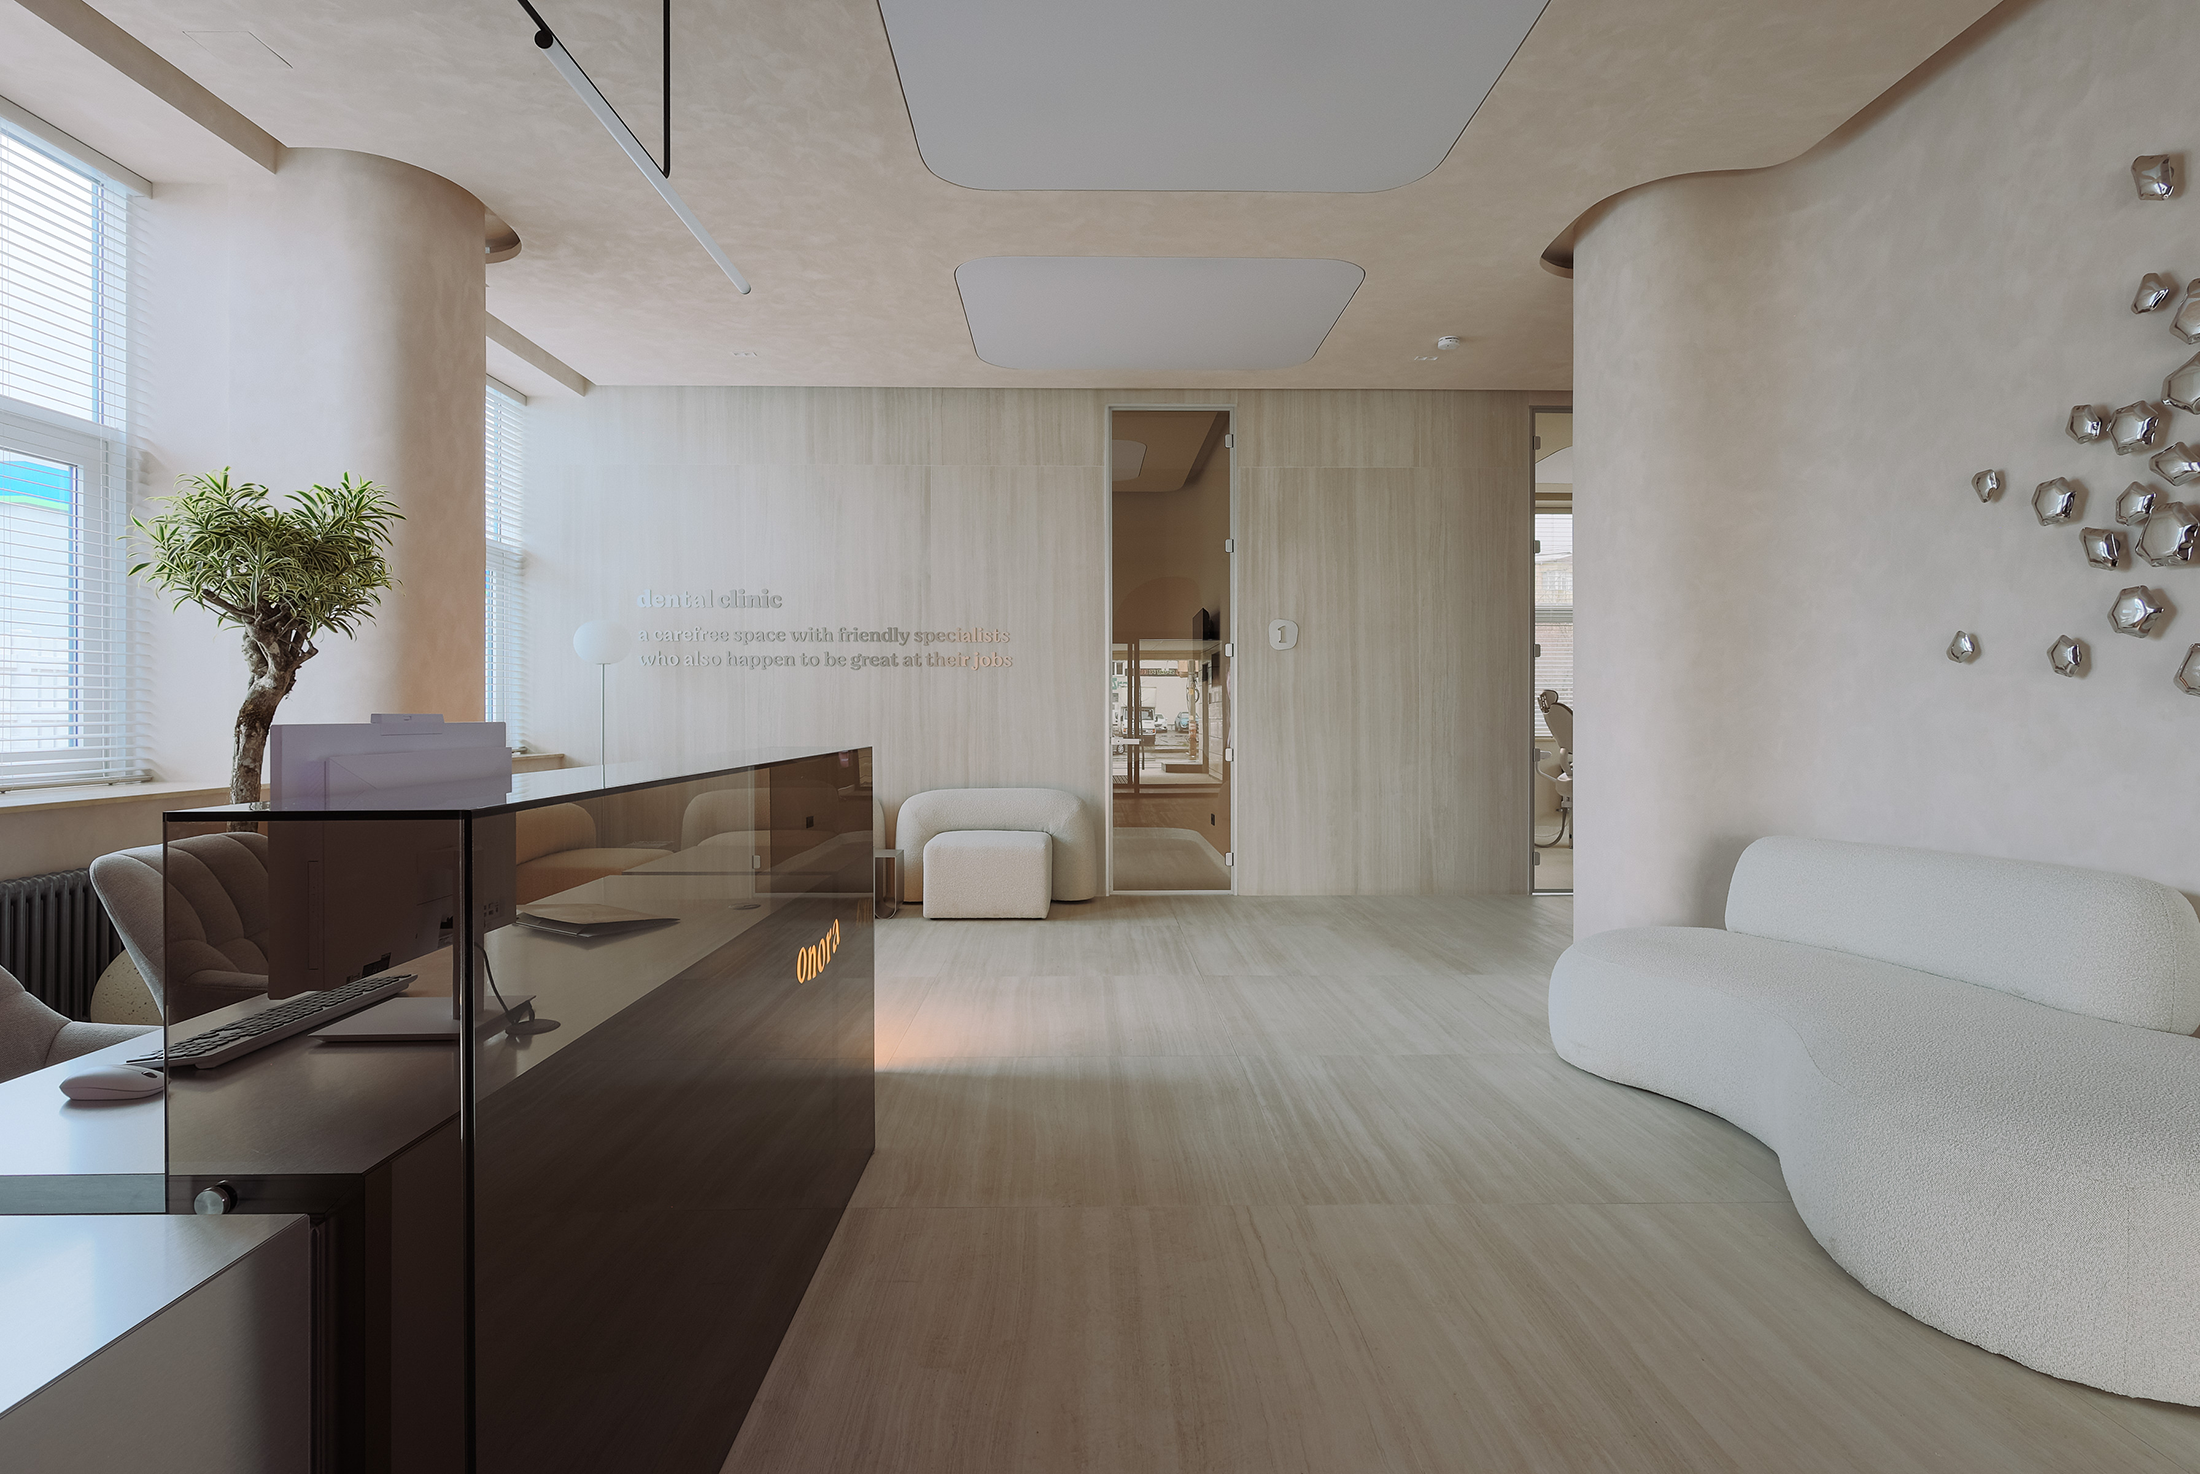
Onora Clinic by Stefan Bugalete Design Studio
The Onora dental clinic project began with a clear intention: to transform a conventional
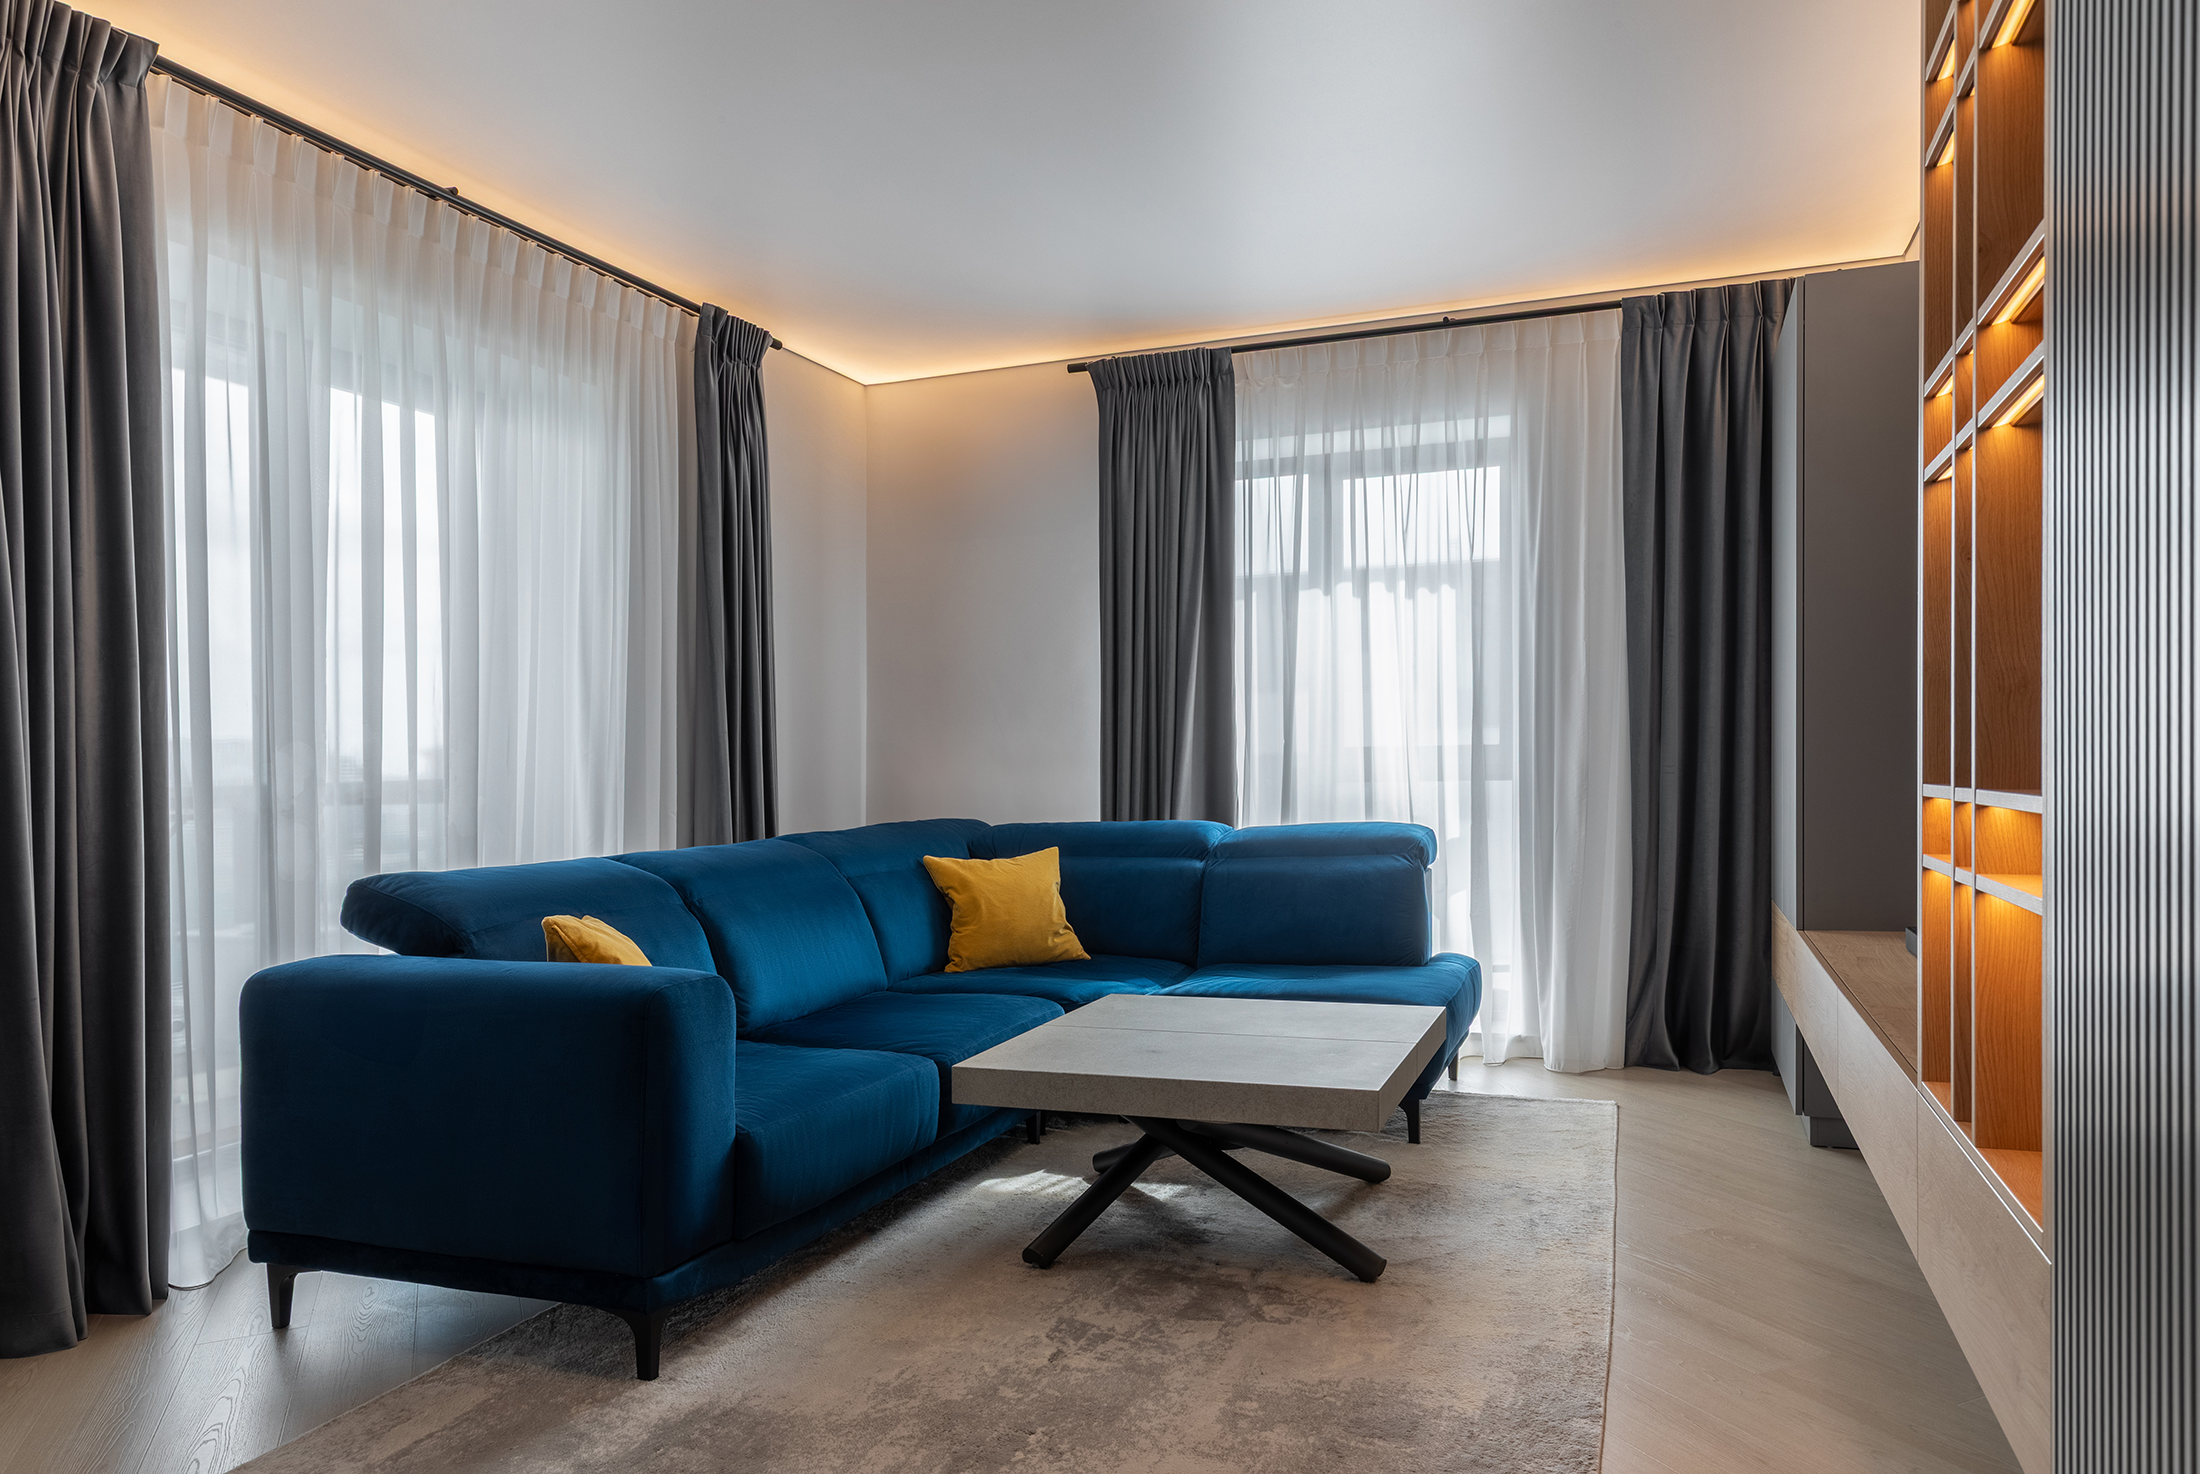
Escala – popas intre destinatii by LOU Design
"Escala - popas intre destinatii" is a project designed for a young couple passionate
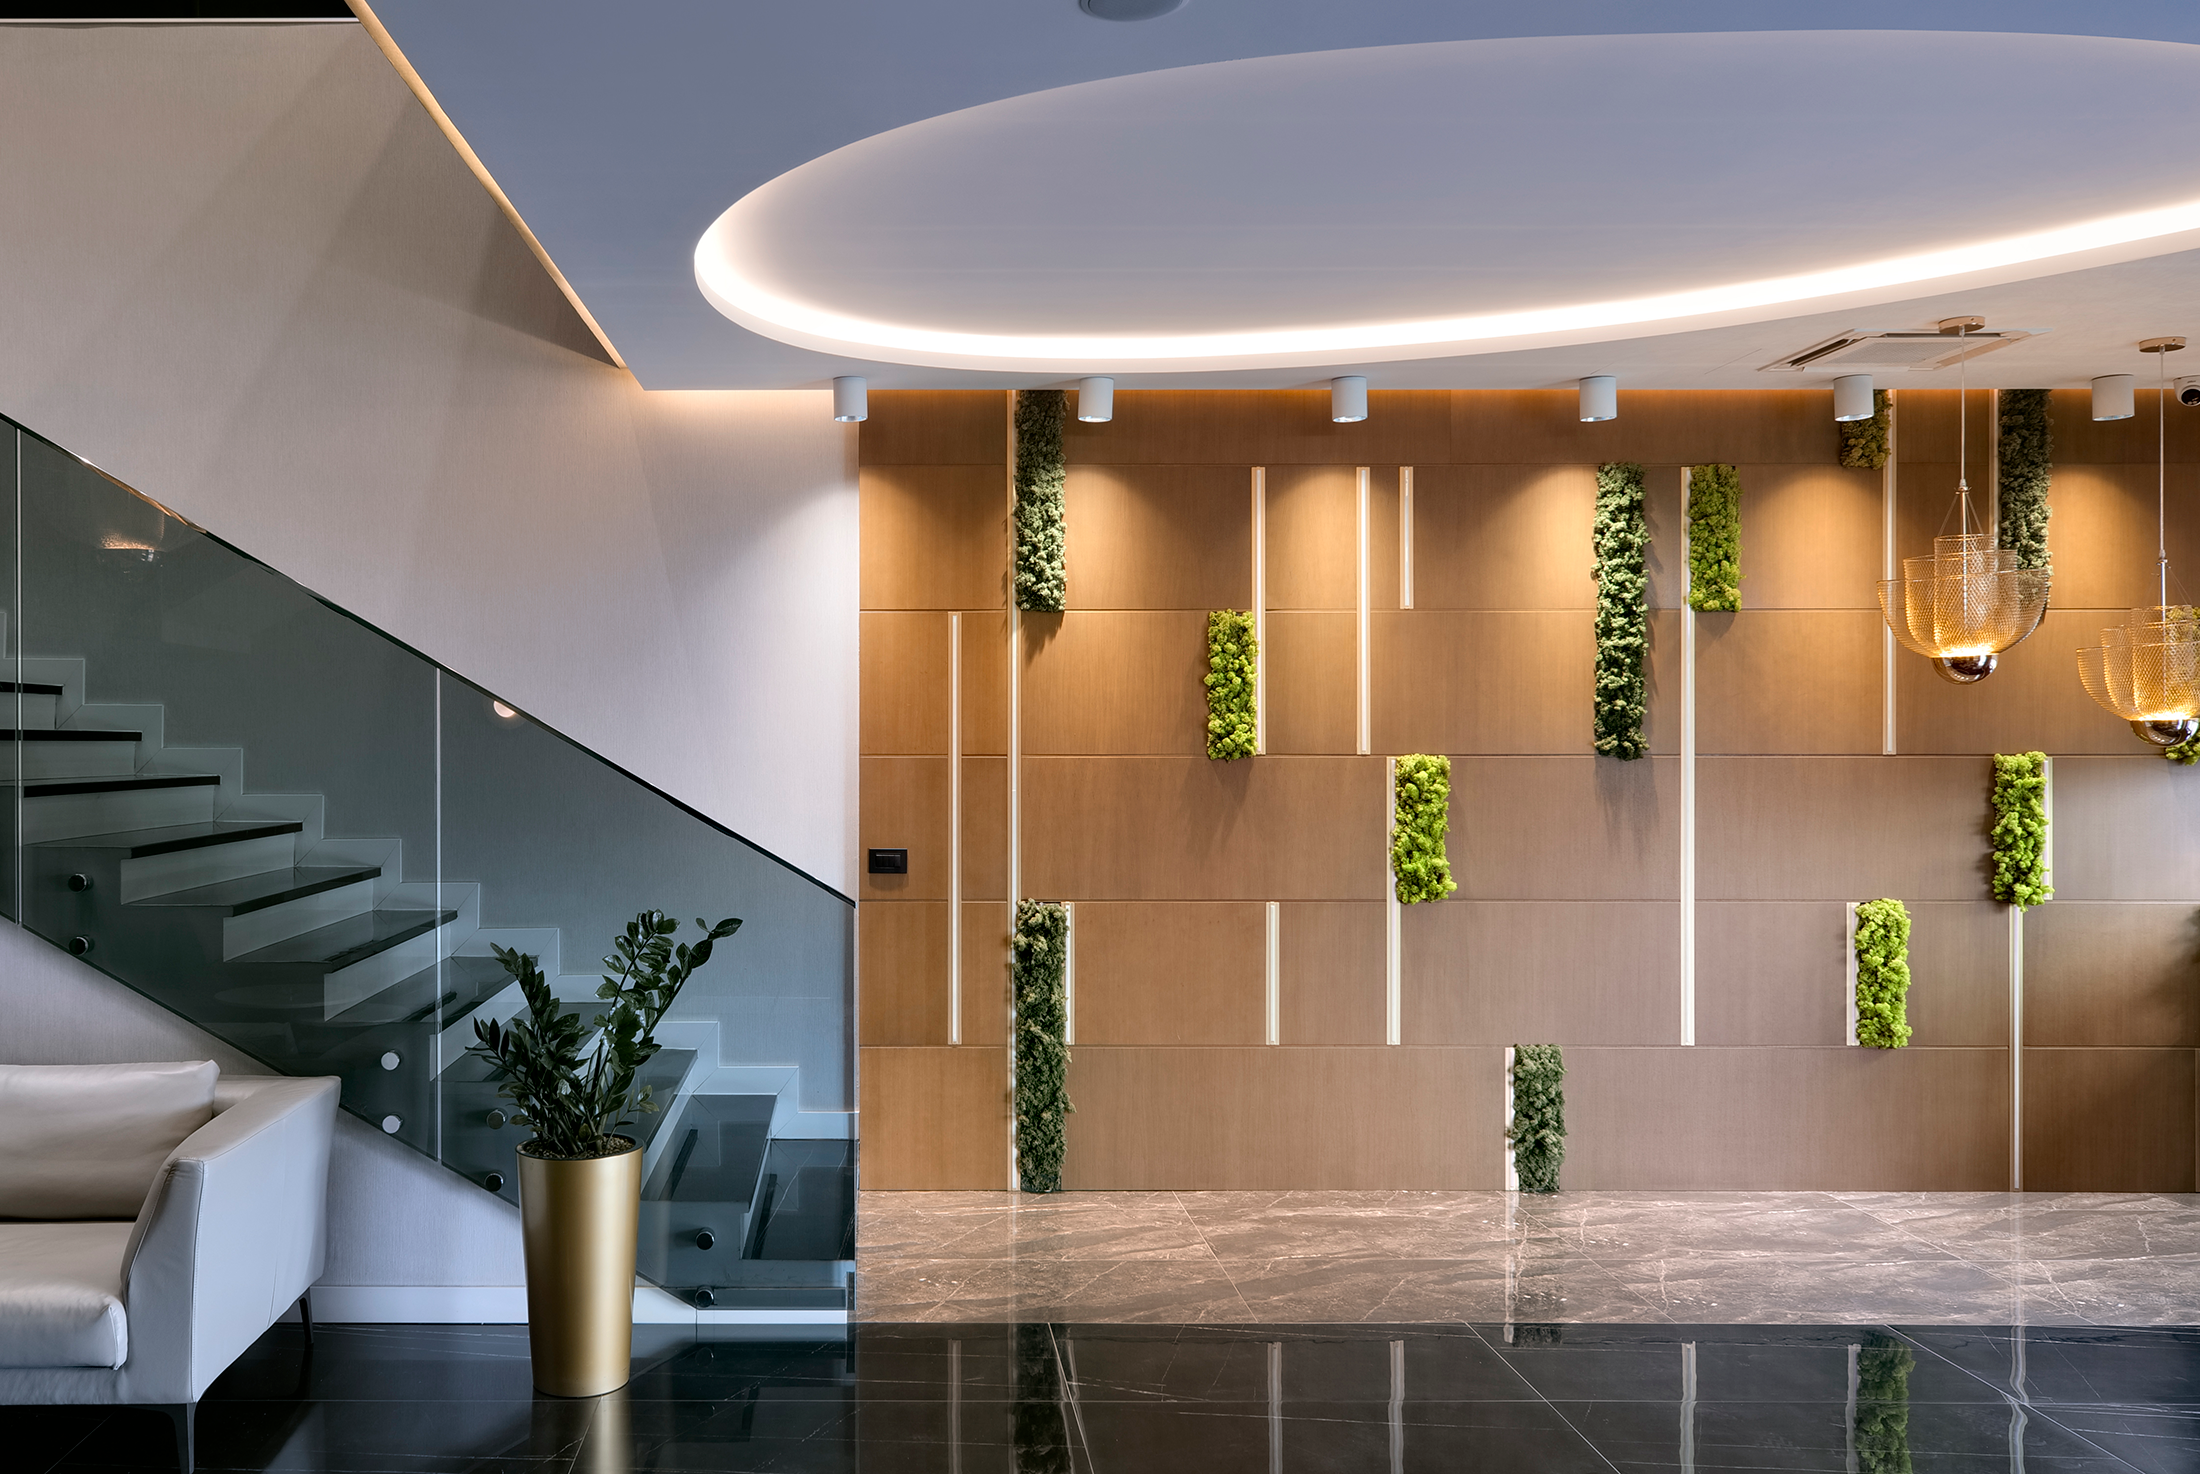
RAJ IBELIK Company by Studio Pilastro
The 750 m² production and administrative facility designed for Raj Ibelik in Velika Plana
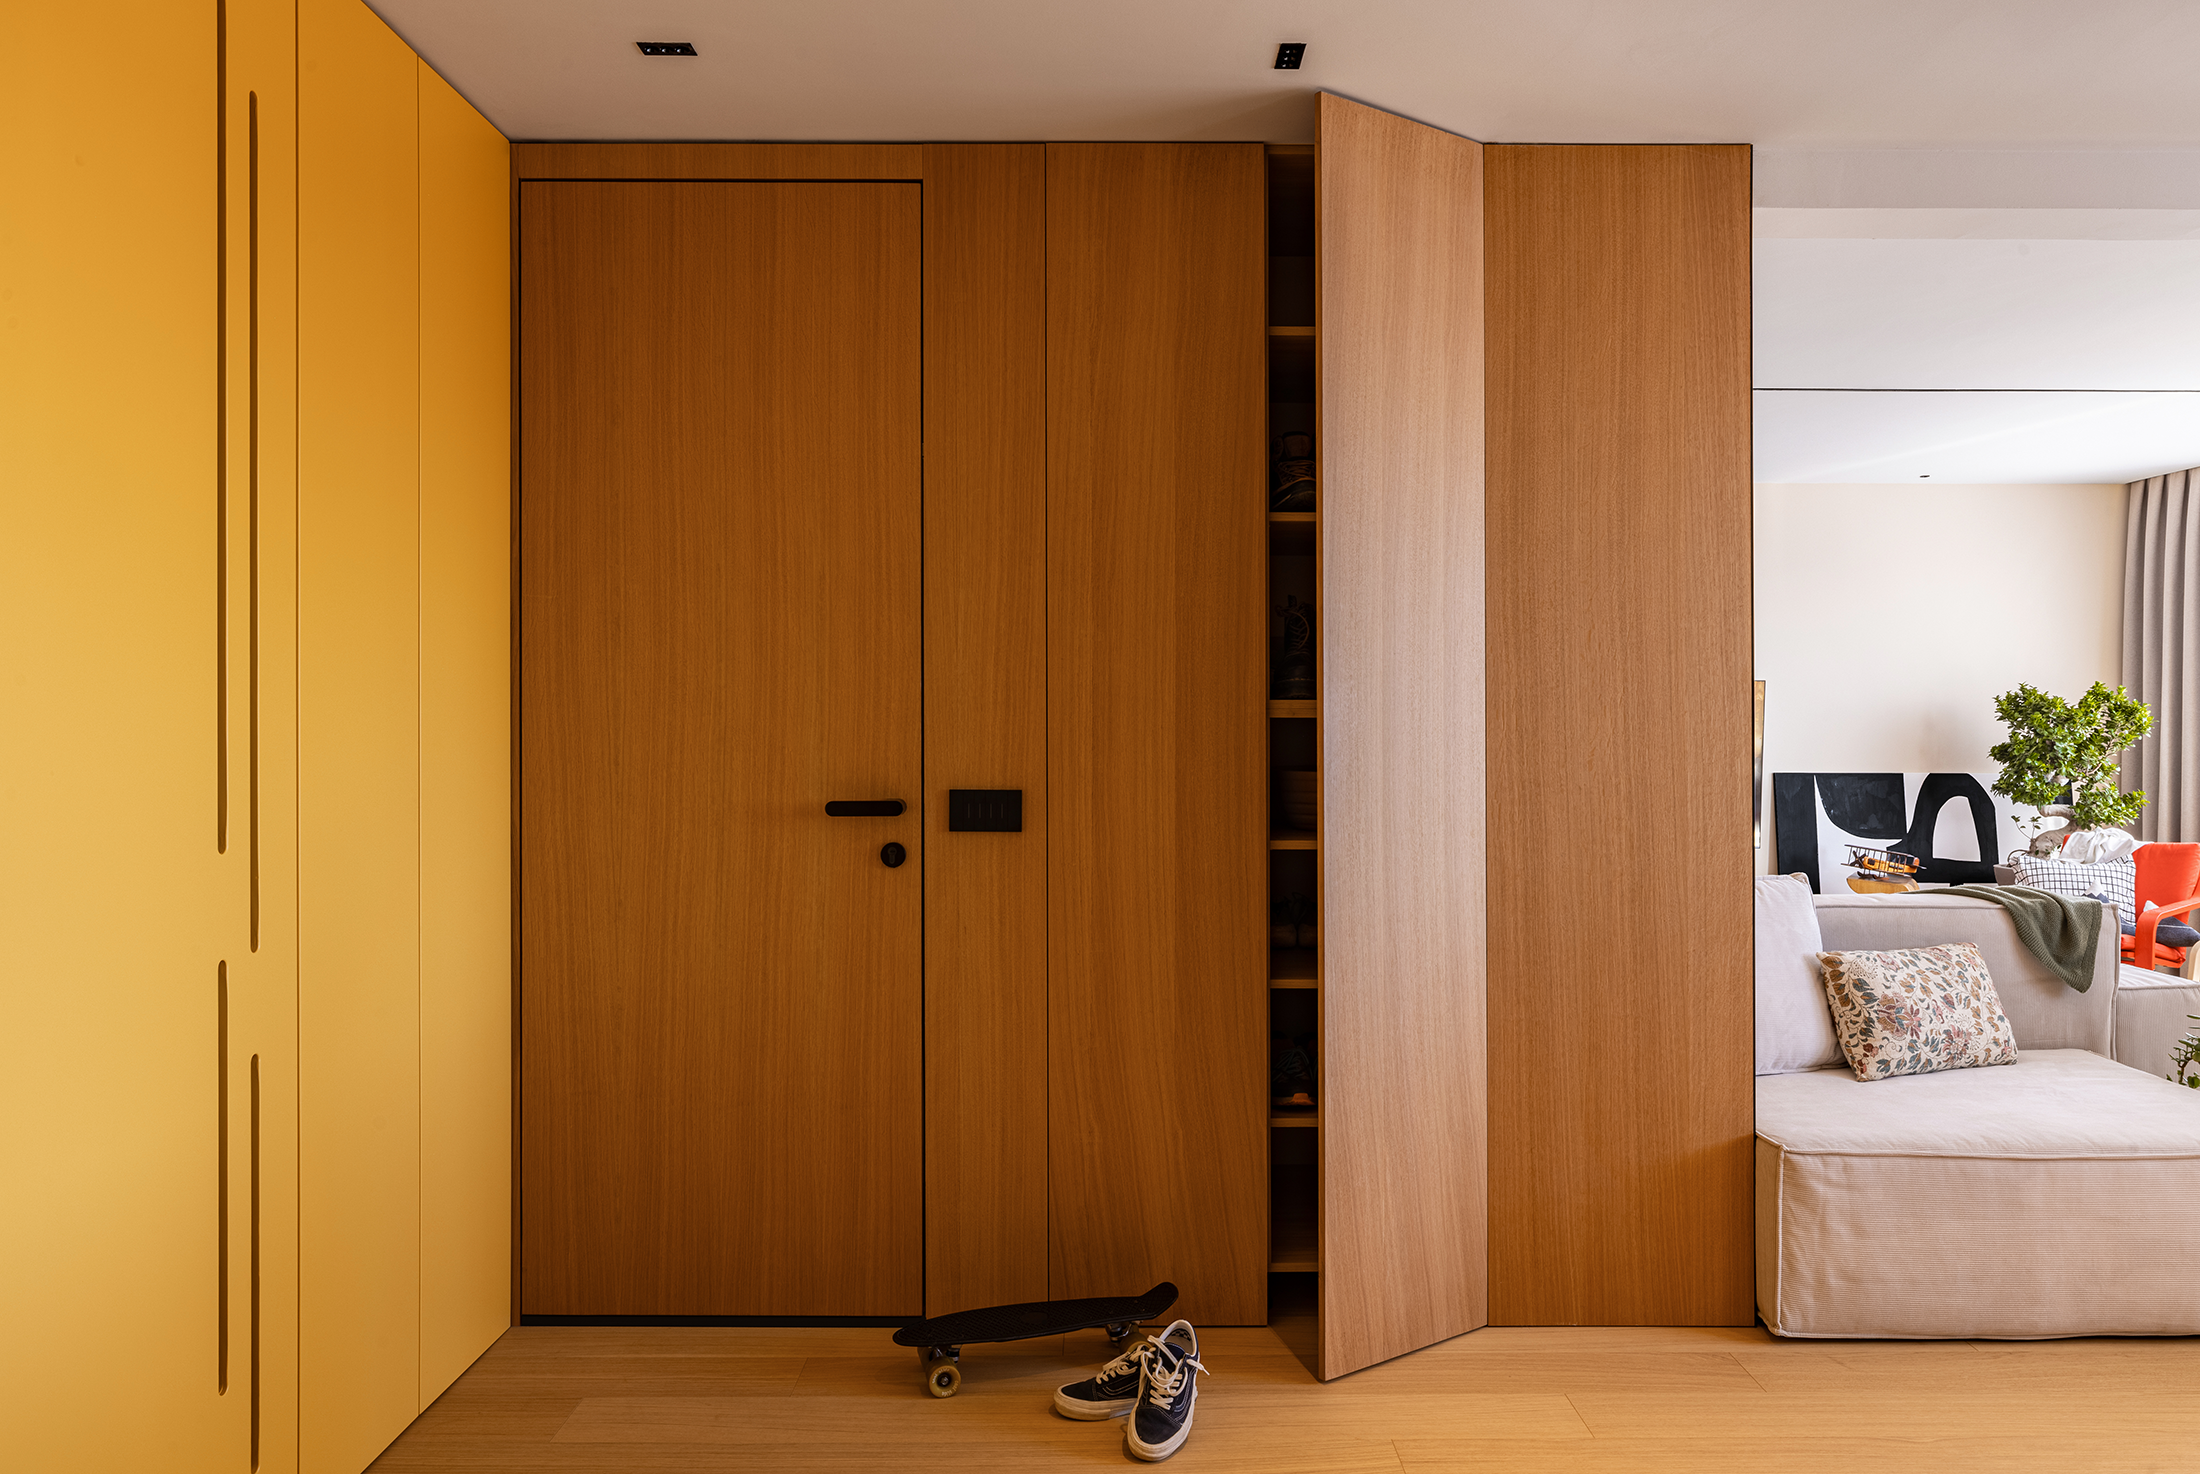
Sunny Hill Apartment by Studio 27
Sunny Hill Apartment is a handmade transformation and a deeply personal renovation project. Over
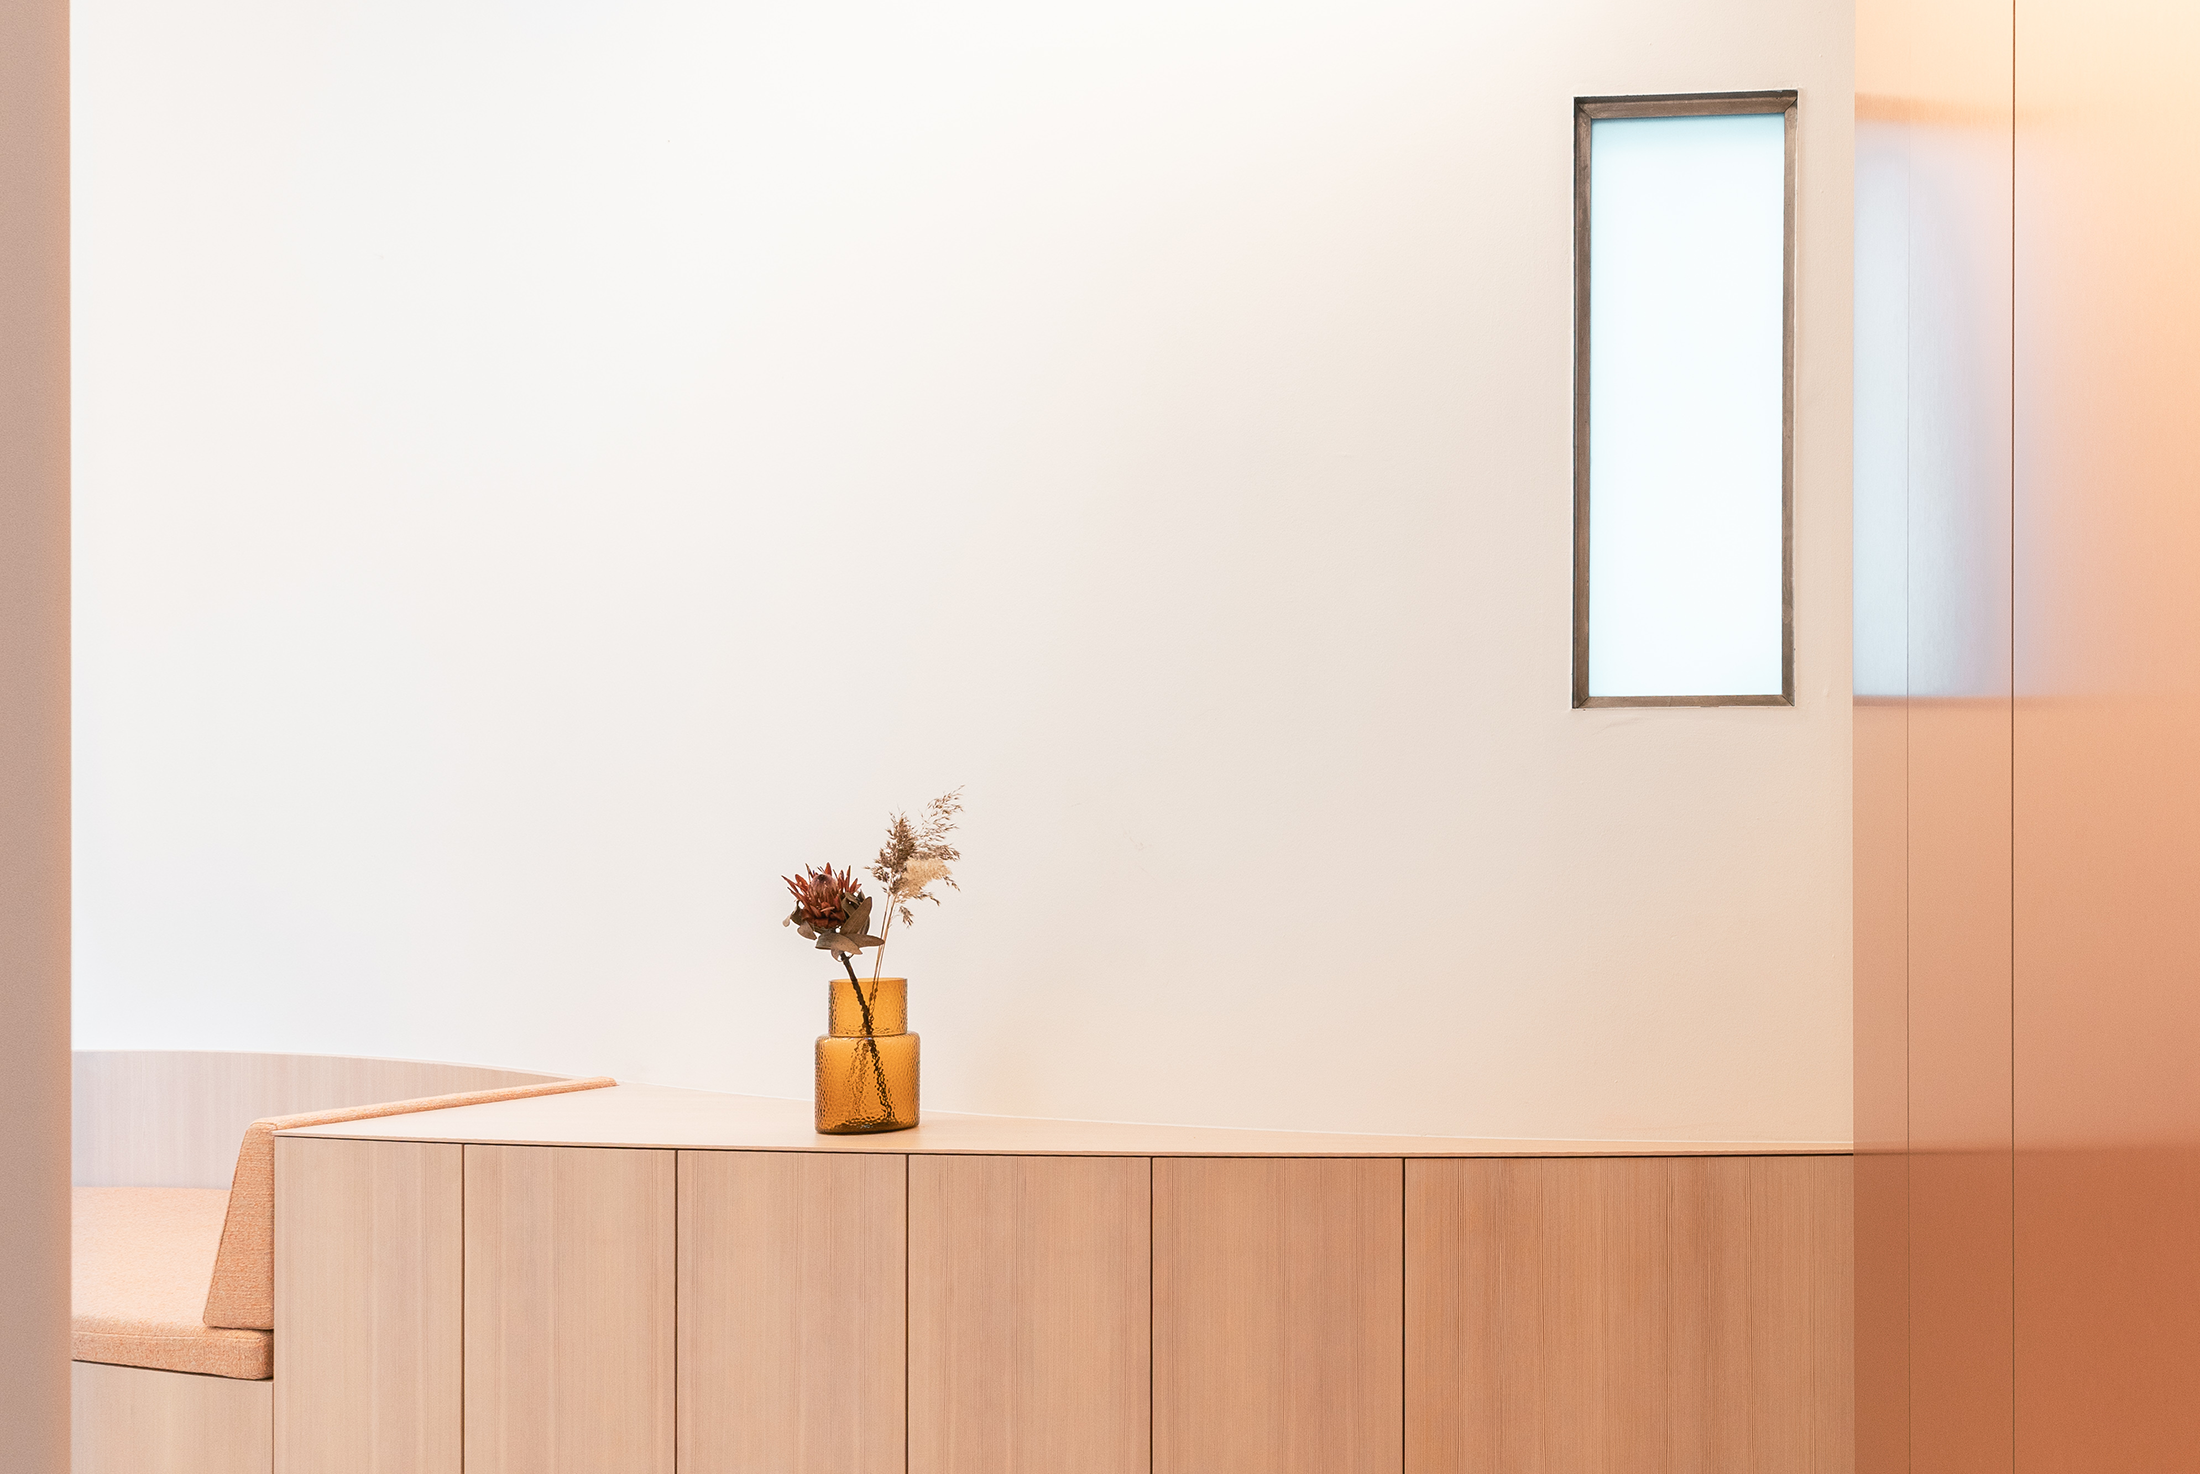
go with the flow, spatial figure apartment, Vienna by 24gramm Architektur
In 2025, 24gramm Architektur planned the renovation, conversion, and interior design of an existing
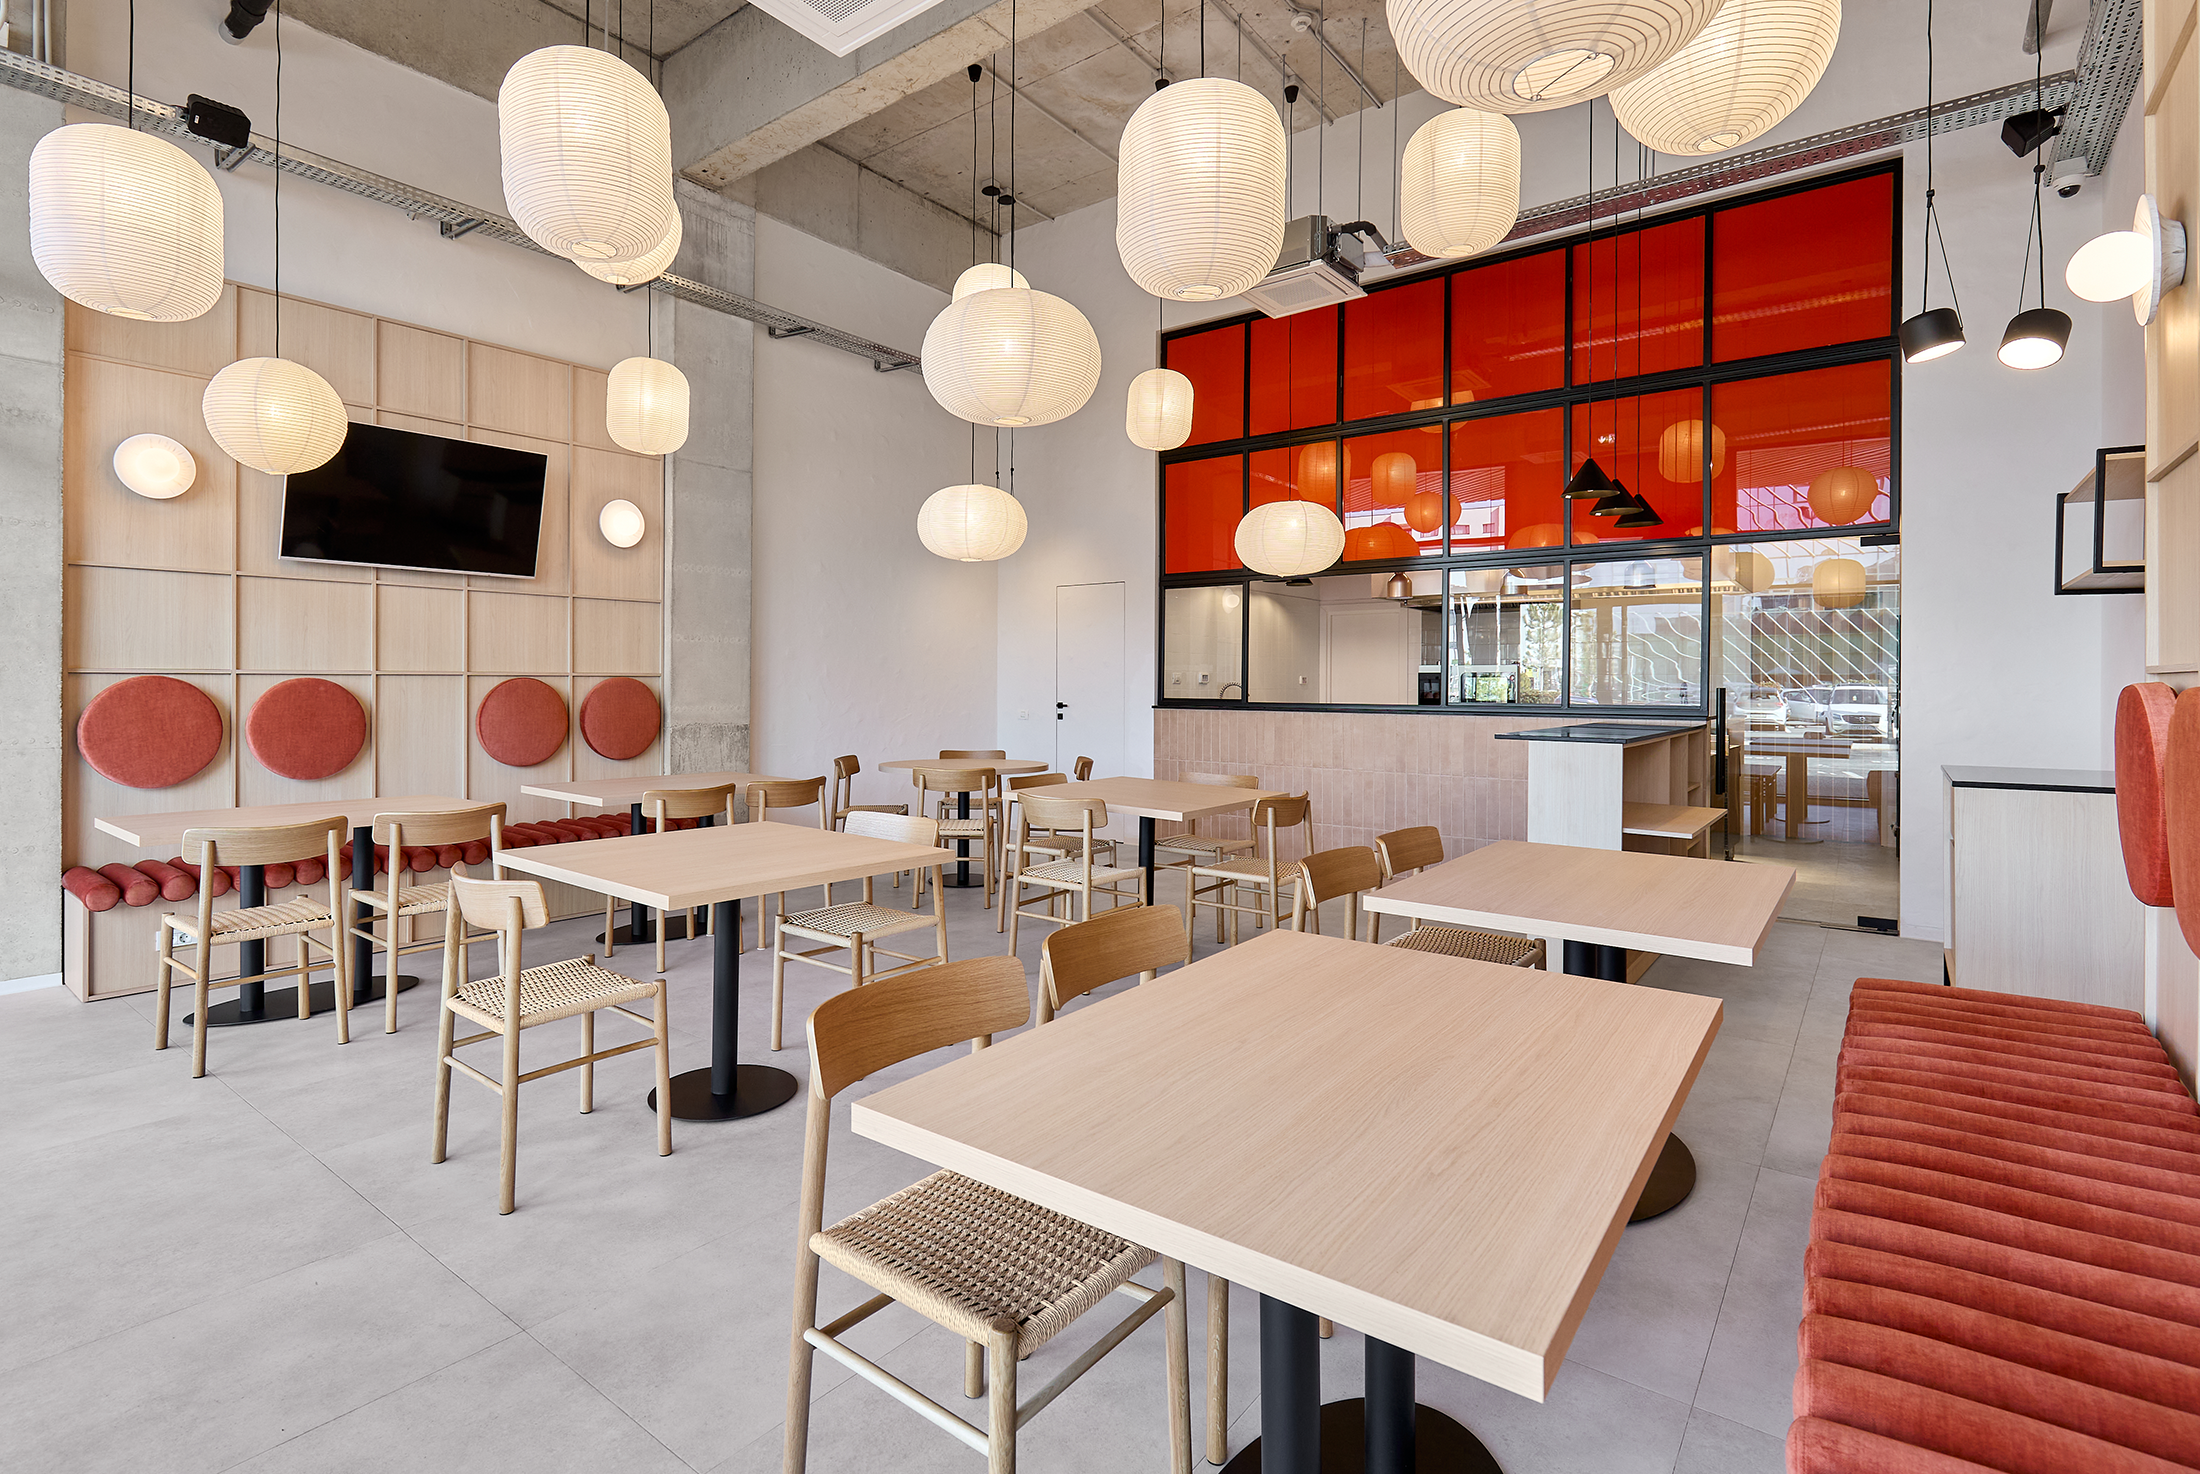
SALT RESTAURANT by Cristiana Zgripcea – Interior Design
The project aims to clearly define the identity of a Romanian-inspired restaurant using traditional

Croatia Polyclinic – Department for Magnet Resonance by Neidhardt arhitekti and GEplus arhitekti
The project is located inside the ground floor of the building, which is one
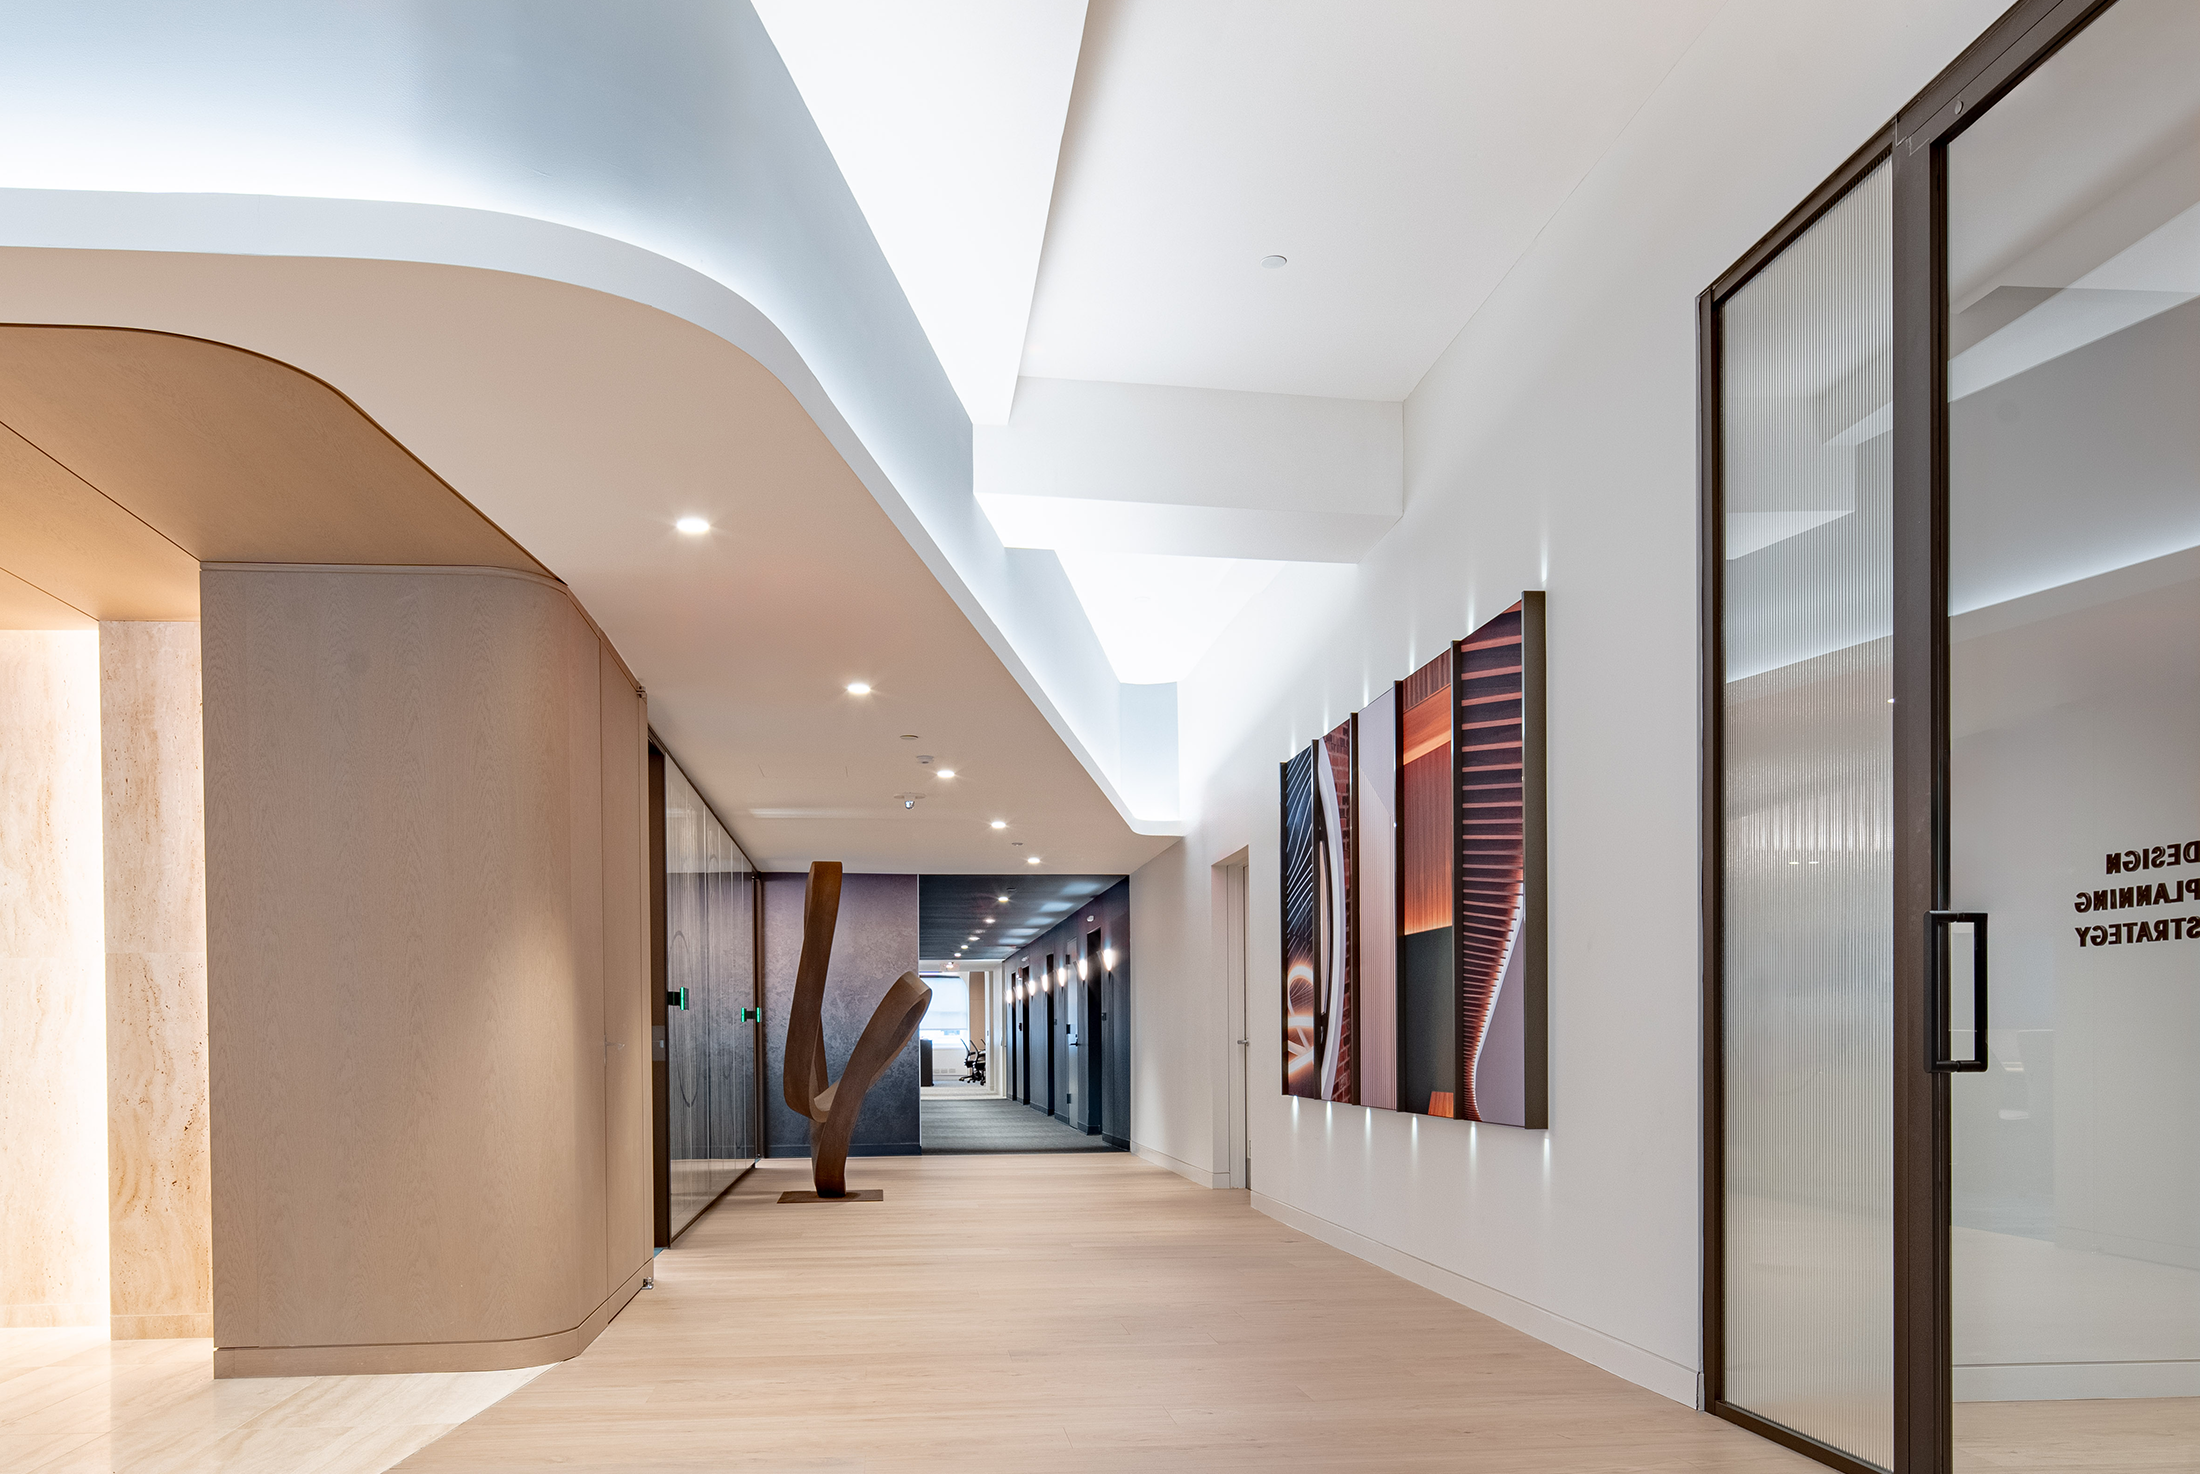
Ted Moudis Associates Offices by Ted Moudis Associates
This project was innovative in its approach to redefining what an architect's office can
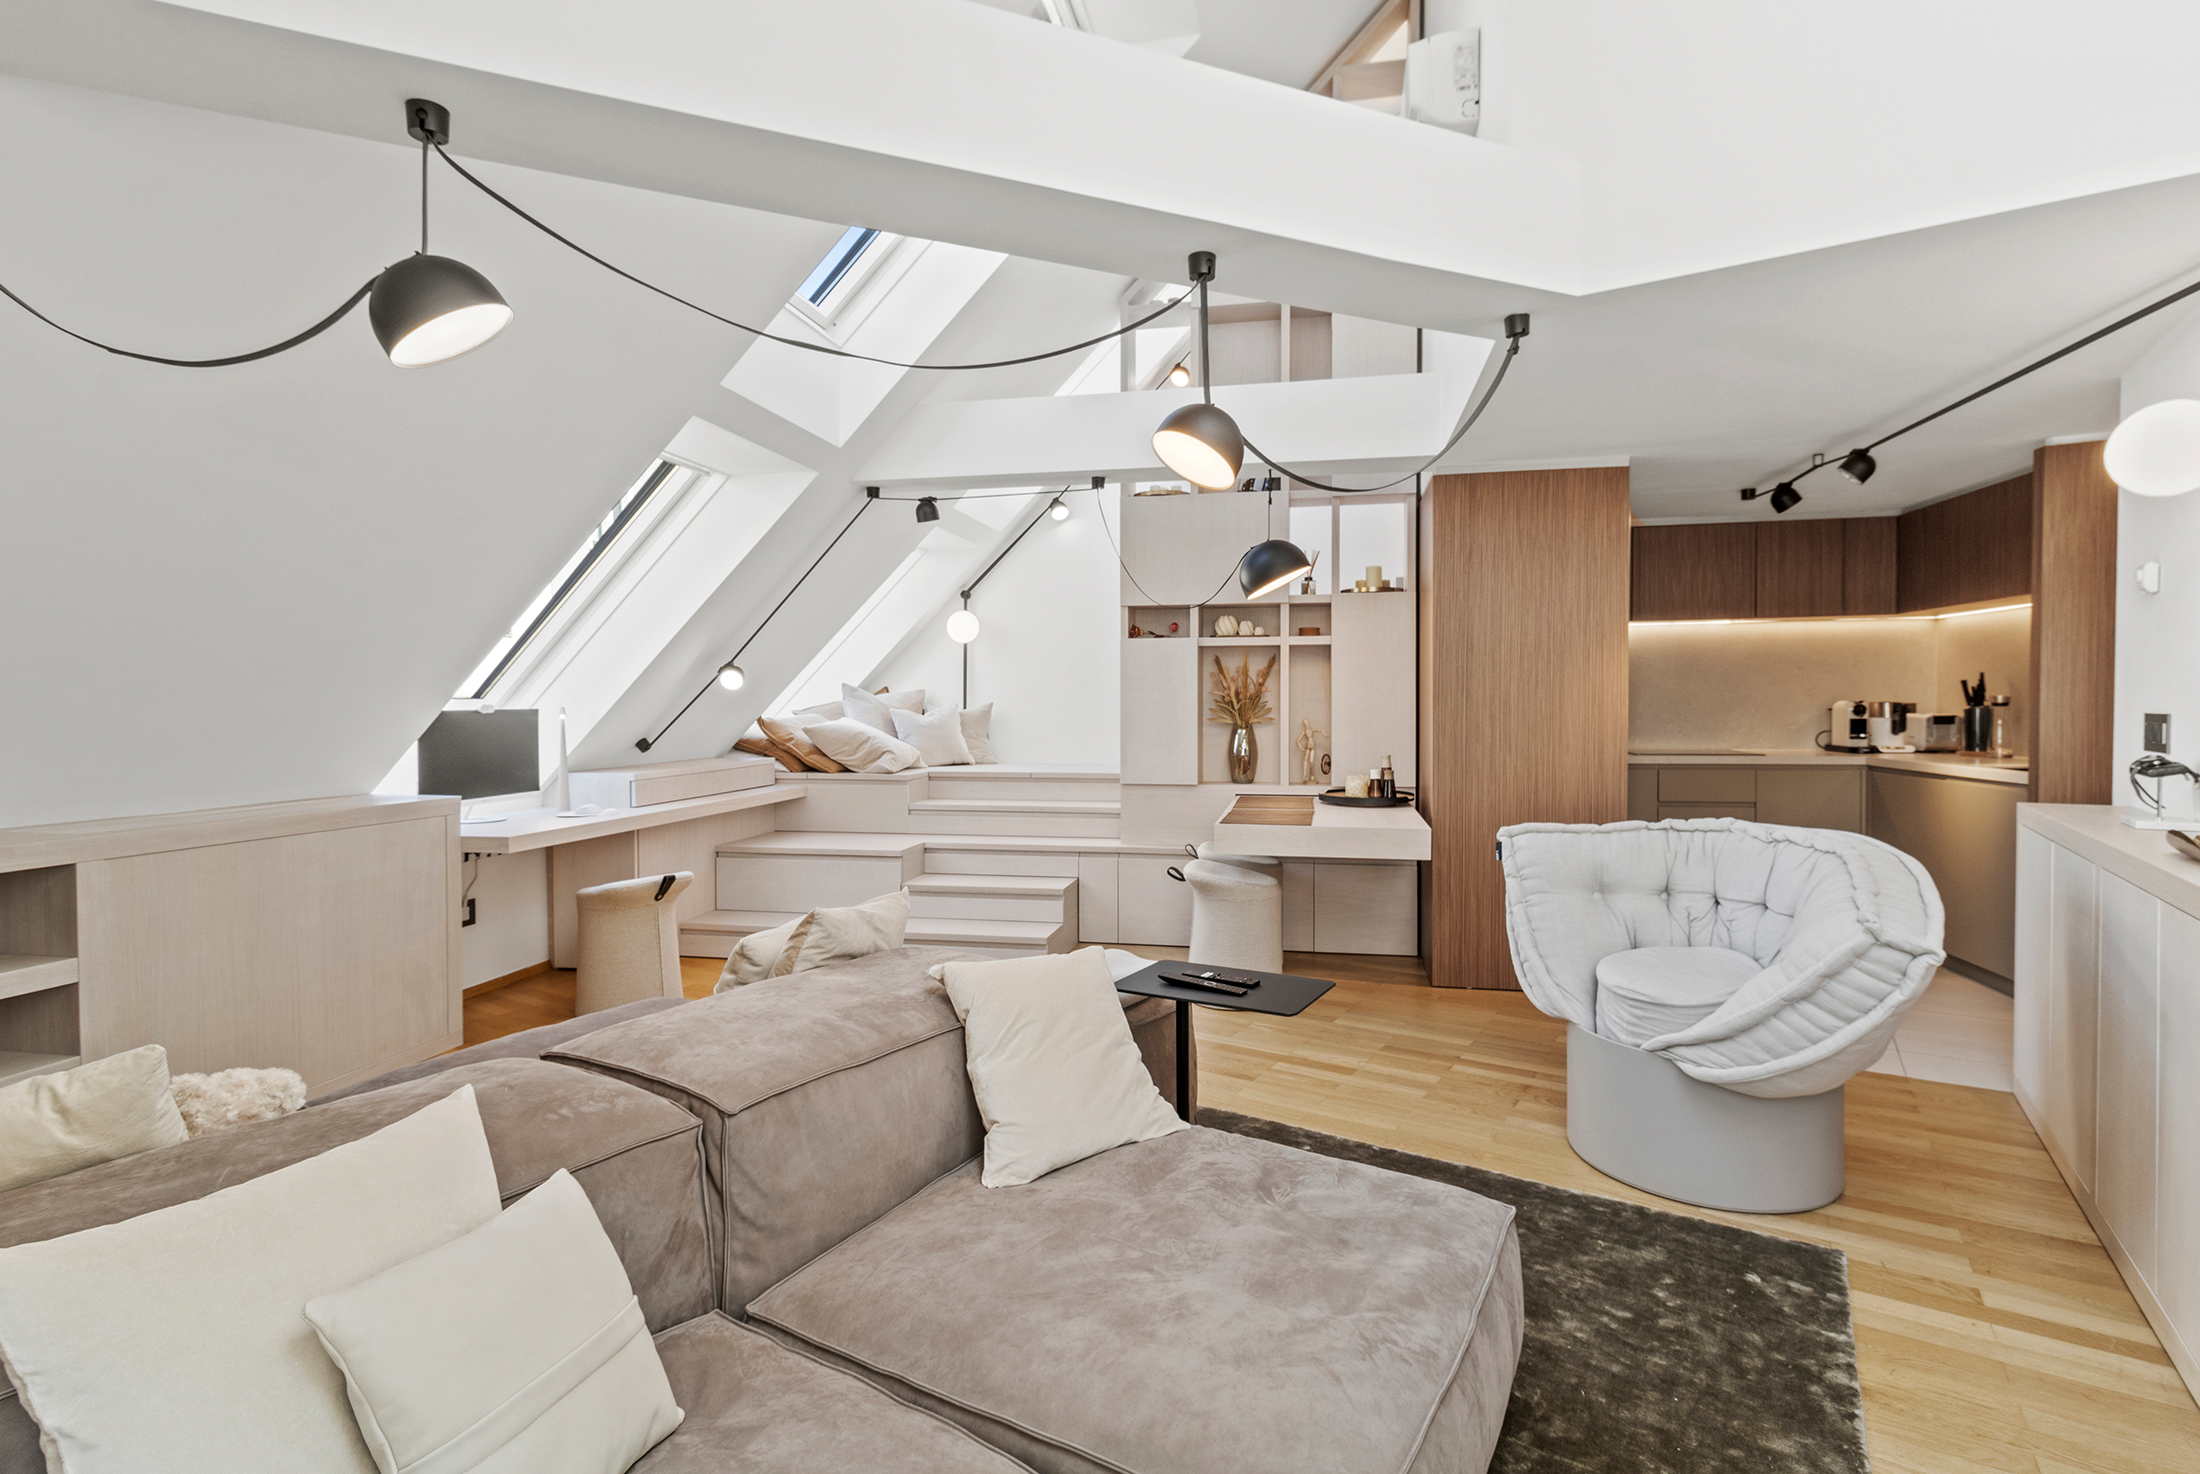
Duplex in Bernardgasse by ANeMA
At the top of a historic Viennese building, a fragmented attic becomes a fluid,
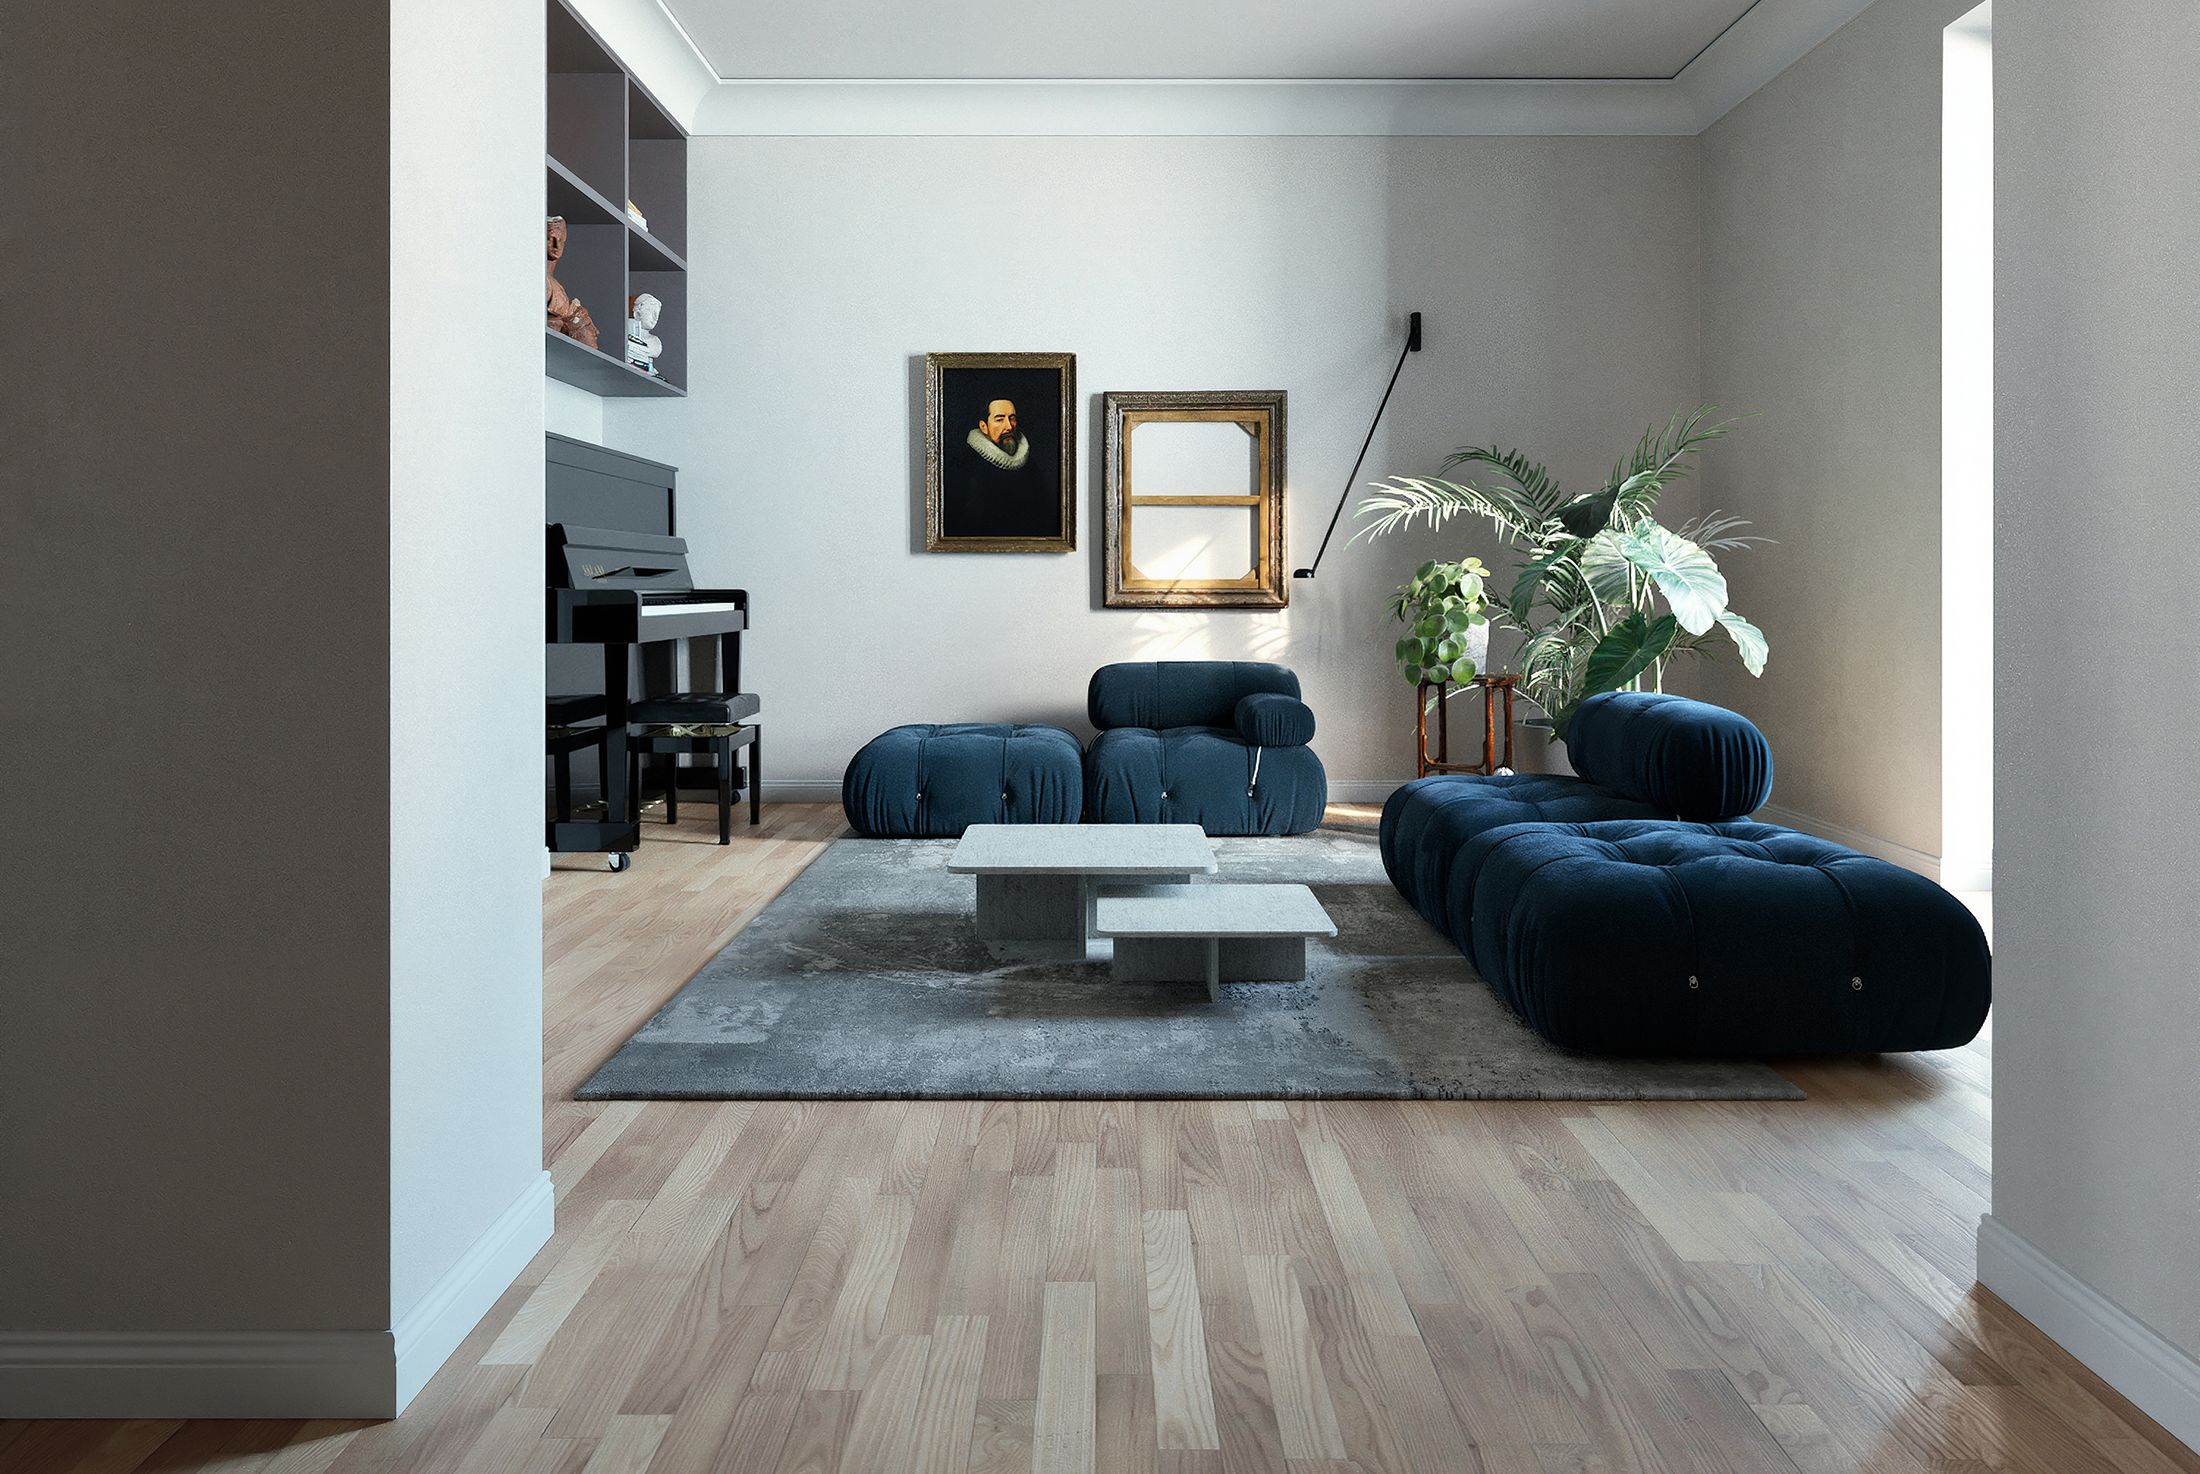
L’Antiquario by Atelier Margutta
In the heart of Rome’s Parioli district, two 1930s apartments merge into a 180
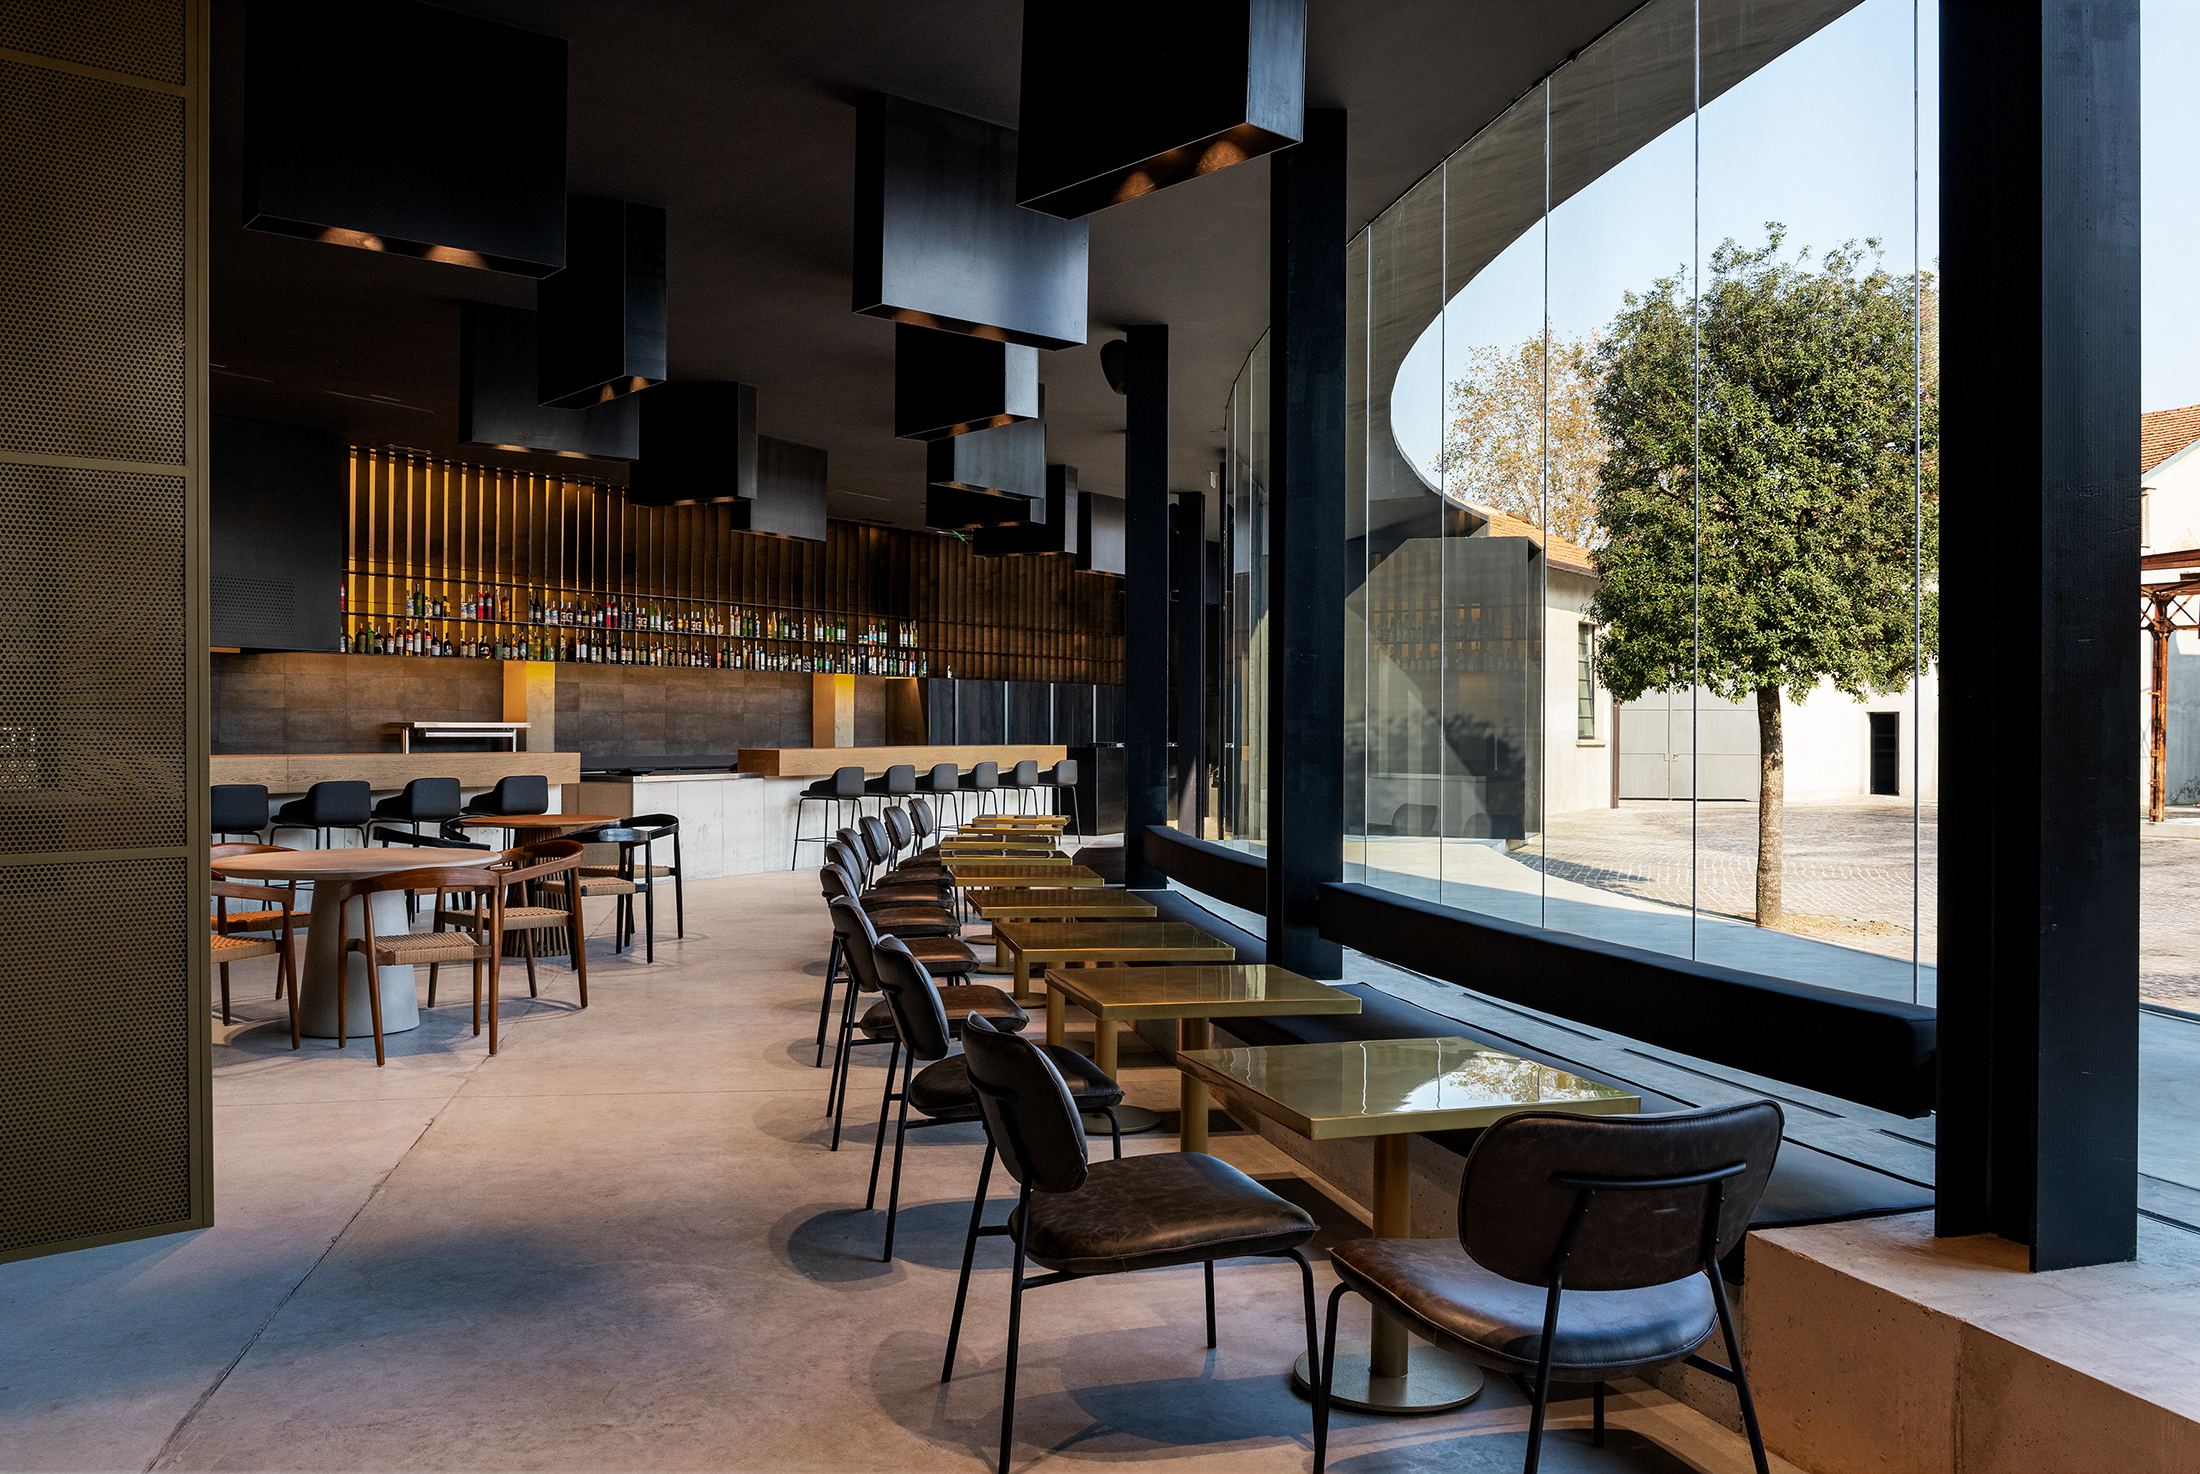
Lubna by Q-BIC
Located in the heart of Milan's southern suburbs, just a short walk from the
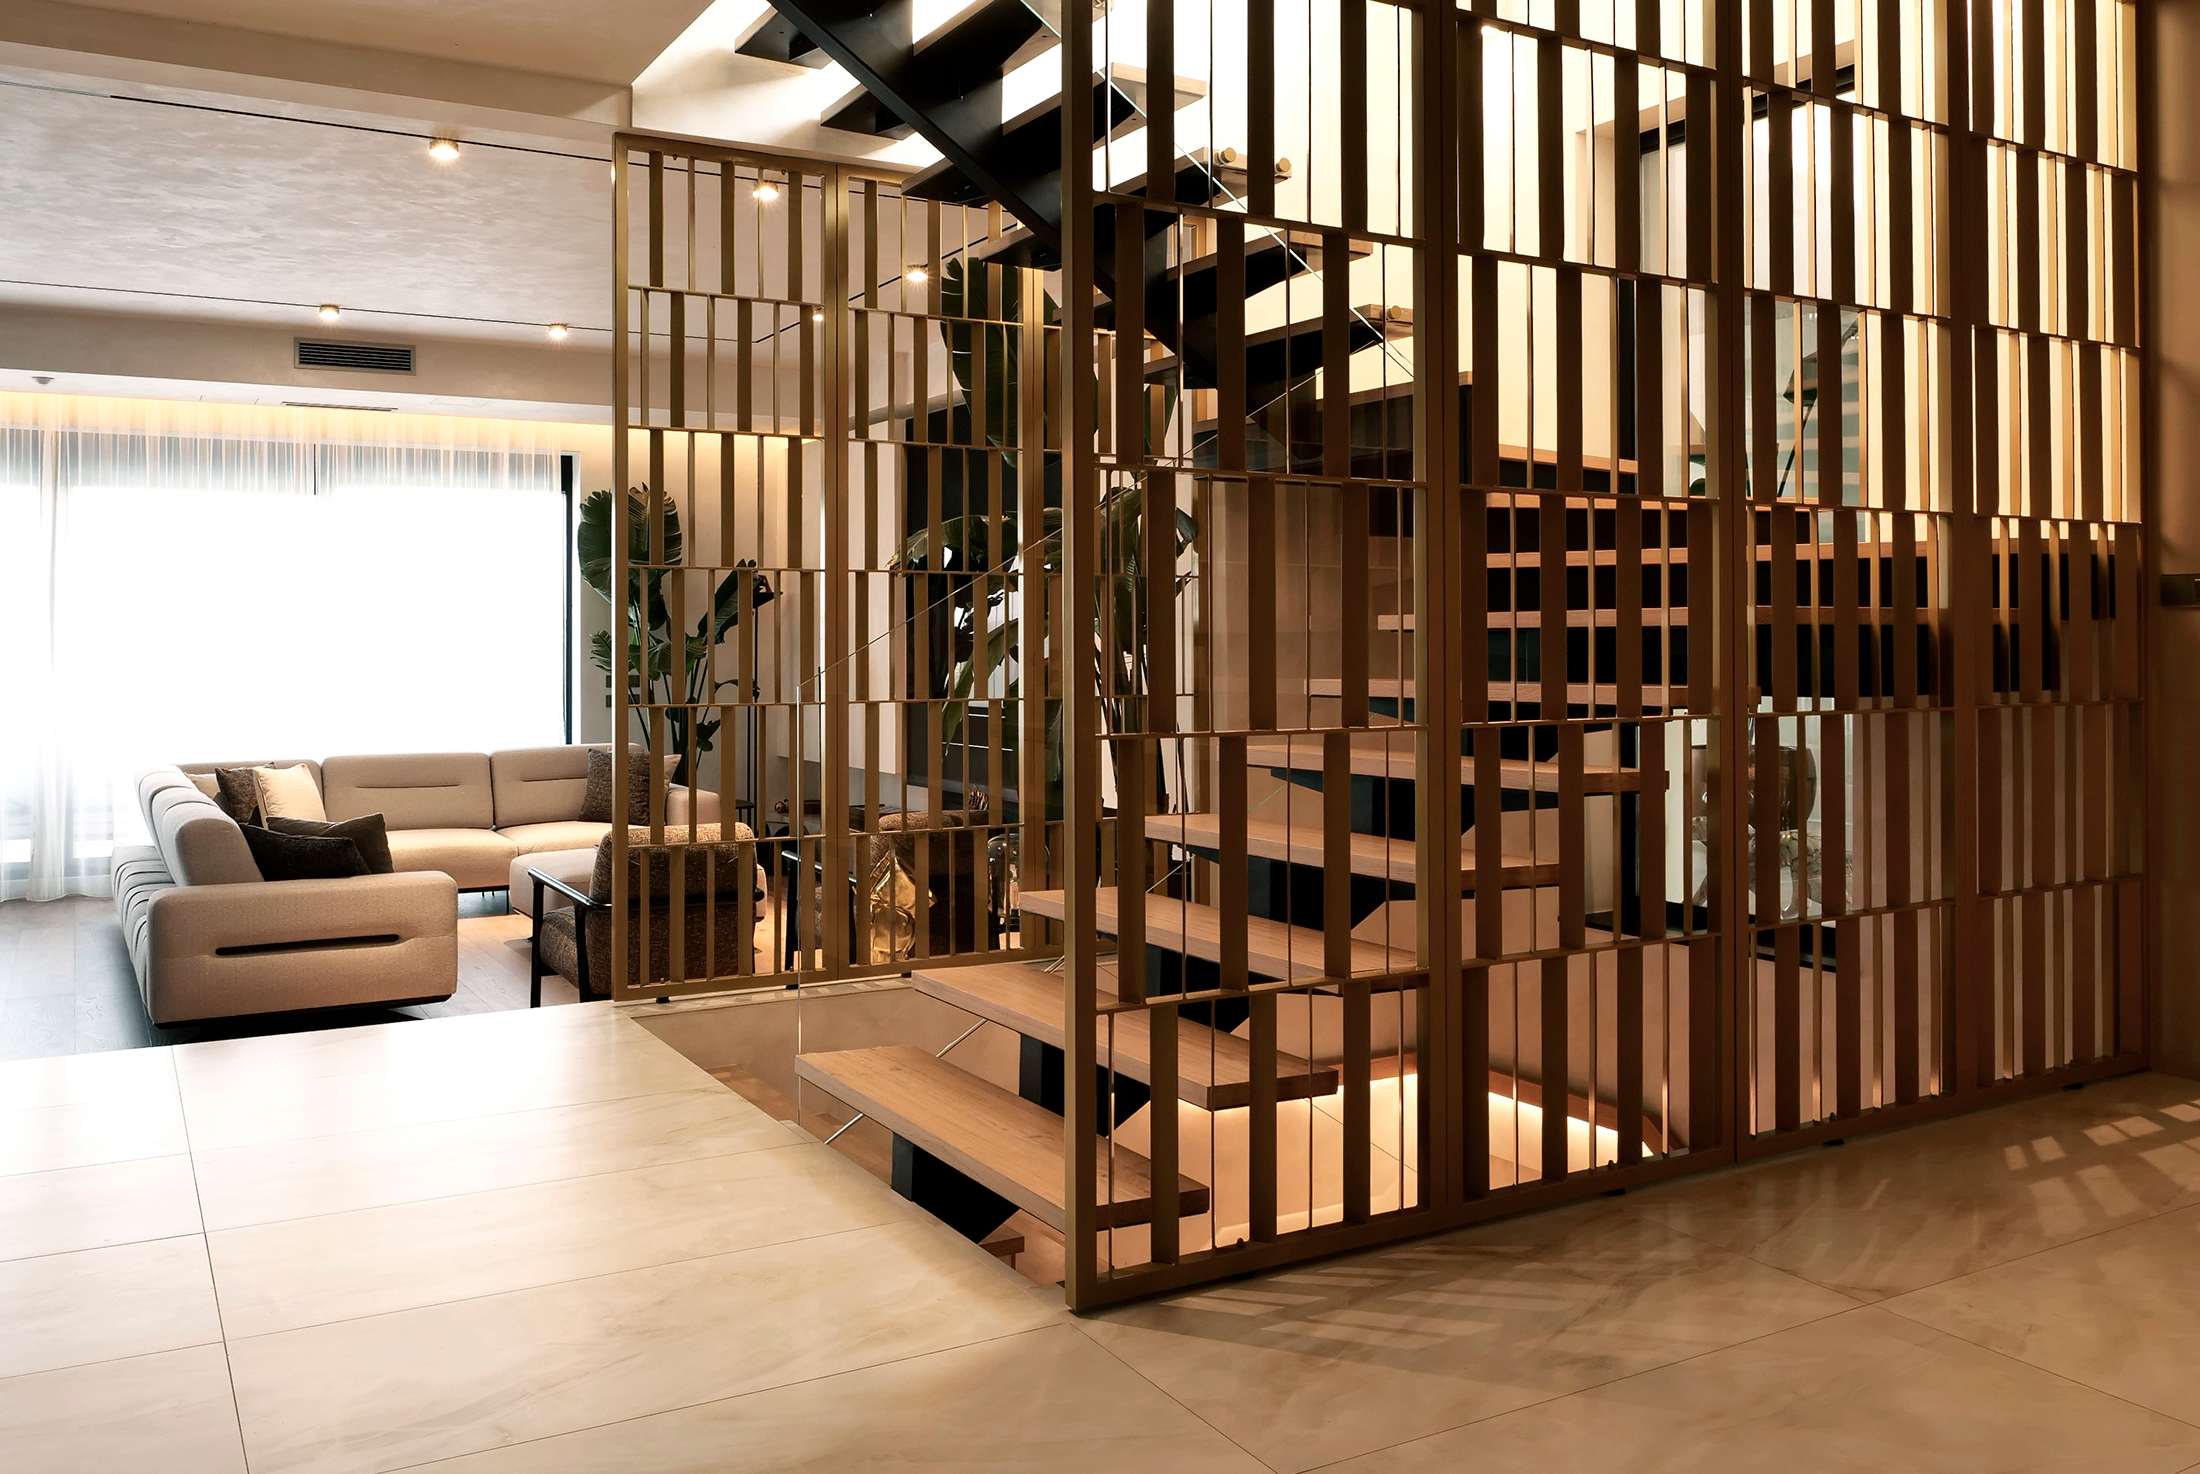
Villa Avalske doline by Amo Design Studio
This residential interior project presents a contemporary villa, designed as a sustainable, high-quality living