
22 October, 2026
Venue: The Pyramid of Tirana
22 tetor 2026
Lokacioni: Piramida e Tiranës
BIG SEE In Tirana brings together Albanian architects and studios with distinct approaches to practice, yet several concerns run through their work: the relationship between contemporary architecture and local identity, the role of public and shared space, the reuse of existing structures, and the responsibility that comes with introducing something new into an existing place. Across different scales and contexts, the evening offers a view into how these practices think about architecture not as an isolated object, but as something that enters into a wider set of relationships.
At the centre of the evening is Finished / Unfinished: each invited practice presents one realised project and one still in development, one showing what has survived reality, the other what can still change. Along the way, we ask a simple question: What do you believe is still worth creating? The evening also brings together Albania’s BIG SEE Perspectives and BIG SEE Winners 2018–2026, different generations and stages within one evolving creative landscape.
BIG SEE In Tirana bashkon arkitektë dhe studio shqiptare me qasje të ndryshme ndaj praktikës profesionale, por në punën e tyre shfaqen disa tema të përbashkëta: marrëdhënia mes arkitekturës bashkëkohore dhe identitetit lokal, roli i hapësirës publike dhe asaj të përbashkët, ripërdorimi i strukturave ekzistuese, si dhe përgjegjësia që shoqëron sjelljen e diçkaje të re në një vend ekzistues. Përmes shkallëve dhe konteksteve të ndryshme, kjo mbrëmje ofron një vështrim mbi mënyrën se si këto praktika e konceptojnë arkitekturën jo si një objekt të izoluar, por si diçka që bëhet pjesë e një rrjeti më të gjerë marrëdhëniesh.
Në qendër të mbrëmjes është Finished / Unfinished: çdo studio e ftuar prezanton një projekt të realizuar dhe një tjetër ende në zhvillim, njëri tregon se çfarë i ka qëndruar provës së realitetit, ndërsa tjetri se çfarë mund të ndryshojë ende. Gjatë mbrëmjes, shtrojmë një pyetje të thjeshtë: Çfarë besoni se ia vlen ende të krijohet? Mbrëmja sjell gjithashtu së bashku BIG SEE Perspectives të Shqipërisë dhe BIG SEE Winners 2018–2026, duke bashkuar breza dhe faza të ndryshme brenda një peizazhi krijues në zhvillim.
Good work does not travel by itself. Talent is everywhere, but access to it varies greatly, especially early in a career, when the work is already strong but the audience for it is still catching up. BIG SEE In Events bring emerging architecture and design practices together with BIG SEE Award winners, established professionals, businesses, media and decision-makers in cities across the region. Each edition starts with the local creative scene and creates a setting for direct exchange, new connections and future opportunities.
The events also help sustain BIG SEE Perspectives, through which promising practices gain visibility across the region. BIG SEE In adds a direct local layer to the BIG SEE network, while the BIG SEE Festival in Portorož brings these connections together on an international scale.
Puna e mirë nuk përhapet vetvetiu. Talenti është kudo, por mundësitë për t’u bërë i njohur ndryshojnë shumë, veçanërisht në fillimet e një karriere, kur puna është tashmë e mirë, por ende nuk ka krijuar publikun e saj. BIG SEE In bashkon praktikat e reja të arkitekturës dhe dizajnit me fituesit e BIG SEE Award, profesionistë të afirmuar, kompani, media dhe vendimmarrës në qytete të ndryshme të rajonit. Çdo edicion nis nga skena krijuese lokale dhe krijon një hapësirë për shkëmbim të drejtpërdrejtë, lidhje të reja dhe mundësi të ardhshme.
Këto evente ndihmojnë gjithashtu në zhvillimin e BIG SEE Perspectives, përmes së cilës praktikat premtuese fitojnë dukshmëri në të gjithë rajonin. BIG SEE In i shton rrjetit BIG SEE një dimension të drejtpërdrejtë lokal, ndërsa BIG SEE Festival në Portorož i bashkon këto lidhje në një shkallë ndërkombëtare.
Programme
Programi
BIG SEE Talks: Finished / Unfinished
Finished / Unfinished brings together established and emerging Albanian architects for an hour of concise presentations, opening up their process, the philosophy behind it, a project already standing, and others still taking shape.
BIG SEE Bisedat: Finished / Unfinished
Finished / Unfinished bashkon arkitektë shqiptarë të afirmuar dhe të brezit të ri në një orë prezantimesh të shkurtra, duke hapur një dritare mbi procesin e tyre krijues, filozofinë që e udhëheq atë, një projekt tashmë të realizuar dhe të tjerë që janë ende në zhvillim.
BIG SEE After: Winners 2018–2026
A projected exhibition showcasing a selection of BIG SEE award-winning architecture and design projects from Albania in recent years, accompanied by an informal gathering with food, drinks and music, creating a space to connect, exchange and meet the people behind the evening.
BIG SEE After: Fituesit 2018–2026
Një ekspozitë e projektuar që prezanton një përzgjedhje të projekteve të arkitekturës dhe dizajnit nga Shqipëria, të vlerësuara me çmimet BIG SEE gjatë viteve të fundit, e shoqëruar nga një takim joformal me ushqim, pije dhe muzikë, duke krijuar një hapësirë për t’u lidhur, shkëmbyer ide dhe për të njohur njerëzit që qëndrojnë pas mbrëmjes.
22 October, 2026
Venue: The Pyramid of Tirana
BIG SEE In Tirana brings together Albanian architects and studios with distinct approaches to practice, yet several concerns run through their work: the relationship between contemporary architecture and local identity, the role of public and shared space, the reuse of existing structures, and the responsibility that comes with introducing something new into an existing place. Across different scales and contexts, the evening offers a view into how these practices think about architecture not as an isolated object, but as something that enters into a wider set of relationships.
At the centre of the evening is Finished / Unfinished: each invited practice presents one realised project and one still in development, one showing what has survived reality, the other what can still change. Along the way, we ask a simple question: What do you believe is still worth creating? The evening also brings together Albania’s BIG SEE Perspectives and BIG SEE Winners 2018–2026, different generations and stages within one evolving creative landscape.
Good work does not travel by itself. Talent is everywhere, but access to it varies greatly, especially early in a career, when the work is already strong but the audience for it is still catching up. BIG SEE In Events bring emerging architecture and design practices together with BIG SEE Award winners, established professionals, businesses, media and decision-makers in cities across the region. Each edition starts with the local creative scene and creates a setting for direct exchange, new connections and future opportunities.
The events also help sustain BIG SEE Perspectives, through which promising practices gain visibility across the region. BIG SEE In adds a direct local layer to the BIG SEE network, while the BIG SEE Festival in Portorož brings these connections together on an international scale.
22 tetor 2026
Lokacioni: Piramida e Tiranës
BIG SEE In Tirana bashkon arkitektë dhe studio shqiptare me qasje të ndryshme ndaj praktikës profesionale, por në punën e tyre shfaqen disa tema të përbashkëta: marrëdhënia mes arkitekturës bashkëkohore dhe identitetit lokal, roli i hapësirës publike dhe asaj të përbashkët, ripërdorimi i strukturave ekzistuese, si dhe përgjegjësia që shoqëron sjelljen e diçkaje të re në një vend ekzistues. Përmes shkallëve dhe konteksteve të ndryshme, kjo mbrëmje ofron një vështrim mbi mënyrën se si këto praktika e konceptojnë arkitekturën jo si një objekt të izoluar, por si diçka që bëhet pjesë e një rrjeti më të gjerë marrëdhëniesh.
Në qendër të mbrëmjes është Finished / Unfinished: çdo studio e ftuar prezanton një projekt të realizuar dhe një tjetër ende në zhvillim, njëri tregon se çfarë i ka qëndruar provës së realitetit, ndërsa tjetri se çfarë mund të ndryshojë ende. Gjatë mbrëmjes, shtrojmë një pyetje të thjeshtë: Çfarë besoni se ia vlen ende të krijohet? Mbrëmja sjell gjithashtu së bashku BIG SEE Perspectives të Shqipërisë dhe BIG SEE Winners 2018–2026, duke bashkuar breza dhe faza të ndryshme brenda një peizazhi krijues në zhvillim.
Puna e mirë nuk përhapet vetvetiu. Talenti gjendet kudo, por mundësitë për t’u bërë i dukshëm ndryshojnë shumë, veçanërisht në fillimet e një karriere, kur puna tashmë është cilësore, por publiku që e njeh ende është duke u formuar. BIG SEE In bashkon praktikat e reja të arkitekturës dhe dizajnit me fituesit e BIG SEE Award, profesionistë të afirmuar, kompani, media dhe vendimmarrës në qytete të ndryshme të rajonit. Çdo edicion nis nga skena krijuese lokale dhe krijon një hapësirë për shkëmbim të drejtpërdrejtë, lidhje të reja dhe mundësi të ardhshme.
Këto evente ndihmojnë gjithashtu në zhvillimin e BIG SEE Perspectives, përmes së cilës praktikat premtuese fitojnë dukshmëri në të gjithë rajonin. BIG SEE In i shton rrjetit BIG SEE një dimension të drejtpërdrejtë lokal, ndërsa BIG SEE Festival në Portorož i bashkon këto lidhje në një shkallë ndërkombëtare.
Programme
BIG SEE Talks: Finished / Unfinished
Finished / Unfinished brings together established and emerging Albanian architects for an hour of concise presentations, opening up their process, the philosophy behind it, a project already standing, and others still taking shape.
BIG SEE After: Winners 2018–2026
A projected exhibition showcasing a selection of BIG SEE award-winning architecture and design projects from Albania in recent years, accompanied by an informal gathering with food, drinks and music, creating a space to connect, exchange and meet the people behind the evening.
Programi
BIG SEE Bisedat: Finished / Unfinished
Finished / Unfinished bashkon arkitektë shqiptarë të afirmuar dhe të brezit të ri në një orë prezantimesh të shkurtra, duke hapur një dritare mbi procesin e tyre krijues, filozofinë që e udhëheq atë, një projekt tashmë të realizuar dhe të tjerë që janë ende në zhvillim.
BIG SEE After: Fituesit 2018–2026
Një ekspozitë e projektuar që prezanton një përzgjedhje të projekteve të arkitekturës dhe dizajnit nga Shqipëria, të vlerësuara me çmimet BIG SEE gjatë viteve të fundit, e shoqëruar nga një takim joformal me ushqim, pije dhe muzikë, duke krijuar një hapësirë për t’u lidhur, shkëmbyer ide dhe për të njohur njerëzit që qëndrojnë pas mbrëmjes.
Speakers
Folësit
Speakers / Folësit

Tanja Završki is a moderator of Finished / Unfinished, curator at BIG SEE and editor of BIG SEE Magazine.
Tanja Završki është moderatore e Finished / Unfinished, kuratore në BIG SEE dhe redaktore e BIG SEE Magazine.
Tanja Završki is a moderator of Finished / Unfinished, curator at BIG SEE and editor of BIG SEE Magazine.
Tanja Završki është moderatore e Finished / Unfinished, kuratore në BIG SEE dhe redaktore e BIG SEE Magazine.
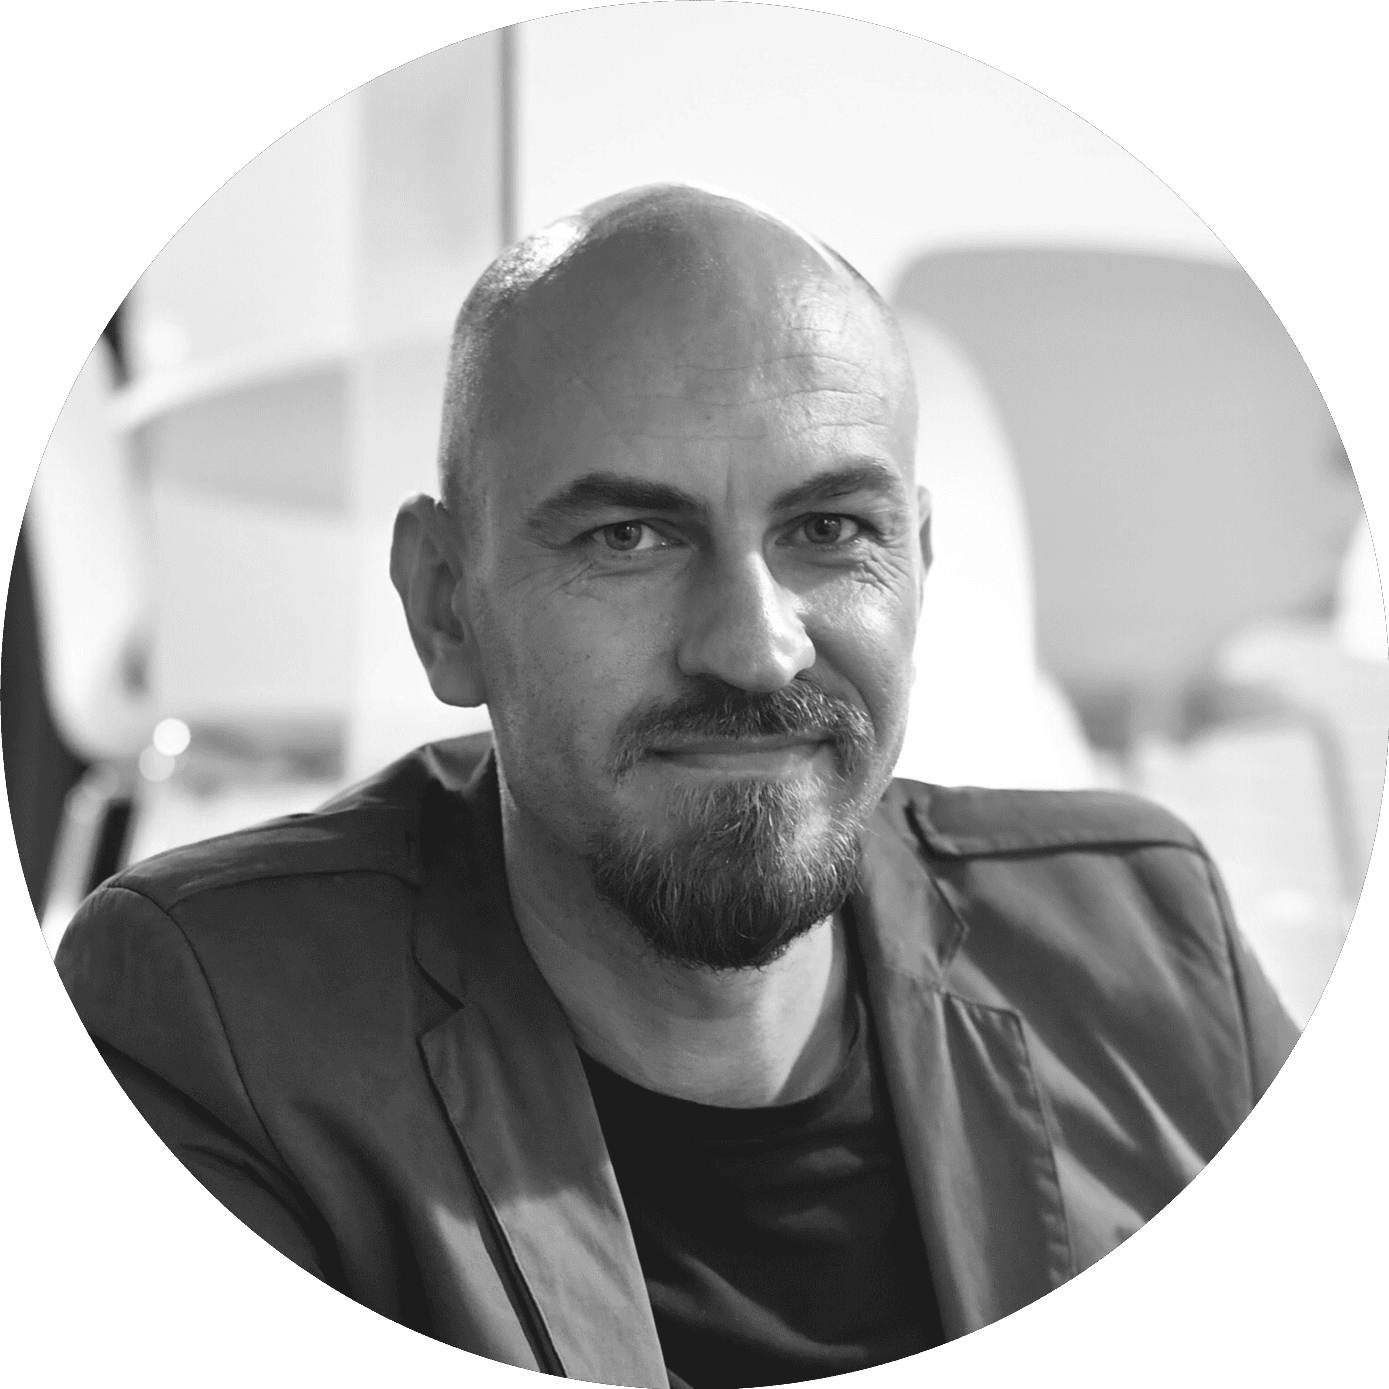
Jurtin Hajro is an Albanian architect and founder of Commonsense Studio, an architecture and urban design practice based in Tirana. With more than 20 years of experience in architectural practice and education, his work explores architecture as a tool for social and cultural transformation, with a strong focus on context, community, and human experience.
Jurtin Hajro është një arkitekt shqiptar dhe themelues i Commonsense Studio, një studio arkitekture dhe dizajni urban me bazë në Tiranë. Me më shumë se 20 vjet përvojë në praktikën dhe edukimin arkitektonik, puna e tij e eksploron arkitekturën si një mjet për transformimin social dhe kulturor, me një fokus të fortë te konteksti, komuniteti dhe përvoja njerëzore.
Jurtin Hajro is an Albanian architect and founder of Commonsense Studio, an architecture and urban design practice based in Tirana. With more than 20 years of experience in architectural practice and education, his work explores architecture as a tool for social and cultural transformation, with a strong focus on context, community, and human experience.
Jurtin Hajro është një arkitekt shqiptar dhe themelues i Commonsense Studio, një studio arkitekture dhe dizajni urban me bazë në Tiranë. Me më shumë se 20 vjet përvojë në praktikën dhe edukimin arkitektonik, puna e tij e eksploron arkitekturën si një mjet për transformimin social dhe kulturor, me një fokus të fortë te konteksti, komuniteti dhe përvoja njerëzore.

Julia Hallvaxhiu is an Albanian architect, co-founder of Tharm Architects, and educator based in Tirana. She holds a Master of Science in Architecture and a Professional Master’s in Restoration of Cultural Monuments. Her practice spans architecture, urban design, interiors, landscape, and heritage, with participation in international competitions and collaborative projects. Since 2017, she has led projects through Tharm Architects while teaching at the Polytechnic University of Tirana. Her work has received recognition from the Balkan Architectural Biennale, BIG SEE Awards, ICONIC AWARDS, and has been featured in international publications and catalogues.
Julia Hallvaxhiu është një arkitekte shqiptare, bashkëthemeluese e Tharm Architects dhe pedagoge me bazë në Tiranë. Ajo mban titullin Master i Shkencave në Arkitekturë dhe një Master Profesional në Restaurimin e Monumenteve të Kulturës. Praktika e saj përfshin arkitekturën, dizajnin urban, interierin, peizazhin dhe trashëgiminë kulturore, me pjesëmarrje në konkurse ndërkombëtare dhe projekte bashkëpunuese. Që nga viti 2017, ajo udhëheq projekte përmes Tharm Architects, ndërkohë që jep mësim në Universitetin Politeknik të Tiranës. Puna e saj është vlerësuar nga Balkan Architectural Biennale, BIG SEE Awards dhe ICONIC AWARDS, si dhe është prezantuar në botime dhe katalogë ndërkombëtarë.
Julia Hallvaxhiu is an Albanian architect, co-founder of Tharm Architects, and educator based in Tirana. She holds a Master of Science in Architecture and a Professional Master’s in Restoration of Cultural Monuments. Her practice spans architecture, urban design, interiors, landscape, and heritage, with participation in international competitions and collaborative projects. Since 2017, she has led projects through Tharm Architects while teaching at the Polytechnic University of Tirana. Her work has received recognition from the Balkan Architectural Biennale, BIG SEE Awards, ICONIC AWARDS, and has been featured in international publications and catalogues.
Julia Hallvaxhiu është një arkitekte shqiptare, bashkëthemeluese e Tharm Architects dhe pedagoge me bazë në Tiranë. Ajo mban titullin Master i Shkencave në Arkitekturë dhe një Master Profesional në Restaurimin e Monumenteve të Kulturës. Praktika e saj përfshin arkitekturën, dizajnin urban, interierin, peizazhin dhe trashëgiminë kulturore, me pjesëmarrje në konkurse ndërkombëtare dhe projekte bashkëpunuese. Që nga viti 2017, ajo udhëheq projekte përmes Tharm Architects, ndërkohë që jep mësim në Universitetin Politeknik të Tiranës. Puna e saj është vlerësuar nga Balkan Architectural Biennale, BIG SEE Awards dhe ICONIC AWARDS, si dhe është prezantuar në botime dhe katalogë ndërkombëtarë.

Aleks Shtjefni is an Albanian architect, engineer, co-founder of Tharm Architects, and educator based in Tirana. He holds a Master of Science in Architecture and a Bachelor’s degree in Environmental Engineering. His practice spans architecture, urban design, interiors, and public space, with several awards in international competitions and projects. Since 2017, he has led projects through Tharm Architects while teaching architectural design at Epoka University and the Polytechnic University of Tirana. His work has received recognition from the Balkan Architectural Biennale, BIG SEE Awards, ICONIC AWARDS, and has been featured in international architectural publications and catalogues.
Aleks Shtjefni është një arkitekt dhe inxhinier shqiptar, bashkëthemelues i Tharm Architects dhe pedagog me bazë në Tiranë. Ai mban titullin Master i Shkencave në Arkitekturë dhe një diplomë Bachelor në Inxhinieri Mjedisore. Praktika e tij përfshin arkitekturën, dizajnin urban, interierin dhe hapësirën publike, me disa çmime në konkurse dhe projekte ndërkombëtare. Që nga viti 2017, ai udhëheq projekte përmes Tharm Architects, ndërkohë që jep mësim në dizajn arkitektonik në Universitetin Epoka dhe Universitetin Politeknik të Tiranës. Puna e tij është vlerësuar nga Balkan Architectural Biennale, BIG SEE Awards dhe ICONIC AWARDS, si dhe është prezantuar në botime dhe katalogë ndërkombëtarë të arkitekturës.
Aleks Shtjefni is an Albanian architect, engineer, co-founder of Tharm Architects, and educator based in Tirana. He holds a Master of Science in Architecture and a Bachelor’s degree in Environmental Engineering. His practice spans architecture, urban design, interiors, and public space, with several awards in international competitions and projects. Since 2017, he has led projects through Tharm Architects while teaching architectural design at Epoka University and the Polytechnic University of Tirana. His work has received recognition from the Balkan Architectural Biennale, BIG SEE Awards, ICONIC AWARDS, and has been featured in international architectural publications and catalogues.
Aleks Shtjefni është një arkitekt dhe inxhinier shqiptar, bashkëthemelues i Tharm Architects dhe pedagog me bazë në Tiranë. Ai mban titullin Master i Shkencave në Arkitekturë dhe një diplomë Bachelor në Inxhinieri Mjedisore. Praktika e tij përfshin arkitekturën, dizajnin urban, interierin dhe hapësirën publike, me disa çmime në konkurse dhe projekte ndërkombëtare. Që nga viti 2017, ai udhëheq projekte përmes Tharm Architects, ndërkohë që jep mësim në dizajn arkitektonik në Universitetin Epoka dhe Universitetin Politeknik të Tiranës. Puna e tij është vlerësuar nga Balkan Architectural Biennale, BIG SEE Awards dhe ICONIC AWARDS, si dhe është prezantuar në botime dhe katalogë ndërkombëtarë të arkitekturës.

Albana Koçollari is the founder of ANK Architecture. Born in Tirana in 1984, she graduated in architecture from the University of Parma in 2008, following an Erasmus exchange at Universidad Europea de Madrid. She gained professional experience in Italy, Spain, and Germany, including at Zvi Hecker Architects in Berlin. In 2012, she served as assistant curator of the Albanian Pavilion at the 13th Venice Architecture Biennale. Returning to Albania, she has worked across architecture, urban planning, and art, contributed to national territorial and coastal planning projects, and has taught architecture and urban planning at Polis University.
Albana Koçollari është themeluese e ANK Architecture. E lindur në Tiranë në vitin 1984, ajo u diplomua për arkitekturë në Universitetin e Parmës në vitin 2008, pas një shkëmbimi Erasmus në Universidad Europea de Madrid. Ajo ka fituar përvojë profesionale në Itali, Spanjë dhe Gjermani, përfshirë punën në Zvi Hecker Architects në Berlin. Në vitin 2012, shërbeu si asistente kuratore e Pavijonit Shqiptar në Bienalen e 13-të të Arkitekturës në Venecia. Pas kthimit në Shqipëri, ajo ka punuar në fushat e arkitekturës, planifikimit urban dhe artit, ka kontribuar në projekte kombëtare të planifikimit territorial dhe bregdetar, si dhe ka dhënë mësim për arkitekturë dhe planifikim urban në Universitetin Polis.
Albana Koçollari is the founder of ANK Architecture. Born in Tirana in 1984, she graduated in architecture from the University of Parma in 2008, following an Erasmus exchange at Universidad Europea de Madrid. She gained professional experience in Italy, Spain, and Germany, including at Zvi Hecker Architects in Berlin. In 2012, she served as assistant curator of the Albanian Pavilion at the 13th Venice Architecture Biennale. Returning to Albania, she has worked across architecture, urban planning, and art, contributed to national territorial and coastal planning projects, and has taught architecture and urban planning at Polis University.
Albana Koçollari është themeluese e ANK Architecture. E lindur në Tiranë në vitin 1984, ajo u diplomua për arkitekturë në Universitetin e Parmës në vitin 2008, pas një shkëmbimi Erasmus në Universidad Europea de Madrid. Ajo ka fituar përvojë profesionale në Itali, Spanjë dhe Gjermani, përfshirë punën në Zvi Hecker Architects në Berlin. Në vitin 2012, shërbeu si asistente kuratore e Pavijonit Shqiptar në Bienalen e 13-të të Arkitekturës në Venecia. Pas kthimit në Shqipëri, ajo ka punuar në fushat e arkitekturës, planifikimit urban dhe artit, ka kontribuar në projekte kombëtare të planifikimit territorial dhe bregdetar, si dhe ka dhënë mësim për arkitekturë dhe planifikim urban në Universitetin Polis.

Lorenxa Molla is an architect and co-founder of LOFT Architects, which she established with architect Fatjon Molla in 2015. She studied Architecture at the Polytechnic University of Tirana and later completed a Master’s degree in Design Strategy at ENSAAMA – Olivier de Serres in Paris. Her professional experience also includes an internship at Ateliers Jean Nouvel. As co-founder and Senior Architect at LOFT Architects, she contributes to the studio’s creative direction as well as the design, coordination, and management of projects across educational, public, residential, and hospitality sectors. Her work seeks to balance creativity, functionality, and sensitivity to context, with a strong focus on sustainable, people-centred architecture that respects the identity and memory of place.
Lorenxa Molla është arkitekte dhe bashkëthemeluese e LOFT Architects, të cilën e themeloi së bashku me arkitektin Fatjon Molla në vitin 2015. Ajo ka studiuar Arkitekturë në Universitetin Politeknik të Tiranës dhe më pas ka përfunduar një Master në Strategji Dizajni në ENSAAMA – Olivier de Serres në Paris. Përvoja e saj profesionale përfshin gjithashtu një praktikë në Ateliers Jean Nouvel. Si bashkëthemeluese dhe Arkitekte e Lartë në LOFT Architects, ajo kontribuon në drejtimin krijues të studios, si dhe në projektimin, koordinimin dhe menaxhimin e projekteve në fushat e arsimit, hapësirave publike, banimit dhe mikpritjes. Puna e saj synon të krijojë një ekuilibër mes kreativitetit, funksionalitetit dhe ndjeshmërisë ndaj kontekstit, me një fokus të fortë në arkitekturën e qëndrueshme dhe të orientuar drejt njeriut, që respekton identitetin dhe kujtesën e vendit.
Lorenxa Molla is an architect and co-founder of LOFT Architects, which she established with architect Fatjon Molla in 2015. She studied Architecture at the Polytechnic University of Tirana and later completed a Master’s degree in Design Strategy at ENSAAMA – Olivier de Serres in Paris. Her professional experience also includes an internship at Ateliers Jean Nouvel. As co-founder and Senior Architect at LOFT Architects, she contributes to the studio’s creative direction as well as the design, coordination, and management of projects across educational, public, residential, and hospitality sectors. Her work seeks to balance creativity, functionality, and sensitivity to context, with a strong focus on sustainable, people-centred architecture that respects the identity and memory of place.
Lorenxa Molla është arkitekte dhe bashkëthemeluese e LOFT Architects, të cilën e themeloi së bashku me arkitektin Fatjon Molla në vitin 2015. Ajo ka studiuar Arkitekturë në Universitetin Politeknik të Tiranës dhe më pas ka përfunduar një Master në Strategji Dizajni në ENSAAMA – Olivier de Serres në Paris. Përvoja e saj profesionale përfshin gjithashtu një praktikë në Ateliers Jean Nouvel. Si bashkëthemeluese dhe Arkitekte e Lartë në LOFT Architects, ajo kontribuon në drejtimin krijues të studios, si dhe në projektimin, koordinimin dhe menaxhimin e projekteve në fushat e arsimit, hapësirave publike, banimit dhe mikpritjes. Puna e saj synon të krijojë një ekuilibër mes kreativitetit, funksionalitetit dhe ndjeshmërisë ndaj kontekstit, me një fokus të fortë në arkitekturën e qëndrueshme dhe të orientuar drejt njeriut, që respekton identitetin dhe kujtesën e vendit.

Ardit Qereshniku is Lead Architect at A7 Design Studio in Tirana, Albania. His work focuses on the development of architectural projects from concept to realization, with particular attention to design quality, materiality, functionality and detail. Through his practice, he seeks to create architecture that responds sensitively to its context, enhances everyday life and contributes to the evolving architectural landscape of Albania. His approach is rooted in the relationship between place, nature, culture and human experience, with the aim of creating contemporary spaces that carry a strong sense of identity and belonging.
Ardit Qereshniku është Arkitekt Kryesor në A7 Design Studio në Tiranë, Shqipëri. Puna e tij fokusohet në zhvillimin e projekteve arkitekturore nga koncepti deri në realizim, me vëmendje të veçantë ndaj cilësisë së dizajnit, materialitetit, funksionalitetit dhe detajit. Përmes praktikës së tij, ai synon të krijojë arkitekturë që i përgjigjet me ndjeshmëri kontekstit të saj, përmirëson jetën e përditshme dhe kontribuon në zhvillimin e peizazhit arkitektonik të Shqipërisë. Qasja e tij bazohet në marrëdhënien mes vendit, natyrës, kulturës dhe përvojës njerëzore, me synimin për të krijuar hapësira bashkëkohore me një ndjenjë të fortë identiteti dhe përkatësie.
Ardit Qereshniku is Lead Architect at A7 Design Studio in Tirana, Albania. His work focuses on the development of architectural projects from concept to realization, with particular attention to design quality, materiality, functionality and detail. Through his practice, he seeks to create architecture that responds sensitively to its context, enhances everyday life and contributes to the evolving architectural landscape of Albania. His approach is rooted in the relationship between place, nature, culture and human experience, with the aim of creating contemporary spaces that carry a strong sense of identity and belonging.
Ardit Qereshniku është Arkitekt Kryesor në A7 Design Studio në Tiranë, Shqipëri. Puna e tij fokusohet në zhvillimin e projekteve arkitekturore nga koncepti deri në realizim, me vëmendje të veçantë ndaj cilësisë së dizajnit, materialitetit, funksionalitetit dhe detajit. Përmes praktikës së tij, ai synon të krijojë arkitekturë që i përgjigjet me ndjeshmëri kontekstit të saj, përmirëson jetën e përditshme dhe kontribuon në zhvillimin e peizazhit arkitektonik të Shqipërisë. Qasja e tij bazohet në marrëdhënien mes vendit, natyrës, kulturës dhe përvojës njerëzore, me synimin për të krijuar hapësira bashkëkohore me një ndjenjë të fortë identiteti dhe përkatësie.

Genti Shtembari is an Albanian architect and Co-Founder and CEO of ARTECH Studio in Tirana. His work spans residential, hospitality, and large-scale developments, contributing to the evolving contemporary architectural landscape of Albania.
Genti Shtembari është një arkitekt shqiptar, bashkëthemelues dhe CEO i ARTECH Studio në Tiranë. Puna e tij përfshin projekte rezidenciale, hoteliere dhe zhvillime në shkallë të gjerë, duke kontribuar në zhvillimin e vazhdueshëm të peizazhit bashkëkohor arkitektonik të Shqipërisë.
Genti Shtembari is an Albanian architect and Co-Founder and CEO of ARTECH Studio in Tirana. His work spans residential, hospitality, and large-scale developments, contributing to the evolving contemporary architectural landscape of Albania.
Genti Shtembari është një arkitekt shqiptar, bashkëthemelues dhe CEO i ARTECH Studio në Tiranë. Puna e tij përfshin projekte rezidenciale, hoteliere dhe zhvillime në shkallë të gjerë, duke kontribuar në zhvillimin e vazhdueshëm të peizazhit bashkëkohor arkitektonik të Shqipërisë.

Alfons Shtjefni is an Albanian architect and founder of ArkPro Studio, established in 2014. He studied at the Accademia di Architettura Mendrisio, where he worked with architects including Mario Botta, Peter Zumthor, Valentin Bearth and Franz Oswald, graduating with the thesis project “Albtransit” under Mario Botta. His international professional experience includes collaborations with Matti Ragaz Hitz, Fratelli Marazzi and Gaggini Studio. In Albania, he has also served as Head of Urban Planning in Vau Dejës and works as an architect for the Foundation of the Catholic University “Our Lady of Good Counsel.”
Alfons Shtjefni është një arkitekt shqiptar dhe themelues i ArkPro Studio, e themeluar në vitin 2014. Ai ka studiuar në Accademia di Architettura Mendrisio, ku ka punuar me arkitektë si Mario Botta, Peter Zumthor, Valentin Bearth dhe Franz Oswald, duke u diplomuar me projektin e tezës “Albtransit” nën drejtimin e Mario Botta-s. Përvoja e tij profesionale ndërkombëtare përfshin bashkëpunime me Matti Ragaz Hitz, Fratelli Marazzi dhe Gaggini Studio. Në Shqipëri, ai ka shërbyer gjithashtu si Drejtues i Urbanistikës në Vau Dejës dhe punon si arkitekt për Fondacionin e Universitetit Katolik “Zoja e Këshillit të Mirë”.
Alfons Shtjefni is an Albanian architect and founder of ArkPro Studio, established in 2014. He studied at the Accademia di Architettura Mendrisio, where he worked with architects including Mario Botta, Peter Zumthor, Valentin Bearth and Franz Oswald, graduating with the thesis project “Albtransit” under Mario Botta. His international professional experience includes collaborations with Matti Ragaz Hitz, Fratelli Marazzi and Gaggini Studio. In Albania, he has also served as Head of Urban Planning in Vau Dejës and works as an architect for the Foundation of the Catholic University “Our Lady of Good Counsel.”
Alfons Shtjefni është një arkitekt shqiptar dhe themelues i ArkPro Studio, e themeluar në vitin 2014. Ai ka studiuar në Accademia di Architettura Mendrisio, ku ka punuar me arkitektë si Mario Botta, Peter Zumthor, Valentin Bearth dhe Franz Oswald, duke u diplomuar me projektin e tezës “Albtransit” nën drejtimin e Mario Botta-s. Përvoja e tij profesionale ndërkombëtare përfshin bashkëpunime me Matti Ragaz Hitz, Fratelli Marazzi dhe Gaggini Studio. Në Shqipëri, ai ka shërbyer gjithashtu si Drejtues i Urbanistikës në Vau Dejës dhe punon si arkitekt për Fondacionin e Universitetit Katolik “Zoja e Këshillit të Mirë”.

Irida Shupo is an architect based in Tirana, Albania. She has been part of iRI Architecture since 2018, working on architectural and urban projects across different scales and stages of development, from concept and coordination to implementation. Her professional experience includes complex public and urban projects in Albania, developed in collaboration with multidisciplinary teams and both local and international architectural practices. Alongside her professional practice, she has been teaching at the Faculty of Architecture and Urbanism at the Polytechnic University of Tirana since 2022, combining architectural practice with education. She studied Architecture at Sapienza University of Rome, where she also completed a second-level Master’s degree in the Management of Complex Architectural Projects.
Irida Shupo është një arkitekte me bazë në Tiranë, Shqipëri. Që nga viti 2018, ajo është pjesë e iRI Architecture, ku punon në projekte arkitekturore dhe urbane të shkallëve dhe fazave të ndryshme të zhvillimit, nga koncepti dhe koordinimi deri te realizimi. Përvoja e saj profesionale përfshin projekte komplekse publike dhe urbane në Shqipëri, të zhvilluara në bashkëpunim me ekipe multidisiplinare dhe studio arkitekturore vendase dhe ndërkombëtare. Krahas praktikës profesionale, që nga viti 2022 ajo jep mësim në Fakultetin e Arkitekturës dhe Urbanistikës në Universitetin Politeknik të Tiranës, duke ndërthurur praktikën arkitekturore me edukimin. Ajo ka studiuar Arkitekturë në Universitetin Sapienza të Romës, ku ka përfunduar gjithashtu një Master të nivelit të dytë në Menaxhimin e Projekteve Komplekse Arkitekturore.
Irida Shupo is an architect based in Tirana, Albania. She has been part of iRI Architecture since 2018, working on architectural and urban projects across different scales and stages of development, from concept and coordination to implementation. Her professional experience includes complex public and urban projects in Albania, developed in collaboration with multidisciplinary teams and both local and international architectural practices. Alongside her professional practice, she has been teaching at the Faculty of Architecture and Urbanism at the Polytechnic University of Tirana since 2022, combining architectural practice with education. She studied Architecture at Sapienza University of Rome, where she also completed a second-level Master’s degree in the Management of Complex Architectural Projects.
Irida Shupo është një arkitekte me bazë në Tiranë, Shqipëri. Që nga viti 2018, ajo është pjesë e iRI Architecture, ku punon në projekte arkitekturore dhe urbane të shkallëve dhe fazave të ndryshme të zhvillimit, nga koncepti dhe koordinimi deri te realizimi. Përvoja e saj profesionale përfshin projekte komplekse publike dhe urbane në Shqipëri, të zhvilluara në bashkëpunim me ekipe multidisiplinare dhe studio arkitekturore vendase dhe ndërkombëtare. Krahas praktikës profesionale, që nga viti 2022 ajo jep mësim në Fakultetin e Arkitekturës dhe Urbanistikës në Universitetin Politeknik të Tiranës, duke ndërthurur praktikën arkitekturore me edukimin. Ajo ka studiuar Arkitekturë në Universitetin Sapienza të Romës, ku ka përfunduar gjithashtu një Master të nivelit të dytë në Menaxhimin e Projekteve Komplekse Arkitekturore.
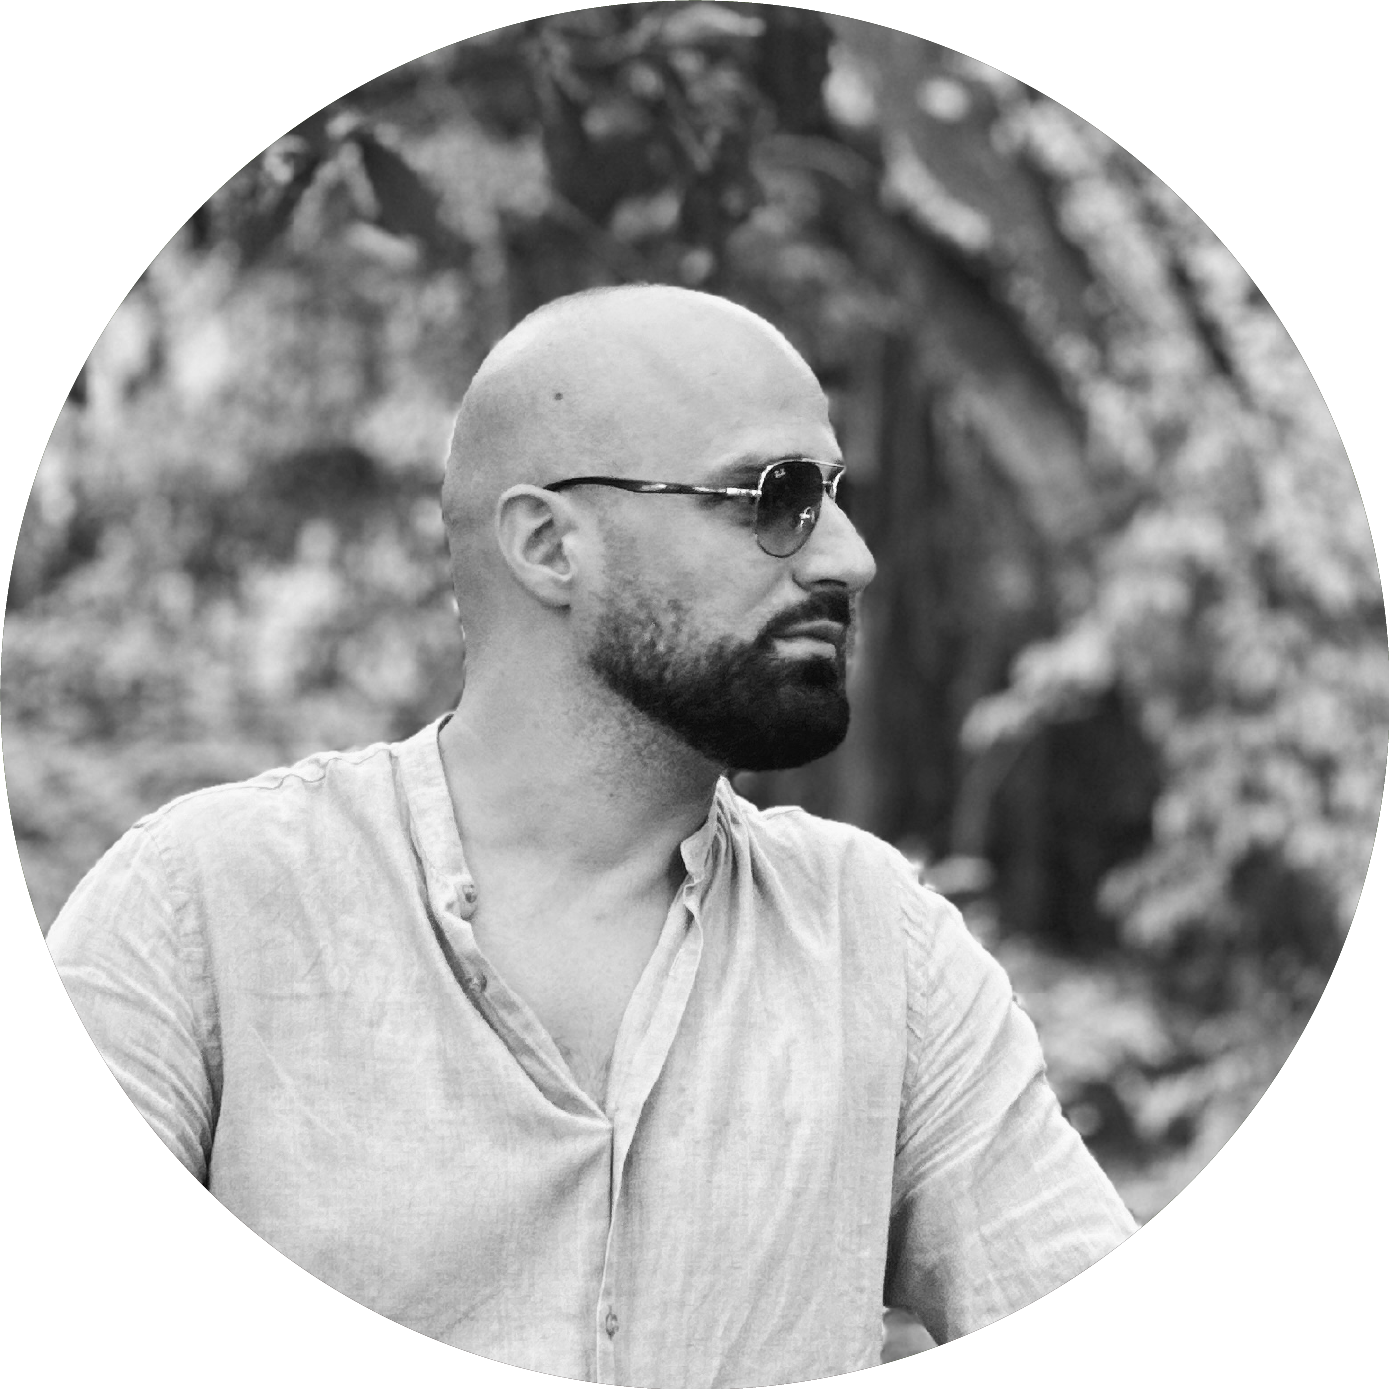
Gentjan Zifle is an Albanian architect and founder of Zifle Architects in Tirana. With over 16 years of experience, his work spans residential, hospitality, and commercial architecture and interior design, including private residences, hotels, restaurants, and beach bars across Albania and Europe. He approaches architecture as an integrated whole, where concept, functionality, identity, and execution are inseparable. Combining contemporary design with carefully selected materials and thoughtful detailing, he creates warm, distinctive spaces. His approach is grounded in sensitivity to context, precision in execution, and a commitment to lasting value.
Gentjan Zifle është një arkitekt shqiptar dhe themelues i Zifle Architects në Tiranë. Me mbi 16 vjet përvojë, puna e tij përfshin arkitekturën dhe dizajnin e interierit në sektorët rezidencial, hotelier dhe komercial, duke përfshirë rezidenca private, hotele, restorante dhe bare plazhi në Shqipëri dhe Evropë. Ai e trajton arkitekturën si një tërësi të integruar, ku koncepti, funksionaliteti, identiteti dhe realizimi janë të pandashëm. Duke ndërthurur dizajnin bashkëkohor me materiale të përzgjedhura me kujdes dhe një vëmendje të veçantë ndaj detajeve, ai krijon hapësira të ngrohta dhe me karakter të veçantë. Qasja e tij bazohet në ndjeshmërinë ndaj kontekstit, saktësinë në realizim dhe përkushtimin ndaj vlerës afatgjatë.
Gentjan Zifle is an Albanian architect and founder of Zifle Architects in Tirana. With over 16 years of experience, his work spans residential, hospitality, and commercial architecture and interior design, including private residences, hotels, restaurants, and beach bars across Albania and Europe. He approaches architecture as an integrated whole, where concept, functionality, identity, and execution are inseparable. Combining contemporary design with carefully selected materials and thoughtful detailing, he creates warm, distinctive spaces. His approach is grounded in sensitivity to context, precision in execution, and a commitment to lasting value.
Gentjan Zifle është një arkitekt shqiptar dhe themelues i Zifle Architects në Tiranë. Me mbi 16 vjet përvojë, puna e tij përfshin arkitekturën dhe dizajnin e interierit në sektorët rezidencial, hotelier dhe komercial, duke përfshirë rezidenca private, hotele, restorante dhe bare plazhi në Shqipëri dhe Evropë. Ai e trajton arkitekturën si një tërësi të integruar, ku koncepti, funksionaliteti, identiteti dhe realizimi janë të pandashëm. Duke ndërthurur dizajnin bashkëkohor me materiale të përzgjedhura me kujdes dhe një vëmendje të veçantë ndaj detajeve, ai krijon hapësira të ngrohta dhe me karakter të veçantë. Qasja e tij bazohet në ndjeshmërinë ndaj kontekstit, saktësinë në realizim dhe përkushtimin ndaj vlerës afatgjatë.
Join BIG SEE In Tirana 2026
BIG SEE In brings together architects, designers, investors, developers, brands and industry professionals for a day of ideas, connections and new opportunities.
Professional visitors may attend free of charge by invitation.
If you do not yet have an Access Code, request one below. Your request will be reviewed, and if approved, you will receive a personal Access Code by email.
Please note: requesting an Access Code does not complete your event registration.
Once you receive your Access Code, return to this page, enter the code and complete your registration to receive your ticket.
Already have an Access Code? Enter it below to register and get your ticket.
Your Relations Manager is available to answer your questions.