


3 Questions for Commonsense Studio Team
Q: What ideas or values are central to your architectural practice, and how are they reflected in the Angela Merkel School at this stage of your studio’s development?
A: At Commonsense Studio we see architecture as a tool for a greater purpose, and conduct our work first and foremost as a design practice serving society. At the heart of our practice is the belief that architecture is never neutral — it’s a civic act with social and political consequences, and every design decision is an opportunity to multiply benefits rather than simply answer a brief. That’s why our process begins long before the first drawing, with curiosity, research, and a holistic reading of a place and the lives it will hold. Our name holds together the two things we’re always trying to reconcile: the common — what is shared and civic — and the sense — what is felt and experienced. We measure success less by the object we deliver than by the change it sets in motion in community life, which is also why part of our practice is given over to voluntary work for the public good in Albanian cities.
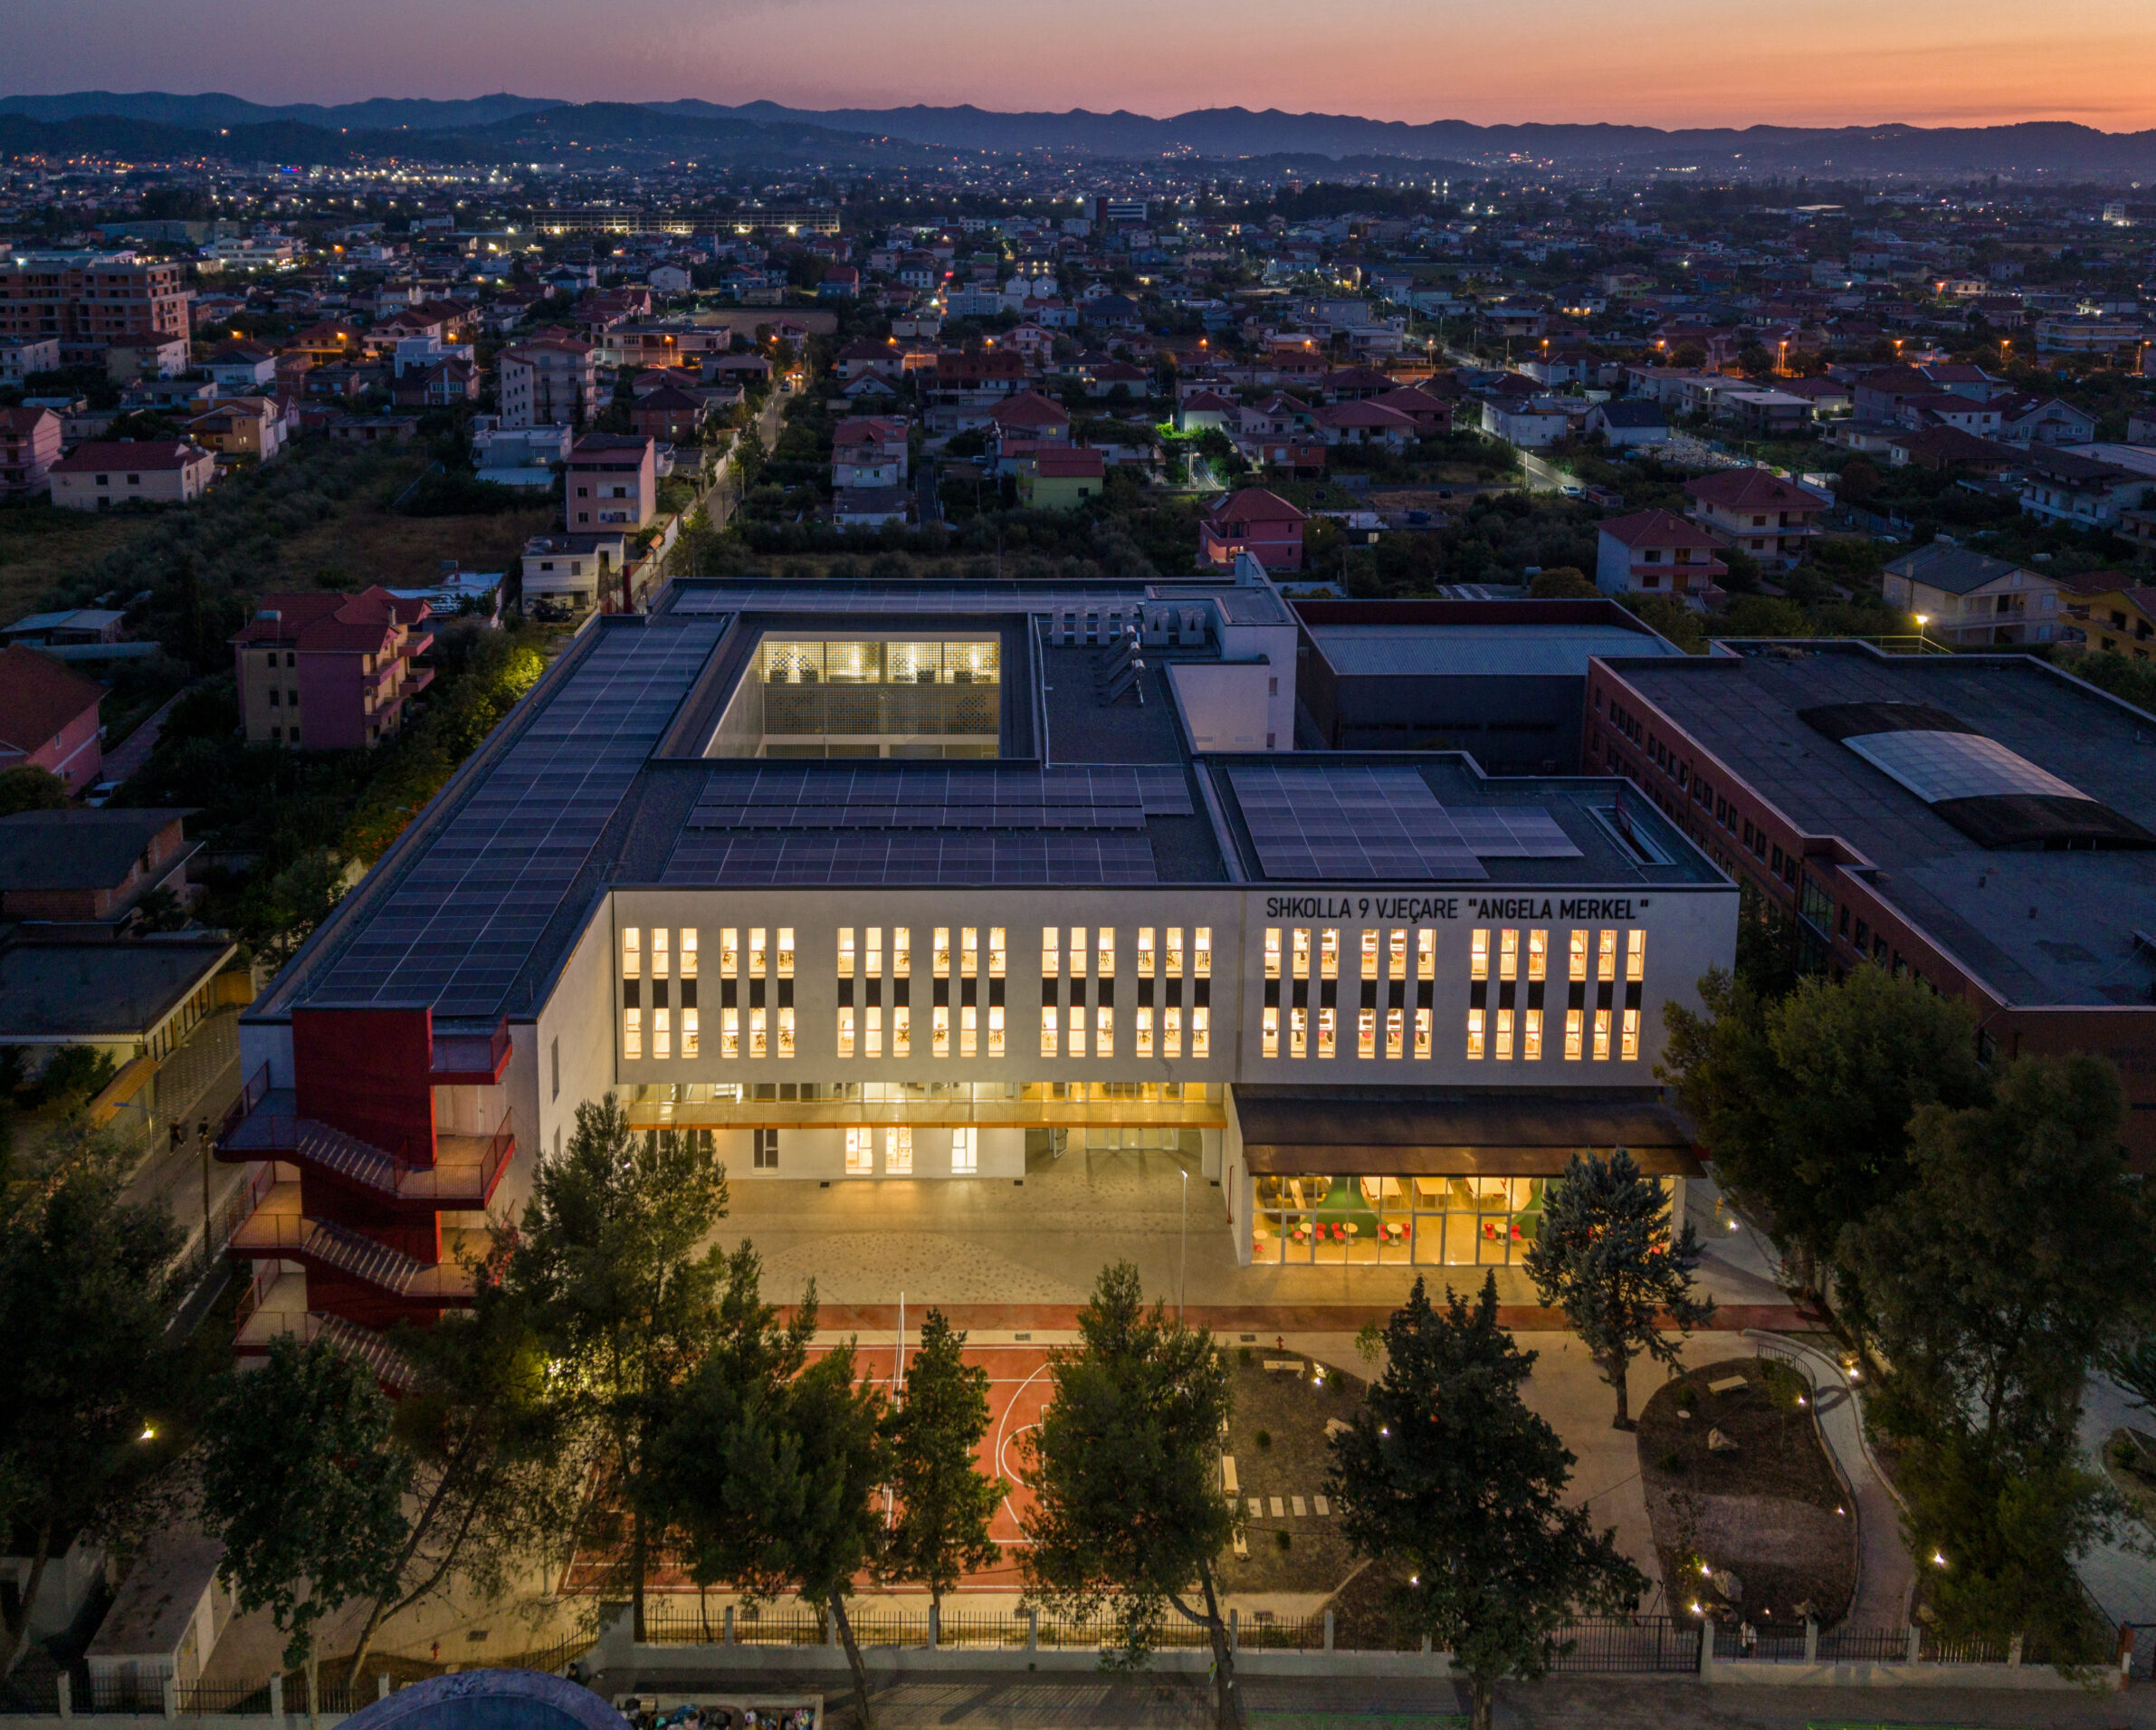
The Angela Merkel School is one of the fullest expressions of that conviction we’ve been able to build. As a public school for 1,300 students — among the largest in the country — realized through the government’s post-earthquake Reconstruction Program, it carries genuine civic weight, and we designed it as a piece of shared city rather than a self-contained institution. Setting the building back from the boulevard creates a buffer that works as recreational and community space, not just a school yard; the design keeps and amplifies what was already alive on the site, like the small but animated courtyard facing the boulevard, instead of erasing it. In this sense the project goes beyond its brief — it gives something back to the neighborhood that surrounds it.
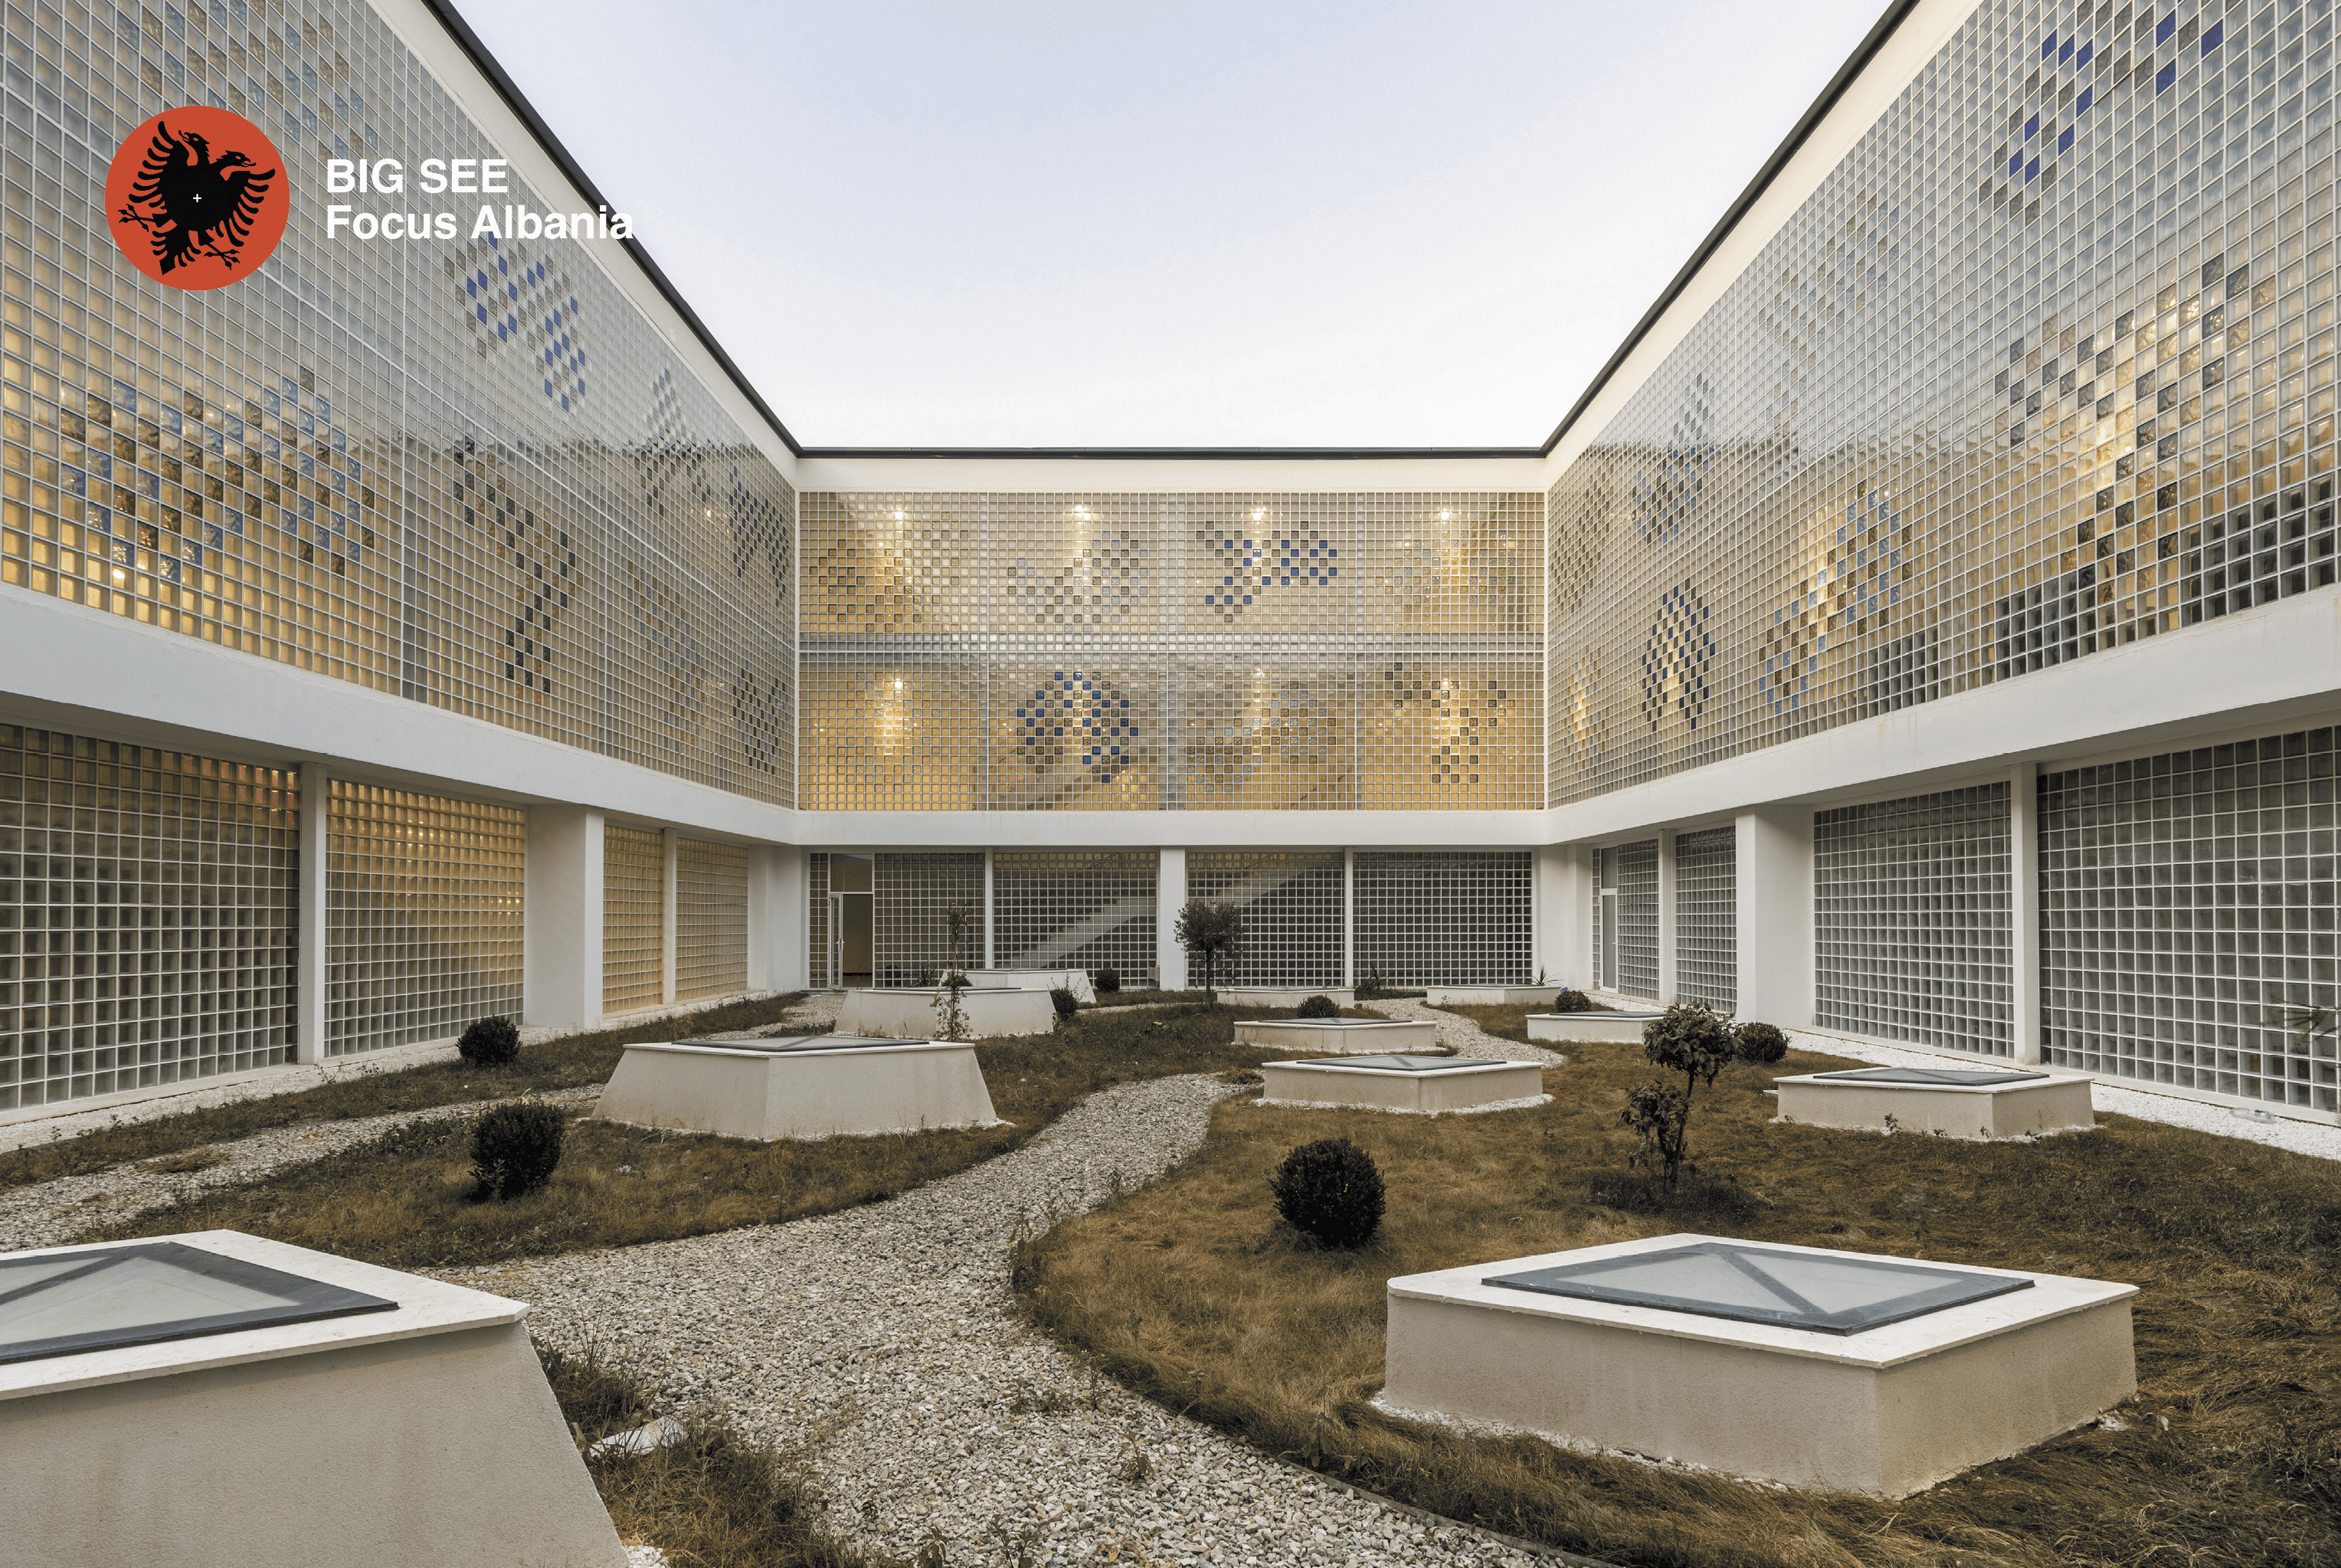
Inside, the same value — connection — organizes the architecture. We wanted spaces that let student groups of different sizes and interests meet and belong: an elevated inner courtyard framed by circulation, translucent glass-block walls that balance openness with privacy, and a central staircase that doubles as an open auditorium, becoming the building’s social spine as well as its main vertical route. Even the sports hall is made visible through a translucent volume, so the life of the building is legible throughout. These are the “moments of connection within a busy environment” that we think a good civic building should offer.
Finally, the school marks a particular moment in our development — the point where our civic ambitions could be enacted at real public scale and set a precedent for the country. Its energy strategy, from passive design to 1,250 m² of photovoltaics, makes it the first school in Albania to be fully energy self-sufficient, producing more electricity than it consumes. For us that’s not a technical footnote but the clearest proof of our founding idea: that a building can be a catalyst, giving back more than it takes and multiplying benefits for people and place well beyond its walls.
“Architecture is never neutral — it’s a civic act with social and political consequences, and every design decision is an opportunity to multiply benefits rather than simply answer a brief.”
Q: How do you see contemporary Albanian architecture today, and which local conditions, traditions or transformations are shaping its development?
A: Albanian architecture is living through a rare and extraordinary moment. Within a single generation the country has moved from decades of isolation to one of the most open building environments in Europe. That openness has raised ambitions, brought experimentation into the mainstream, and given a young profession the confidence to imagine boldly. It has also opened unforeseen questions about how to answer responsibly to the territory. Some would call this a privilege. We see it as a serious responsibility, the responsibility of practicing architecture in Albania at exactly this moment.
It leaves us at a crossroads of identity. One path is the slower work of finding solutions within our own resources: our history, our culture, local materials, the technical know-how rooted in this place. The other is importing ready-made external solutions that offer quick recognition in political or social terms. That first path is the harder one. Development increasingly asks for international compatibility at every level, from the materials on the market to the techniques available to builders to the technology of infrastructure, and it has become very hard to find traditional knowledge applied in a contemporary way by craftsmen or manufacturers. Architecture is never separate from the chain it depends on. A building is the product of many people making small decisions until it is ready to use, so the health of the whole construction realm shapes what can actually be built.
Yet Albania holds a rich vernacular intelligence: active ground-floor life, courtyards that bind interior to exterior, modest and tactile materials, a relationship to landscape and terrain that predates any style. In our own projects we try to learn from these resources and put them to work in making places for communities that live. As economic progress raises urgent questions about how architects see and value the territory, and with it its users, new private developments should show proportioned care toward public space and give public access to every public asset they benefit from. This is where architects become public advocates, insisting that private gain carries public responsibility. It is one of our core values at Commonsense Studio.
So the transformation underway is really a negotiation. It plays out between an incoming language of spectacle and an inherited language of place, between speed and care, between the image of a “world city” and the everyday needs of communities. The most meaningful contemporary Albanian architecture, in our view, is the work that takes in this new energy without discarding that inheritance.
“This is where architects become public advocates, insisting that private gain carries public responsibility.”
“A country building this fast has a rare chance to get its foundations right, but a high risk of getting them wrong in ways that are very hard to undo.”
Q: What opportunities and challenges do you believe will define the next chapter of Albanian architecture, and what role do you hope a new generation of practices such as yours will play in shaping it?
A: The next chapter of Albanian architecture will be defined, above all, by how we treat what we have. The great opportunity is also the great challenge: to build with awareness and care for the use, and not the abuse, of natural resources. The pace of development has outrun the planning that should hold it together, and the most urgent work ahead is quieter than any single building. It is the planning of infrastructural networks, coherent strategies for the use of public assets, and environmental contribution made real through both sustainable design and the legal strategies that protect it. A country building this fast has a rare chance to get its foundations right, but a high risk of getting them wrong in ways that are very hard to undo.
The second challenge is to keep architecture answerable to the people who live with it. As private development accelerates, public space cannot be left as whatever is remaining once the plots are drawn. It has to be prioritized alongside private development. That means programs oriented toward community, designed for the integration of local users rather than their exclusion, and spaces that hold all ages at once, so that a place serves the child, the worker and the elderly in the same gesture. It also means an honest return to what this place already knows. There is real opportunity in the enhancement of local know-how and the intelligent use of local materials, which keep value and skill within the communities that build.
This is where we hope a new generation of practices can matter. Our role, as we see it, is to act as public advocates as much as designers, insisting that private gain carries public responsibility and that every public asset a project benefits from is answered with public access. We do not think the answer lies in spectacle or in imported images of the “world city.” It lies in the discipline of doing the sensible, contextual and generous thing at full scale. If practices like ours can hold that line, and prove through built work that care and ambition are not opposites, then the next chapter of Albanian architecture can be one that grows without forgetting where, and for whom, it is being built.
About Angela Merkel School
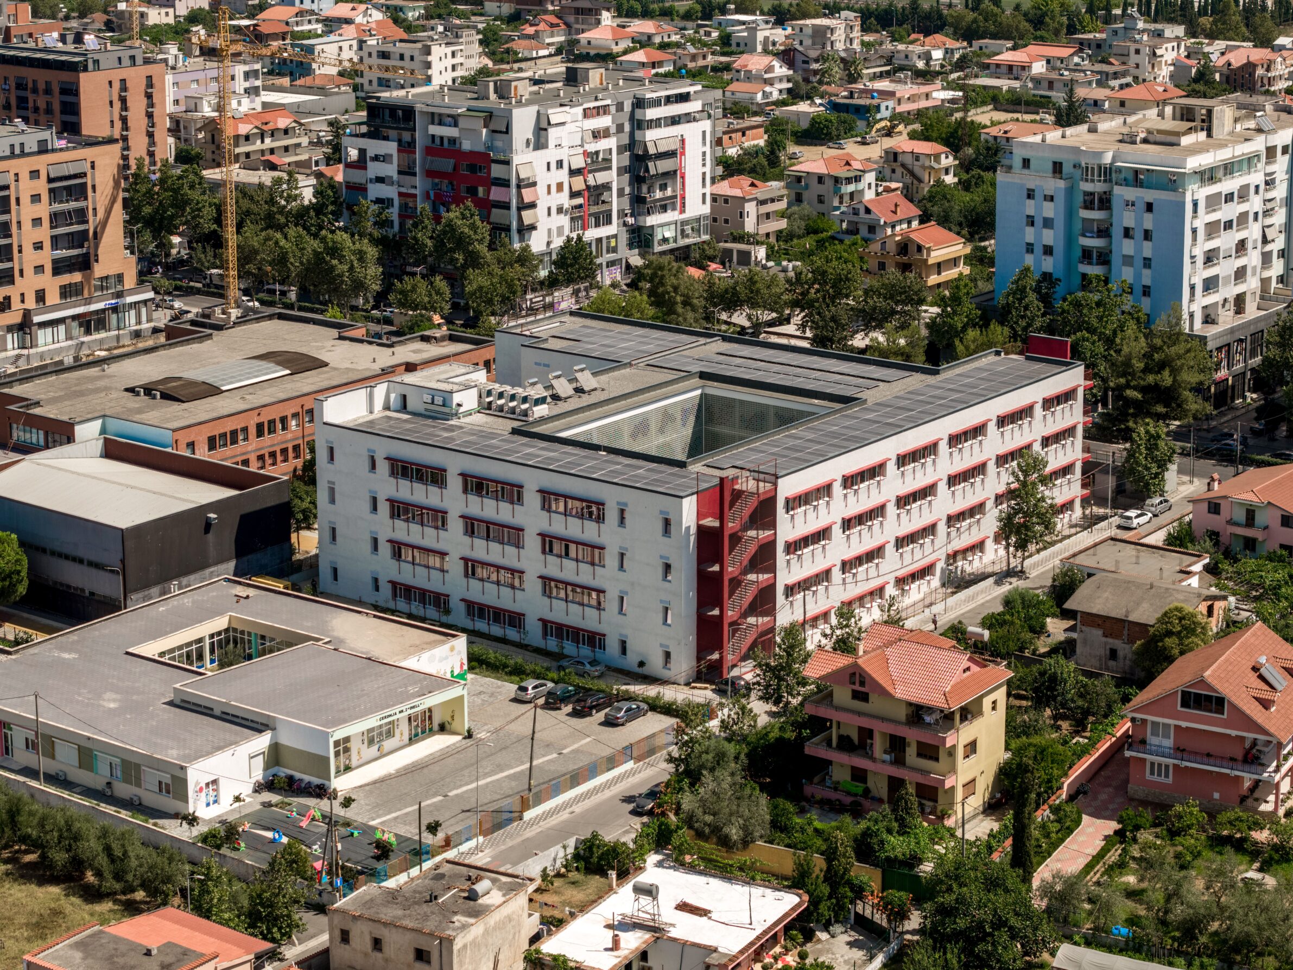
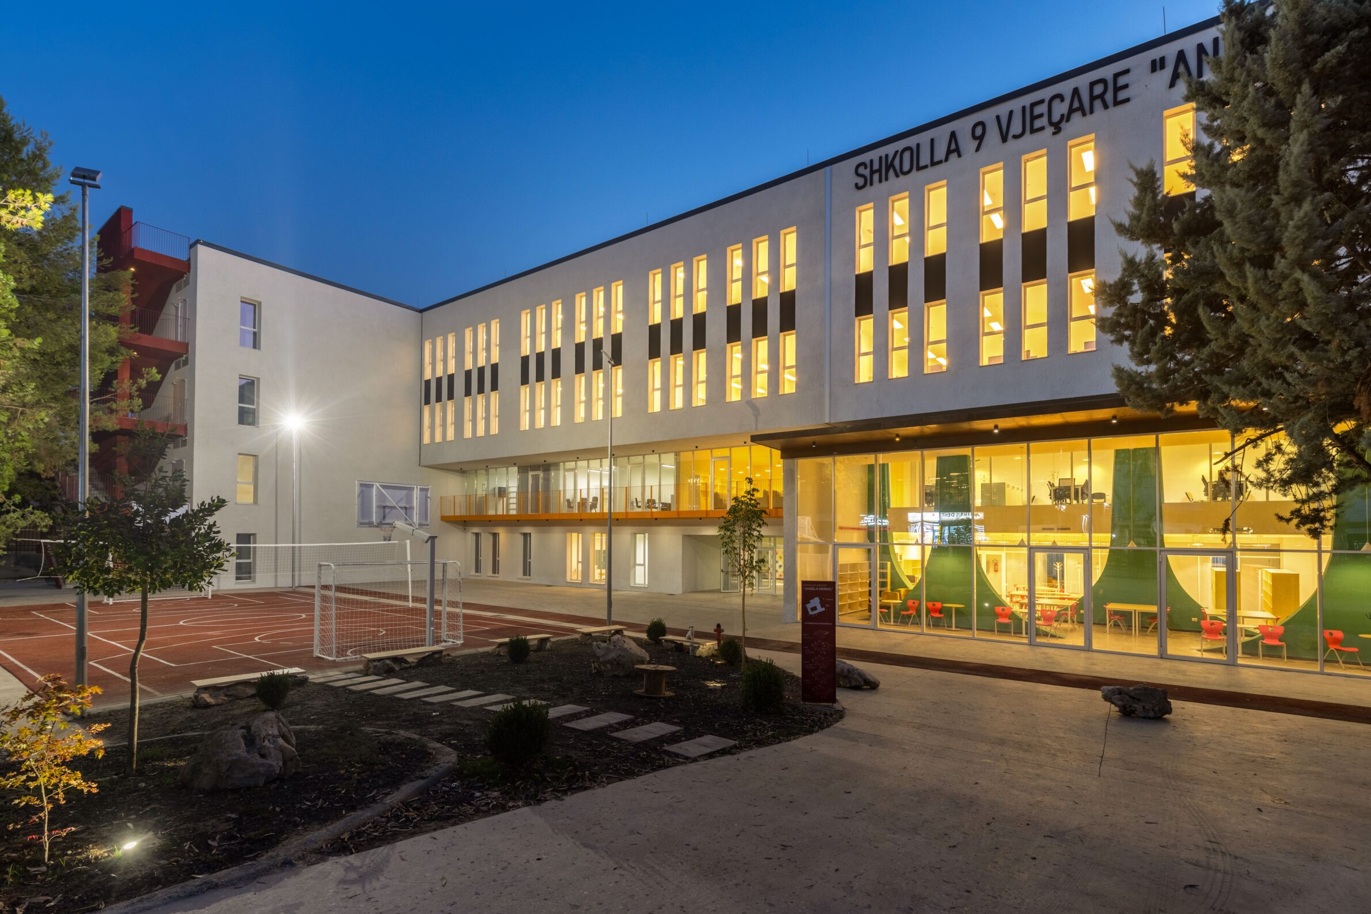
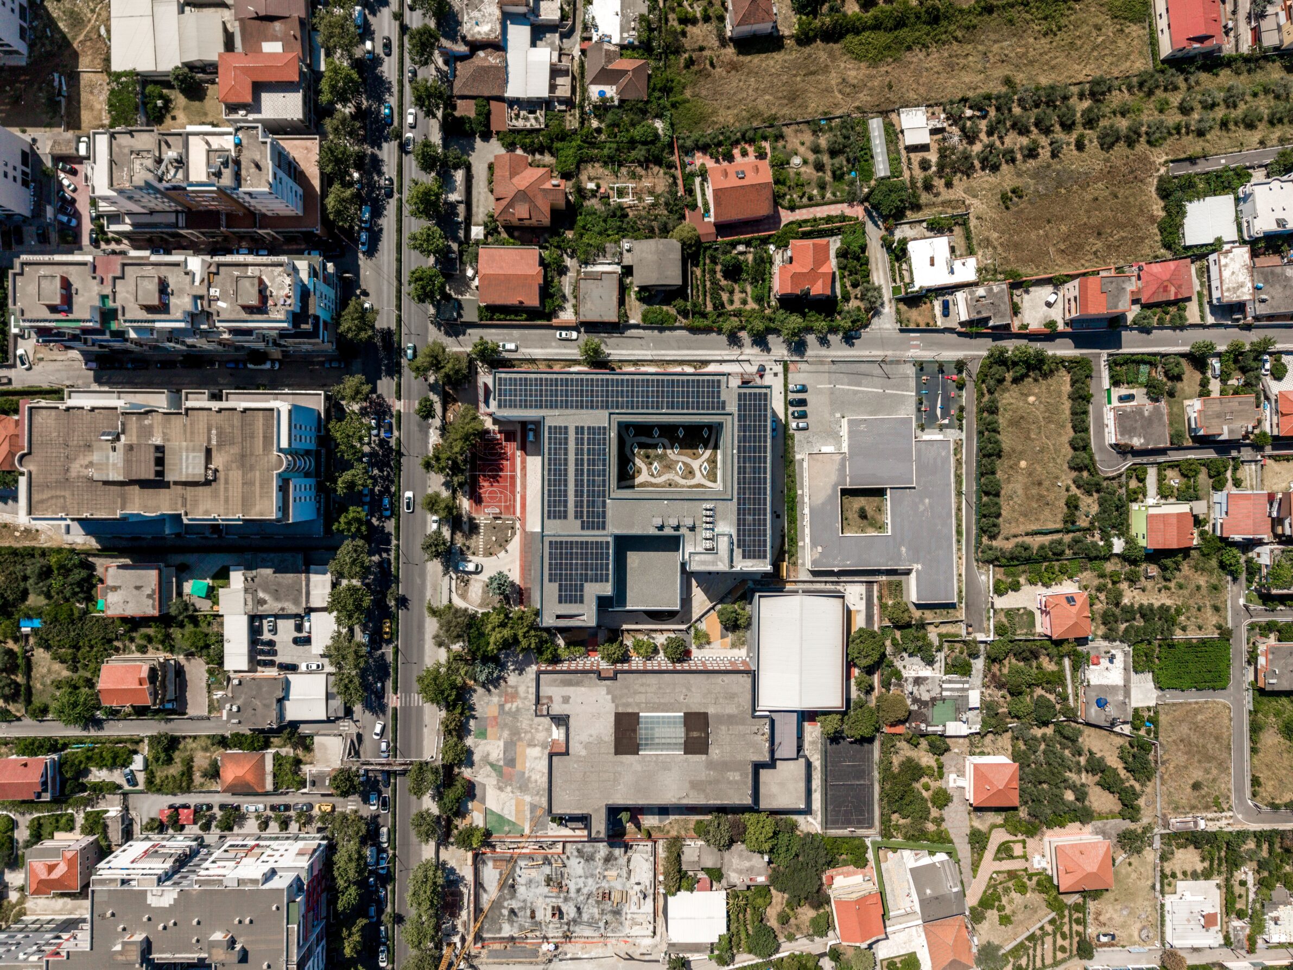
With an enrollment of 1,300 students from the first through ninth grade, the “Angela Merkel” School ranks as one of the largest educational institutions in the country and is among the very few, if not the first, educational buildings in Albania to be fully self-sufficient in energy. Positioned along a primary axis of the city’s urban circulation system, it sits at the heart of a dense educational hub, flanked by a kindergarten and another school.
The architectural concept focuses on creating spaces that foster interaction among student groups of varying sizes and interests, offering moments of connection within a busy and vibrant environment. The design builds on the site’s existing qualities—such as the small yet lively courtyard facing the boulevard—while introducing new spatial intersections and gathering points that enrich both communal and individual experiences.
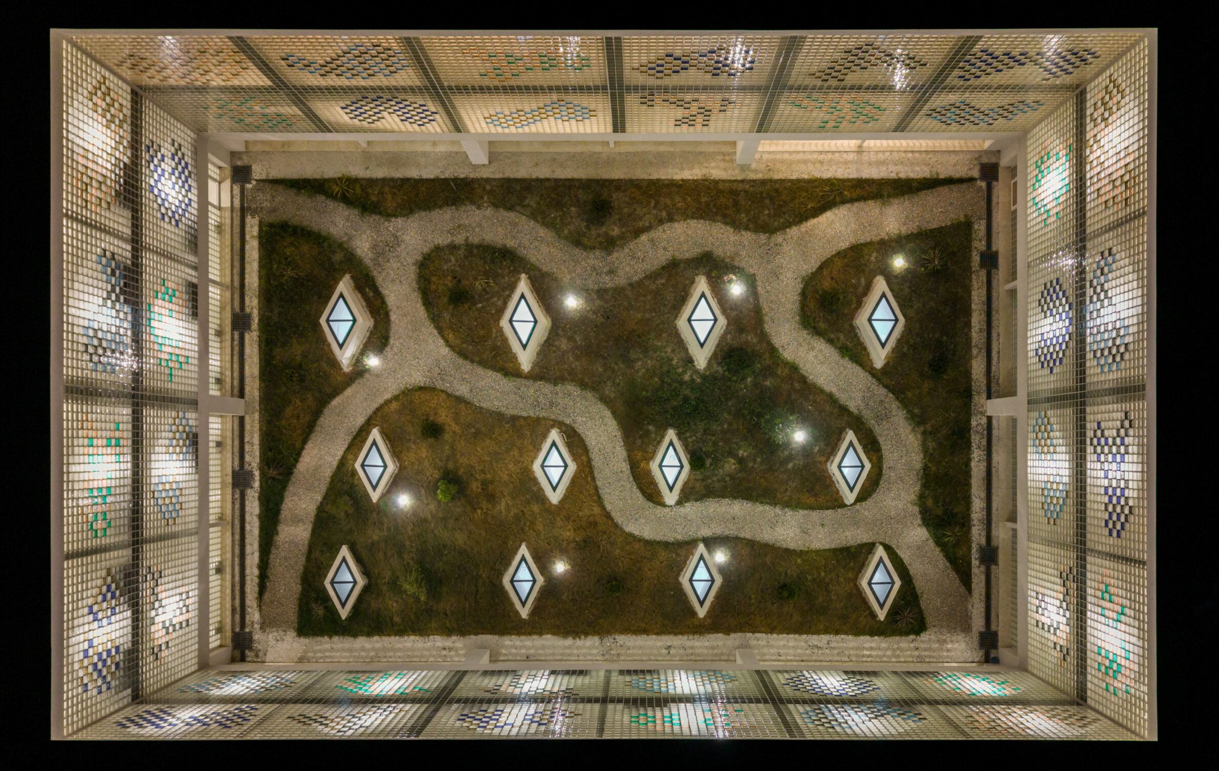
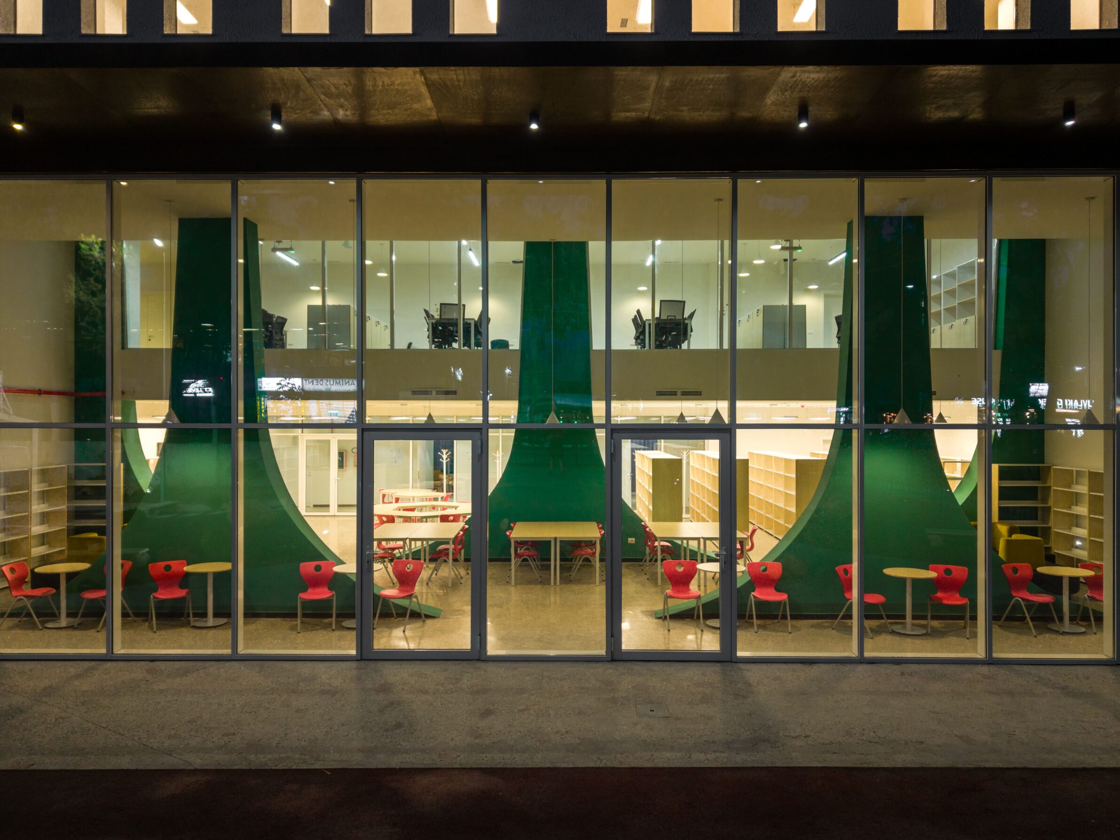
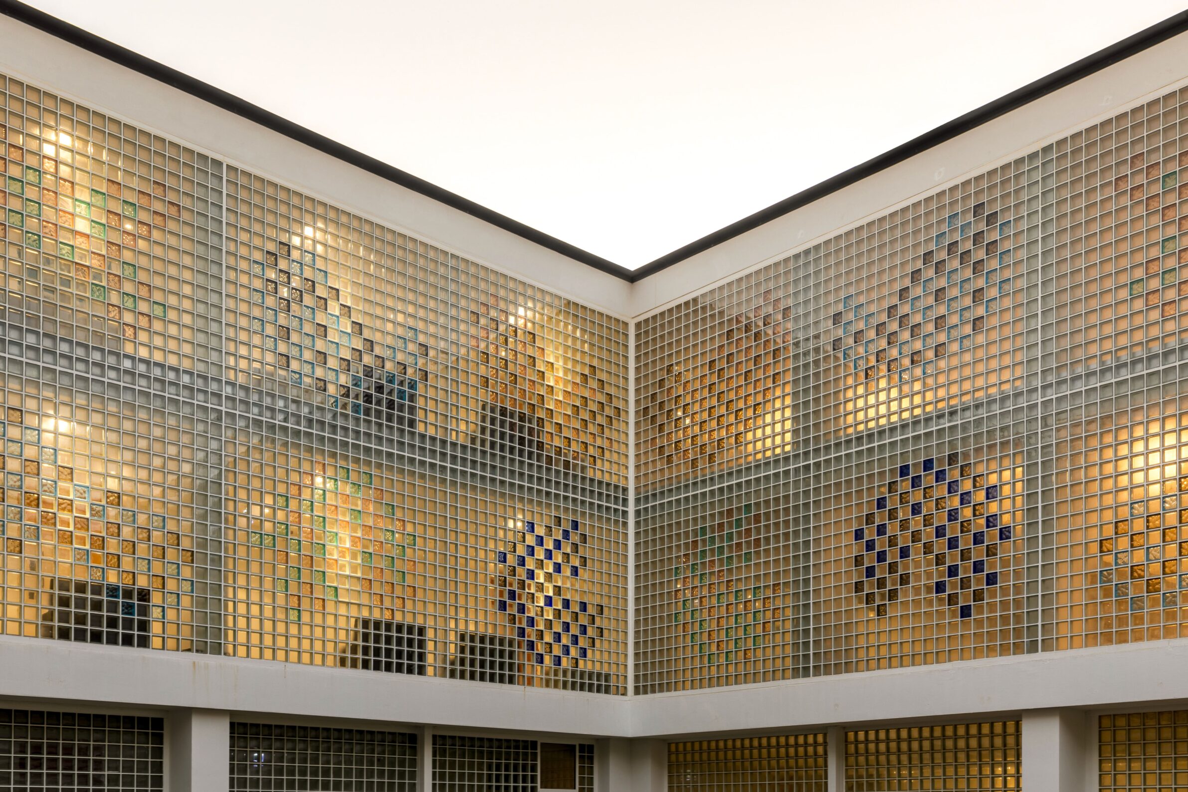
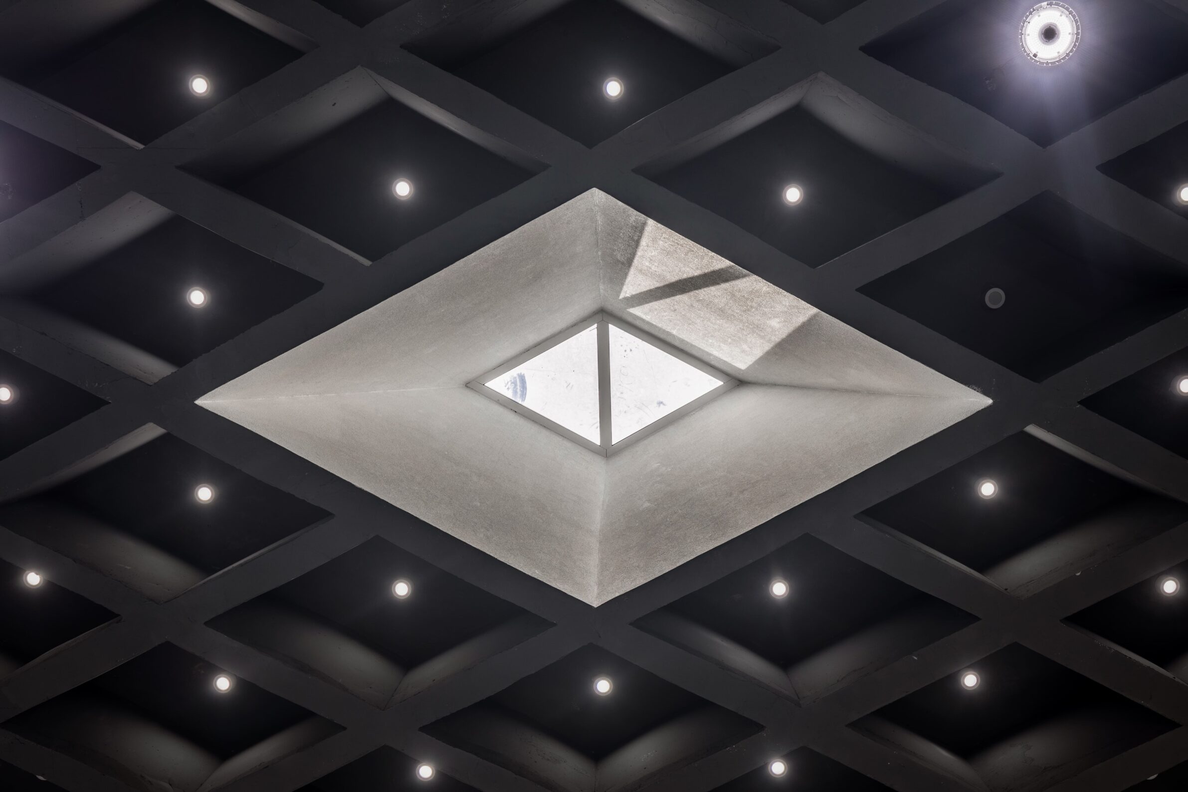
By setting the building back from the boulevard, a buffer zone is formed, serving as a recreational space for both educational purposes and extracurricular community activities. The educational and administrative functions are organized into distinct building volumes that frame an elevated inner courtyard. Circulation spaces wrap around this courtyard, with translucent glass block walls providing a balance of openness and privacy, making it an inviting place for brief social retreats.
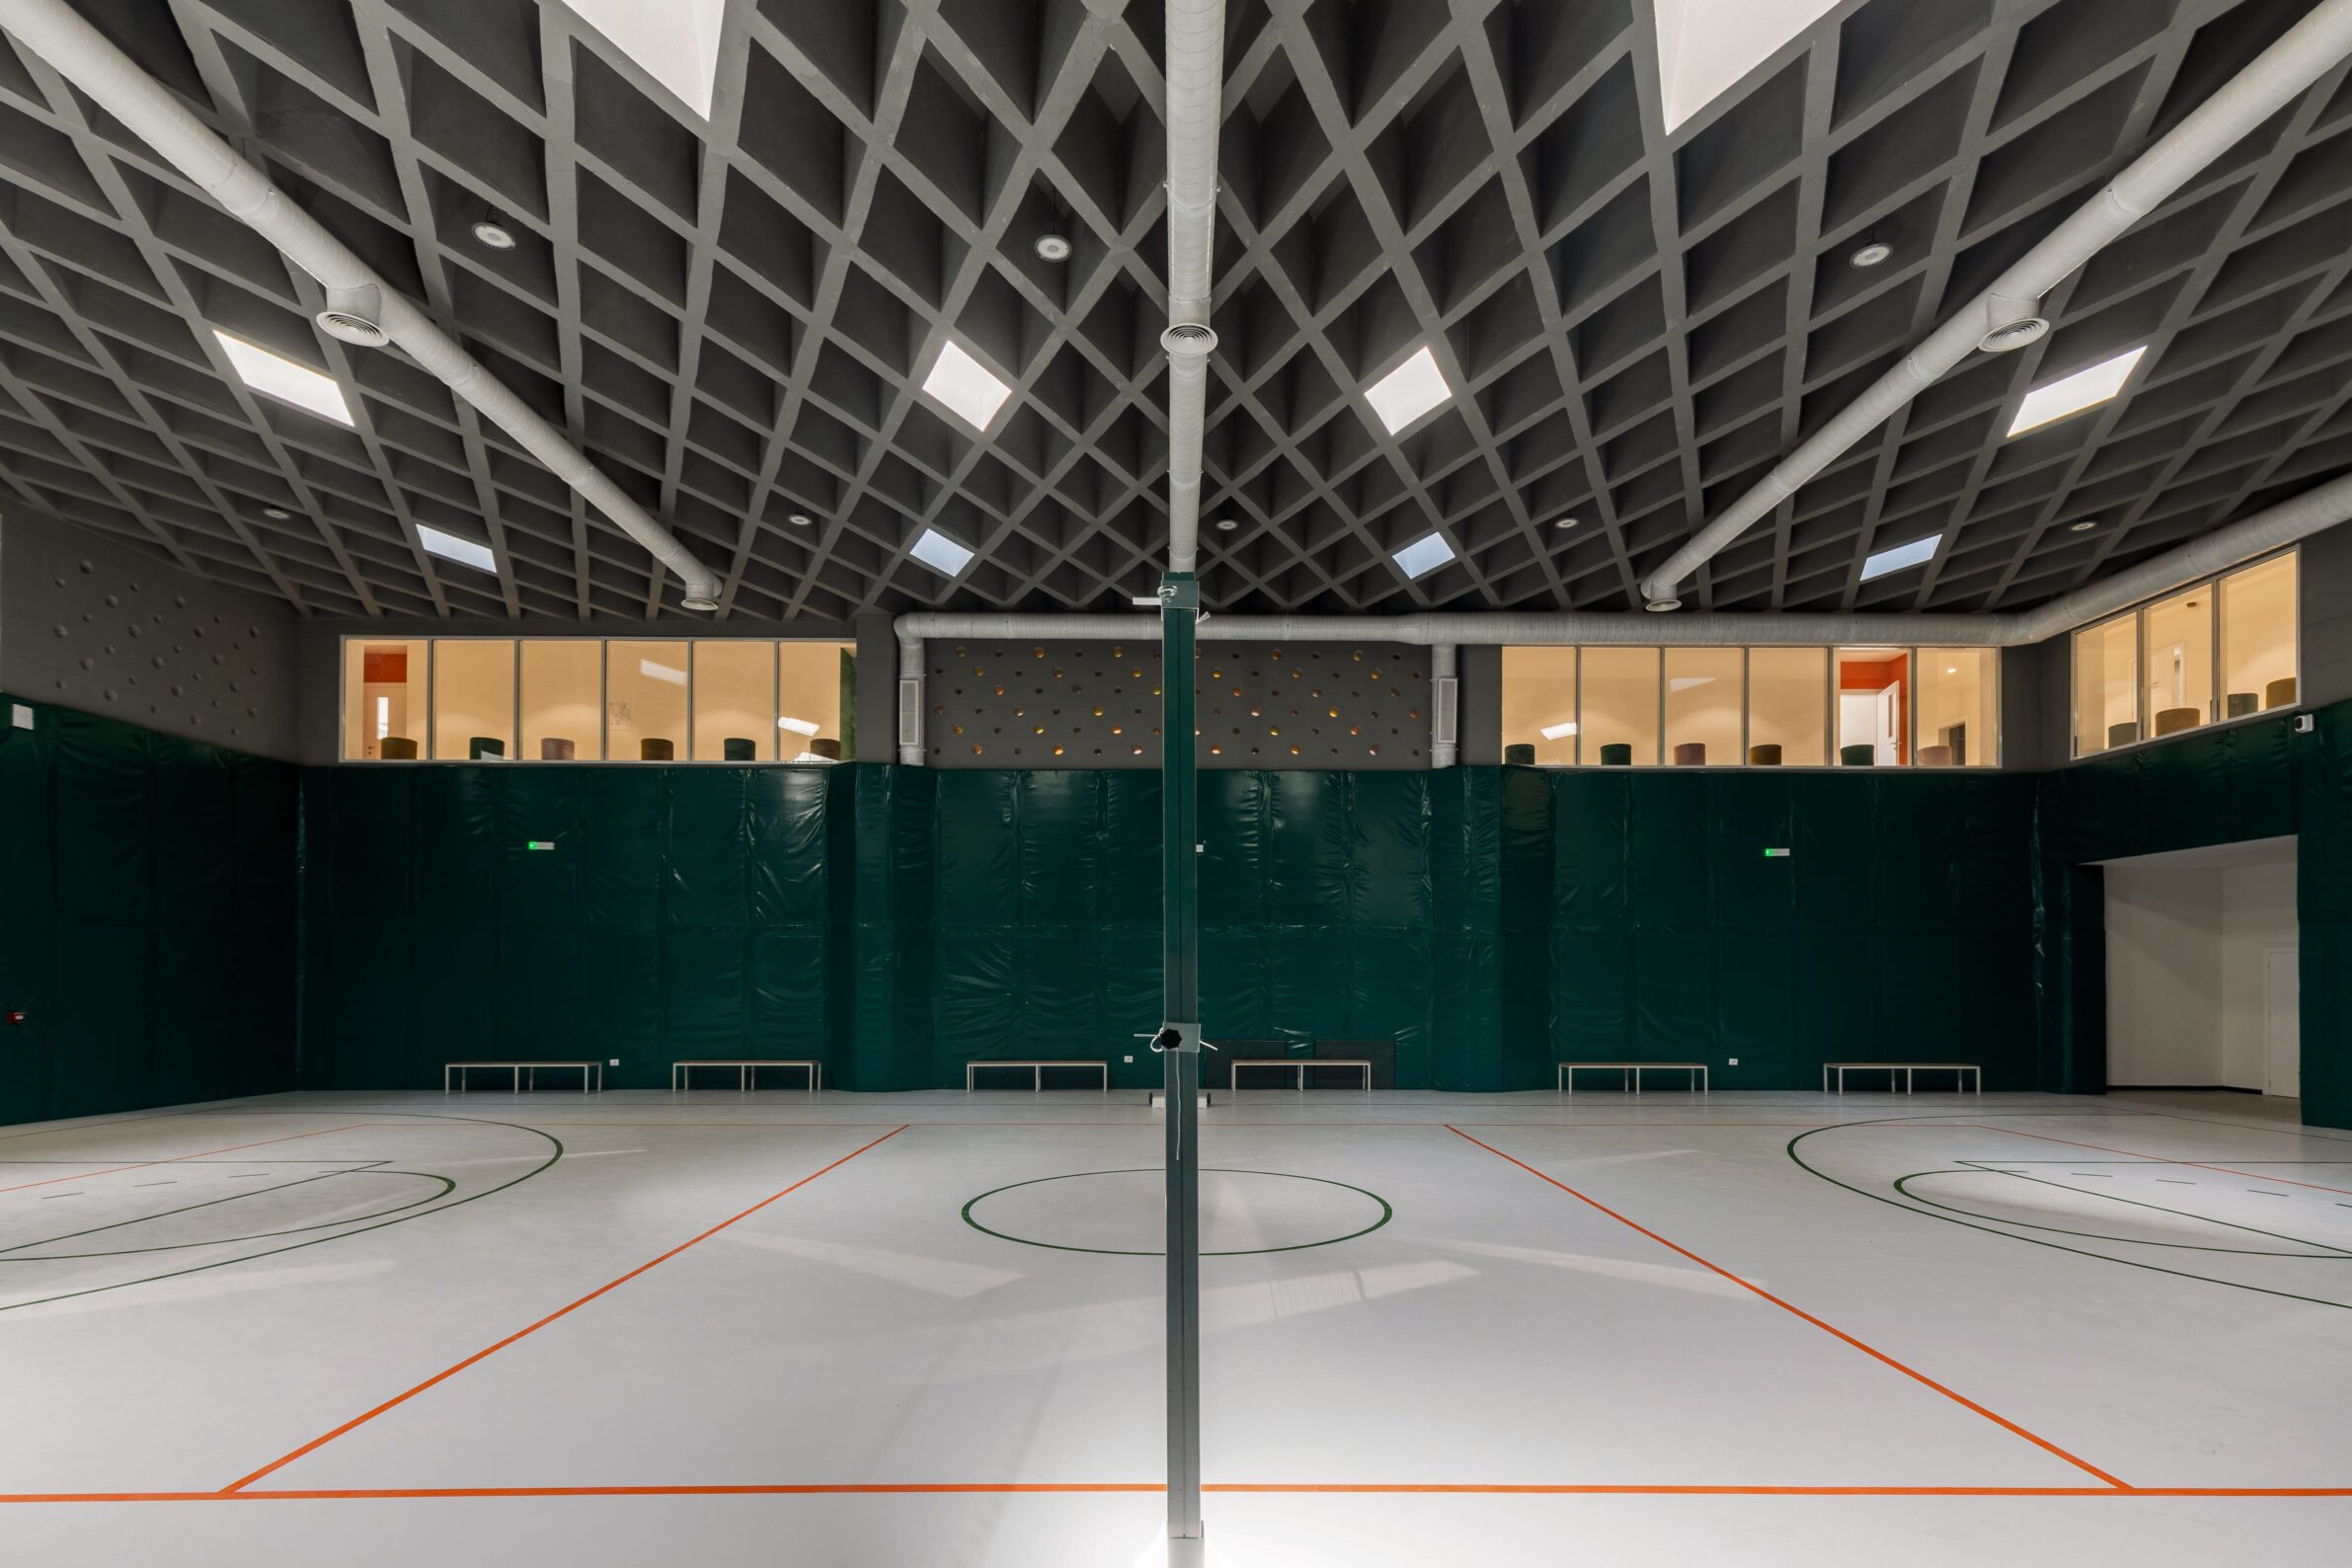
A dynamic central staircase doubles as an open auditorium, encouraging daily social interaction and hosting occasional group events. This feature, illuminated by the courtyard’s southern exposure, is the primary vertical circulation element, connecting all floors. Beneath the courtyard, the sports hall—visible through a translucent volume rising to the ground floor—becomes an integral, highly visible part of the building.
The ground floor houses the main communal facilities, including a 240-seat auditorium and a spacious library that opens to the front yard. The double-height library and teachers’ room visually connect across levels, fostering a sense of transparency and openness. Primary school classrooms are distributed along the western and southern corridors, while the eastern corridor links specialized classrooms, a health clinic, and the psychologists’ offices. From the first floor, students have direct access to the open courtyard above the sports hall.
Energy efficiency is embedded in every aspect of the building, from passive design strategies to advanced technologies that mark a first for school investments in Albania. Key features include the inner courtyard framed by circulation corridors, integrated shading elements, buffer zones at entrances and within building blocks, program orientation optimized to the sun path, and a carefully selected façade system with high-performance insulation. Underfloor heating further minimizes energy loss. These measures, combined with an extensive array of photovoltaic panels covering 1,250 m², make this the first school in Albania producing more electricity than it consumes.
The school occupies a 2,820 m² footprint within a 5,175 m² site, with a total construction area of 10,107 m².
This project is part of the Albanian Government’s Reconstruction Program after the 2019 earthquake damages and is funded by the KfW Investment Bank in partnership with the Albanian Development Fund (ADF), which served as the implementing agency.

Jurtin Hajro
Architect & Founder
of Commonsense Studio
Jurtin Hajro is an Albanian architect and founder of Commonsense Studio, an architecture and urban design practice based in Tirana. With more than 20 years of experience in architectural practice and education, his work explores architecture as a tool for social and cultural transformation, with a strong focus on context, community, and human experience.
Project
Angela Merkel School
Studio:
Commonsense Studio
Lead Architect:
Jurtin Hajro
Year of Completion:
2025
Location:
Kamëz,
Albania
Photography:
Besart Cani
Edited by:
Tanja Završki
Powered by


