


3 Questions for Genti Shtembari
Q: What ideas or values are central to your architectural practice, and how are they reflected in Corner 379 project at this stage of your studio’s development?
A: Our architecture is ultimately for the people who will inhabit it. The buildings we design are not for ourselves, but for those who will live in them, furnish them, adapt them to their needs, and create memories within them. For this reason, functionality is never something we compromise on. At the same time, we believe a building should have a clear identity and contribute positively to its surroundings.
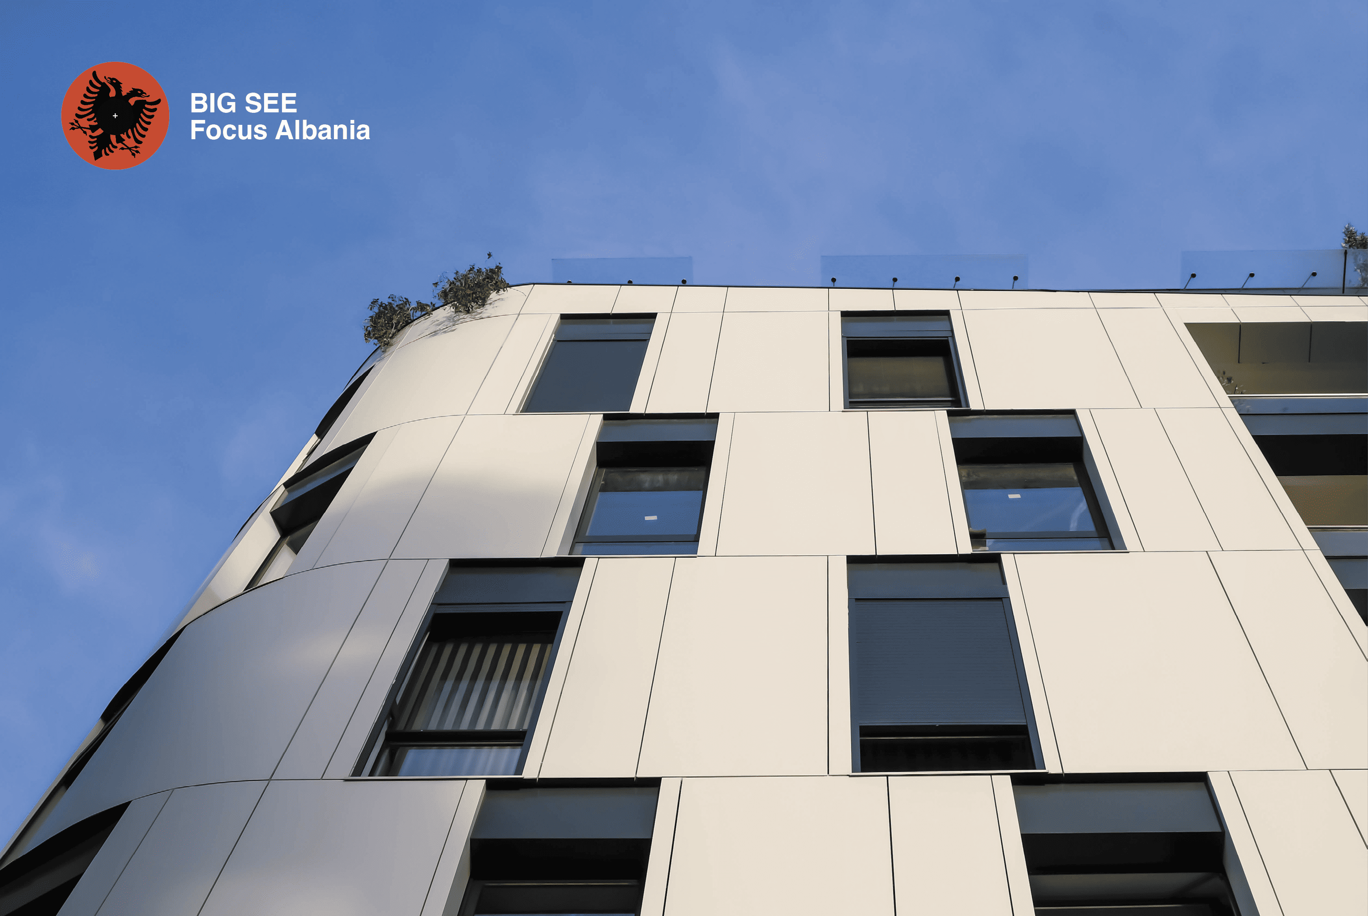
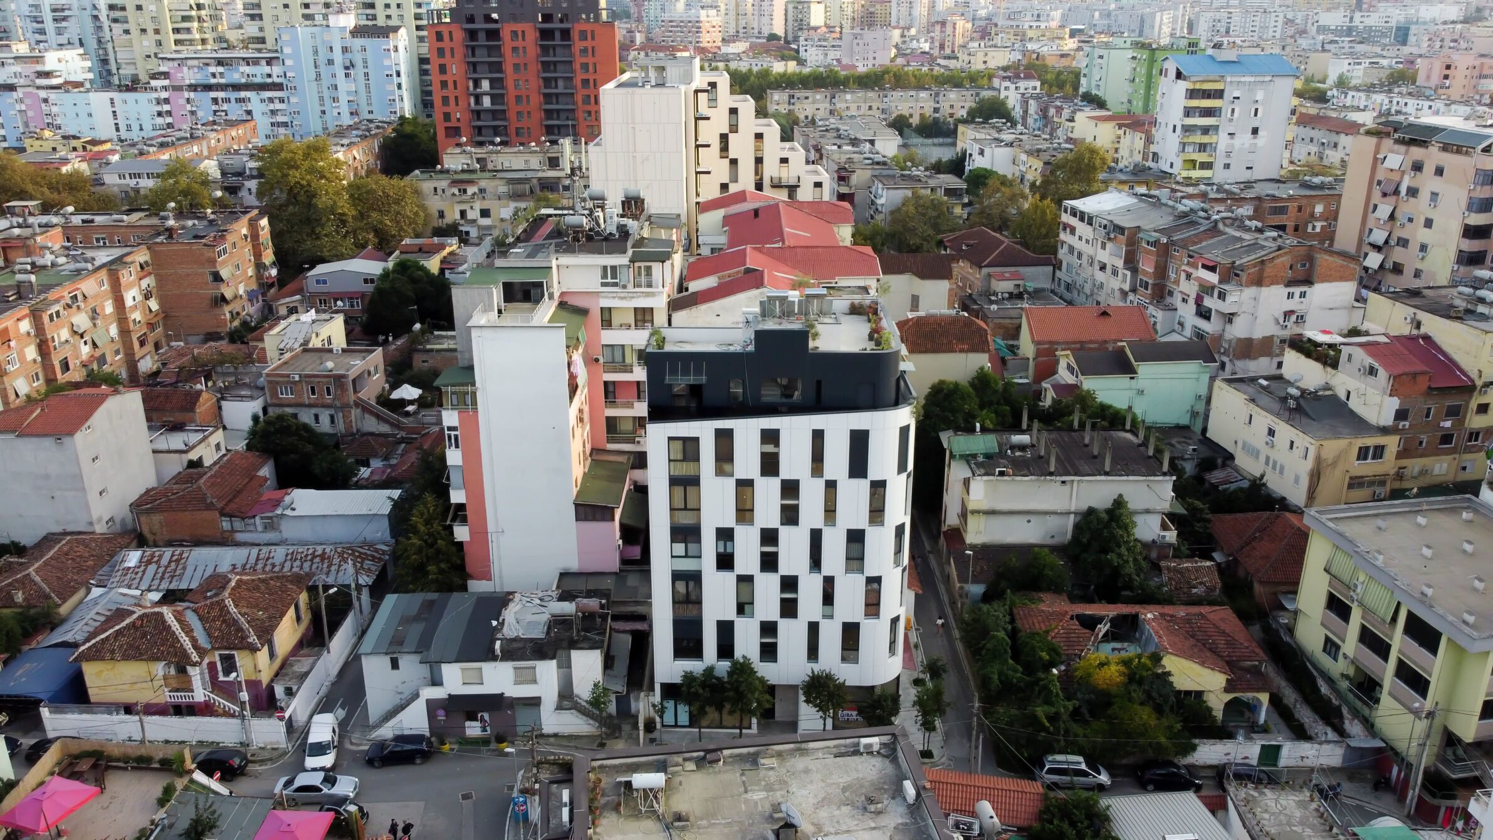
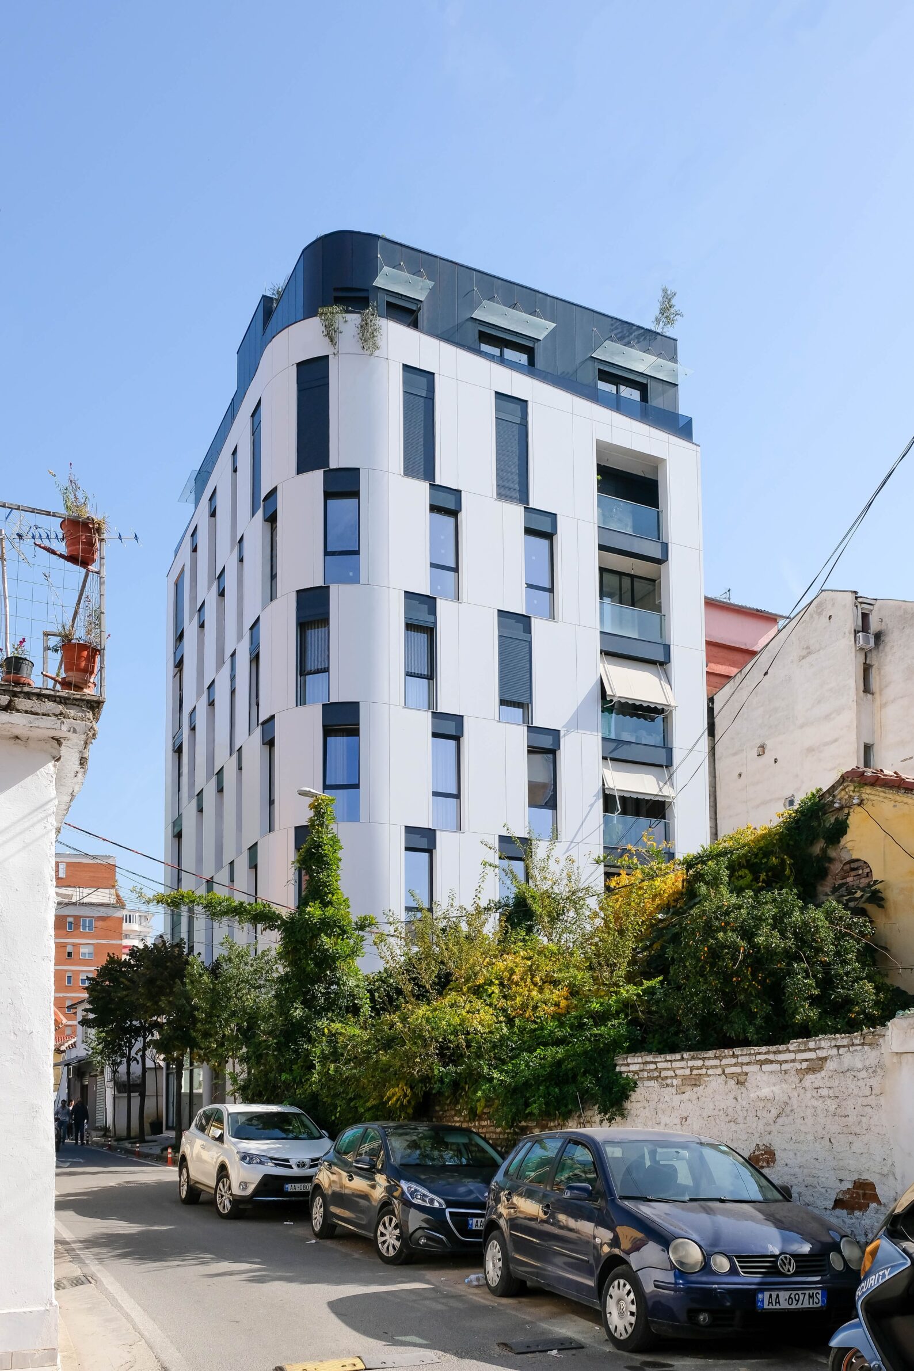
Corner reflects this approach particularly clearly. The site sits within a very chaotic urban environment, shaped over time by informal buildings, additions, alterations, and individual interventions. Rather than responding to this condition by adding another layer of complexity, we wanted to introduce a sense of calm and order.
The building therefore takes a simple, easily understandable form, with a restrained but playful pattern that gives it a distinct presence without becoming excessive. It stands out in the neighbourhood not through complexity, but through clarity.
At this stage of our studio’s development, this reflects an important part of our architectural values: creating buildings that are functional and meaningful to their users, while using simplicity, order, and restraint to bring a stronger sense of identity to their surroundings. Corner is, in this sense, an attempt to show that even within an urban environment full of visual noise, architecture can create a moment of clarity.
“Even within an urban environment full of visual noise, architecture can create a moment of clarity.”
Q: How do you see contemporary Albanian architecture today, and which local conditions, traditions or transformations are shaping its development?
A: Contemporary Albanian architecture feels, in many ways, like a race with the very fast pace of development the country is currently experiencing. The demand for housing, particularly in central urban areas, is creating a new condition where high-rise buildings are increasingly being introduced into neighbourhoods that were historically much lower in scale. Areas where buildings of around ten floors were once considered the maximum are now seeing developments of twenty floors or more, fundamentally reshaping the urban silhouette of our cities.
This transformation brings both opportunities and challenges. It is not simply a question of building higher, but of understanding how this new scale can coexist with the existing city and contribute to it rather than overwhelm it.
At the same time, Albanian culture has a strong influence on how these new buildings are developing. Albanians are naturally very social and outgoing, and outdoor spaces are an important part of everyday life. This is reflected in our architecture, particularly in the way residential towers are being designed. Unlike the often rigid and enclosed character of high- rise housing elsewhere in the world, many contemporary Albanian towers are becoming more open, playful and elastic, with generous balconies, verandas, terraces and shared public spaces.
For us, this is an interesting moment in Albanian architecture: a rapidly changing skyline meeting a deeply rooted culture of outdoor living and social interaction. The challenge for the next generation of Albanian architecture is to transform this rapid growth into a more mature urban identity—one that is contemporary, but still recognisably connected to the way people live here.
“For us, this is an interesting moment in Albanian architecture: a rapidly changing skyline meeting a deeply rooted culture of outdoor living and social interaction.”
“Our ambition is to contribute to an Albania where growth is not measured only by the number or size of buildings, but by the quality of life they create around them.”
Q: What opportunities and challenges do you believe will define the next chapter of Albanian architecture, and what role do you hope a new generation of practices such as yours will play in shaping it?
A: Albania is currently experiencing a period of intense construction, with a large number of new buildings transforming our cities. We believe the next opportunity is not simply to continue building, but to focus on what happens between the buildings: creating meaningful common and public spaces where people can meet, spend time, and develop a sense of belonging.
These spaces can become the neighbourhoods of the future—places where children grow up, people interact, and memories are created. For us, this social dimension is just as important as the buildings themselves.
However, this rapid development also brings significant challenges. As high-rise buildings accommodate increasingly large numbers of people, the pressure on existing infrastructure, mobility and public services will inevitably grow. More residents can mean more cars, greater congestion and increased pressure on the movement and infrastructure networks of our cities.
This is where we believe the role of a new generation of architectural practices becomes particularly important. As architects, we cannot look at a building as an isolated object. We have a responsibility to anticipate how development will affect the wider city and to consider these consequences from the beginning of the design process.
Our ambition is therefore to contribute to an Albania where growth is not measured only by the number or size of buildings, but by the quality of life they create around them. We want to be part of a generation of practices that looks ahead—creating functional public spaces, anticipating infrastructure challenges, and ensuring that today’s development can become a sustainable and livable city for tomorrow.
About Corner 379
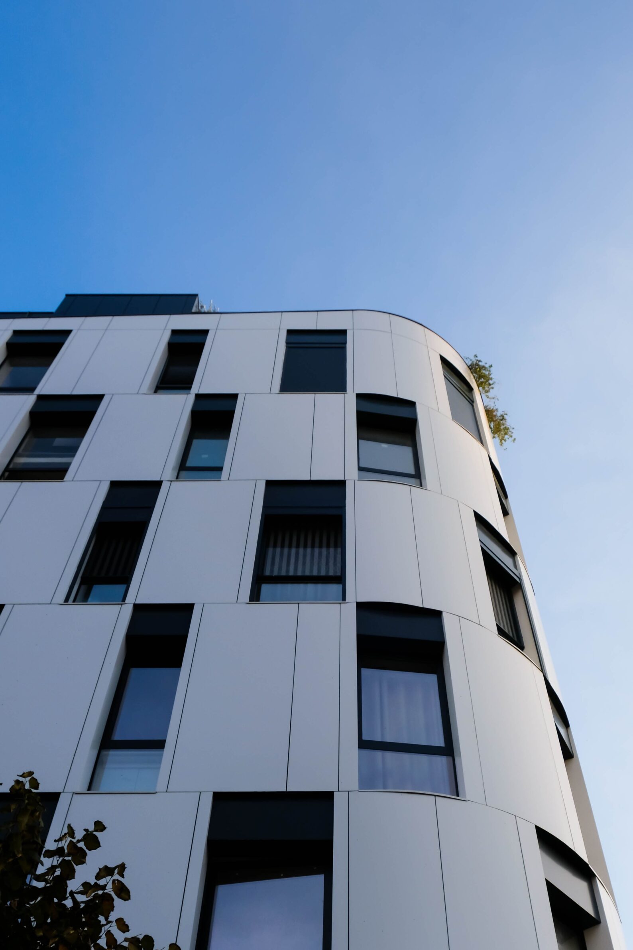
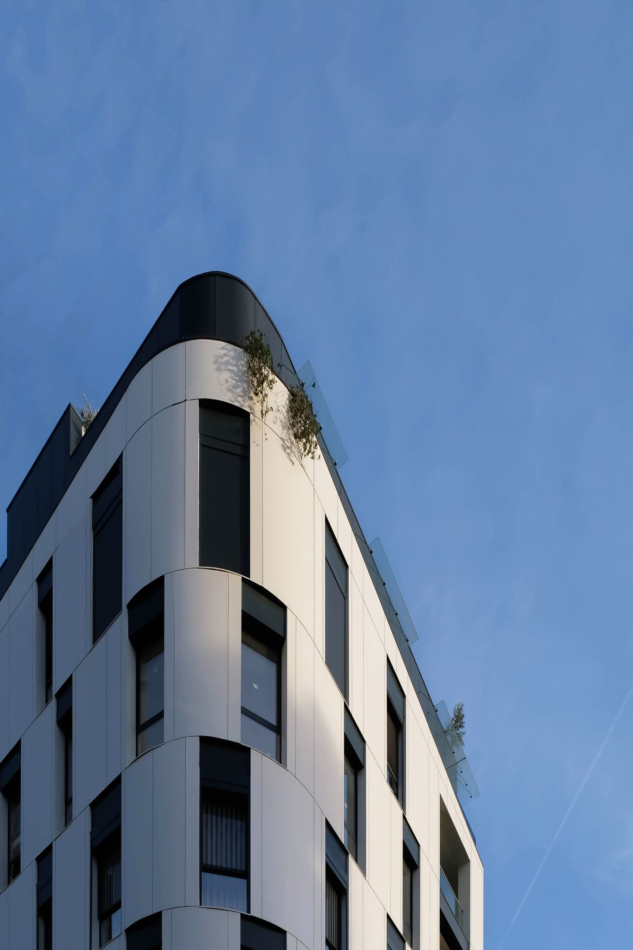
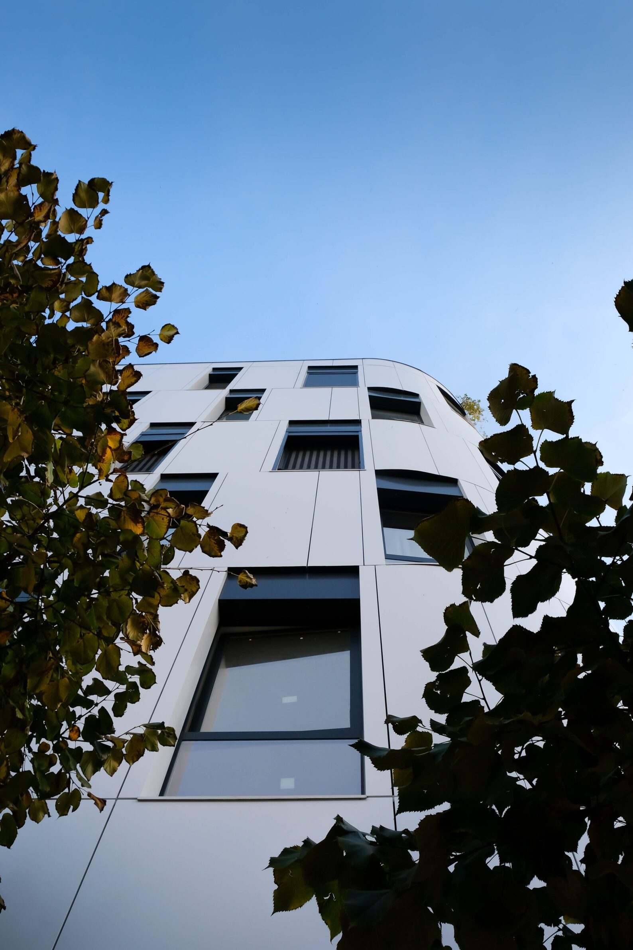
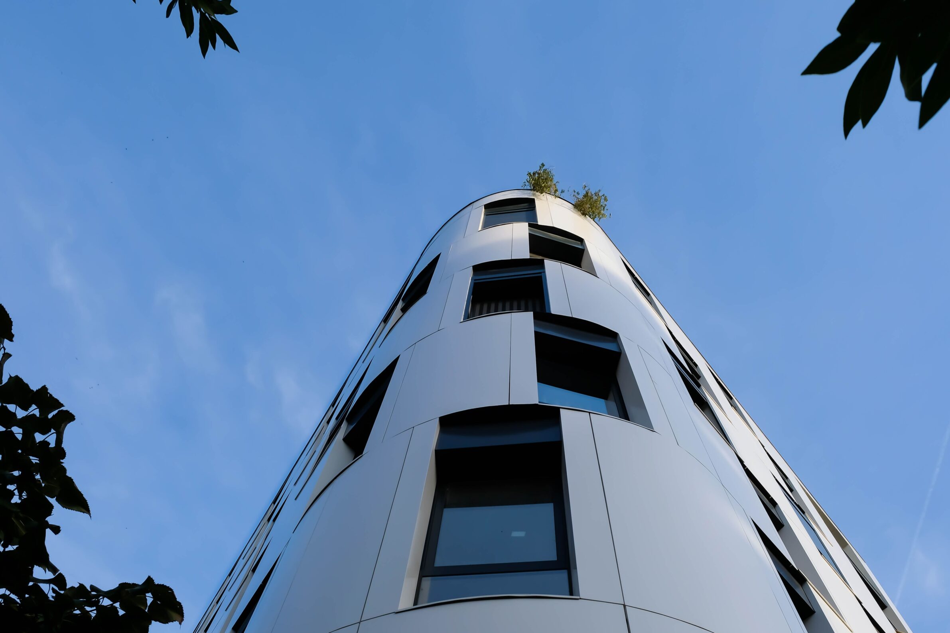
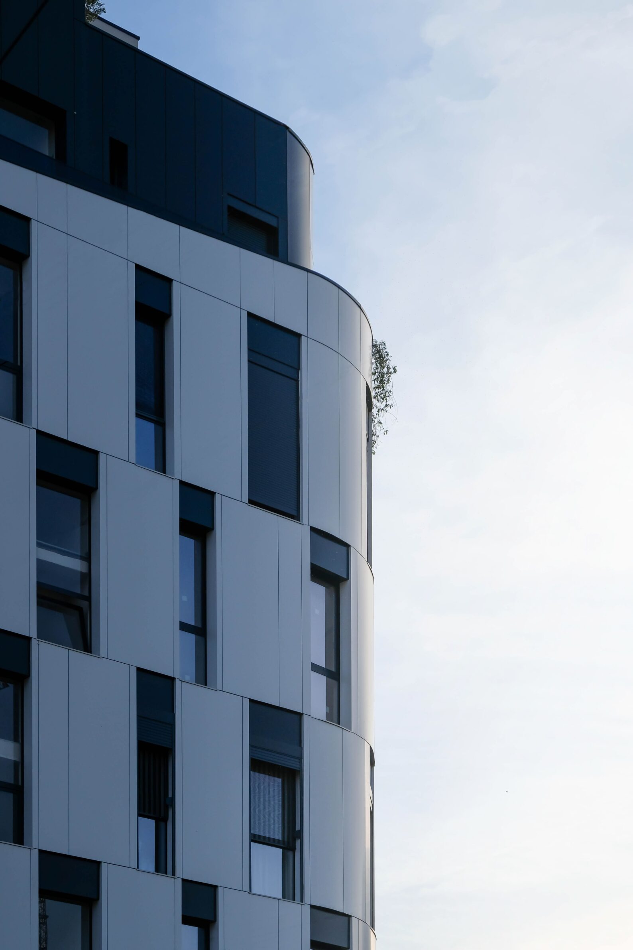
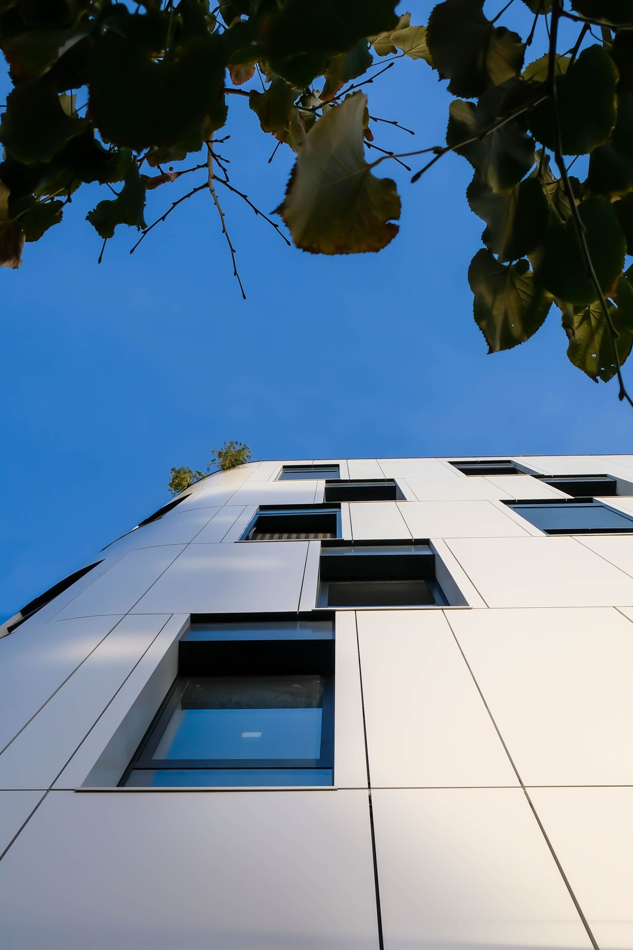
The residential building is located along Nikolla Lena Street, near Kavaja Street and Myslym Shyri Street, approximately 1.6 km from the center of Tirana. The property occupies a favorable and easily accessible position, bordered by two roads identified as priorities for urban development according to the General Local Plan of the Municipality of Tirana. The 325 m² site has direct access from Nikolla Lena Street. The main volumetric concept follows the form and urban context defined by the surrounding road system. The building becomes part of a larger development composed of several continuously connected structures that create a unified frontage along the main street. Its volume follows the silhouette of the streets, rising compactly to six floors, while the uppermost floor is set back to respect the defined urban conditions. The shape of the building responds directly to the intersection, with a curved main façade on the northern side that follows the existing lines of the area and reinforces its visual presence from the street. At the rear, the volume is kept relatively simple and is articulated through large window openings. Different materials create variations of light and shadow while maximizing natural illumination due to the favorable southern orientation. On the northern side, a ground-floor passage extends from the main street to the rear of the property. This opening is created by separating the building volume at ground level while maintaining the height of the window openings above. Overall, the volumetric concept seeks to maintain uniformity, neutrality within the surrounding context, and maximum functionality within the available site. The façade concept continues the emphasis on uniformity and symmetry. While the main volume is treated in a simple and neutral manner, the two lateral sections are defined by vertical balconies that act as distinct volumetric elements framing the building. Window openings follow a consistent modular system. Perforated metal elements positioned at floor level create changing effects of light during both day and night, giving the façade the appearance of a large screen animated by light. The main façade is wrapped in a travertine structure that follows the curved geometry of the urban context and terminates at the two sides with balconies. Conceived as a cloak around the building, the travertine envelope becomes fully transparent at ground level in response to the commercial functions located there. The planimetric organization is designed to maximize usable surface and functionality. Parking, technical facilities and vertical circulation are located on the underground level, together with a car elevator providing direct access from Nikolla Lena Street. The ground floor is dedicated to commercial use, with two service spaces accessed directly from the street.

Genti Shtembari,
Architect, Co-Founder &
CEO of ARTECH Studio
Genti Shtembari is an Albanian architect and Co-Founder and CEO of ARTECH Studio in Tirana. His work spans residential, hospitality, and large-scale developments, contributing to the evolving contemporary architectural landscape of Albania.
Project
Corner 379
Studio:
ARTECH Studio
Lead Architect:
Genti Shtembari
Year of Completion:
2024
Location:
Tirana,
Albania
Photography:
Dardan Vukaj
Edited by:
Tanja Završki
Powered by


