


3 Questions for Aleks Shtjefni and Julia Hallvaxhiu
Q: What ideas or values are central to your architectural practice, and how are they reflected in Mountain of Houses at this stage of your studio’s development?
A: Our work is known for the sensitive relationship it establishes between architecture, nature, and context. In this way, we create a dialogue between topography, public space, and architecture.
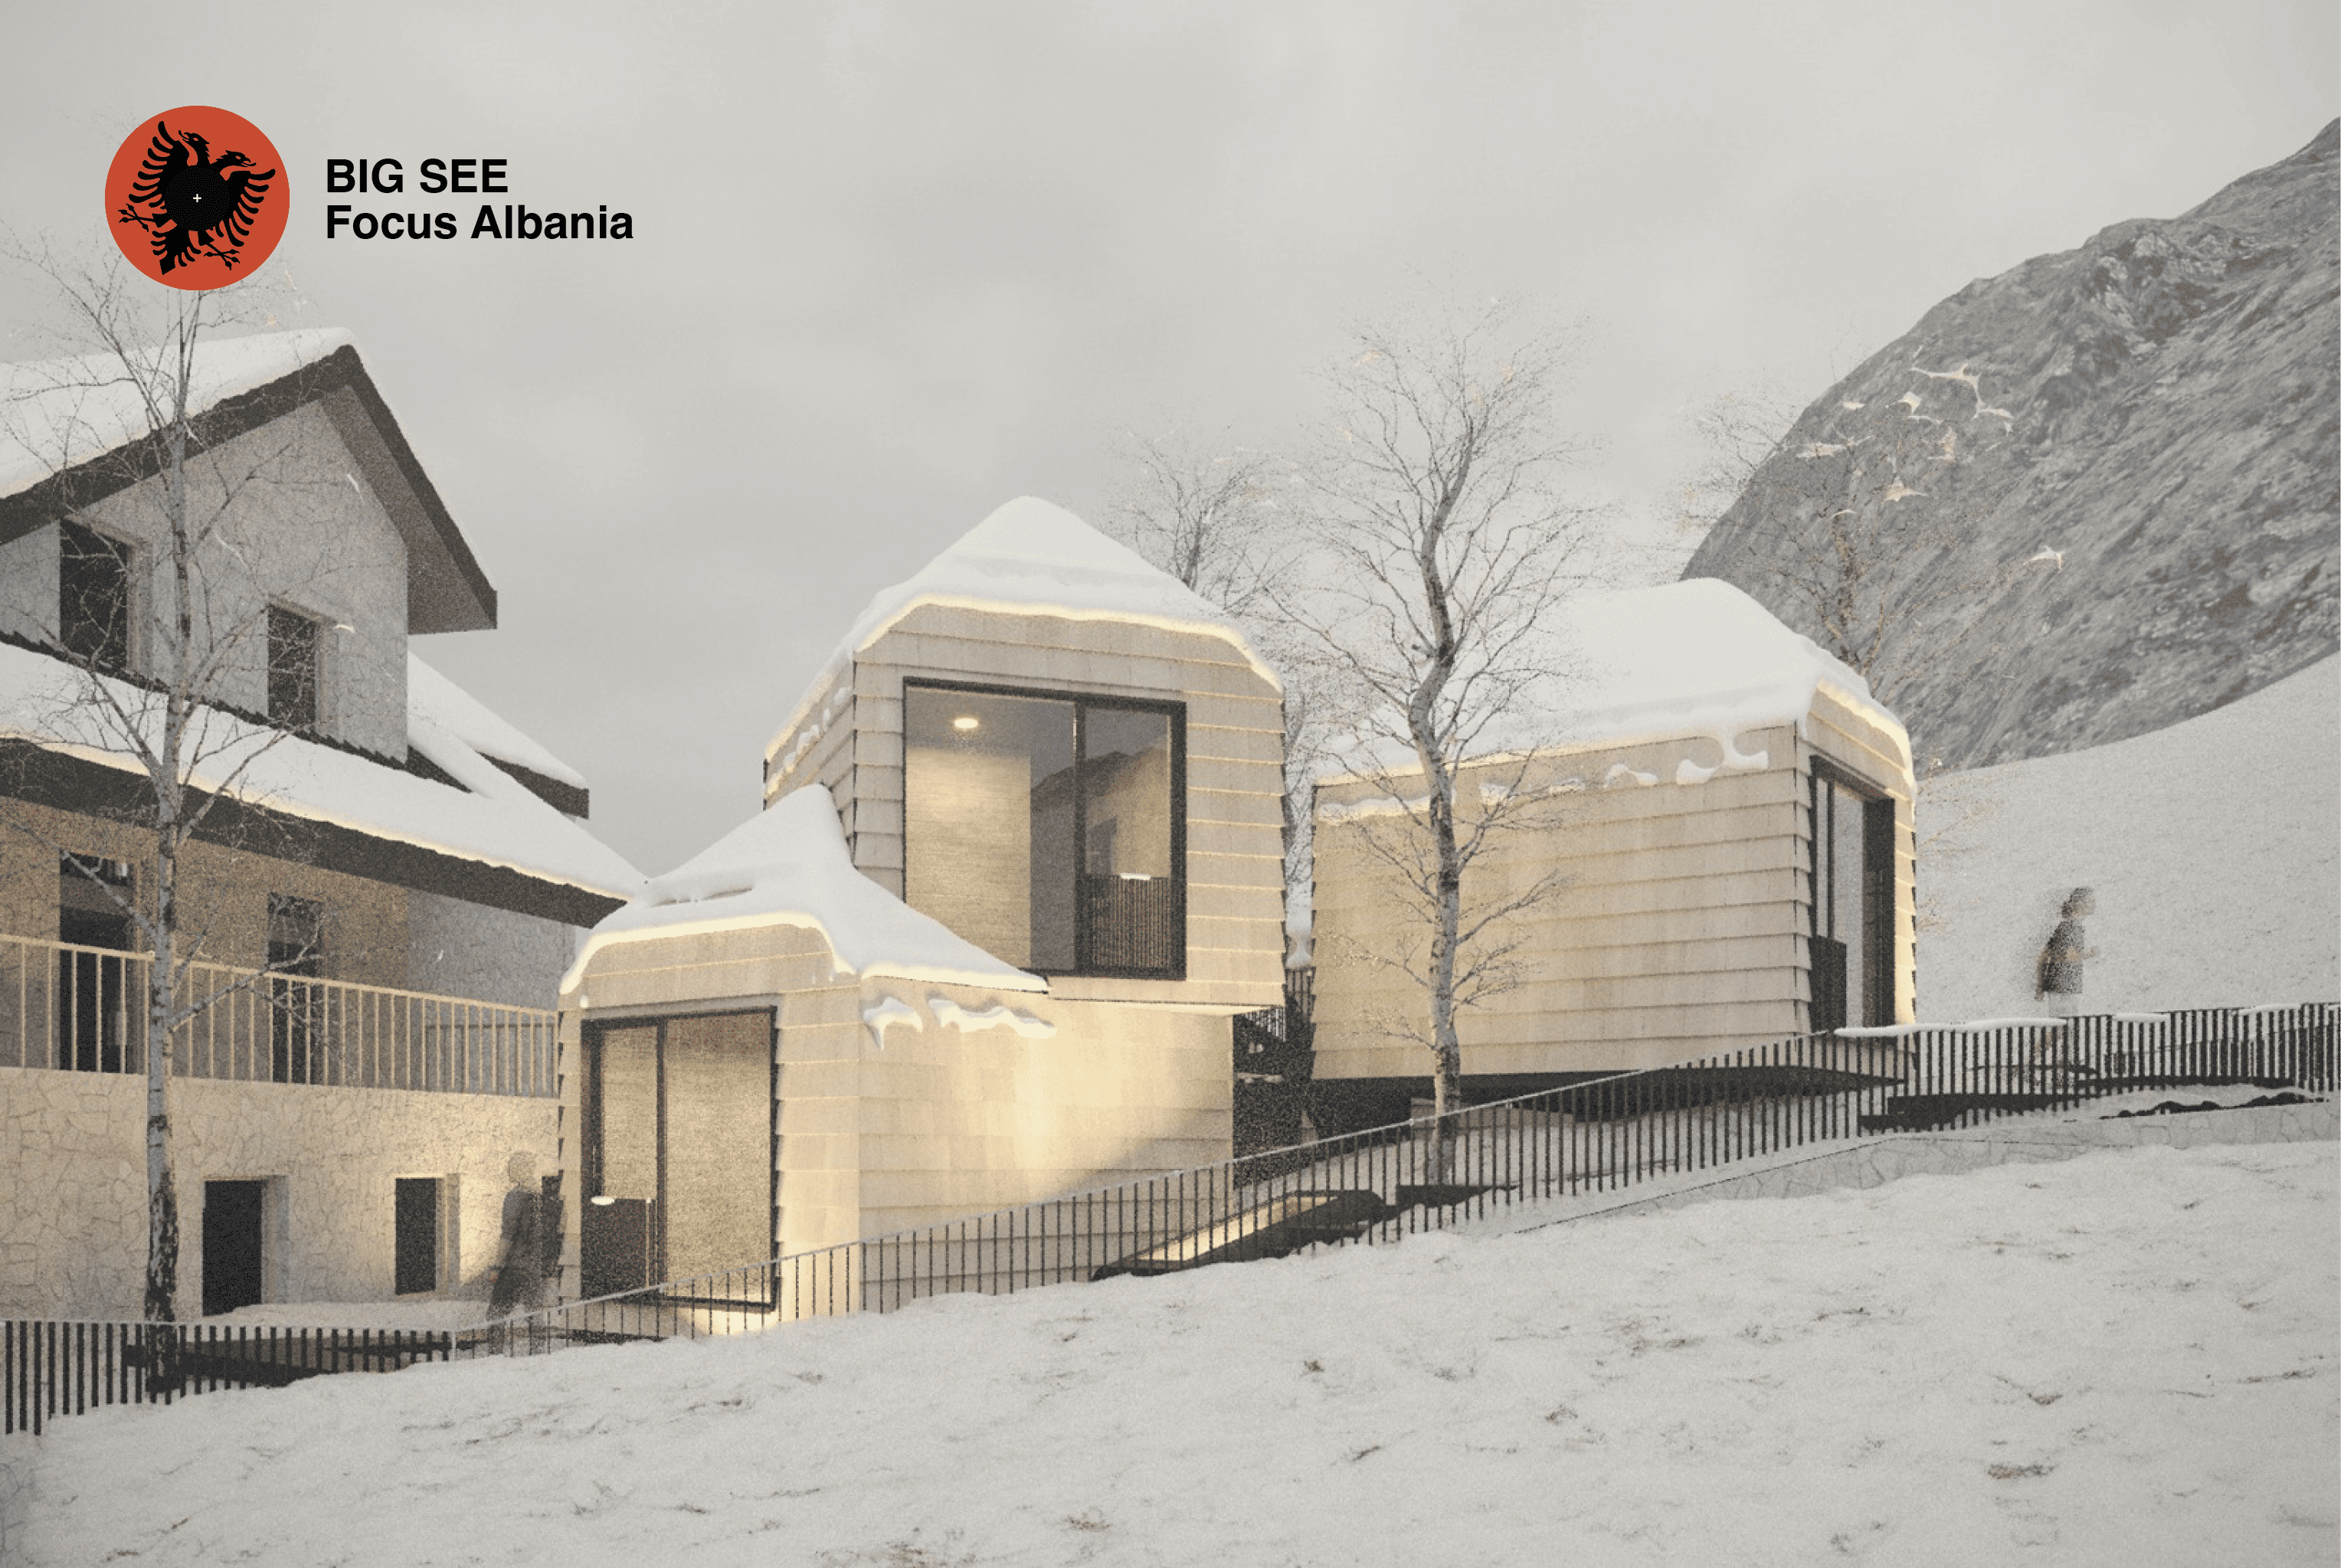
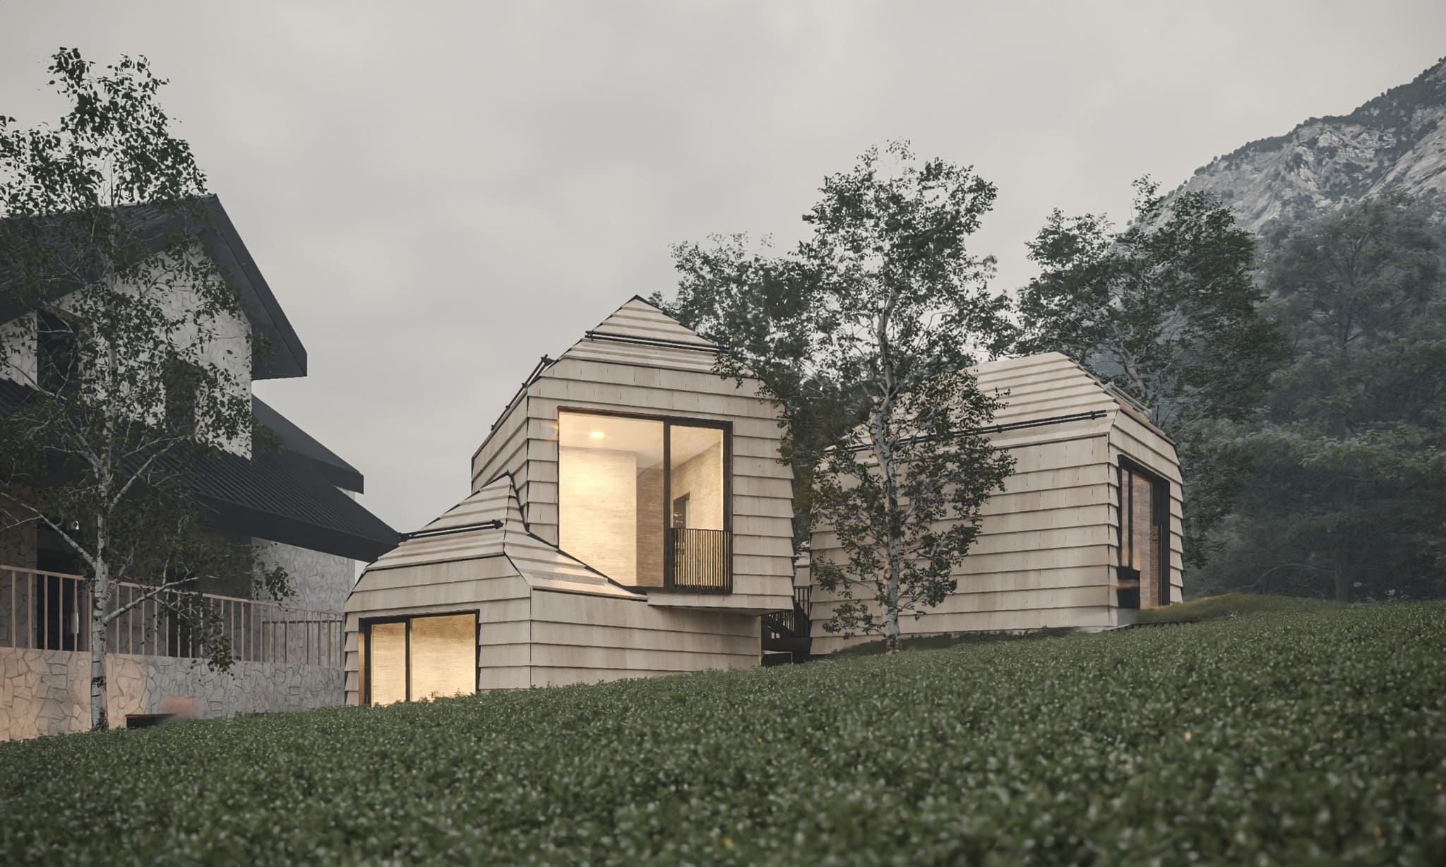
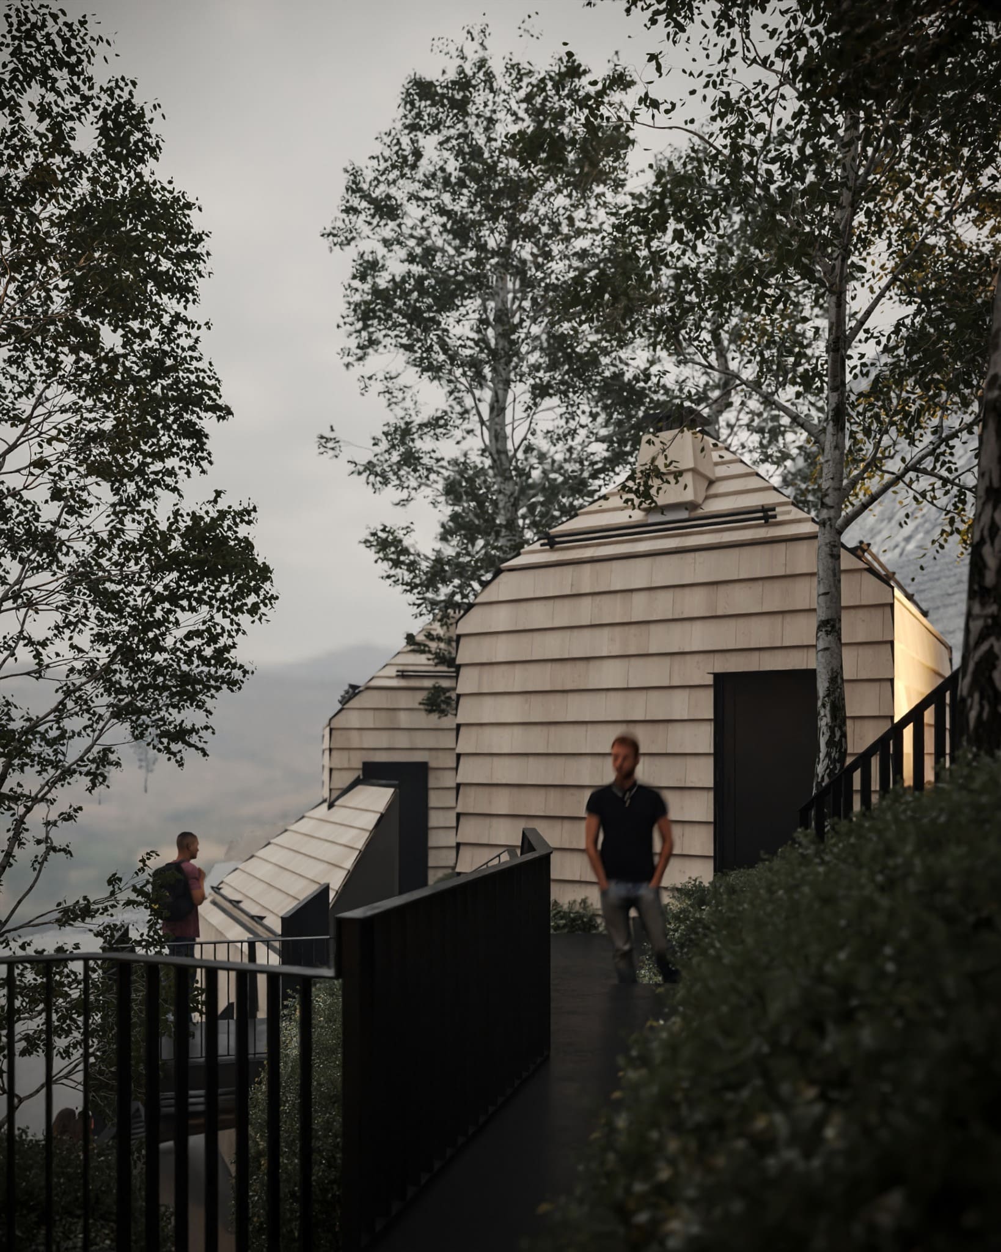
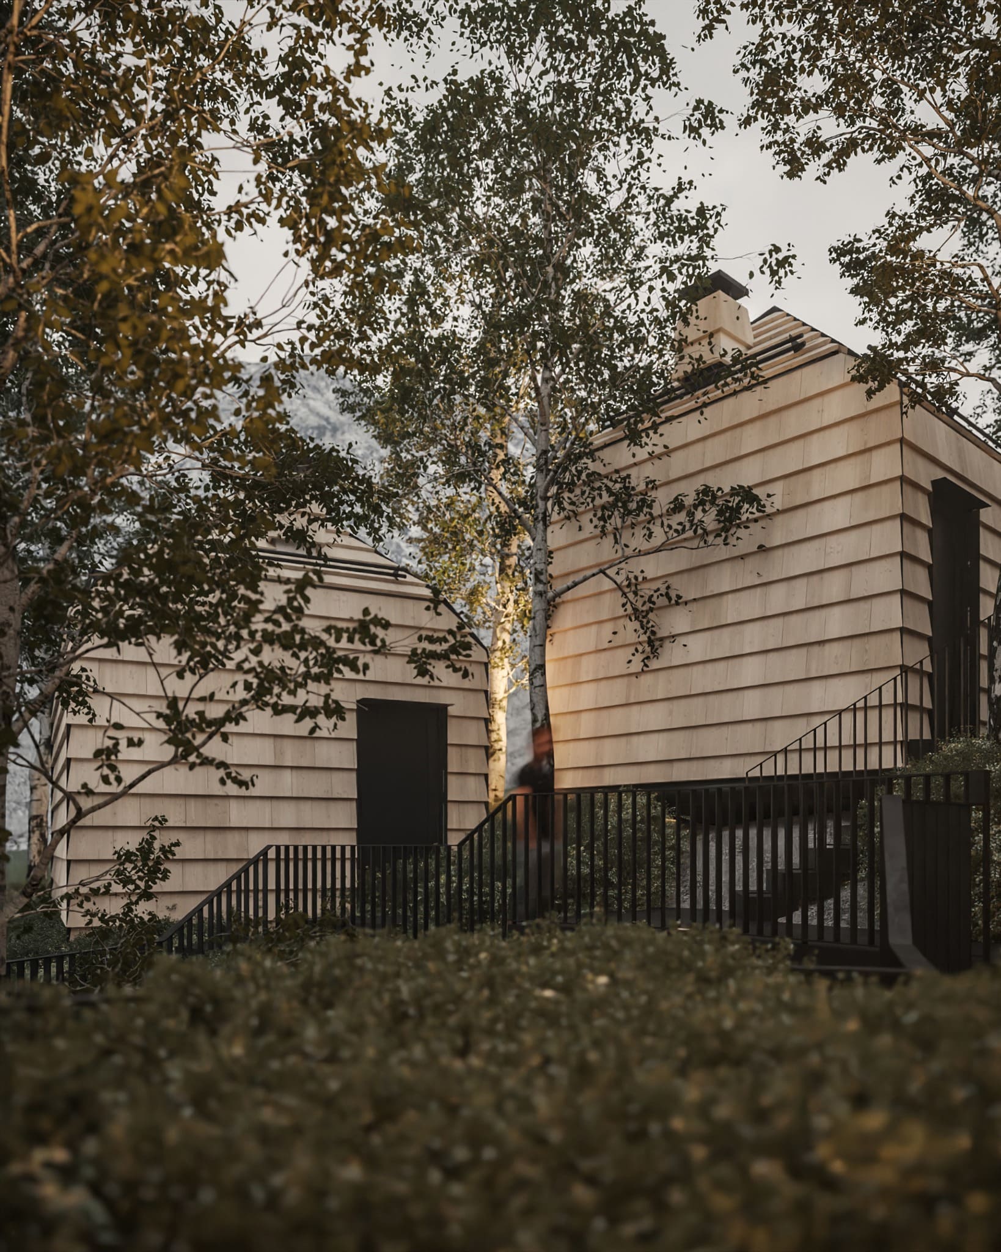
The Mountain of Houses project is developed in a mountainous landscape and within an architectural context characterized by distinctive local features. Under these conditions, the project has been conceived in close connection with the identity of the area, using traditional roof forms and timber as a primary material, applied with the same construction techniques found in the characteristic houses of the region.
In this way, the architecture becomes a continuation of what already exists, creating a timeless architecture that is not defined by a personalized or imposed style.
In Mountain of Houses, a relationship is established between people and nature, movement through space, topography, materials, and architecture. This creates a sense of freedom associated with moving through the mountain landscape, while also preserving an architectural memory. Through this approach, the project aims to create an emotional and spiritual connection between the inhabitants and the place.
“The architecture becomes a continuation of what already exists, creating a timeless architecture that is not defined by a personalized or imposed style.”
Q: How do you see contemporary Albanian architecture today, and which local conditions, traditions or transformations are shaping its development?
A: Contemporary Albanian architecture today is influenced by many architects who have developed distinctive and recognizable styles, and these styles are often imported and applied to different urban and suburban contexts.
At the same time, a number of architecture studios working in Albania are incorporating elements of local tradition into projects developed within the country.
A particular characteristic of projects in urban areas is vertical development and greater building height, whereas in coastal and suburban areas buildings generally remain lower in height but are developed with a high building intensity. As a result, buildings often occupy a significant proportion of the sites on which they are developed.
There has also been a noticeable improvement in the quality of construction and execution, contributing to higher overall standards. This has gradually helped educate investors to view buildings as long-term investments, which in turn positively affects the durability and longevity of construction.
“Contemporary Albanian architecture should not be limited to creating a new image; it should aim to bring tangible improvements to the quality of life of both individuals and communities.”
“Contemporary architecture should be understood as an evolution of the architecture we have inherited.”
Q: What opportunities and challenges do you believe will define the next chapter of Albanian architecture, and what role do you hope a new generation of practices such as yours will play in shaping it?
A: I believe that the challenges in the future will be numerous. Within the same development or complex, there should be a unified architectural language that responds to the characteristics and landscape of the area.
In suburban areas, we should be particularly careful not to destroy the natural environment or create excessive fragmentation of the landscape. The percentage of land occupied by buildings should remain relatively low.
I also believe that each development should offer a distinctive activity or function that is not already provided by nearby developments. In this way, we can create complexes with specific identities and themes, making them more attractive to a wider range of visitors.
Urban areas can accommodate vertical development, but this should be accompanied by generous open public space adjacent to the buildings being developed.
Contemporary architecture should be understood as an evolution of the architecture we have inherited. It should adapt to the climatic conditions of the country in order to achieve greater efficiency and reduce energy consumption, while also making greater use of locally available materials.
Ultimately, we need to establish a balanced relationship between local identity and international influence.
About Mountain of Houses
“Mountain of Houses” is a project in Valbona-Tropojë.
Valbona is one of the most picturesque and green areas in the north of Albania.
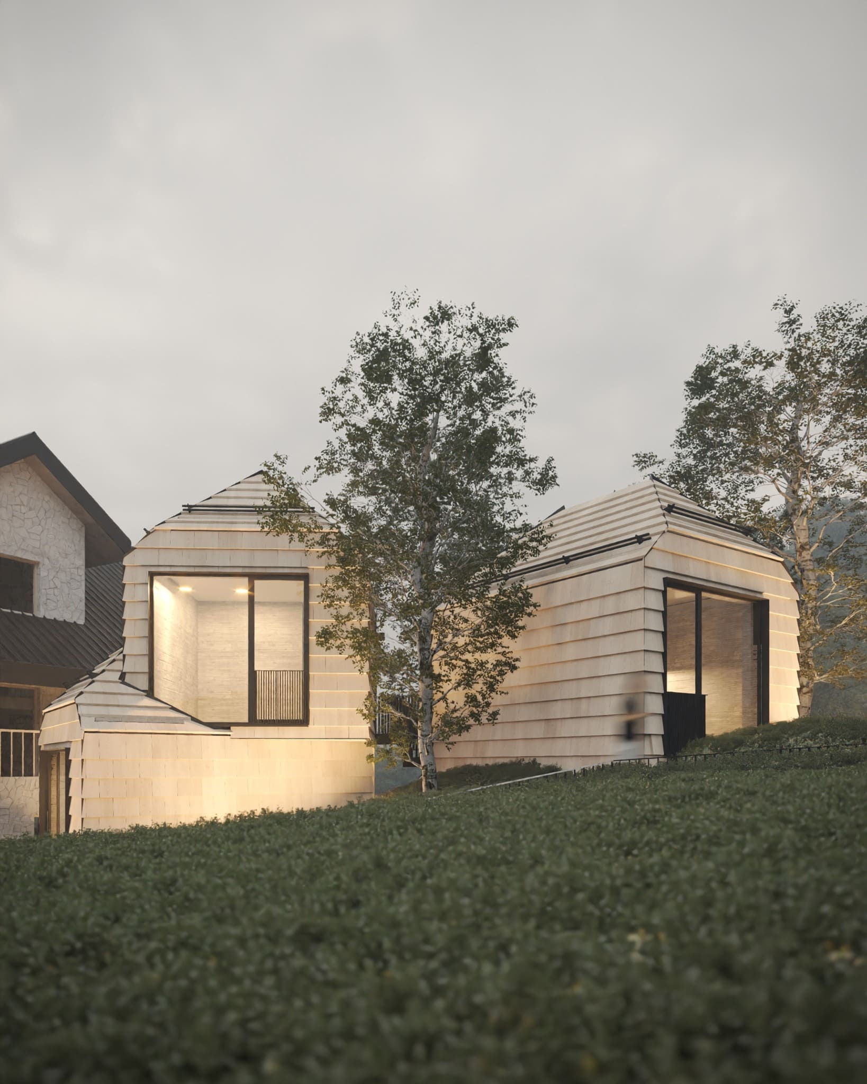
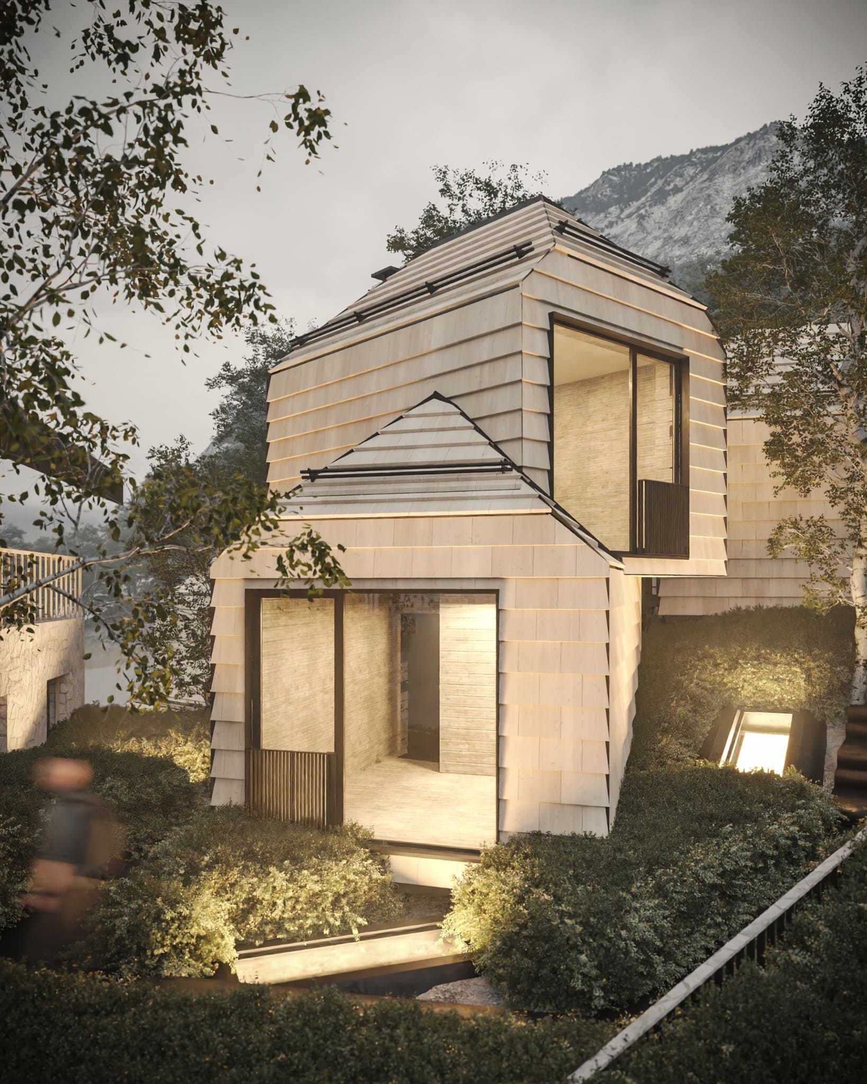
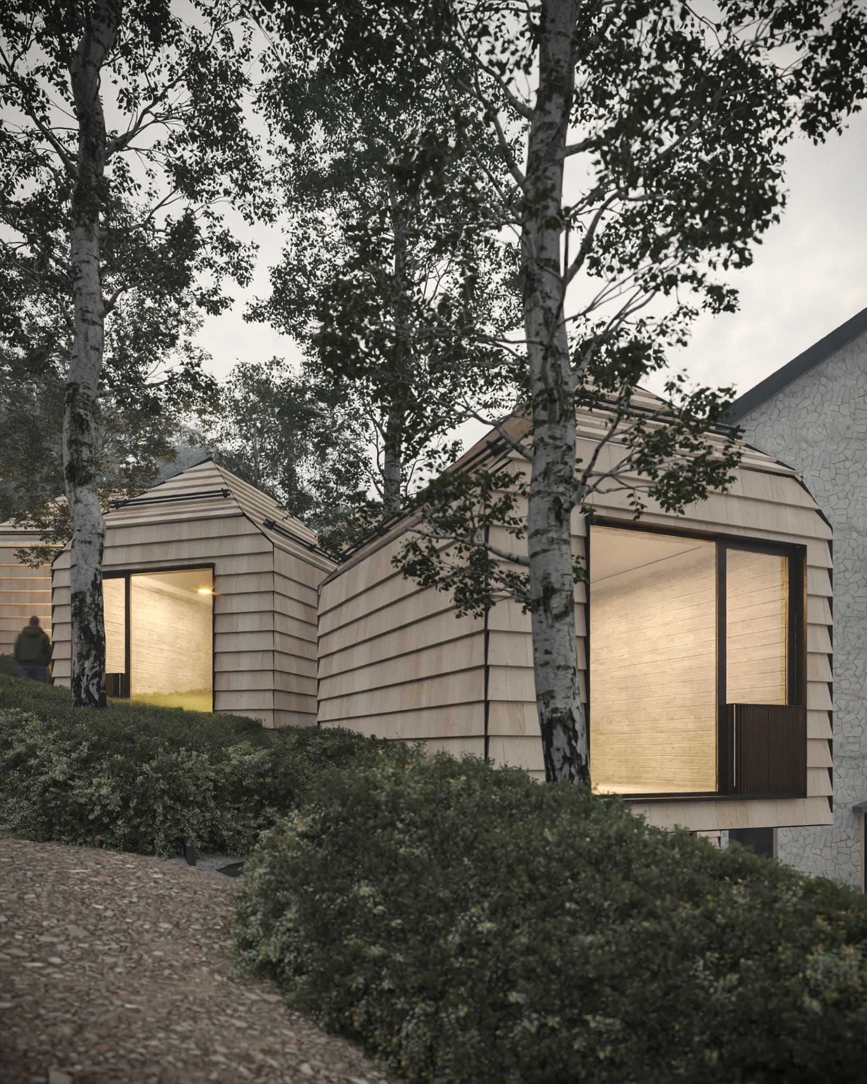
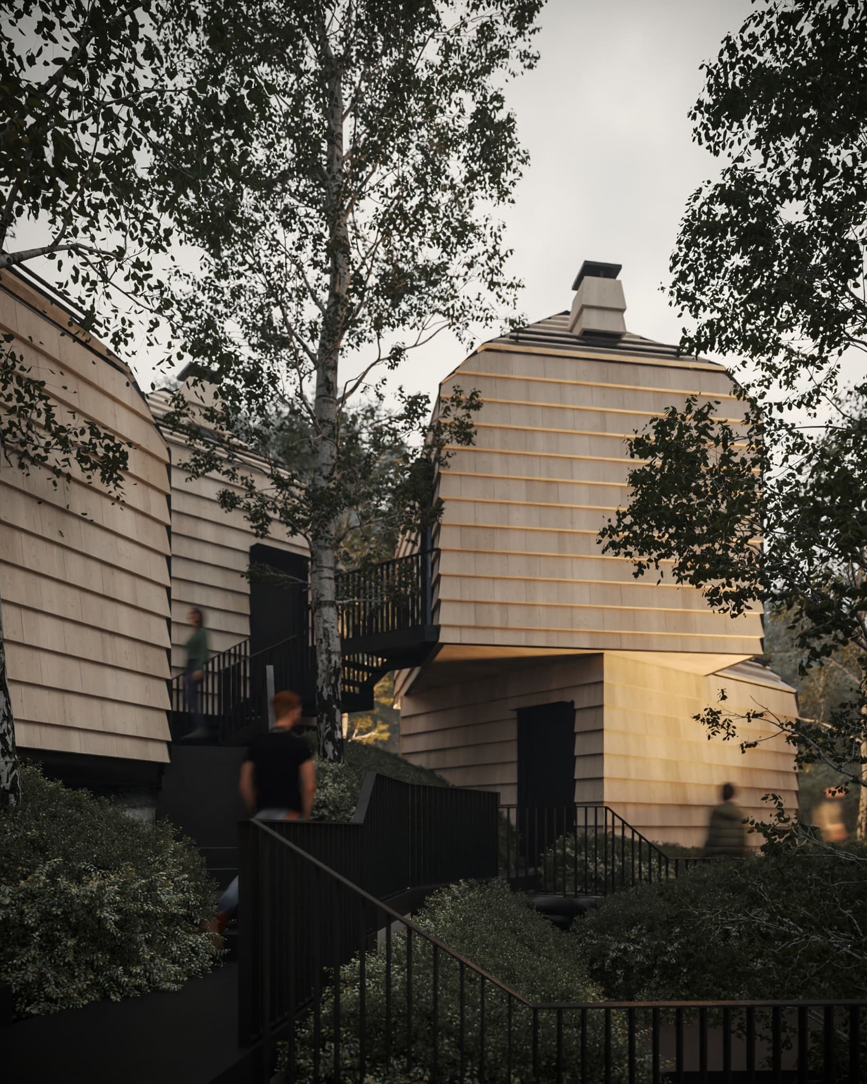
Situated in the Alps of Albania, the residential facilities and the stables are built with roofs clad with wood shingles that are characteristic of Valbona and the surrounding regions.
The proposal takes inspiration from the traditional houses of the area, going back to the early roots, by bringing a project with a contemporary concept deeply founded in construction heritage.
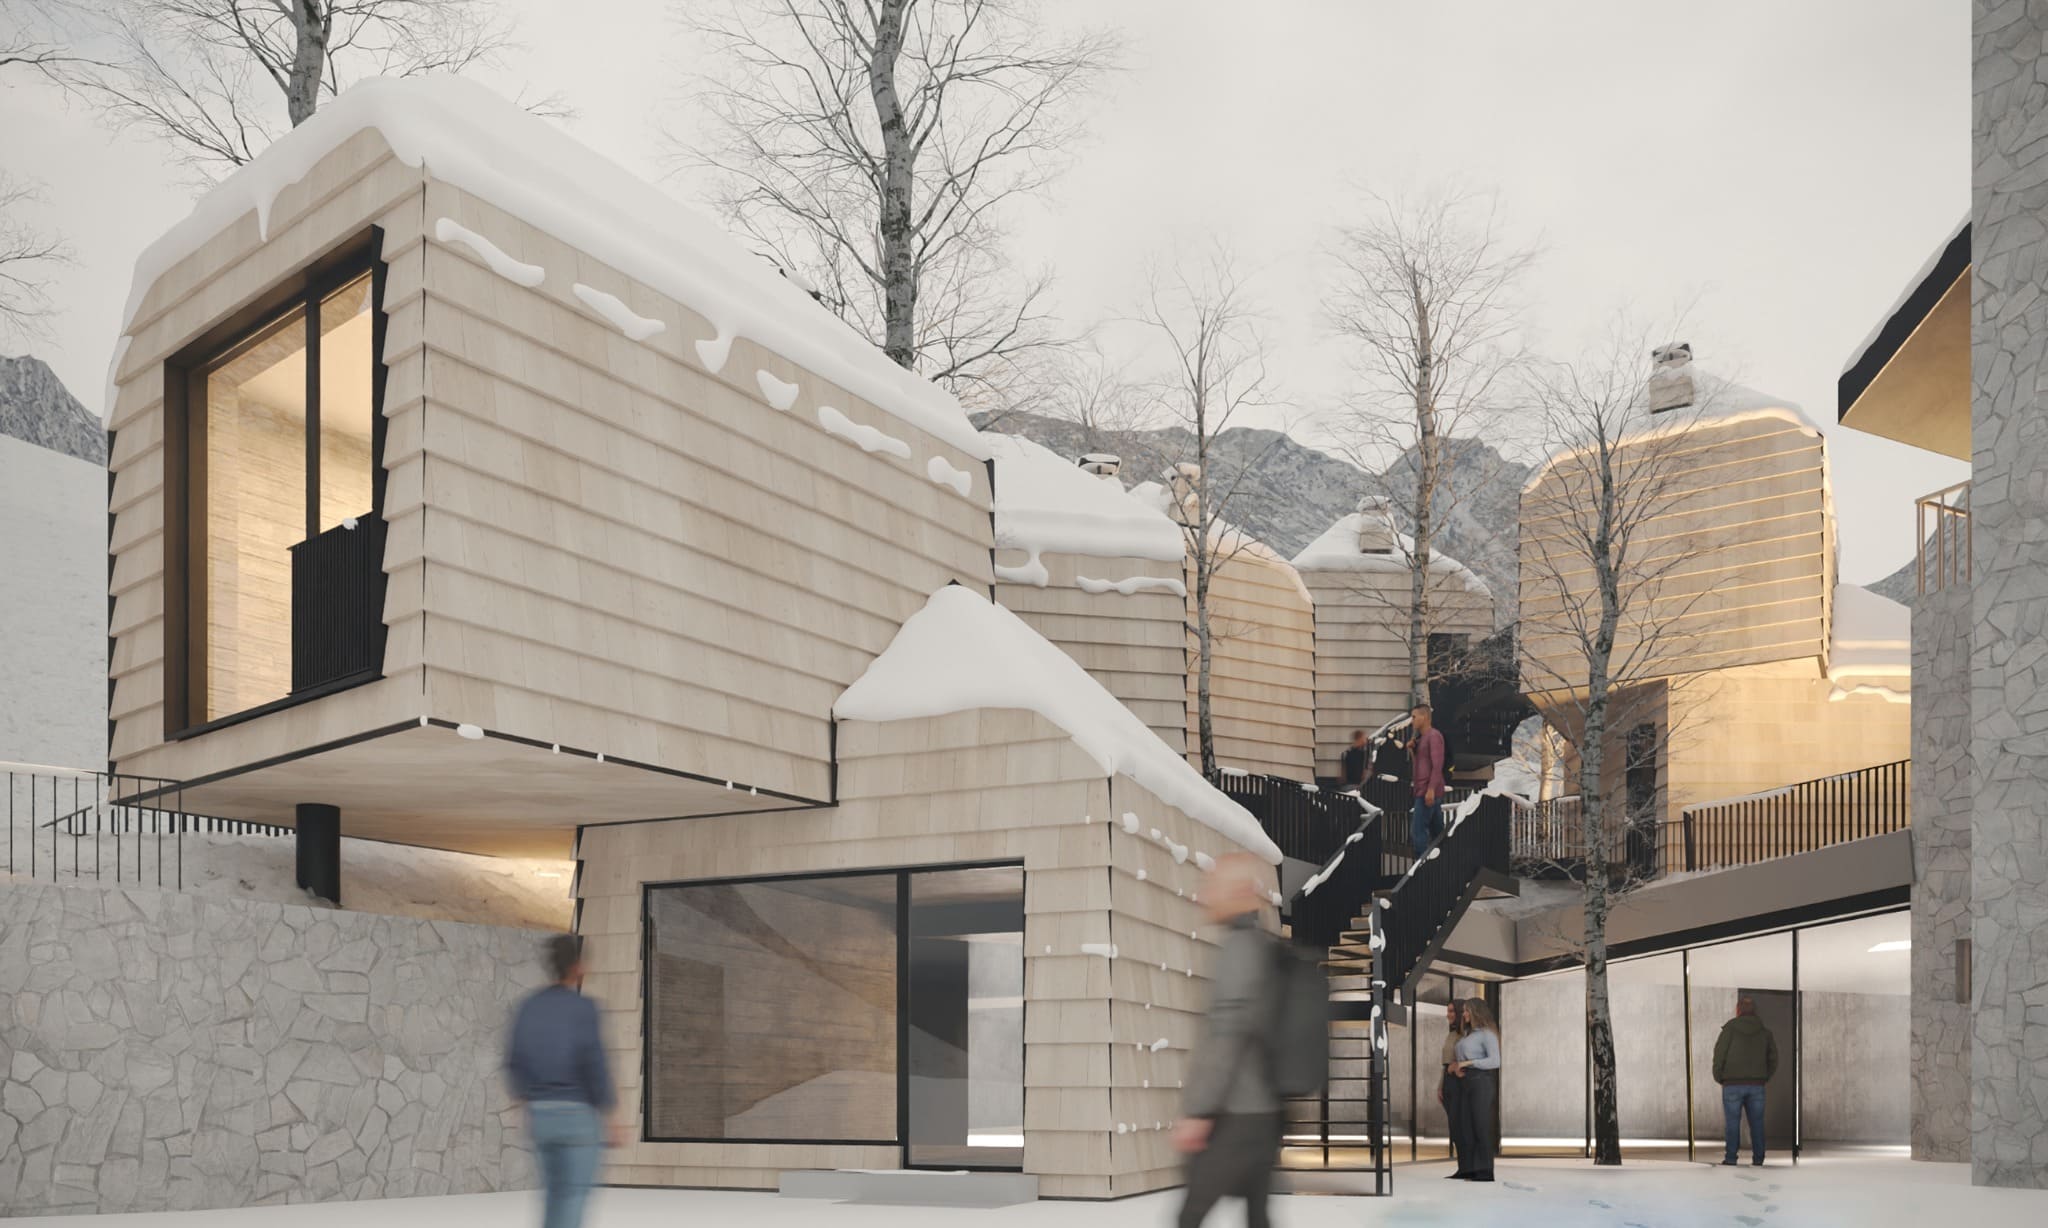
The shape of the roof and the shingle material are the same as that of the traditional buildings, in this case being also implemented as a cladding for the facade.
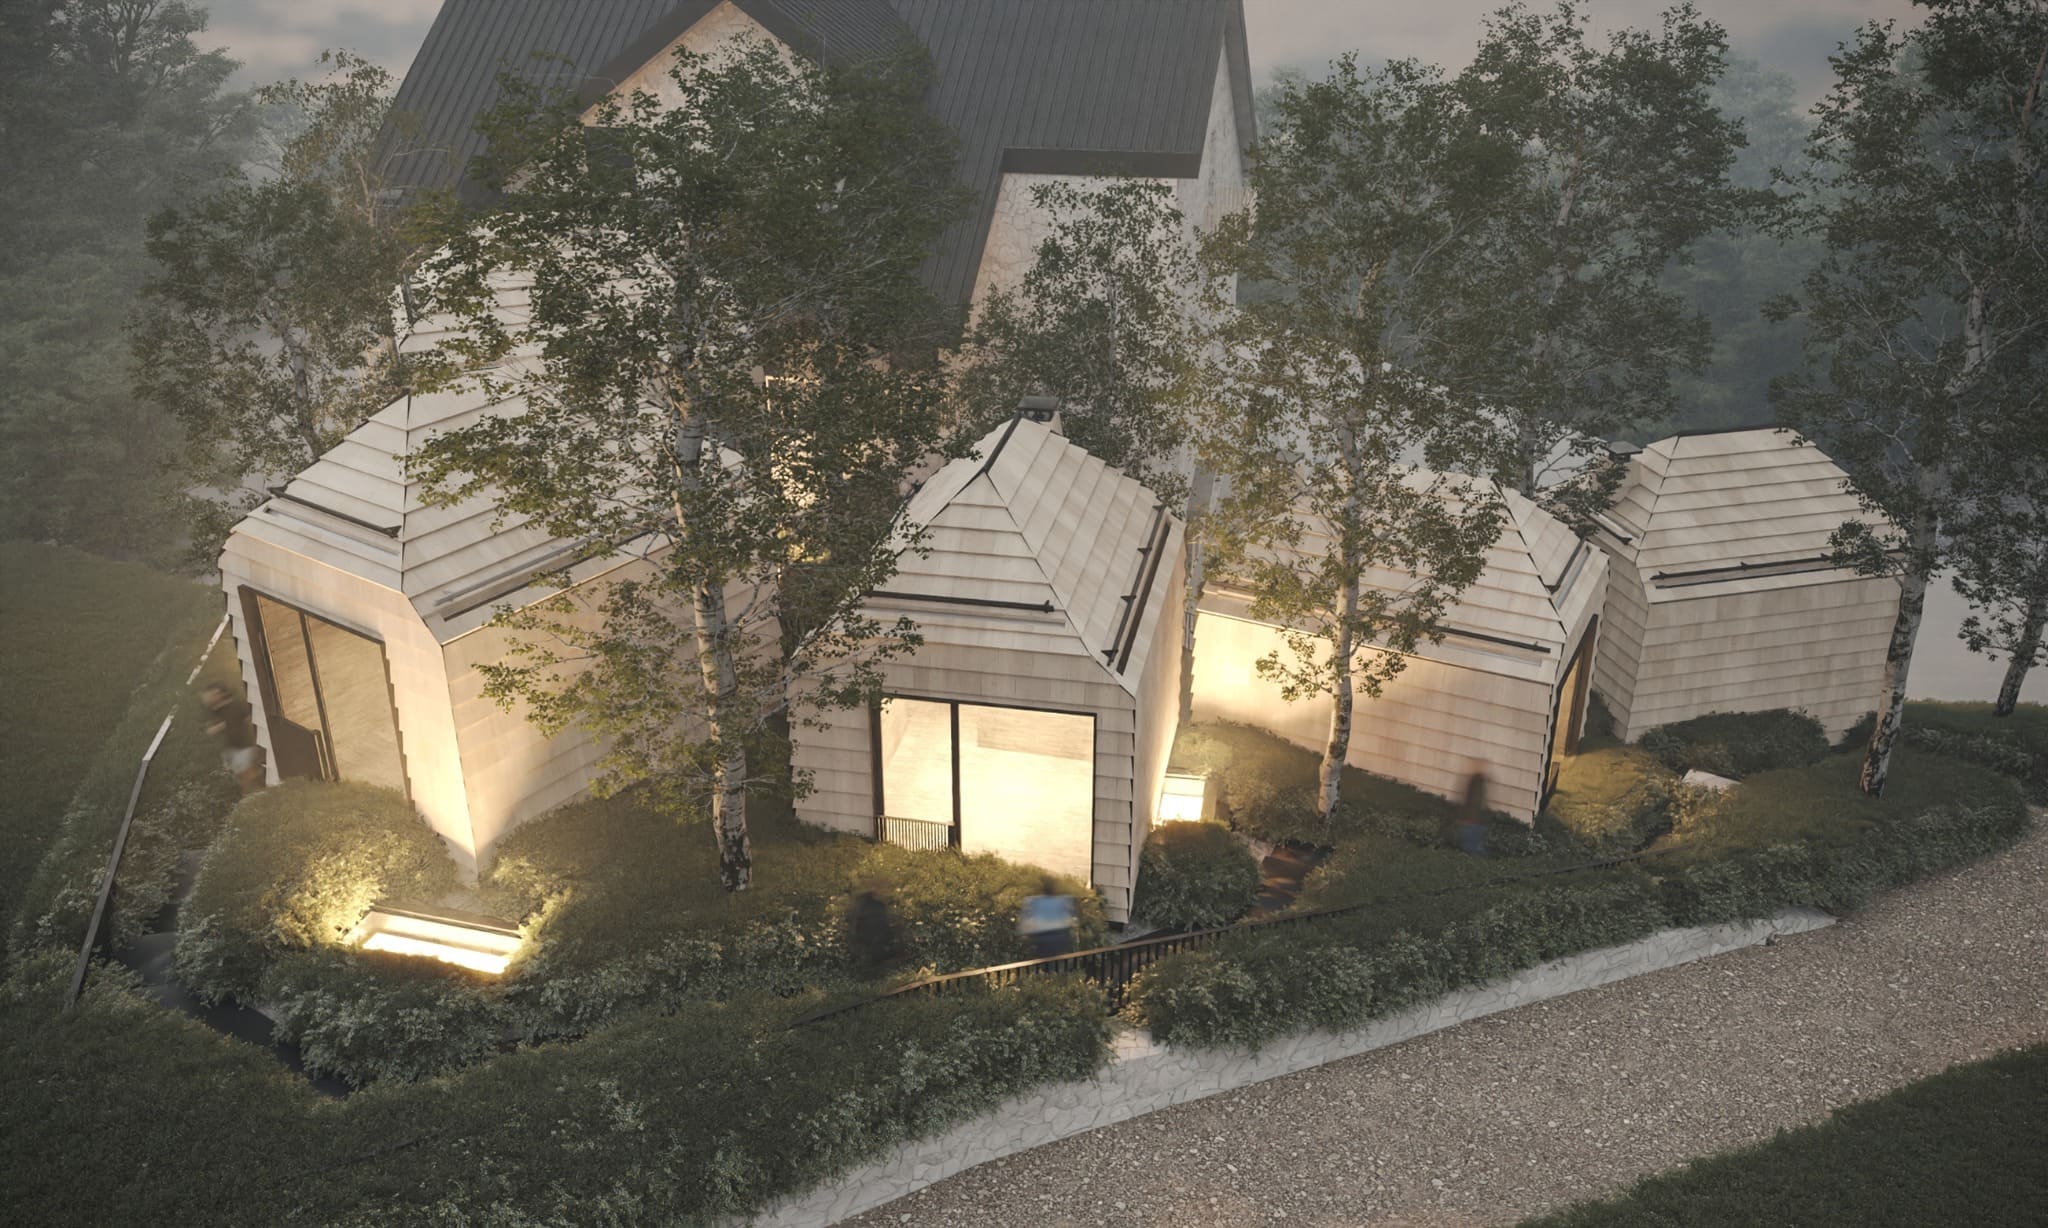
Each room is meant to be treated as a separate “house”. The “houses” are separated from each other and oriented in different directions. This is done to create different point views of these “houses” as well as an interpretation of the characteristic placement of isolated houses in the north of Albania.
All services are placed under the terrain level, raising a natural relief with low greenery and trees. The whole site is organized like a mountain climb. Likewise, the “houses” create a “mountain” themselves. The organization of these rooms, combined with the landscape design and the facilities located under it, form a “mountain”, in which wooden houses, vegetation and natural paths predominate.
Inspired by the traditional construction method of the area, the natural environment has been respected by leaving vernacular paths across the complex, which allow experiencing tradition brought back in a contemporary fashion.
Recyclable materials, natural light and natural greenery are essential aspects of this agritourism project.

Aleks Shtjefni,
Architect & Co-Founder
of Tharm Architects
Aleks Shtjefni is an Albanian architect, engineer, co-founder of Tharm Architects, and educator based in Tirana. He holds a Master of Science in Architecture and a Bachelor’s degree in Environmental Engineering. His practice spans architecture, urban design, interiors, and public space, with several awards in international competitions and projects. Since 2017, he has led projects through Tharm Architects while teaching architectural design at Epoka University and the Polytechnic University of Tirana. His work has received recognition from the Balkan Architectural Biennale, BIG SEE Awards, ICONIC AWARDS, and has been featured in international architectural publications and catalogues.

Julia Hallvaxhiu,
Architect & Co-Founder
of Tharm Architects
Julia Hallvaxhiu is an Albanian architect, co-founder of Tharm Architects, and educator based in Tirana. She holds a Master of Science in Architecture and a Professional Master’s in Restoration of Cultural Monuments. Her practice spans architecture, urban design, interiors, landscape, and heritage, with participation in international competitions and collaborative projects. Since 2017, she has led projects through Tharm Architects while teaching at the Polytechnic University of Tirana. Her work has received recognition from the Balkan Architectural Biennale, BIG SEE Awards, ICONIC AWARDS, and has been featured in international publications and catalogues.
Project
Mountain of Houses
Studio:
Tharm Architects
Year of Completion:
2023
Location:
Valbonë,
Albania
Photography:
Tharm Architects
Edited by:
Tanja Završki
Powered by


