


3 Questions for the A7 Design Studio
Q: What ideas or values are central to your architectural practice, and how are they reflected in Platinum at this stage of your studio’s development?
A: Our practice is grounded in the belief that architecture should create a strong relationship between functionality, context and identity. We are interested in buildings that respond to the way people live while also contributing to the character and evolution of their surroundings.
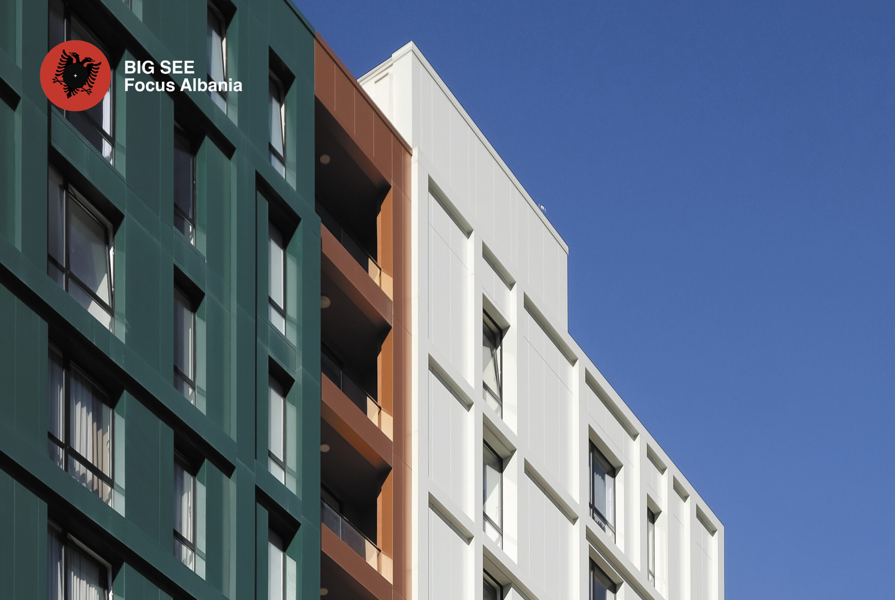
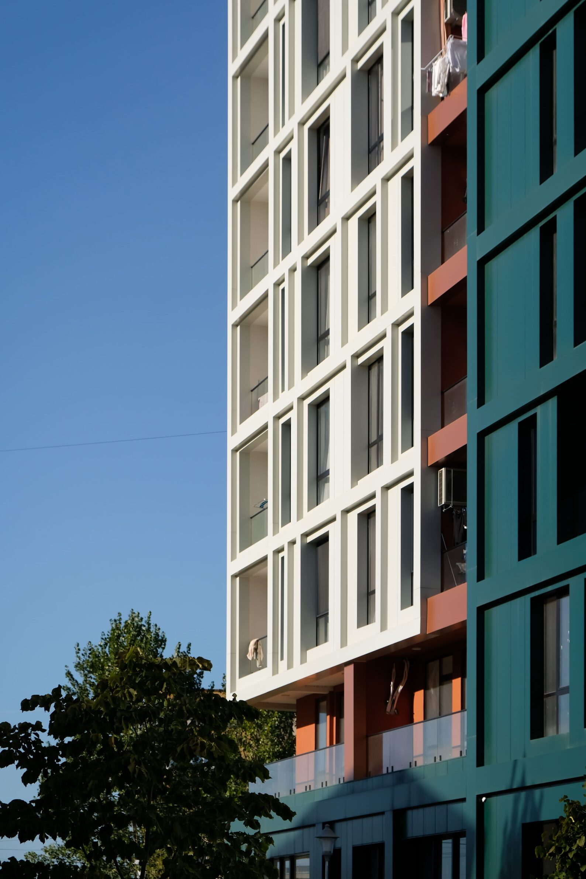
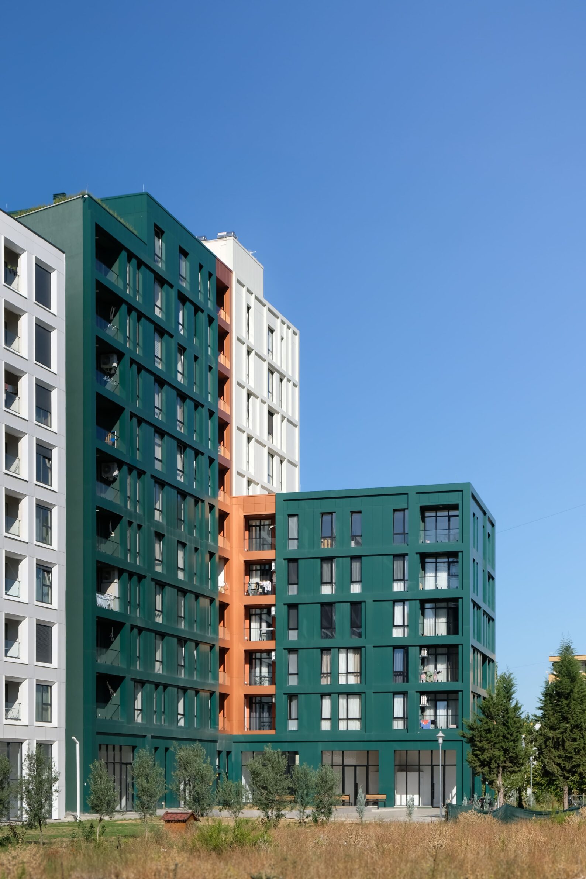
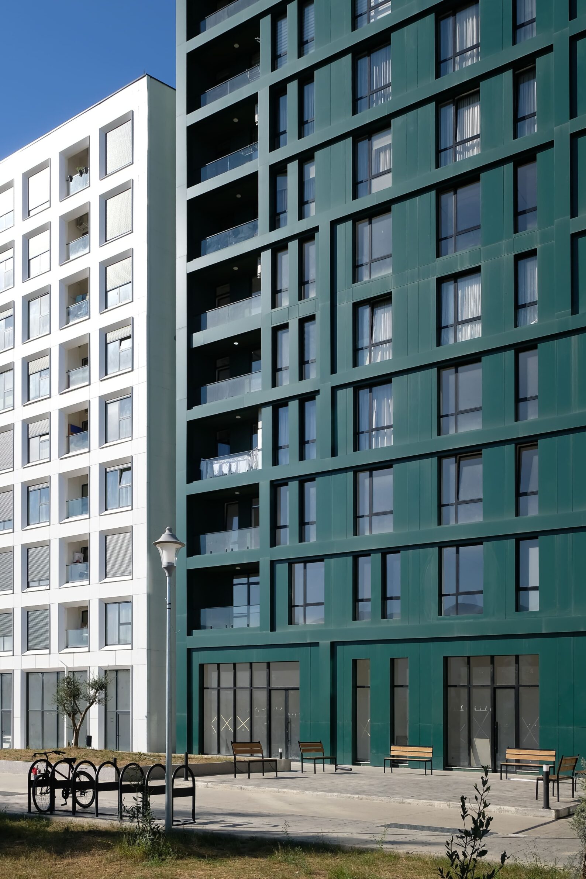
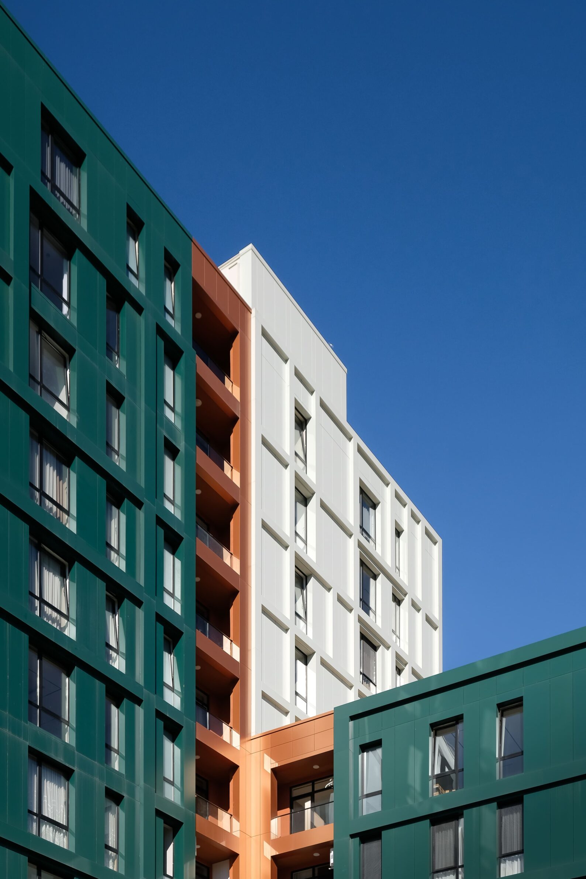
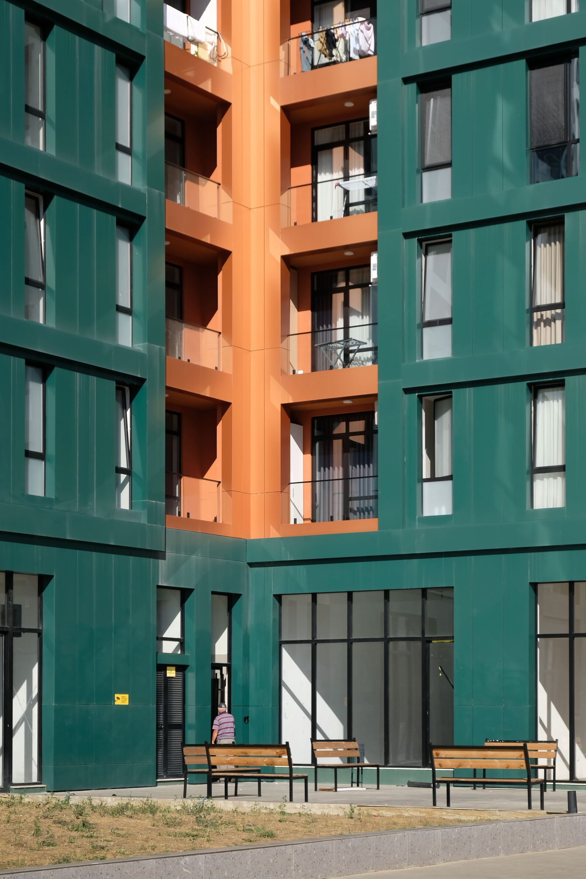
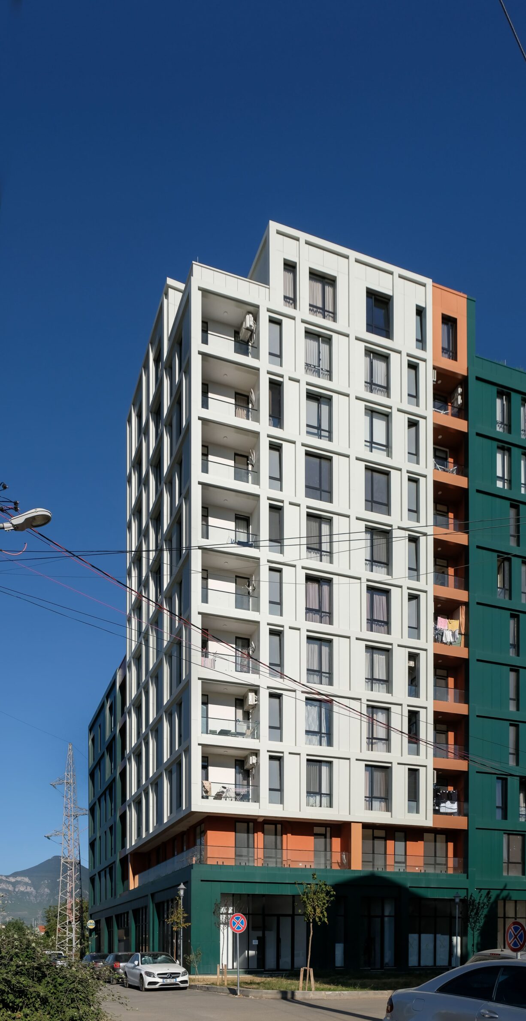
Platinum reflects this approach through its composition of distinct but interconnected volumes. Rather than treating the building as a single, uniform mass, we used variations in height, depth, colour and façade articulation to create a more dynamic relationship with the urban context. The different volumes allow the building to respond to its scale while establishing a clear architectural identity.
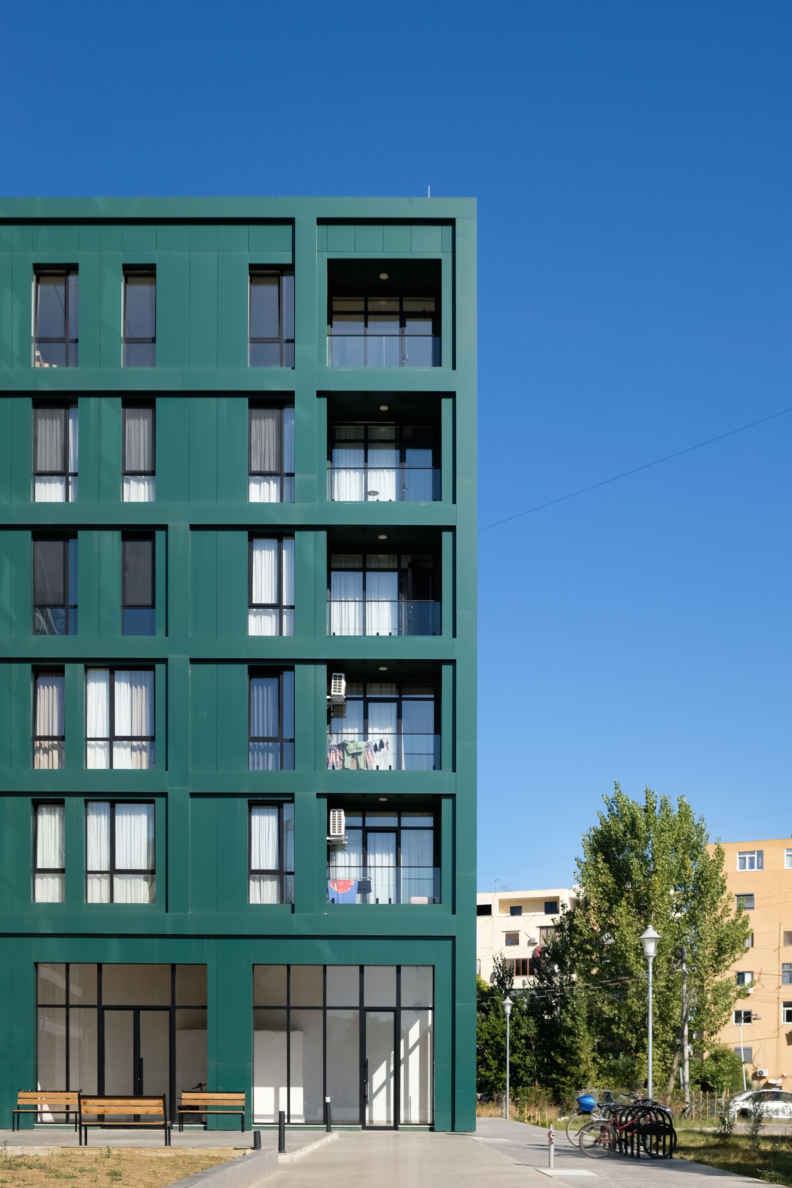
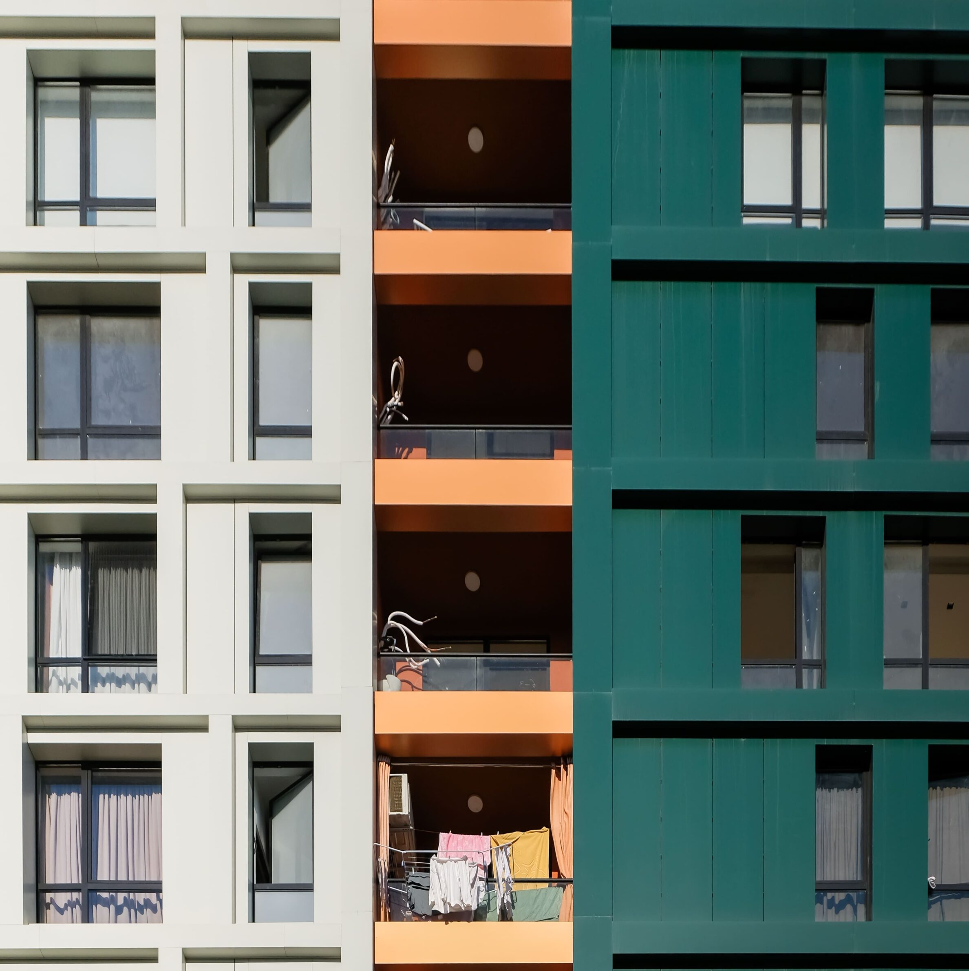
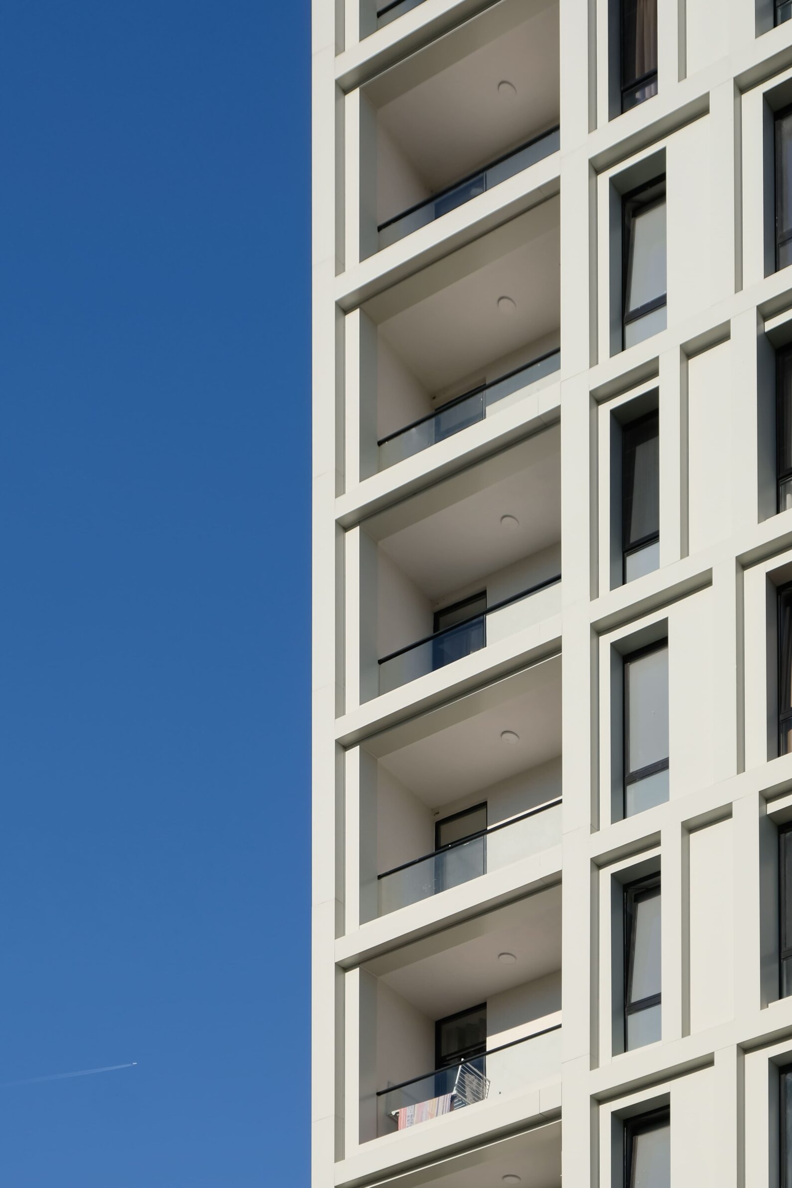
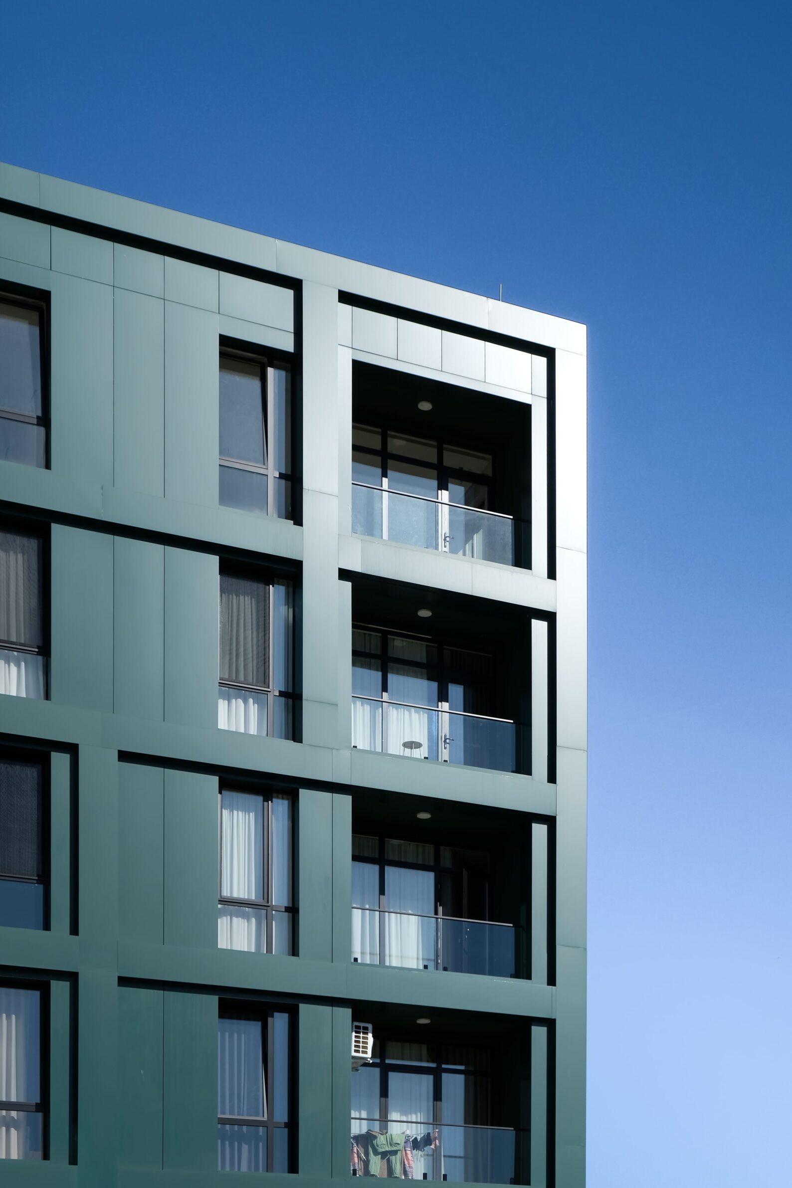
Materiality also plays an important role in our work. The combination of white, deep green and terracotta tones gives the building a contemporary character while creating warmth and visual depth. The structured façade, with its strong vertical and horizontal rhythm, provides a sense of order while allowing individual apartments to maintain natural light and well-proportioned living spaces.
Our practice is grounded in the belief that architecture should create a strong relationship between functionality, context and identity.
Q: How do you see contemporary Albanian architecture today, and which local conditions and transformations are shaping its development? >
A: Contemporary Albanian architecture is developing within a rapidly transforming urban environment, particularly in Tirana. The city is experiencing significant growth, with new residential and mixed-use developments becoming an important part of its changing identity. This transformation creates opportunities for architectural experimentation.
We believe that one of the most important challenges is finding a balance between density and quality.
Platinum is a response to this condition. Its composition of interconnected volumes and varied heights creates a more fragmented and human-scaled expression than a single homogeneous block. The differentiated façades and material palette give each volume its own character while maintaining a coherent architectural language across the entire development.
We see the evolution of Albanian architecture as an opportunity to move beyond purely functional development towards buildings that are more conscious of their context, their users and their long-term contribution to the city.
We see the evolution of Albanian architecture as an opportunity to move beyond purely functional development towards buildings that are more conscious of their context, their users and their long-term contribution to the city.
Q: What opportunities and challenges do you believe will define the next chapter of Albanian architecture, and what role do you hope a new generation of practices such as yours will play?
A: The next chapter of Albanian architecture will be shaped by the rapid transformation of our cities and by the need to reconcile development with quality, identity and sustainability.
New developments must avoid becoming isolated objects and instead contribute to the wider urban fabric. We believe that architectural quality should be measured not only by the appearance of a building, but also by how successfully it serves its users, responds to its surroundings and performs over time.
For a new generation of practices, this is an opportunity to establish a more mature and confident architectural culture in Albania. We hope to contribute by developing an architecture that is contemporary in its expression but sensitive to its context, combining strong design concepts with functional and technical solutions.
Projects such as Platinum represent this direction for us: an attempt to transform the requirements of a residential development into a building with a distinct identity, a clear relationship between its volumes and a strong focus on the quality of everyday life. We see our role as part of a broader generation that can help shape a more thoughtful, diverse and forward-looking architectural landscape in Albania.
We believe that architectural quality should be measured not only by the appearance of a building, but also by how successfully it serves its users, responds to its surroundings and performs over time.
About Platinum Residence
The residential building is located at the intersection of Sejidini and Petela Streets, with the latter connecting directly to Filip Jano Road and providing immediate access to the main axis of the New Boulevard. The building’s volume has been shaped in response to the original development plot, which ultimately determined its final form and spatial configuration.
At an architectural level, the objective was to create a residential building that provides all the necessary amenities for comfortable living while maintaining a harmonious relationship with its surrounding structures. The project combines a high standard of construction with a clear and distinctive architectural expression, allowing the building to establish its own identity while remaining sensitive to its urban context.
The architectural character of the building is articulated through variations in height and the harmonious interplay of materials. The composition is conceived as an interconnection of two volumes, creating a differentiated silhouette and giving the building a more dynamic presence within its surroundings.
From a technical and functional perspective, the project incorporates two underground levels dedicated to parking, fully accommodating the needs of the residential units. At ground level, spaces are allocated for a range of service functions, enhancing the overall quality of the development and contributing not only to the comfort of its residents but also to the surrounding community.
The building rises from six to eleven floors, offering a variety of apartment typologies, including 1+1, 2+1, and 3+1 units. In addition, designated spaces are allocated to the Municipality of Tirana as part of its social housing programme, further integrating the project within the broader needs of the city.
Materiality and colour play an important role in defining the building’s identity. A palette of muted green tones with bronze accents, complemented by white and brown hues, creates a warm yet confident architectural expression. The combination provides visual depth while contributing to a sense of comfort and refinement.
One of the defining characteristics of the residence is the careful proportioning of each apartment. The interiors are designed to support a functional and comfortable organization of everyday life, with layouts developed in accordance with contemporary design standards. Particular attention is given to maximizing natural light and ensuring convenient access to the essential services that contribute to residents’ quality of life.
The building’s façade also incorporates elements of a ventilated façade system, contributing to improved energy efficiency and enhanced thermal comfort within the residential units. In this way, the architectural expression is supported by technical solutions that respond to both environmental performance and the long-term comfort of the building’s occupants.

Ardit Qereshniku,
Lead Architect at A7 Design Studio
Ardit Qereshniku is Lead Architect at A7 Design Studio in Tirana, Albania. His work focuses on the development of architectural projects from concept to realization, with particular attention to design quality, materiality, functionality and detail. Through his practice, he seeks to create architecture that responds sensitively to its context, enhances everyday life and contributes to the evolving architectural landscape of Albania. His approach is rooted in the relationship between place, nature, culture and human experience, with the aim of creating contemporary spaces that carry a strong sense of identity and belonging.
Project
Platinum Residence
Studio:
A7 Design Studio
Lead Architect:
Ardit Qereshniku
Year of Completion:
2025
Location:
Tirana,
Albania
Website:
a7designstudio.com
Instagram:
@a7designstudio
Facebook:
A7 Design Studio
Email:
info@a7designstudio.com
Photography:
Dardan Vukaj
Edited by:
Tanja Završki
Powered by

Be There.

