


3 Questions for the ANK Architecture
Q: What ideas or values are central to your architectural practice, and how are they reflected in “The Residential Building, With an Inner Courtyard and Green Terraces” at this stage of your studio’s development?
A: Based on the philosophy that ANK Architecture applies to every new project, with regard to respecting nature and the territory by intervening as little as possible, integrating nature into every architectural program, both interior and exterior, preserving and highlighting the existing silhouettes and the originality of the landscape, promoting and bringing back into focus the characteristics, habits, and traditions of living of specific communities within a specific territory, as well as improving people’s quality of life by encouraging community living, comfort, and creative spaces, all this approach can be clearly seen and read in the design of this architectural project, “Red Hill” – Residential Building with an Inner Courtyard and Green Terraces.
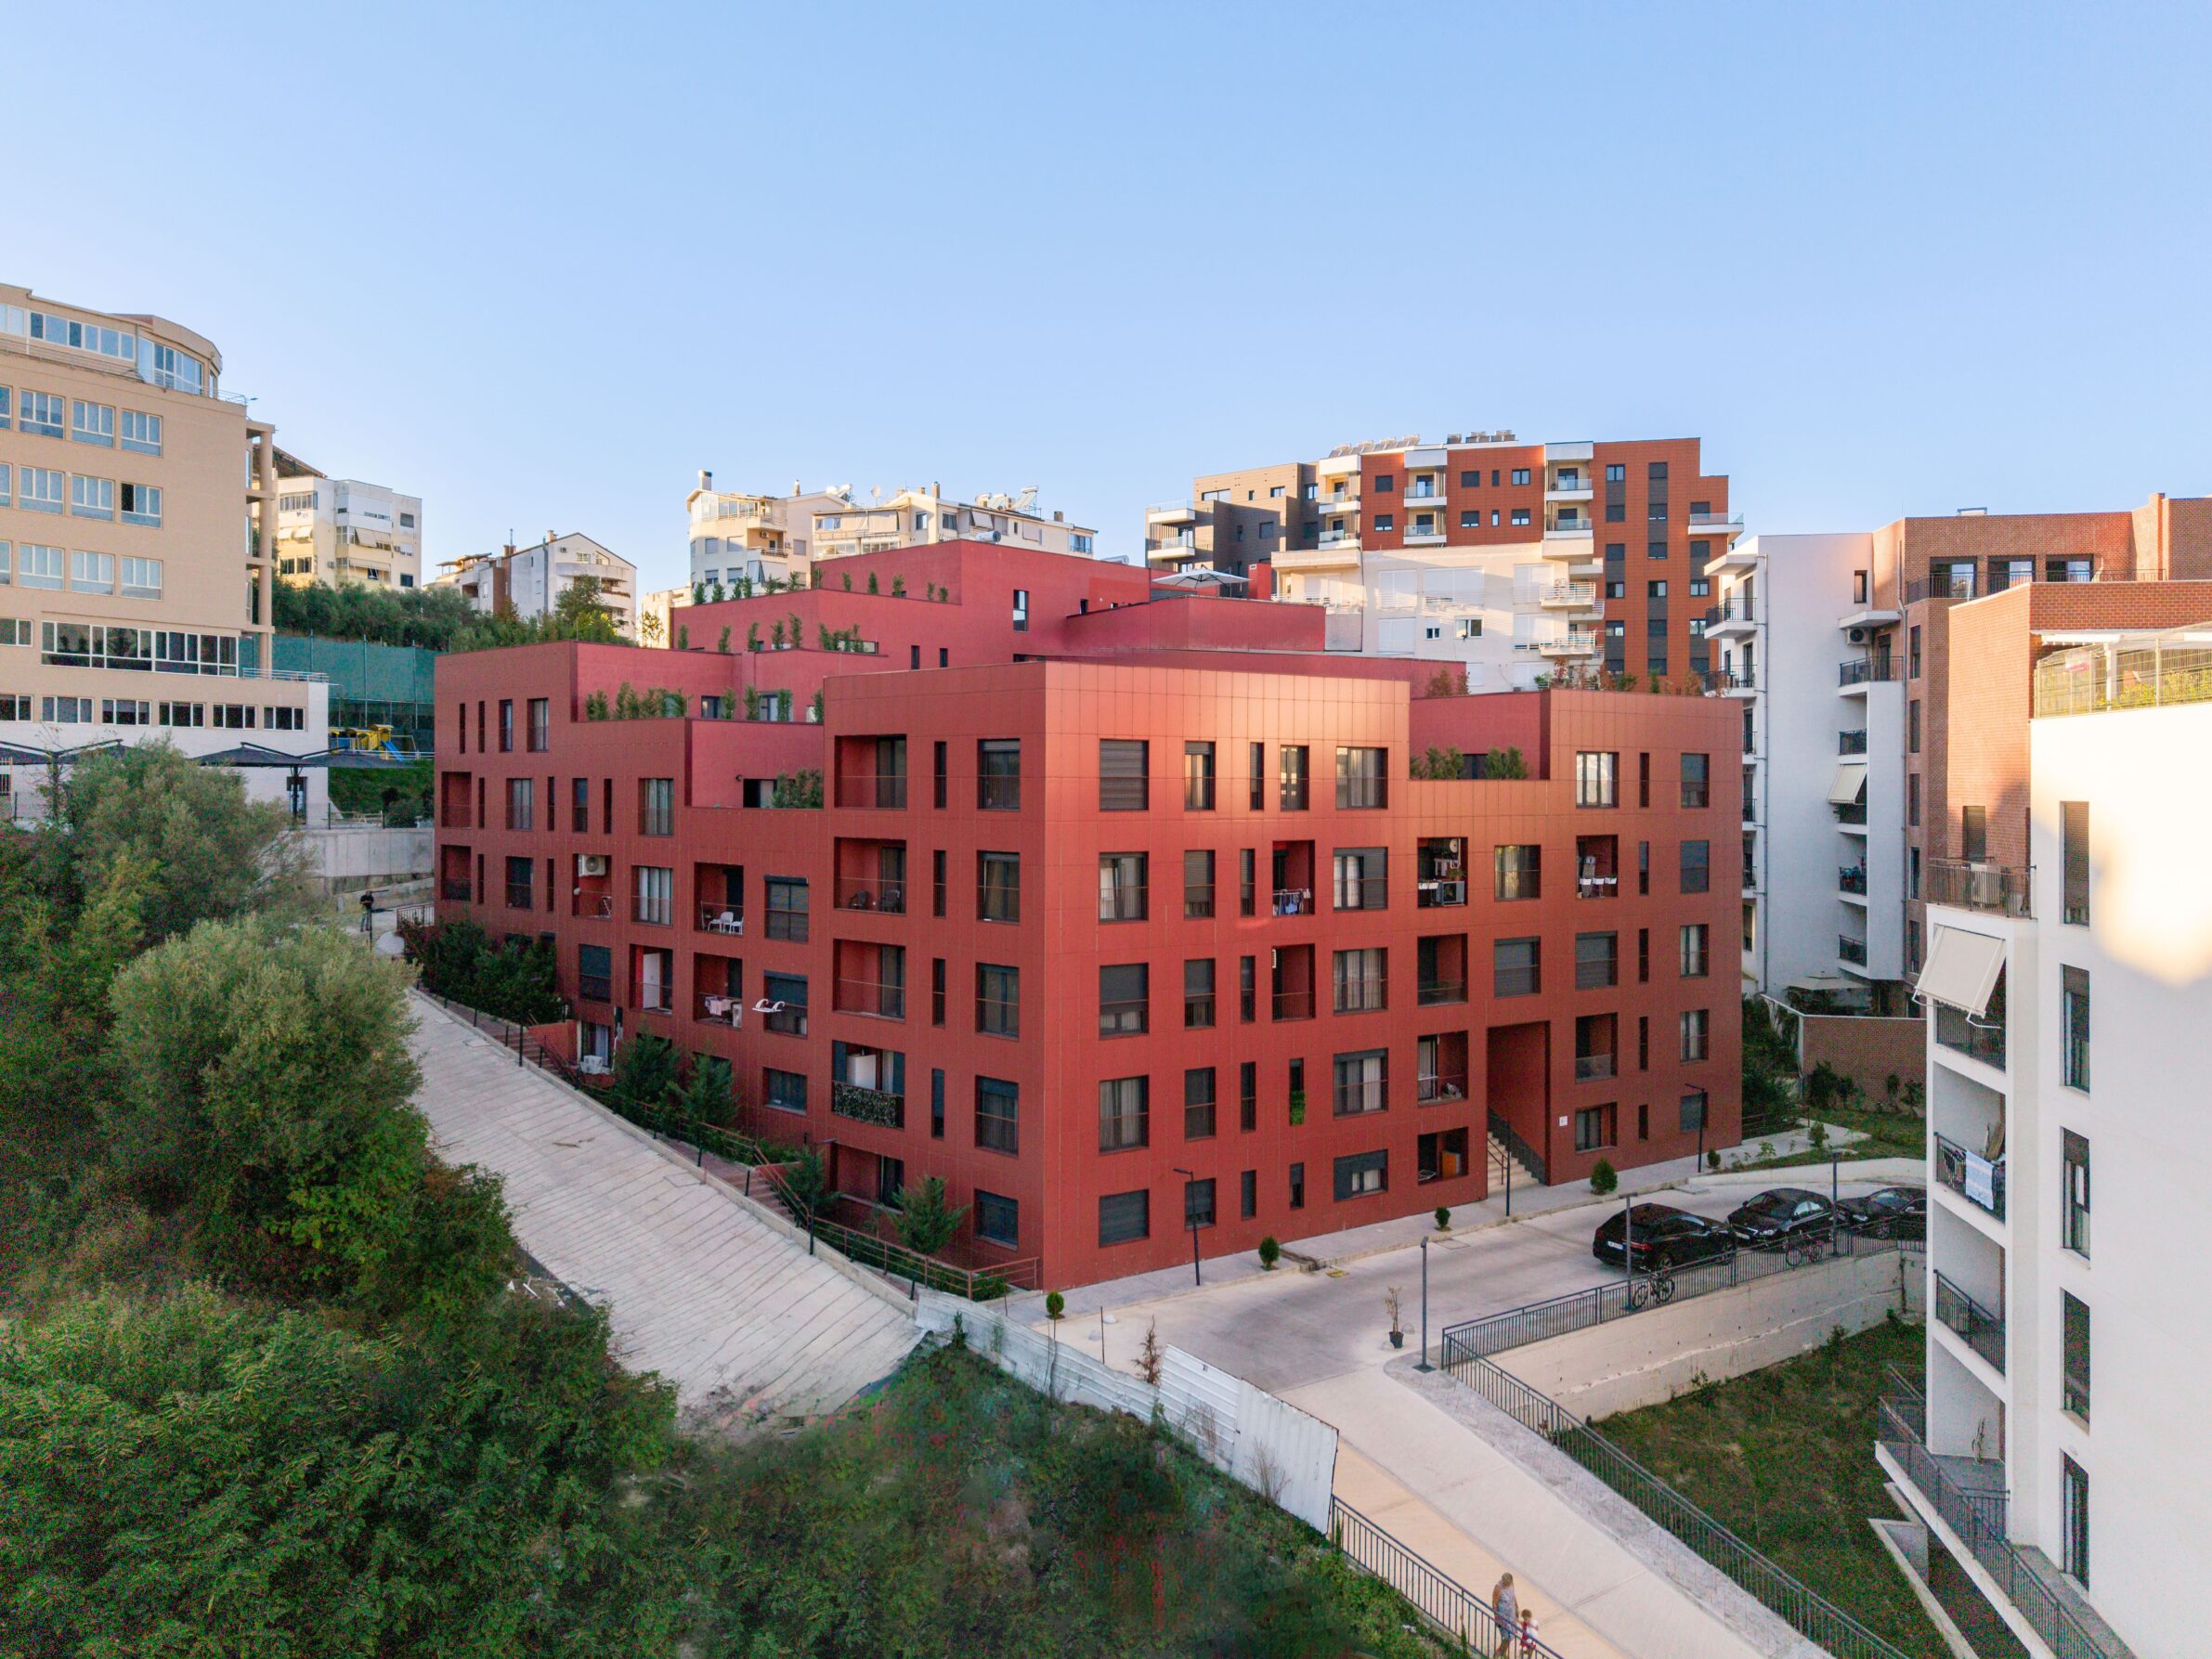
· The stepped extrusion of the building, following the existing hilly terrain and rising from 3 to 4 to 5 floors at different heights, maximally respects the natural silhouette of the existing topography. At the same time, the existing terraces with fruit trees, olive trees, and other vegetation have been preserved.
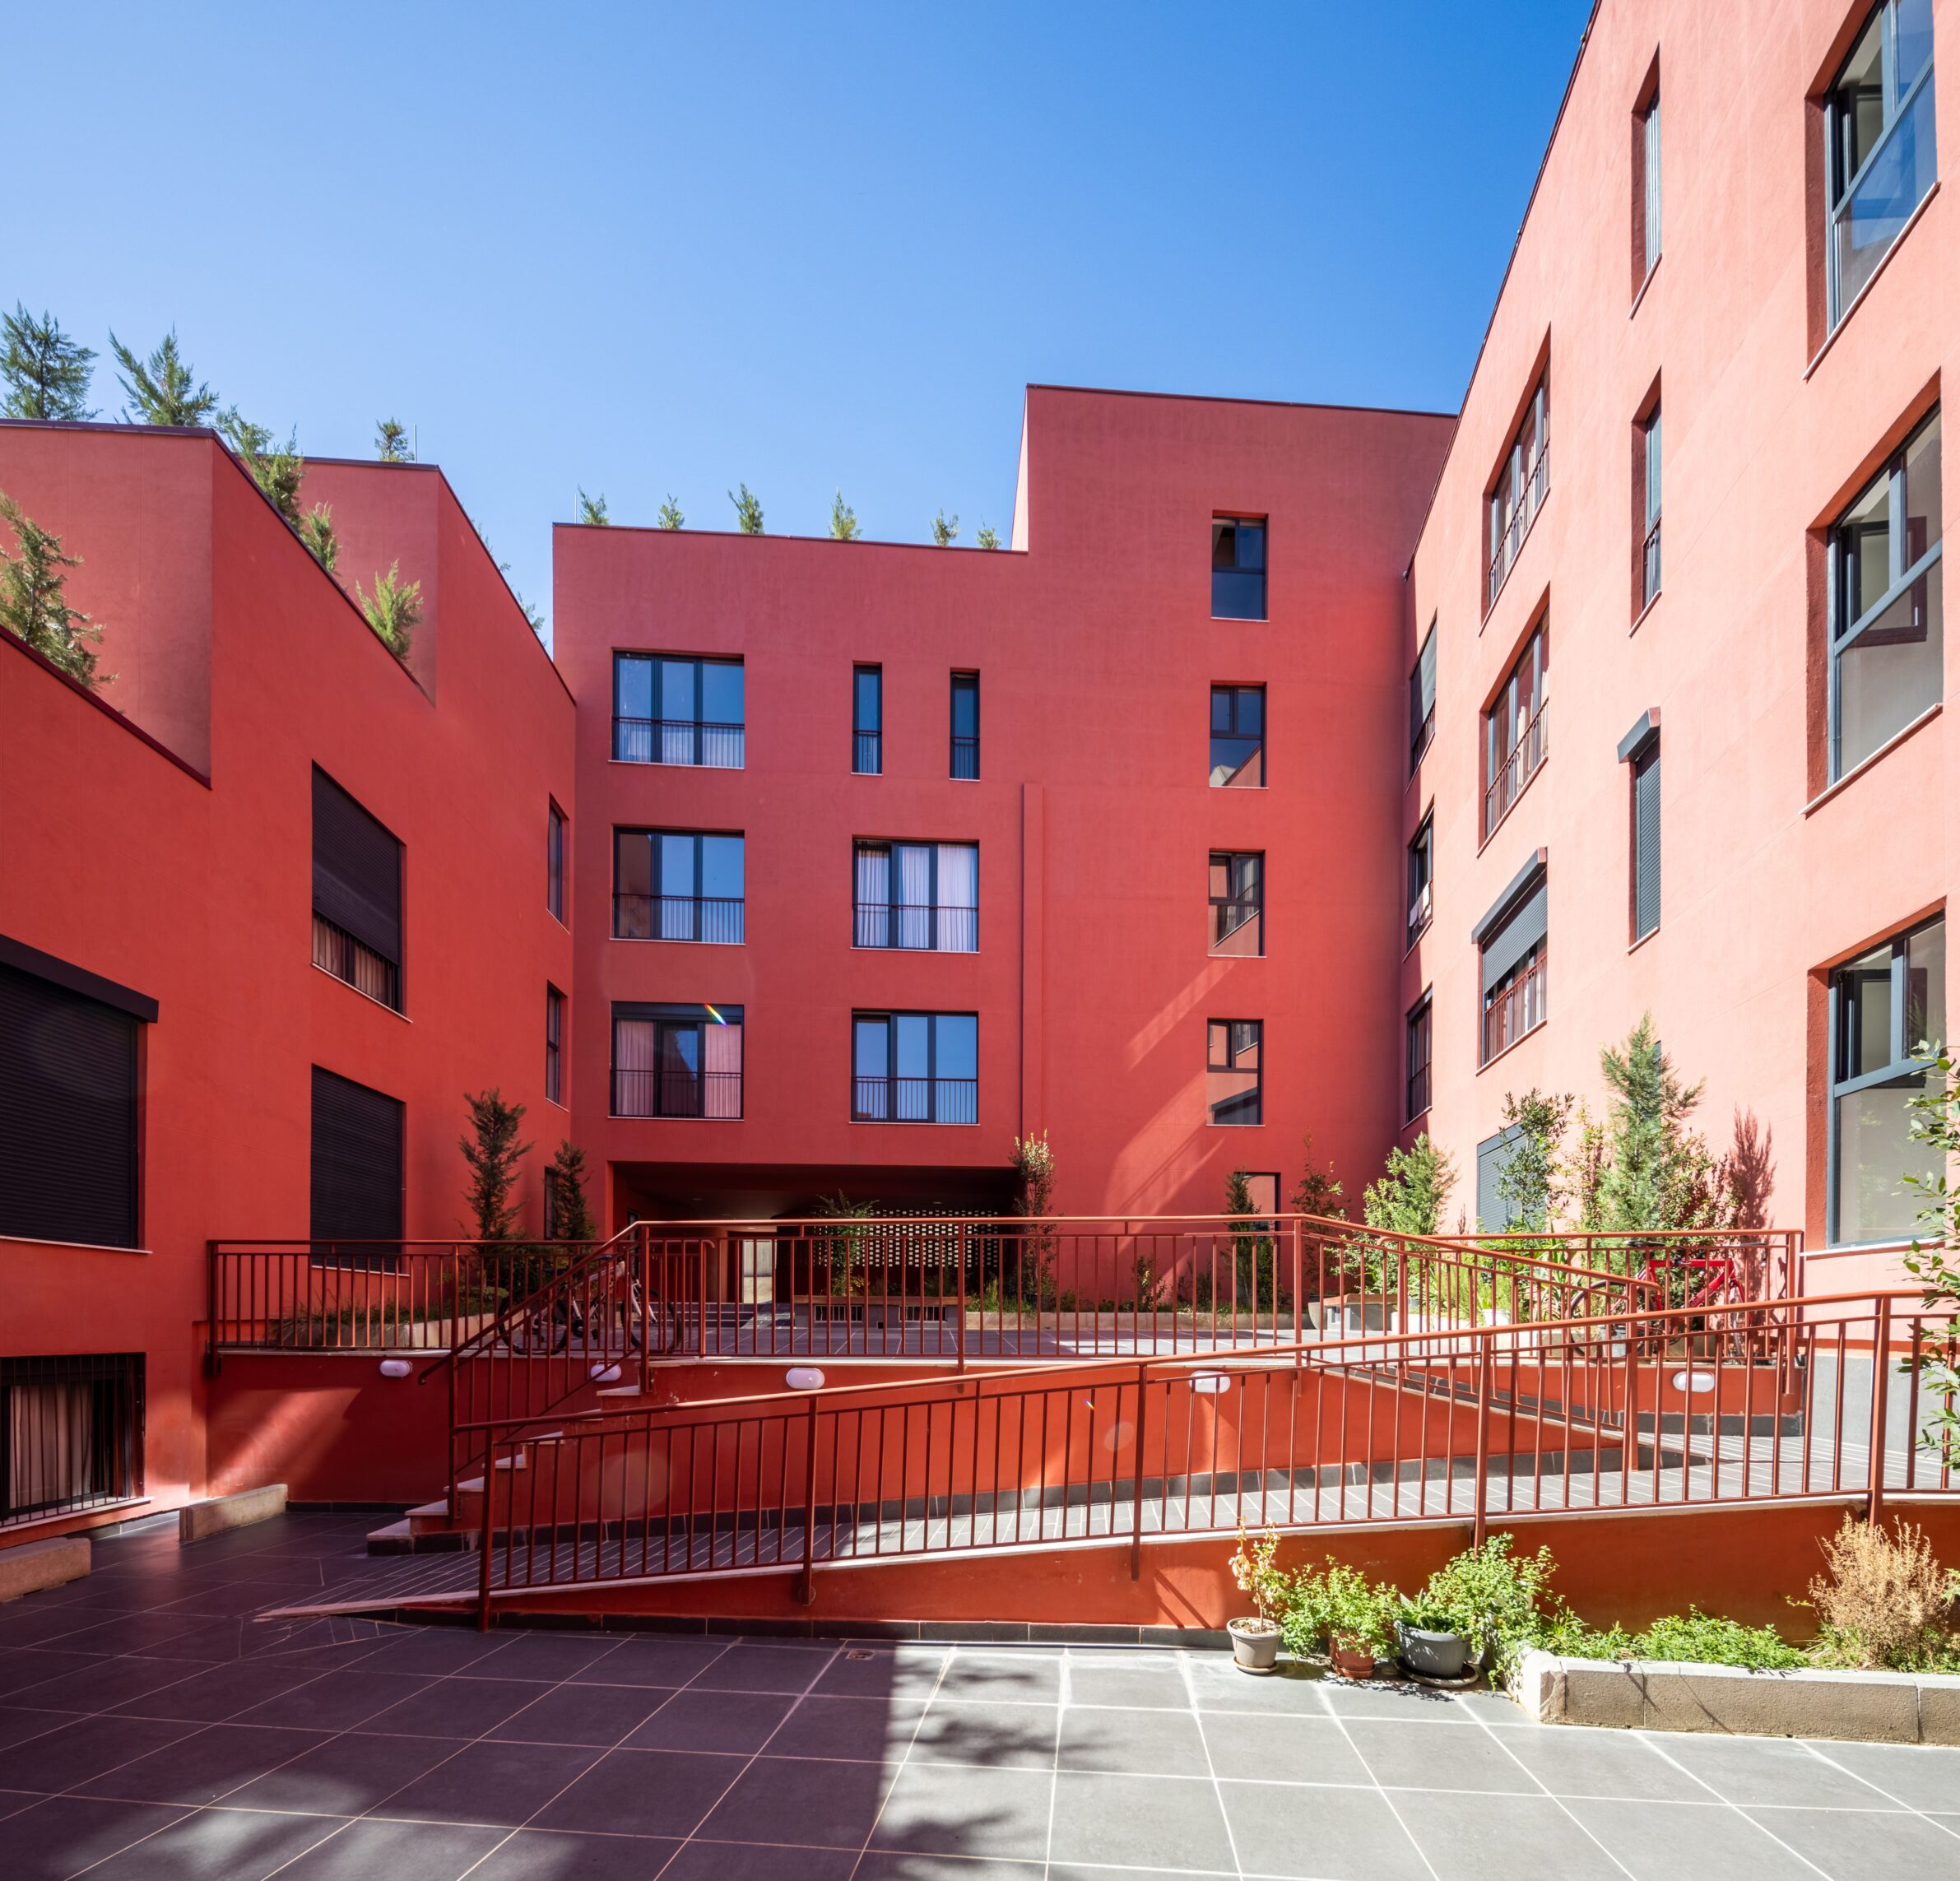
· The creation of a green inner courtyard and landscaped terraces maintains the presence of nature throughout the residents’ daily lives. This architectural composition, through the courtyard, also enables the creation of a semi-private and semi-public space, functioning as an interesting recreational environment for social interaction and shared activities closely connected to nature.
· The design of the residential building with a 12 m deep section creates greater energy efficiency, allowing for natural ventilation, as well as daylight and sunlight access from at least two different façades for each apartment.
· The materials used, including the ventilated façade system and other natural materials such as ceramics, iron, etc., are selected to minimize the environmental impact and reduce pollution, while preserving a clean and healthy environment and maintaining the natural qualities of the surroundings for all residents and the wider community.
The goal was never to erase the past but to let the old and the new coexist, to allow the space to speak with all its voices rather than in a single, dominant tone.
Q: How do you see contemporary Albanian architecture today, and which local conditions, traditions or transformations are shaping its development?
A: This is a very rich topic, influenced by many different factors that make it highly complex. As a result, it brings development, progress, and new ideas into the reality of where Albanian architecture stands today, while also leaving room for criticism and continuous improvement.
Today, Albanian architecture is continuously influenced by international experiences and collaborations, particularly in construction technologies. This is a very positive development when it comes to protecting nature, reducing the emission of harmful substances from construction materials, achieving greater energy efficiency, and improving the overall environmental performance of buildings.
At the same time, Albanian architecture is increasingly influenced by international philosophies of living, working, and inhabiting space as a whole. Buildings are more and more frequently developed vertically in order to preserve as much territory as possible. International urban practices, successfully implemented in many European metropolises, are also influencing the way our cities are developing.
However, this process is also increasingly standardizing architectural programs and spatial configurations, in order to achieve greater efficiency in their implementation and completion. This is largely a response to the rapid economic development and the diverse and fast-moving investments that have been entering our country in recent years. As a consequence, we are also witnessing the increased use of fast construction methods and materials, often at the expense of a deeper consideration of place and context.
Albania itself is a country extremely rich in natural values, with a remarkable diversity of landscapes and terrains, as well as geological resources such as stone, marble, and a wide variety of timber. At the same time, Albania possesses significant architectural and historical values, from its ancient and medieval cities to its more recent urban heritage. These are values that deserve to be preserved and further highlighted, while also being reinterpreted and redesigned within contemporary Albanian architecture as authentic expressions of Albanian society.
These are values that deserve to be preserved and further highlighted, while also being reinterpreted and redesigned within contemporary Albanian architecture as authentic expressions of Albanian society.
Q: What opportunities and challenges do you believe will define the next chapter of Albanian architecture, and what role do you hope a new generation of practices such as yours will play in shaping it?
A: In my opinion, the transformation of Albanian cities today should place much greater value on the country’s natural environment. Urban densification should be encouraged primarily in metropolitan areas and cities, rather than in localities where such intensive intervention is not necessary.
Contemporary and intelligent technologies should be used to preserve as much territory as possible, particularly our authentic and delicate natural landscapes. Development should not come at the cost of damaging these environments through rapid construction and the excessive use of materials that are not respectful of nature, relying almost exclusively on a single material such as concrete.
Instead, greater attention should be given to alternative local materials, while also recognizing and reinterpreting the urban and architectural archetypes of Albania. These should be understood in relation to the culture, history, climate, and natural environment of the Albanian people, and then adapted and redesigned in terms of form, material, technology, and performance to meet contemporary needs.
I agree that our profession as architects educates and, to a certain extent, influences the way a society lives, works, and inhabits space, helping to create better and more comfortable living environments. However, this influence should not mean imposing one way of living derived from one society onto another society that does not share the same history, culture, or relationship with a particular locality.
The element of time is also essential when considering the architecture of the future. It should be understood as an important component in the analysis and design of an architectural project: the time required to understand the place, its history, its people, its needs, and its future potential.
A successful architectural project should respond precisely to a specific need and a specific program, with carefully considered details and a strong character that belongs to the place in which it is located and to the people who will inhabit it.
In my view, there is little value in an “ephemeral” architecture that does not know where it comes from, whom it belongs to, or what its identity is. An architecture that belongs to everyone and no one, that can exist anywhere and therefore ultimately belongs nowhere.
We should not repeat mistakes that may have been made in the past. At the same time, we must learn from the mistakes of other countries and contexts, using their experiences critically in order to develop new and successful architectural approaches for Albania.
For a new generation of architectural practices, I believe the challenge is therefore not simply to create something new, but to create something meaningful for its place. The future of Albanian architecture should not be defined by how closely it follows international trends, but by how intelligently it can absorb global knowledge and technology while maintaining a strong connection to its own territory, culture, nature, history, and people.
This is where I believe a new generation of practices can play an important role: by creating contemporary architecture that is innovative and internationally informed, yet unmistakably connected to Albania.
The future of Albanian architecture should not be defined by how closely it follows international trends, but by how intelligently it can absorb global knowledge and technology while maintaining a strong connection to its own territory, culture, nature, history, and people.
About “Red Hill” Residential Building with Inner Courtyard and Green Terraces
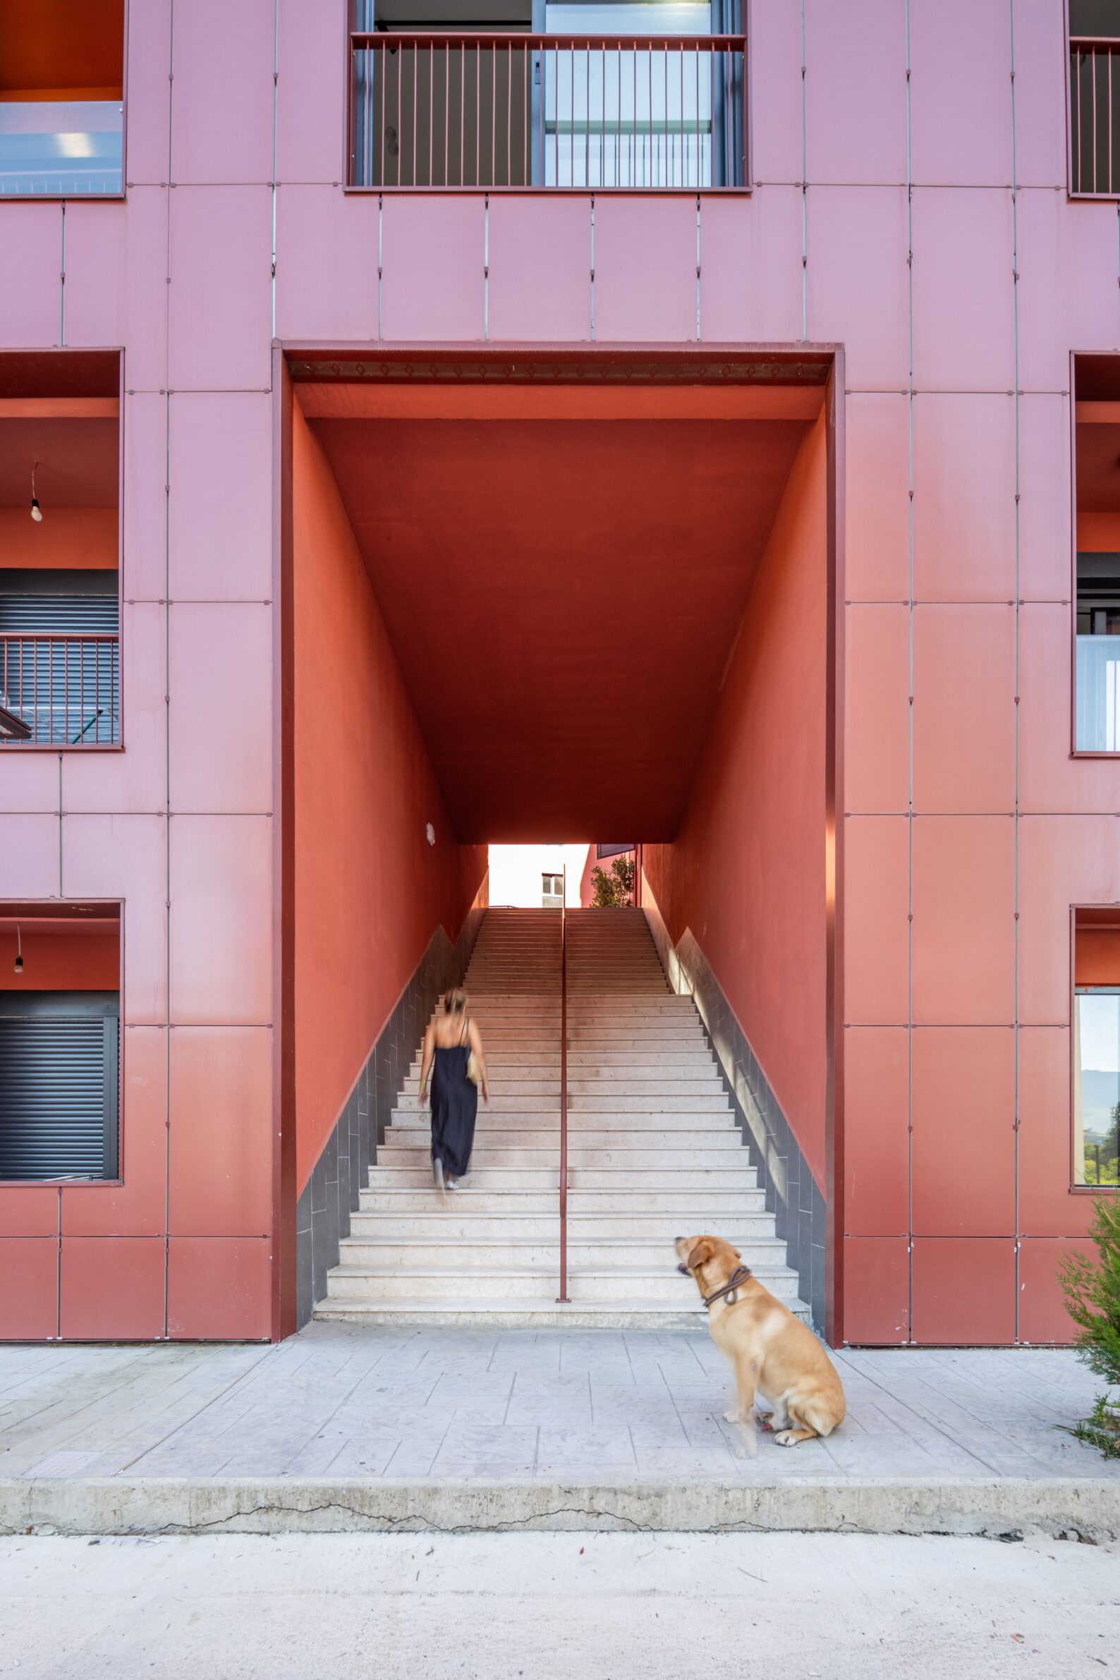
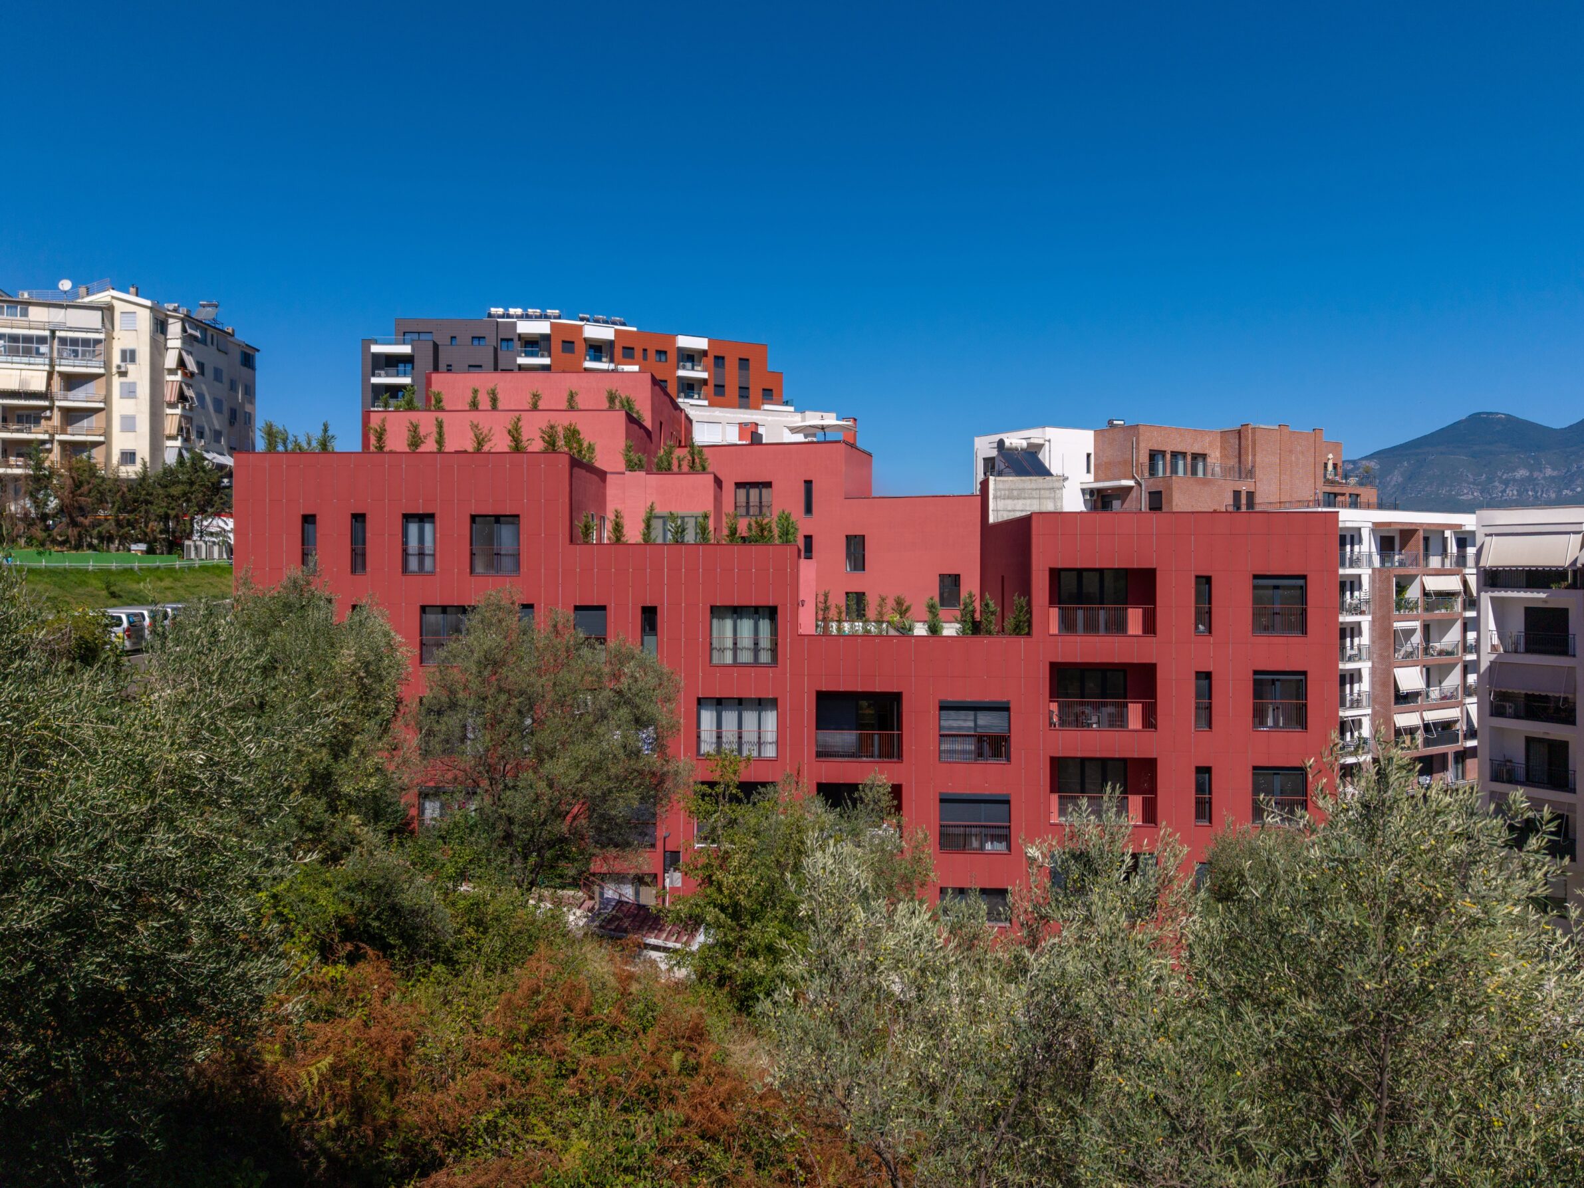
The “Red hill, Residential Building with Inner Courtyard and Green Terraces” occupies one of Tirana’s most valuable natural sites: the green hills in the city’s southwest, historically terraced for olive groves and fruit orchards and still fed by a natural water reservoir. The design responds directly to this landscape, merging with the undulating hillside rather than competing with it.
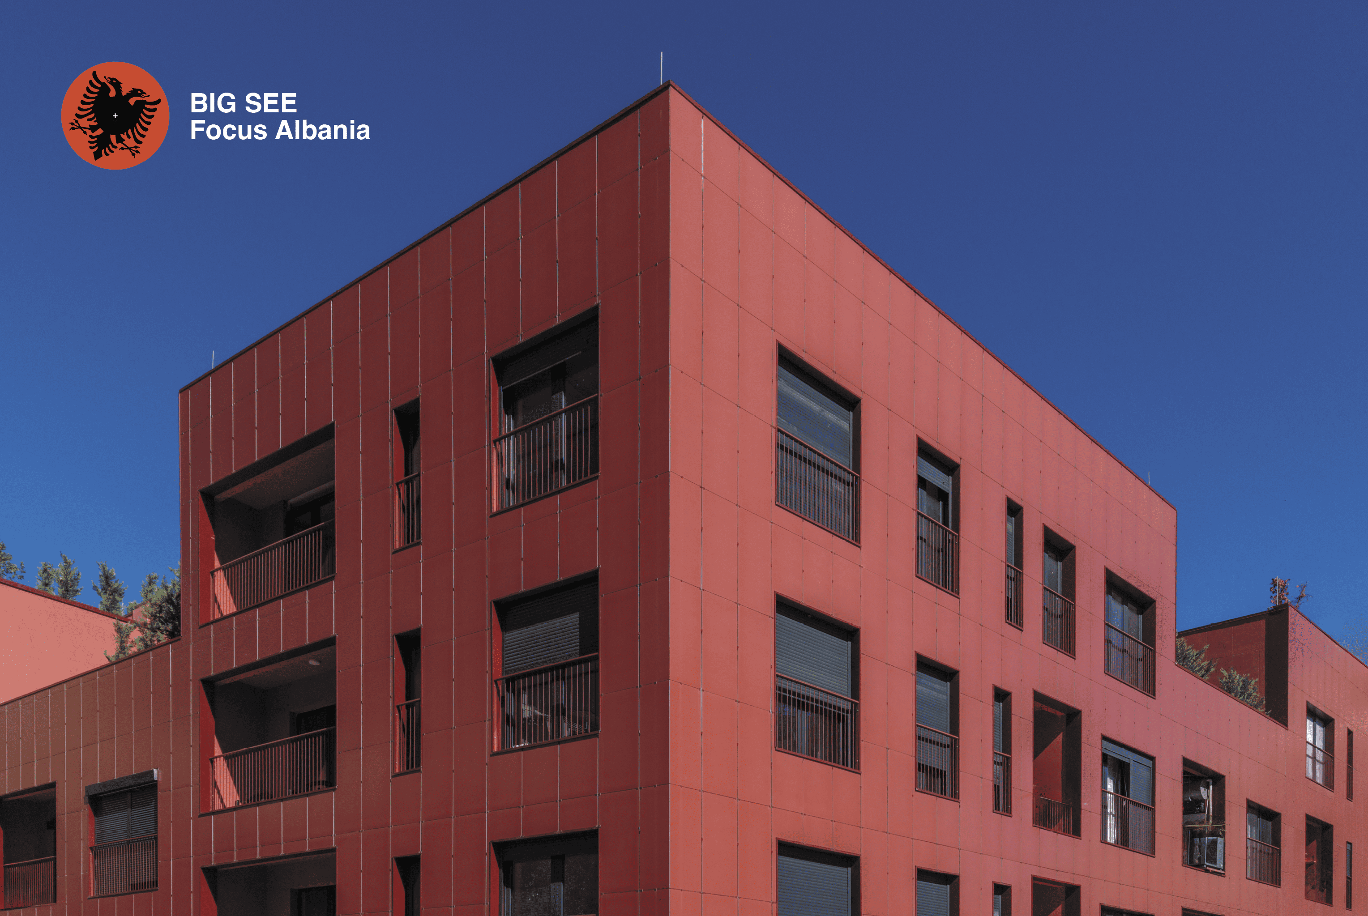
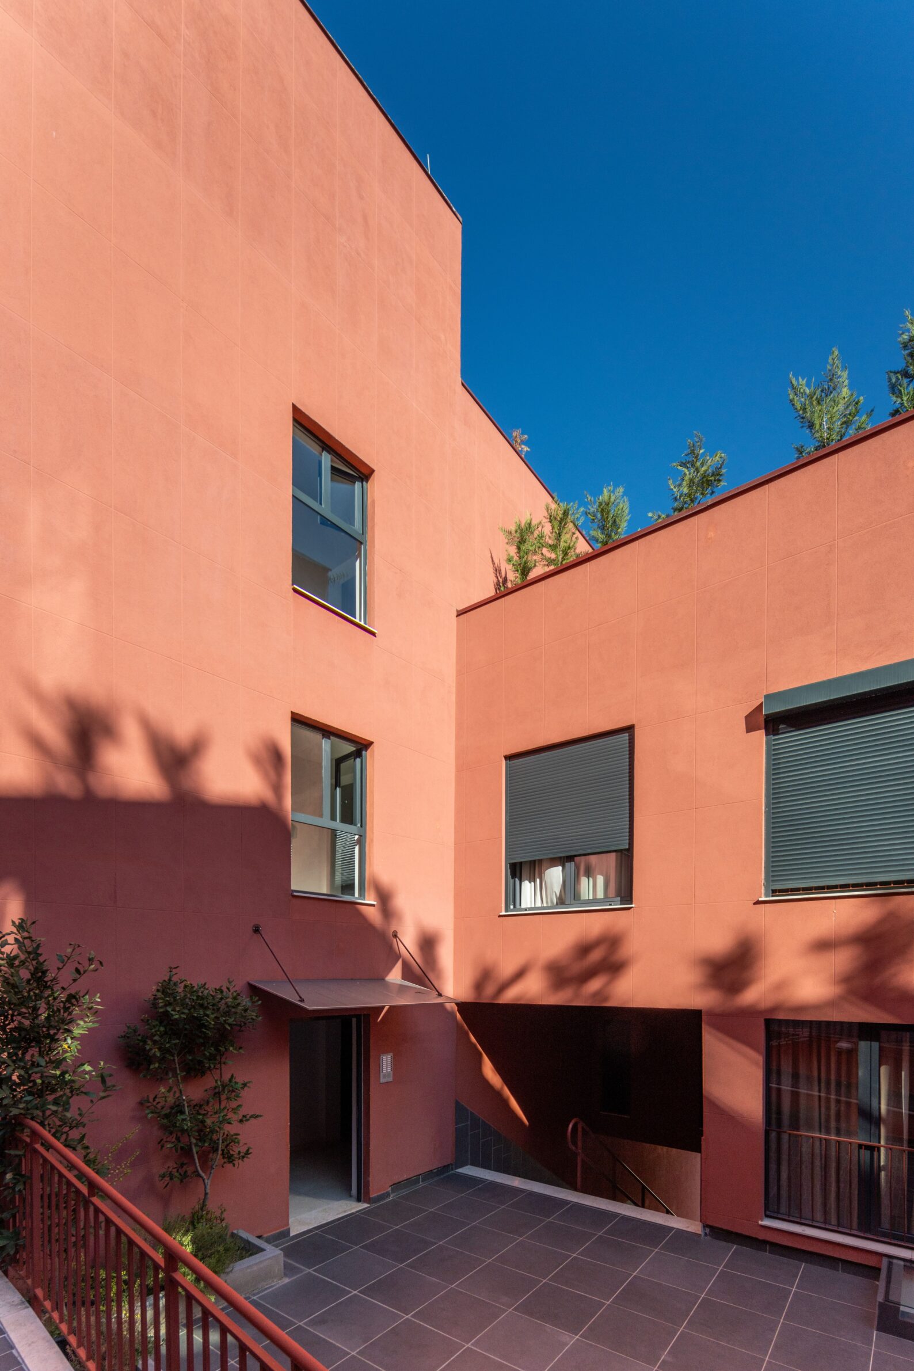
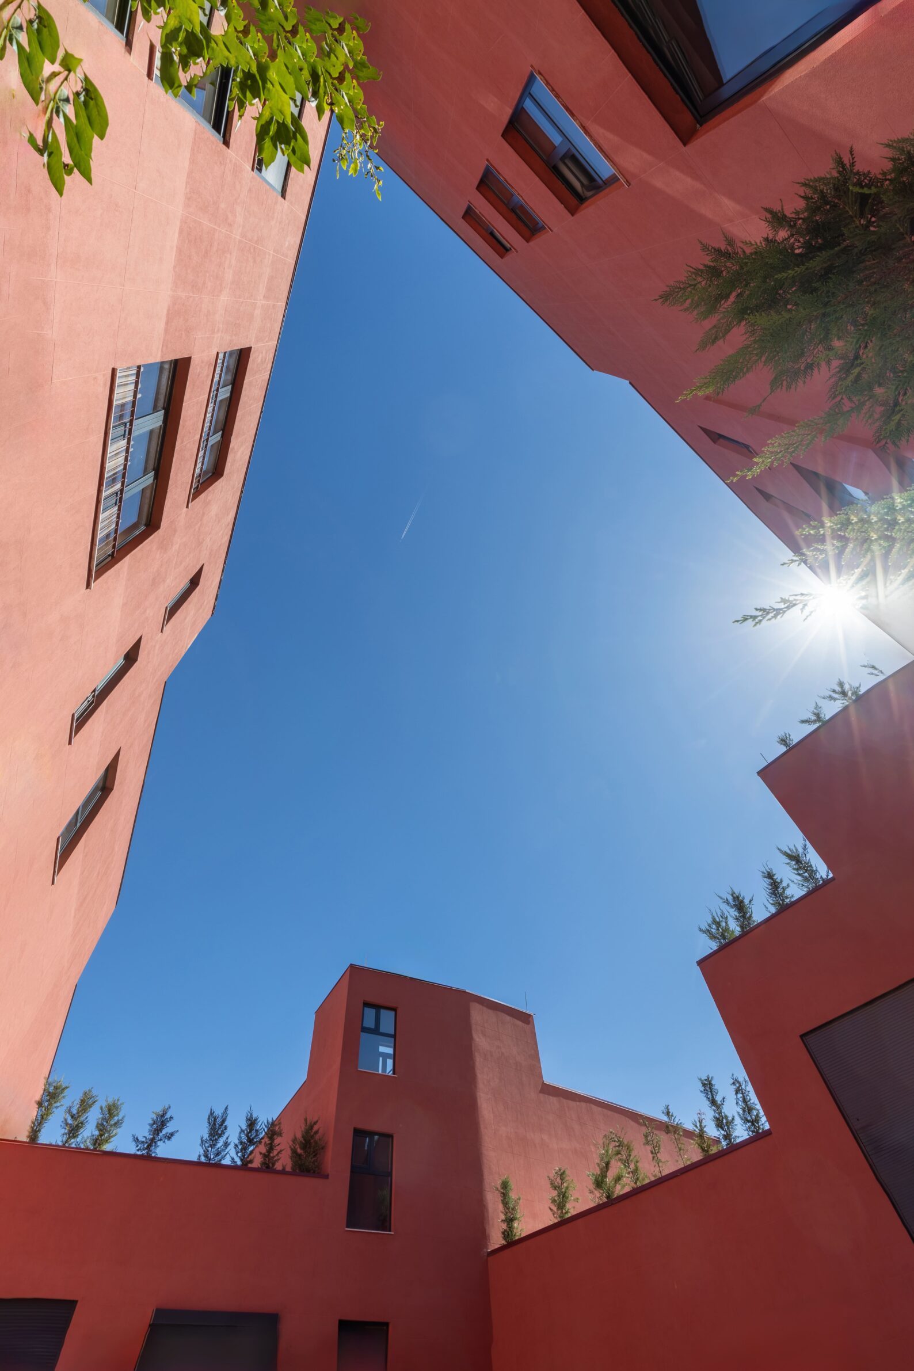
The building takes the form of a stepped, trapezoidal ring roughly 35×45 meters in plan, only 12 meters wide in section, a proportion that gives every apartment dual orientation, natural ventilation, and daylight. Height varies organically from 12 to 18 meters (three to five storeys), forming a sequence of “towers” that descend from northwest to southeast, echoing the terraced relief of the hill.
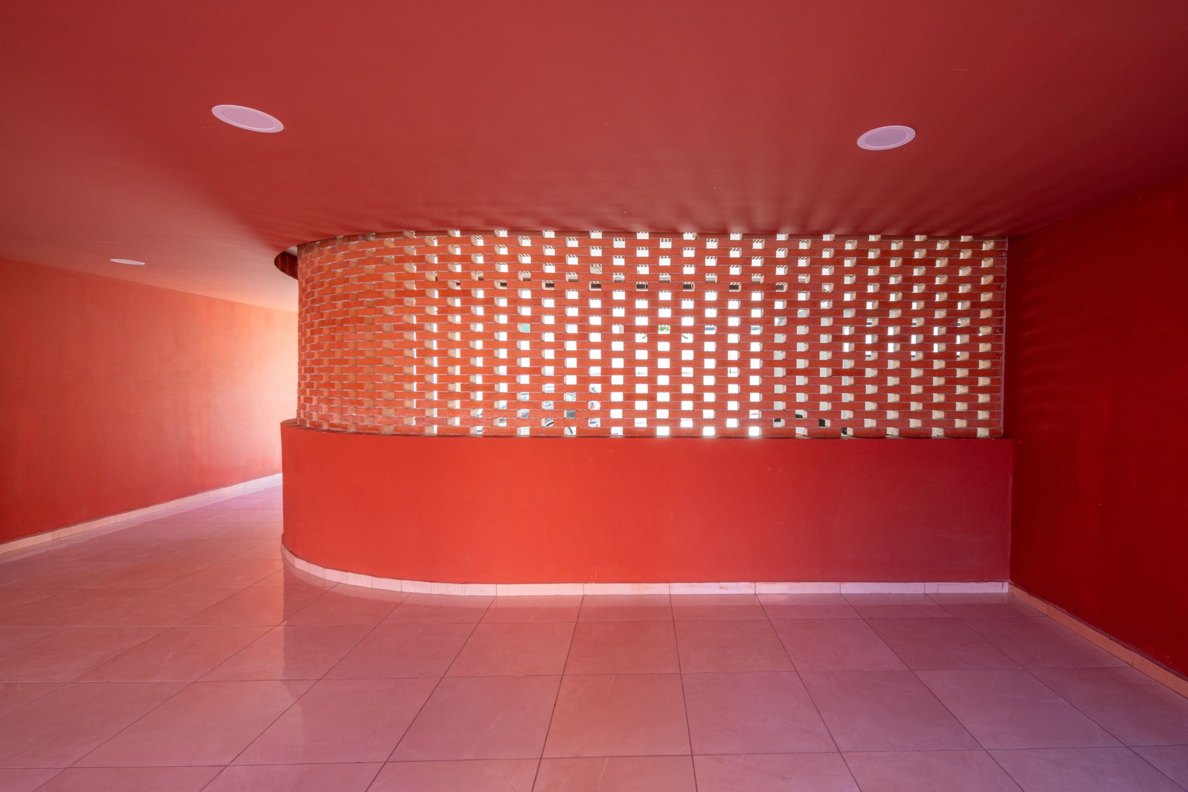
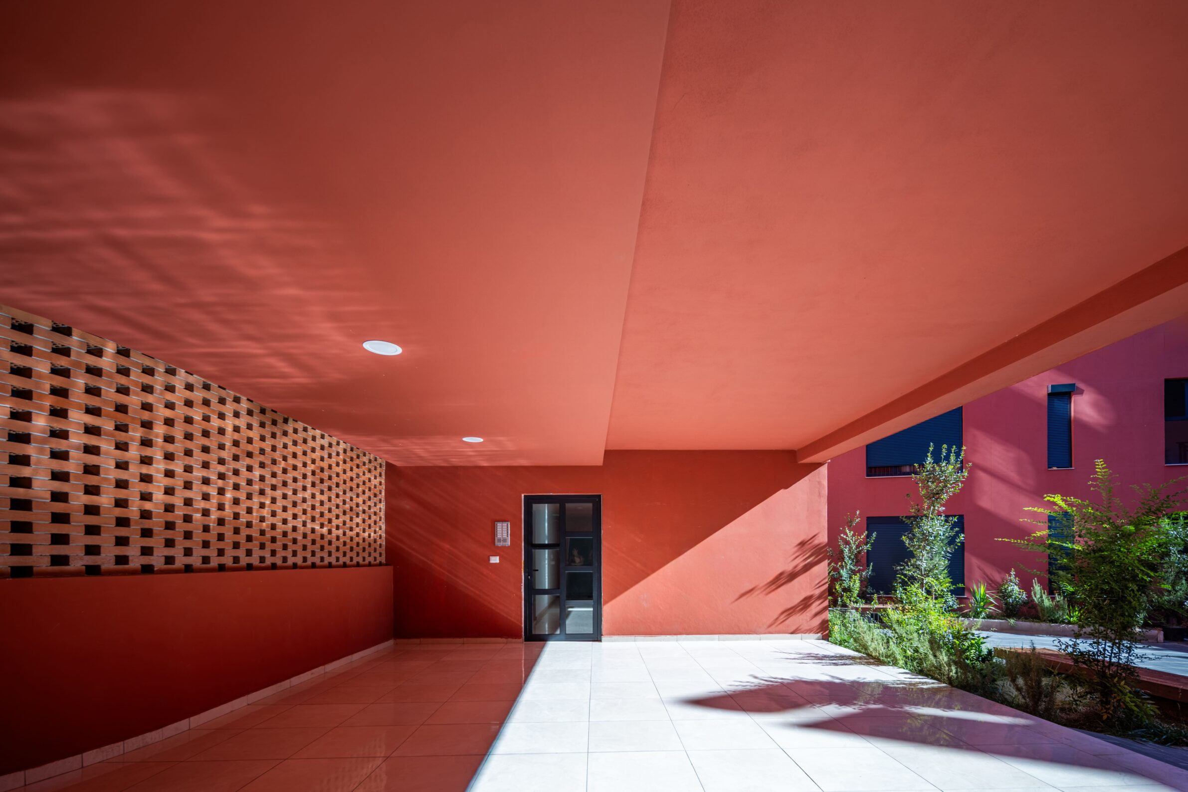
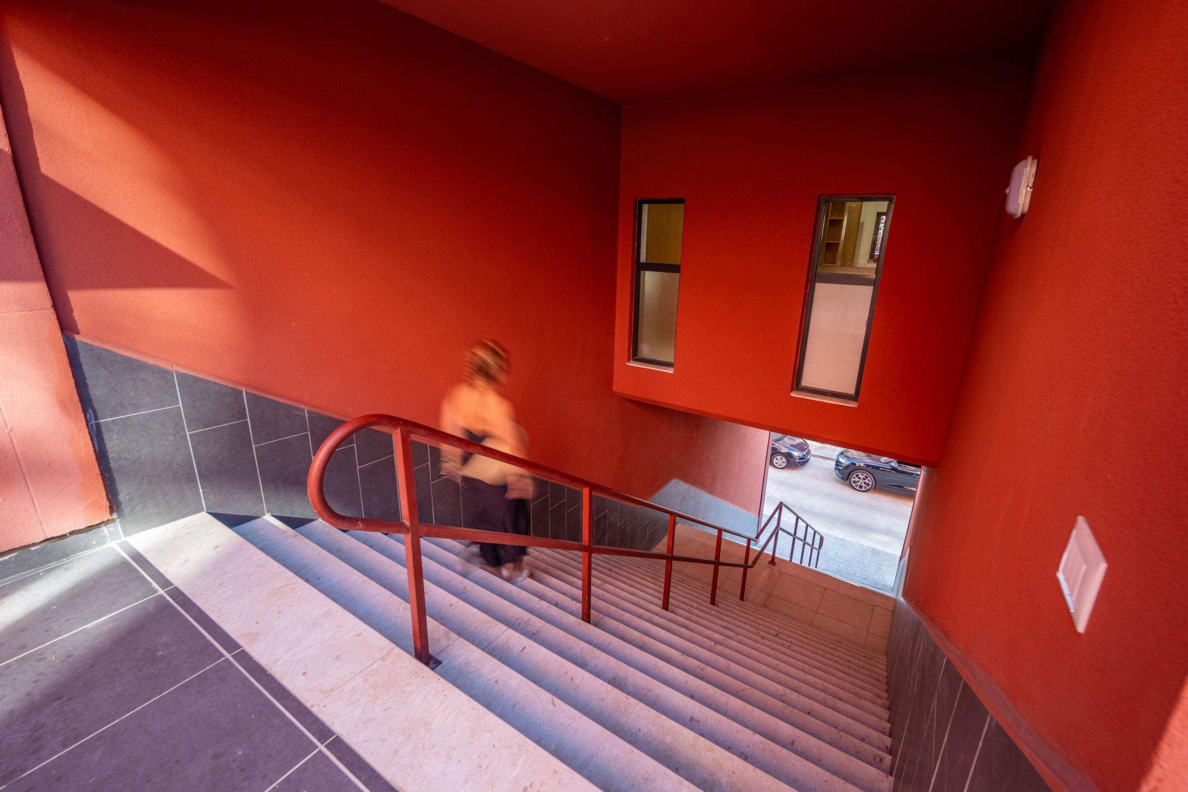
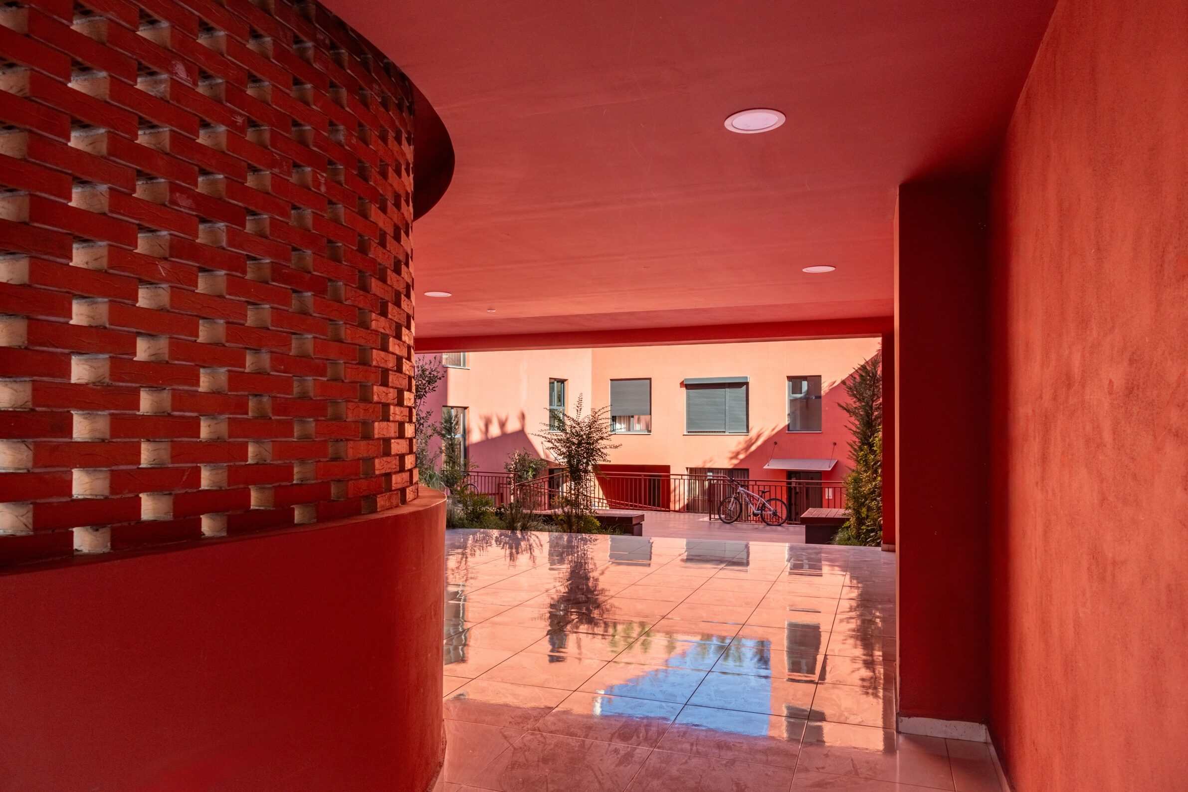
At its center sits a sloped, multi-level inner courtyard, reached by a resident’s entrance on the west and a monumental three-level staircase on the east, functioning as a semi-private, semi-public space shared with the residents of the building and with the surrounding neighborhood.
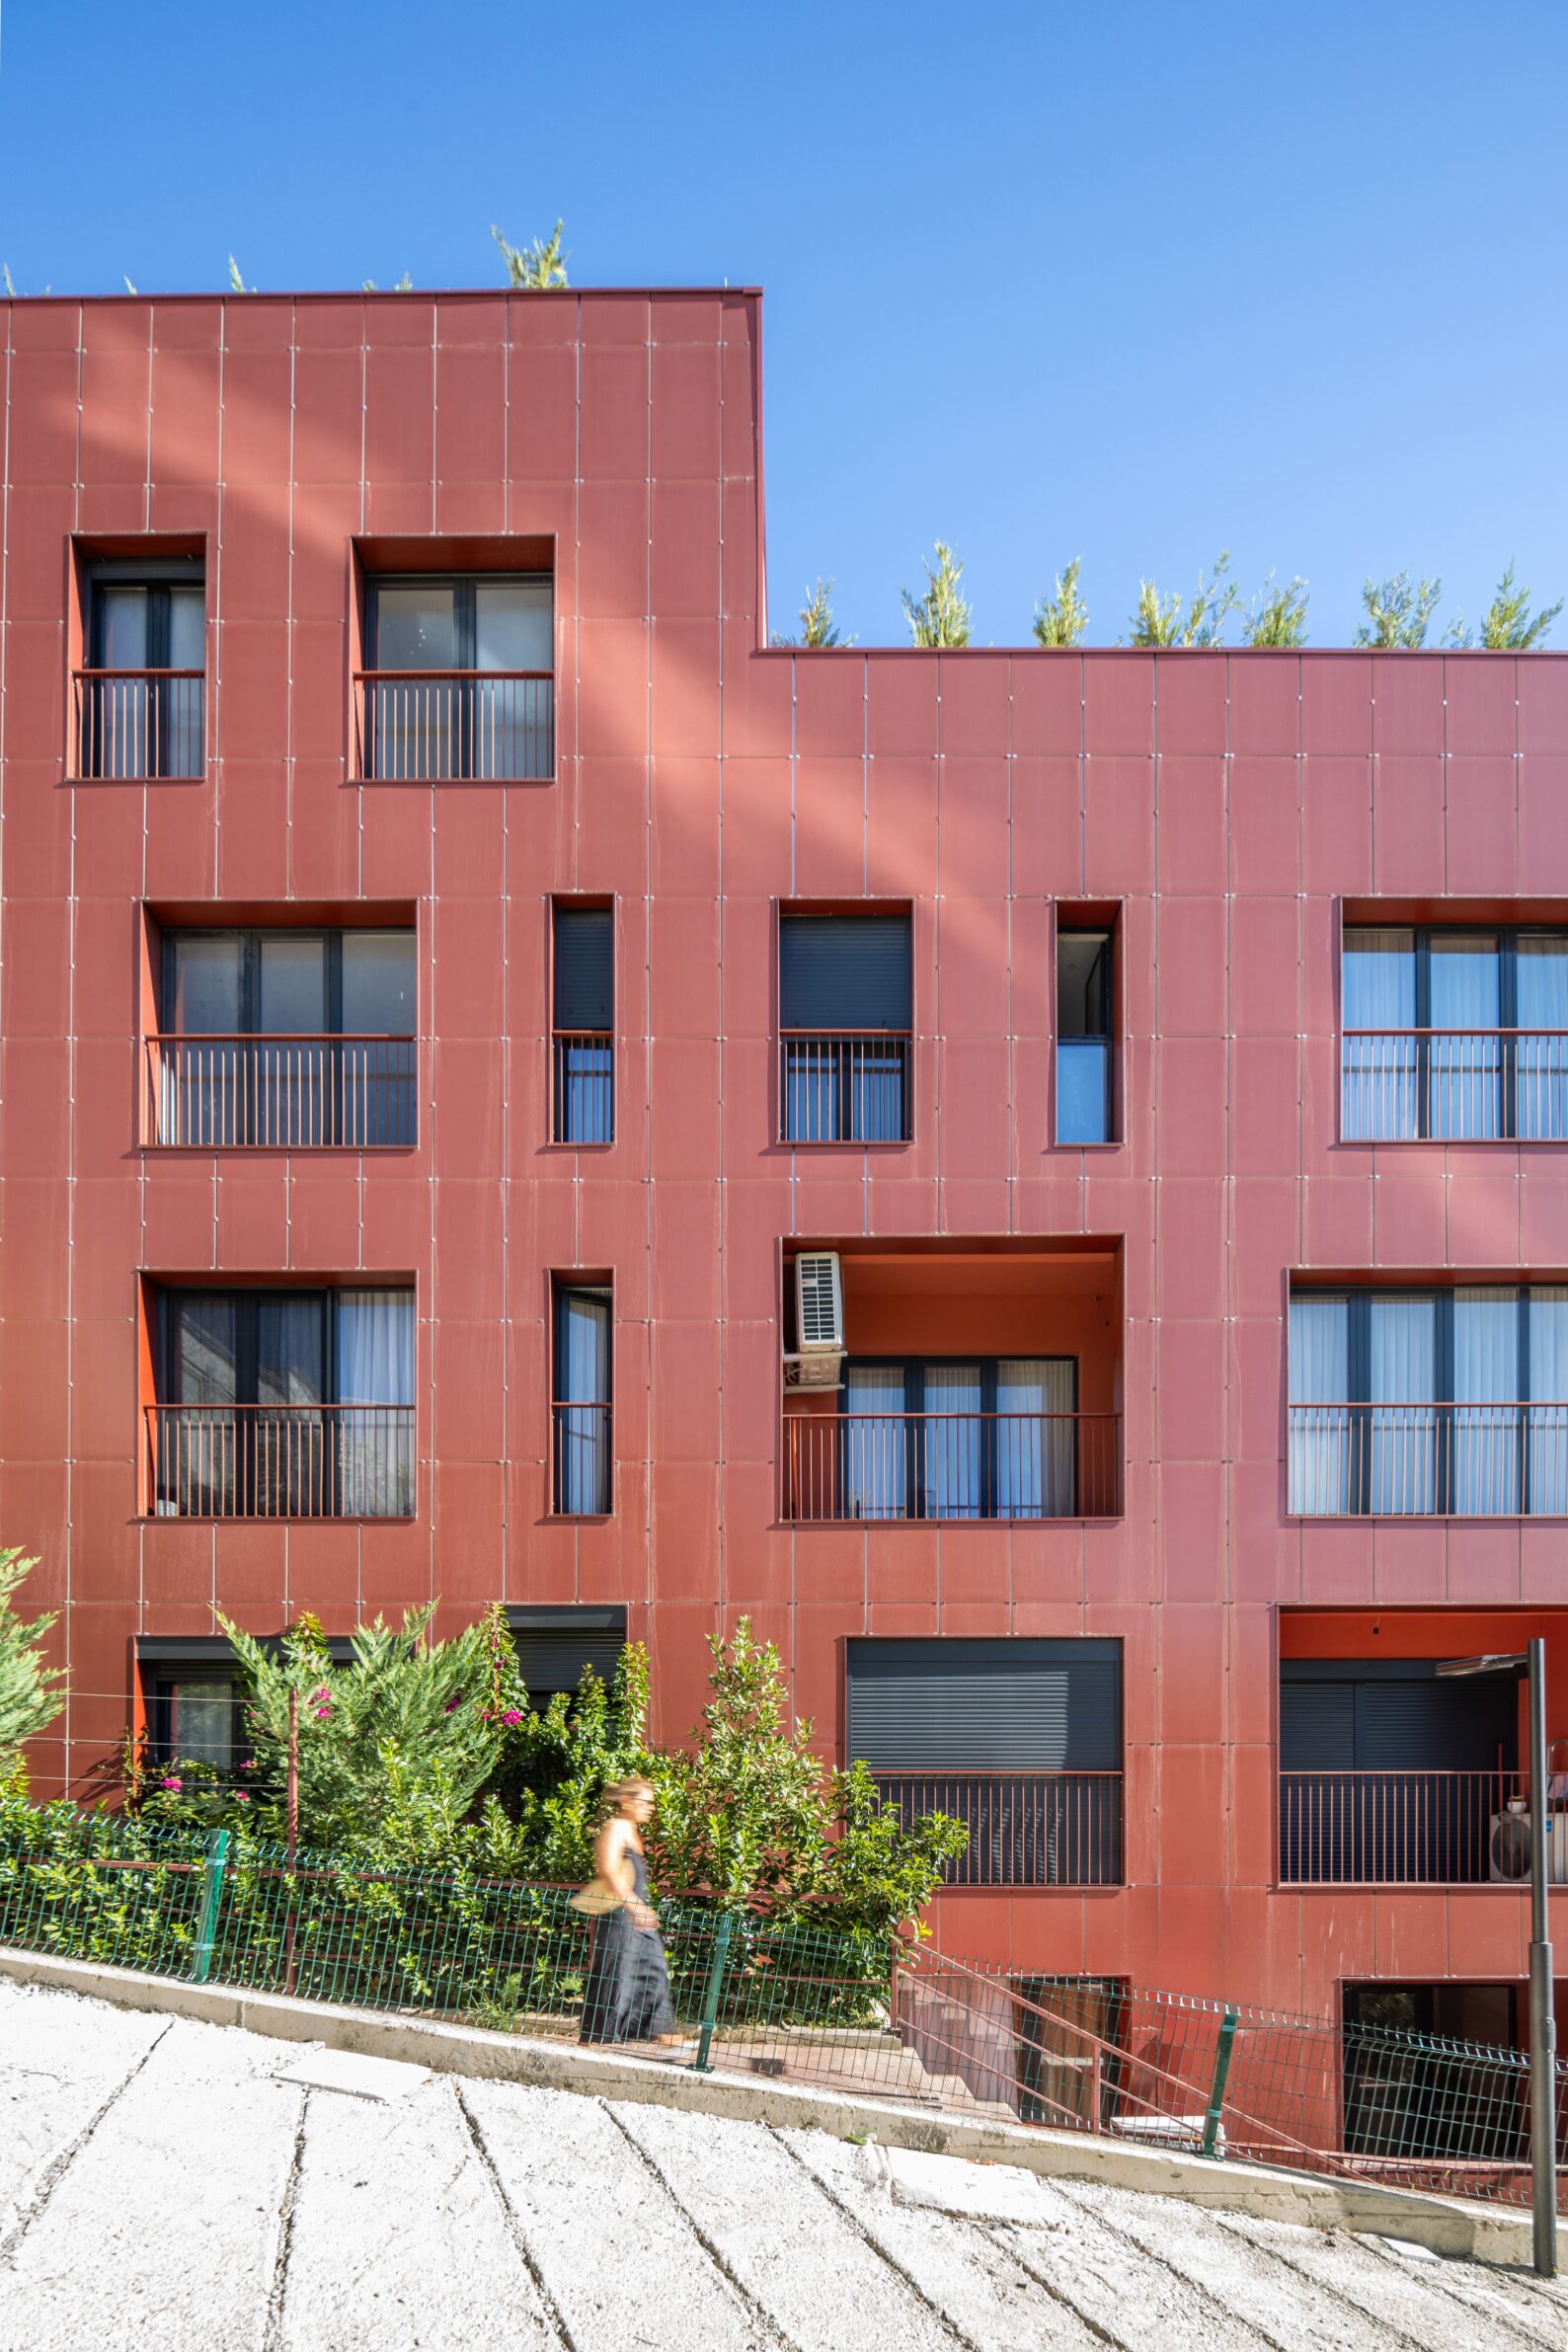
Green roofs and terraced landscaping recall the olive and fruit cultivation once practiced originaly here, while a ventilated red terracotta façade ties the building to traditional Albanian materials.
Programmatically, the complex combines 1+1, 2+1, and 3+1 apartments with loggia balconies and usable terraces, served by above and below ground parking across two underground levels and four staircase elevator cores, conceived overall as a “red monolith hollowed at its core to reveal a green oasis.”

Albana Koçollari,
Founder of ANK architecture
Albana Koçollari is the founder of ANK Architecture. Born in Tirana in 1984, she graduated in architecture from the University of Parma in 2008, following an Erasmus exchange at Universidad Europea de Madrid. She gained professional experience in Italy, Spain, and Germany, including at Zvi Hecker Architects in Berlin. In 2012, she served as assistant curator of the Albanian Pavilion at the 13th Venice Architecture Biennale. Returning to Albania, she has worked across architecture, urban planning, and art, contributed to national territorial and coastal planning projects, and has taught architecture and urban planning at Polis University.
Project
Red Hill
Studio:
ANK Architecture
Lead Architect:
Albana Koçollari
Year of Completion:
2023
Location:
Website:
www.ank-architecture.com
Email:
info@ank-architect.al
Photography:
Besart Cani
Edited by:
Tanja Završki
Powered by


