


3 Questions for the Arkpro Studio Albania
Q: What ideas or values are central to your architectural practice, and how are they reflected in Naraç Church at this stage of your studio’s development?
A: For us, architecture begins with a strong relationship between place, material, light and human experience. We believe contemporary architecture should emerge from its context rather than simply imitate historical forms.
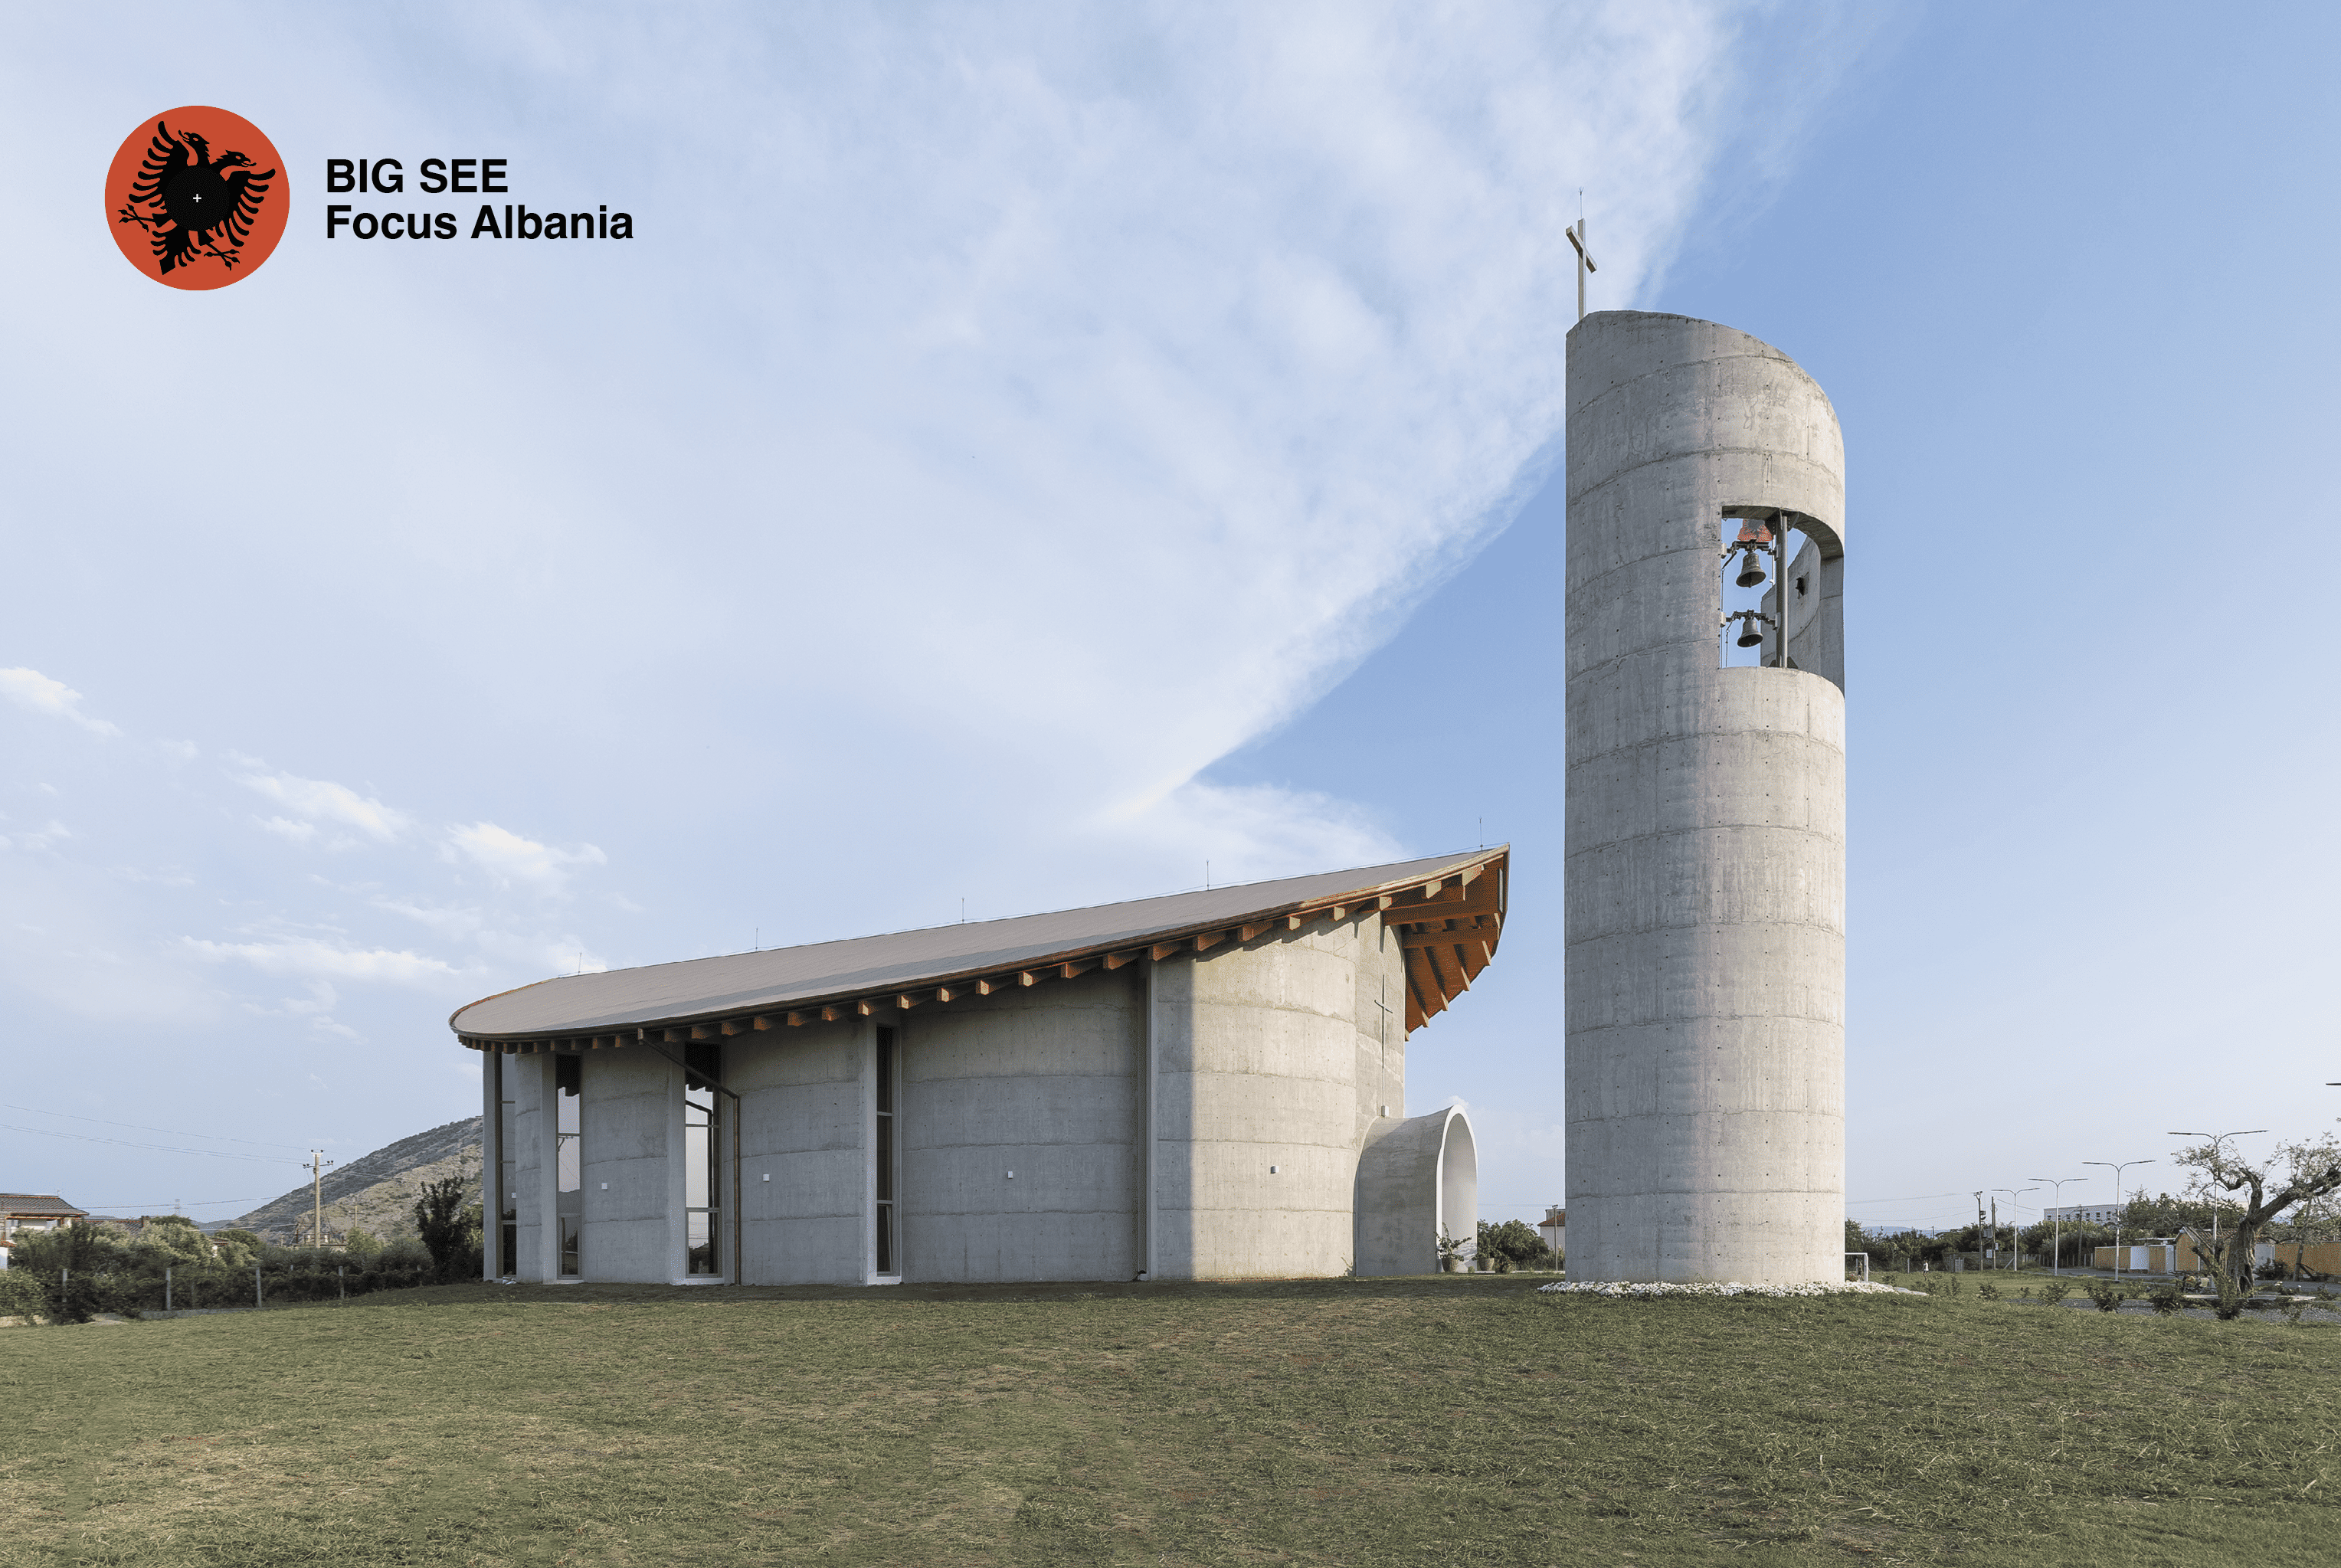
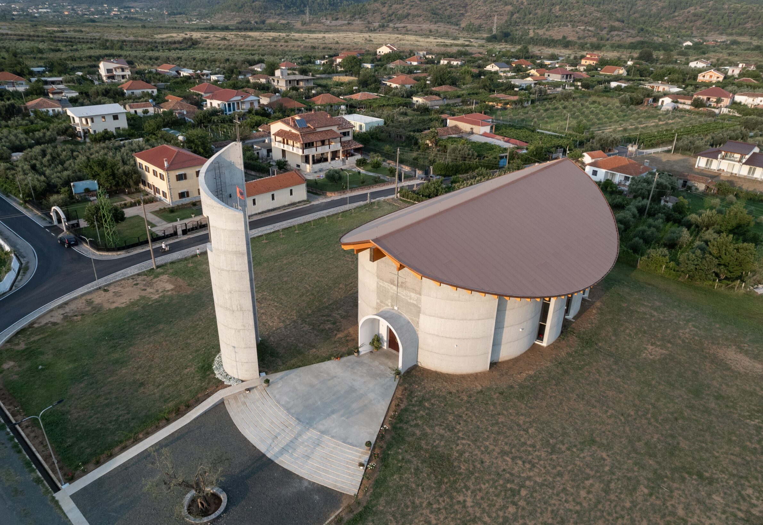
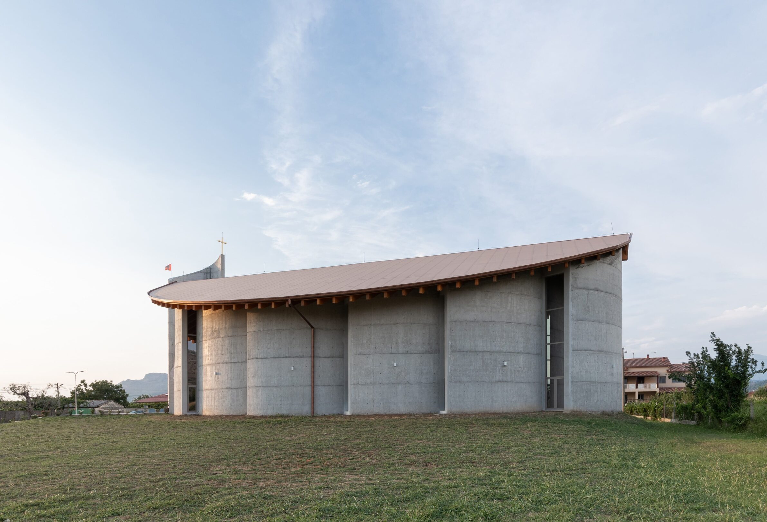
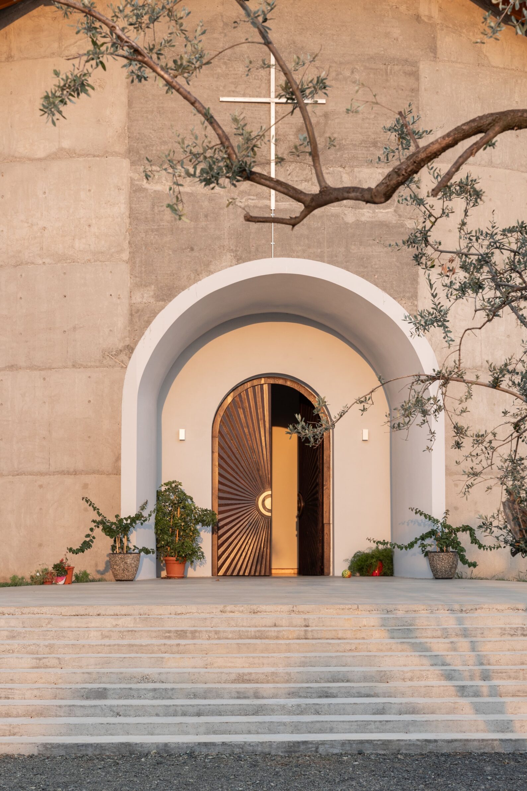
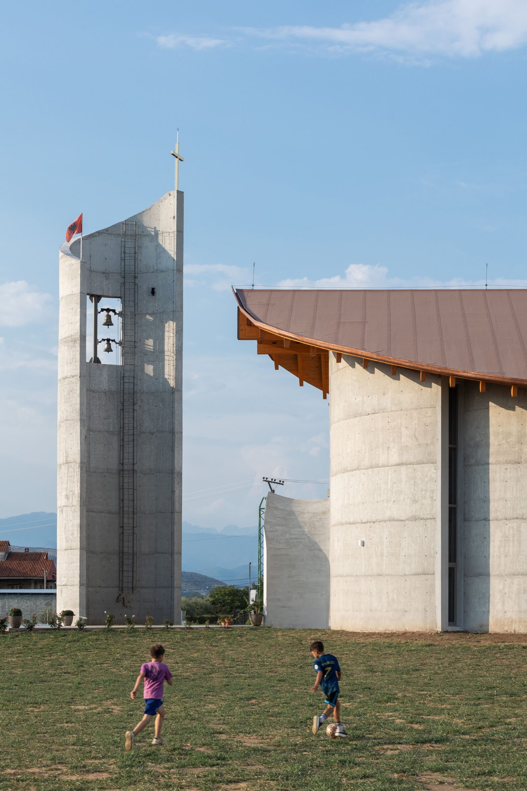
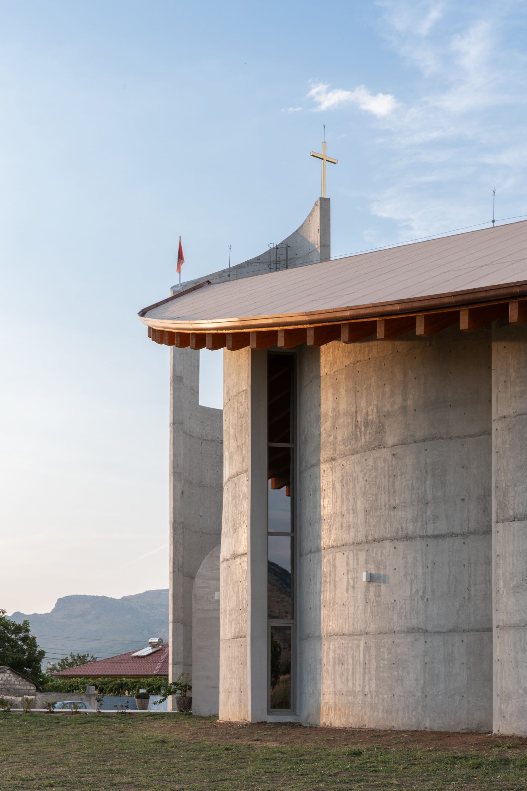
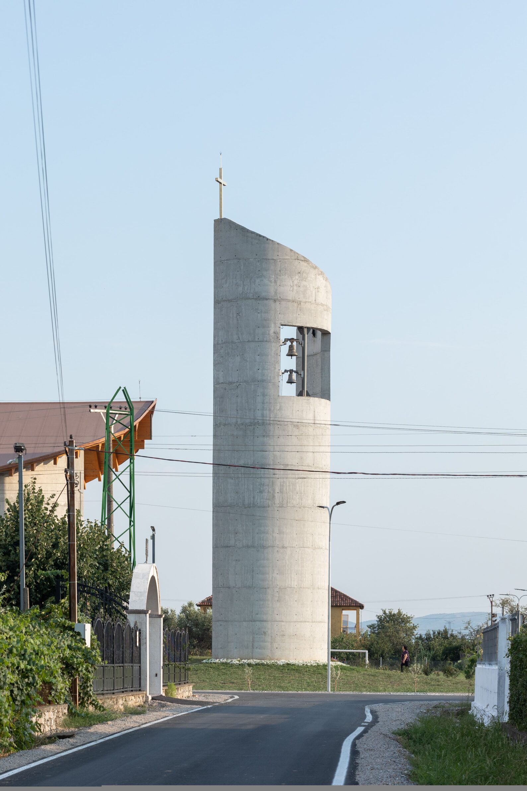
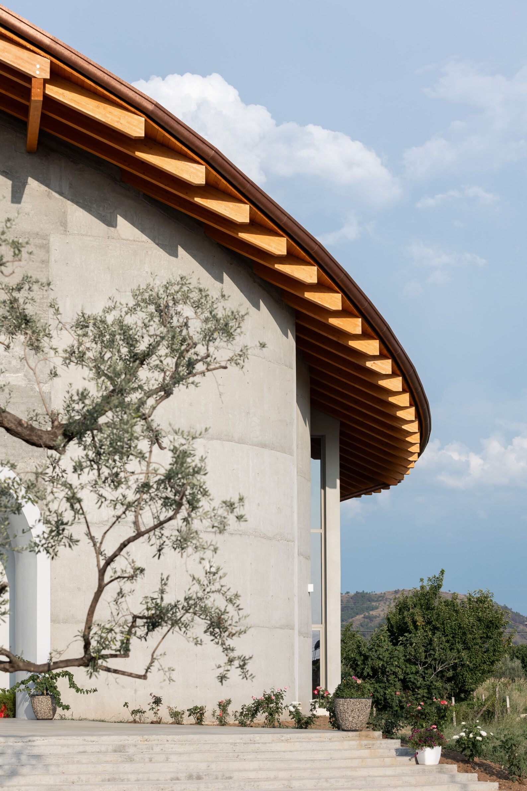
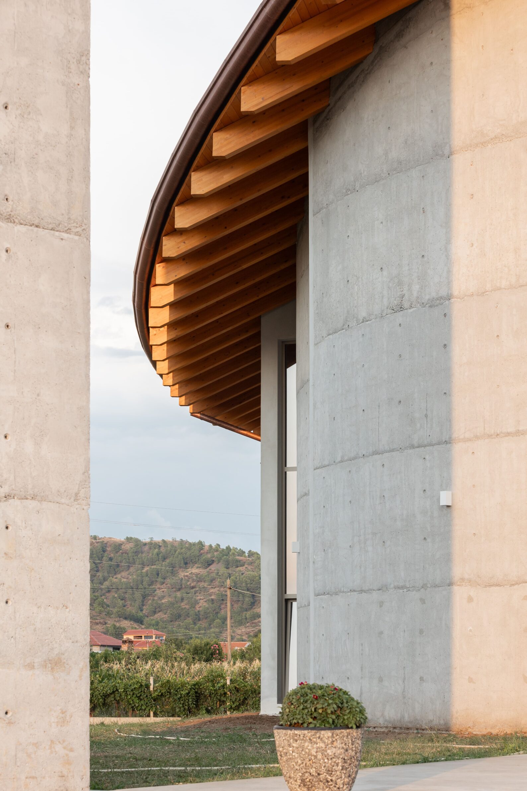
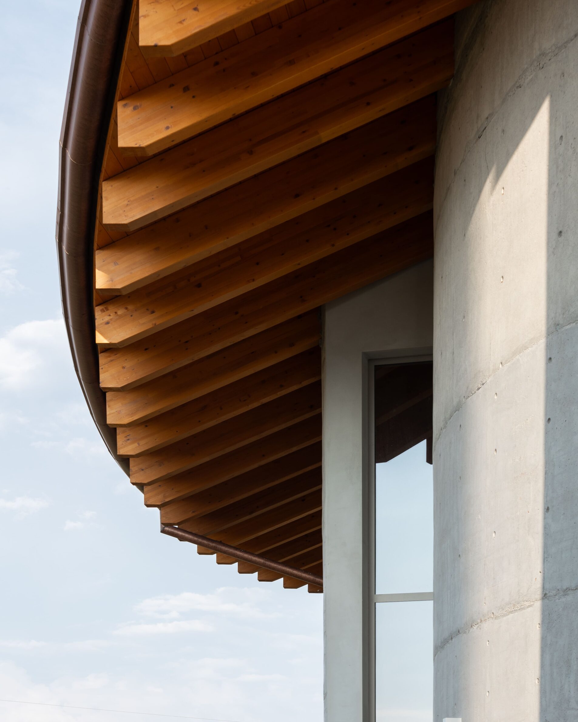
Naraç Church reflects this approach through its strong connection to the village, its landscape and local materials. Designed and built entirely in Albania, the project uses a contemporary curved form instead of a traditional religious vocabulary. The absence of sharp corners creates an inclusive and welcoming space.
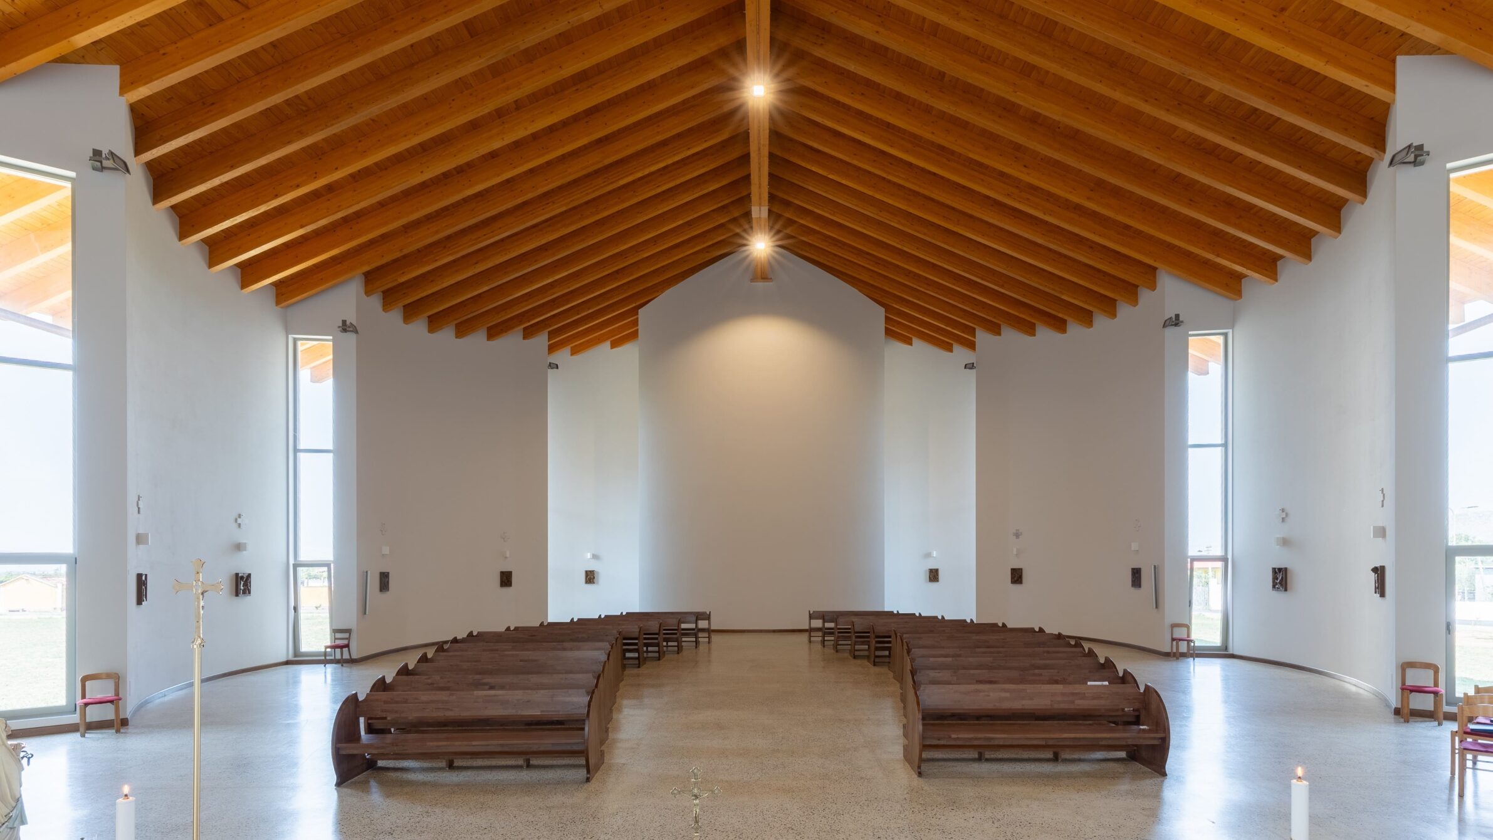
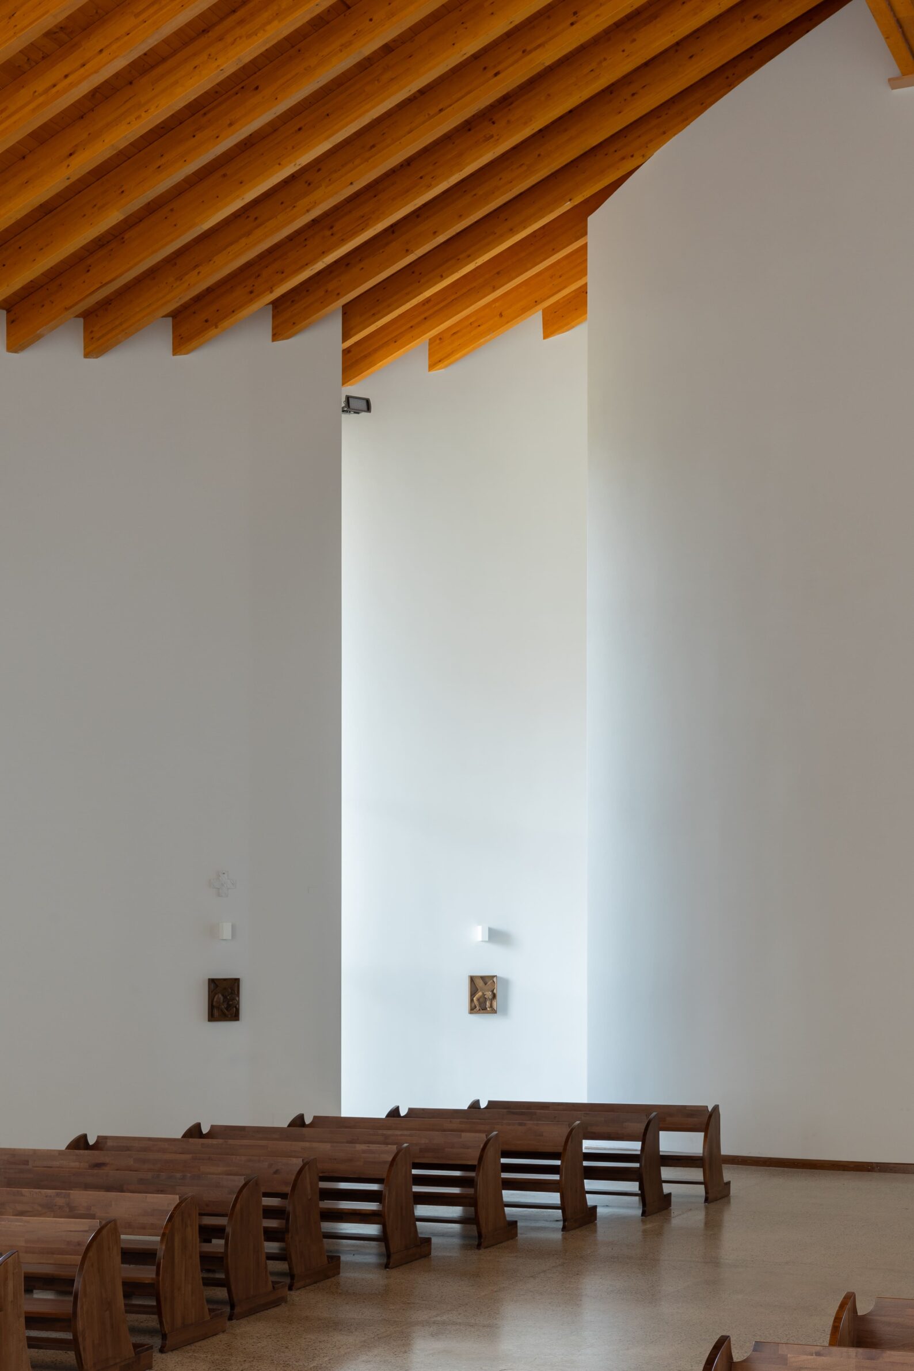
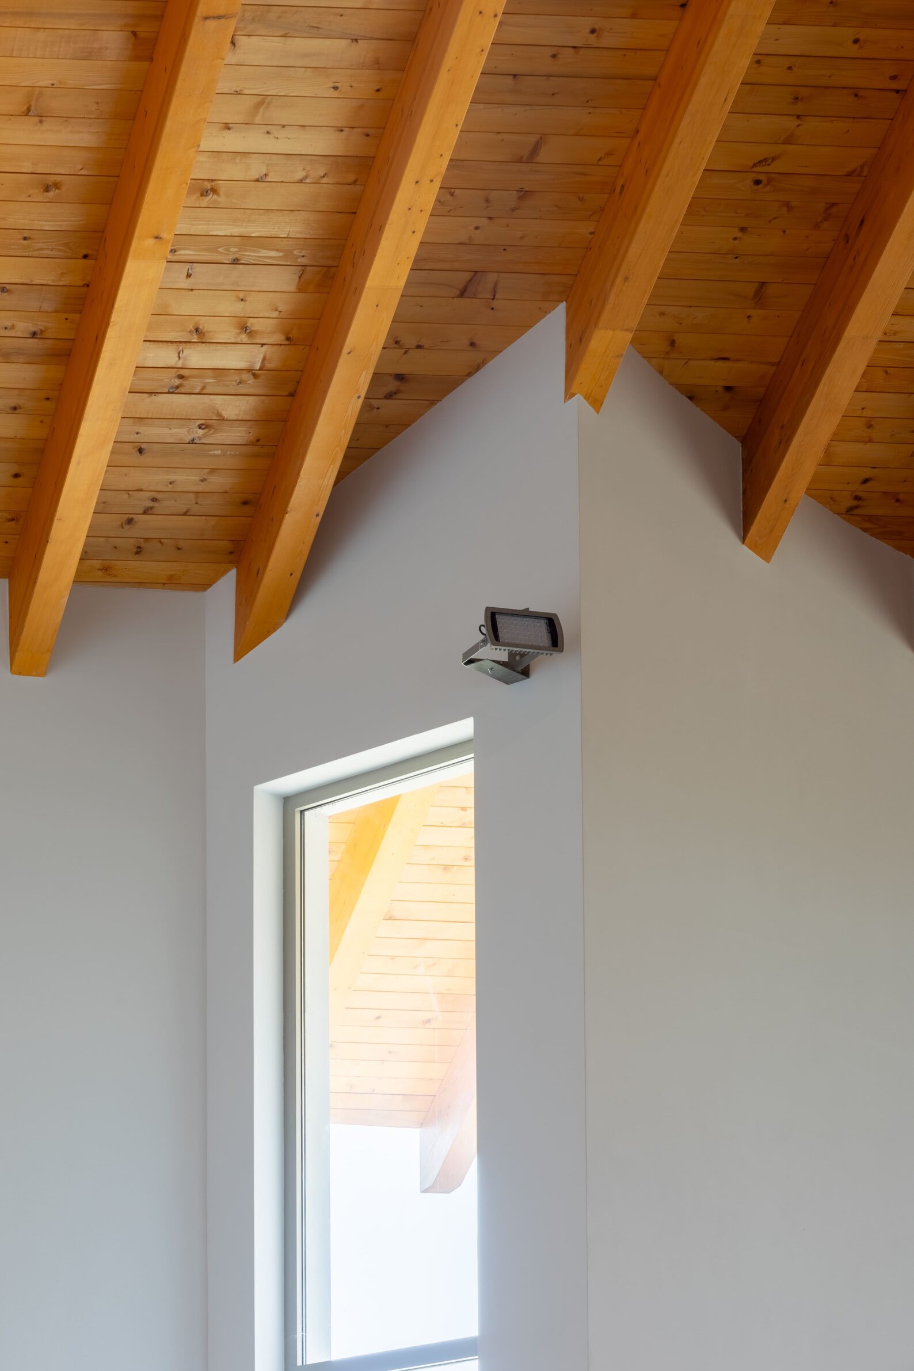
Light is central to the experience of the church. Natural light is carefully directed toward the altar, while the height and geometry of the interior create a gradual emotional and spiritual experience for the visitor.
For our studio, the project represents the possibility of creating architecture that is deeply local while remaining contemporary and universal.
Q: How do you see contemporary Albanian architecture today, and which local conditions, traditions or transformations are shaping its development?
A: We see Albanian architecture as being in a period of significant transition, shaped by rapid development while still carrying strong cultural, historical and landscape identities.
We believe the challenge is to develop a contemporary architectural language that does not simply reproduce traditional forms, but understands and reinterprets the qualities of each place.
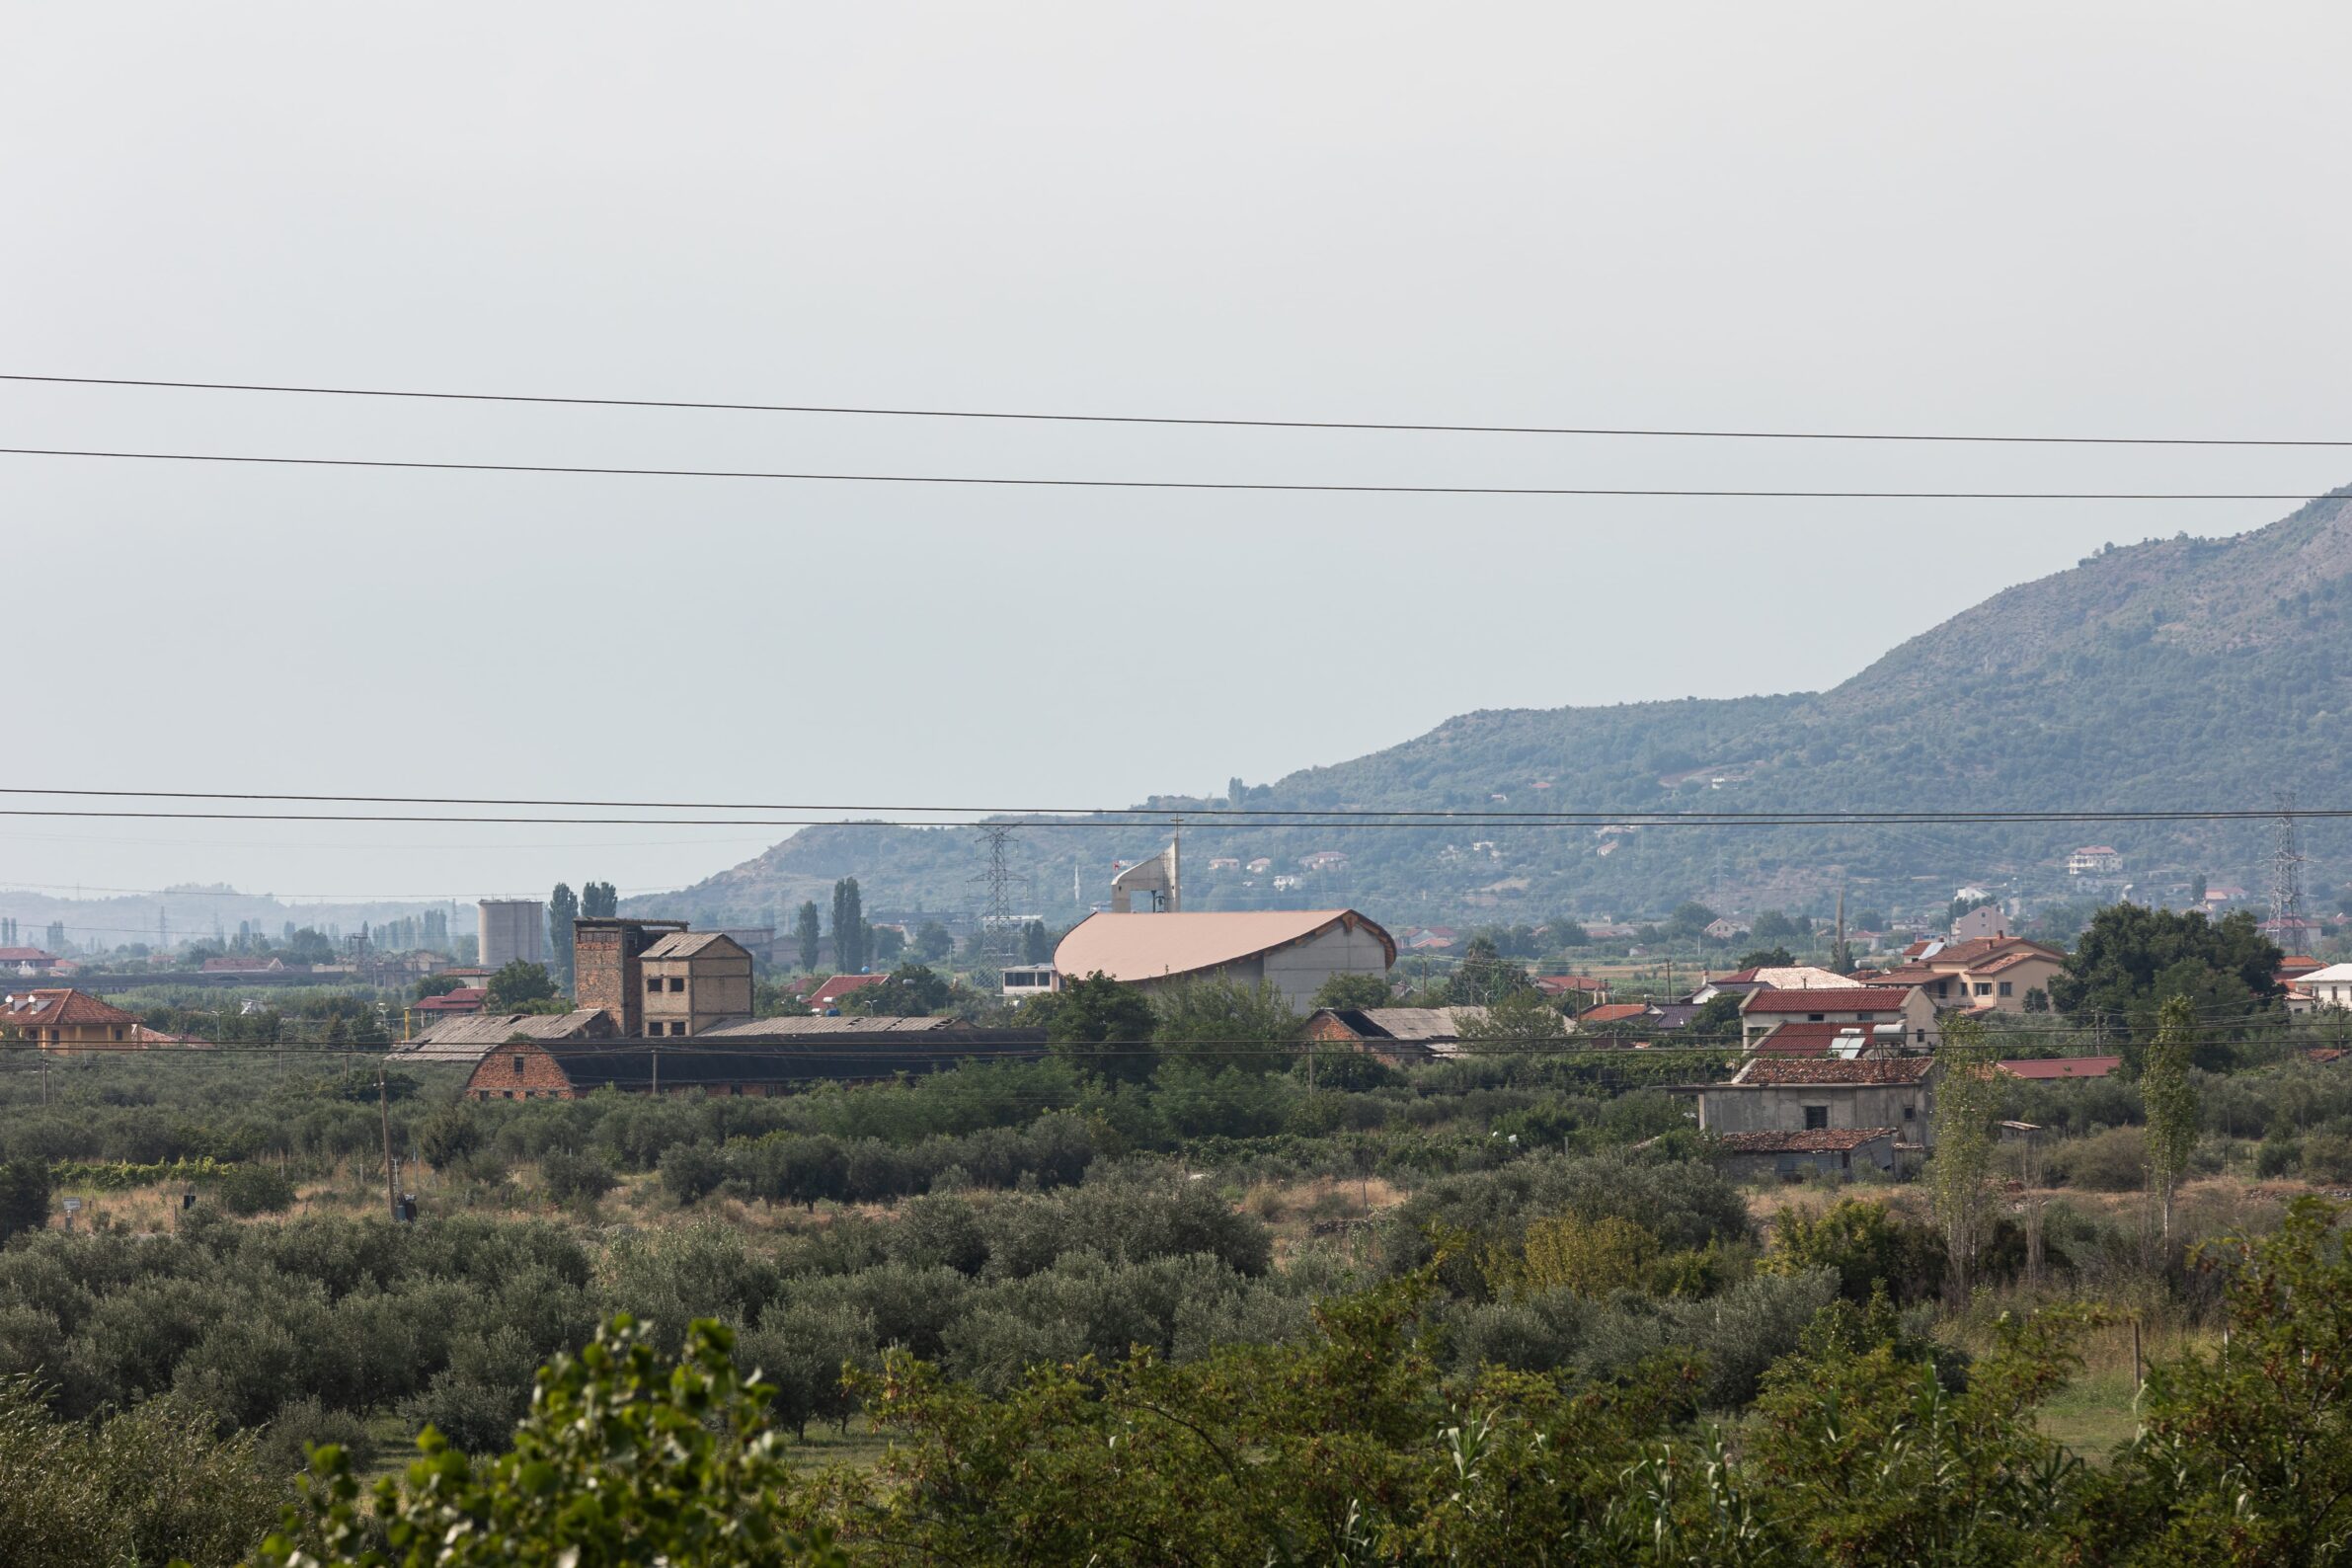
Naraç Church follows this approach. Instead of replicating the traditional stone churches found in the region, we looked at the landscape, the river, local materials and the history of the village as sources of inspiration.
For us, contemporary Albanian architecture should be modern and forward-looking, while remaining genuinely connected to its local context.
Rather than imposing a new identity, the intervention focused on enhancing what was already there. The materials were treated with honesty: textures were left visible, traces of use were respected, and new additions were carefully selected to complement rather than compete. The project became an exploration of how memory can be embedded in material — how surfaces, light, and spatial rhythm can quietly tell the story of a place’s evolution.
In Frabala, the approach was rooted in the belief that architecture should reveal, not replace. Many original elements were intentionally preserved, the flooring, the height of the space, and the open, fluid circulation, allowing the project to maintain a strong sense of continuity with its past.
Q: What opportunities and challenges do you believe will define the next chapter of Albanian architecture, and what role do you hope a new generation of practices such as yours will play in shaping it?
A: We believe the next chapter of Albanian architecture will be defined by finding a balance between rapid development and a stronger sense of identity and responsibility toward place.
The opportunity is to create architecture that is contemporary and internationally relevant without losing its connection to Albania’s landscapes, communities and cultural memory. The challenge is to avoid simply importing architectural models or repeating historical ones.
Our experience with Naraç Church has shown us that international architectural education and local knowledge can work together to create something specific to its place.
We hope that our generation can contribute to an Albanian architecture that is confident, contemporary and rooted in its context & architecture that can create not only buildings, but also identity and a sense of belonging for communities
The renovation engages with the street and the community through transparency and scale: warm materials, visible textures, and simple gestures that invite people in rather than separate them. It was important that the space didn’t feel imposed, but rather grew naturally from the neighbourhood’s rhythm — its informality, its mix of old and new, its lived texture.
Ultimately, I believe architecture should act as a catalyst for social connection — a subtle infrastructure for interaction, memory, and change over time.
We hope that our generation can contribute to an Albanian architecture that is confident, contemporary and rooted in its context — architecture that can create not only buildings, but also identity and a sense of belonging for communities.
About Naraç Church
The river brings the stones, the air brings the ideas, and the light brings them to life.
This is how the imagination for creating the new modern Catholic temple begins, the first of its kind in the Republic of Albania, designed and entirely built in Albania by an Albanian architect from local workers and materials.
The village where this temple is being constructed is located near a river, and concrete is the most rational and suitable material in this Landscape. Everywhere along the roads, you can see river pebbles because in the past, before the communist era, the river used to Now through this village. During the communist period, the village was relocated from above the river, to below the river, after a dam was built to divert the river for the purpose of drying out the agricultural lands that were Rooded in the Zadrima plain. The architect is from this village and has a Christian background. He received his architectural education at the “Mendrisio Academy of Architecture in Switzerland.” He graduated under the mentorship of a world-renowned architect, Mario Botta, and spent over a year as a student of the 2009 ‘Pritzker Prize laureate, Peter Zumthor. Subsequently, he worked and collaborated with several different architecture studios in Switzerland, where he also emerged as a winner in several international competitions held within these studios. The concept for the realization of this project emerged as a result of this young boy’s education and his strong desire to create something unique and beautiful, to bring hope to this village.
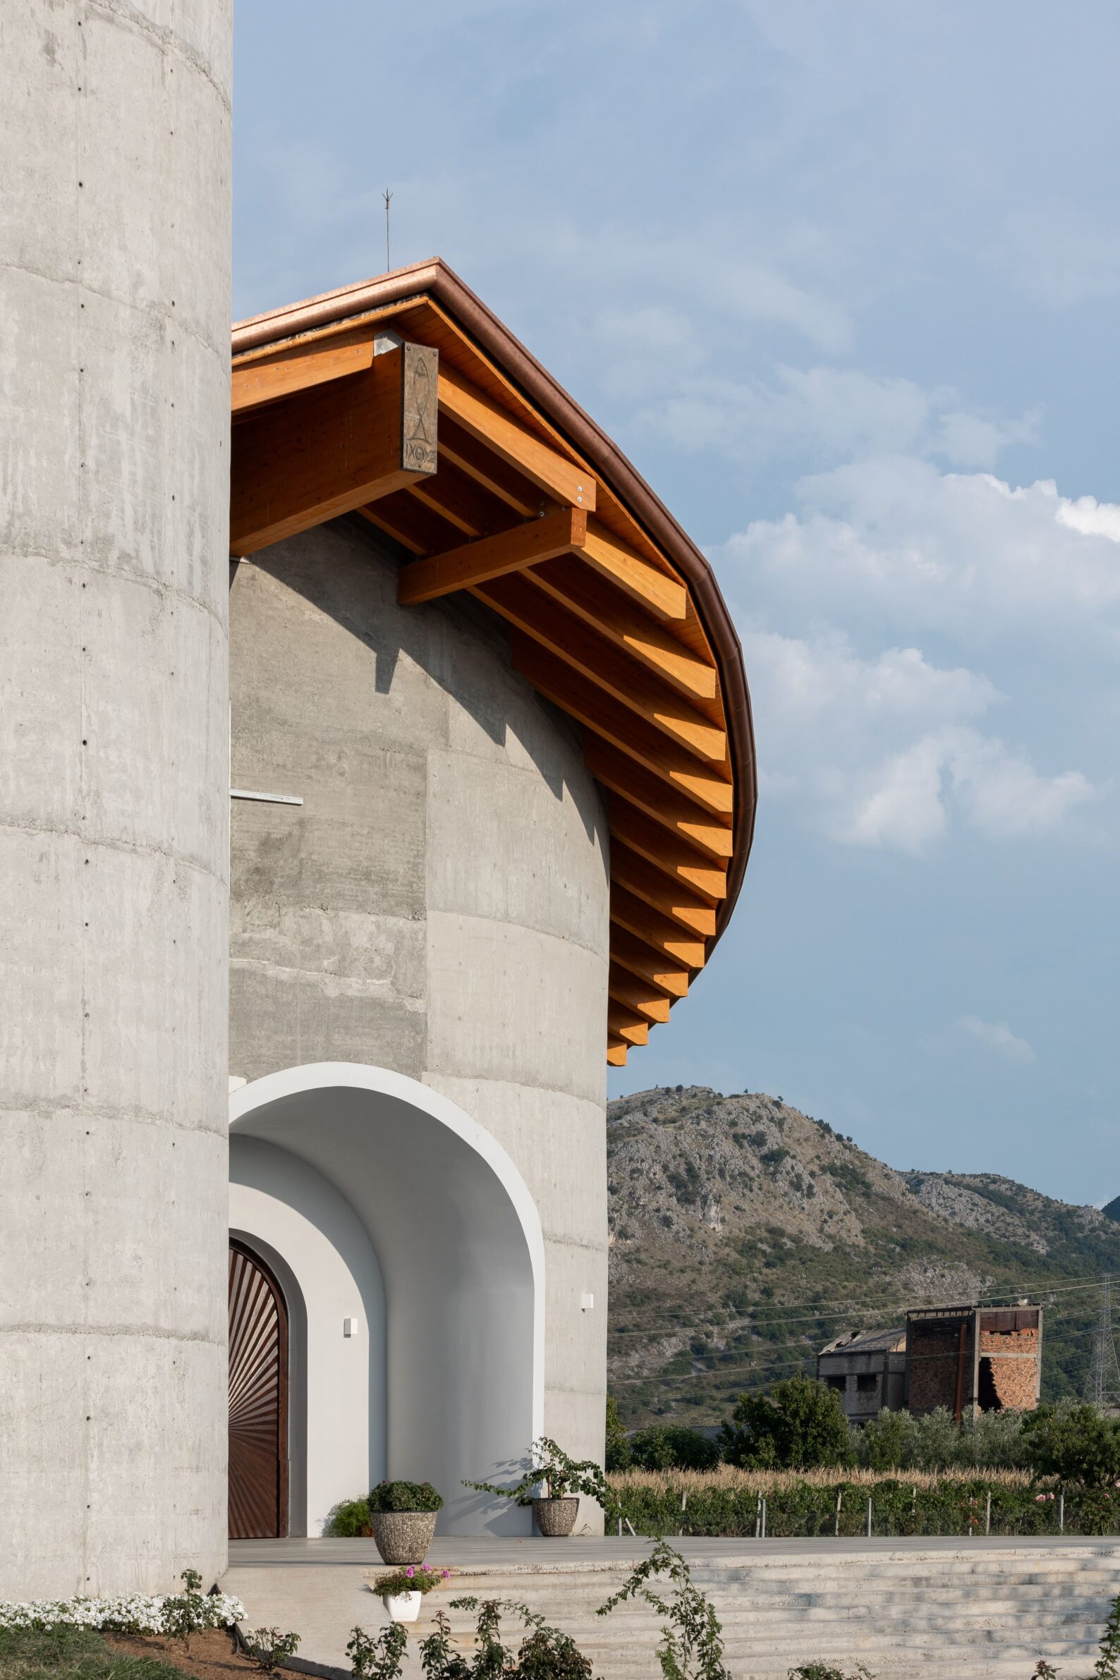
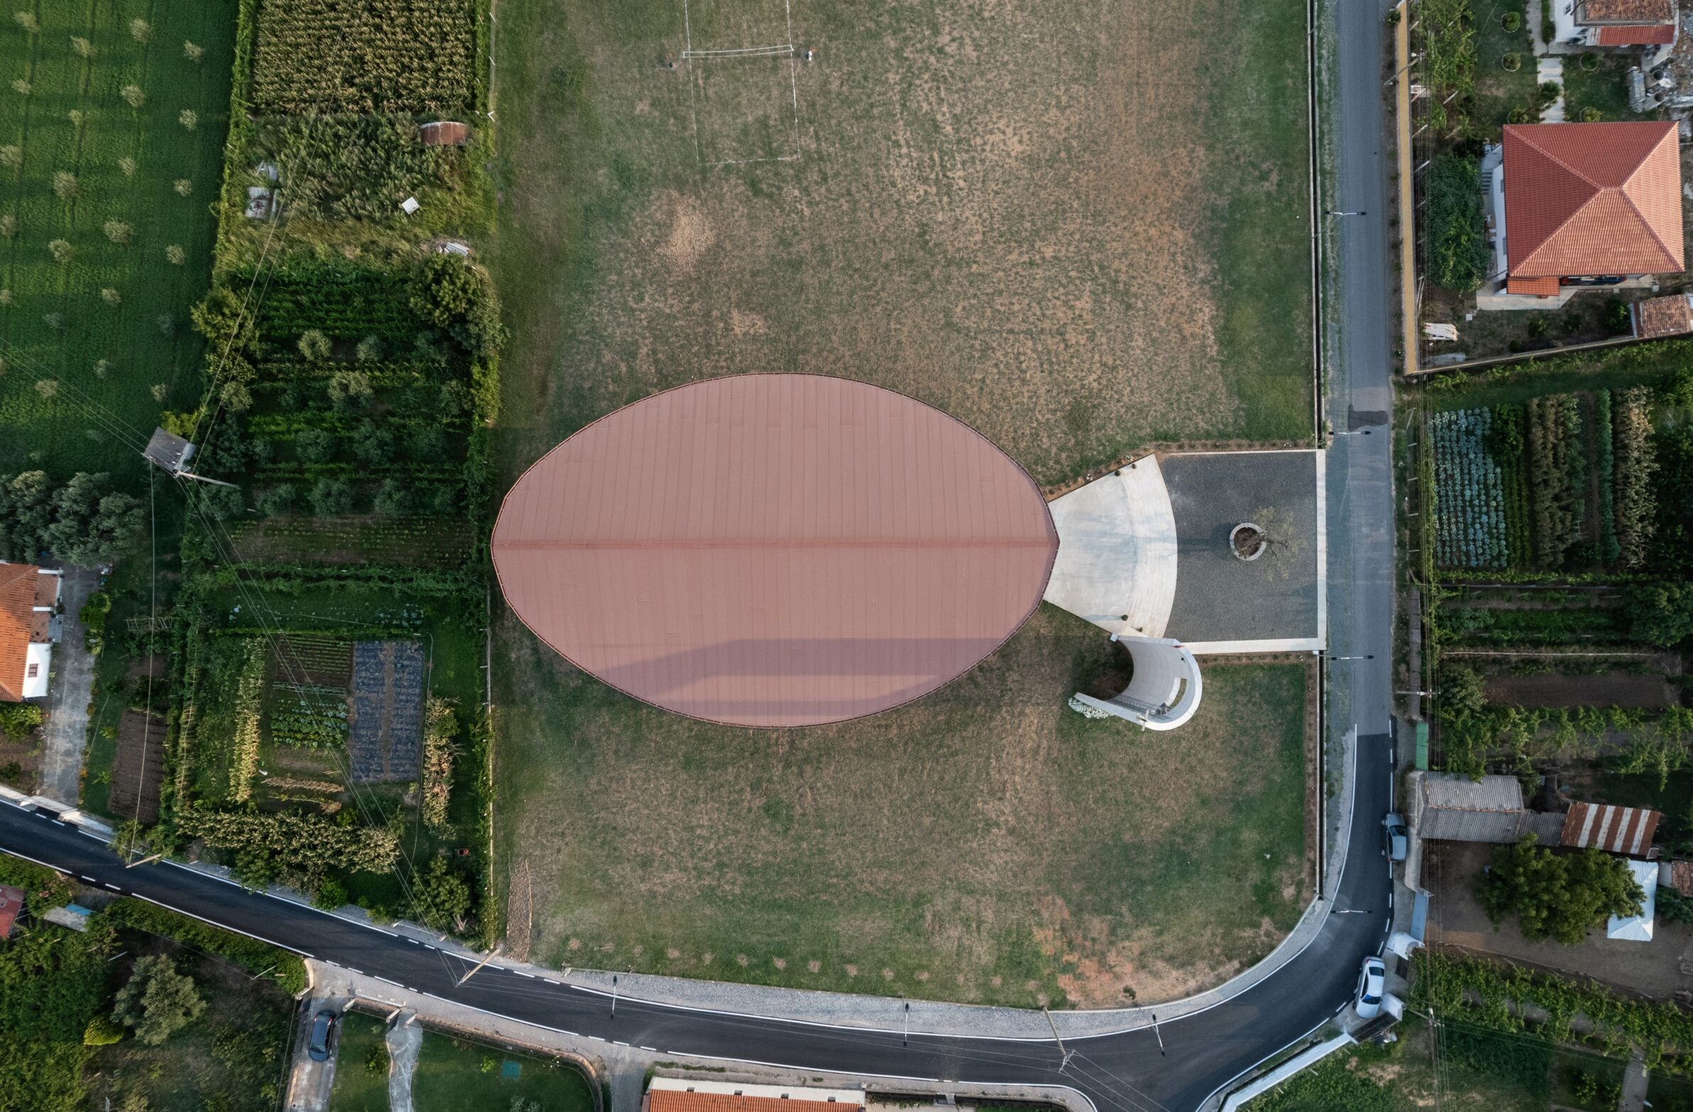
The realization of this building demonstrates that throughout this period of transition, no church or religious temple was ever constructed in this village, unlike many other nearby villages. It is incomprehensible and unexplained how this was the case, perhaps because there is a beautiful church from 1880s in the neighboring village, built entirely from stone. The architect could have chosen more classical forms for this project or straight lines, but he didn’t. He opted for a curved form that is always inclusive. The form of the object shouldn’t have sharp corners or angles, so it doesn’t oppose any-one. It is a self-contained structure, and when you enter, you experience an extraordinary atmosphere
Only by entering can you truly grasp what is inside.
Some walls allow light to penetrate in only one direction. Stepping inside, you are taken back by the grandeur and height of this structure. As you approach the altar, the slope design of this structure creates a unique sensation, making you feel as though you are diminishing in size. In reality, when standing in front of the altar, you are 30 cm lower. It is a unique experience that the believers feel as approaching the altar of this temple.
All the natural light is meticulously directed toward the altar. The warm wooden roof, resembling the purity of a lemon leaf, served as the inspiration for this architectural choice. A warm roof made of wood, pure like a lemon leaf, from where the inspiration derives from. Today, the church has truly become the new villages center. Every resident in this village now enjoys a distinct view from their houses. Furthermore, the existence of this Catholic temple is noticeable from the neighboring villages, in the Diocese of Sapa, located in northern Albania within the Municipality of Vau i Dejes, specifically in the village of Naraç.

Alfons Shtjefni,
Lead Architect of ArkPro Studio Albania
Alfons Shtjefni is an Albanian architect and founder of ArkPro Studio, established in 2014. He studied at the Accademia di Architettura Mendrisio, where he worked with architects including Mario Botta, Peter Zumthor, Valentin Bearth and Franz Oswald, graduating with the thesis project “Albtransit” under Mario Botta. His international professional experience includes collaborations with Matti Ragaz Hitz, Fratelli Marazzi and Gaggini Studio. In Albania, he has also served as Head of Urban Planning in Vau Dejës and works as an architect for the Foundation of the Catholic University “Our Lady of Good Counsel.”
Project
Naraç Church
Studio:
ArkPro Studio Albania
Lead Architect:
Alfons Shtjefni
Year of Completion:
2023
Location:
Naraç Village, Albania
Photography:
Vasso Paraschi
Edited by:
Tanja Završki
Powered by


