


3 Questions for Lorenxa Molla
Q: What ideas or values are central to your architectural practice, and how are they reflected in Partizani High School at this stage of your studio’s development?
A: One of the core principles consistently guiding the studio’s vision is the pursuit of a balance between artistic expression and functionality, leading toward an architecture that responds sensitively to the context in which it is built.
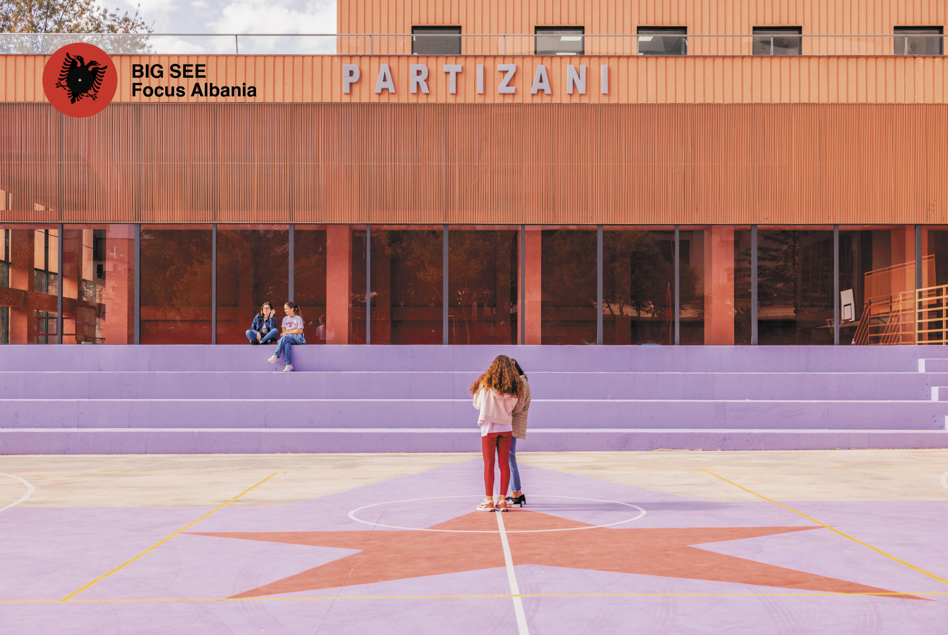
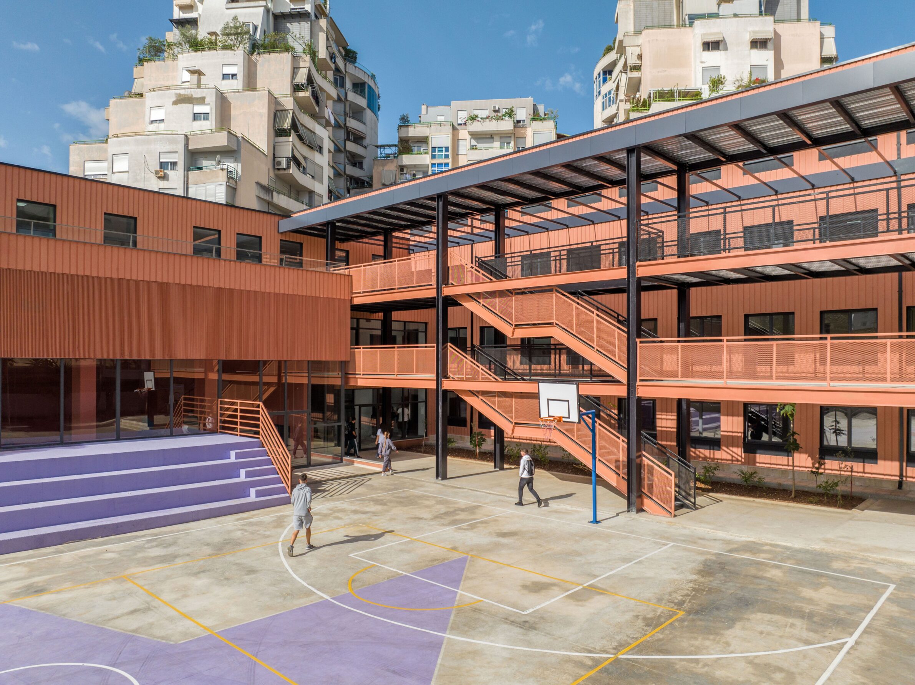
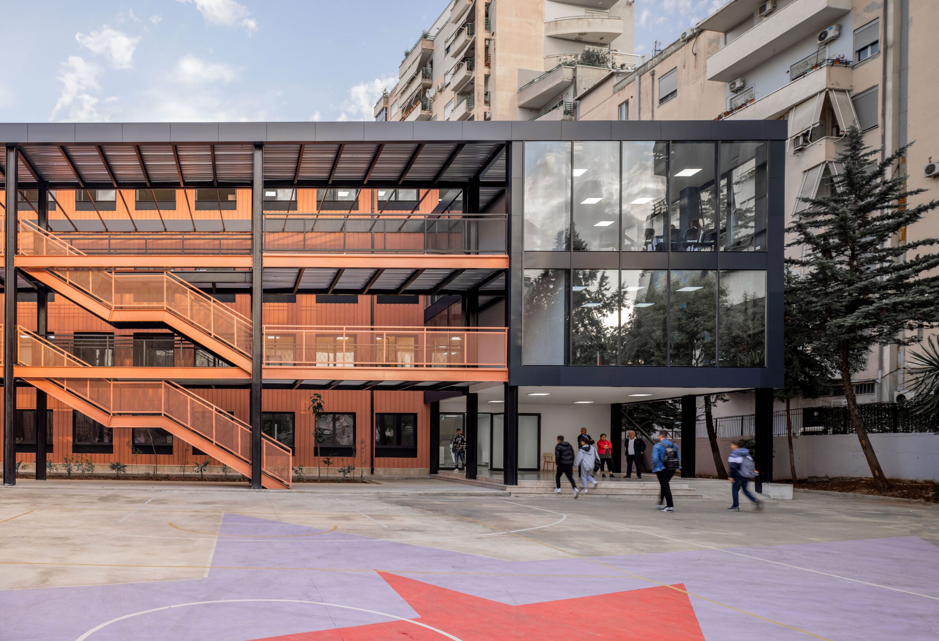
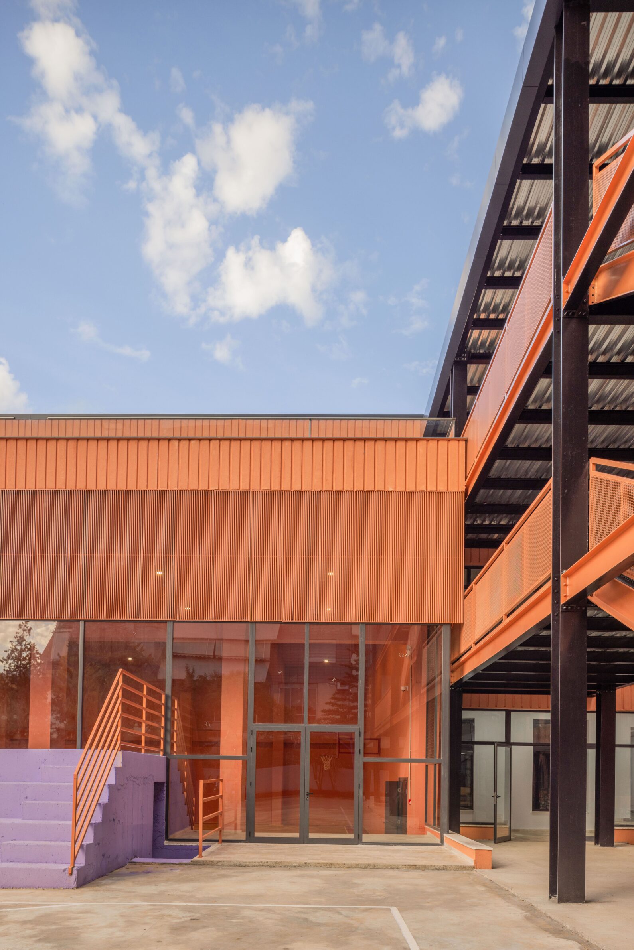
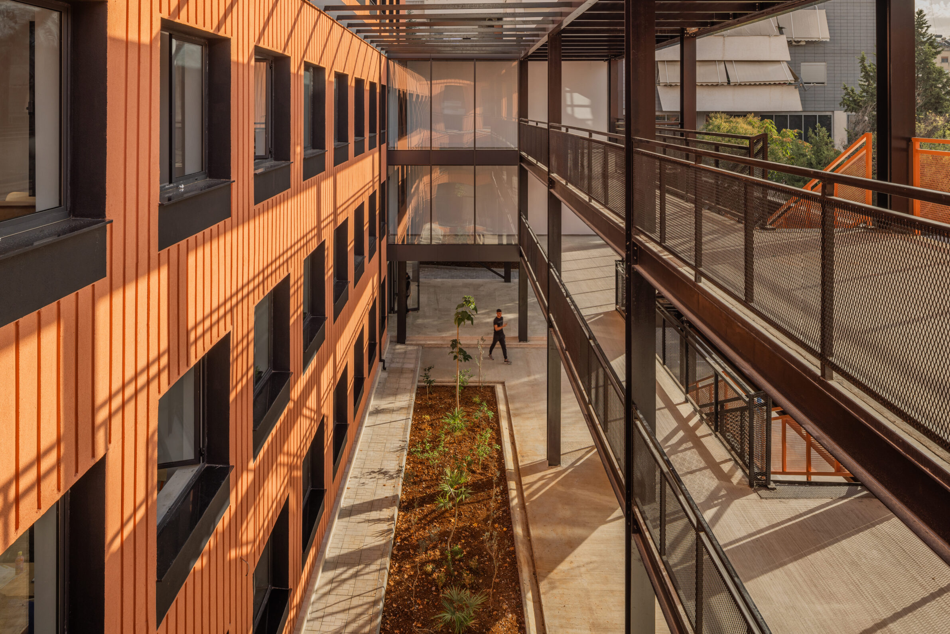
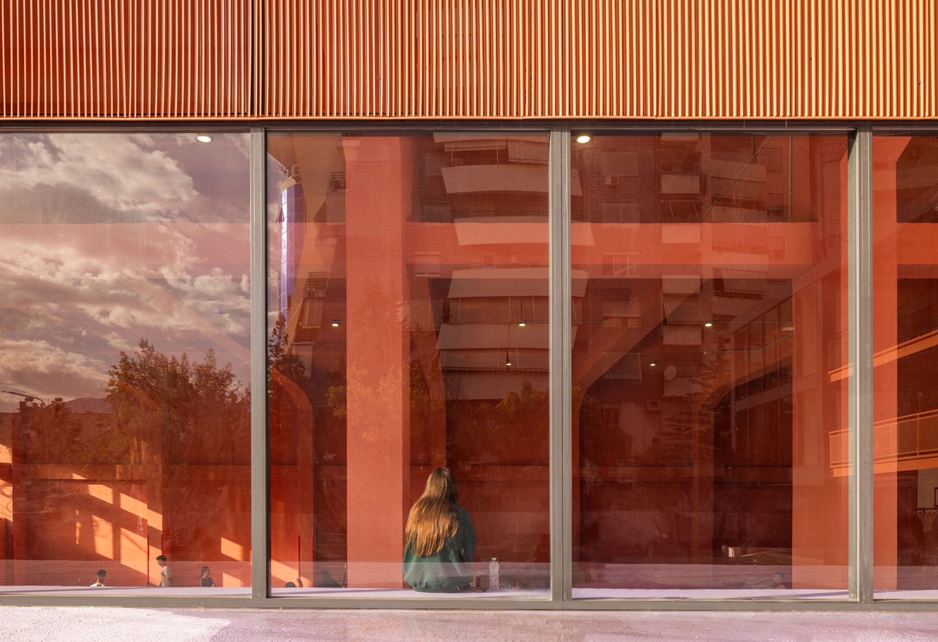
“Partizani” School is an institution that has educated generations over the years and has distinguished itself through its contribution to the artistic, literary, and scientific development of young people. For this reason, preserving the existing building was essential to us. It directly shaped the project’s identity, where the integration of the existing façade with the new transparent façade comprising staircases, corridors, and the students’ daily movement seeks to evoke a dialogue between memory and the present. Movement itself thus becomes an architectural element, expressing the vitality and continuity of the generations educated at this school.
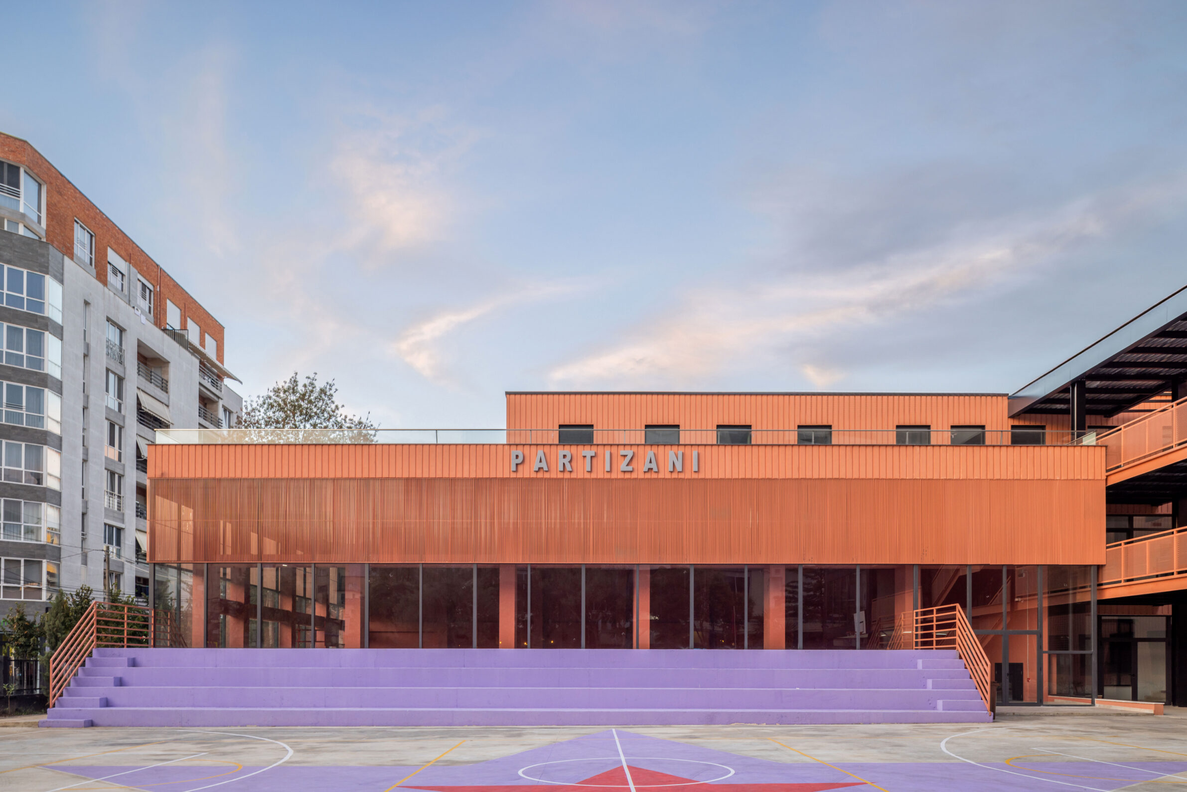
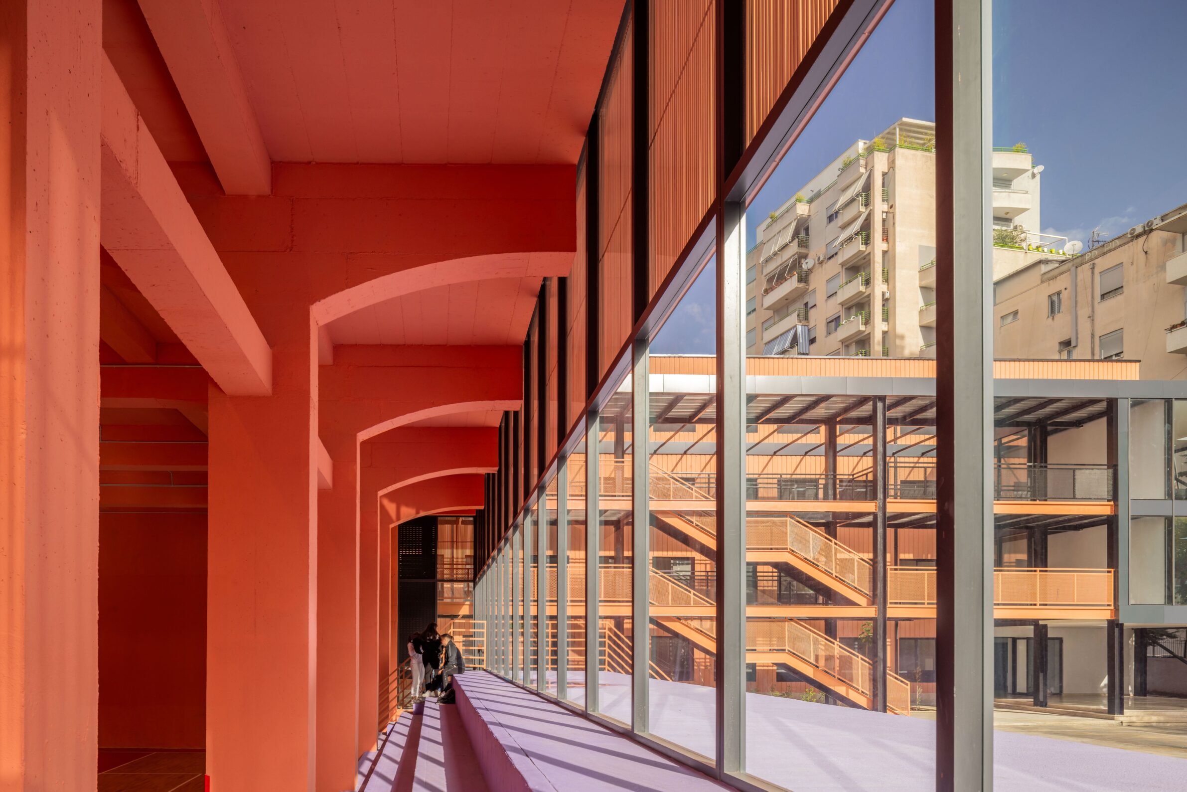
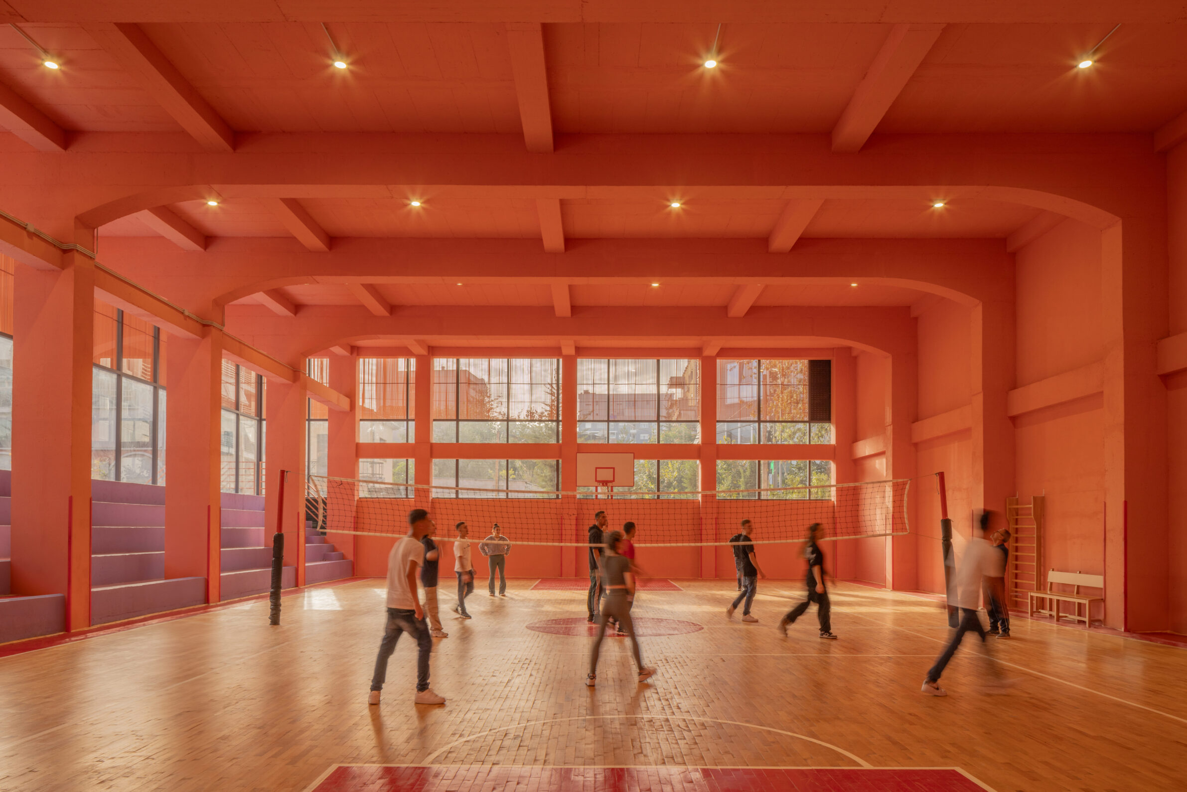
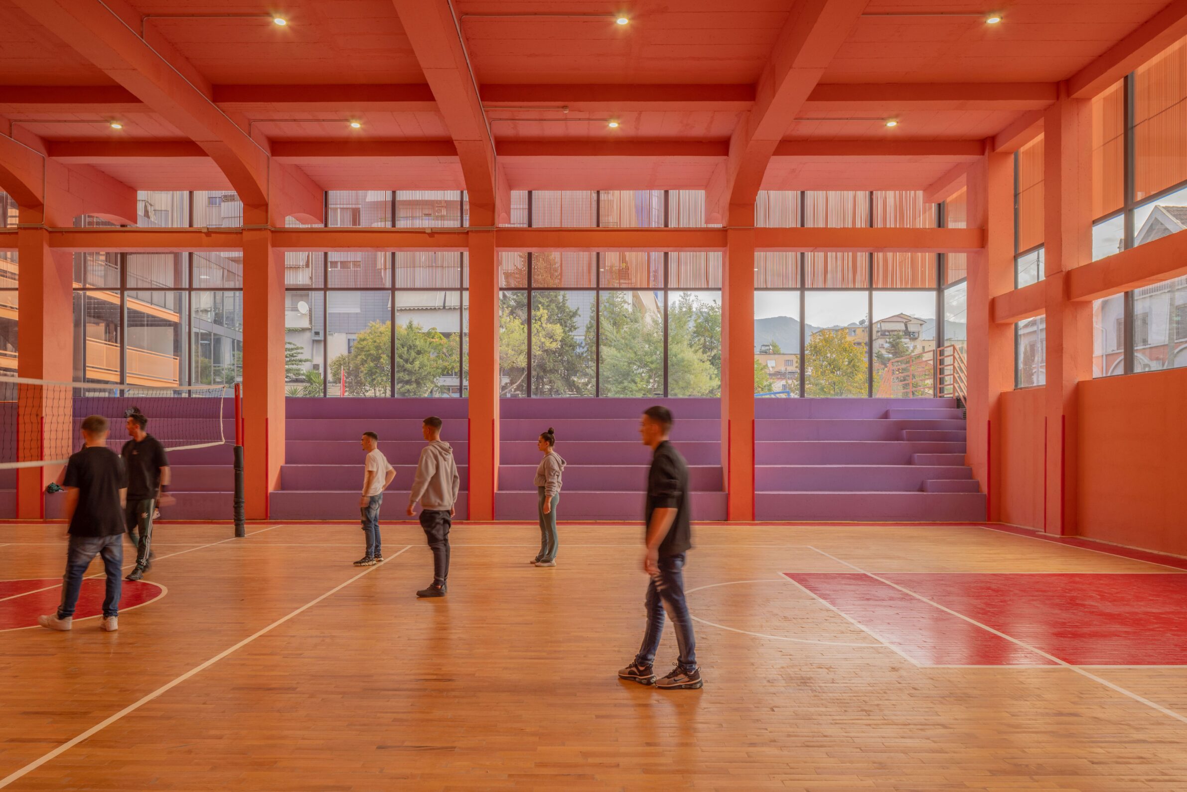
Another important principle of the project is the use of natural light as a fundamental element in organizing space and encouraging communication and interaction. Through the creation of an accessible podium and a transparent glass façade, we sought not only to provide natural light to the sports hall, but also to establish a visual relationship between it and the public space. In this way, sporting activity becomes visible, engaging, and an integral part of the daily life of both the school and the wider community.
“Movement itself becomes an architectural element, expressing the vitality and continuity of the generations educated at this school.”
Q: How do you see contemporary Albanian architecture today, and which local conditions, traditions or transformations are shaping its development?
A: Architecture in Albania is developing at a remarkably rapid pace, perhaps faster than society can fully absorb this transformation. For this reason, I would welcome deeper reflection on the factors shaping this development, as well as broader involvement of Albanian architects and studios, particularly in projects with significant public and urban impact.
Within such a dynamic architectural landscape, one that will have long-term consequences for how we experience and inhabit our cities, greater sensitivity to context, local traditions, and cultural identity is essential. Contemporary Albanian architecture should not be limited to creating a new image, it should aim to bring tangible improvements to the quality of life of both individuals and communities.
One of the main challenges of the “Partizani” School project was directly related to this issue: how to create a building that would be easily accessible and functional not only for the school community, but also for the surrounding neighborhood. Given the area’s high urban density, our aim was to transform the school into an active community hub, welcoming sporting and cultural activities beyond regular school hours.
“Contemporary Albanian architecture should not be limited to creating a new image; it should aim to bring tangible improvements to the quality of life of both individuals and communities.”
“The transformation of the city should not be brutal or disconnected from its history and from the people who experience it every day.”
Q: What opportunities and challenges do you believe will define the next chapter of Albanian architecture, and what role do you hope a new generation of practices such as yours will play in shaping it?
A: One of the greatest challenges I see in Albania’s rapid architectural development is adapting the existing infrastructure to new construction that often exceeds the scale and capacity of the city. In the future, I believe greater attention and investment should be directed towards creating more green spaces and urban environments designed according to the principles of sustainable architecture and responsive to the community’s genuine needs.
Preserving architectural memory and local identity is both a challenge and a responsibility for the younger generation of architects. The transformation of the city should not be brutal or disconnected from its history and from the people who experience it every day. It should be a careful process that creates continuity between the past, the present, and the future.
I believe the new generation of Albanian architectural practices can play an important role by introducing a more sensitive, collaborative approach centred on the public interest. For us, the opportunity lies in creating a contemporary architecture that remains connected to its place: a sustainable architecture that preserves memory, improves everyday life, and provides communities with spaces in which they can identify themselves, interact, and thrive.
About Partizani High School
Located in a dense urban location, where the facility is surrounded by large buildings of up to 13 stories, our proposal entails collaborating with the surrounding neighborhood and integrating the school into the local community. It is critical that the spaces we build, both inside and outdoors, are the most dynamic locations where creativity and healthy relationships are constantly evolving. Given the lack of vegetation in the surrounding region, we believe that the connection with nature is a crucial aspect that not only ties the building with the environment but also influences the increase of greenery in the surrounding area.
Our plan, as more than one school, proposes the establishment of additional public spaces with social potential for the entire area of unit no.8, in Tirana. During the day, the school is open to students and instructors, while in the afternoon, residents gather to enjoy the sports facilities, library, research laboratories, and green areas on the terrace. The planned new extension was designed with flexibility and materialization in mind. Concerning the existing structure, we developed the modularity idea, which was the foundation of the design when the school was constructed. This modularity manifests itself in rationalizing the column stages that create the whole item.
Based on the investment program, the Municipality of Tirana requests the realization of the architectural project of the object: "Reconstruction of the high school "Partizani", Administrative Unit no. 8, in the city of Tirana. This project aims at the preliminary conception for a clear evidence of the Institution's Strategy for increasing the level of teaching and the work and living standards of the pedagogical body and students, its contemporary administration, as well as the internal rules related to the national standards that may imply design procedure.
The functional distribution is reconceptualized by running the new gym vertically in plan with the standards set by VKM in order to have as much yard space as possible on the ground floor. The added facility is intended to be an intermediary space between the school and the area, adding spaces for the community. The new spaces are connected to each other by means of stairs and corridors, offering uninterrupted circulation, which turns into a strong element of the building. This element often returns to rest spaces, meeting points and atriums, enriching the outdoor space and adding interactivity.

Lorenxa Molla,
Architect & Co-Founder
of Loft Architects
Lorenxa Molla is an architect and co-founder of LOFT Architects, which she established with architect Fatjon Molla in 2015. She studied Architecture at the Polytechnic University of Tirana and later completed a Master’s degree in Design Strategy at ENSAAMA – Olivier de Serres in Paris. Her professional experience also includes an internship at Ateliers Jean Nouvel. As co-founder and Senior Architect at LOFT Architects, she contributes to the studio’s creative direction as well as the design, coordination, and management of projects across educational, public, residential, and hospitality sectors. Her work seeks to balance creativity, functionality, and sensitivity to context, with a strong focus on sustainable, people-centred architecture that respects the identity and memory of place.
Project
Partizani High School
Studio:
Loft Architects
Year of Completion:
2024
Location:
Tirana,
Albania
Photography:
Leonit Ibrahimi
Edited by:
Tanja Završki
Powered by

Be There.

