Ilya botanic suites, Alonissos
On an east oriented plot of 400.000 m2 approximately in Steni Vala, nestled among the North Sporades island of Alonissos’ wild and natural landscape, a 3-level reinforced concrete frame was built in 2018 under a



On an east oriented plot of 400.000 m2 approximately in Steni Vala, nestled among the North Sporades island of Alonissos’ wild and natural landscape, a 3-level reinforced concrete frame was built in 2018 under a
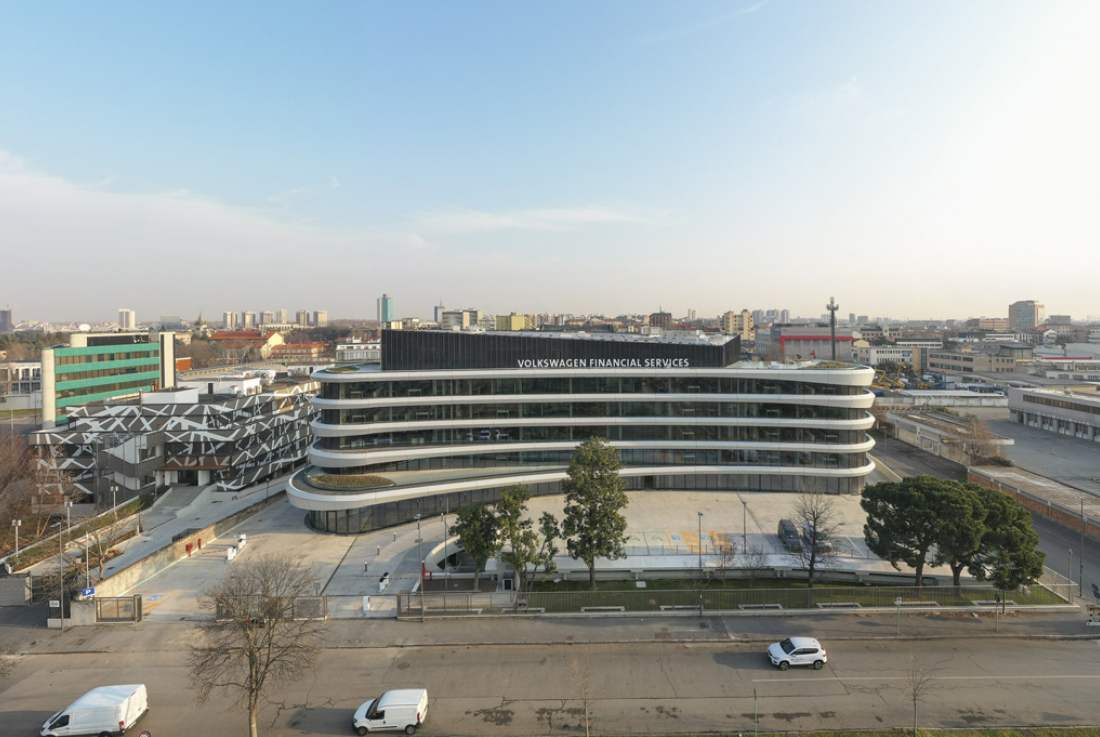
Arcadia Center is the redevelopment project of a 1970s-era building, a freestanding structure of about 20,000 sqm, placed in Via Grosio, in Milan’s Gallaratese district. Arcadia Center project has been tailor-made by the studio Giuseppe
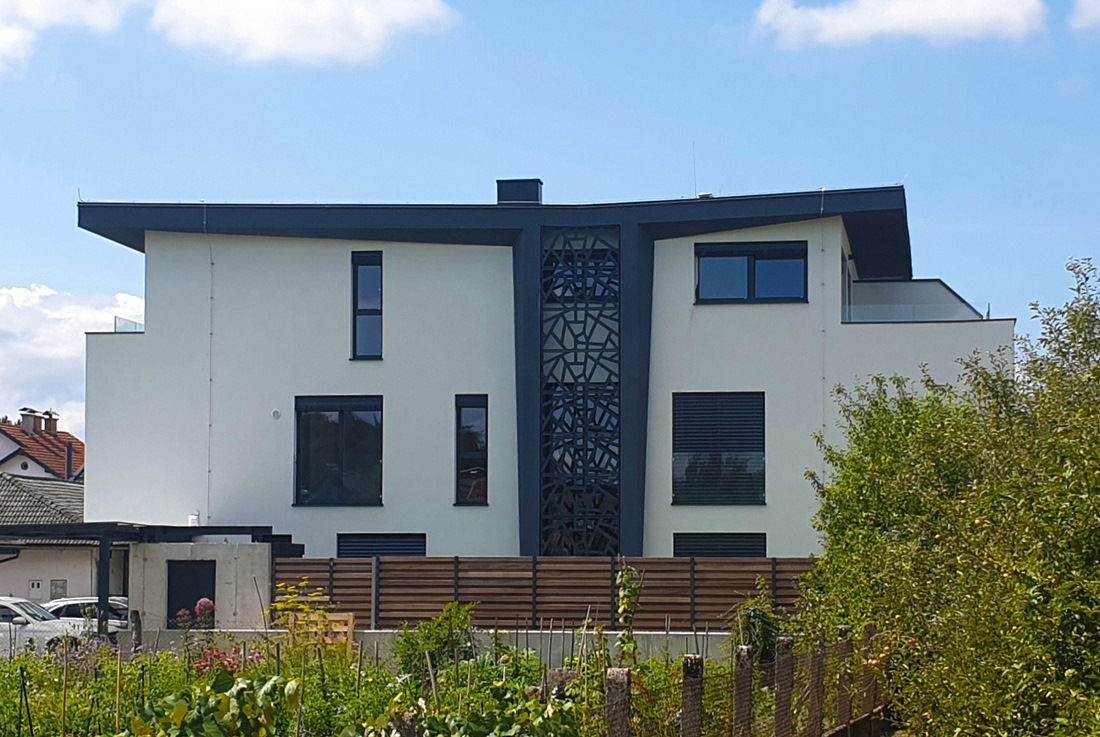
This project contains two residential building twins with atriums and parking spaces. Each half-twins segment contains two separate apartments which are separated from each other by floors in the way that they share the middle
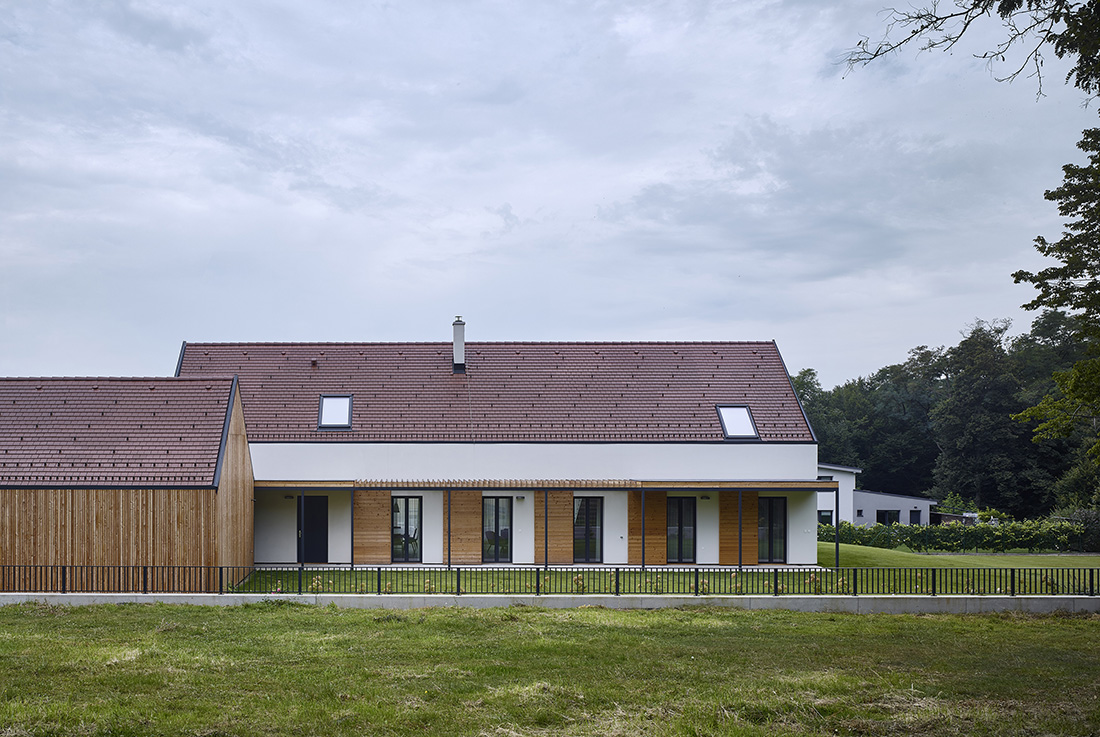
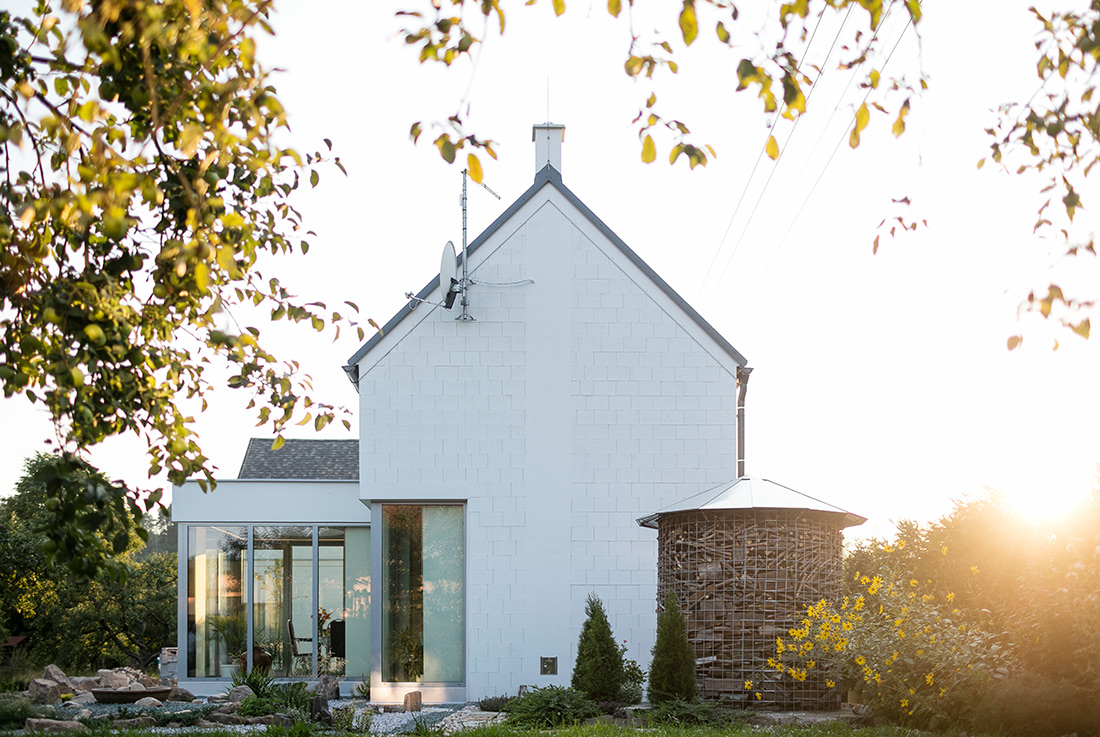
Country house J is a contemporary interpretation of the traditional Slovak house with a “gánok”, a kind of a corridor (the Slovak word “gánok” originated from German - Gang). The house lies at the
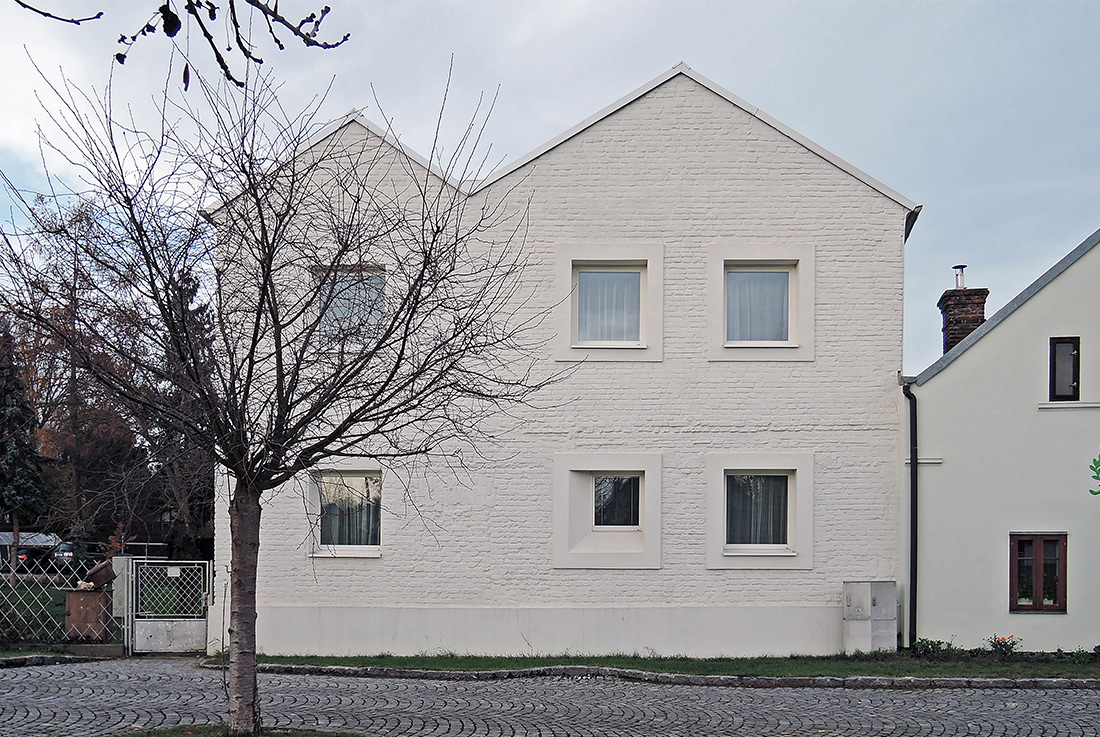
The original house, although full of magic, was so rigidly defined by its design, construction and materials that it was impossible to transform it by a standard reconstruction. We have therefore designed a new house,
Colour and object abstemiousness and absence of loud toys and motives are connected to educational specifics, which are built on Montessori tools and system. Our concept of the Kindergarten in Klecany reflects mostly one
A stone and a stoneMisty uddersOver the waterOver the bridgeSomewhere in the north, under the Jestřebí Mountains, lies Rtyně in Podkrkonoší. From the 16th century, there is a wooden belfry soaring above the roofs of
„In Paradise“ was the name of the original village which was later engulfed by town of Lázně Bohdaneč in the 20th century. The village square suggests the original concept. One house is different though.
A small house on a tiny site, finished by a steep sandstone rock on the southern side. The walls are plastered on the side facing the street, and wooden-clad to the garden; the windows to
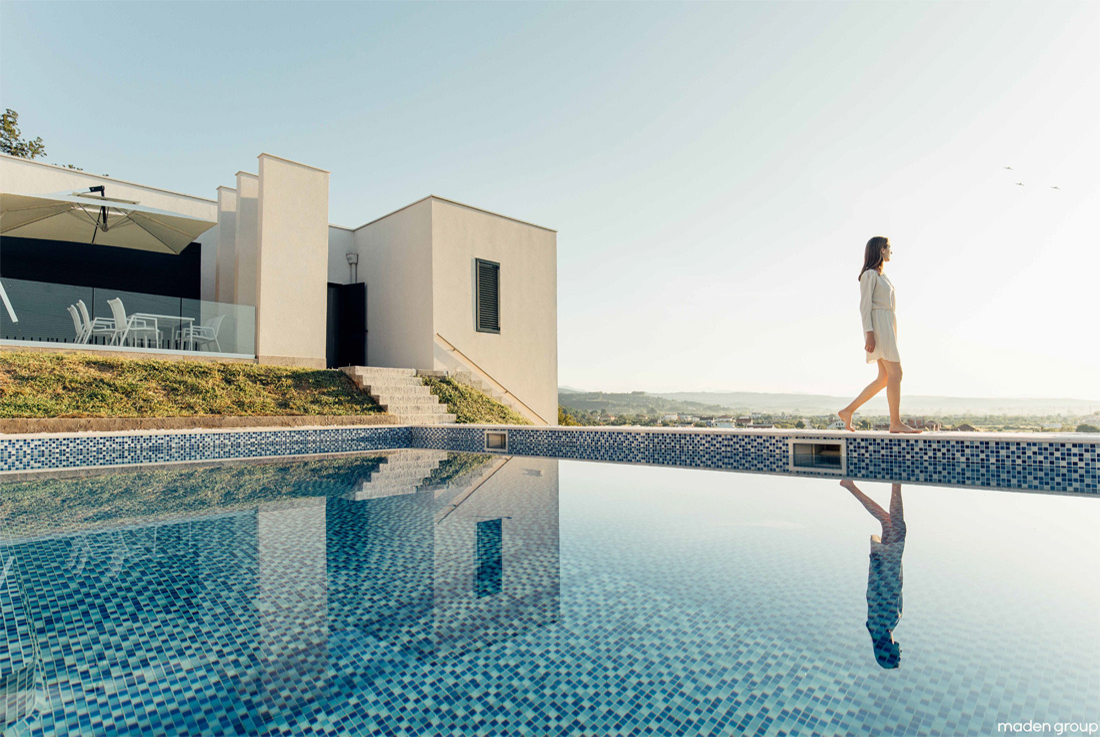
From the beginning for our studio it was important to design a villa that had to be contextualized so that the house would be stretched out and placed inside the location. By integrating the
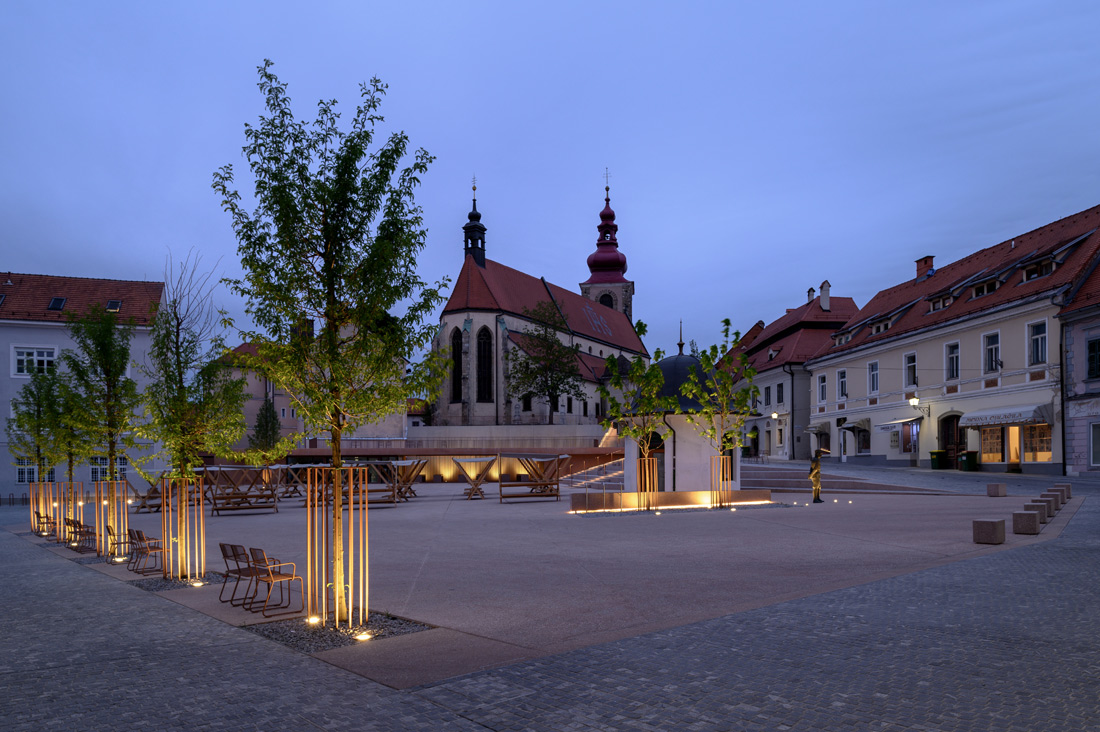
Although the open space behind the church of sv. Jurij seems to be self-evident these days, it was never intended to be a city square. The space used to home military barracks, which with its
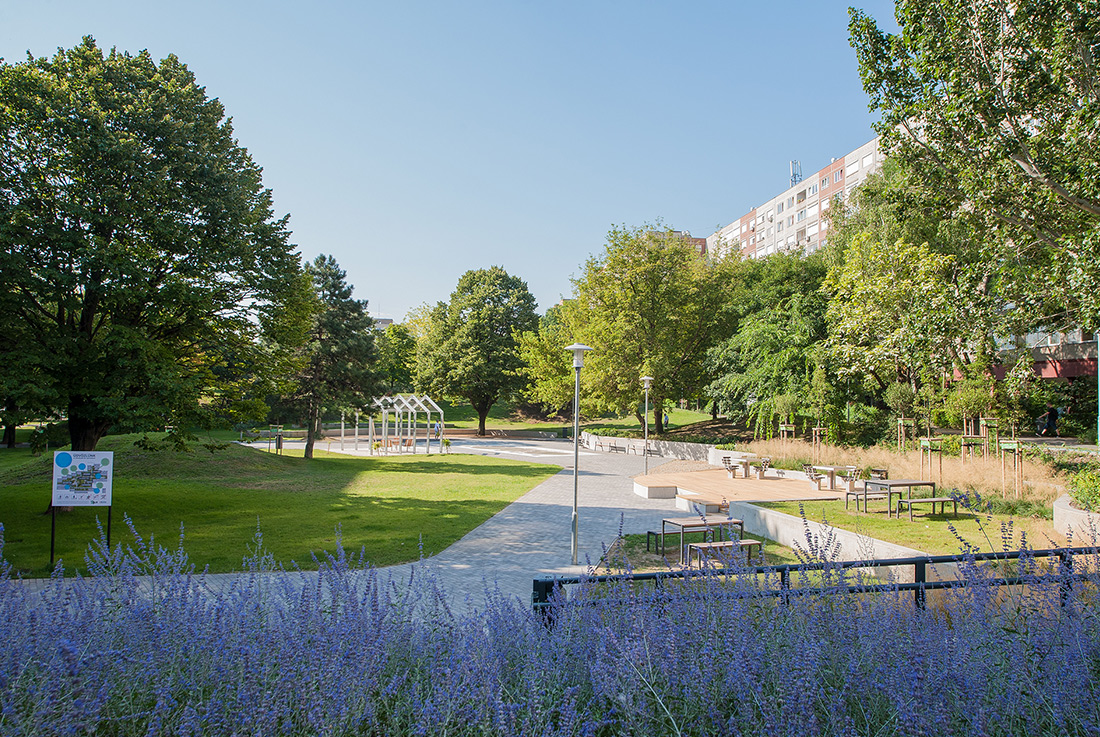
The aim of the inclusive community-based planning process was to help residents living nearby to take part in developing the design of their own Community Park in the place of a barren and functionless space.
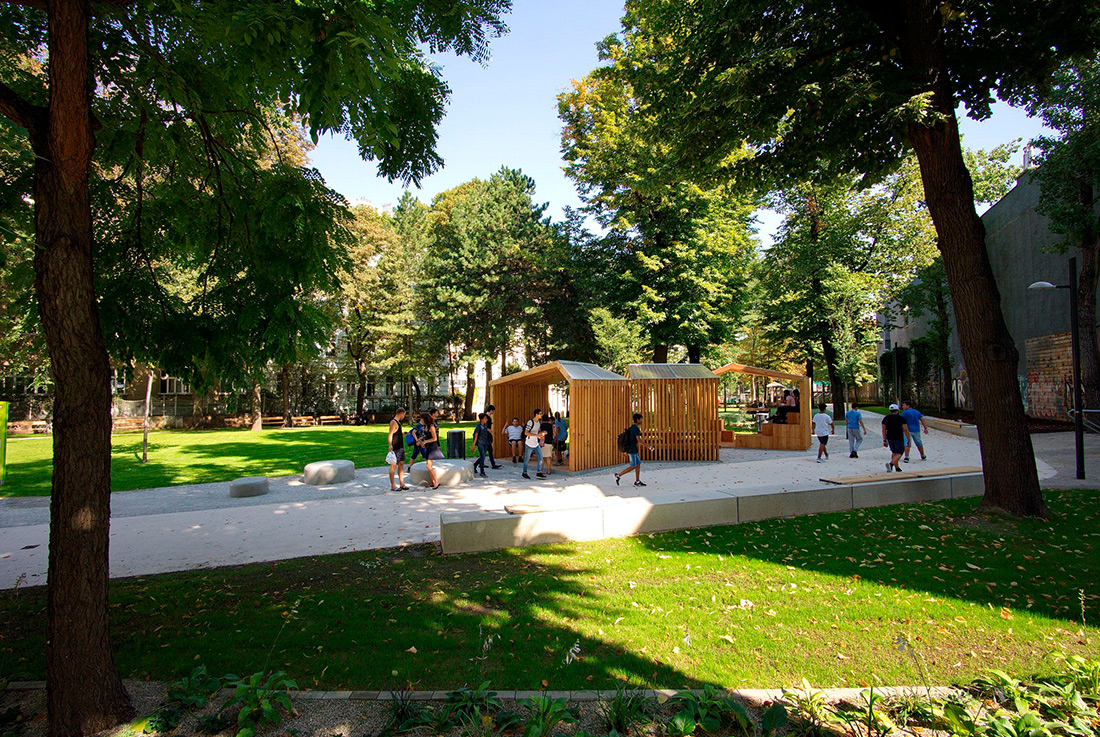
Located on Vienna´s Kaiserstraße, a historic, four-pillar iron gate, leading back to Vienna´s Gründerzeit, remains the main entrance to the park. Behind the gate, there are shrub beds on both sides to widen the
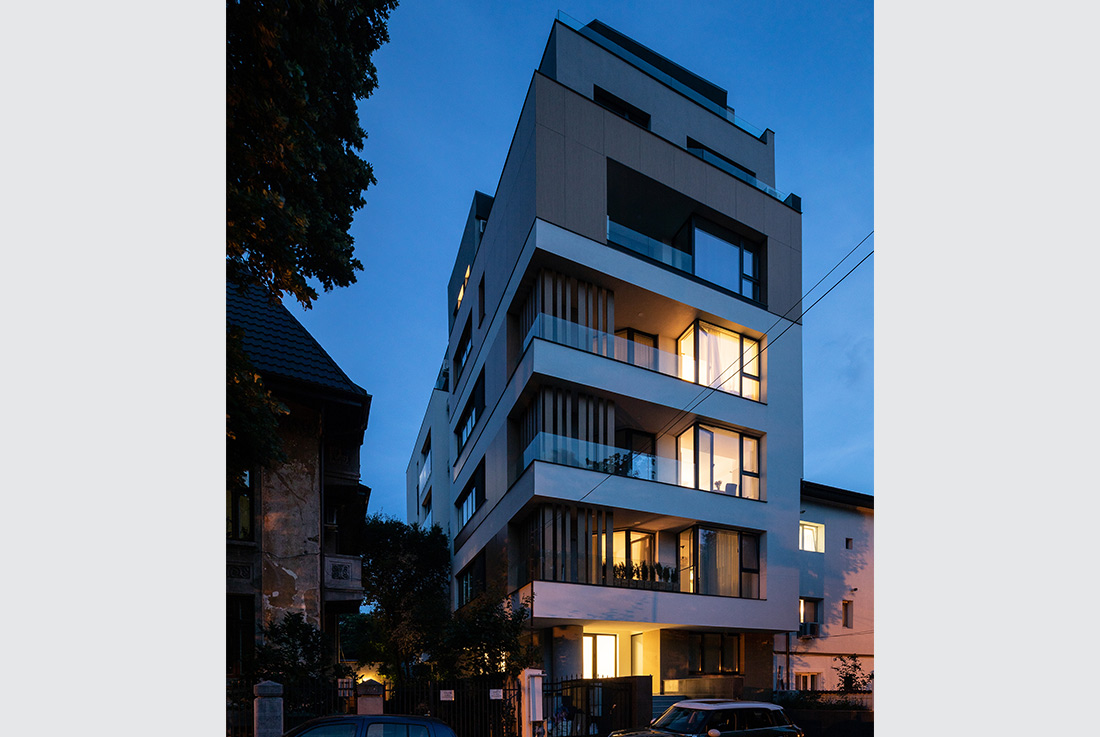
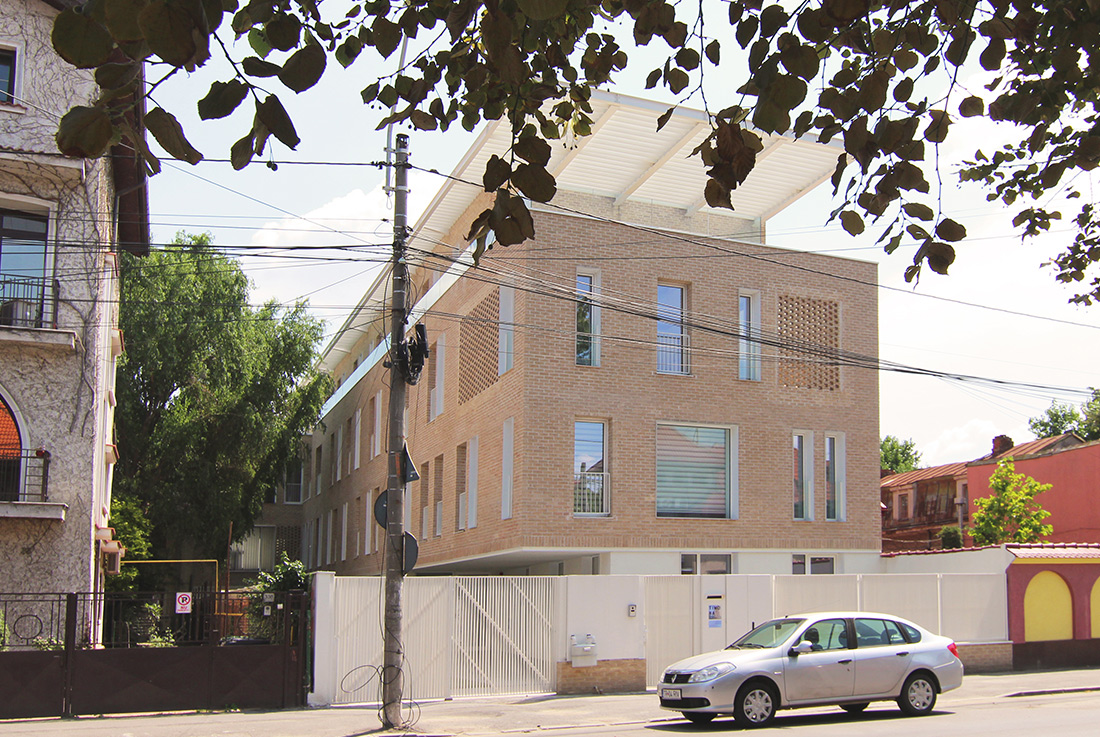
The 90s in South Eastern Europe signalled the change towards a freer and democratic society, through the downfall of the communist regimes. In Romania the free market economics and speculative real estate interests invaded the
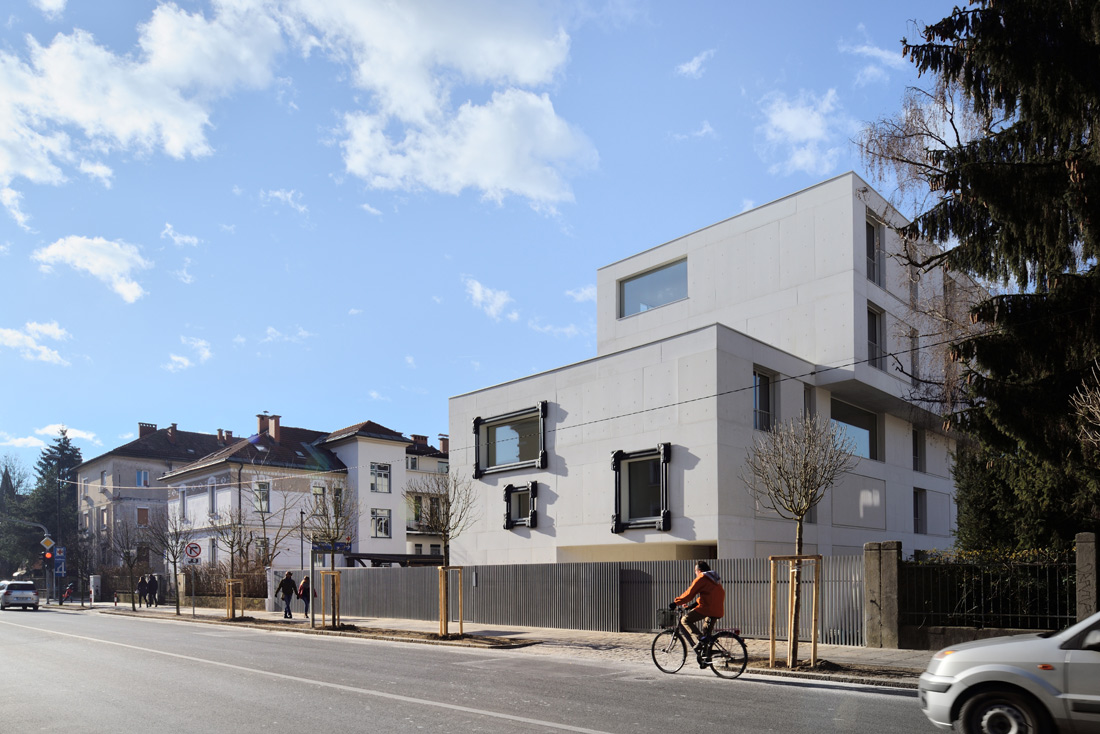
K–House is situated opposite the building by architect Vladimir Šubic, called Mexico, which entry is framed with the work of sculptor Lojze Dolinar. The co-operation between Šubic and Dolinar is echoed in the building on
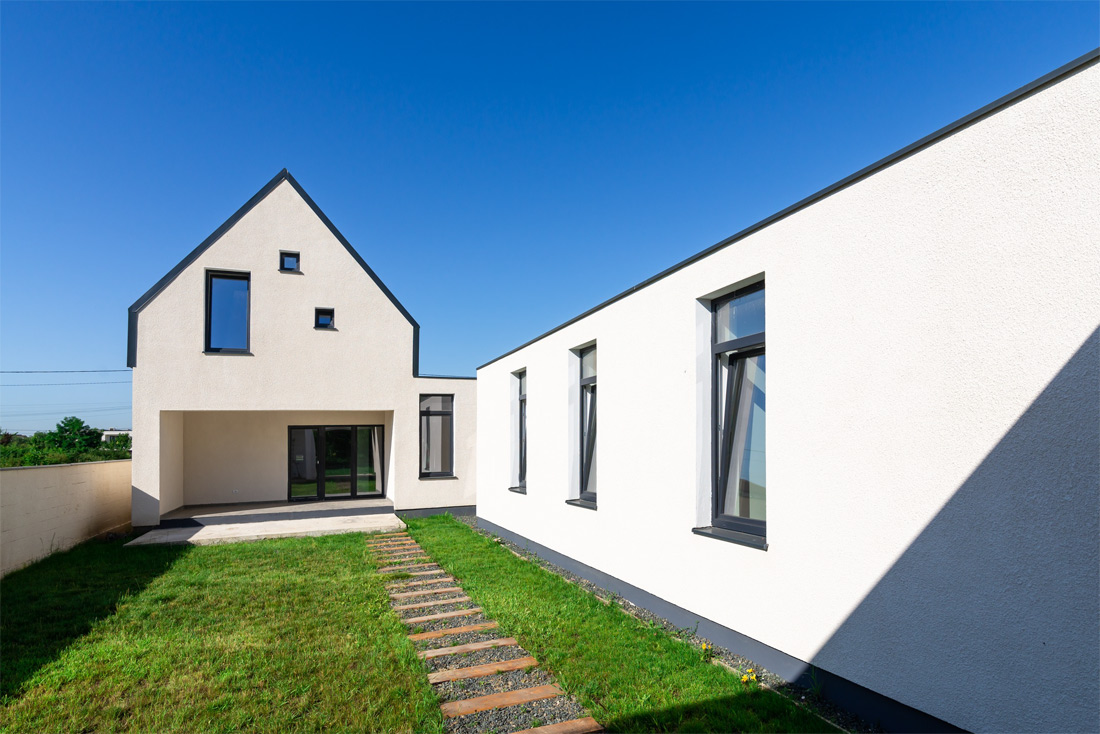
“HEIMAT“ is a single family home situated in a residential neighbourhood near Timisoara. Its nickname reflects the desire to reinterpret the regional Banat traditional German house, with its typical deep courtyard, closure to the street
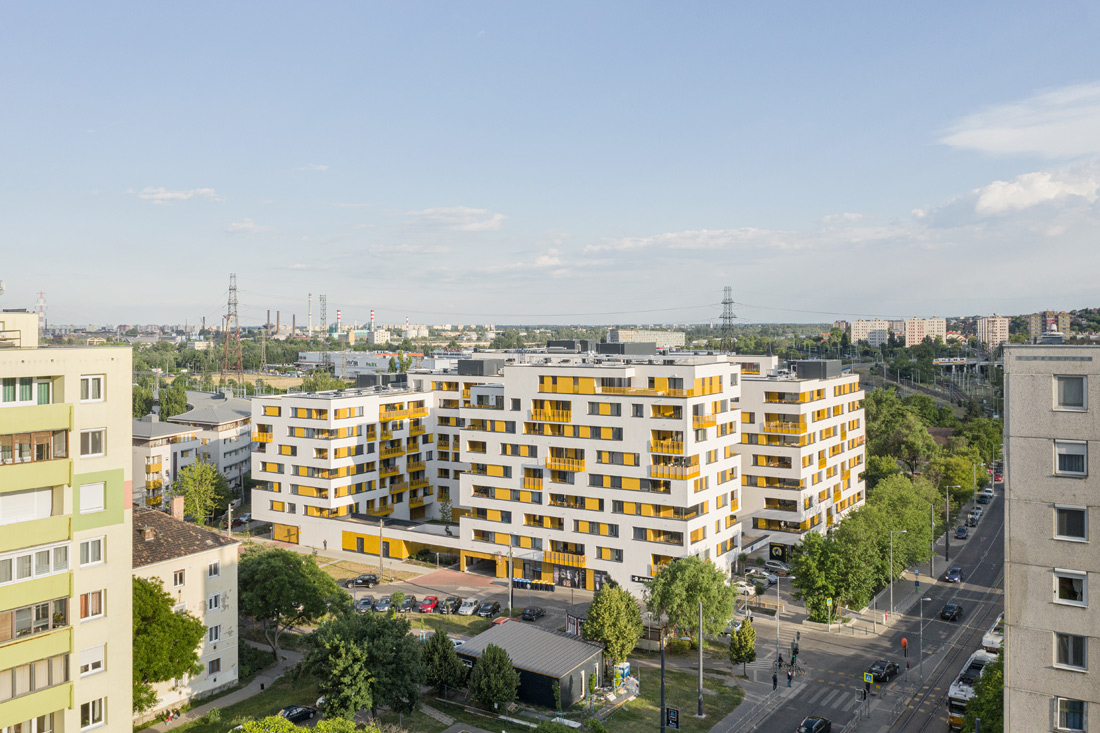
The building is the first phase of a large-scale investment in several phases, a condominium consisting of 3 staircases, including 267 flats and 2 business premises. Its appearance evokes the graphics of the Tetris video
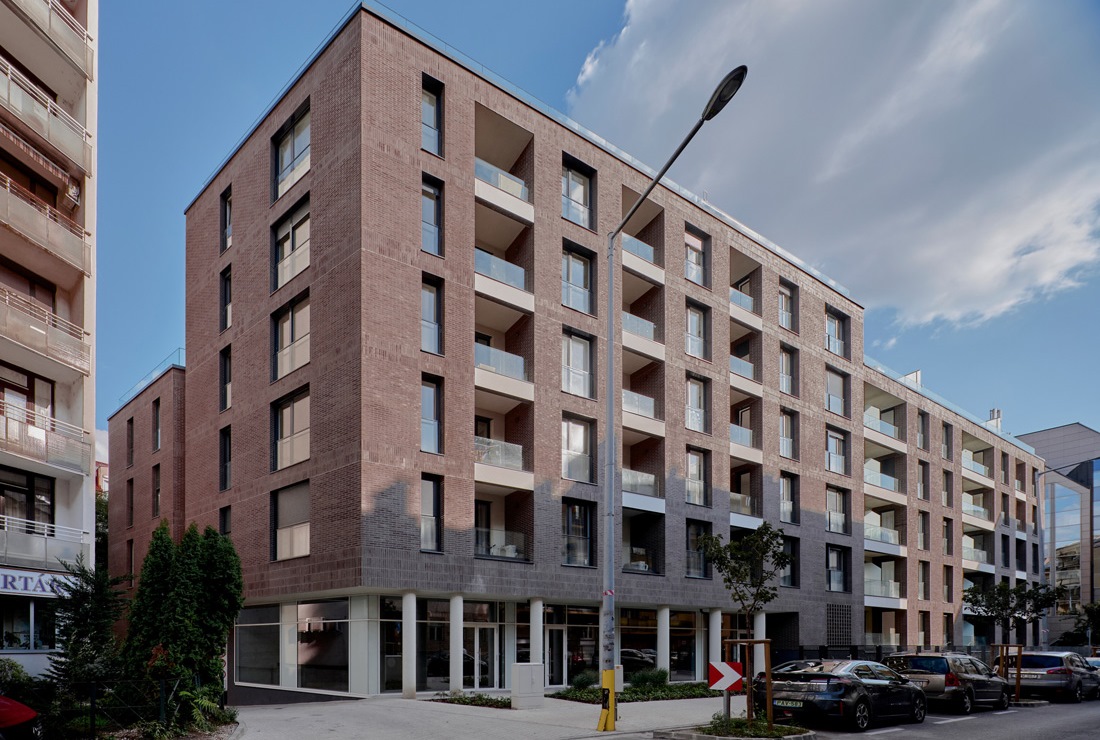
The Kapás21 Apartment building, with its 98 modern apartments of various designs is one of the most sought-after development of the popular housing destinations in Buda. The building will create order between the multi-coloured buildings
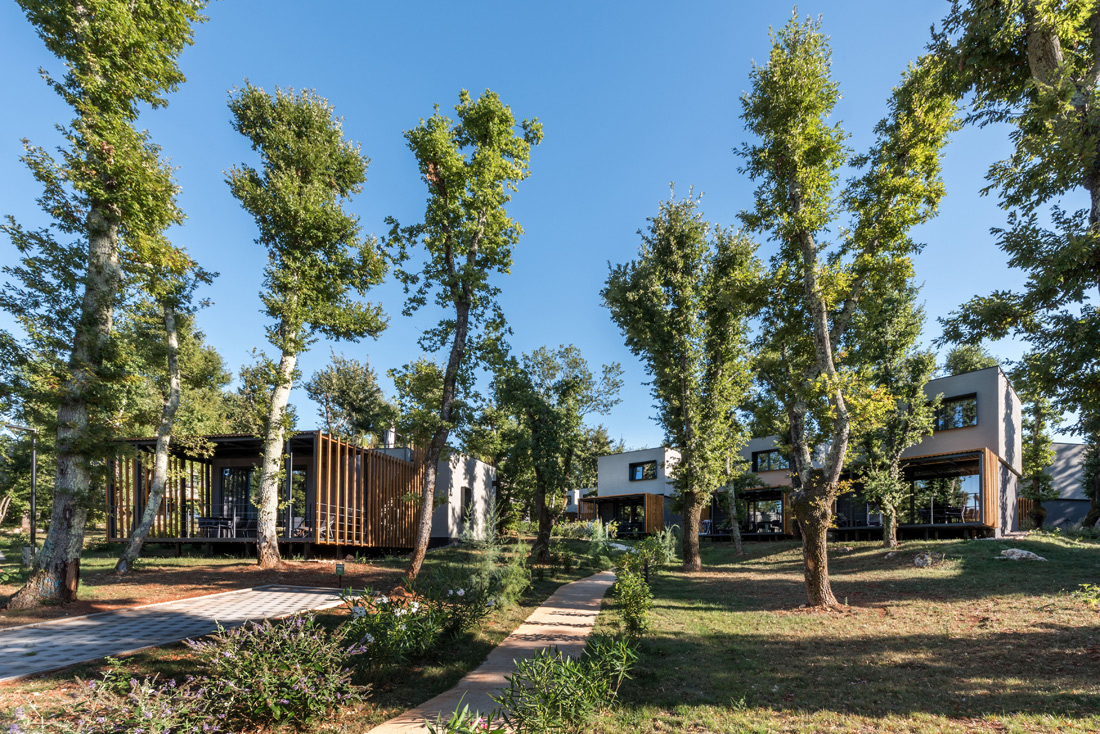
In the 1970s, a tourist resort with 80 bungalows was developed. The prefabricated units became inadequate and the dense oak forest took in becoming a surprising element in need of preservation. A new design was
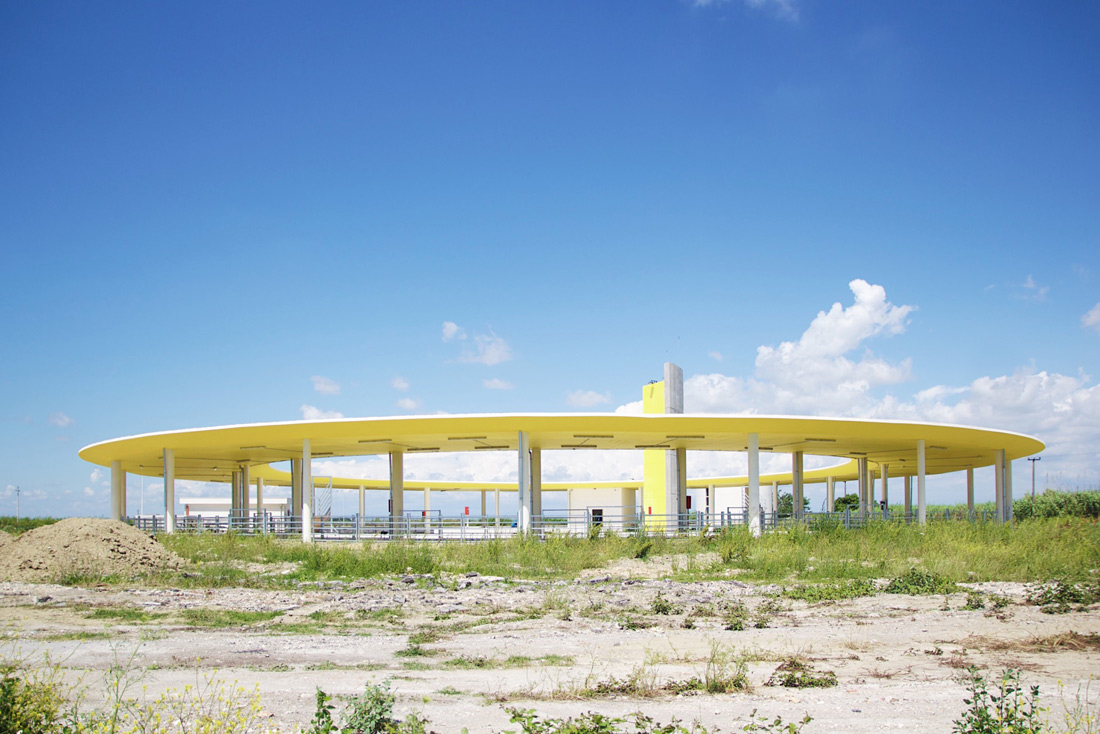
The concept of the project starts as a space that turns into a landscape sign. The market is a cycle (daily, monthly), the life of the animals traded is also a cycle. Both are
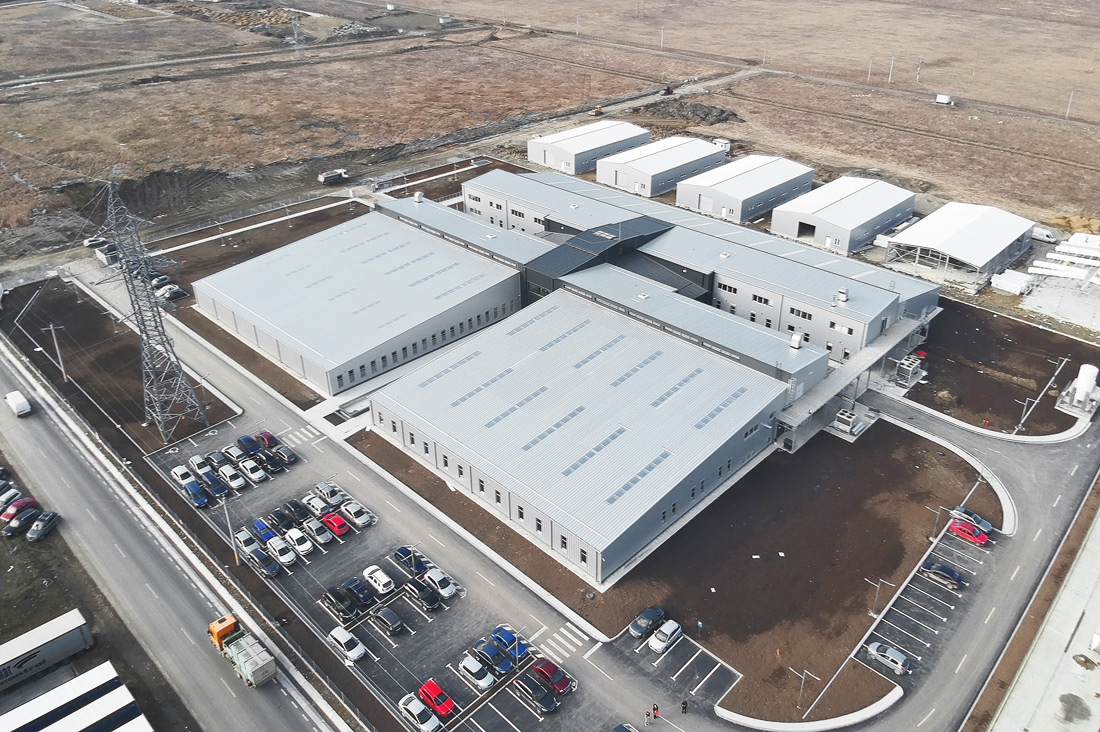
The Electronic Industry Centre is, first and foremost, a factory. Located in Miroslava Industrial Park, next to the city of Iași, the Centre houses the production facilities of a group of three companies that
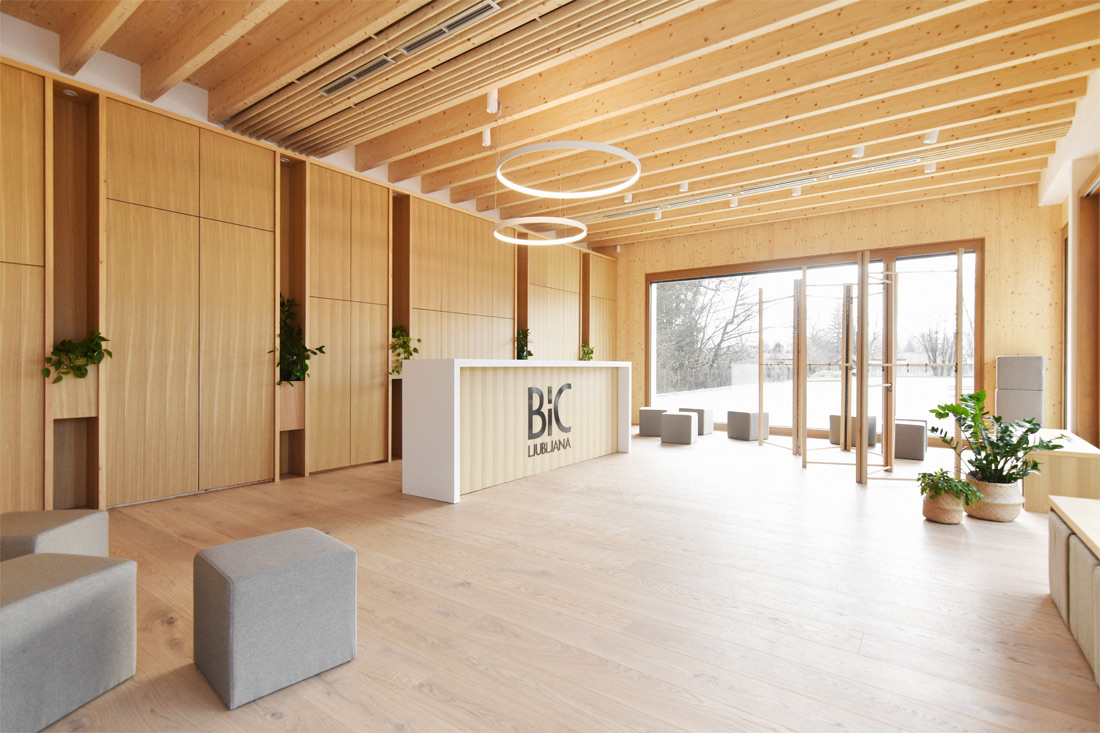
The new school, Ekohiša, at the edge of Ljubljana\'s wetlands, uses almost zero energy. In 530 m2, there are four classrooms, a workshop, and a multi-purpose lobby. The layout flirts with the surroundings. Wooden
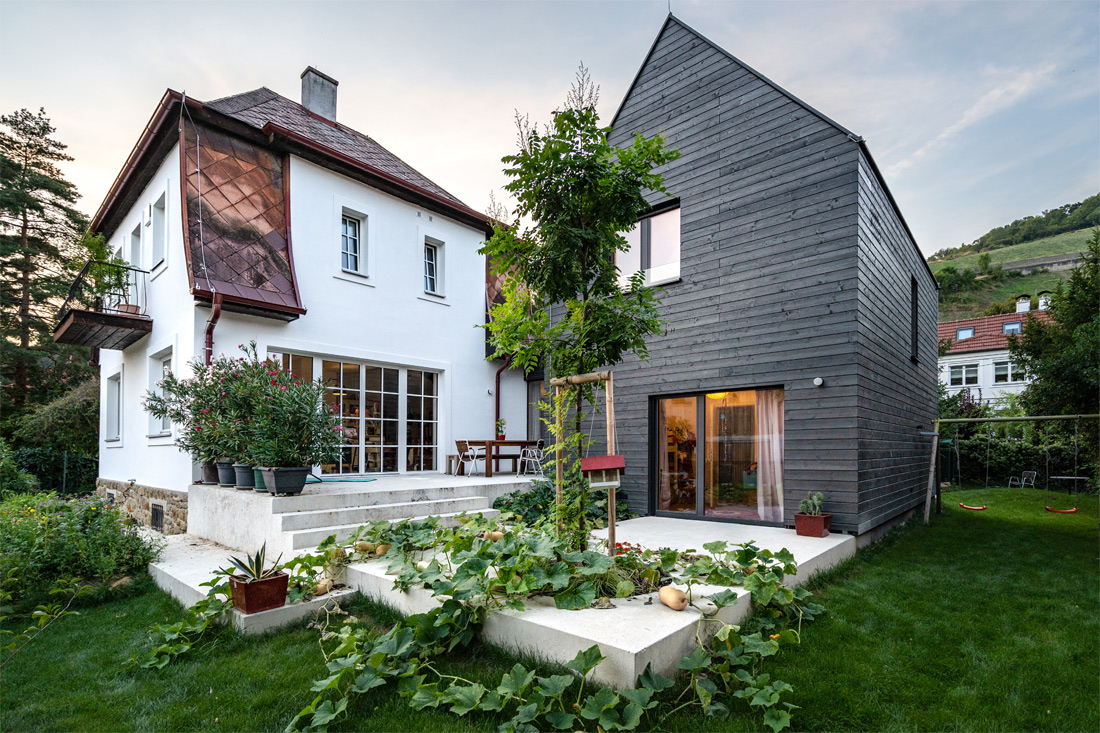
A family of six is desperate to preserve an old house on a plot of land in Klosterneuburg/Austria - a ruin that is too small but charming. The program is enormous and in order not
The requirments of this speacial place guide to a compact form of building. As a certain attribute, the building is understood as a center/cardinal point. The geometry of the building leaves the exterior courners to
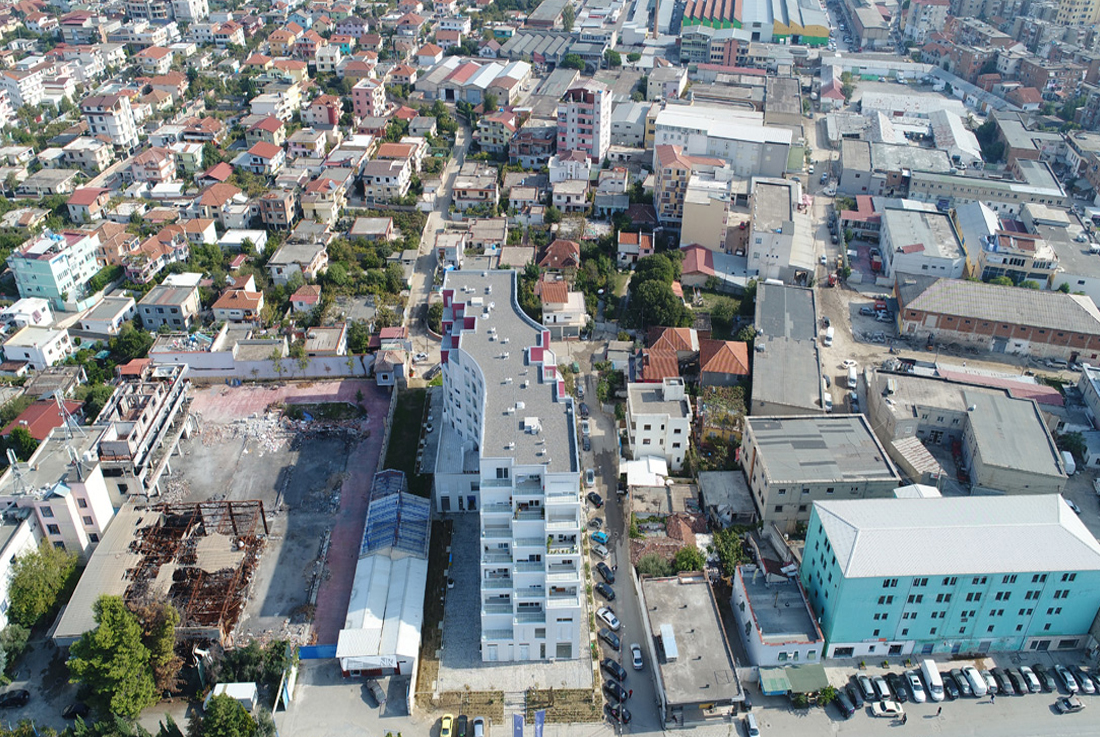
From industrial buildings in the east to the new infrastructure developments in the West, this area offers a very favourable development. The structure is located in one of the most important streets of Tirana, so
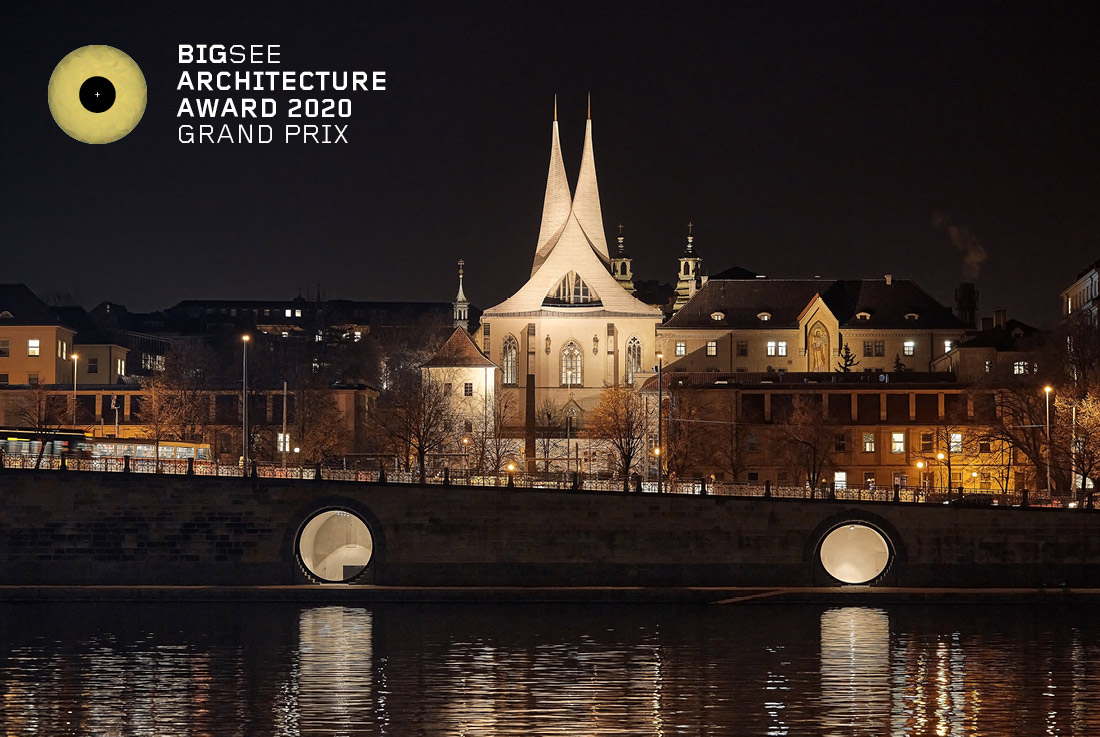
The project started in 2009 when we co-initiated a program activation of the deserted Prague riverfront area. Gradually we have achieved cultural and social revival, and subsequently, architectural rehabilitation. The completed first phase is Prague\'s
The single-family house AVOS - Latin for grandfather, was built in the east of Austria – in a region famous for wine culture near to Vienna. "If the plot of his first creation is a
We chose to use only a few materials as finishes. The combination of mineral materials with metallic accents has given us the opportunity to fully explore the possibilities of commissioning - from the brick traverses
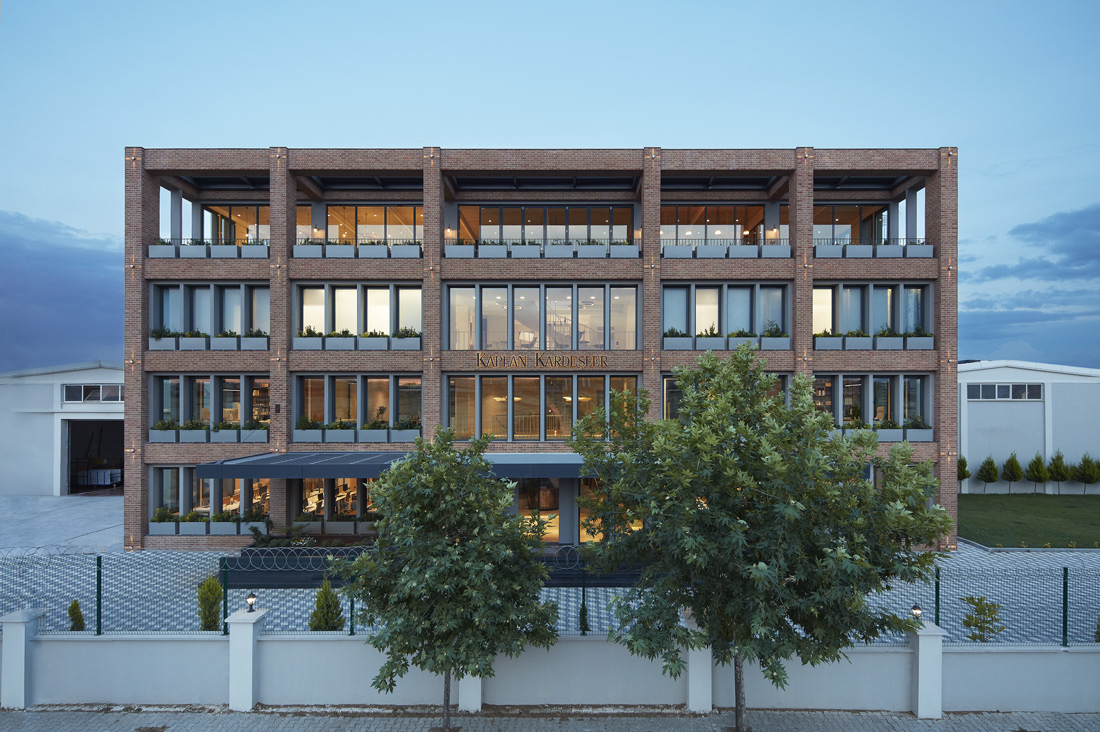
The headquarter building for Empera, one of the biggest companies that manufactures machine-woven carpets in the southeast of Turkey has been designed in the organized industrial zone (oiz*) in Gaziantep where the company also has
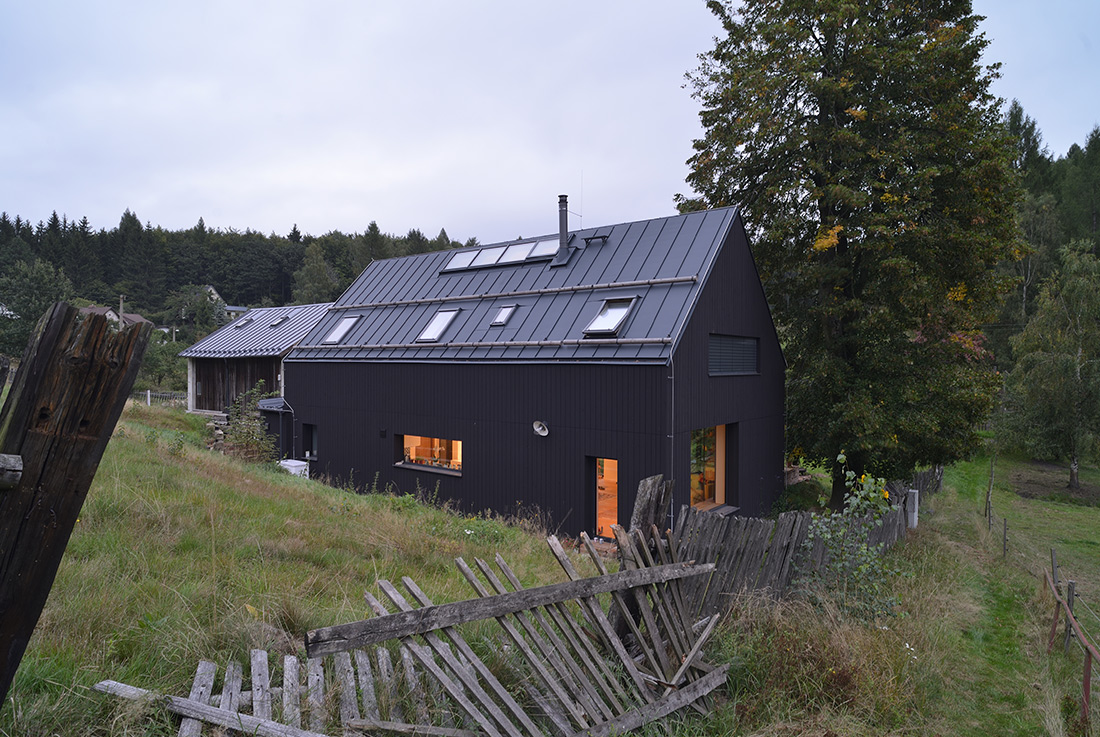
A bit more elaborated in shape than how kids use to draw a house with a tilted roof, 2 windows, one door and a chimney, CMMT black house is the expression of simplicity of