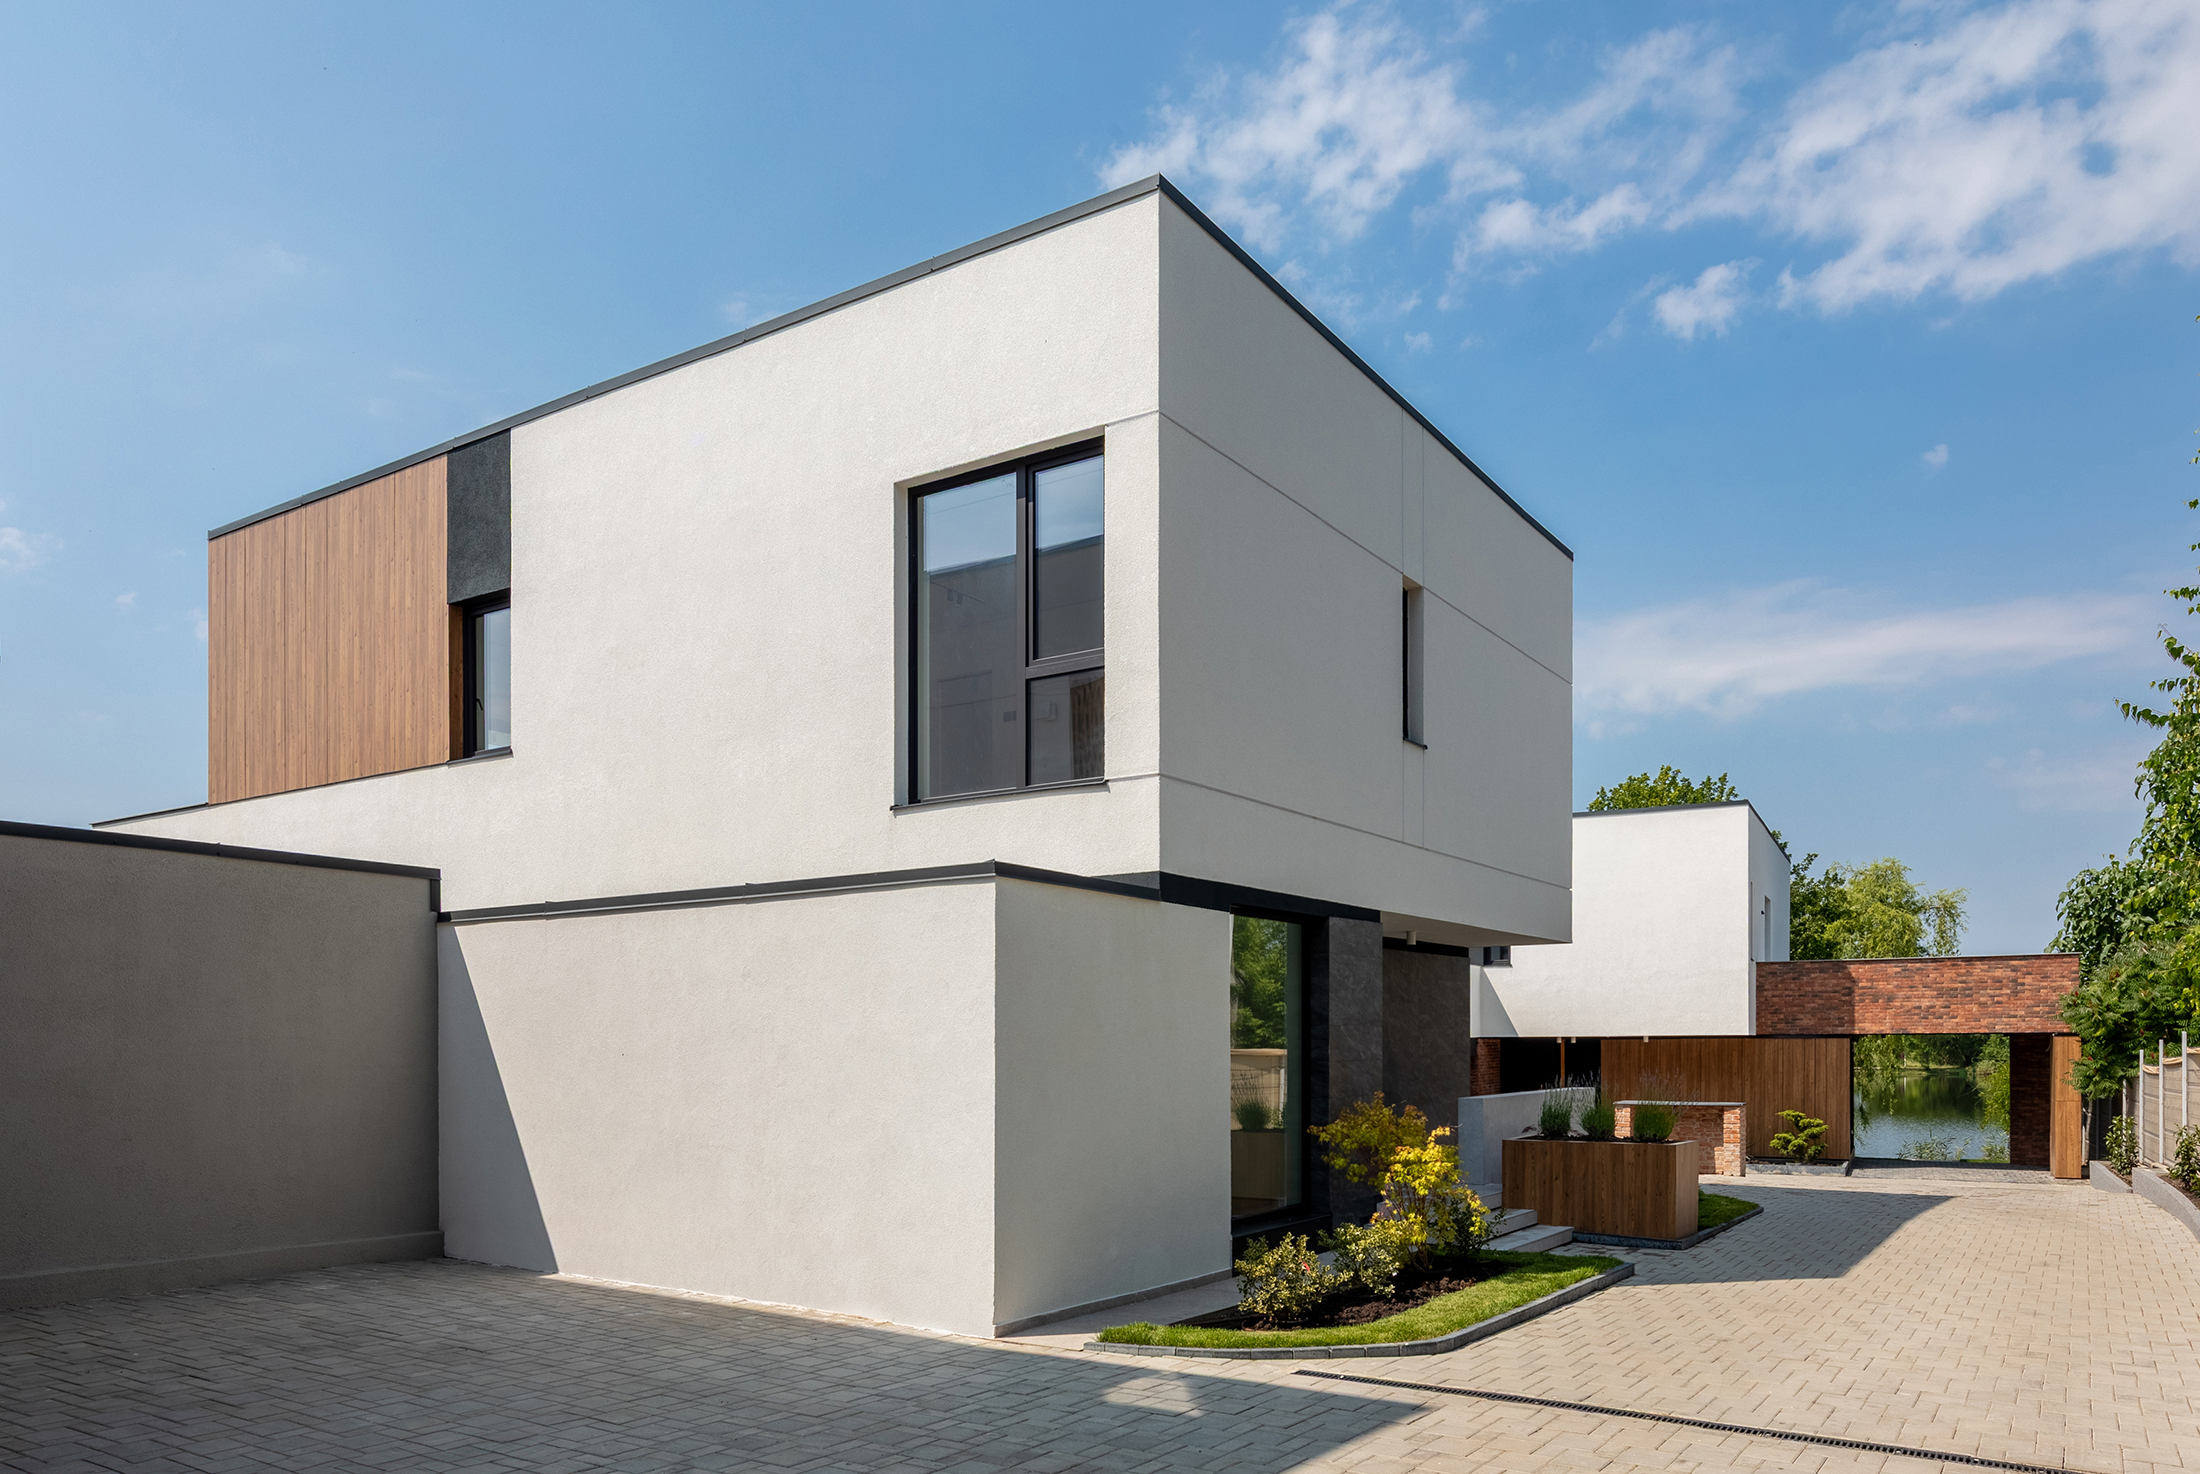
E Blok by DVARP
The key goal was to create a space that not only functions within its technical parameters, but also represents the client within the community - through design that reflects their business values and future
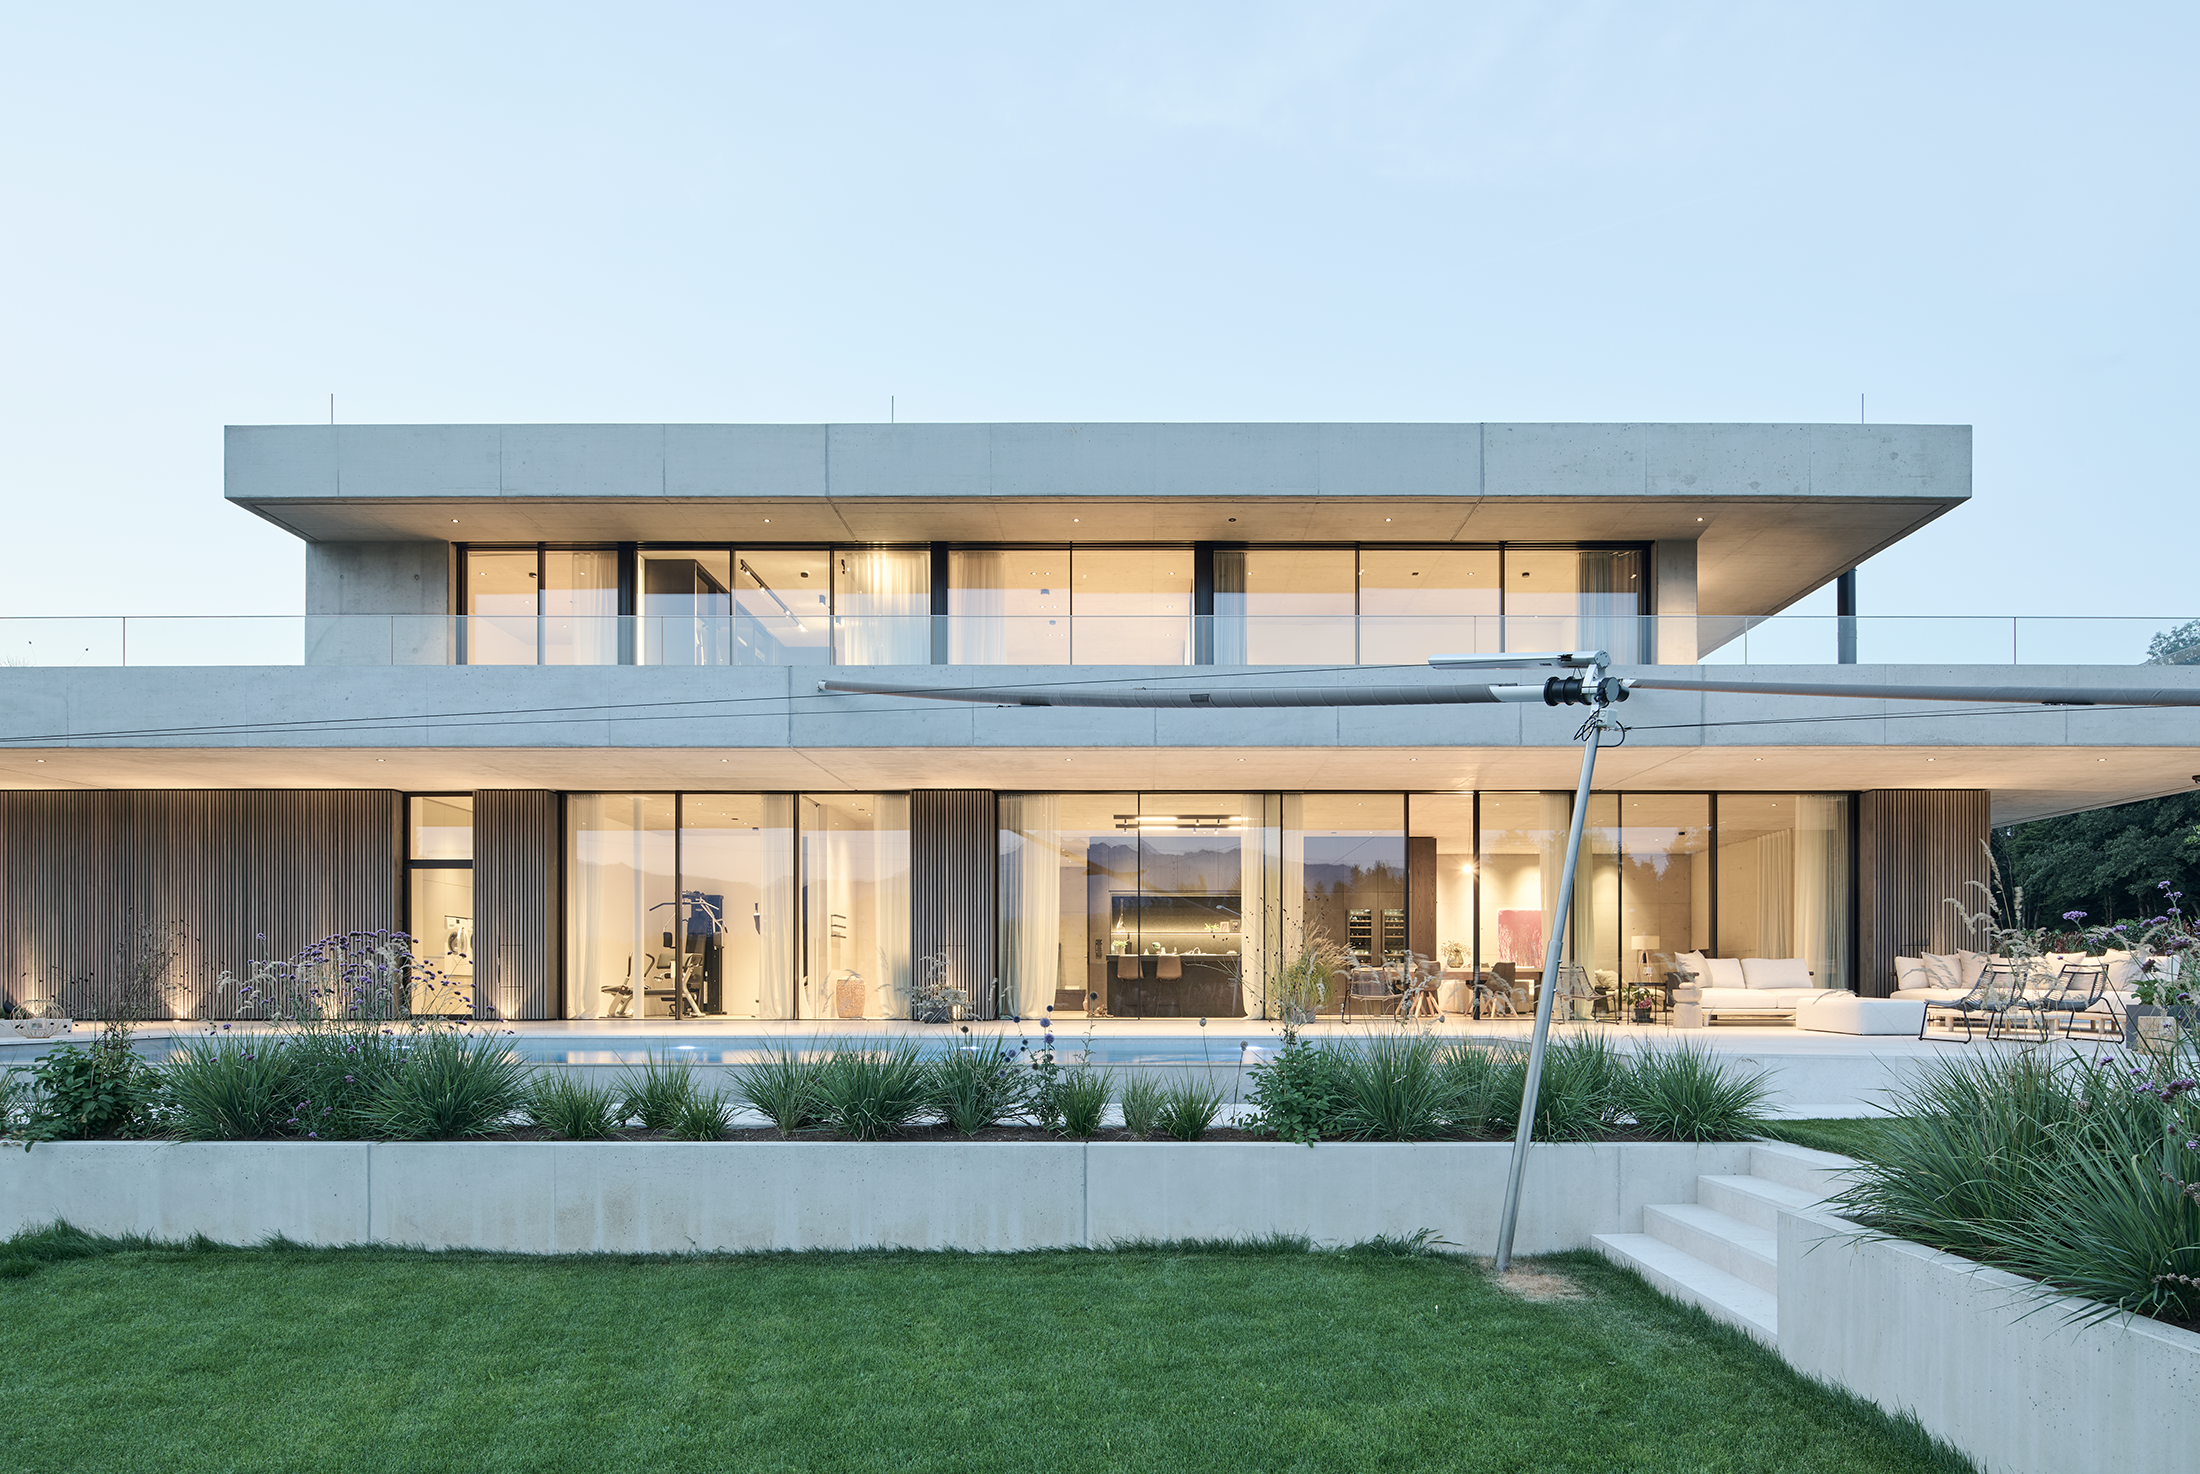
The house unfolds across two levels, its volumetric form composed of juxtaposed rectangular prisms. This arrangement creates a dynamic yet cohesive silhouette, through a deliberate play of solid masses and voids. Carefully controlled proportions,
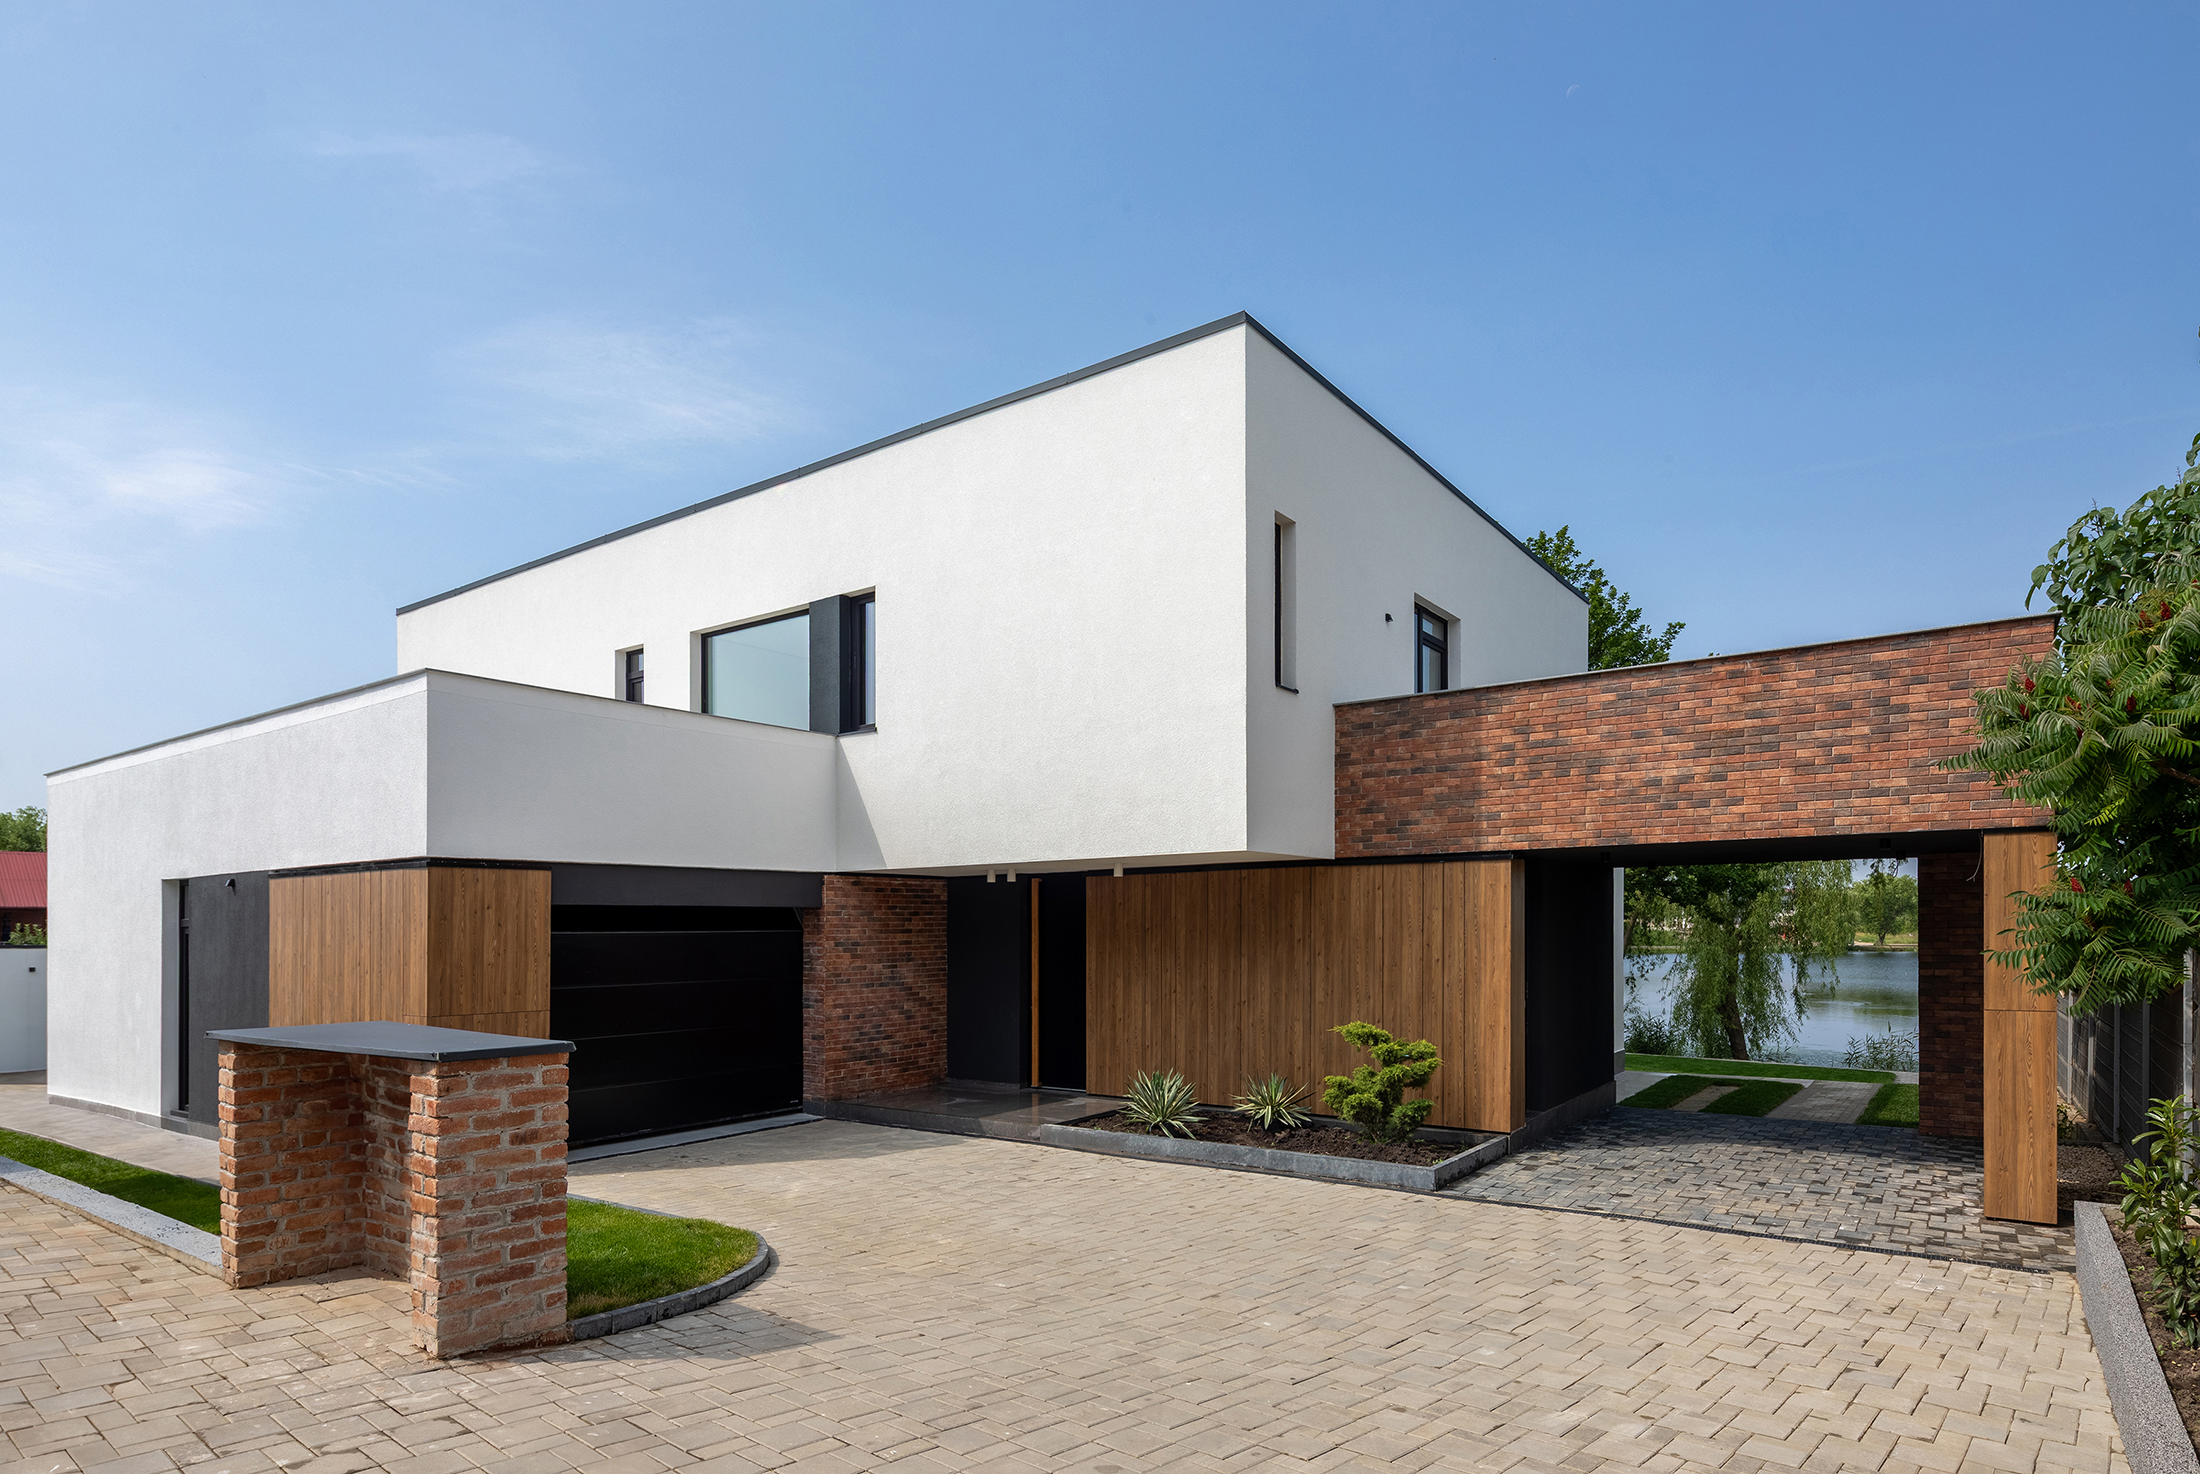
The site is defined by two striking natural features: a nearby lake and a mature, central oak tree that anchor the visual experience. The ground floor features a dynamic, irregular - almost tentacular -
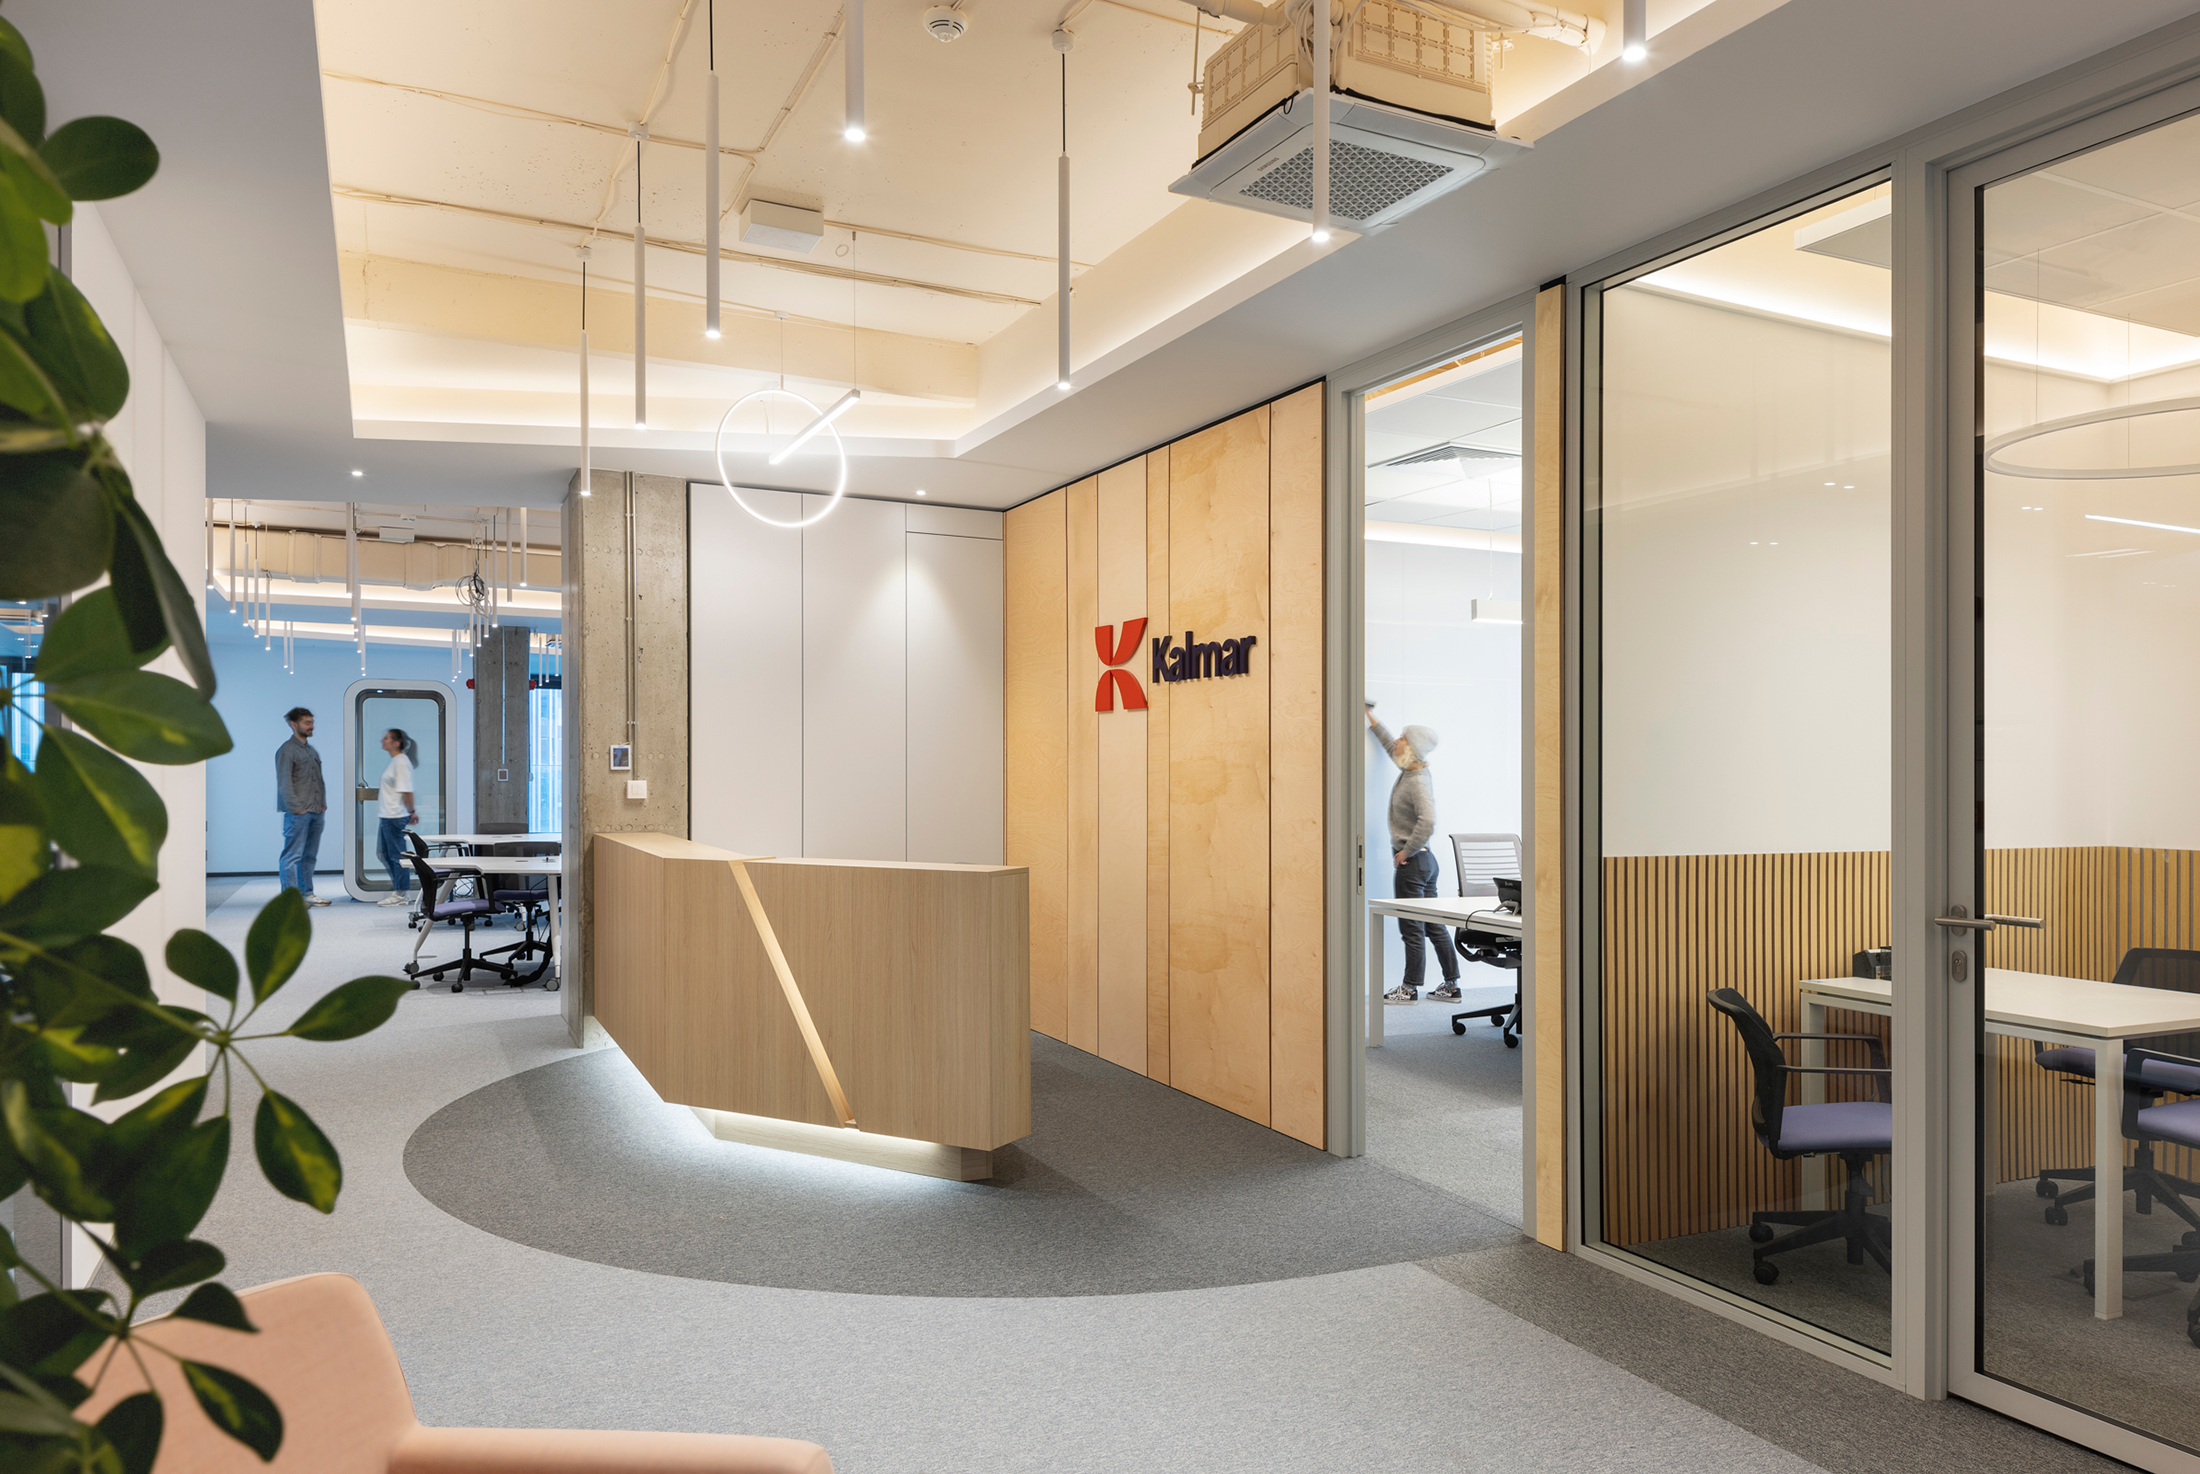
Cargotec's new Sofia office occupies the 5th, 6th, and 7th floors of Office X, Building 4, covering over 2,200 sq.m. and housing HIAB, MacGregor, and Kalmar. Inspired by Finnish design and nature, the concept
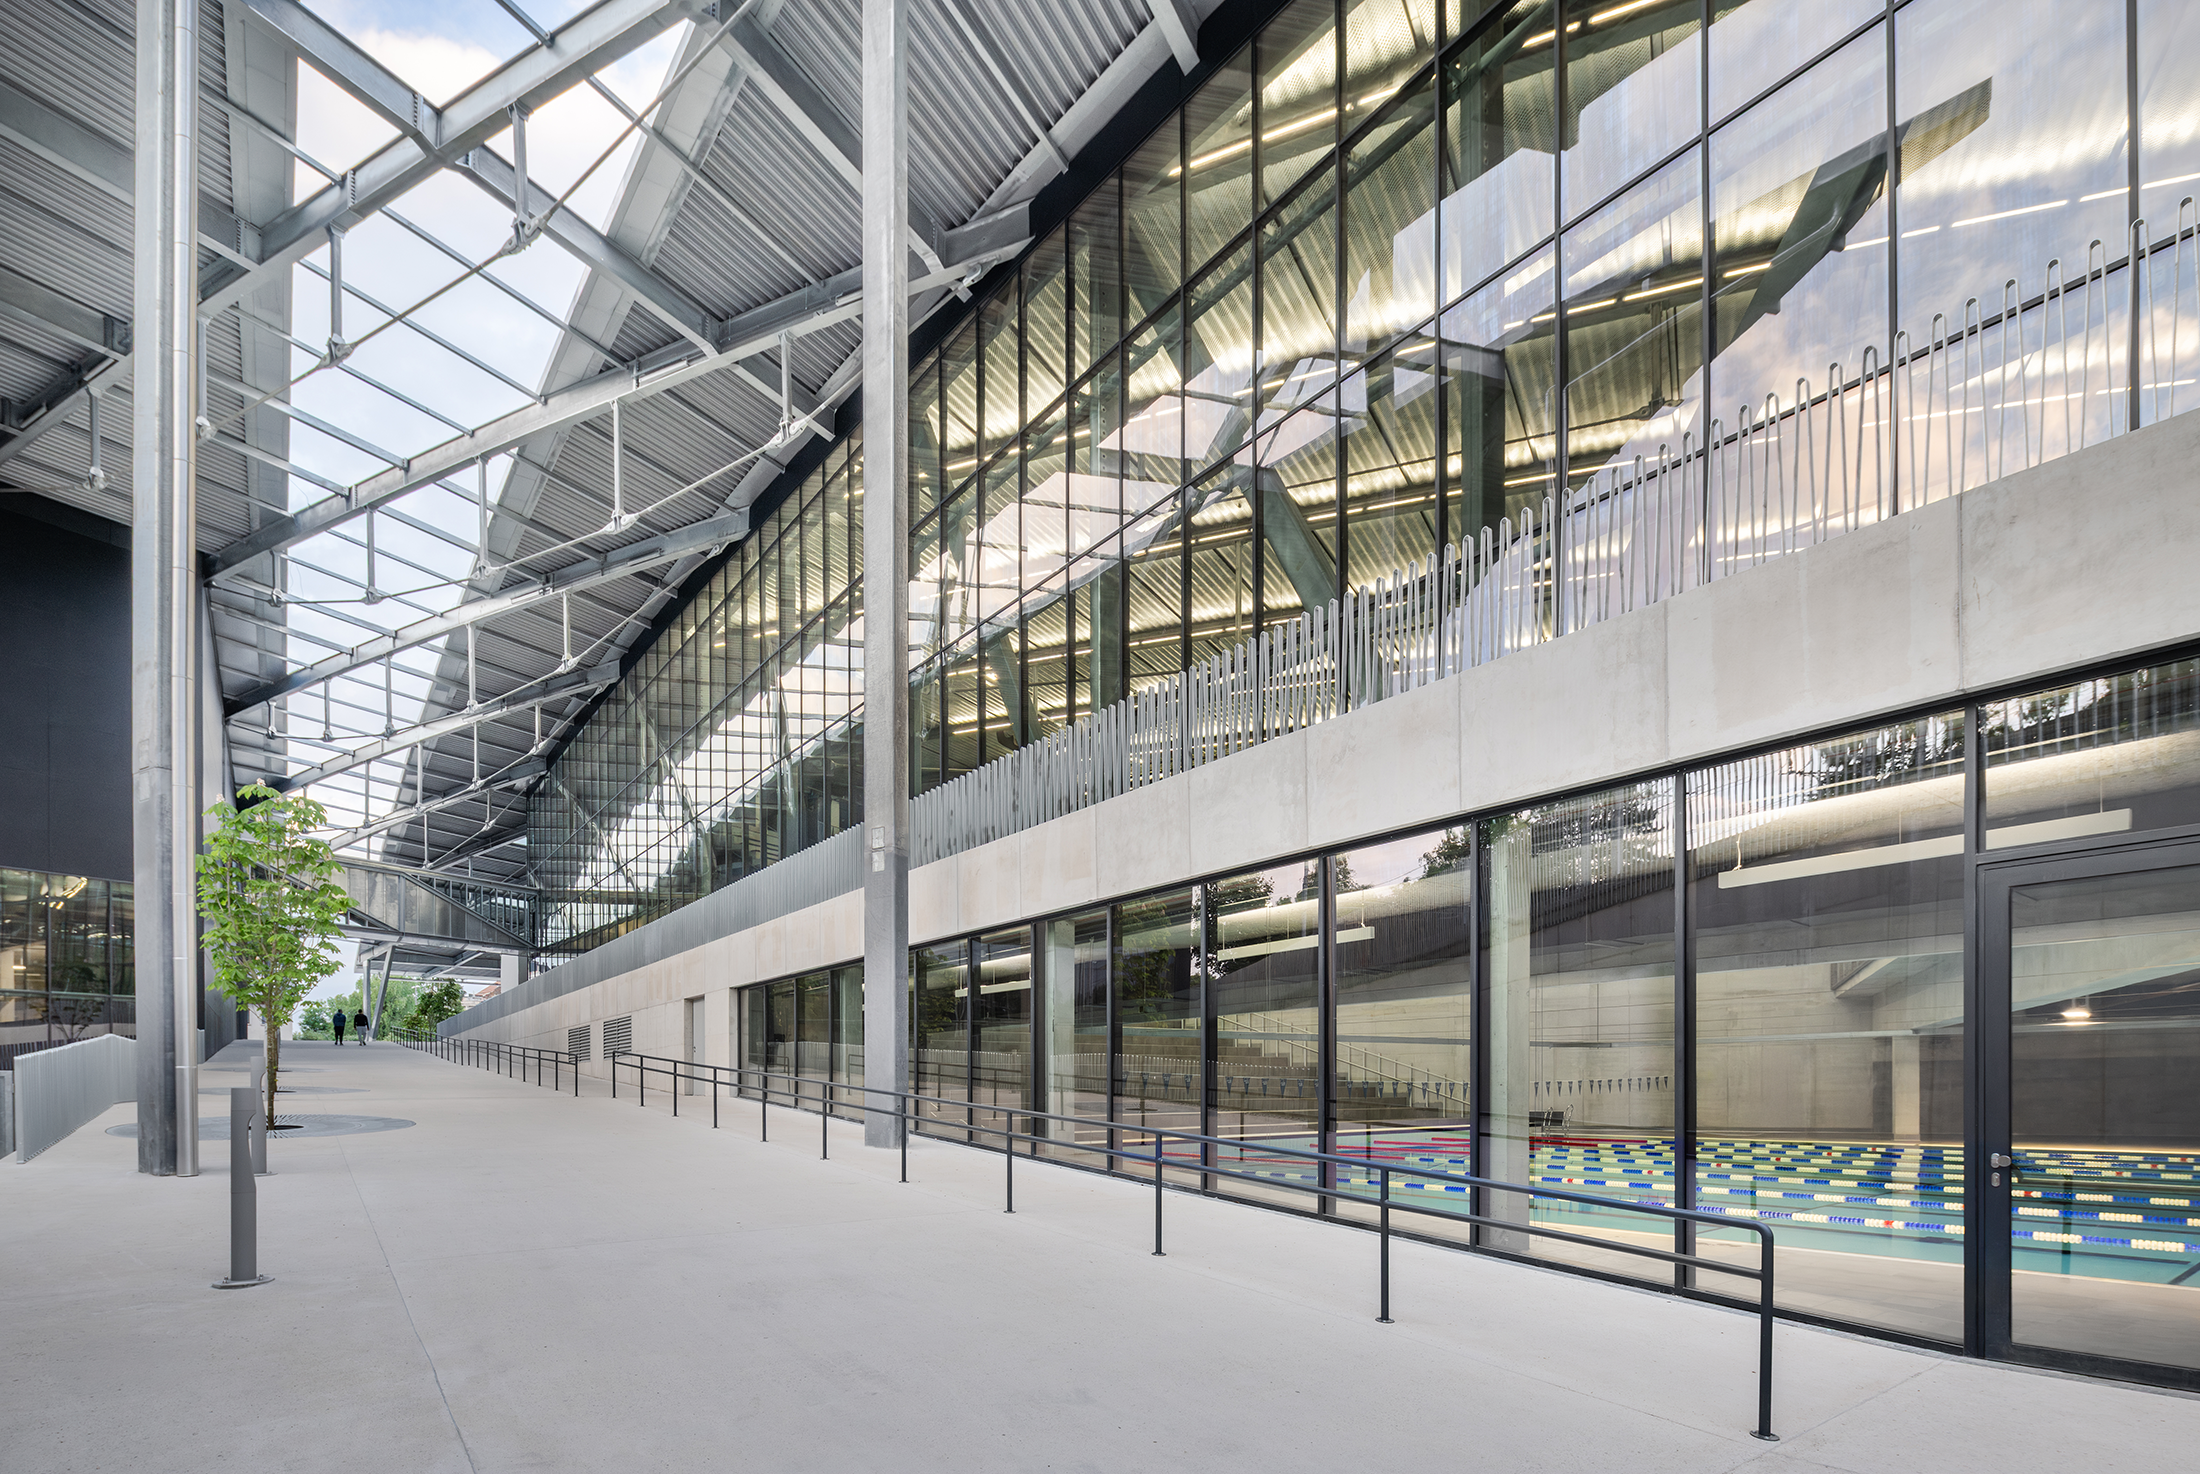
The Ilirija swimming pool, originally built in 1929, was outdated and no longer met modern needs. Ljubljana decided in 1995 to replace it with an Olympic 50-meter pool and additional infrastructure. Unusually, Športni Park
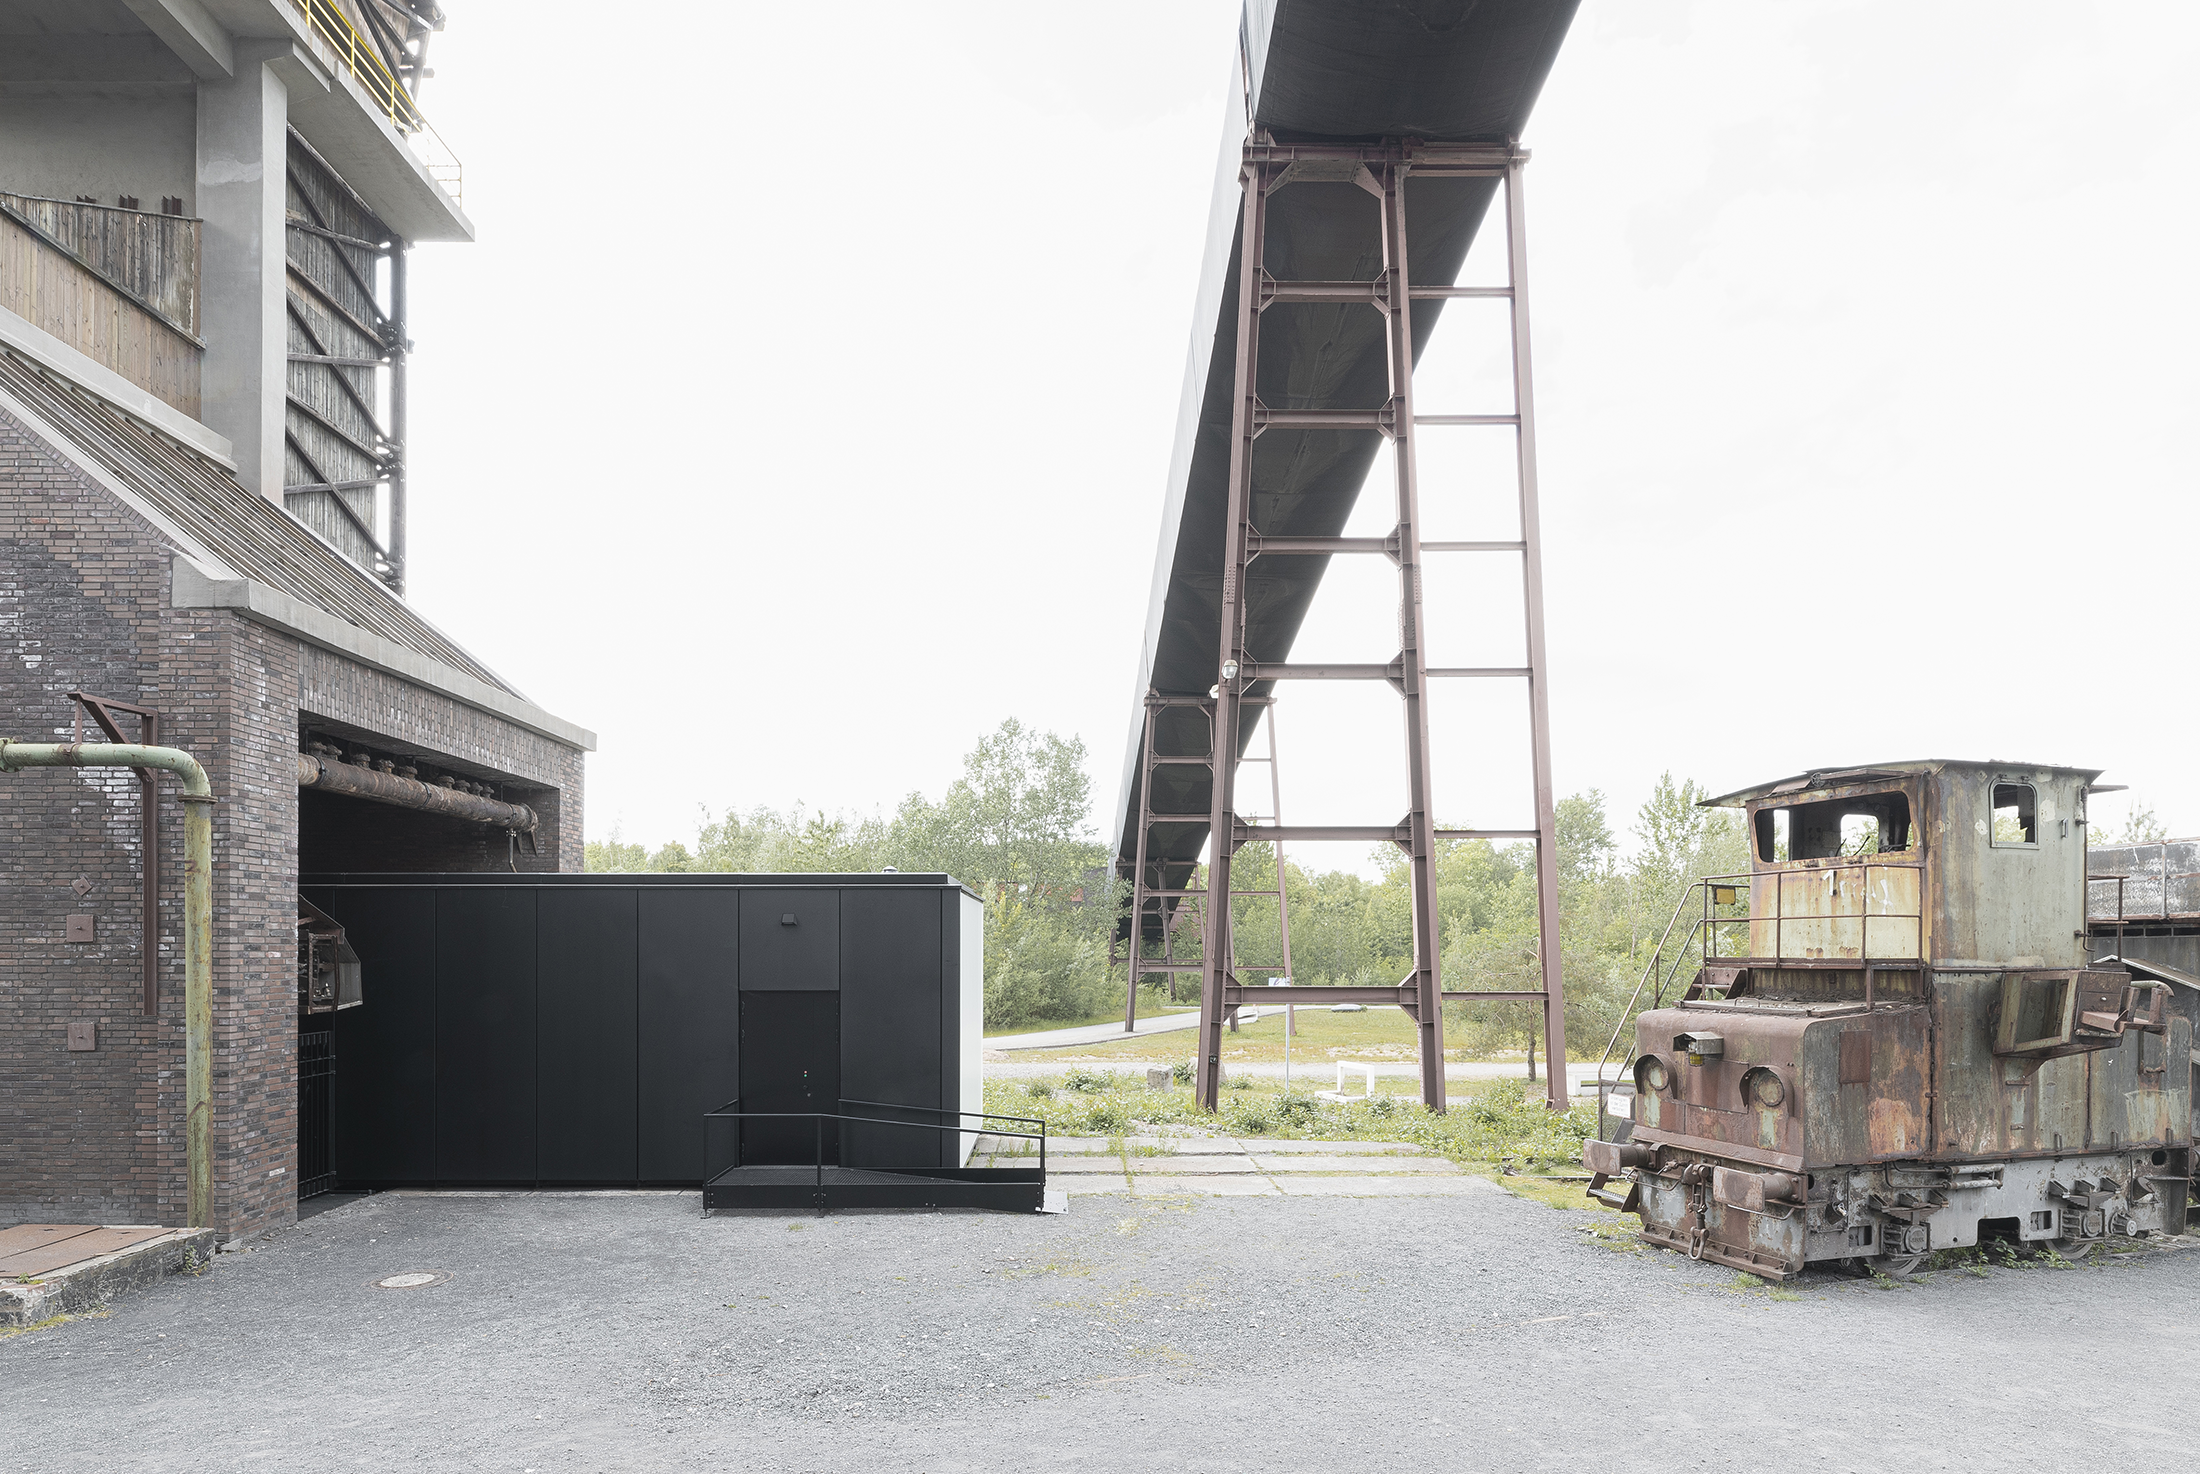
Decommissioned in 1993, the former Zeche Zollverein became a UNESCO World Heritage industrial monument in 2001, and a new master plan developed by OMA was completed in 2010. The refurbishment of the former Kohlenwäsche
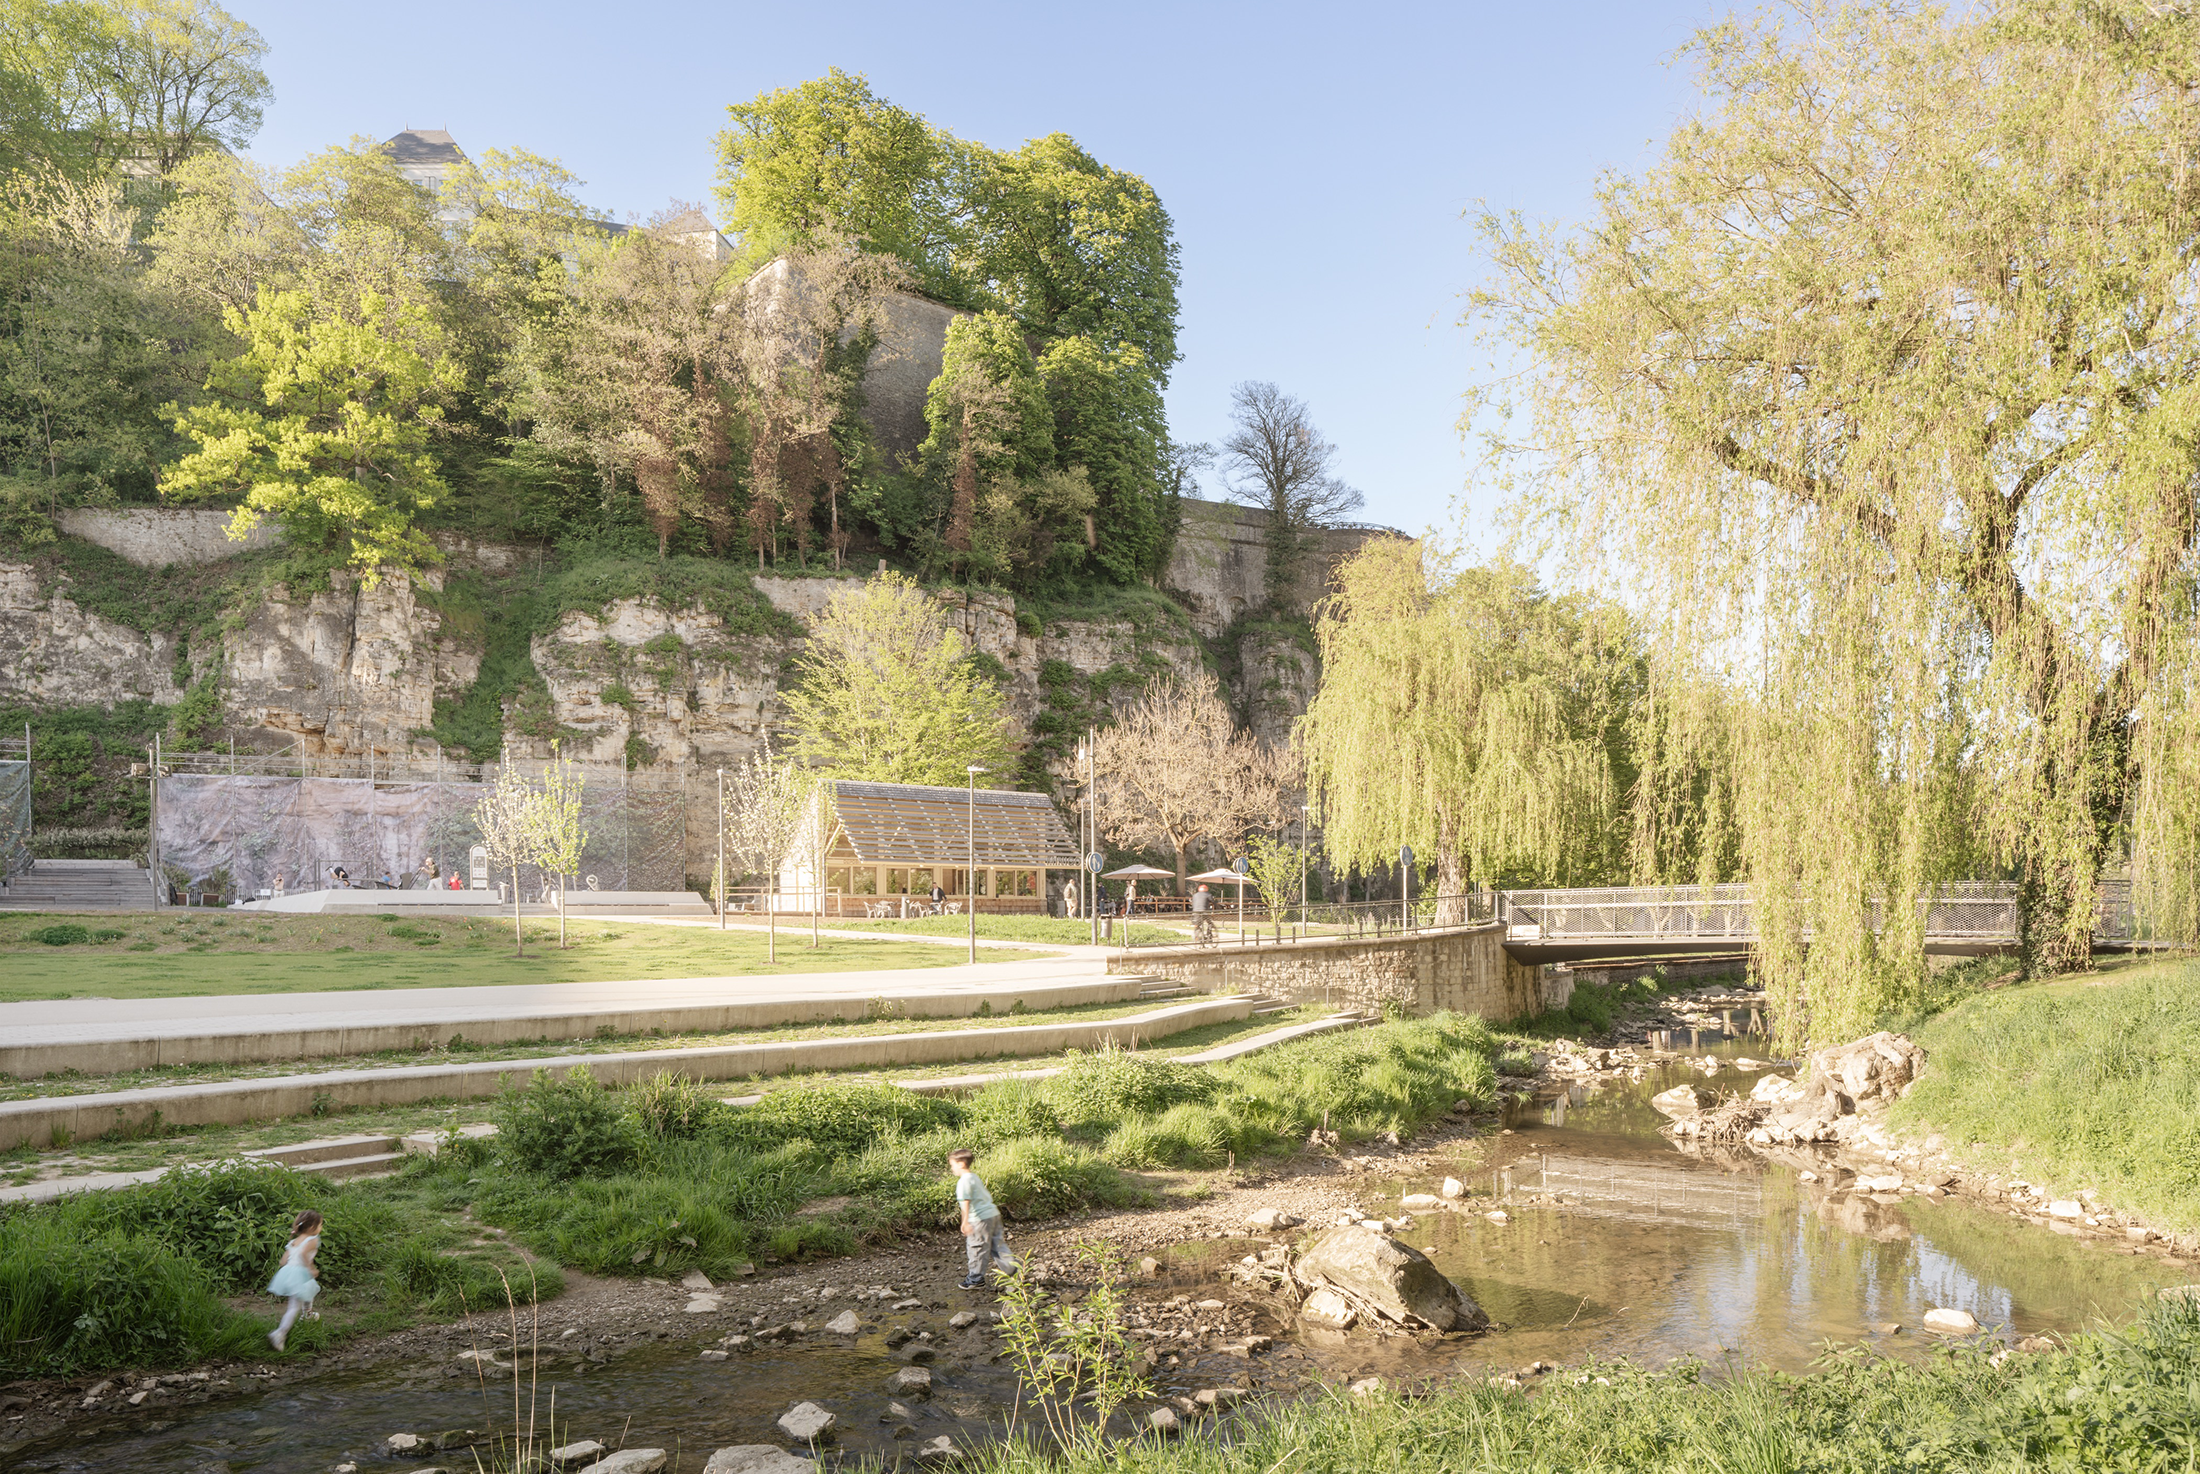
With a simple gesture, the new kiosk occupies a striking position in the newly designed park landscape of the Pétrusse Valley. It manages the balancing act of creating conciseness in its location, without disturbing
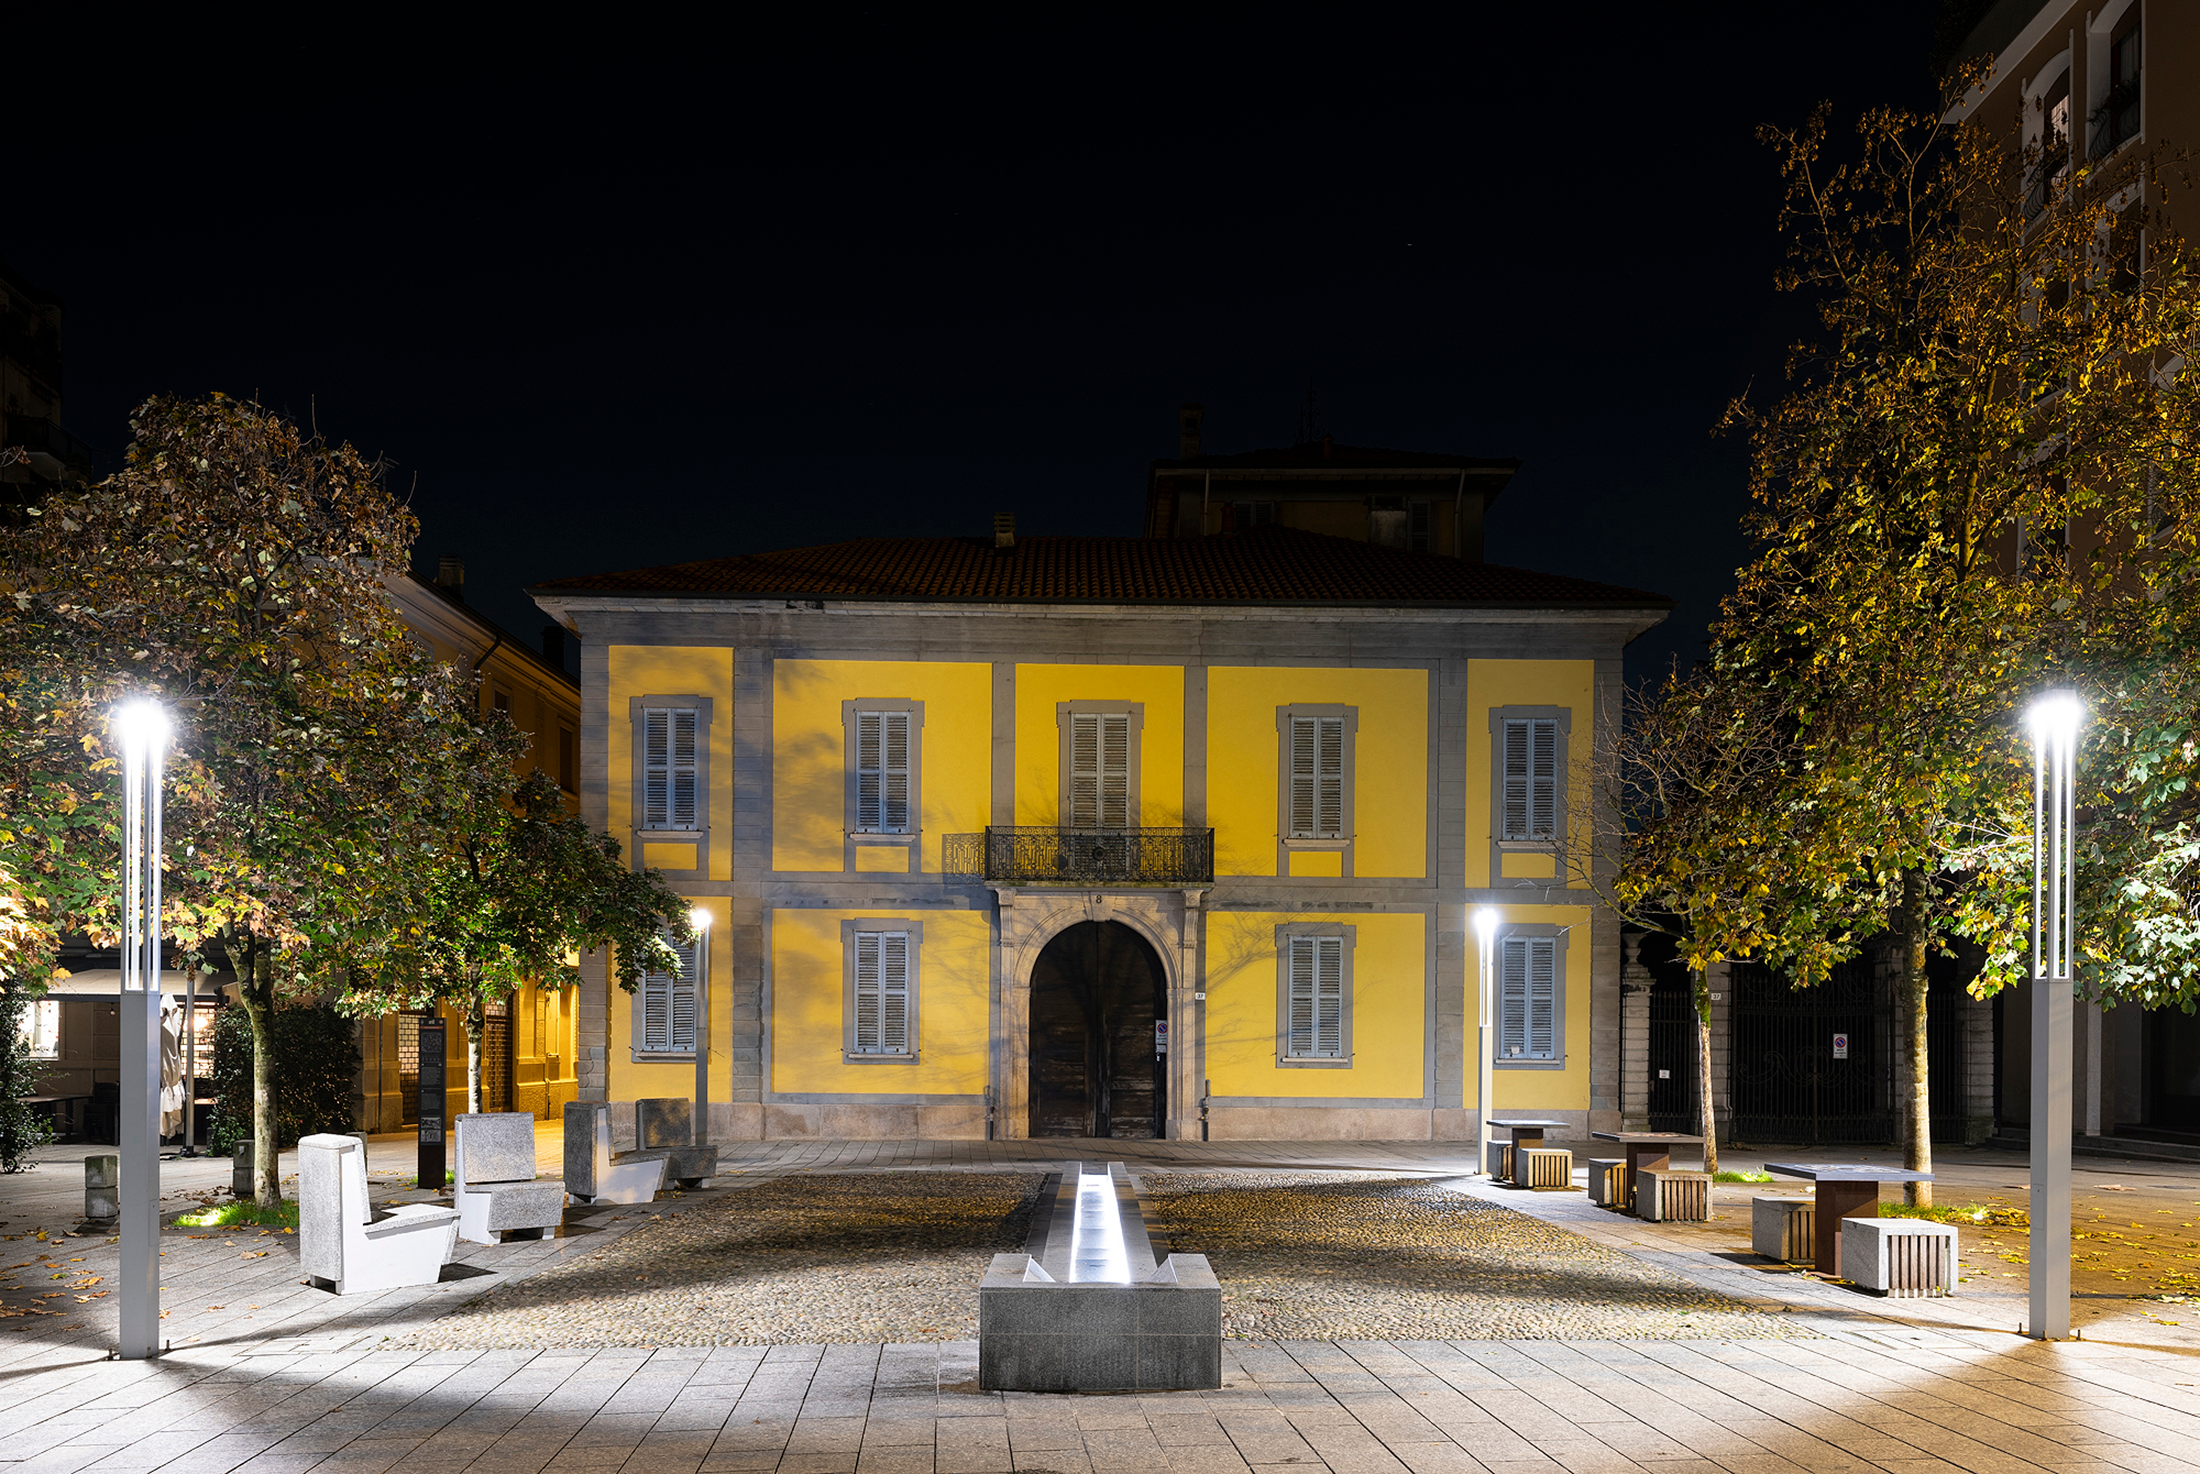
The Requalification of Piazza Libertà and of the historical center is the result of a competition followed by a participatory process. The intervention aims to three goals: the development of attractivity for all the

The Rainbow Schoolhouse is an "educational learning place" for children who need special educational support. Unlike a traditional special needs school, the children here do not spend their entire school time, but rather, take
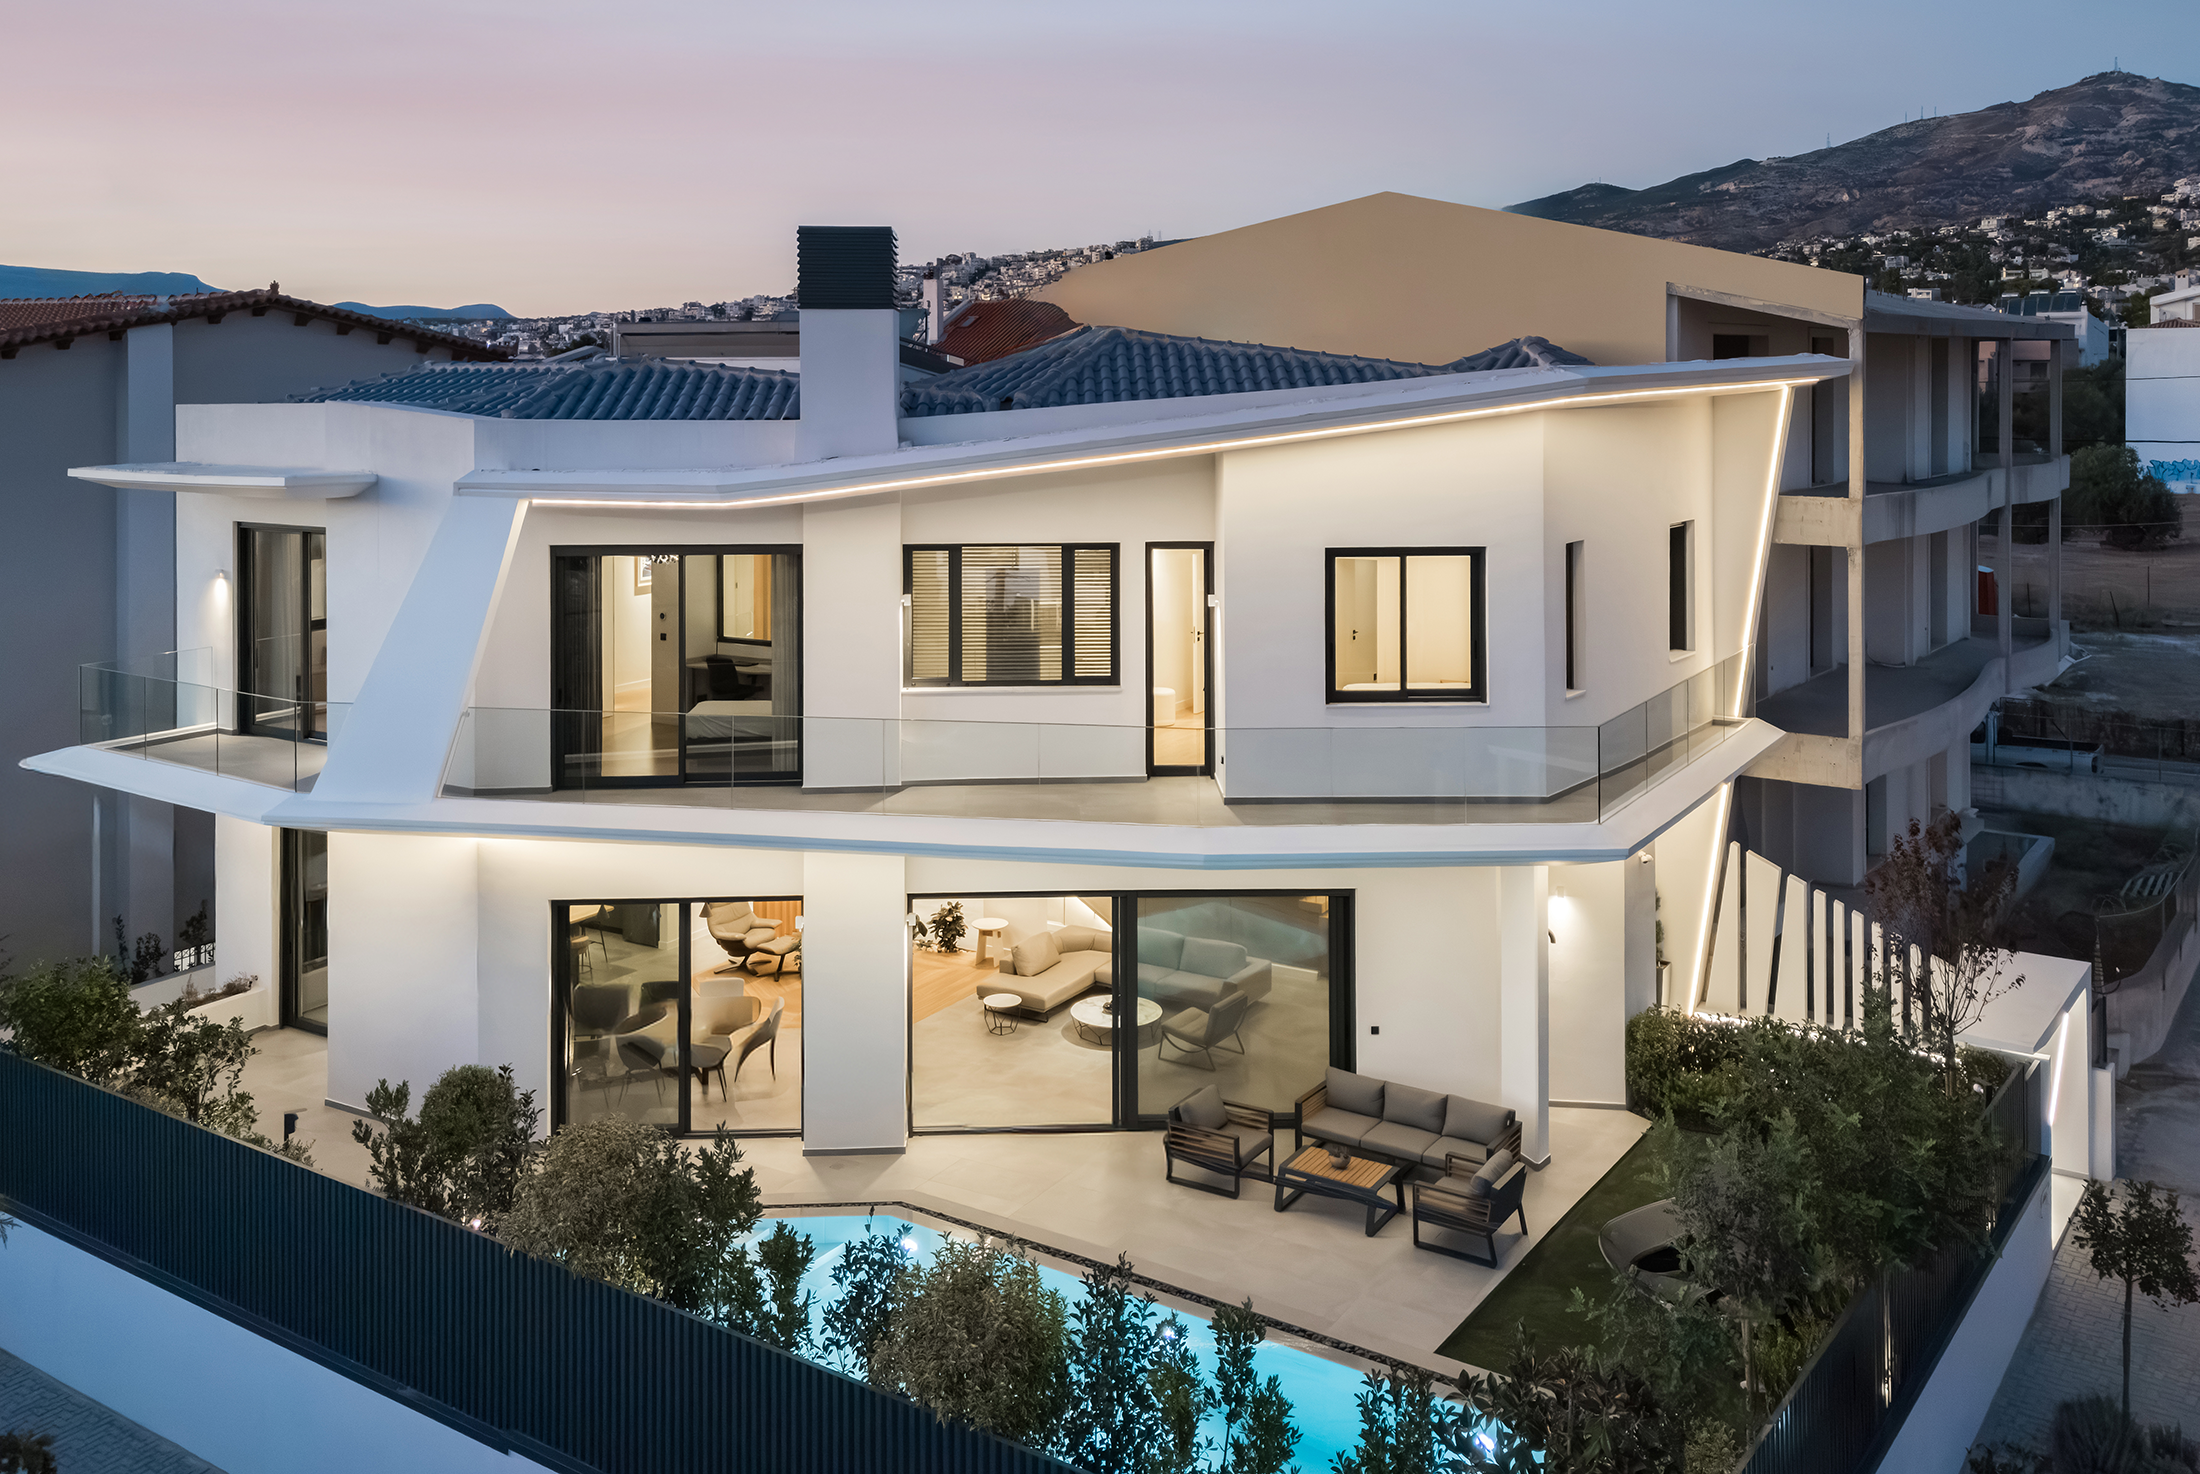
The "House of breathing void" is conceived as a sanctuary of openness, a dwelling that breathes, listens, and connects. Anchored between earth and sky, the house establishes a continuous dialogue between interior and exterior,
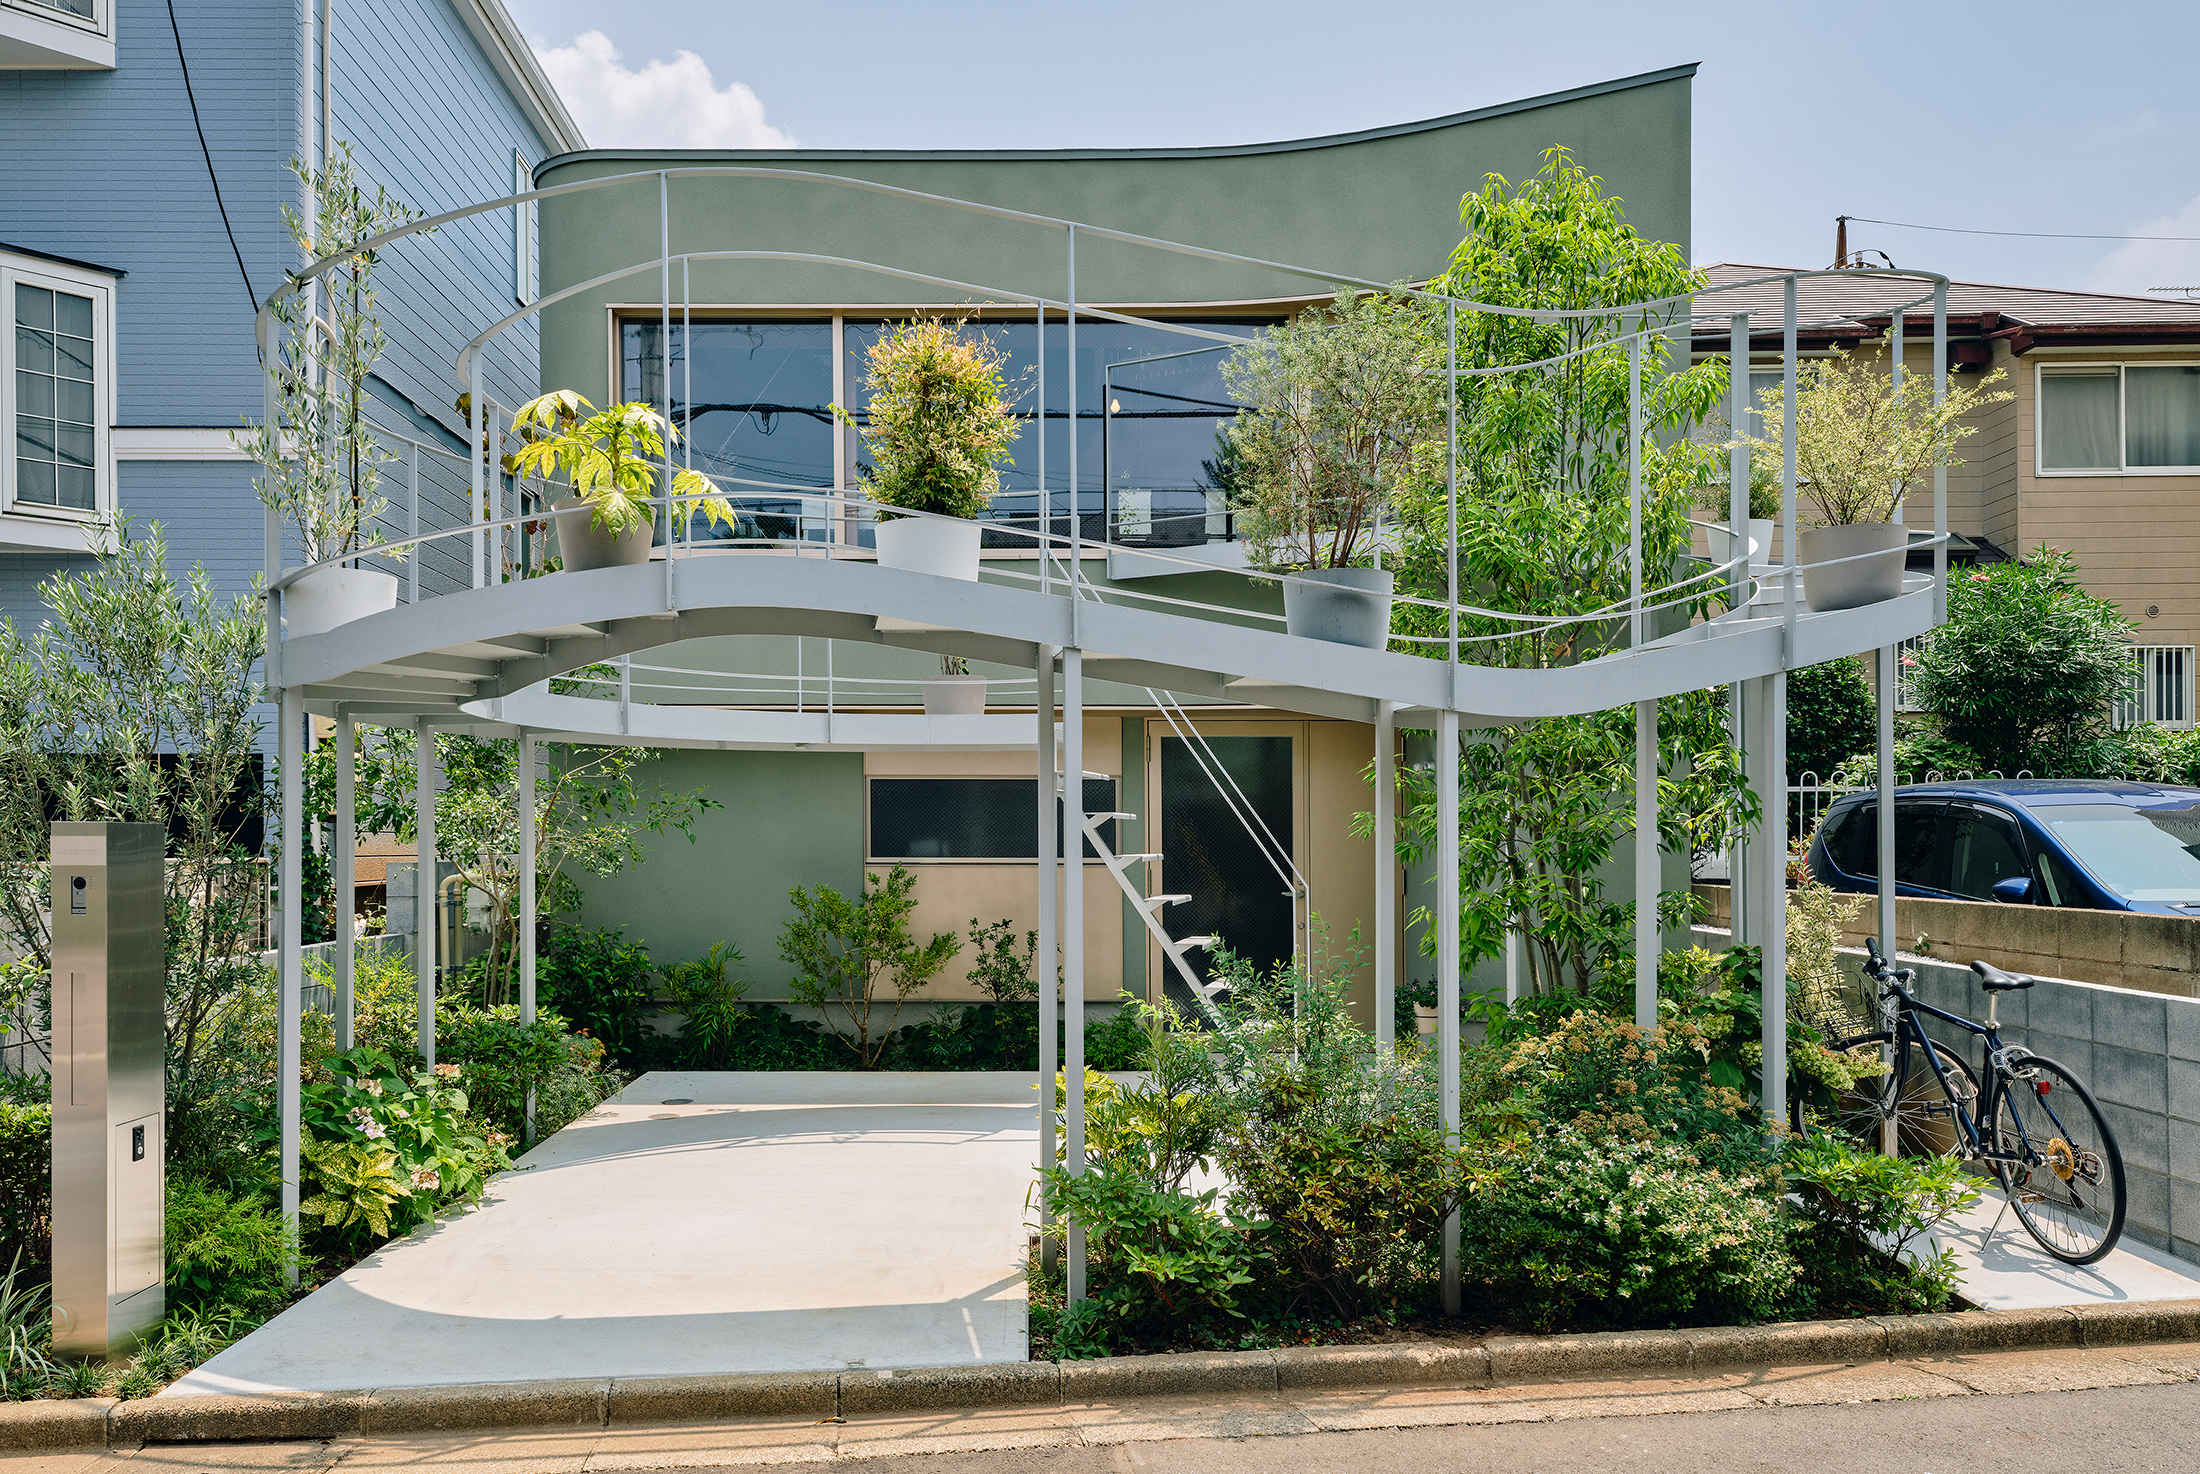
This project is the architect's own home. The site is adjacent to houses on three sides, except for the road on the north side, and the "Kazari Garden" extends from the large north-facing window,
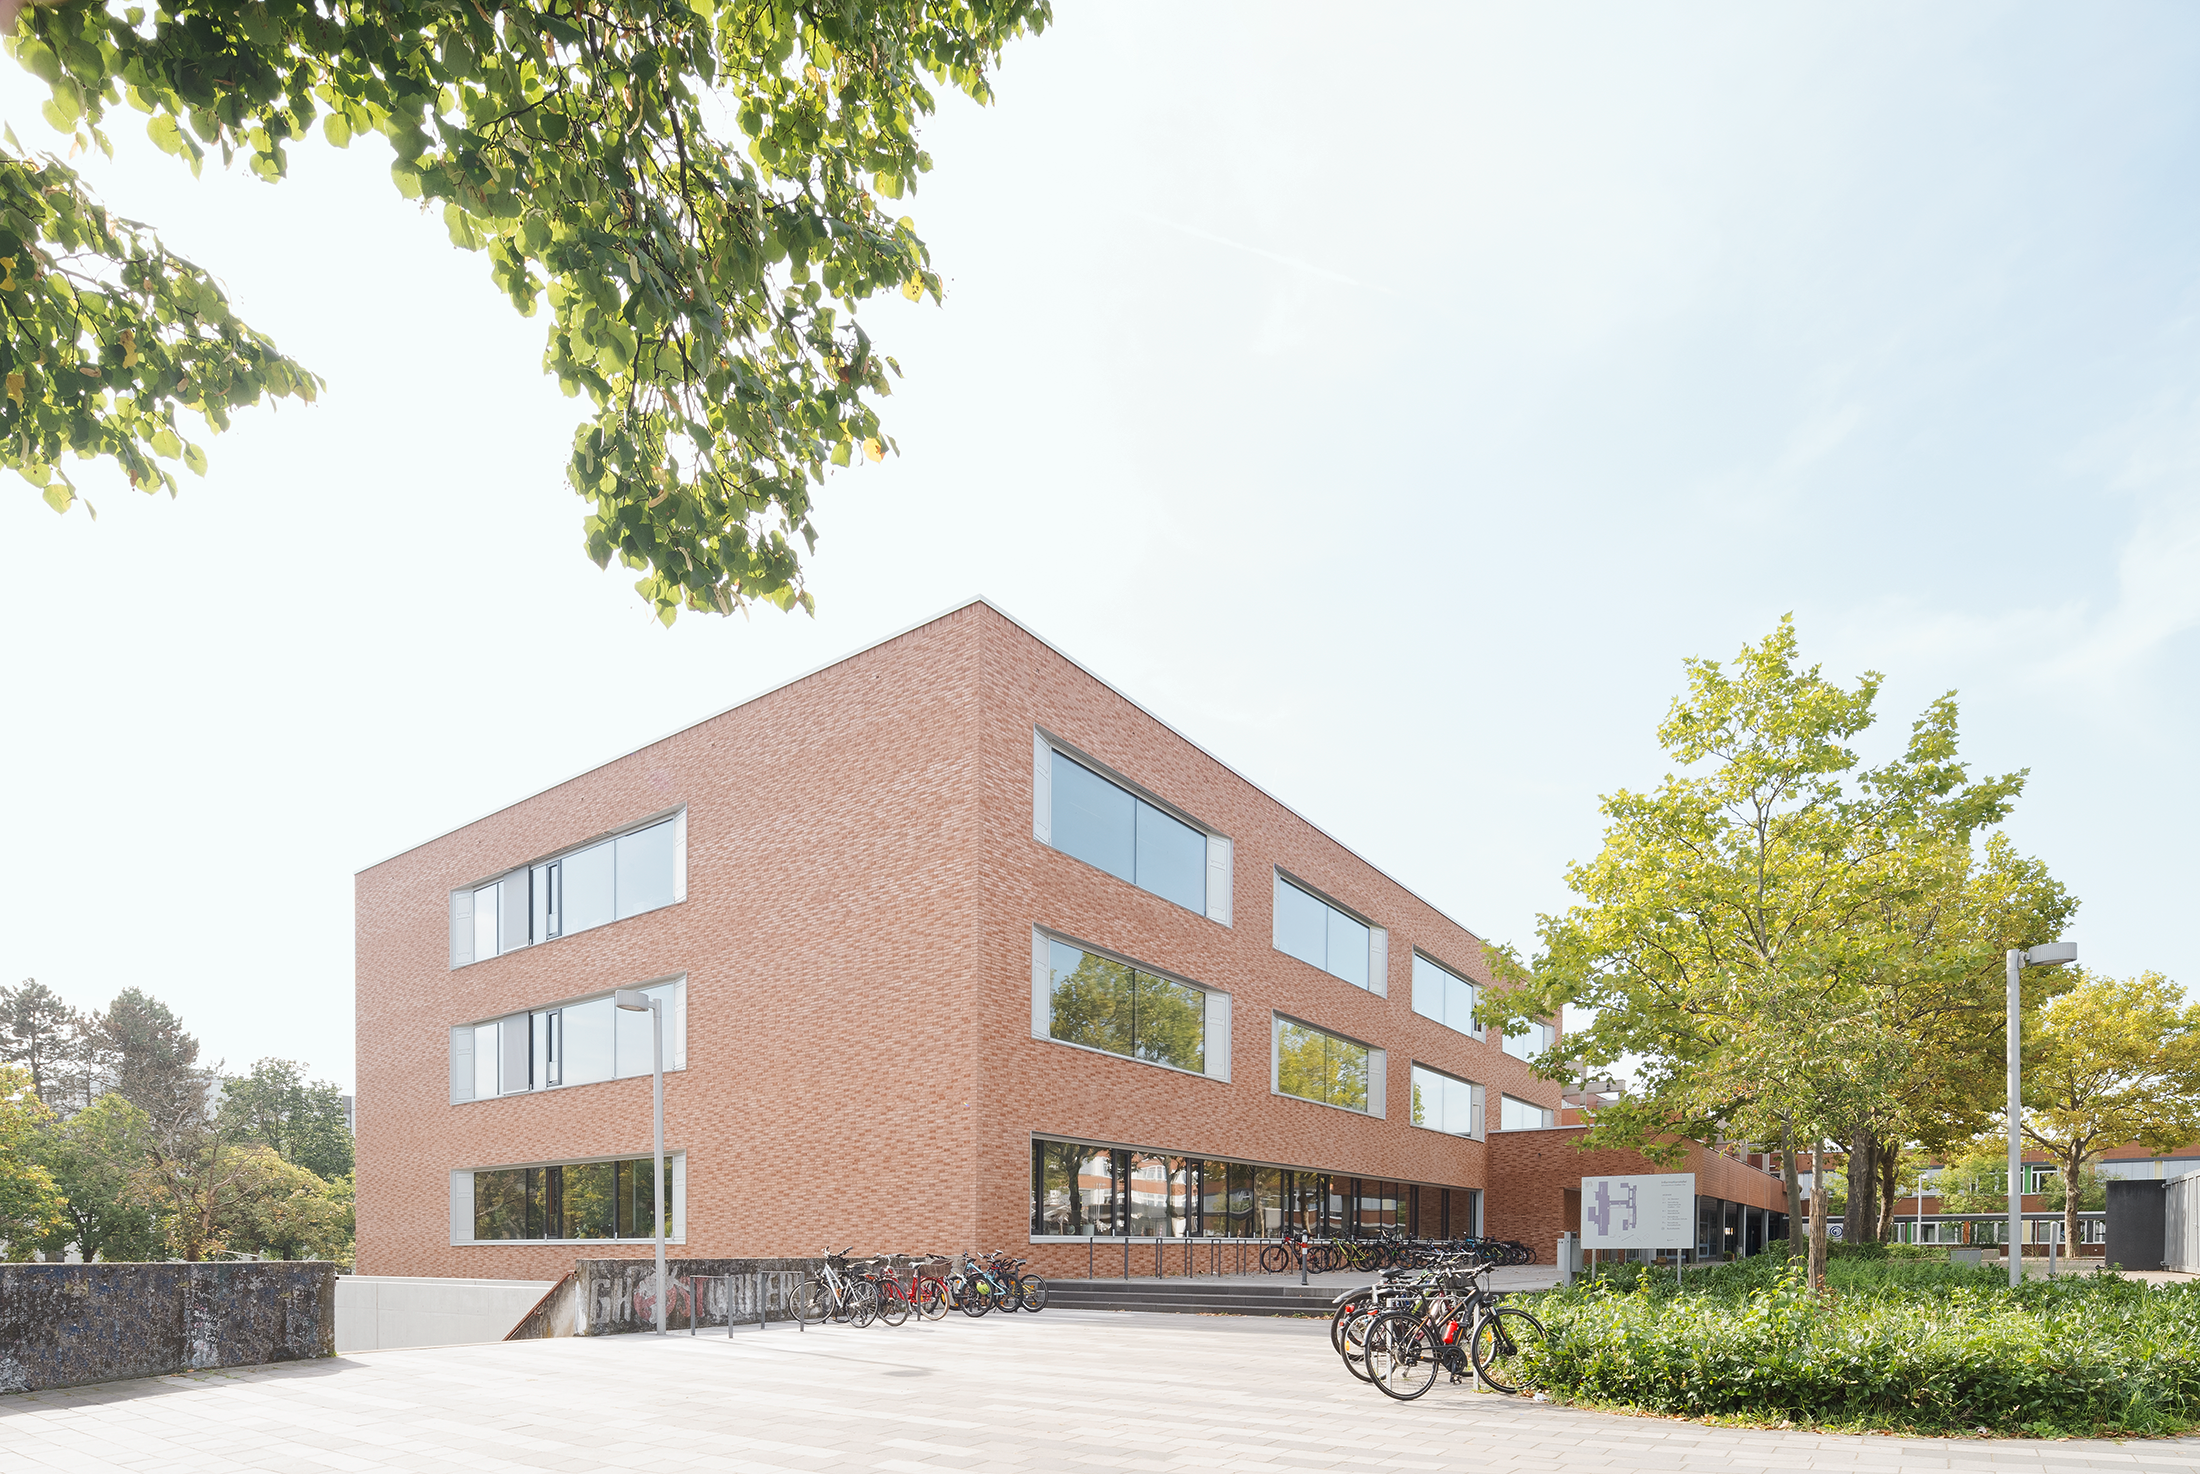
Lamott.Lamott Architects are transforming the Gießen-Ost Comprehensive School into a forward-looking learning environment. A fragmented, dark existing complex is being transformed into a clearly structured, recognizable school campus, featuring six classroom buildings, green courtyards,
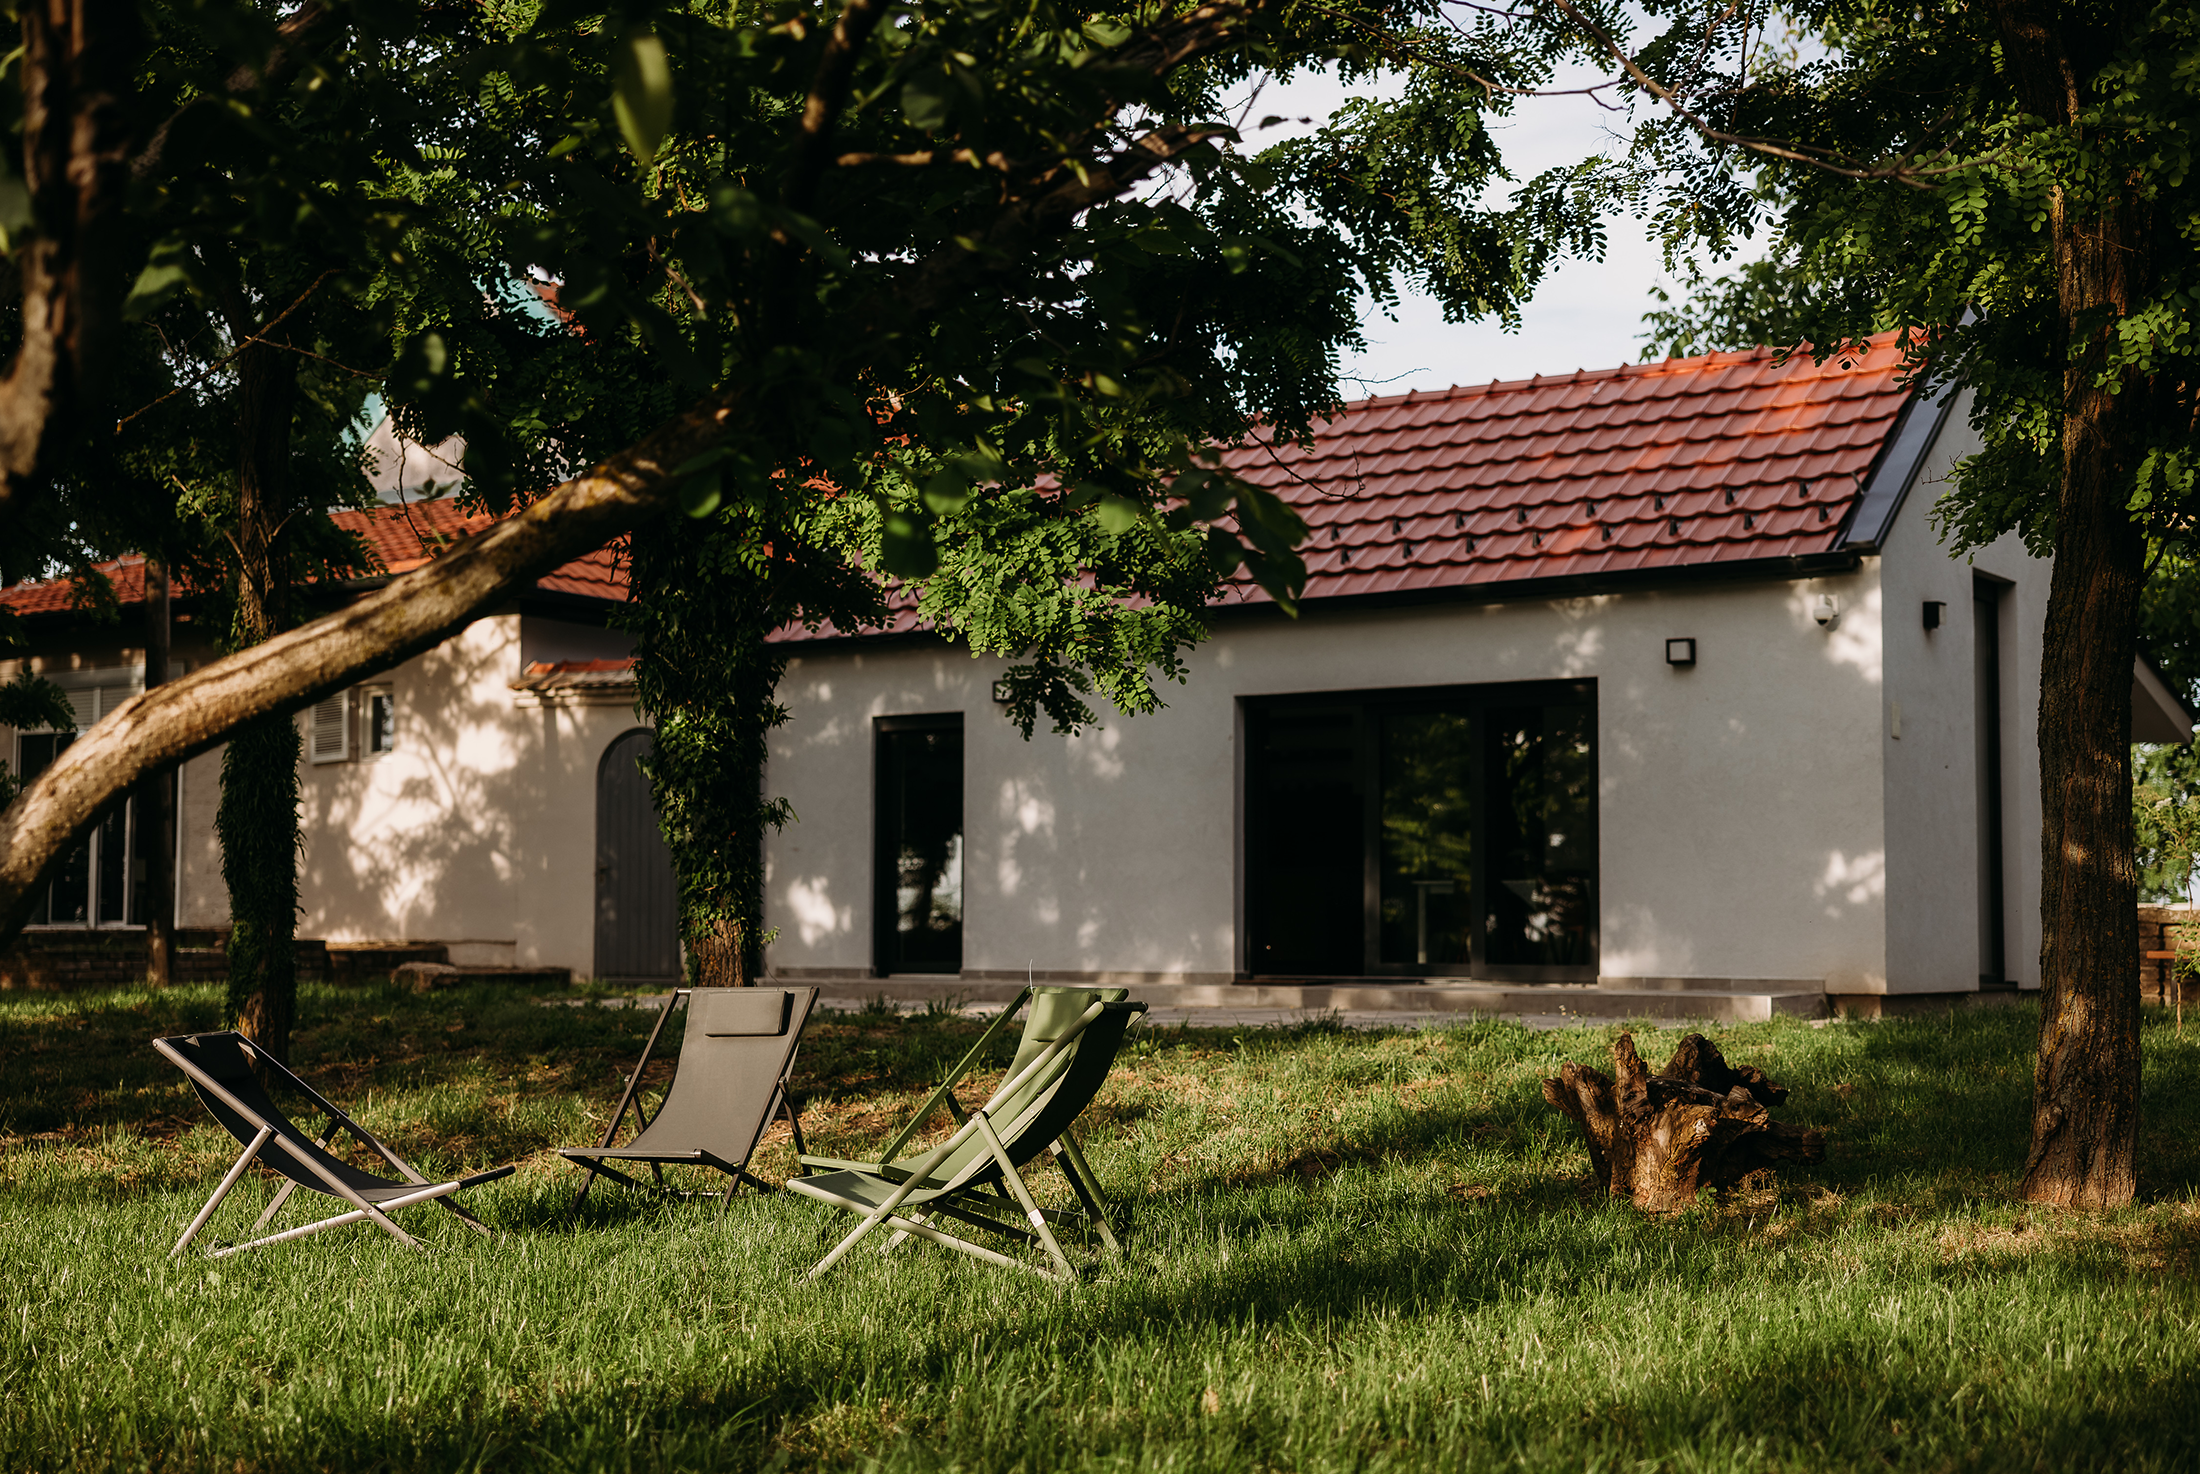
A Place in Nature for Creation, Encounters, and Retreat Located in the heart of the Čenej agricultural landscape, ATARhouse is a traditional salaš offering an authentic setting for people and ideas seeking silence, presence,
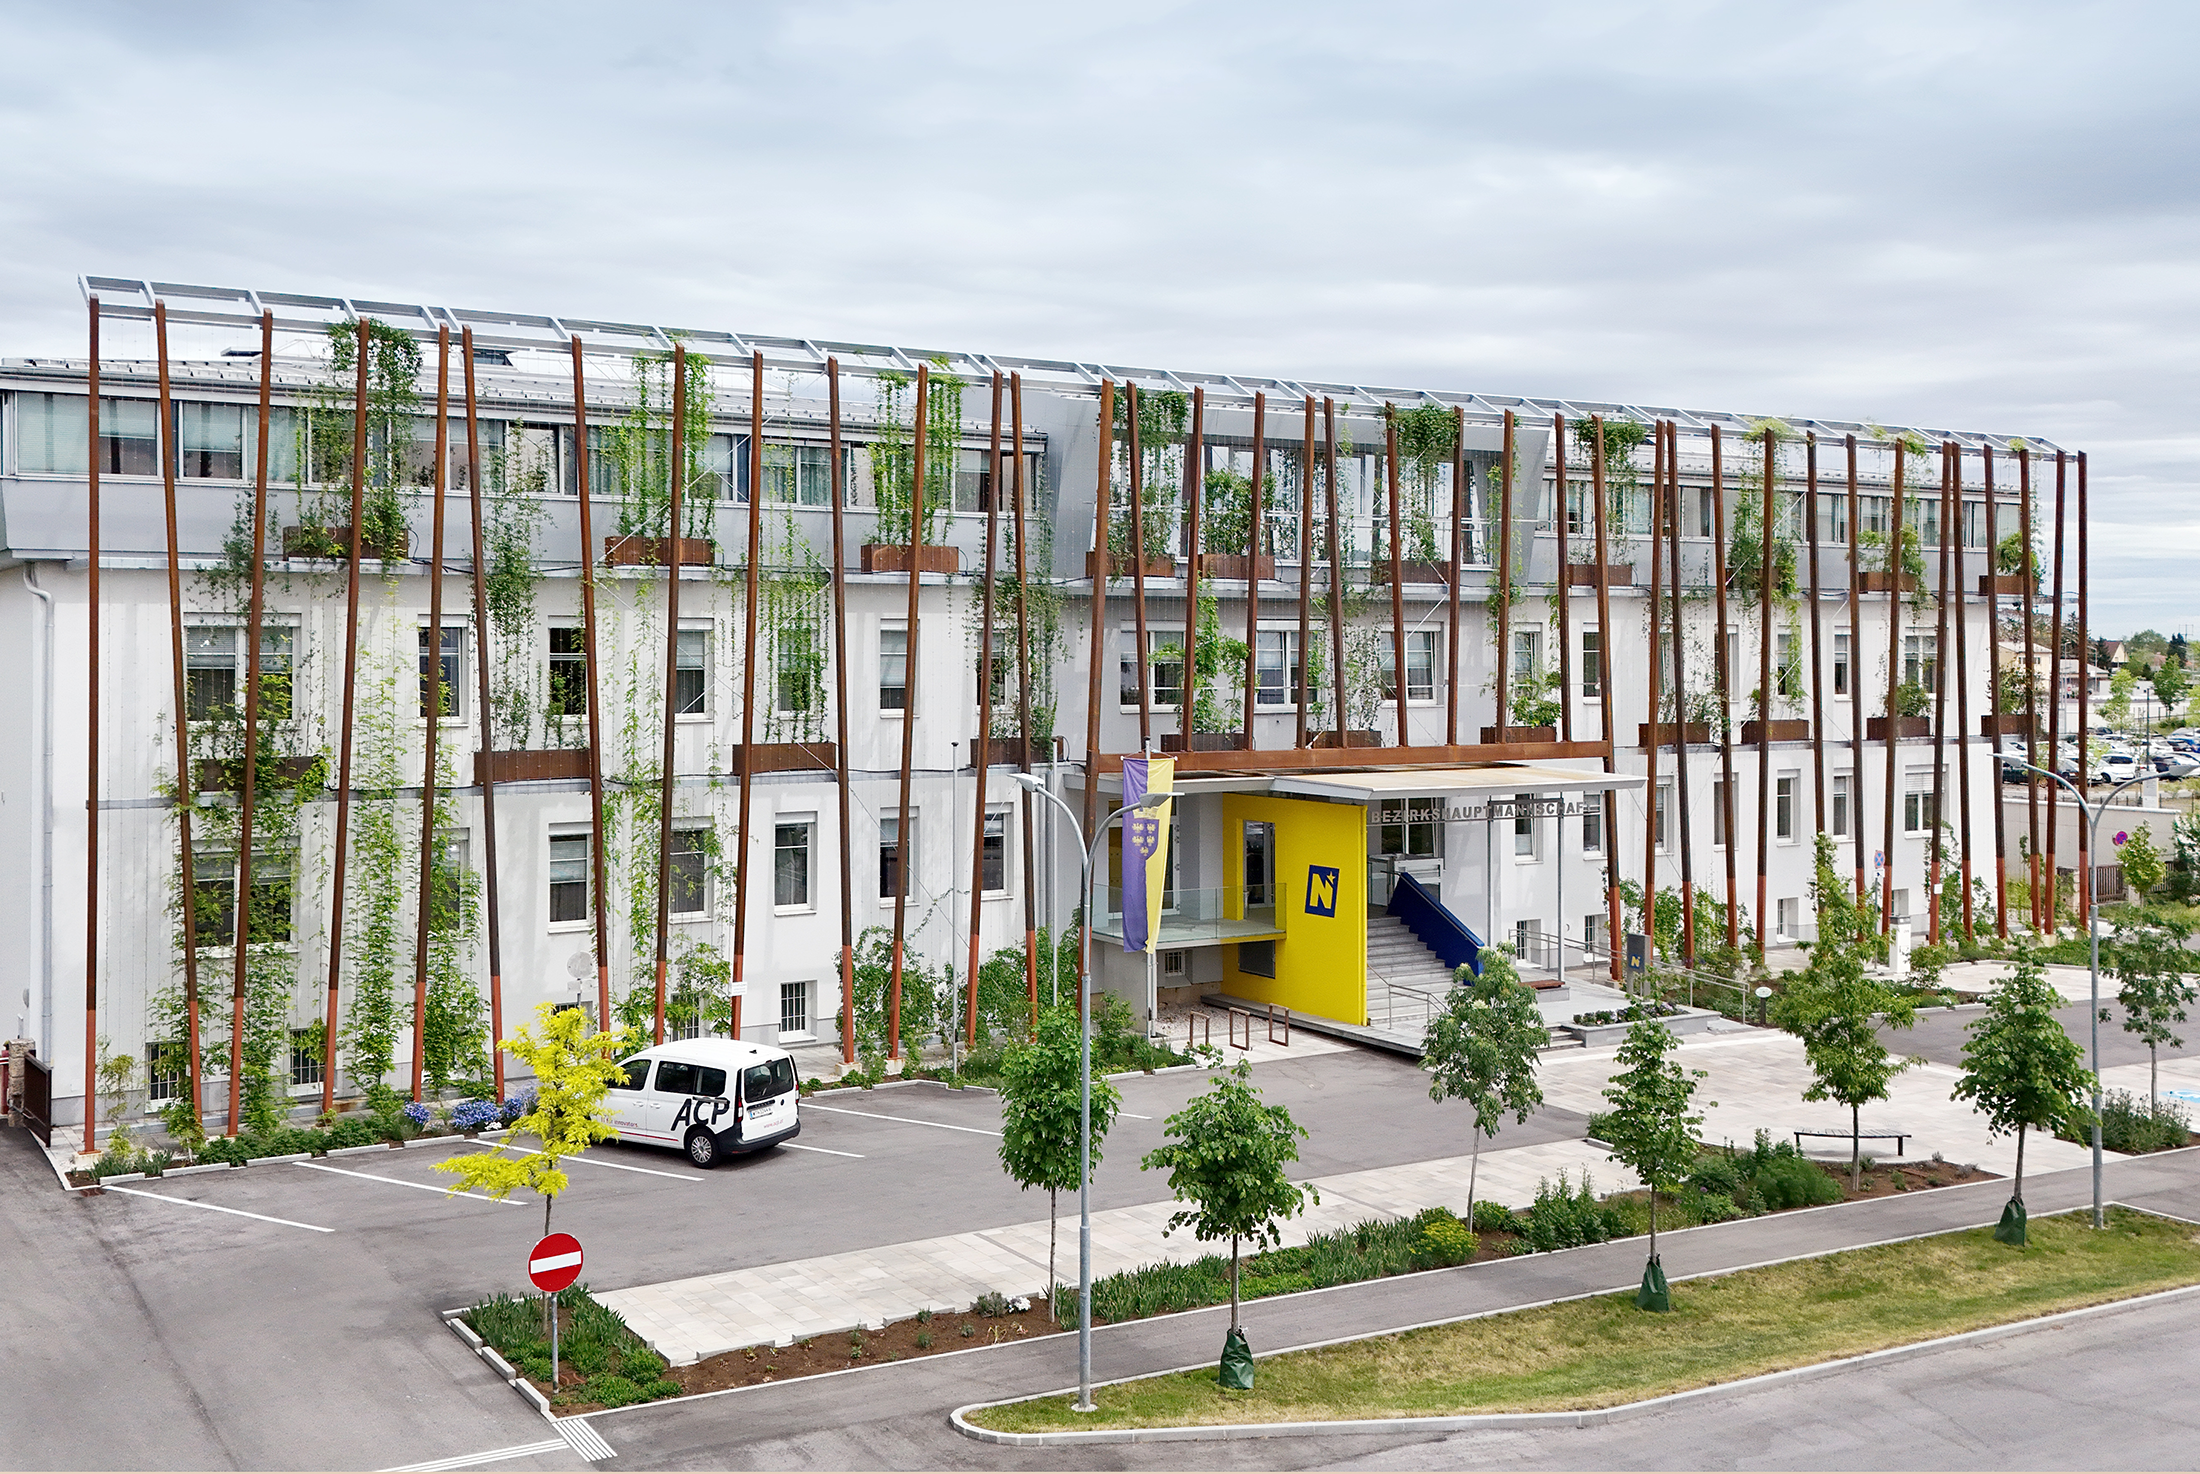
The forecourt of the District Authority Neunkirchen was formerly dominated by asphalt and primarily used for parking. During hot periods, the extensive sealed surfaces led to significant heat accumulation, adversely affecting the microclimate and
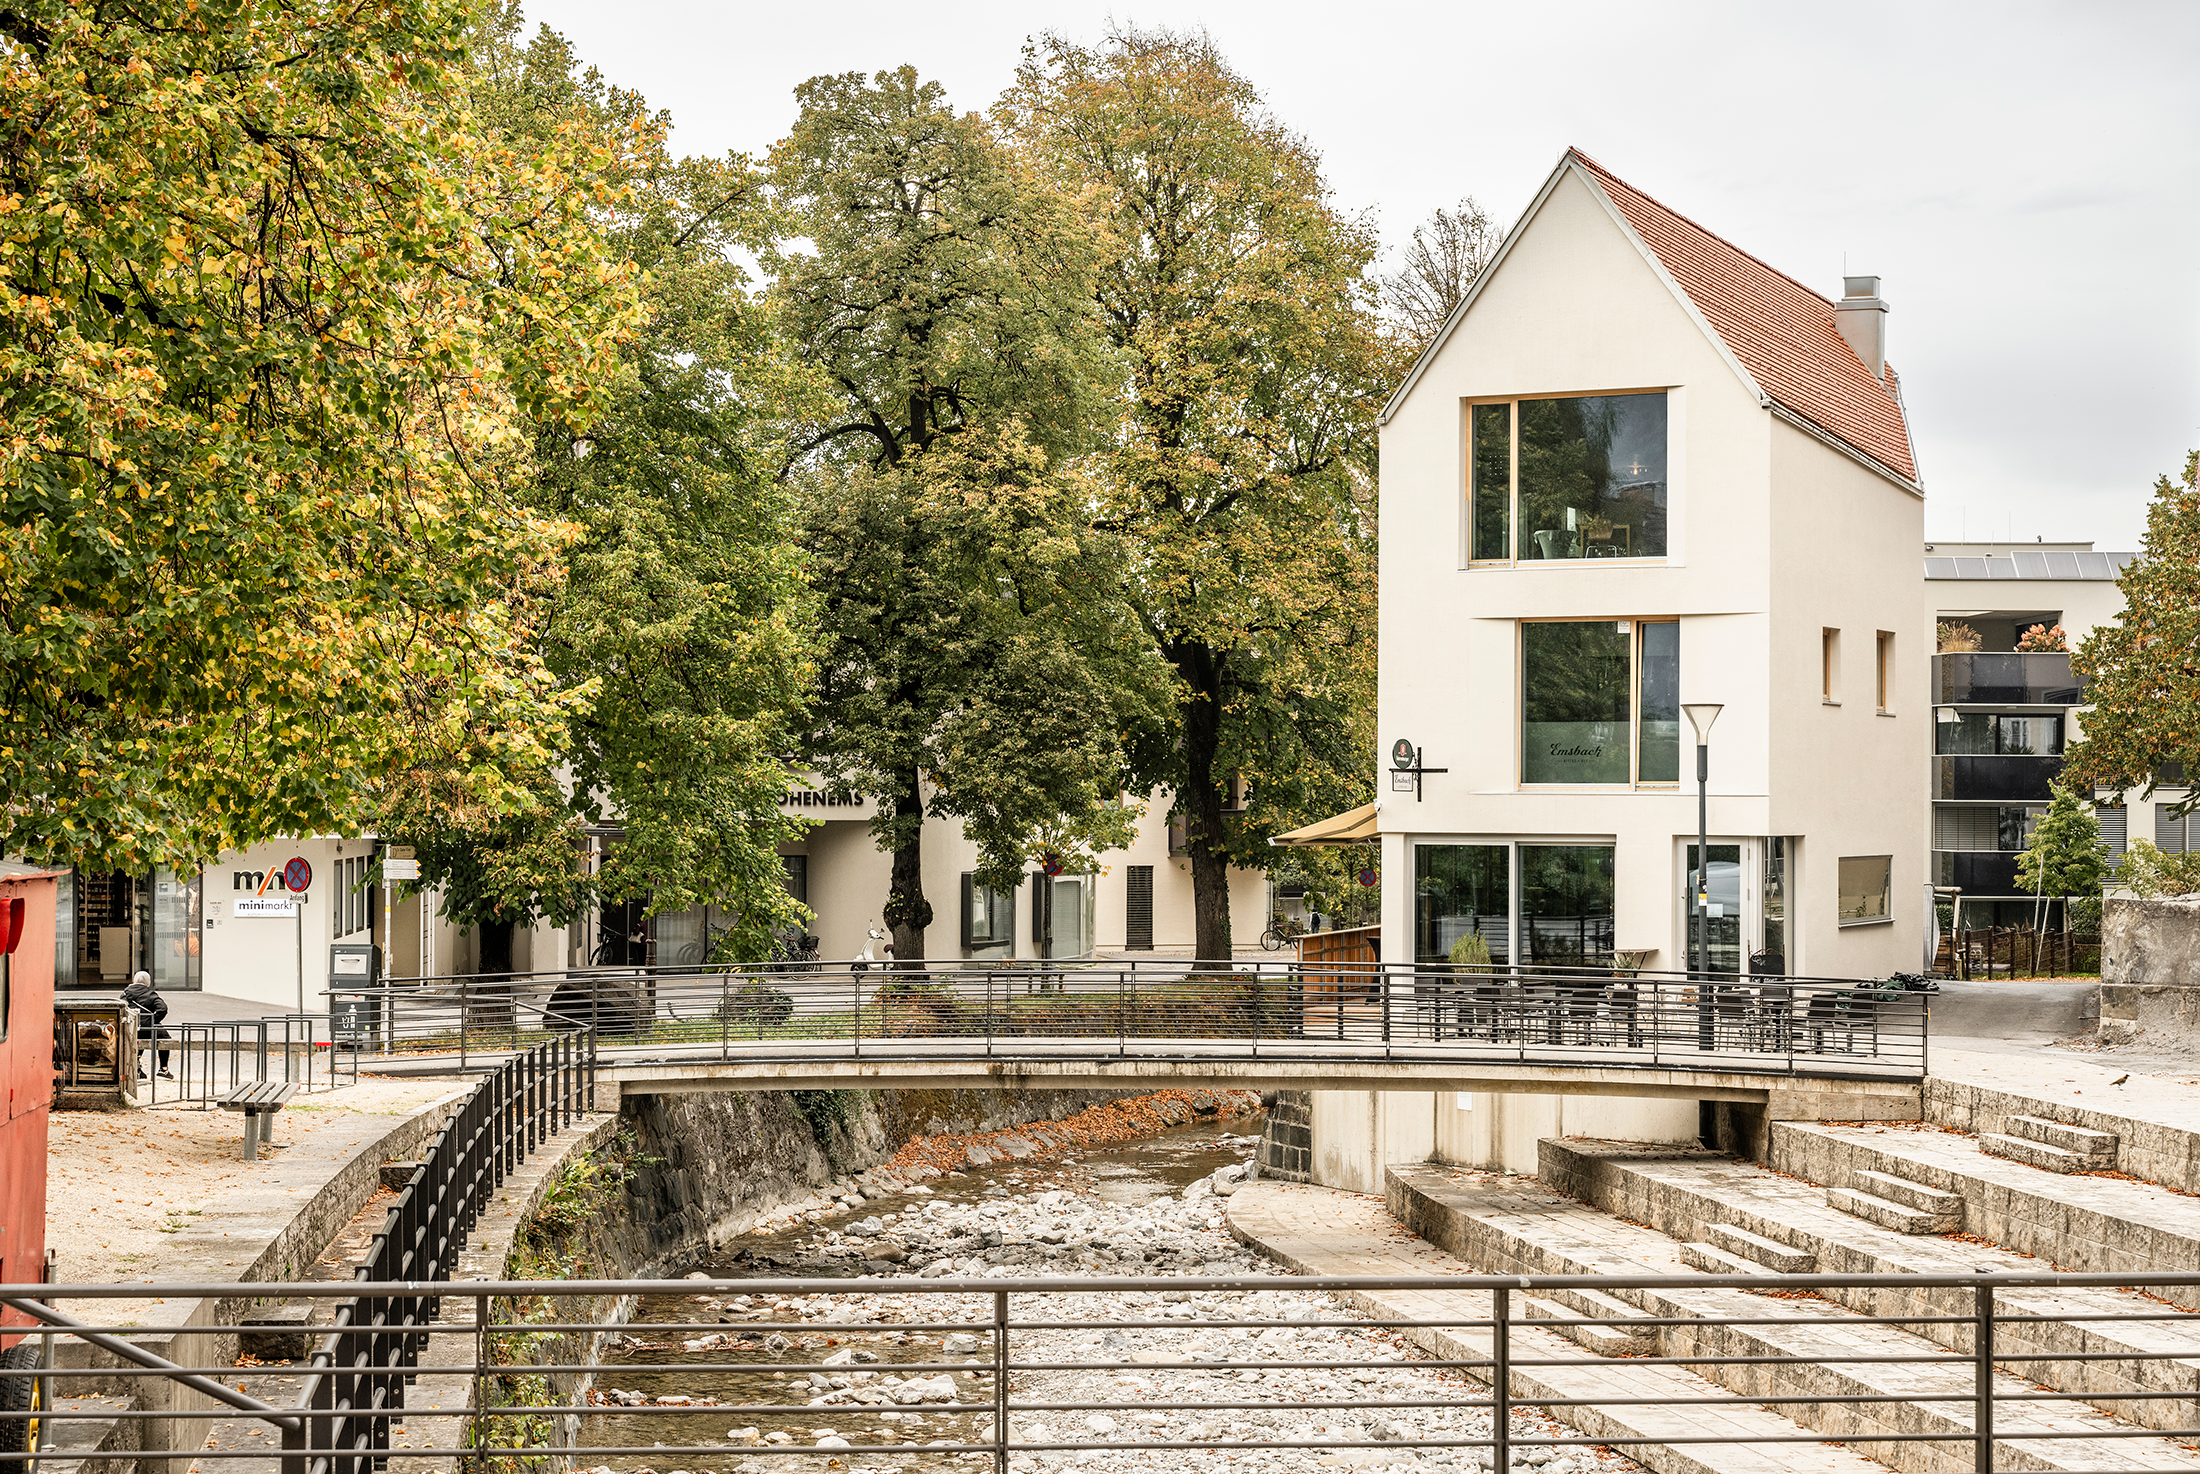
The plot was challenging, but the location was phenomenal. The long western façade lies directly along the Emsbach stream, while the southern front faces the Schlossplatz in Hohenems. The client dreamed of an inn,
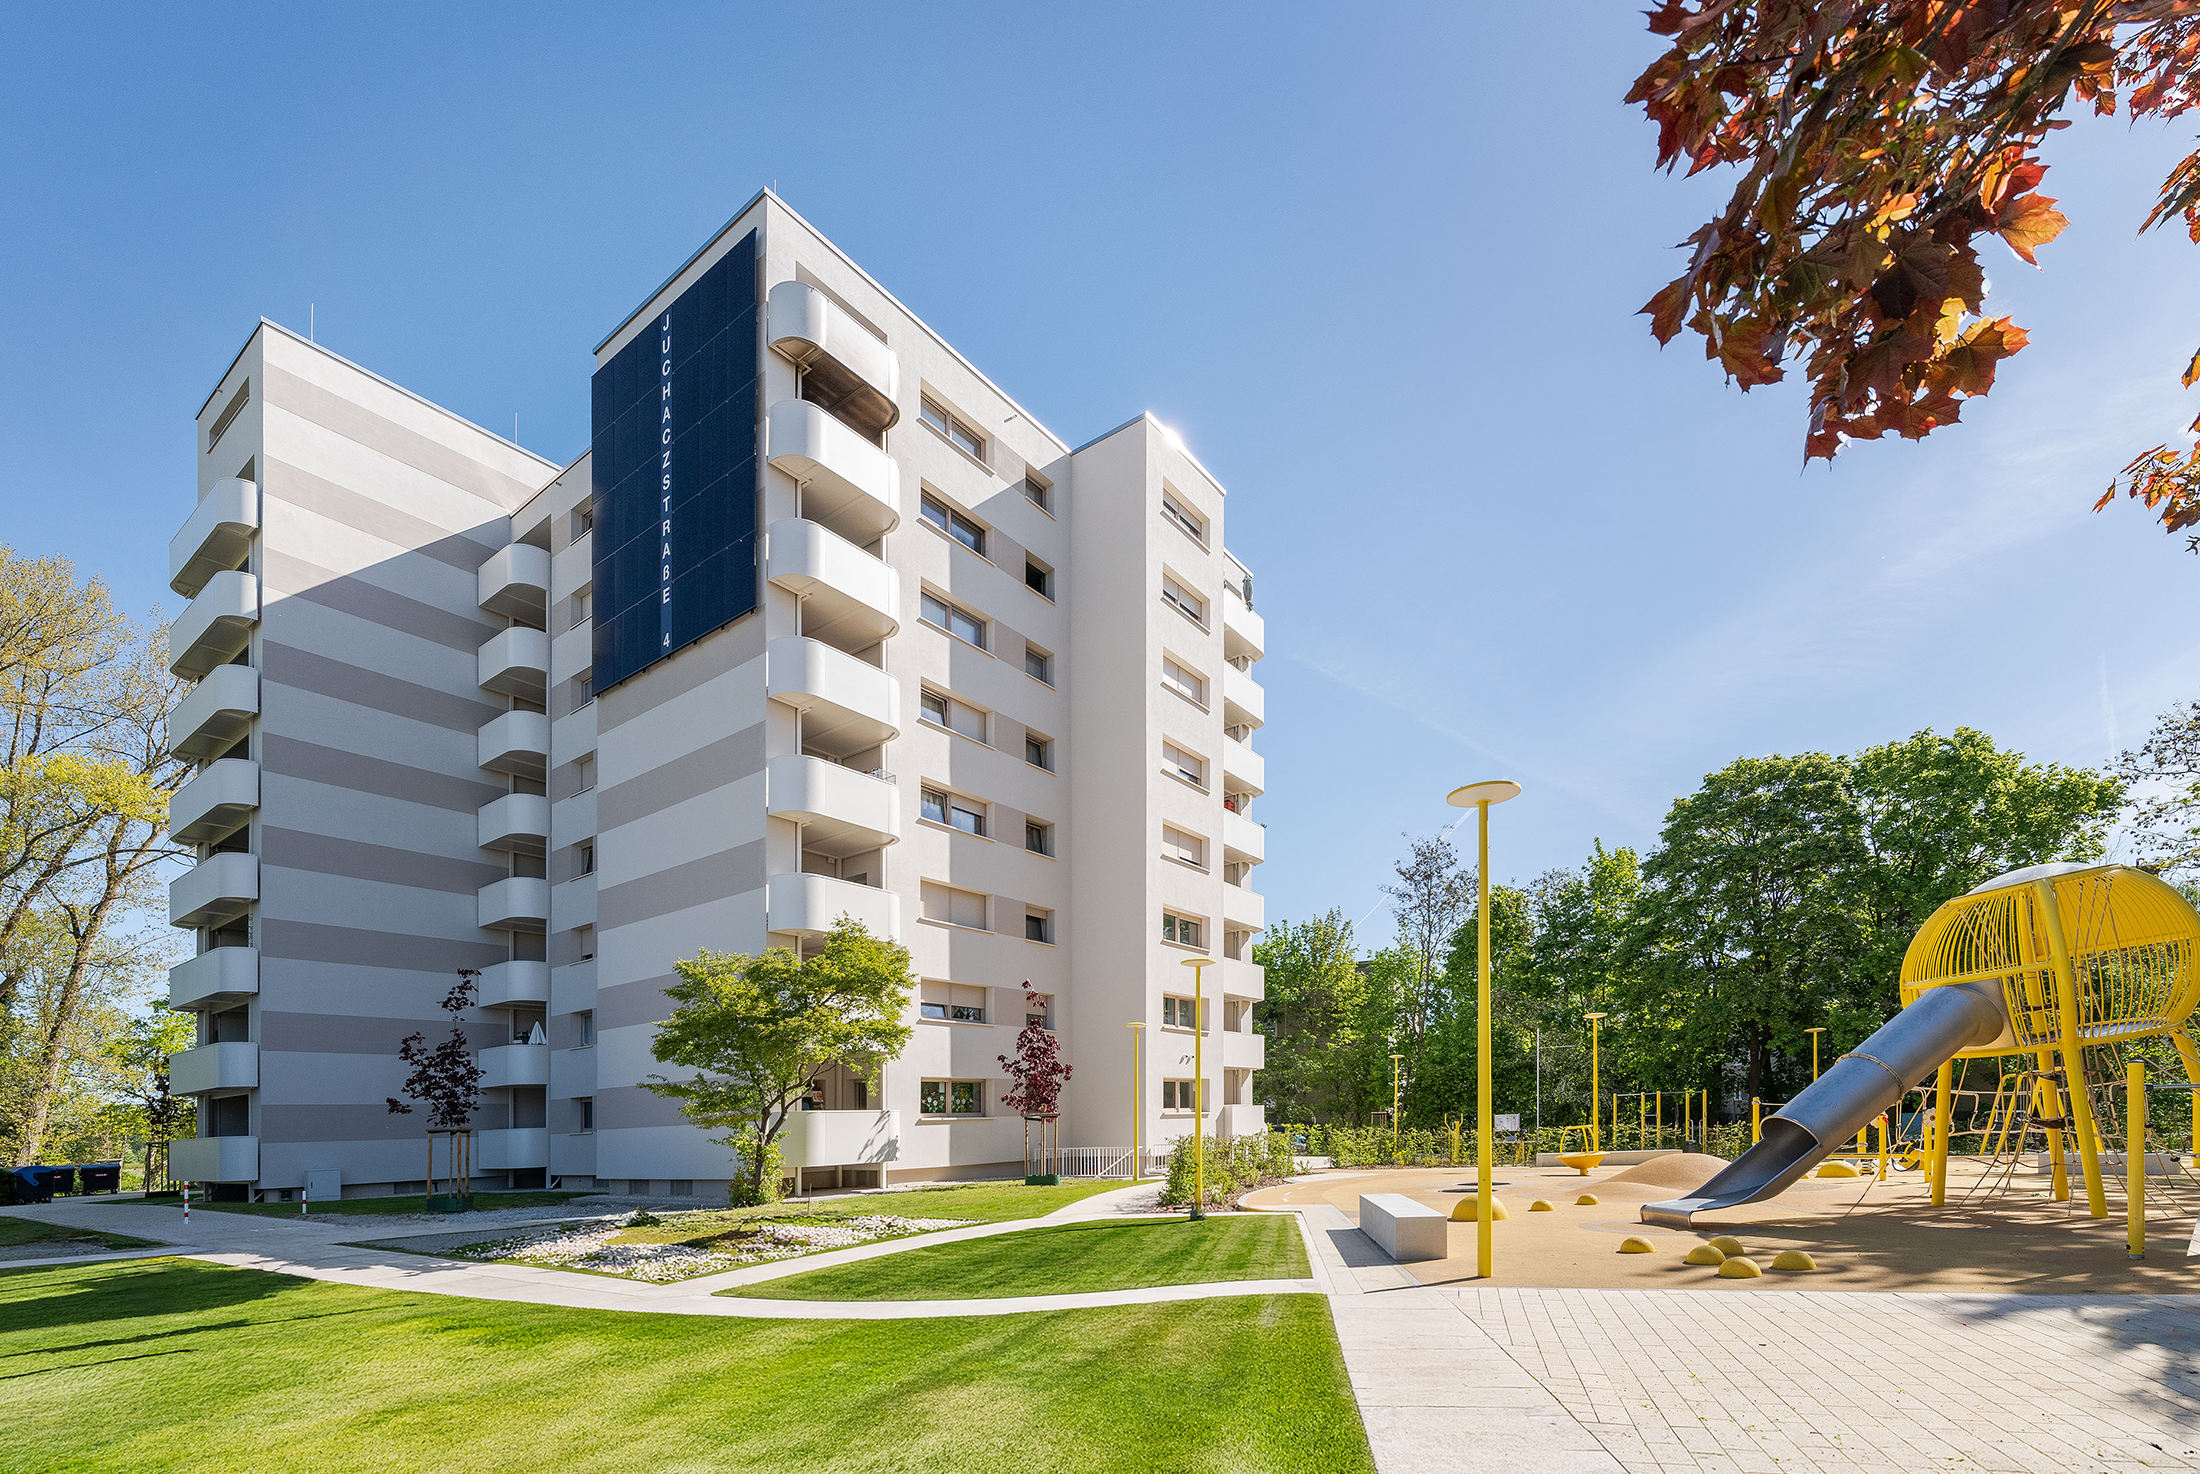
The community was extensively renovated in accordance with the EH-70 standard to significantly reduce energy consumption and CO₂ emissions. Two outdated residential buildings were modernized to enhance energy efficiency, featuring improved insulation, triple-glazed windows,
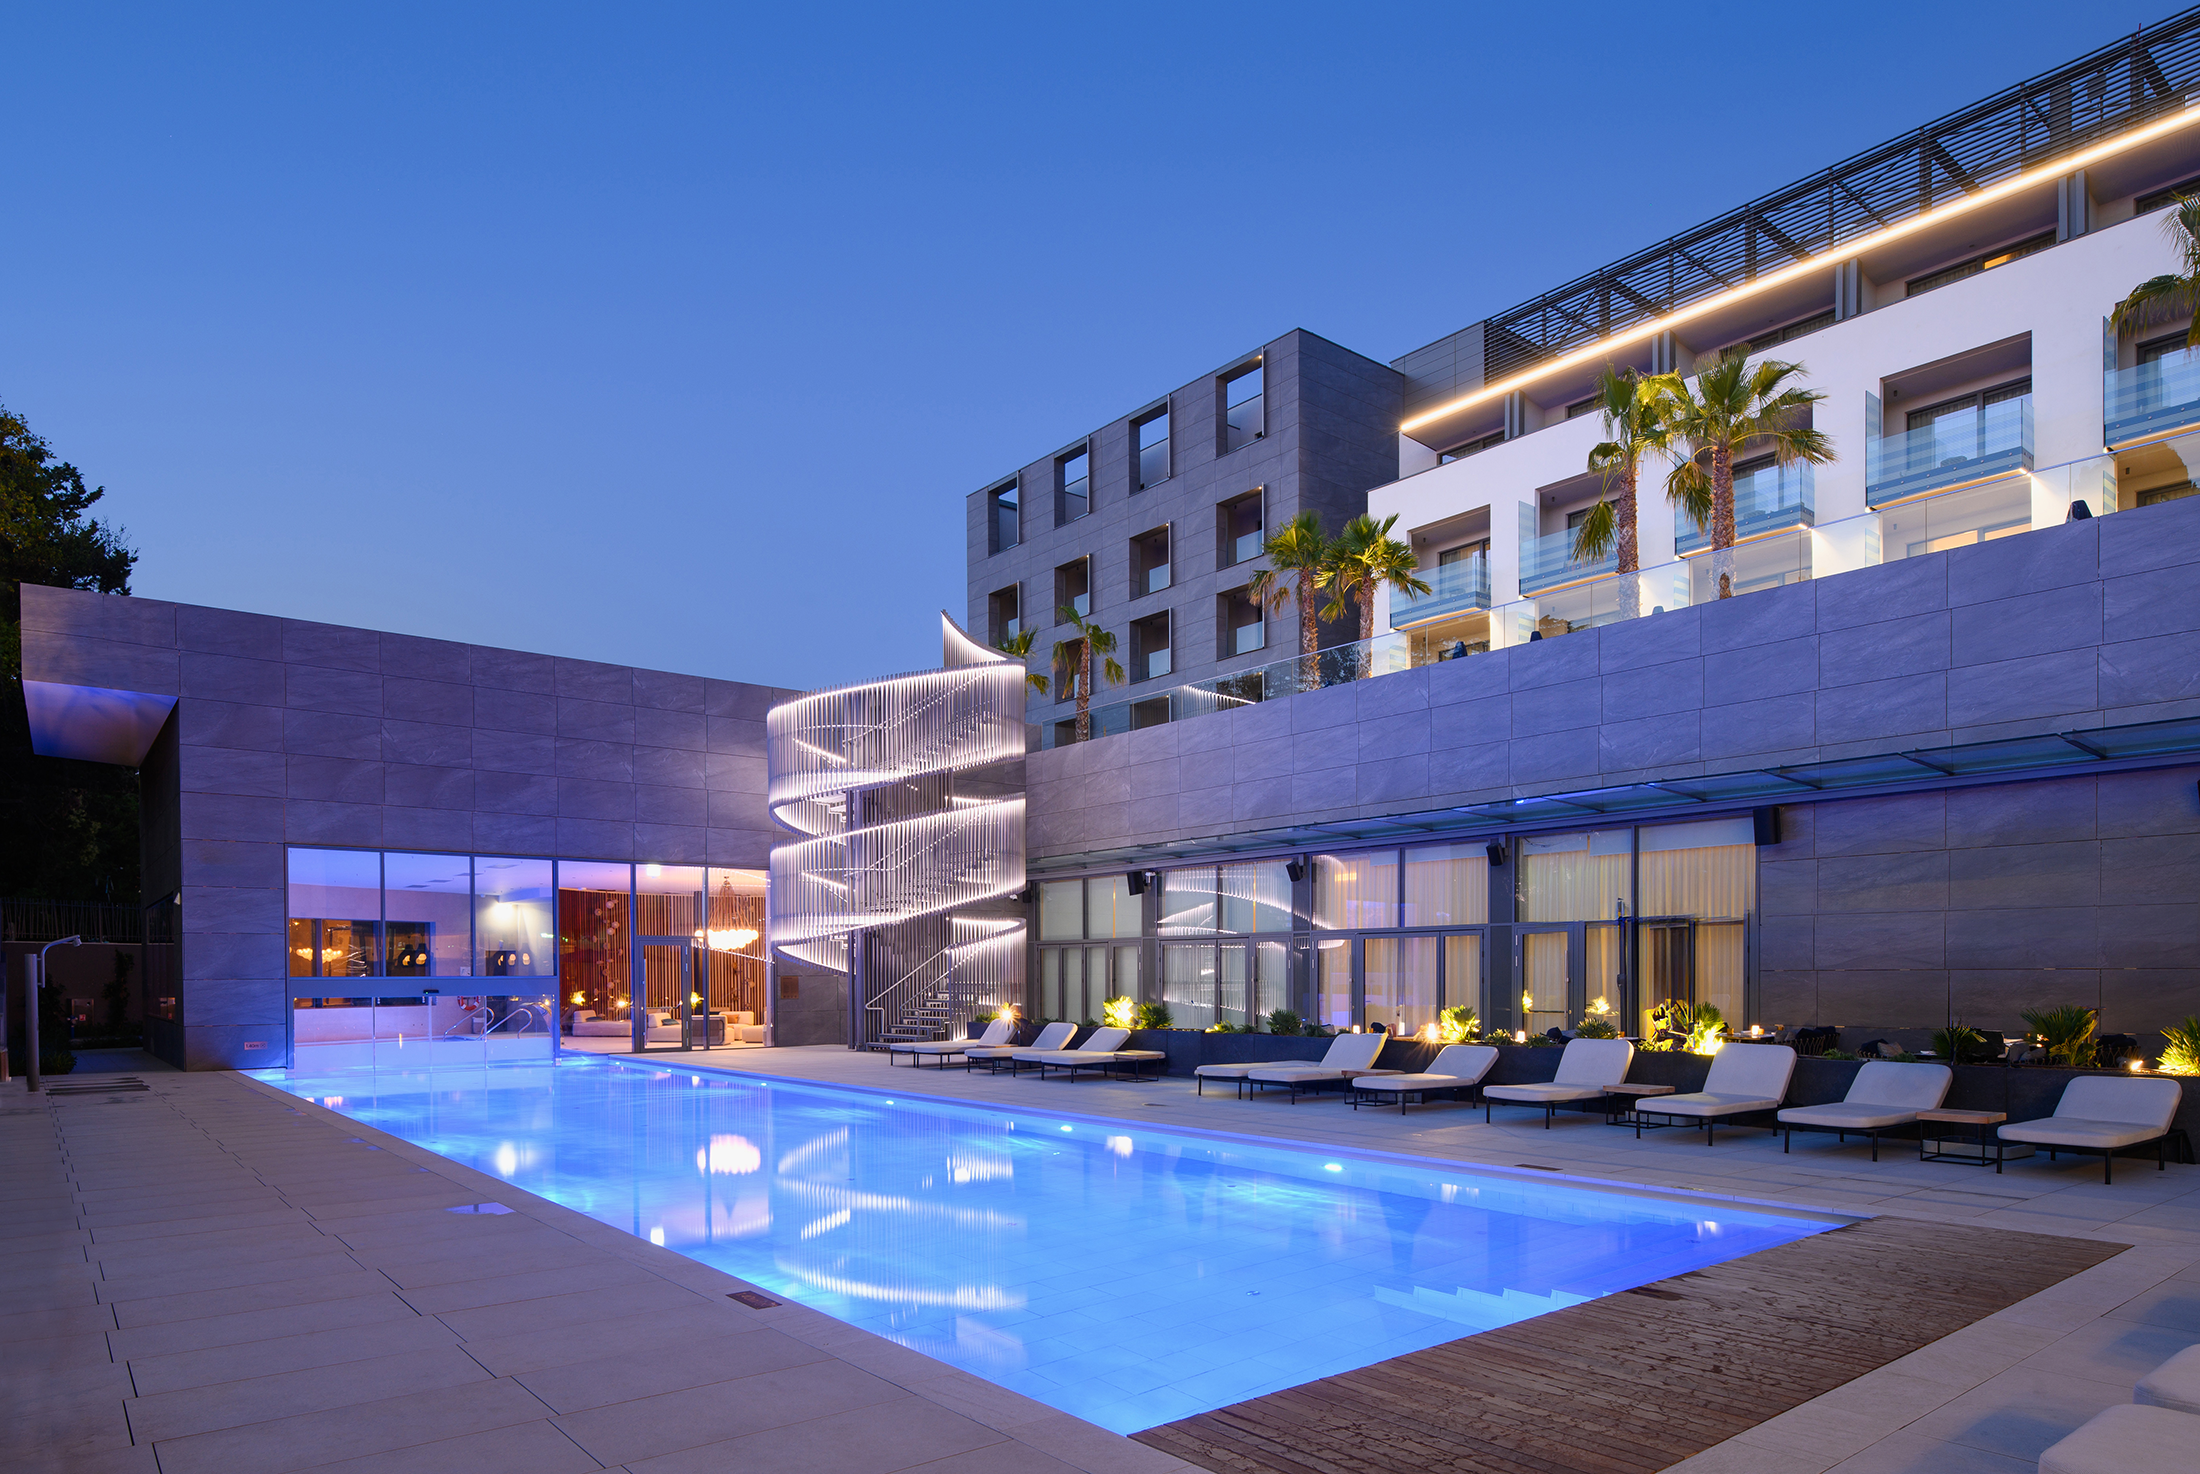
The five-star Hyatt Regency Hotel occupies a prominent waterfront site in the center of Zadar, directly on the Adriatic Sea and facing the historic old town. The project transforms and extends the former liqueur
The project is grounded in an understanding of the suburban fabric of Murska Sobota as a transitional condition - between city and landscape, order and dispersion, the built and the natural. The house is
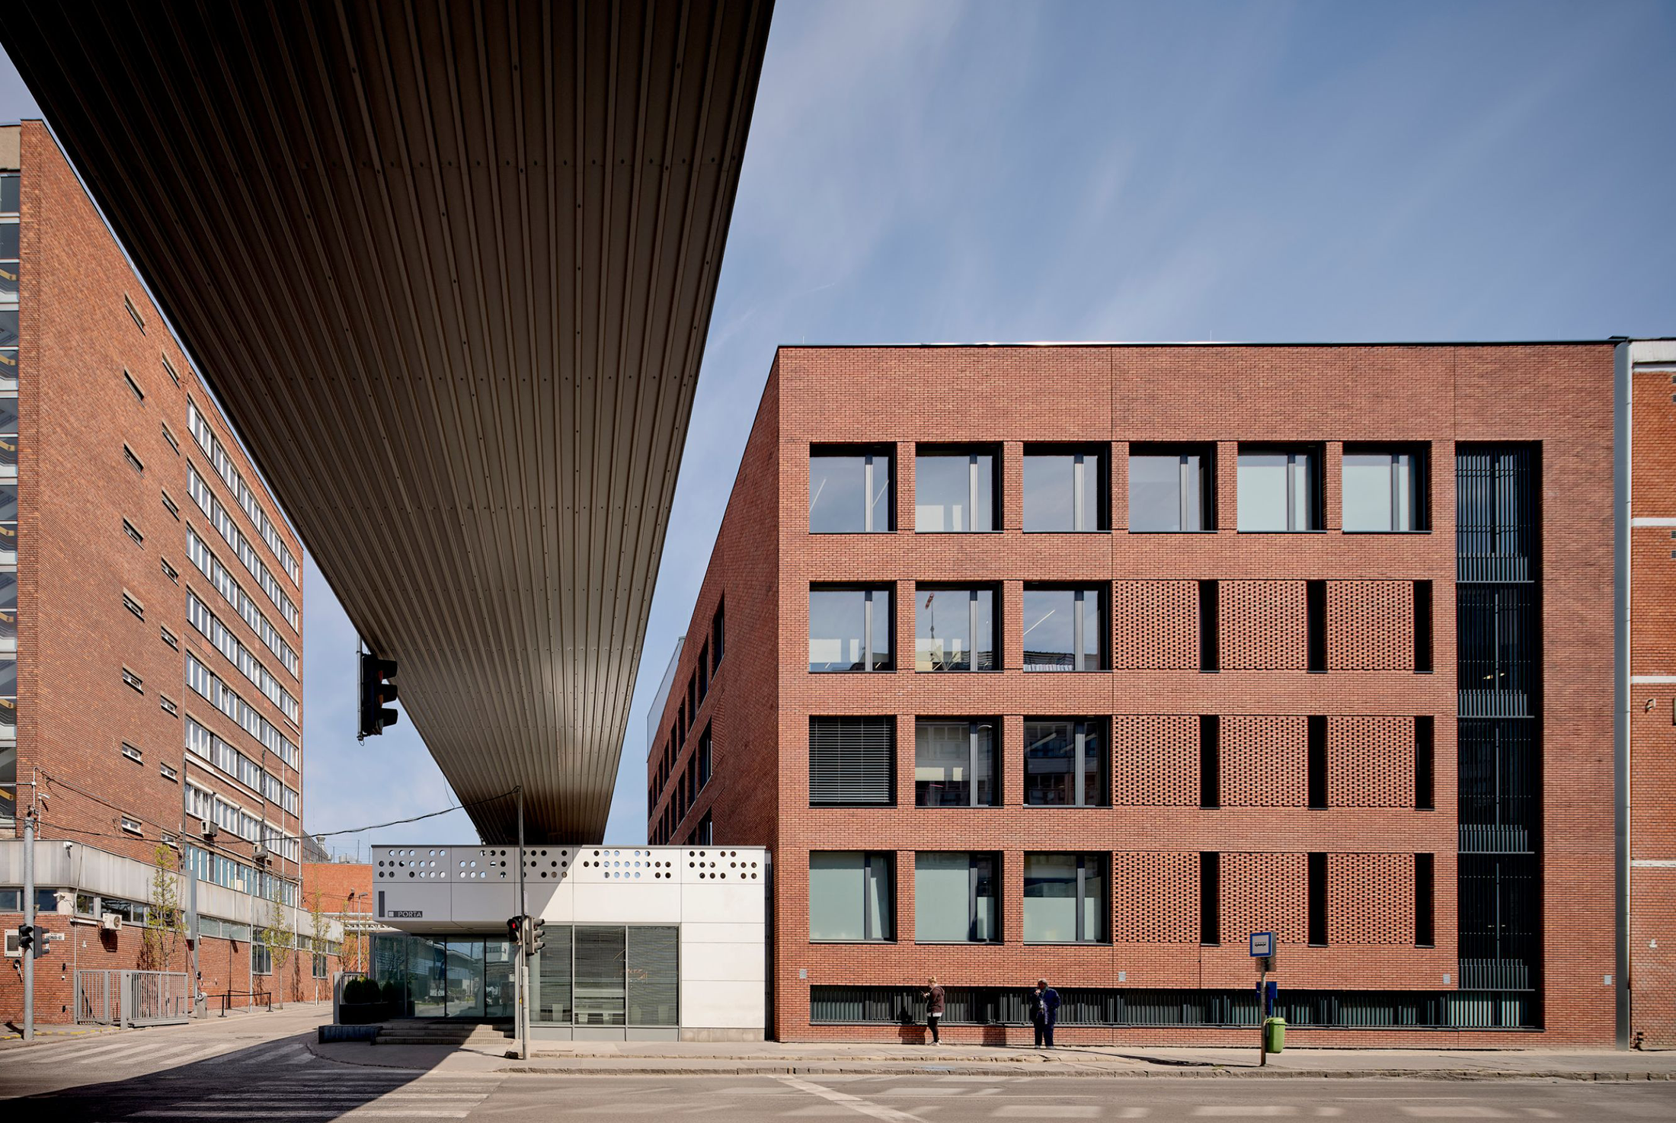
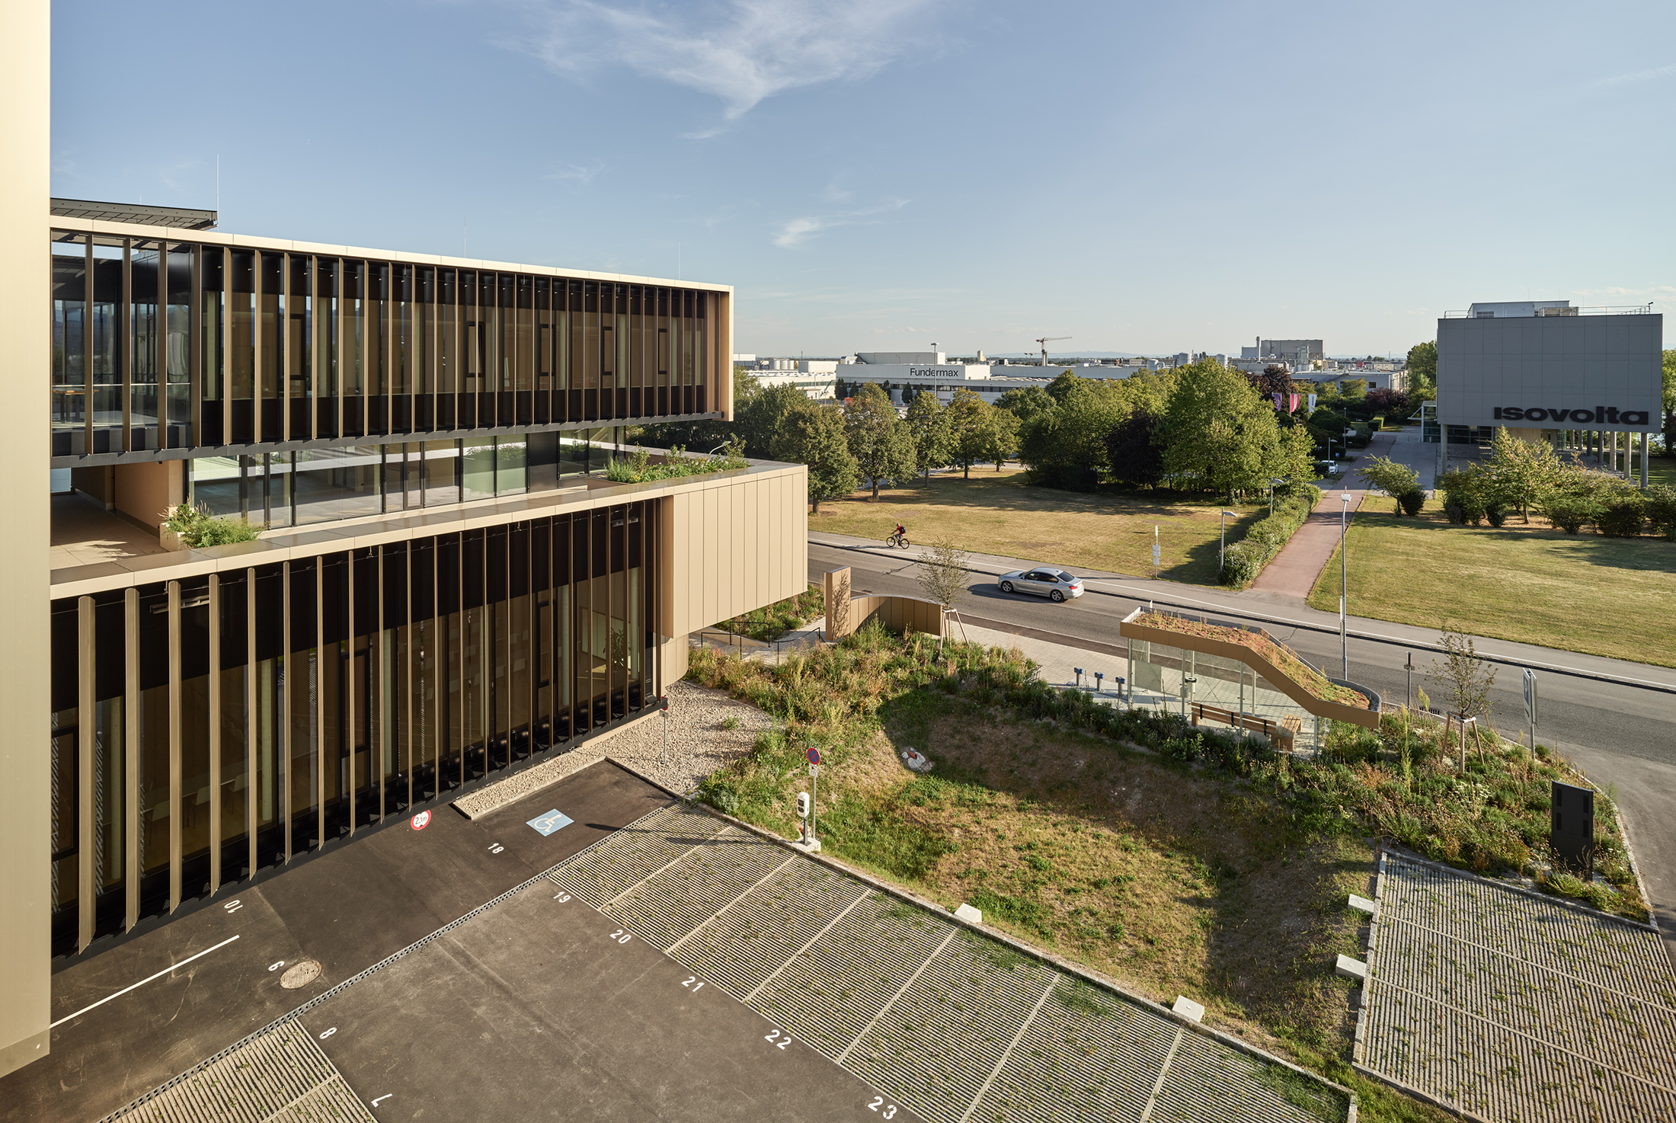
Partial demolition and complete conversion of the existing building to accommodate medical, X-ray, diagnostics, conference, and office functions. The building is located at the central gate of the industrial site. Due to the building’s
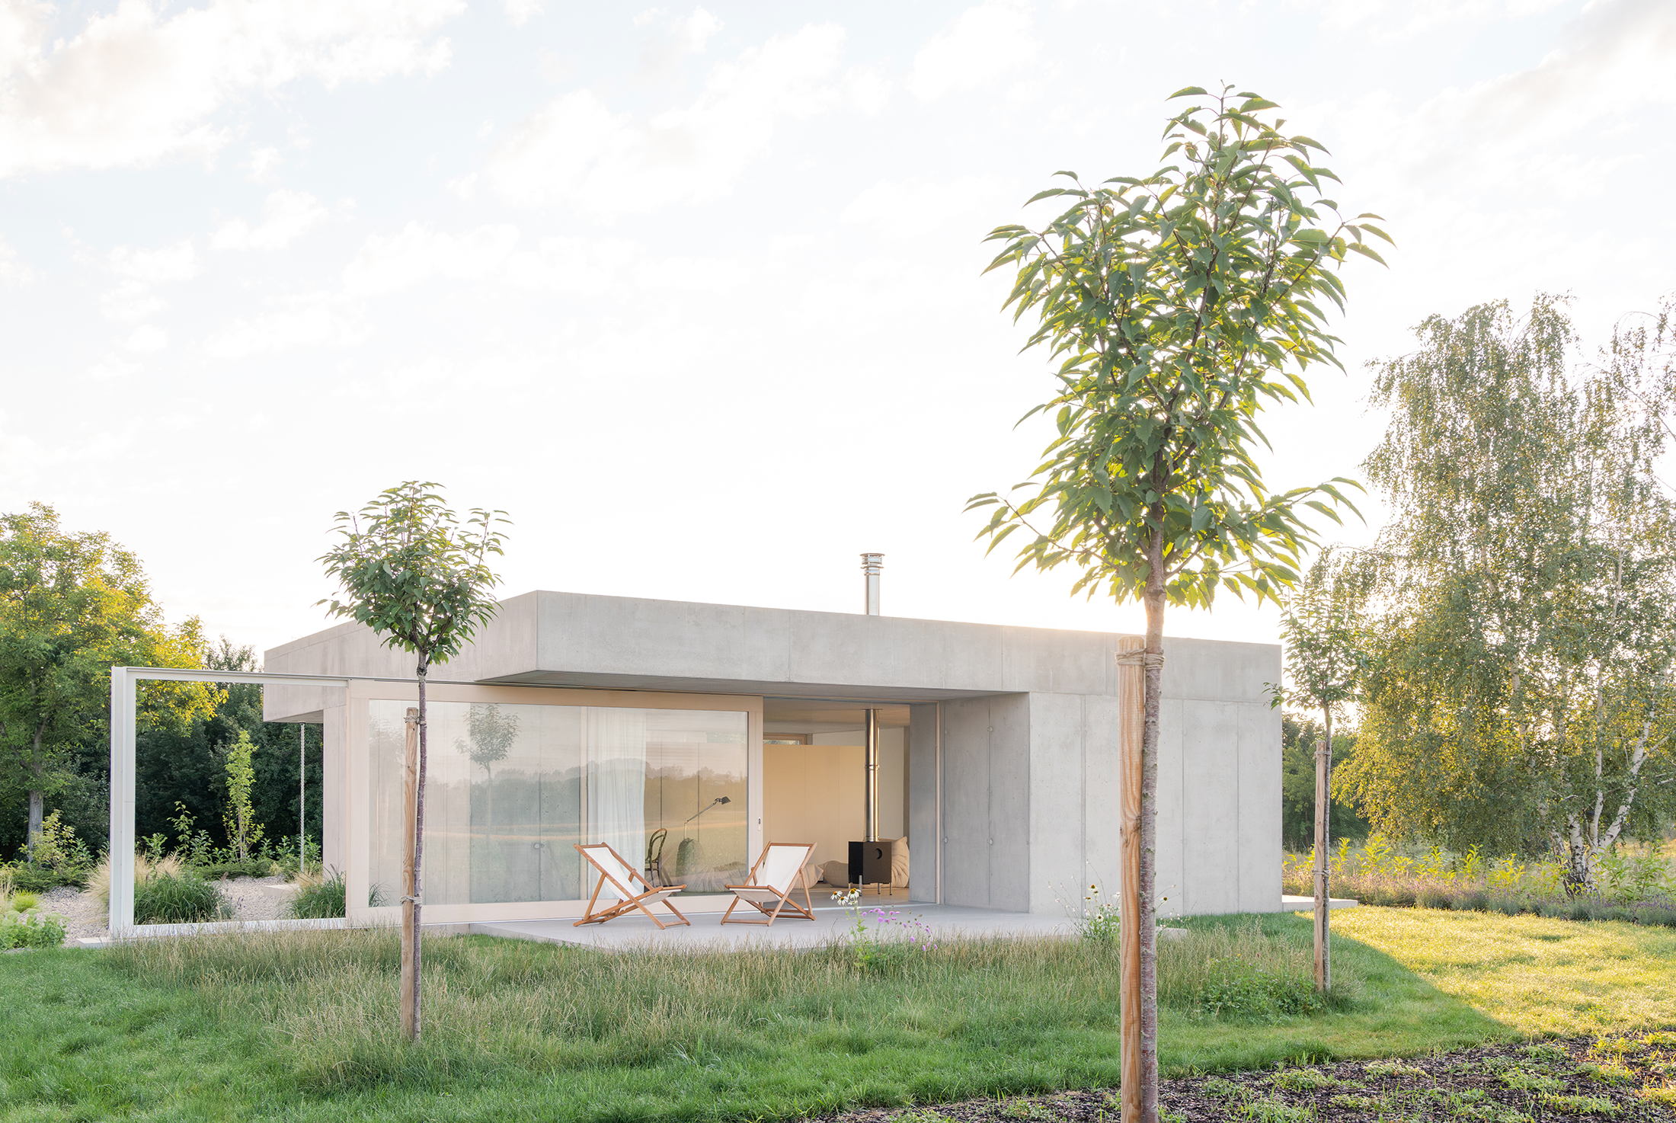
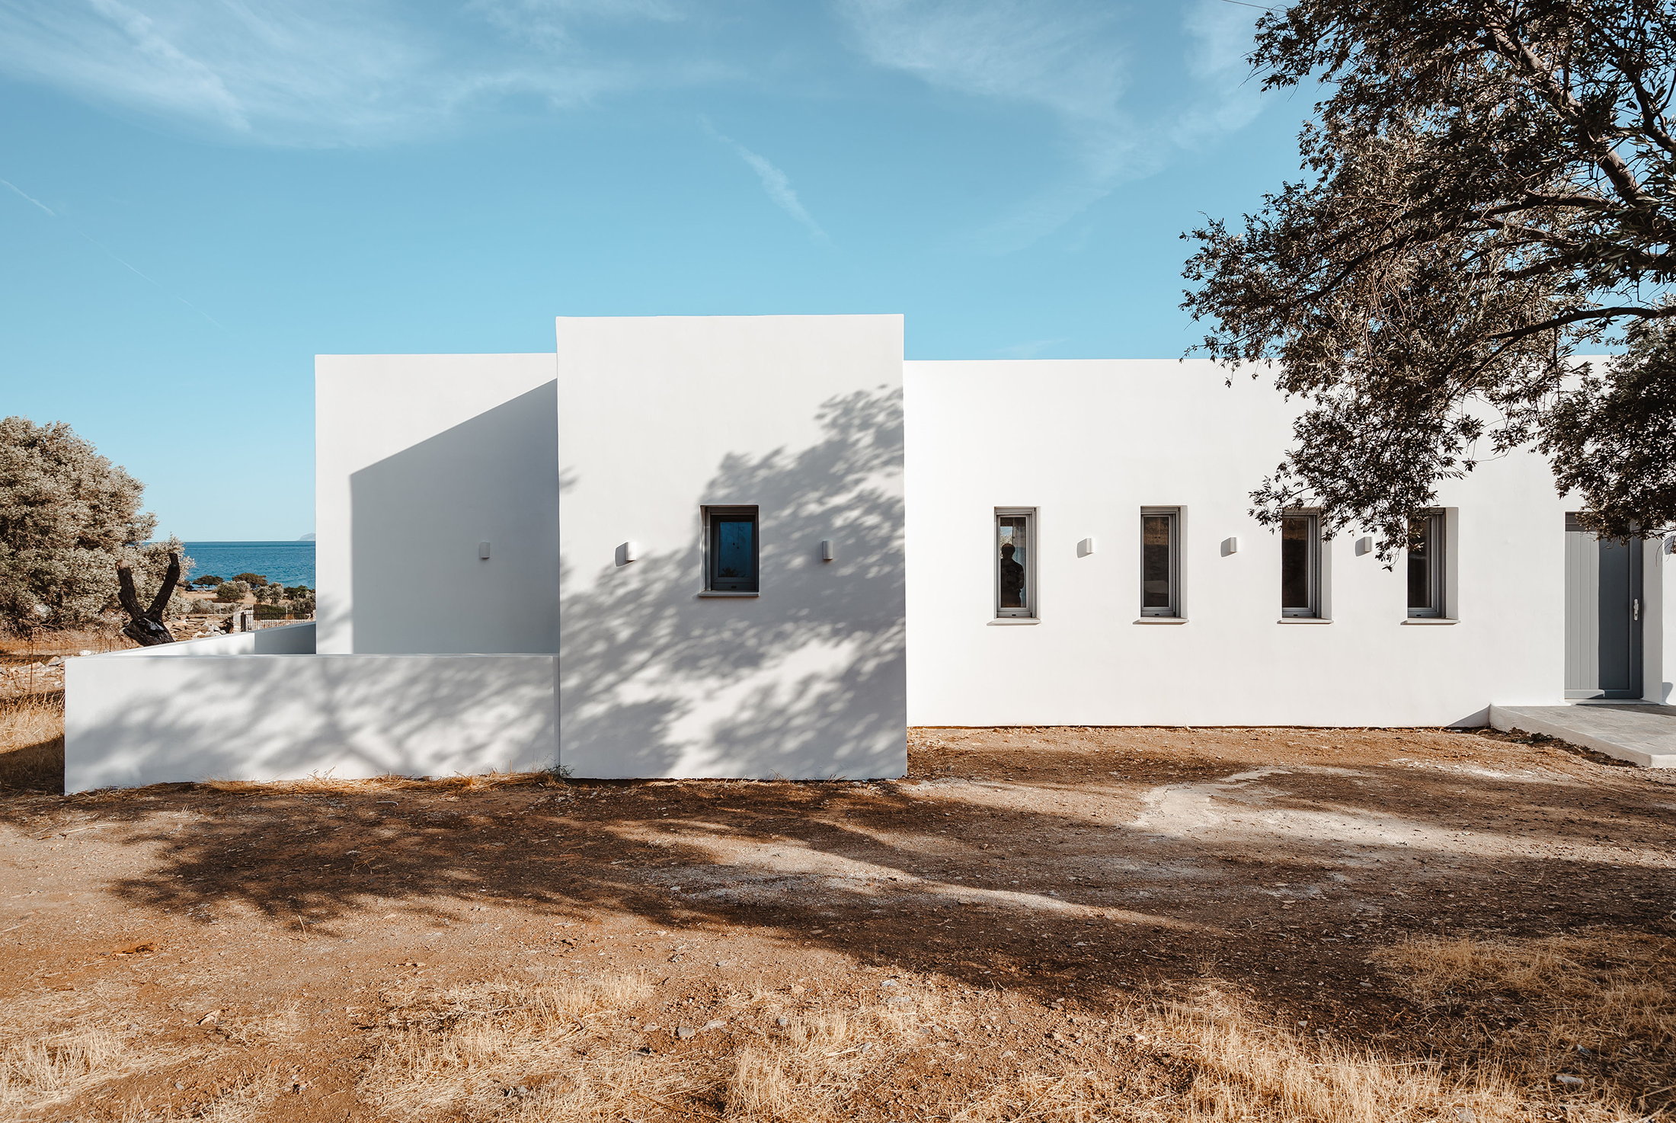
In the eastern part of the Greek island of Naxos, amidst a primitive landscape, far away from the saturation of tourism, a compact, single story vacation house was built within the confines of a
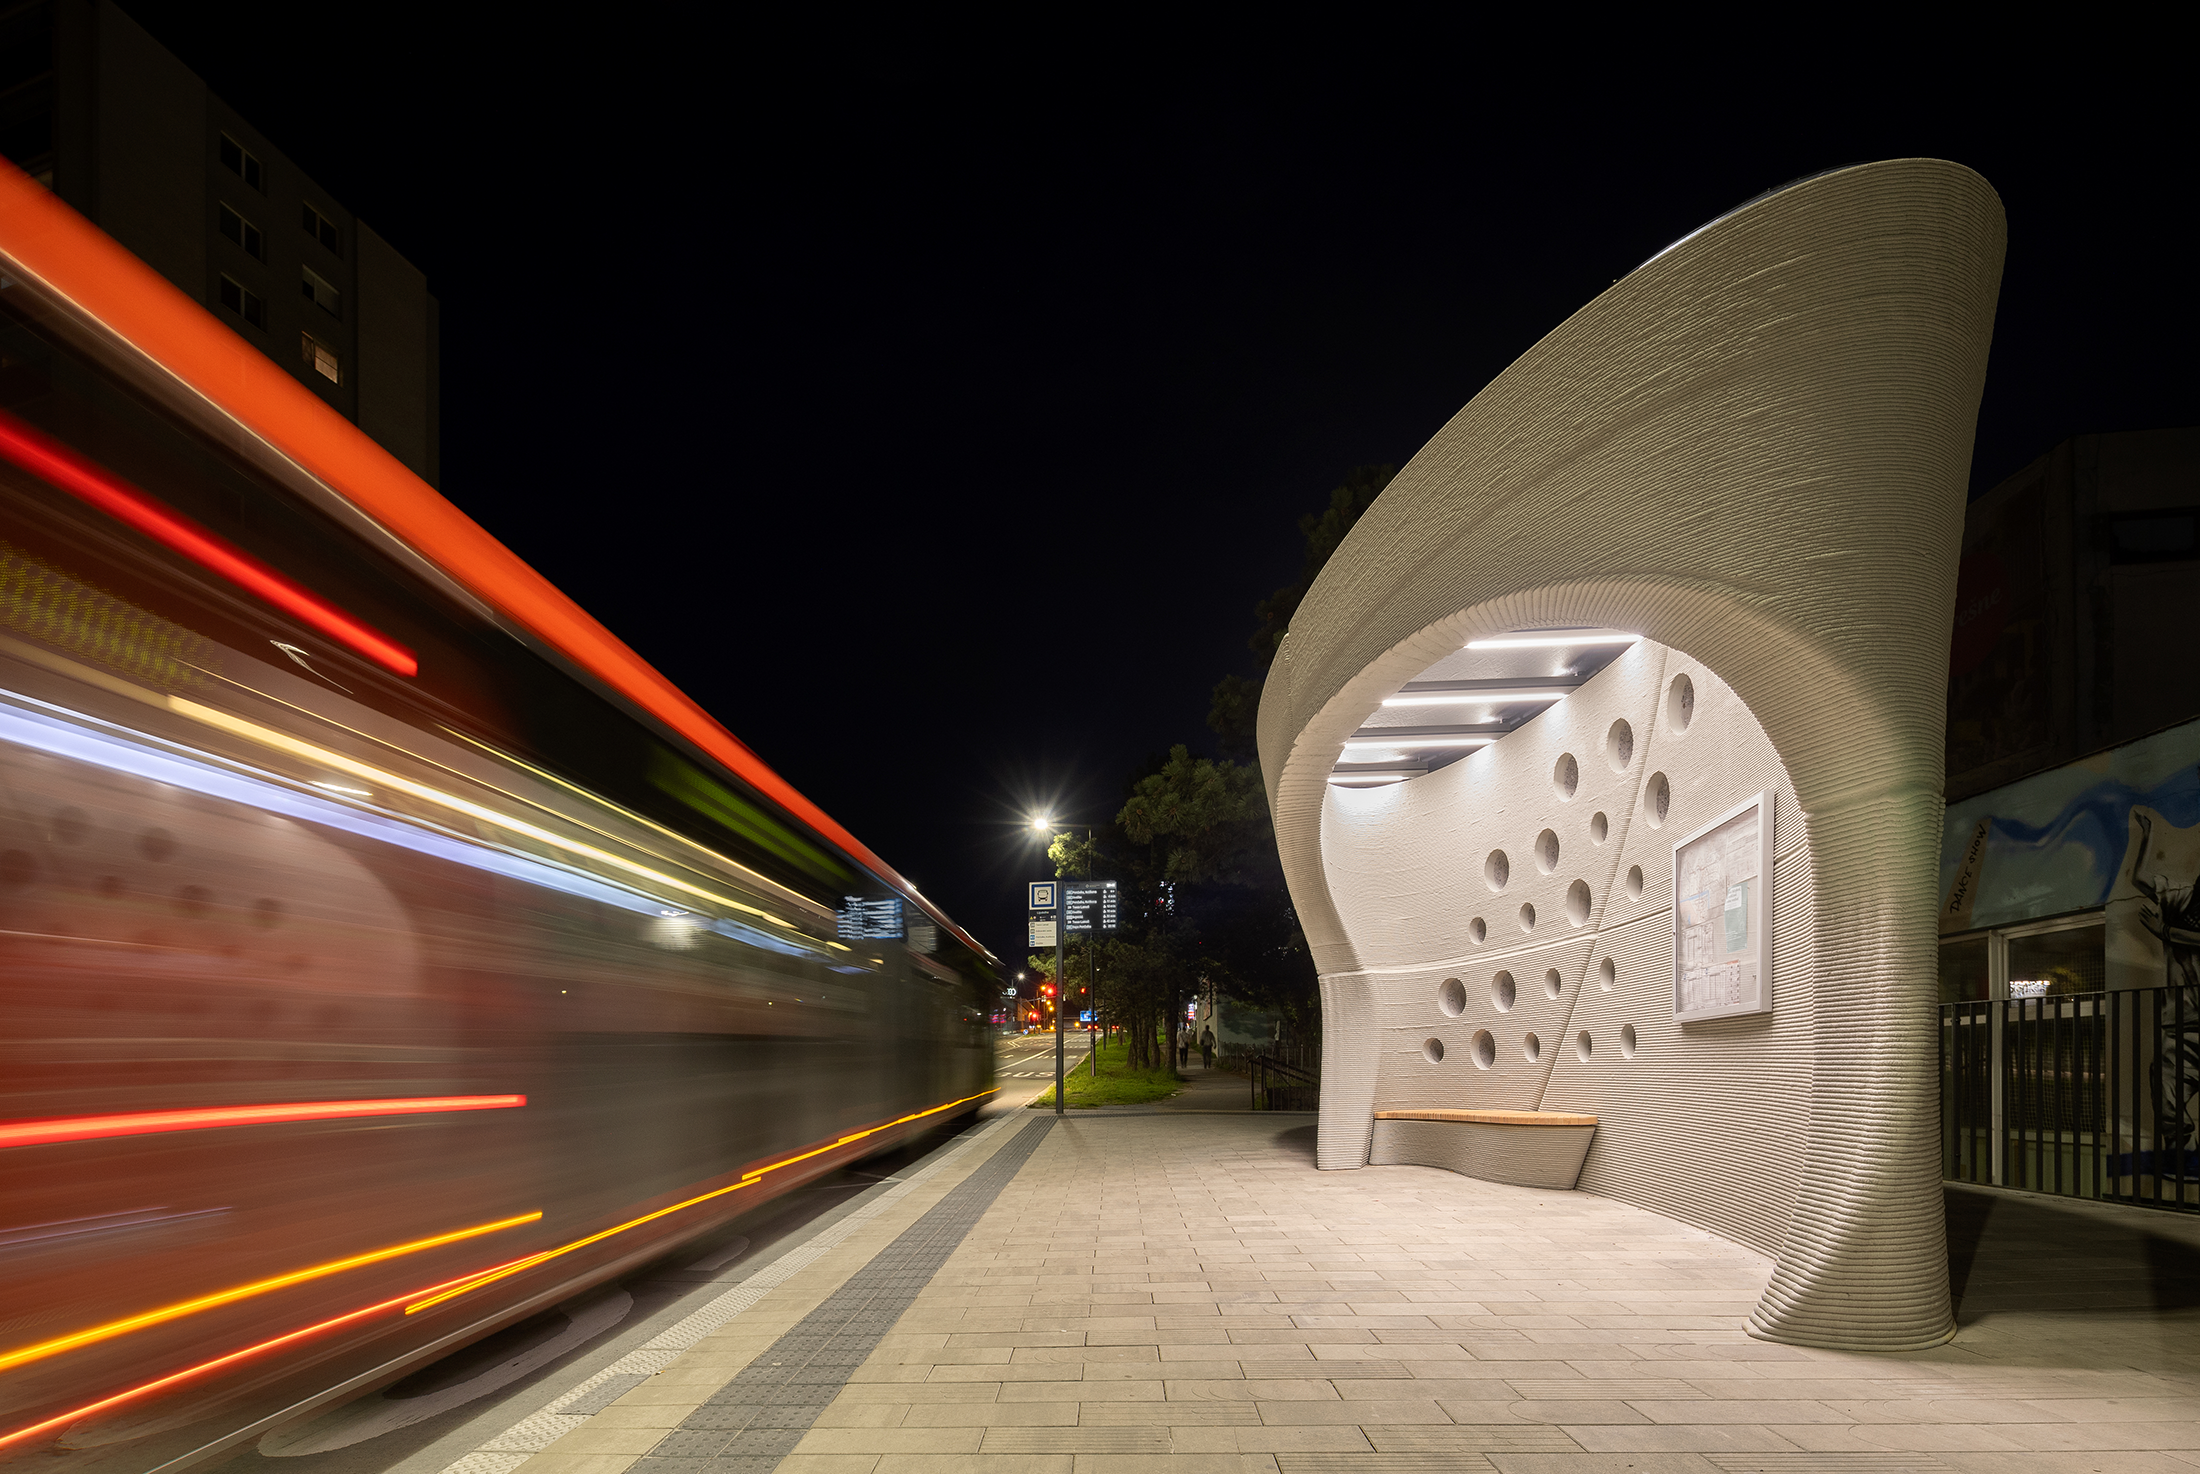
The architectural design of the Lipska bus stop features a 3D-printed concrete shell with a glass roof. The shape of the shell was parametrically-generated based on a series of requirements, and represents a modified
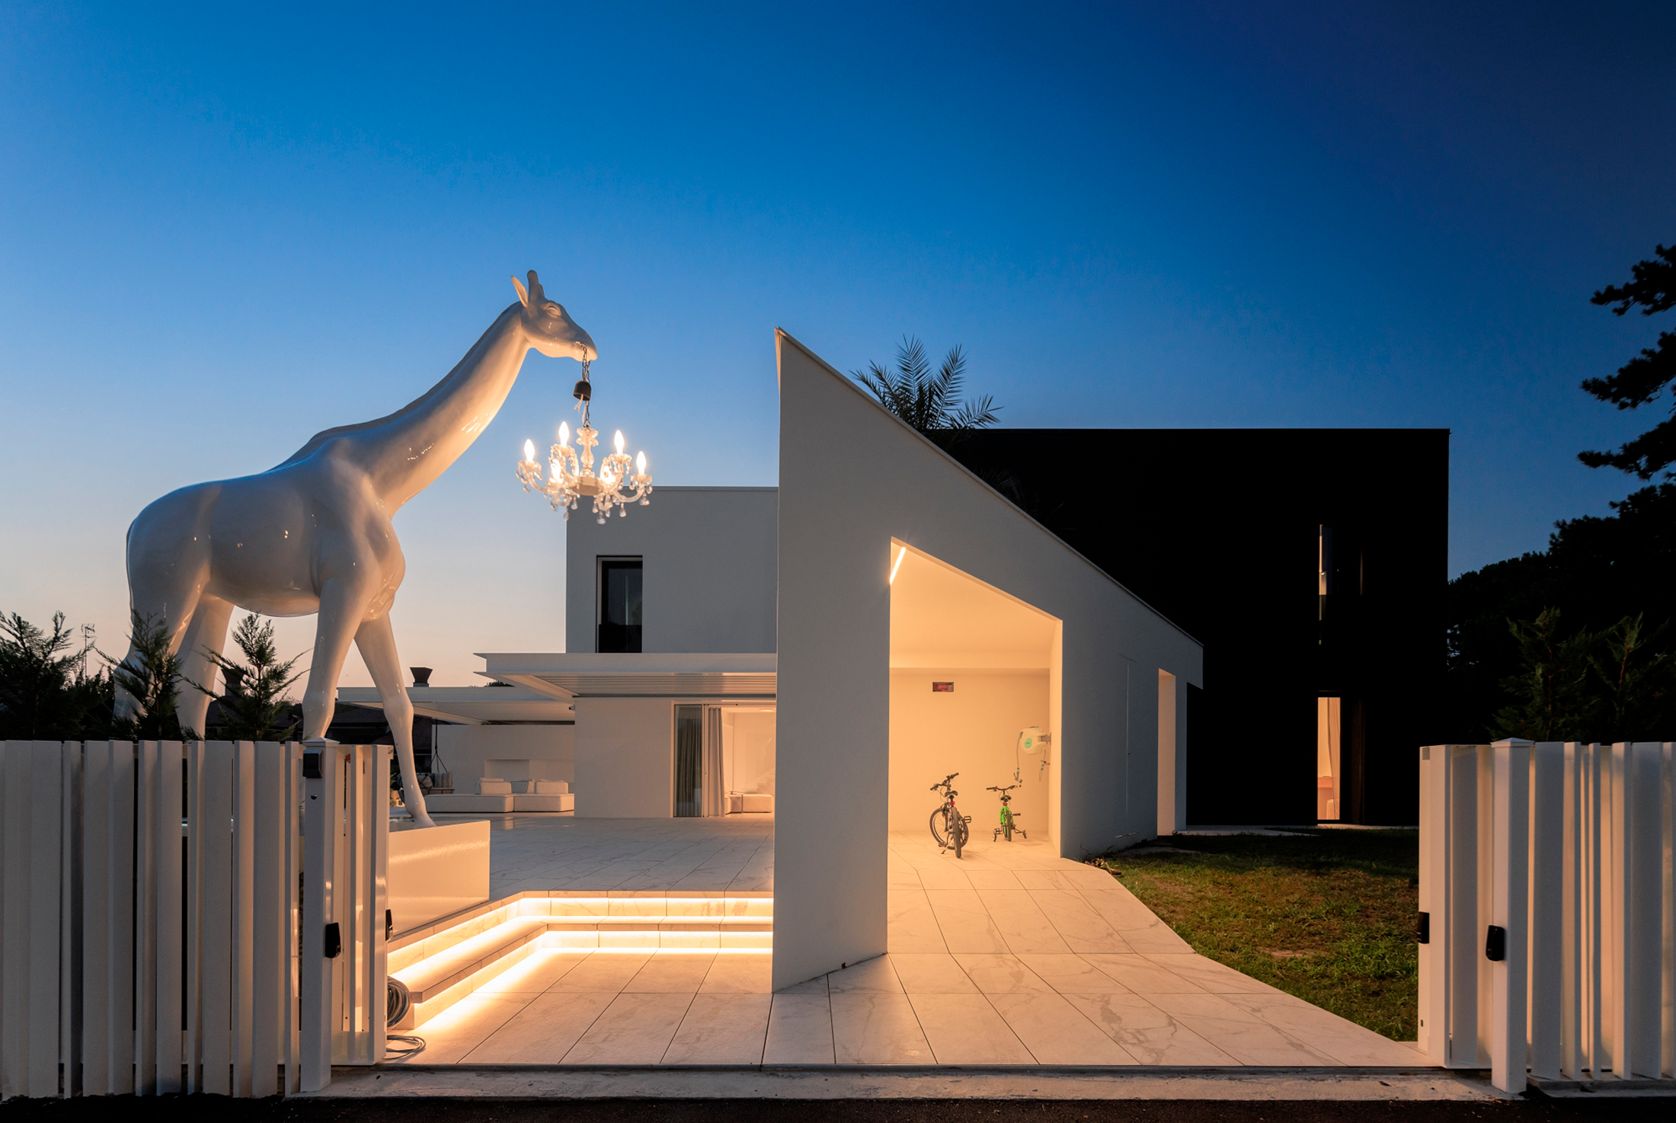
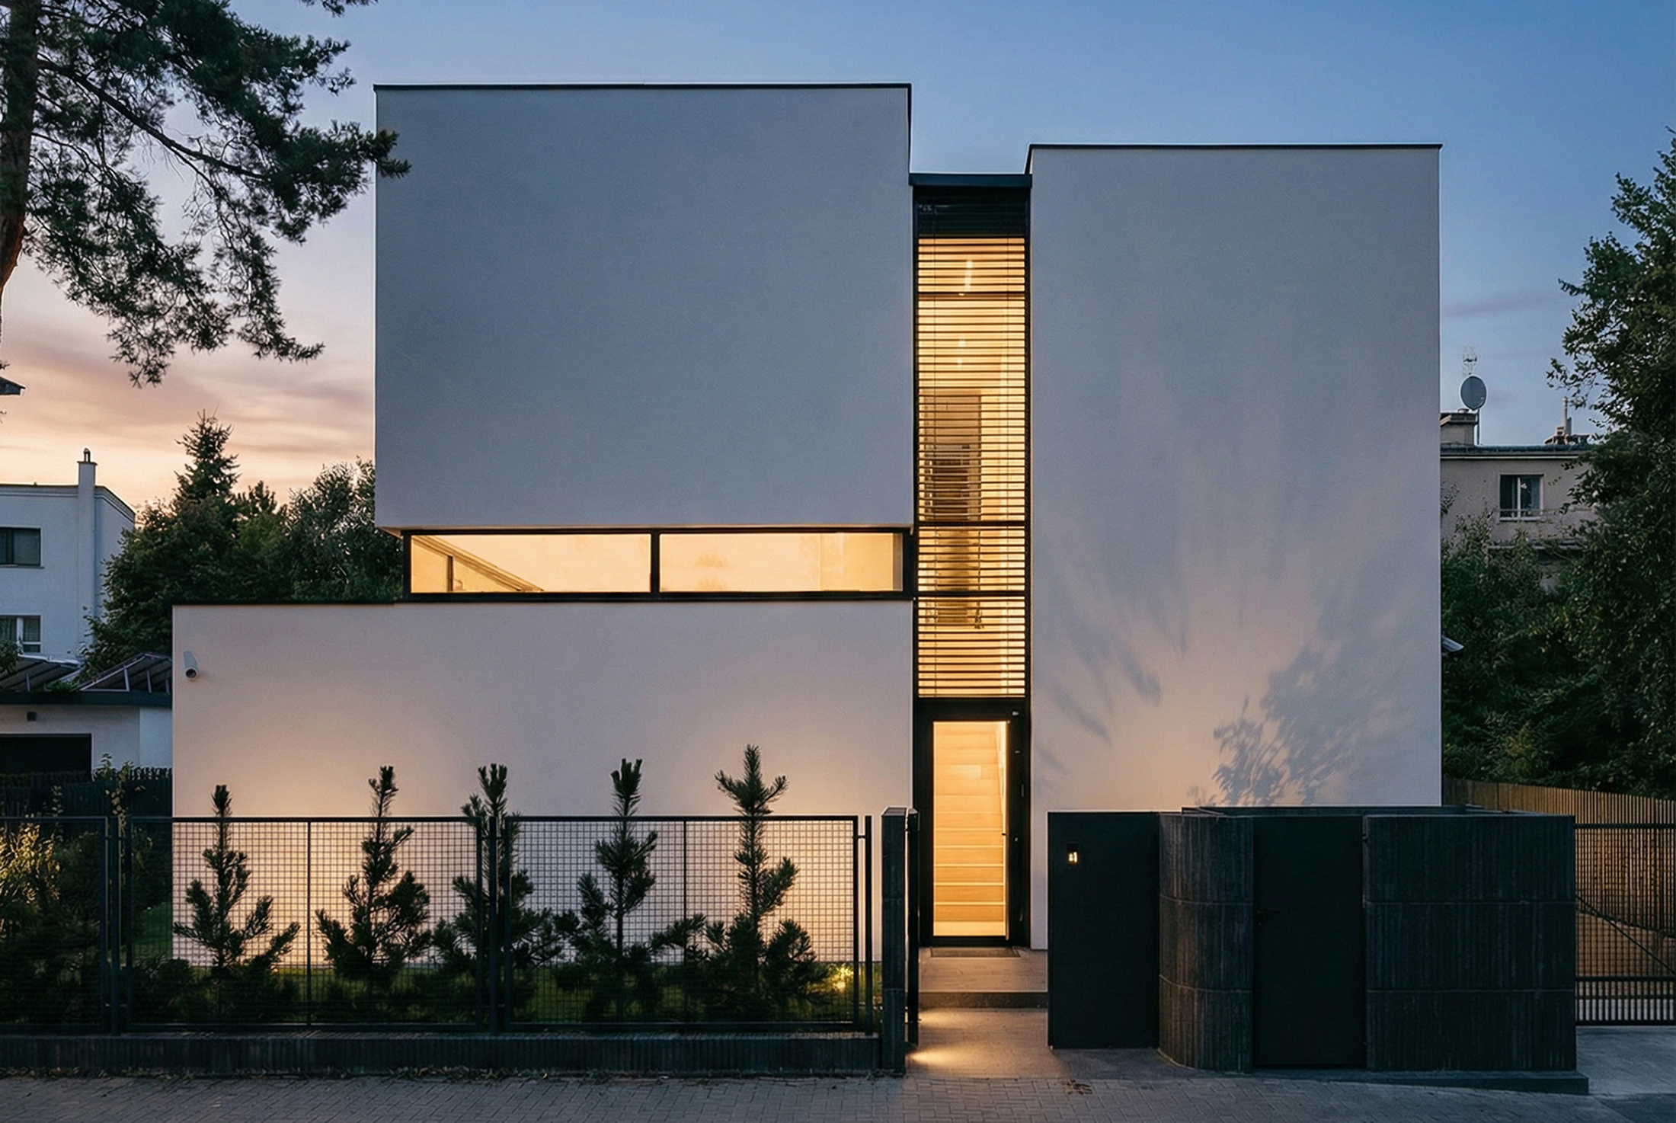
The project is embedded within a homogeneous and repetitive residential context, yet it distinguishes itself with measured elegance. Its expressive force emerges through the juxtaposition of two staggered volumes, one lower and conceived as
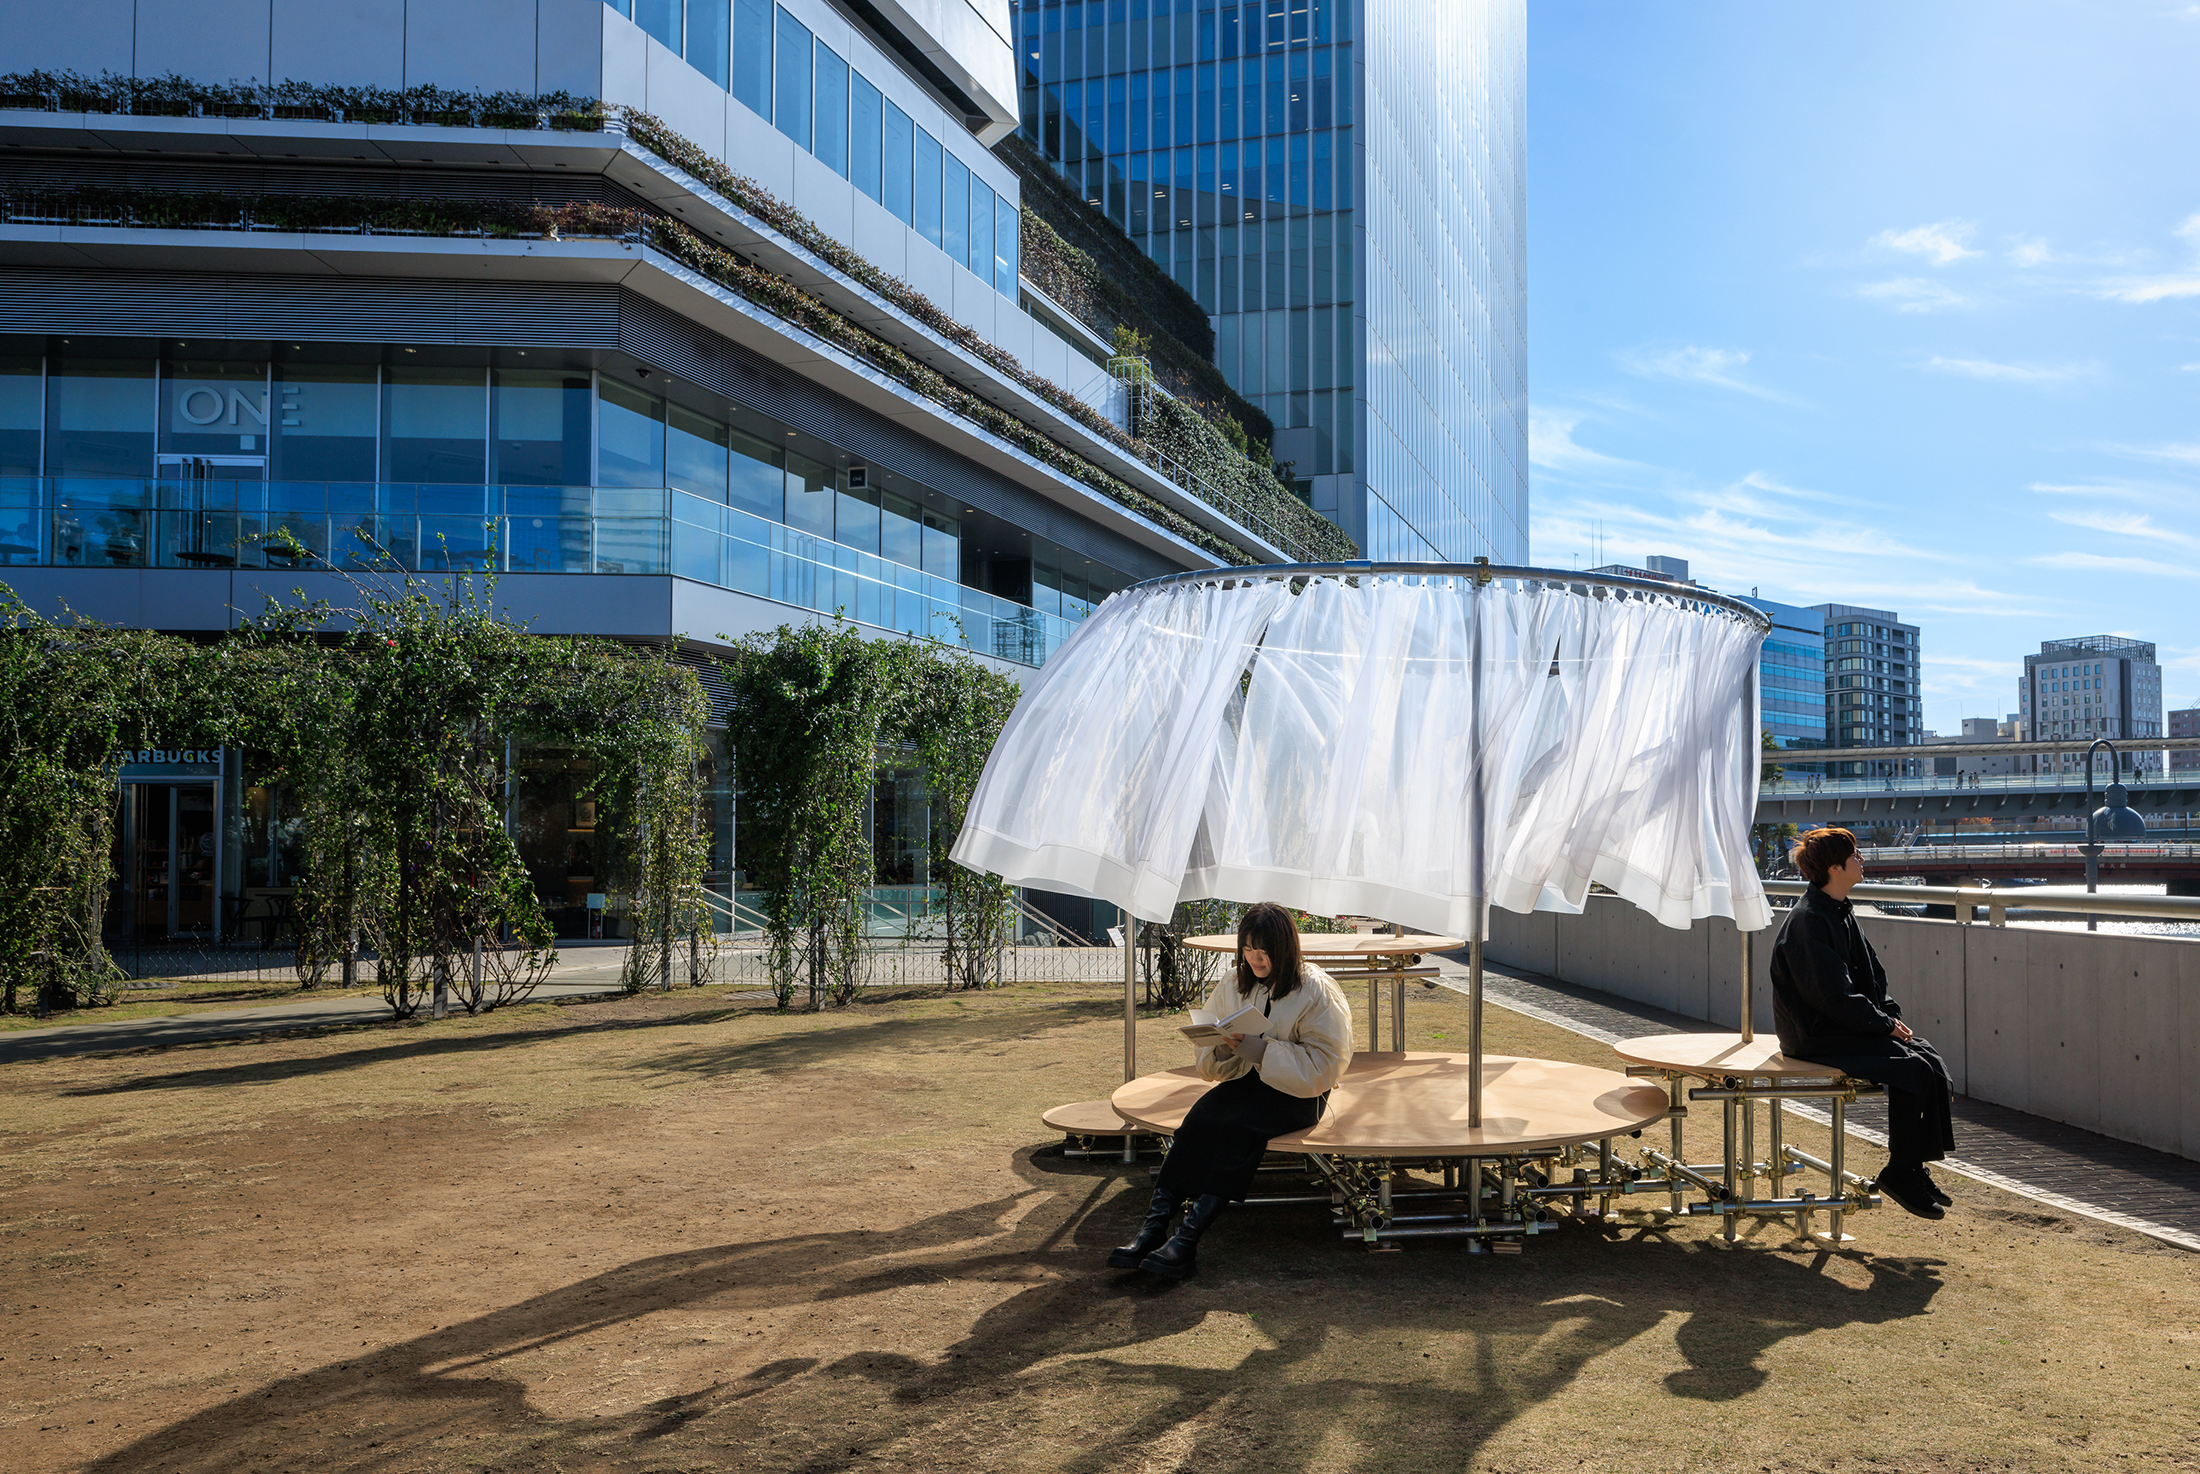
This work won the award in the "Street Furniture Design Competition" and was actually built. The site was in the small park, surrounded by the skyscrapers of Minato Mirai in Yokohama. To share the
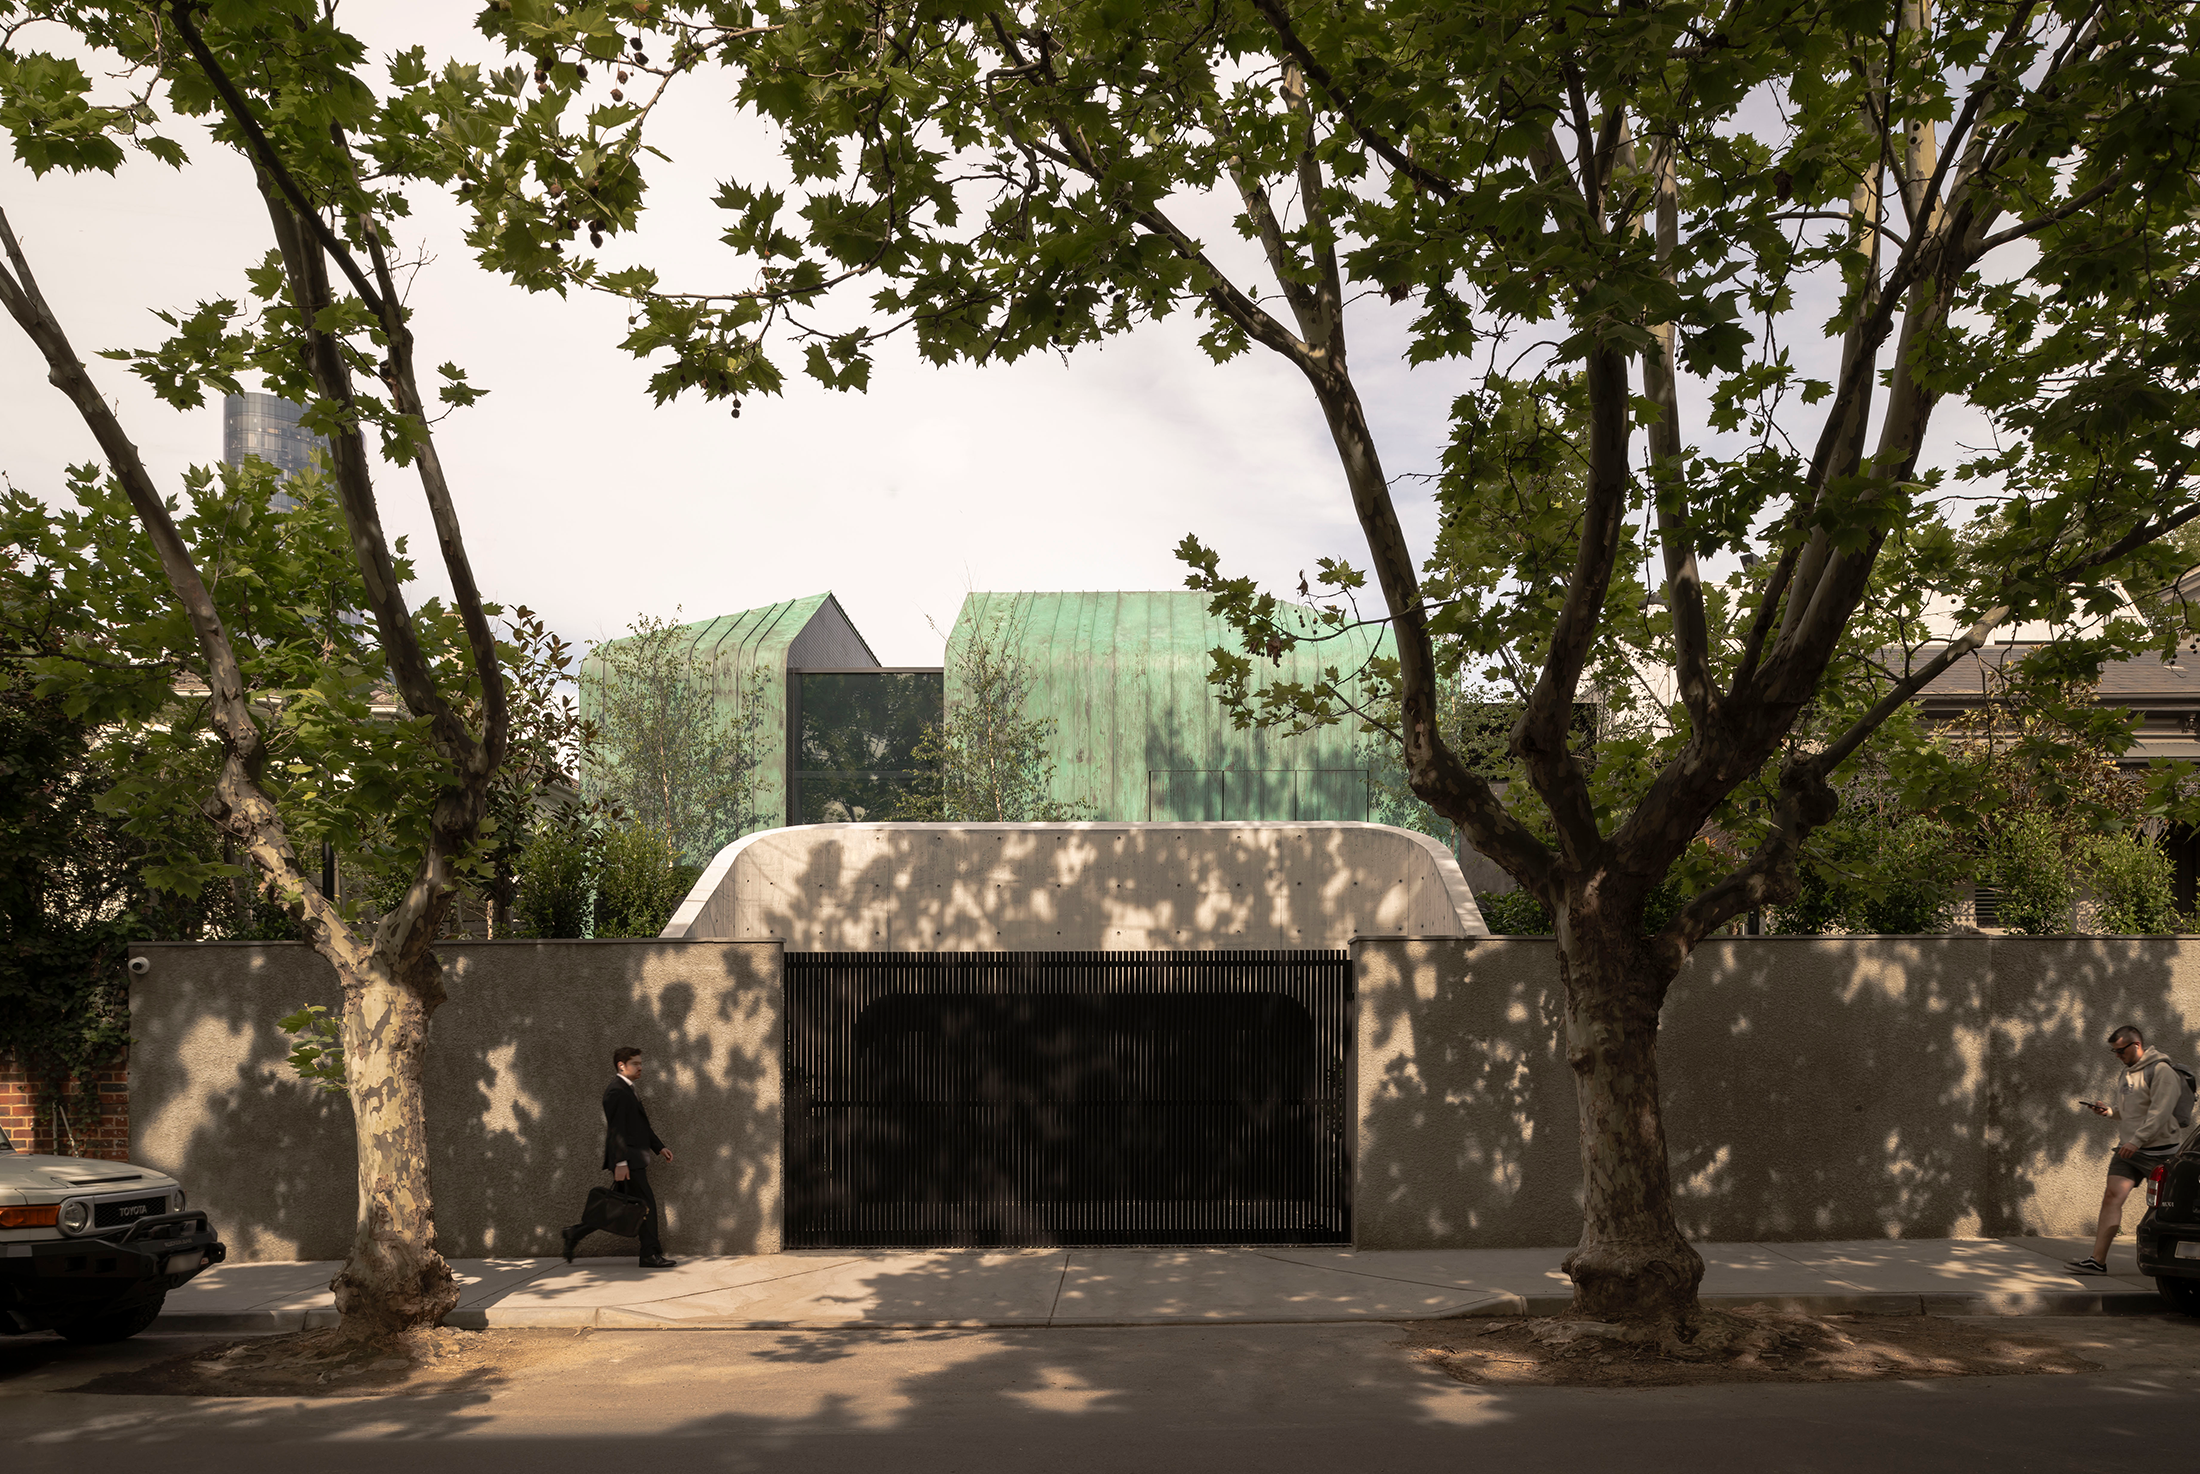
Blur was engaged by a South Yarra resident to design an extension, responding to the area’s varied architecture and the owners' highly tailored lifestyle. A new wing, clad in weathered copper, establishes a subtle
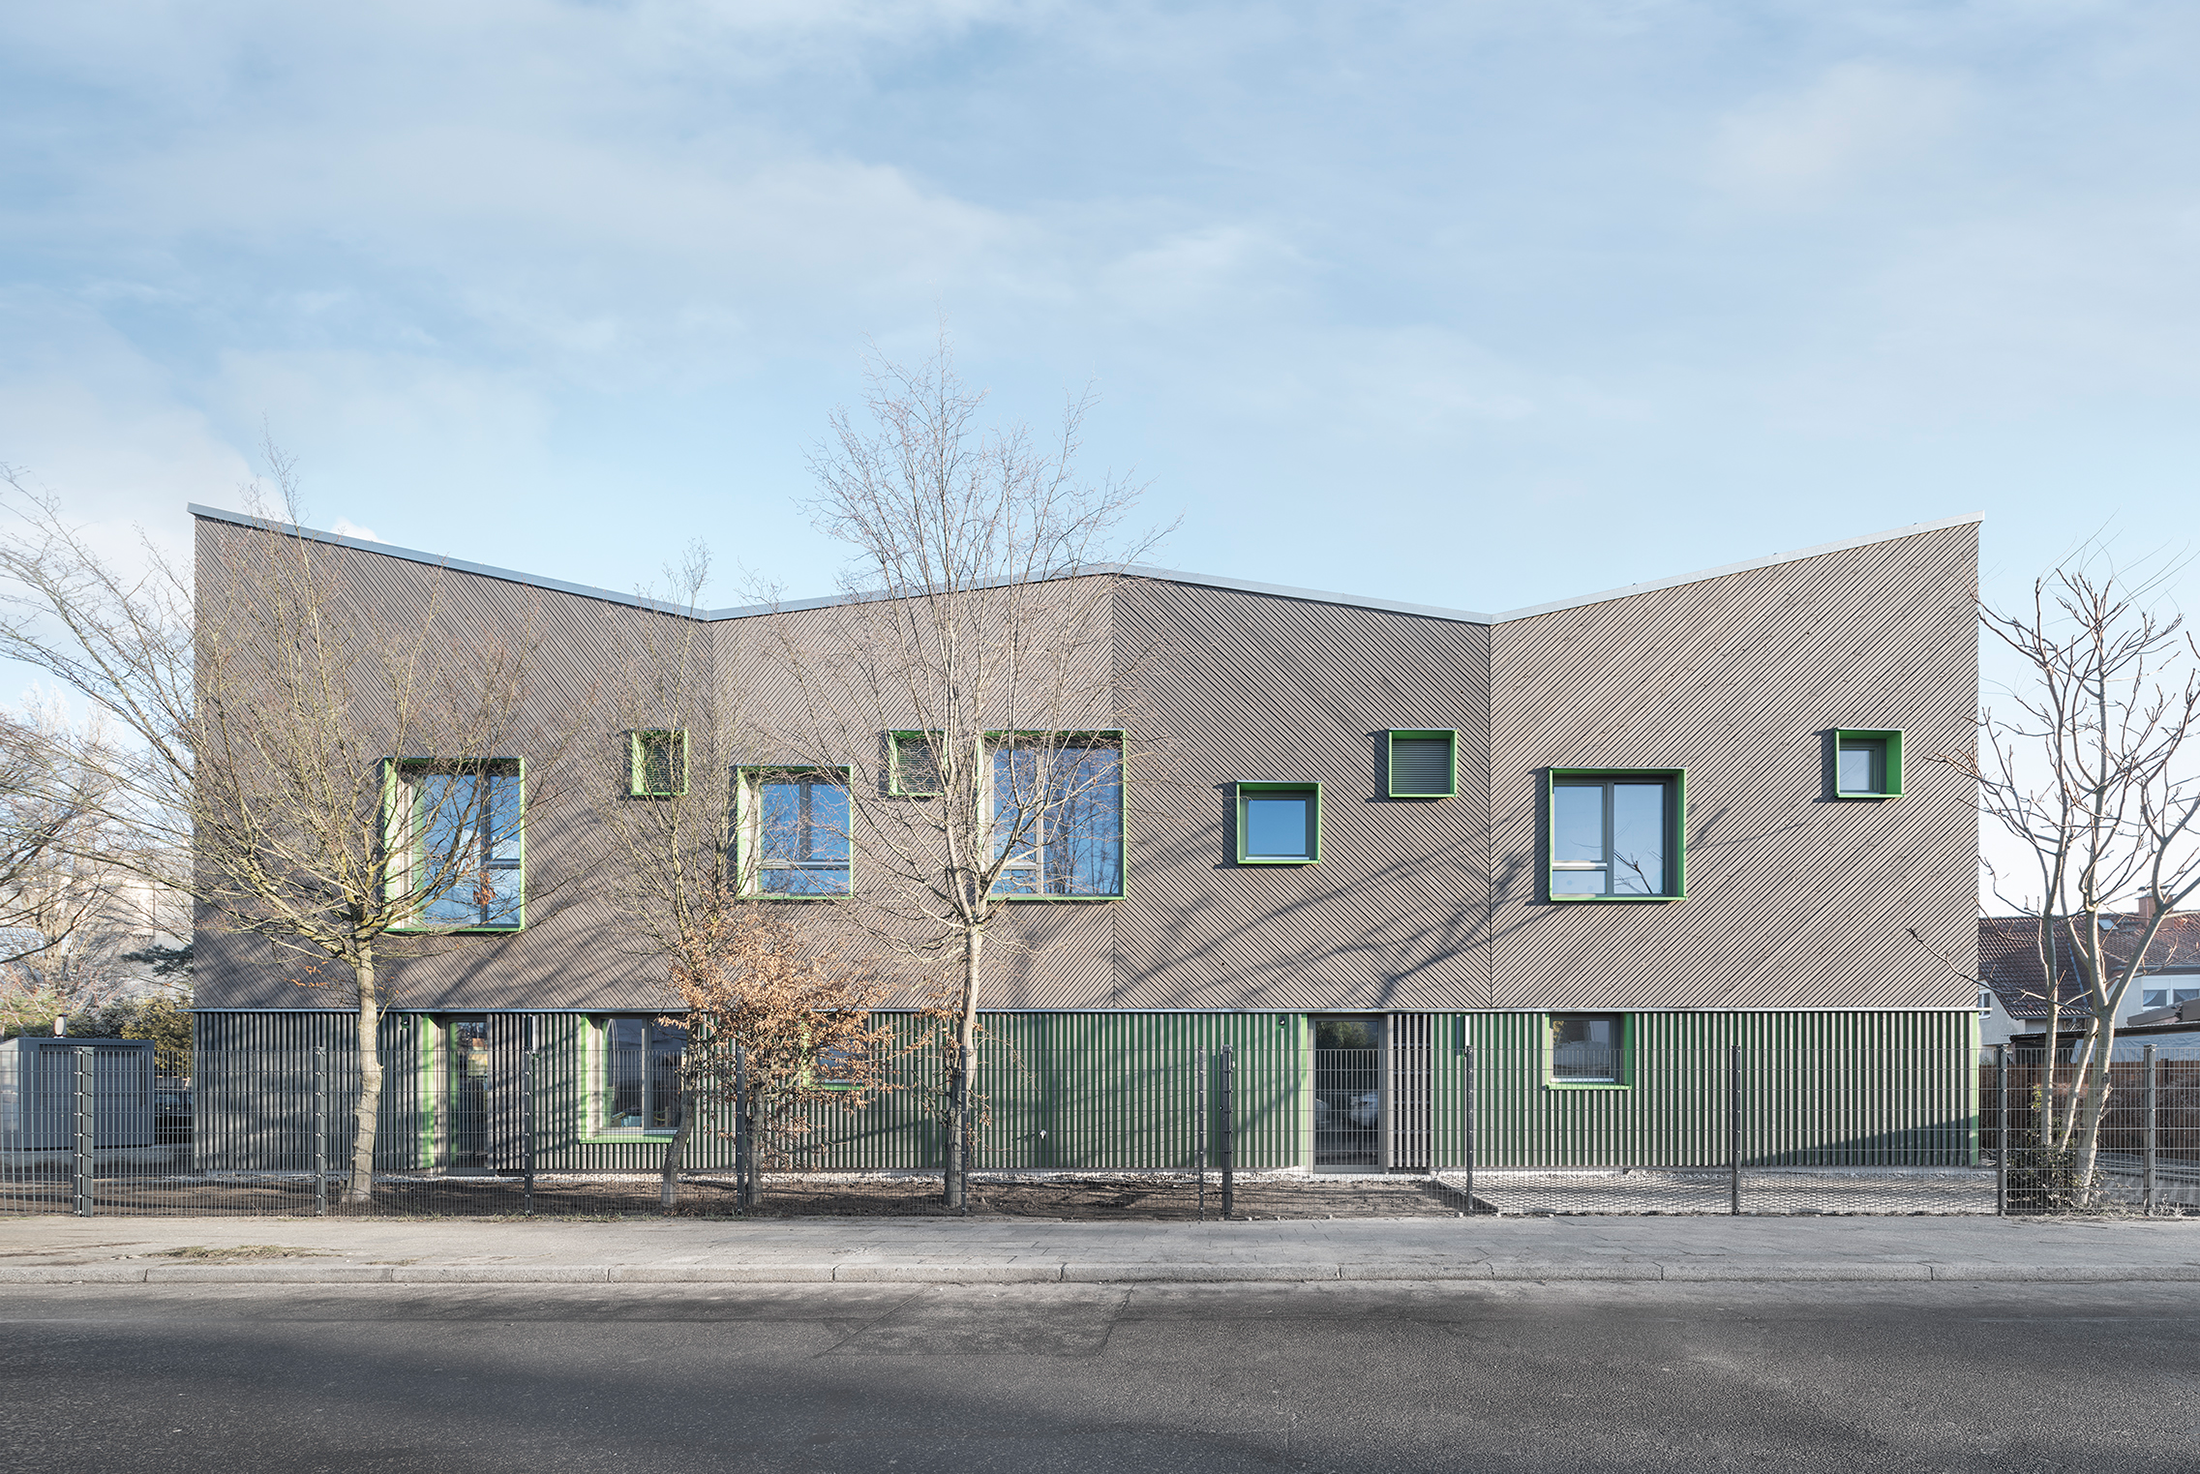
The two-story timber building accommodates 70 children, with a special focus on kids on the autism spectrum. The architecture translates this pedagogical approach into five spatial principles: A polygonal floor plan structures orientation from
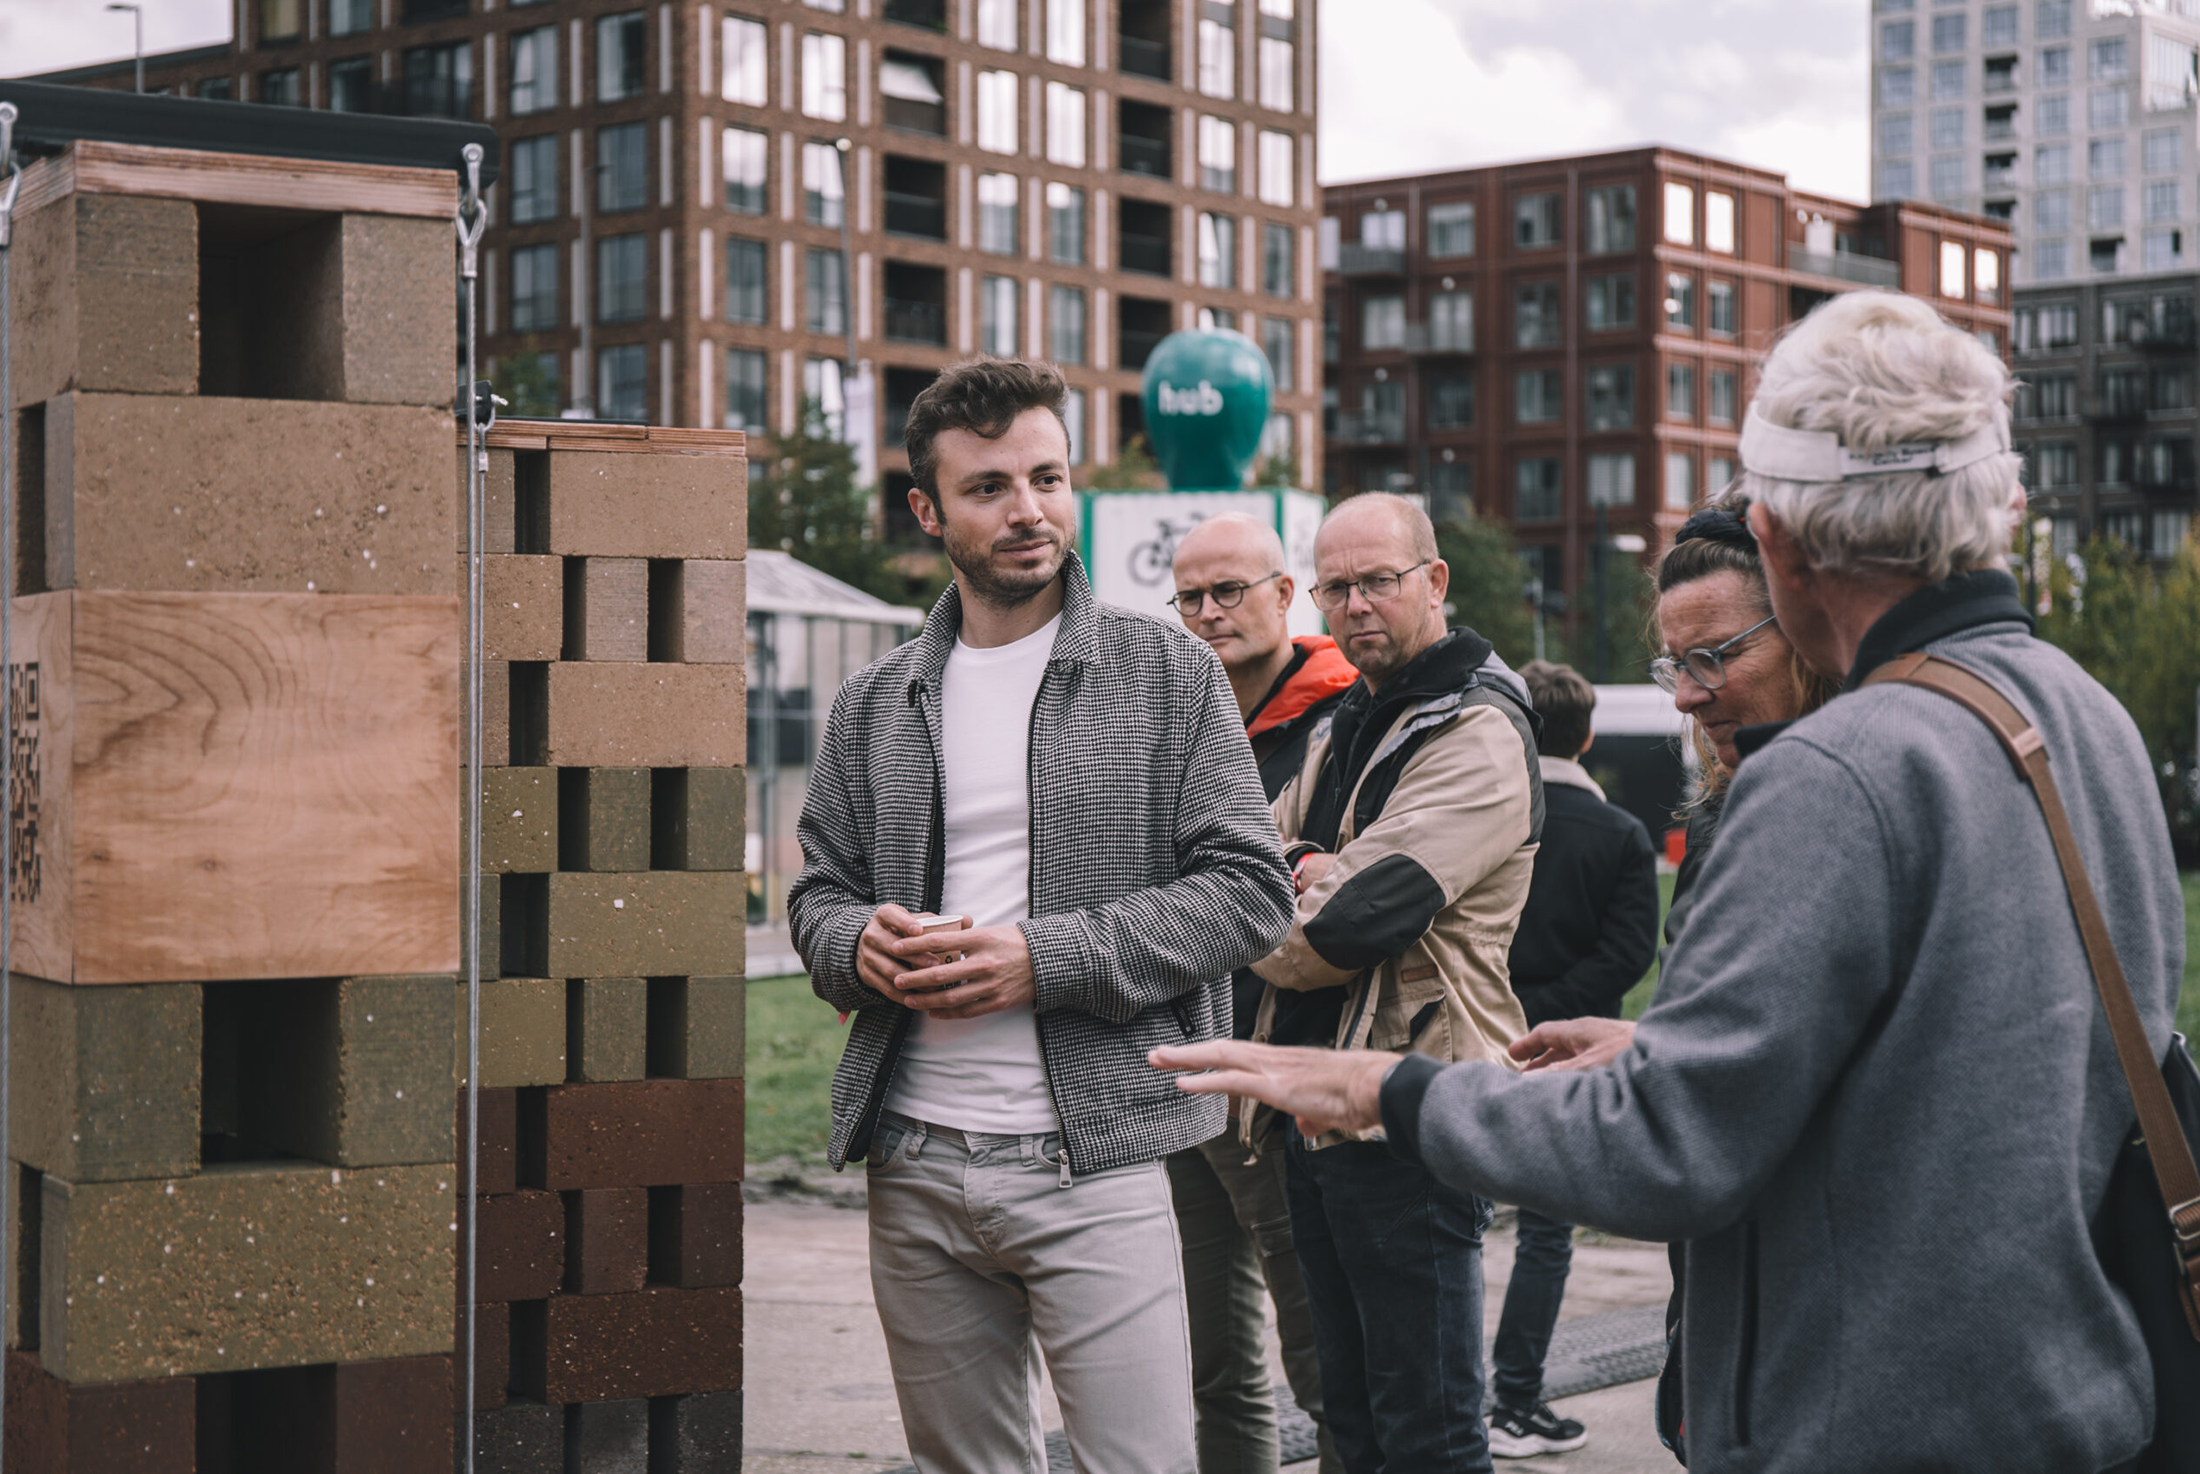
Tête-à-Terra is a curiosity-driven spatial installation by ATÖLYE Architecture that explores regenerative design through contemporary interpretations of heritage building techniques. Using earth-made bricks formed from the unique soils of Cappadocia and recycled ceramic fragments,
This project explores what truly drives our practice: creating spaces with soul, places that tell a story, open possibilities, and move beyond standardized solutions. Rooted in a total design approach, it shapes living, evolving
The question of how much privacy a house should provide was taken to extremes in modernism through highly transparent, pavilion-like villa types, demonstrating that the appropriate degree of openness strongly depends on the surrounding
C14 is a residence built in the Cichy Kącik district of Krakow, a modernist enclave from the 1930s that is under full conservation protection. The small plot required the creation of a large family
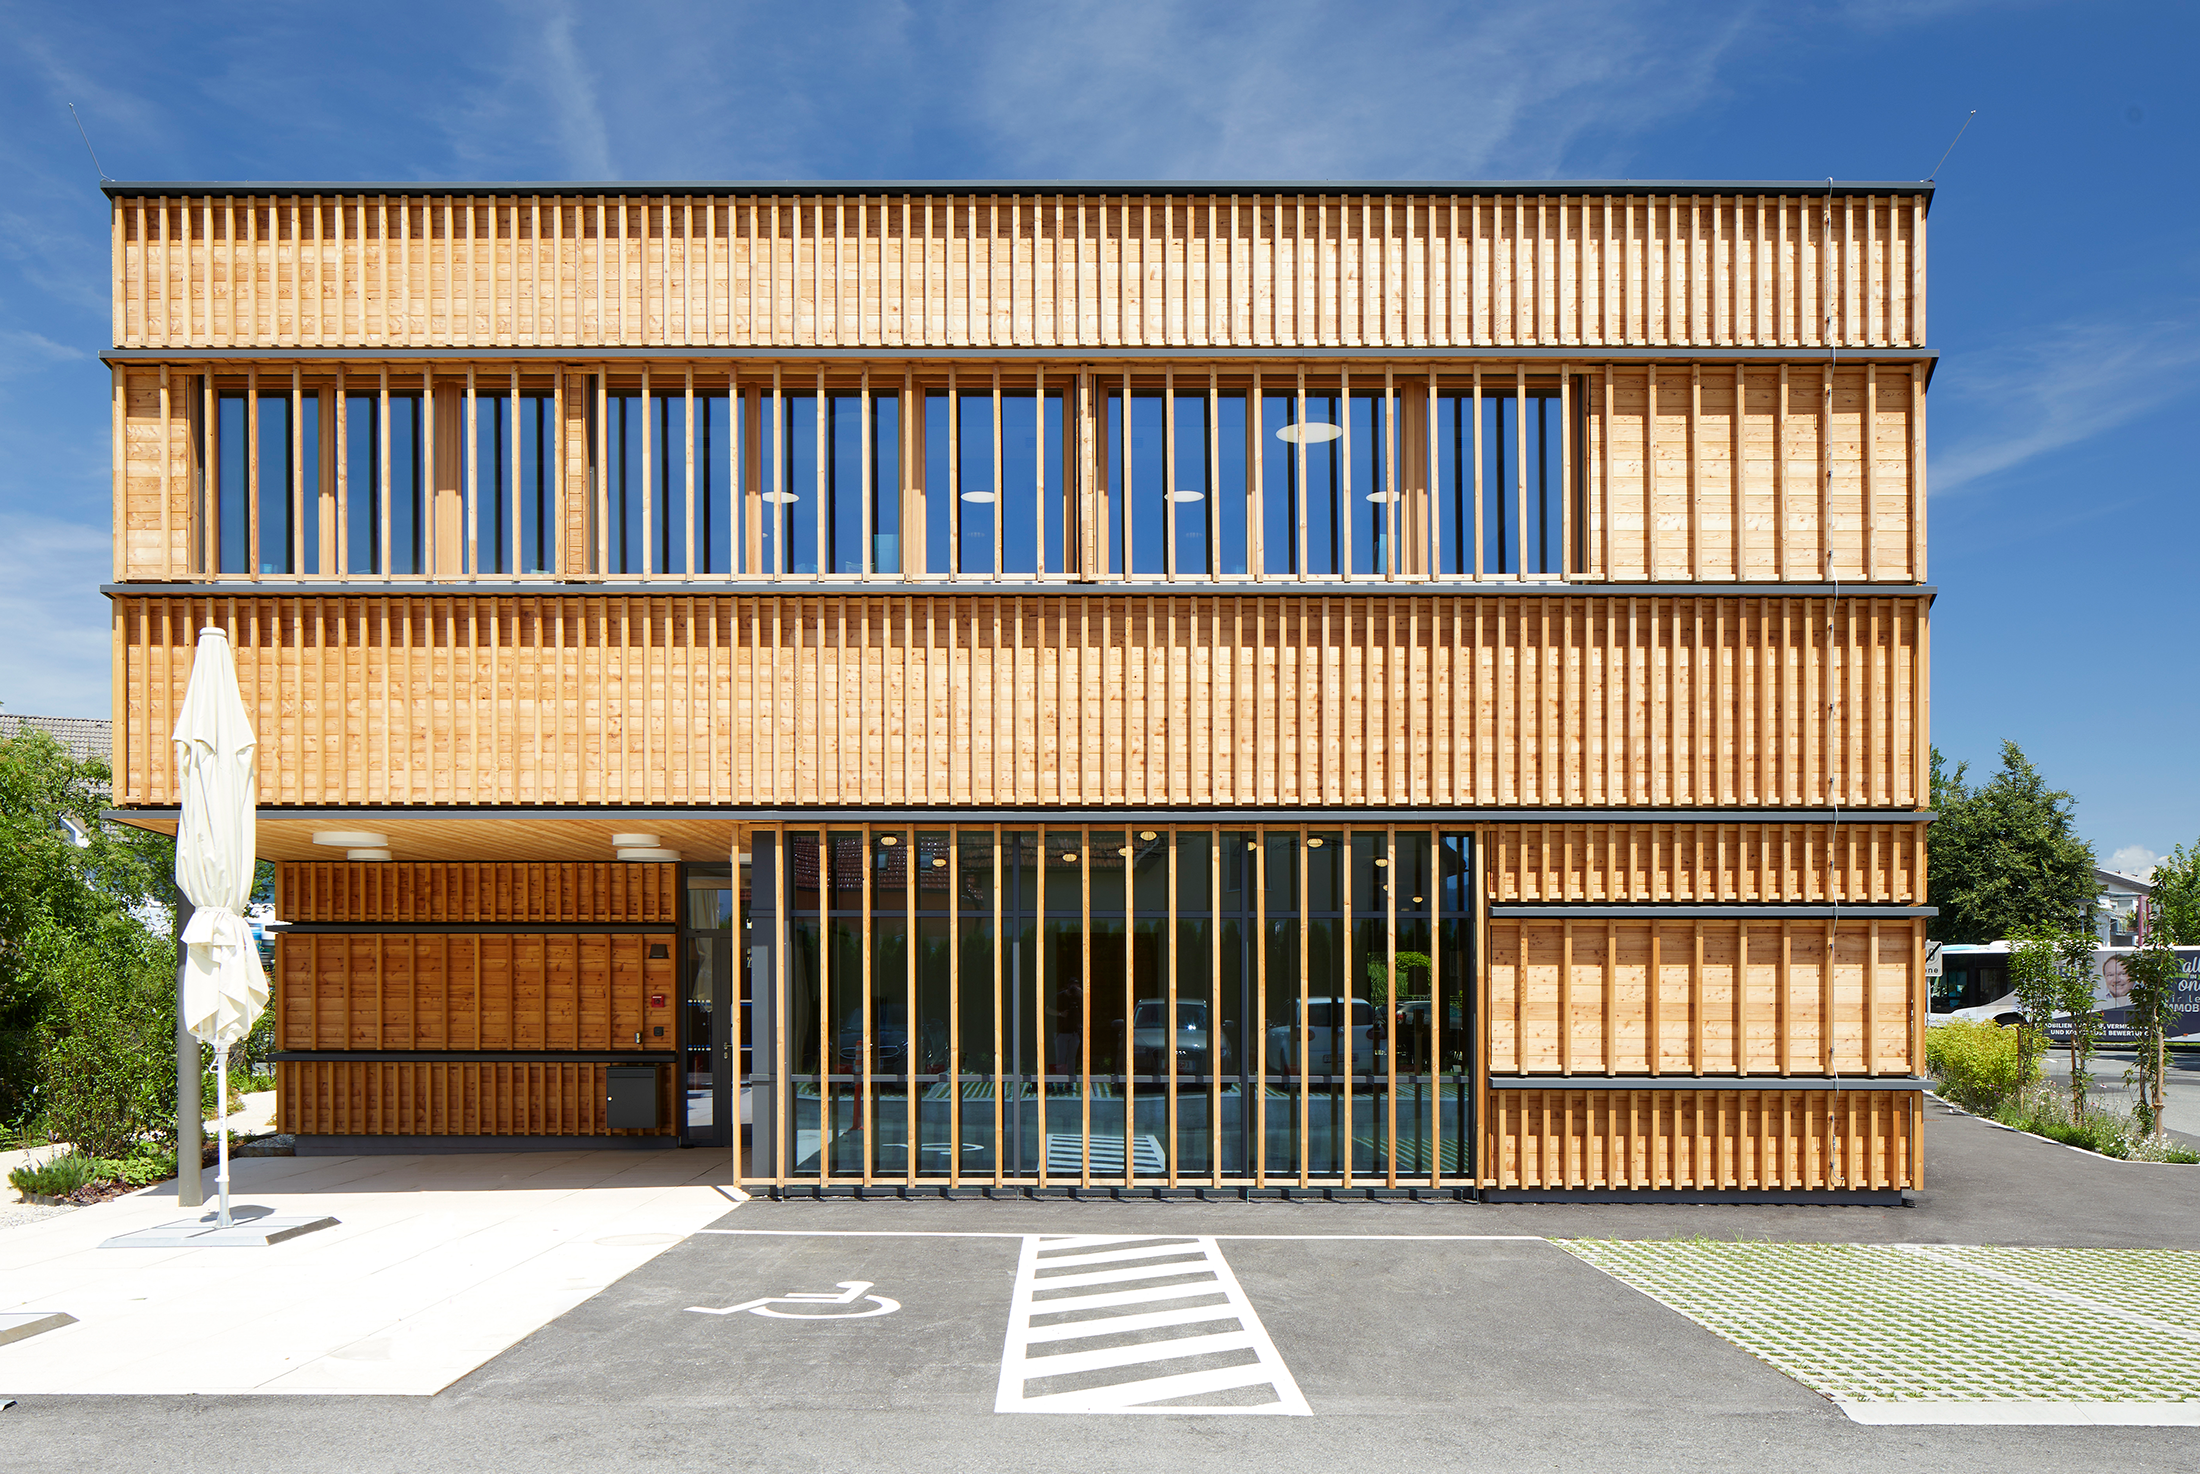
Innovative Office with Conference Facilities atop a Former Air-Raid Shelter, PV Façade and Wind Turbine The ecoplus Business Park in Wiener Neudorf covers almost 3 km² - comparable in size to a small town.