


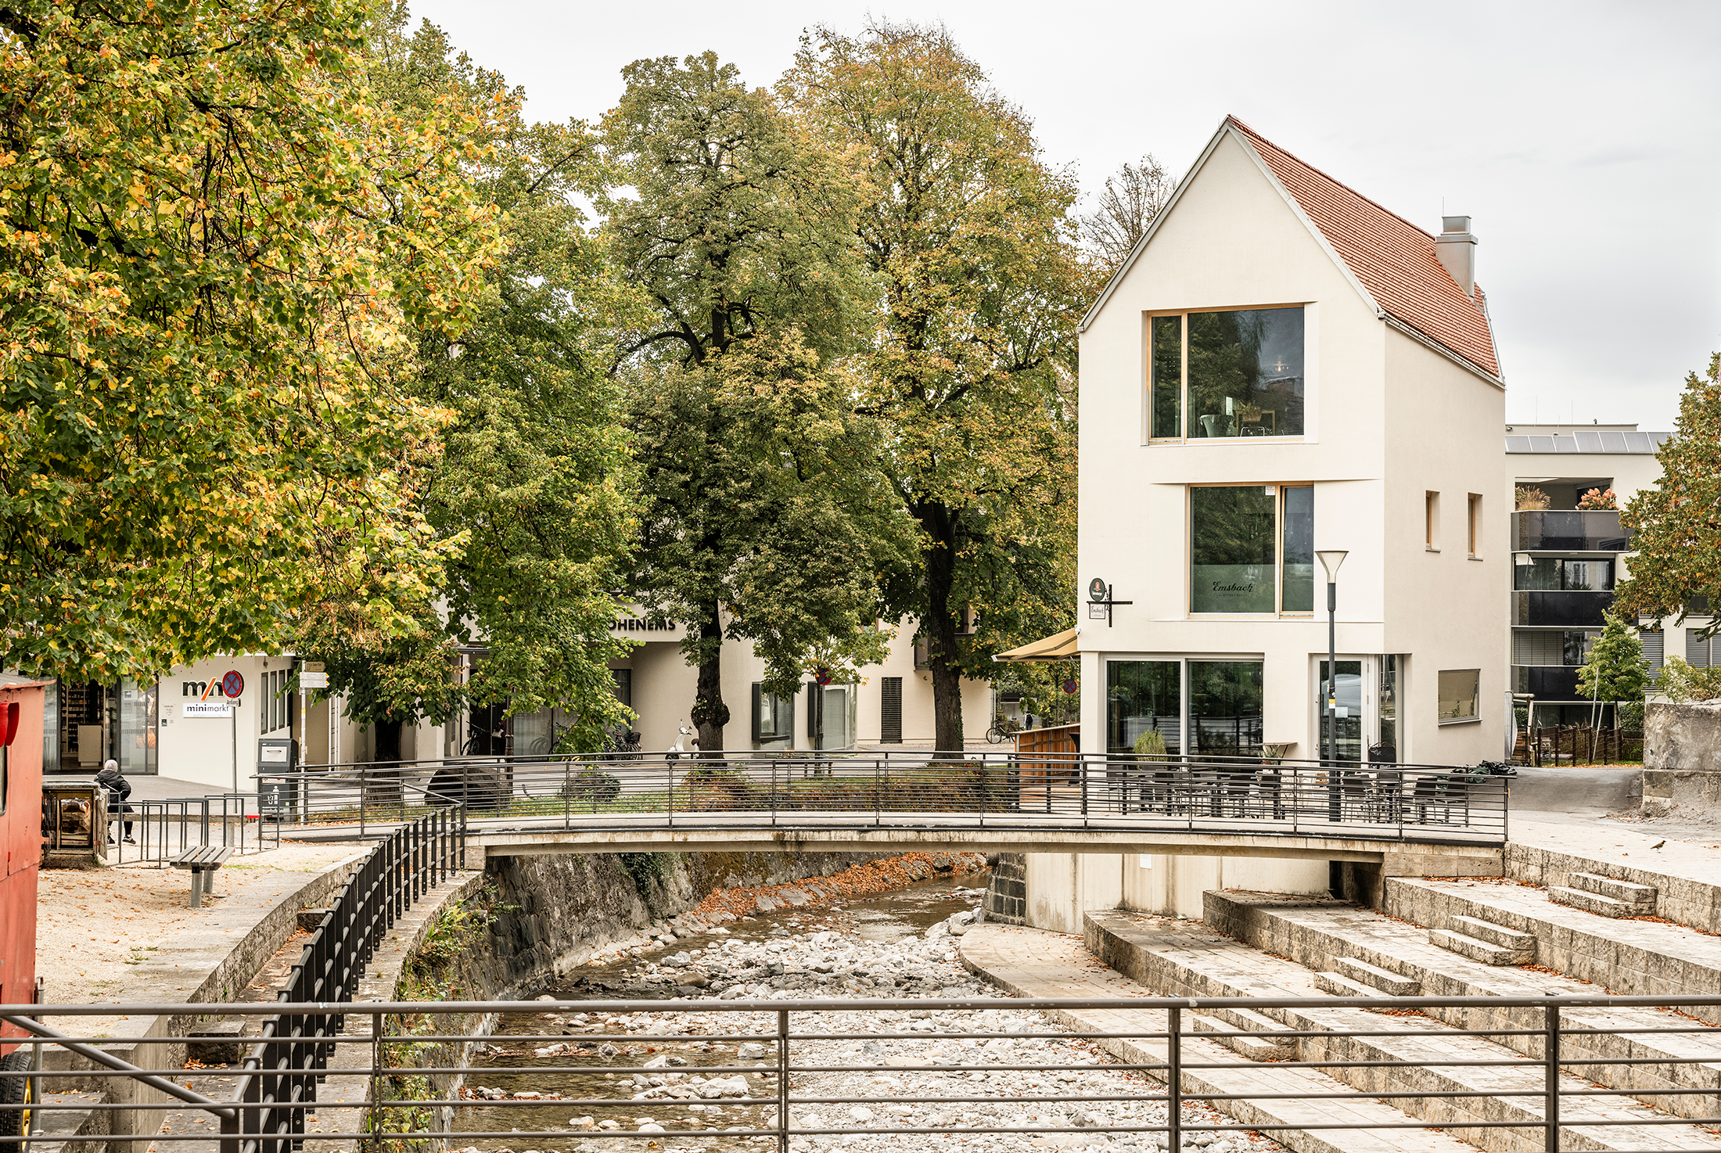
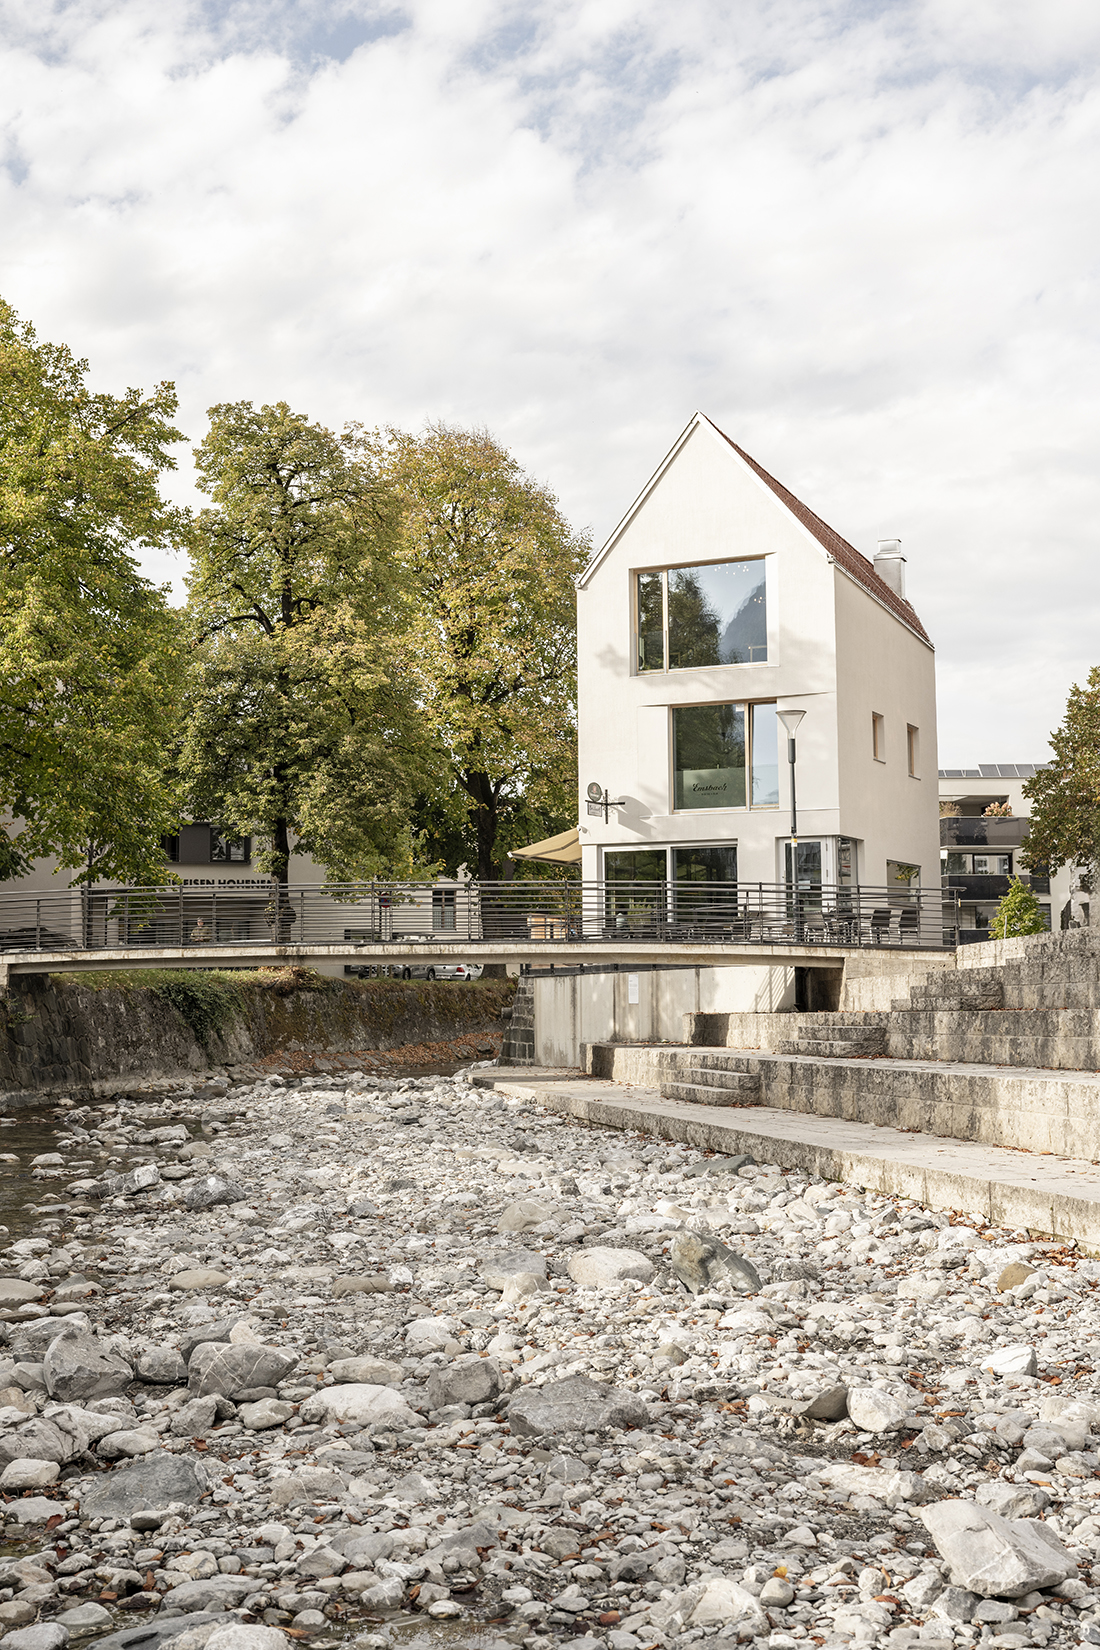
The plot was challenging, but the location was phenomenal. The long western façade lies directly along the Emsbach stream, while the southern front faces the Schlossplatz in Hohenems. The client dreamed of an inn, and Gmeiner & Miotto Architects designed a building like sculptors, closing the last remaining gap on the square.
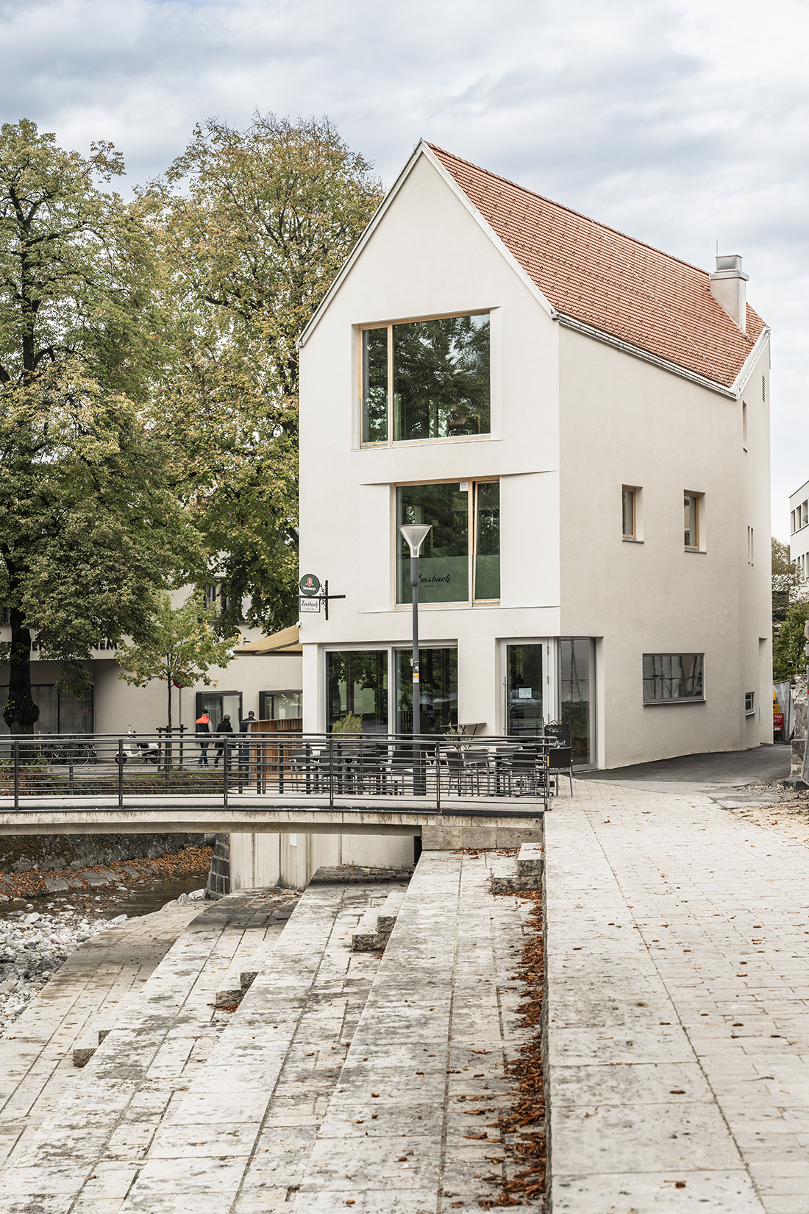
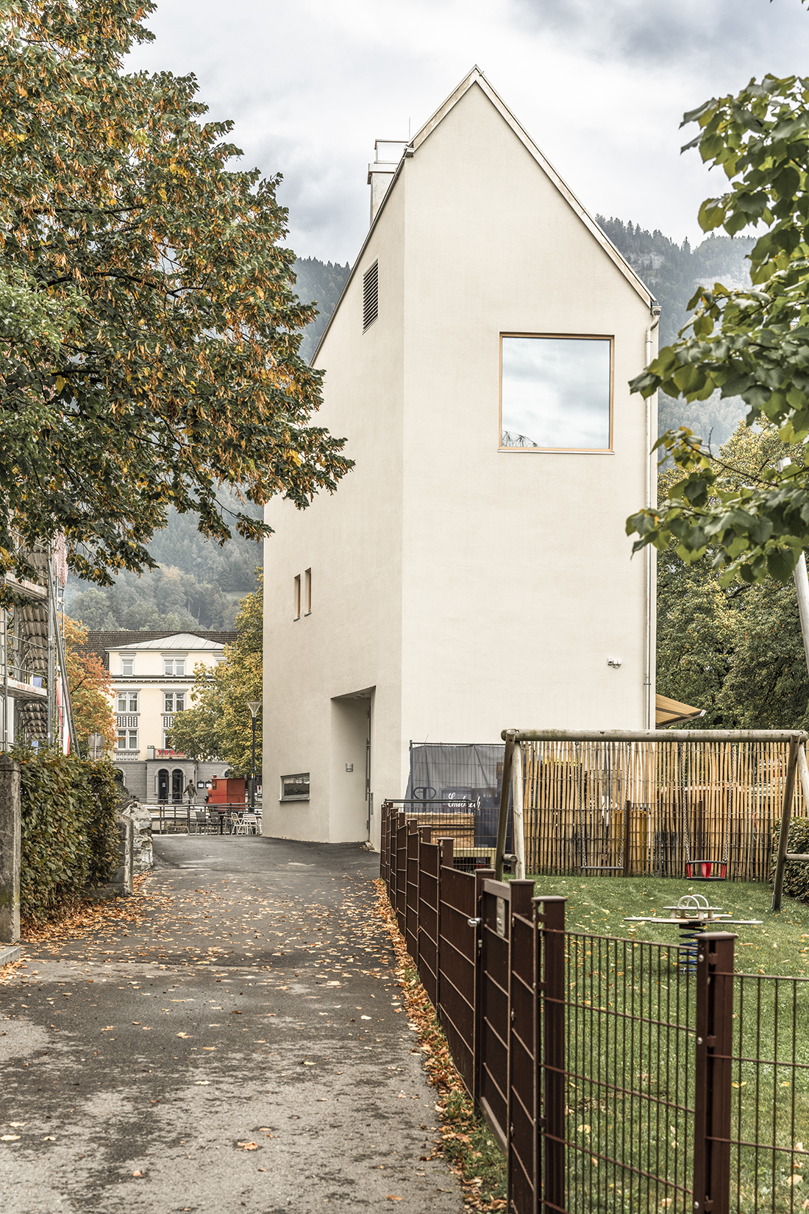
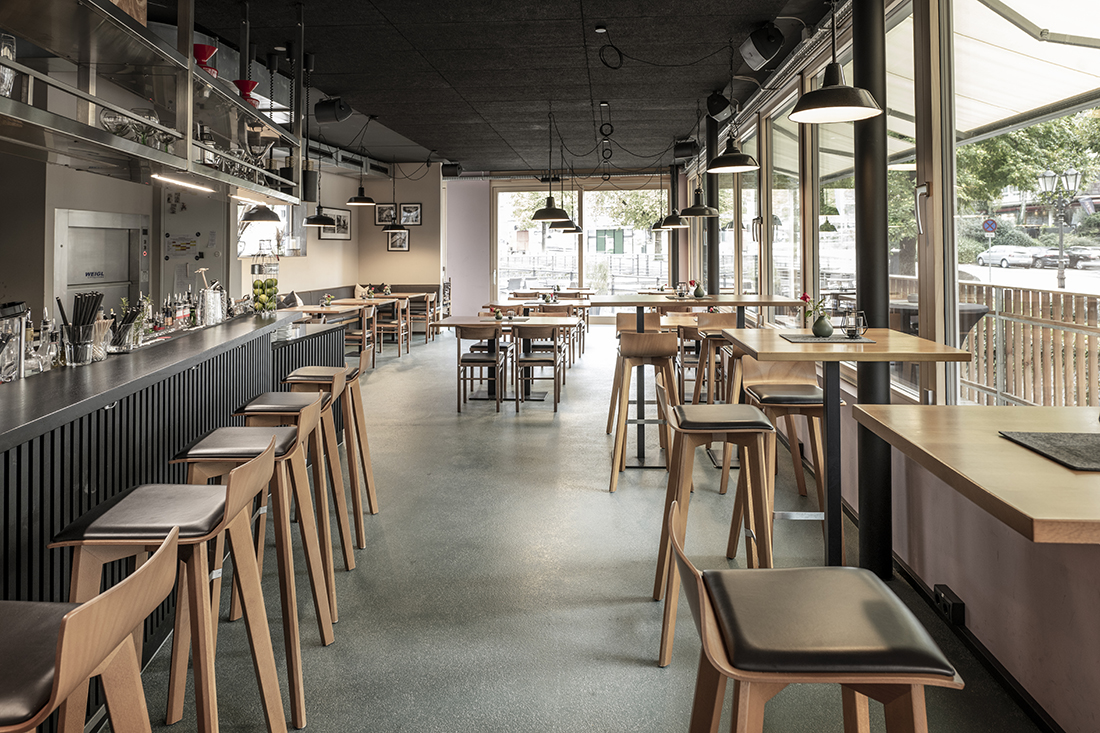
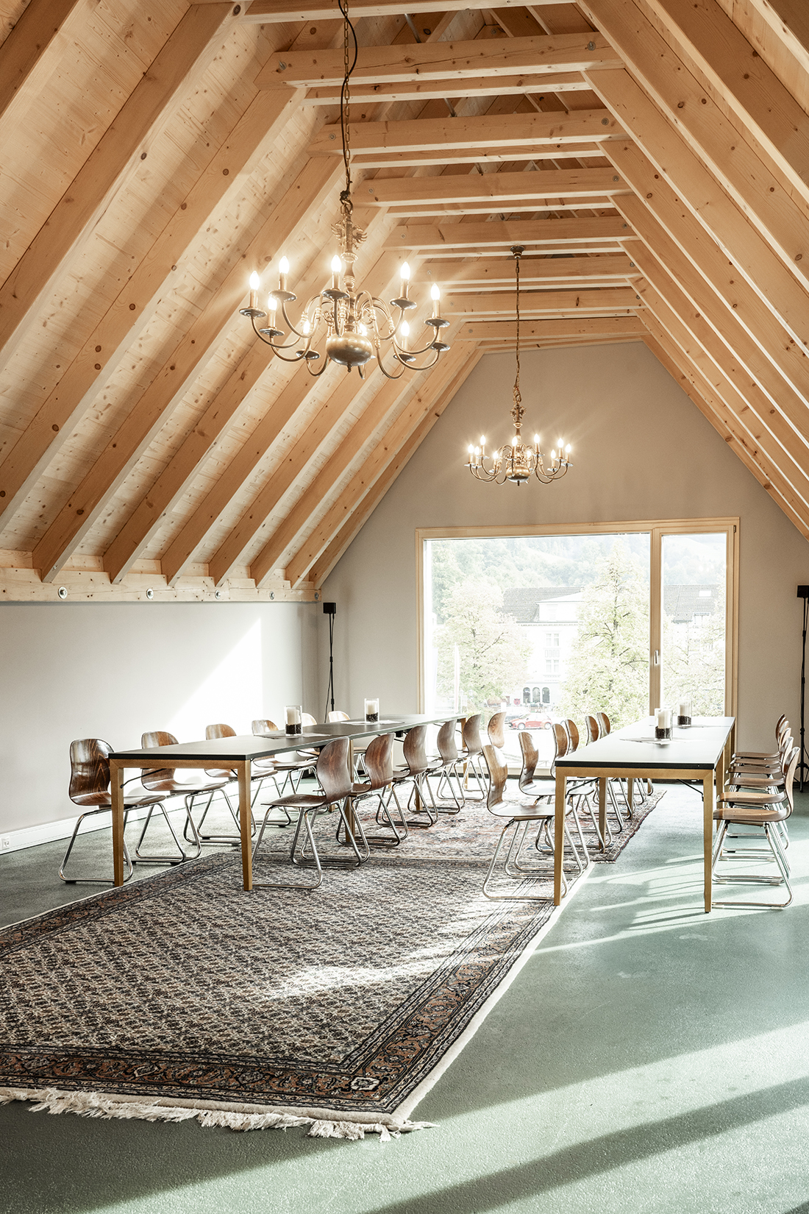
Today, a narrow, white structure stands on the site, with abstractly cut window openings and a distorted gabled roof. It celebrates its setting and hospitality: three stories high, with a dining room and bar on the ground floor, the kitchen on the first floor, and an event space beneath the roof. Through the large window on the front façade, one seems to float above the Schlossplatz.

Details
Architecture
Gmeiner & Miatto Architekten; Benjamin Miatto, Philipp Gmeiner
Client
MG1 GmbH; Heribert Amann
Year of completion
2023
Location
Hohenems, Austria
Total area
276 m2
Site area
183 m2
Photos
Karin Nussbaumer Photography
Be There.


Powered by
