


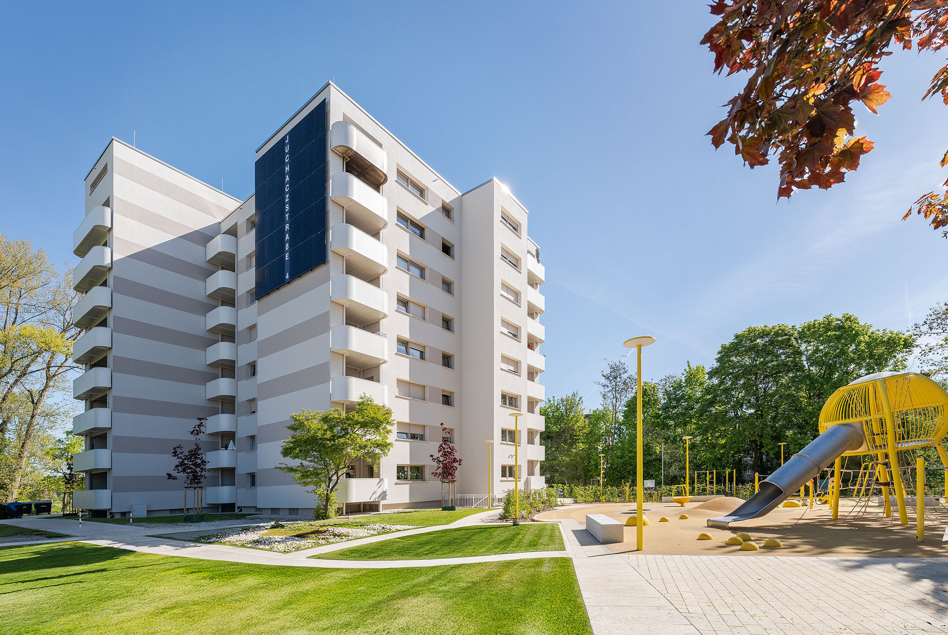
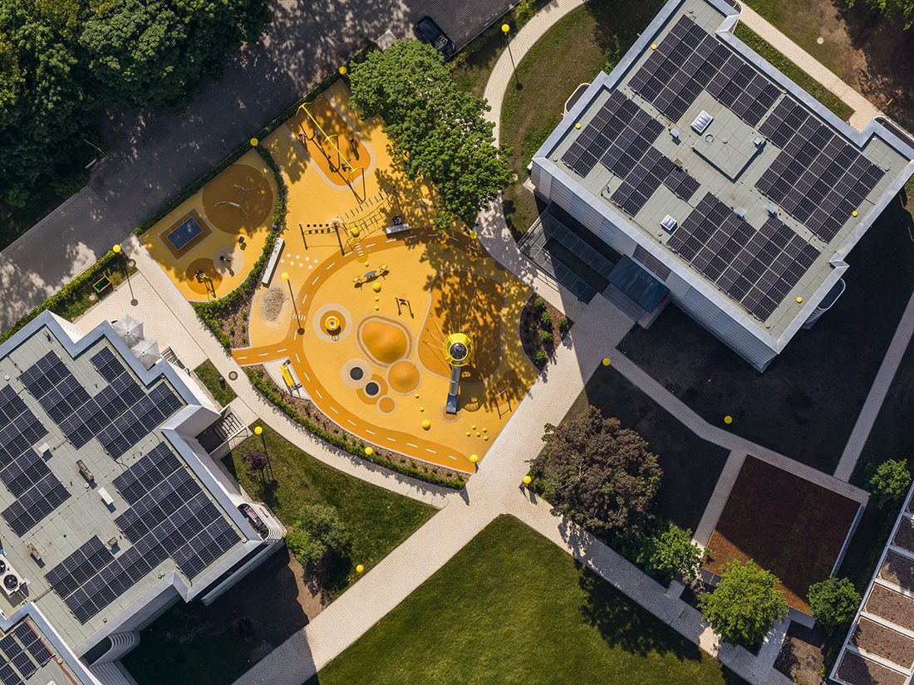
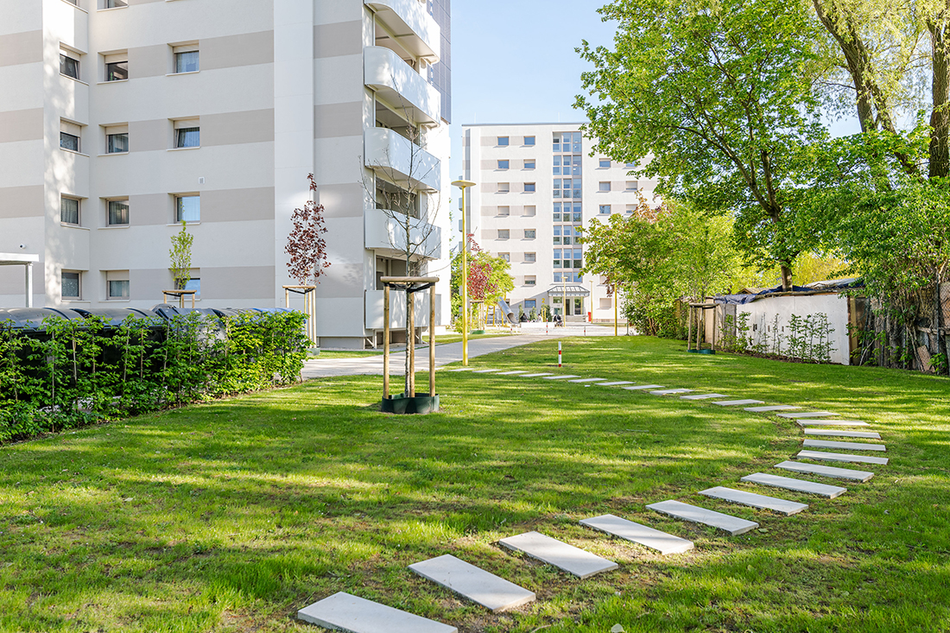
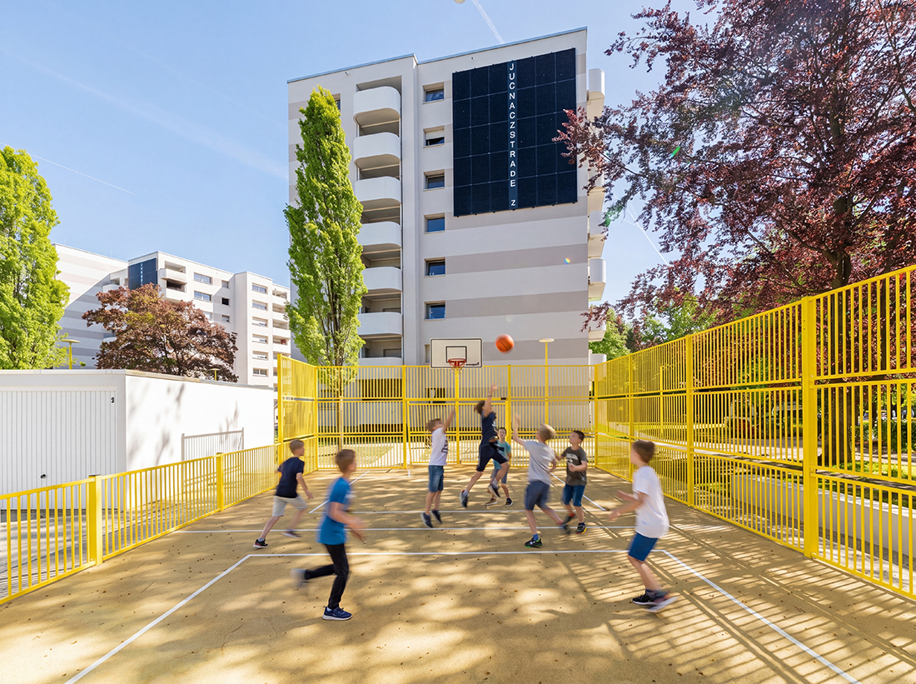
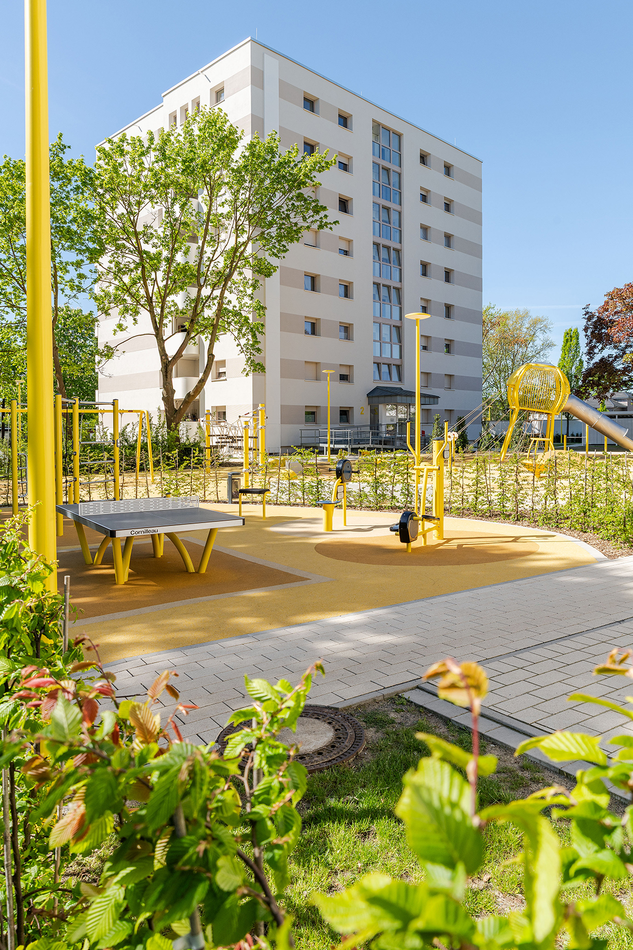
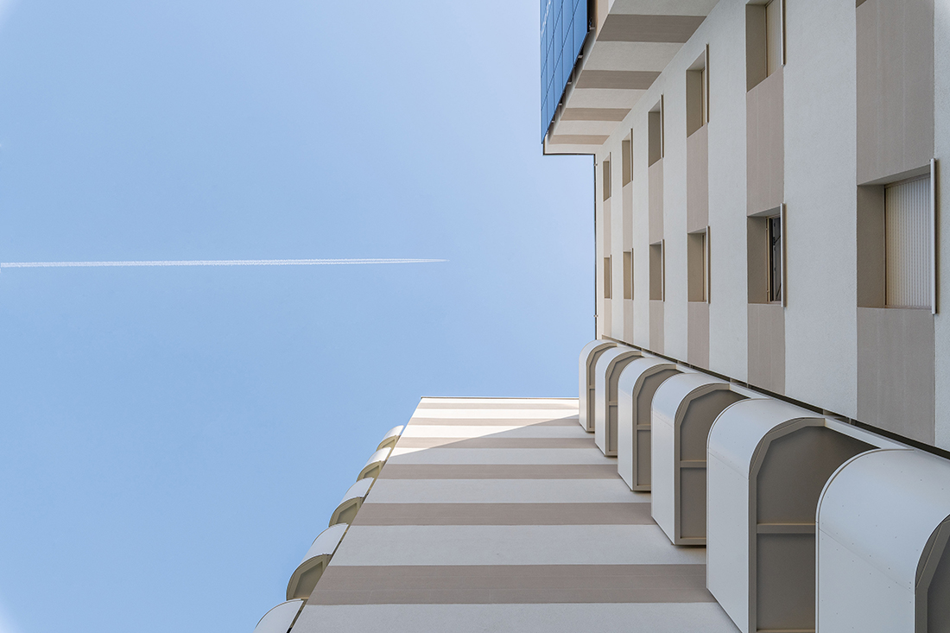
The community was extensively renovated in accordance with the EH-70 standard to significantly reduce energy consumption and CO₂ emissions. Two outdated residential buildings were modernized to enhance energy efficiency, featuring improved insulation, triple-glazed windows, balconies, upgraded stairwells, and renewable energy systems, such as photovoltaics, geothermal energy, and a cold local heating network. At the same time, the outdoor areas were redesigned, social meeting points were created, and a sustainable mobility concept was implemented.
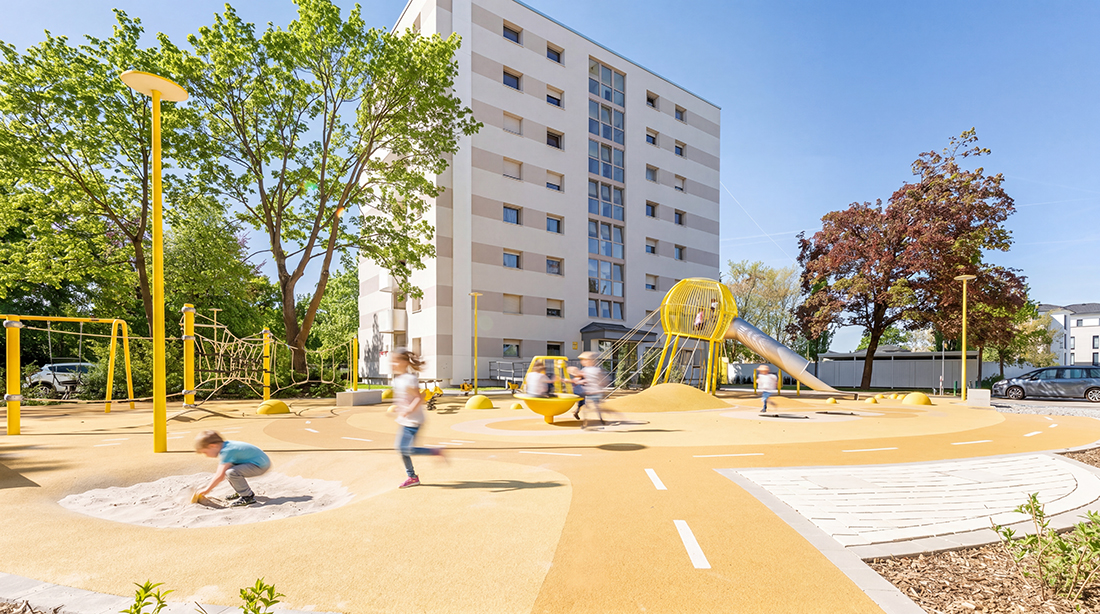
Families, seniors, and low-income households particularly benefit from greater living comfort, lower energy costs, and attractive communal spaces. Furthermore, there is a new community center. Activities for all age groups are offered separately through sports, playground equipment, and communication areas. Children and young people gain new opportunities for recreation, while the ecological design and modern architecture enhance the community, positively influence the cityscape, and promote a sustainable, livable environment in the long term.

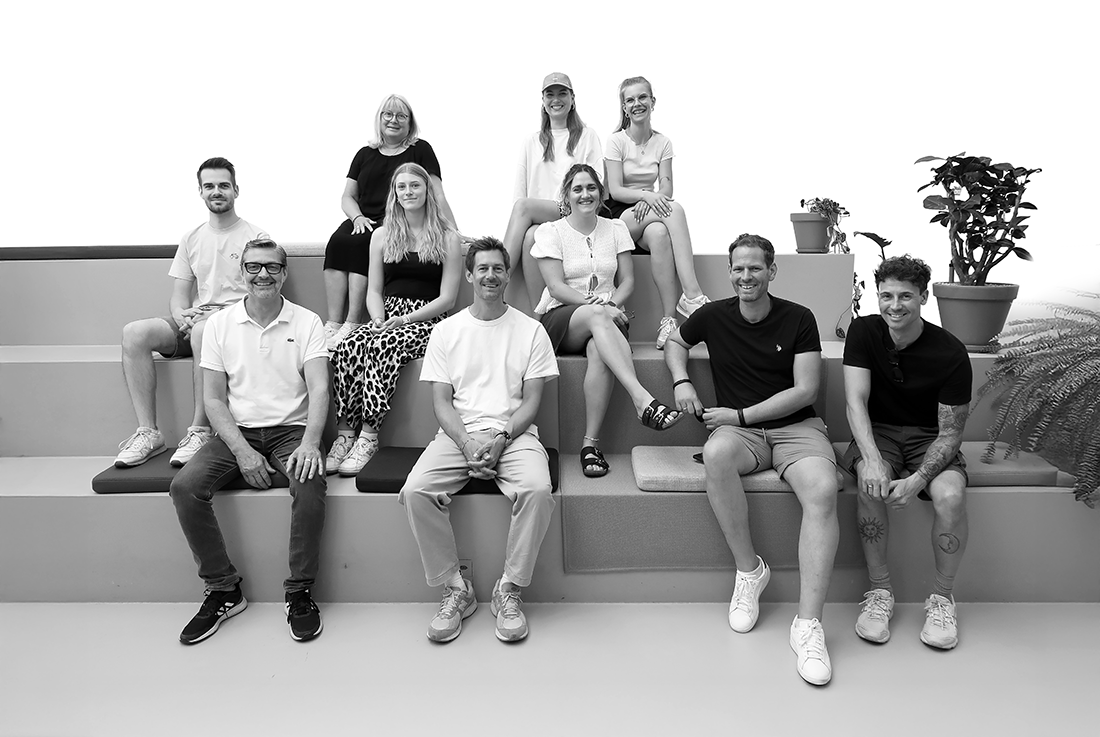
BLA. Ballhorn Lempke Architekten Team
Details
Architecture
BLA. Ballhorn Lempke Architekten; Alexander Lempke, Carmen Nolte,
Client
GWL Grundstücks- und Wohnungsbau GmbH
Year of completion
2025
Location
Lippstadt, Germany
Total area
10.110,95 m2
Site area
9.547 m2
Photos
BLA. Ballhorn Lempke Architekten
Be There.


Powered by
