


INTERIORS

Meandr, Revnice
Meandr is intimate co-working space, placed in small multiuse development in Řevnice, southwest of Prague. The walls are monolithic reinforced concrete, the part of the mezzanine is made of massive steel beams with wooden floor. We did not consider such diversity to be covered or smoothen, but rather to highlight its atypical beauty. The structure of unevenness and defects of white painted concrete creates a unique wall decoration. Electrical,
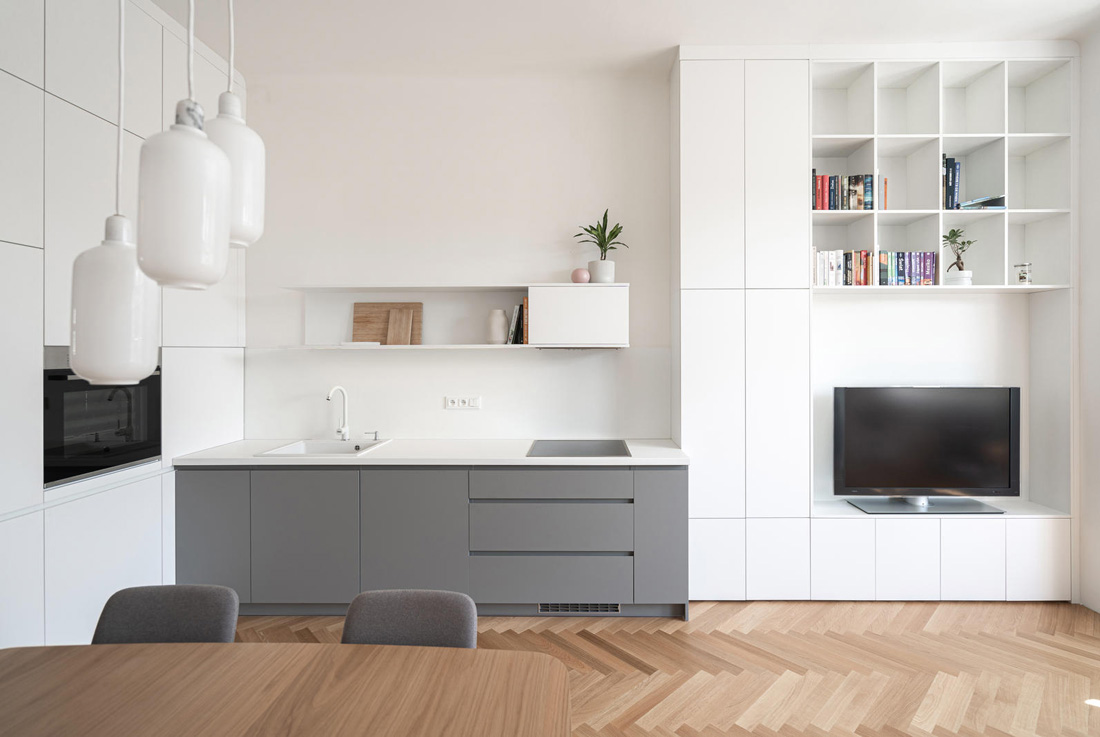
Flat with bay window, Prague
One family, one line. An apartment from the 1920’s, whose disposition did not meet current requirements, challenged us to create a new living environment, one compact unit. By stripping the floor plan to the load-bearing walls and subfloor, we were able to create space for interpretation of the apartment's soul and client's needs. Former kitchen was replaced by a spacious bathroom. New threshold-free oak parquet floor supports typical linearity

Kafinet, Brno
The new café of the Faculty of Education is a reconstruction of two former classrooms in a historical building from 1930’s. Our goal was to accommodate truly diverse needs – informal networking, lively discussions, place to study in between classes, small canteen during lunch hours and space for various evening group meetings – all within one space while dealing with problematic proportions, lighting and acoustics of the space available.
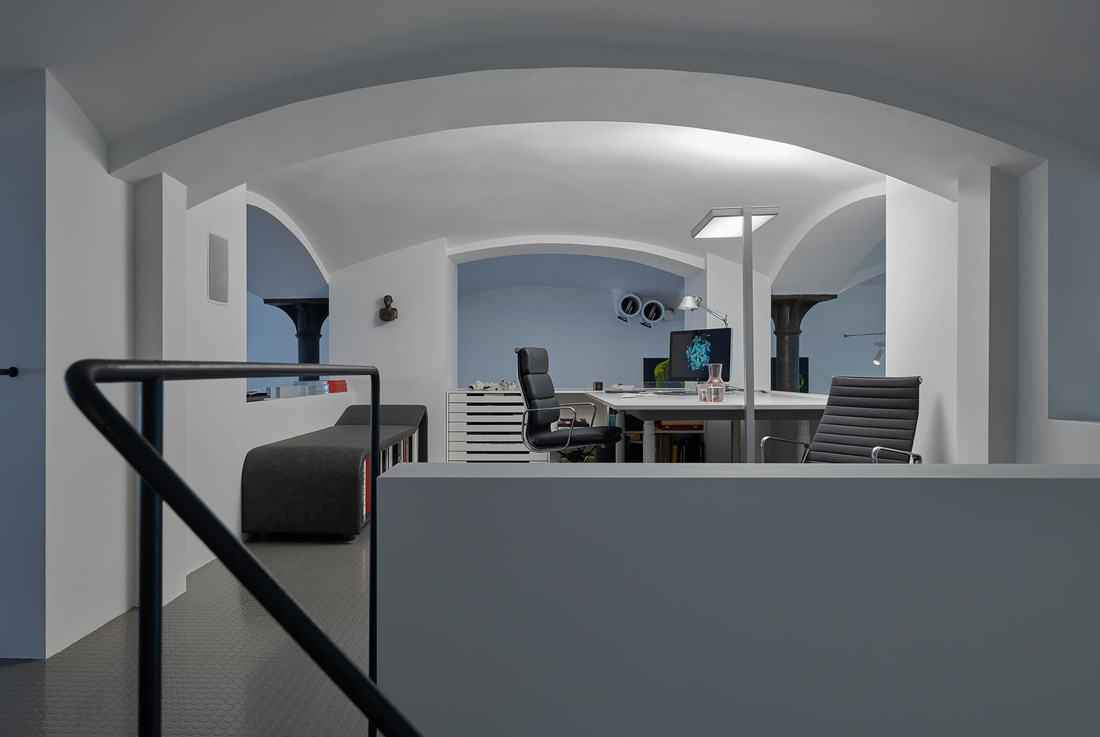
Rony Plesl Studio, Prague
The fundamental transformation of the space lies in the vigorous installation and the decision to place it in the center of the layout. The installation is consistent from floor to ceiling. It is such a strange hybrid - a machine that hides cavities, cutouts, holes, absorbs even technical functions. The installation also hides a disturbing installation shaft and modern concrete columns, which statically strengthen the original cast iron columns. The
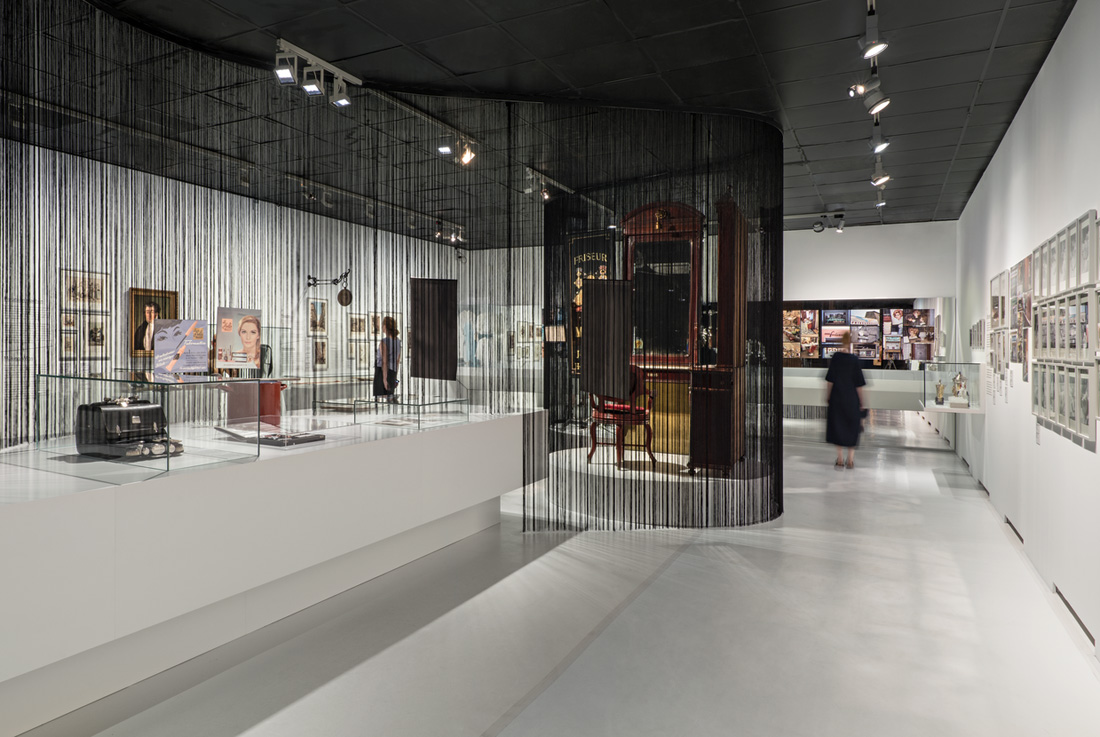
Mit Haut und Haar Ausstellung im Wien Museum
The exhibition “Mit Haut und Haar” ( With Skin and Hair) deals with the practices and meanings of modern body care and body design since the 18th century, with the focus on shaving, hairdressing and cosmetics, always with a view to the specific situation in Vienna. (...) (Text: Susanne Breuss) The design of the exhibition is characterized by the use of a translucent curtain made of long black threads
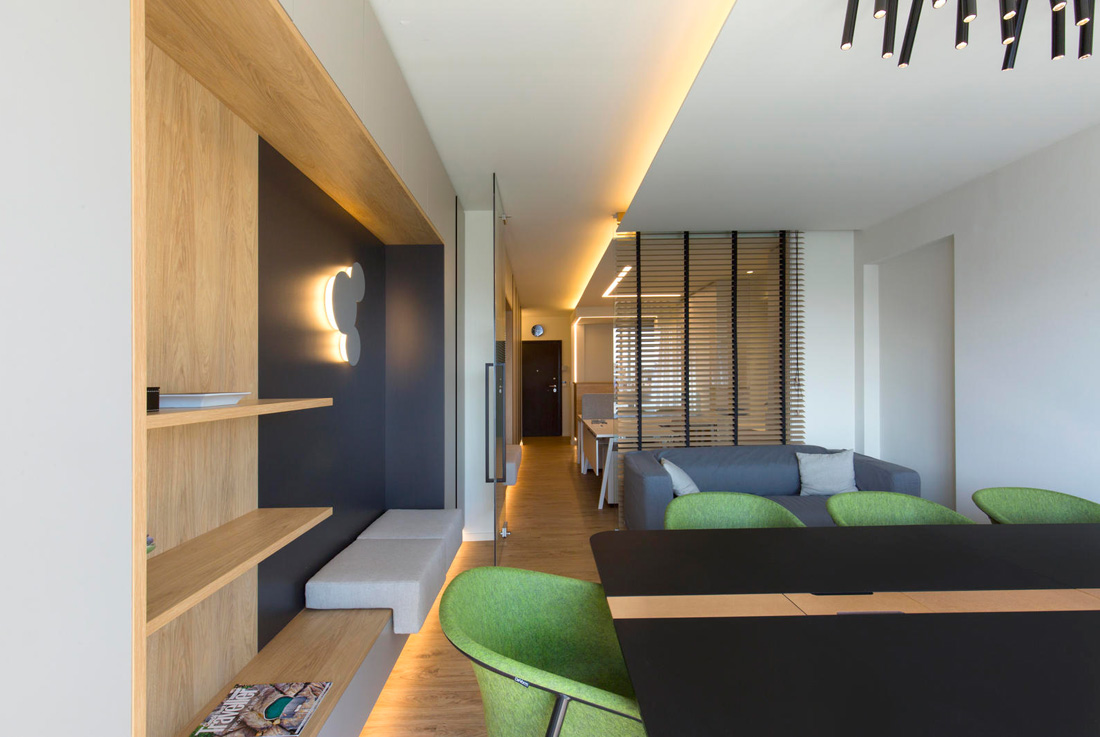
Office Renovation of 5* Paros Agnanti Hotel in Athens
Scope: to develop an open - functional - bright environment to meet the company's needs in workplaces, meeting room waiting areas & storage areas. The corridor axis was strengthened using artificial concealed lighting, on two levels; initially, high along the flat roof and then at a lower level, along linear single wooden construction. The first zone hosts workplaces and shared functions such as a bathroom and a bar in

Apartments in Monastiraki
The apartment hotel is located on the historic centre of Athens at Monastiraki. On 2019, the building was majorly altered and renovated from an old industrial / commercial building to residential apartments for short-term lease. The aforementioned project acquires parts of the building on the ground floor, second, third, fourth and sixth floor. An addition of a green roof area is due to be constructed in 2021. In total,
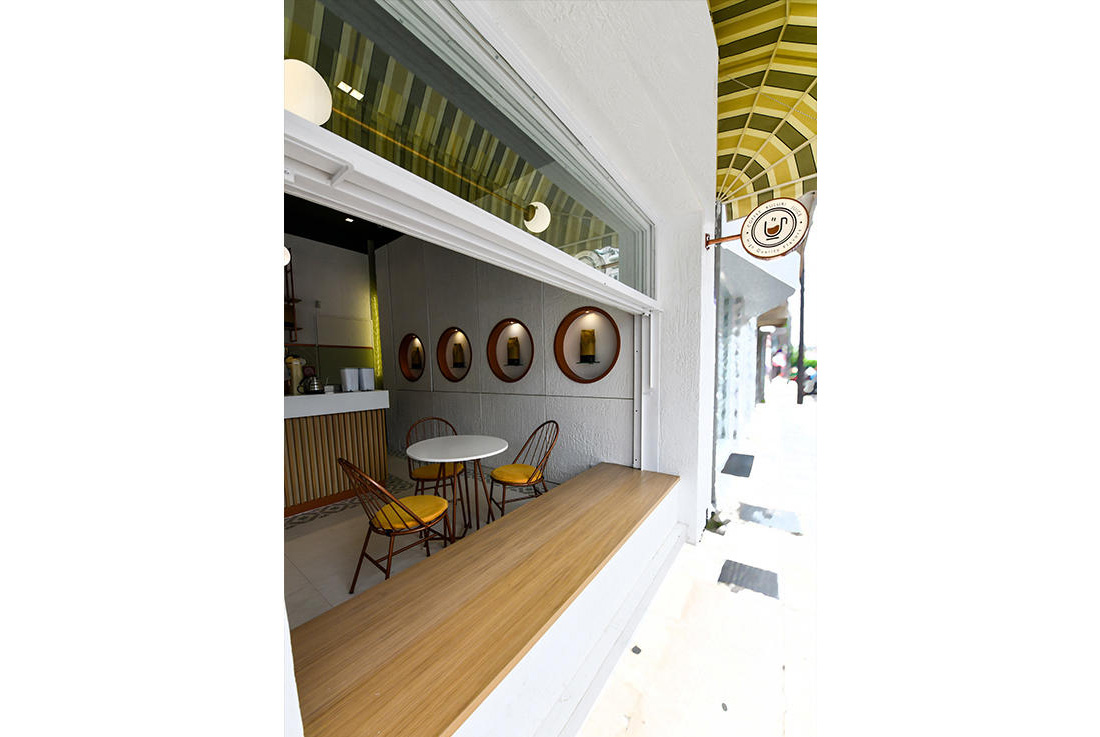
Coupa Café in Komotini- Greece
This specialty coffee shop is located in downtown Komotini city in Northern Greece. Coupa café is designed to be a gently curated interior ground-floor space, while oozes a warm atmosphere with retro references elevated by a calm, minimally composed palette. Even in the short stay inside, visitors can have a rich sense of space, generating different types of experience. The entire transparent façade can be visually and practically street-
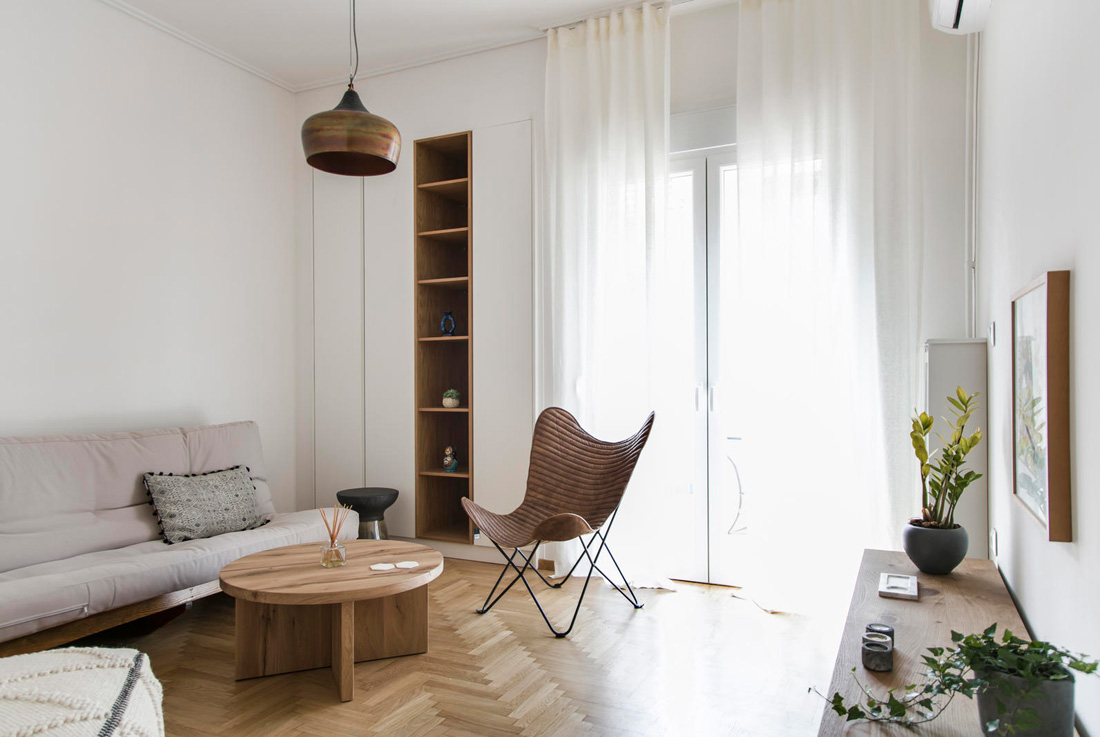
A “scrupulous” renovation of a 1977 apartment in Kaisariani
This 50sq.m apartment, constructed at 1977, consists of an entrance area, a living room, a kitchen, a bedroom and a small bathroom. The layout was maintained with a single intervention: a sliding door which connected the hall with the bedroom is replaced with an arch in order to provide a sense of openness but with a reference to seventies architecture. The other key point of the redesign was the
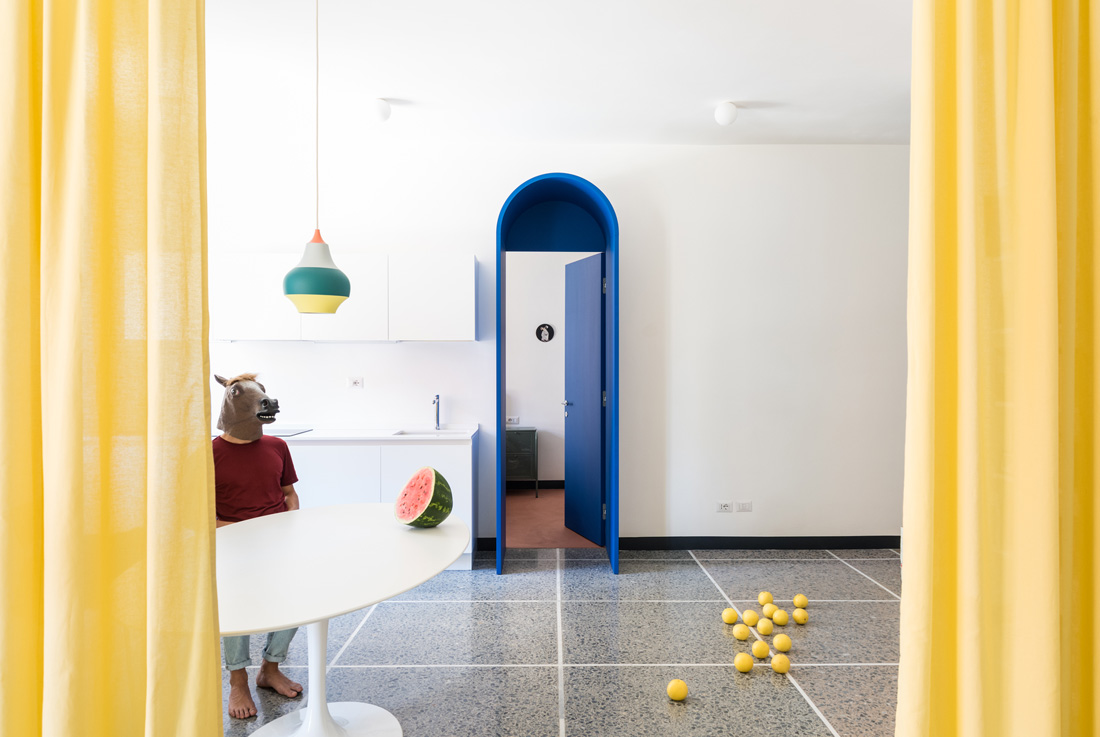
Retroscena, Rome
By recovering the pre-existing Venetian terrazzo flooring, the project Kicks off with the insertion of new materials in correspondence with the traces of the original divisions, the living area is defined by a clear band in black and Botticino marble. The area along the corridor takes up the original design of the flooring with a pinkish binder with pozzolan powder, while the bedroom is tinged with the warm nuances
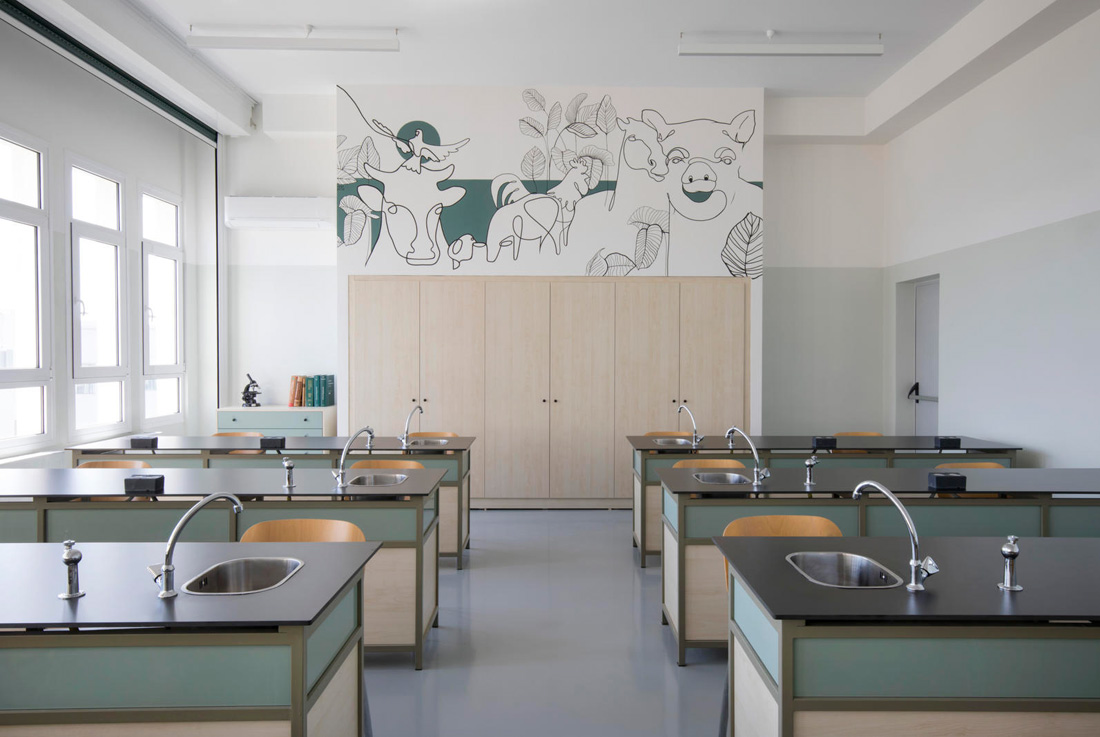
Academic Laboratory Rooms, Thessaloniki
Our project “Academic Laboratory Rooms” is located in the site of the Aristotle University of Thessaloniki, and it is the second university to be founded in Greece(after the University of Athens). It was founded in 1925 but it has three stages of development. This project’s aim was to fully refurbish two laboratory rooms in the faculty of Veterinary Medicine within the Aristotle University of Thessaloniki, which was built in
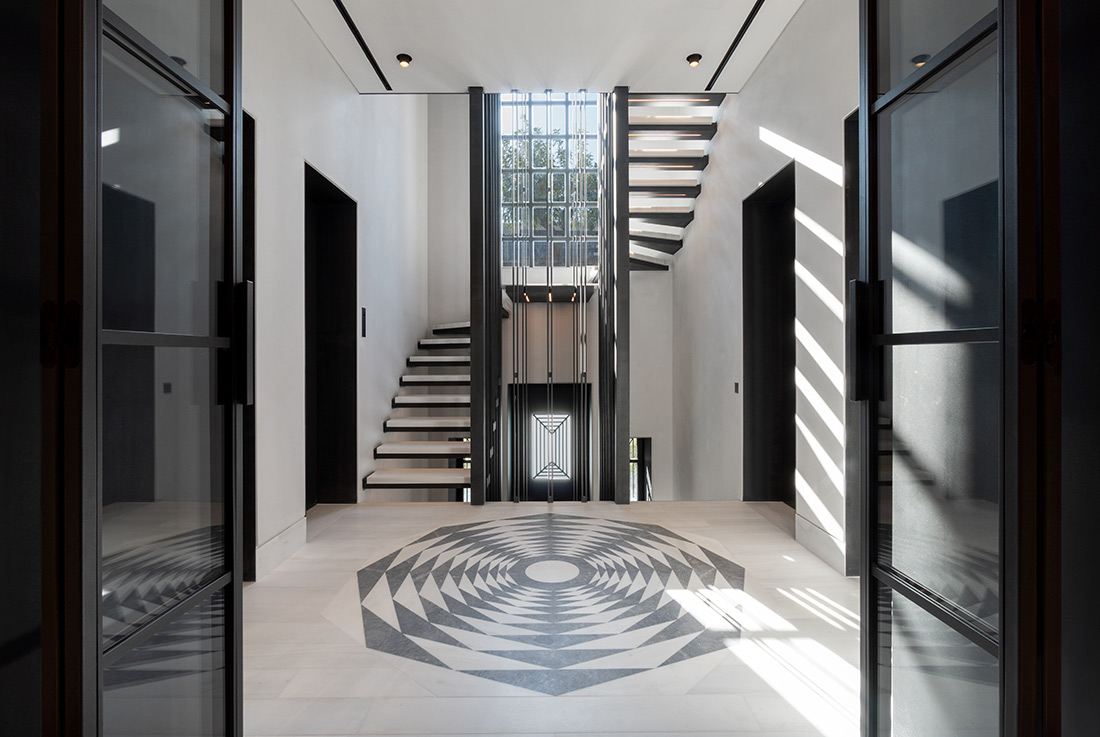
Floor Addition and Renovation of Existing Neoclassical Residence, Athens
Built in the 1930’s, the existing residence in its original configuration comprised of a basement and an elevated ground floor and was surrounded by a garden. Lacking heavy neoclassical ornamentation, the façades exhibited vestiges of neoclassical architecture. The architectural proposal aimed at enhancing the existing neoclassical composition of the facades and the residence interior. This residence was to accommodate a contemporary family, following the addition of a floor and