


INTERIORS
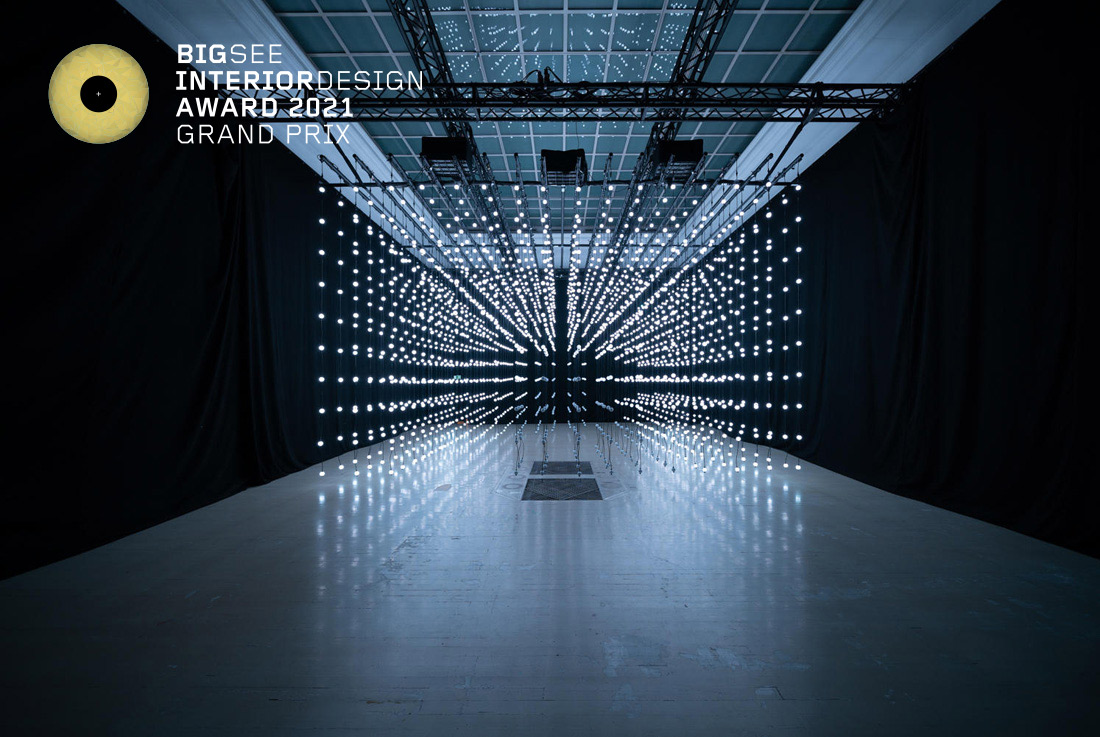
Light Architecture, Budapest
The installation by trustees Bálint Botzheim and Sándor Böröcz animates the transformation of basic forms of architecture into one another within a blackbox space as a kind of universe. With the aid of virtual components, this space is set in motion, and the viewers can not only follow the motion of the shapes and bodies as a frontal performance but can freely walk themselves in the space of light,

EDI, Innsbruck
Searching for a usefull, budget suitable and modificate place for a private kids chreche in Innsbruck we found many strange places. Inbetween an industrial area at Eduard Bodem Gasse, where many workplaces and factories are located is EDI - a beneficial different place for kids from 1-3 years. EDI is creating with little and simple means an atmospheric space for childcare, as well for kids with a little handicap
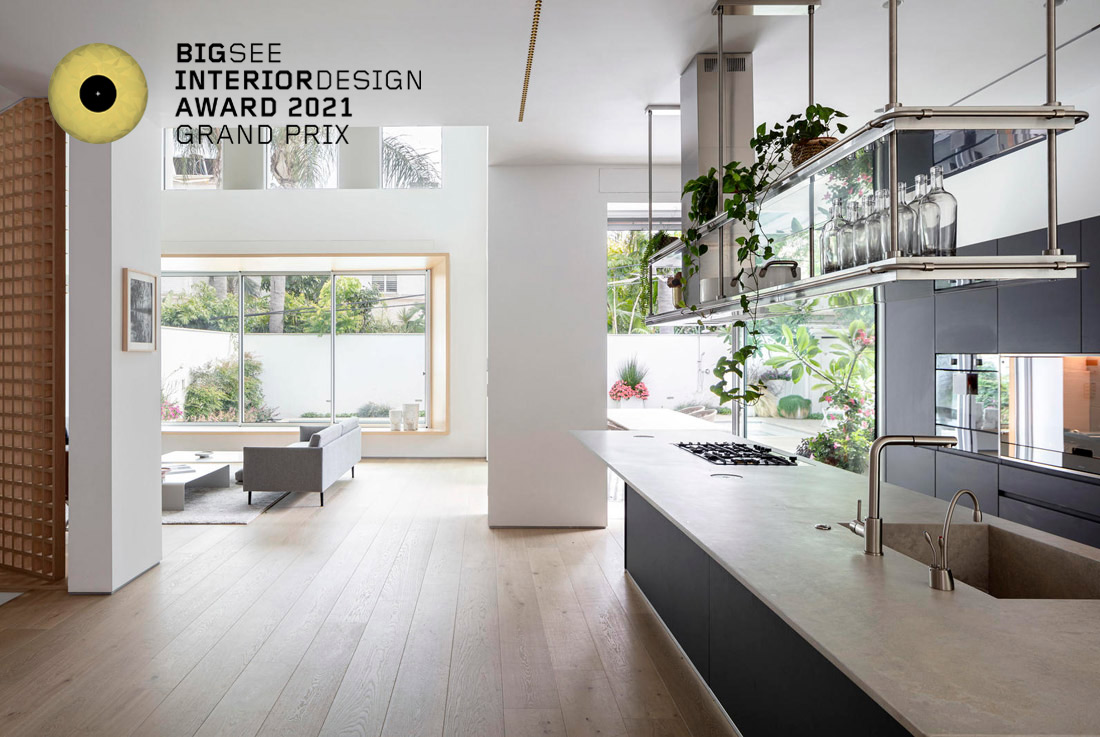
House of tranquility, Tel Aviv
On every project we take, we try to project the nature of our clients in the design. In this house, we translated their calm and pleasant nature into a meditative space. Our guidelines for the design incorporated a light color palette, natural materials and repetitive basic geometry patterns. Along with the great natural light, we were able to reach the outcome we were looking for. We used smoked oak
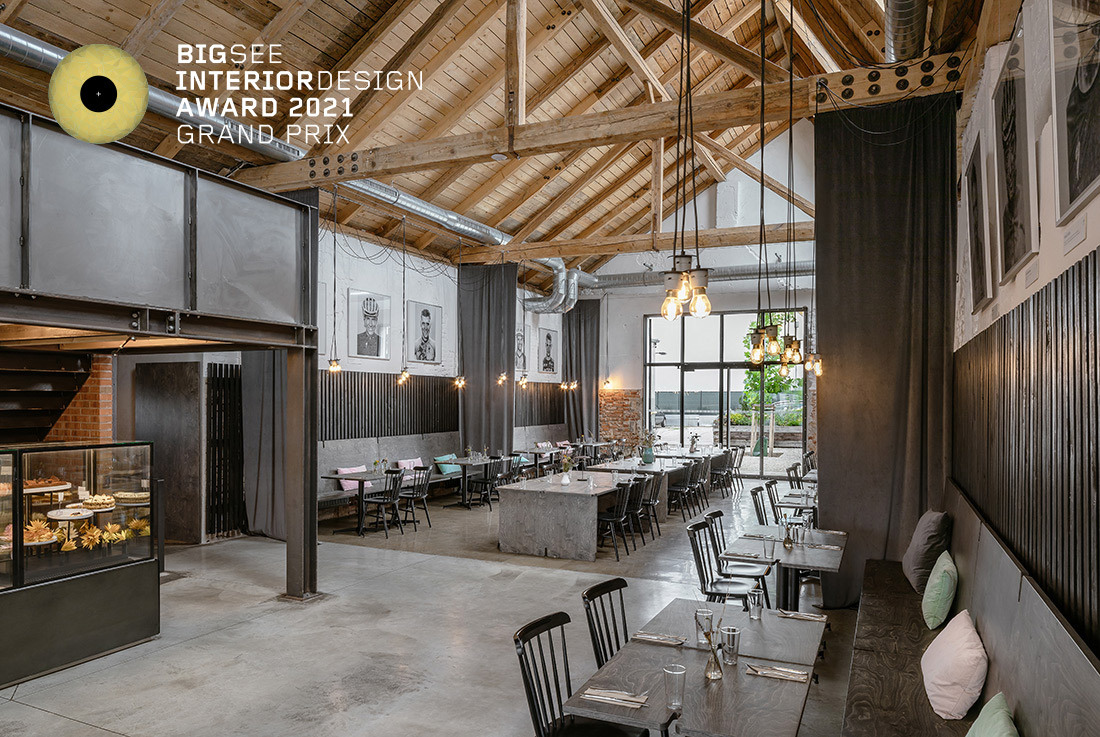
Musa restaurant, Prague
Modern cuisine, fresh ingredients and the mood that pay homage to the almost forgotten tradition of the very best tour restaurants from 1920’s. That was the brief given by client. It was then necessary to create an impressive interior to fit inside the distinctive space of the desolate Vindyš factory. Due to the raw character and vastness of the space, the biggest problem was to create an intimate atmosphere
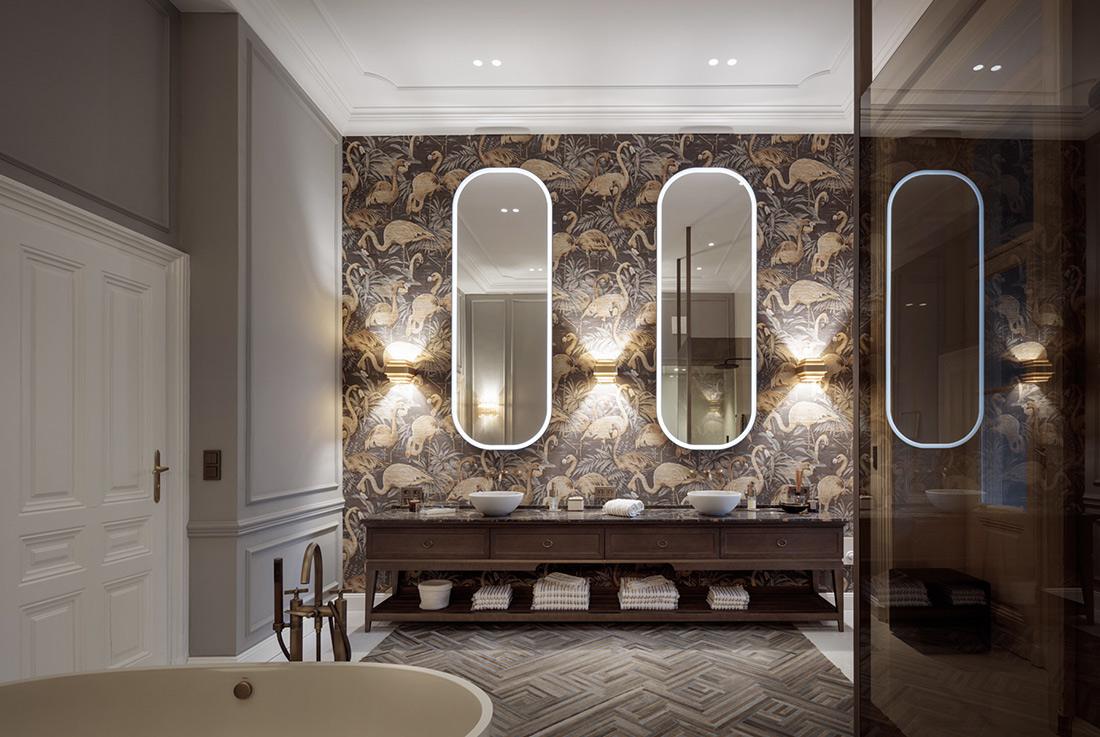
AS-15
Stylish handling of historical building stock.In the heart of Graz, two residential units were merged and completely renovated. A high-quality interior design was implemented on the new, spacious floor plan, room by room, fitting the property and the client. High-quality existing floors and ceilings were renovated, and new, contemporary surfaces were installed along with high-quality furniture. Credits InteriorFIPE Architects Ziviltechniker OGClientPrivateYear of
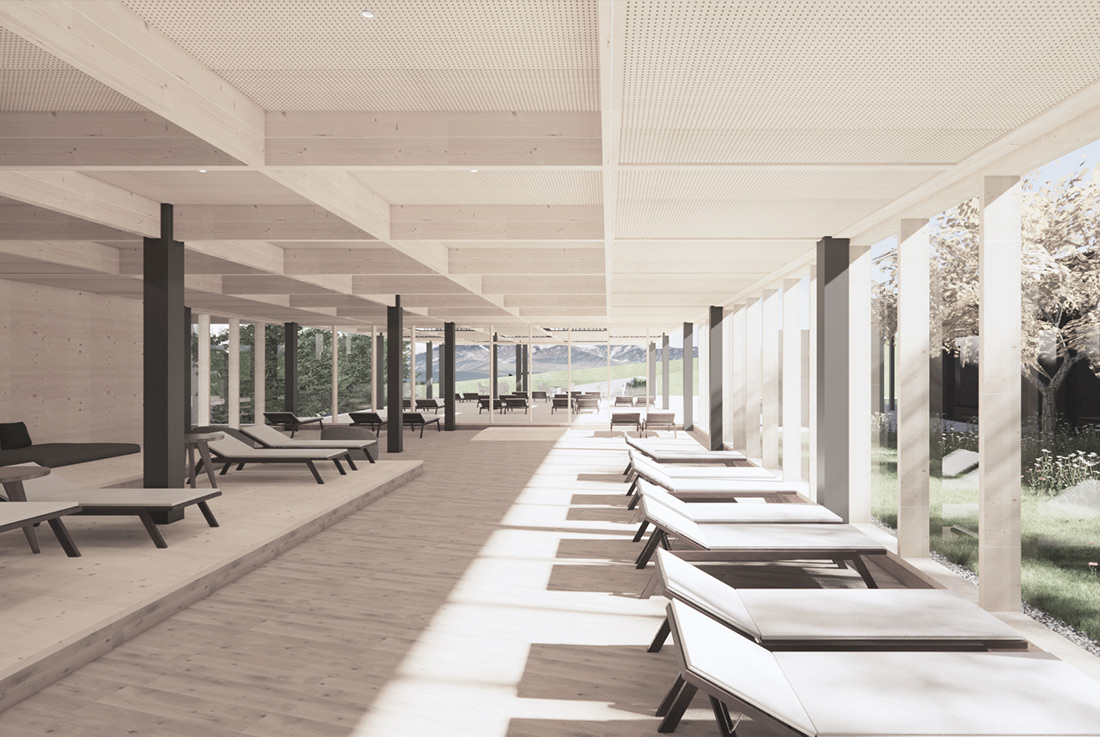
Fügen thermal baths
A continuation or a new building?The existing building stock has an extravagant appearance as its own distinctive feature, with the wave-like roof coupled with a heterogeneous formal language. Continuing to build onto this did not seem to make sense. The expansion of the thermal baths should instead appear to be an independent structure and one appropriately representing the spirit of the times. Furthermore, any new addition would need to remain
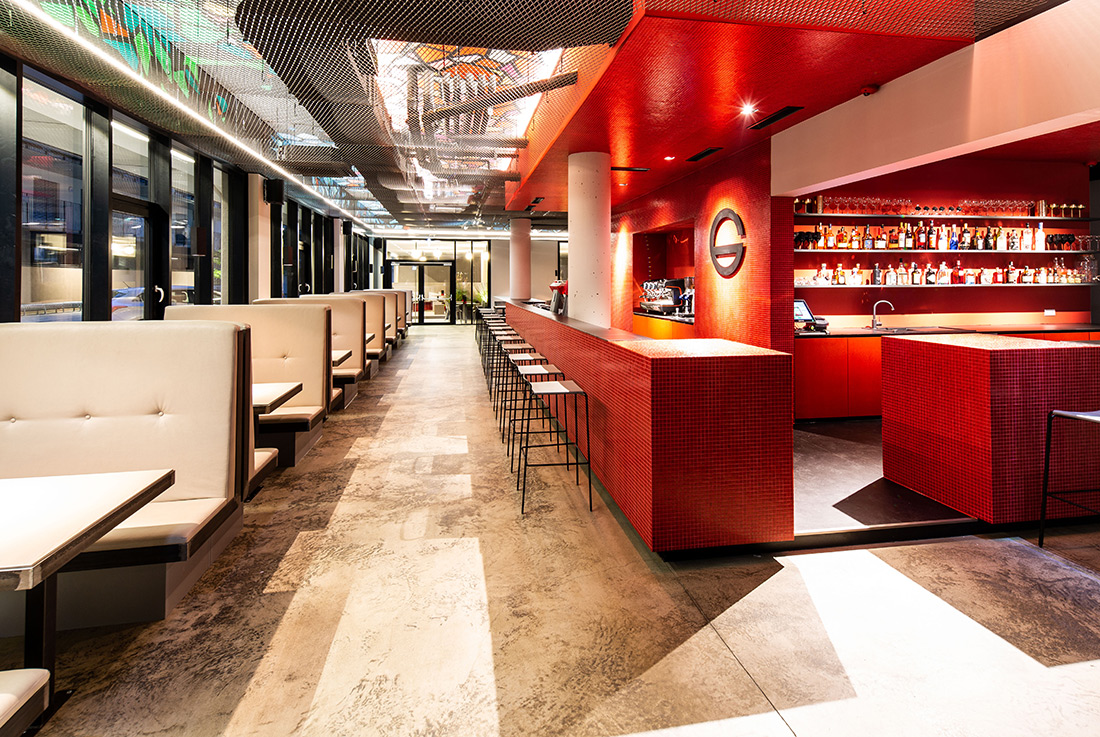
Freigeist Burger Graz BQP
When light meets material and color, atmosphere is created.“ATMOSPHERE!” also describes our design for the Freigeist location in Graz BQP.This is how we managed to create a restaurant space that changes its atmosphere three times a day ‒ Completely independently and as a matter of course. The ceiling painting with precisely defined color codes and a pattern developed together with the artist Benni Höfler is illuminated by LED bars. Adjusted
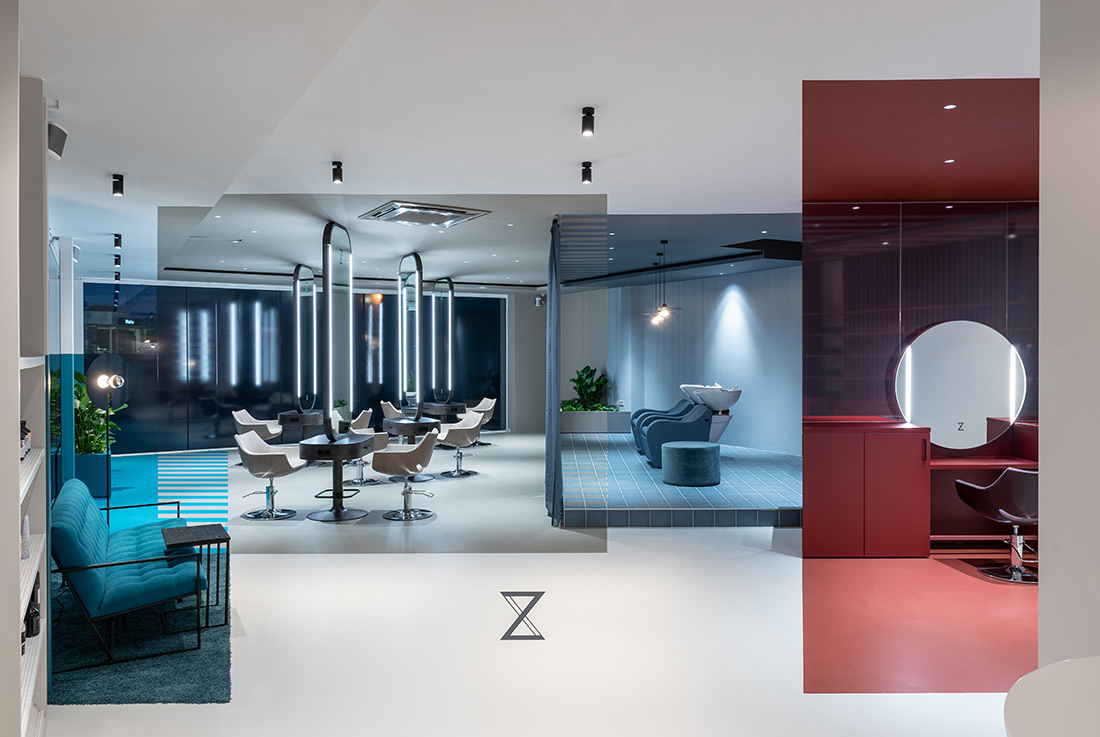
Haircutting studio Zeitgeist
The spatial collage. Our aim was to create a symbiosis of extroversion and mediation between security and privacy on this former shop floor. Different elements – so-called room zones – are arranged on a background – the room itself, resulting in a new whole – the spatial collage. The heterogeneous space is thus given an ideological logic. The different workstations have been color-coordinated, with subtle overlays at the edges.
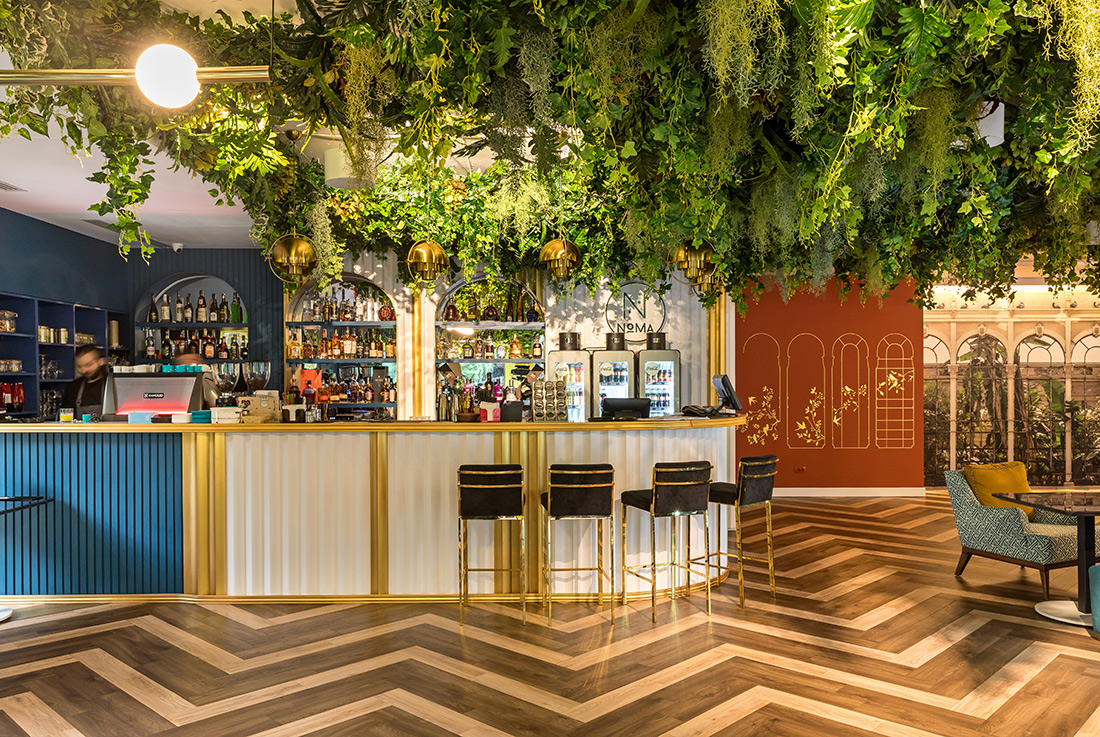
NOMA Restaurant, Bucharest
The interior design style successfully combines the feeling of the veranda underlying the concept with the industrial look of the office building, the upholstered furniture with velvets and imported fabrics of the highest quality, the sofas in metal frames that have as subtle idea the canary in the cage, the lighting decorative with birds on the wire, all harmoniously designed to tell the same story.
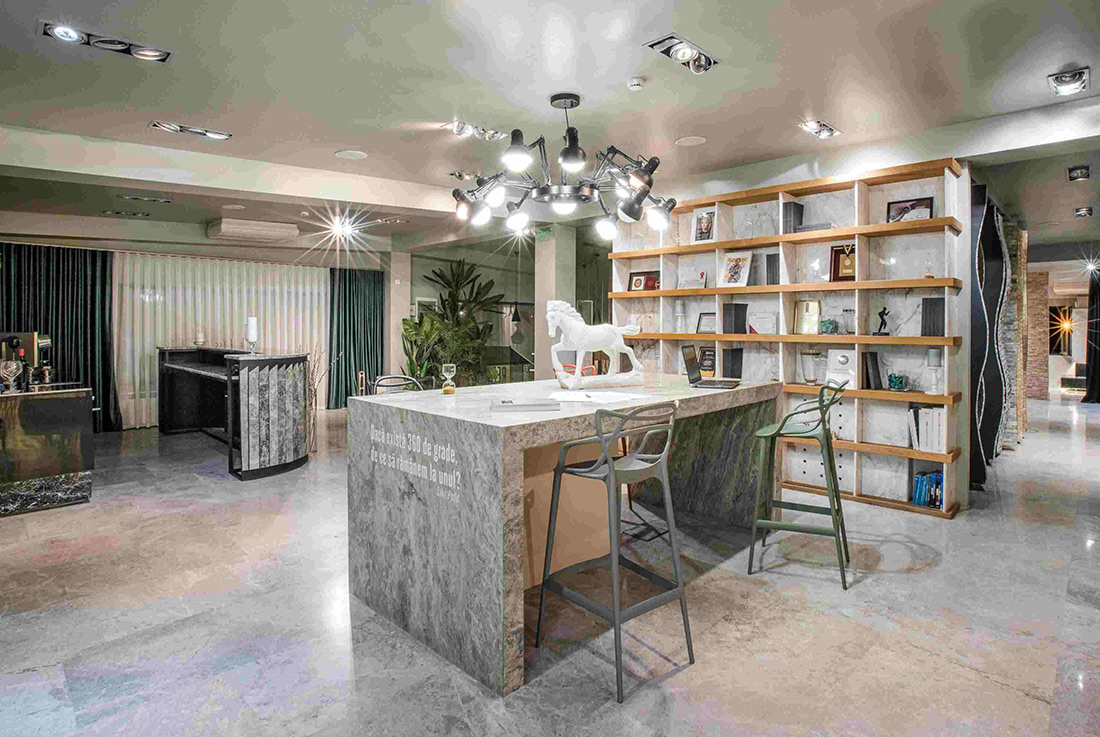
Showroom PIATRAONLINE, Bucharest
This is industrial interior design project with warm touches. We have a creative office layout: ground floor - as a showroom and first floor – as a customer-oriented office area. The design showcases the companys products, inspire customers and prove exactly what a space can look like. Technology an art coexists harmoniously. Upstairs, a meeting area has been set up for business partners and a natural stone training area reserved
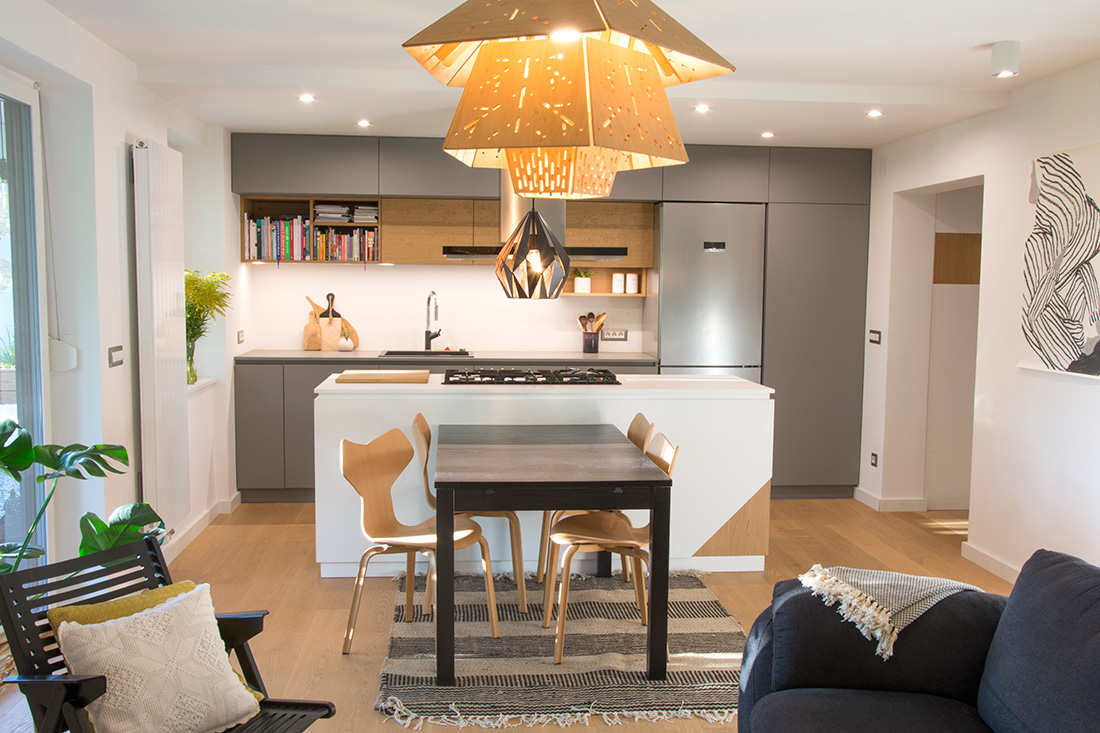
Cozy Modern
This apartment of 82m2 in Bled, has been totally remodelled to meet the living standards of a young family. It is placed in a block of flats where the main long wall is bearing and thus unmovable, rooms were small, common living spaces separated and thus unfunctional; and there was a long dark corridor with a tiny bathroom. The architects had to totally turn around the entire floor plan-

Adrial Workplace, Komenda
Adrial is a fast-growing company engaged in online sales of contact lenses, prescription glasses and sunglasses through the website moje-lece.si. The mission is clear: providing quality and accessible eyesight products for everyone. Adrial has since grown into an online optical leader and with the company’s development they needed a new workplace to realize their ambitious vision of entering new markets. Kragelj has come up with a number of innovative