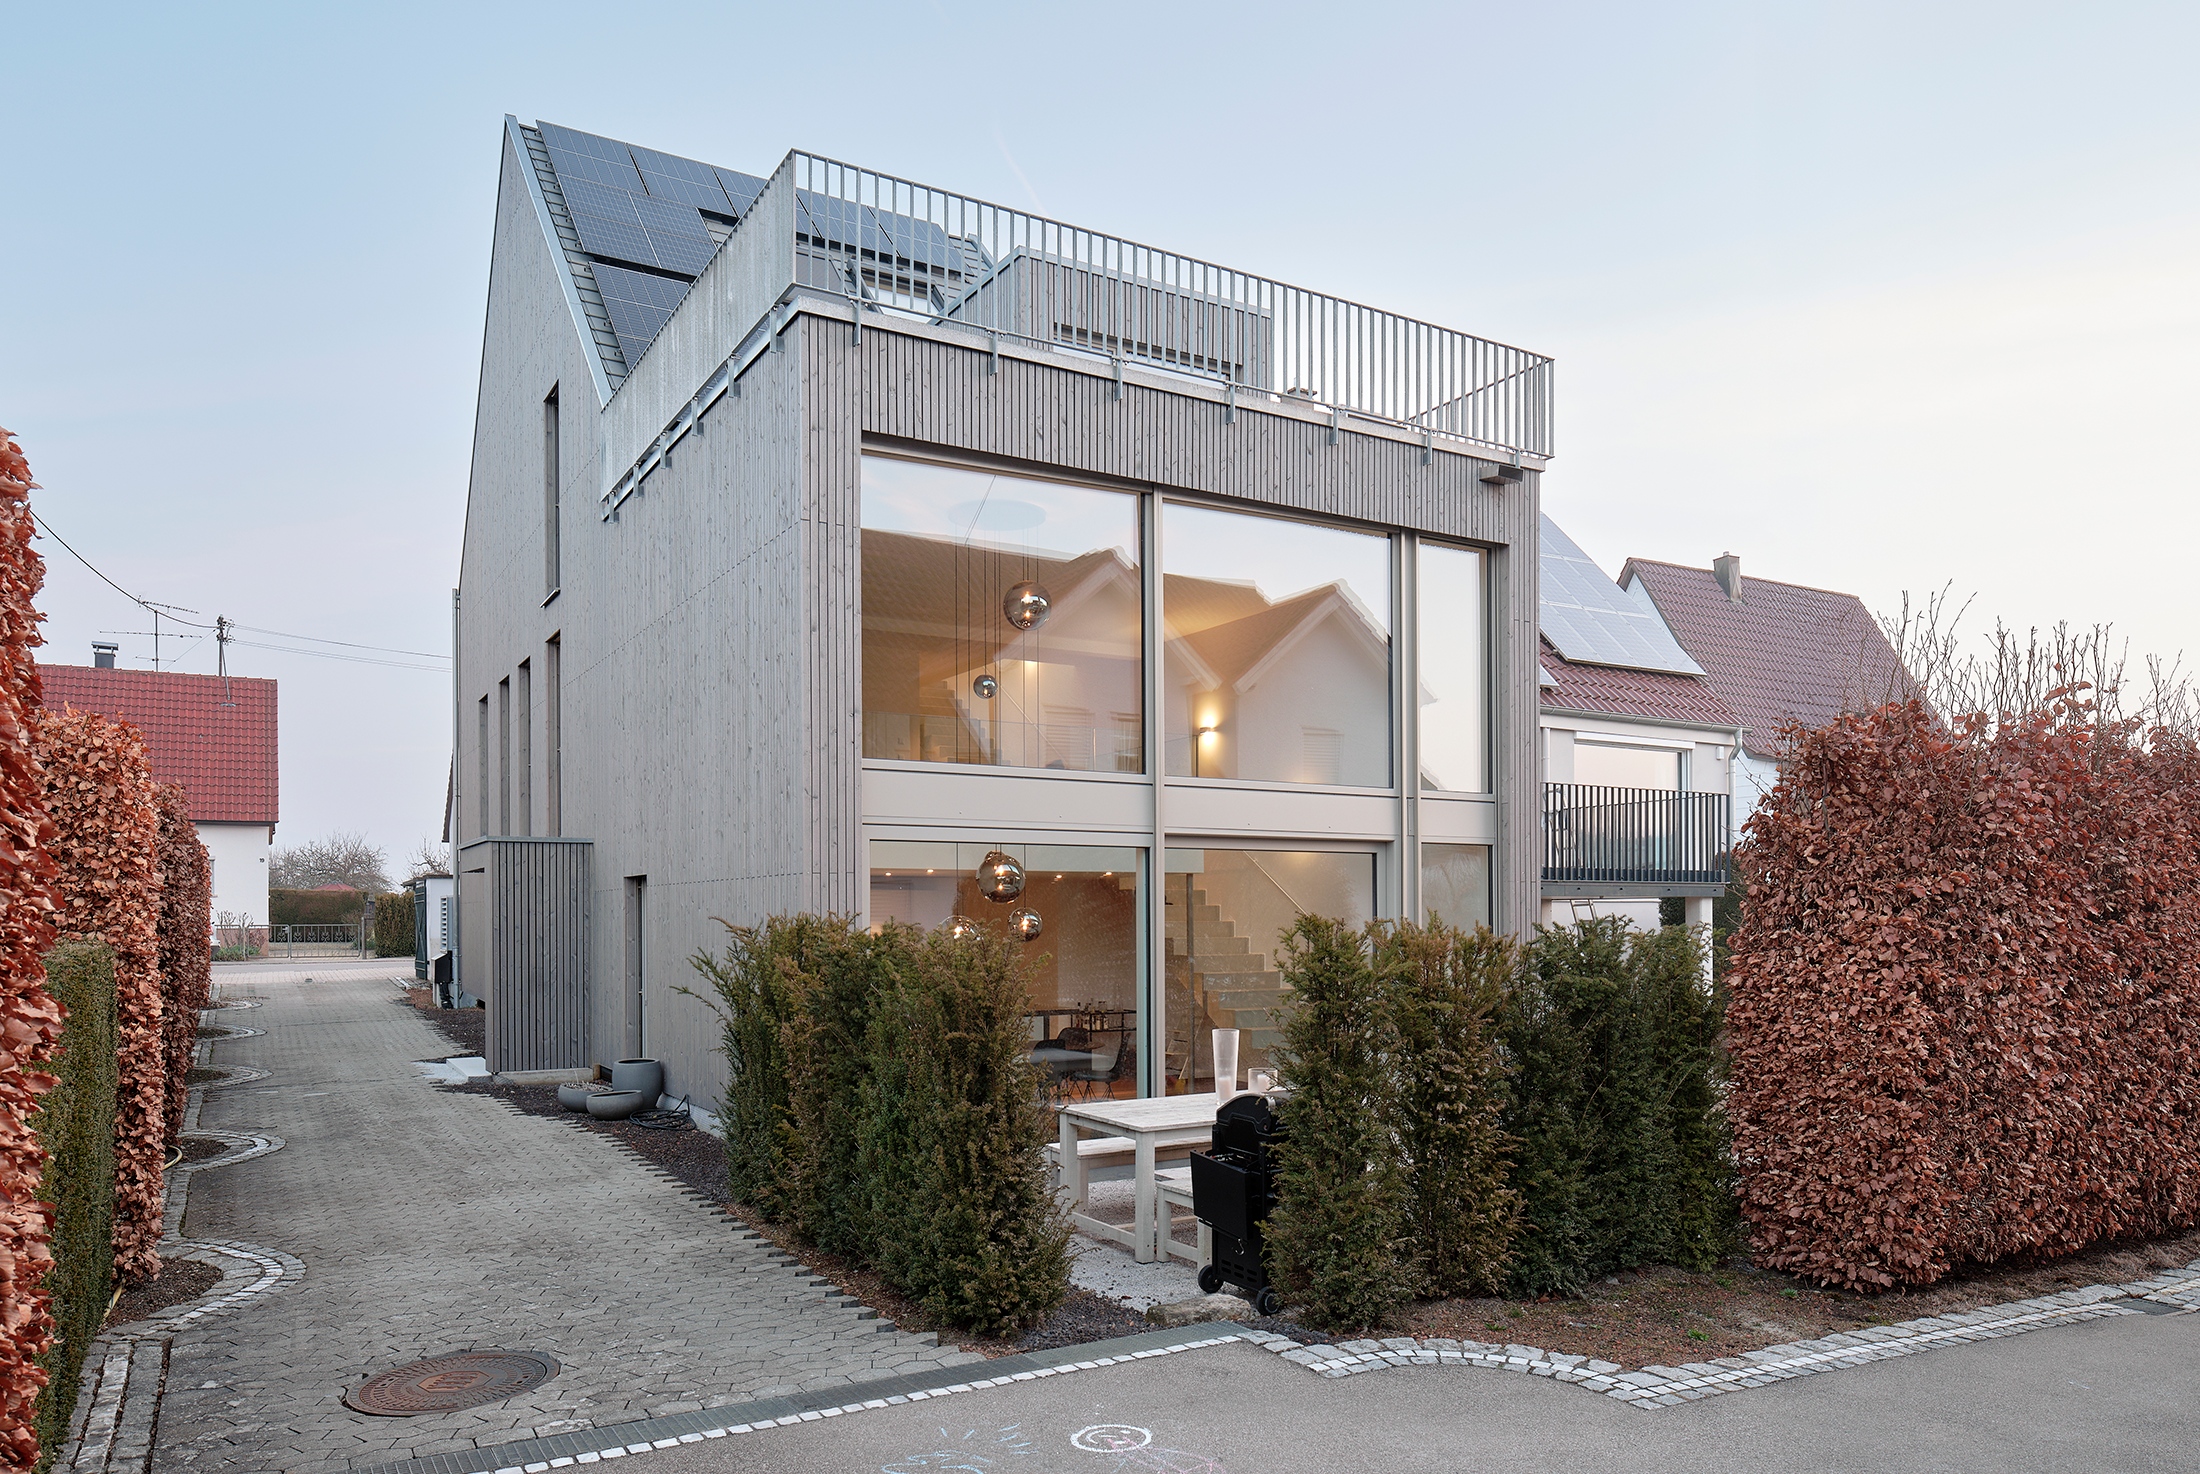
FA 20 by Schiller Architektur
This semi-detached house was constructed above an existing garage for a young family with one child, in a small village near Stuttgart. The building is conceived as a compact timber structure, with wood used



This semi-detached house was constructed above an existing garage for a young family with one child, in a small village near Stuttgart. The building is conceived as a compact timber structure, with wood used
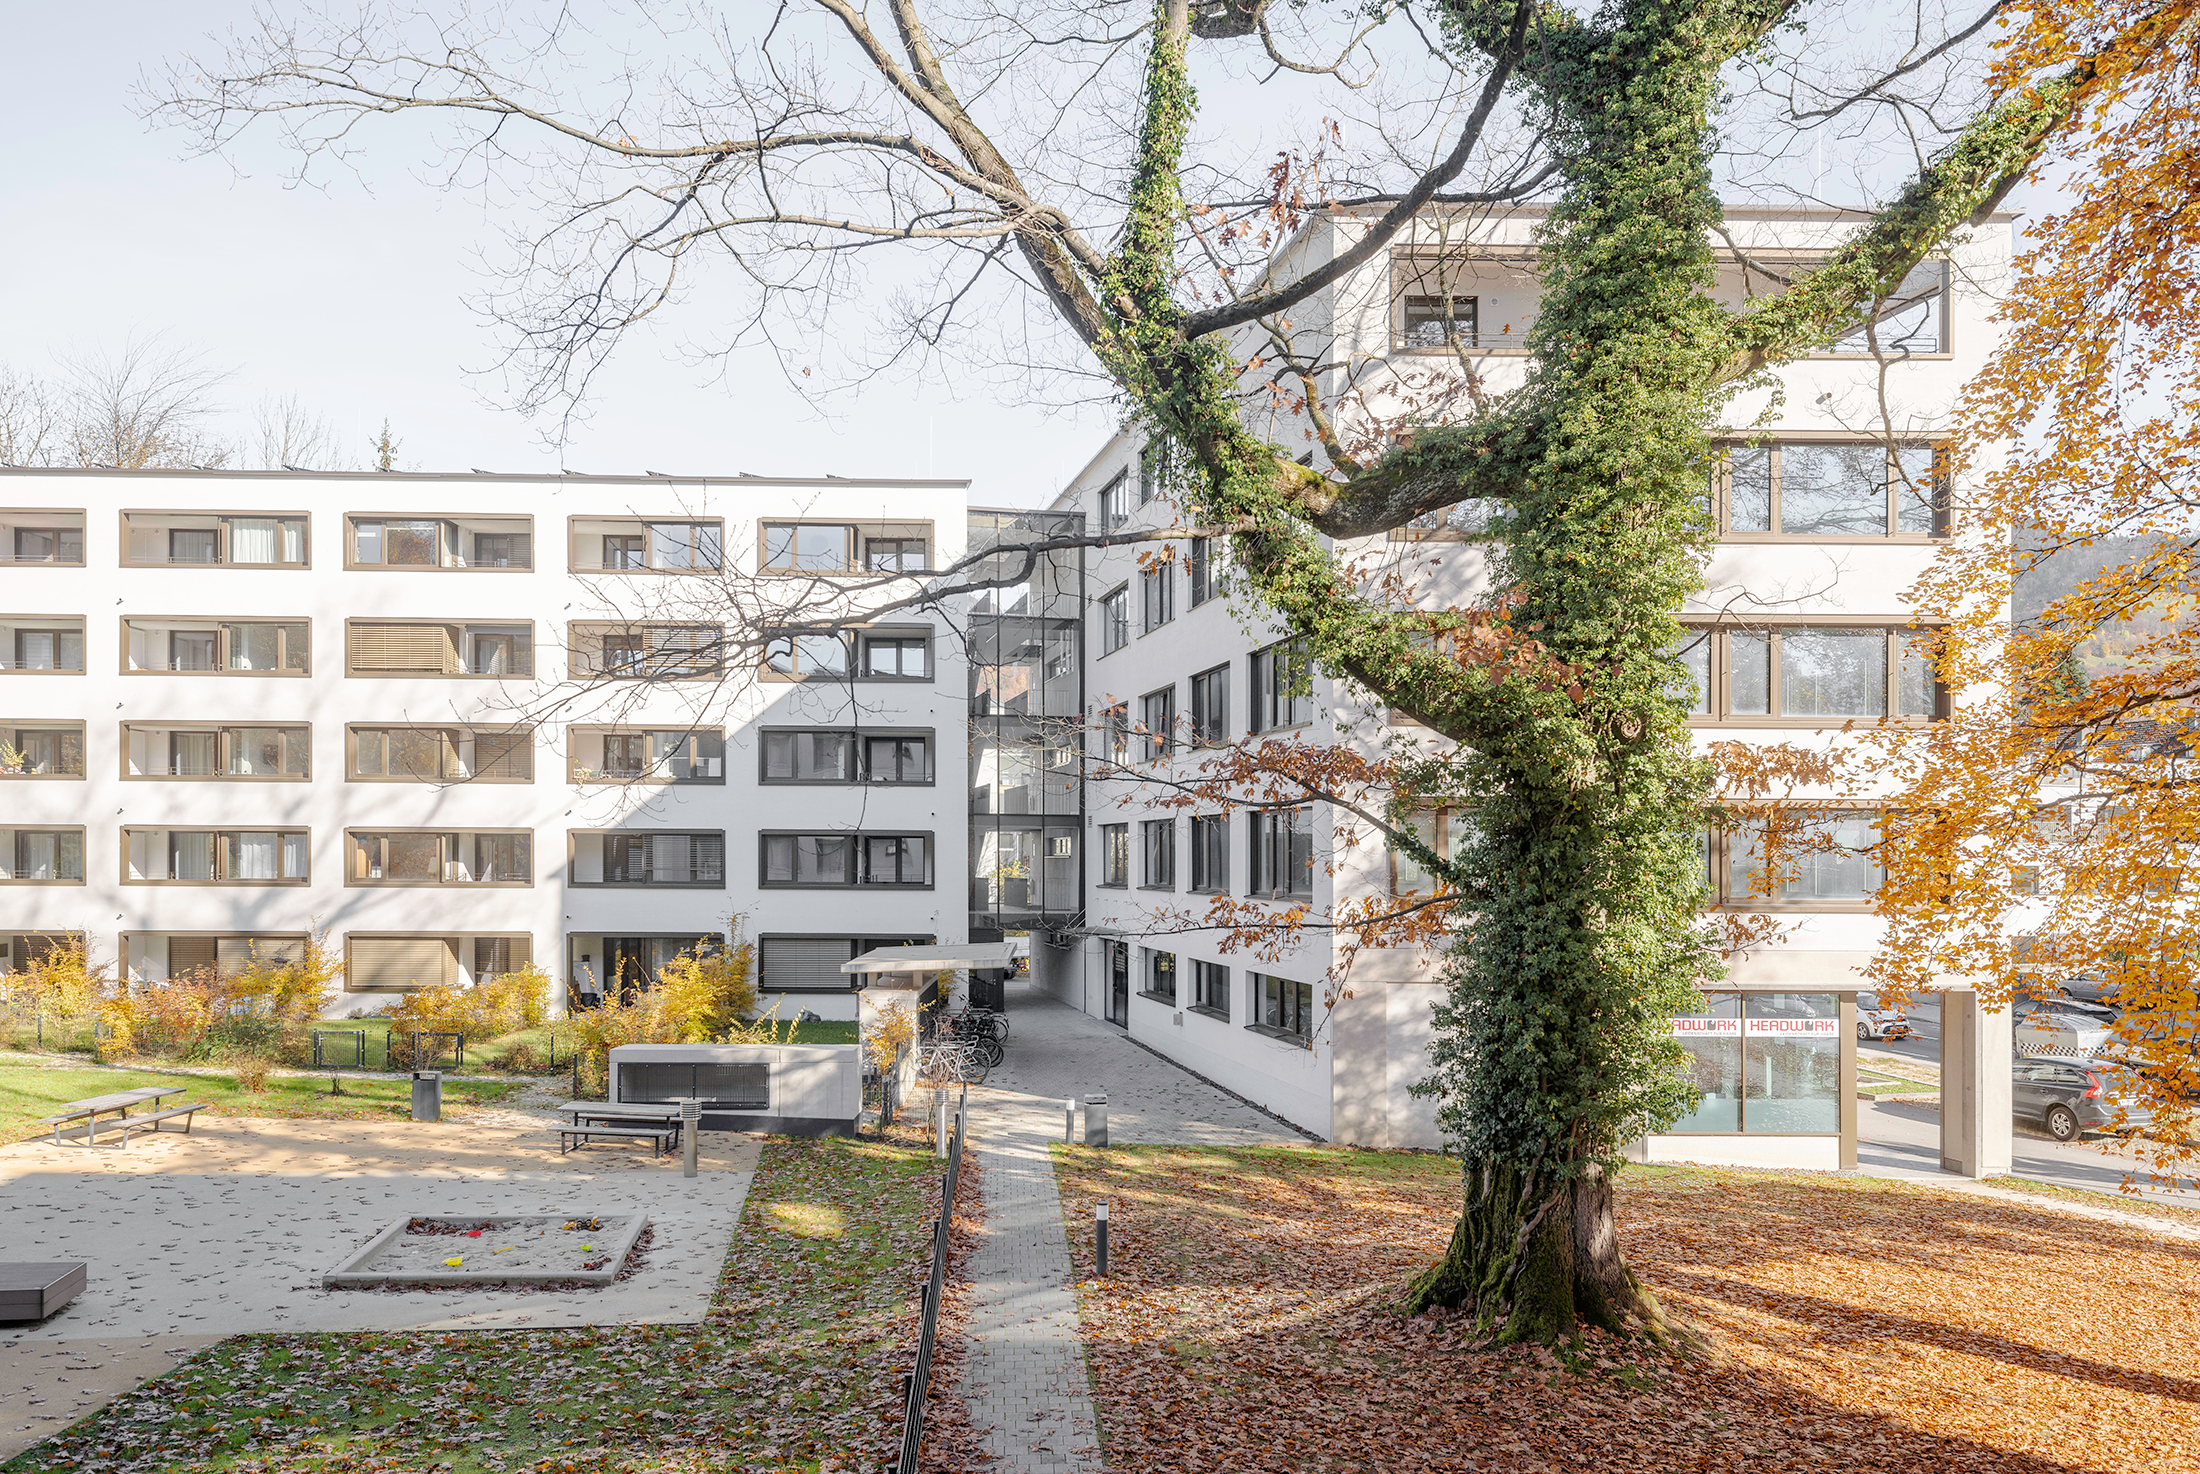
The Borromäum residential project in Salzburg is centrally located between the historic old town and its surroundings, anchored by a protected historic building and an overgrown, park-like setting with two significant existing trees. The
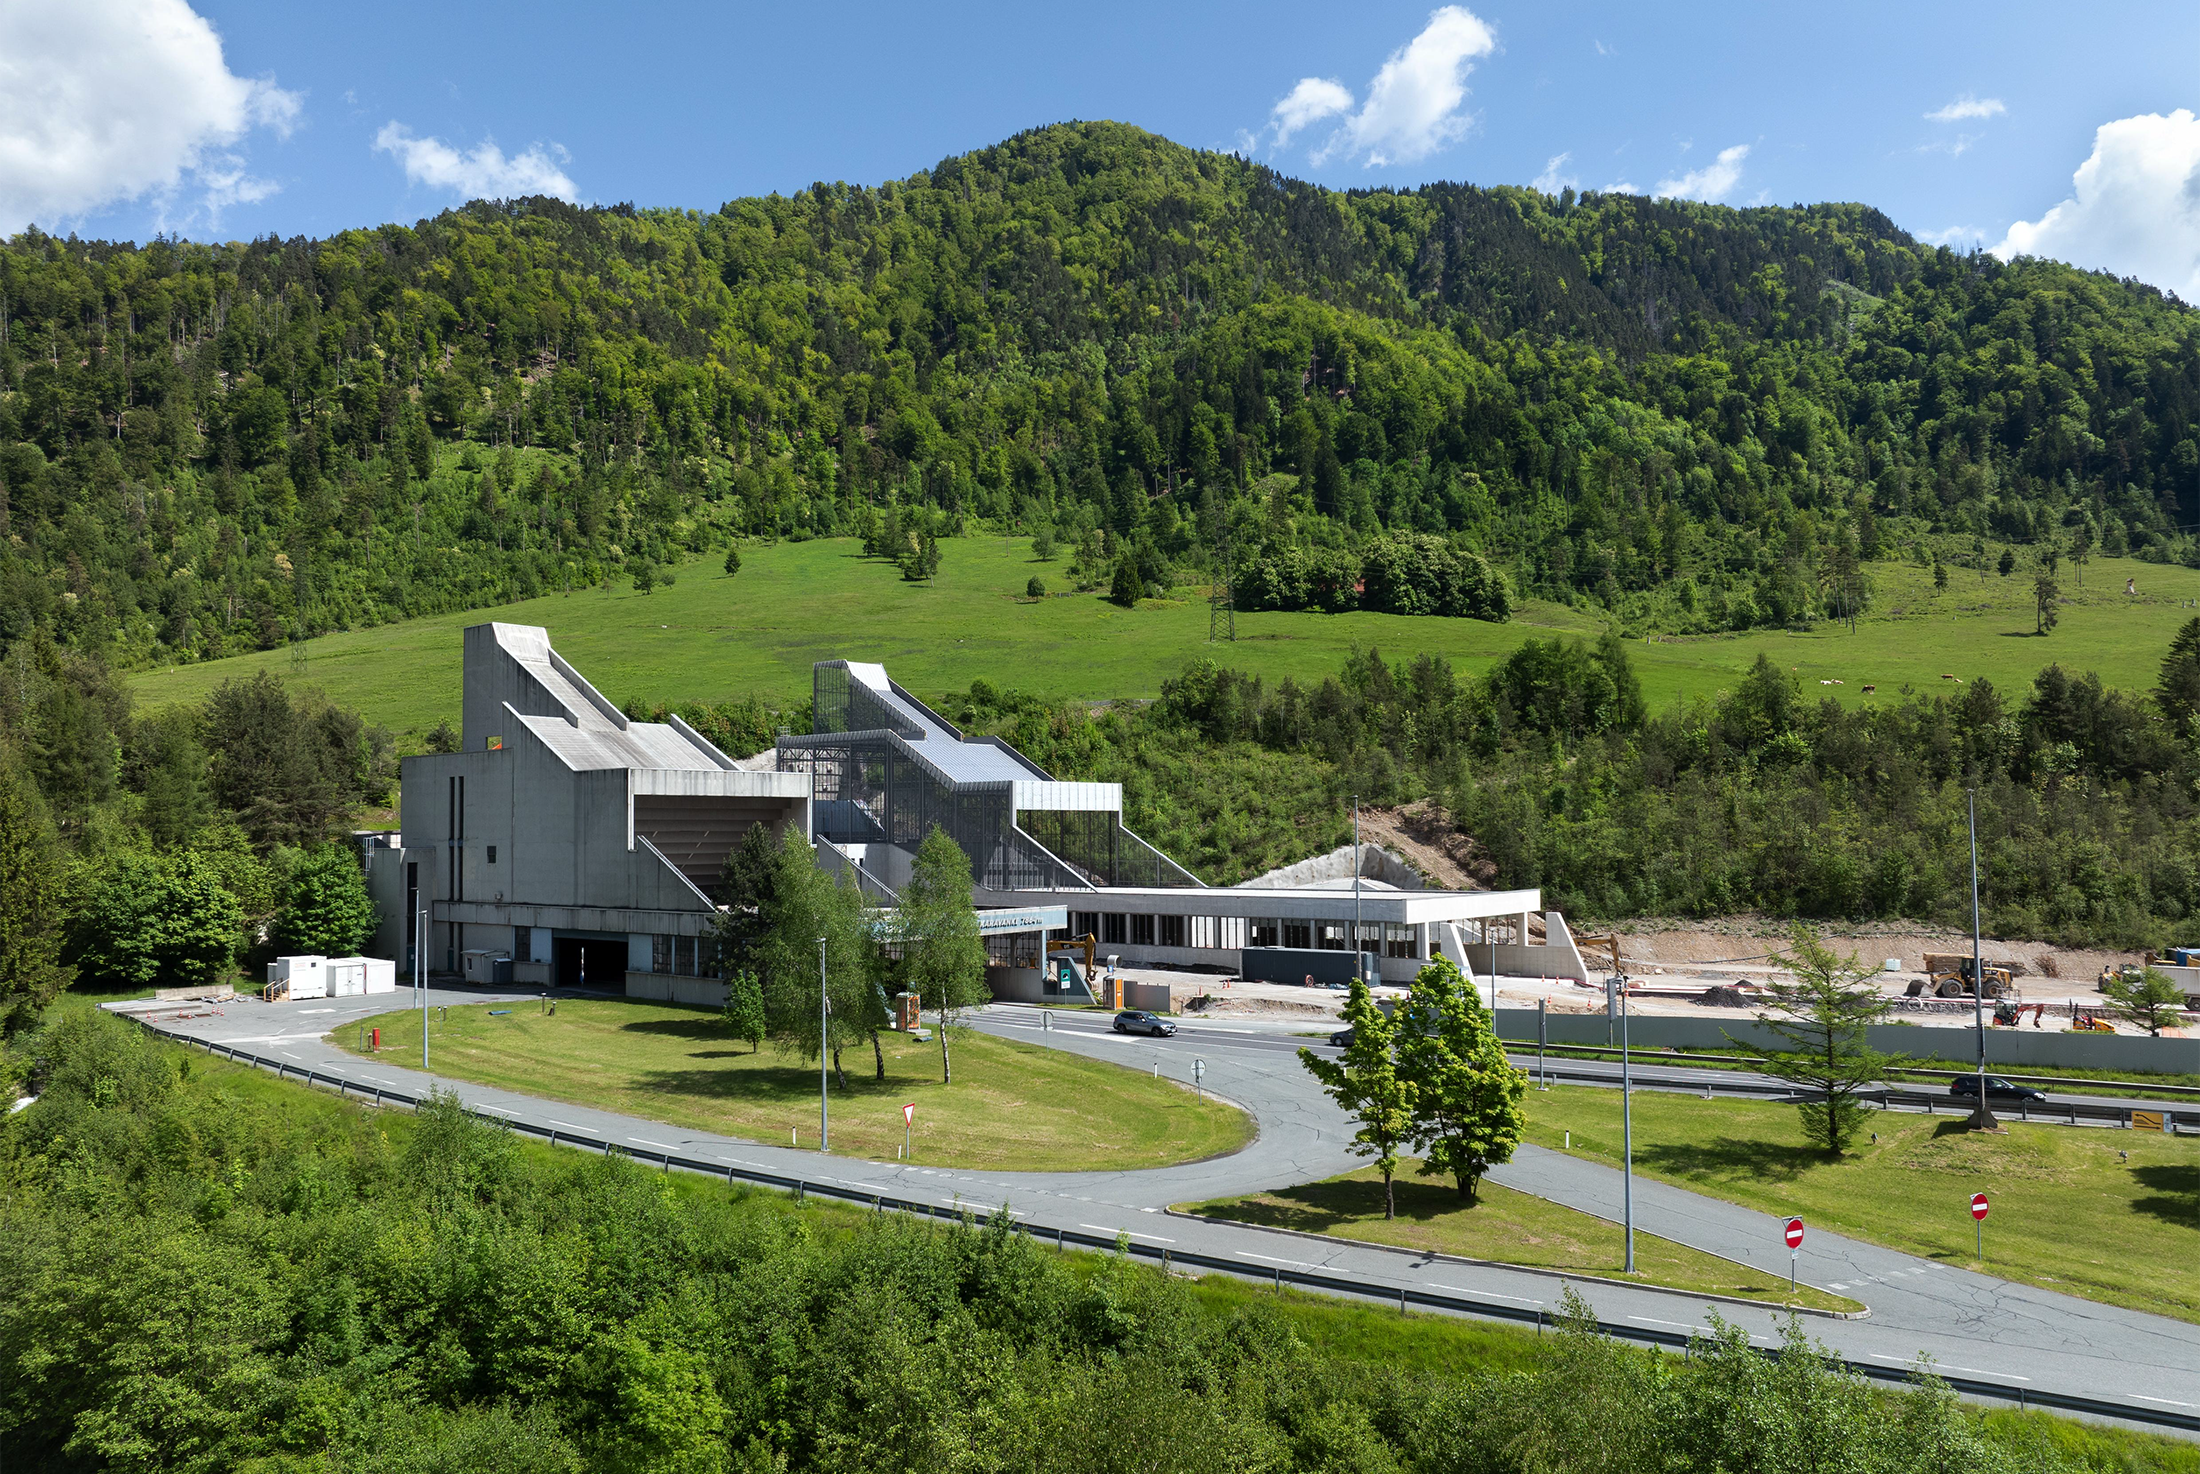
The new design of the Karavanke portal draws inspiration from the architecture of Savin Sever, one of Slovenia's most prominent architects of the 20th century. Sever's work is distinguished by its structural and functional
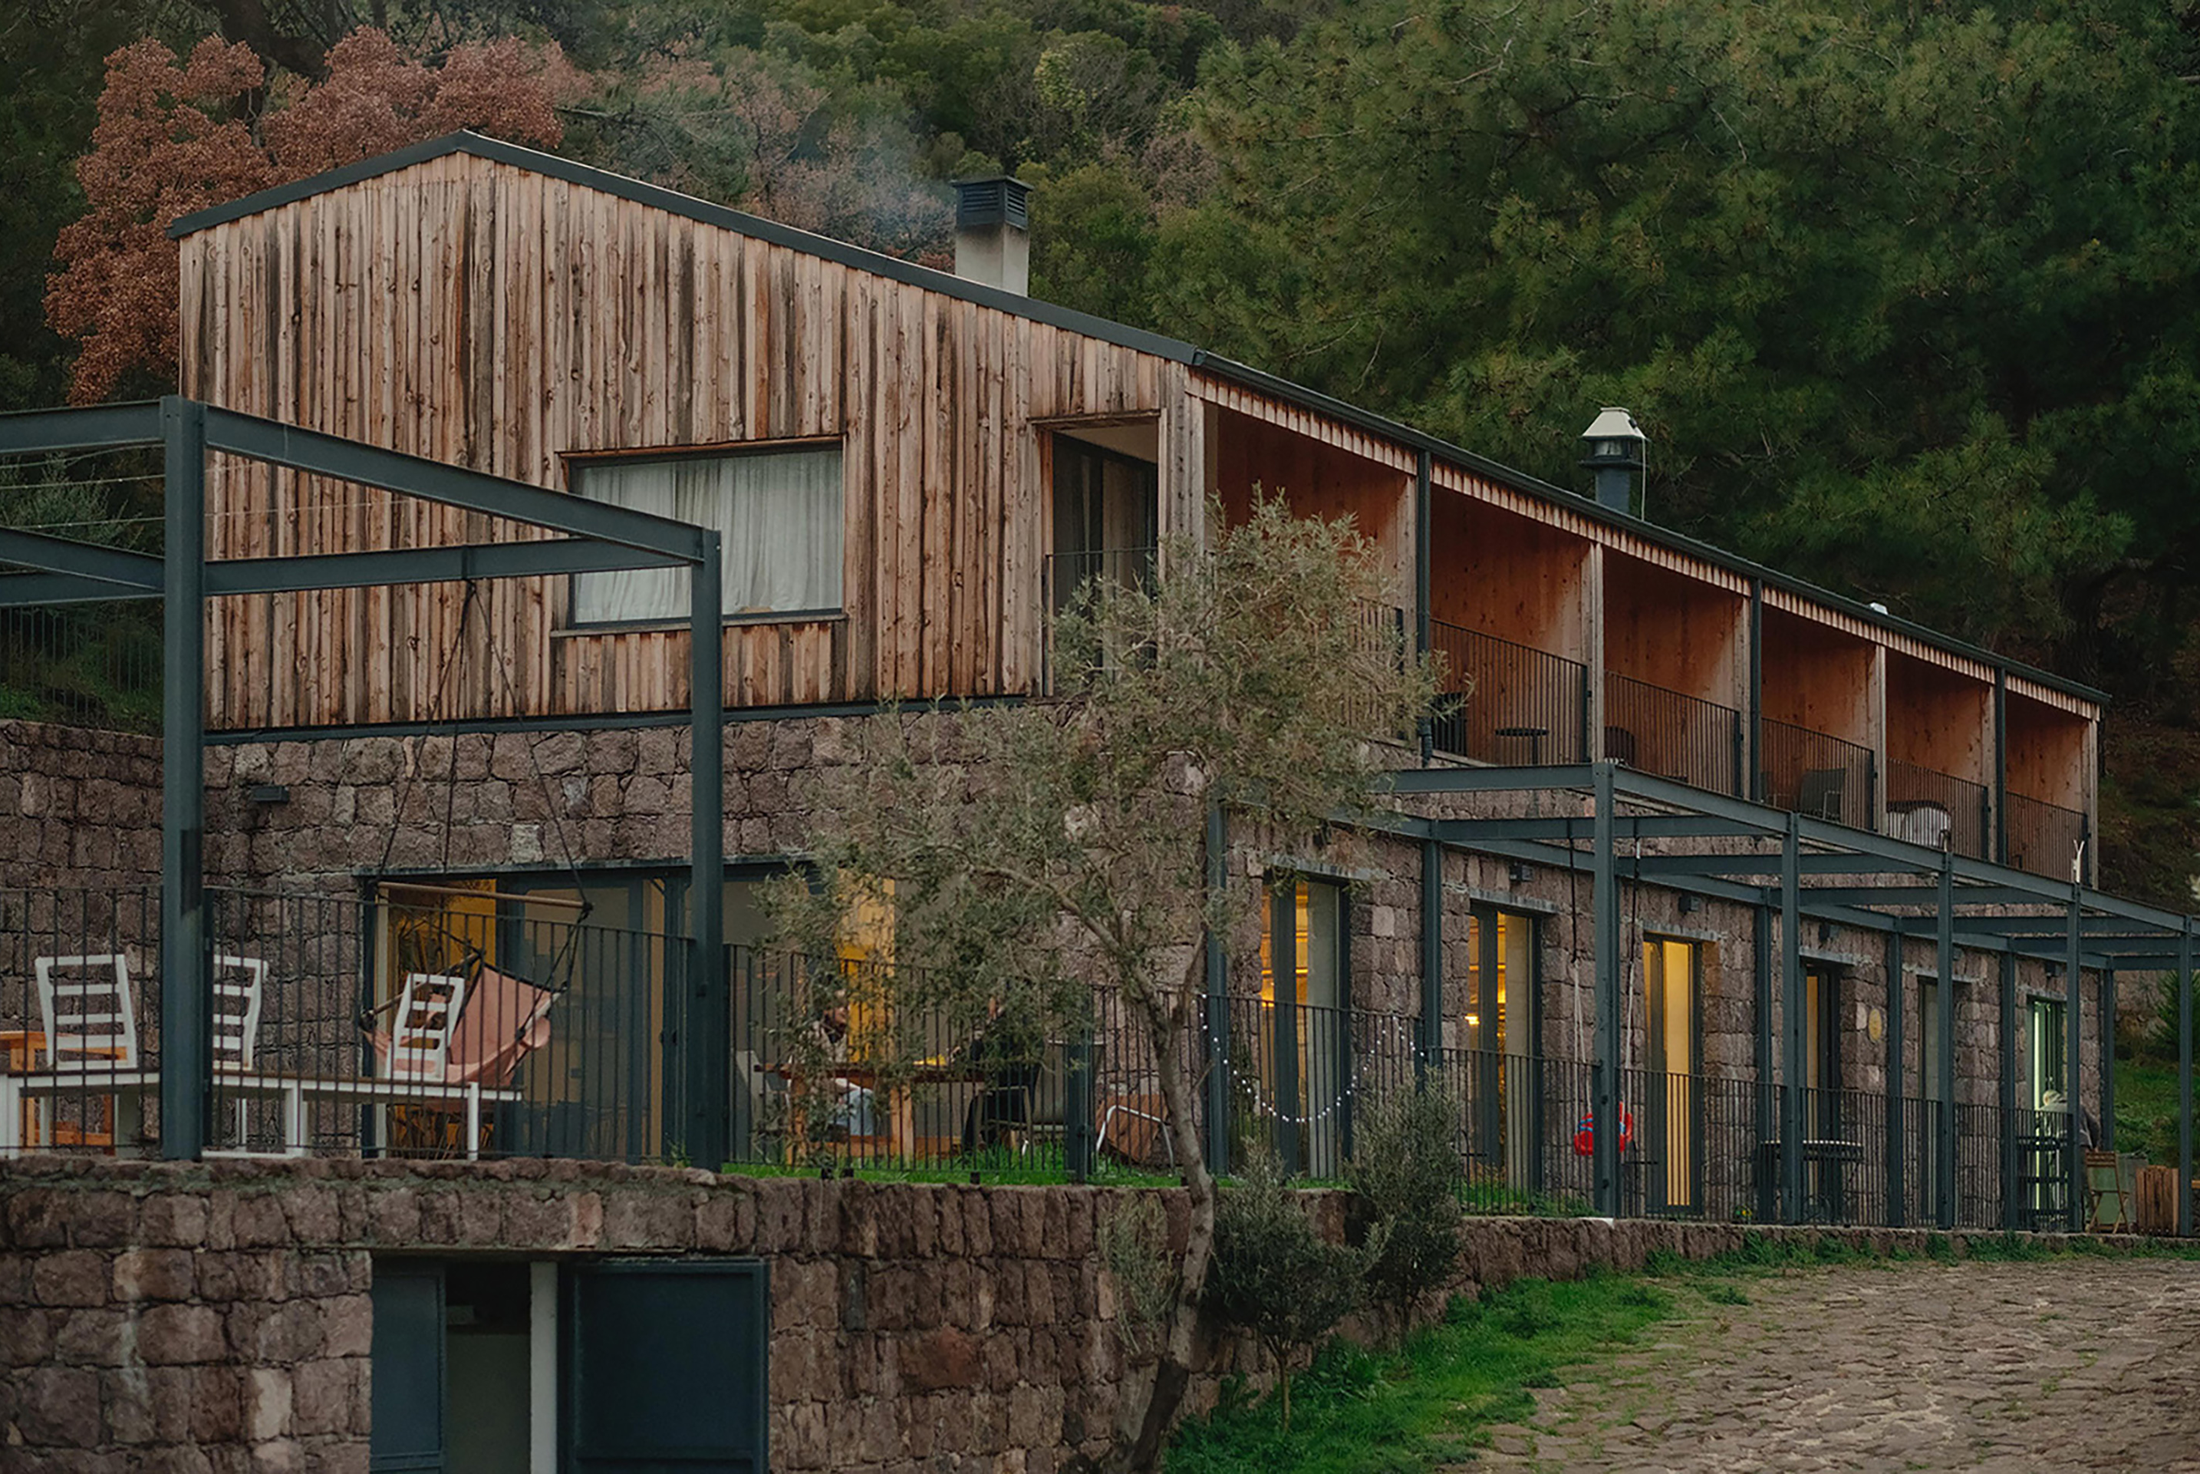
Located on the slopes of Ayvacık, Çanakkale, Arazi is a rural tourism settlement designed for communal living. The project integrates a hotel, recording studio, bungalows, camping area, and an event space into the natural
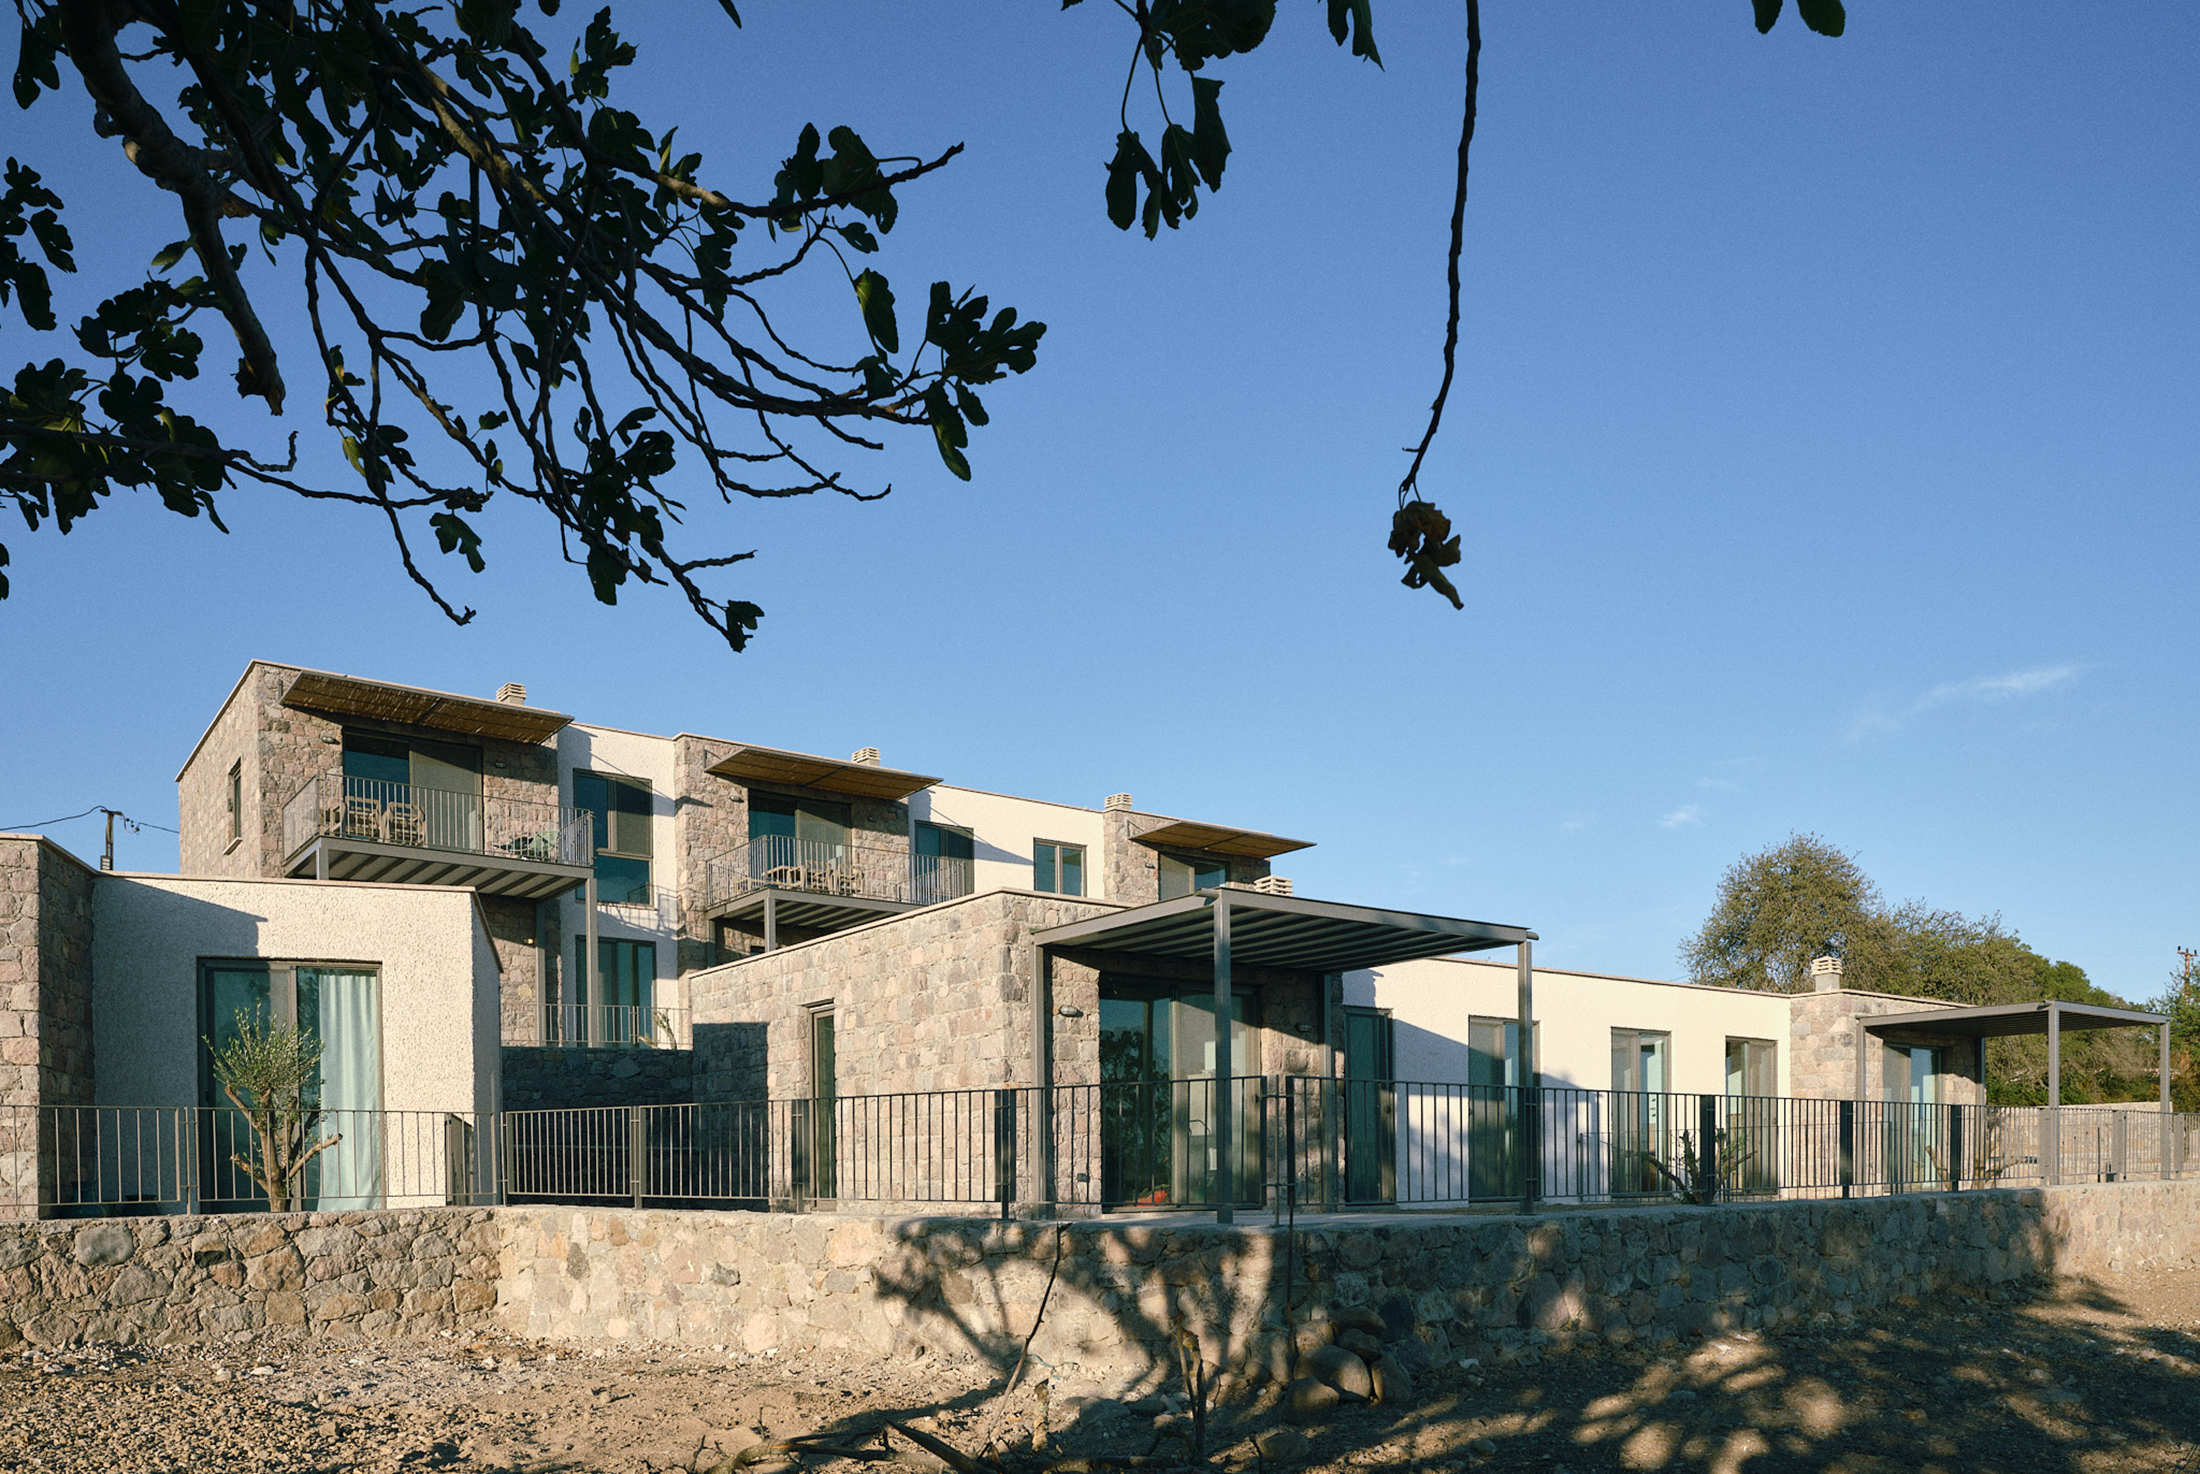
Ormos Tartışık North Phase includes three single-story houses and a six-unit apartment block. Though compact, the houses offer efficient layouts with open kitchens and living areas oriented toward the view of Ayvacık Dam. Positioned
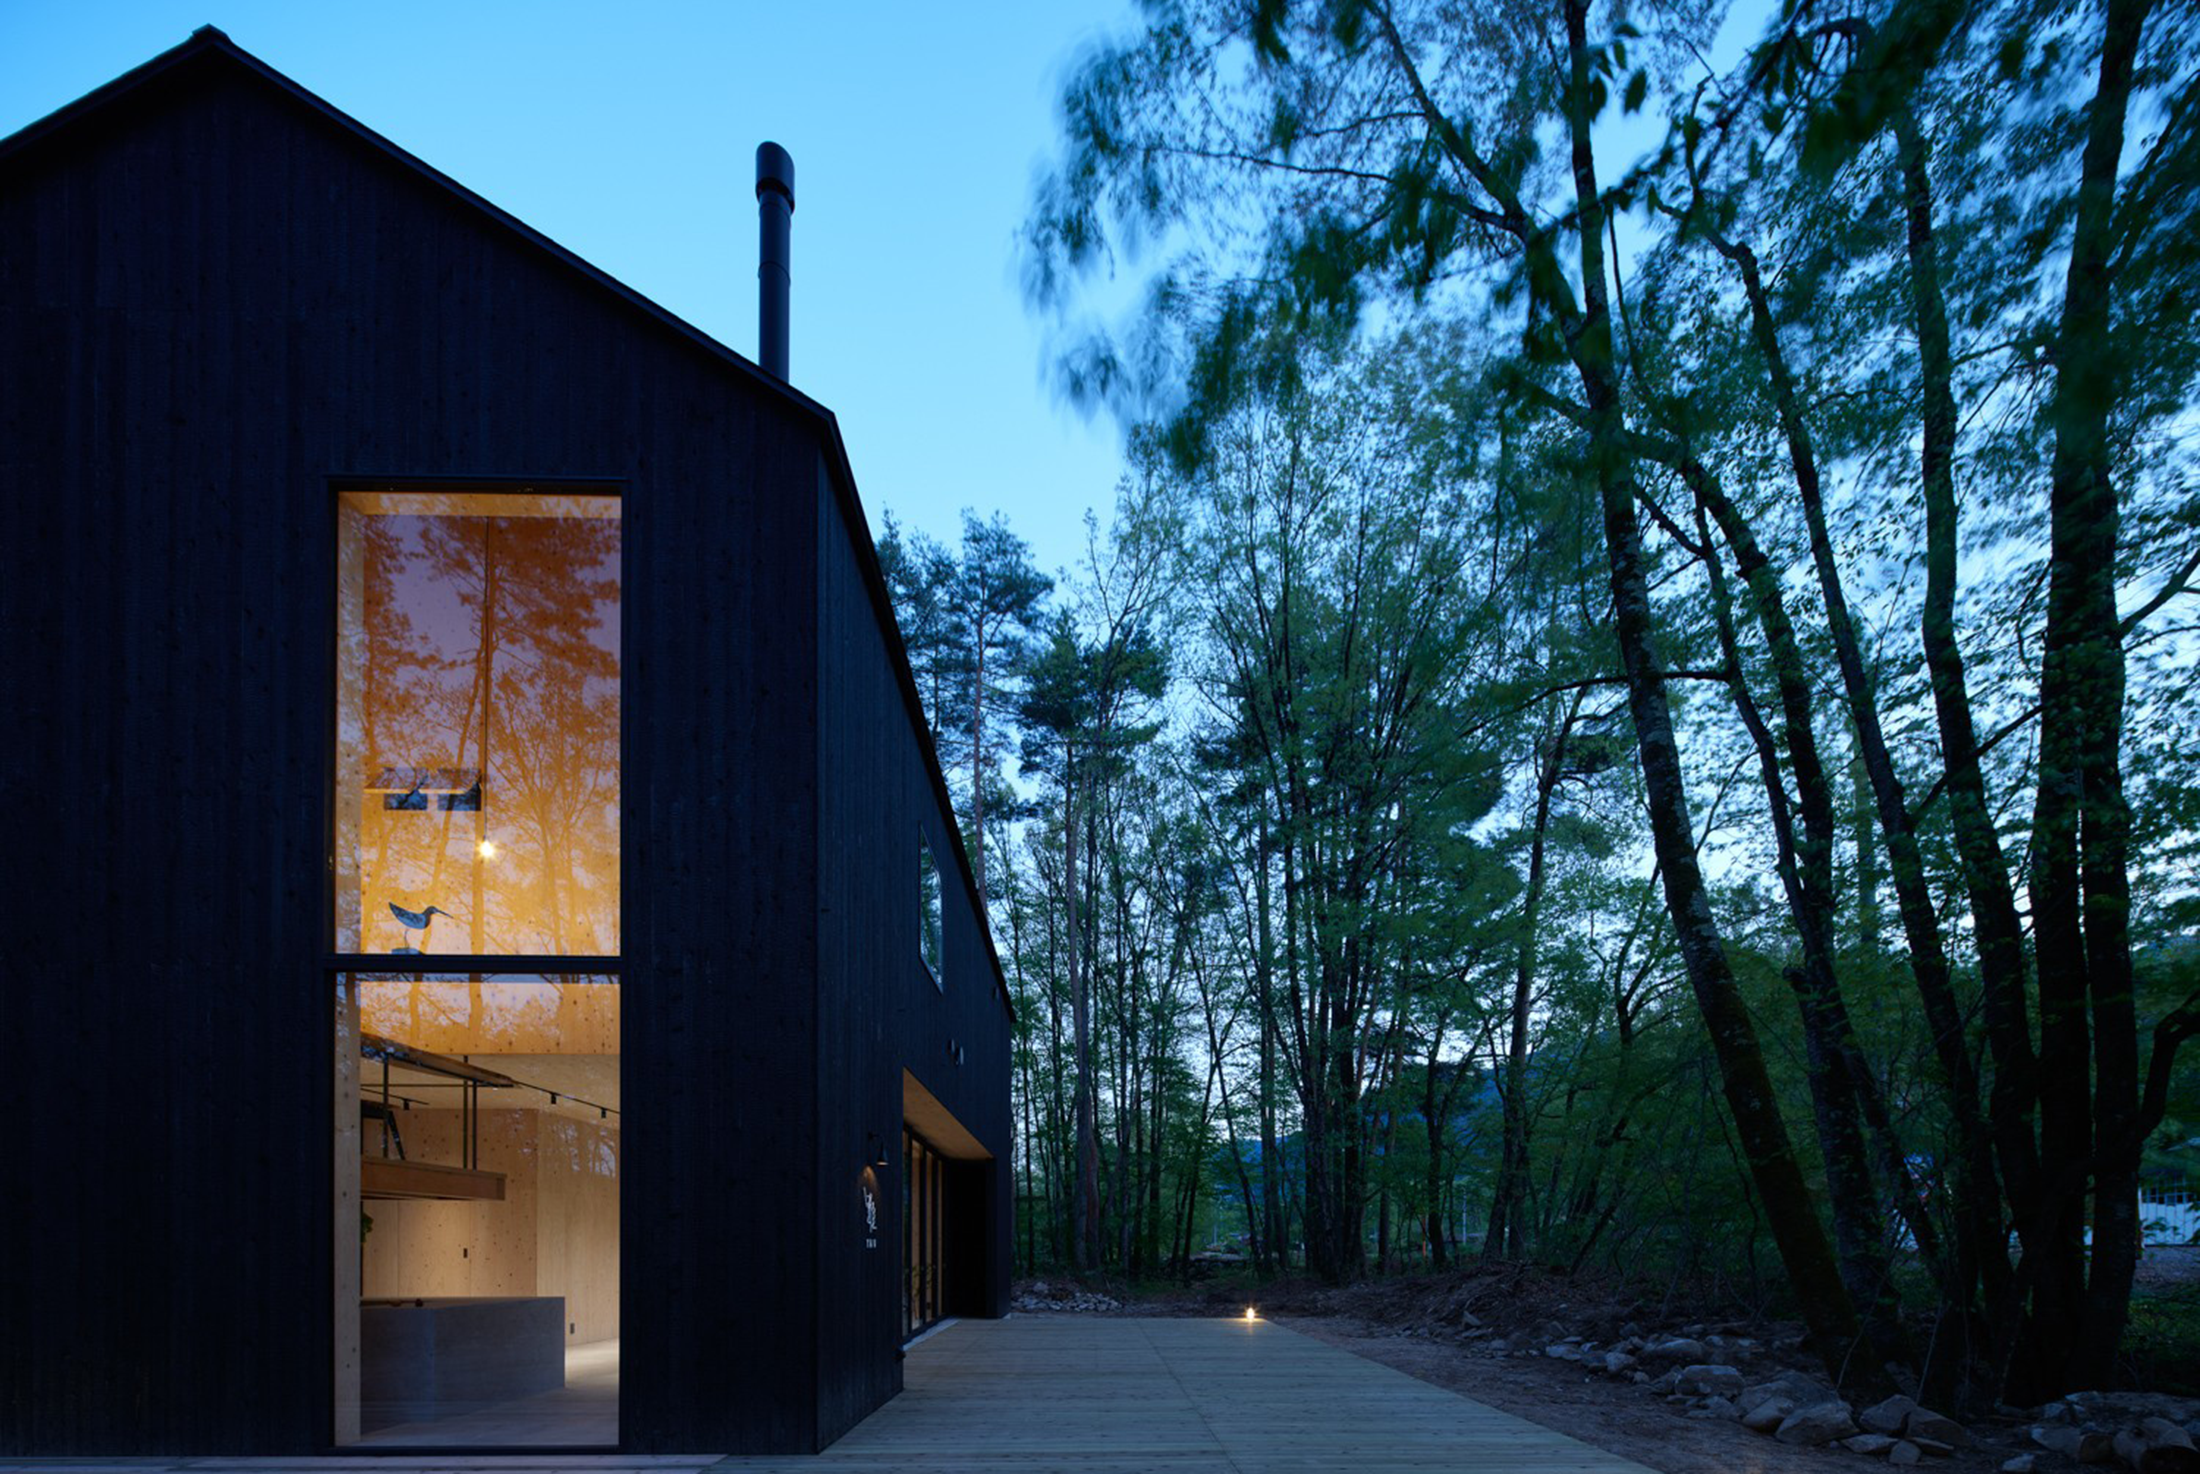
This project is planned as an integrated "live-work-lifestyle" building that combines a residence and an outdoor shop, located within the forest of Hotaka, Ariake, in Azumino, Nagano. Surrounded by abundant trees, the aim is
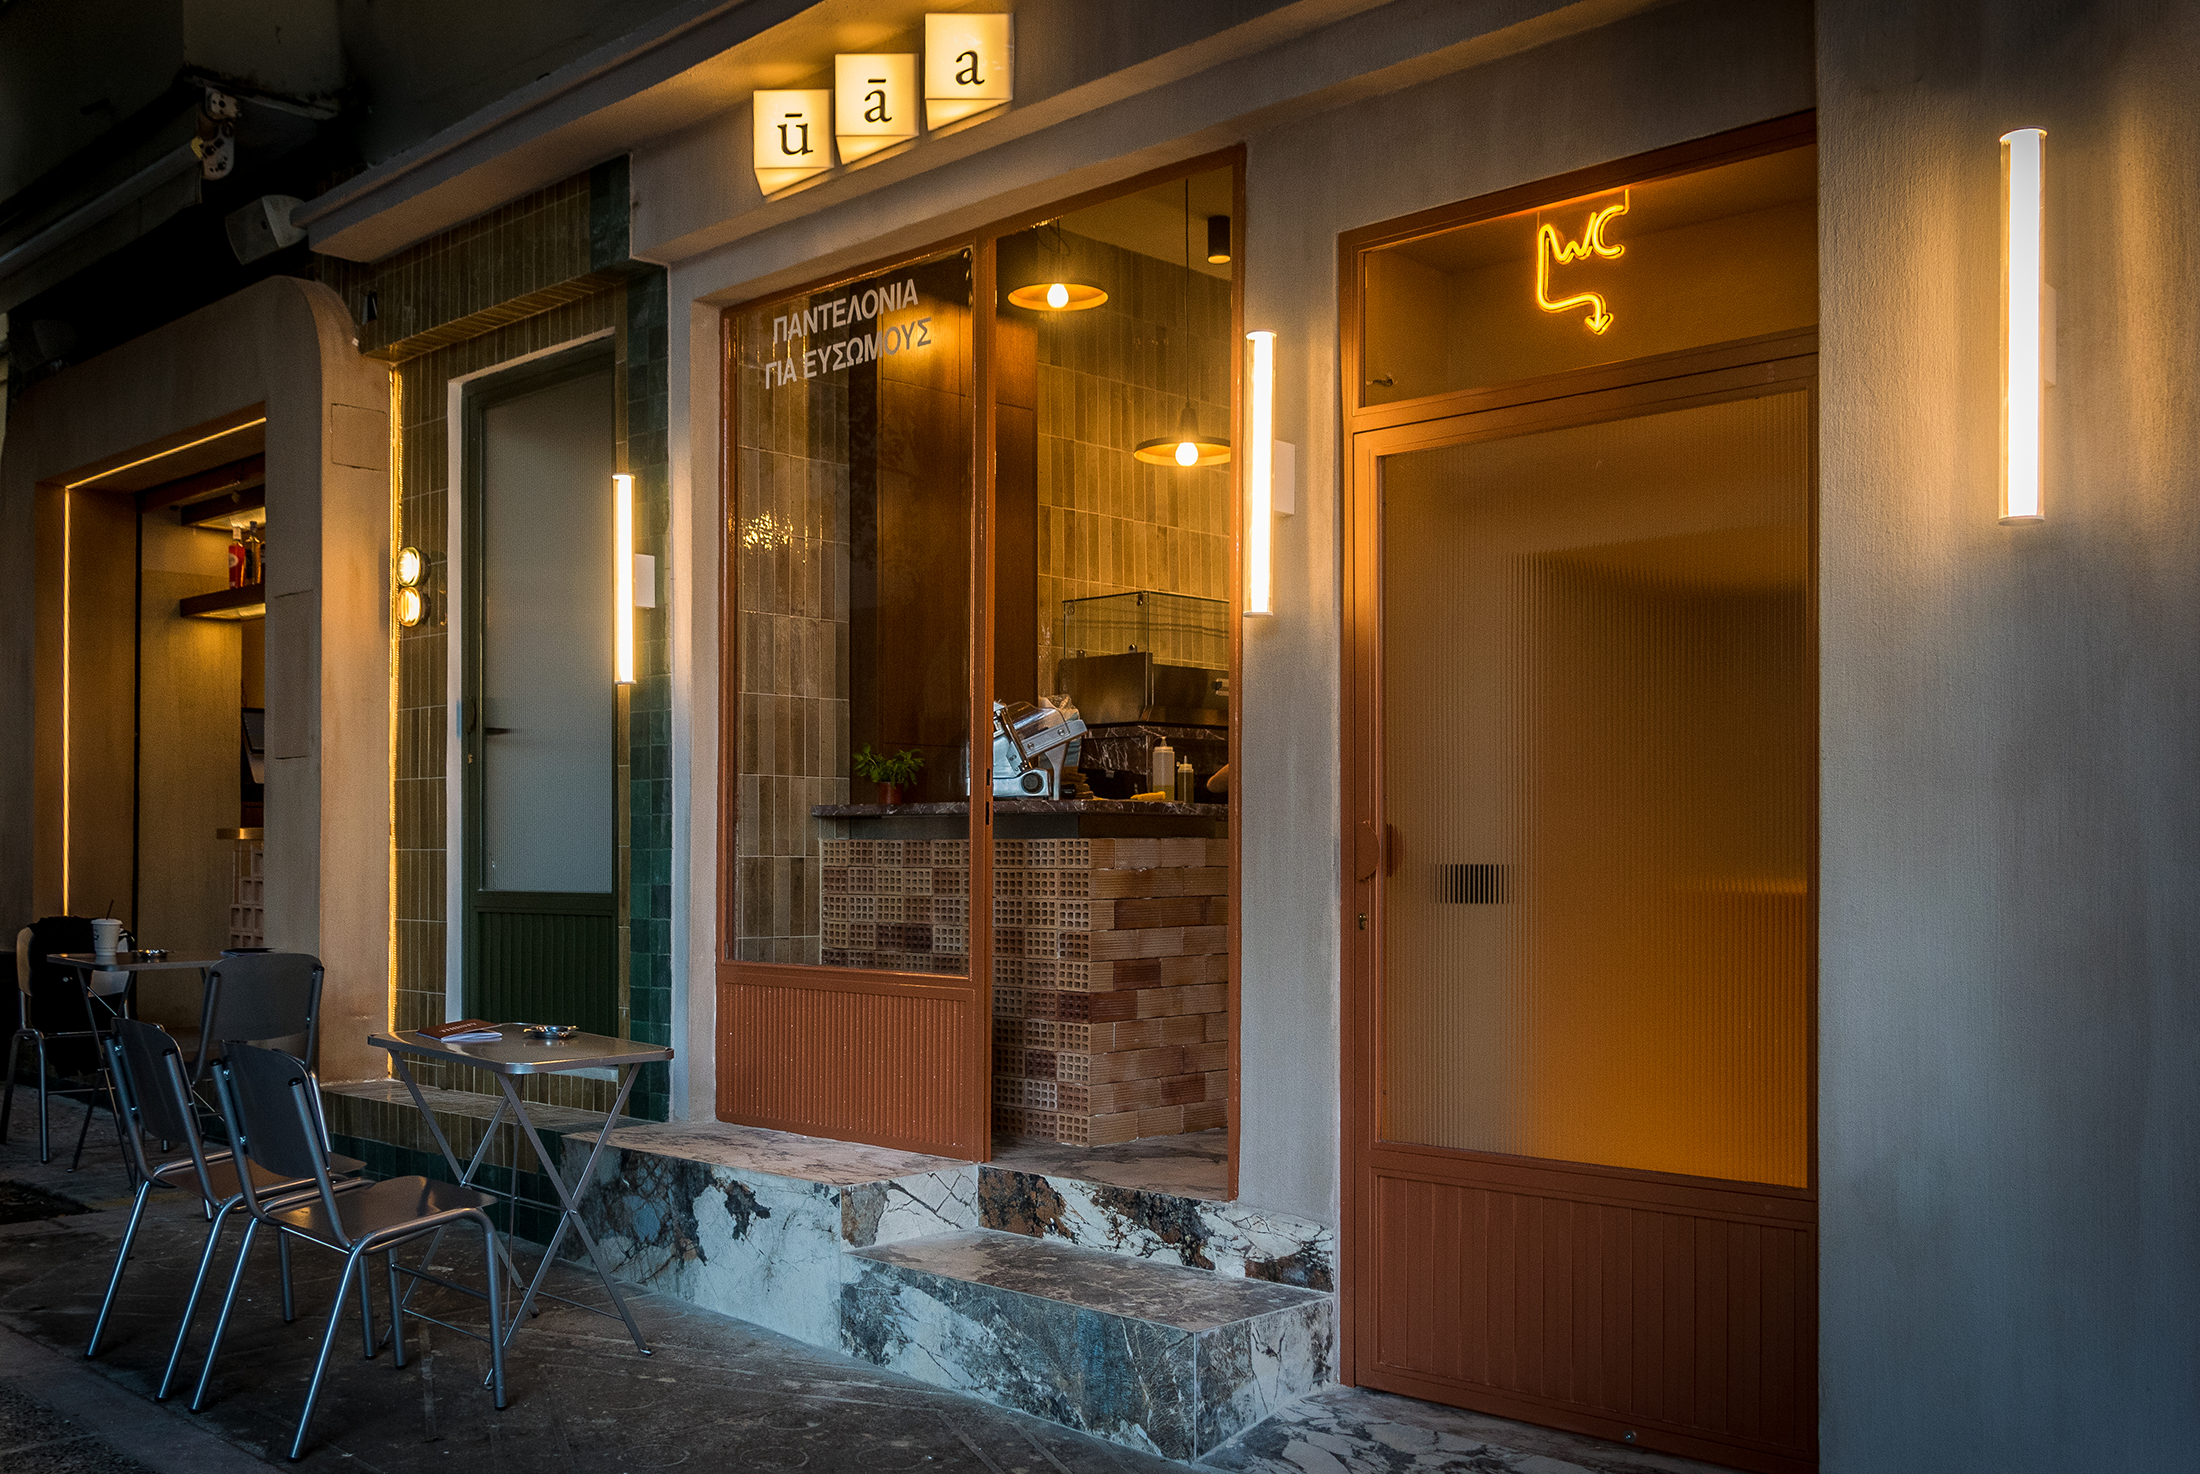
Humana is a breathing urban organism, pulsing to the beat of the city. Two concepts, one seamless experience: pizzette & spritzeria. Every design element serves as a reference to the history of the city
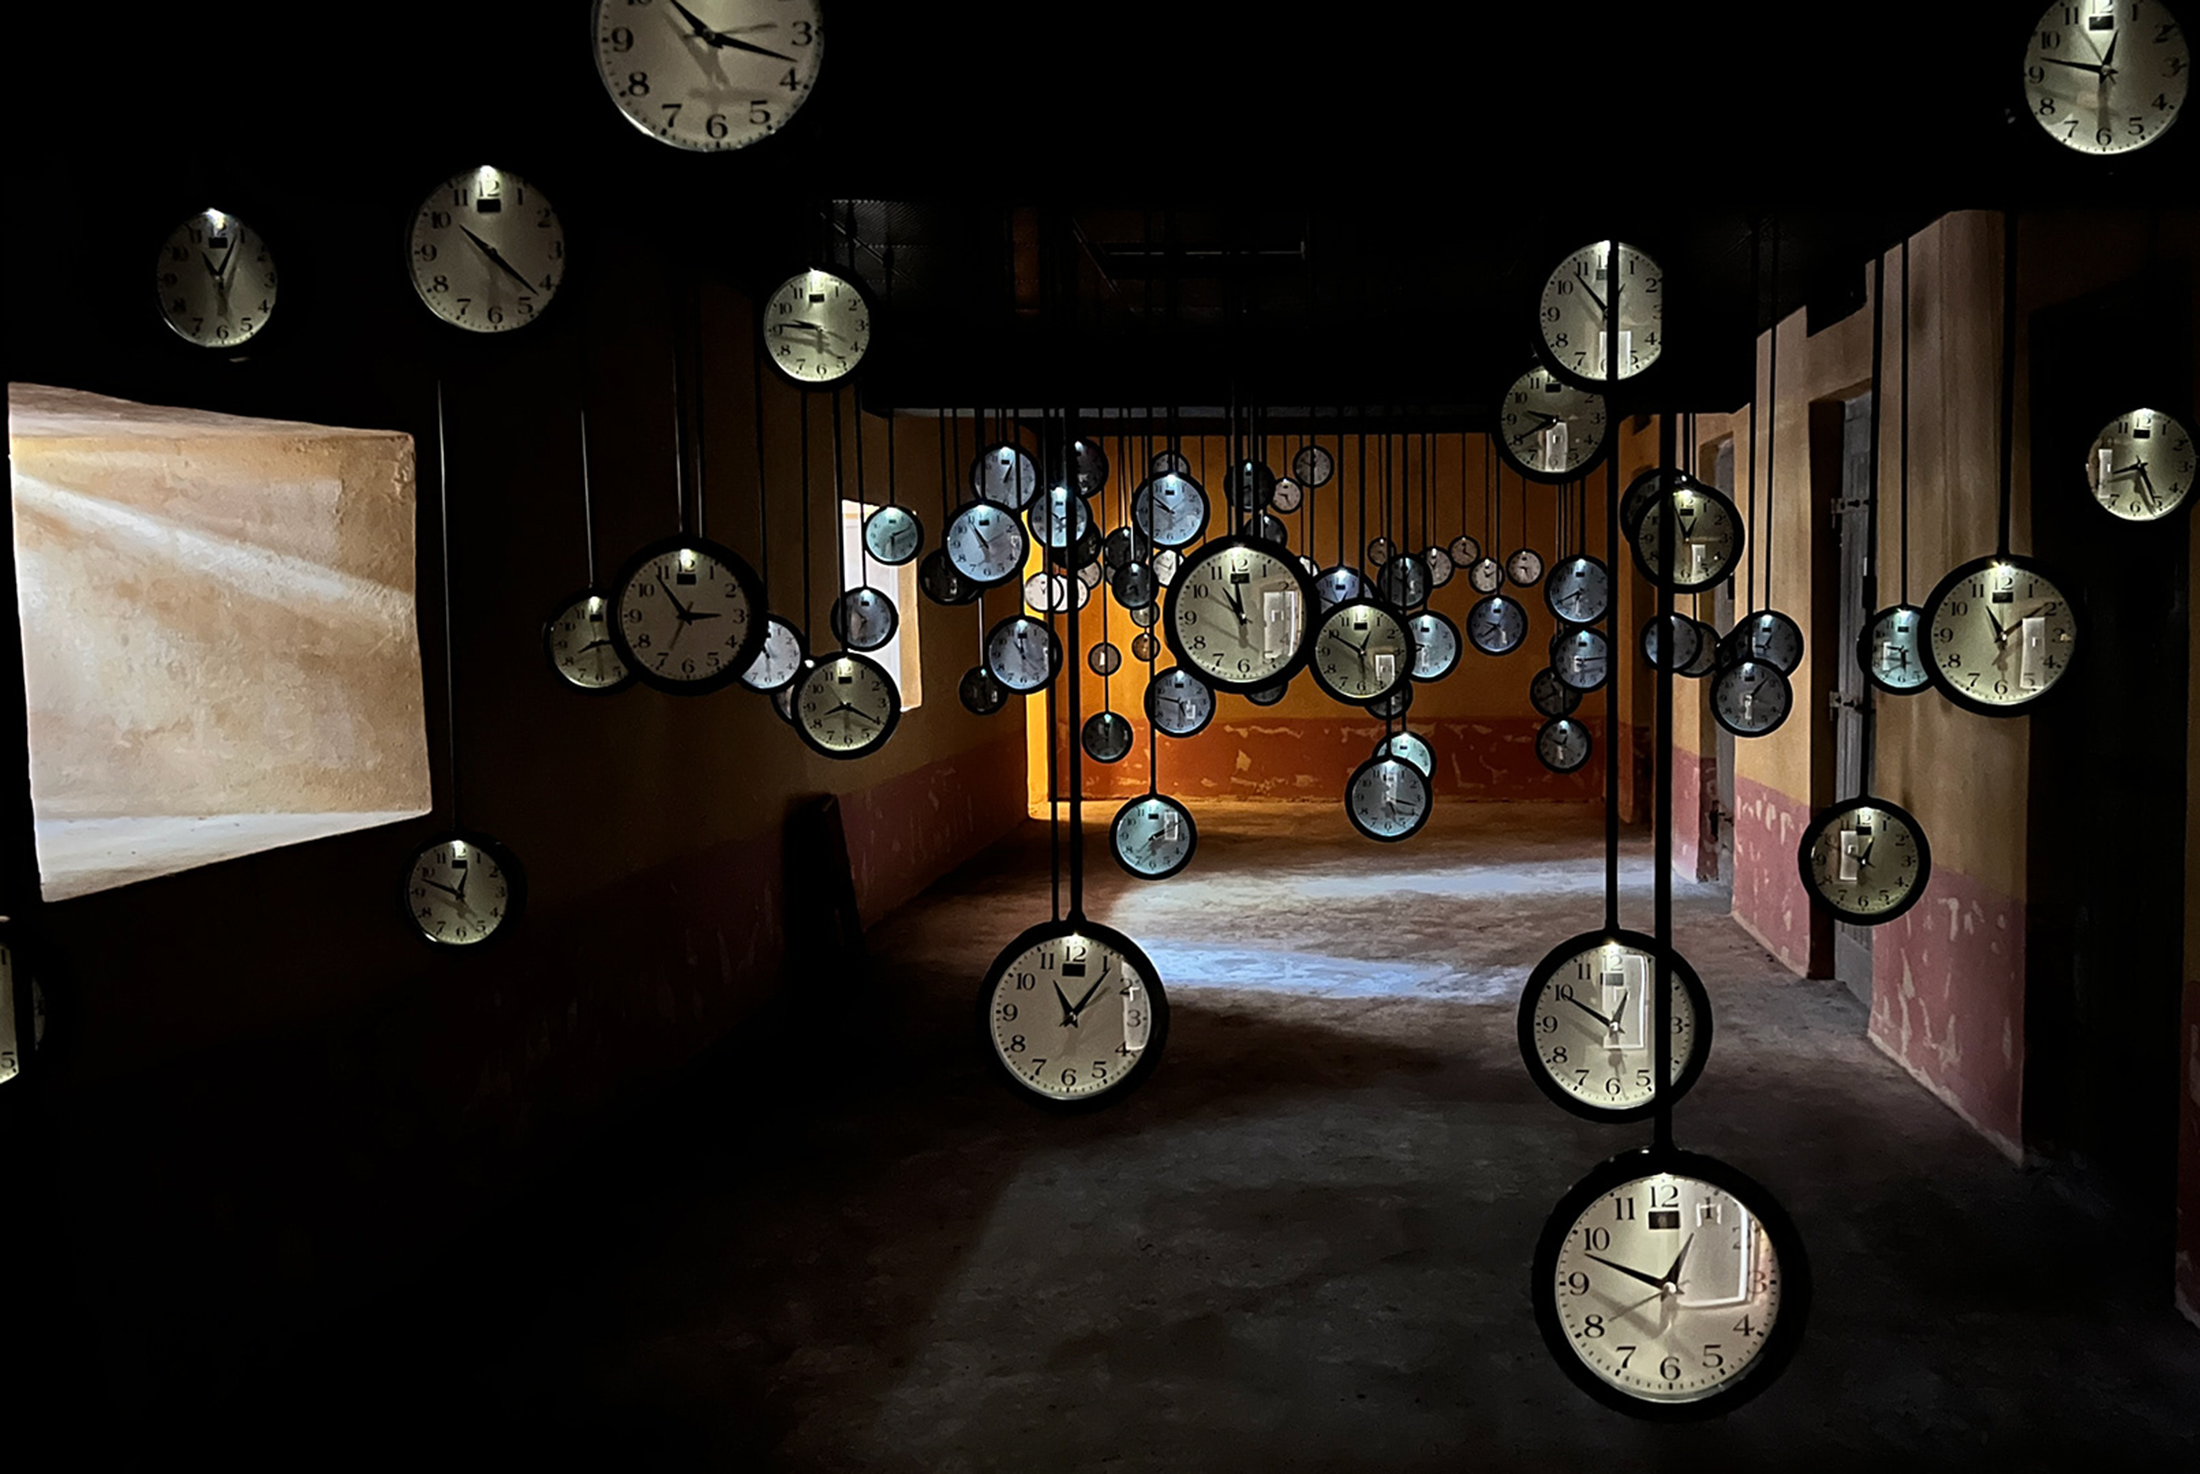
The project reinterprets the Sinop Historical Prison, known as the “Alcatraz of the Black Sea,” as a Museum of Justice, where confinement is explored beyond its physical boundaries and extended into psychological and existential
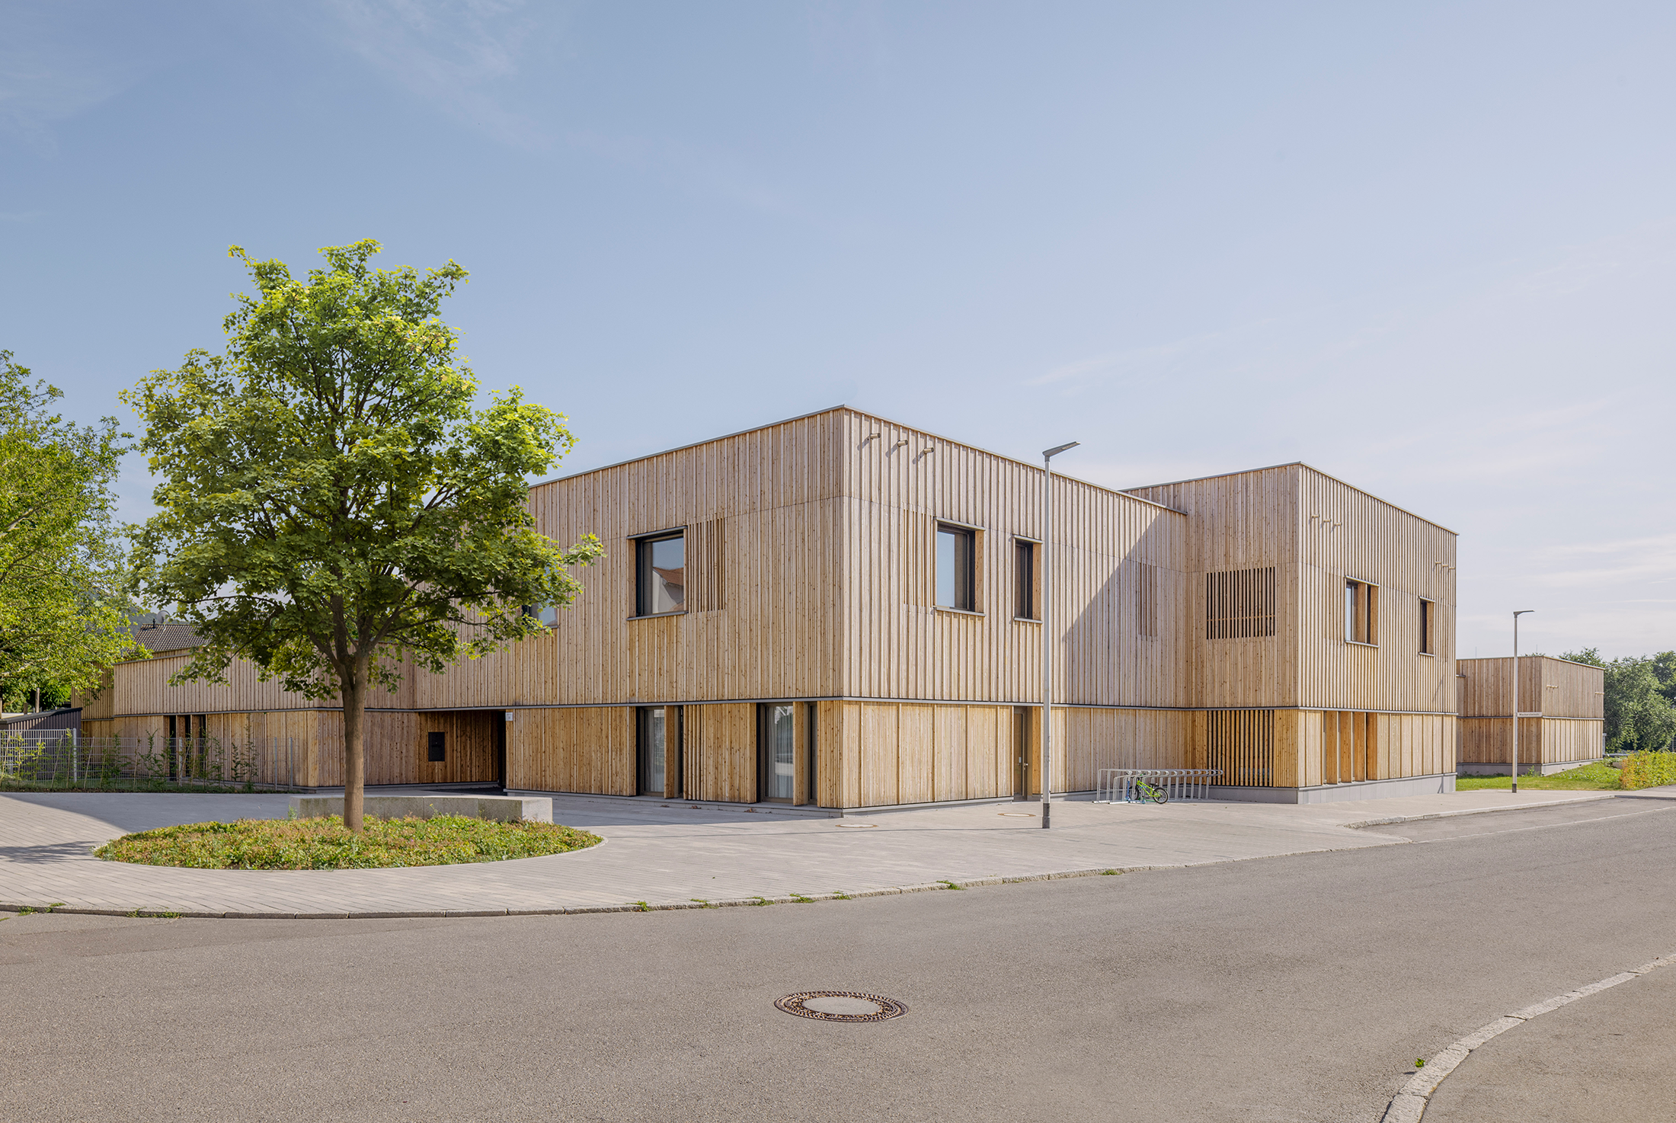
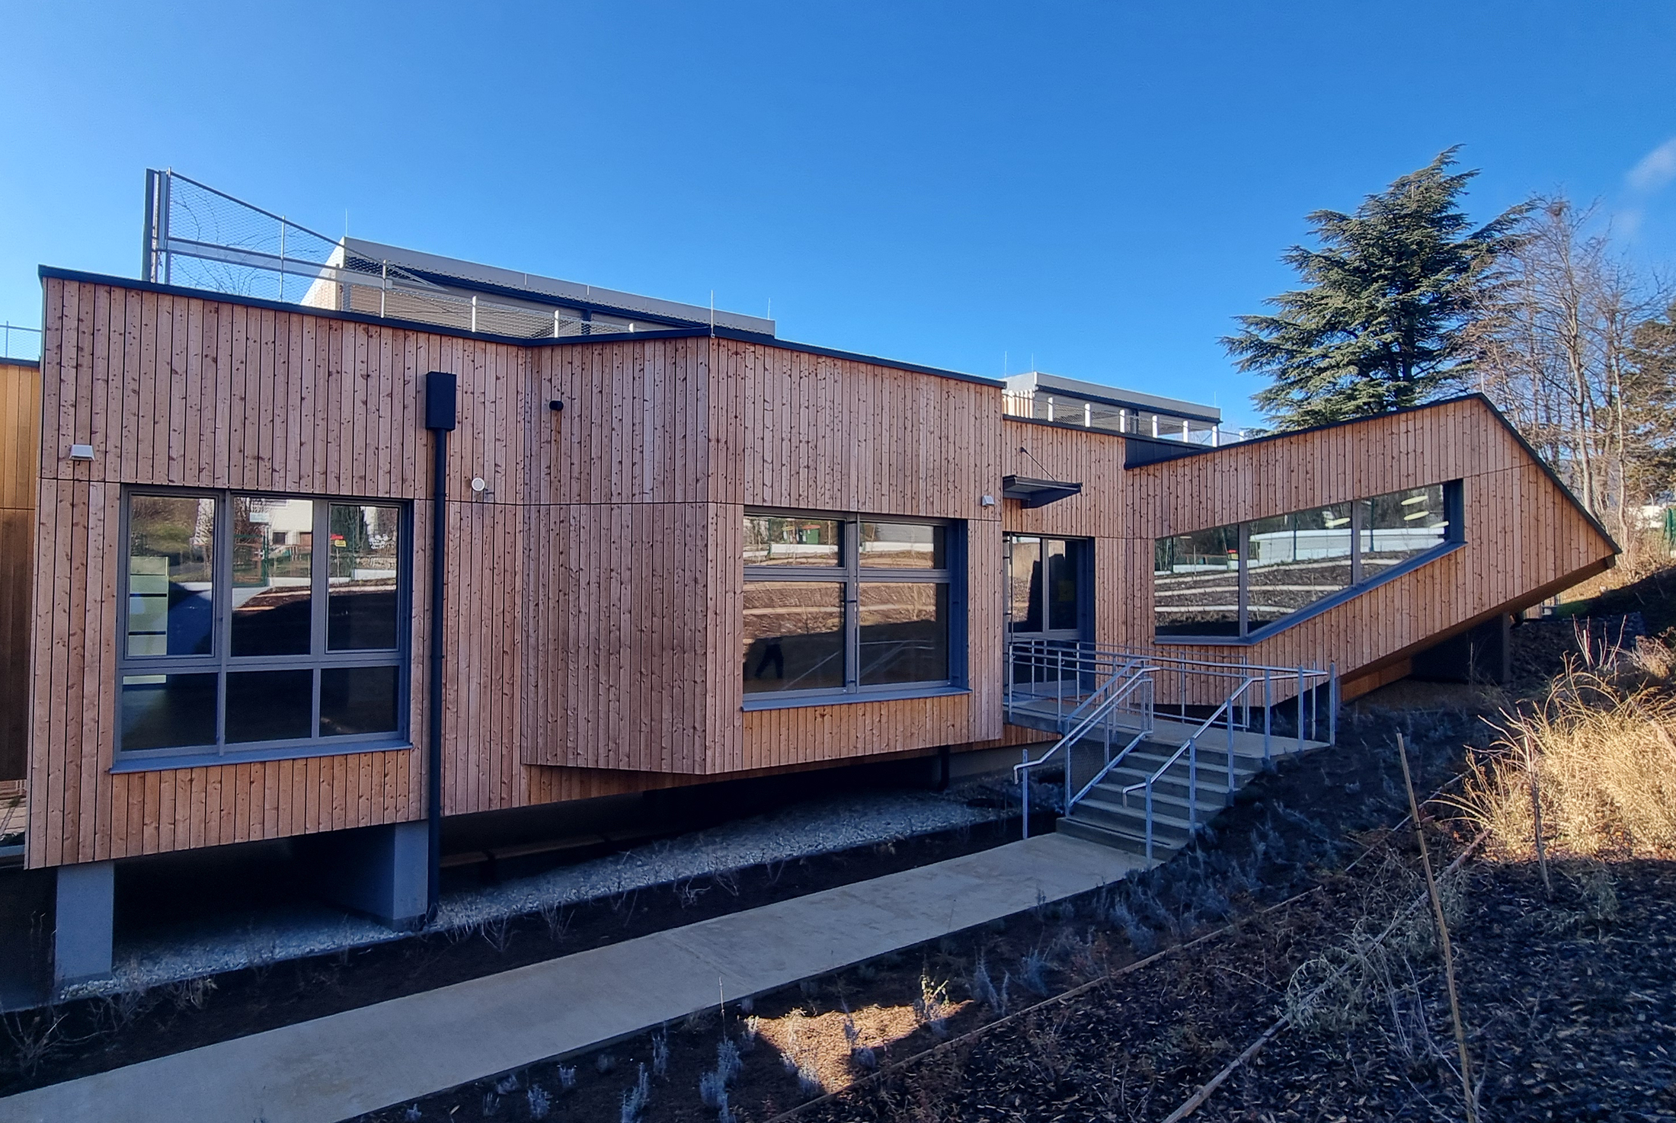
The new Hinter Höfen kindergarten is an architectural ensemble of six playfully arranged timber-frame cubes that stagger along the street edges. With their varying heights, they blend seamlessly into the grain of the surrounding
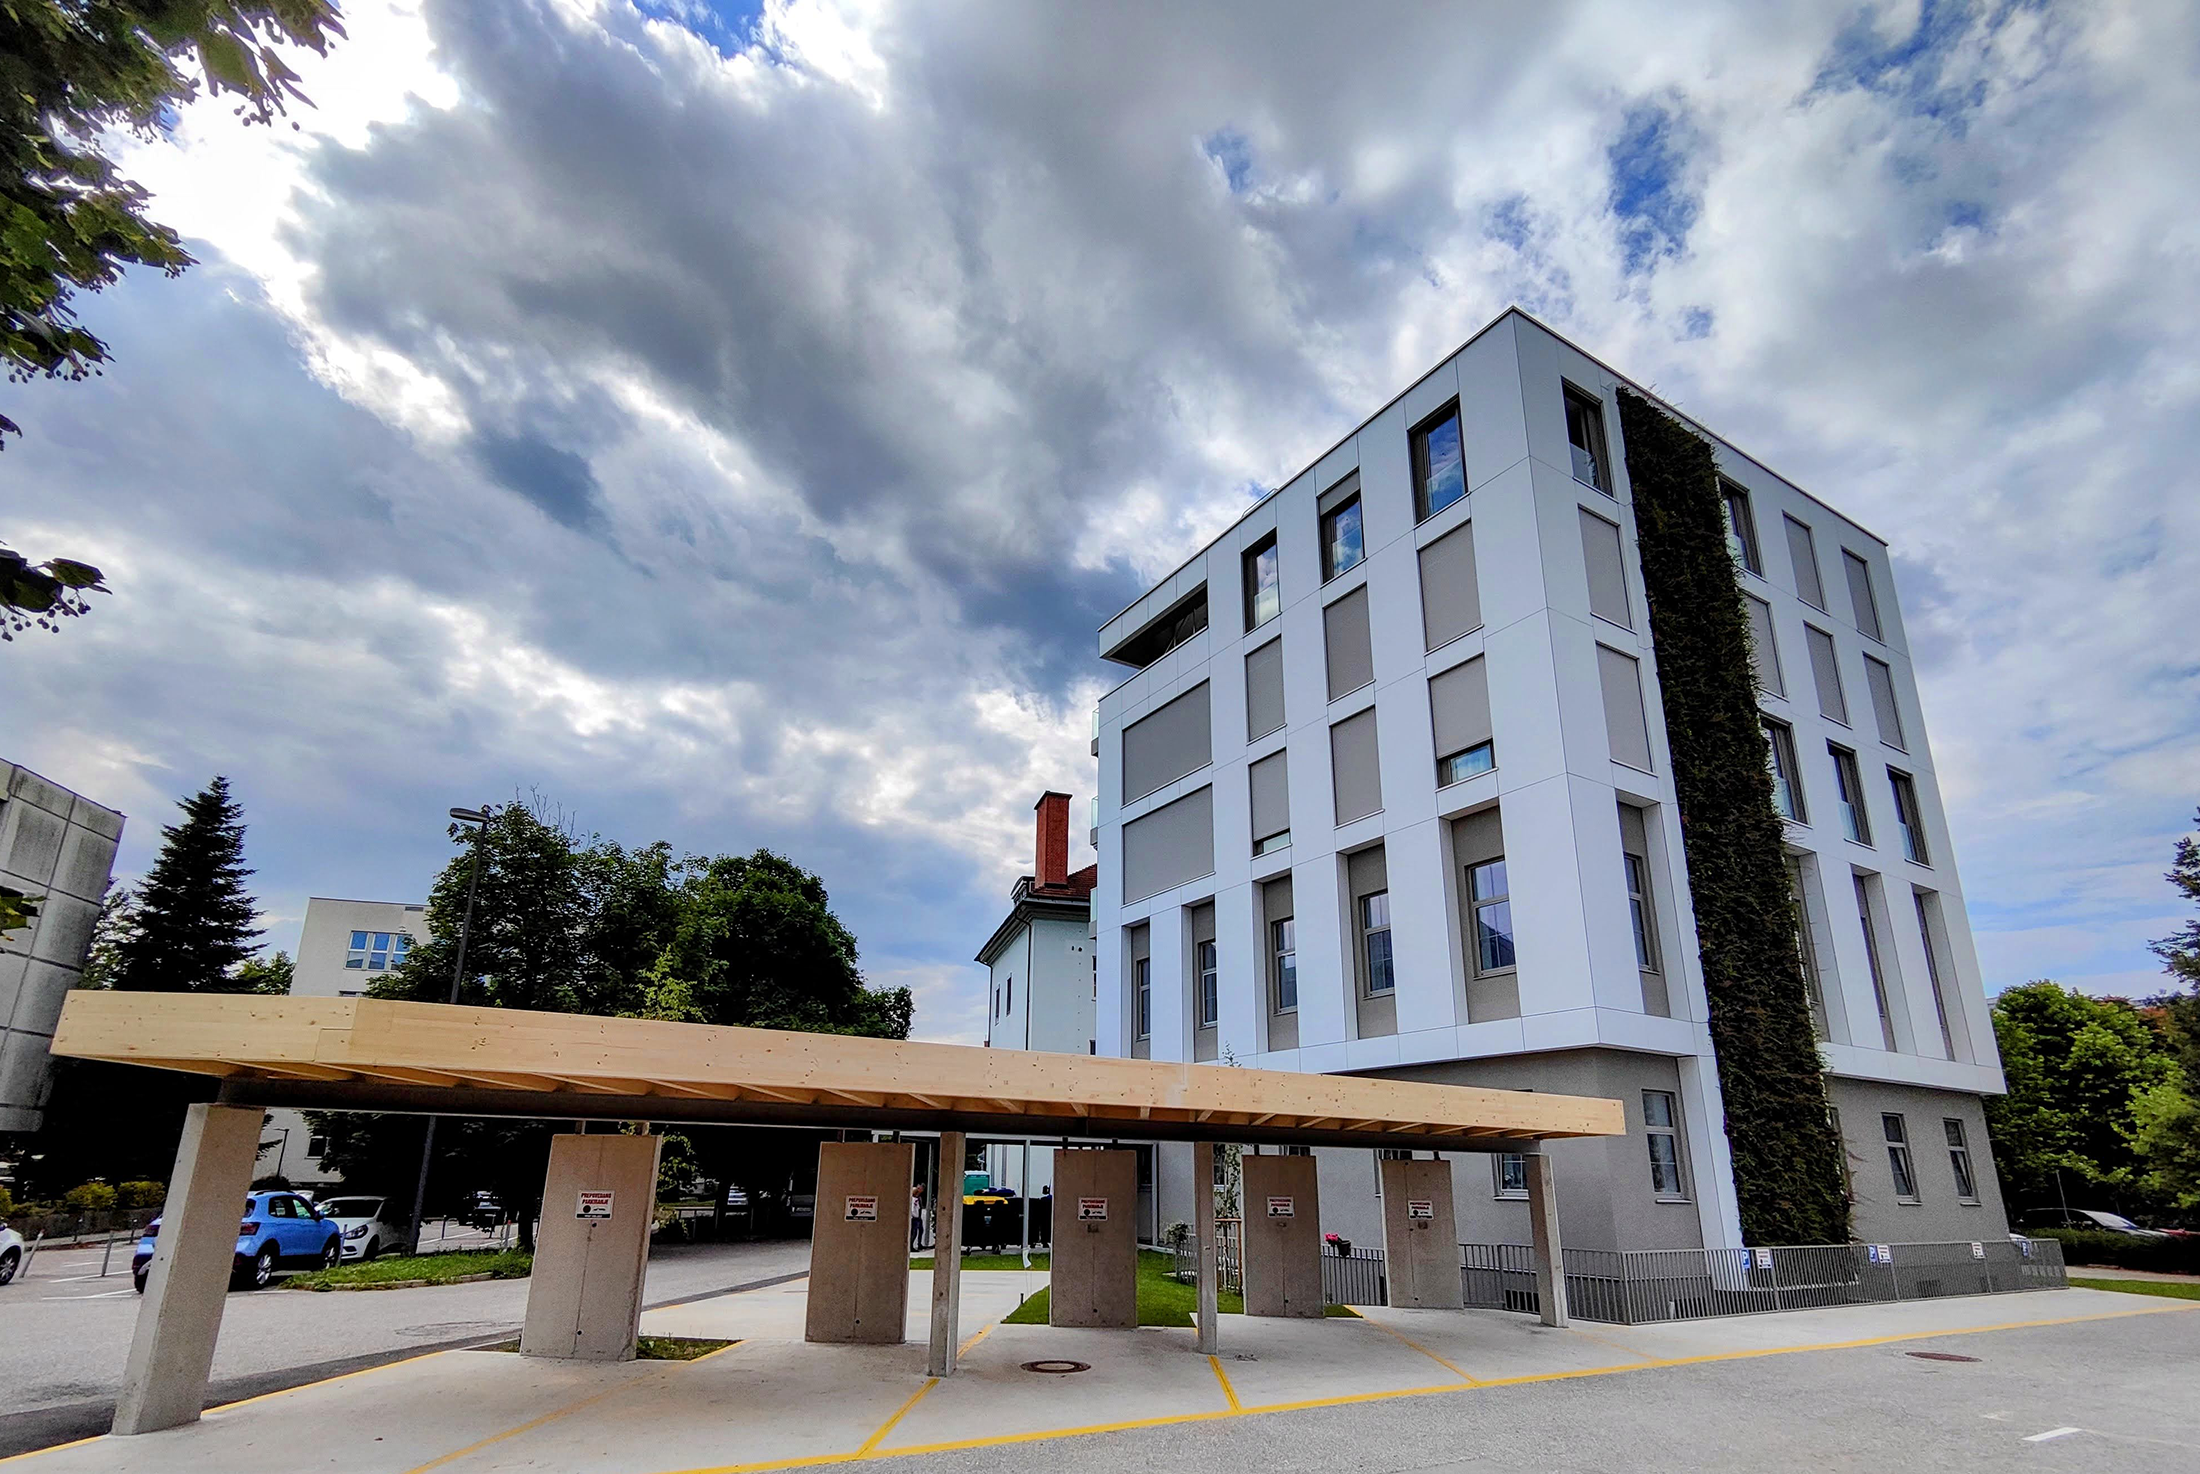
XLam City Top, also known as the Poljanska-Roška extension, is an excellent example of upgrading an existing building with a timber structure. It is a two-story older building that could have been demolished, generating
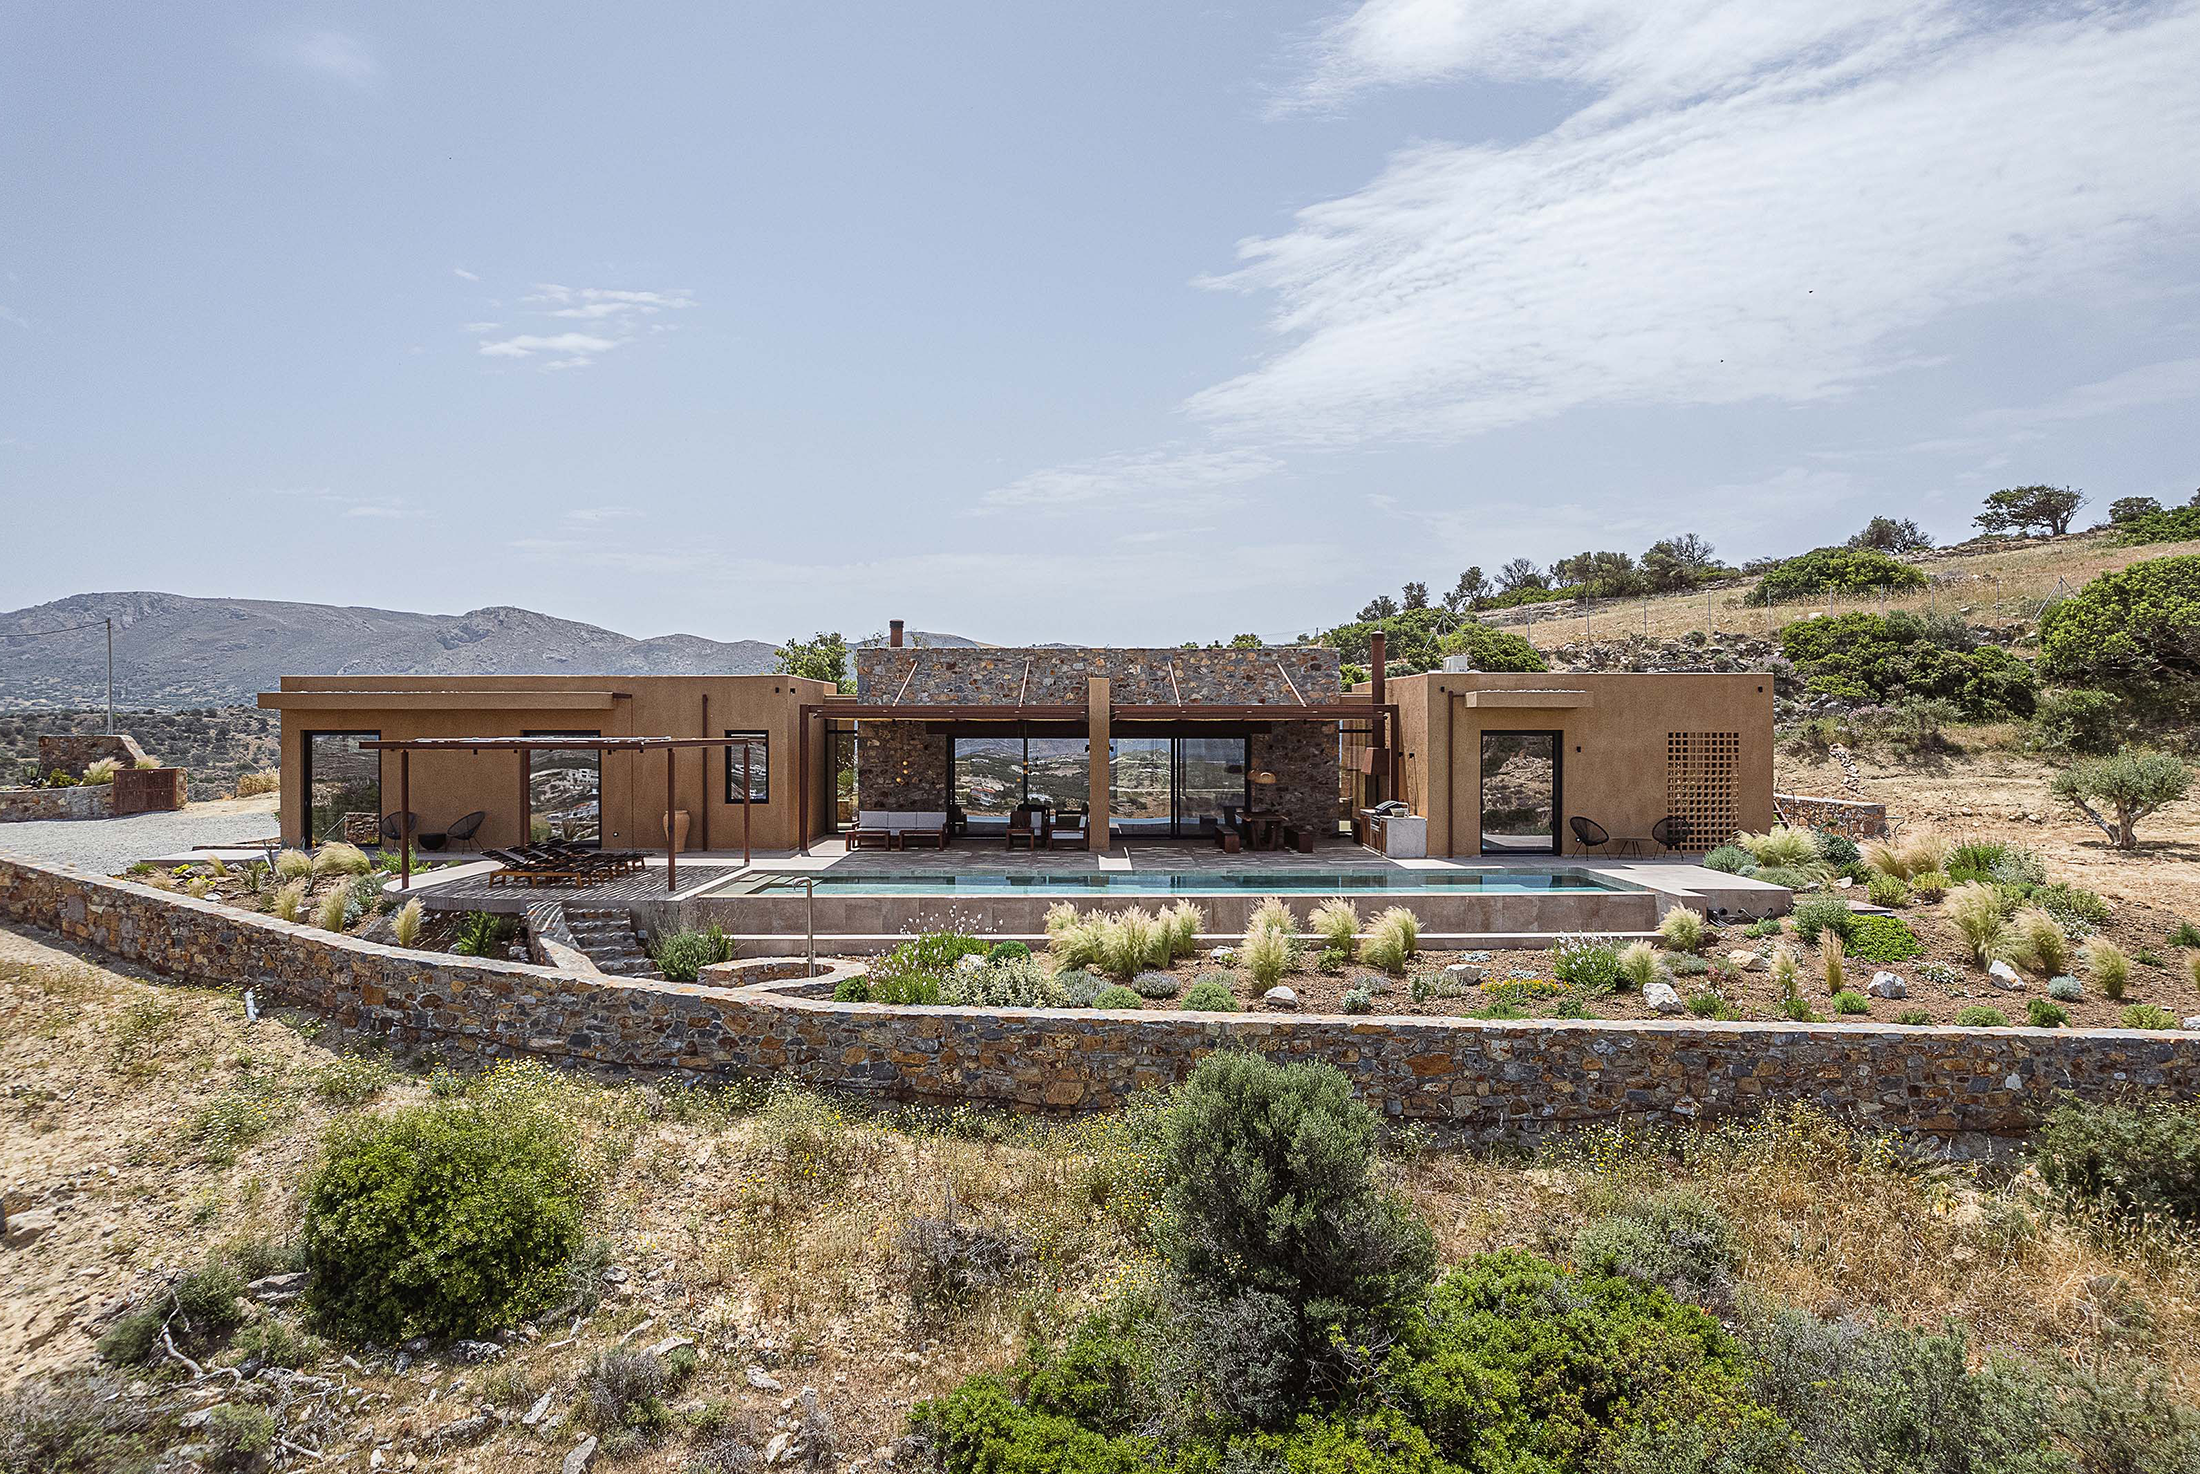
Three clear, distinct volumes, connected by transparent glass necks, form the residence. The central, tallest volume is made of stone, while the two adjacent, equally tall volumes are coated with an "earth"-colored plaster. The
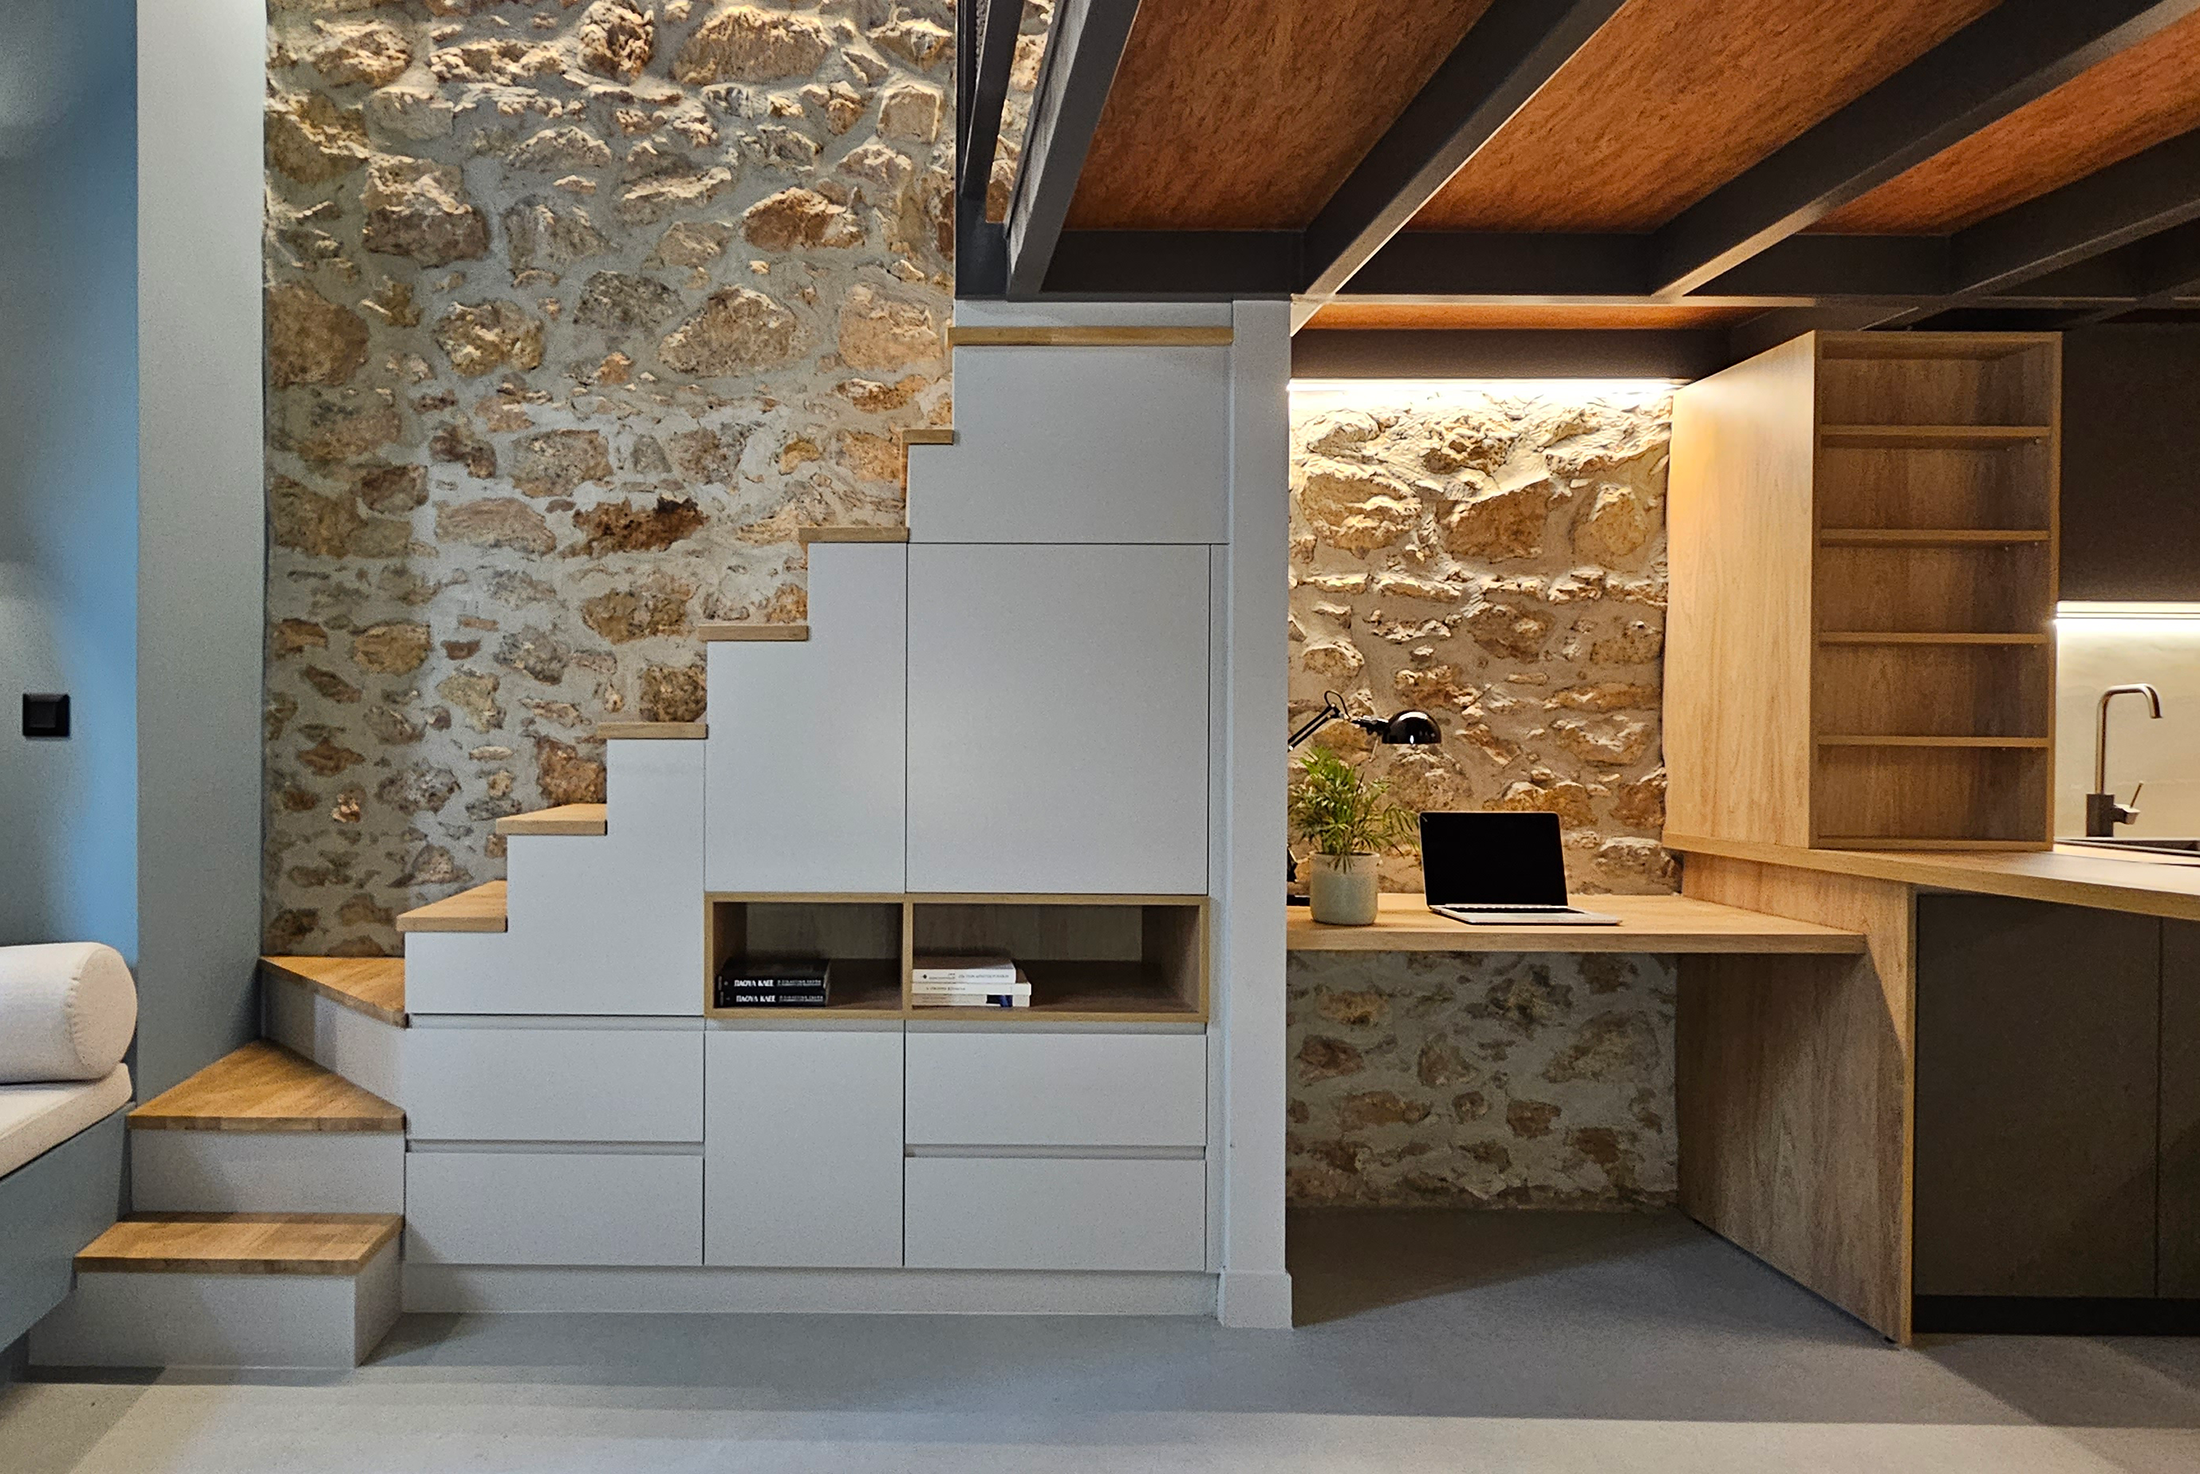
Pocket Apartments is a small-living project located on the ground floor of an existing 145 sq.m stone-built residence in Maniatika, Piraeus. Meeting the client’s vision of designing four autonomous, cozy, and functional residential units
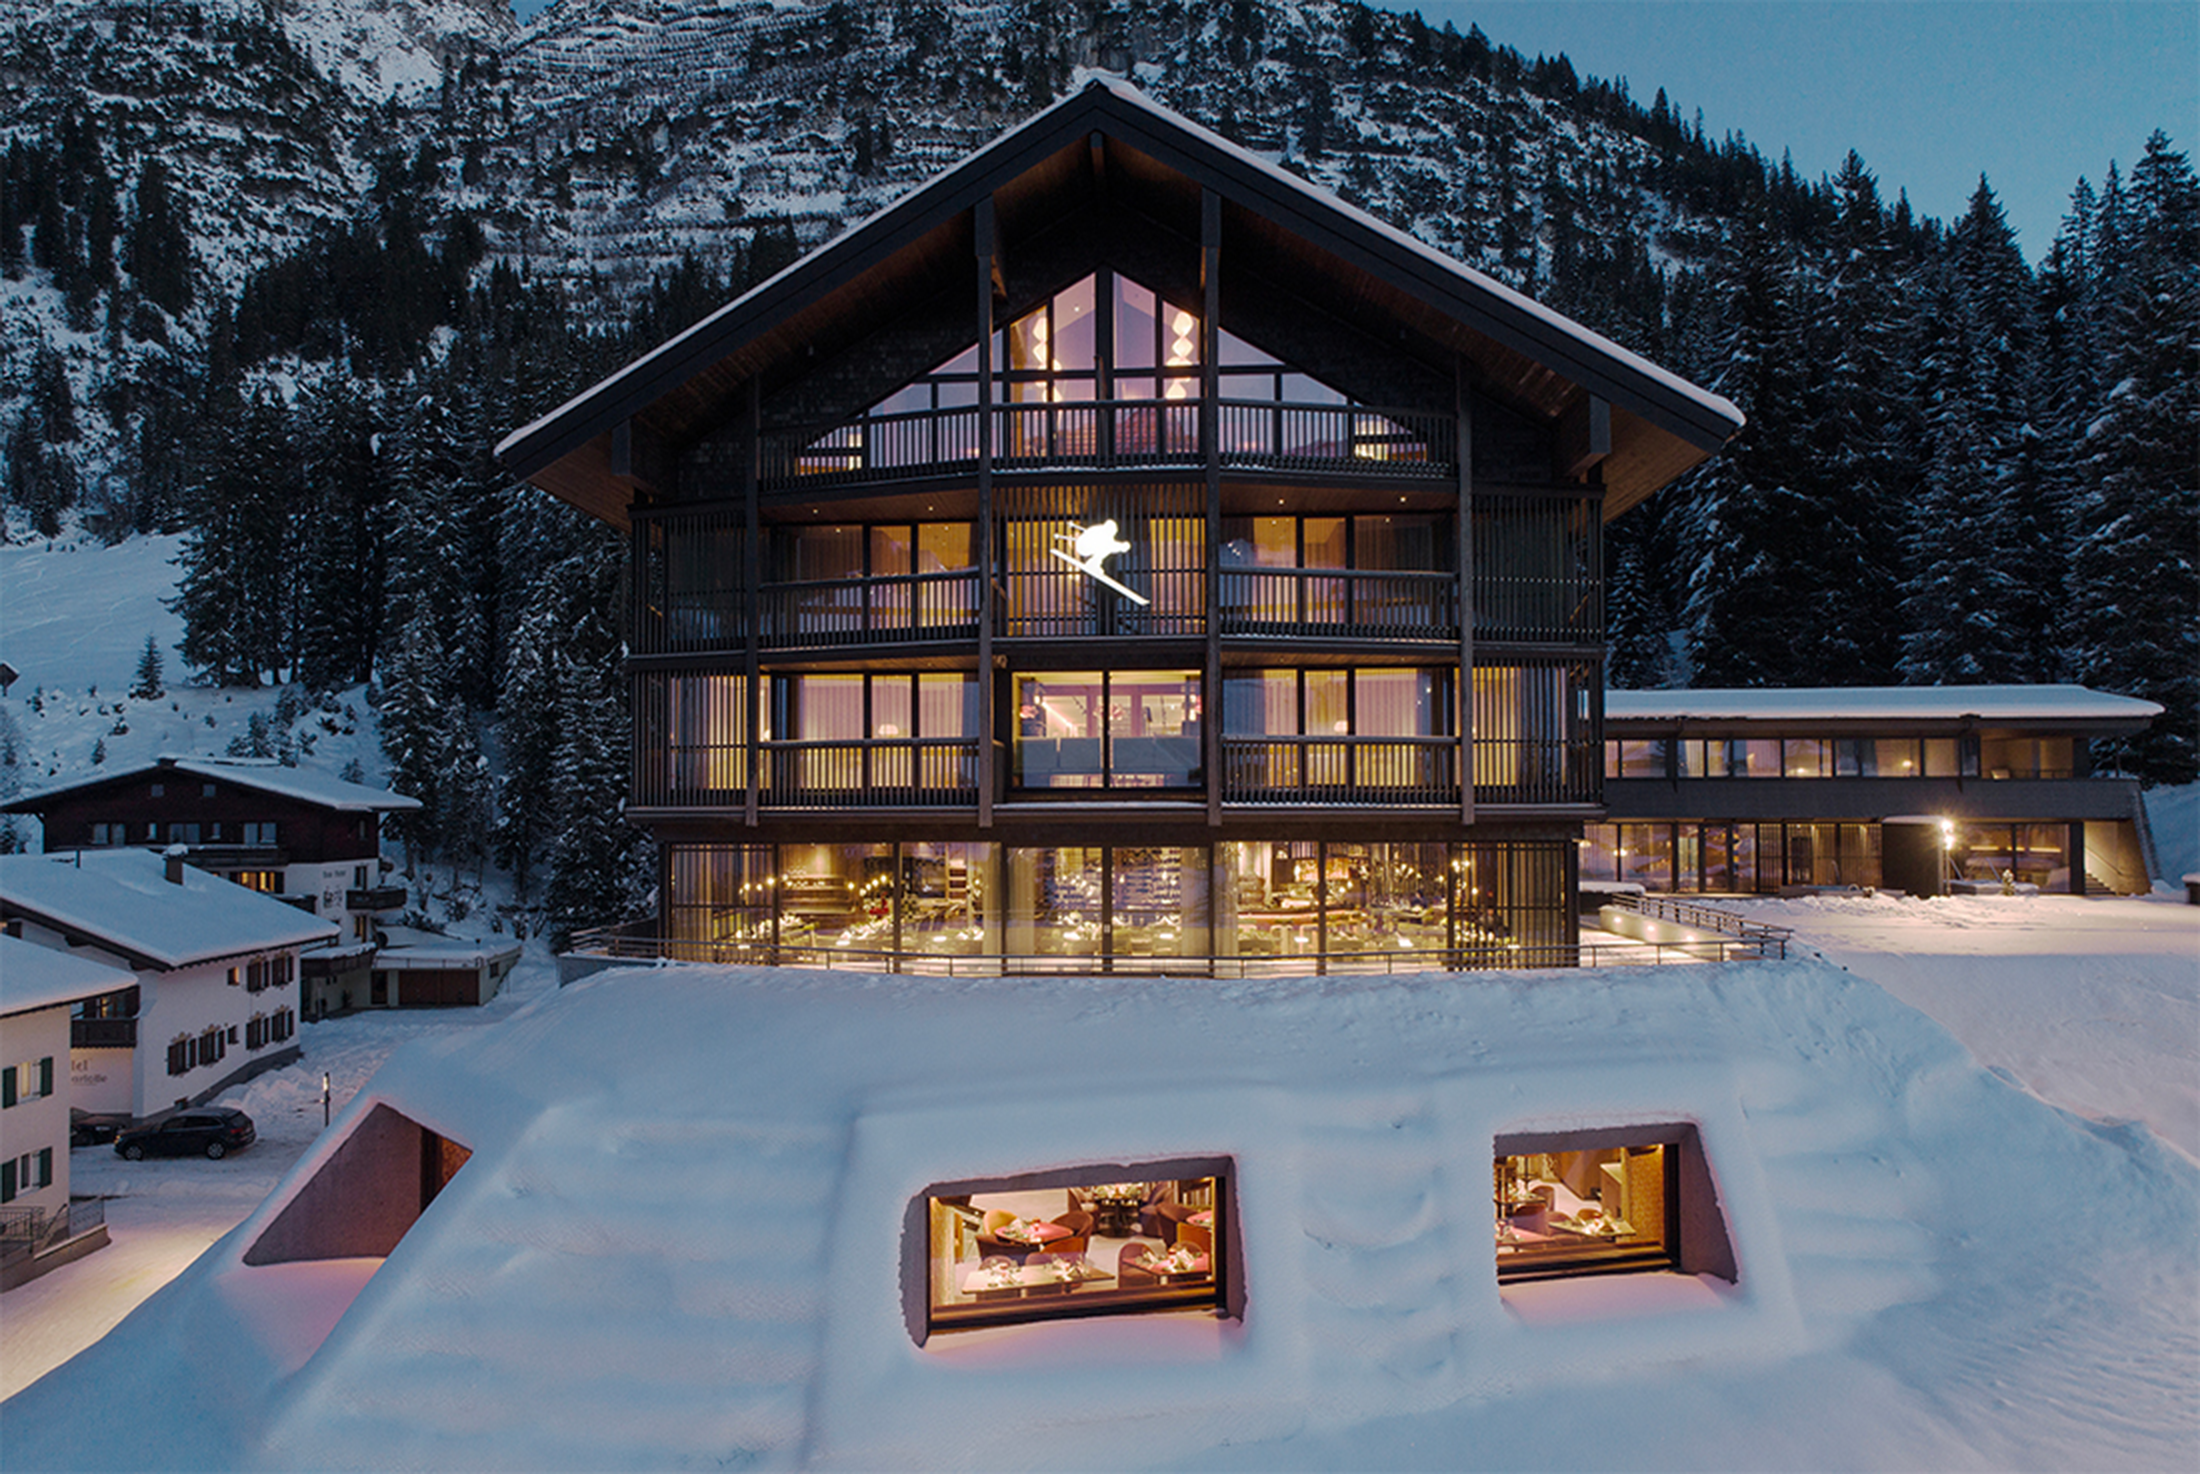
Hotel Kristberg integrates sensitively into the Alpine landscape. The design is based on the interplay of core and envelope: a stair core of bush-hammered, exposed concrete forms the structural backbone, while a skin of
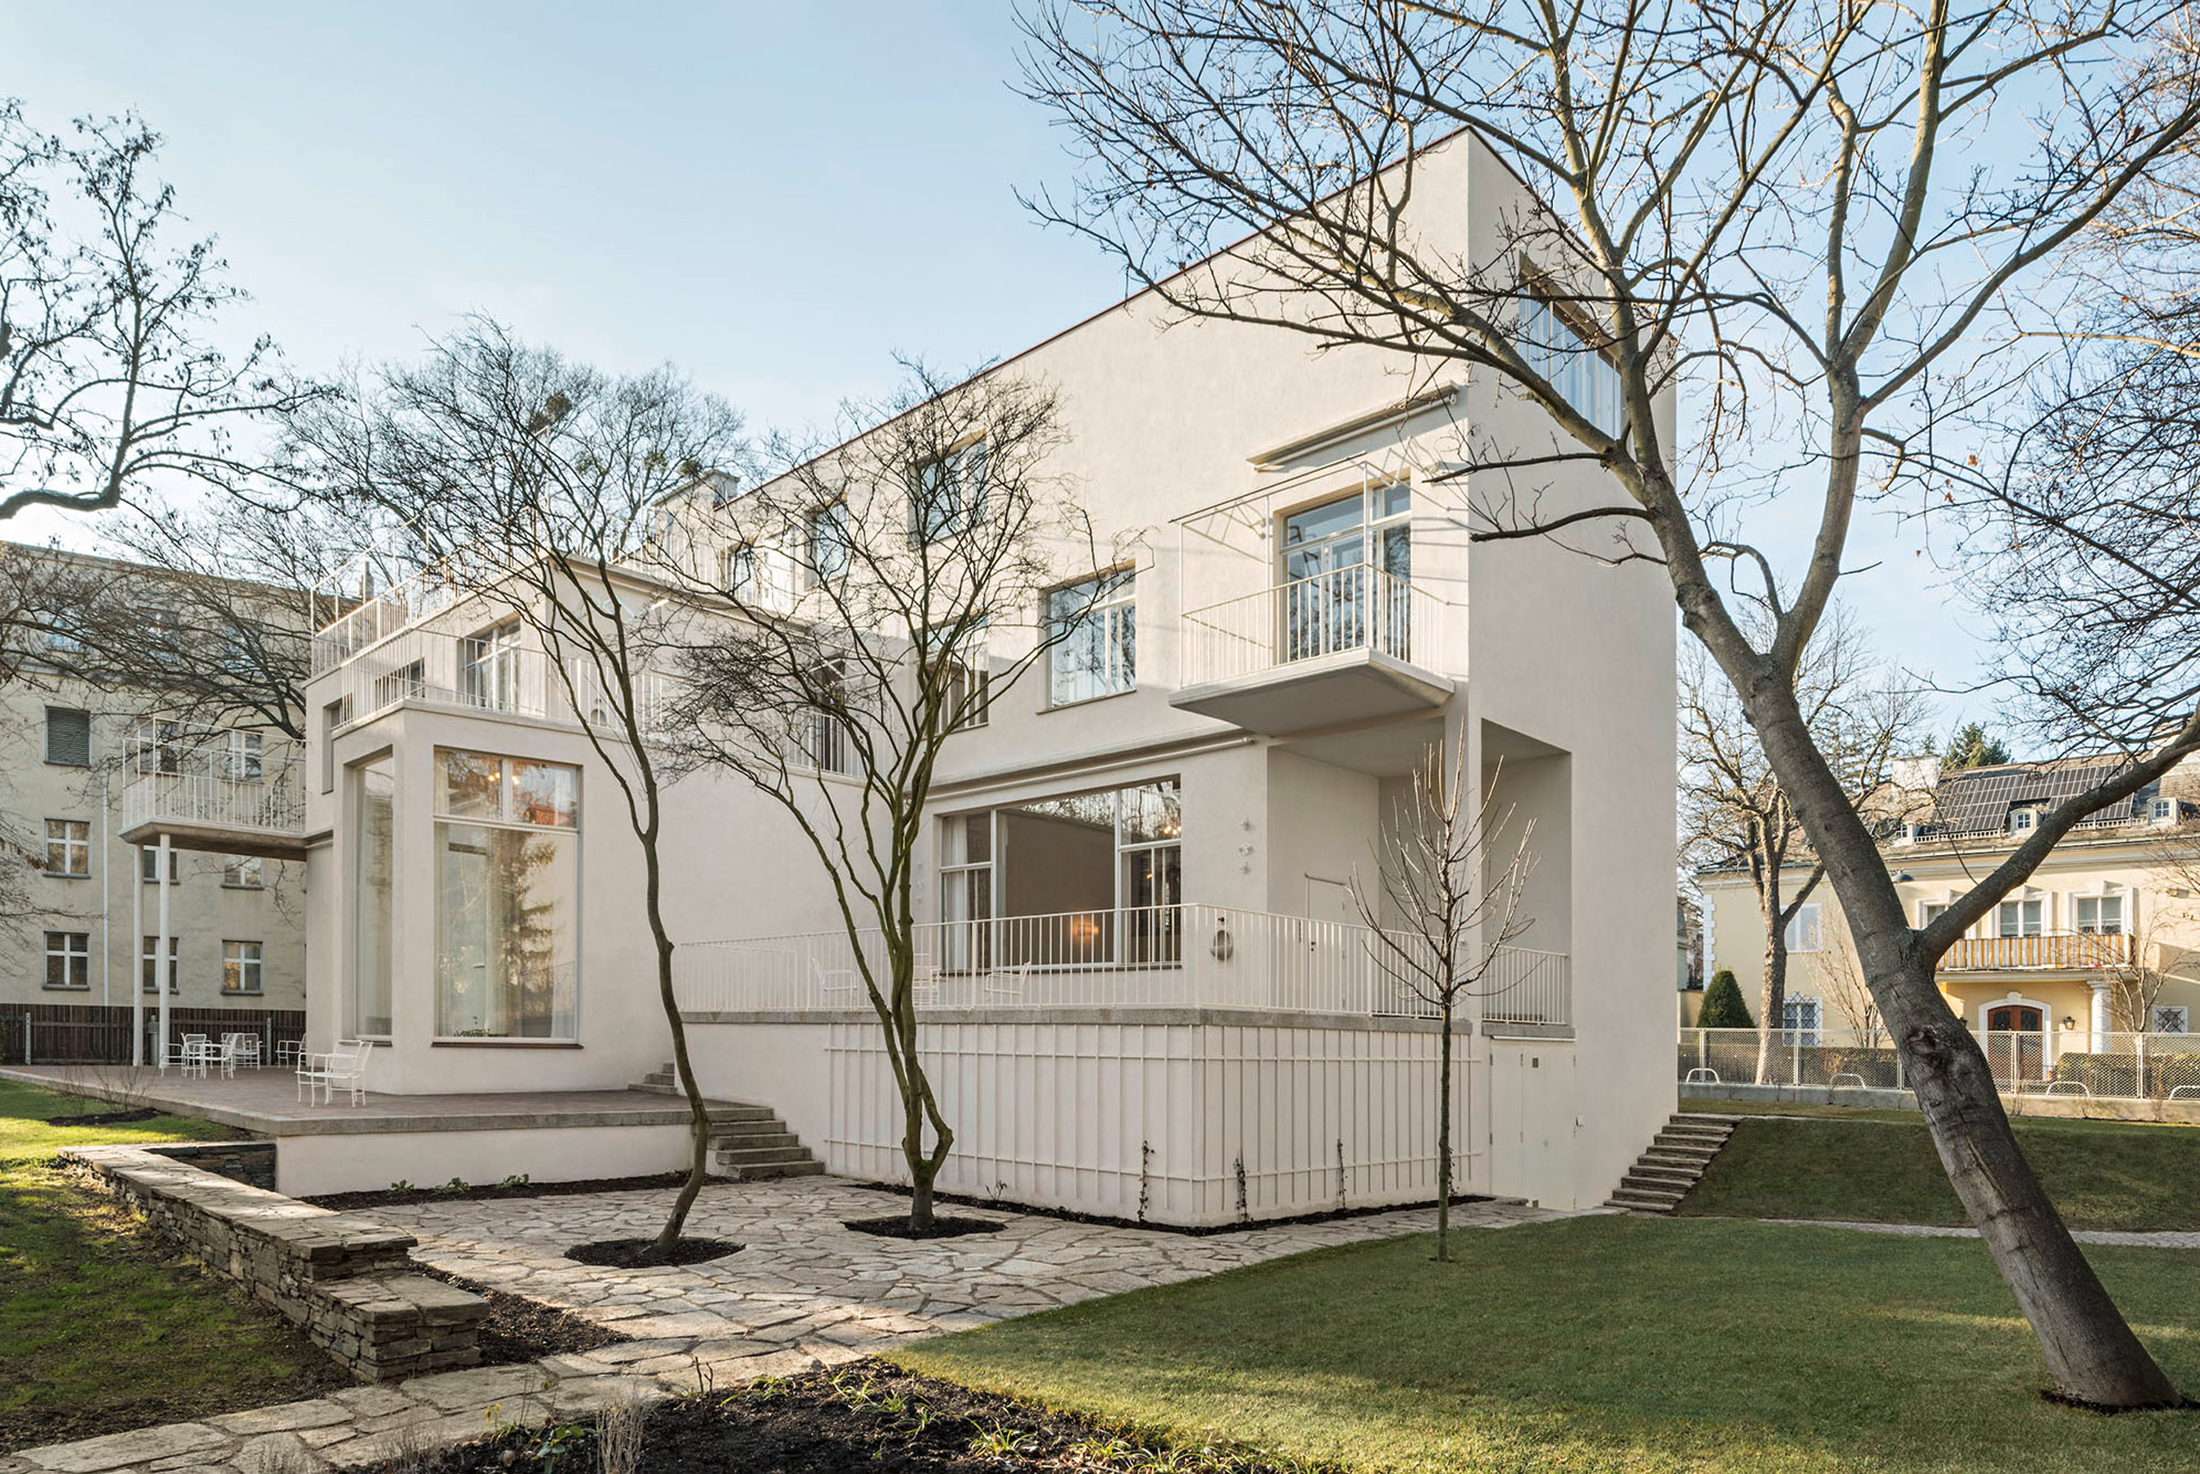
The Villa Beer in Vienna, built in 1929–30 by Josef Frank and Oskar Wlach, is a key work of Viennese Modernism. The aim of the renovation was a sustainable, heritage-compliant concept that preserves historical
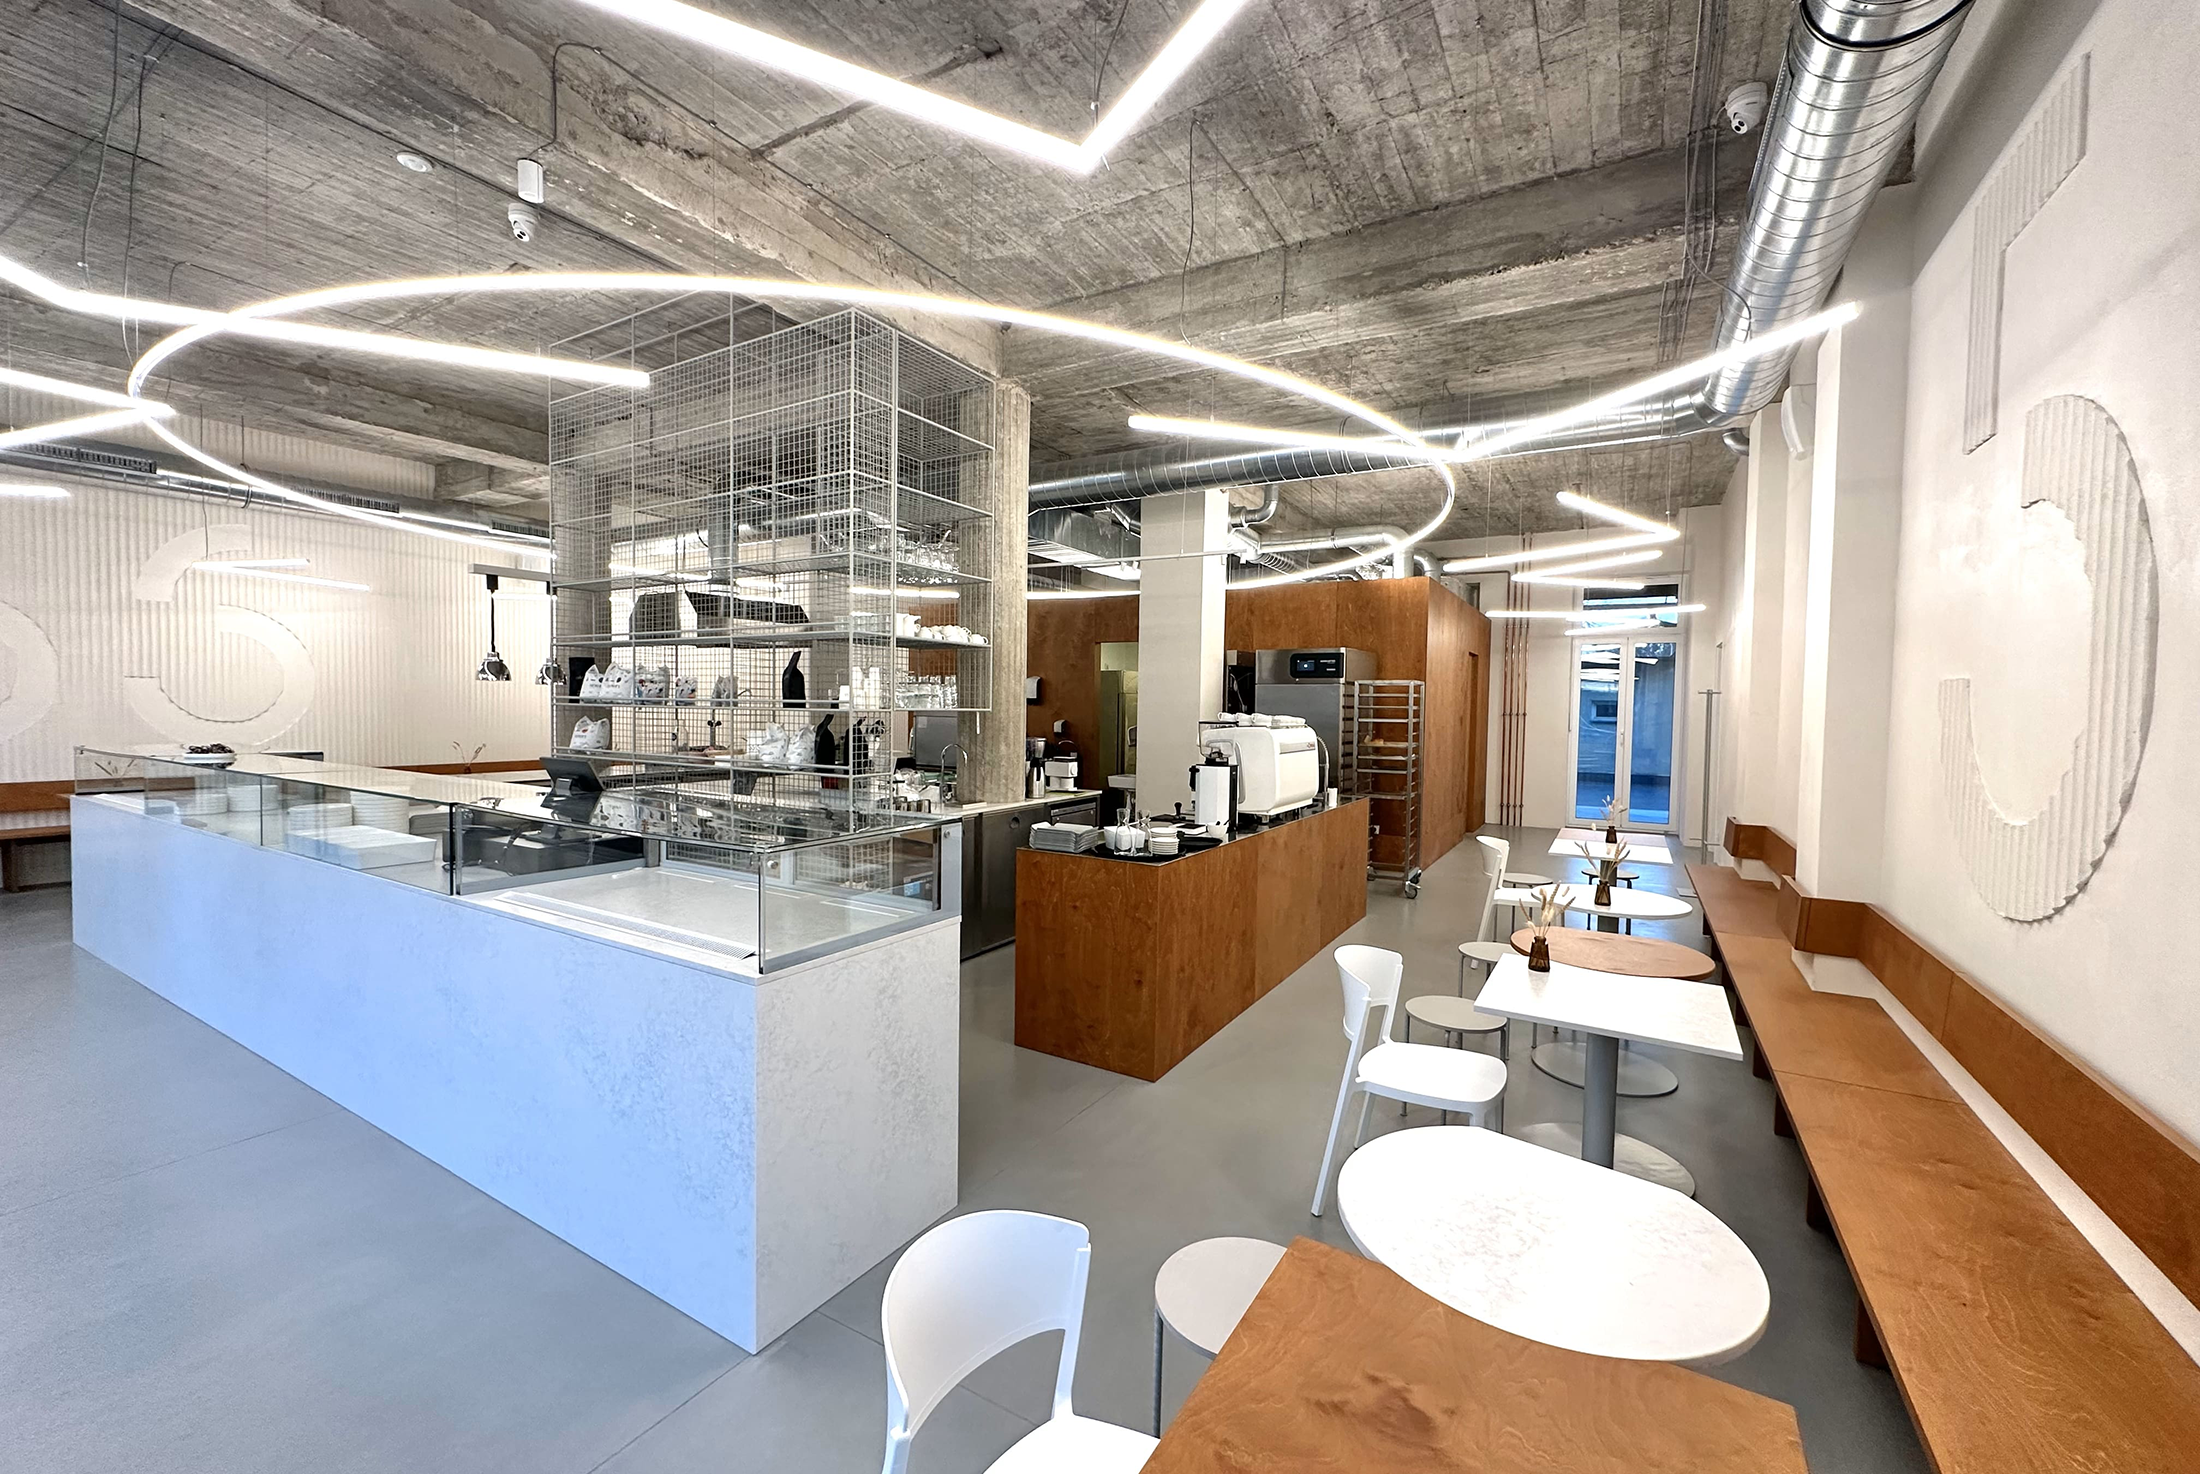
On one of the main streets of Ostrava's Poruba district, there is a house entirely dedicated to bakery operations. On the ground floor, Pekařské bistro 56 is now being built, which opens up to
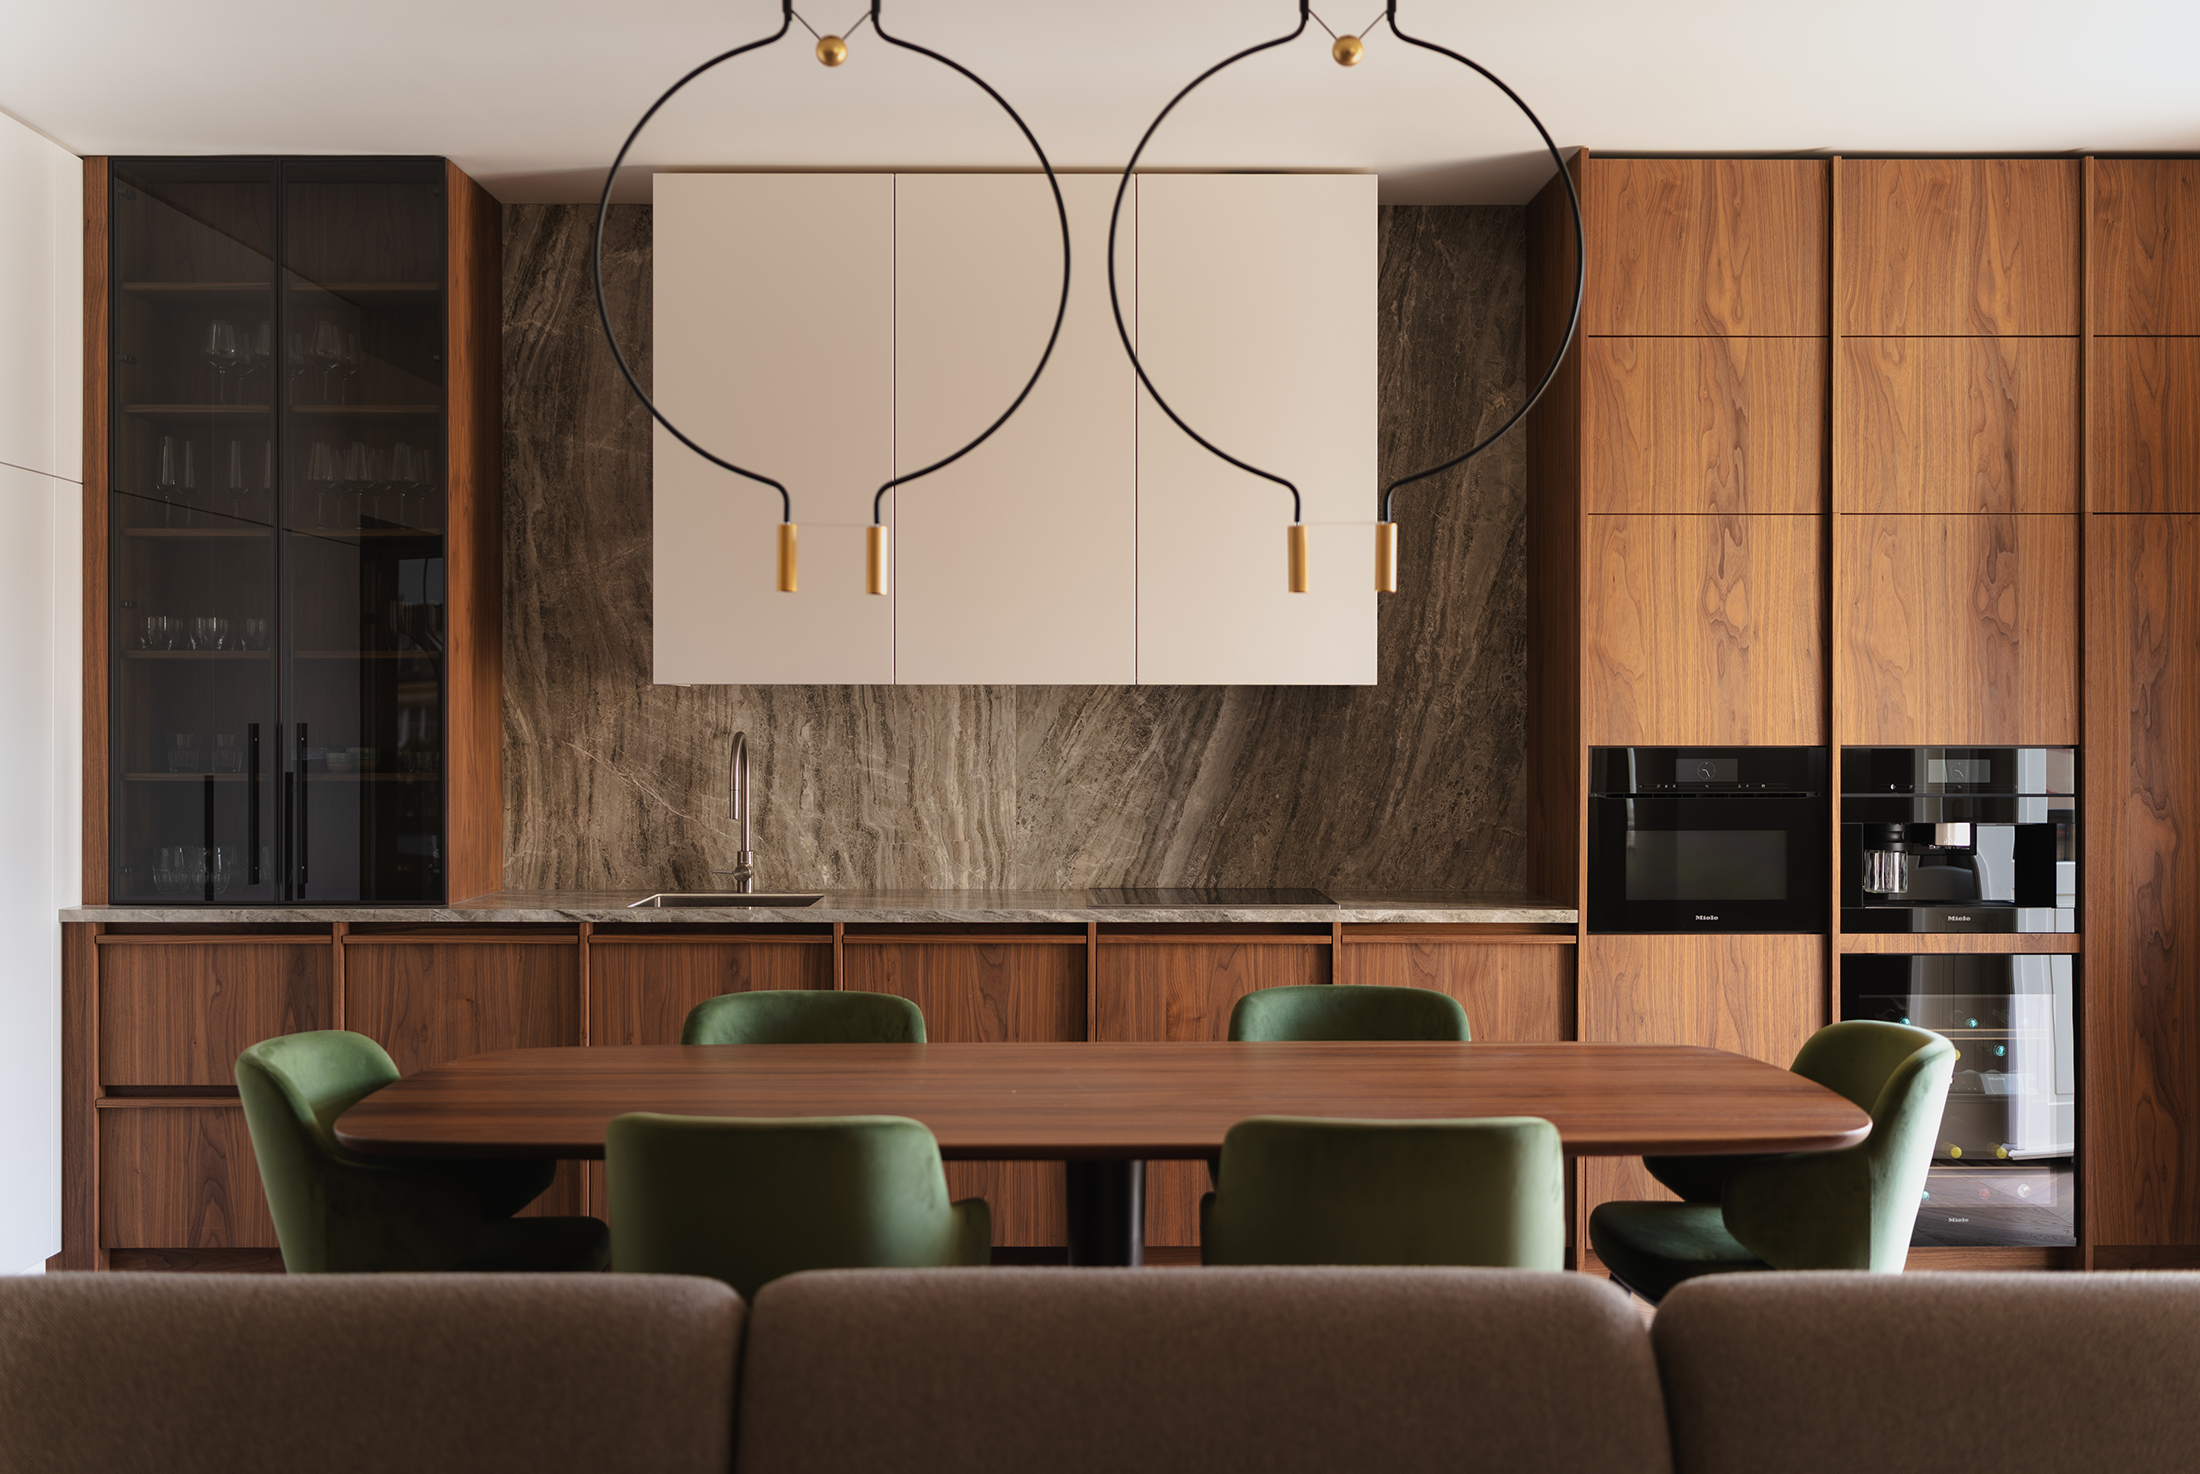
The apartment is located in a residential building in Prague’s Vinohrady district, dating back to the early 20th century, with a total area of approximately 120 m². The layout includes two bedrooms and a
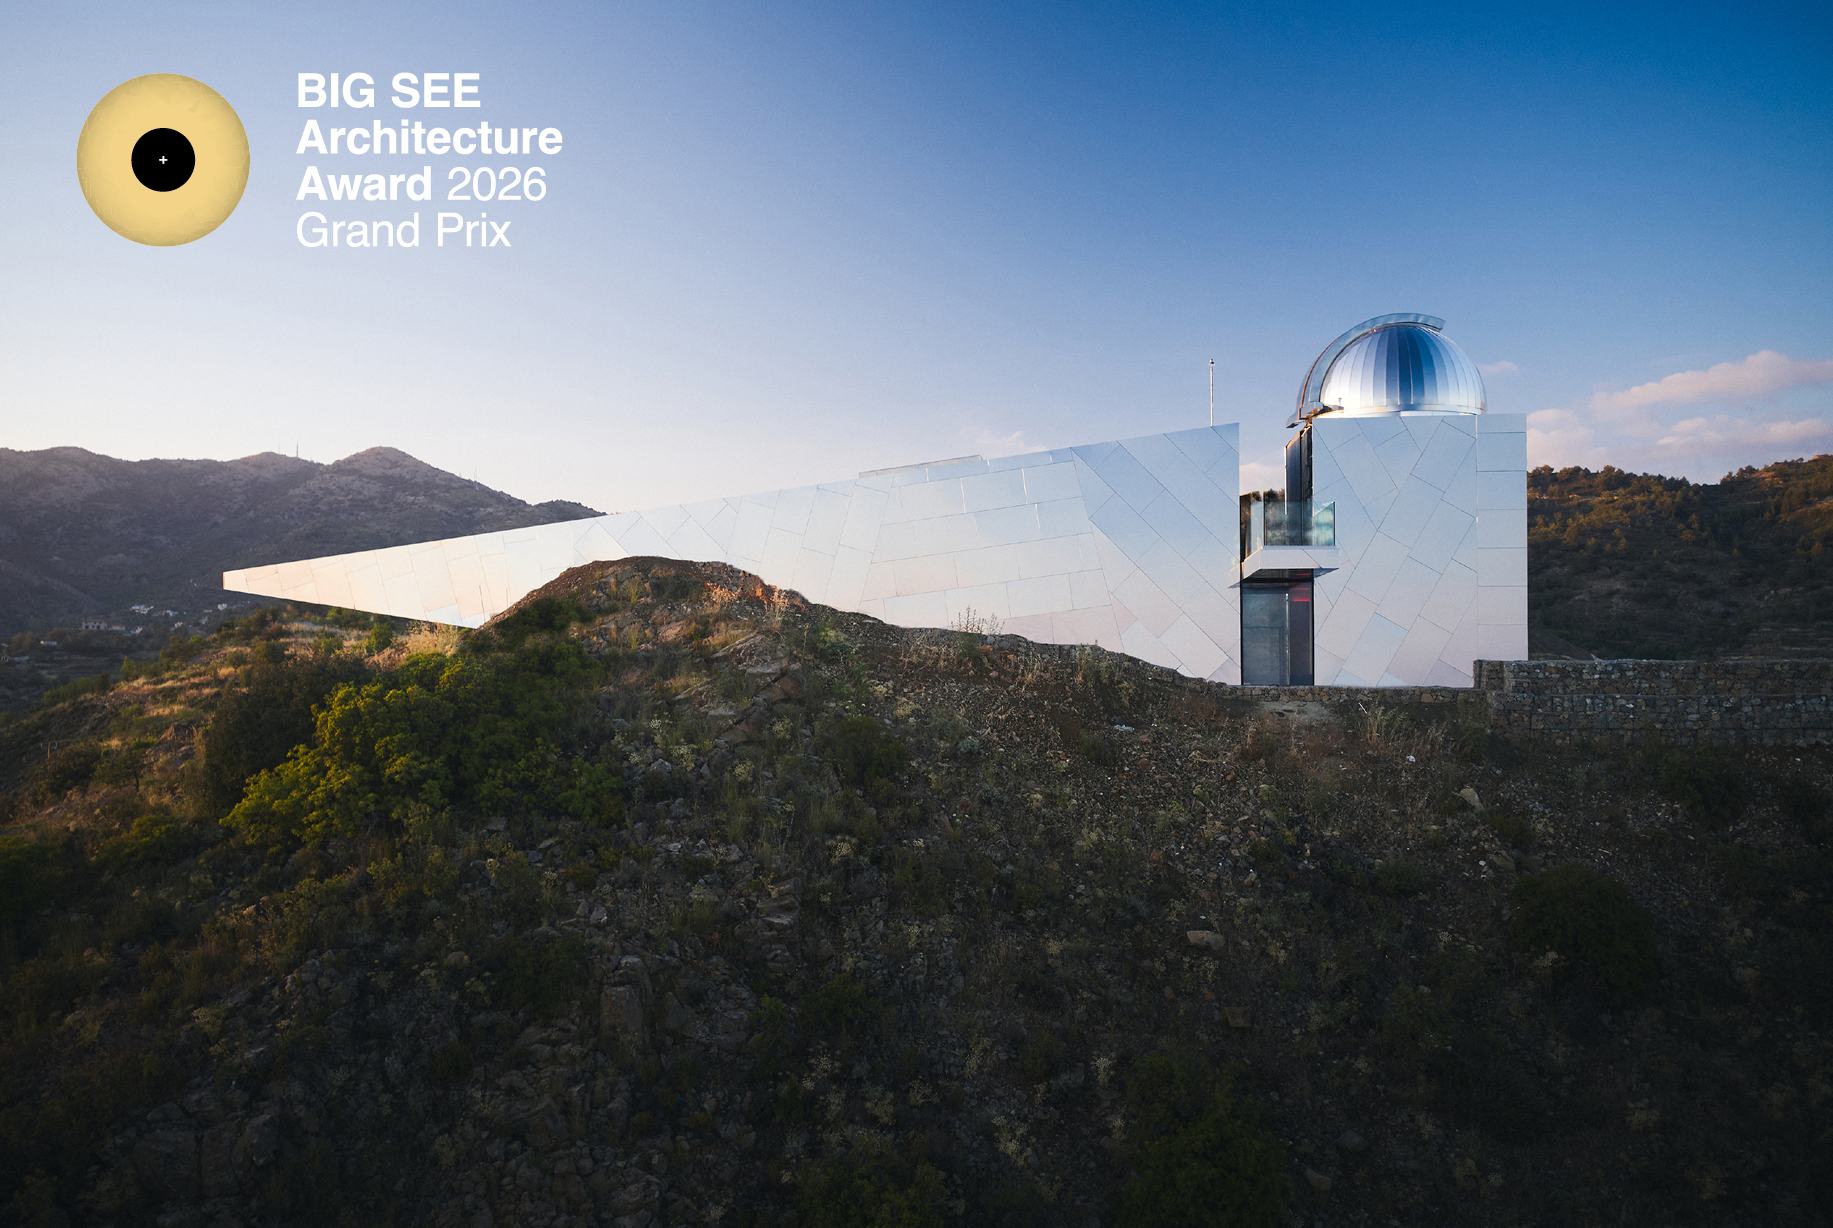
The Troodos Observatory, Cyprus's first, is situated in the UNESCO-listed Troodos mountains. It is more than a building; it is a quiet invitation to explore, learn, and look outward. Designed to foster public engagement
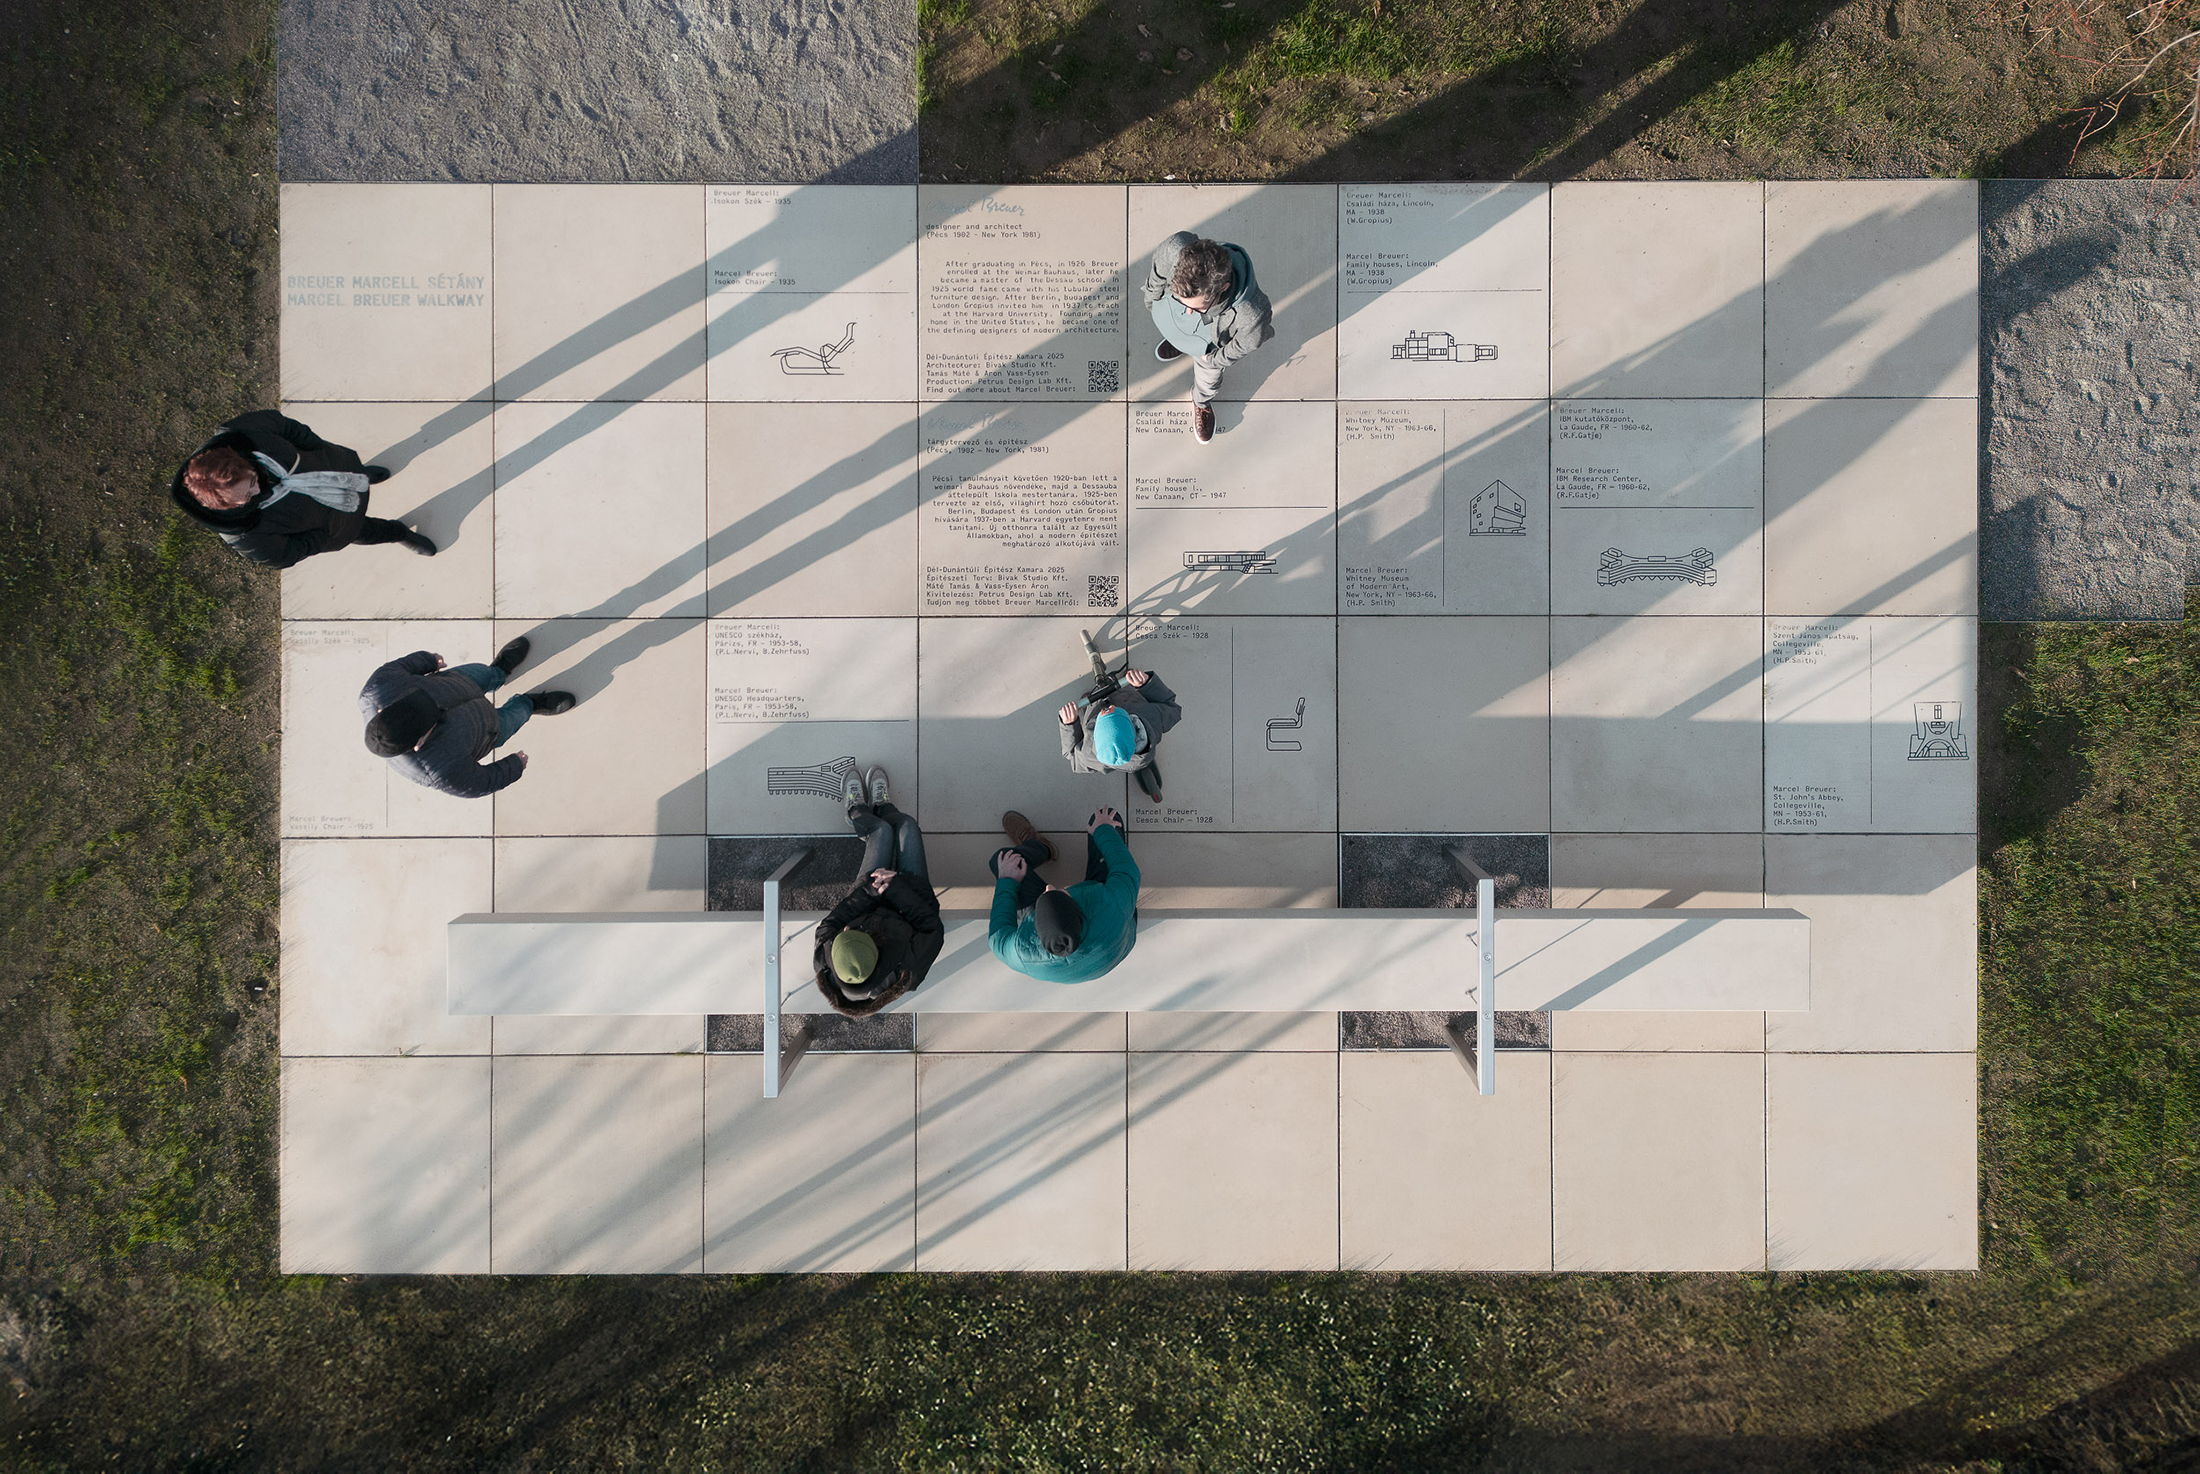
Marcel Breuer (1902, Pécs – 1981, New York), the world-renowned architect and furniture designer, and former Harvard University professor, emigrated from Europe to the United States, where he became a defining figure of American
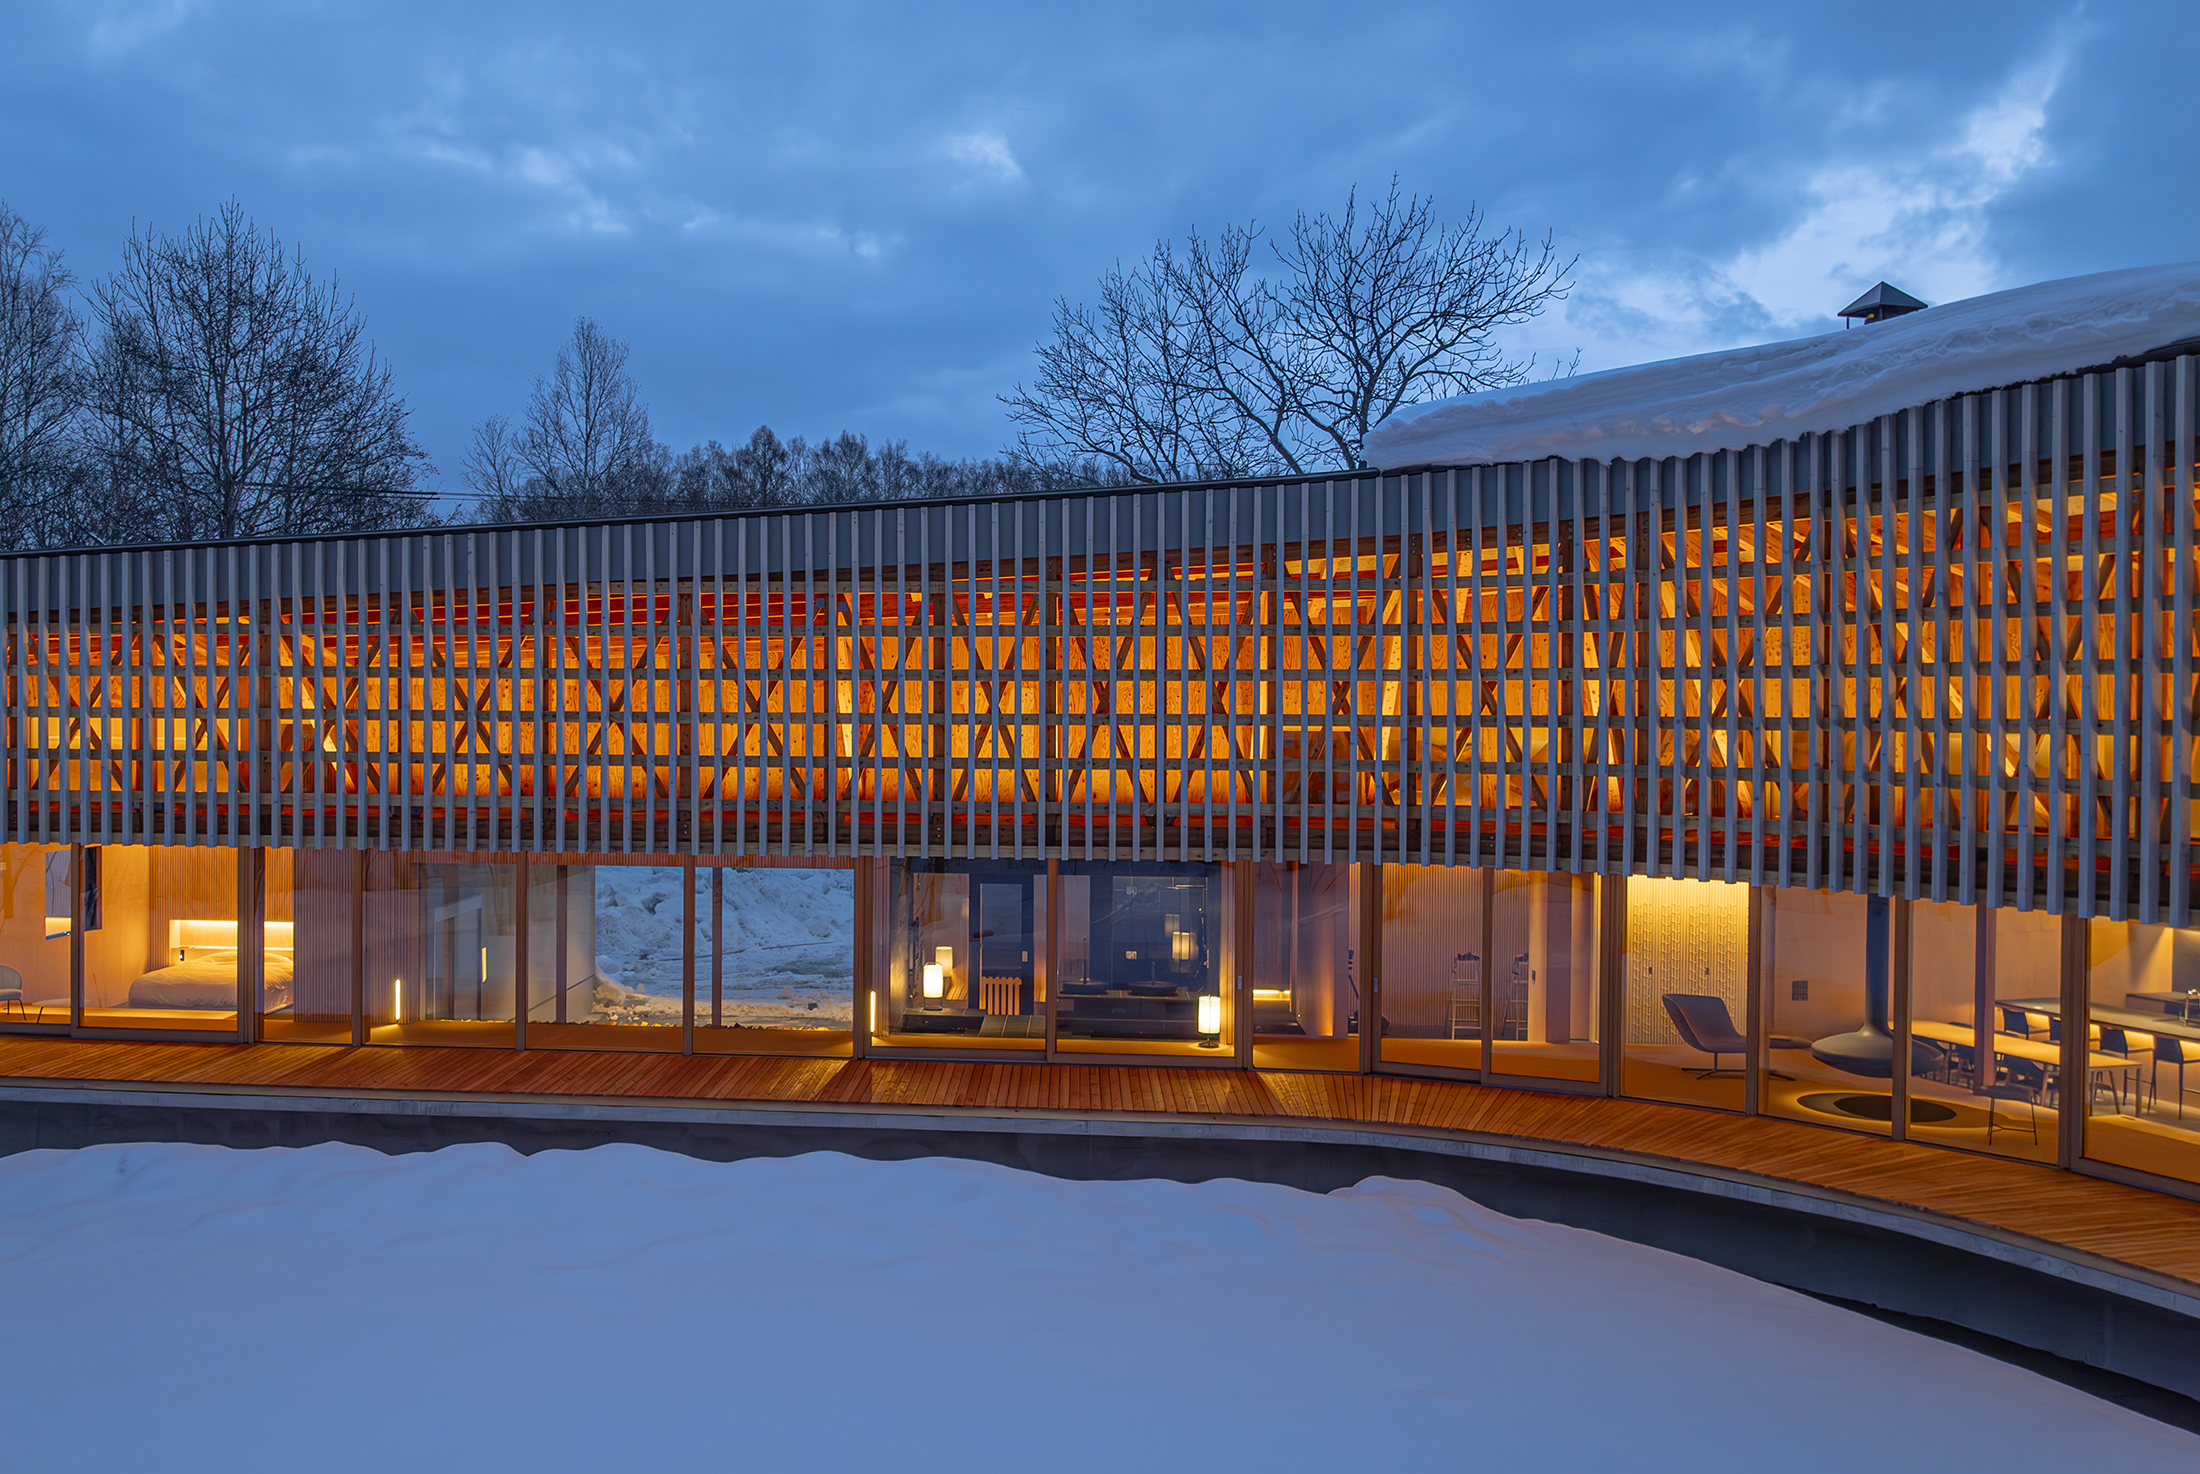
This holiday home, for a busy professional in Niseko, faces a stream leading to the Shiribetsu River, with a forest hill beyond. The one-storey building's curved form mimics the stream's fluid lines, with the
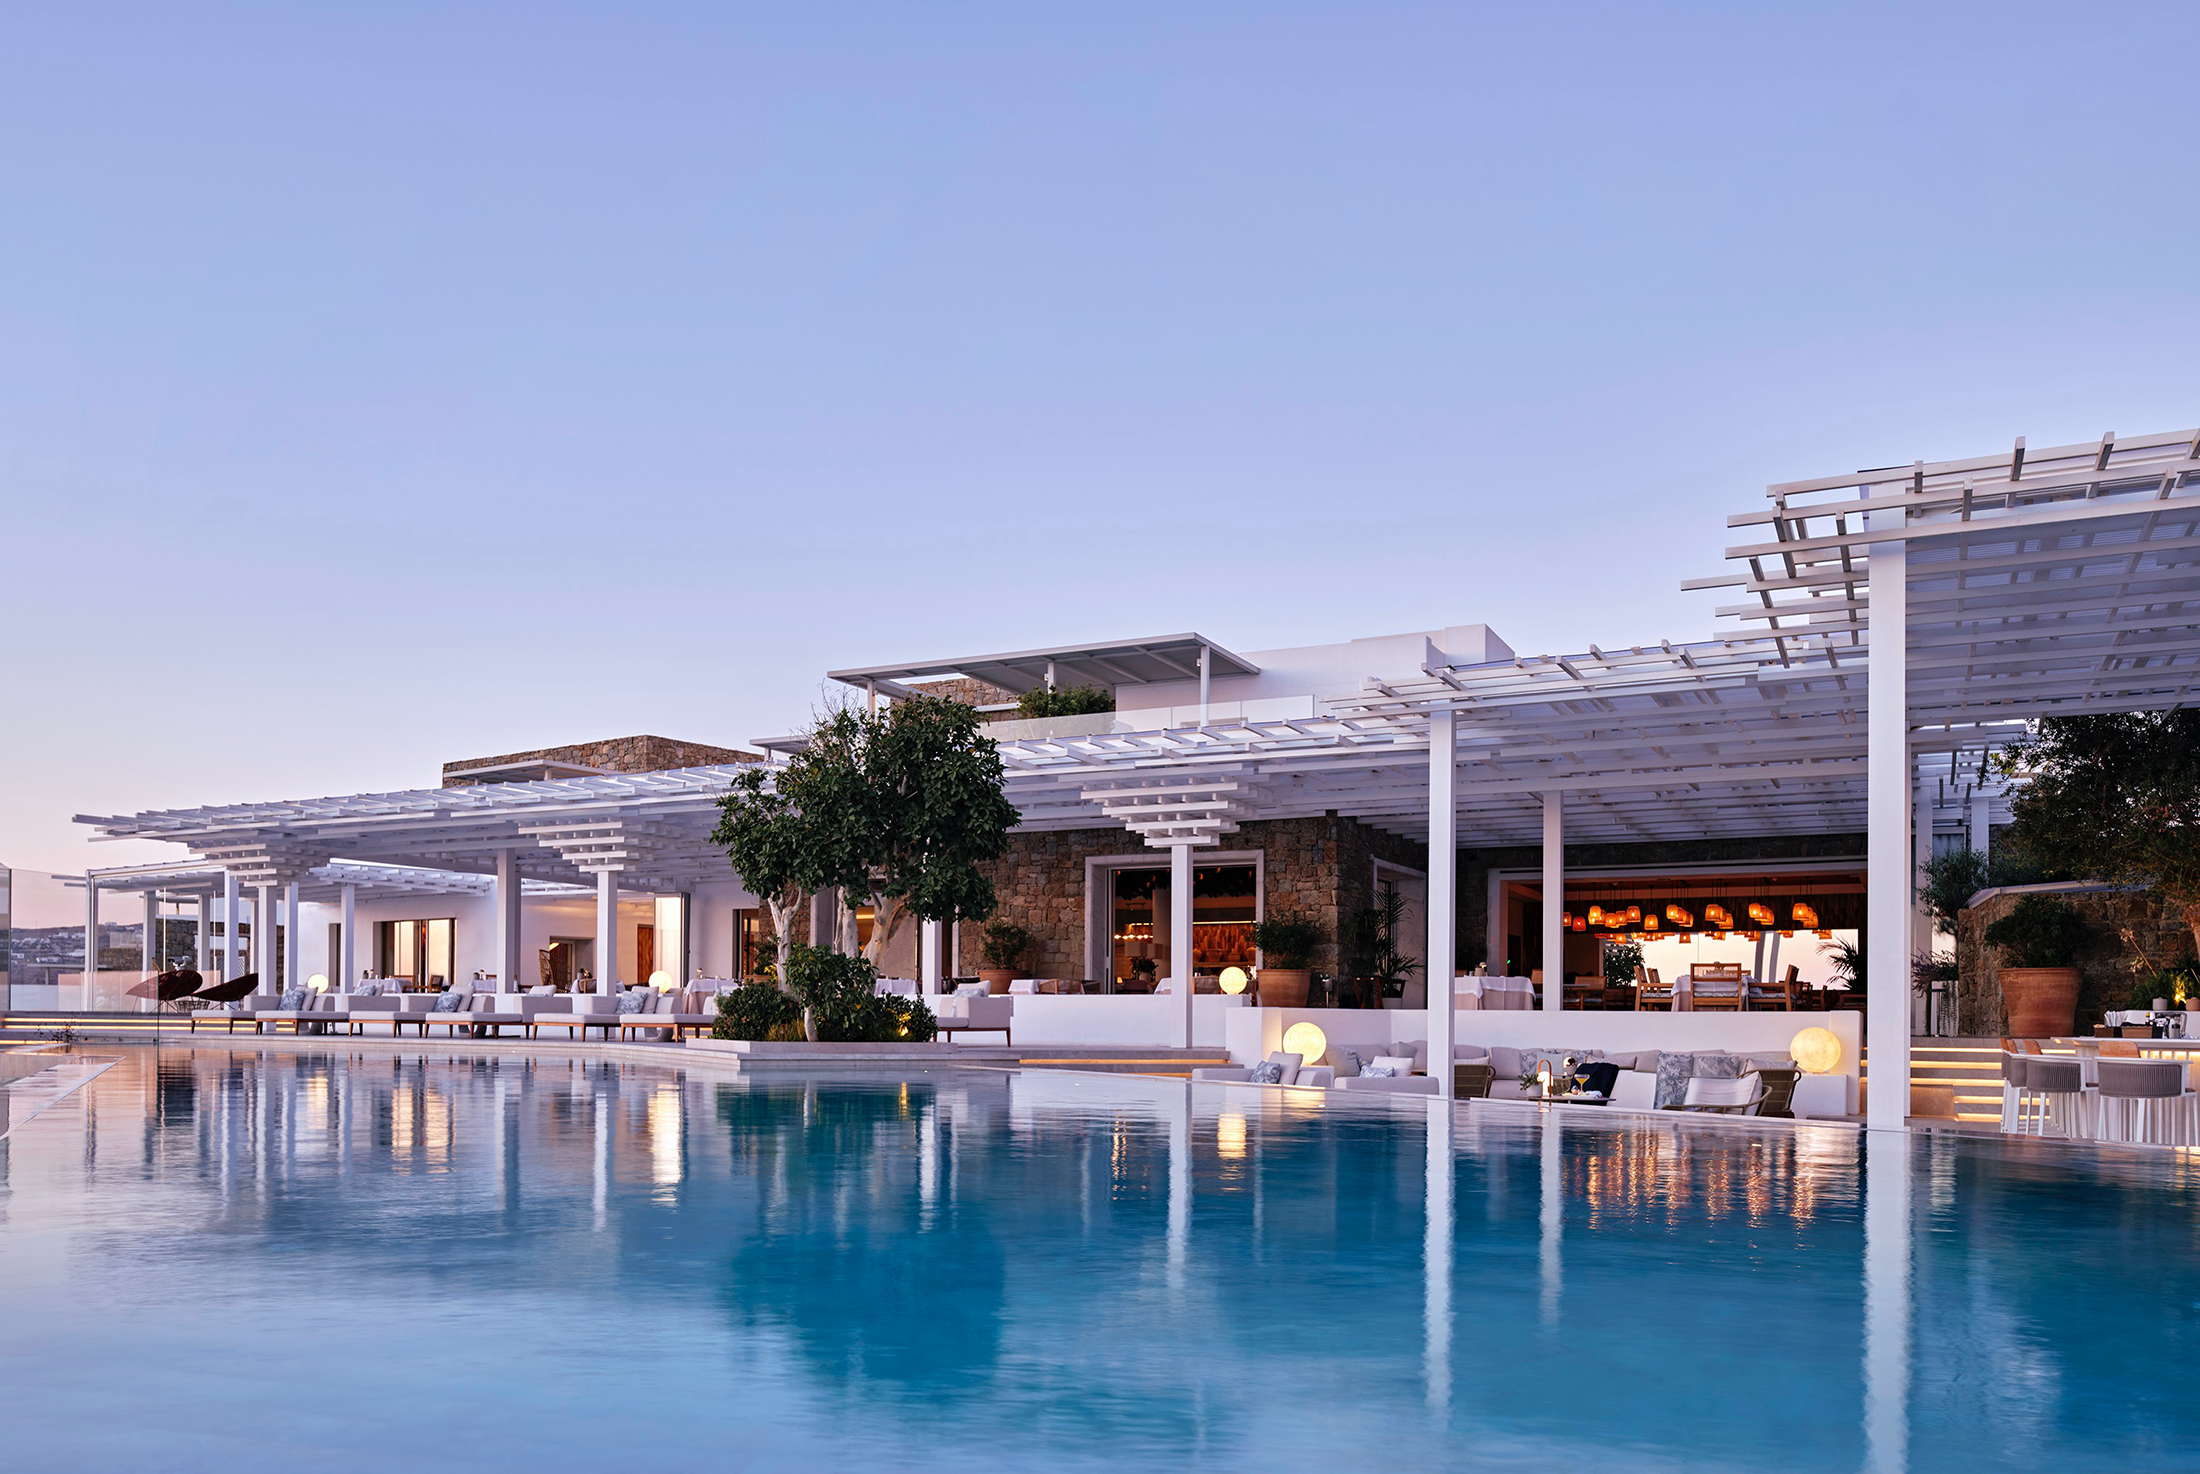
The Myconian Deos: Set into a hilltop above Mykonos, The Myconian Deos, part of The Myconian Collection, is in a world of its own, of sensitive and intentional luxury, drifting between sea and sky.
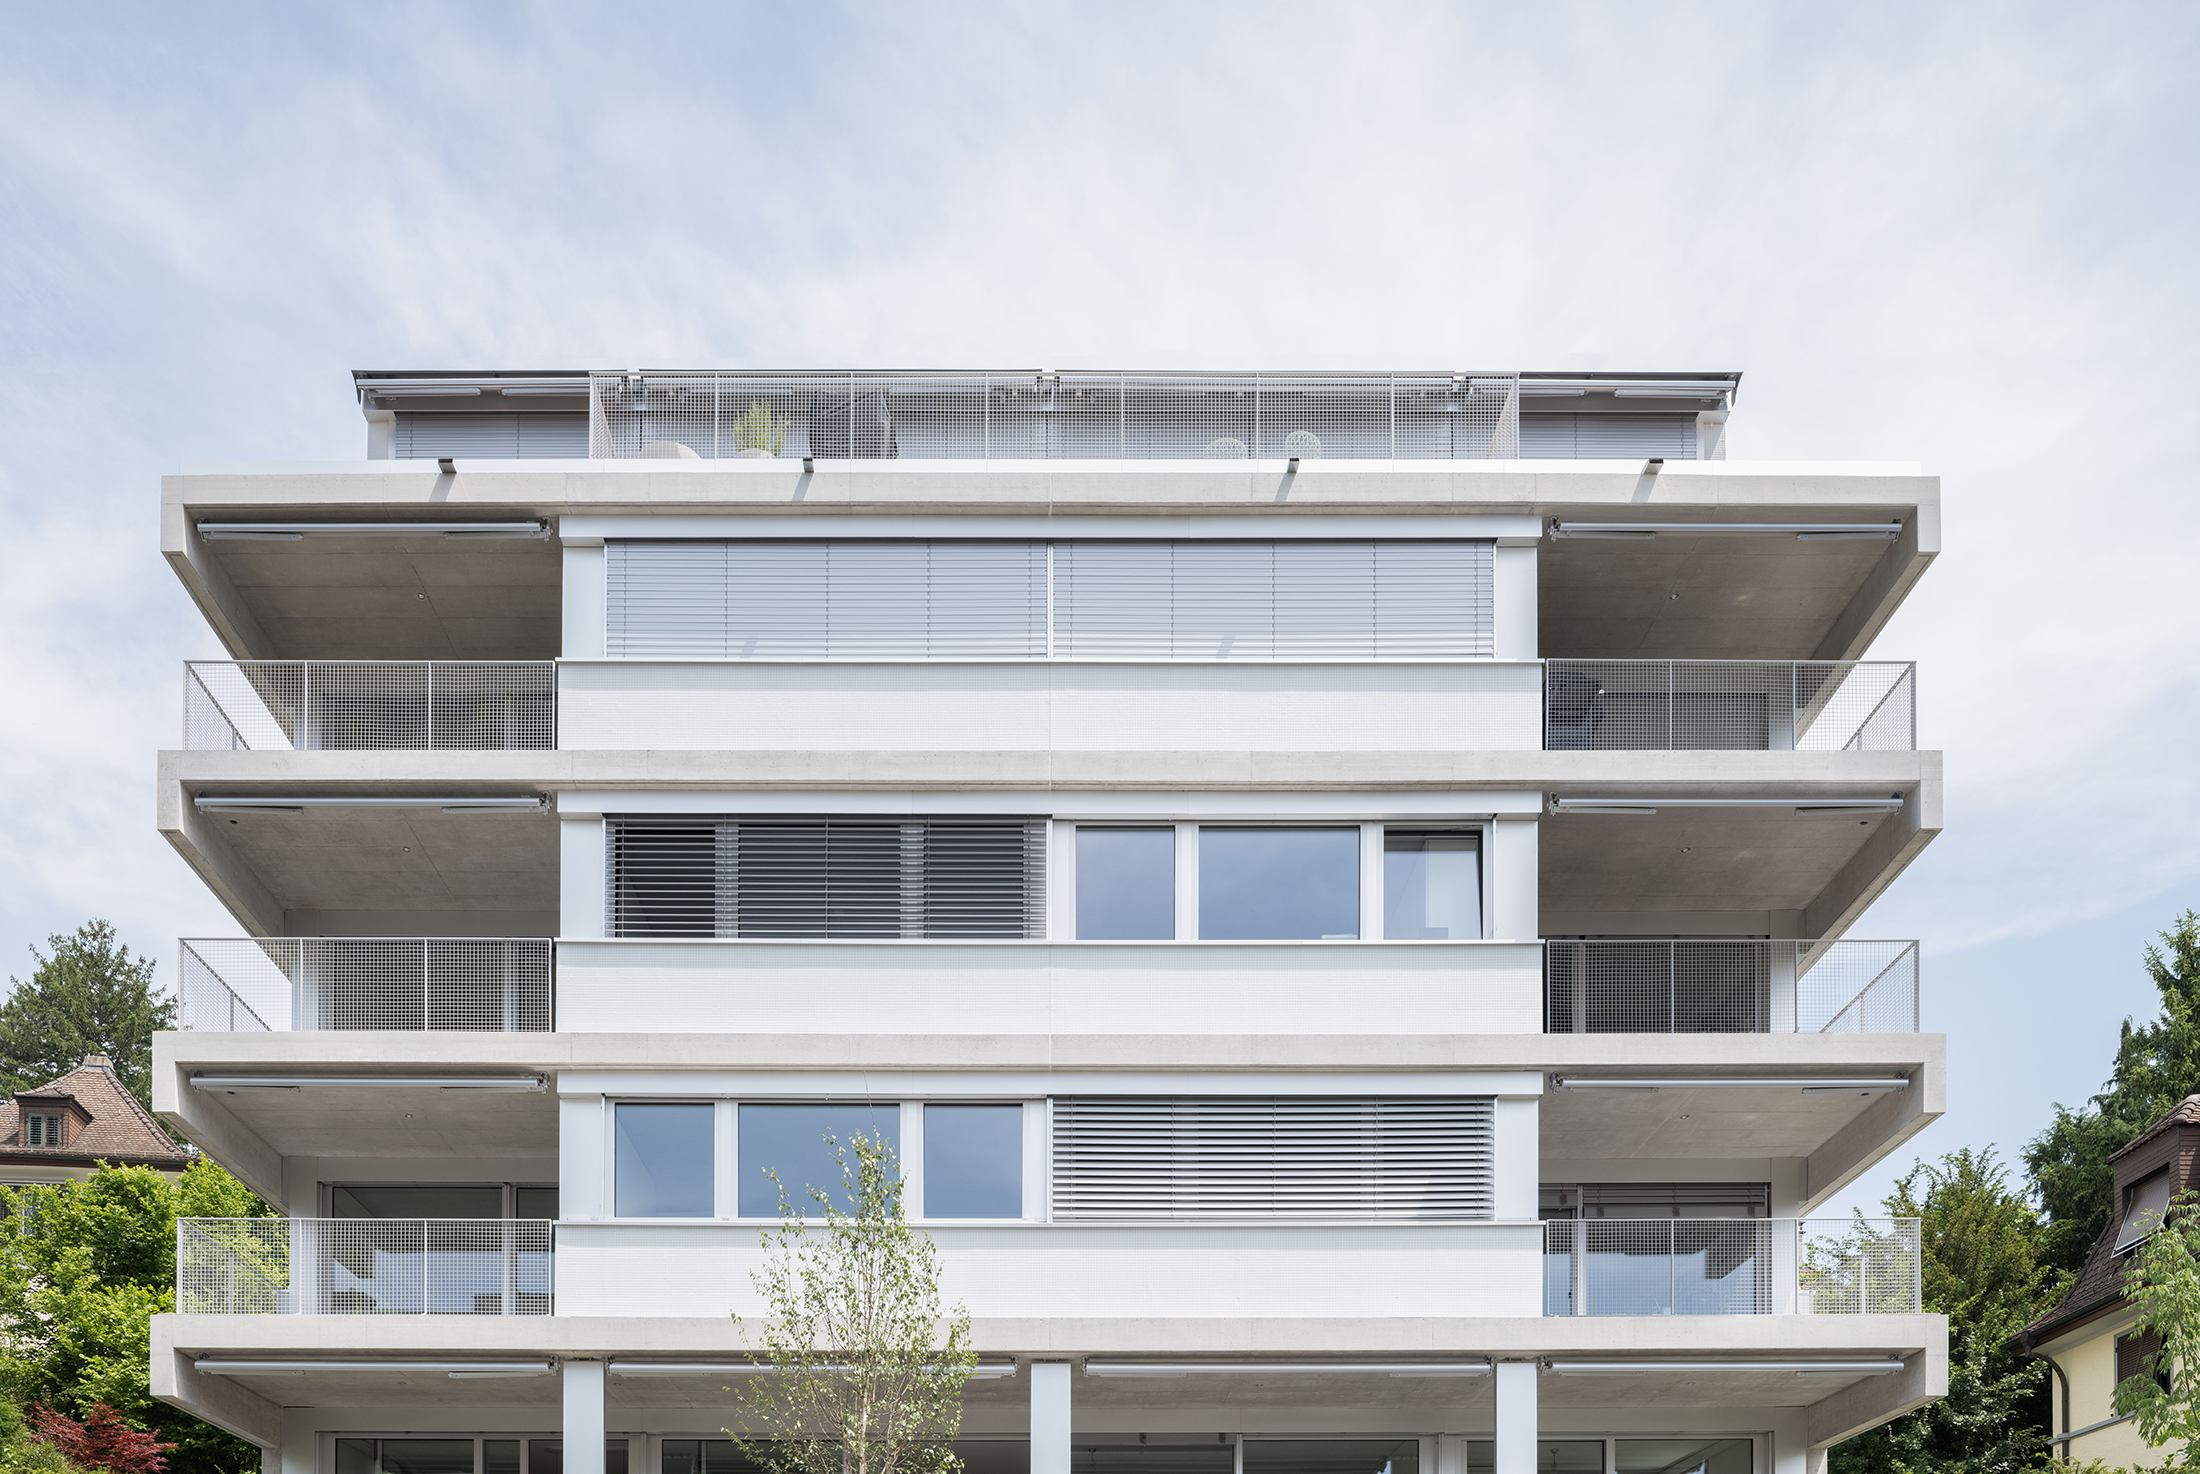
The stacking of complementary apartment typologies forms the architectural framework of the project, with each expressed through its own volumetry. A precise incision into the terrain marks the entrance from Sonnenbergstrasse. Continuous horizontal bands
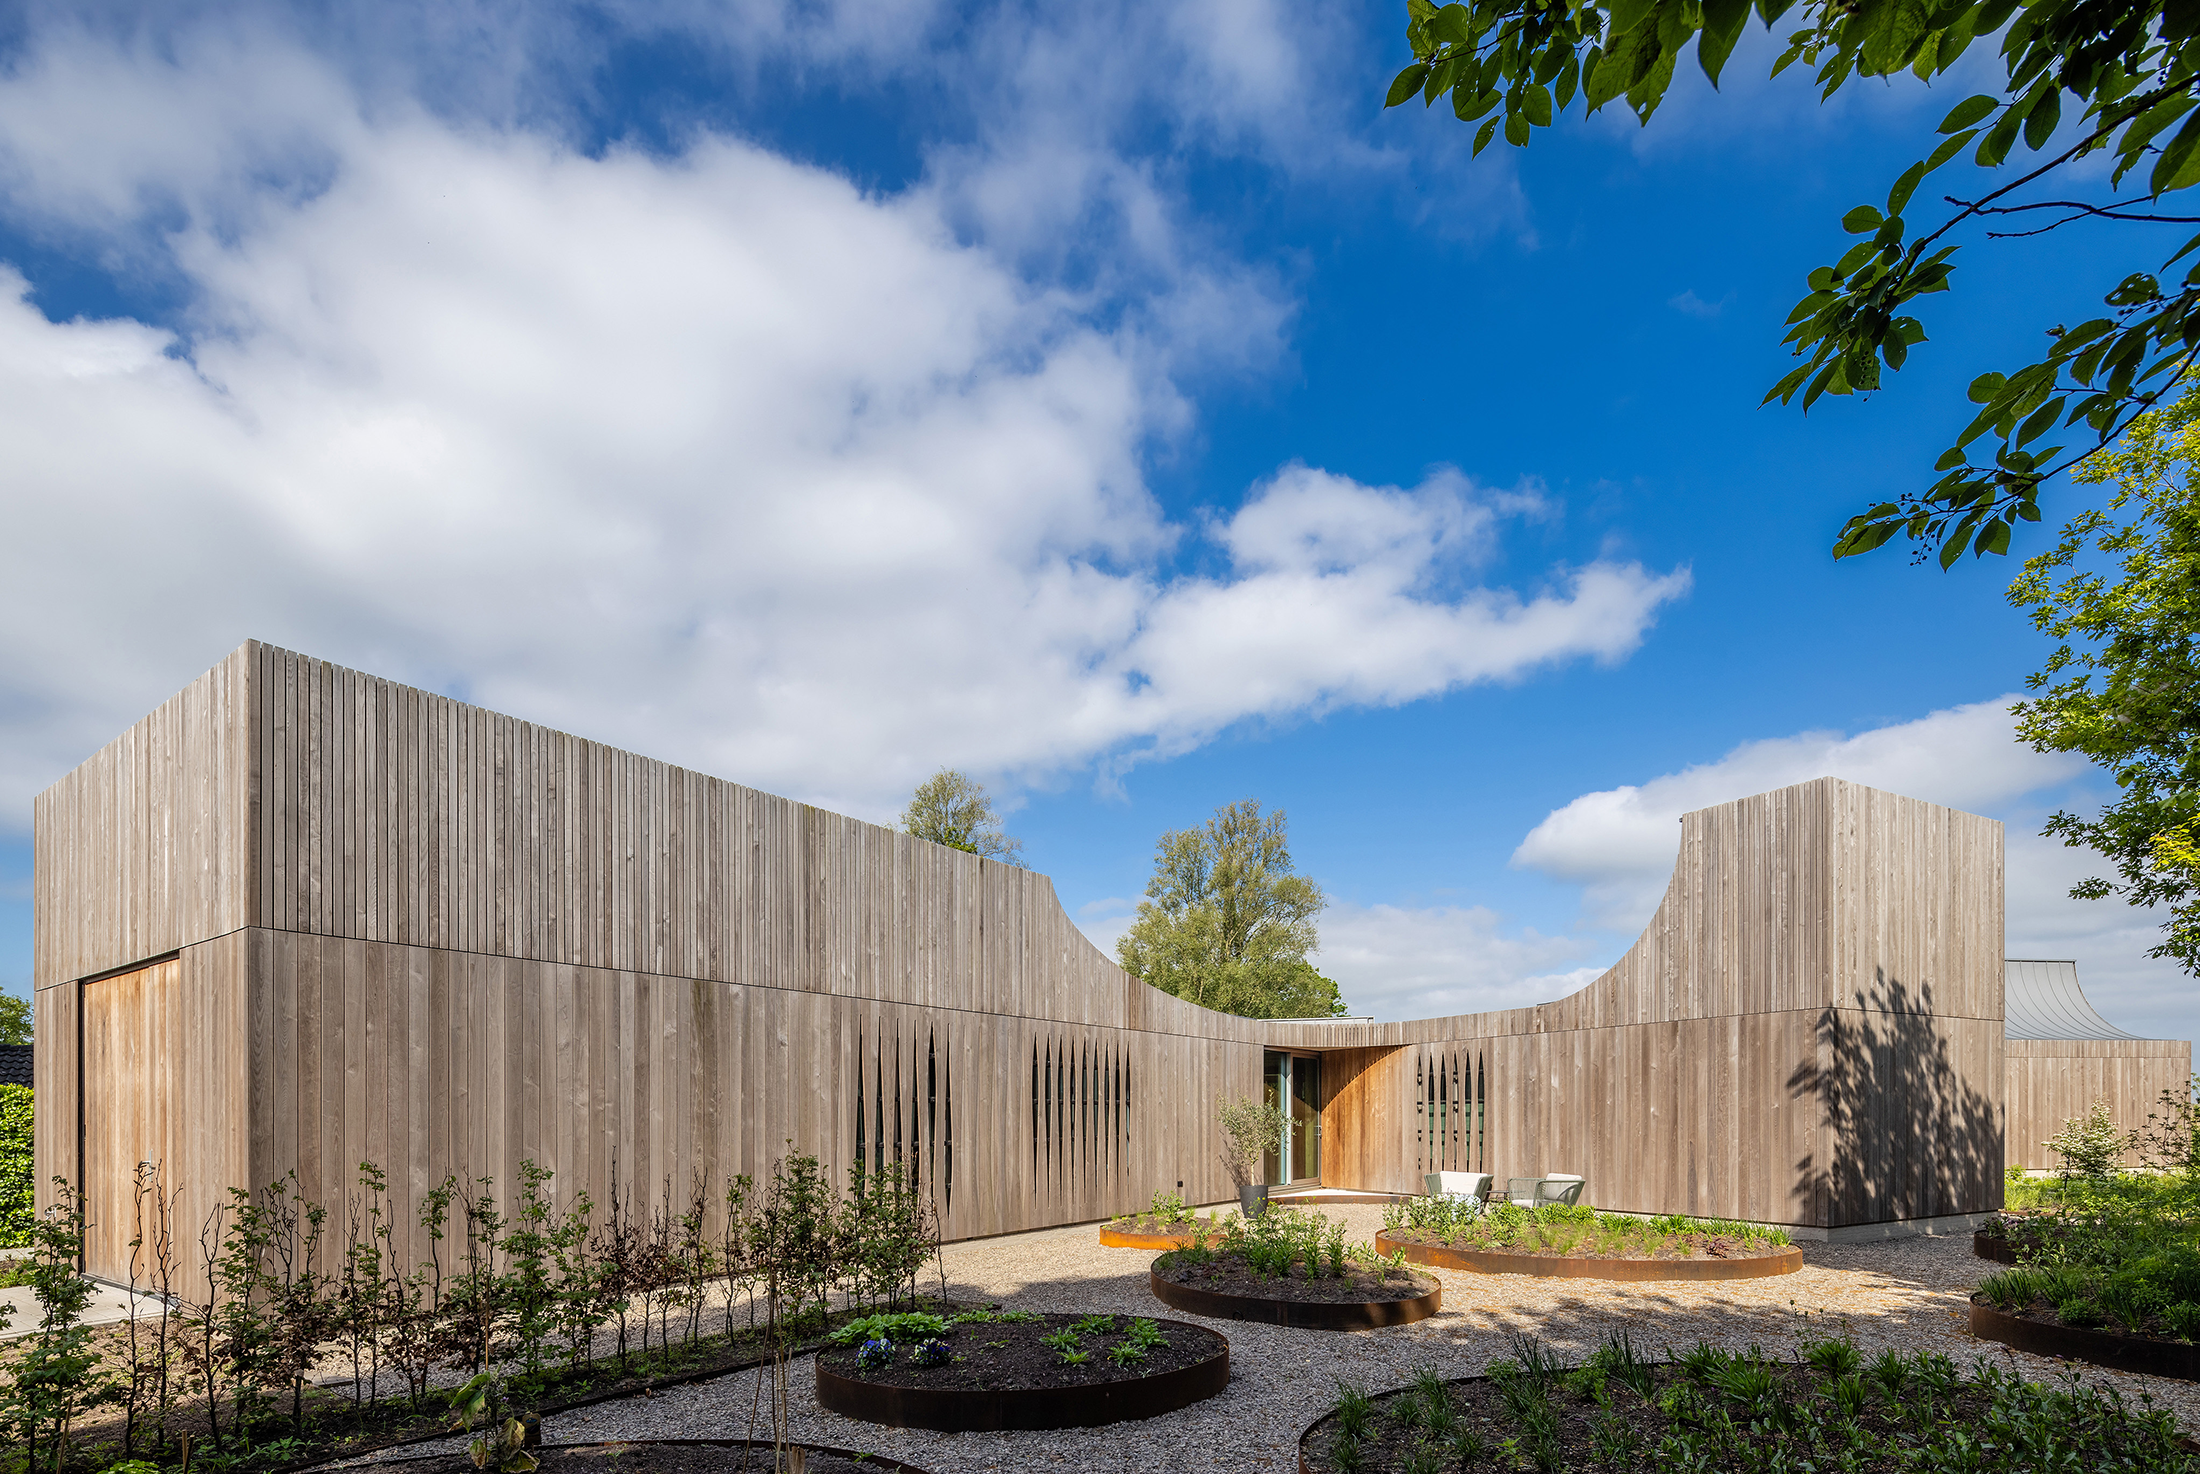
Marhûs is anchored in its context - both in name and in form. The name Marhûs comes from the Frisian language, in which "Mar" means lake, and "hûs" signifies dwelling or house. Marhûs can
The owners of this house are drawn to the tranquility of the nearby cemetery and lush forest that frames the property. The core of the design was to create a bright, open living space
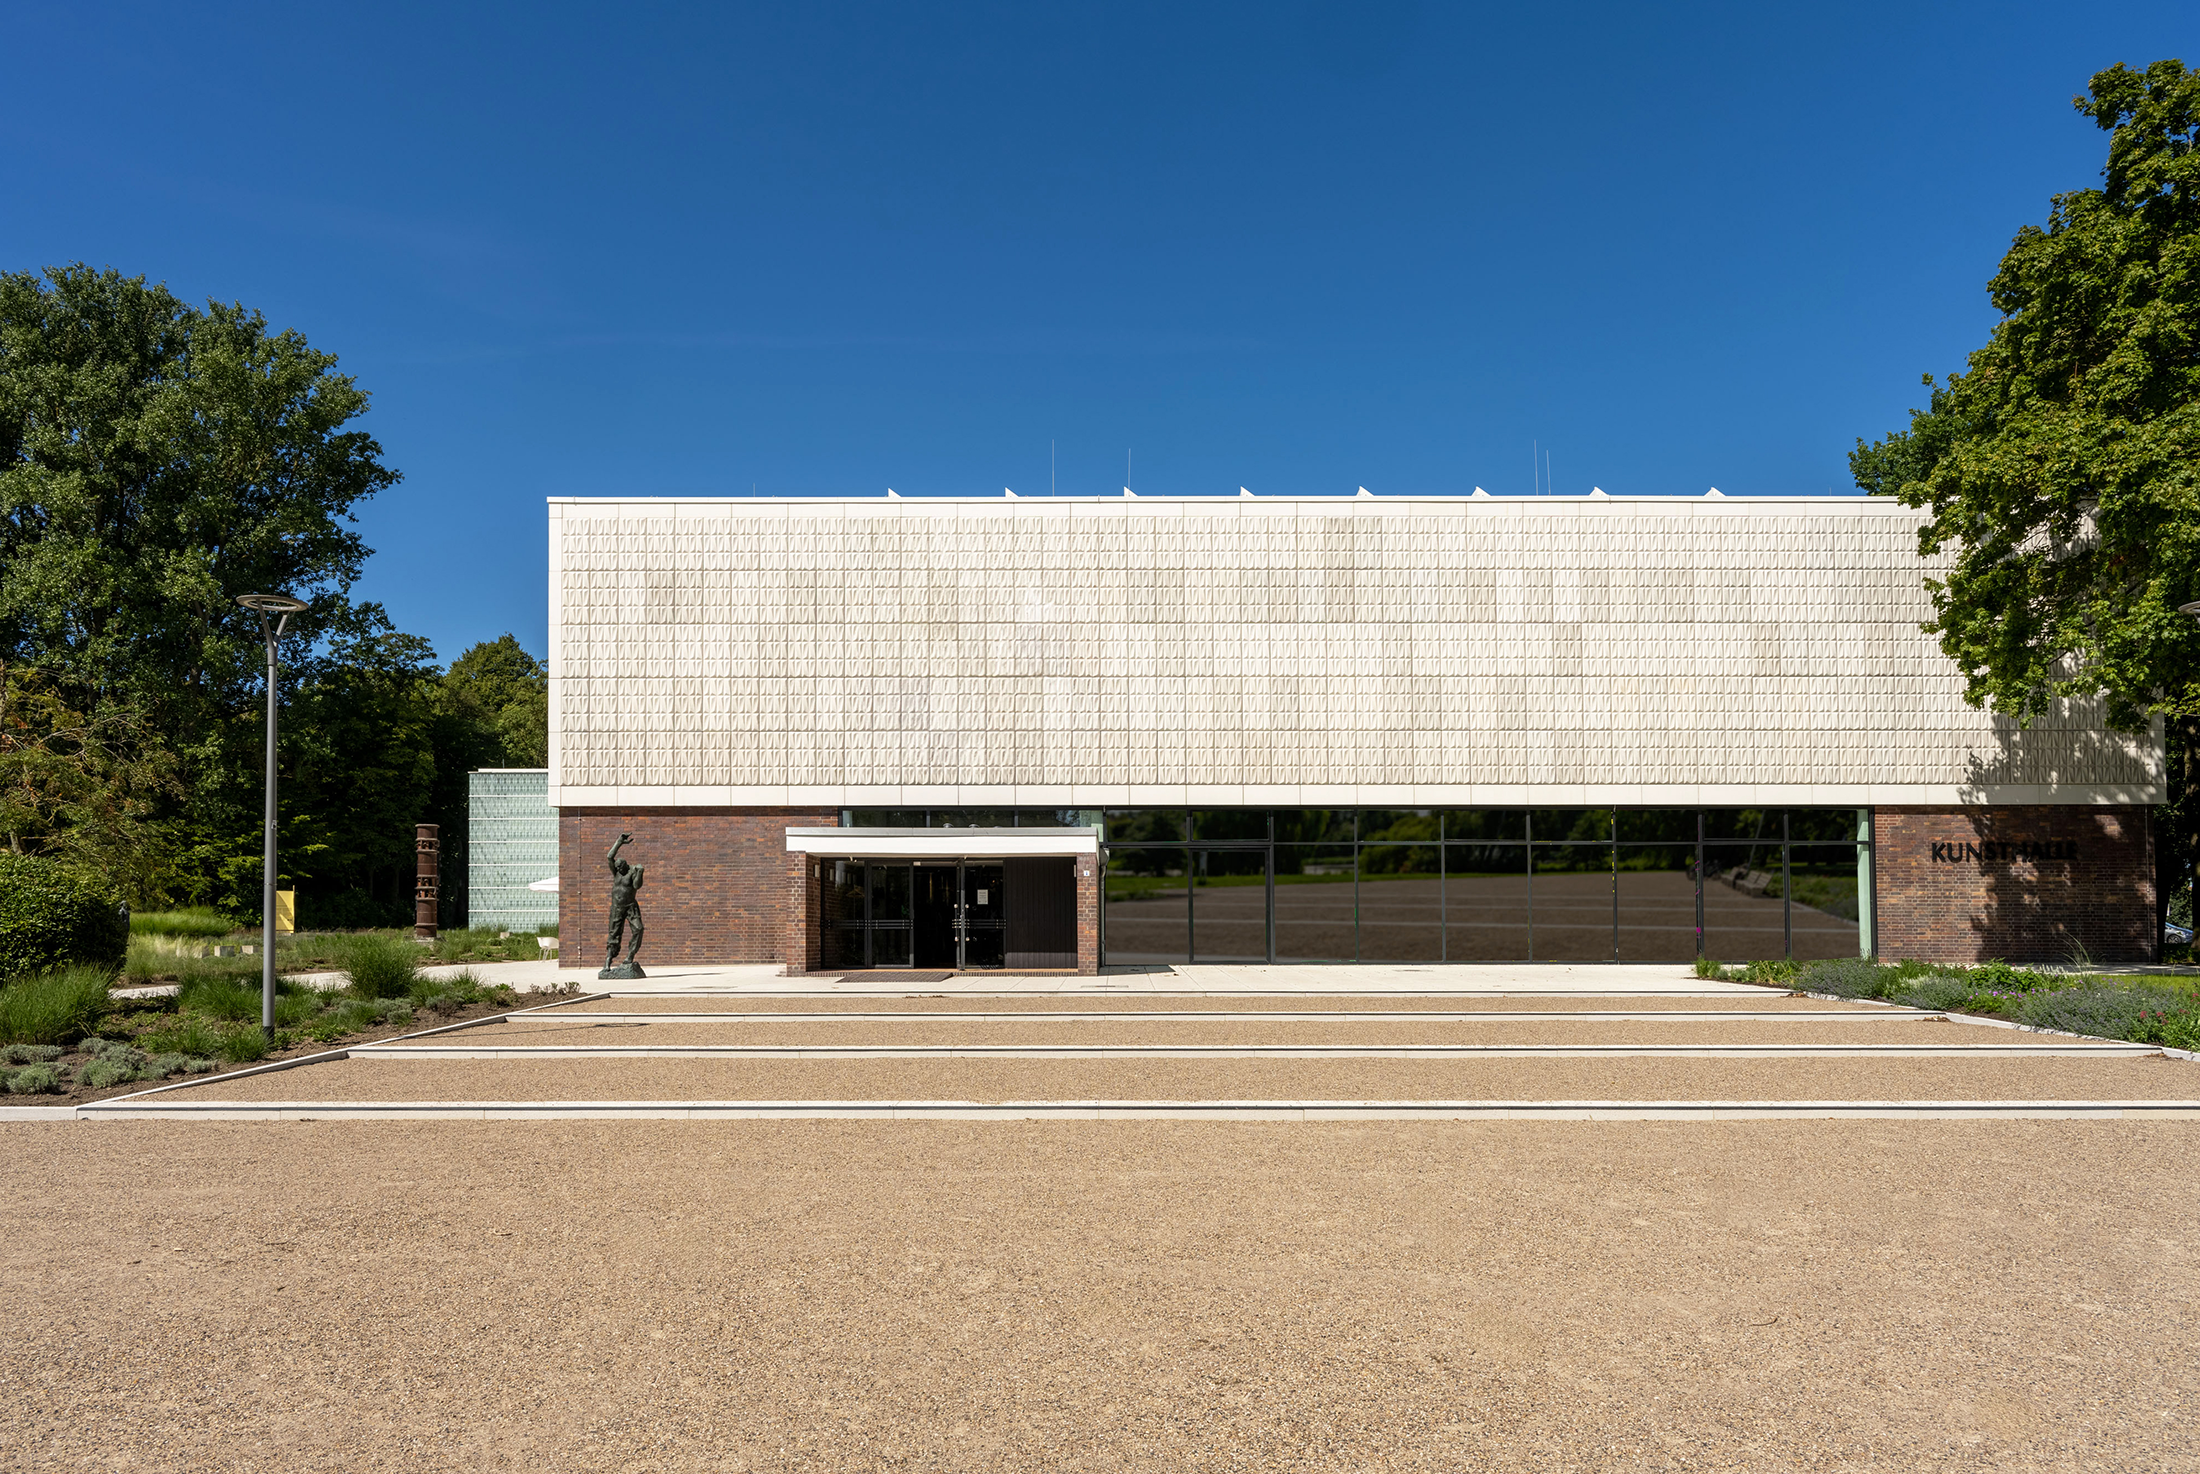
Kunsthalle Rostock (Rostock Art Hall) - restoration in accordance with historic preservation principles of the Kunsthalle Rostock with the extension of a publicly accessible art depot The Kunsthalle Rostock is the only art museum
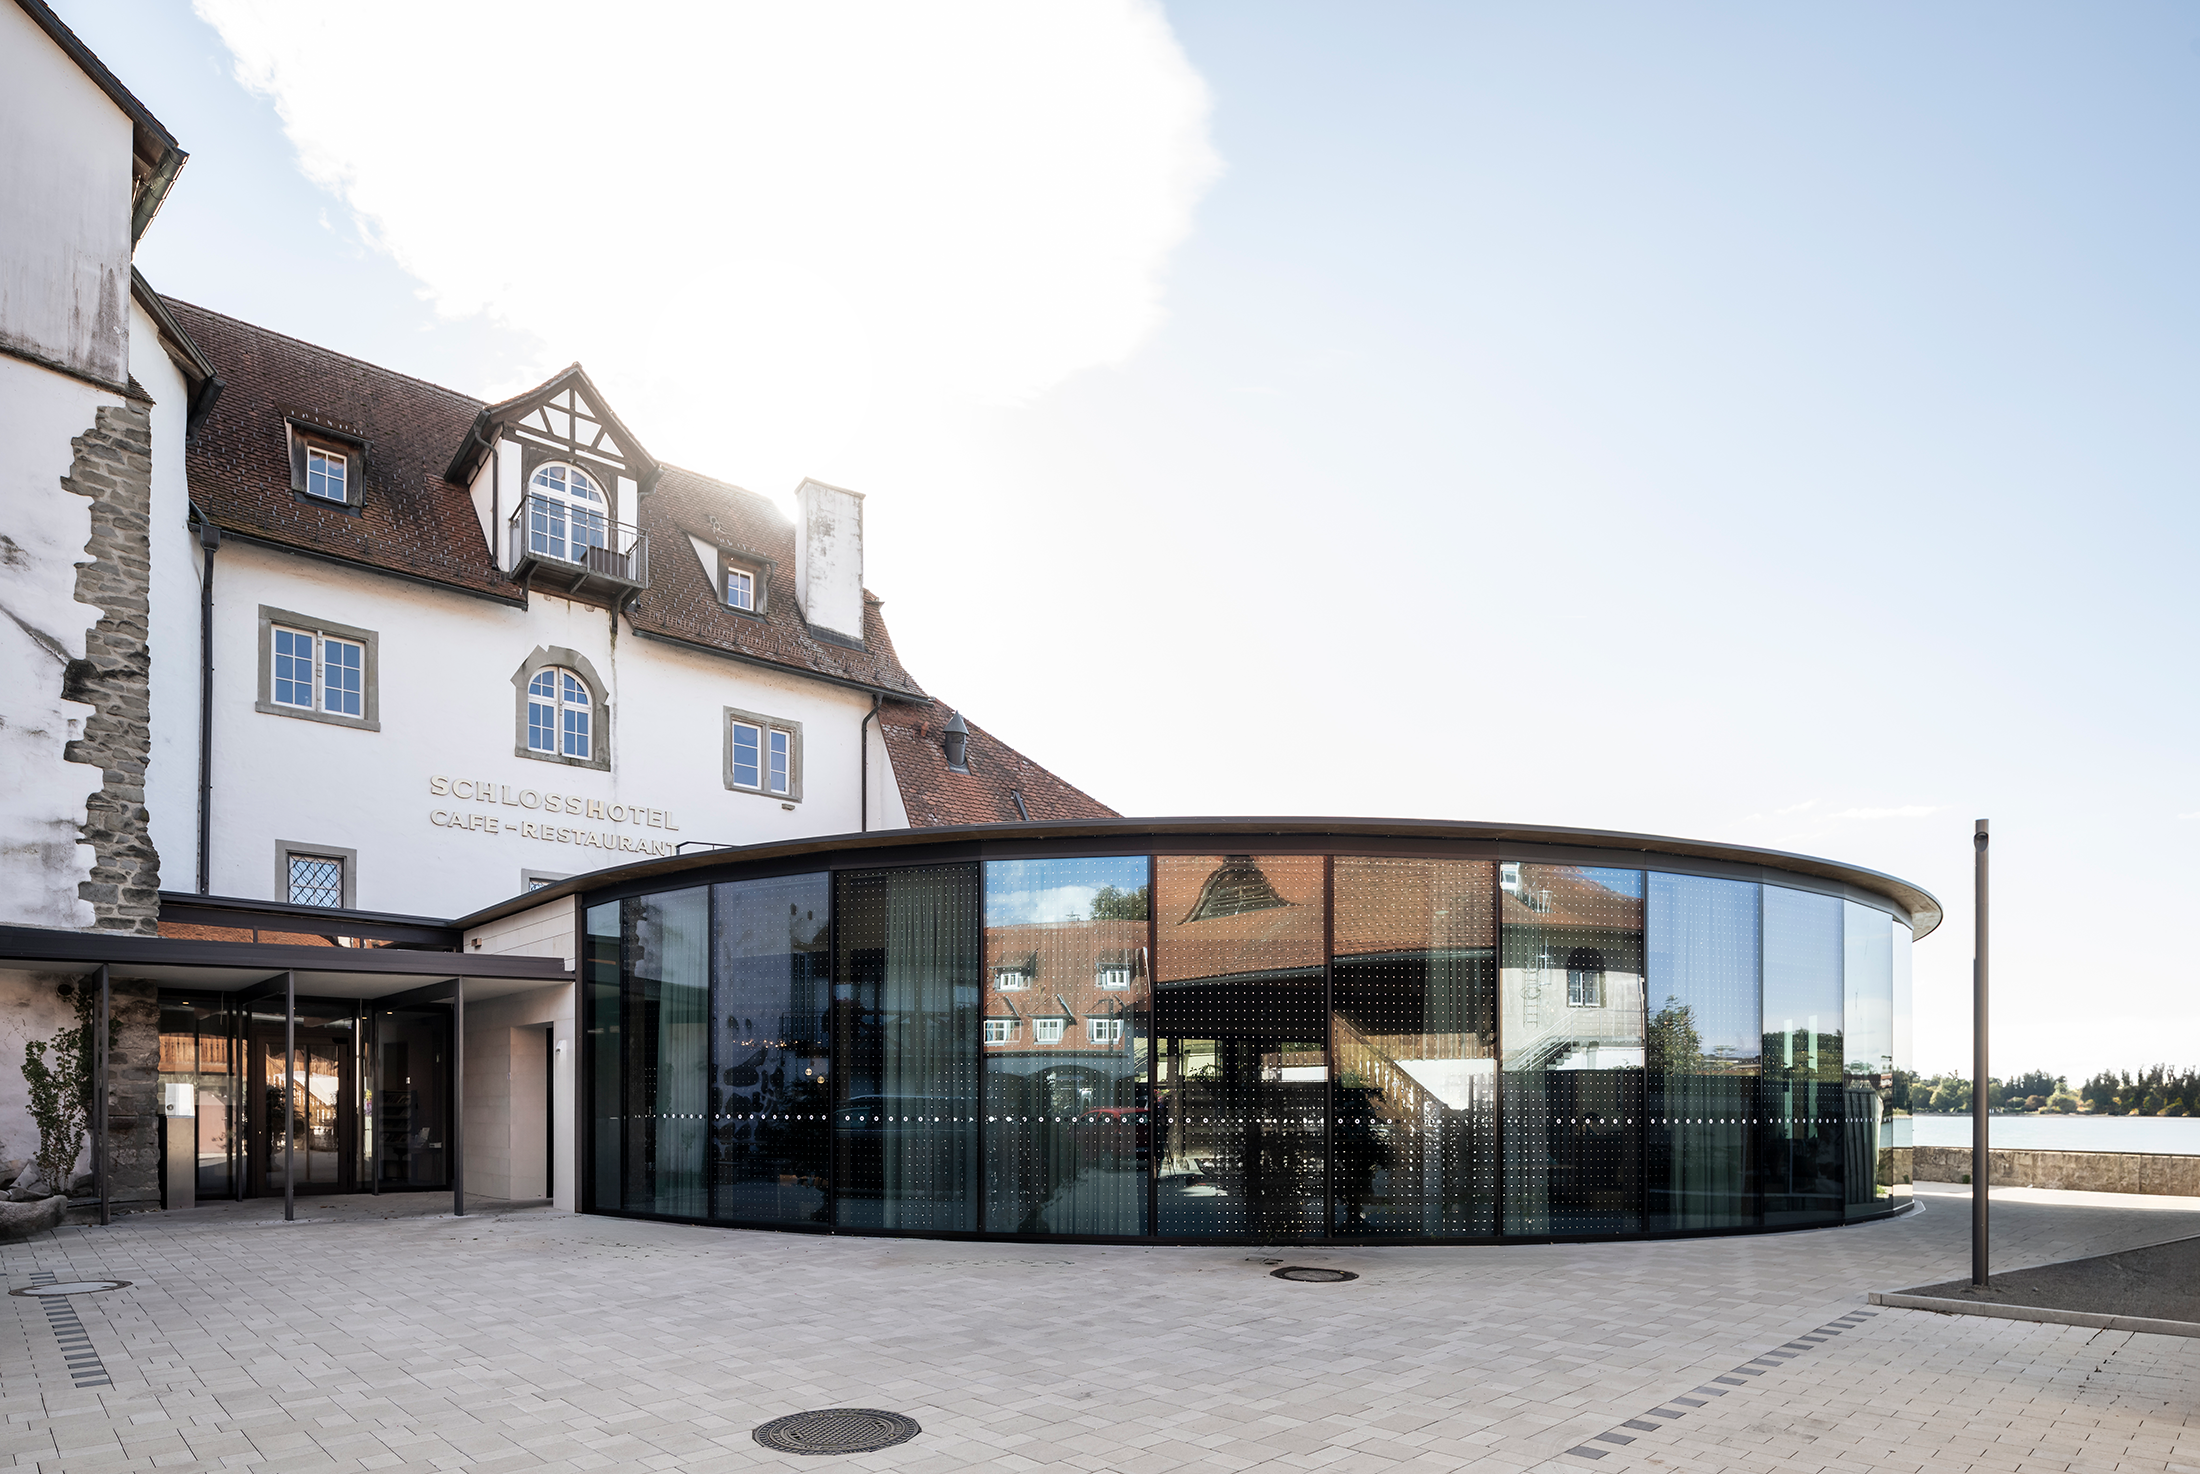
The listed Schlosshotel Wasserburg occupies a striking peninsula on Lake Constance, its origins dating back to an 8th-century moated castle. The present structure is largely defined by a 16th-century Renaissance form, characterized by solid
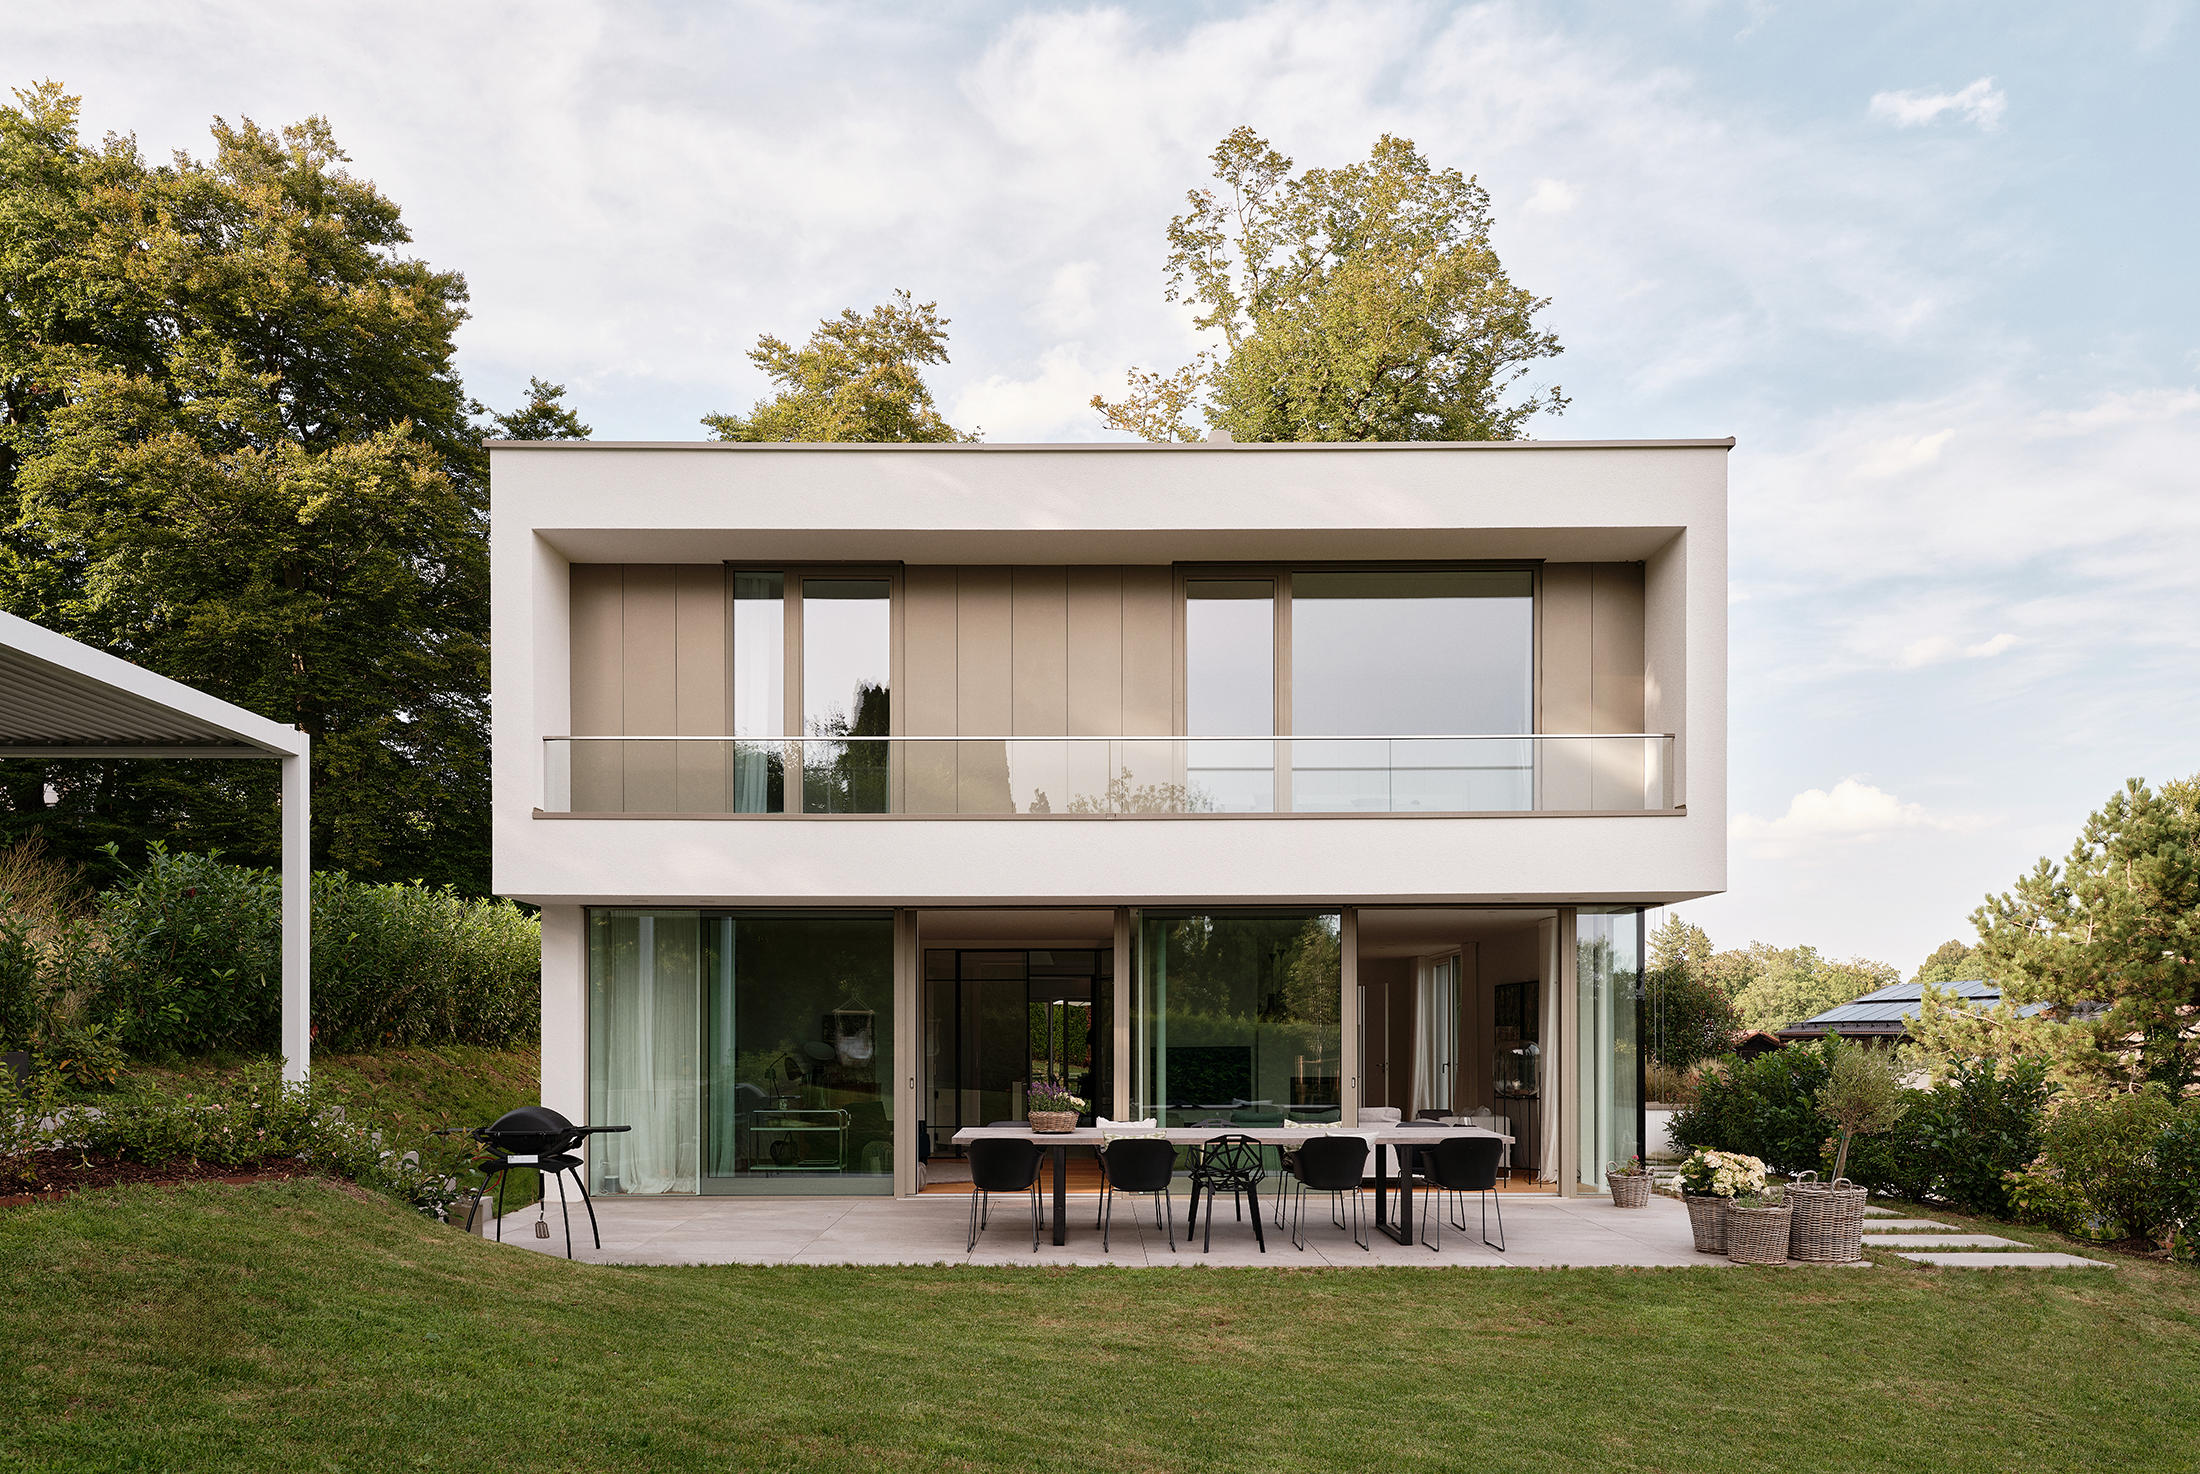
A hillside lot in a beautiful location in Pöcking, where the building’s volume blends discreetly into the landscape through staggered structures. Two full stories, which are also arranged in a staggered pattern, sit set
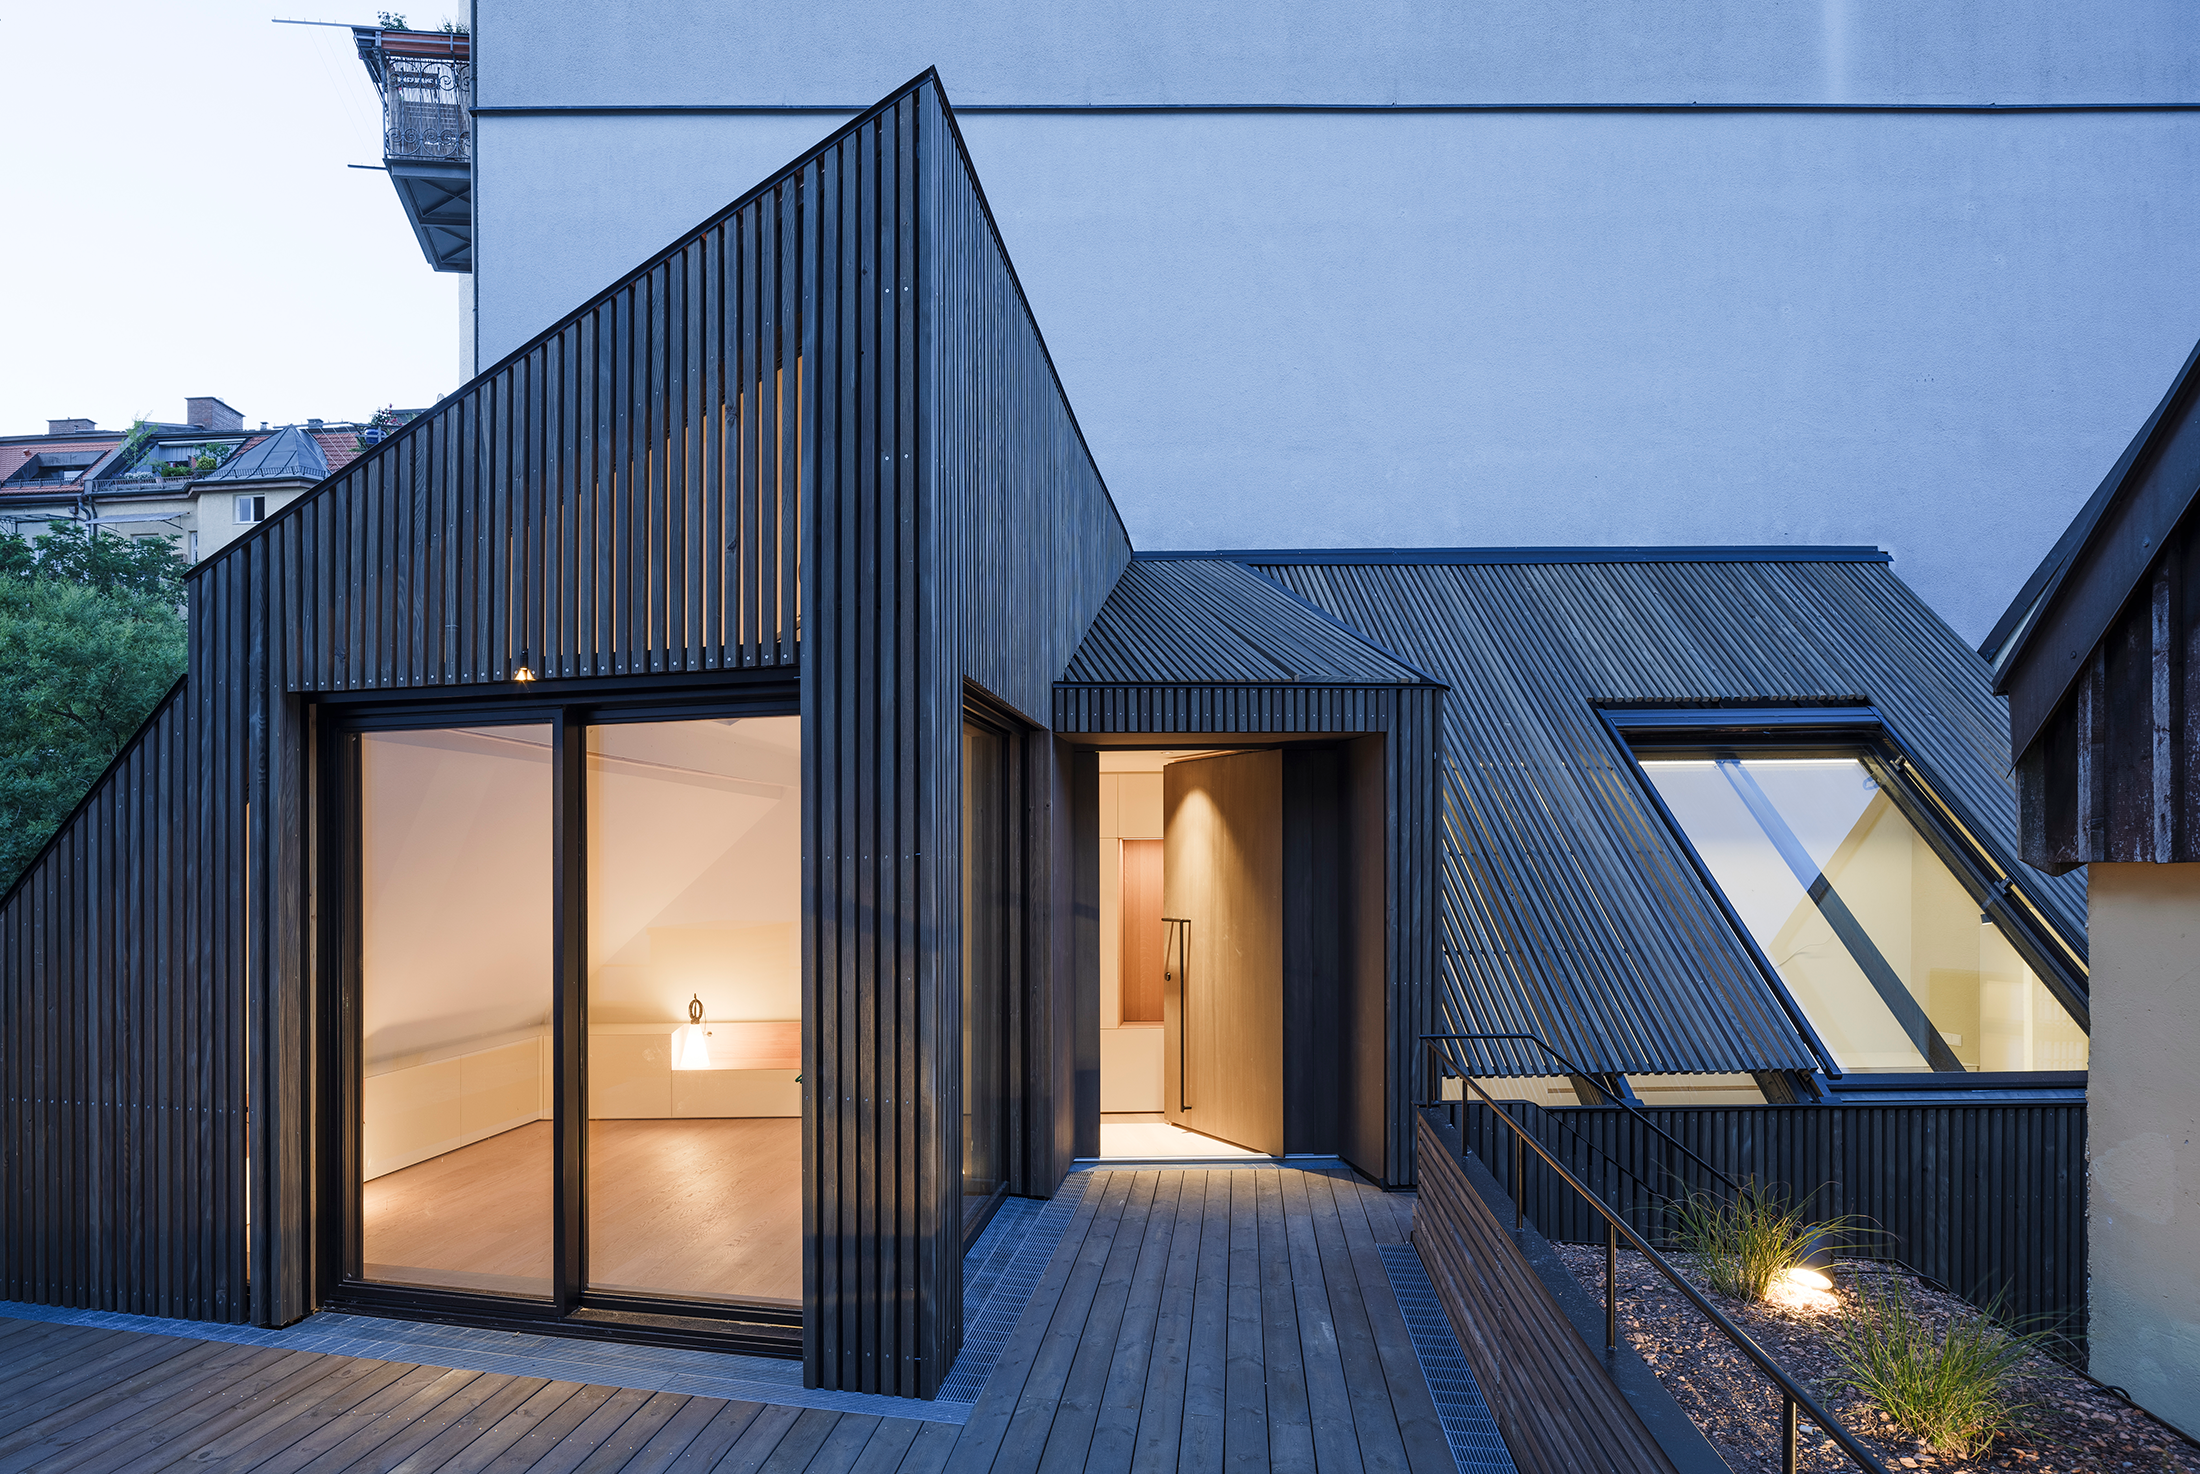
The listed, small house was originally built around 1800, extended by an additional storey in the 19th century, and later expanded at the rear. A café, a studio, and an apartment combine three different
The extension and renovation of the BG BRG Weiz school overcomes the required linearity of the design, dictated by the site's constraints, through an artistic interpretation of the task in terms of function, space,
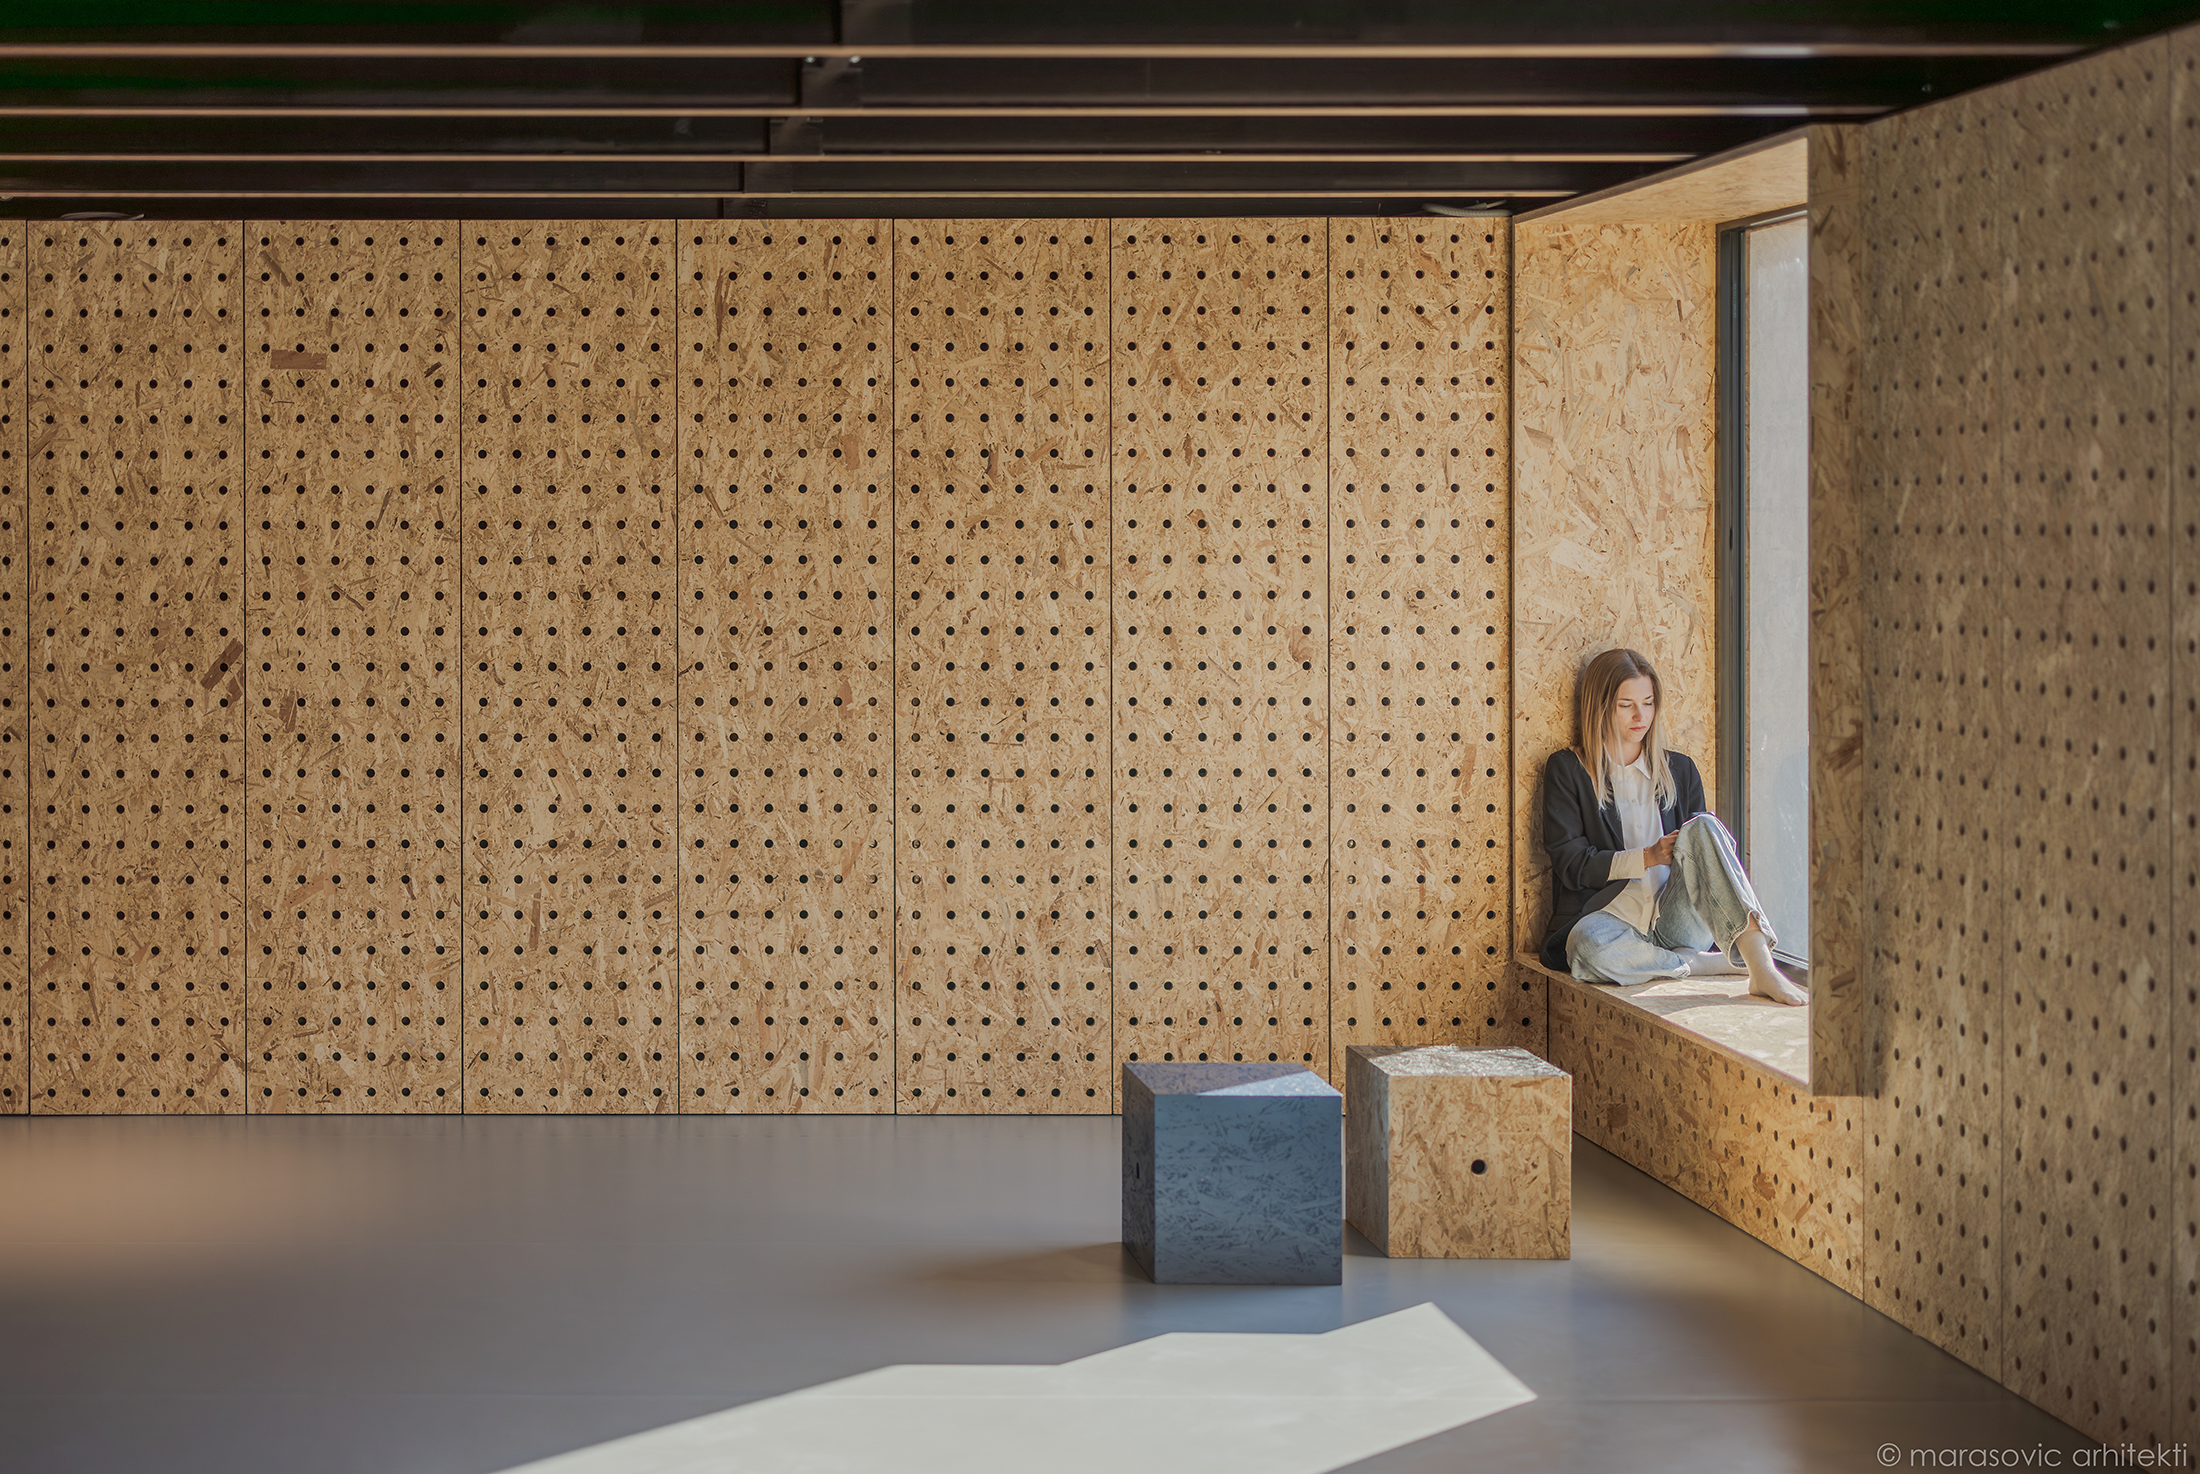
Project C6 is a renovation of an existing commercial space repurposed as a student club. The central brief was to create a flexible, multifunctional environment that can accommodate a wide range of uses -
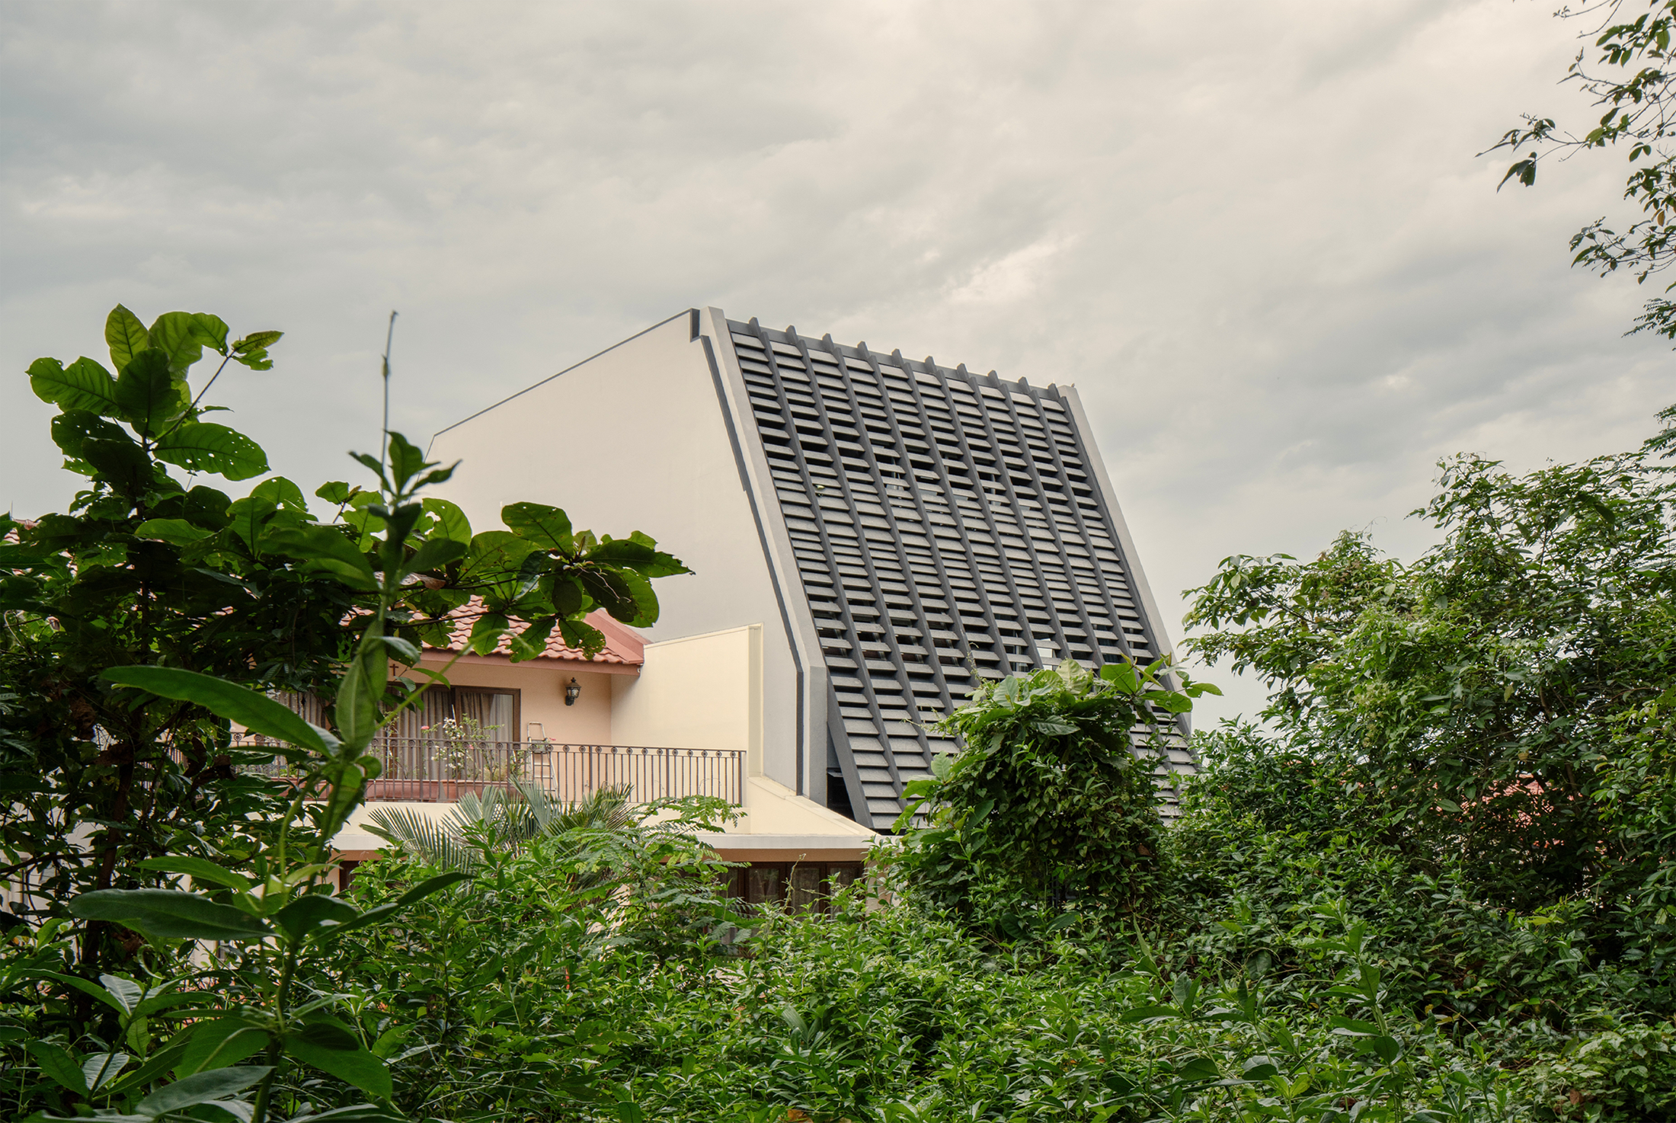
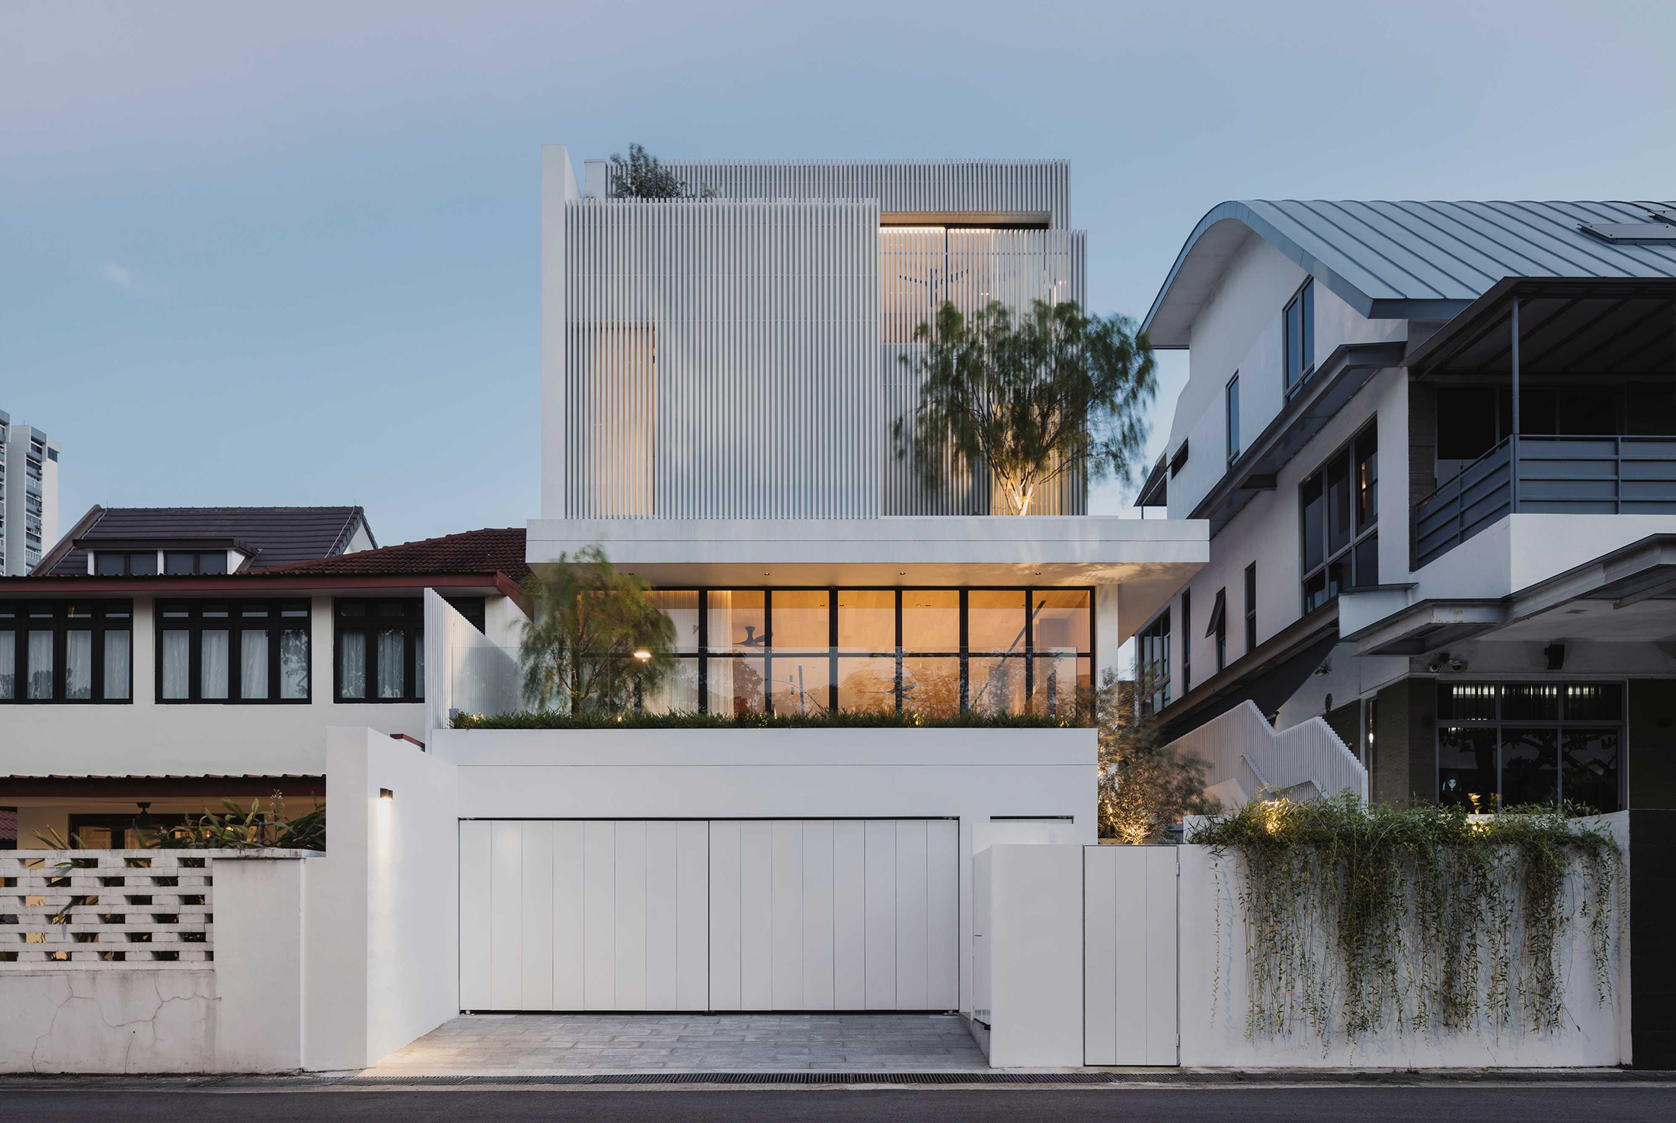
Hideaway House, situated in a low-lying estate of eastern Singapore, is an architectural response to its location. In compliance with authority requirements, the house boasts an elevated ground storey, three metres above street level,