



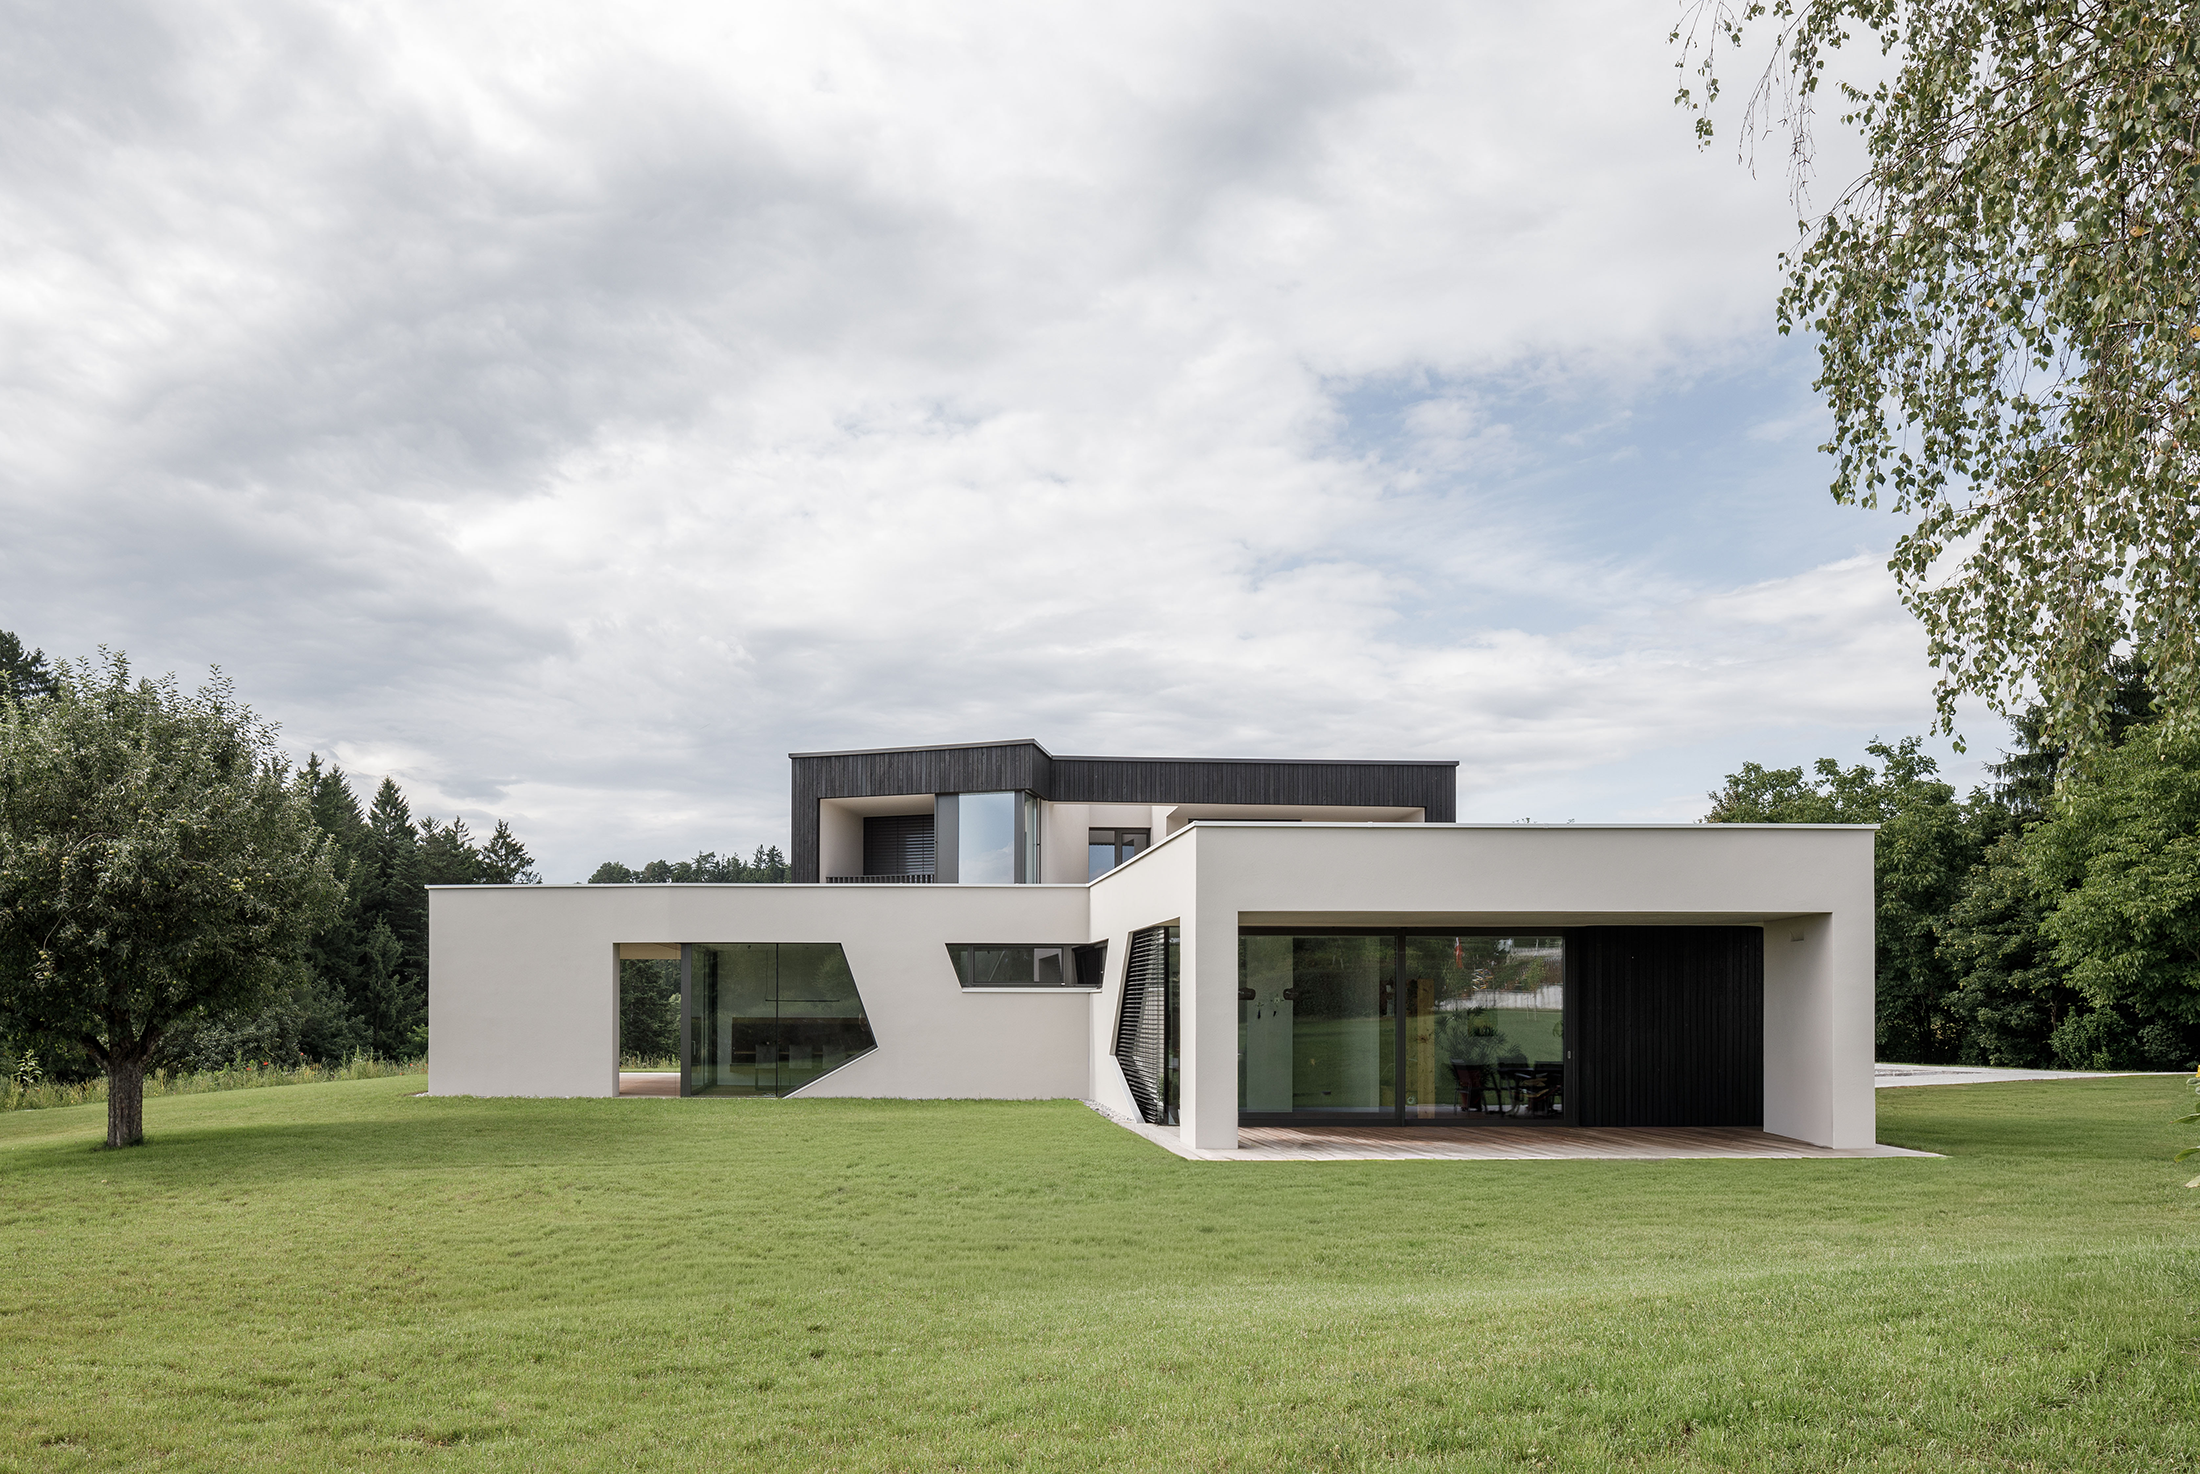
SCHÜ by SONOS Architektur
This multi-generational house combines community and privacy. A shared entrance links two independent units,
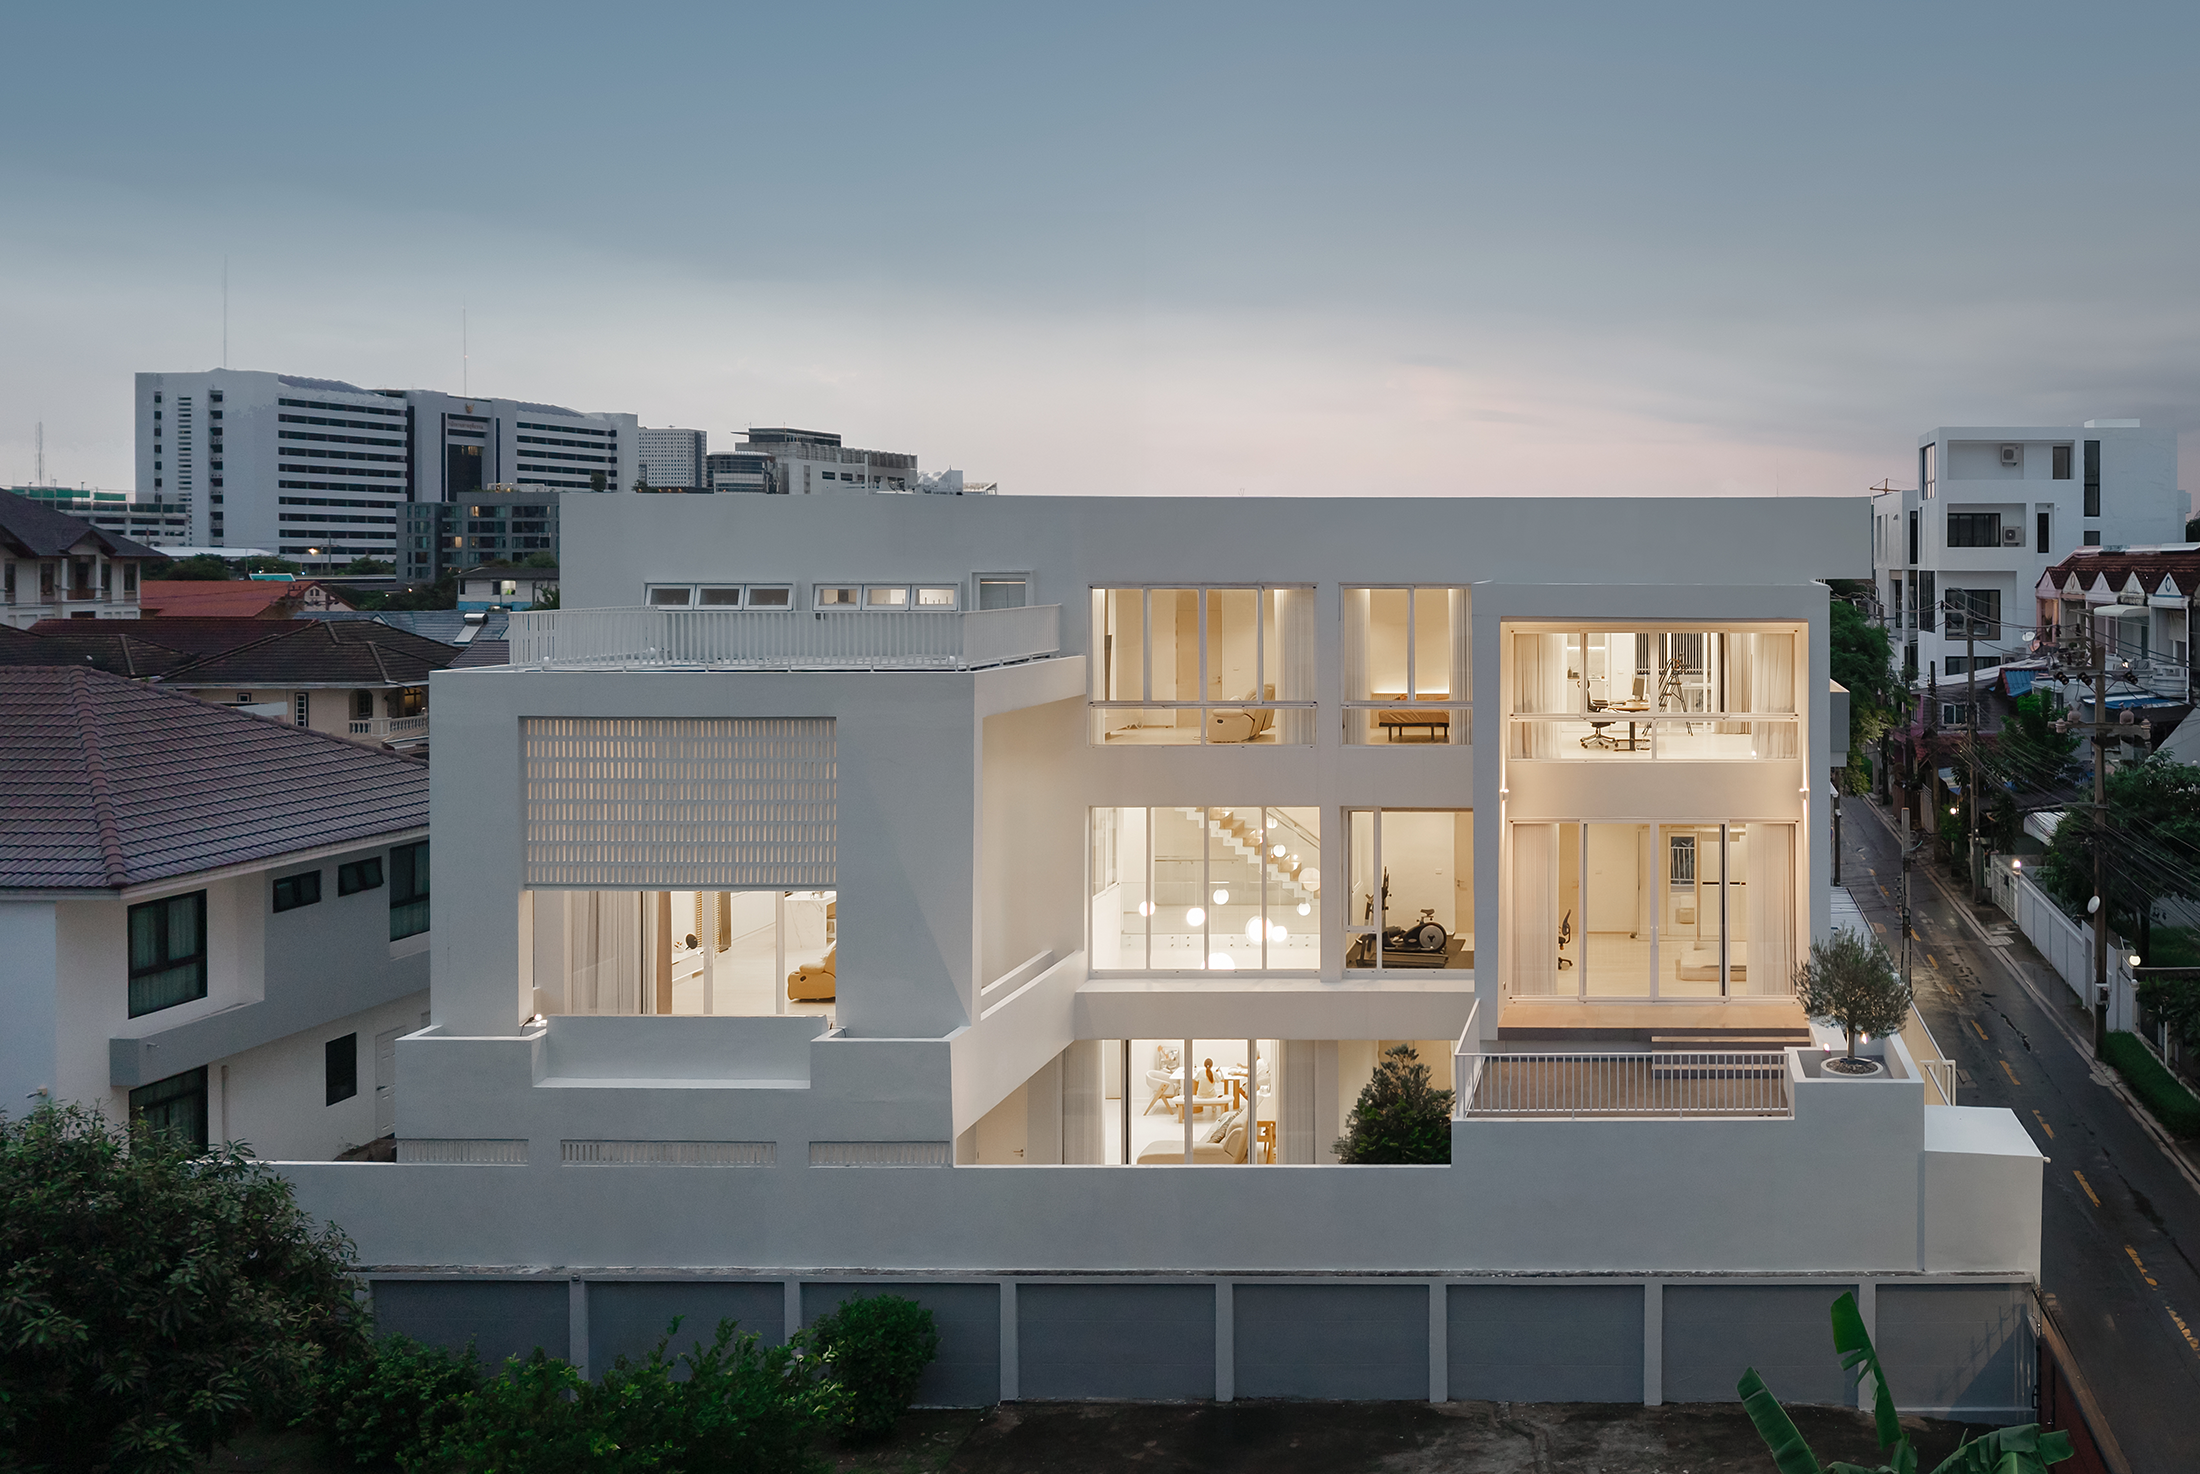
PT HOUSE by Mastertexture
The Interlocking Sanctuary: A New Multi-Generational Paradigm: The Interlocking Sanctuary redefines multi-generational living on
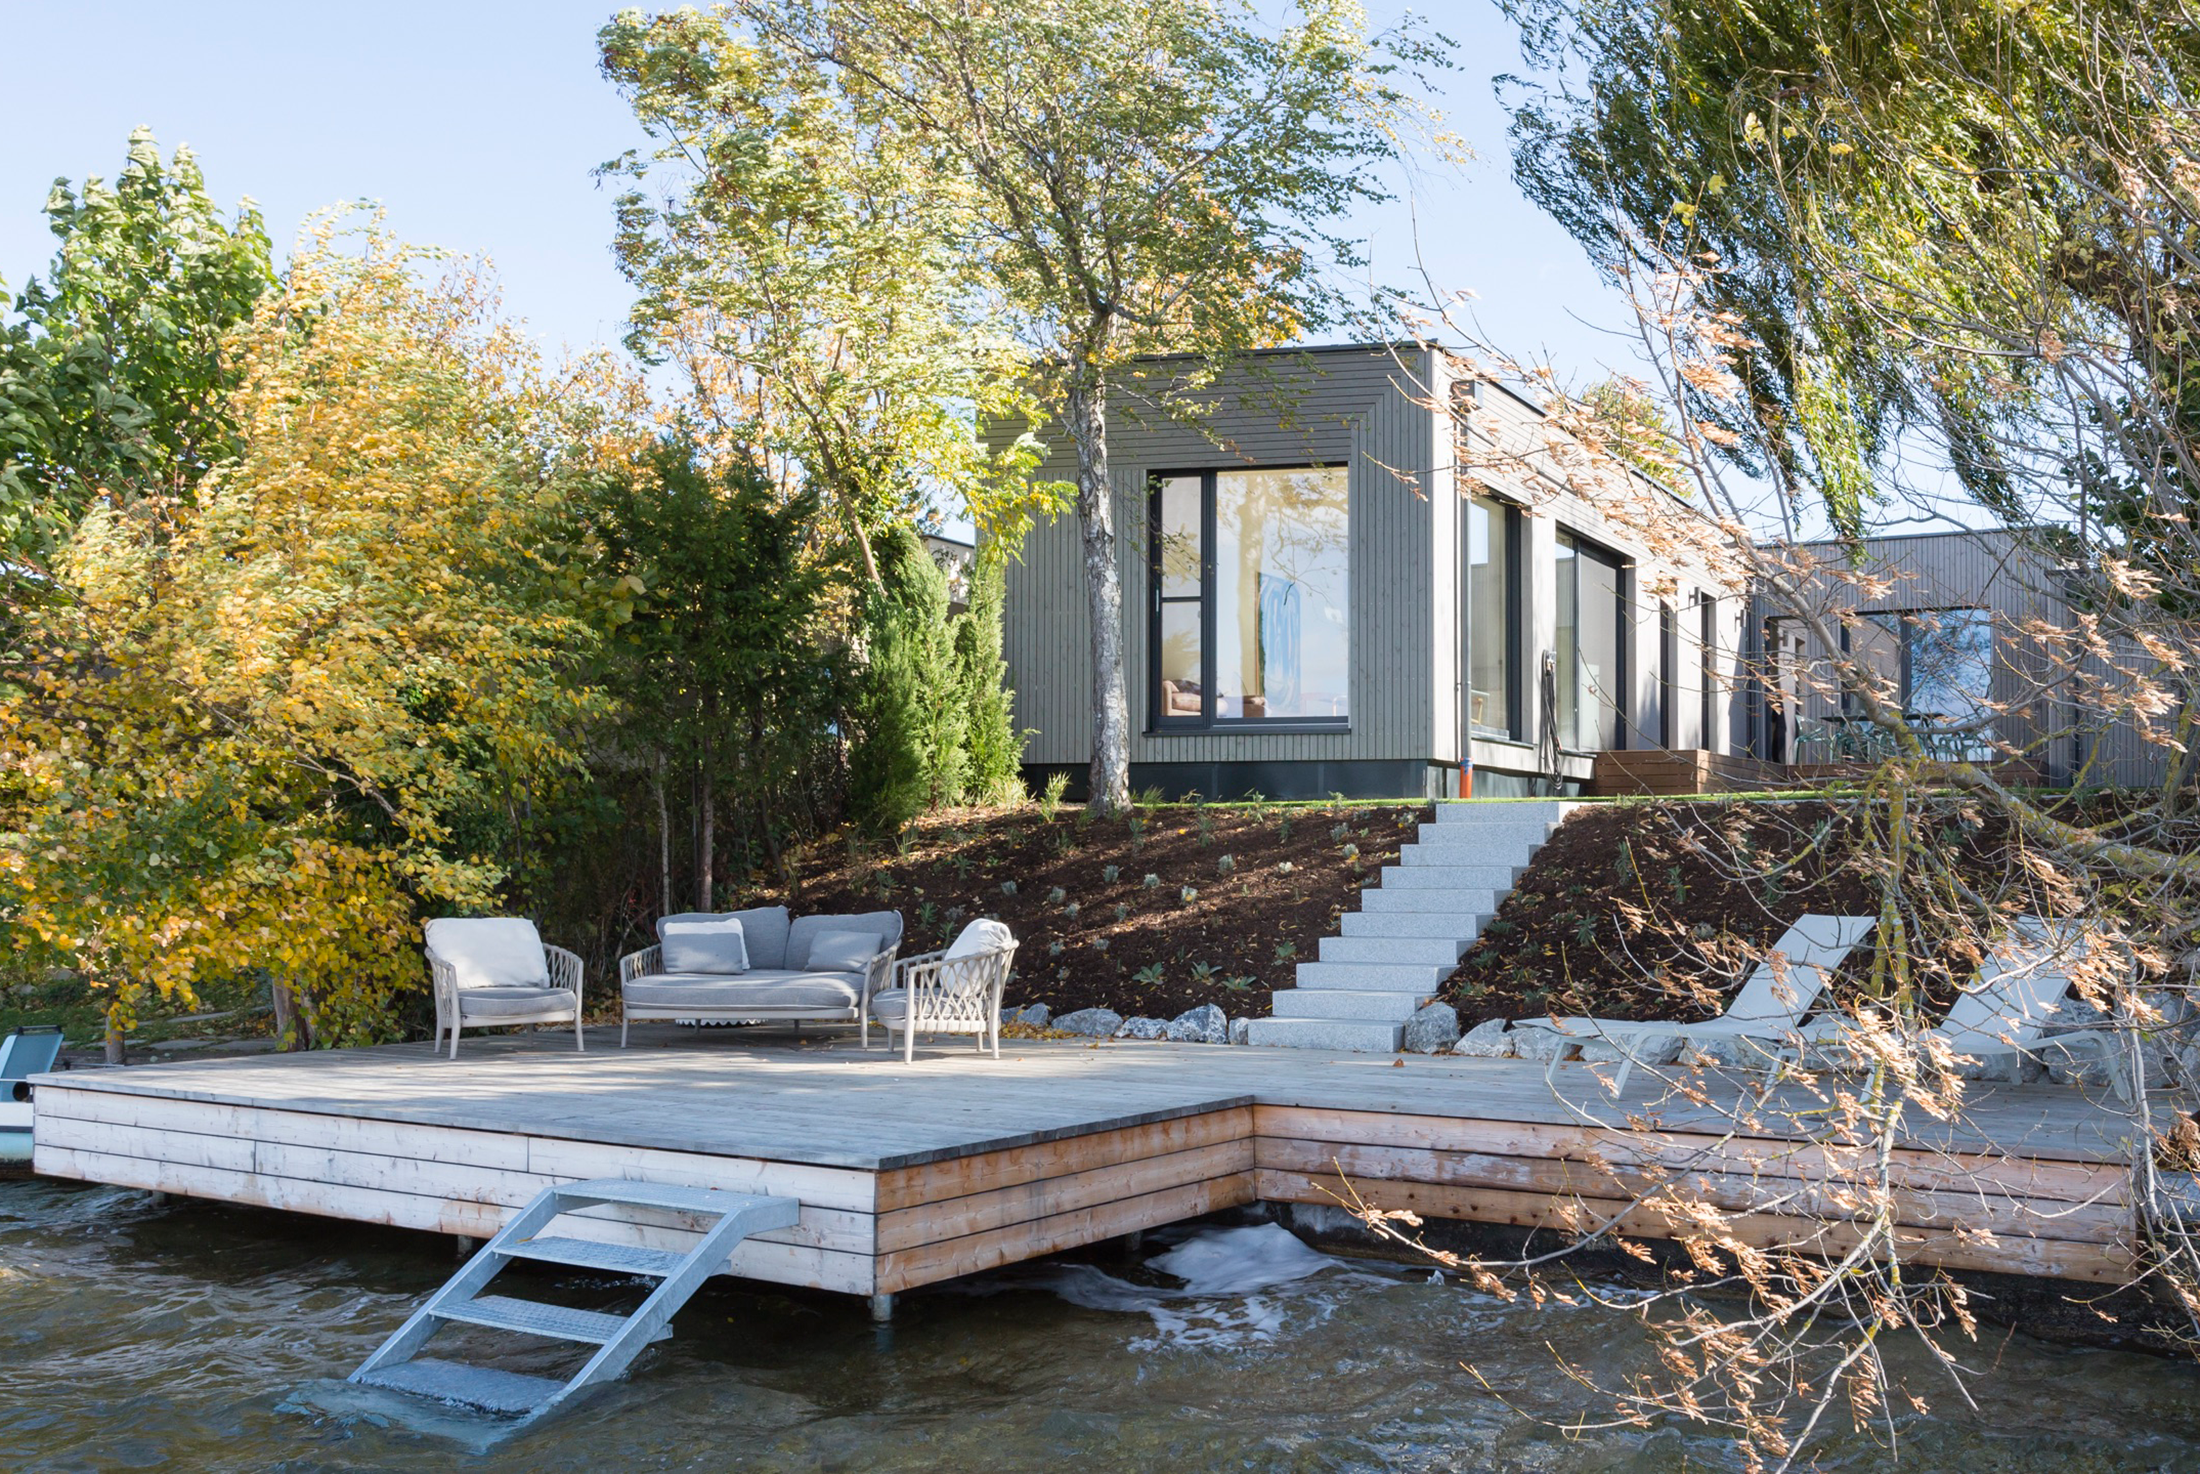
COMMOD See House by COMMOD HOUSE
The COMMOD See House is an L-shaped House on the shore of a lake
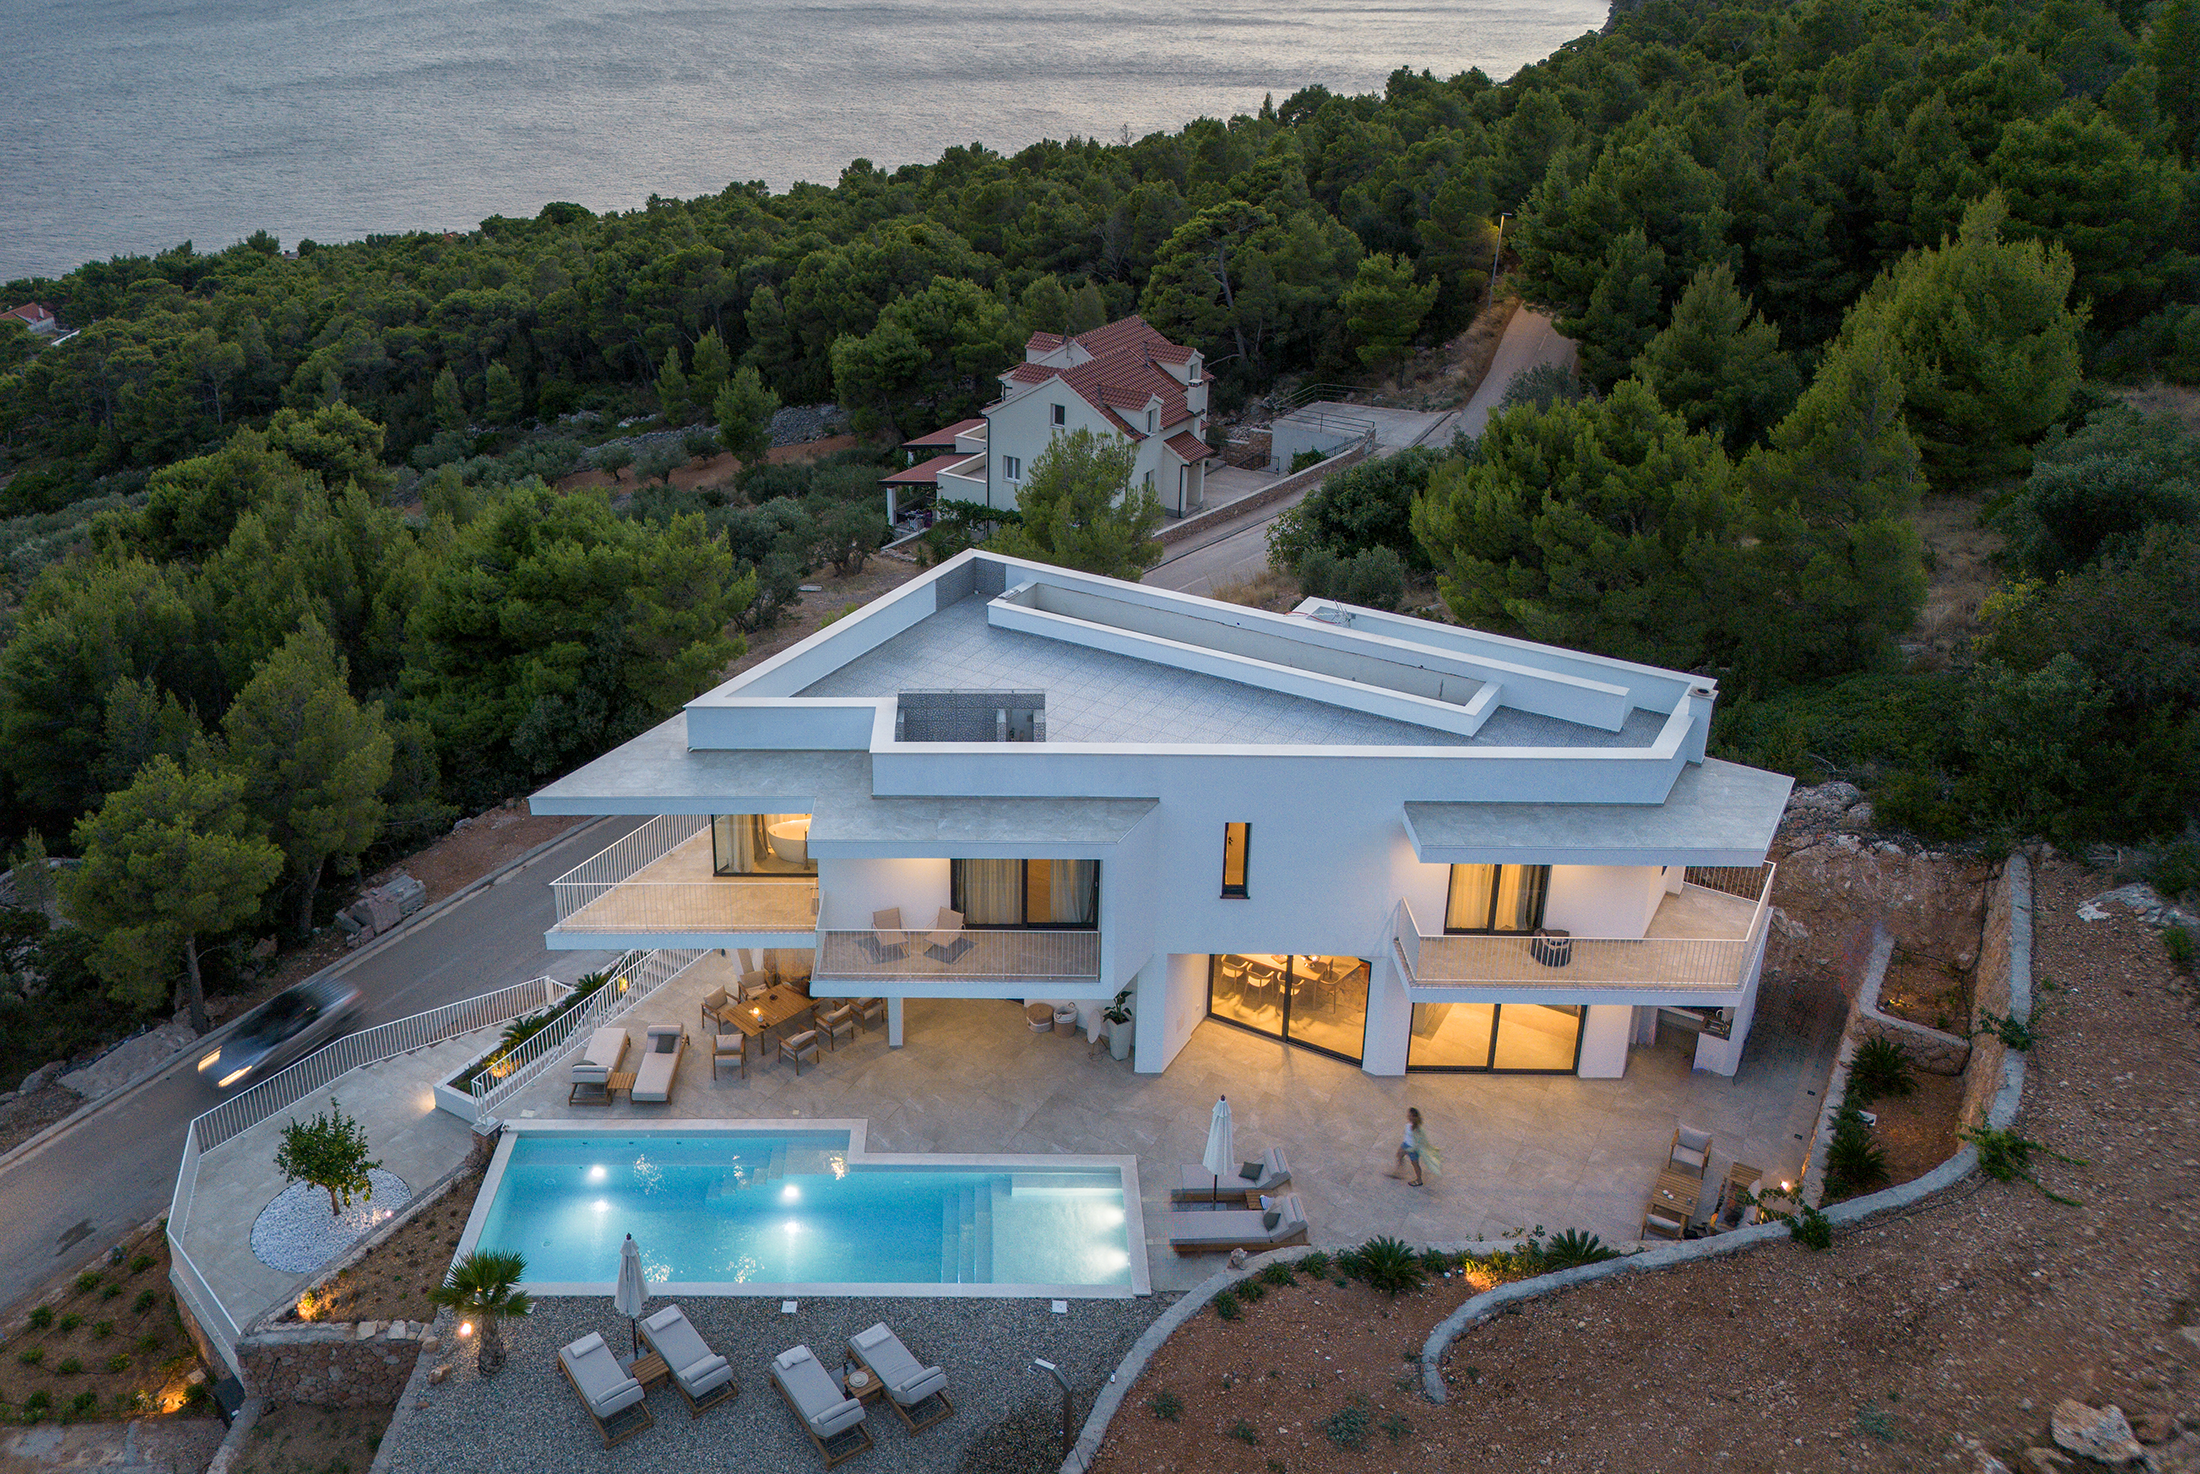
Family house G&G by 25,4 mm
In the specific landscape of the island Hvar: Sv. Nedilja, between slopes and the
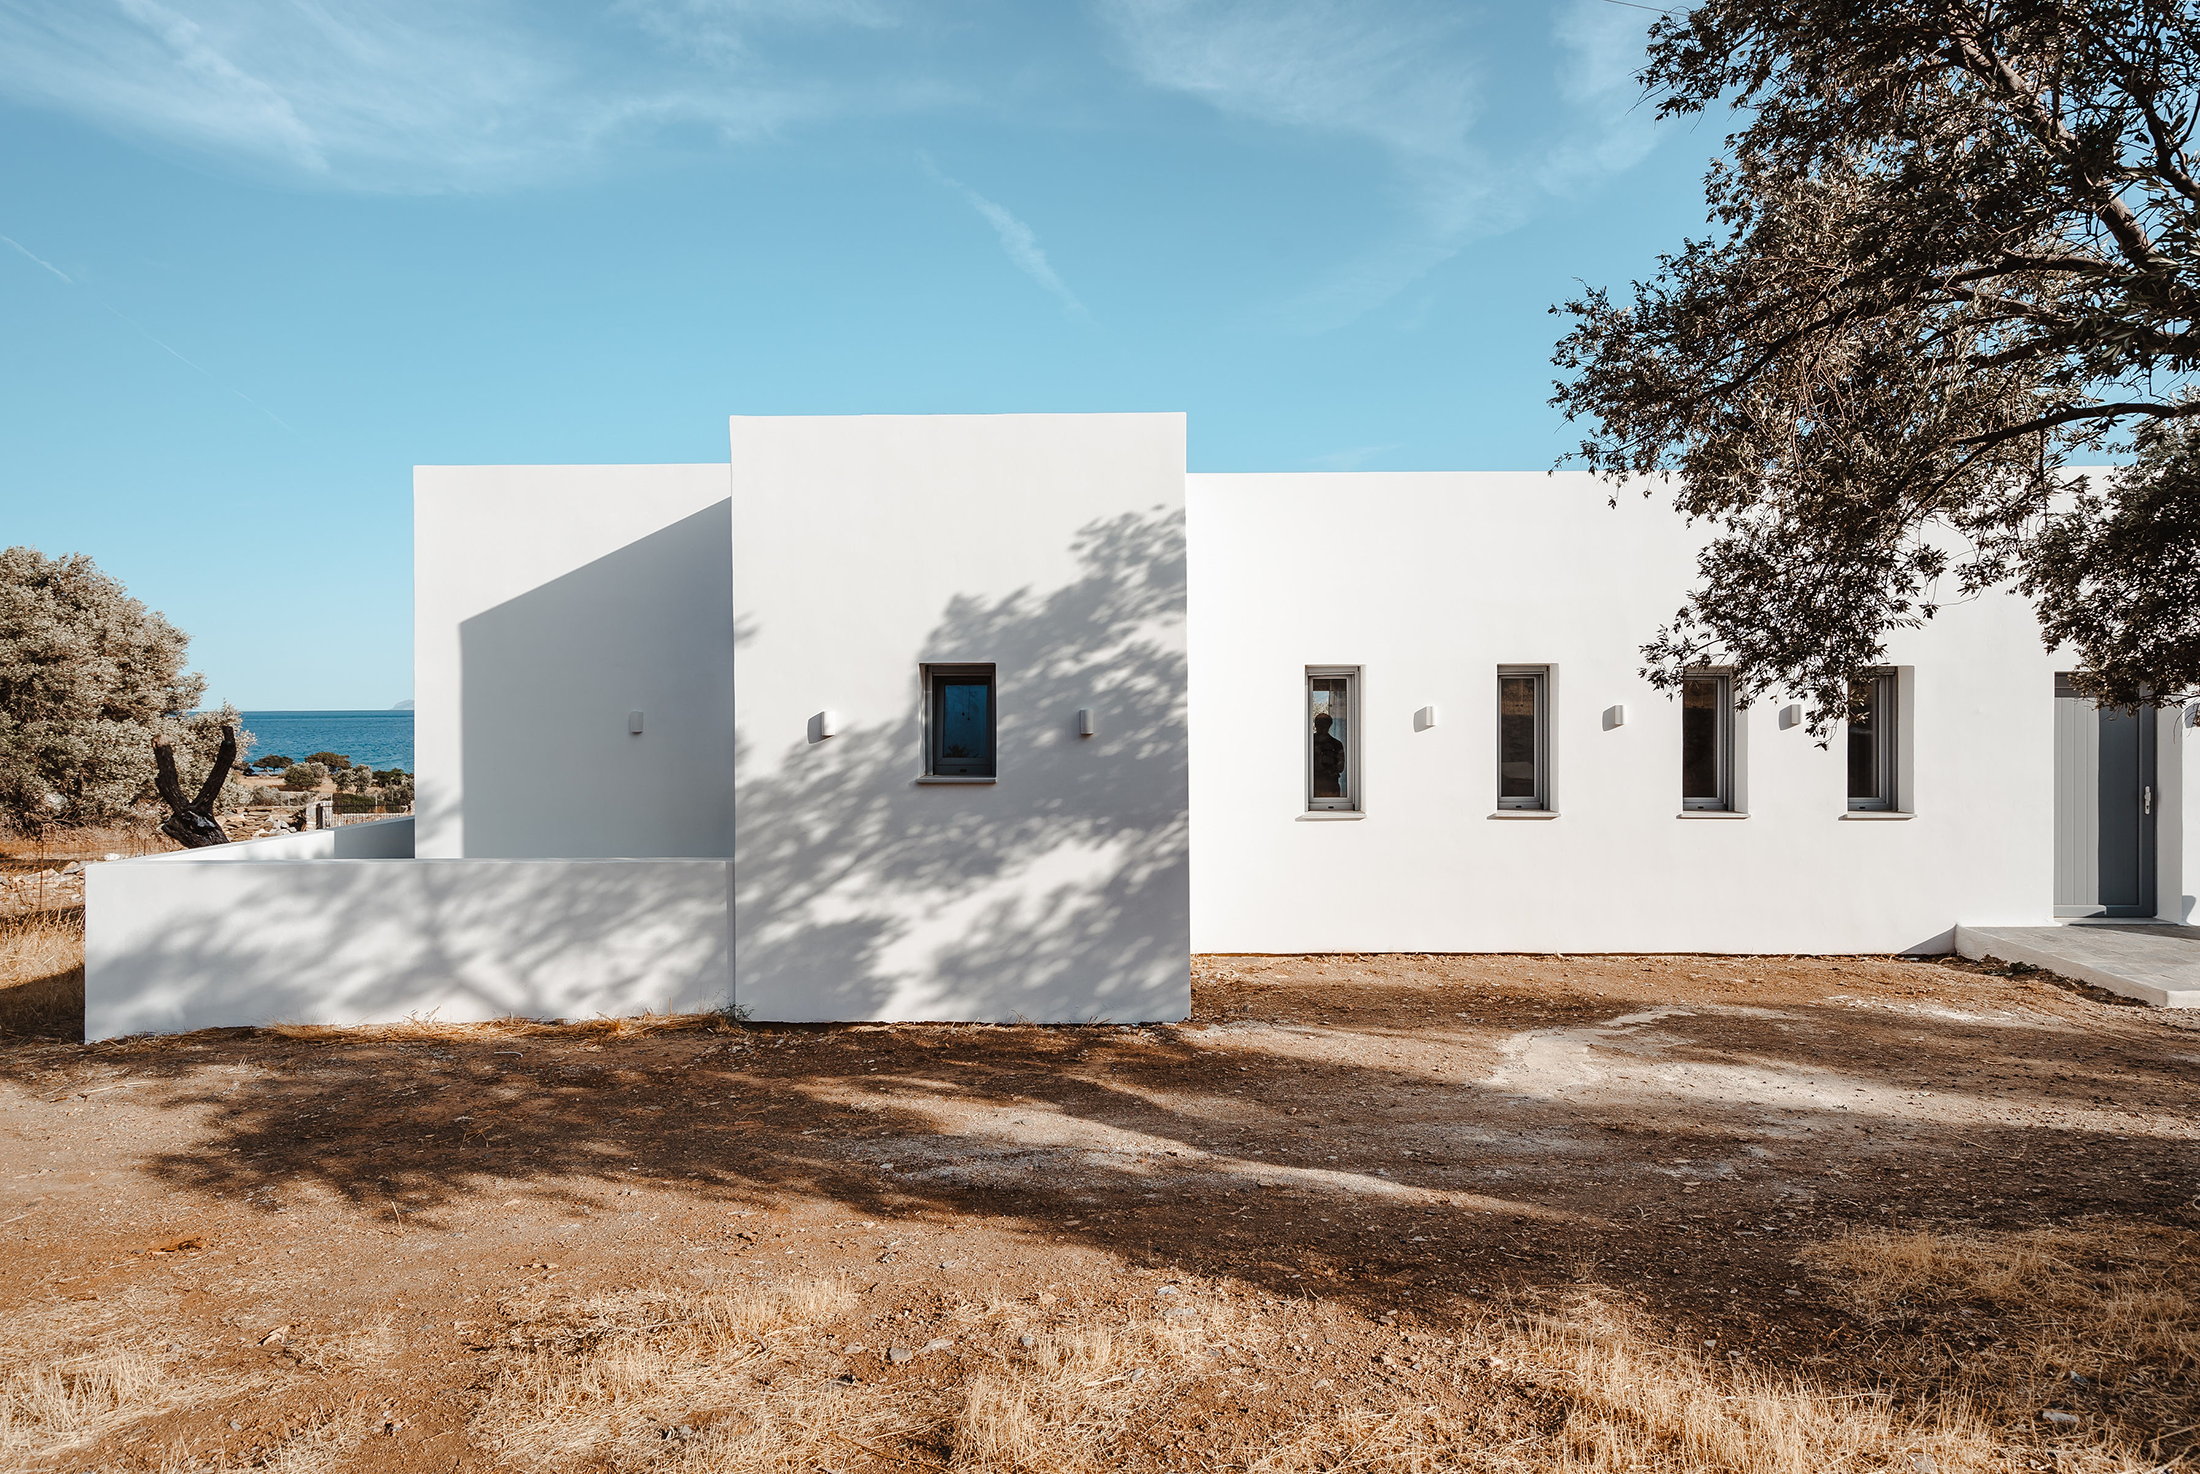
Vacation House in an Olive Grove by Spyridon Architecture
In the eastern part of the Greek island of Naxos, amidst a primitive landscape,
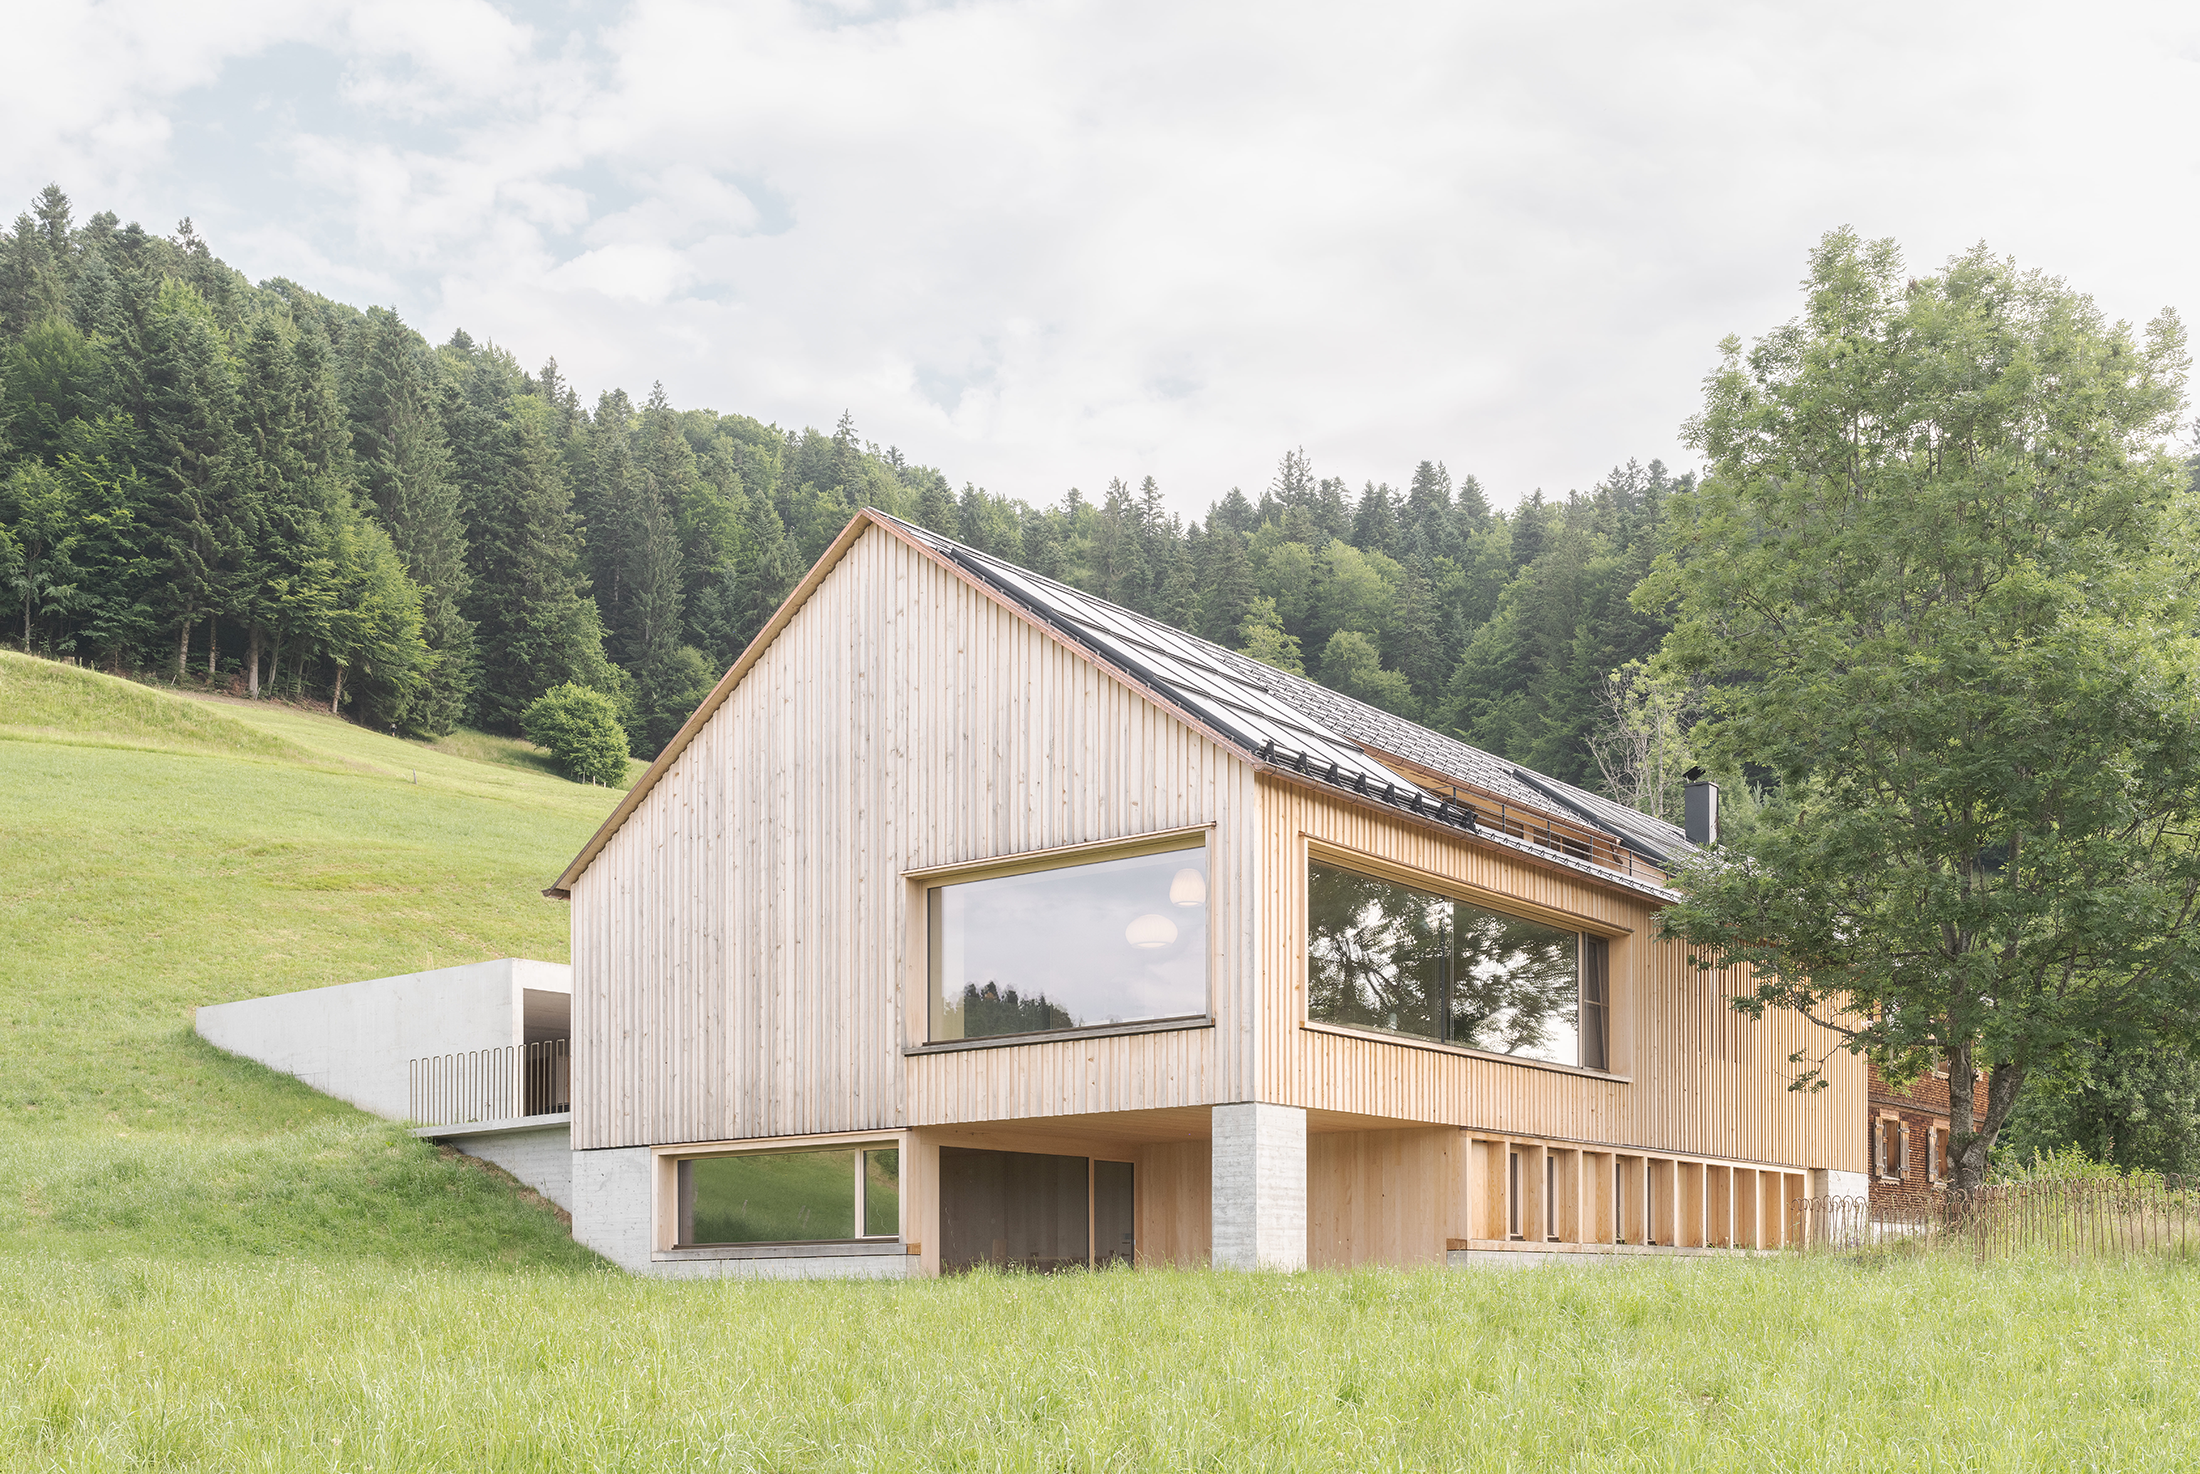
Multi-generational house on Rotenberg by Bischof & Zündel | Architektur – Baumeister
The dilapidated farm building, which was over 100 years old, was demolished and replaced
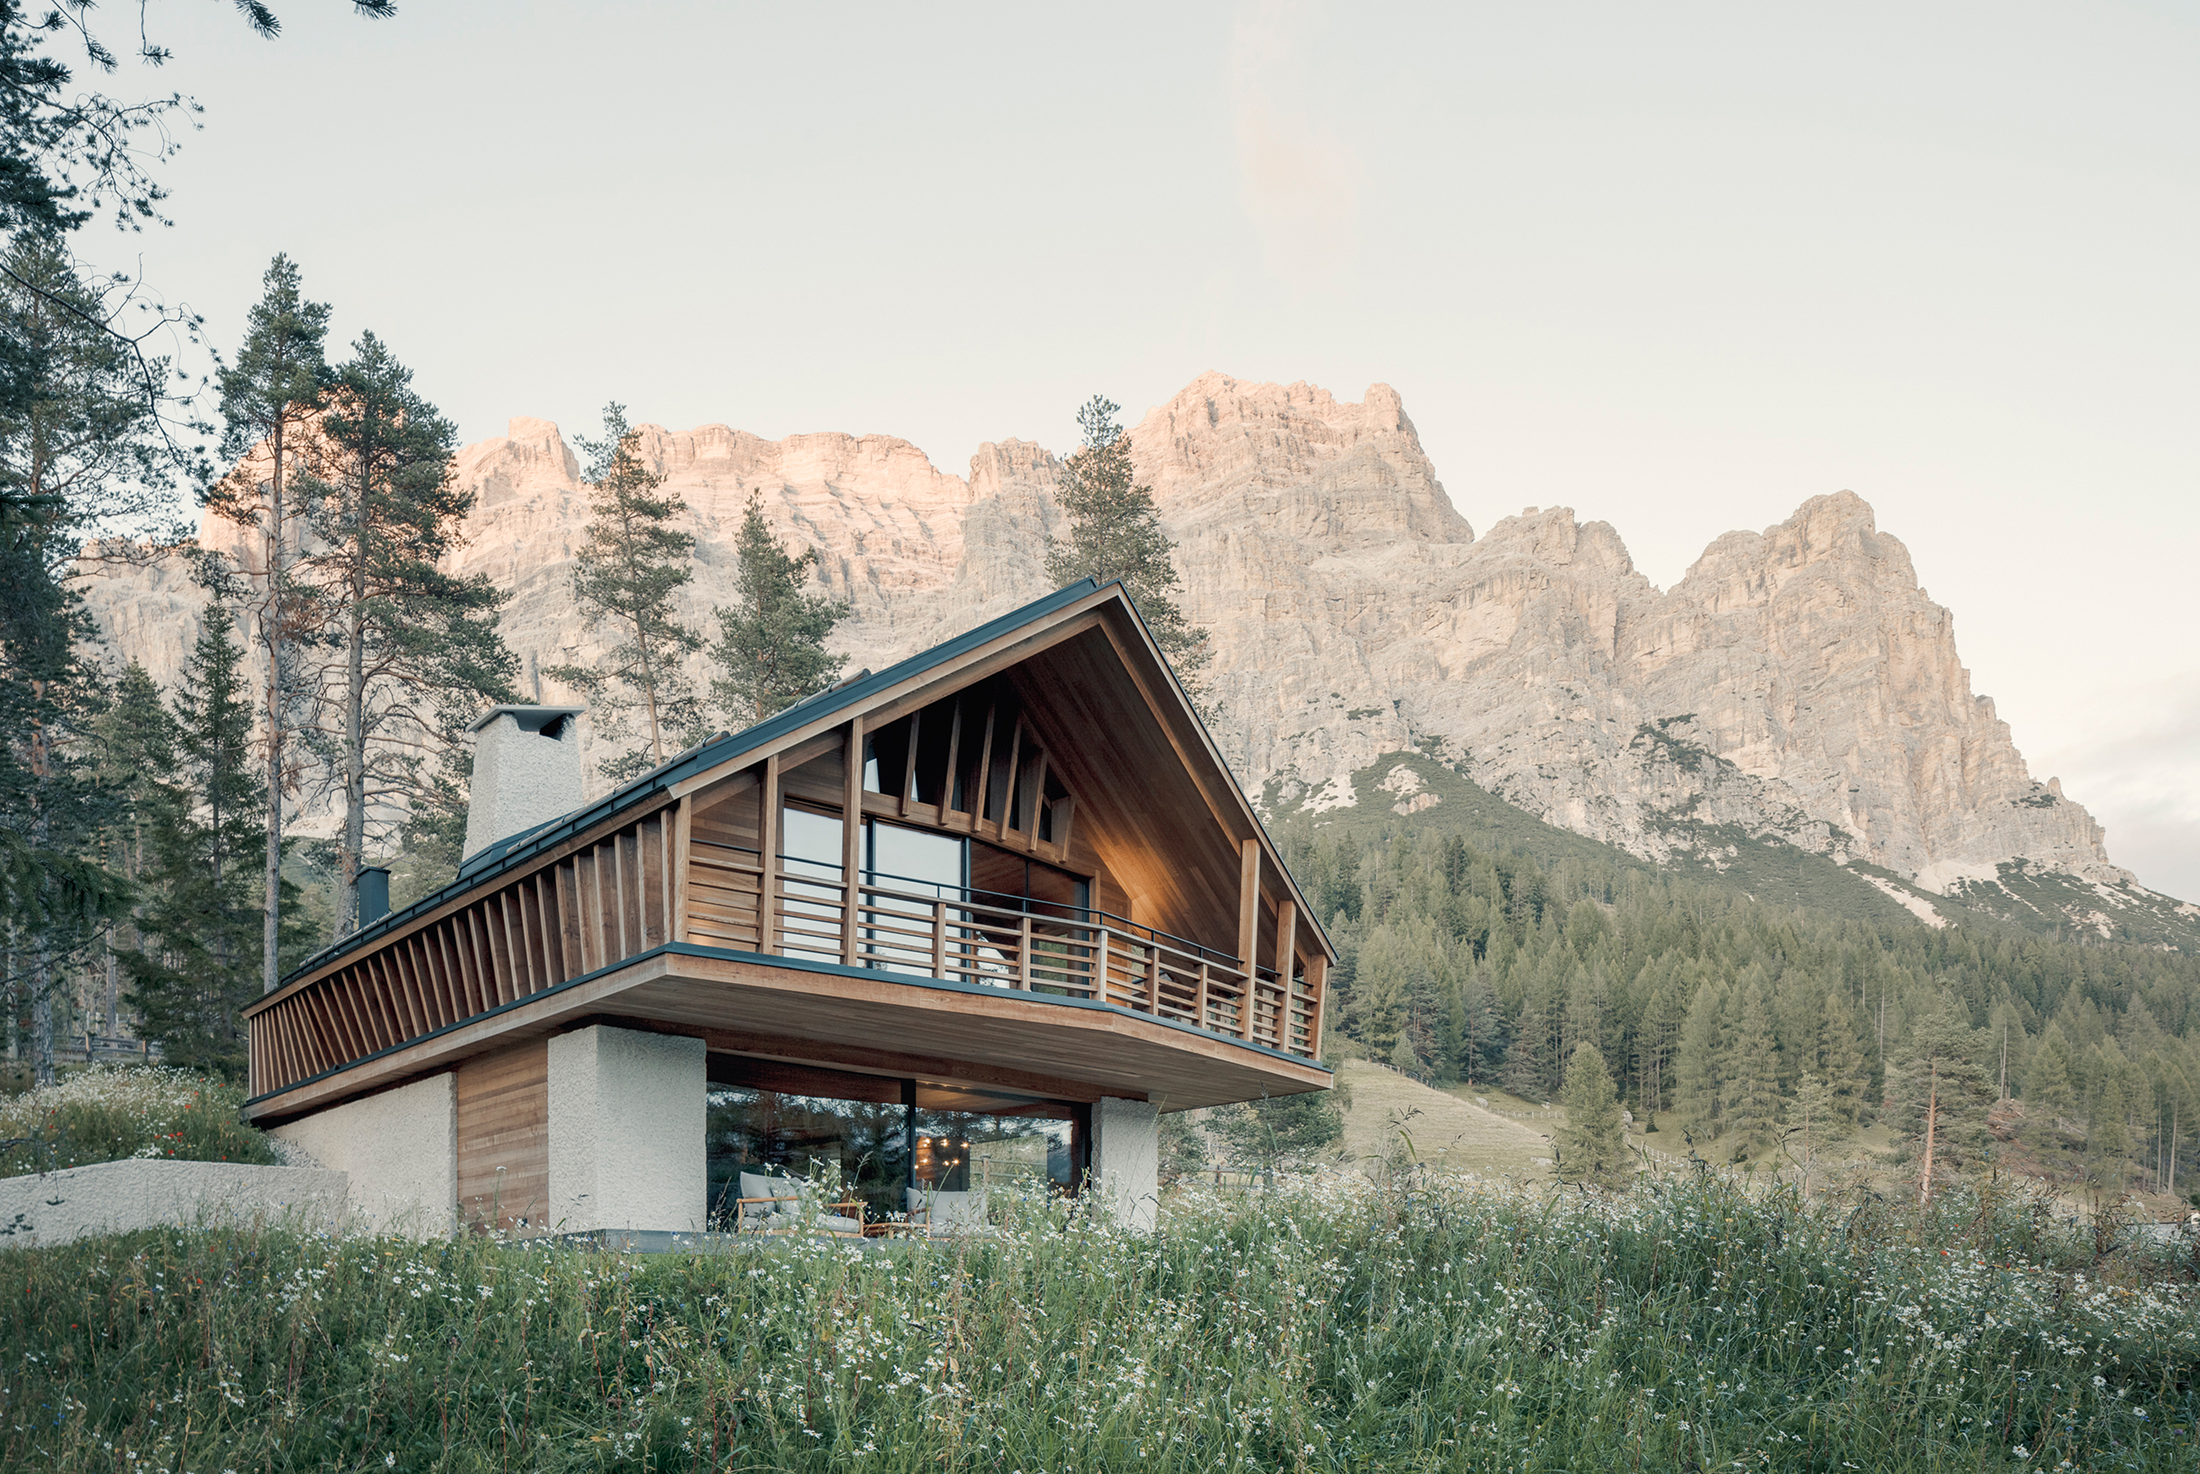
Cesa Conturines by RP Perathoner Architects
House Conturines boasts a picturesque setting at the forest’s edge, offering stunning views of
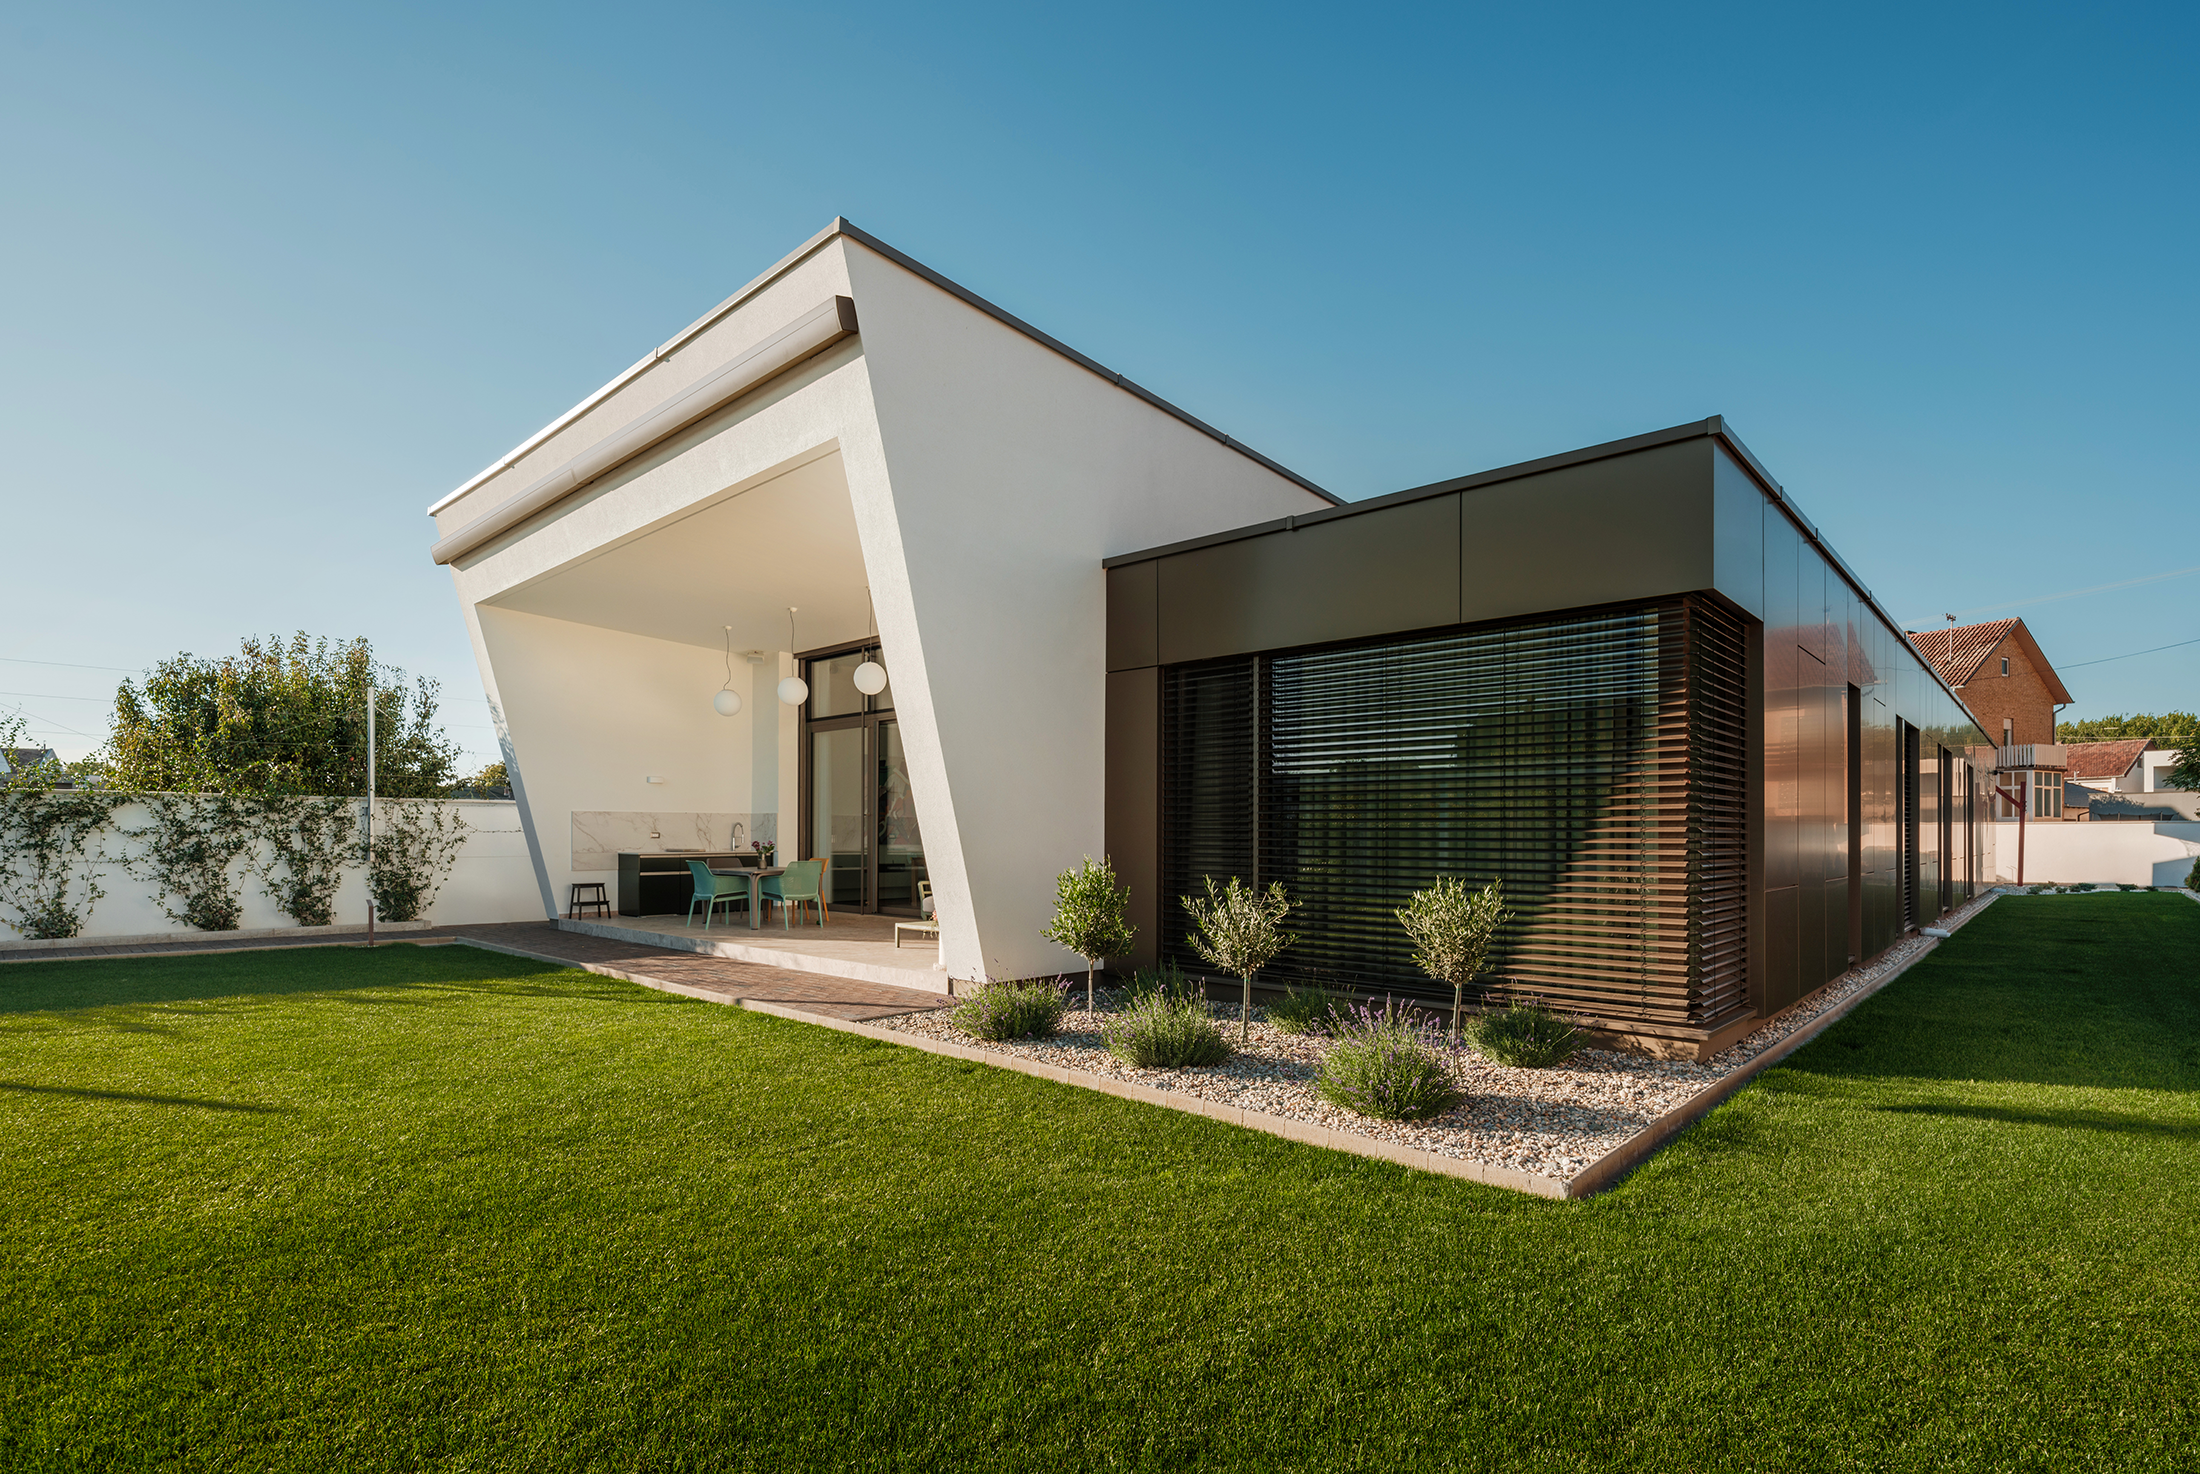
Family House Dragaš by Rechner Architects
An olive tree, an atrium, and two volumes arranged around them are the main
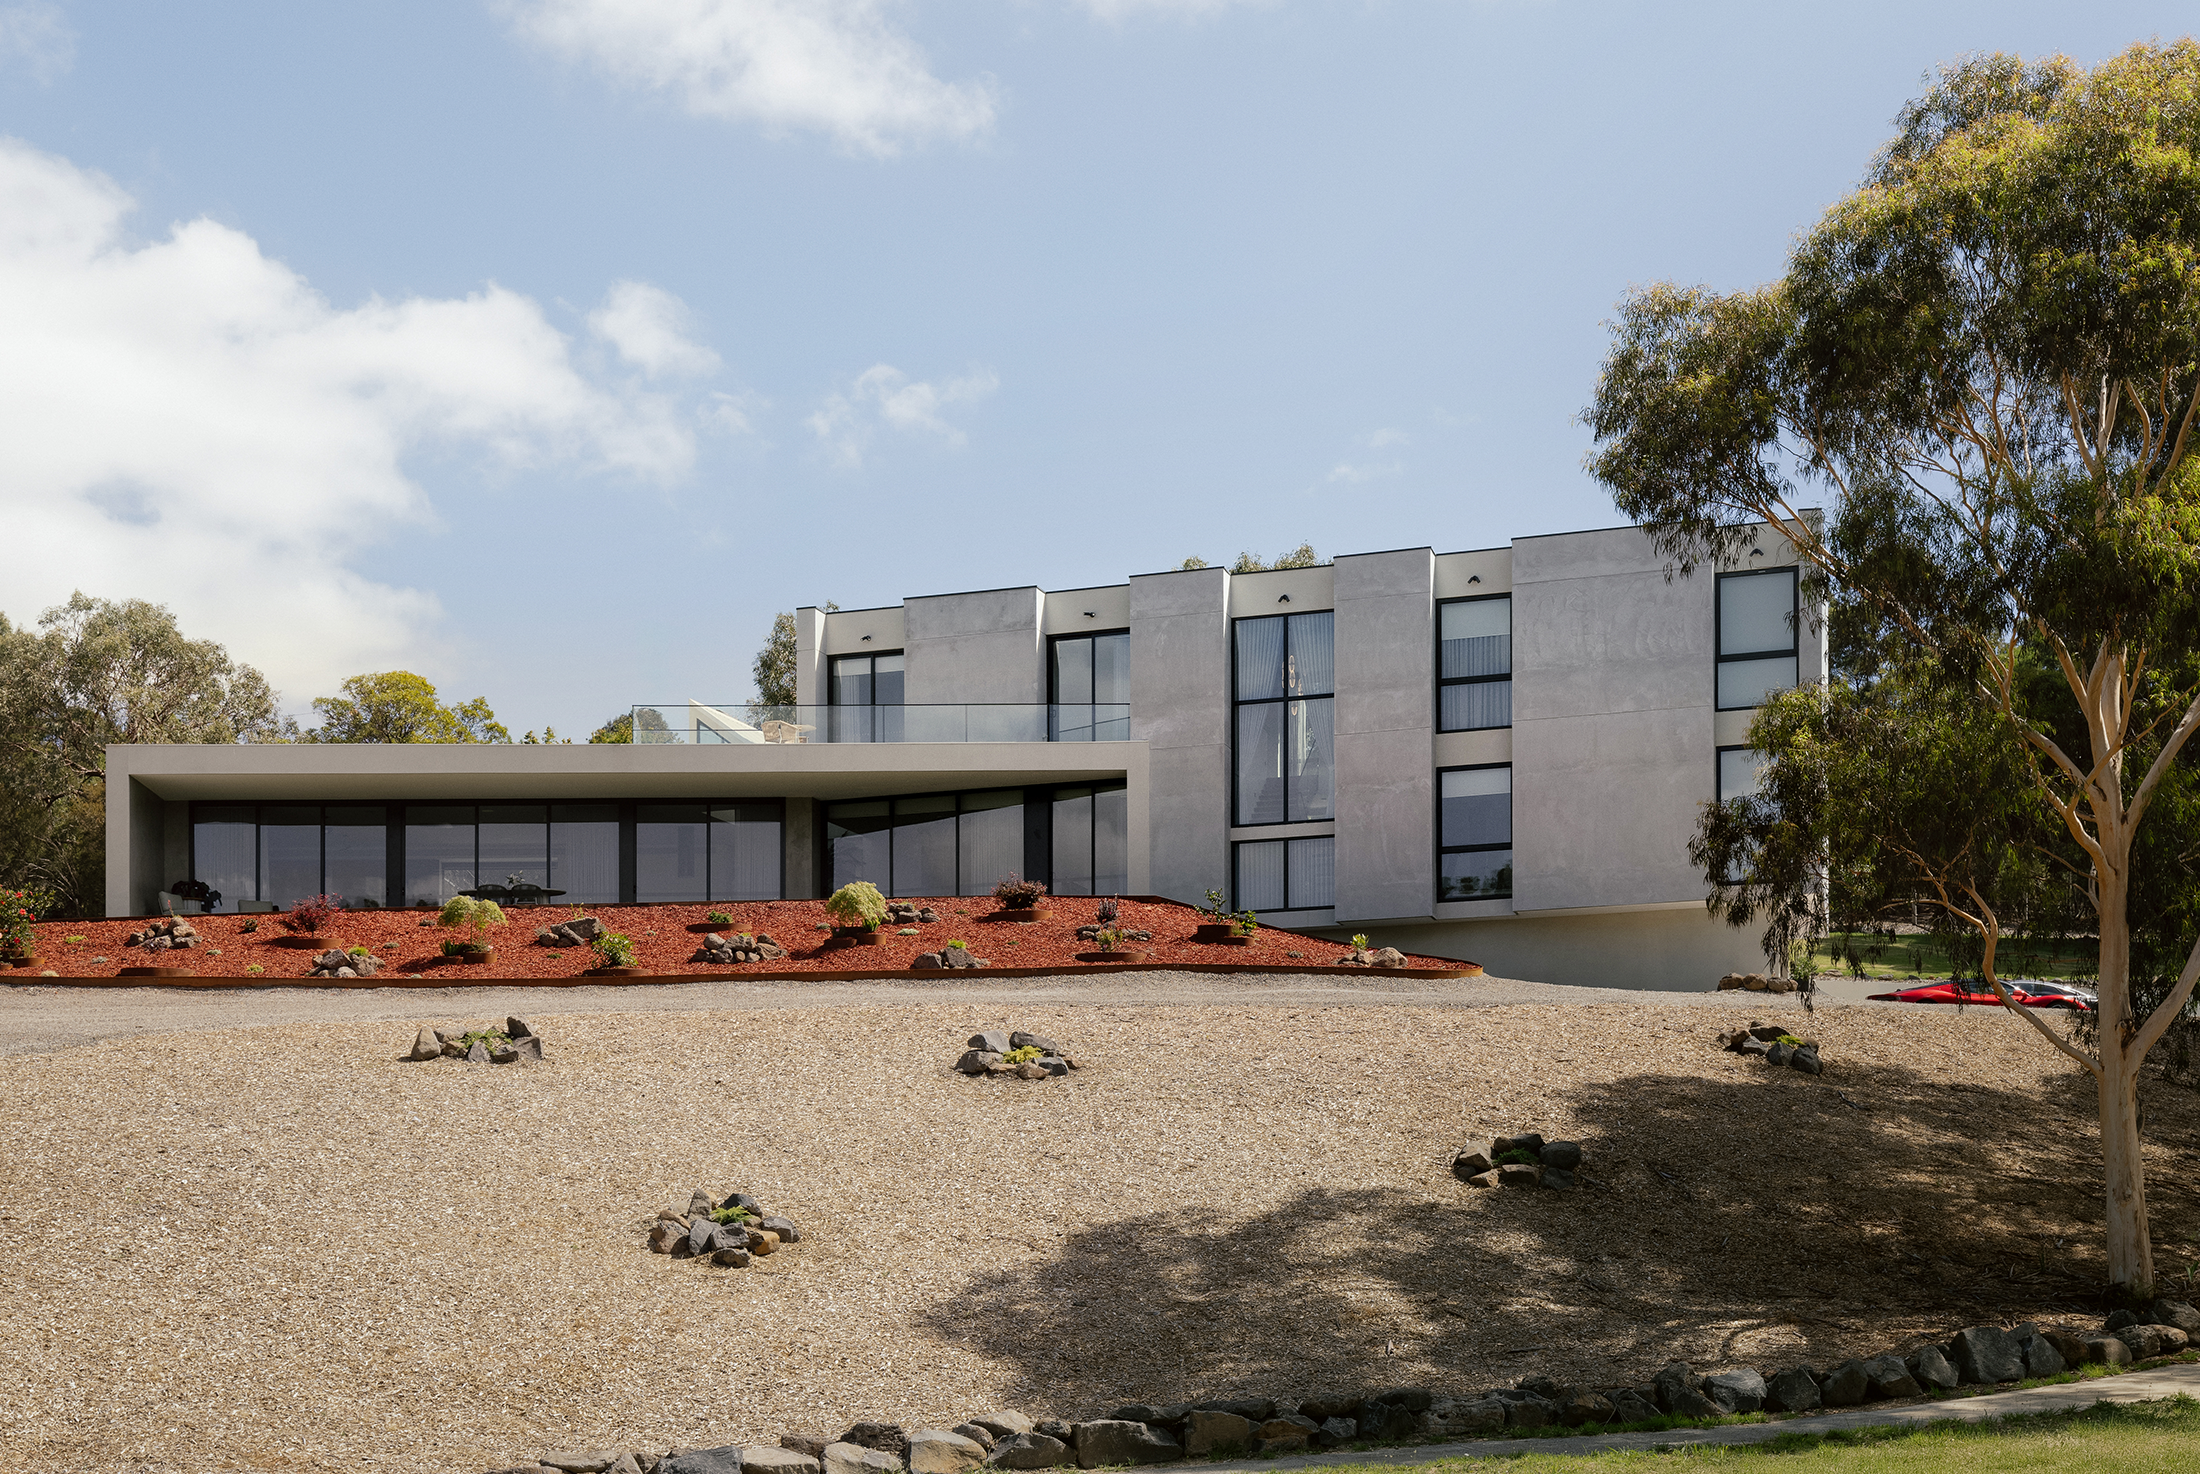
House On The Hill by ENCLAVE Architects
House on the Hill is conceived as an architectural promenade across a 35-degree landscape
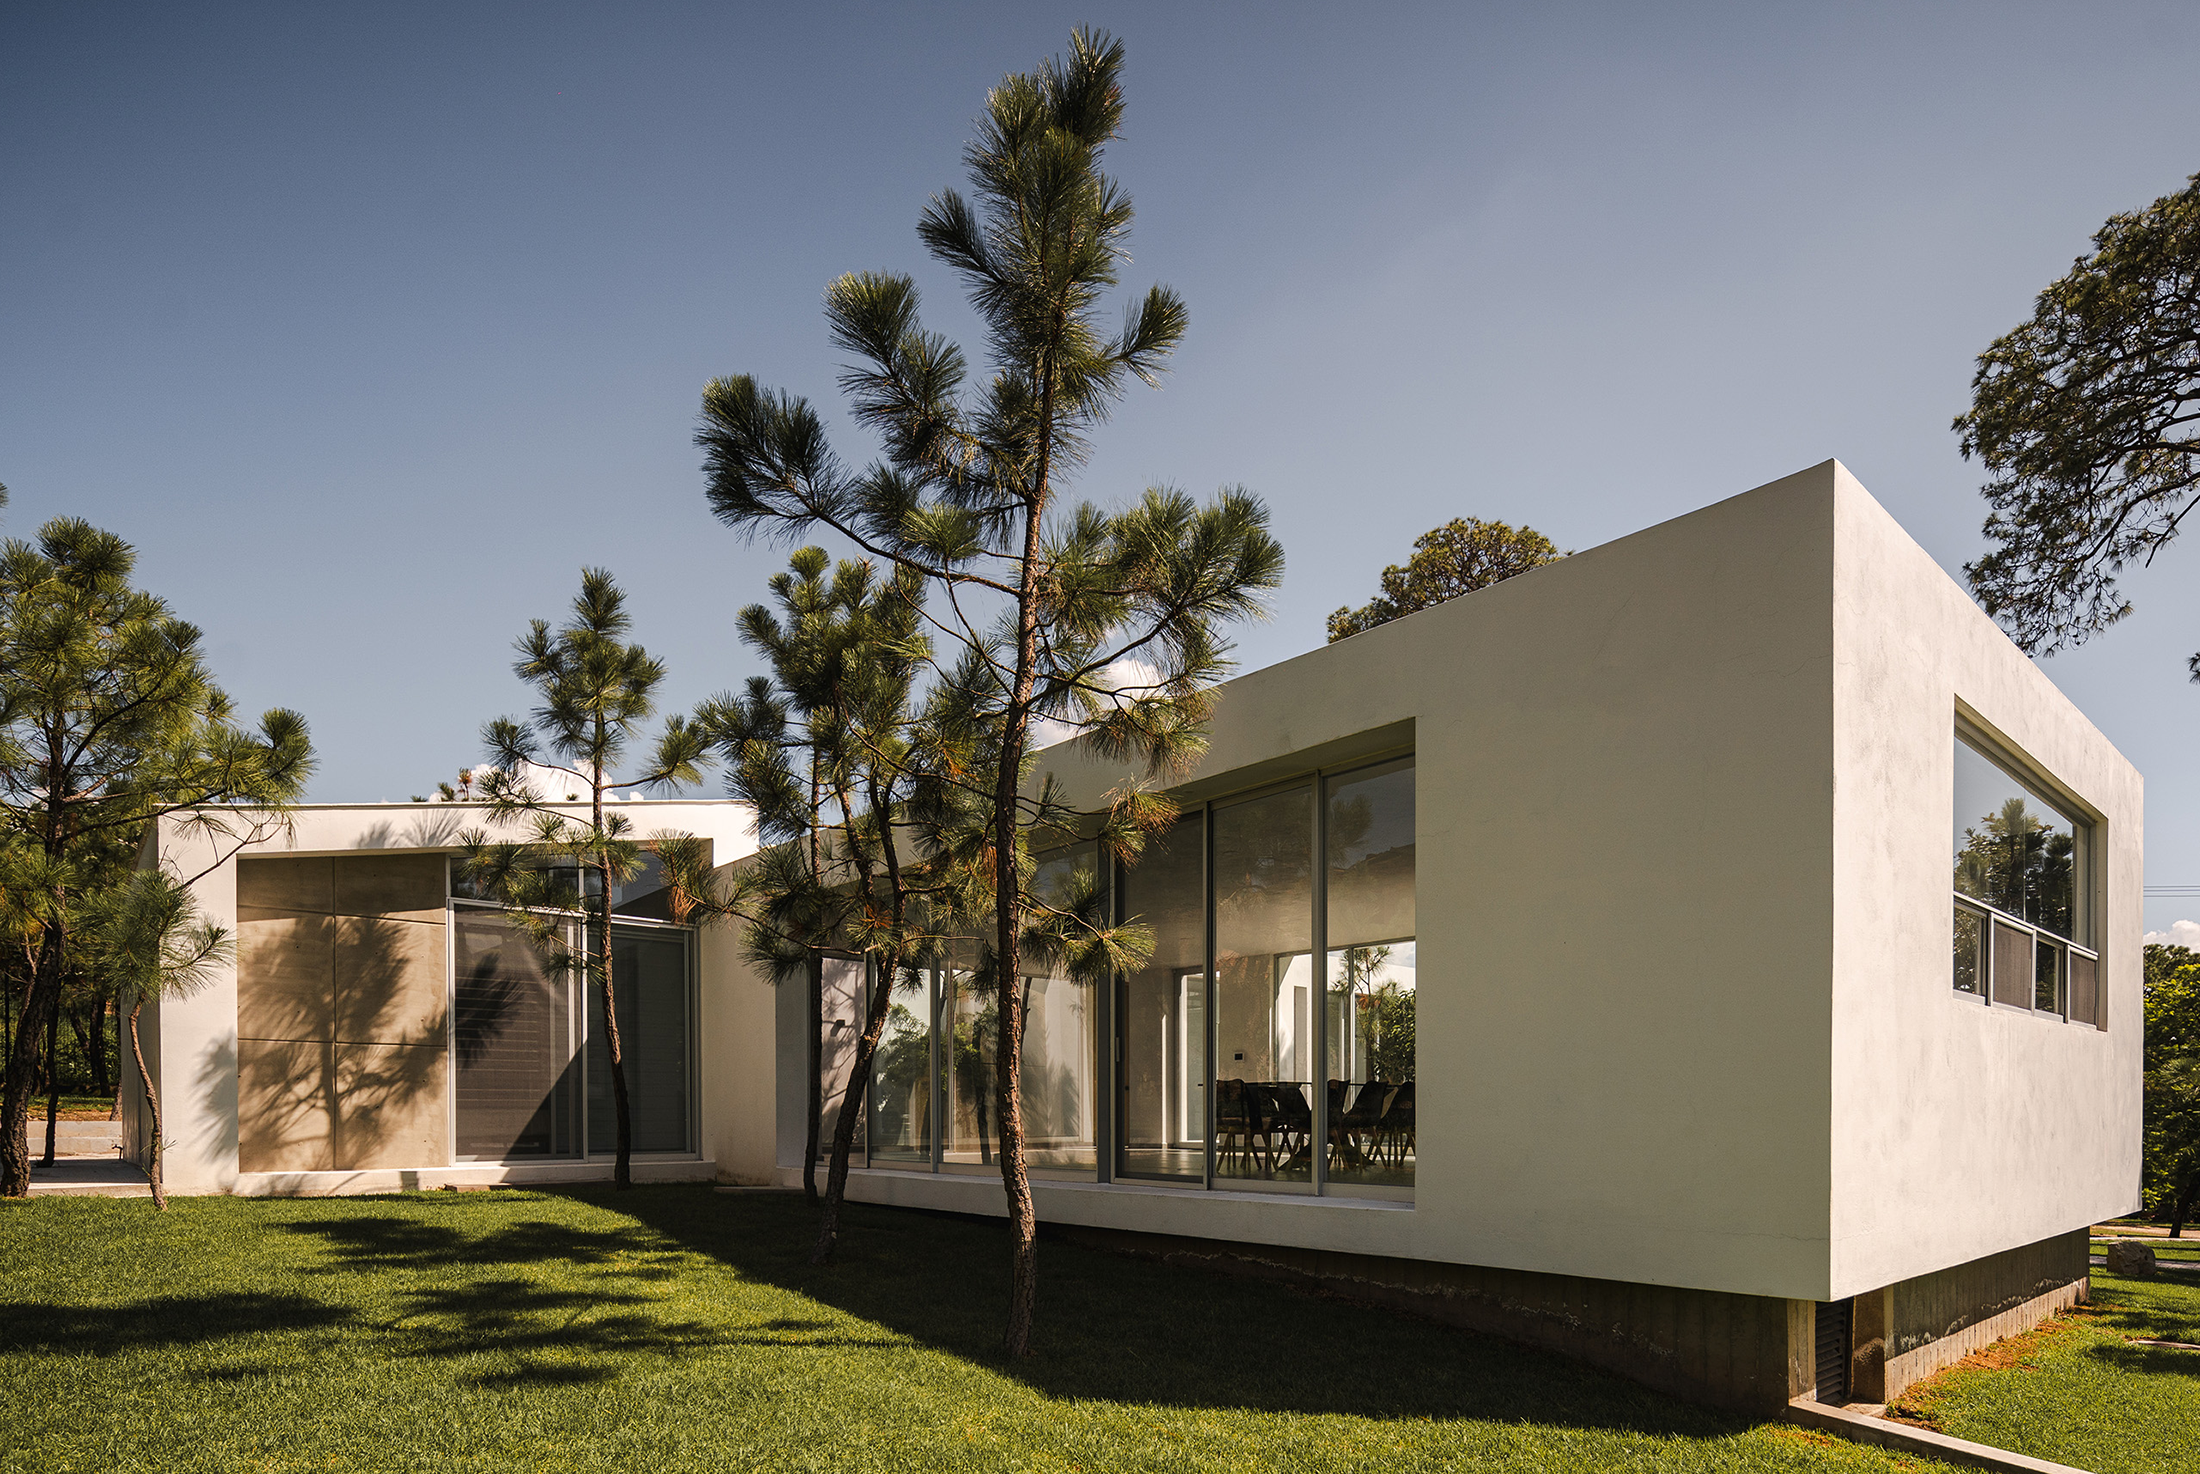
M_o House by NDS
Casa M_o Situated within the Bosque de la Primavera in Zapopan, Casa M_o exemplifies
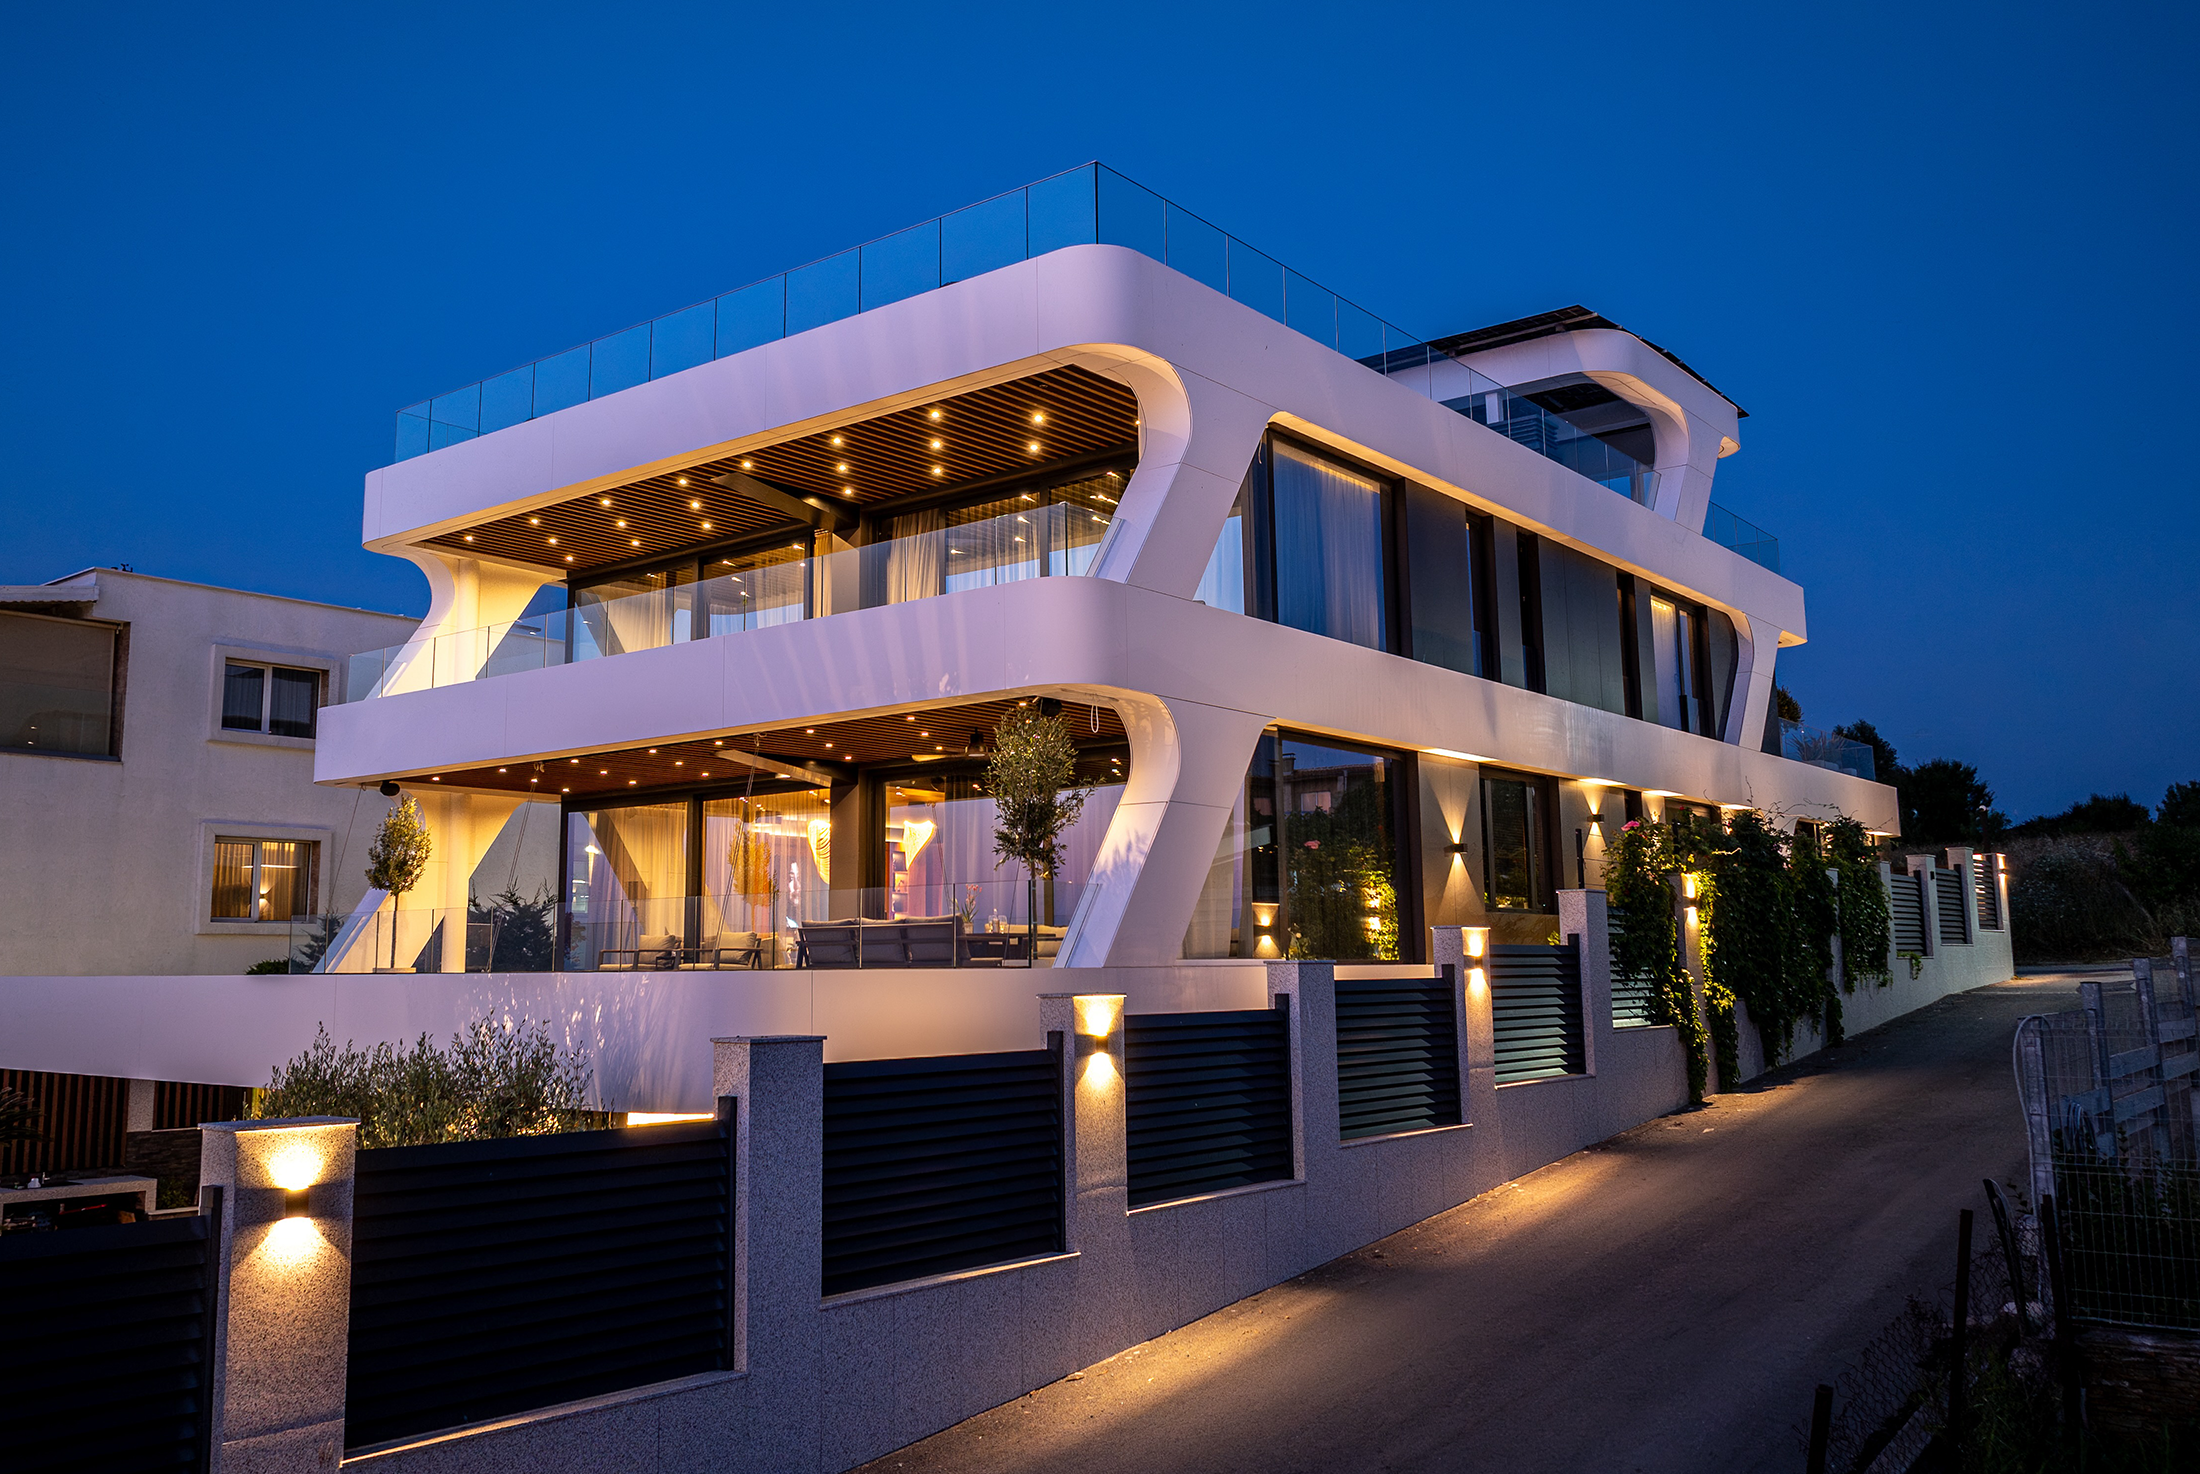
Barca House by Bahaturov Architectural Studio and KNCPT Design studio
The project explores the integration of architecture with its coastal context, creating a contemporary
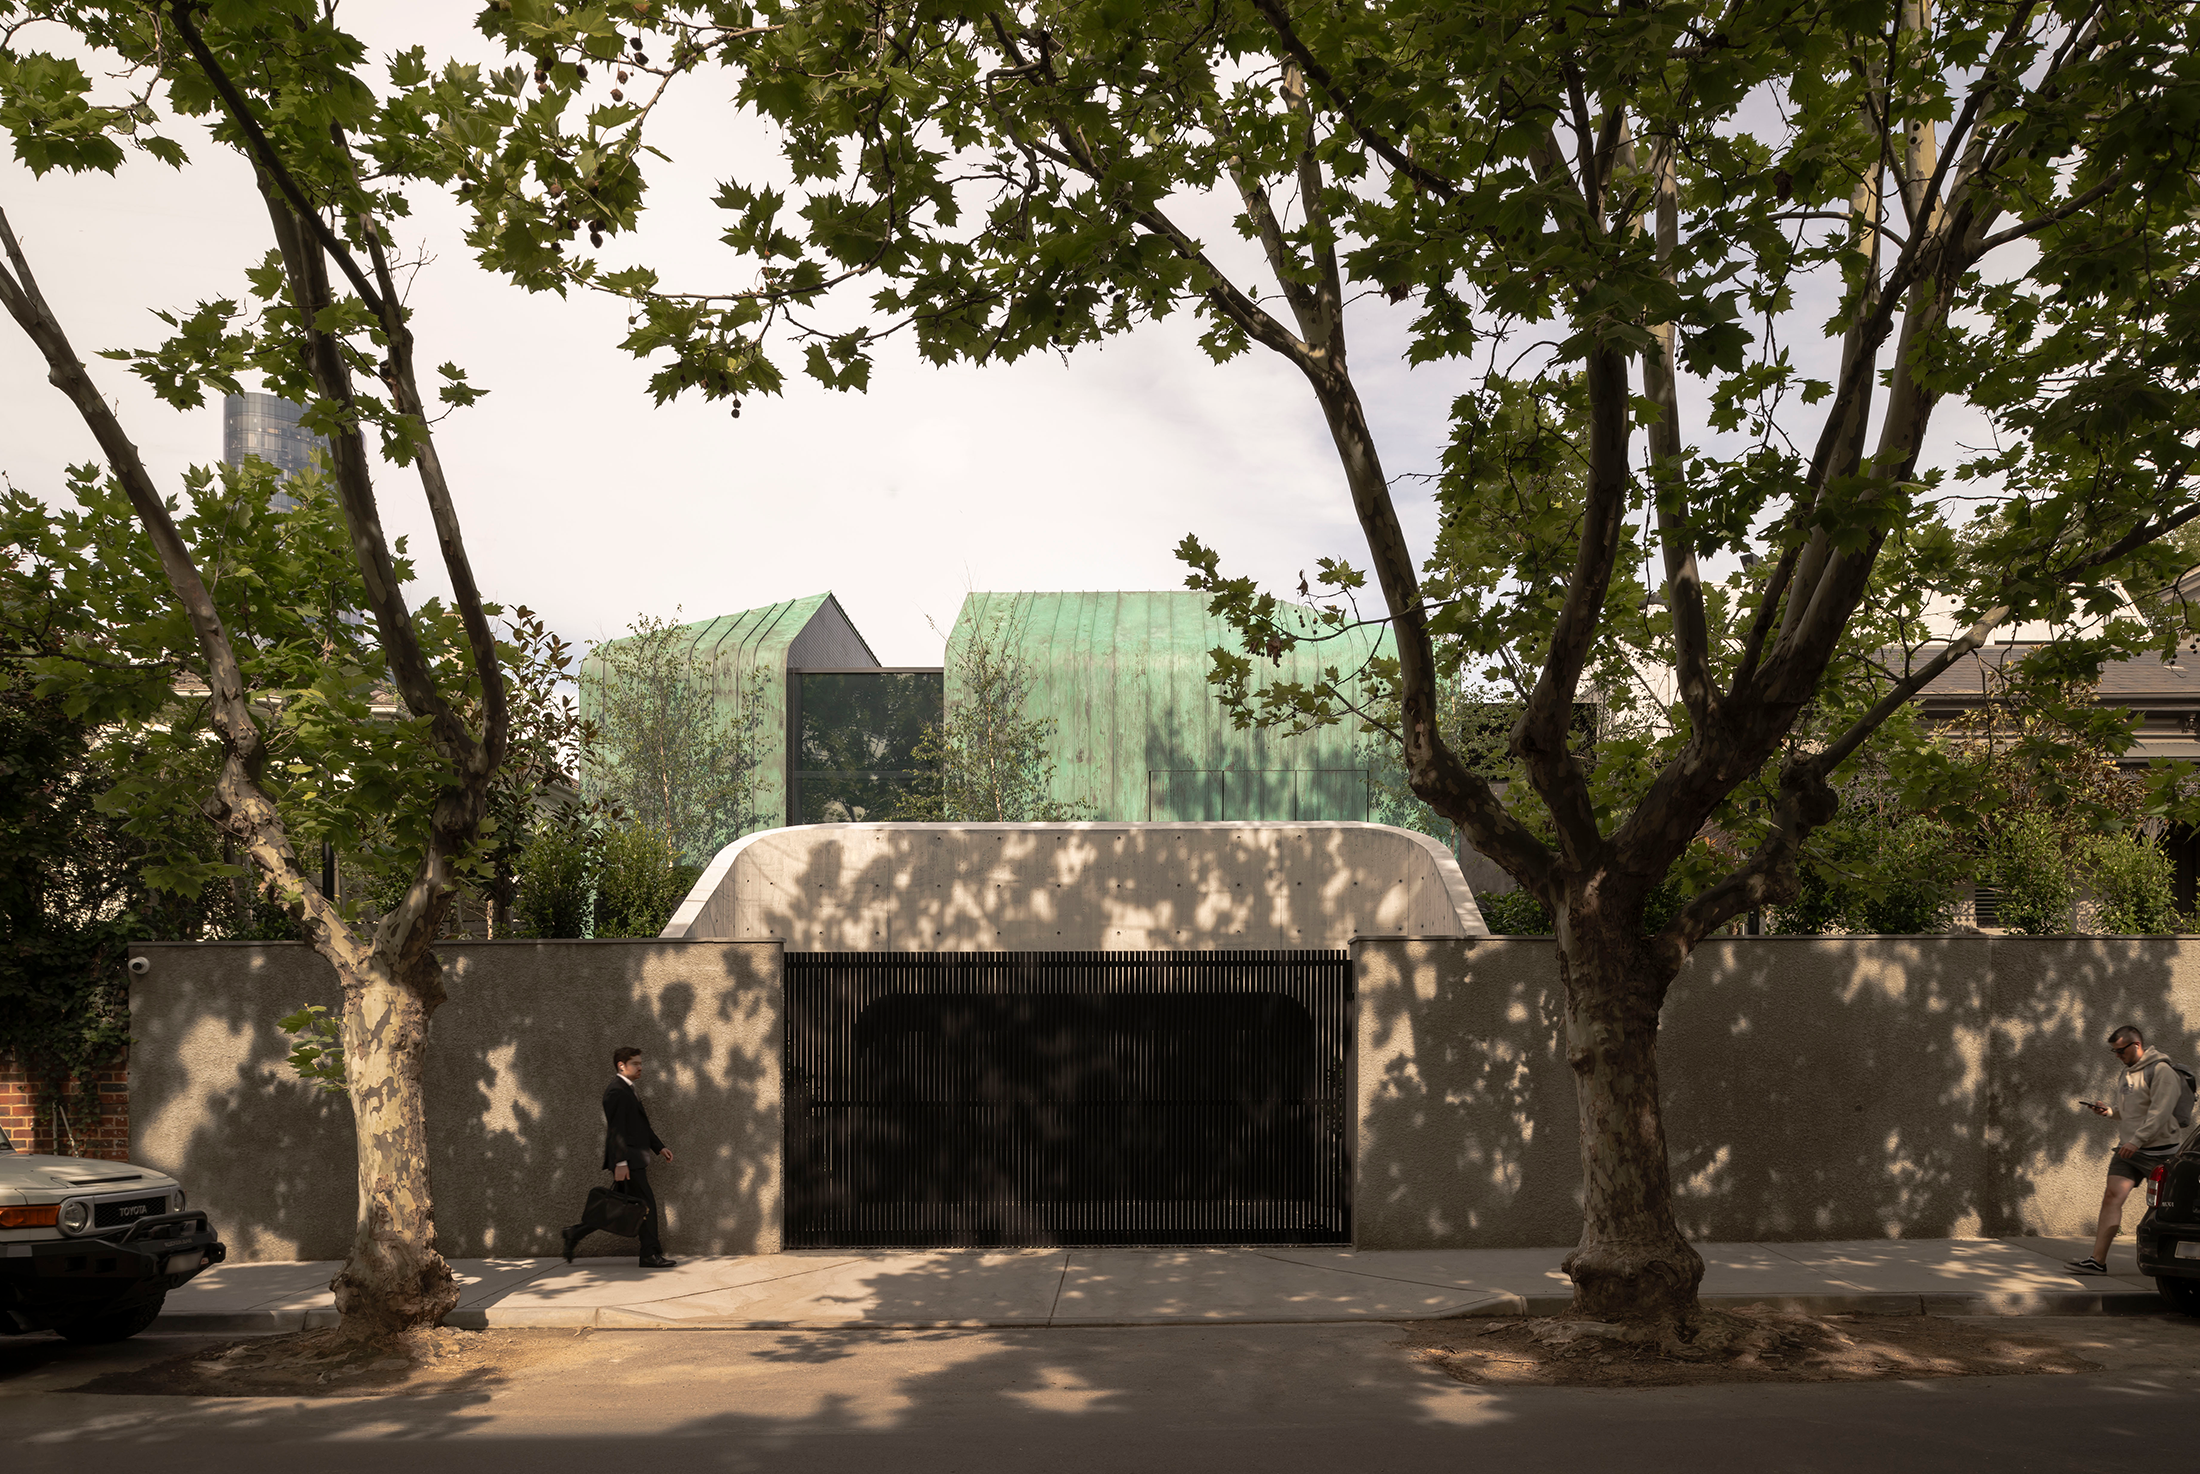
Davis by Blur Architecture
Blur was engaged by a South Yarra resident to design an extension, responding to
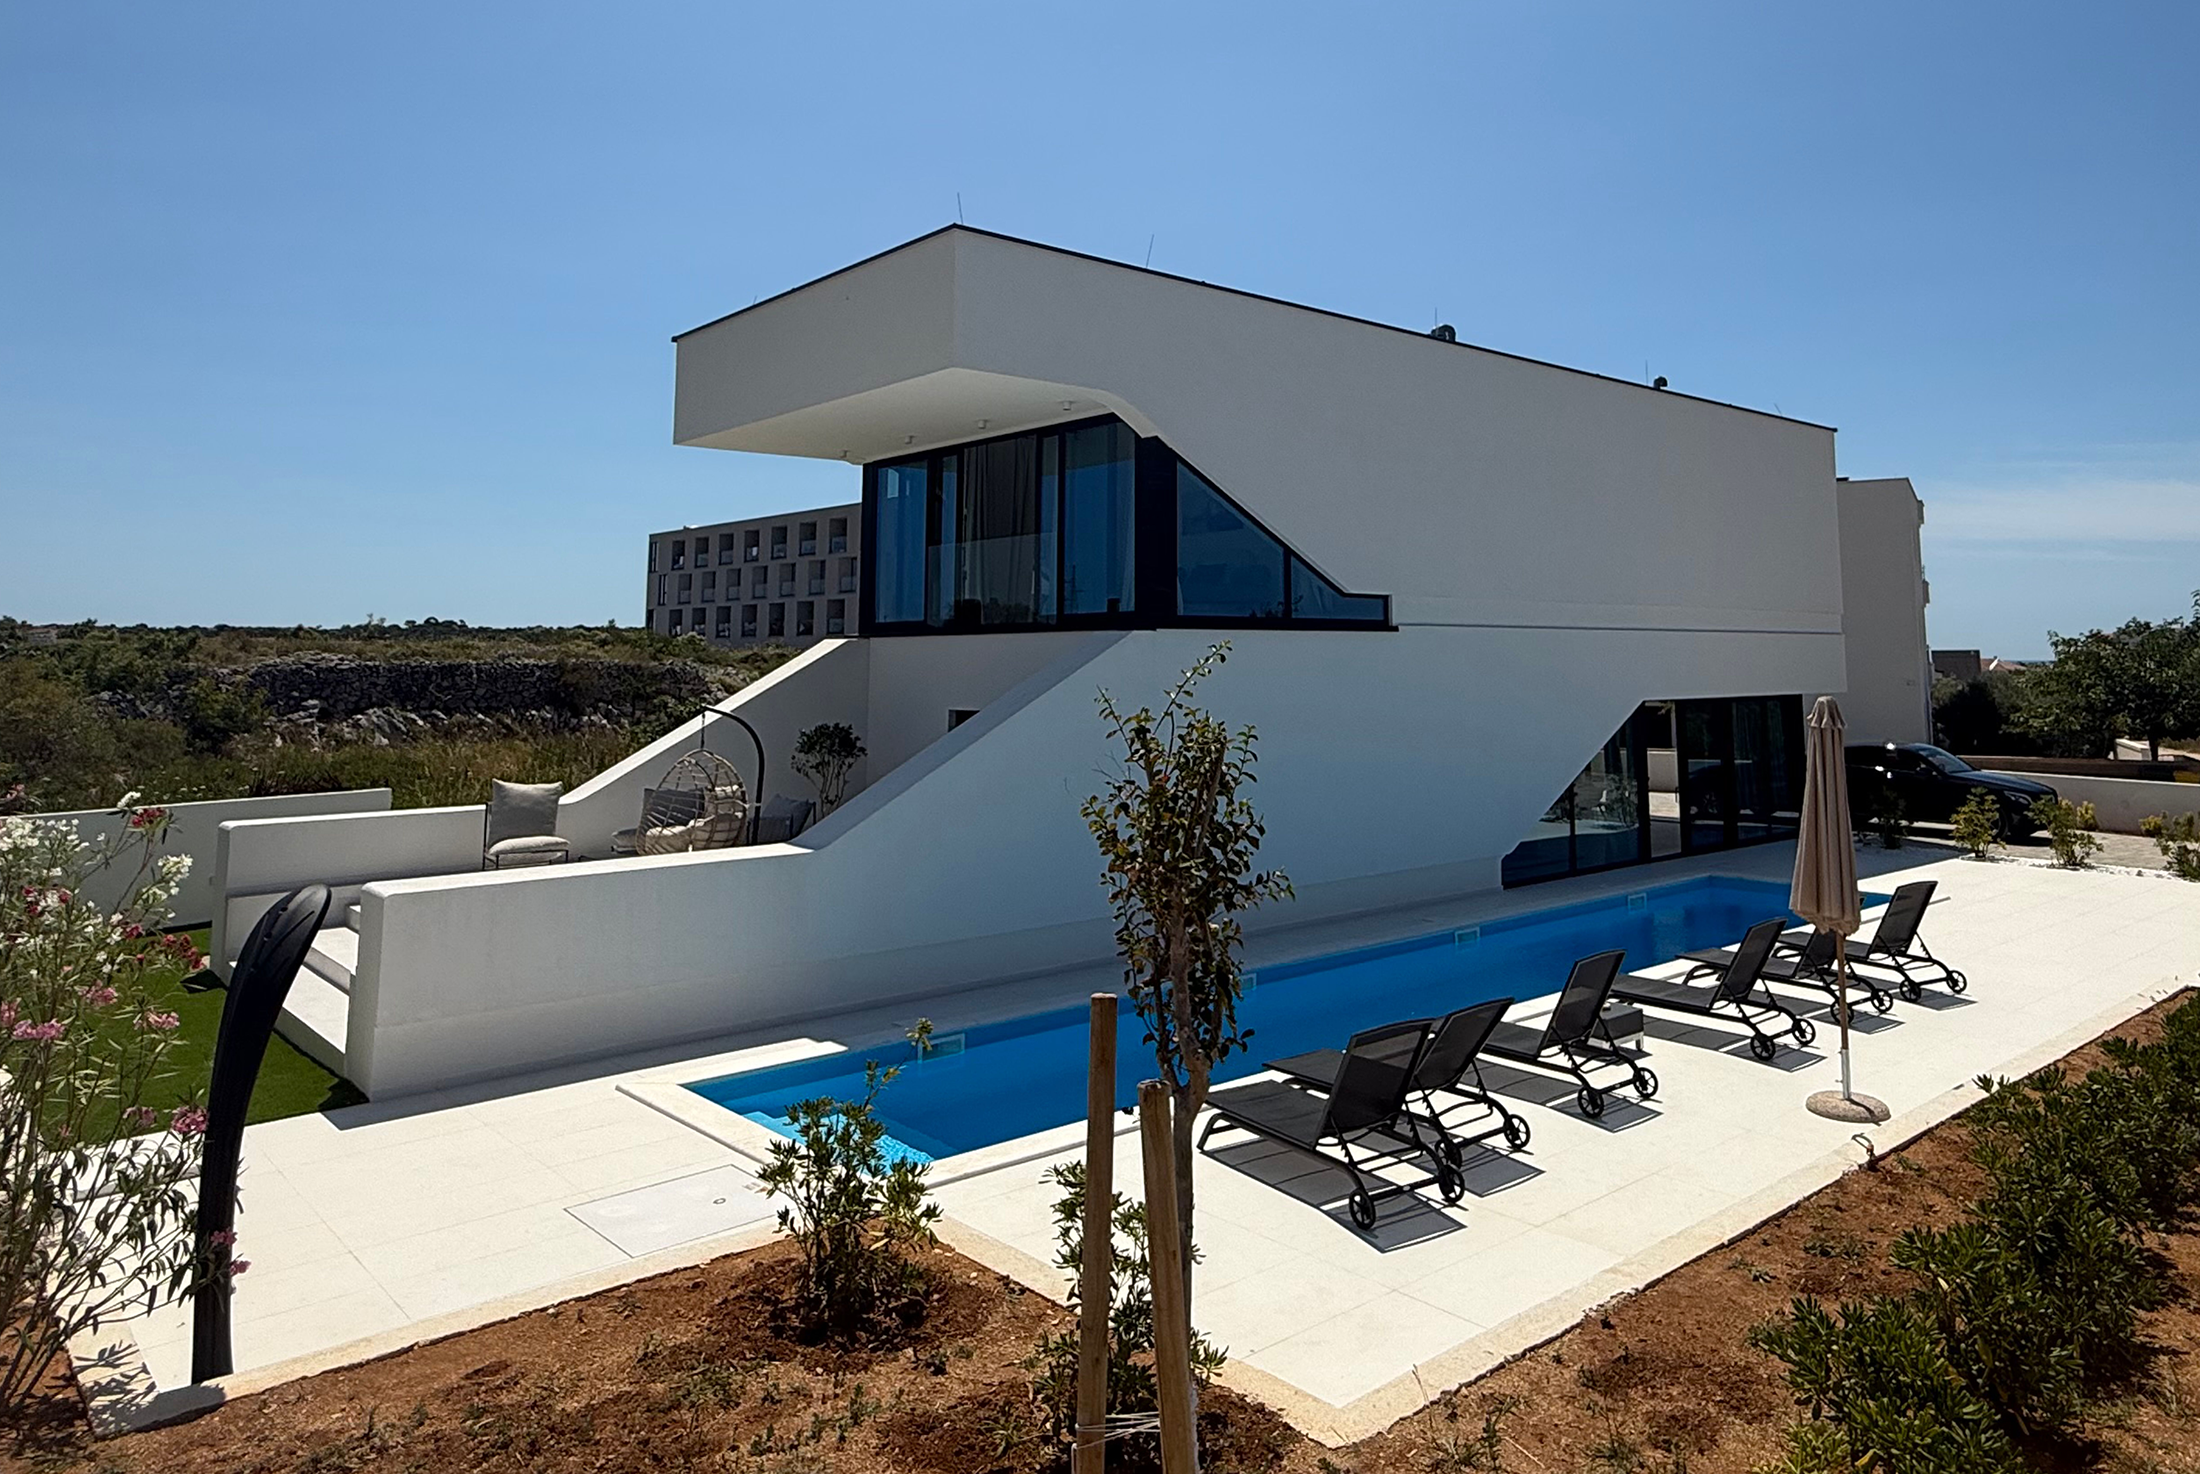
MTVARYSA by Sanja Vrančić Architects
MTVARYSA did not begin as a conventional architectural project - it emerged as a
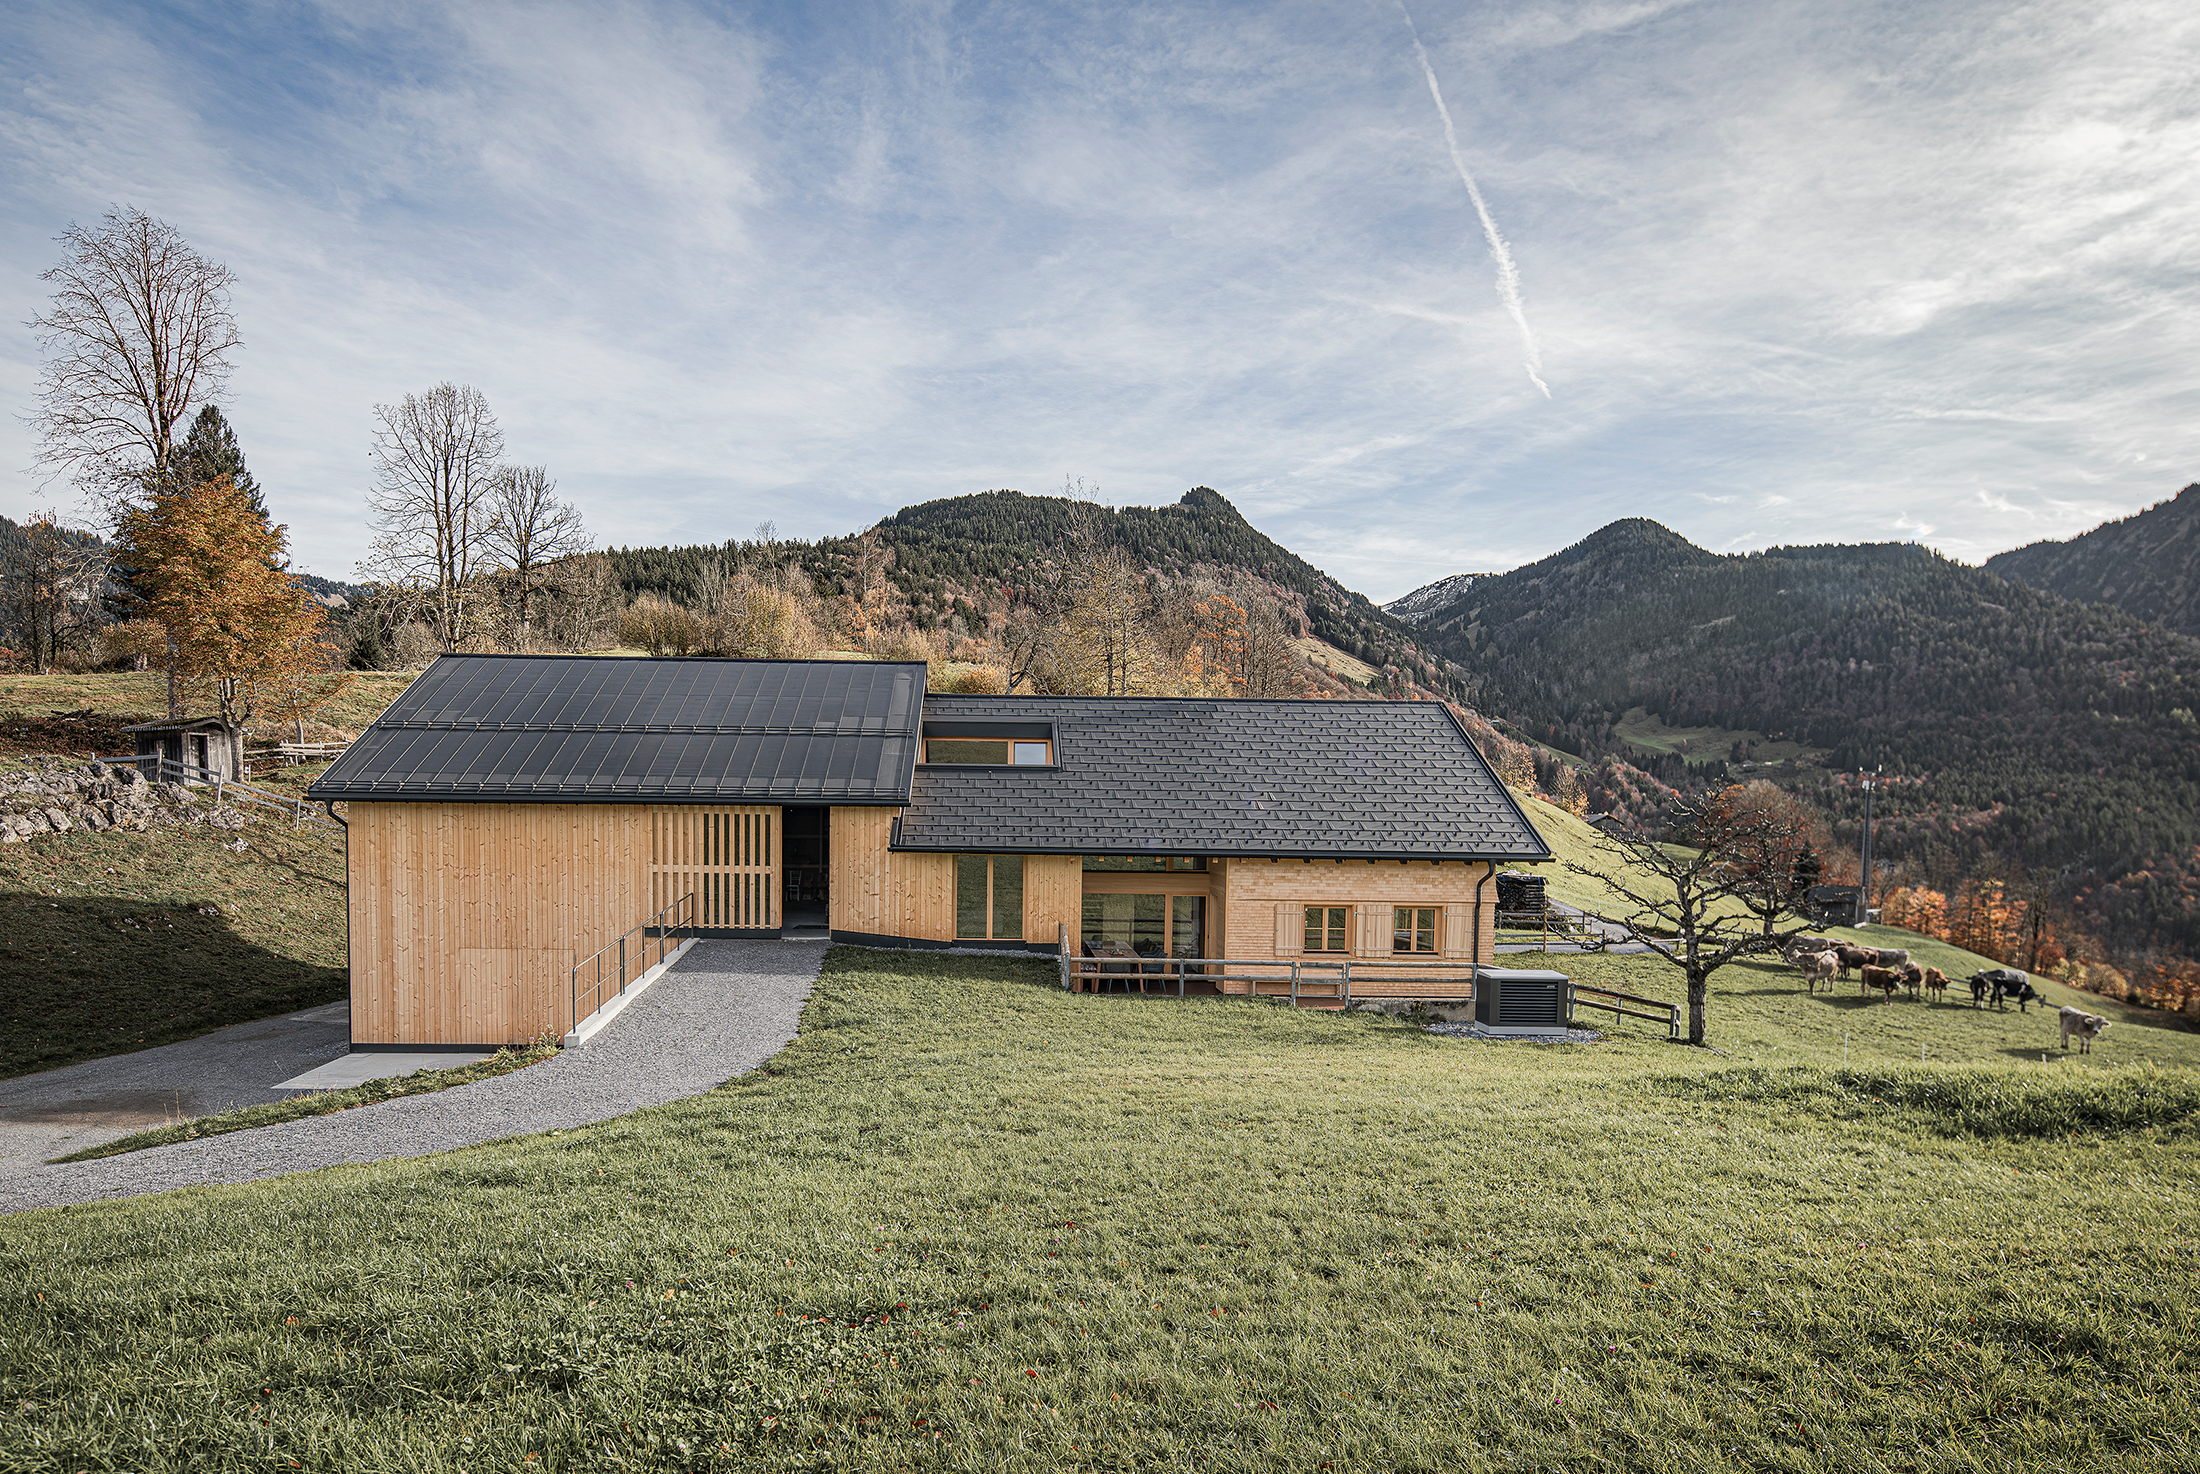
Berggut am Übergang by Architekturbüro’ Baumeister Jürgen Haller
On the Schnepfegg Pass between Schnepfau and Bizau, a traditional Vorsäß has been made
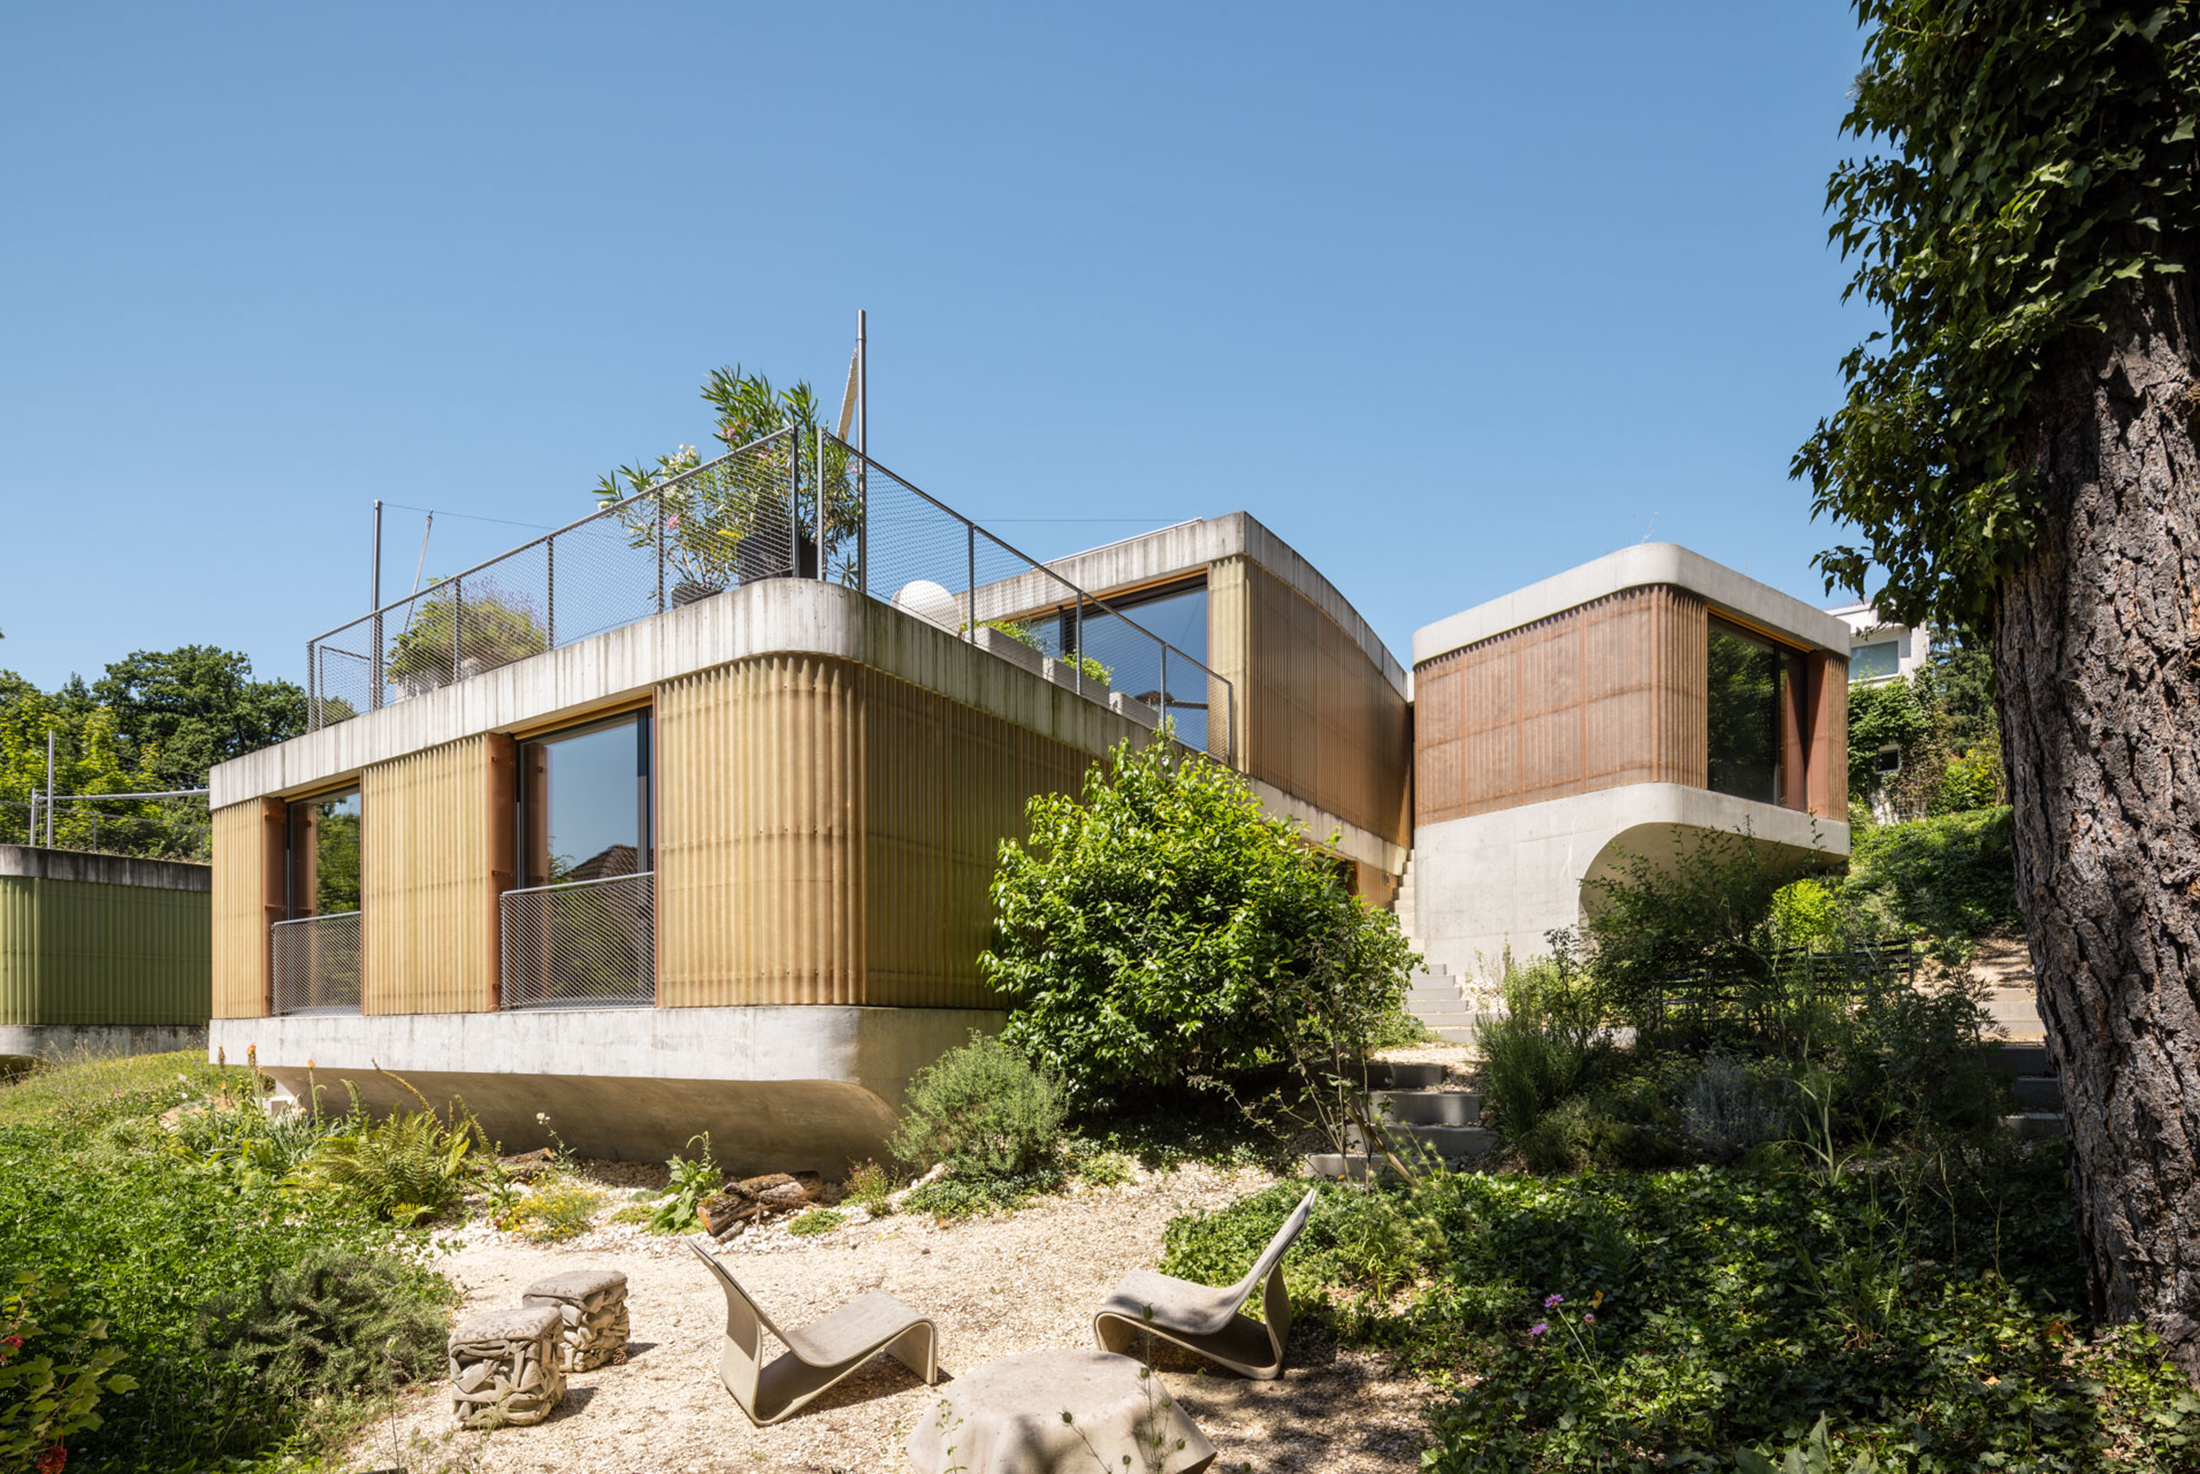
House Extension Im Wygaertli by Beck Oser Architects
The extension connects to one of the existing buildings on the east side and,
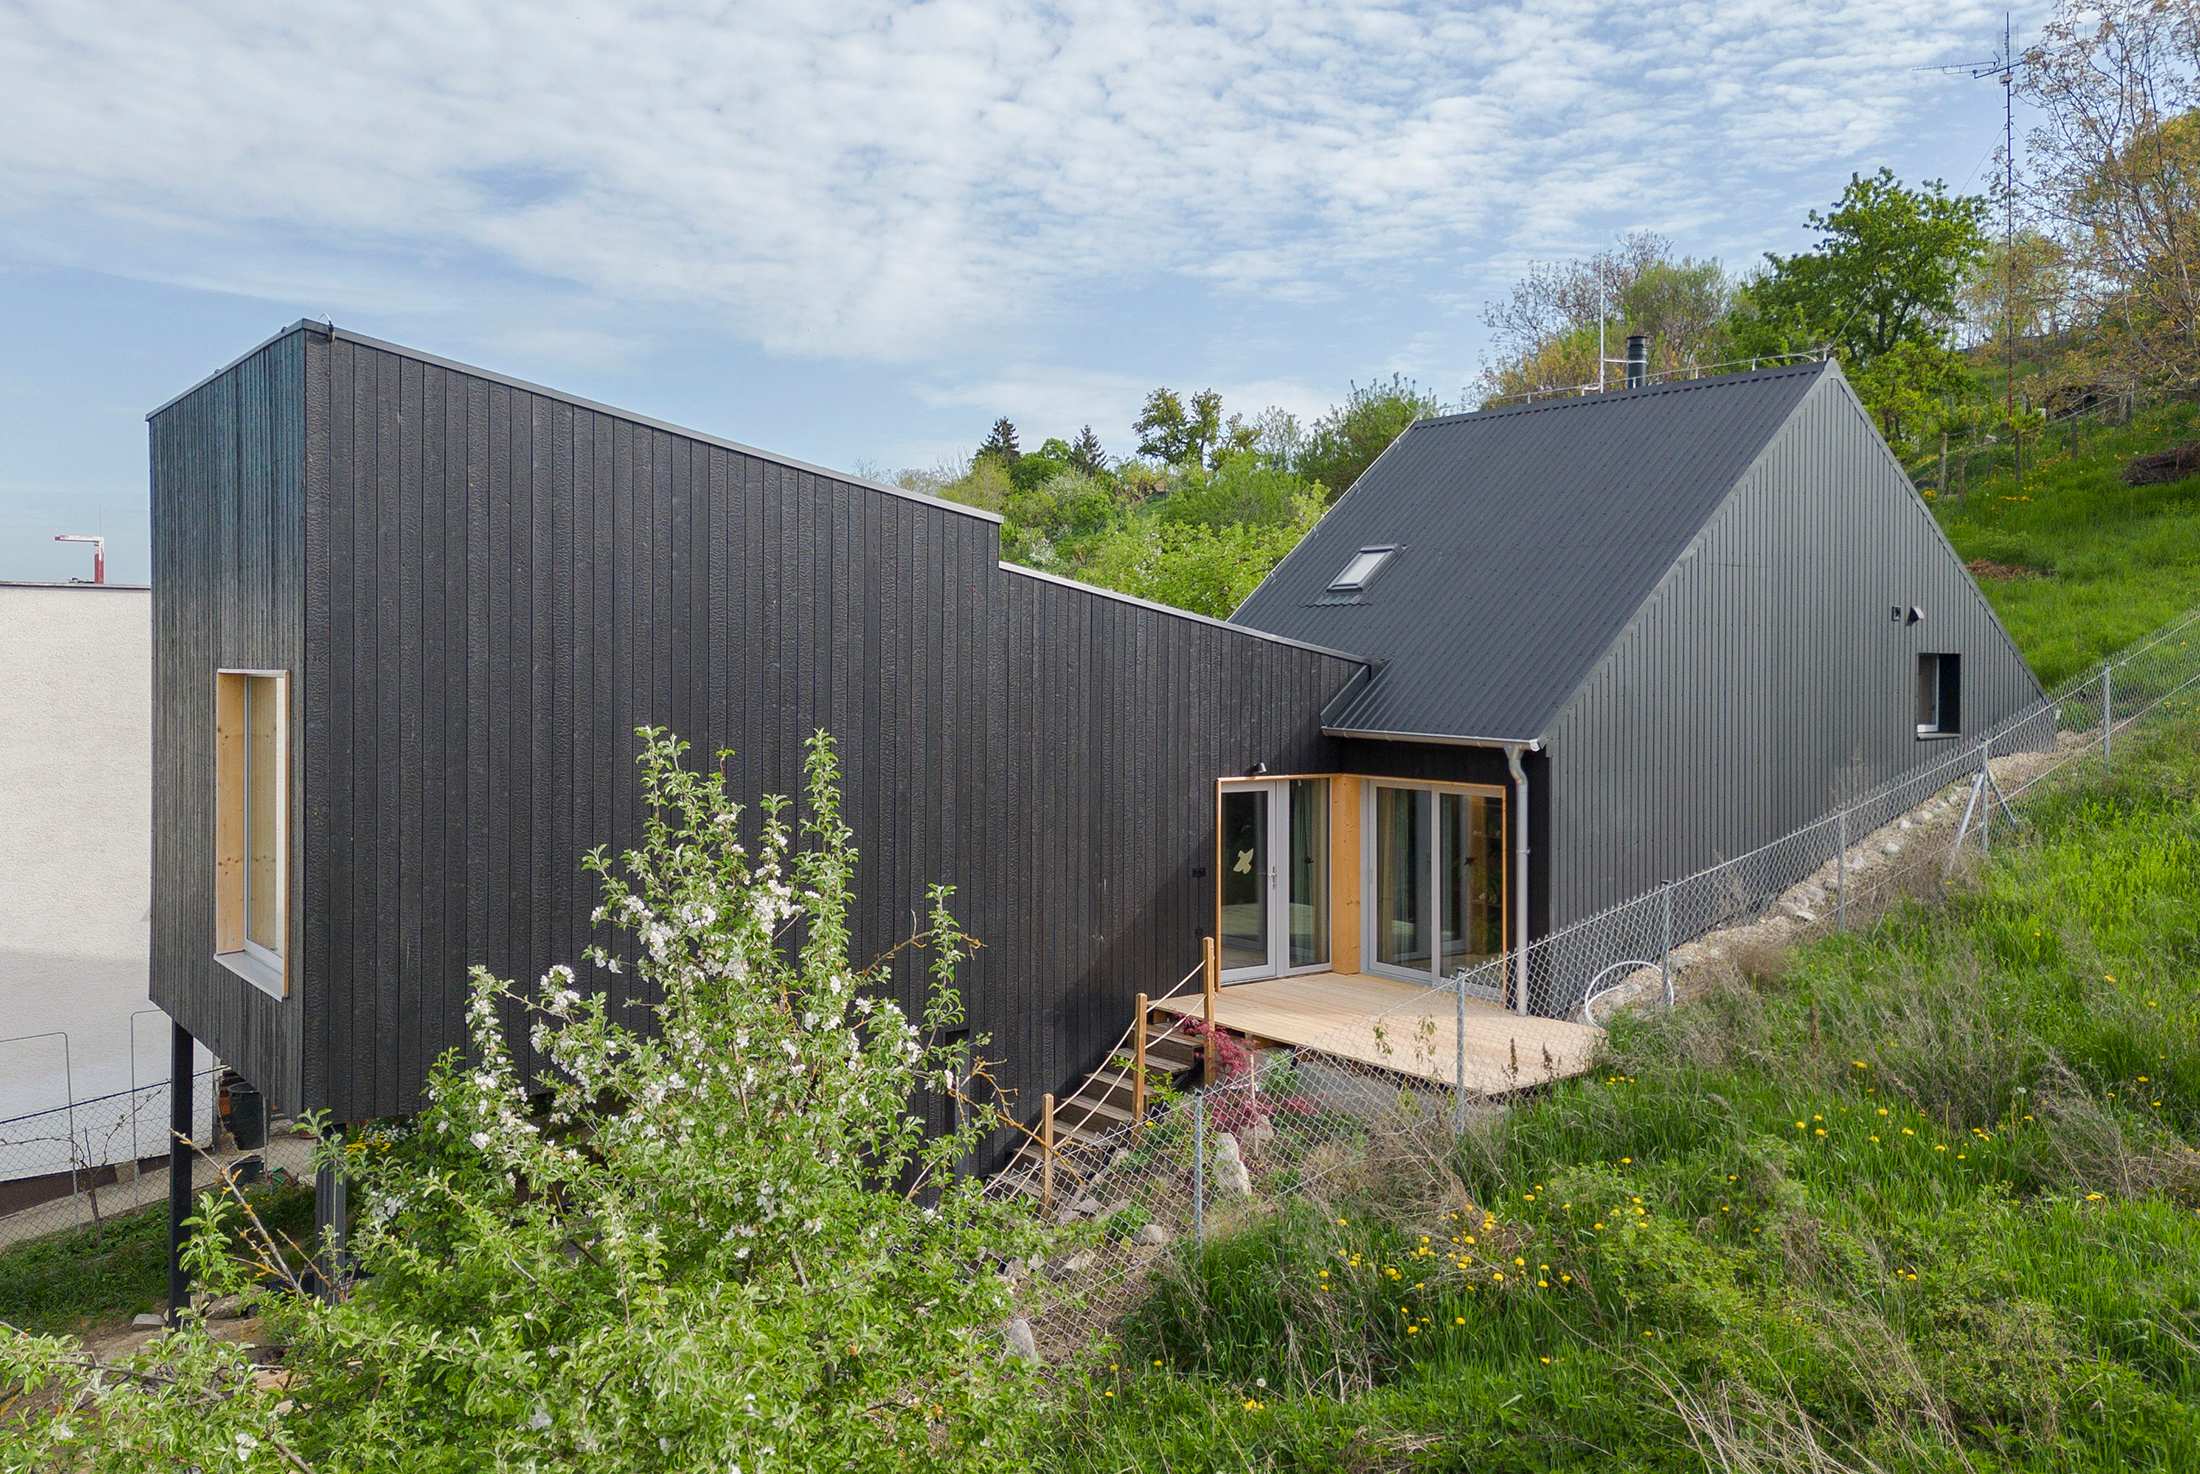
On the Hill by Konečná – Frič
The context of the creation of the work: The House on the Hill is
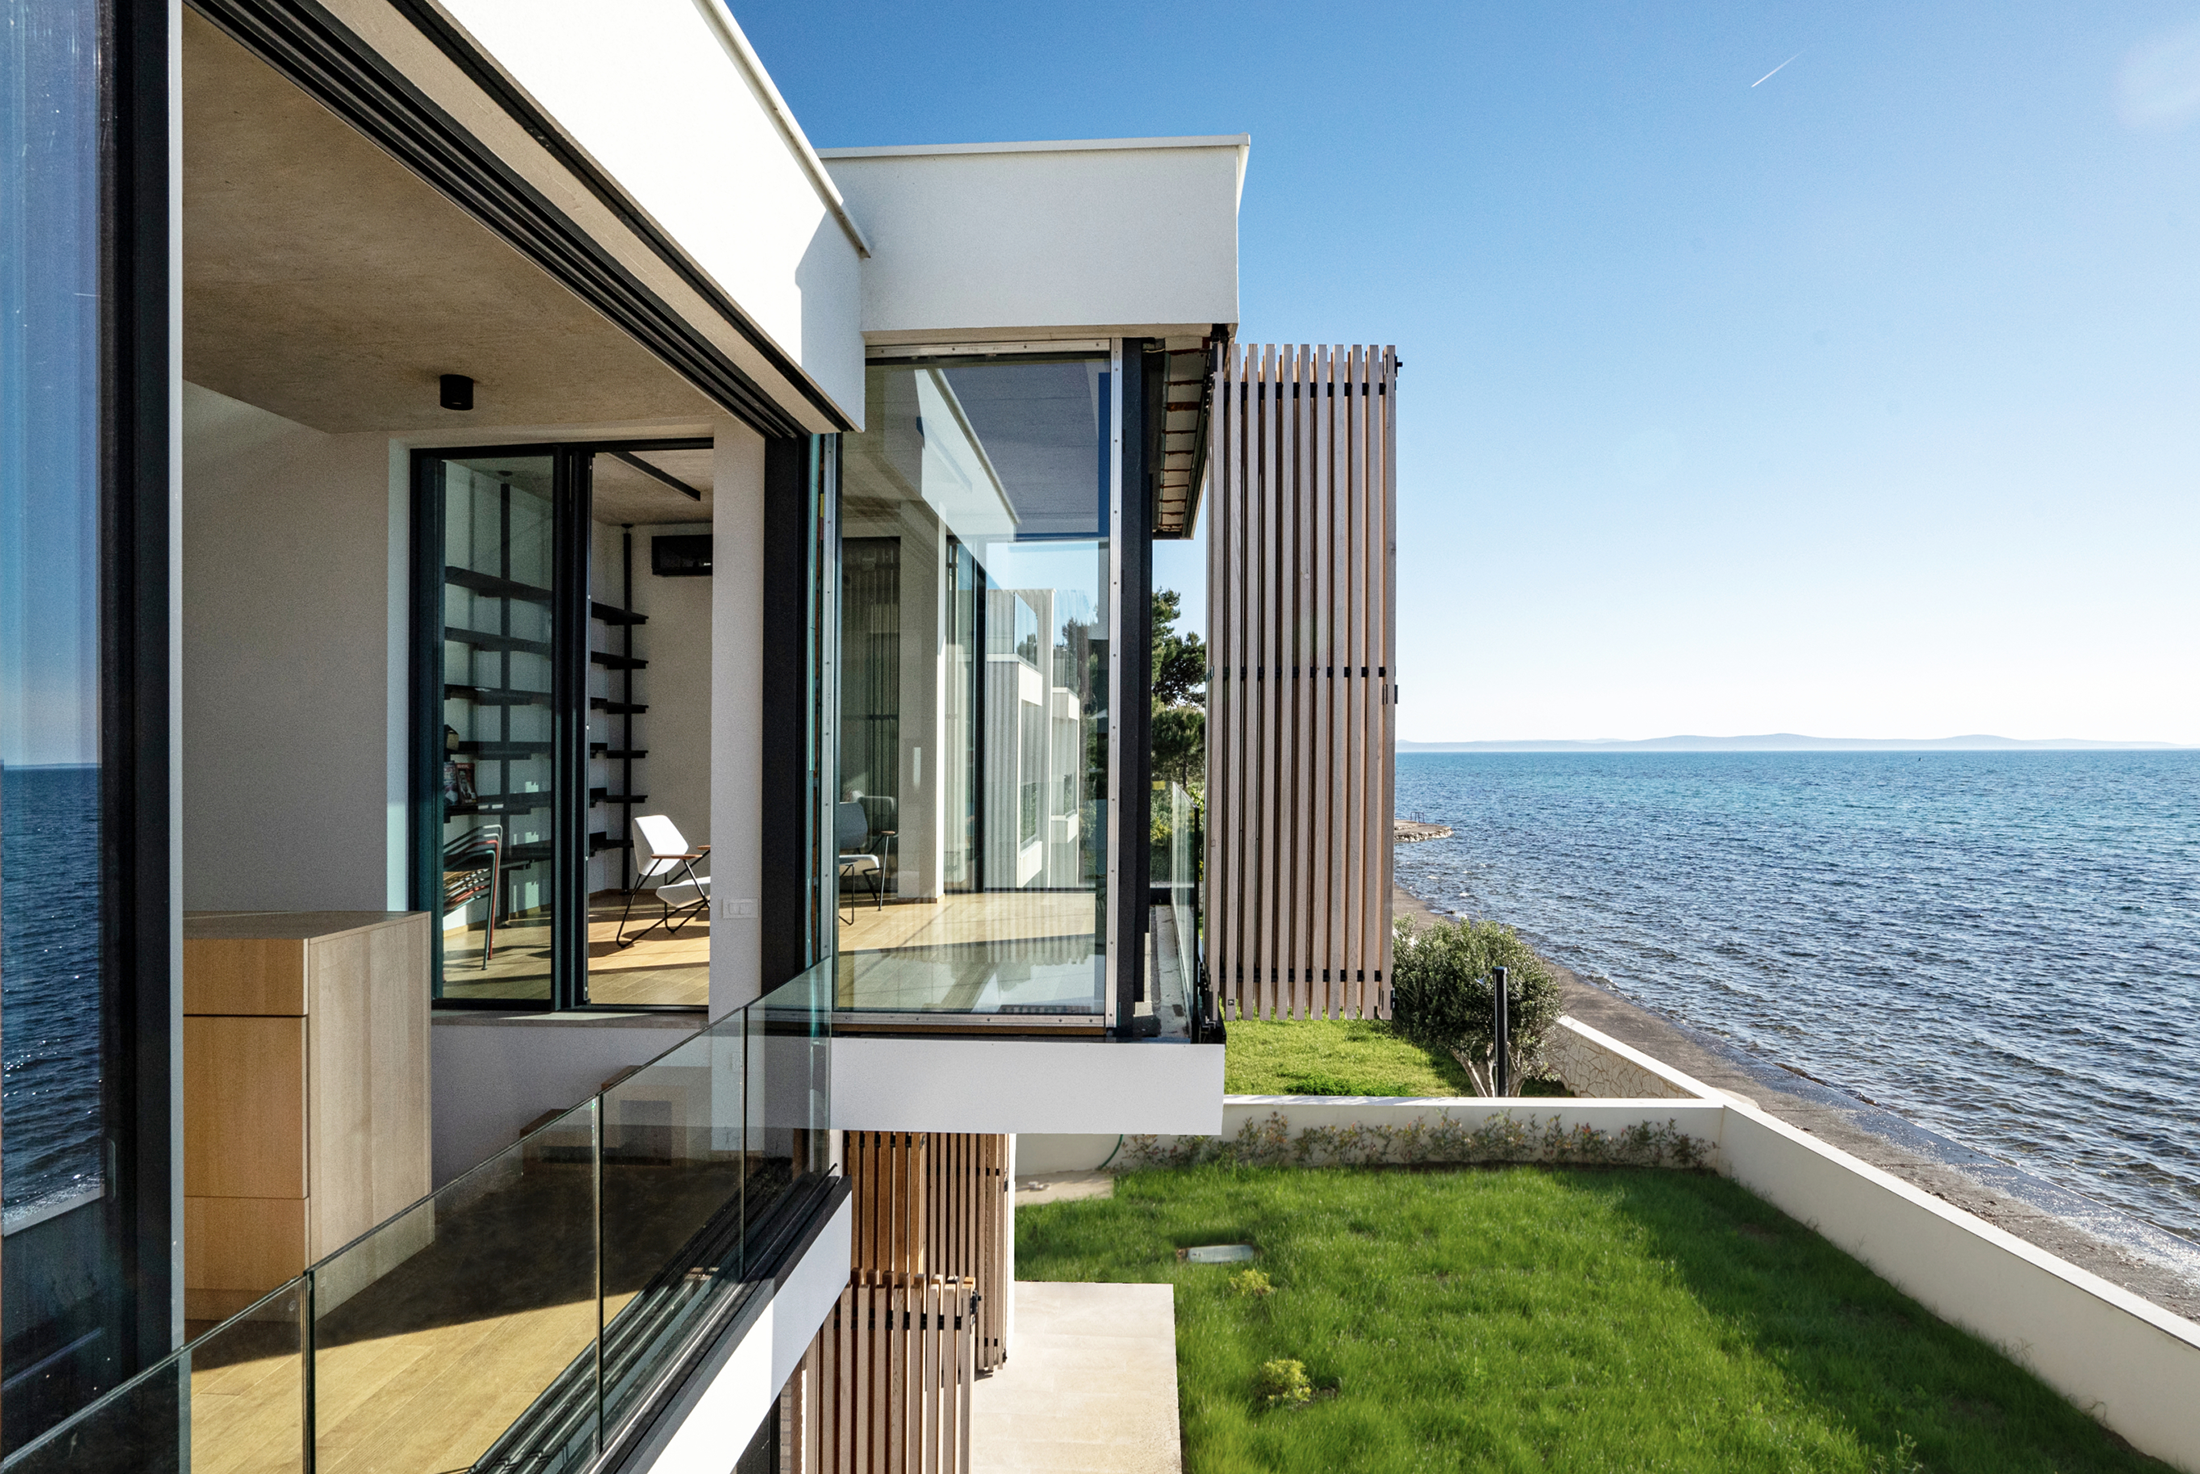
House H by Banozic Architecture Studio
House H is located on a 600 m² plot with sweeping views of the
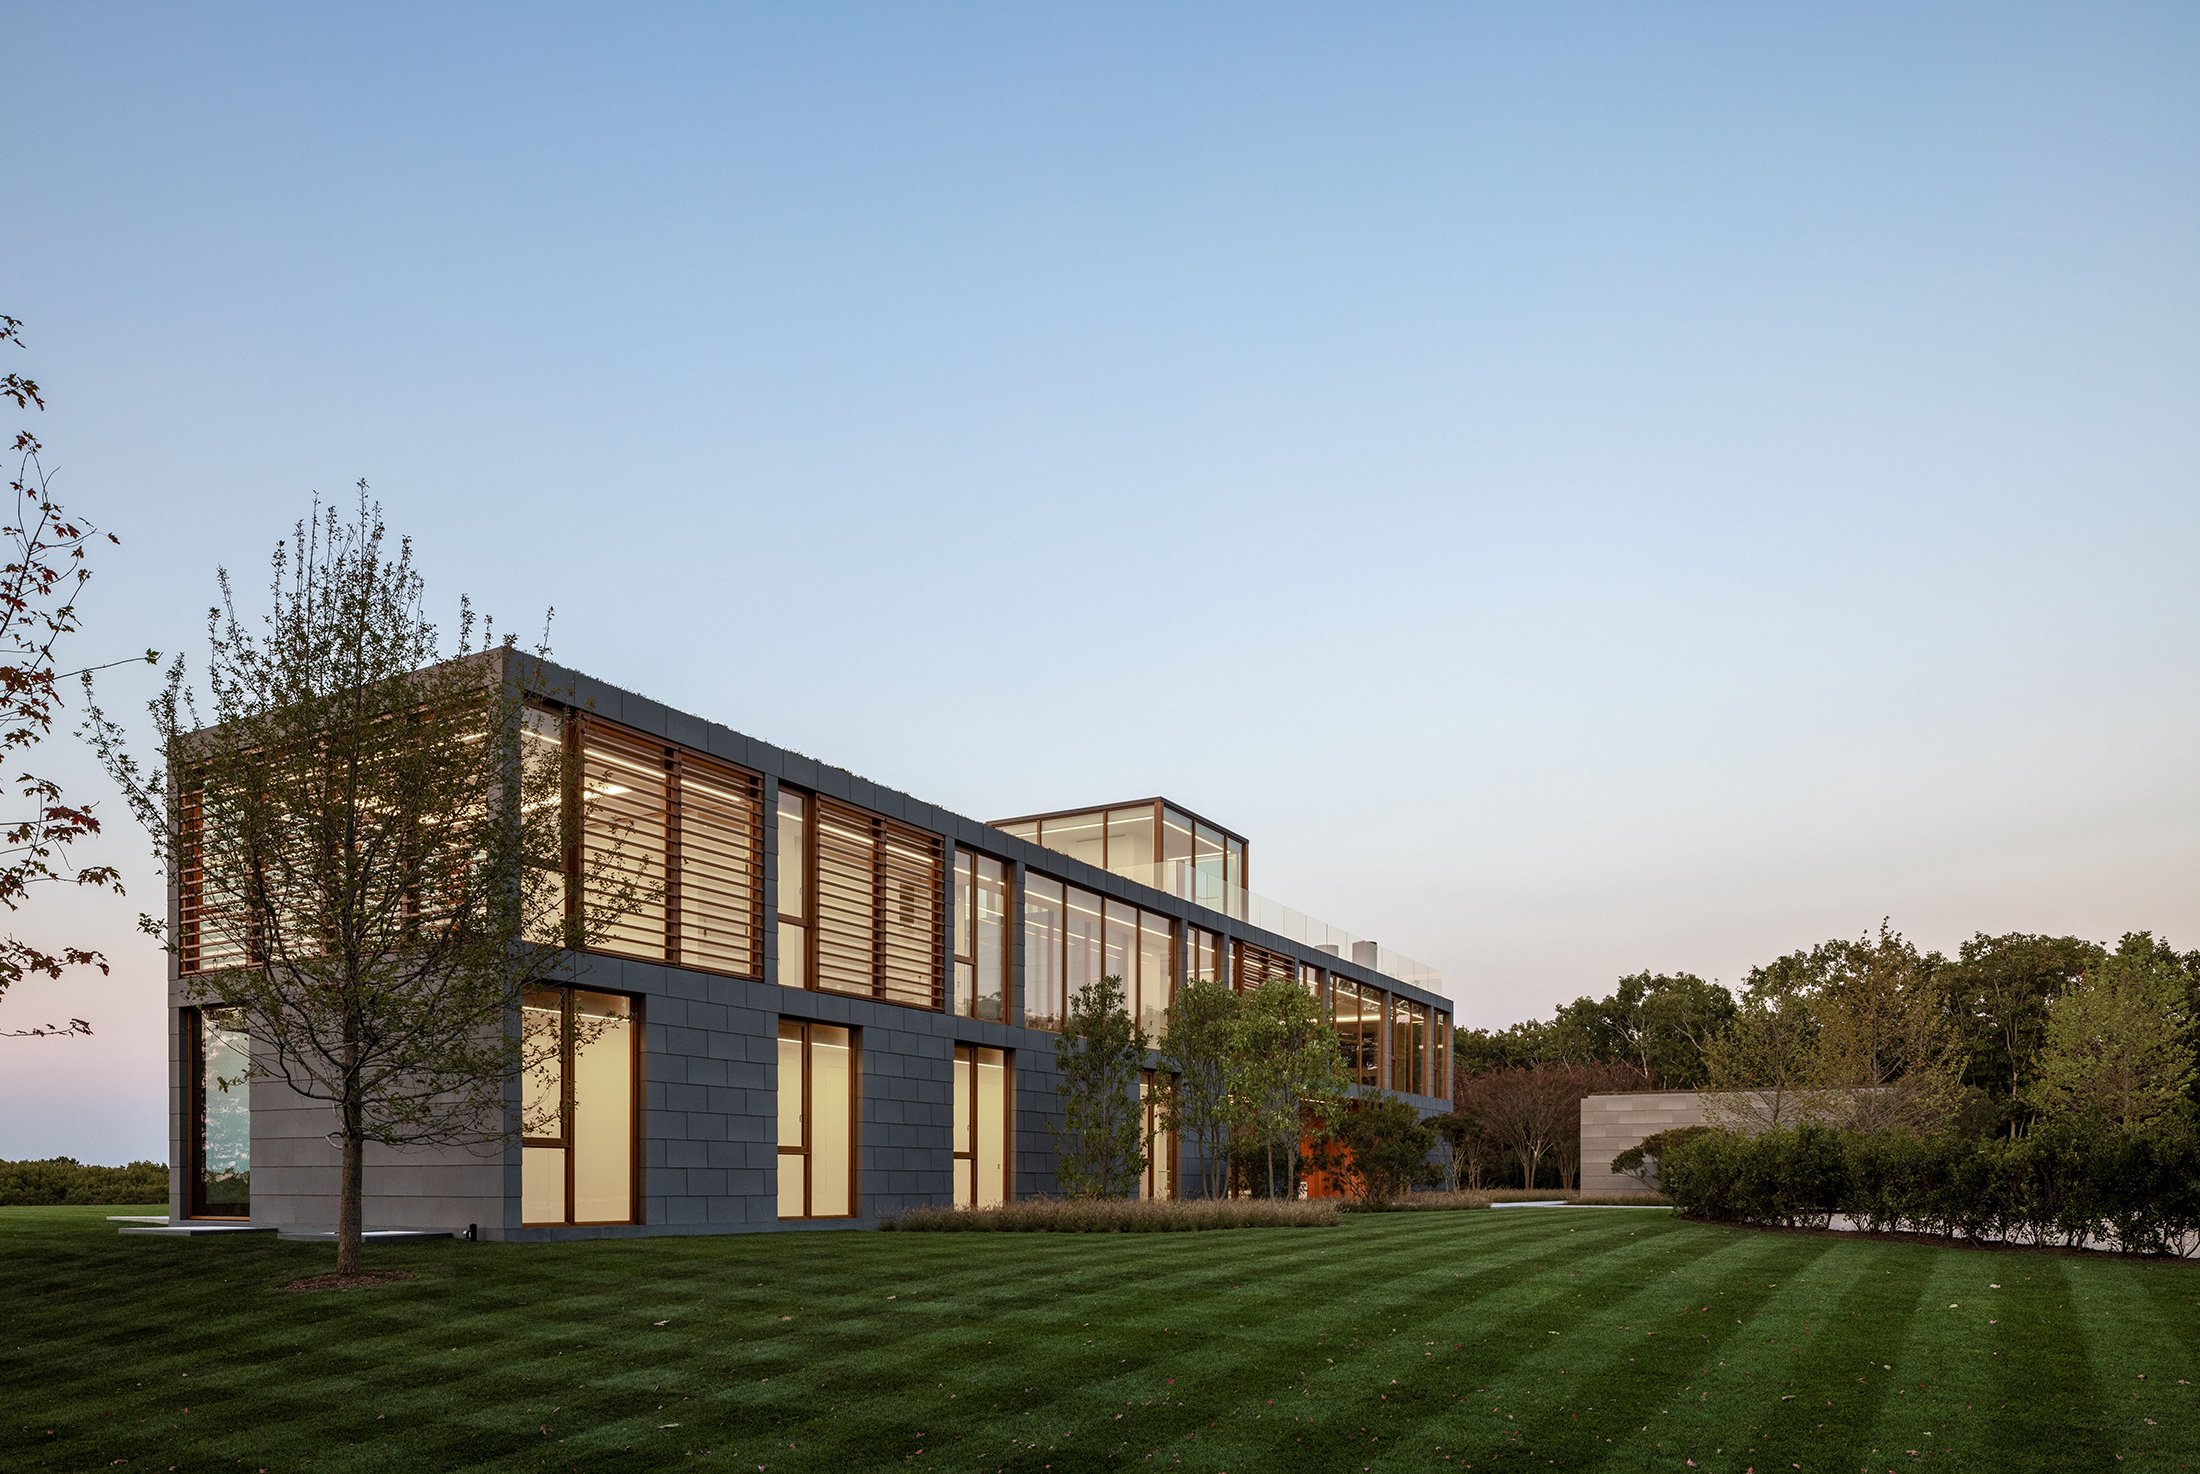
Fairway House by Roger Ferris + Partners
The Fairway Residence, located within a golf course community in Bridgehampton, NY, blends architectural
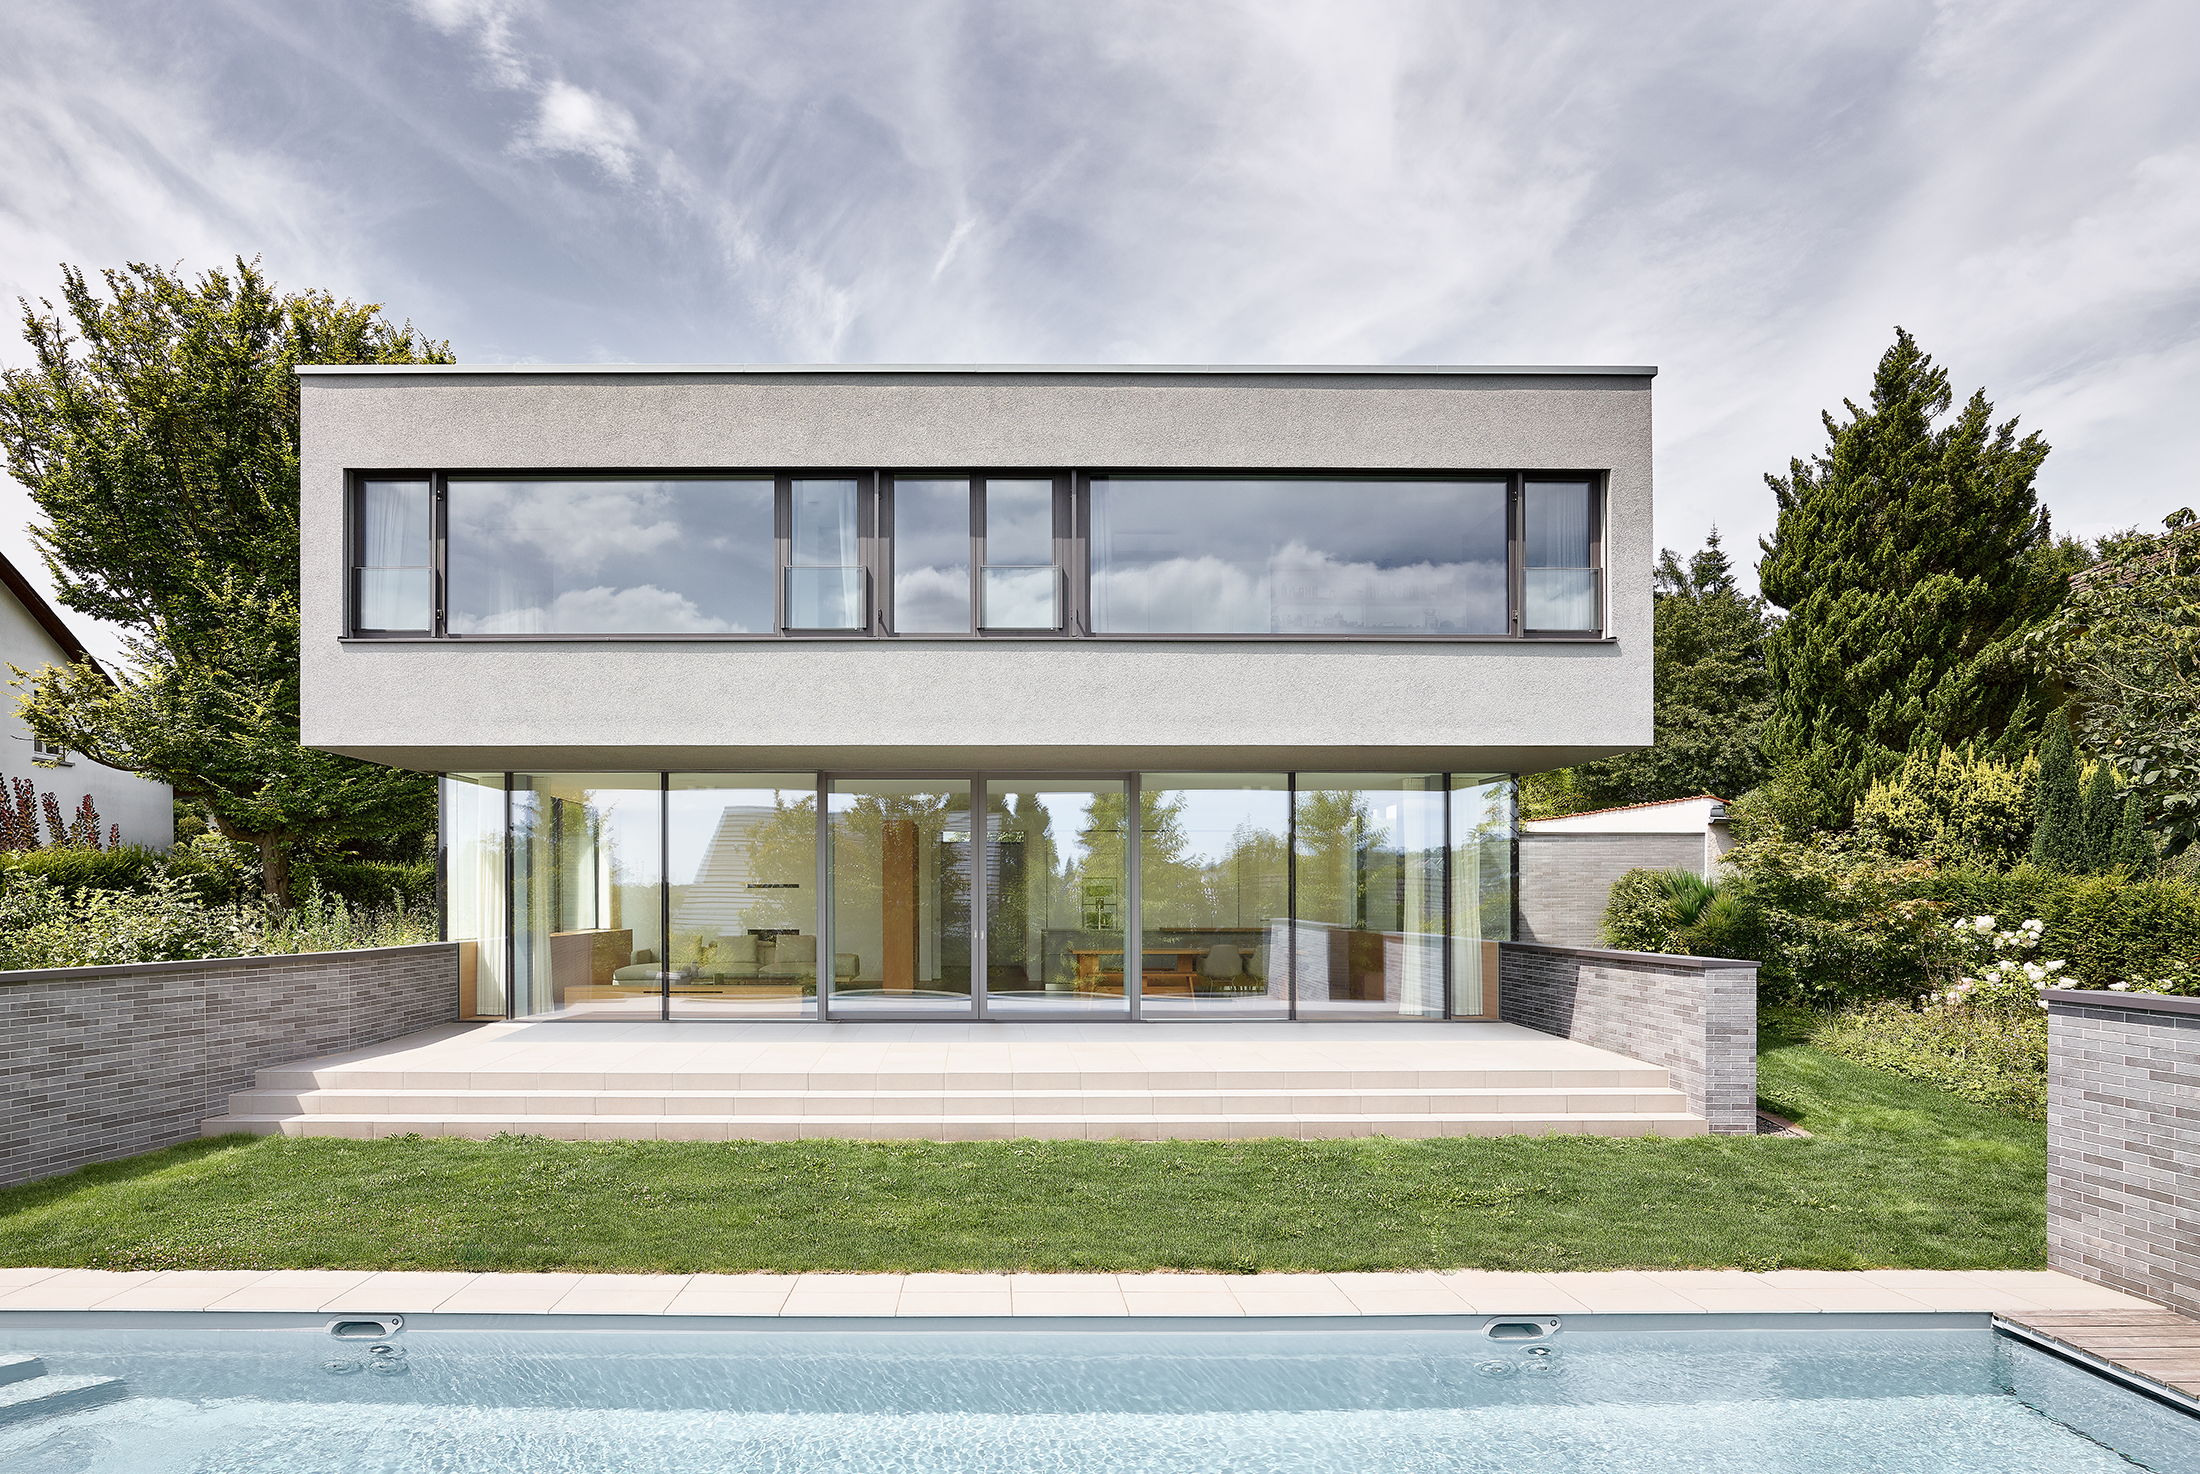
House H by Christ.Christ. associated architects
Situated on a sunny slope in a quiet villa district of Wiesbaden, this residence
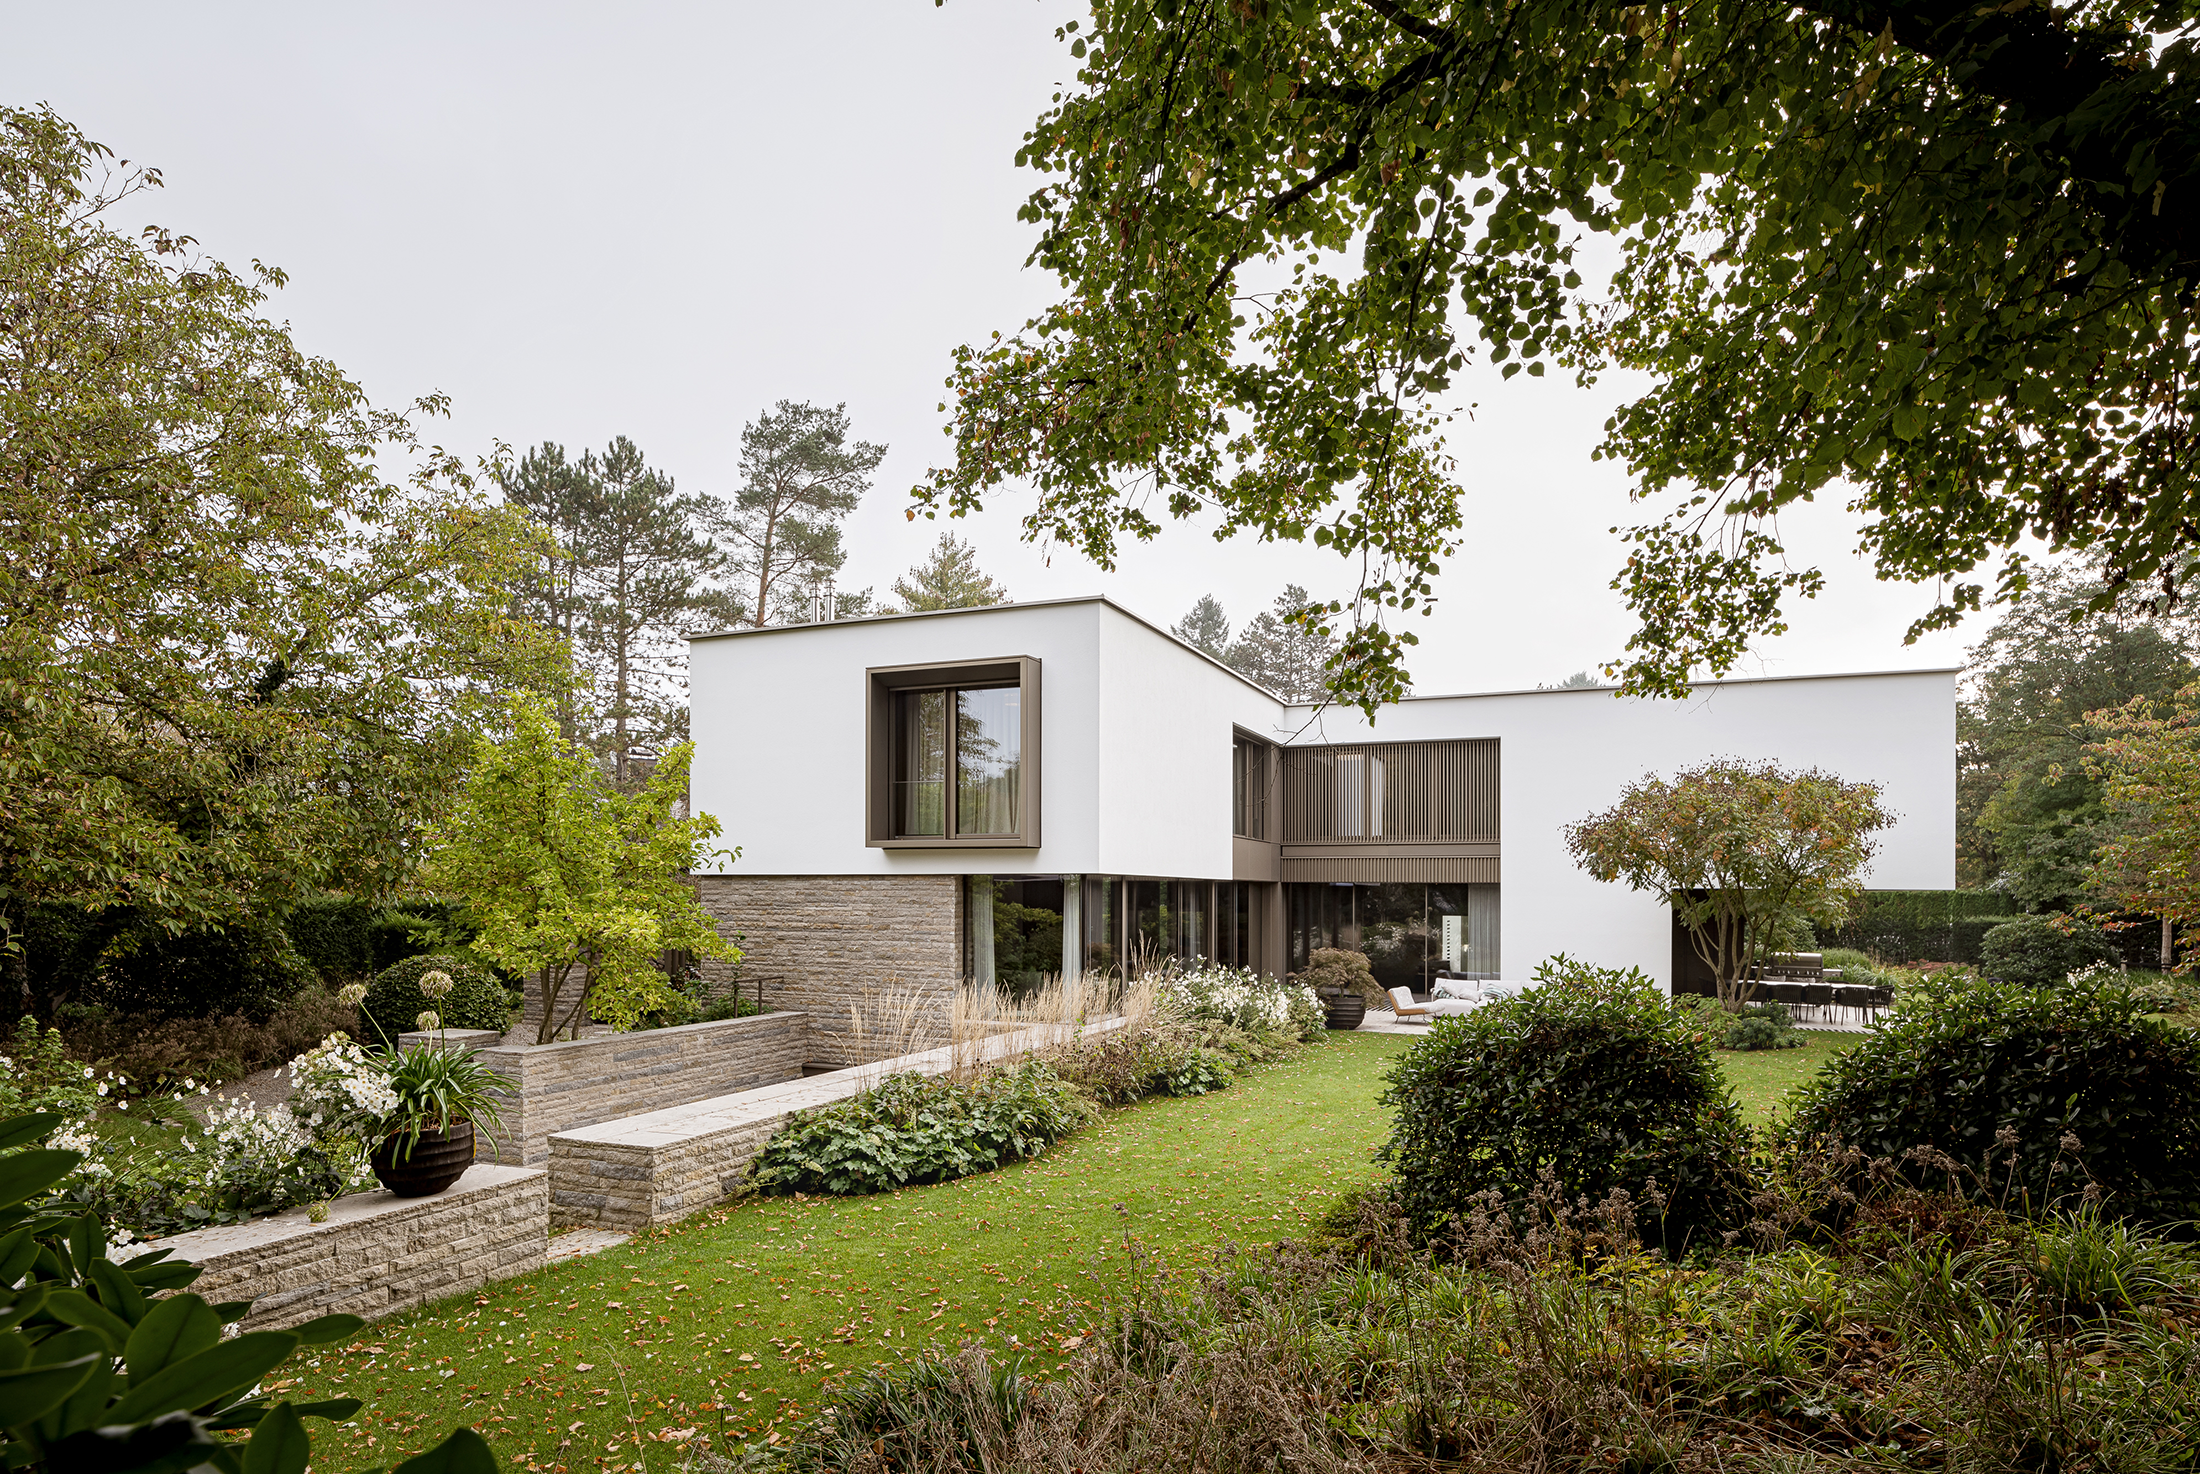
House GR31 by Stephan Maria Lang Architects
Providing a secure, private, and sheltered space closely tied to the local natural landscape,
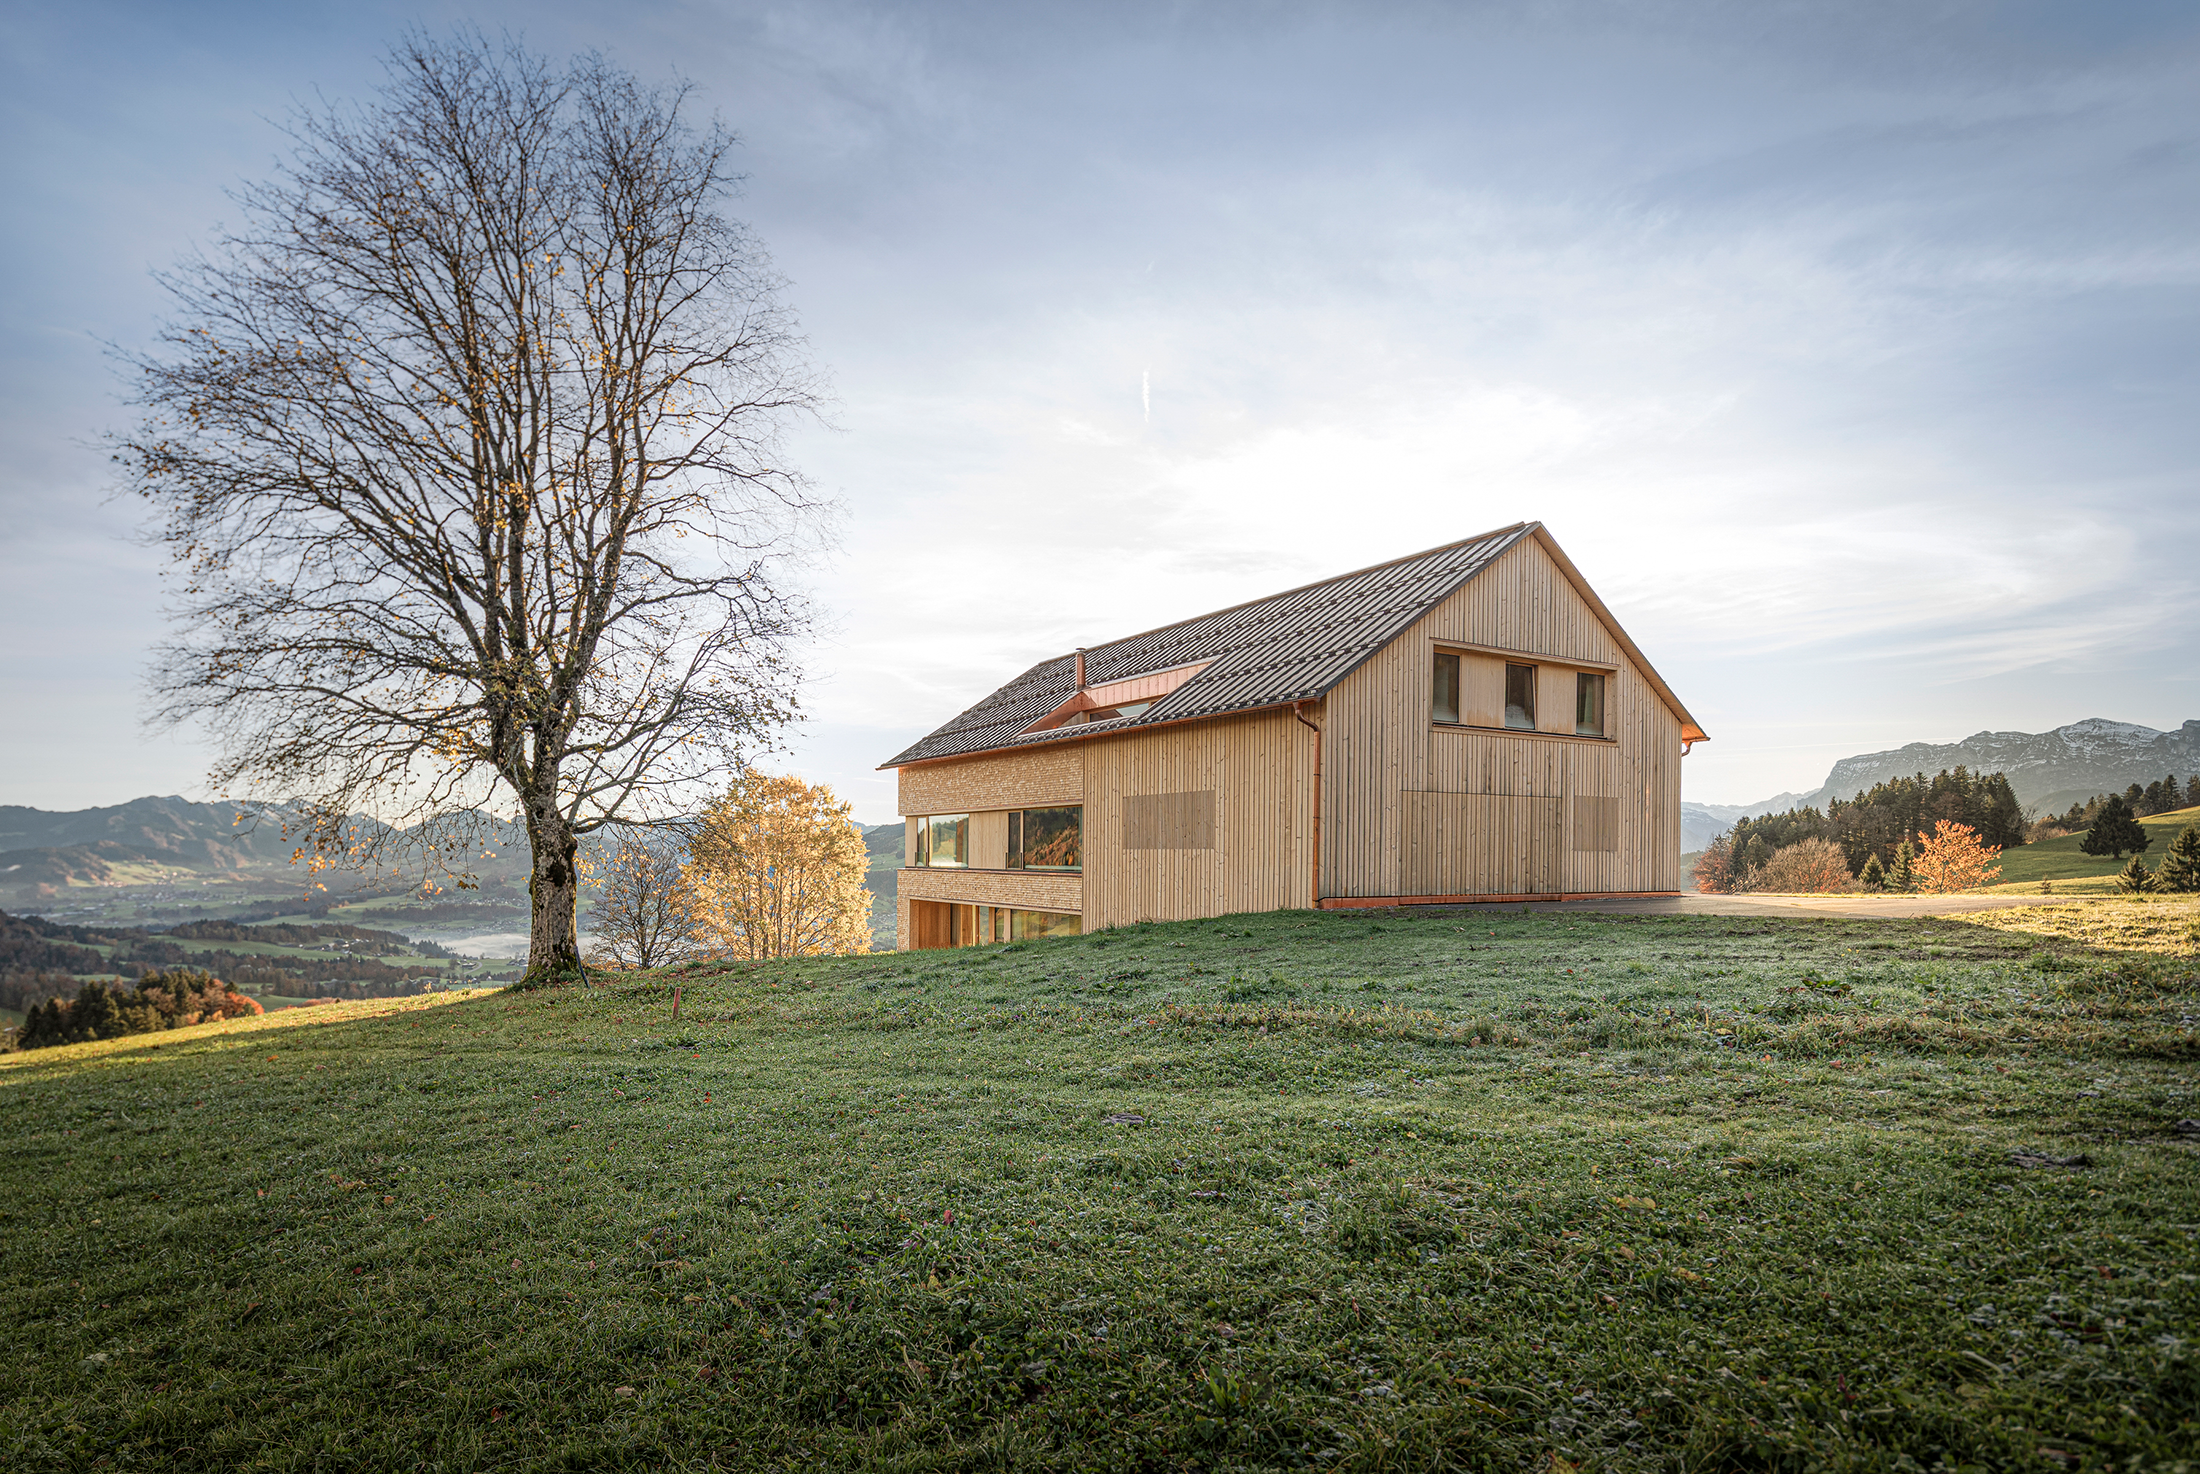
Holzhalden by Architekturbüro’ Baumeister Jürgen Haller
Above Schwarzenberg, at the edge of the Vorsäß zone, the former alpine outpost "Holzhalden"
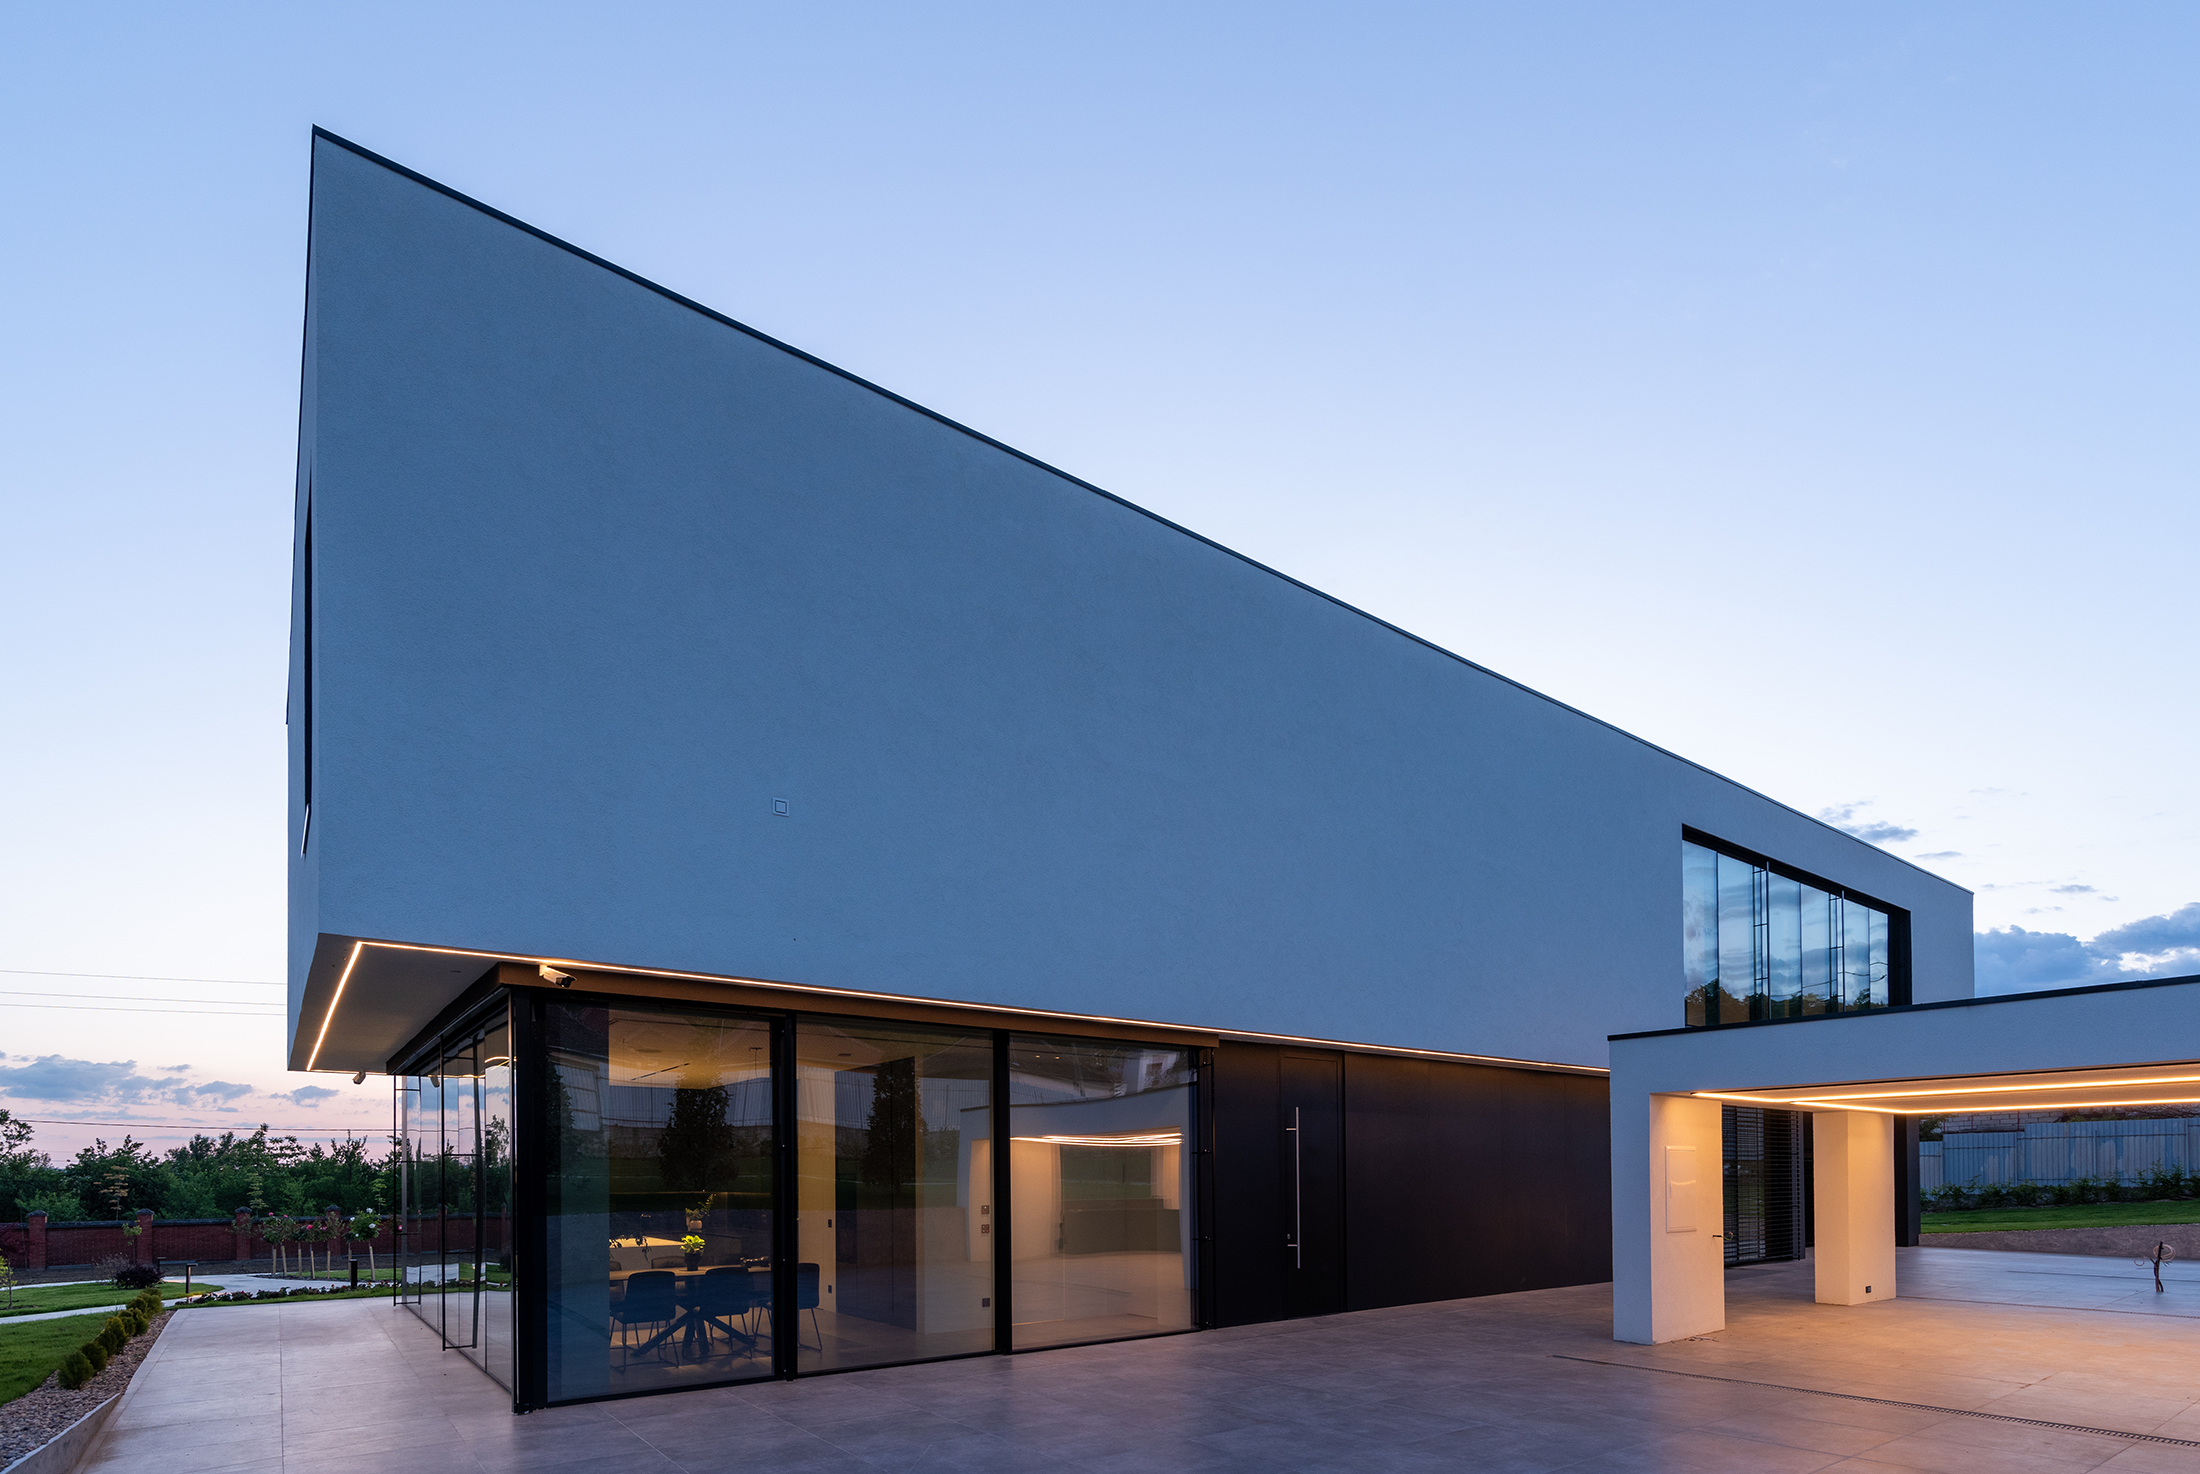
IB House by ZEN ARCHITECTURE
Overlooking a sprawling plot, this residence commands sweeping views of the surrounding hills, epitomizing
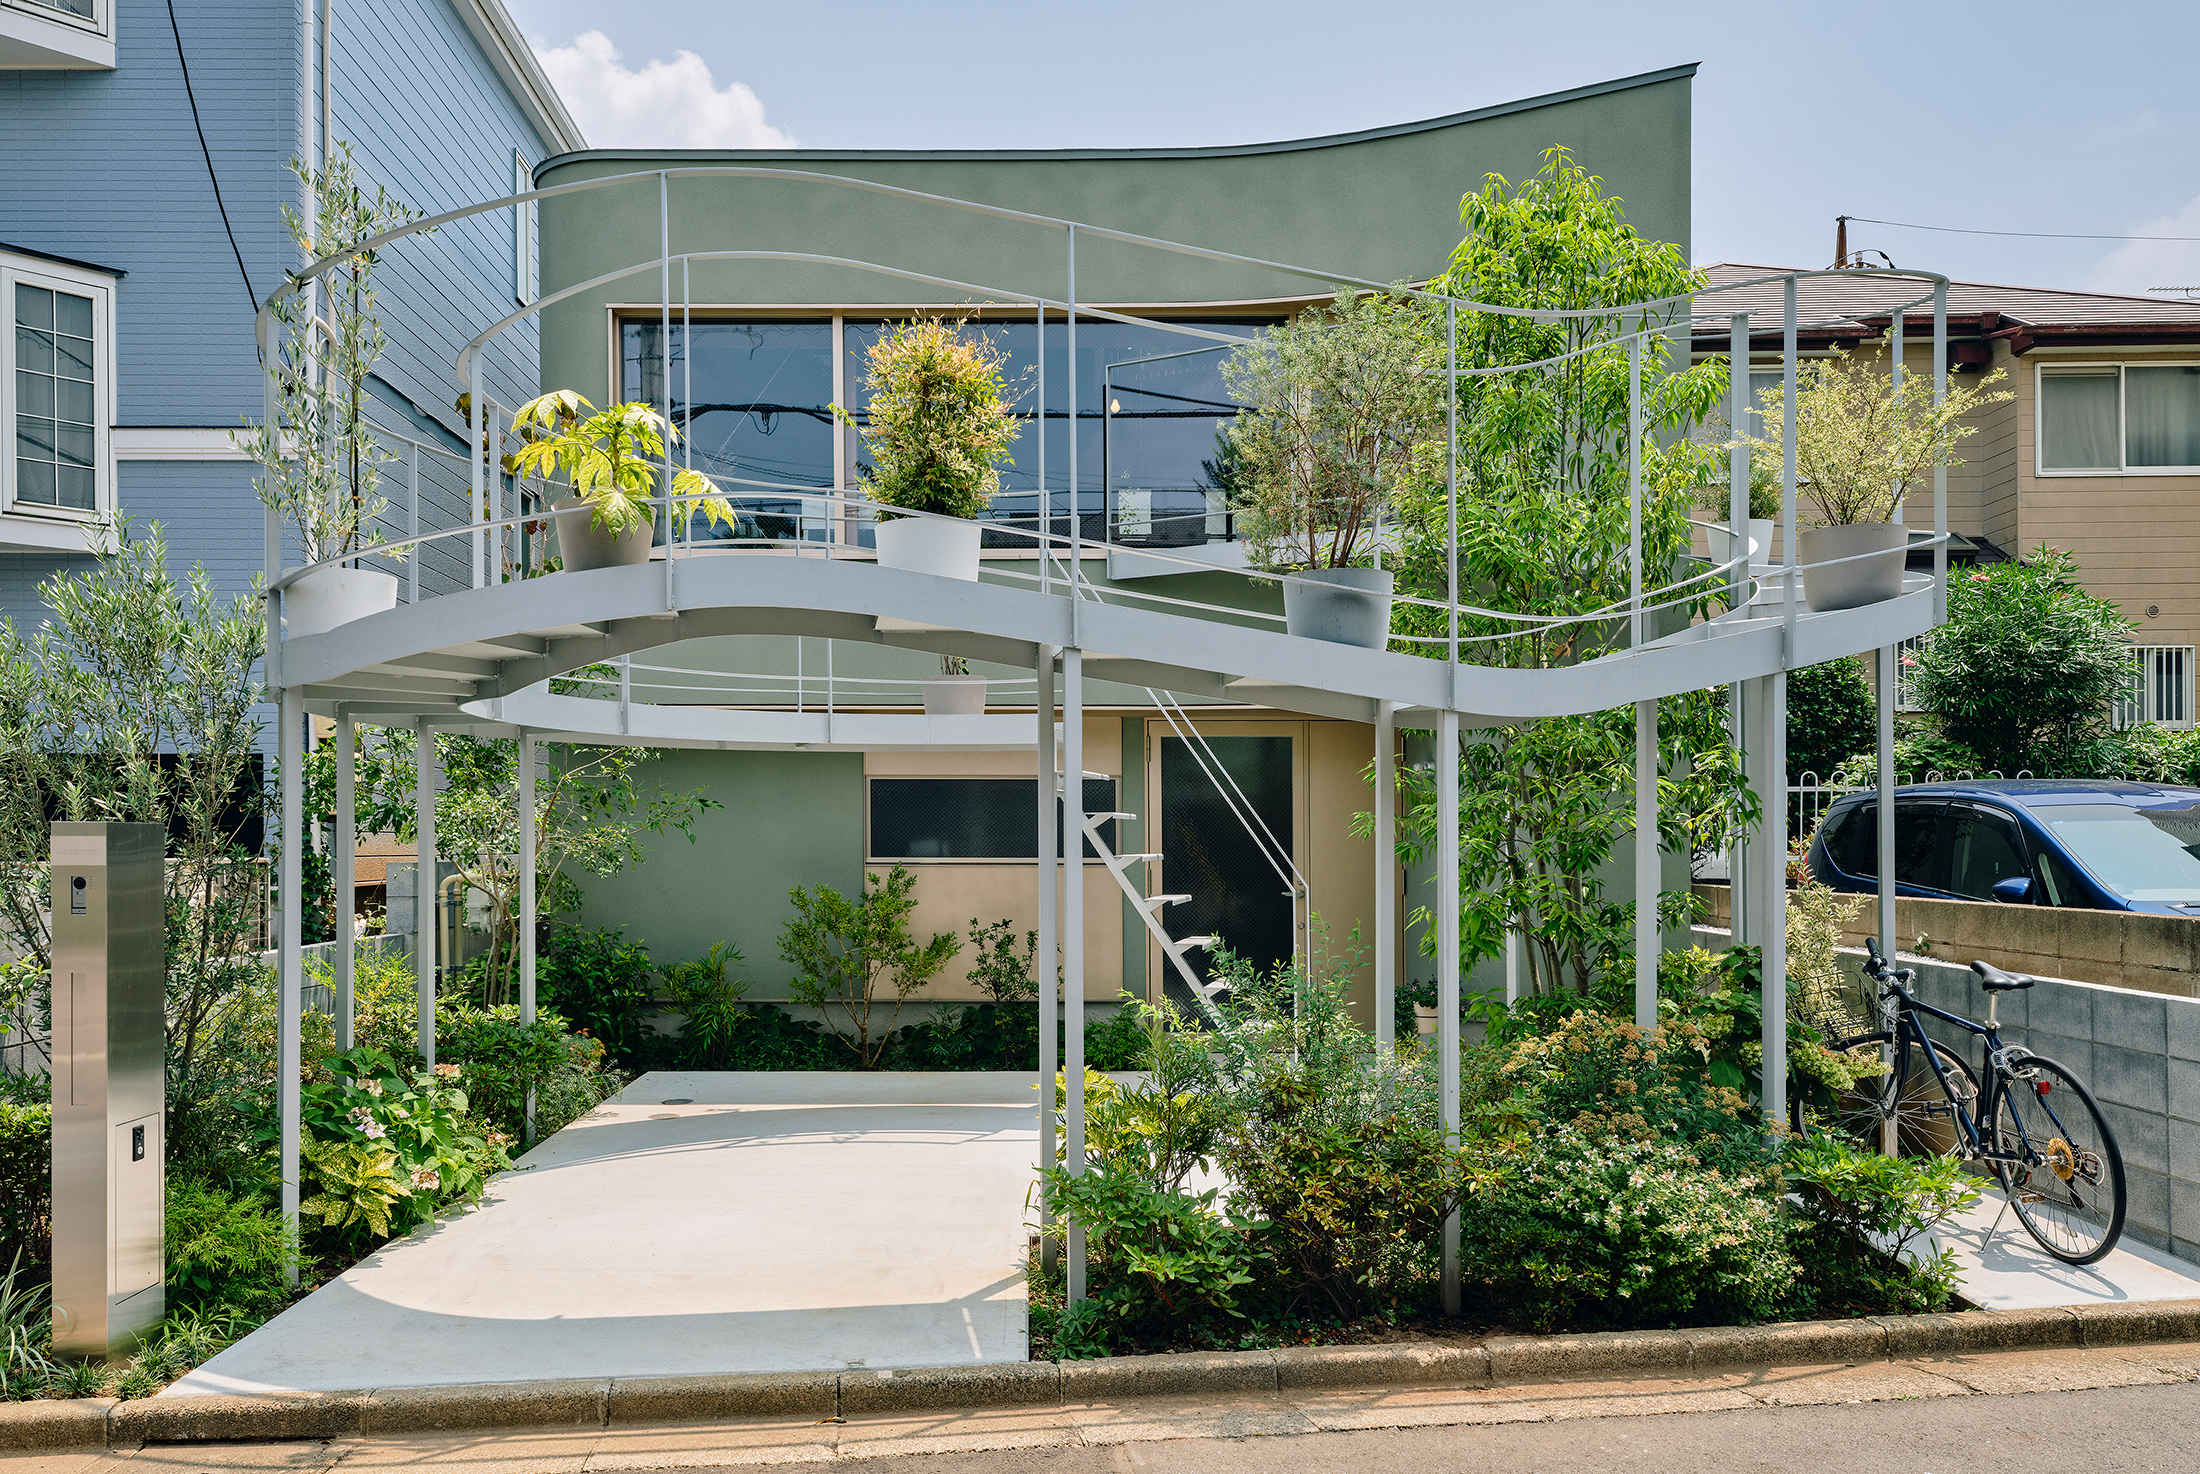
House in Nakano by HOAA / Hiroyuki Oinuma Architect & Associates
This project is the architect's own home. The site is adjacent to houses on
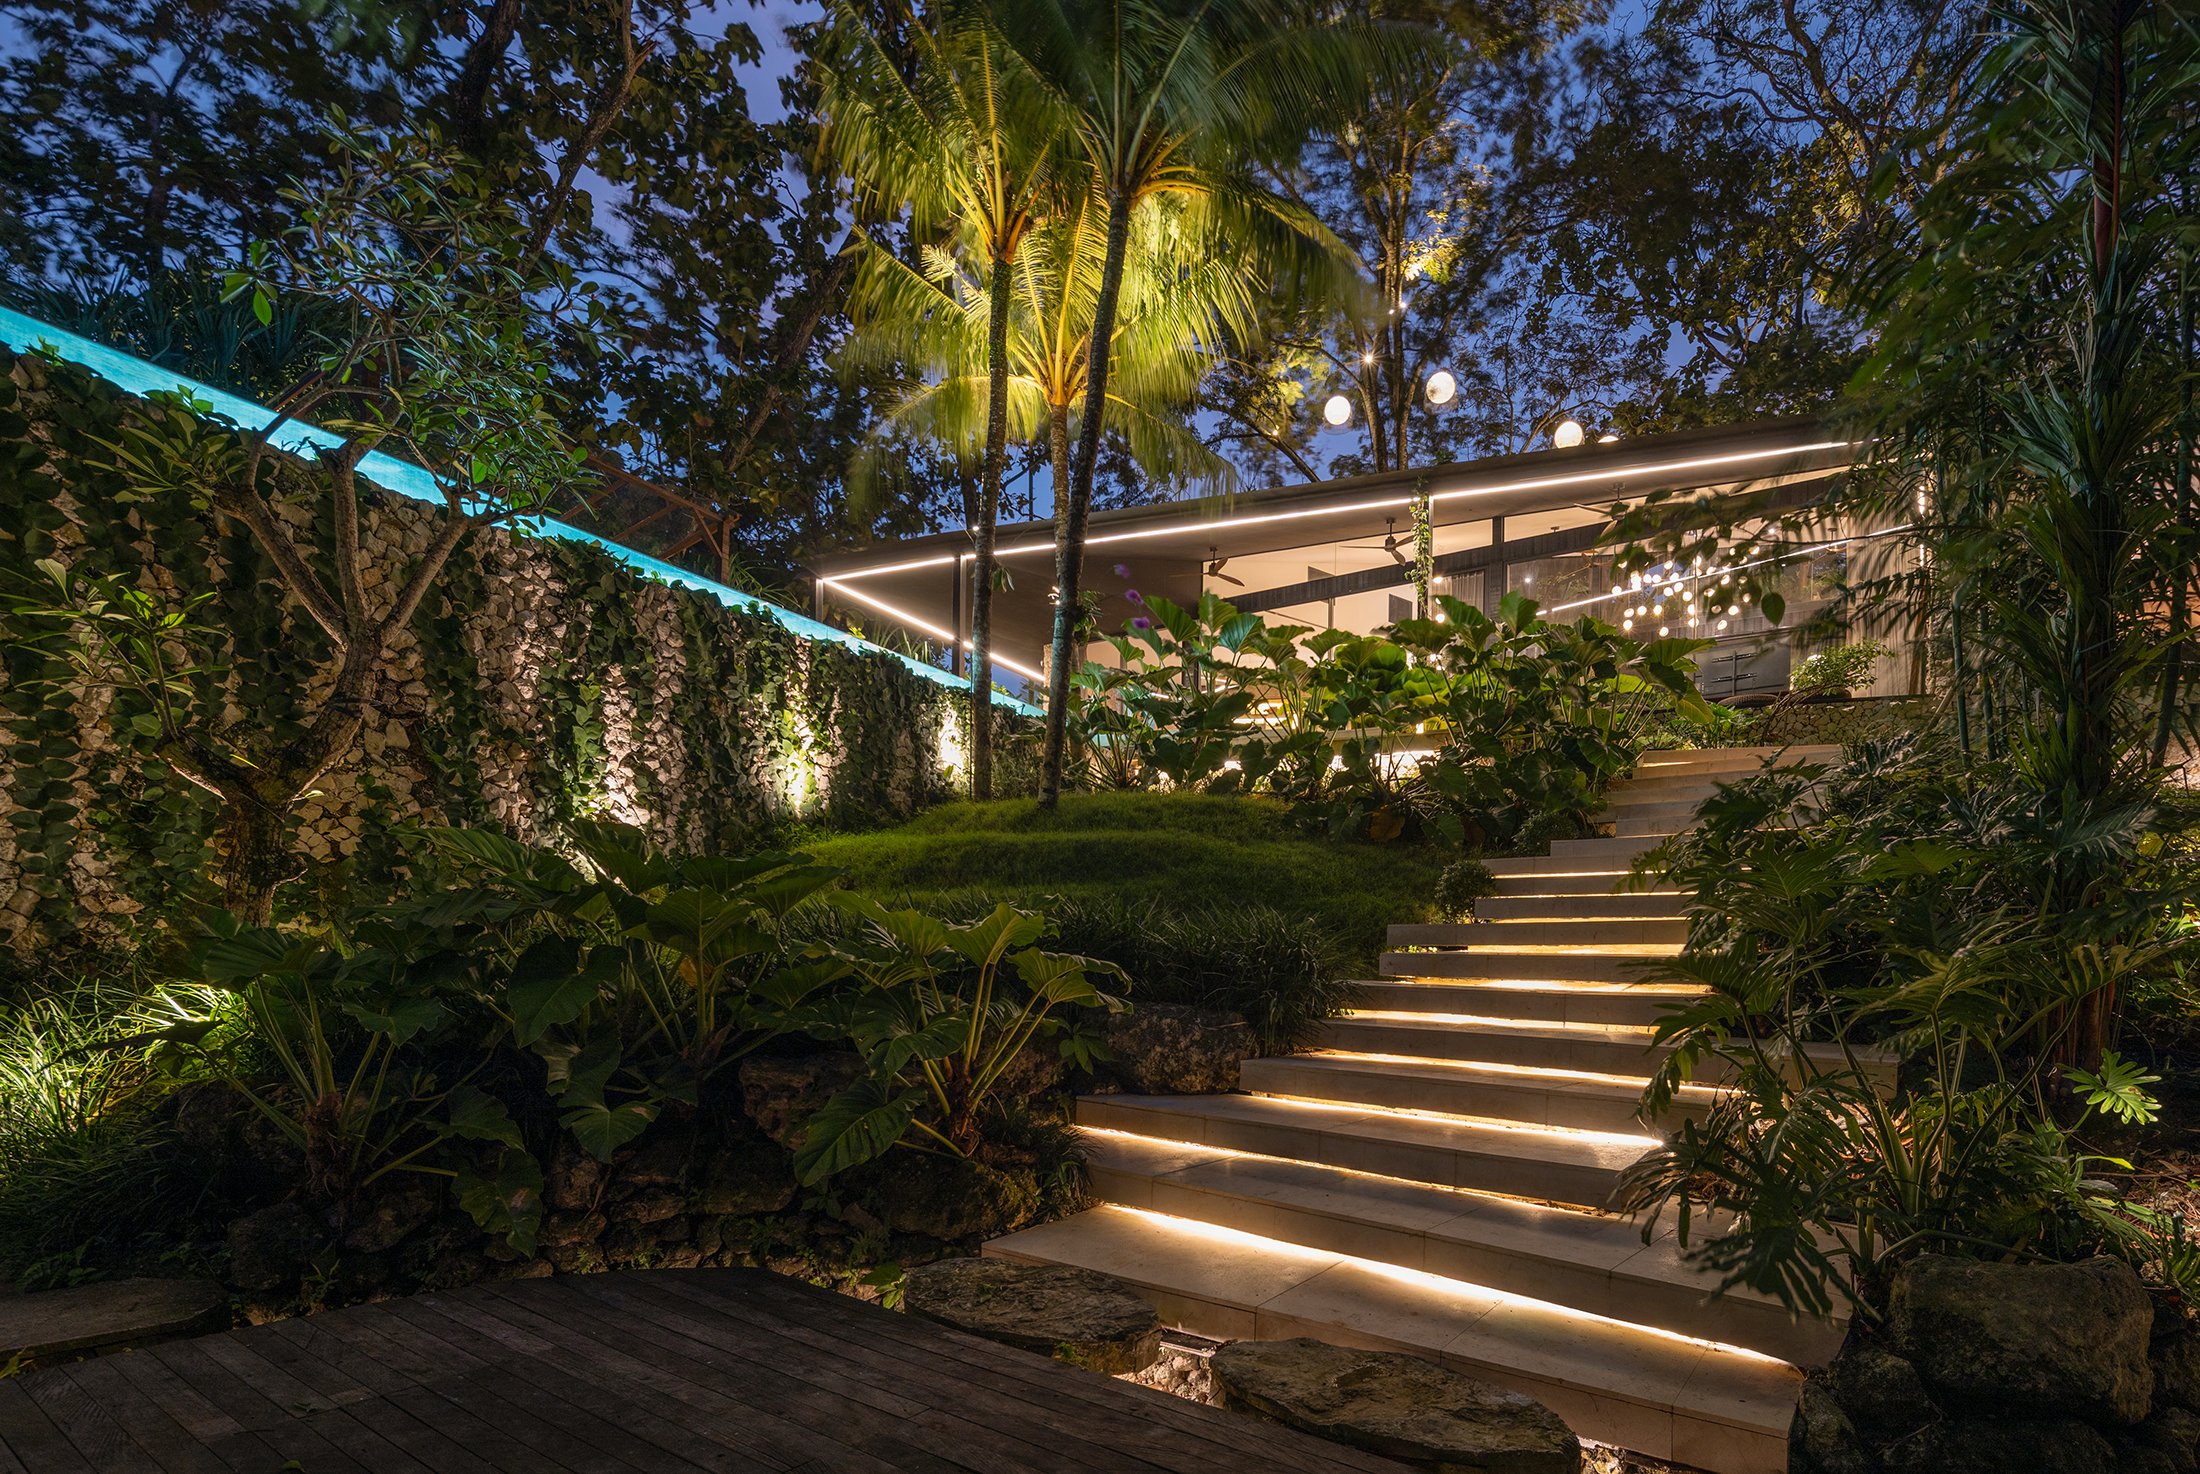
Lost Villa – Bali by Singleart Design & Architecture
Lost Villa is a tropical residential retreat in Bali, designed around a philosophy of