


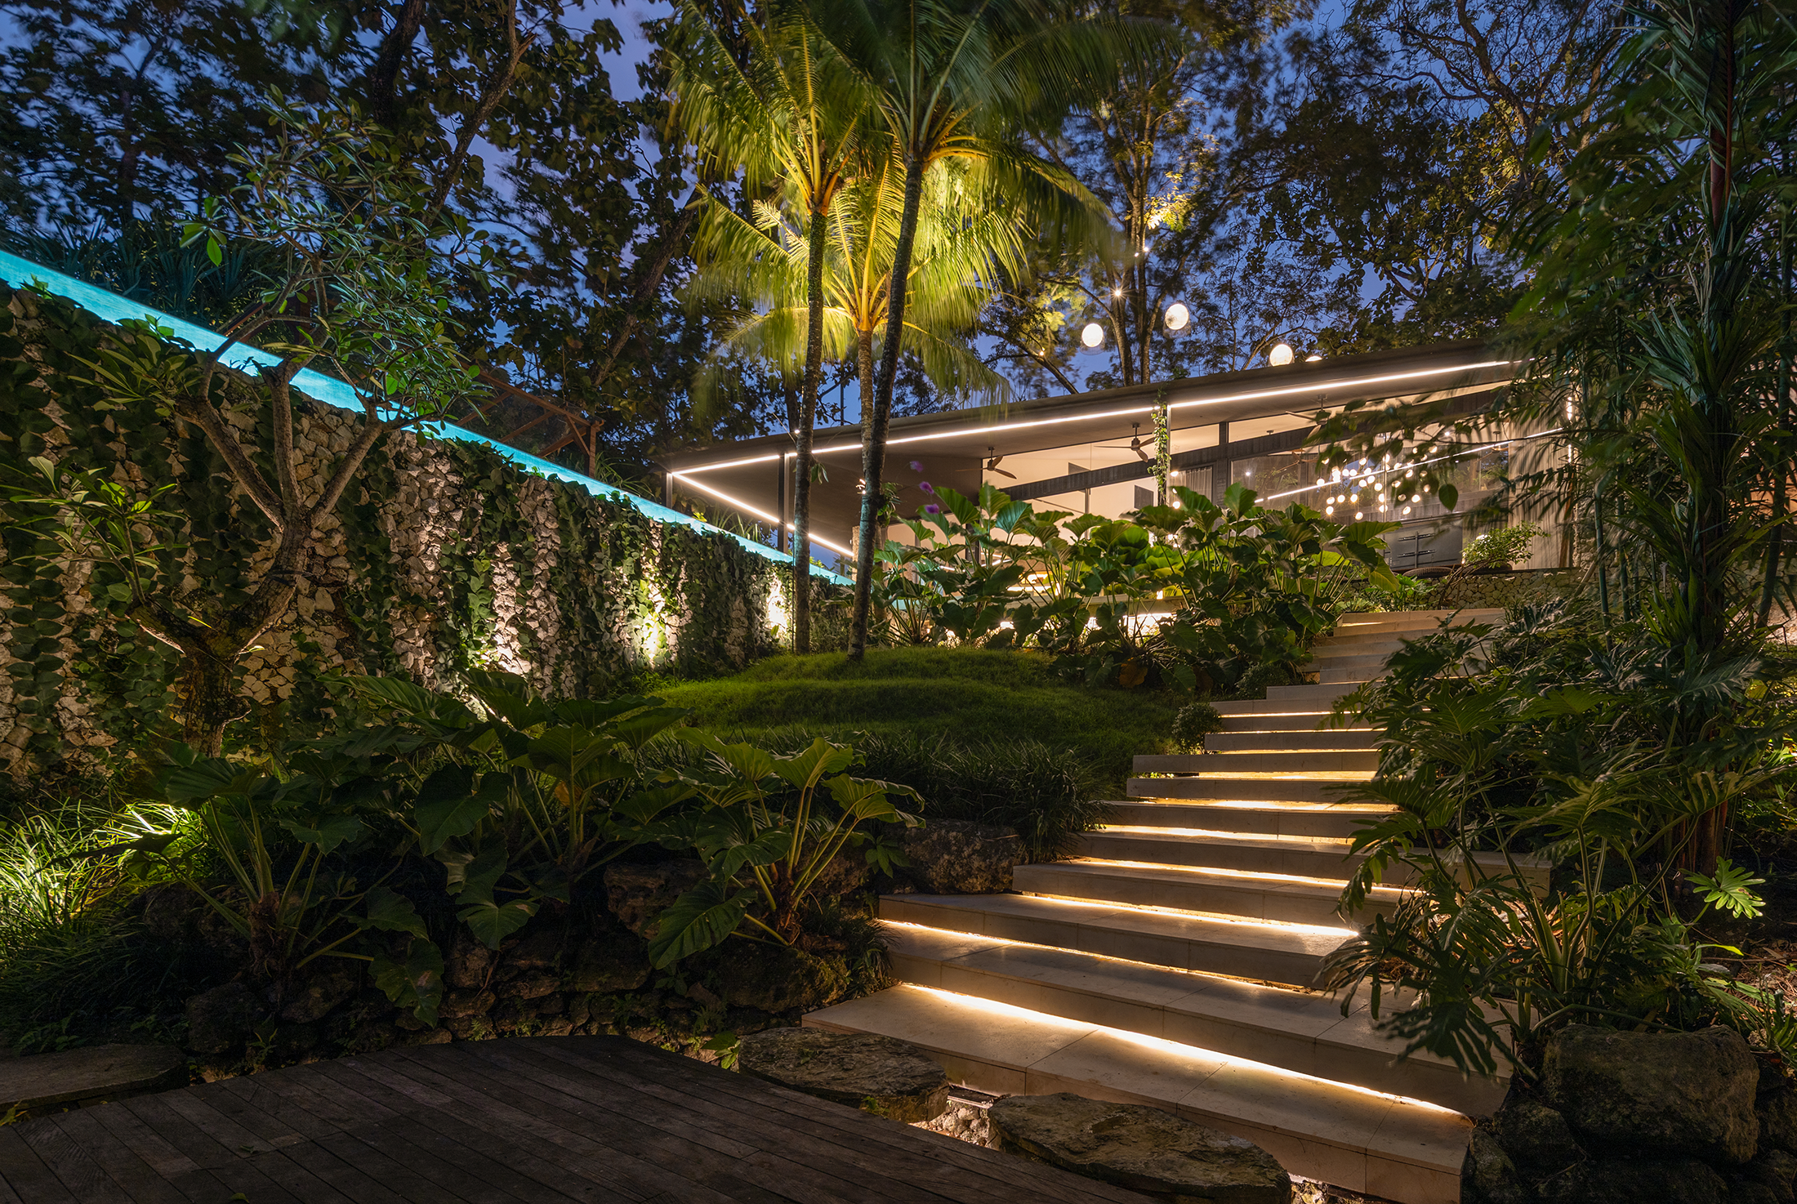
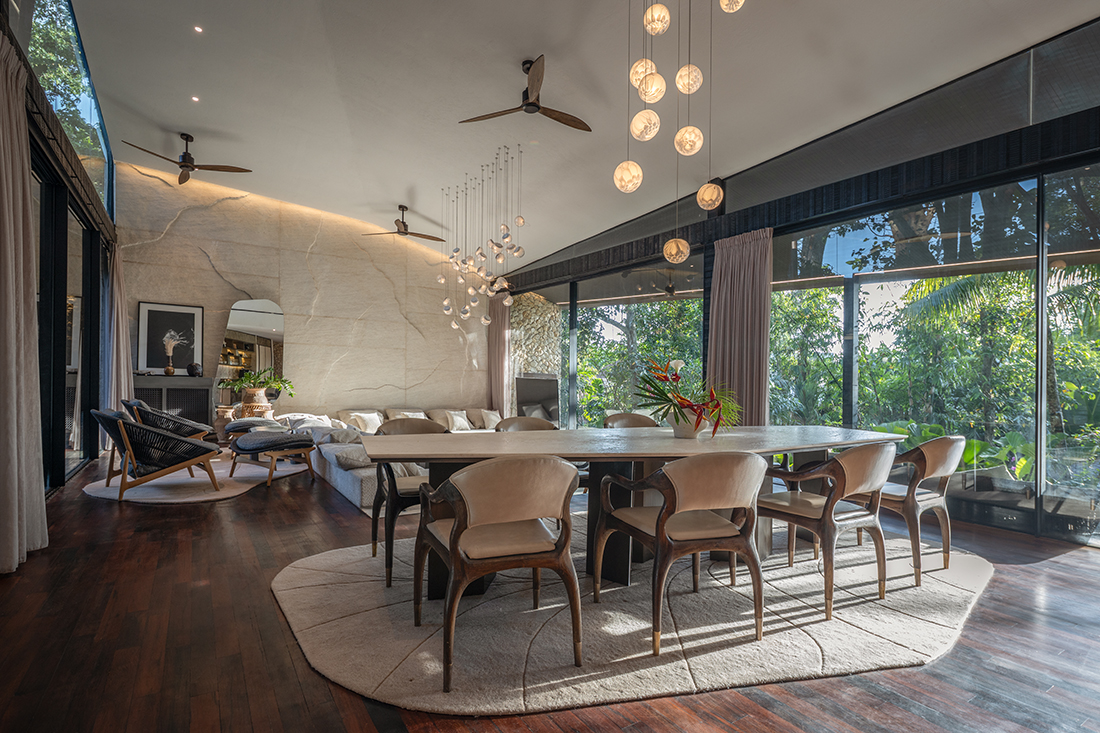
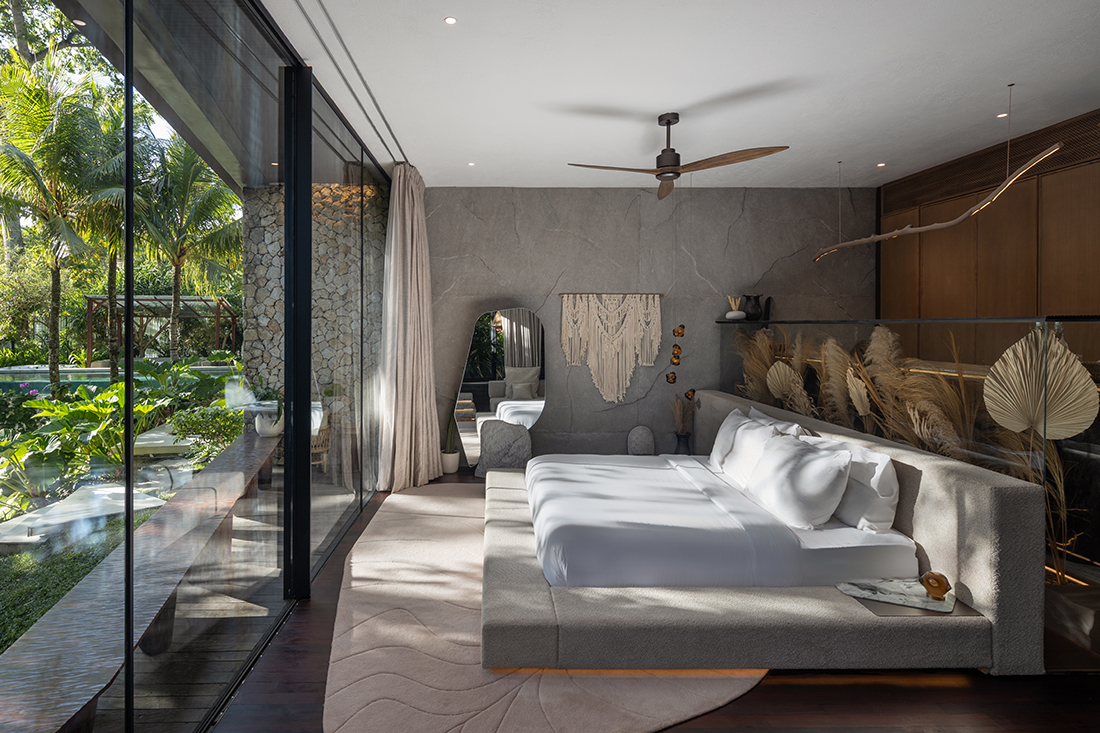
Lost Villa is a tropical residential retreat in Bali, designed around a philosophy of nature-led architecture and barefoot living. The project was guided by one clear intention: to create a true sense of home while preserving the raw Balinese jungle. Every mature tree on site was kept and integrated as a central spatial anchor, allowing the architecture to adapt to the landscape, rather than reshaping it. Architecture, interiors, and landscape are carefully composed to create a seamless indoor-outdoor experience, encouraging natural movement, airflow, and abundant sunlight while maintaining the feeling of being immersed in the jungle.
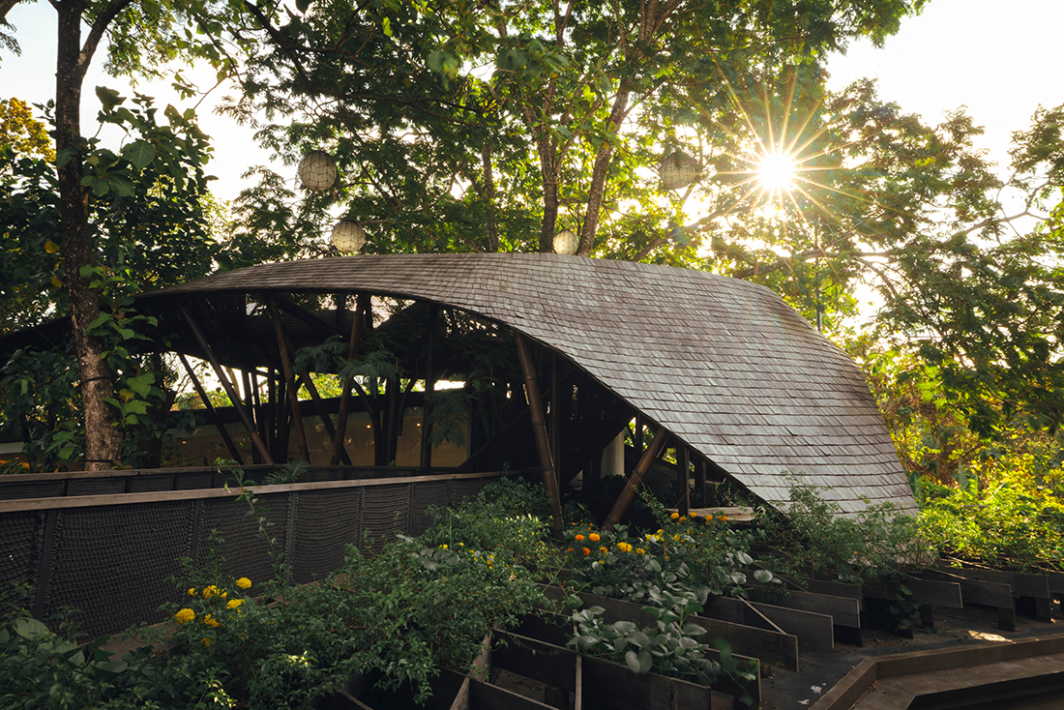
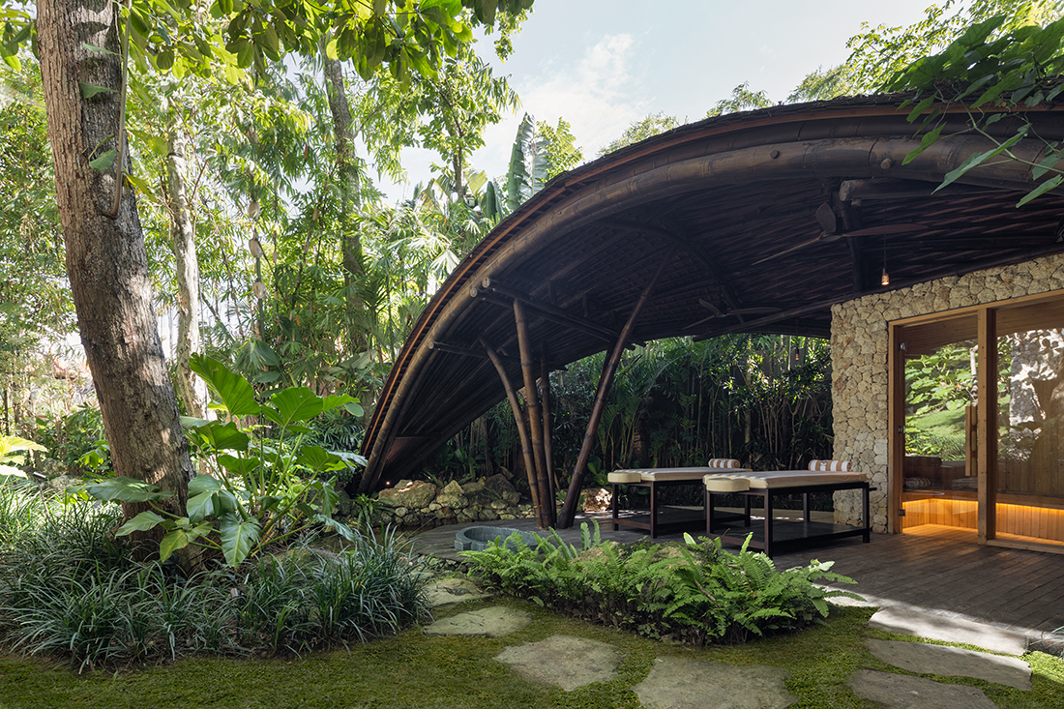
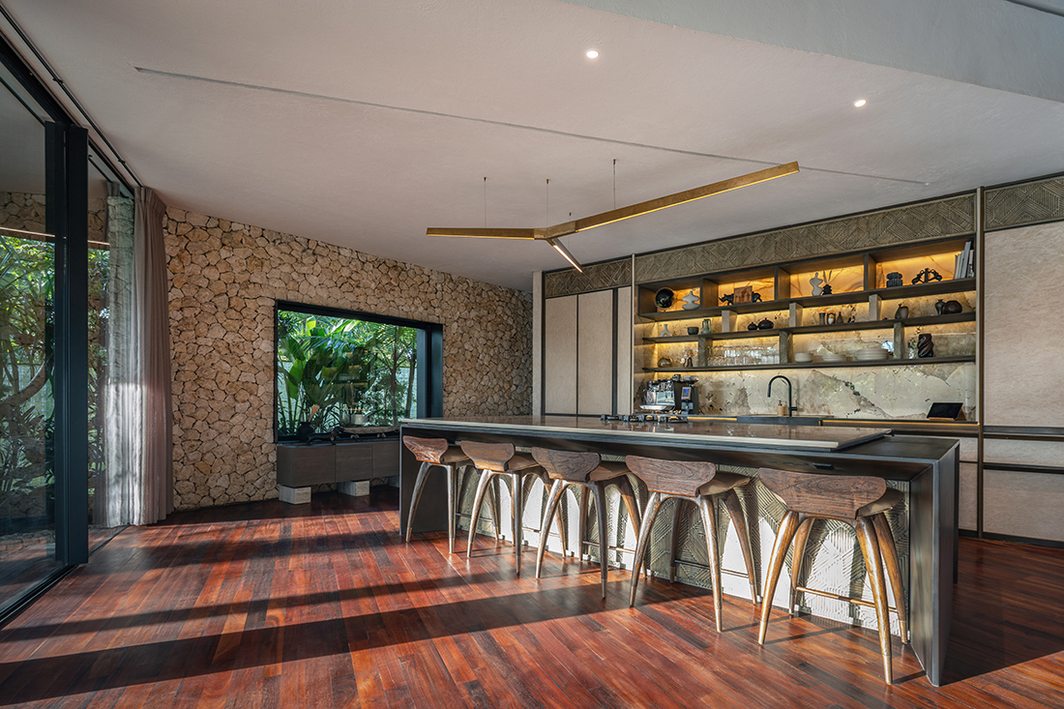
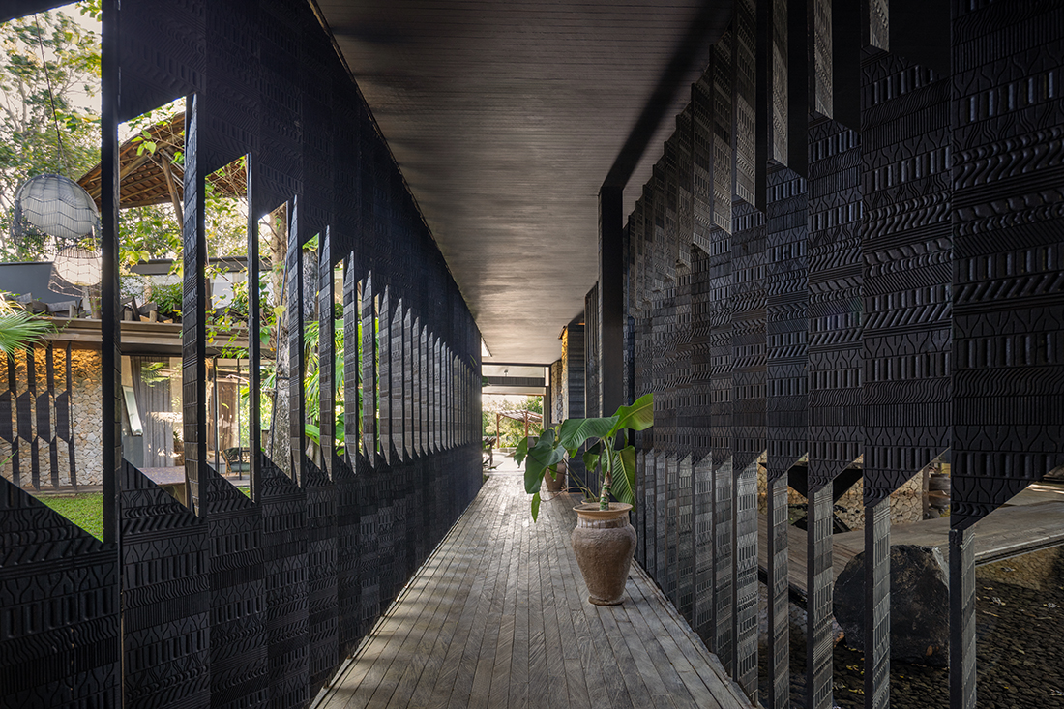
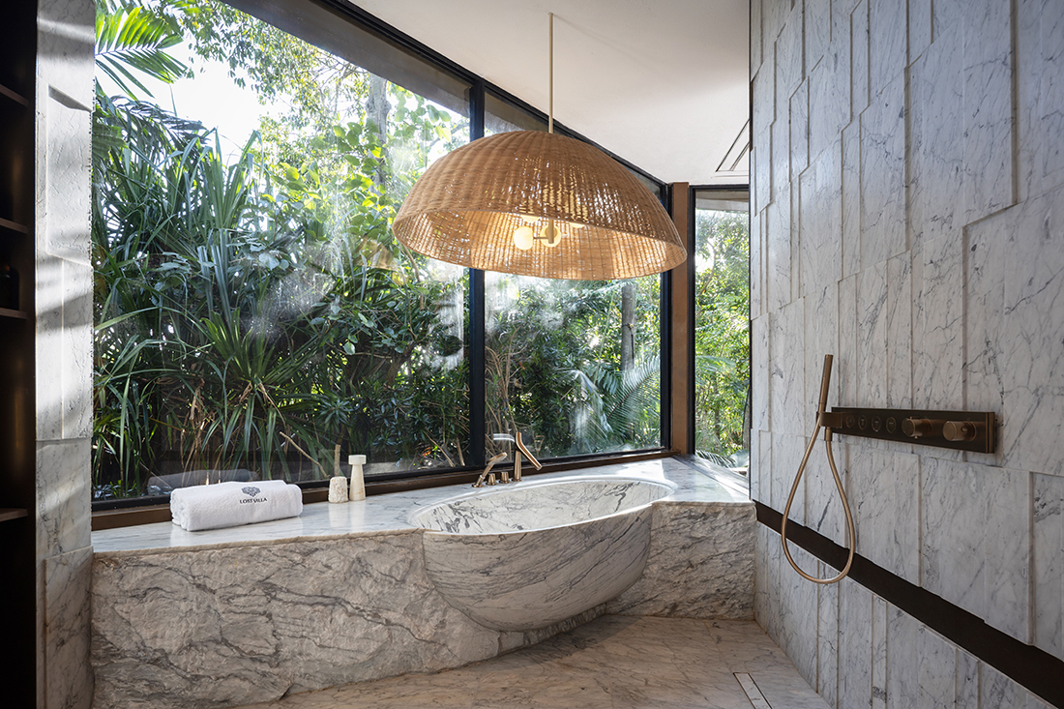
The house is conceived as a place of calm and privacy, where everyday life unfolds in direct connection with nature. The design is structured around three core principles: Connection, Rest, and Play. These are expressed through a bamboo spa with sauna and cold plunge, open garden spaces, and an outdoor gym, a dedicated cinema room, and a sunset-facing treehouse designed for moments of gathering and reflection. Natural materials and human craftsmanship play a central role in shaping the atmosphere. Reclaimed ironwood from decommissioned boats, sculpted marble, volcanic stone, and hand-carved wooden elements, including the entrance doors carved by a local craftsman from the neighboring village using traditional tools, give the villa its identity. Custom-designed furniture further reinforces a home deeply rooted in Bali.

Details
Architecture
Singleart Design & Architecture; Vlad Stefan, Denisa Groza
Client
Christian Daniel Leblanc
Year of completion
2025
Location
Bali, Indonesia
Total area
1.770 m2
Site area
1.462 m2
Photos
Indra Wiras
Be There.


Powered by