


INTERIORS

Contextual Reuse: Transforming a Coastal Shell into Seaside Suites by minas architecture
Located directly on the shoreline and in close proximity to the town of Aigio, the existing structure - a long-abandoned beach bar - was repurposed into a series of autonomous hotel suites. The design approach prioritized adaptive reuse, maintaining the original shell of the building while completely reconfiguring the interior to accommodate the new hospitality program. A central objective of the project was to integrate the architecture into its

Snidanishna – a café & farm shop that cherishes Ukrainian traditions by IK-architects
Snidanishna is a café and farm shop in Kharkiv, Ukraine, conceived as a spatial reinterpretation of Ukrainian cultural identity. Designed by IK-architects and completed in 2024, the project transforms traditional materials and vernacular principles into a contemporary architectural language. The layout follows the logic of a traditional Ukrainian house, with a central entrance and two main halls, creating a clear and welcoming spatial structure. Roofing shingles become sculptural wall
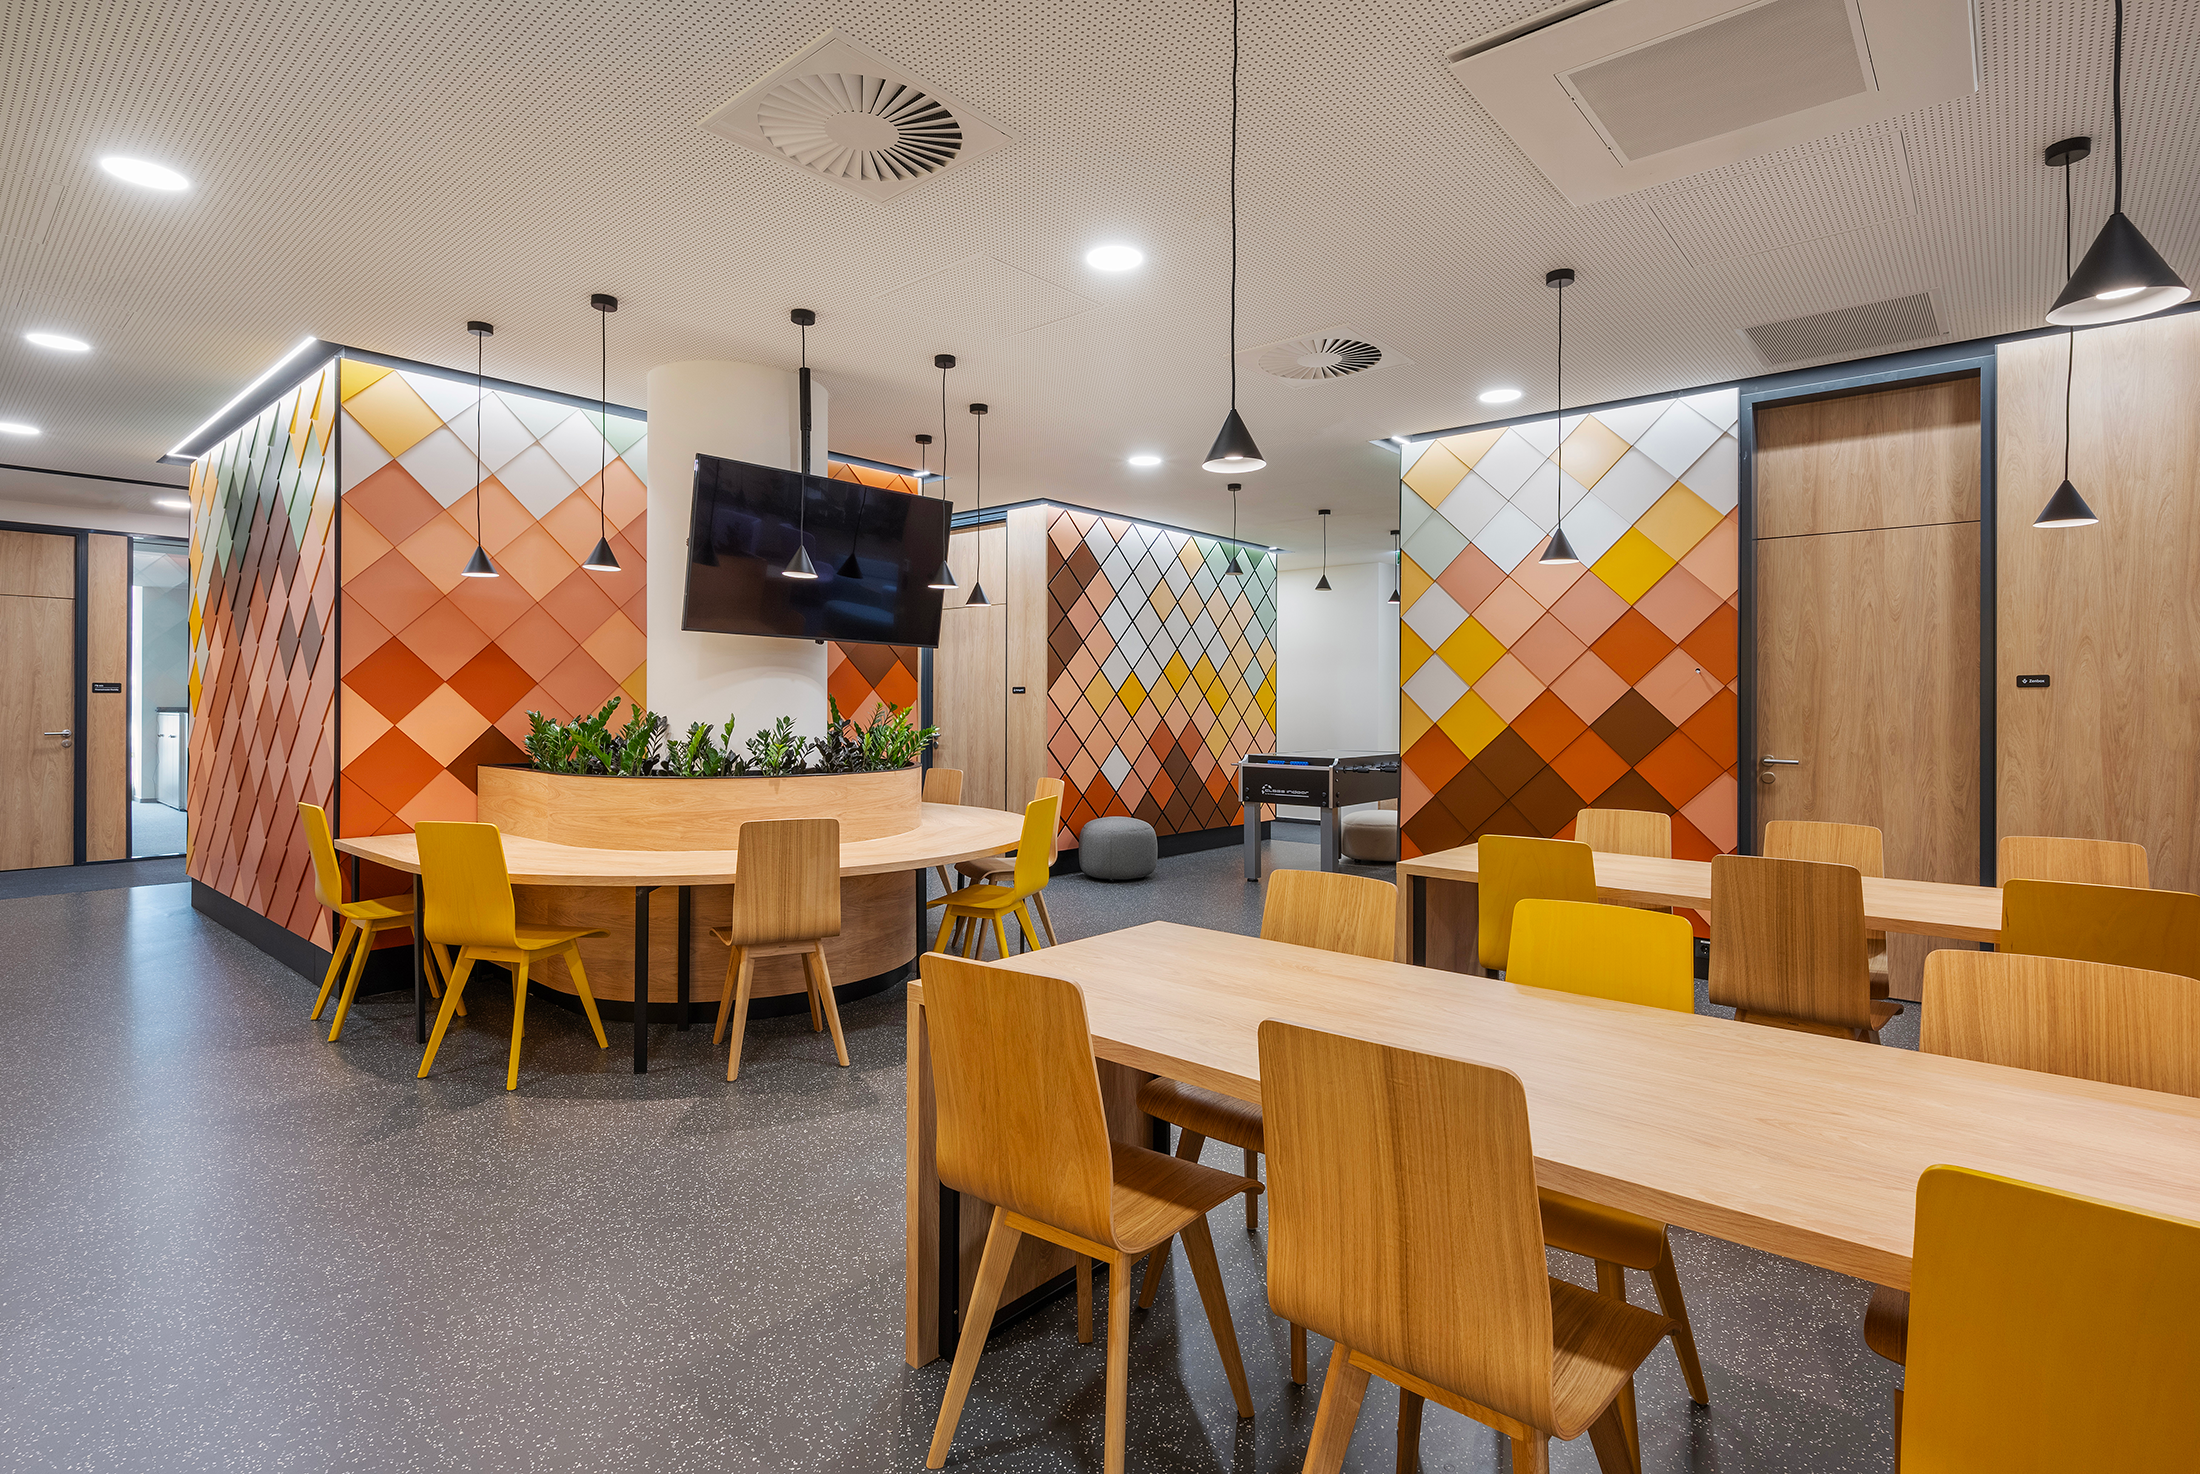
Merkantil Bank Offices by Amoeba Group
The interior design of the project was based on three guiding principles: We wanted to create an empathetic, cozy, and green office. All in all, a people-centered workplace. An empathetic office which ensures that every employee can find an environment suitable for their habitus and job, with several different moods and types of interior spaces. To ensure employee satisfaction, we organized several workshops with employee representatives in the early
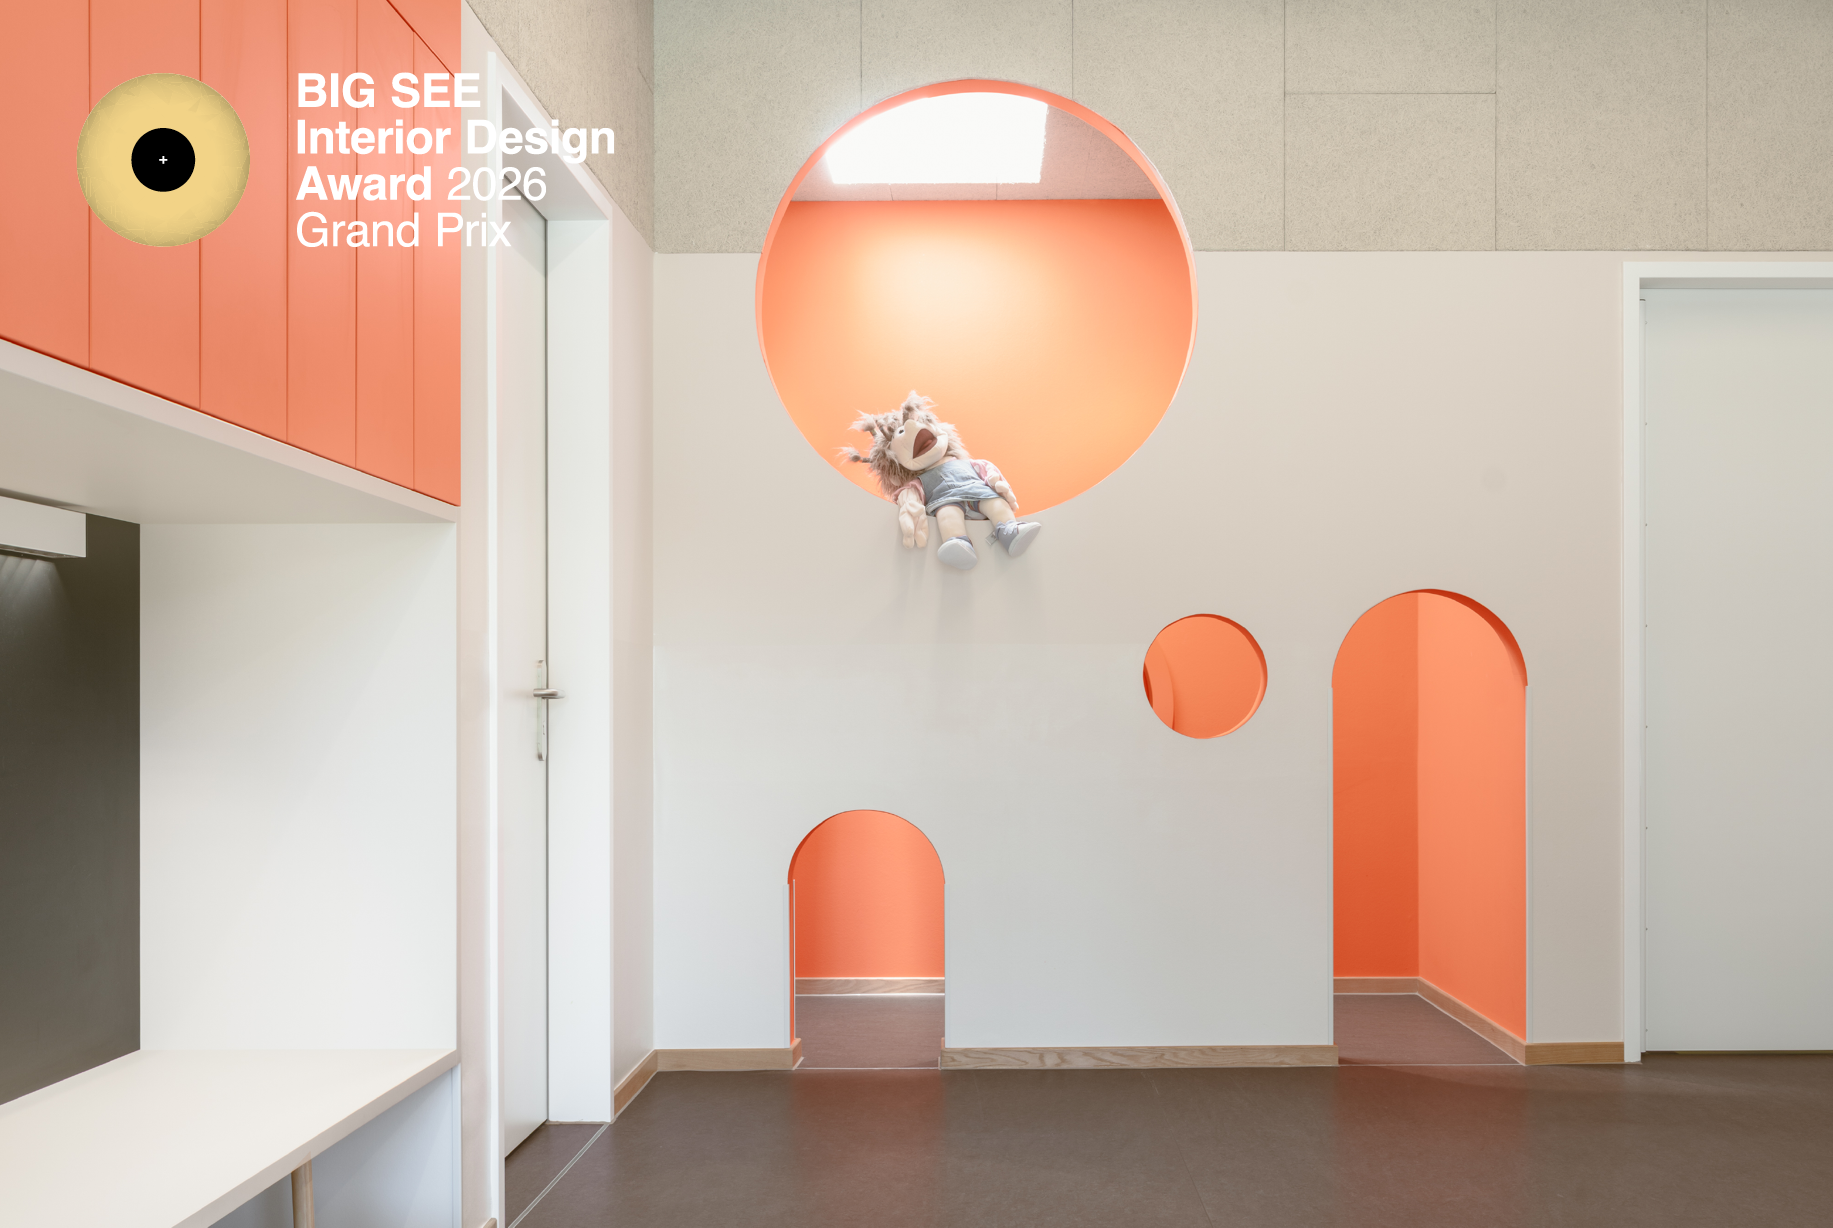
Kindergarten Gotha by herrschmidt architekten* BDA
A new building has been constructed in Gotha that consistently combines architecture, education, and health. The basic idea follows the principle of the "prepared environment": rooms guide rather than direct. Group areas are interlinked with play, exercise, and retreat zones. Openings and platforms create a varied topography. The tactile, warm material appearance of wood and light mineral surfaces reduces sensory overload and supports the indoor climate. Acoustically effective ceilings
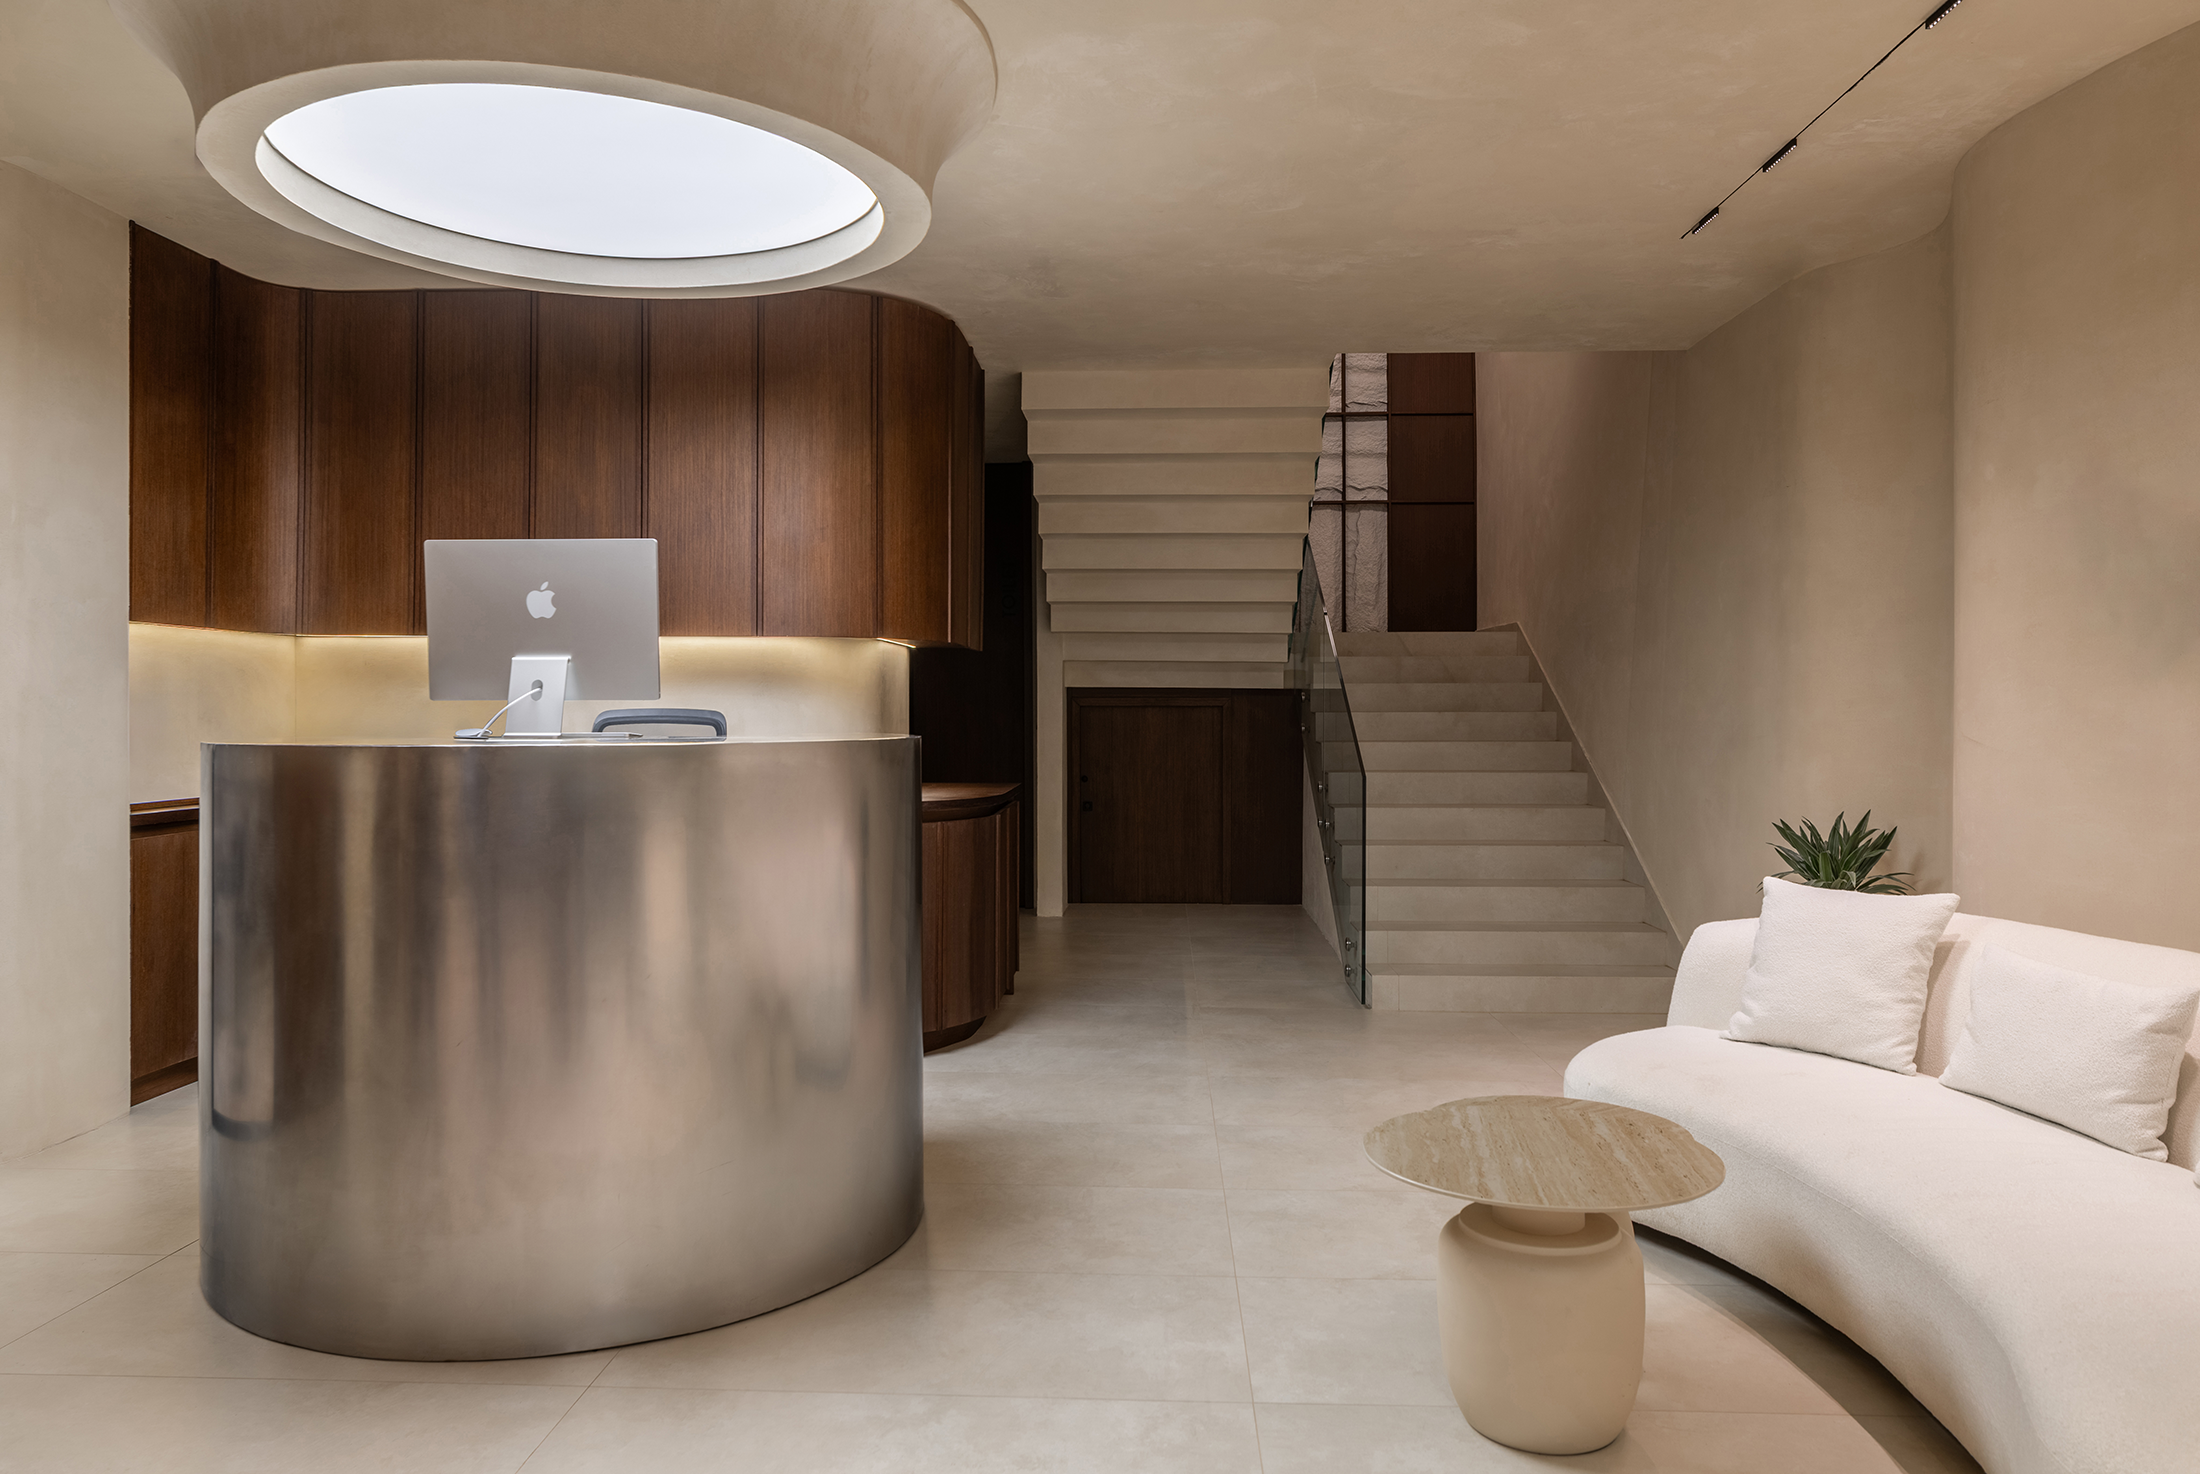
Quantum Dental Clinic by Studiotre
The design of Quantum Dental Clinic was developed with great care and dedication, aiming to create a calm, refined, and welcoming environment for both patients and staff. Medical spaces are often associated with coldness and anxiety, and one of the primary goals of this project was to reinterpret that experience. Instead of a typical clinical atmosphere, the project seeks to offer a space that feels warm, balanced, and human-centered,
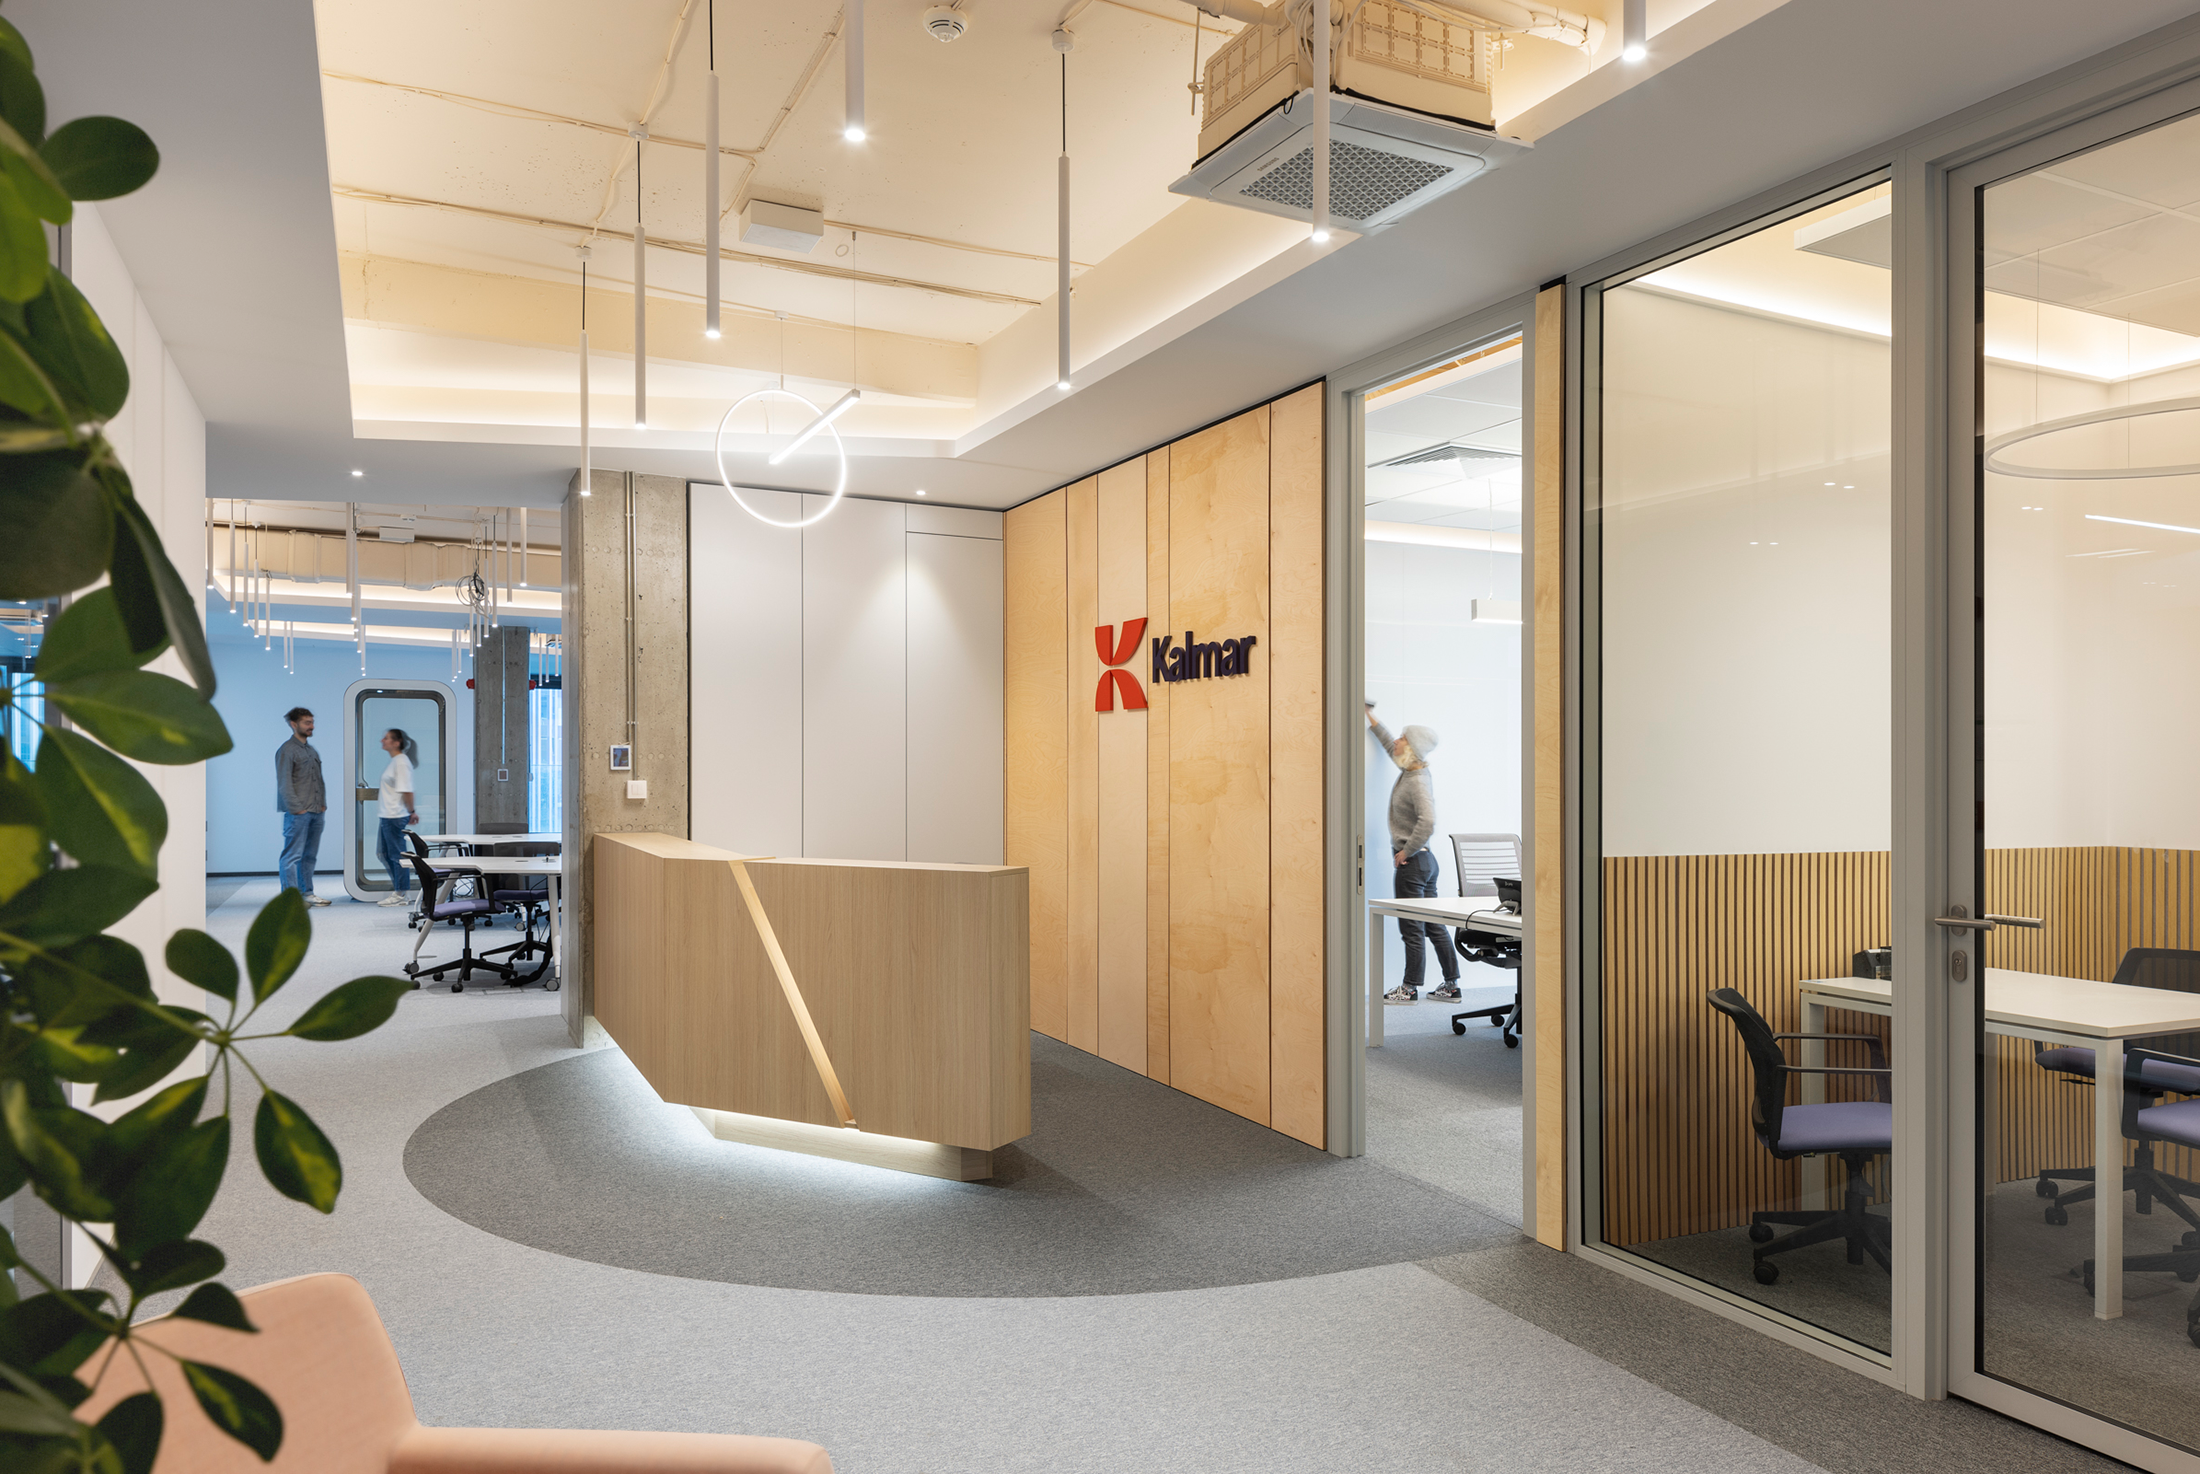
Cargotec offices by Avalant Bulgaria
Cargotec's new Sofia office occupies the 5th, 6th, and 7th floors of Office X, Building 4, covering over 2,200 sq.m. and housing HIAB, MacGregor, and Kalmar. Inspired by Finnish design and nature, the concept uses a calm, monochromatic palette, natural wood and plywood, soft finishes, and acoustic elements to create a warm, collaborative environment. Curved ceilings and rounded forms enhance openness and comfort, while exposed concrete, HVAC, and electrical
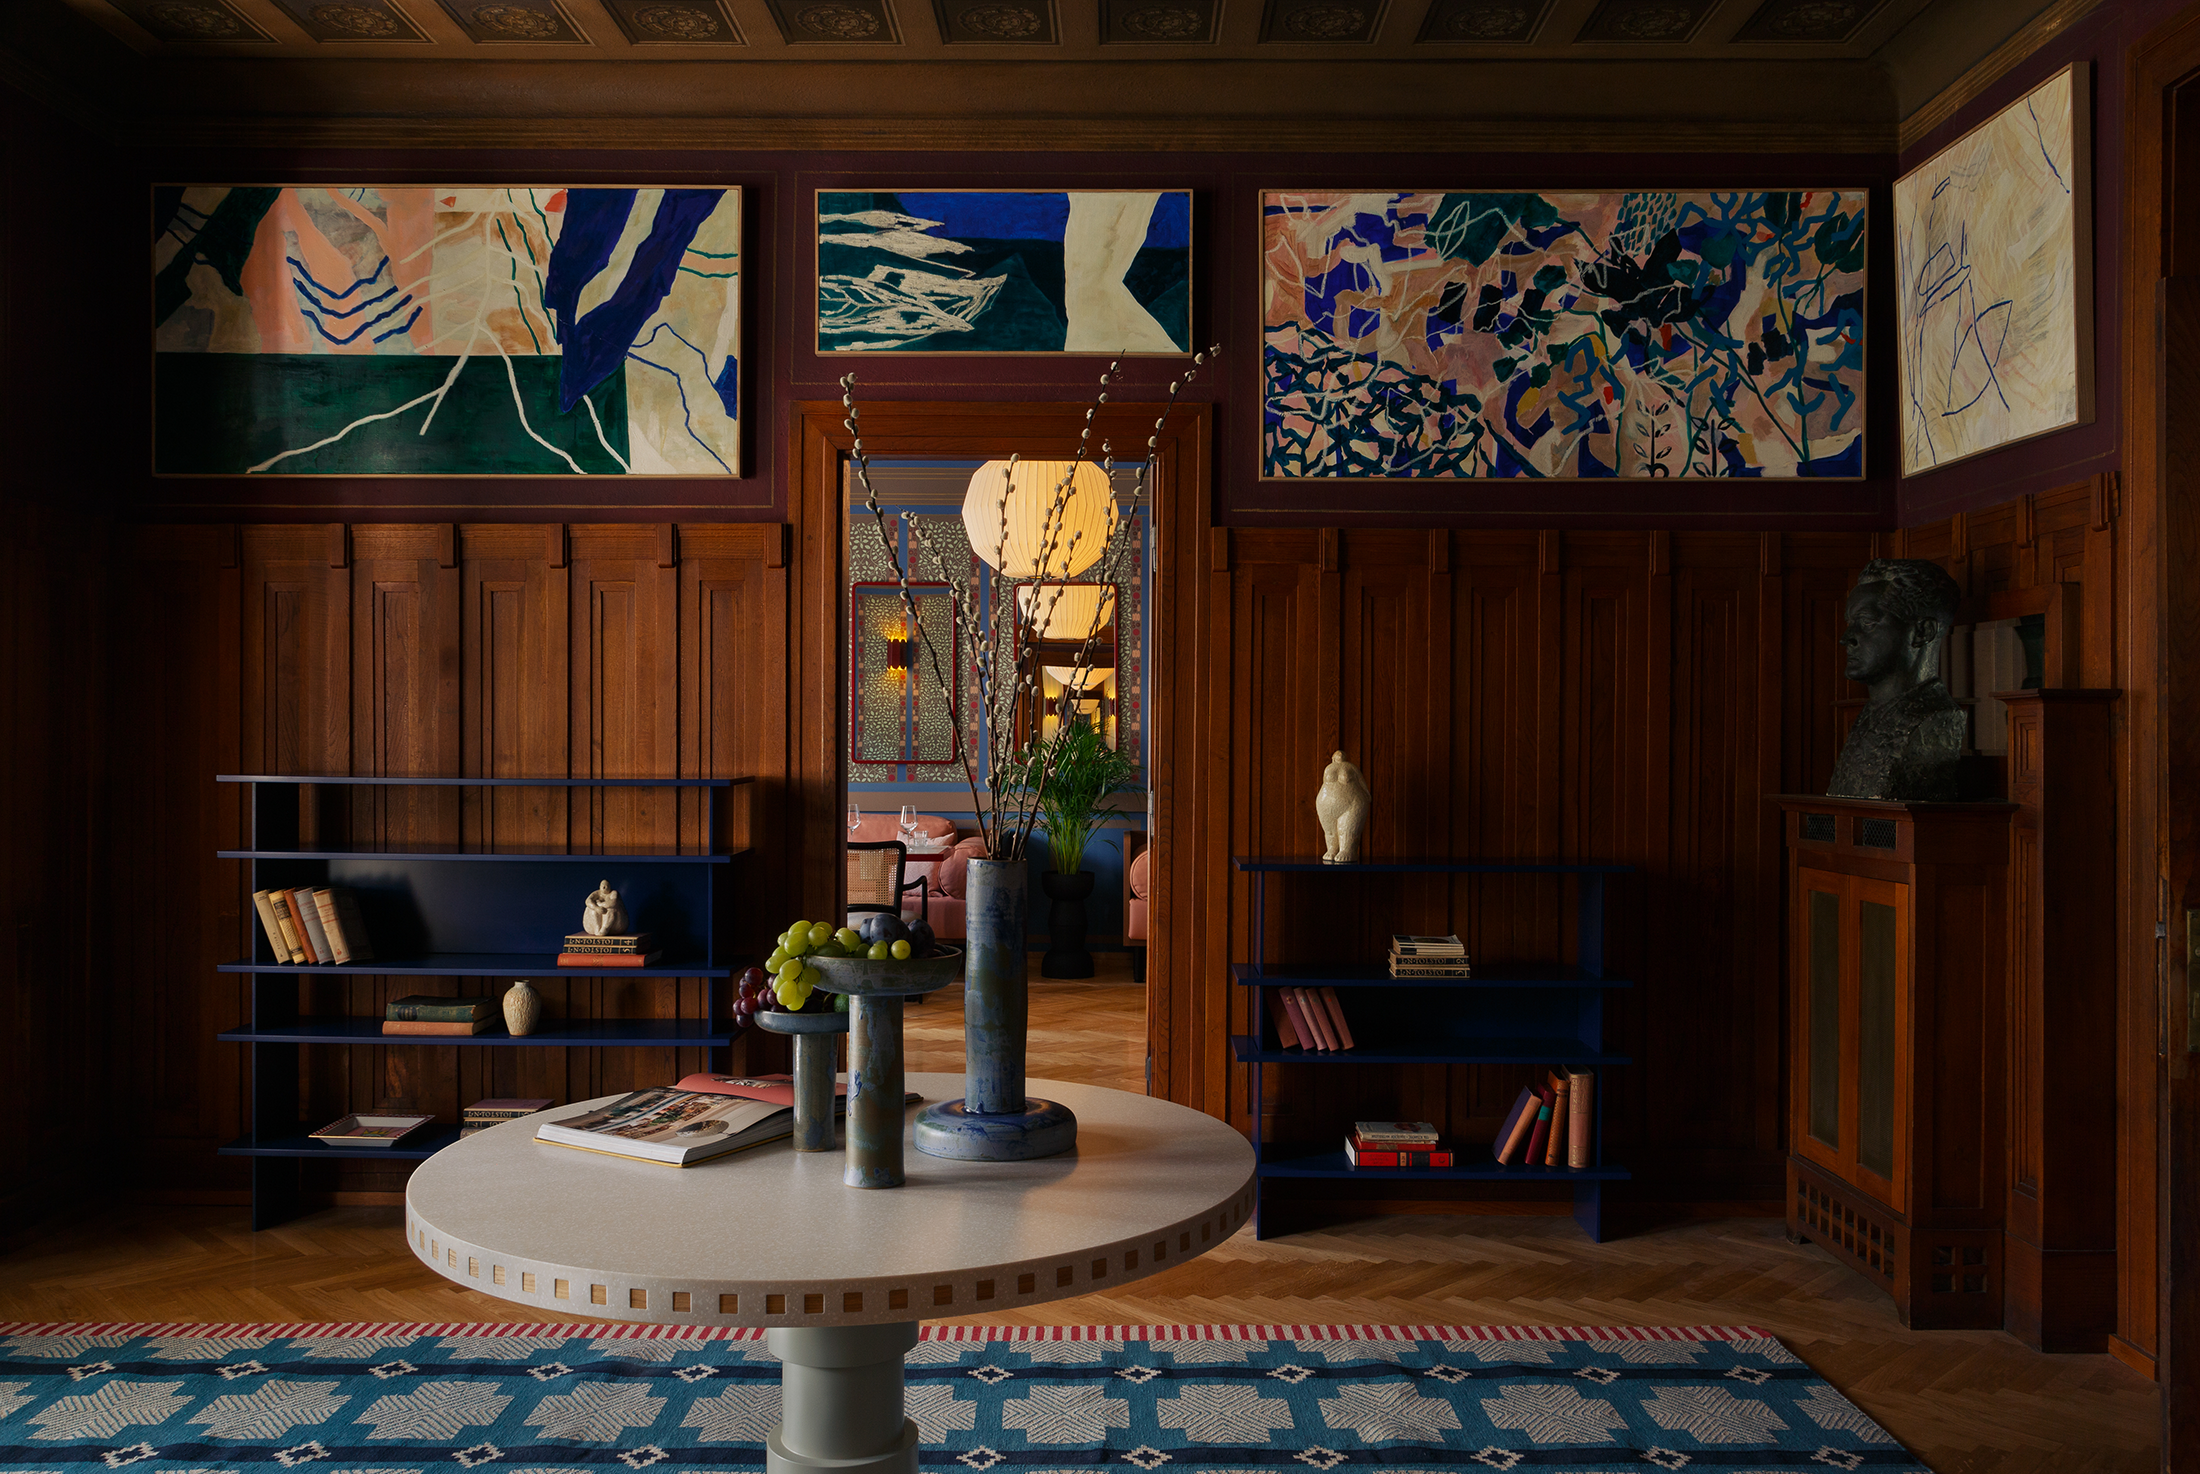
Mokosh Restaurant Villa Toncic by Studio 502
Studio 502 transformed Villa Tončić, a protected, 1920s Secessionist villa in Split, into a contemporary dining destination. Navigating strict preservation rules, the studio retained original features like wood paneling and ceiling details while introducing bold, heritage- informed interventions. Highlights include commissioned contemporary artwork, reinterpretations of historical motifs, and the use of rattan and custom joinery to merge form with function. Distinctive salon spaces explore different approaches to adaptive reuse,
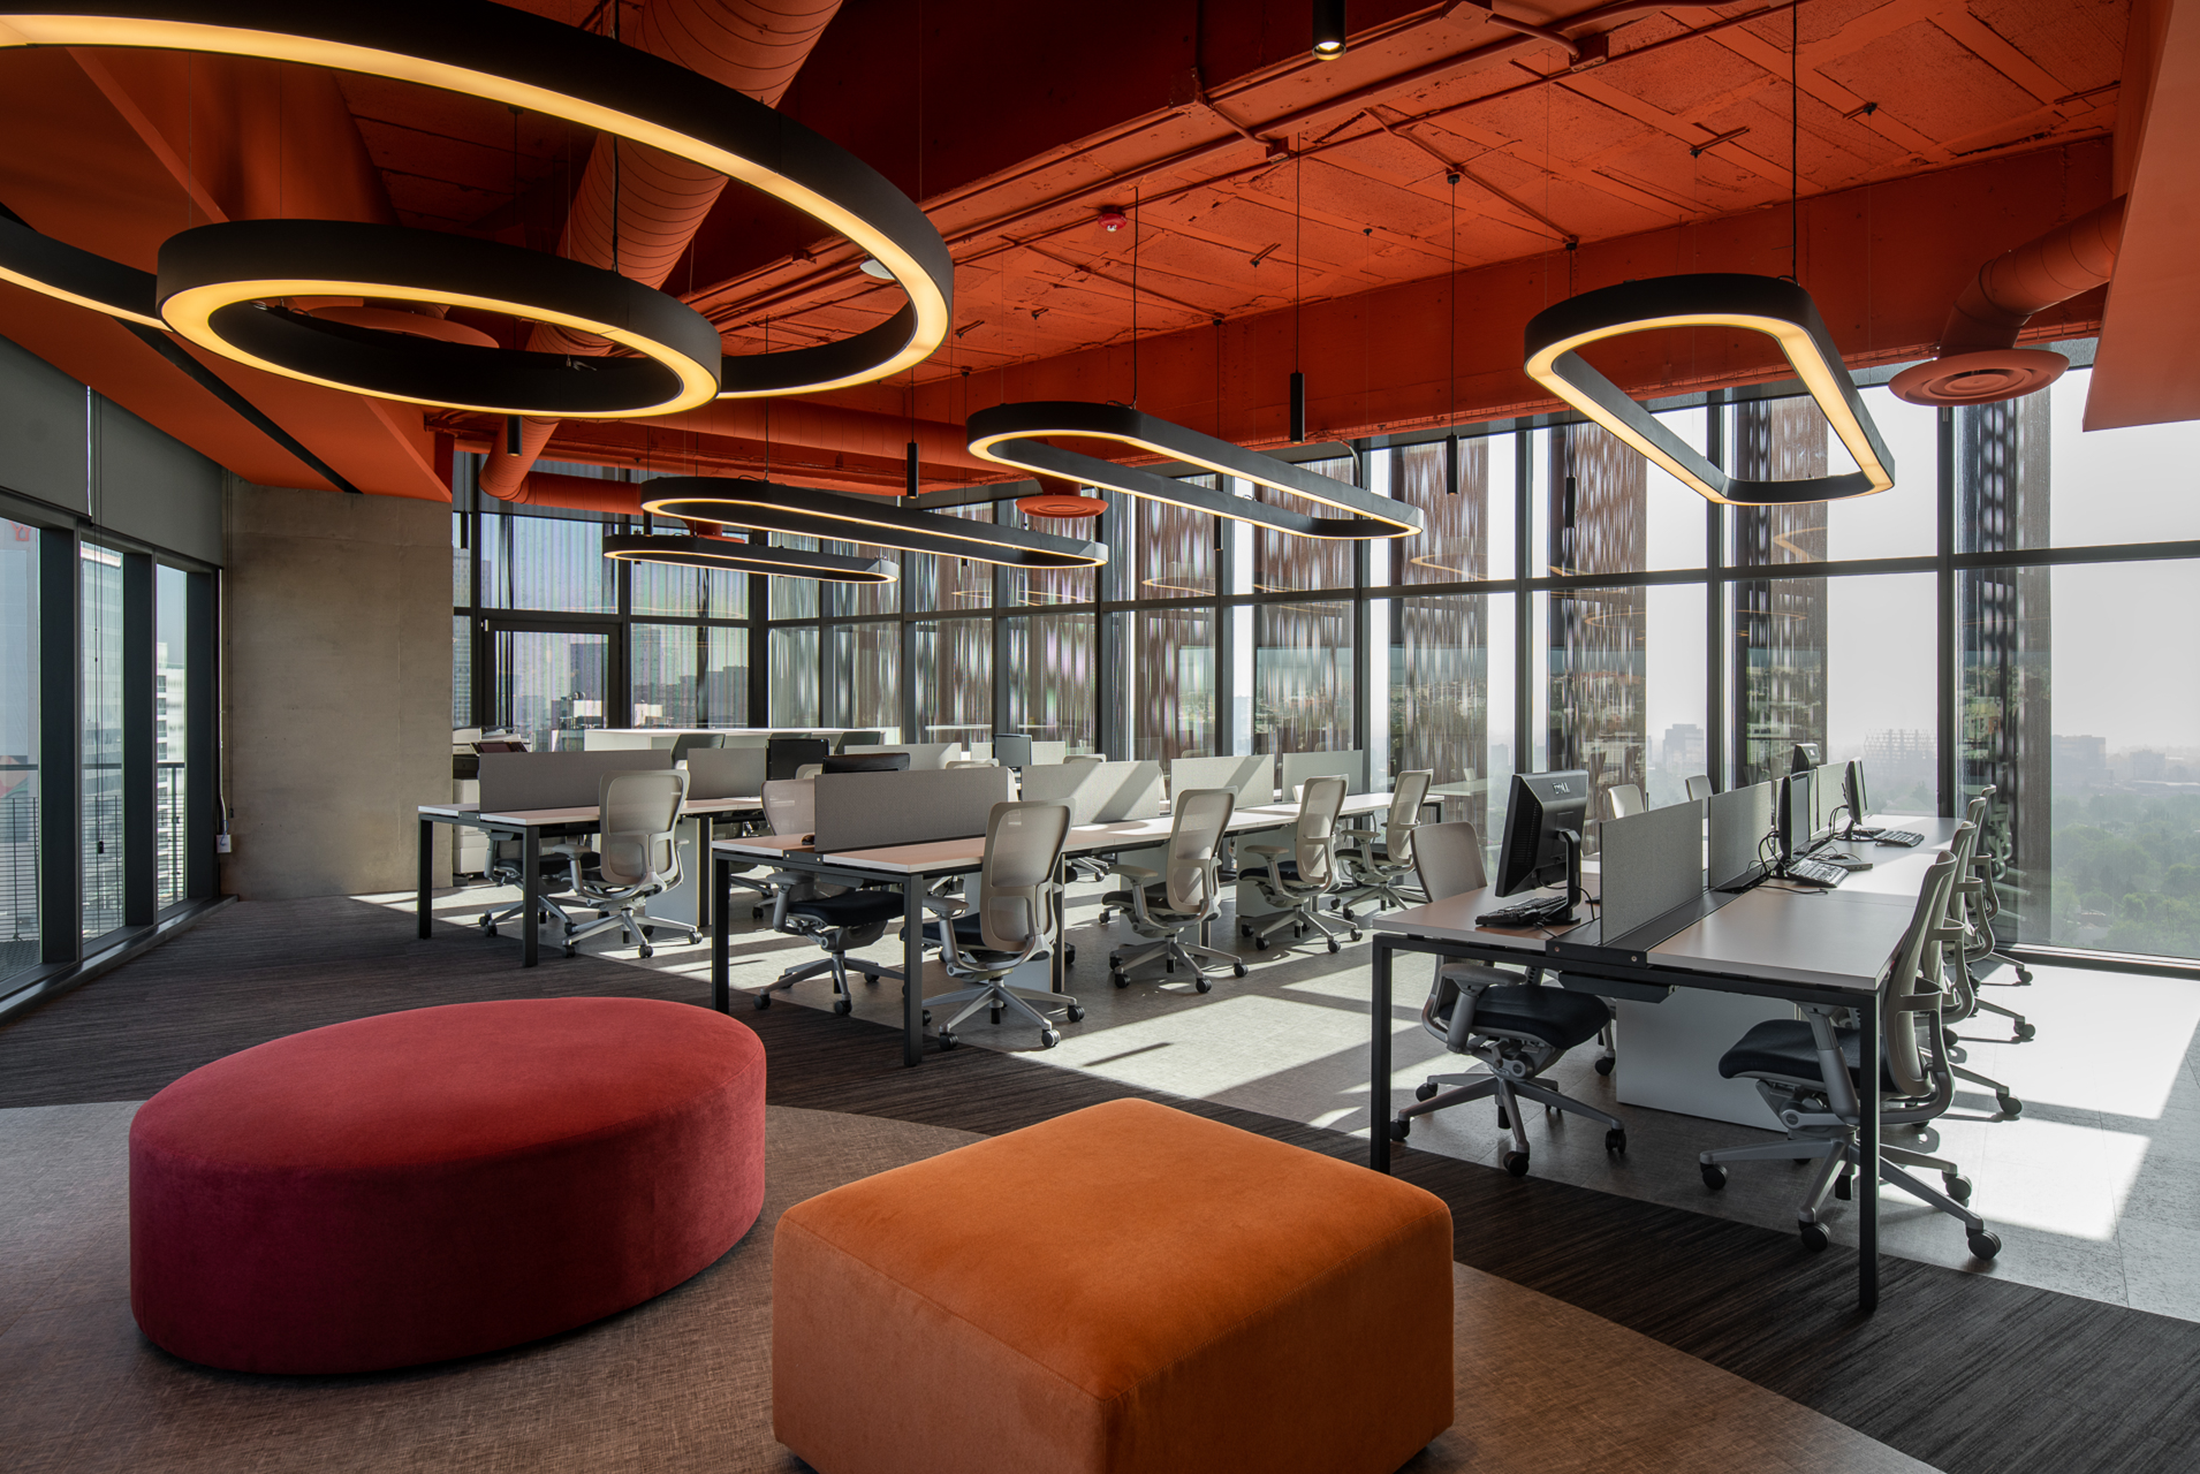
Revlon Mexico by Angular
The design of Revlon's offices is based on a clear premise: creating a workplace that expresses brand identity, while responding to new ways of working shaped by flexibility and remote collaboration. The project optimizes corporate space by placing user well-being at its core, and by fostering collaboration, creativity, and community. The layout is organized into three zones: a permanent staff area positioned along the best city views, an open
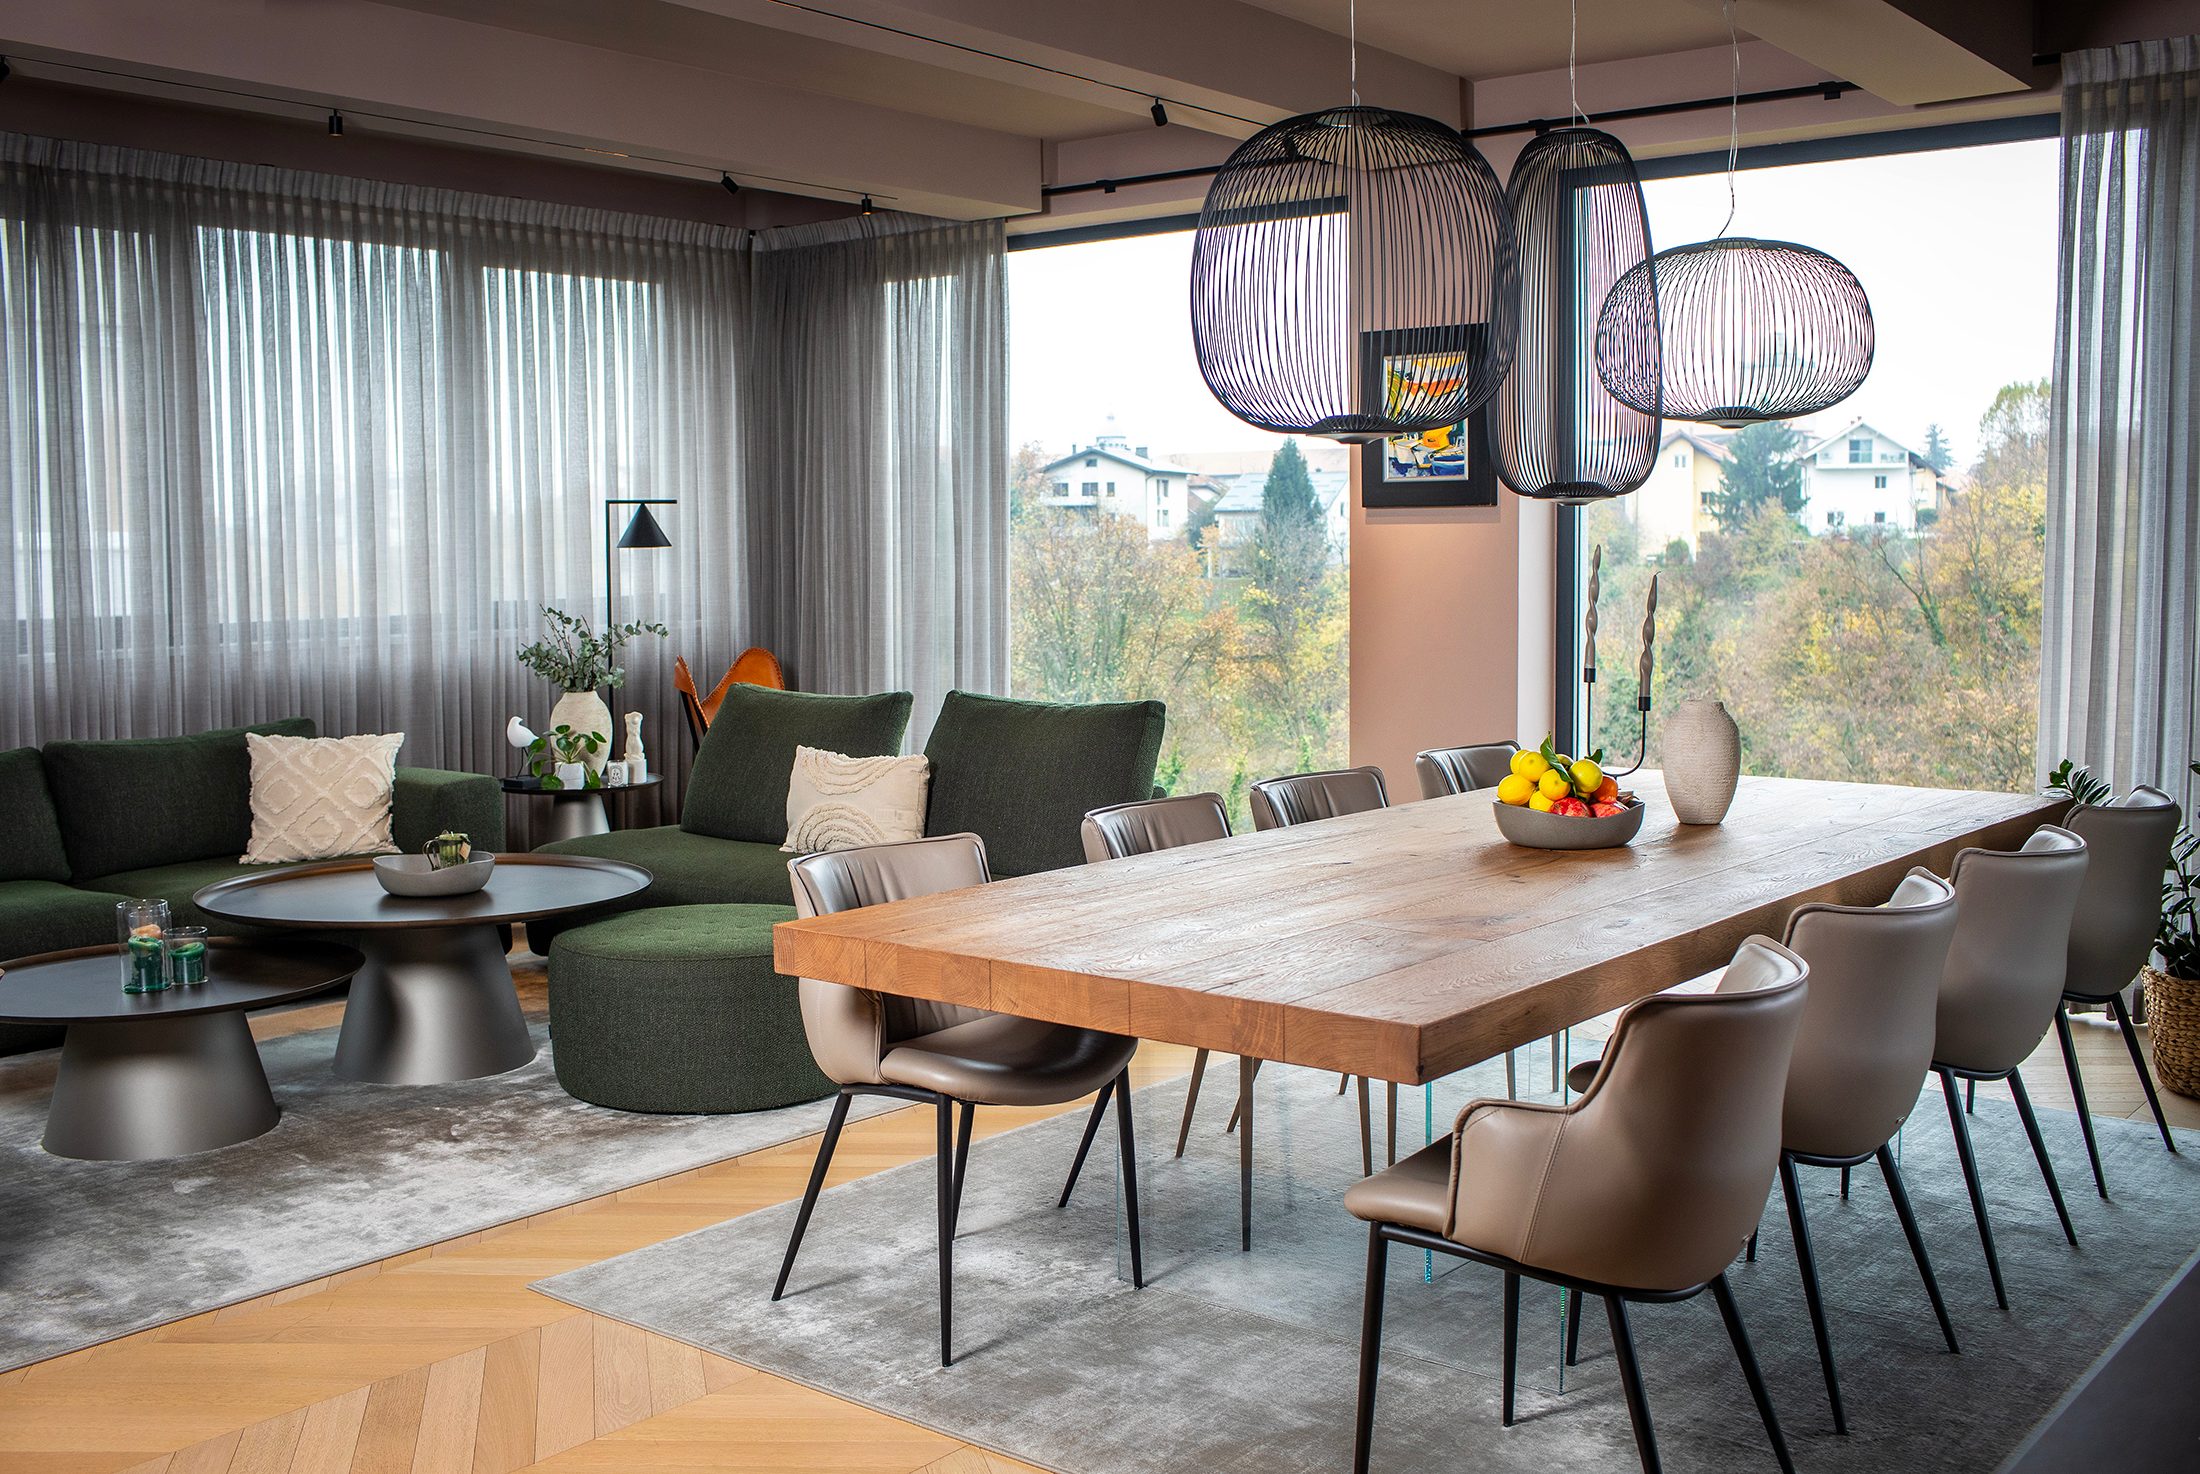
Stan na Srebrnjaku by Ured Ovlaštene Arhitektice Sandra Meštrović
The apartment is located on a set-back, courtyard-facing site on Srebrnjak Street, a new building on a slope with a view of a green valley. The entrance to the apartment is centrally located, which clearly divides the apartment into a living and sleeping zone. It is oriented in all four cardinal directions, but the orientation and placement of the living area toward the west dominate, due to its unique
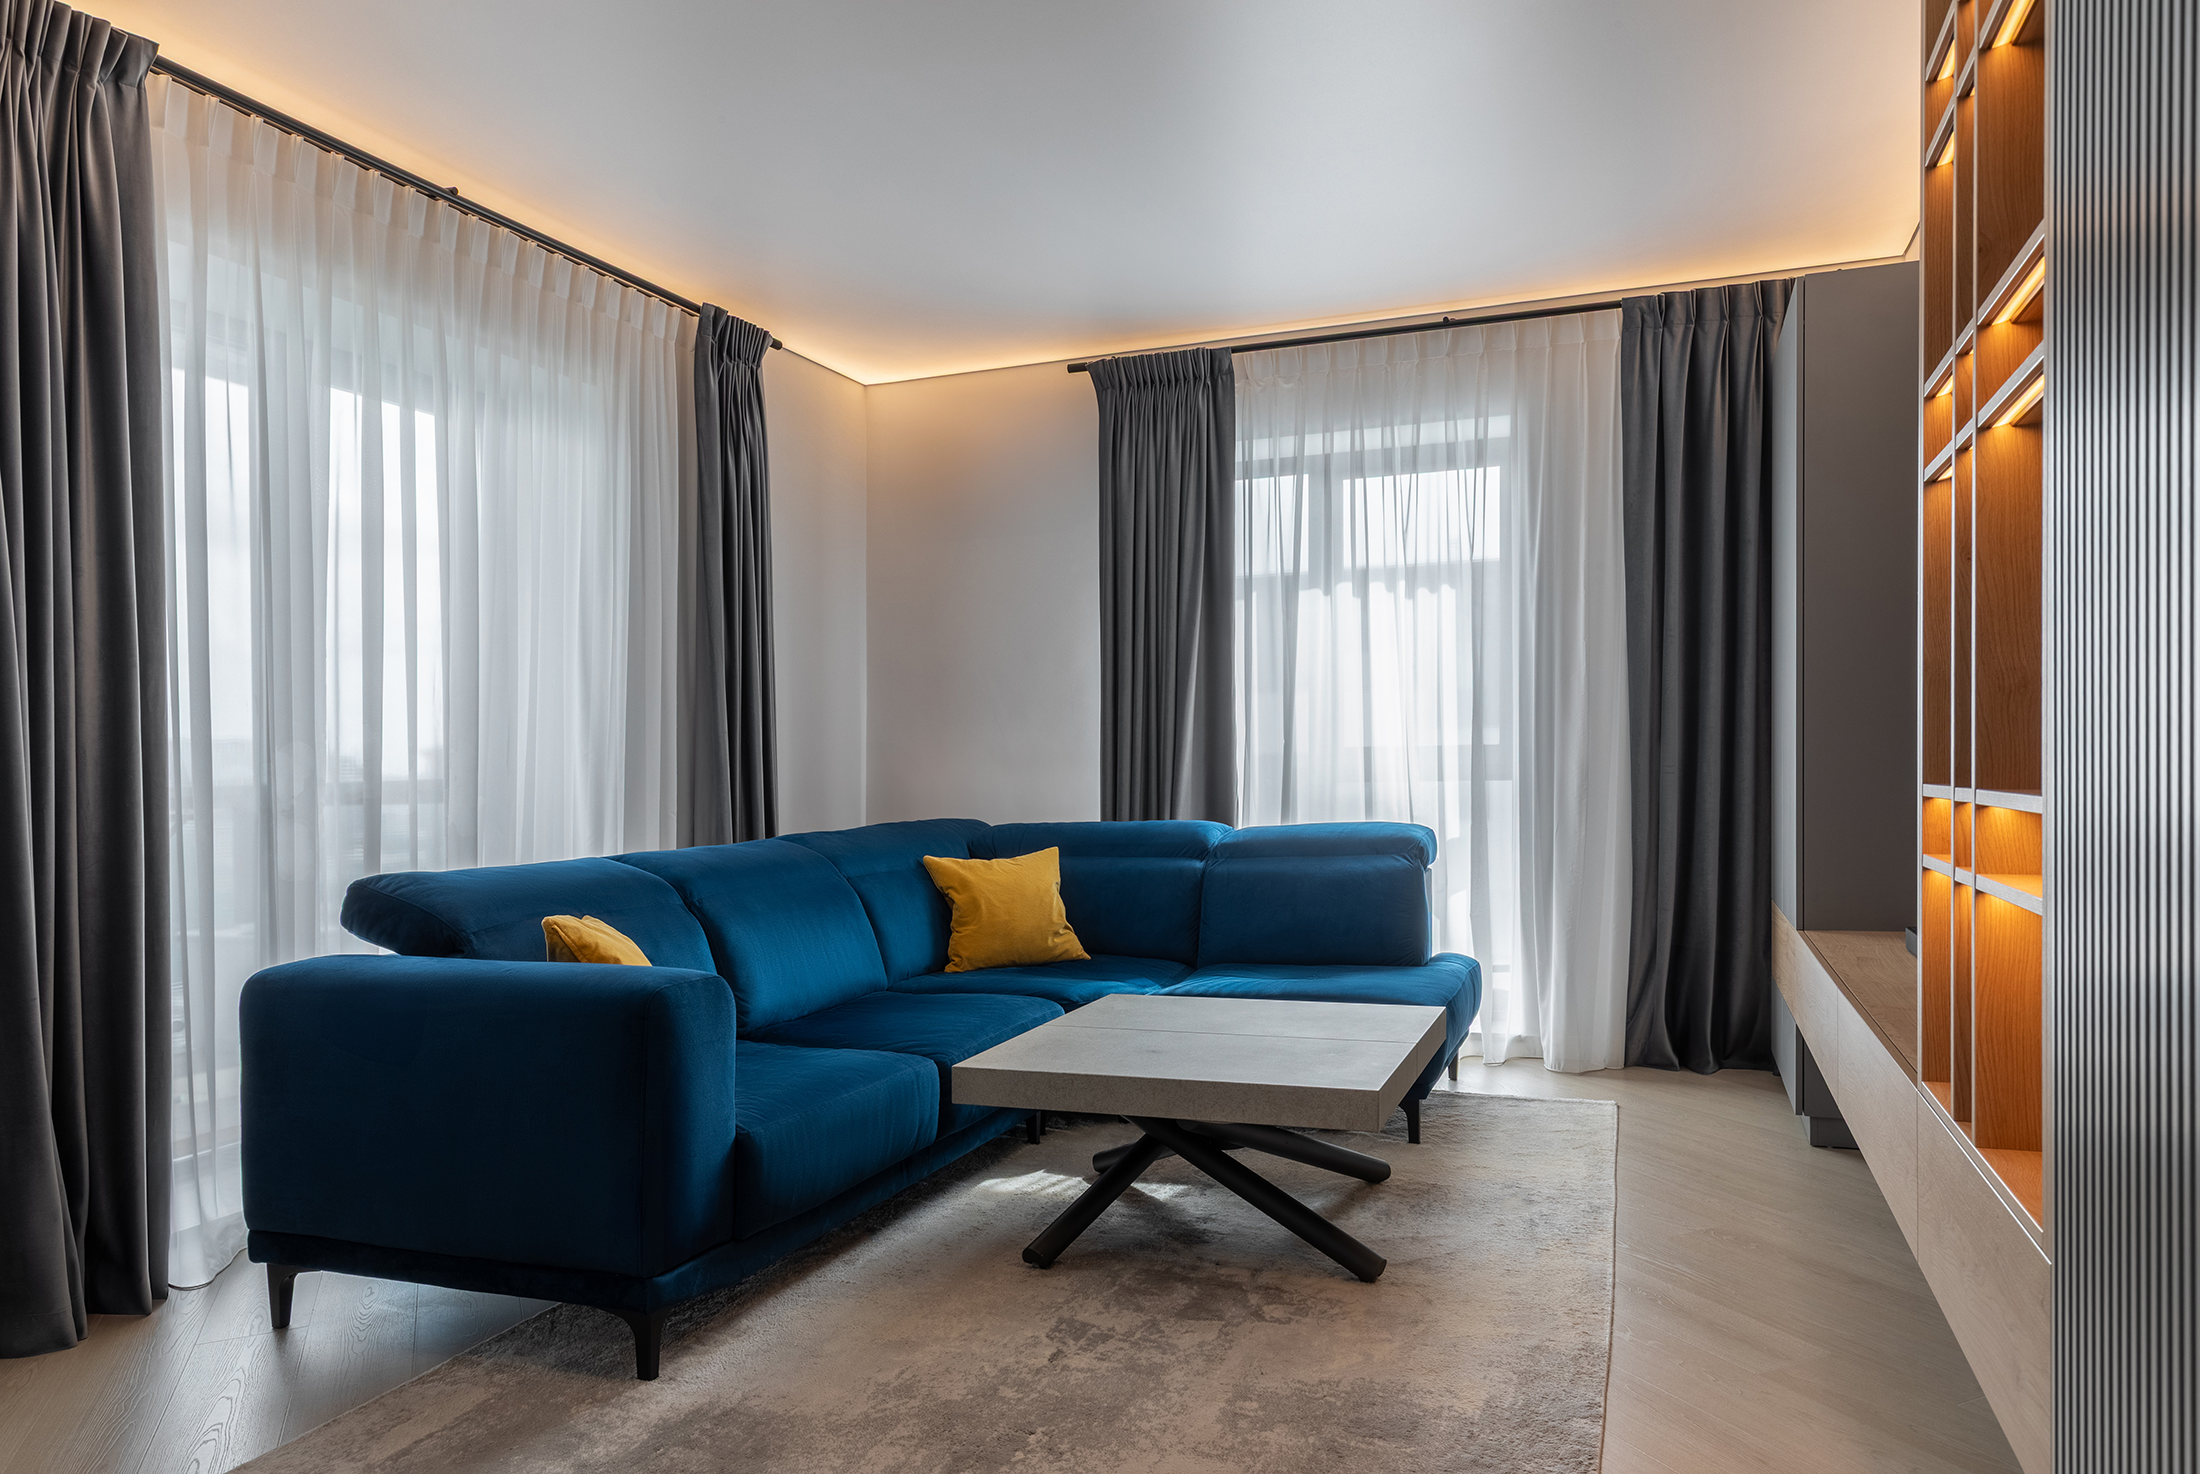
Escala – popas intre destinatii by LOU Design
"Escala - popas intre destinatii" is a project designed for a young couple passionate about travel and aviation. The apartment reflects their dynamic lifestyle: organized, contemporary, yet warm and welcoming. The interior design blends neutral shades of grey with carefully placed bold accents that add energy and personality to every space. Soft textures, layered lighting, and curated furniture pieces create a balanced and relaxing atmosphere. More than just a
Motan, Konstanz by LEIK
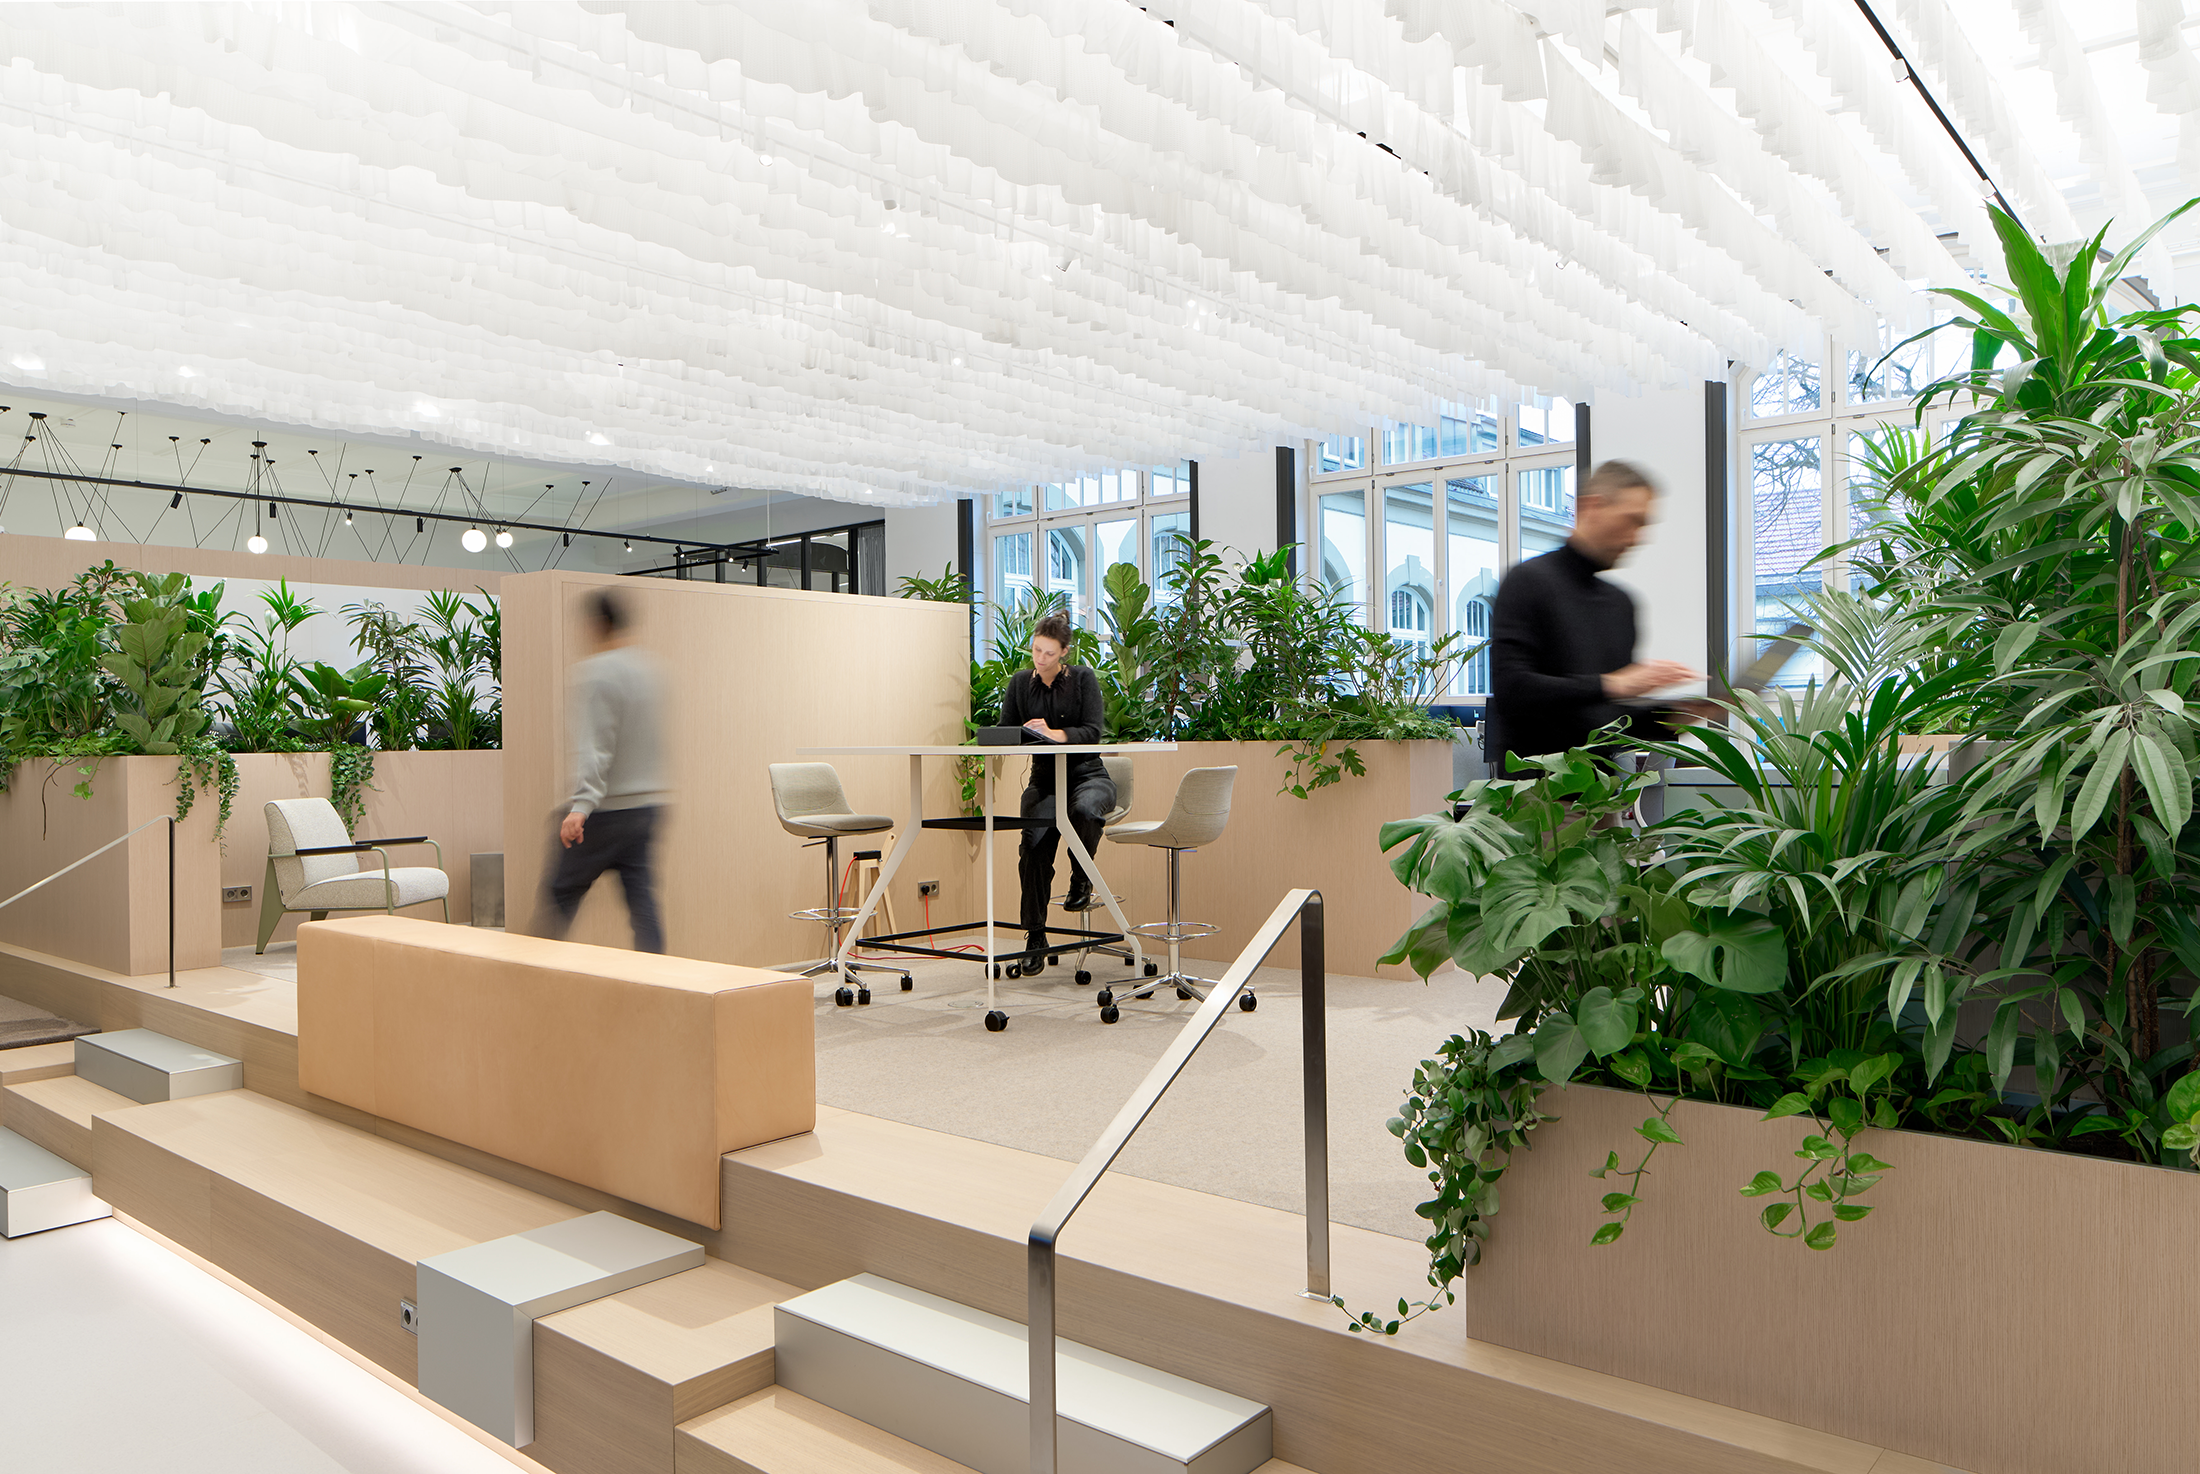
At Motan's Konstanz site, a former industrial hall has been transformed into a future-oriented workplace that preserves its architectural heritage while embracing contemporary New Work principles. The 950 m² space, defined by five-meter-high ceilings and exposed steel beams, combines history with human-centered design. Through clearly structured zones - Communication Harbour, Work Podium, and Exchange Hub - openness and focus are carefully balanced. Warm materials, natural daylight, greenery, and acoustic
INTERIOR CHALETS – JASNÁ DEMENOVSKÁ DOLINA by zornicka/architects
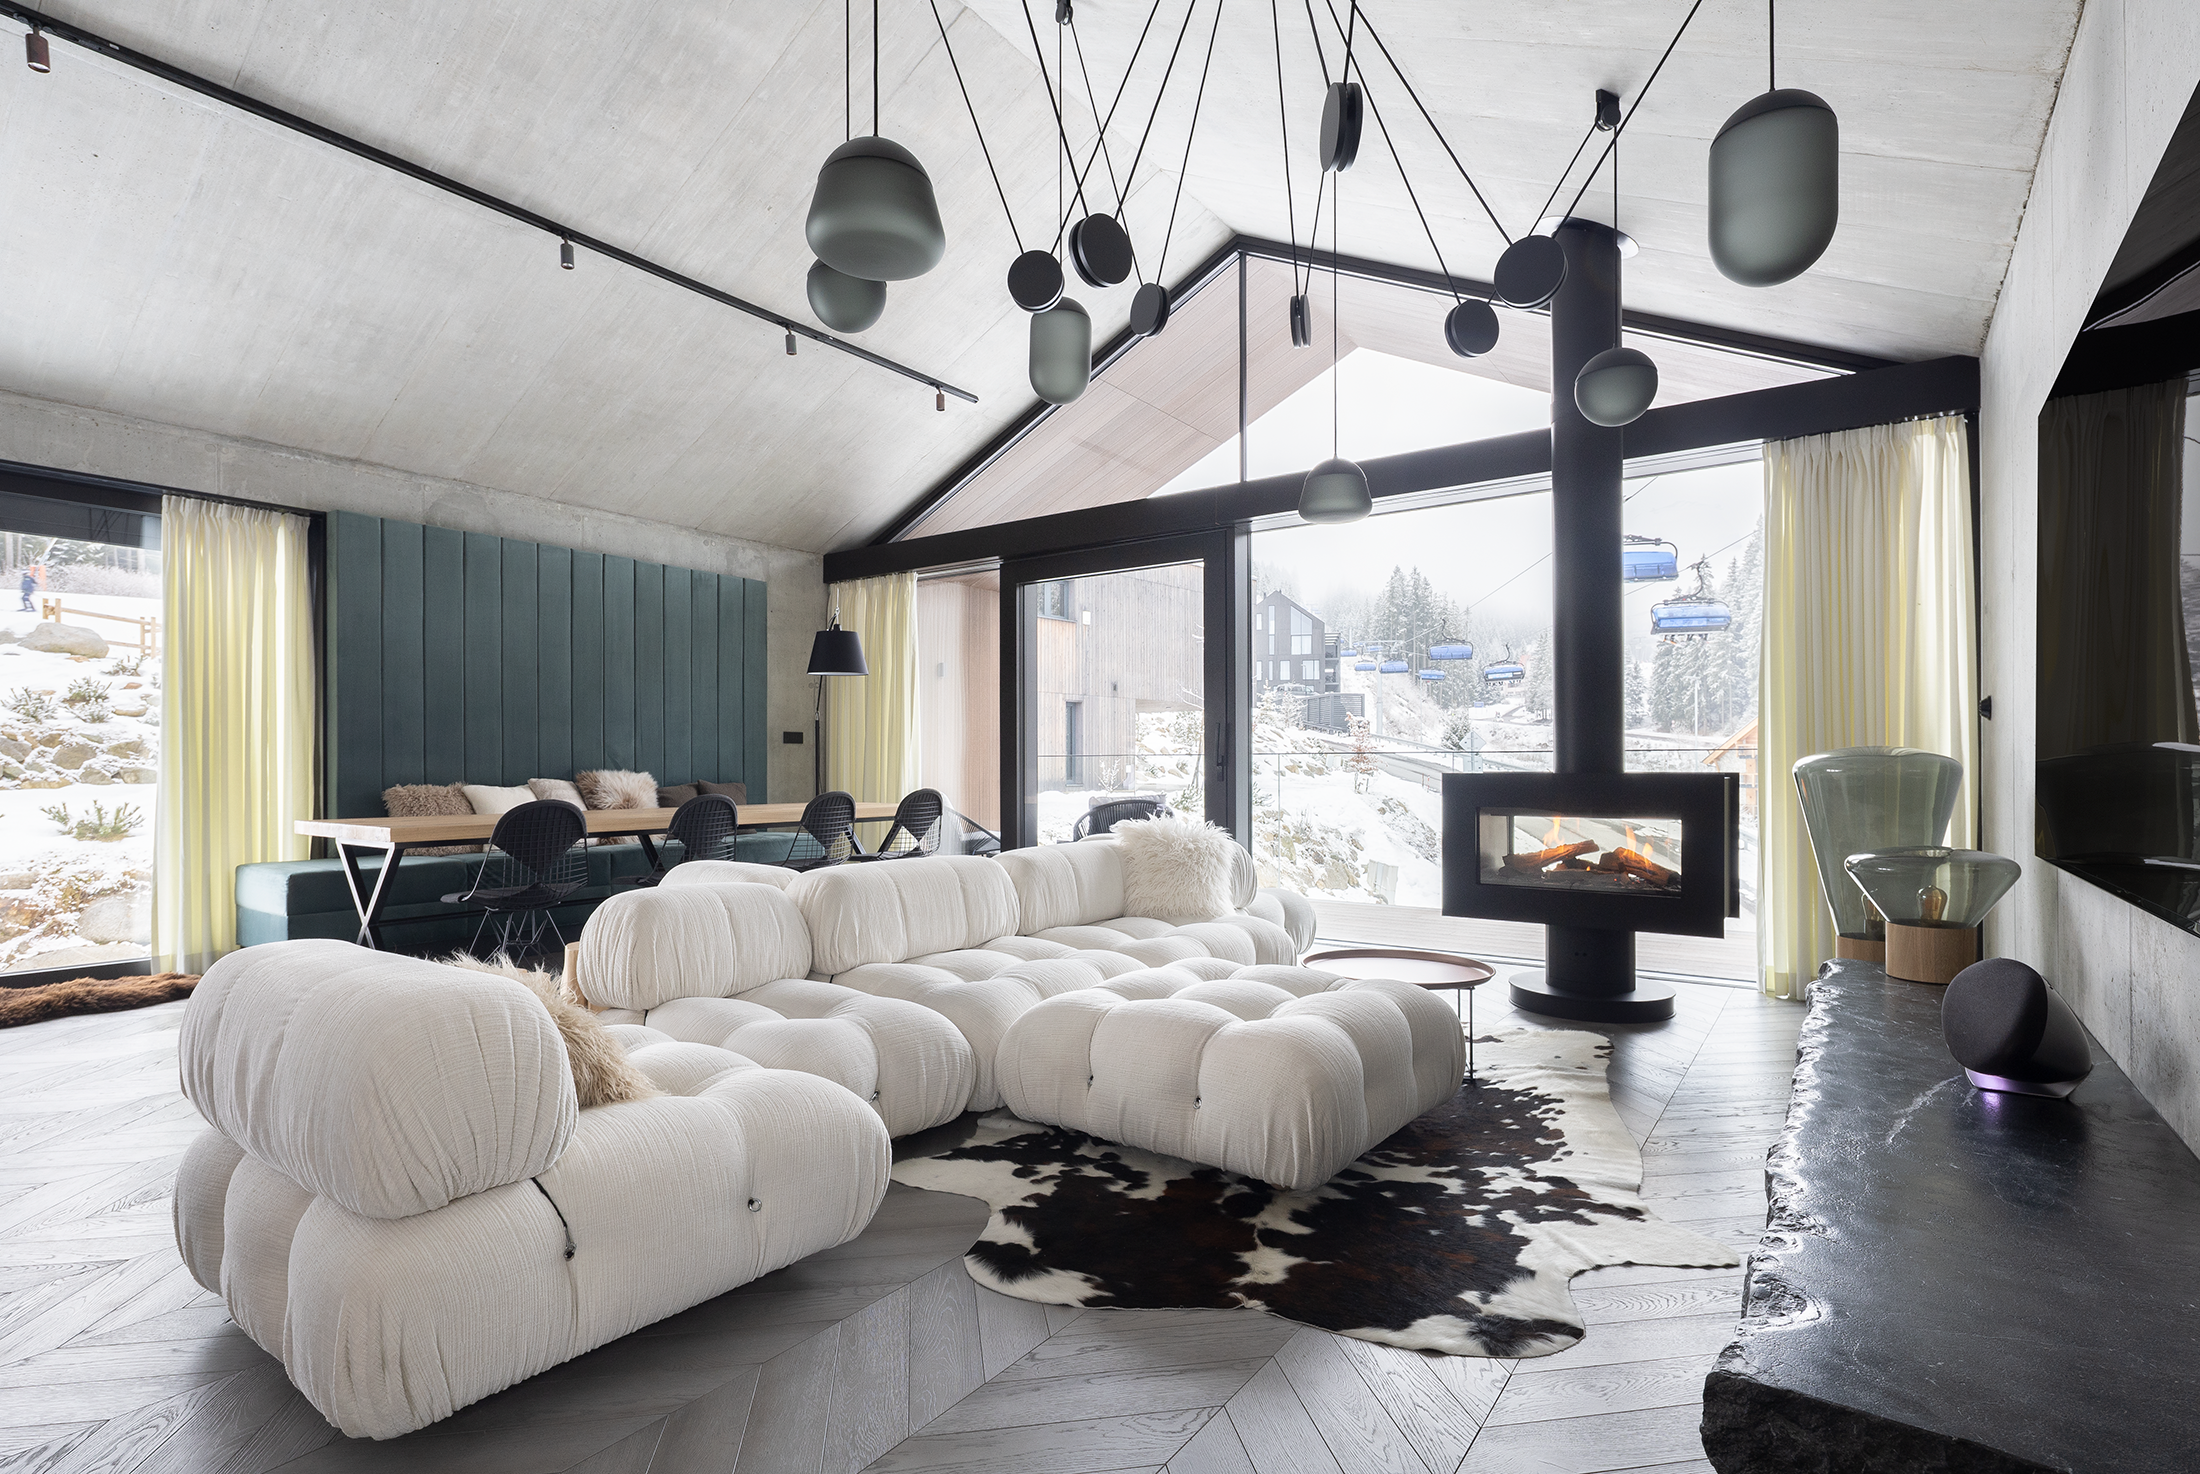
Famous ski spot, breathtaking views over the major mountain from the main living space are leading points of the location. This area is known for it's very cold, windy, and snowing conditions. Roughness and purity of the nature is mirrored in roughness of the used material in contrast with smooth shapes of the typical furniture. Soft and scratched fabrics. Warm and soft interior light. Soft in atmosphere and shape,