


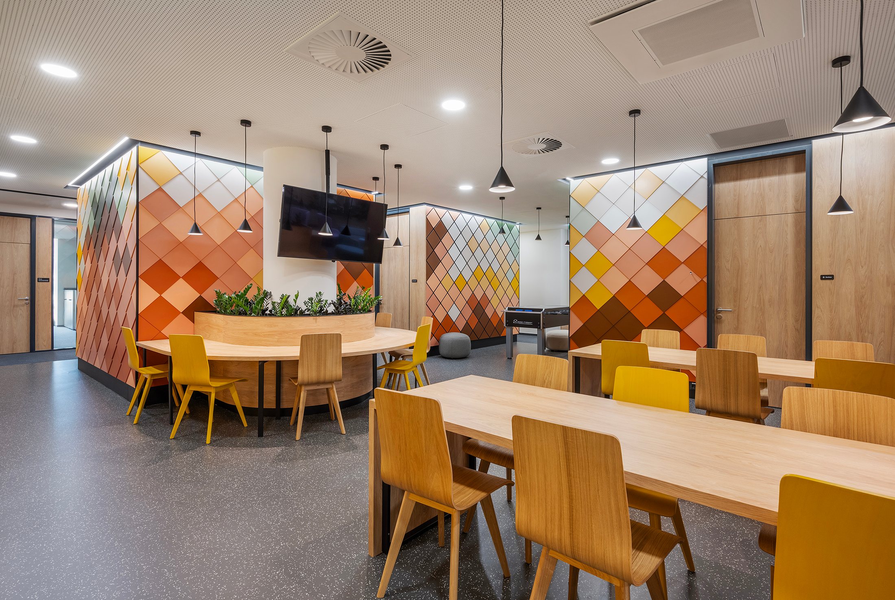
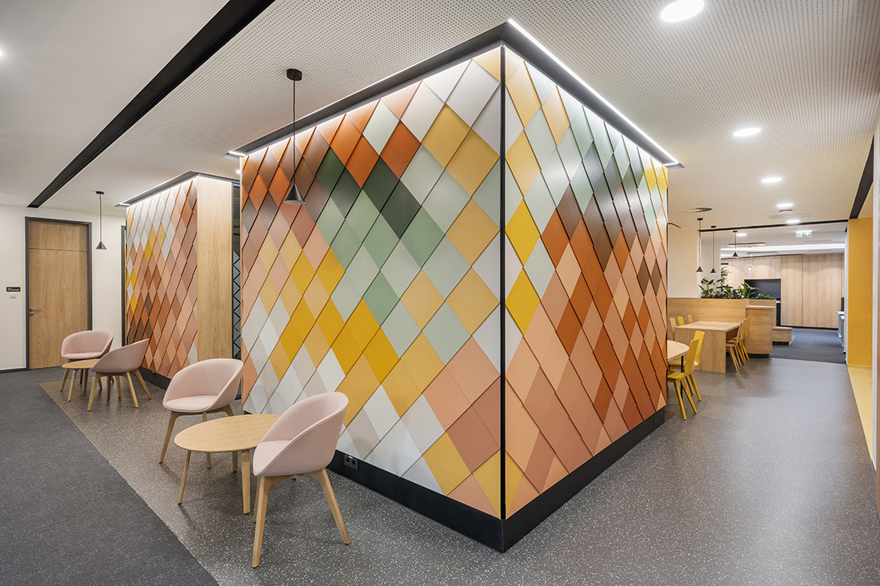
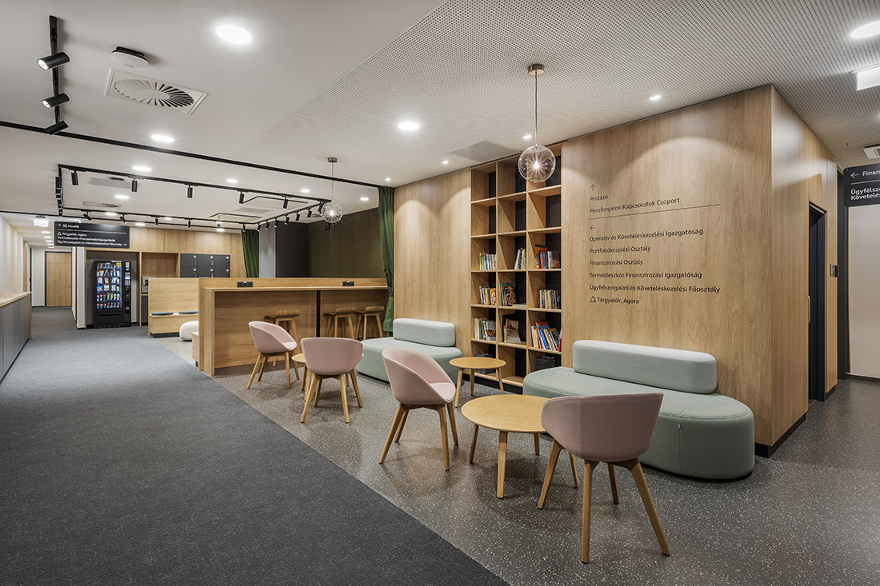
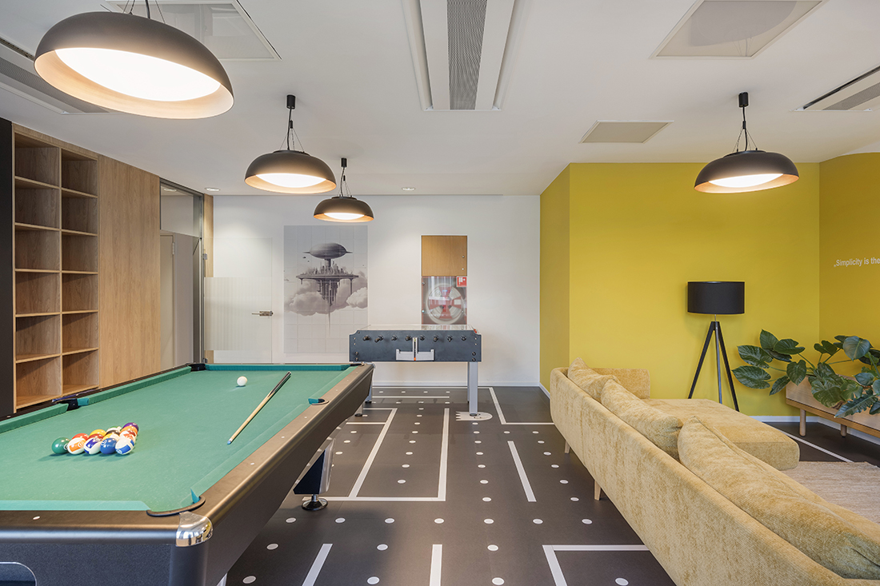
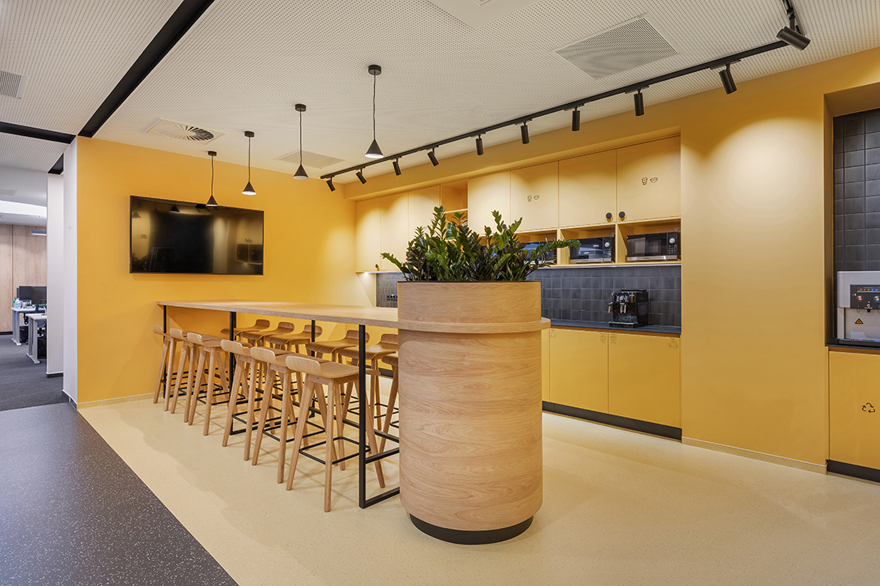
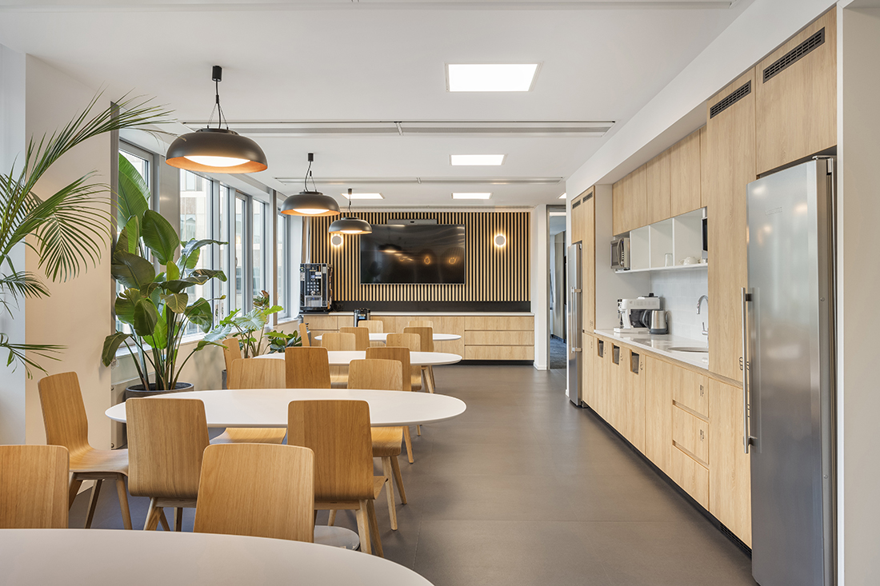
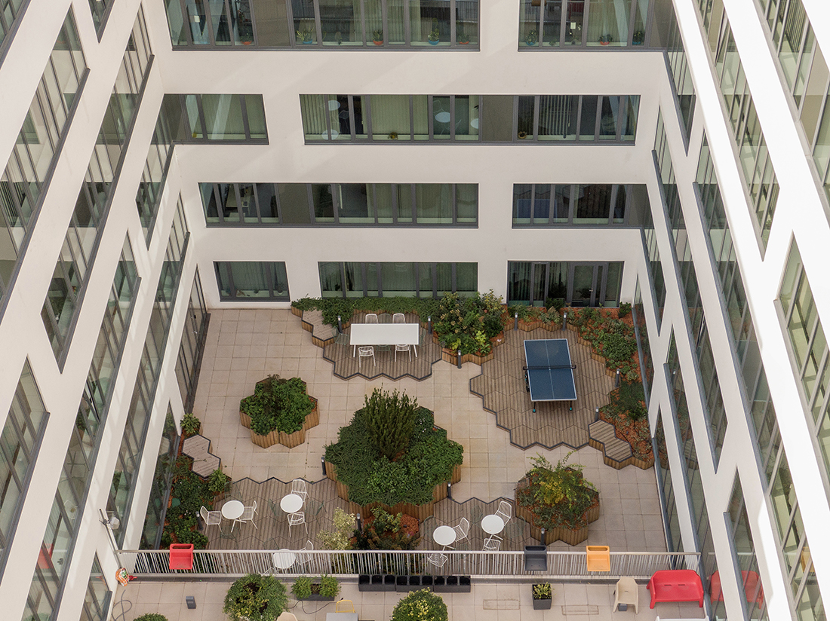
The interior design of the project was based on three guiding principles: We wanted to create an empathetic, cozy, and green office. All in all, a people-centered workplace. An empathetic office which ensures that every employee can find an environment suitable for their habitus and job, with several different moods and types of interior spaces.
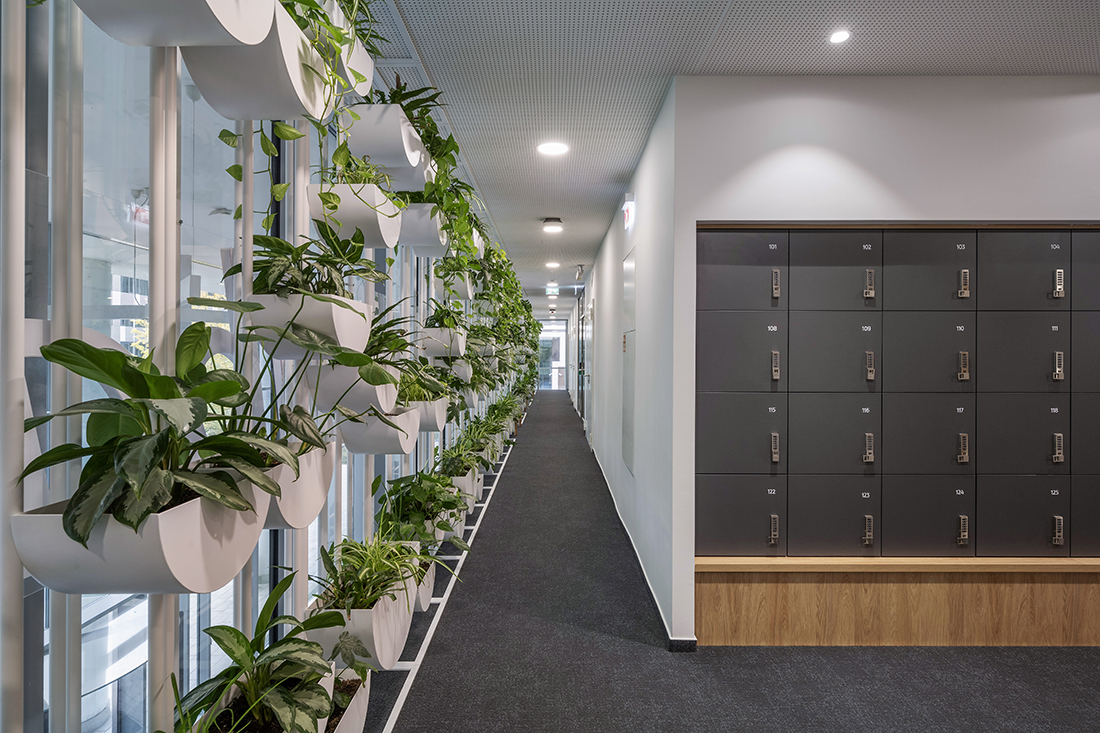
To ensure employee satisfaction, we organized several workshops with employee representatives in the early stages of the design to learn about their priorities. A cosy office, where you can feel at home and be social with colleagues. A green office, because plants not only reduce stress and increase productivity, but also offset a technology-centric environment and provide a vivid, constantly changing background. We believe that the plants should not only appear in random locations of the space, but should have a well-defined place in the concept as an integral part of the interior design.
Since the office spaces of the client were located on three different levels of the building (ground floor, 1st floor, 4th floor), spatially separated from each other, it was necessary to create a comprehensive, visual concept connecting them. We were looking for a common identity that unites the spaces, which is versatile enough so that each office area can develop its own character.

Details
Interior
Amoeba Group; Abdel Rahim Chehadé, Dorottya Gőz, Sebestyén Énok Kádár, Uzonka Bereczki, Rebeka Kordás
Client
Merkantil Bank
Year of completion
2024
Location
Budapest, Hungary
Total area
3.500 m2
Photos
Bálint Jaksa
Be There.


Powered by
