


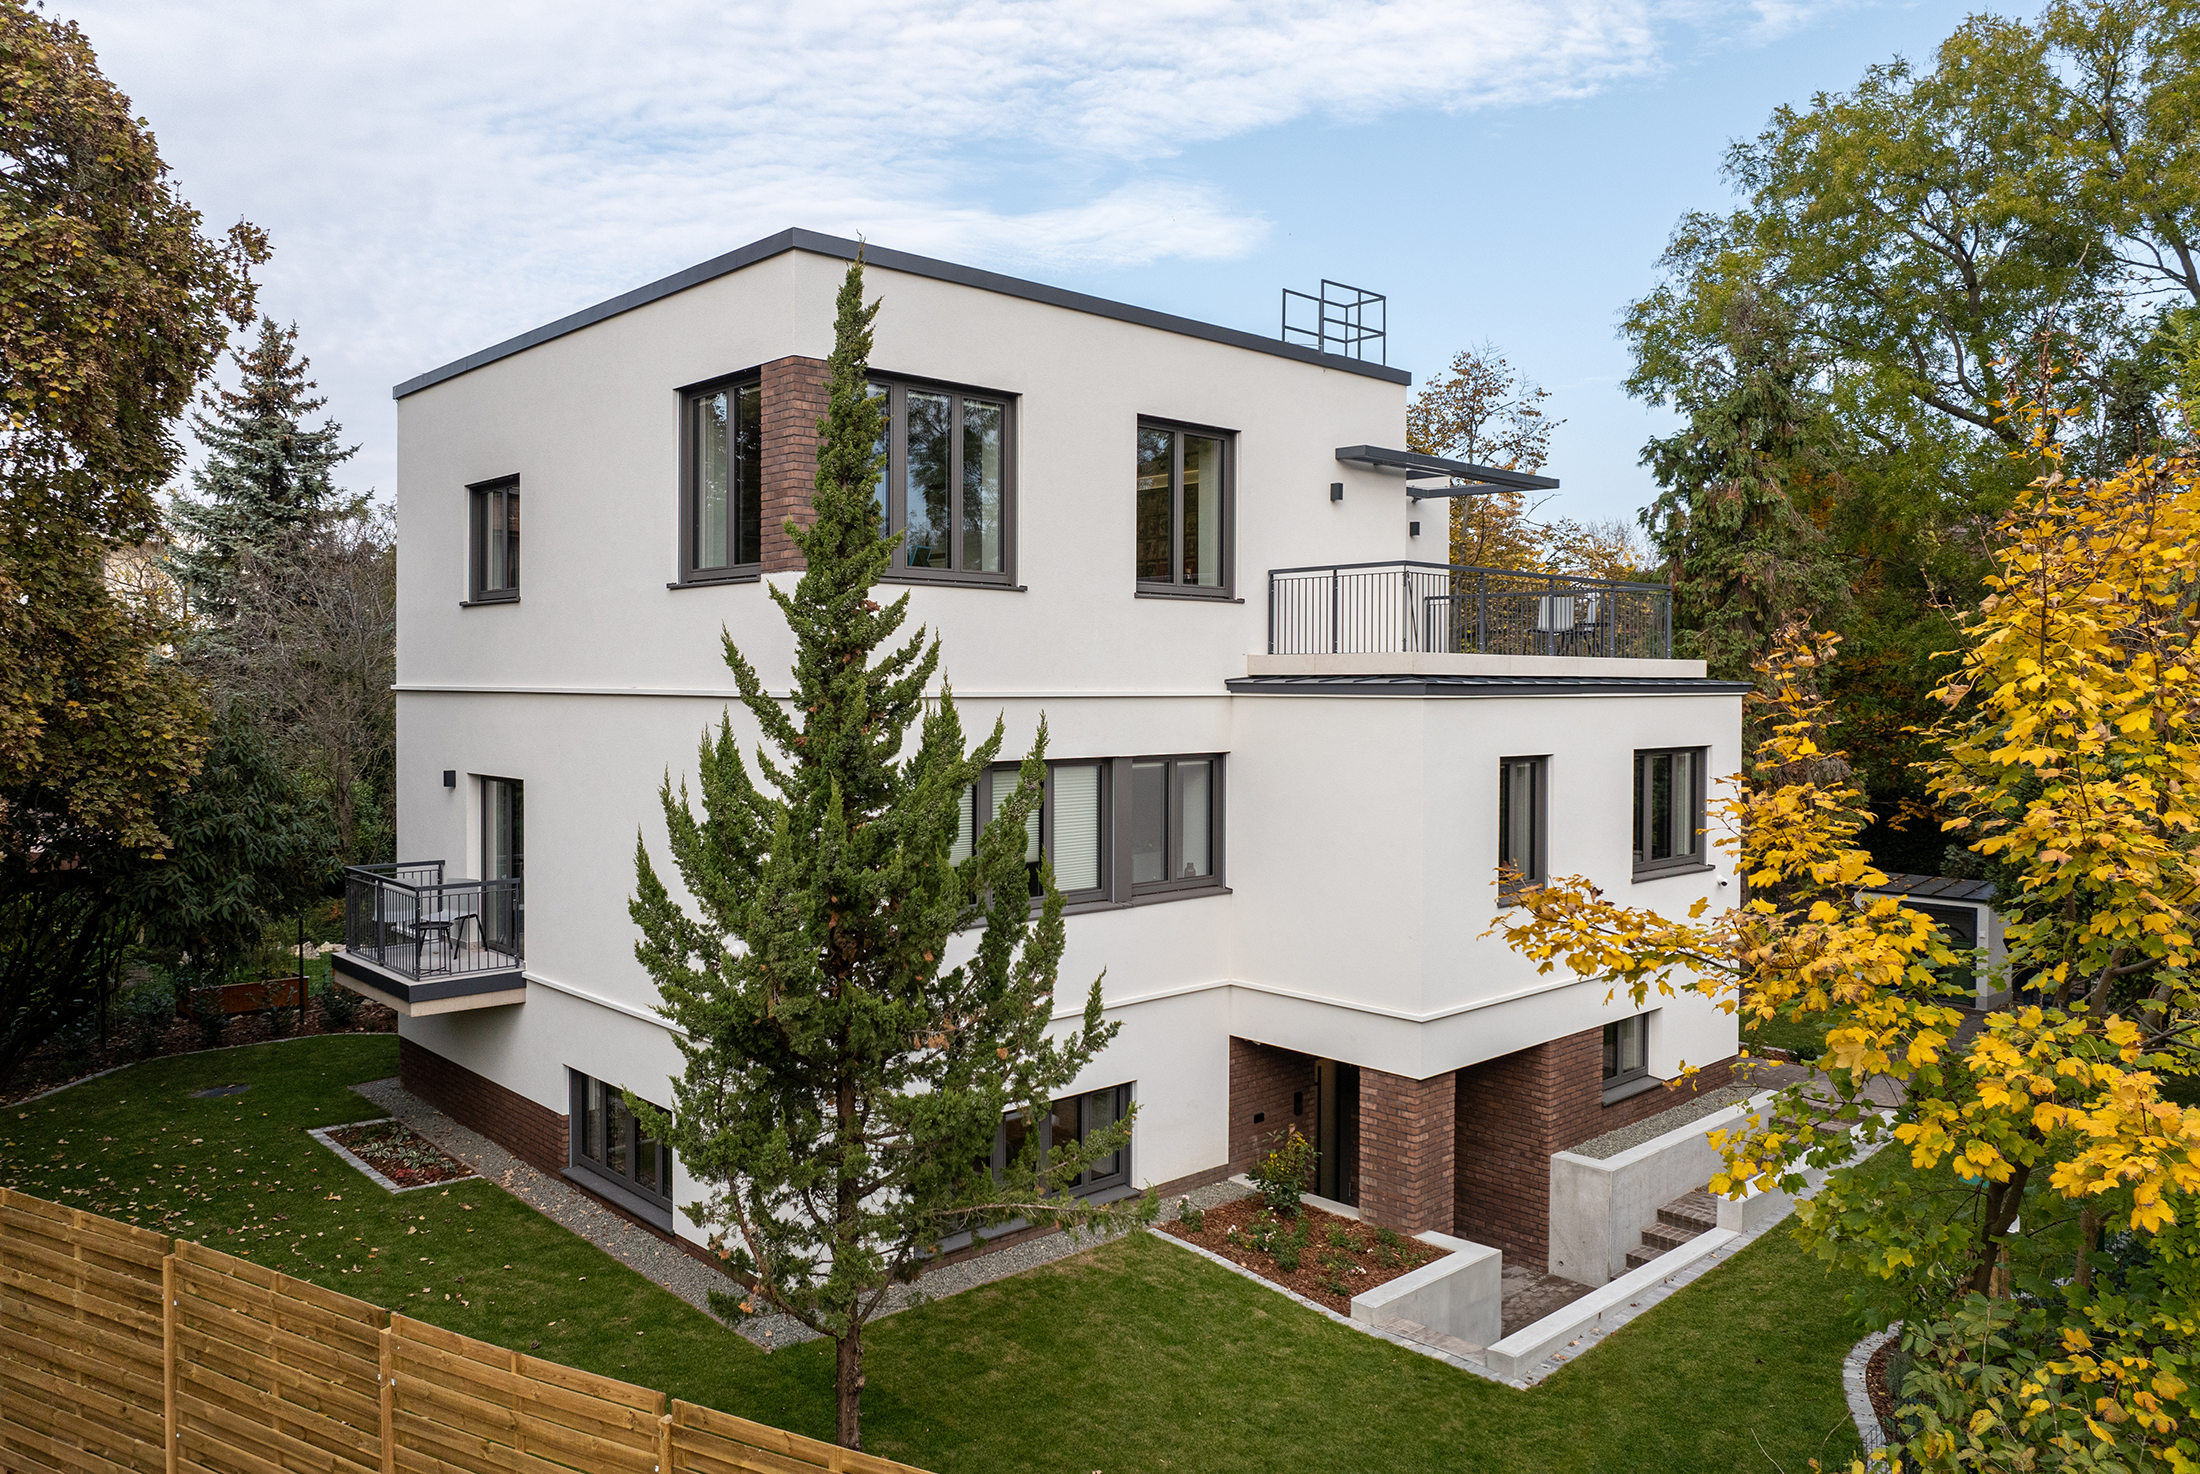
Jókai-villa by DVM Group
A value-preserving renovation was carried out on a 100-year-old villa in Budapest. The house
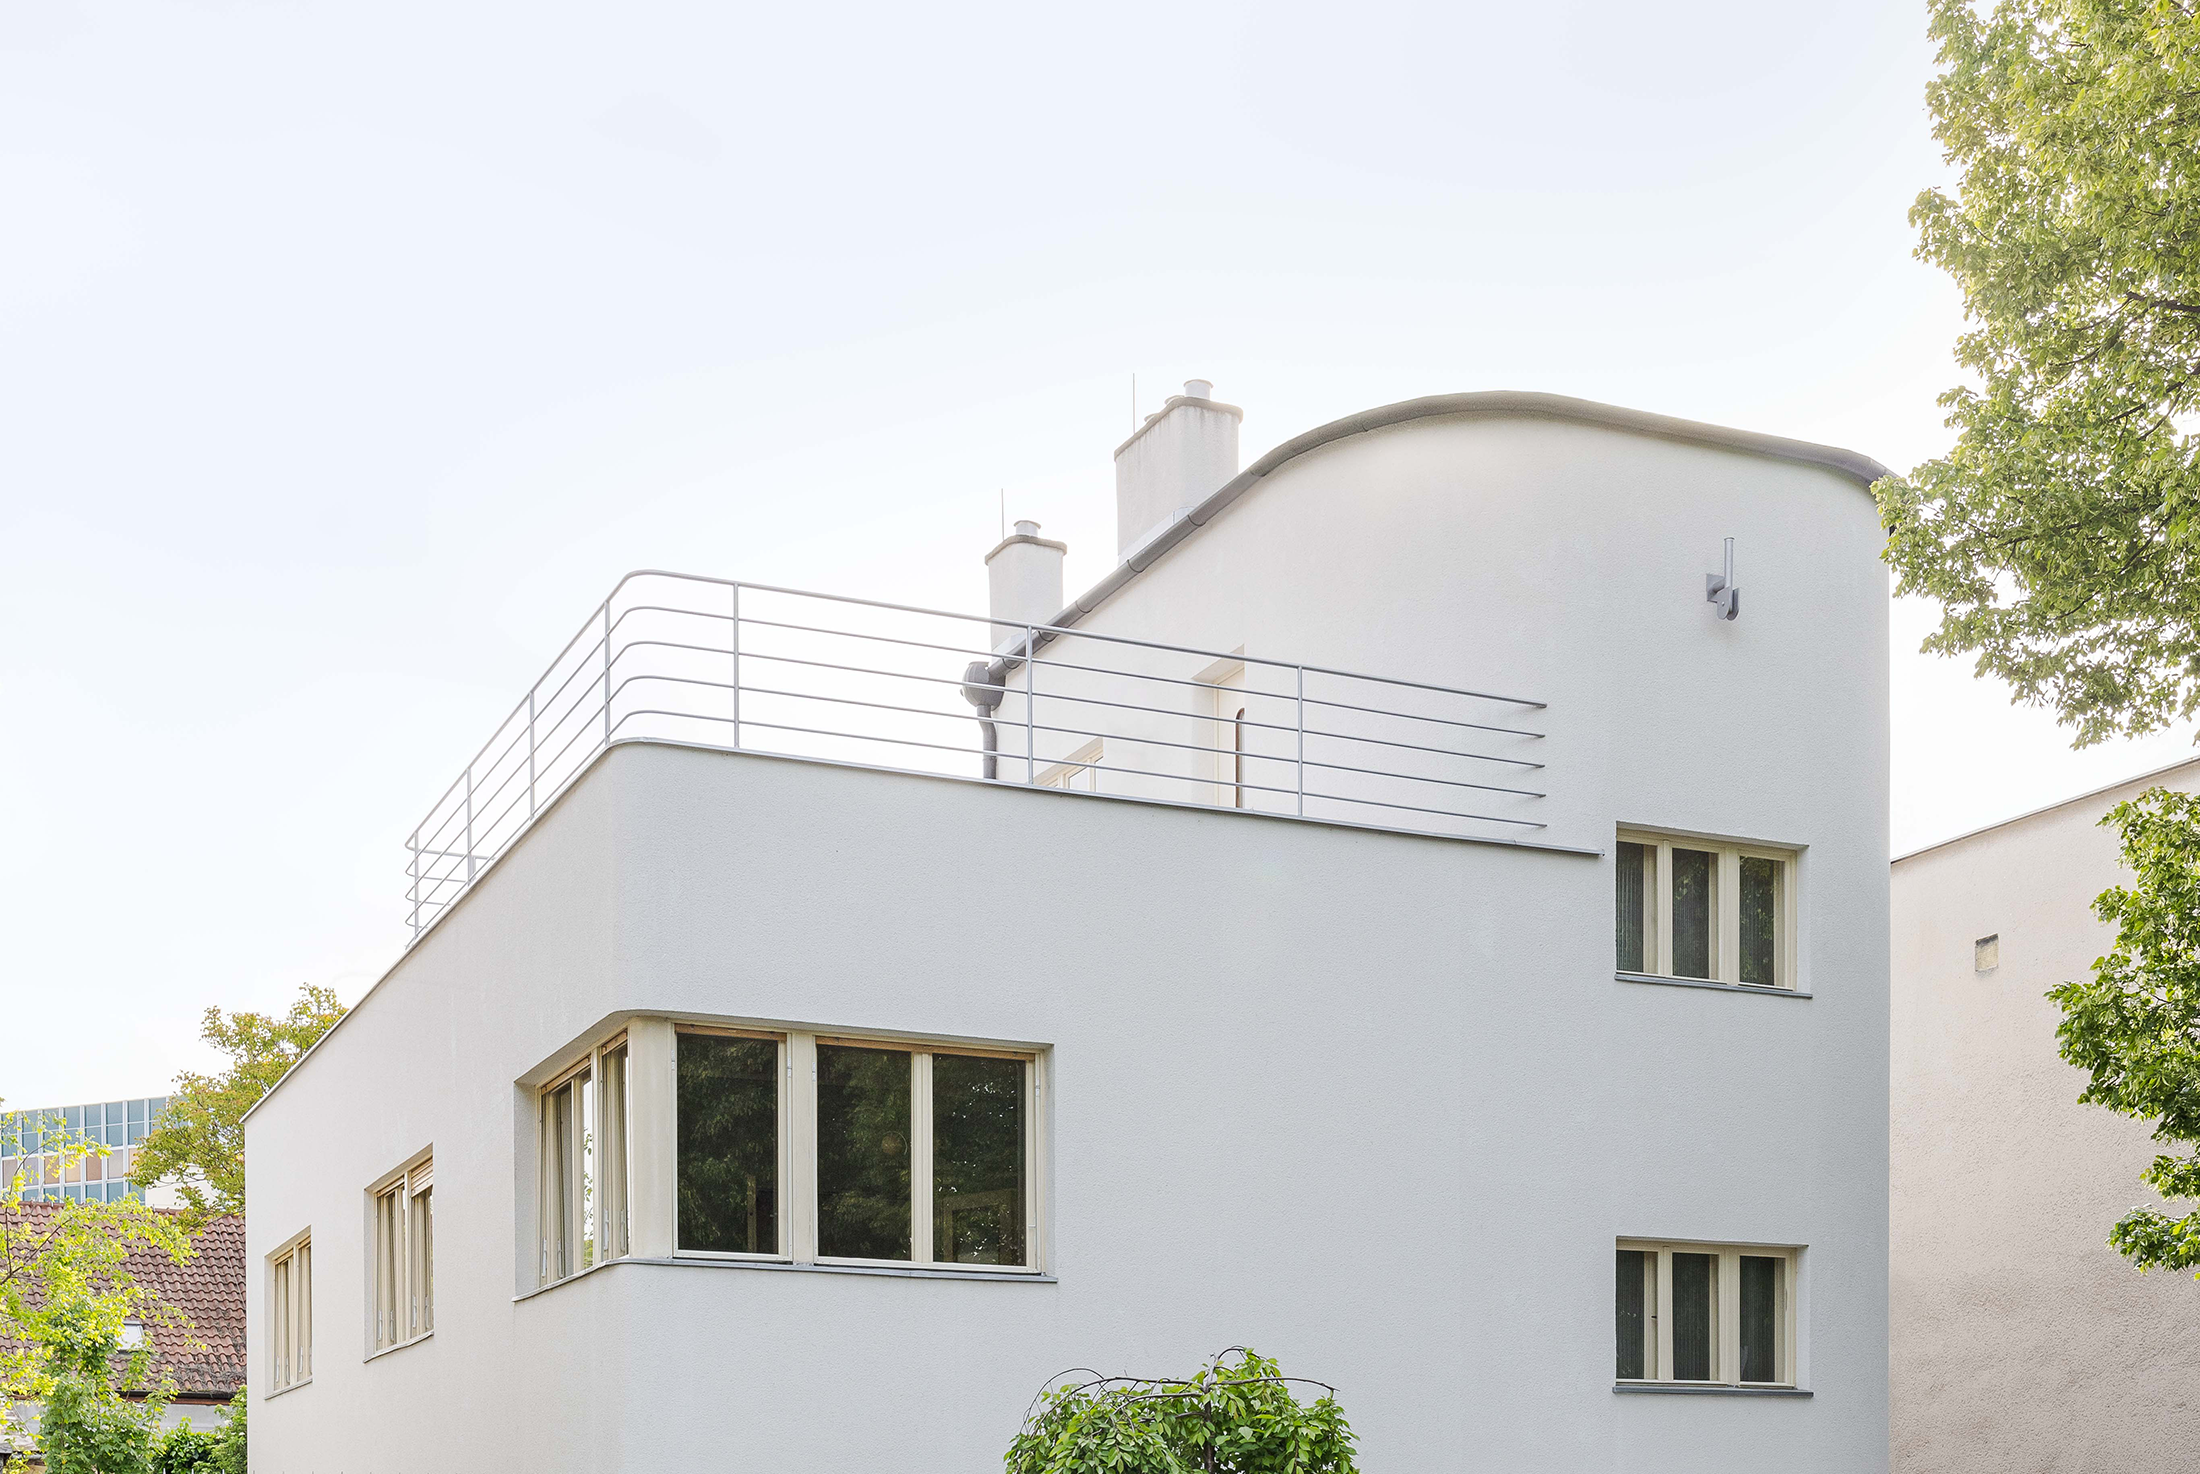
Vila K by atelier fabrici
Villa K, a 1937 Functionalist landmark by architect Oskar Singer, has been sensitively restored,
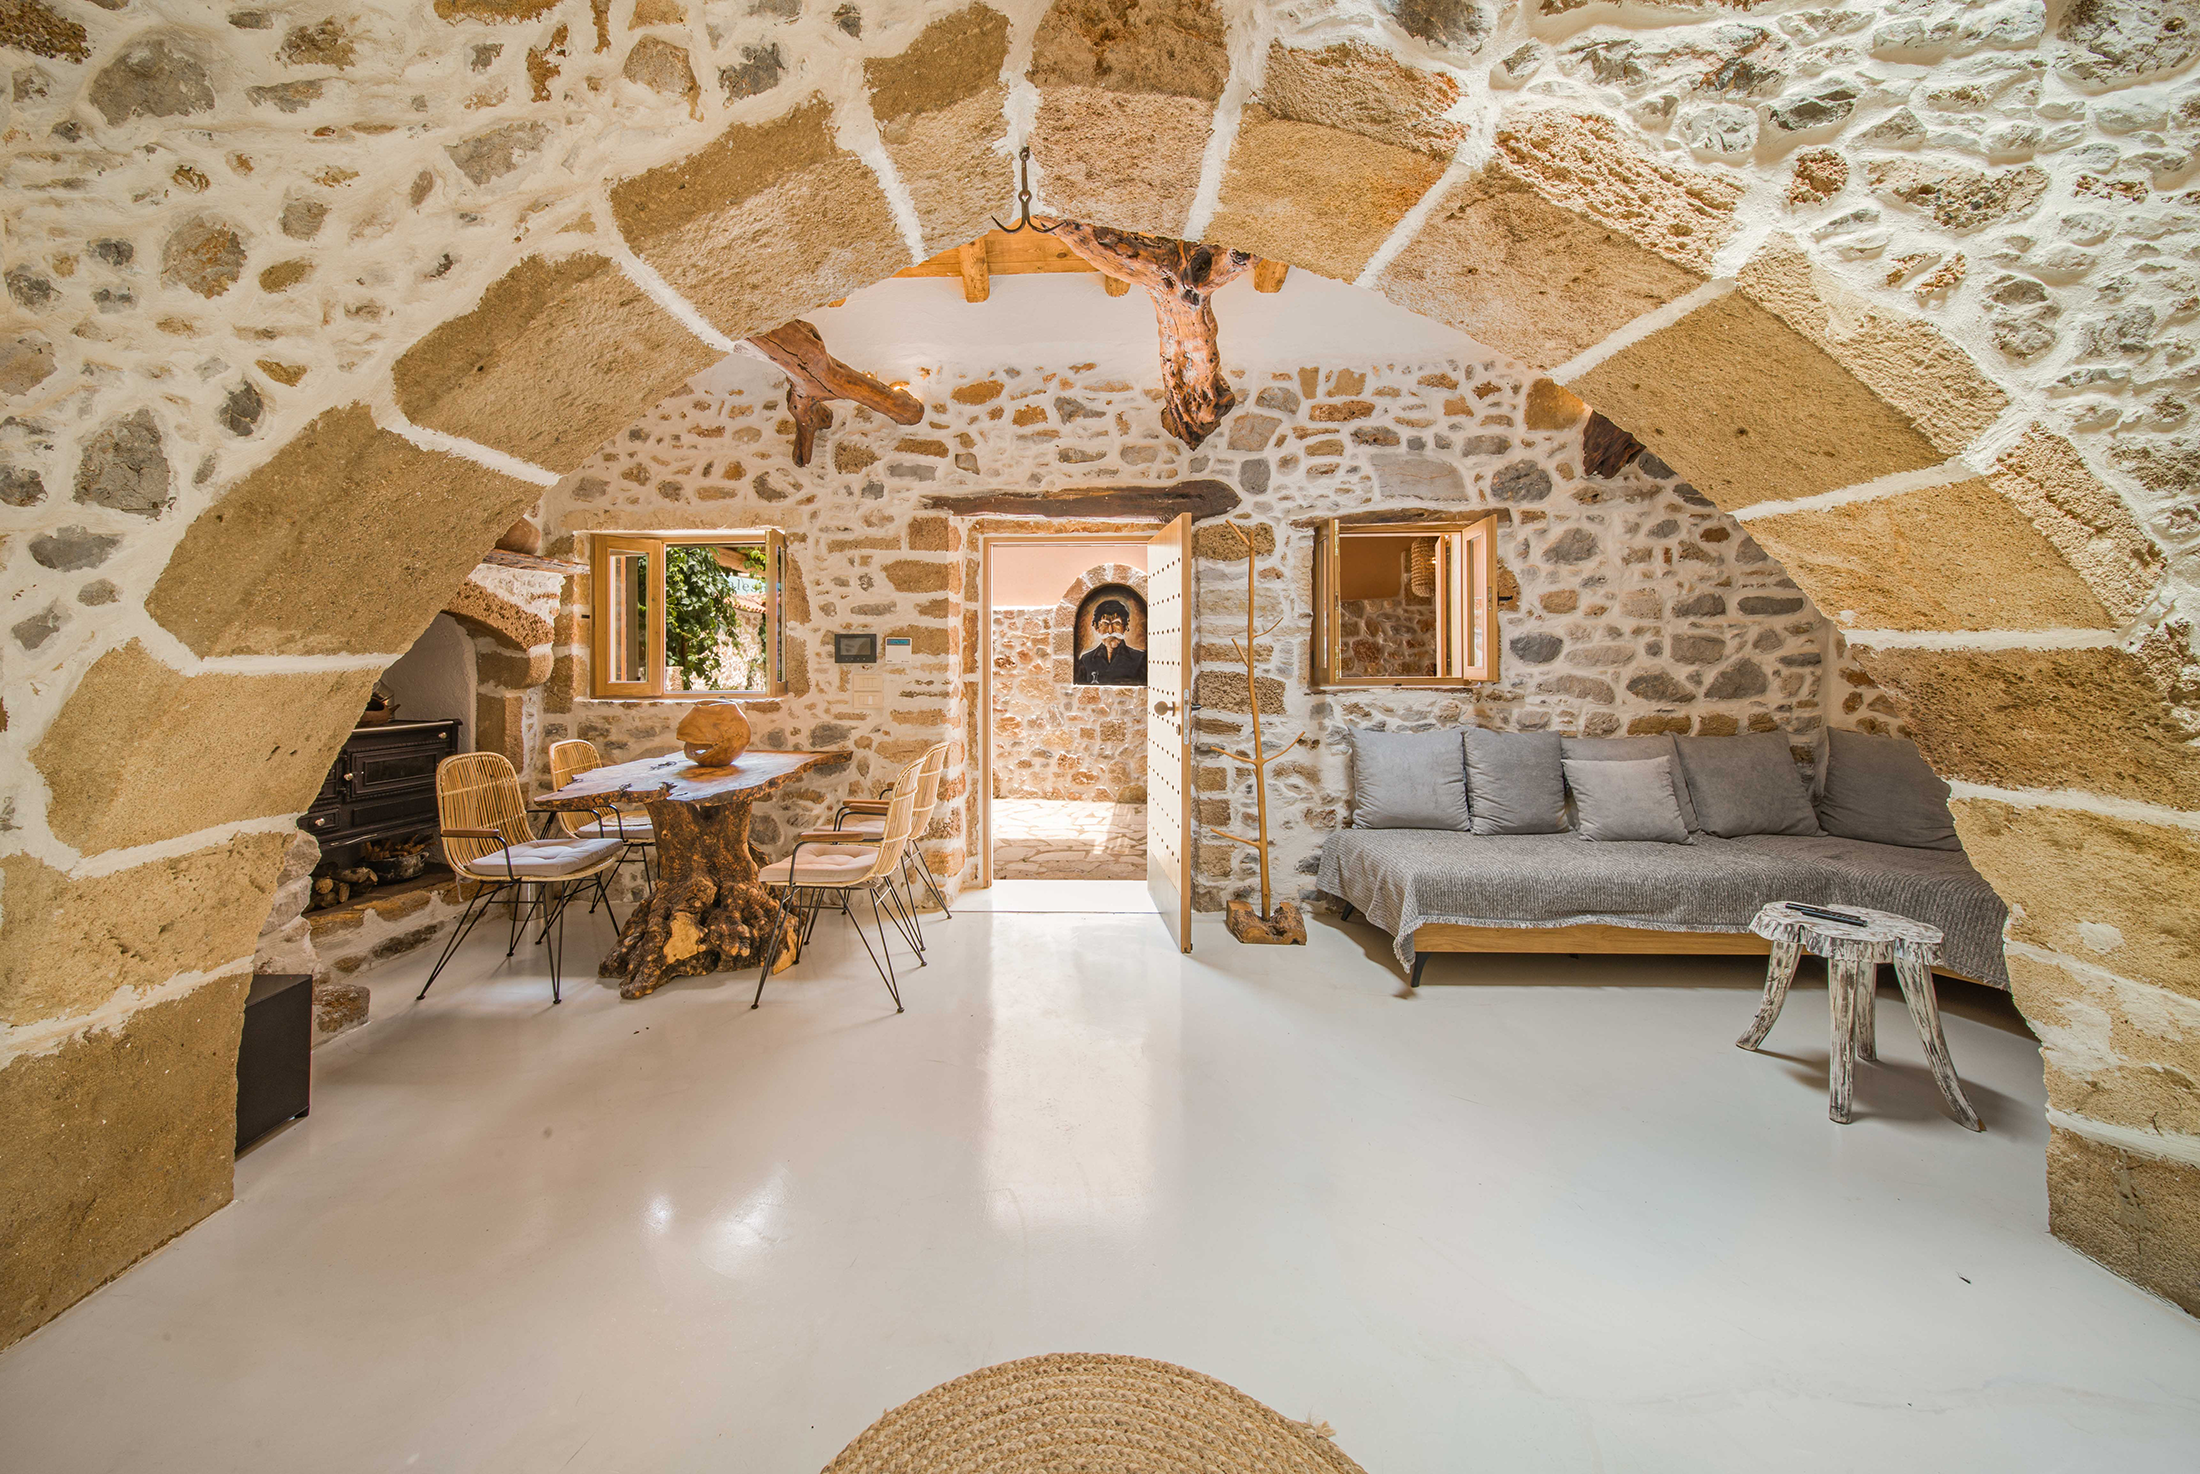
Renovation of a Traditional Stone House in Malia, Crete by Giakoumakis Engineering
The project involved the complete renovation of an early 20th-century, abandoned stone house. The
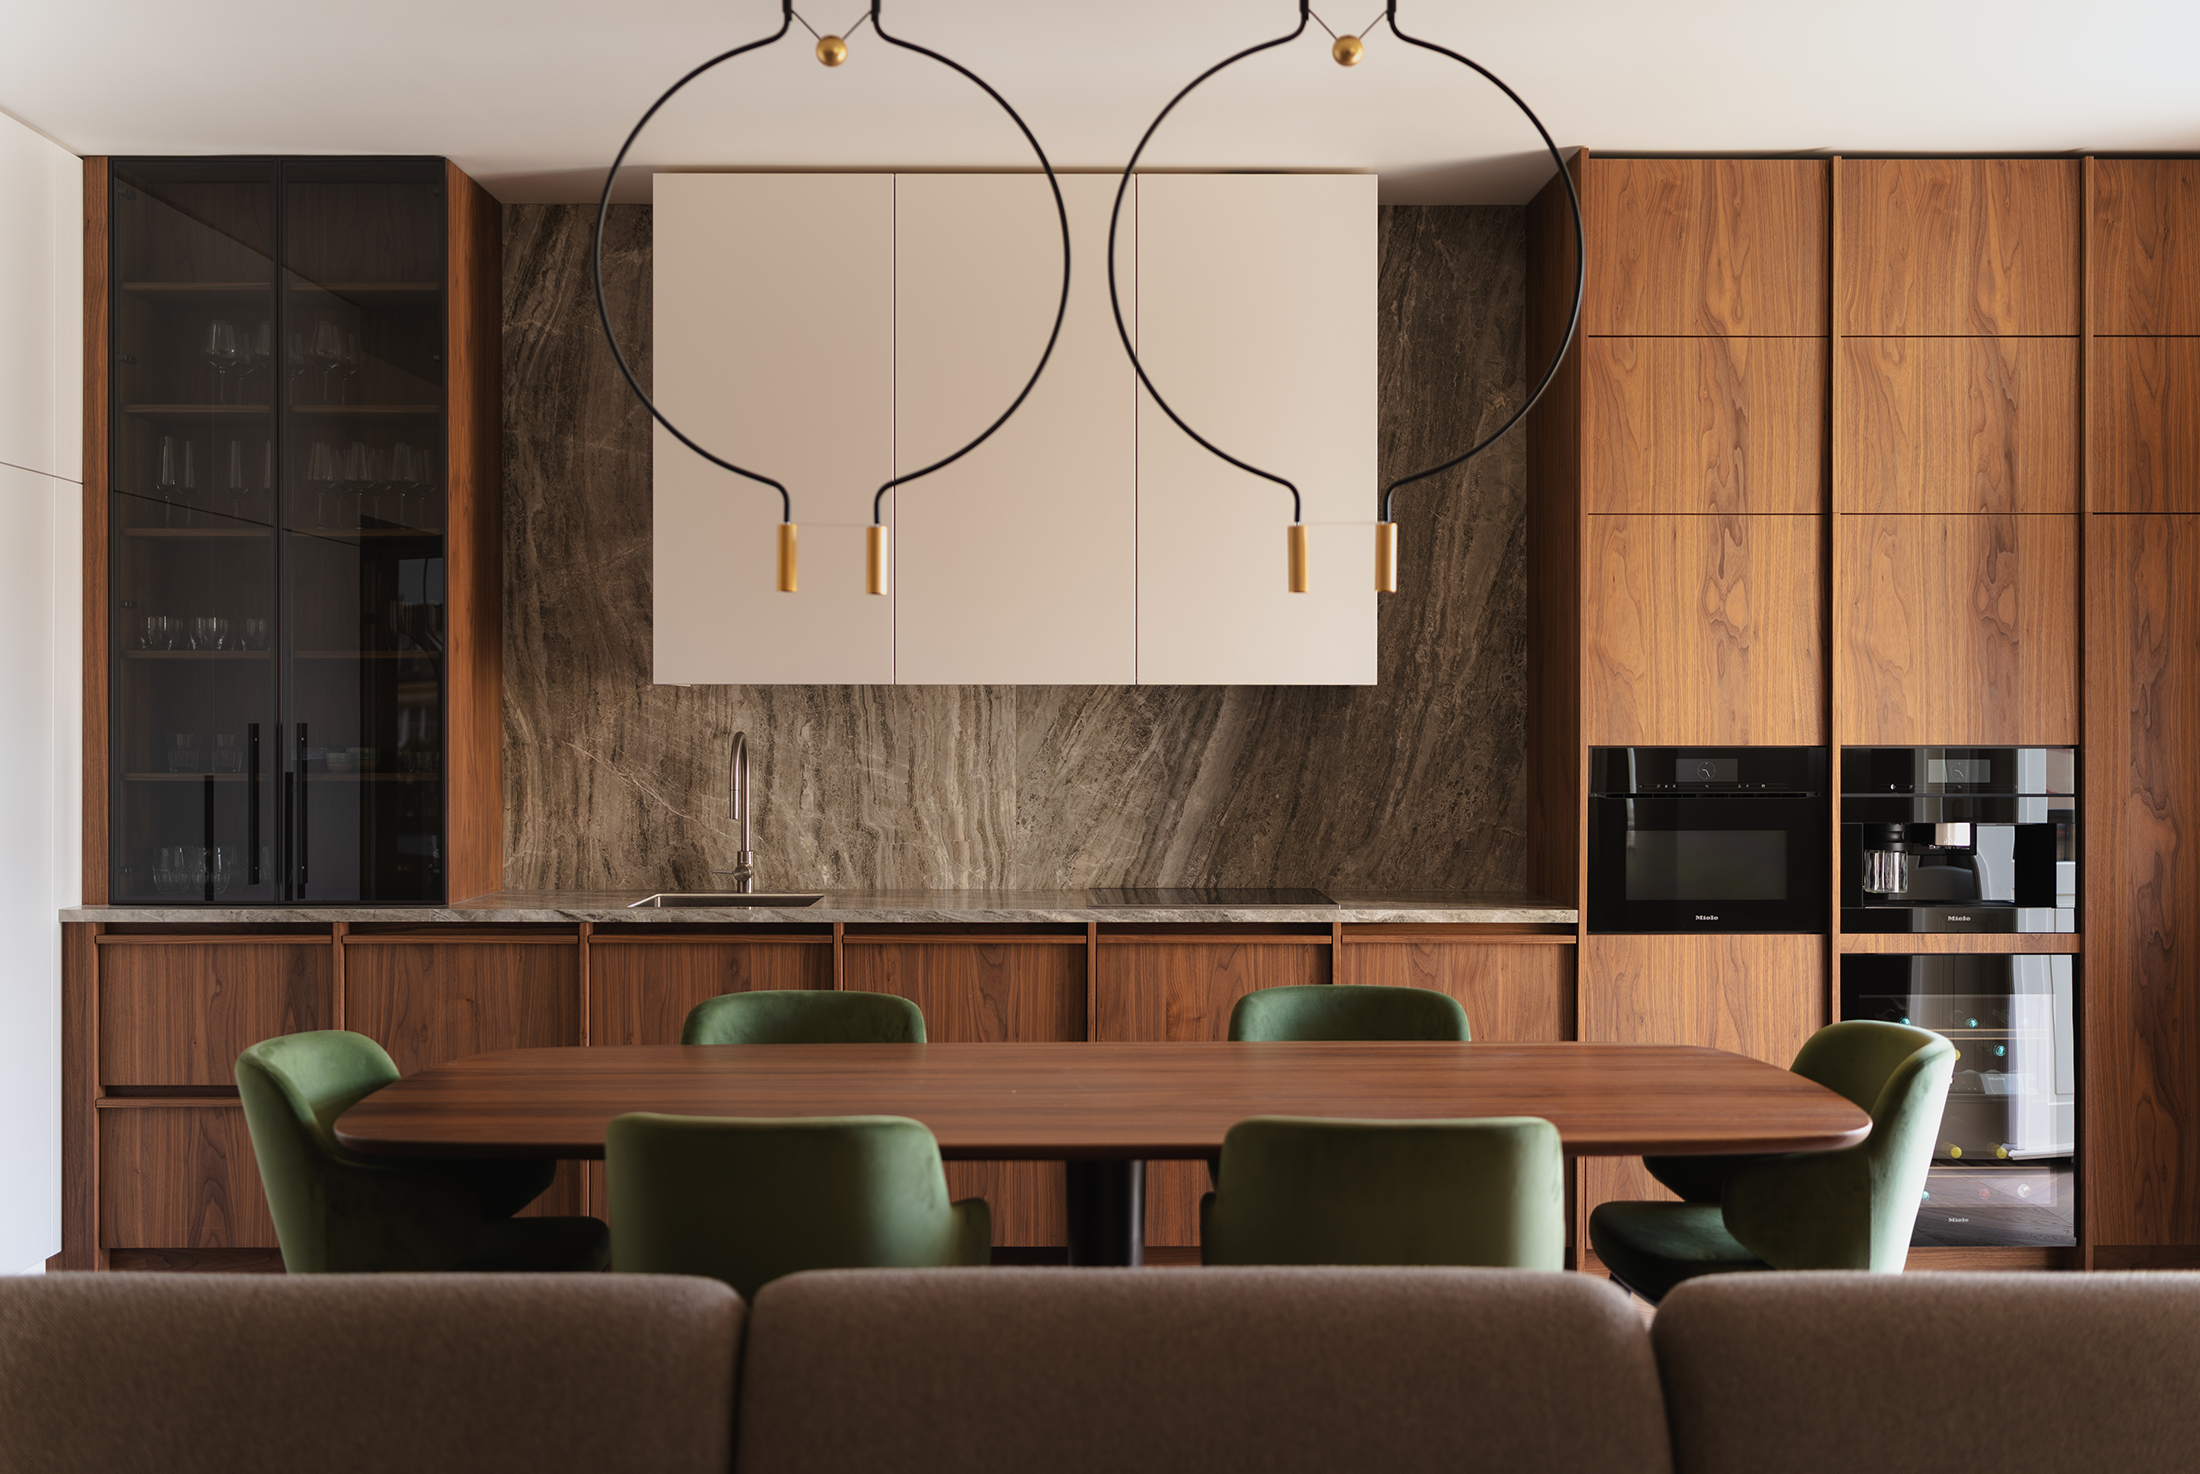
MOR17 by Objectum
The apartment is located in a residential building in Prague’s Vinohrady district, dating back
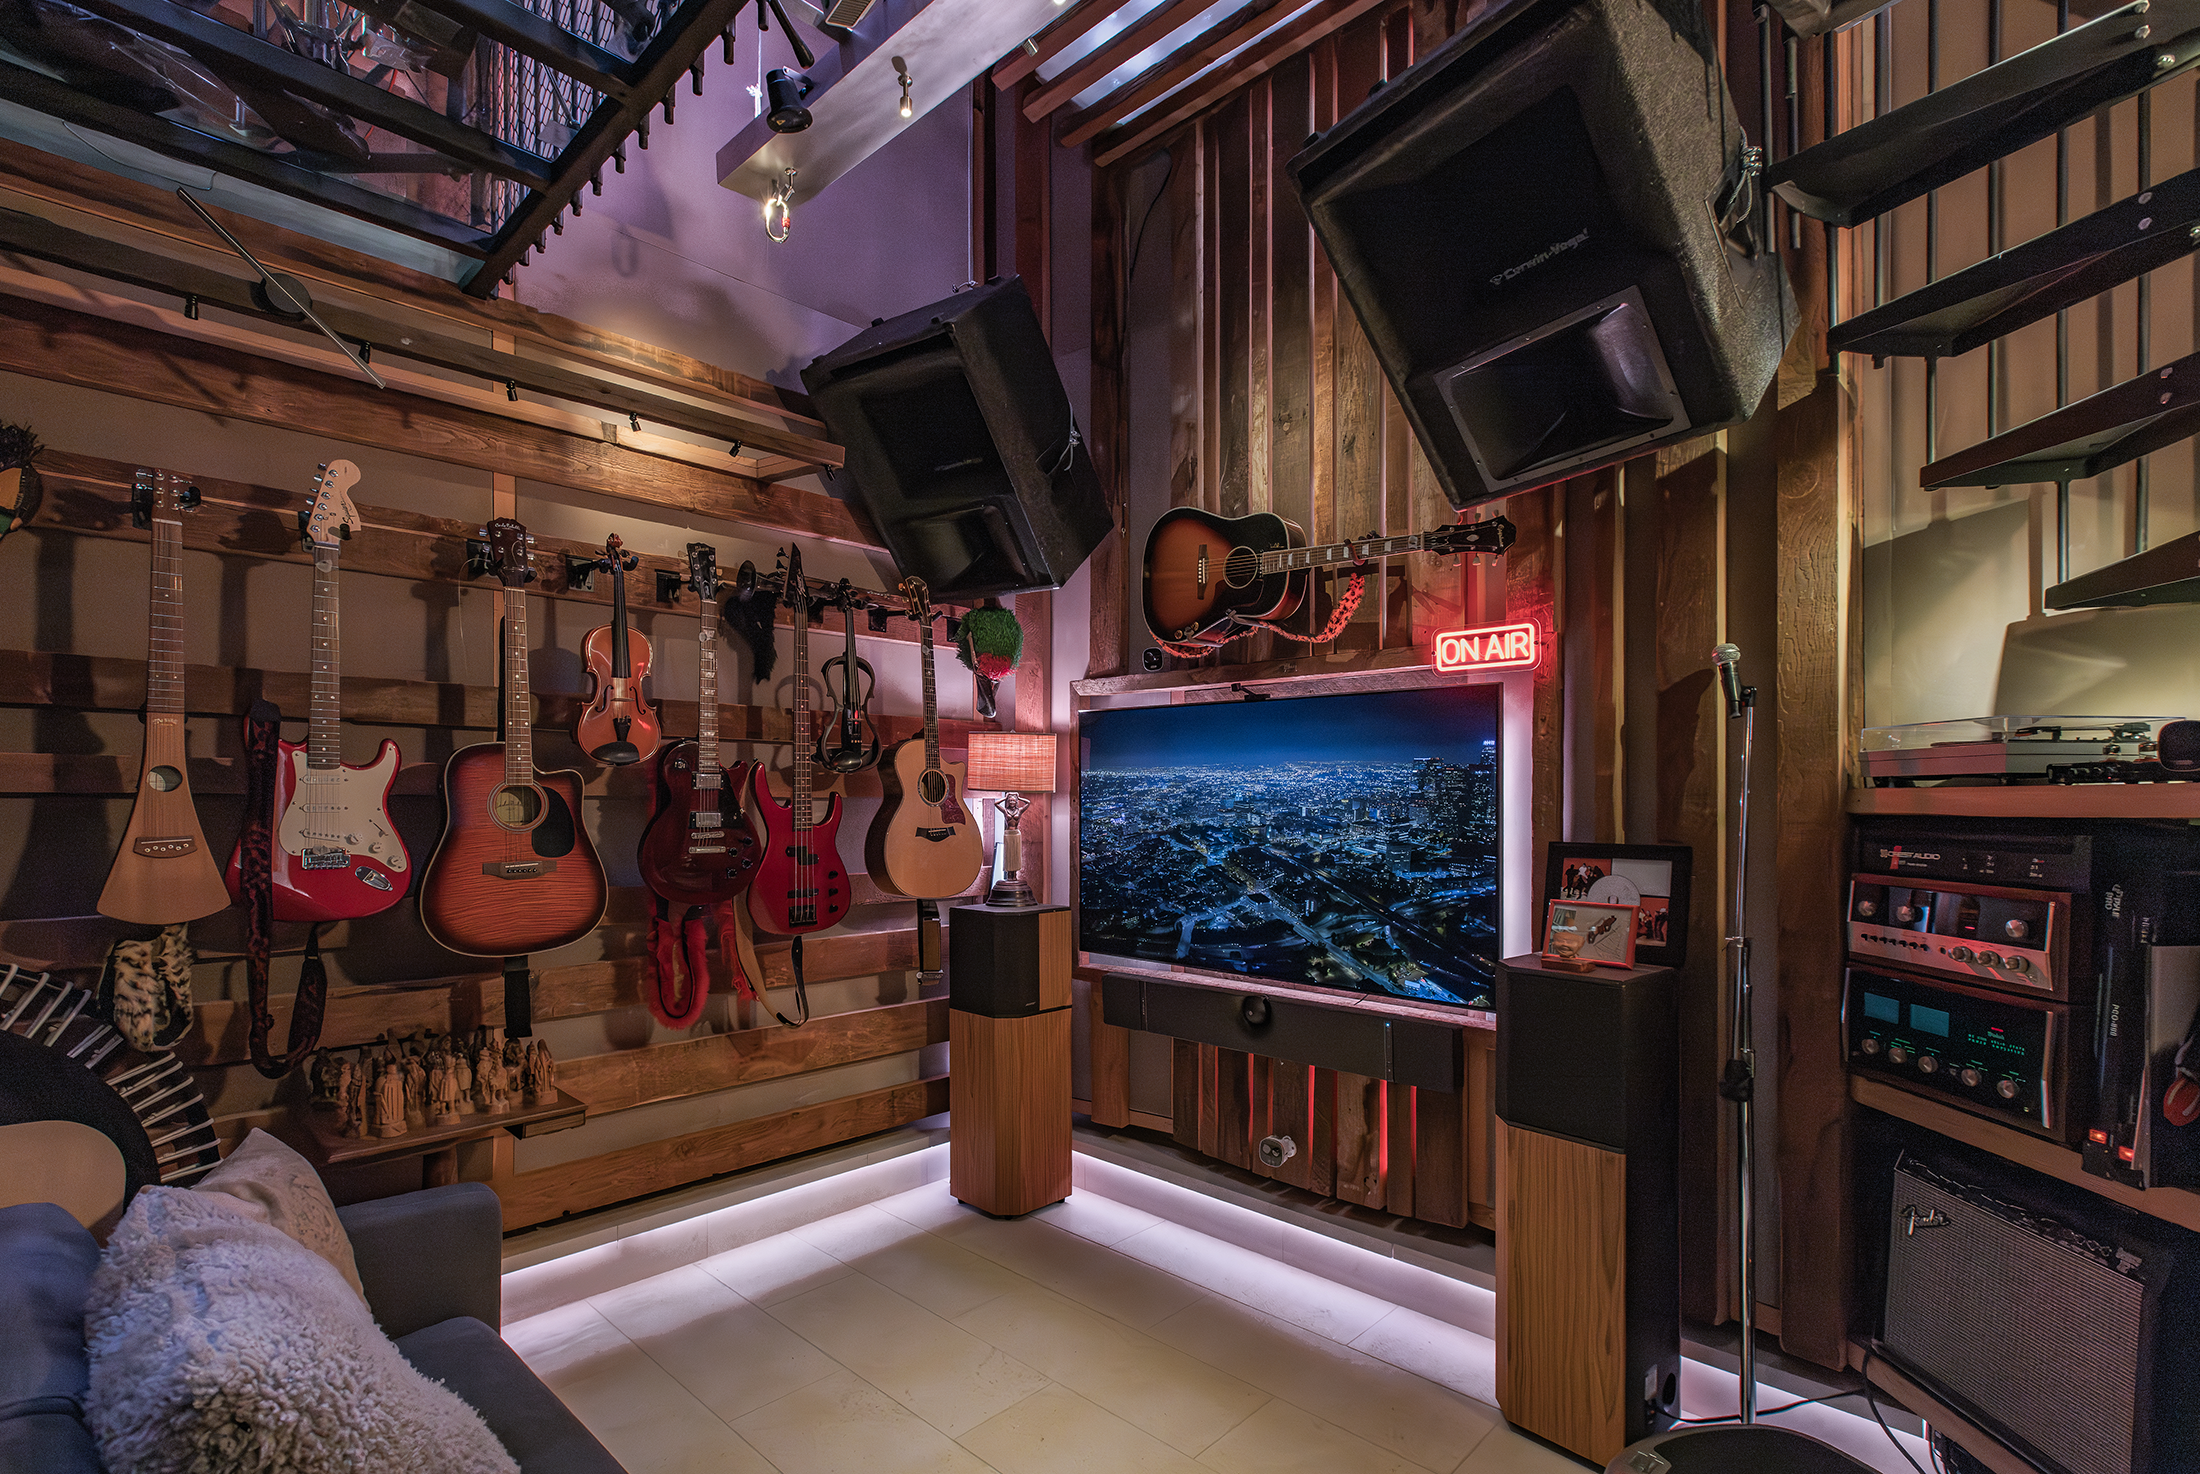
Vertical Studio by Archetype Design Collective
Vertical Studio transforms an underperforming 12' x 12' residential music room in Los Angeles,
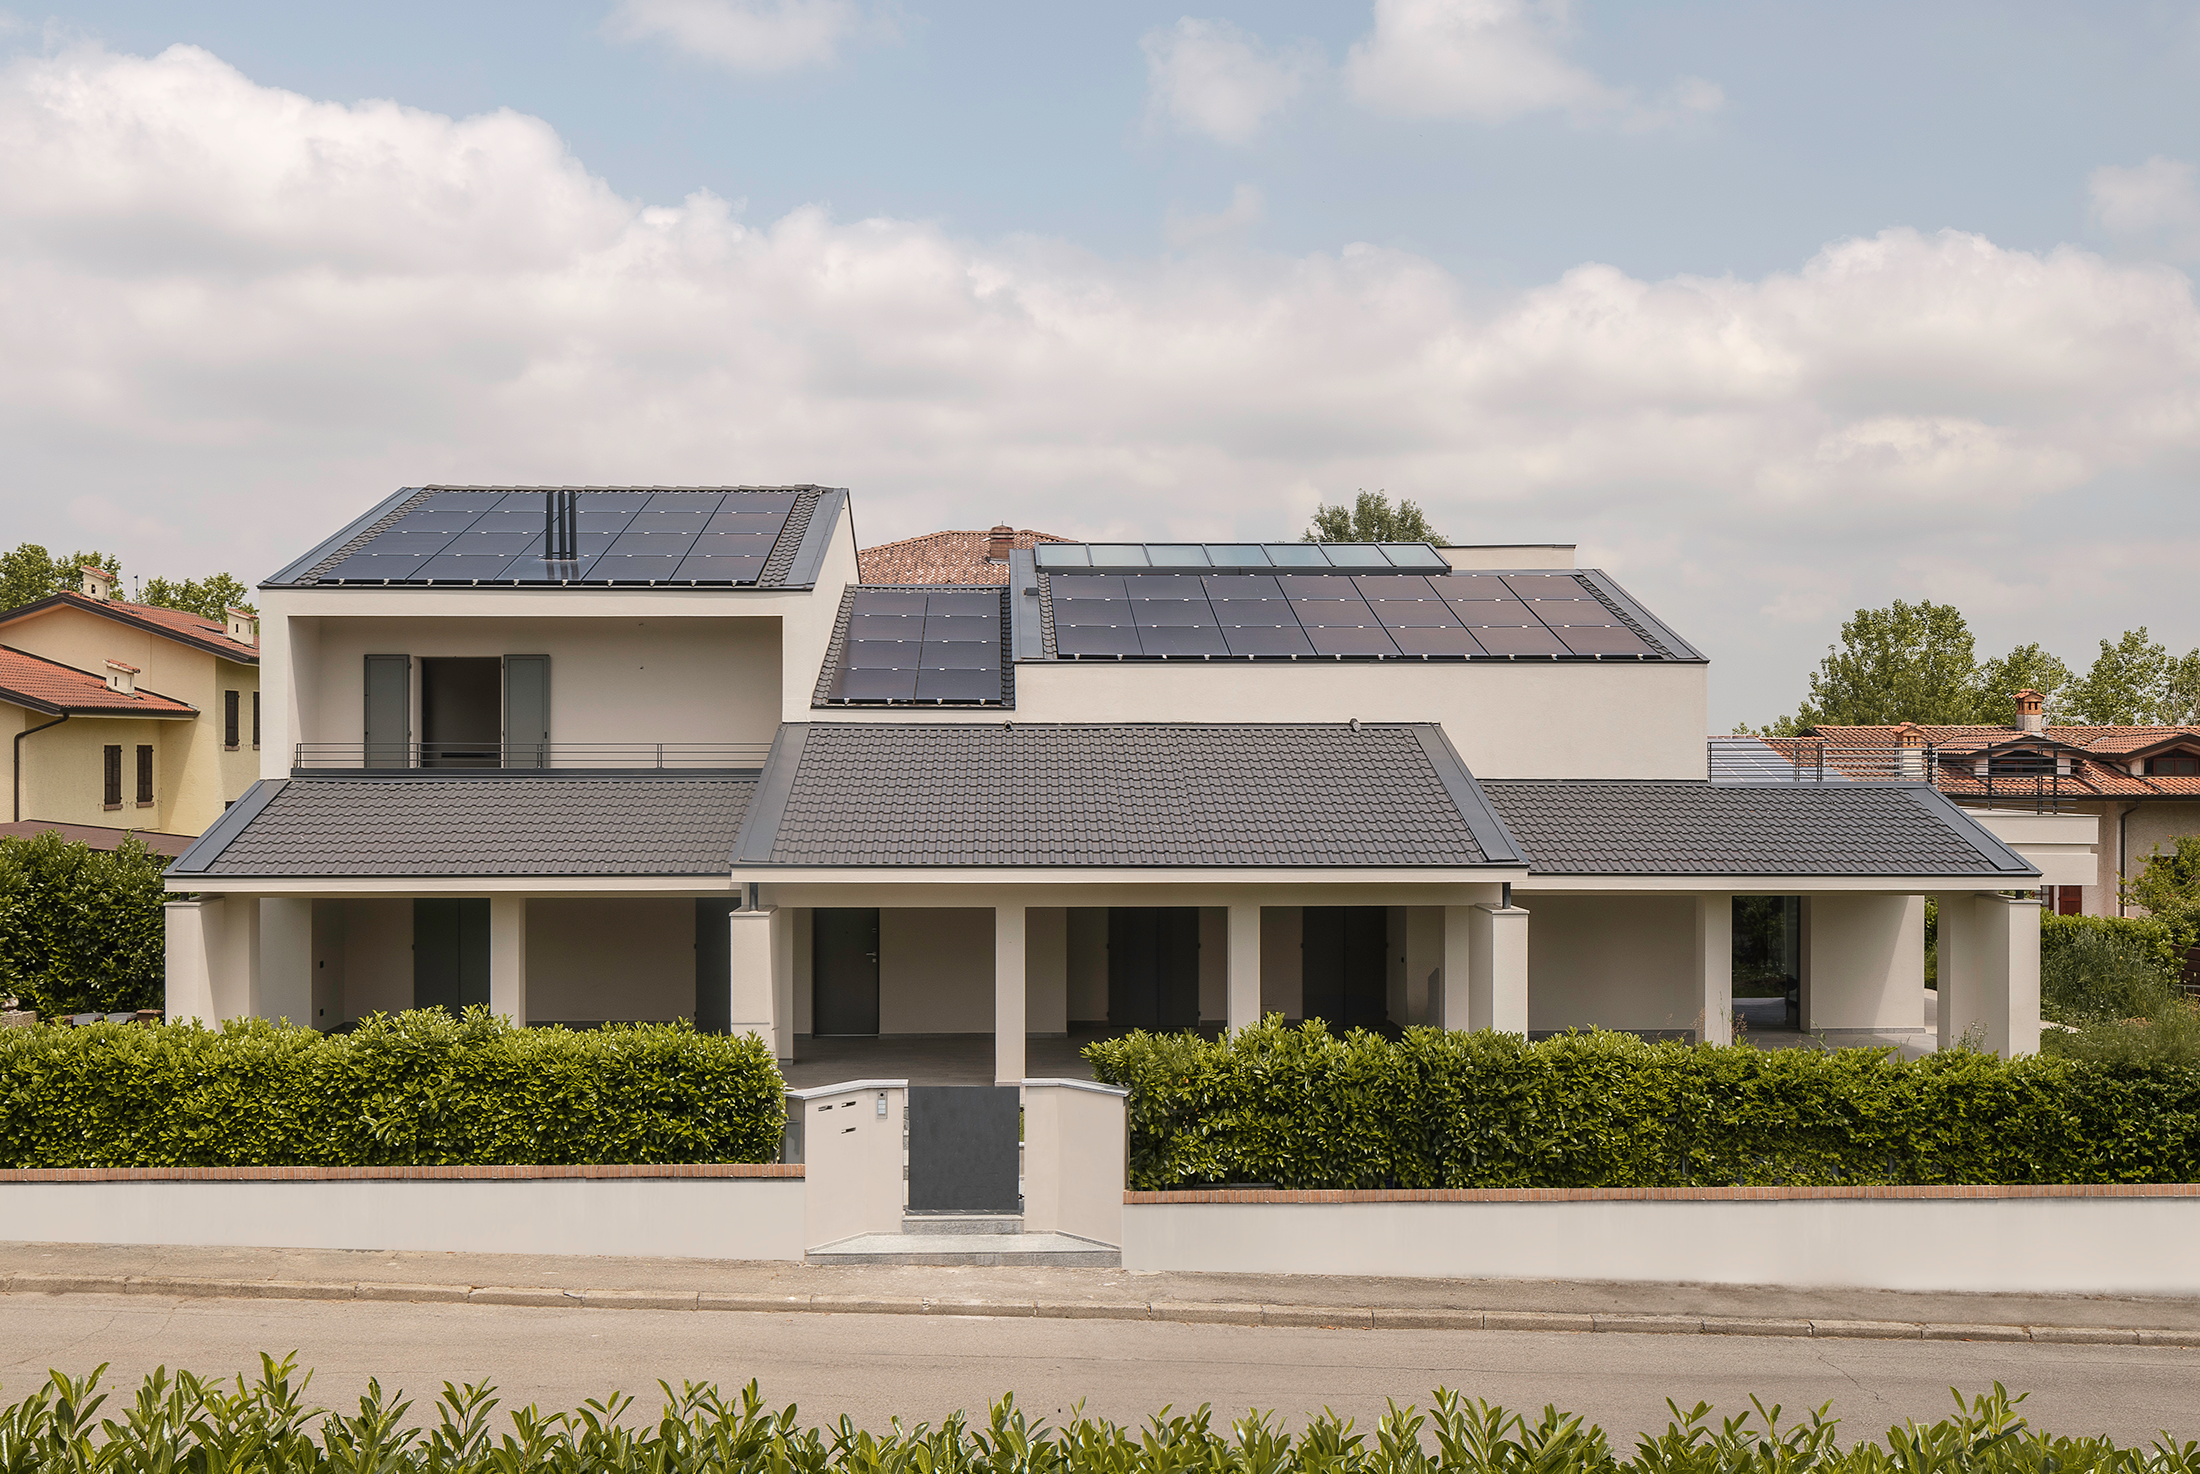
HPBA | houseporch by NATOFFICE | christian gasparini architect
A residential building complex with three apartments extends within a foothill plot. The project
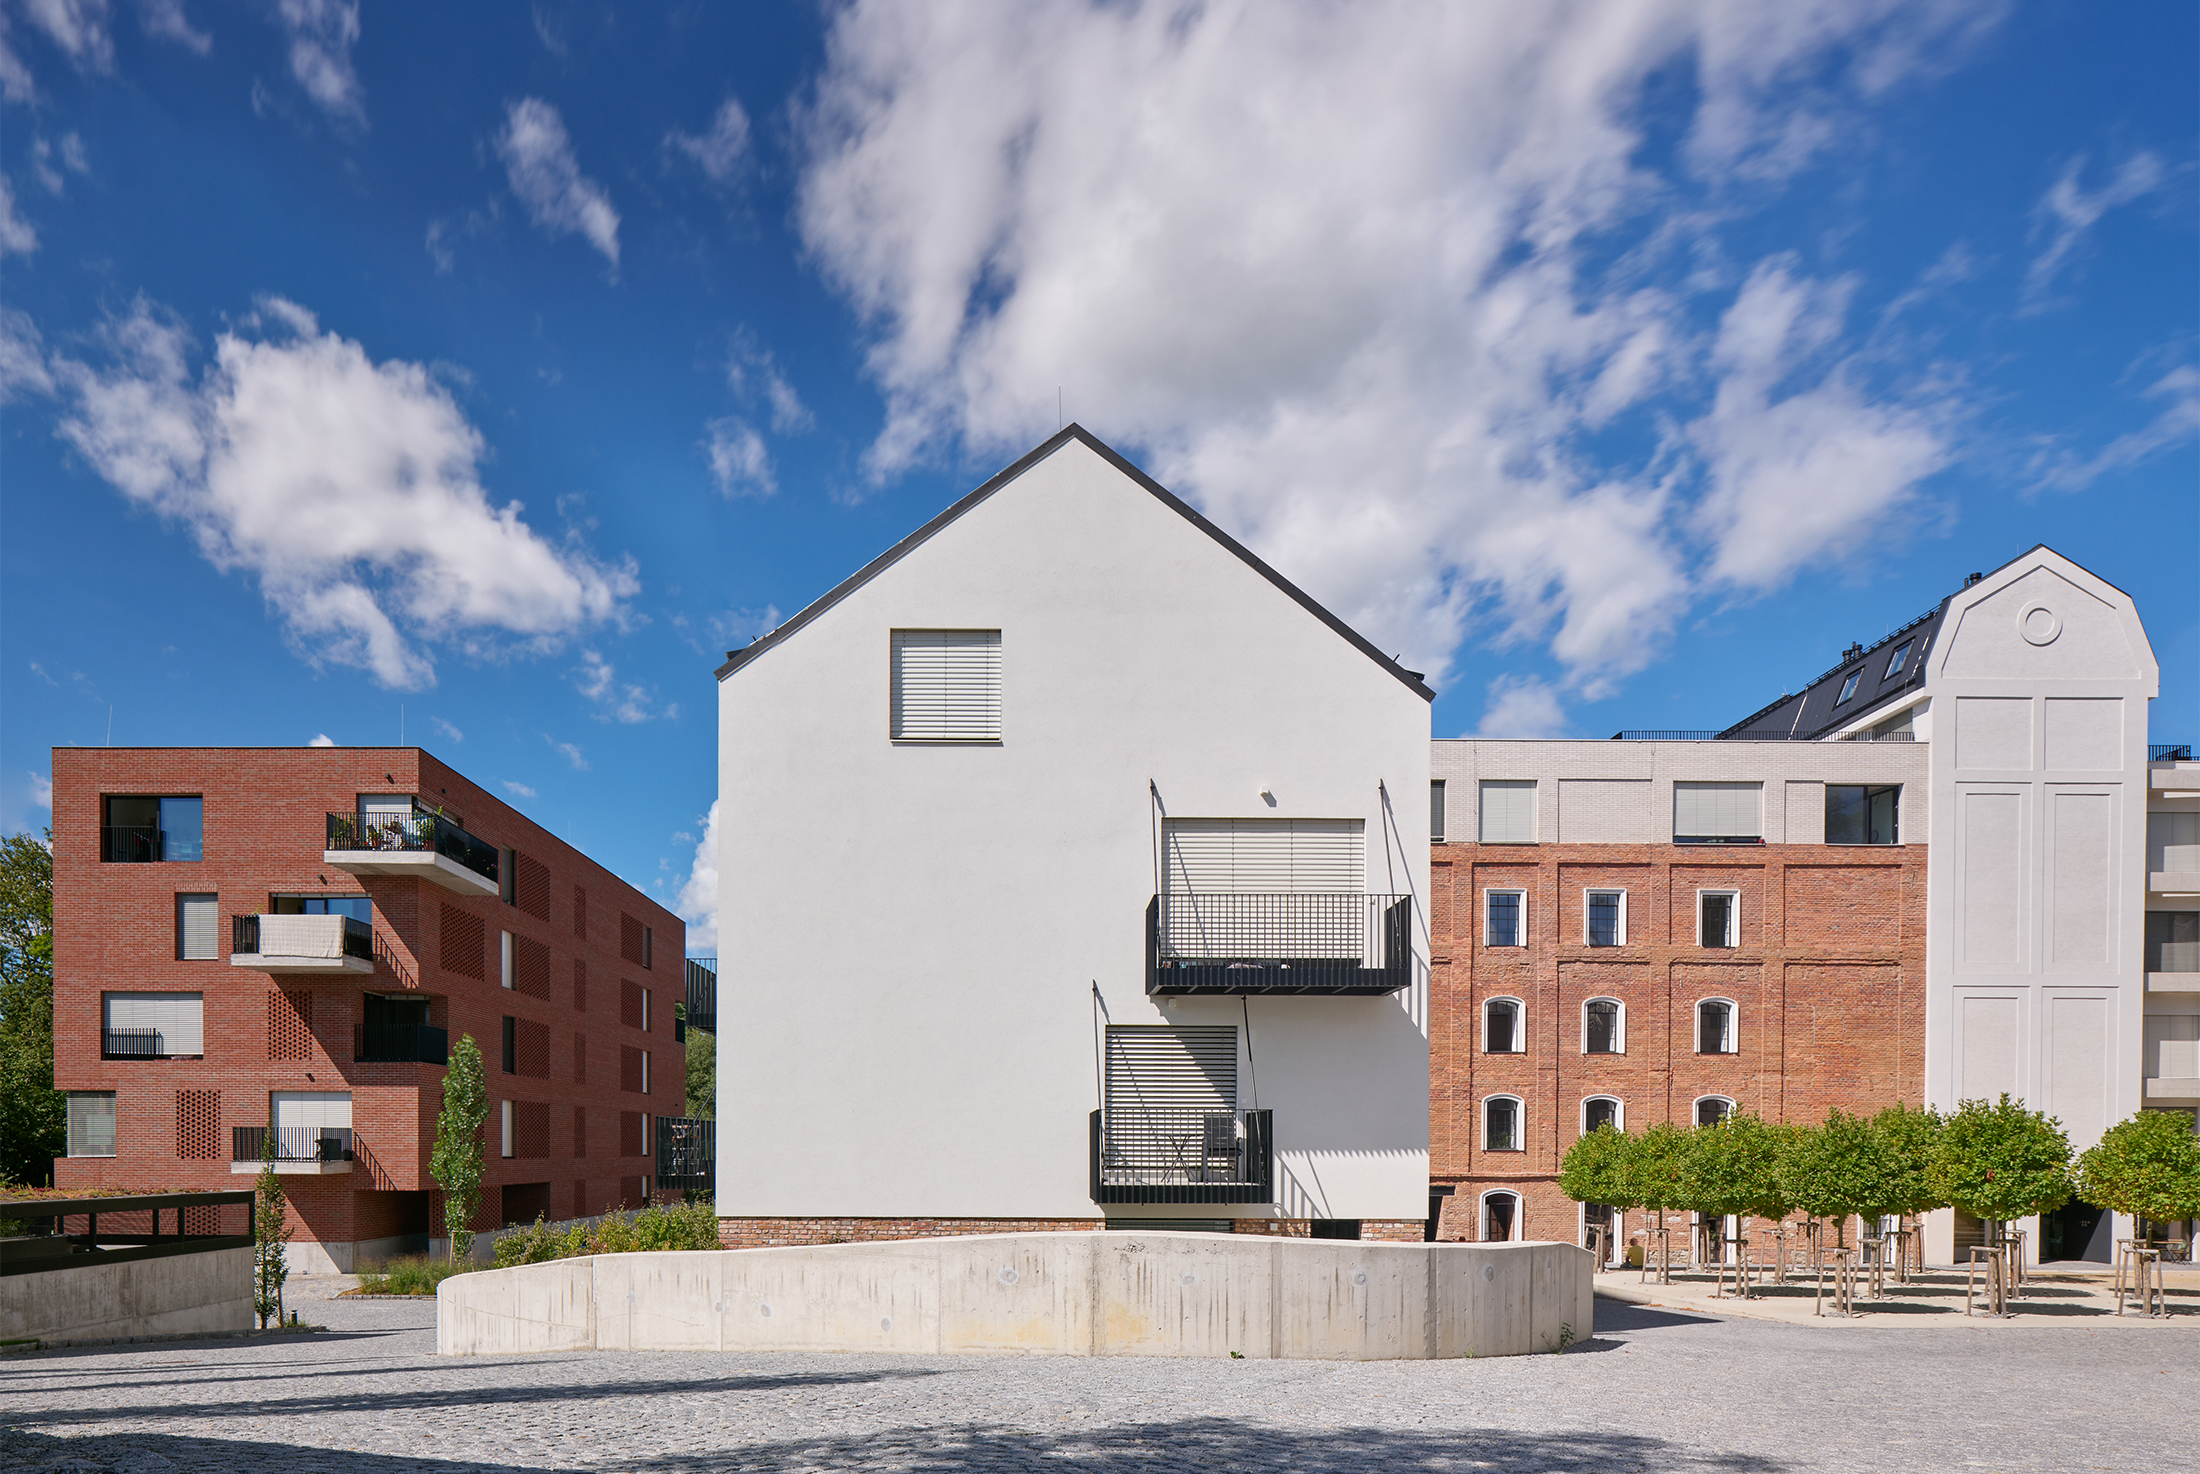
Renovation Žitný mill Boršov nad Vltavou by mar.s architects
The former Žitný Mill complex in Boršov nad Vltavou has been transformed from a
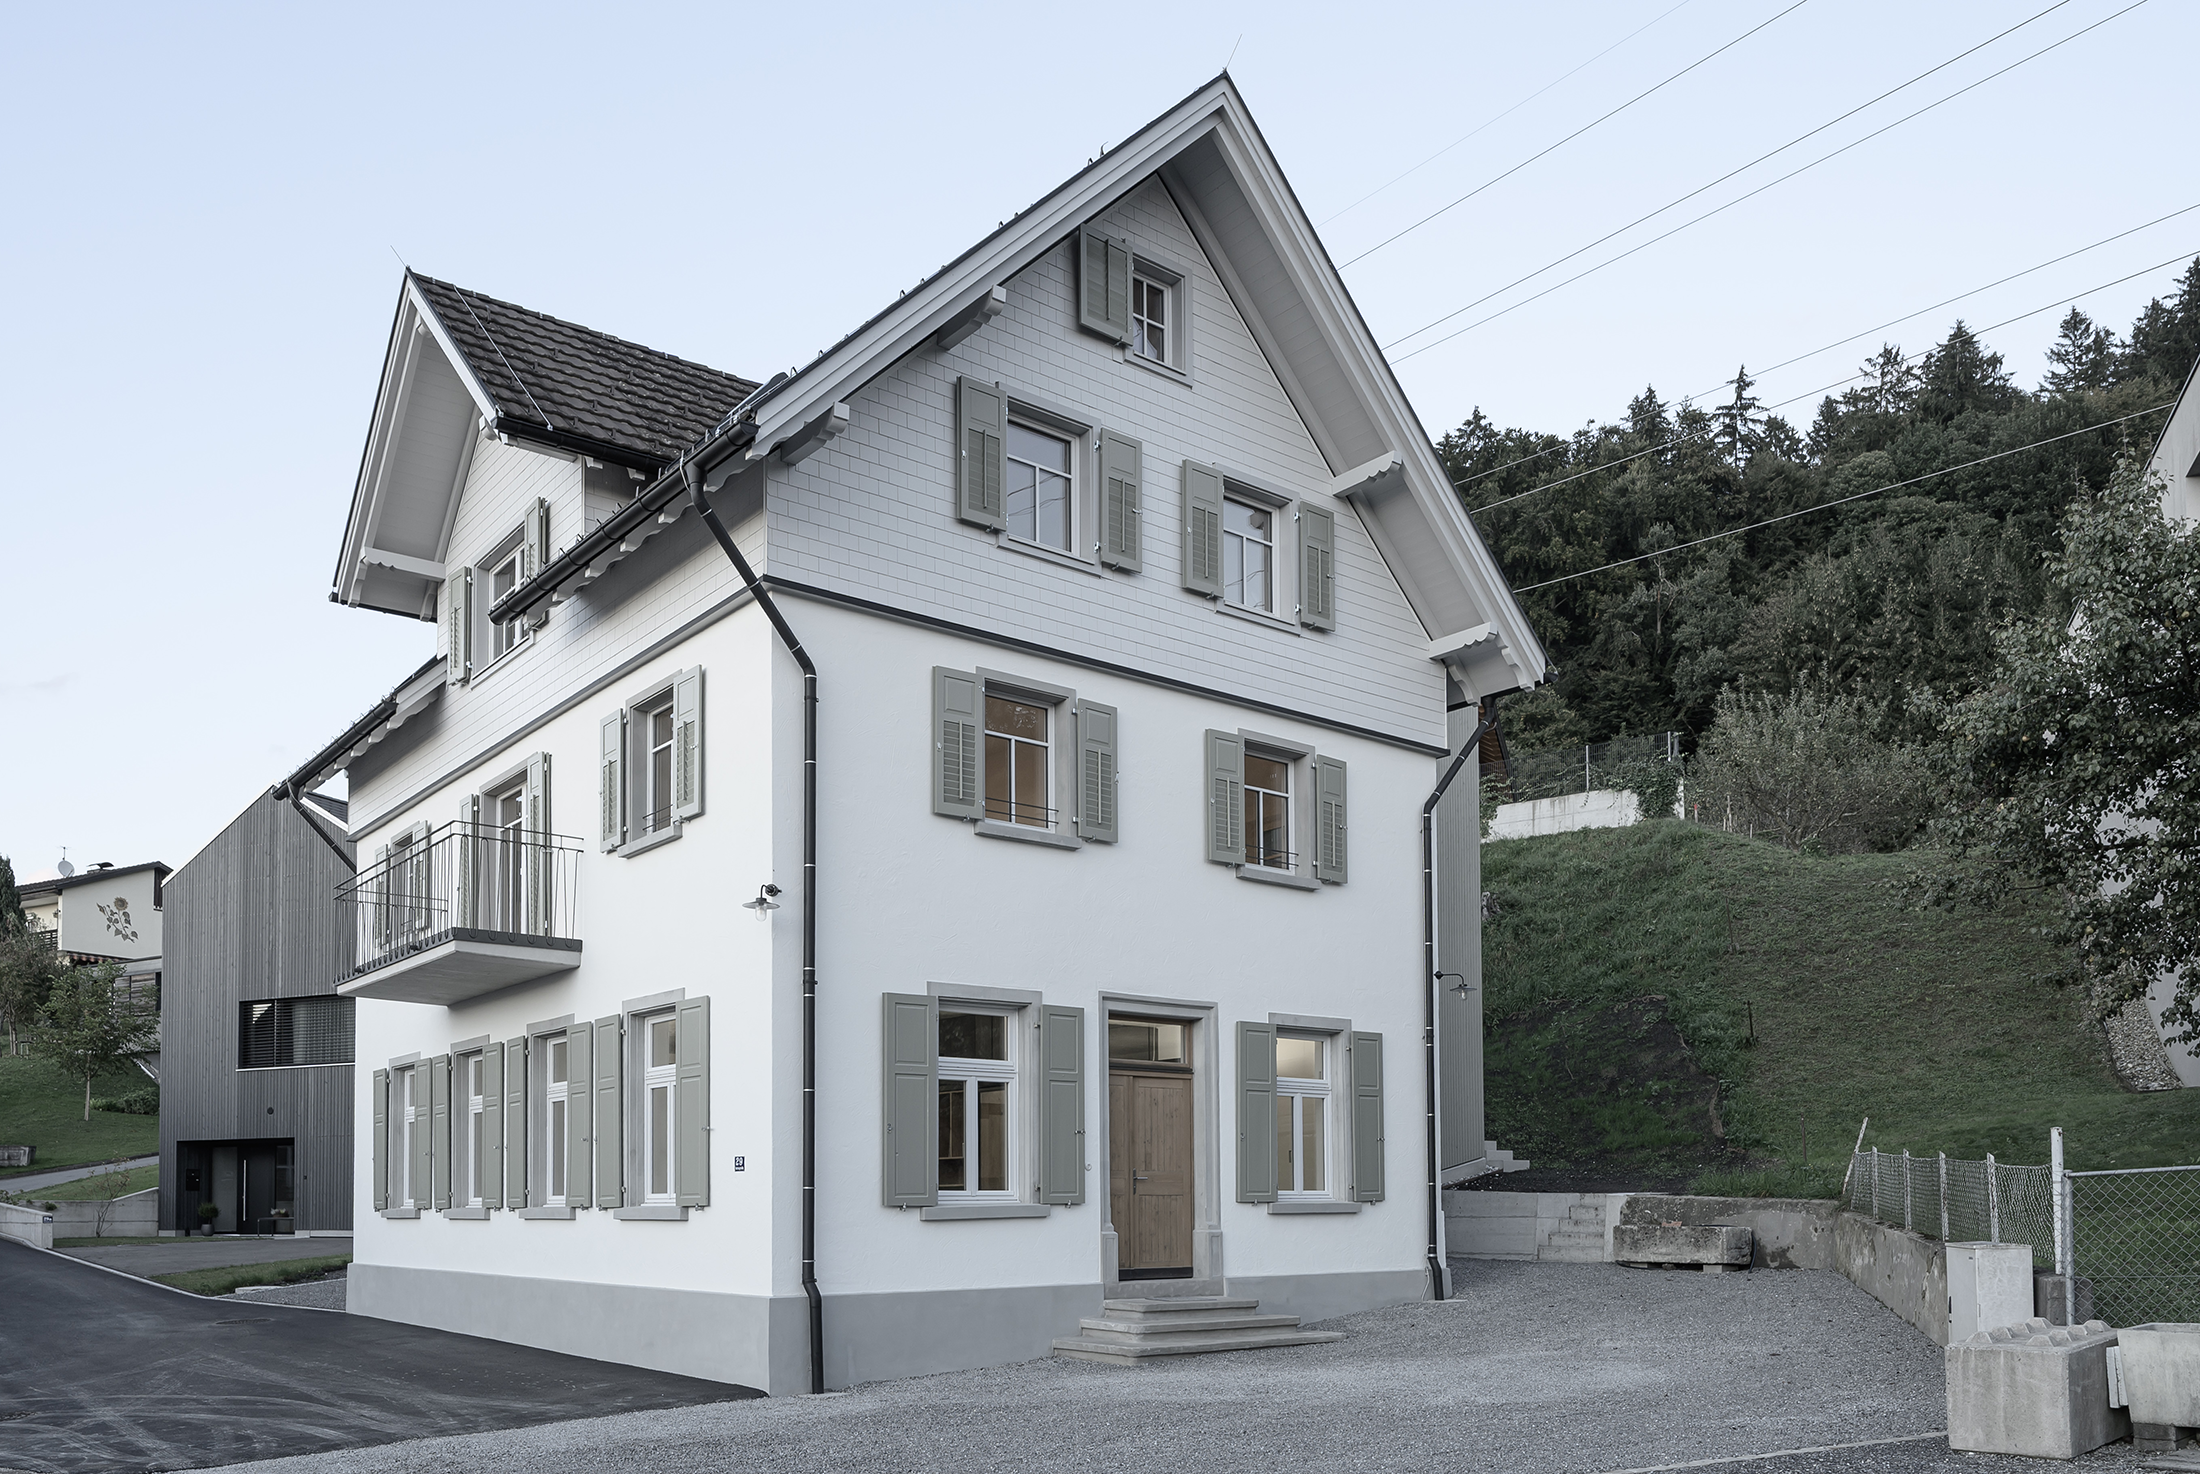
HOF_29 by querschnitt architekten
In the 18th century, HOF_29 was used for lace-making and embroidery. This historic building,
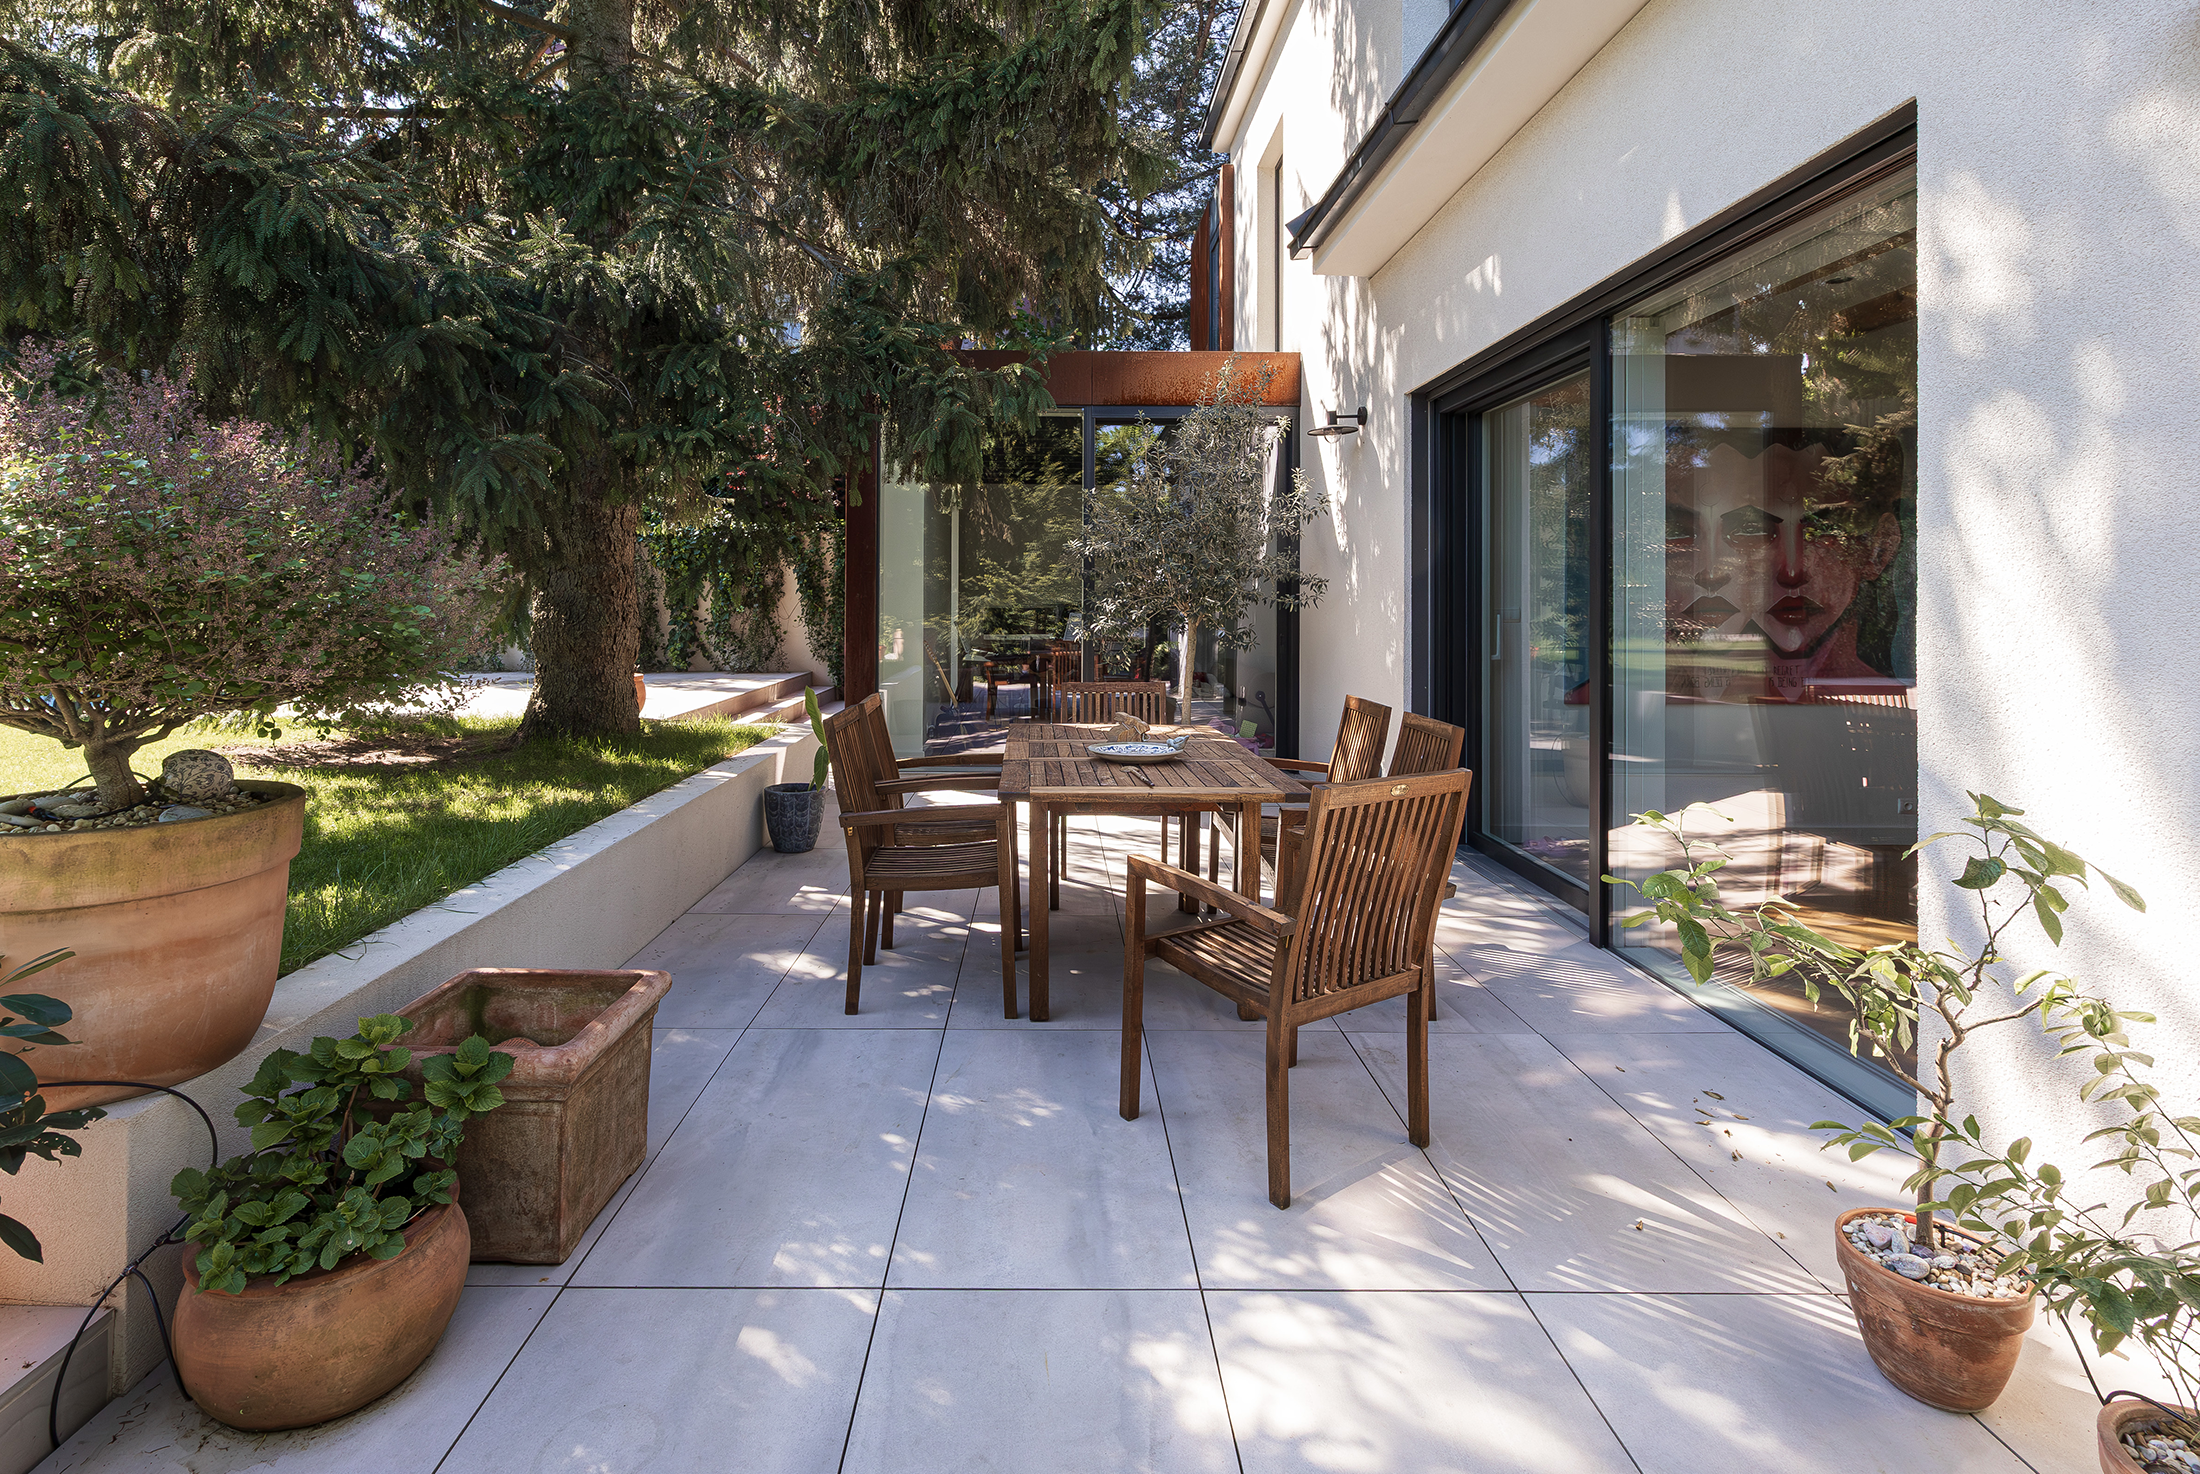
Reconstruction and Extension of a Post-War Villa by playarchitects
The project represents an attempt at a referential intervention in post-war architecture, primarily aiming
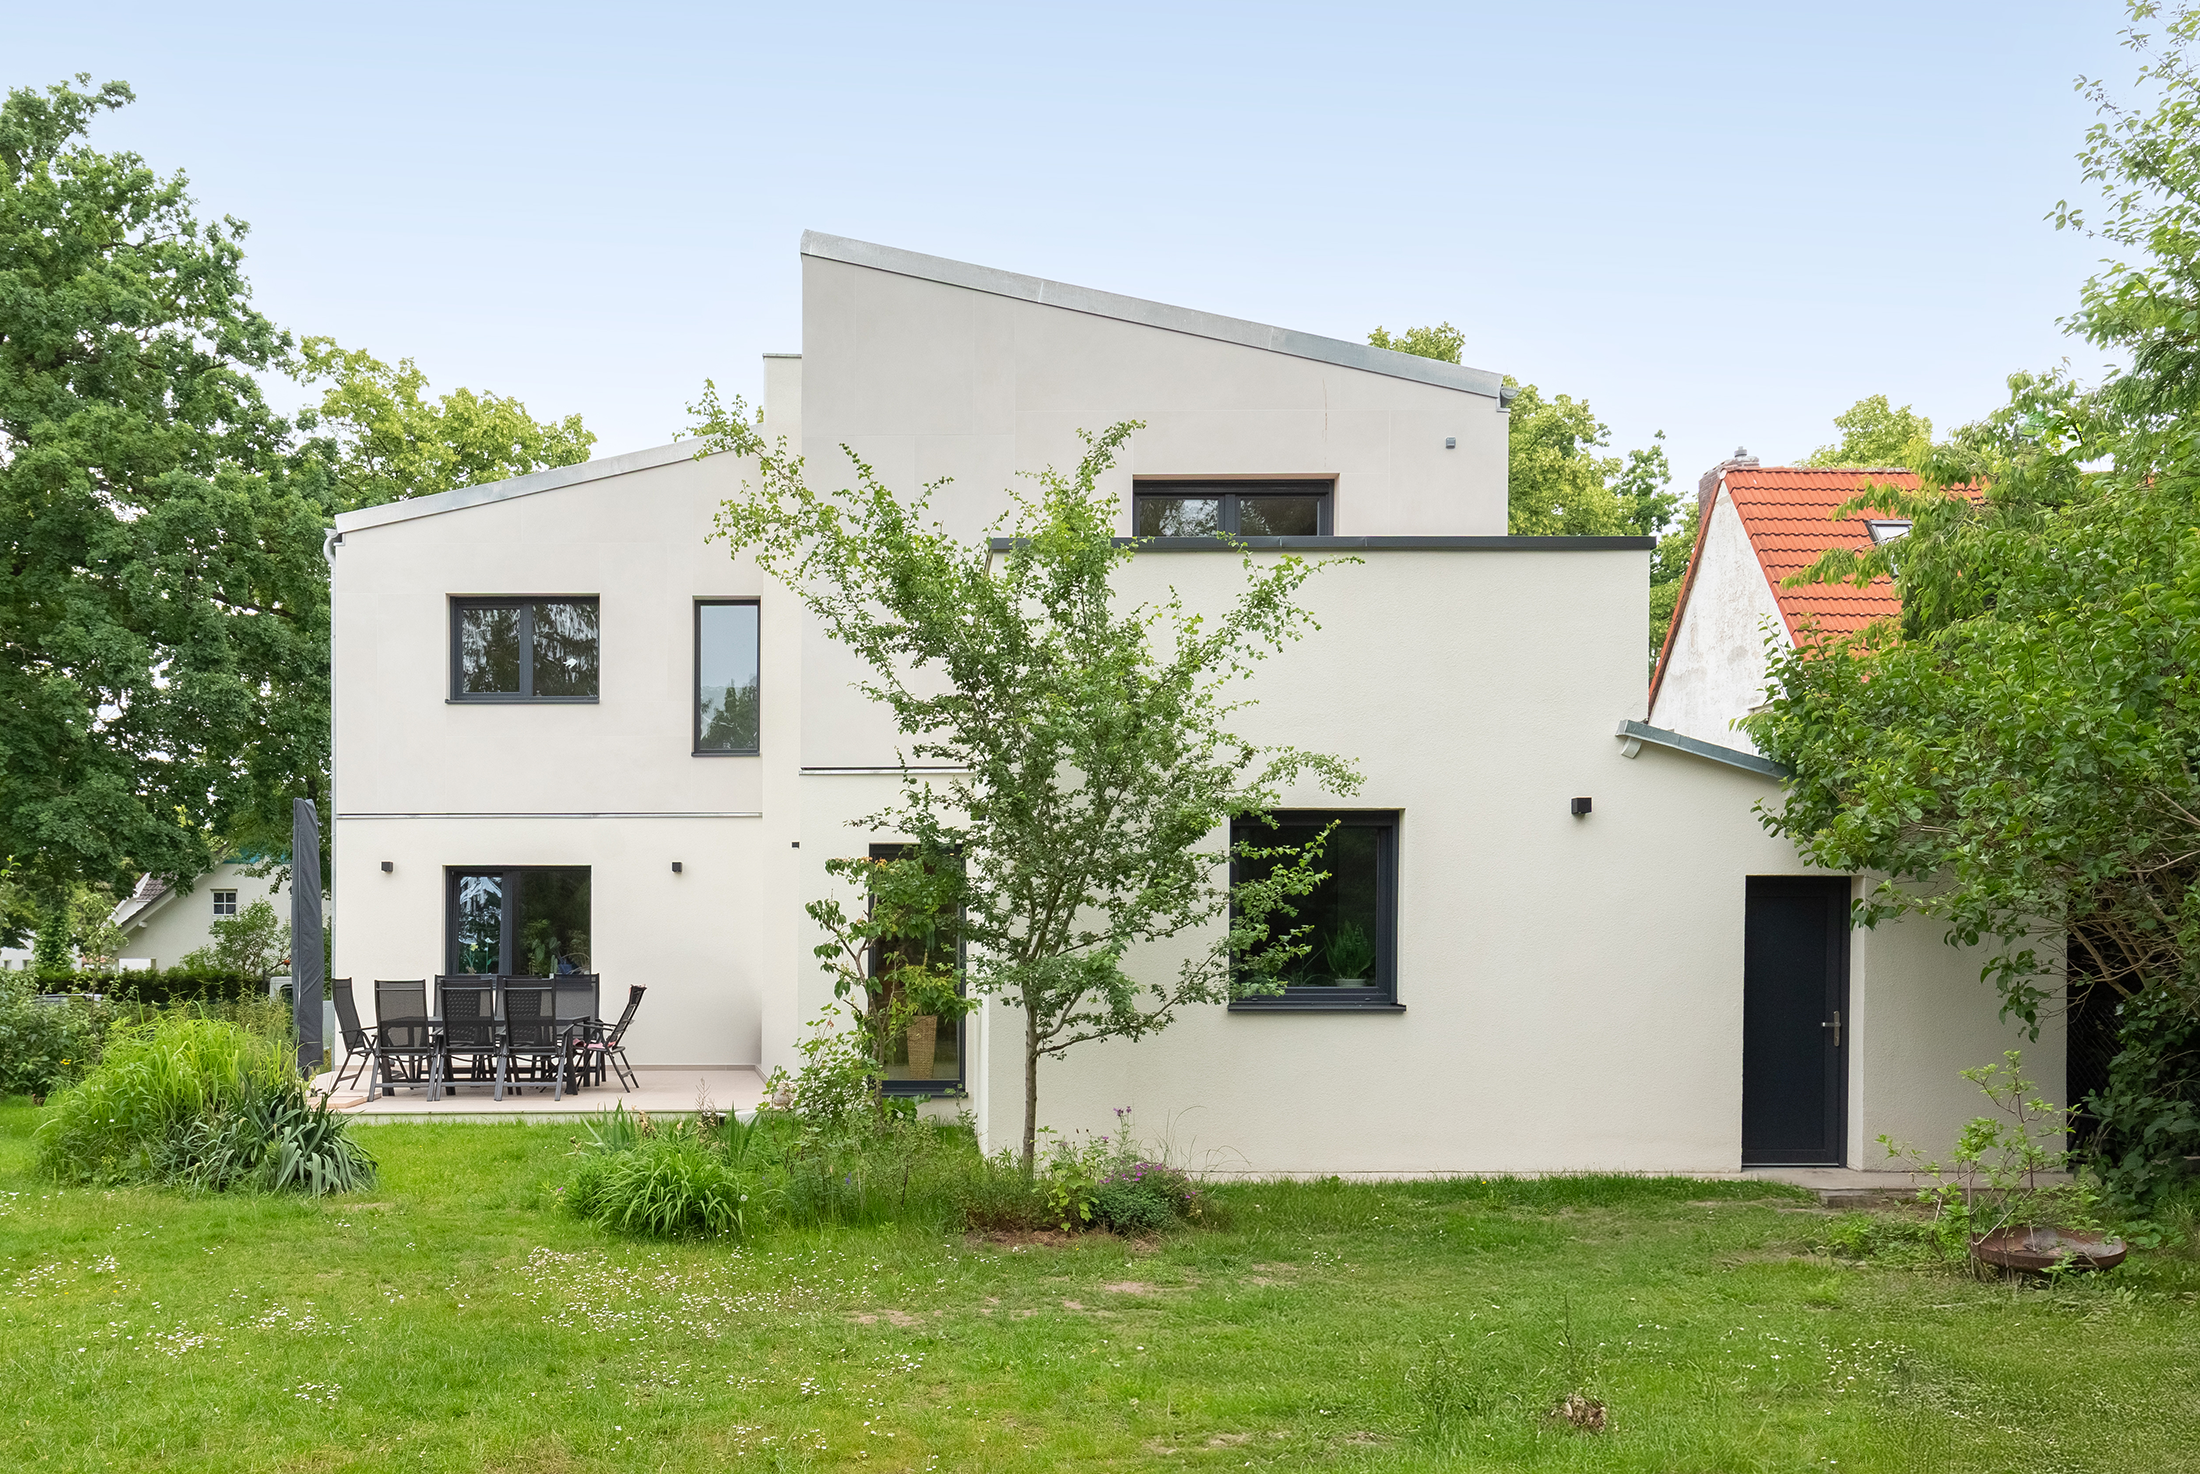
Residential Building Berlin by bfl | Architekten und Berater
Housing in Berlin is in limited supply - which makes it all the more
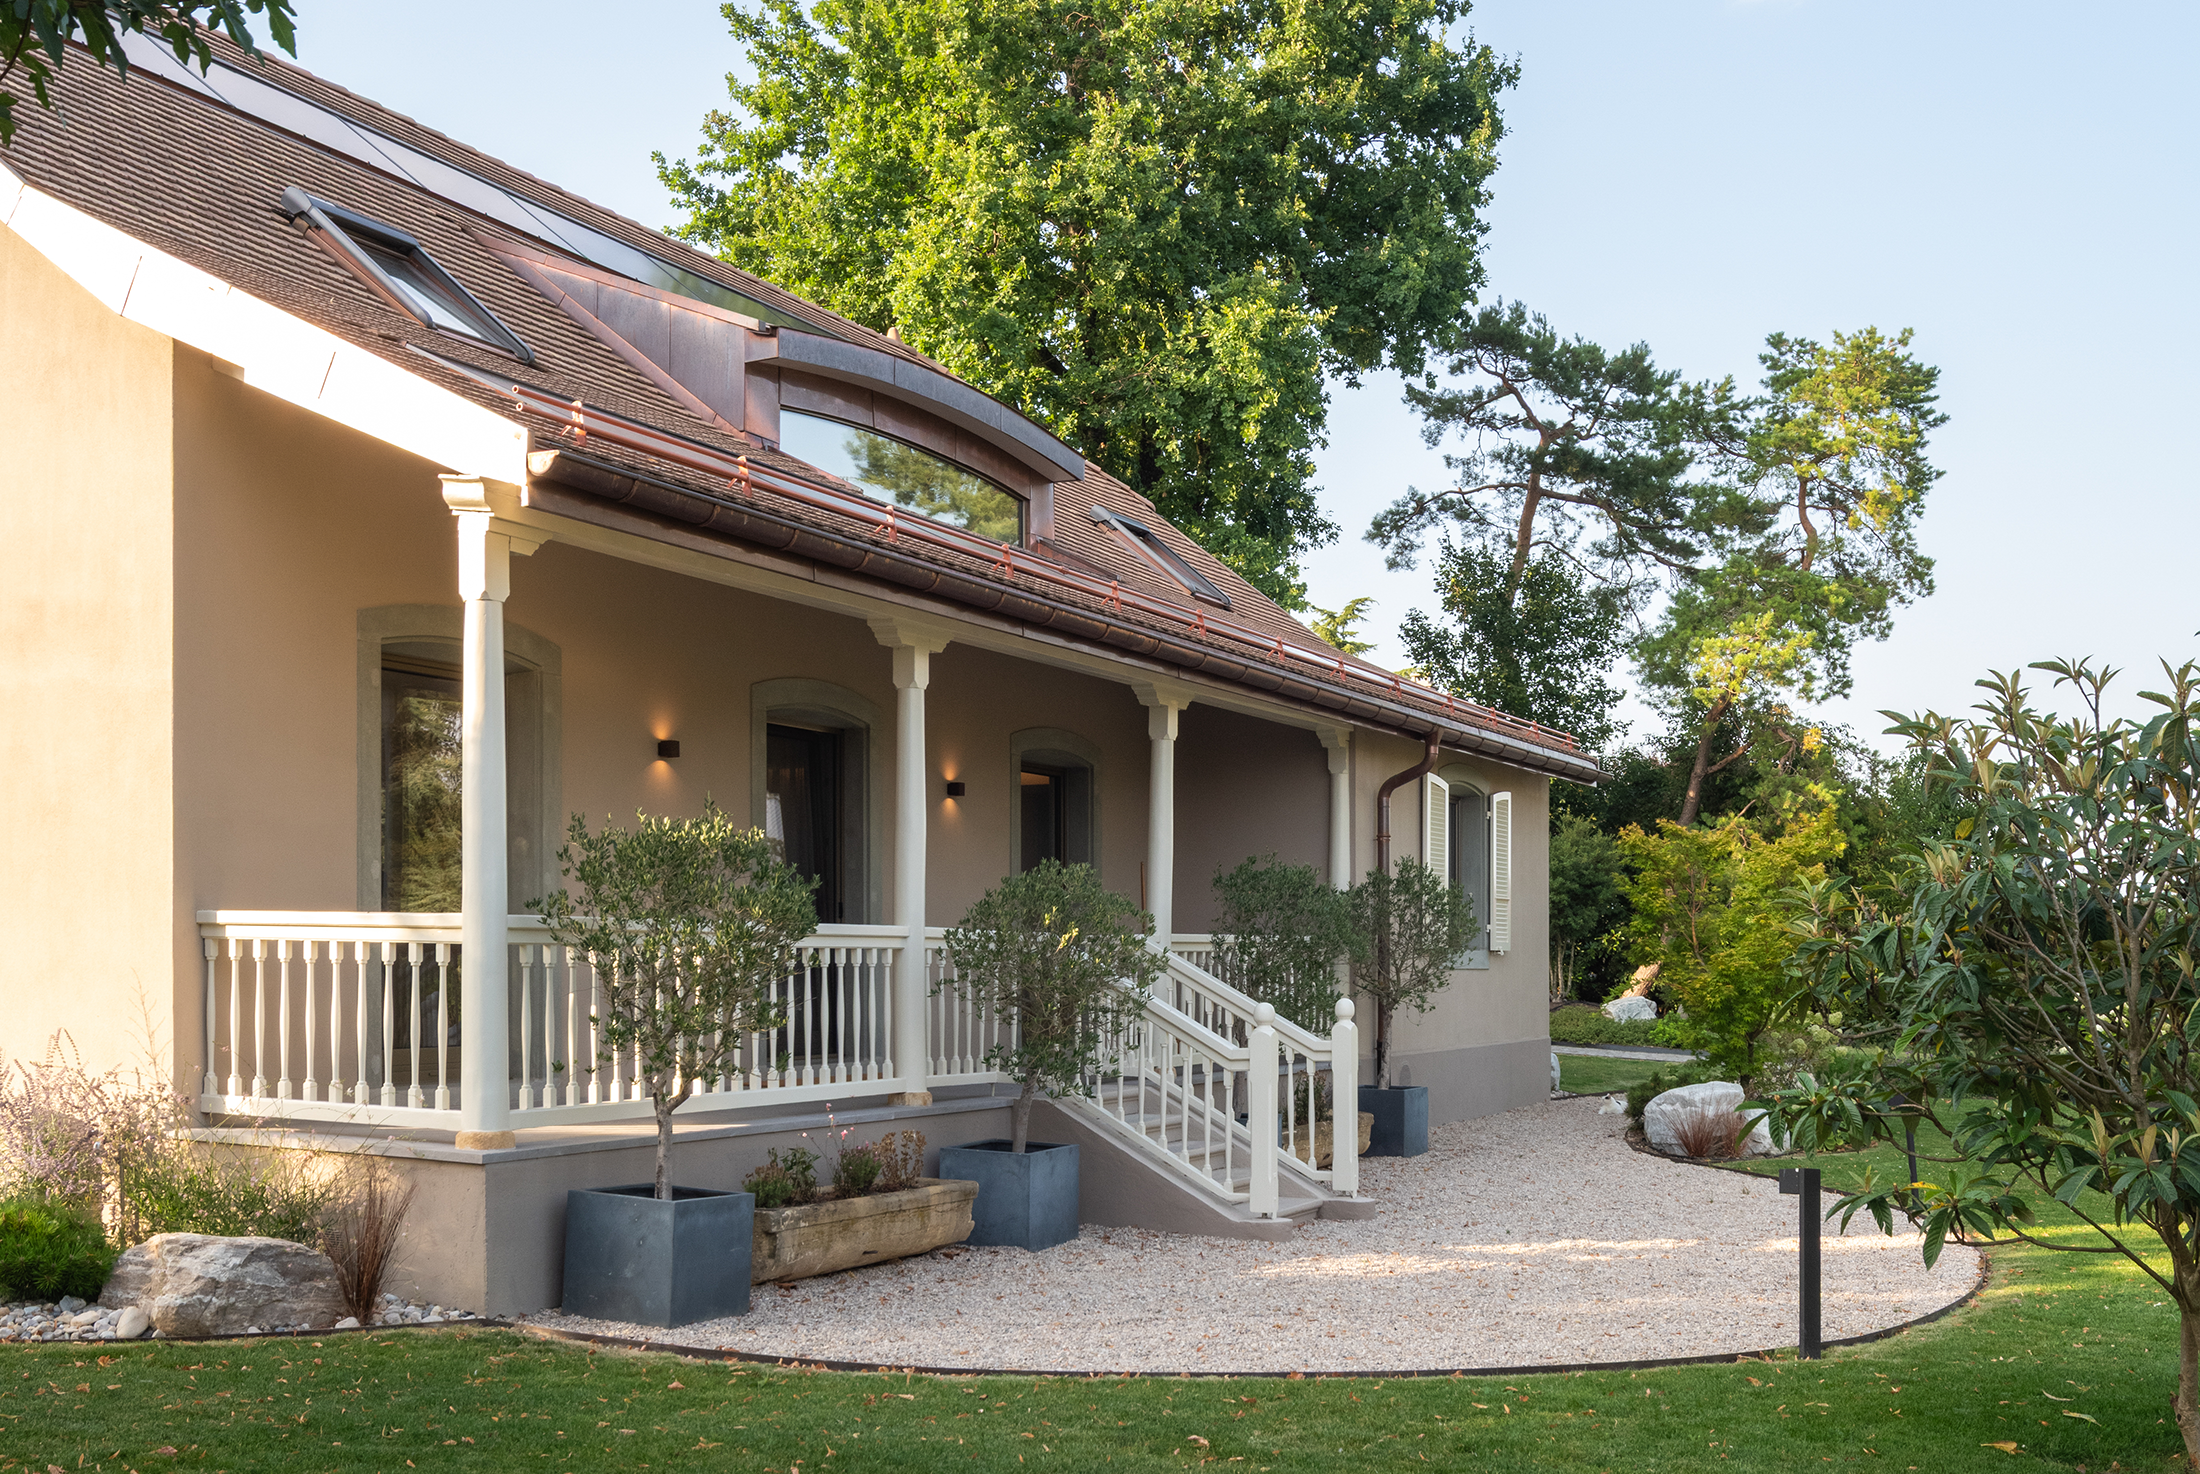
Transformation et assainissement énergétique complet d’une villa du XXe siècle by Outsider.Architecture
A comprehensive renovation and energy retrofit of a 1960s mansion in the Vaud region,
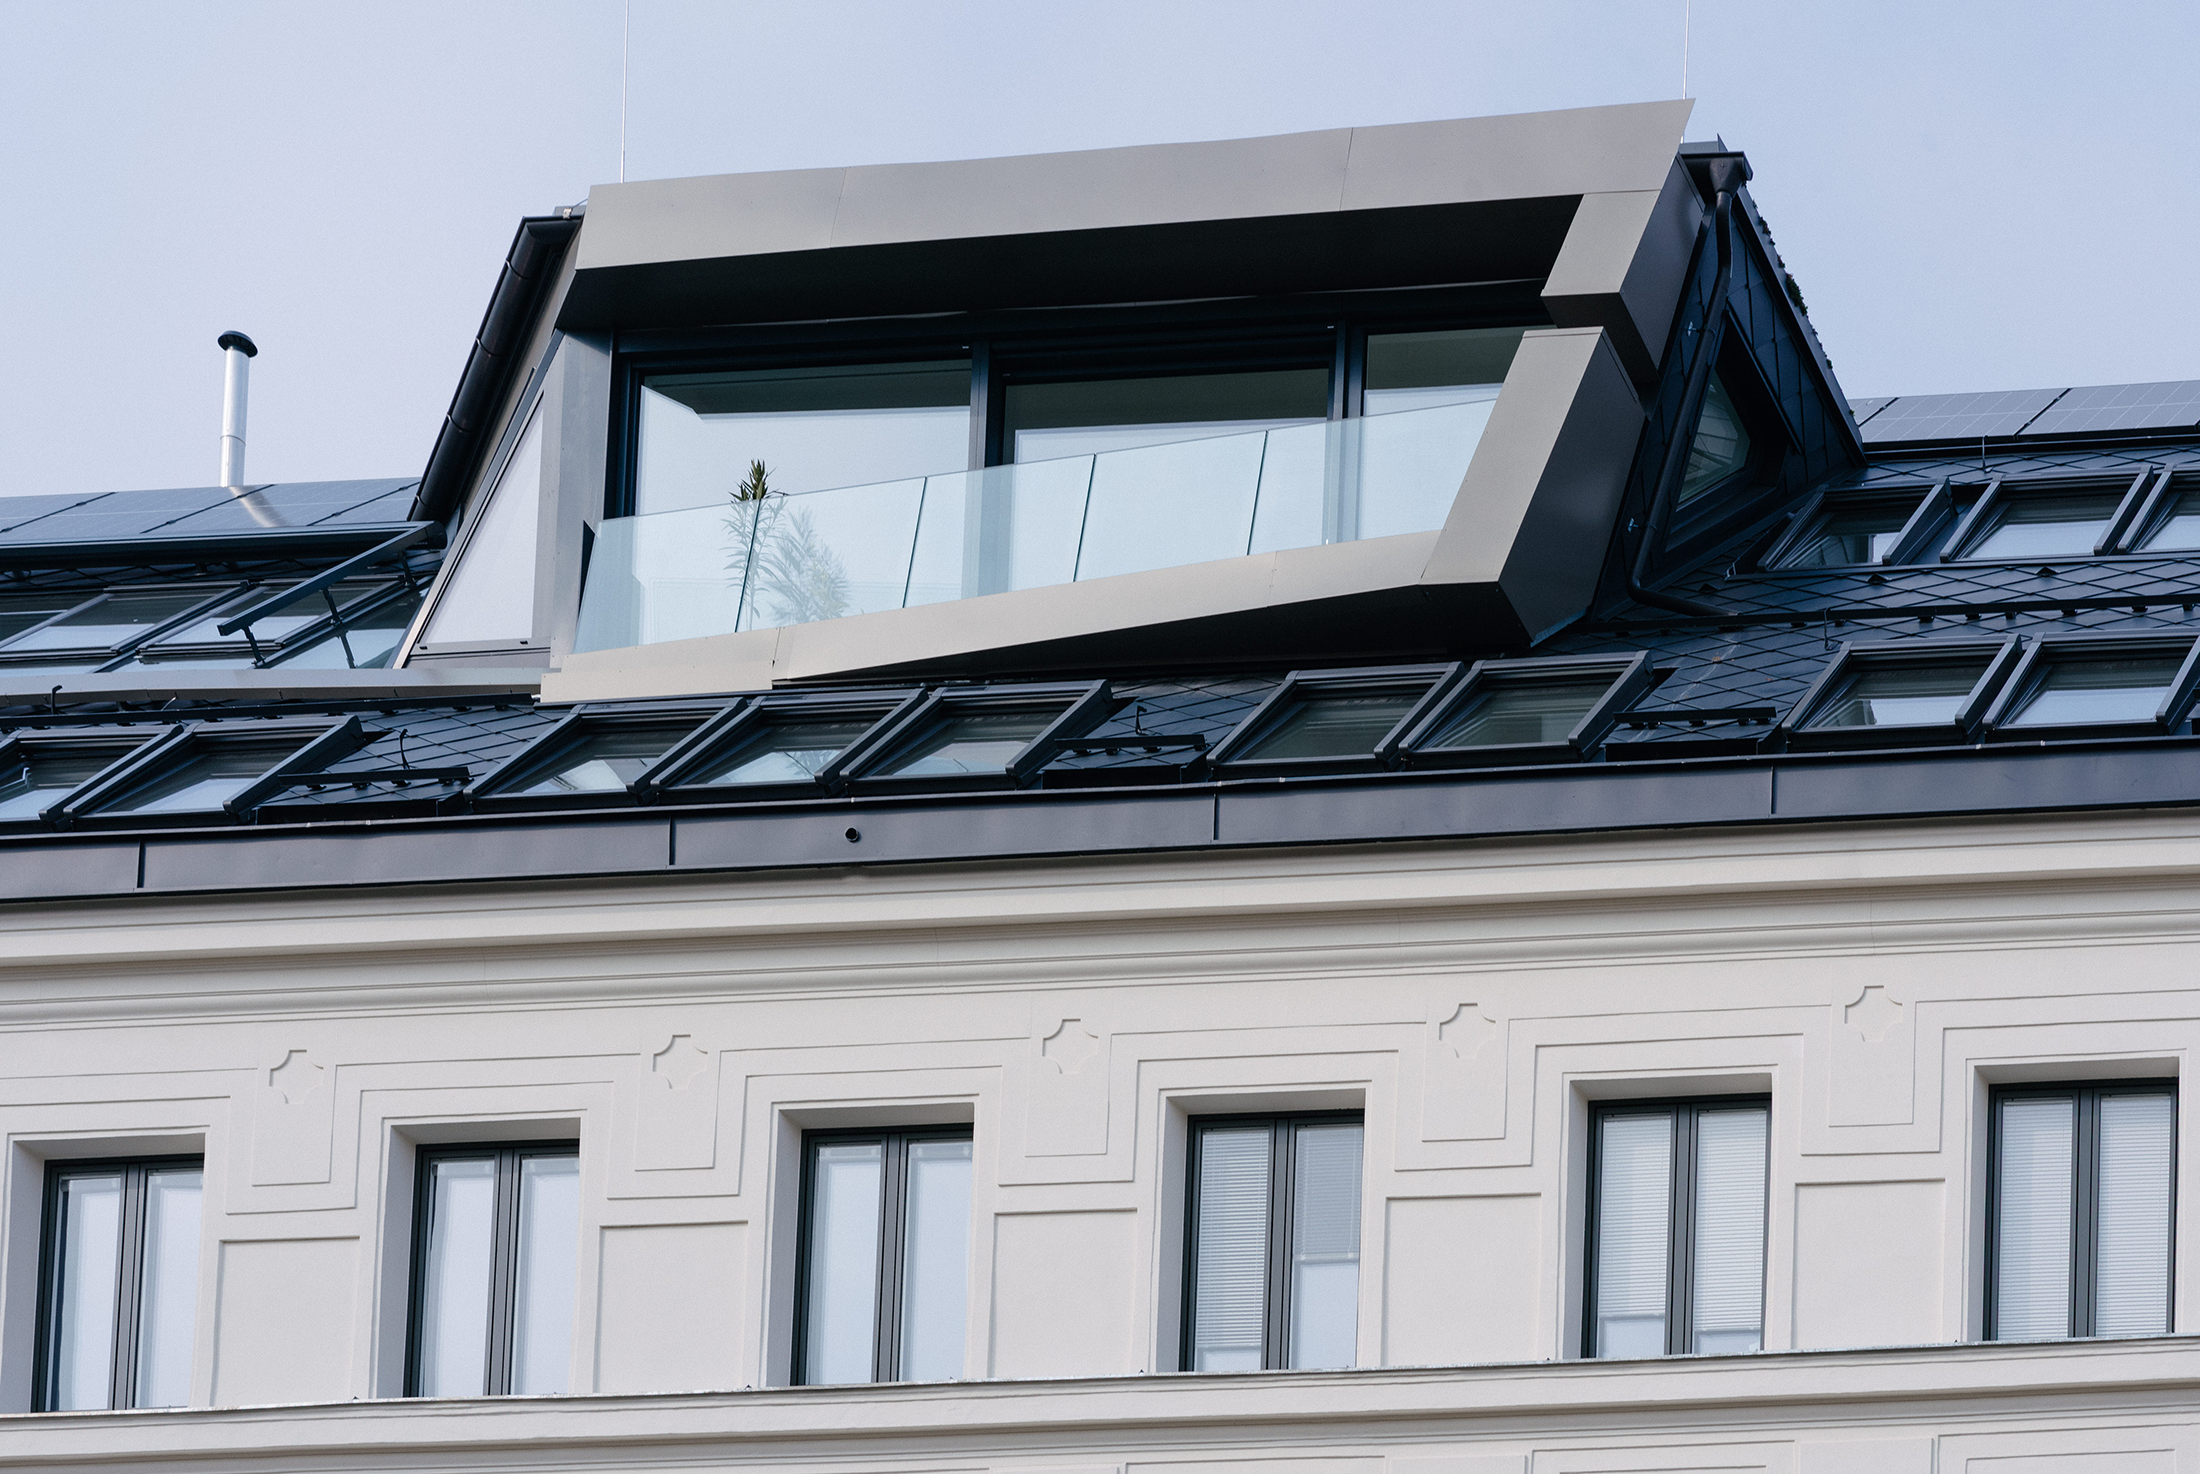
MSG 13 by Gassner Liegenschaften
The project combines architectural quality with a conscious opening toward the urban space. A
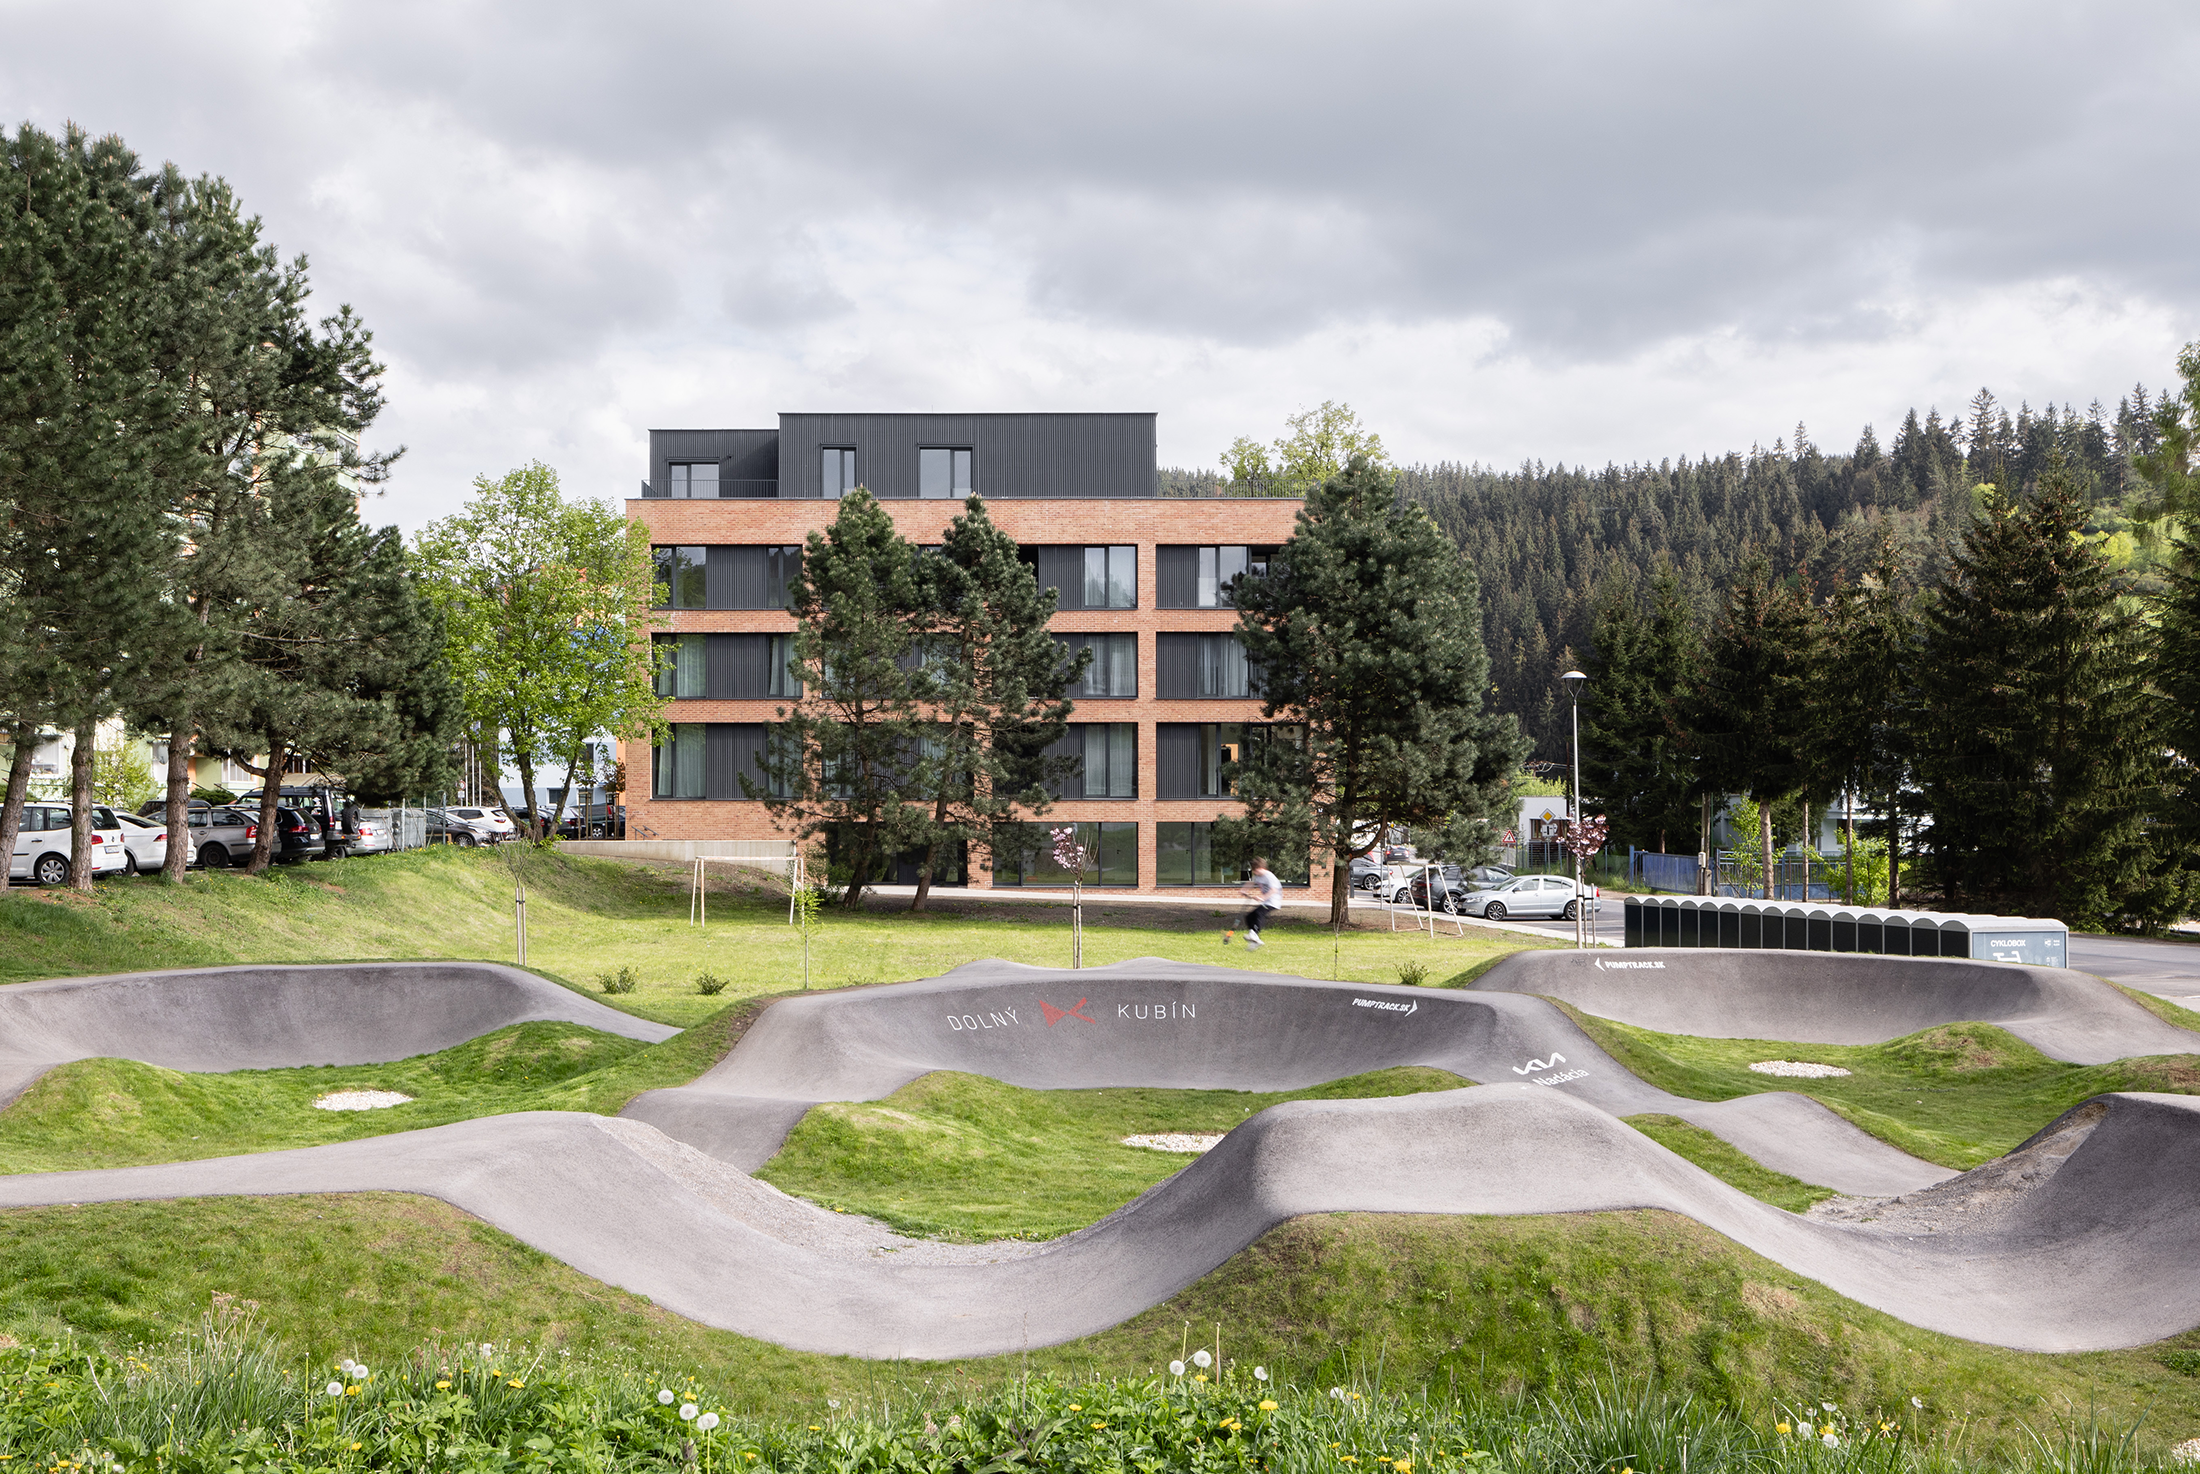
Green Linden by Atrium Architekti
The original, three-story, L-shaped ground plan residential building with an attic was covered with
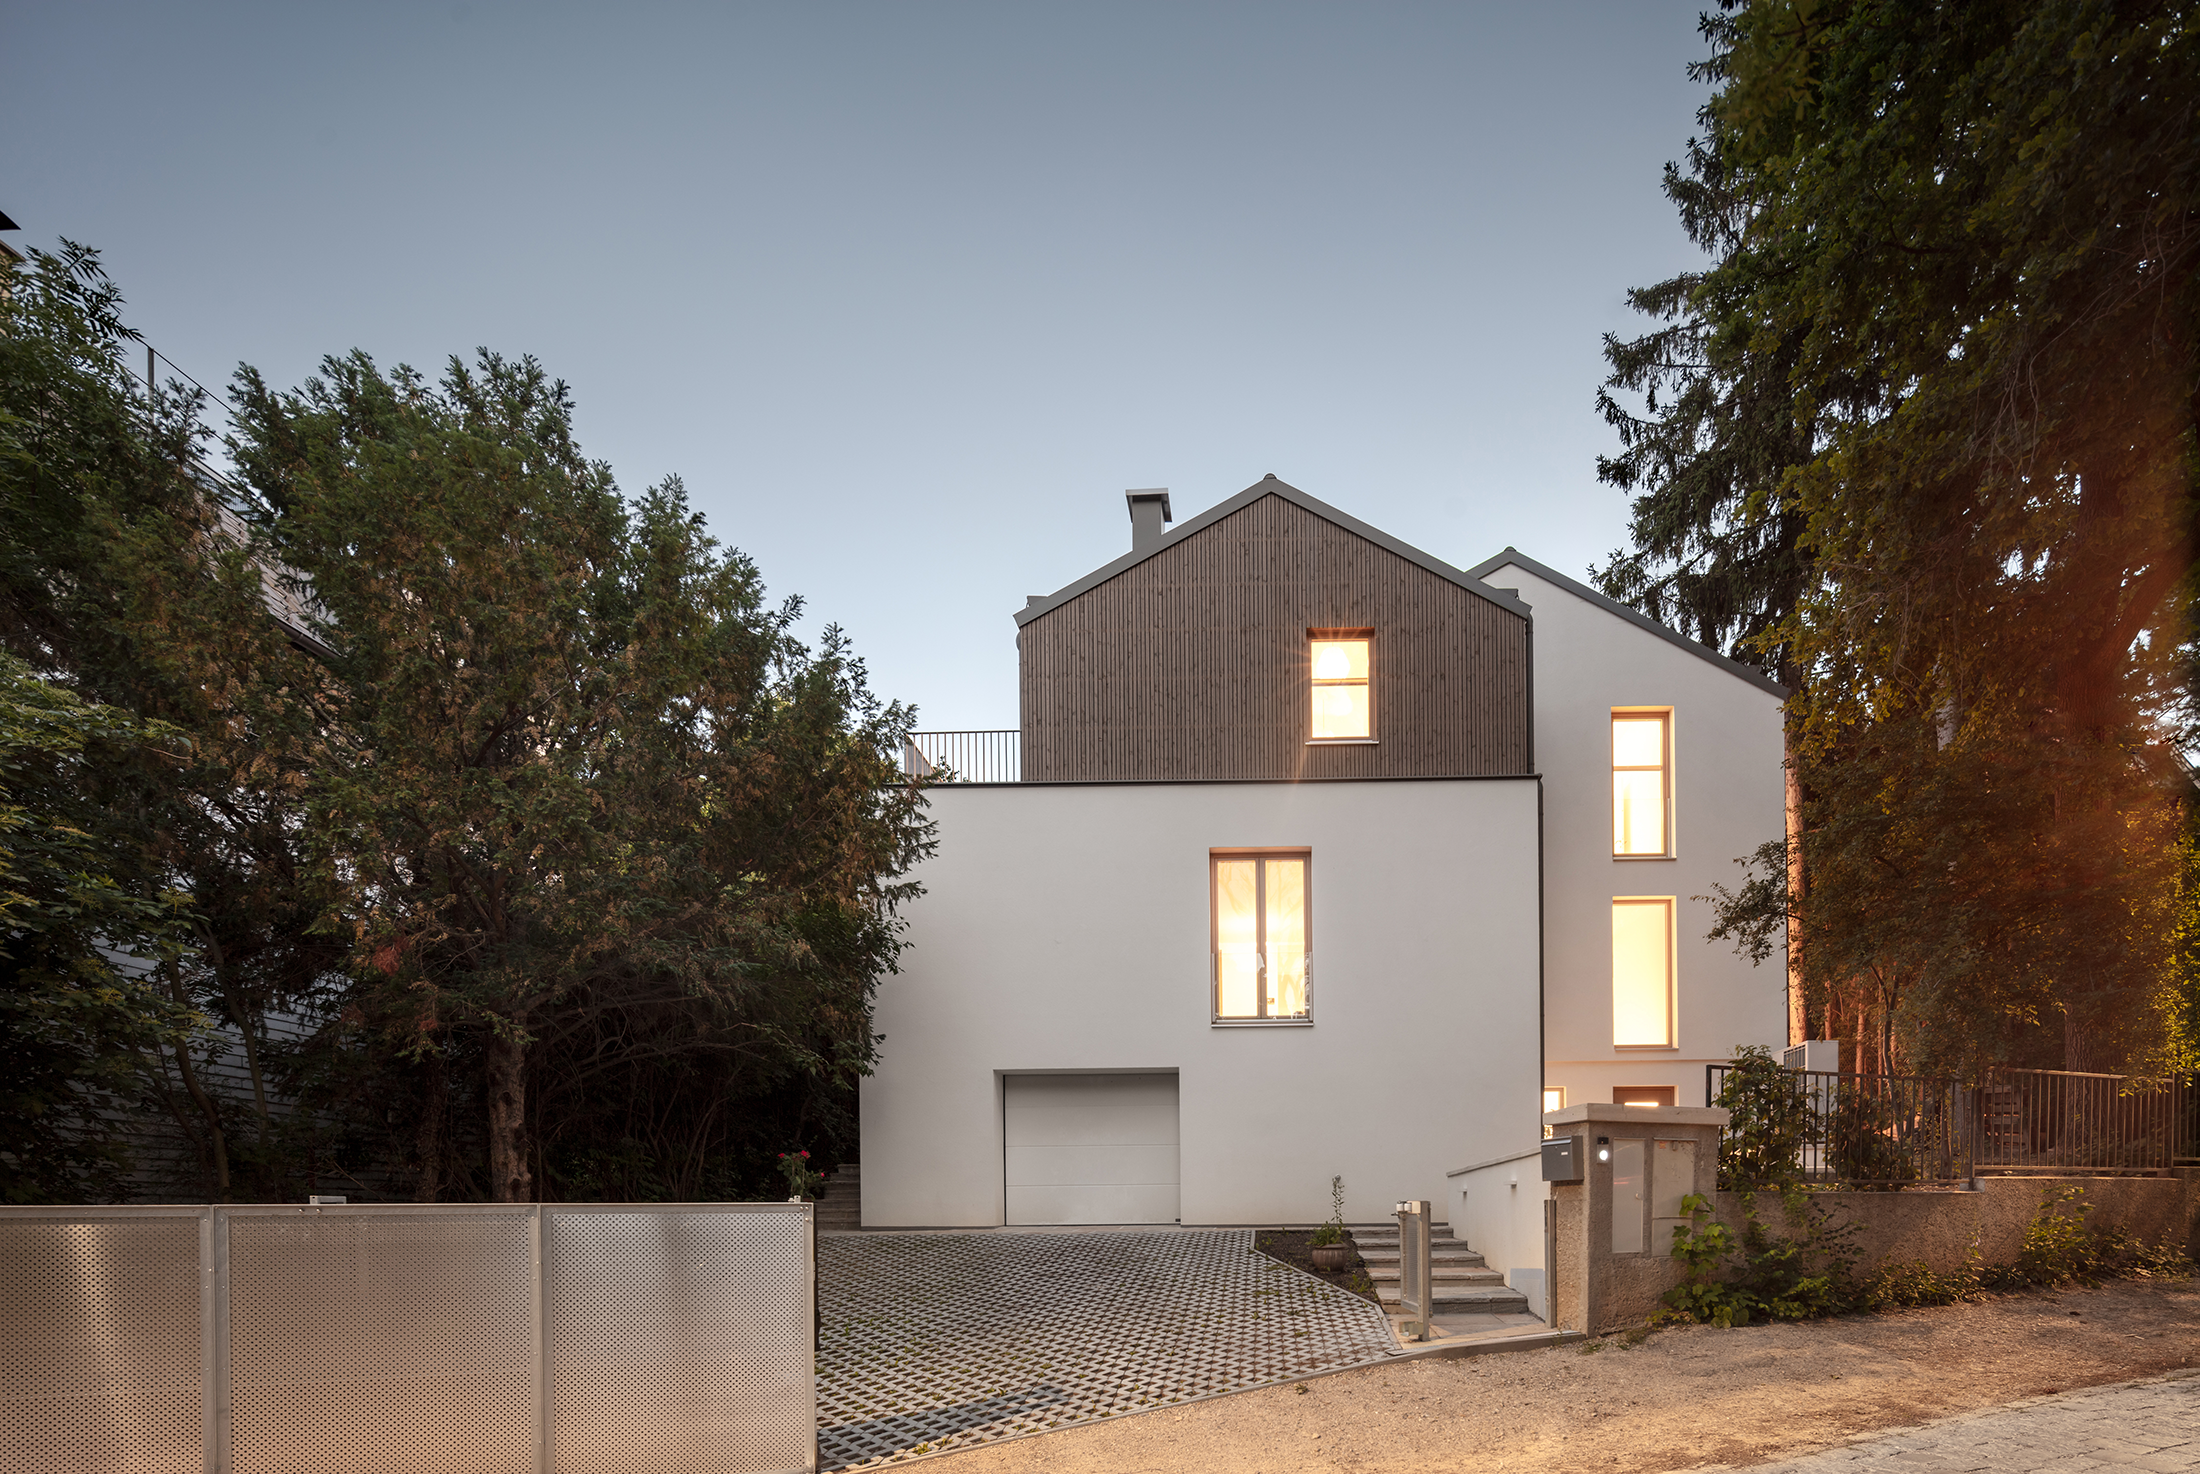
House SW by illichmann-architecture
Before renovation, the structure was characterized by a multitude of functionally and spatially challenging
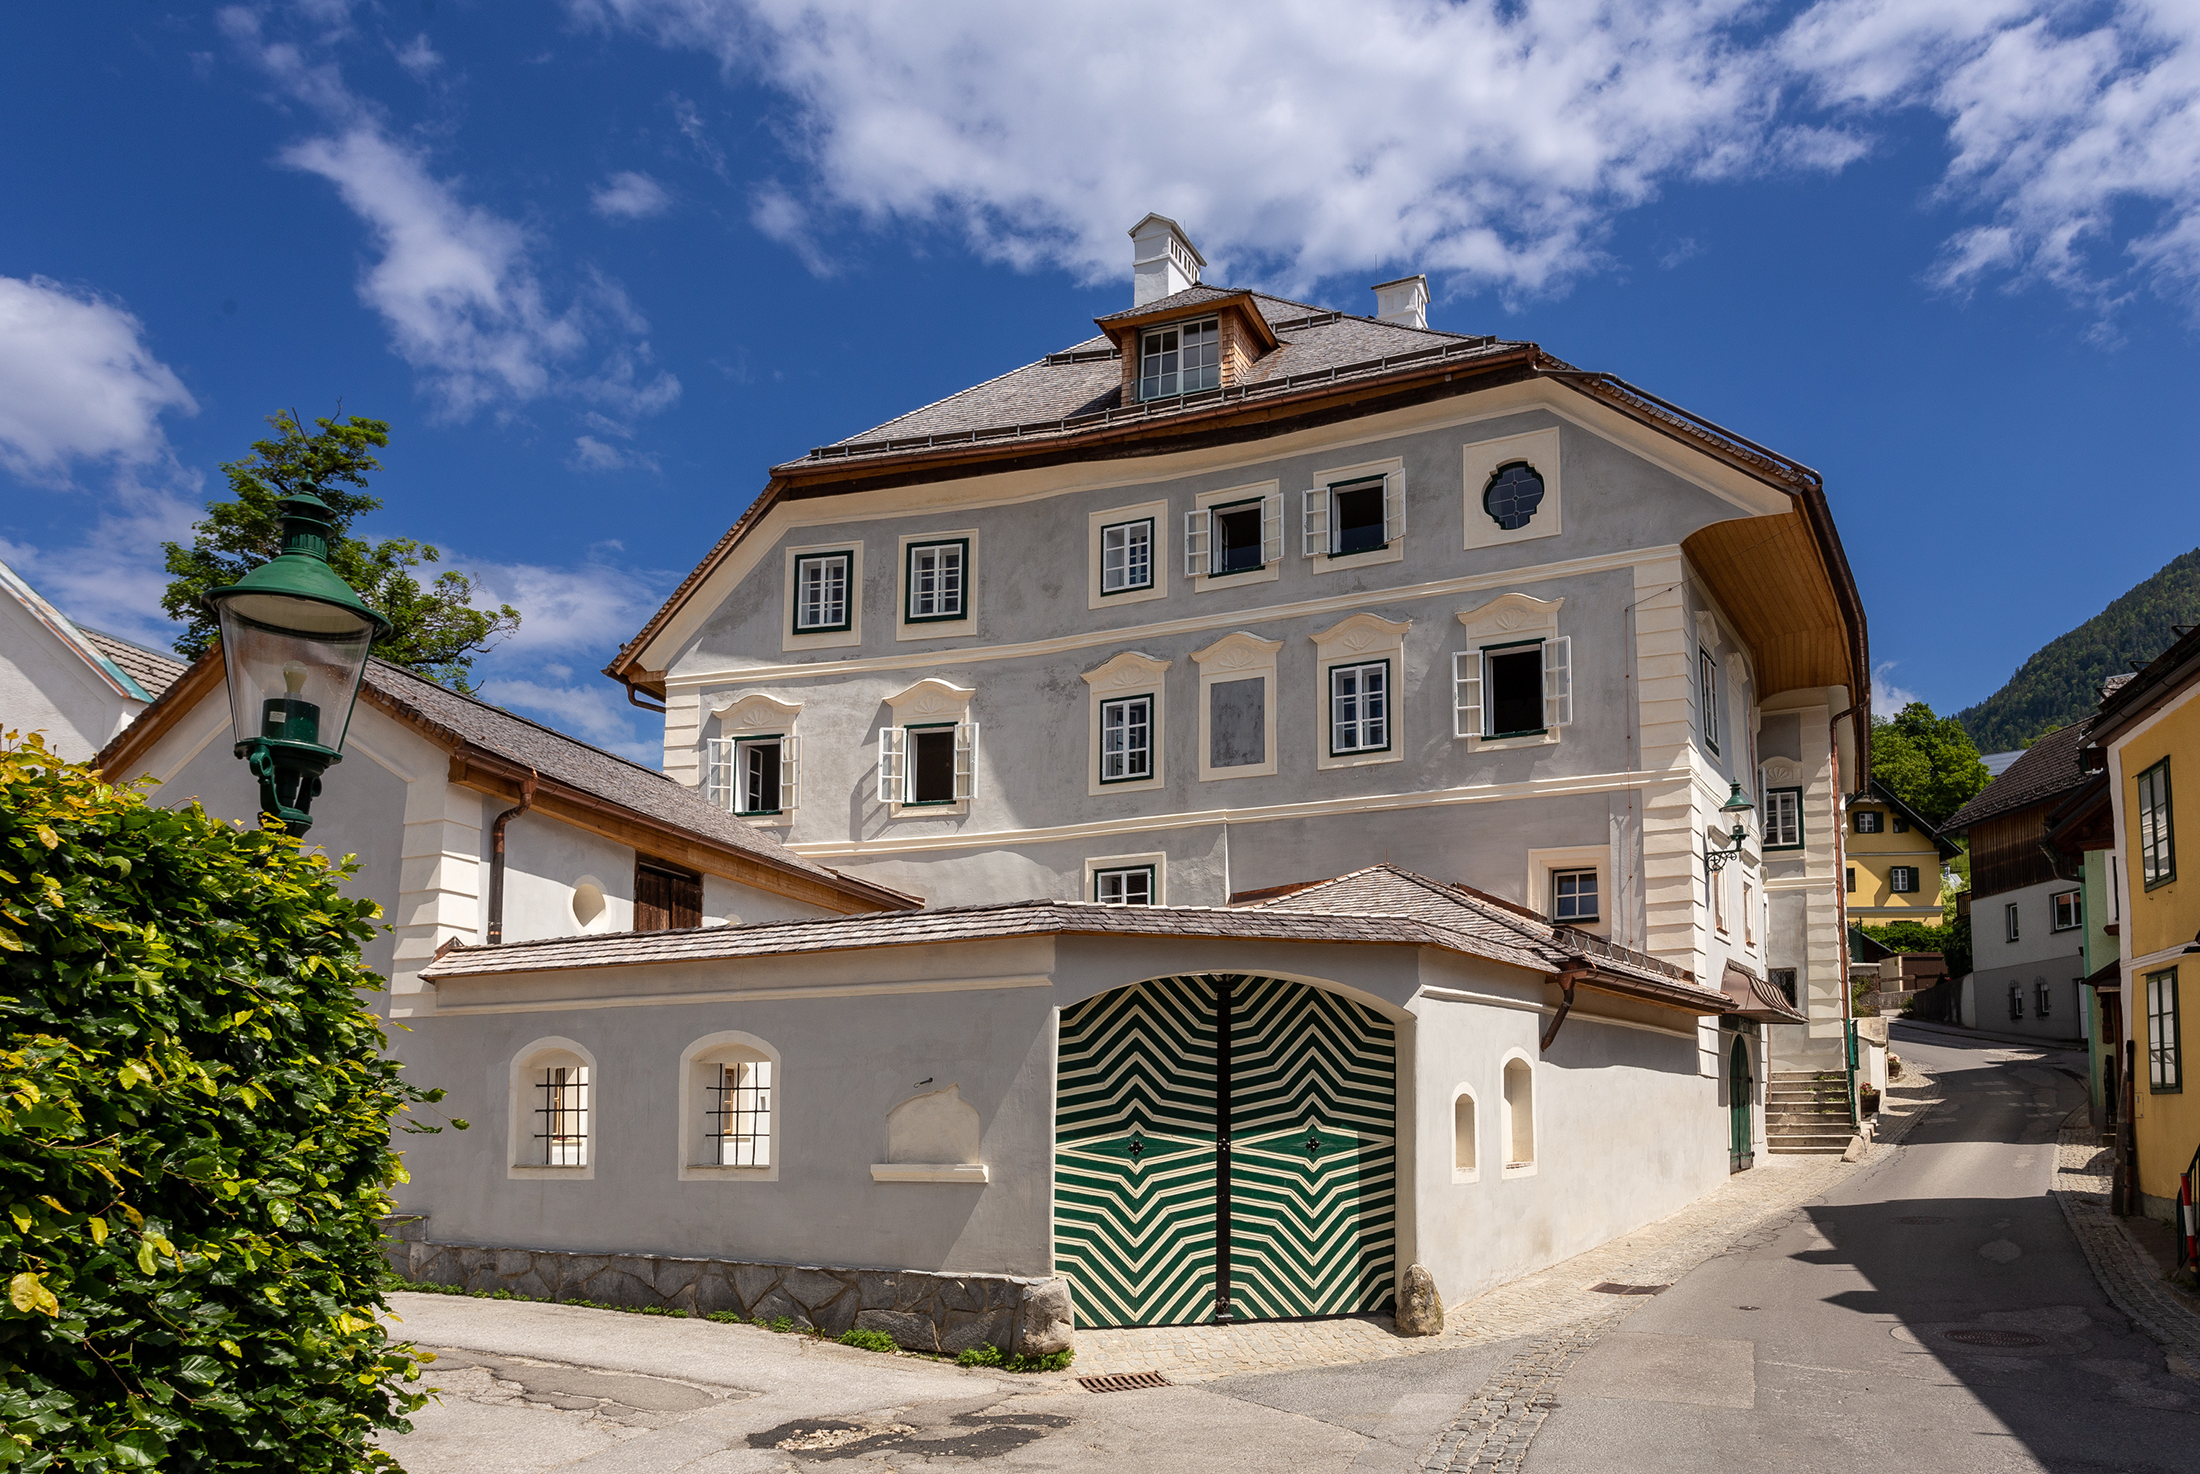
Podenhaus – Transformation of a Historic House by see.atelier
Podenhaus - Transformation of a Historic House / Architecture is created in dialogue with
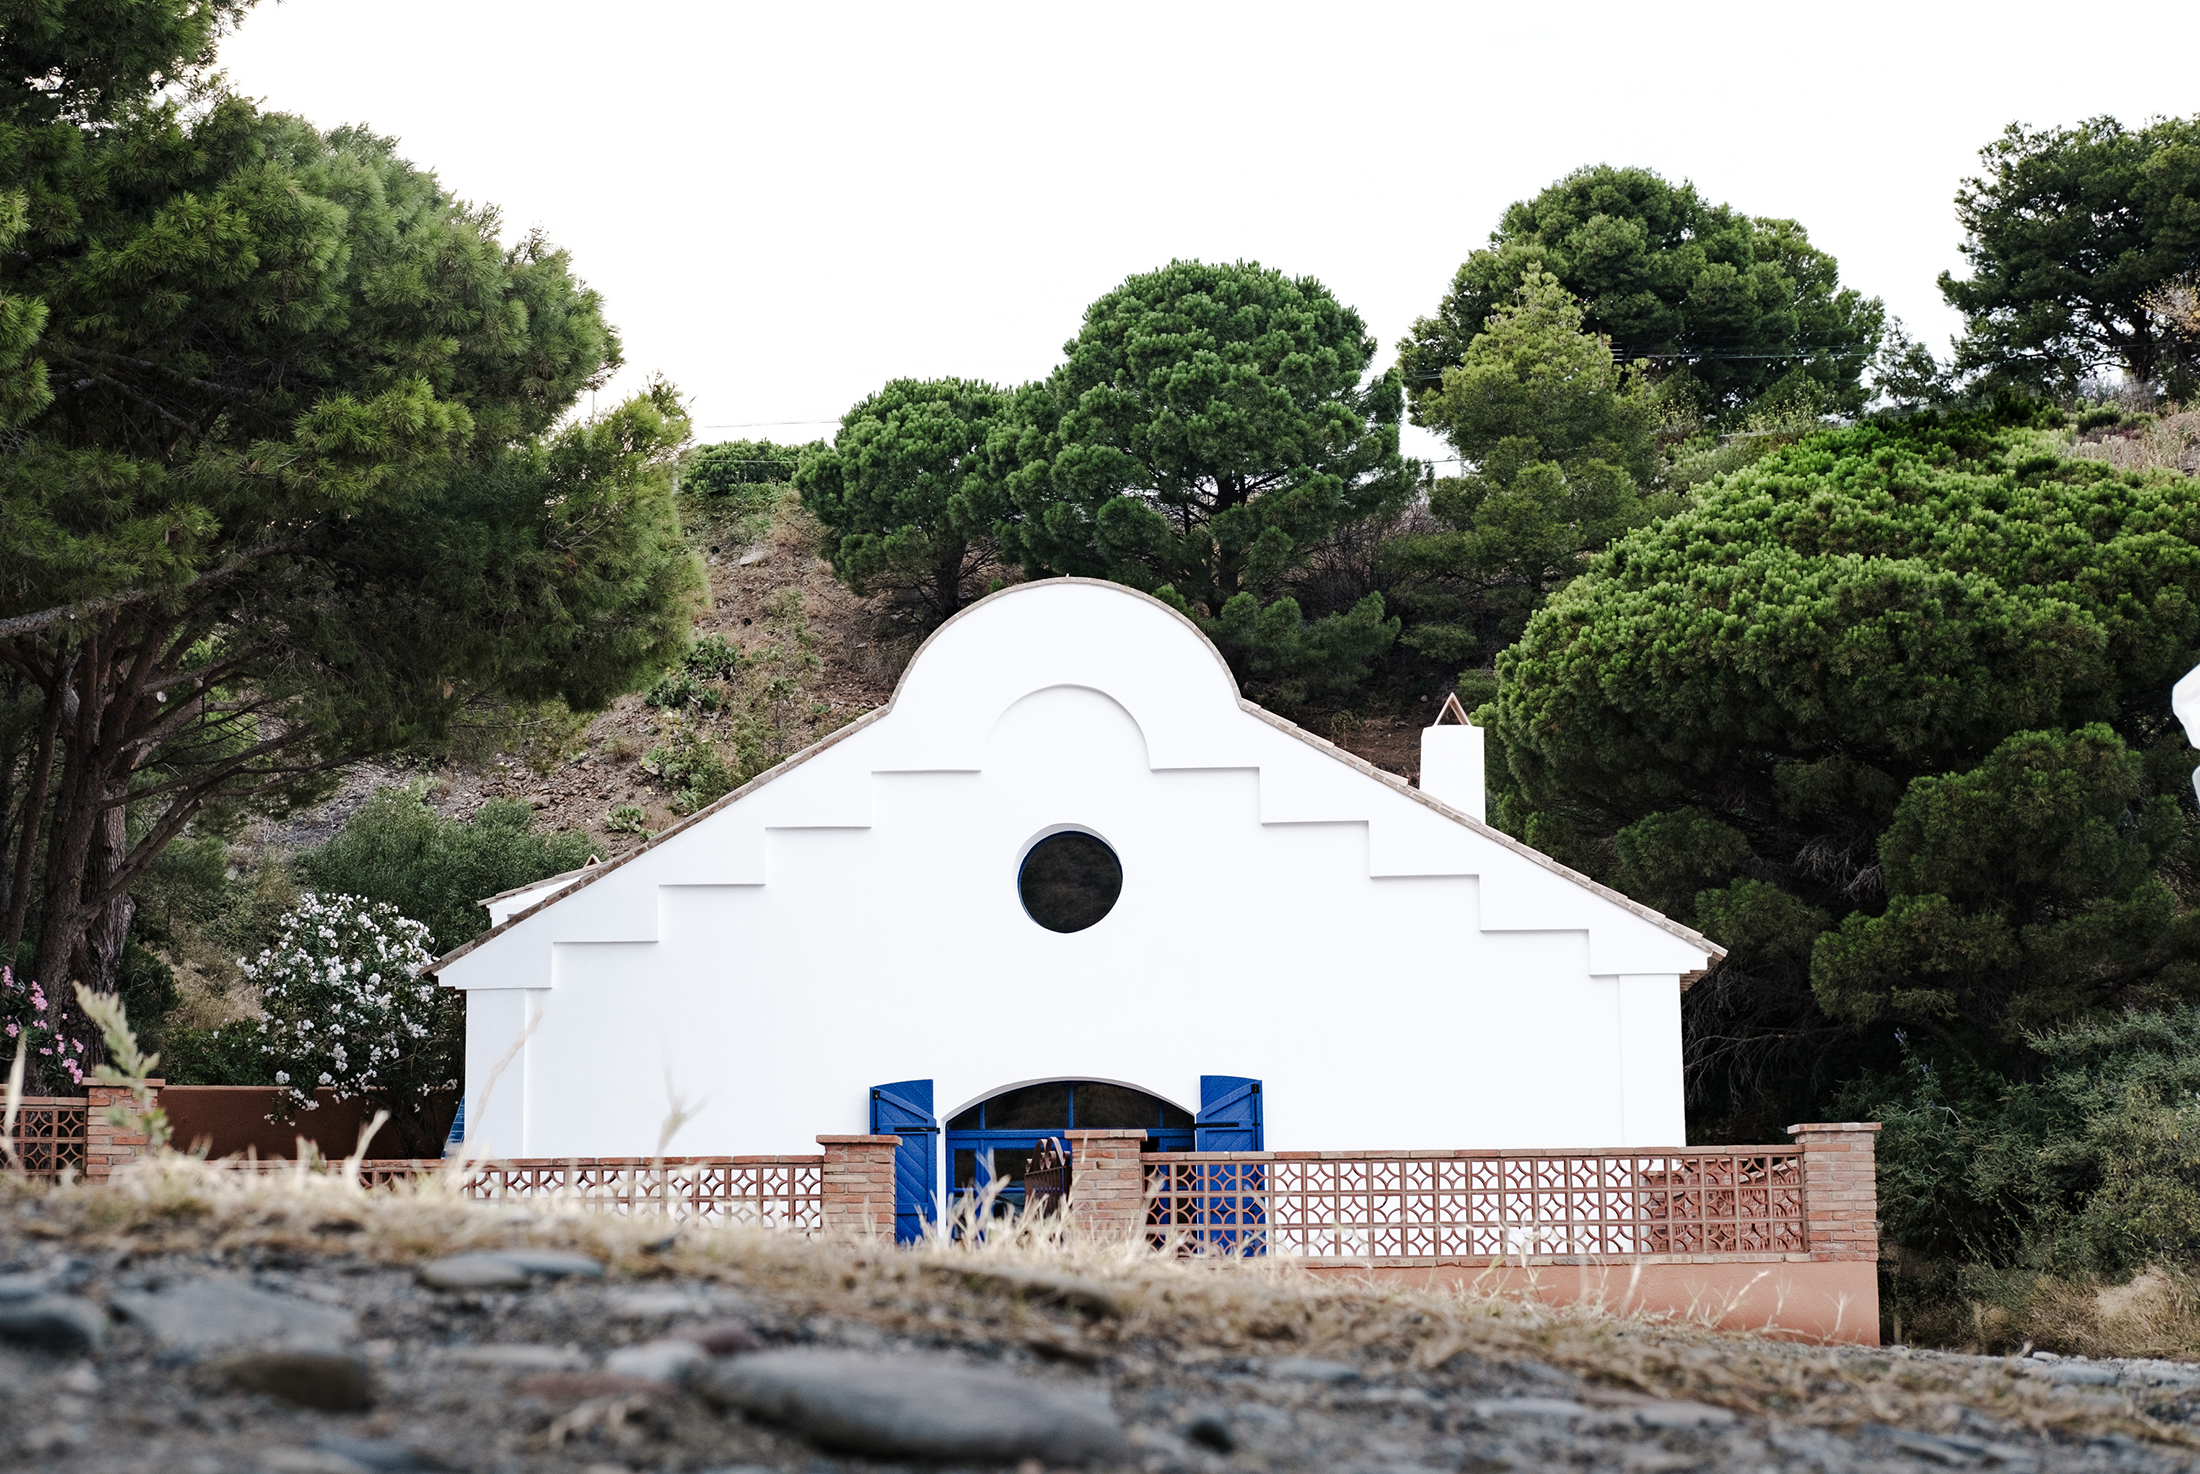
Salting Facility Refurbishment by Ros Falguera Arquitectura
The refurbished building, originally a sardine curing facility in Colera, Costa Brava, is a
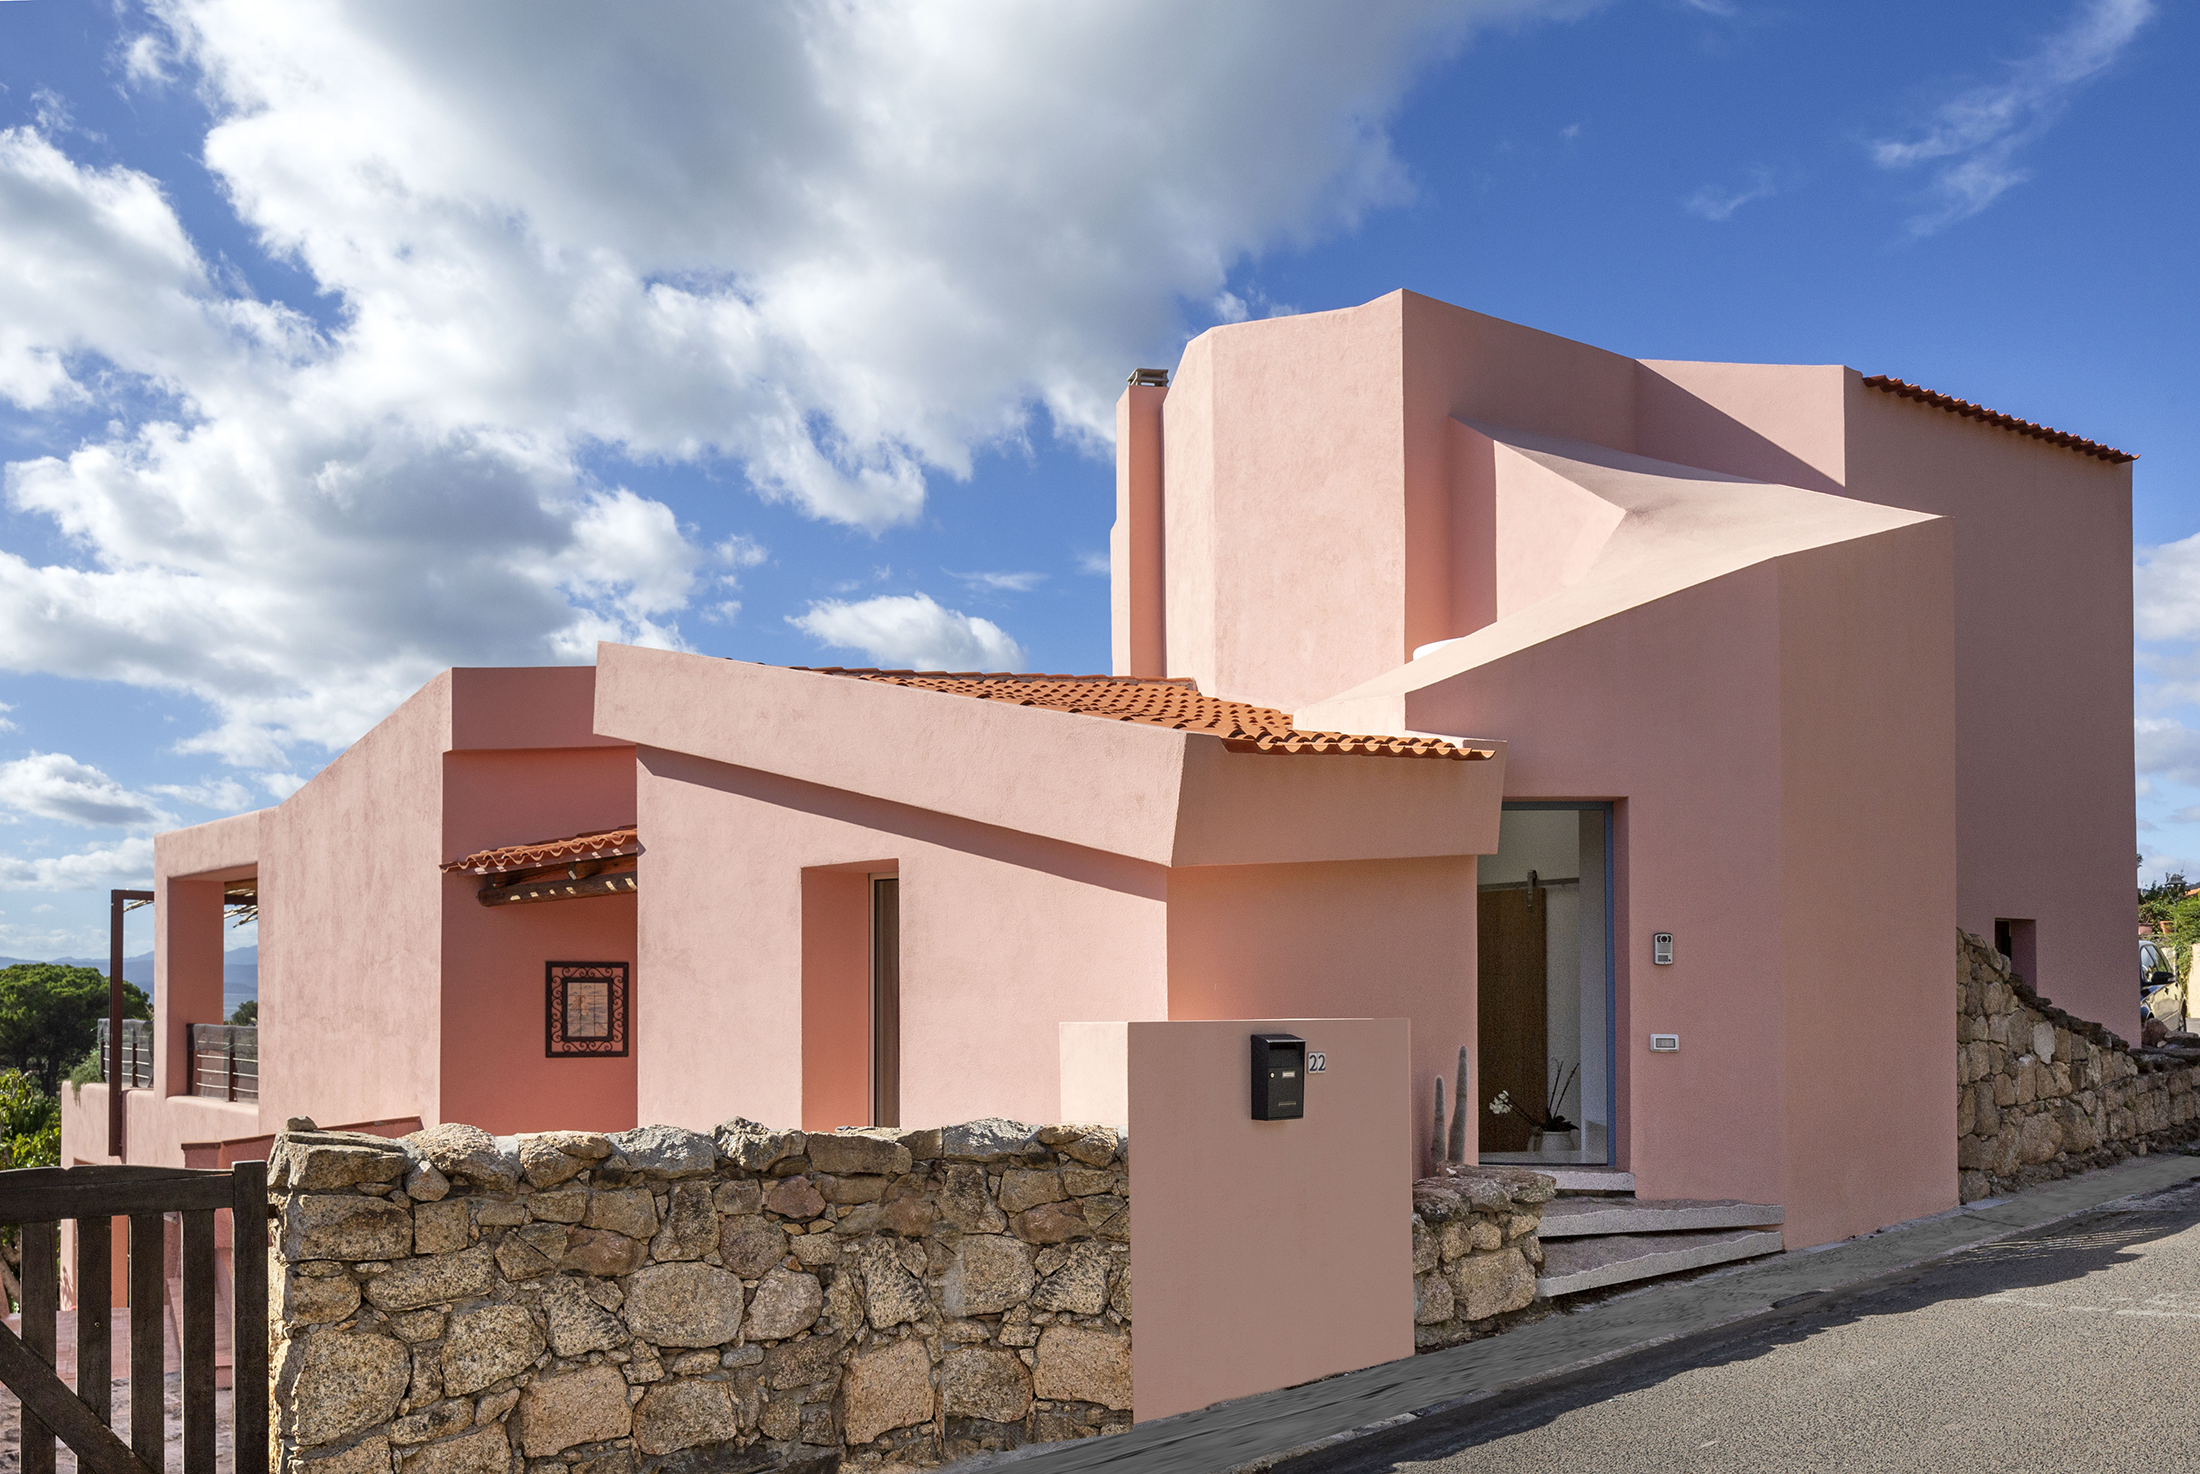
La Rinascita a Baia Caddinas – A Living Sculpture by Alessandro Francesco Spano
The project transforms a 1970s house overlooking the sea in Baia Caddinas, Sardinia, working
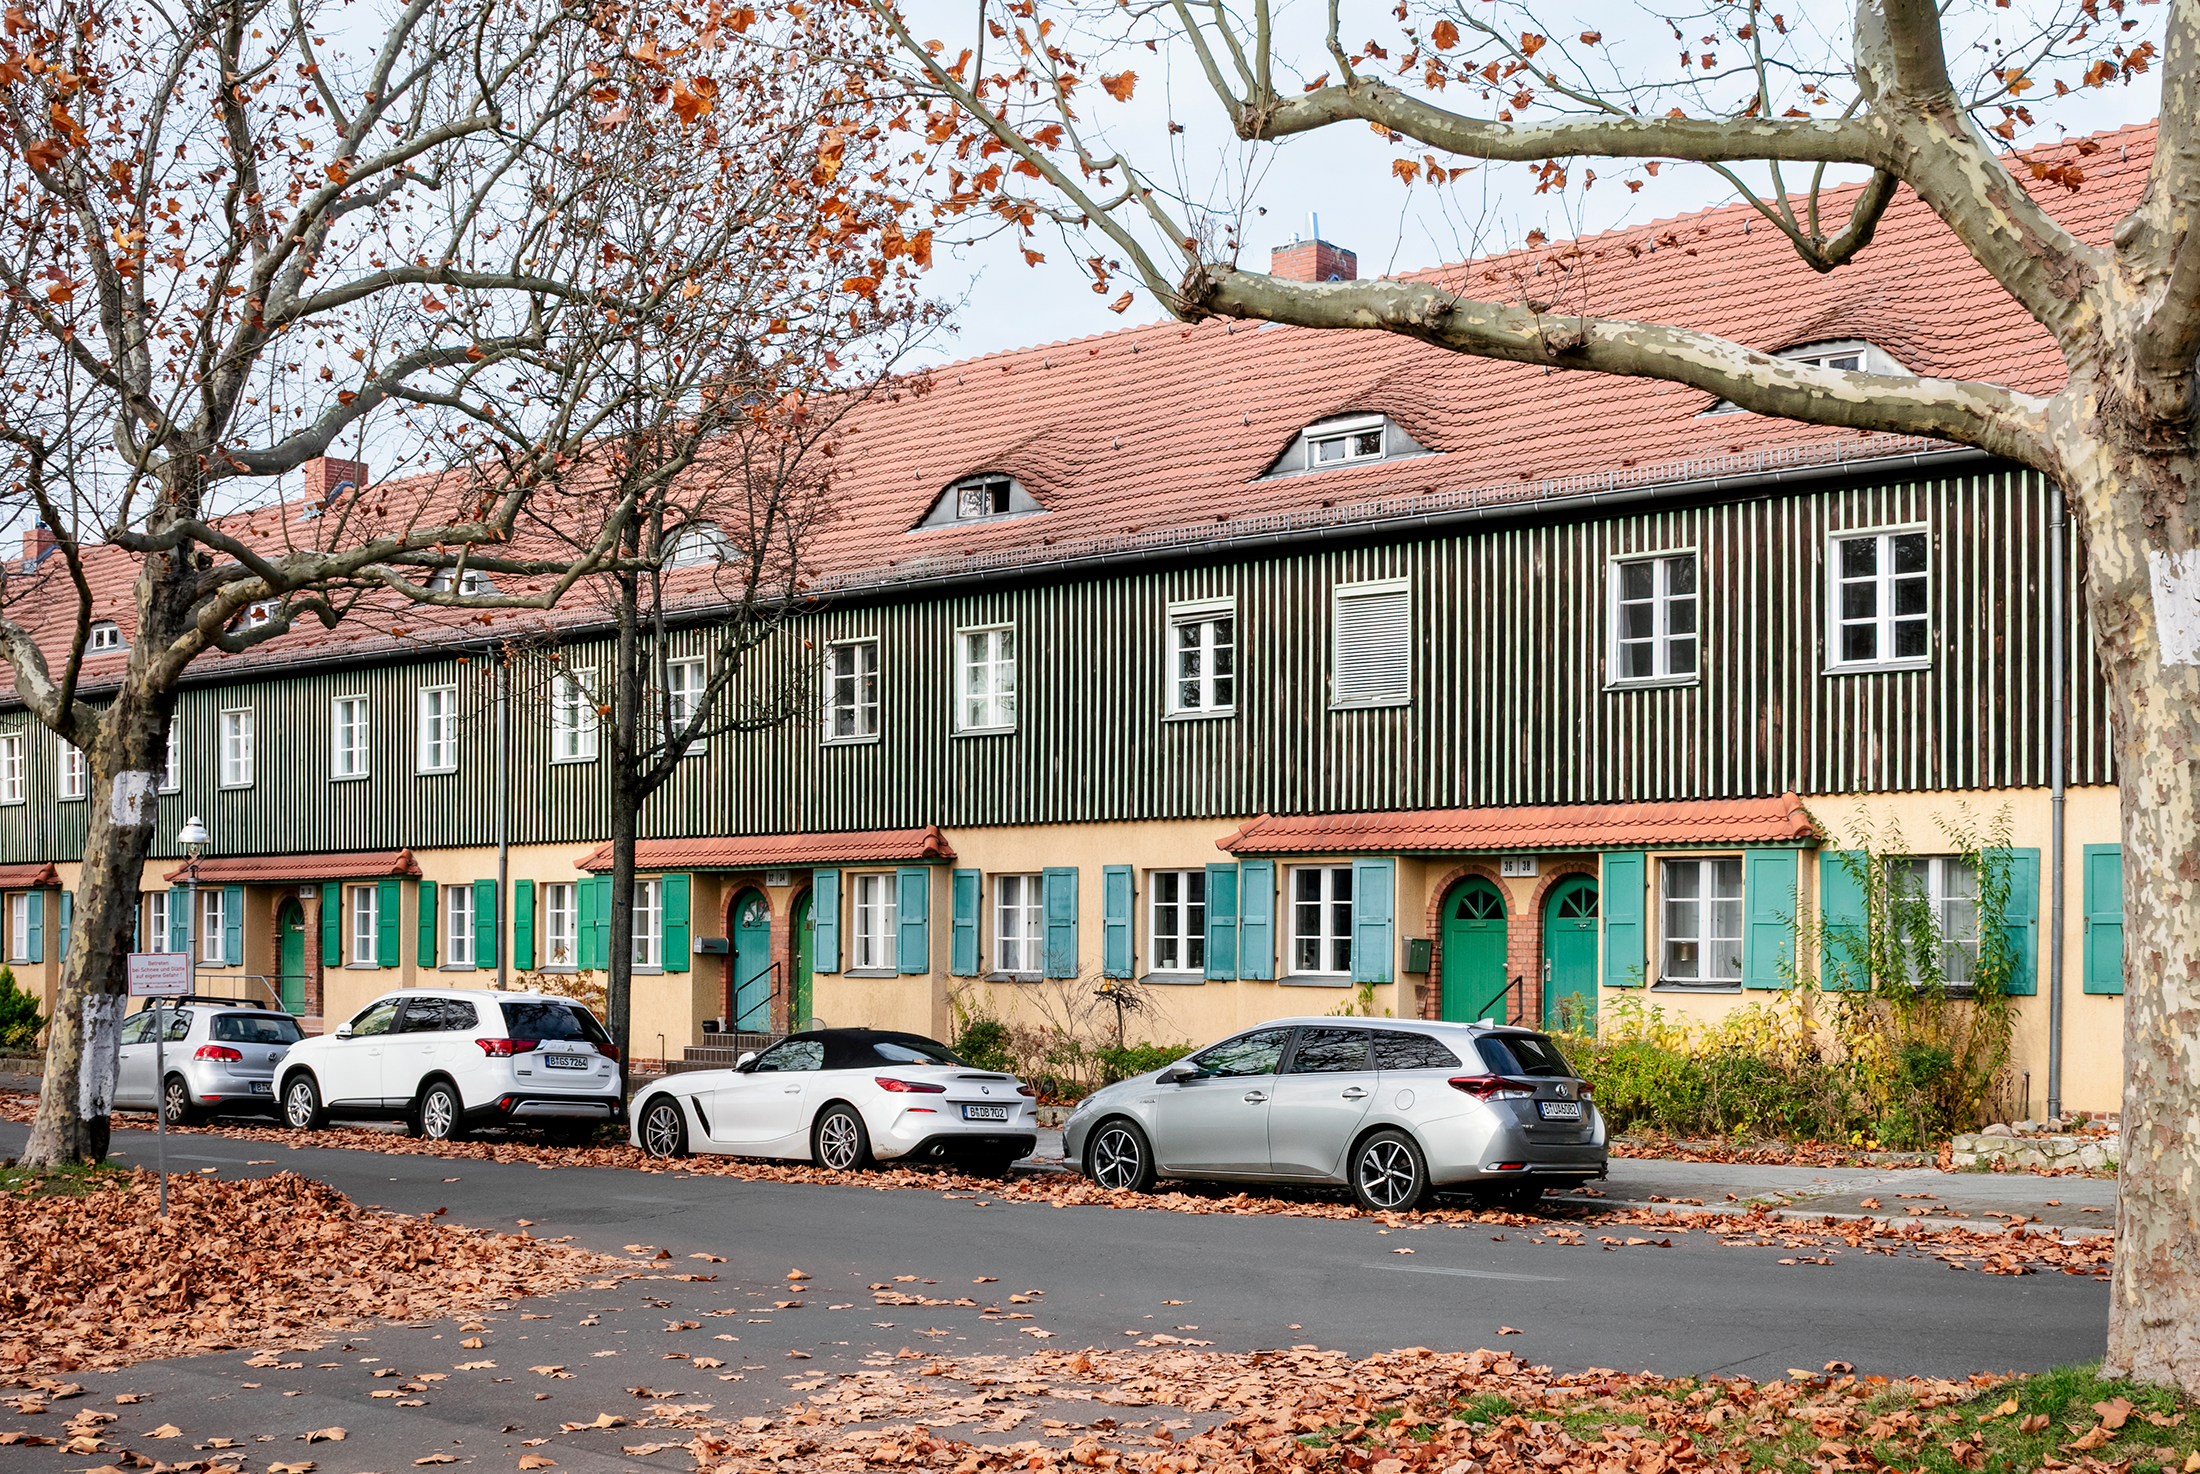
LTZ Haus by Superforma Architecture Studio
This project comprises the just-completed, comprehensive refurbishment of a protected, terraced house from the
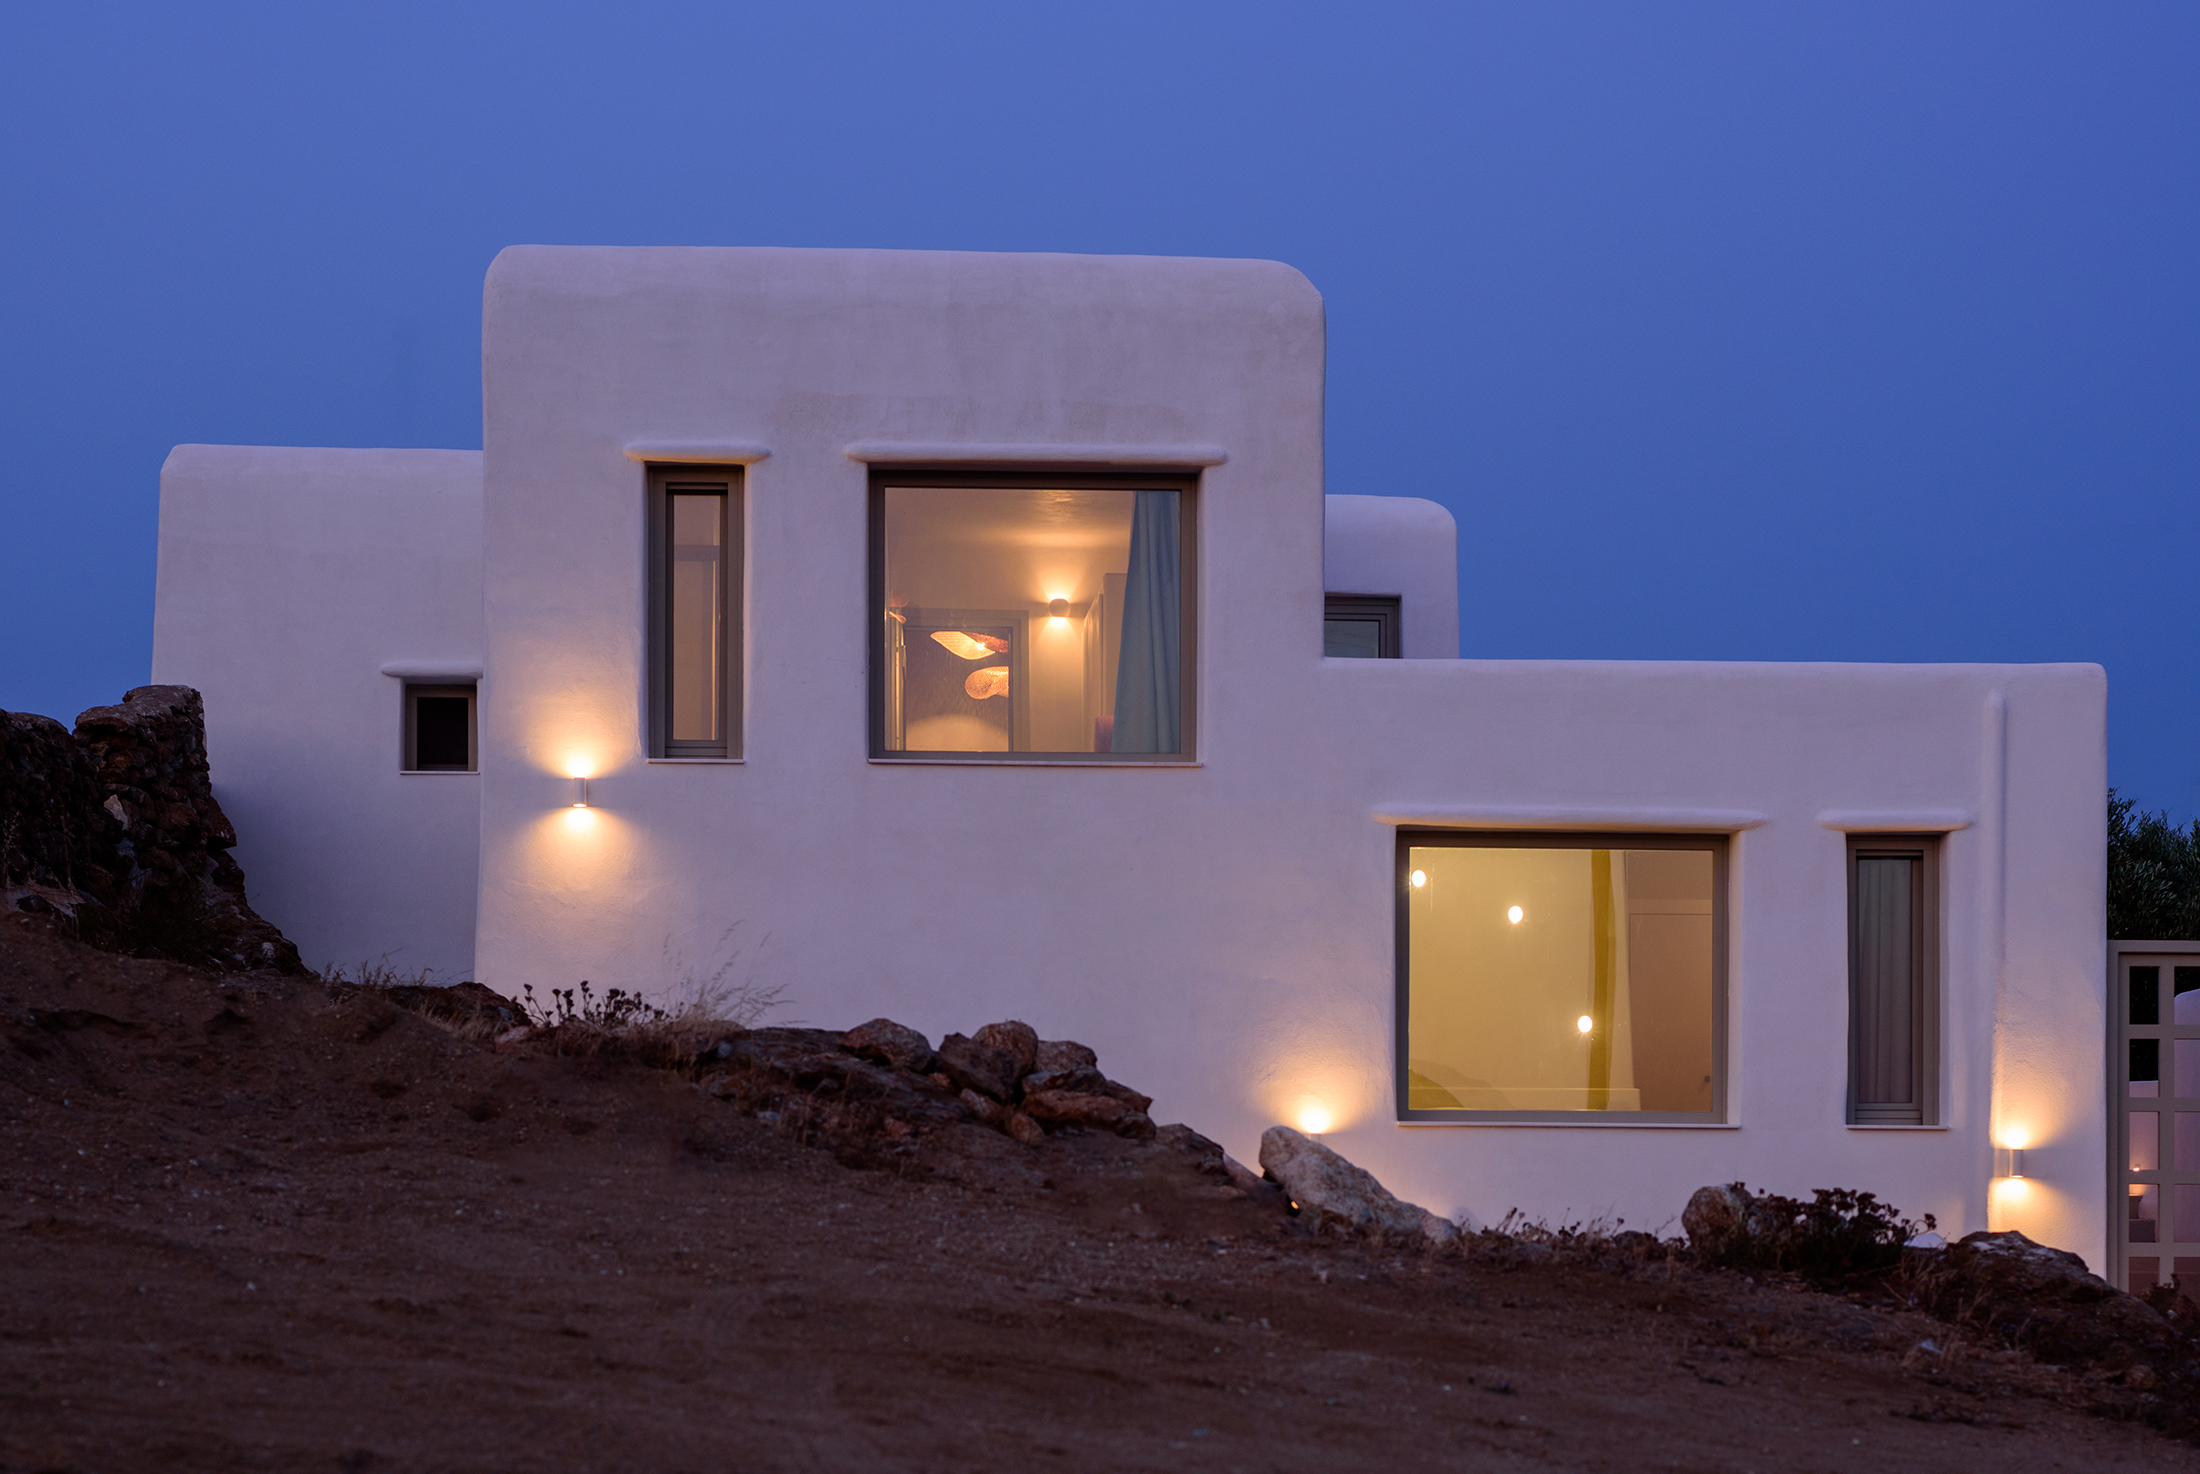
Myconian Mythodea by RAFA-ARCHITECTURE
MYCONIAN MYTHODEA is the renovation of a 1960s family home in Ano Mera, Mykonos.
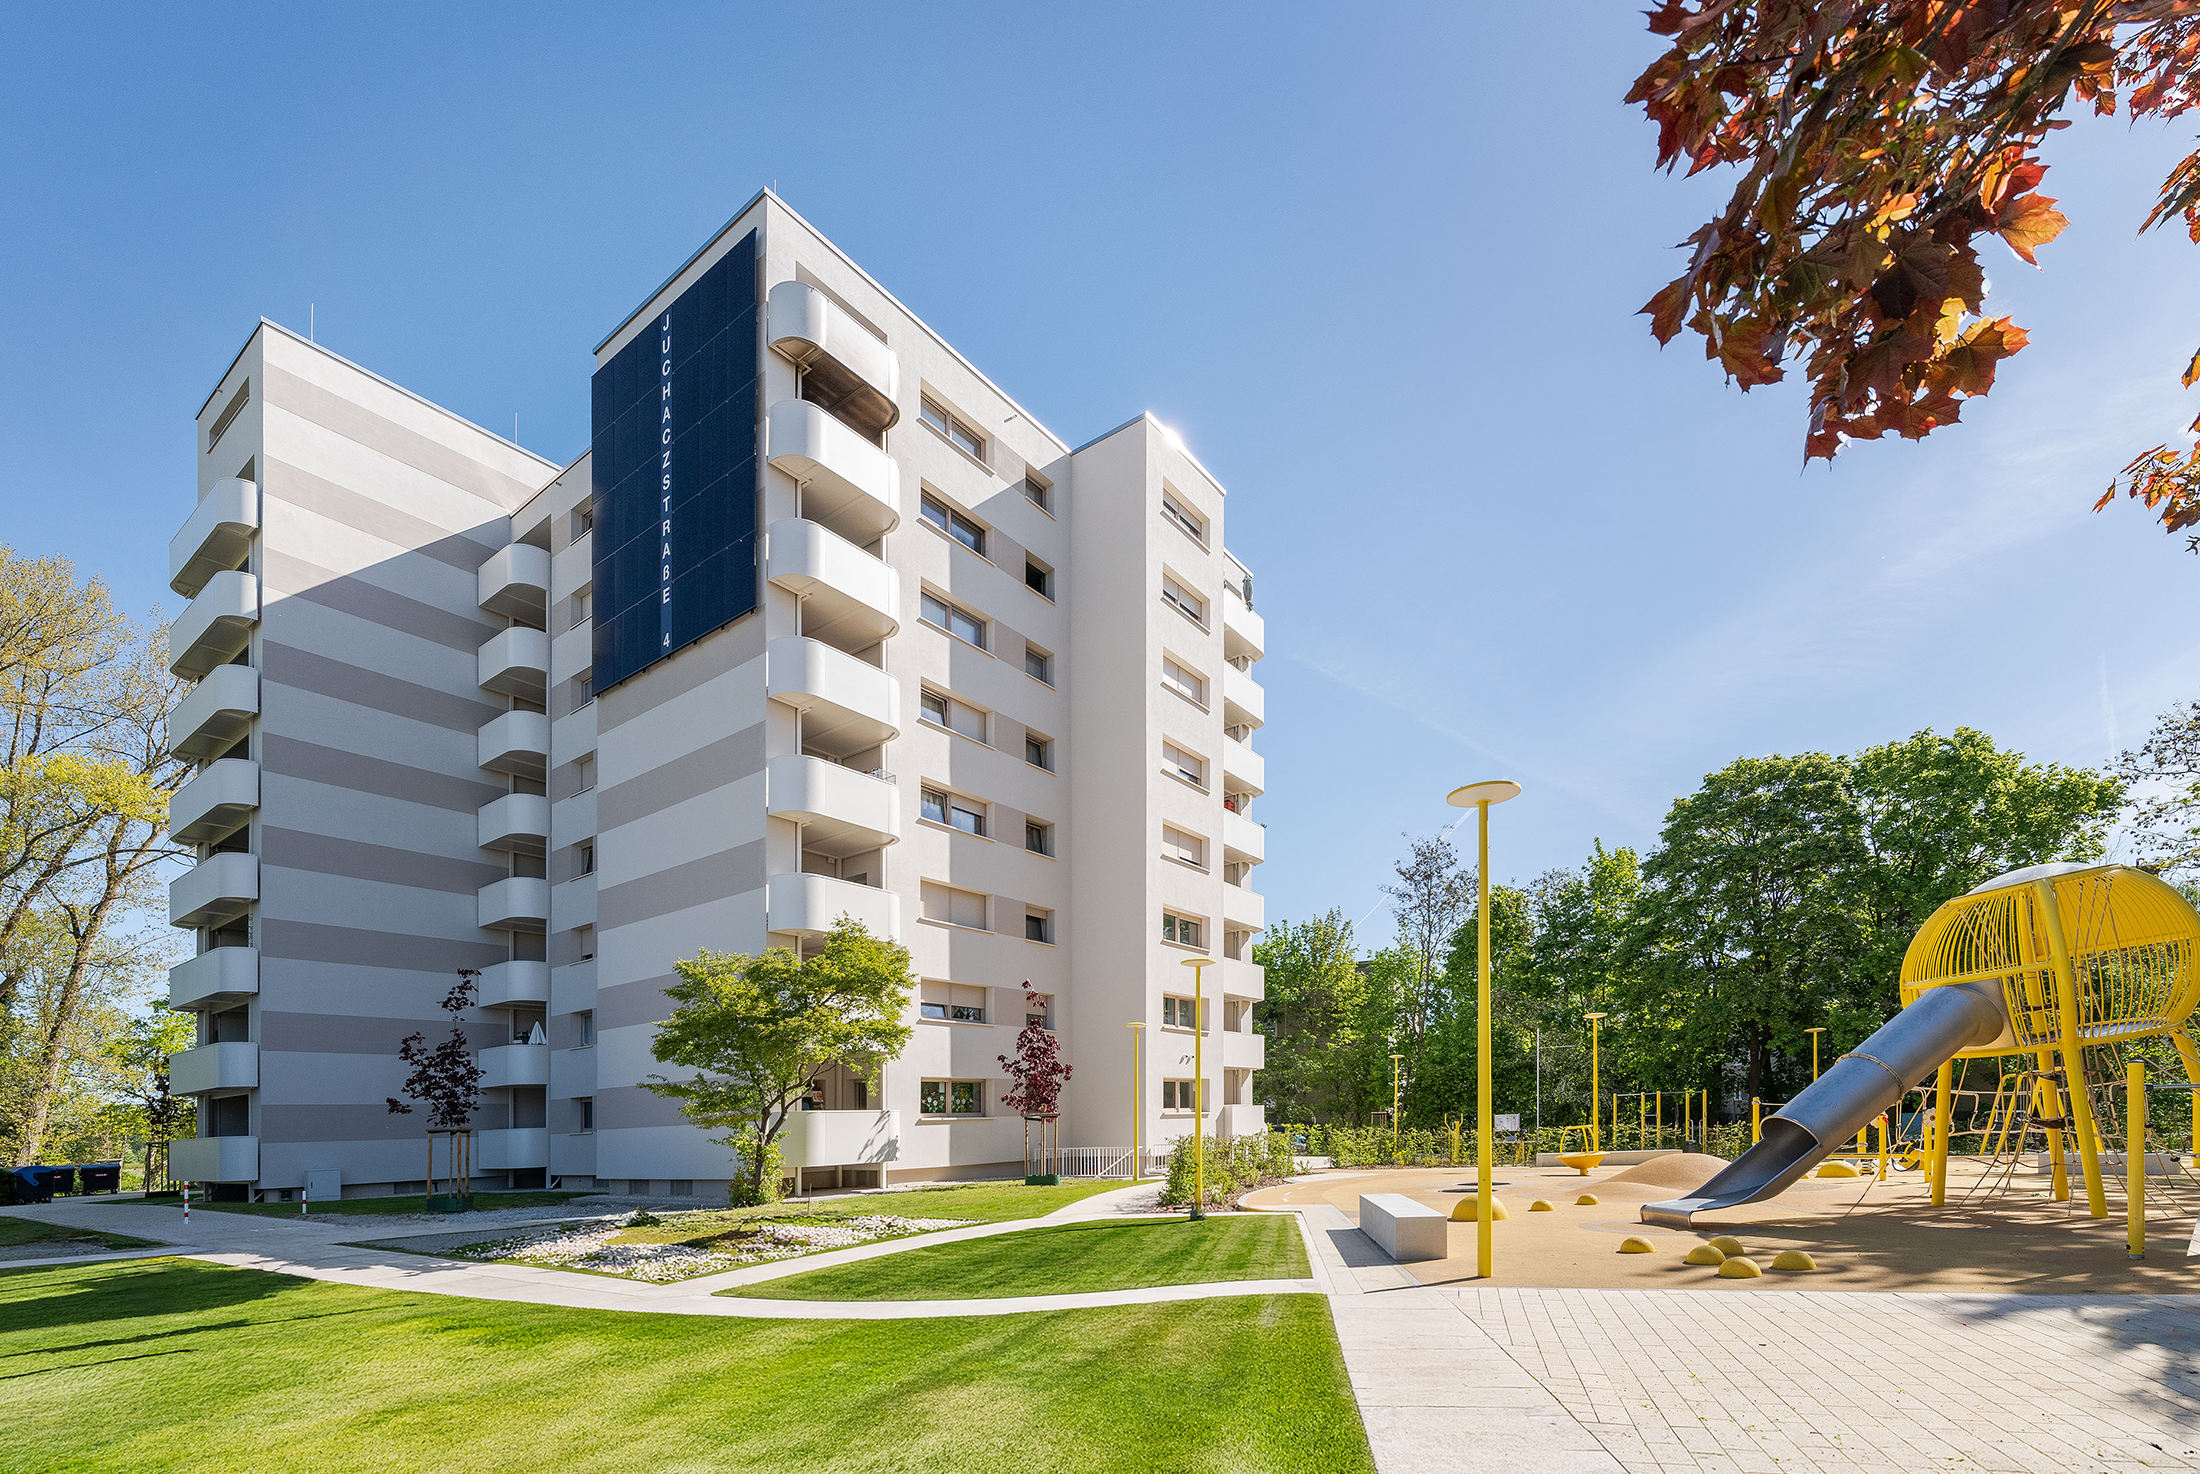
Energy-efficient Refurbishment of an Apartment Building by BLA. Ballhorn Lempke Architekten
The community was extensively renovated in accordance with the EH-70 standard to significantly reduce
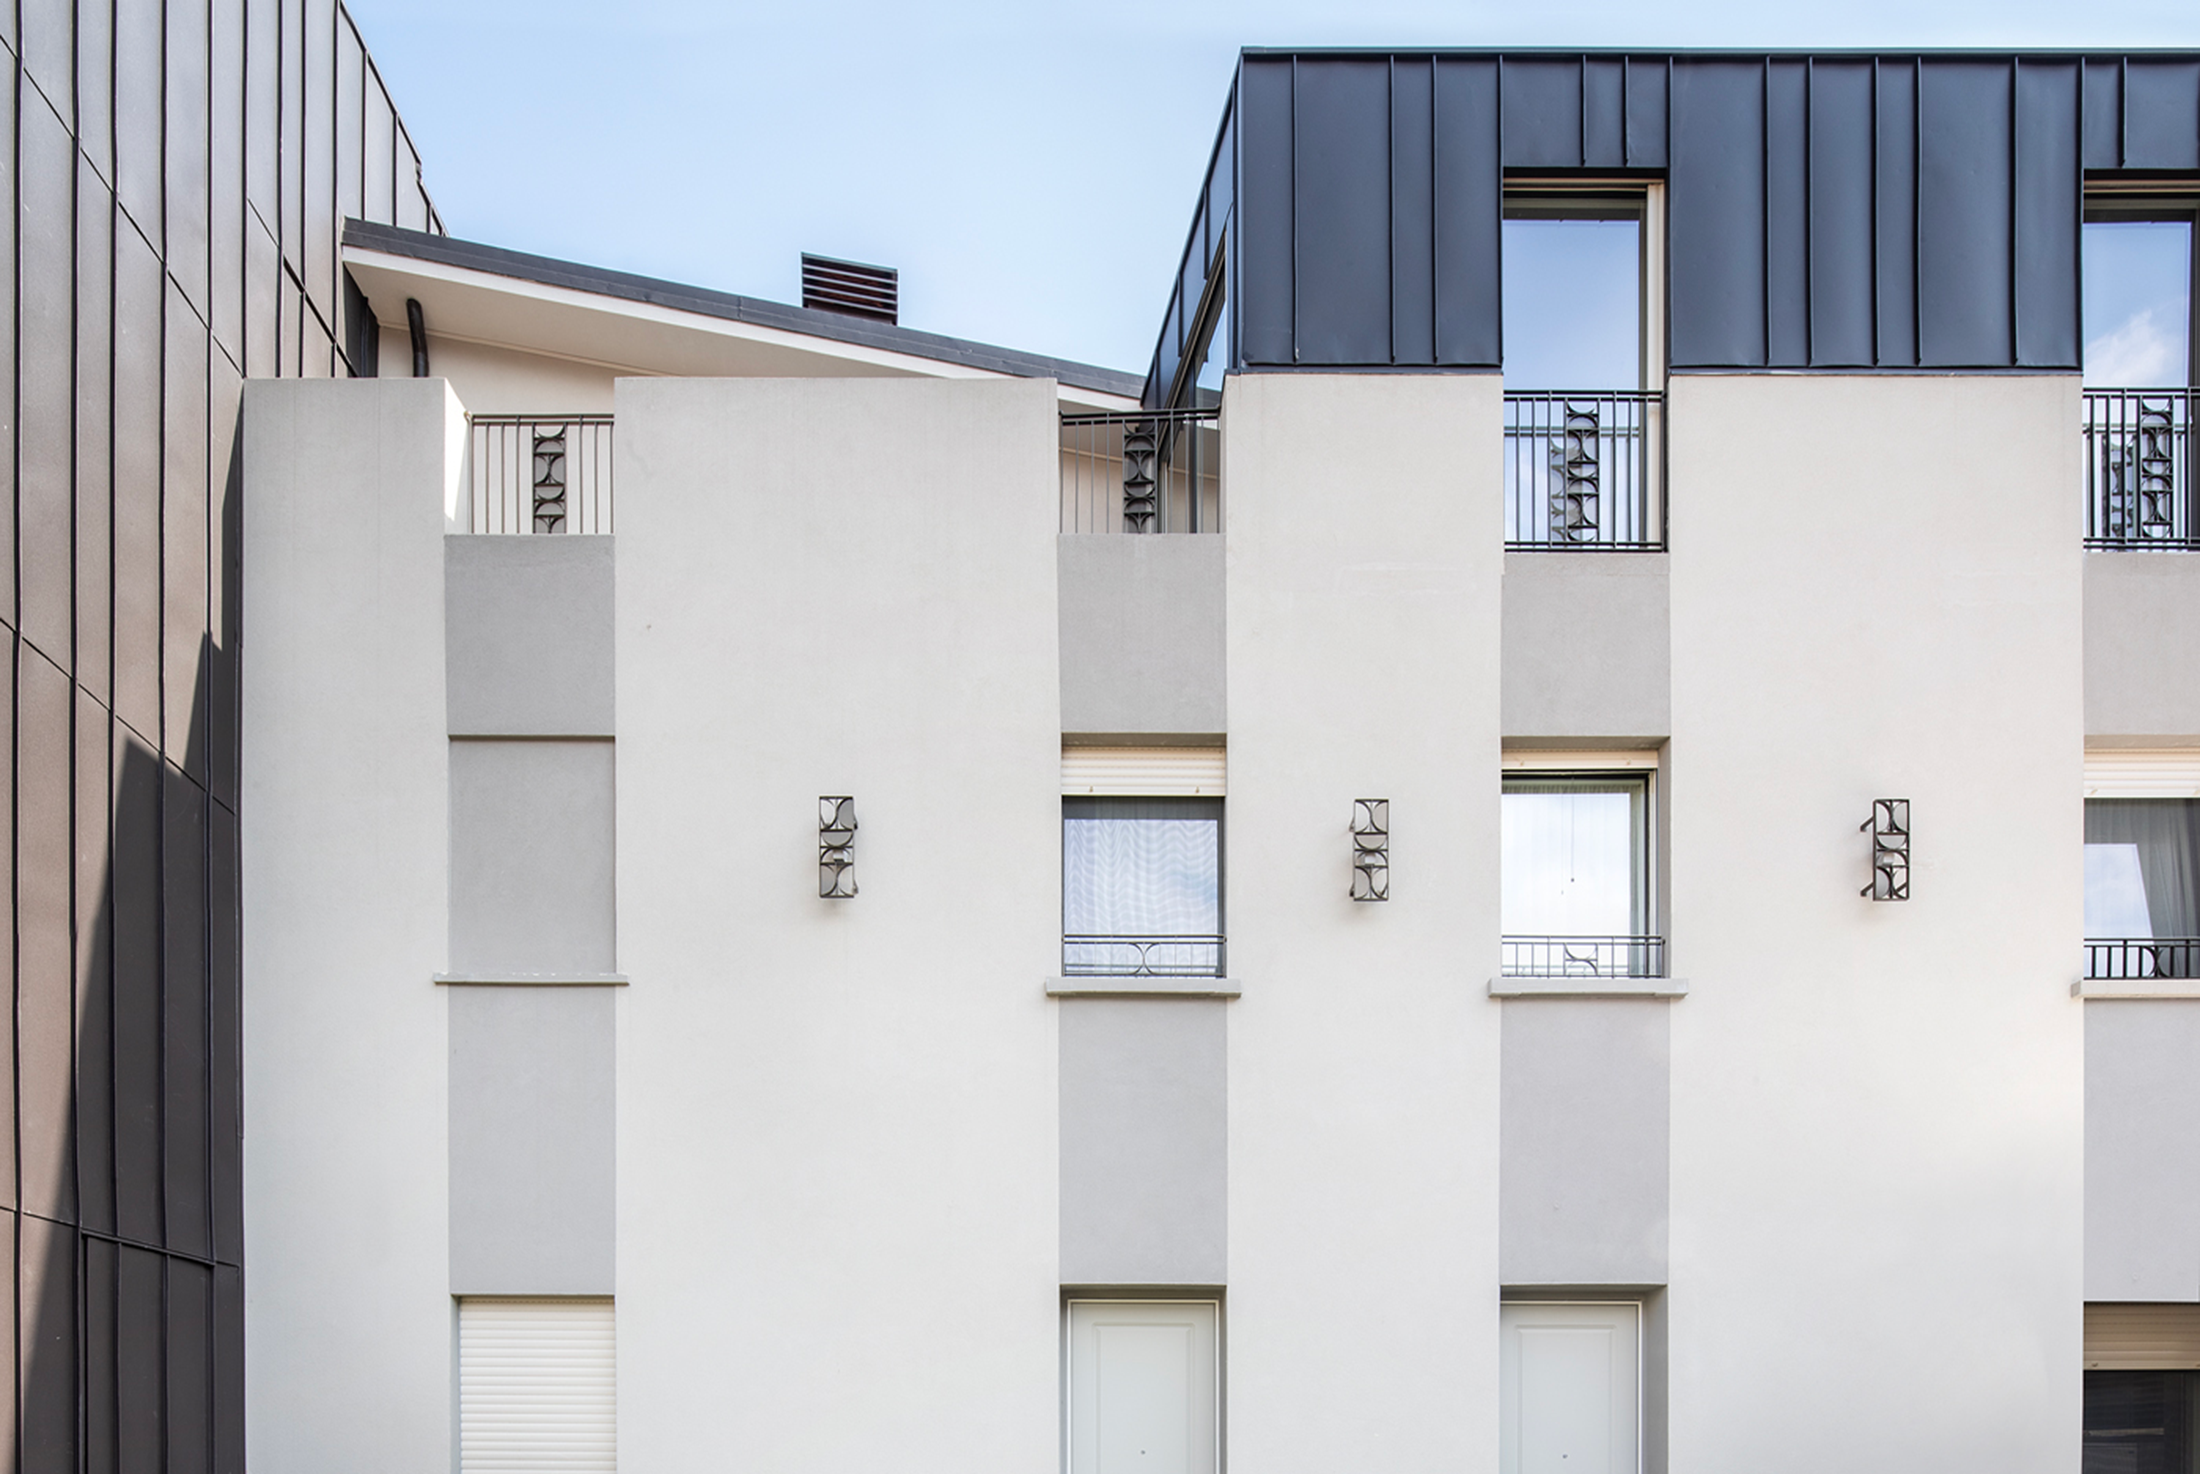
Via Tantardini 1-3 by Giuseppe Tortato Architetti
The redevelopment of Via Tantardini 1‑3 in Milan transforms two early twentieth-century buildings into
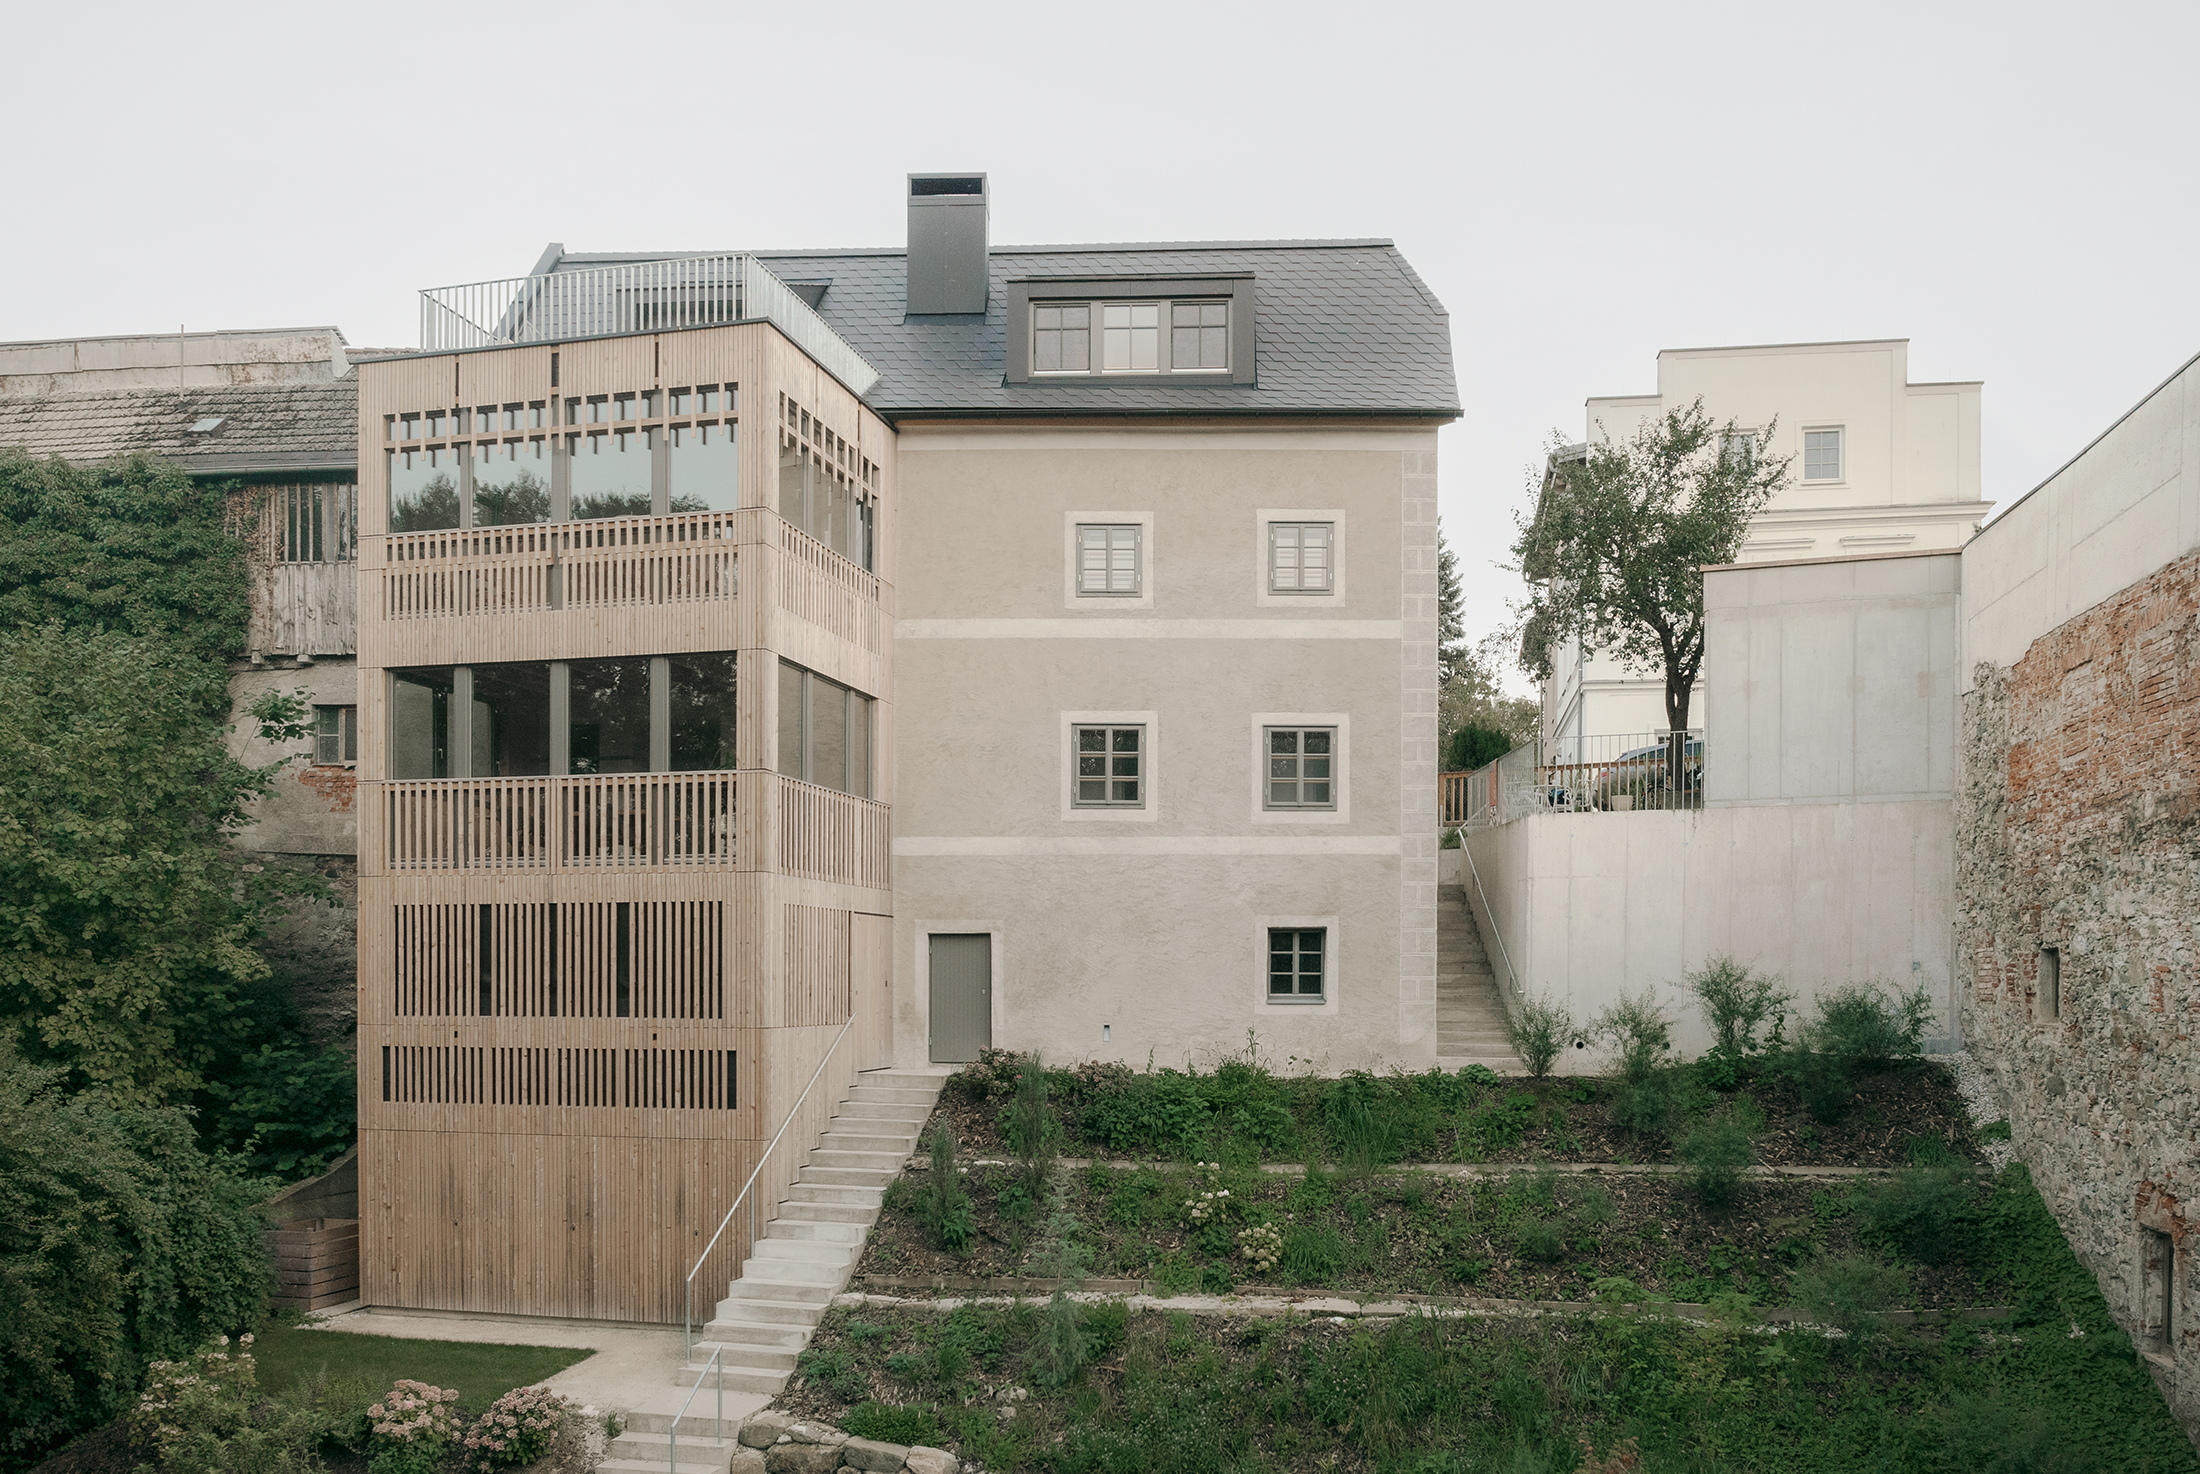
Flößerhaus – Raftmen’s House by HERTL.ARCHITEKTEN
Right next to the garden house, the opportunity arose to expand the property with
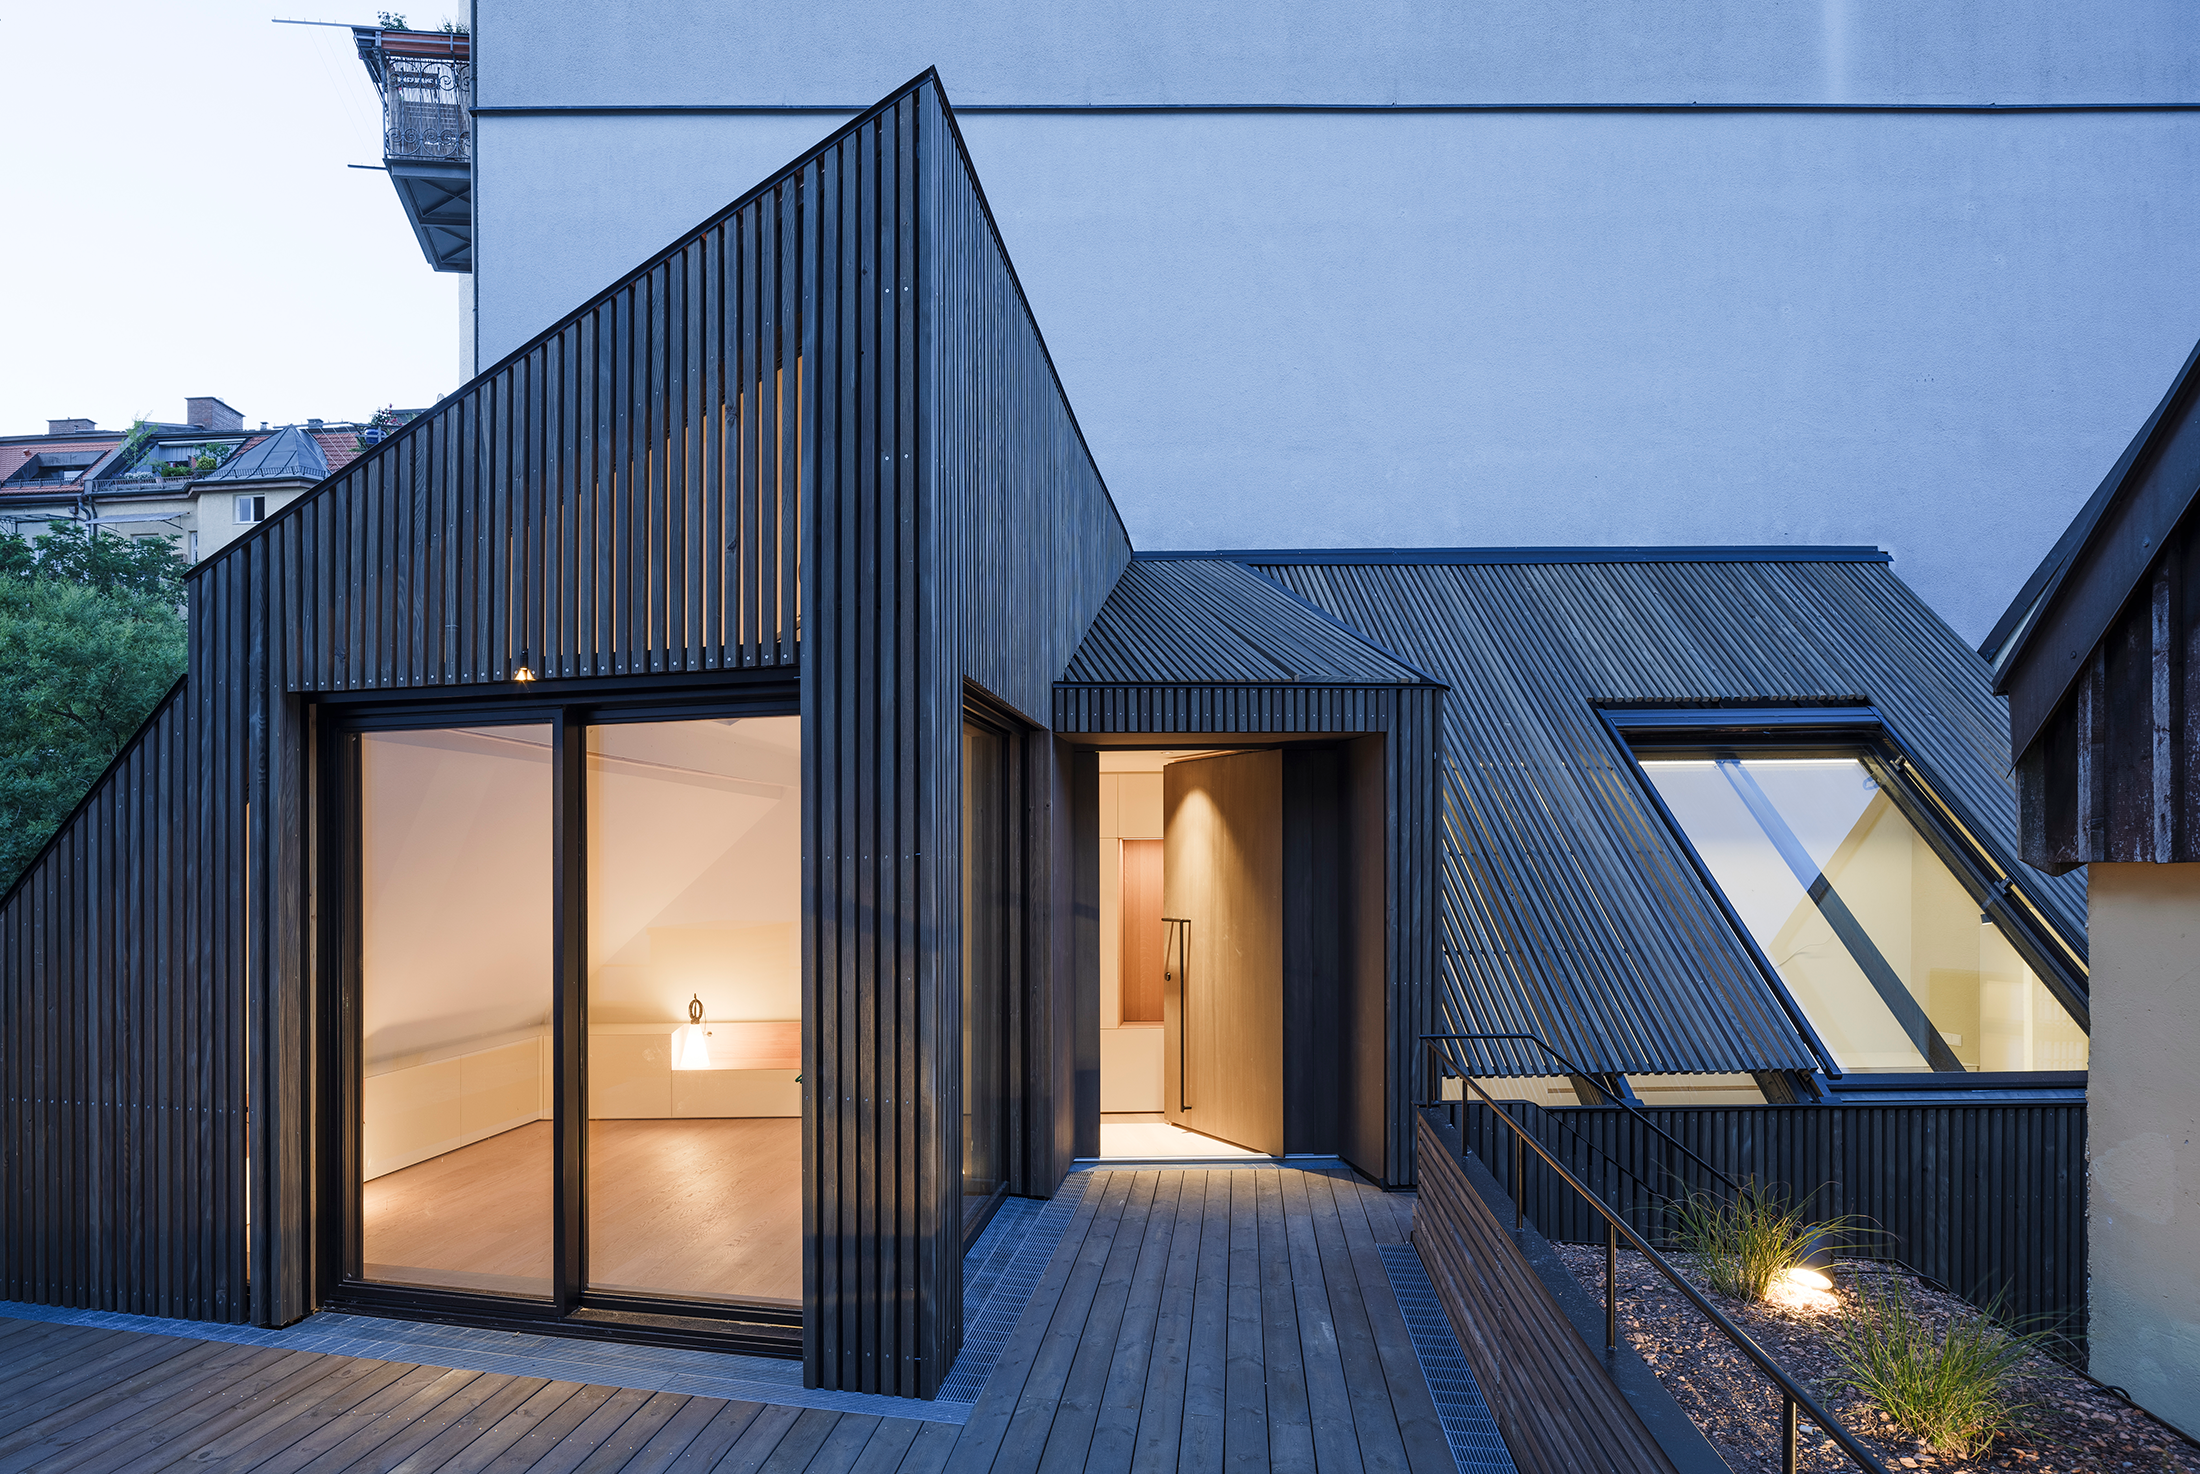
Kleinhaus am Platz by Unterlandstättner Architekten
The listed, small house was originally built around 1800, extended by an additional storey
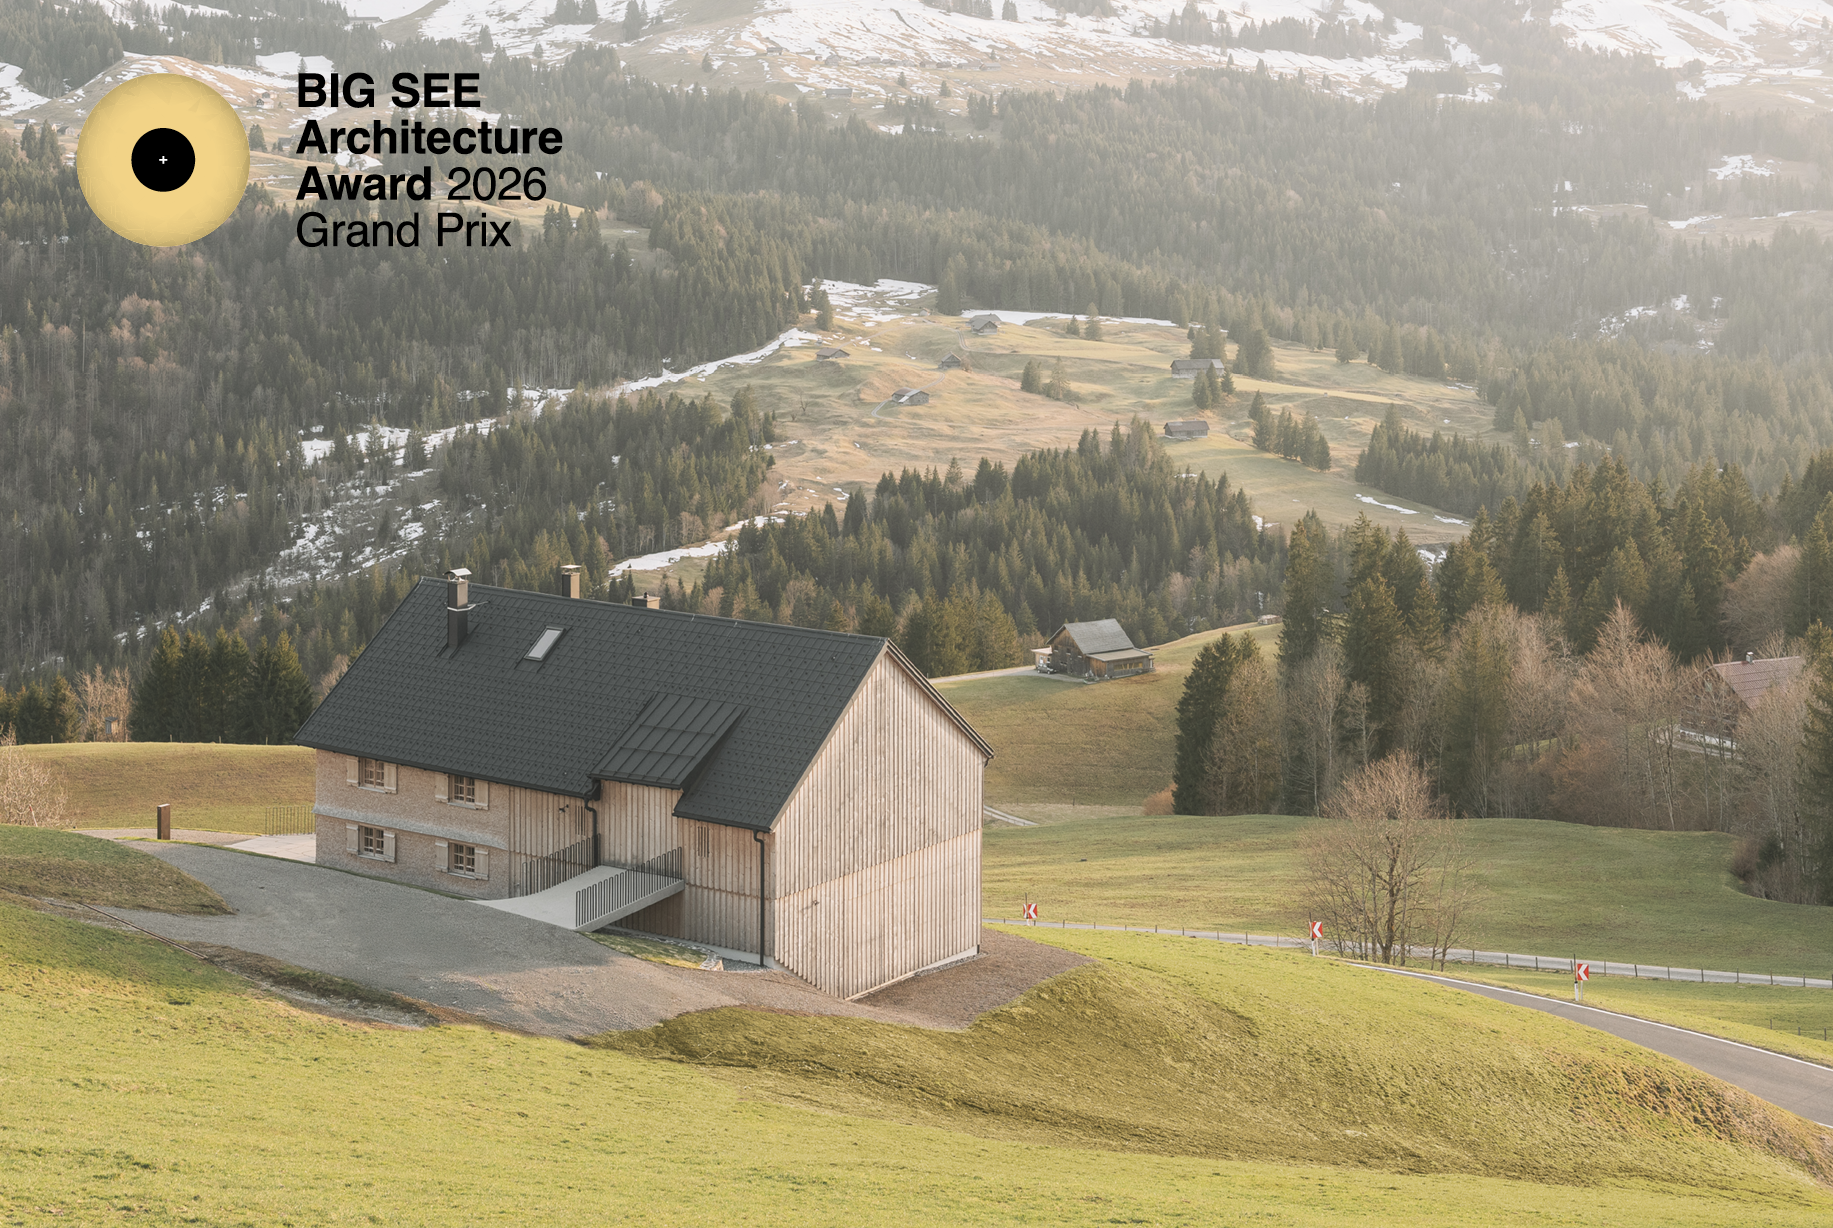
Haus Müller by Guter-Plan
The existing Wälderhaus was renovated and carefully developed further, with great care and deep