


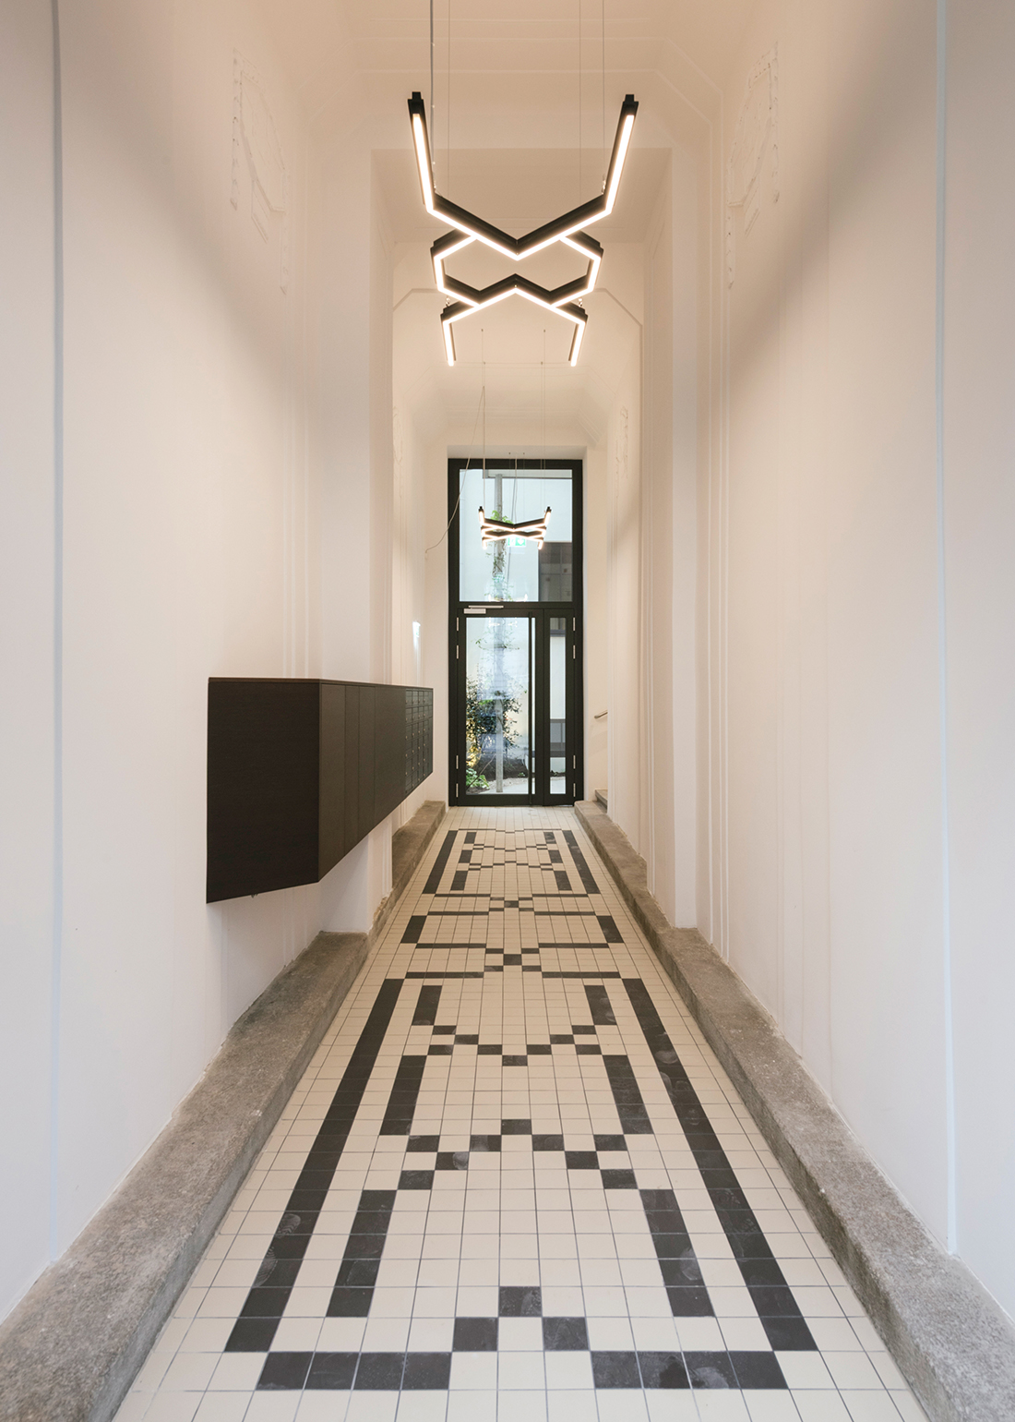
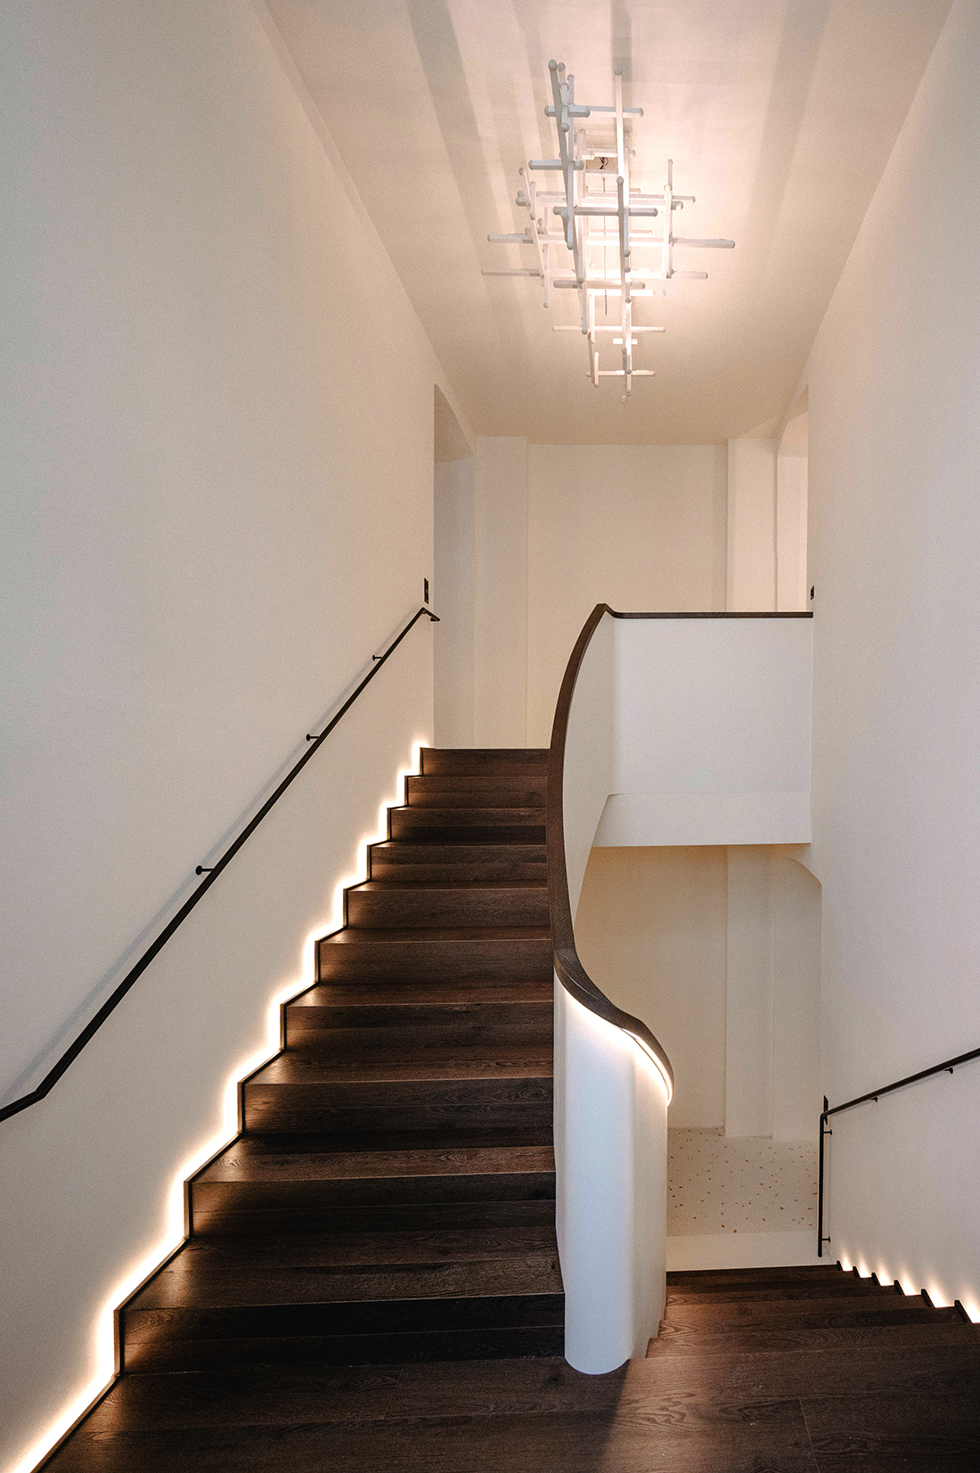
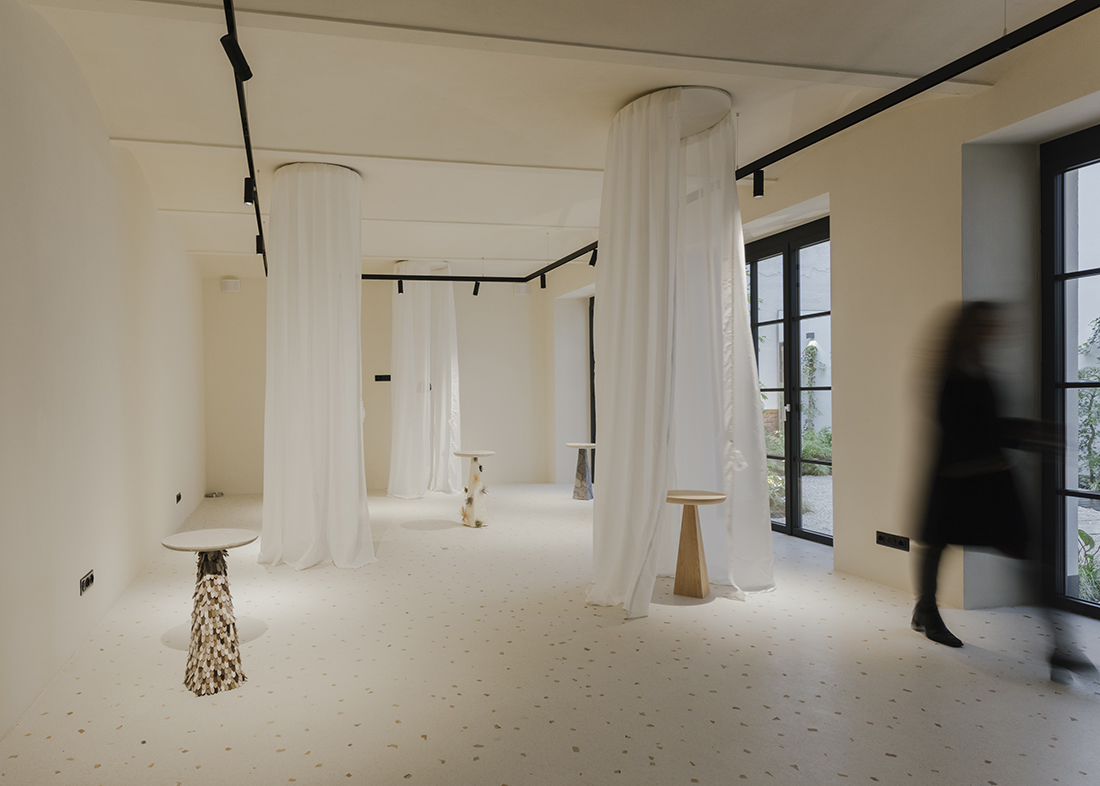
The project combines architectural quality with a conscious opening toward the urban space. A transparent entrance gate allows views into the entrance area, with newly interpreted corridor tiles and corresponding lighting, creating a visual connection all the way to the green inner courtyard. The old tiles were manually broken up and reused as recycled material for the terrazzo floor.
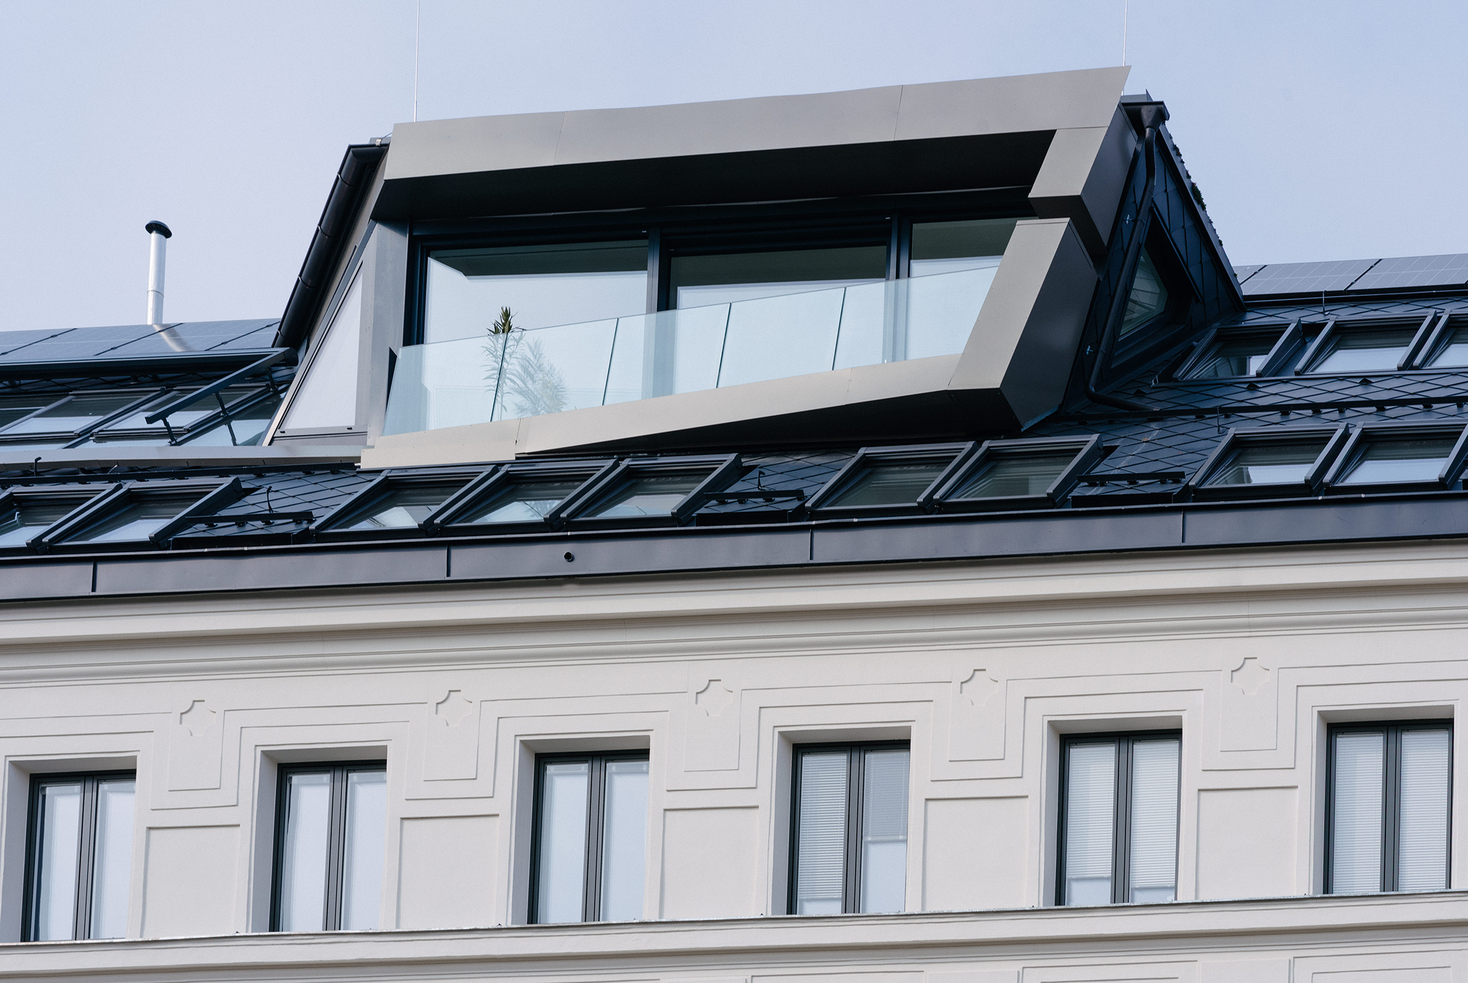
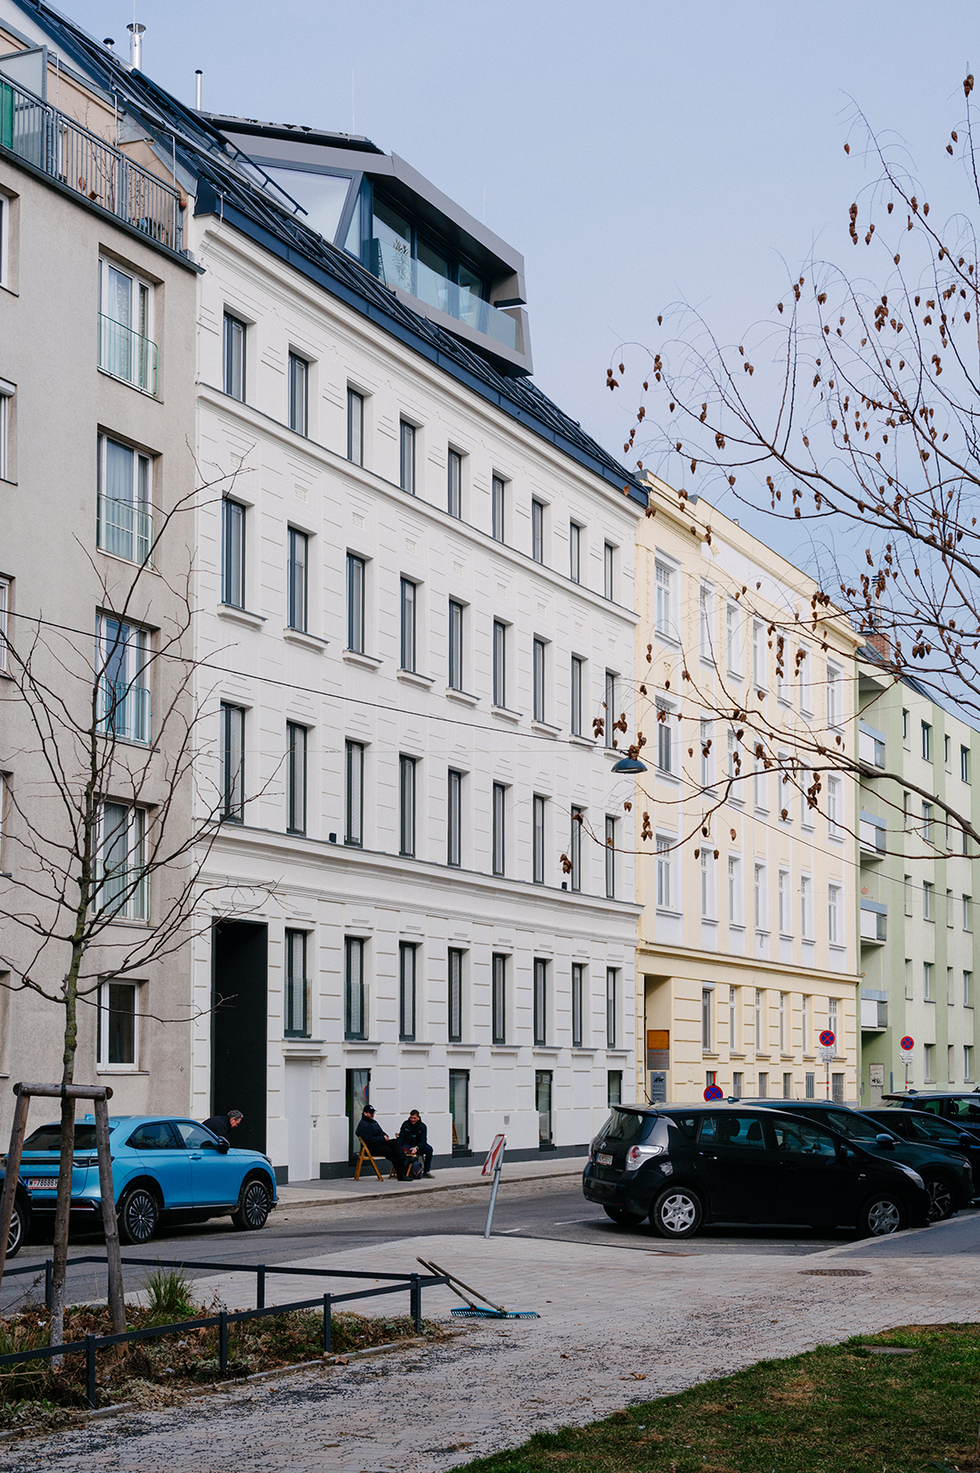
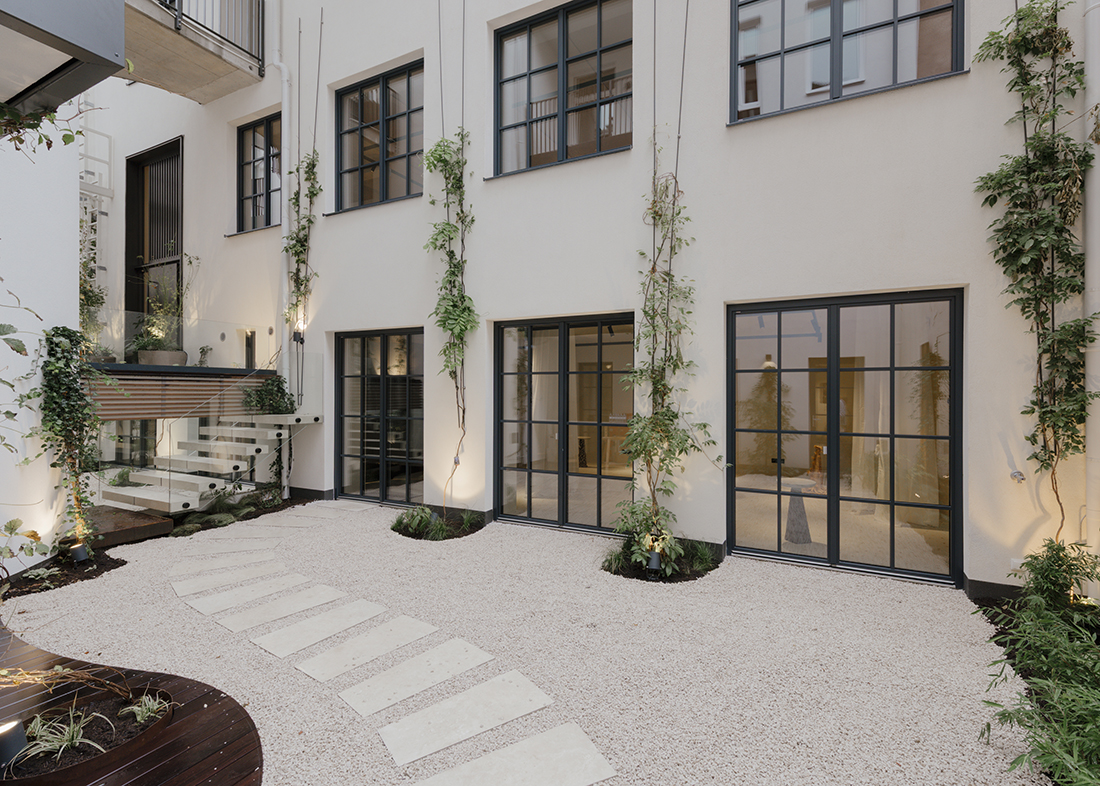
The courtyard building functions as community-enhancing architecture, enabling a wide variety of spatial uses. The former workshop windows on the ground floor have been transformed into usable outdoor niches. Stackable chairs and tables enable flexible use of the urban space and create additional outdoor areas for apartments without private open space. The converted attic continues the dialogue with the city: dormers open up targeted views, while photovoltaic systems are discreetly integrated into the green roof surfaces. Sustainable measures and the reuse of materials reduce energy demand by 70 percent.

Details
Architecture
Gassner Liegenschaften; Robert Matthias Gassner, Maria Ferragud, Armin Daneshgar, Wolfgang Kuntner, Christoph Wimmer-Ruelland
Client
Gassner Liegenschaften
Year of completion
2025
Location
Vienna, Austria
Total area
1.432 m2
Site area
472 m2
Photos
Julia Dragosits, Lea Sonderegger
Partners
Interior Design: Christoph Wimmer-Ruelland
Powered by


