


INTERIORS

Agilcon
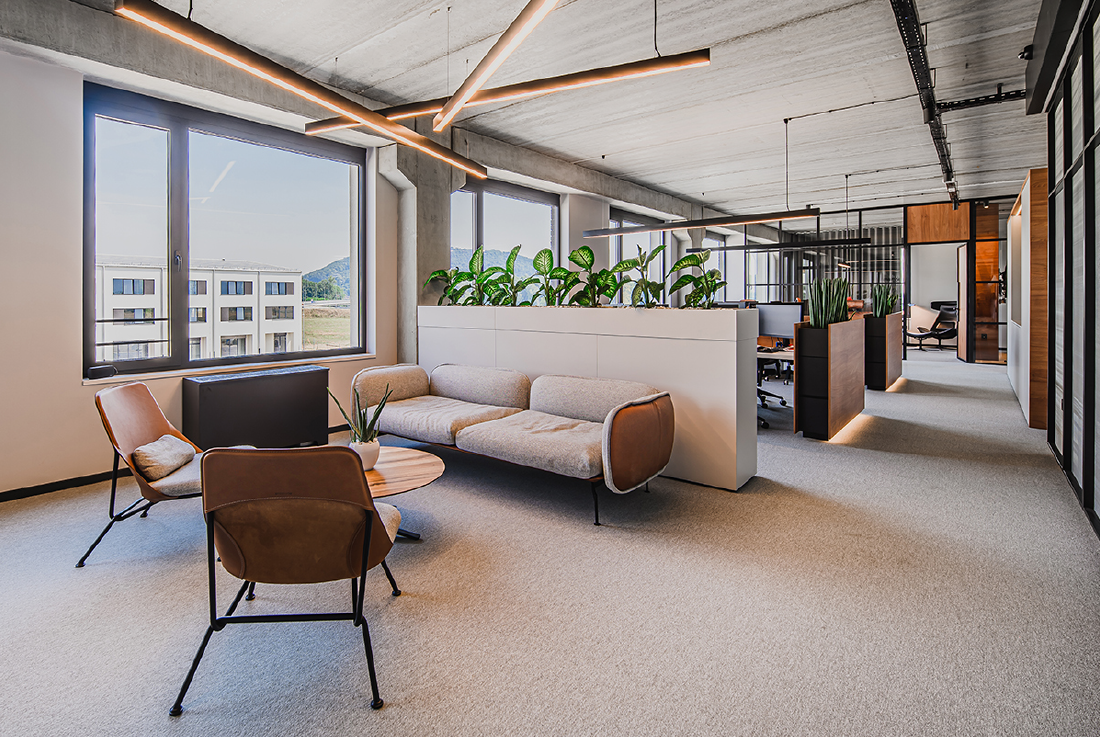
Camac overlooked the project from the initial analysis, design, build, and even final move of the client. The project was completed within a very tight deadline. They were sustainably oriented throughout the project; therefore a lot of the existing furniture was incorporated into the new office. Aesthetic clean design pointed out the ability to make raw materials feel warm and welcoming, using dark elements and natural materials. Earth tone colours - wood
DKV
The entire project, from the introductory workshops, analysis, design, to build, was overseen by CAMAC Space. They have been collaborating closely with the German HQ and followed the strict guidelines regarding IT and marketing requirements, yet still meeting regional workplace needs. The design responds to a brief with a minimal and clean aesthetic. Finishes feature a light grey scheme accented by dark wood tones, steel, stone, and textile. Walls are
Dermal Lase Center
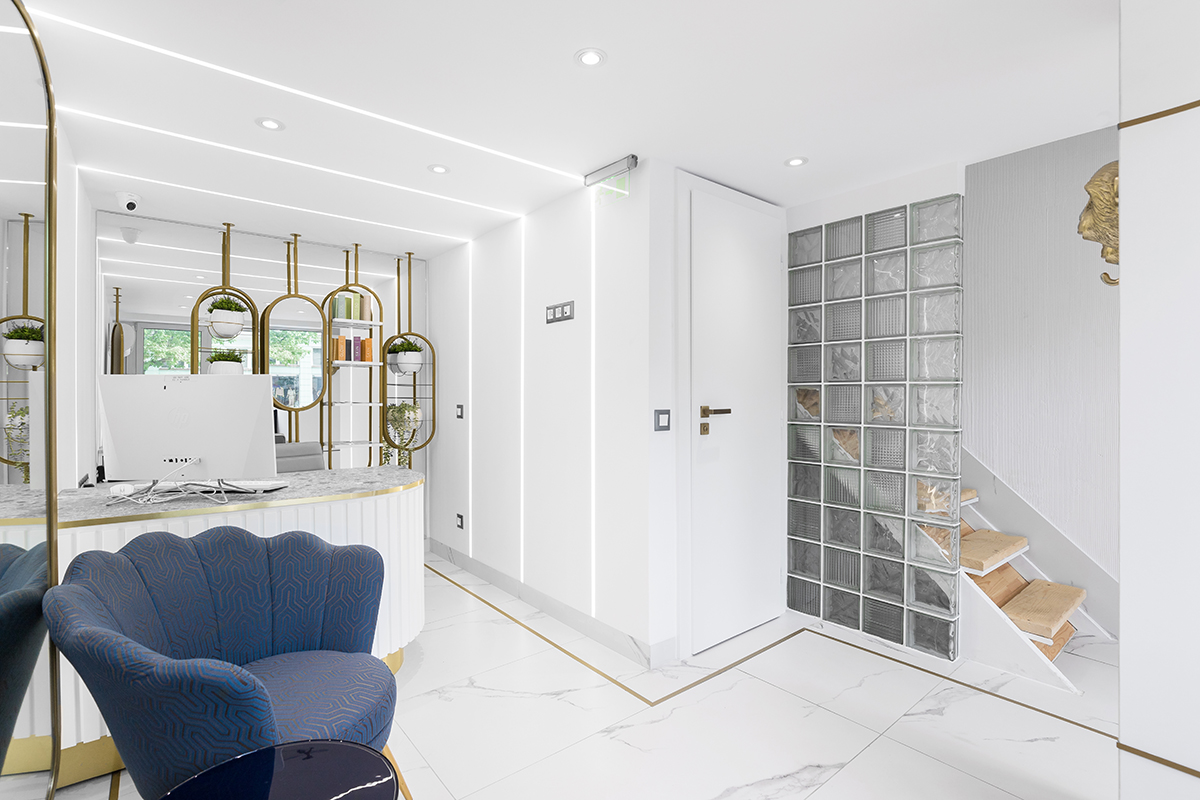
The site was built on two levels with a total area of 47,60 sq. m., whereas an entrance hall, an area for recreation, a reception desk and toilet are organized on the first level and a staircase leading to a treatment room on the second level. The glass bricks are the leitmotif of the interior. The staircase cell is separated from the treatment room on the second level by
B&W flexible apartment
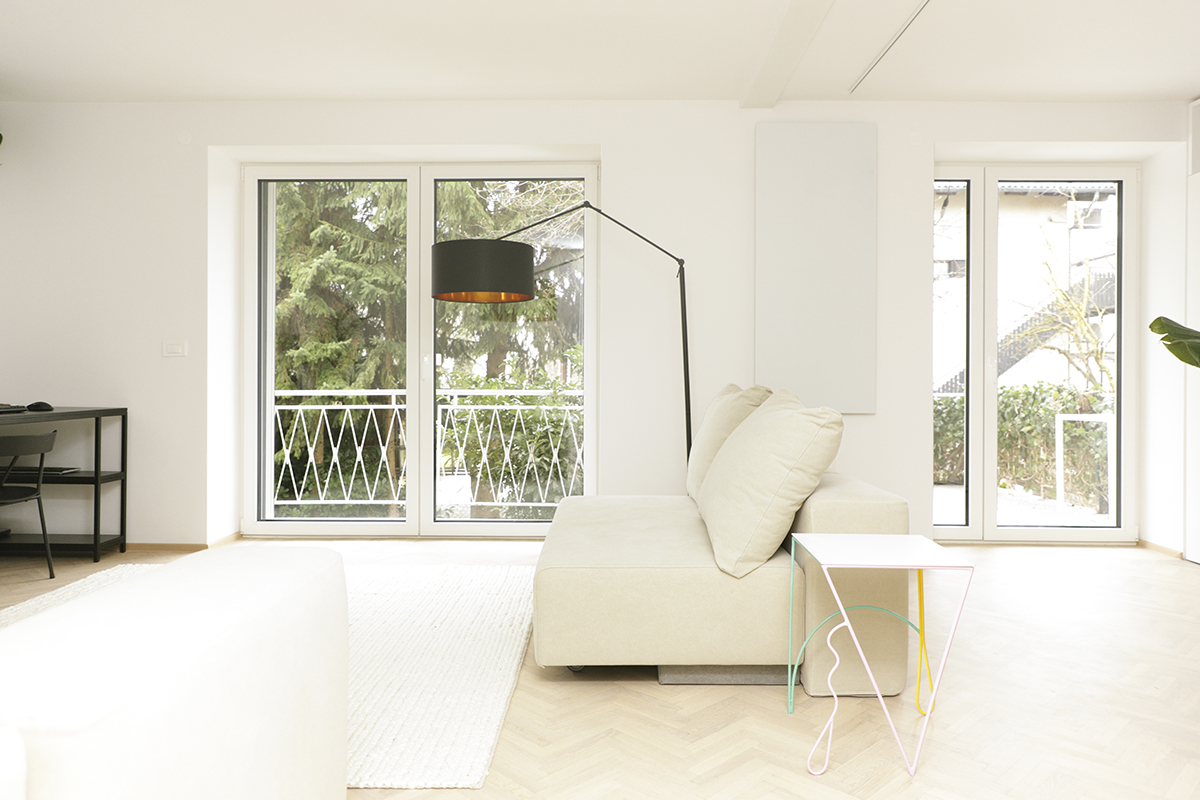
A small-area dwelling with many different needs should reflect flexibility. To achieve this, they decided to combine the former bedroom and living room space into a central flexible work/living/social/ sleeping space. Fixed furniture was placed on the opposite walls and is custom-made. A wardrobe along the west wall accommodates a folding bed, while a shelving unit - a hybrid of work desk, folding dining table, and display and storage
Boutique Dental Clinic Premium Smile
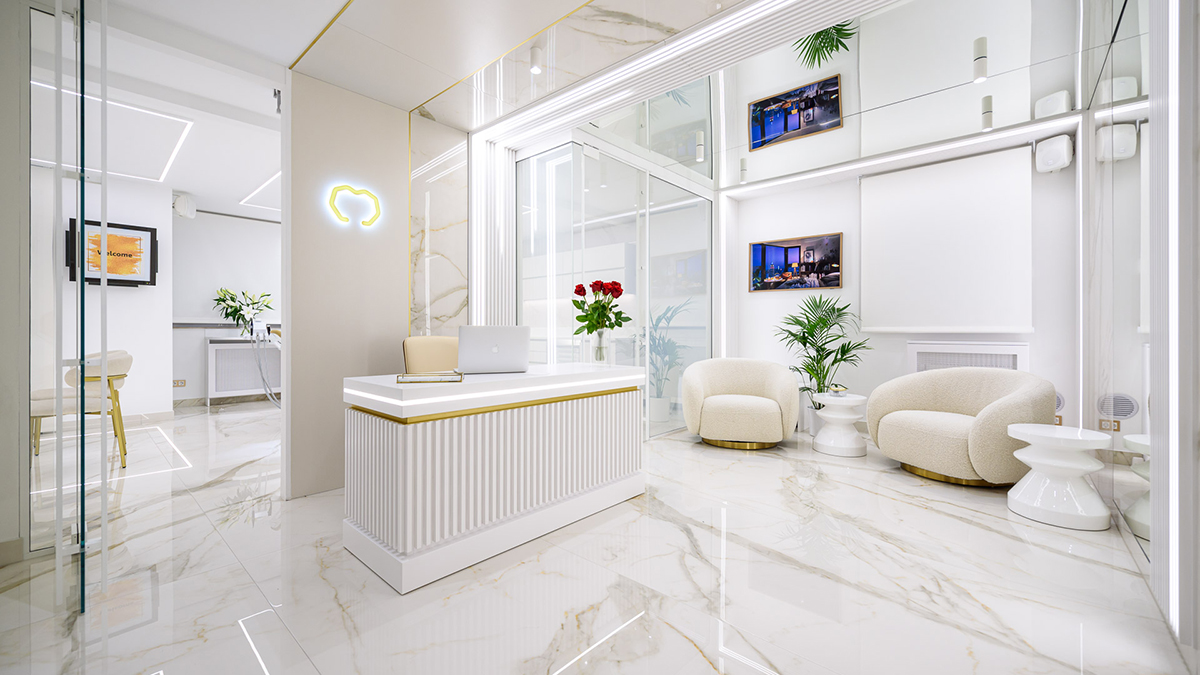
The main idea behind this project designed by the Lana Banely Design Studio was to introduce a cosmopolitan element to their audiences. A space ensuring privacy and discretion. This is precisely what the team had in mind when designing this unique project, taking into account the requirements of the patients, as well as the investor, who is himself a very aesthetic person and pays great attention to every detail.
Apartment K
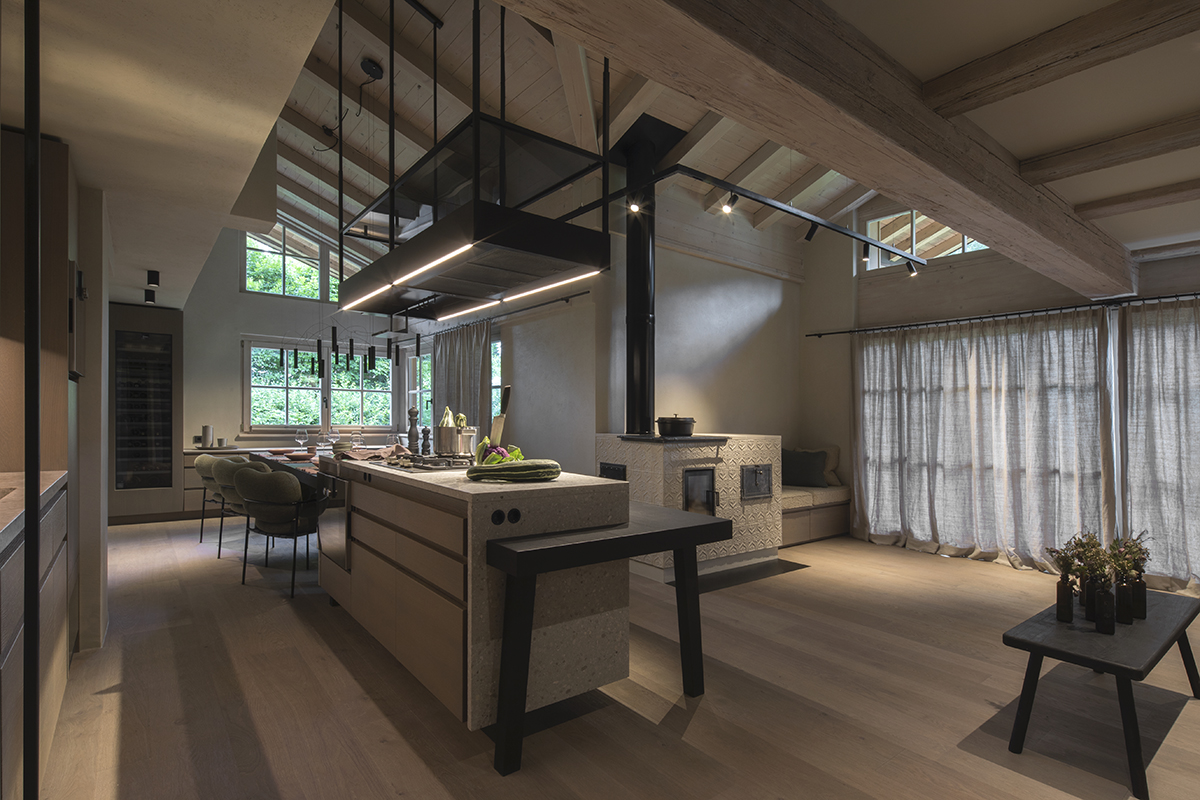
In the middle of a glamorous winter sports resort, Destilat liberated a two-storey flat from its classic alpine chic to make room for the modern tastes of a young family. The aim was to fill the holiday home with airiness and light materials and optimise the existing room structures. The formerly solid-looking wooden beams – glazed white – now form the discreet background for the object-like interior design. The
Penthouse O
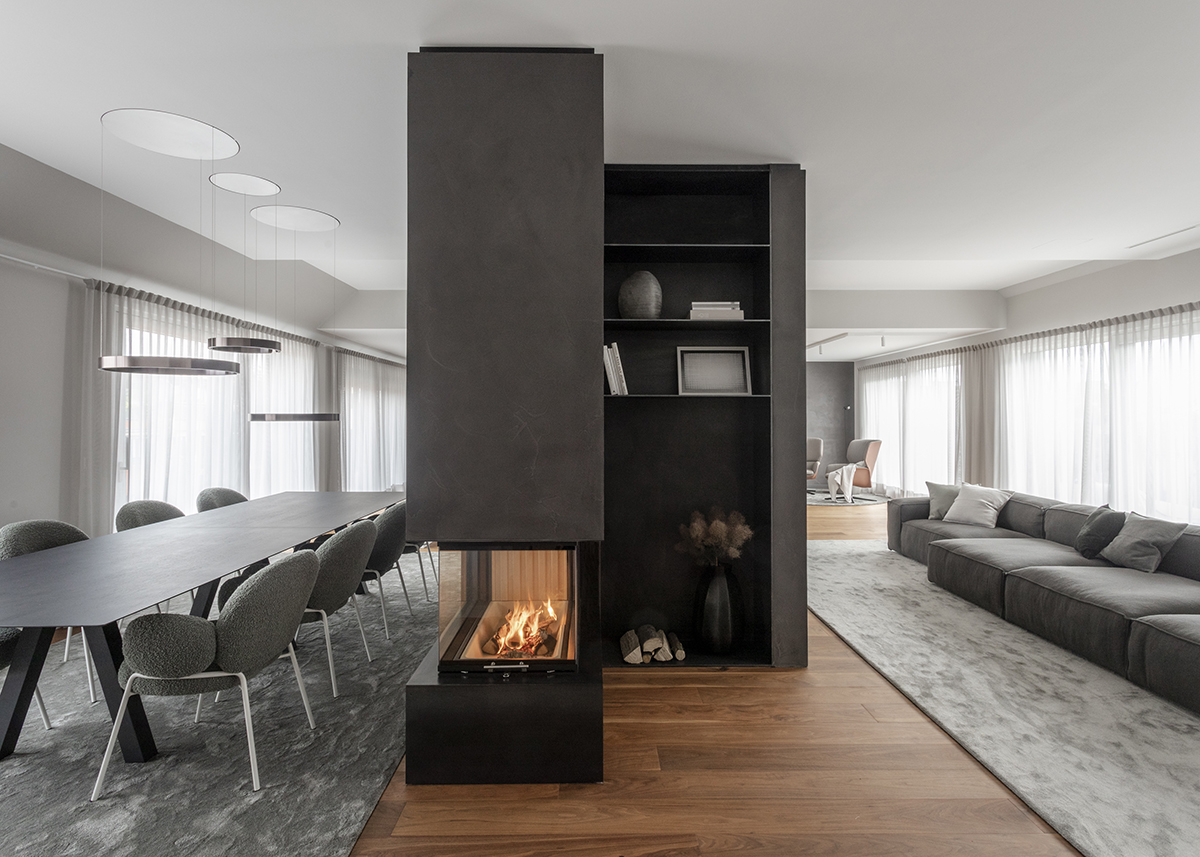
Above the rooftops of Vienna, with a view of the Danube and Kahlenberg, Destilat developed the interior design for a luxury penthouse of simple beauty. The two-storey family flat extends over 500 m2 with a long rectangular floor plan whose spatial structures flow into one another and continue across terraces on both long sides; crowned by an impressive roof garden including a pool, outdoor kitchen, custom-made plant troughs, and
Apartment For Sailors
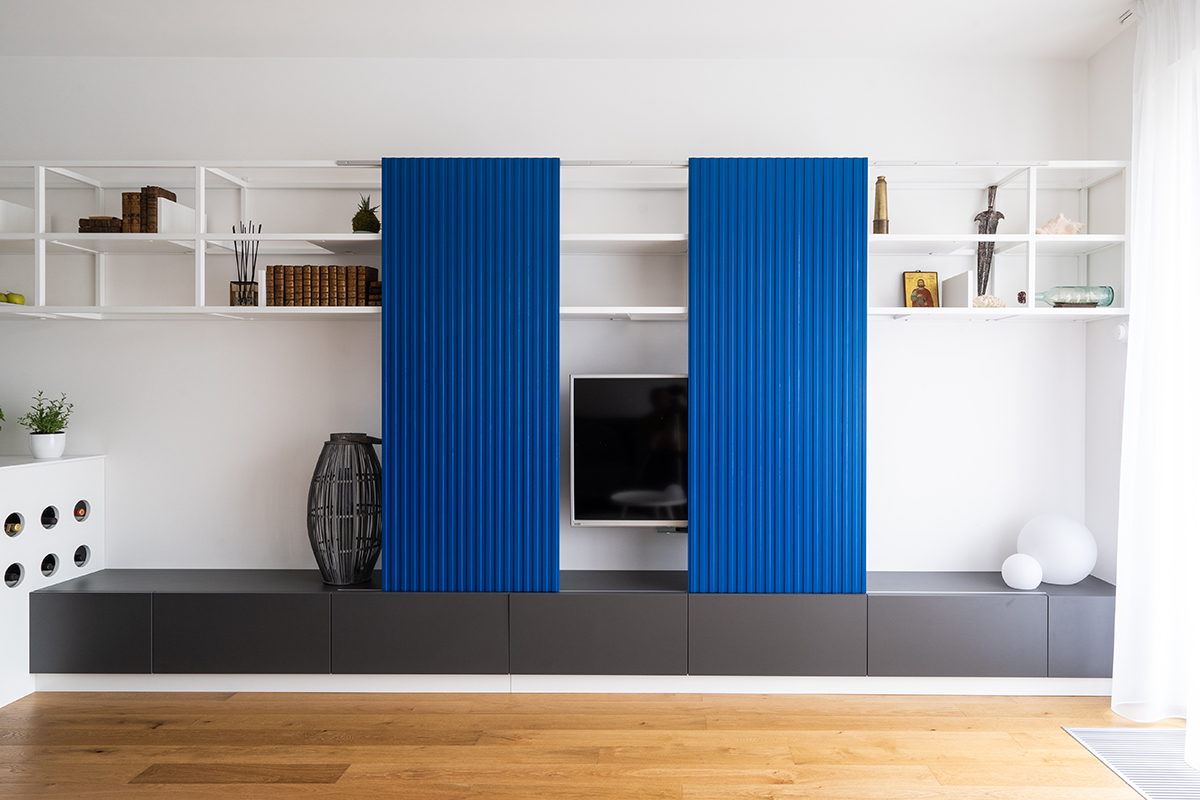
Airiness, simplicity, practicality: the three main elements of an apartment in a new building in Prague 5, in which we managed to capture the poetics of endless horizons and sea wanderings. The main challenge was the space: the architects had to respect the layout of the 3-bedroom apartment with an area of 86 m², and the appearance of the doors and floors in oak decor was a given.
Warm Urban Retreat
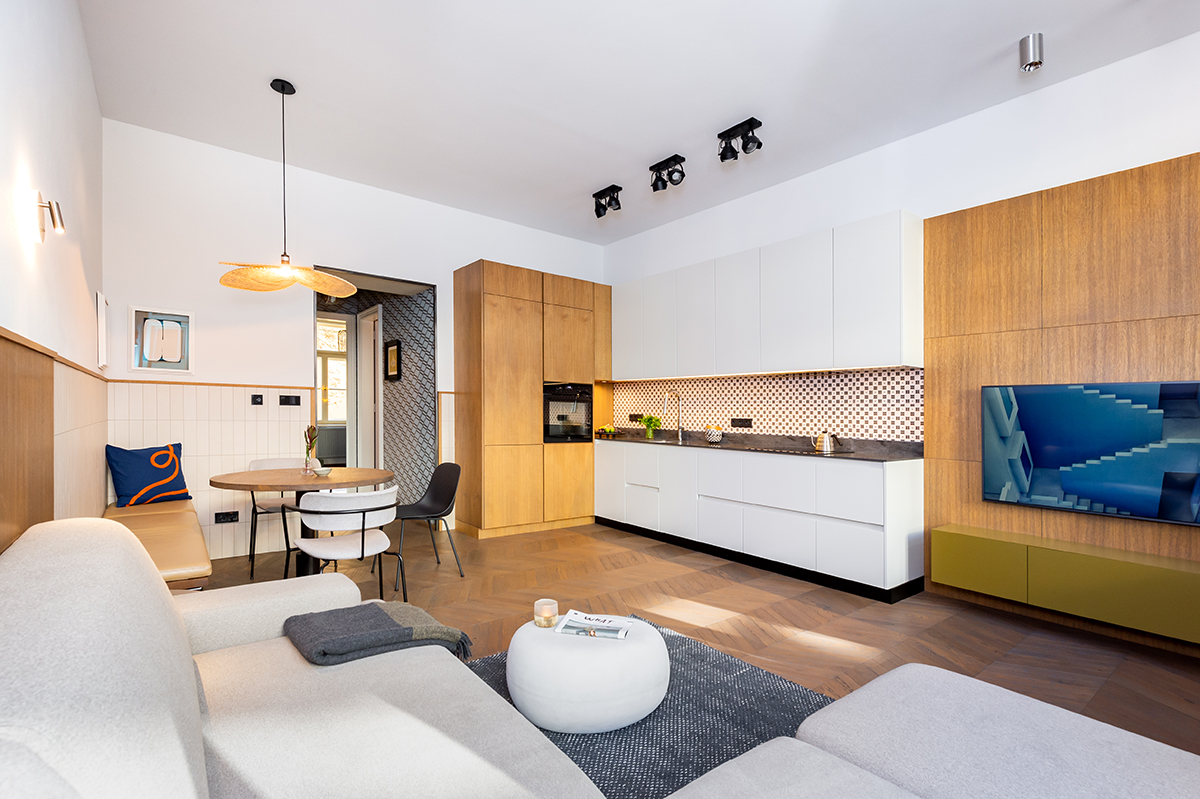
"An interior in which textures, colors and patterns are ingeniously combined makes me happy," interior designer Jana Pařízková describes her approach. In the original building, therefore, it played out a dialogue between tradition and debauchery. She changed the layout to achieve an open space, used the corridors for built-in storage spaces and focused on detail. In the interior, she combined bold colors and structures, which she supplemented with furniture
Taosa
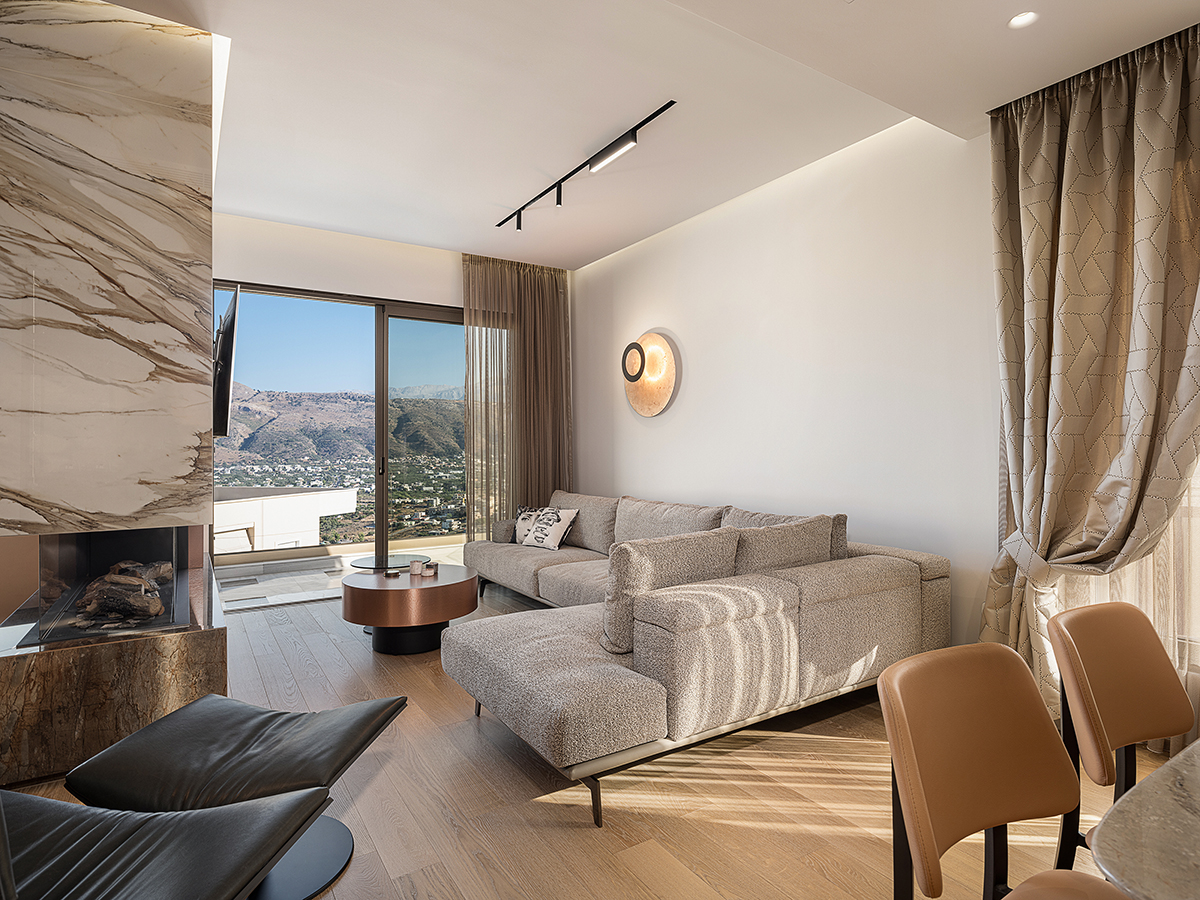
The TaOsa residence is an admirable project as it combines aesthetics and innovation in perfect balance. Some of the elements that make it a pioneer are both the advanced energy systems that offer a variety of functions aimed at the well-being of the residents, as well as the elaborate way of placing these facilities, yielding a highly aesthetic result. An equally remarkable feature of the design of this residence
Grey Penthouse
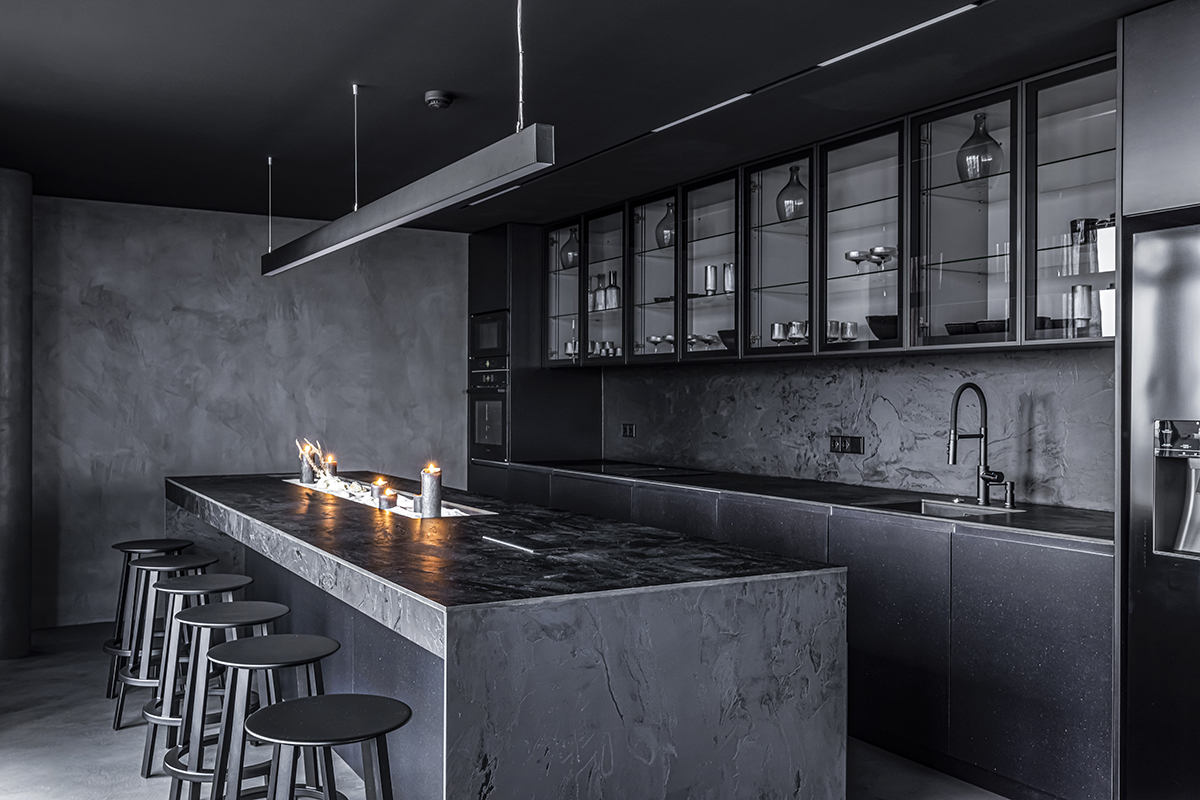
The inspiration for the apartment concept was dictated by a living painting opening through the windows, which, in a monochrome interior, creates the feeling of an art gallery at any time of the day. The combined furniture of Italian and Scandinavian manufacturers merges into a single composition, which is completed by non-standard, intelligent lighting solutions. Each design element has its own story, thus complementing the interior with subtle, conceptual
Notino Offices Extension 3
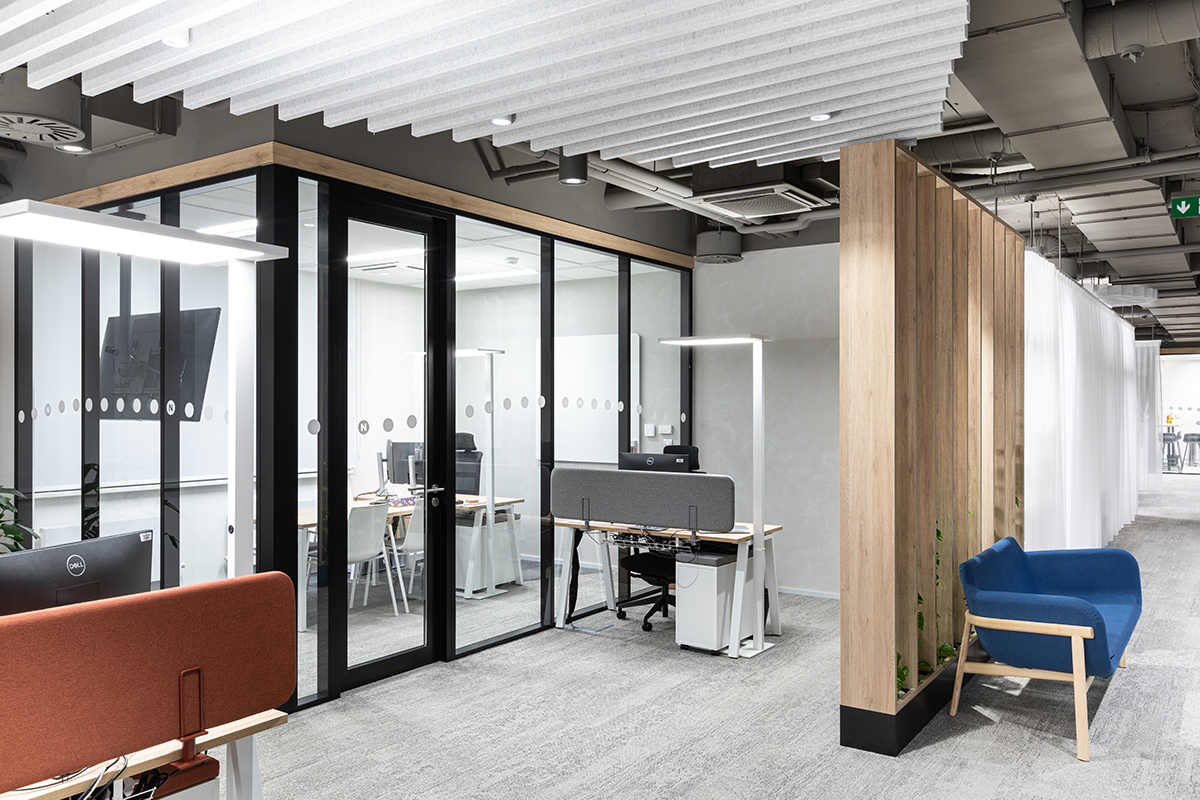
The design of the third extension is conceptually linked to the original NOTINO office design. The basic principle is the morphology of the flowing perfume essence, applicated in the ceiling, the flooring and the layout itself. A combination of open-space and original meeting rooms takes place on more than 600 m2 with a total of 65 workstations. In terms of environmental impacts, this project is an evolution of the