Icon Museum
The building for the Korça Icon Museum was originally a structure of columns and floor slabs (Maison Domino) abandoned when communism collapsed in Albania. The Albanian office DEA Studio were comissioned to design facades



The building for the Korça Icon Museum was originally a structure of columns and floor slabs (Maison Domino) abandoned when communism collapsed in Albania. The Albanian office DEA Studio were comissioned to design facades
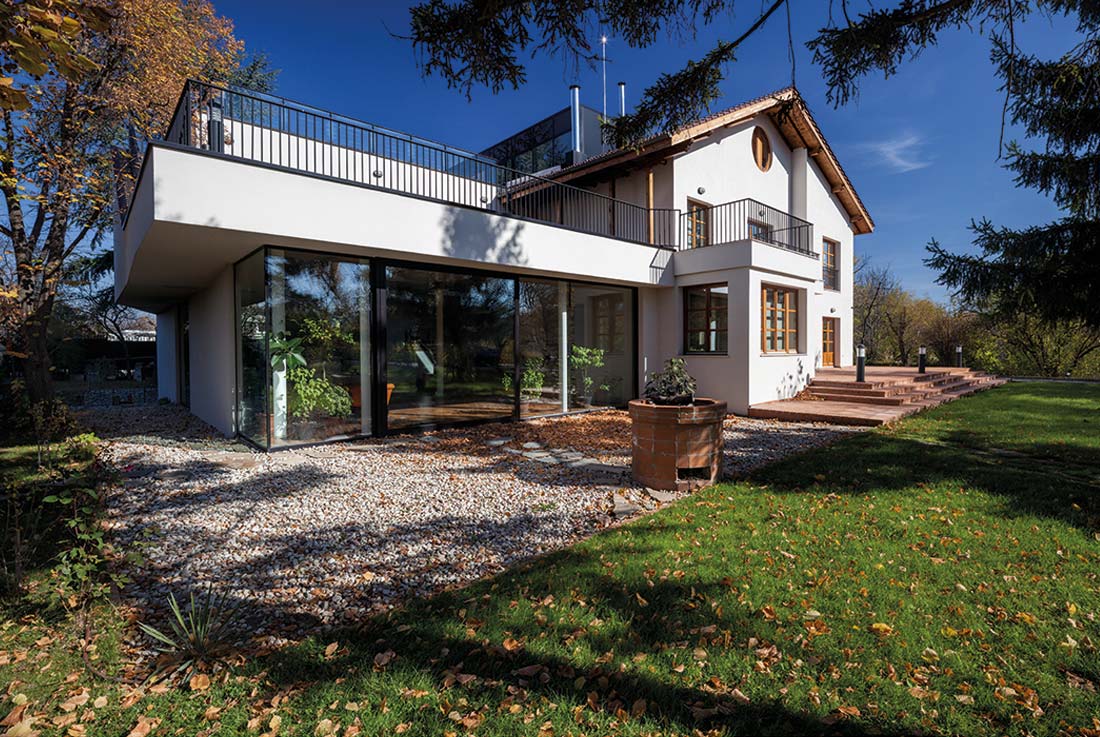
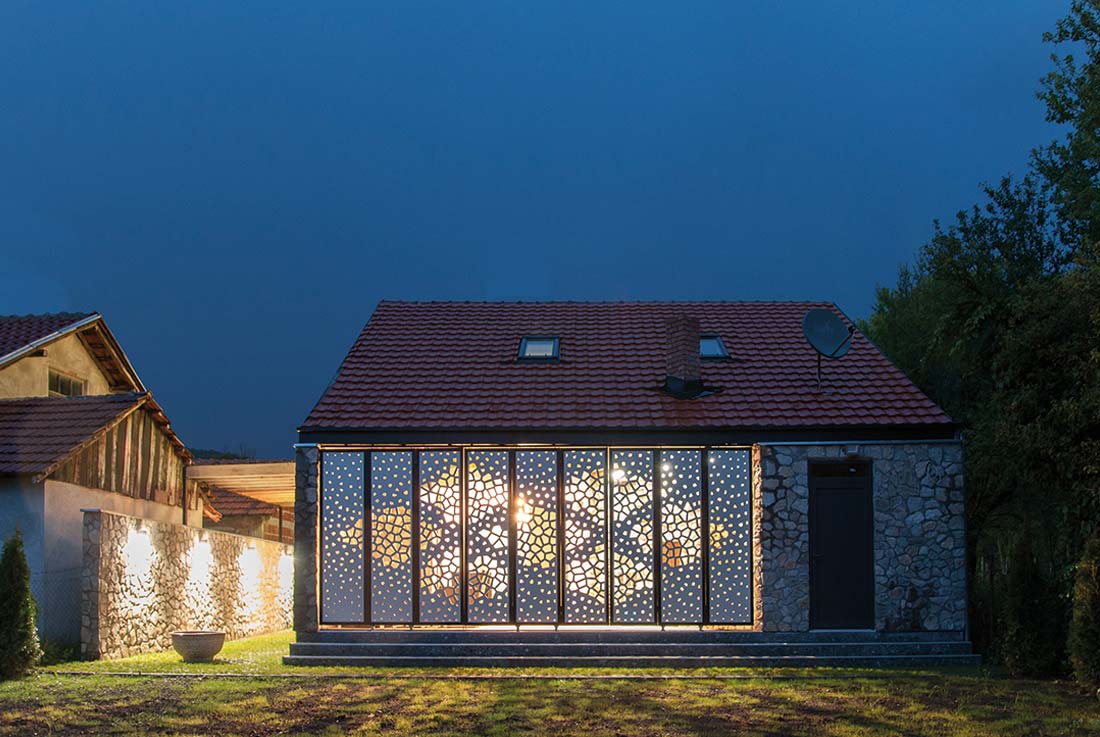
The restoration and extension of the existing pre- 1945 era building aims to provide a guest house with restaurant and recreation zone as a supplement of the property’s natural setting and future sport facilities.
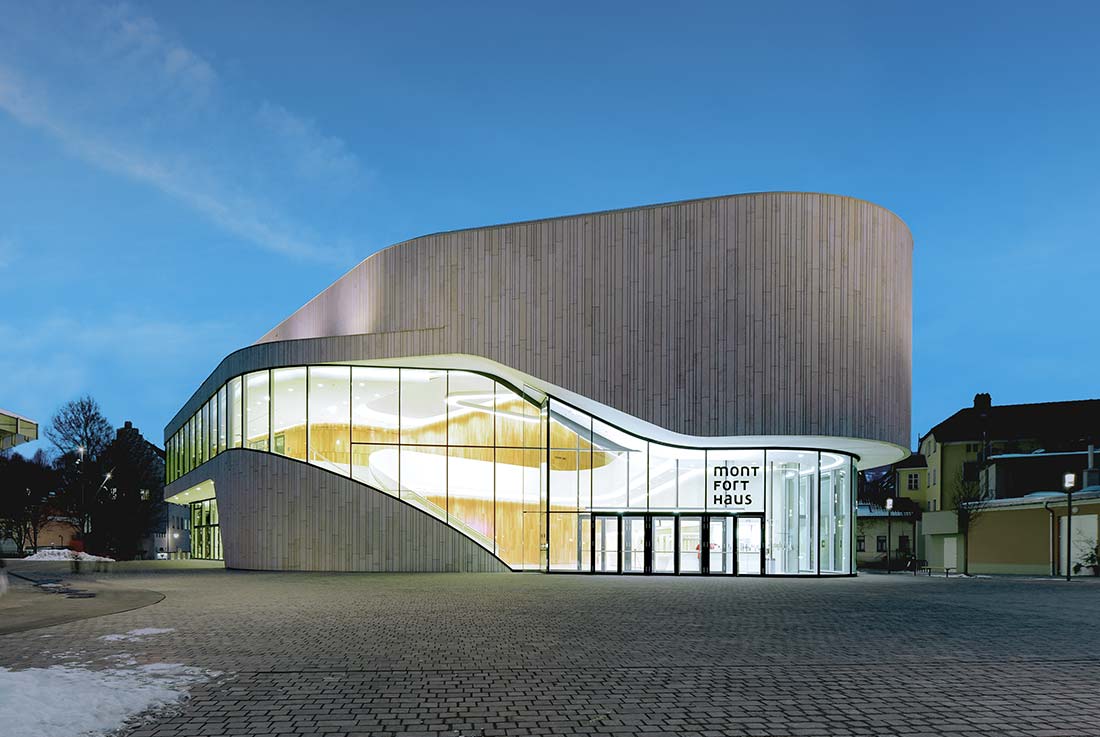
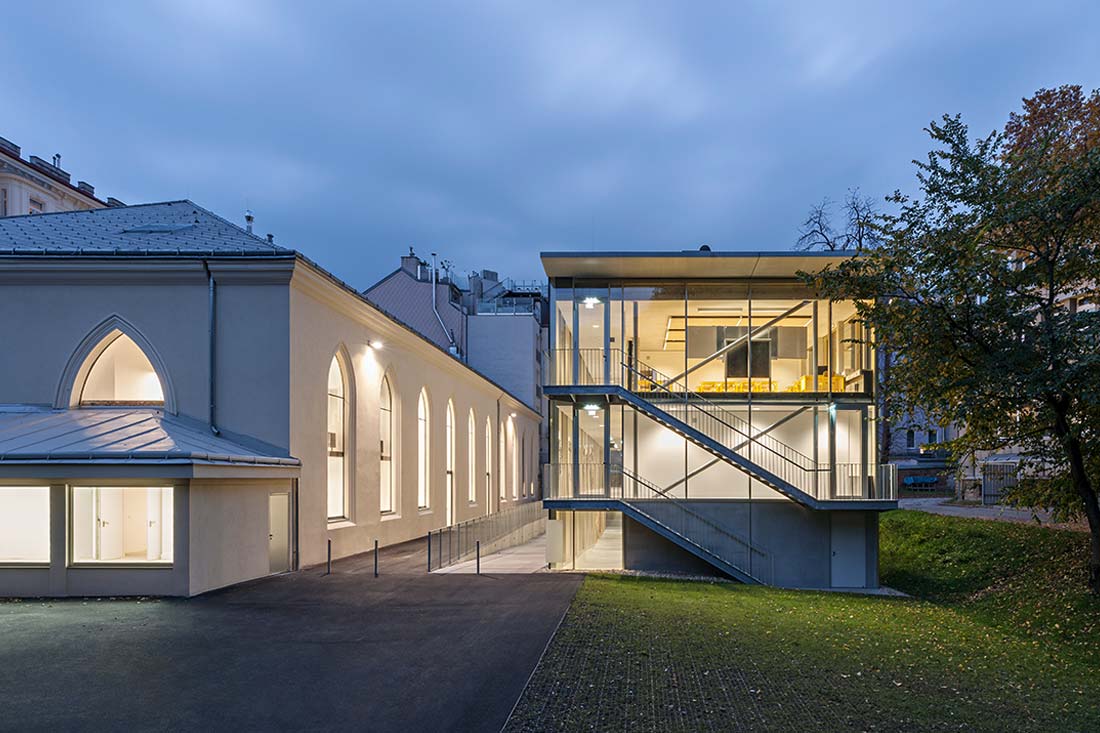
The Montforthaus Feldkirch, which opened in January 2015, is a new cultural landmark of the Vorarlberg Region in Austria and serves as a universal public center for the people in the region. Located in
Principal Concept: There wasn’t much space for the new building in the 7000-person community of Absam, just 20 minutes by car from Innsbruck. So we – the only ones among the 20 competition participants
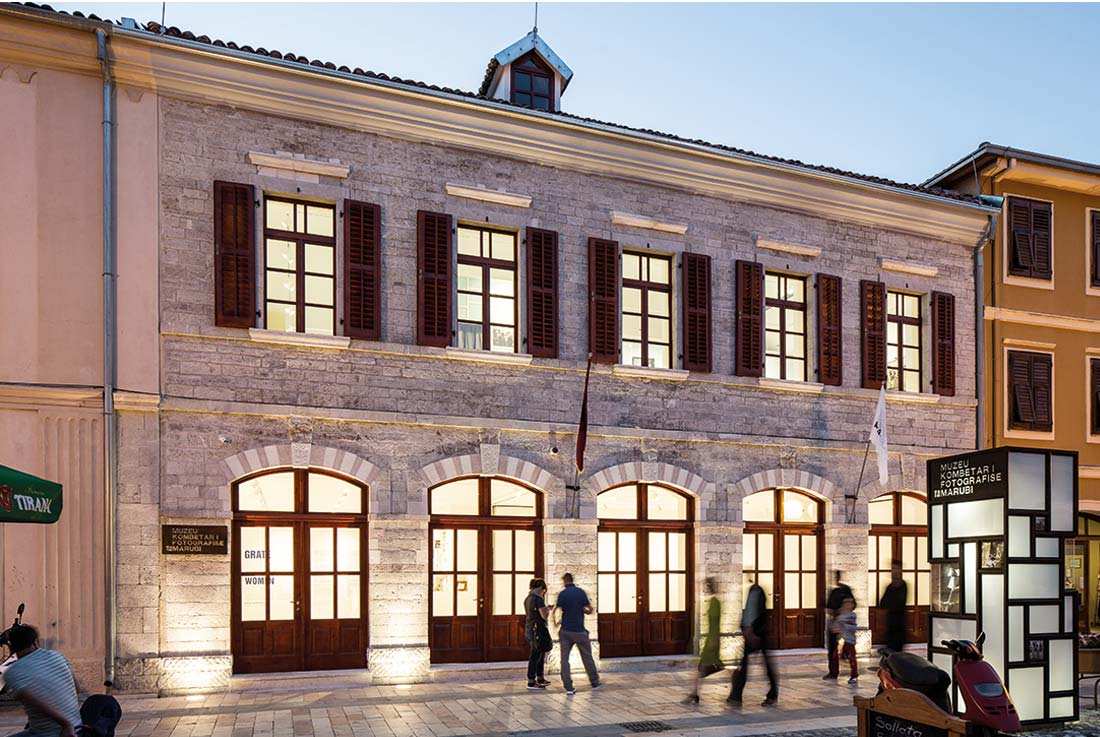
This small landscaped courtyard is the heart of the Marubi Museum, where life concentrates and all visual relations among the different parts of the museum are possible. With its domestic scale, its wooden floor,
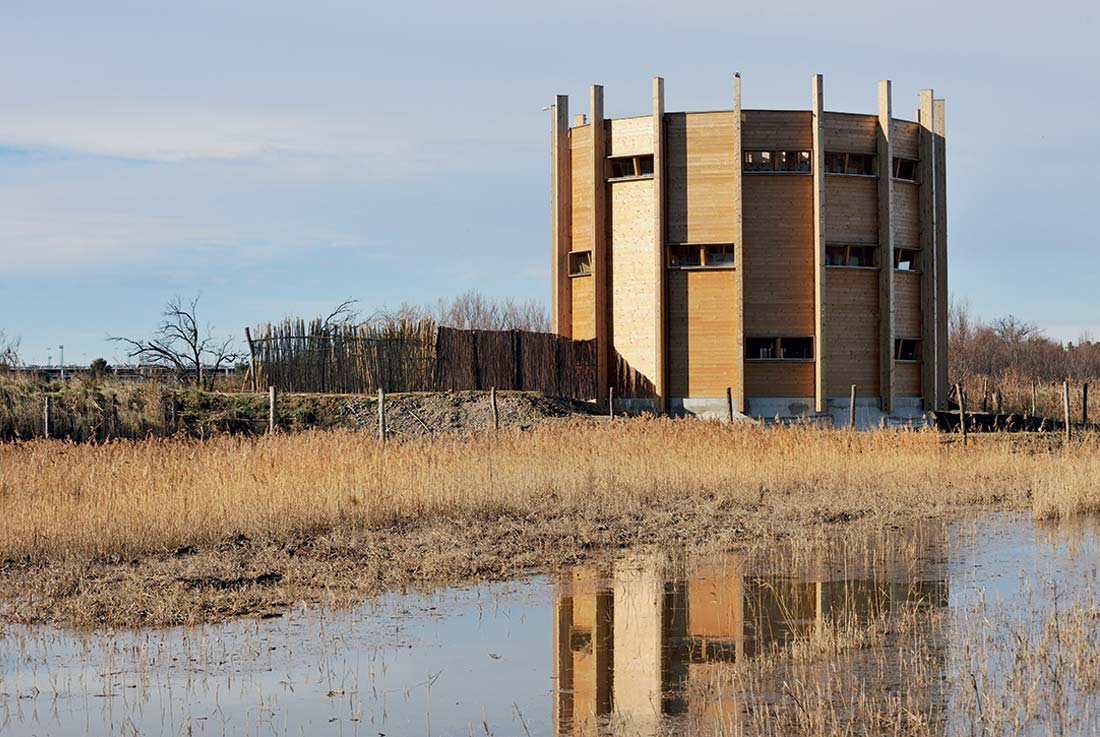
Škocjanski Zatok is the largest brackish wetland nature reserve in Slovenia. It is an island of landscape between the hill of Sermin, the motorway, the railway and the city of Koper. Newly built structures
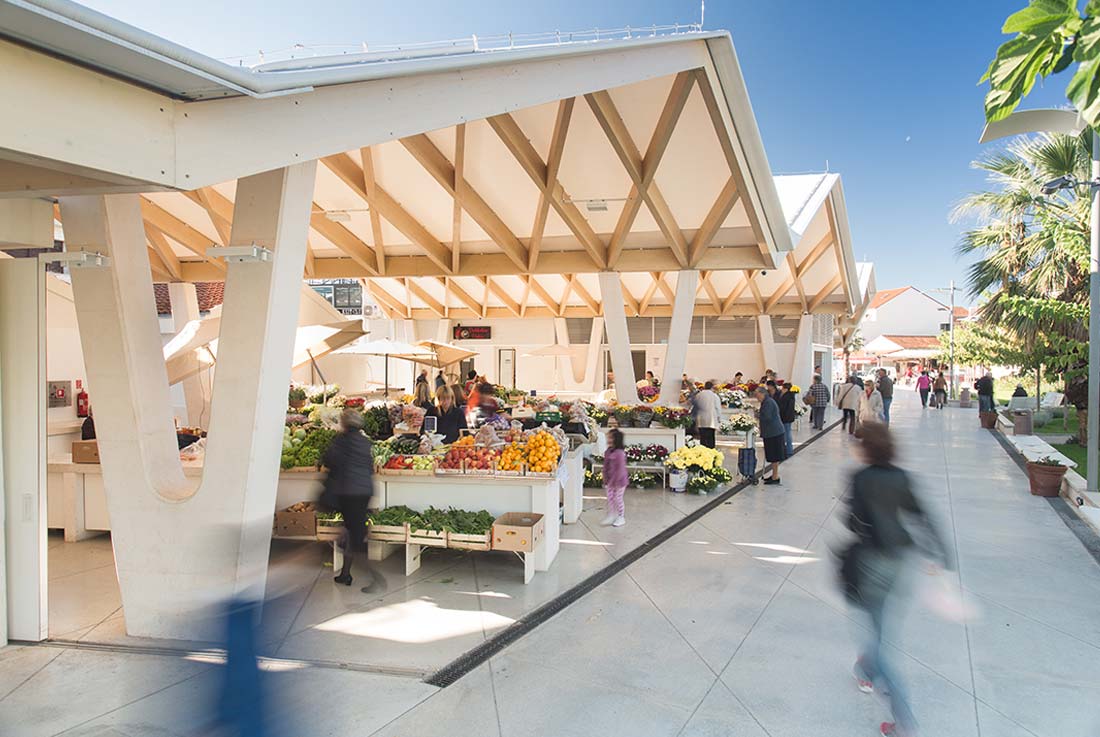
New green and fish market had a task to begin the articulation of pedestrian area, building volumes and quality level of a shopping village by the sea that turned into a messy and poor
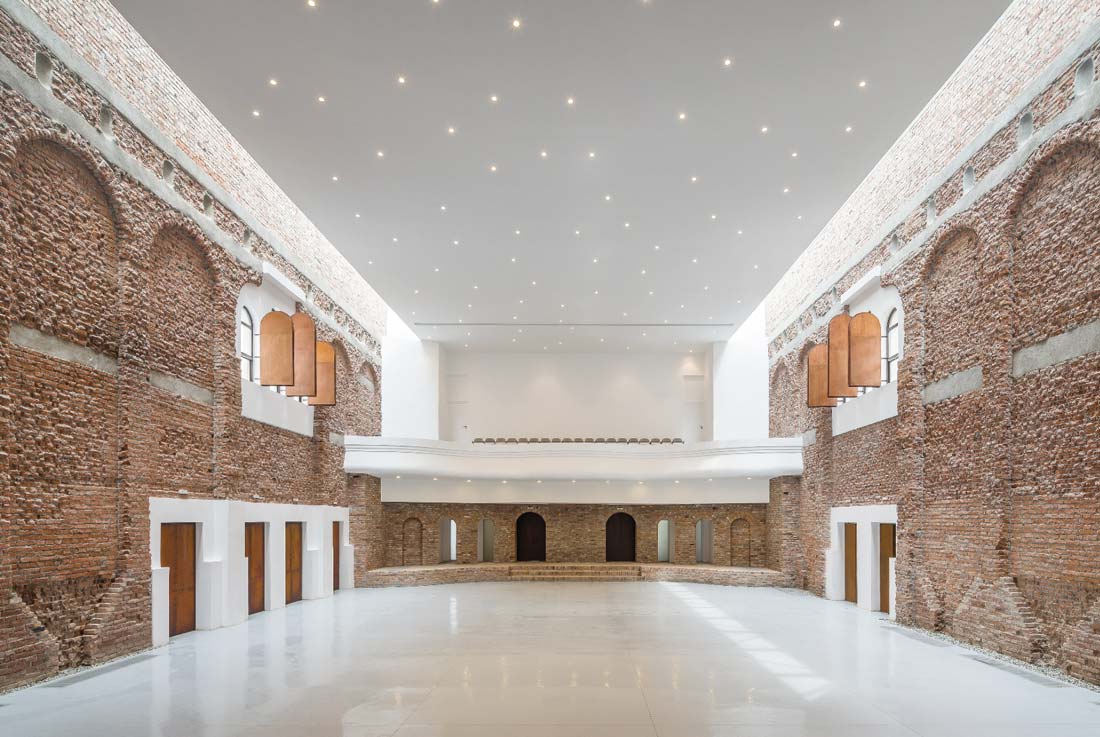
The Cultural Palace was designed in 1930 by the architect Victor Smigelschi, and its purpose was to host cultural events. In 1995 a significant fire burnt down most of the building and it remained
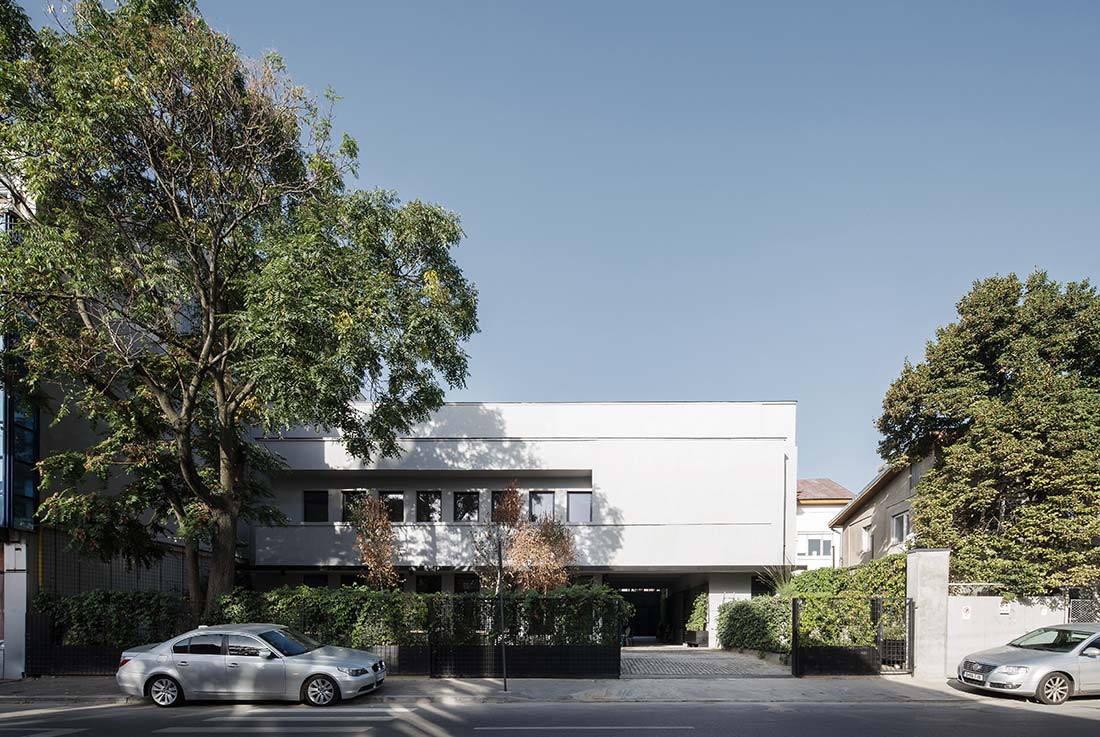
The story of the house on Vasile Lascar St. is the story of many a modernist houses in Bucharest: it has undergone numerous changes in ownership, usage and general configuration between 1946, when it
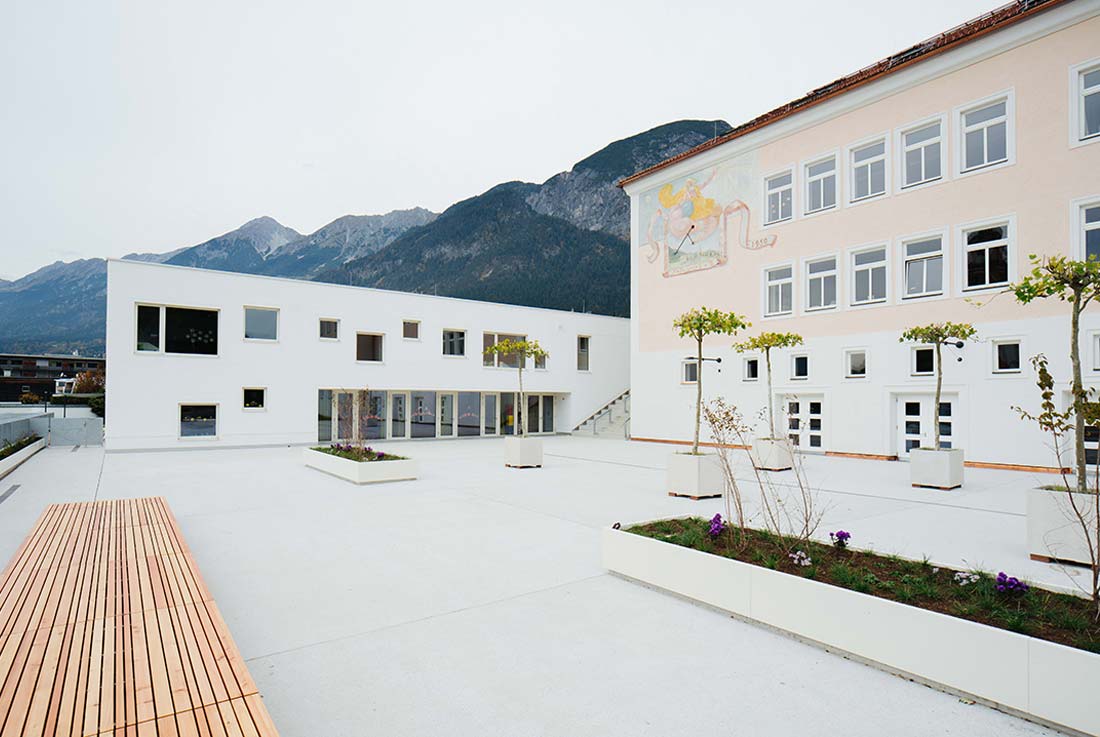
The "theatre's" particular cultural function, location and organisation in a historical building and the identity of the new school building are central to the project. The attempt, in the 19th century, to open up
The Karlovac freshwater aquarium is located on a site of a planned campsite by the river Korana. The building volume is partially dug into the ground and covered with earthen embankments from its outer
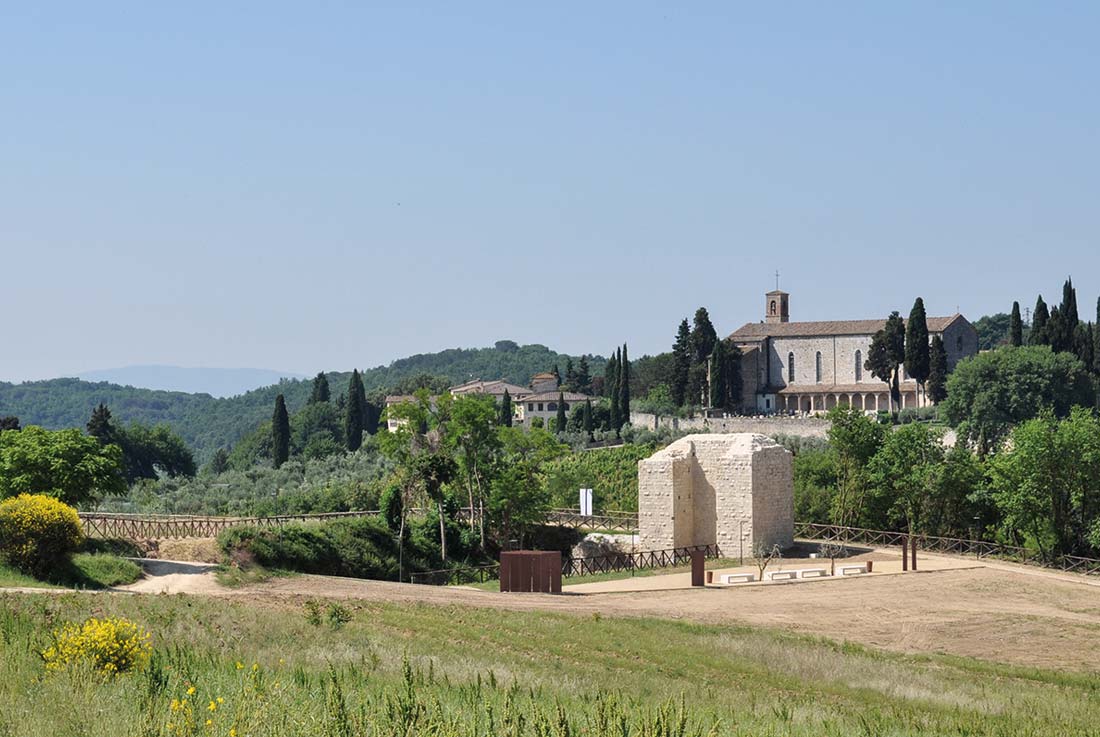
The ancient site of Poggio Bonizio, now an archaeological area, is set in the heart of an agricultural district richly planted with vineyards and olive groves. For centuries it has been located above the
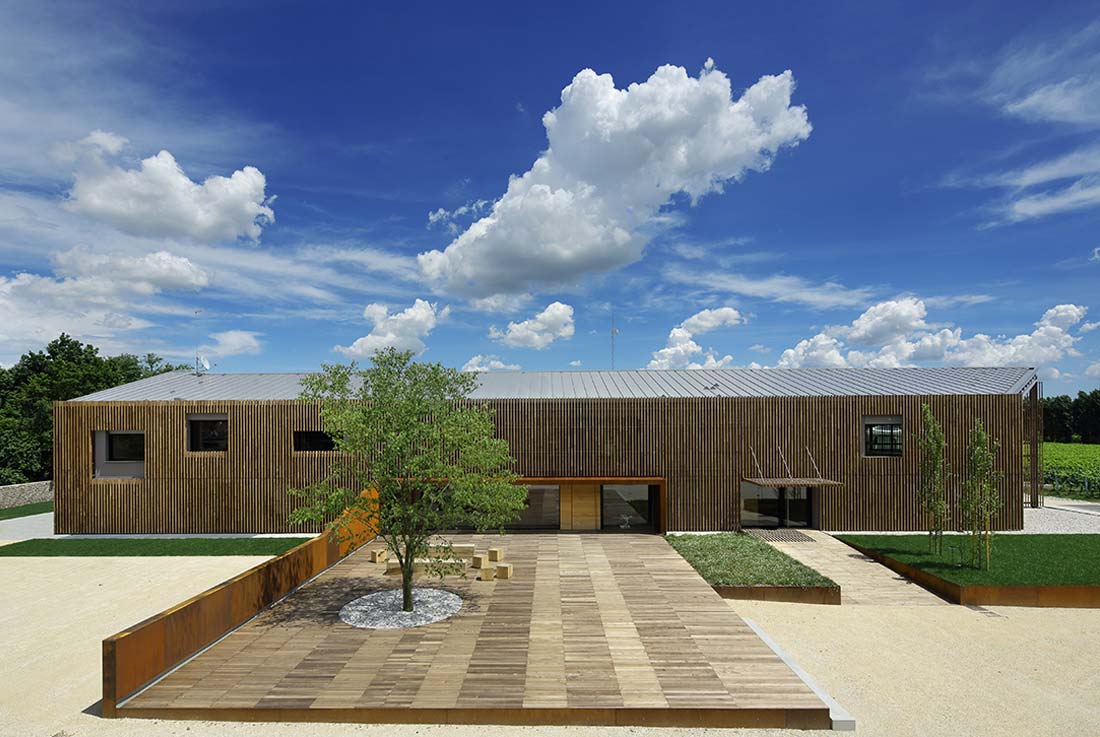
The landscape of Treviso, with its fabrics, material compositions, interconnected patterns and colours plays a leading role in this project. The agrarian landscape, made of regular rows of vineyards and poplar trees, constitutes the
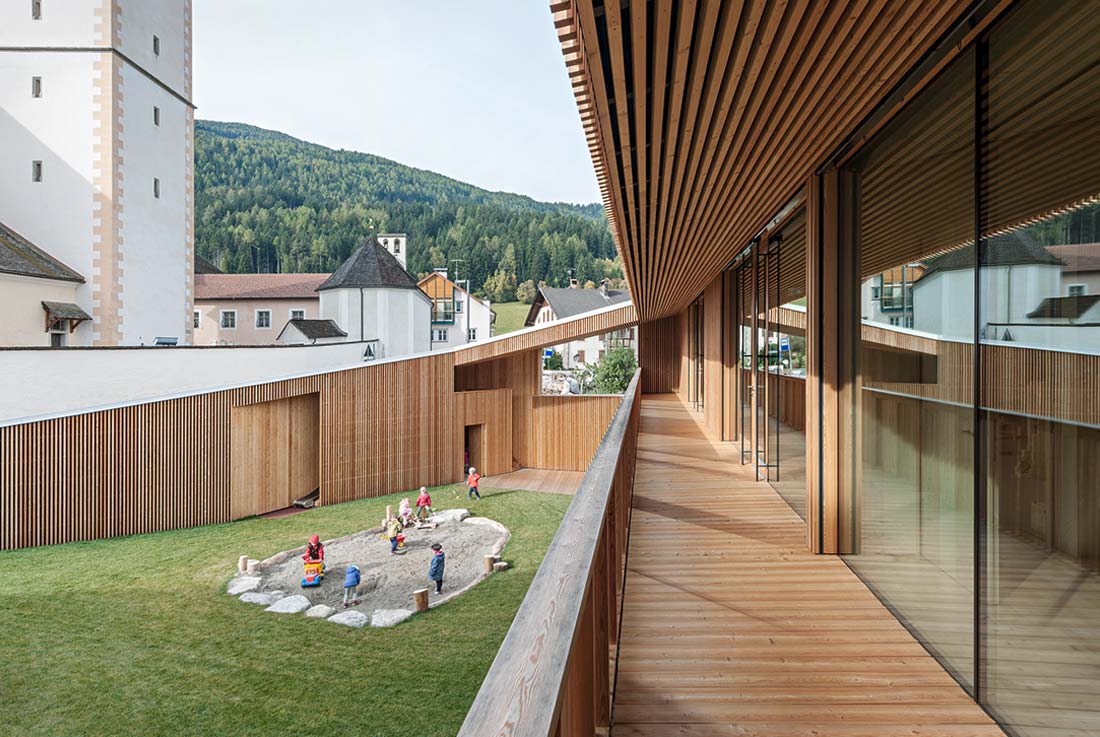
The kindergarten illustrates the local mesh of tradition, contemporary life and nature within the slowly grown village structure. The timber building is surrounded by a solid wall, embracing the garden in a friendly gesture.
The Parish Church of Celestial Queen got its new place in an eclectic building at the Szent István square in Budapest. As a result of an agreement between the local government and the religious
In a very narrow assembled building plot the house tries to formulate its architectural idea from the barriers and disadvantages of the split. Only by the self-conscious positioning to the access road in the
The design of the house is based on the traditional rules of site-architecture. The shape is adapted to the surroundings, respecting its volumetric parameters. All uses and spaces are displayed on the ground-floor and
With every realisation of a project the architect fundamentally interferes with the natural or urban ambient. The site is never again the same as it was before the intervention. Because of that, the architects
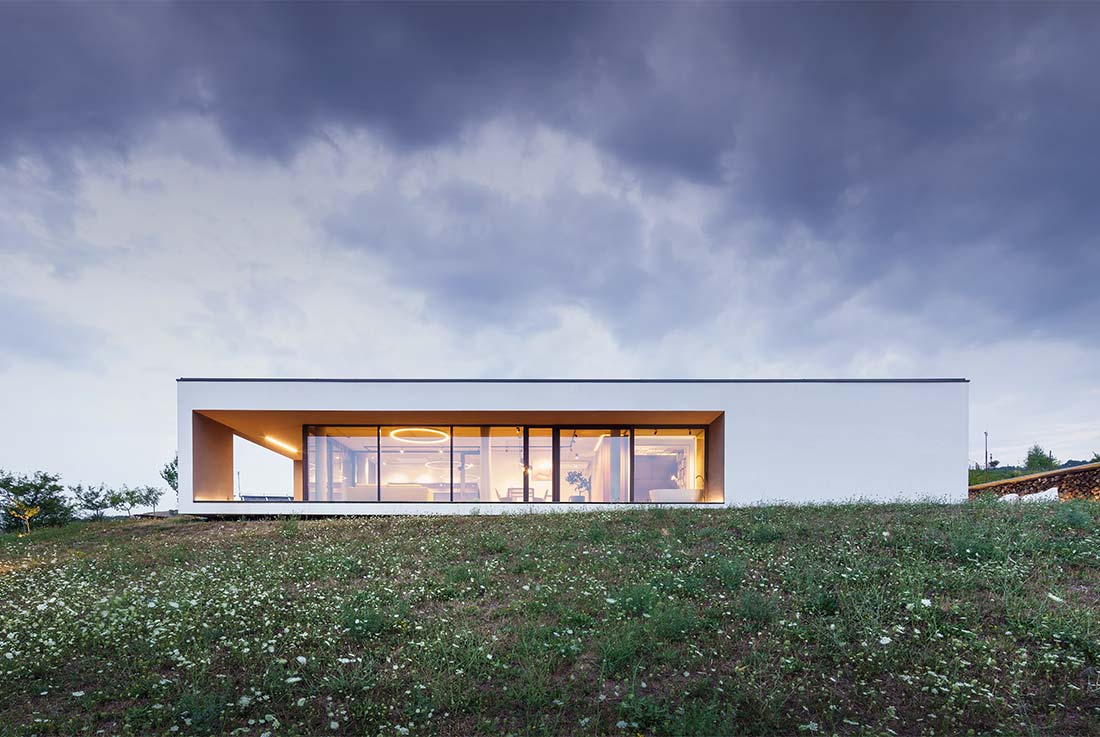
The house is located on a hill in the highest corner of a village amid an agricultural area in Northeast Bulgaria. The site of the project is distinguished both by its panoramic views and
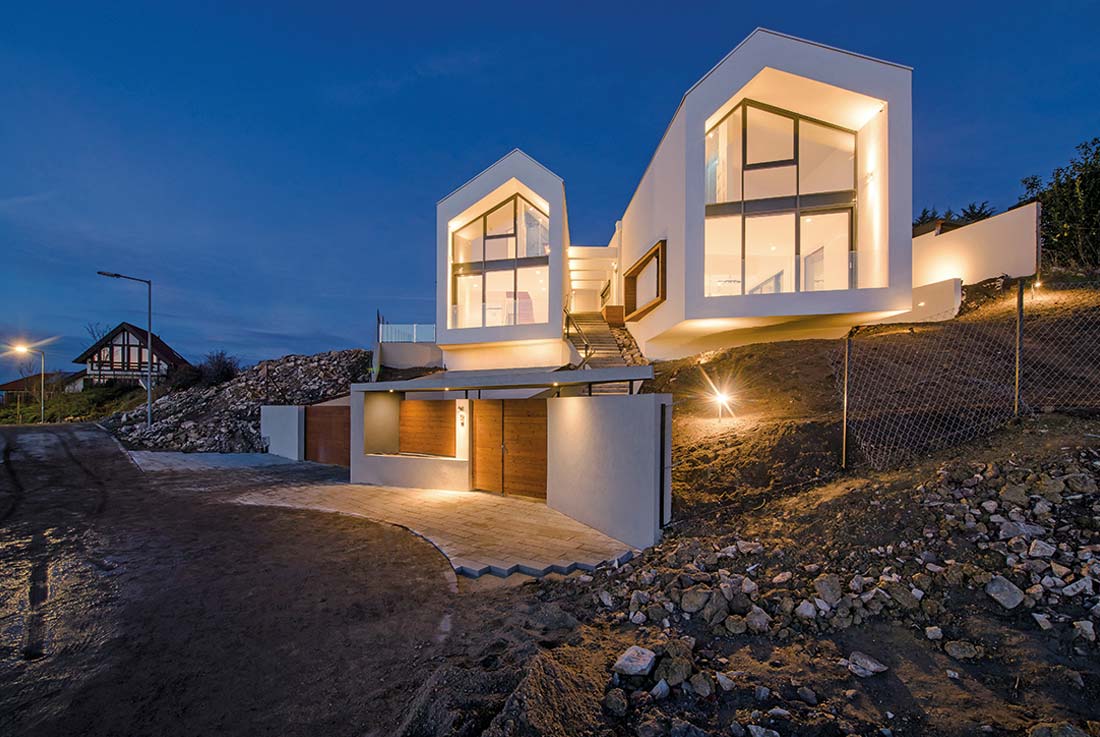
Clients: Mrs., passionate about sports, nature, reading. Mr., passionate about reading, socializing. Two opposites, introvert and extrovert, require their home to meet their characters. Site: near the city, partialy urbanized area, steep slope towards
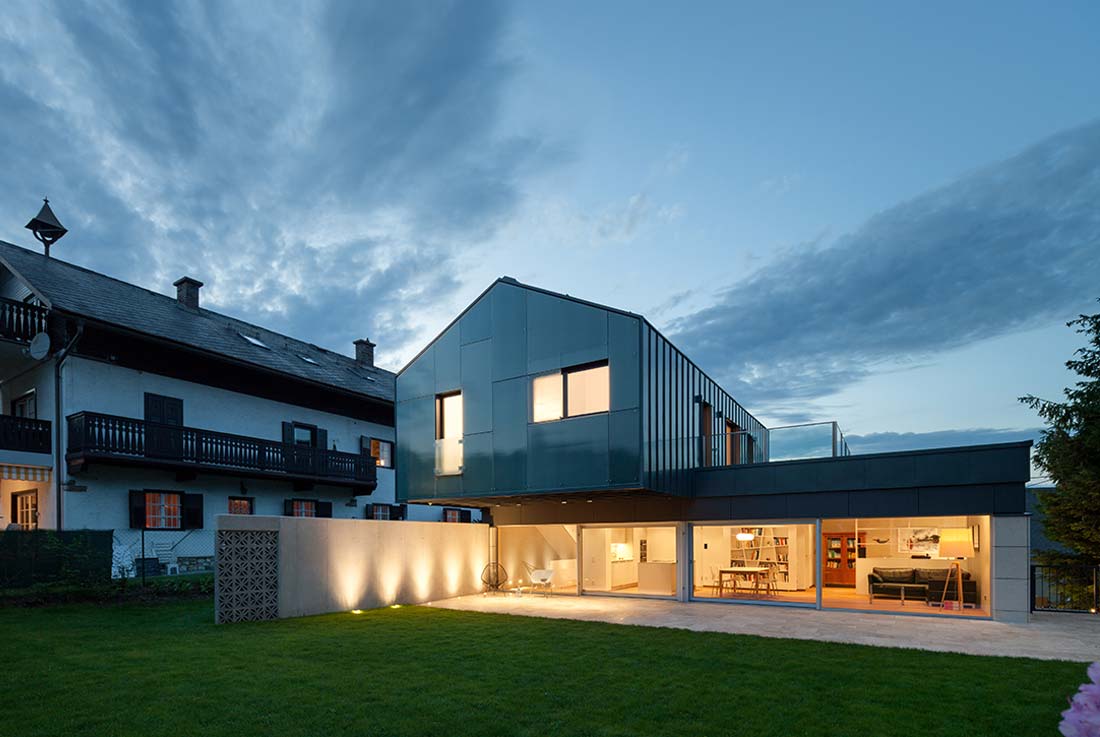
The main challenge when reconstructing and extending the old family house into a holiday house was utilising the existing local advantages - natural and built environment. The plot is located in low-urbanized area by
Two different but complementary functions of the building are organized in the overlapping sequences of different types of spaces and ambiances. The overall character of the building is open and inviting, aiming to include
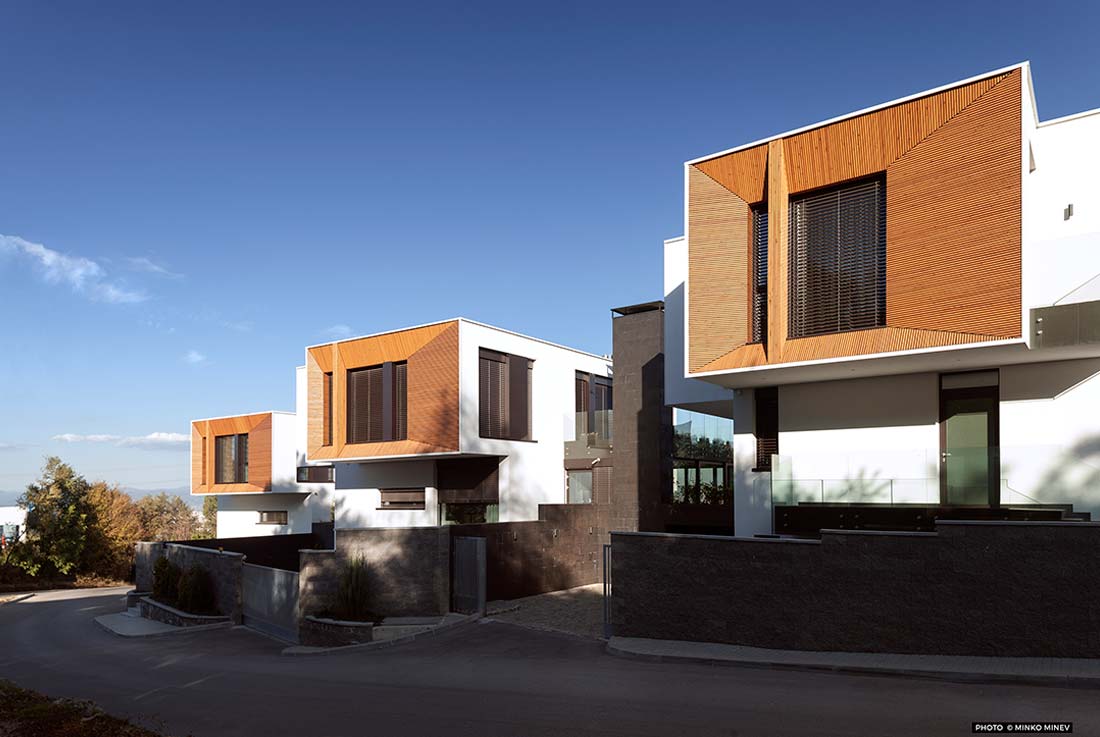
The residential development includes four family houses in attached building composition. The main idea behind the master-planning and functional zoning of the development is that all houses have small individual transitional spaces on their
The genesis of this house might have a somewhat peculiar narrative. Initially there was just a walnut tree, providing perfect natural shade and representing the first outdoor residing space. Over time, a terrace was
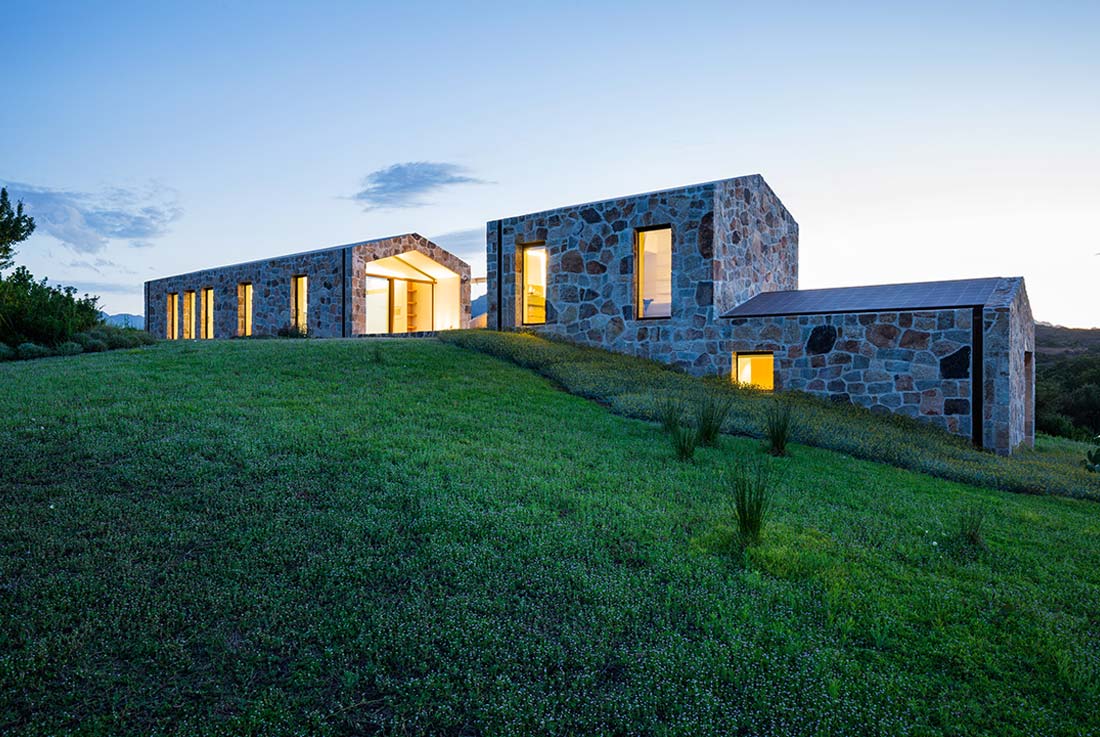
“lo stazzo”, is an ancient traditional rural building, a stone house made of a linear sequence of single rooms, each open on the outside, separated by enclosed walls and with slooping roof. This small
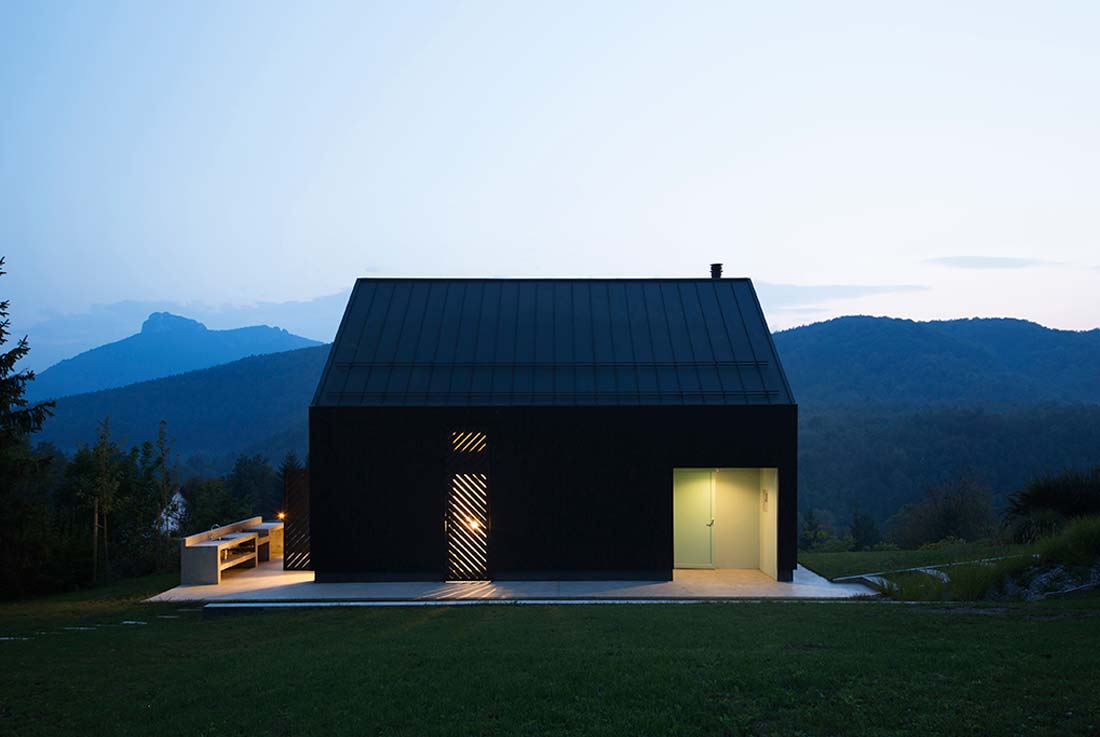
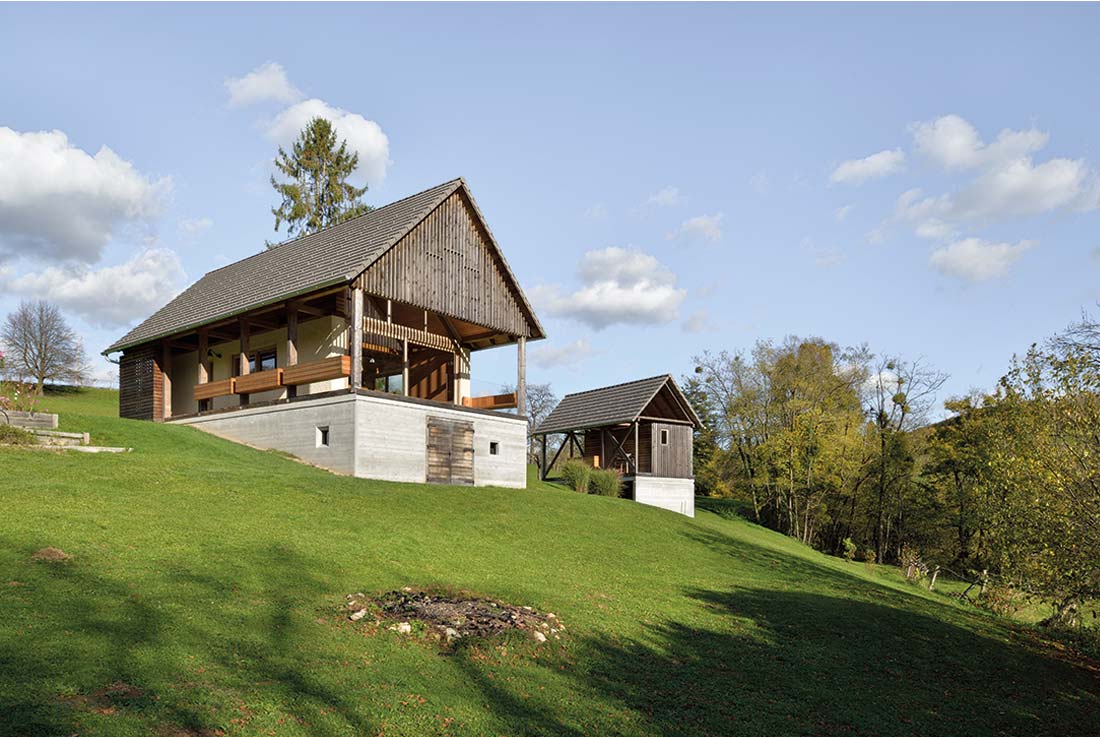
Kozjansko is a relatively unknown region of Slovenia, characterized by diverse topography and cultural landscape, as well as by very hospitable people. This holiday home in Bistrica ob Sotli was built on the site
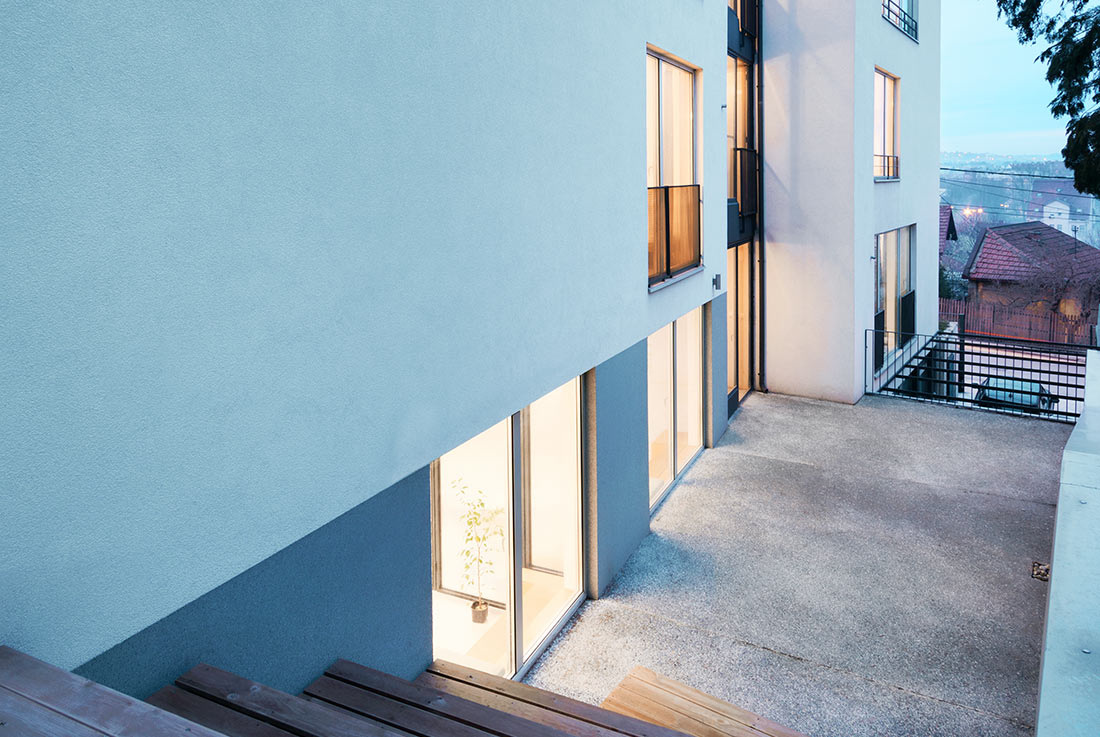
The N1 Housing in Nemanjina 1 Street in Kragujevac (Serbia) is situated in the city core itself, on a narrow lot which is representative of a chaotic urban environment inherited from the past. The
As a witnesses of strict rules in conservation of the traditional buildings in Kotor Bay, which is Unesco protected area, we decided to avoid expected solutions and to bring contemporary approach in reviving of the