


INTERIORS
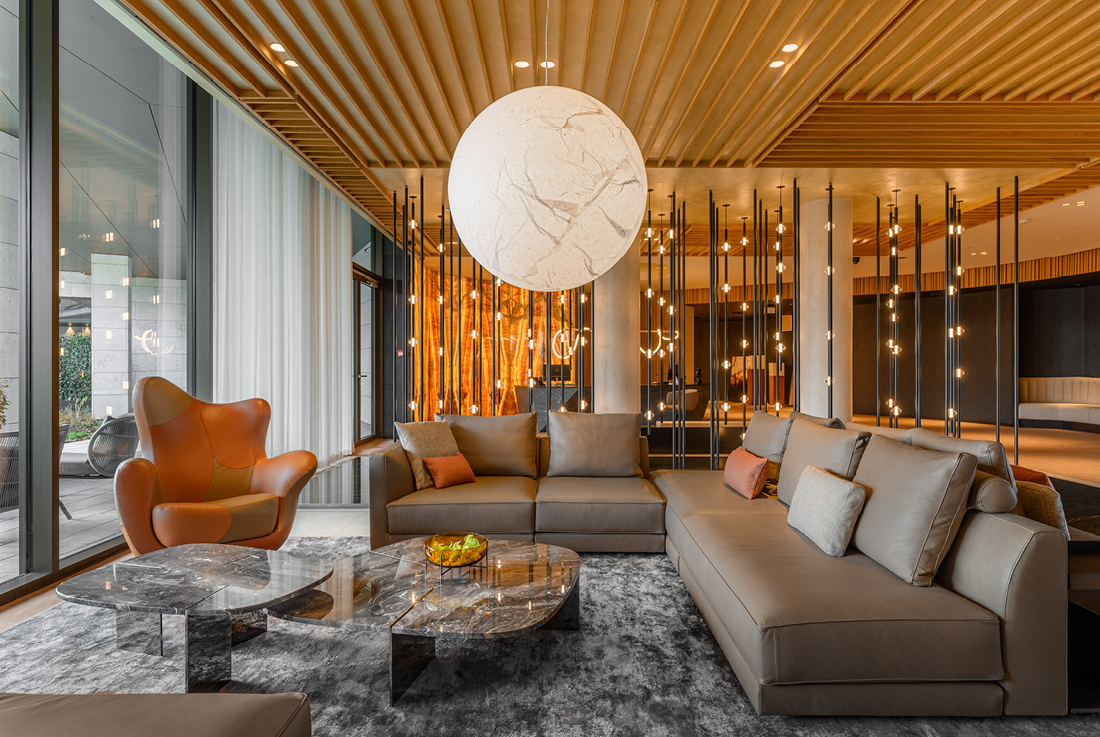
Melea The Health Concept Hotel
We were involved in the design of an innovative hotel concept focused on lifestyle transformation beyond mere relaxation. This unique hotel offers holistic check-ups, personalized therapy, fitness, and nutrition programs to its guests. Since guests do not have contact with the outside world during their stay, it was essential to ensure that everything they need is provided within the building and gardens. The interior design concept draws inspiration from the
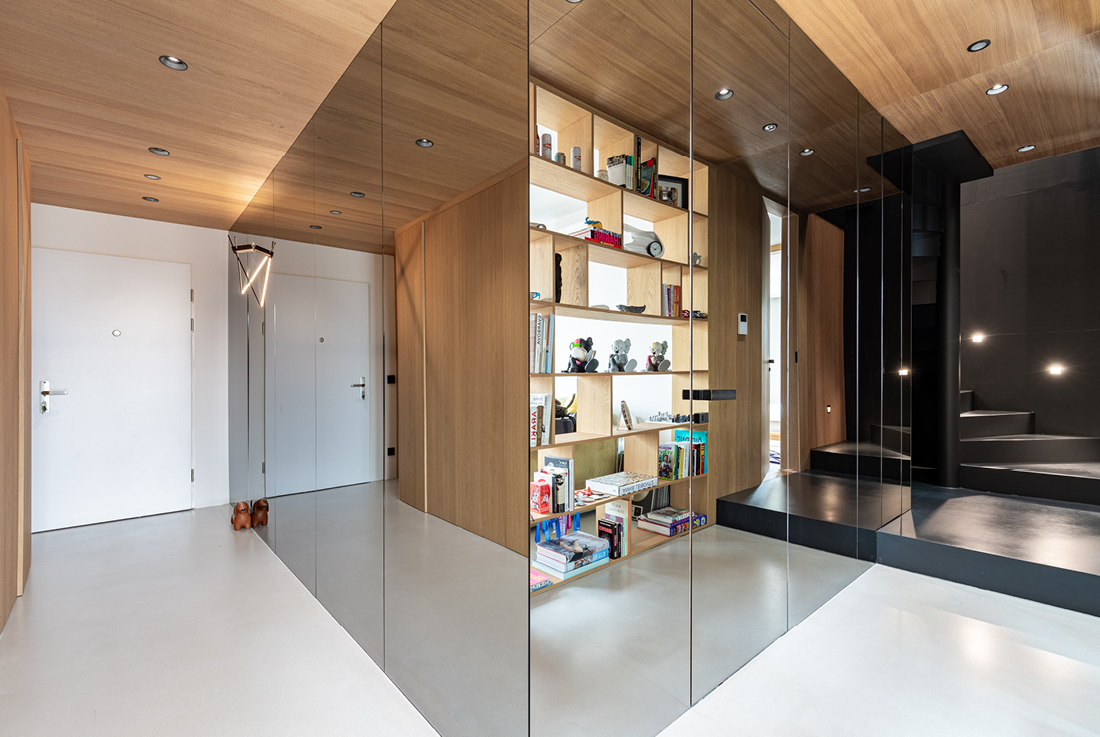
Flat YAKSHA
From a layout perspective, we completely redesigned the original layout of the duplex, tailoring it to the client’s lifestyle. Our goal was to transform the existing 5-bedroom duplex into a spacious 'two-bedroom' apartment. The key concept was to create two distinct yet interconnected realms: a night zone and a day zone, with a spiral steel staircase serving as the focal point of the space. These separate worlds were designed to
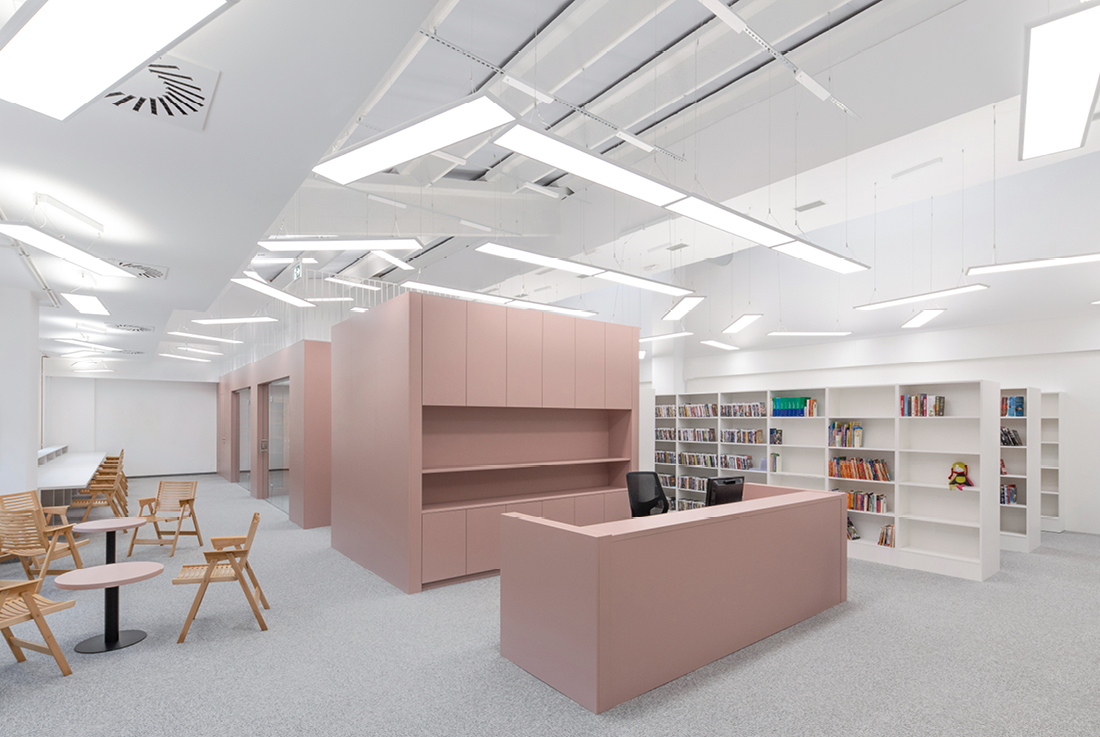
Library in Mislinja
The presented project involves the interior renovation of a space within the Business Center Lopan in Mislinja, designated for the new local unit of the Library of Slovenj Gradec. At the heart of the project lies the central volume, which serves as the primary architectural feature. This central volume divides the existing space into three main sections: a reading area comprising a general reading room and a children’s corner, a
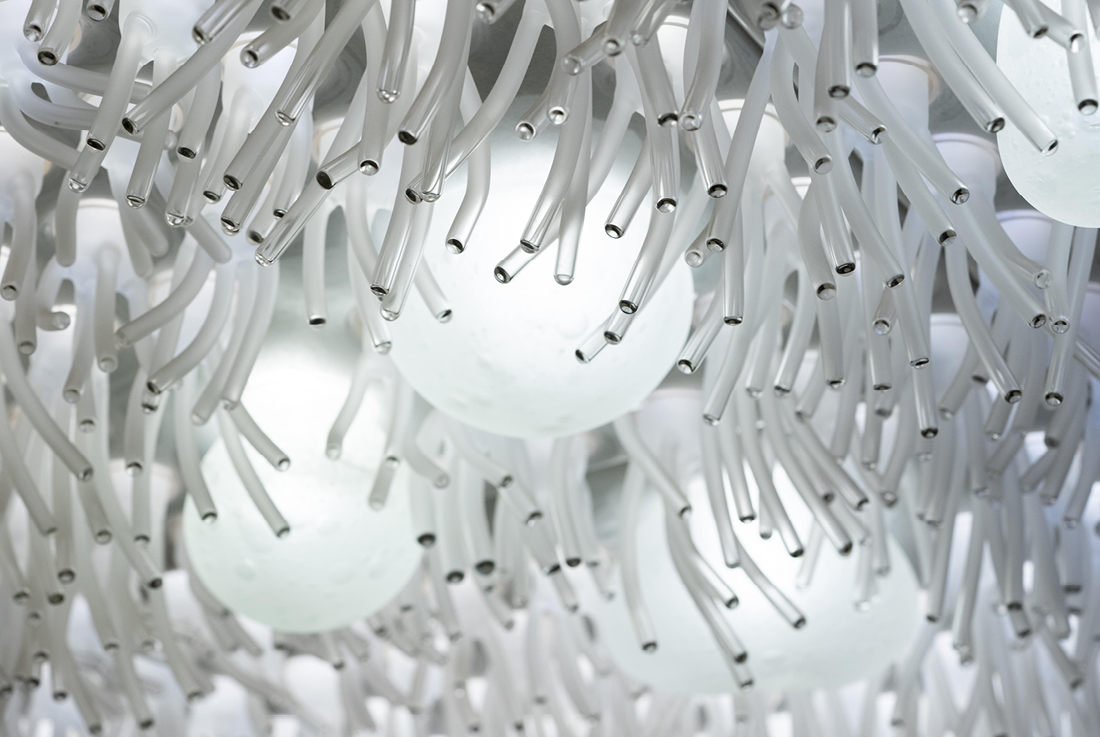
The lighting installation of the VIP salon of the Palace of Arts, Budapest
The timeliness of a well-thought-out design is evident when it is reinvented after two decades rather than demolished. We opted to reuse elements from a project we created twenty years ago. The original design was consciously crafted to feature not only a chiseled appearance but also technically simple, easy-to-use elements, rendering it timeless in both aesthetics and sustainability. The surface design was inspired by an electron microscopic image of the
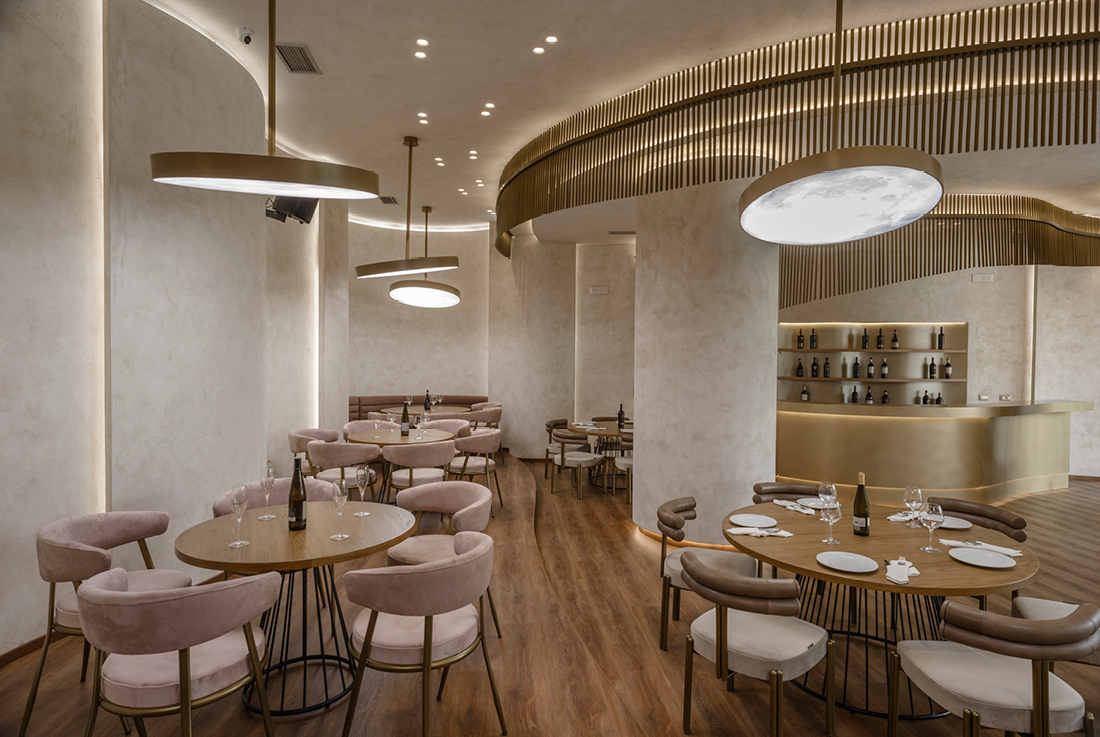
Restaurant Lugina e Drinit
Characterized by elegant shapes, soft lighting, and earthy tones, this event space interior seamlessly harmonizes with nature. The primary objective of the interior design was to create a venue for celebrations, where people could revel in their joy. Thus, the main focus was to reflect the fragility of their happiness within the spatial experience. To enhance authenticity, the floating walls mimic the hills that surround the Drini Valley. There are
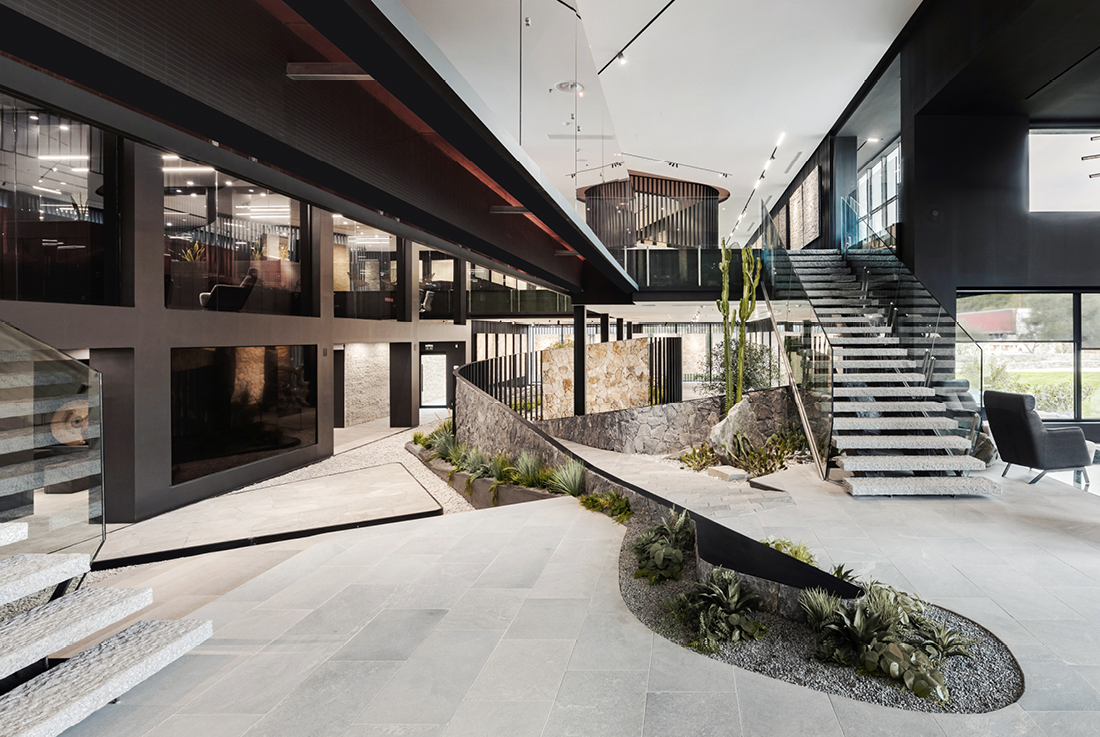
Akrolithos I Headquarters & Showroom
This project involves expanding the offices of a mining and rock processing company, as well as fully configuring the interior structure of its product showroom. The architectural composition draws inspiration from the spatial experience of the company’s quarries, aiming to evoke a sense of hovering between the rocky terrain and the vast expanse of the landscape. This sensation of hovering is achieved through the interpenetration of an intermediate level bridge
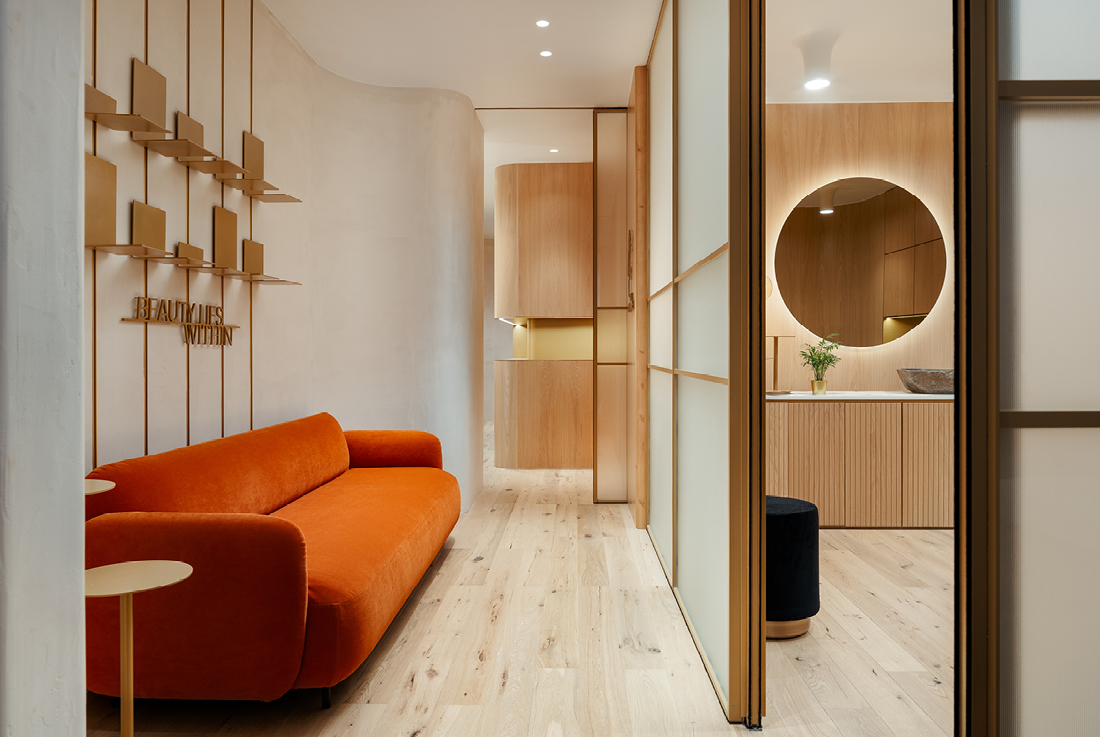
Kalloes I Wellness & Aesthetics Venue
This project involves the complete transformation of the interior structure and the singular facade of an existing envelope, totaling 100 m2, for a wellness & aesthetics venue. The new geometry, created by curved surfaces, produces a continuous perceptual flow of experiential motion, intensifying the multisensory experience of the space, enhanced by the alternation of materials. The creation of wooden curves for vertical levels necessitated special models and wood-made prototypes at
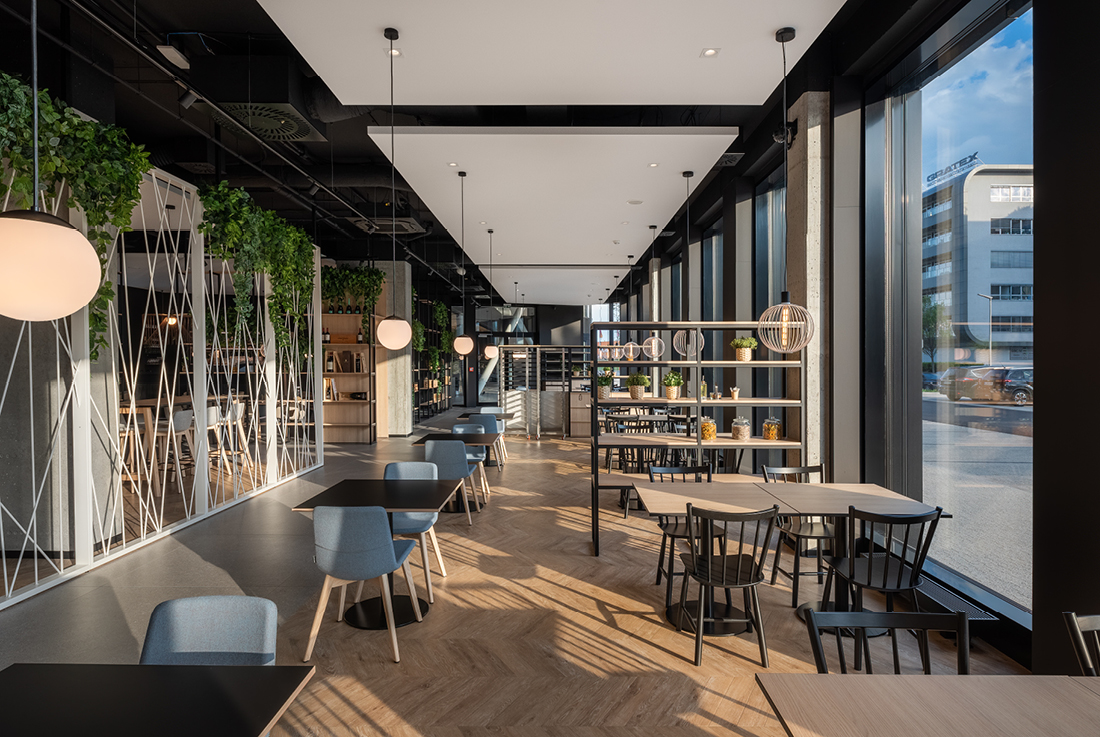
TakeOff Restaurant & Coffee, GBC V, Bratislava
The proposed gastro project is situated within the commercial and administrative building of KRON Real s.r.o., Galvaniho Business Center 5. The interior of the entire gastro unit reflects the requirements of the client, TakeOff Restaurant & Coffee. The task was to conceive a spacious area not only as a dining venue but also for representational purposes, designed for events, work-related activities, relaxation, and culinary enjoyment. Hence, the interior incorporates multiple
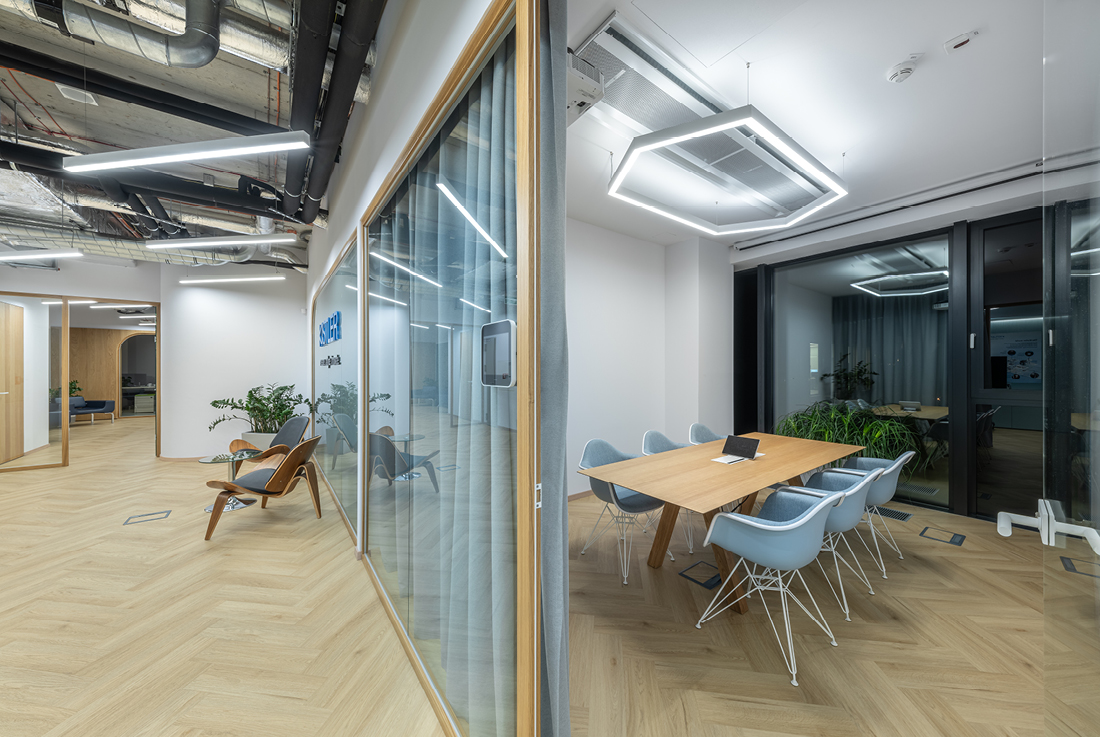
Kistler offices – Bratislava
We view the proposal for the Swiss company KISTLER as an opportunity to transform a formal workspace into a high-quality workplace with a creative and relaxed atmosphere, open to both the scientific community and employees alike. In many aspects, the proposal addresses the post-COVID situation in the labor market, aiming to draw employees back from home offices to the workplace. In response to this trend, we are introducing a concept
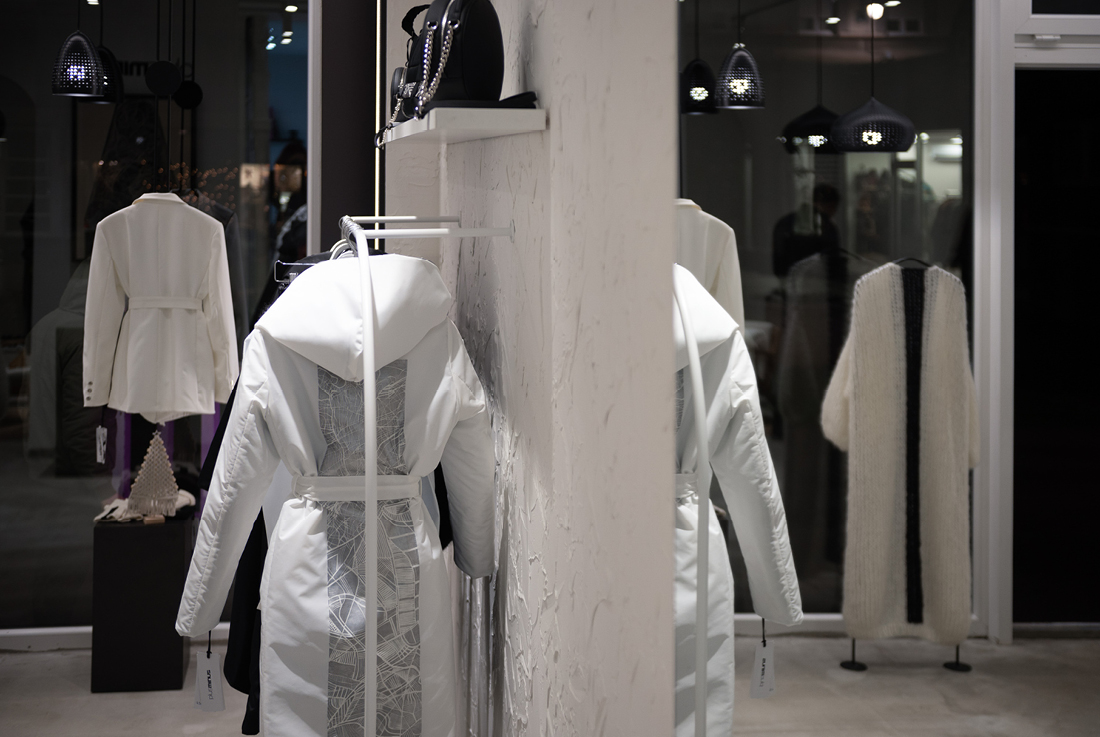
Plusminus Studio
We completed an interior design project for the Plus Minus fashion brand based in Sarajevo, known for creating unique clothing pieces. The fields of architecture, fashion, product, and graphic design are interconnected disciplines that share the same principles. This leads to an interior solution that conveys a consistent narrative, highlighting key determinations and adding value through a thorough and exclusive analysis of pieces created by Ena Dujmović and her colleagues.
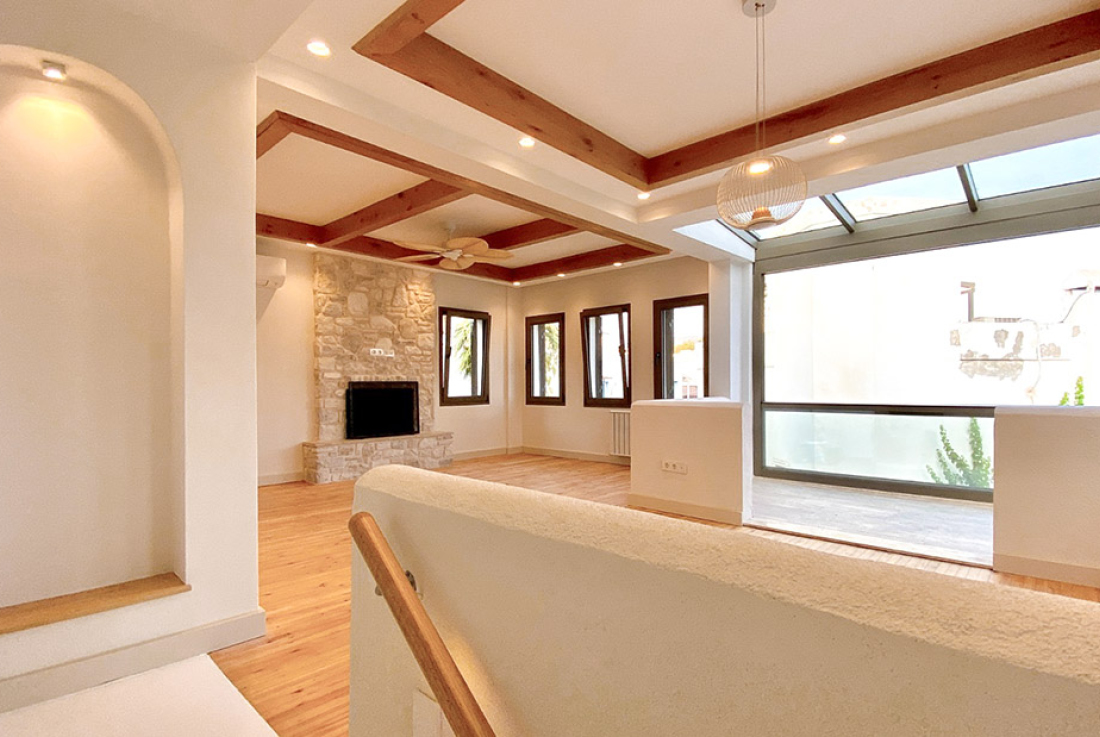
Bodrum Villa No.9
The Pearl of Bodrum: Villa No.9 Reimagined. Emerging above the enchanting waters of Bodrum, Villa No.9 stands as a distinctive presence in Bardakçı Cove. This unique project captivates with its contemporary design intertwined with the essence of an old Bodrum house while embracing nature. Villa No.9 harmonizes the history and natural beauty of Bodrum, creating an unparalleled living space with modern comfort. By combining architectural intelligence, aesthetic design, and
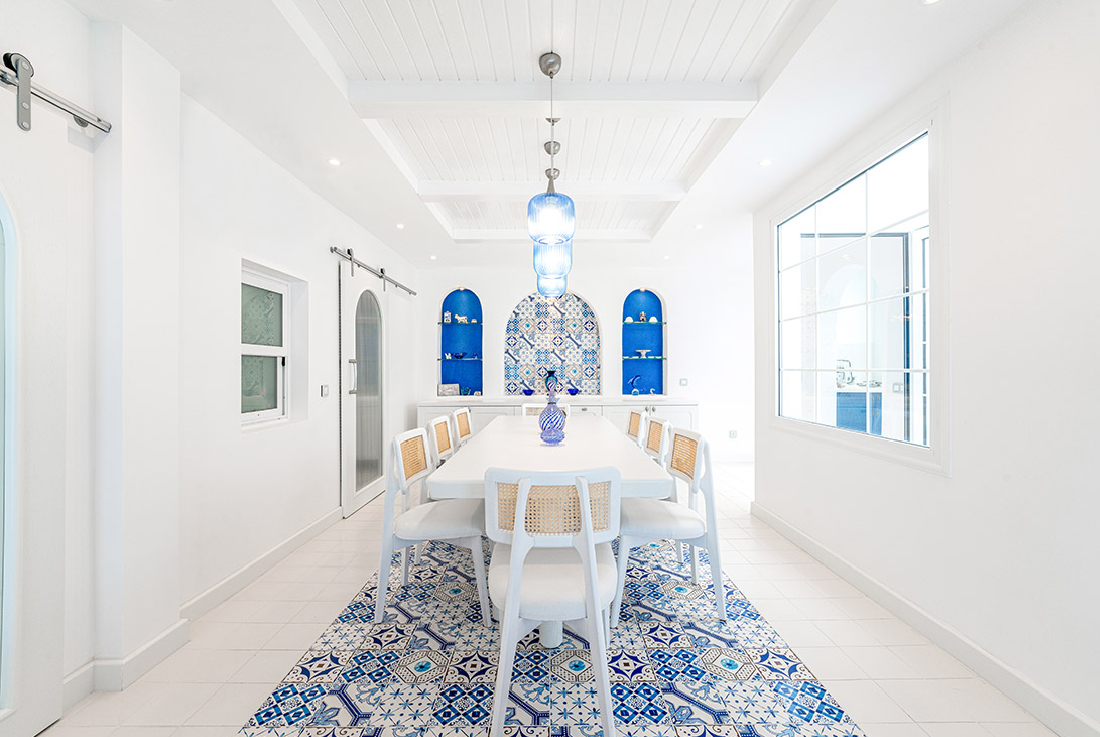
Villa TEPELER
The Tepeler Summer House Project, positioned against the enchanting backdrop of Bodrum's landscape, unfolds as a compelling narrative of architectural elegance. The project presents a meticulously crafted story of a unique alliance between craftsmanship and bespoke design. The residence is also designed with the idea of entertainment and experiential living. While residential design often revolves around aesthetics, we focus more on creating concepts and experiences. Our primary goal is