


ARCHITECTURE
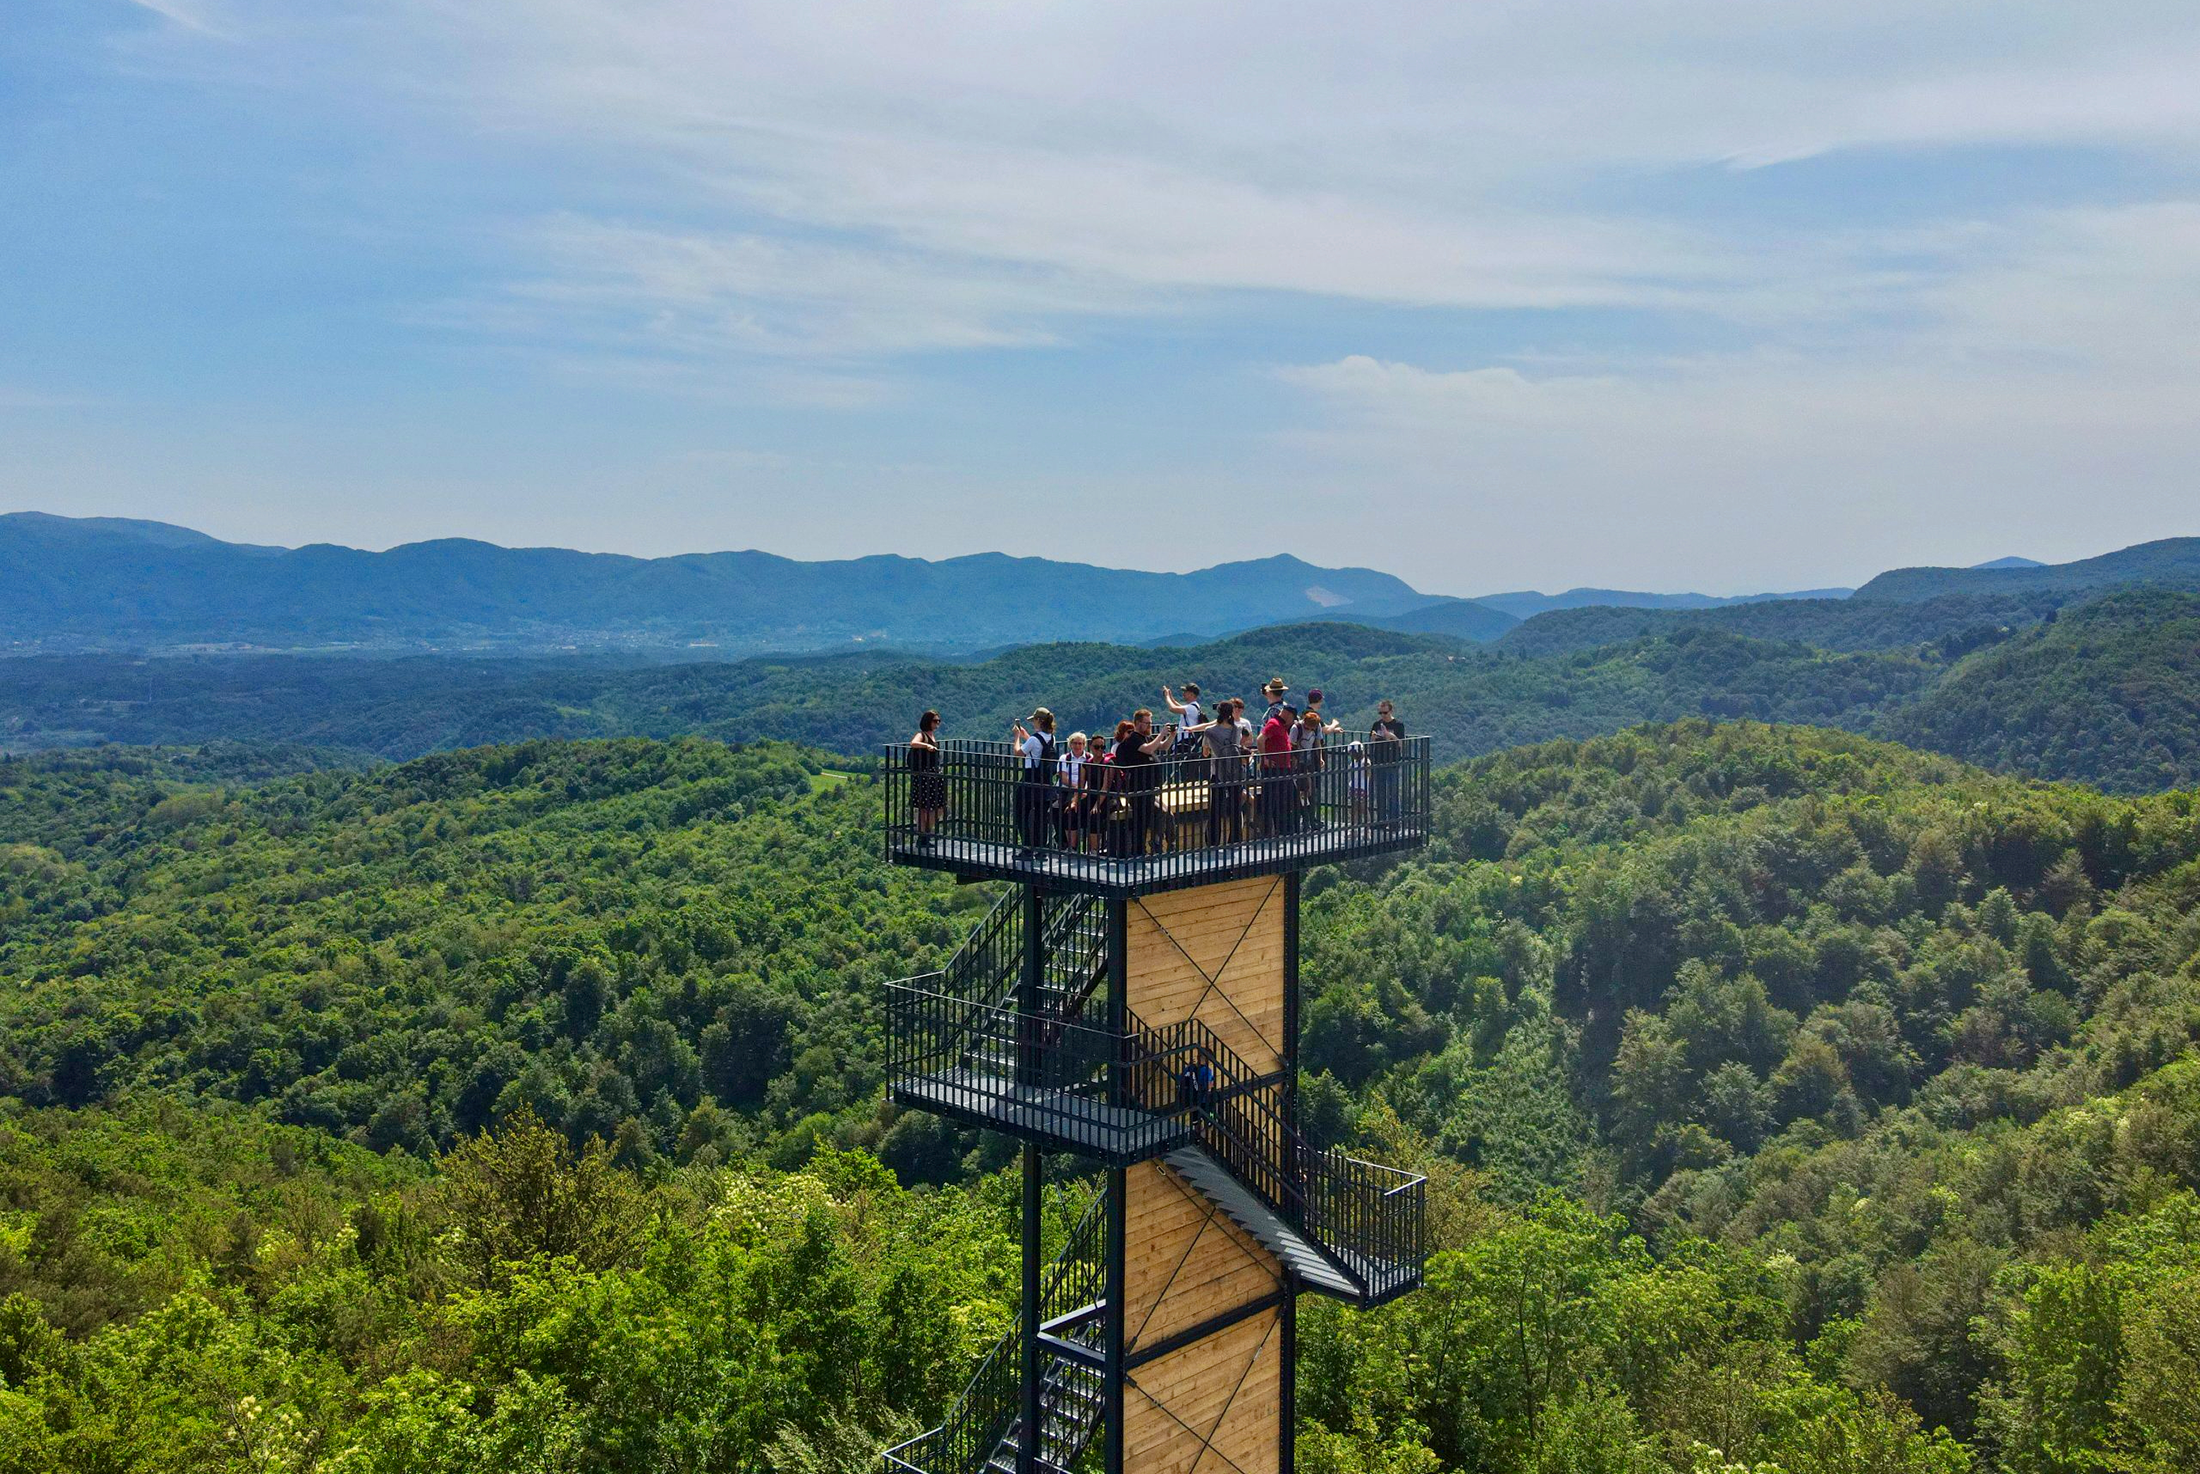
VUKOVOJ VIEWPOINT by NEXAR
Vukovoj Viewpoint, located within the Klenovnik Municipality, is a contemporary lookout structure completed in 2025 and designed by architectural studio Nexar. The intervention is conceived as a precise architectural insertion into the natural terrain, negotiating steep gradients through a lightweight, yet structurally expressive, system. A slender steel framework supports top deck with 360° open view, to amplify the experiential relationship with the surrounding landscape. Materiality is deliberately restrained -
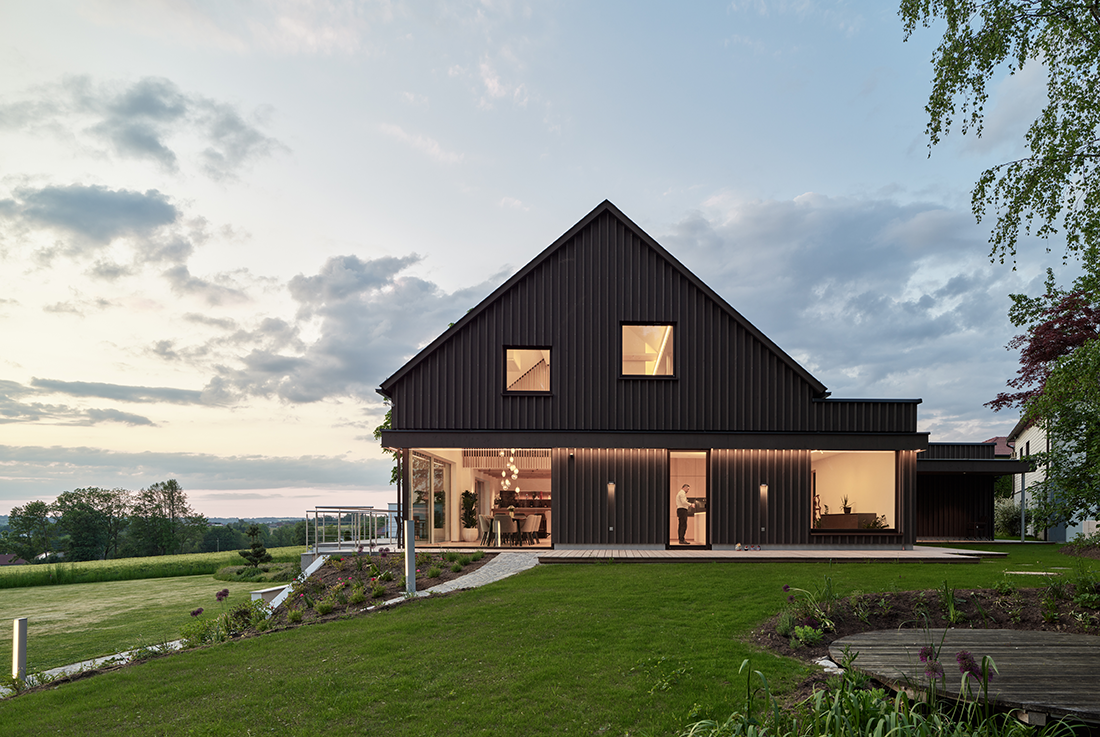
House MRH by Steinkogler Aigner Architekten
The existing building no longer met the needs of the family who lived there, but instead of tearing it down, it was rebuilt and expanded using a wooden construction method. While the northern half remained standing, the southern part was adapted and expanded - here, old and new were creatively woven together to form an airy and bright living area. Divided into different zones from a central block -
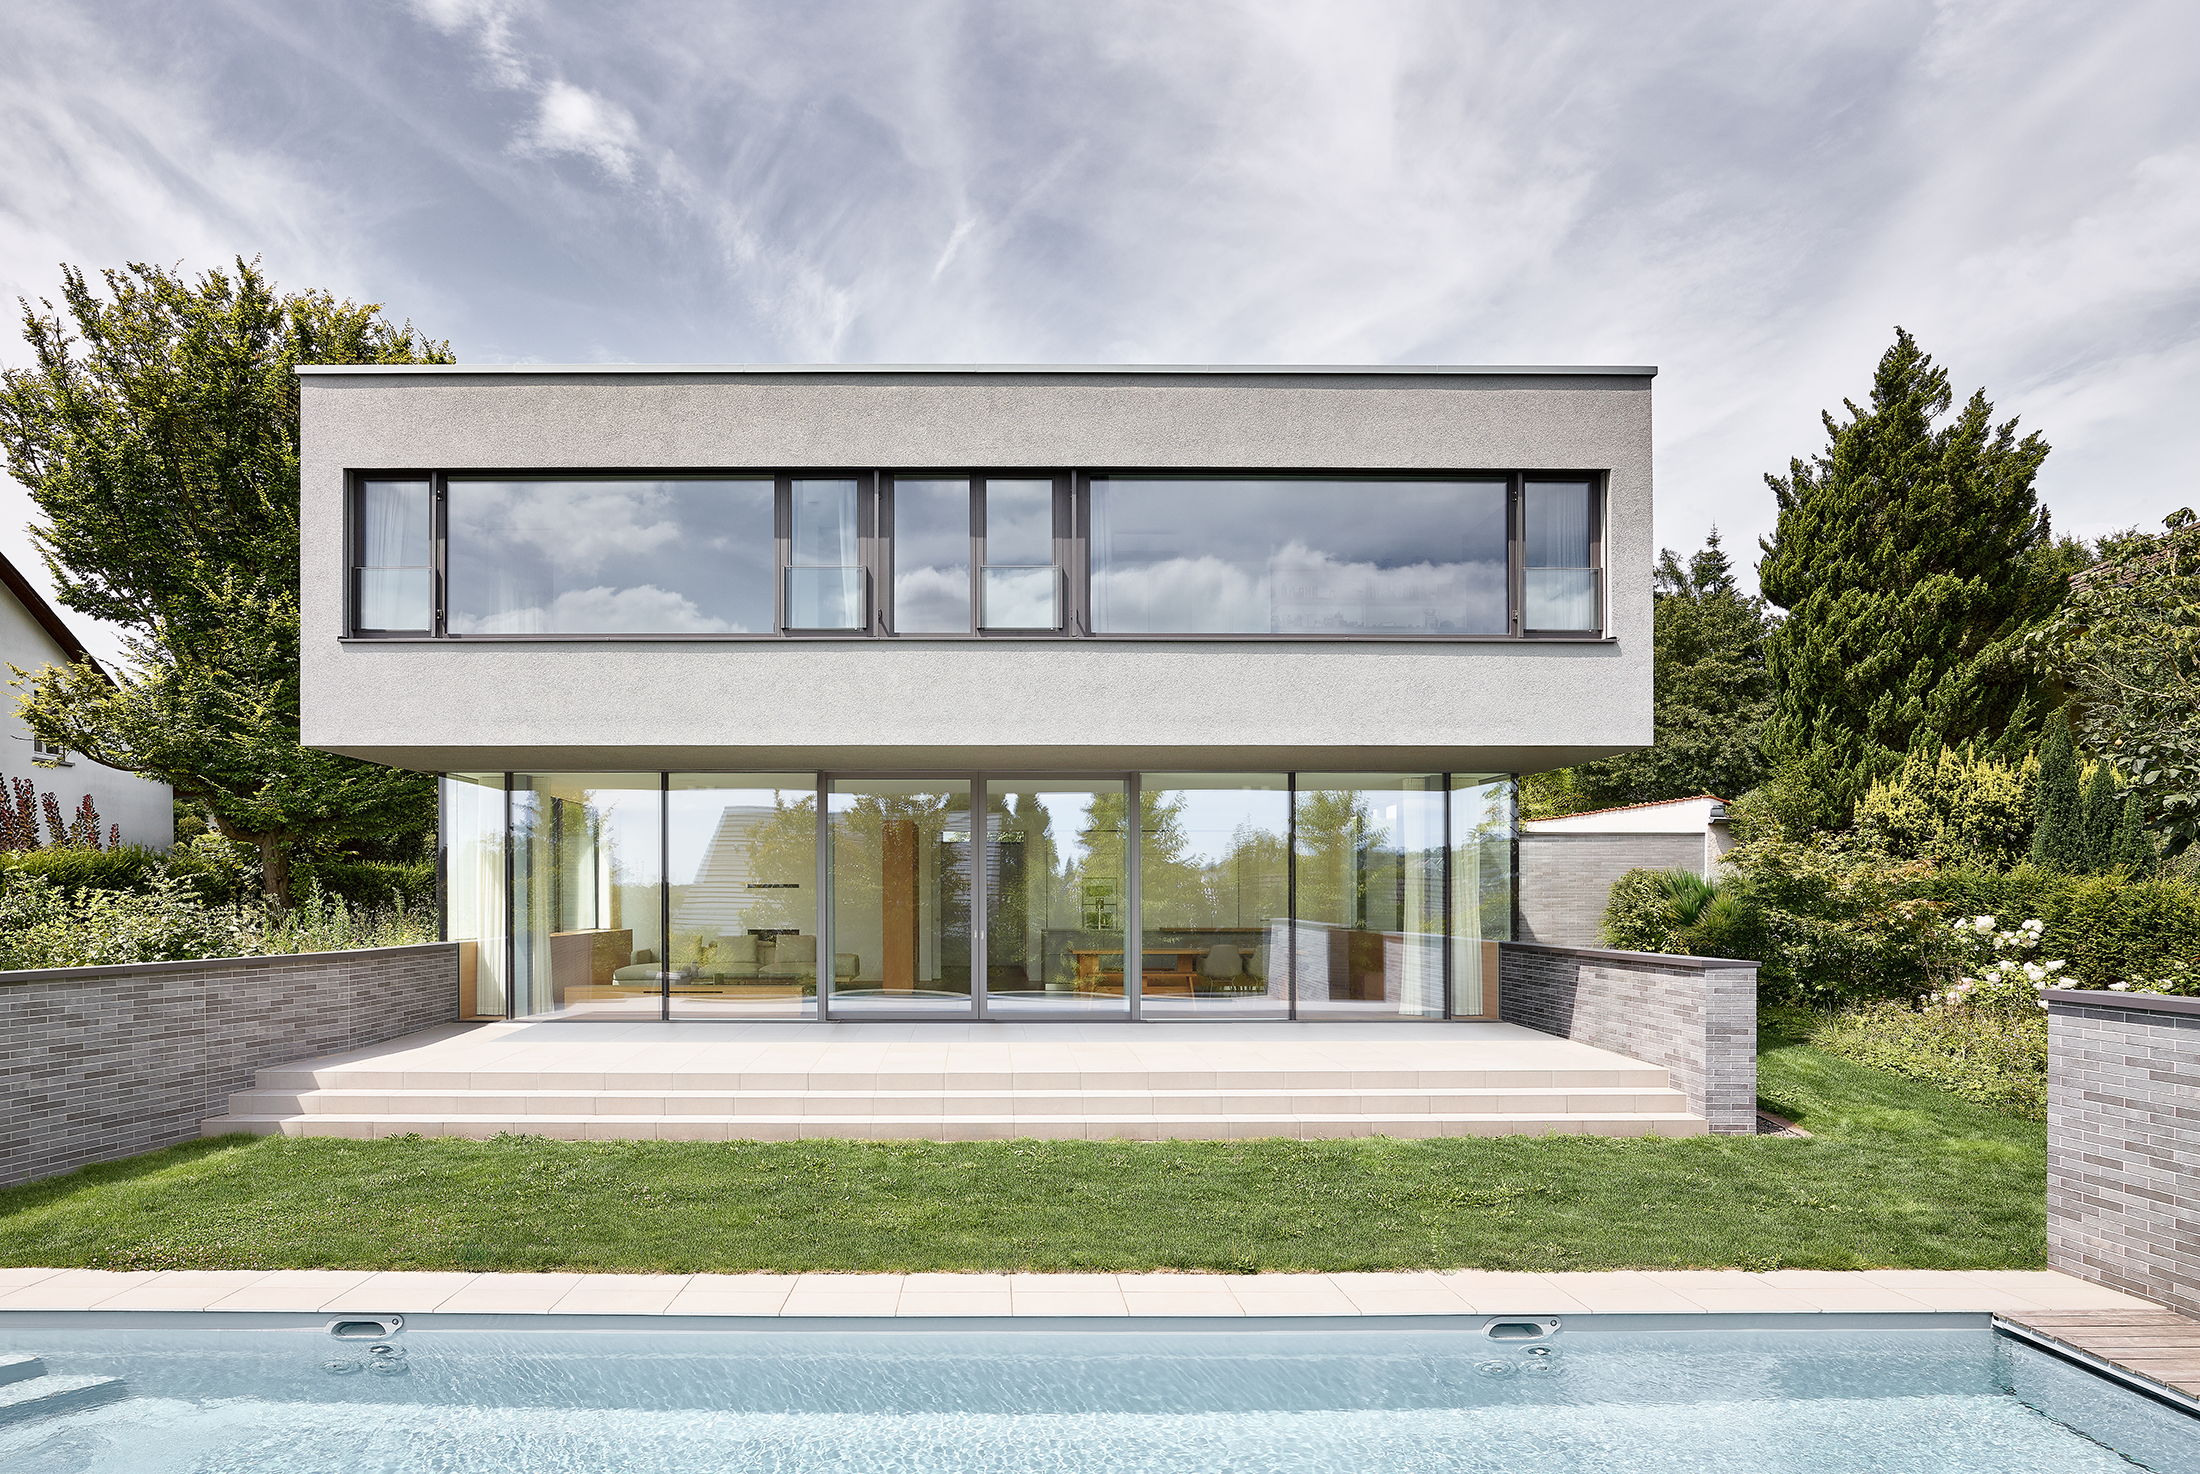
House H by Christ.Christ. associated architects
Situated on a sunny slope in a quiet villa district of Wiesbaden, this residence was designed for a young family of five. Toward the street, the house presents a restrained, introverted façade. A generous, lavender garden forms a soft transition to the public realm. A continuous glass band clearly separates ground and upper floor, making the rendered upper volume appear to float above the solid base. This effect is
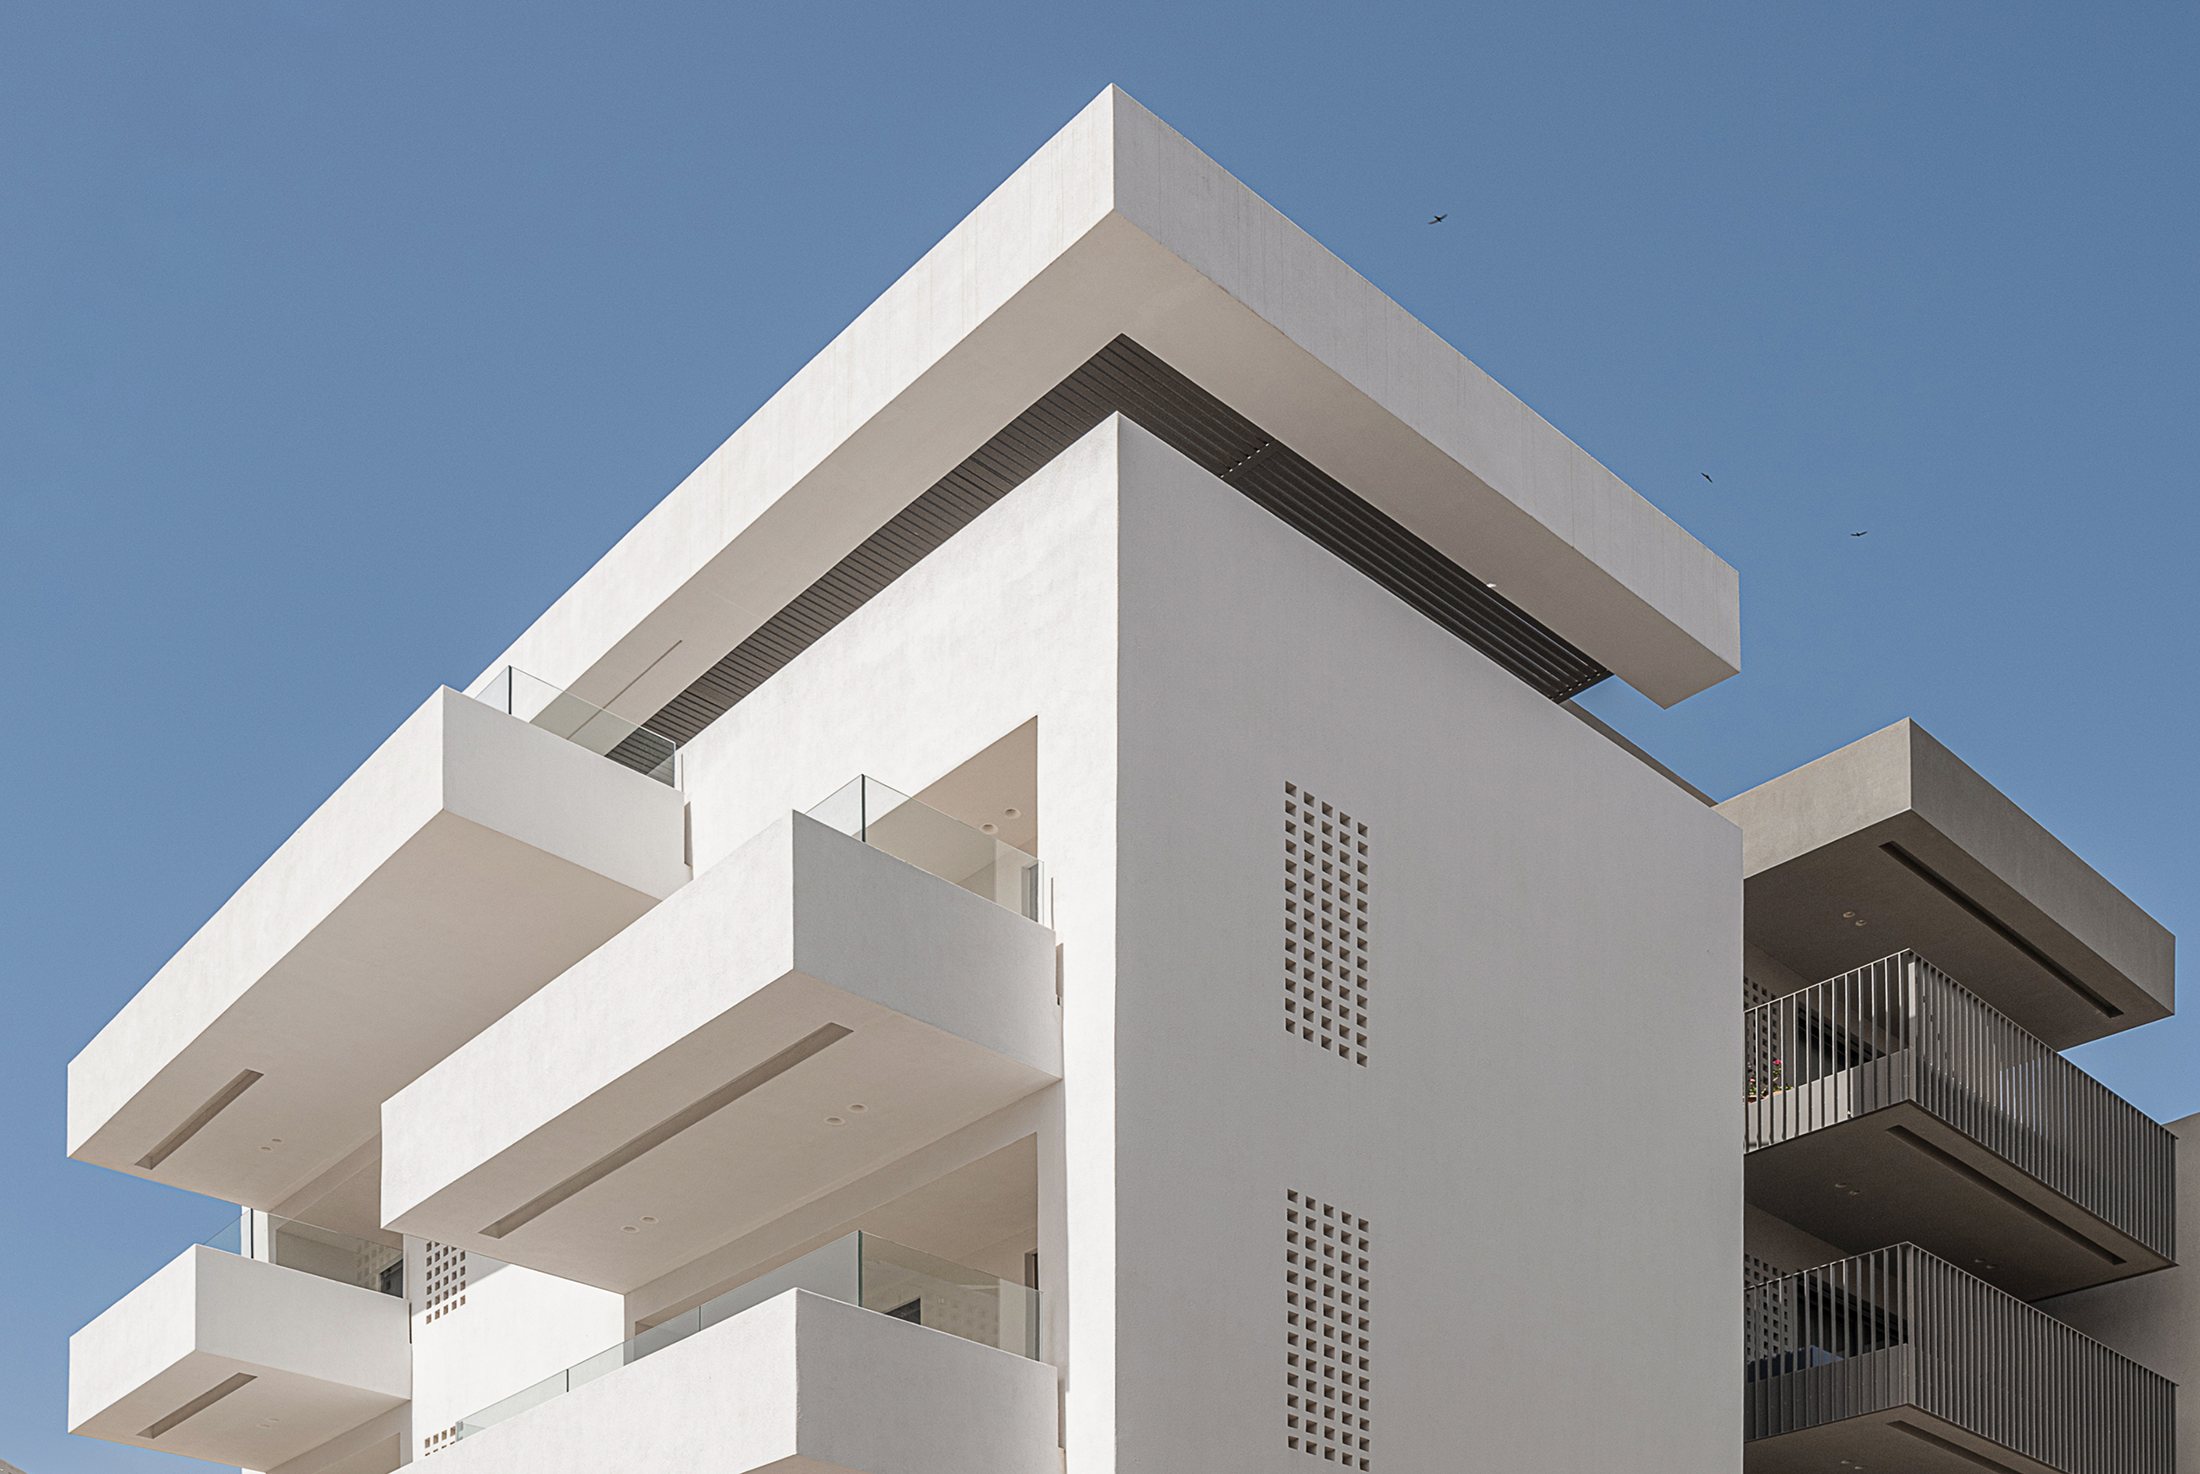
Apartment building at Koum Kapi District in Chania by Kalligeris Architects
Located in the neighborhood of Koum Kapi, an area with mostly small plots and low-rise buildings, one of the main goals was to break down the building by introducing geometric volumes. The building consists of two orthogonal shaped volumes, gray and white, separated by the central stairwell, with four levels and a Pilotis, with a total of 7 apartments. The gray volume, sitting at the center, reaches the maximum
DWD Information Pavilion Hohenpeißenberg by arcs architekten
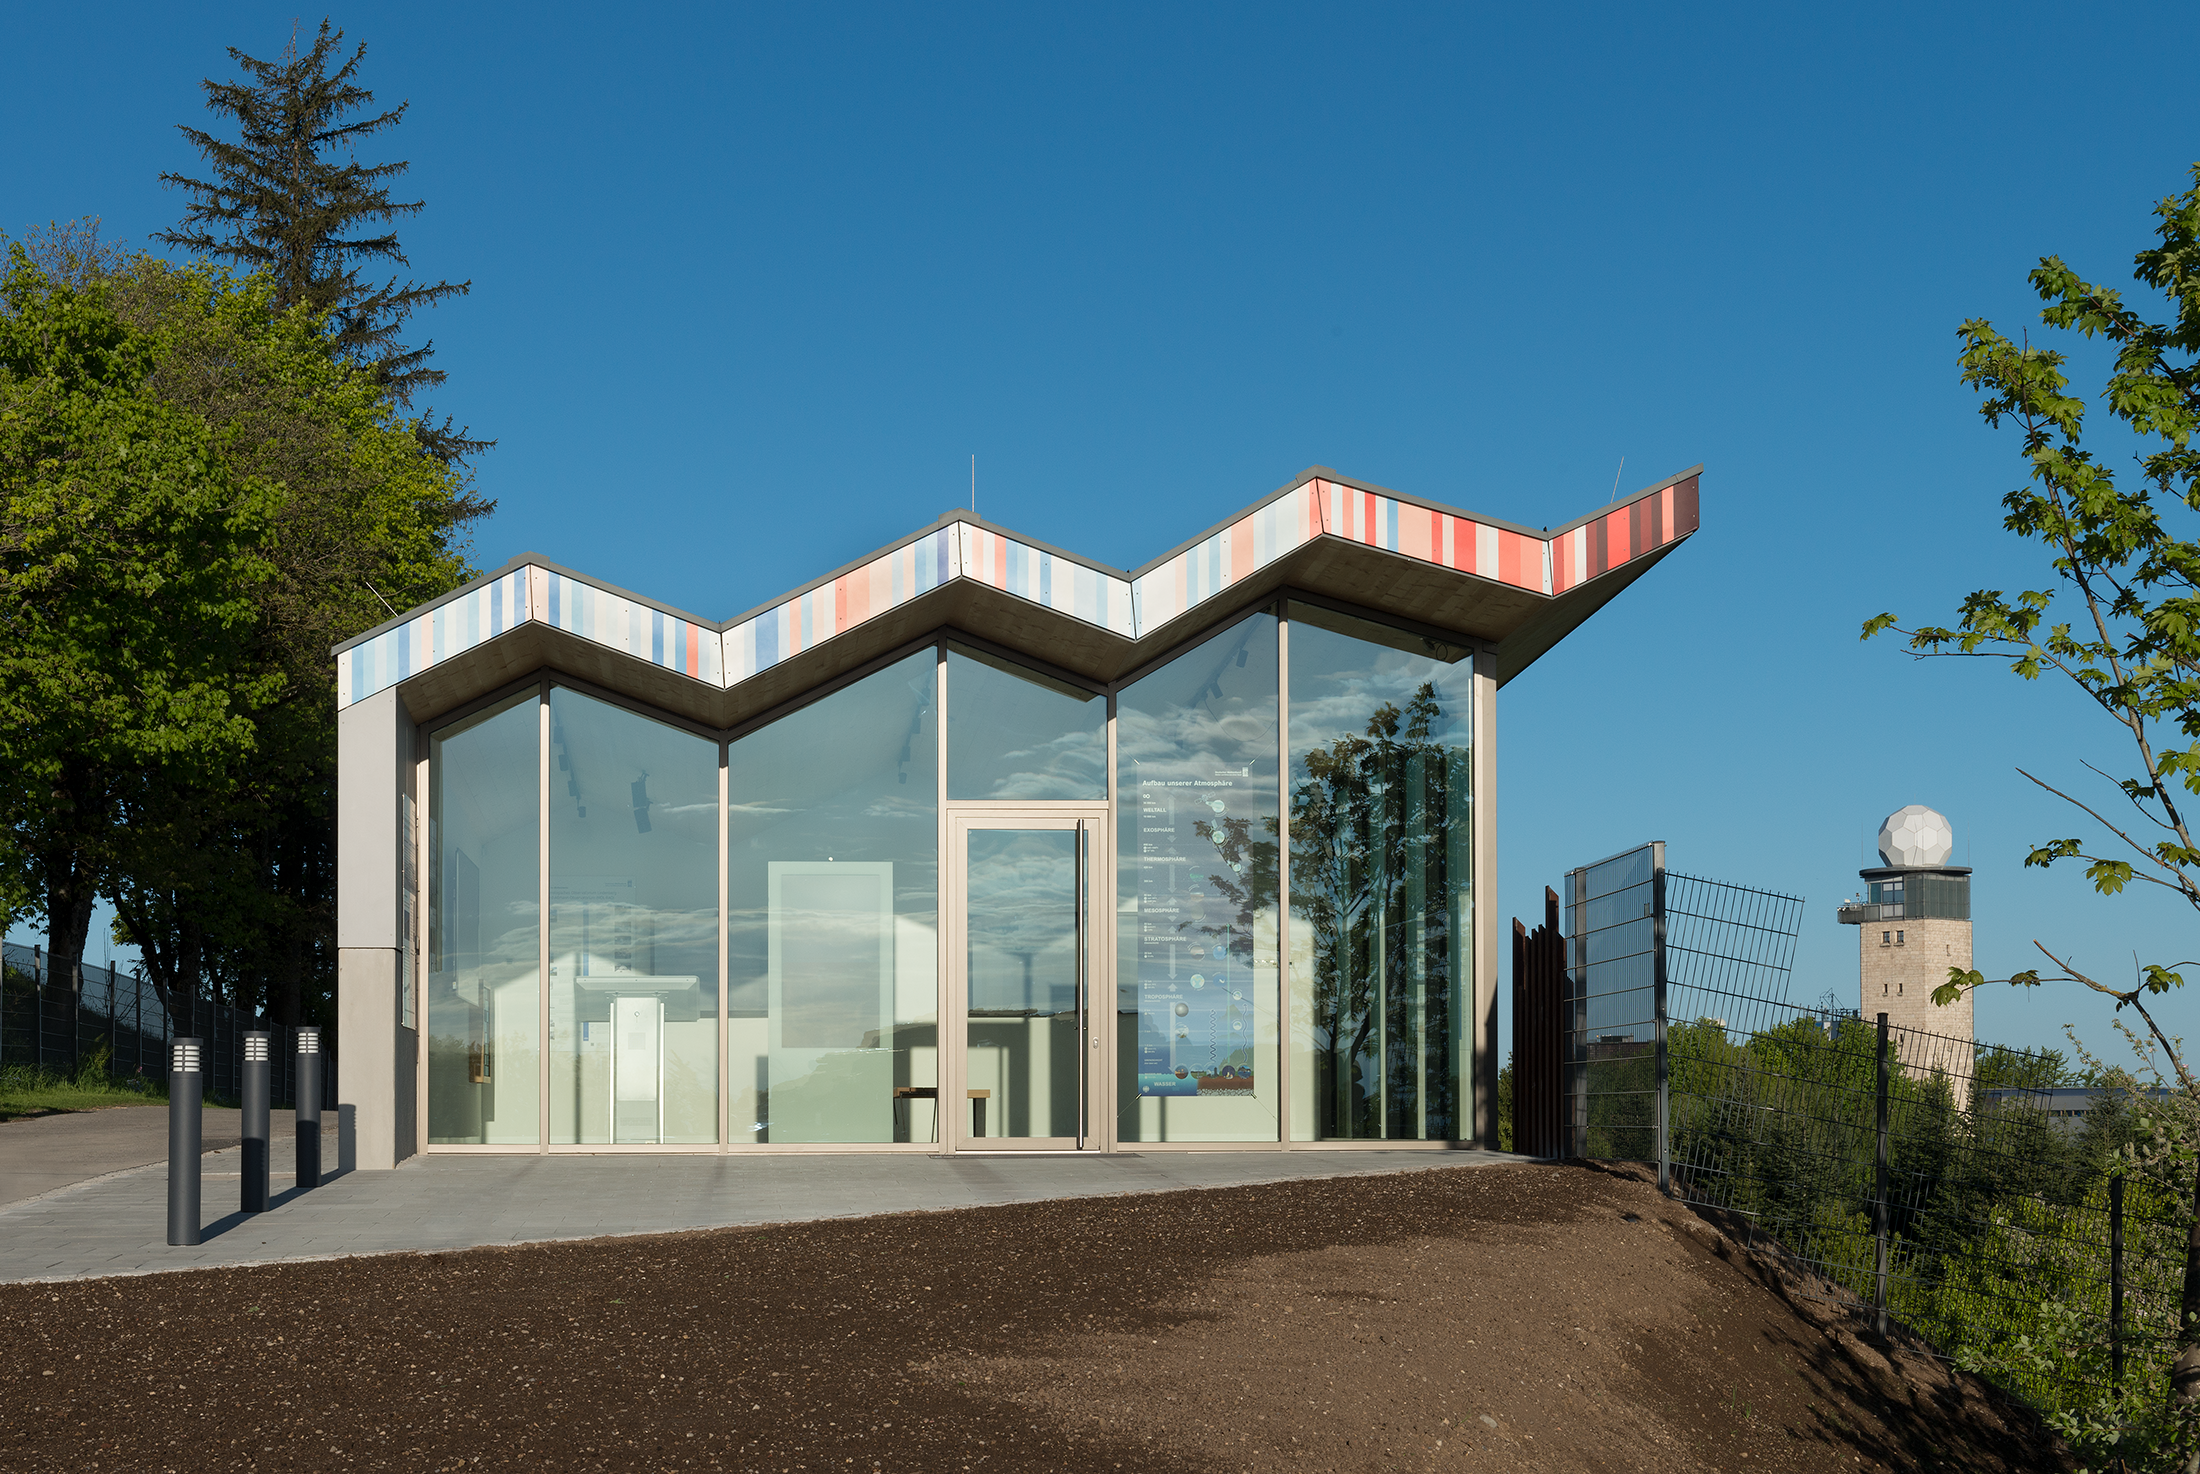
New building to showcase weather and climate research at the German Weather Service to the public with an exhibition space. The design, “The Graph,” symbolizes the ups and downs in the records of the world's oldest mountain weather station. The façade is printed with so-called “warming stripes” - blue stripes for cold years, red stripes for warm years - symbolizing climate change since records began in 1781 to the
Cité Angus Phase II by Ædifica
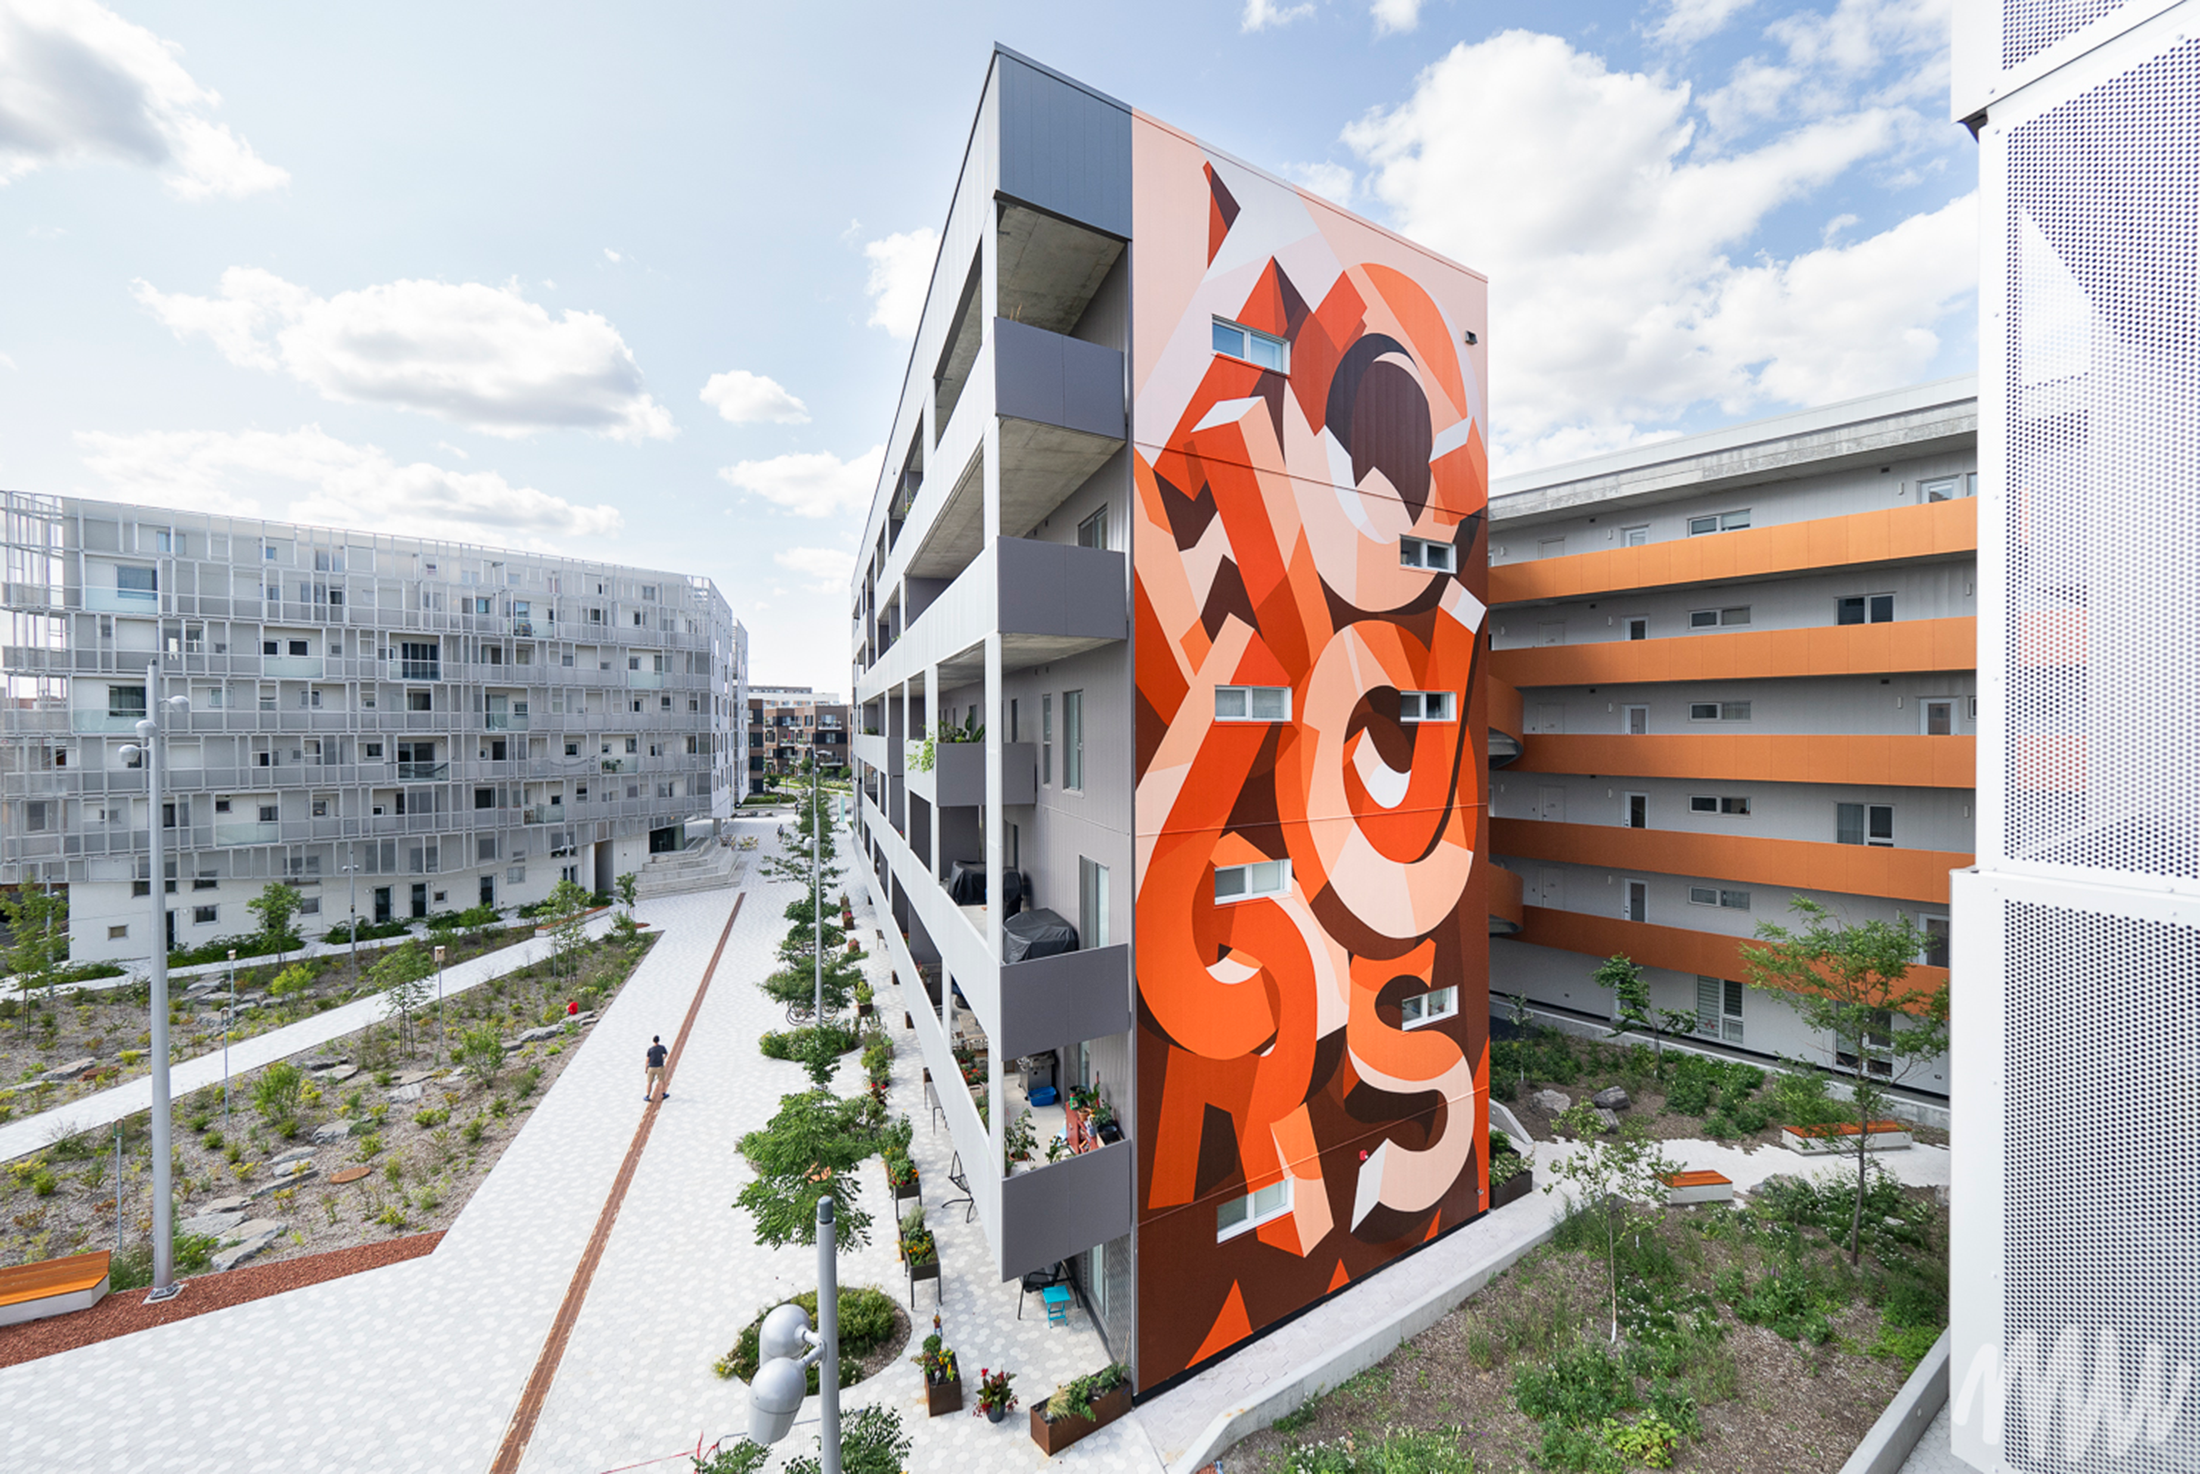
Cité Angus Phase II is a six-storey, mixed-use residential building located within Technopôle Angus in Montreal, a major urban redevelopment project focused on sustainability, community living, and urban revitalization. The area integrates green spaces, public squares, shops, and housing, and is certified LEED Neighbourhood Development Platinum. Completed in 2023, the project includes 88 condominium units and two commercial spaces. Designed on a constrained, irregular site, it responds to diverse
Luftmattstrasse Studio Building by Brandenberger Kloter Architekten
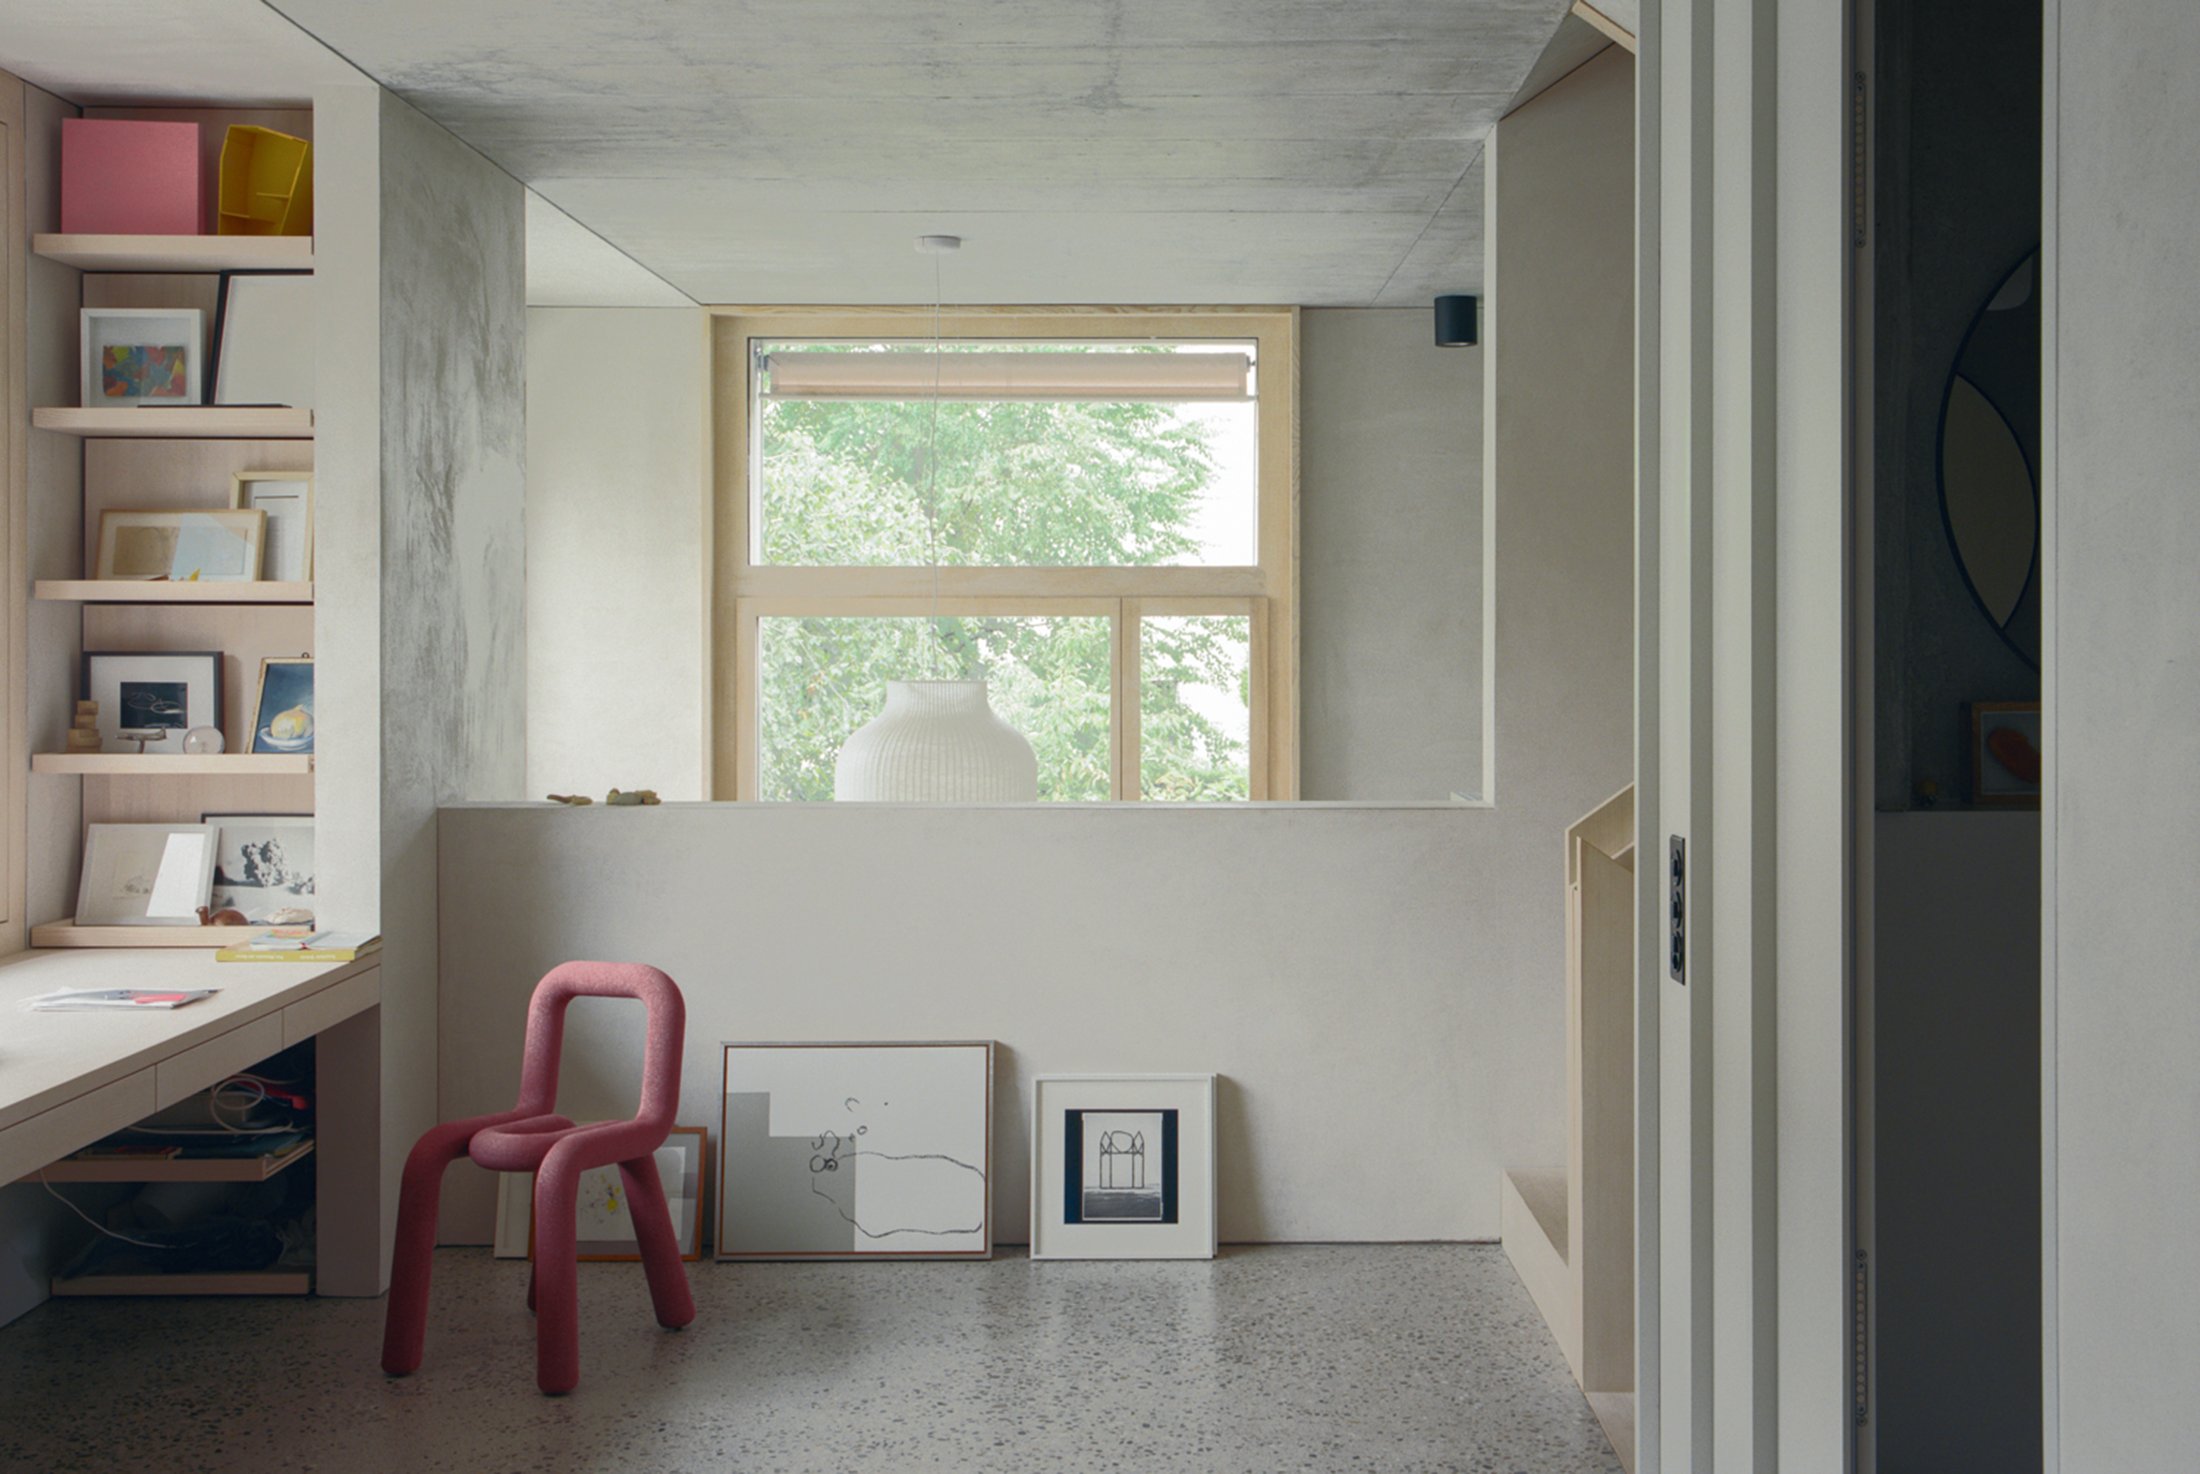
The residential building is located in the Gellert district of Basel. It replaces a former garage at the end of a U-shaped perimeter block, with apartments oriented in three directions. Plastered, solid brick façades with regularly arranged windows and deep reveals create spatial depth. Inspired by Adolf Loos's Raumplan, rooms of varying proportions are organized around a central concrete core. Workshop, entrance, dining, kitchen, living room, office, and communal
Footbridge over the Divoká Orlice River in Žamberk, Czech Republic by Klokner Institute CTU in Prague
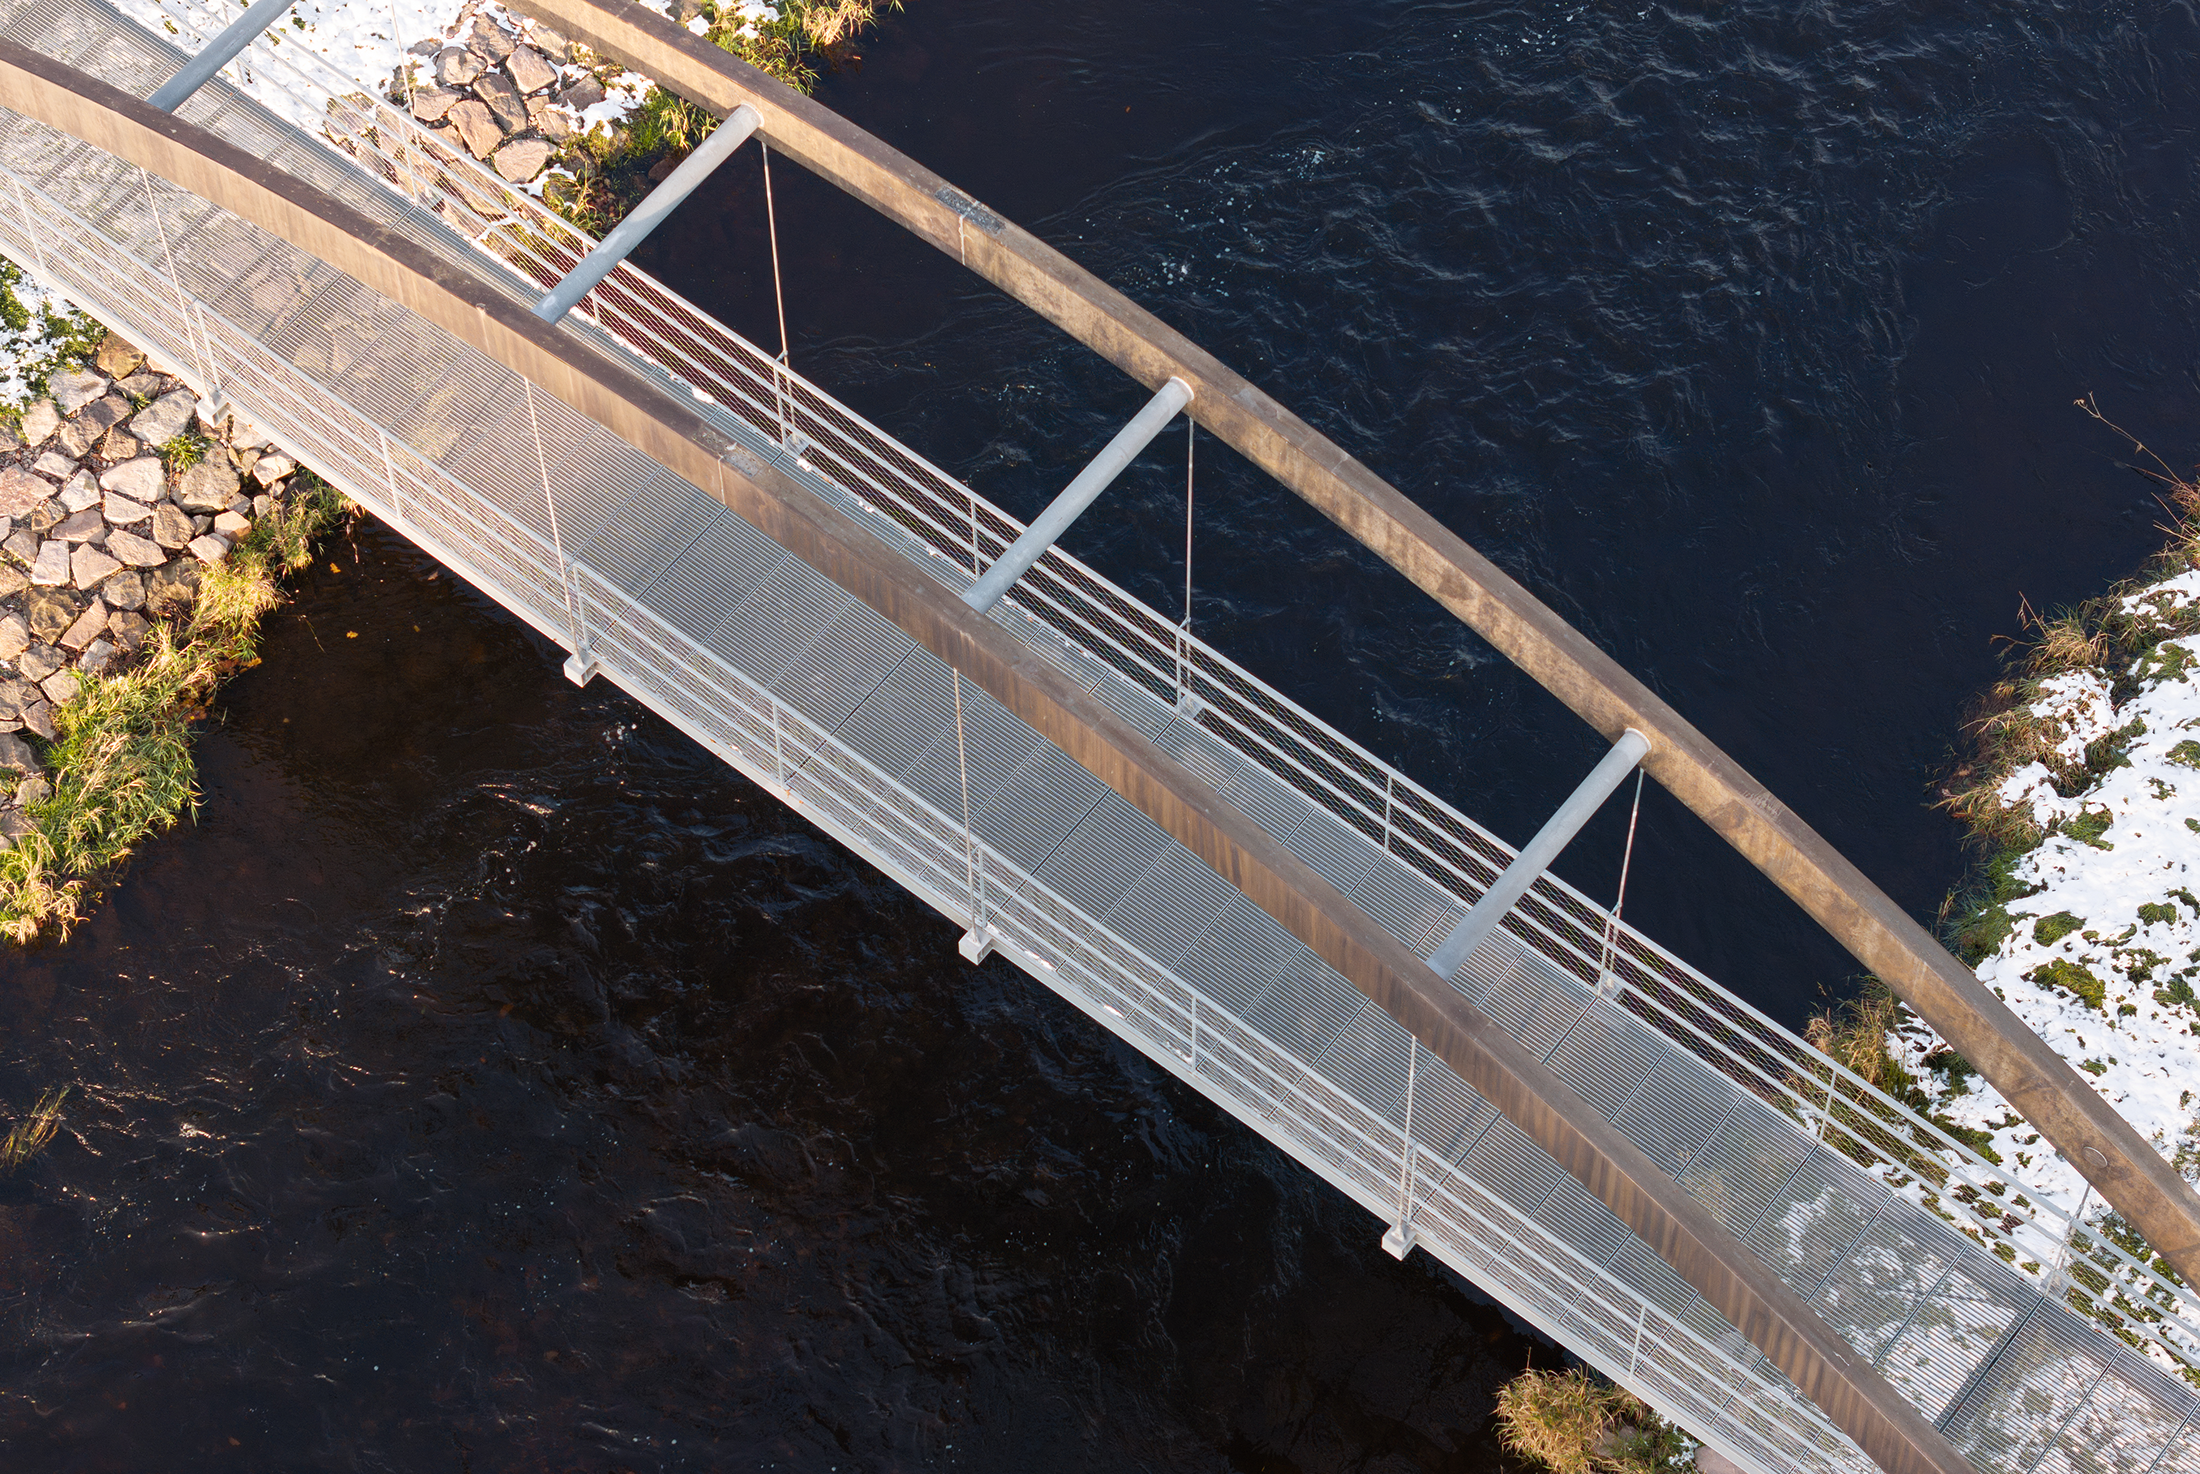
The new footbridge replaced a classic, arched, concrete footbridge from the first half of the last century. The supporting structure consisted of a pair of concrete arches, each 350 mm thick. The footbridge was part of the town's skyline and was popular with the locals. Unfortunately, the original structure was in such poor condition that it had to be replaced with a new one. We came up with the
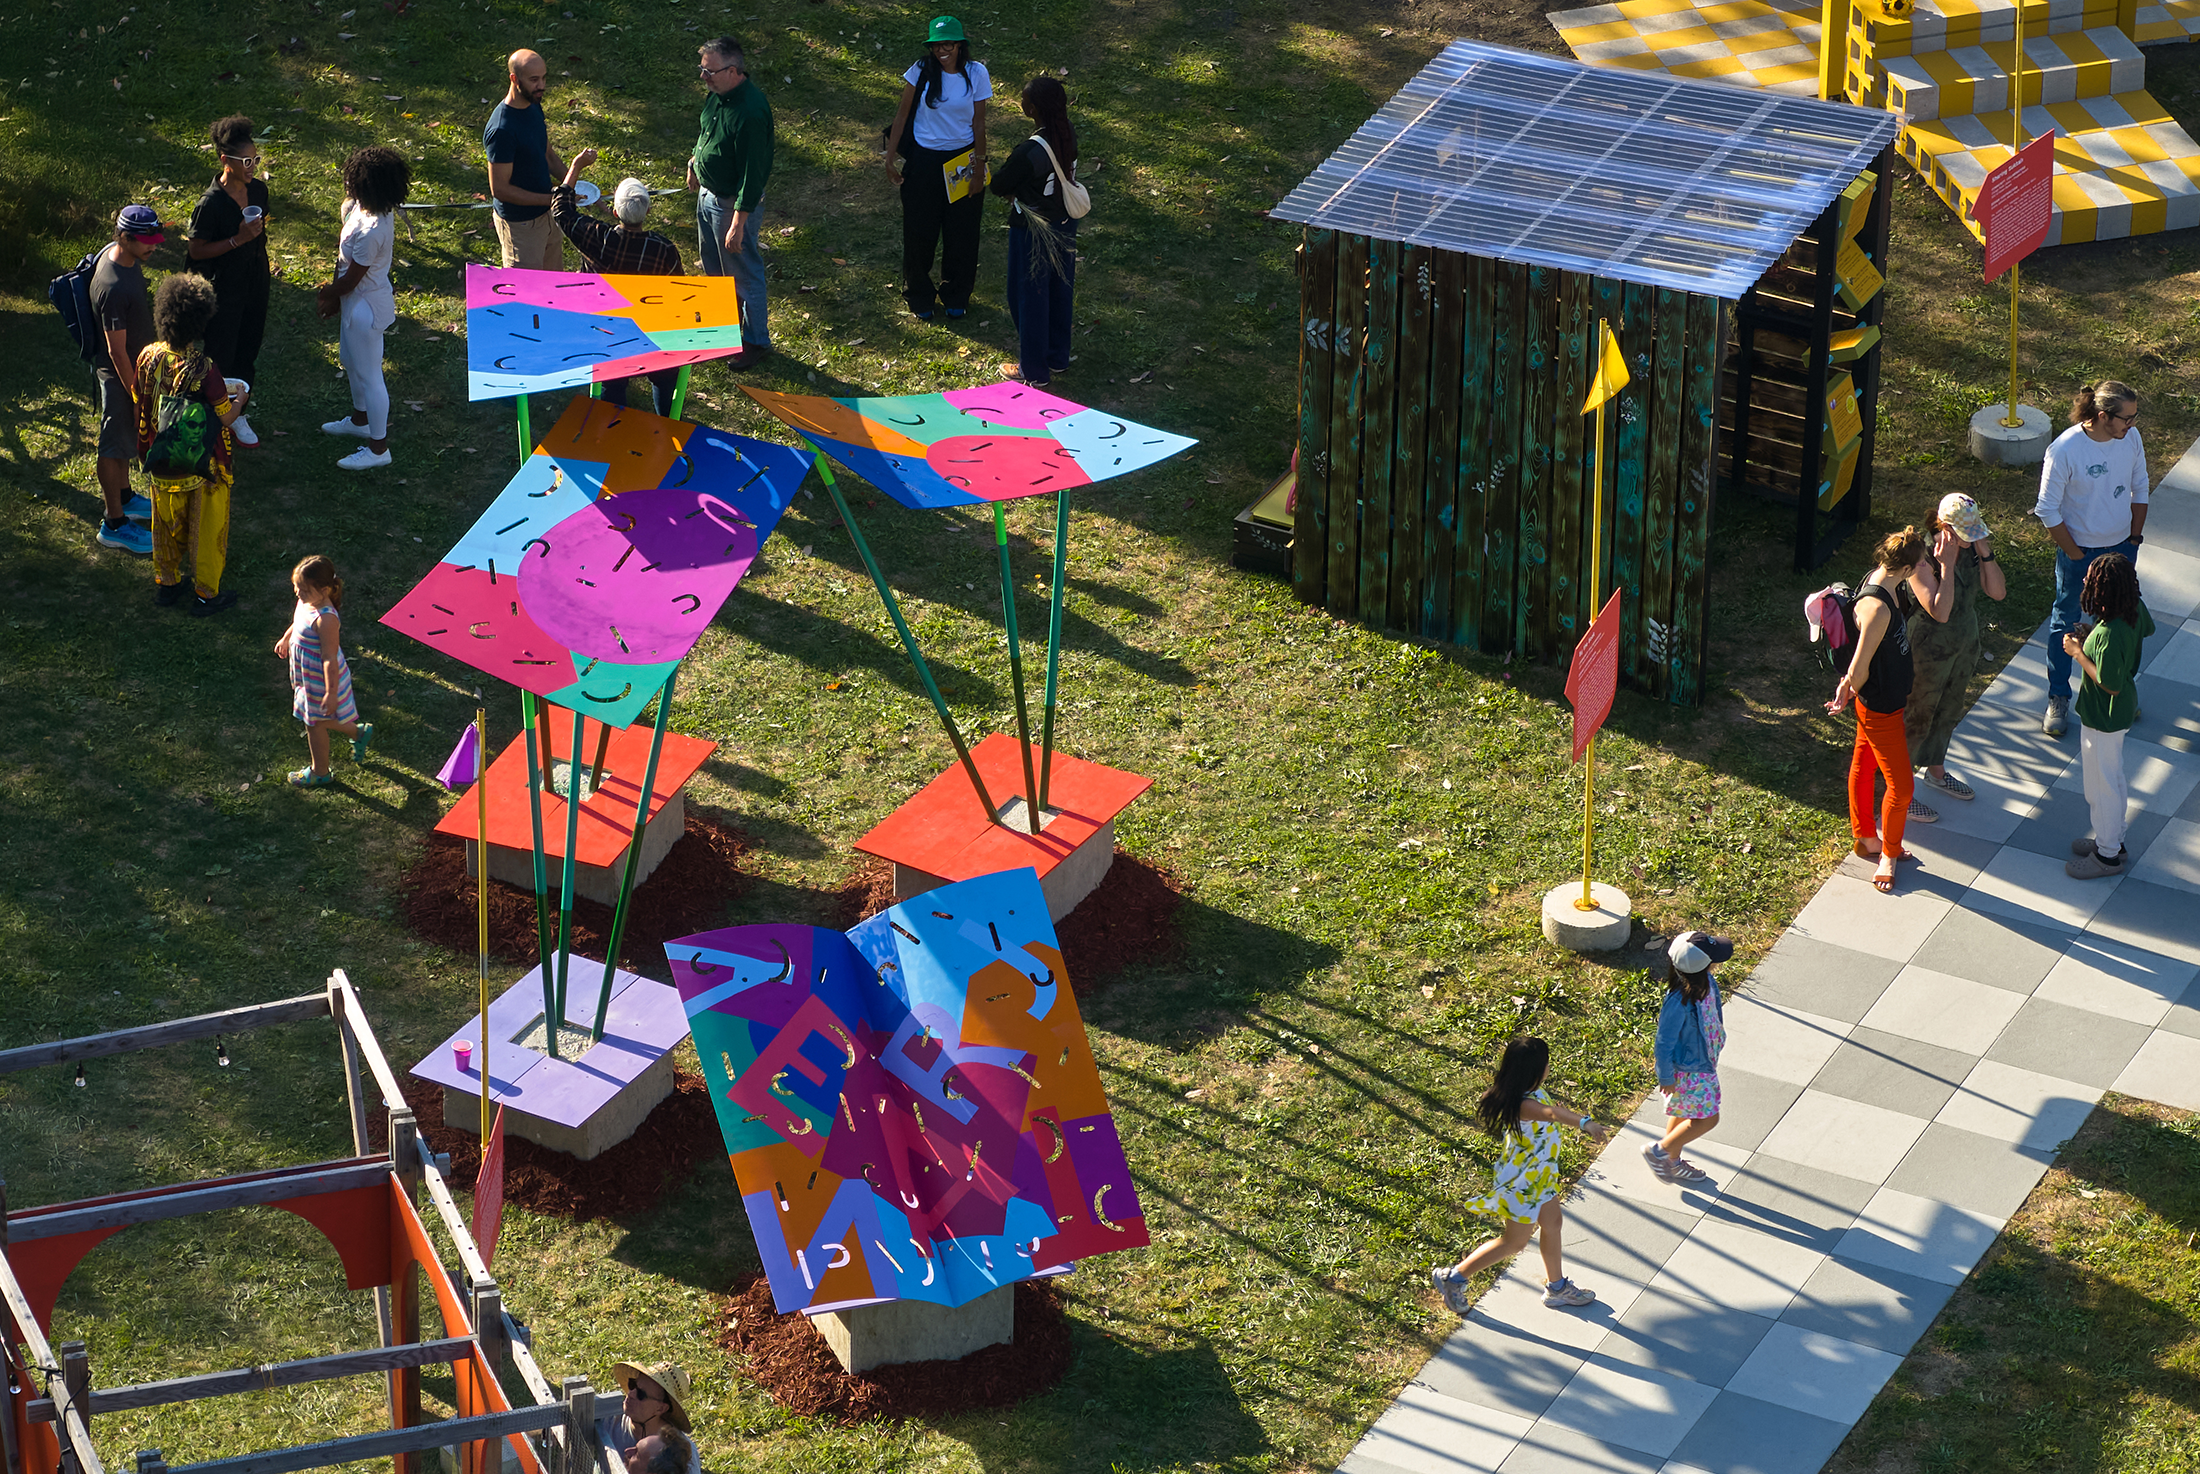
By the Book by PALMYRA and alt_
Let's meet by the book! The "By The Book" pavilion is a haven, an inspiration, a playscape, and a landmark for Chicago's North Lawndale neighborhood, its children, and their caregivers. By evoking weightlessness - book pages floating in midair - the pavilion design embodies the idea that reading can happen anywhere, at any time, transporting the reader to other worlds. Fabricated out of aluminum, the four-part installation moves with
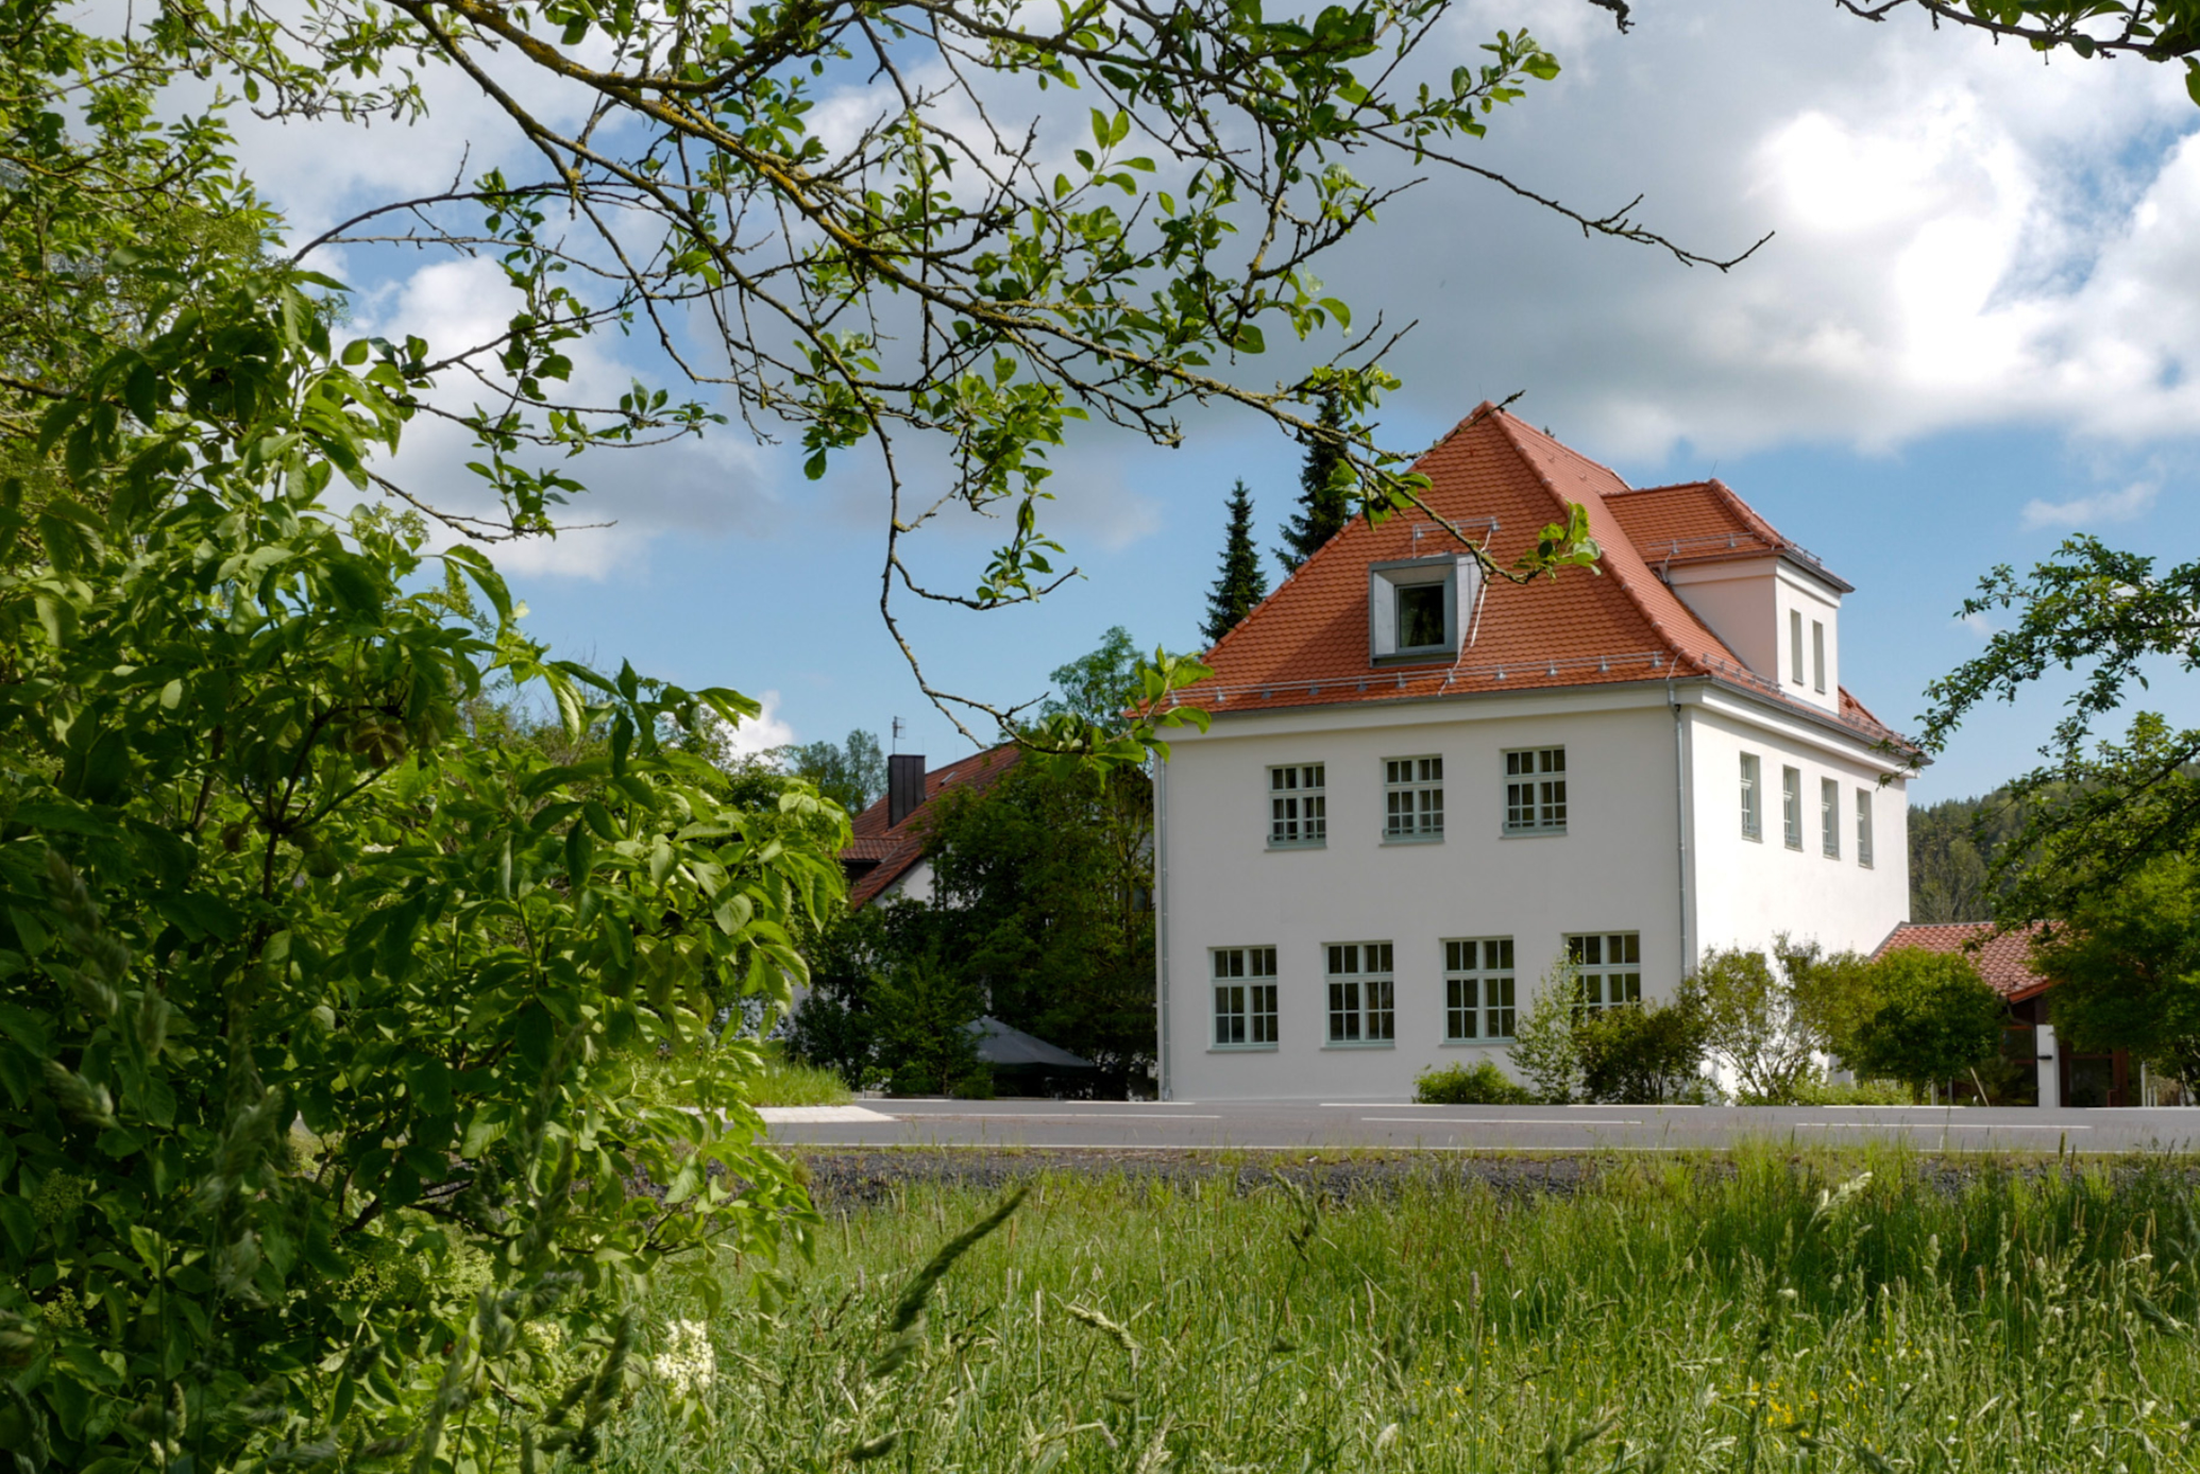
Artist Residence by Karlheinz Beer Büro für Architektur und Stadtplanung
Over the past six years, the Badehaus Maiersreuth e.V. association has established itself as an exciting venue for contemporary culture in the northern Upper Palatinate. In addition to the original bathhouse of the former spa, the modernized historic schoolhouse from 1911 is now also in use. It has been converted into a “residence for artists” and, together with the adjacent former Sibyllenbad from the 1980s, forms a spacious complex
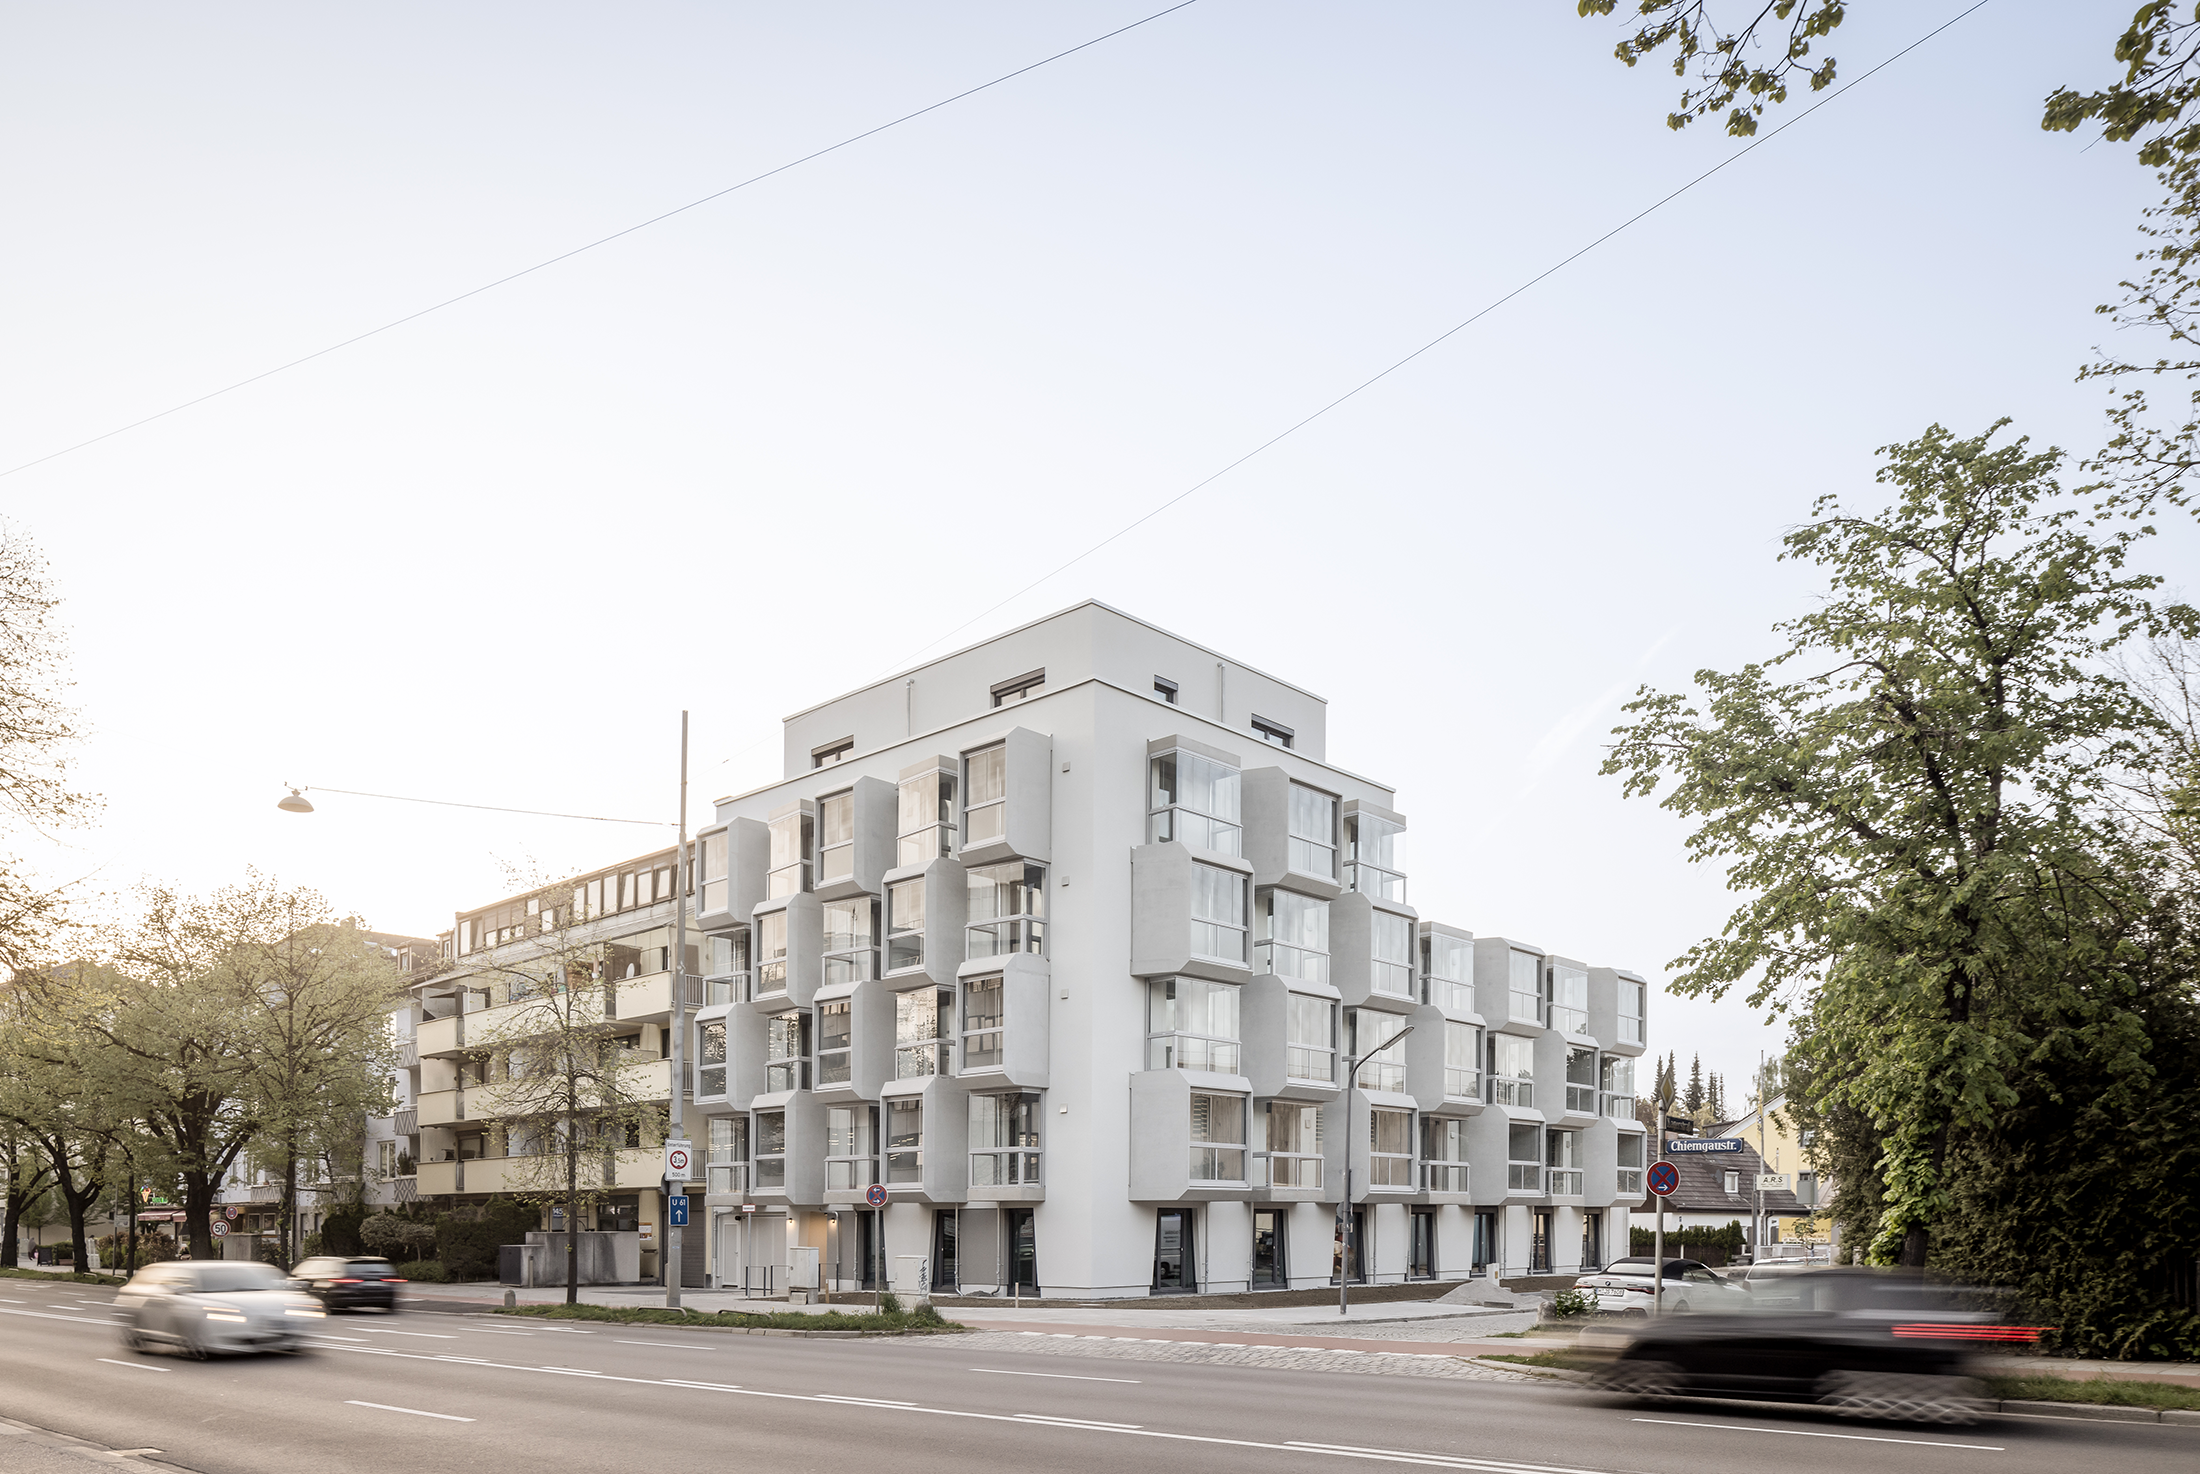
United Homes Giesing – K12/14 – Student residence by juergenSeifert.com ARCHITEKTUR planen & beraten GmbH
The new student residence was built as an urban regeneration project on Munich’s busy “Mittlerer Ring”. The high-density development offers the 65 student residents a wide range of high-quality communal and private rooms, as well as public, semi-public, and private areas, both inside and outside the building. Added to this is a striking façade that gives the building a distinctive identity. The concrete and glass loggia cubes along the
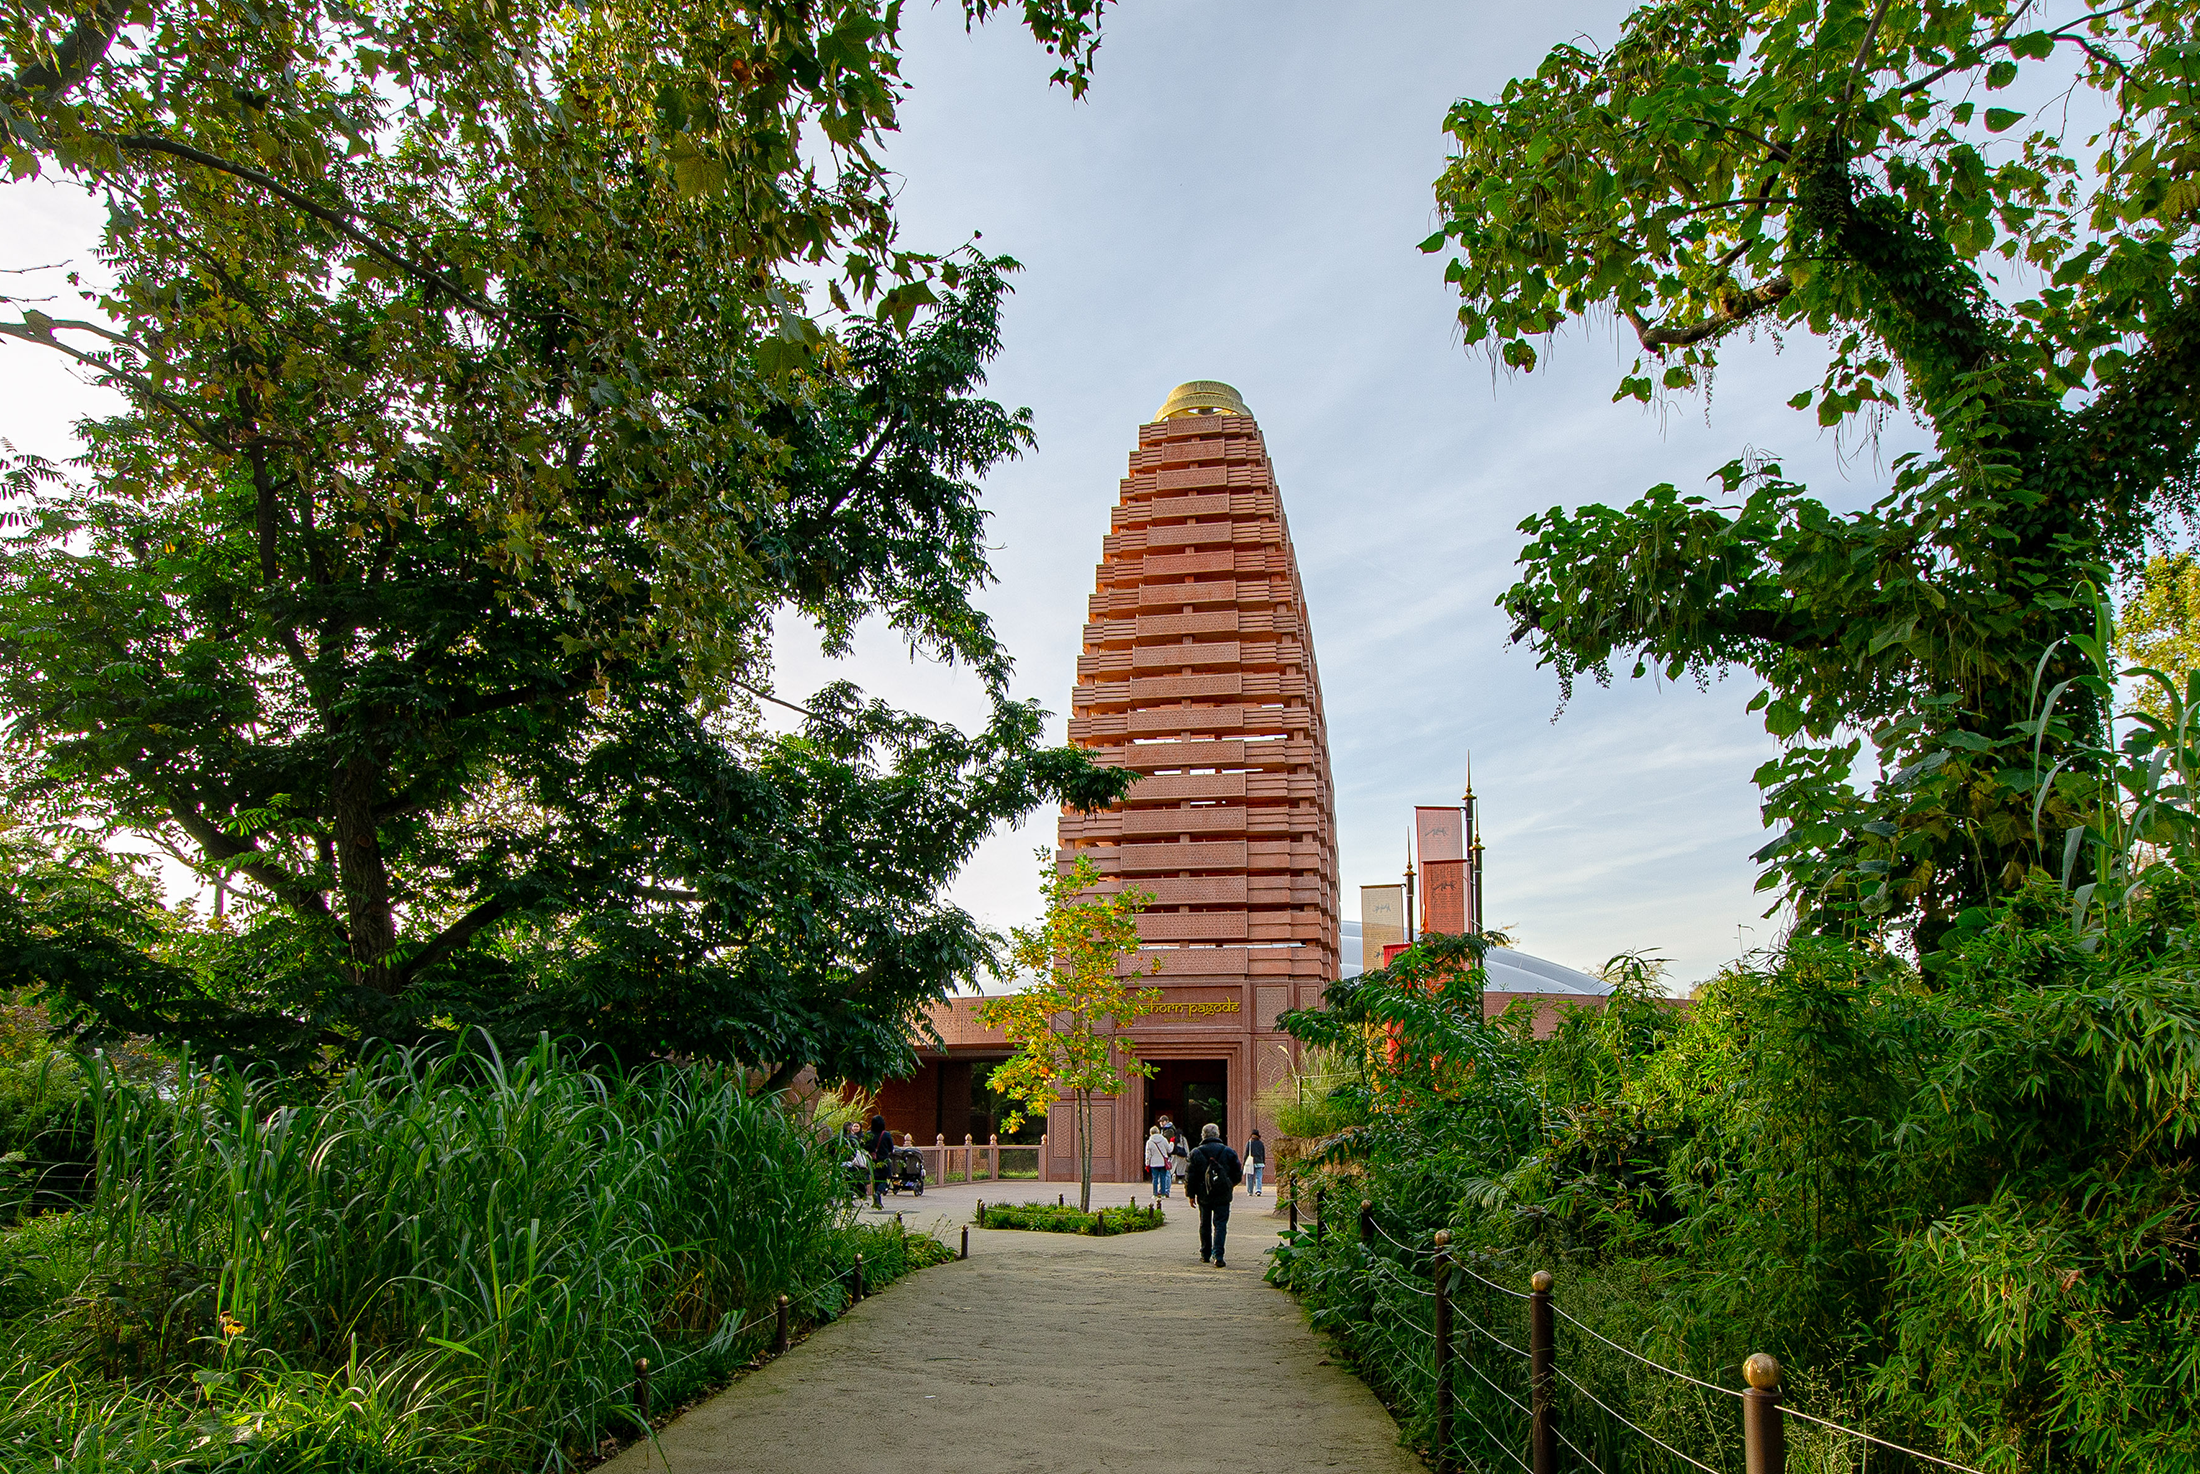
Zoo Berlin – Rhino Pagoda by dan pearlman Experience Architecture
The RHINO PAGODA in the Berlin Zoo is the new home for Asian rhinos, warty pigs and tapirs on an area of 14.000 m². The goal of the architectural design for the Rhino Pagoda was to create a landmark for species conservation and the Berlin Zoo. The new facility stands for modern and transparent animal husbandry. Following a biodiversity approach, the animals can be experienced in the context of