Home VI by LOFT Studio
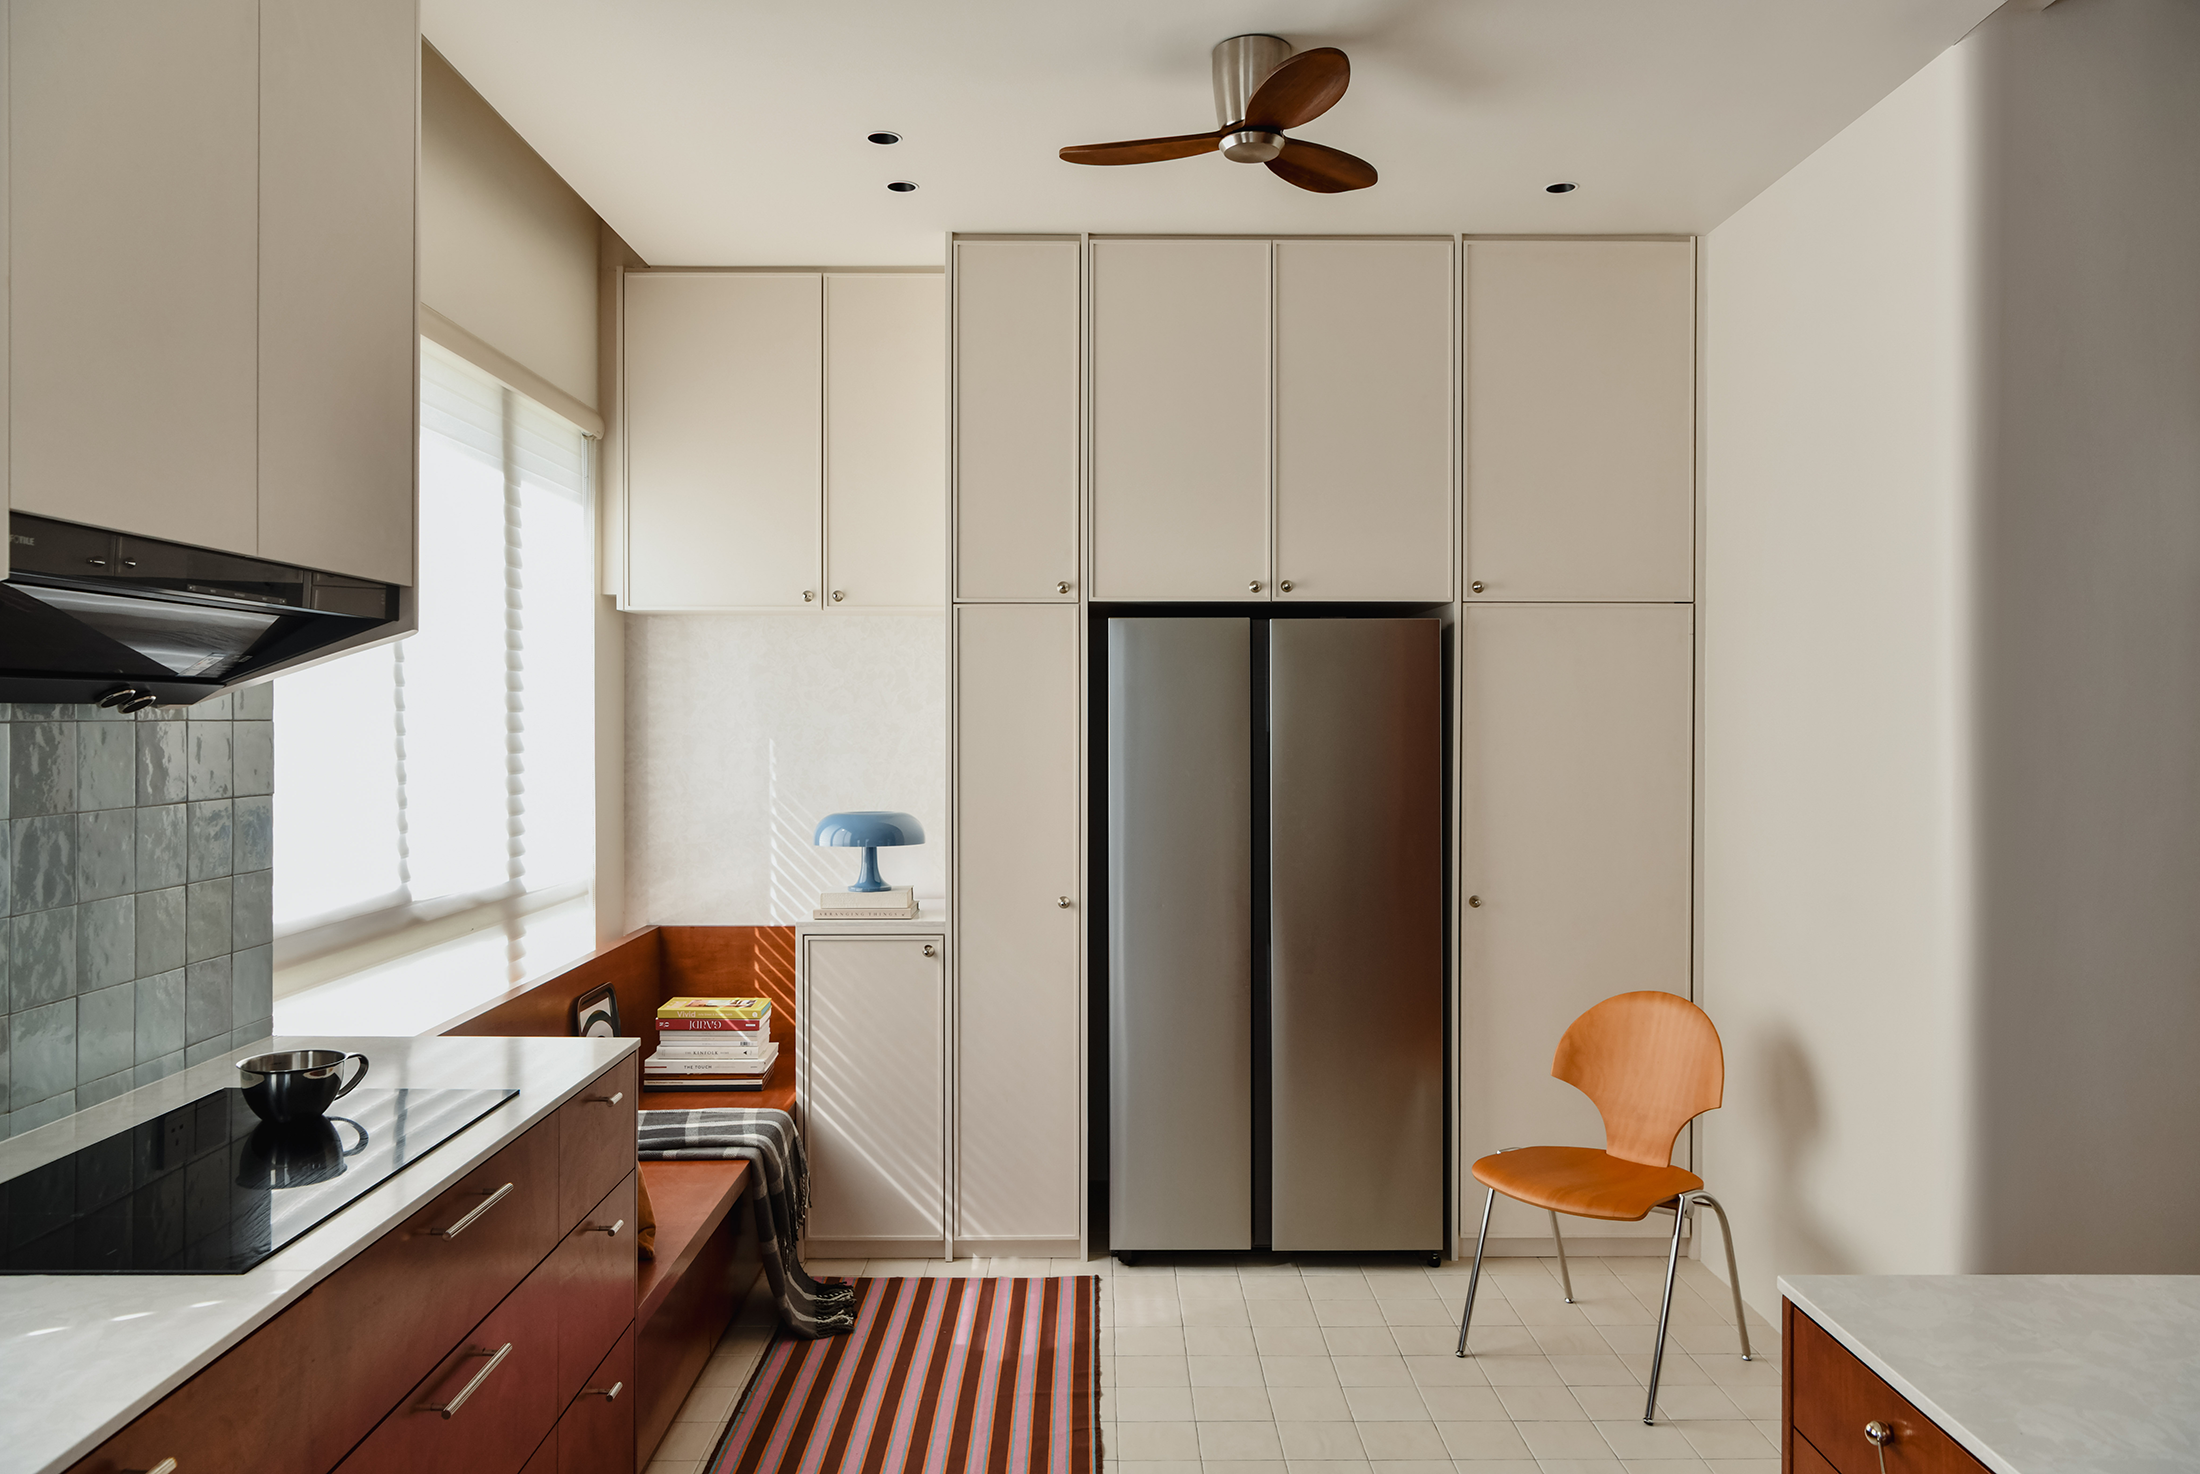
This project embodies the transformation of a first home into a warm and elegant sanctuary for a young family. The interior reflects their individuality, lifestyle, and aspirations, resulting in a space that is not



This project embodies the transformation of a first home into a warm and elegant sanctuary for a young family. The interior reflects their individuality, lifestyle, and aspirations, resulting in a space that is not
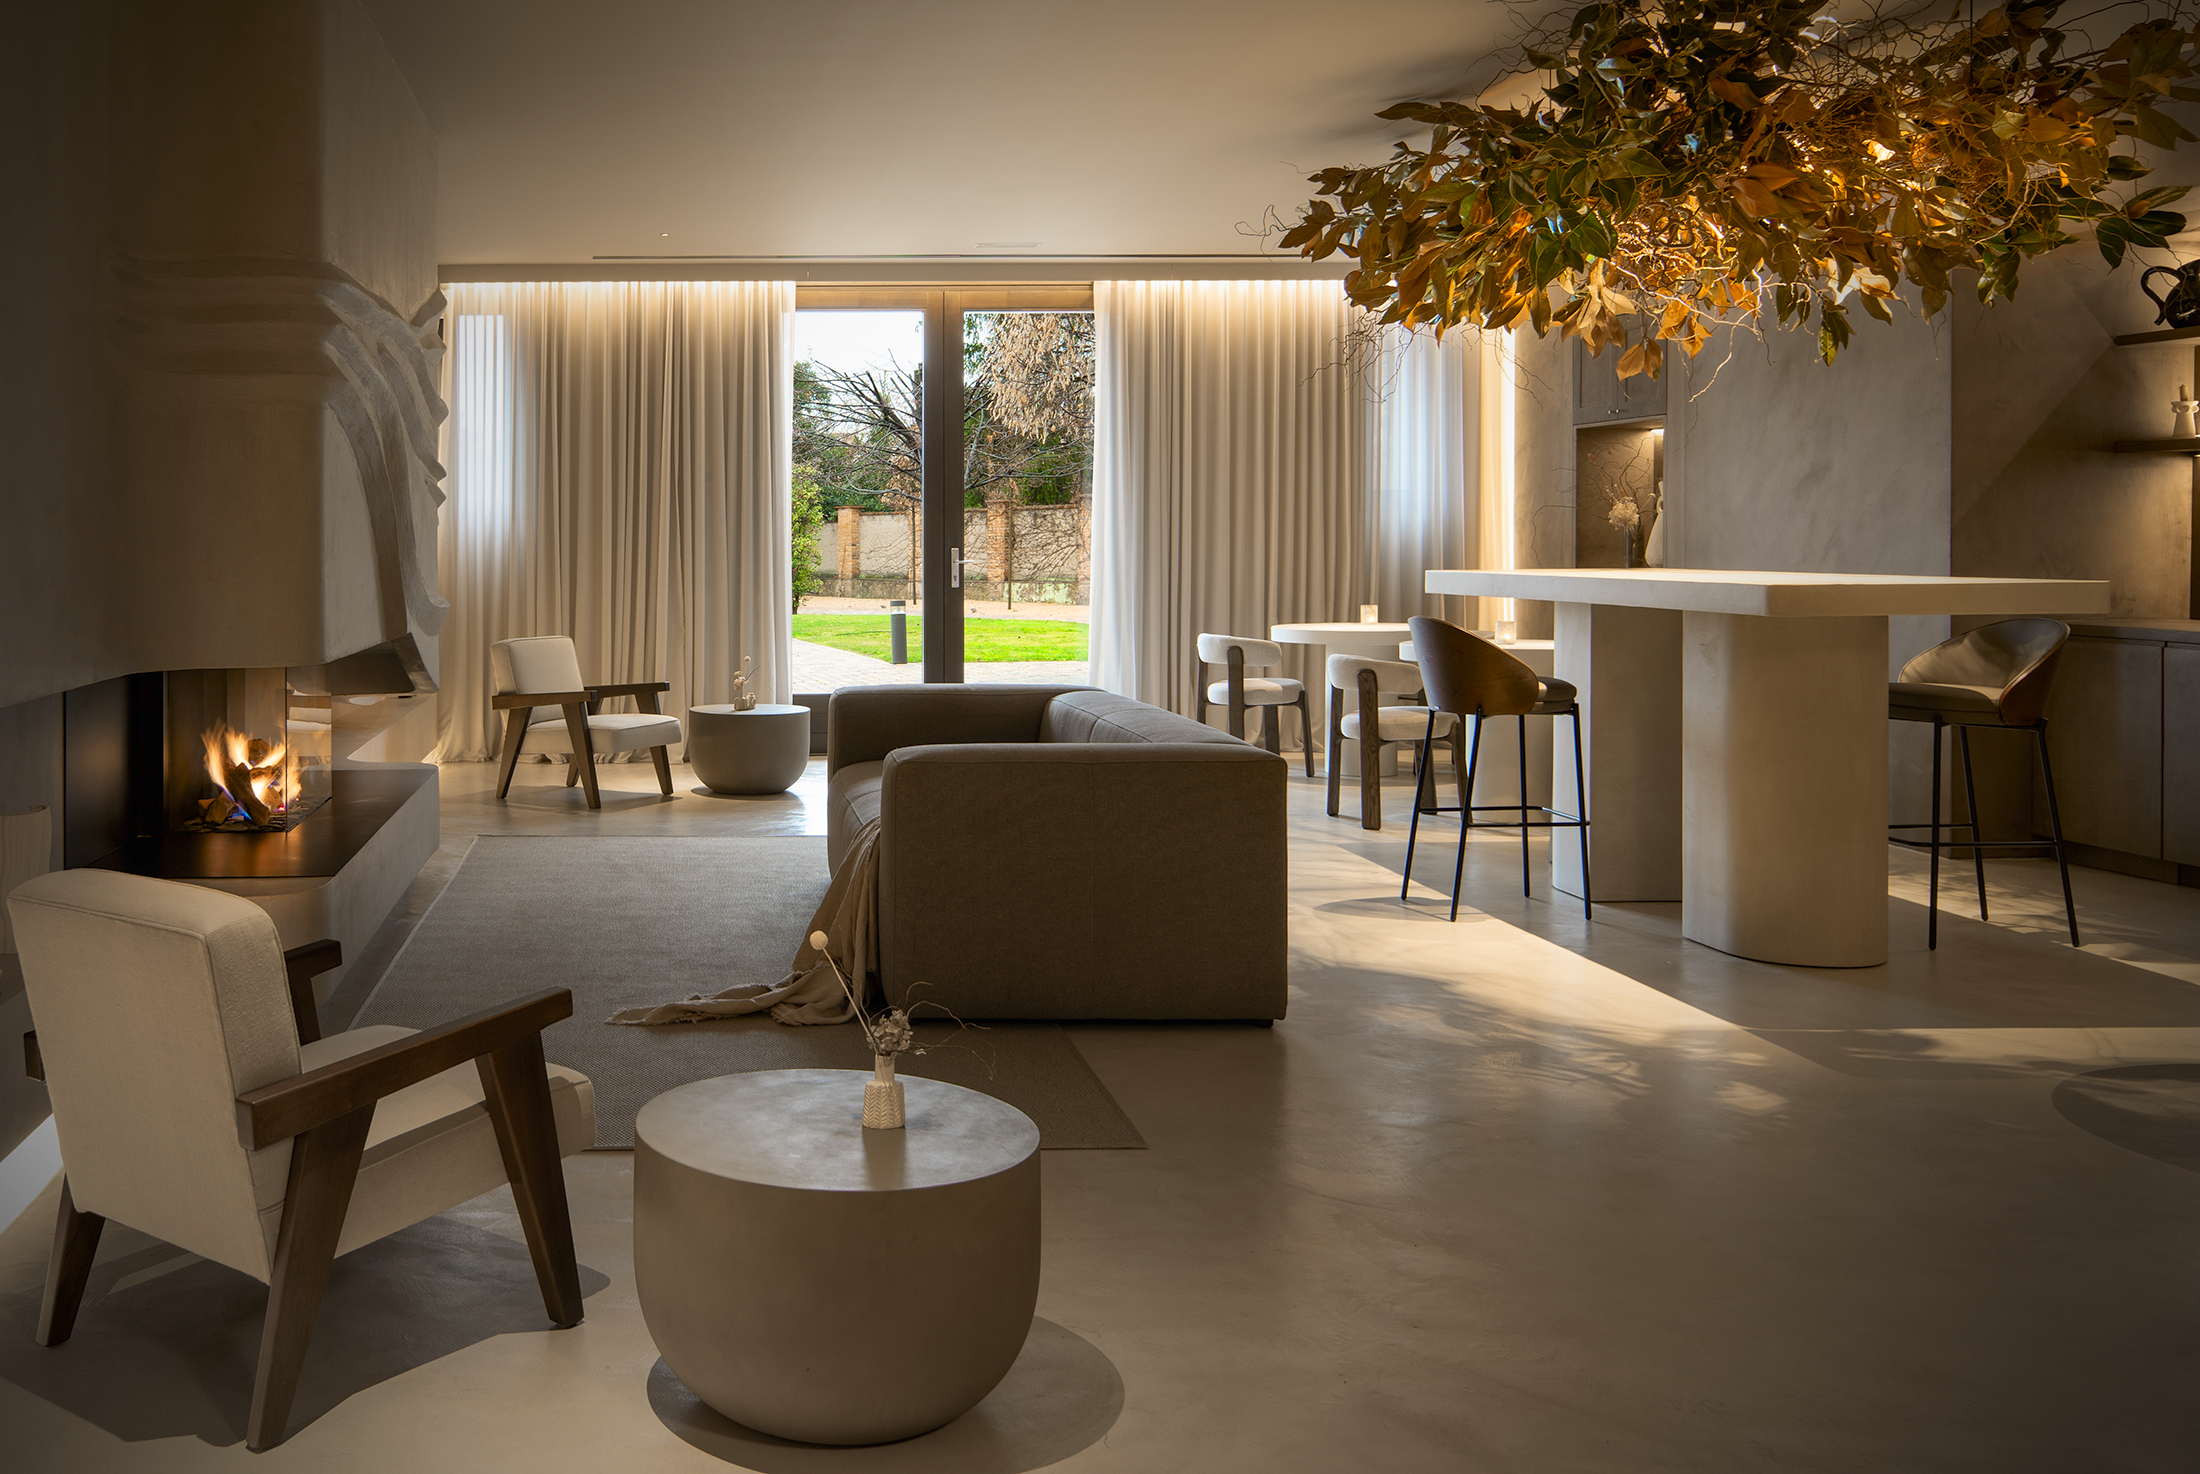
Les Clarisses is a boutique hotel in Vic designed by Susanna Cots, blending the peaceful legacy of an ancient convent with modern elegance. The project preserves the building's historic integrity, while integrating organic materials
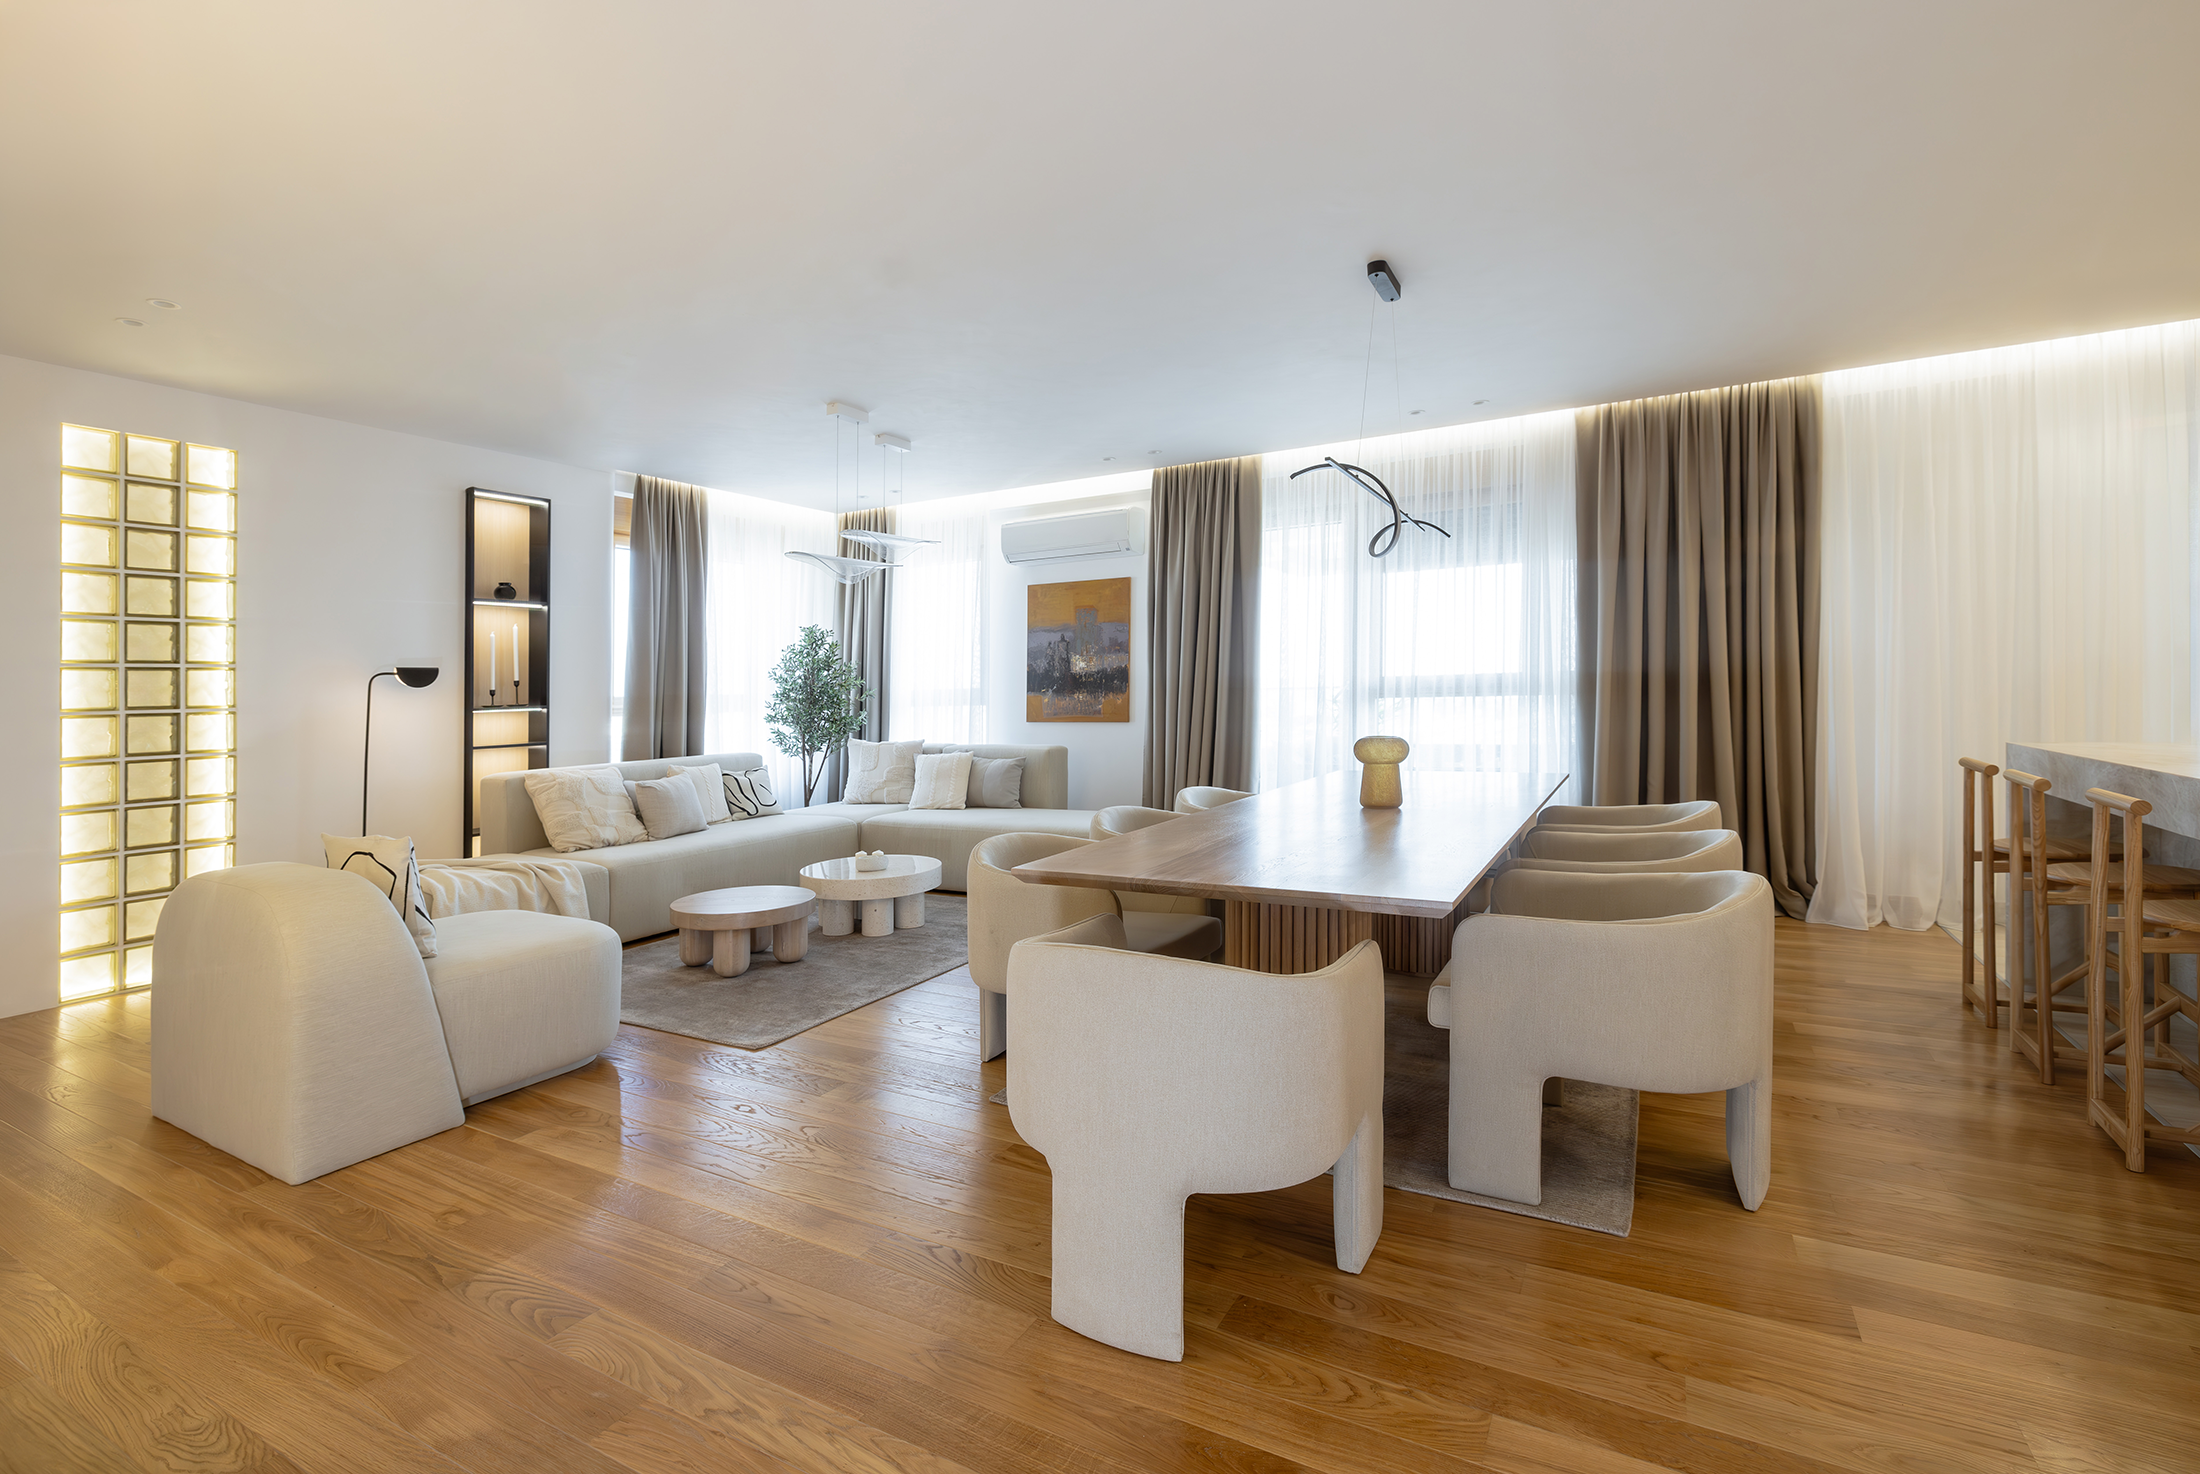
Wabi-sabi is a Japanese aesthetic that embraces imperfection, subtle colors, and the natural qualities of materials. This apartment in Belgrade was inspired by that concept, with an emphasis on honest materials, textured surfaces, and
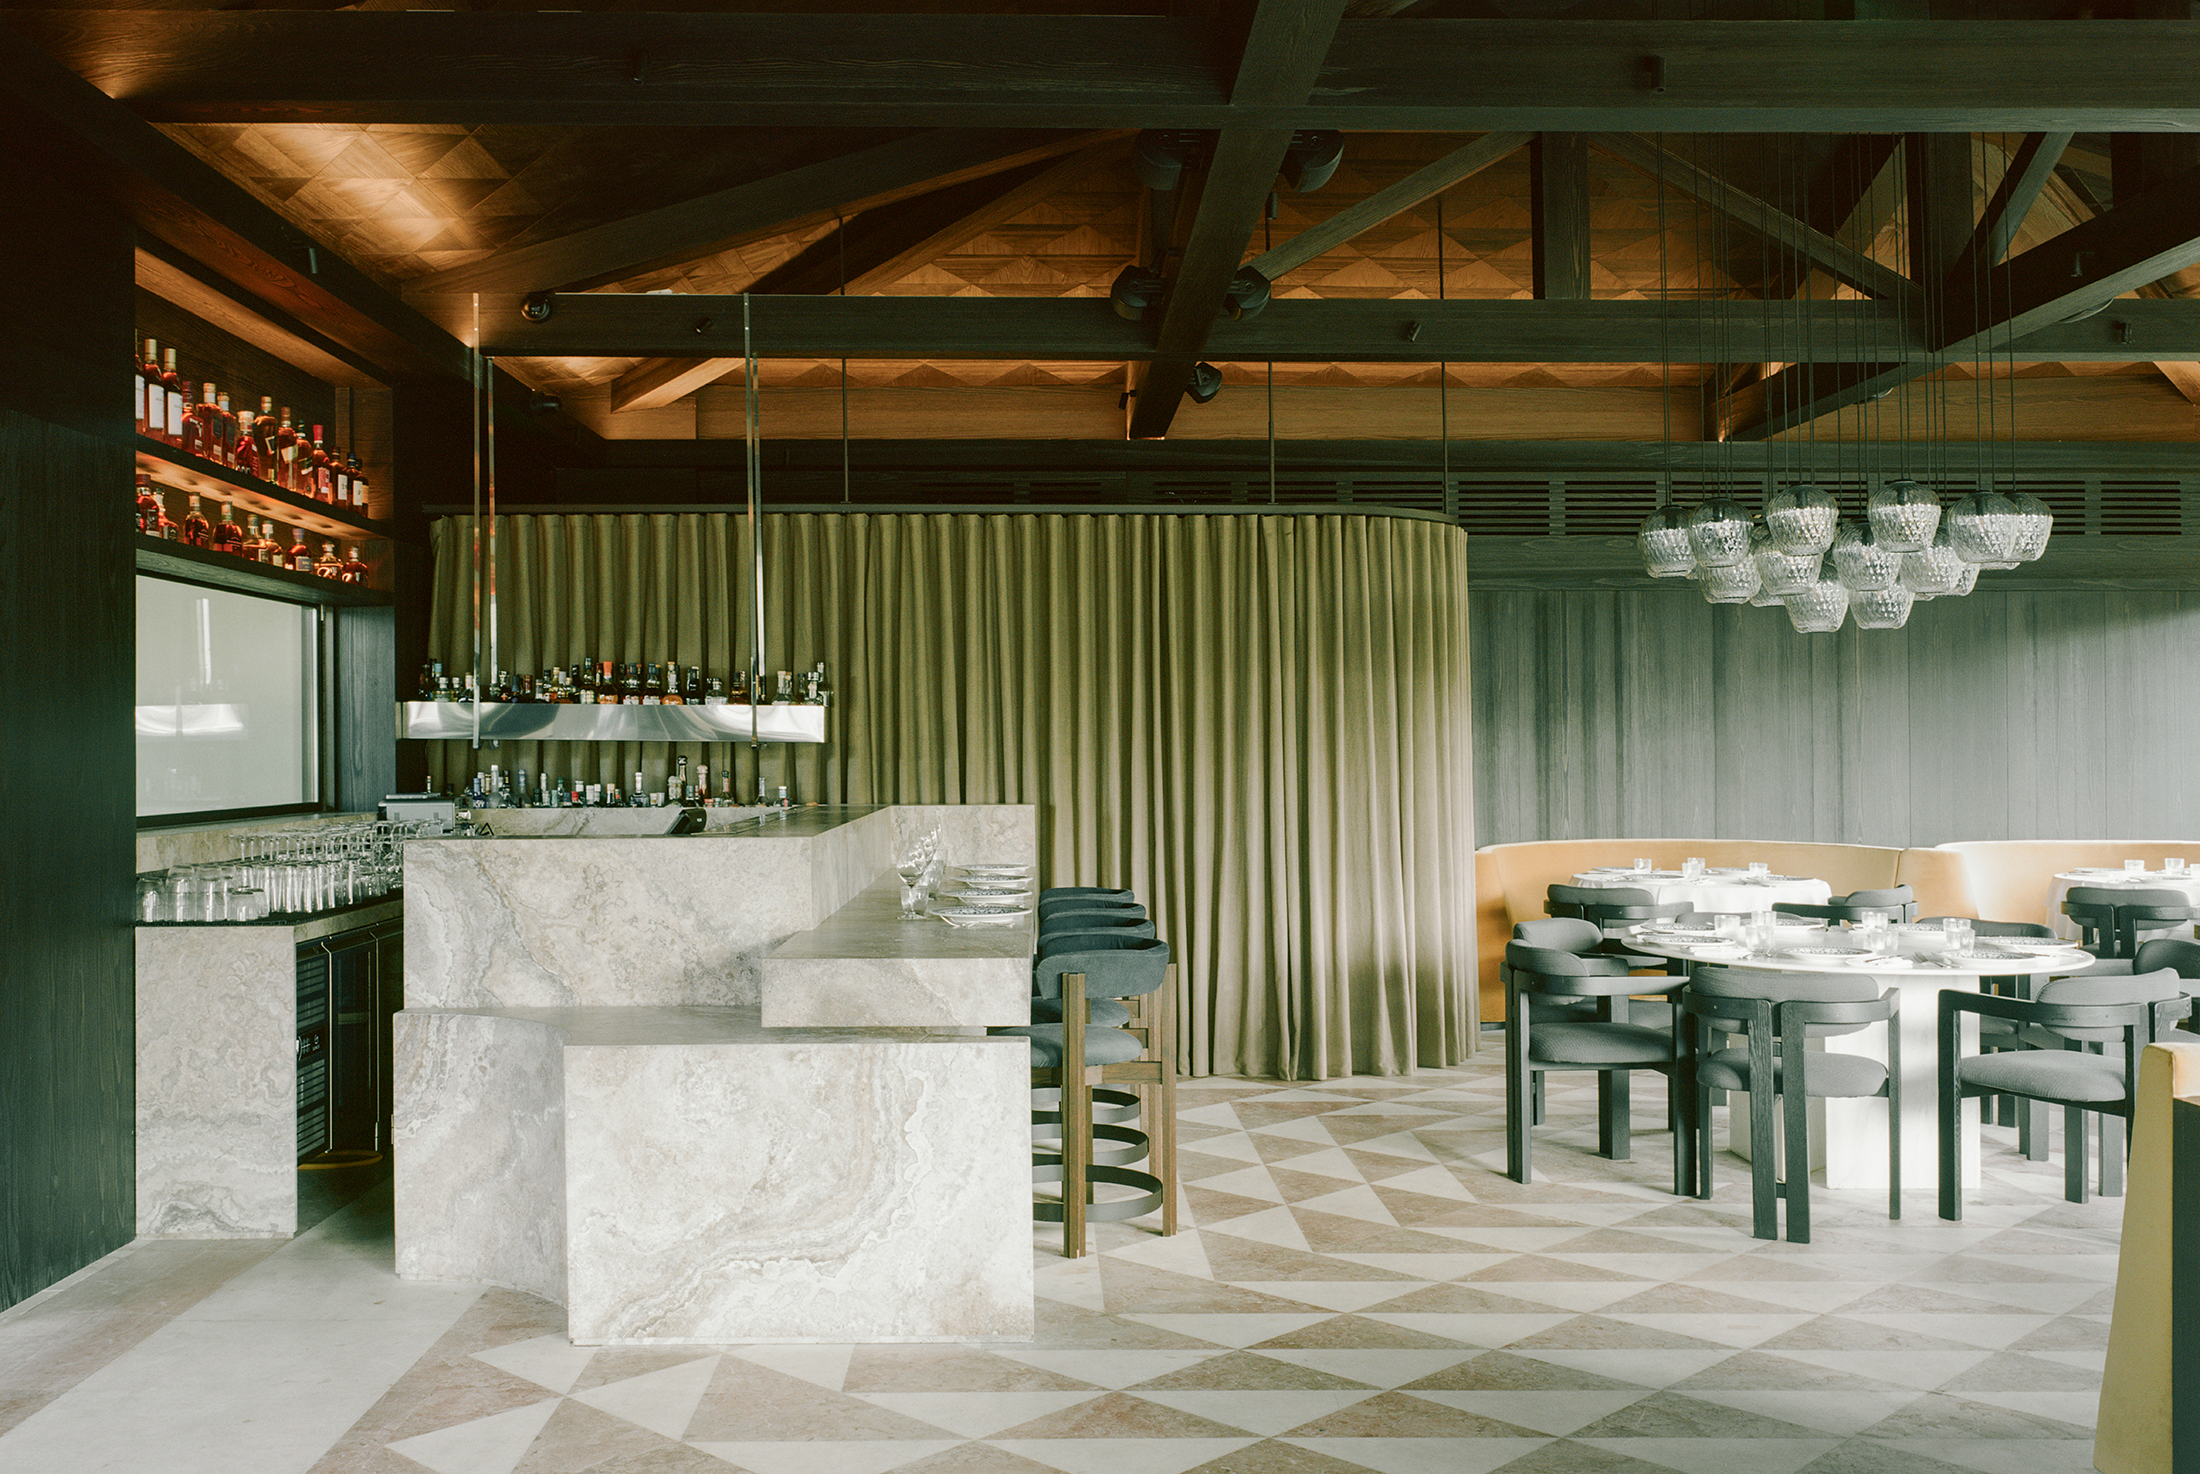
There is an aura surrounding Aigli. First constructed in 1904 as a small café in the heart of the National Gardens in Athens, Greece, adjacent to the famous neoclassical Zappeion exhibition hall, it has
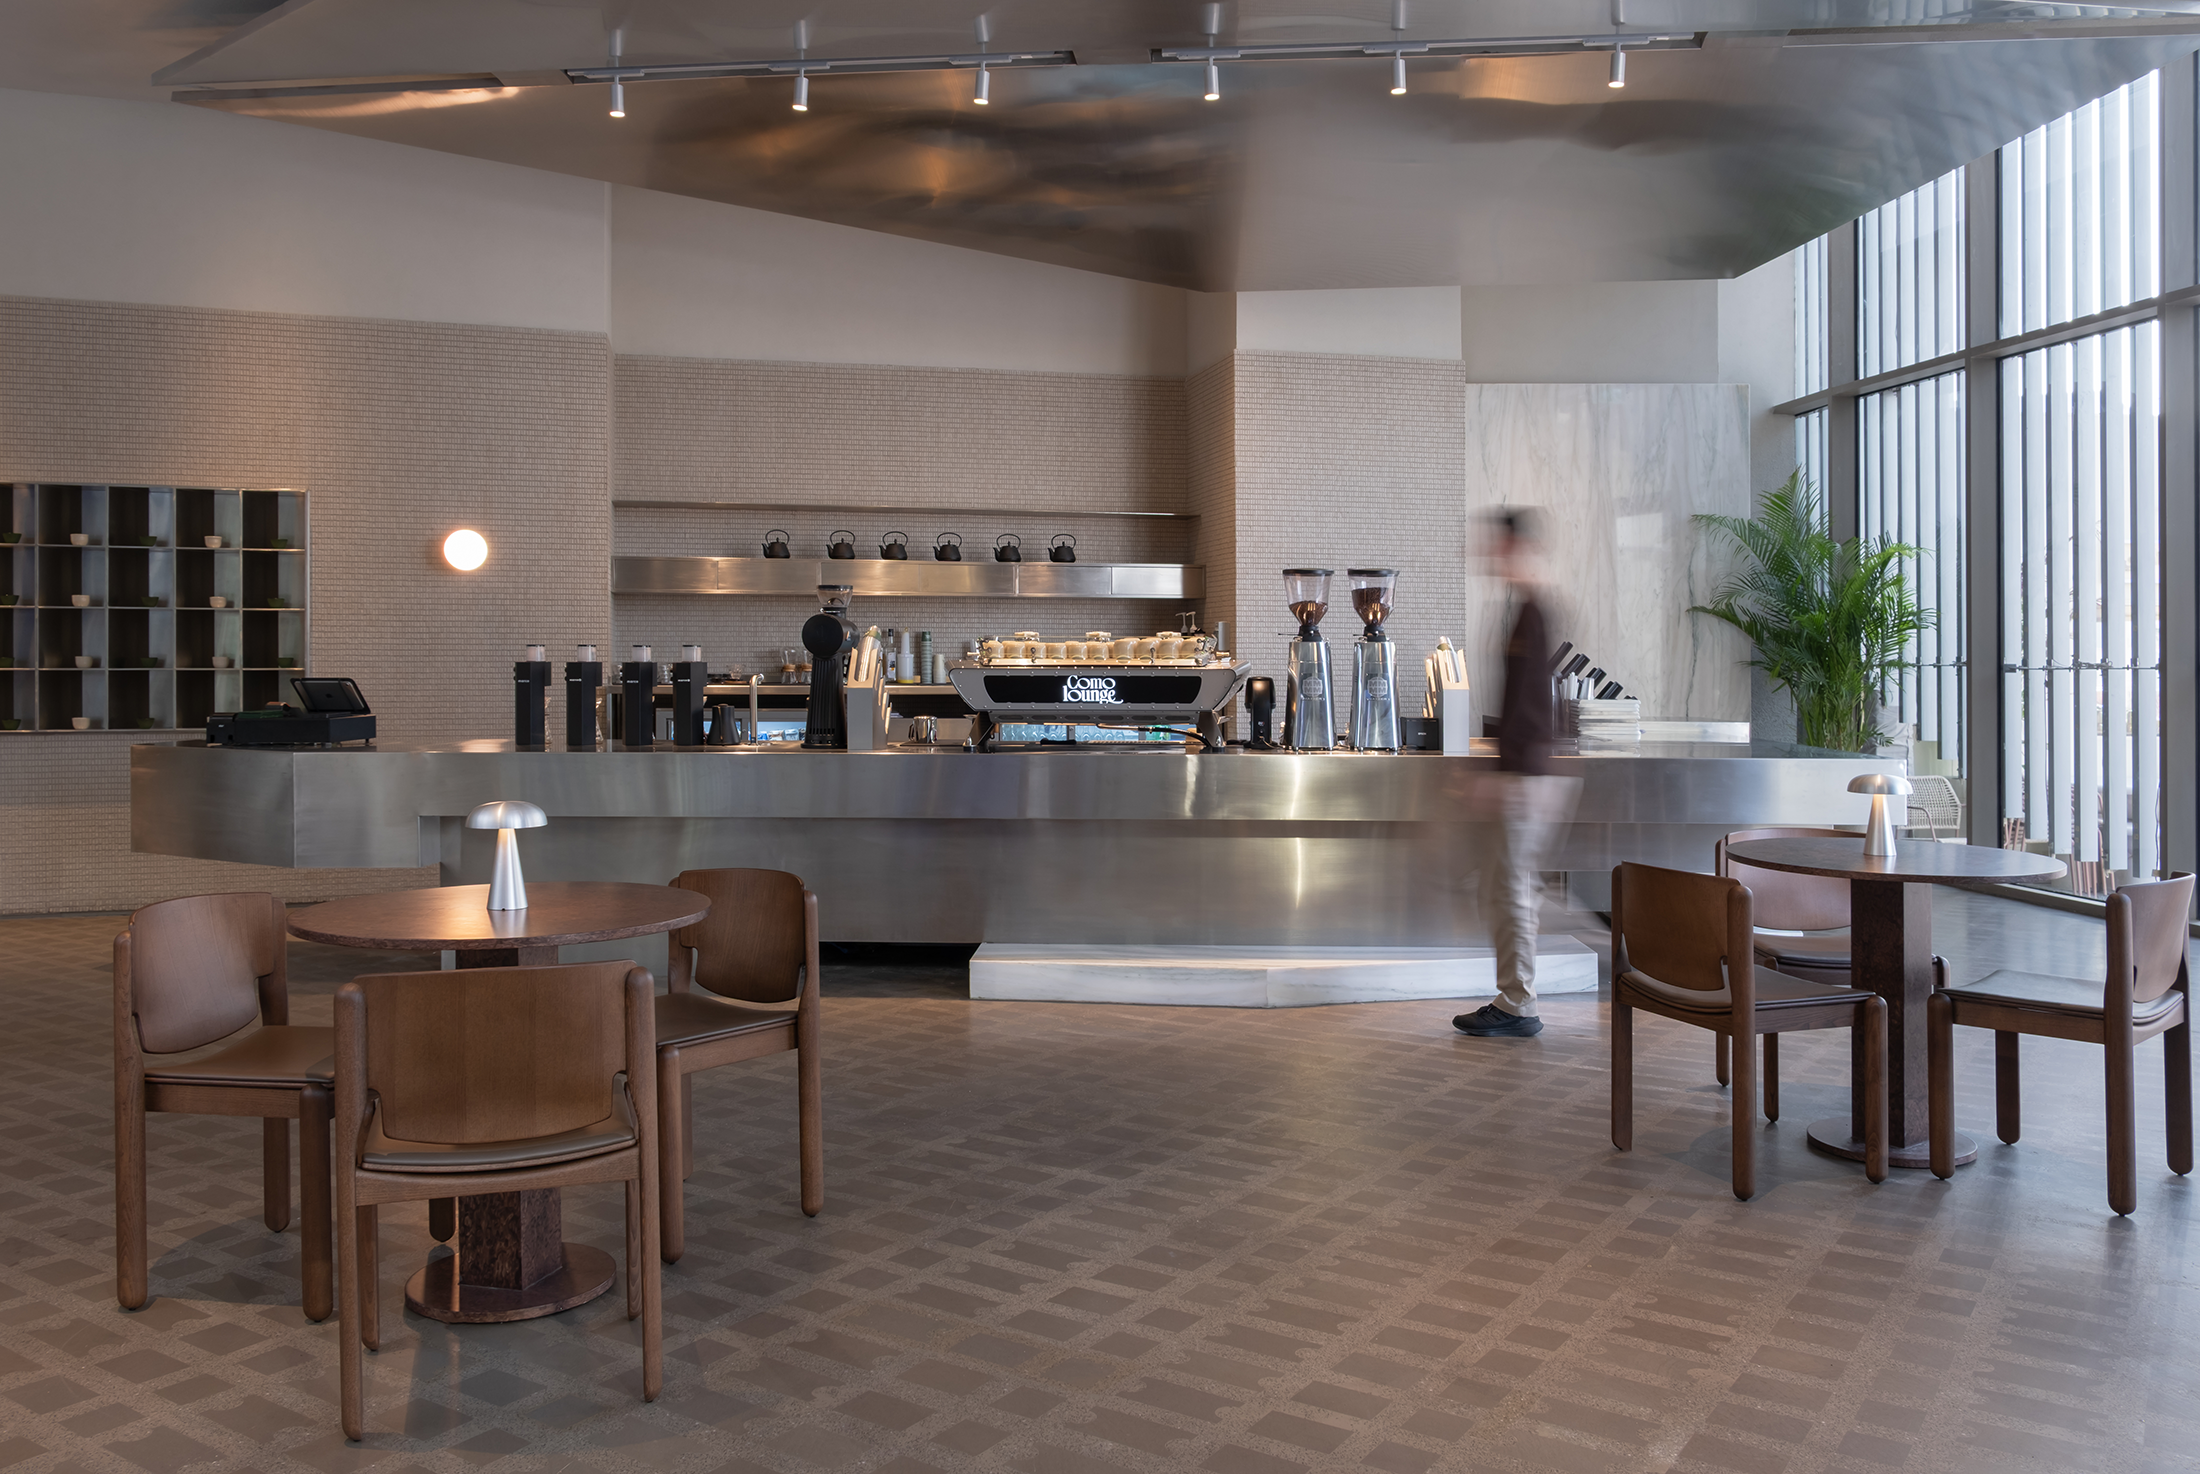
Como Lounge Café marks the brand’s first branch in Dubai and its second location beyond Al Ain. The design carries a subtle reference to its origins, drawing inspiration from the natural landscapes of Al
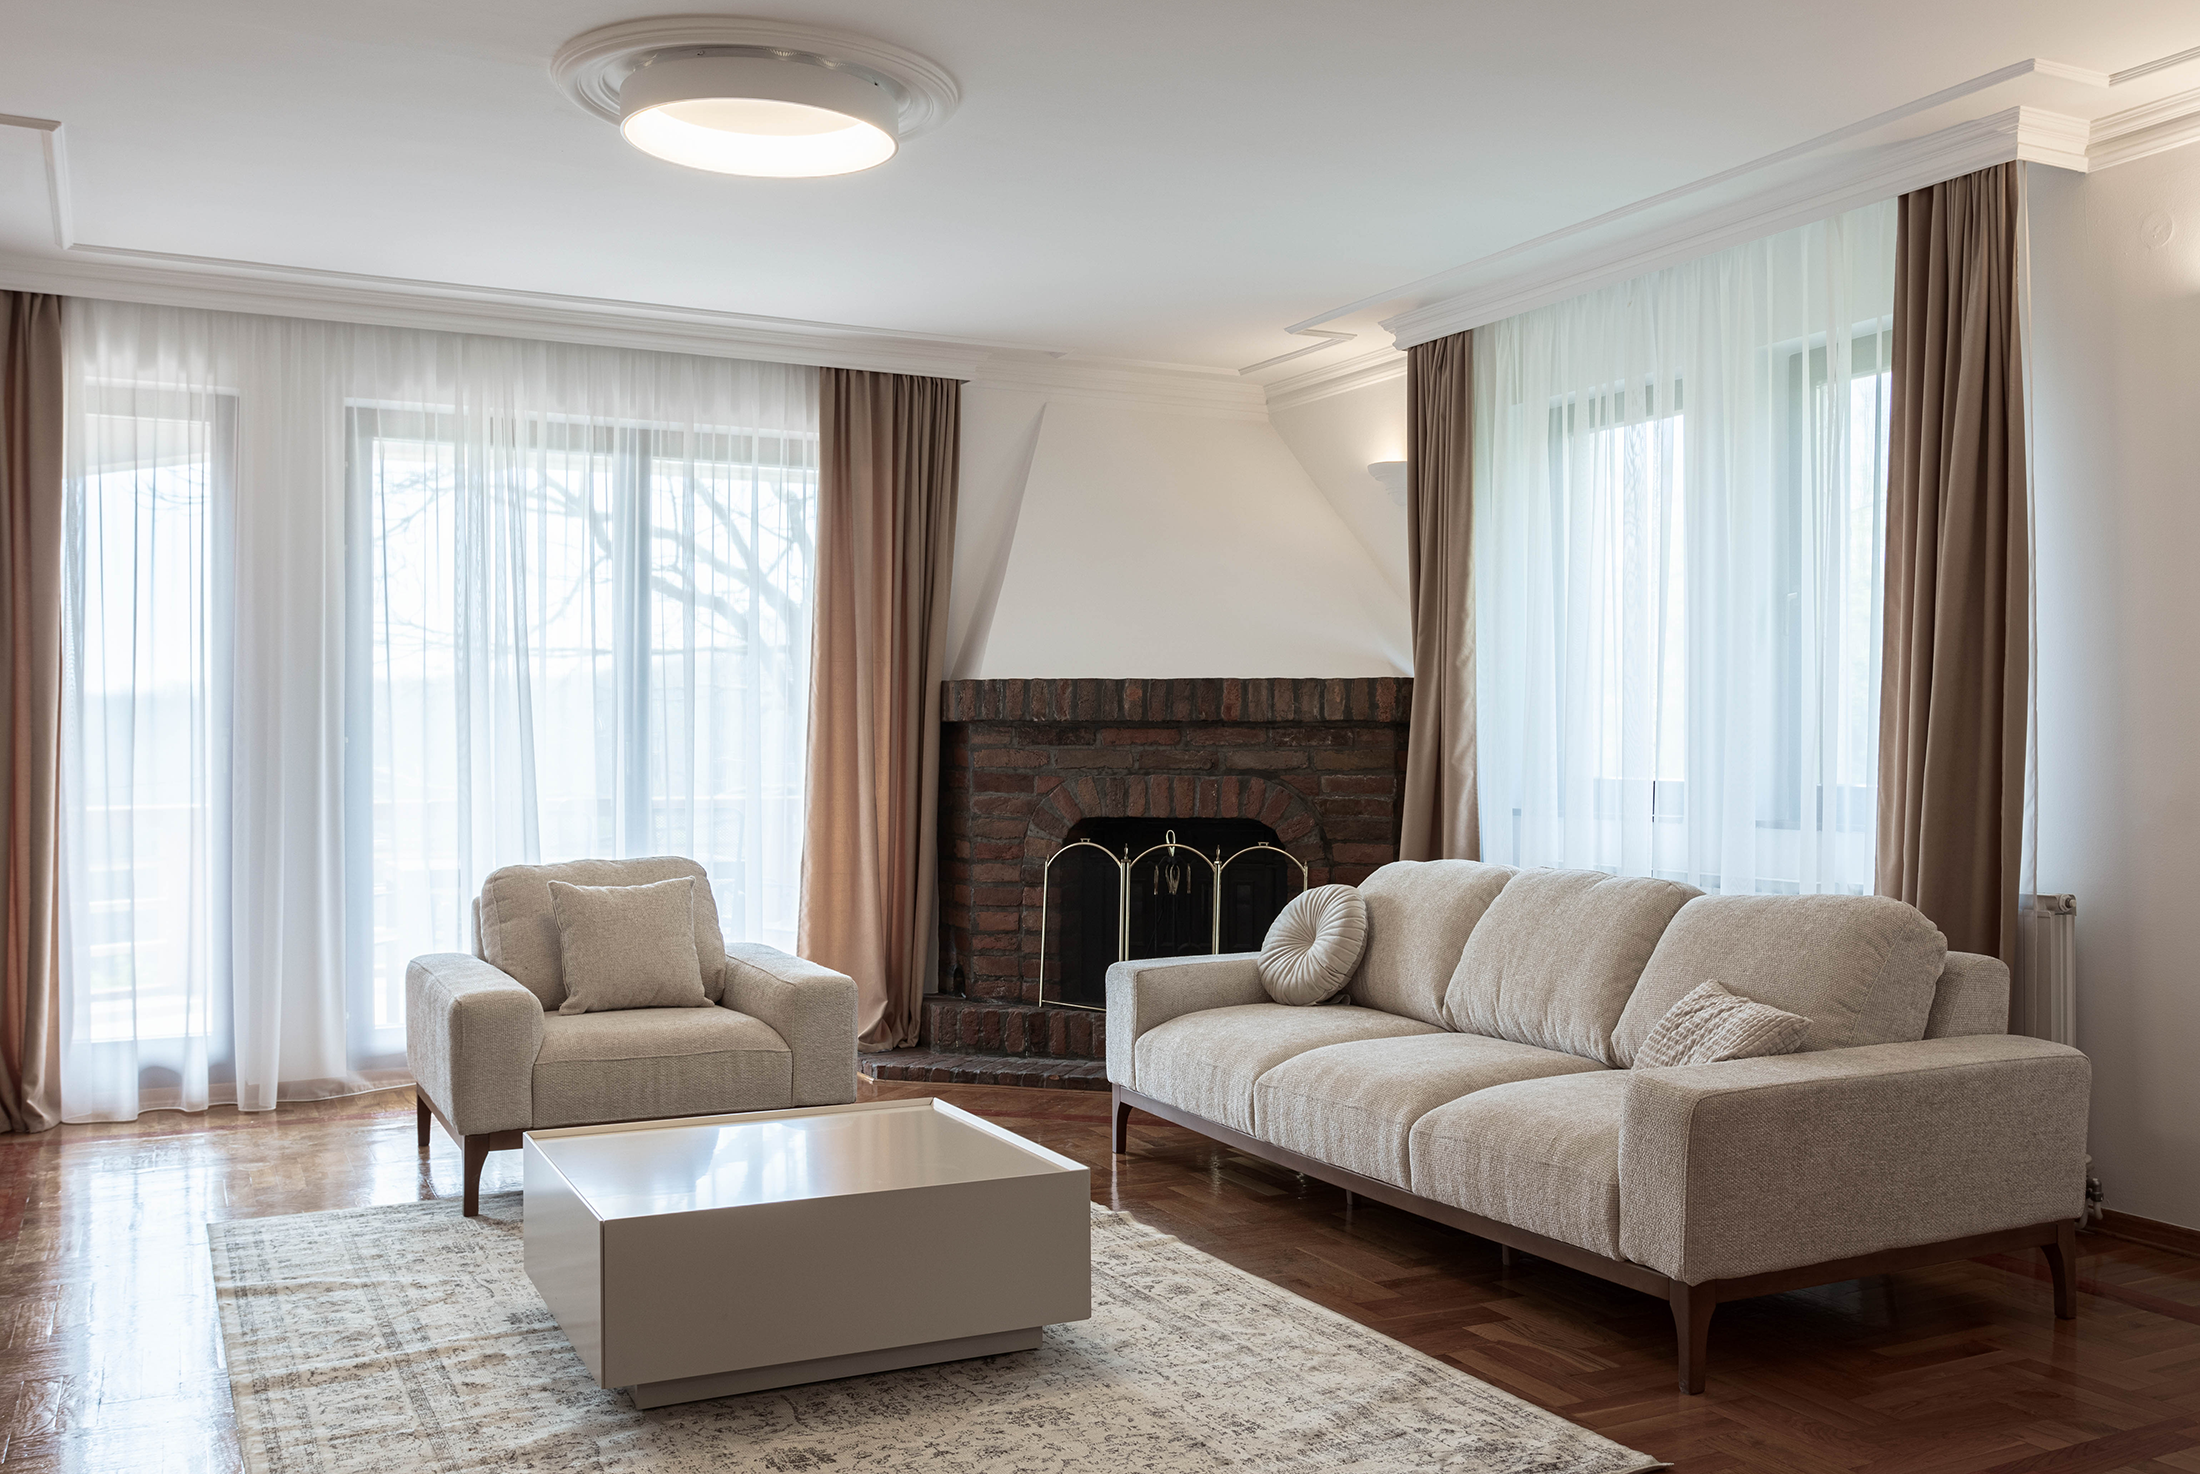
The redesign of this family apartment focused on transforming a space that once suffered from outdated, classical details and a lack of identity. Instead of erasing its history, the existing decorative moldings were thoughtfully
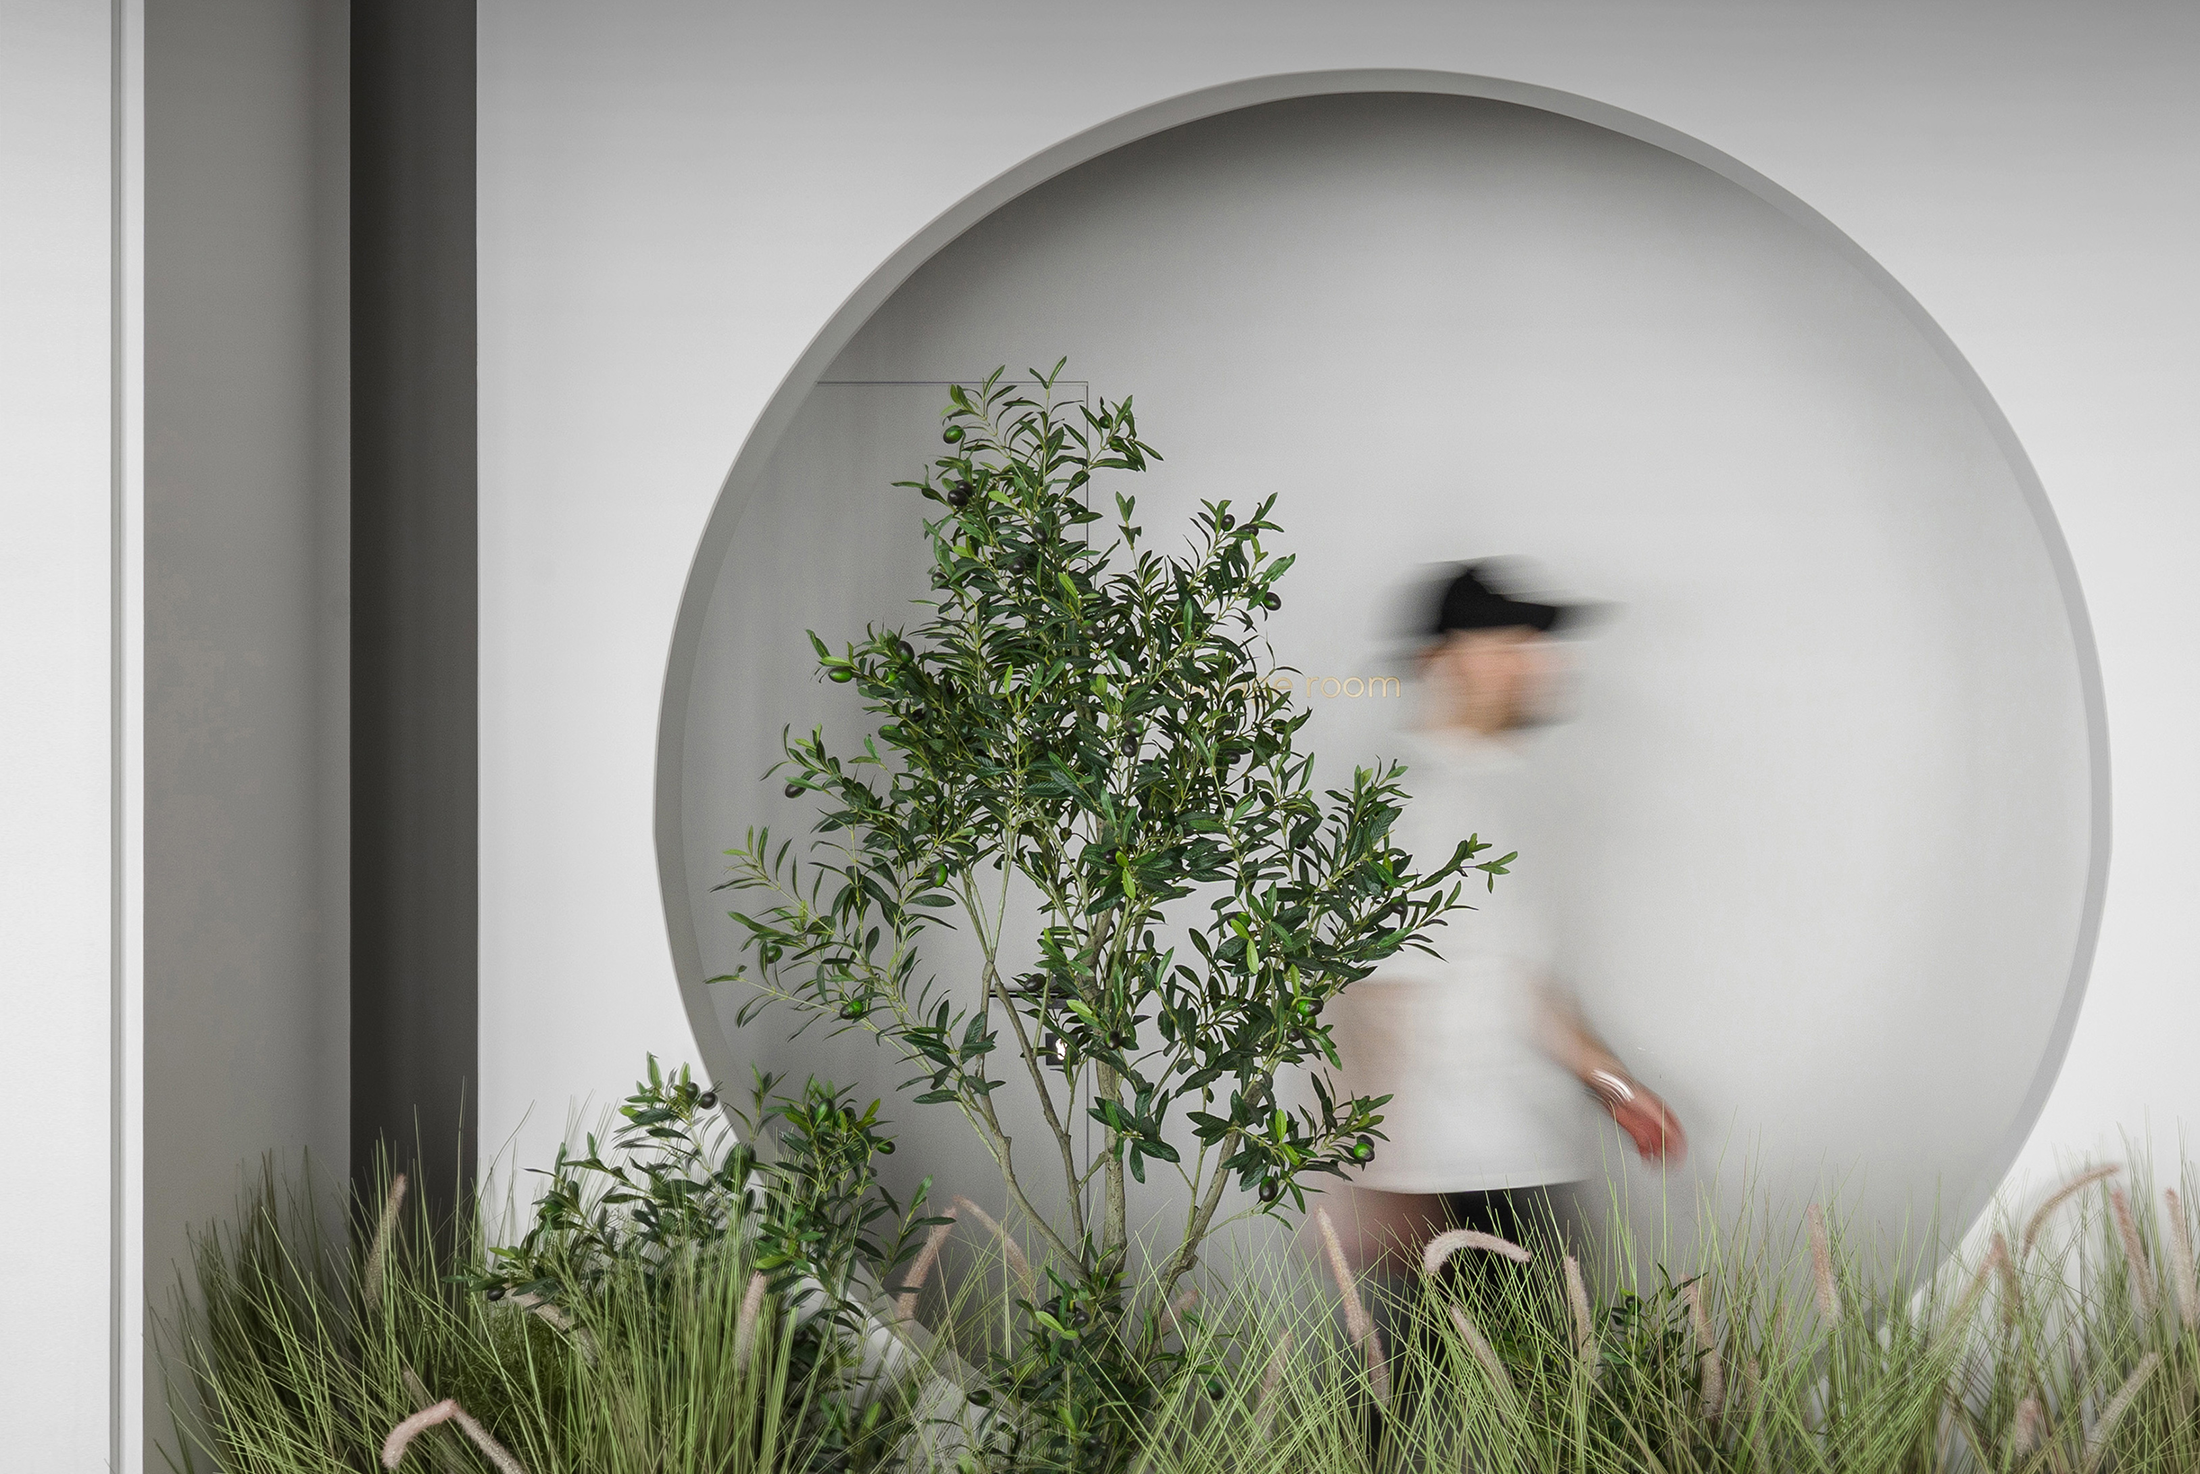
Moon Pilates Studio is an exercise in merging function, symbolism, and light to craft a space that breathes identity. Conceived as an architectural interpretation of control, balance, and movement, the 130 sqm former construction
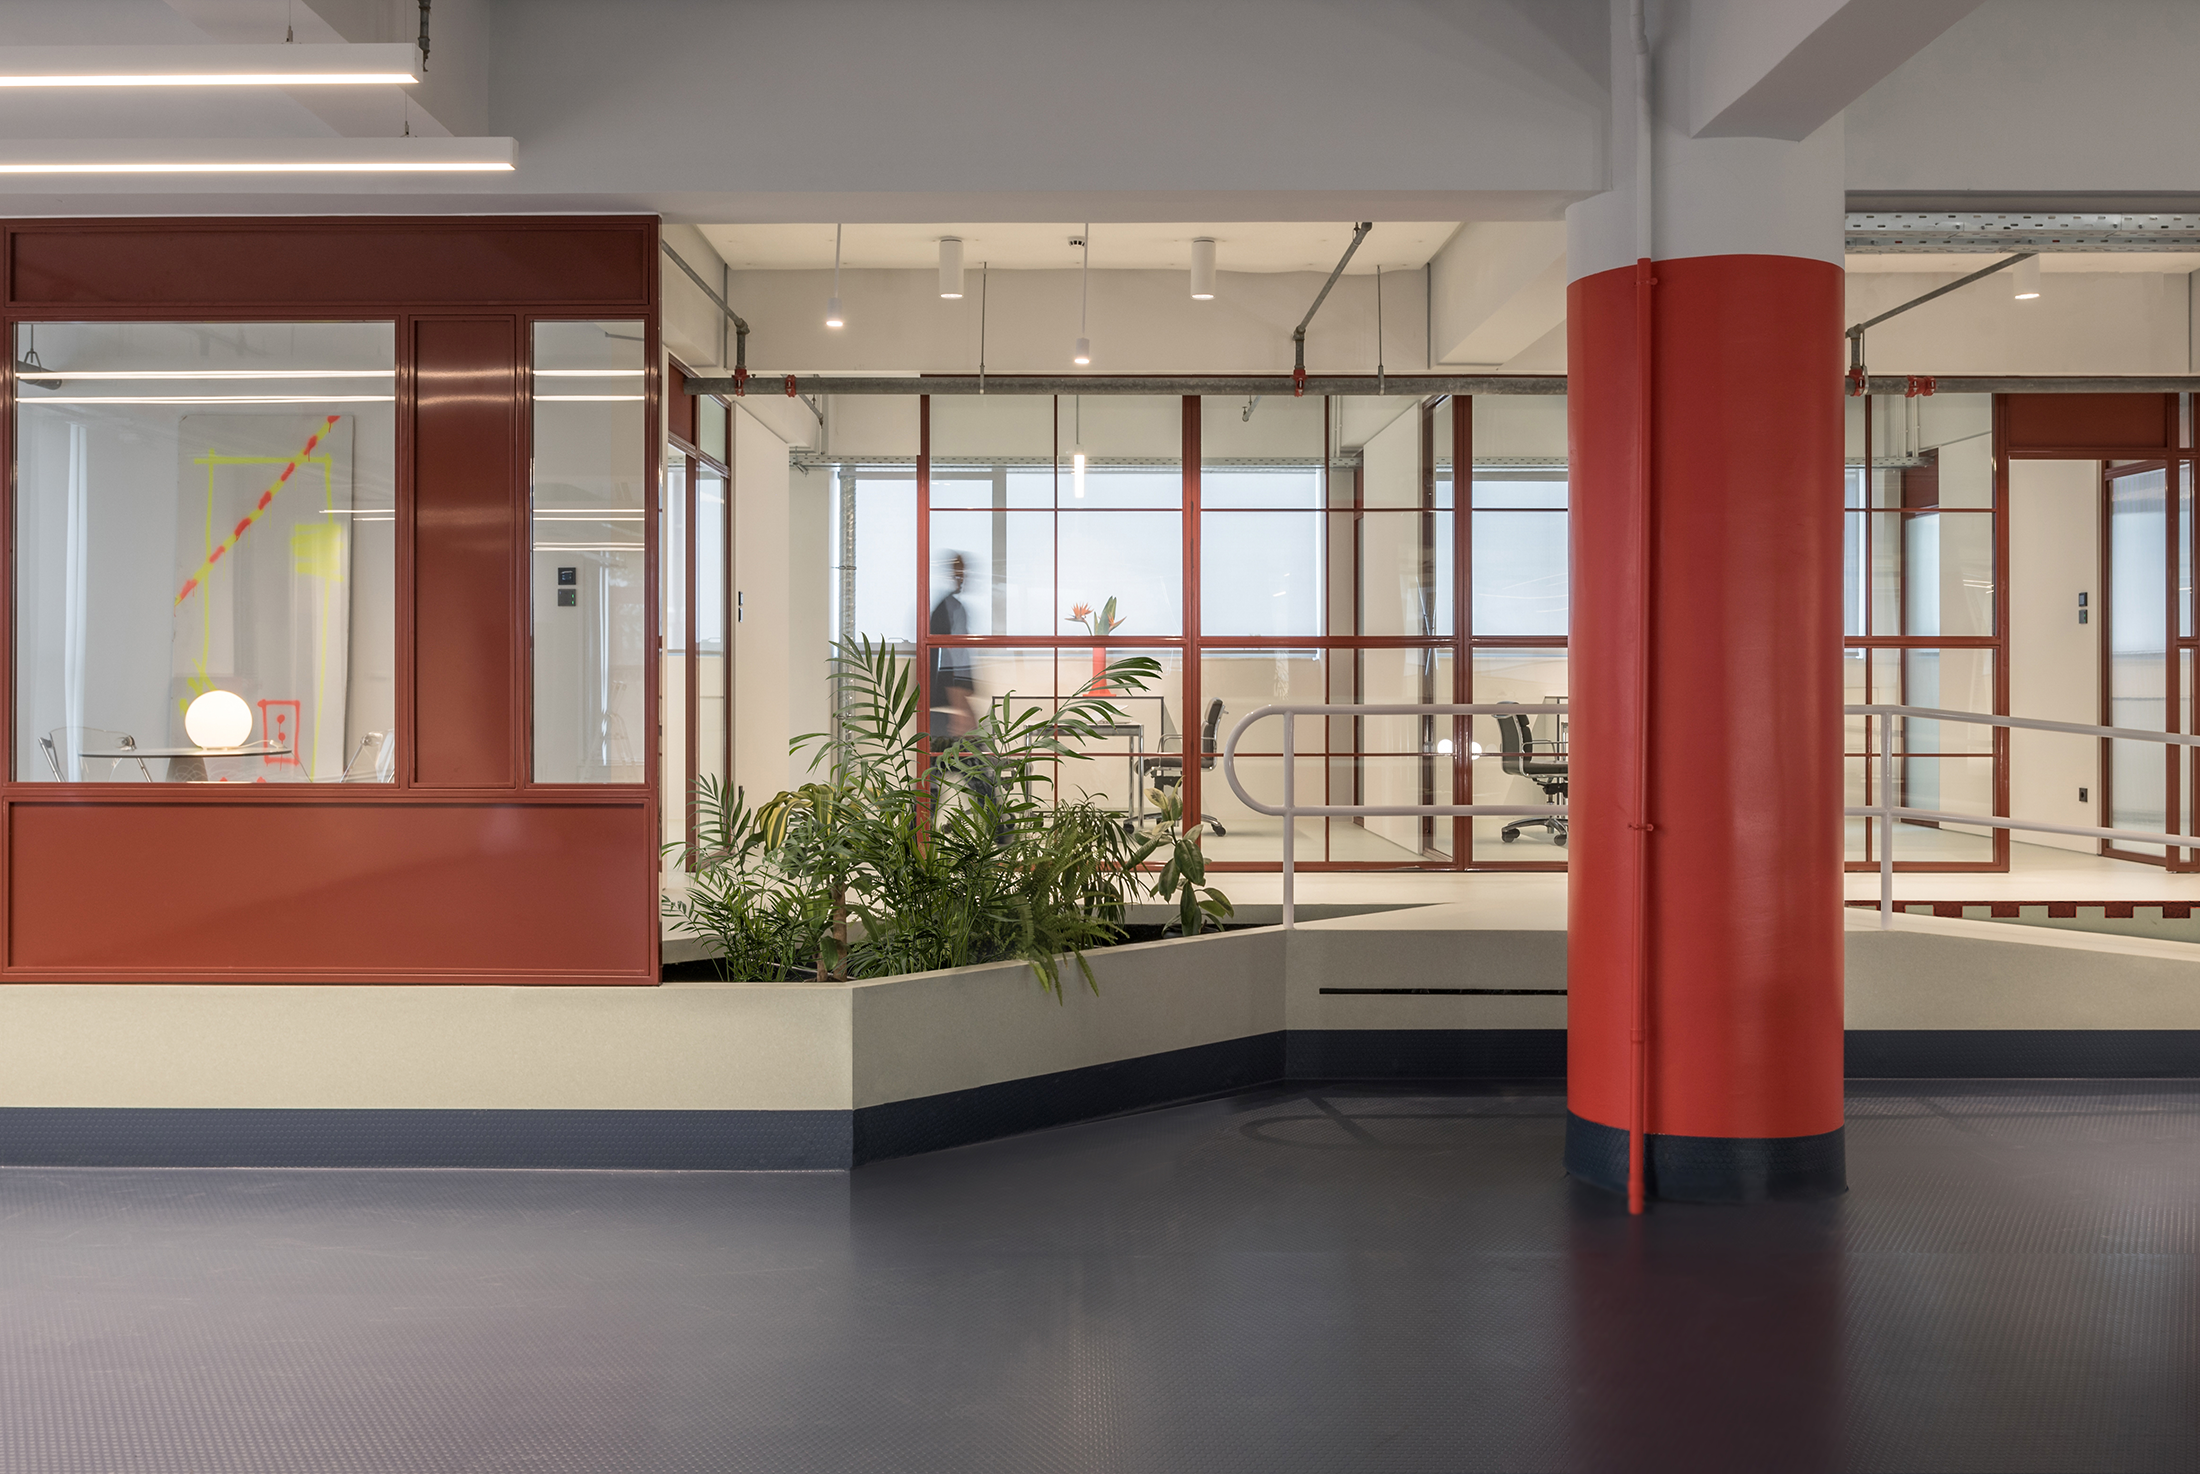
The "IXI" office building in Moschato, Athens, hosts Ferryhopper’s ground-floor headquarters after a radical renovation by KN Group. The project achieved a modern, functional, and sustainable design, with LEED specifications. Energy-efficient systems were installed,
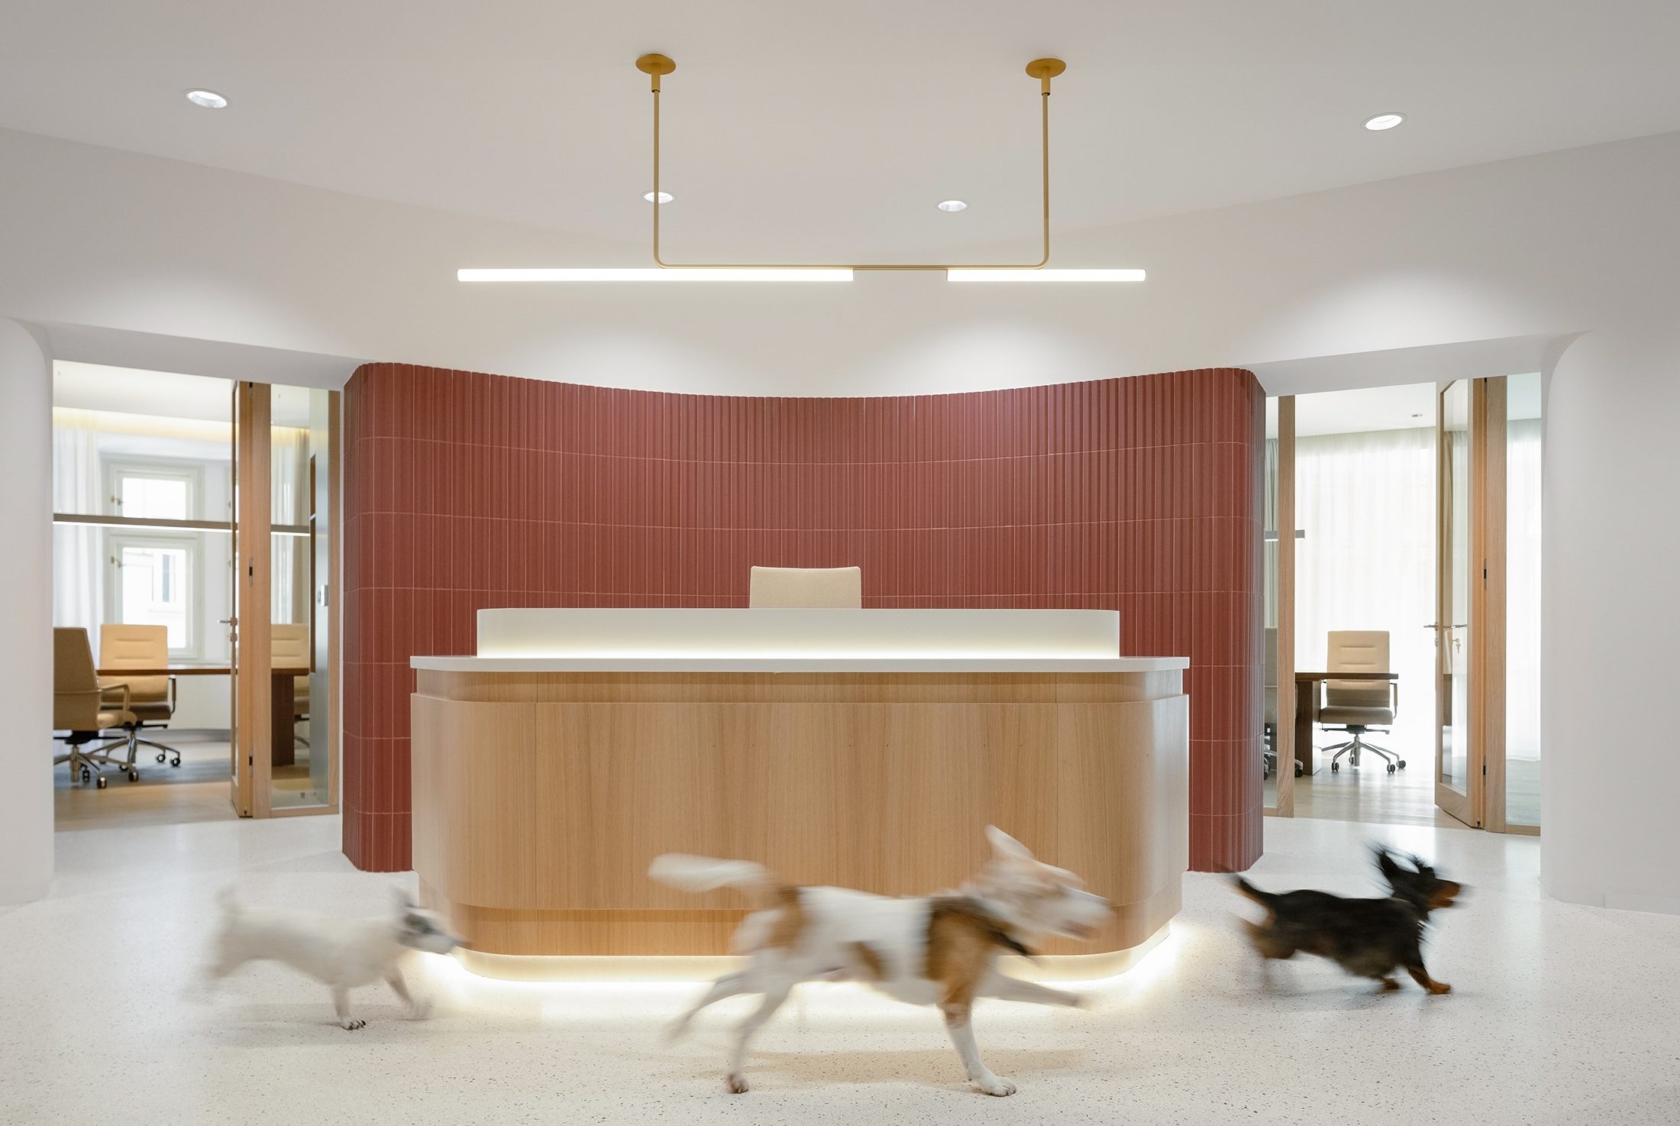
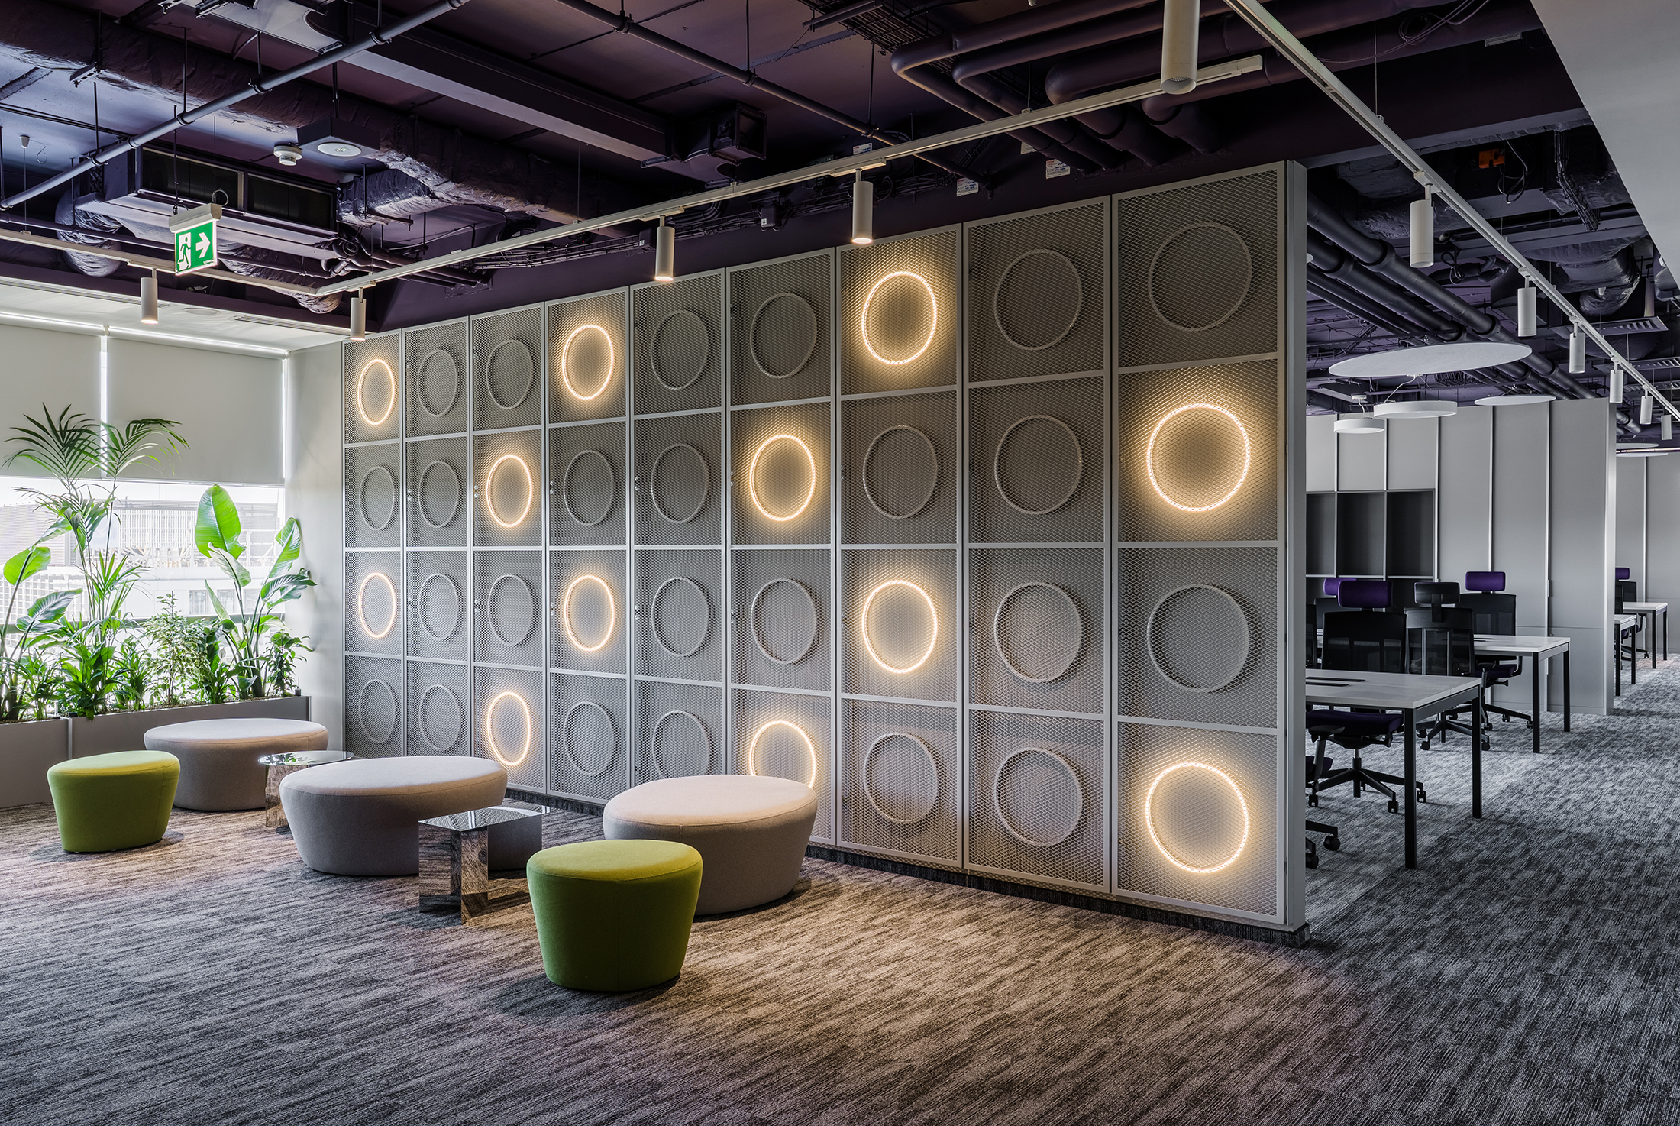
Located in the historic Palác Akropolis in Prague’s Žižkov district, this 470 m² office floor renovation was designed by Marco Maio Architects as a contemporary shared workspace. The cultural character of the building forms
The design starts from a complex operational structure, aiming to create headquarters for two distinct entities with complementary needs and clearly defined requirements. The challenge was to ensure that the office responds to this
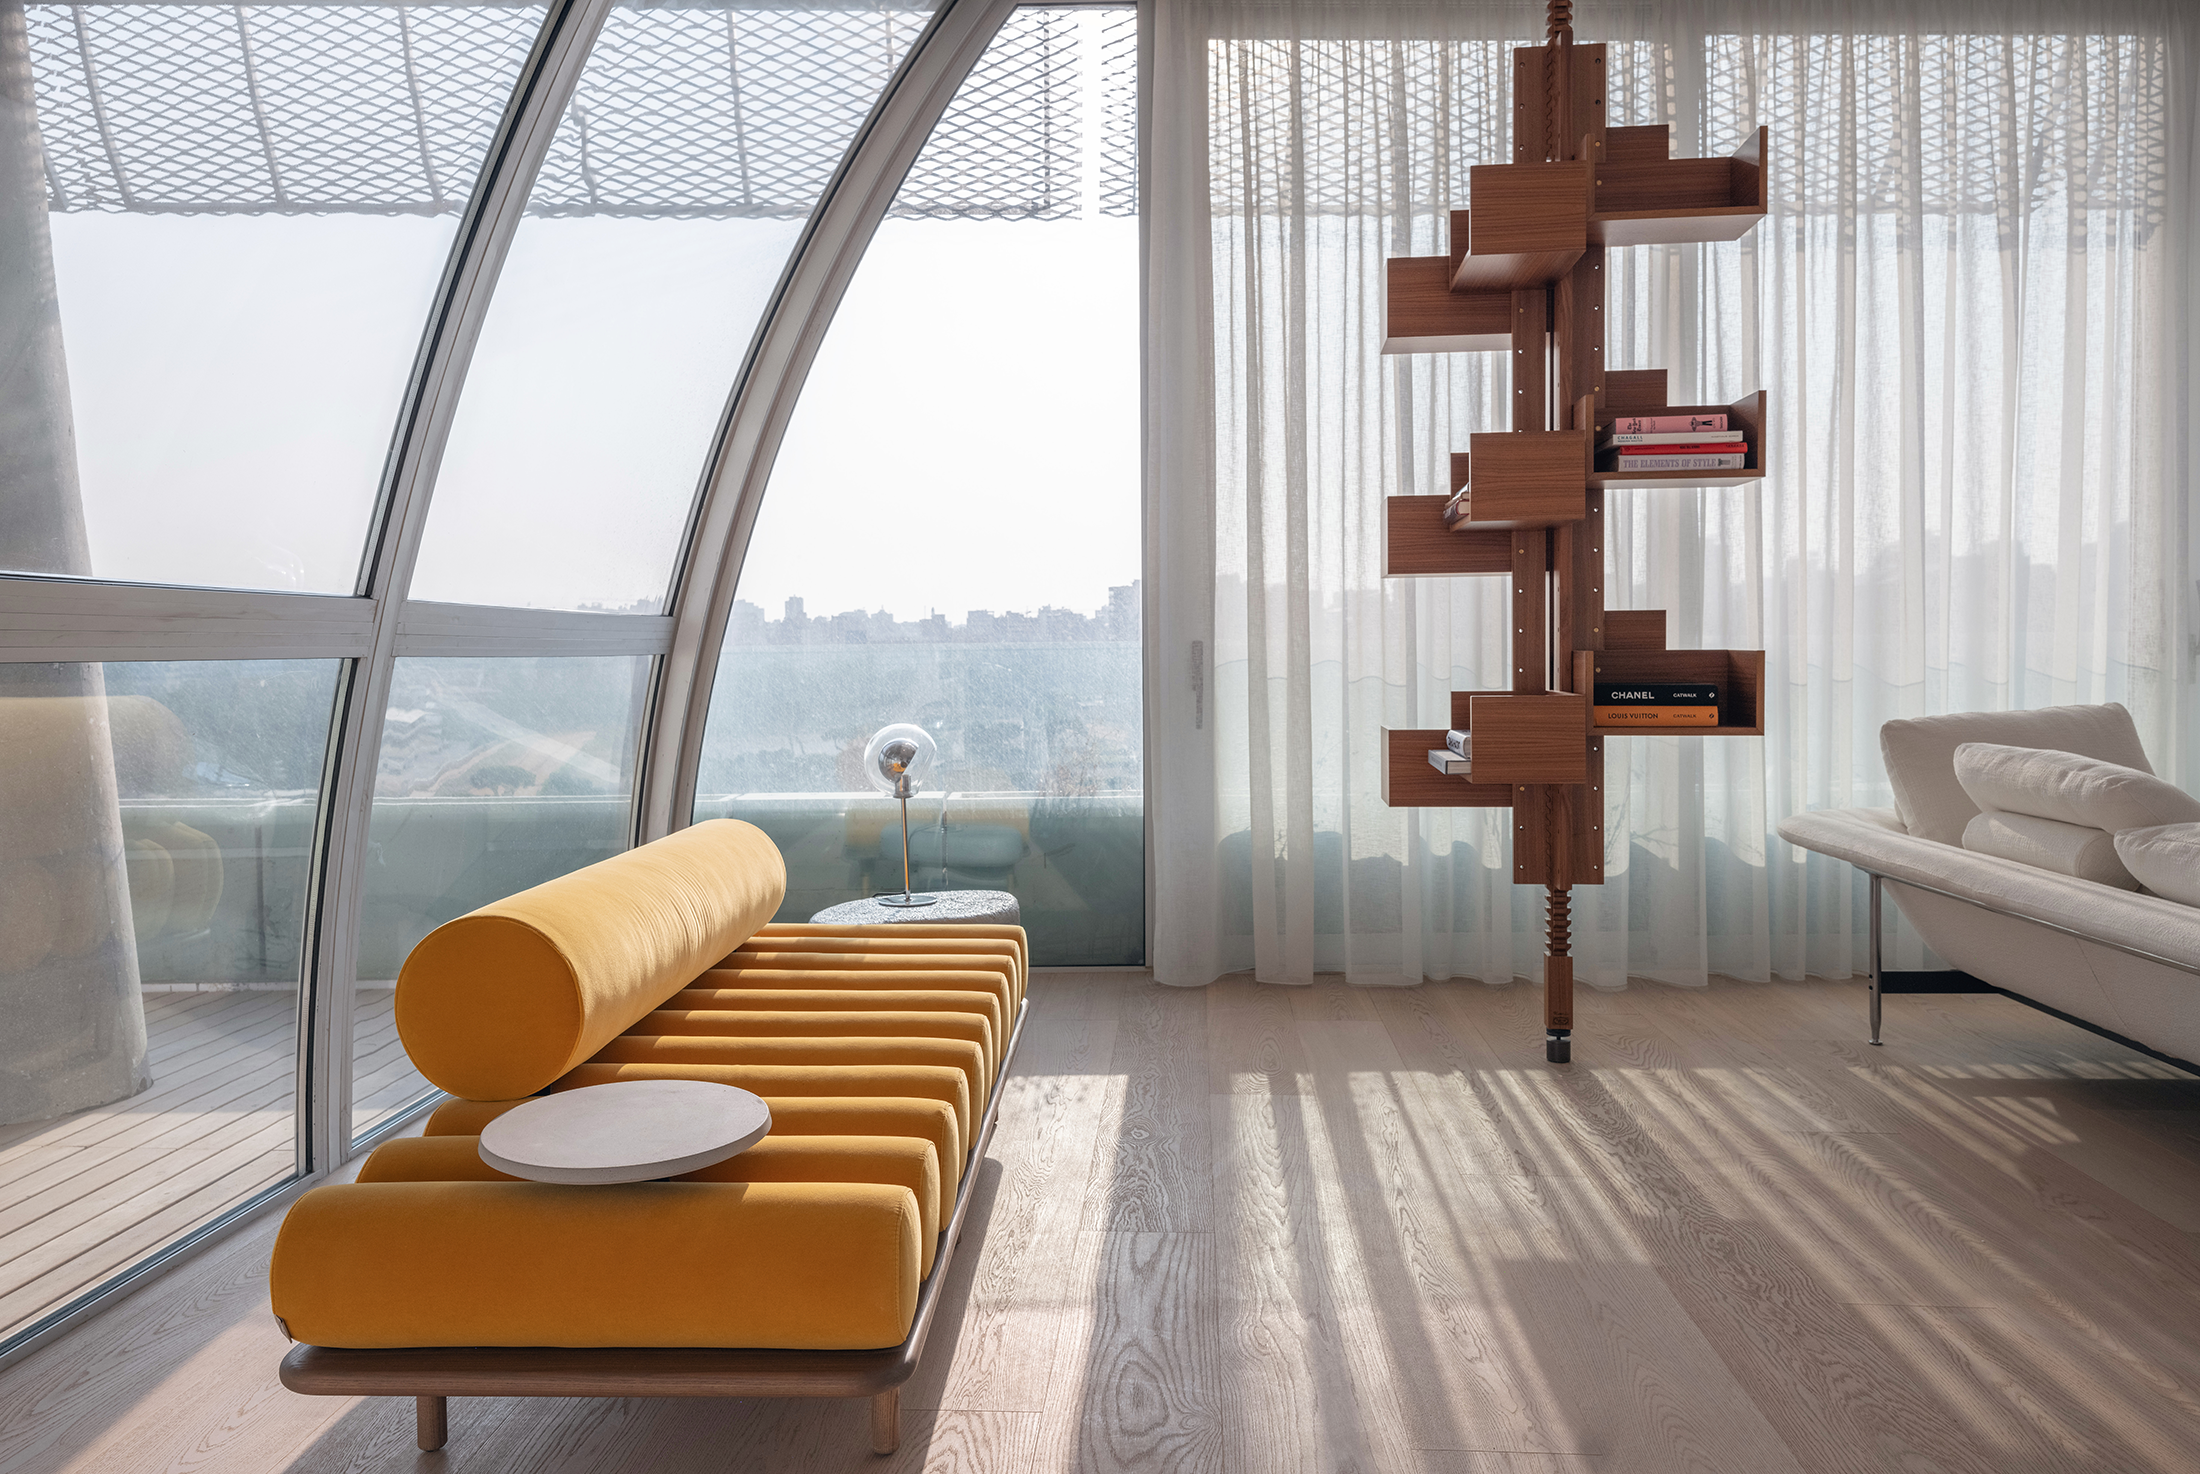
Crisp white walls emphasize the seamless curves of the architecture, creating a striking interplay of light and shadow. This minimalist approach enhances the natural views, while providing a tranquil, timeless aesthetic.
The client has a clear vision of playing a vibrant space that immediately leads us to envision a space to remember Bauhaus and mid century, that could potentially meet the generation. This is a
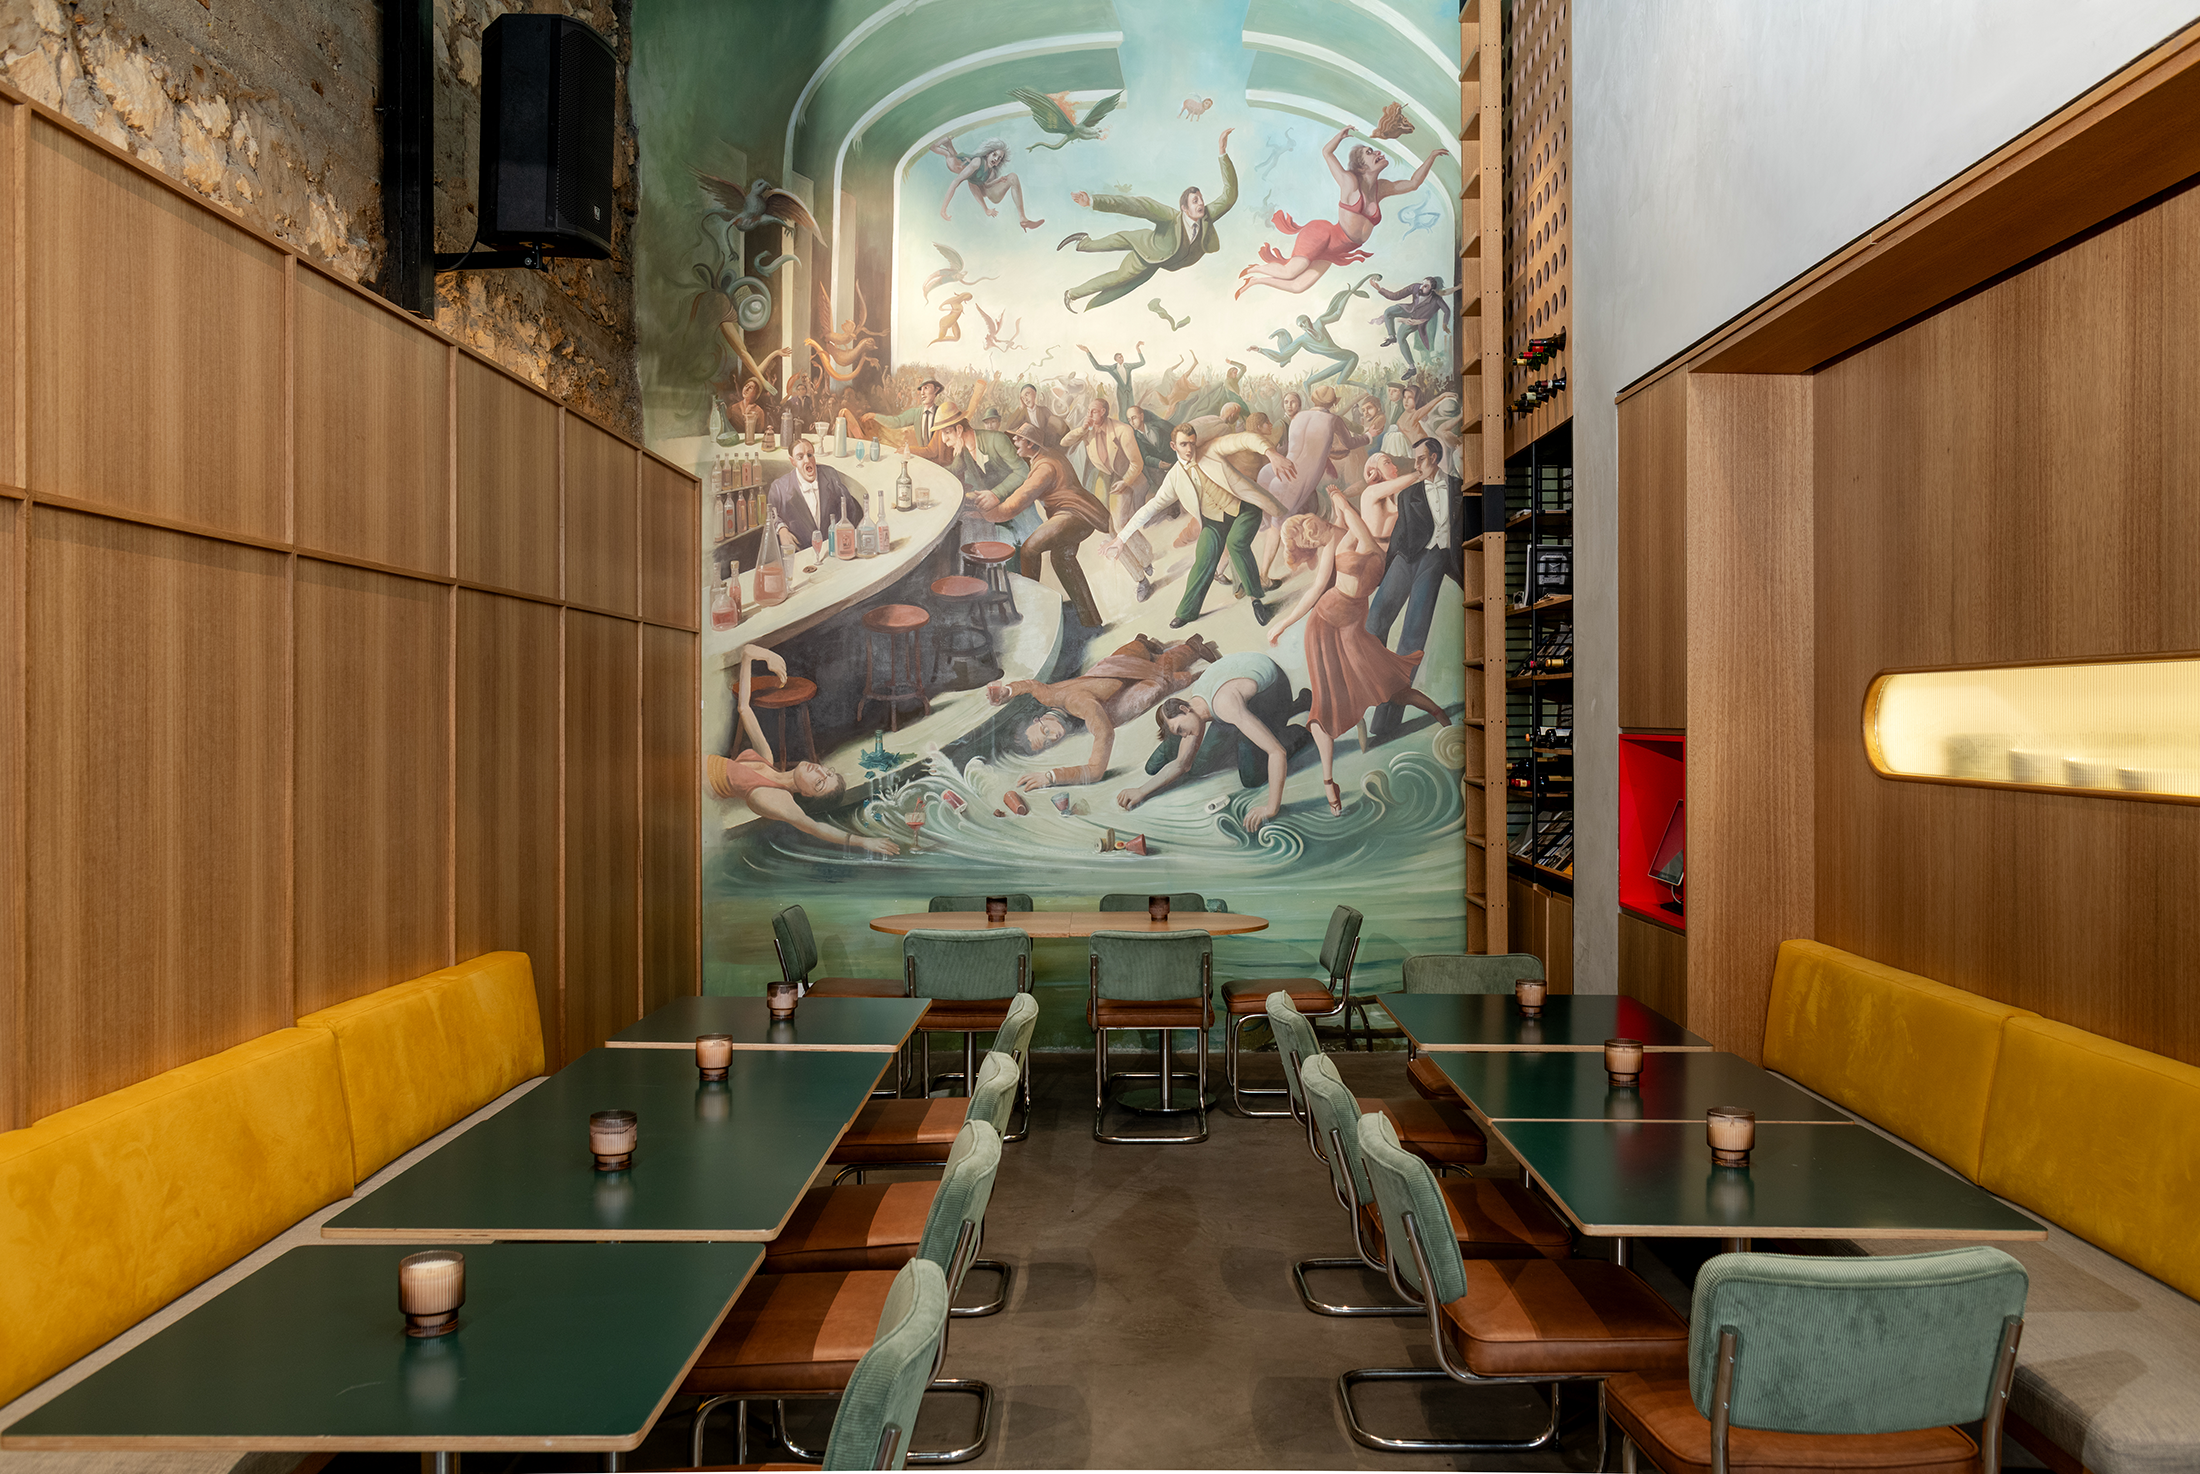
This restaurant bar draws its inspiration from a blend of mid-century Manhattan venues, Wes Anderson's whimsical aesthetics, and the refined comfort of high-end American diners. The concept centers around authenticity, nostalgia, and storytelling -
“Opera Aperta” proposes to preserve the built environment and its social fabric, to repair and adapt rather than replace, and to approach architecture as an act of care that extends beyond buildings to encompass