


People rarely walk into a bar or café to experience architecture. They come to meet someone, to wait, to eat and drink, to work, to watch the street, or simply to pass the time. Yet these ordinary acts are shaped by space: how close we sit to strangers, what we can see from our table, how exposed or sheltered we feel, and how easily we move between the counter, the room and the city outside.
This is what makes the bar or café more than a commercial interior. It sits between private room and public space, bringing together people who may have little else in common, if only for an hour. Architecture gives this in-between condition its form. The projects gathered here show how carefully designed hospitality spaces can shape more than atmosphere: they influence how people arrive, gather, linger and relate to one another.
1. Walking Canopy (3ra Café Bistro) by Paad Architects
Iran, 2024
Photography: © AkhavanStudio
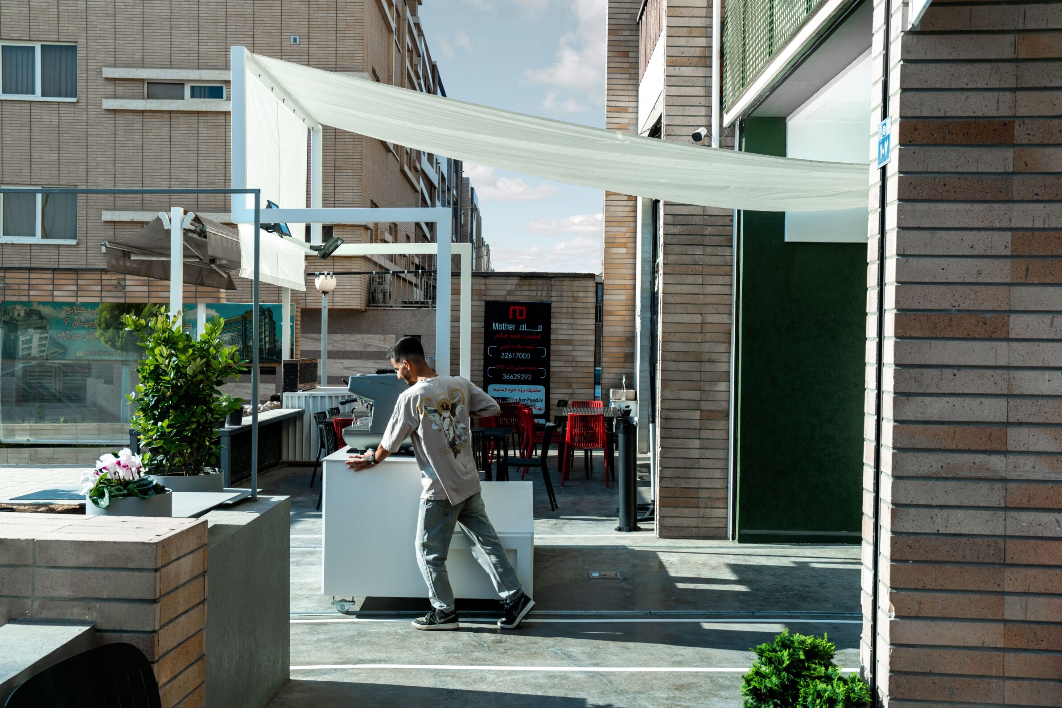
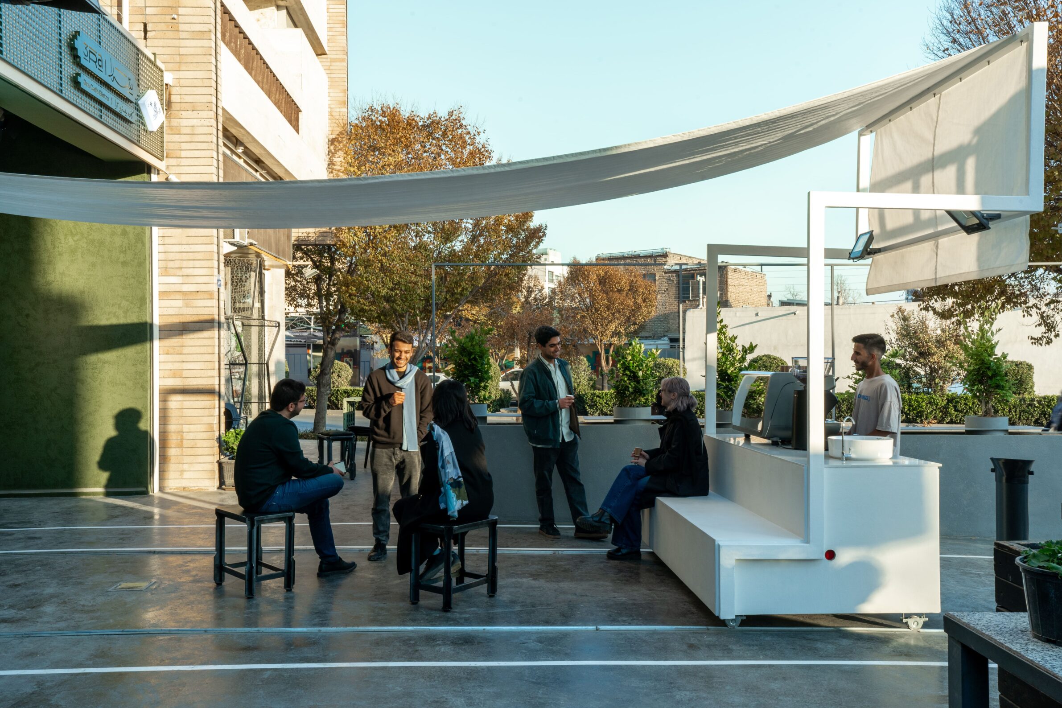
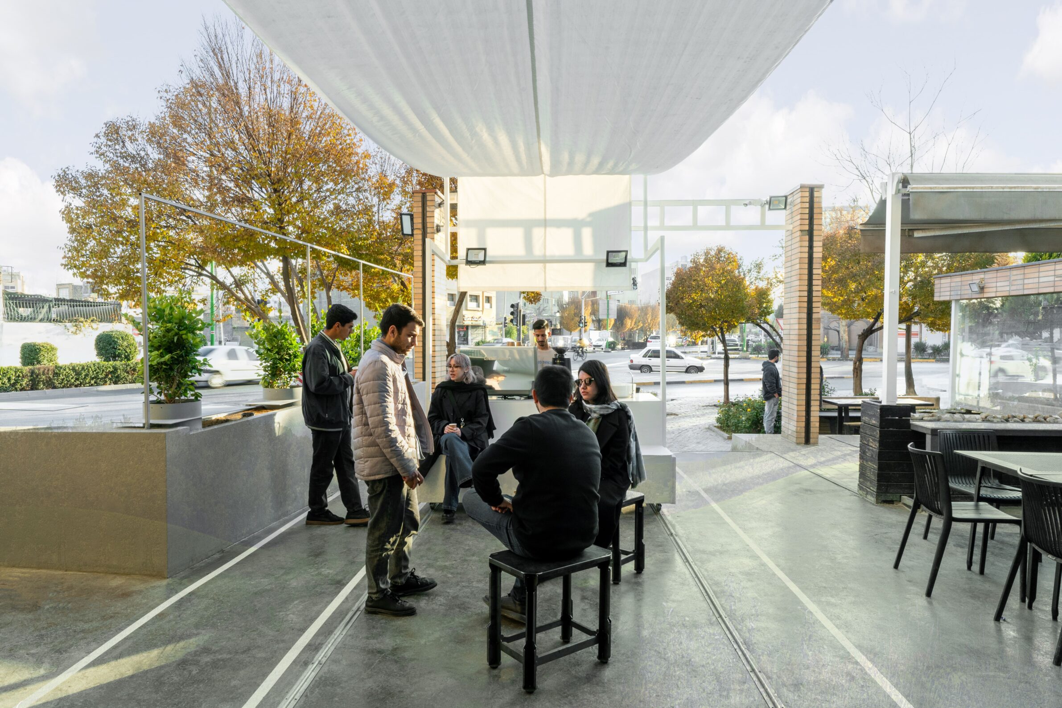
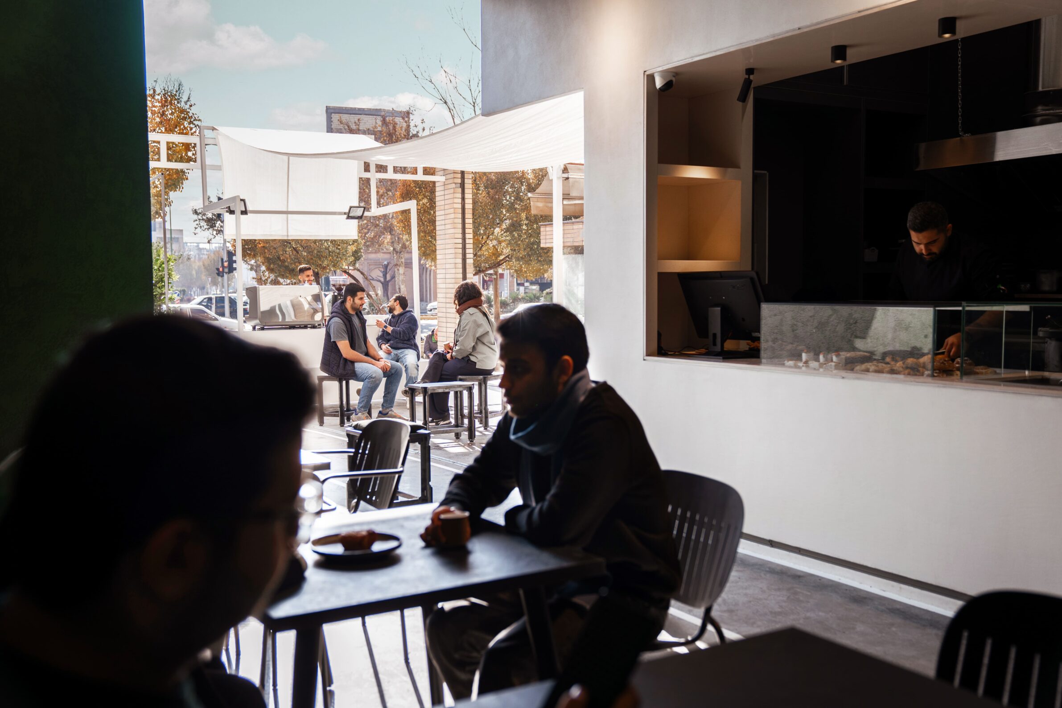
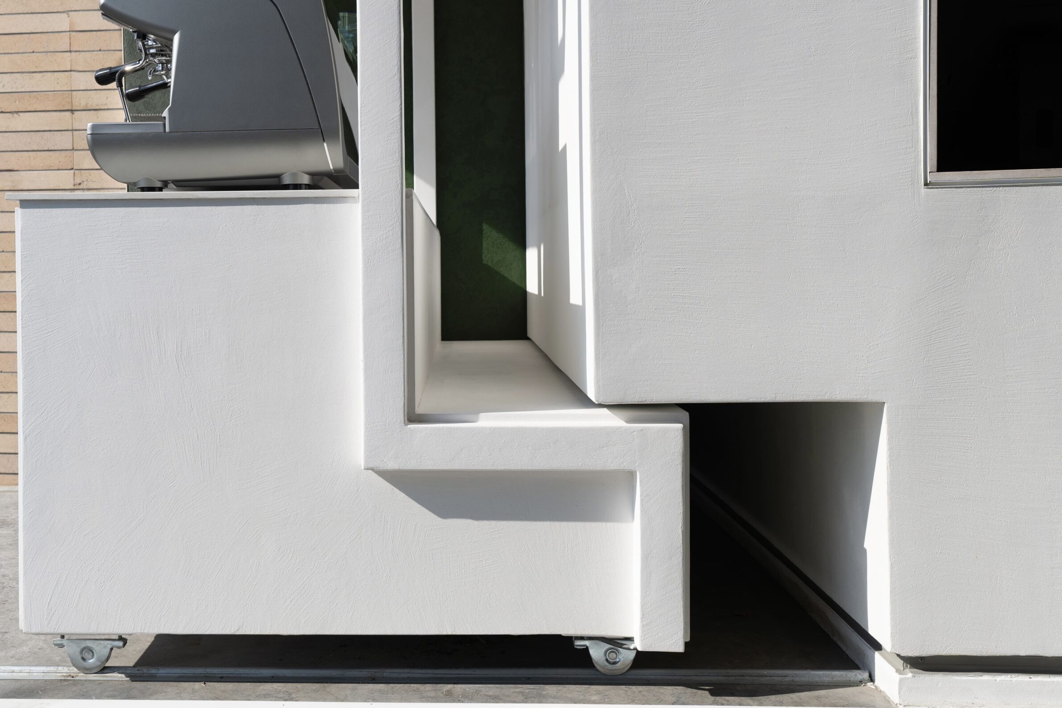
In Isfahan, Walking Canopy begins with a small but consequential shift: the barista station is detached from the kitchen and allowed to move towards the street. As it travels outward, a retractable canopy unfolds behind it, temporarily transforming the frontage into a shaded extension of the café. Water and electrical connections embedded in the ground allow the mobile bar to operate outside, while heaters, misting fans and lighting are integrated into an overhead grid rather than treated as secondary equipment. At the end of the day, the bar returns inside and the temporary room disappears. The project turns coffee preparation, usually contained within the interior, into a visible urban activity and uses movement rather than permanent enclosure to establish a relationship with public space.
2. VEREDA Bar by A SPACE ABOUT
Spain, 2022
Photography: © Nuria Galí / Abel Bueno
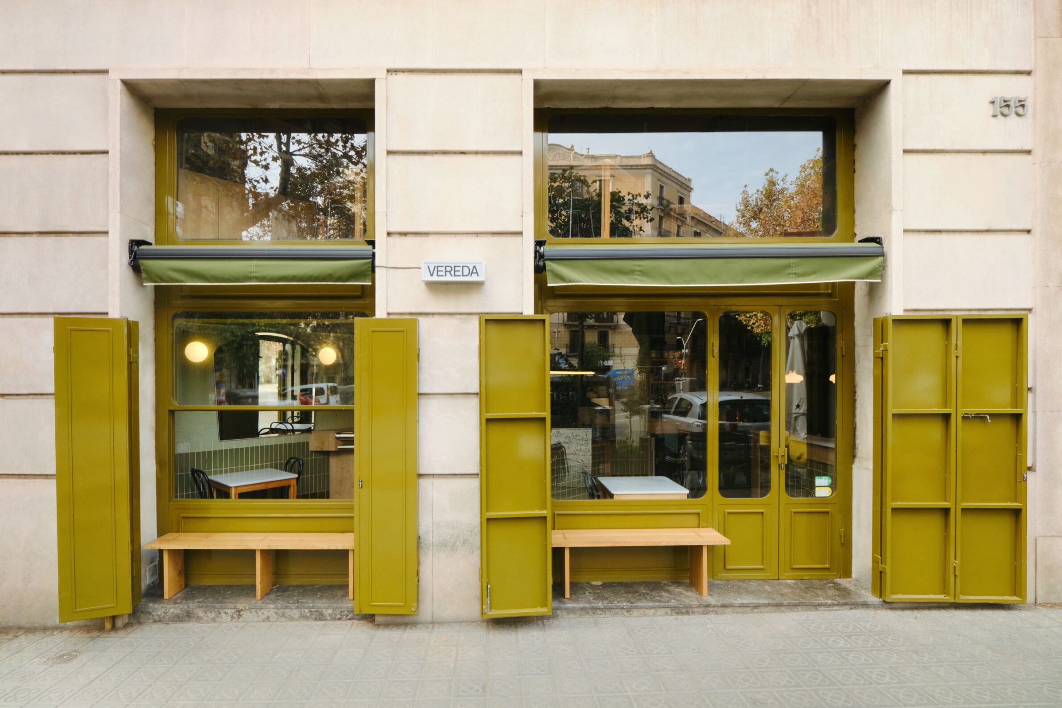
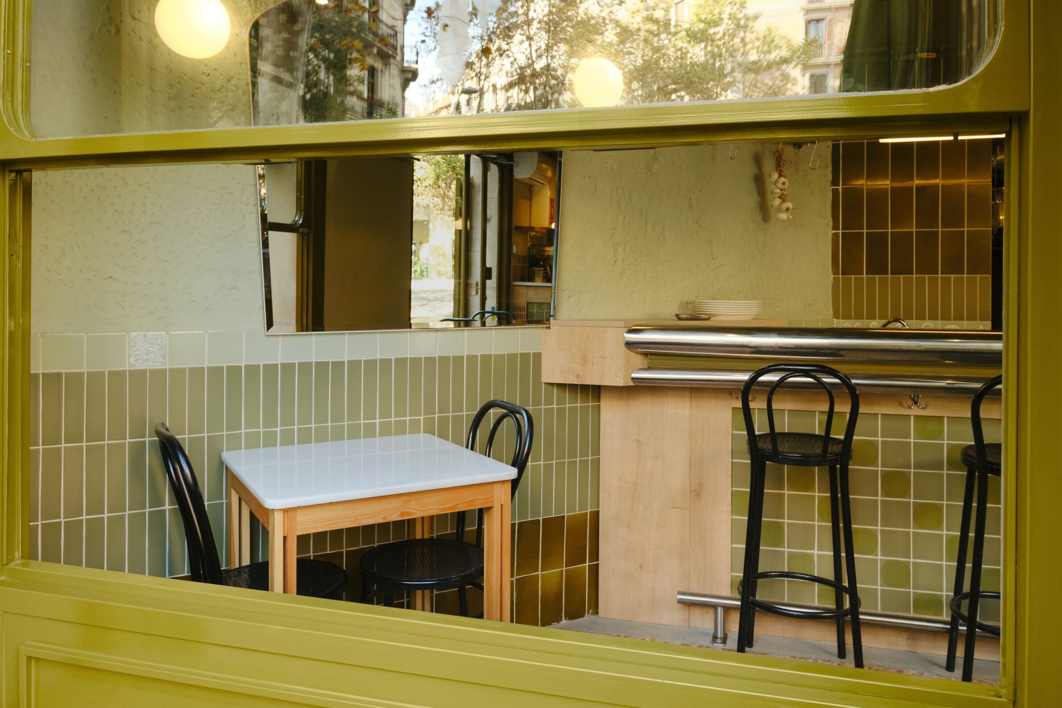
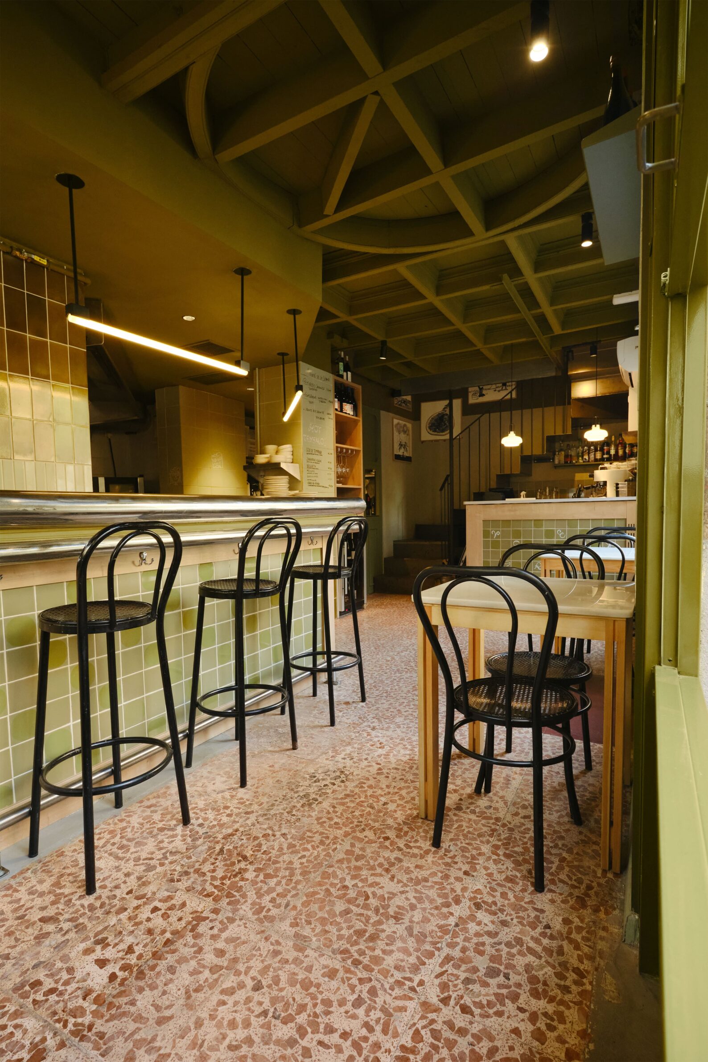
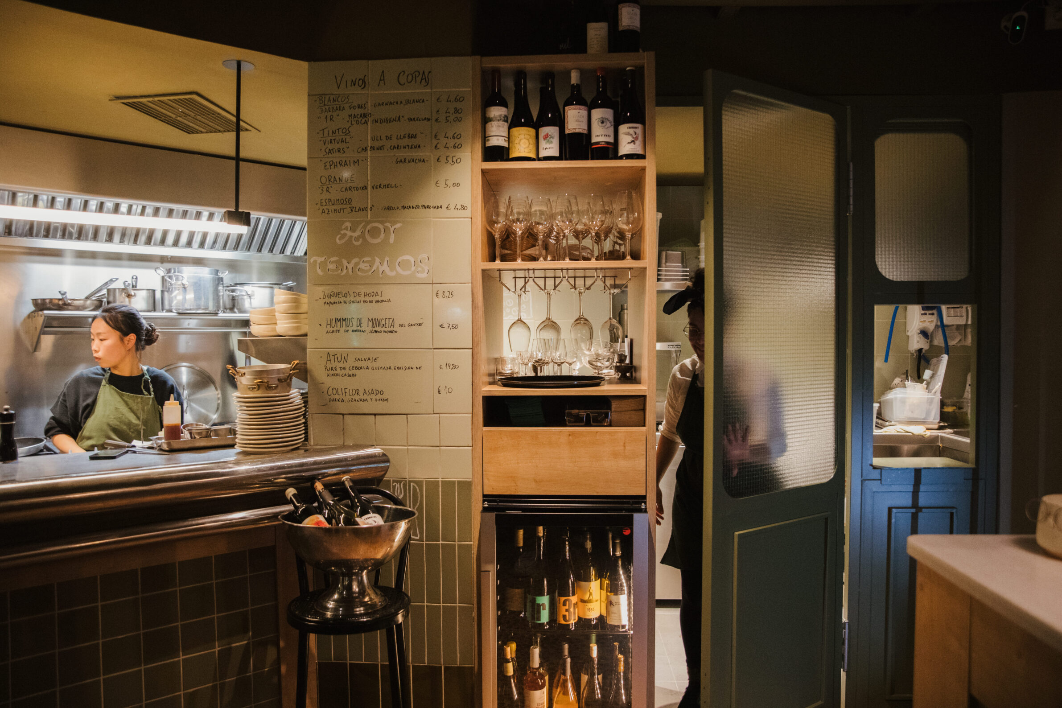
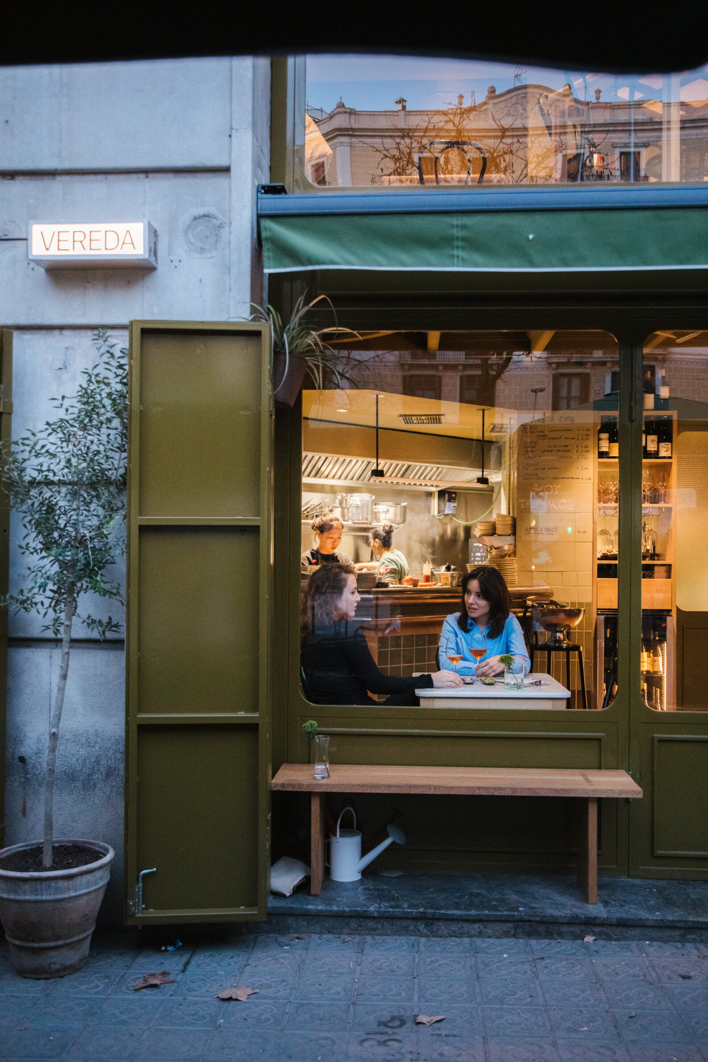
Vereda transforms a former kebab shop in Barcelona into a neighbourhood bar organised around continuity rather than complete replacement. The original counter, floor and ceiling were retained, while new interventions accommodate the kitchen, storage and circulation. Ceramic tiles, marble and timber refer to the familiar material language of the local bar de barrio, unified by a green palette that extends across walls, ceiling, joinery and façade. Most importantly, a large sliding frontage allows the interior to open almost completely towards the street. The result is less an enclosed hospitality interior than a room capable of becoming part of everyday neighbourhood life, reinforcing the meaning of vereda as a place where people pause and cross paths.
3. Bipolar Bar by A.sylo Design – Efi Malandraki
Greece, 2024
Photography: © Mariza Kapsabeli
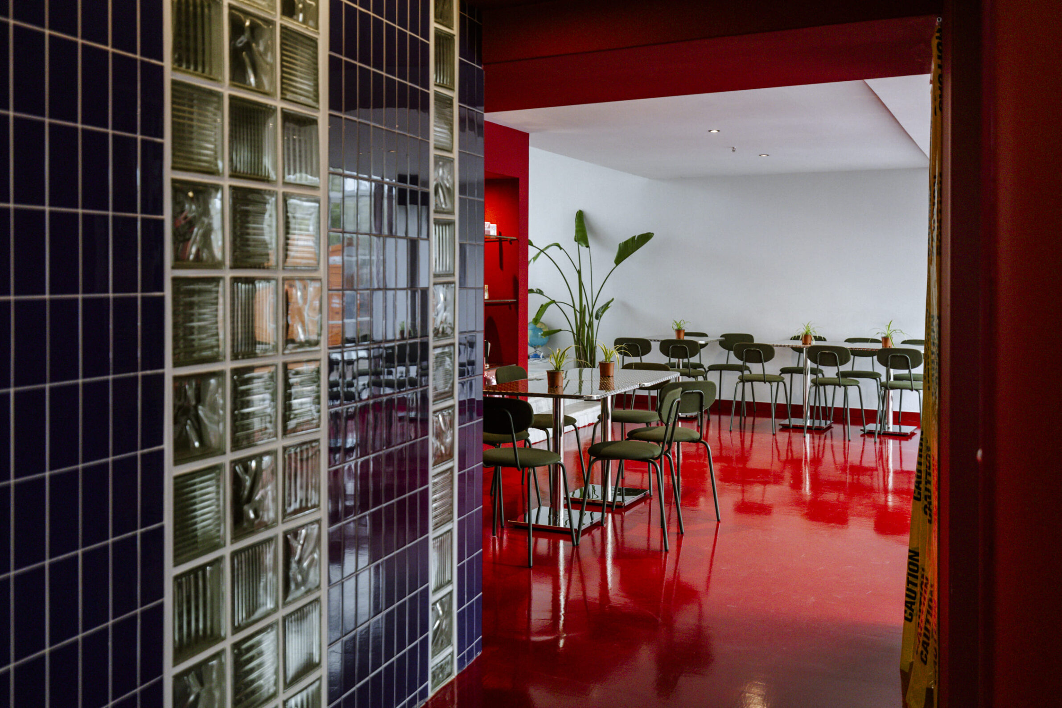
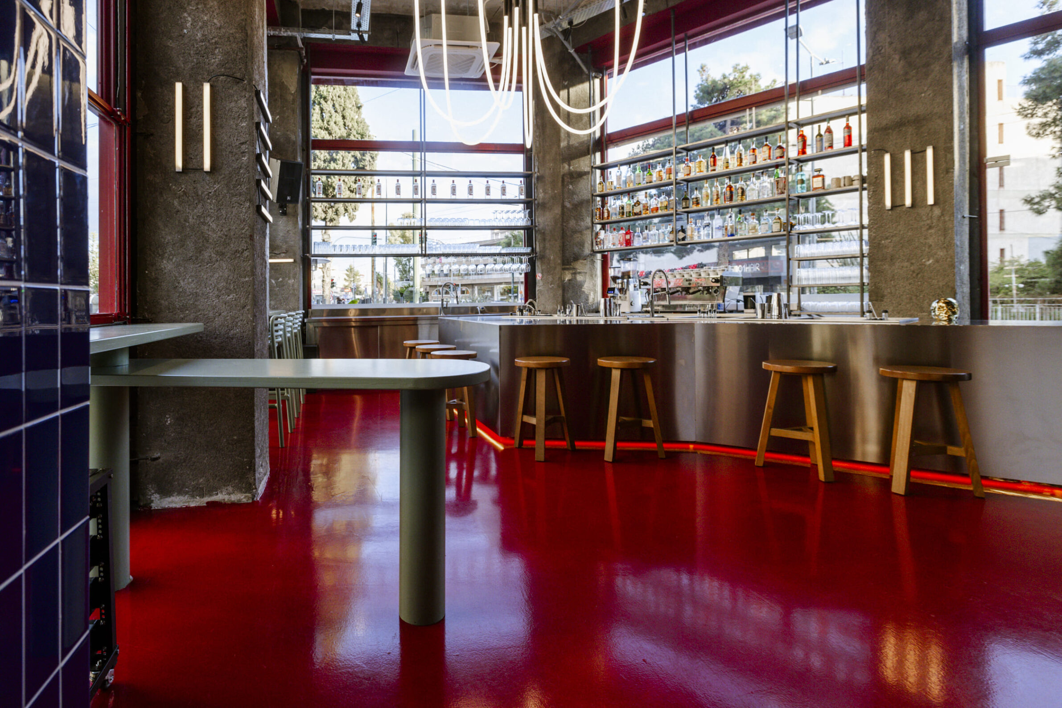
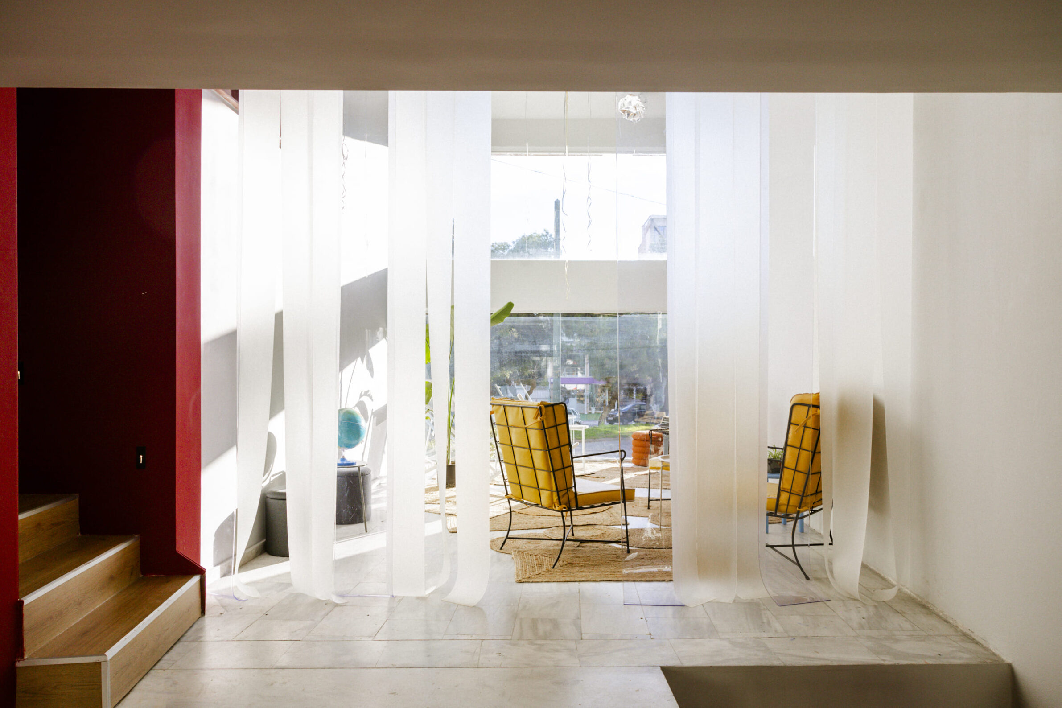
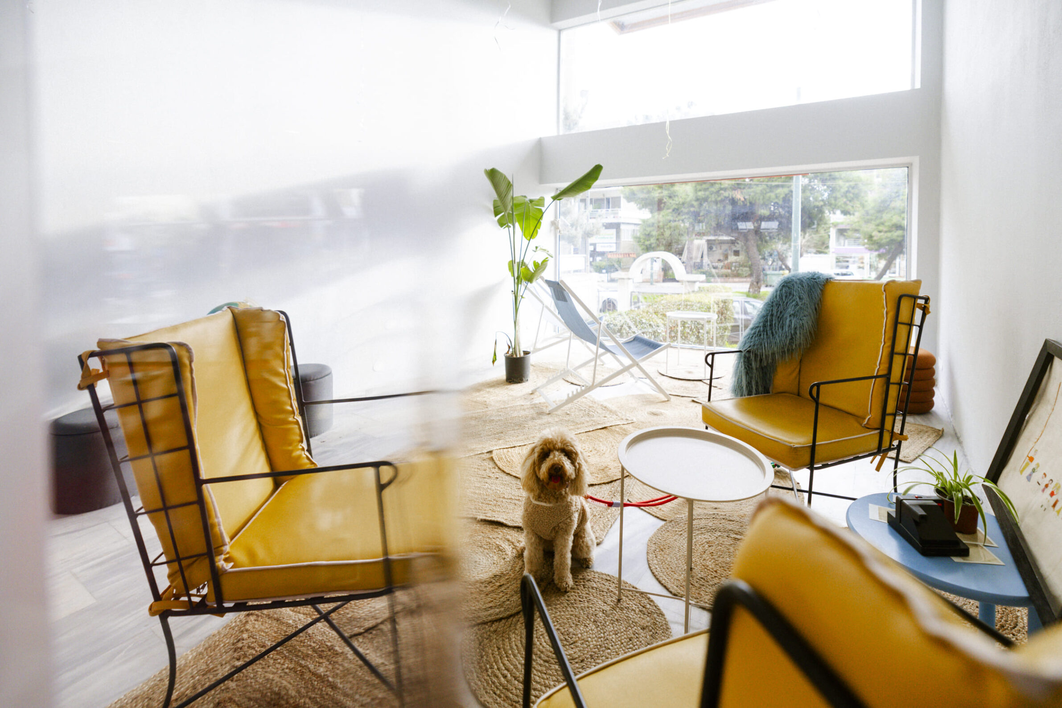
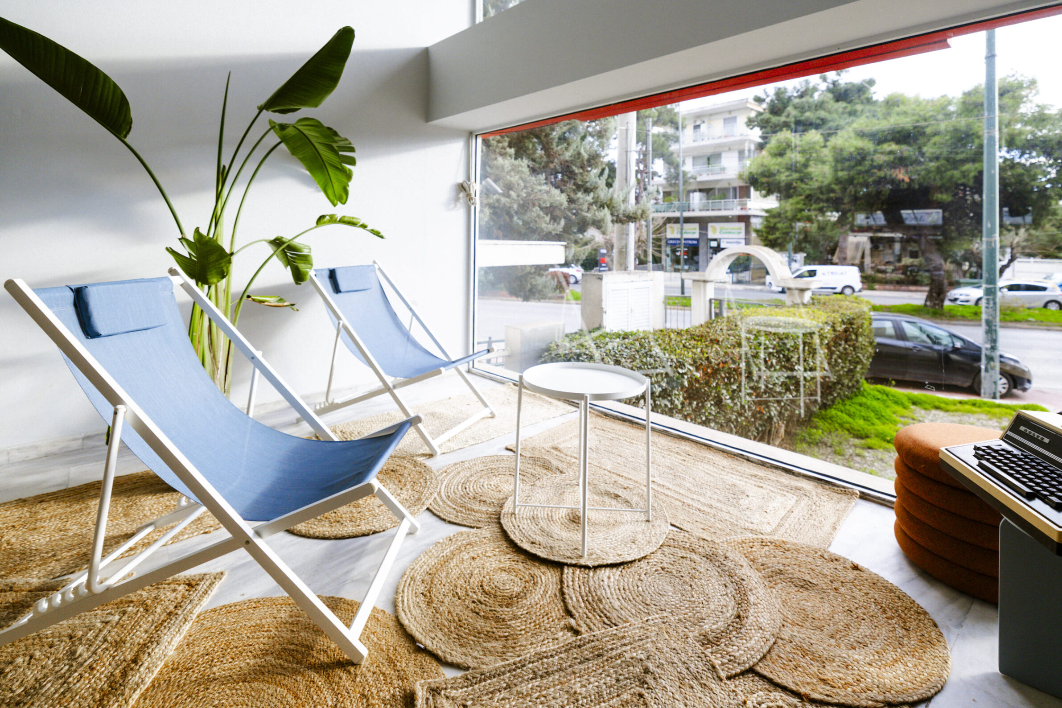
Bipolar Bar occupies the ground floor of two adjoining buildings in Halandri, where differences in height, openings and existing geometry are deliberately retained rather than concealed. At the centre of the double-height front space stands an asymmetric stainless-steel bar that functions as both visual anchor and social focus. Exposed concrete, reflective metal, blue tiles and a continuous red epoxy floor establish a deliberately contrasting material environment, while lighting shifts throughout the day to alter its atmosphere. Towards the rear, lower spaces offer more intimate seating, and an elevated lounge can accommodate dining, exhibitions or performances. Rather than assigning a single mood or function to the interior, the project uses contrast and spatial variation to support different forms of gathering within one venue.
4. LIMBO by Elie Metni Architects
Lebanon, 2025
Photography: © ELIE METNI / CHARBEL SAADE
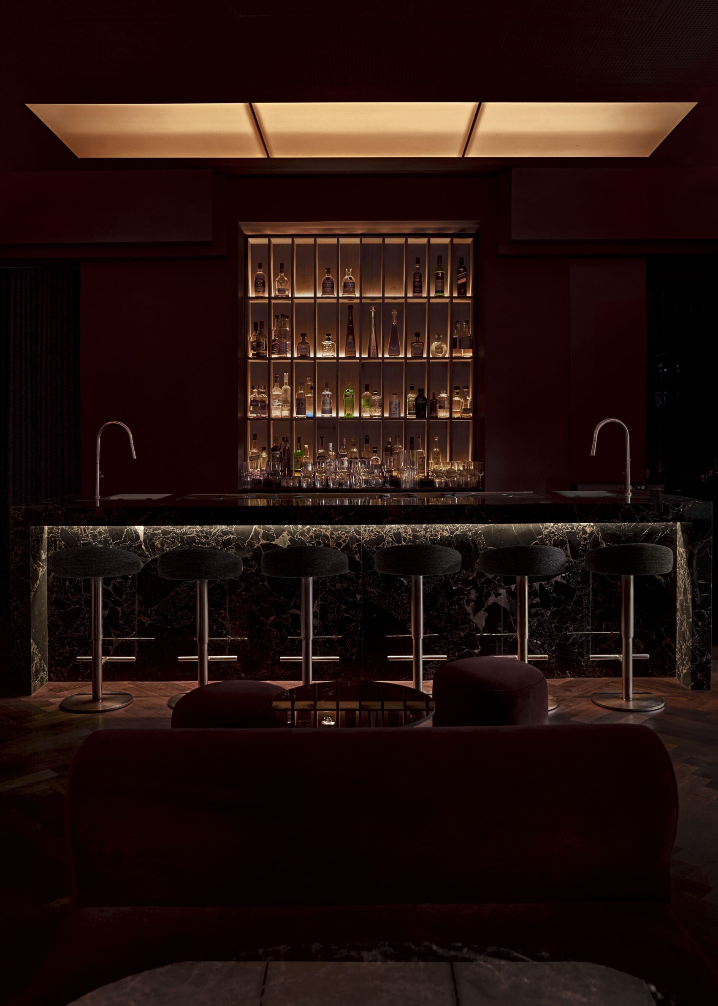
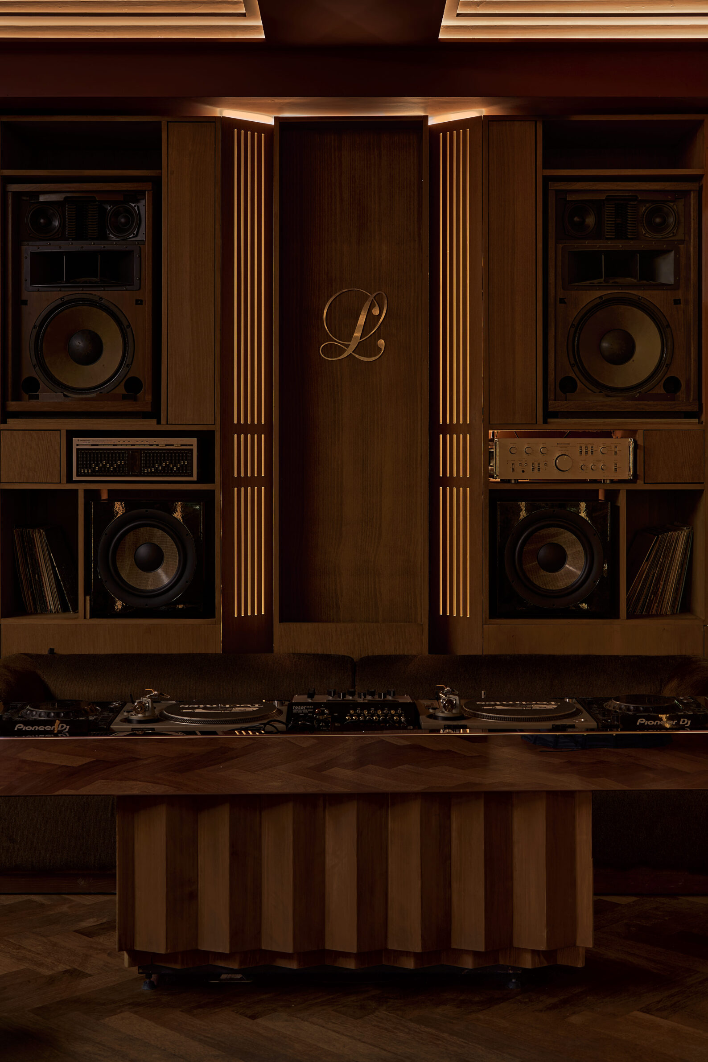
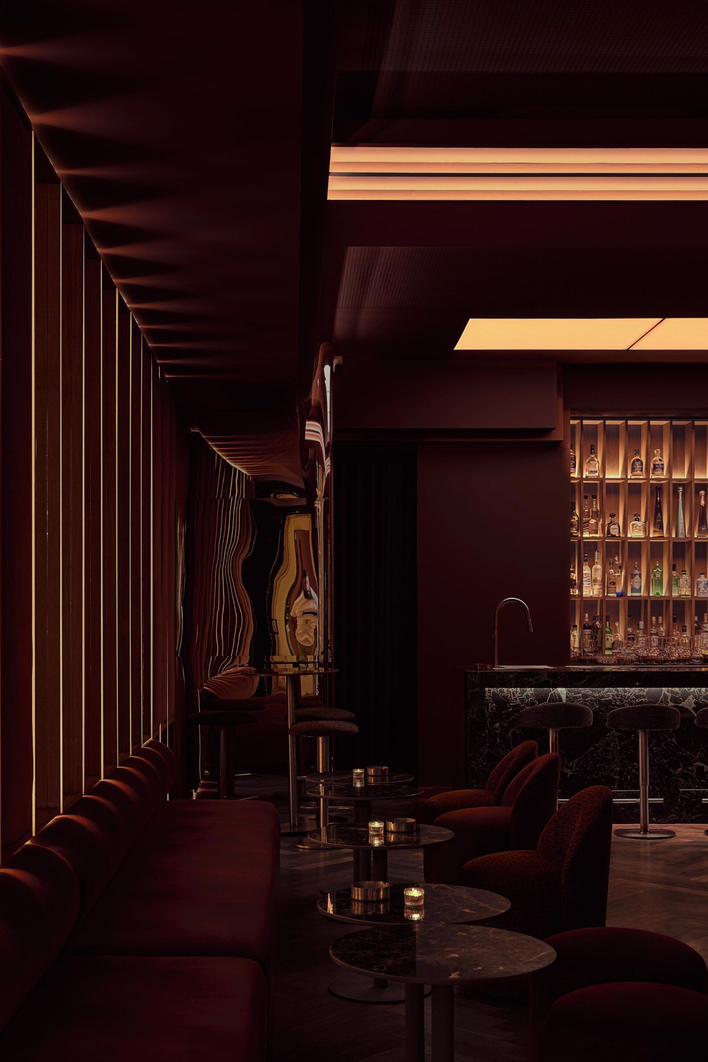
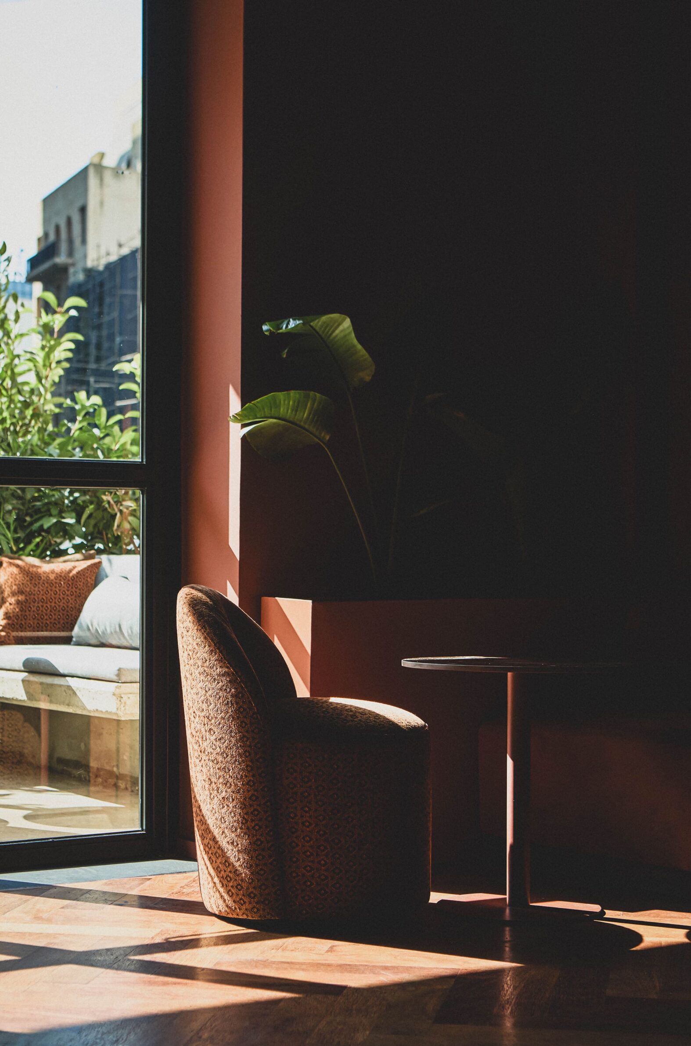
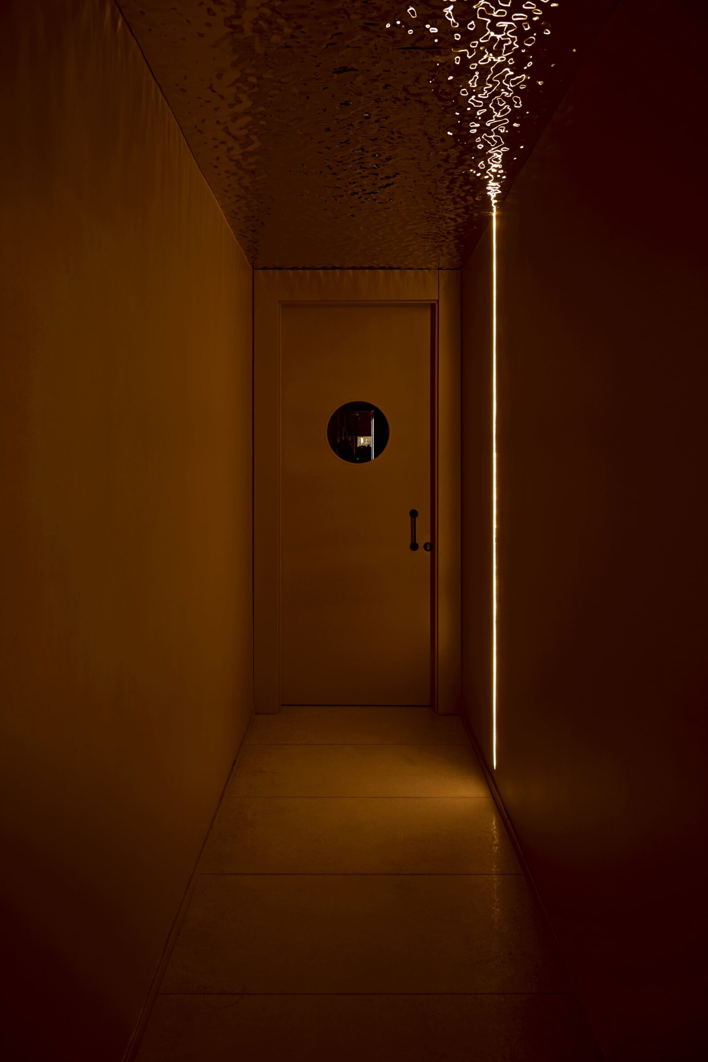
At LIMBO in Beirut, sound is not an addition to the interior but one of its organising forces. Acoustic wall panels are combined with mirrors so that the same surfaces absorb sound while visually extending the room, creating a layered relationship between acoustic control and perceived depth. Arrival is choreographed through deep maroon surfaces, planting and a reflective corridor before reaching the main bar. Low seating is arranged around a flush marble counter, while the DJ position changes the spatial dynamic as the evening progresses, drawing people closer as the music becomes more prominent. The bar therefore operates through a changing balance between listening, drinking and gathering, with architecture supporting the transition from intimate occupation to a more collective nightlife environment.
5. Ronin Bar by Studio Nutto
Thailand, 2023
Photography: © Panoramic Studio
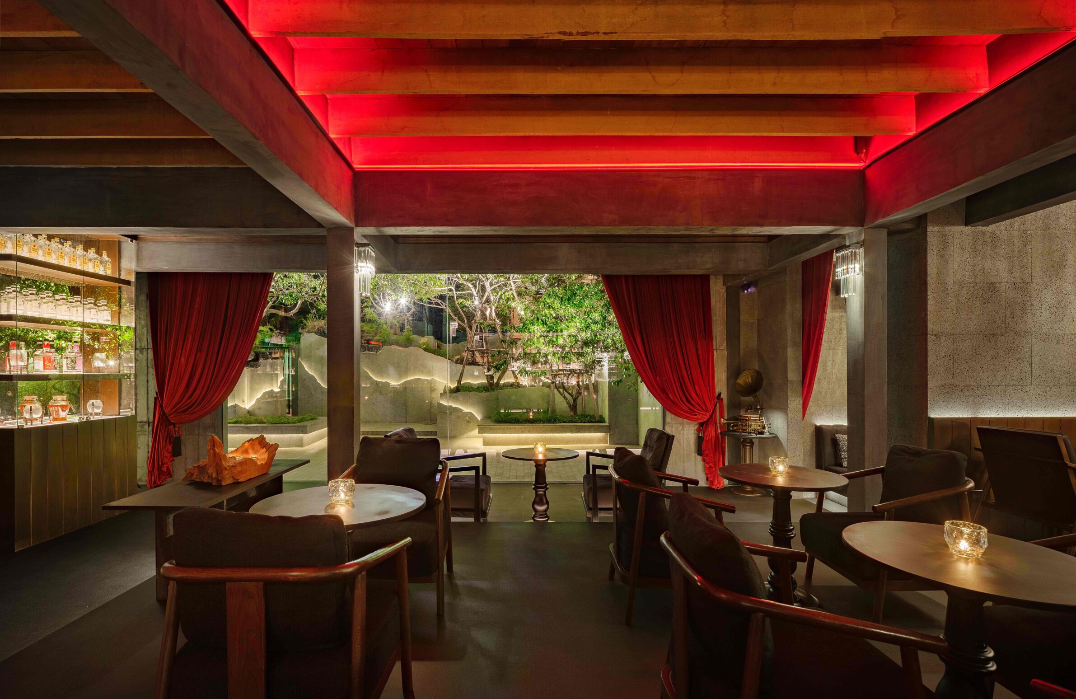
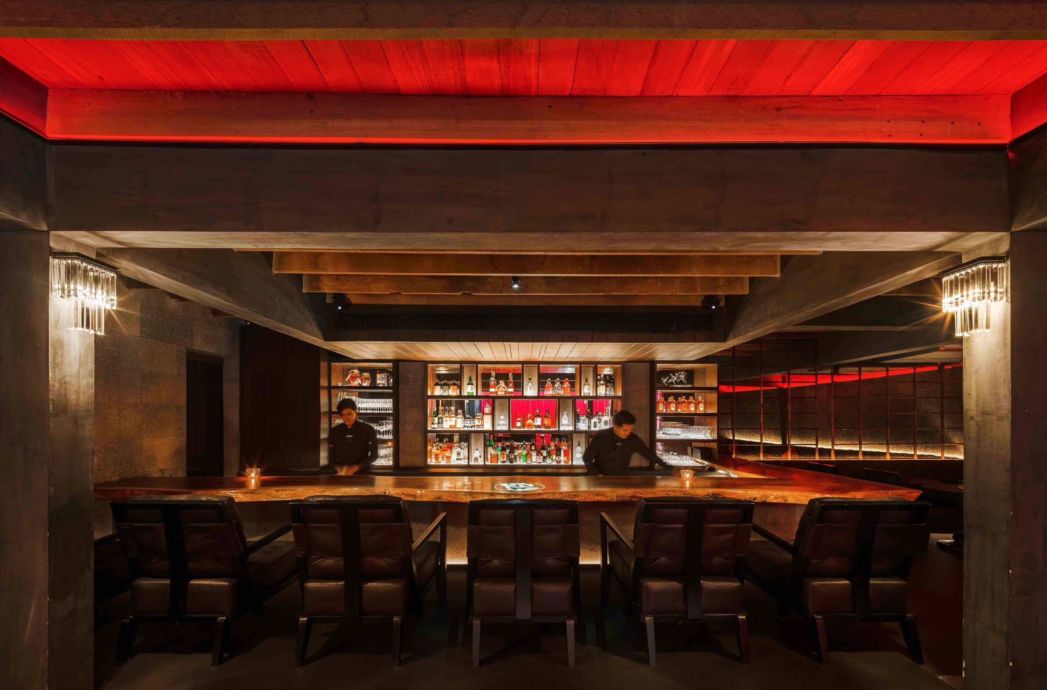
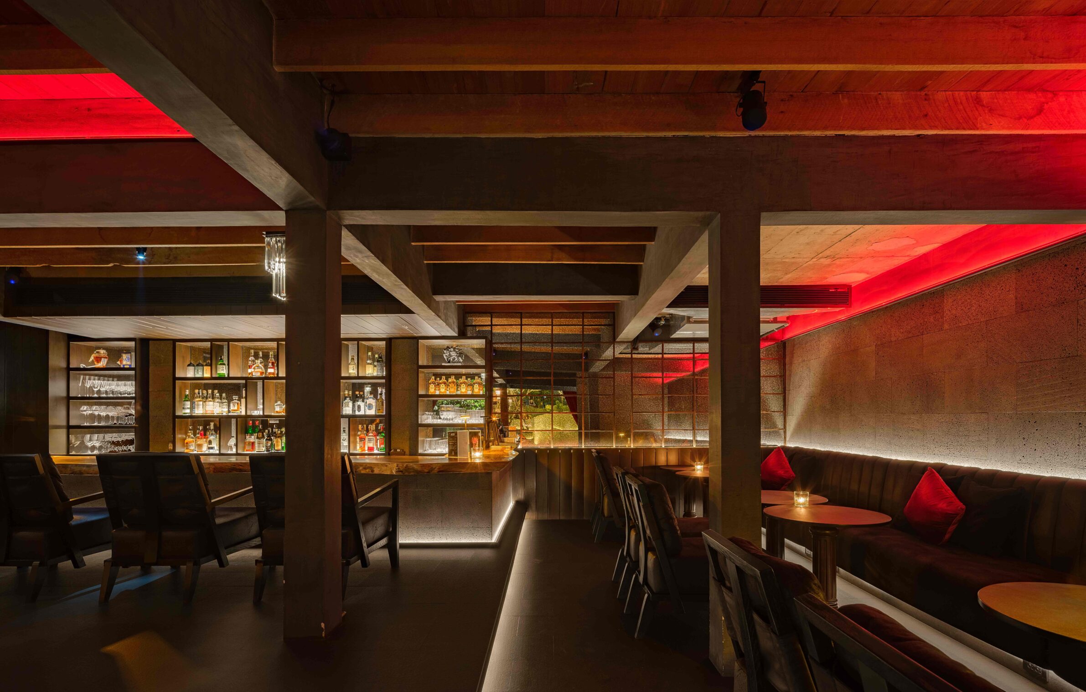
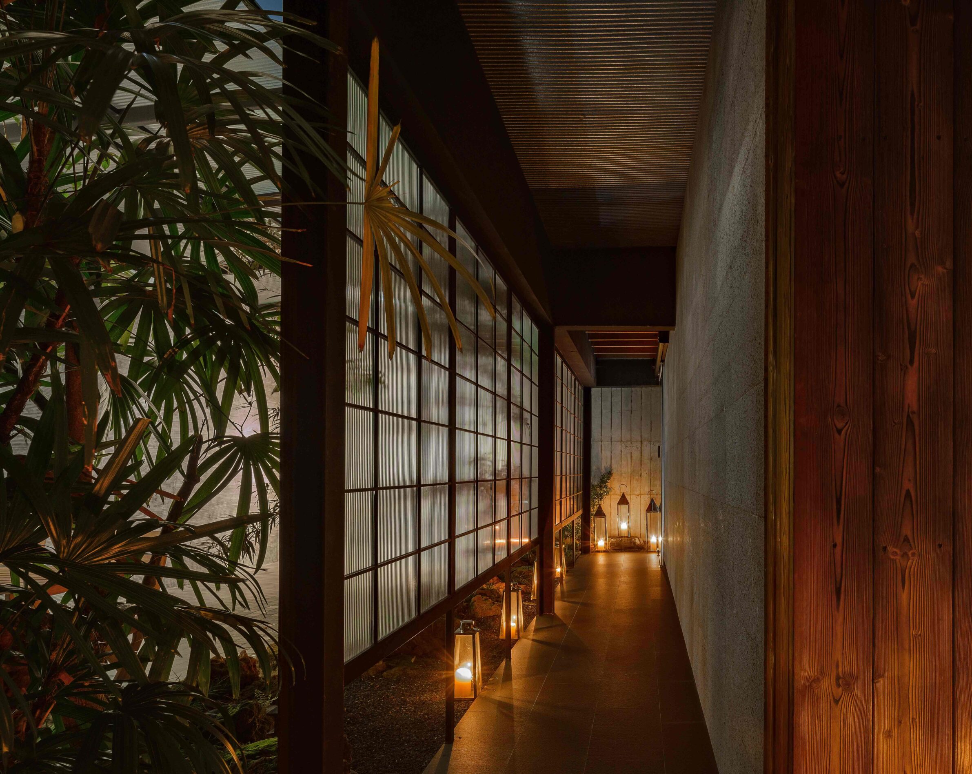
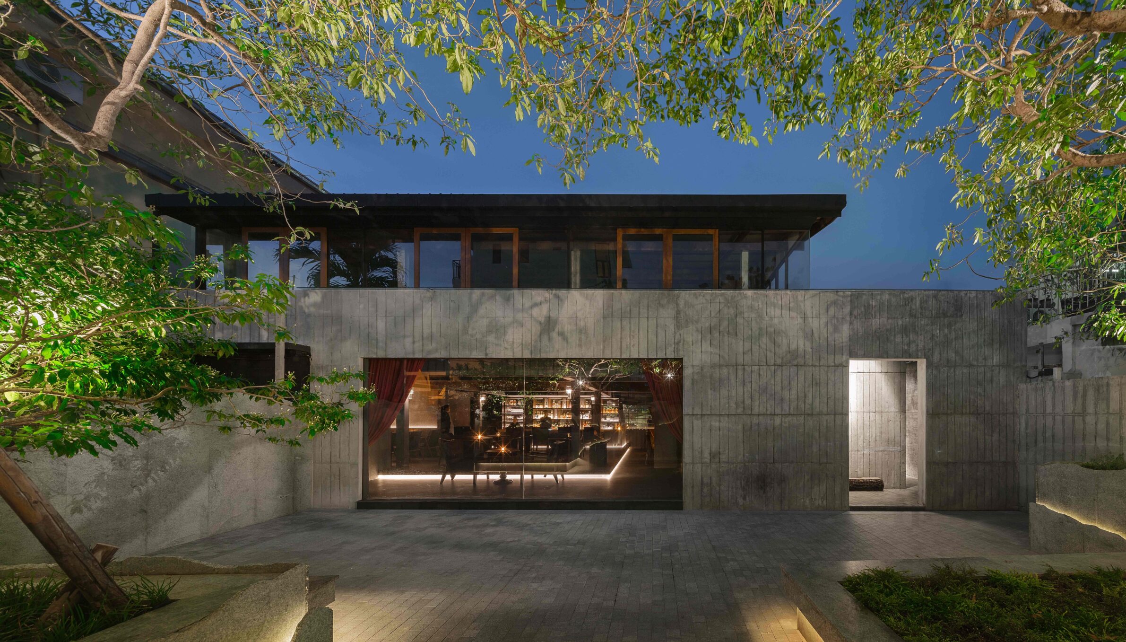
Ronin Bar occupies a seventy-year-old house behind an existing Japanese restaurant in Pattaya and can only be reached through its garden. The project preserves this sense of separation by avoiding a single open interior and instead organising the bar as a sequence of passages, framed views and more private rooms. Concrete, granite, burned timber, corrugated glass and retained wooden elements connect the renovation to both the old house and references to Japanese architecture. Inside, dark surfaces reduce visual distraction and allow the garden, lighting and bar itself to become the principal points of attention. The route through the project is consequently as important as the individual rooms: visitors move from restaurant to garden, through a concealed entrance and finally into a series of increasingly intimate spaces.
6. PREGAME – Concept Store and Bar by ATELIER ASTIL
India, 2025
Photography: © Arjun Krishna
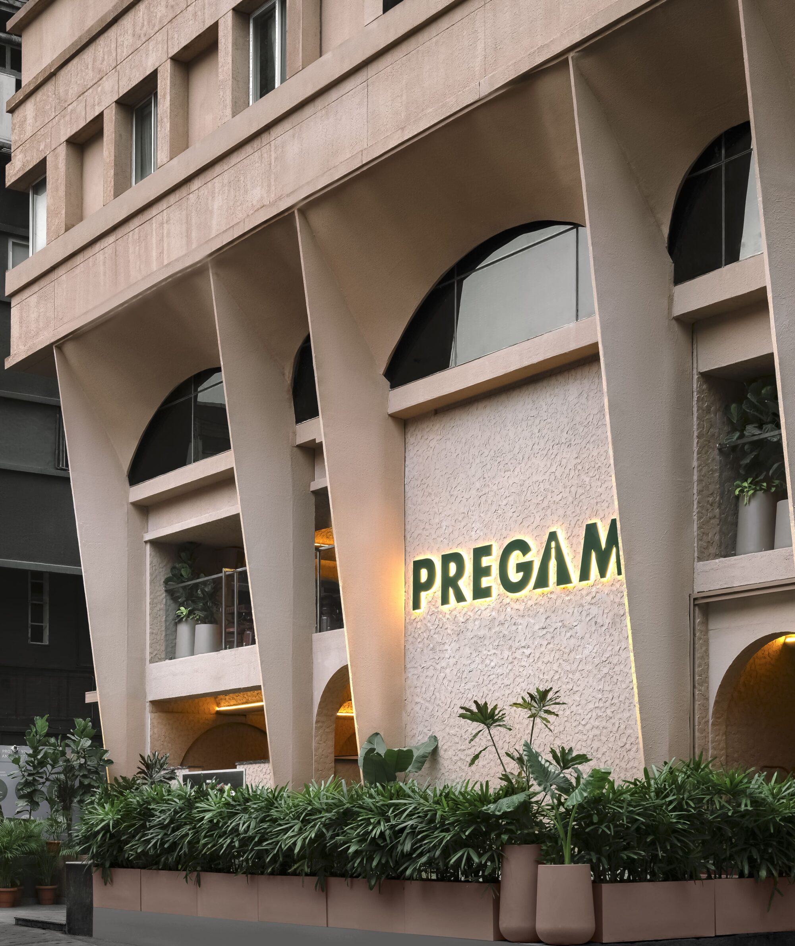
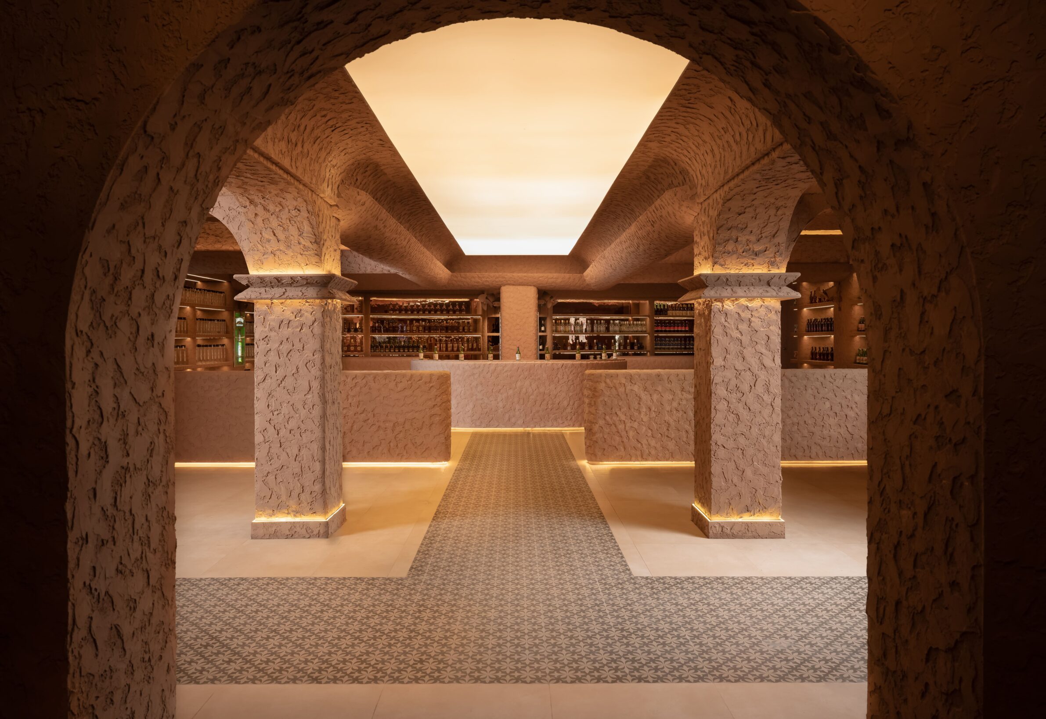
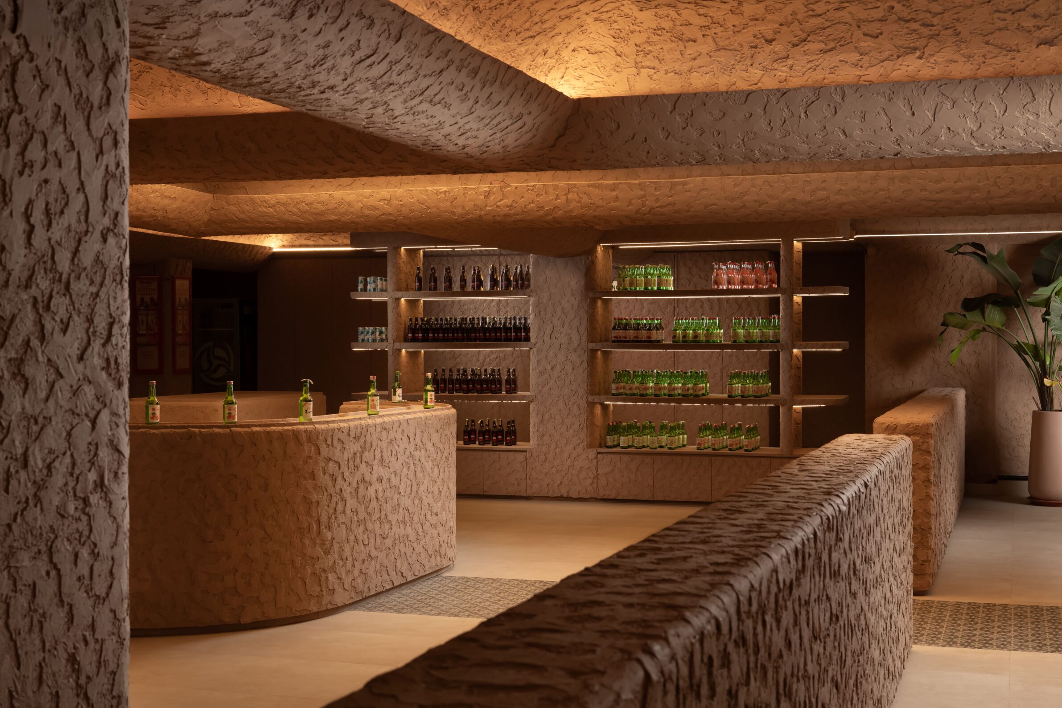
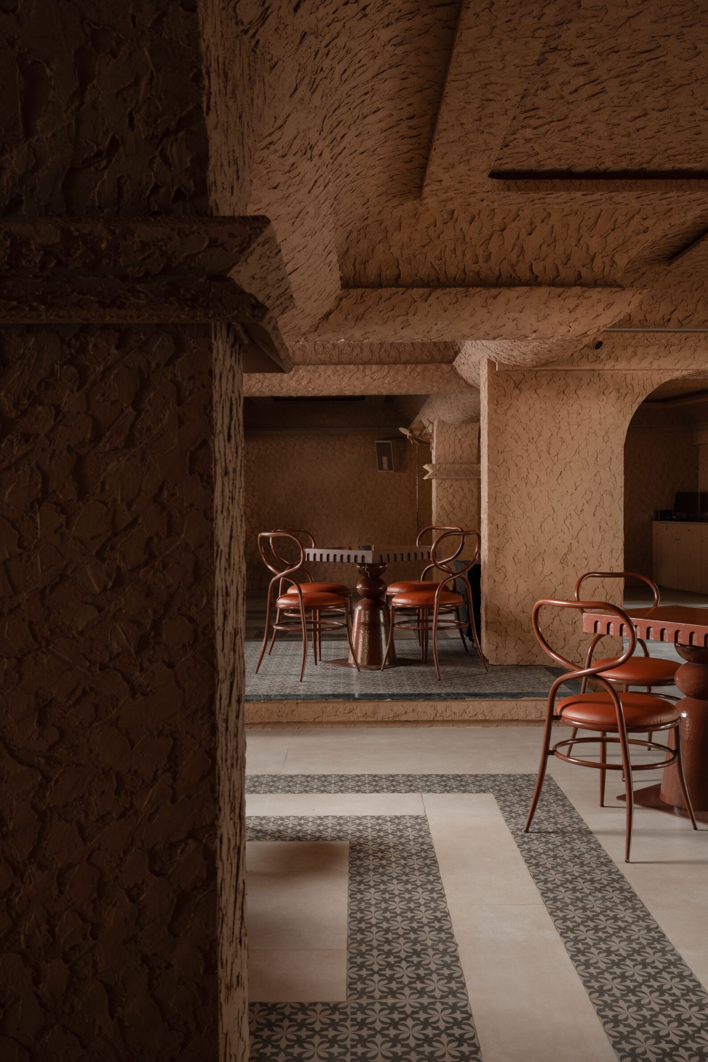
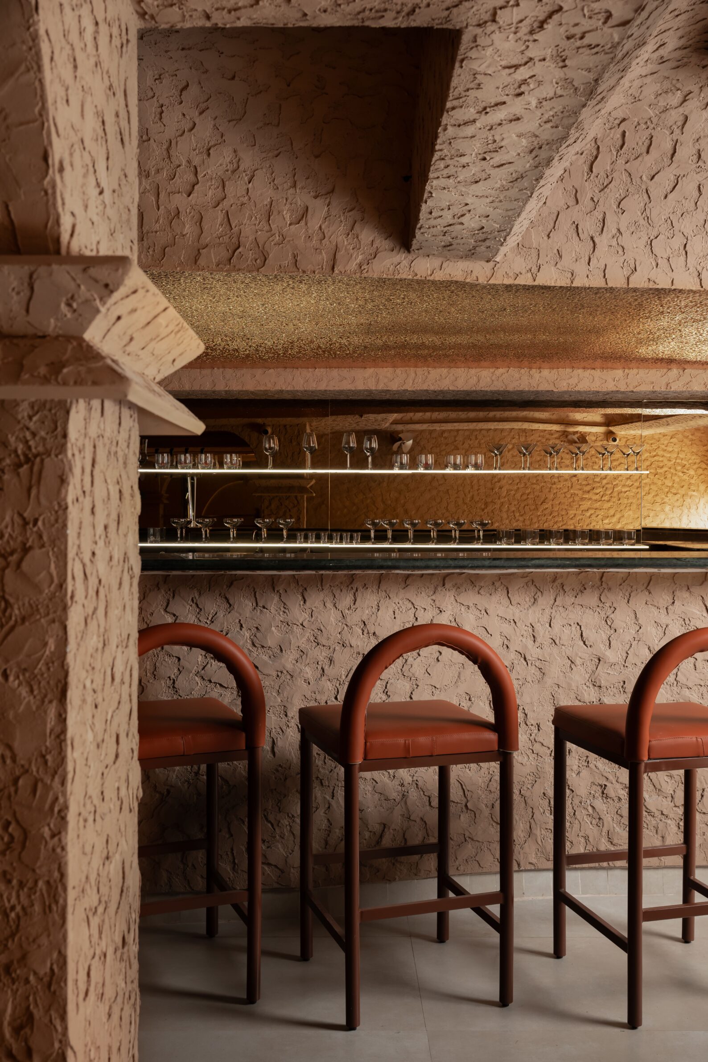
PREGAME combines retail, dining and drinking within a two-storey interior conceived as a continuous, cavern-like sequence. The existing shell presented numerous columns, exposed beams and low ceilings, but these constraints are absorbed into the architecture rather than concealed. Columns become enlarged masses, beams merge into contoured ceiling forms and a layered plaster and micro-cement finish produces the appearance of a single carved surface. Circulation through the concept store gradually leads visitors towards the restaurant and bar above, turning movement into part of the hospitality experience. Sculpted dining alcoves create smaller pockets within the larger interior, while the ripple-metal bar introduces a contrasting reflective element. The project uses a strong spatial narrative to connect programmes that would otherwise operate as separate commercial environments.
7. OUTPOST CAFE by space design A.LIVE
South Korea, 2024
Photography: © jongsu park
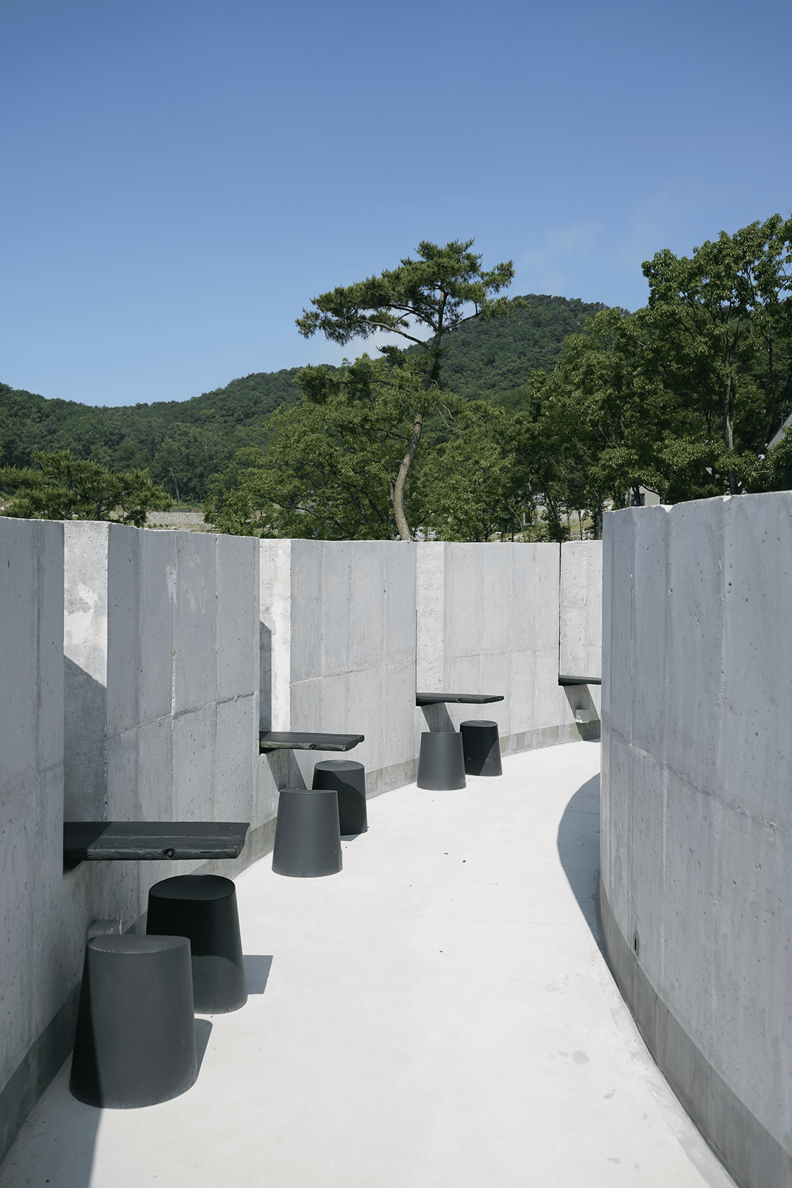
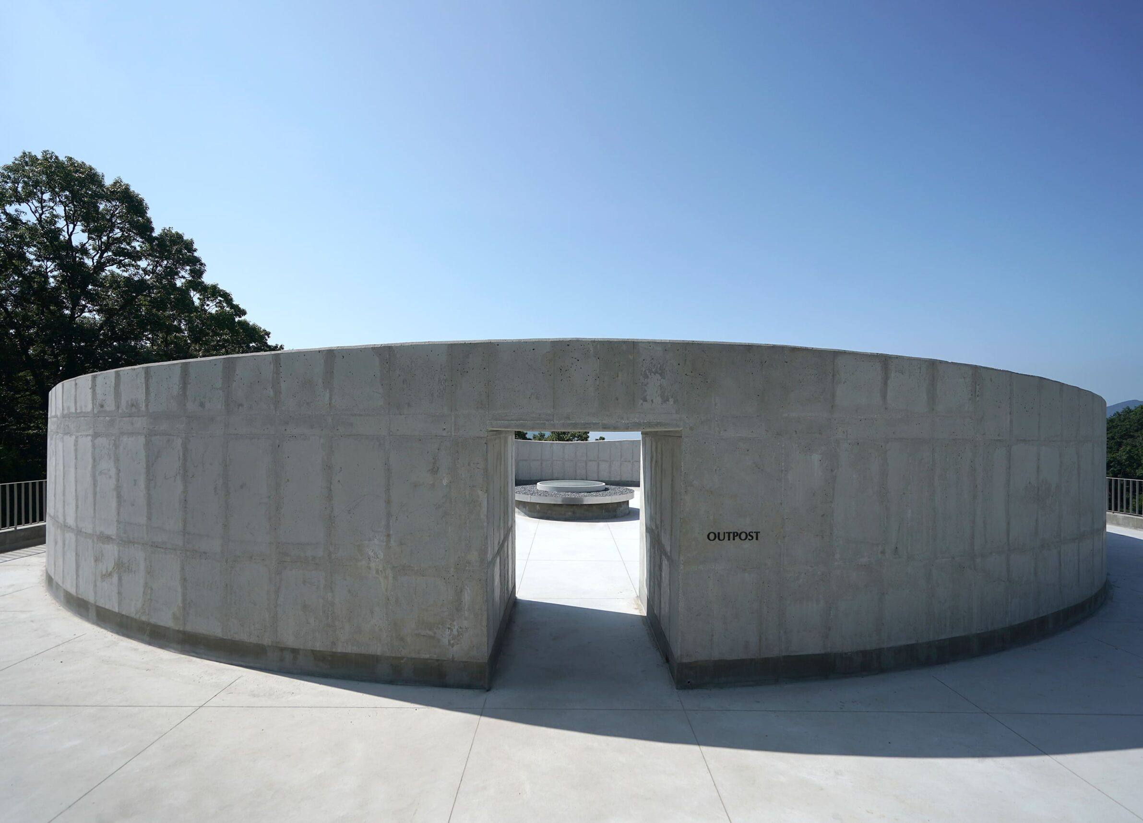
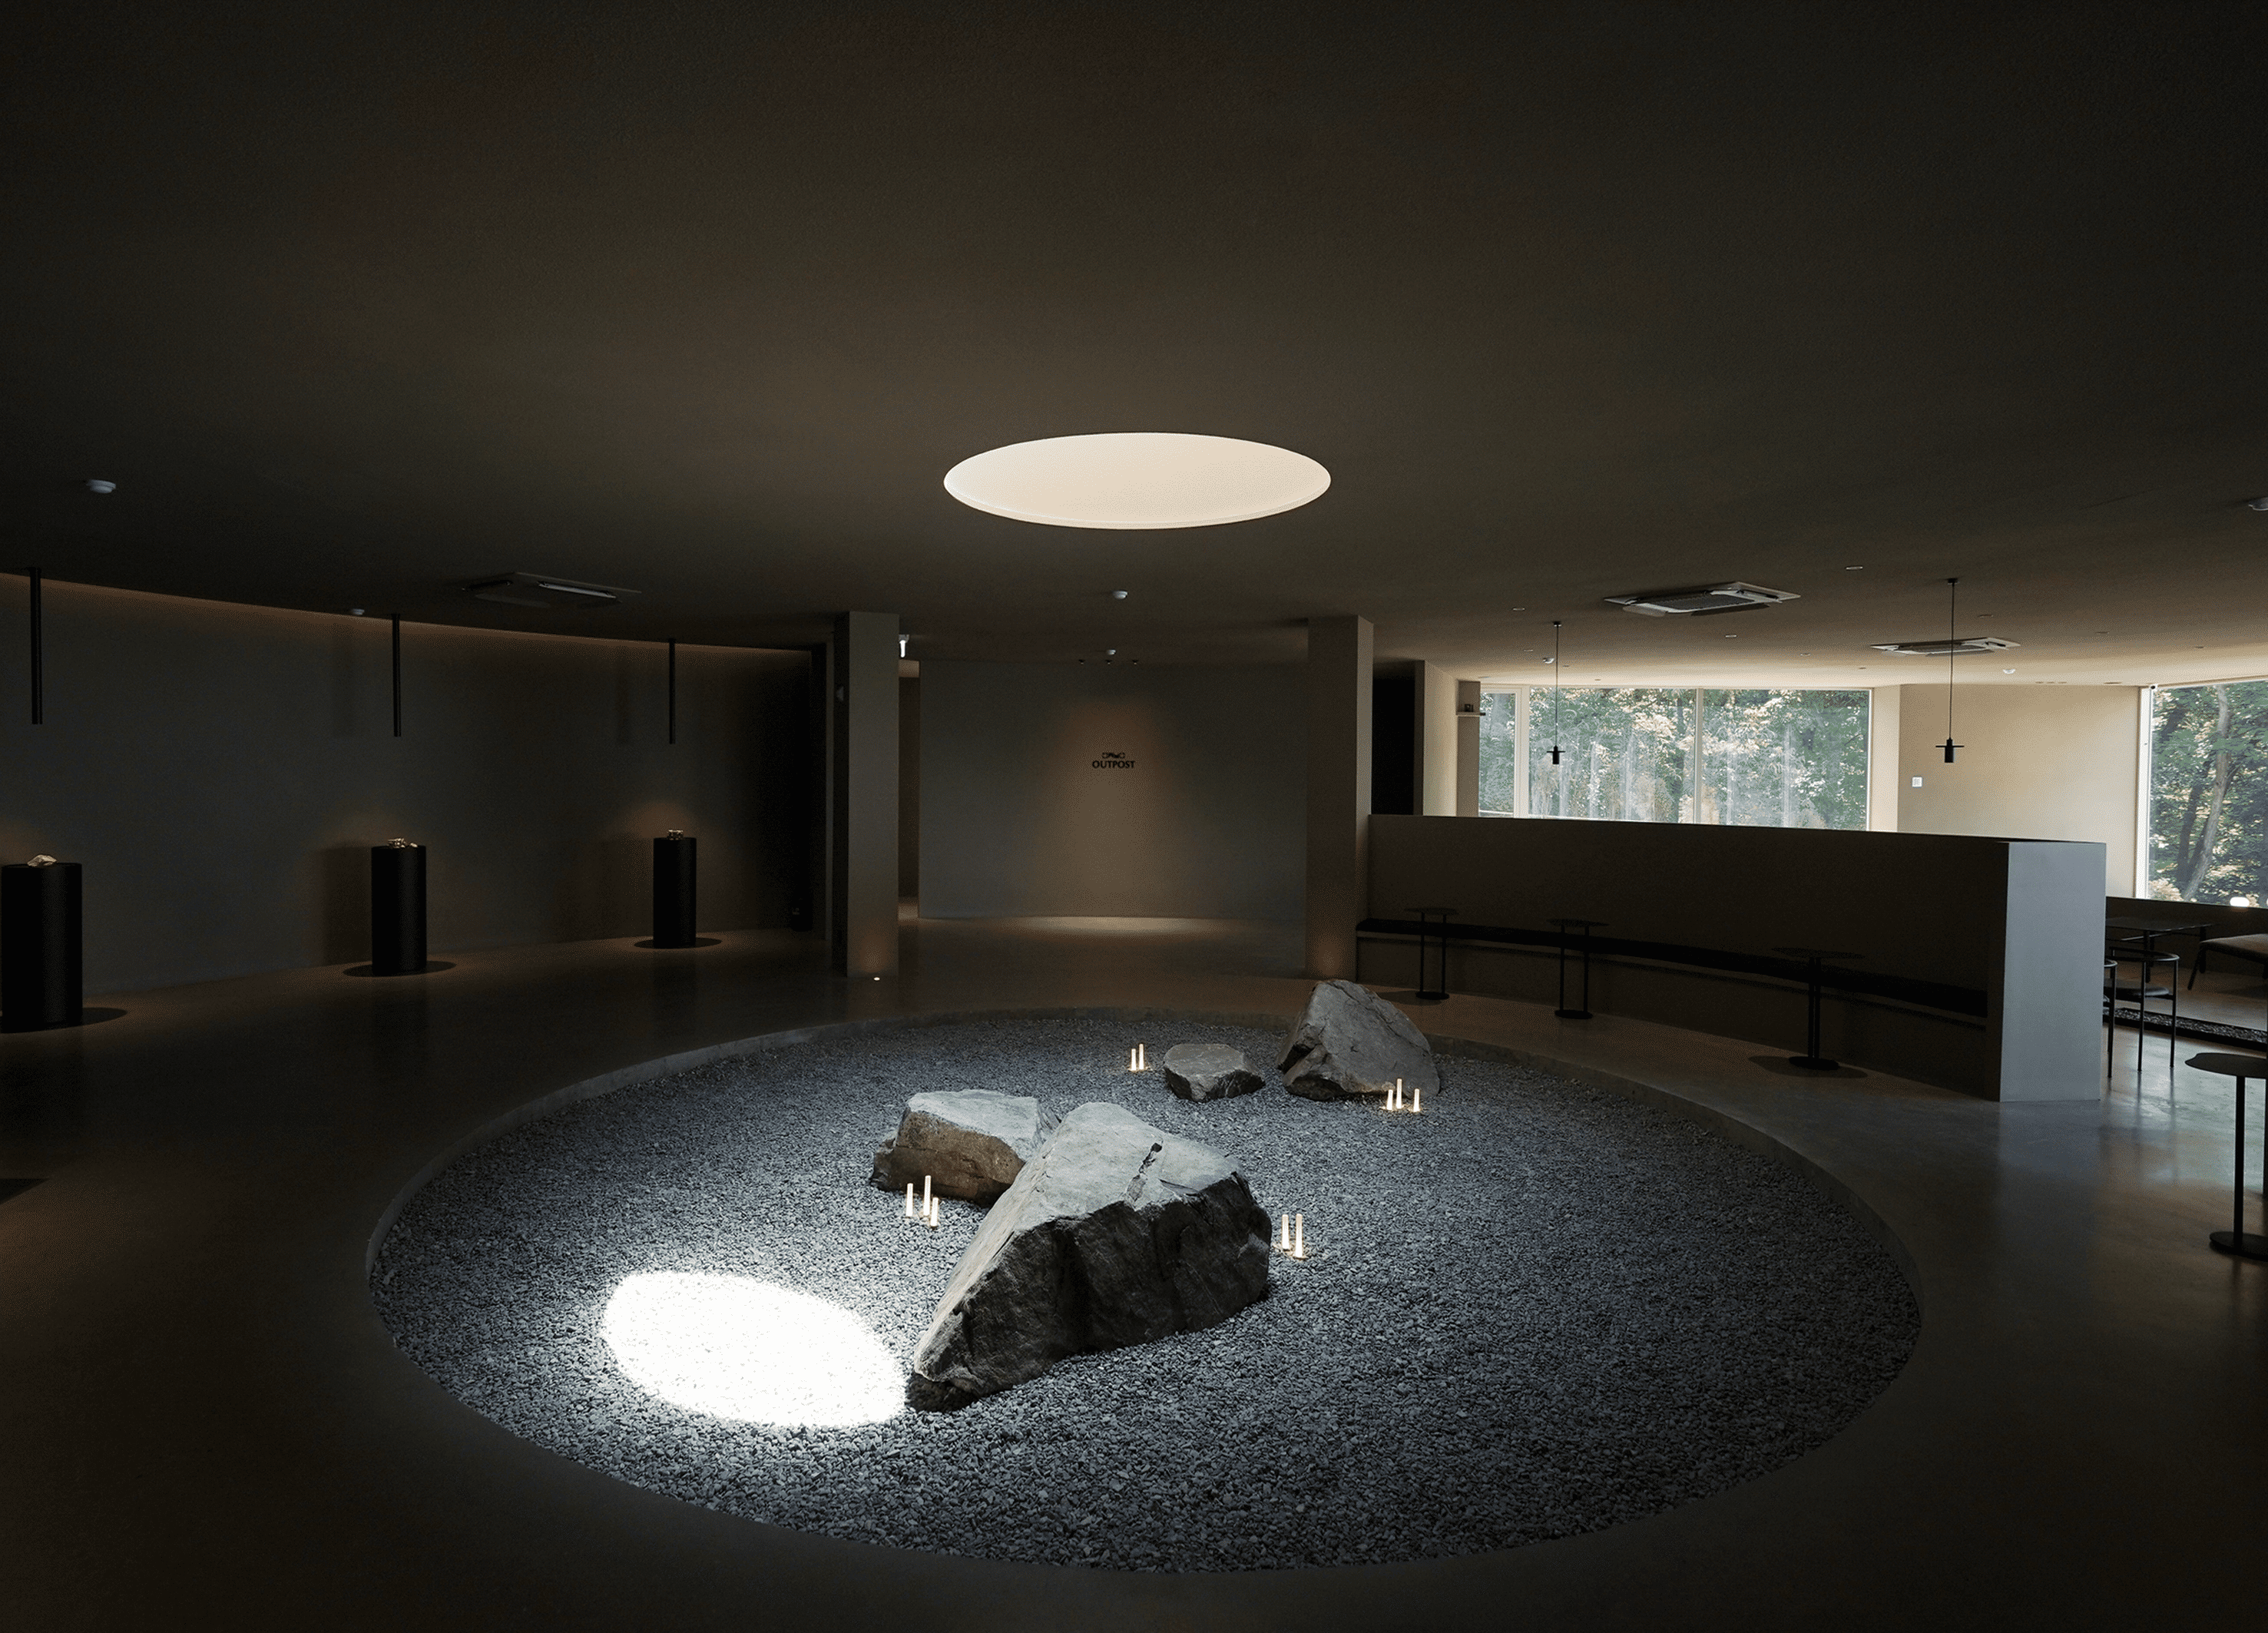
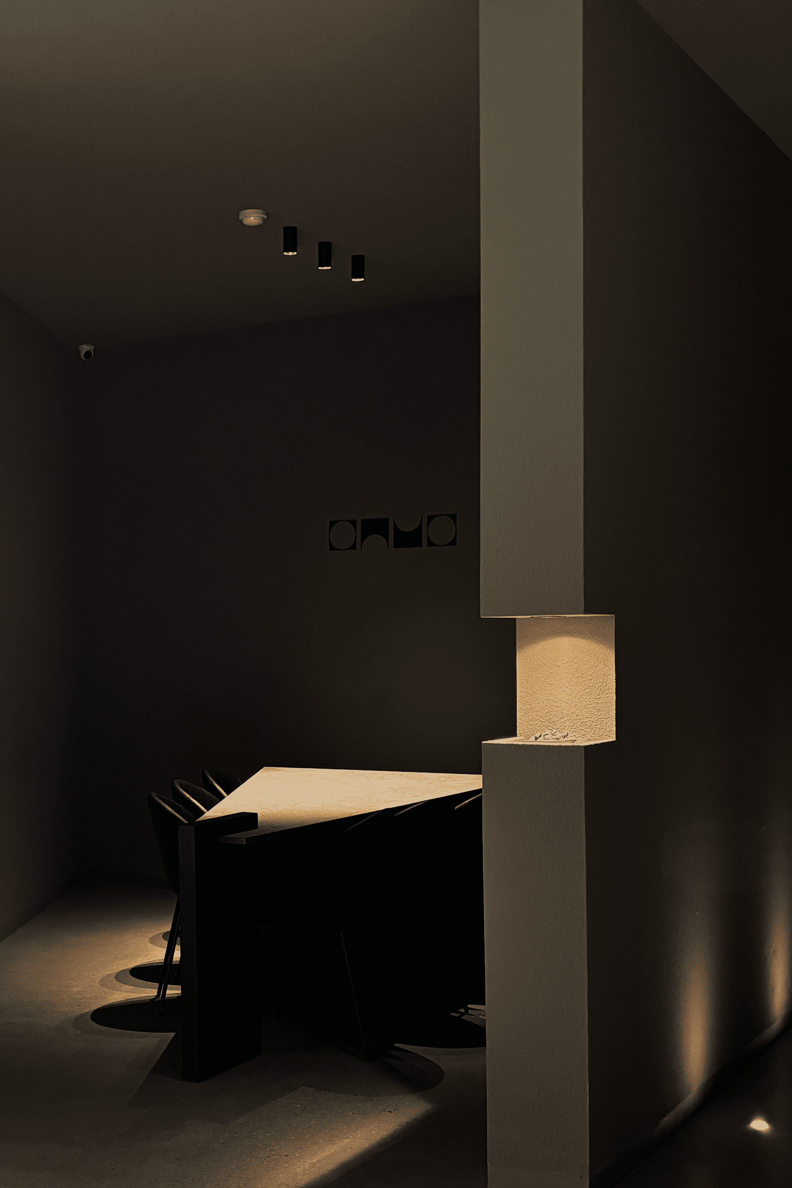
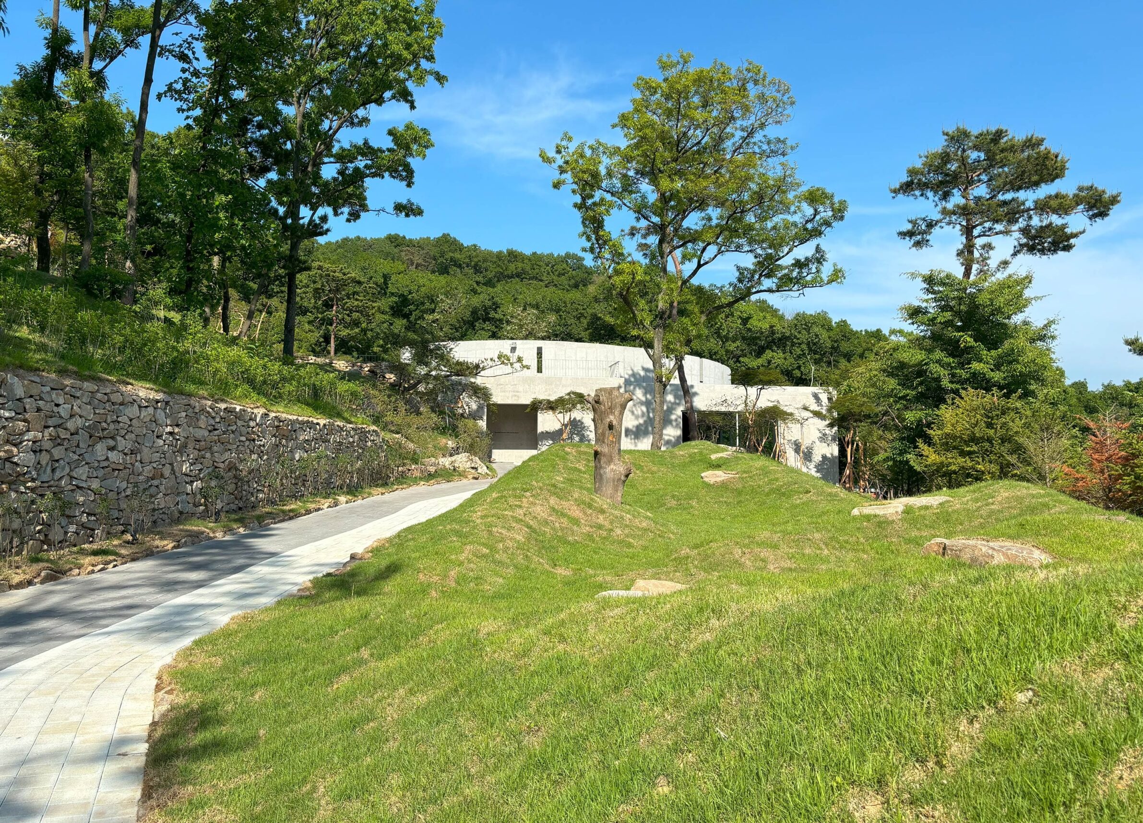
OUTPOST CAFE is situated within a coastal resort near Seoul and draws on the spatial idea of the Korean Dondae, a circular stone defensive structure. Rather than reproducing the historical form literally, the project uses concentric walls, restricted views and controlled openings to create a contemporary relationship between enclosure and landscape. The upper level is largely open to the sky, while narrow vertical openings frame the surrounding mountains and sea. A central skylight carries daylight into the darker interior below, where circular walls, tiered seating and a stone garden organise movement while directing attention towards the exterior. The café therefore treats hospitality as a form of pause and observation, using architecture to slow down occupation and give individual visitors a degree of visual separation within a shared space.
8. SORA Rooftop Bar & Restaurant by PACT architects
Australia, 2024
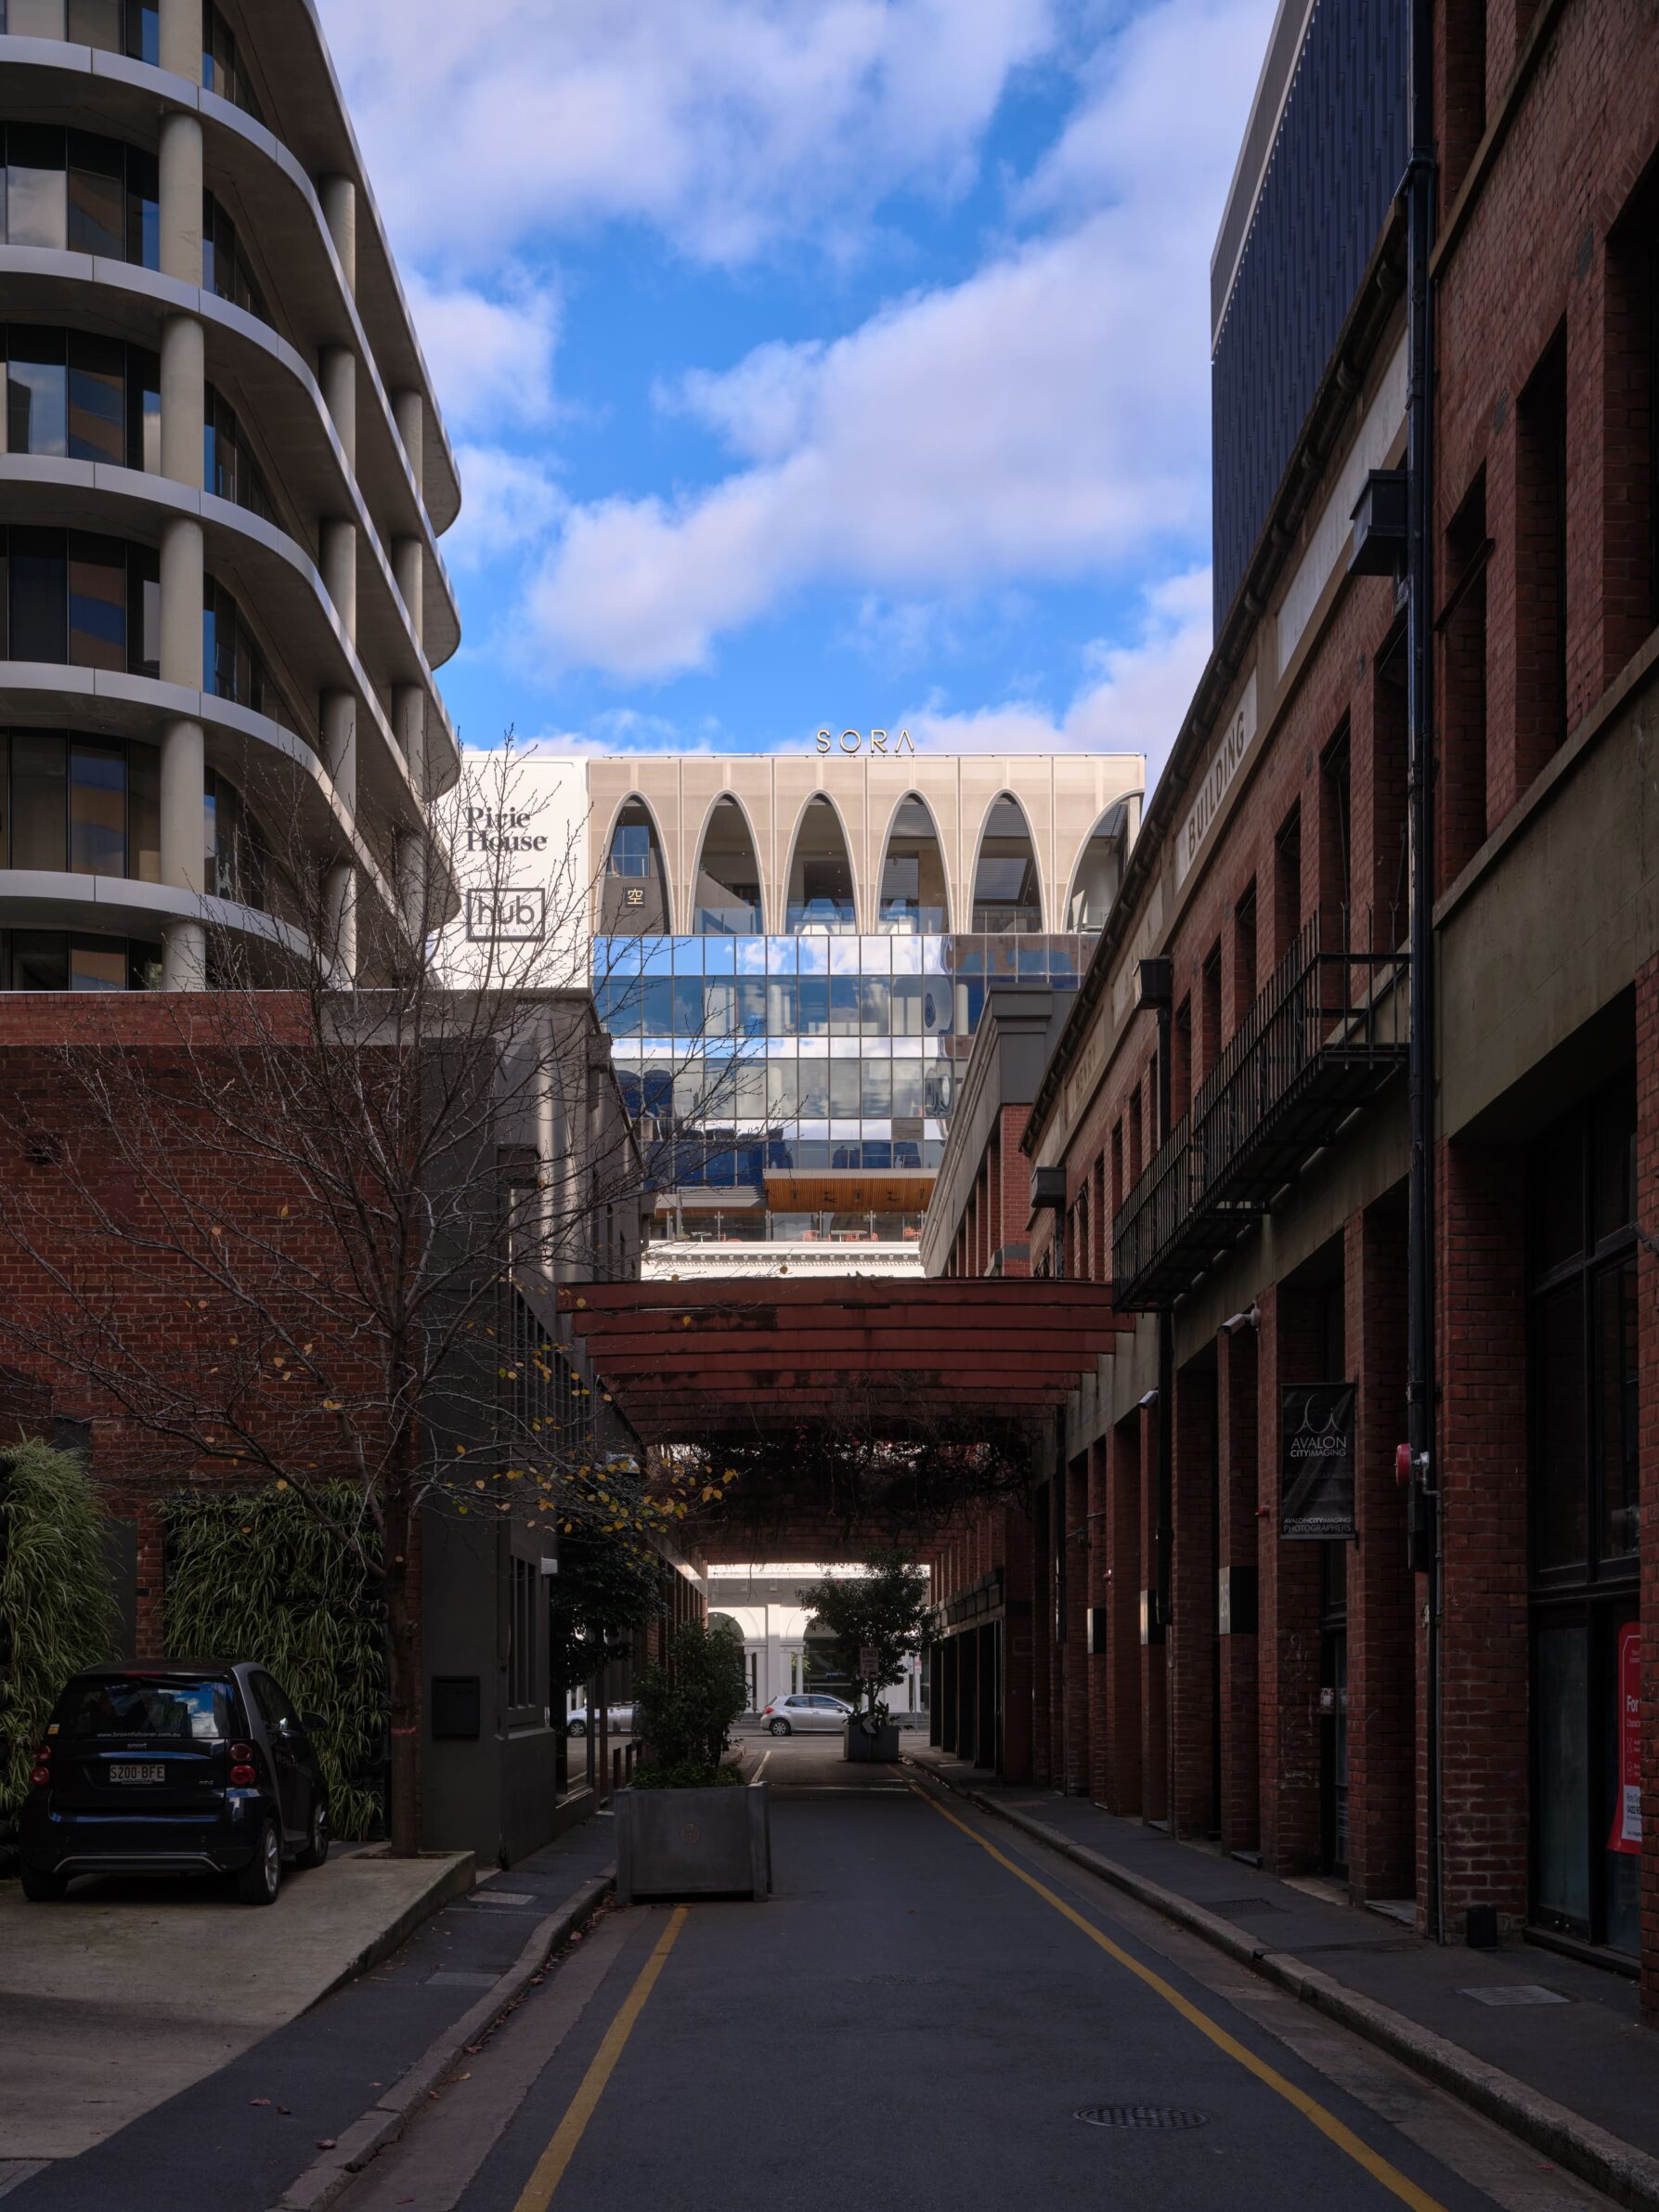
Photography: © Sam Noonan
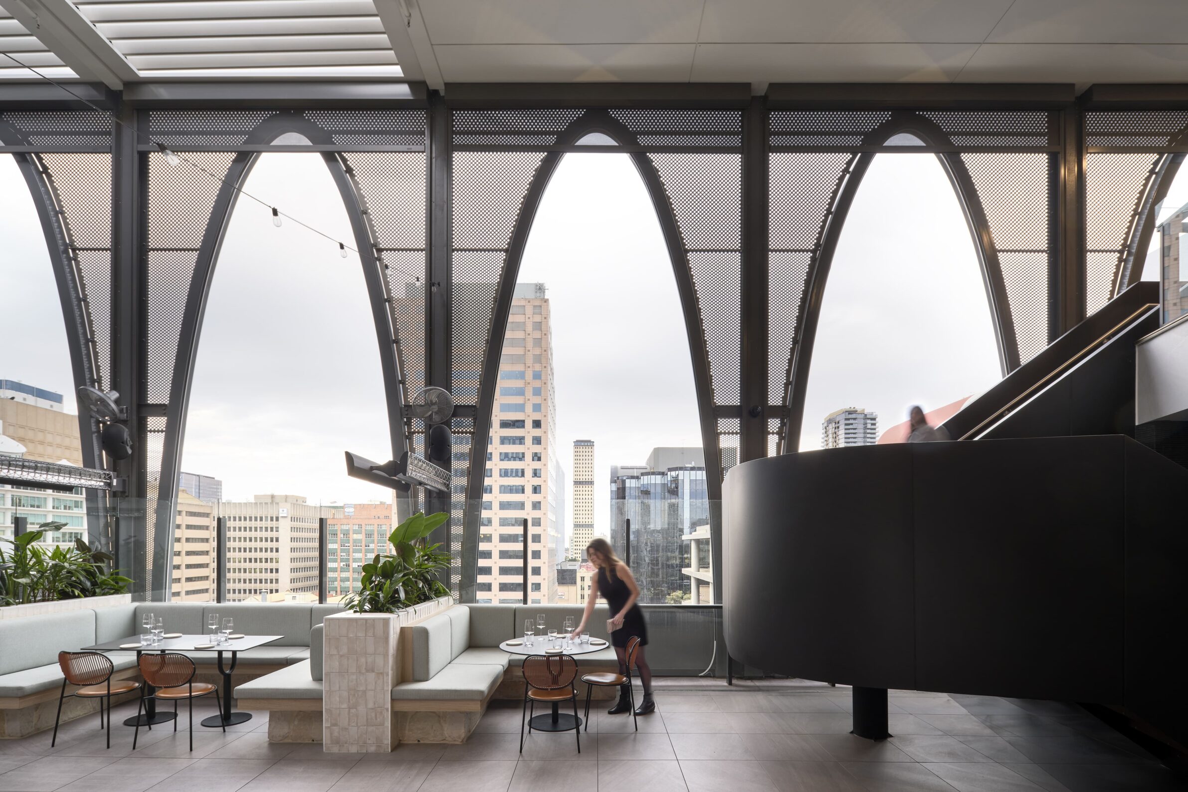
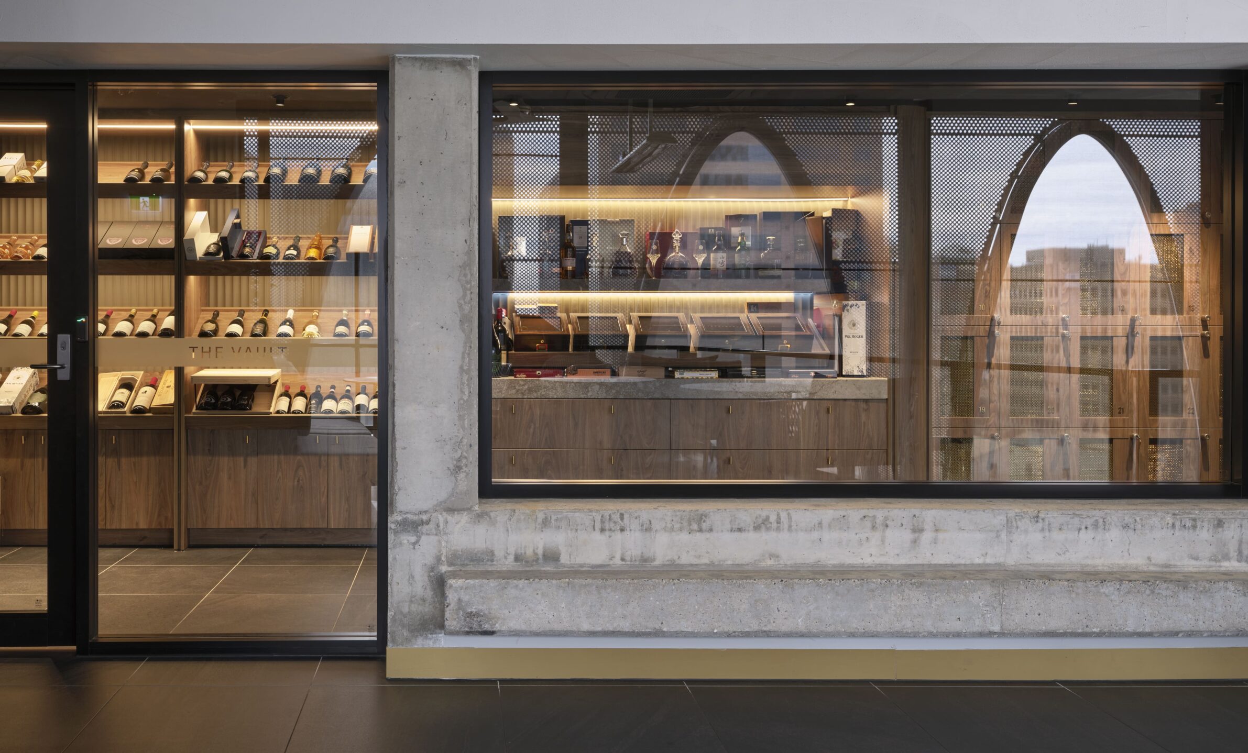
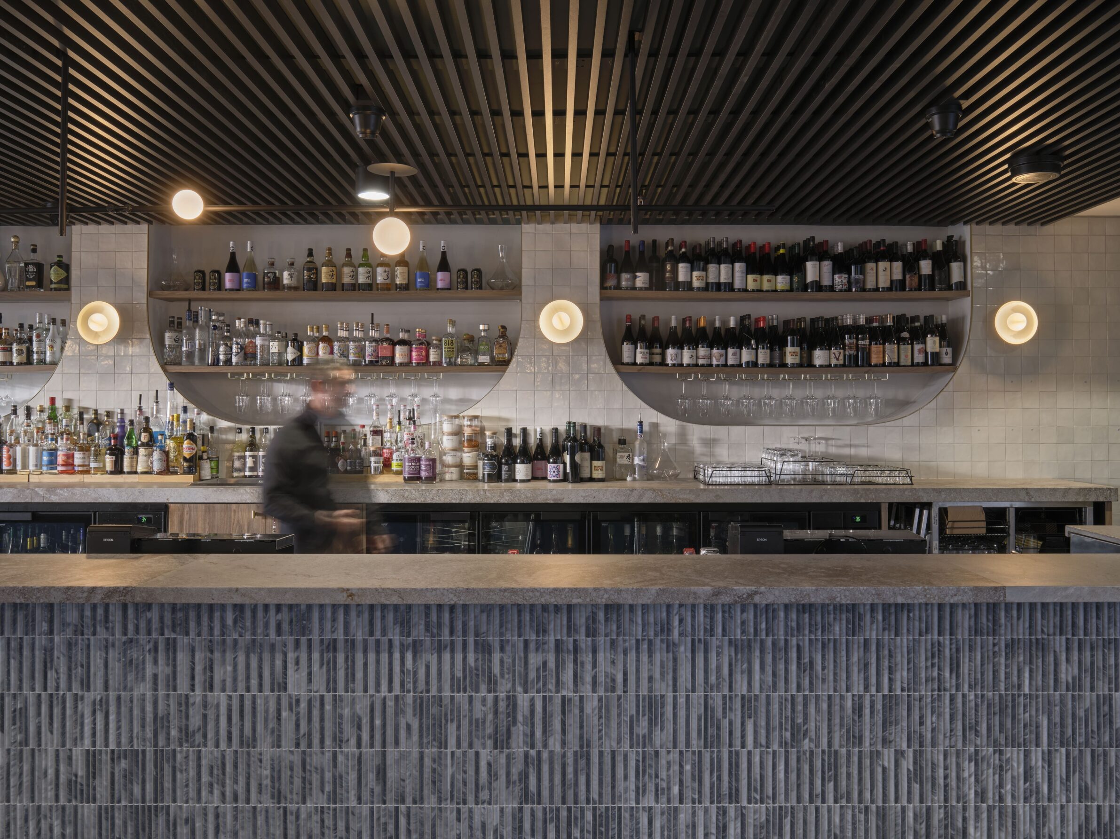
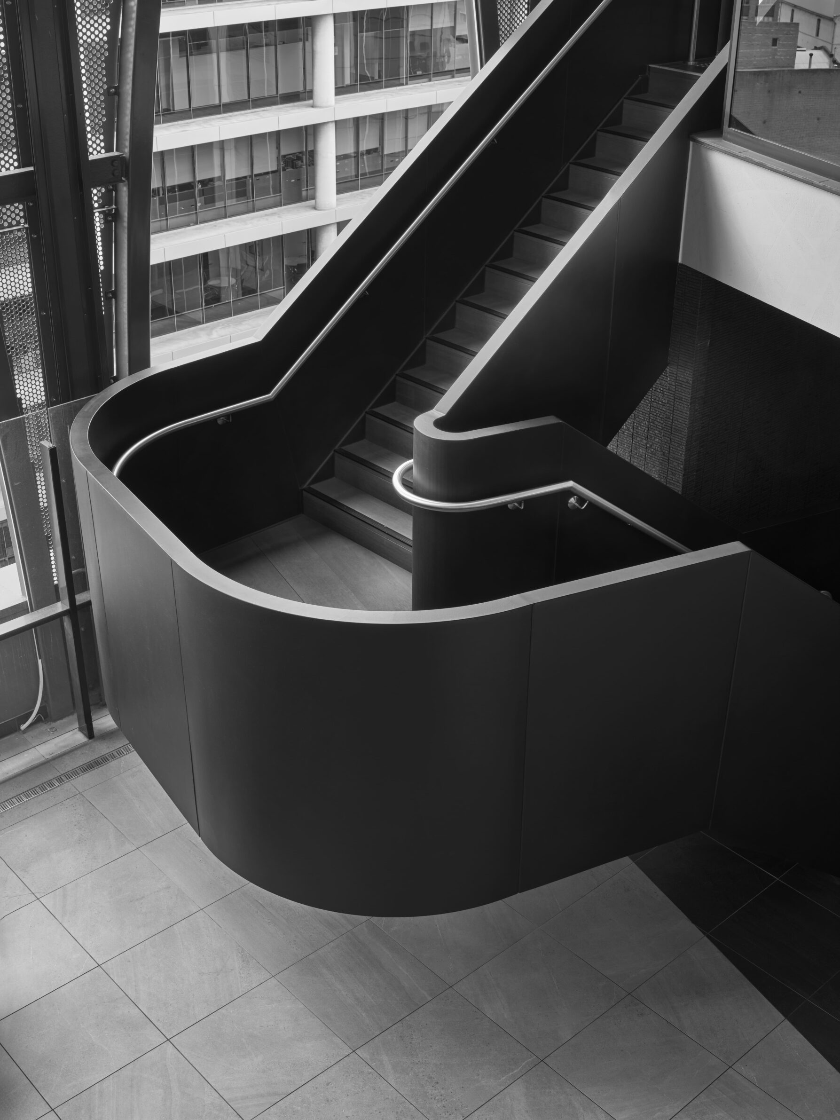
SORA occupies the upper levels of an existing Adelaide building and responds to the exposed rooftop condition through an operable architectural skin. Rather than relying on uninterrupted panoramic views, the structure frames more selective glimpses of the city, hills and surrounding laneways. Its lightweight façade and roof can retract or adjust according to weather, allowing the venue to change with seasonal and daily conditions. This adaptability is central to the project because the rooftop has to accommodate hospitality throughout the year while negotiating sun and exposure. The intervention also establishes a dialogue with the heritage-listed Pirie House below, not through imitation but through a new structural language of stretched arches and movable enclosure. Hospitality here becomes inseparable from environmental response.
9. Moments Tirol by Büro Schmücking
Austria, 2026
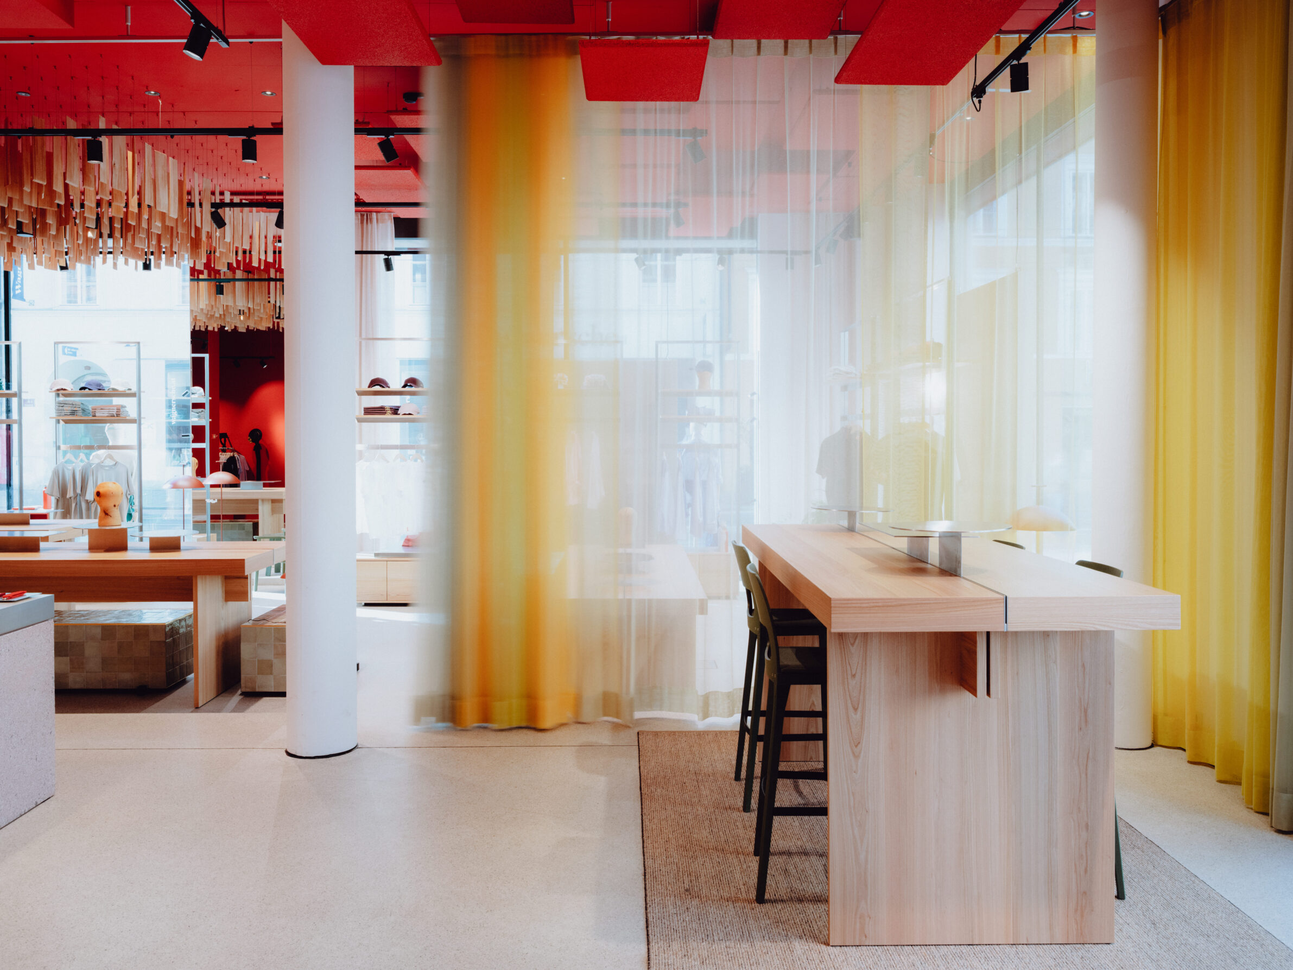
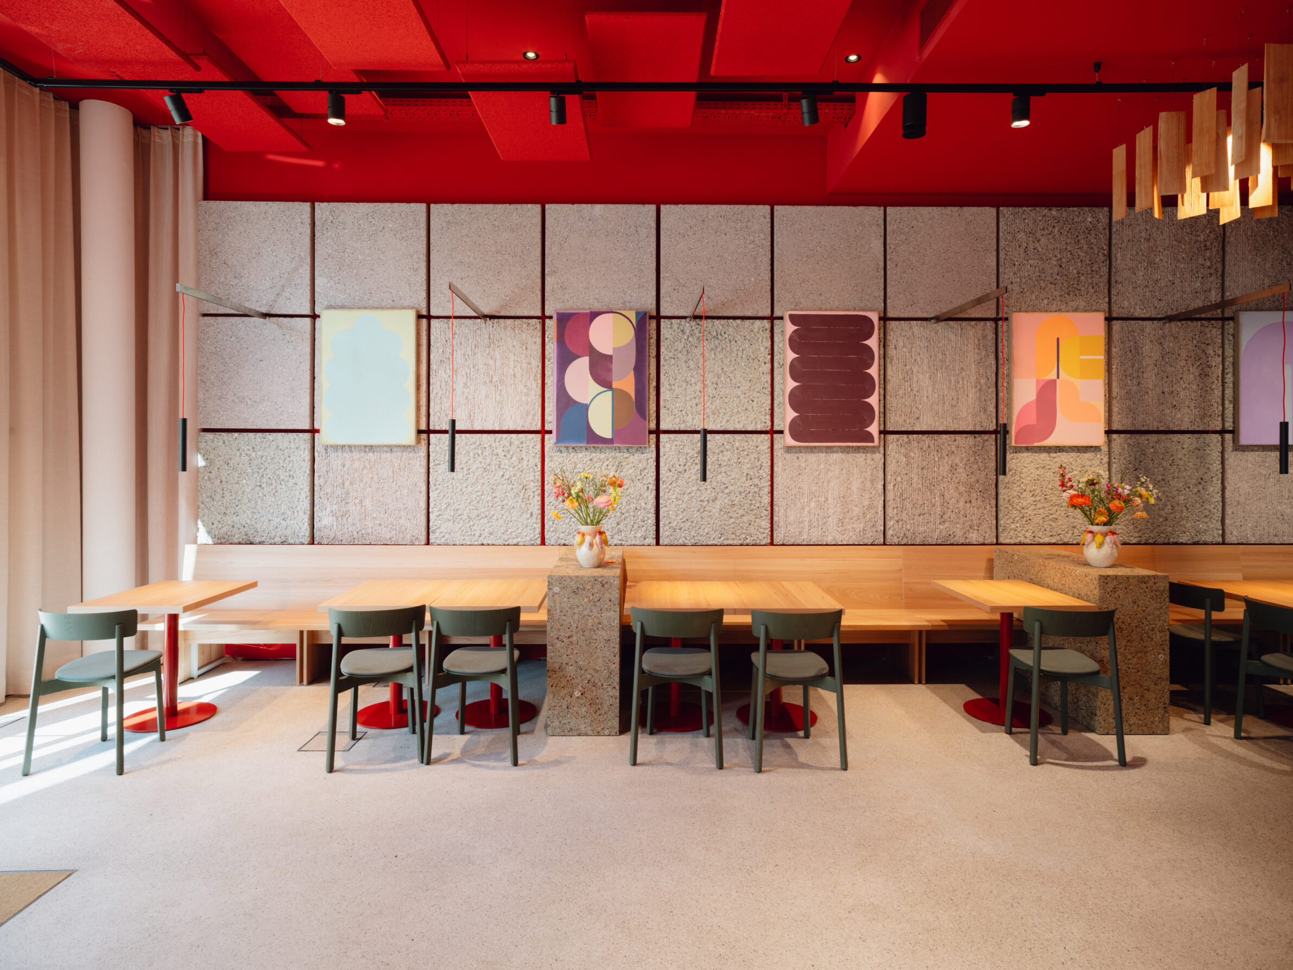
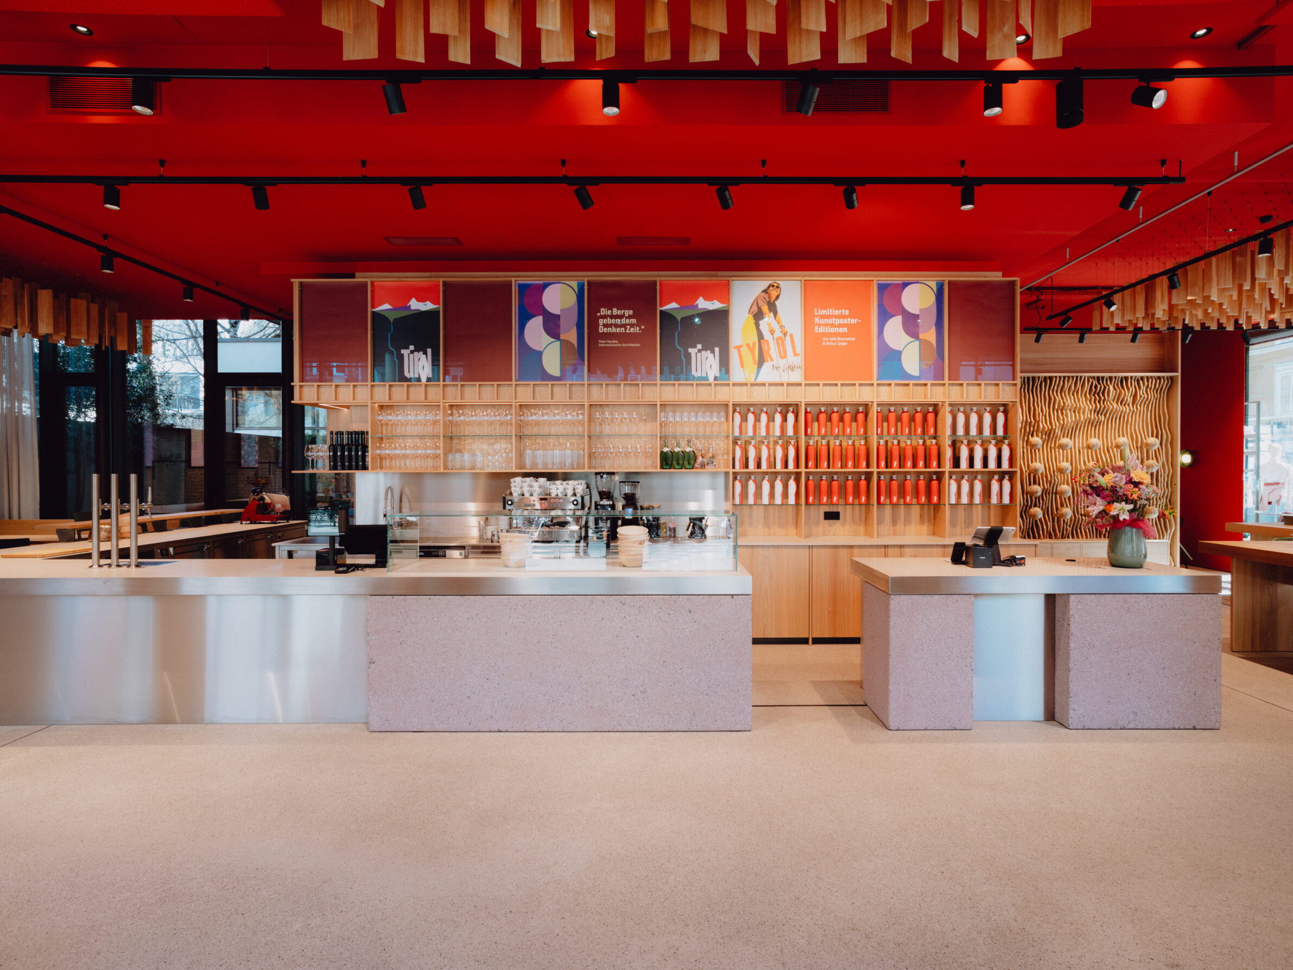
Photography: © Studio Hyden
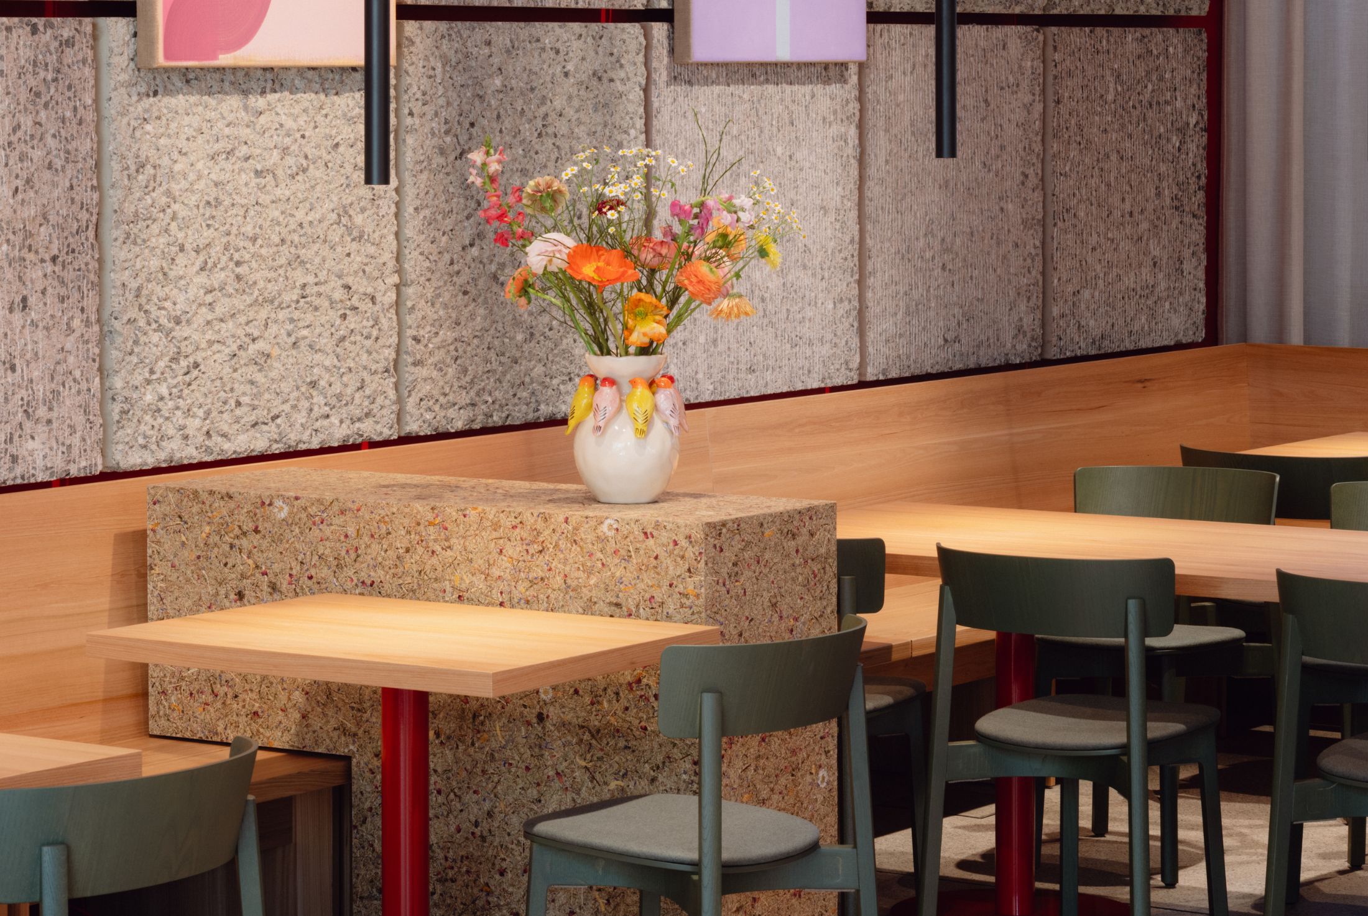
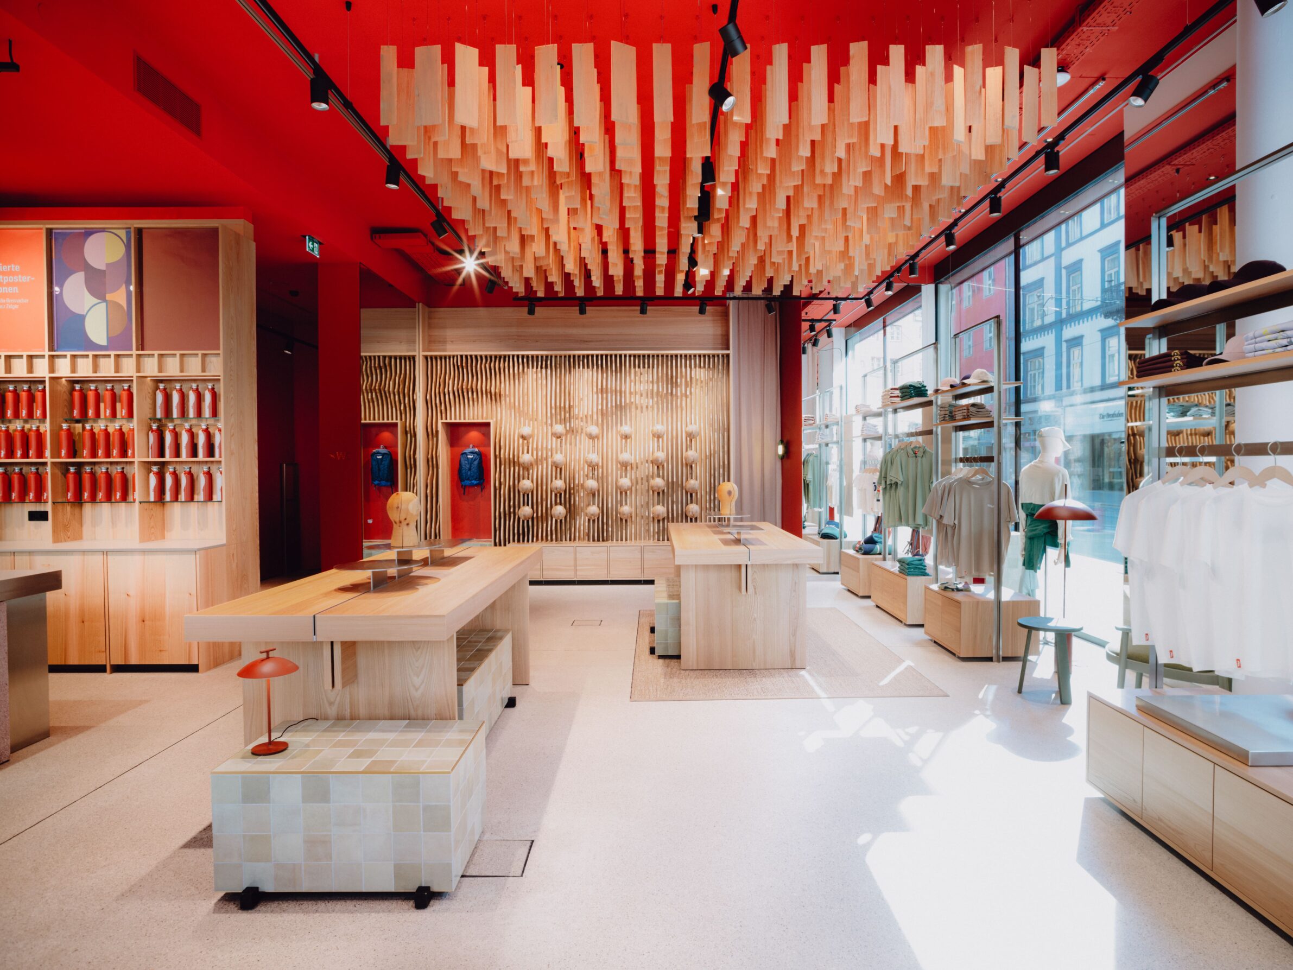
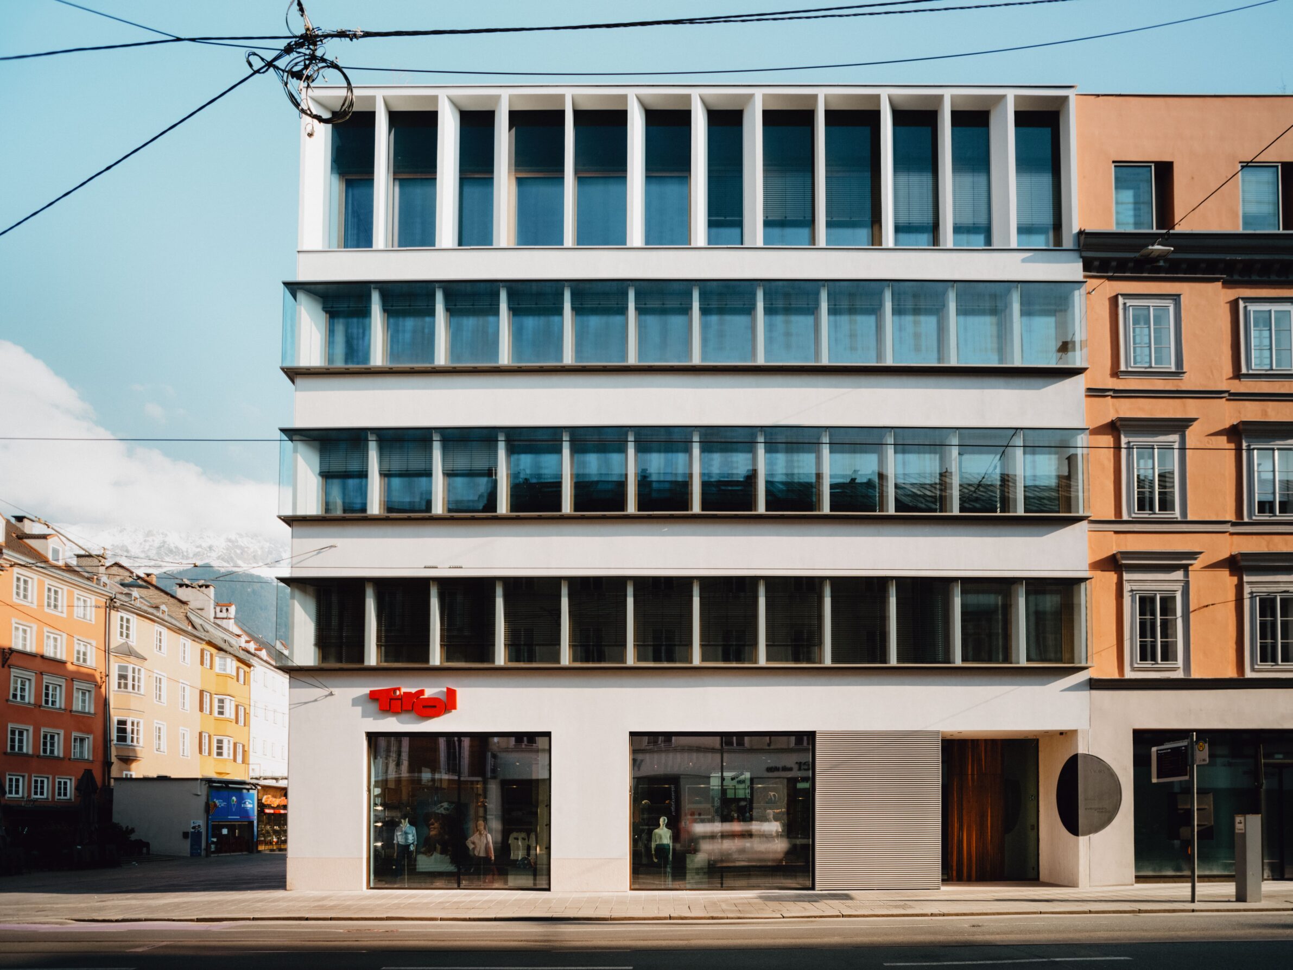
Moments Tirol combines café, bar and concept store within a space intended to communicate regional identity without relying on literal Alpine imagery. Instead, Büro Schmücking works through materials, construction and fragmented references. A wall of coloured precast concrete abstracts Tirol’s geological layers while also accommodating exhibitions and lighting; the same material enters the bar and cashier furniture. Suspended larch shingles refer to vernacular construction while reducing the scale of the four-metre-high interior, and a solid timber wall translates the form of the Inn Valley into an abstract spatial element. Retail, hospitality and exhibition functions remain legible but are not divided into separate rooms. The project demonstrates how a hospitality venue can also operate as a cultural interface, allowing food, products, materials and regional narratives to occupy the same architectural framework.
Edited by: Klemen Čepirlo; Cover image: © Studio Hyden
______
Selections is an editorial series that presents carefully curated architecture, interior, and product design projects. Each article explores a specific theme, question or typology. Sometimes through a collection of projects, sometimes through a single work that deserves closer attention. Rather than aiming for completeness, Selections highlights projects that help us better understand the ideas, values and directions shaping the built environment today.
What do you believe is still worth creating?
You are part of the creative community shaping what comes next. Share your perspective on the ideas, challenges and possibilities that deserve attention now. Selected contributions will be shared through our channels, and every contributor will receive a complimentary Festival Pass.
Selected Works
___
Edited by:
Klemen Čepirlo
Cover image:
© Studio Hyden
Be There.


Powered by
