


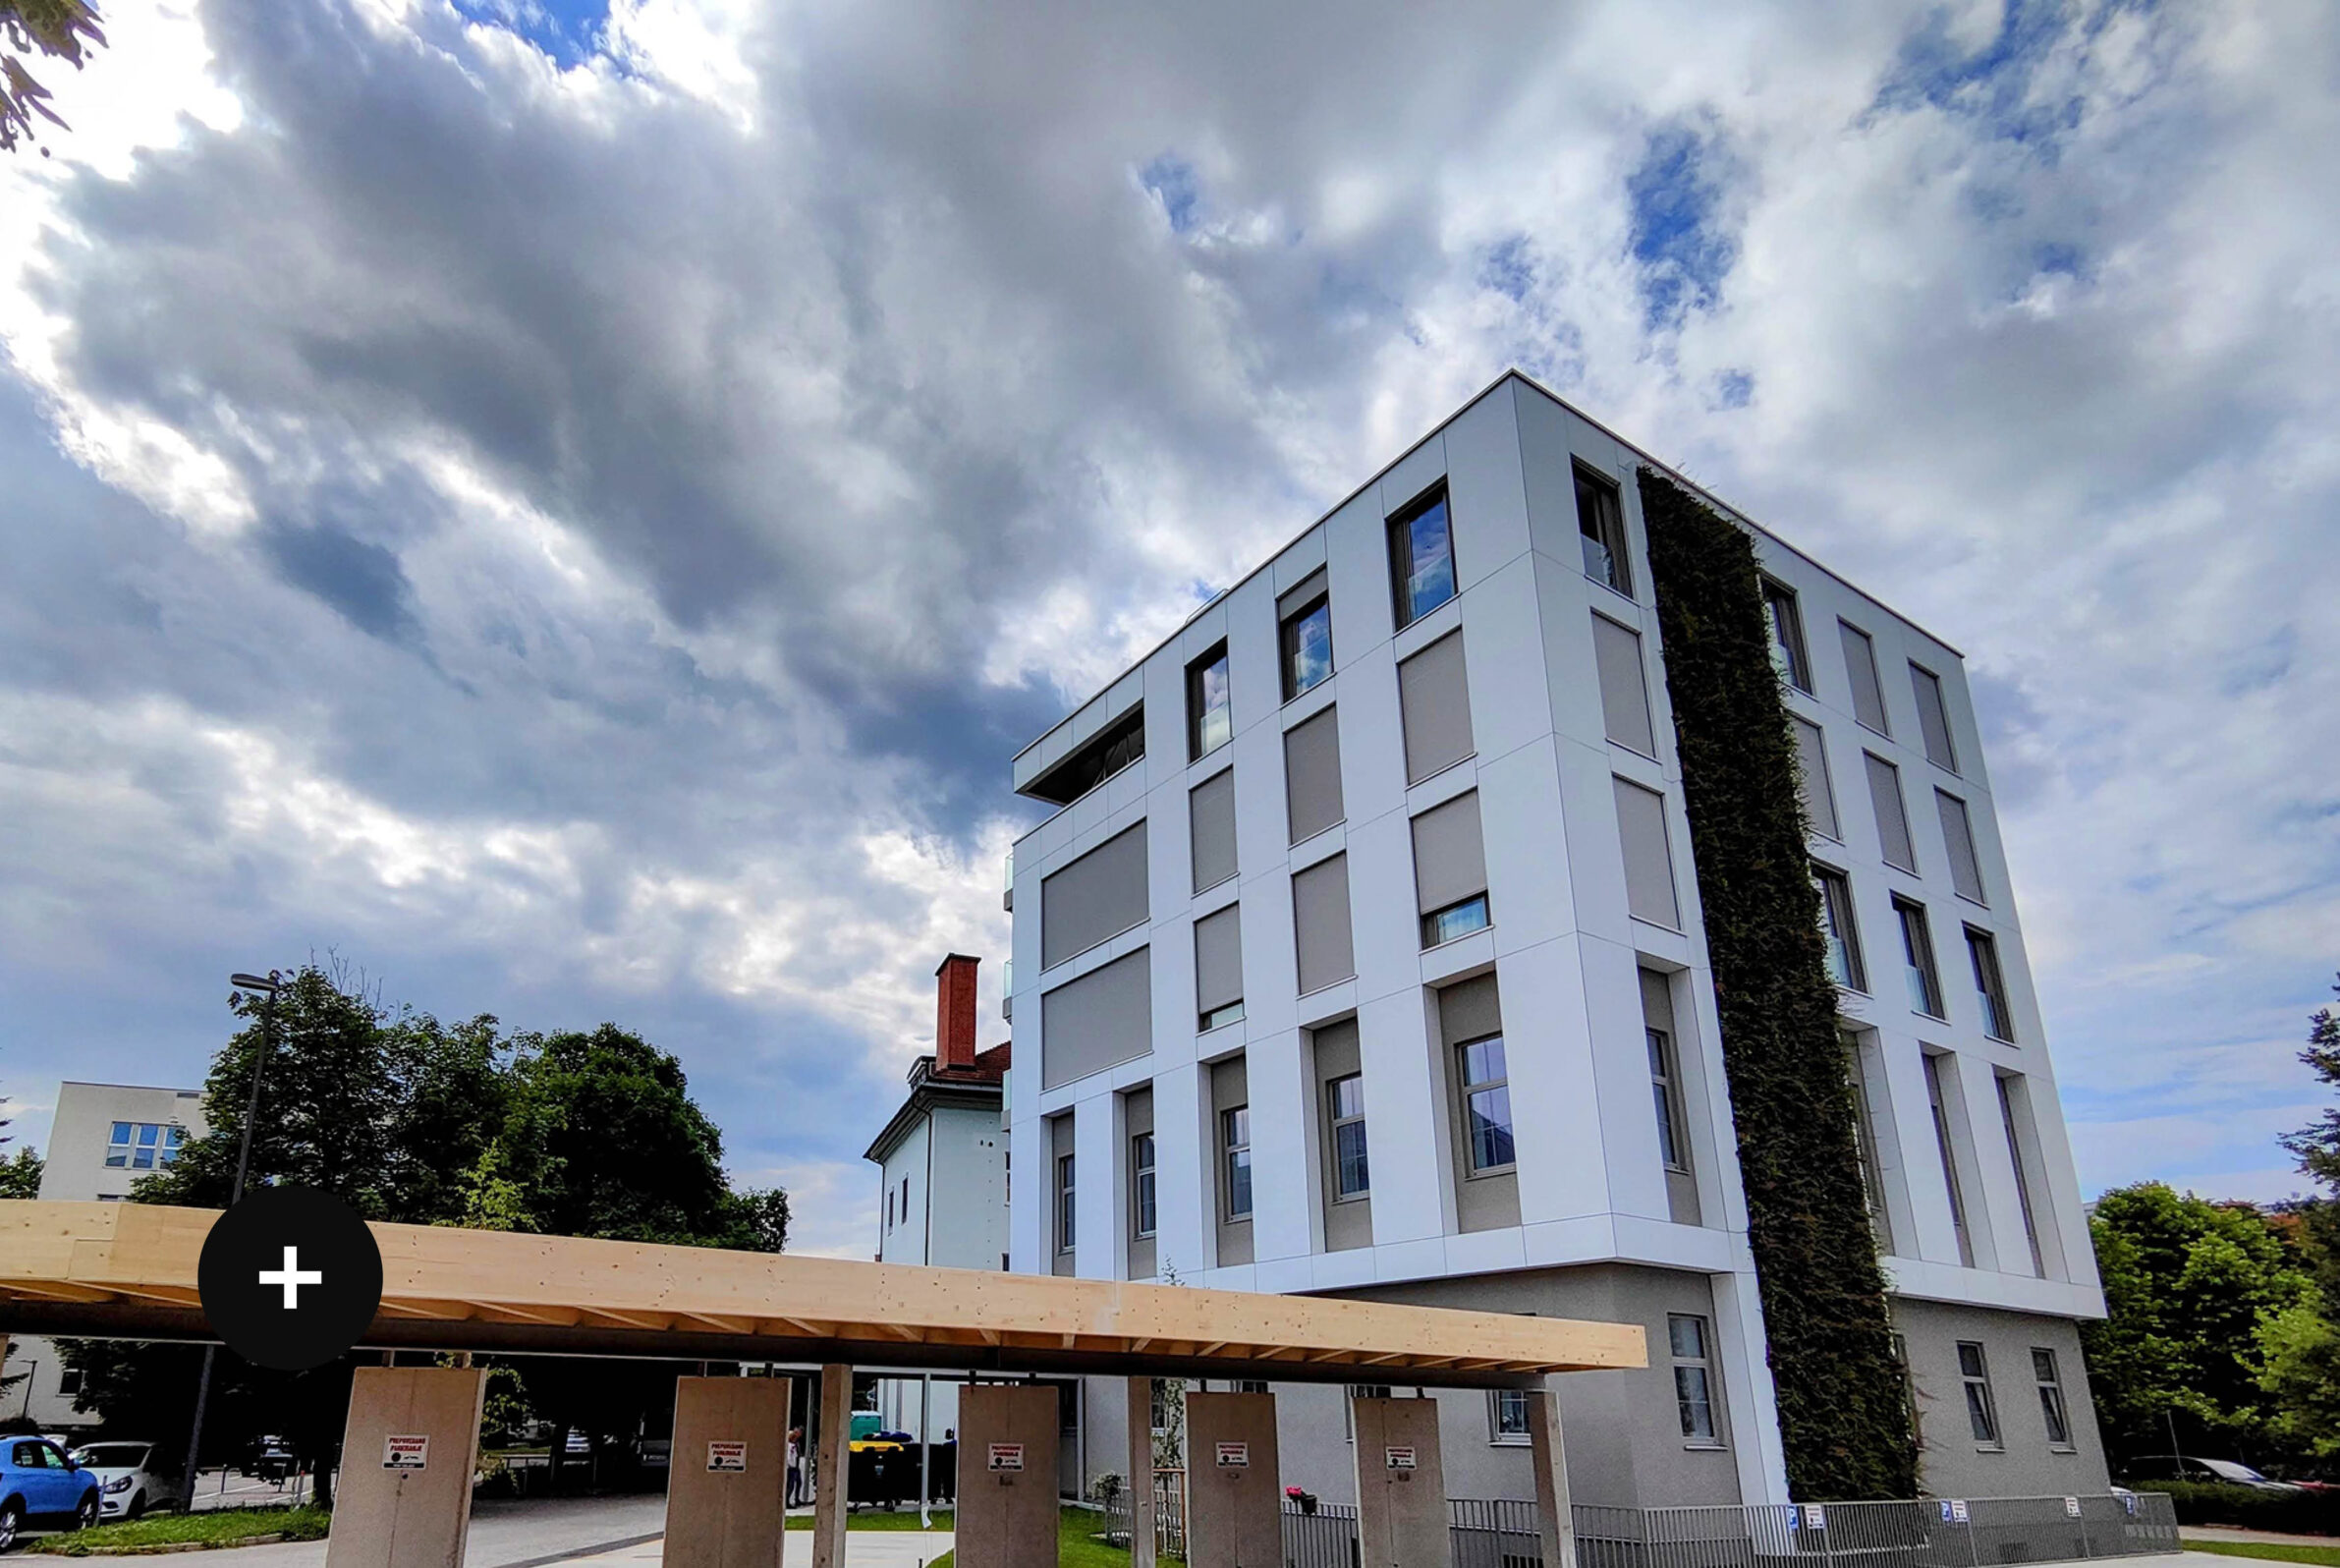
In XLam City Top, lightweight timber construction becomes part of a larger strategy for extending, strengthening and retaining an existing building.
The project brings together CBD’s structural engineering expertise and Stora Enso CLT in a three-storey residential extension above an existing building in Ljubljana. Here, the reduced weight of timber directly influences what the existing structure can support, linking material choice with seismic rehabilitation, construction logistics and the economic viability of the intervention.
Three Questions for CBD on Timber, Structure and Adaptation
Q: How did the use of Stora Enso CLT respond to the architectural and structural requirements of the XLam City Top project, and what were the key considerations in its application?
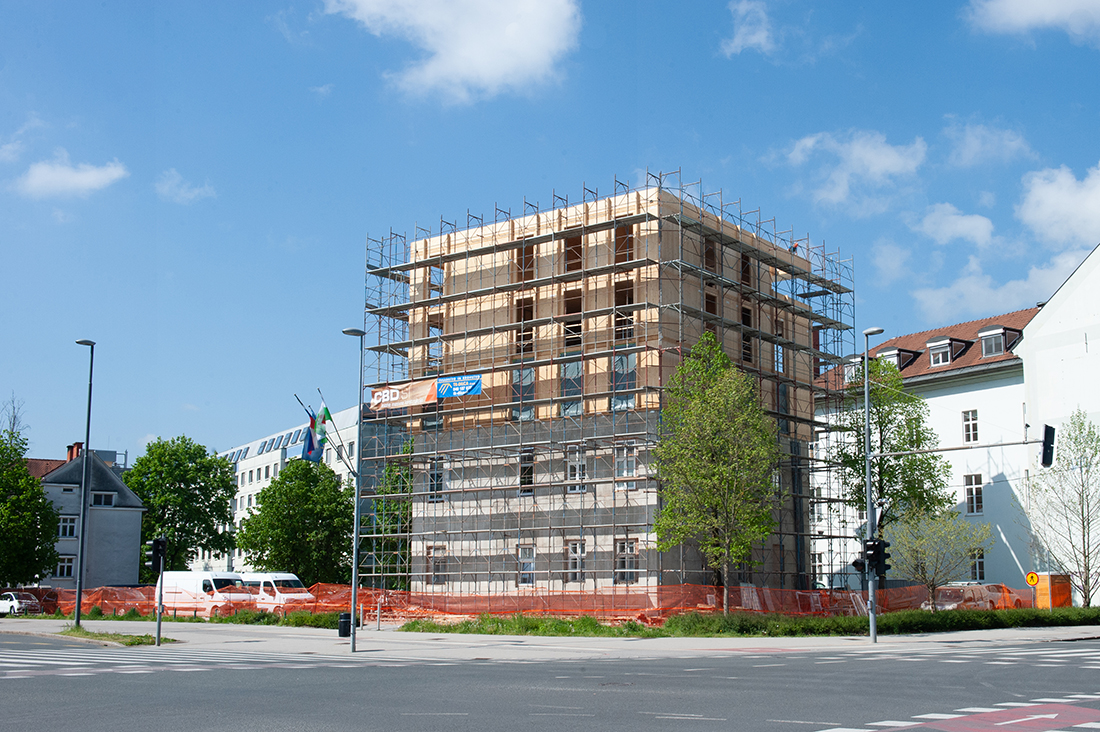
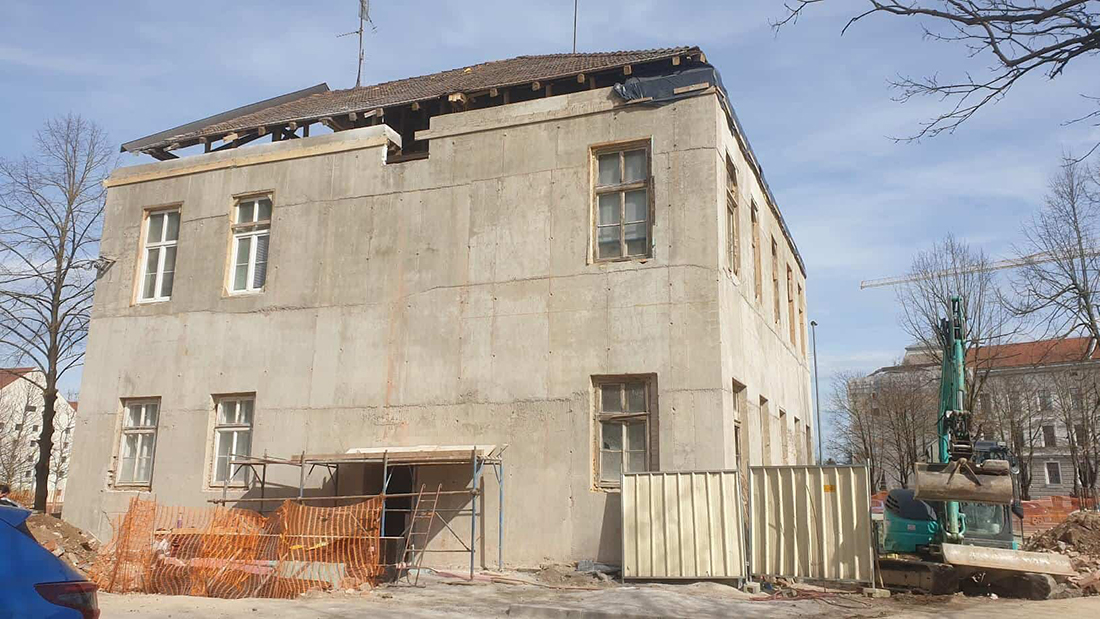
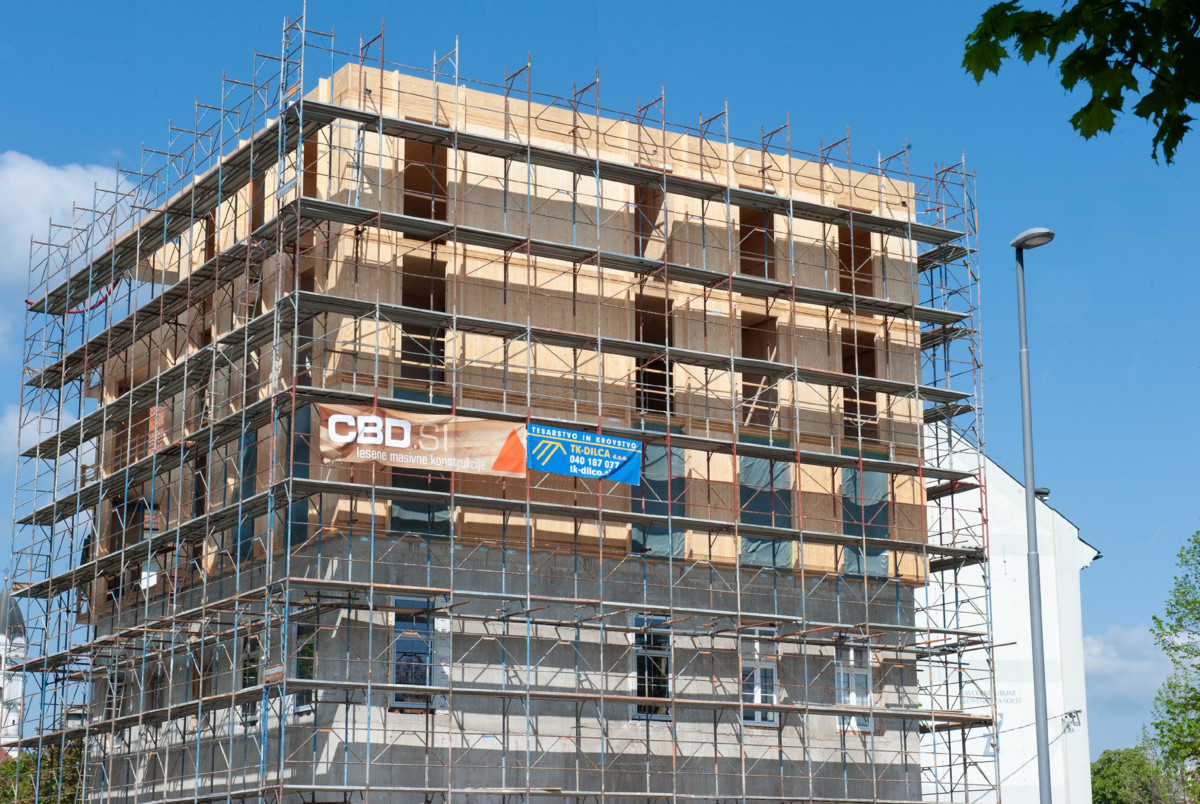
A: The XLam City Top project involved adding three residential storeys to an existing two-storey building in central Ljubljana that required seismic strengthening. The new apartments had to generate sufficient revenue to cover the rehabilitation costs, making a lightweight CLT structural solution essential to both the architectural ambitions and the project’s financial viability. Stora Enso CLT provided the necessary load-bearing capacity and stiffness while significantly reducing weight compared with a concrete structure. The seismic retrofit combined a new reinforced-concrete envelope around the existing building with reinforced-concrete tie beams above its existing walls. At this interface, a CLT slab replaced a heavier concrete slab. This weight reduction was critical: it allowed one additional storey to be built, increasing the residential floor area and helping fund the rehabilitation. Key considerations included the connections between the CLT extension and the strengthened existing structure, overall structural weight, stiffness and seismic behaviour. The speed of CLT assembly also enabled residents to remain in the building during the works. Together, these measures supported the preservation, seismic strengthening and energy renovation of the existing building, while creating new homes with a very favourable project carbon balance.
“This weight reduction was critical: it allowed one additional storey to be built.”
Q: What principles guide your approach to structural design, and what do you believe a structural system should contribute to architecture beyond meeting its technical requirements?
A: Our approach to structural design begins with the architectural vision and the client’s aspirations, while considering buildability, sustainability and economic viability. From the earliest design stage, we establish a clear structural system and load paths for both vertical loads and horizontal actions, particularly seismic forces. We develop the structure with construction details already in mind, especially connections between elements and the assembly sequence, as these significantly influence structural behaviour, buildability and construction costs. We believe that, beyond ensuring safety and serviceability, a structure should actively support the architecture: enable the intended spatial layout, contribute to the quality of spaces and facilitate construction. Through early collaboration with architects and clients, structural solutions can become an integral part of the architectural concept while ensuring efficient use of materials and cost-effective construction.
“Beyond ensuring safety and serviceability, a structure should actively support the architecture.”
Q: What do you believe is still worth creating in the relationship between structural innovation and architecture, and what possibilities remain unexplored?
A: We believe that innovation grows out of concrete challenges. Addressing them requires close collaboration between architects and structural engineers, exchanging ideas and experience to develop solutions that bring together spatial, structural and construction requirements. We see great potential in transforming existing buildings. The need for environmentally responsible construction is driving us towards hybrid solutions, using each material where its properties are best put to use, and towards a circular approach that gives existing buildings a new life cycle through adaptation, renovation and rehabilitation. Lightweight timber rooftop and lateral extensions can play an important role in this process, particularly when they are designed from the outset to work together with the existing structure as an integrated system.
“Innovation grows out of concrete challenges.”
About XLam City Top
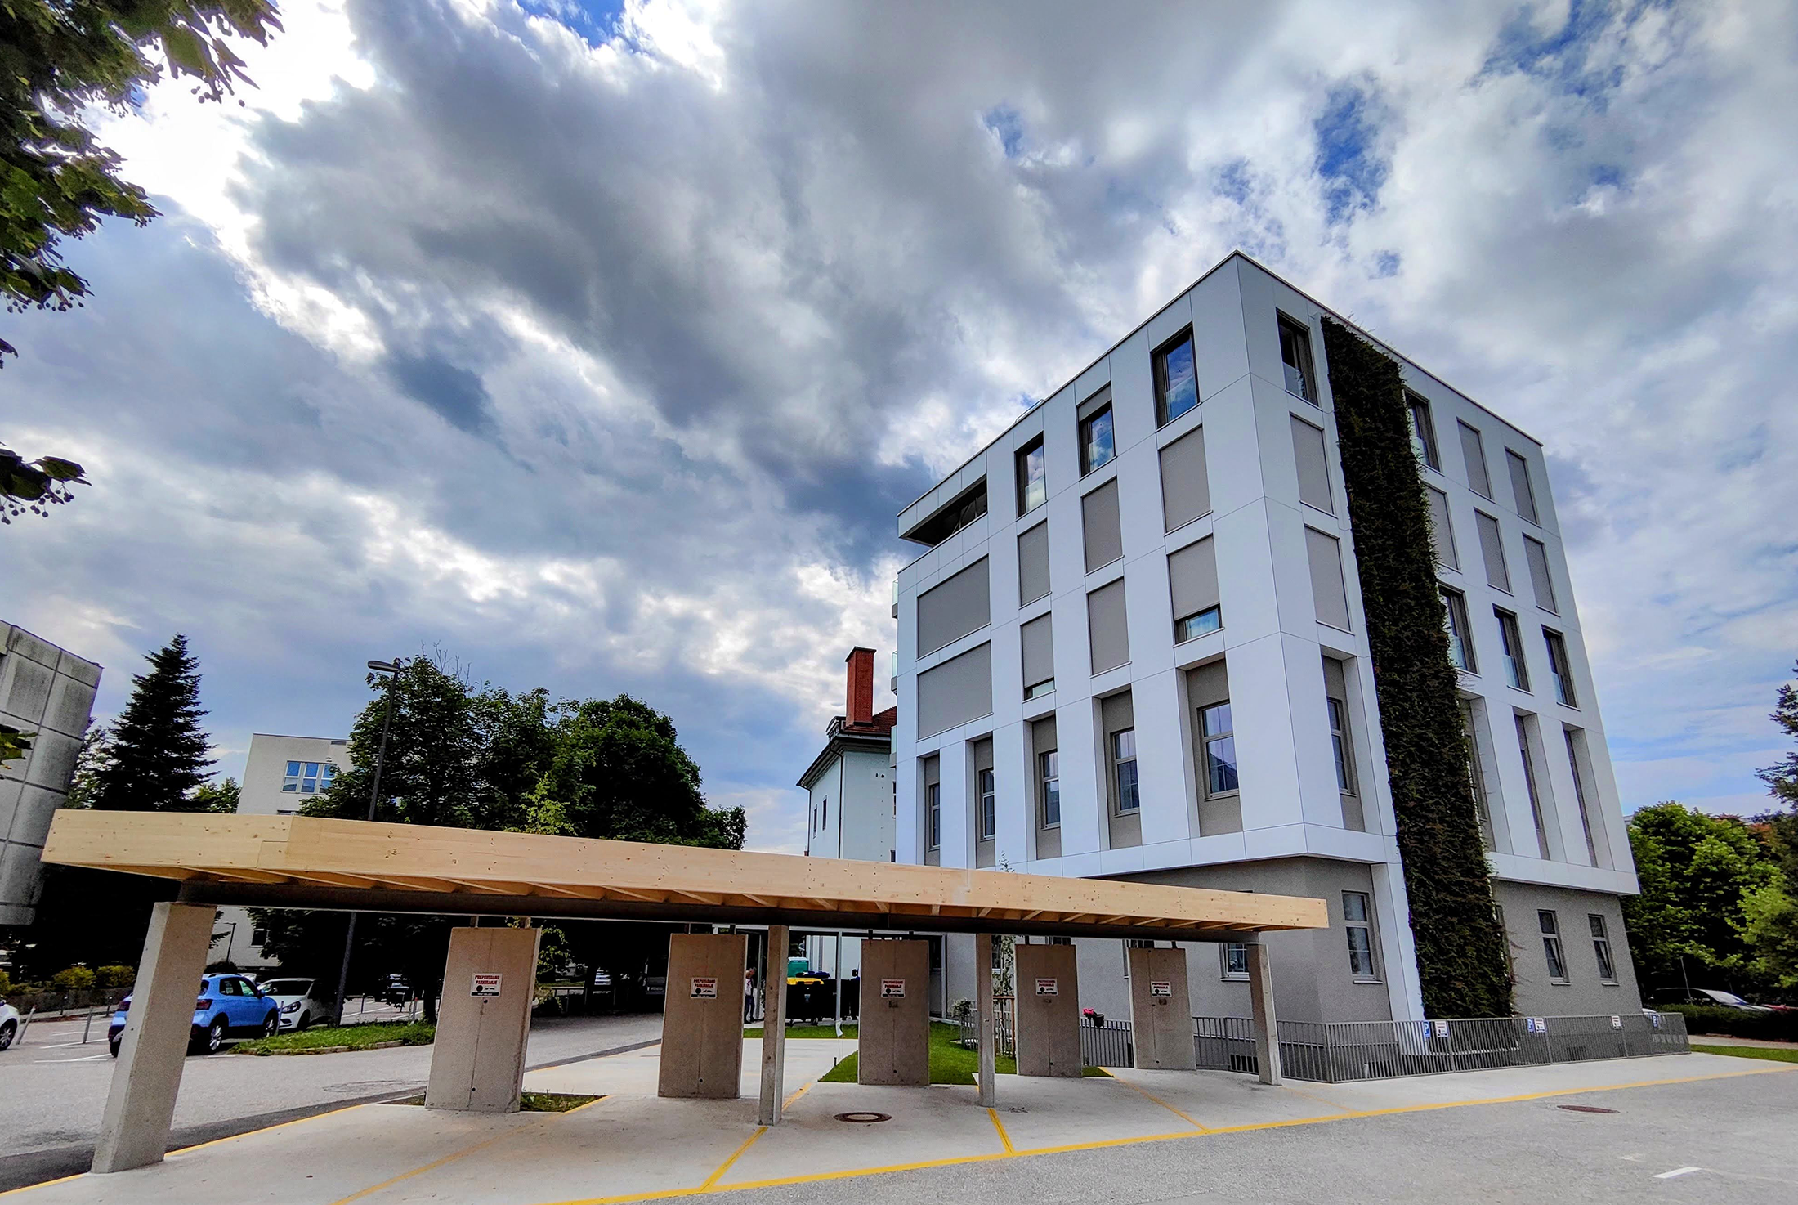
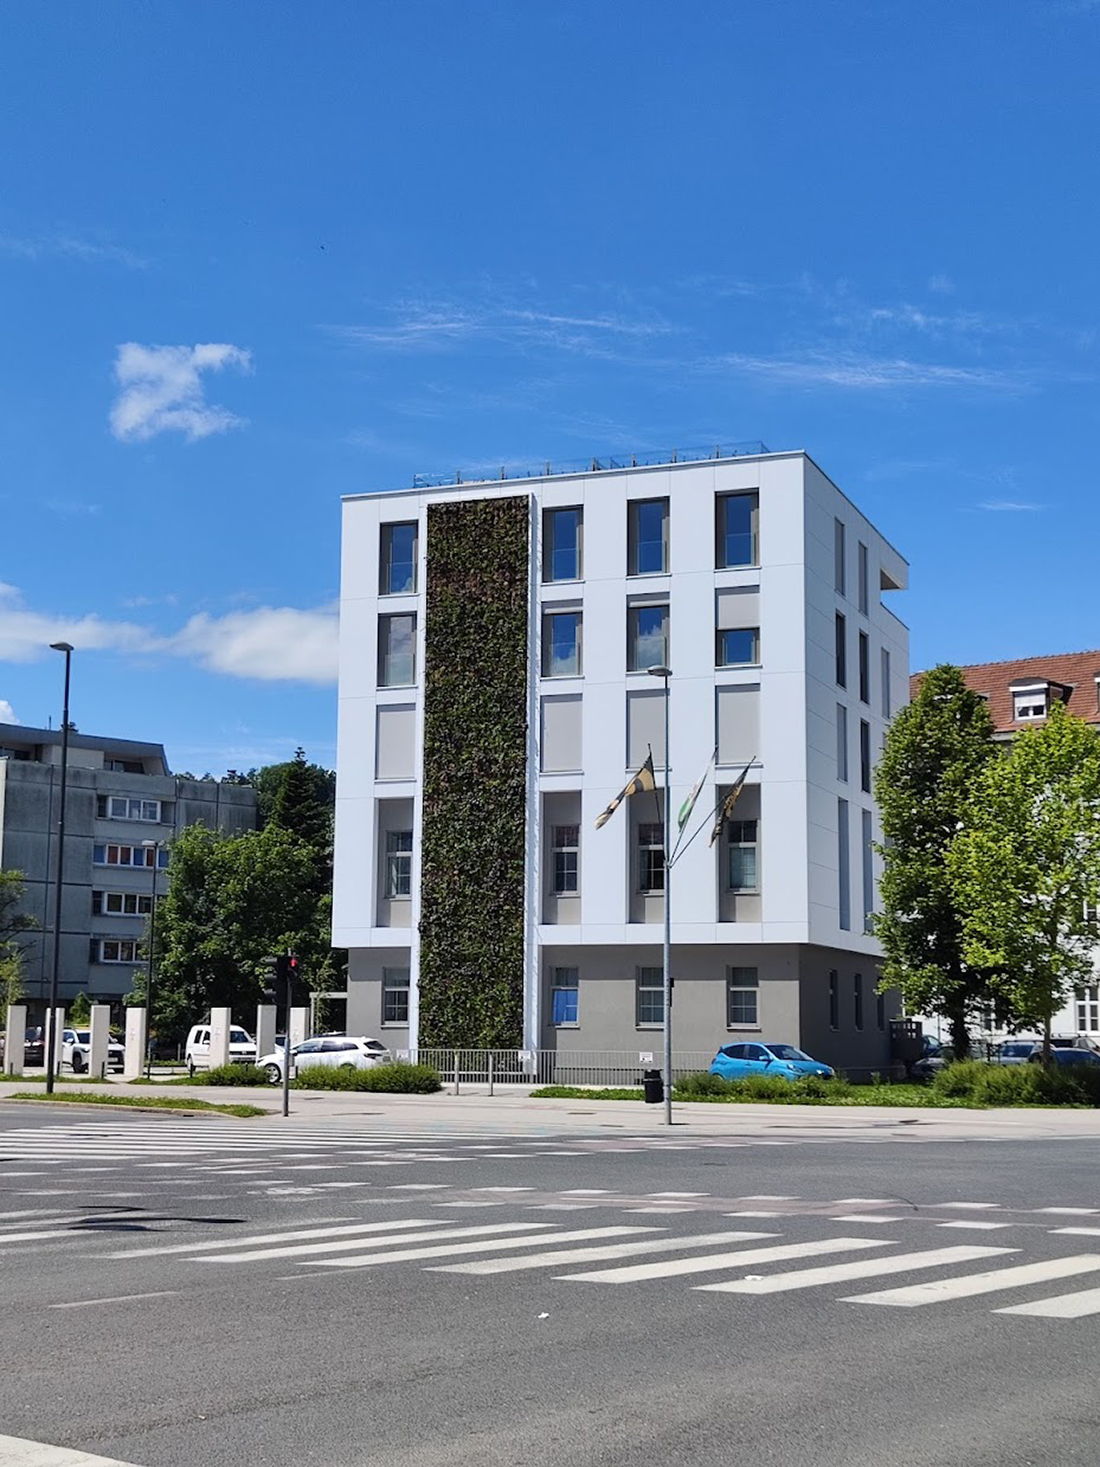
XLam City Top, also known as the Poljanska–Roška extension, combines the rehabilitation of an existing building in Ljubljana with a new three-storey residential addition. The project uses a hybrid structural strategy: reinforced concrete strengthens the existing building, while the CLT extension limits the additional weight imposed on it. CBD is responsible for engineering and design, with Stora Enso as the manufacturer. The relationship between weight and additional floor area became a defining aspect of the design. At the interface between old and new, a CLT slab replaces a heavier concrete solution. The resulting reduction in structural load allowed another residential storey to be added, connecting the engineering decision directly with the spatial and financial logic of the renovation. The lightweight extension forms part of a broader intervention that includes seismic strengthening and energy renovation. The project approaches the existing building as a structure that can be adapted rather than replaced, using timber construction to increase its capacity and extend its useful life. BIG SEE presents the project as an example of combining seismic retrofitting with a CLT addition while maintaining the continuity of the existing urban fabric.
About Stora Enso CLT
Stora Enso is a Finnish-Swedish company working with renewable materials and timber construction solutions, and a long-term strategic partner of CBD. Their collaboration has developed around the use of engineered timber in projects where structural performance, fabrication and construction need to be considered together. Cross-laminated timber provides high structural capacity at relatively low weight while allowing a high degree of prefabrication. In extension projects such as XLam City Top, these characteristics become especially relevant: the material can reduce additional loads on an existing structure while allowing precisely manufactured elements to be assembled efficiently on site. Rather than being treated as an isolated product, CLT becomes part of a wider structural system in which timber and reinforced concrete perform different roles according to their material properties.

CBD – Contemporary Building Design is a Slovenian engineering and design practice specialising in advanced timber structures, particularly in seismic areas. Founded in 2006, the practice combines research, structural engineering and practical experience in fabrication and construction.
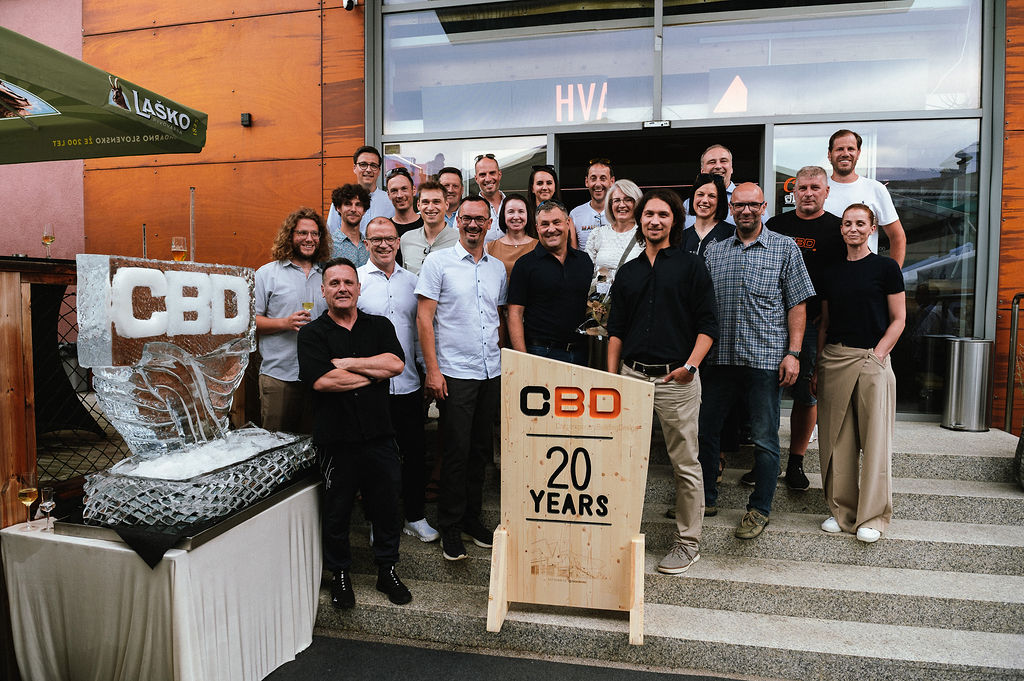
The team brings together researchers, structural engineers, structural designers and timber construction specialists. Working with architects and clients from the earliest design stages, CBD develops timber and timber-hybrid structures from concept through construction, with particular attention to seismic resilience, connections, buildability and precise detailing.
Project
XLam City Top /
Poljanska-Roška
Extension
Architecture:
Arheja;
Igor Jurkovnik
Structural Engineering:
CBD d.o.o.
Construction of the
Wooden Superstructure:
CBD d.o.o.
Year of completion:
2024
Location:
Ljubljana, Slovenia
Innovation
Stora Enso CLT
Manufacturer:
Stora Enso
CBD
Website:
www.cbd.si
Instagram:
@cbddoo
Facebook:
CBD d.o.o.
Email:
info@cbd.si
Stora Enso
Website:
www.storaenso.com
Edited by:
Tanja Završki
Powered by

Be There.

