


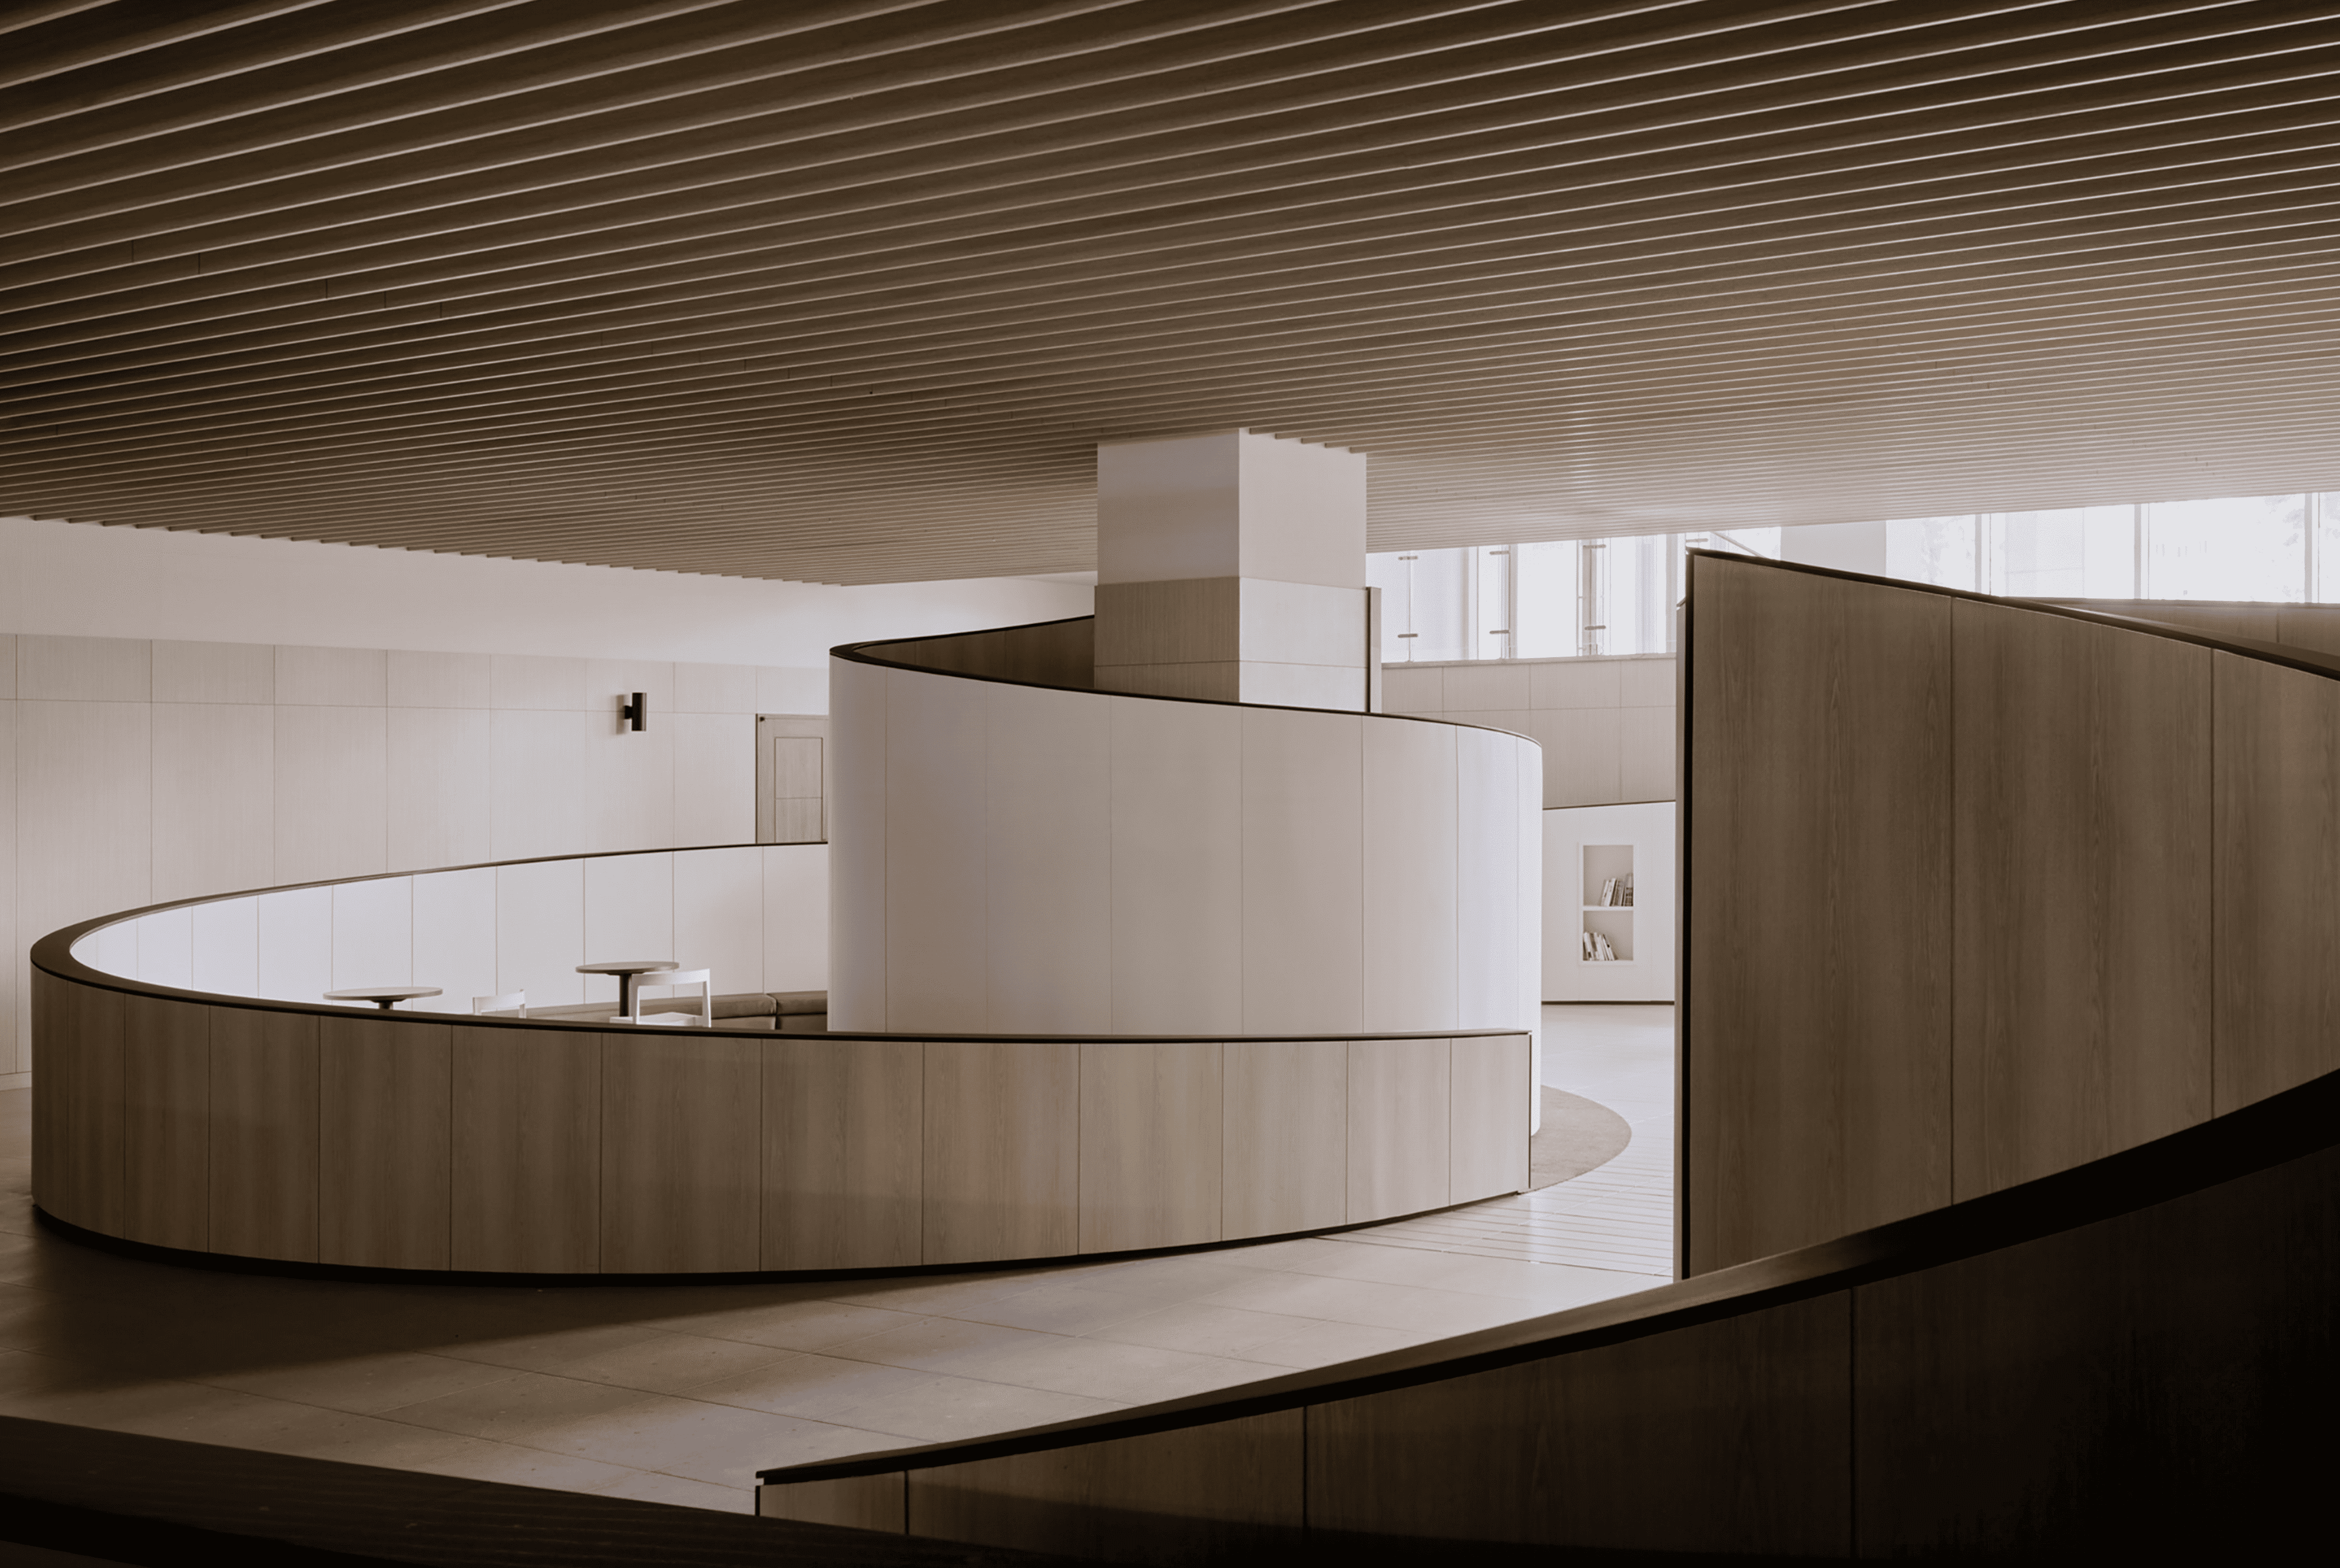
The shift shows first in the plan. A lounge or a shared table sits at the centre and the quieter rooms are arranged around it; a ground floor is given to guests and exhibitions while the desks move upstairs; a waiting area is rebuilt as a place to stay. Hospitality supplies much of the vocabulary: upholstered niches, bookshelves, curtains, planting and warm timber appear where filing cabinets used to stand.
The projects are ordered from the most social to the most conventional, beginning with a lounge that has no desks at all and ending with an office set in a garden. Not all of them go equally far, and desks have not disappeared from any working floor. What has changed is their position: they are one setting among several, and the spaces between them, once treated as circulation, are now designed with the same care.
1. KEPCO Community Lounge by STUDIO I’ll
South Korea, 2024
Photography: Kim dong gyu
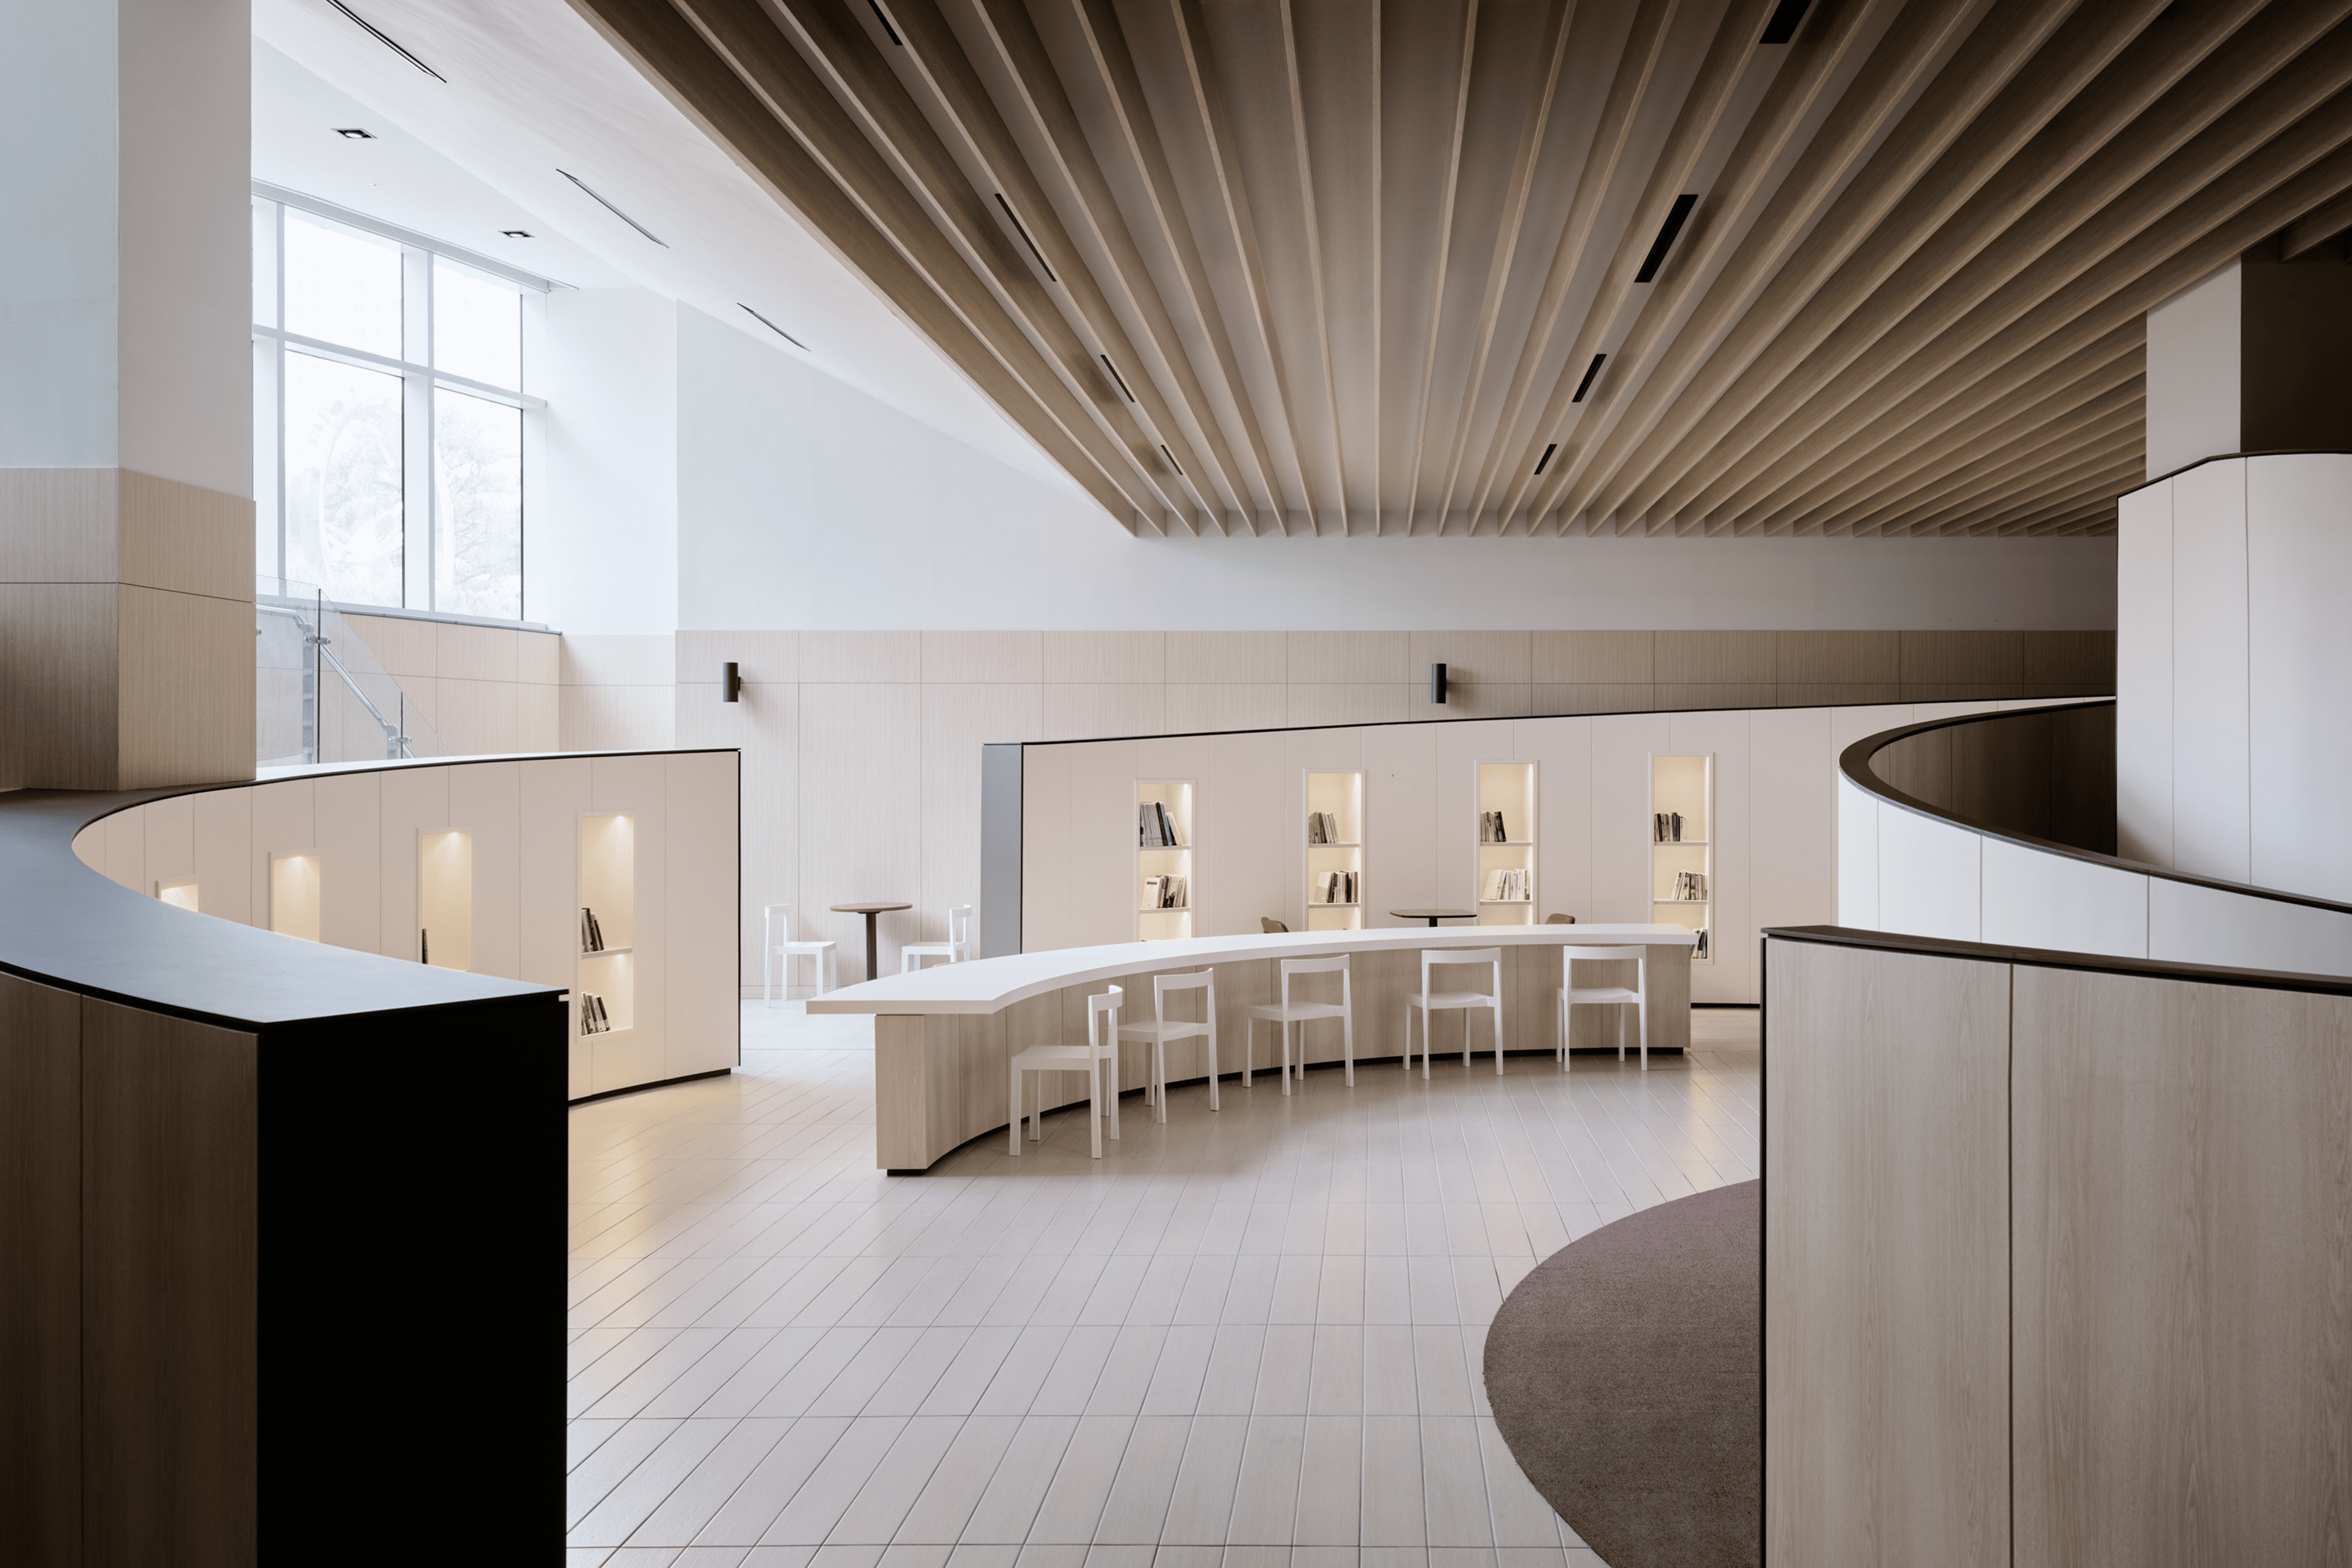
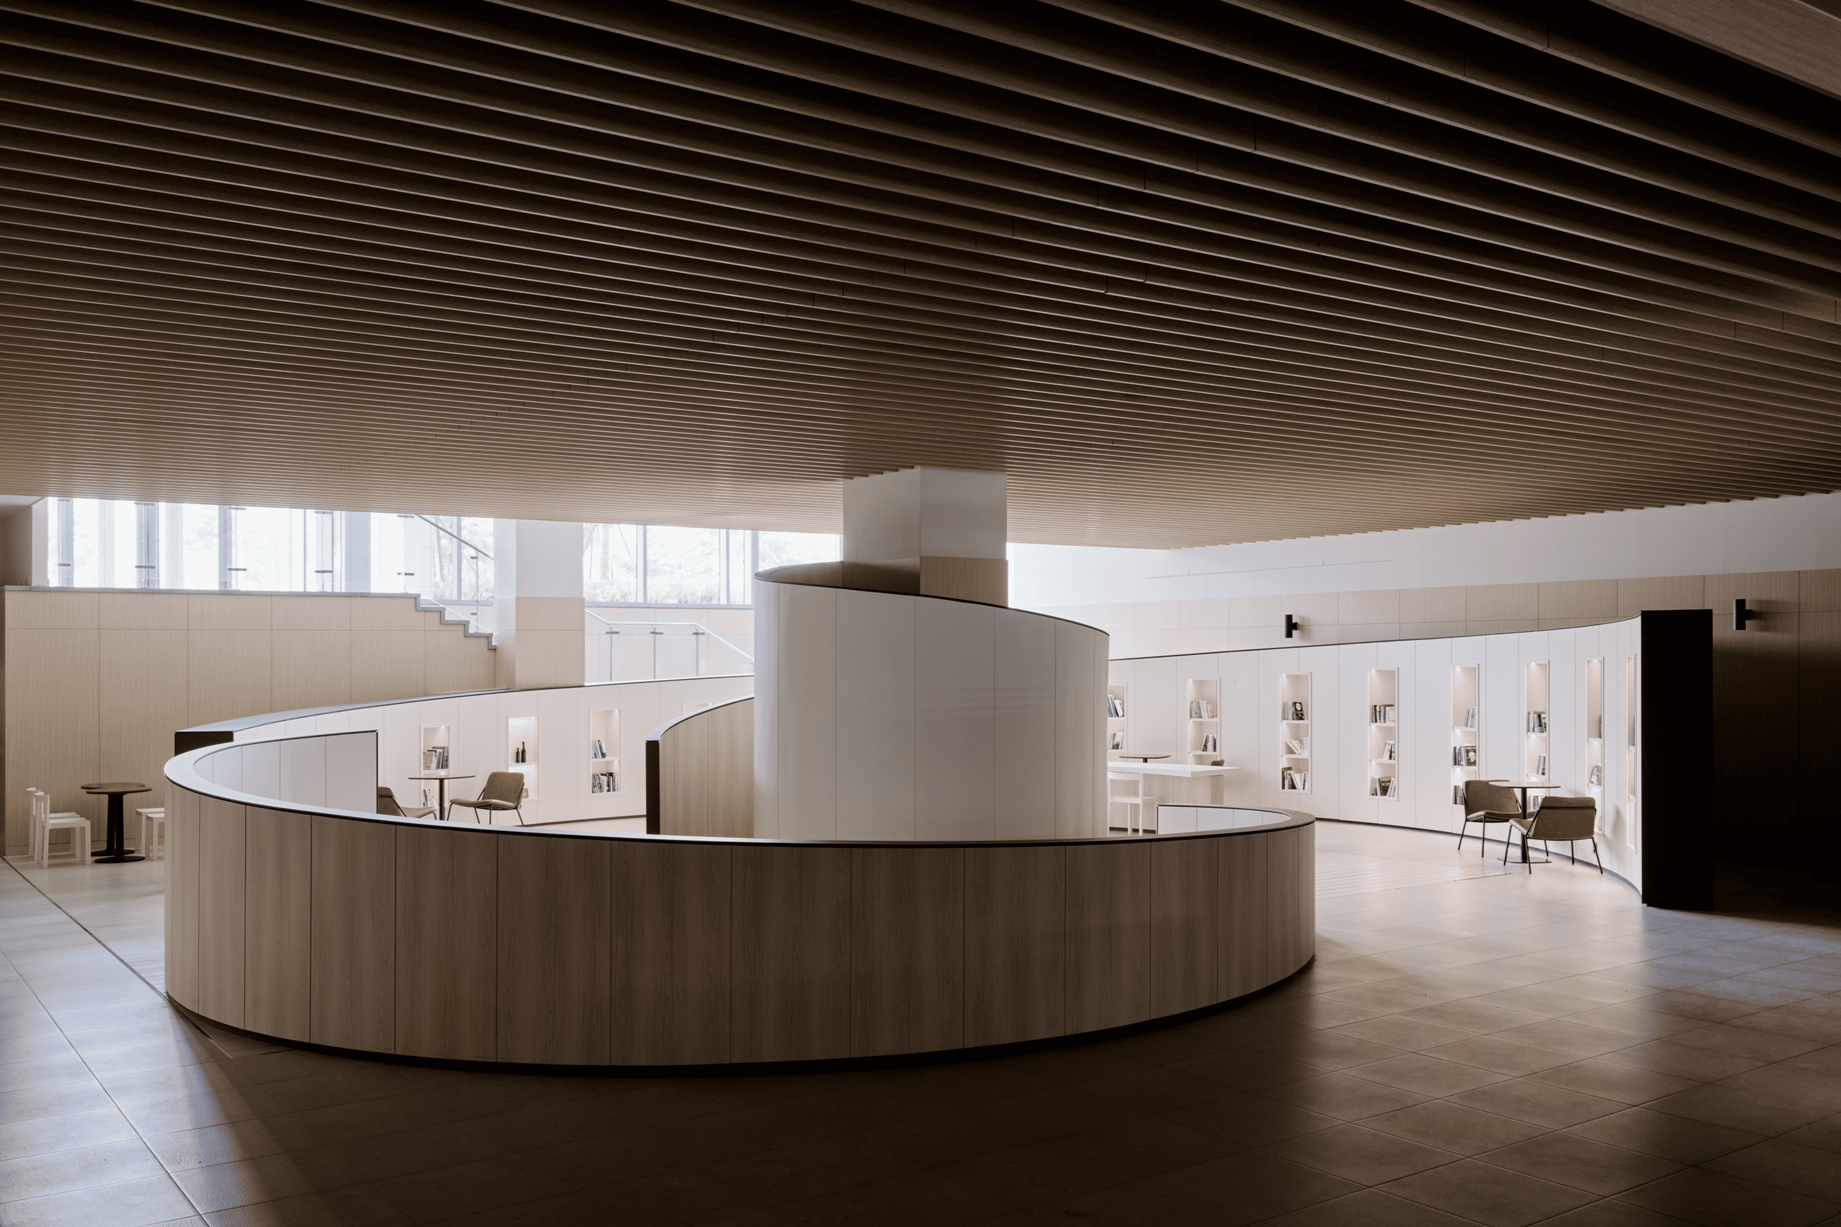
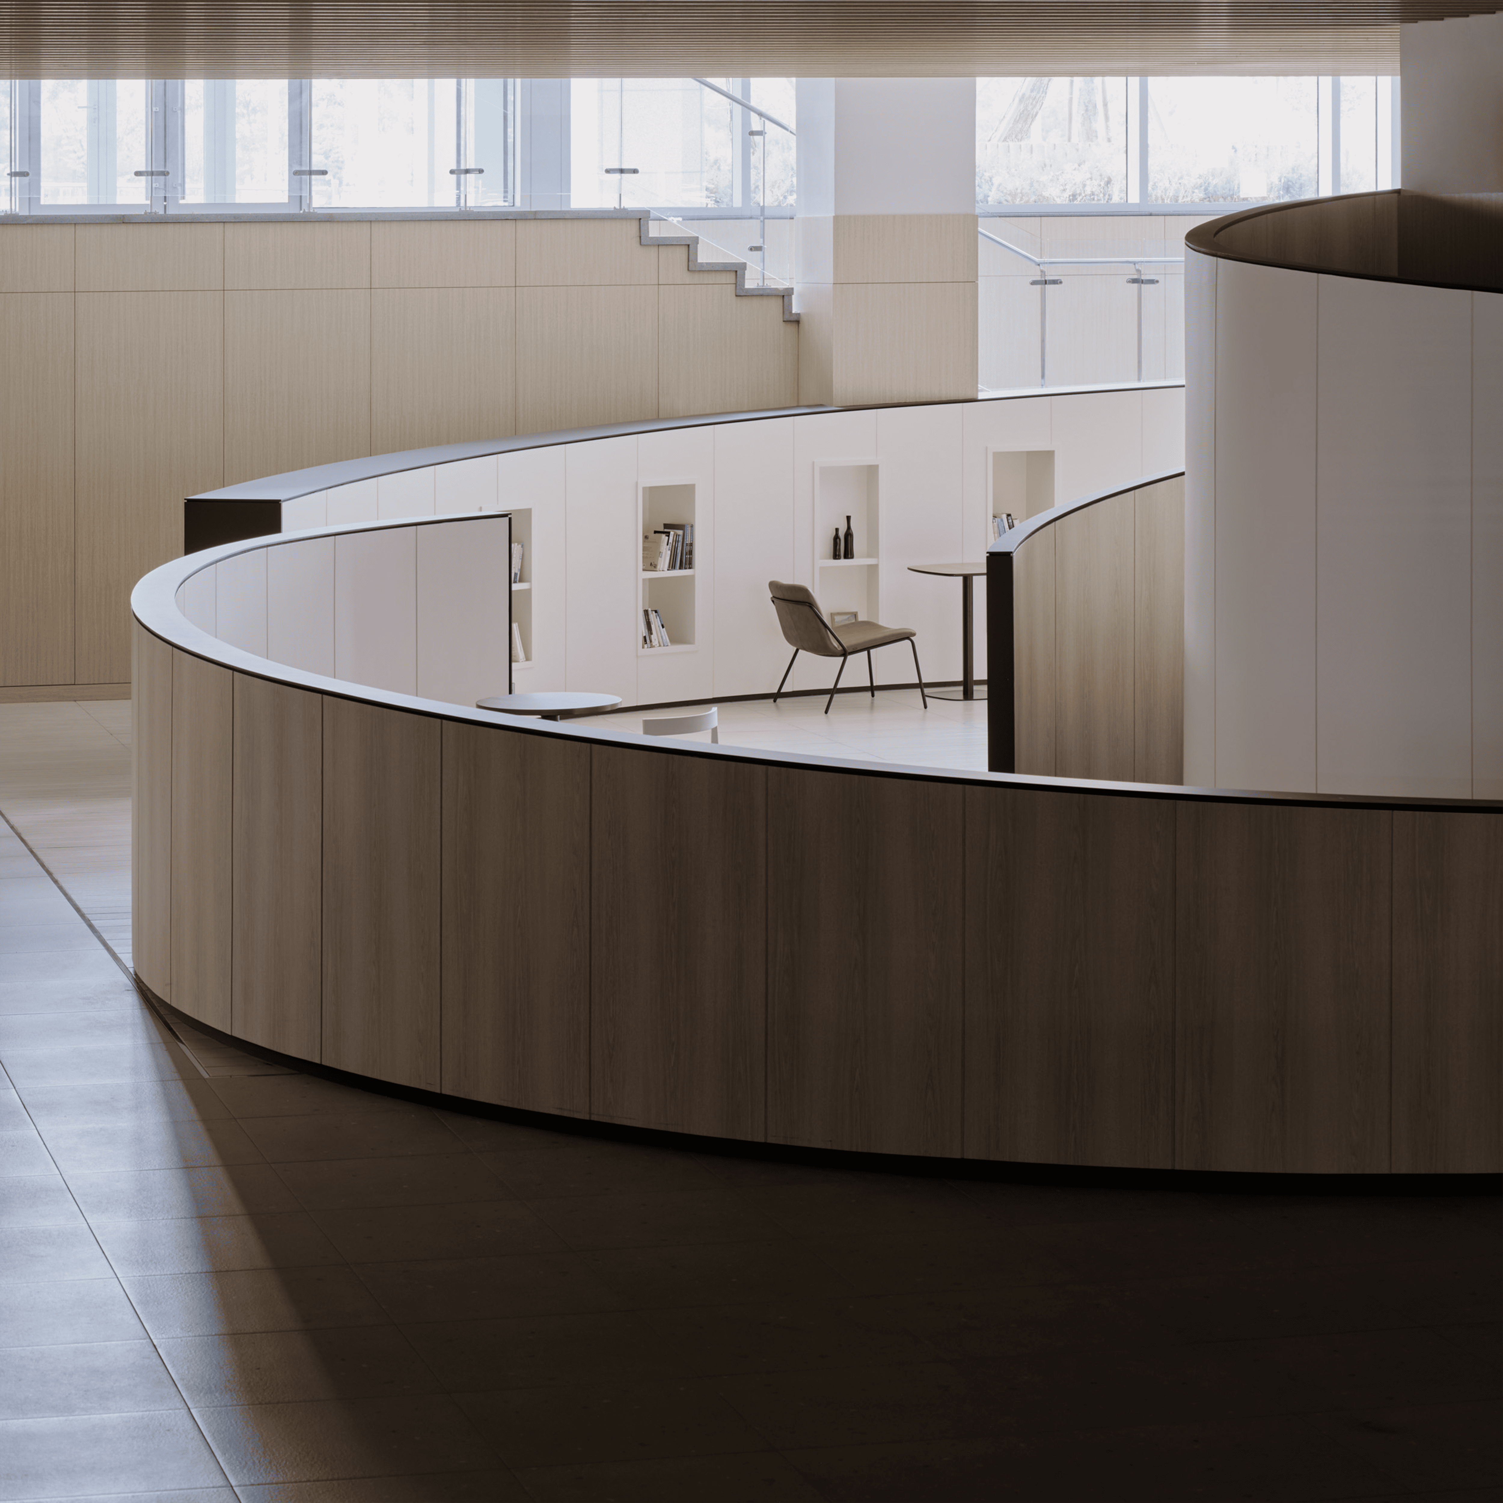
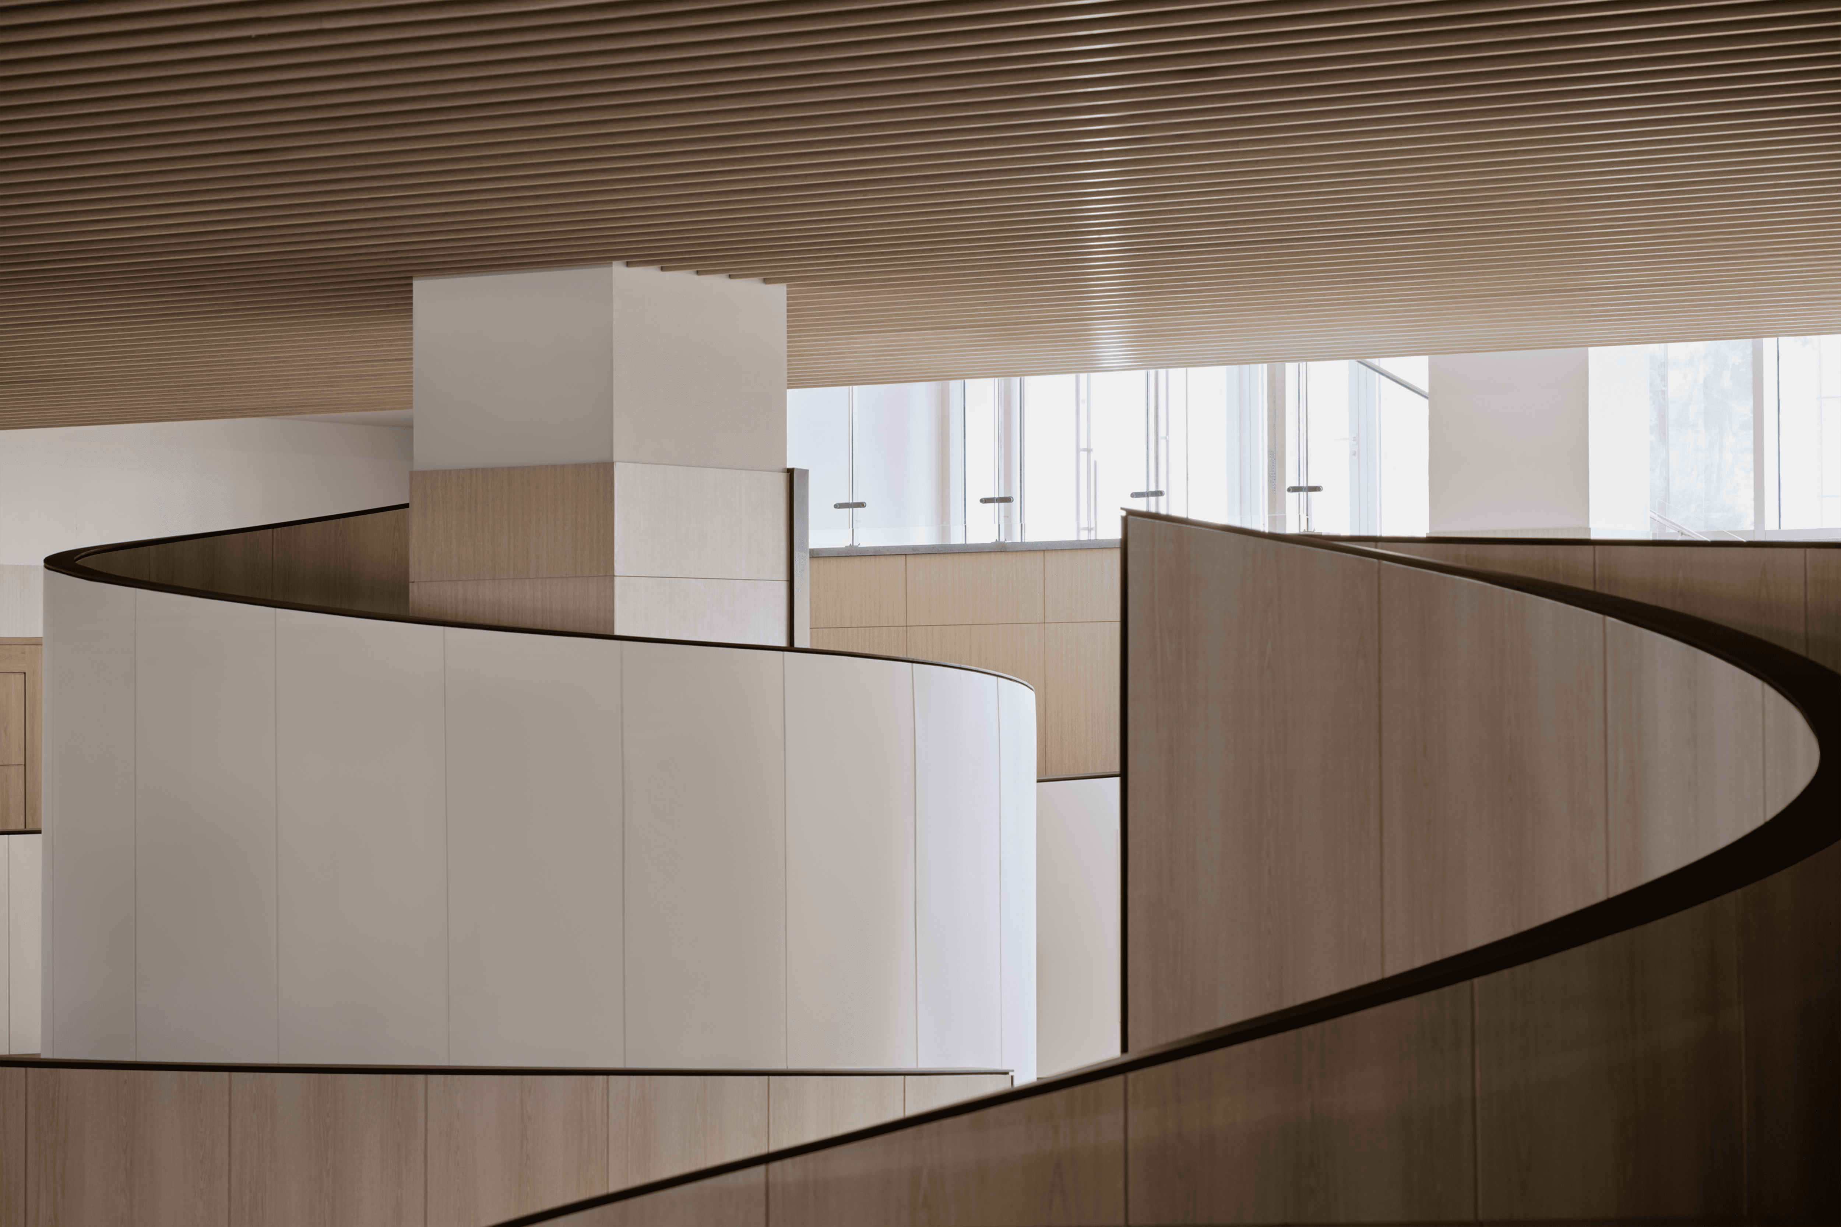
In Sejong, the waiting area outside the multipurpose hall of the Korean Electric Power Corporation was always crowded and, because the entrance from the car park sits higher, exposed to view, which made it unsuitable for rest or community activities. STUDIO I’ll reorganised the 319-square-metre space with partitions that let people move through it without sightlines crossing. The heights of the partitions vary with their position and their tops are joined in soft curves, so that the room reads as one continuous movement. Each side of a partition has a different material, giving seated visitors a change of view, and some hold built-in bookshelves. The floor is tiled; walls and ceilings are finished in wood sheet and paint.
2. LABO by L’UNI Coworking Offices by CUDO Studio
Poland, 2024
Photography: MIGDAŁ STUDIO
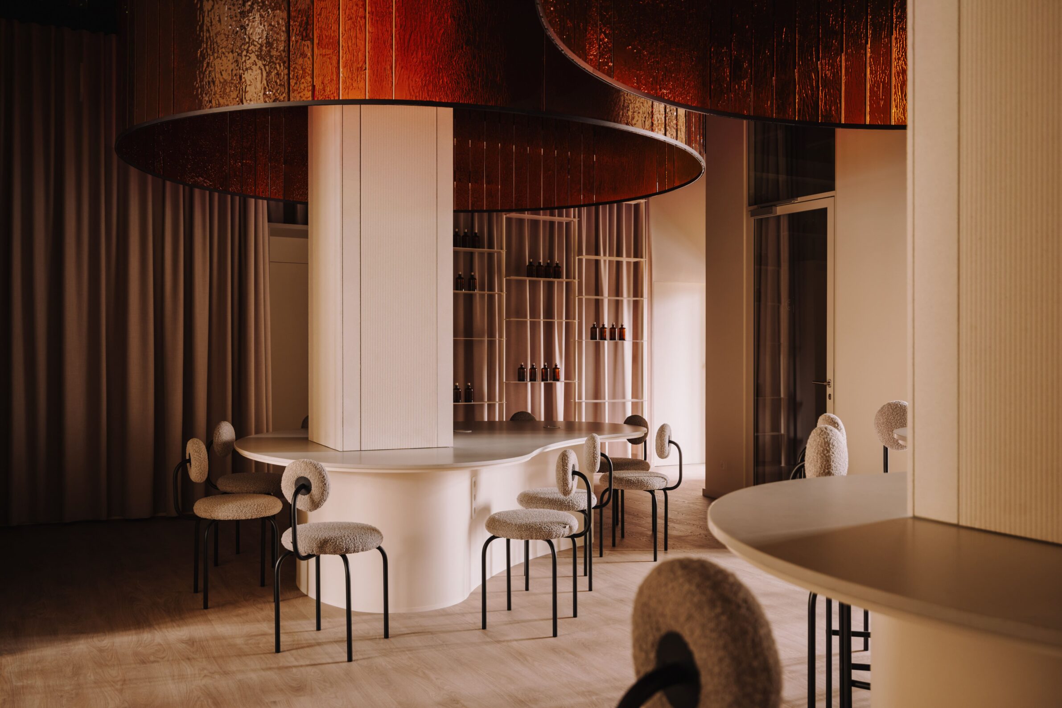
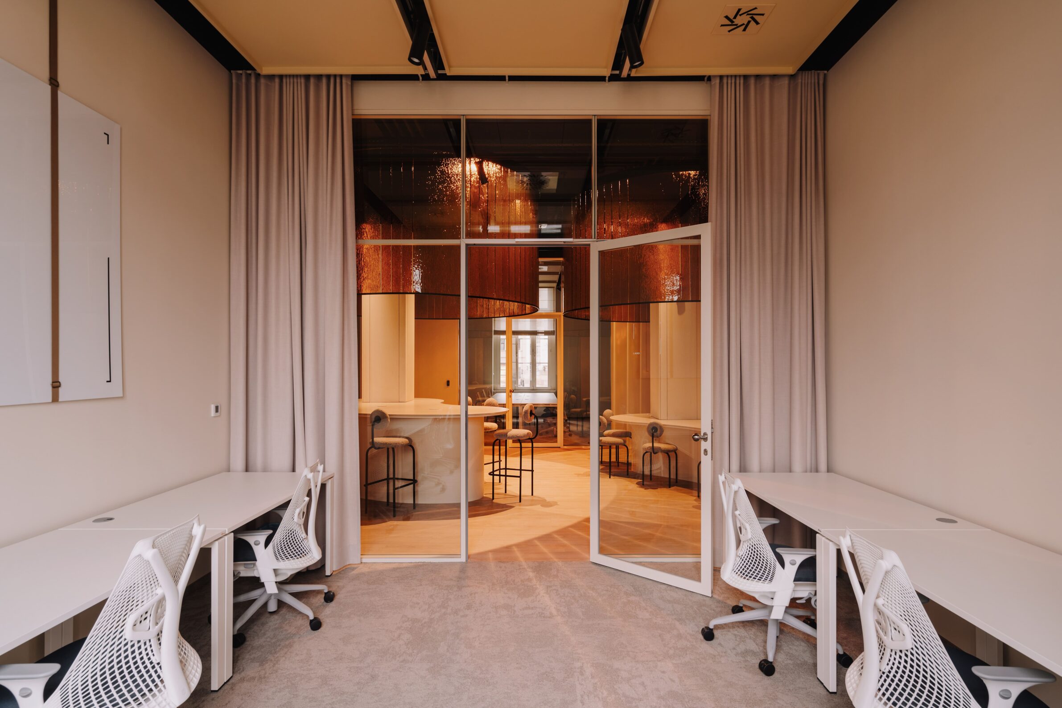
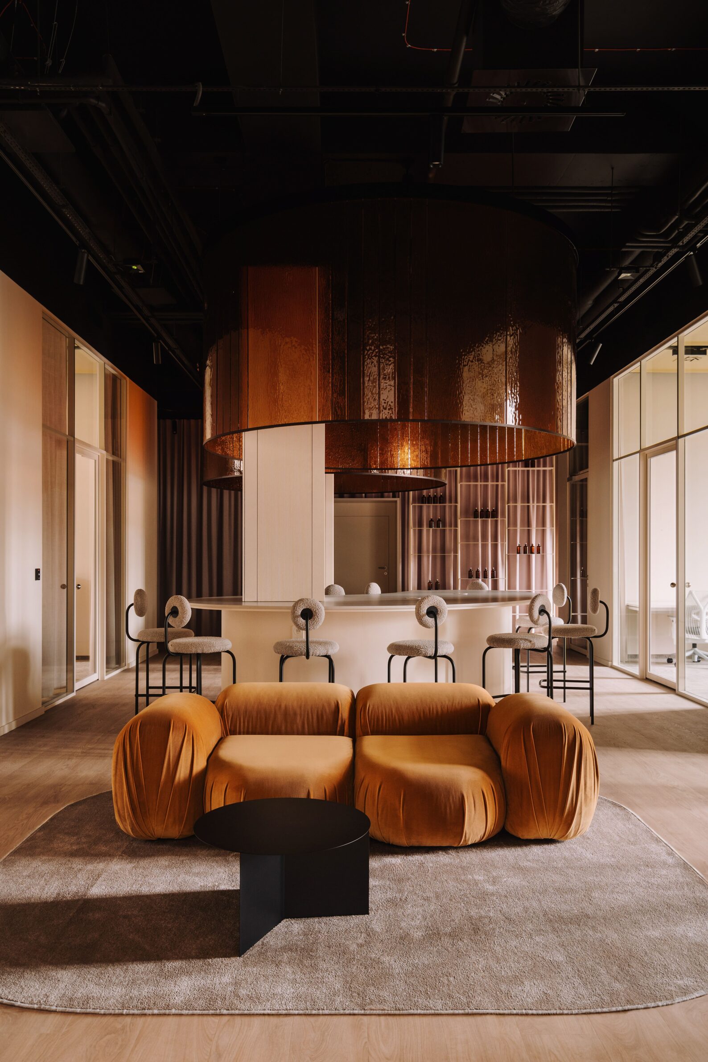
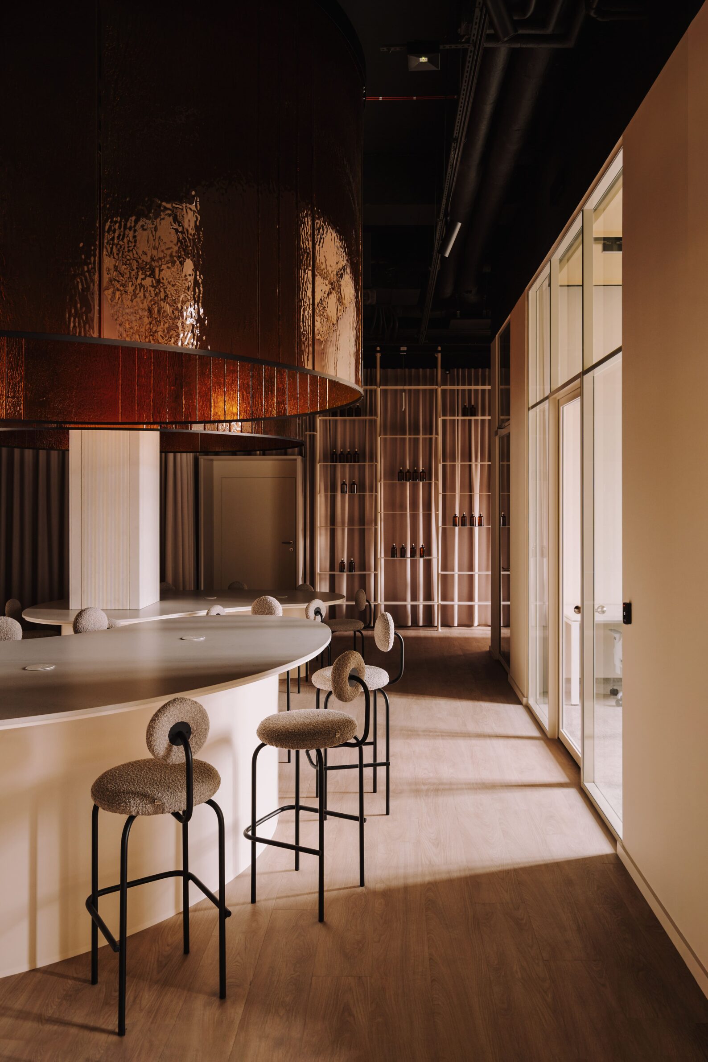
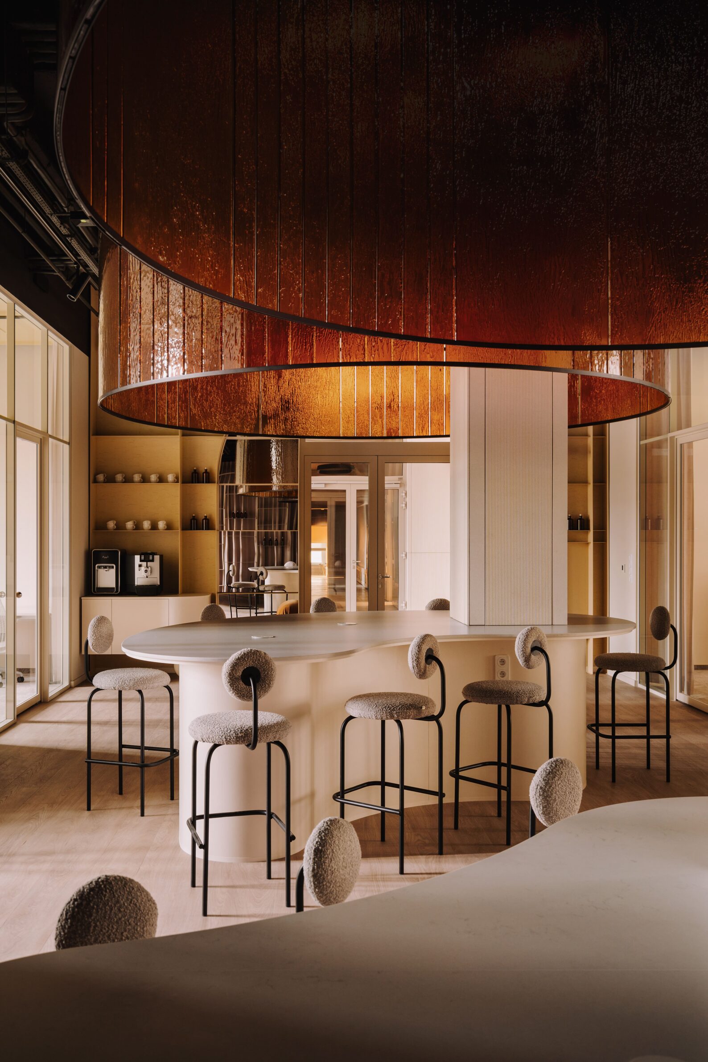
LABO is a coworking space in L’UNI, the former Faculty of Pharmacy of the Medical University in Wrocław, a building by the Odra adapted by Maćków Pracownia Projektowa. CUDO Studio treats the shared meeting area as the most important part of the project and marks it with two circular installations of fused pharmaceutical glass, each more than three metres across and made of over 50 pieces. Their colour refers to the building’s past and answers its ochre façade, and their wavy texture the river nearby. Private offices sit behind tall glass partitions so that daylight reaches the central co-working area, while the kitchen, cloakroom and printers are hidden behind it. A steel bookshelf in a sandy colour, with a mirrored arch, completes the axis of the room.
3. Gruppo Florence Office by 967 Architetti Associati
Italy, 2024
Photography: Matteo Cirenei
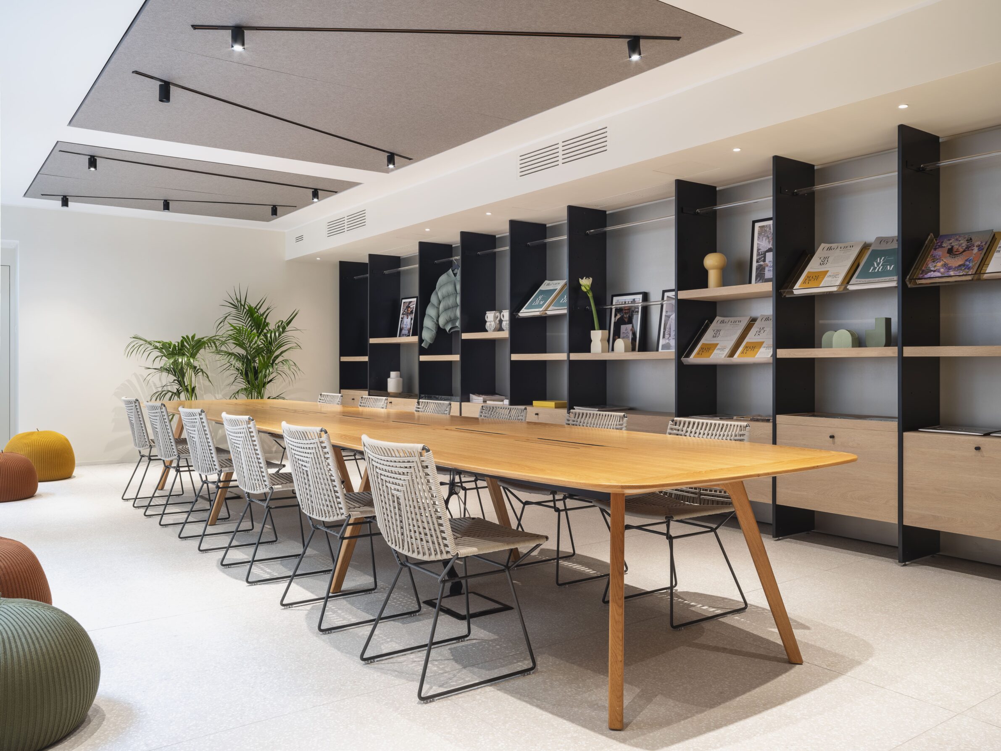
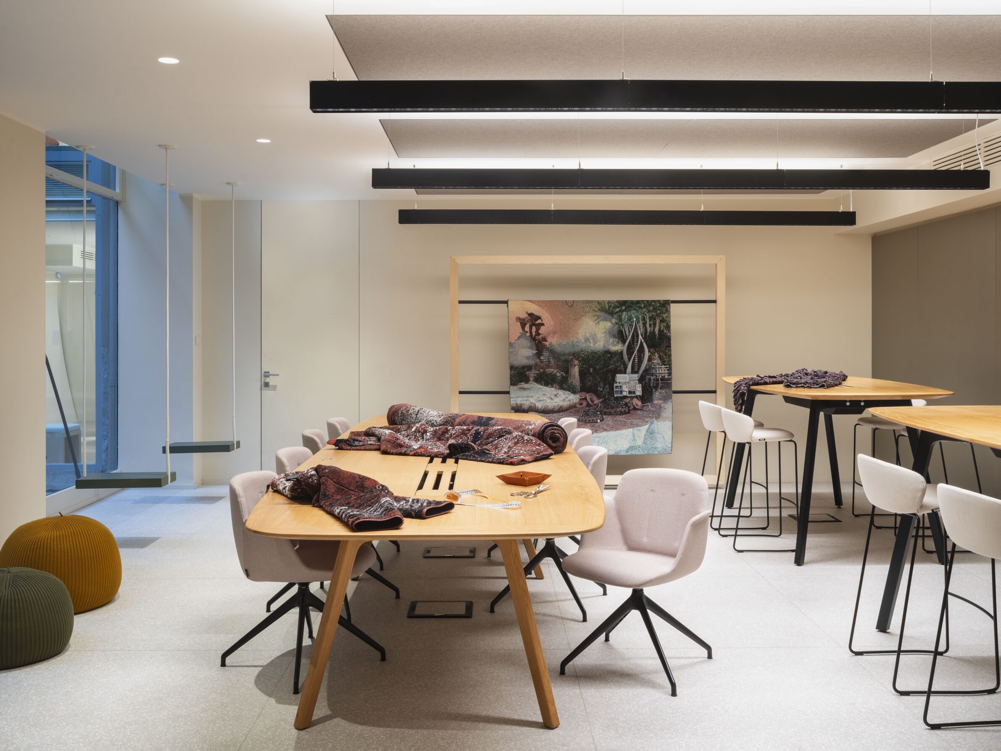
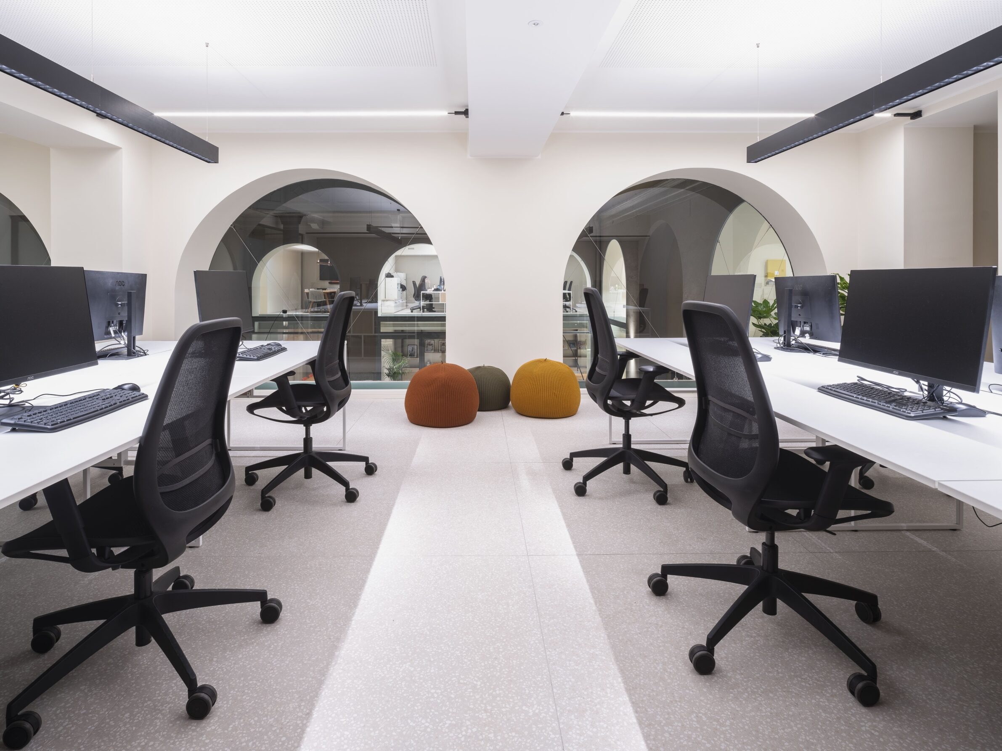
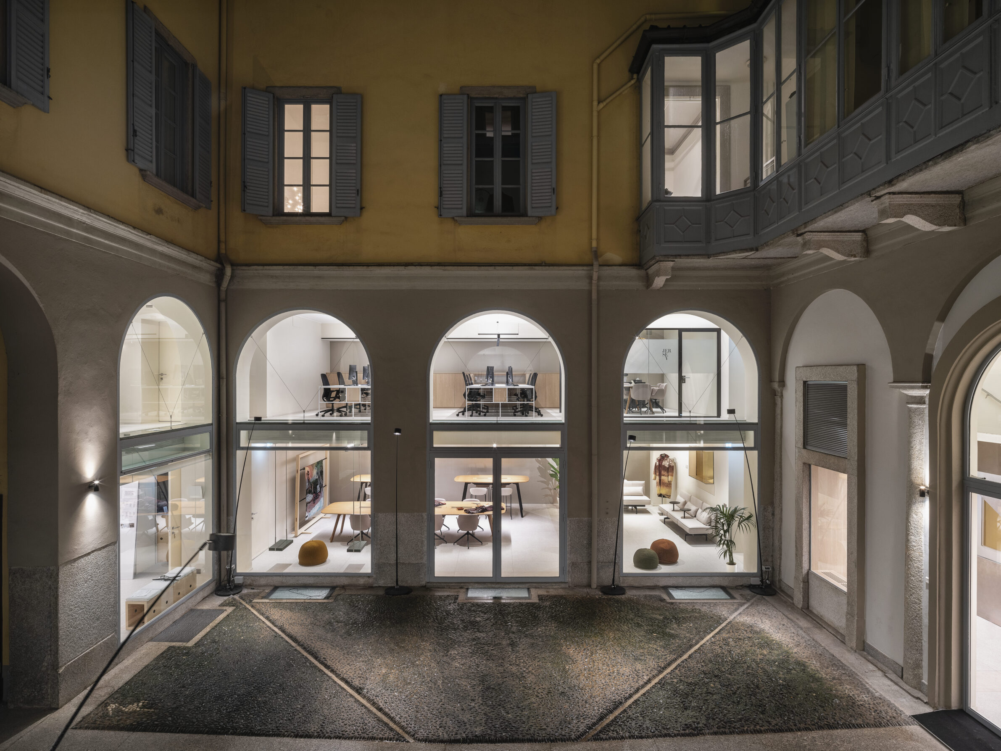
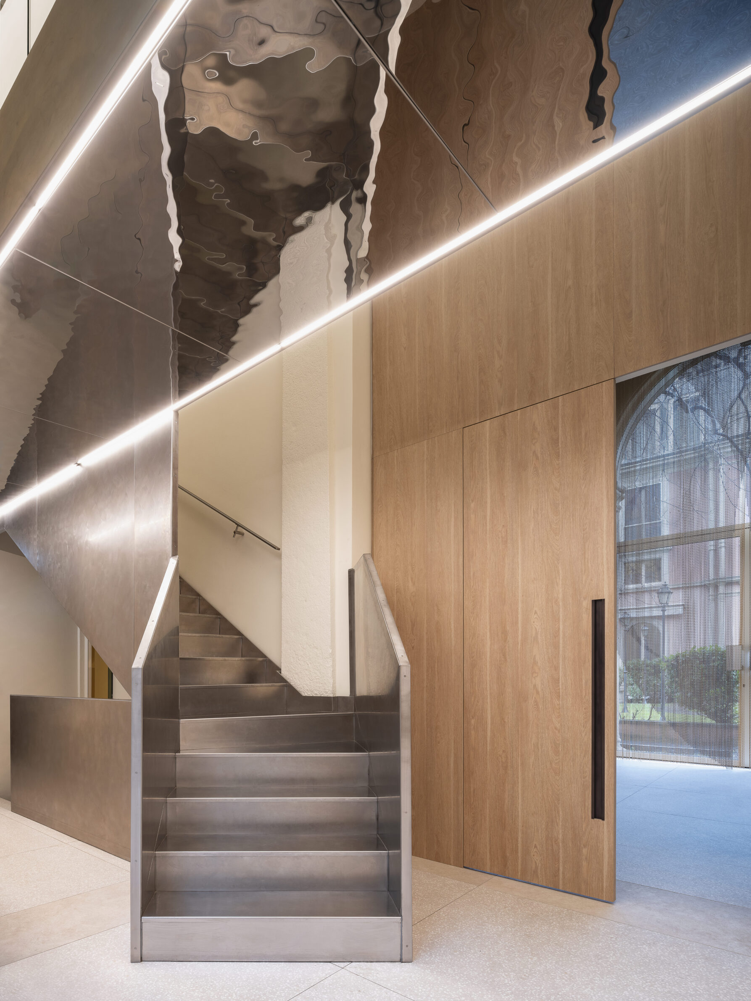
Gruppo Florence, a platform of Italian fashion manufacturers, has its headquarters in a historic palazzo on Via Manzoni in Milan. 967arch gave the ground floor, which overlooks the courtyard, to hospitality and exhibition, and placed the operational offices on the first floor; a staff break area is in the basement. The main gallery is a double-height room for exhibitions, collections and events, currently furnished with two large suspended display tables. A steel staircase designed by the studio marks the entrance, alongside mirrored glass display elements in a soft gold finish. Upstairs, two wings joined by a suspended walkway hold private offices, open-plan workspaces and meeting rooms, and large glazed surfaces keep the departments in view of one another across the courtyard.
4. The New Workplace, a People-Centered Office by Danai Chatzigianni
Greece, 2023
Photography: Nikos Papageorgiou (Infinite Moments)
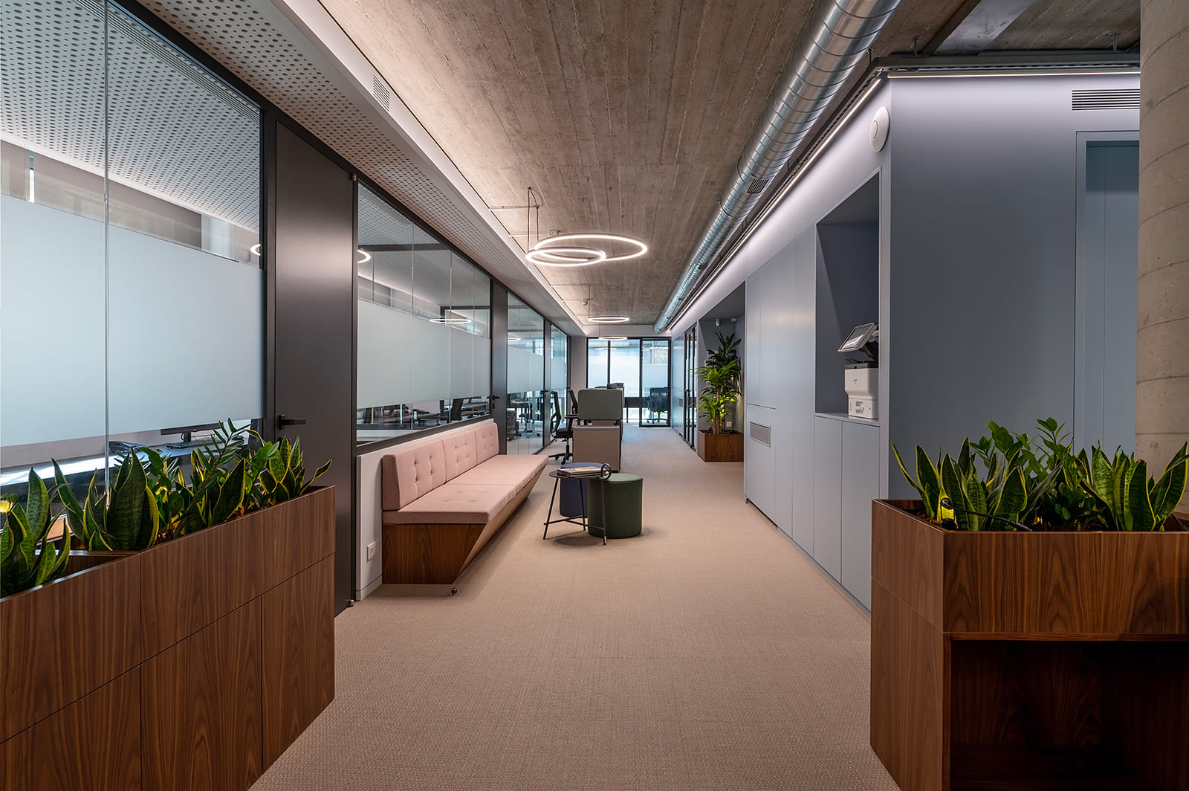
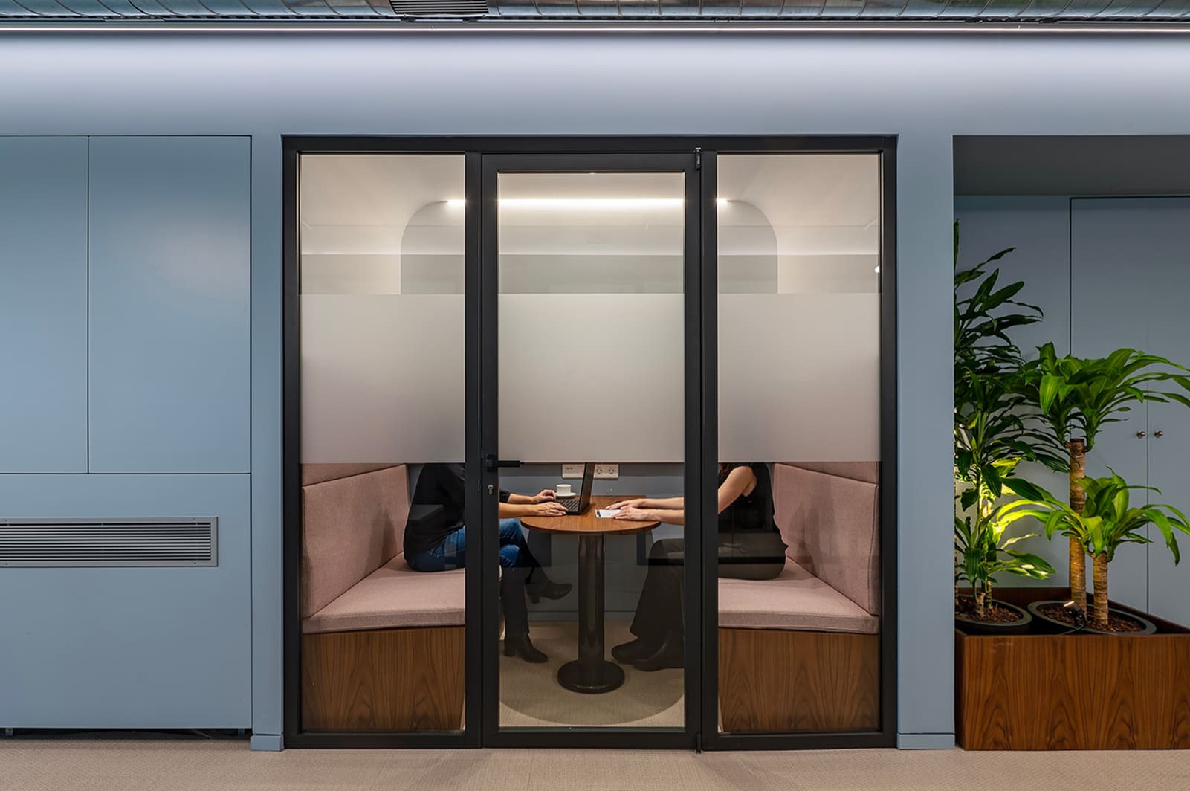
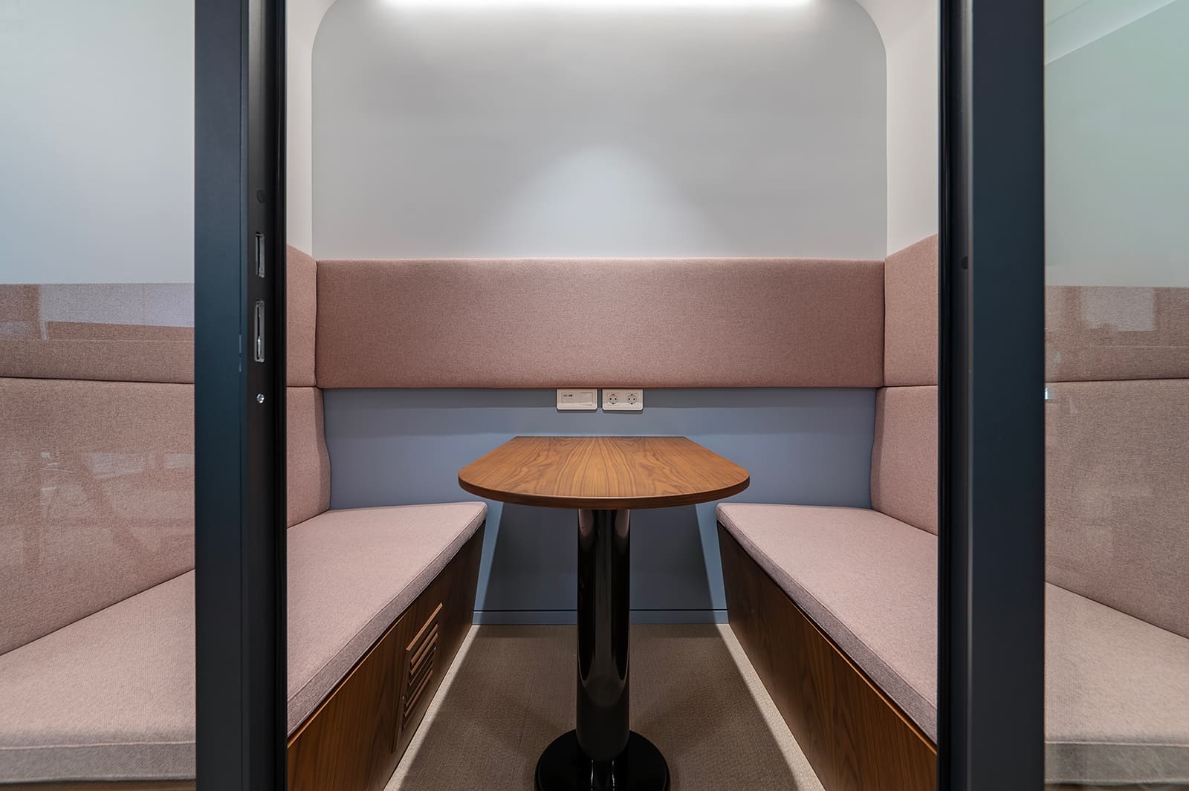
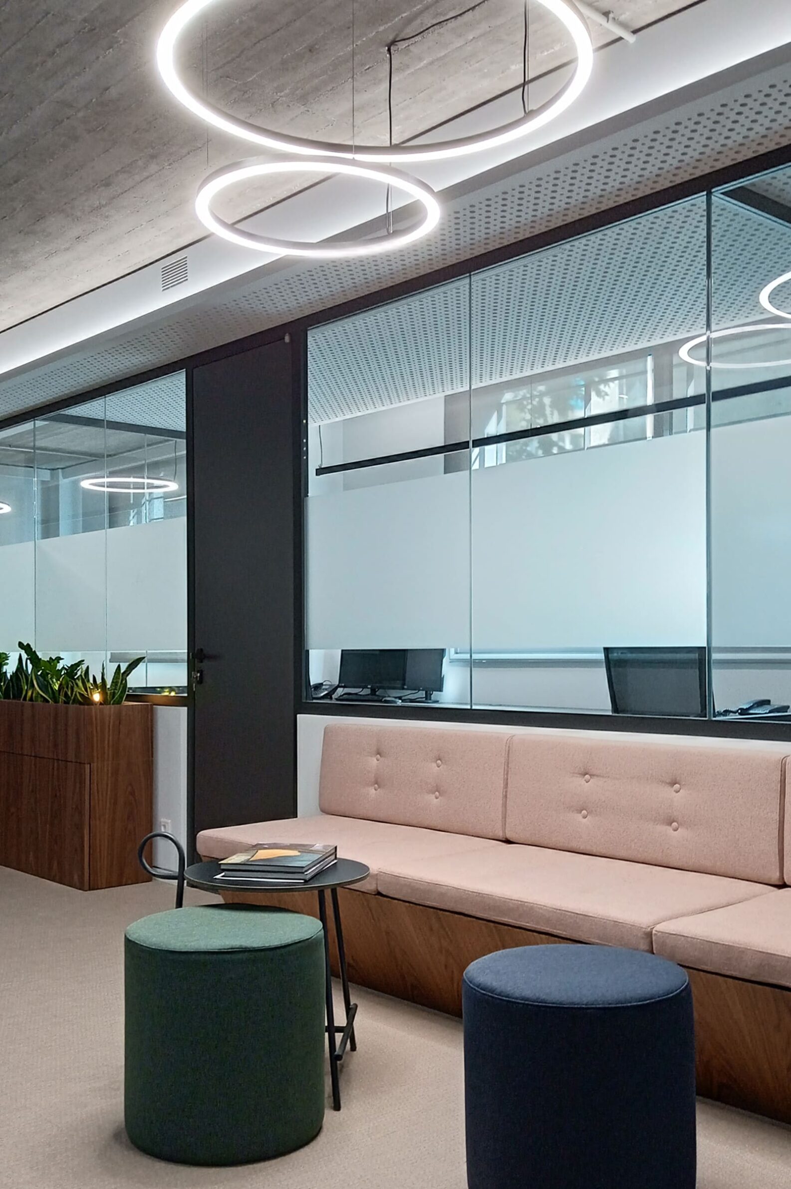
The wealth management department of an Athens securities company occupies 175 square metres on the ground floor of a 1990s building. With many employees for the available area and a hybrid working model, Danai Chatzigianni and Eleni Malliarou organised the plan around a long communal core containing the corridor, four open workstations, a lounge, storage, a printer station and a wardrobe. Around it are seven office rooms for one to three people, the executive office, a soundproof meeting booth and a kitchenette. Glass partitions keep the space visually continuous. Suspended ceilings were removed in most areas to expose structure and services, and woven vinyl flooring, perforated ceilings and fabric shades absorb sound. Walnut veneer, green and pink upholstery and planters offset the exposed concrete and pipes.
5. Pisarne F20 by AAb Arhitektura
Slovenia, 2025
Photography: AAb Arhitektura
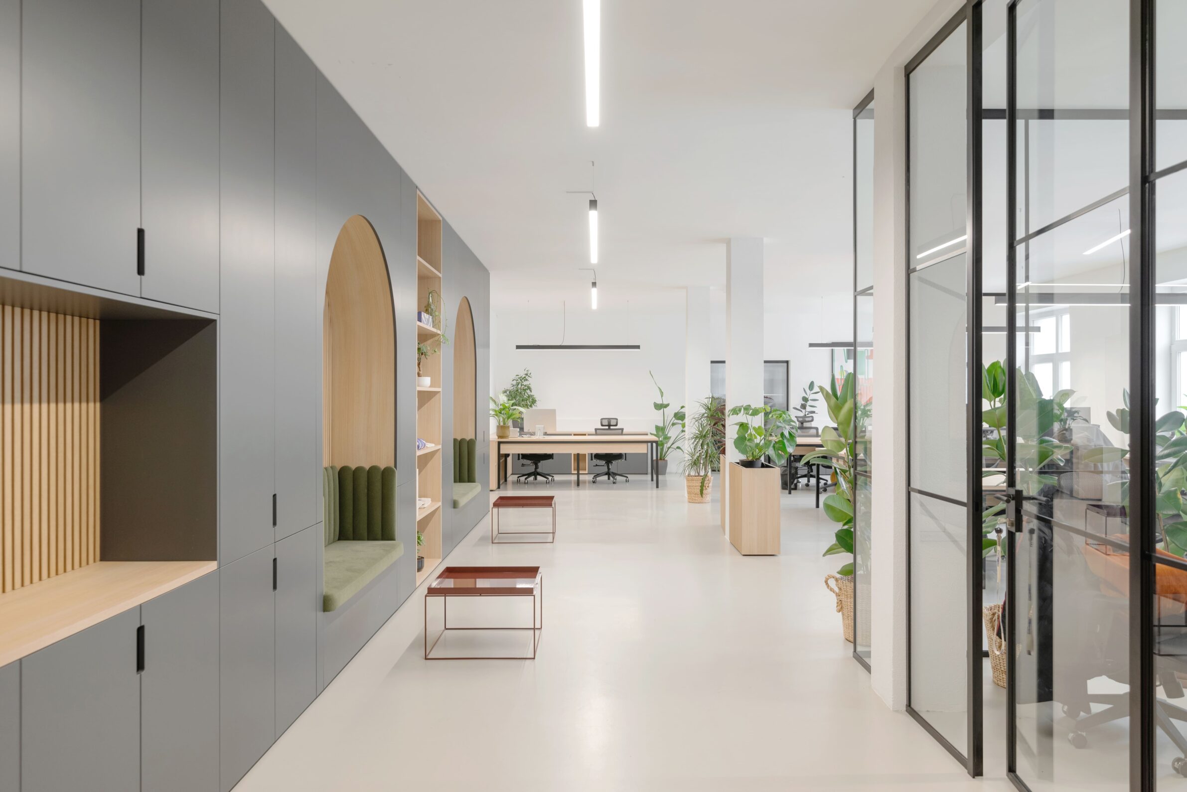
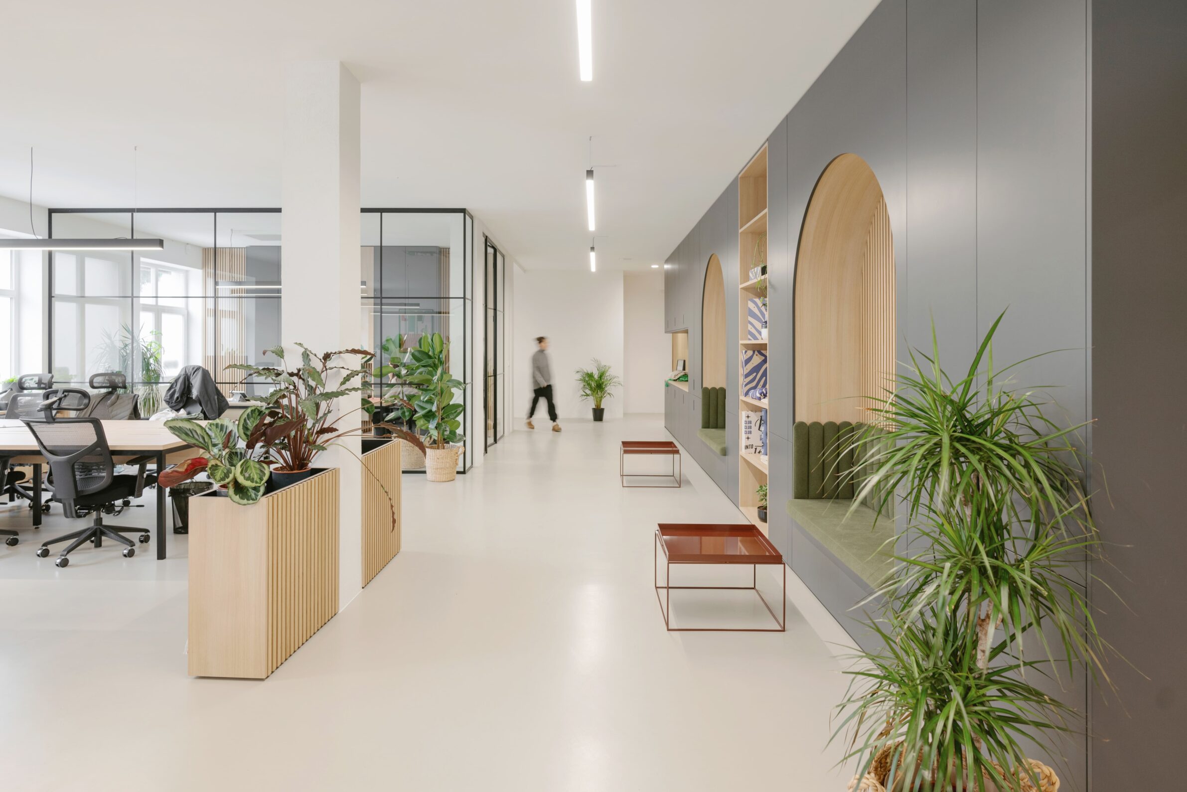
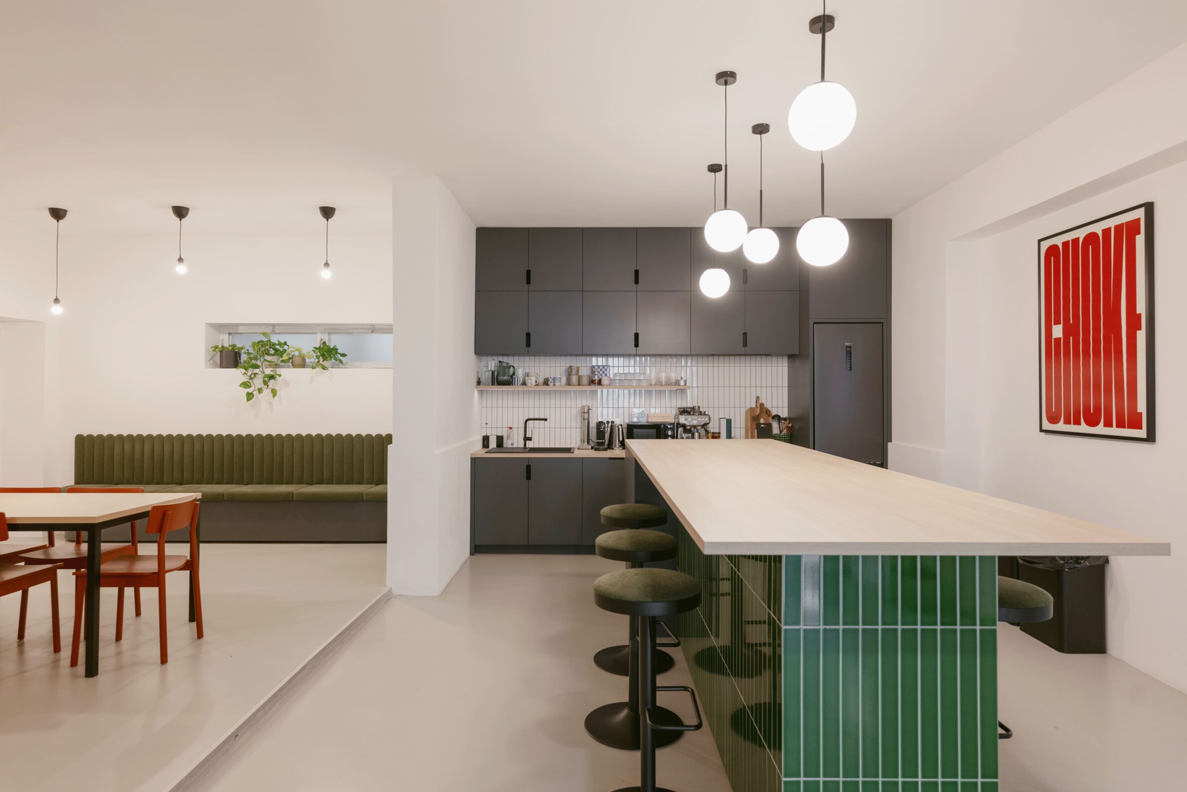
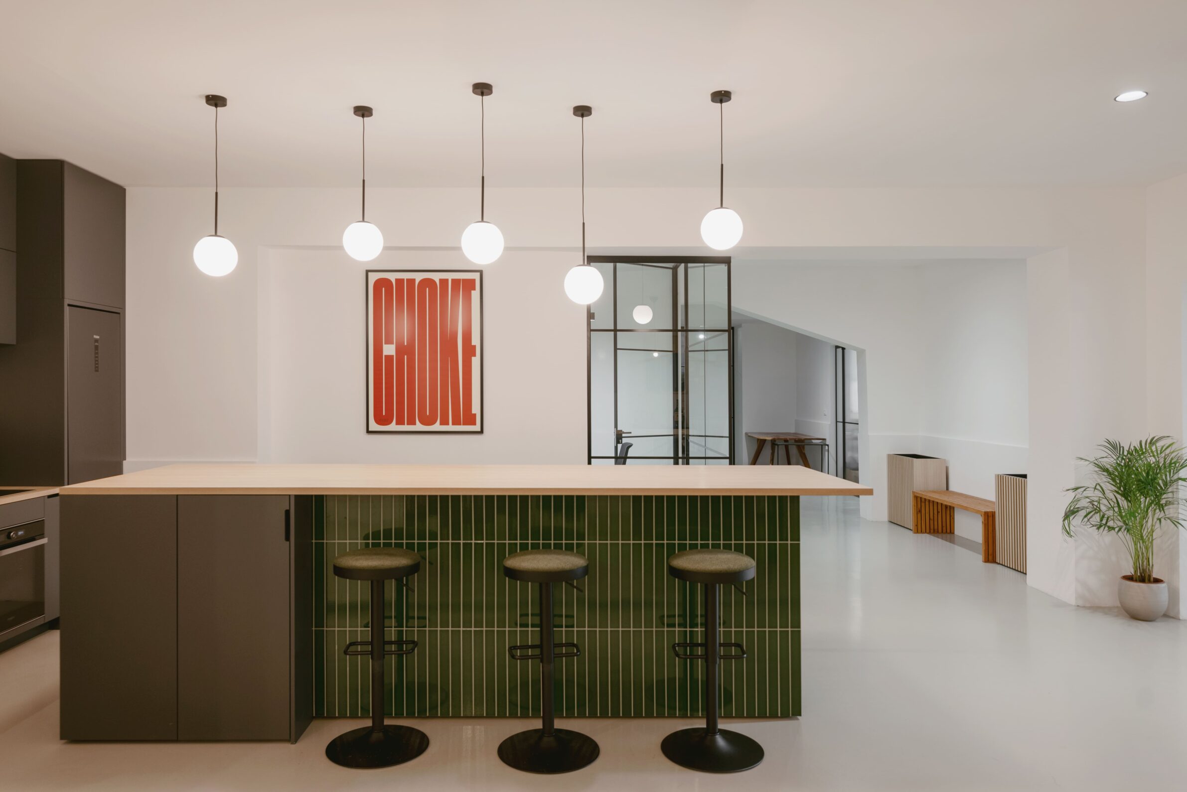
In this Ljubljana office, designed in 2024–2025 by Tjaša Mohar Plavec, Miha Colja and Jože Kouter, a full-height grey storage wall runs alongside the open workspace. Arched niches are cut into it, lined with light timber slats and fitted with upholstered green seats, so that the wall doubles as a row of small places to sit away from the desk. Open shelving in the same timber stands between the niches.
6. Colgate Turkey by Altipatlar Architects
Turkey, 2025
Photography: Altipatlar Architects
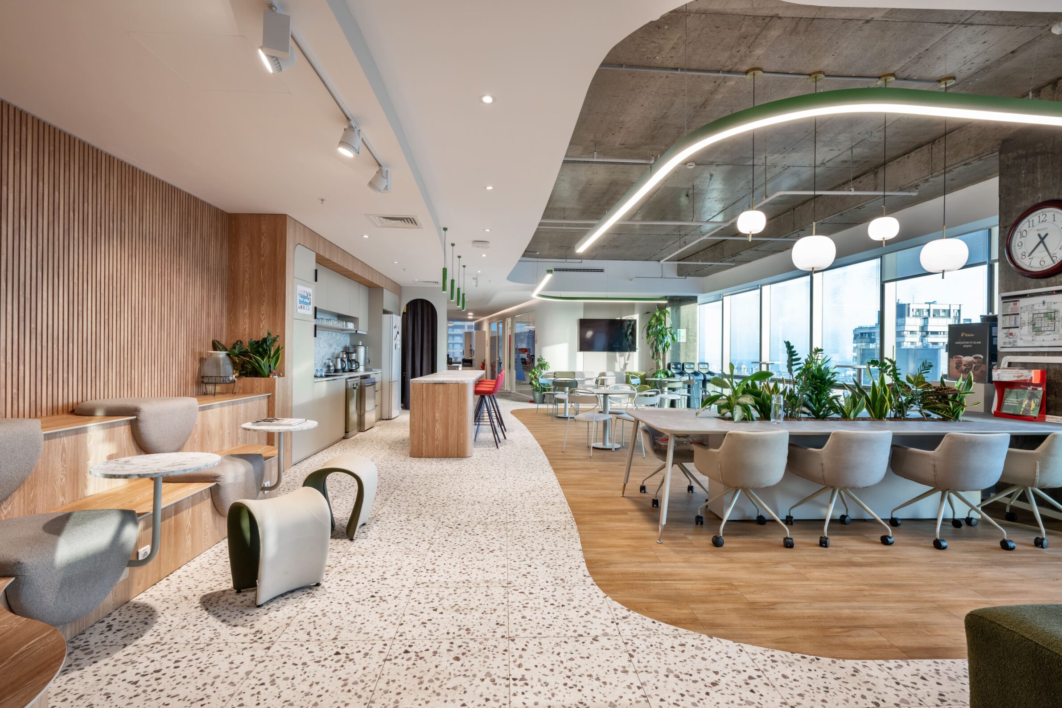
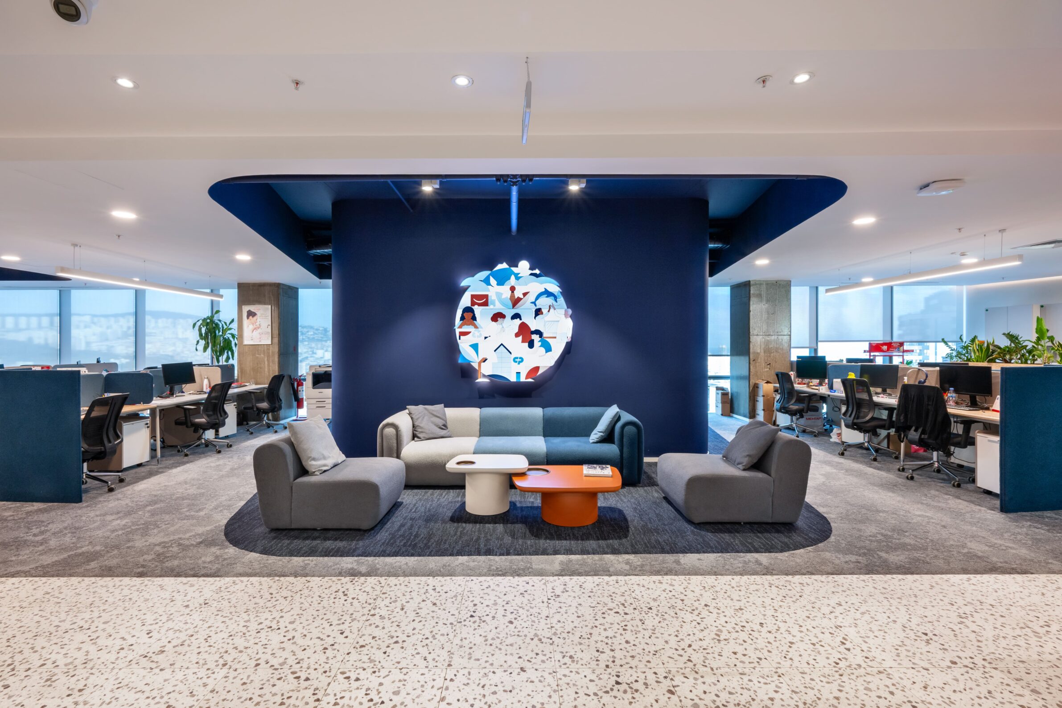
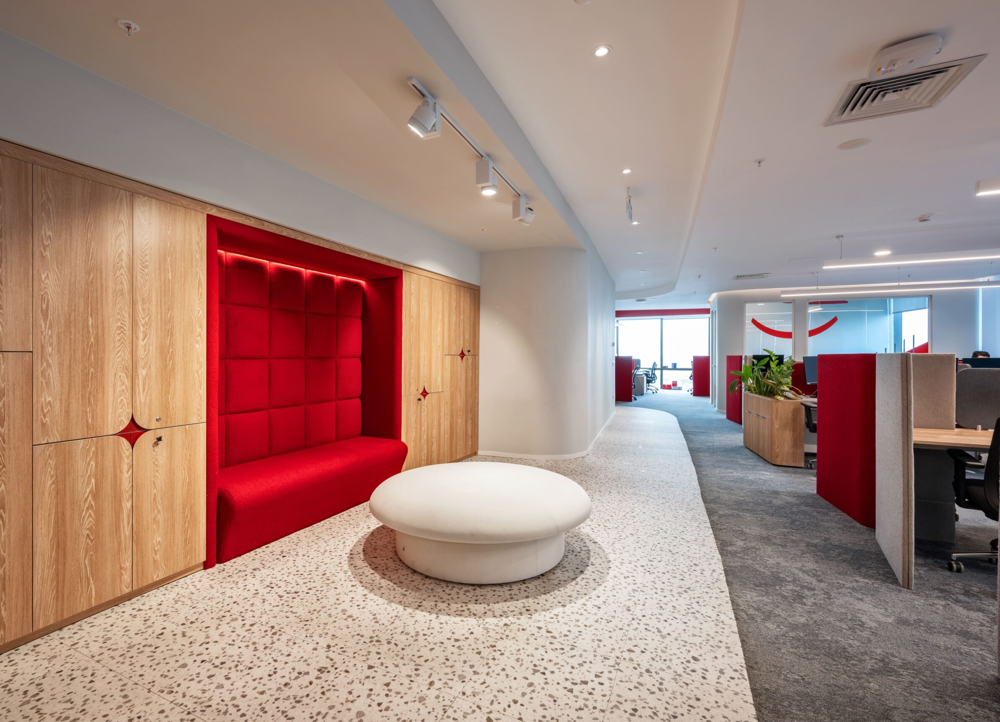
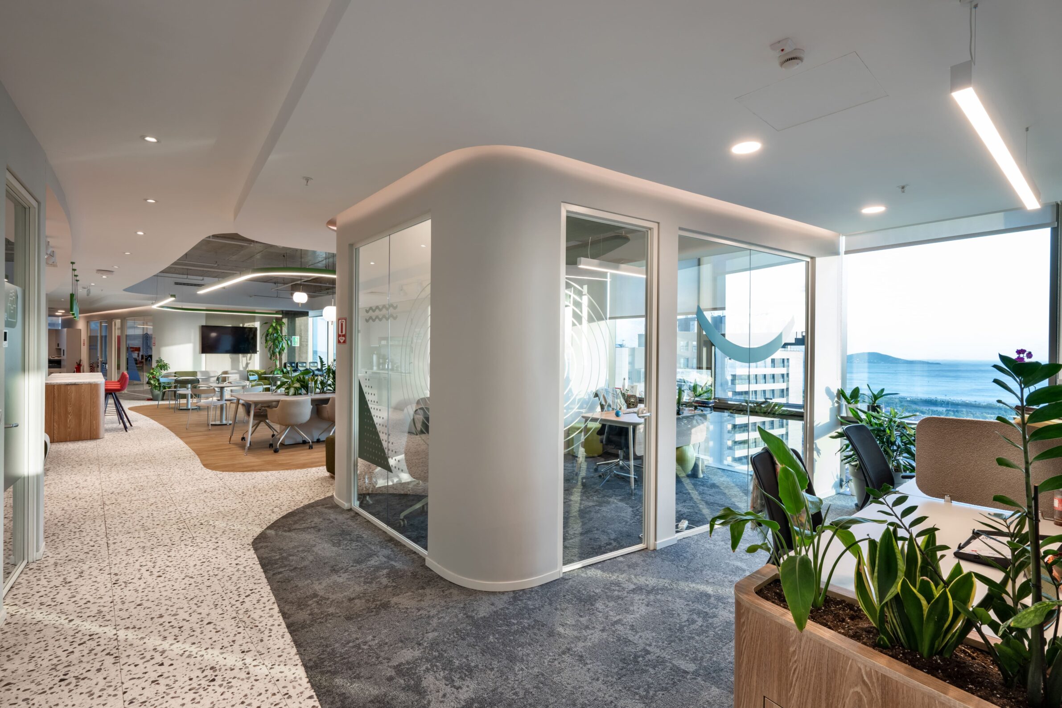
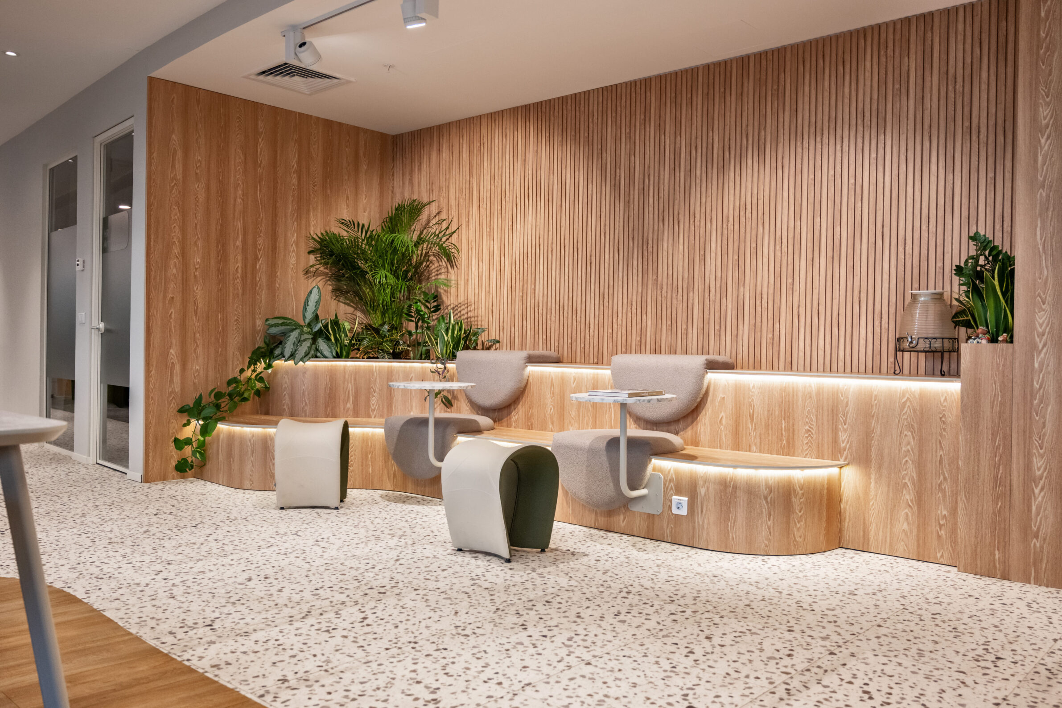
Colgate’s Istanbul office, in the Nida Kule building, covers 1,200 square metres. The published description of the project speaks of flexible work areas and collaborative zones that support both individual focus and collective engagement. The photographs show glazed rooms with rounded corners set among the open areas, with planting between them.
7. Signa Sports United High-Rise Tower by Allen Kaufmann Architekten
Germany, 2023
Photography: ALLEN KAUFMANN STUDIO
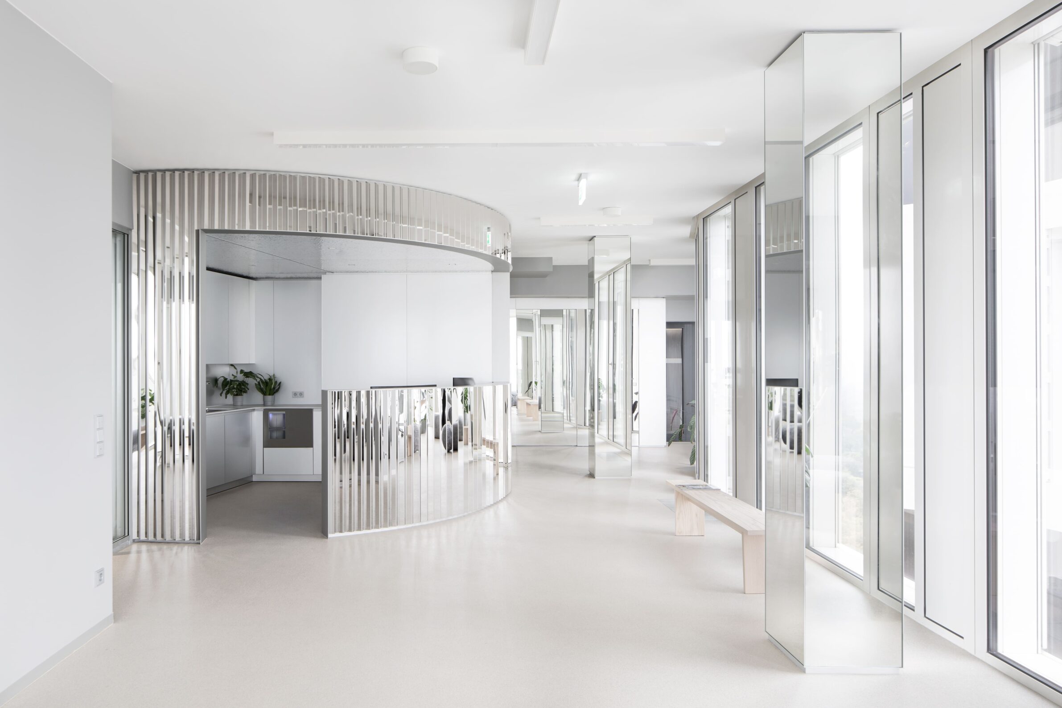
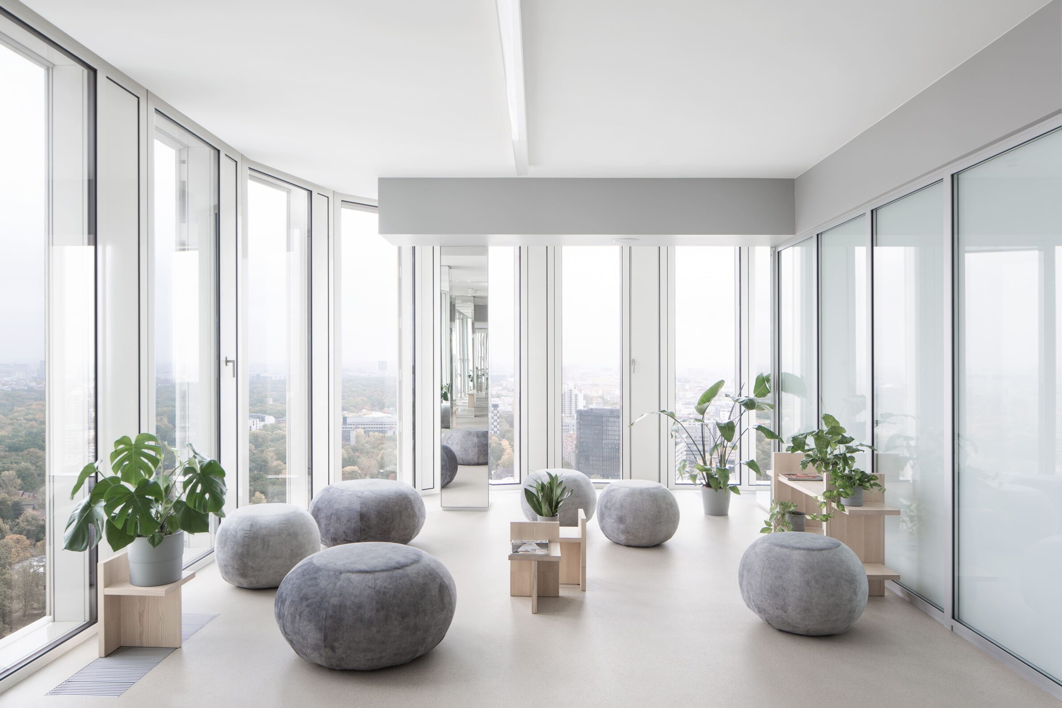
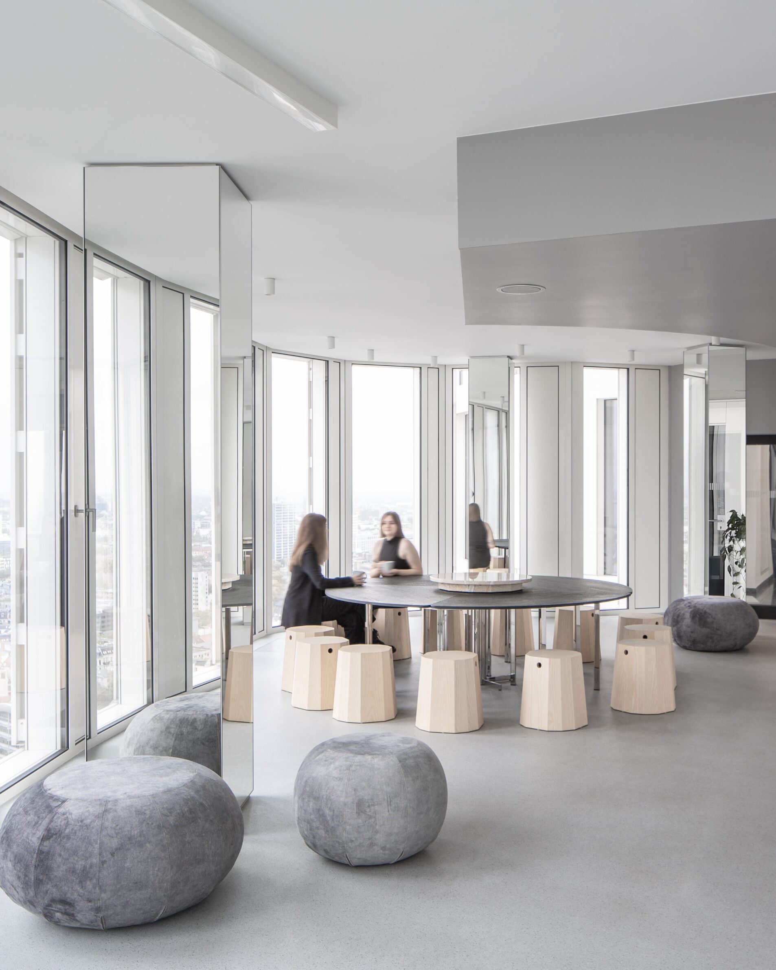
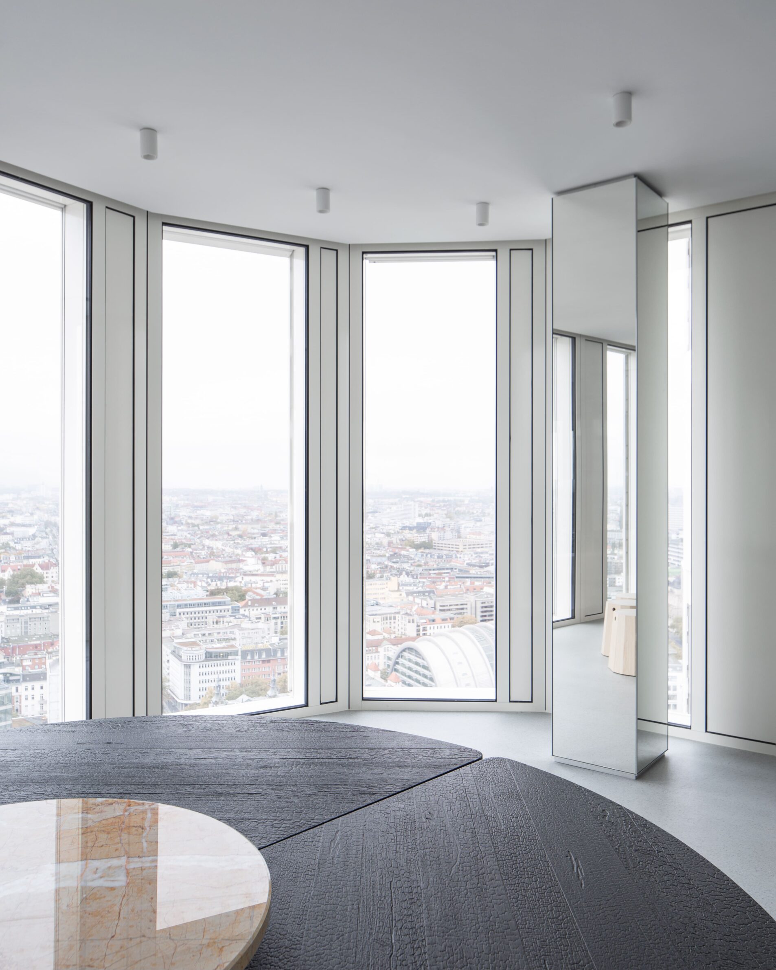
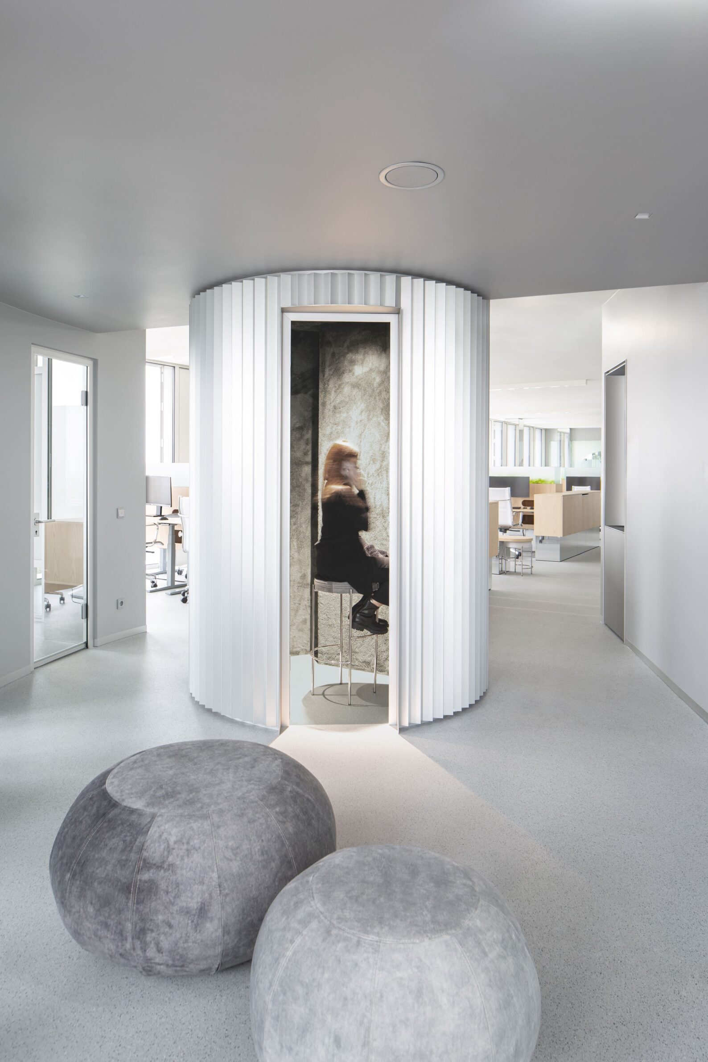
On the 30th floor of Upper West Berlin, beside the Kaiser Wilhelm Memorial Church, a floor divided by a large structural core has become a connected workplace for more than 70 people. Allen Kaufmann Architekten ran a circulation belt around the core to join the two sides, keeping workstations and meeting areas near the façade and daylight. Transparent and opaque double-glazed screens in anodised aluminium frames separate sound while keeping views open. The studio also designed 318 pieces of furniture and objects, from desks and meeting tables to plant containers in satin glass. Mirrored column claddings reflect the city and sky; ash, green and grey textiles and stainless steel complete the palette of the roughly 1,000-square-metre interior.
8. Blueriot | Deveron Workspace by CISARSTUDIO
Czech Republic, 2024
Photography: Alex Shoots Buildings
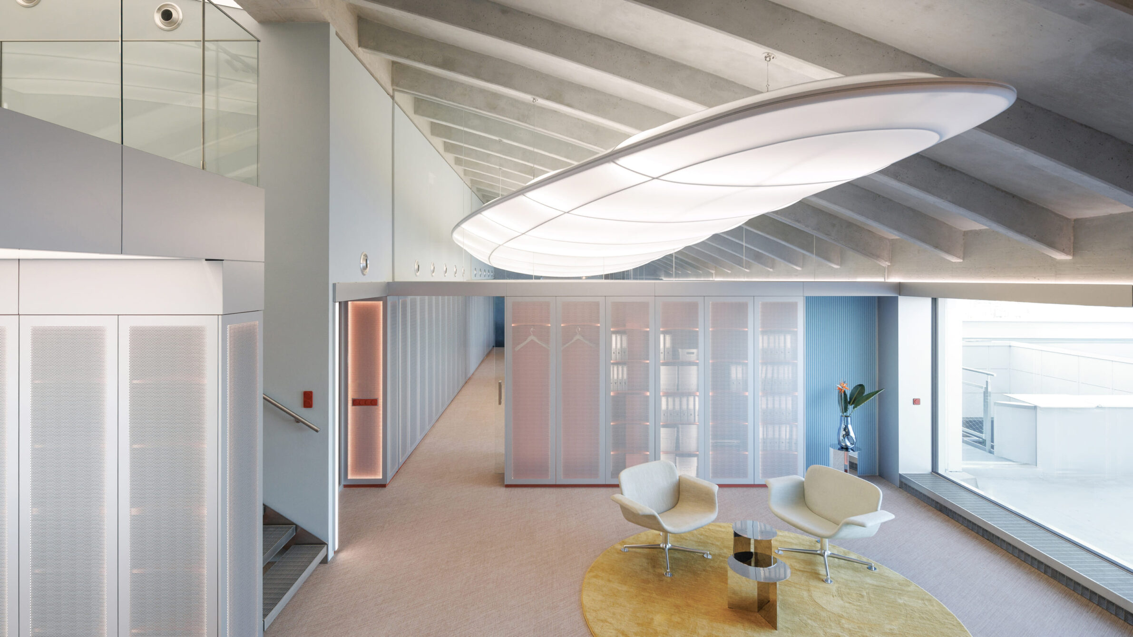
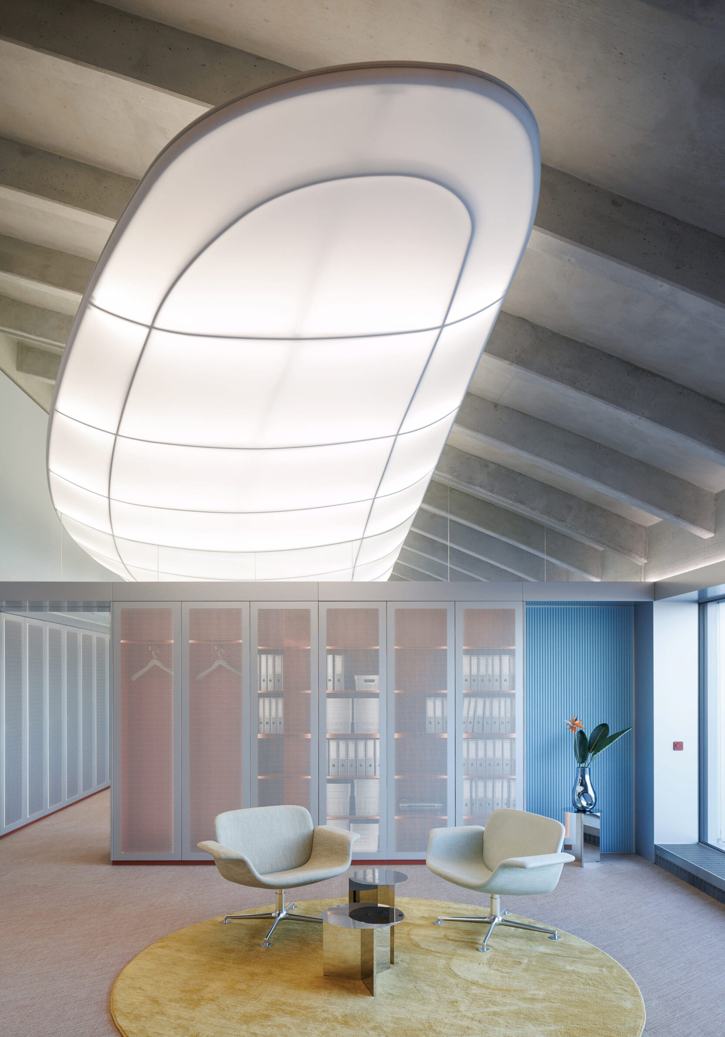
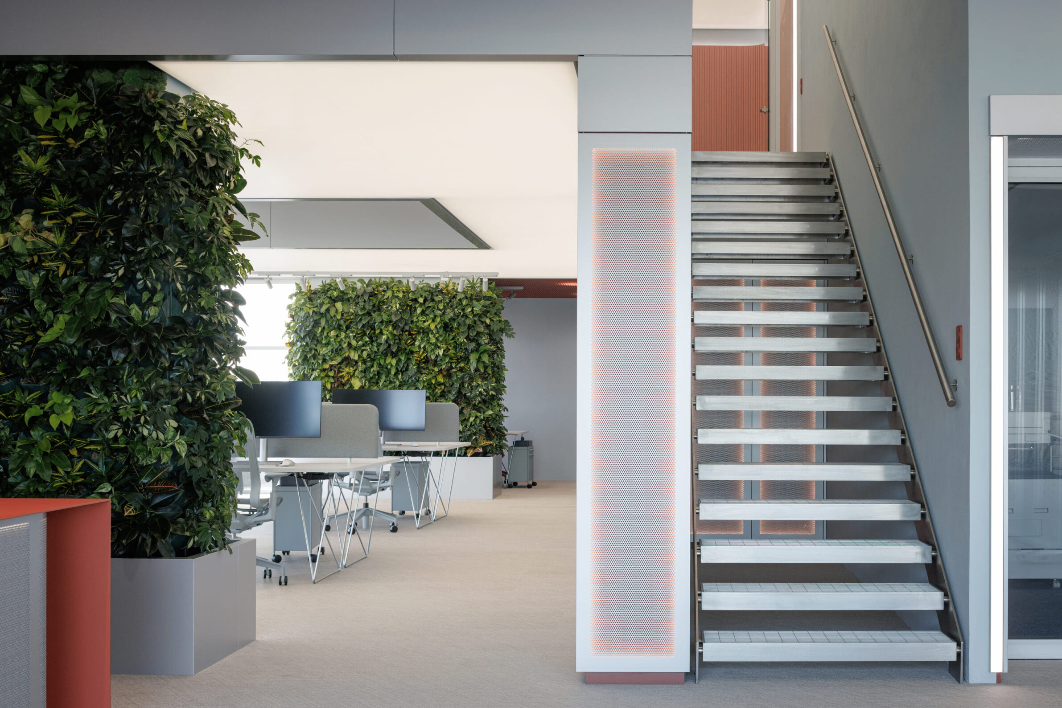
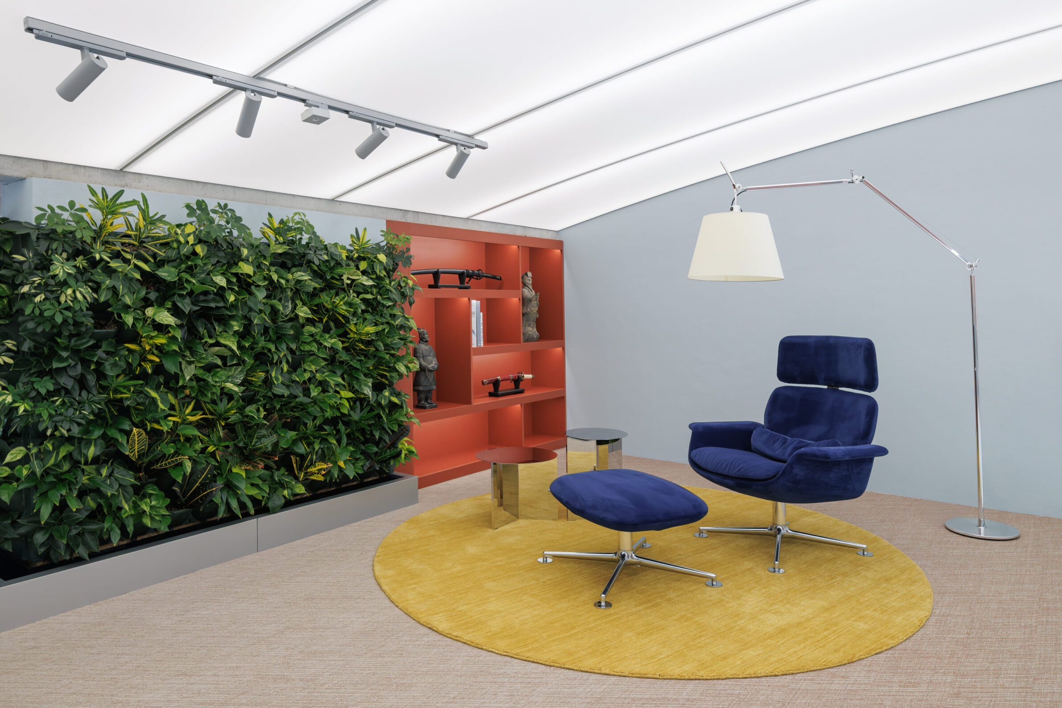
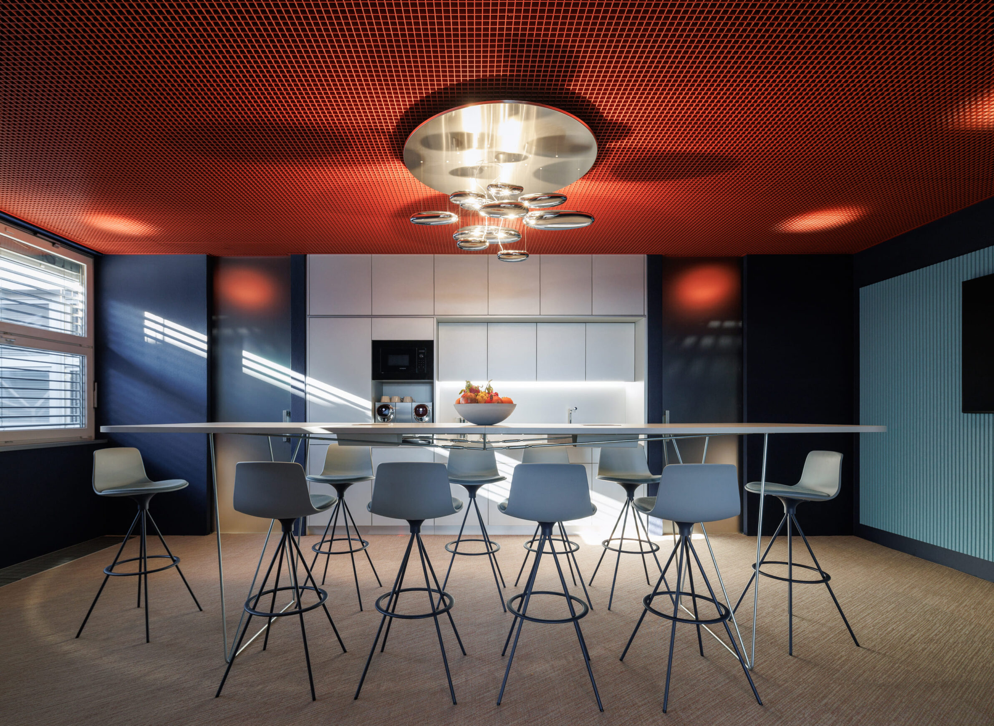
On the top floor of a postmodern 1990s building in Prague, CISARSTUDIO removed plasterboard partitions and cassette ceilings to reveal a monolithic concrete vault. The 350-square-metre office for Deveron takes its imagery from the client’s interests in aviation and diving. Beneath the vault hangs the “whale wing”, a 16-metre light and acoustic object of aluminium and 3D-printed parts covered in a Barrisol membrane, micro-perforated on its underside. Open-plan areas and meeting rooms use a stretched double membrane with integrated cooling and ventilation. Coral red, deep indigo, stainless steel and aluminium are set against raw concrete with coloured glazes, and the original columns are covered with climbing plants. A glazed east façade opens the room to views of the city.
9. Whispering Curve Office by Ace Associates
India, 2024
Photography: Inclined Studio
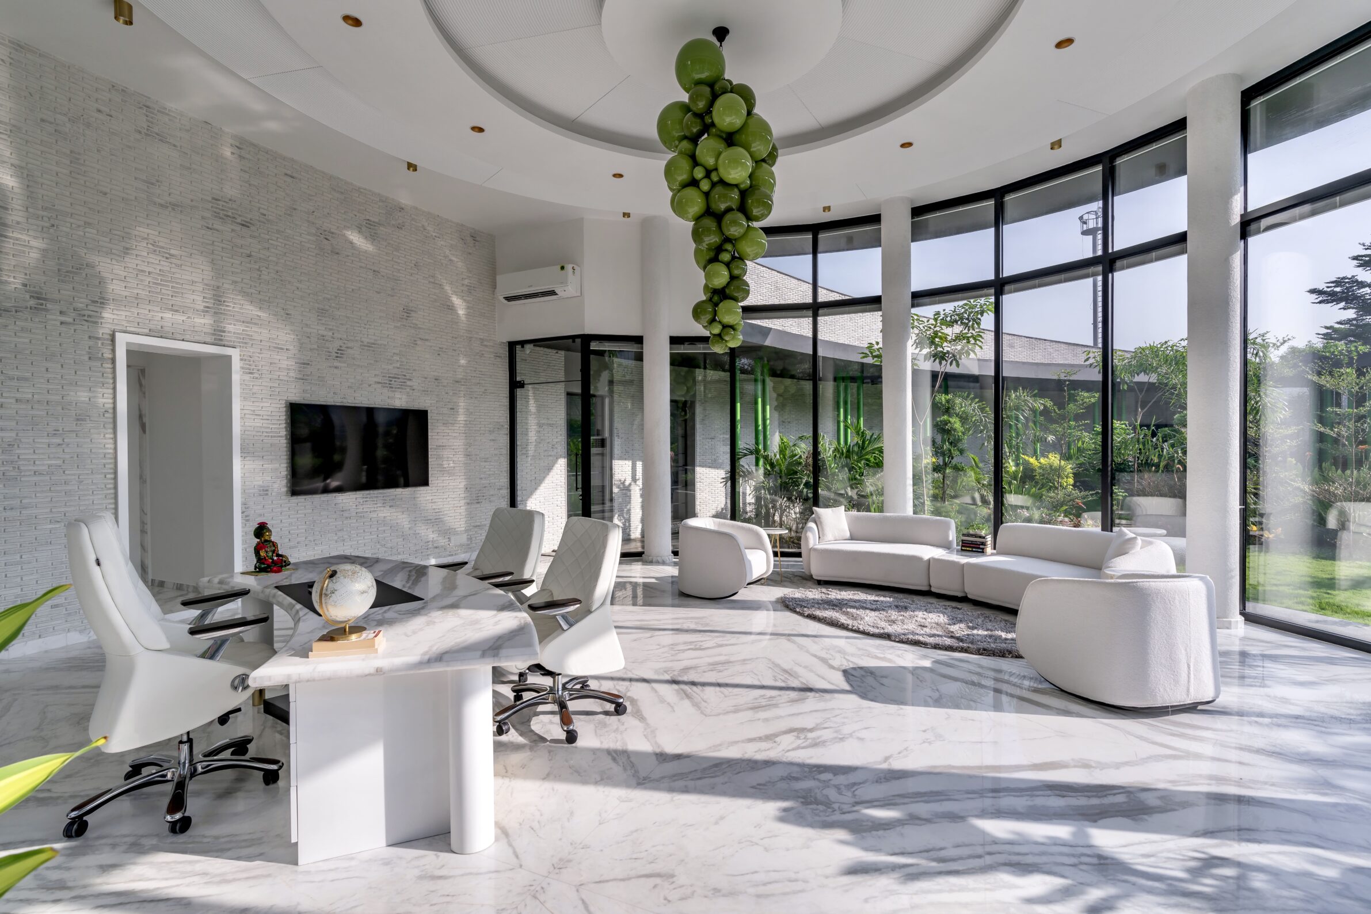
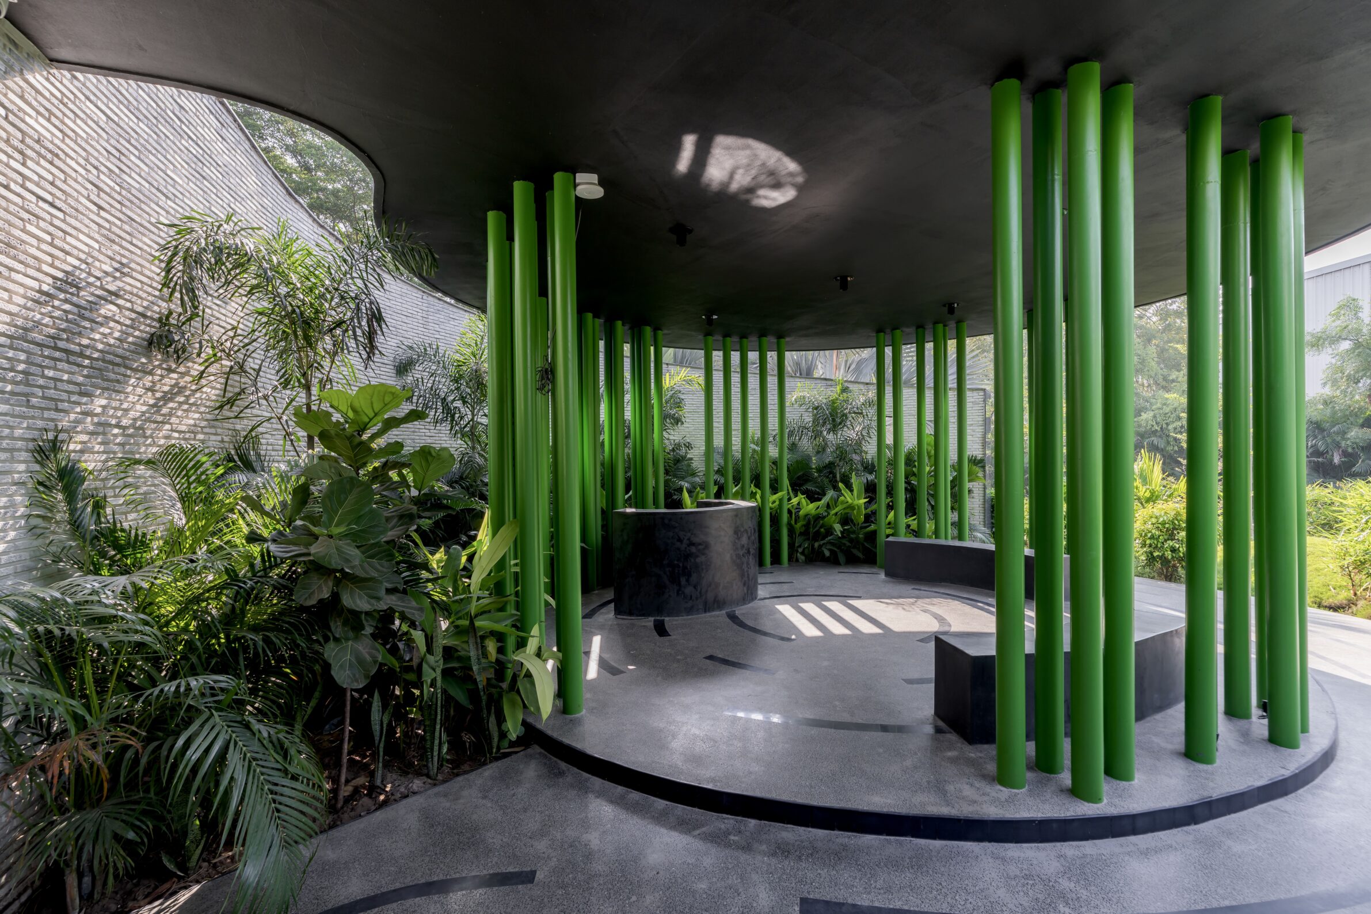
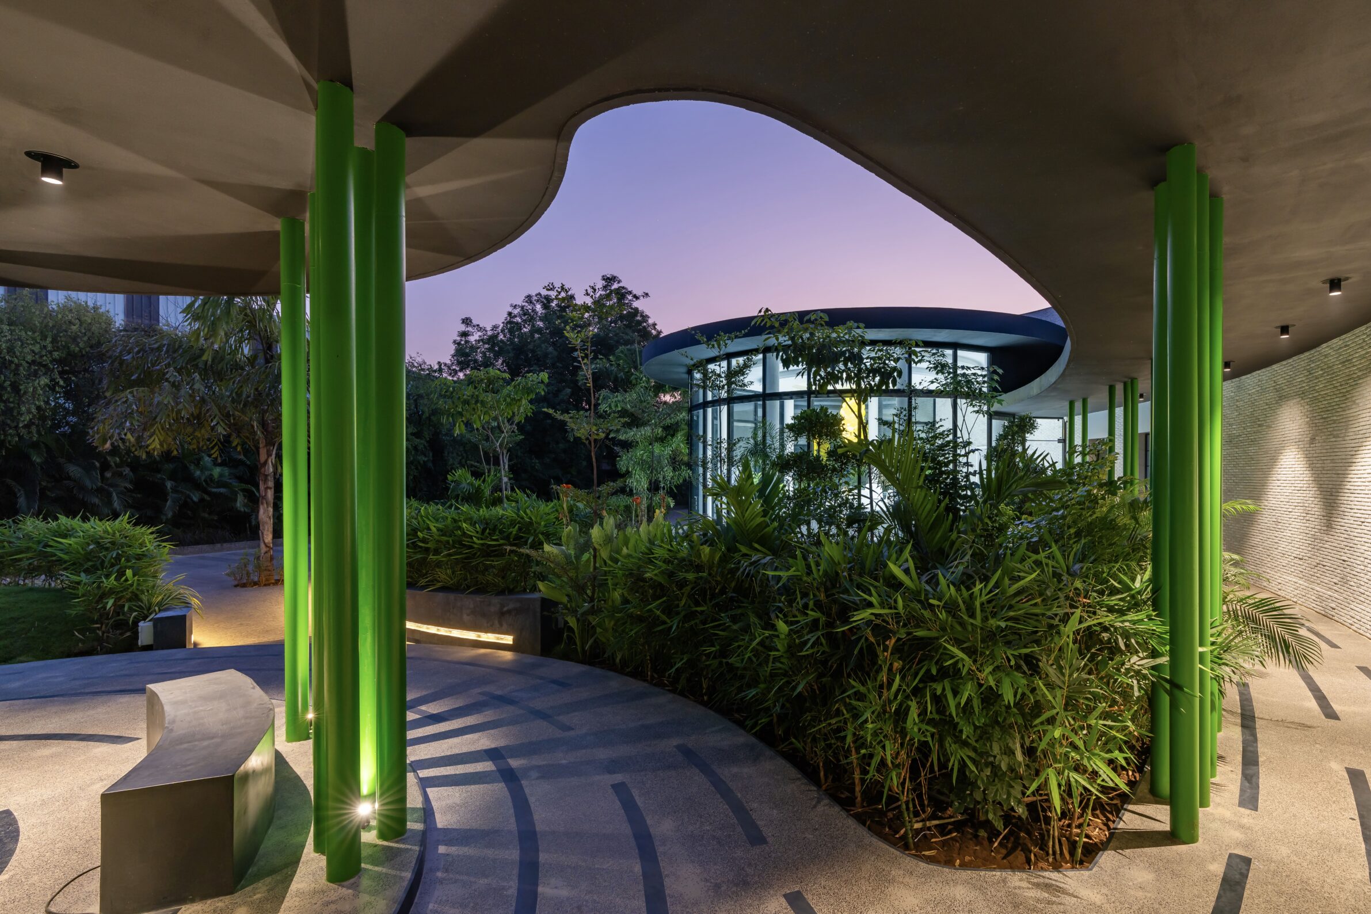
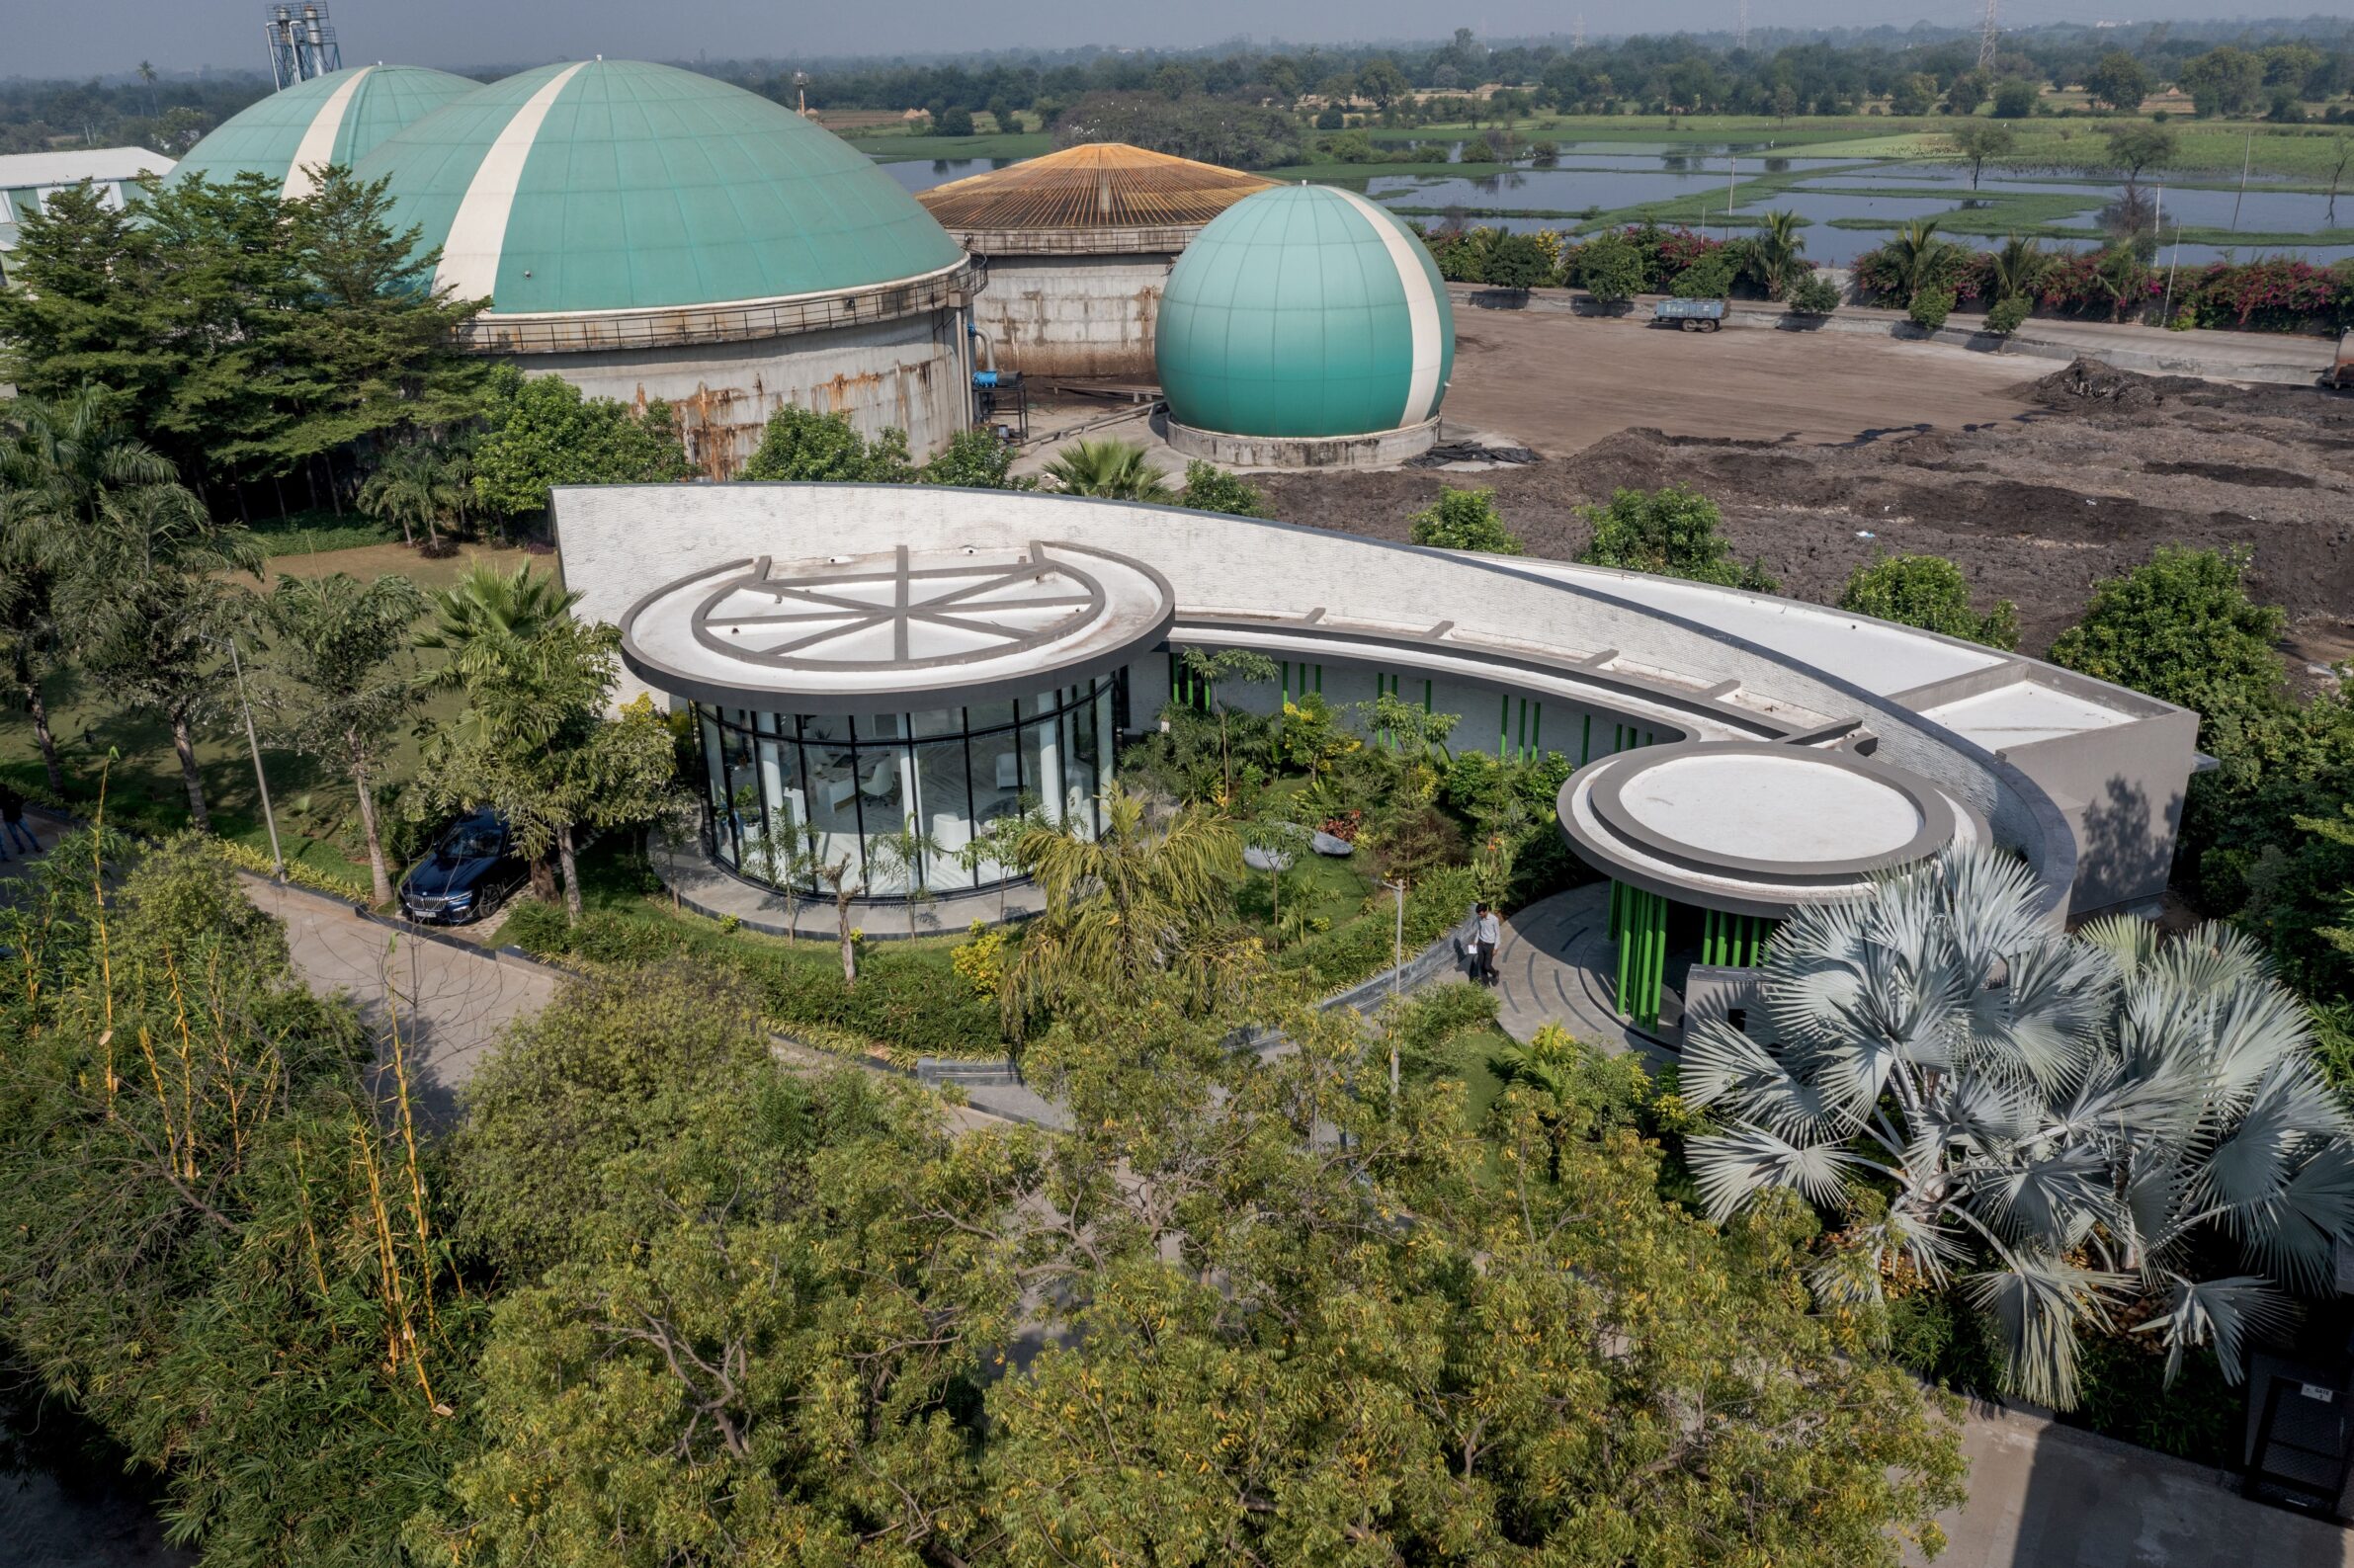
The office stands in Pij, Gujarat, on a planted campus that houses what the architects describe as Asia’s largest biogas plant. Instead of a rectilinear block, Ace Associates drew a curved building of 3,900 square feet set into the landscape. The reception is a transparent threshold open on all sides, and a circulation spine edged with planting leads to the managing director’s cabin, which has a 270-degree view of the front garden. The administrative block faces south and follows a curve that shields the workspaces from direct glare and reduces heat gain. It contains a conference room, two meeting rooms and cabins for accounts and IT, all with views of the landscape.
Edited by: Kristina Beltram; Cover image: Kim dong gyu
______
Selections is an editorial series in BIG SEE Magazine that presents carefully curated architecture, interior, and product design projects. Each article explores a specific theme, question or typology, highlighting projects that help us better understand the ideas, values and directions shaping the built environment today.
What do you believe is still worth creating?
We invite you to share your perspective on this season’s question. Your response will help us understand the ideas, challenges and aspirations shaping today’s creative community. As a thank-you for your contribution, participants will receive a complimentary ticket to the upcoming BIG SEE event.
Selected Works
___
Edited by:
Kristina Beltram
Cover image:
Kim dong gyu
Be There.



Powered by
