


A museum asks a lot of a building. It needs controlled light and climate, floors that carry heavy loads, routes that large numbers of visitors can follow, and easy access for everyone. Old buildings rarely offer these, which is why work on existing museums is so often about circulation and services before it is about form. The projects gathered here show what that work looks like at very different scales, from 260 square metres in the Algarve to a 14-storey building on Avenida Paulista.
What they have in common is a way of treating the existing fabric as material to work with. New stairs, ramps, tunnels and routes are added as clearly new elements, and old walls, floors and structures are left legible beside them. In several cases the most important addition is not a room but a connection. Seen together, they suggest that a museum is renewed less by a new image than by a better way of moving through it.
1. Museu Casa do Colecionador by Atelier Data
Portugal, 2024
Photography: do mal o menos
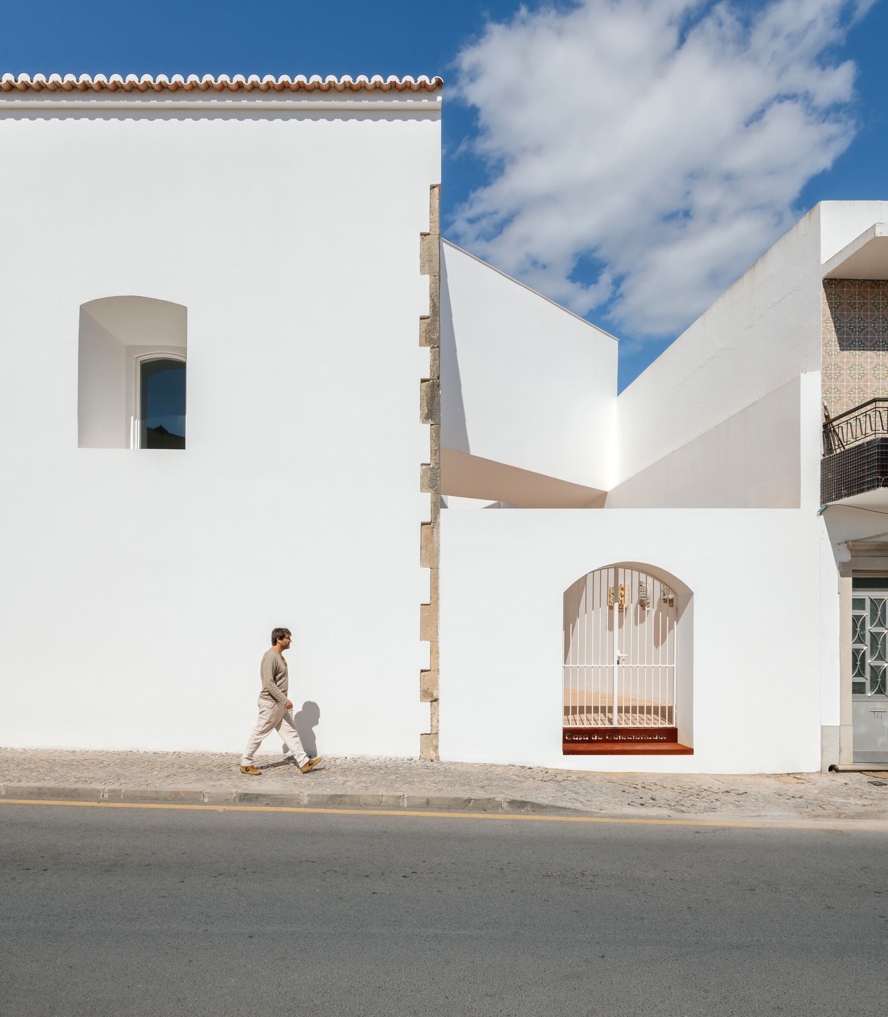
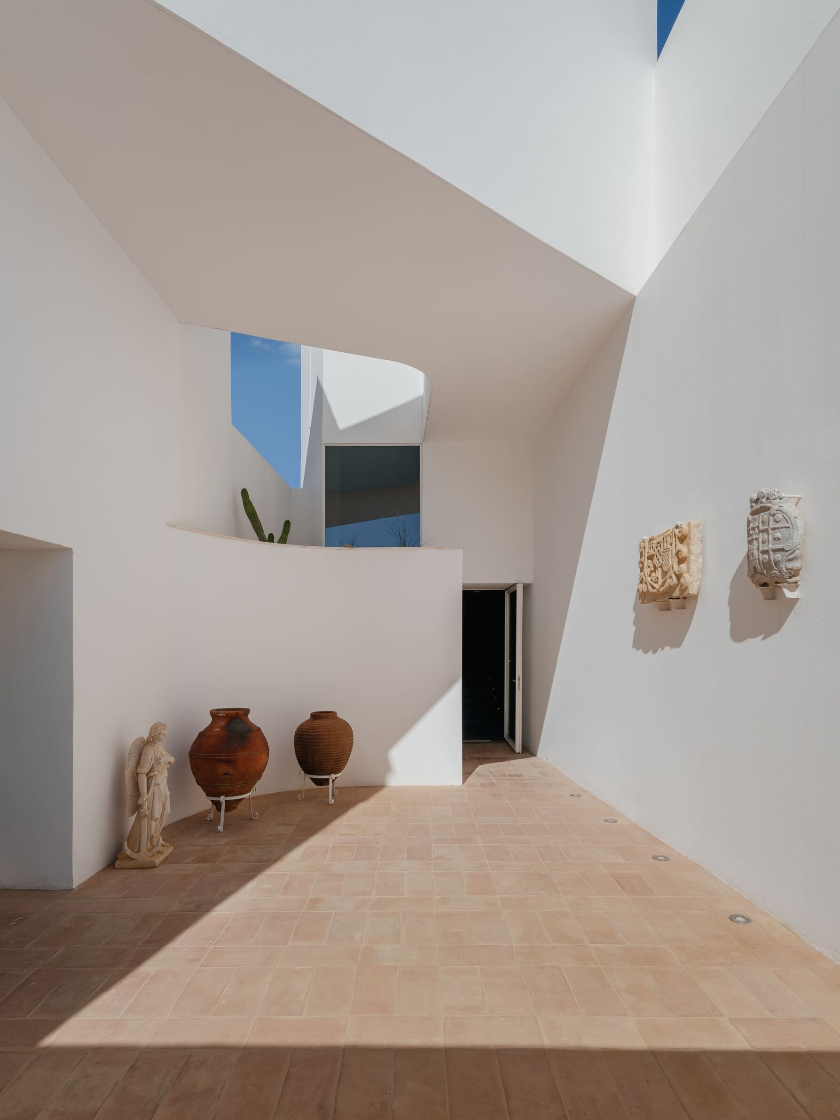
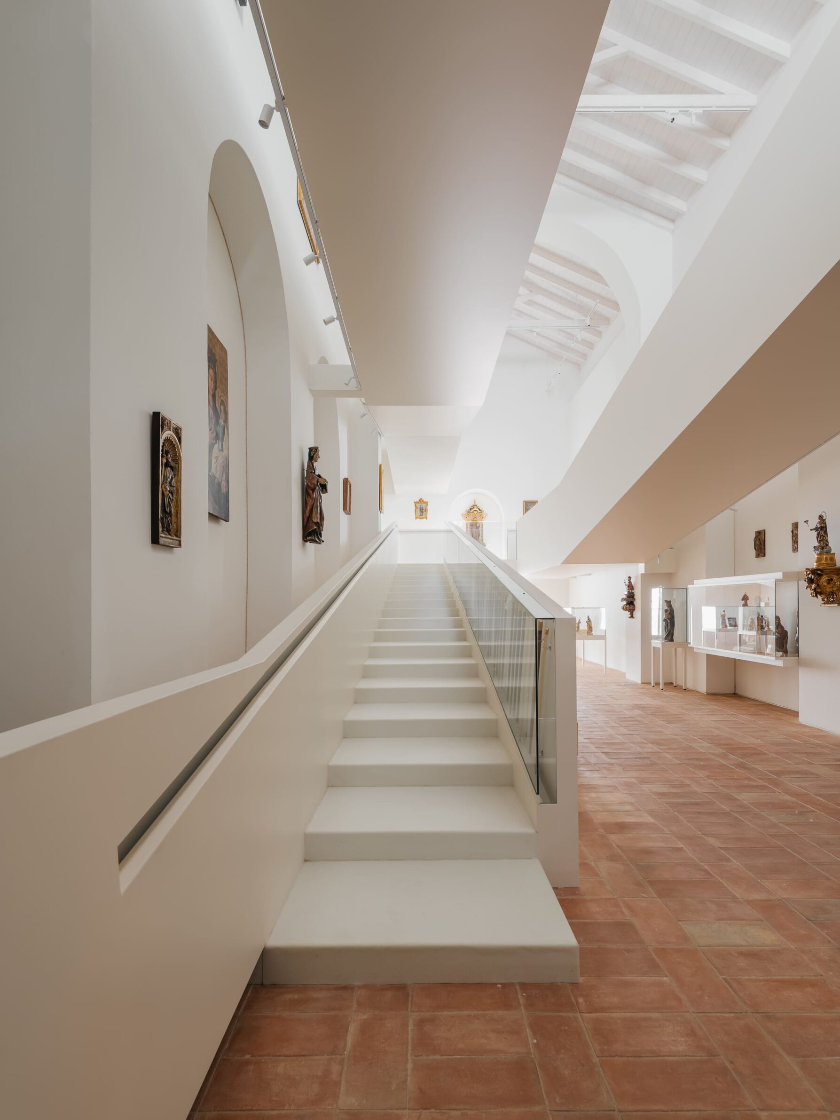
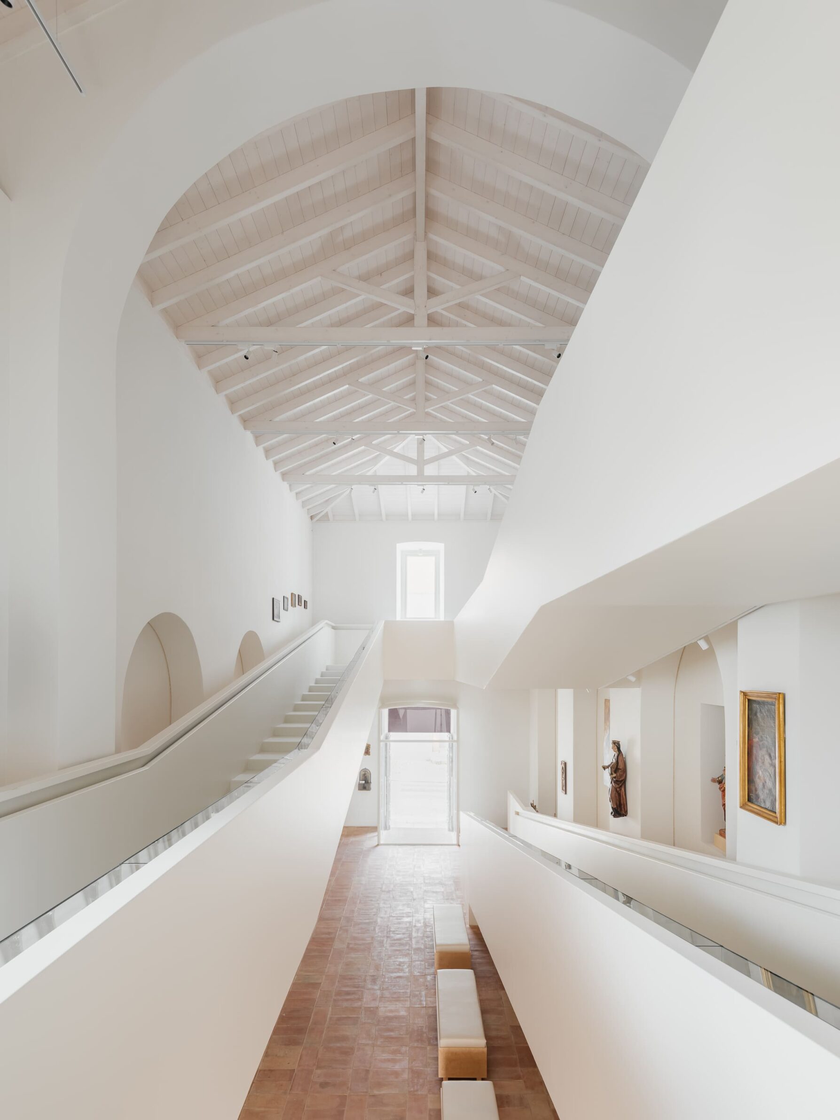
In the historic centre of Moncarapacho in the Algarve, a chapel built by Franciscans between 1750 and 1772, and later used as a tavern among other things, now houses its owner’s art collection. Within 260 square metres, the project lays out one continuous route through three collections. Sacred art occupies the walls and niches of the nave. Canes are displayed along a white-painted steel ramp, built in modules, that rises through the height of the nave. A dark, suspended volume over the rear courtyard holds paintings on ivory, and a spiral stair returns visitors to the patio. Terracotta floors, whitewashed walls and canudo roof tiles are restored, and targeted openings set bright areas against shadow.
2. FOMU by i.s.m.architecten
Belgium, 2023
Photography: Luis Díaz Díaz
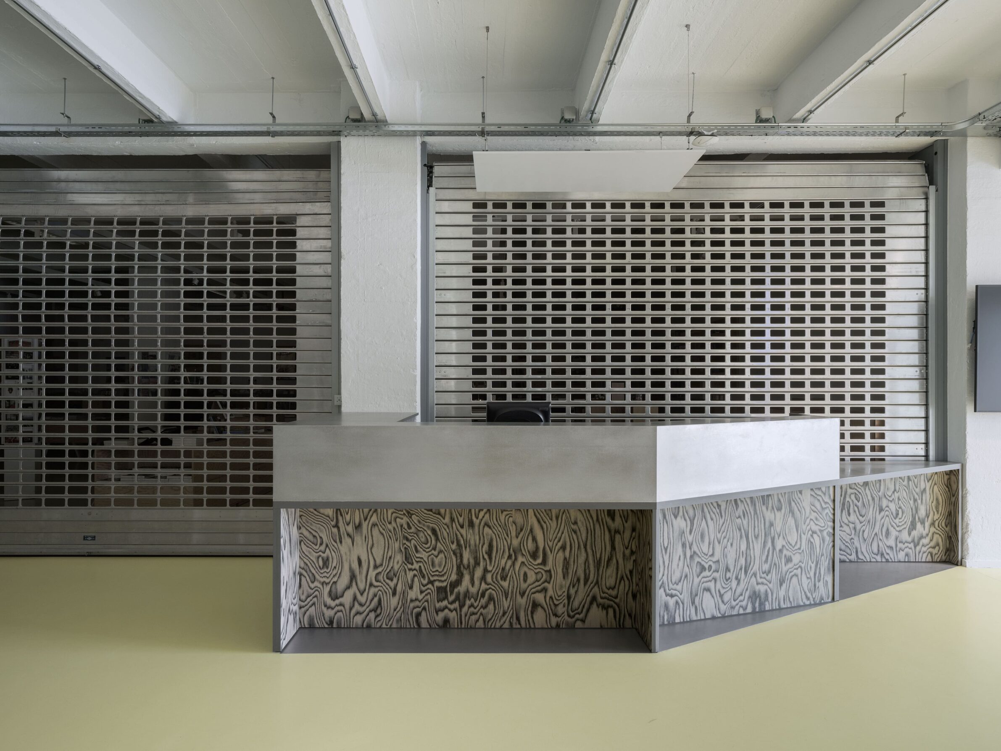
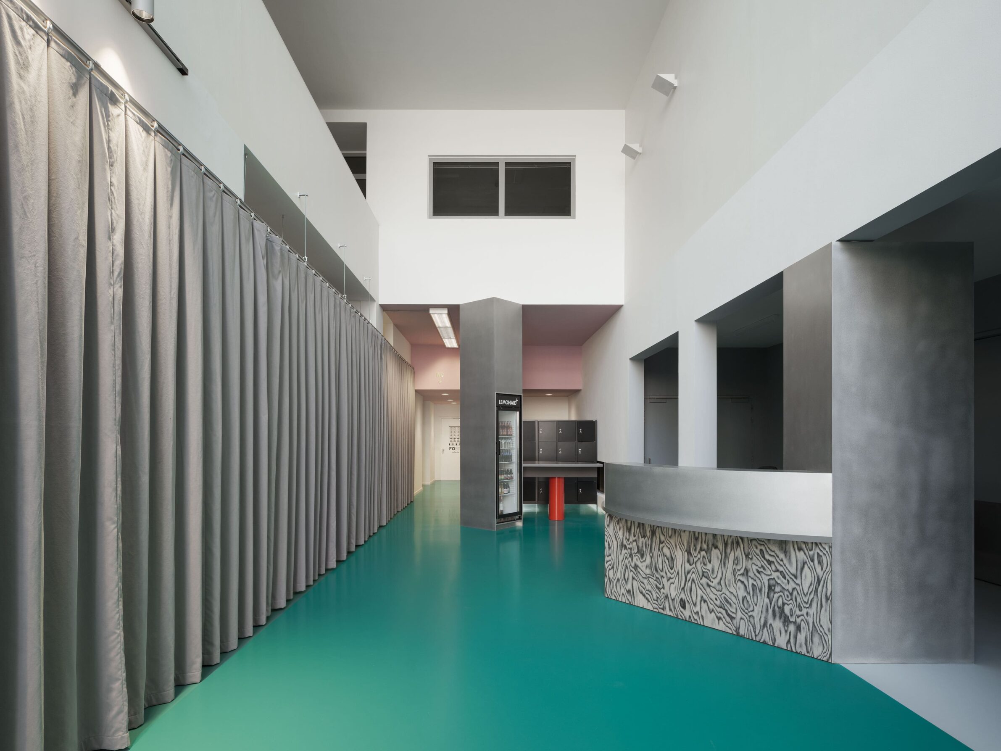
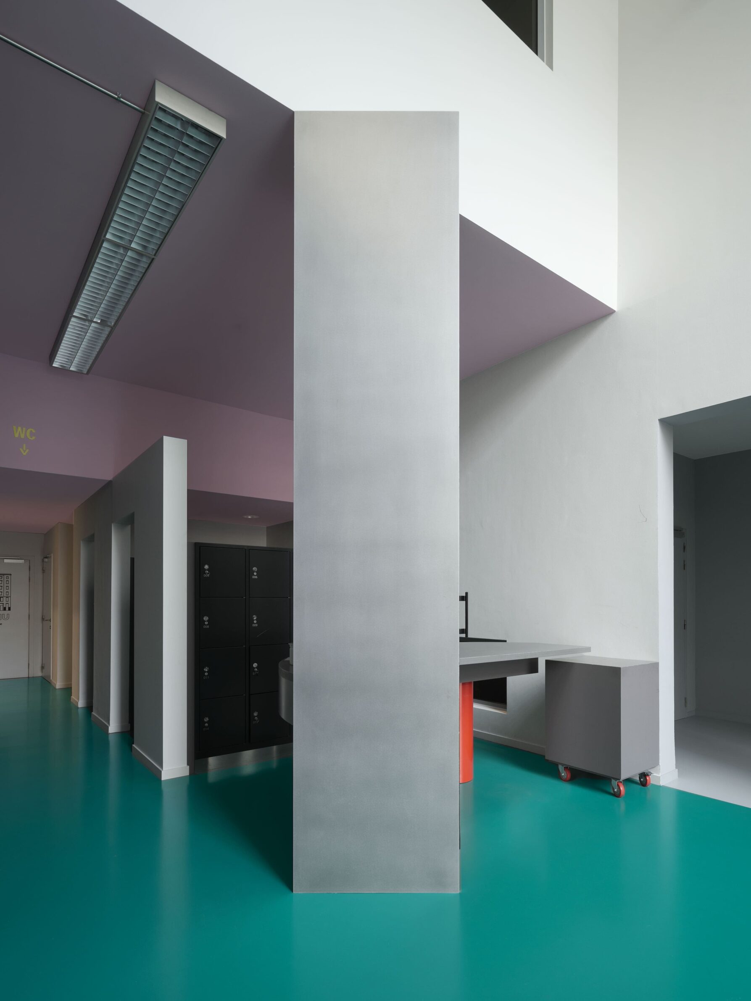
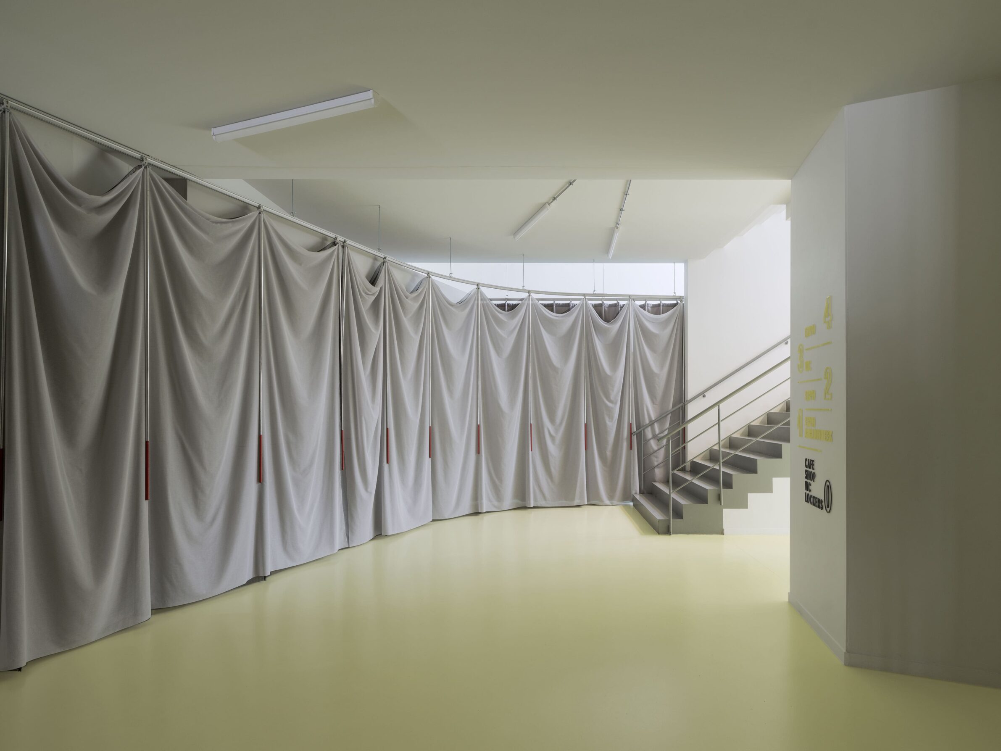
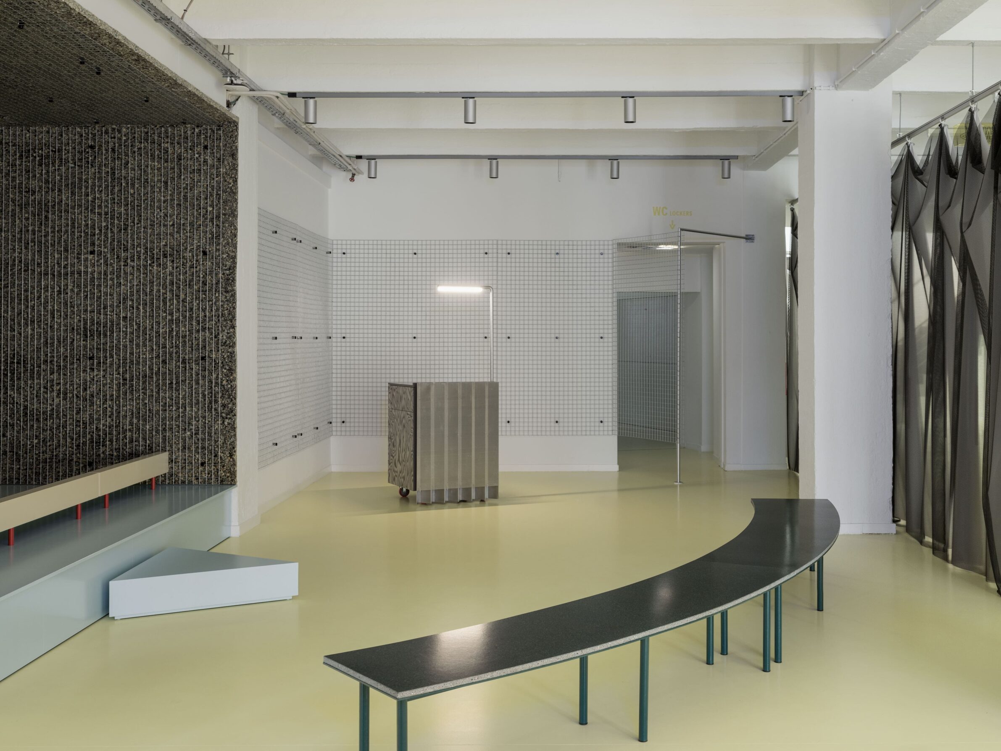
Antwerp’s photo museum occupies a former warehouse with a 1986 extension by Georges Baines, and its ground floor has two entrances: a modest one for the museum, and a grander one for the cinema in a side street. Where the two meet, visitors could lose their bearings. The redesign separates the programmes with simple means. The museum floor is finished in light yellow and the cinema floor painted green. A curtain, designed with Flore Fockedey, forms a soft boundary that can divide the spaces or open them into one for larger events. A stepped ticket counter, an open shop closed by rolling shutters, a small stage and an obelisk-like marker at the cinema entrance complete the sequence.
3. Kolk 17 Puppet Theatre and Museum by Konermann Siegmund Architekten
Germany, 2025
Photography: Alexander de Cuveland; Konermann Siegmund Architects / Anna Karamnow
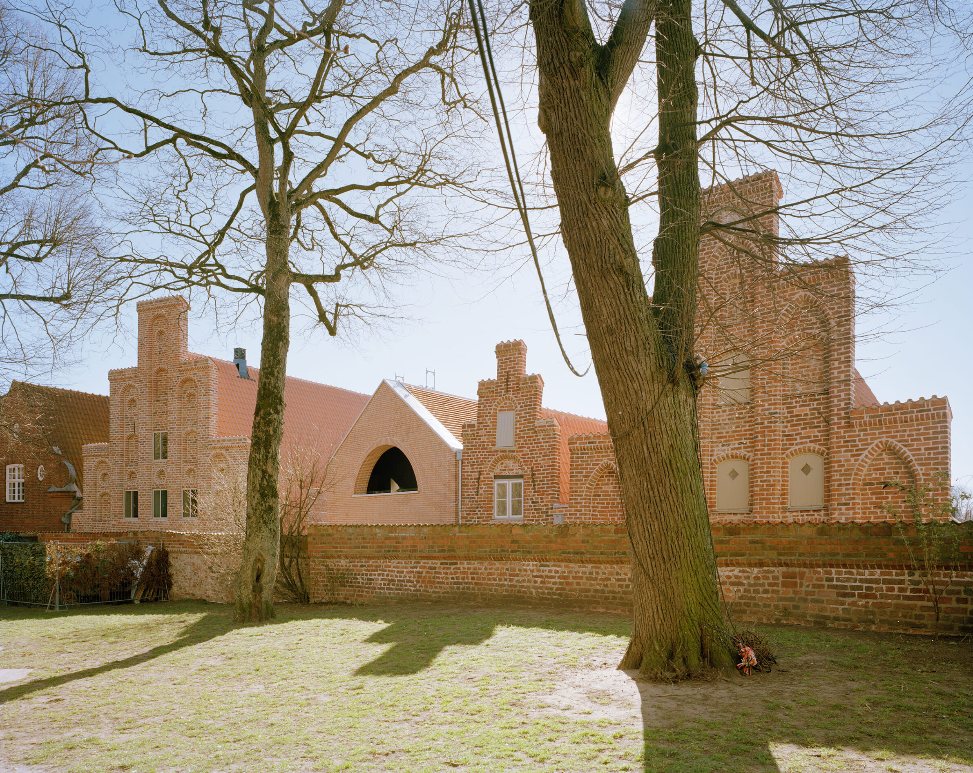
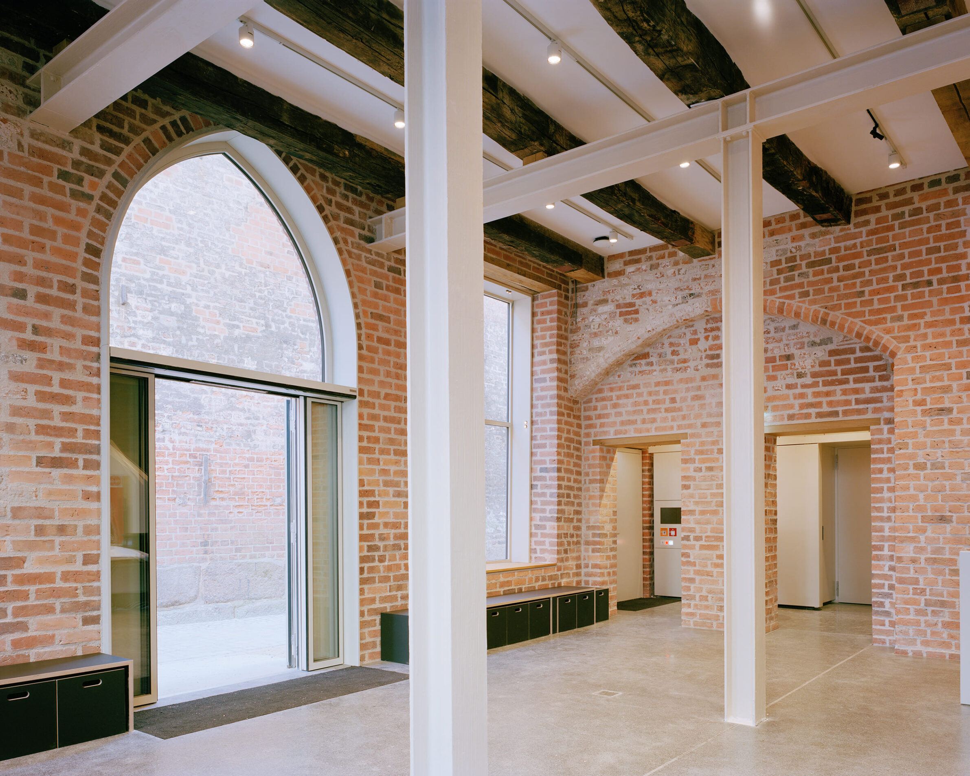
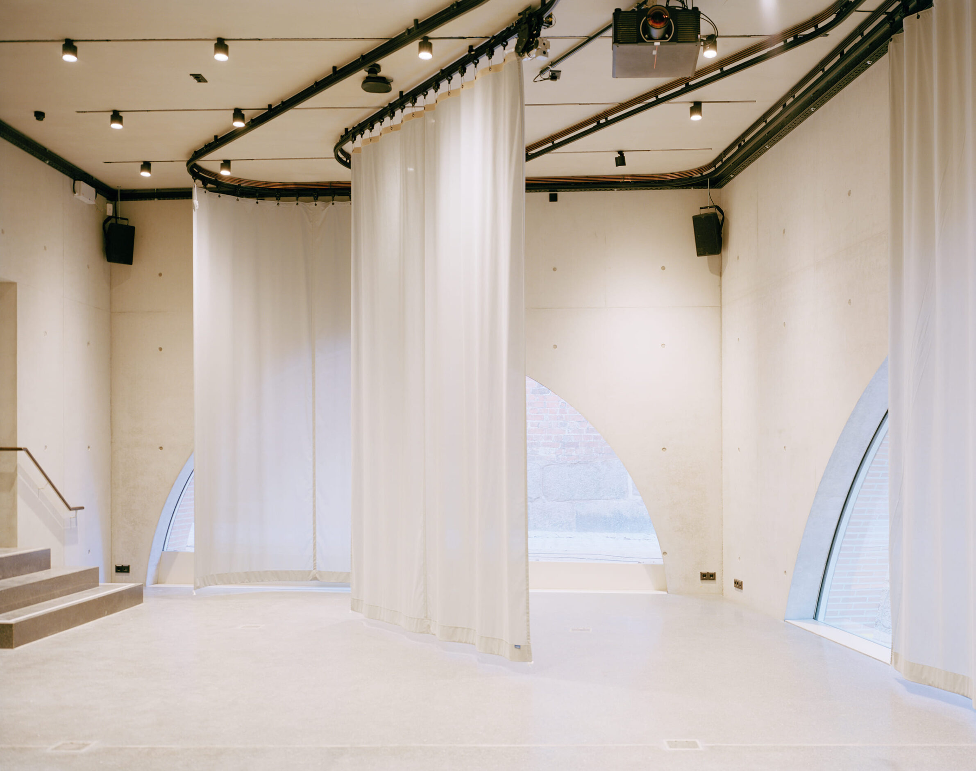
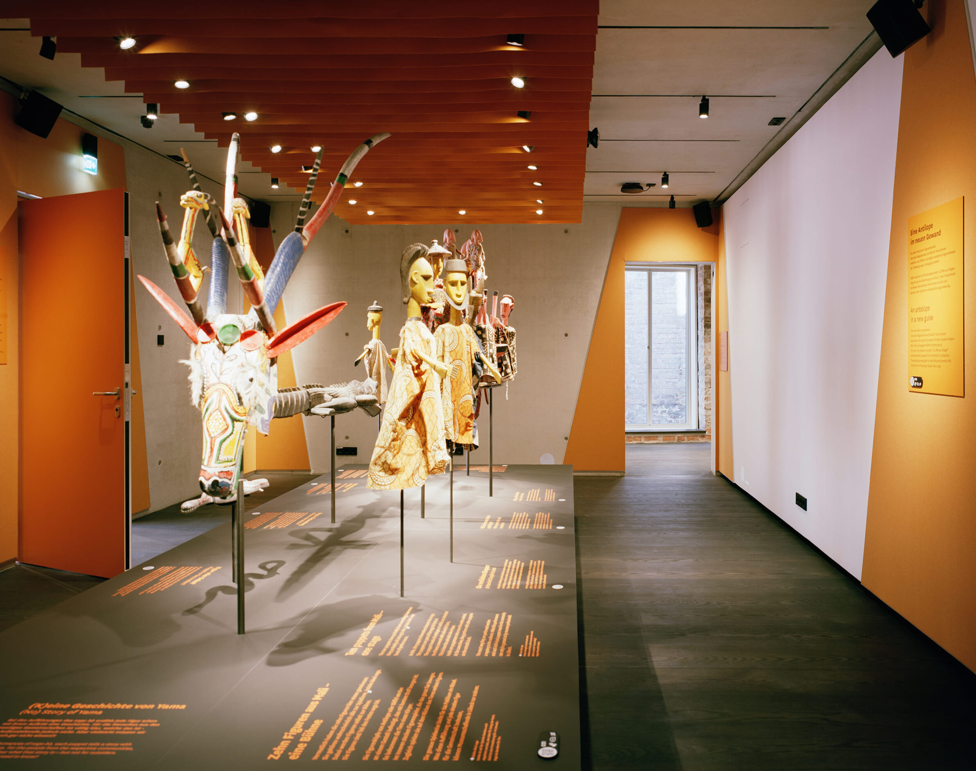
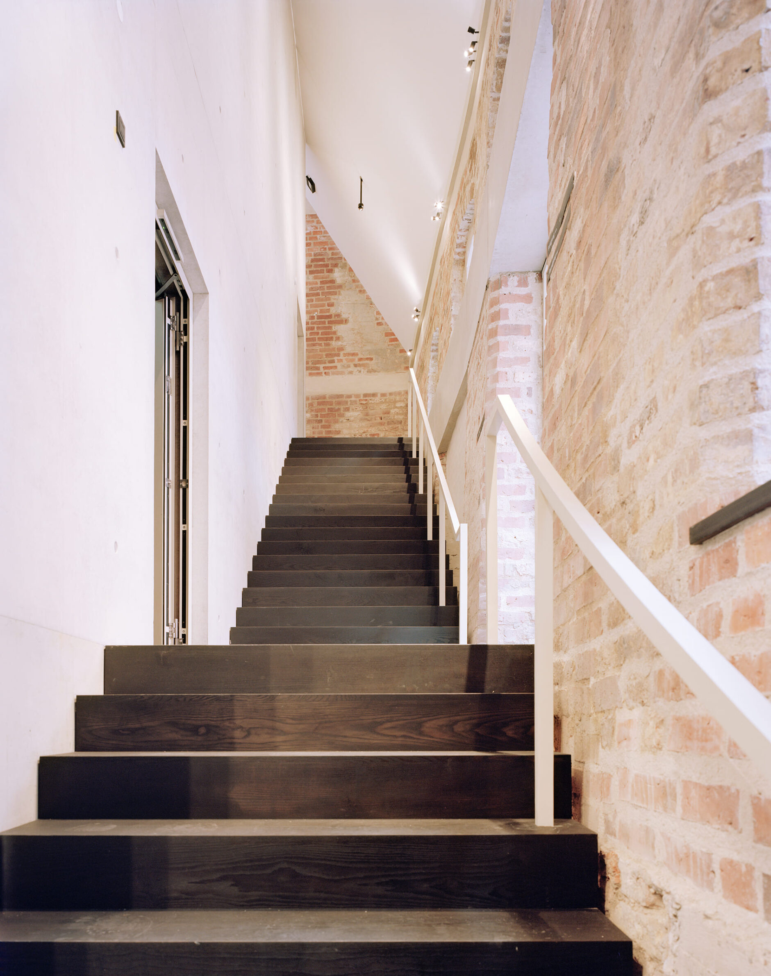
In Lübeck, a puppet theatre and its museum had grown since the 1980s across nine historic plots, seven of them wholly or partly listed, until fire safety and access problems made renovation unavoidable. The winning design swapped the two uses. The theatre moved into two new buildings in light red brick and the restored houses beside them, with a foyer in the halls of two historic townhouses. The museum went into a medieval gabled house that had been gutted in earlier works, so a new concrete structure could be inserted as a house within a house. Two non-intersecting stairs in a double helix run between the old exterior walls, left largely unclad, and the smooth exposed concrete of the new.
4. Chappe Art House by JKMM Architects
Finland, 2023
Photography: Tuomas Uusheimo, Hannu Rytky
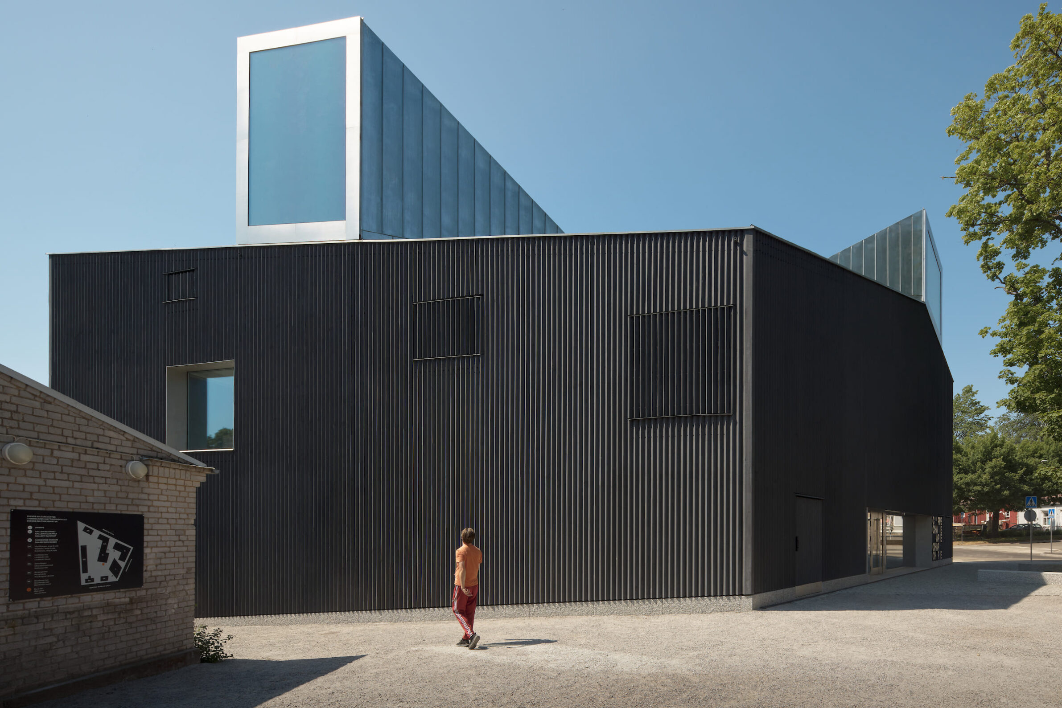
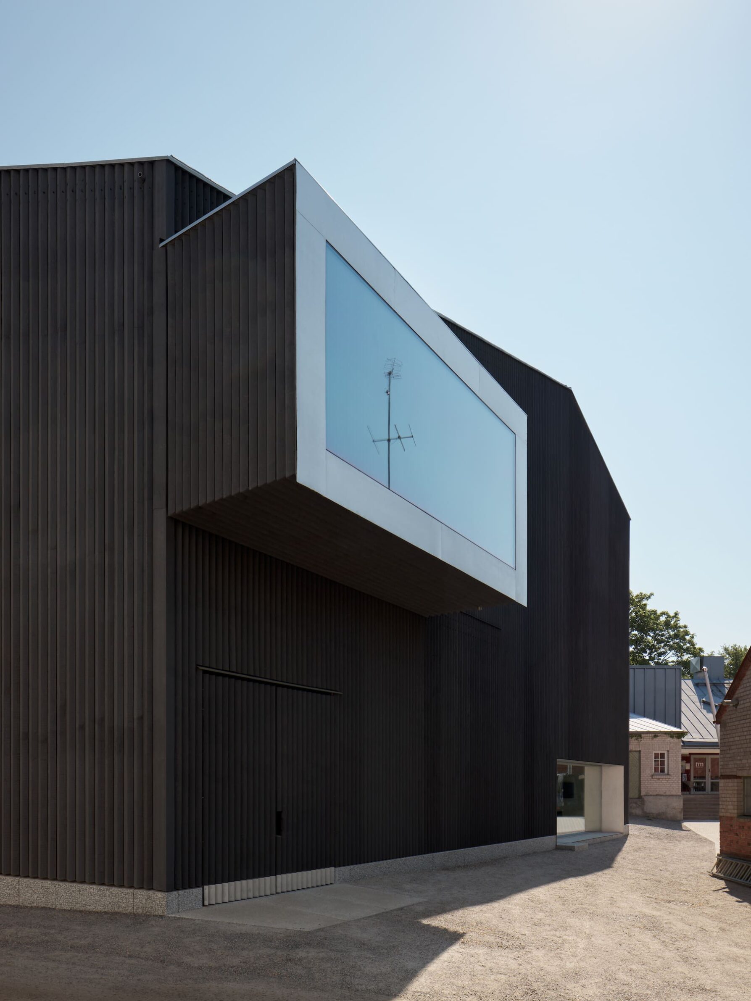
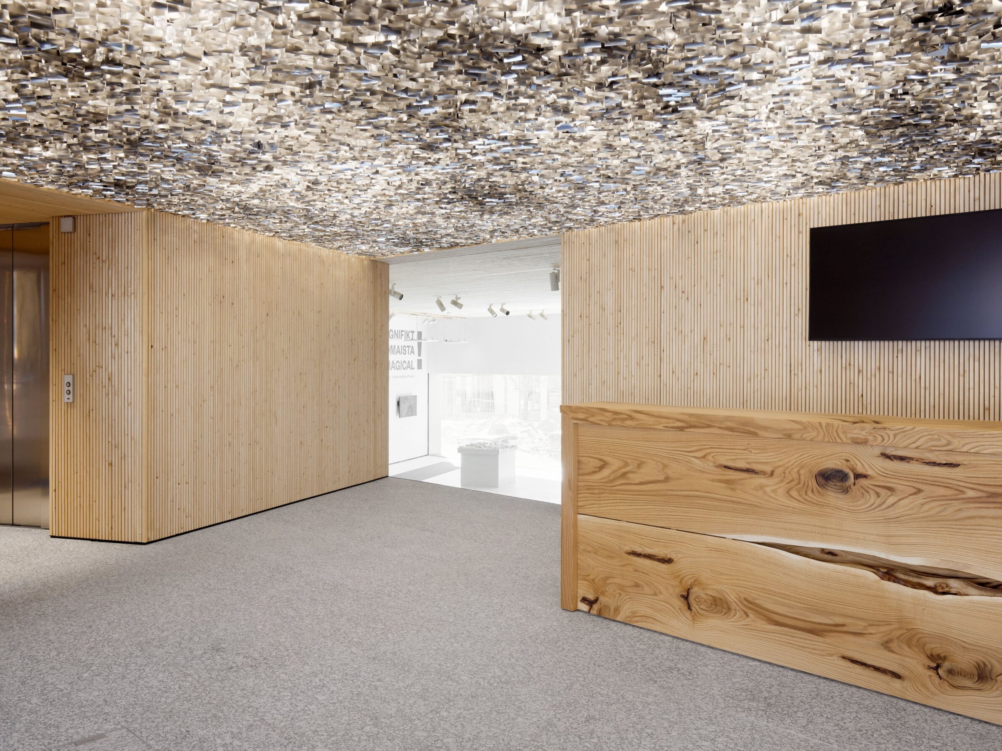
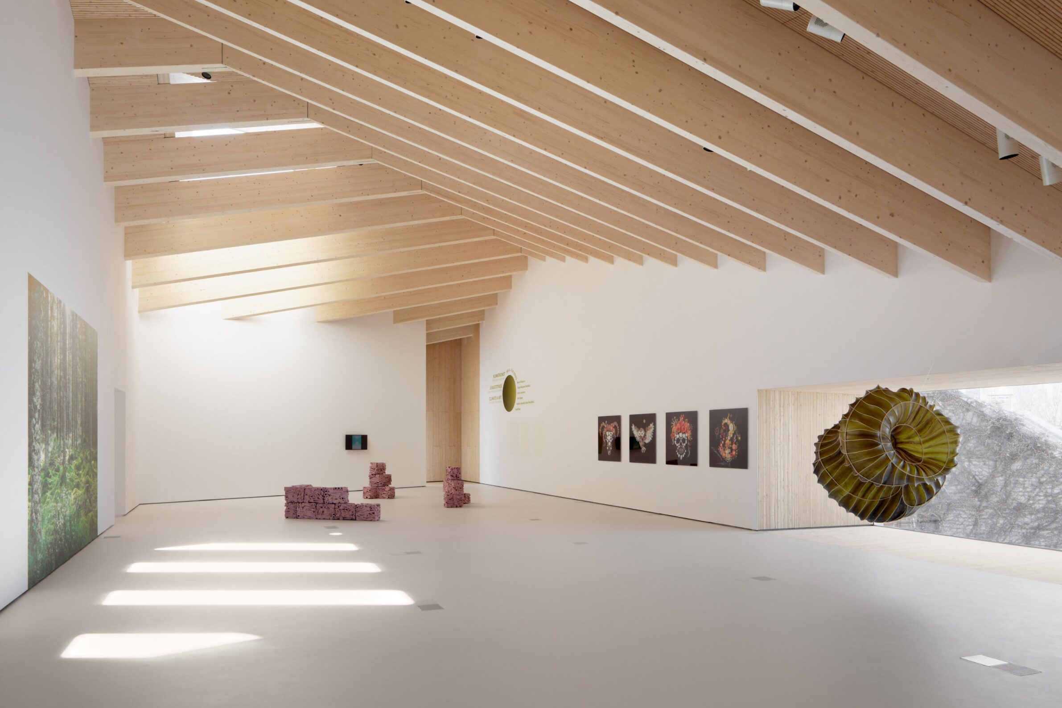
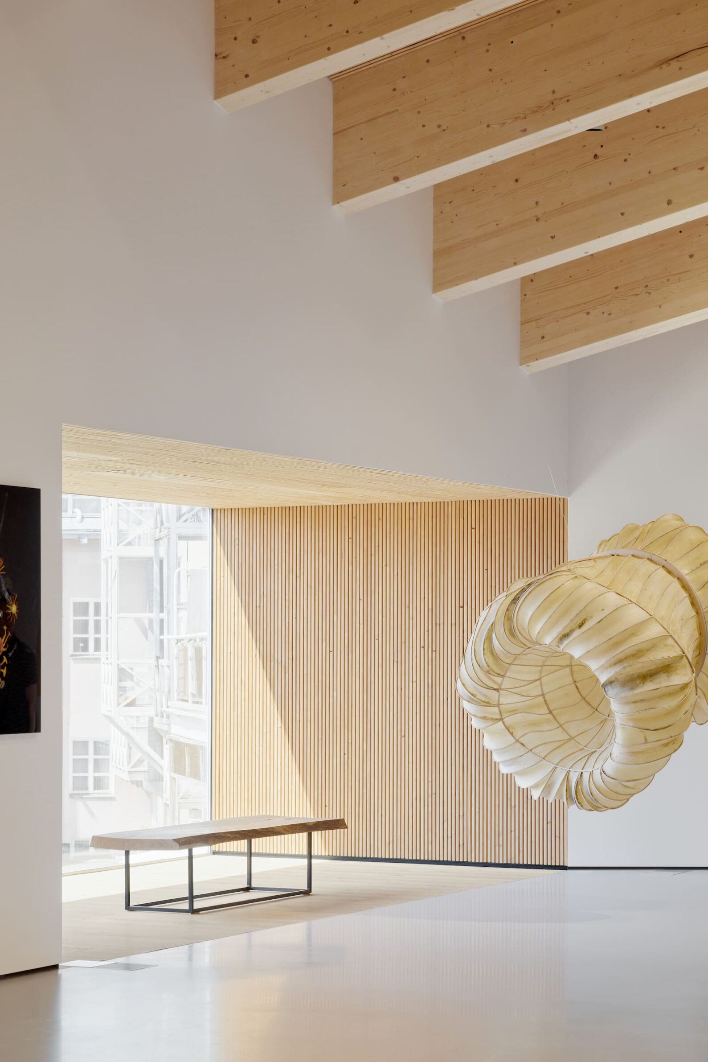
The one new building in this selection still depends on what surrounds it. Chappe stands in the museum quarter of Tammisaari, a coastal town founded in 1546 and known for its timber architecture, and connecting it to the existing Raseborg Museum was part of the brief. An underground link from the basement and a shared museum garden tie the 1,210-square-metre art house to its neighbours. Its elevations are clad in black spruce, a reference to traditional Finnish timber building, and the timber structure is exposed on the upper levels, where the main galleries are. The foyer opens to the garden, and framed views of the sea and the old town place the building in its setting.
5. Kunstpalast by Sieber Architekten
Germany, 2023
Photography: Stefan Josef Müller
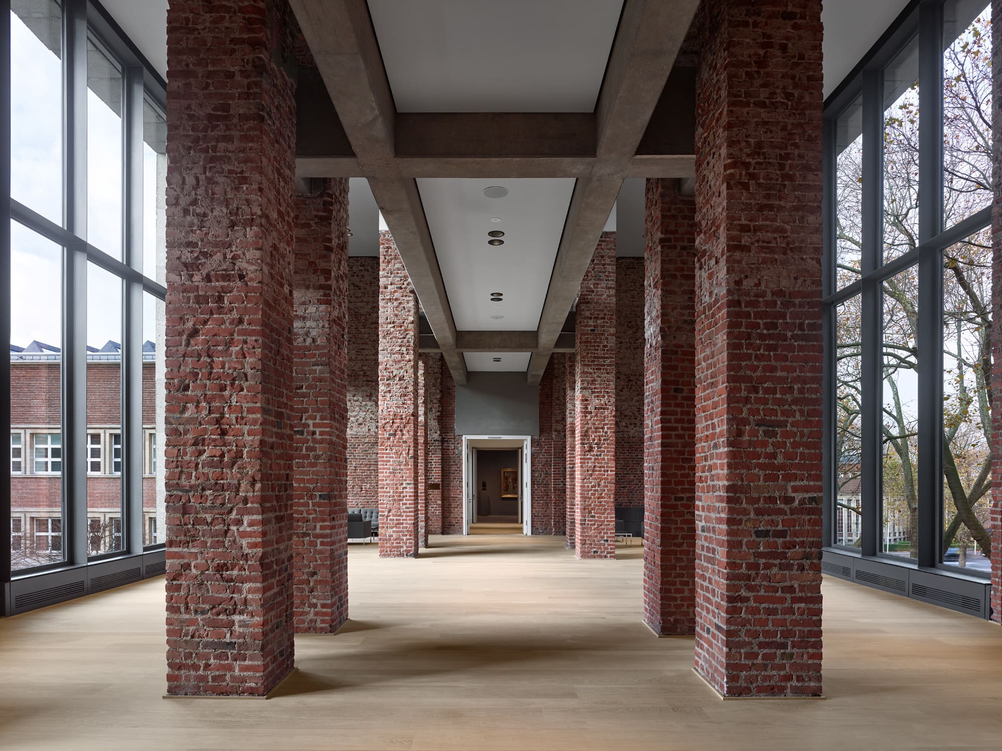
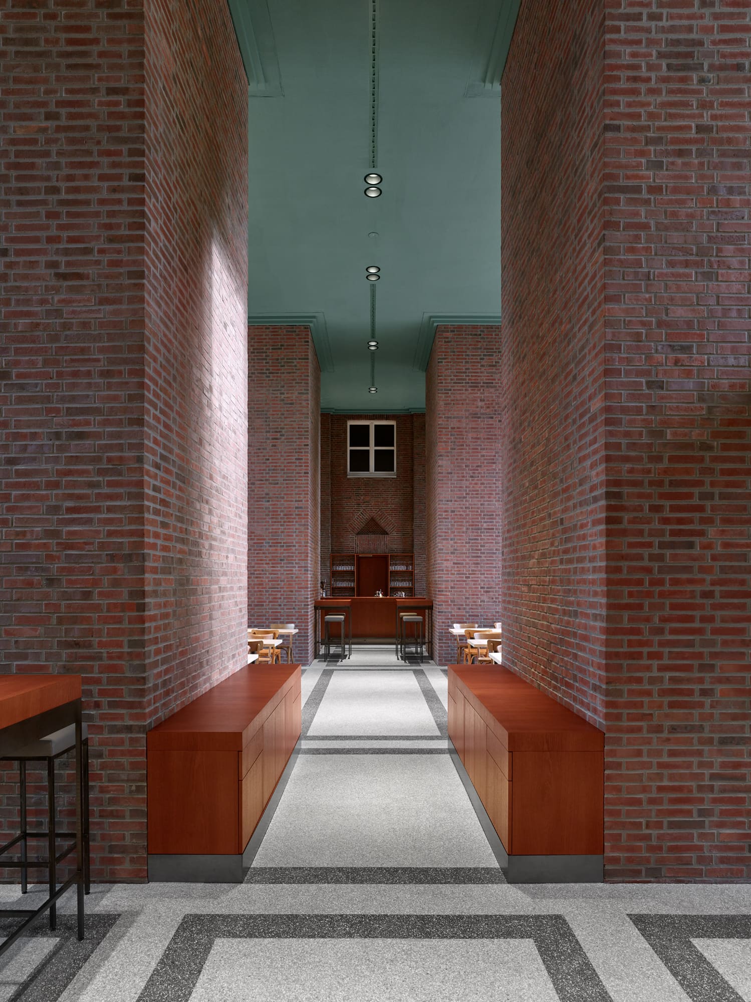
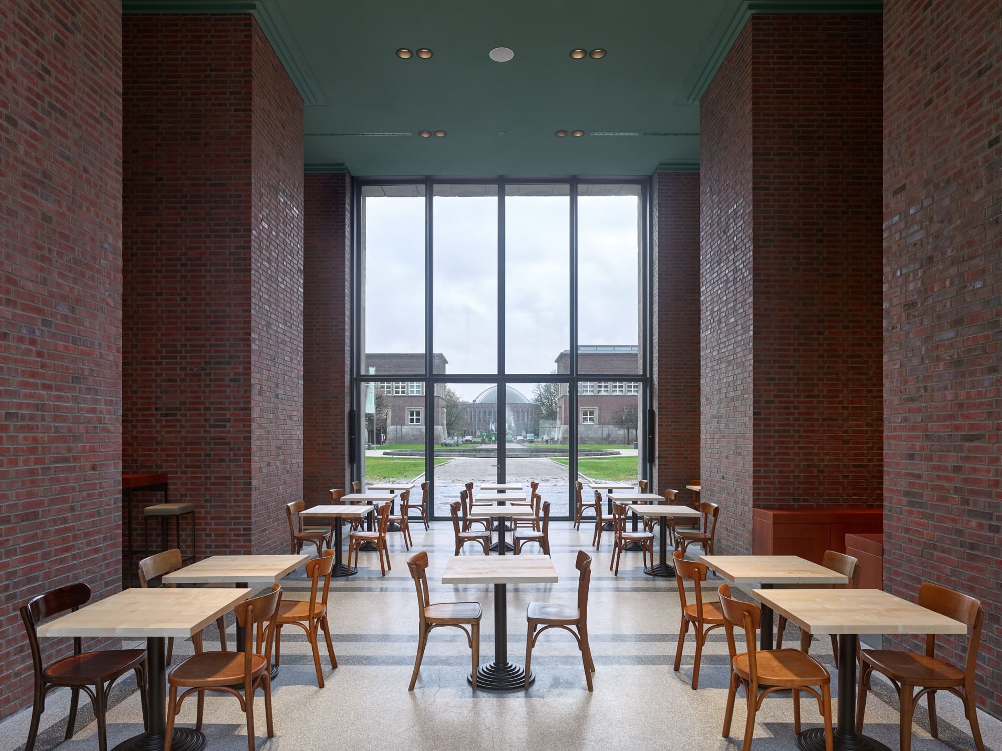
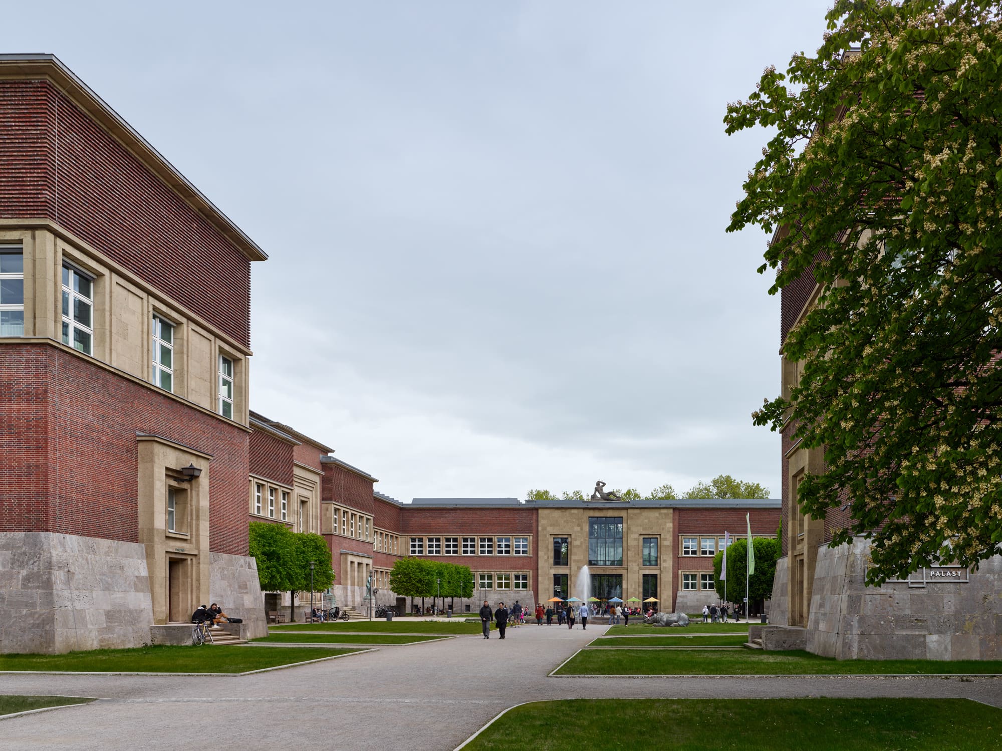
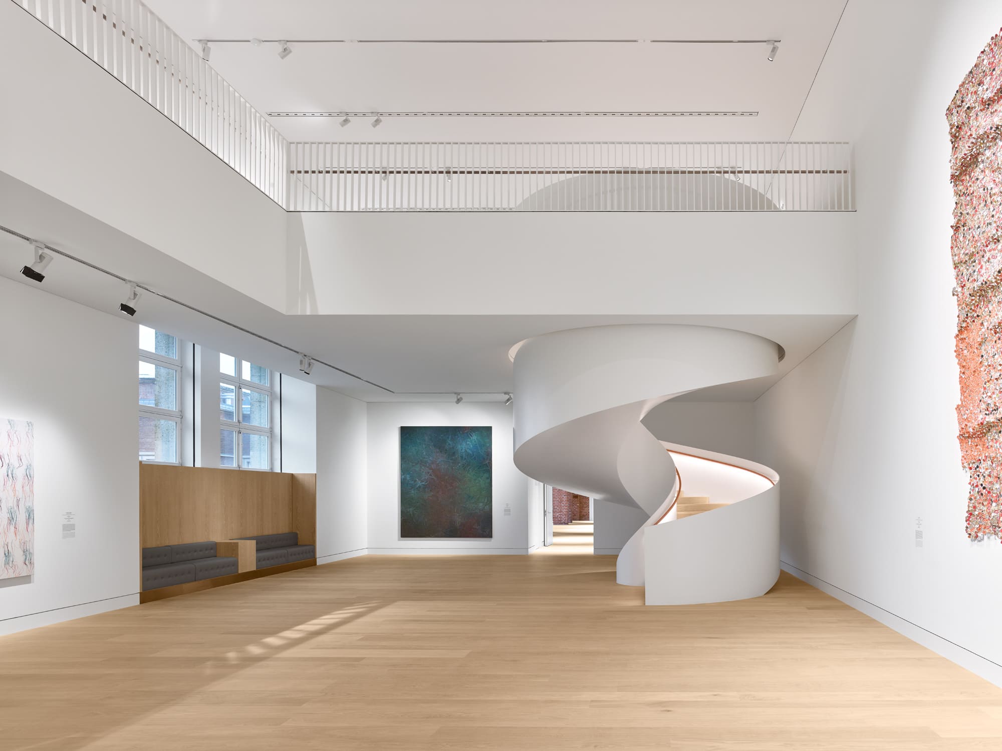
Düsseldorf’s Kunstpalast, completed in 1926 as part of Wilhelm Kreis’s Ehrenhof ensemble, consists of two buildings with different characters: the historic collection wing by Kreis and a later exhibition building by Oswald Mathias Ungers. Water damage had closed large parts of the collection, and visitors experienced the two as separate museums. The renovation joins them without making them alike. A continuous visitor route runs through both buildings and several levels, supported by new spiral stairs, vertical connections and carefully placed openings. The restaurant, education rooms, Belvedere and shop sit along this route. Existing masonry, stone and structure remain legible, and new elements are kept deliberately quiet. The museum reopened in November 2023.
6. MASP’s expansion by METRO Arquitetos Associados
Brazil, 2024
Photography: Leonardo Finotti, Pedro Kok
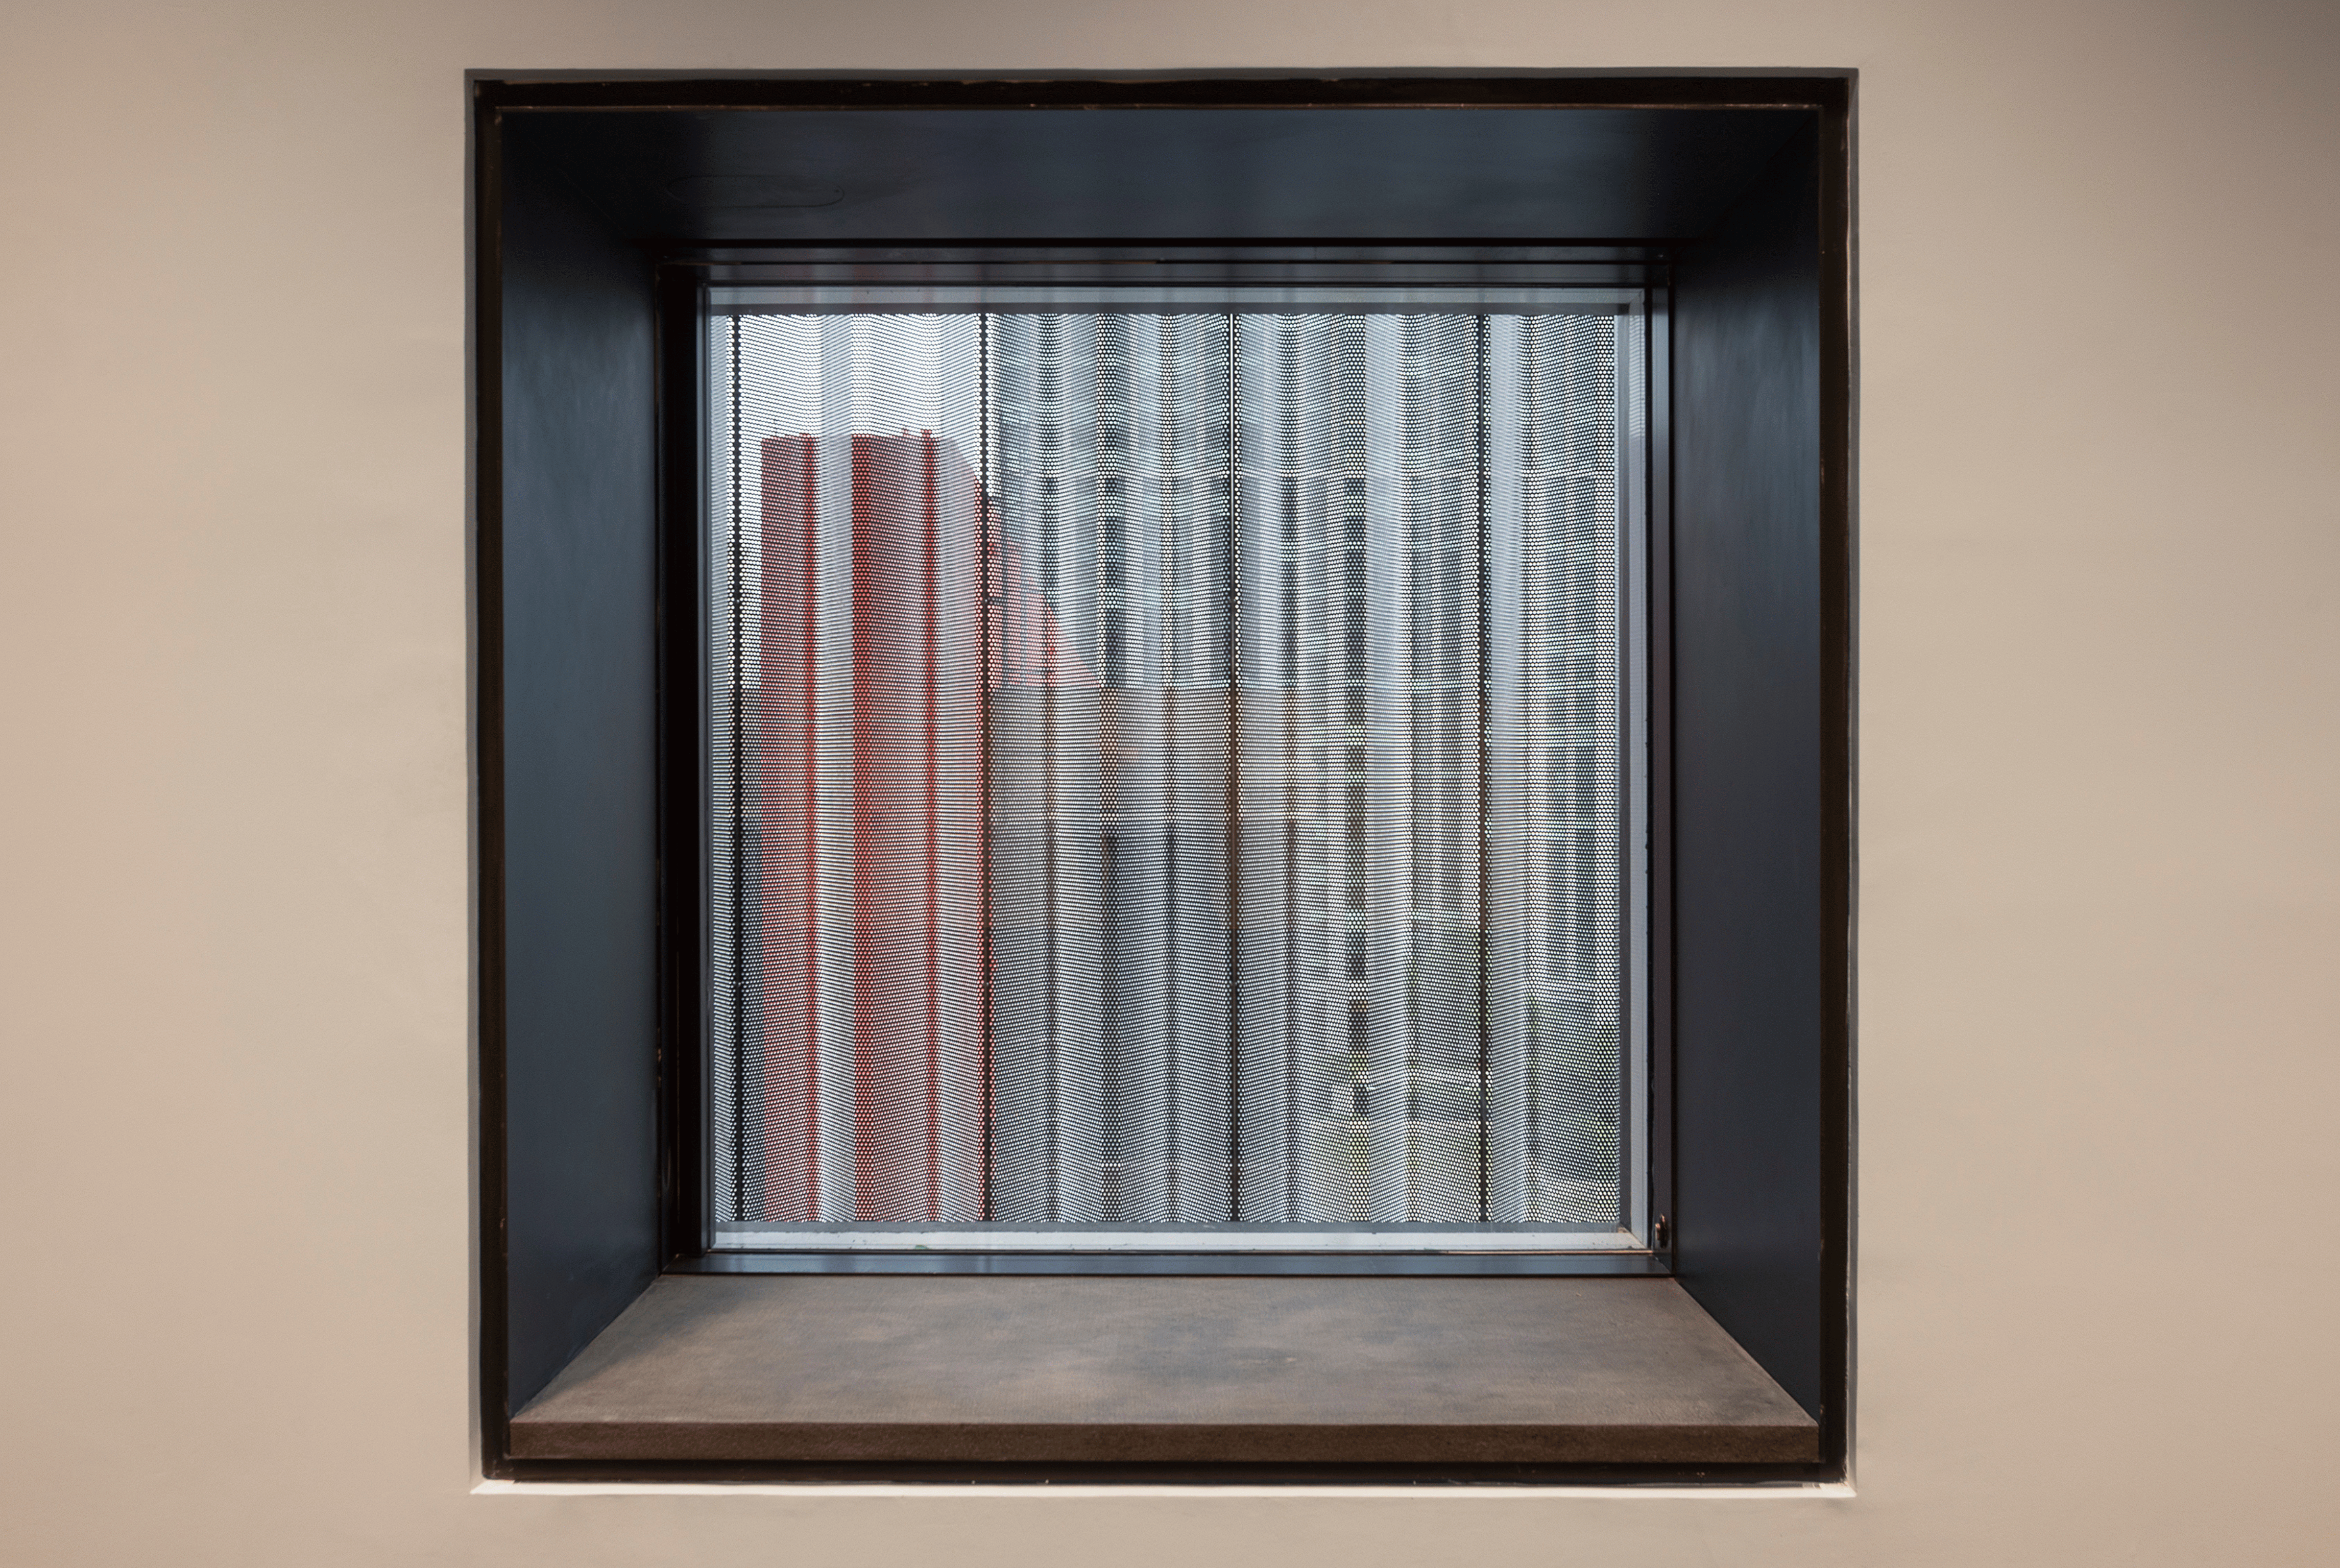
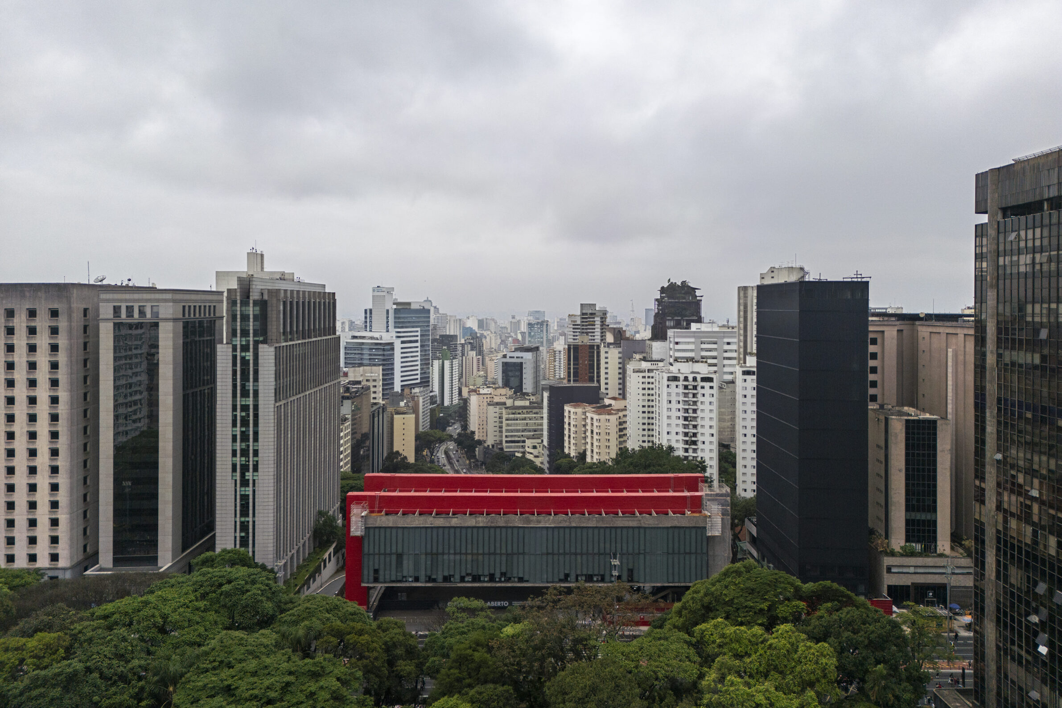
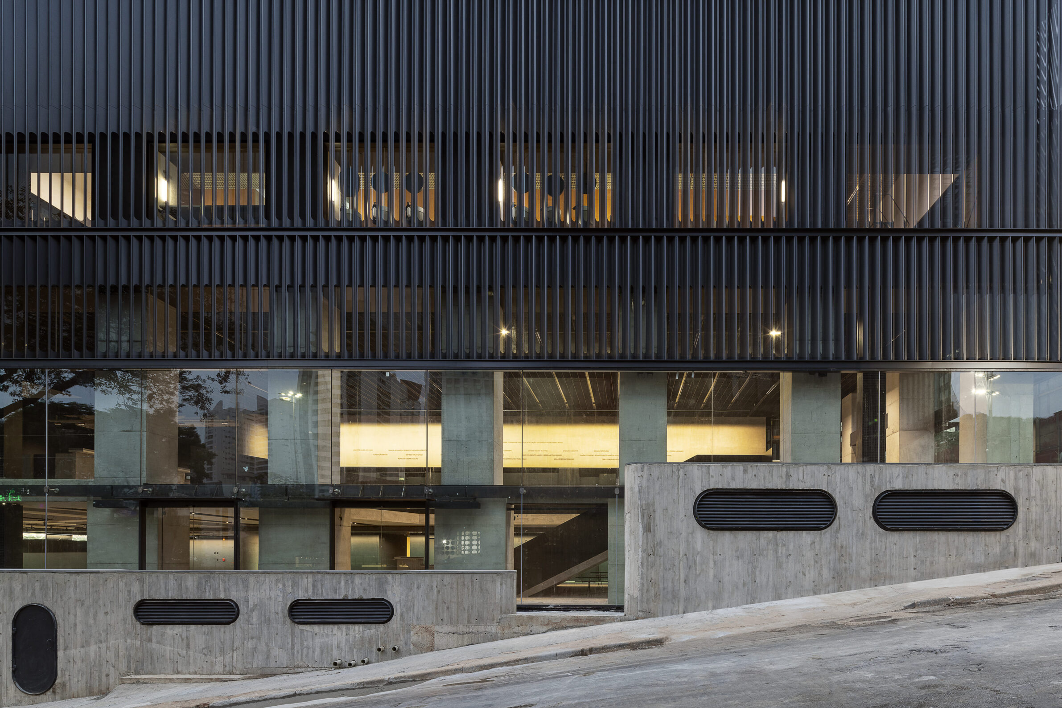
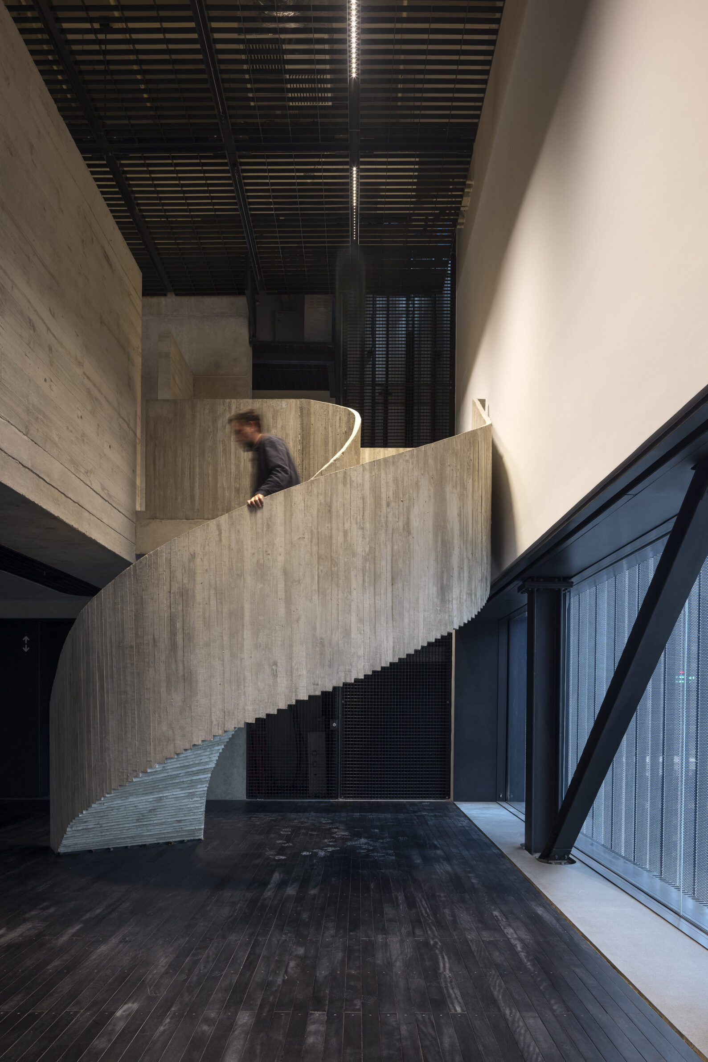
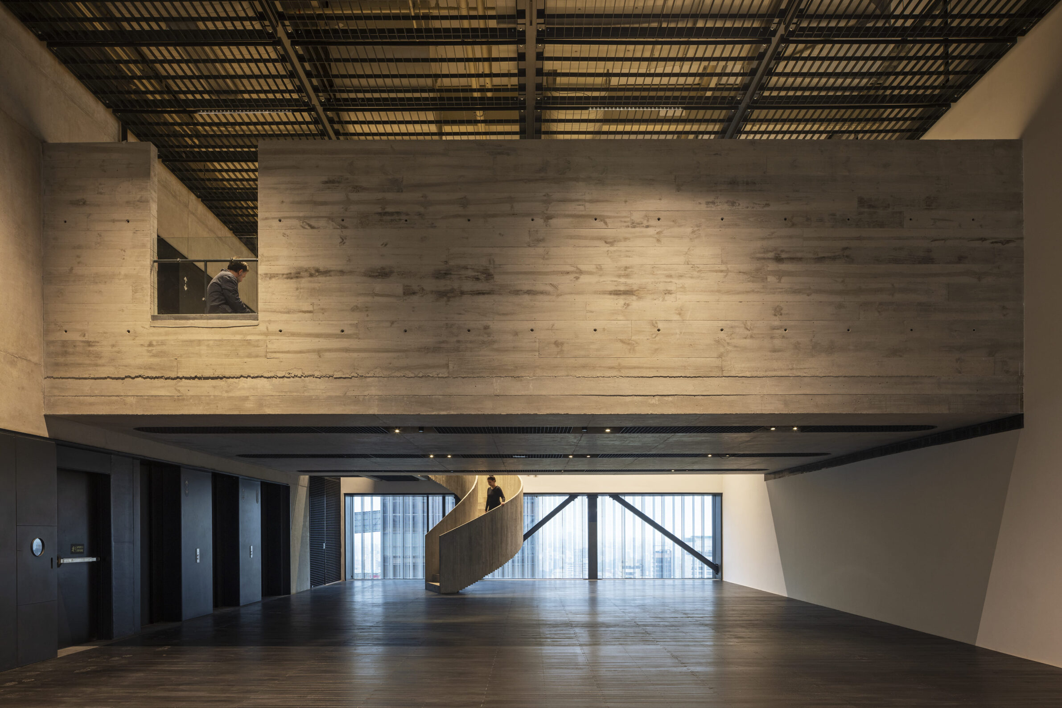
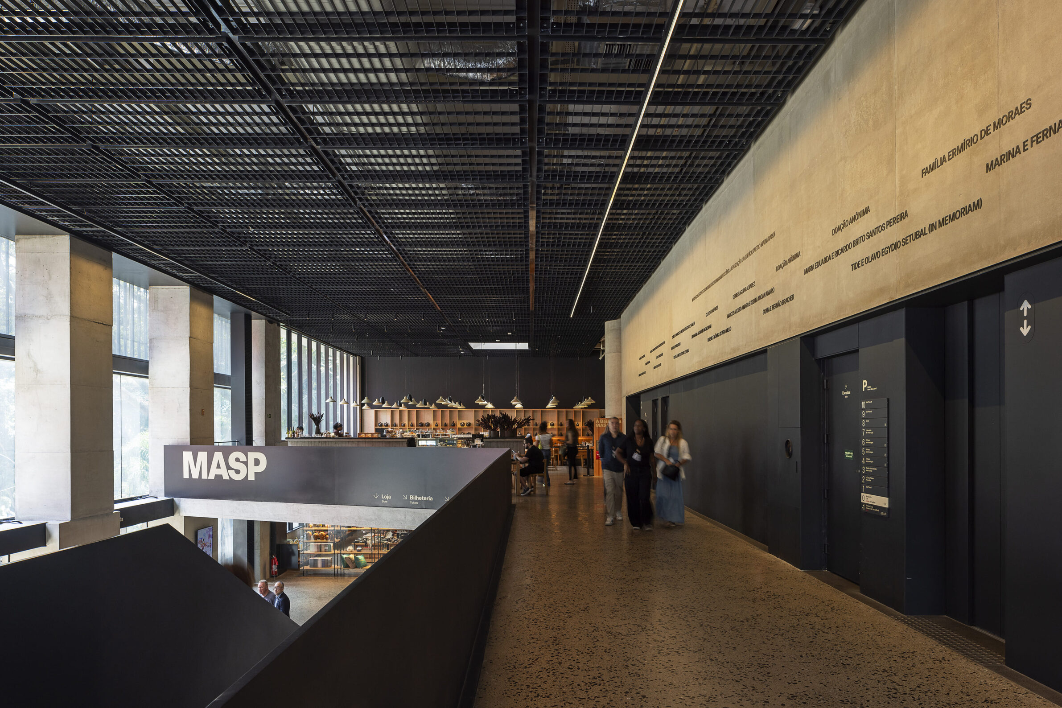
On Avenida Paulista in São Paulo, the Museu de Arte de São Paulo has grown into a second building beside Lina Bo Bardi’s 1968 headquarters. The Pietro Maria Bardi building adds 14 floors and 7,821 square metres, raising exhibition capacity by 66%. It reuses the structure of a 1940s residential building left unfinished after a 2014 intervention: foundations were kept, and whole floors removed to double the ceiling heights. A skin of perforated, pleated metal sheets controls daylight and heat, above a base of clear glass. An underpass links the two buildings for visitors and artworks, and the ticket office moves to the new basement, which returns the free span under Bo Bardi’s building to public use.
Edited by: Kristina Beltram; Cover image: ADD COVER IMAGE CREDIT
______
Selections is an editorial series in BIG SEE Magazine that presents carefully curated architecture, interior, and product design projects. Each article explores a specific theme, question or typology, highlighting projects that help us better understand the ideas, values and directions shaping the built environment today.
What do you believe is still worth creating?
We invite you to share your perspective on this season’s question. Your response will help us understand the ideas, challenges and aspirations shaping today’s creative community. As a thank-you for your contribution, participants will receive a complimentary ticket to the upcoming BIG SEE event.
Selected Works
___
Edited by:
Kristina Beltram
Cover image:
Leonardo Finotti
Be There.


Powered by
