


3 Questions for Patricia Sturzoiu
Q: What ideas or values are central to your architectural practice, and how are they reflected in Colina Lac Residential Complex at this stage of your studio’s development?
A: One of the central values of our practice is the quality of what we build, because quality directly influences how a space is perceived and lived in every day. Long after the architect has left, people continue to experience the consequences of every decision.
We are very conscious of the responsibility this gives us. Through architecture, we influence how people live, how connected they feel to the outdoors, how clearly or gently the boundary between private and shared space is drawn, and how easily they can meet - or withdraw from - their neighbours. Architecture can affect whether children feel safe and independent enough to play outside, whether parents can watch over them without constant supervision, whether chance encounters occur naturally, and whether residents develop a sense of identity and belonging.
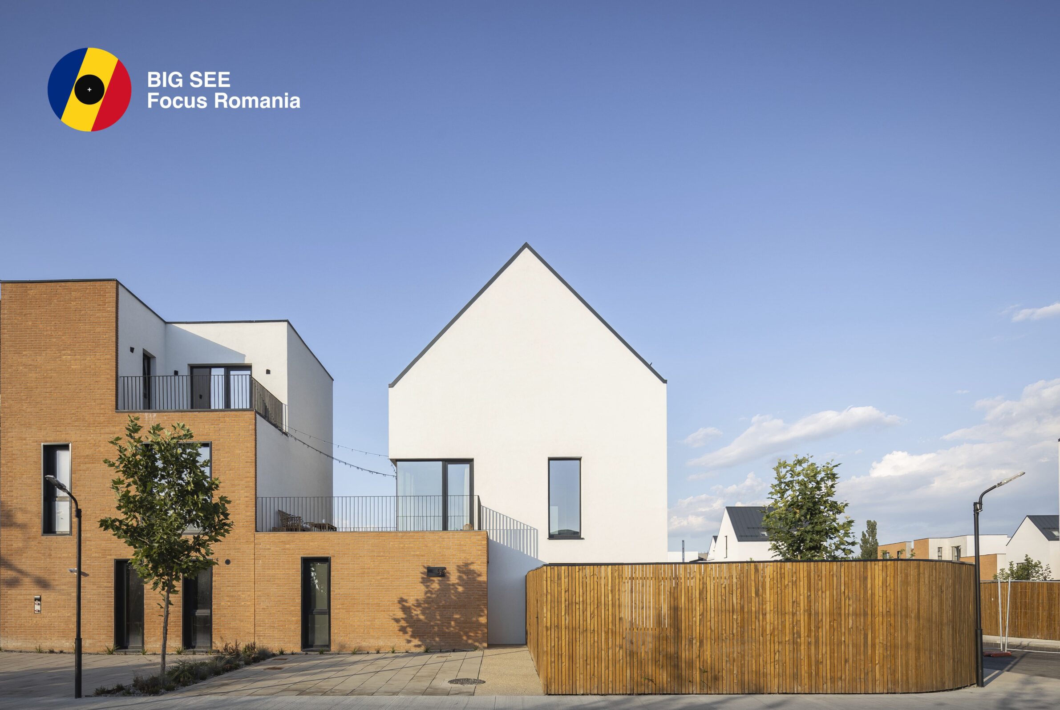
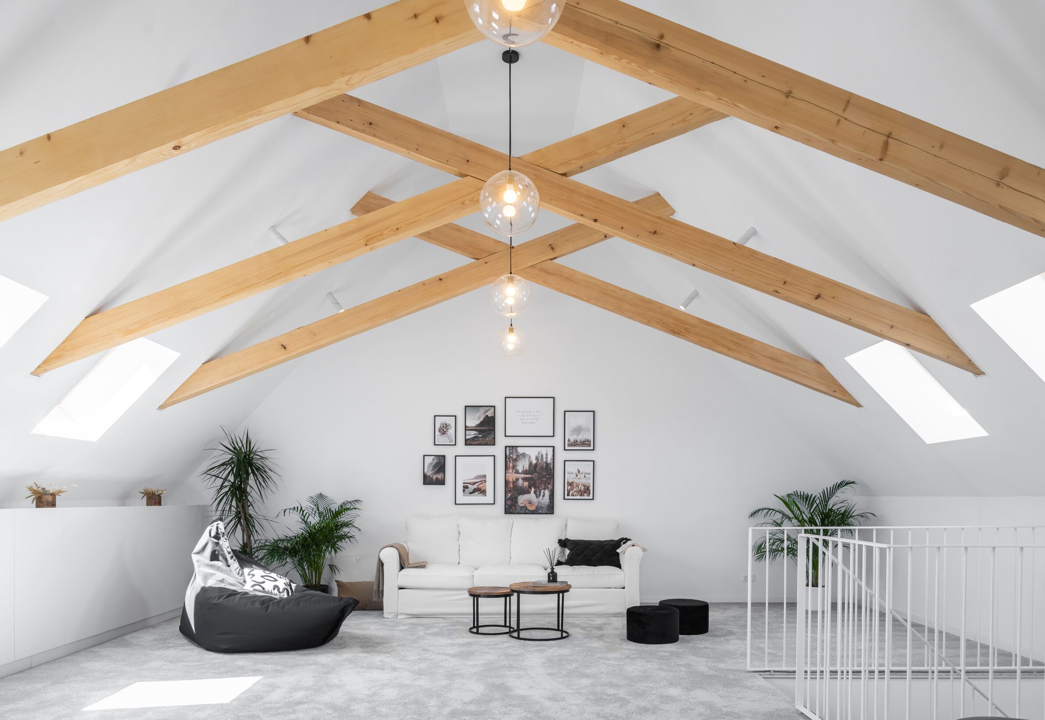
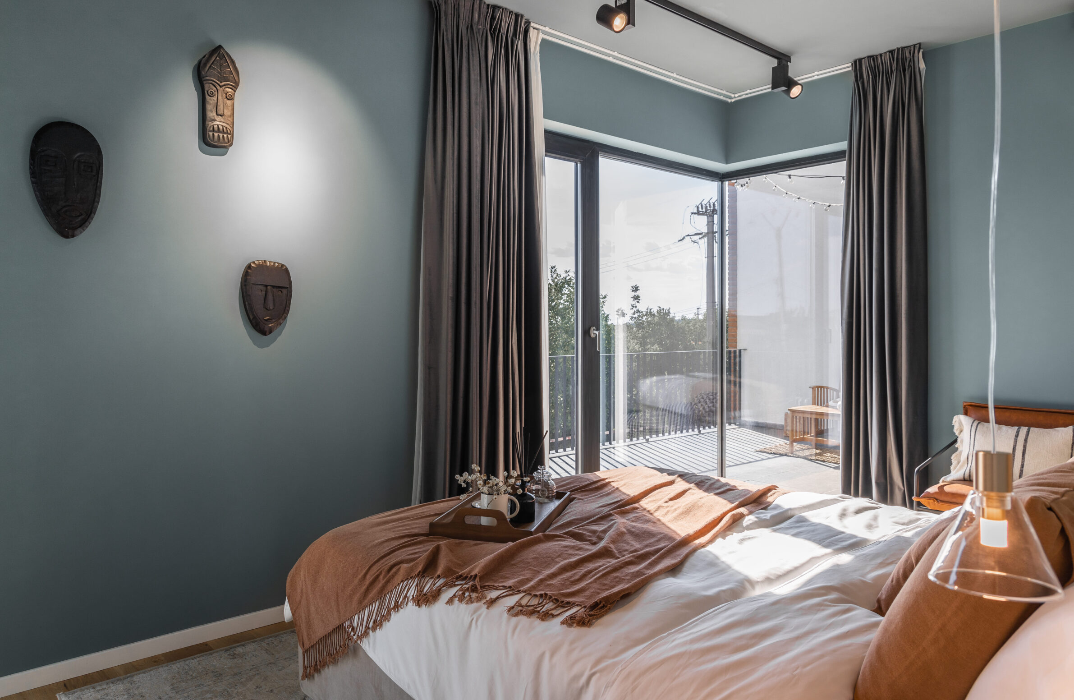
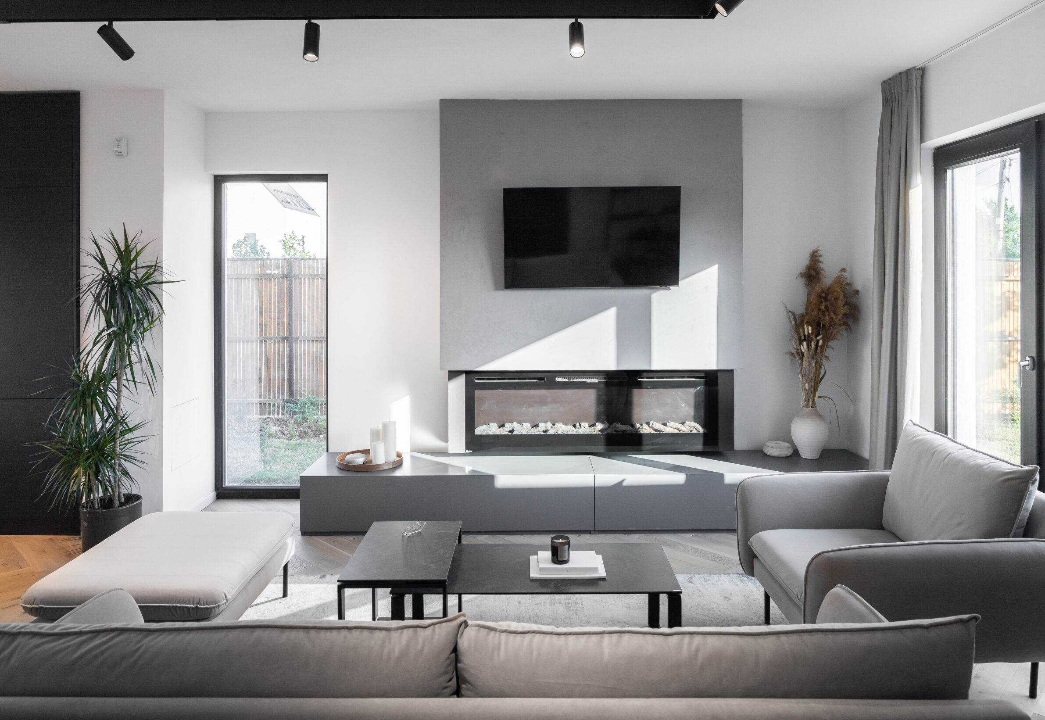
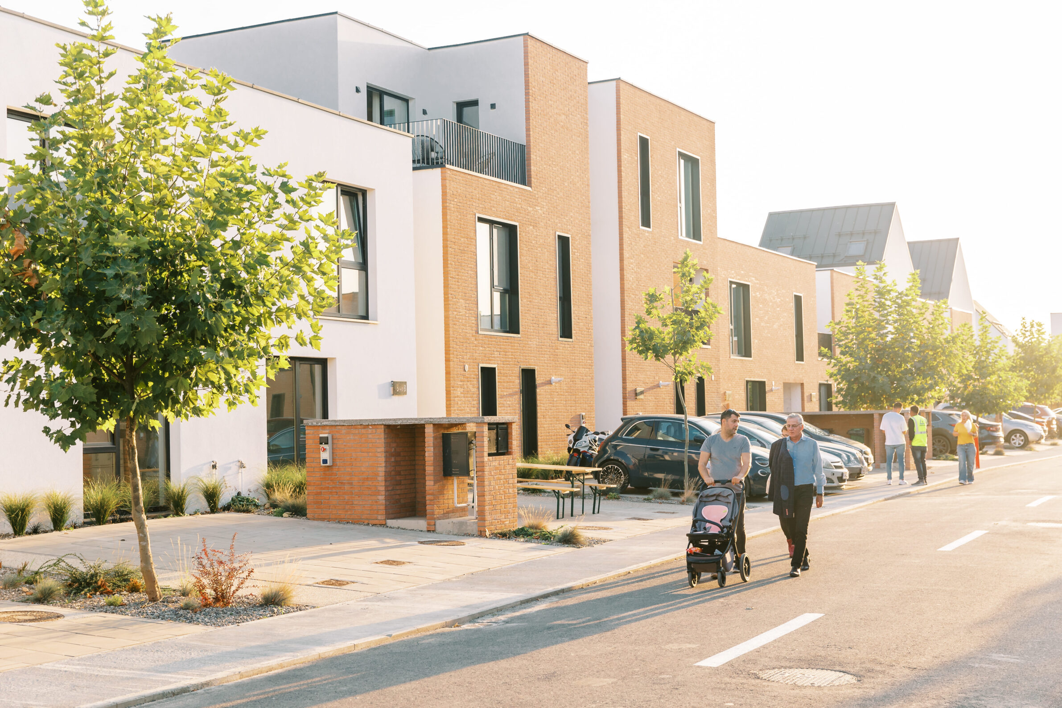
Colina Lac reflects this understanding of architecture. The homes have individual identities, private gardens and carefully considered interiors, but they are also part of a larger composition. Their arrangement, scale and relationship to the shared landscape create different degrees of privacy and openness rather than imposing a rigid separation between each household and the community.
Now that the development is inhabited, we can see how these decisions have shaped everyday life. Children play together outdoors, neighbours stop to talk, and relationships extend beyond the walls of each home. At this stage of our studio’s development, as we take on larger and more complex projects, Colina Lac reinforces a principle that remains essential to our work: architectural quality is ultimately measured through the lives that buildings make possible.
“After the architect has left, people continue to experience the consequences of every decision.”
Q: How do you see contemporary Romanian architecture today, and which local conditions, traditions or transformations are shaping its development?
A: Contemporary Romanian architecture has considerable creative energy and an increasing number of practices capable of producing thoughtful, internationally relevant work. Yet architectural quality still feels like something that must be fought for. It exists, sometimes at a remarkable level, but it has not yet become the general rule for our built environment.
To understand this, the historical background remains essential. Although the communist regime ended more than three decades ago, its effects are still visible in our relationship with ownership and collective space. After decades of nationalisation, insecurity and spaces administered by the state rather than experienced as belonging to citizens, private property acquired a powerful emotional value. People understandably want something that is unquestionably theirs and tend to protect it through strong physical boundaries. Meanwhile, shared spaces are often perceived as belonging to no one, rather than as belonging equally to everyone who uses them.
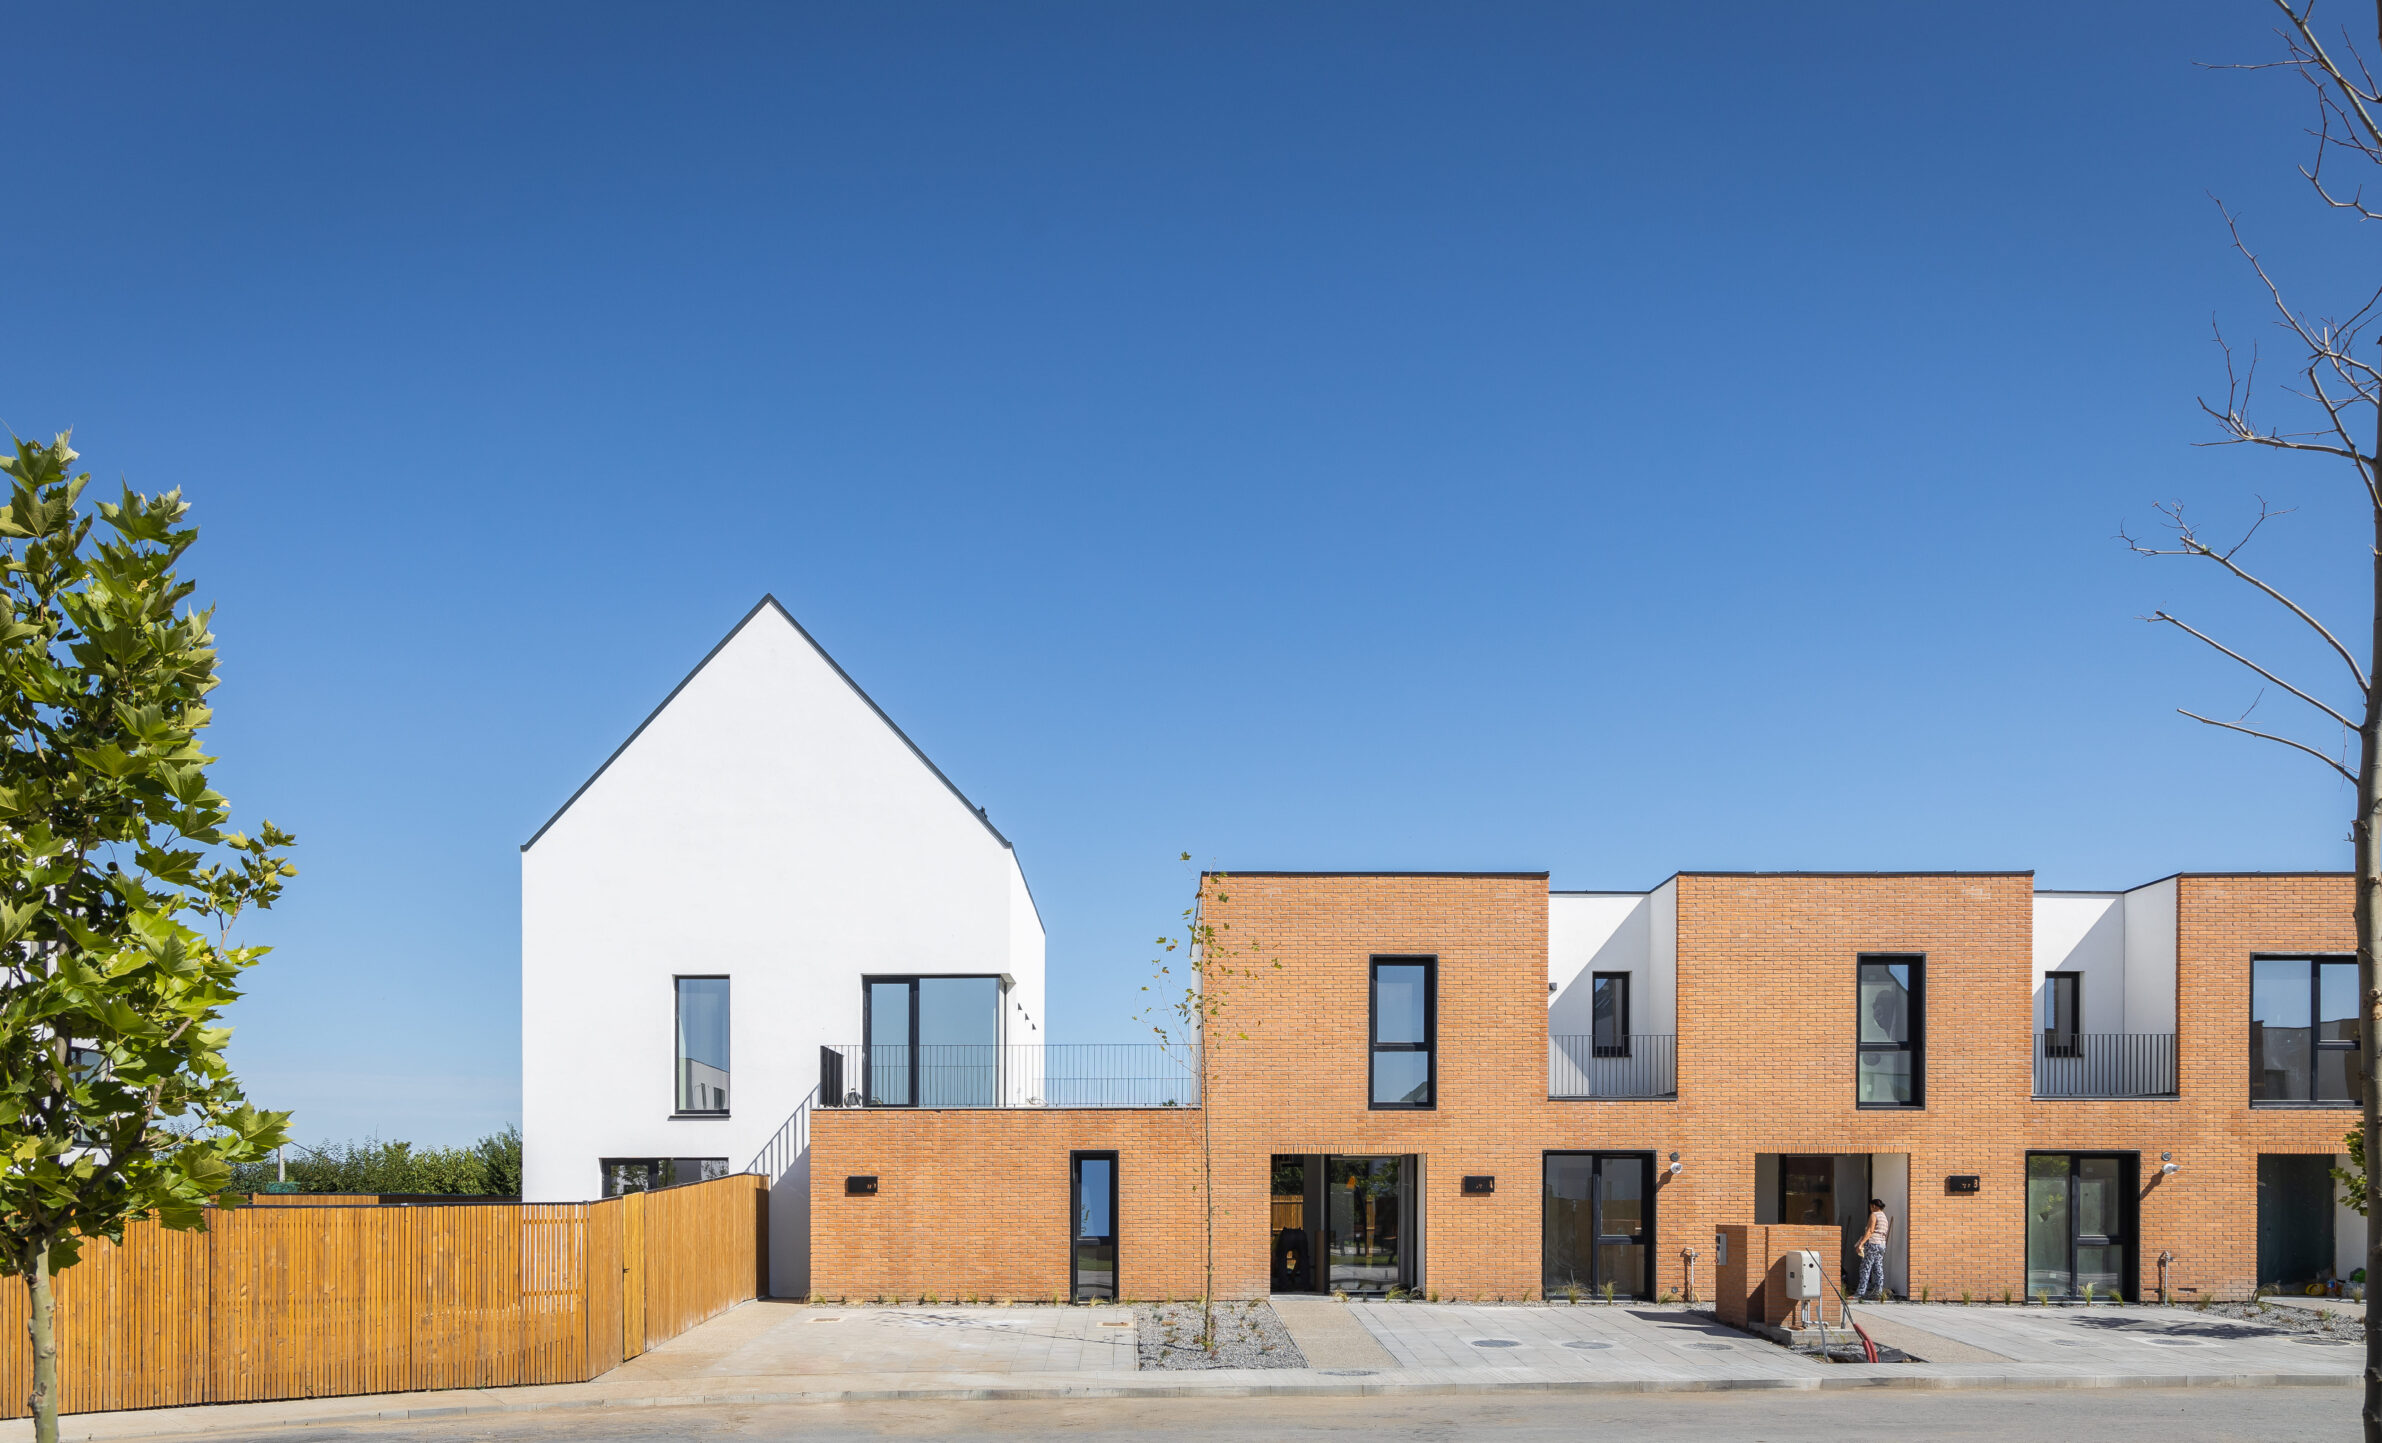
This mentality is reflected in architecture through fences, gates and defensive thresholds, creating a sharp division between the home and everything beyond it. In many Western European societies, more gradual transitions between the dwelling and the street are familiar; in Romania, they can still feel experimental. What is needed is both a spatial and cultural transition towards a broader sense of belonging - one that includes not only the home, but also the shared garden, the street, the park and ultimately the city. When people perceive these spaces as their own, their level of care and responsibility changes.
“What is needed is both a spatial and cultural transition towards a broader sense of belonging - one that includes not only the home, but also the shared garden, the street, the park and ultimately the city.”
Q: What opportunities and challenges do you believe will define the next chapter of Romanian architecture, and what role do you hope a new generation of practices such as yours will play in shaping it?
A: The next chapter of Romanian architecture will be defined by the scale and speed of the country’s transformation. Romania still has an enormous need for new schools, hospitals, transport infrastructure, housing and regenerated public spaces. This creates a rare opportunity and many of the places that will shape everyday life for the next generations have yet to be built. At the same time, it creates an equally significant risk because that urgency, financial pressure and unstable regulations can allow quantity to take precedence over quality.
Another major challenge will be to move beyond sustainability as a set of technical requirements. Energy performance is essential, but truly sustainable architecture must also be adaptable, durable and capable of remaining valuable to its communities over time. Romania will need to make better use of its existing buildings, approach its heritage without either neglect or imitation, and understand that the most sustainable building is often one that people continue to value and care for.
We believe the new generation of Romanian practices has a responsibility to prove that architectural ambition, technical competence and economic realism can coexist. As projects become larger and more complex, our role is to coordinate knowledge, ask difficult questions and protect the quality of the project throughout the entire process, from the first idea to construction and occupation.
Practices such as ours can also help change the perception that good architecture is a luxury or an aesthetic addition. Quality creates long-term economic, social and environmental value. We hope to demonstrate that large-scale projects can remain attentive to human experience, that efficiency does not require uniformity, and that private investment can contribute meaningfully to the wider city.
“Sustainable architecture must be adaptable, durable and capable of remaining valuable to its communities over time.”
About Colina Lac
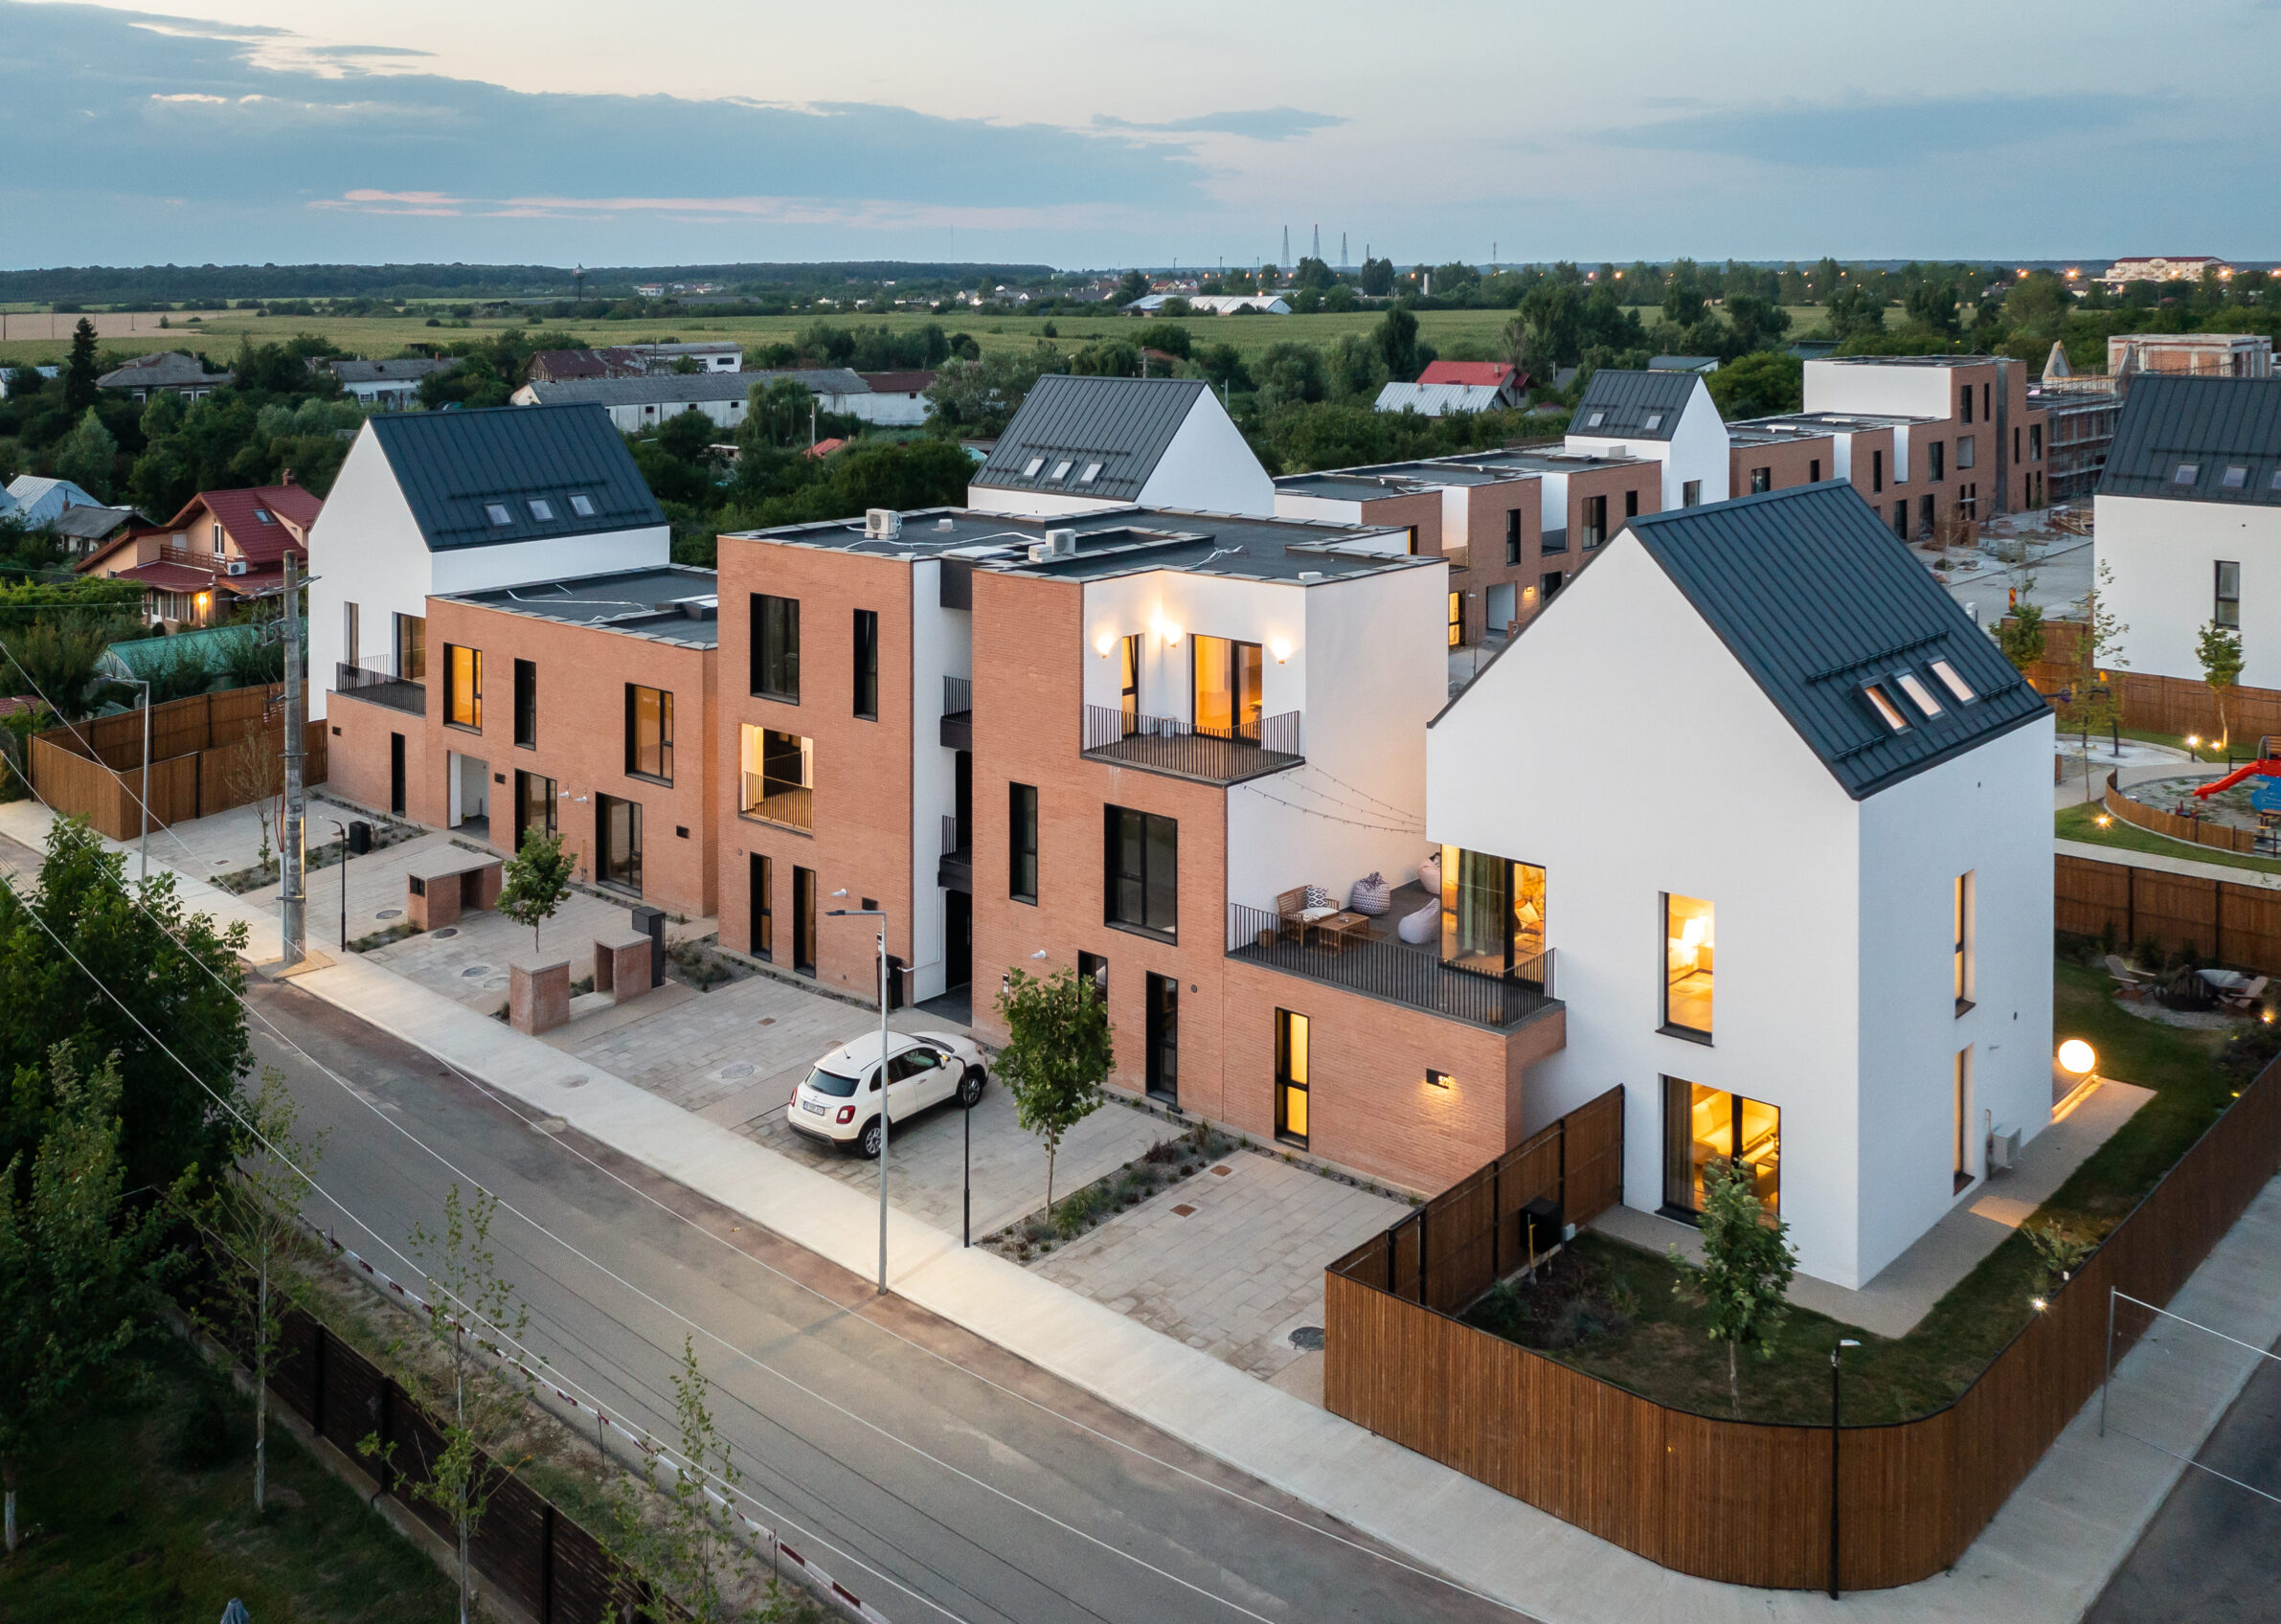
Colina Lac was conceived as a framework for community life. Its first phase brings together 112 homes across a three-hectare site, combining nine house typologies with two types of apartments in small-scale collective buildings. Their dynamic arrangement avoids the repetitive character of conventional suburban developments and creates a varied yet coherent neighbourhood.
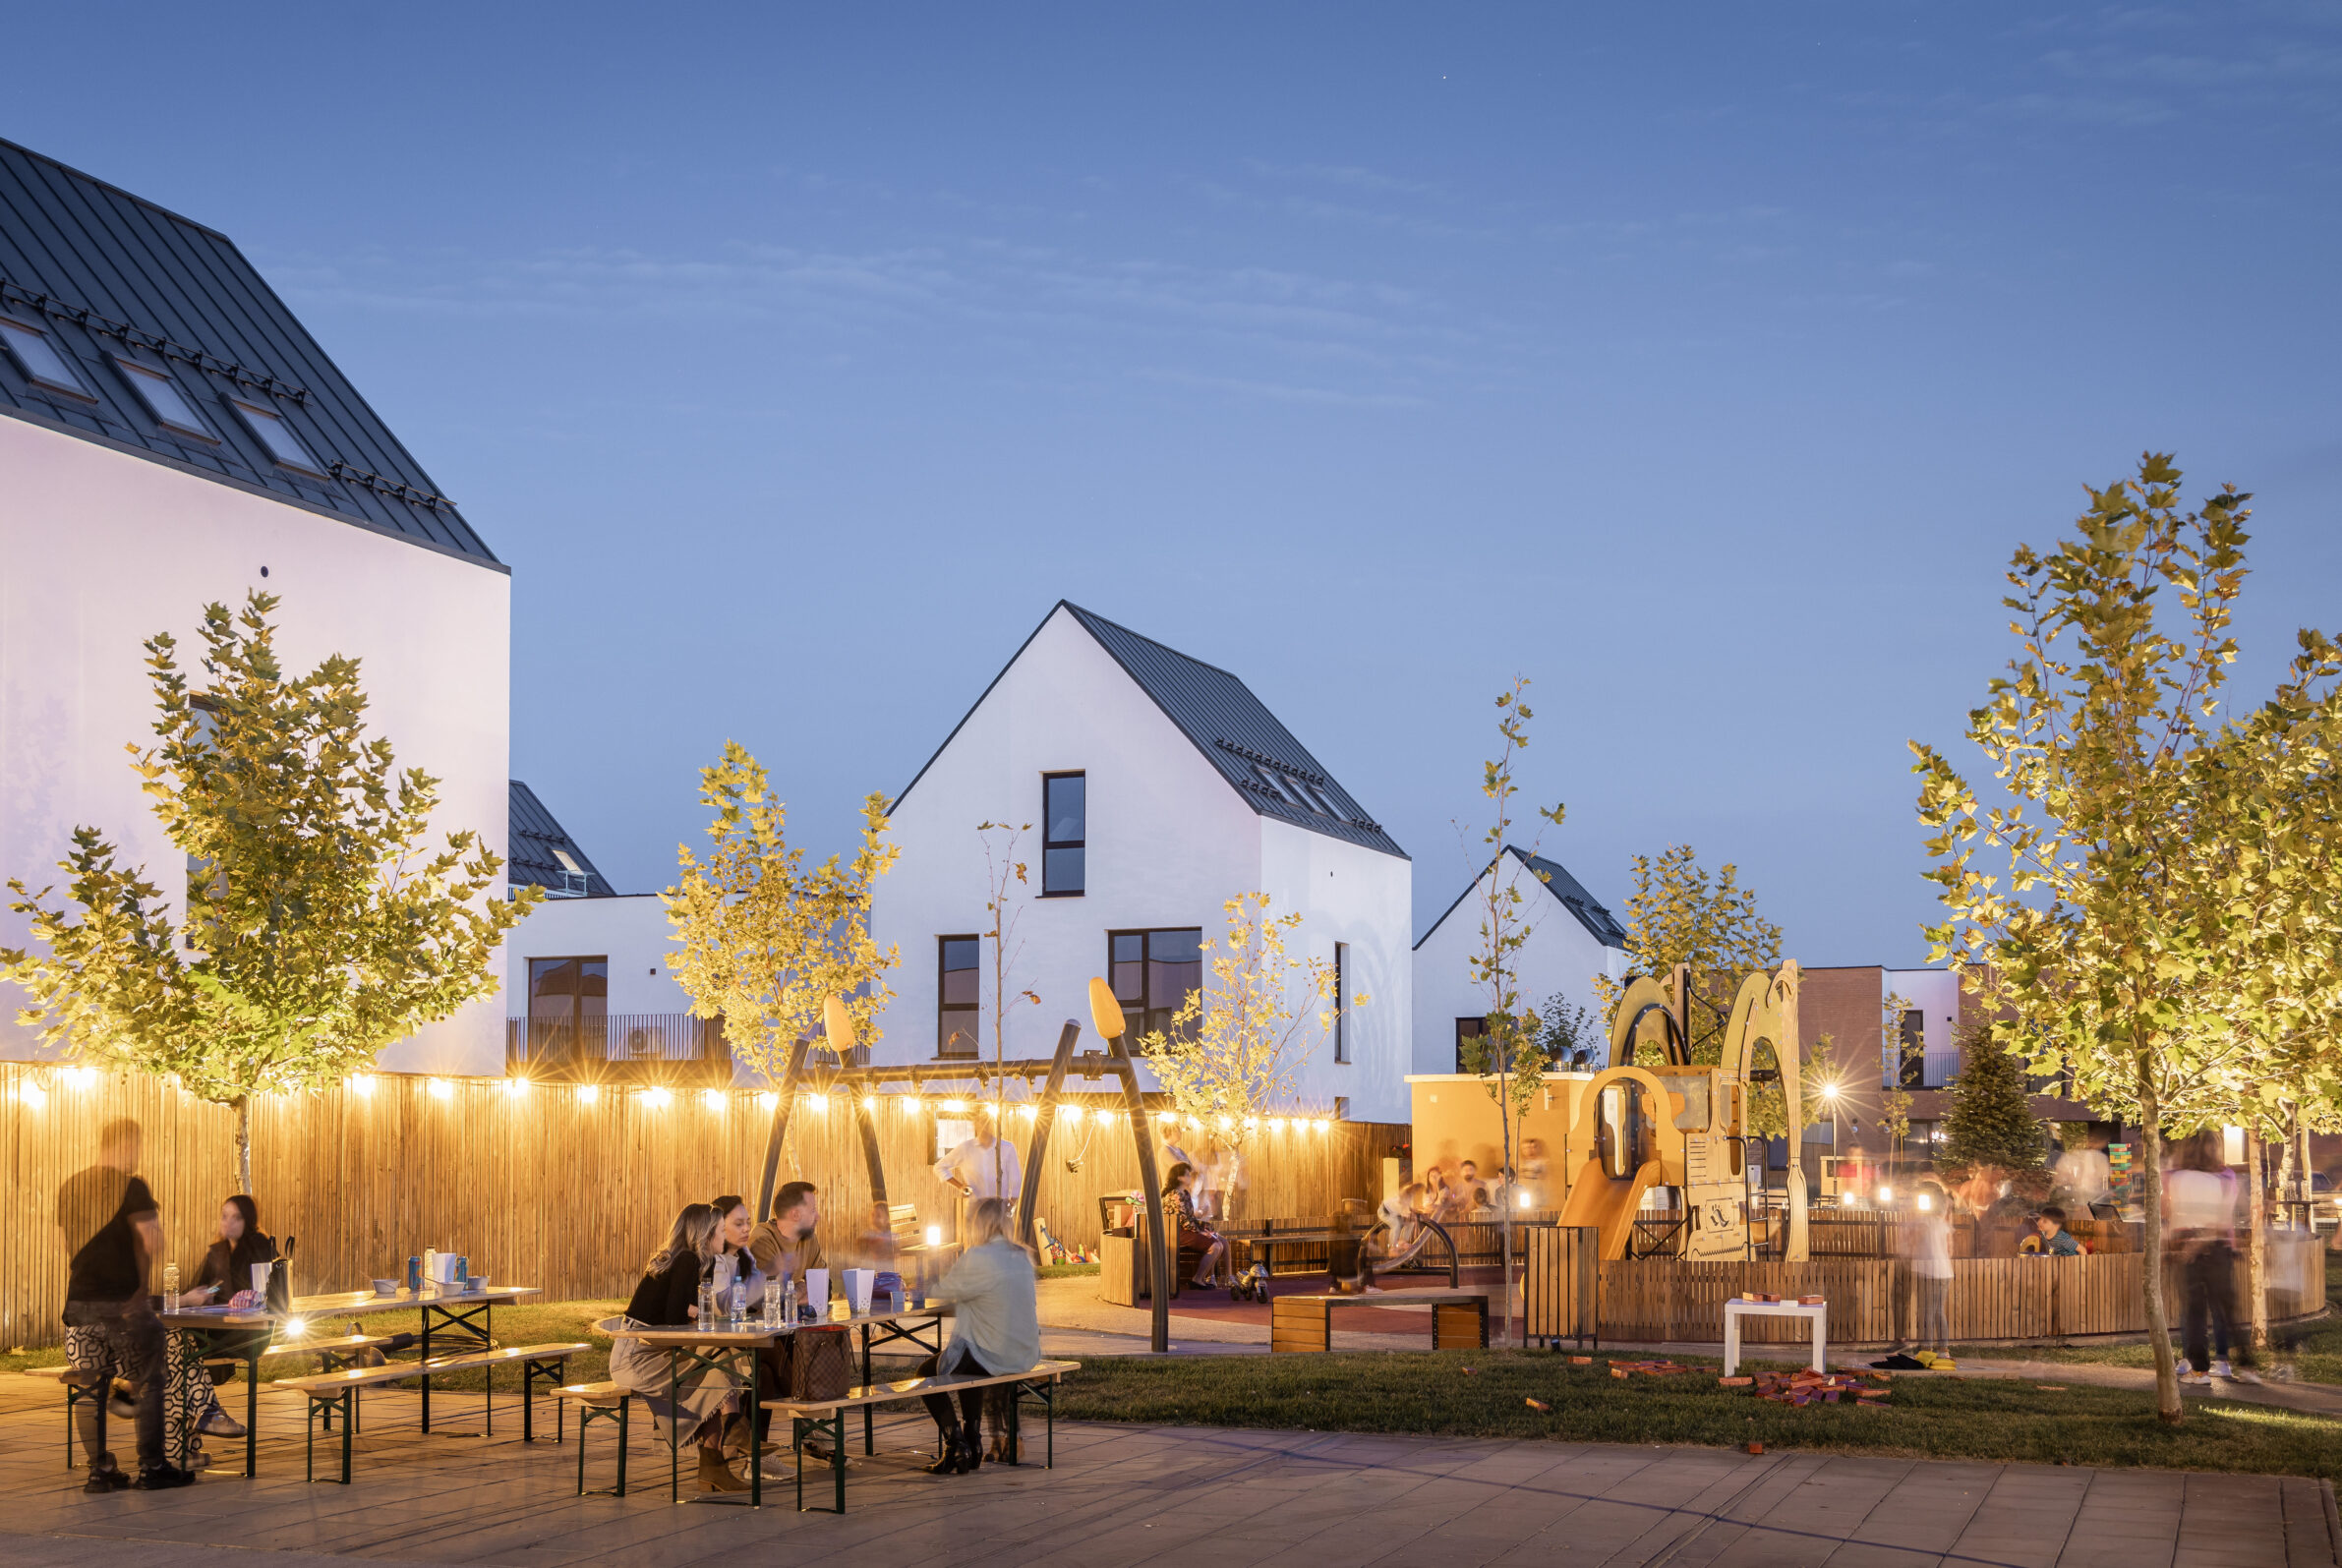
The project is shaped by the relationship between private and shared space. While each home retains its own protected outdoor area, the houses open towards a common landscape designed to encourage movement, encounters and everyday interaction. The spaces between buildings are therefore an essential part of the architecture: places where neighbours meet, conversations begin naturally and relationships grow over time.
Today, the clearest expression of this idea can be seen in the life that has formed between the houses. Children play outdoors together, moving from one area of the neighbourhood to another and forming friendships beyond the boundaries of their individual homes. Their presence also brings adults together: parents stop to talk, neighbours look out for one another, and shared routines gradually create a genuine sense of belonging.
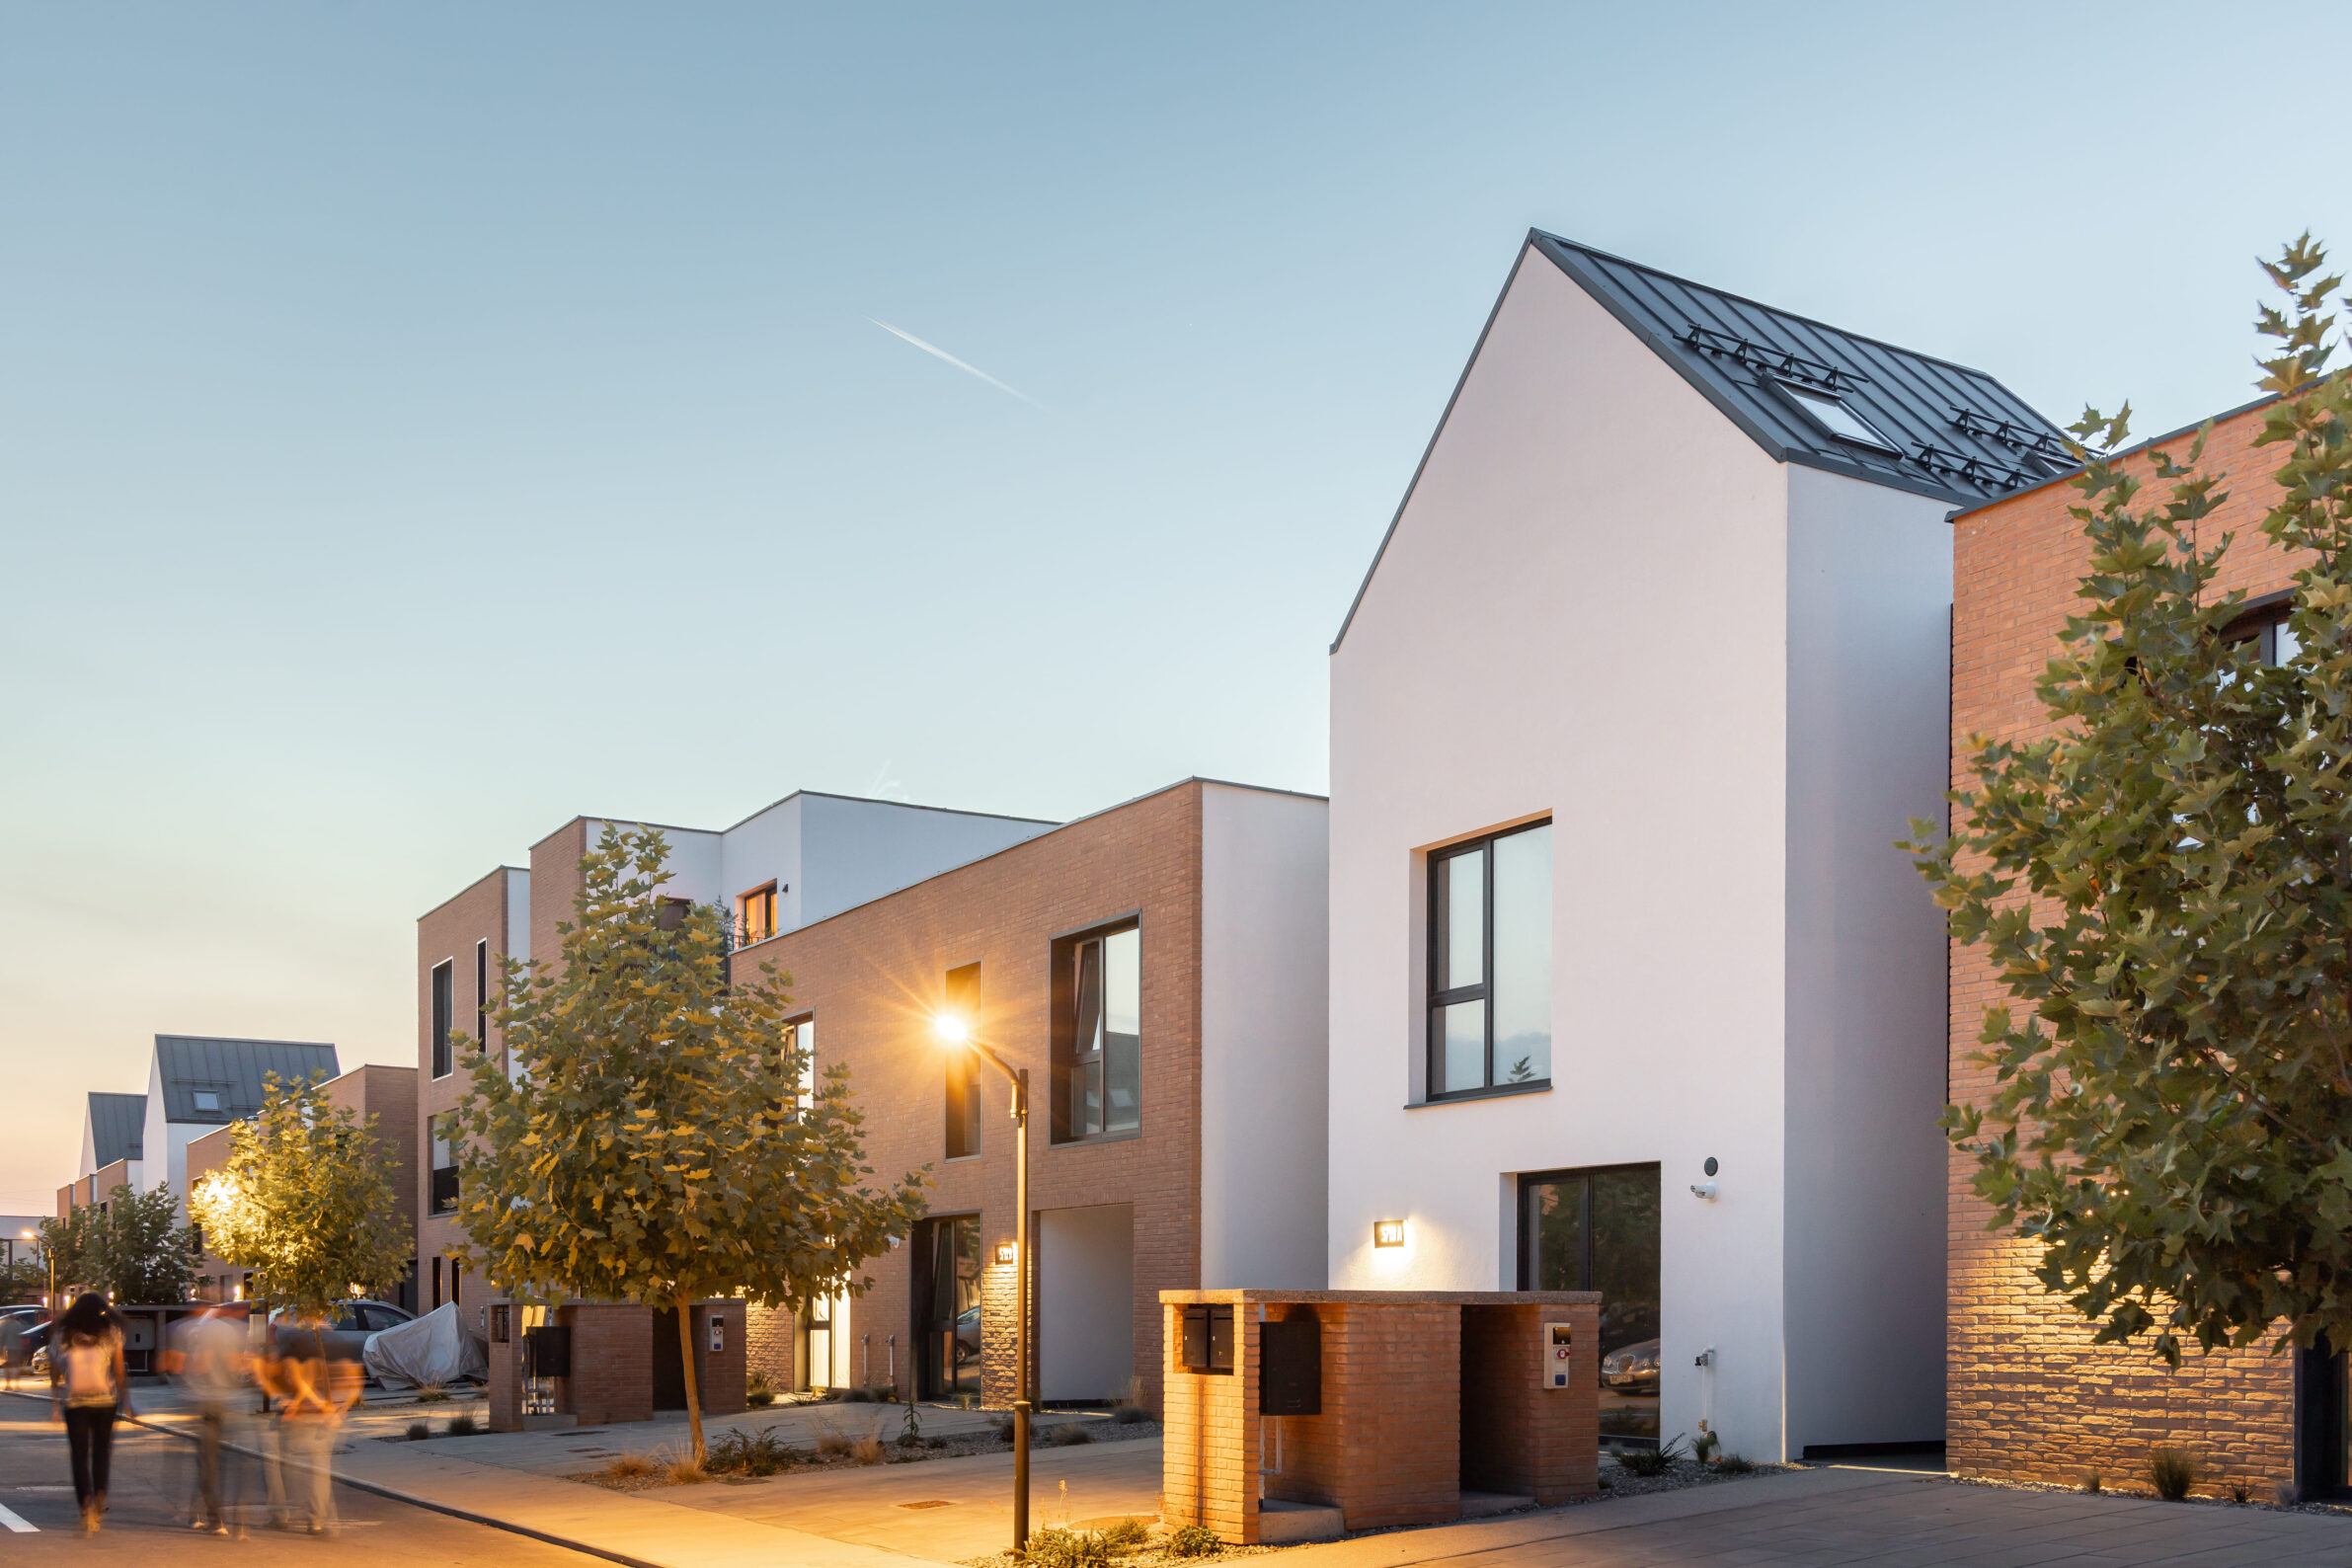
The eleven residential typologies, alternating brick and white-rendered façades, give each home an individual identity while maintaining a familiar architectural language throughout the development. Inspired by the richness and diversity of European towns, the houses were designed to be understood but as parts of a larger whole, not as isolated objects.

Patrizia Sturzoiu,
Architect and Co-Founder
of Quadratum Architecture
Patricia Sturzoiu is a Romanian architect and co-founder of Quadratum Architecture, a Bucharest-based practice established in 2017. She graduated from the Ion Mincu University of Architecture and Urbanism and also studied at the Université libre de Bruxelles - La Cambre Horta Faculty of Architecture. With over ten years of professional experience, her portfolio includes award-winning residential developments, educational and community buildings, and large-scale multidisciplinary projects. Her work has received national and international distinctions, including recognition from BIG SEE, the Romanian Architecture Biennale, the Bucharest Architecture Annual, and the SHARE Architecture Awards.
Project
Colina Lac
Studio:
Quadratum Architecture
Year of Completion:
2025
Location:
Săftica, Balotești,
Romania
Photography:
Vlad Patru
Edited by:
Tanja Završki
Powered by

Be There.


