


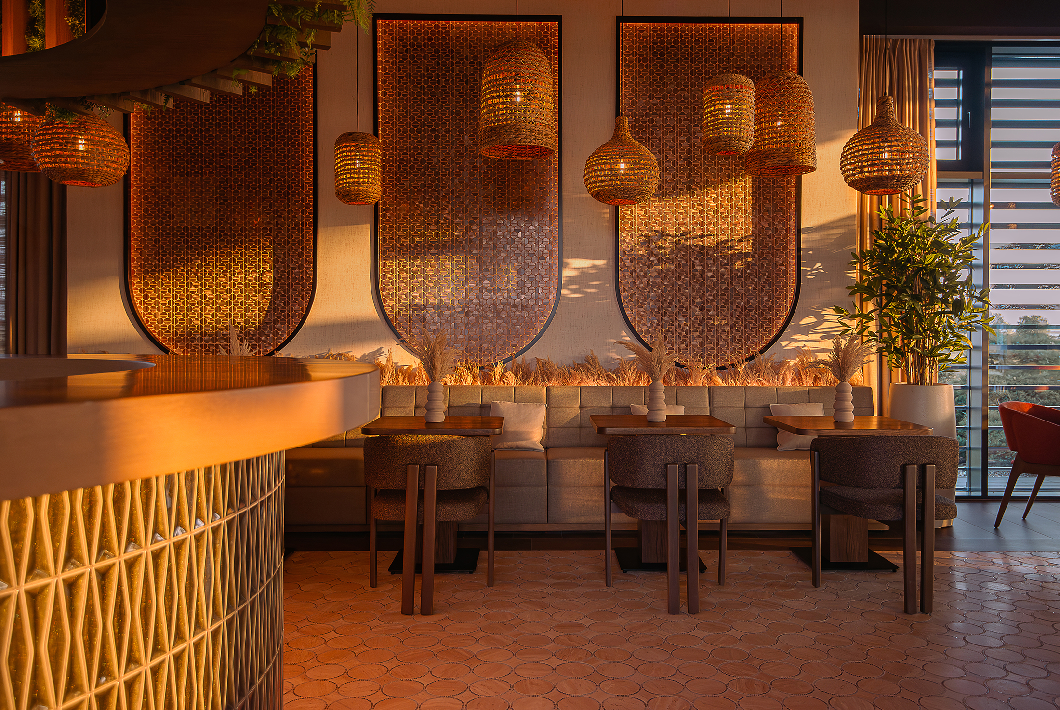
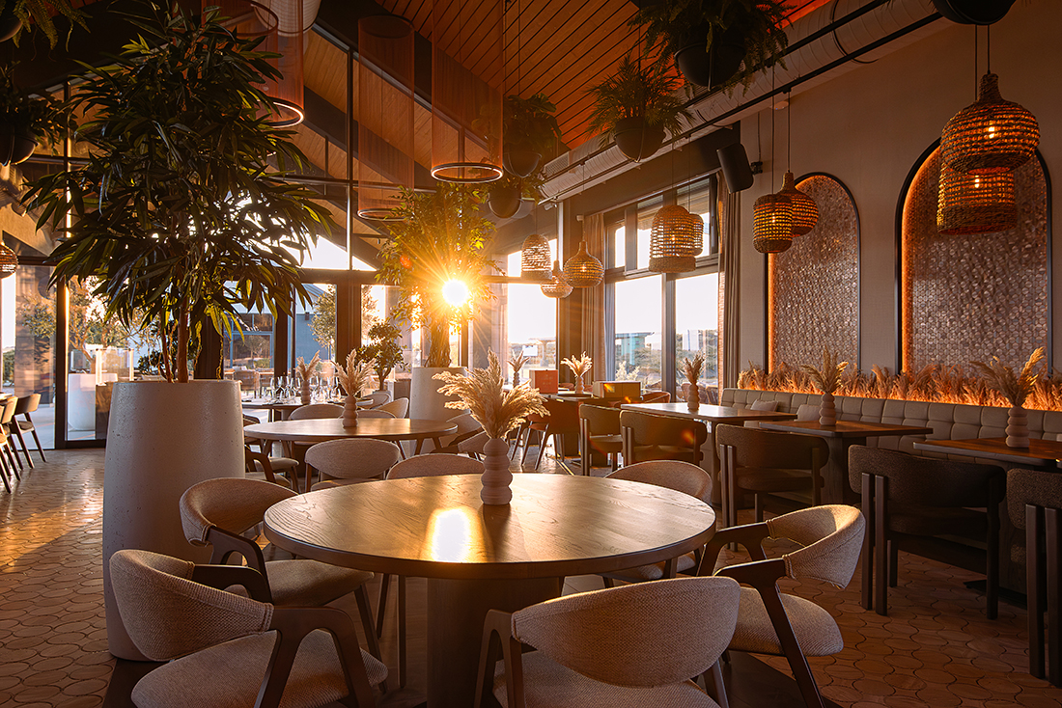
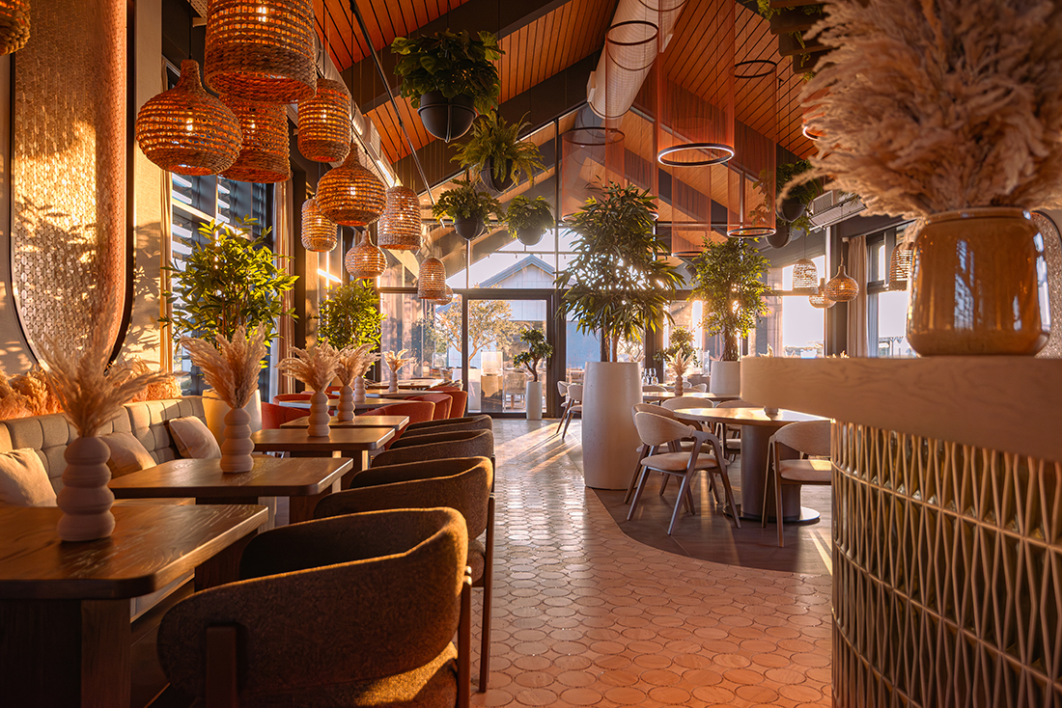
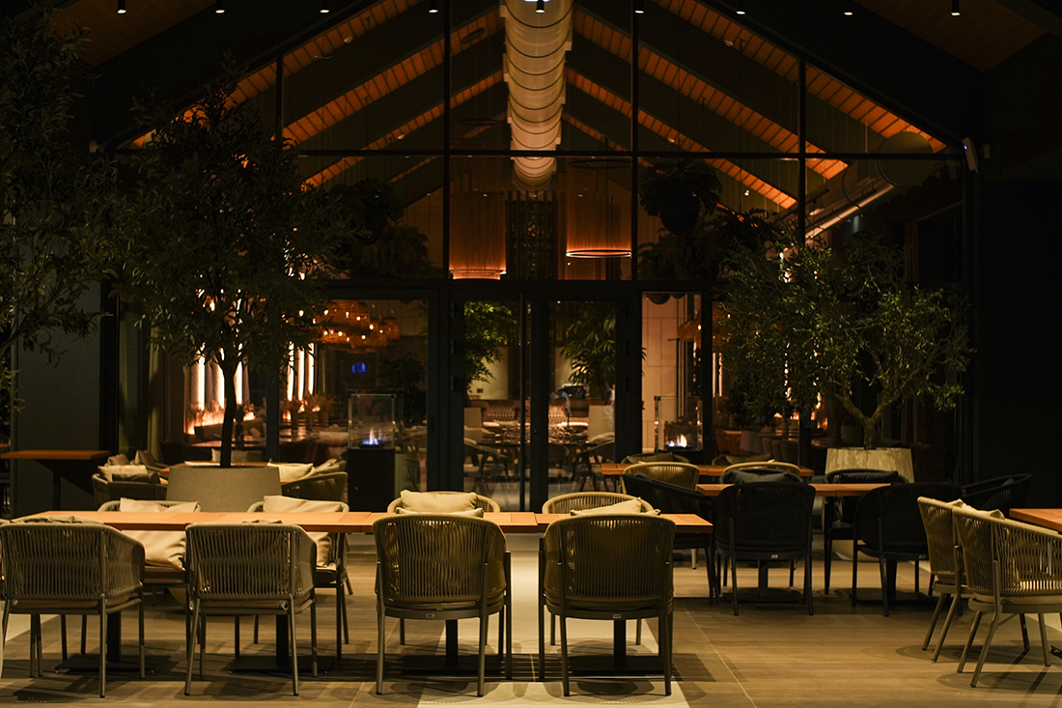
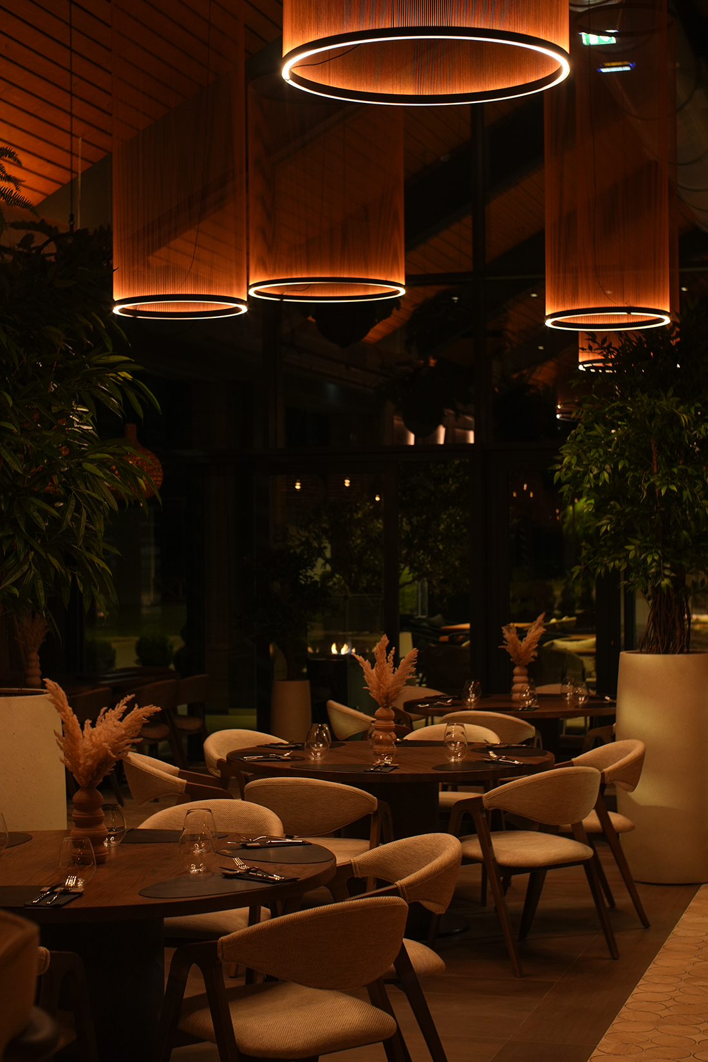
KOTA 111 is conceived as a fully designed hospitality experience, rather than a conventional restaurant project. Located in the rural landscape of Vojvodina, Serbia, the project integrates architecture, gastronomy, and social rituals into a single spatial concept. The complex combines restaurant spaces, conference areas, and garden terraces organized as a sequence of environments that support everyday dining, business meetings, and special events.
The design goes beyond the physical architecture: lighting, menus, food presentation, staff uniforms, music, scents, and the atmosphere of events were all intentionally designed as part of one coherent concept. The studio continues to develop the lifestyle and experiential identity of the place, even after the opening, shaping how the space is used and experienced over time. KOTA 111 therefore operates as a total design environment, where architecture, landscape and hospitality culture merge into a unified experience.


Aleksandar Davidović
Details
Interior
Studio Horkruks; Aleksandar Davidović, Tamara Bajić, Jelena Maletić, Marko Prodanović, Milivoj FIlipović
Kubus; Aleksandar Pećo
Client
Marko Dangubić
Year of completion
2026
Location
Silbaš, Serbia
Total area
600 m2
Photos
Jovana Todorović, Igor Larin
Partners
Architectural Ceramic Surfaces and Interior Materials: Porcelanosa Grupo
Architectural Lighting Systems: Align Cone
Selected exclusive partners and local contractors in Serbia
Be There.


Powered by
