


A house is usually recognised through a familiar set of elements: walls, roof, windows and an entrance arranged around domestic life.
In these projects, that recognisable language is deliberately unsettled. Geometry, structure and circulation become strong enough to give the building another reading: as a pavilion, a sculptural object, a fragment of landscape or a spatial experience in its own right. Their unusual appearance is not simply a matter of making an expressive form. Two intersecting circles organise a place for meditation, an oversized roof replaces conventional boundaries, a bridge turns arrival into an architectural event, while arches, tilted volumes, compact cabins and inhabitable landforms give ordinary domestic programmes an unexpected physical presence. The house remains inhabitable, but its form begins to operate beyond the conventional image of dwelling.
1. Mueonga: The House Without Words by Snow AIDe
South Korea, 2025
Photography: © Jaeyoun Kim
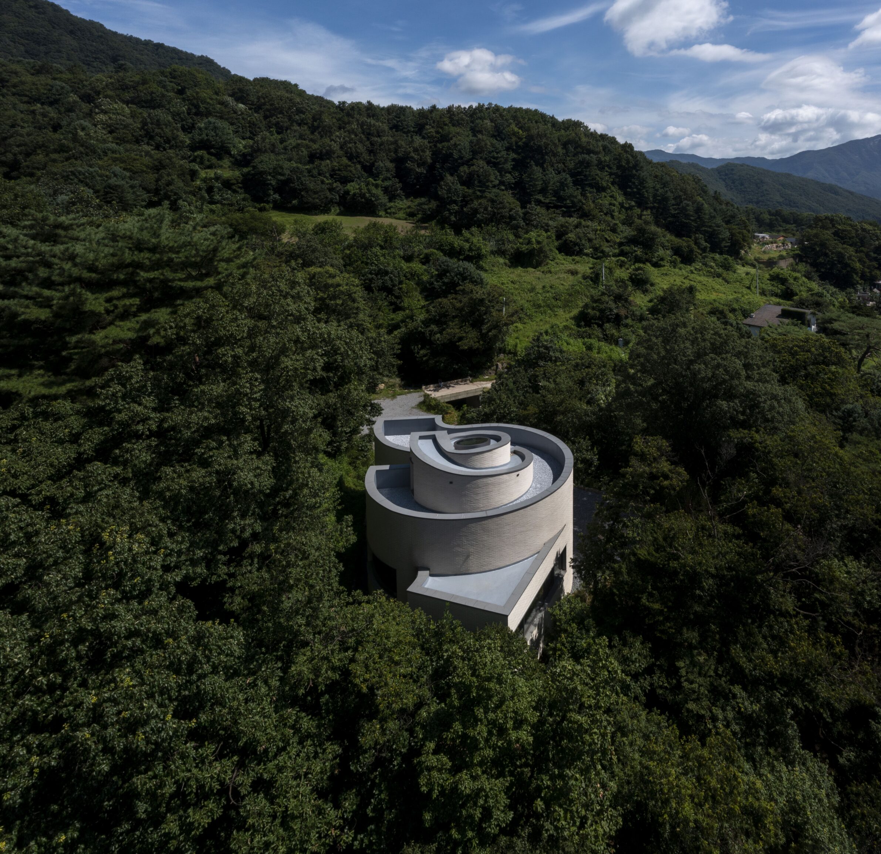
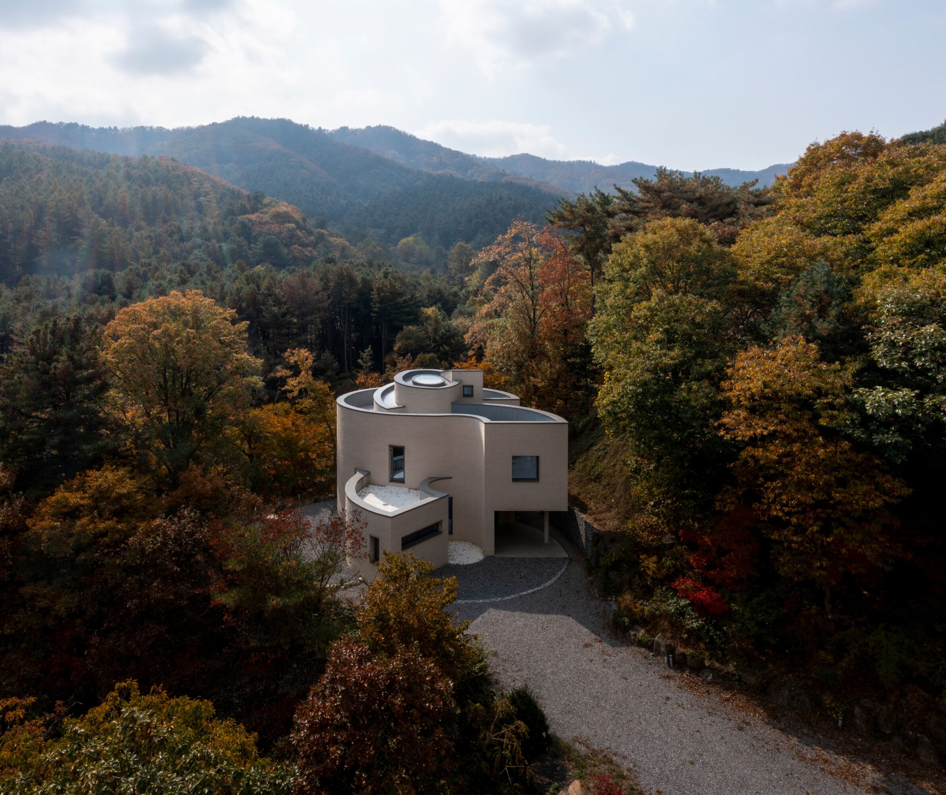
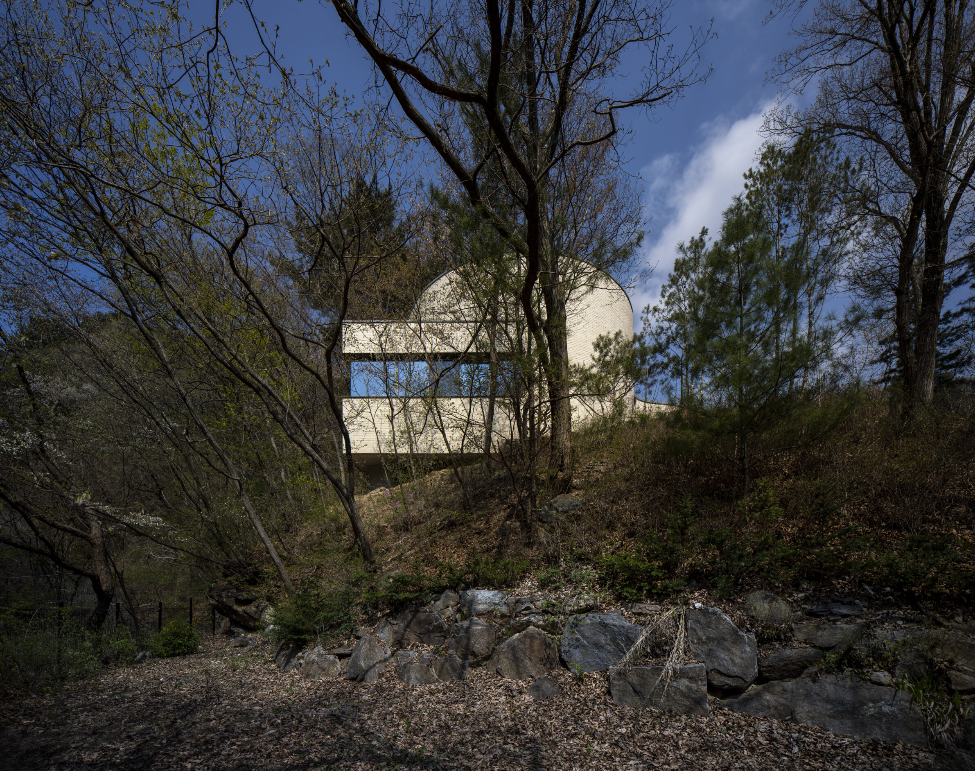
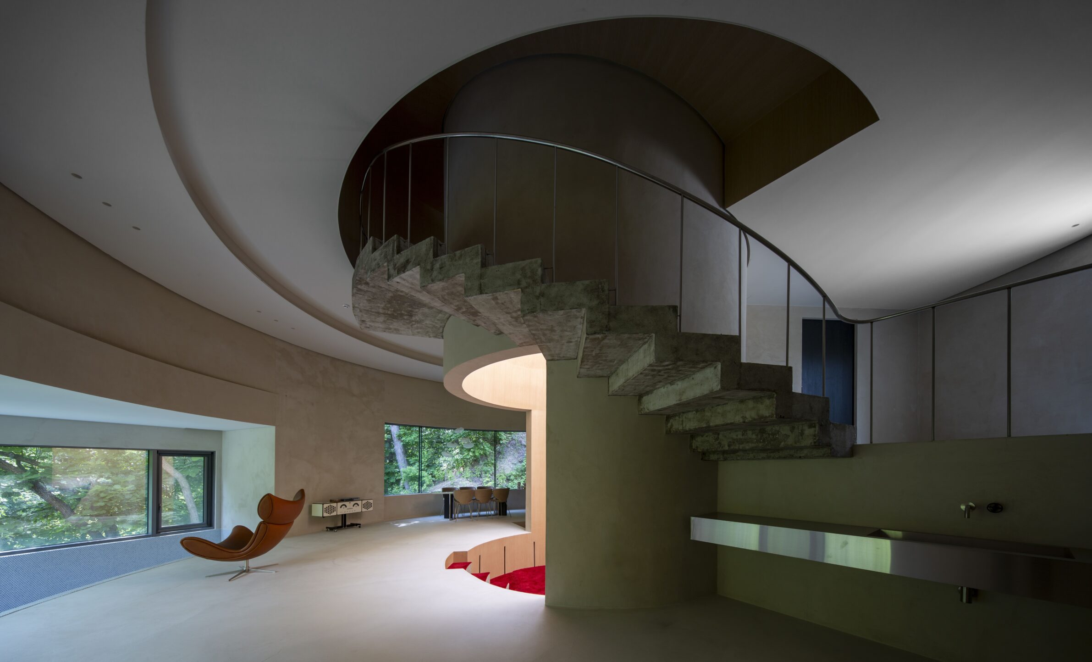
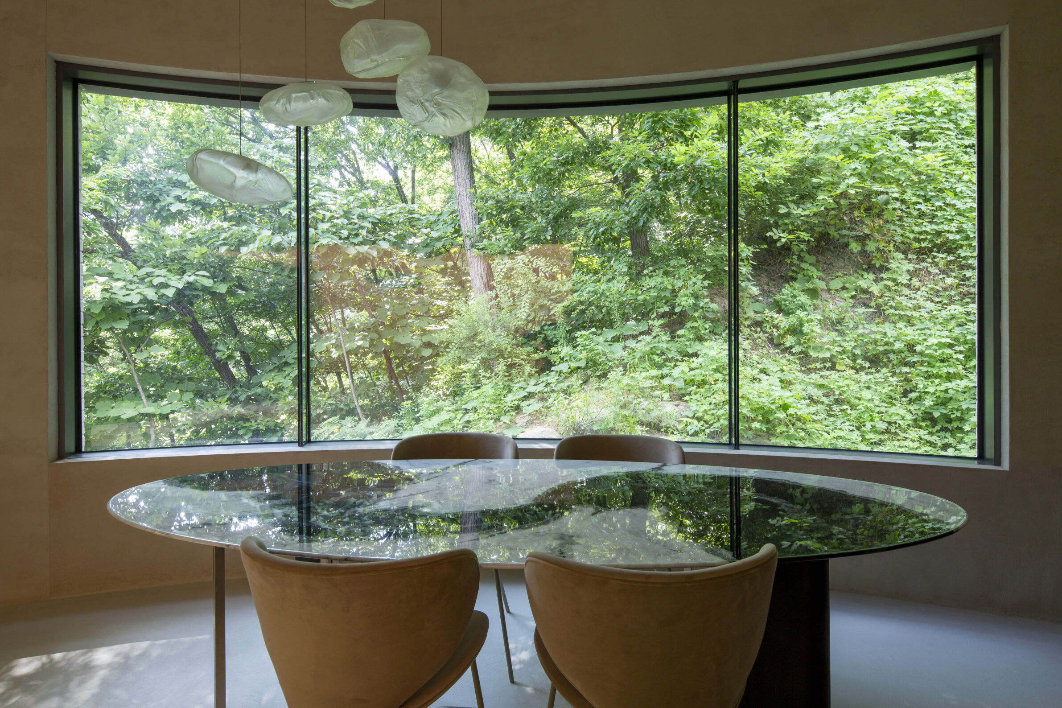
Mueonga is formed by two intersecting circles in a wooded landscape outside Seoul. Rather than organising rooms along conventional corridors and façades, the circular geometry creates a continuous space in which orientation gradually becomes less certain. The two centres of the composition have different roles: one lies outside as a place from which to observe the sky, while the other introduces daylight into the interior meditation space. The form recalls elementary circular structures such as igloos, gers and tulou, yet its overlapping geometry produces something distinctly contemporary. Conceived as both a hideaway and a place for meditation, Mueonga moves furthest from the conventional domestic image: the house is experienced less as a collection of rooms than as one continuous spatial condition.
2. Futtsu Weekend House by Atelier MEME
Japan, 2020
Photography: © Shinkenchiku-sha, © Takuya Shimosato
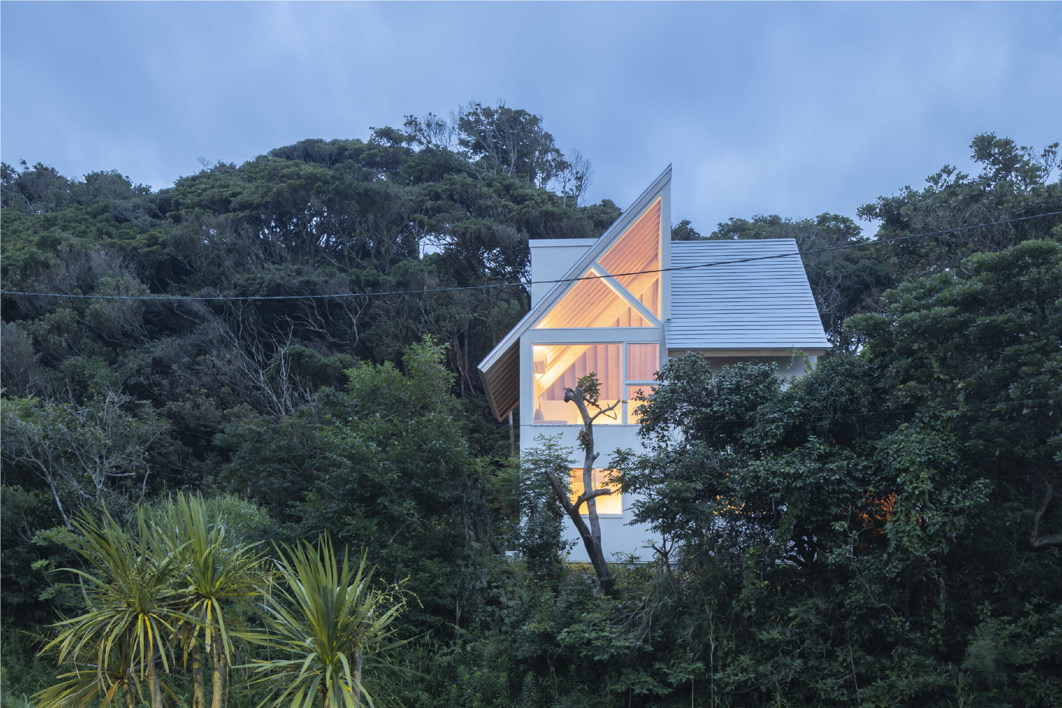
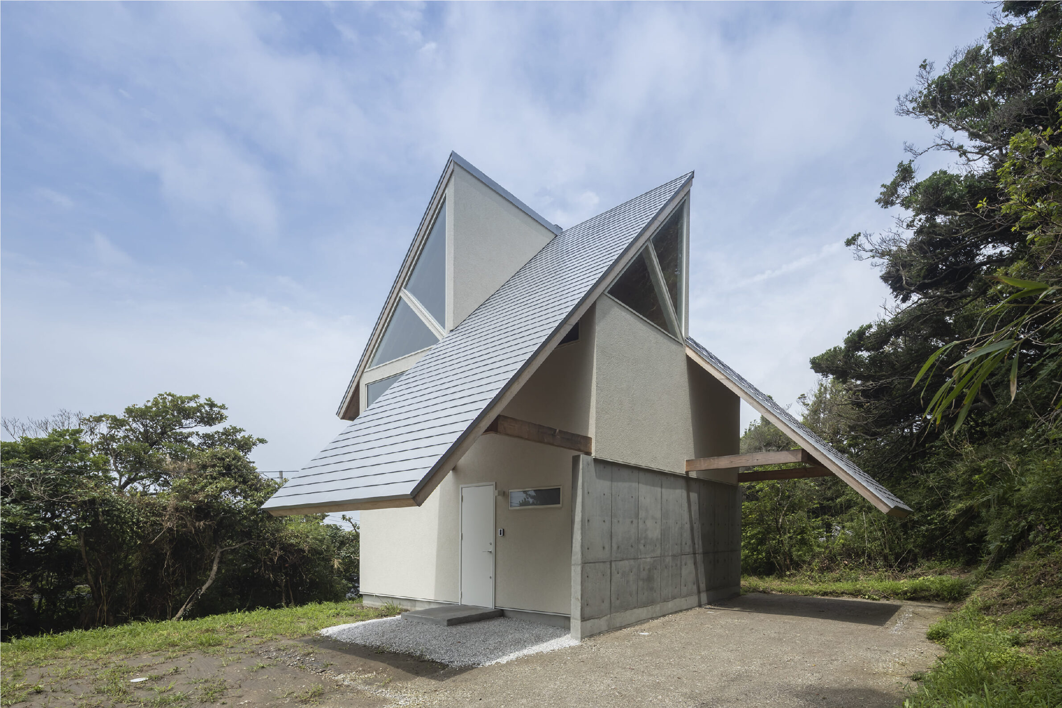
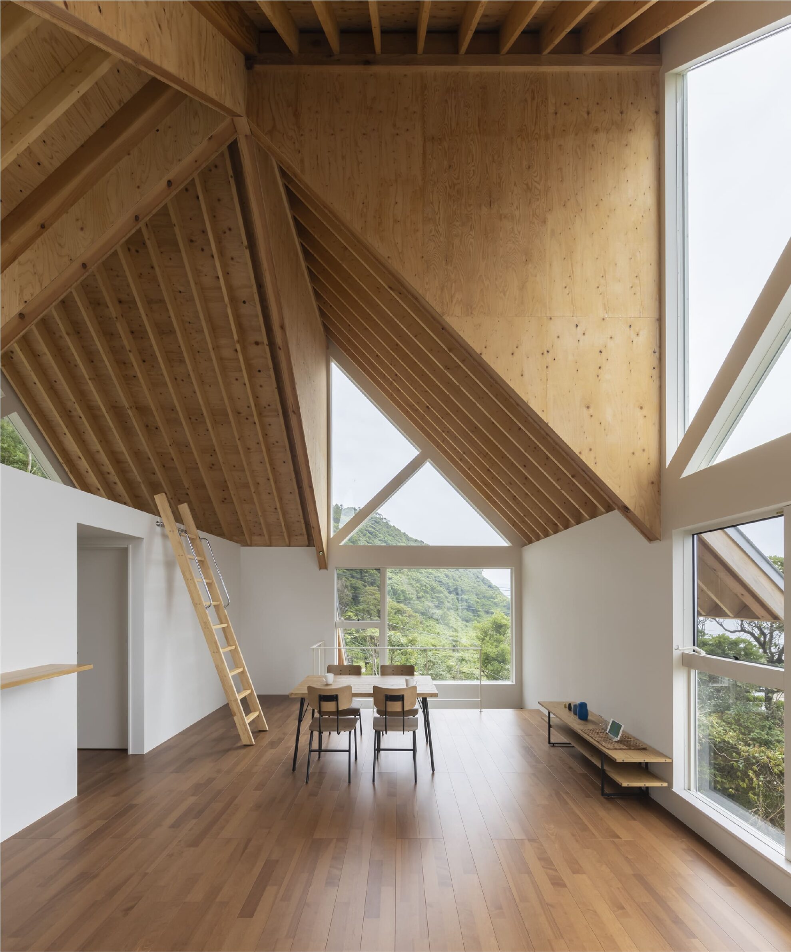
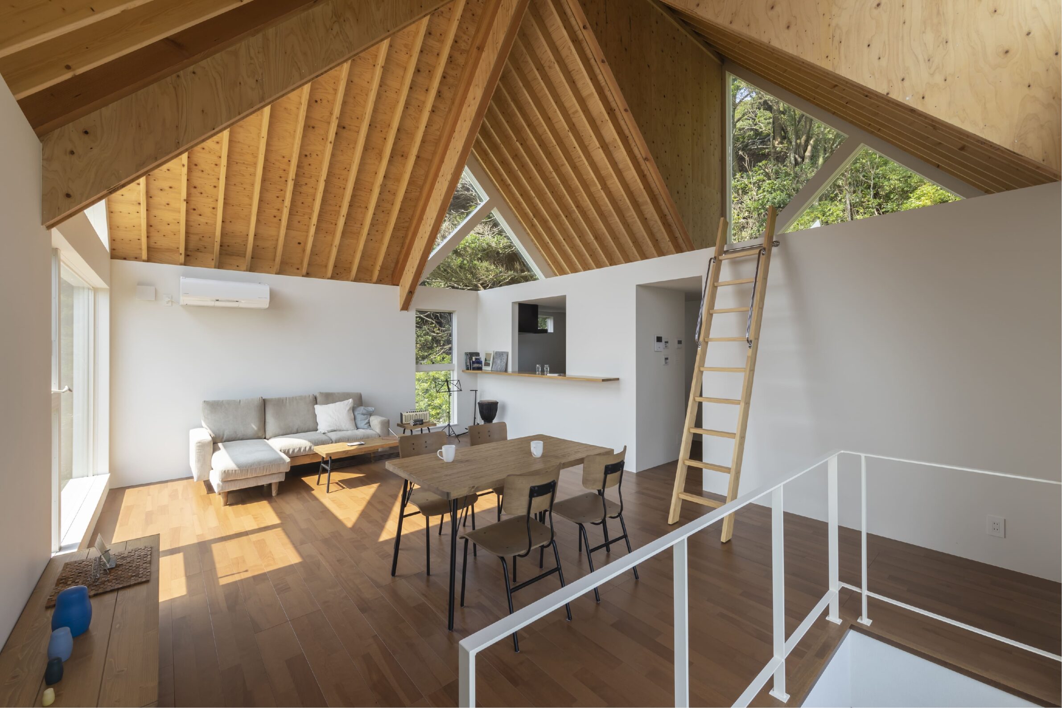
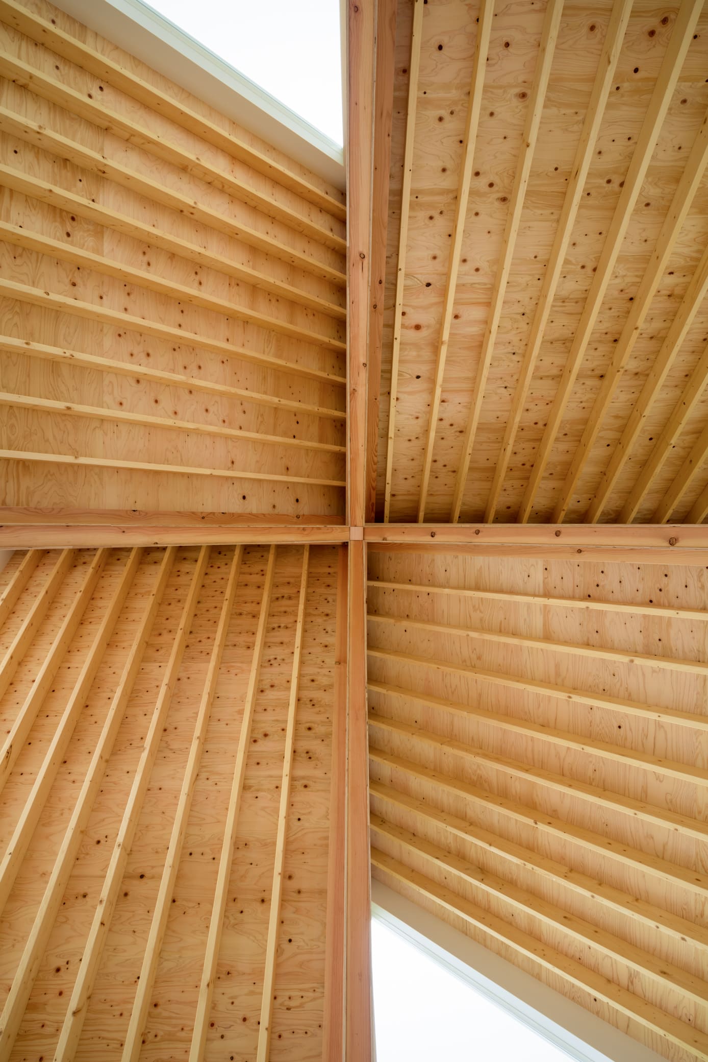
At Futtsu Weekend House, the roof becomes almost the entire architecture. Instead of defining the relationship with the surrounding sea and mountains primarily through walls and openings, Atelier MEME divided the roof into four sections and extended them towards the ground in different directions. Beneath this large structure is essentially one continuous room. Beams, rafters and sheathing remain exposed, making the roof’s construction as visually present as its unusual silhouette. Its deep edges create sheltered exterior areas while openings beneath the gables draw views outward. The familiar components of a small weekend house are therefore reorganised around one oversized element, giving the building the character of a protective canopy or landscape structure rather than a conventional enclosed volume.
3. Casa CL by Estudio de Arquitectura Hago
Spain, 2025
Photography: © Gabriel Gallego
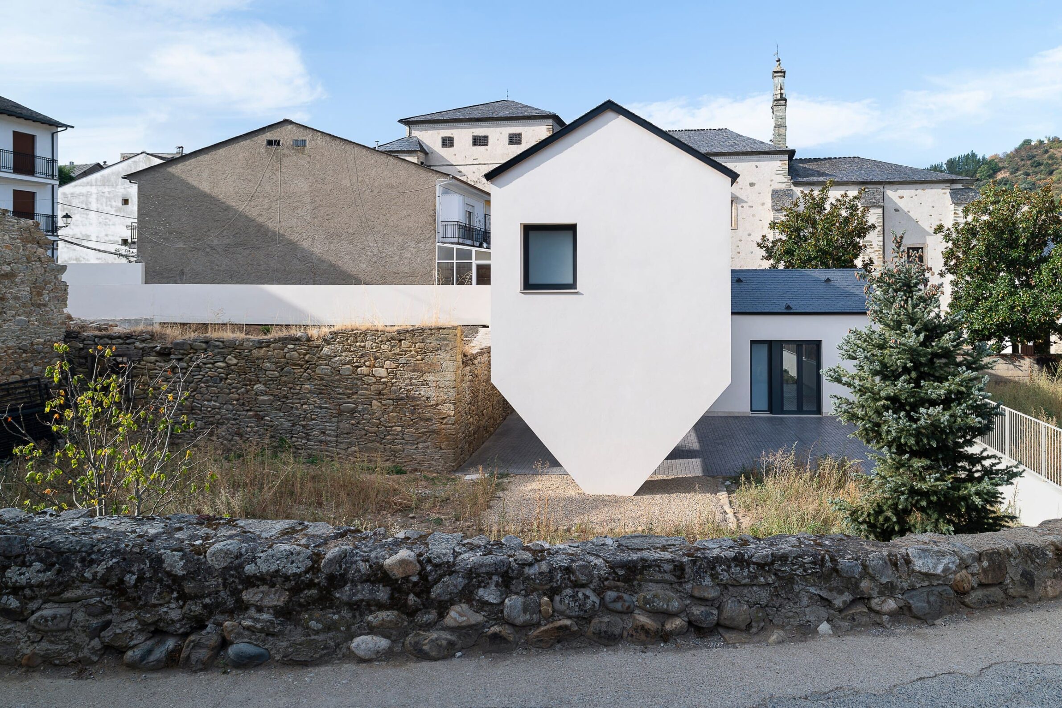
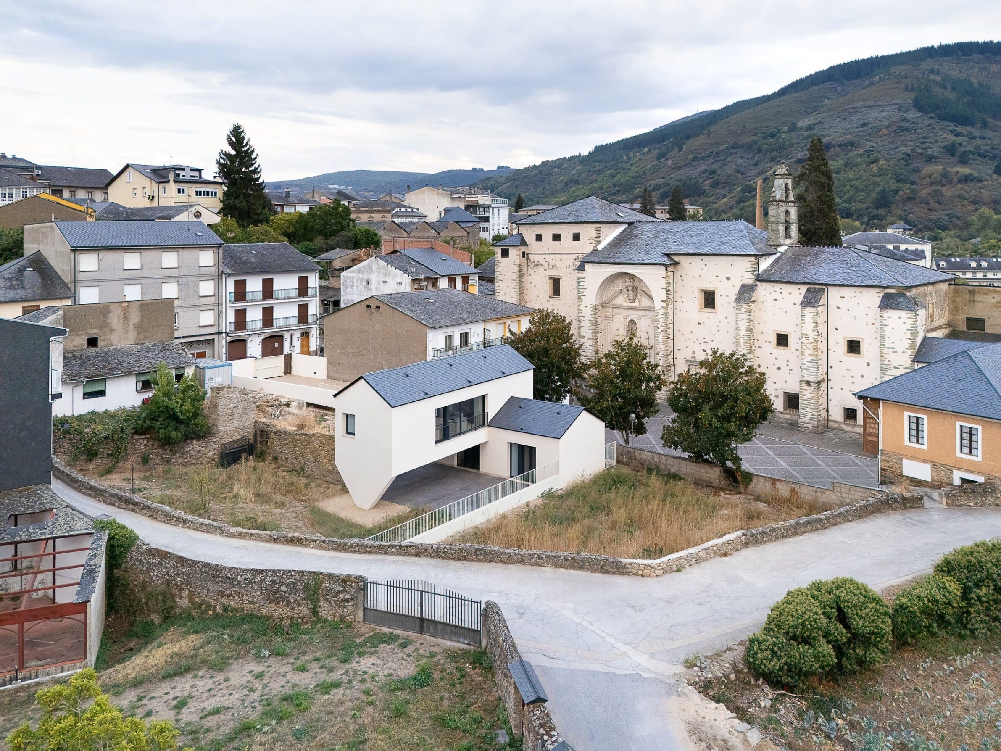
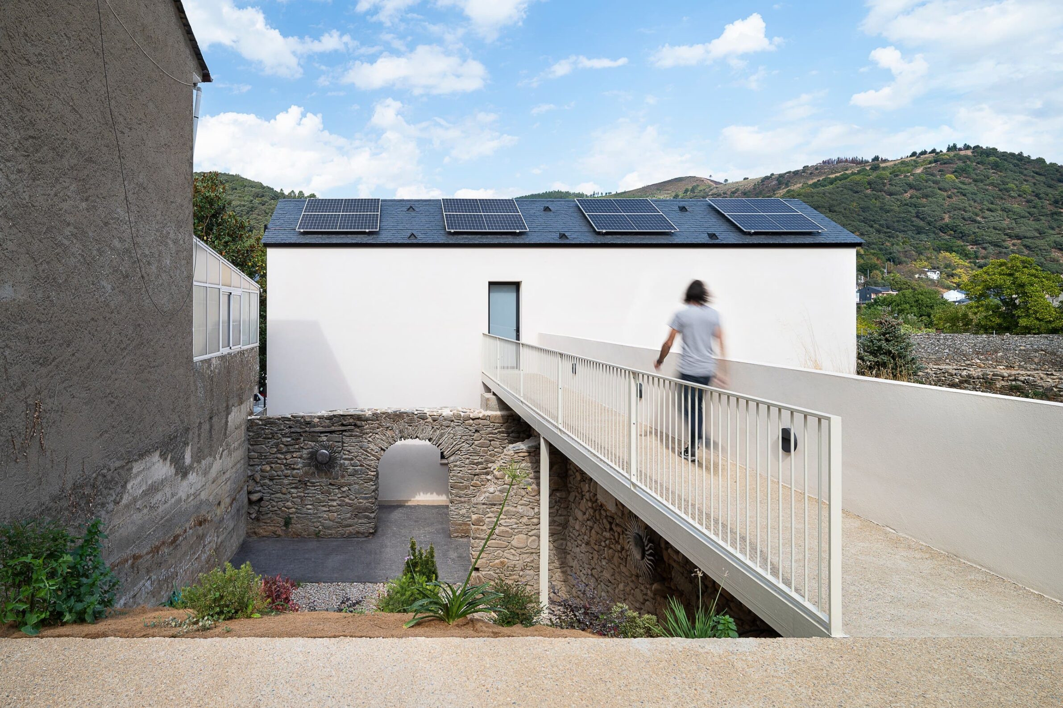
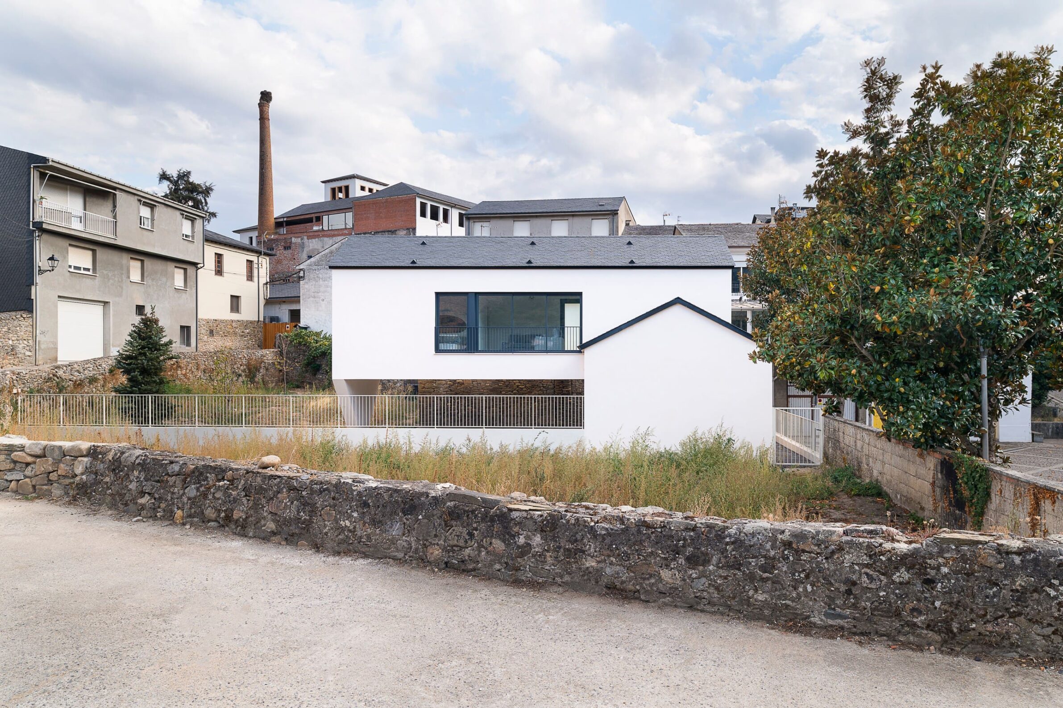
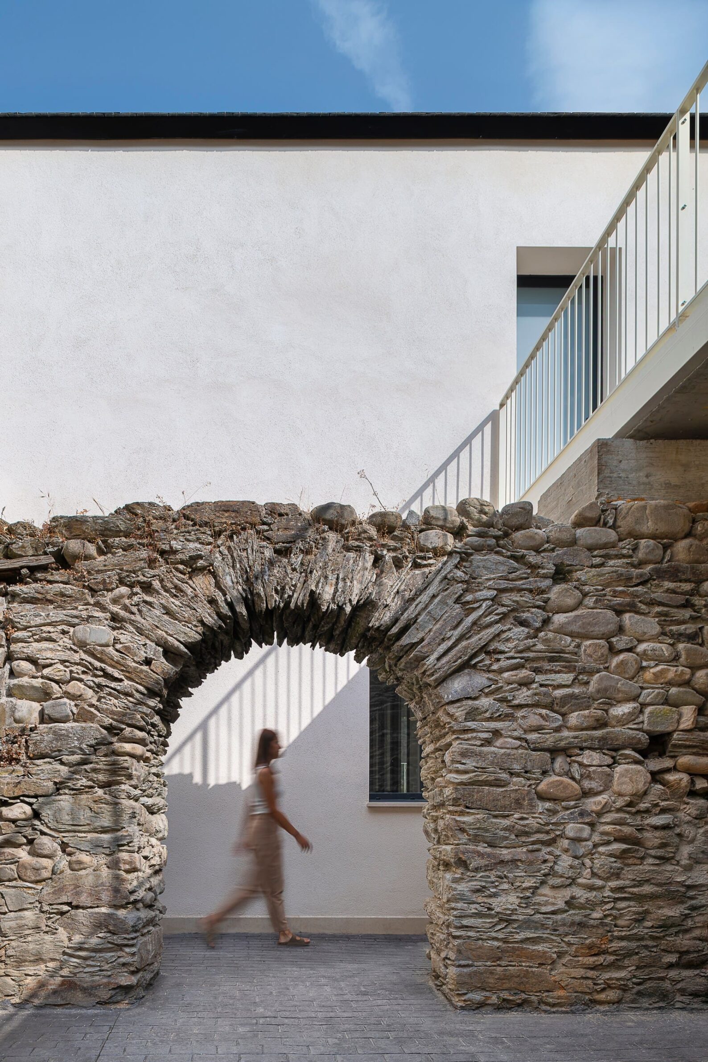
Casa CL occupies a complex site in the historic centre of Villafranca del Bierzo, where remains of an earlier stone dwelling were discovered within a plot connecting two different urban levels. The new house responds with two juxtaposed volumes that operate almost as a hinge between town, landscape and existing masonry. The upper volume becomes a lookout towards the valley, while the lower level is organised around a historic courtyard defined by the uncovered stone walls. A large access walkway and an inverted triangular support make the new intervention particularly legible from the surrounding streets. Rather than resembling a single domestic object, Casa CL reads as an assemblage of old and new structures stretched across topography — part house, part bridge and part reconstruction of the site itself.
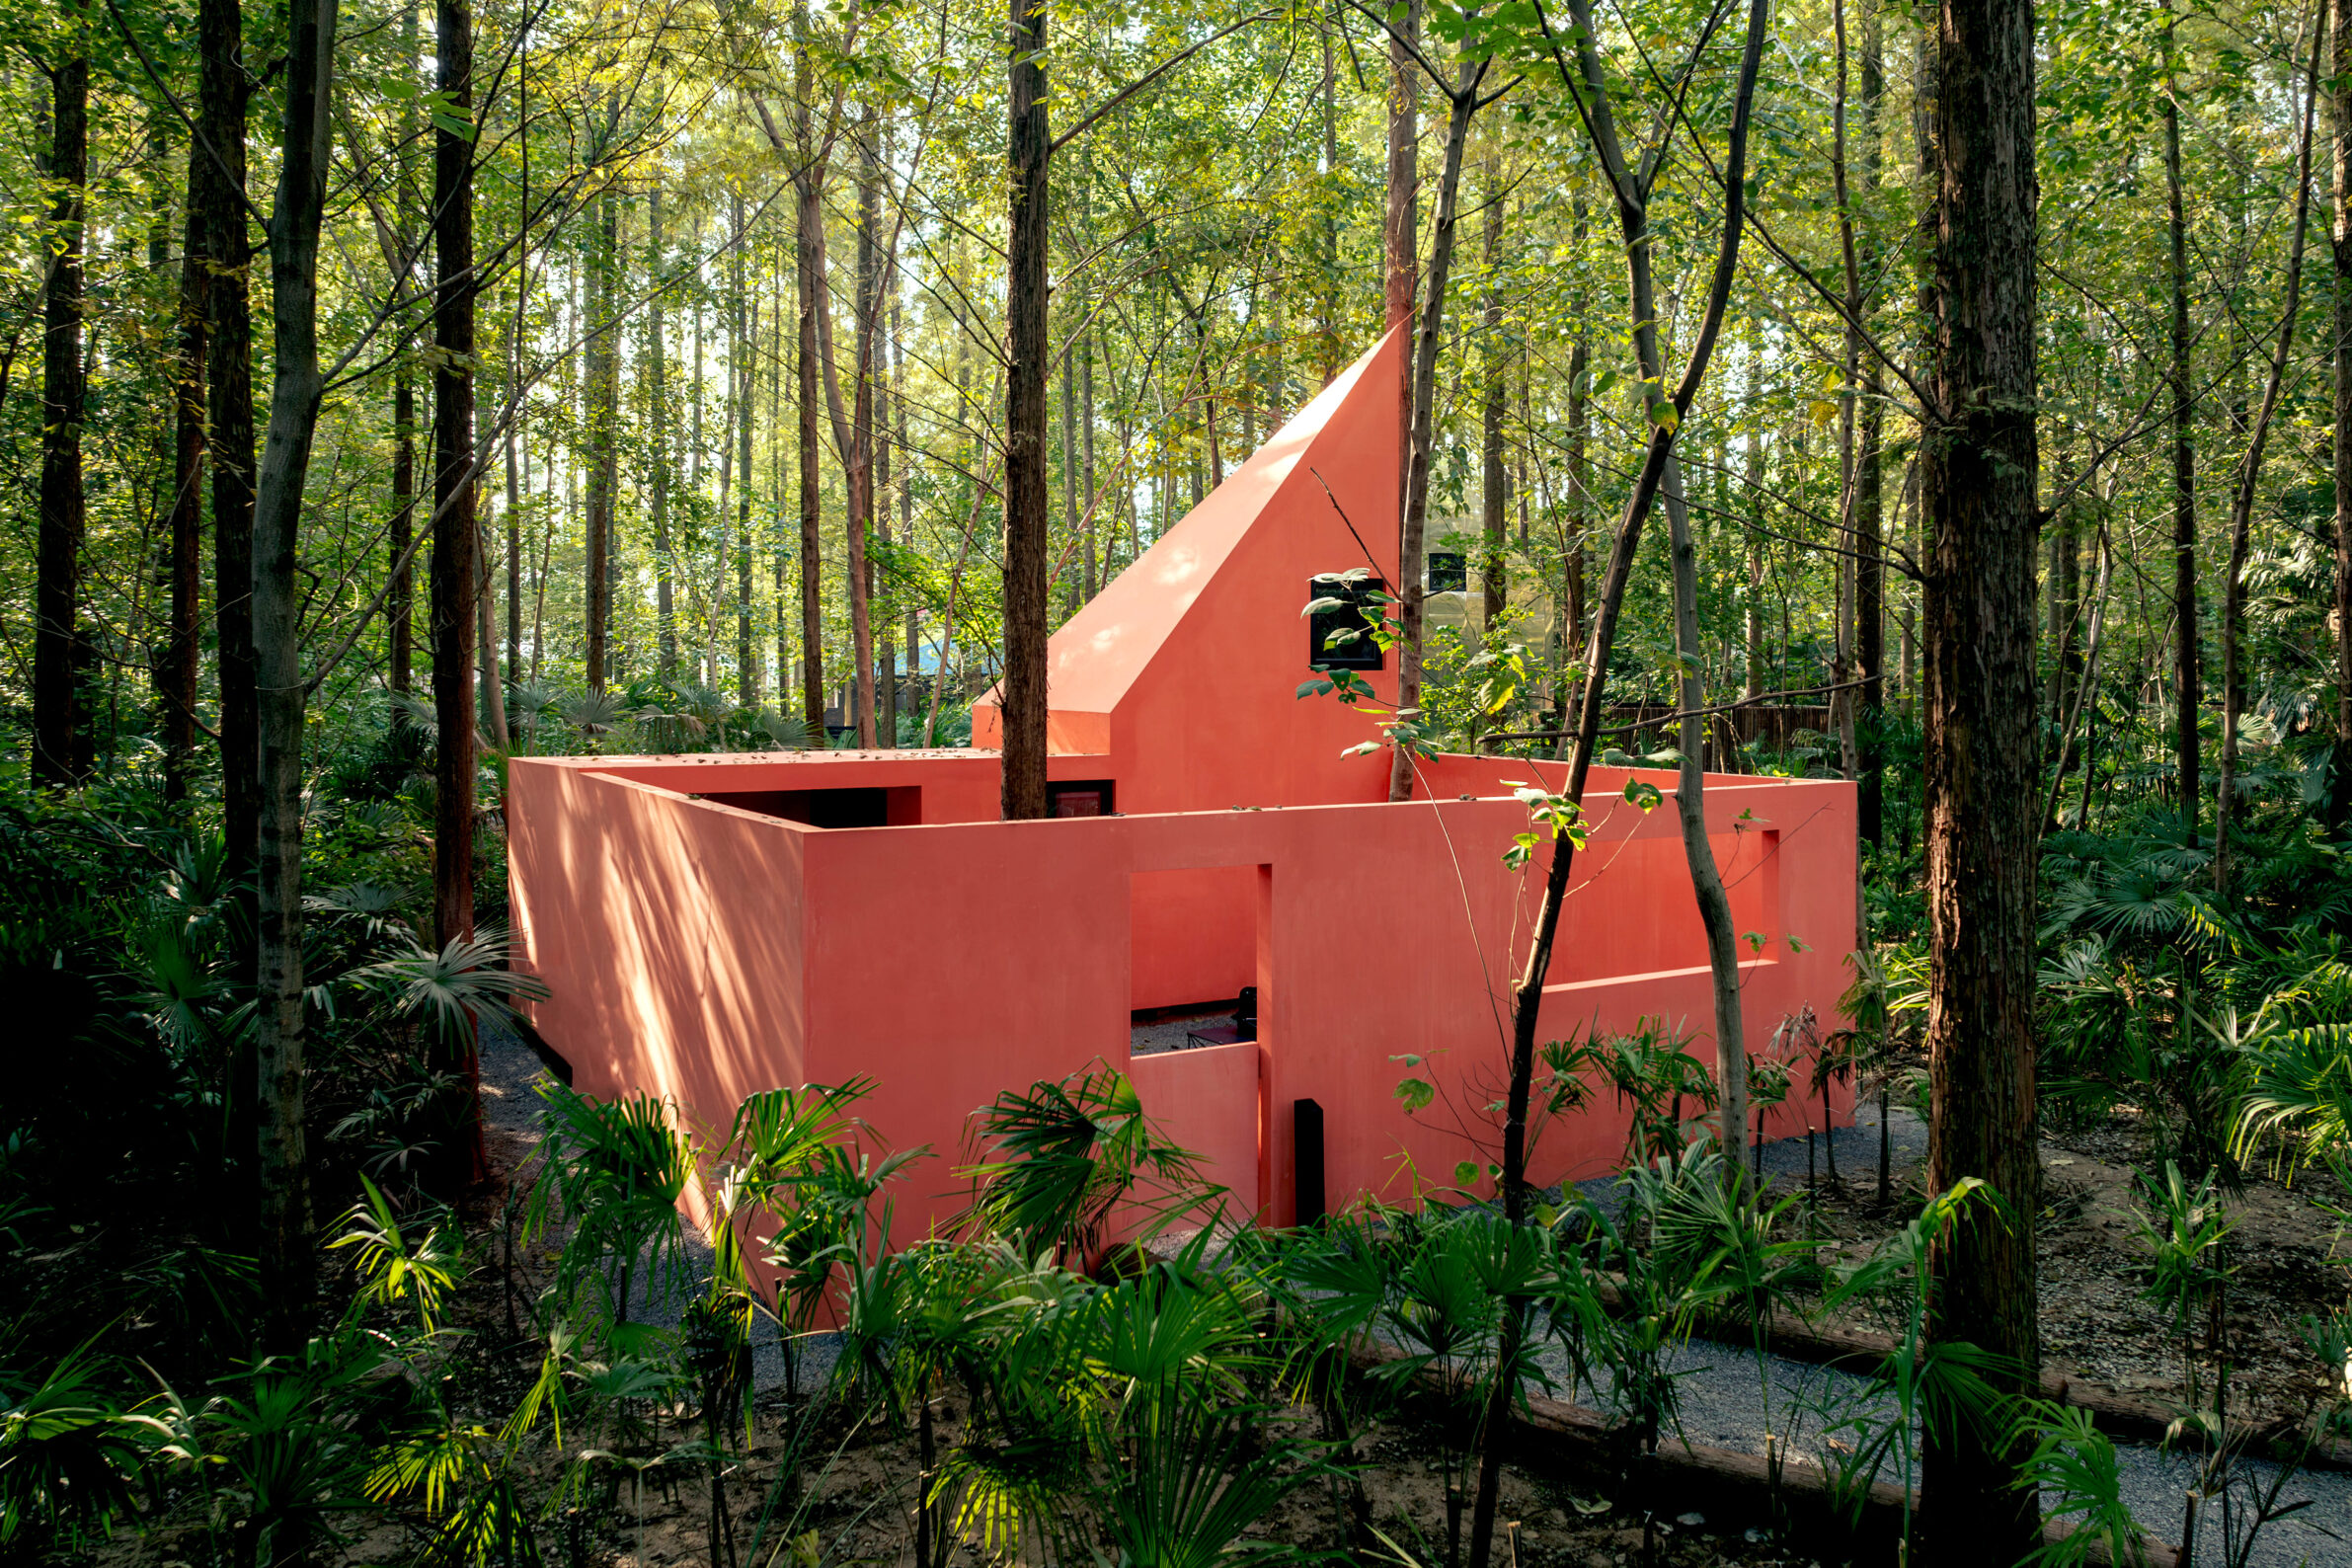
4. Merryda Wiki World – Red Cabin by Advanced Architecture Lab [AaL], Wiki World
China, 2025
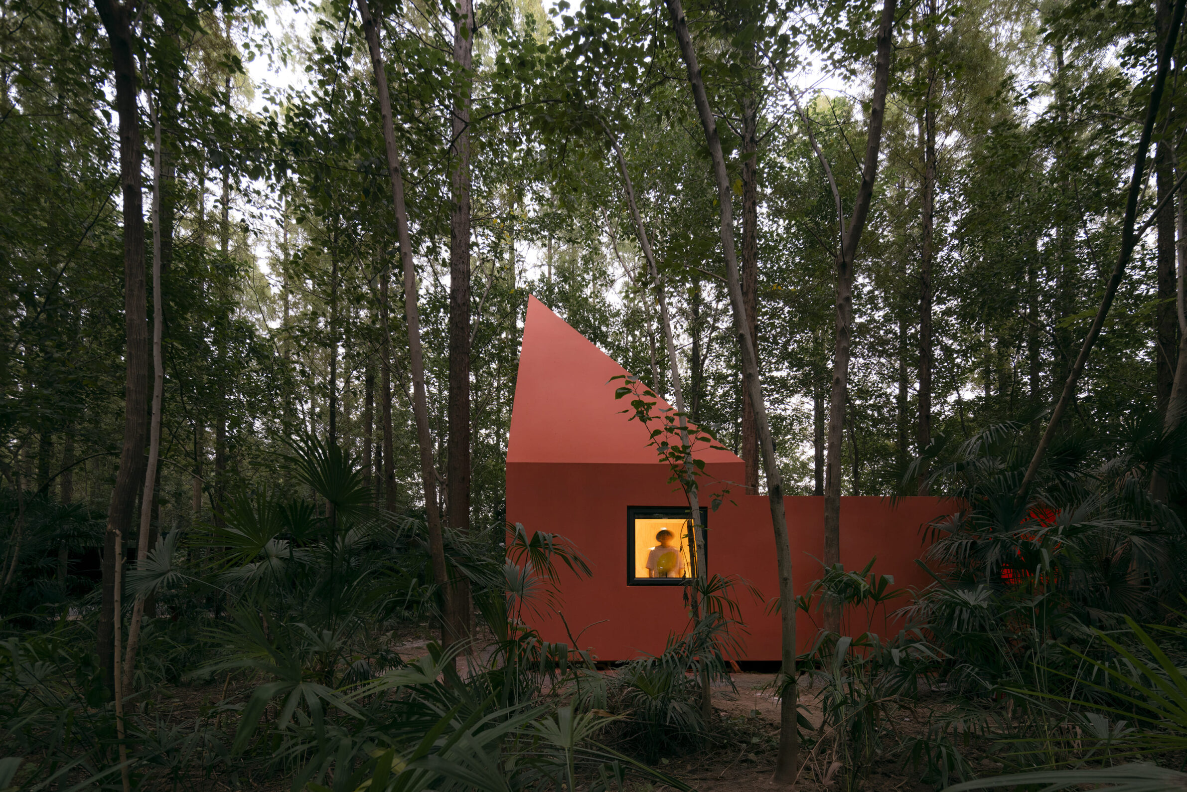
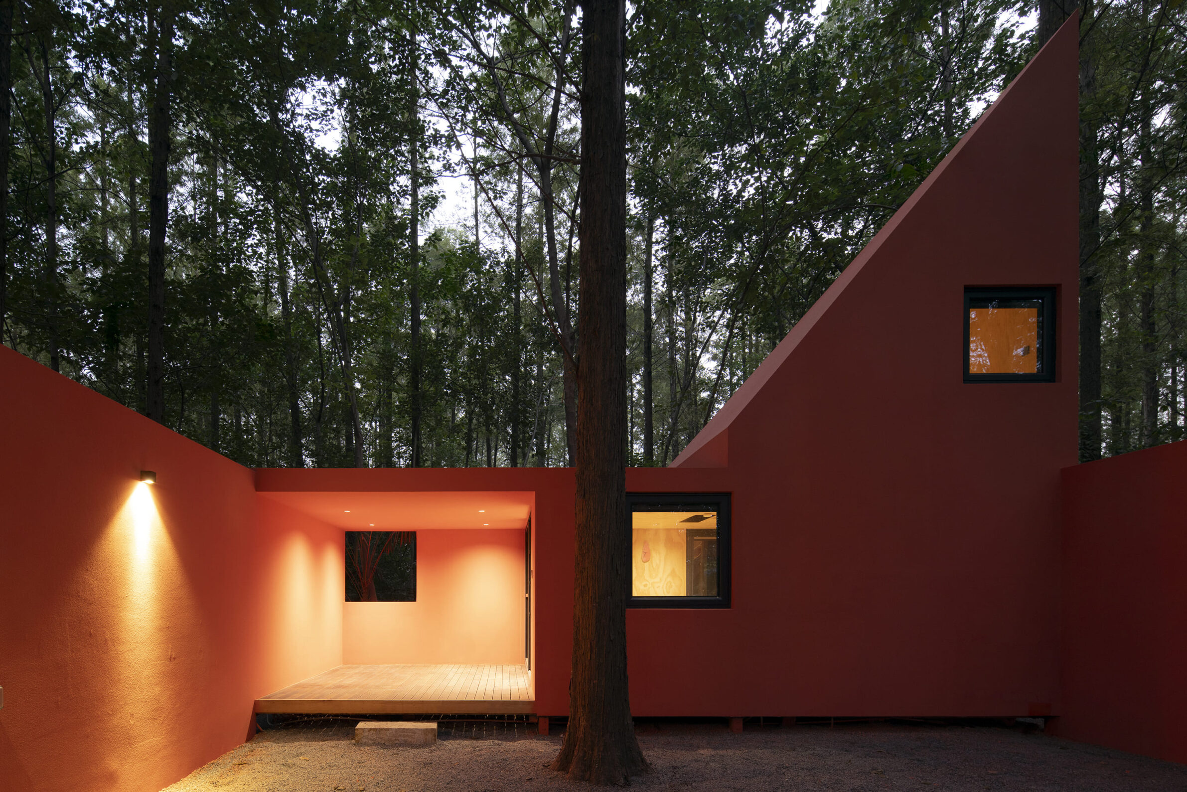
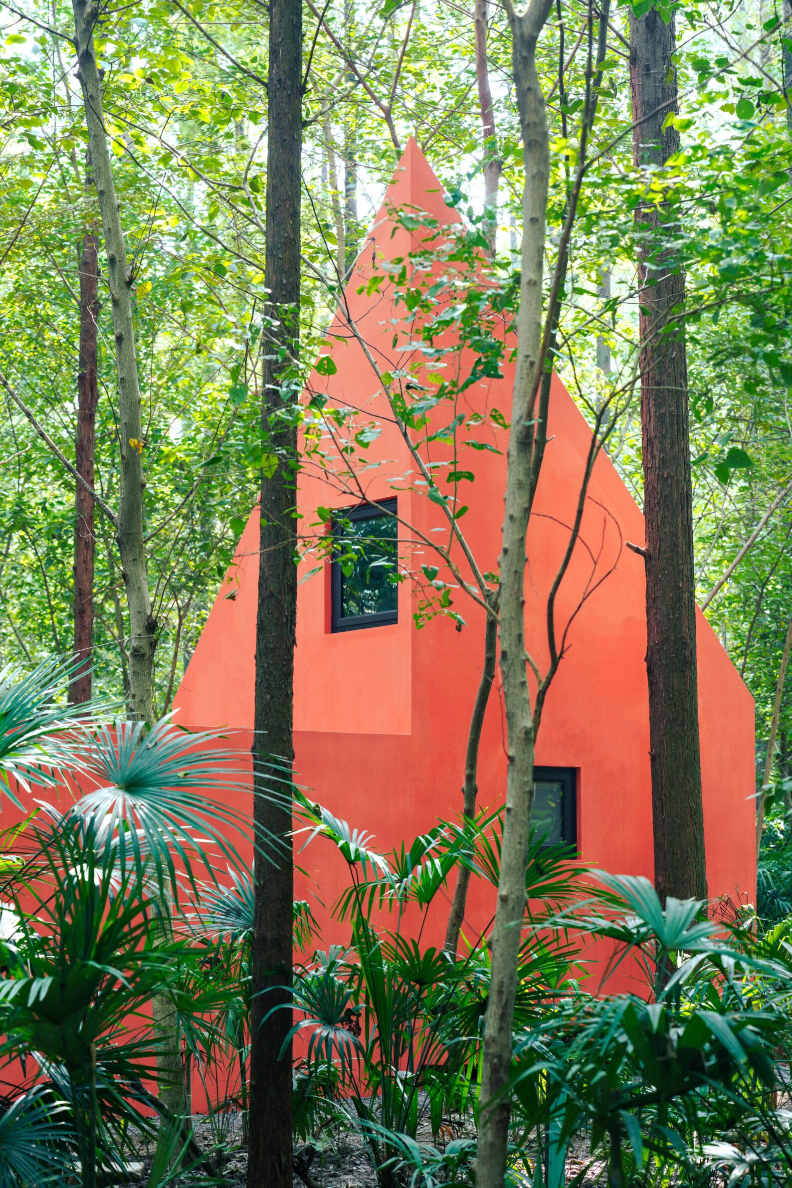
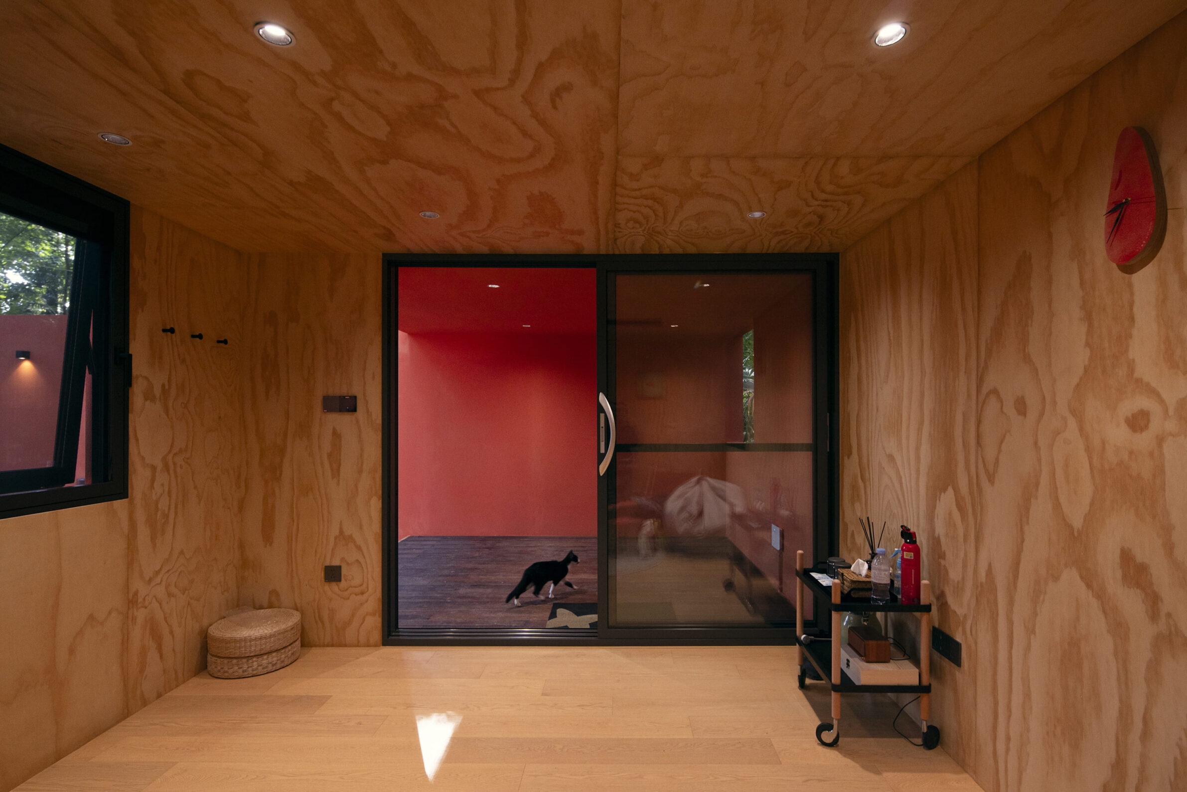
Photography: © Arch EXIST
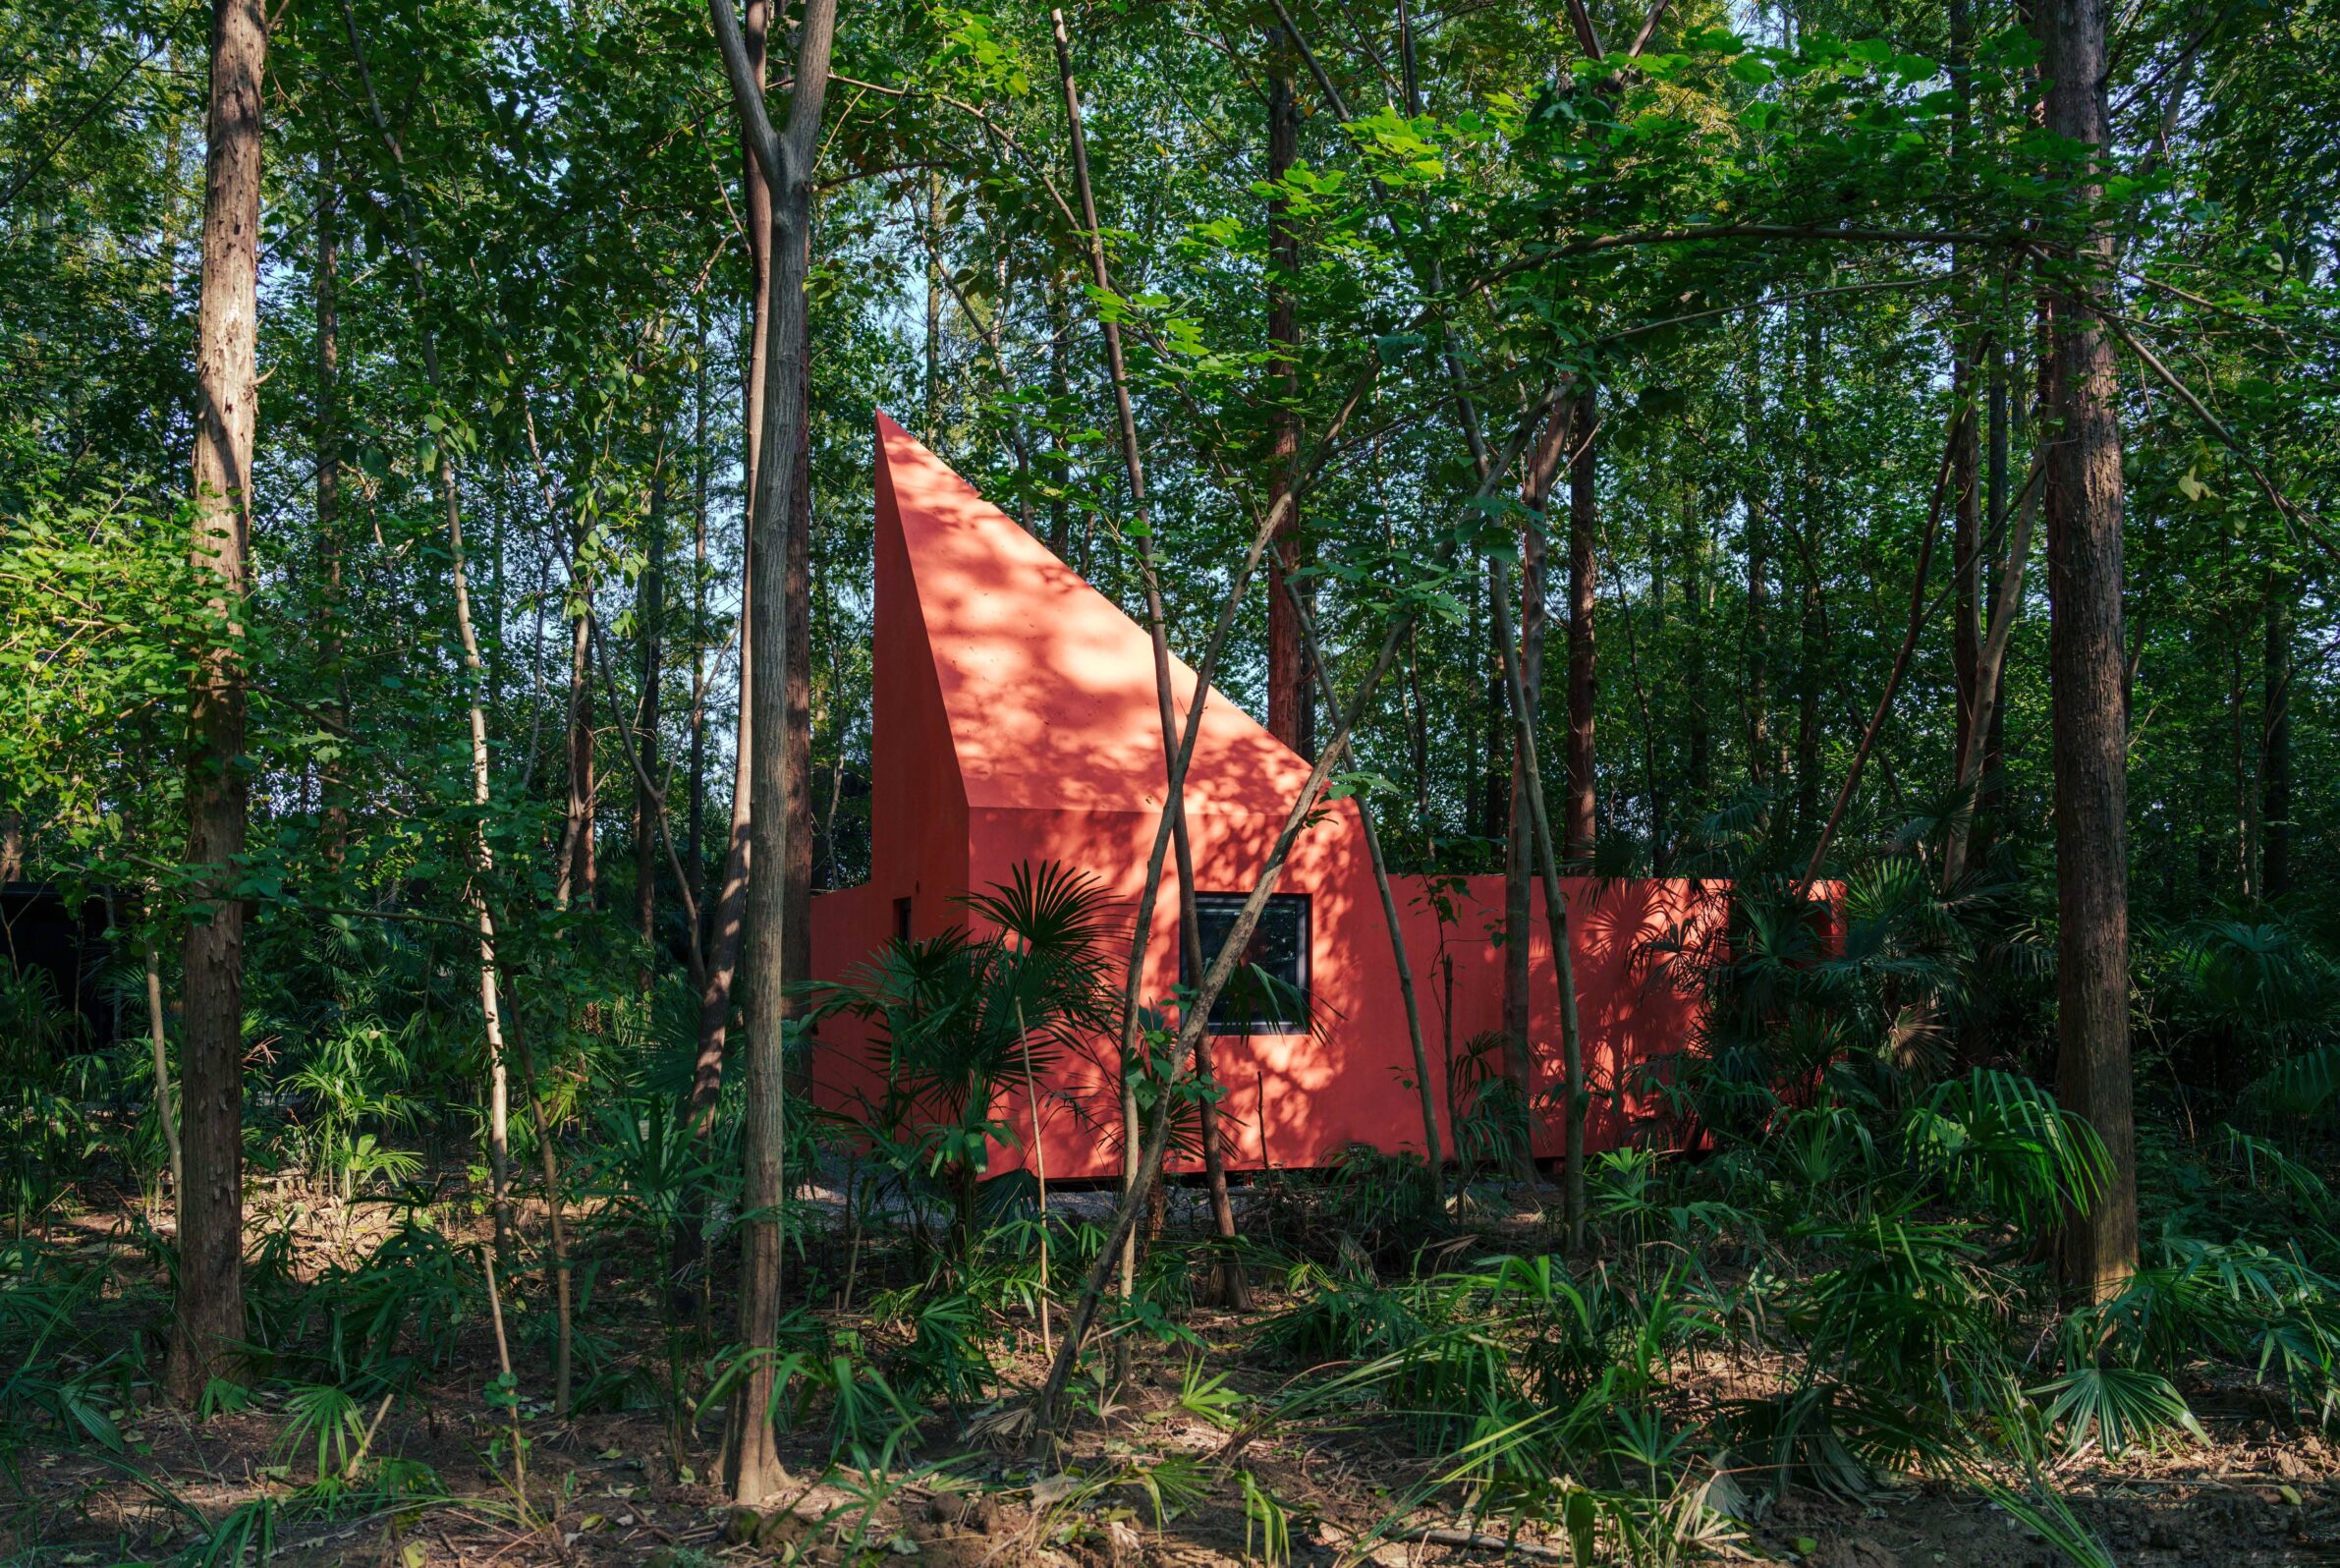
The Red Cabin is a compact holiday dwelling raised among the metasequoia trees of a forest inhabited by migratory birds. Its intense colour and sharply defined timber form give it the presence of an object placed within the landscape rather than a reduced version of a conventional house. The cabin is fully elevated above the ground on a prefabricated timber system, allowing the existing vegetation to continue beneath it. Carbonised timber boards are hand-fired for the façade, while small metal connections allow components to be assembled and disassembled. Within the wider Wiki World project, small cabins are treated almost like building blocks scattered through the forest. Their scale is domestic, but their relationship to the terrain makes them closer to inhabitable objects embedded between trees.
5. Arena House by ZIM arquitextura
Argentina, 2023
Photography: © Luis Barandarian
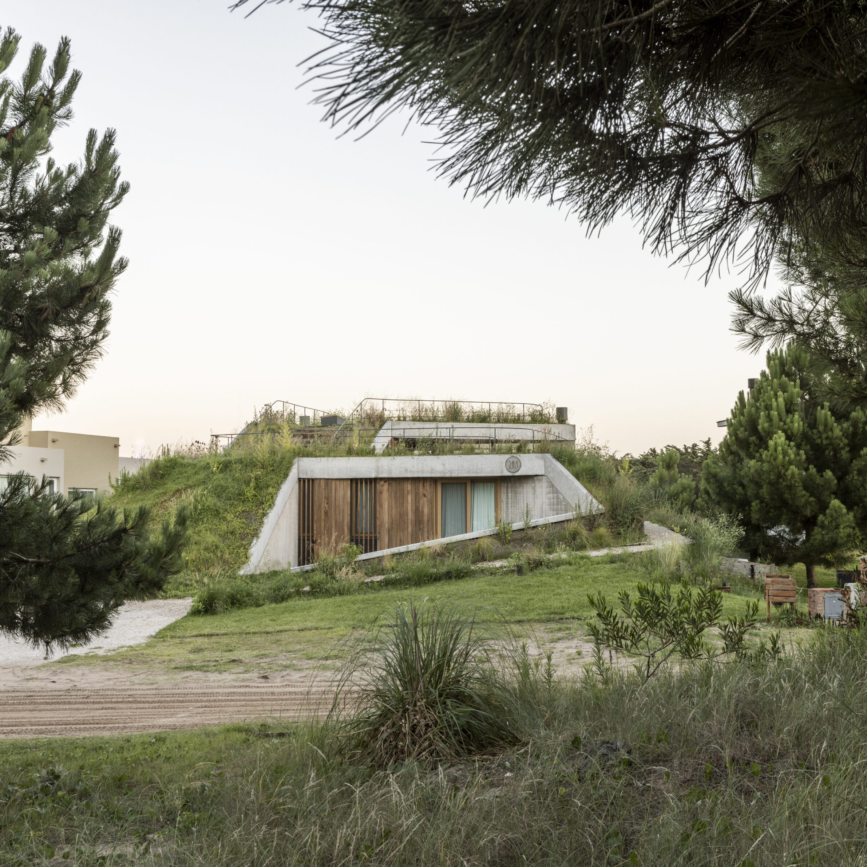
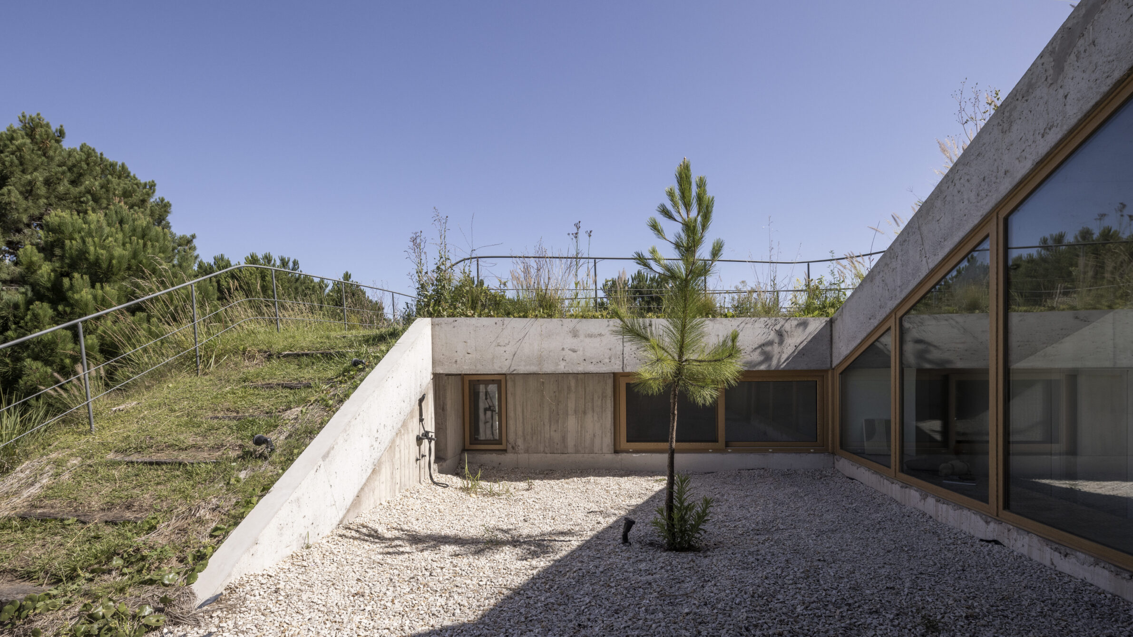
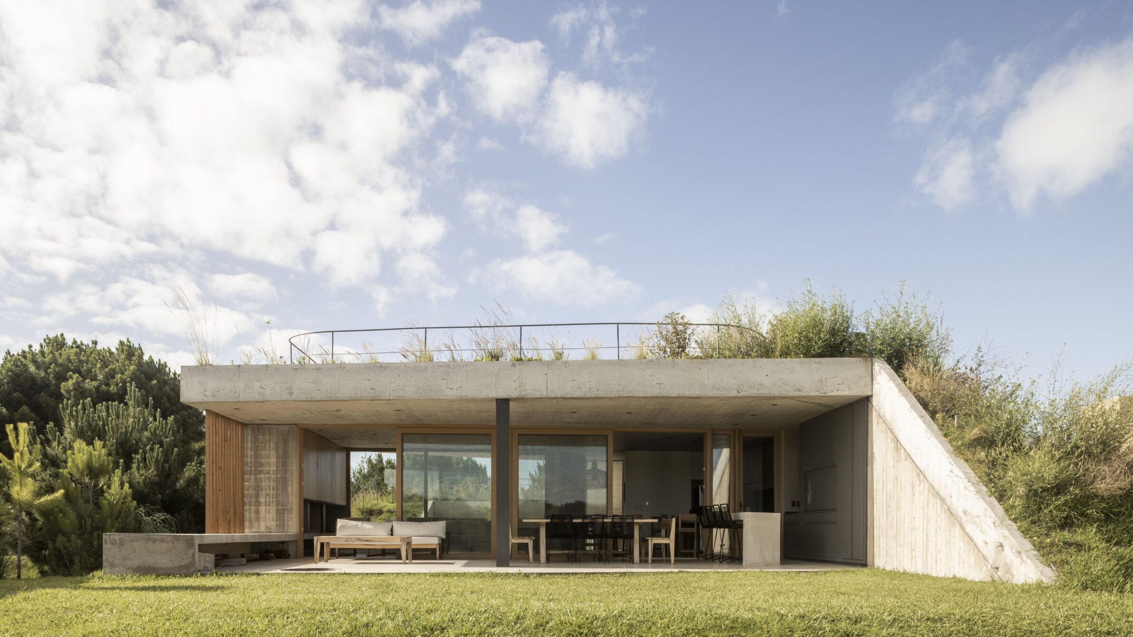
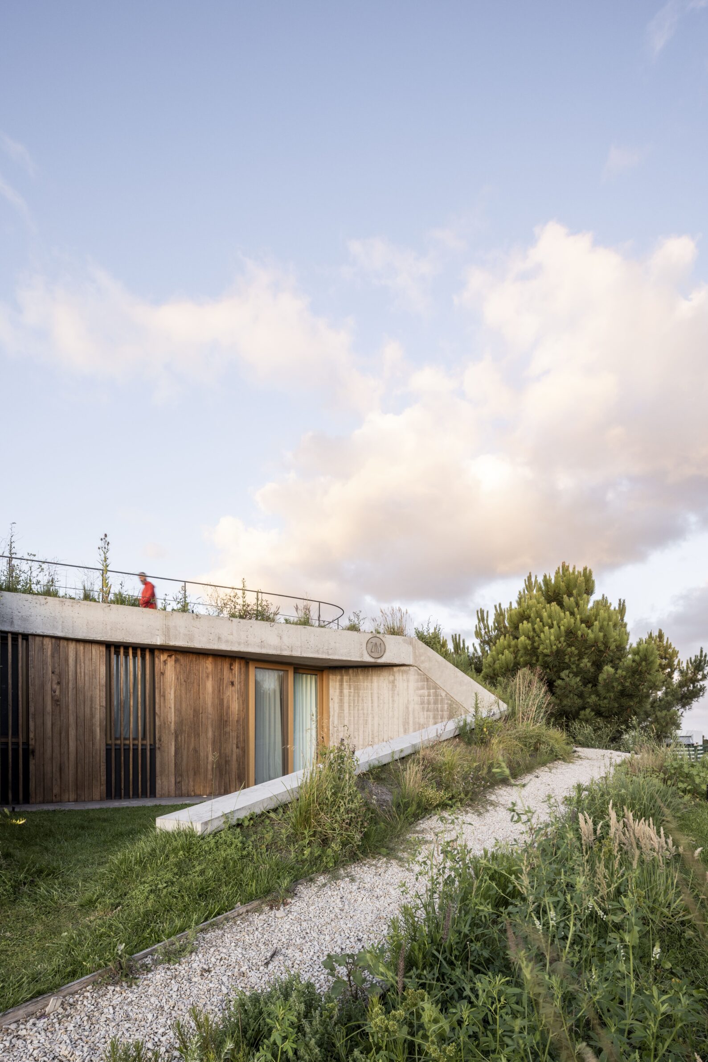
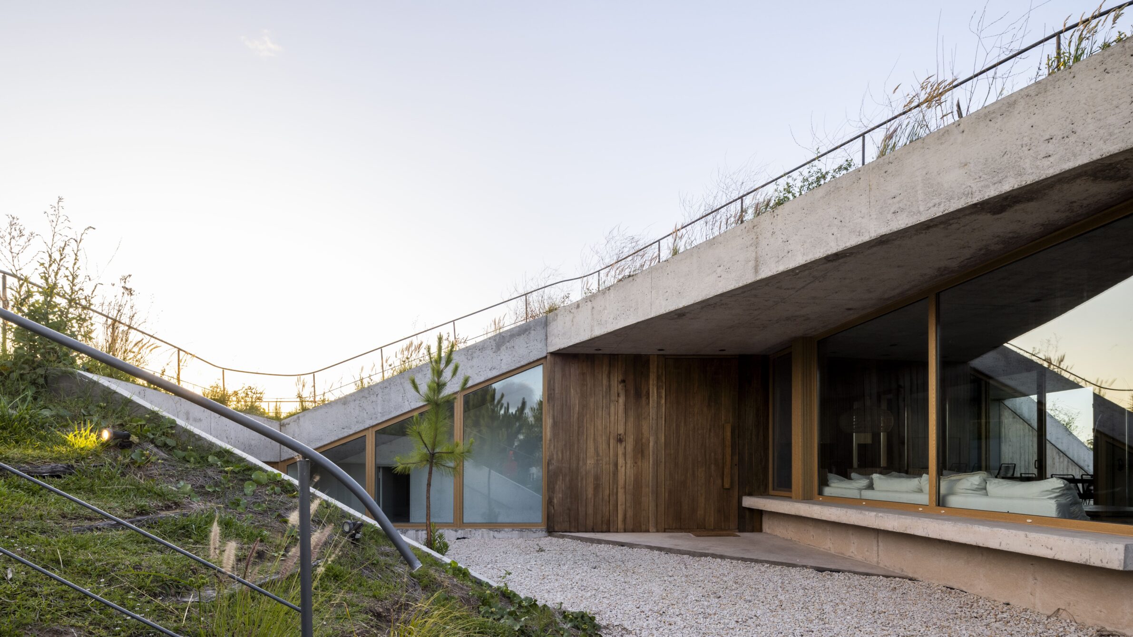
Arena House is shaped by the dune on which it stands. Rather than levelling the coastal site, the house follows its natural slope: one part is buried within the sand, while another rises above it, creating a usable roof terrace with views towards the sea. This relationship with the terrain gives the project a presence closer to an inhabitable landform than a conventional house. The concrete structure appears to emerge from and disappear into the dune, while the roof continues the occupation of the site above the enclosed rooms. Its unusual character comes less from an autonomous sculptural gesture than from the way architecture and topography are made to read as one continuous form.
6. Swoosh House by Pawel Lis
Poland, 2023
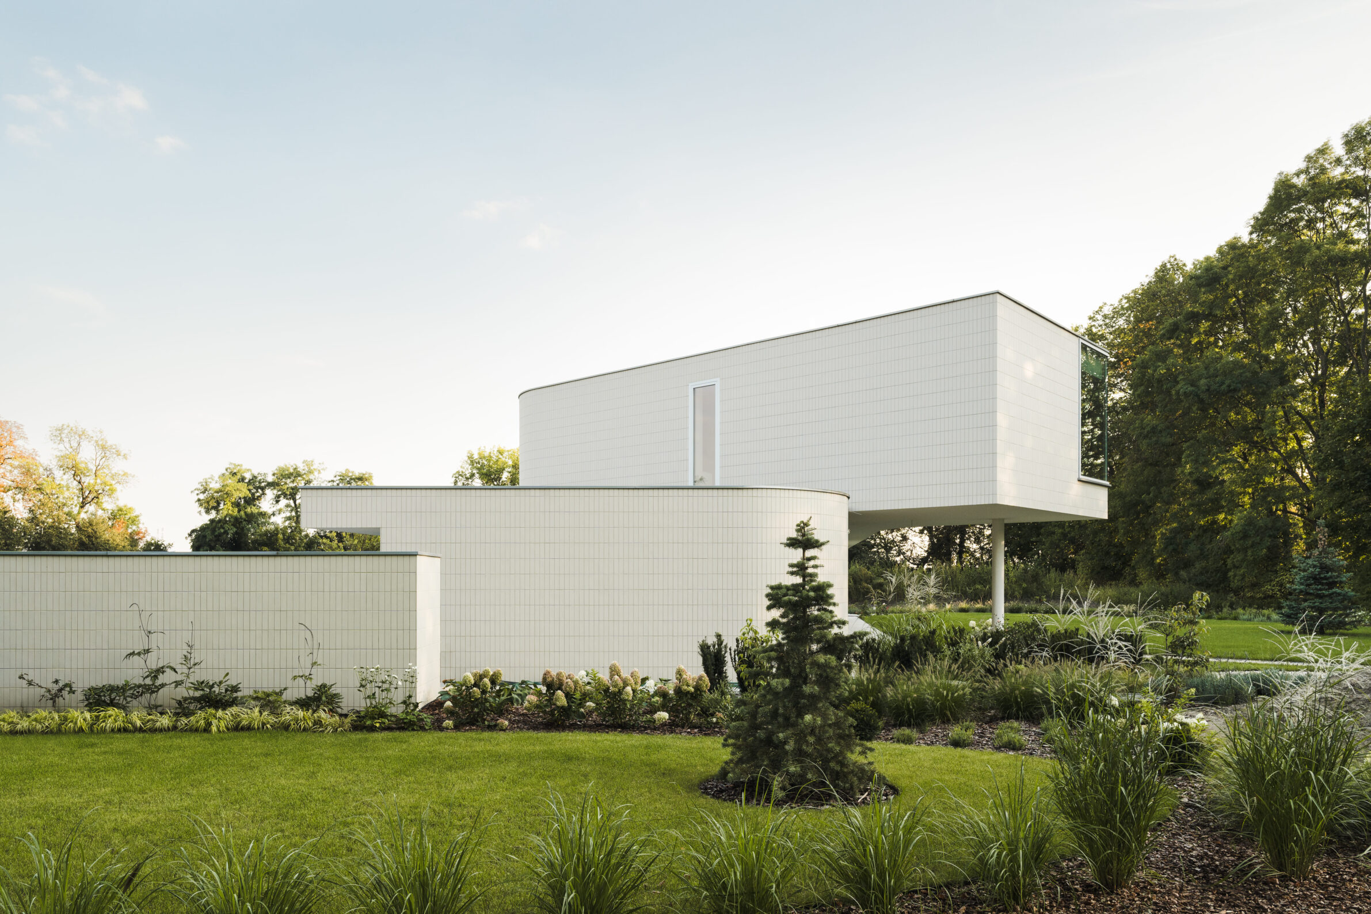
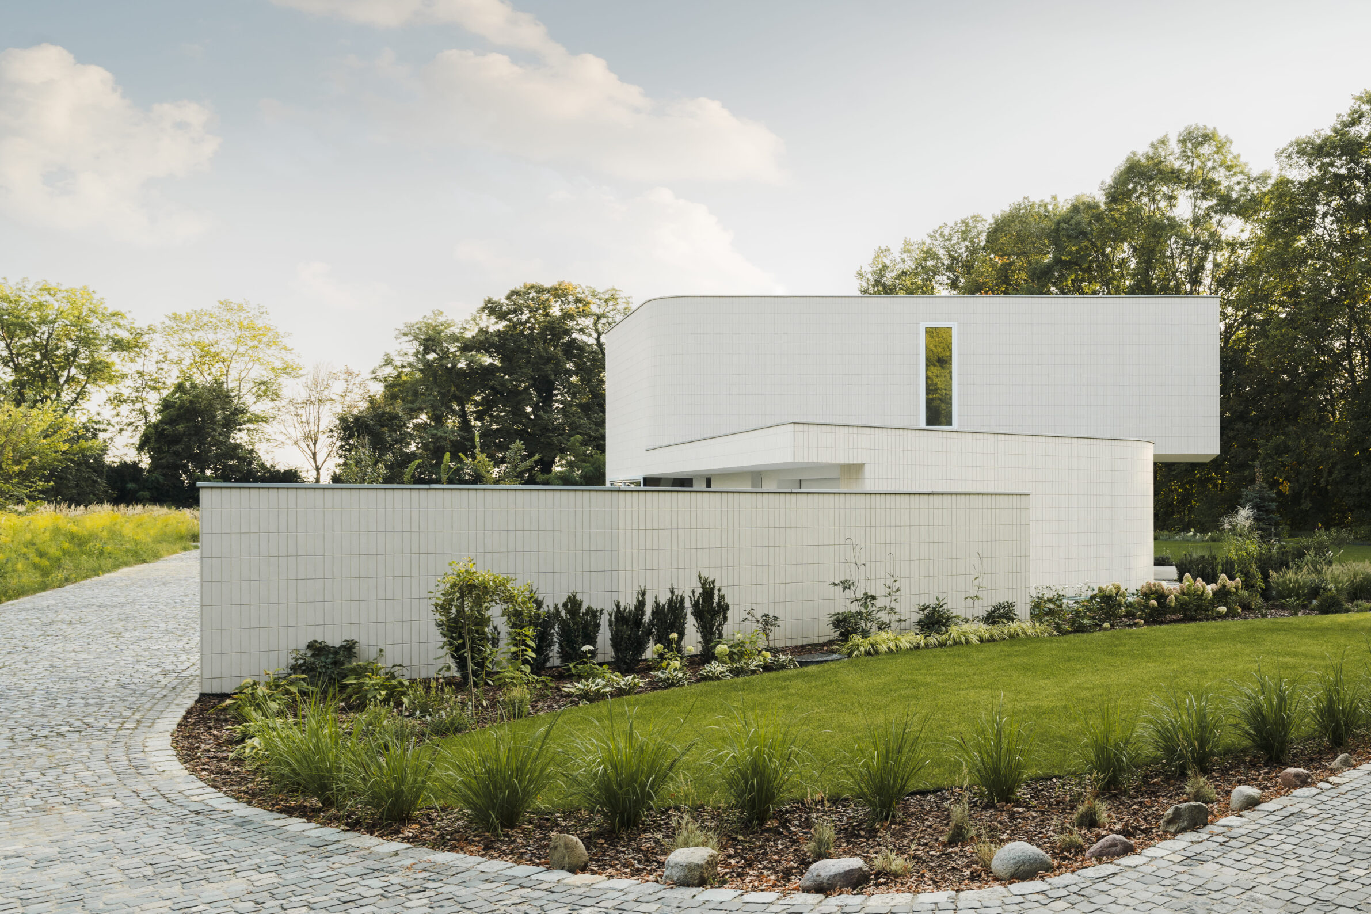
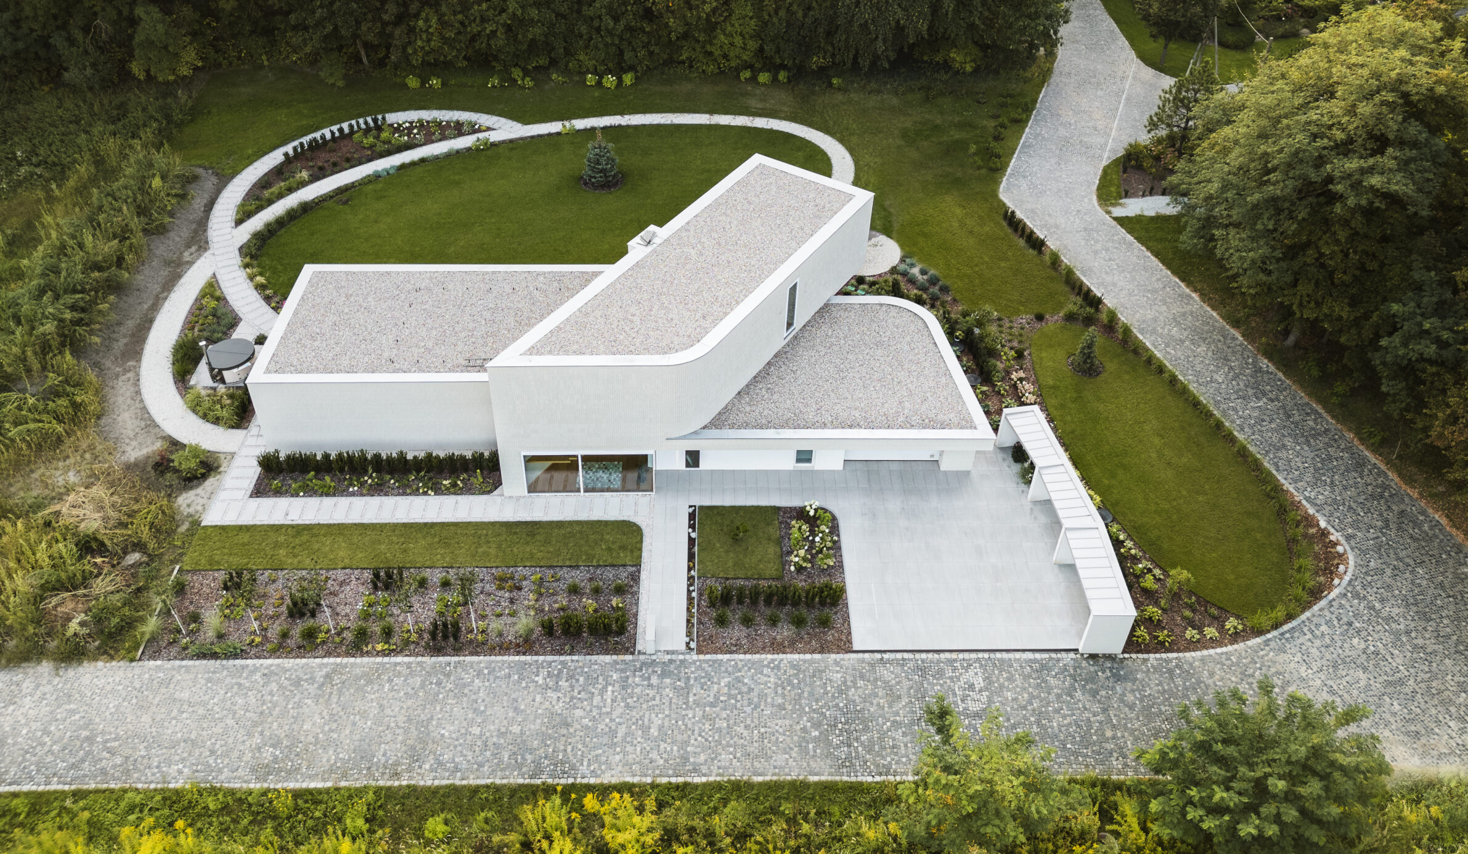
Photography: © Oskar Tuszyński
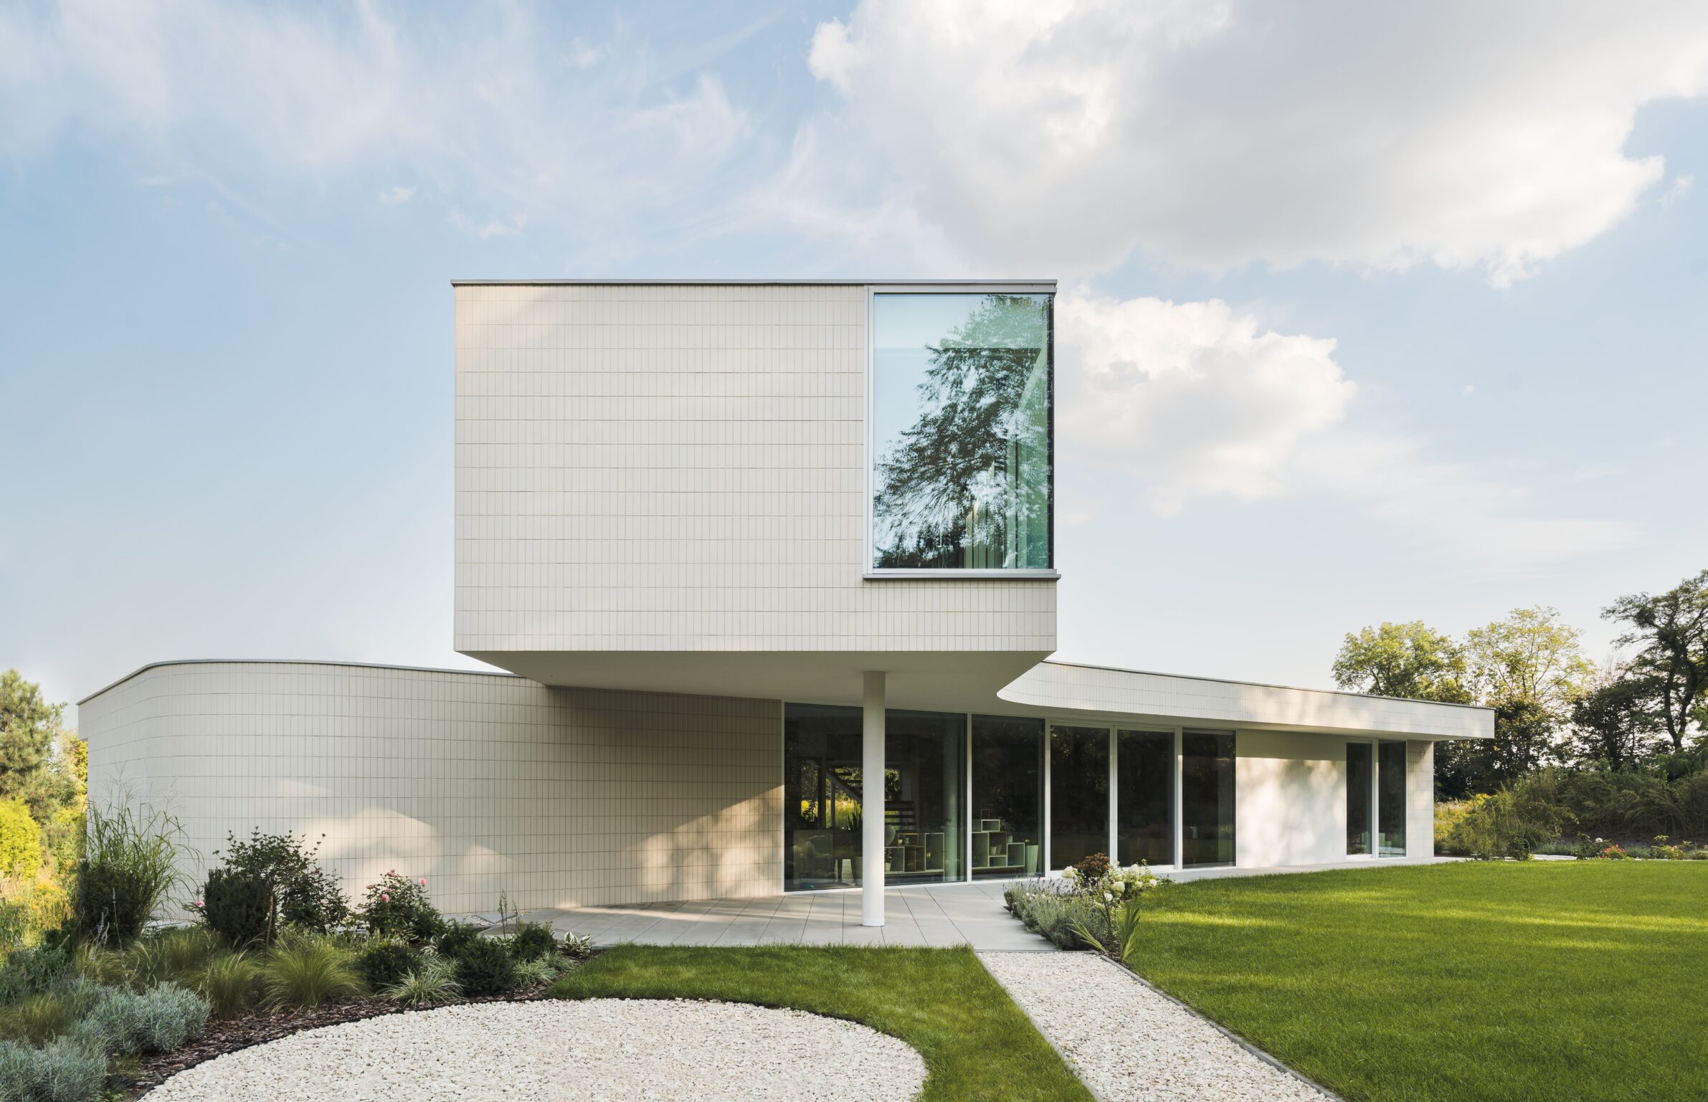
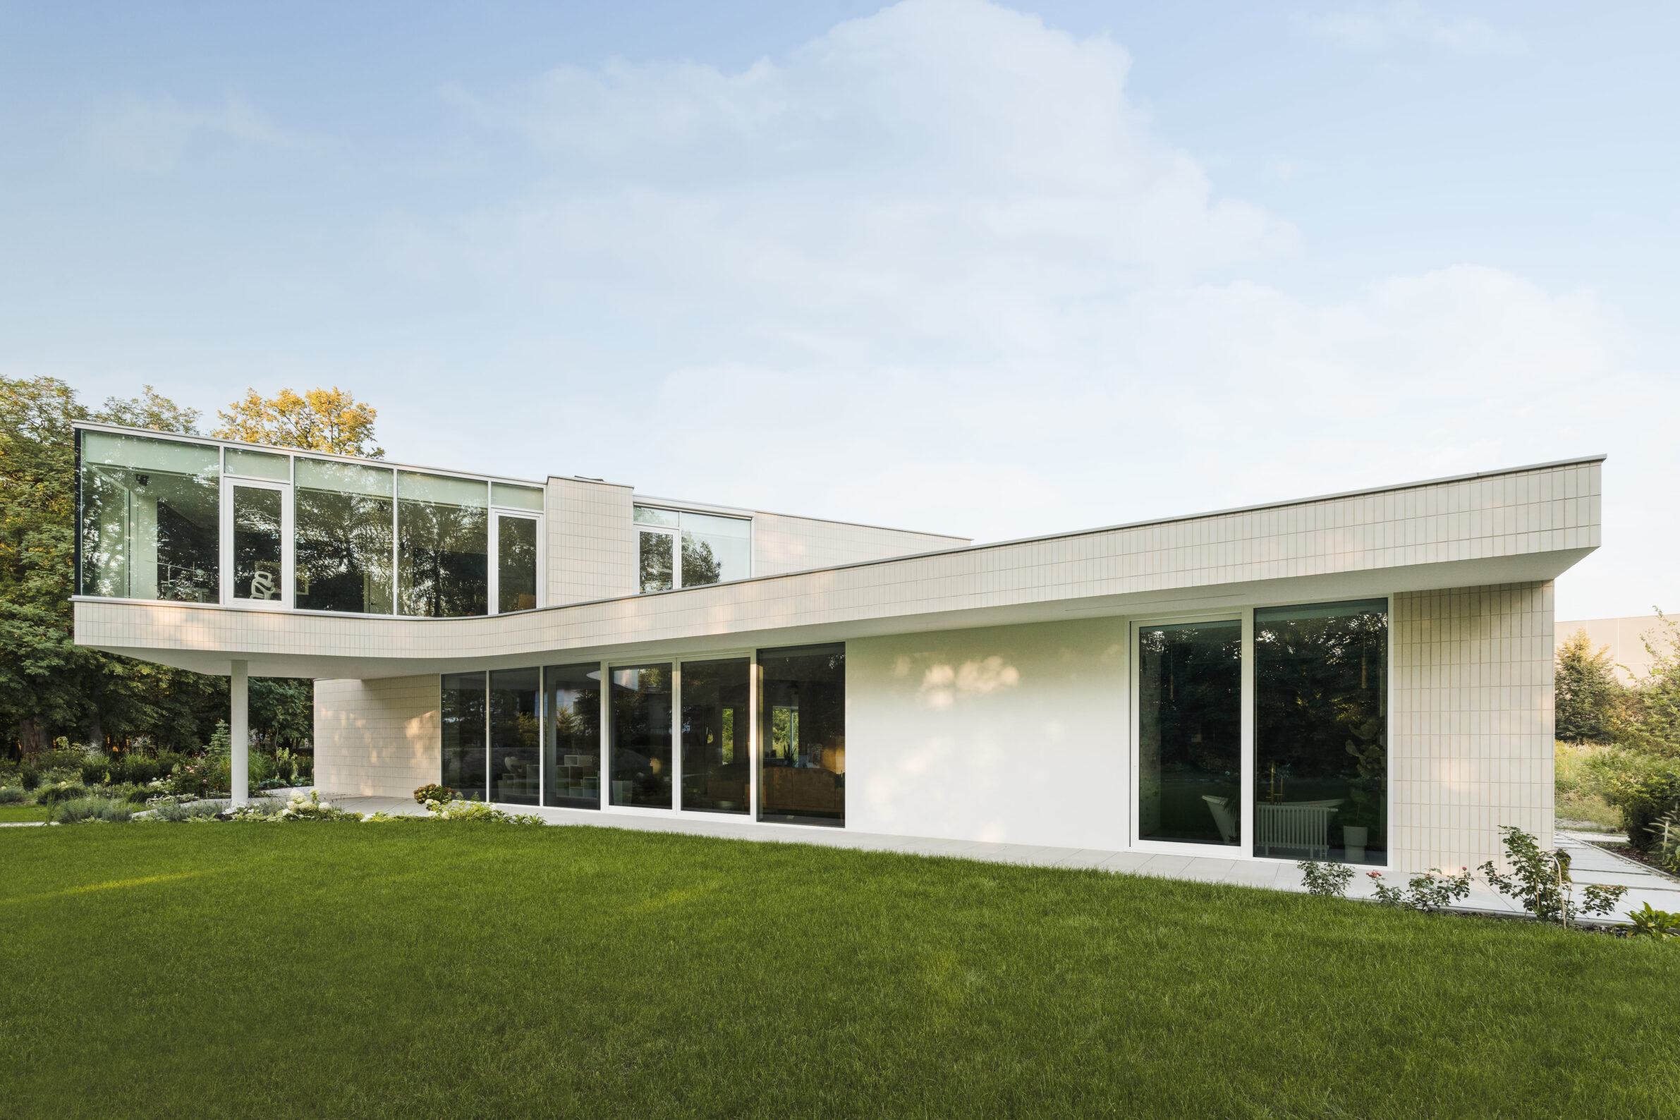
Swoosh House begins with a straightforward elongated ground floor and then deliberately breaks its alignment. The upper storey is placed diagonally across the base and bends southwards, its deviation emphasised by a broad curved wall. The resulting composition has been compared to a boomerang: two directional geometries meeting in one dynamic volume. This move is not purely formal. It improves the orientation of the upper rooms towards sunlight and views while giving the compact house its defining identity. The overhanging curved storey makes the building appear almost in motion, despite the restrained pavilion-like ground floor below. A relatively conventional programme is thus contained within a form that reads more like a single graphic gesture than a typical suburban house.
7. TD2 House by Hinzstudio
Vietnam, 2025
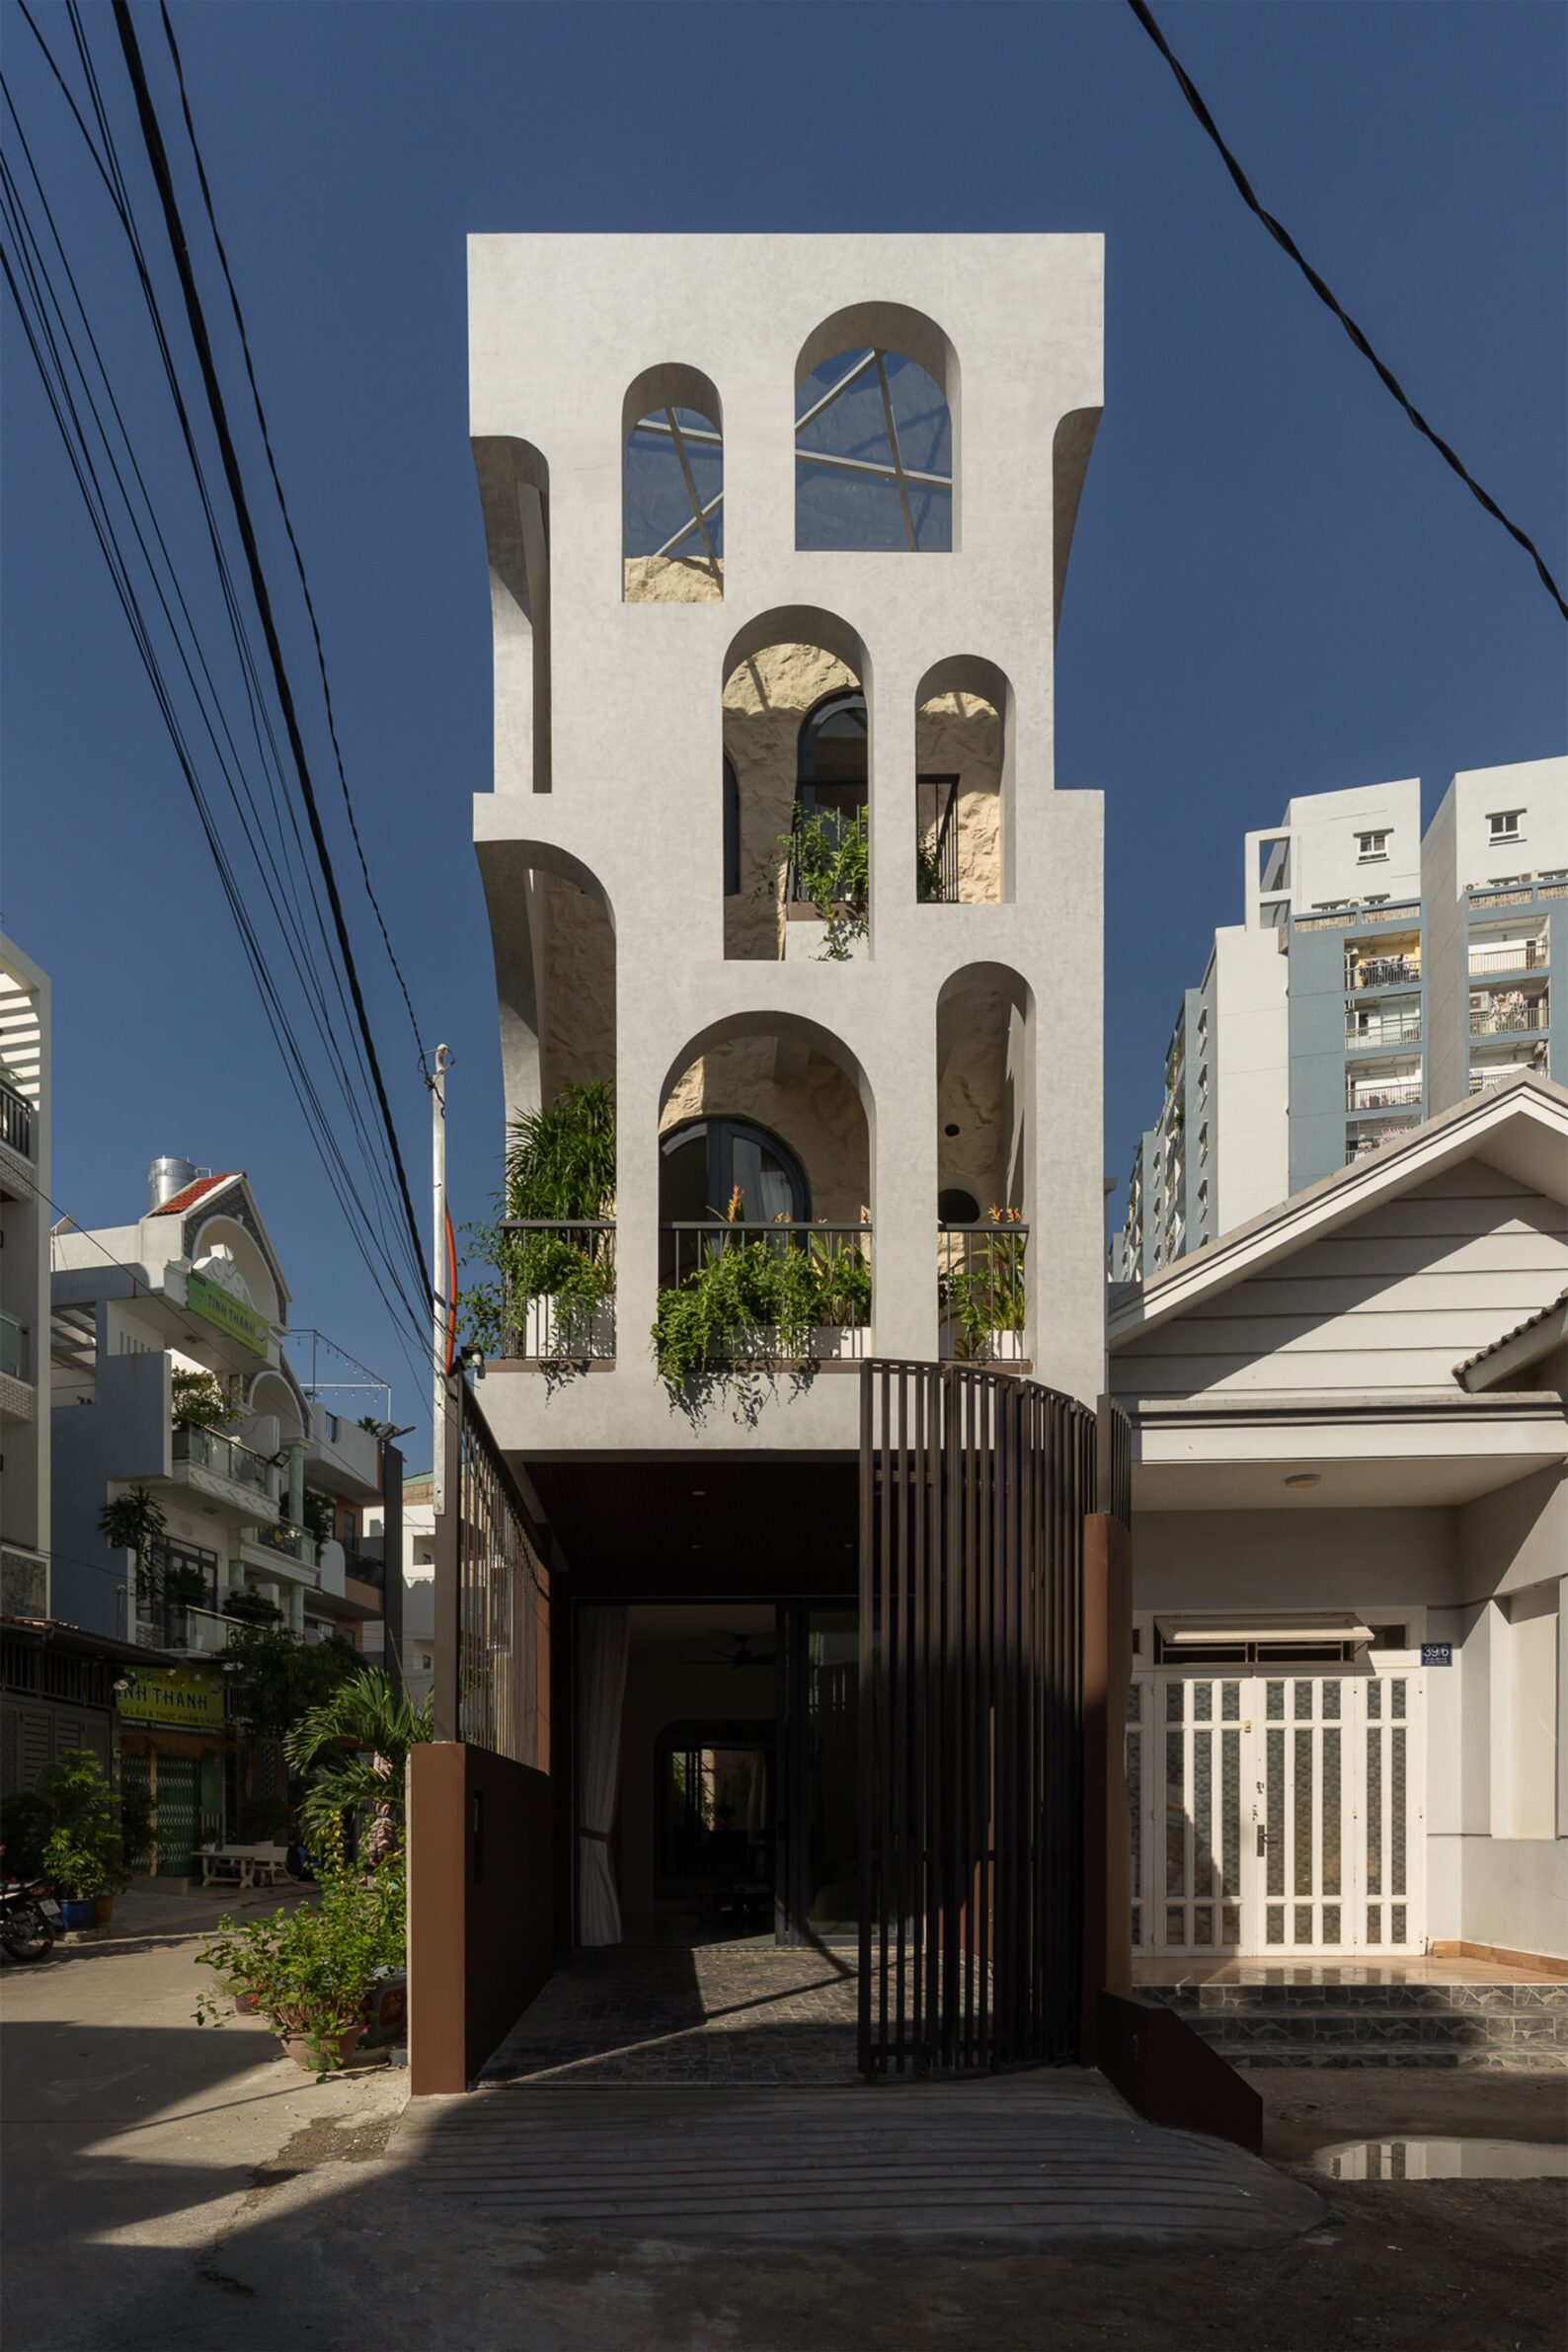
Photography: © Hinzstudio
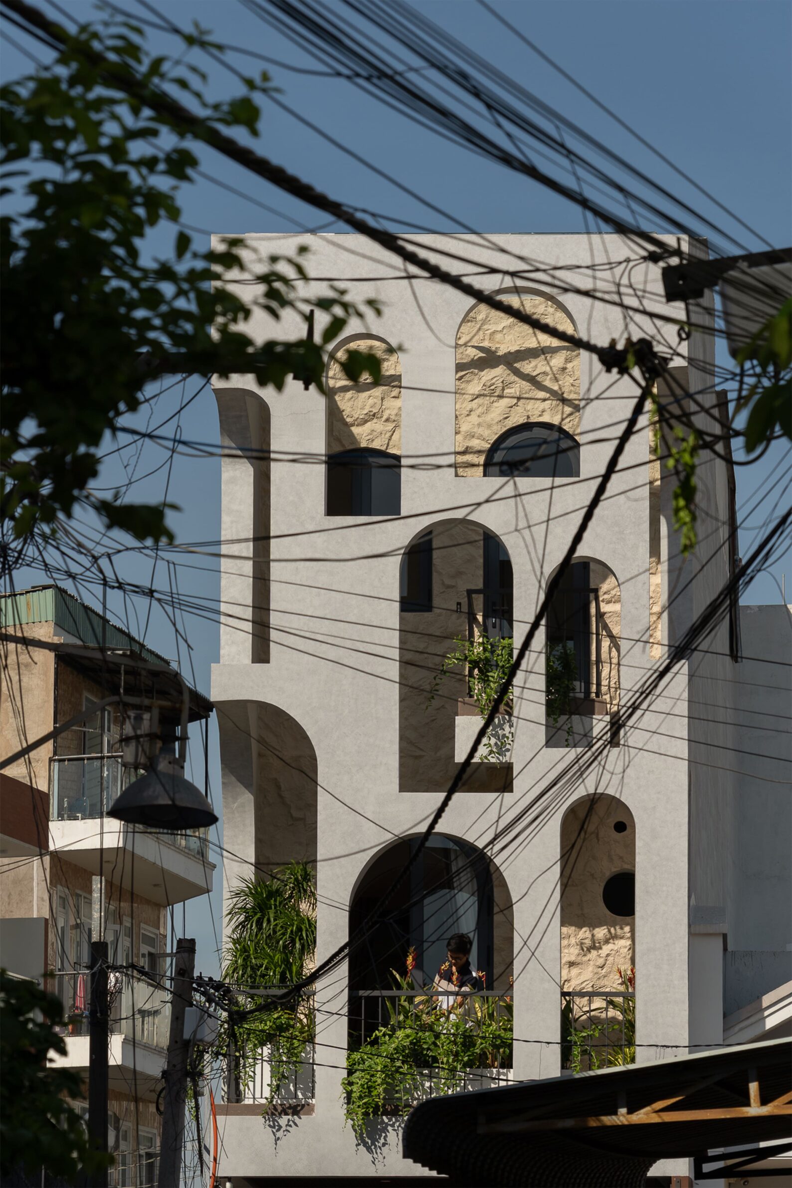
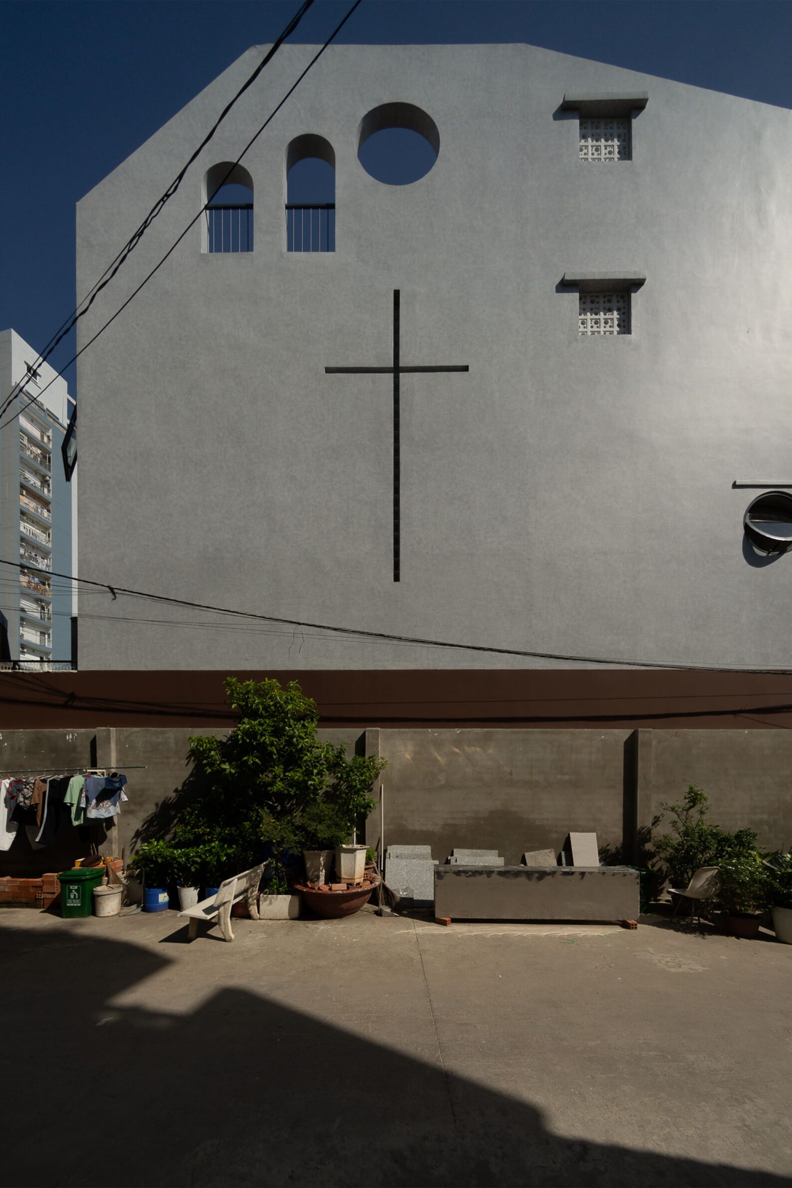
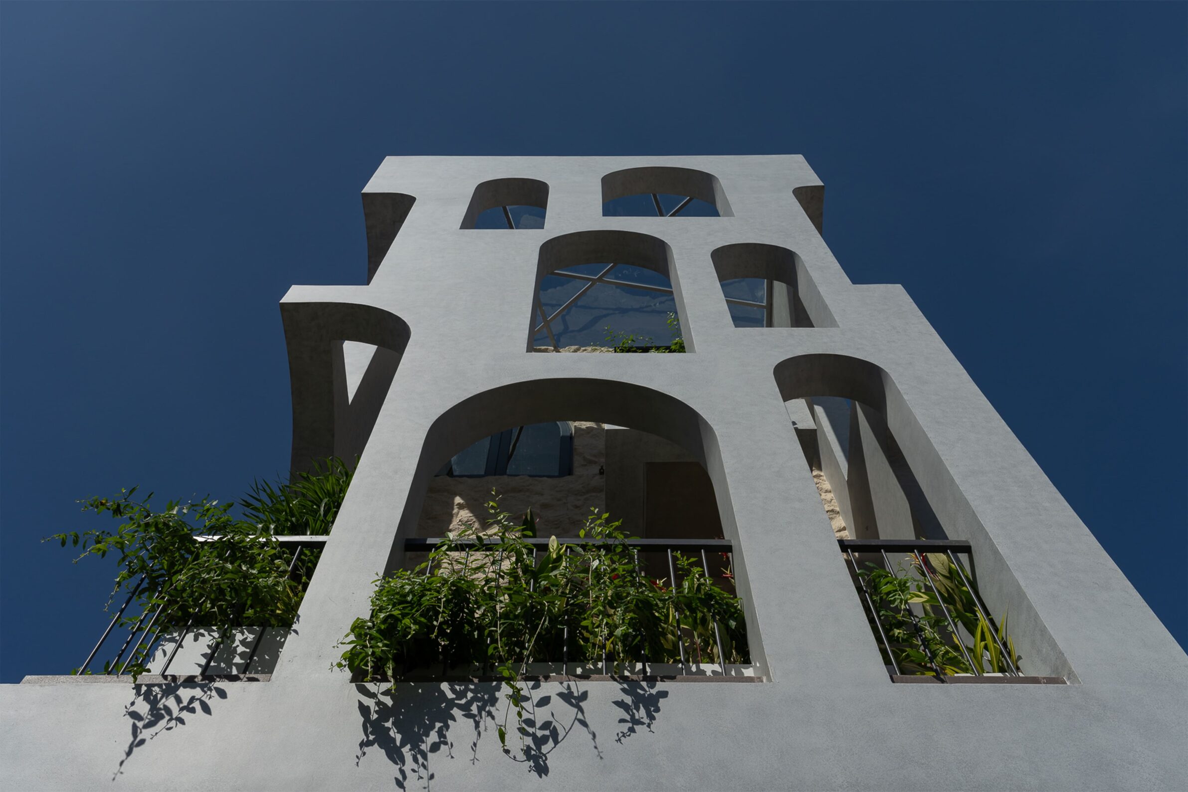
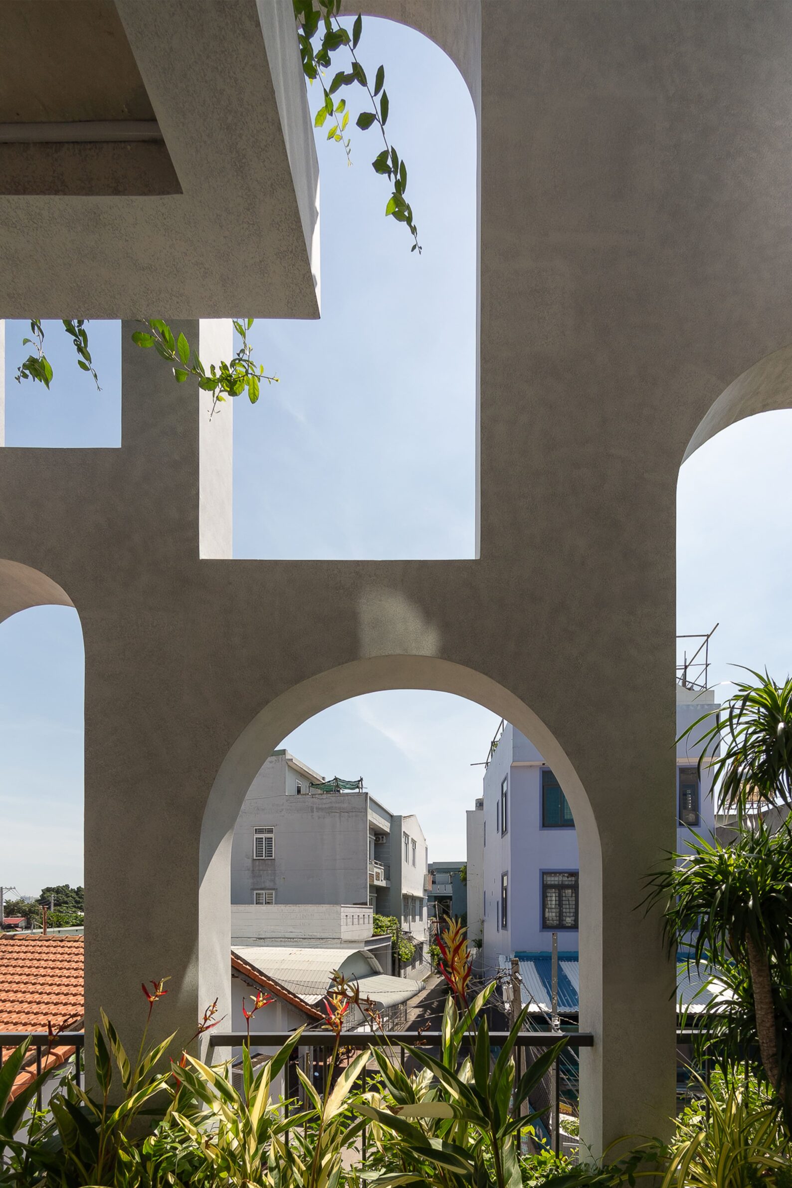
On a narrow 4-by-20-metre plot in Ho Chi Minh City, TD2 House transforms the familiar Vietnamese tube-house typology through a façade that carries an unusually symbolic presence. A second outer layer is composed of repeated arches whose geometry refers to religious architecture, filtering morning light while providing privacy, ventilation and protection from heat. Inside, the theme continues through a vertical void where glass blocks form a cross-shaped composition visible from several levels. These elements are closely connected to the clients’ Catholic faith and to the organisation of shared family spaces around prayer and everyday activity. From the street, however, it is the deep arched screen that changes the reading of the building: the narrow urban house acquires the presence of a small civic or sacred structure rather than an ordinary residence.
8. Castela House by BIRI arquiteturas
Brazil, 2026
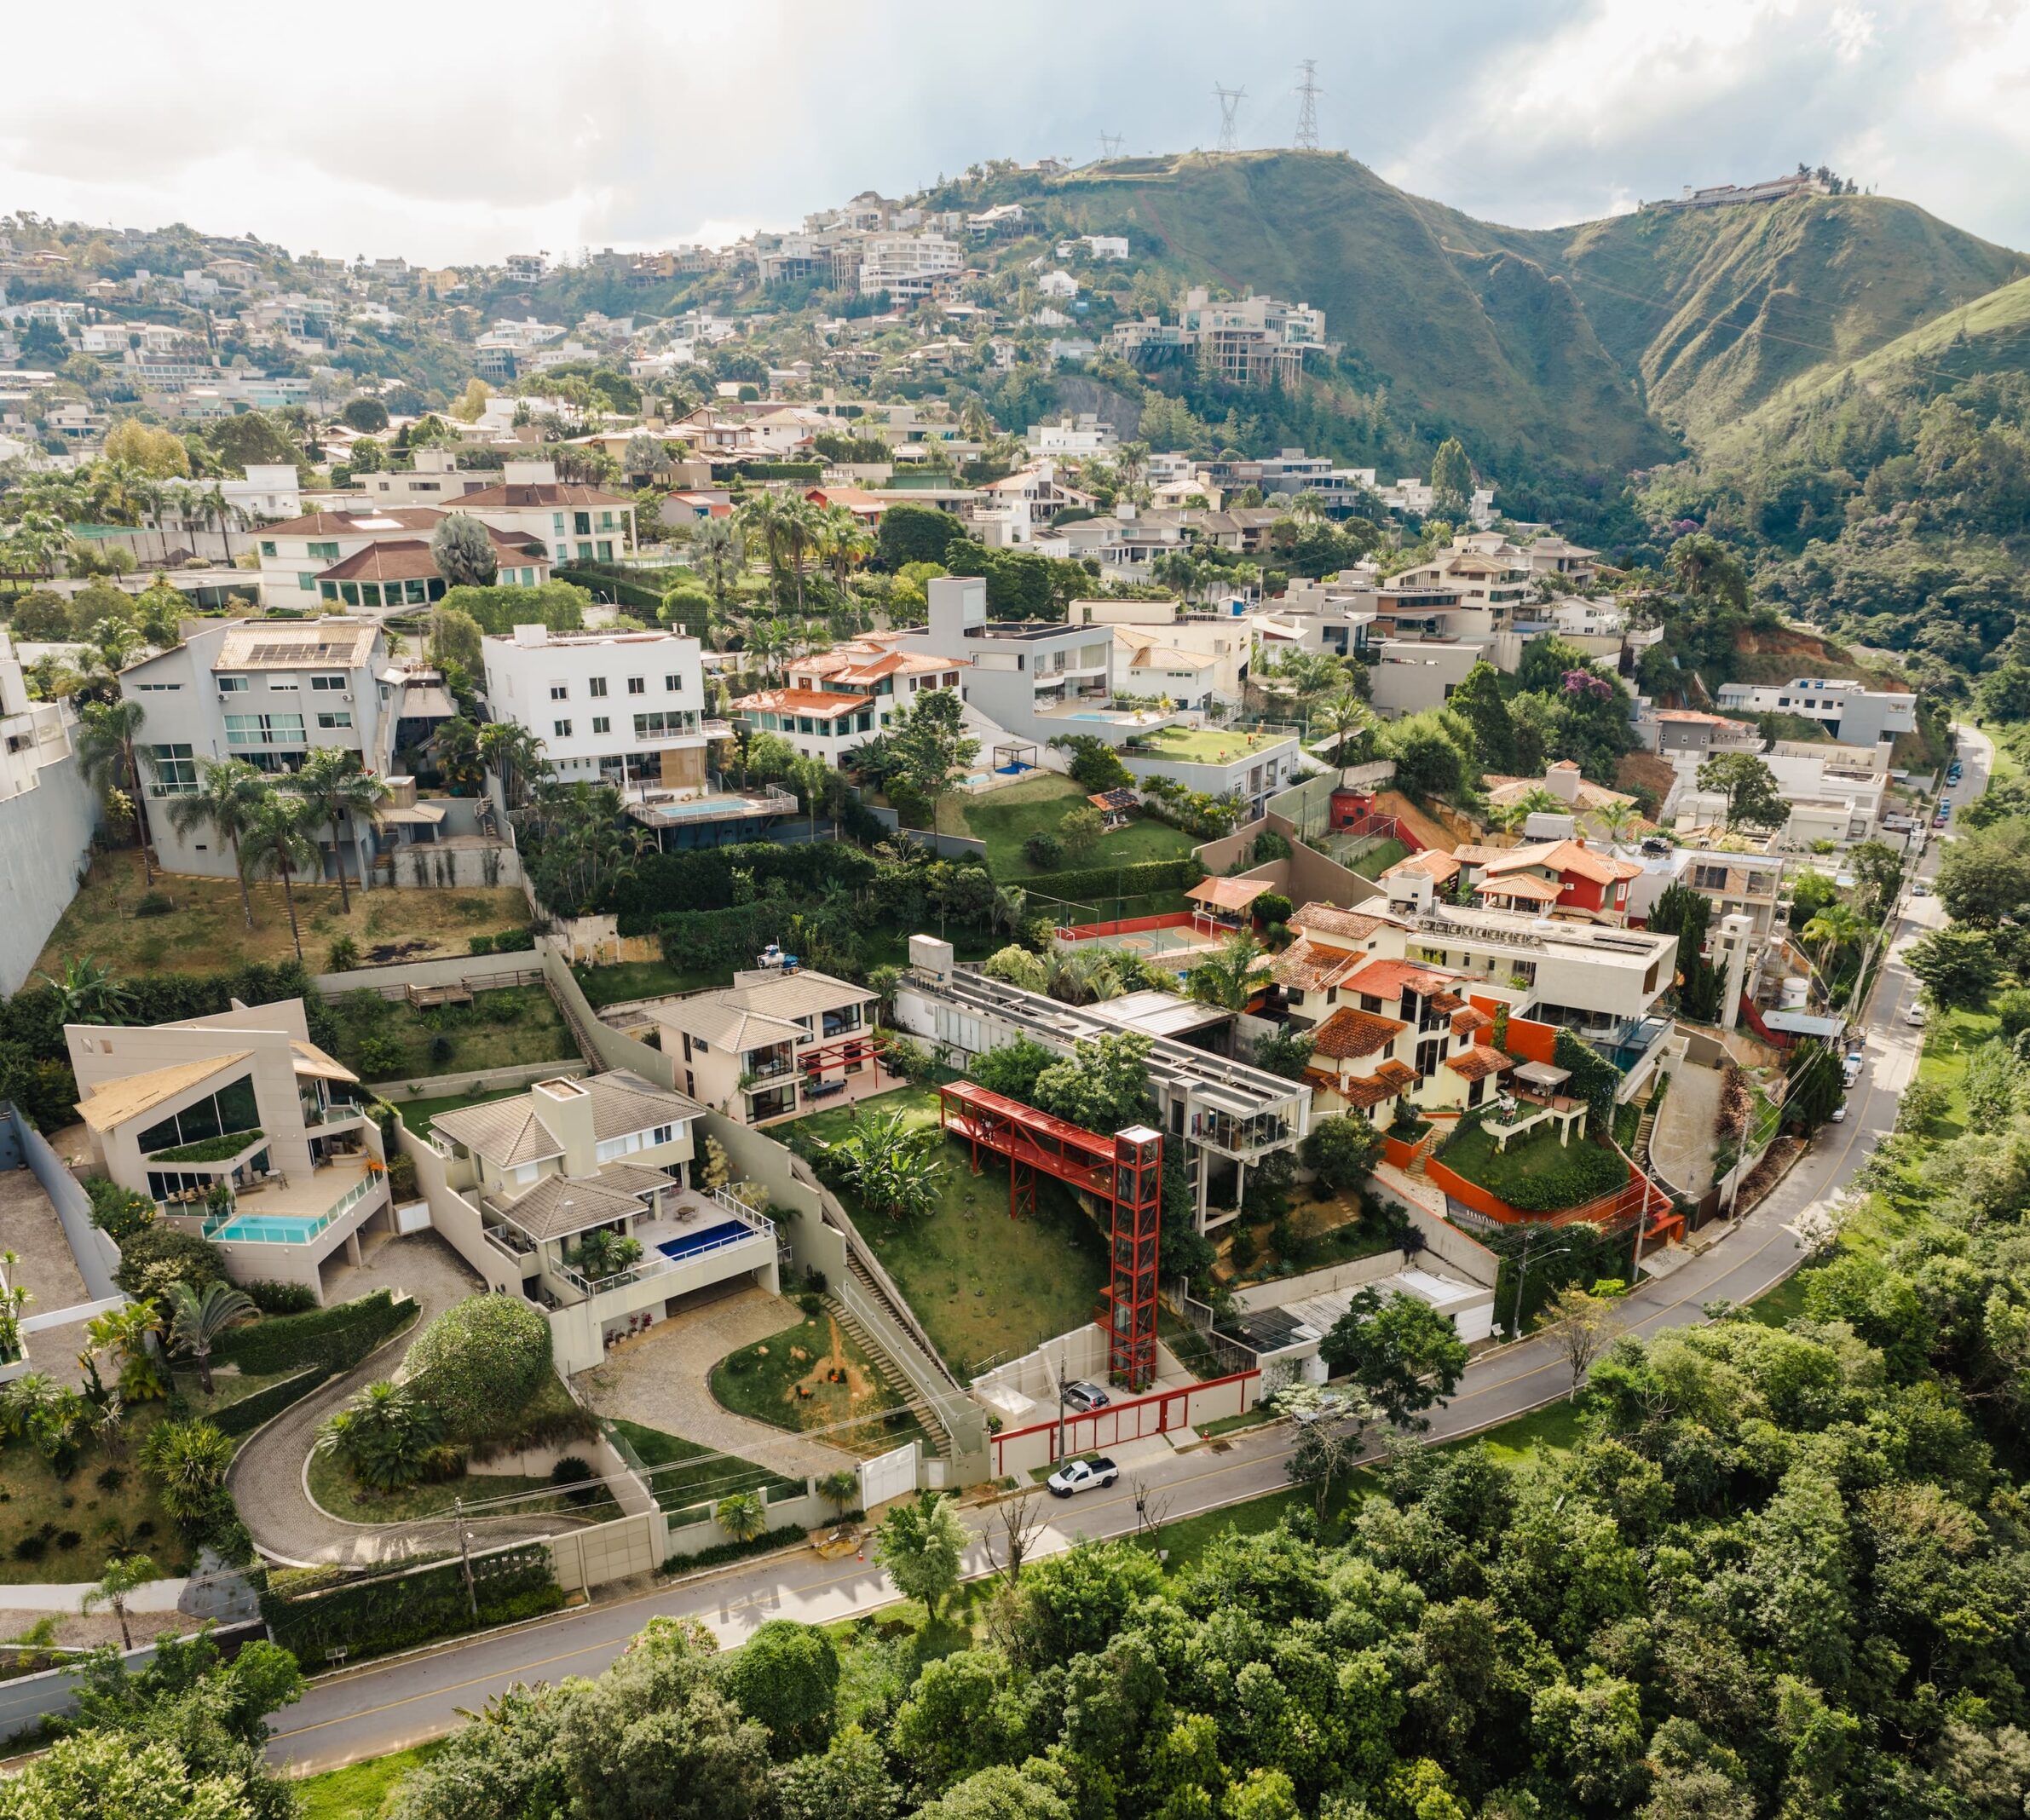
Photography: © Manuel Sá
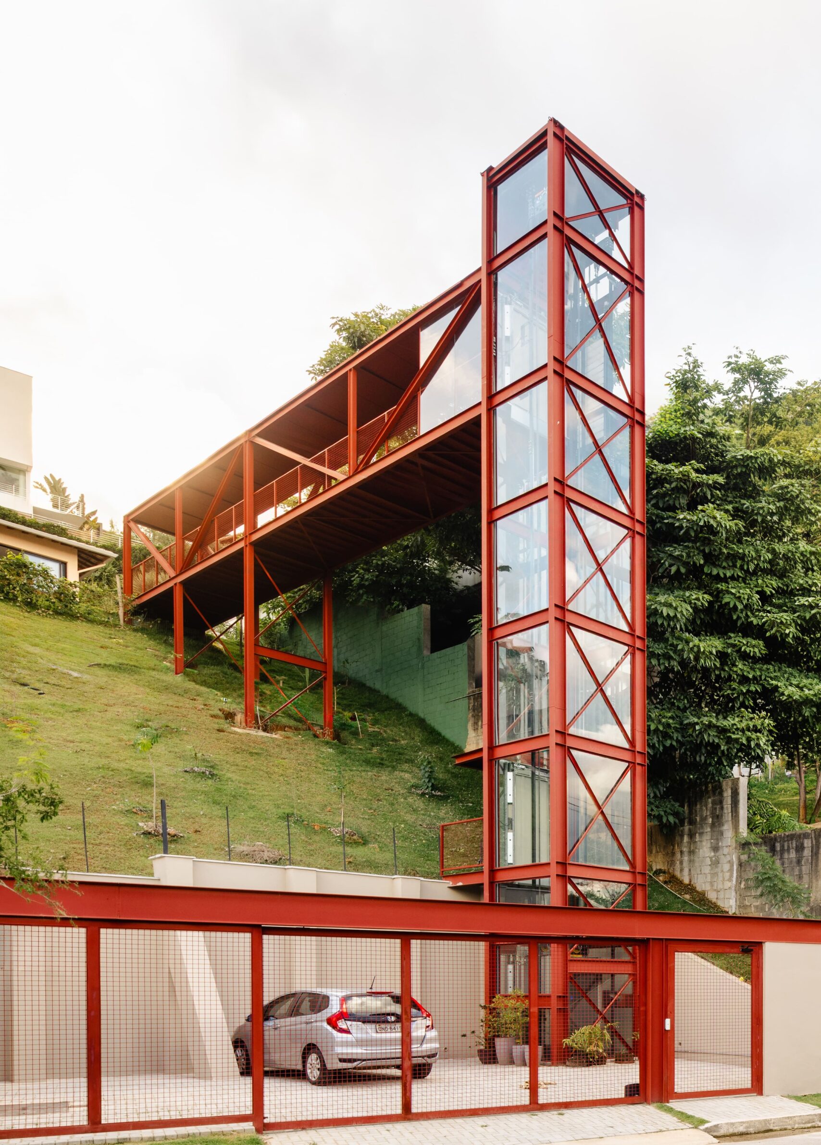
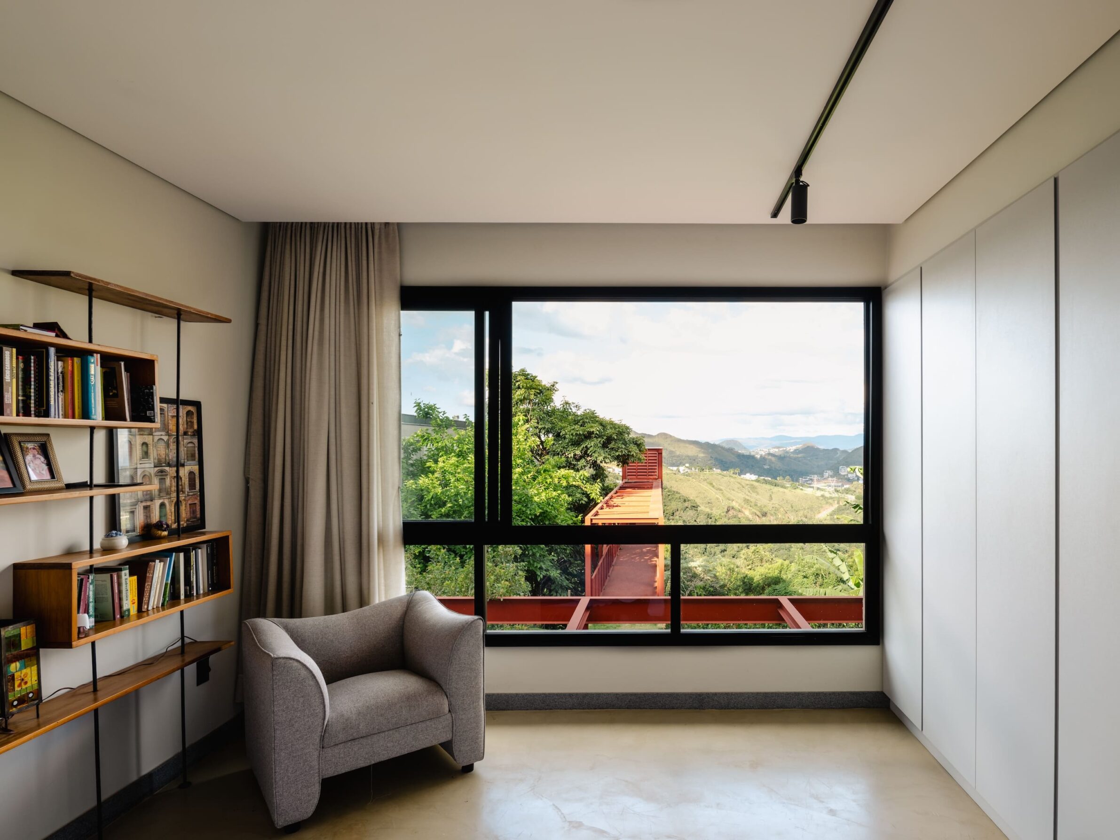
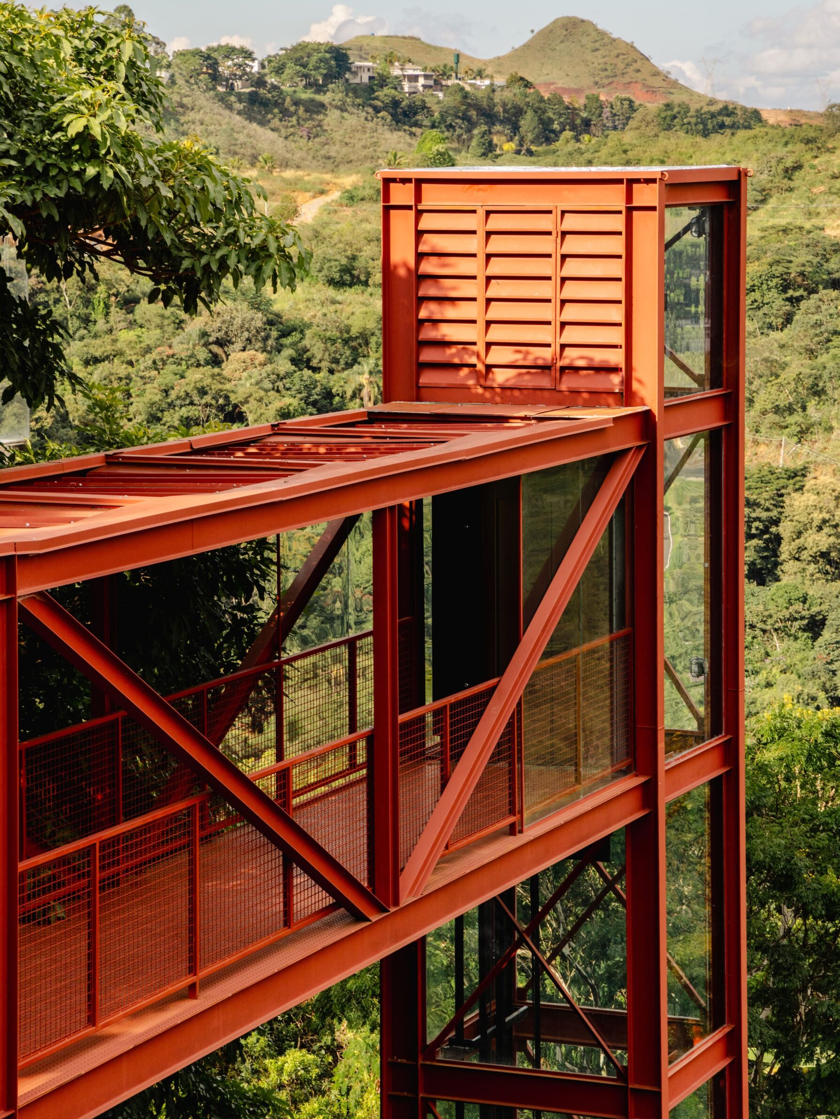
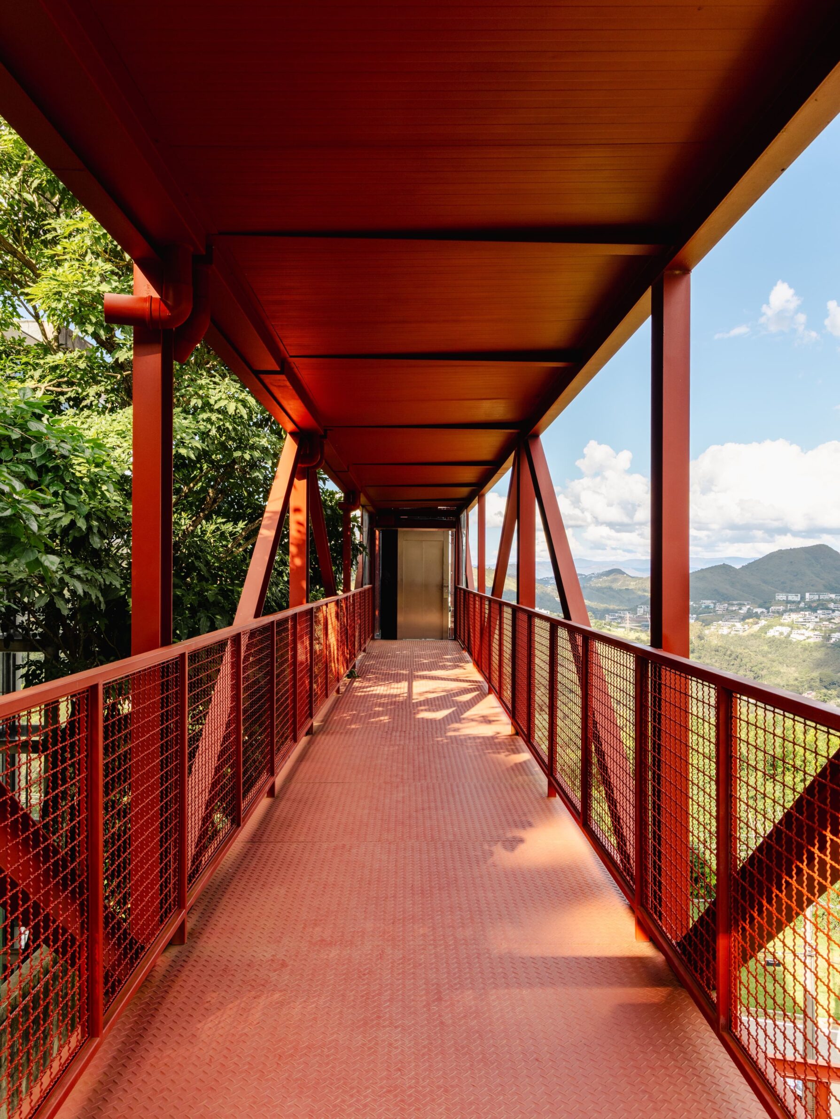
Castela House occupies a steep site near Belo Horizonte where a 13-metre difference in level separates the street from the main residence. Instead of treating access as a secondary technical problem, the project turns it into its most distinctive architectural event. An elevator rises from street level and connects to the house by a steel bridge, creating an elevated sequence of arrival across the terrain. The house itself incorporates an unfinished pre-existing structure and uses reinforced concrete, ceramic masonry and tiled roofs associated with regional construction, while steel elements introduce another layer. From the street, the bridge and vertical circulation give the residence an infrastructural scale; the domestic building seems less like an isolated house than one component within a larger architectural system spanning the slope.
Edited by: Tanja Završki; Cover image: © Arch EXIST
______
Selections is an editorial series that presents carefully curated architecture, interior, and product design projects. Each article explores a specific theme, question or typology. Sometimes through a collection of projects, sometimes through a single work that deserves closer attention. Rather than aiming for completeness, Selections highlights projects that help us better understand the ideas, values and directions shaping the built environment today.
What do you believe is still worth creating?
You are part of the creative community shaping what comes next. Share your perspective on the ideas, challenges and possibilities that deserve attention now. Selected contributions will be shared through our channels, and every contributor will receive a complimentary Festival Pass.
Selected Works
___
Edited by:
Tanja Završki
Cover image:
© Arch EXIST
Be There.



Powered by
