


Some stay close to the white cube and adjust it to a place: a Bucharest gallery that shows the street only light on white walls, a Cycladic room built as a calm backdrop for wood carvings. Others share their space with other uses, a café that turns into a stage, a garden teahouse, an auditorium that opens onto a courtyard, even a riding arena. Several are built inside or on top of what was already there, a 1930s house, a warehouse, a factory site, while one is designed to be taken apart and moved to the next festival.
The projects are ordered roughly by size, from the smallest to the largest. Whatever their scale, they treat the room as part of how a work is seen, through the light, the materials and the route that leads up to it.
1. Xylo by Dashing Architects
Greece, 2025
Photography: Costas Mitropoulos
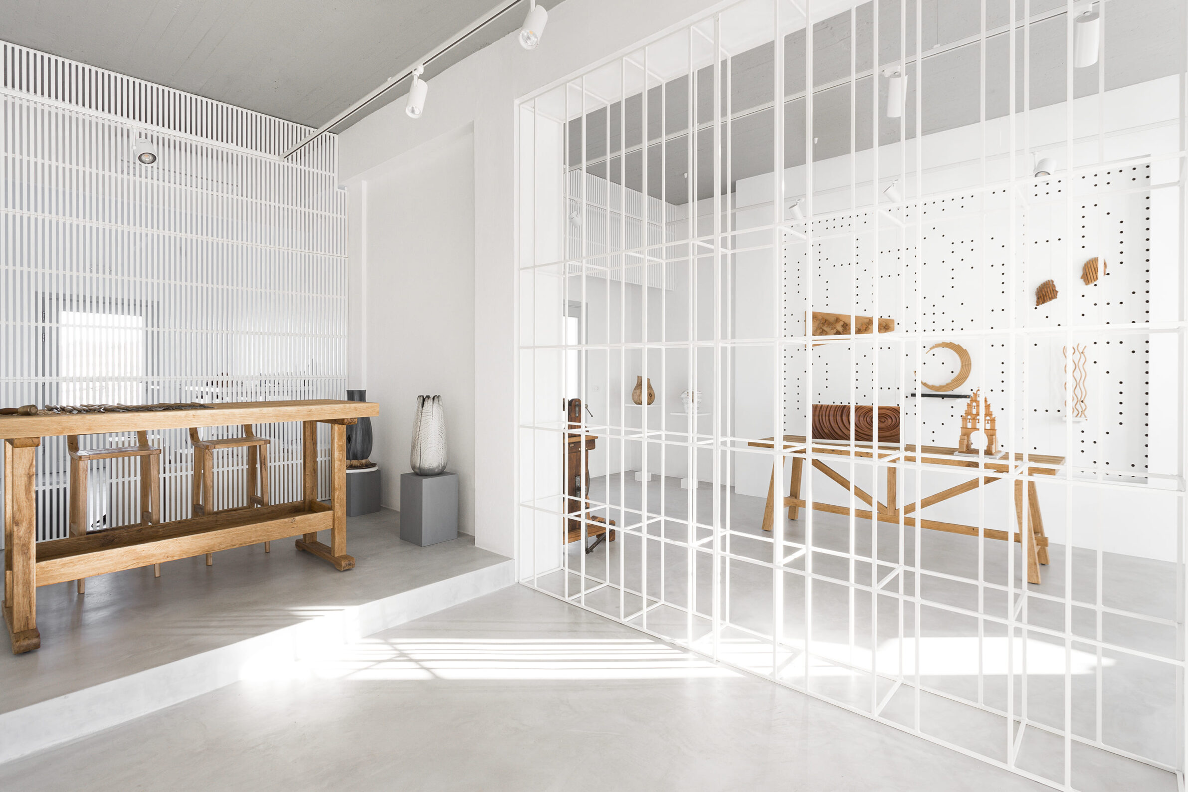
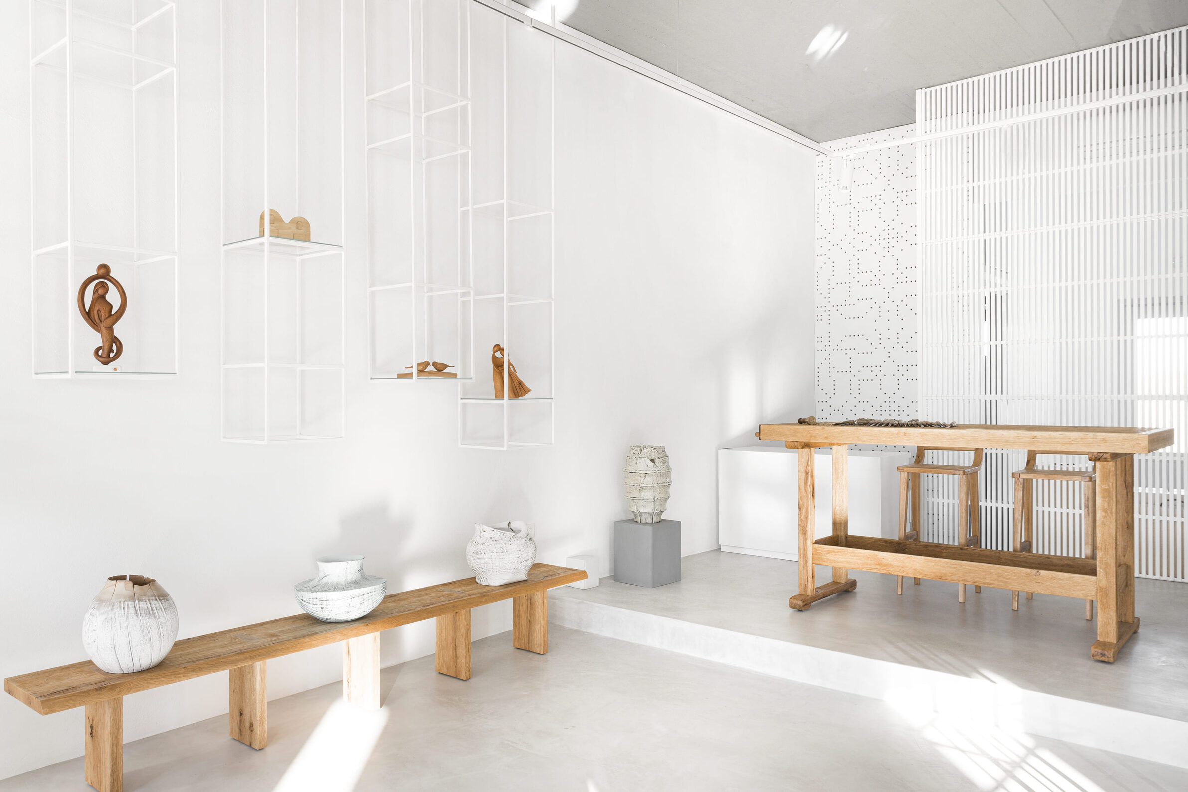
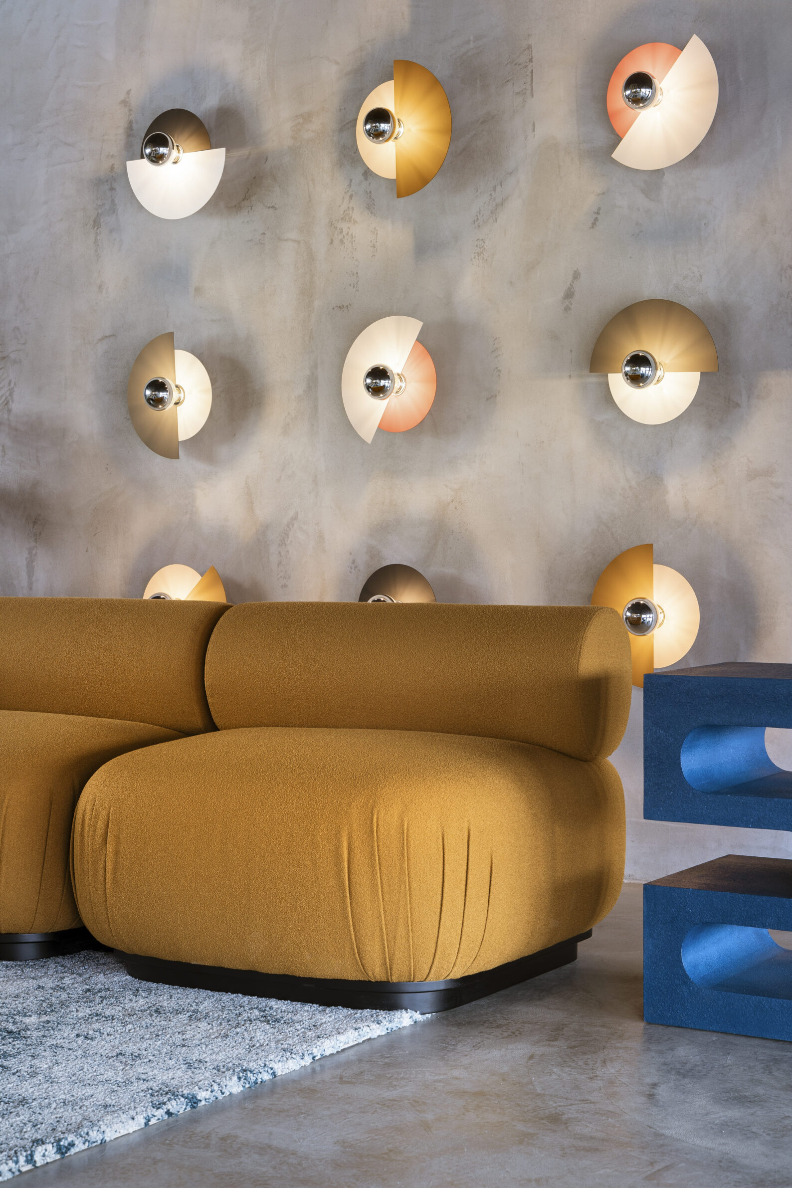
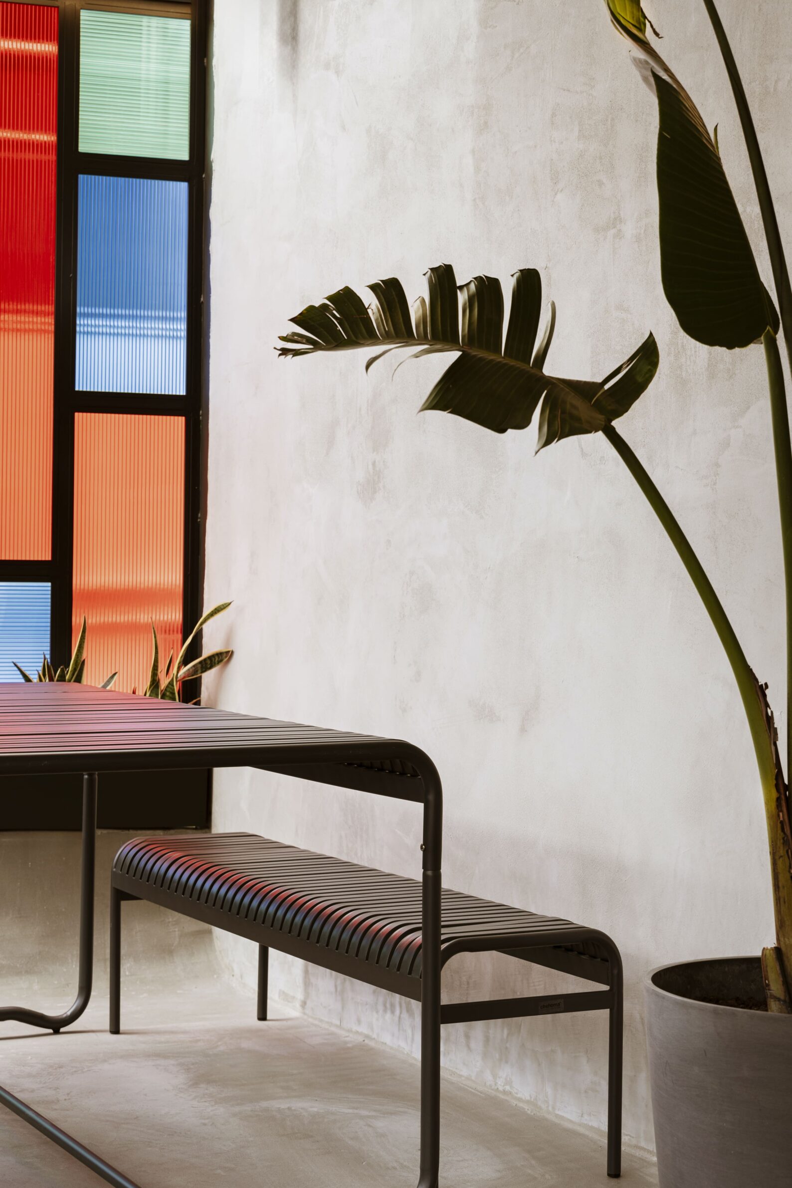
Xylo, the Greek word for wood, is a 90-square-metre wood-carving gallery in Megalochori, a village on Santorini. Dashing Architects drew on Greek arts and crafts: metal and timber panels reinterpret details of traditional embroidery and serve as semi-transparent partitions or shelving for the carver’s sculptures. Carefully preserved carpenter’s workbenches stand in the room. The plan is open, with display spots on every wall and a slender central unit that divides the space without closing it. Colours and materials drawn from Cycladic architecture make the gallery a calm, white backdrop for the wooden pieces.
2. GAEP Art Gallery by Tesseract architecture
Romania, 2023
Photography: Sebastian Prodan, Alexandru Paul, Claudiu Obreja
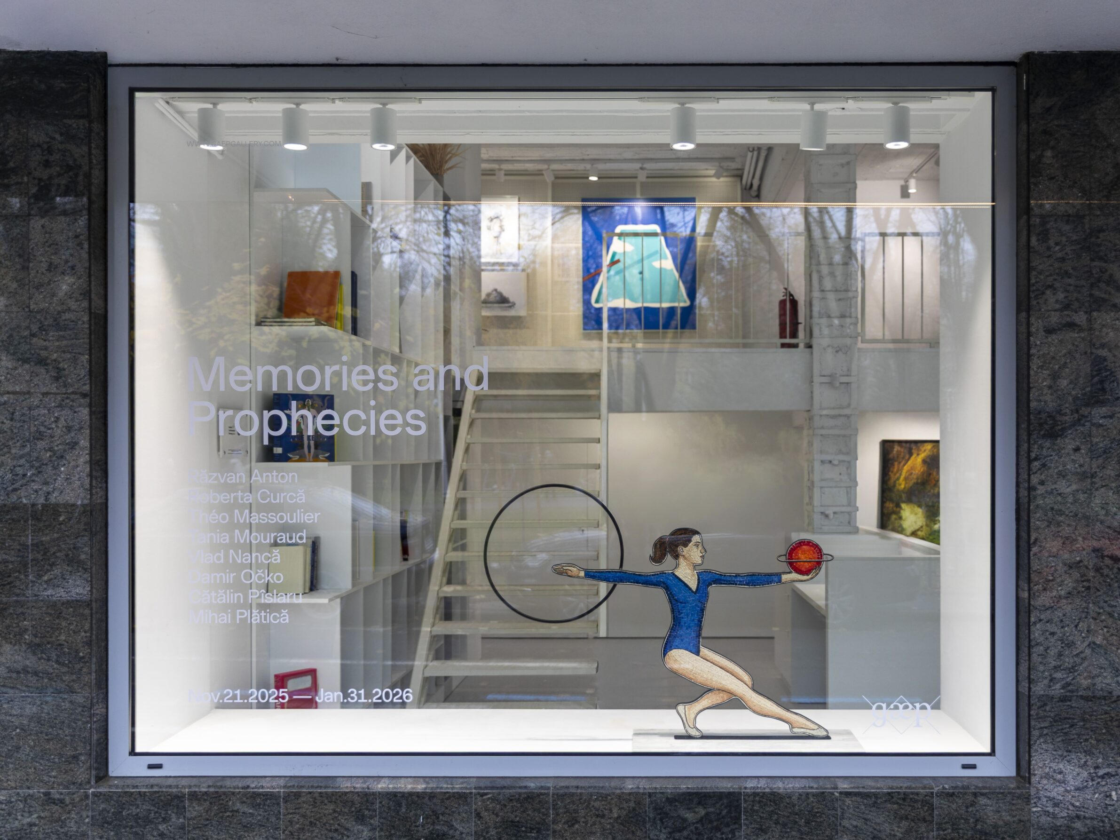
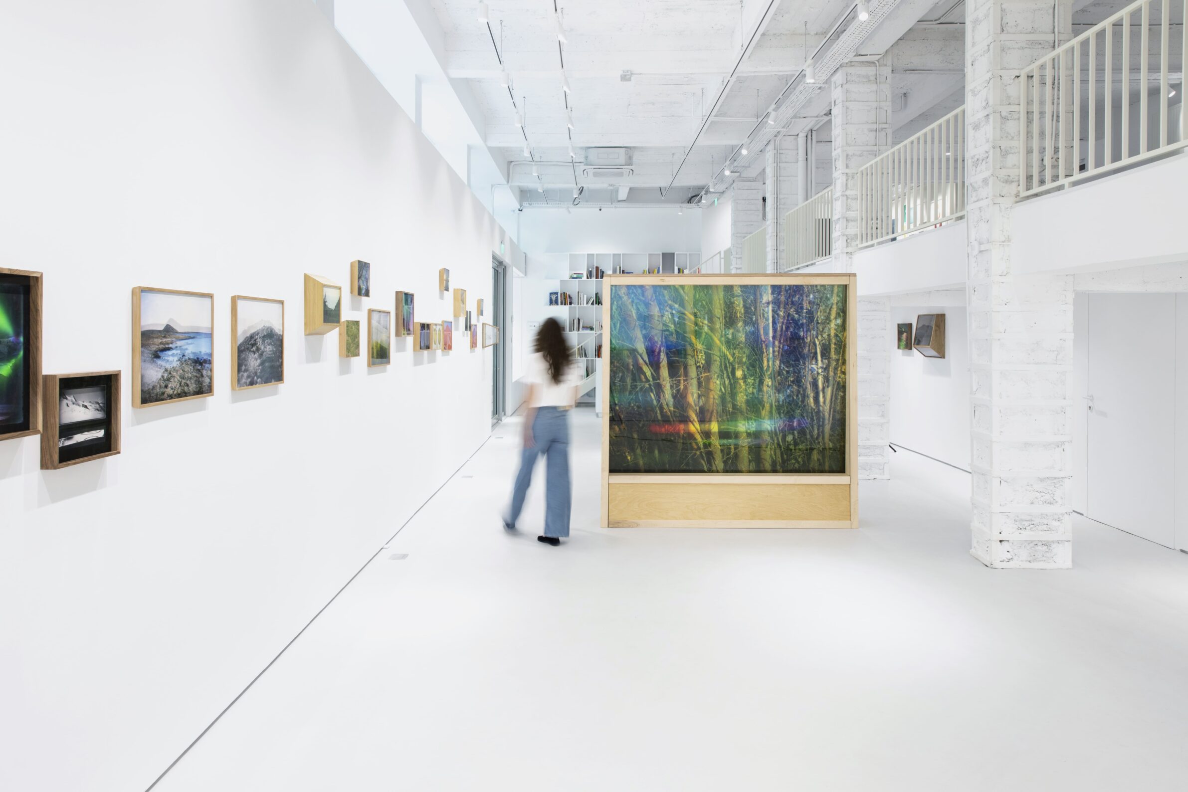
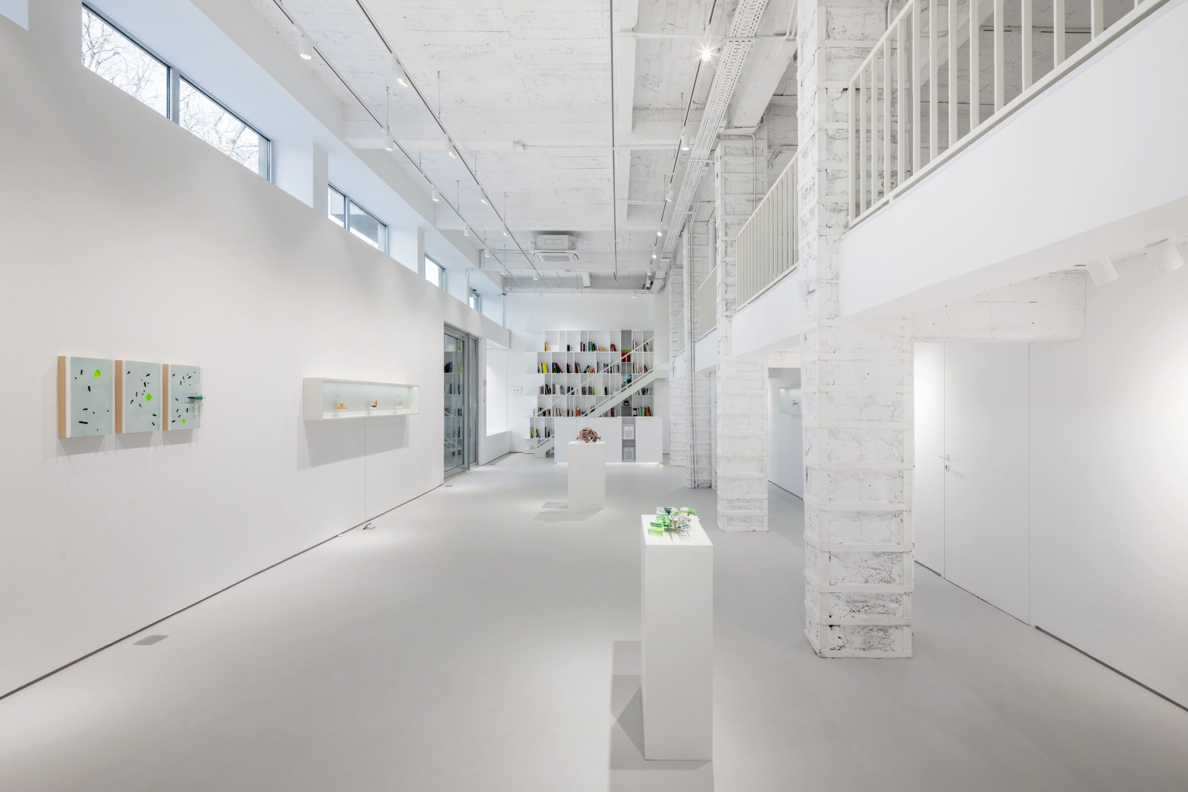
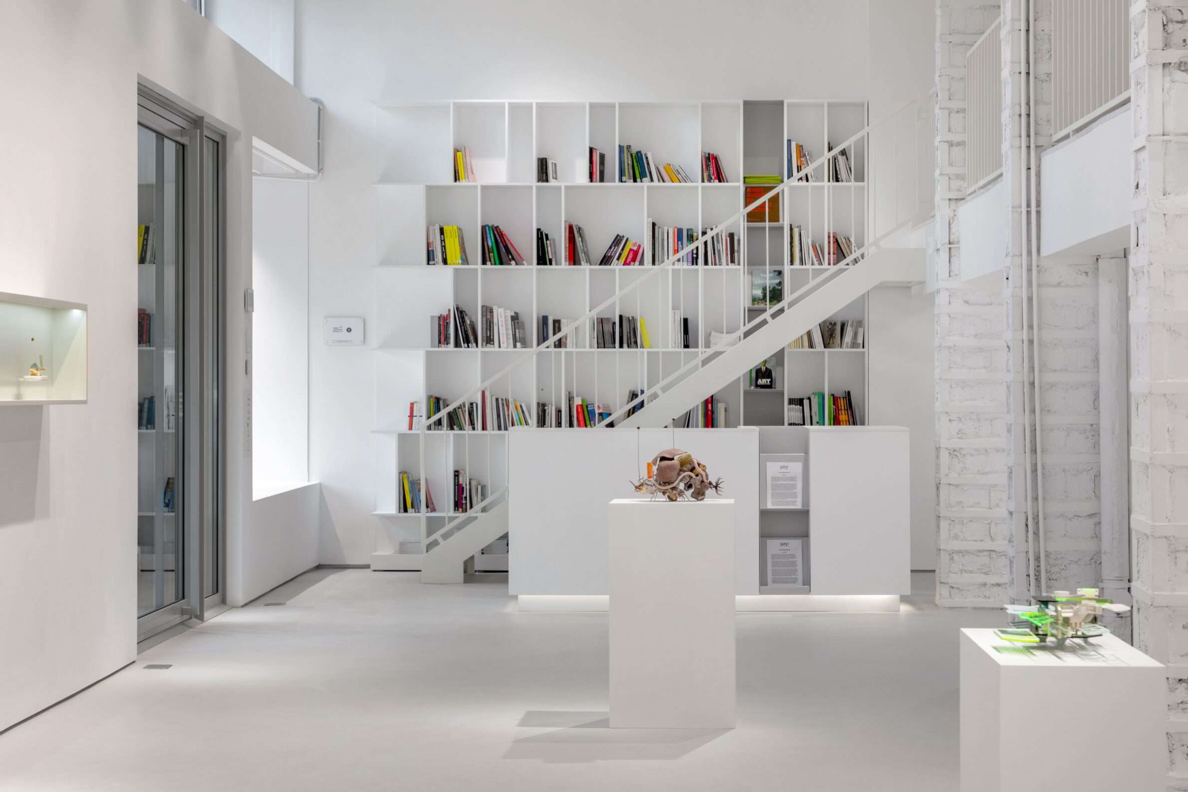
In Bucharest’s Floreasca district, planned in the 1940s by Duiliu Marcu, GAEP occupies a ground floor of the kind once intended for shops and community uses around the park of the former Cinema Floreasca. The architects reinterpret the white cube. From the street, the display window shows only light on white walls and a bookcase of art books. Inside, more than 100 square metres of exhibition space have no other windows, with tall walls on two sides and a row of lower alcoves on another. Textures of the old space, exposed services and original columns encased in steel remain beneath a layer of white. A staircase leads to a mezzanine for events and offices, where a reopened window looks out to the park.
3. ALL CREATIONS Mobile Art Museum by YOUCISHAN by NOA Studio
China, 2023
Photography: NOA Studio
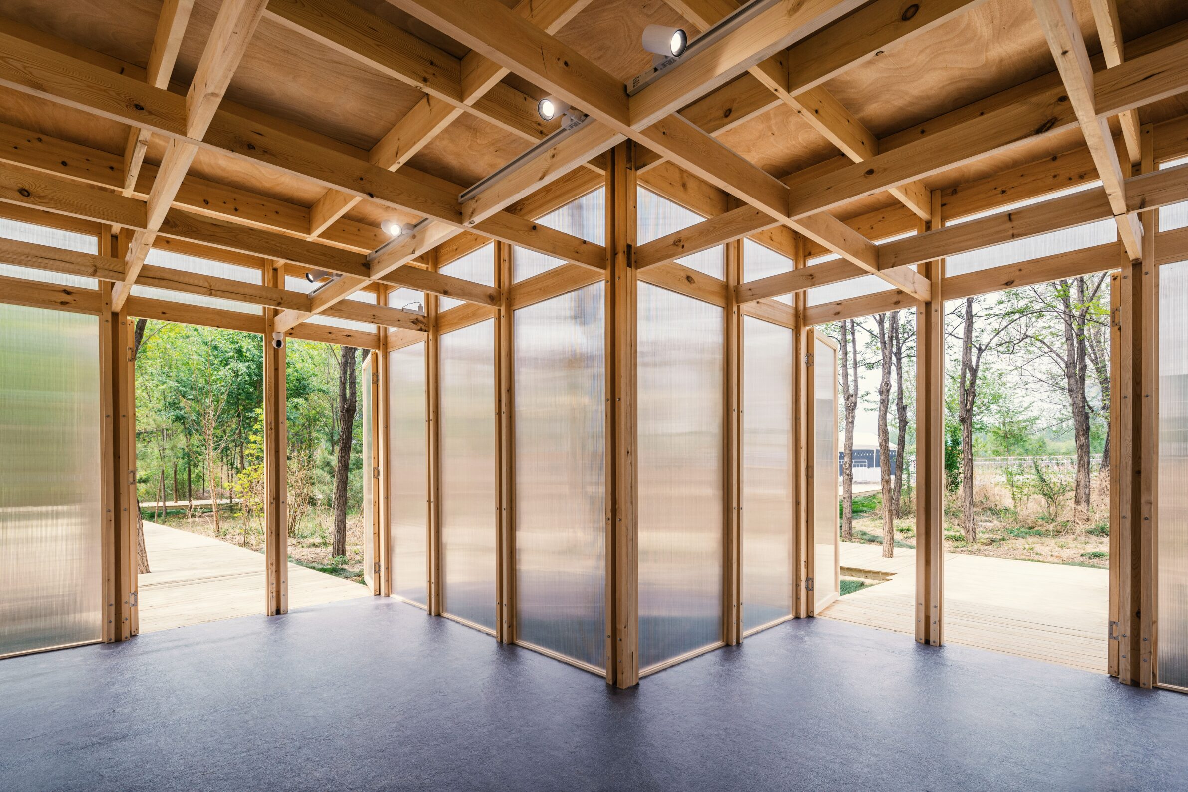
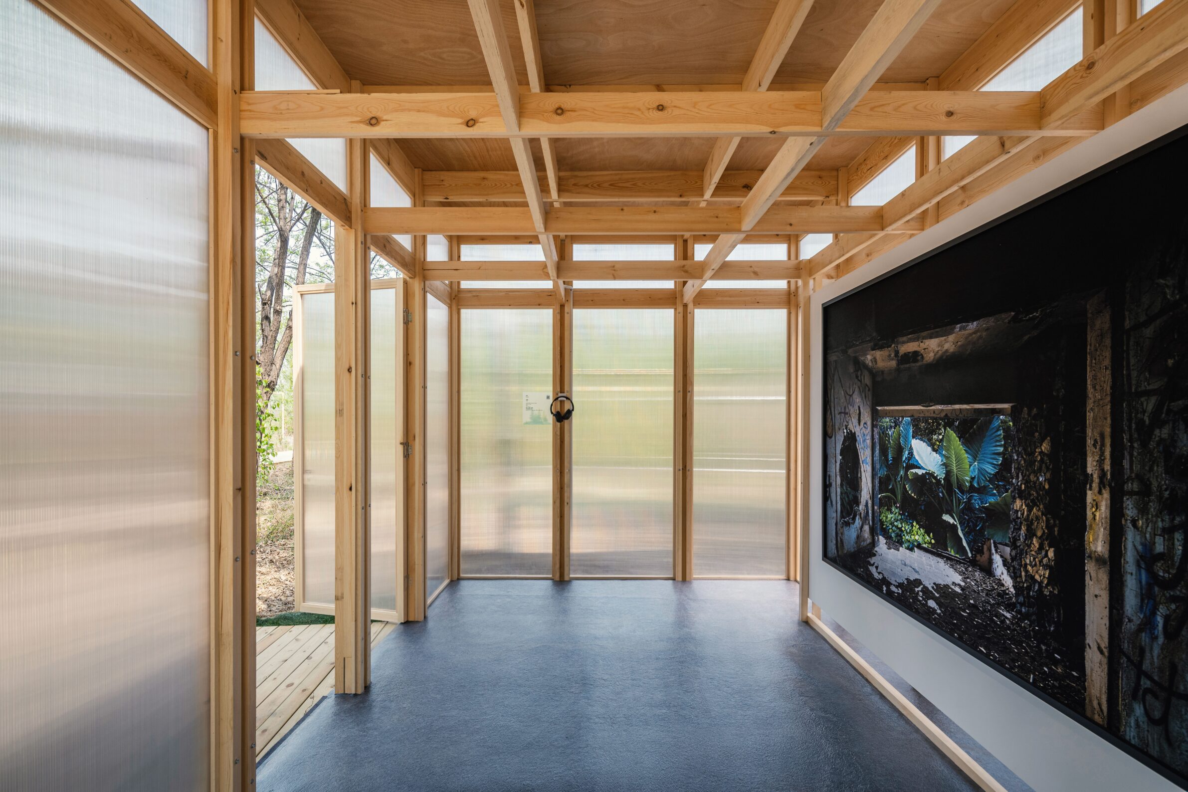
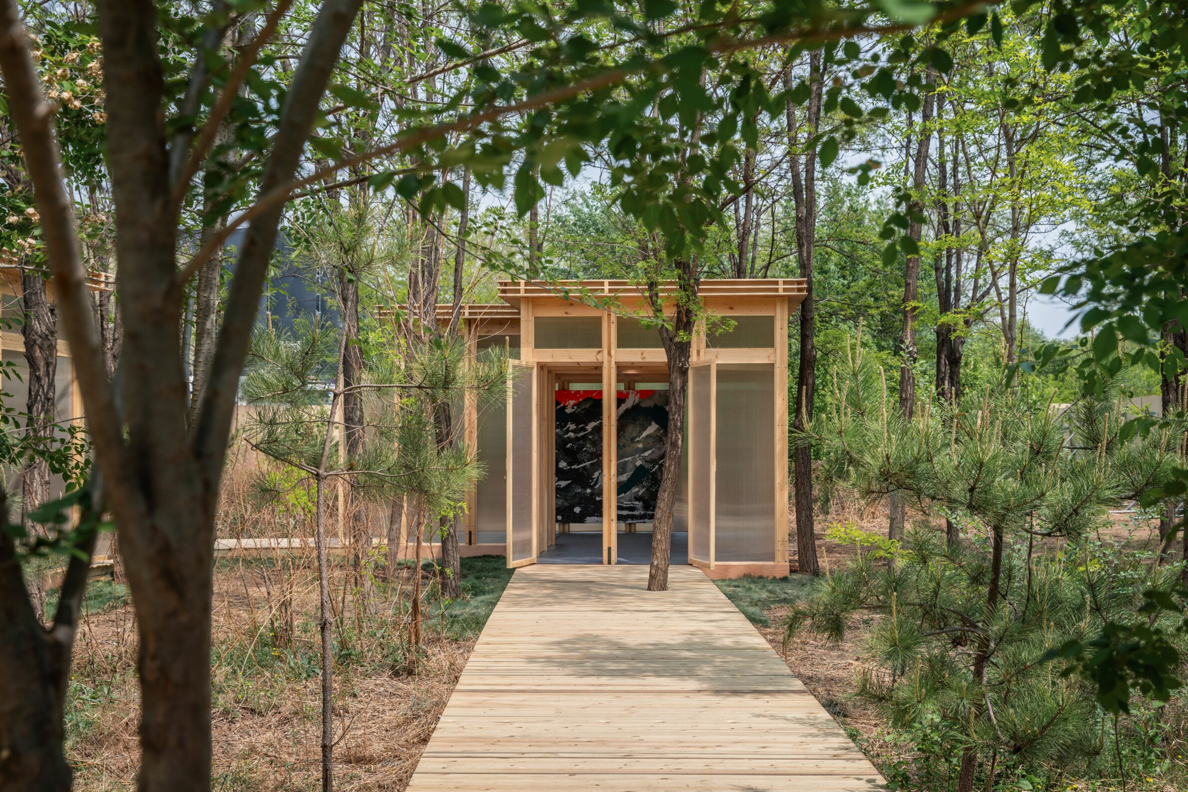
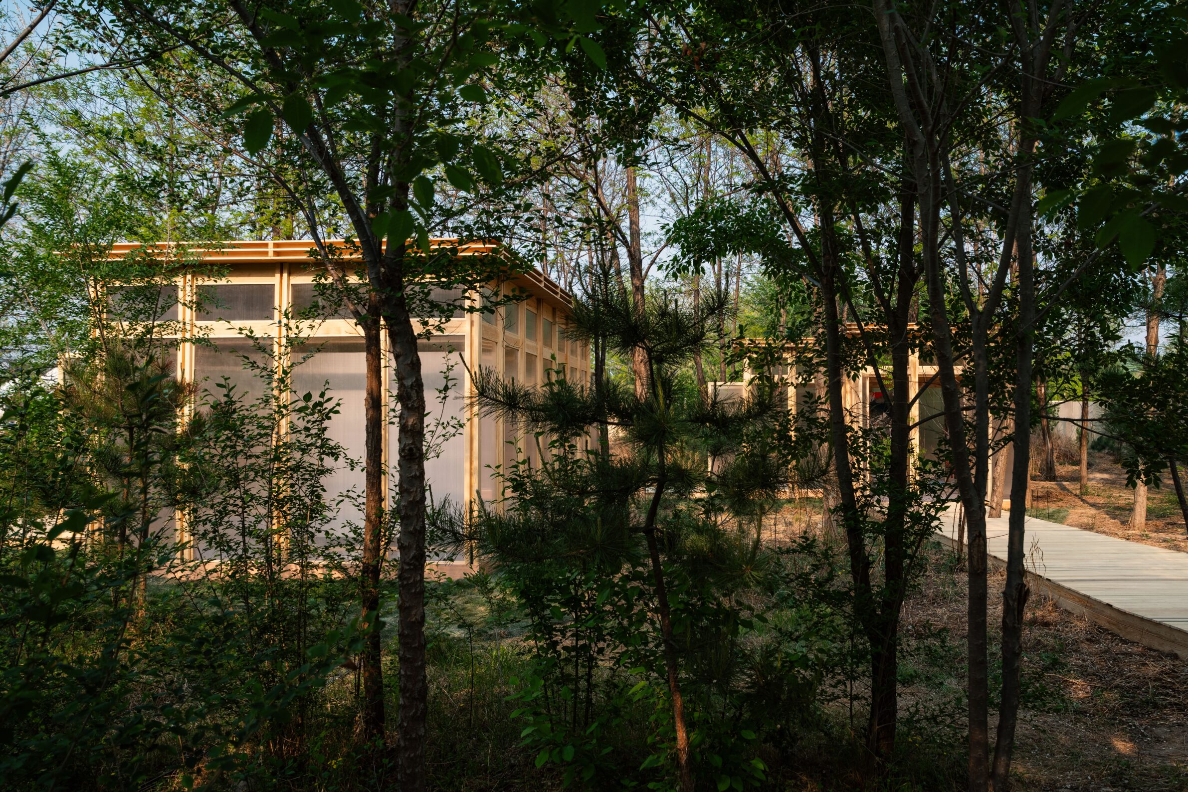
This portable museum is set up at music festivals, so that visitors can see art exhibitions while listening to live music; Dezeen reports it at the Strawberry Music Festival in Beijing’s Expo Park. All its modules are prefabricated in a factory, so the museum can be assembled quickly for an exhibition and dismantled afterwards for reuse at later events. It is built mainly from renewable timber and polycarbonate panels, joined with ready-made metal connectors that speed up construction and reduce the need for skilled labour. The studio presents the design as an answer to the single use of most exhibition structures, keeping materials and space in circulation.
4. Remanso Cultural Institute by Ultra
Brazil, 2024
Photography: Cristiano Bauce
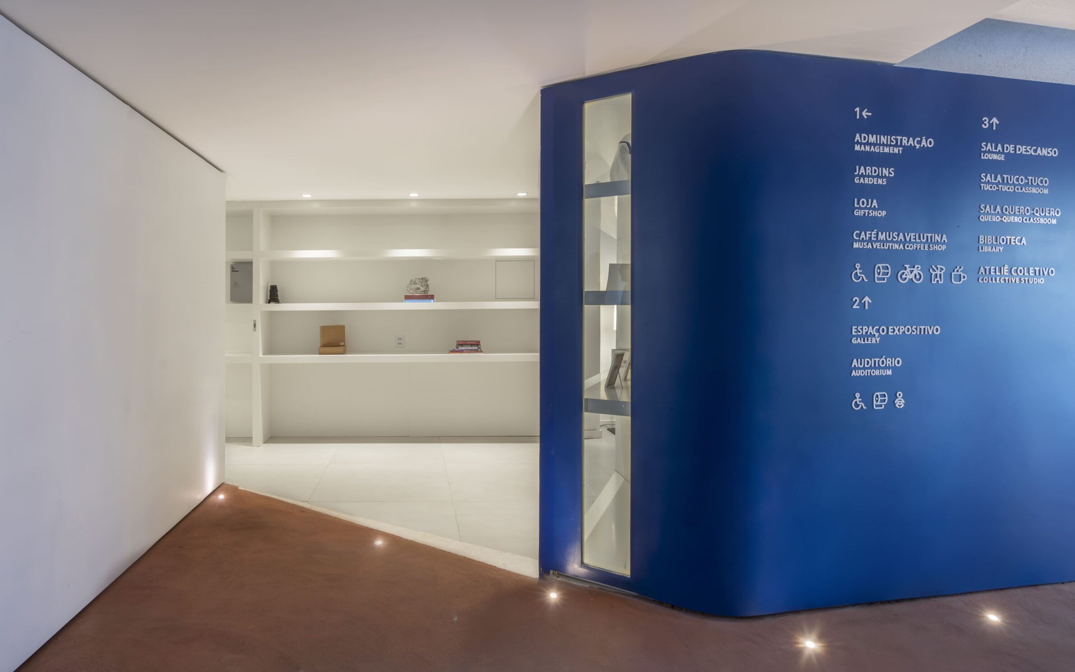
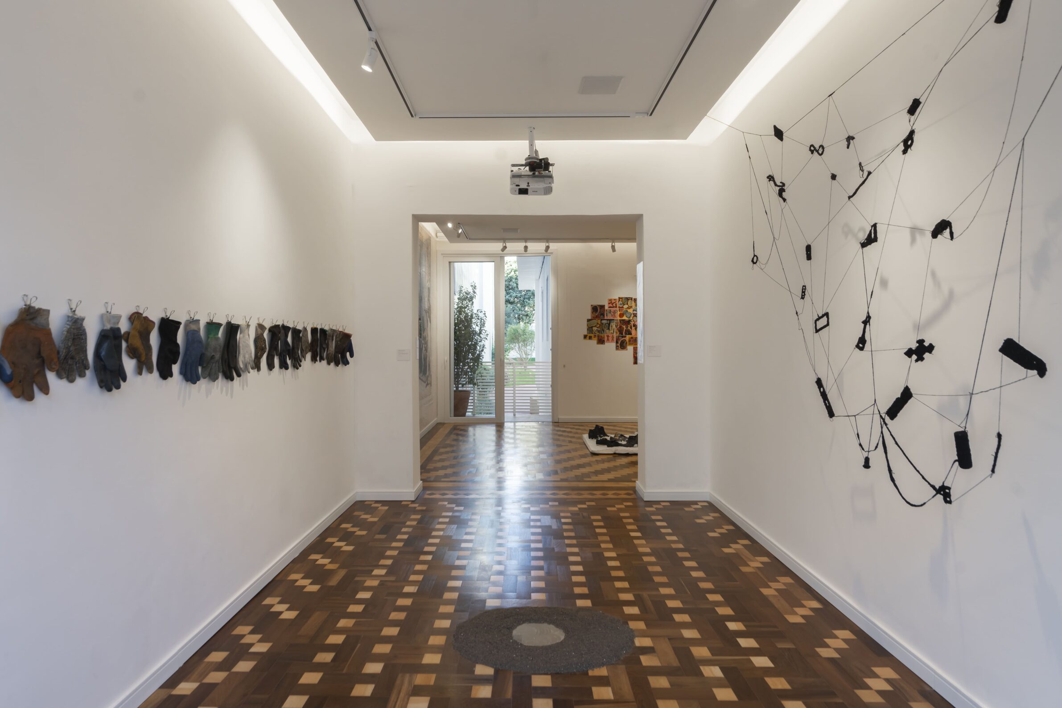
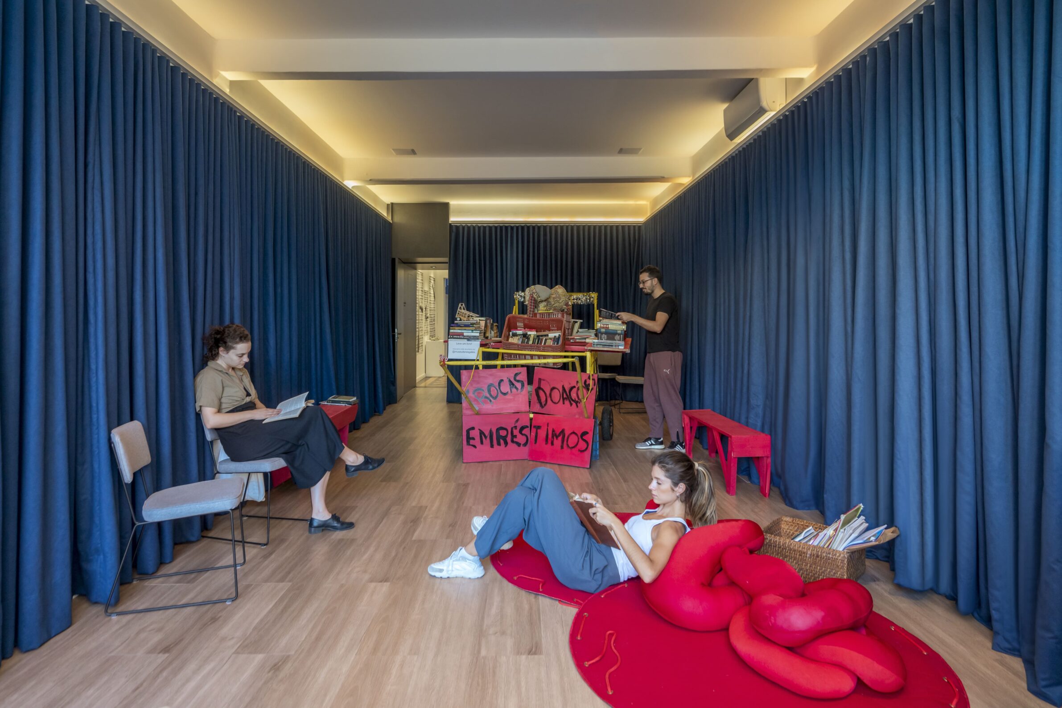
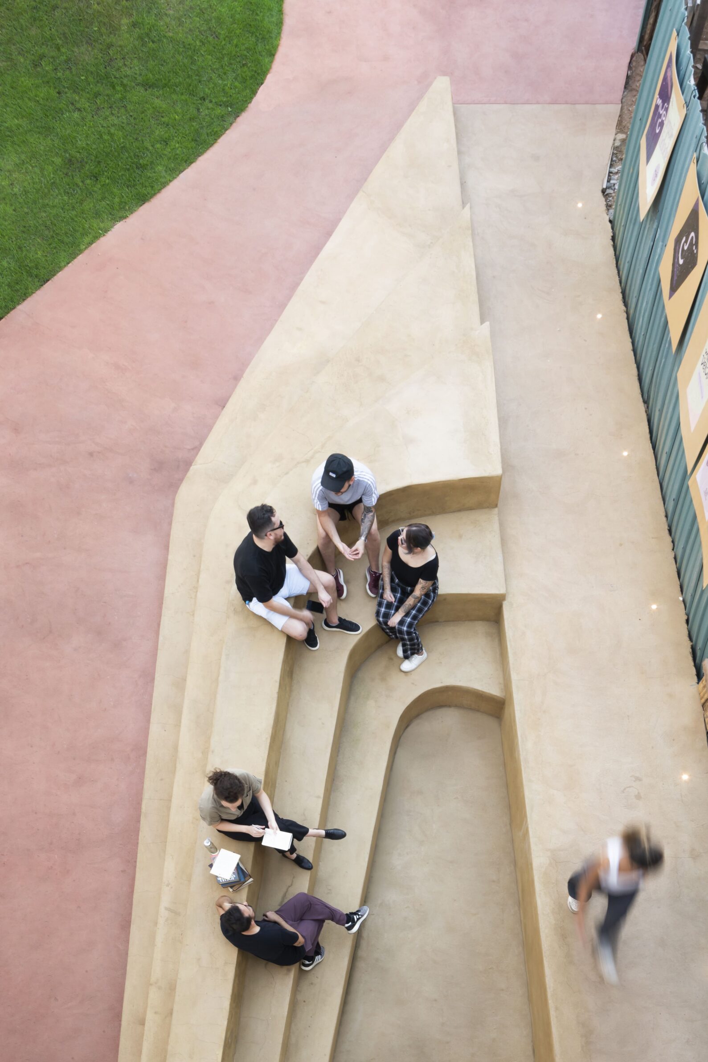
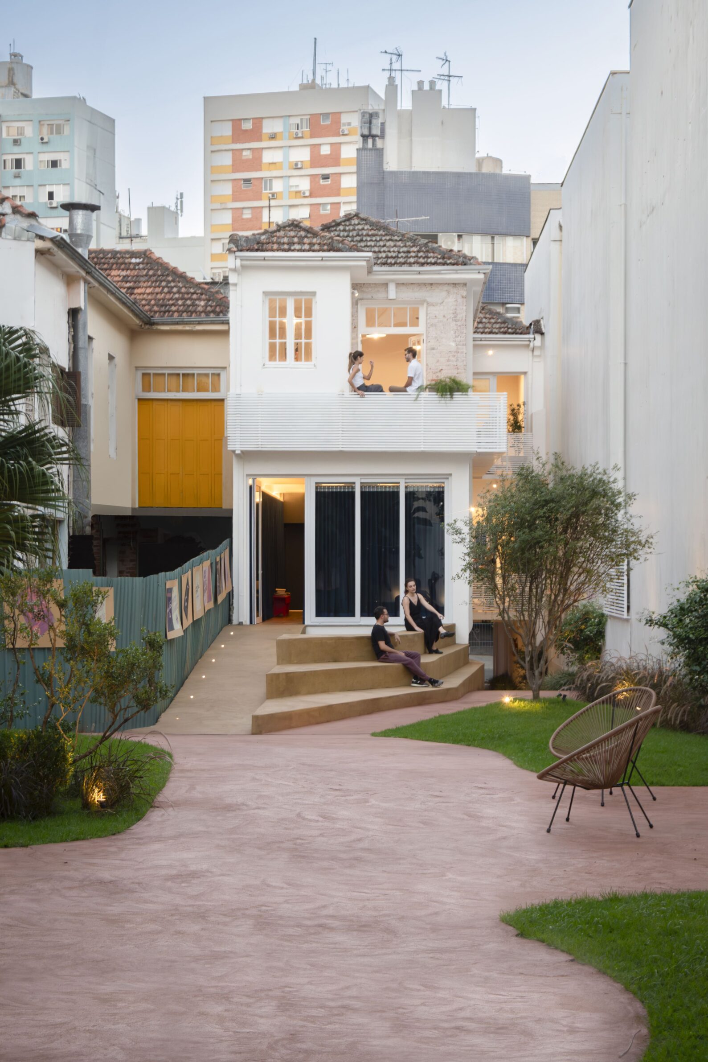
In Porto Alegre’s Independência district, Ultra renovated a 1930s house between 2023 and 2024 as a 320-square-metre cultural institute. On the façade, the bricks of the upper floor were stripped back, while a sinuous blue metal element marks the two entrances and separates the route to the gallery from the way to the courtyard and shop. Its curve refers to the foundation’s name: a remanso is a quiet, curved inlet of a coast or riverbank. Inside are multifunctional exhibition spaces, artists’ studios with balconies over the courtyard, classrooms, a reading room and a 30-seat auditorium whose back wall opens onto tiered seating in the courtyard, laid out with curving planting beds.
5. Copper Blockhouse by Wutopia Lab
China, 2023
Photography: CreatAR Images
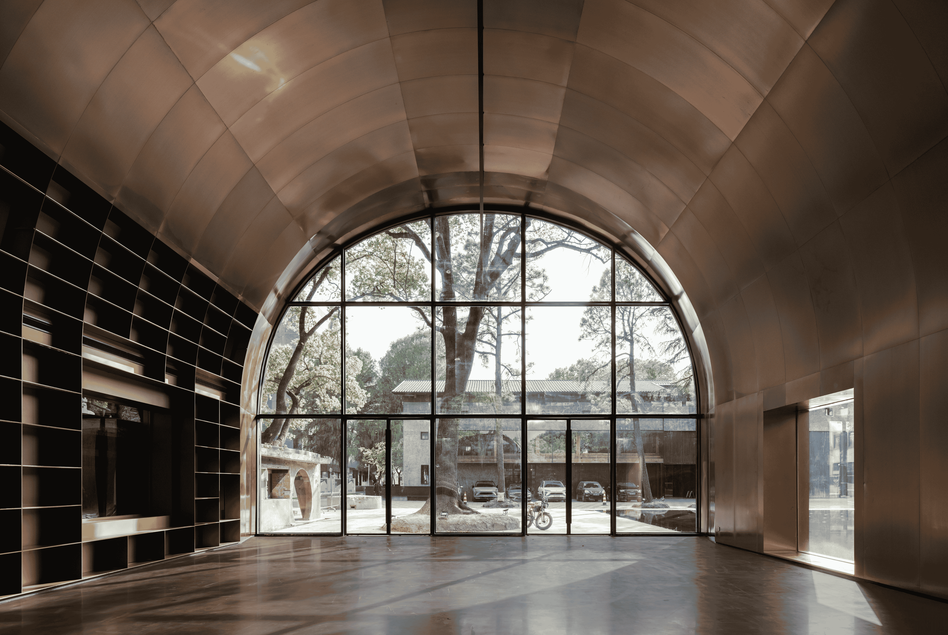
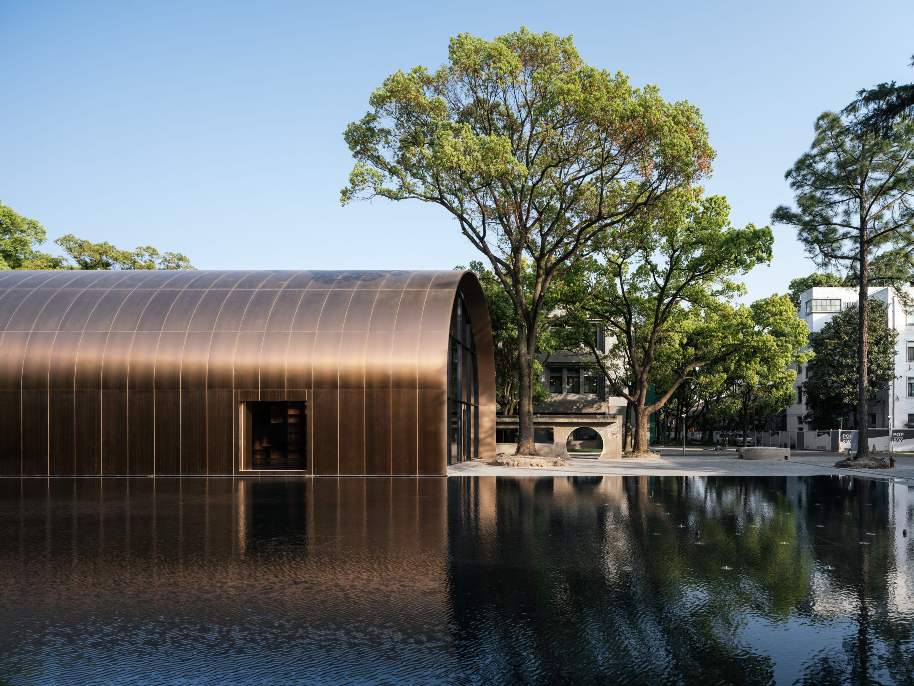
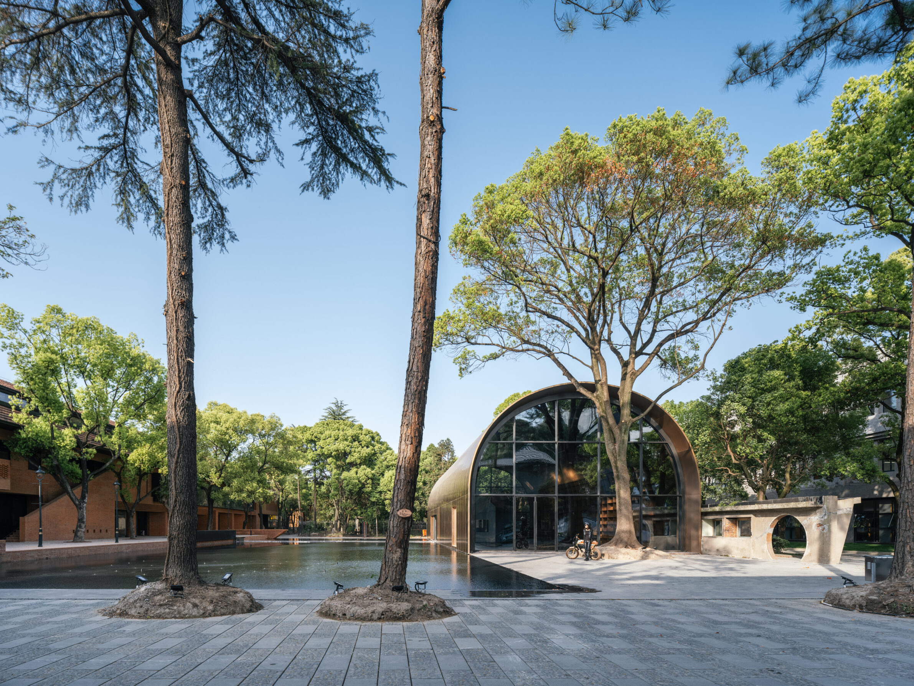
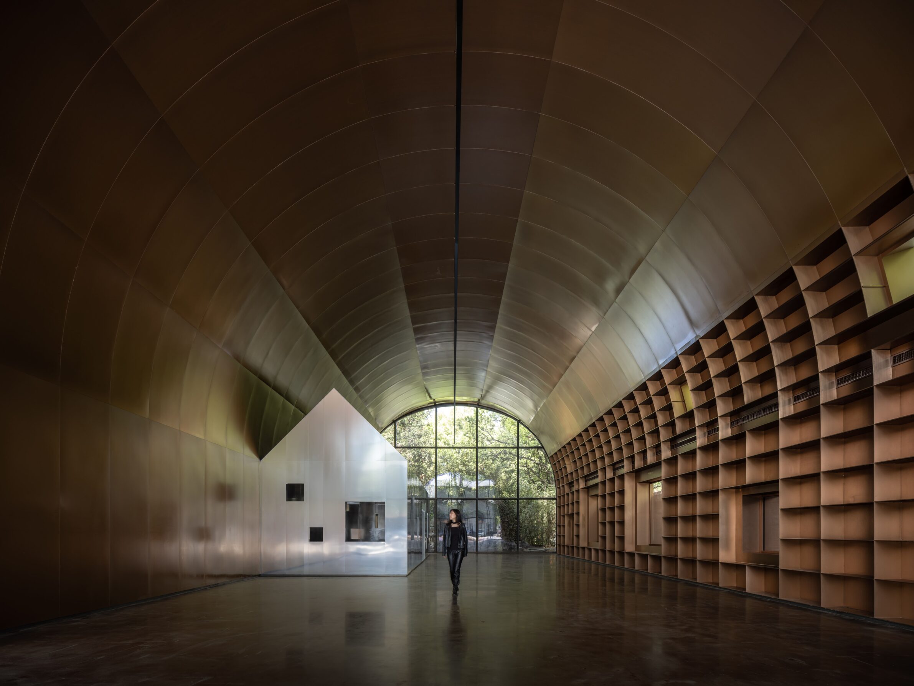
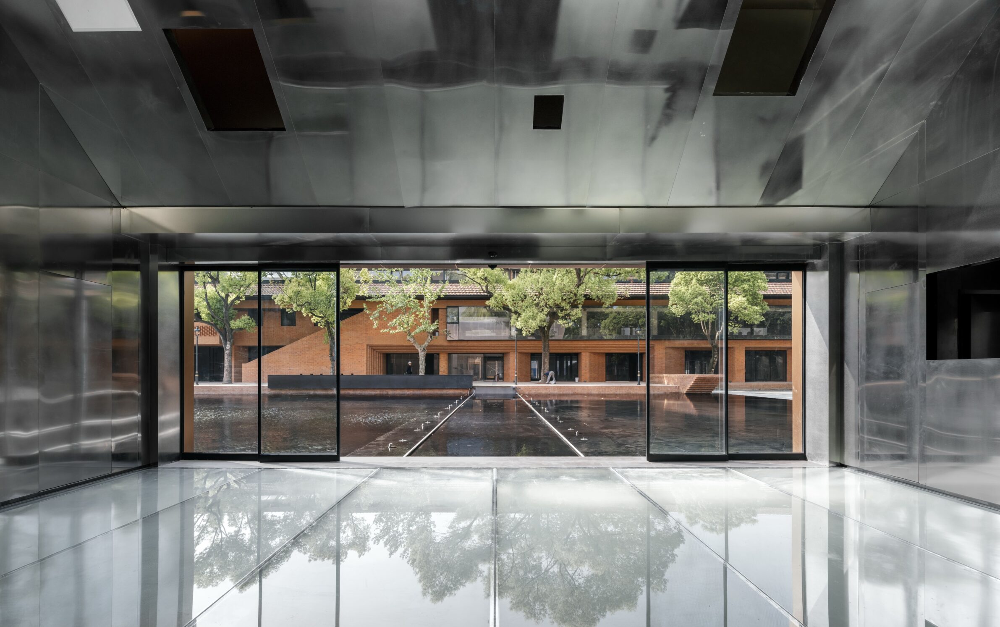
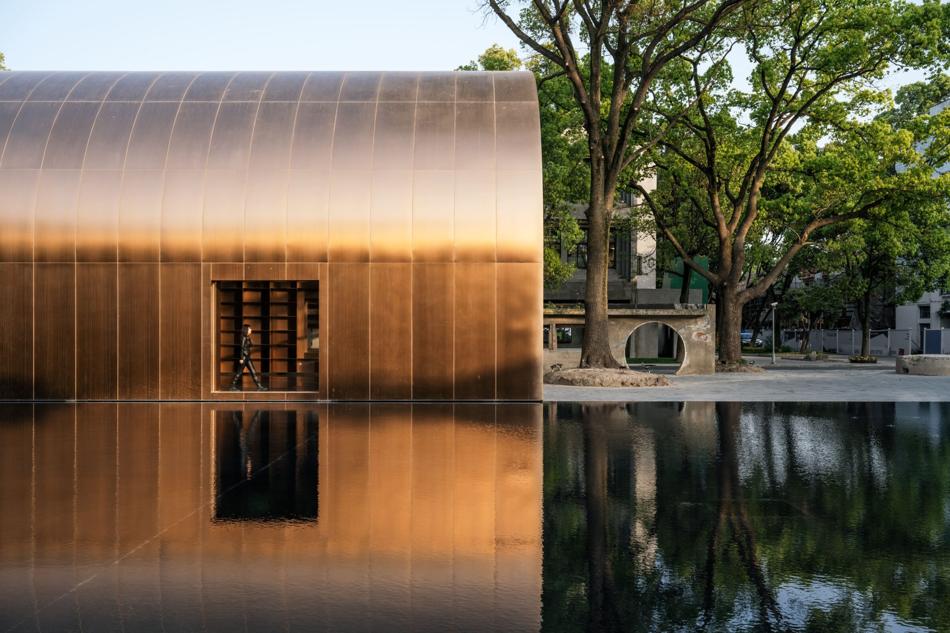
At the centre of the EKA Tianwu creative park in Pudong, Shanghai, set in a former nautical machinery factory, Wutopia Lab built a 405-square-metre arch whose form comes from an arched shed that stood on the site. Like a ship, it was built from a keel of welded steel sections, clad on both sides with copper plates that form its inner and outer faces. Inside is a gleaming stainless-steel room holding a café that can serve as a stage, with a kitchen and toilets. The architect and client settled on a museum as the building’s base programme, leaving room for exhibitions, performances, lectures and parties. To the north, a shallow black pool replaced the lawn; when the water is lowered, a catwalk appears.
6. Bangjja Yugi Museum by Studio Heech
South Korea, 2025
Photography: Jang Mi
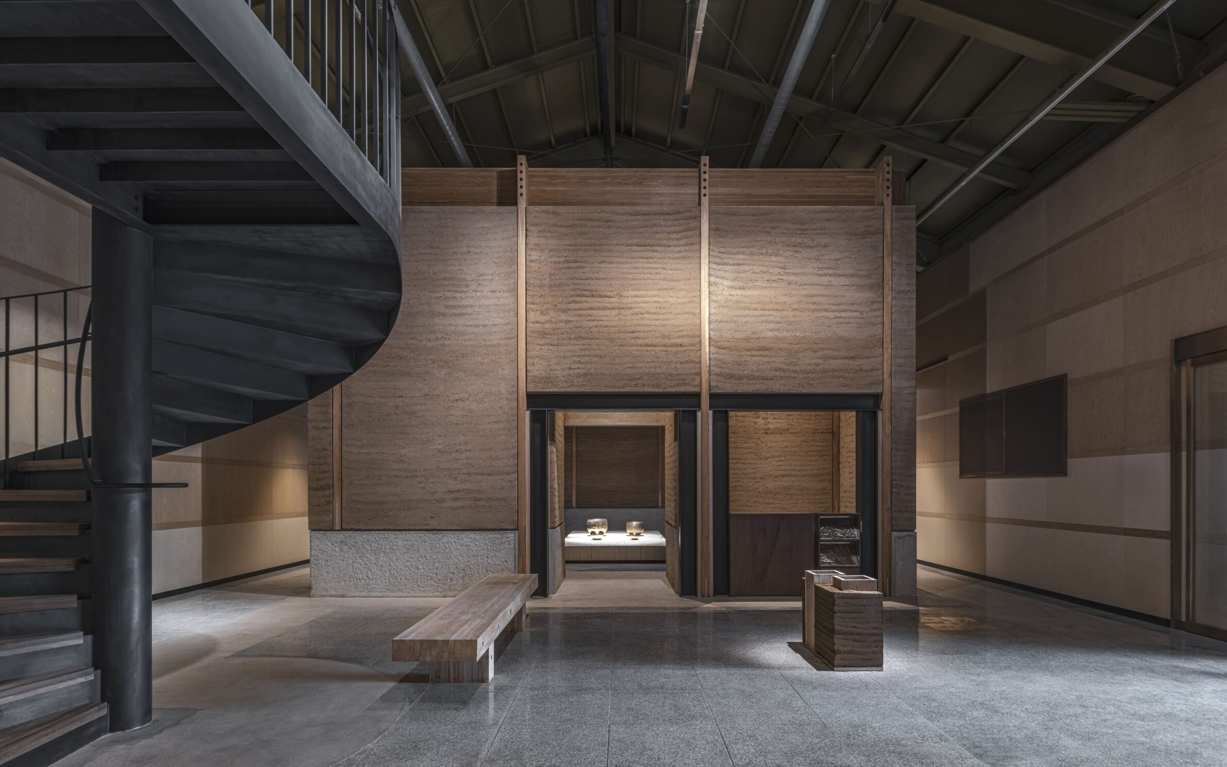
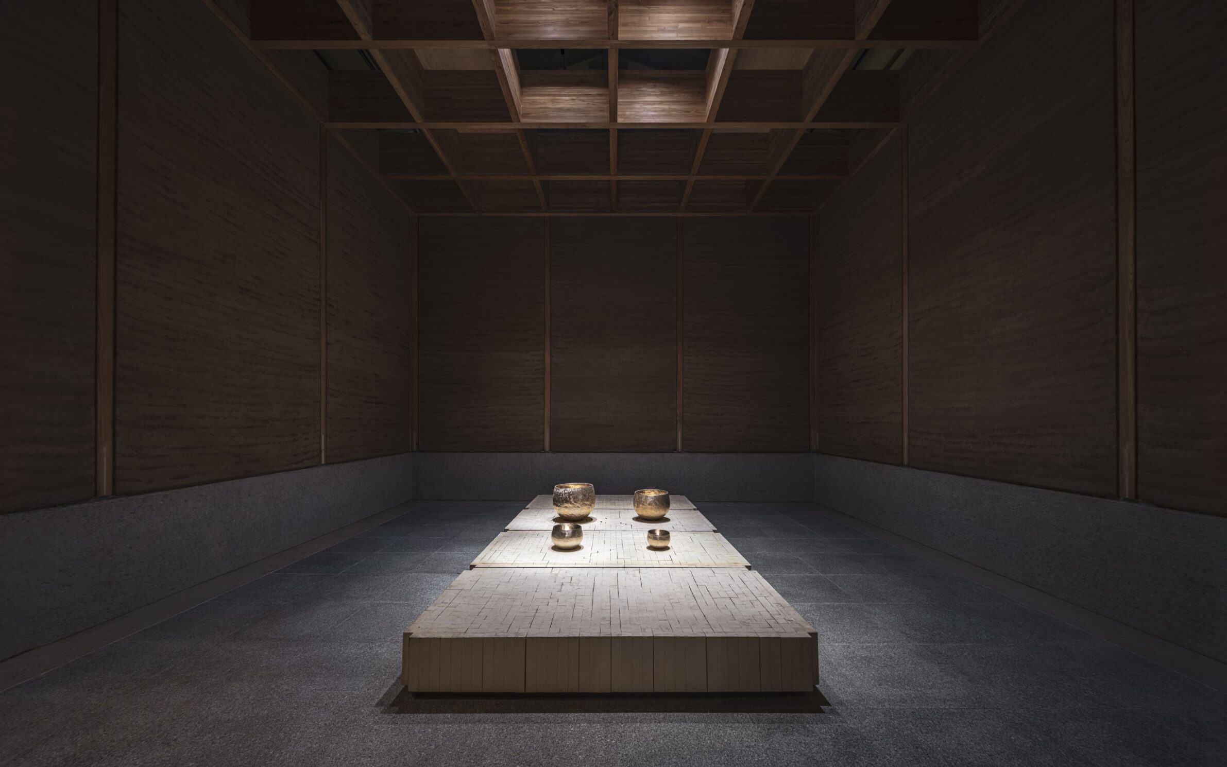
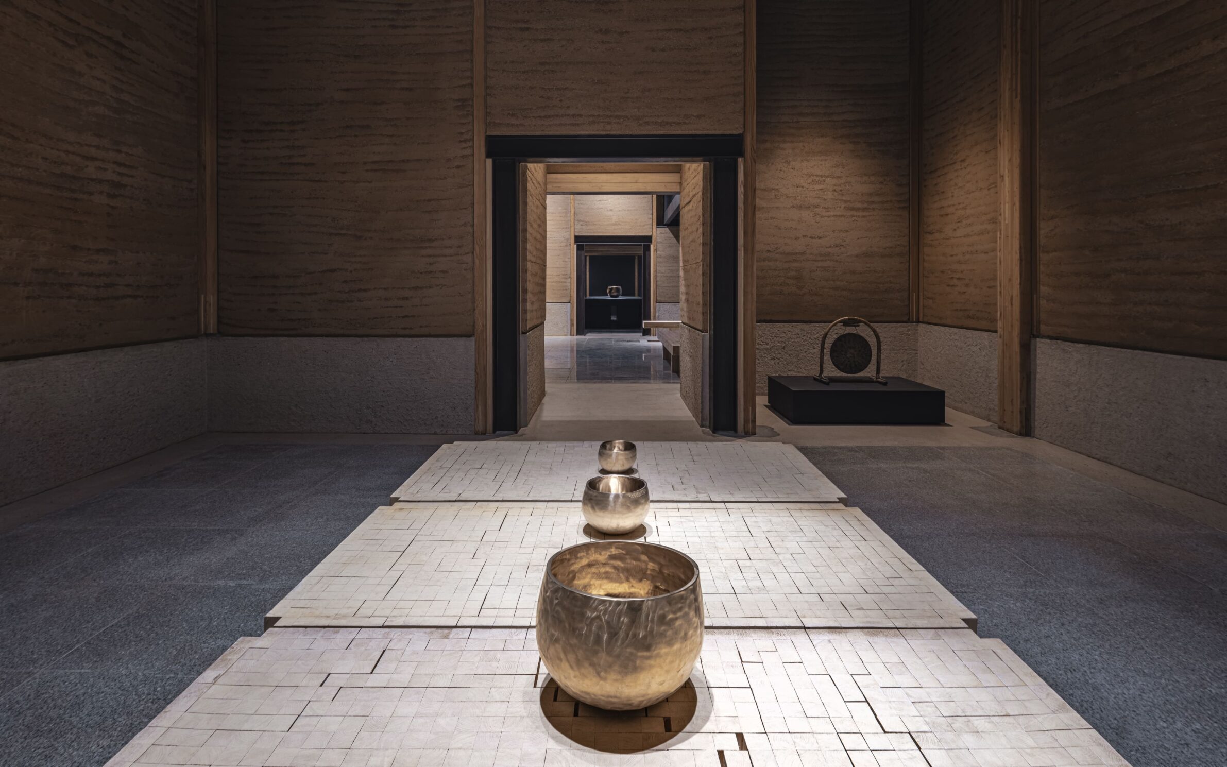
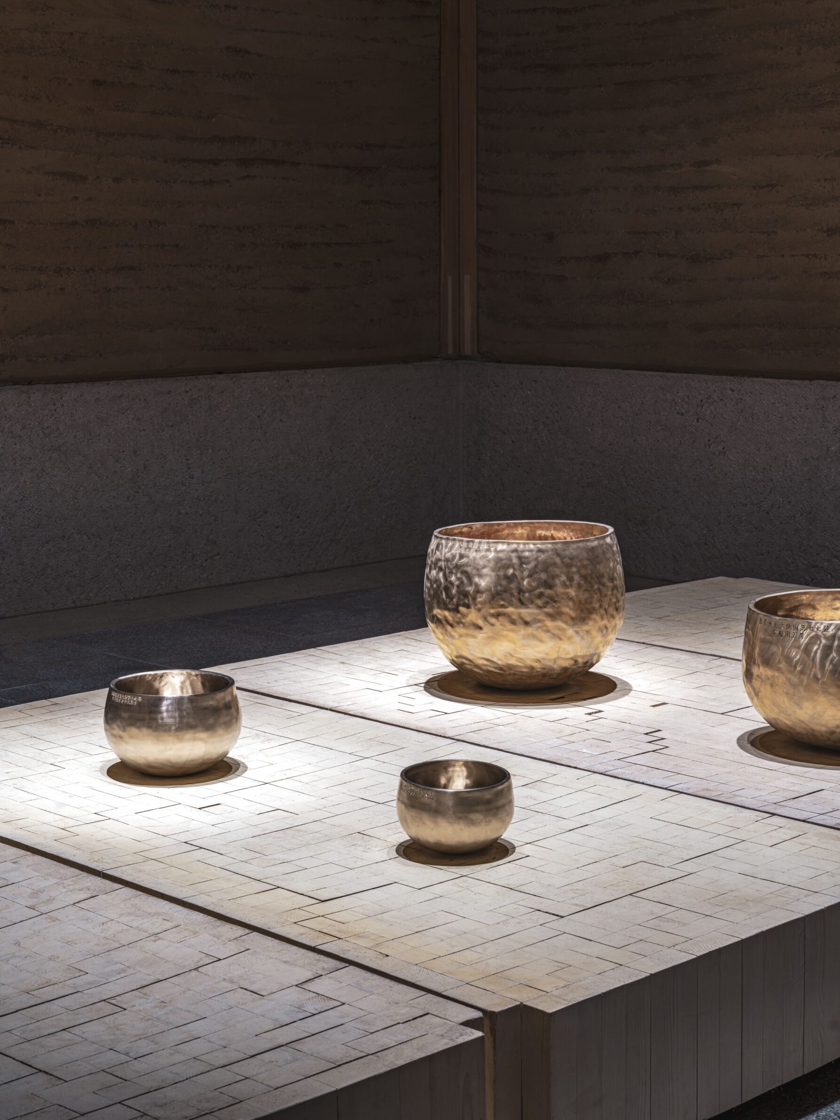
In Mungyeong, this 480-square-metre museum is devoted to Bong-ju Lee, a National Intangible Cultural Heritage holder and master of bangjja yugi, a traditional hand-forged bronze craft. Studio Heech kept the steel-and-concrete warehouse that had stored his work, including its imitation hanok exterior, and inserted two rammed-earth buildings and a circular steel stair inside it. The earth walls were compacted layer by layer in timber formwork supported by glued-laminated frames, a process the architects compare to hammering bronze. Exhibition rooms on daily life, religion and music lead to a tall hall designed for the resonance of Lee’s meditation bells. Existing granite floors were reused, and new openings connect the interior with the garden.
7. FEZH by Itm Yooehwa Architects
South Korea, 2024
Photography: Jeon Hyowon, Kim Yongkwan
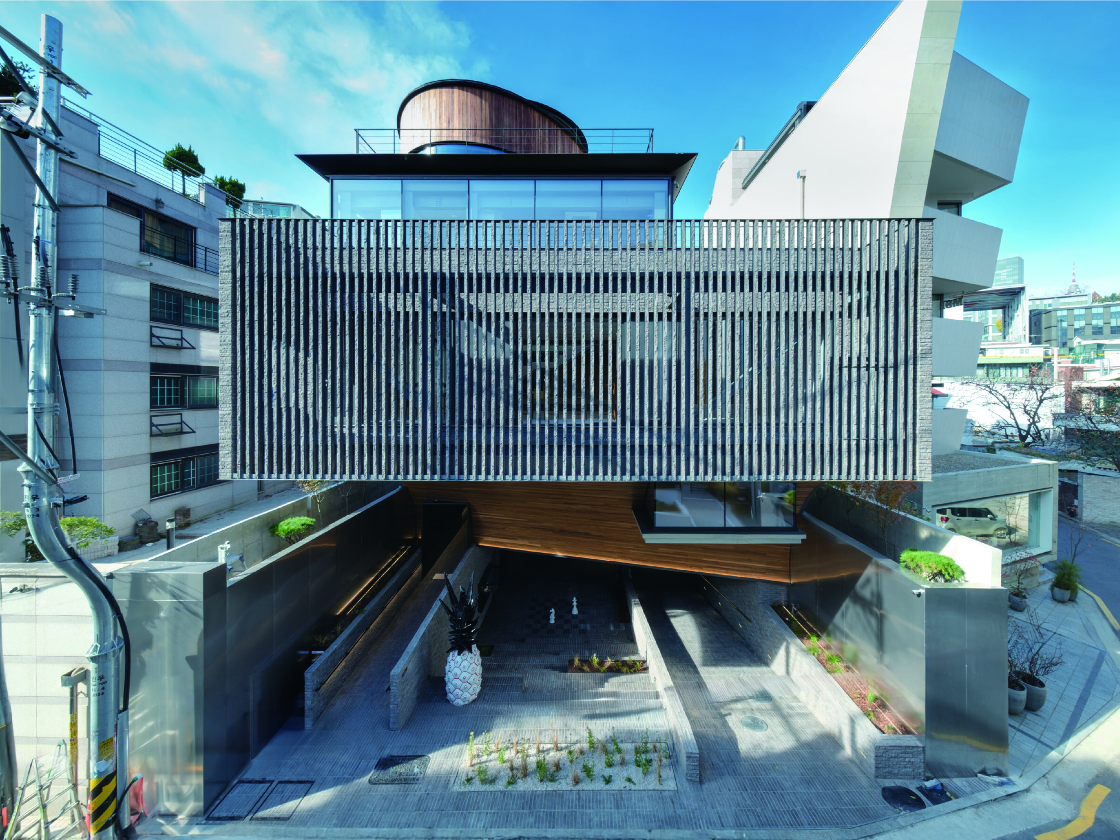
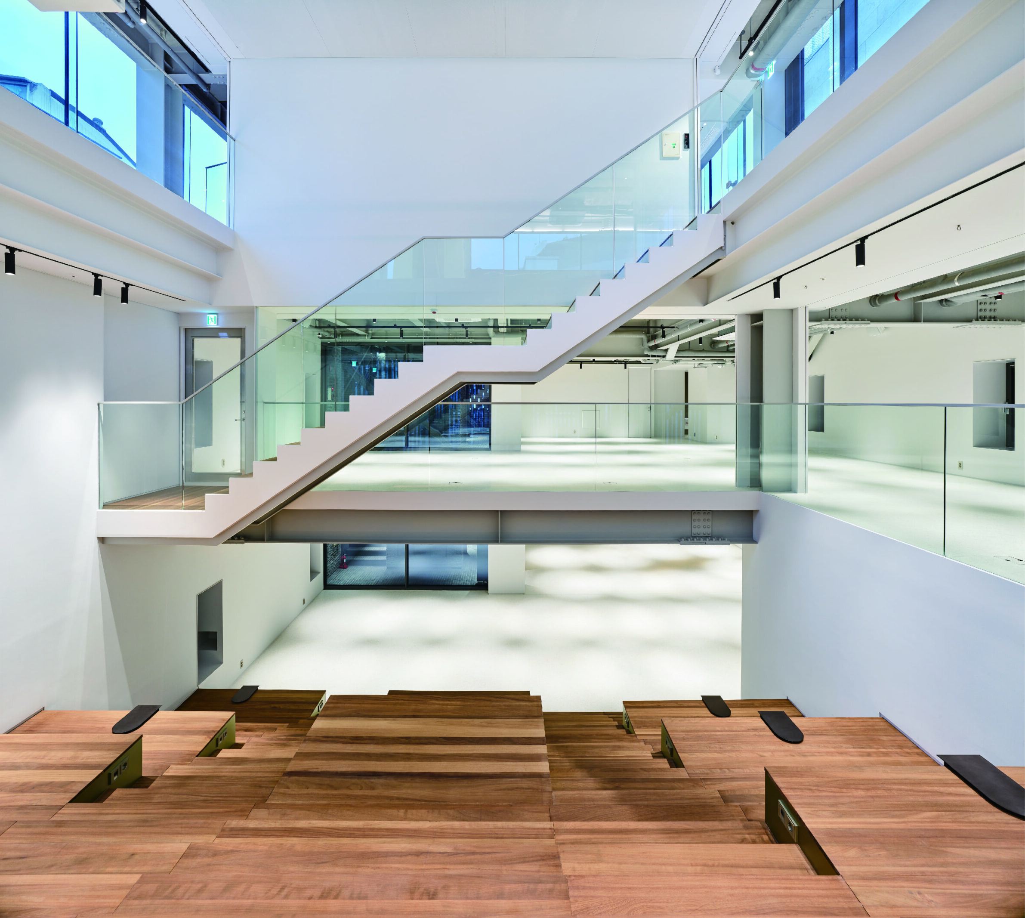
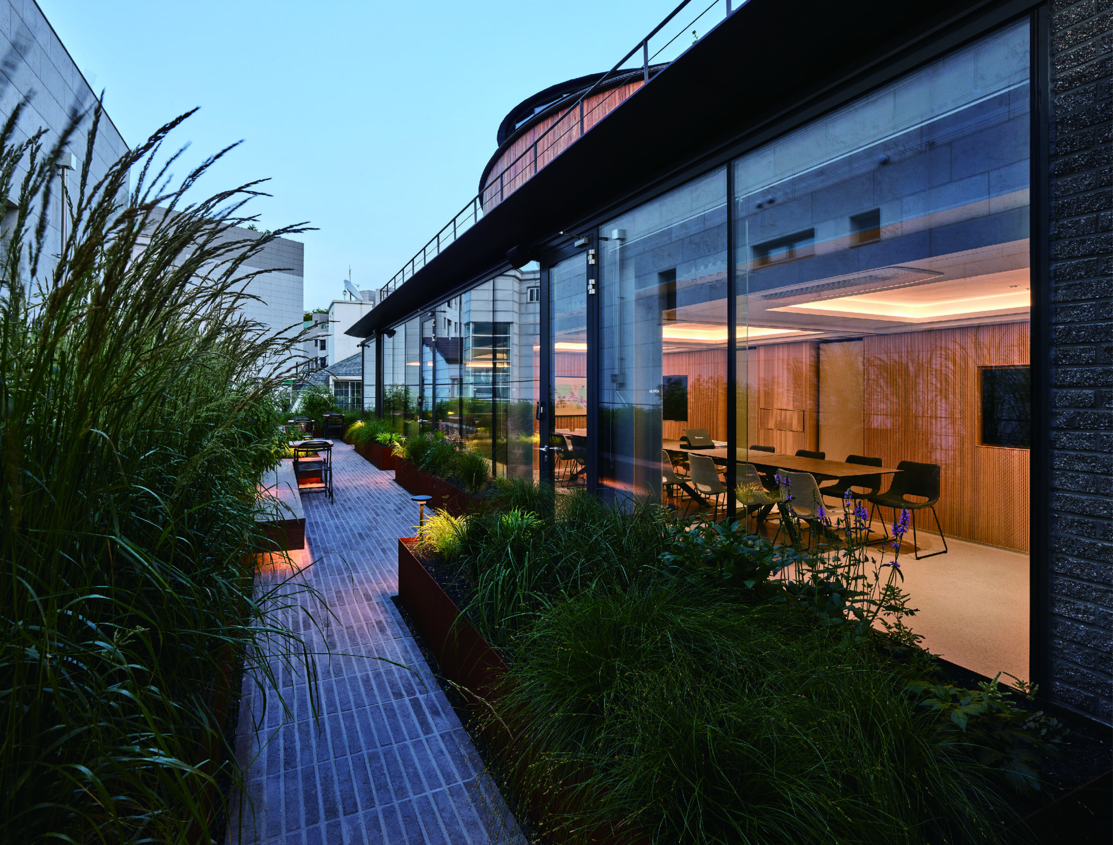
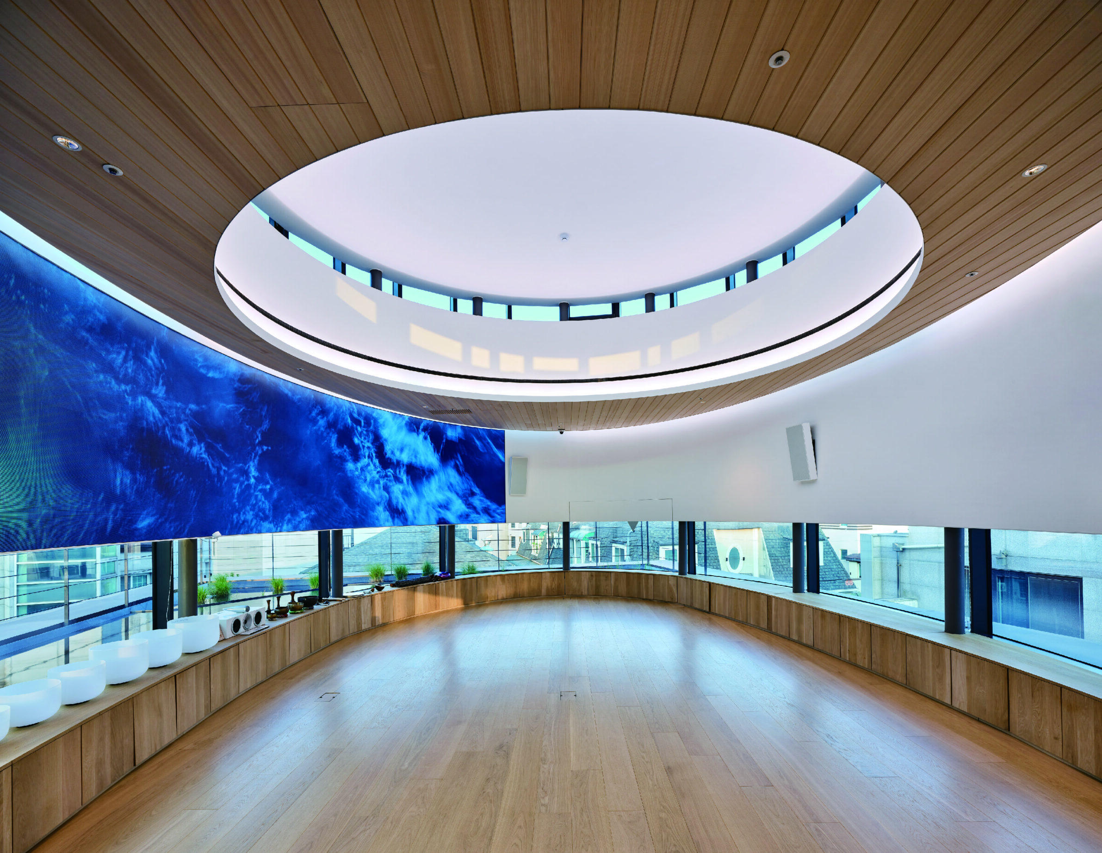
FEZH is a 1,196-square-metre cultural building in Hannam-dong, Seoul, which the architects base on the dense, clustered layout of Fes el Bali, the old medina of Fez. A central vertical void brings light and air into the building and serves as a gathering place, while connected routes invite visitors to explore. Alongside a communal plaza for events, the programme includes a music venue, an exhibition gallery and an ecological garden with a teahouse at roof level. Brick and charred timber link the building to the history of the neighbourhood, and its name combines Fez, healing and Hannam-dong.
8. Yue & Yue by CU office
China, 2025
Photography: Jin Weiqi, Huang Shaoli
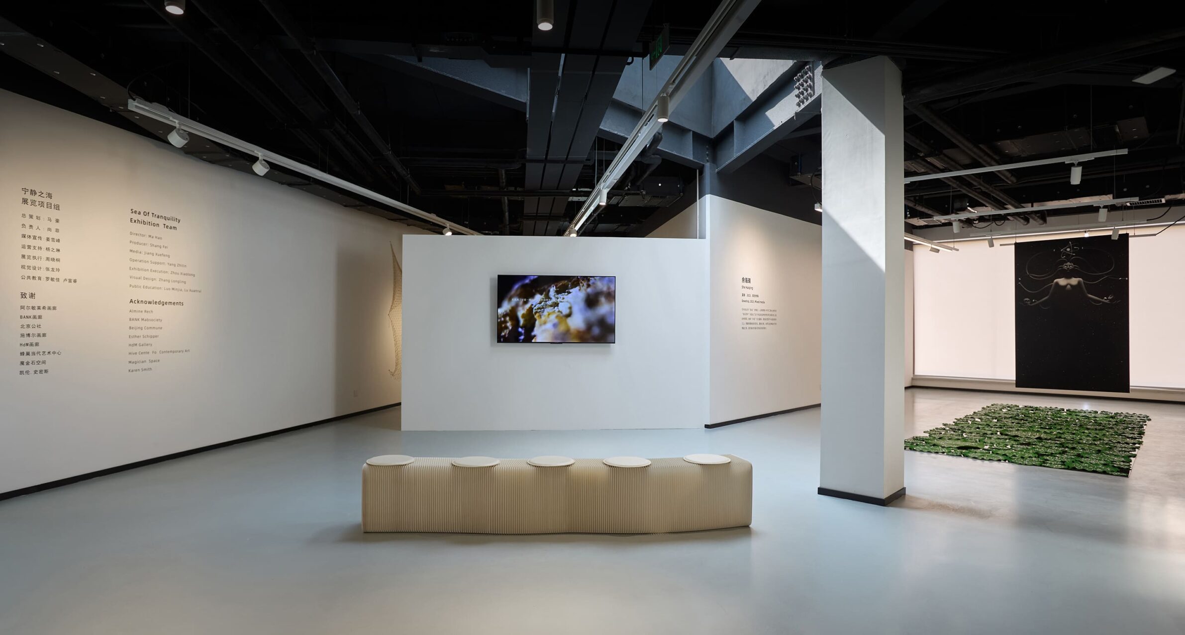
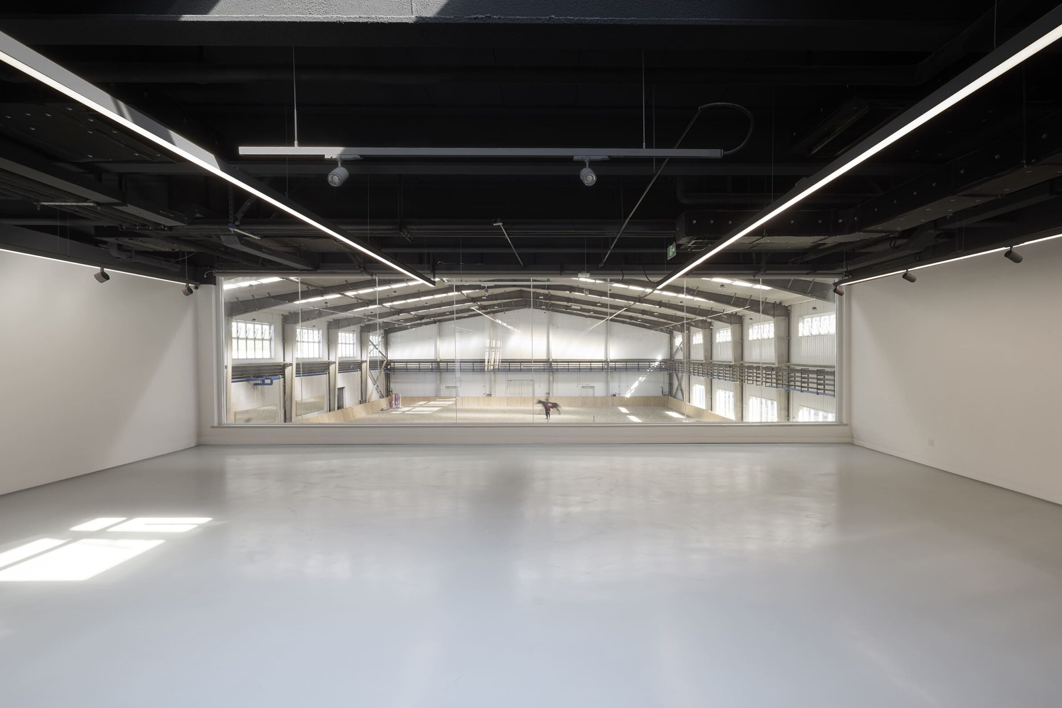
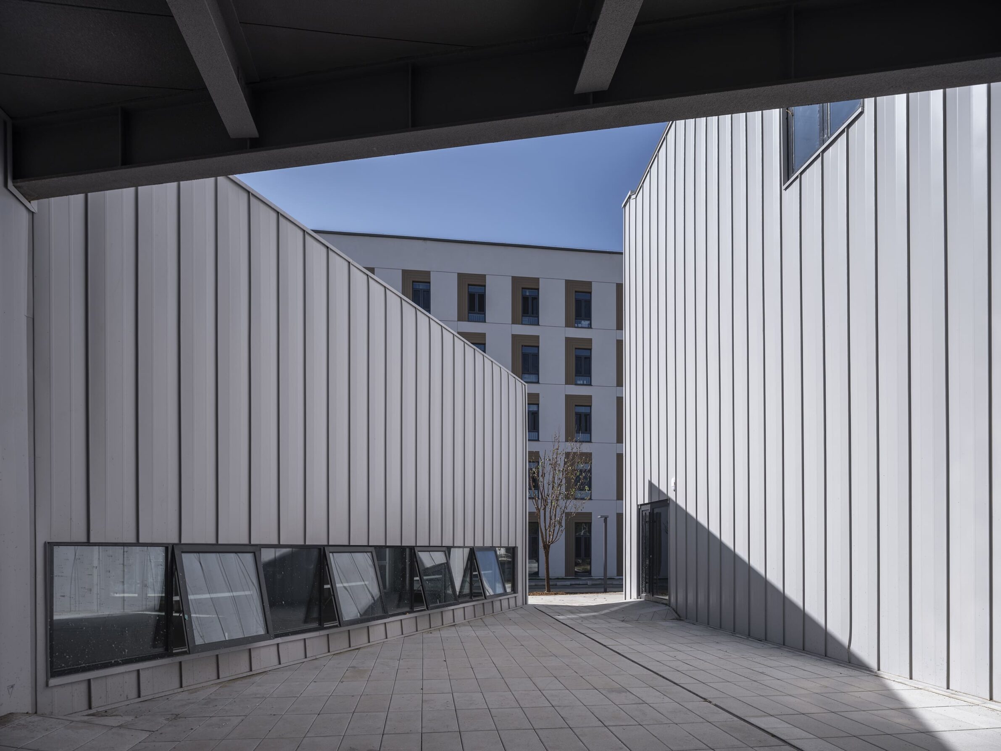
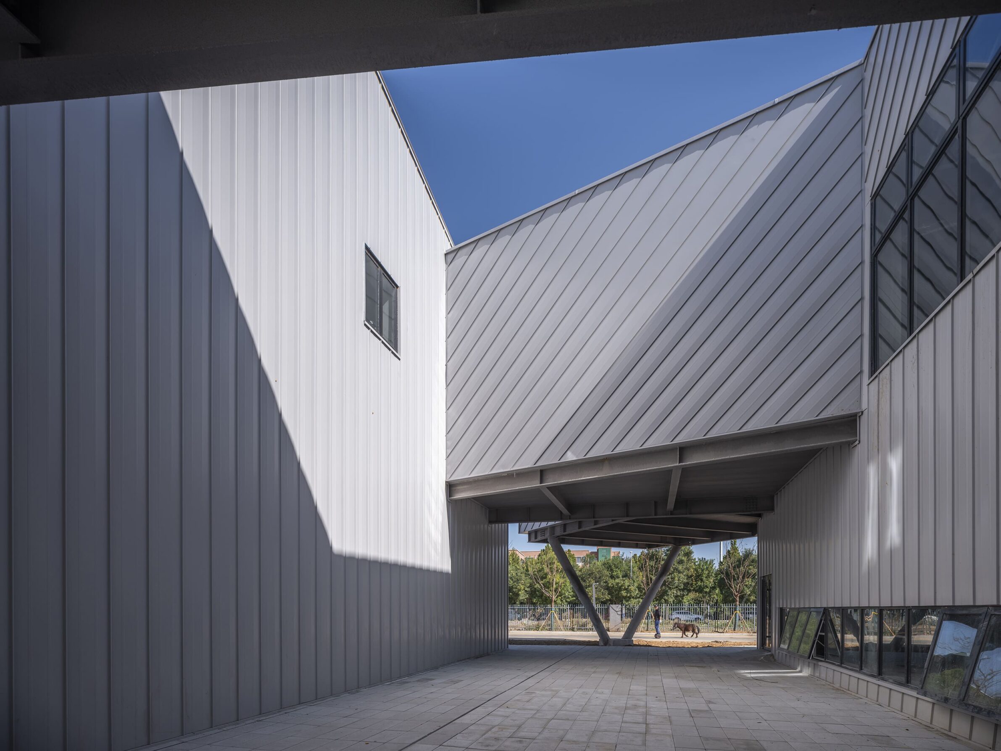
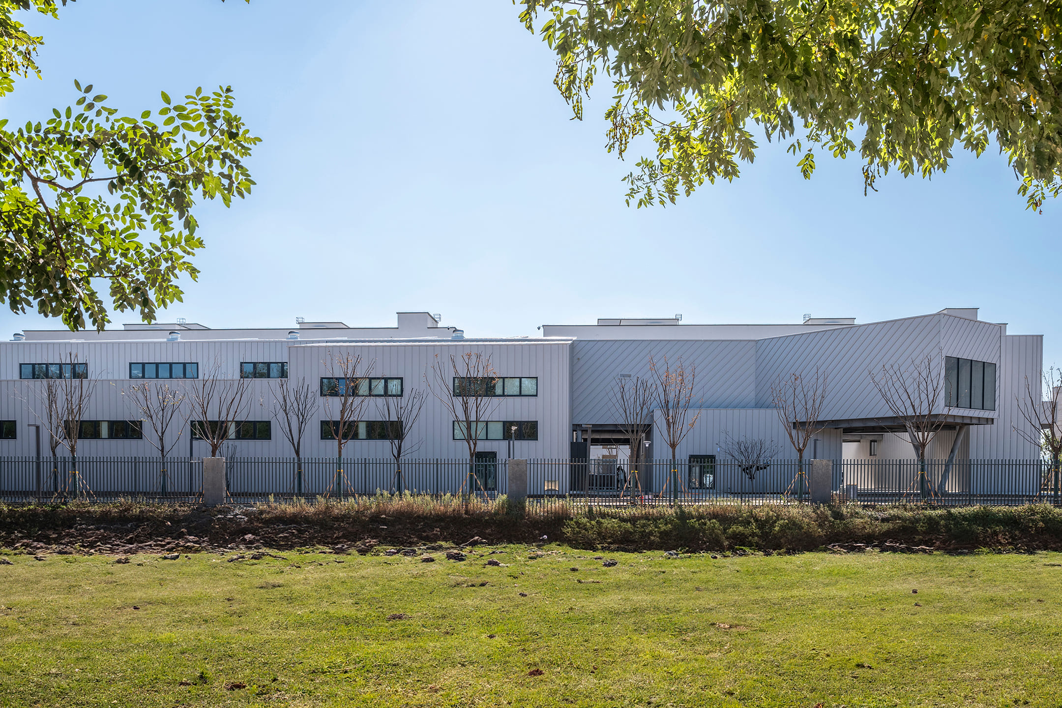
On the campus of Yantai City College of Science and Technology, CU Office combined two facilities the university had planned separately, an art museum and an equestrian hall, in a building of about 4,500 square metres. It follows the standard dimensions of an indoor riding venue: a rectangular portal-frame shed. Its western end forms a gabled entrance front that serves as gallery and circulation space. Behind it lies the heart of the museum, an irregular volume whose projecting windows face both the street and the riding arena, an idea the architects took from horses looking out of their stalls. The eastern part holds stables for about ten horses and the indoor arena, while the museum adds workshops, artist residencies and a café.
Edited by: Kristina Beltram; Cover image: CreatAR Images
______
Selections is an editorial series in BIG SEE Magazine that presents carefully curated architecture, interior, and product design projects. Each article explores a specific theme, question or typology, highlighting projects that help us better understand the ideas, values and directions shaping the built environment today.
What do you believe is still worth creating?
We invite you to share your perspective on this season’s question. Your response will help us understand the ideas, challenges and aspirations shaping today’s creative community. As a thank-you for your contribution, participants will receive a complimentary ticket to the upcoming BIG SEE event.
Selected Works
___
Edited by:
Kristina Beltram
Cover image:
CreatAR Images
Be There.



Powered by
