


Educational institutions are commonly defined by programme: kindergarten, primary school, secondary school, vocational school or university. Yet the architecture of learning increasingly has to accommodate much more than instruction. These buildings are also places of care, socialisation, cultural continuity, community use and everyday life.
The projects in this selection approach this expanded role from different directions. Some reorganise the school around shared forums and learning clusters rather than corridors. Others combine education with family support, worship or elderly care. In Djibouti, climate determines the organisation of the school; in Zurich, construction itself becomes part of the architectural language; at Rice University, adaptability supports changing pedagogies. Together, they show educational architecture not as a fixed typology, but as infrastructure shaped by how people learn, meet, share and change over time.
1. Home for the Elderly with Kindergarten in Horní Jirčany by TI Architekti
Czech Republic, 2024
Photography: © alex shoots buildings
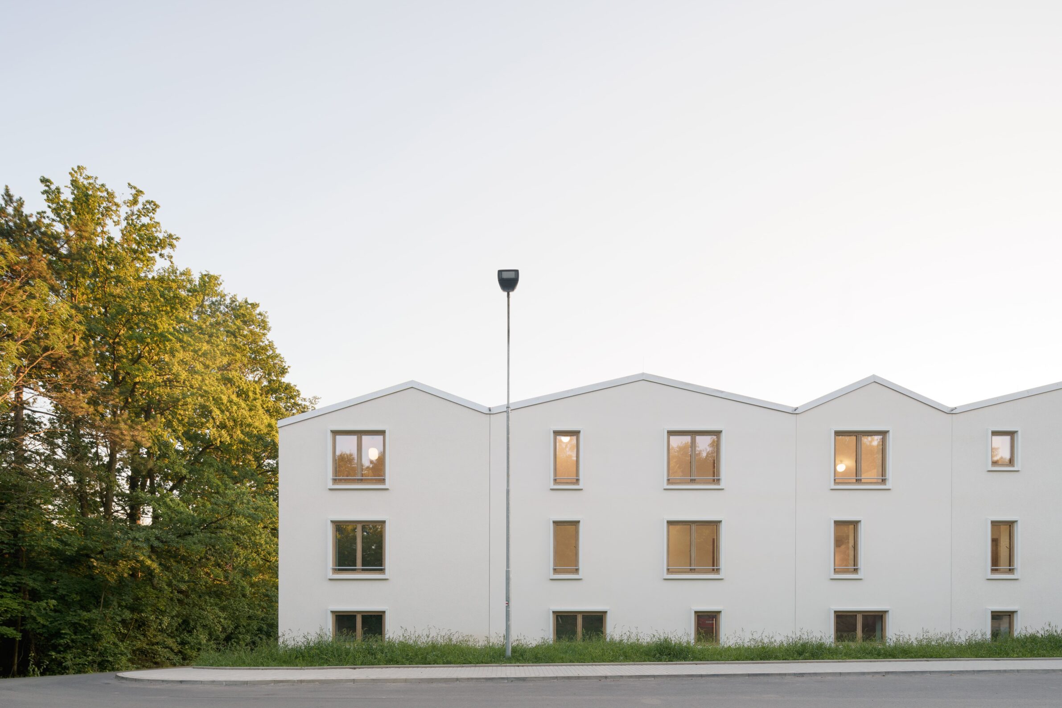
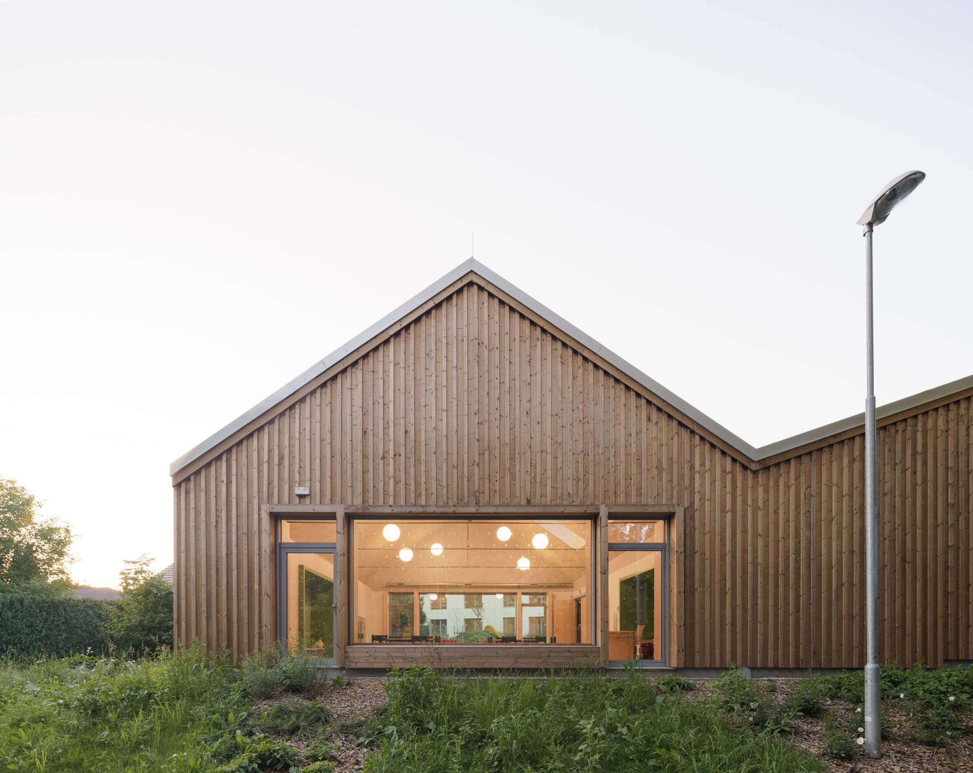
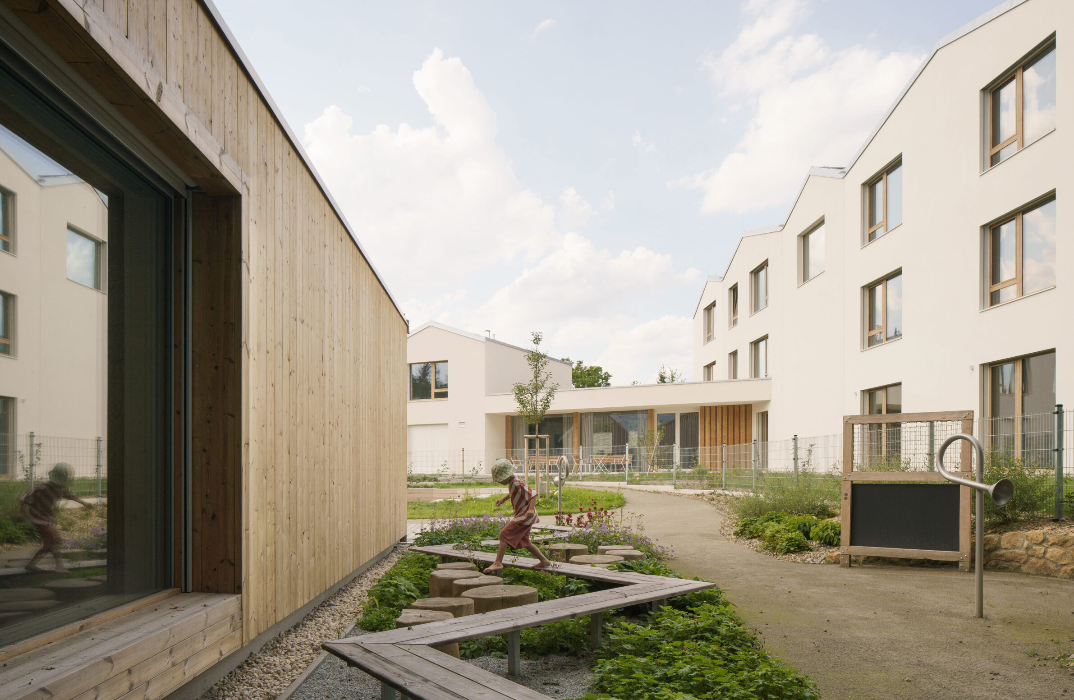
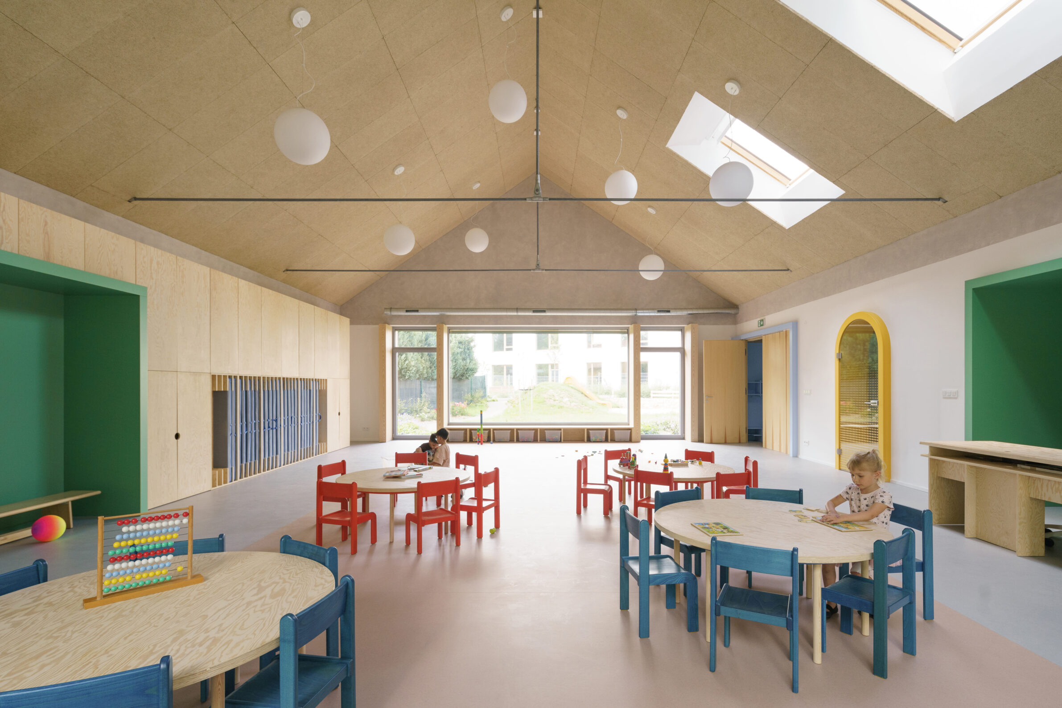
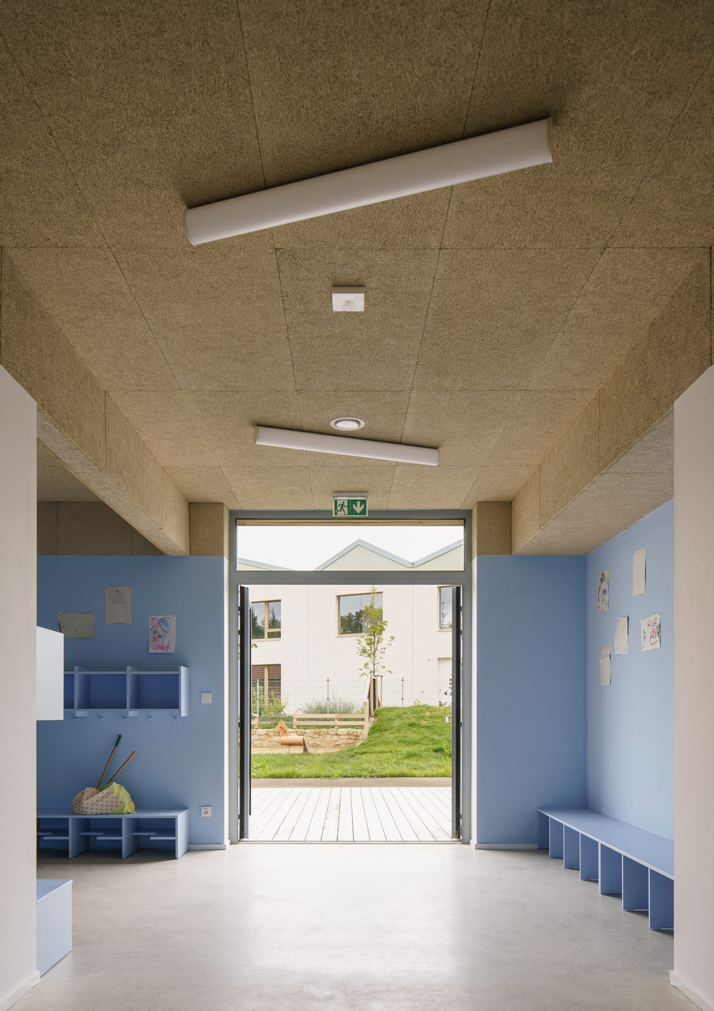
The project brings assisted living for older residents and a kindergarten onto the same site, with a shared garden forming the point of contact between the two programmes. Two residential buildings are connected by a glazed pavilion and positioned to shield the garden from a nearby busy road, while the kindergarten occupies the quieter edge beside the forest. The larger programme is broken into smaller, house-like volumes to maintain the scale of the surrounding neighbourhood. Apartments and the kindergarten both open directly towards the garden, where grass mounds, timber walkways, planting and water elements support everyday use. Rather than relying on a formal intergenerational programme, the architecture creates the spatial conditions in which children and older residents can regularly encounter one another.
2. Familienzentrum Allesamt by CHRISTIAN SCHMOELZ ARCHITEKT
Austria, 2024
Photography: © Marc Lins, © Cornelia Hefel
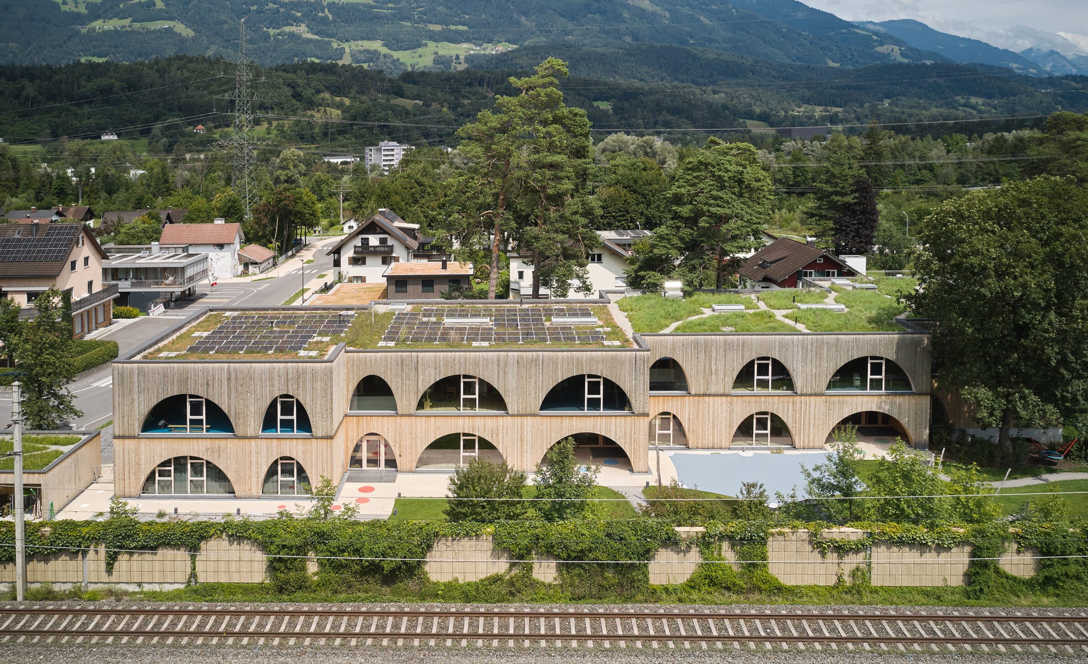
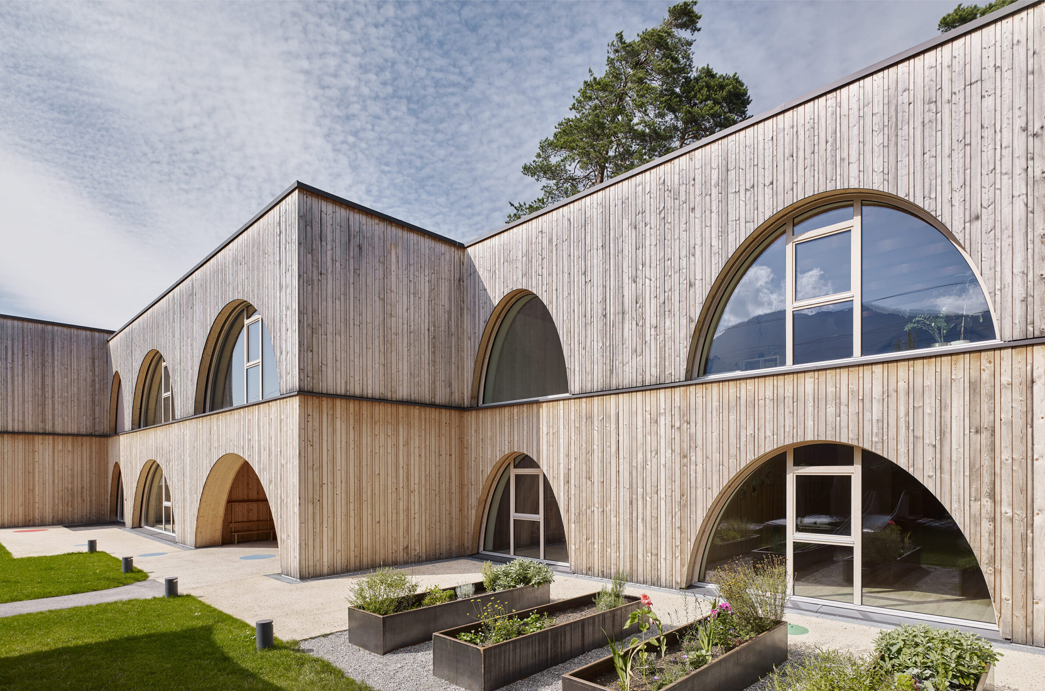
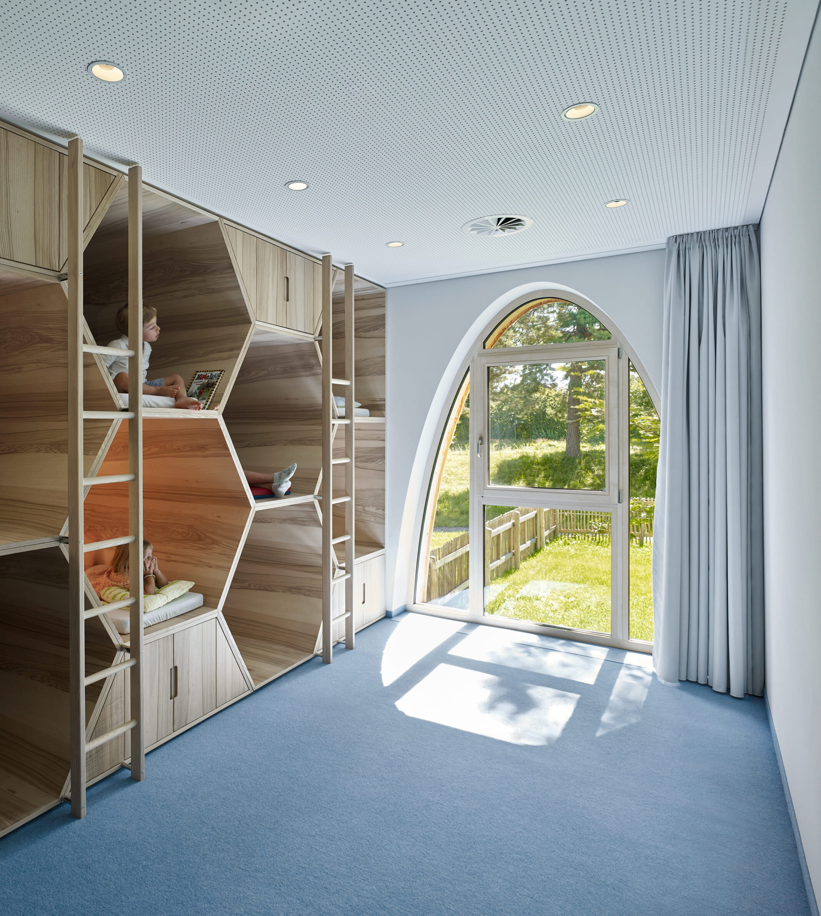
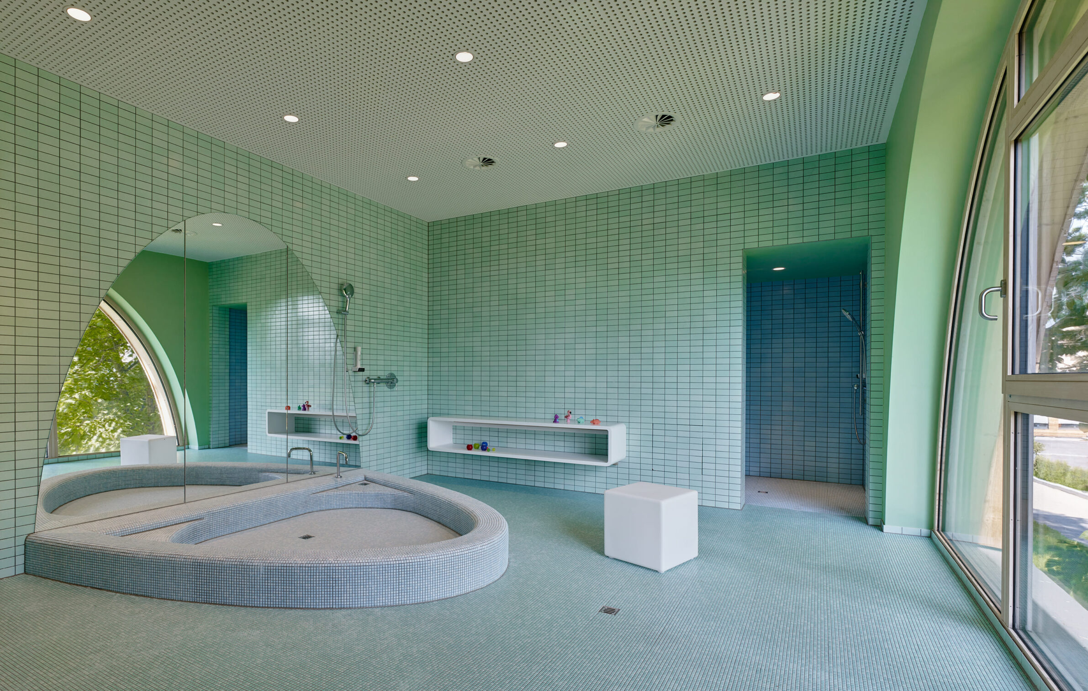
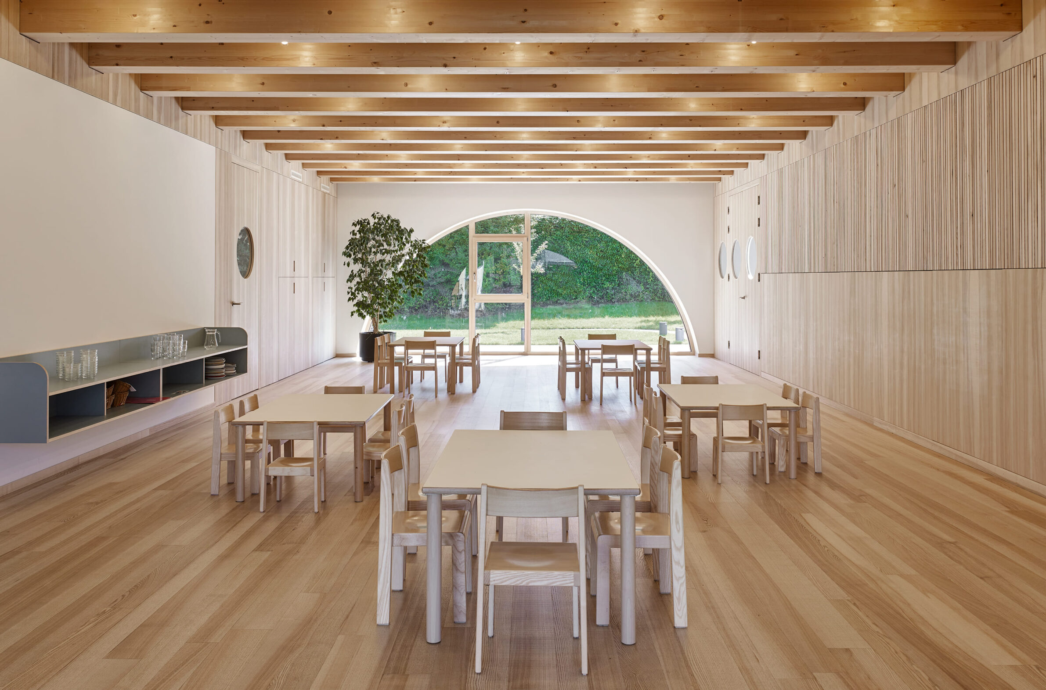
Allesamt combines childcare, nursery education and family counselling within a building shaped by an open pedagogical model. Children are not assigned to one fixed room but can move between spaces according to activity and interest. Organising the programme over two storeys reduces the building footprint and helps preserve the existing pine grove, while the elongated volume is divided into smaller parts to respond to the surrounding residential scale. Timber is used as structure, façade and interior material, and built-in furniture was developed together with the educational team. The project treats architecture as part of the learning environment itself, where movement, material, landscape and the choice between different spaces become part of children’s everyday experience.
3. Kawasaki Korean School by Taiga Kasai + Chong Aehyang Architecture / KACH
Japan, 2024
Photography: © Kenya Chiba
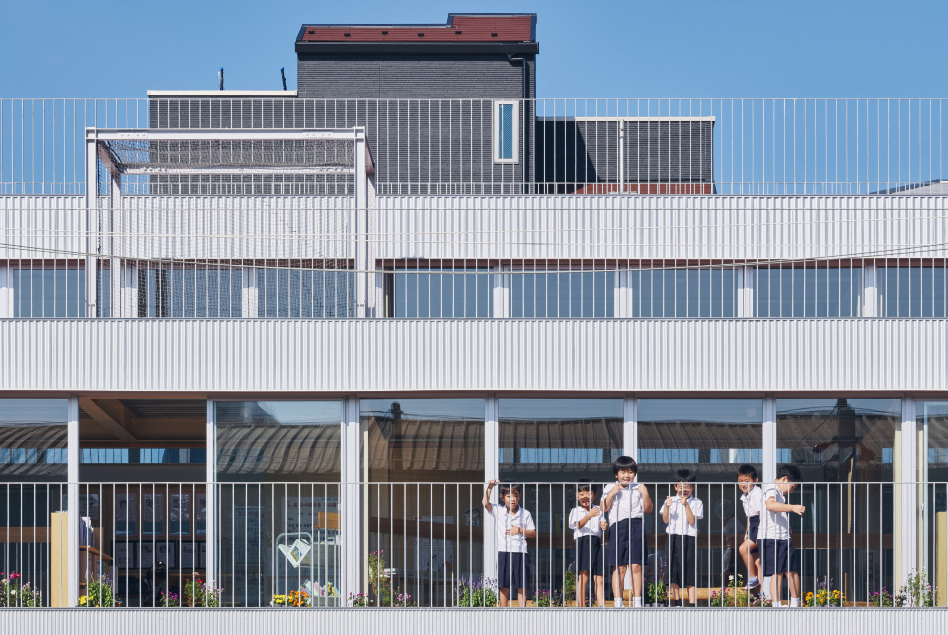
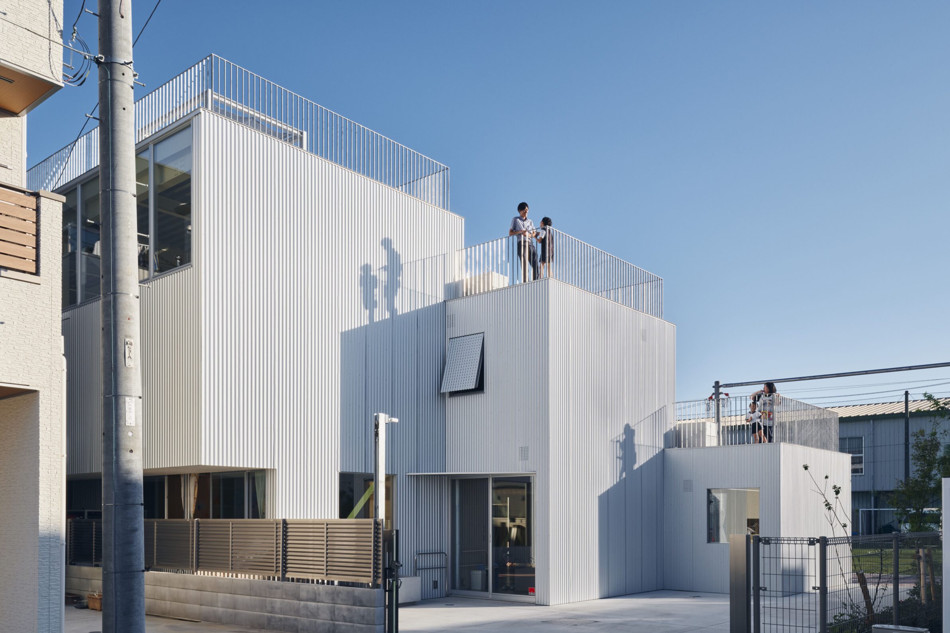
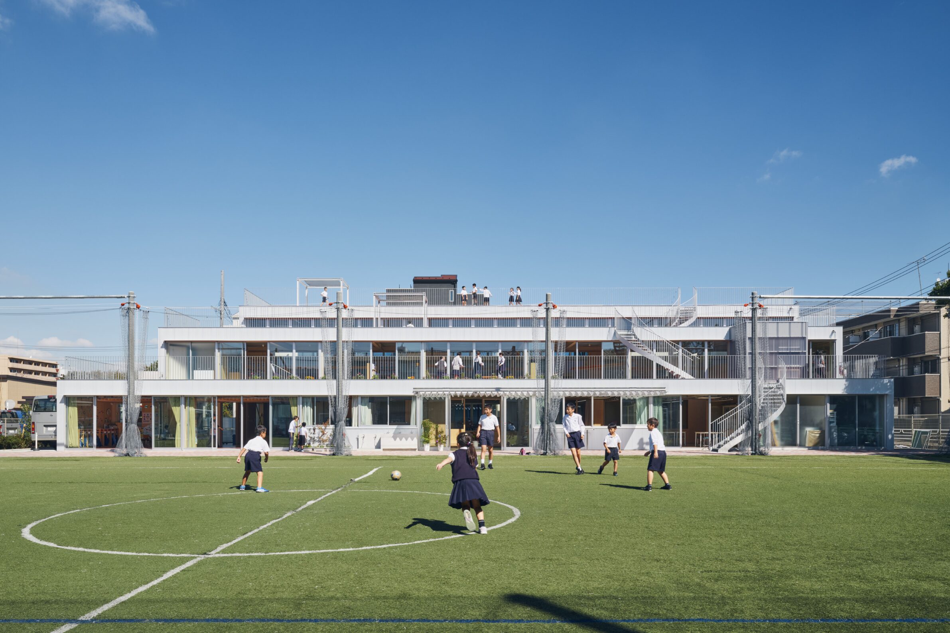
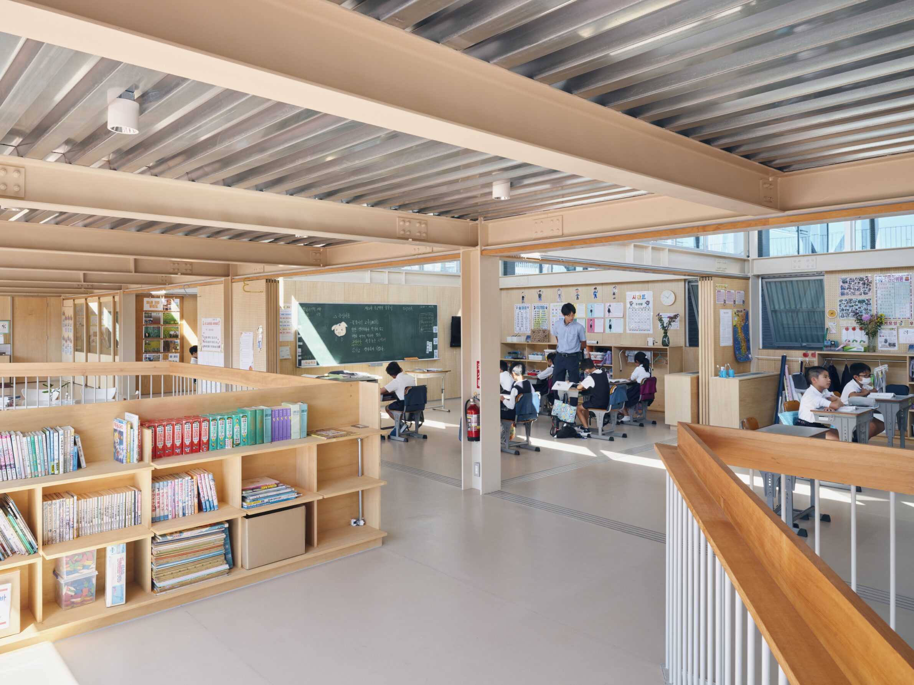
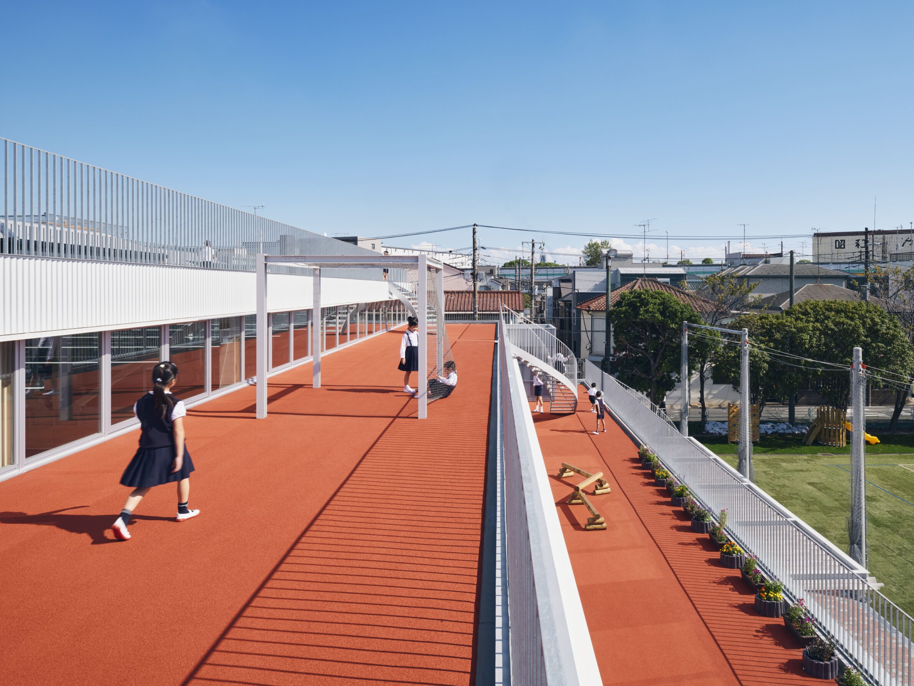
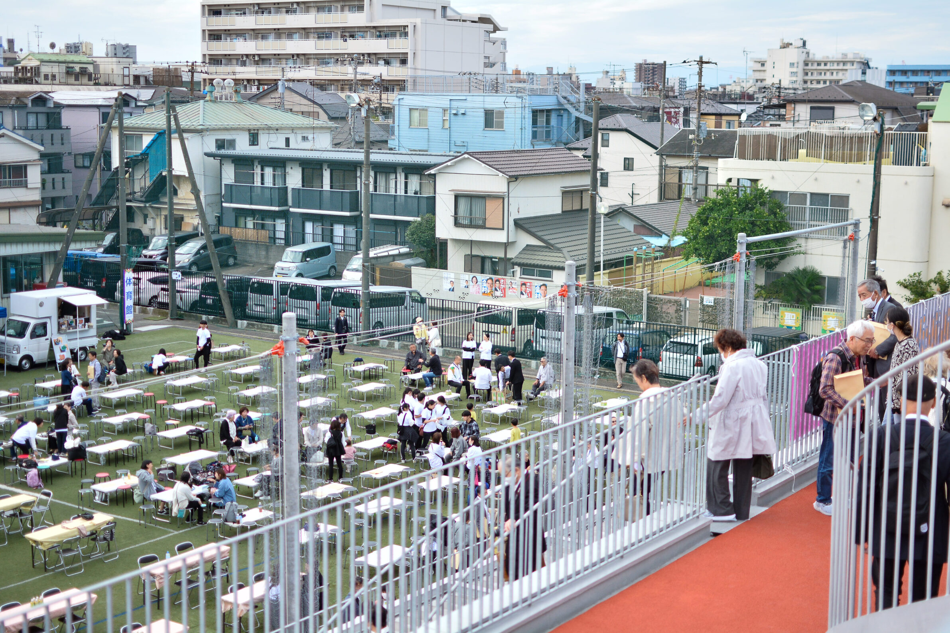
Kawasaki Korean School serves both as a primary school and preschool and as an important place of cultural continuity for the Korean community in Japan. When part of the site had to be sold to finance the new building, the reduction of the schoolyard became a central design problem. The response is a broad three-tiered terrace that extends directly from the remaining yard, creating additional space for play, learning and gathering. Because the terraces are visible from the street, school life becomes part of the everyday scene of the neighbourhood. Inside, fully opening partitions allow classrooms to connect with common areas and adapt to different uses. The project turns a spatial constraint into an architecture of openness, both within the school and towards the surrounding community.
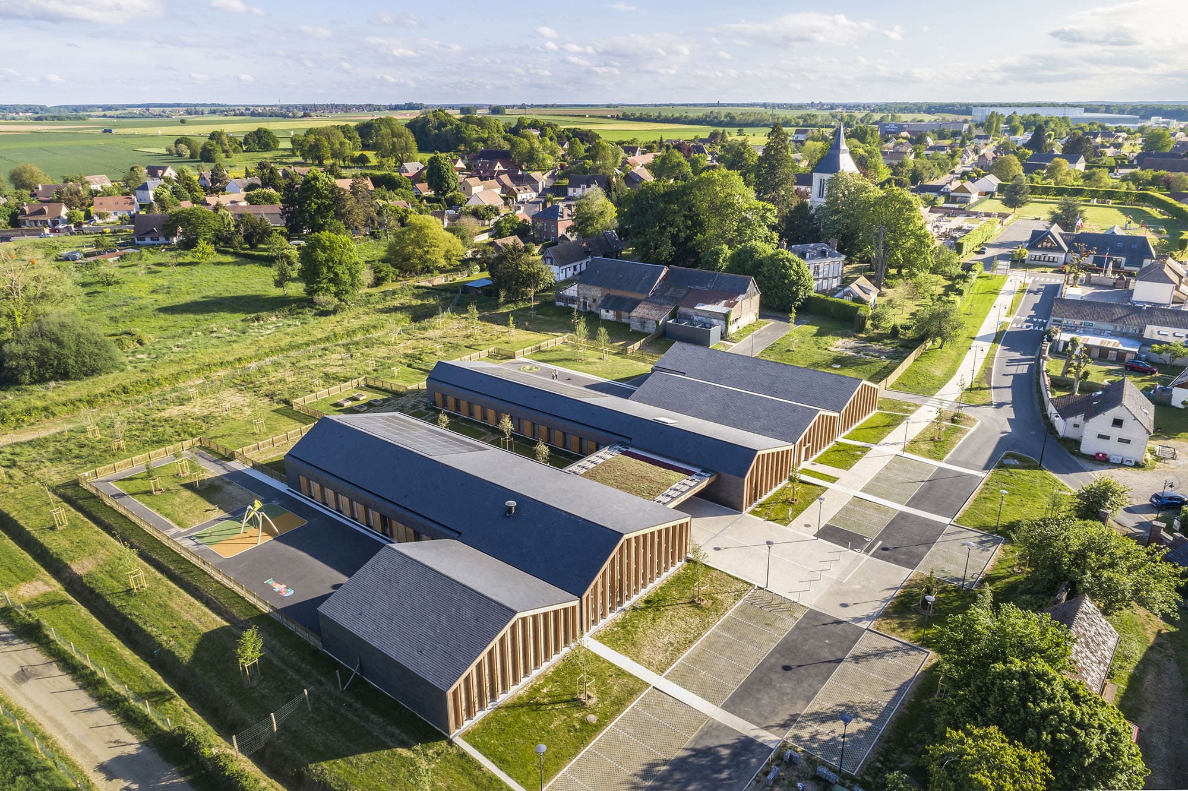
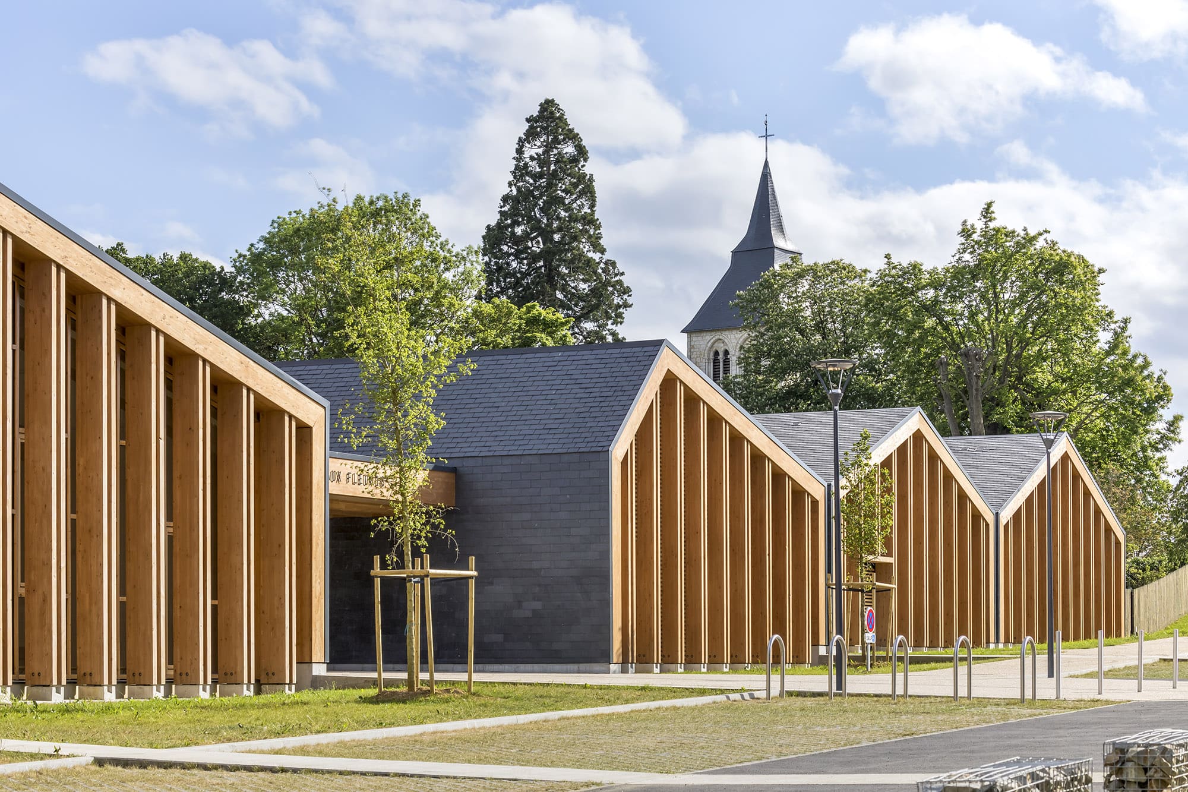
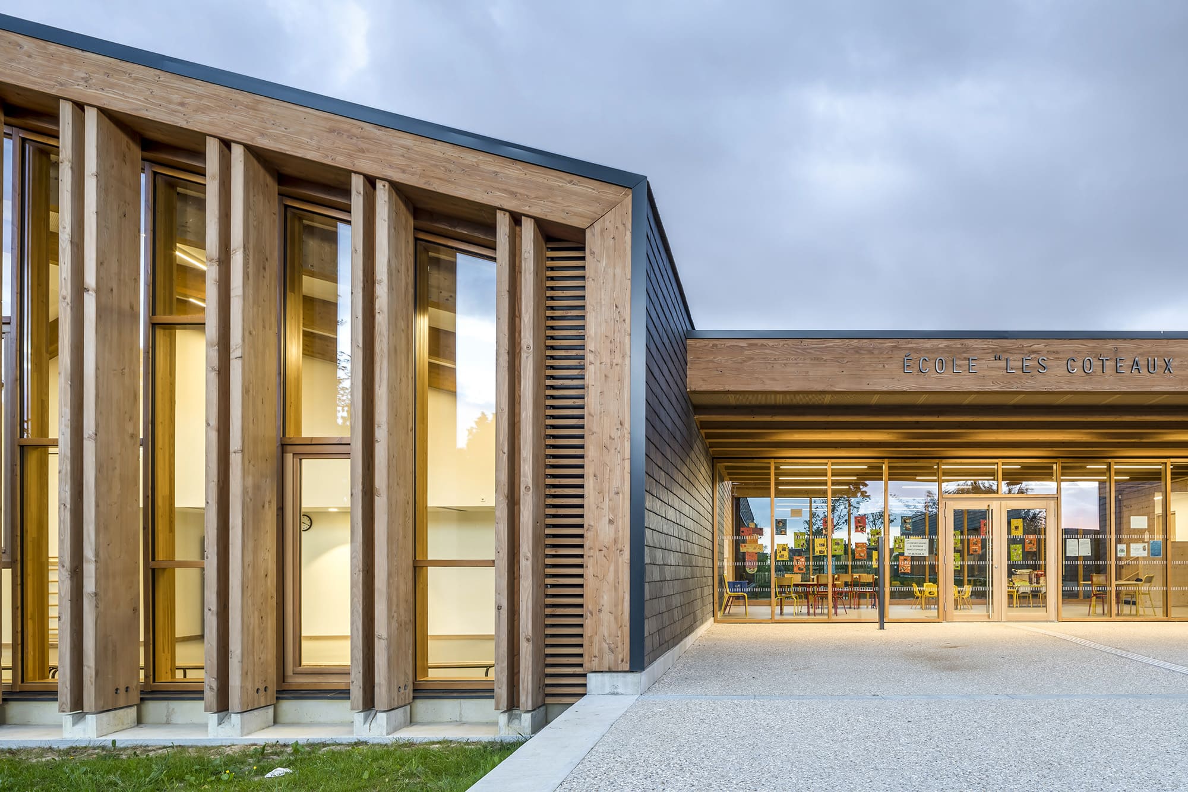
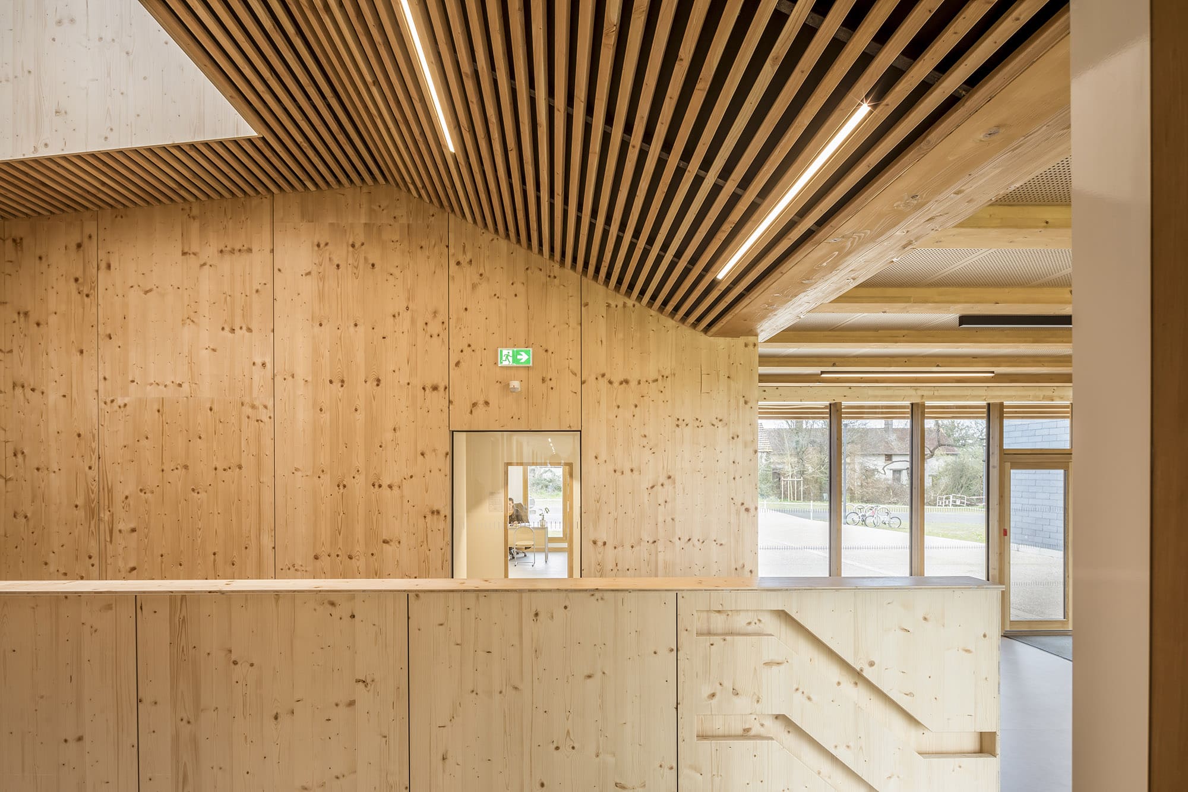
4. Groupe Scolaire Les Coteaux Fleuris by HEMAA architecture
France, 2022
Photography: © Sergio Grazia
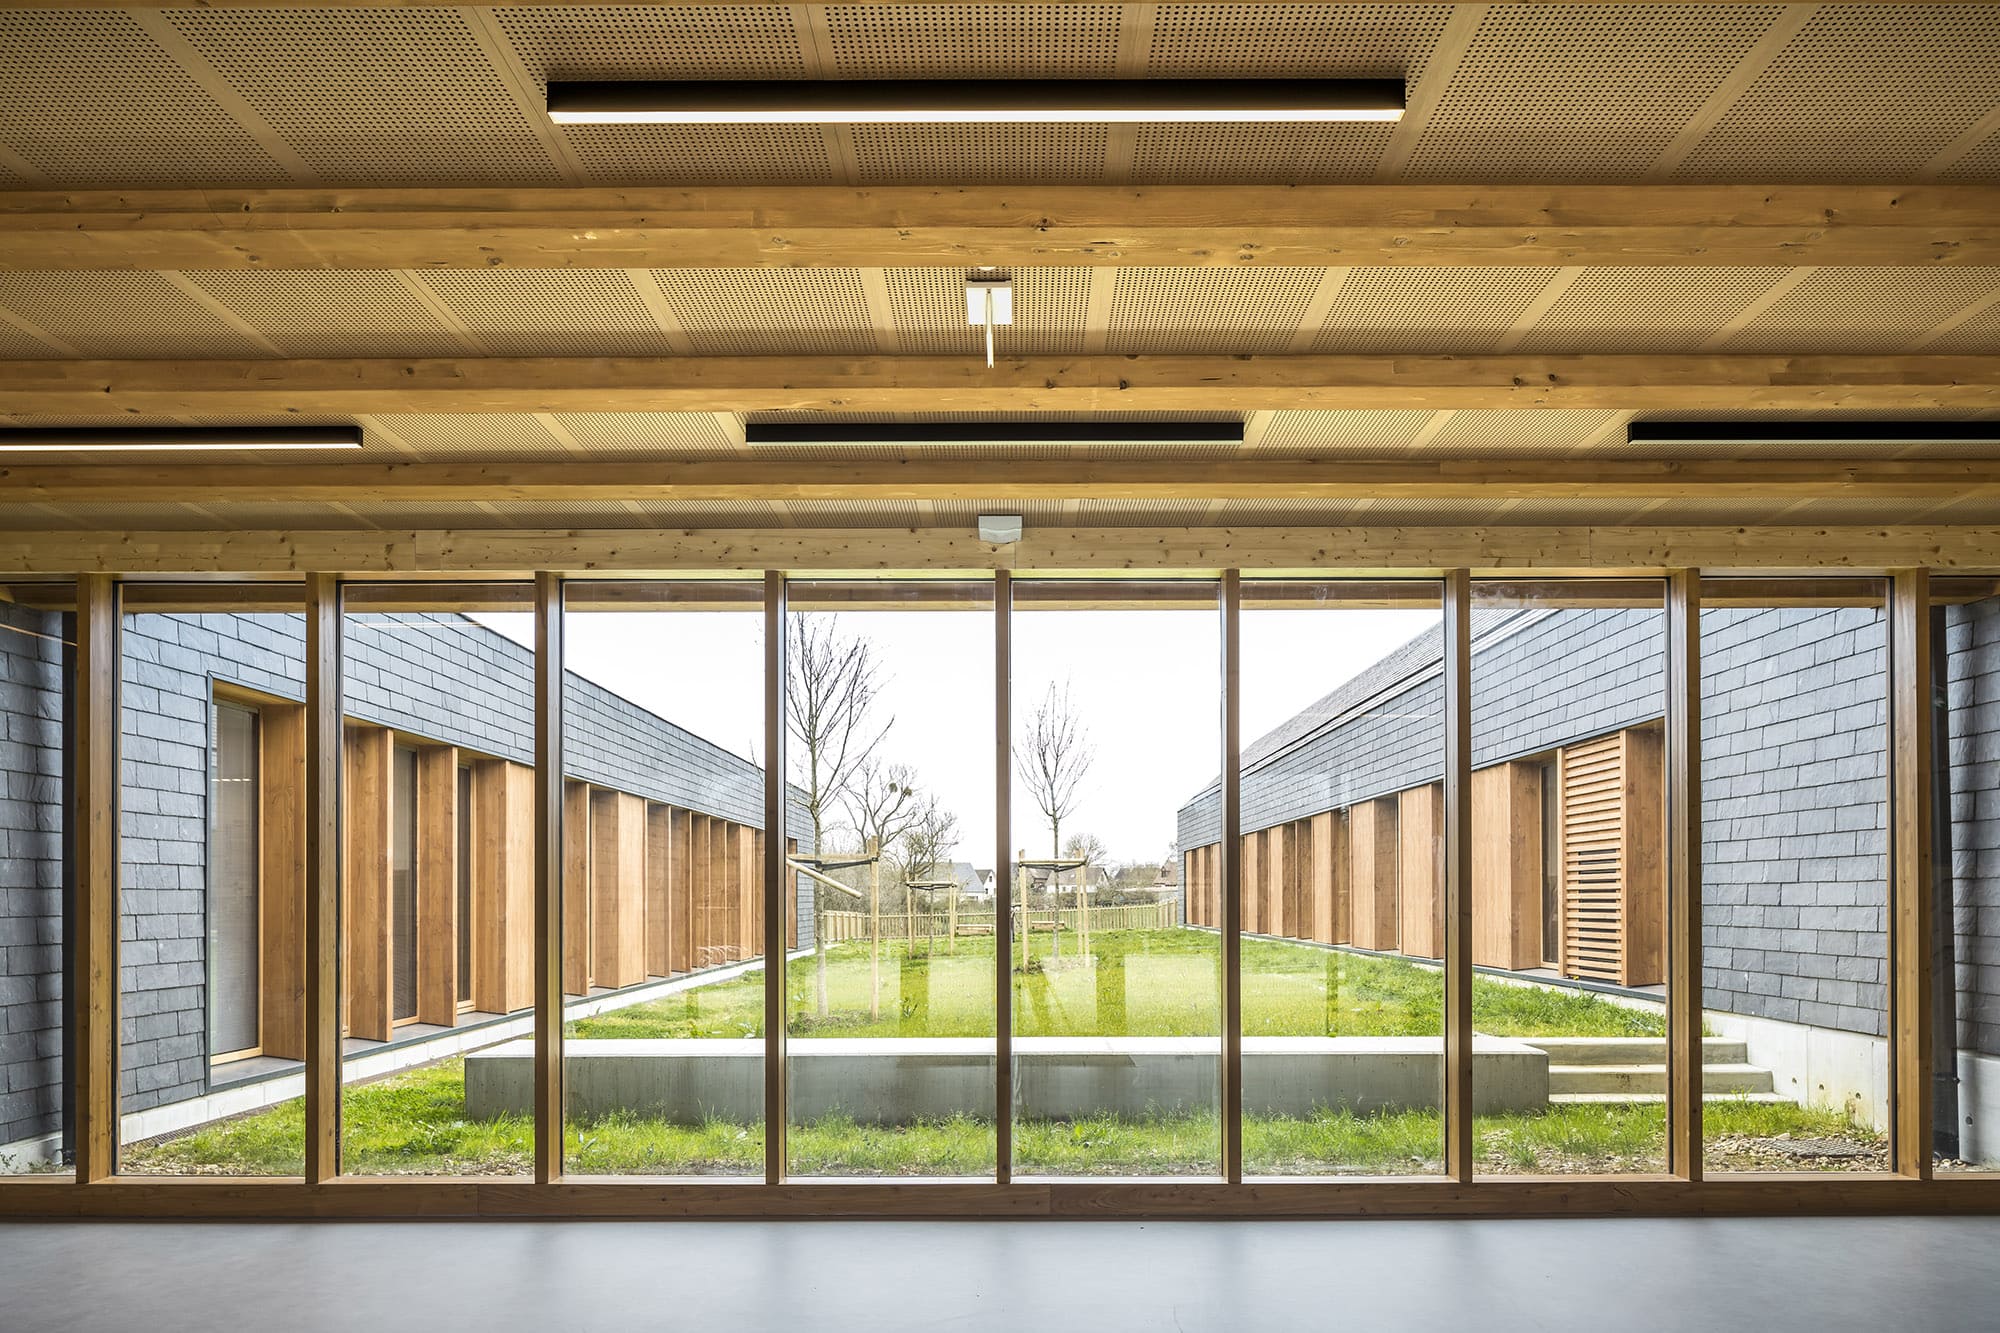
The school in Heudebouville draws its organisation and material character from the rural landscape of Normandy. Long, narrow volumes reinterpret the regional longère, while timber and slate refer to materials found in the surrounding village. The buildings follow the contours of the site, defining playgrounds, orchards and planted depressions that collect rainwater. The organisation also anticipates future growth: classrooms, the canteen and outdoor areas can be extended while maintaining the original spatial logic. A structural system without intermediate load-bearing points supports this adaptability, and prefabricated façade and roof modules help rationalise construction. Rather than treating local references as decoration, the project uses them to establish a school that can grow with the village while remaining closely tied to its landscape and building culture.
5. Het Streek Lyceum School by Atelier Van Berlo
Netherlands, 2025
Photography: © Marcel van der Burg
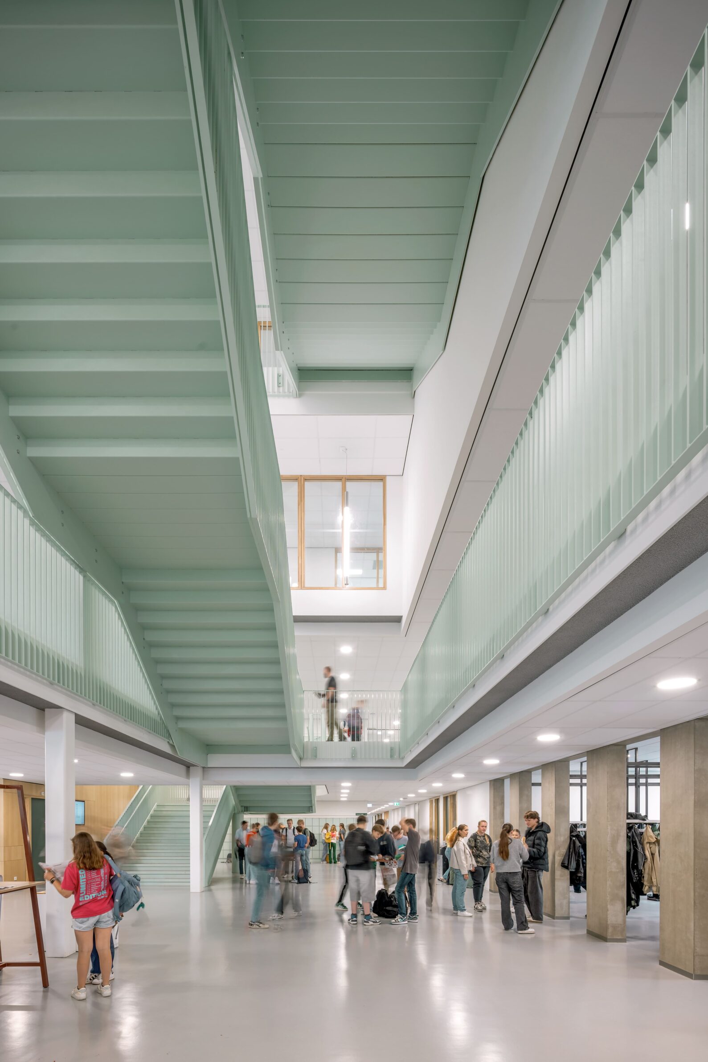
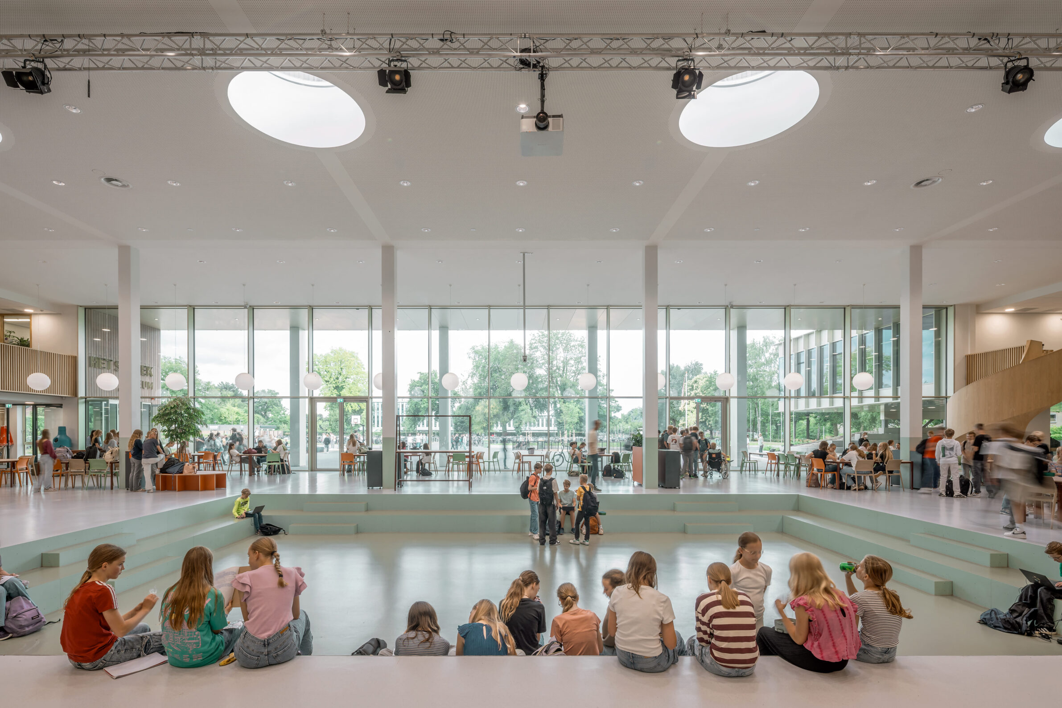
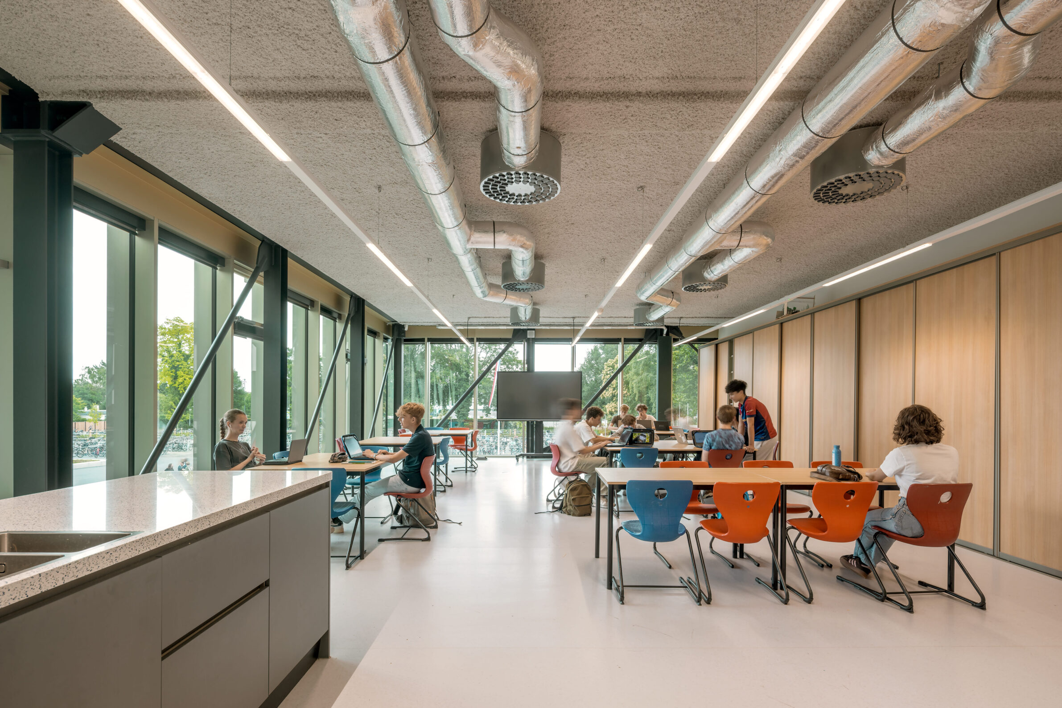
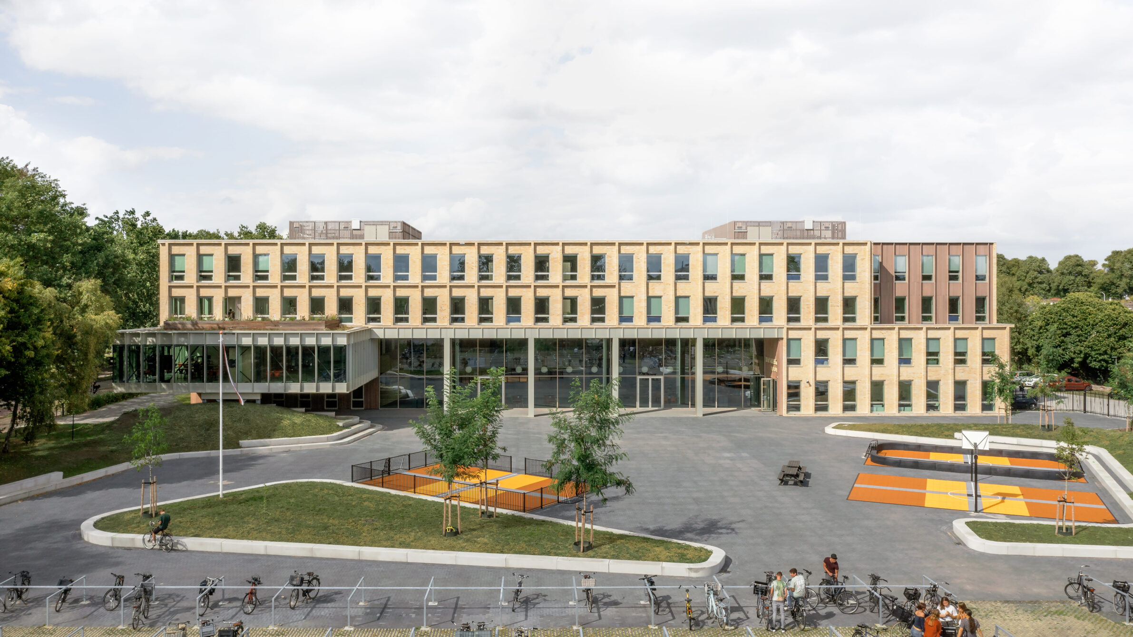
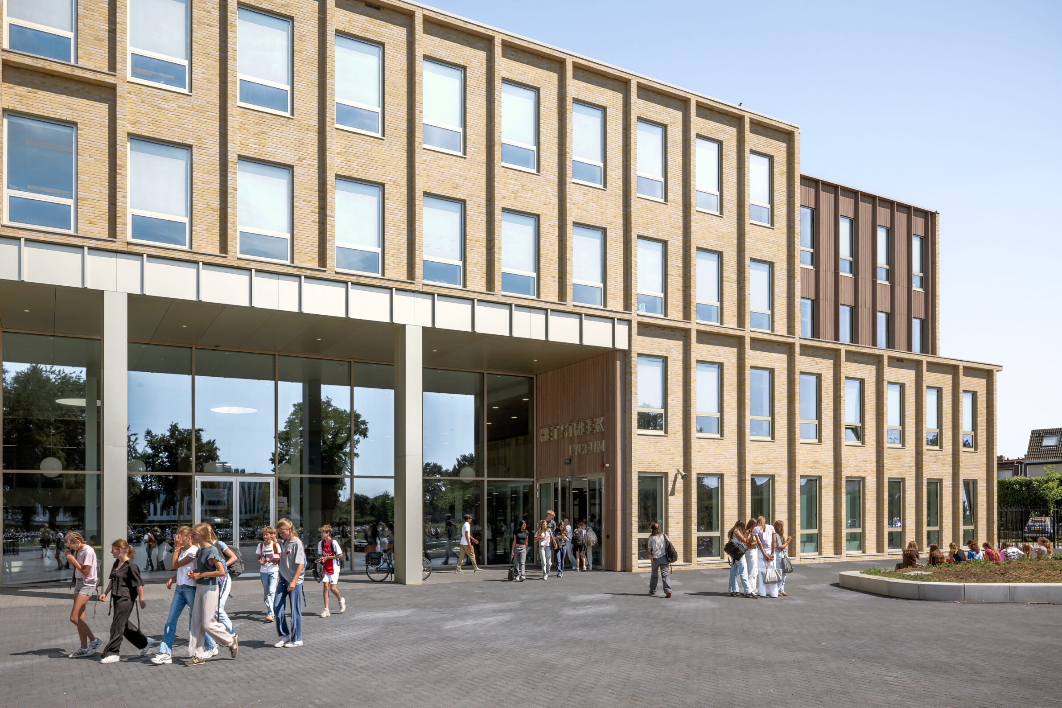
Het Streek Lyceum is organised around a large auditorium that functions as both the social and spatial centre of the school. Changes in level, seating areas and open sightlines allow it to support informal gathering, performance, study and everyday circulation, while outside school hours it is also used by the surrounding community. Classrooms, workspaces and common learning areas are arranged around this central space and an upper-level patio, creating a network of places for different forms of learning and encounter. The building also integrates a circular construction strategy: its dry-stack brick façade is assembled without cement so the bricks can be removed and reused. Spatial openness, community use, and material reversibility are treated as part of the school’s long-term approach.
6. Allee der Kosmonauten by PPAG Architects
Germany, 2024
Photography: © Jan Bitter
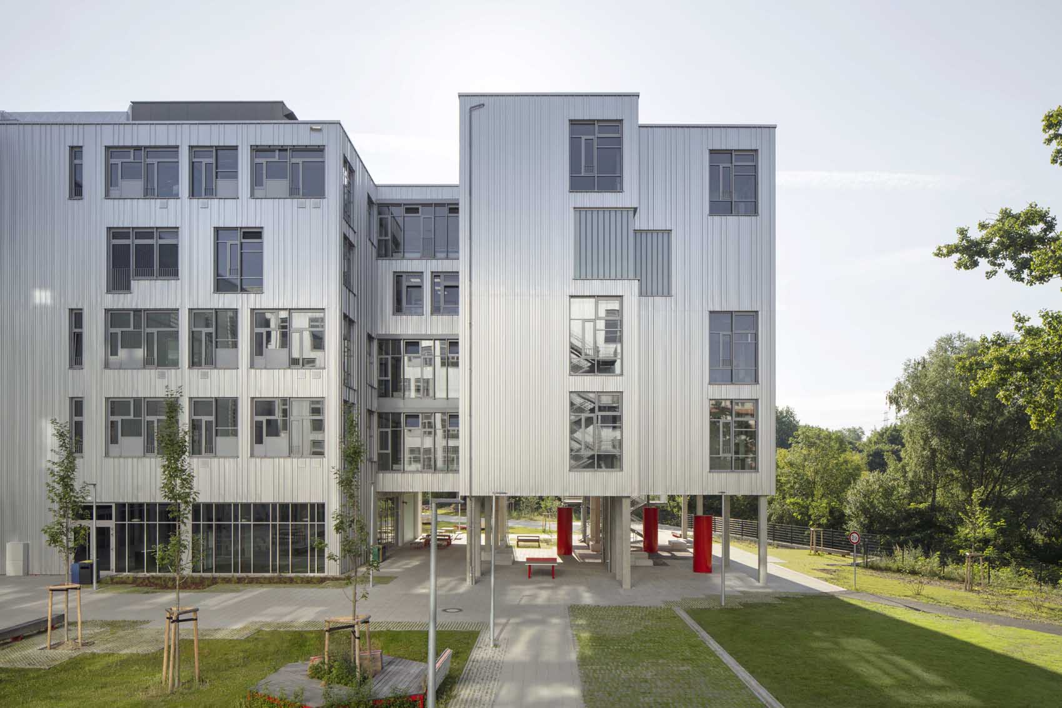
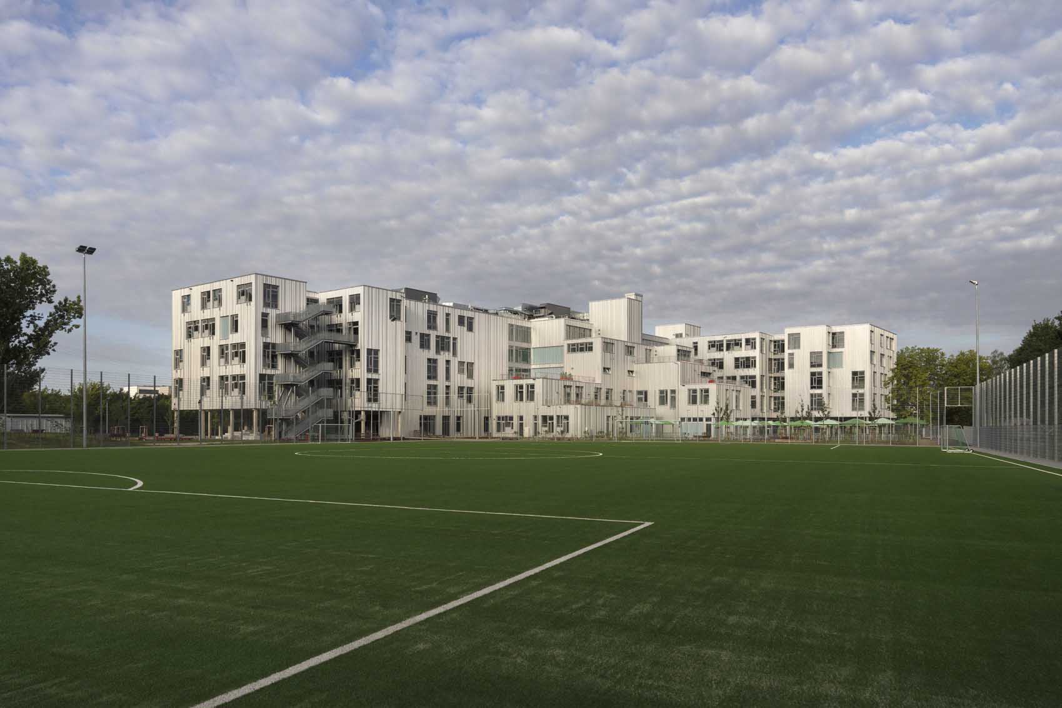
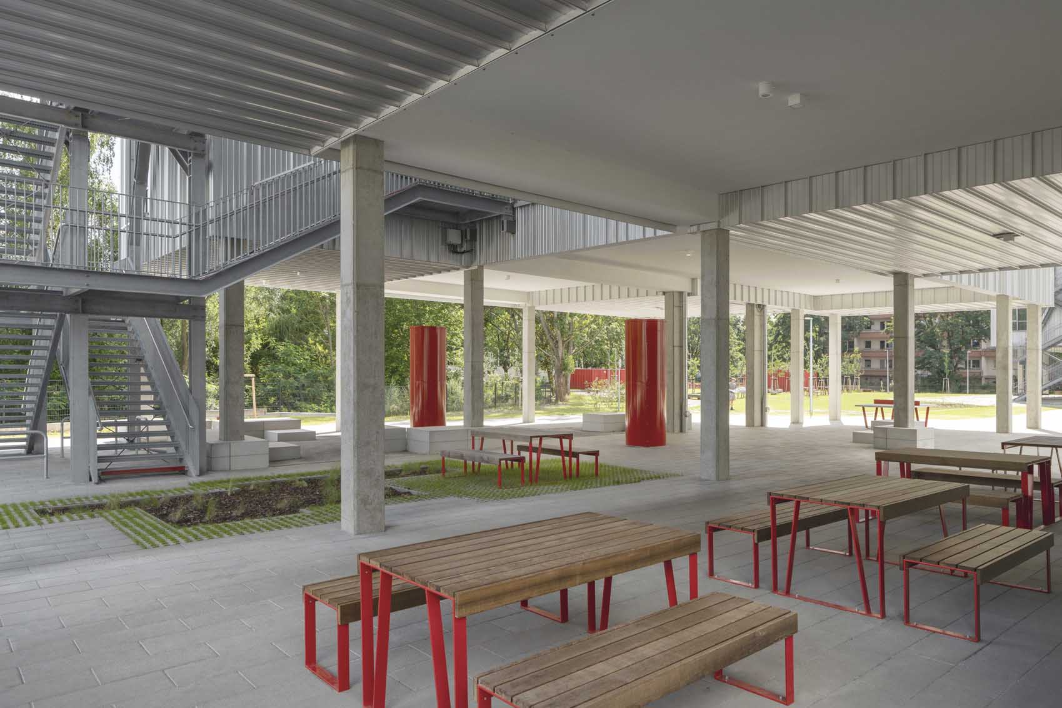
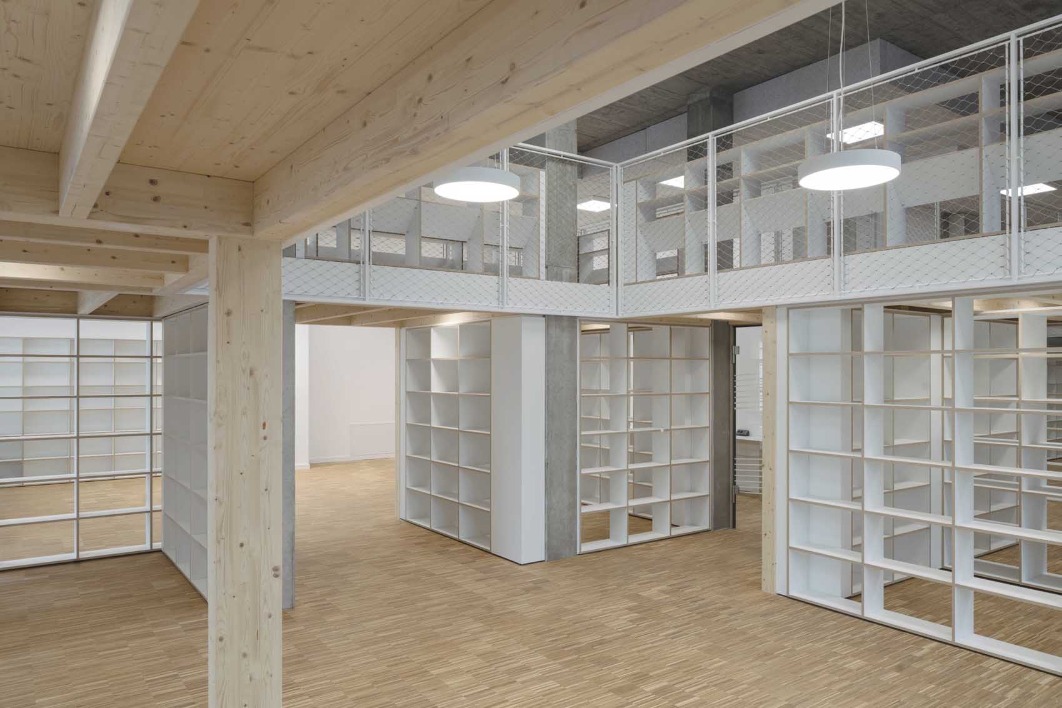
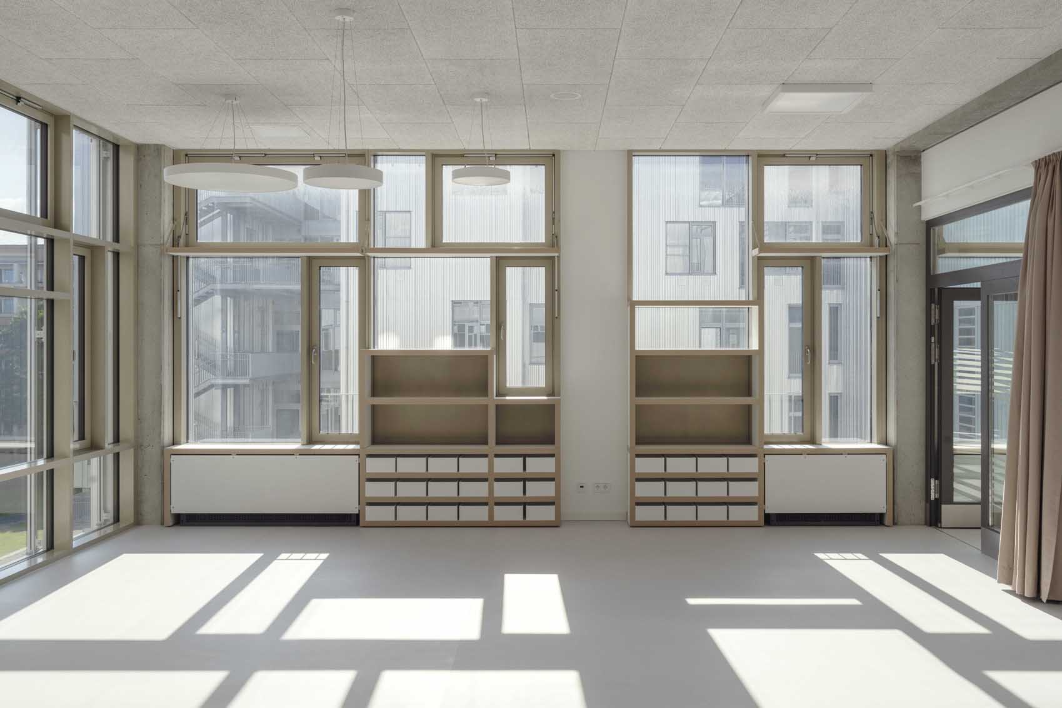
Allee der Kosmonauten brings an integrated secondary school, a grammar school and two large sports halls together in one complex for around 1,600 students. Instead of organising the building around conventional corridors, the schools are divided into smaller learning compartments, each centred on a shared forum and surrounded by classrooms, group rooms and support spaces. This allows individual work, group learning, presentations and informal occupation to happen within a more manageable community. Both schools share the entrance, library, central Piazza, sports facilities and outdoor areas, while much of the ground floor can operate independently outside school hours. The project addresses the scale of a very large school by combining shared infrastructure with smaller spatial units that give students a clearer sense of belonging and identity.
7. Thames Christian School & Battersea Chapel by Henley Halebrown
United Kingdom, 2023
Photography: © Nick Kane, © David Grandorge
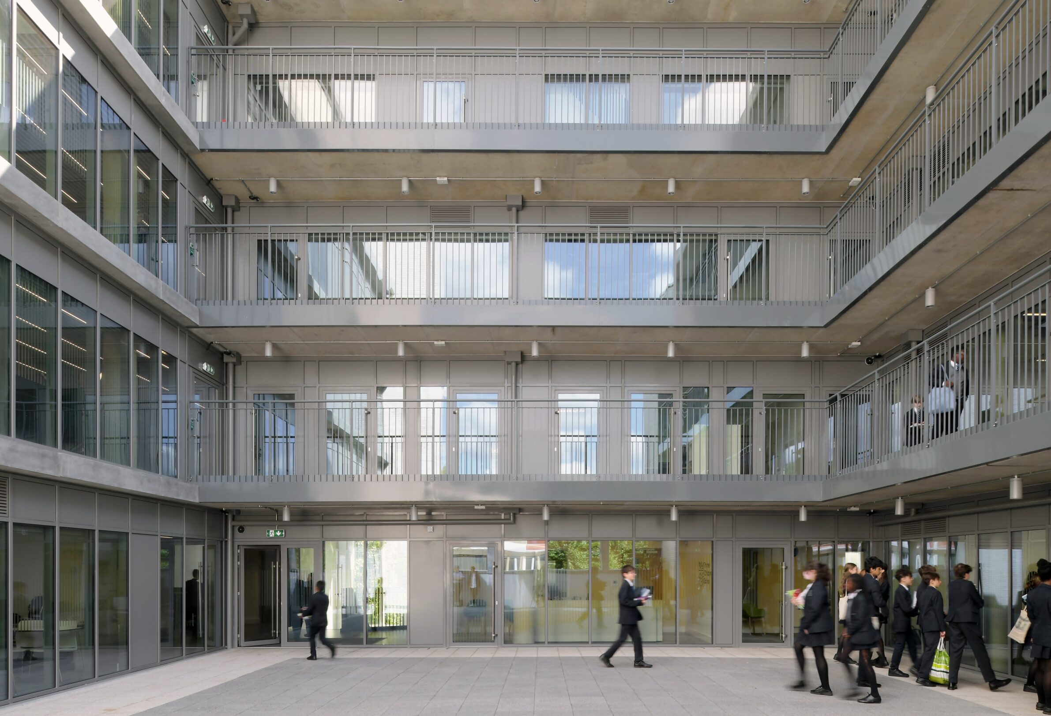
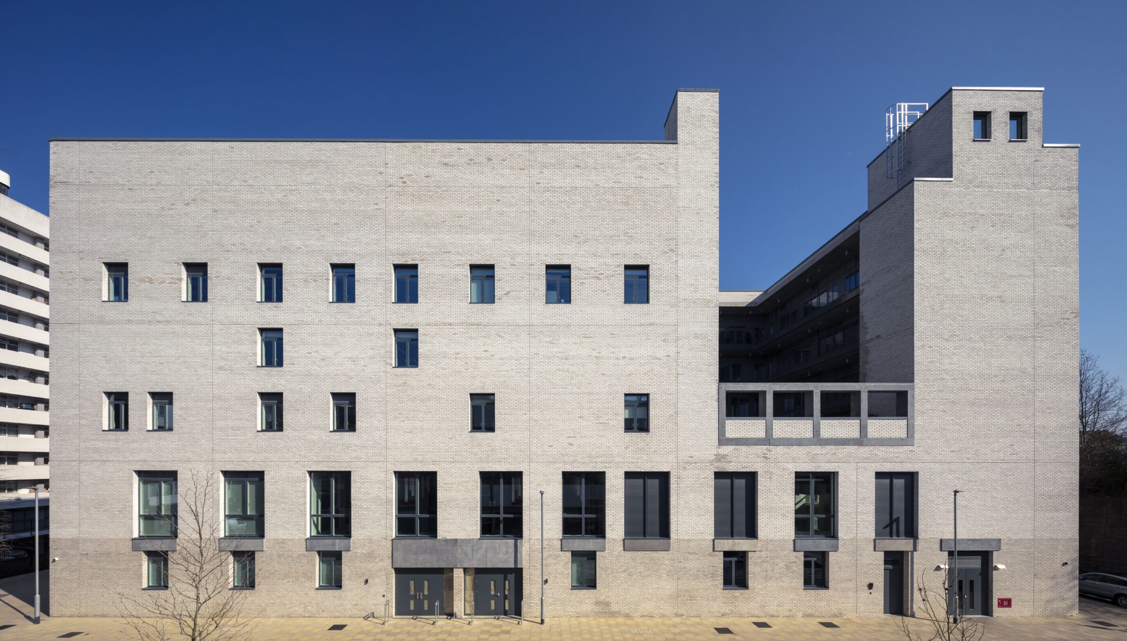
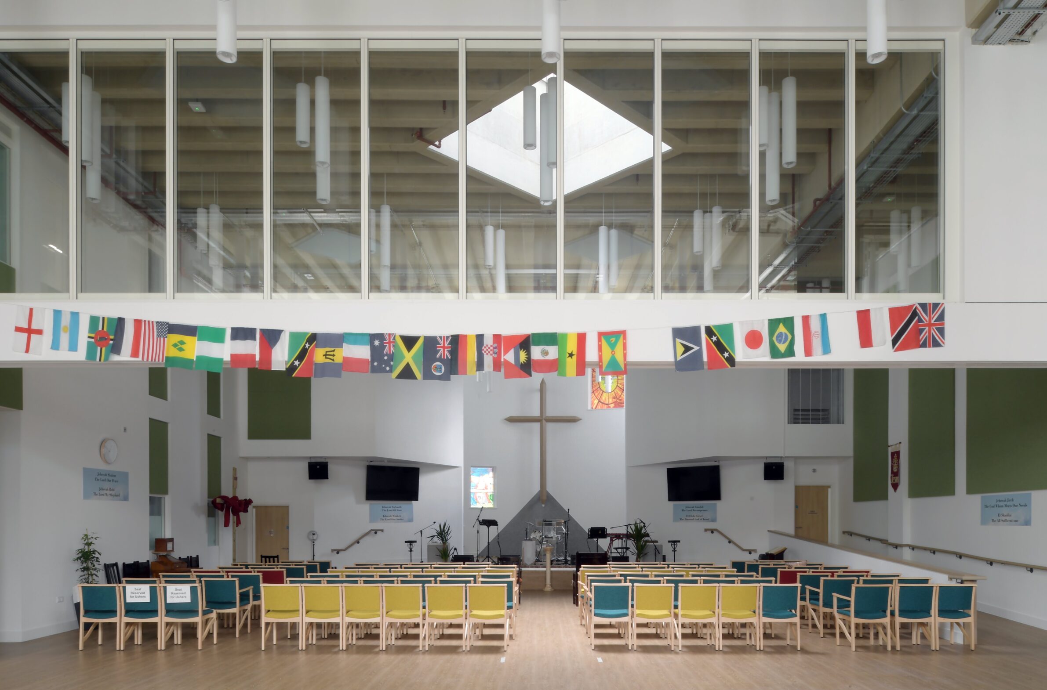
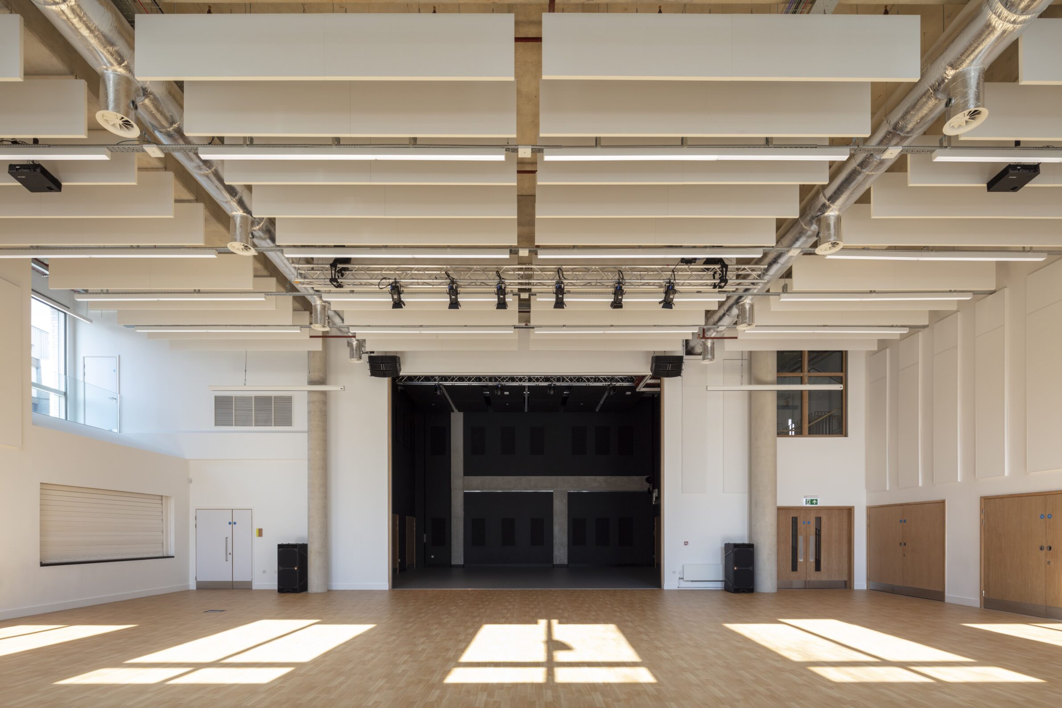
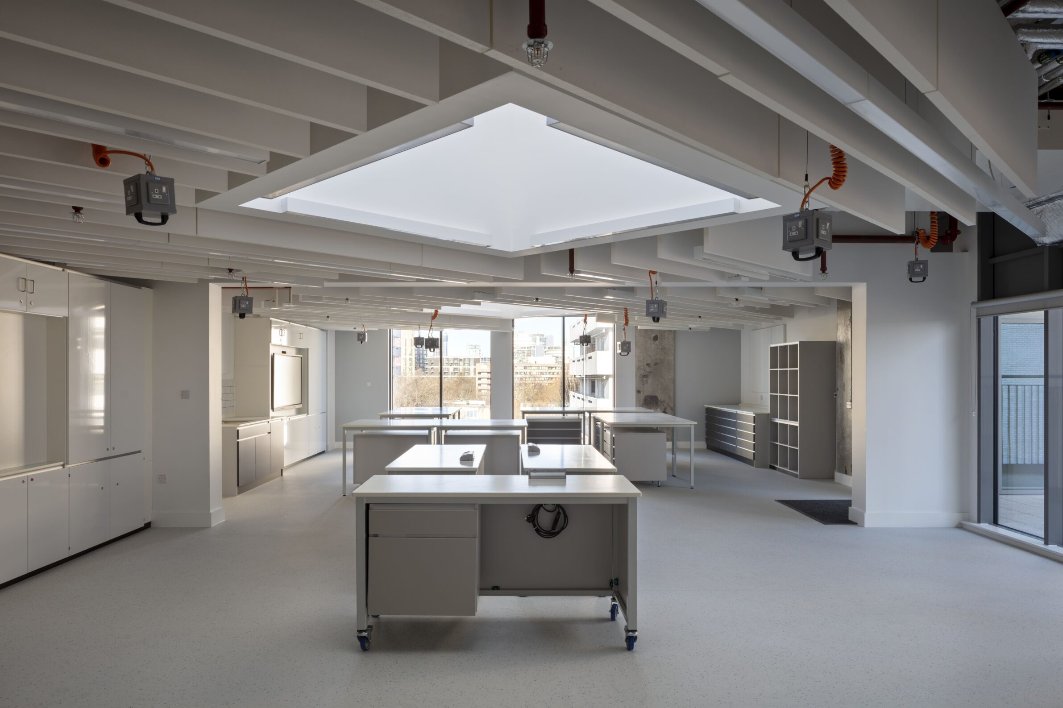
The project combines a secondary school and Baptist chapel in a single building in south London, allowing two institutions to share a civic presence while remaining operationally distinct. A two-storey base contains the chapel, sanctuary and school hall, with spaces that can also accommodate community events. Above, the classrooms occupy an S-shaped four-storey volume organised around open-air courtyards and external galleries rather than conventional internal corridors. These circulation spaces provide shade, daylight and natural ventilation while also creating places for informal interaction between classrooms. The arrangement responds directly to a constrained urban site beside Clapham Junction railway station, using the building’s form to reduce noise and create protected outdoor space. Education, worship and community use are therefore integrated through the same spatial framework.
8. Lycée Kessel Djibouti by richard et schoeller architectes
Djibouti, 2024
Photography: © Sergio Grazia
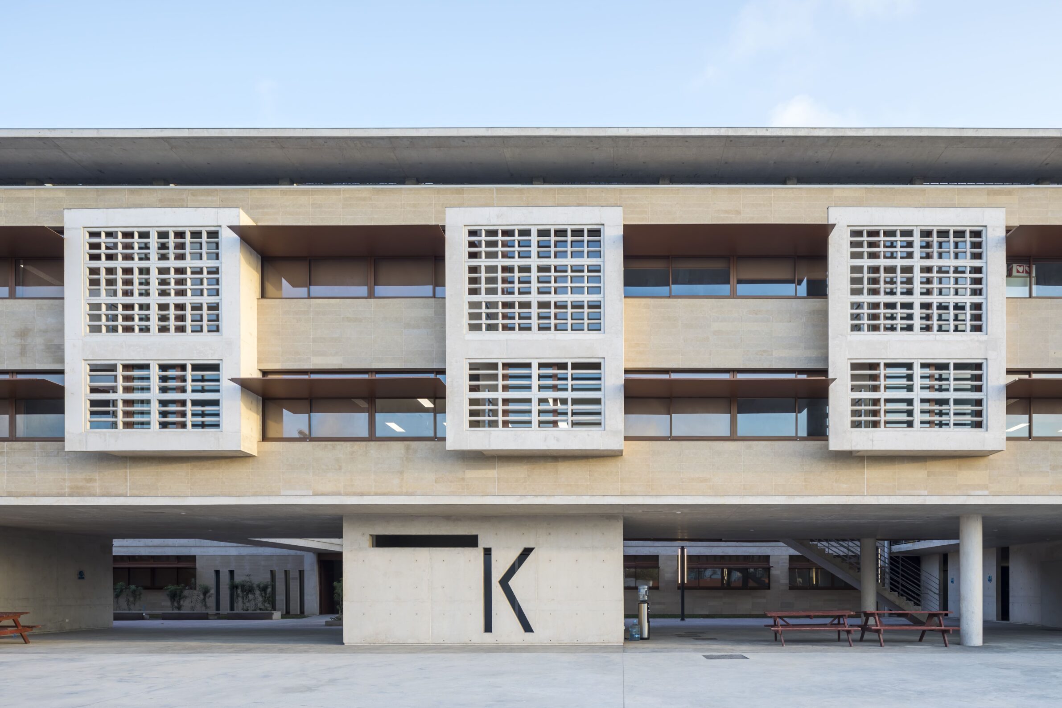
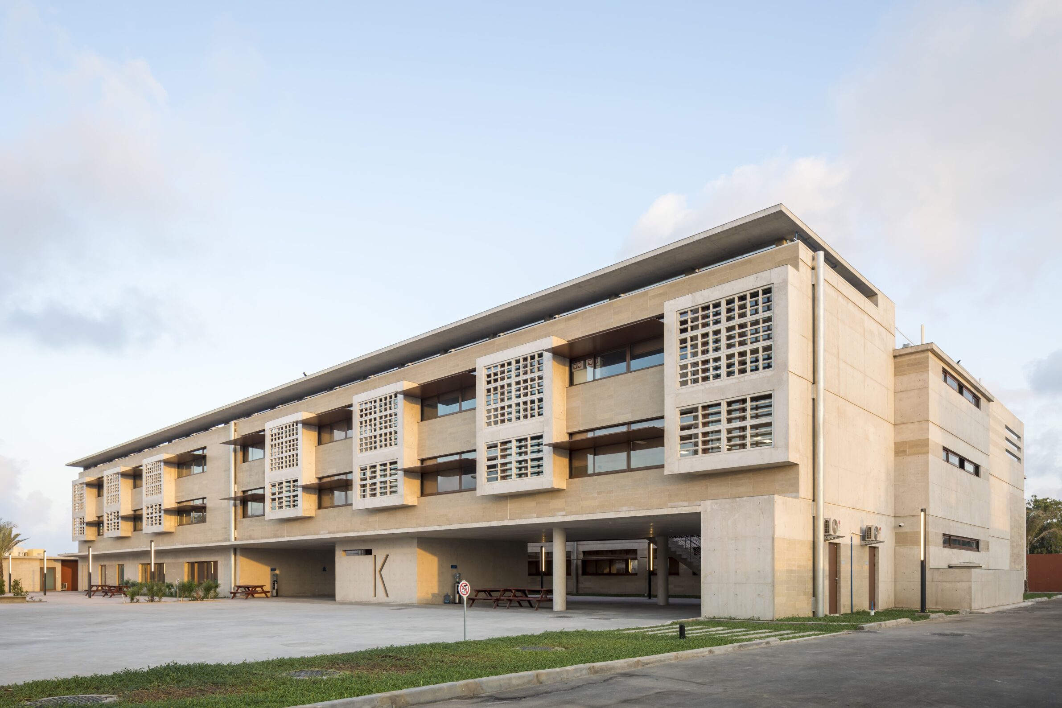
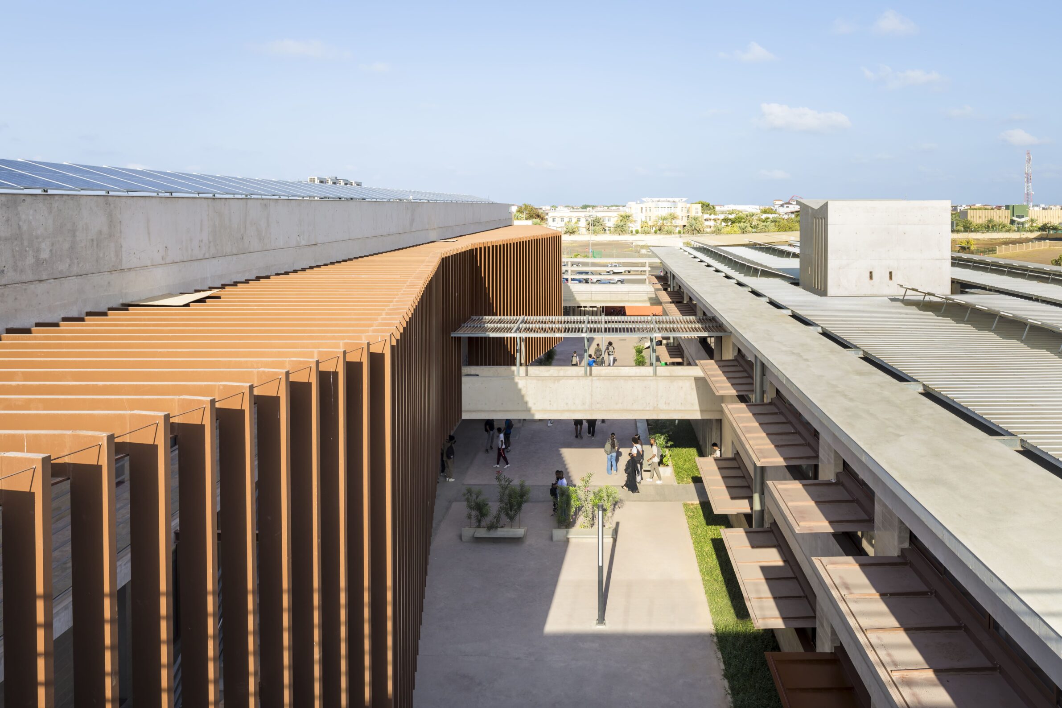
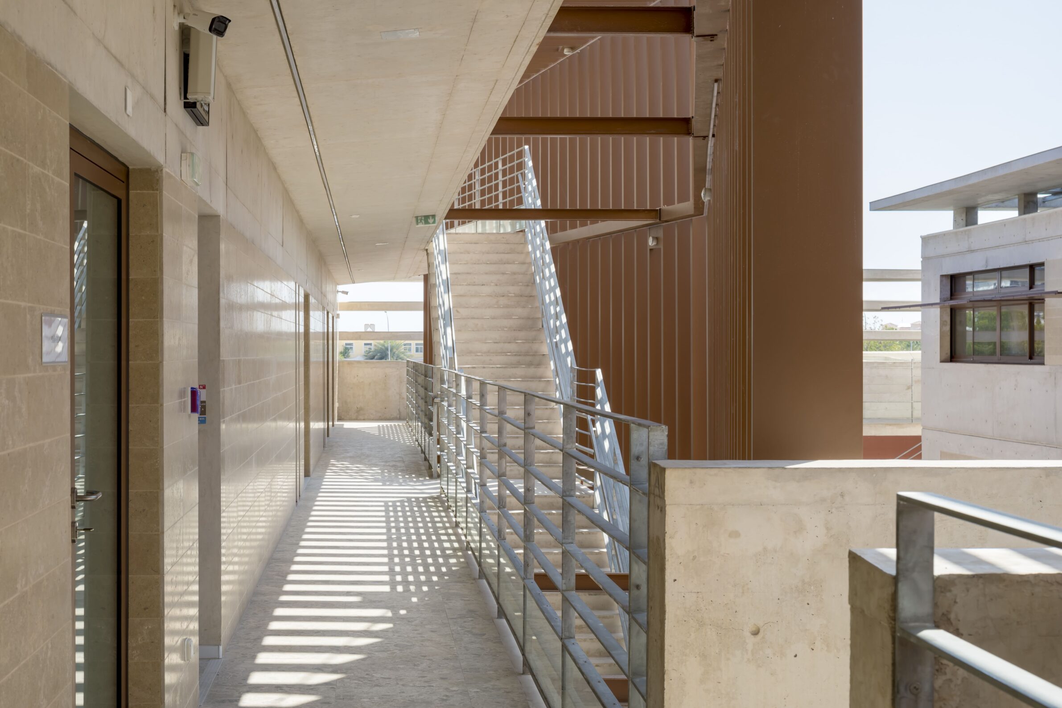
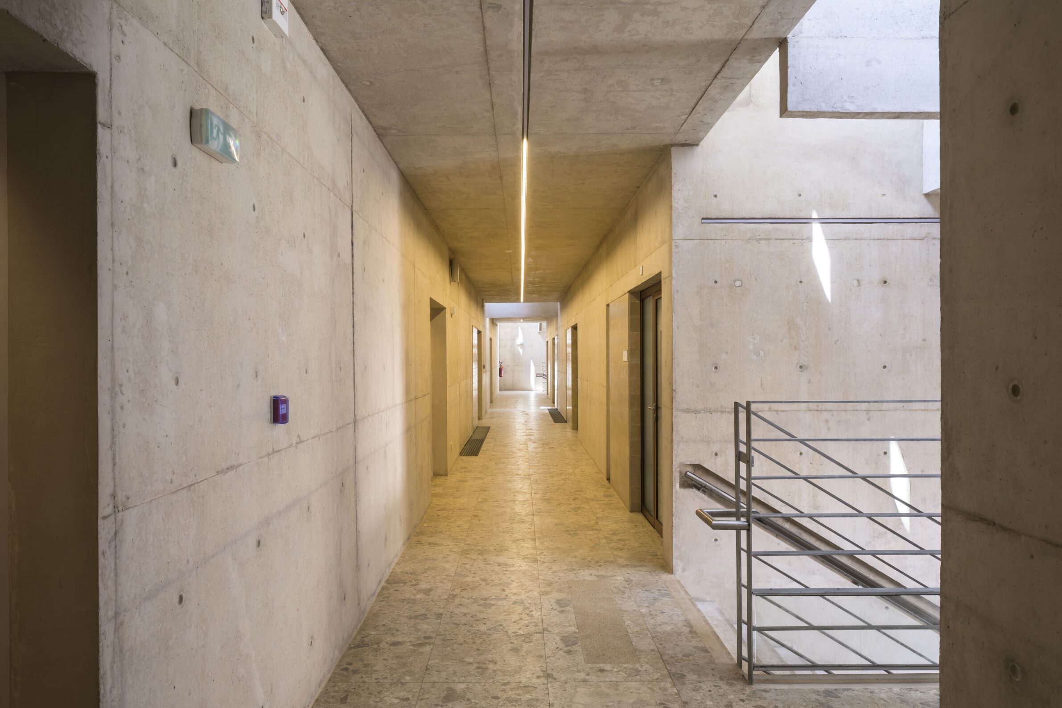
At Lycée Kessel, the organisation of the school is driven by Djibouti’s extreme climate. The buildings are oriented to capture prevailing east and north-east sea breezes while closing towards the hot, sand-laden Khamsin winds from the west. Parallel volumes create shaded intermediate spaces, while wind towers, projecting fins and carefully shaped openings use pressure differences and the Venturi effect to move air through corridors and classrooms. Deep overhangs protect the façades from direct sun, and windows are divided to bring daylight deeper into classrooms without exposing work surfaces to glare. Instead of treating mechanical cooling as the primary response to heat, the project makes wind, shade, thermal mass and orientation fundamental components of the learning environment.
9. Vocational School for Construction Trades by Gunz & Künzle Architekt*innen
Switzerland, 2025
Photography: © Federico Farinatti
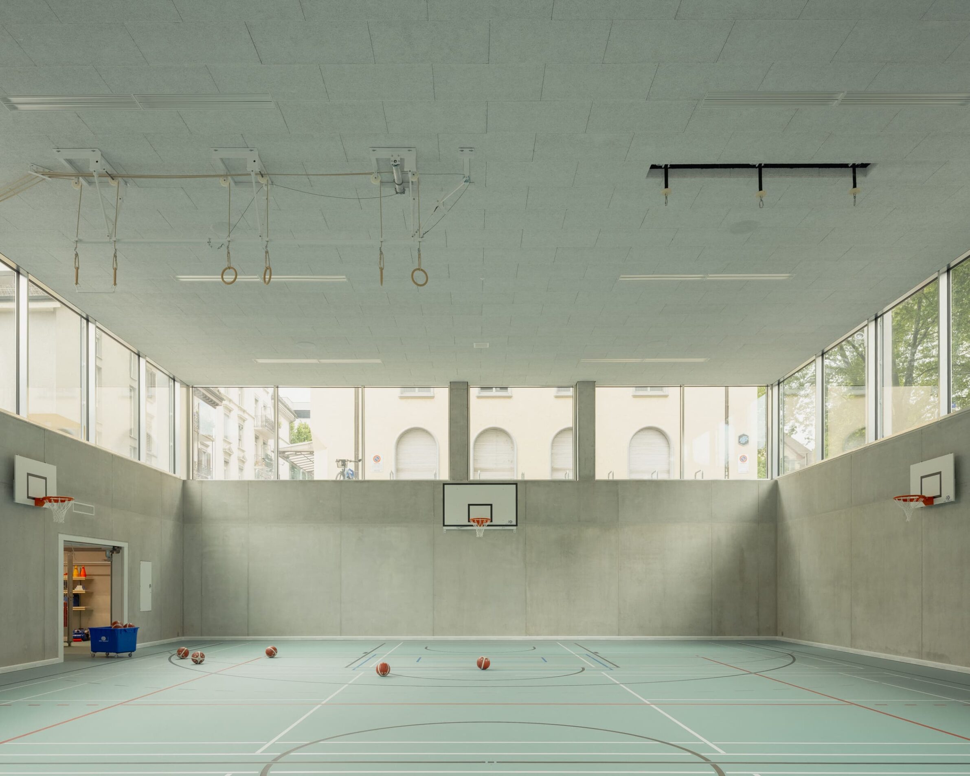
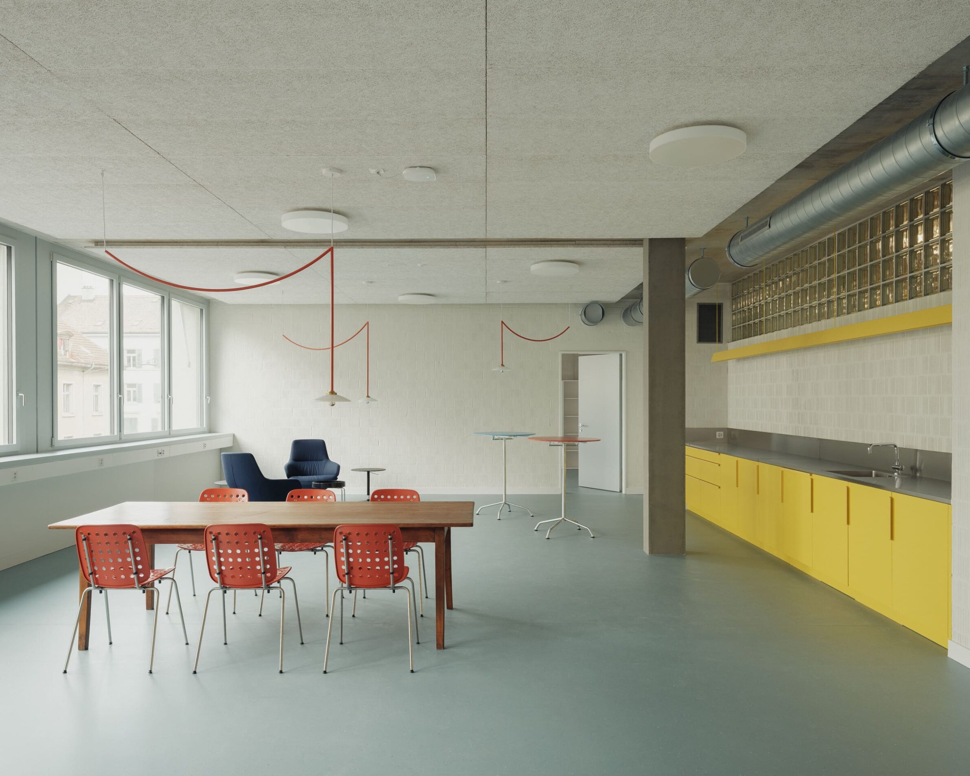
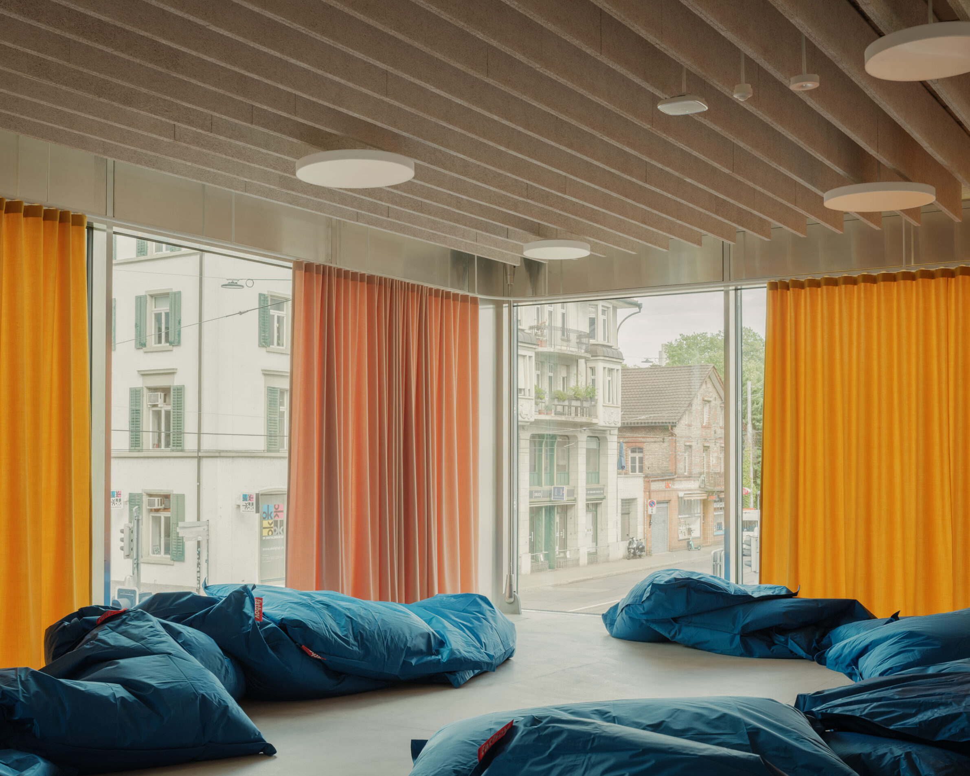
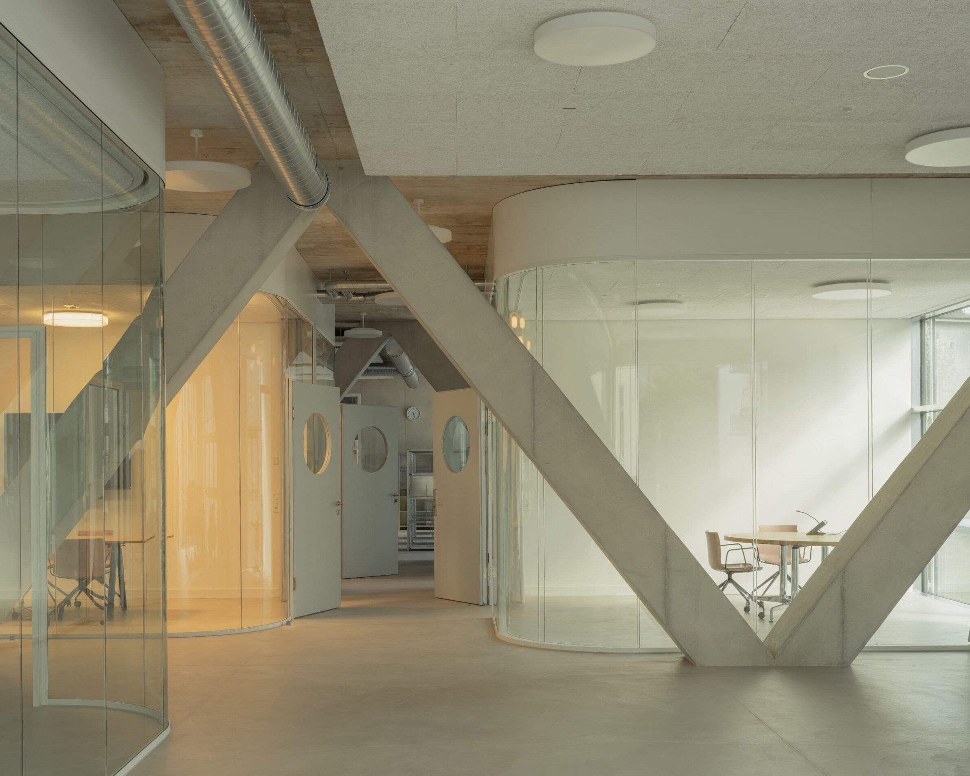
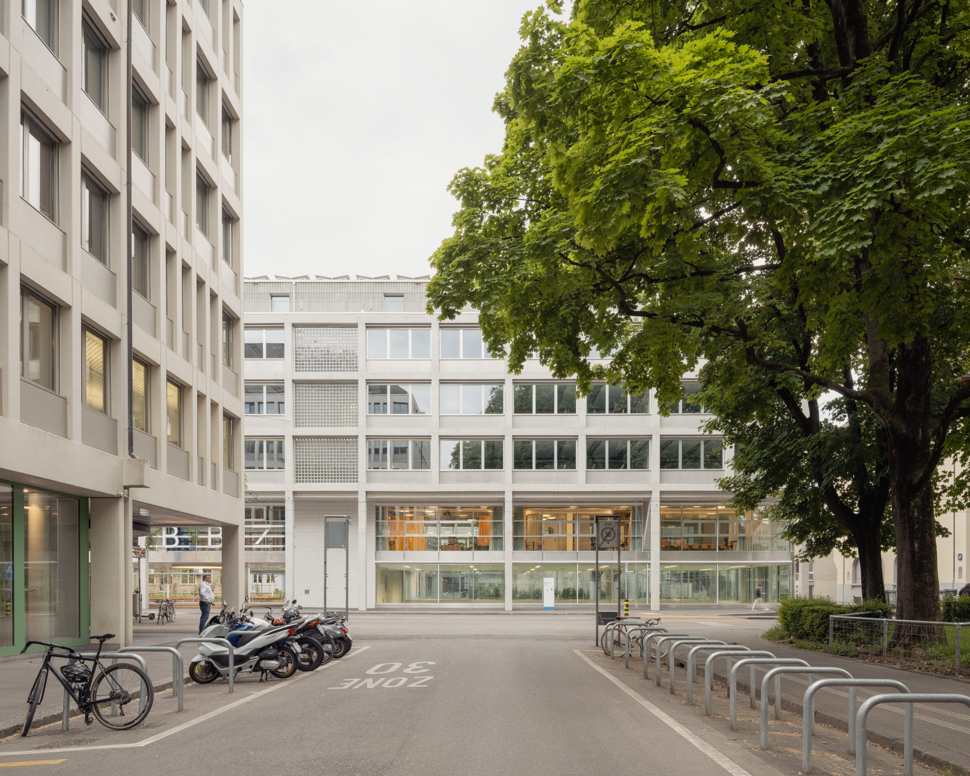
The new vocational school in Zurich is organised as a clear structural framework that can accommodate different forms of teaching and occupation over time. A slender volume follows the street and defines a generous courtyard, while the sports halls are positioned below the main teaching levels. Above them, an open piano nobile acts as a flexible landscape for exhibitions, events and practical construction workshops. The upper floors are arranged more regularly as a grid of classrooms and support spaces. Robust materials, multifunctional furniture and curtain partitions allow the building to be adapted without obscuring how it is put together. For a school devoted to construction trades, this legibility is particularly relevant: structure is not only a technical solution but part of the architectural character of the place where building is taught.
10. Schulcampus Hollabrunn by Maurer & Partner
Austria, 2024
Photography: © Kurt Kuball
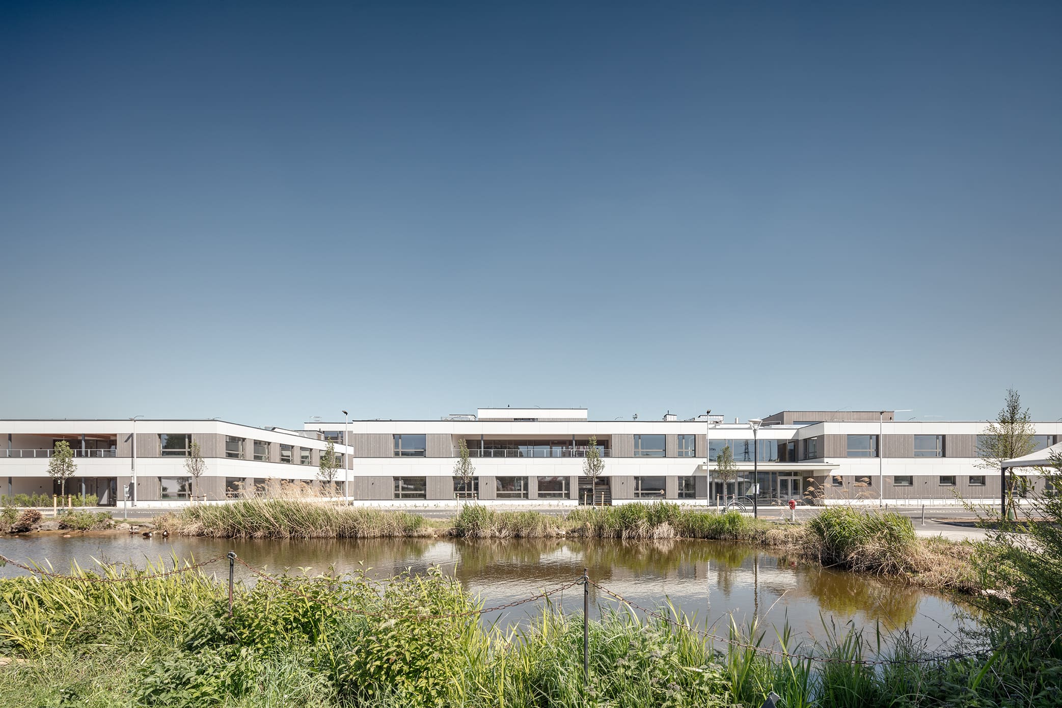
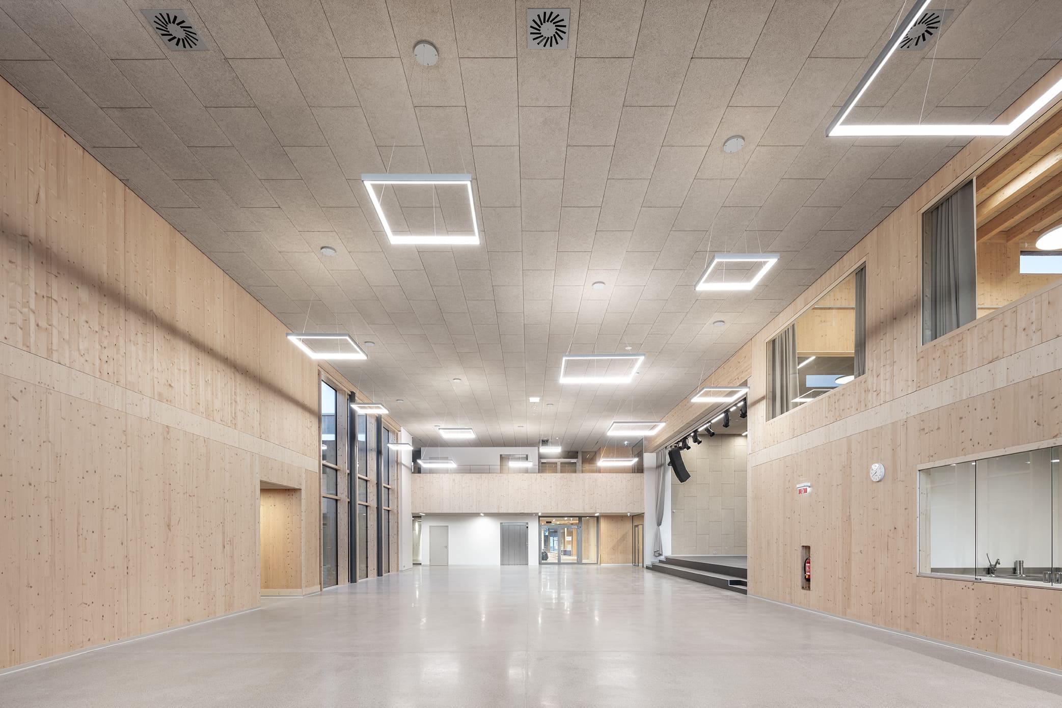
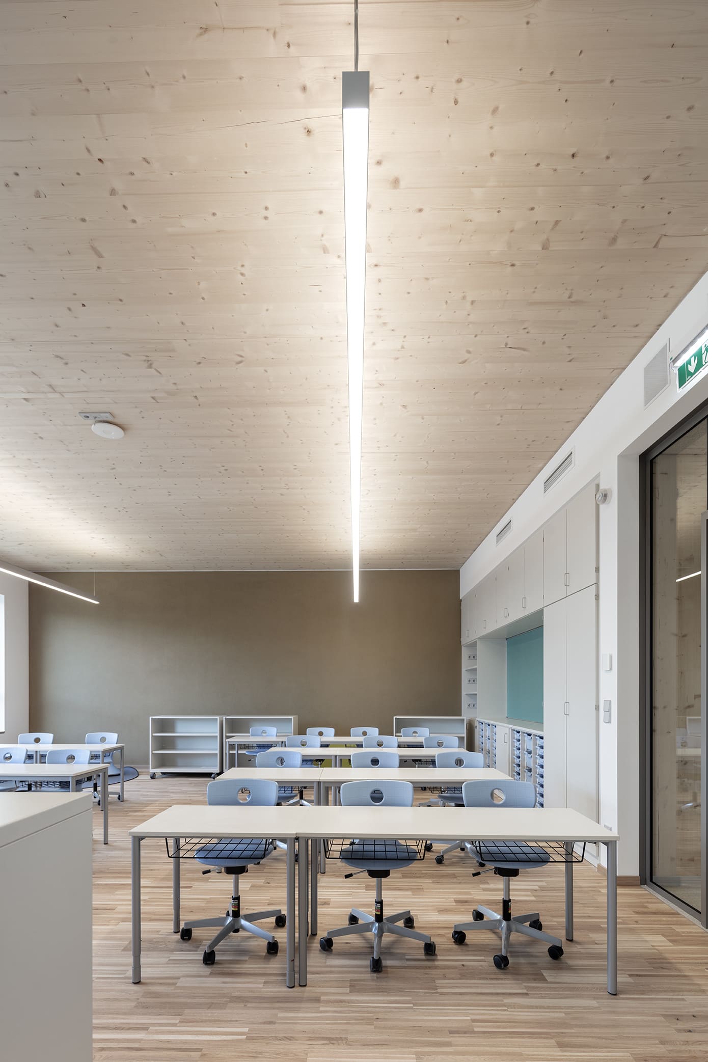
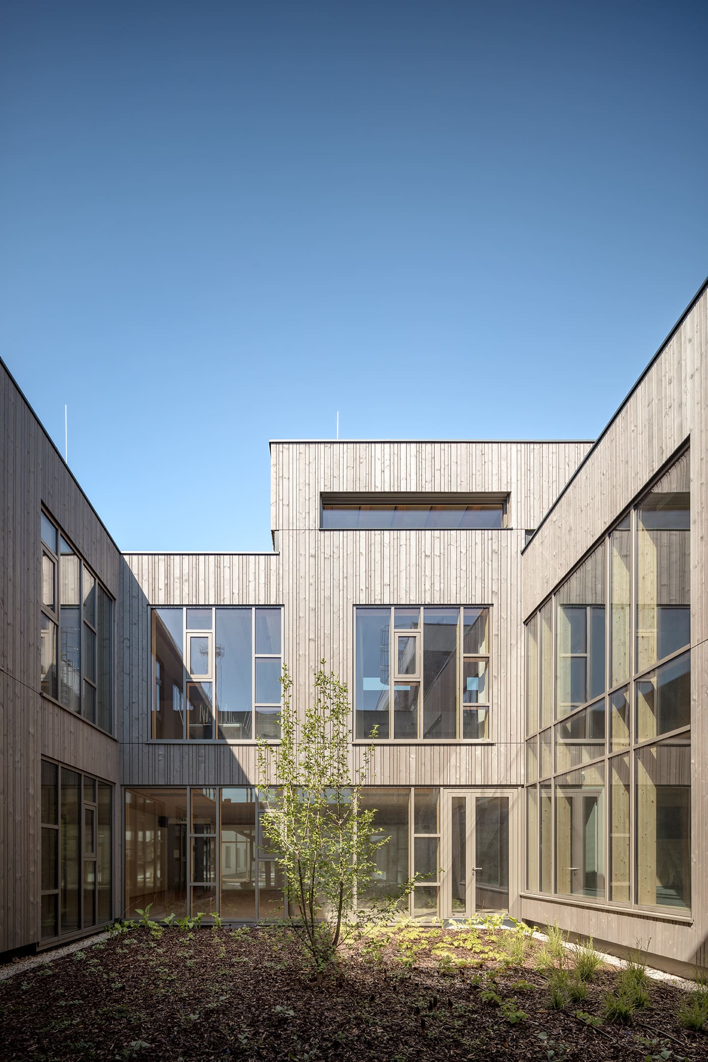
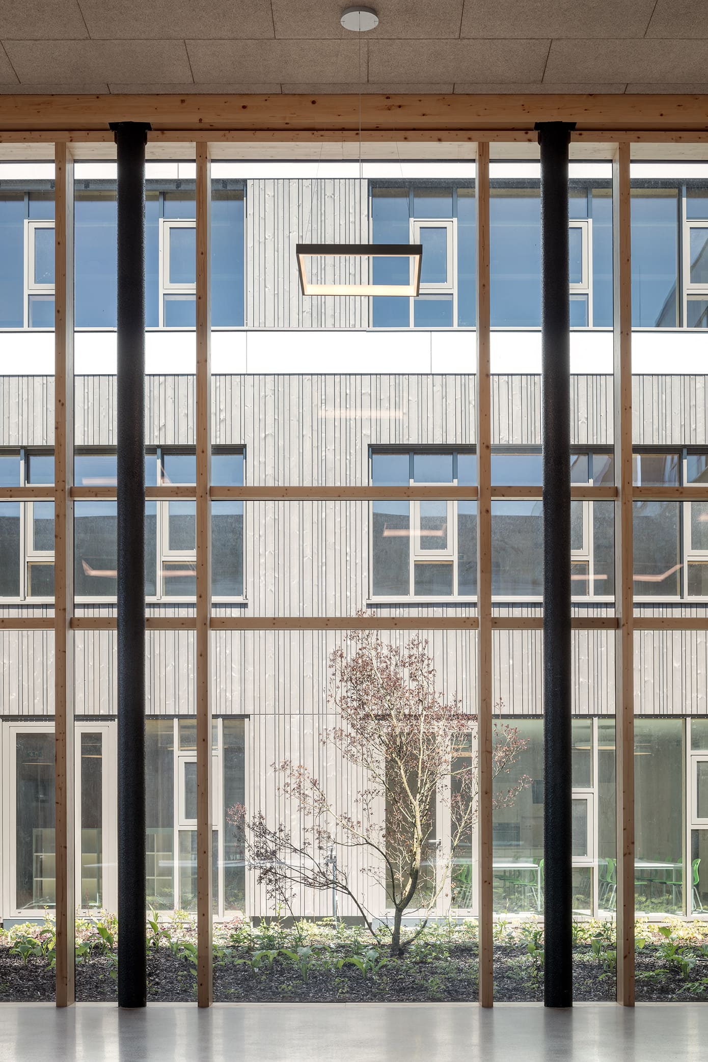
Schulcampus Hollabrunn brings together a primary school, special education programmes, a music school, sports facilities, leisure activities and after-school care within a shared campus. The teaching areas are organised as learning clusters, each with four classrooms arranged around a central communal space called the Marketplace. Internal courtyards bring daylight into these shared areas, while each cluster also includes group rooms, recreation spaces and a covered outdoor classroom. Exposed timber, views towards planted courtyards and direct access to outdoor play areas establish a close relationship between learning spaces and landscape. The campus also connects with existing sports, dining and cultural facilities beside the town hall, allowing different institutions and the wider community to share infrastructure rather than operate as isolated programmes.
11. Cannady Hall by karamuk kuo architects
United States, 2024
Photography: © Iwan Baan, © Laurian Ghinitoiu
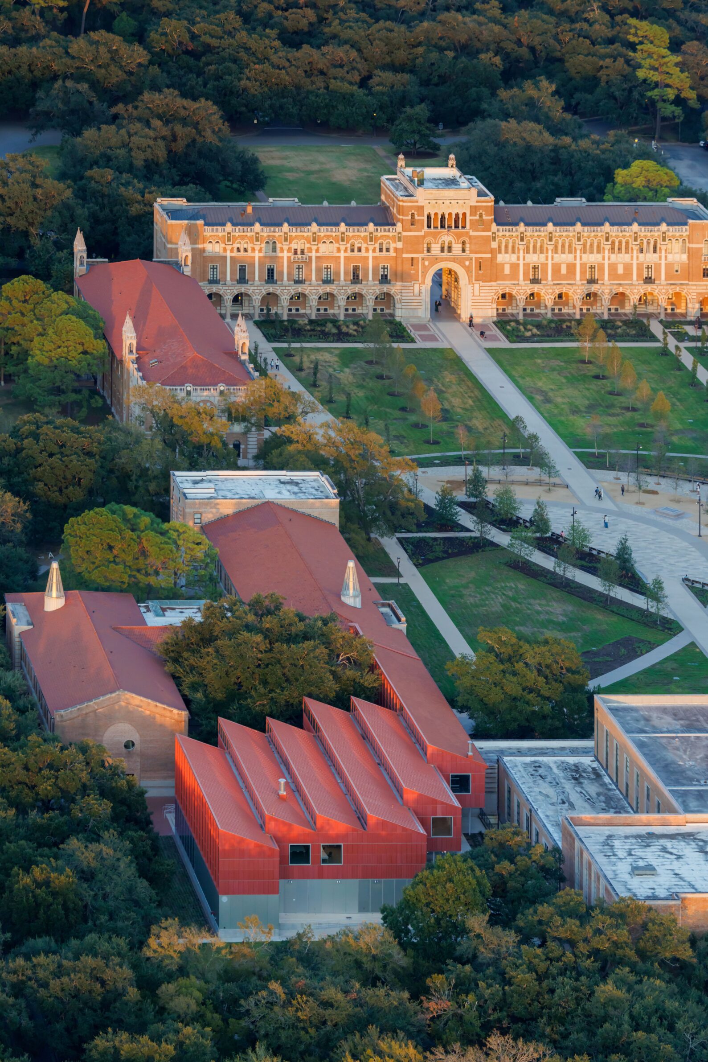
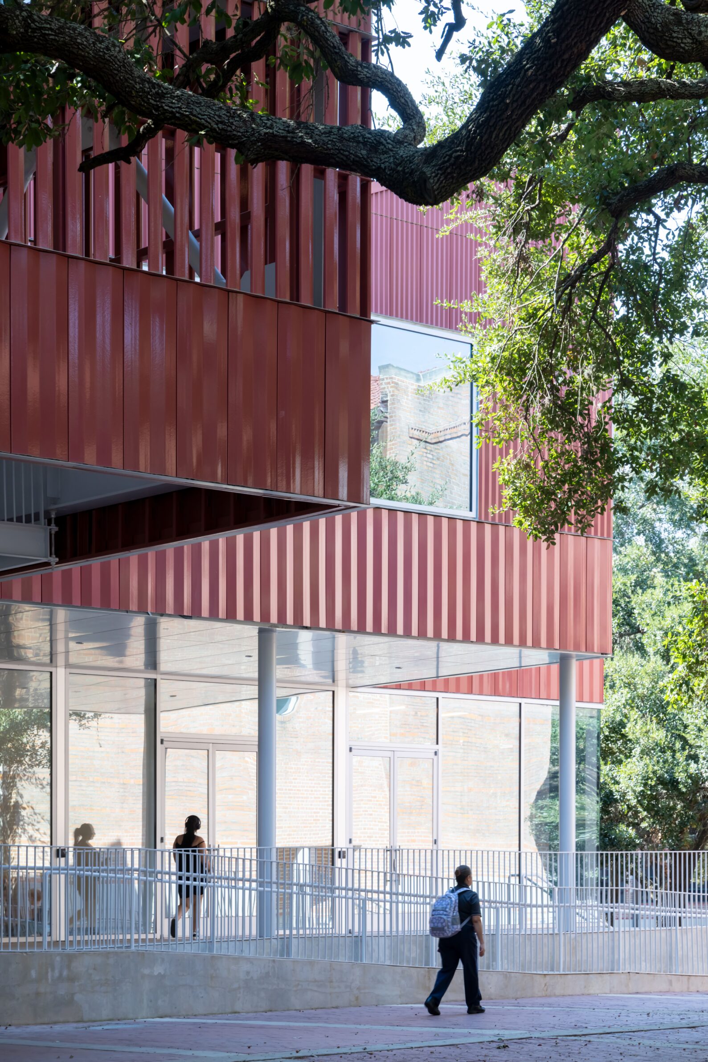
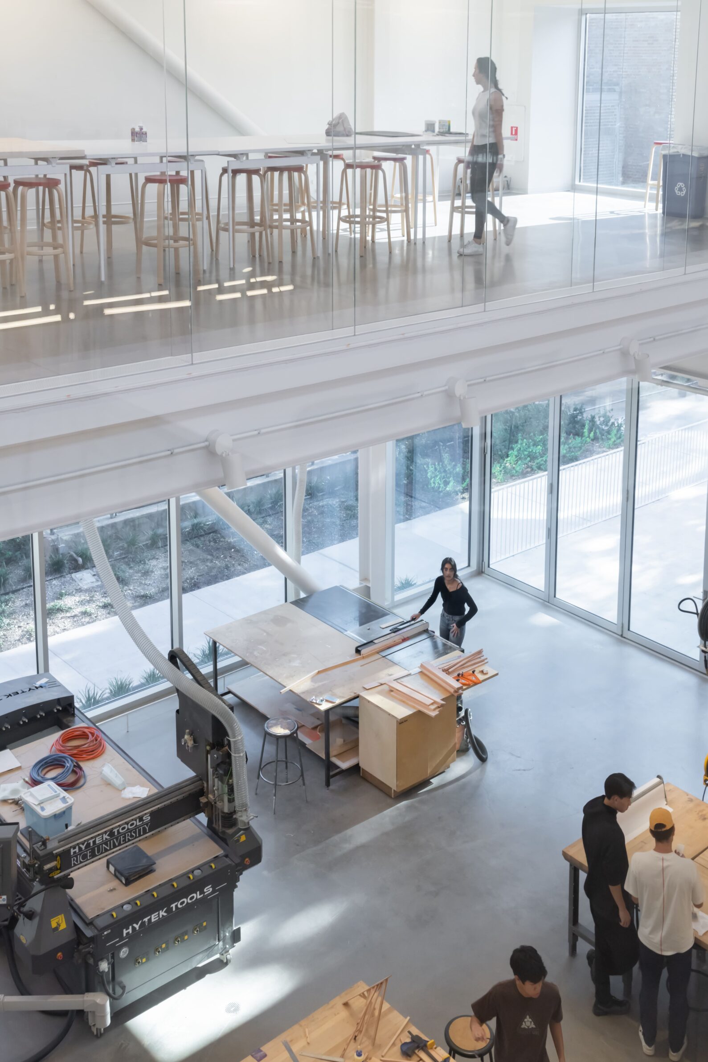
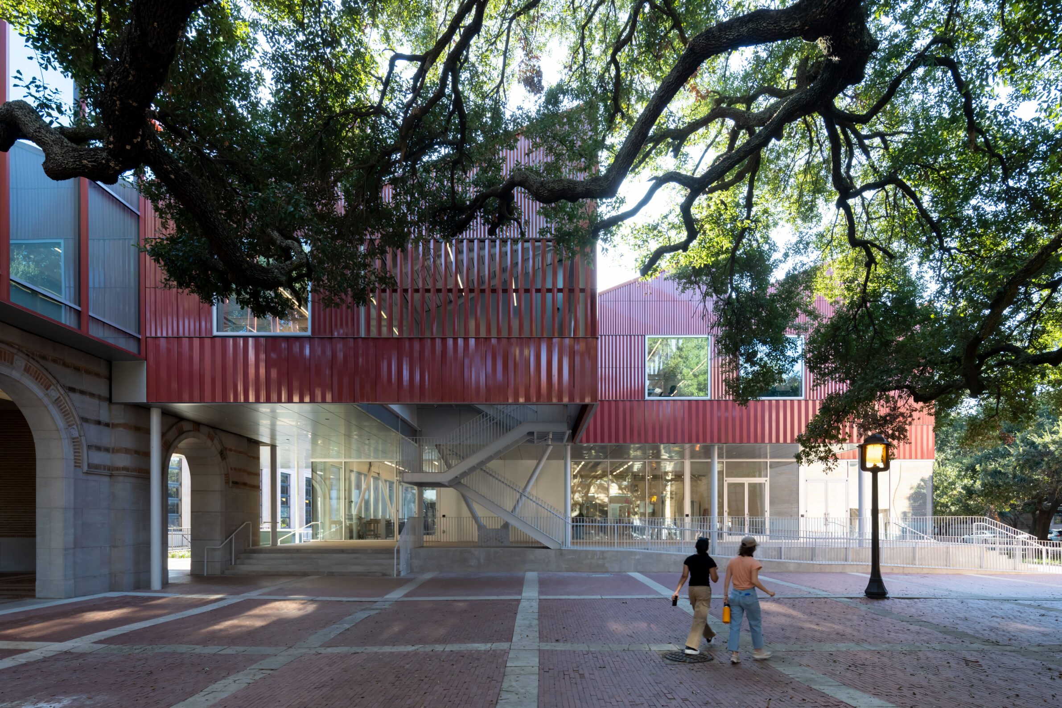
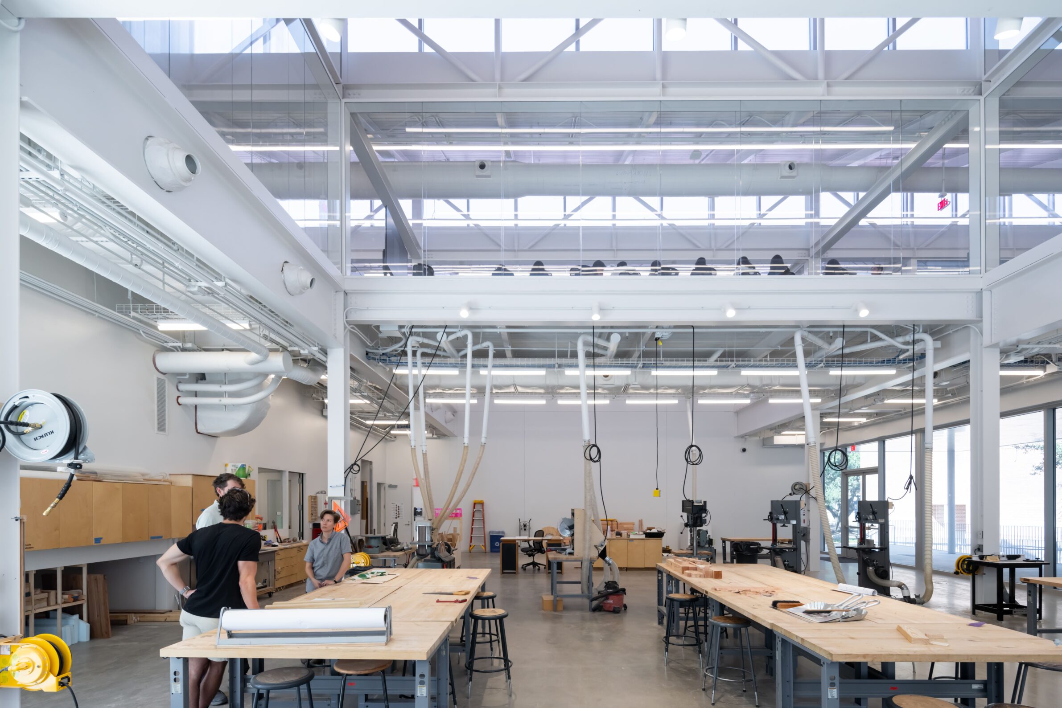
Cannady Hall extends Rice University’s School of Architecture with new spaces for fabrication, collaboration and exhibition. Rather than standing apart from the existing school, the addition responds to the historic campus and James Stirling’s earlier extension through a sequence of shifted volumes and roof forms that reinterpret the surrounding arcades, porches and brick architecture. The arrangement breaks down the mass of the building and creates a series of outdoor spaces between new and existing structures. Inside, the exposed structural system provides a robust framework for changing activities and pedagogies, while bolted steel connections allow future disassembly. In a school where architecture is itself the subject of study, the building makes construction, adaptability and the relationship between old and new directly visible.
Edited by: Klemen Čepirlo; Cover image: © Kenya Chiba
______
Selections is an editorial series that presents carefully curated architecture, interior, and product design projects. Each article explores a specific theme, question or typology. Sometimes through a collection of projects, sometimes through a single work that deserves closer attention. Rather than aiming for completeness, Selections highlights projects that help us better understand the ideas, values and directions shaping the built environment today.
What do you believe is still worth creating?
You are part of the creative community shaping what comes next. Share your perspective on the ideas, challenges and possibilities that deserve attention now. Selected contributions will be shared through our channels, and every contributor will receive a complimentary Festival Pass.
Selected Works
___
Edited by:
Klemen Čepirlo
Cover image:
© Kenya Chiba
Be There.


Powered by
