


None of them is a monument. A tennis court, a village centre, a market hall, a garden, a lakeside café, a temporary stage and a ring of shops around a courtyard are ordinary programmes, and several of them are small. What they share is attention to the edges of a building, the places where people wait, watch and meet without planning to: a bench built into a wall, a low eave, a bridge that doubles as a corridor, a step wide enough to sit on.
They also show that a community space is rarely finished on opening day. One garden was built by the neighbours who now look after it, a market was reopened by taking things away, and a stage was designed to travel from one street to the next. In each case the architecture provides the frame and leaves the use open, which is perhaps the most reliable way to make sure a place is used at all.
1. Backyard Community Club by DeRoche Projects
Ghana, 2025
Photography: Julien Lanoo
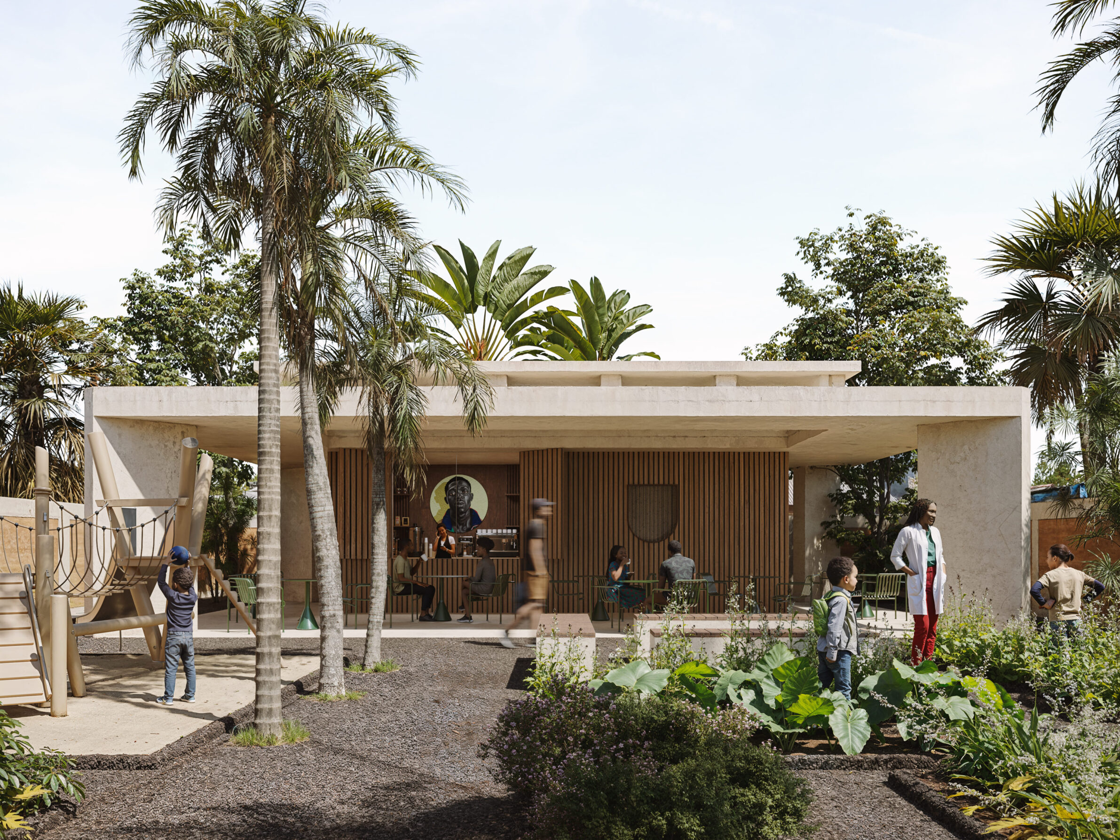
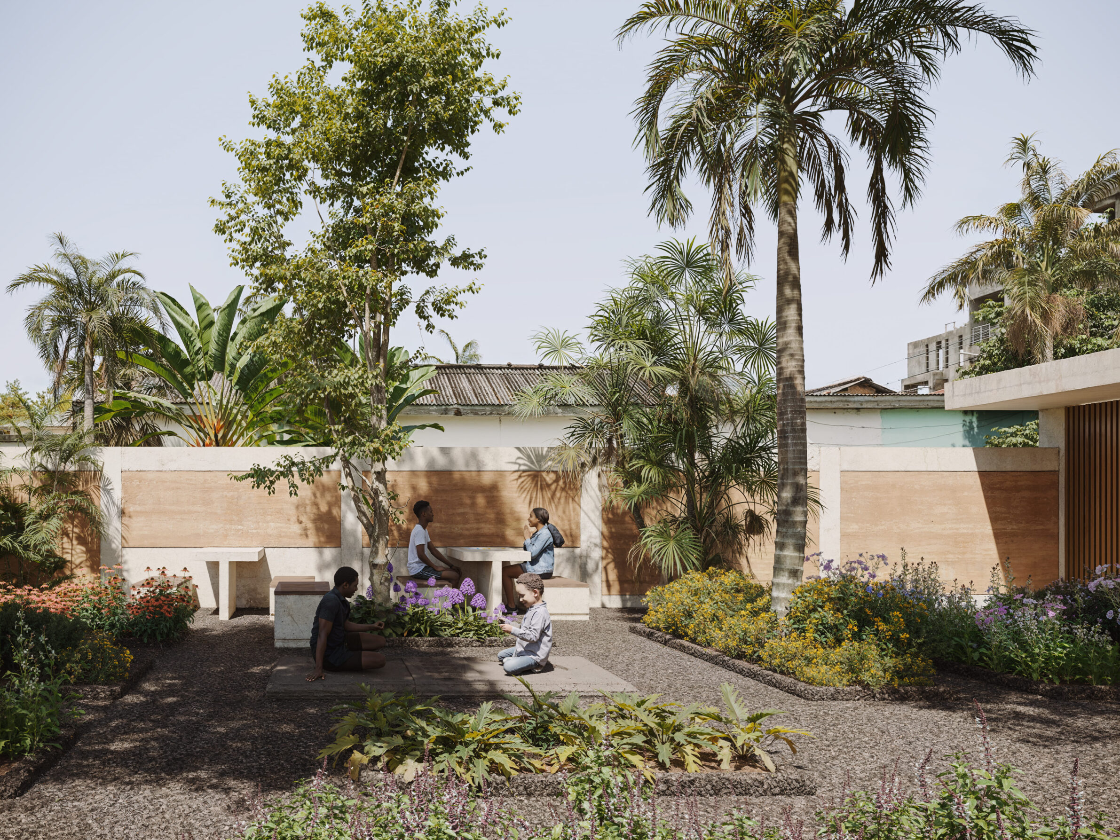
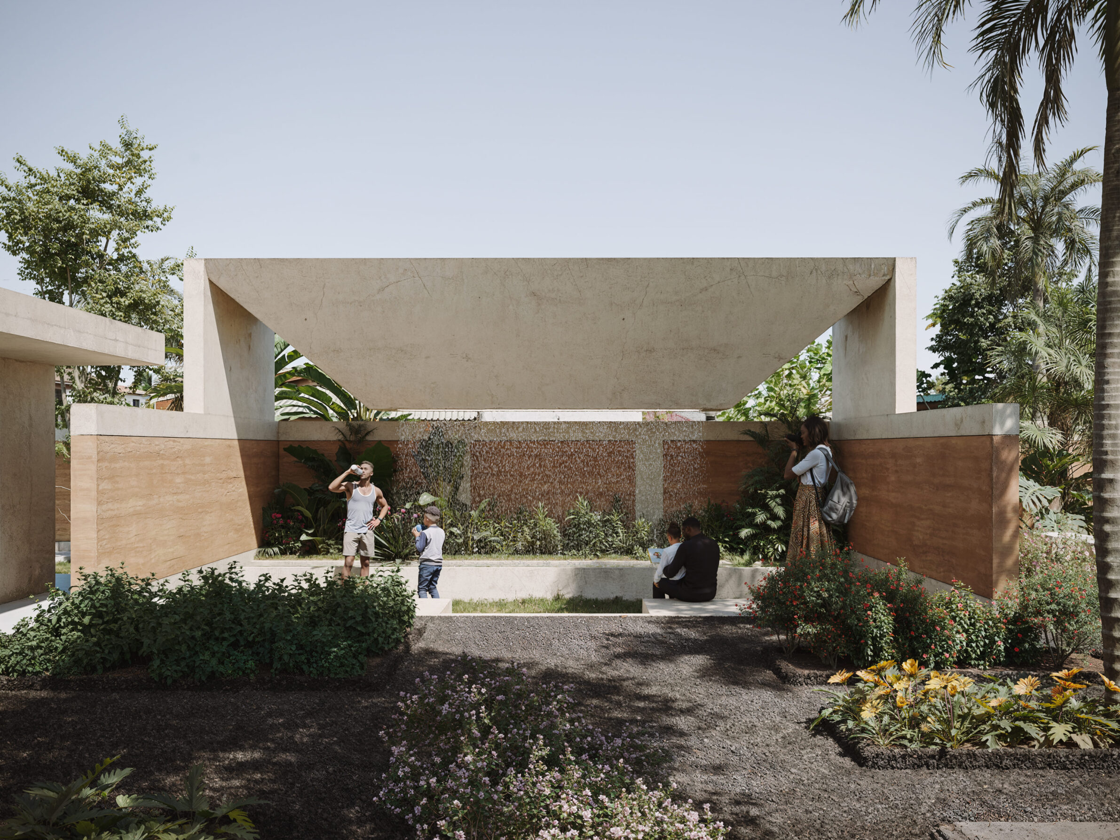
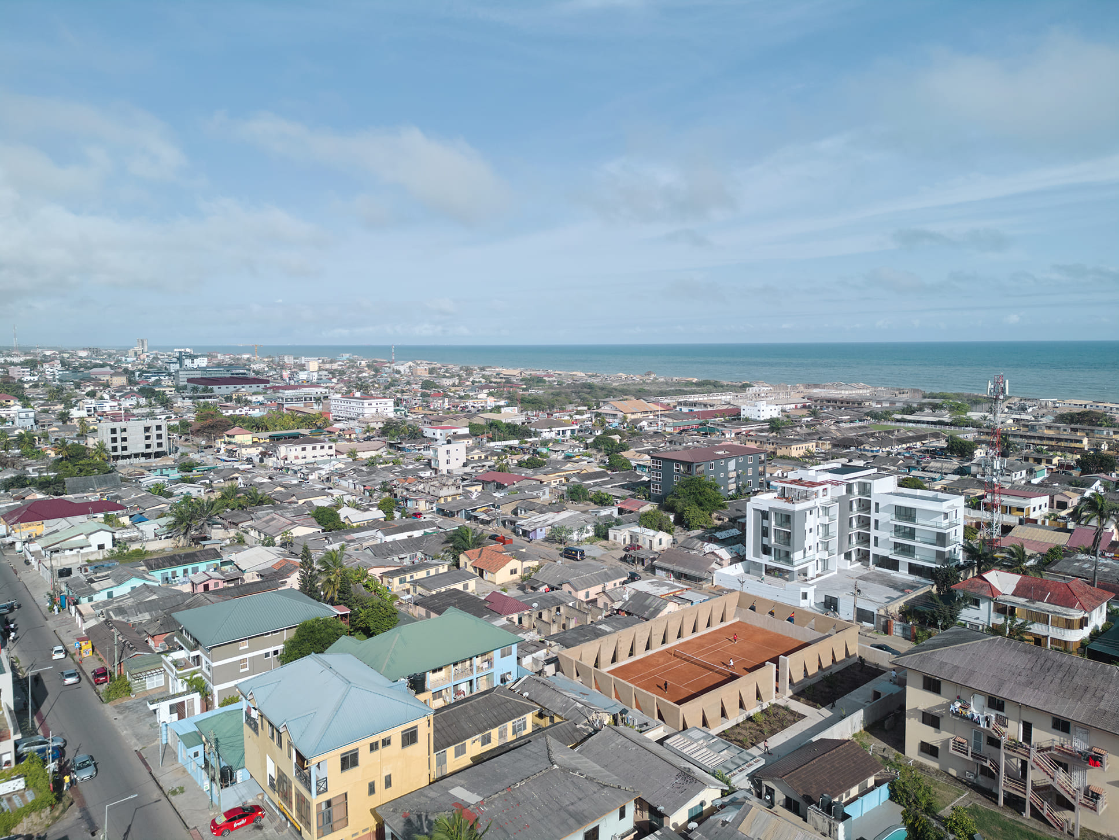
In Accra, a tennis court sits at the centre of a mixed-use public space, with ancillary rooms and 230 square metres of gardens around it. Four-metre-high rammed-earth walls frame the plot; part of the enclosure is finished in clay and lined with a built-in bench that gives spectators shaded seating. According to the studio, this is Ghana’s first project to use a precast rammed-earth system, with the cement that stabilises the earth kept to three per cent of the mix. A walkway runs between the plots of a sustenance garden planted with more than 20 species of edible and medicinal plants. The studio describes the architecture as deliberately open-ended, with sport, gathering, learning and rest sharing the same ground.
2. “q” Center by Atelier tf +ppas
China, 2023
Photography: SHEN—PHOTO
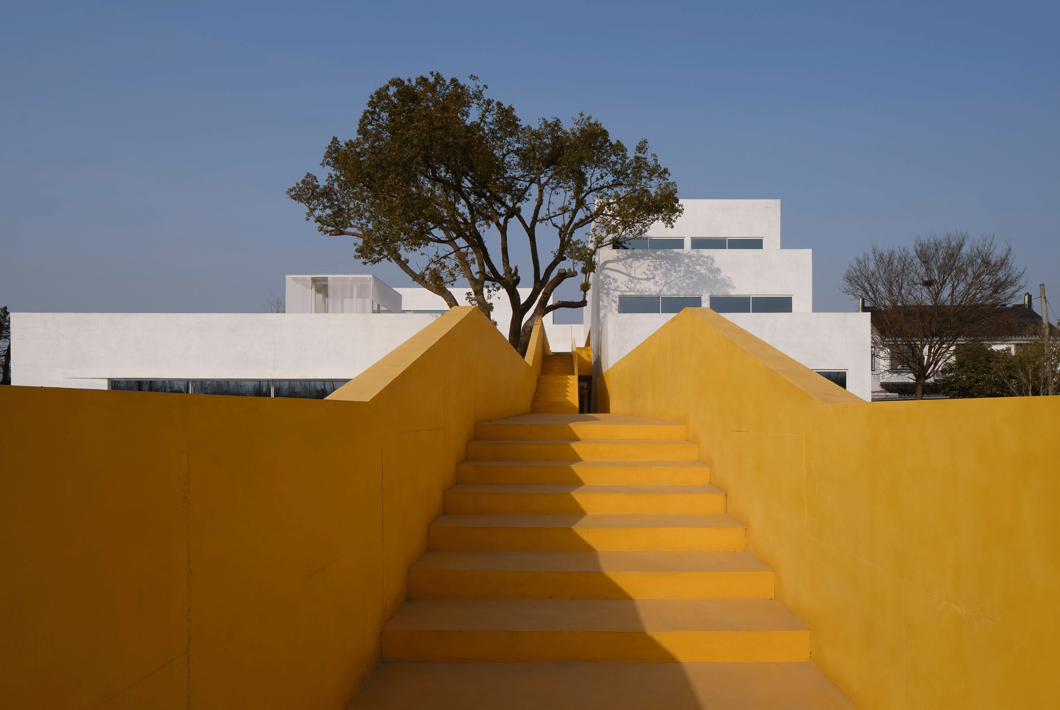
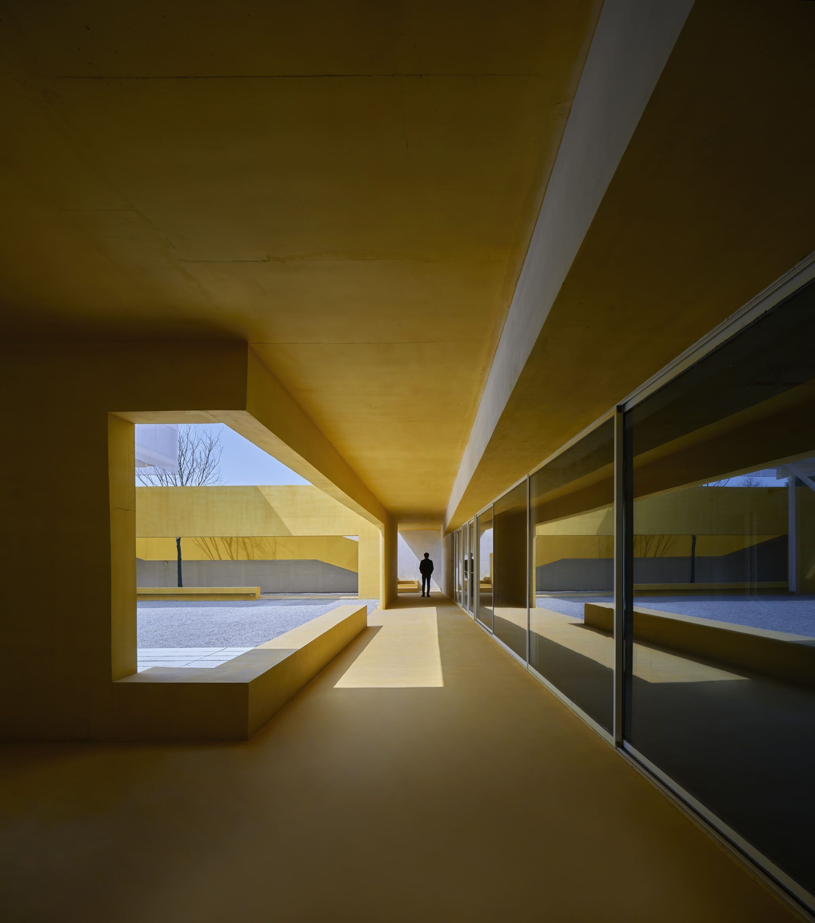
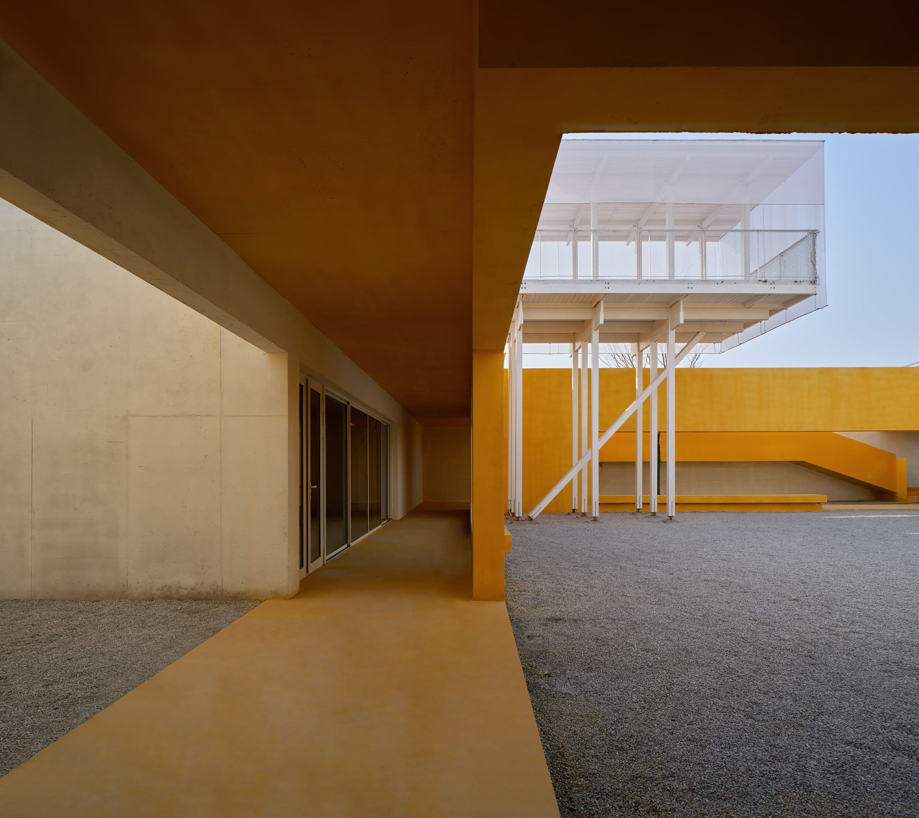
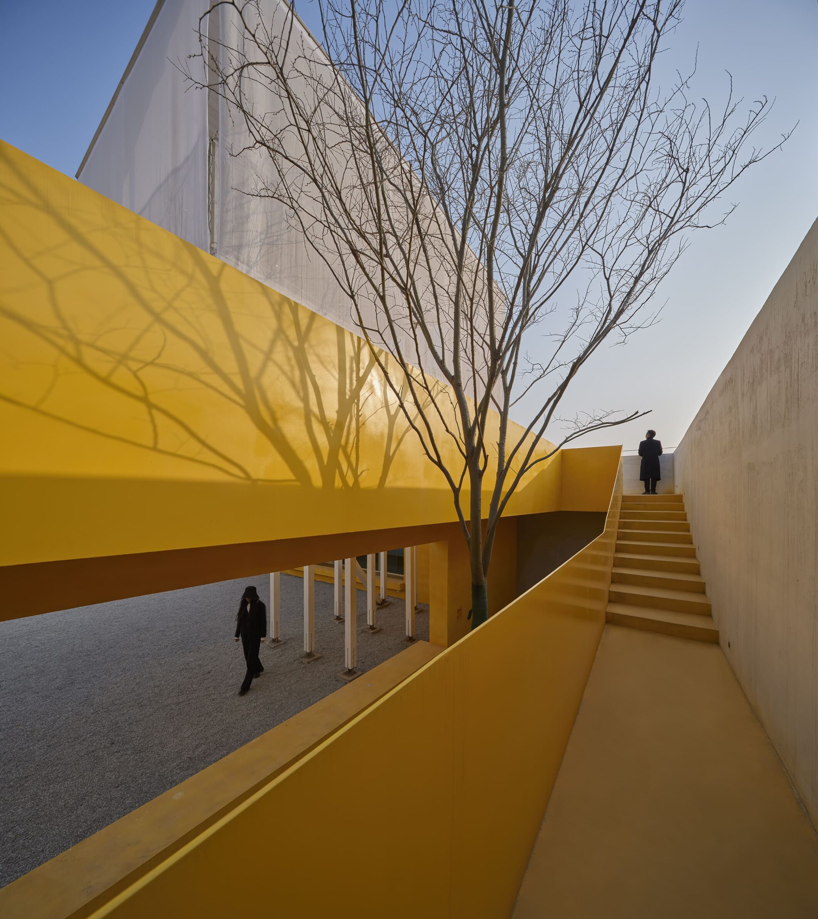
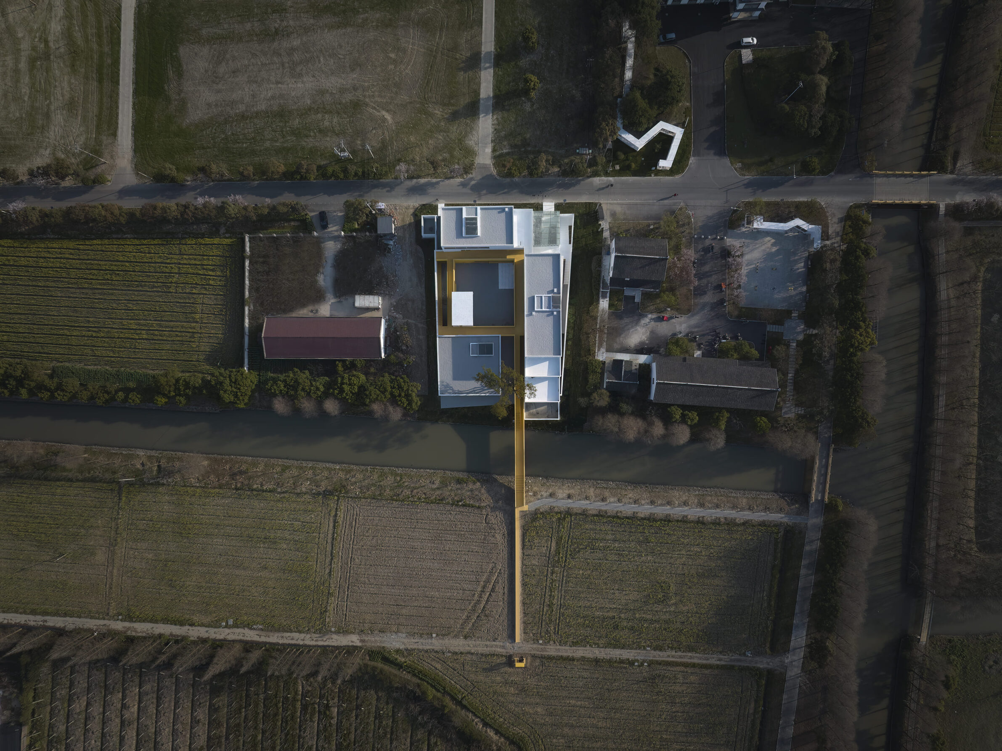
Zhonghua Village lies in Langxia, in the south-west of Shanghai. Its cultural activity centre for villagers stands on the site of a former rural primary school. The 1,500-square-metre programme is split into three buildings with courtyards between them: an open front courtyard, a quiet side courtyard, a corridor courtyard and a tree courtyard facing the river. The buildings are white, following village tradition. A corridor and a bridge, painted yellow after the rapeseed flowers and rice fields, cross between them and over the river, tracing the letter q that gives the centre its name. The bridge restores a link between village and fields that was lost when road bridges replaced the old footbridges. The old trees on the site were kept, and the corridor and bridge pass them at different heights.
3. Fornos de Algodres Municipal Market by RAS·A Arquitetura
Portugal, 2024
Photography: do mal o menos
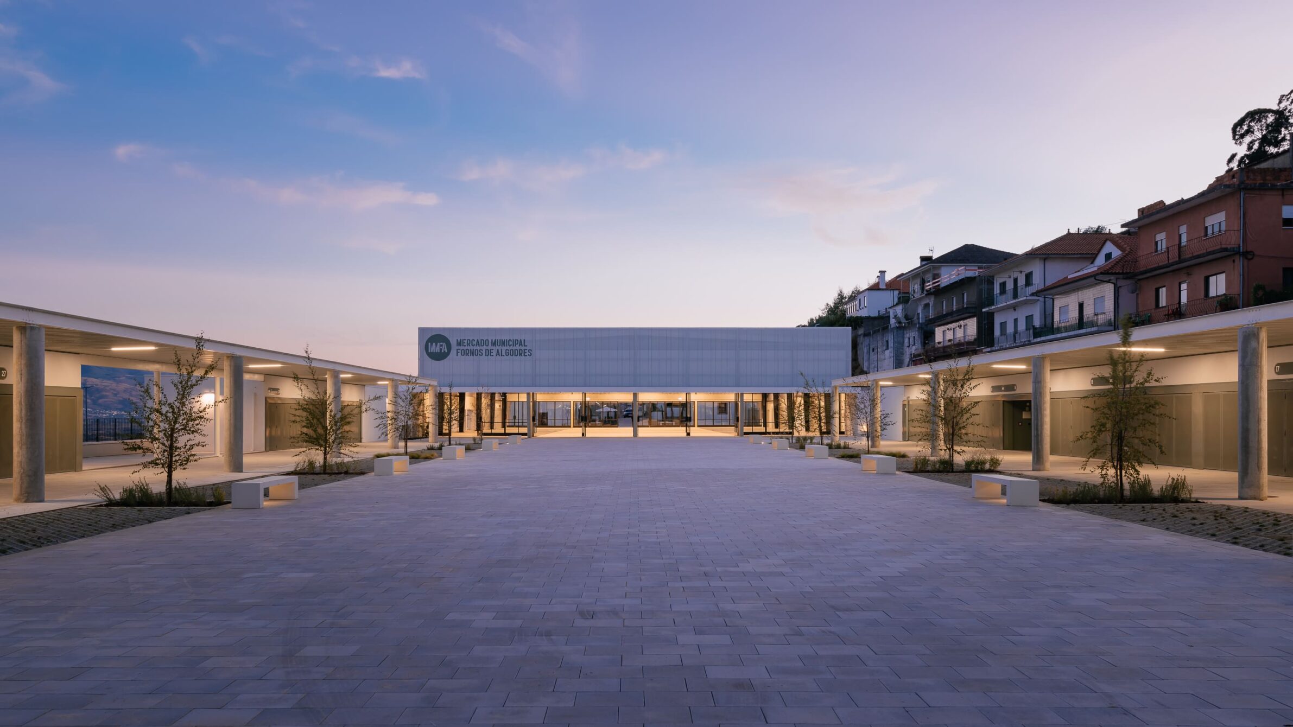
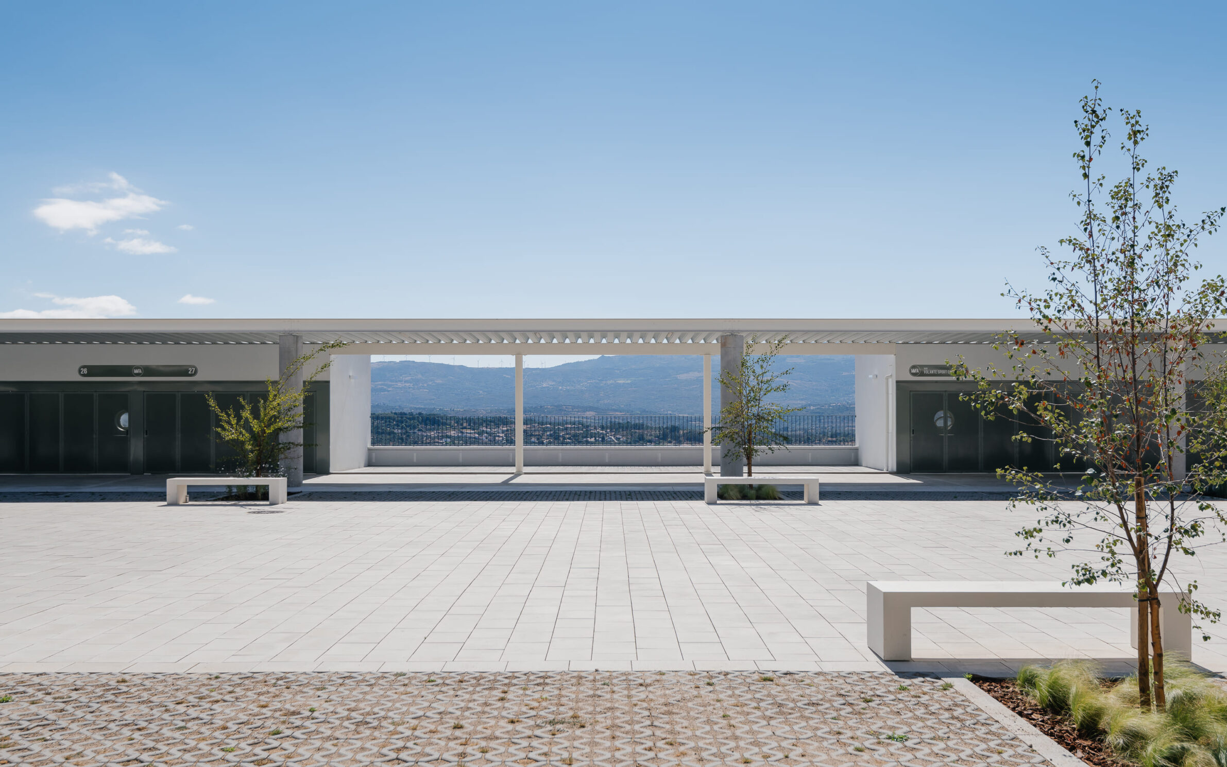
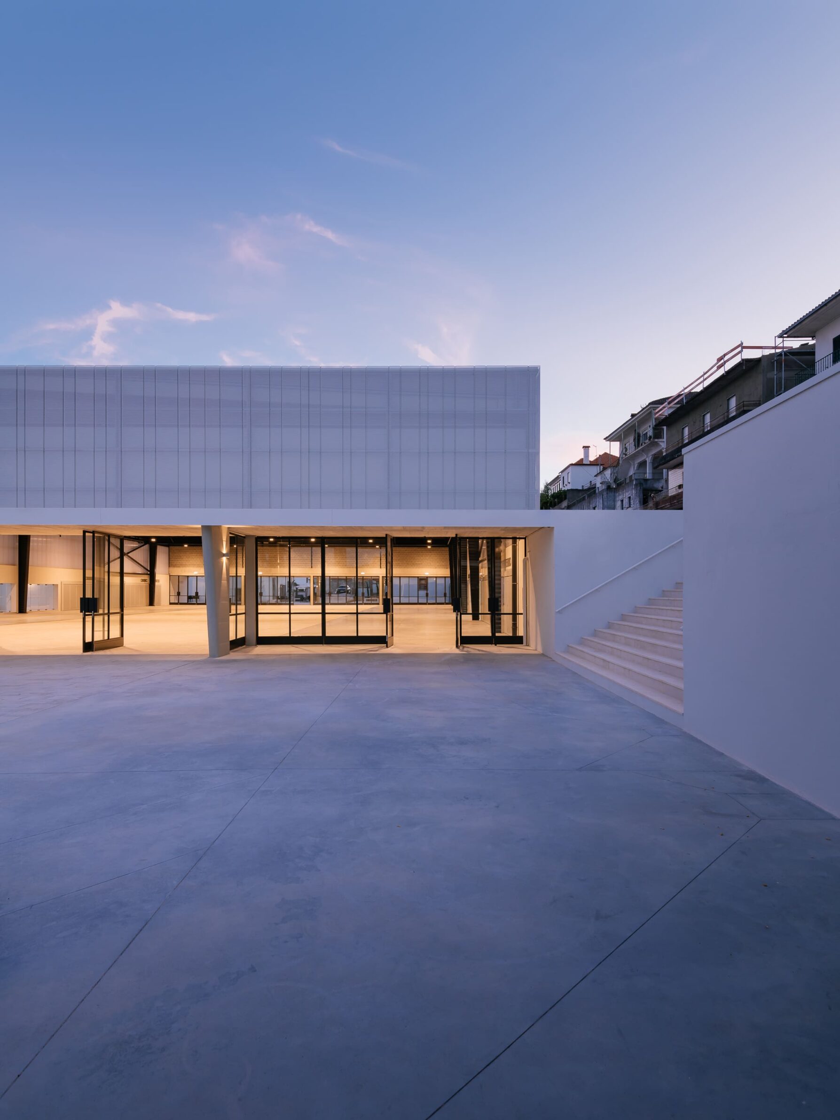
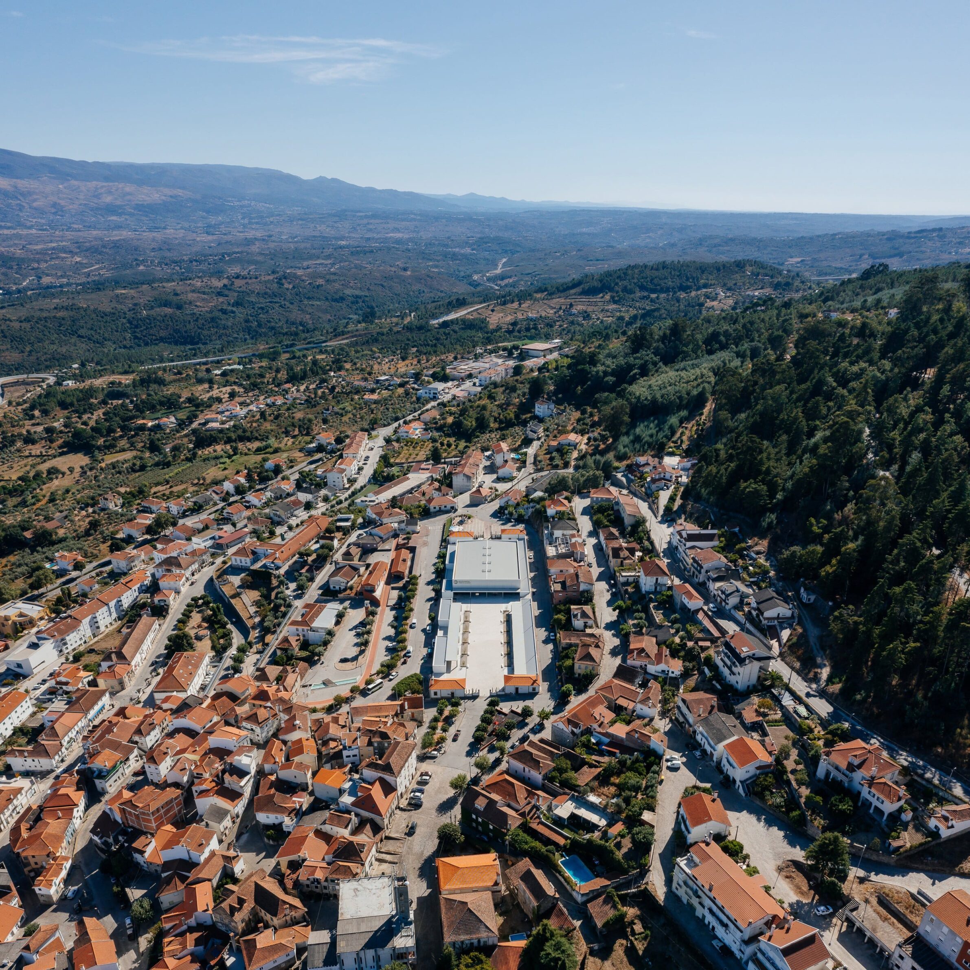
The municipal market of Fornos de Algodres dates from 1902 and was altered in the 1930s and again in the 1990s. The latest commission asked for a sheltered, flexible, multi-purpose space, shops reconfigured to work better, and improved public space around them, addressing needs that the earlier work had left unmet, particularly protection from harsh weather. The project covers the 6,500-square-metre market area on a tight budget of about €255 per square metre. RAS·A concentrated, as the studio puts it, on the essentials, gaining flexibility through the “removal of unnecessary or restrictive elements”.
4. Common Ground Collective Garden by el.em studio
Israel, 2023
Photography: Mikaela Burstow; Liran Messer
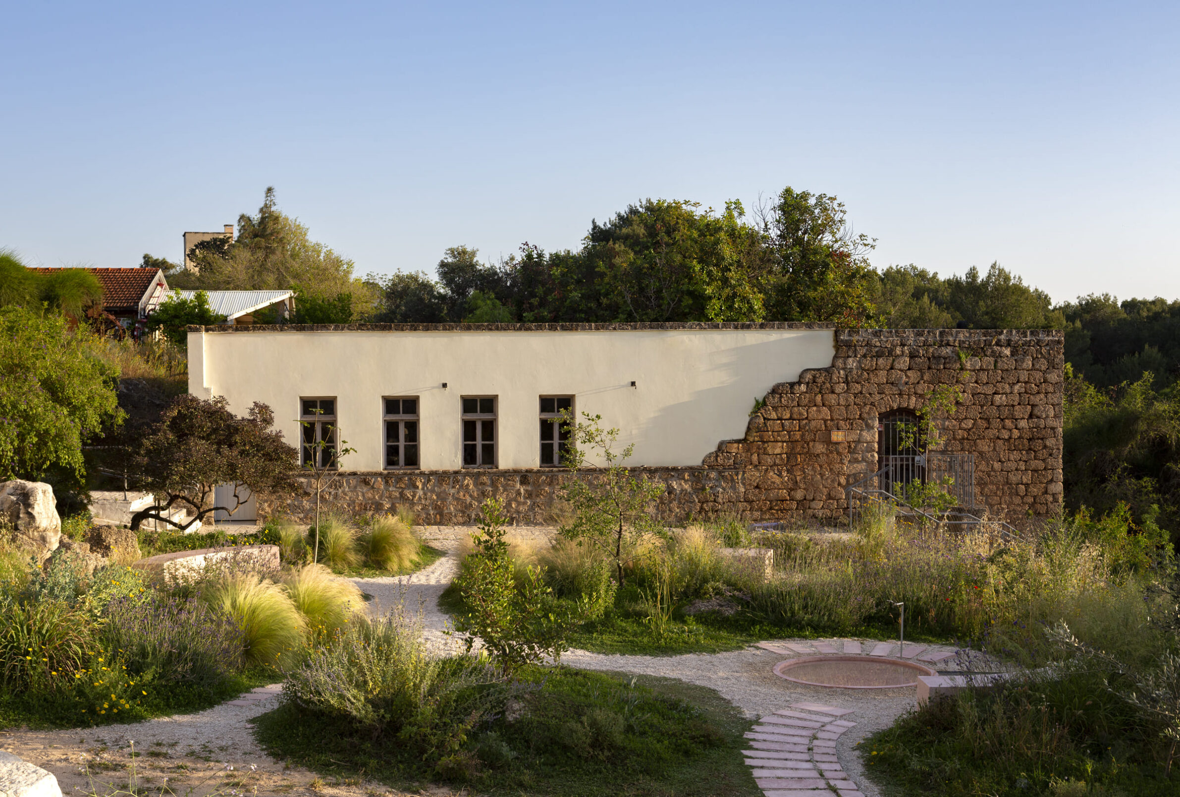
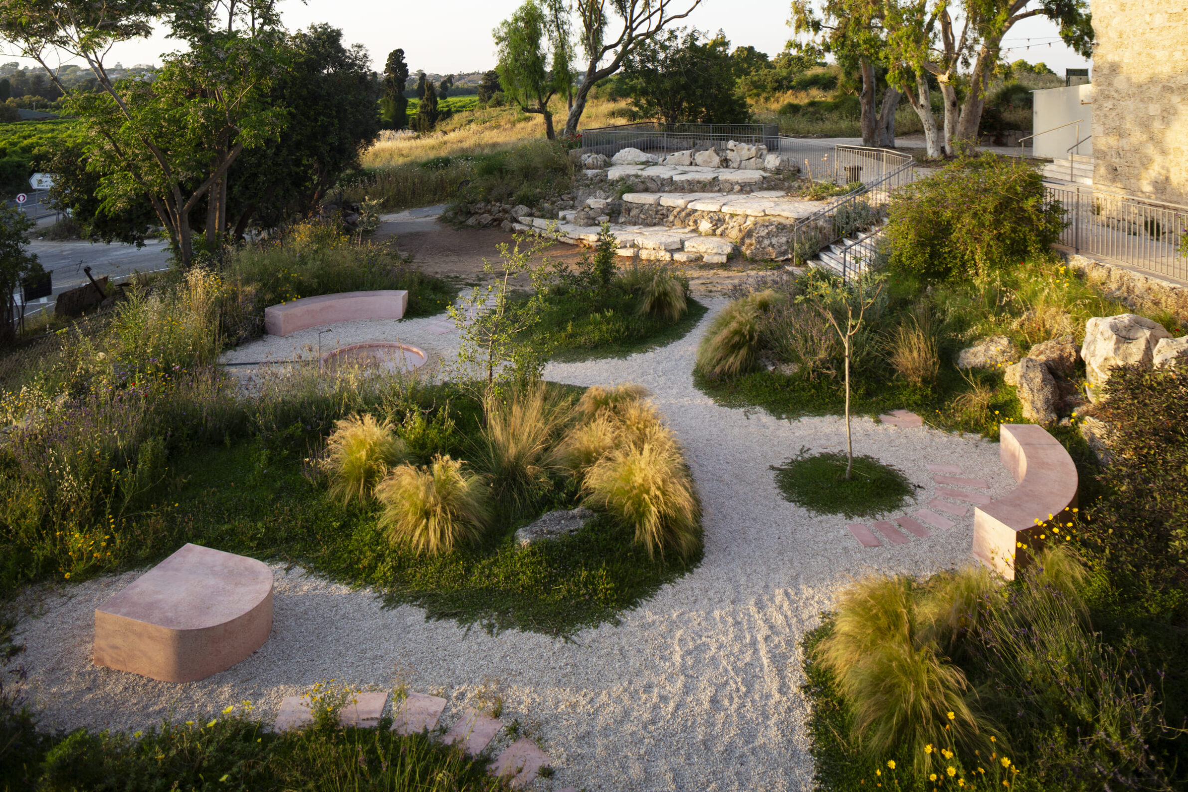
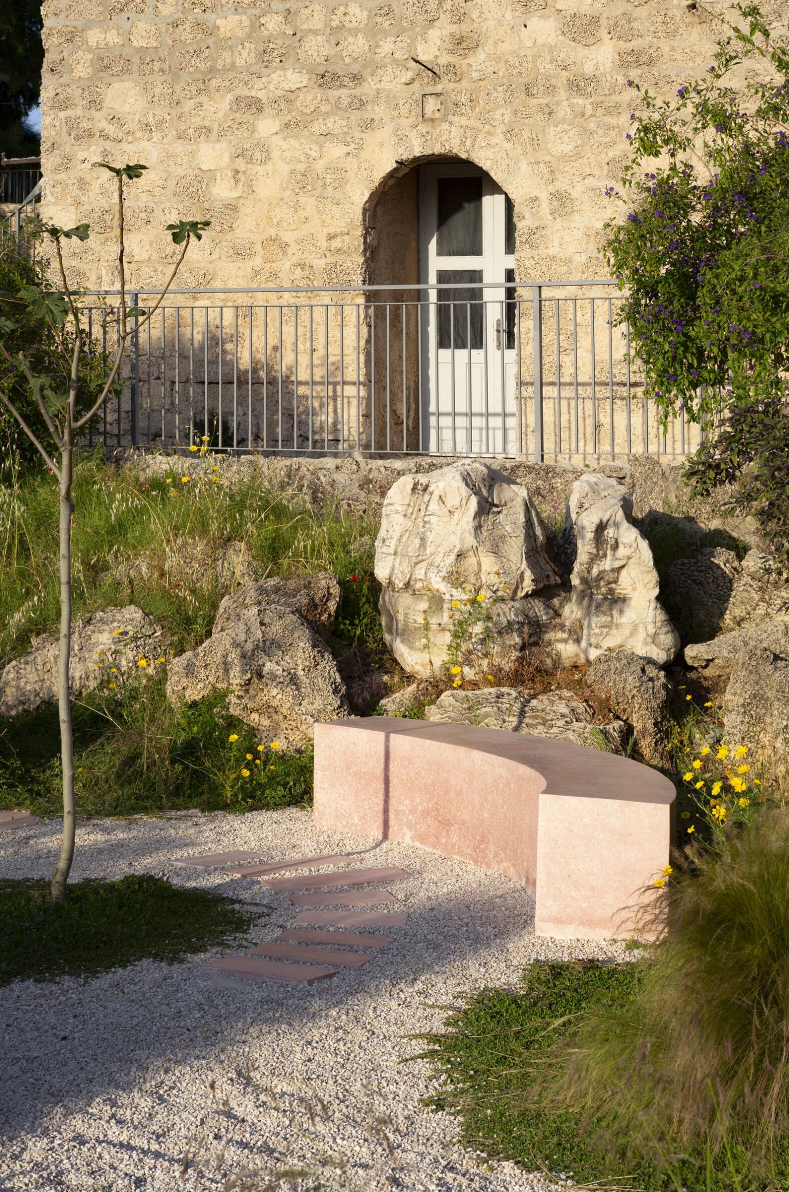
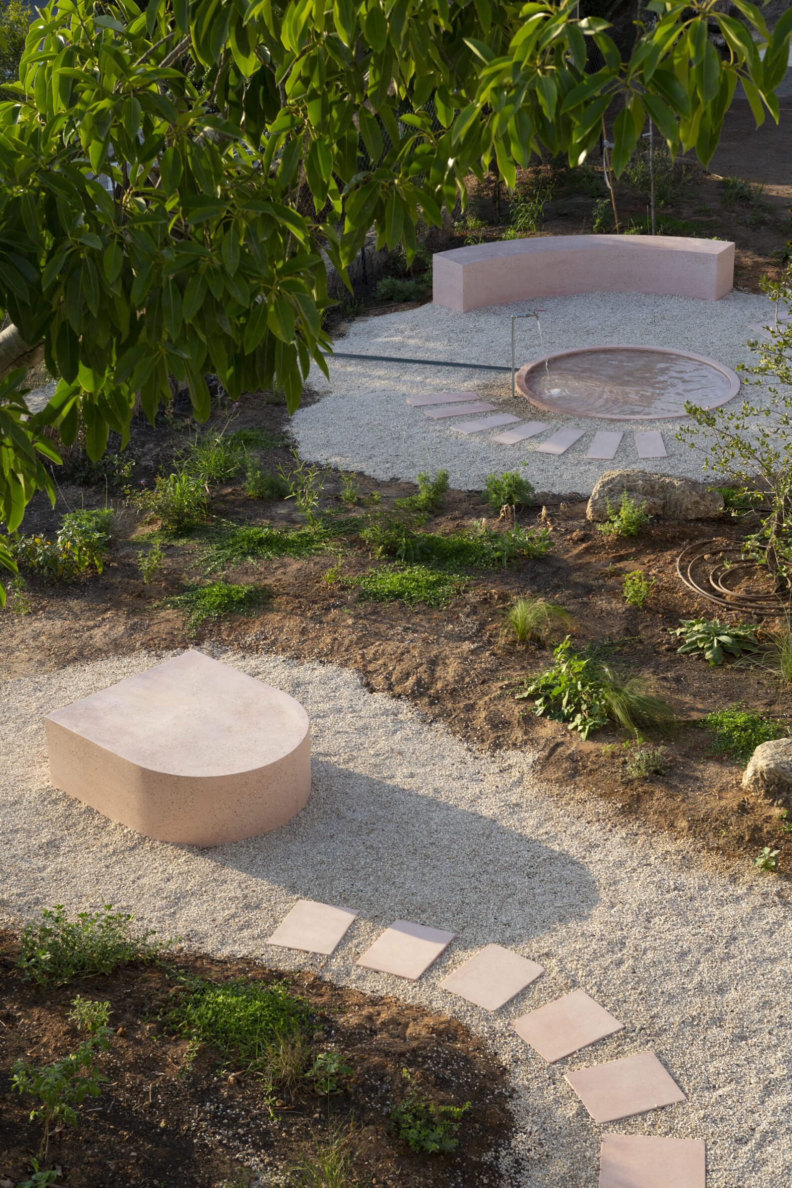
At Beit Harishonim, a historic house in Emek Hefer, the outdoor area has been turned into a cultivated garden, and the studio presents it as a process more than an object. The construction site was open to all: through open calls to local communities, nearby residents joined in compacting the ground, casting concrete benches and planting. The layout is a pocket-sized English garden, with a main path that branches into smaller paths and hidden seating areas, each facing a different view. Three custom cast terrazzo elements mark these places. Two are benches, and the third is a shallow reflecting pool that recalls the site’s original 18th-century water basin. Almost all the plants are local wild species. The garden is intended to stay in progress, as a place for future events and continued gardening.
5. Jinji Lake Pavilion by Galaxy Arch
China, 2024
Photography: Chen Hao, Arch-Exist Photography, Lv Xiaobin, Galaxy Arch
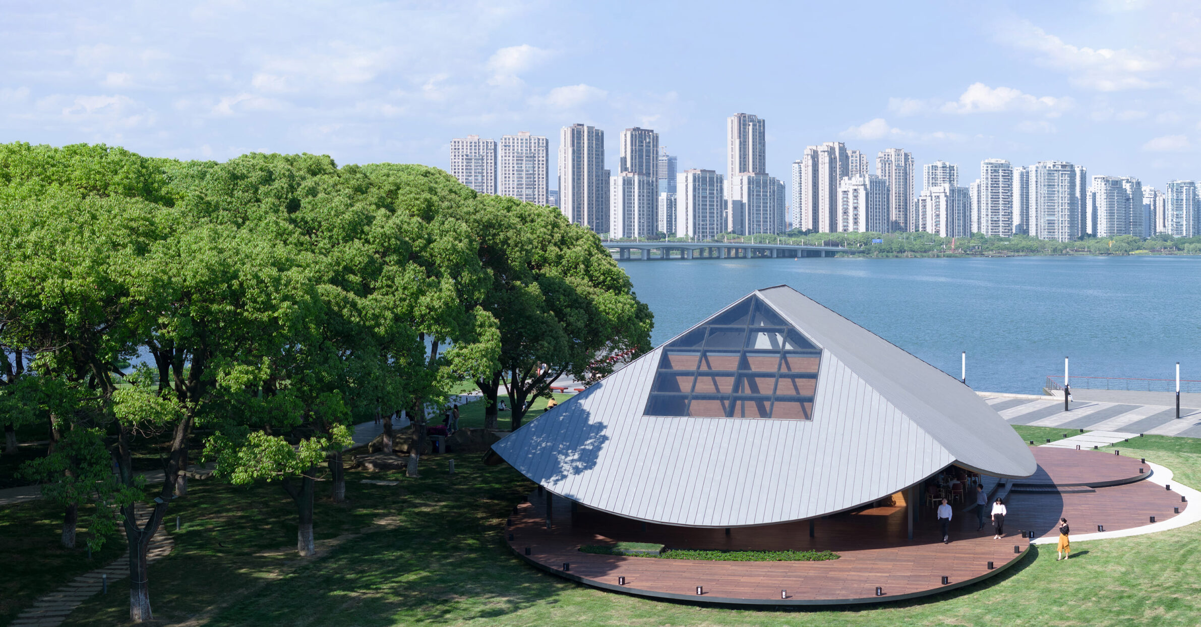
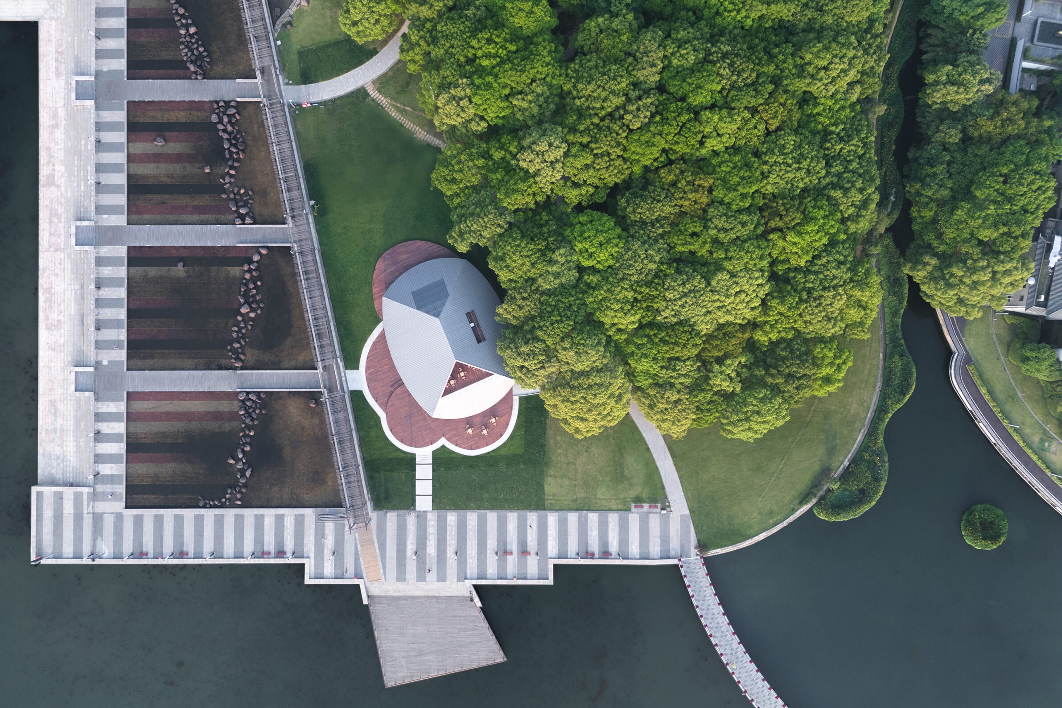
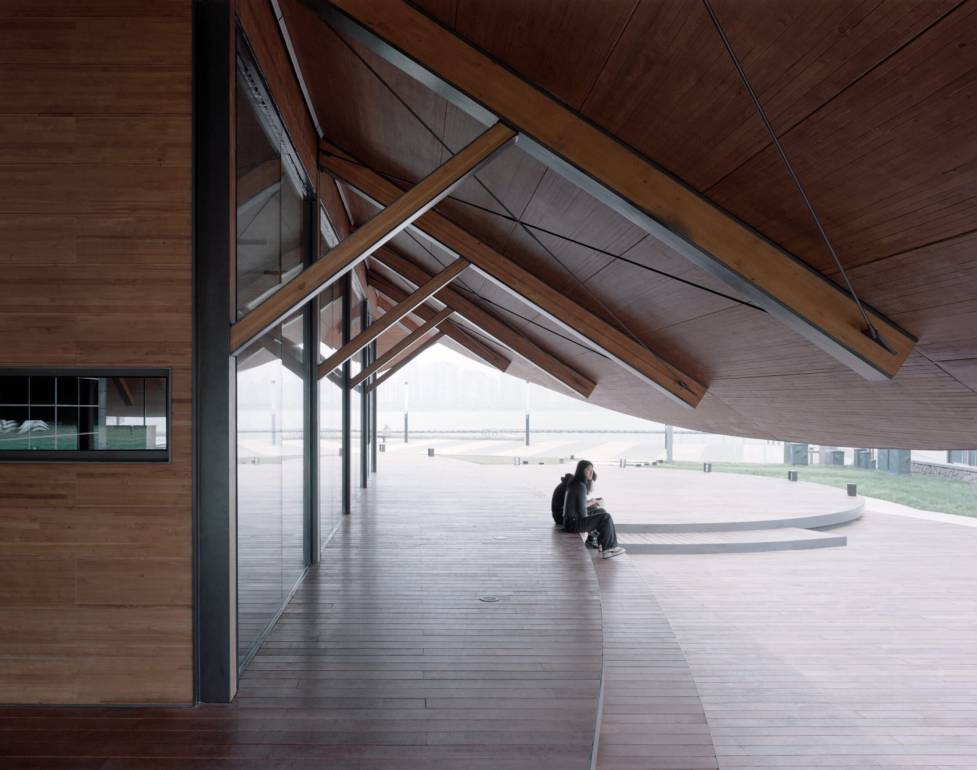
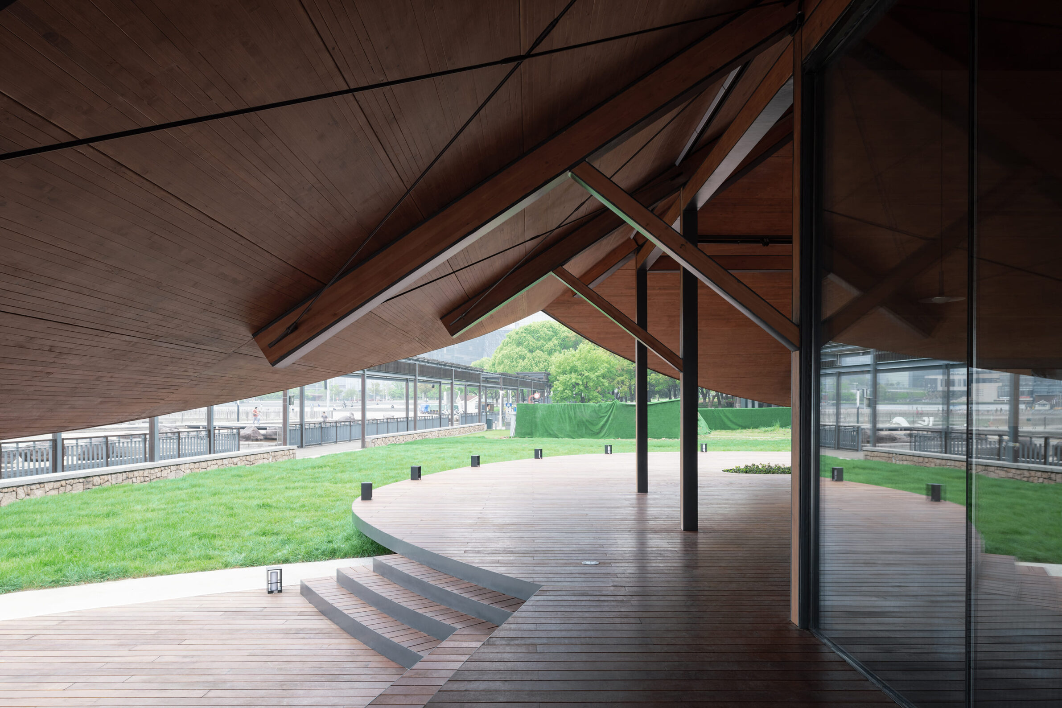
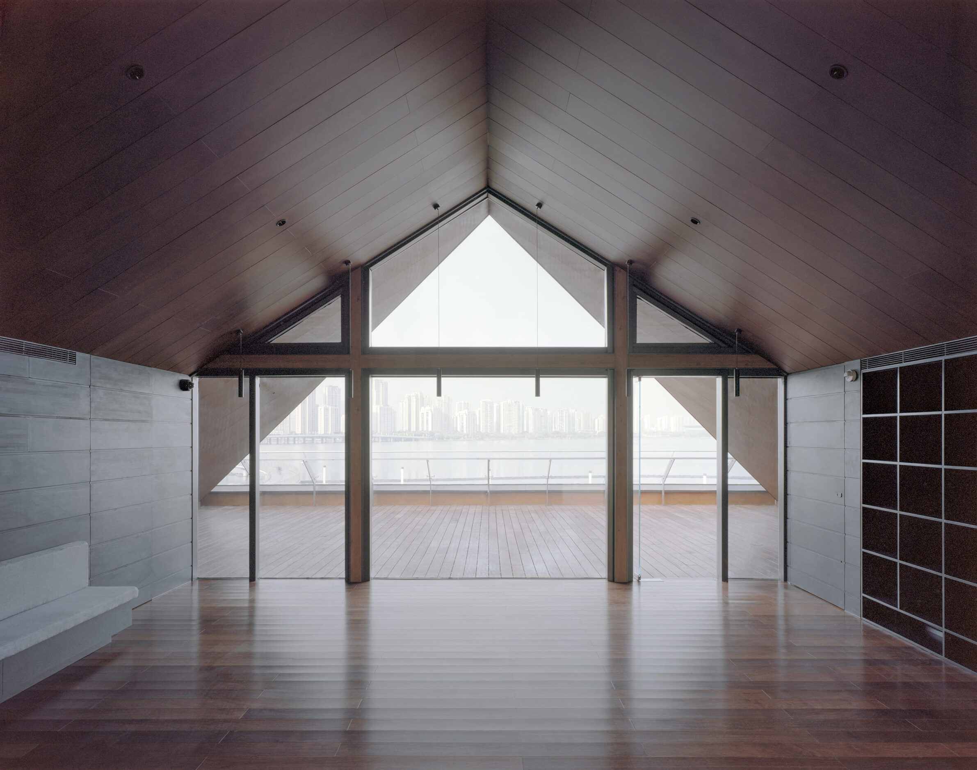
Eleven service pavilions ring Jinji Lake in Suzhou Industrial Park, planned on a 15-minute walking radius, each with light commercial space, rest areas and public toilets. Galaxy Arch’s Wooden Cabin Pavilion, won in a competition launched in 2022, replaces a dilapidated cabin that had been a well-liked local meeting place, and stands on the same site. The 400-square-metre, two-storey building has a pitched roof in grey titanium zinc whose corners lift to form the entrances, while the low eaves shelter a walkway and places to rest. Tiered timber platforms around it provide seating and protect the building from flooding. The structure combines a steel frame with CLT floors and an NLT roof, and the walls are clad in Douglas fir. A café occupies most of the interior, with a separate entrance to the public toilets and nursing room.
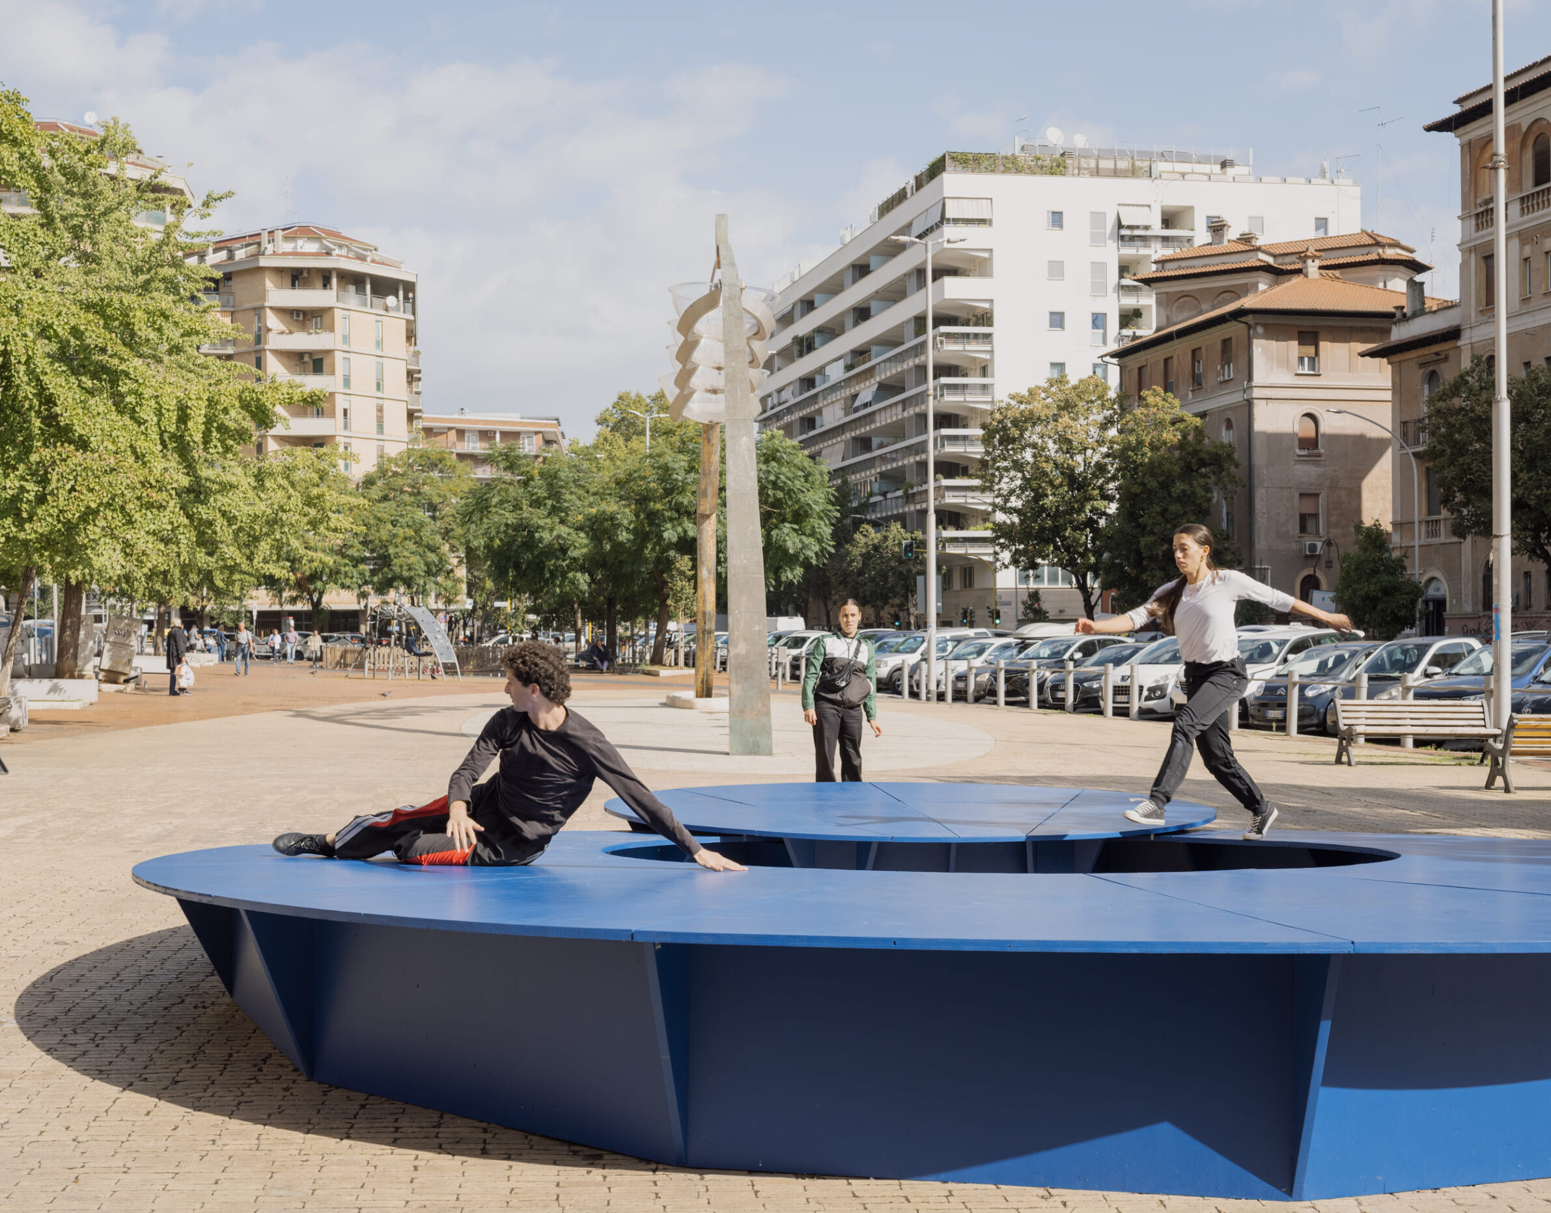
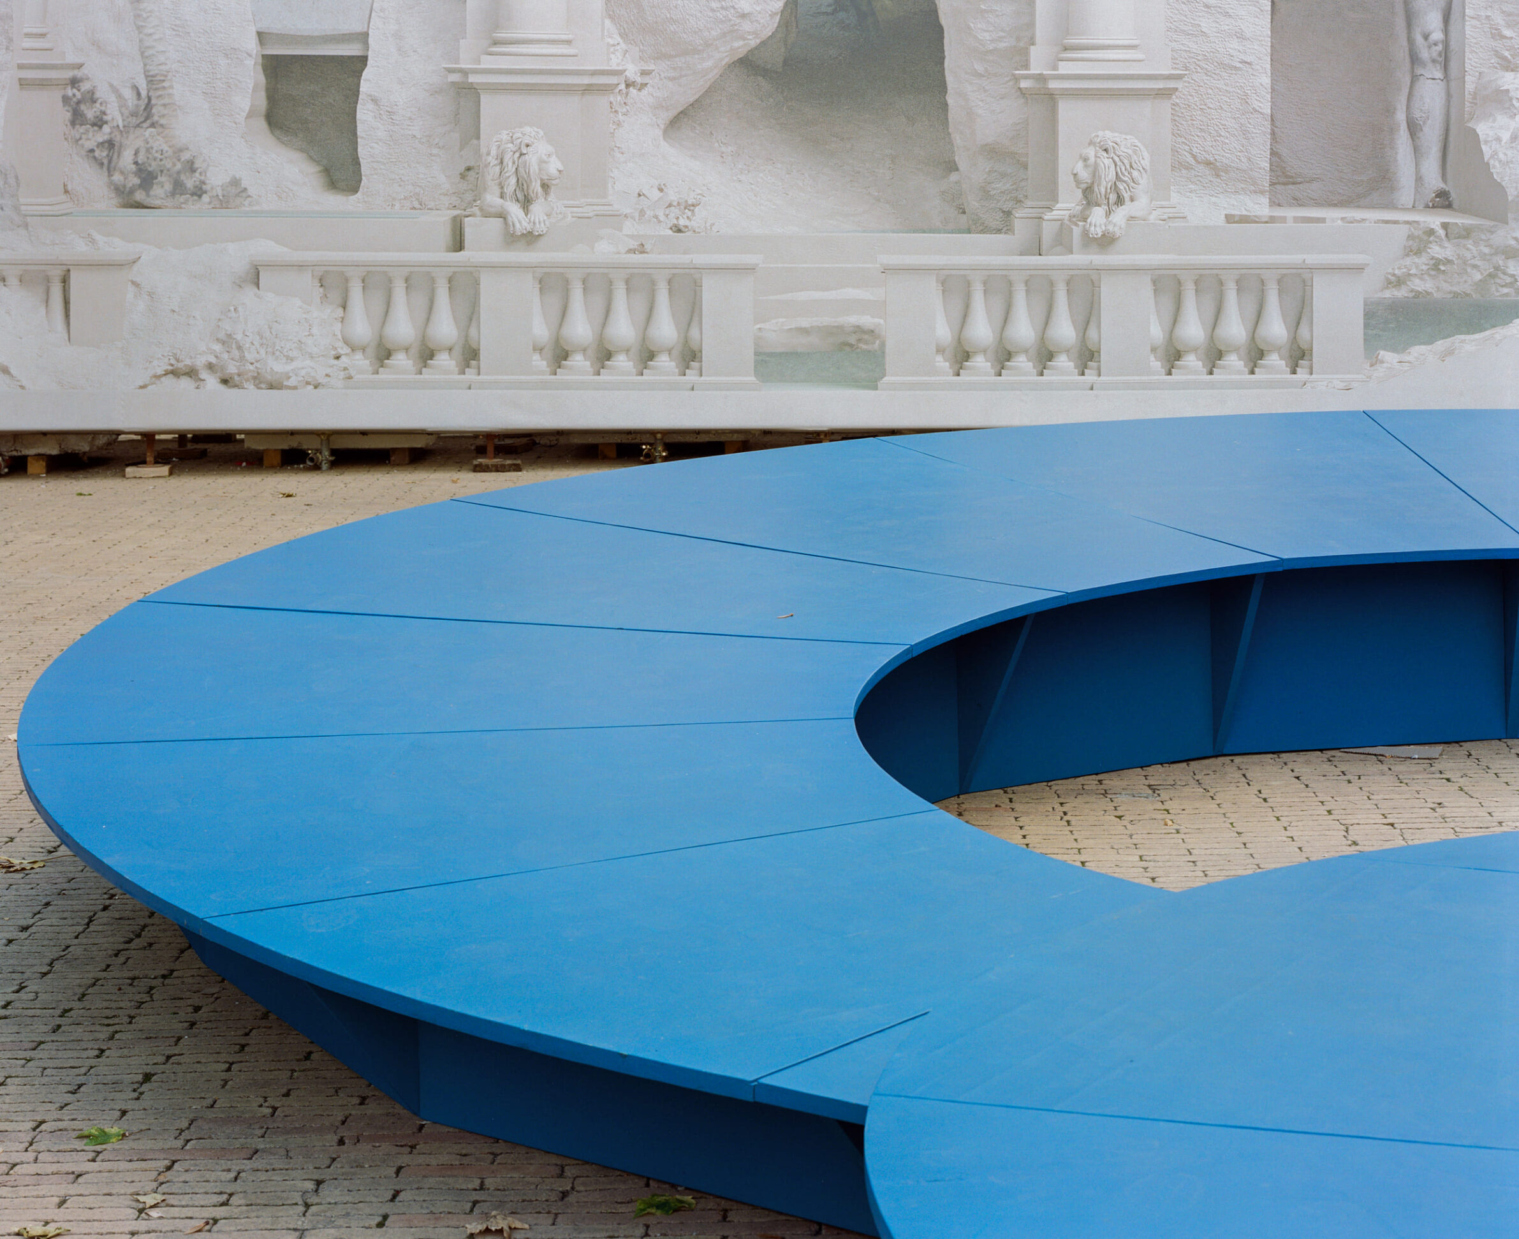
6. In Orbita by OUT Architecture
Italy, 2024
Photography: Federico Farinatti
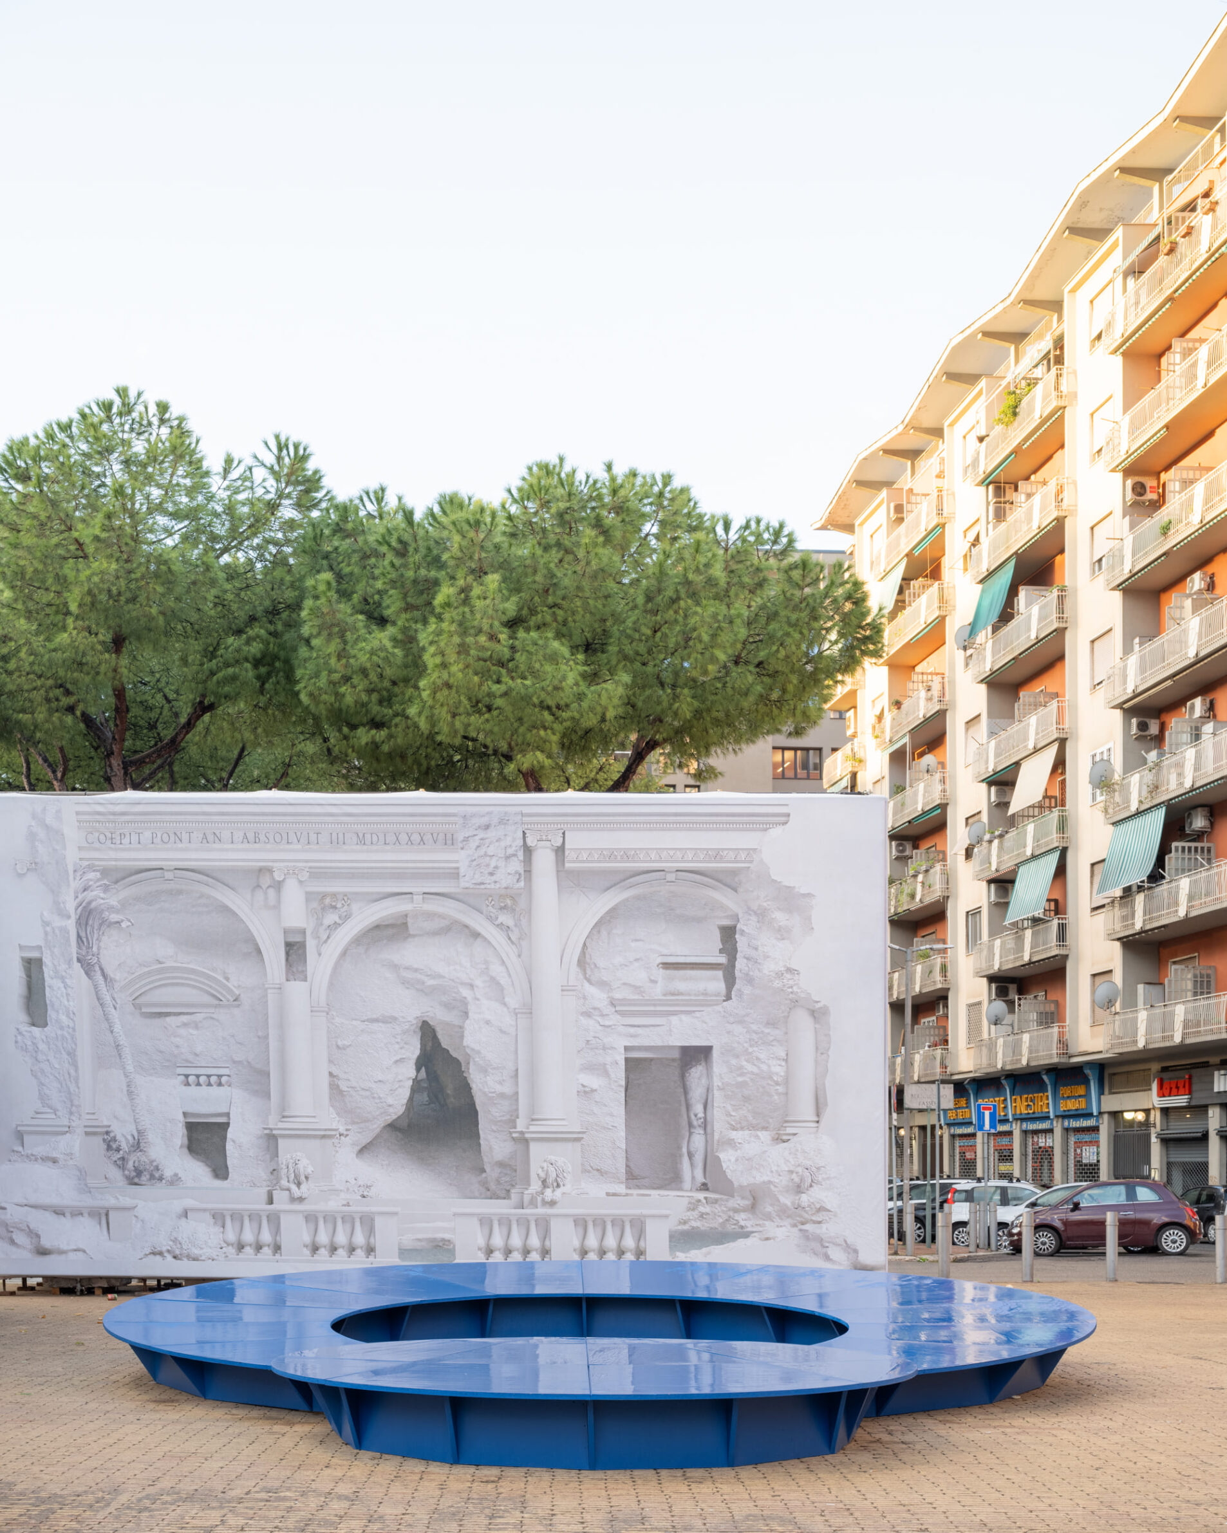
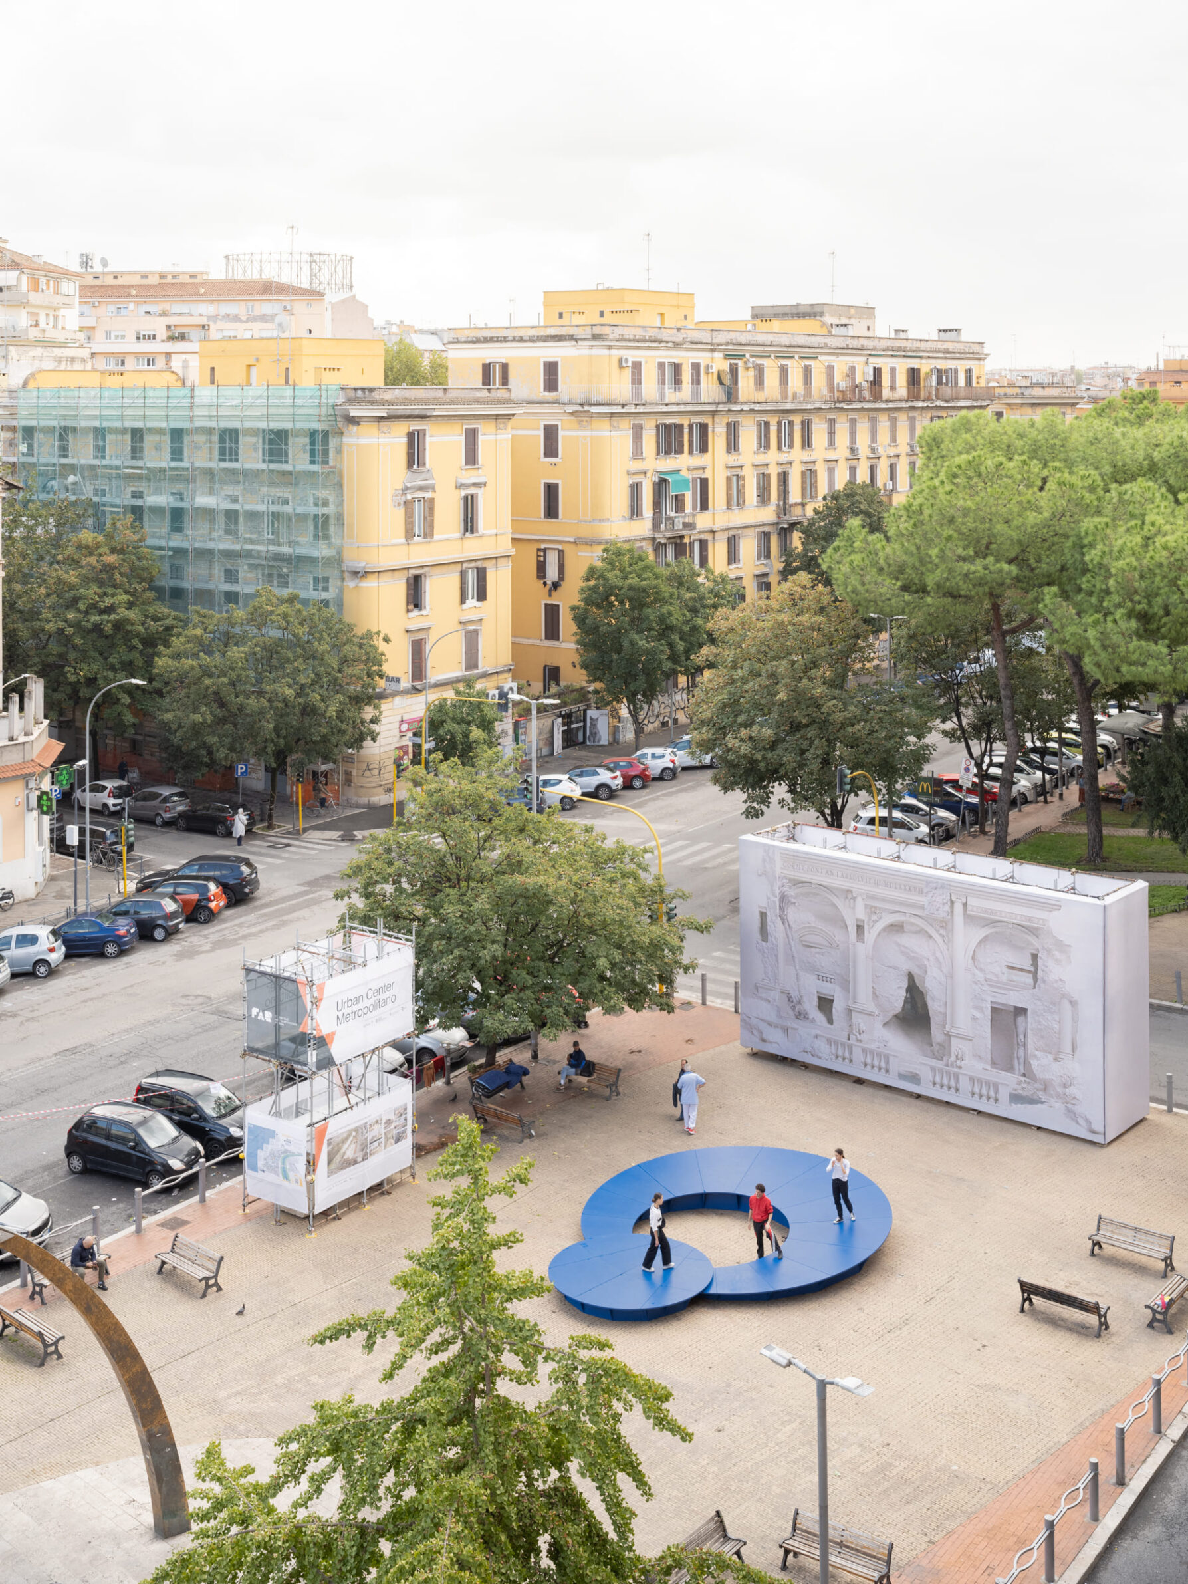
In Orbita is a travelling stage, installed on Via Ettore Rolli in Rome for FAR, the Festival of Architecture of Rome. Its geometry is built from two circles with different centres, one inside the other: an inclined ring seven metres in diameter and a flat platform 3.5 metres across. The tilt of the ring echoes the angle between the plane of the moon’s orbit and the ecliptic. The structure is made entirely of panalex, with a radial, symmetrical layout, and is finished in blue water-based exterior wood paint. The designers describe it as an urban satellite, meant to move around the city and turn underused spaces into places for street arts and spontaneous gathering.
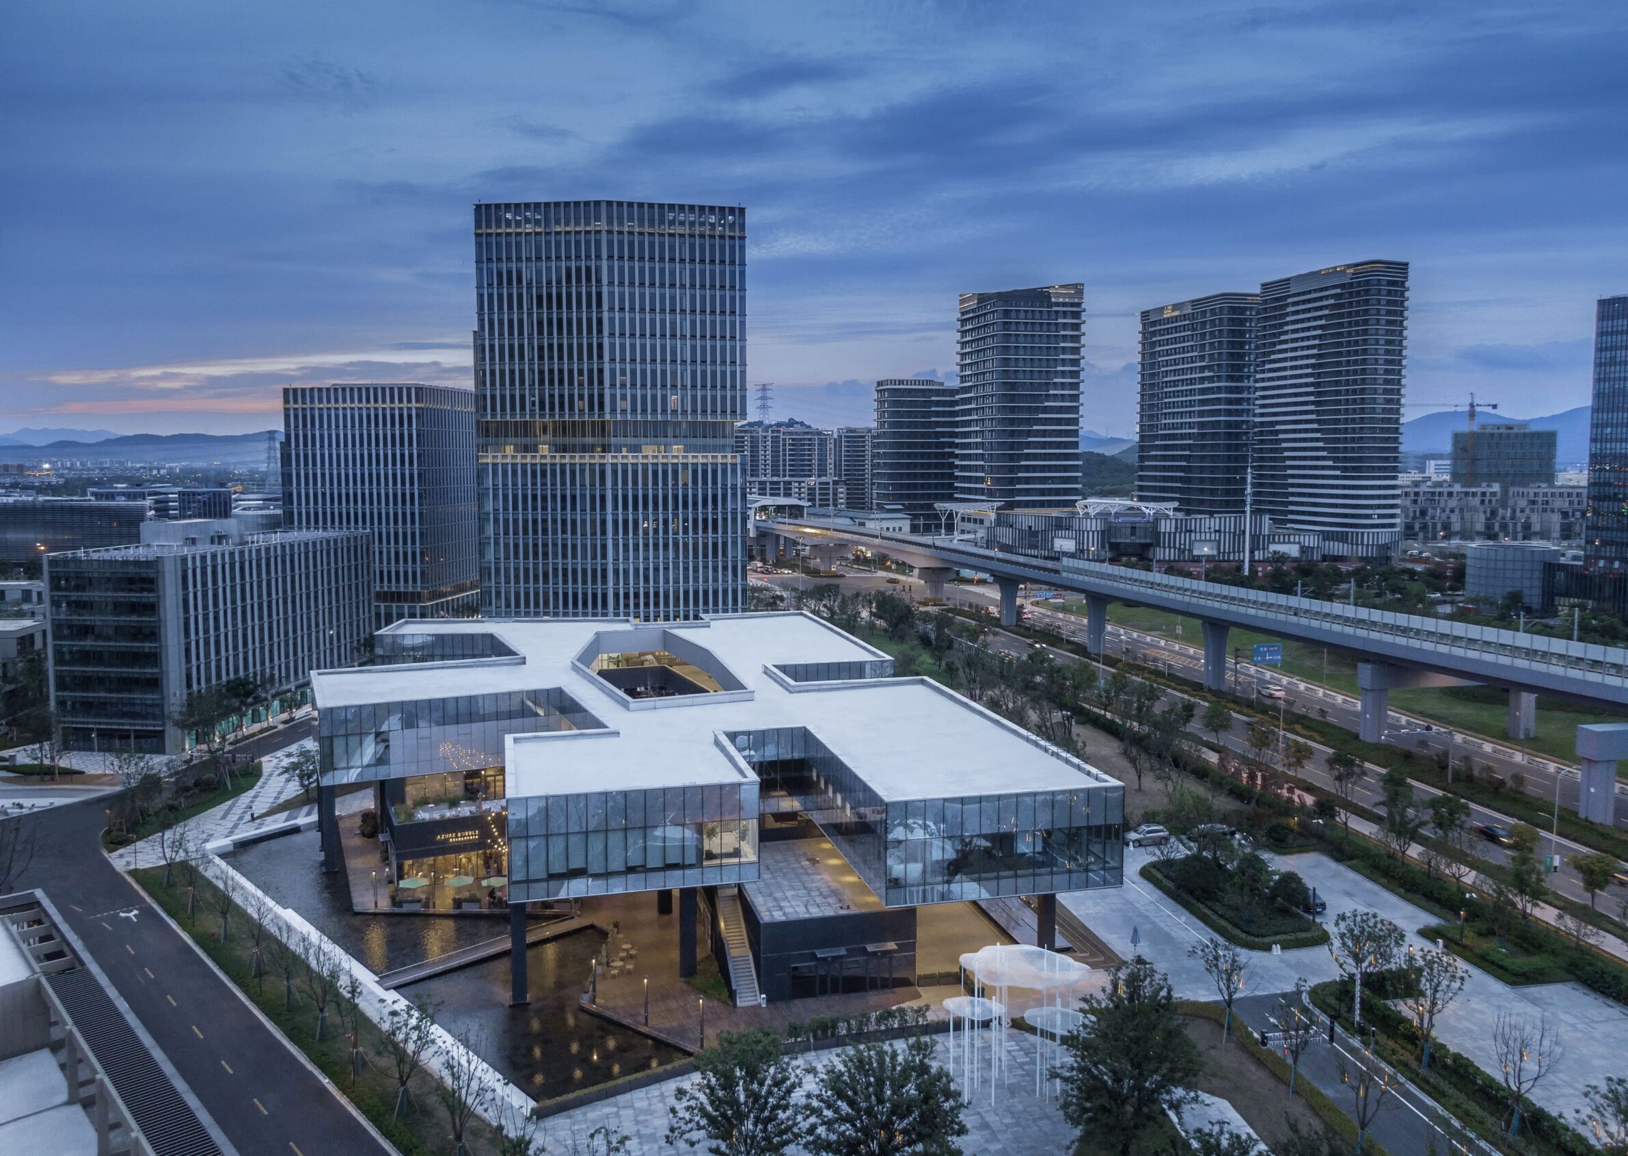
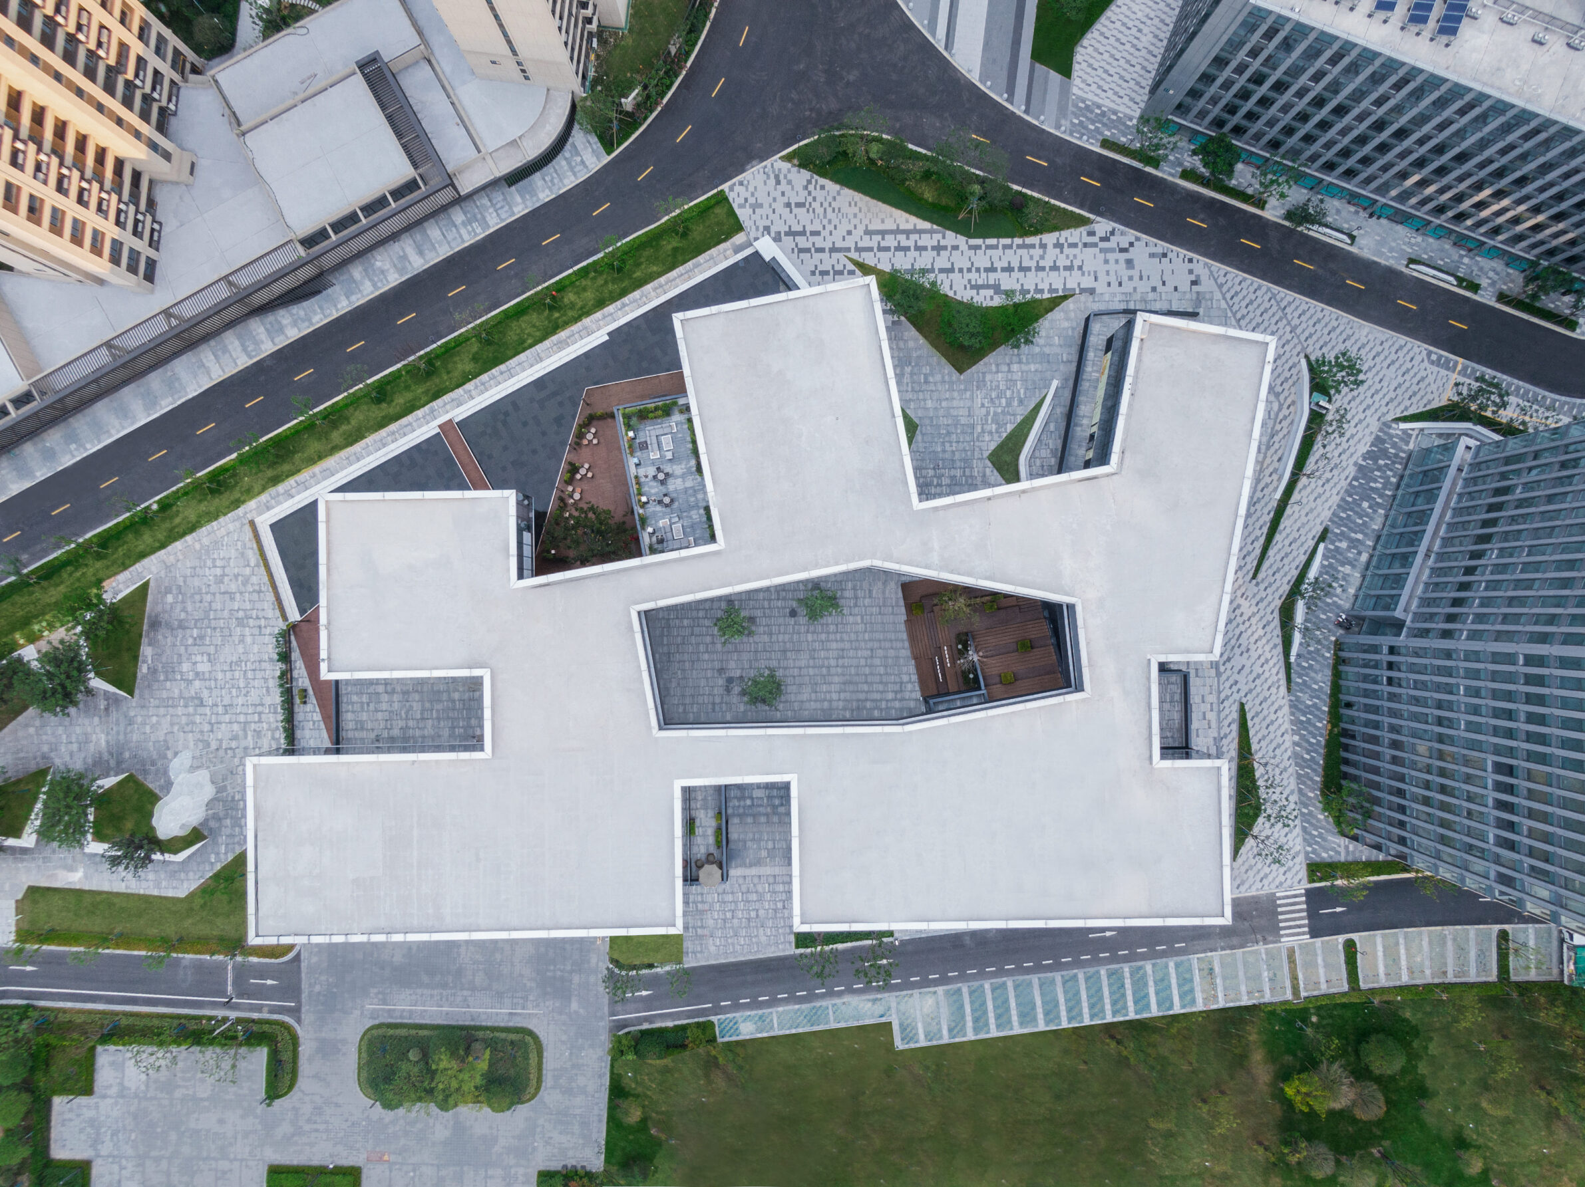
7. Cloud Valley Hub by Studio Woodroffe Papa
China, 2021
Photography: Lei Sun
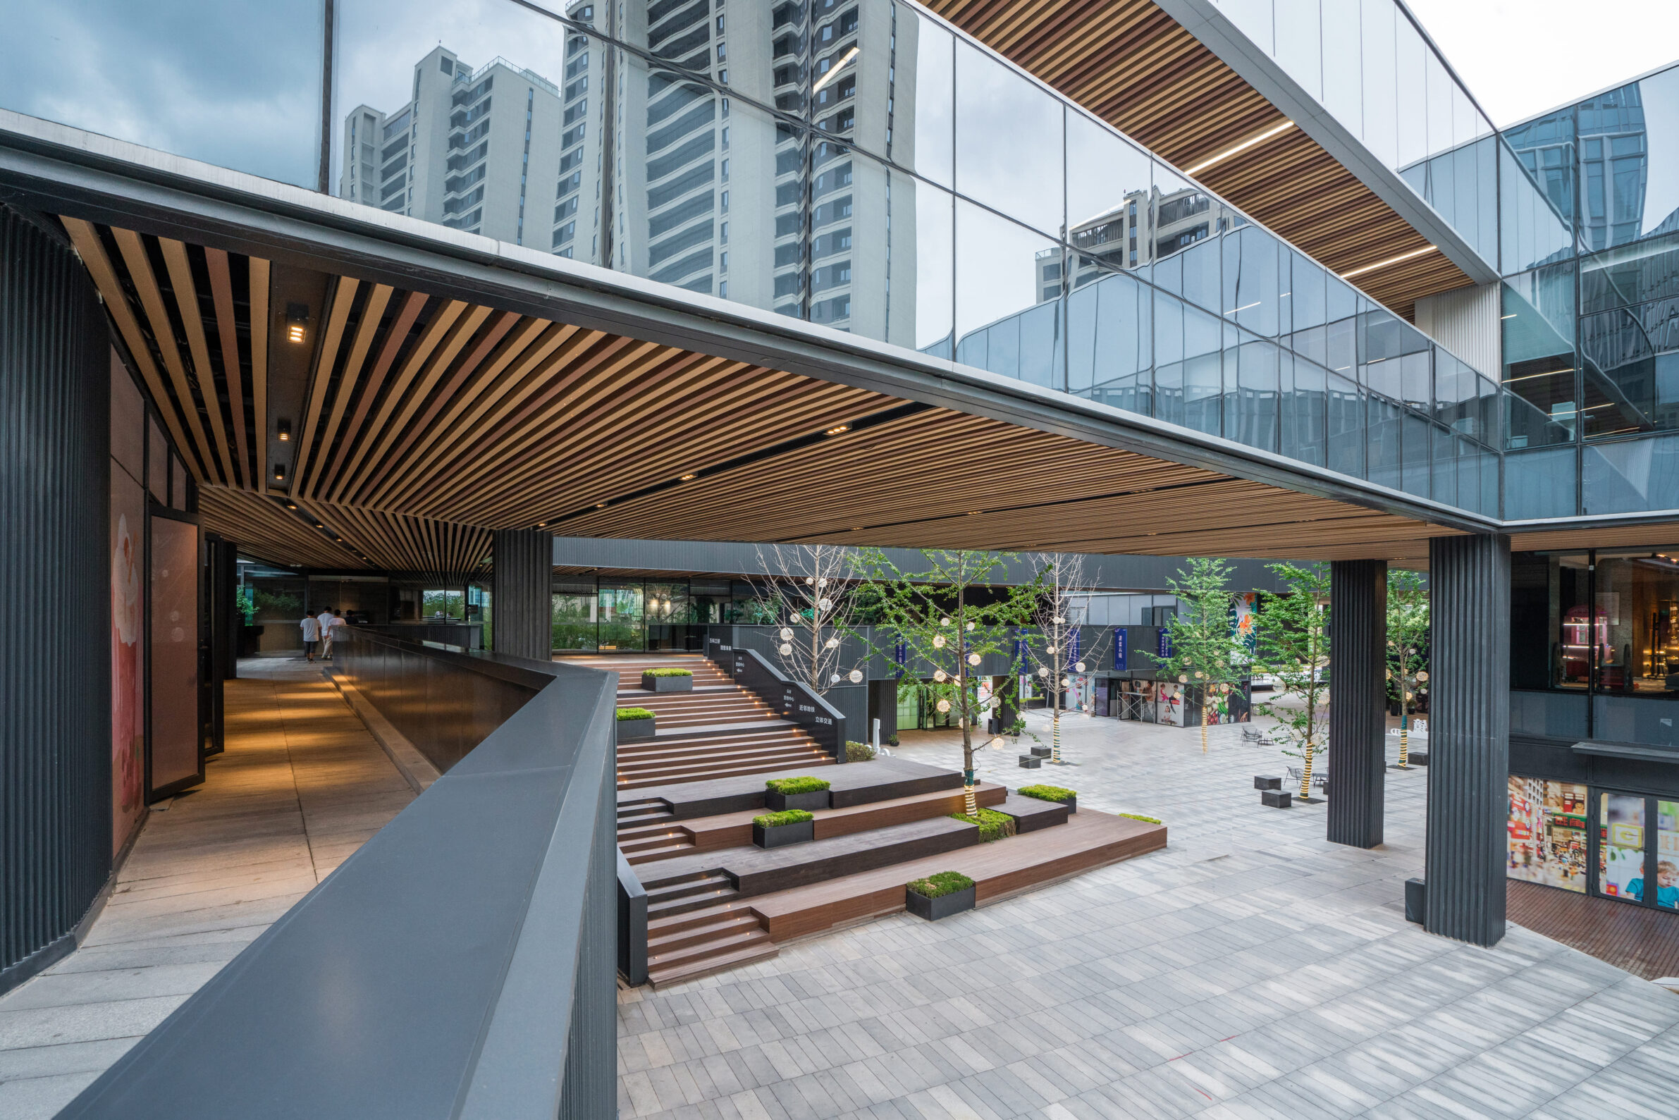
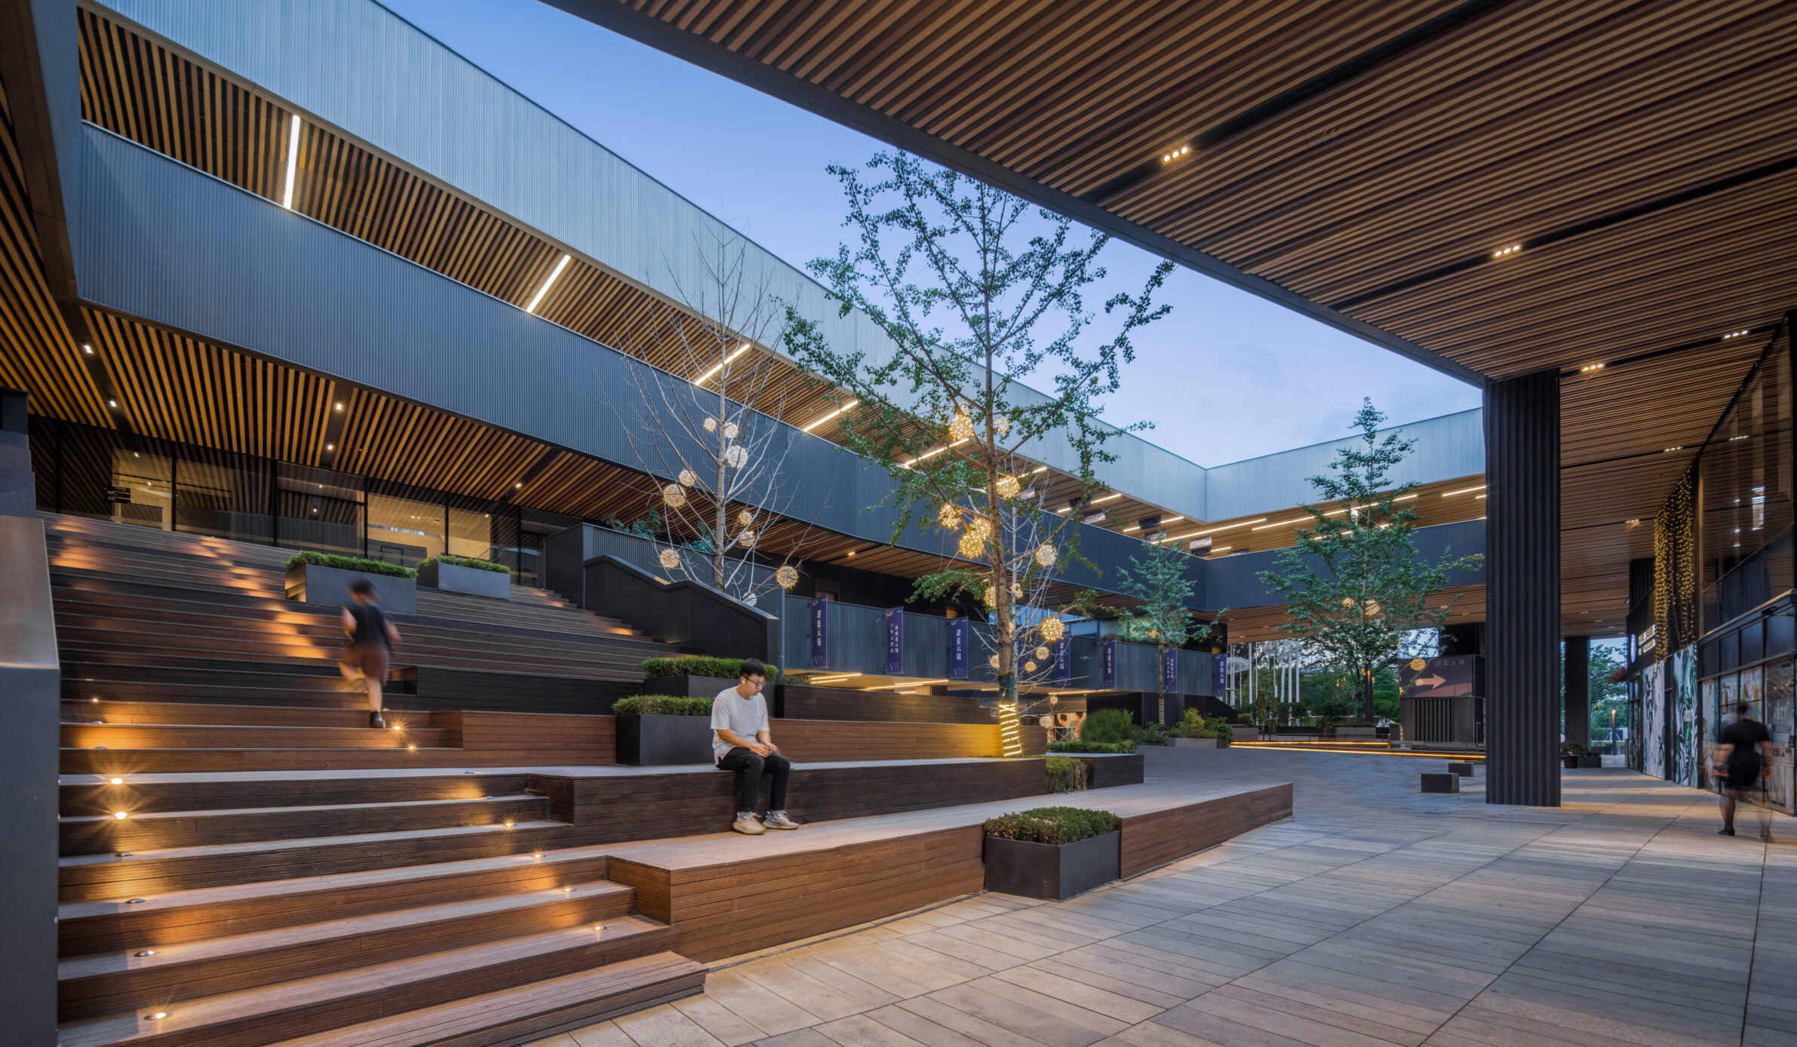
Cloud Valley is a new e-commerce district on the outskirts of Ningbo, and the Hub was built to mark the start of its development: a 5,000-square-metre mixed-use building for the developer Vanke, with meeting rooms, exhibition space, offices, shops and cafés. In response to difficult site conditions, the architects lifted the meeting and exhibition rooms off the ground and linked them with a ring of circulation around a central courtyard. Below, shops, restaurants and amenities are arranged as separate pavilions among gardens and plazas. The two lower levels are clad in dark profiled metal; above, floor-to-ceiling glazing and silver profiled metal are meant to suggest a hovering cloud. The landscape of timber decking and natural stone, with pockets of planting, is laid out for formal and informal events.
Edited by: Kristina Beltram; Cover image: Julien Lanoo
______
Selections is an editorial series in BIG SEE Magazine that presents carefully curated architecture, interior, and product design projects. Each article explores a specific theme, question or typology, highlighting projects that help us better understand the ideas, values and directions shaping the built environment today.
What do you believe is still worth creating?
We invite you to share your perspective on this season’s question. Your response will help us understand the ideas, challenges and aspirations shaping today’s creative community. As a thank-you for your contribution, participants will receive a complimentary ticket to the upcoming BIG SEE event.
Selected Works
___
Edited by:
Kristina Beltram
Cover image:
Julien Lanoo
Be There.



Powered by
