


Residential architecture within an established city is rarely an autonomous object. Its scale, façade order, material weight, entrances, courtyards and roofline are read against structures that were already there. The question is therefore not simply how a new building fits into its surroundings, but what kind of continuity it chooses to establish: formal, material, typological, spatial or historical.
The projects in this selection offer different answers. Some mediate between neighbouring buildings through proportion and façade composition; others retain fragments, courtyards, walls or structural systems and give them new roles. In Vienna, Gothenburg and Lisbon, several periods remain legible within a single residential ensemble. In Porto, topography and granite terraces become the framework for new housing, while in Prague an industrial site is transformed without erasing the spatial order of its previous use. Together, the projects suggest that continuity does not require imitation. It can emerge through careful difference, where new housing recognises the city as an accumulation of structures, uses and memories rather than as a neutral site for replacement.
1. 7 Positive Energy Housing Units (Bepos) by Benjamin Fleury Architecte-Urbaniste
France, 2025
Photography: © Sergio Grazia
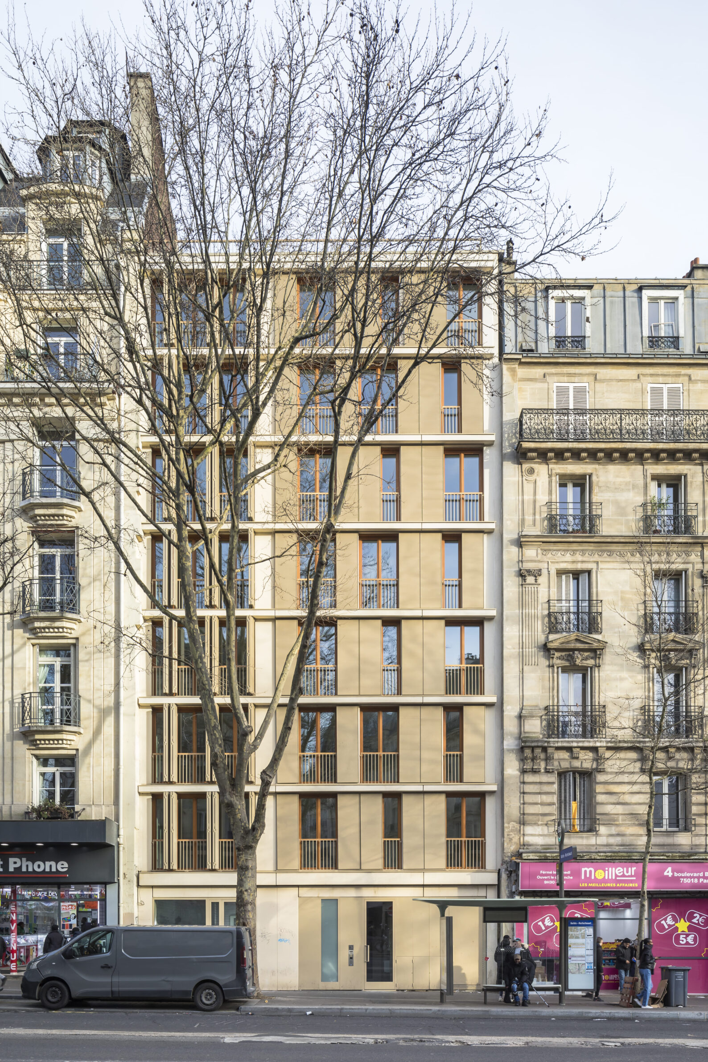
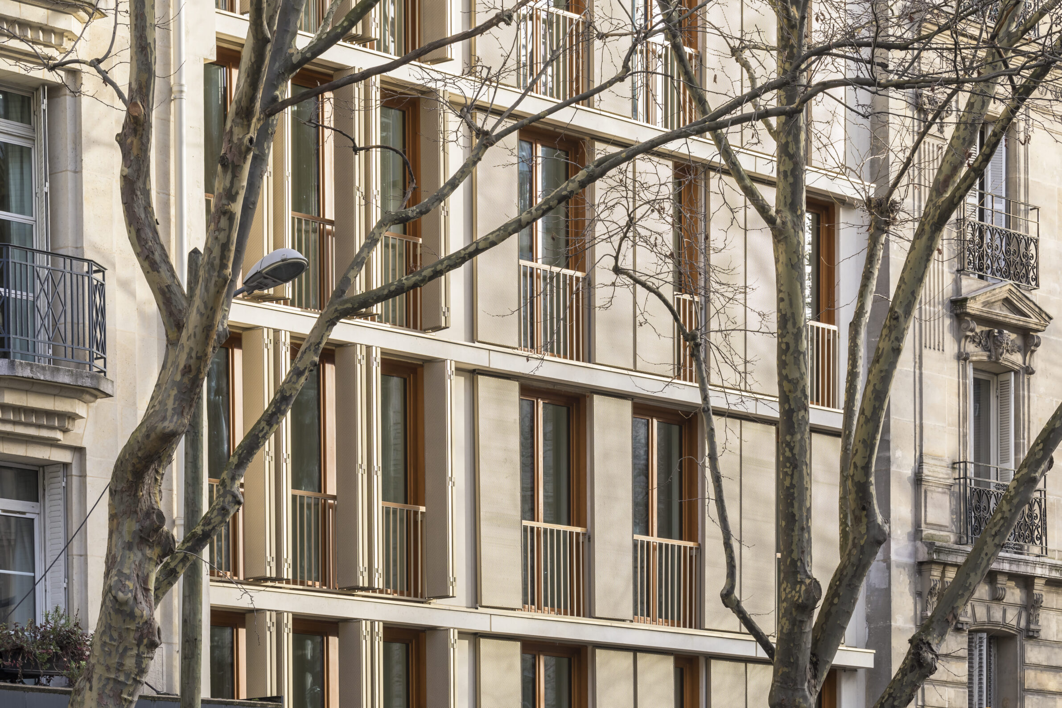
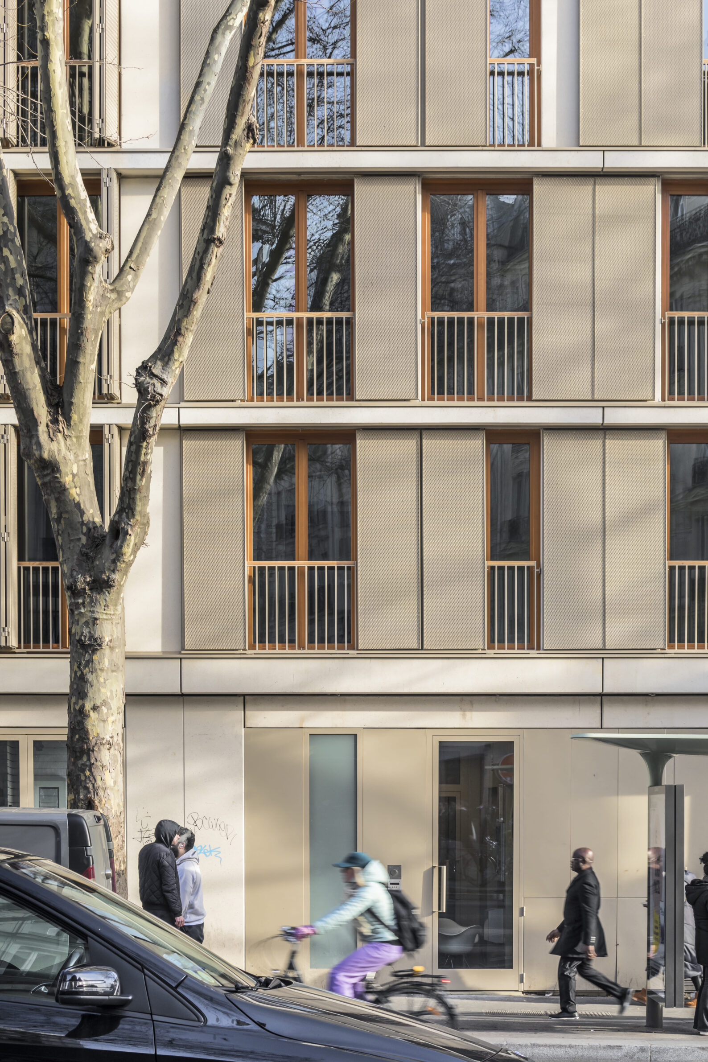
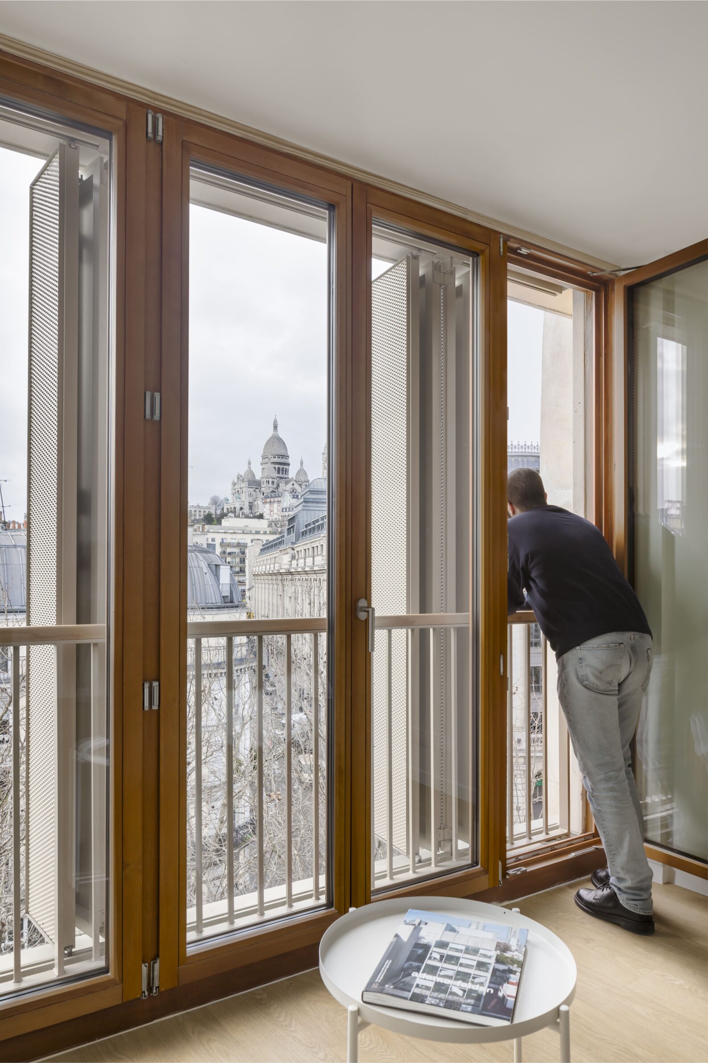
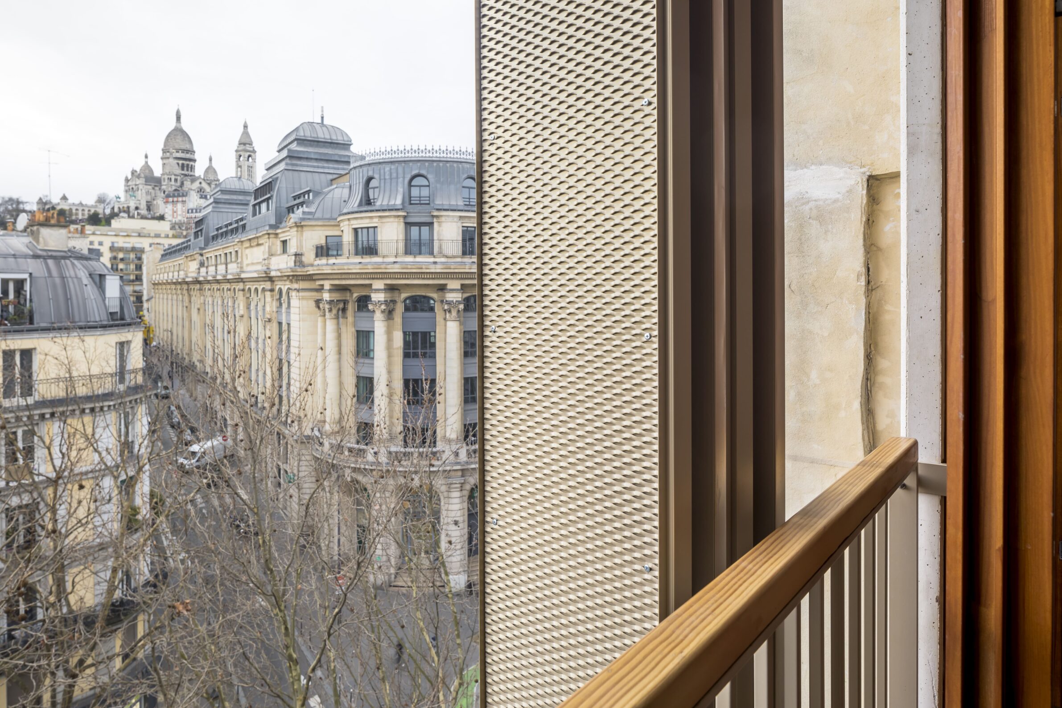
On Boulevard Barbès, the new seven-storey residential building occupies a narrow position between two neighbours that represent markedly different moments in Parisian architecture: a nineteenth-century Haussmannian building and an Art Deco building from 1930. Rather than adopting the language of either one, the façade works as a transition between them. Sand-coloured precast concrete refers to the dressed stone shared by both neighbours, while a vertical grid is overlaid by pronounced horizontal floor lines, bringing together their contrasting compositional logics. Bronze-coloured mesh shutters introduce a contemporary layer of ornament. Behind this contextual façade, the building is designed to meet positive-energy requirements through a highly insulated envelope, heat recovery, solar hot water and photovoltaic generation. The project treats environmental performance and urban continuity not as separate agendas, but as simultaneous constraints on a very small infill site.
2. Joaquim Valls Housing by BJ Arquitectes Associats
Spain, 2023
Photography: © Del Rio Bani
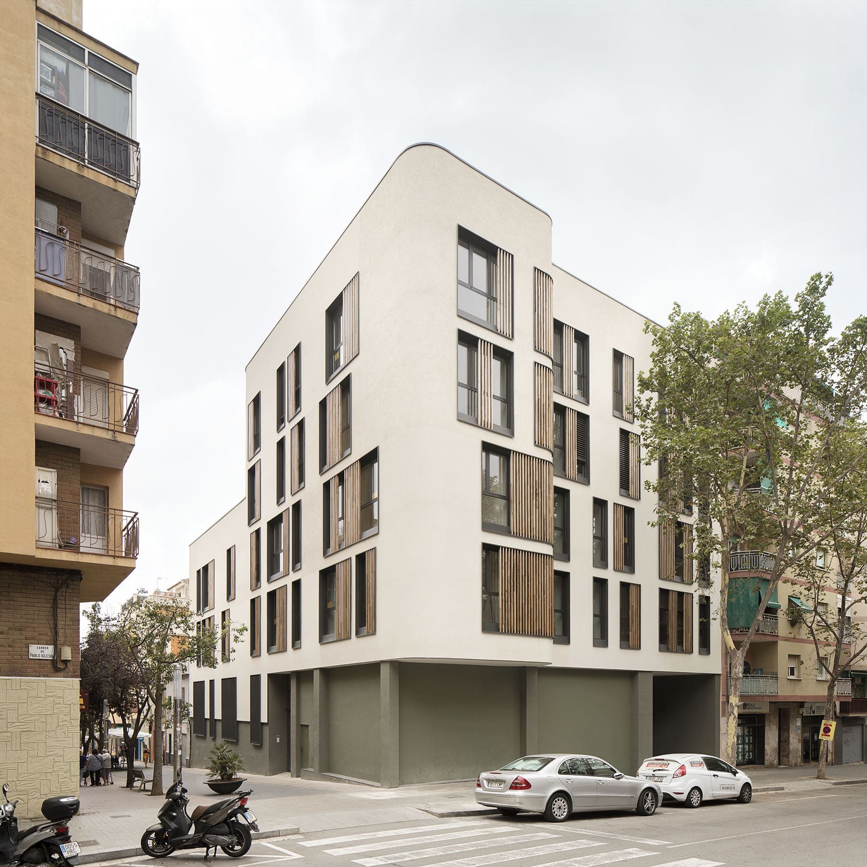
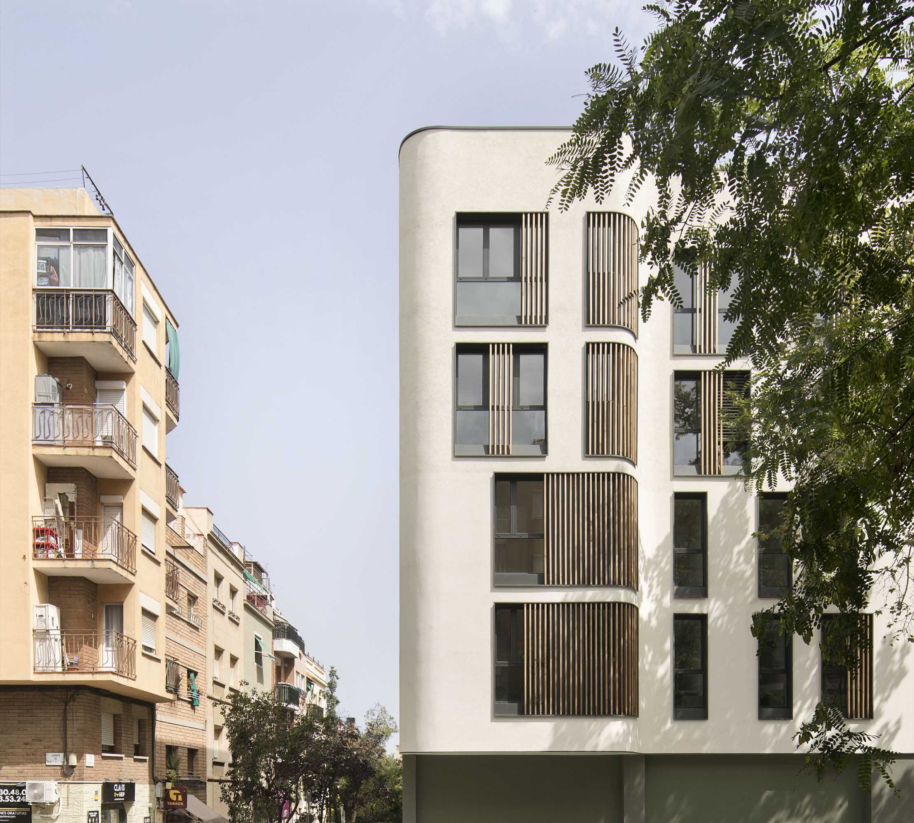
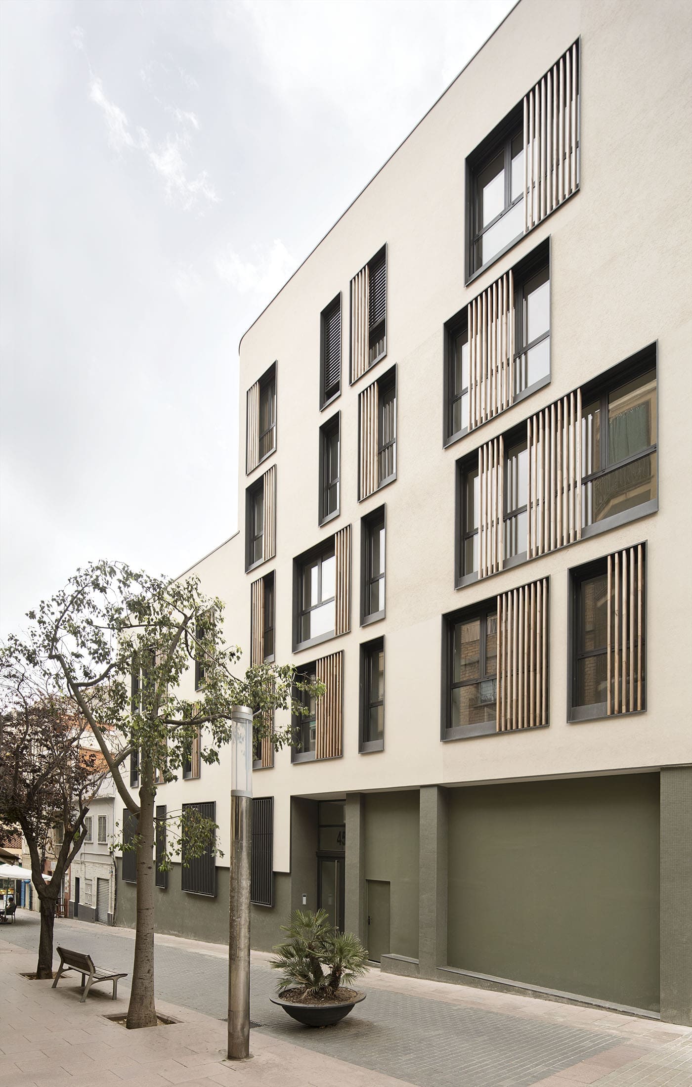
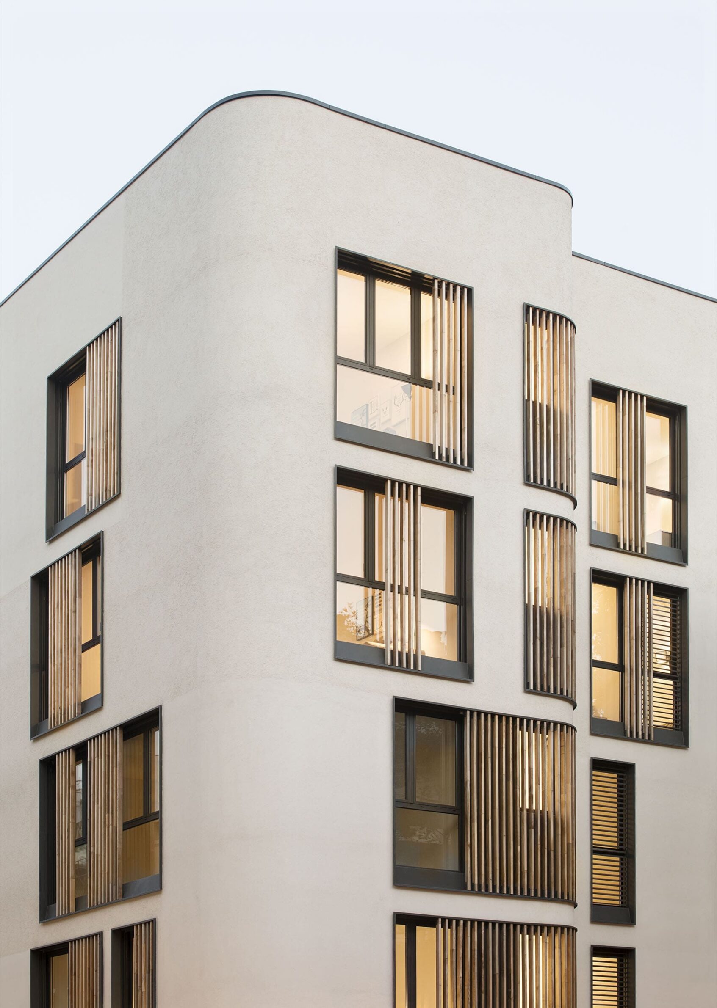
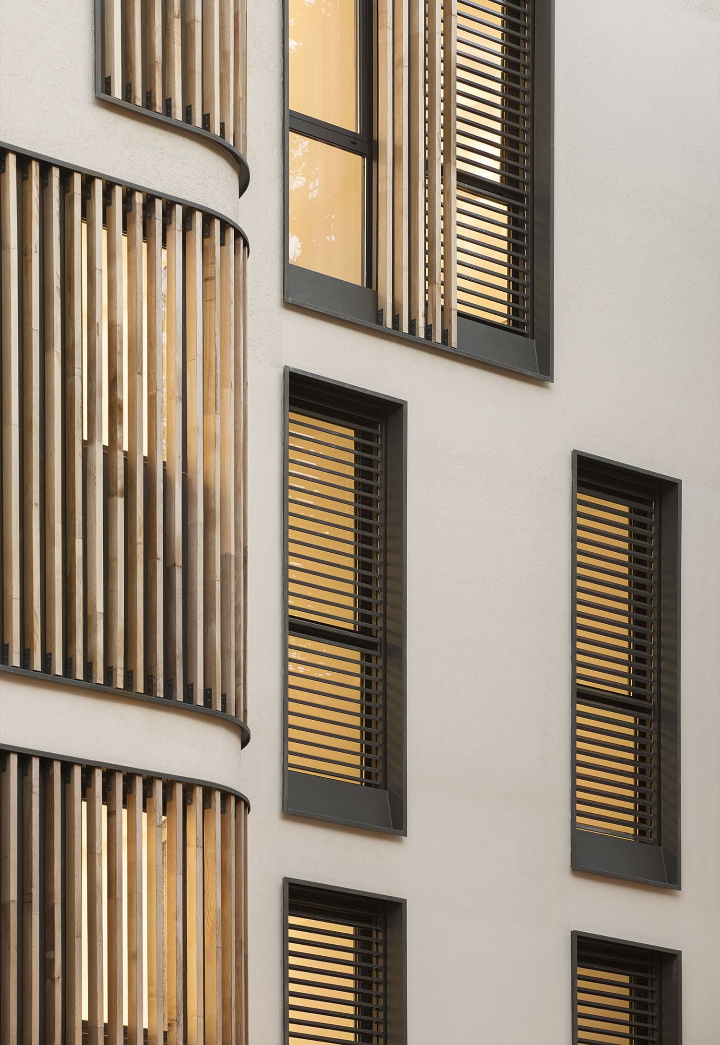
At a corner in Barcelona’s Prosperitat neighbourhood, the principal contextual question is one of scale. The two streets meeting at the site present different urban conditions, and the building steps in height to mediate between them: the taller frontage responds to Pablo Iglesias Street, while the descending volume meets the smaller, more village-like fabric of Carrer de Joaquim Valls. The project contains eighteen dwellings above commercial and parking spaces, concentrating its architectural response in the massing and envelope. Large openings are composed as layered assemblies that negotiate daylight, solar protection, privacy, acoustics and thermal performance. Context here is addressed without stylistic quotation. The building adjusts its volume to the irregular scale of the surrounding neighbourhood while maintaining a clearly contemporary expression.
3. Museumstrasse 42 by Noa* Network of Architecture
Italy, 2024
Photography: © Alex Filz
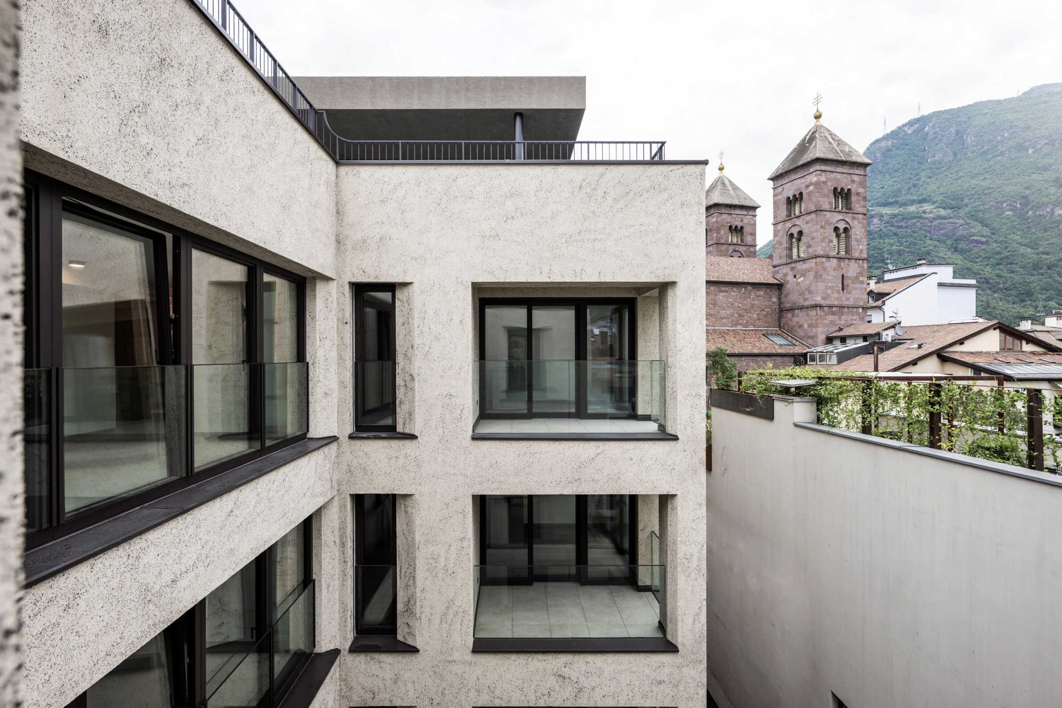
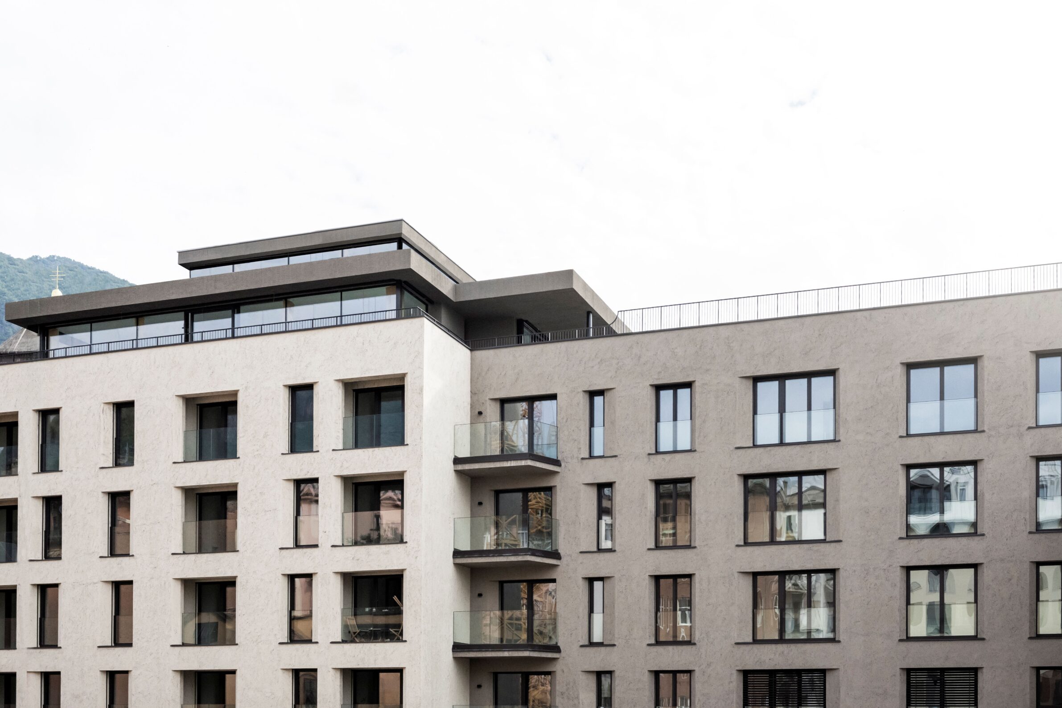
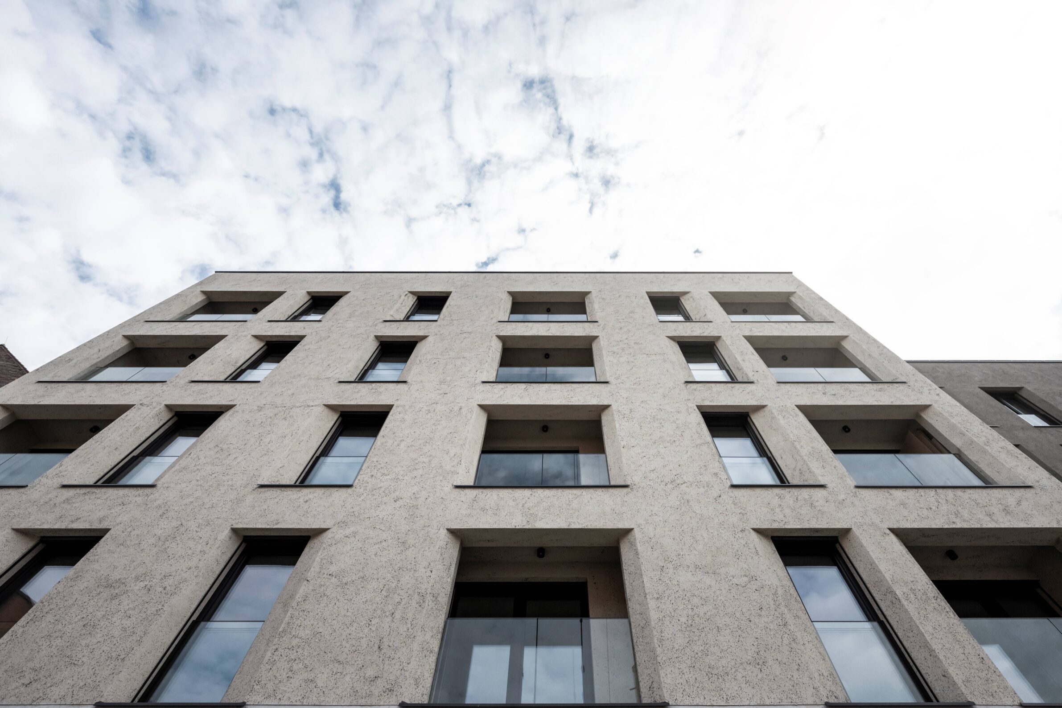
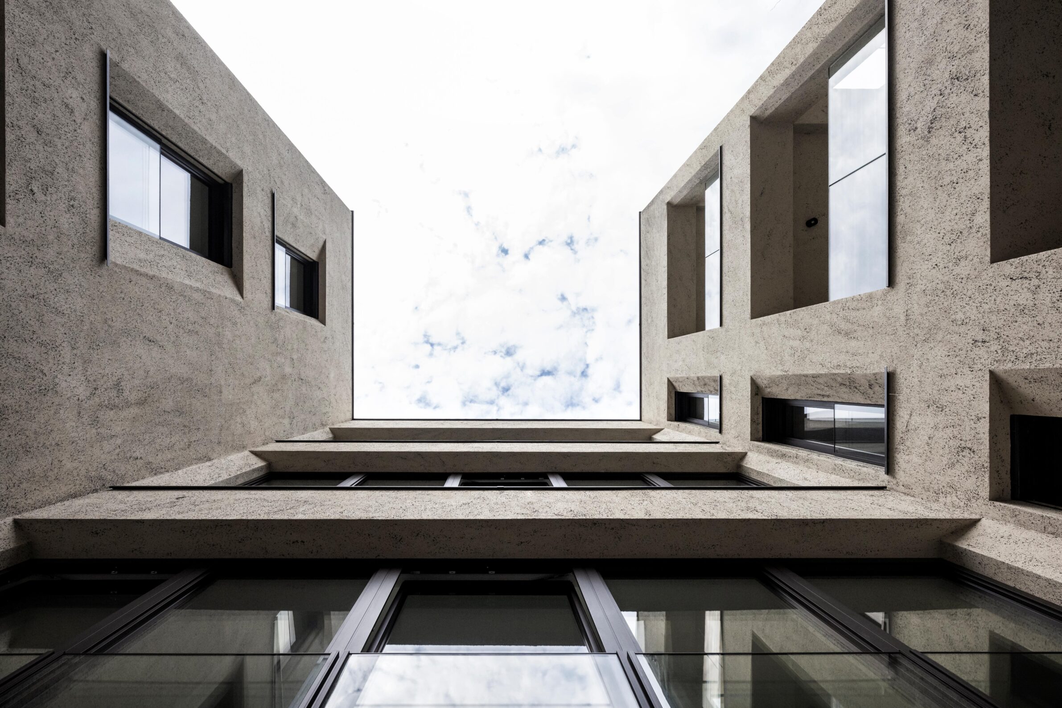
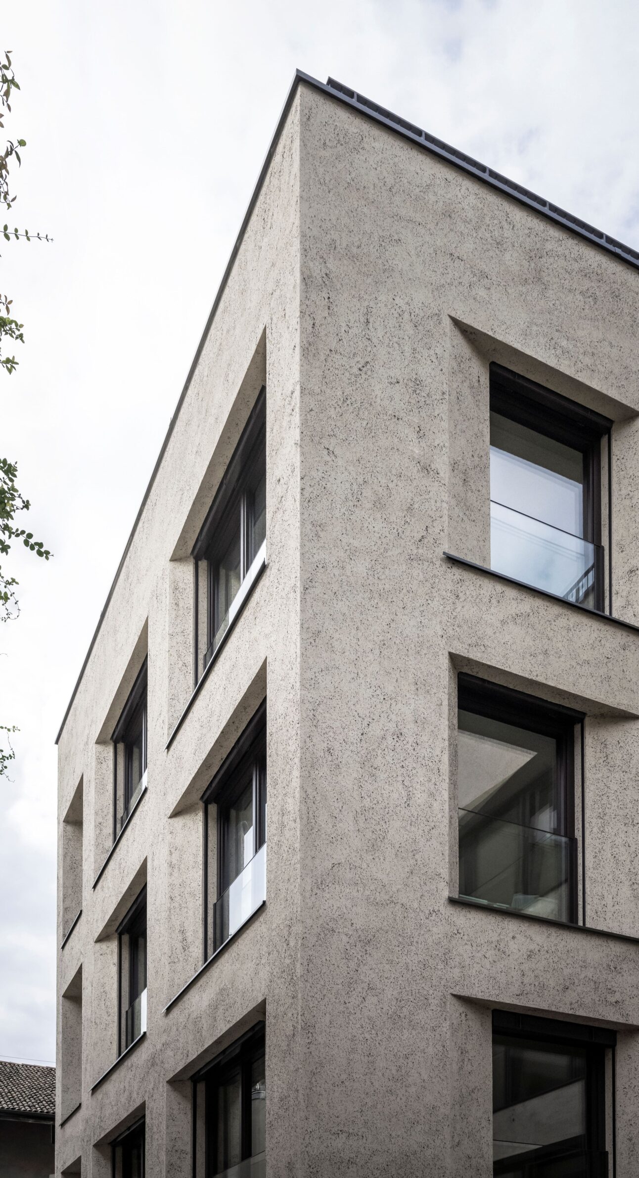
Museumstrasse 42 occupies the former Athesia printing site within the dense fabric of Bolzano’s old town. The project approaches the site through a reinterpretation of the historic urban house rather than through direct reproduction of its architectural language. Forty-eight apartments and shared spaces are organised within carefully proportioned volumes whose façade composition responds to the scale and rhythm of the surrounding streetscape. Full-height openings, deep sculpted reveals and subtle variations in material give the elevation depth while maintaining a restrained presence in the historic setting. The relationship between city and dwelling becomes particularly important here: the project has to establish a contemporary residential identity while remaining part of a streetscape whose character predates it. Its contextual response therefore lies primarily in proportion, depth and compositional discipline rather than in an explicit imitation of historical detail.
4. BRF Smedjan Courtyard Building and Gatehouse by Högberg Gillner Arkitektur
Sweden, 2024
Photography: © Hampus Berndtson, © Bert Leandersson, © Högberg Gillner Arkitektur
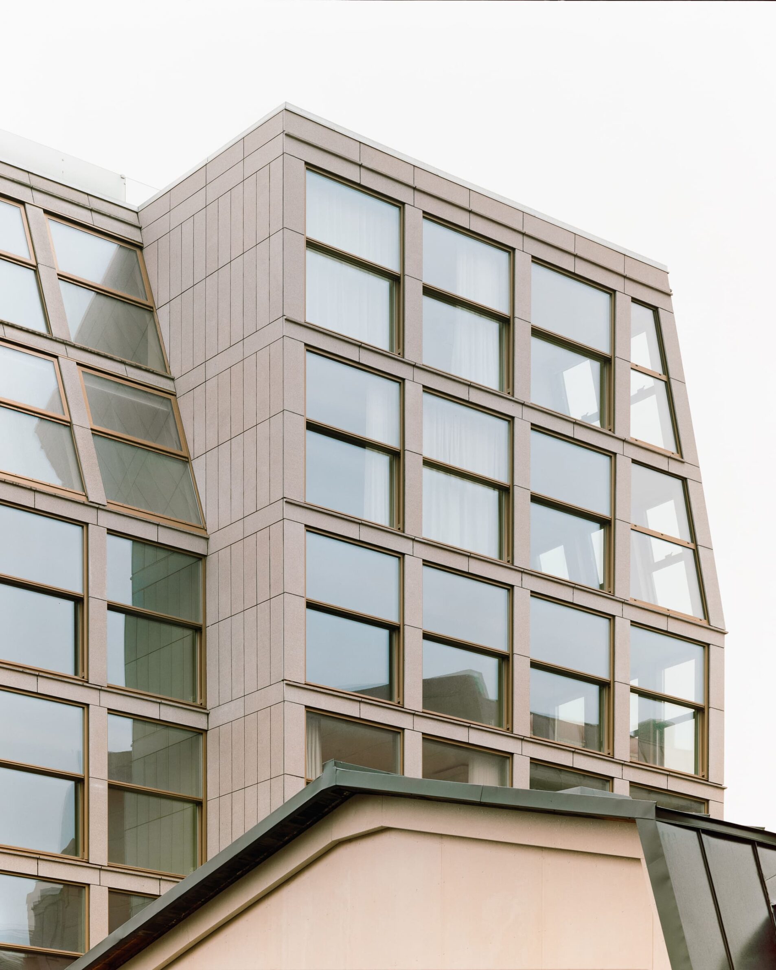
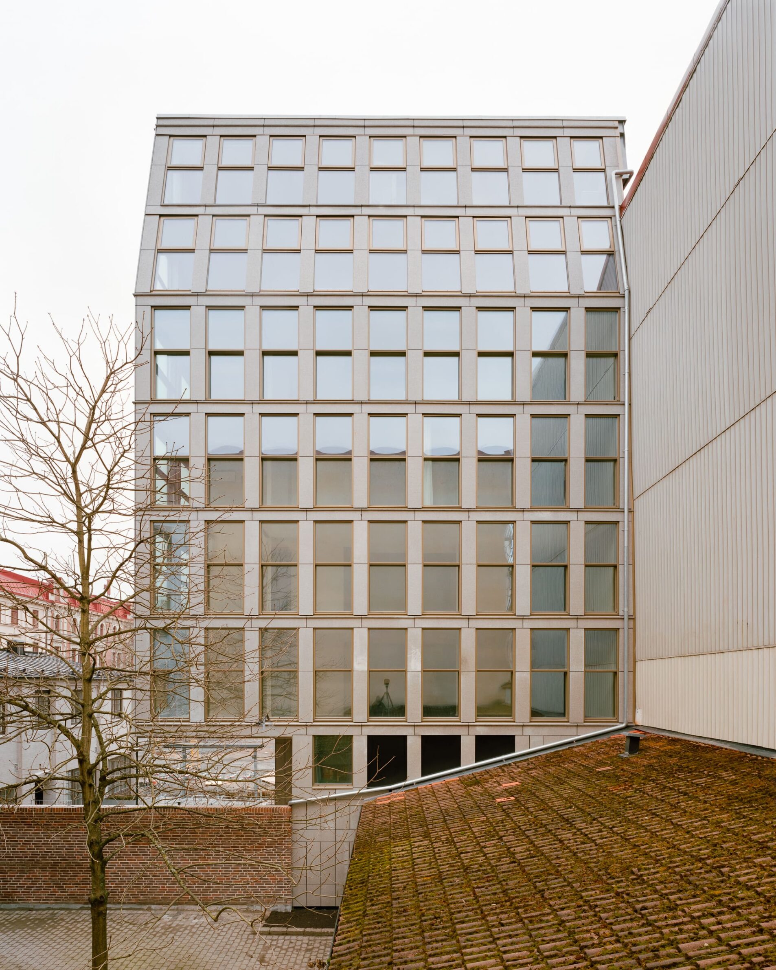
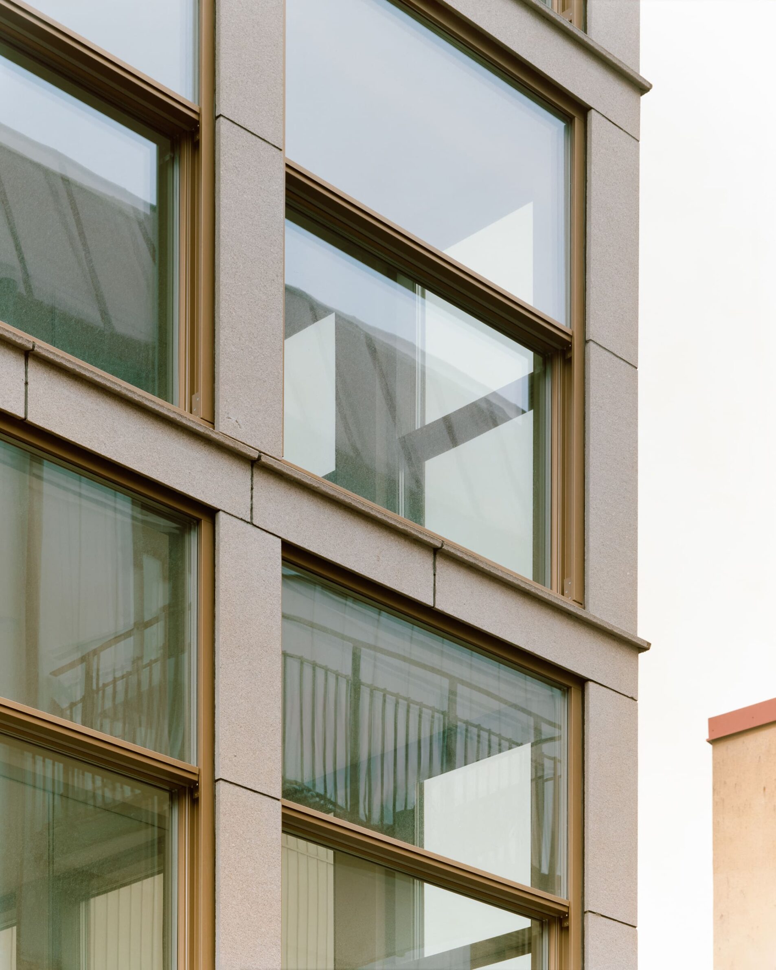
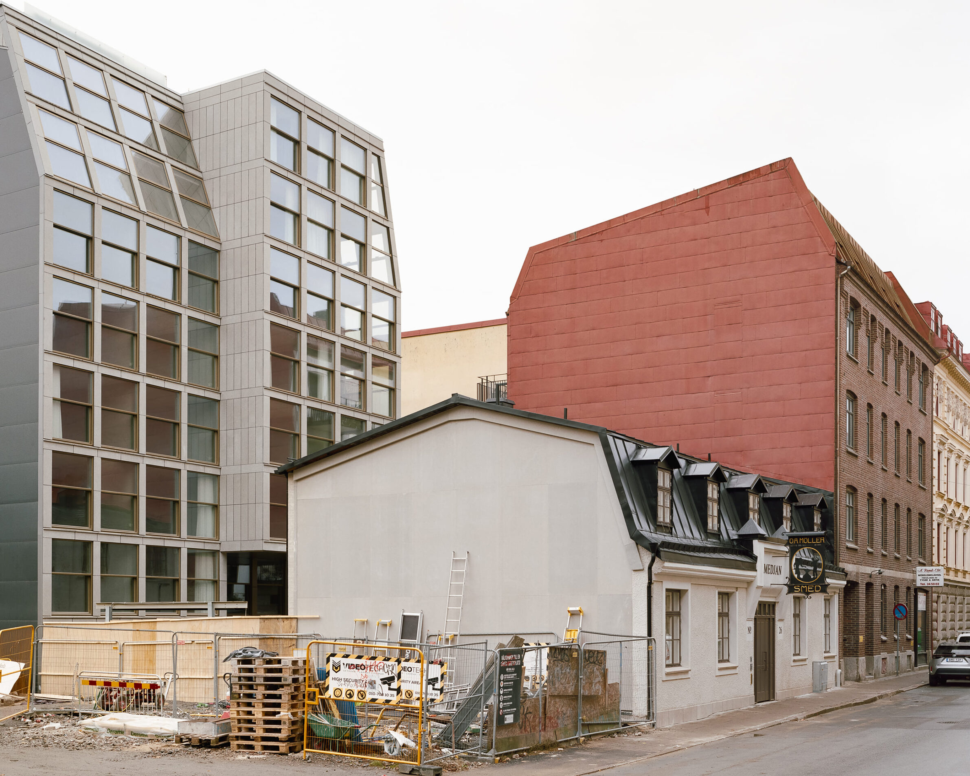
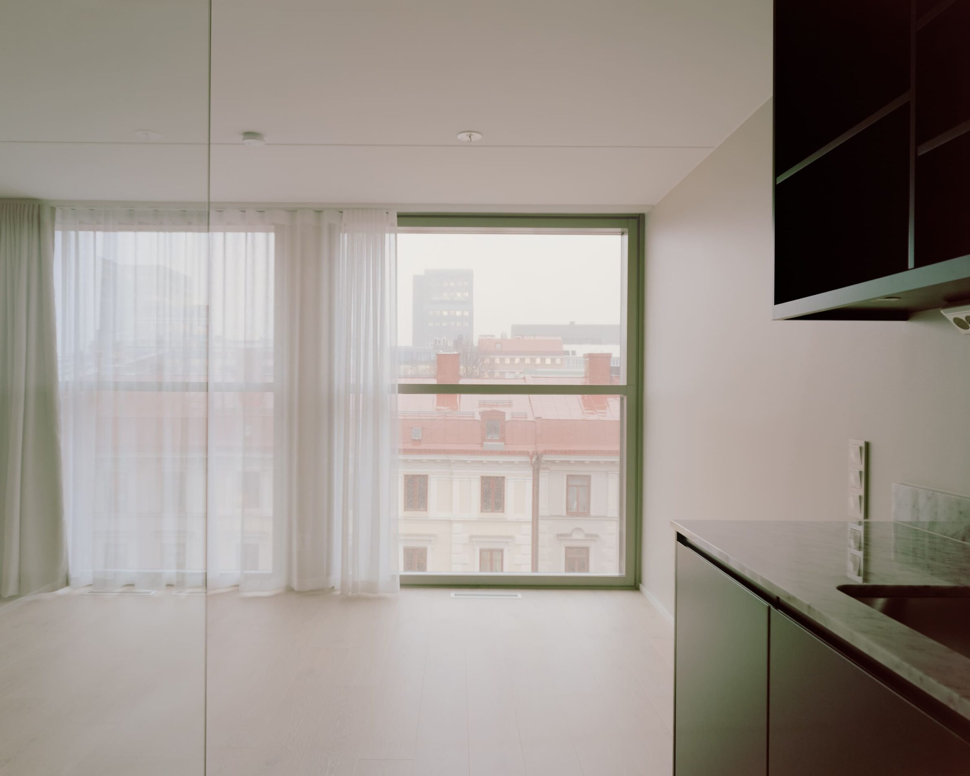
BRF Smedjan inserts new housing into a Gothenburg block where industrial remnants, brick buildings, plaster façades and stone bases already form a heterogeneous urban history. The site formerly contained a blacksmith’s workshop from 1902 and an unusual street building conceived largely as a representative front façade. While the deteriorated courtyard workshop could not be retained, the street façade was preserved and restored. Behind it, a new courtyard building is clad in flamed granite, extending the material weight of the stone bases found throughout the surrounding block. Balconies were deliberately avoided to preserve the limited courtyard space; instead, floor-to-ceiling vertical sliding windows allow the apartments to open directly through the façade. The restored gatehouse and new courtyard volume consequently adopt different attitudes towards the past, one working through conservation and reinterpretation, the other through material and tectonic continuity.
5. Apostelhof by Schenker Salvi Weber Architekten ZT GMBH
Austria, 2024
Photography: © Patrick Johannsen
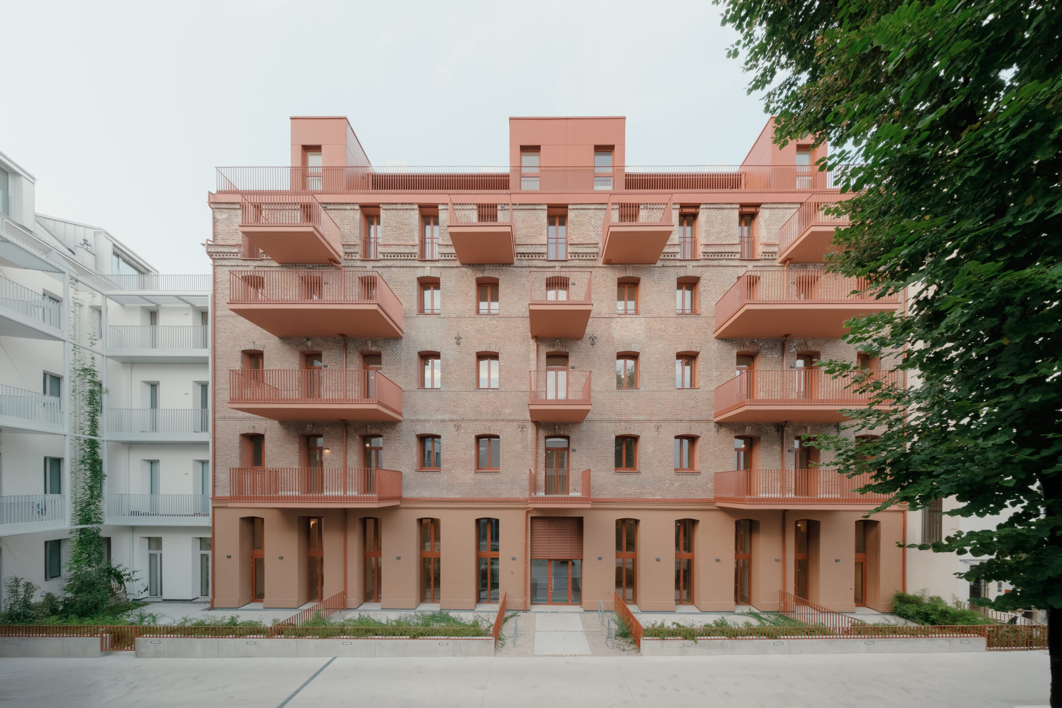
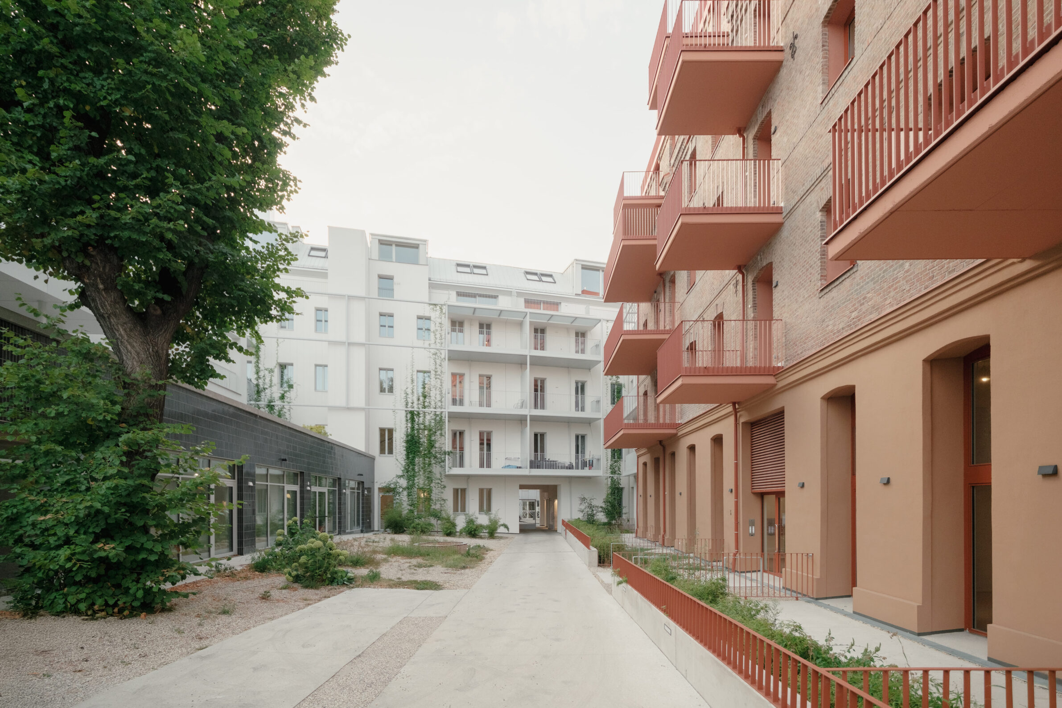
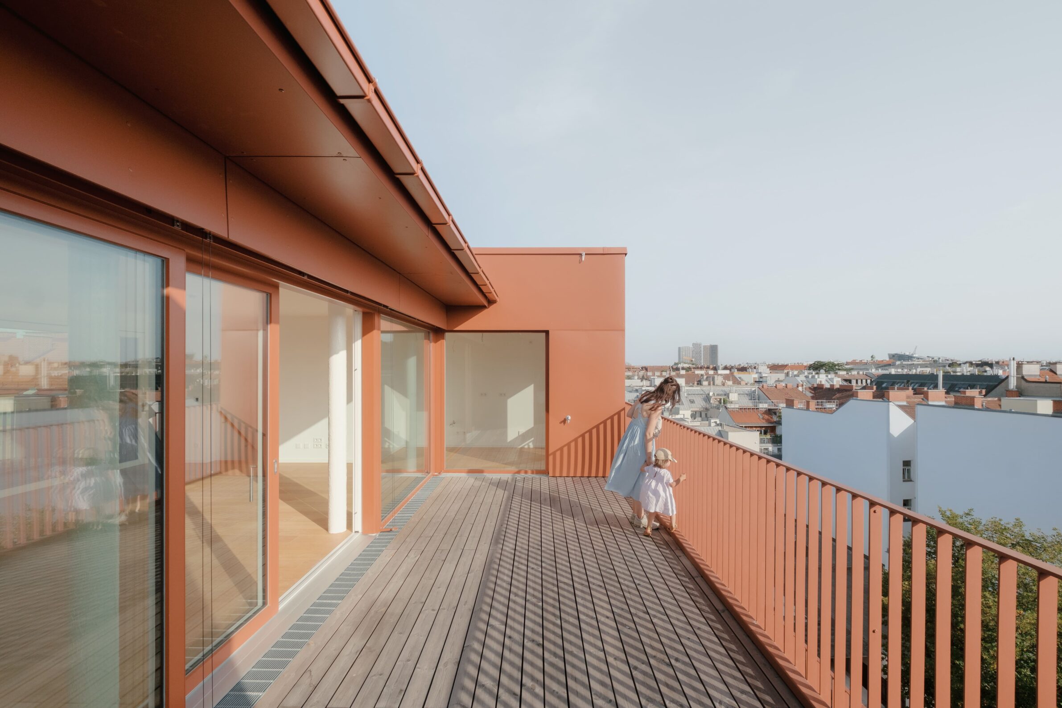
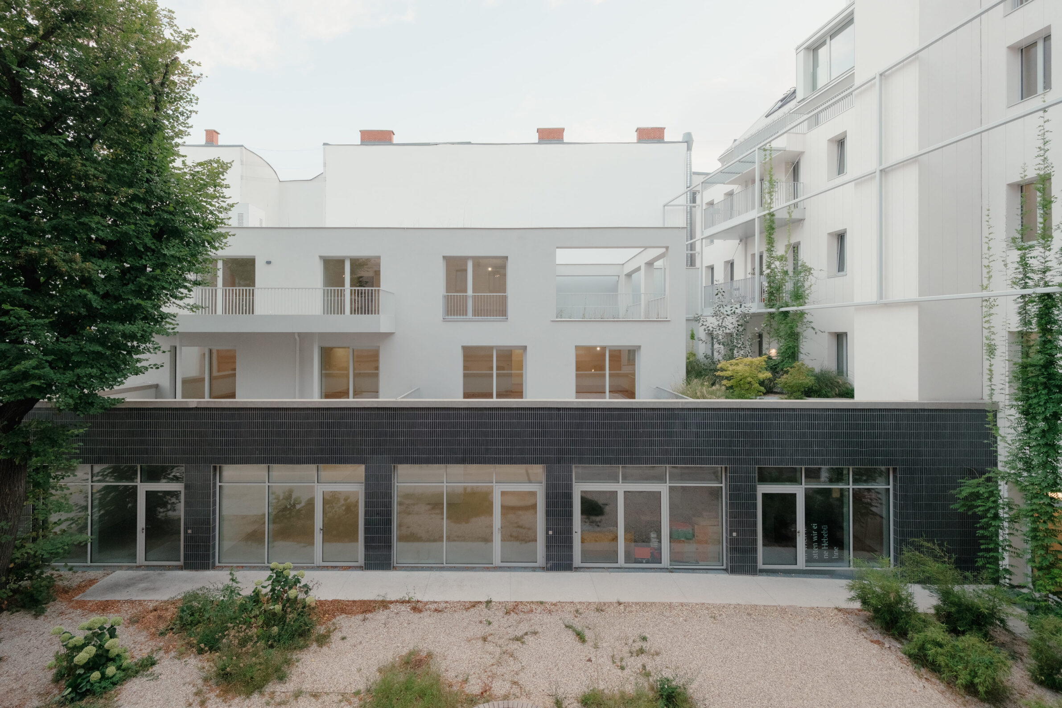
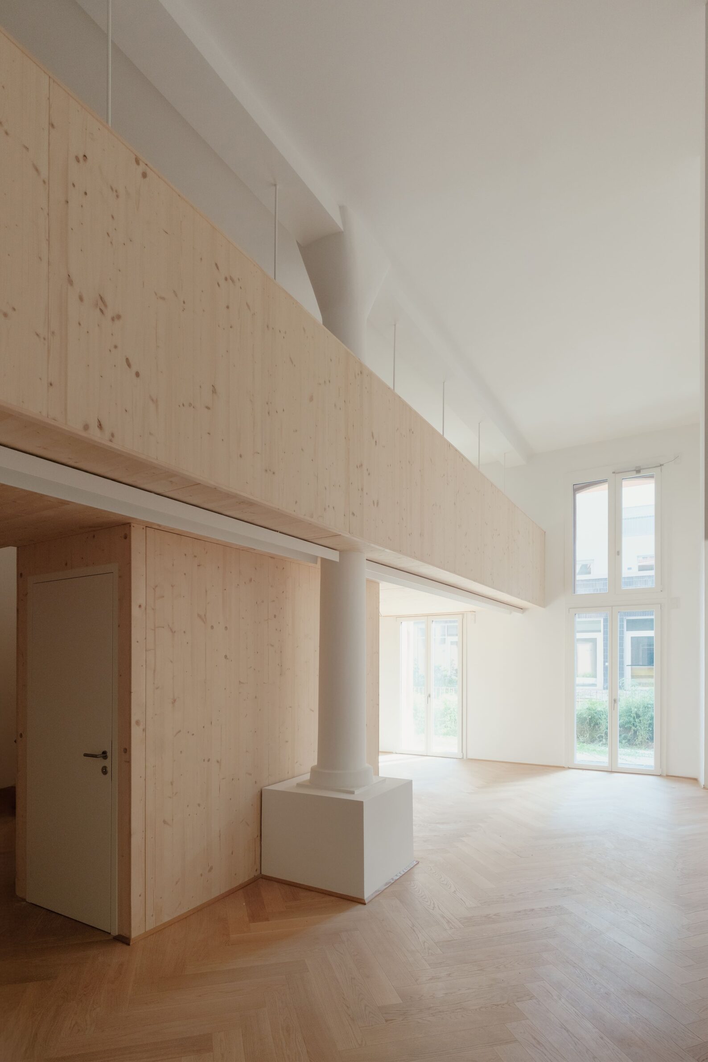
Apostelhof is less a single building than an inner-city ensemble assembled from four historical layers. A late nineteenth-century apartment building defines the street, a former rolling mill and seed warehouse brings an industrial brick façade into the courtyard, a small office and garage building represents the post-war period, and a new residential volume completes the eastern edge. The intervention does not attempt to give these buildings a uniform architectural language. Instead, differences in age, structure and typology remain legible while selected material relationships establish coherence across the ensemble. The red of the historic brick building becomes a recurring reference, while ceramic, concrete and reconstructed façade elements respond differently to their respective contexts. The landscaped courtyard acts as the shared centre. Apostelhof demonstrates continuity as a cumulative process, in which the new intervention becomes another identifiable layer rather than erasing the distinctions between those that preceded it.
6. Horizon Tejo by Ricardo Carvalho Arquitectos & Associados
Portugal, 2025
Photography: © Francisco Nogueira
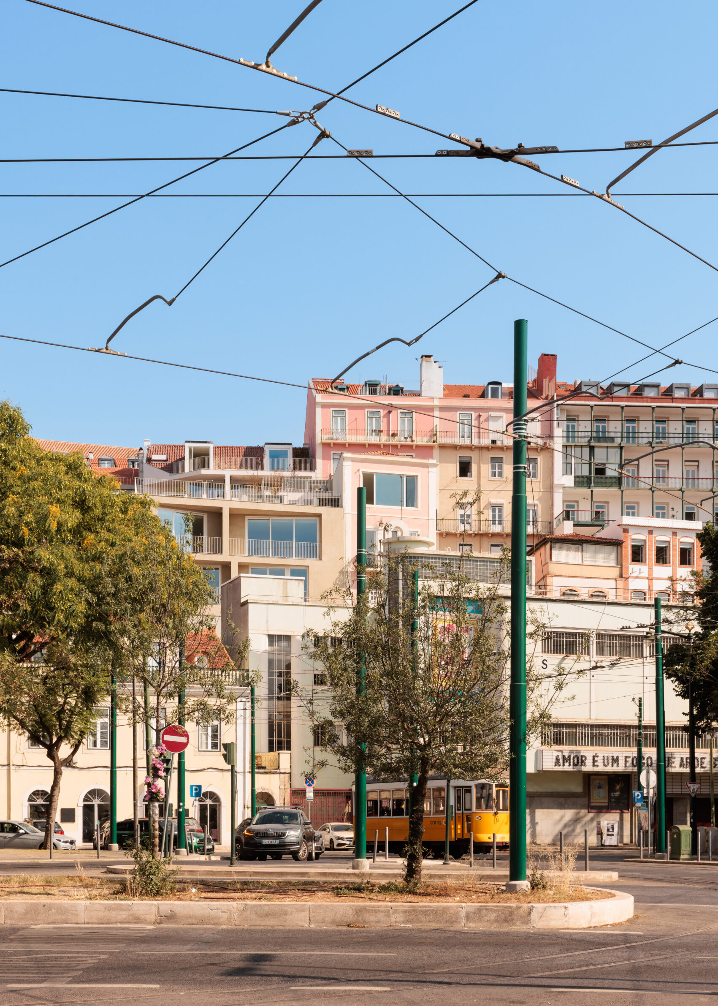
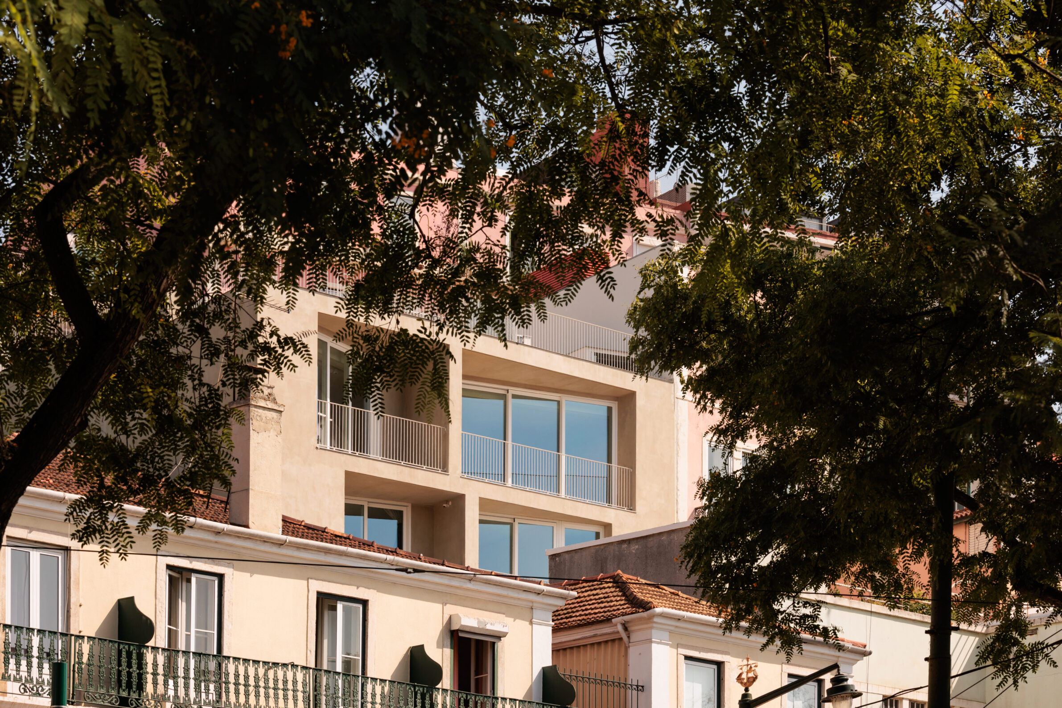
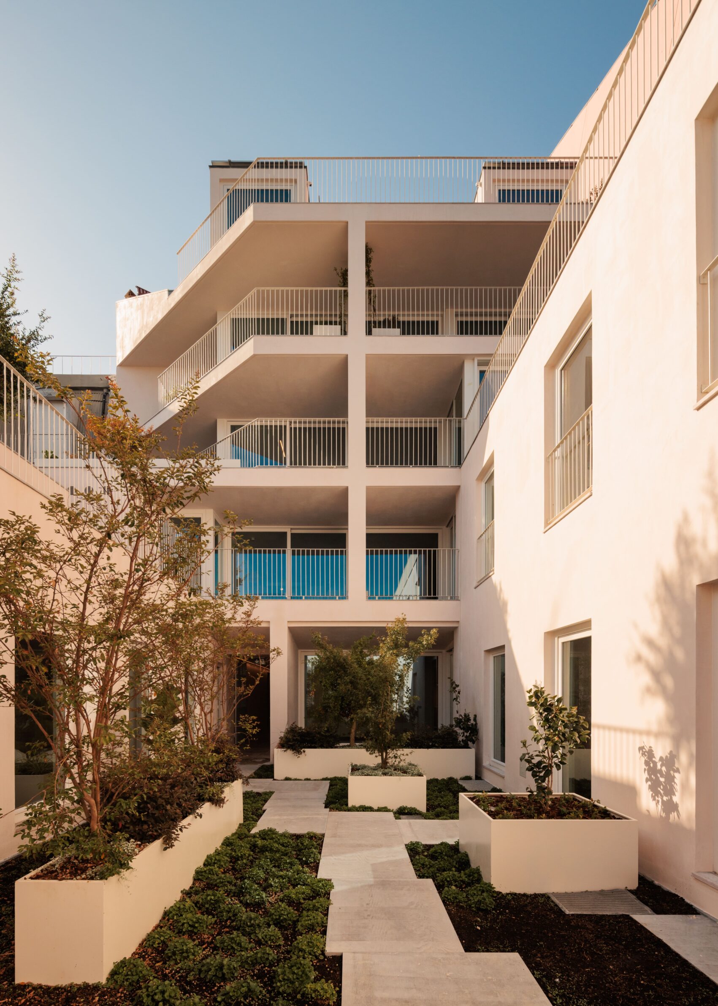
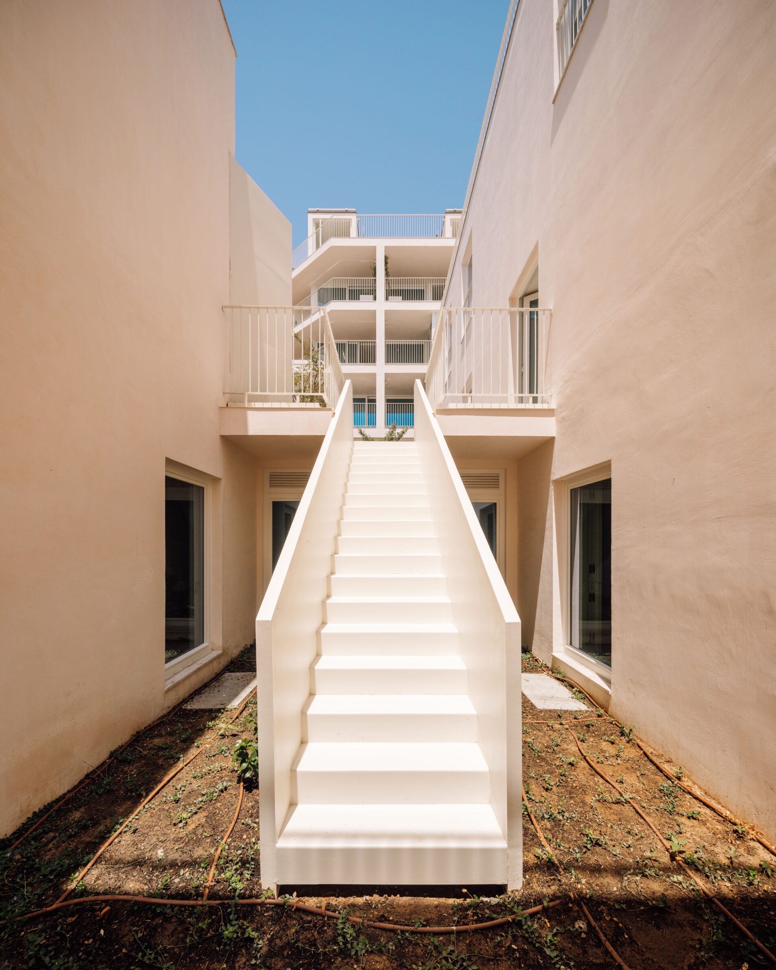
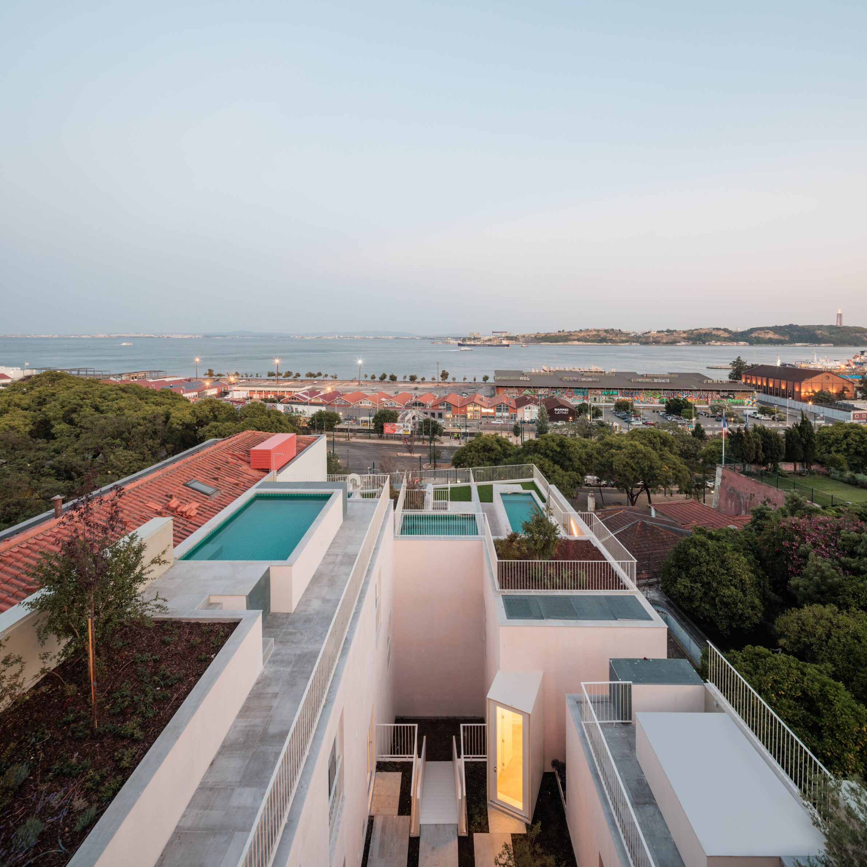
Horizon Tejo transforms a Lisbon building dating from 1898 whose original organisation had already been substantially altered during the twentieth century, most notably through its conversion into a car garage. The architects retain only selected elements rather than treating the existing building as an object to be preserved intact. A south-facing U-shaped configuration is organised around two courtyards: the northern court allows the original façade to remain unchanged, while the southern court becomes both an external circulation space and an extension of the apartments. Parts of the existing volume were removed and others enlarged to reduce the building’s impact and establish a closer morphological relationship with its surroundings. The project therefore locates continuity not simply in retained fabric, but in the recovery and reinterpretation of urban relationships characteristic of Lisbon, including courtyards, terraces, gardens and the spatial dialogue with neighbouring buildings.
7. DPV Residential Building by Adriano Pimenta Arquitetos
Portugal, 2023
Photography: © José Campos
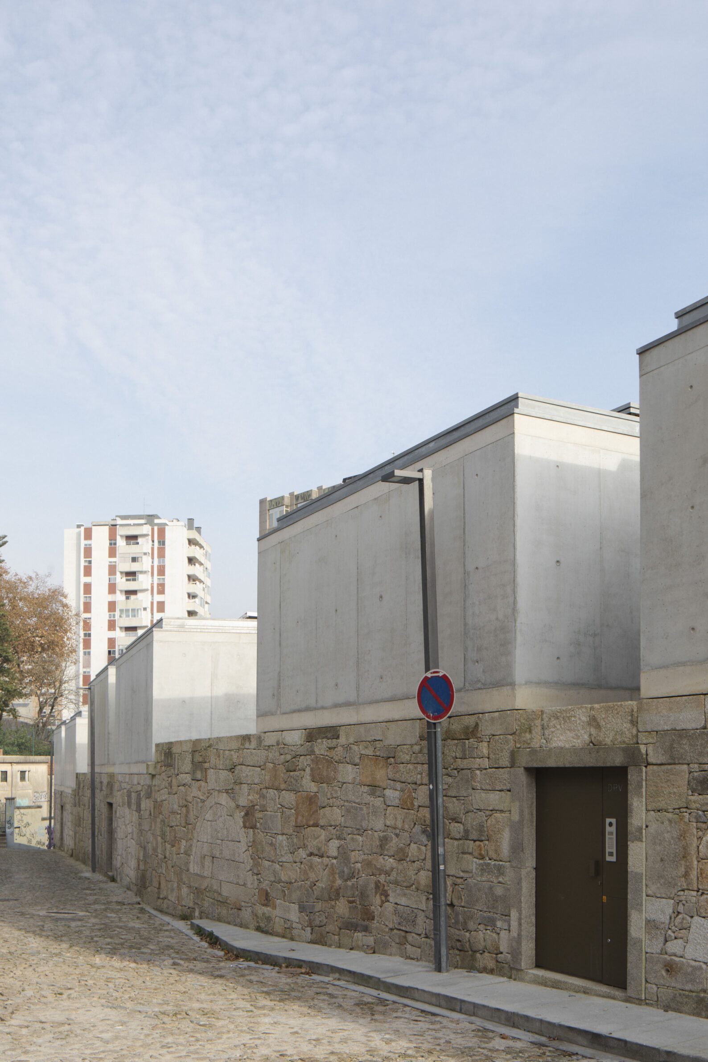
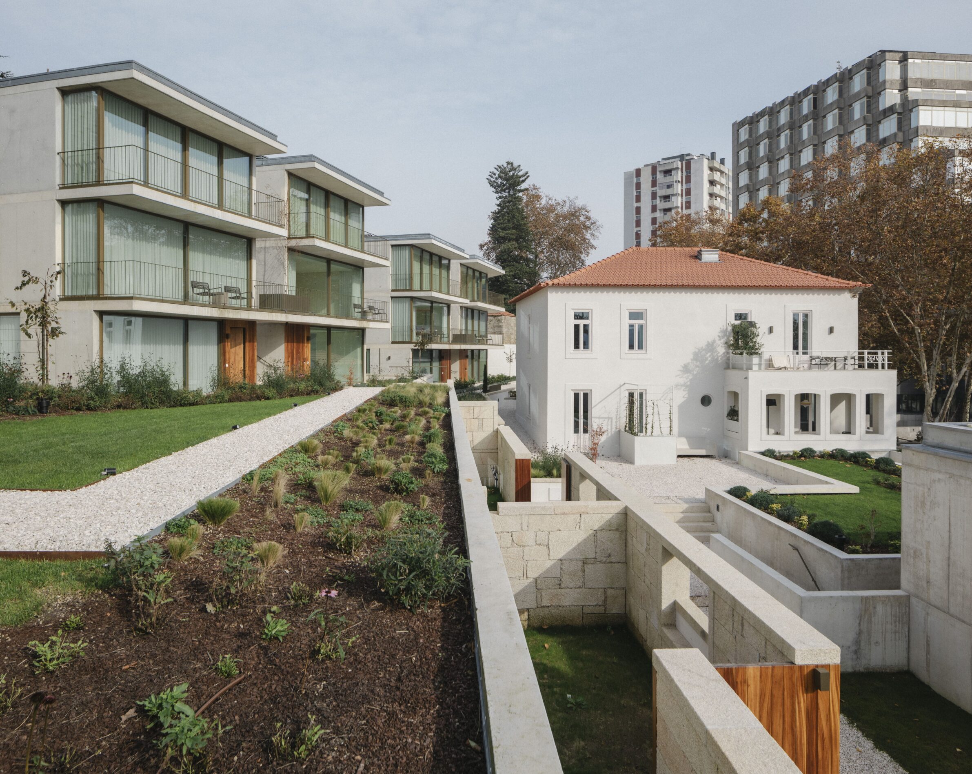
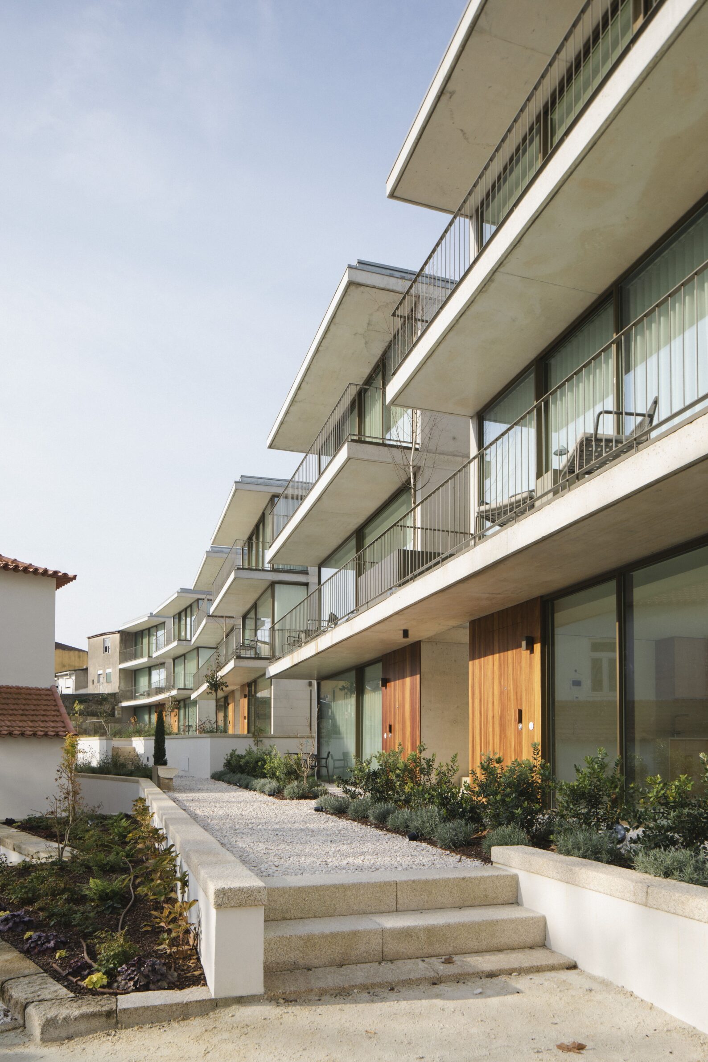
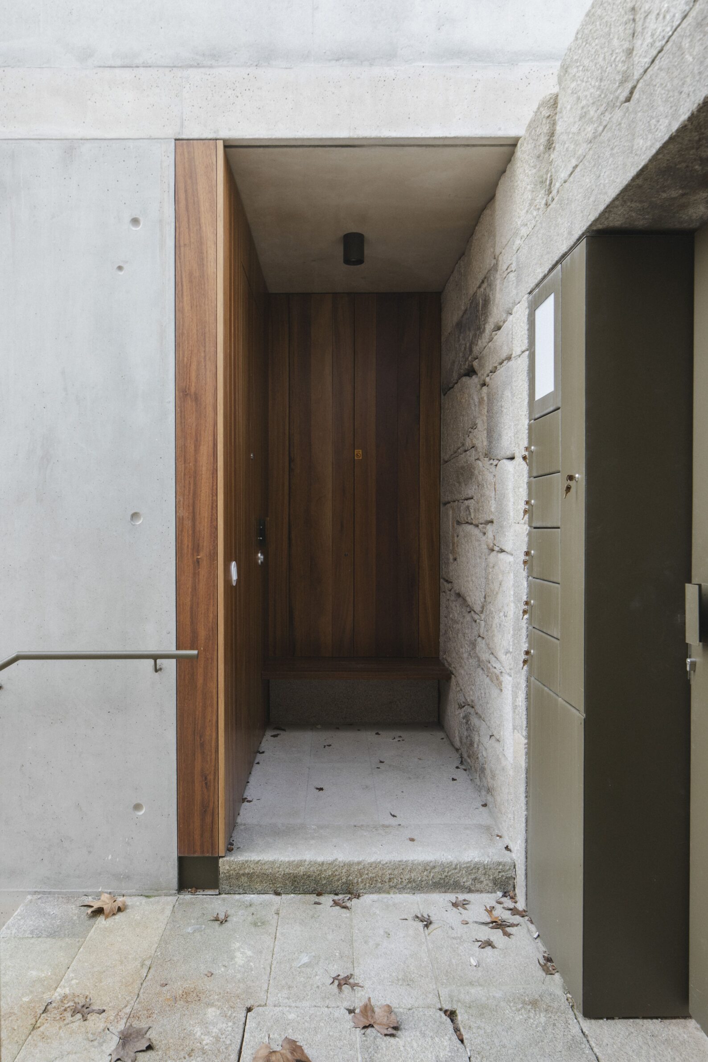
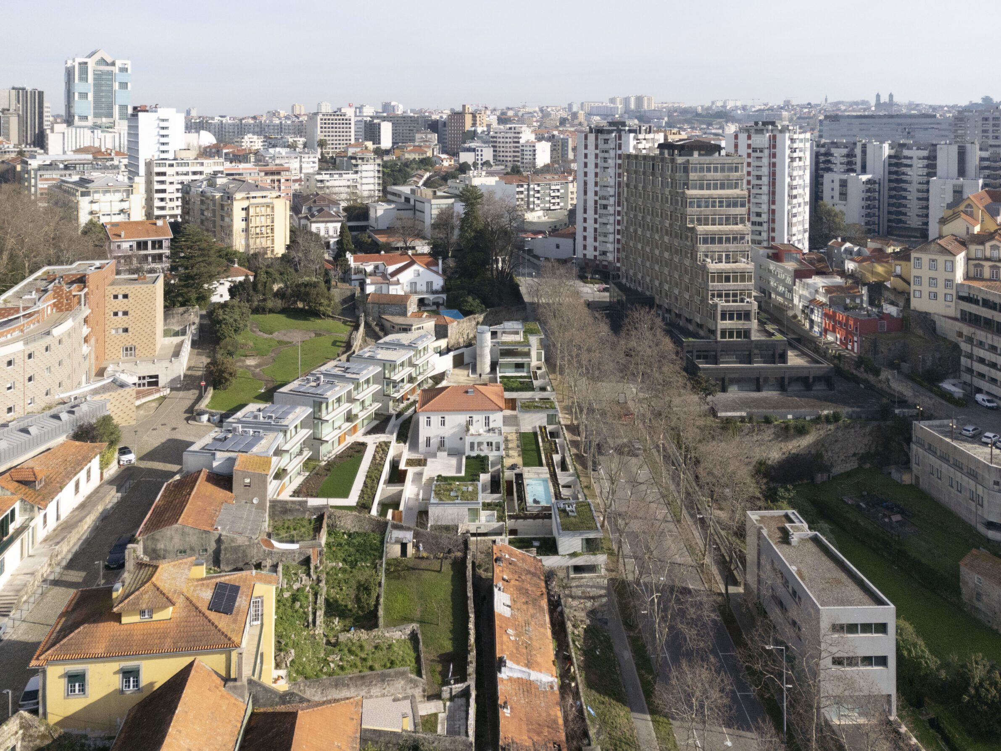
In Porto, the existing city is present as much in the ground as in the buildings. DPV combines the restoration of a manor house with twenty-five new residential units distributed across a steeply terraced site. Existing granite walls and changes in level are treated as structuring elements rather than obstacles to a new composition. Courtyard houses occupy the terraces, while three-storey volumes connect to Pena Street and are supported by an existing granite wall. Concrete distinguishes the new construction from the retained masonry, with planting, patios and gardens mediating between the two. The varying implantation levels of the houses follow the existing topography and help maintain privacy between dwellings. Instead of imposing a single residential block on the site, the project works through the inherited sectional logic of Porto, allowing walls, terraces, streets and views towards the Douro to determine how the new housing is positioned.
8. Croissant by O.U.V.R.A.G.E.S.
Belgium, 2024
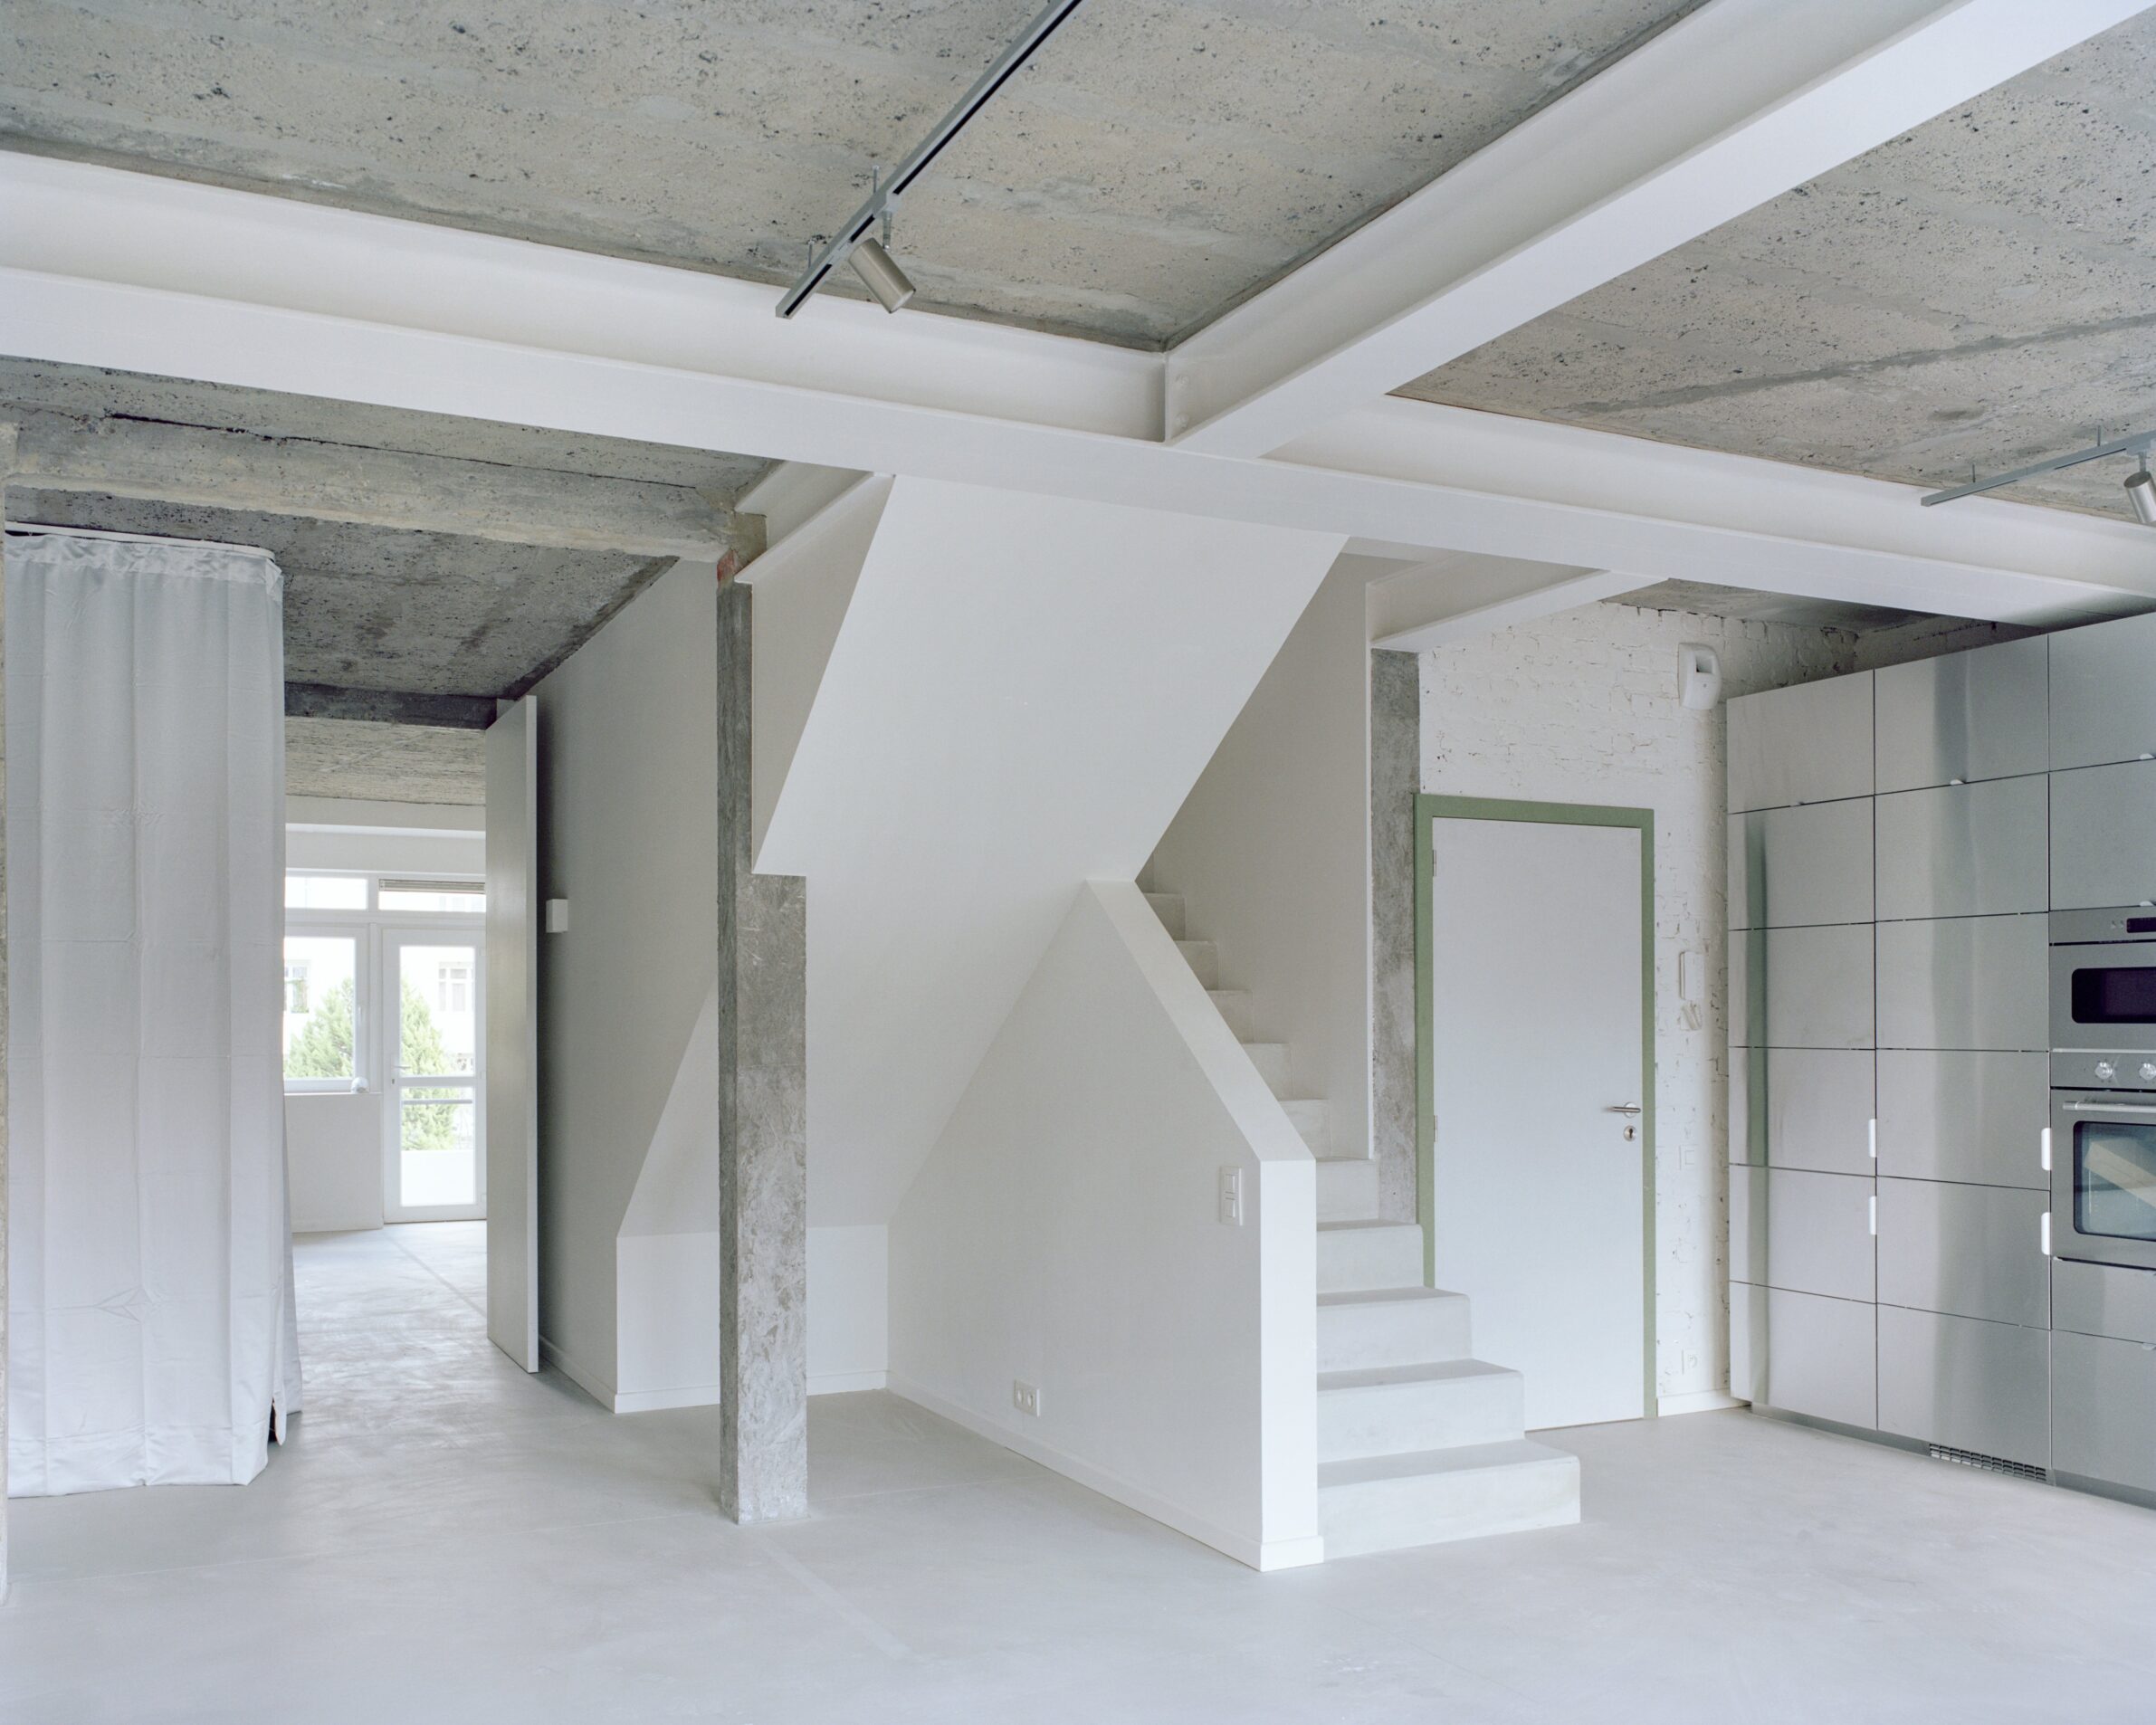
Photography: © Maxime Delvaux
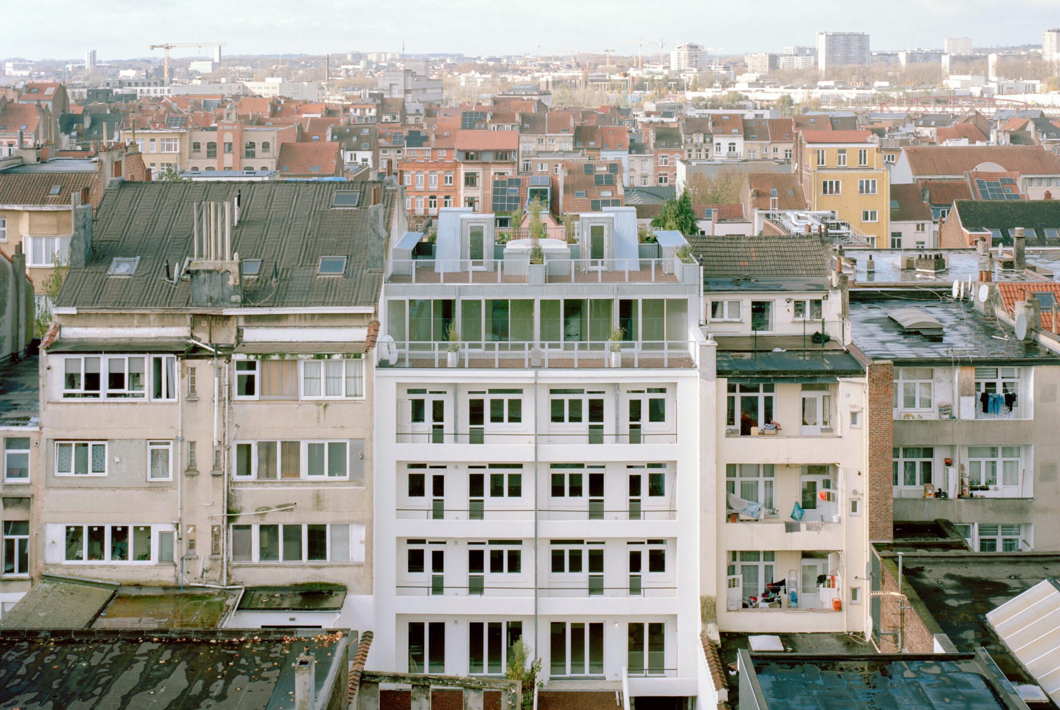
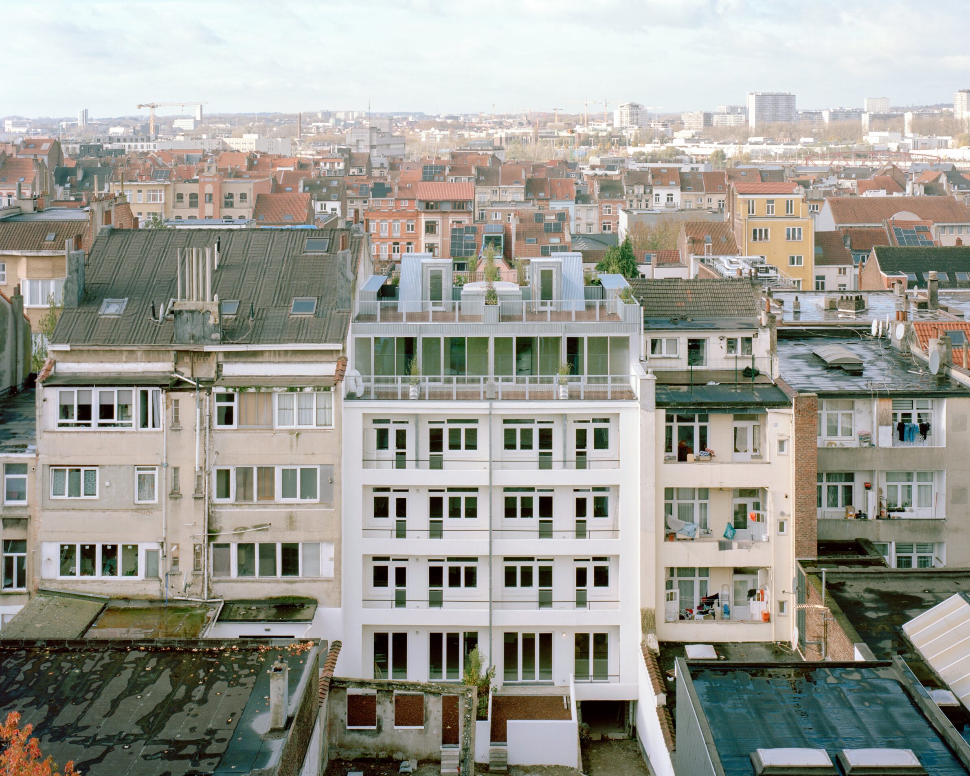
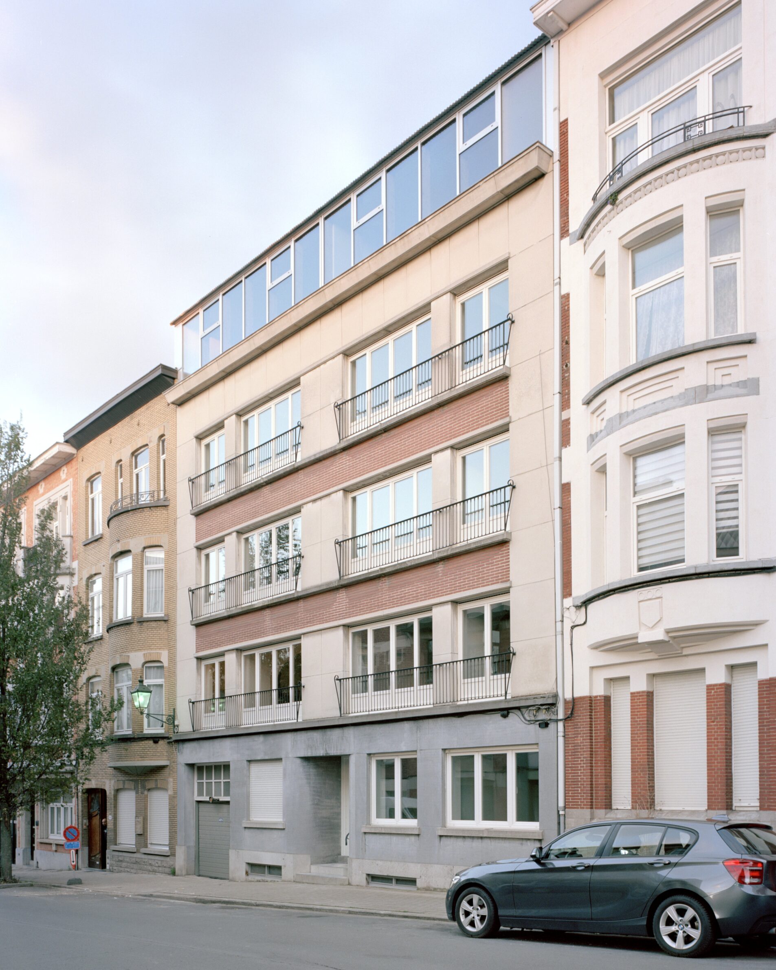
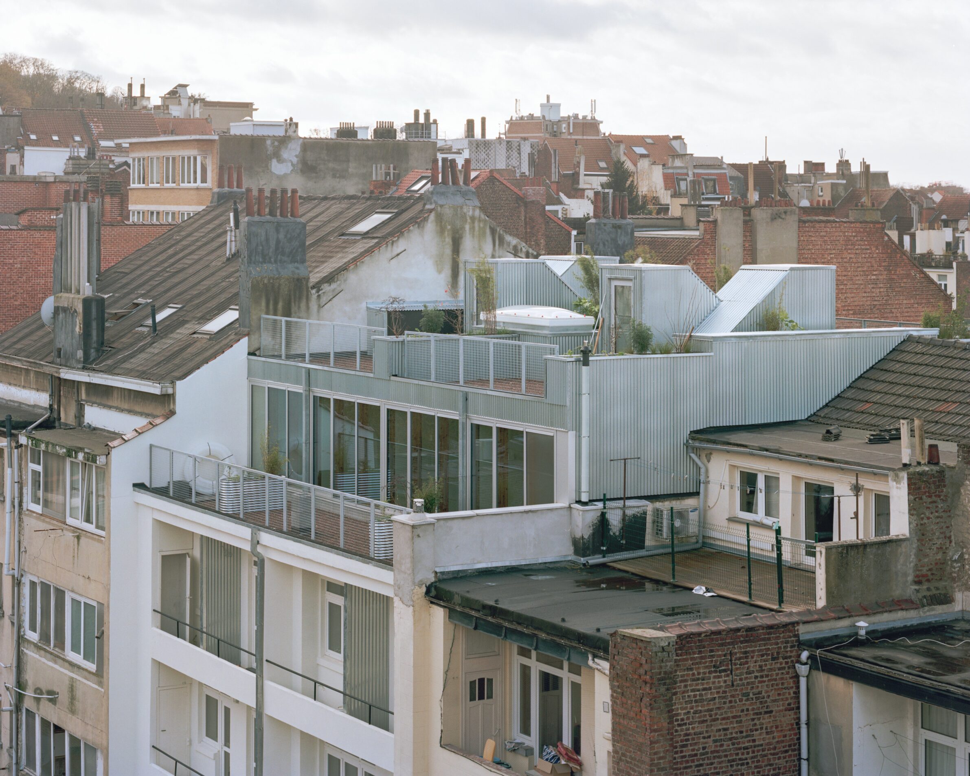
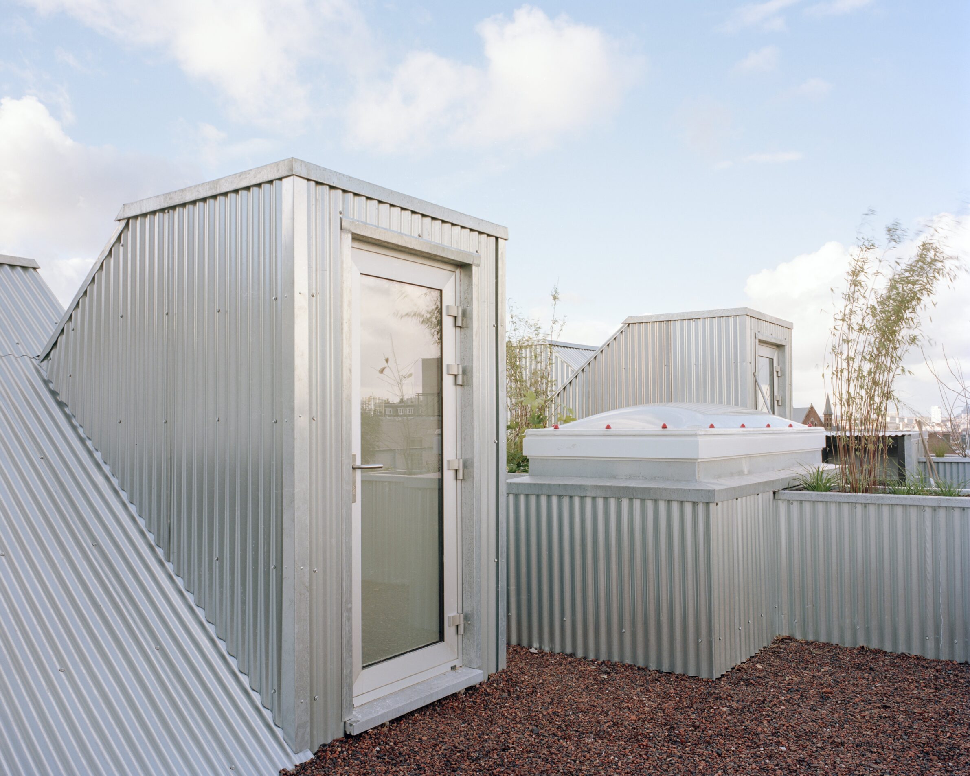
Croissant addresses continuity from inside the existing housing stock rather than primarily through the streetscape. The original commission proposed renovating an eight-unit residential building and adding an exclusive penthouse. The architects instead redistributed the additional floor area to create a new series of duplex dwellings, each connected to roof gardens through double-helix staircases. Former garages at the rear of the property were removed and converted into a shared garden, bringing a collective exterior space into what had previously been service ground. The completed project contains eleven dwellings. Its contribution to the existing city is therefore less about preserving a particular architectural image than about reconsidering how an existing residential structure can absorb greater density while producing more shared space. Extension becomes a means of altering the social and spatial relationships within the building rather than simply adding private value at its top.
9. Pergamenka by A69 ARCHITEKTI
Czech Republic, 2023
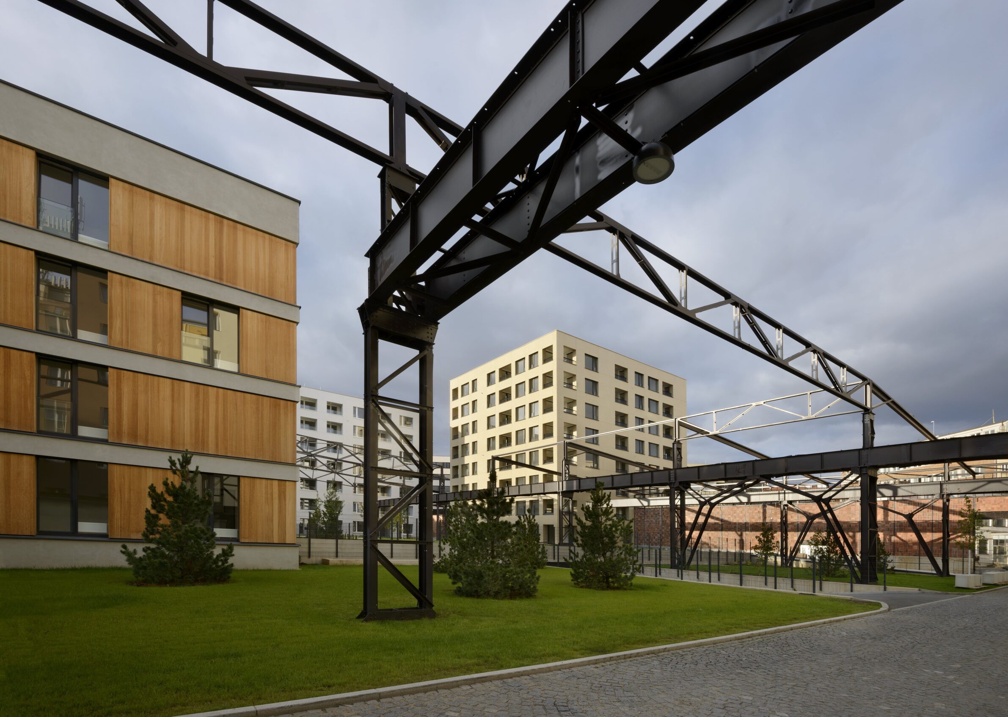
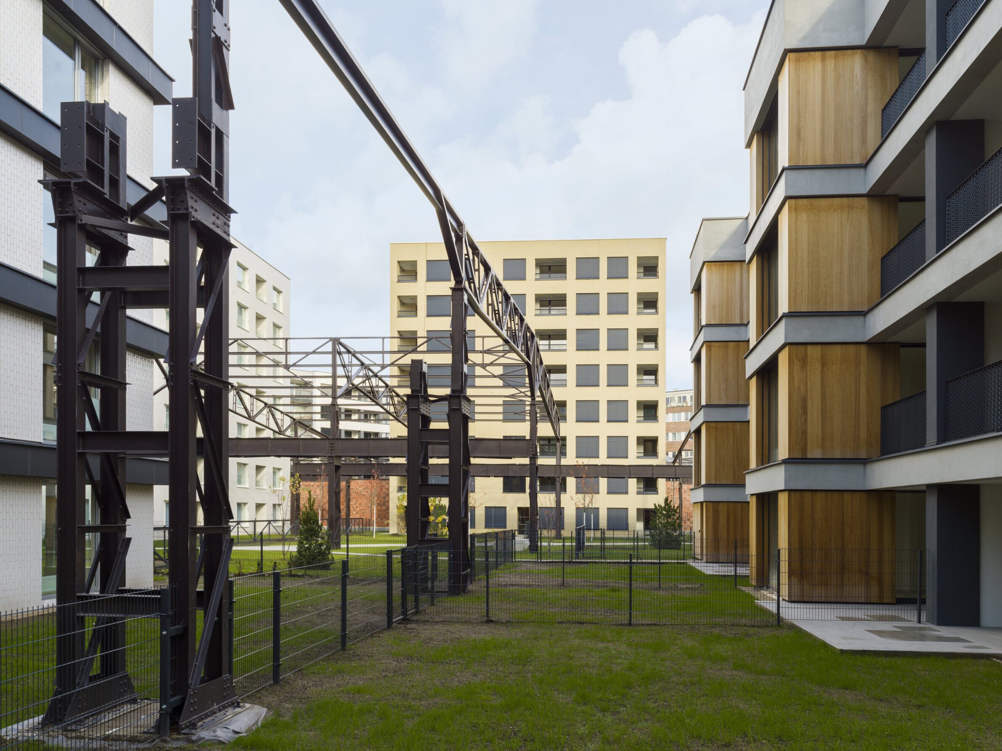
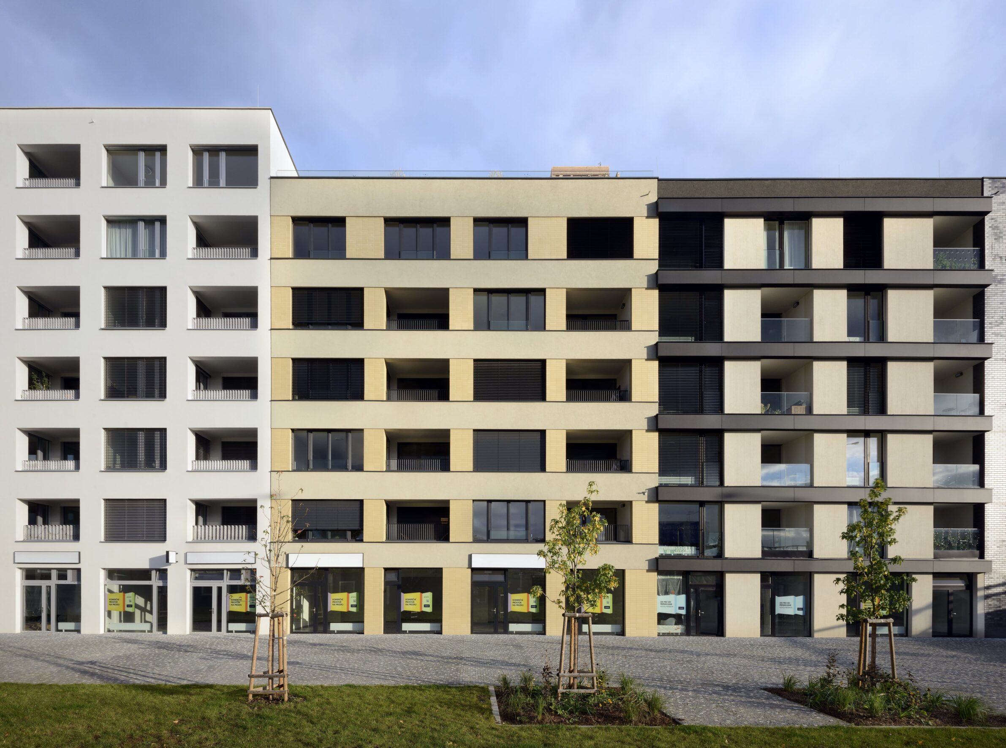
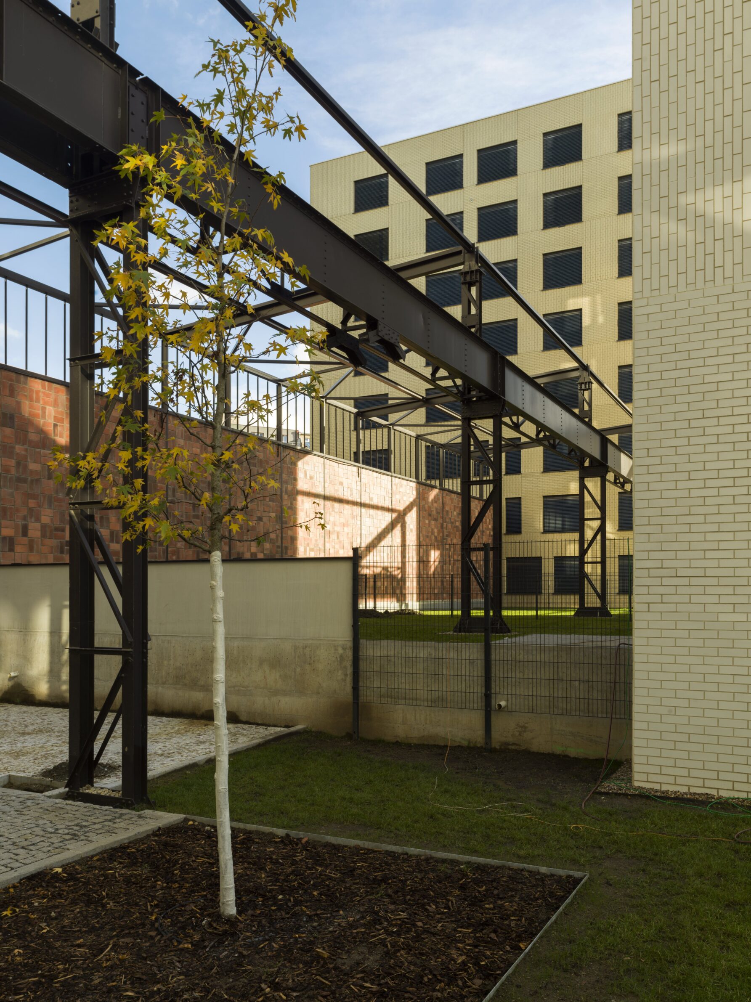
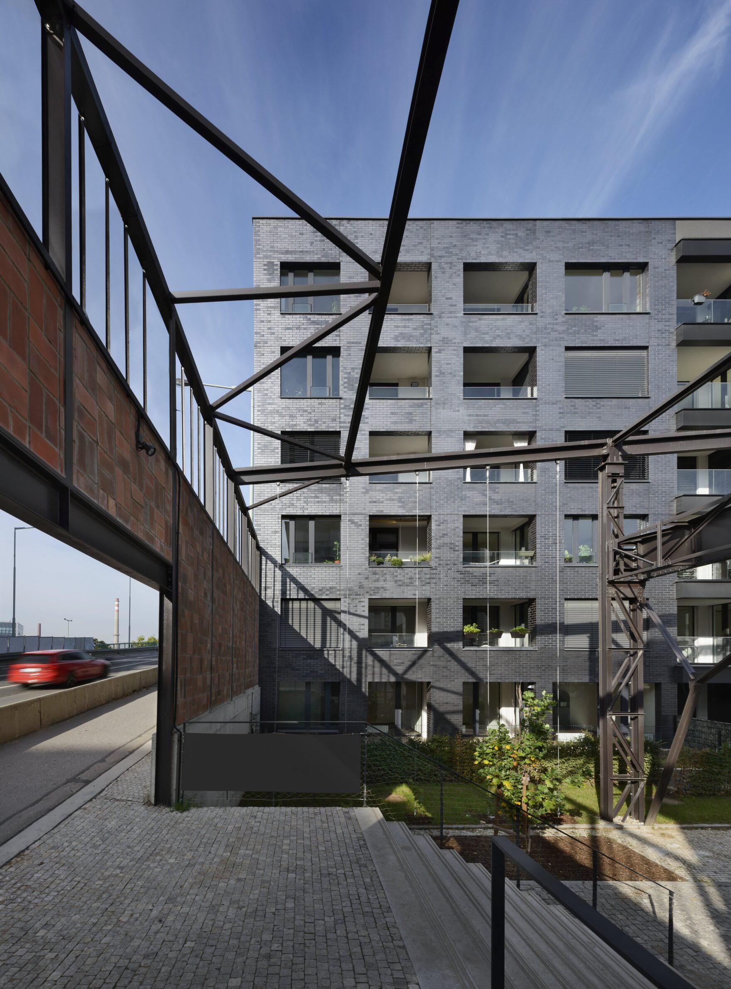
Photography: © Ester Havlová, © Jiří Hroník
Pergamenka expands the question from individual buildings to the scale of an urban block. The former Ferona warehouse site in Prague’s Holešovice district contained industrial halls, railway infrastructure and a protected office, warehouse and gatehouse complex. Rather than clearing these traces, the project uses the former industrial order as a framework for residential development. New buildings reinforce incomplete block edges and respect the heights of their neighbours, while the former yard becomes a piazzetta organised around the protected structures. The cleaned steel skeleton of a warehouse is retained as an industrial garden and passage, with elements preserved, relocated or reused according to their condition. A69 describe the approach as evolutionary rather than revolutionary: the previous use is not reconstructed, but its scale, atmosphere and spatial organisation remain active within the new neighbourhood. At this larger scale, urban continuity becomes a strategy for transformation rather than preservation alone.
Edited by: Klemen Čepirlo; Cover image: © Maxime Delvaux
______
Selections is an editorial series that presents carefully curated architecture, interior, and product design projects. Each article explores a specific theme, question or typology. Sometimes through a collection of projects, sometimes through a single work that deserves closer attention. Rather than aiming for completeness, Selections highlights projects that help us better understand the ideas, values and directions shaping the built environment today.
What do you believe is still worth creating?
You are part of the creative community shaping what comes next. Share your perspective on the ideas, challenges and possibilities that deserve attention now. Selected contributions will be shared through our channels, and every contributor will receive a complimentary Festival Pass.
Selected Works
___
Edited by:
Klemen Čepirlo
Cover image:
© Maxime Delvaux
Be There.



Powered by
