


Bathing architecture is defined by thresholds: between exposure and privacy, heat and cold, enclosure and landscape, individual retreat and collective use. In the projects gathered here, these conditions are not treated as secondary aspects of programme but as primary architectural material. Water, temperature, circulation, light and bodily proximity determine how space is organised and how architecture mediates between the individual and the surrounding environment.
The six projects approach this field from markedly different positions. Round About Baths reclaims residual urban infrastructure for temporary public bathing; Kamegaike Onsen expands the bath into a piece of local social infrastructure; Trosten places accessibility and collective use at the centre of a floating sauna; and KASAMABI translates the thermal sequence of sauna and cold immersion through references to Kasama’s ceramic culture. Eutierria and Quin Pavilion, by contrast, embed bathing within landscape, where vegetation, open air and topography become part of the spatial experience. Together, they suggest that contemporary bathing spaces are not a single typology, but a field in which architecture negotiates body, climate, ritual and public life.
1. Round About Baths by Leopold Banchini Architects
Spain, 2025
Photography: © Gregori Civera
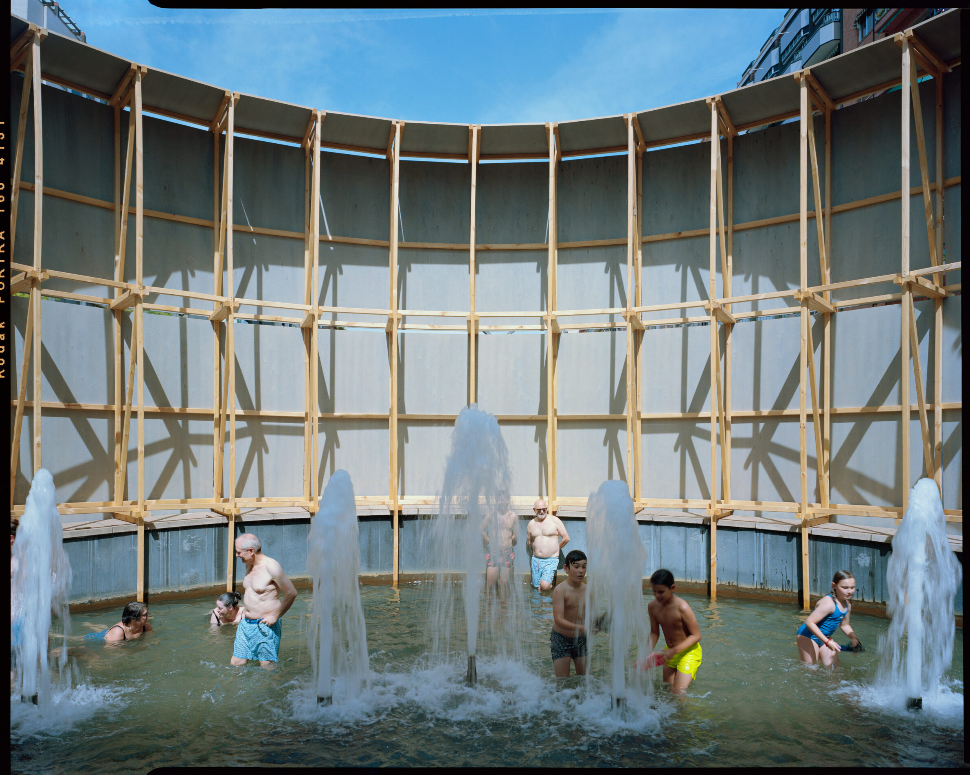
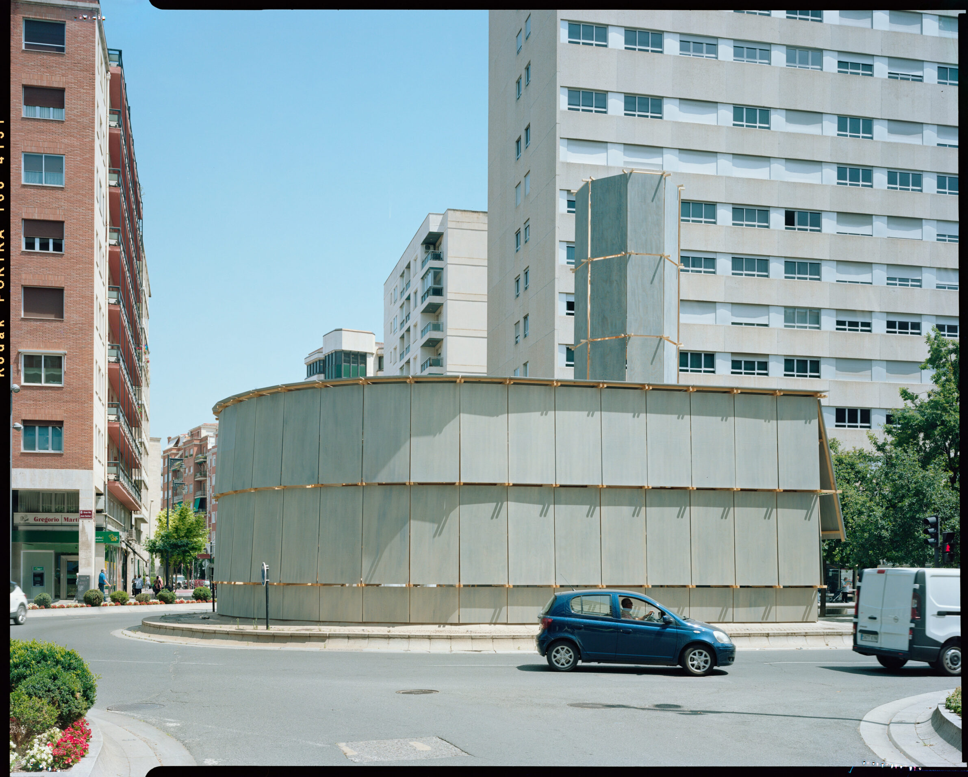
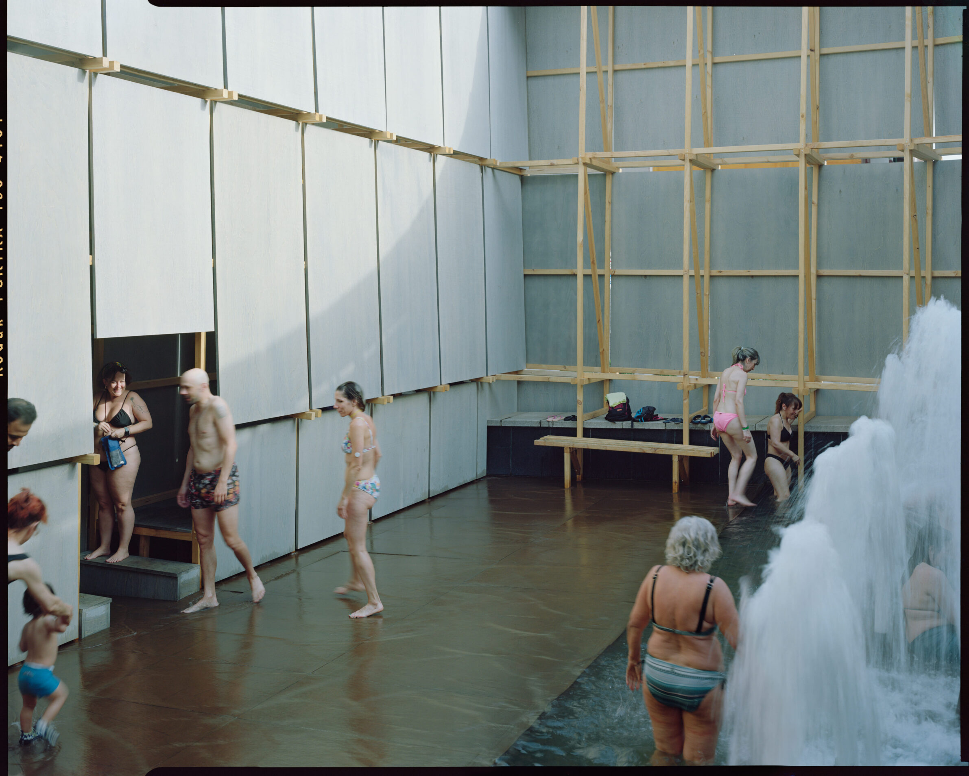
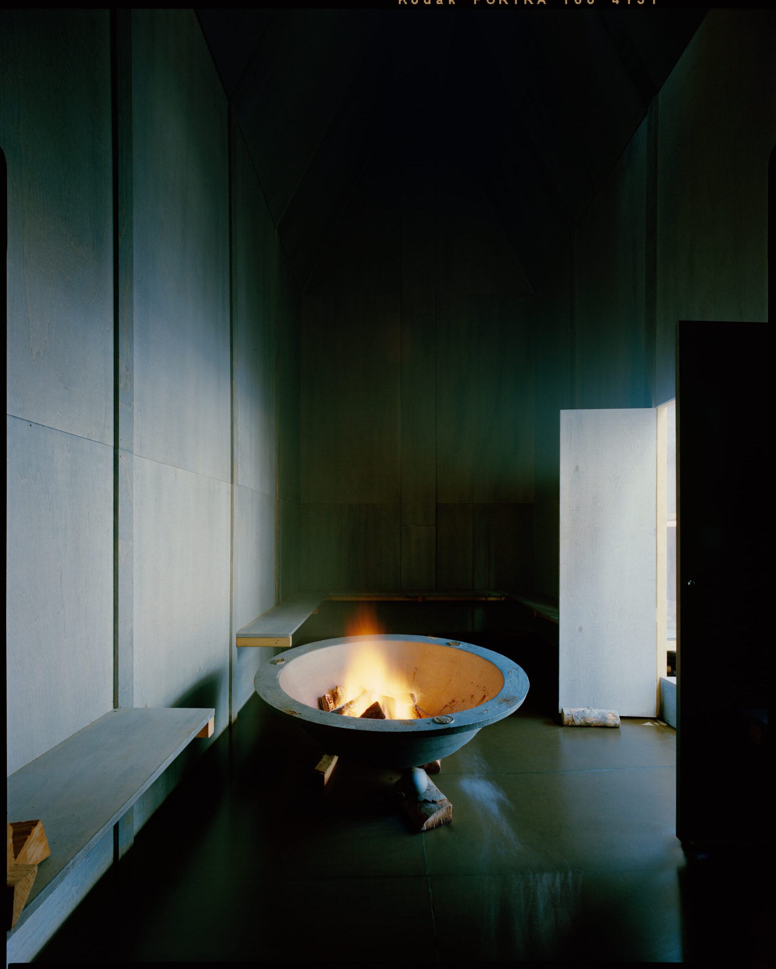
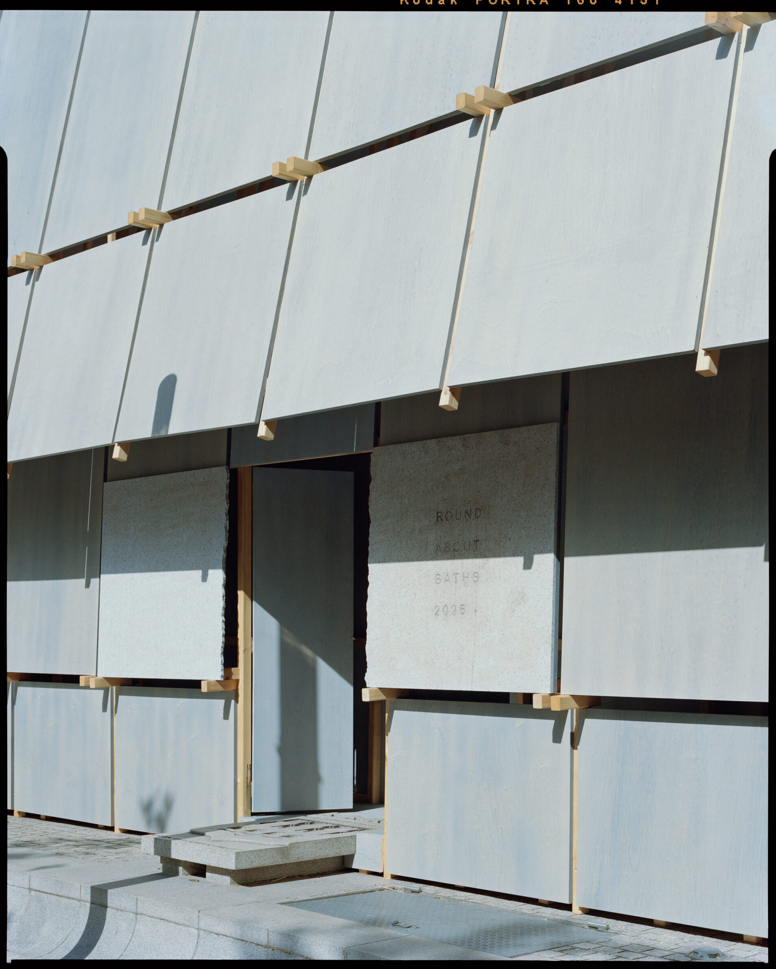
At the centre of a traffic roundabout in Logroño, an inaccessible fountain was temporarily turned into a public bath. Timber walls establish privacy against the surrounding traffic while enclosing changing rooms and steam spaces, with the existing fountain providing the cold-water basin. Built for Concéntrico 2025 and open free of charge, the intervention treats bathing as a civic rather than commercial activity. Its temporary construction is deliberately direct: a regular pine structure, uncut timber panels and existing cast-iron street elements form an enclosure that disappears after the festival. What remains is the proposition that even infrastructure designed entirely around traffic can briefly become a place for bodies, water and collective use.
2. Kamegaike Onsen by Yano Aoyama Architecture Design
Japan, 2023
Photography: © Nishikawa Masao
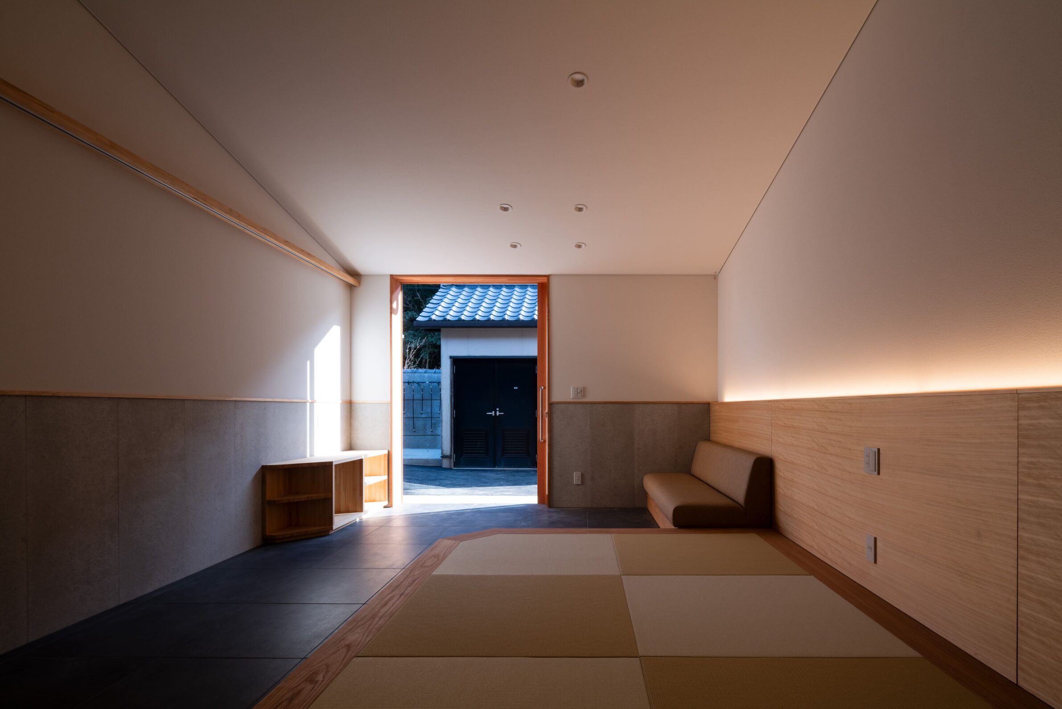
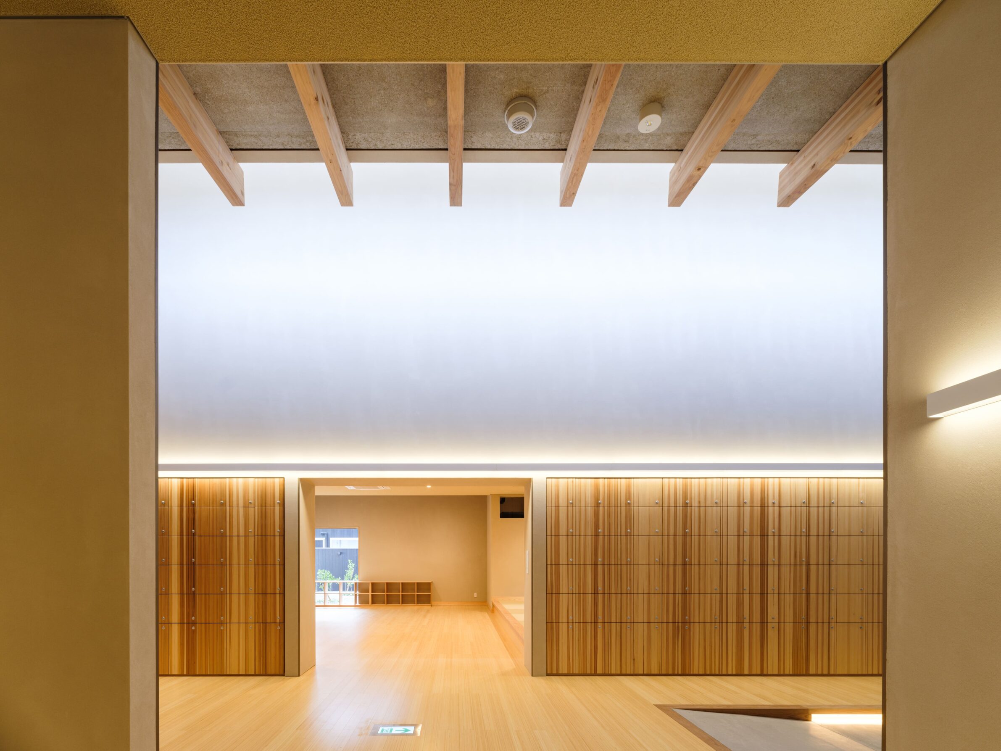
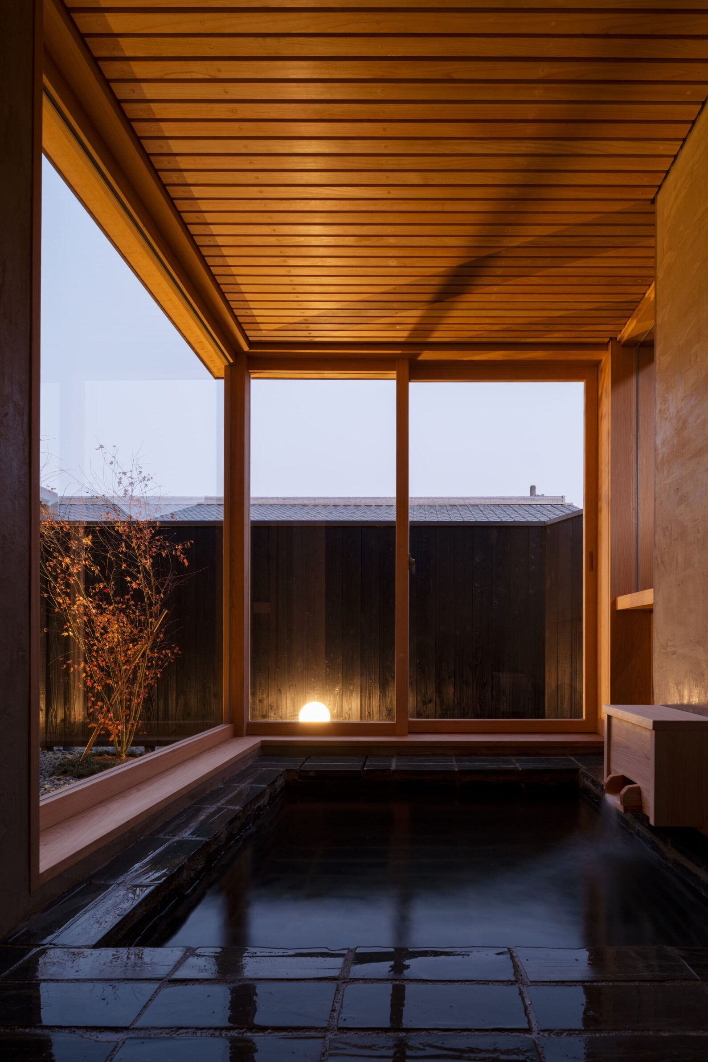
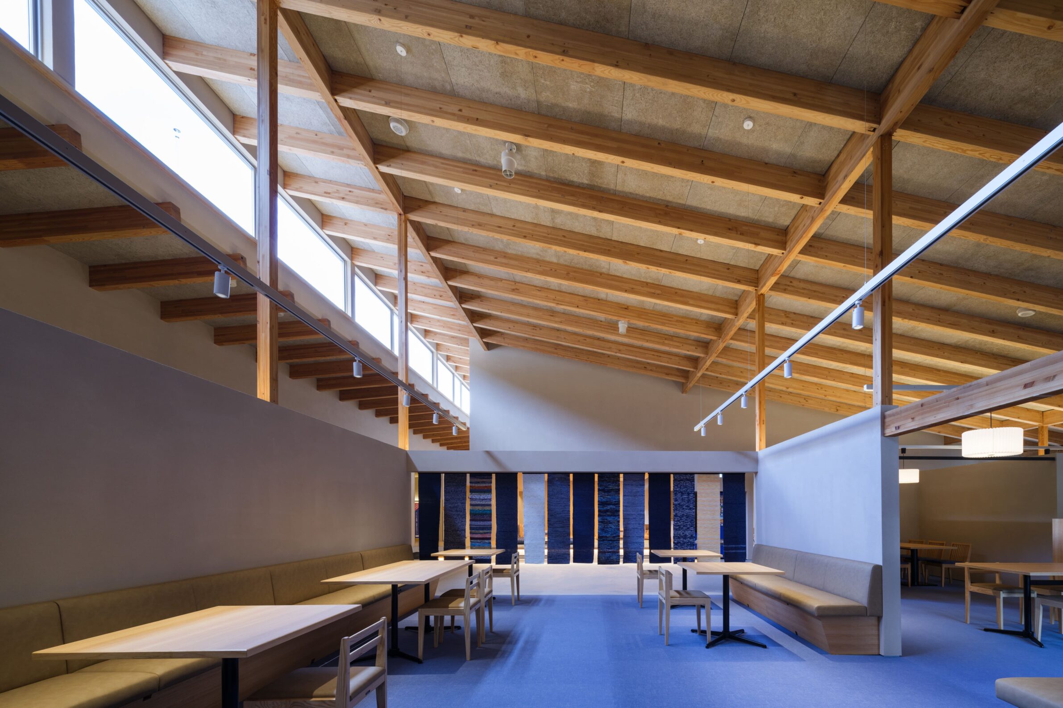
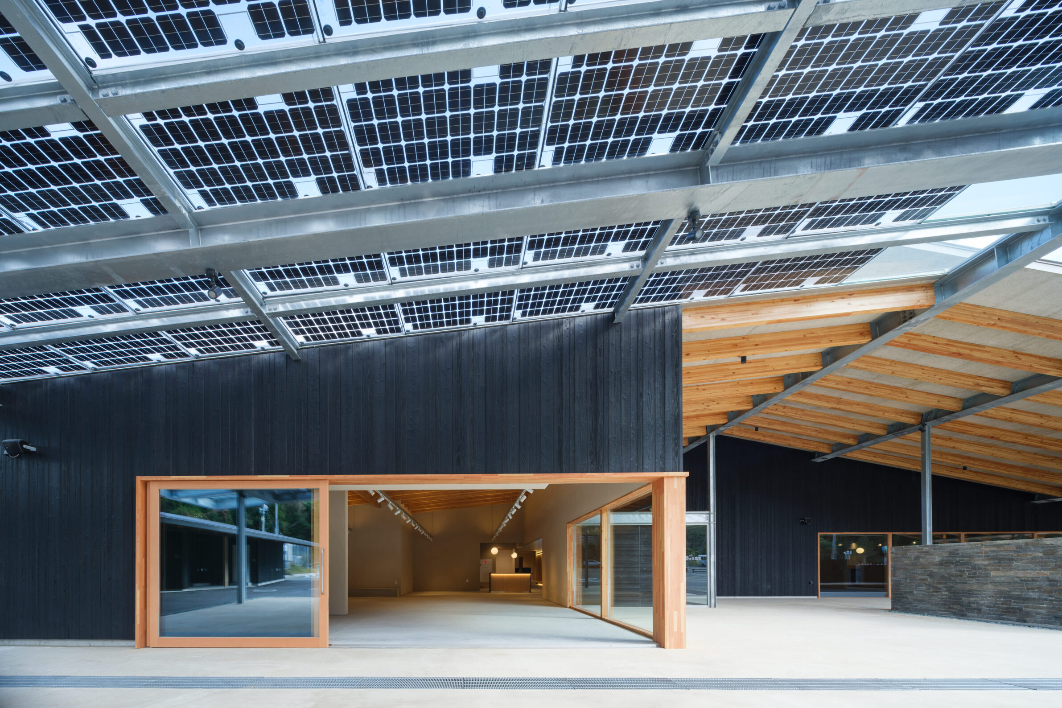
The reconstruction of Kamegaike Onsen began with what could be retained after a lightning strike destroyed much of the previous facility. Existing foundations determined a new lightweight timber grid, while the surviving bath building became part of a larger complex of cloistered spaces for bathing, eating, shopping, accommodation, events and informal gathering. The project was developed through participatory processes involving local students and draws extensively on regional resources, from timber and yakisugi cedar to local stone and earth. Waste timber fuels new boilers and solar panels contribute to an energy system expected to provide up to 76 per cent of the facility’s needs from cleaner sources. The result treats the onsen not as an isolated destination but as part of the everyday social and economic life of Ikata.
3. Trosten Floating Sauna by estudioHerreros
Norway, 2024
Photography: © Einar Aslaksen, © Rebecca Zeller
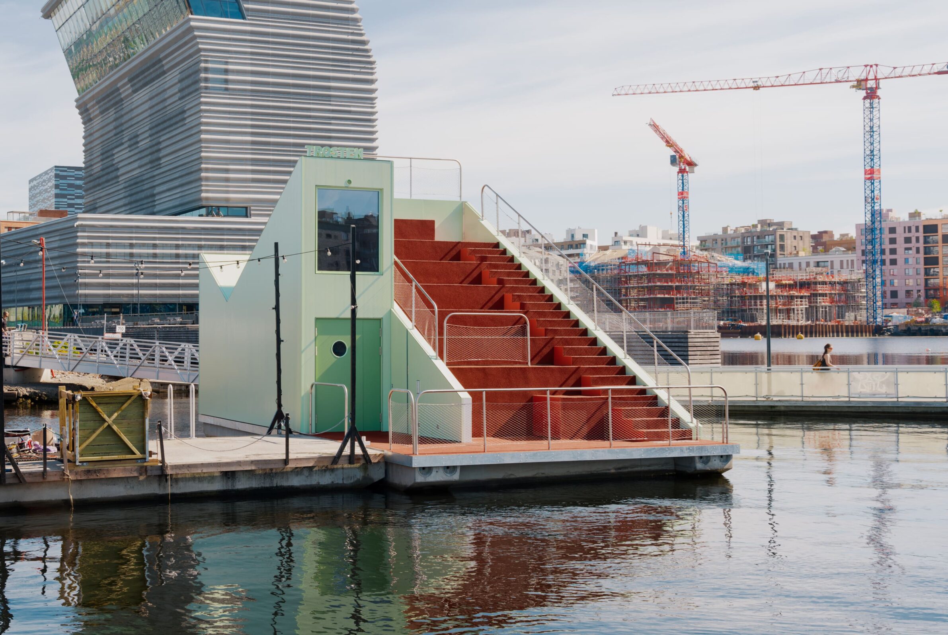
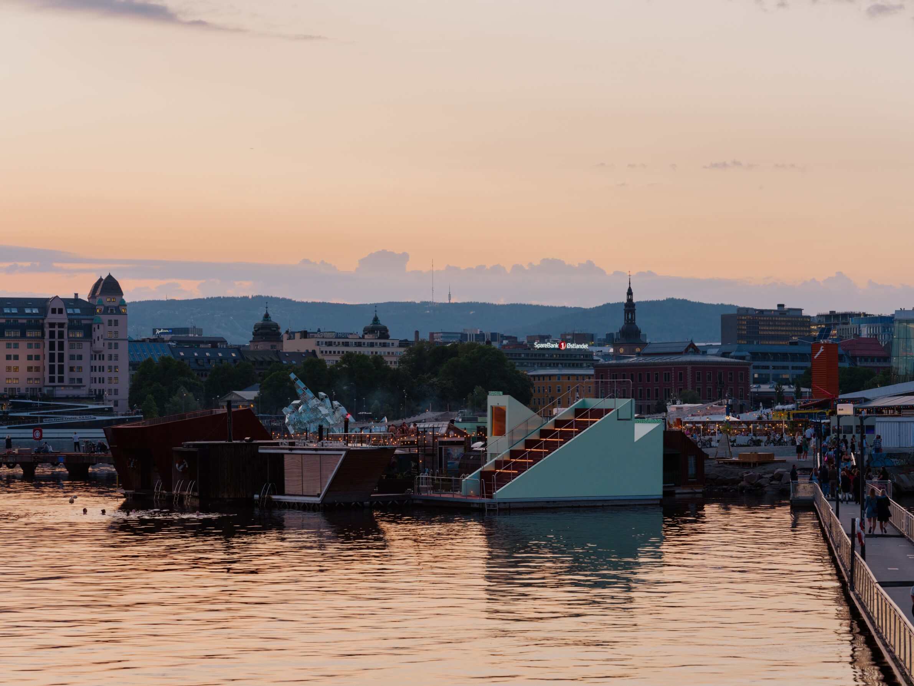
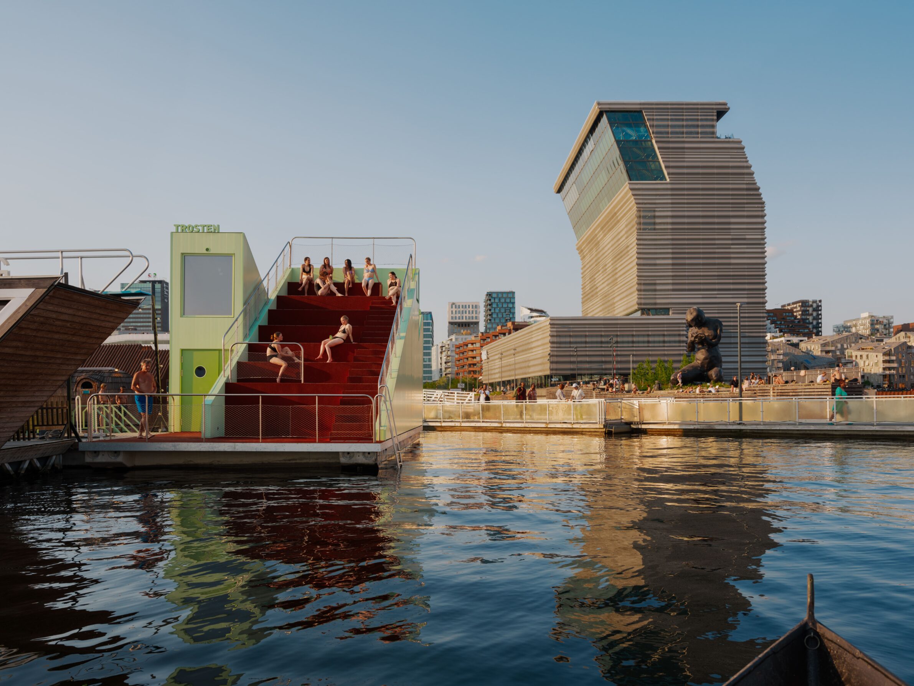
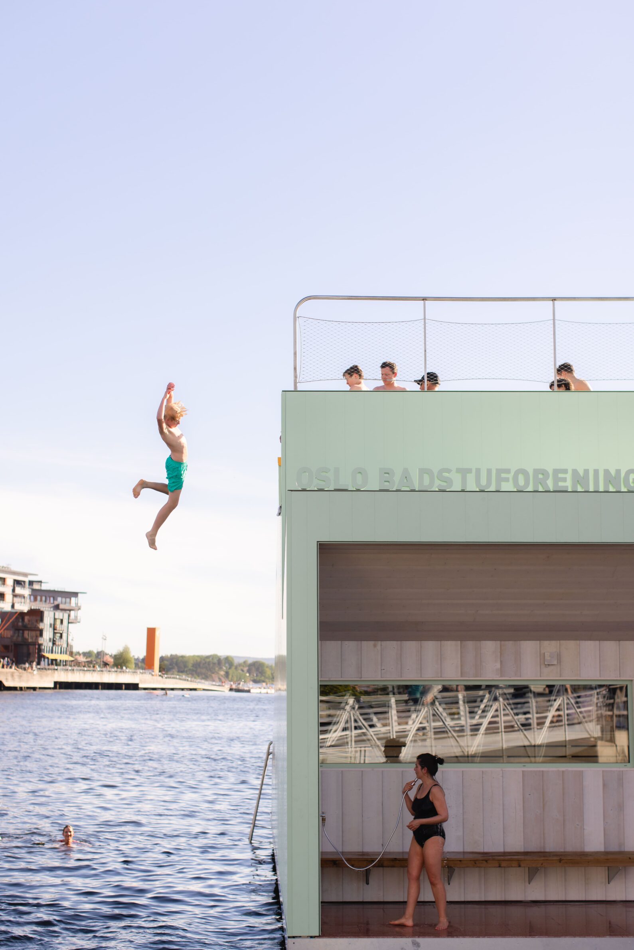
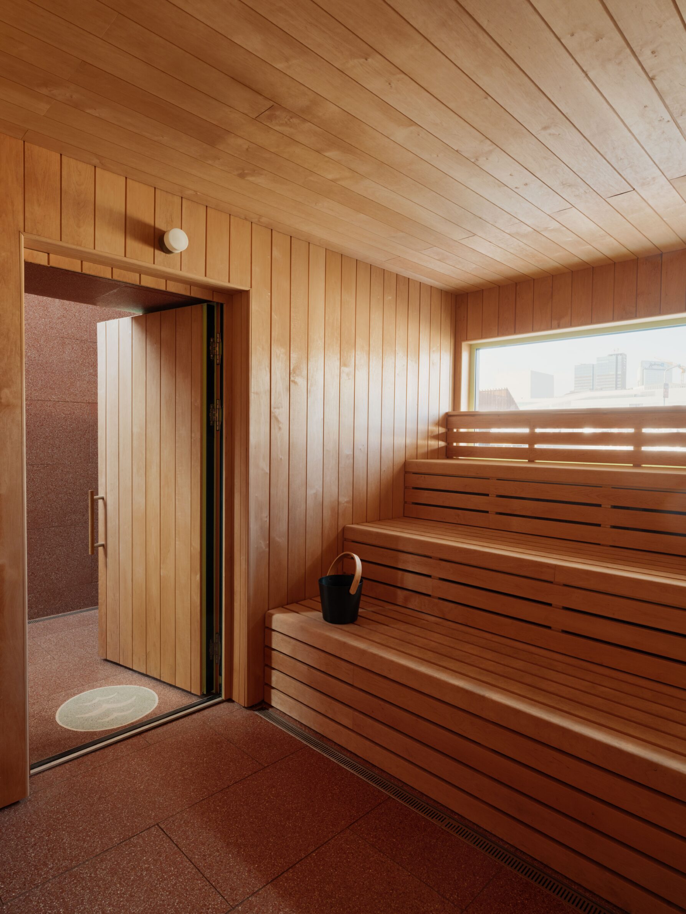
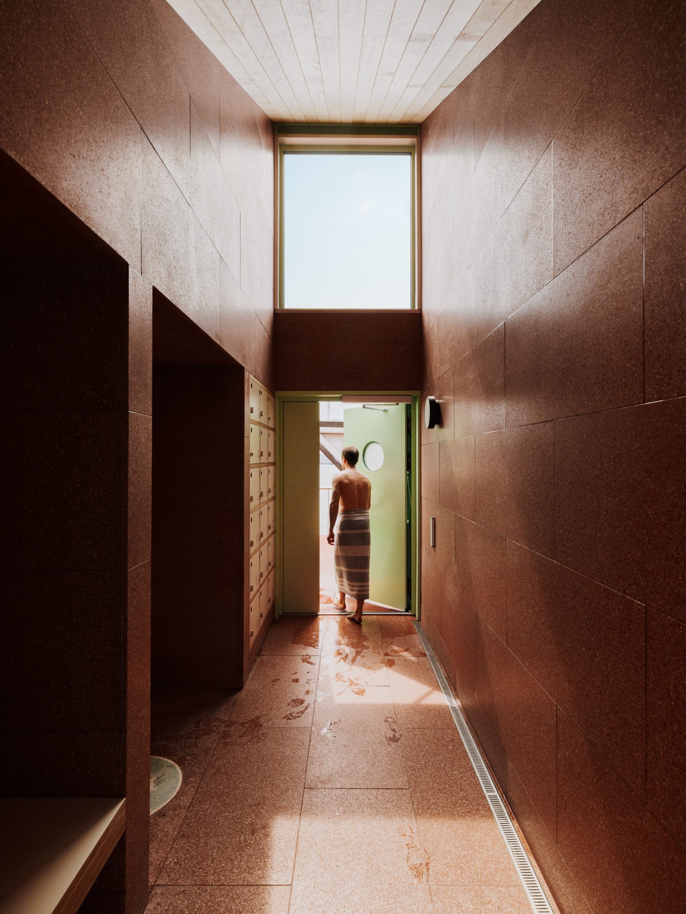
Floating at the edge of Oslo’s harbour, Trosten combines a sauna cabin with direct access to the fjord and an outdoor amphitheatre facing the water. Commissioned by the non-profit Oslo Sauna Association, it forms part of a growing cluster of public saunas along a waterfront transformed from former port infrastructure into a seven-kilometre public promenade. Accessibility is integral to the project: a steam-recirculation system distributes heat so that the sauna can be comfortably used at different seating heights, including by wheelchair users. The timber structure was assembled away from the site before being installed on a prefabricated floating platform, limiting disturbance to the harbour. Certified wood, recycled aluminium and terrazzo with thermal mass support an architecture in which public access, environmental performance and the bodily experience of heat and cold are closely linked.
4. KASAMABI Sauna by ujizono architects + bench
Japan, 2025
Photography: © Yosuke Ohtake
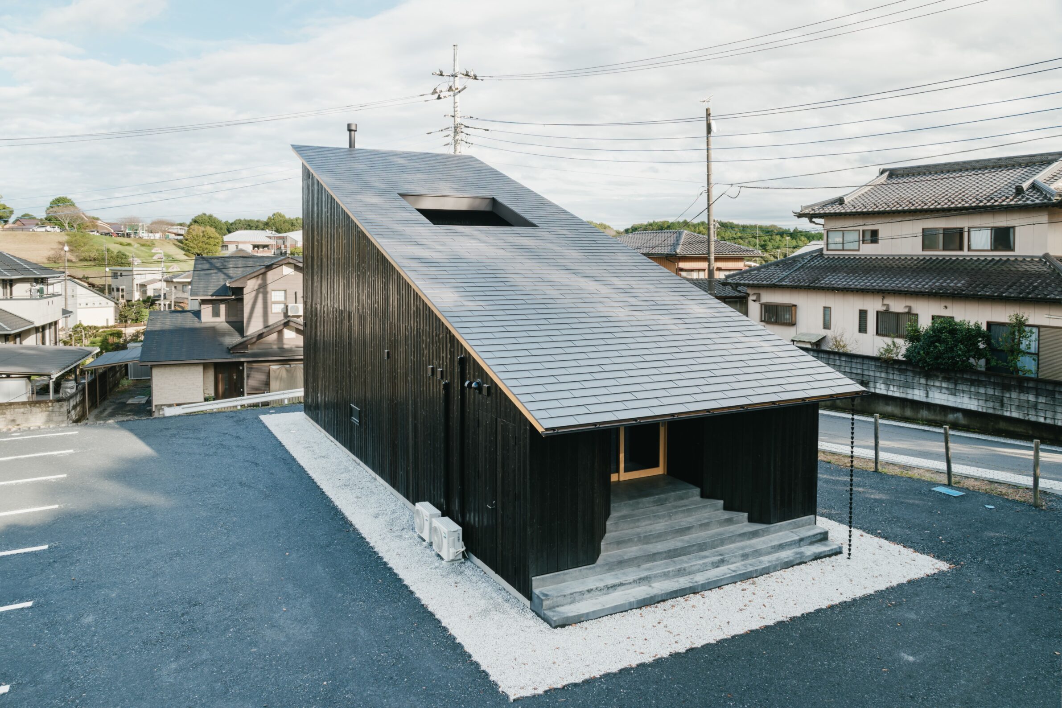
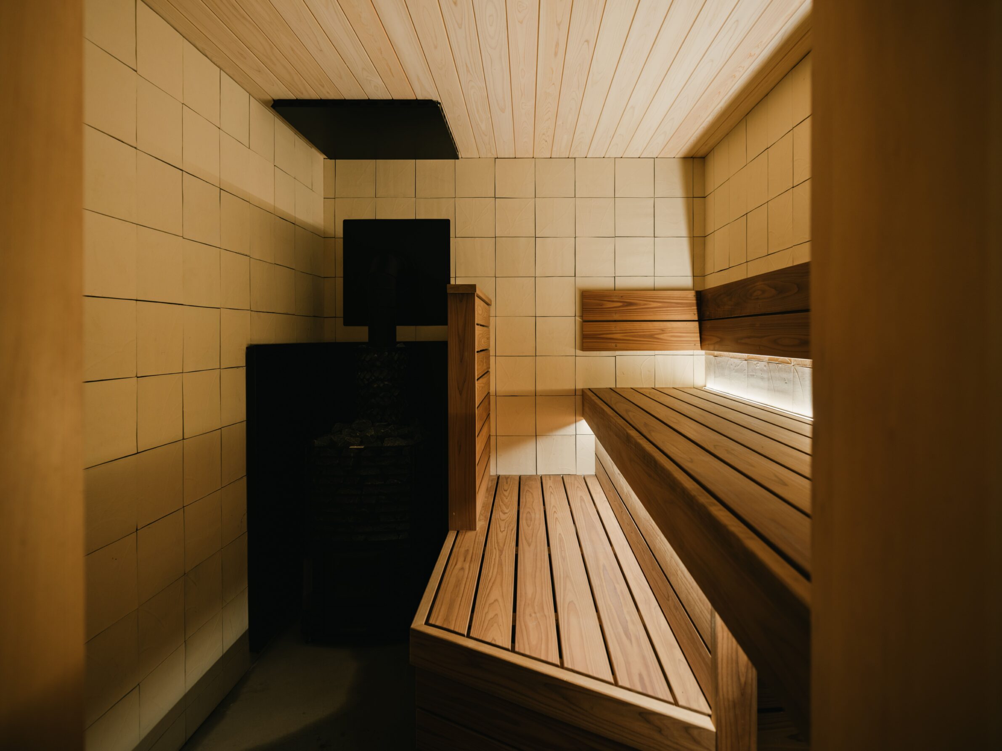
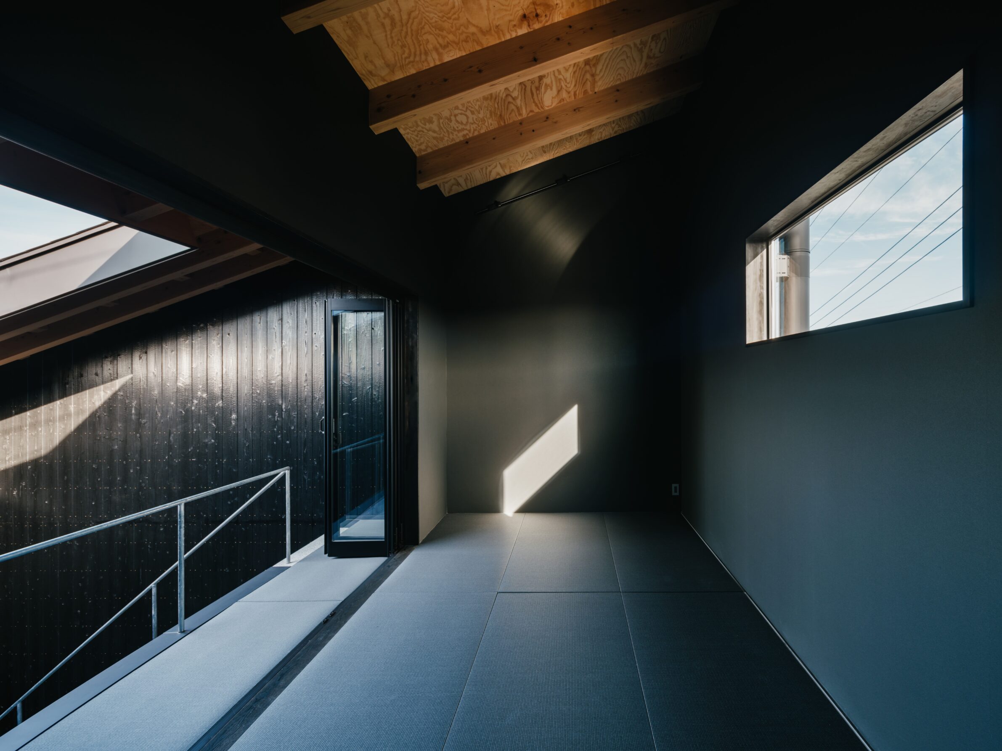
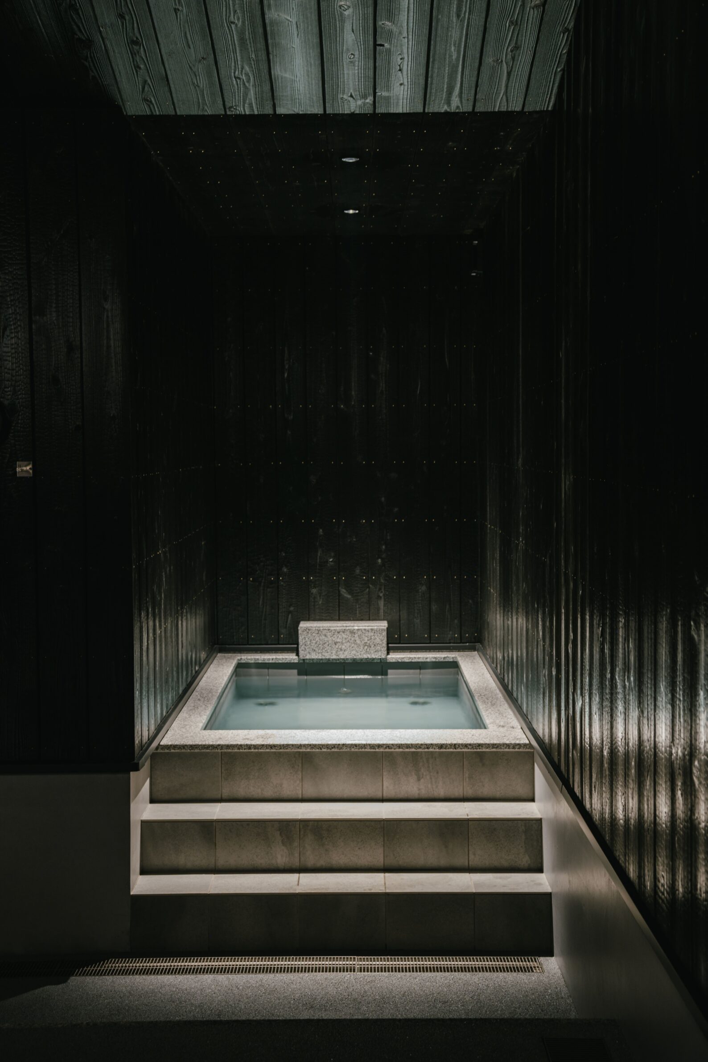
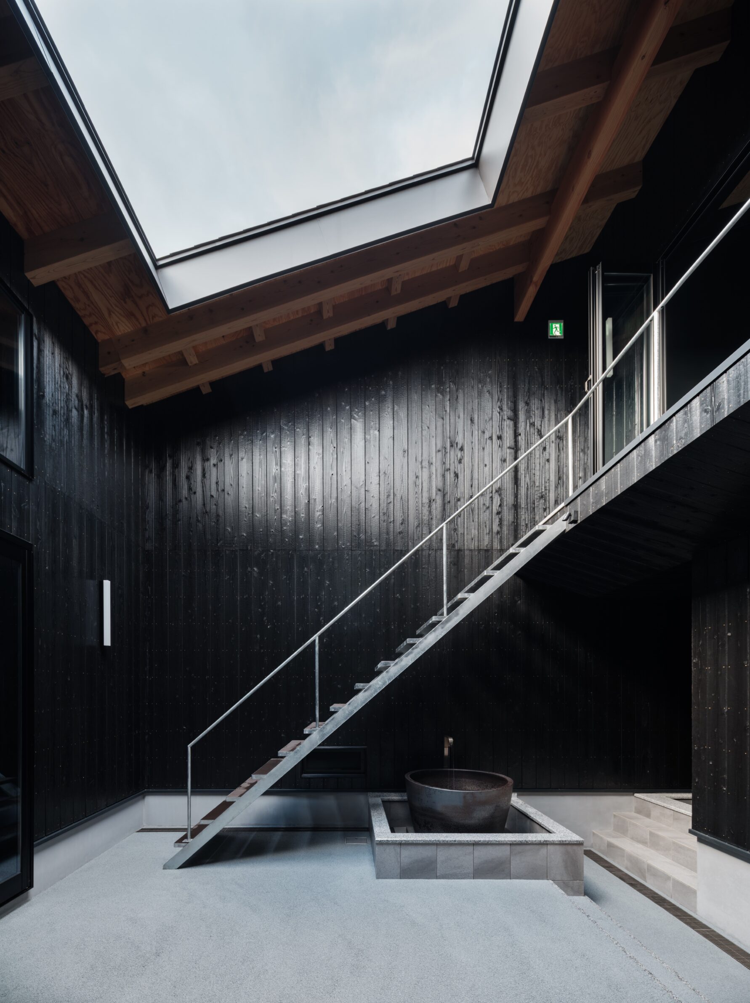
Kasama’s history of ceramics provides the spatial reference for KASAMABI Sauna. Its long single-pitched roof recalls the climbing kilns once distributed through the city, while charred cedar, dark concrete and local Inada stone give the compact building a deliberately restrained exterior. Inside, the plan is organised around movement between changing, washing, heating and cooling. A square open-air atrium protects bathers from surrounding views while admitting light and seasonal air; the sauna is paired with a cold plunge supplied by well water and a warm bath on the opposite side. Rather than separating these elements into independent rooms, the architecture turns them into a controlled sequence in which temperature, water, light and movement prepare the body for each successive state.
5. Eutierria Wellness Centre by Urban Circle
India, 2024
Photography: © Kunal Bhatia, © Kuber Shah
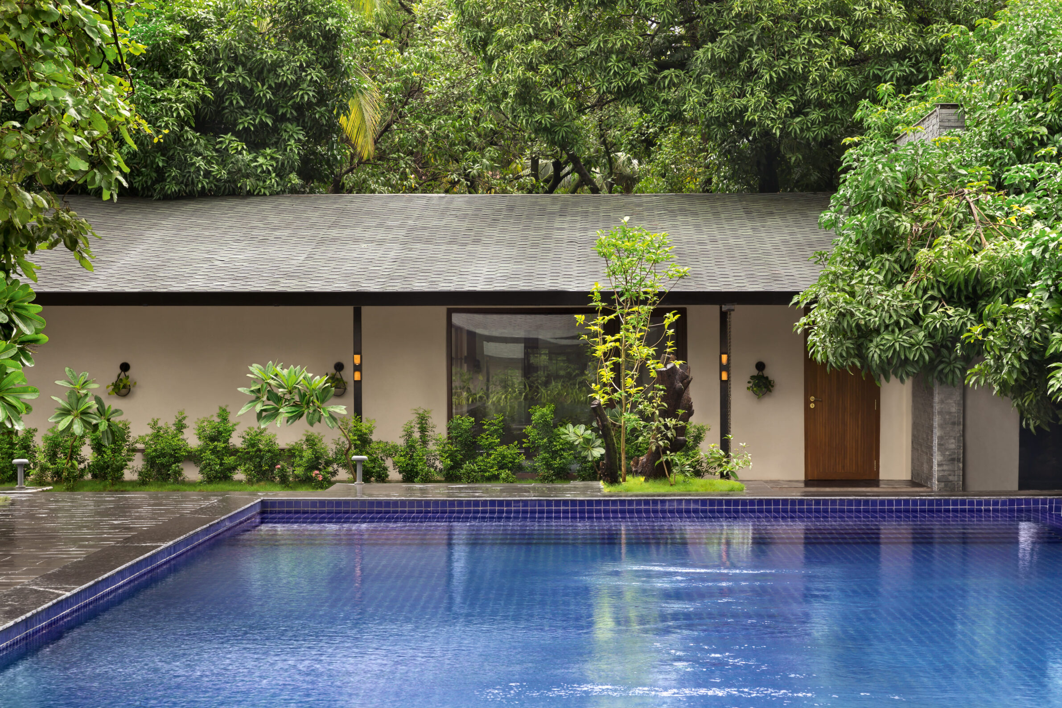
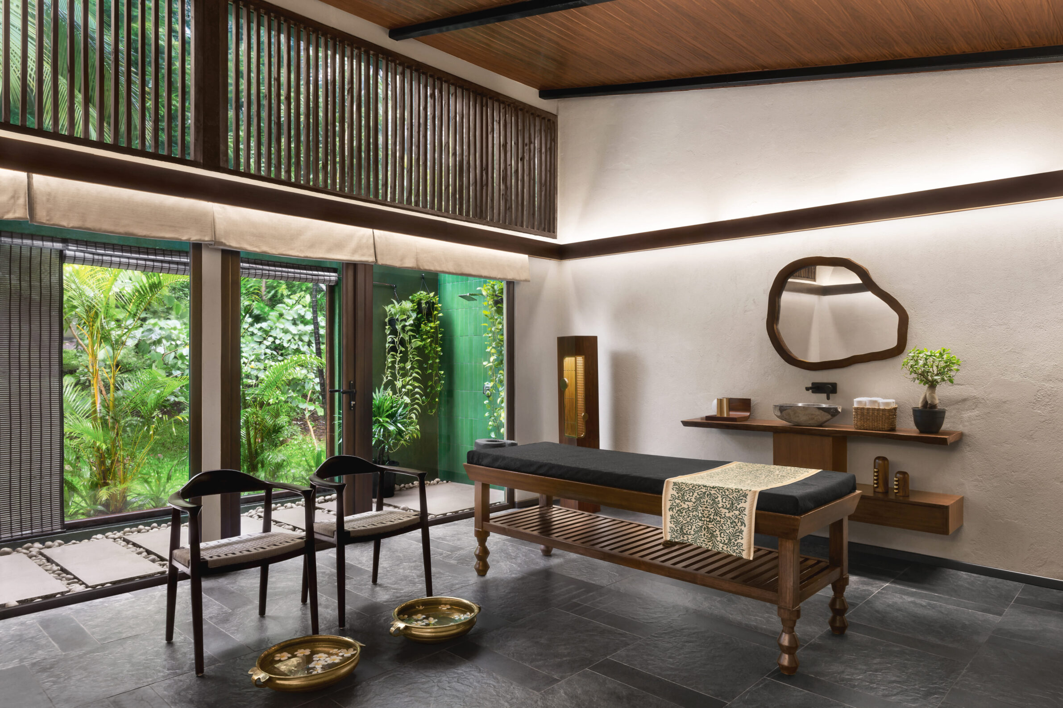
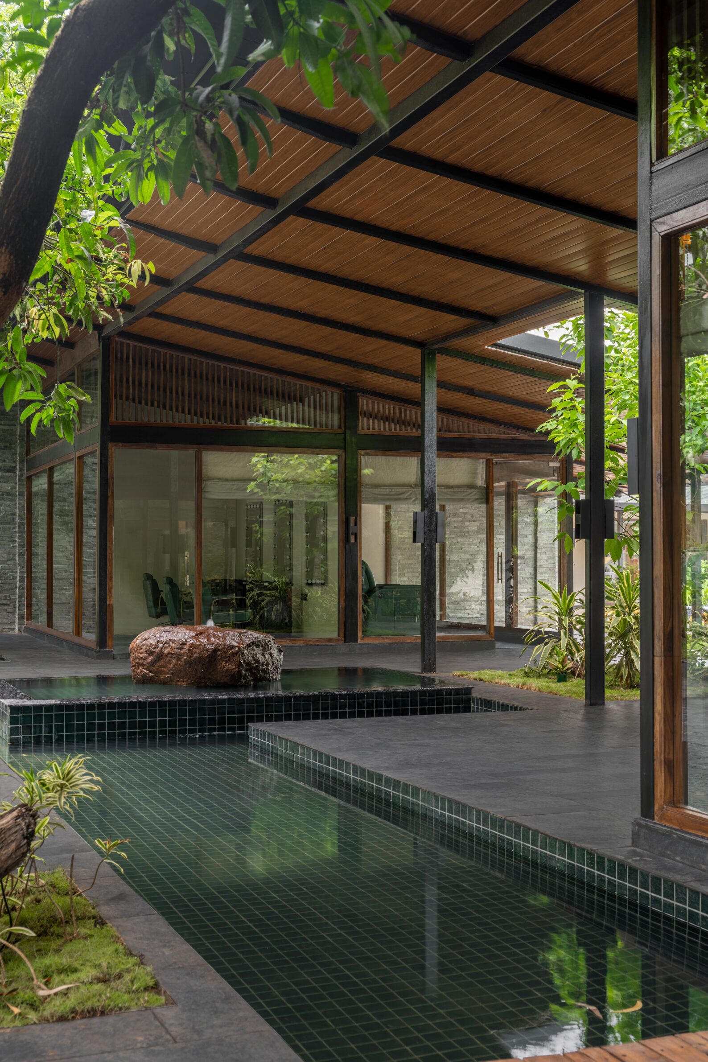
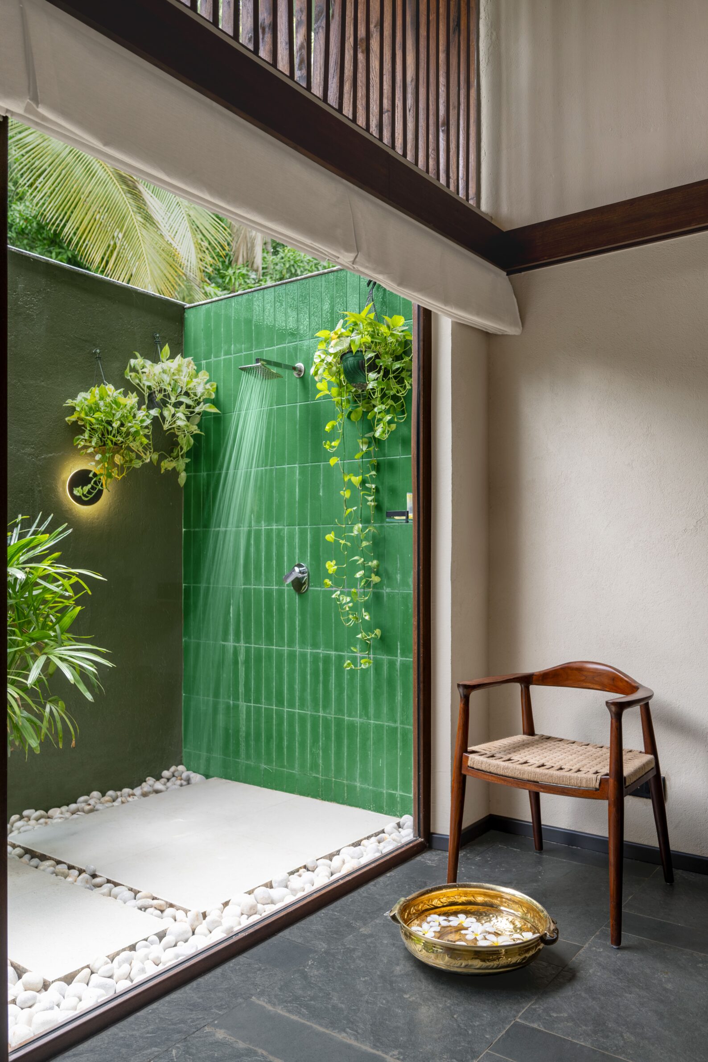
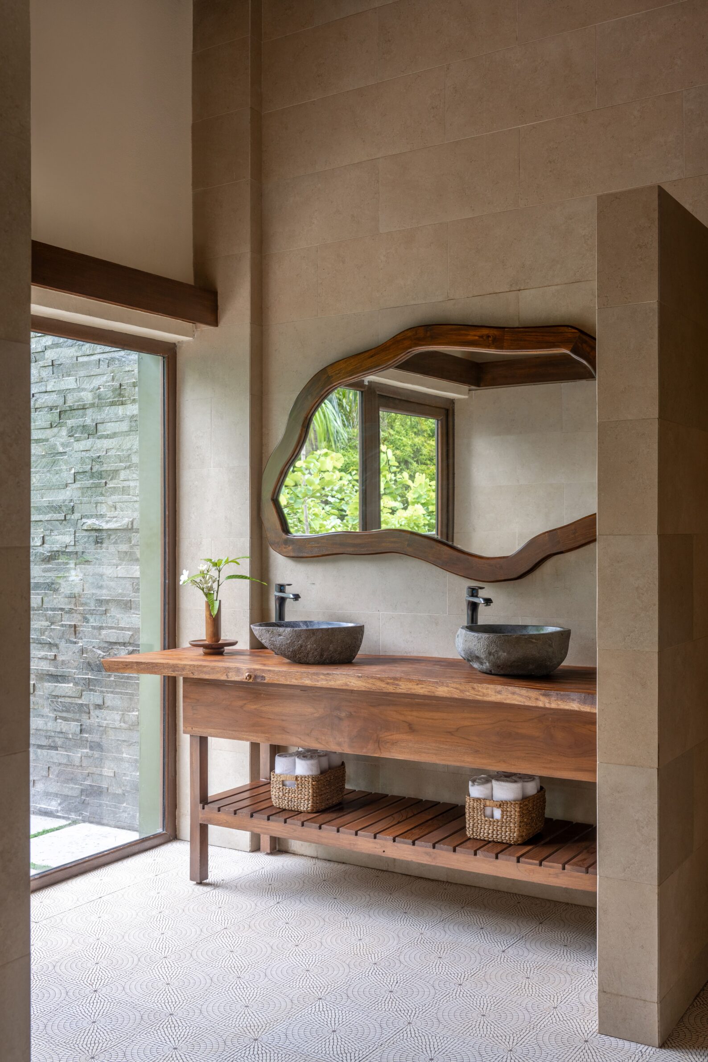
Rather than clearing its wooded site, Eutierria is arranged around the existing vegetation. Four separate wings frame a central swimming pool, leaving open corners that preserve long views into the surrounding landscape. The changing areas incorporate independent sauna and steam rooms, while treatment rooms connect to small green courts and open-to-sky showers. Trees pass through roofs and courtyards, making the gaps between buildings as important as the enclosed programme. Basalt, timber and subdued wall finishes reinforce this relationship without competing with the dense vegetation. The project therefore approaches wellness less through isolation from its setting than through repeated movement between enclosed treatment spaces, water, open air and planted ground.
6. Quin Pavilion by IDEE architects
Vietnam, 2023
Photography: © Triệu Chiến
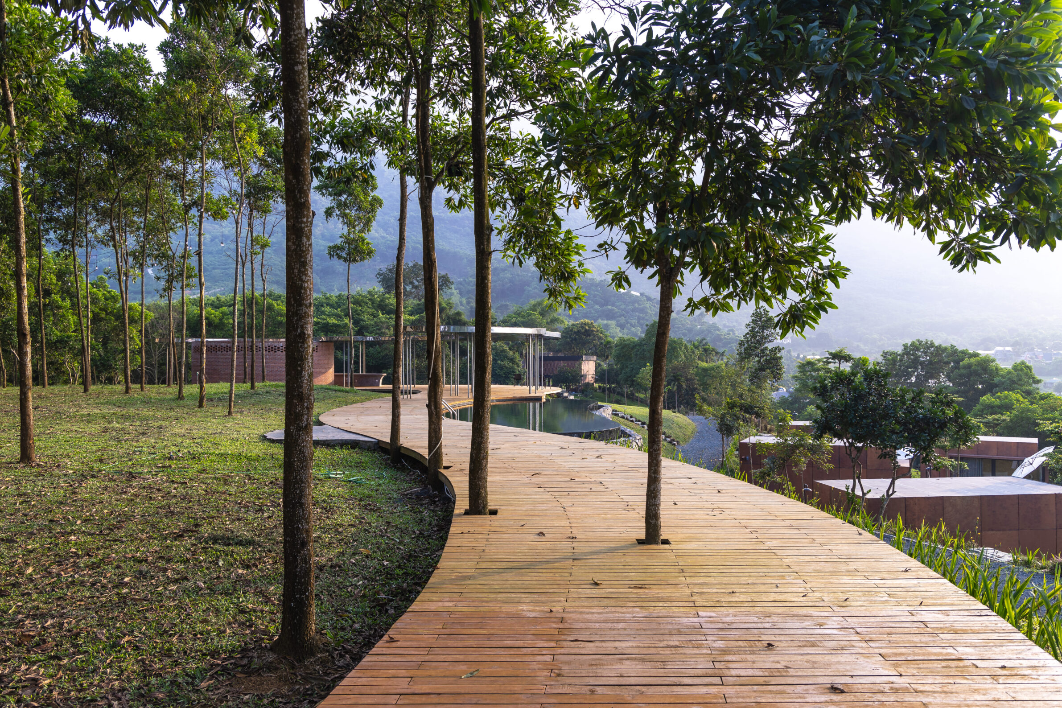
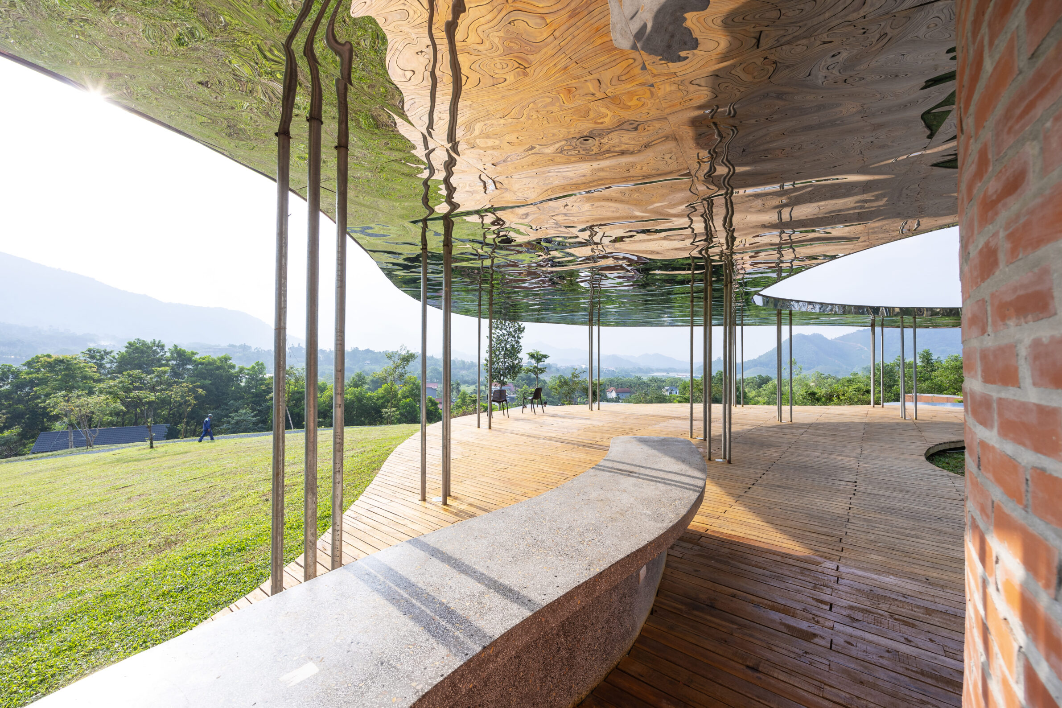
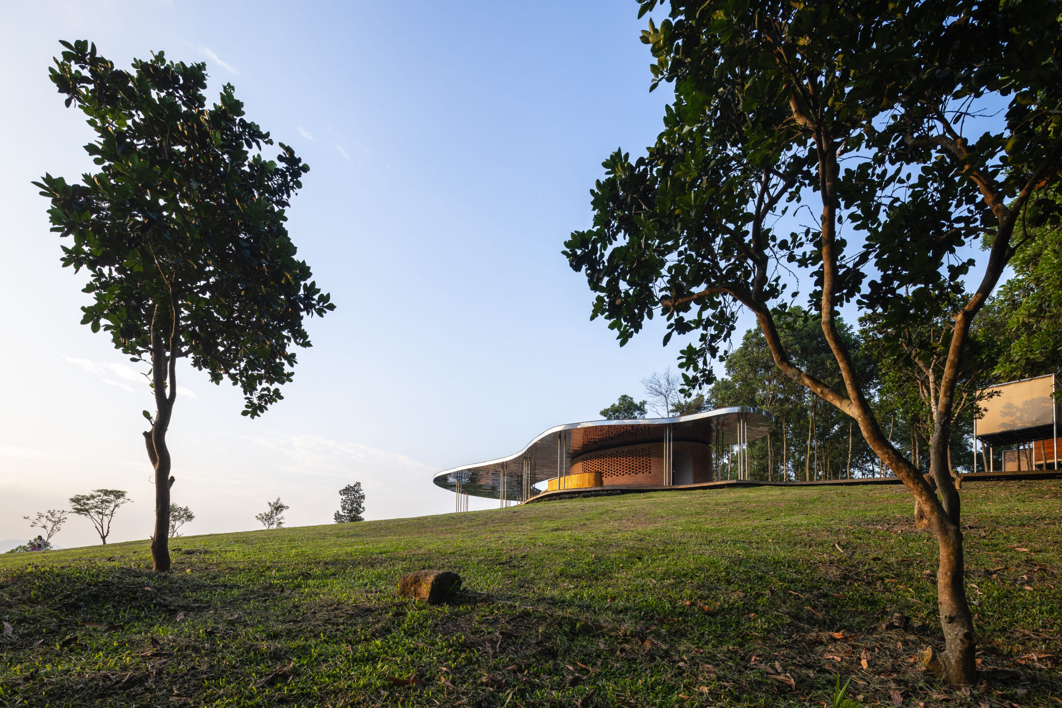
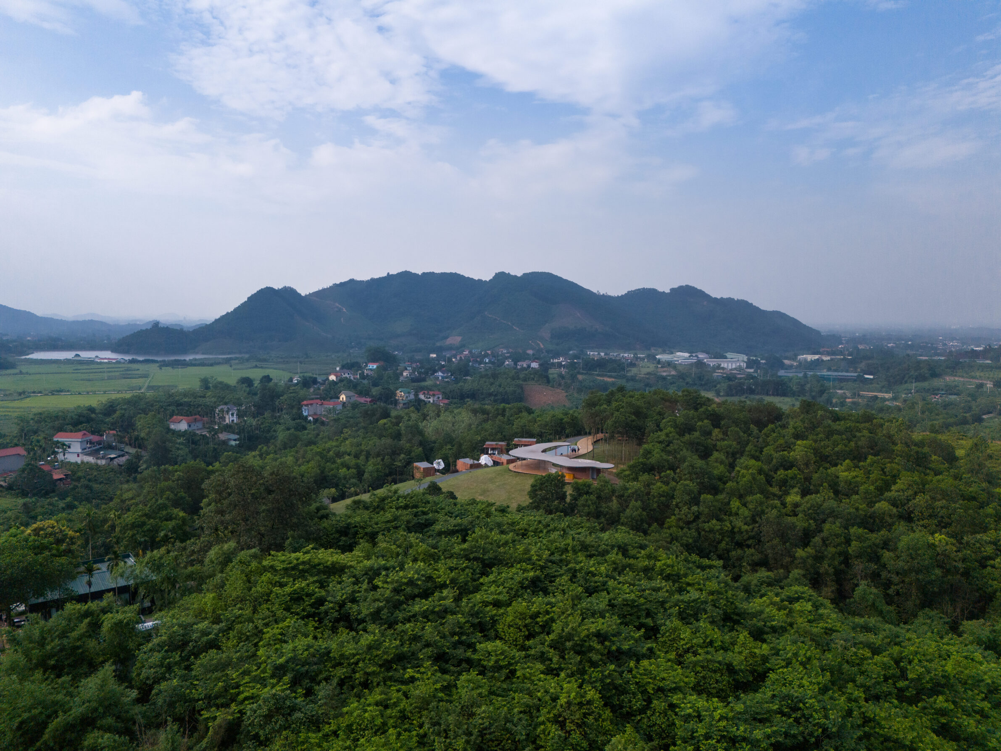
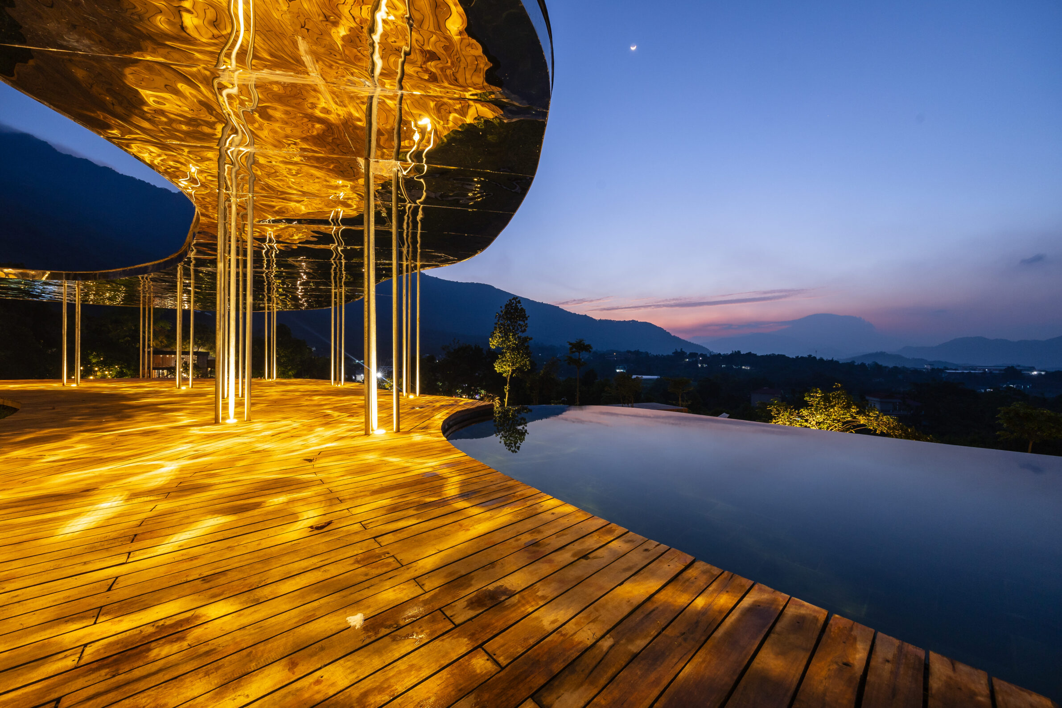
Quin Pavilion provides bathing and resting facilities for a campsite overlooking the Ba Vi mountains outside Hanoi. A wooden path follows the small woodland and connects to an outdoor pool, bathing facilities and the pavilion itself, which is held beneath a thin canopy on slender columns. Its irregular form responds to the existing hill and trees rather than establishing a separate formal object, while the polished stainless-steel ceiling reflects the surrounding landscape. Because the project was built remotely and with limited resources, lightweight prefabricated components are combined with locally available wood, stone and brick. Here, bathing is less an enclosed ritual than part of a broader pause in the landscape, with architecture providing only the minimum framework needed for swimming, resting and looking outward.
Edited by: Klemen Čepirlo; Cover image: © Einar Aslaksen
______
Selections is an editorial series that presents carefully curated architecture, interior, and product design projects. Each article explores a specific theme, question or typology. Sometimes through a collection of projects, sometimes through a single work that deserves closer attention. Rather than aiming for completeness, Selections highlights projects that help us better understand the ideas, values and directions shaping the built environment today.
What do you believe is still worth creating?
You are part of the creative community shaping what comes next. Share your perspective on the ideas, challenges and possibilities that deserve attention now. Selected contributions will be shared through our channels, and every contributor will receive a complimentary Festival Pass.
Selected Works
___
Edited by:
Klemen Čepirlo
Cover image:
© Einar Aslaksen
Be There.


Powered by
