


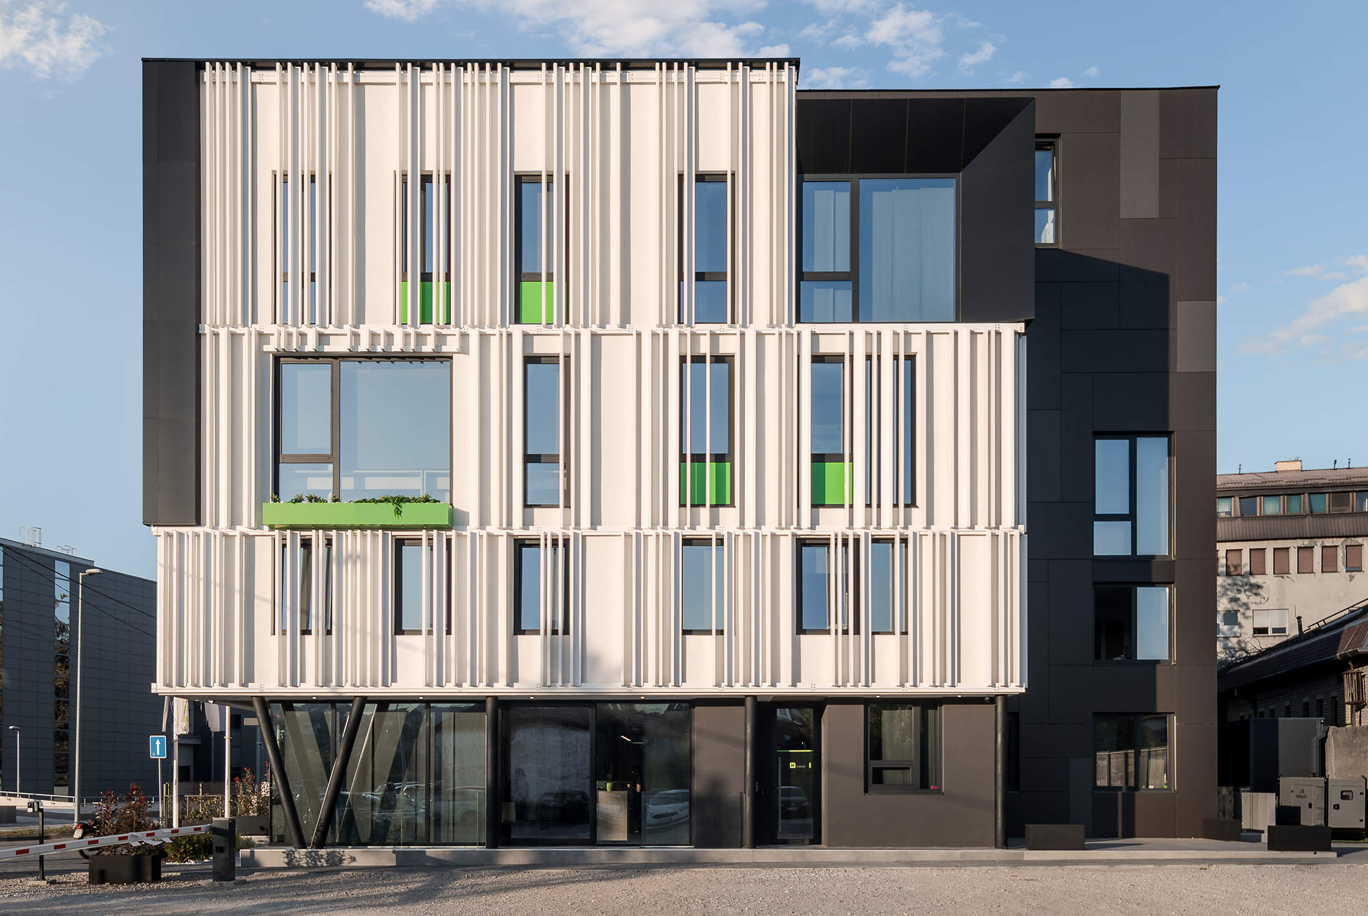
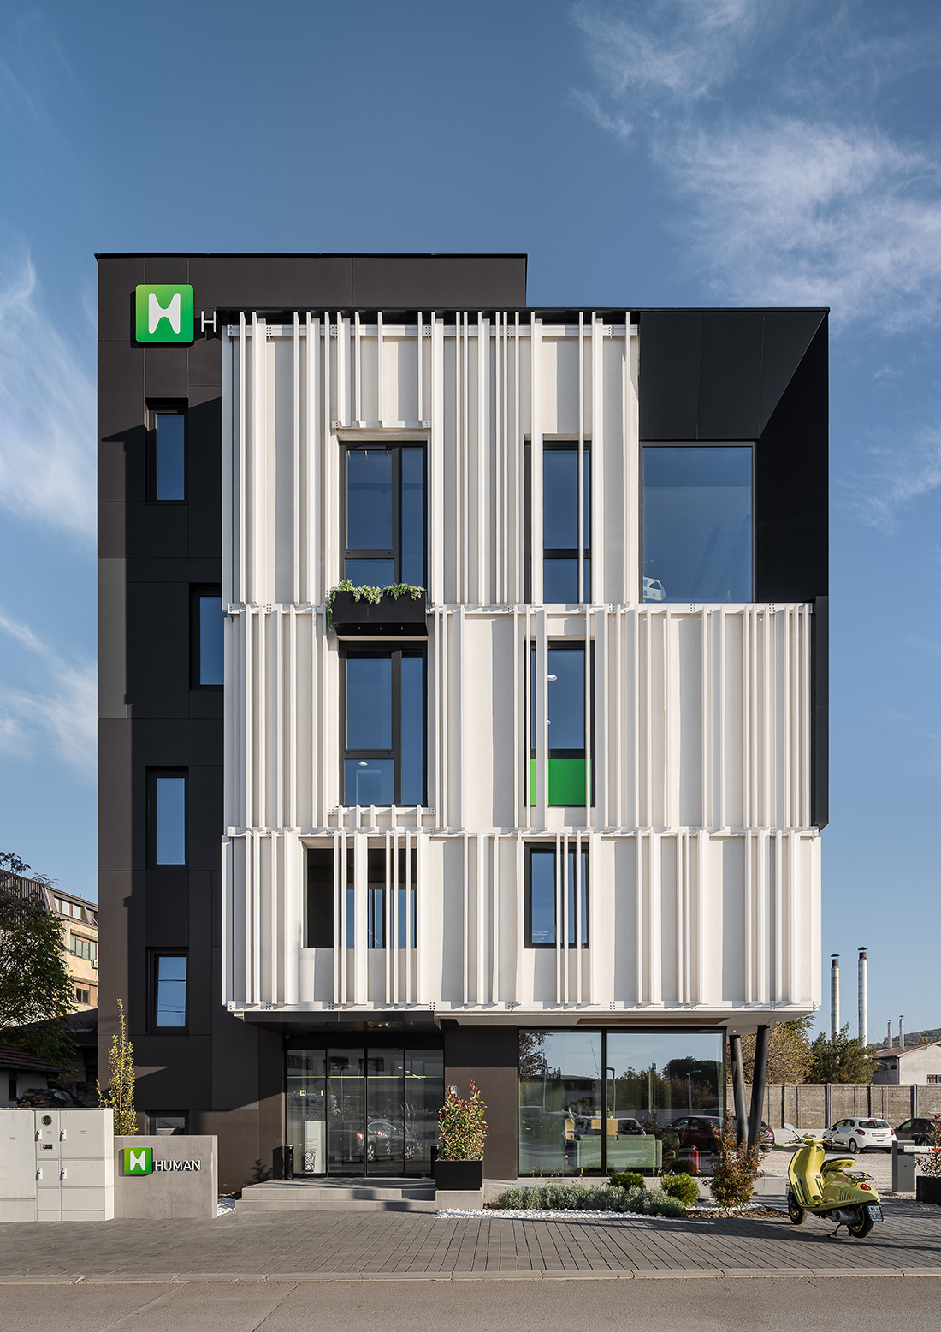
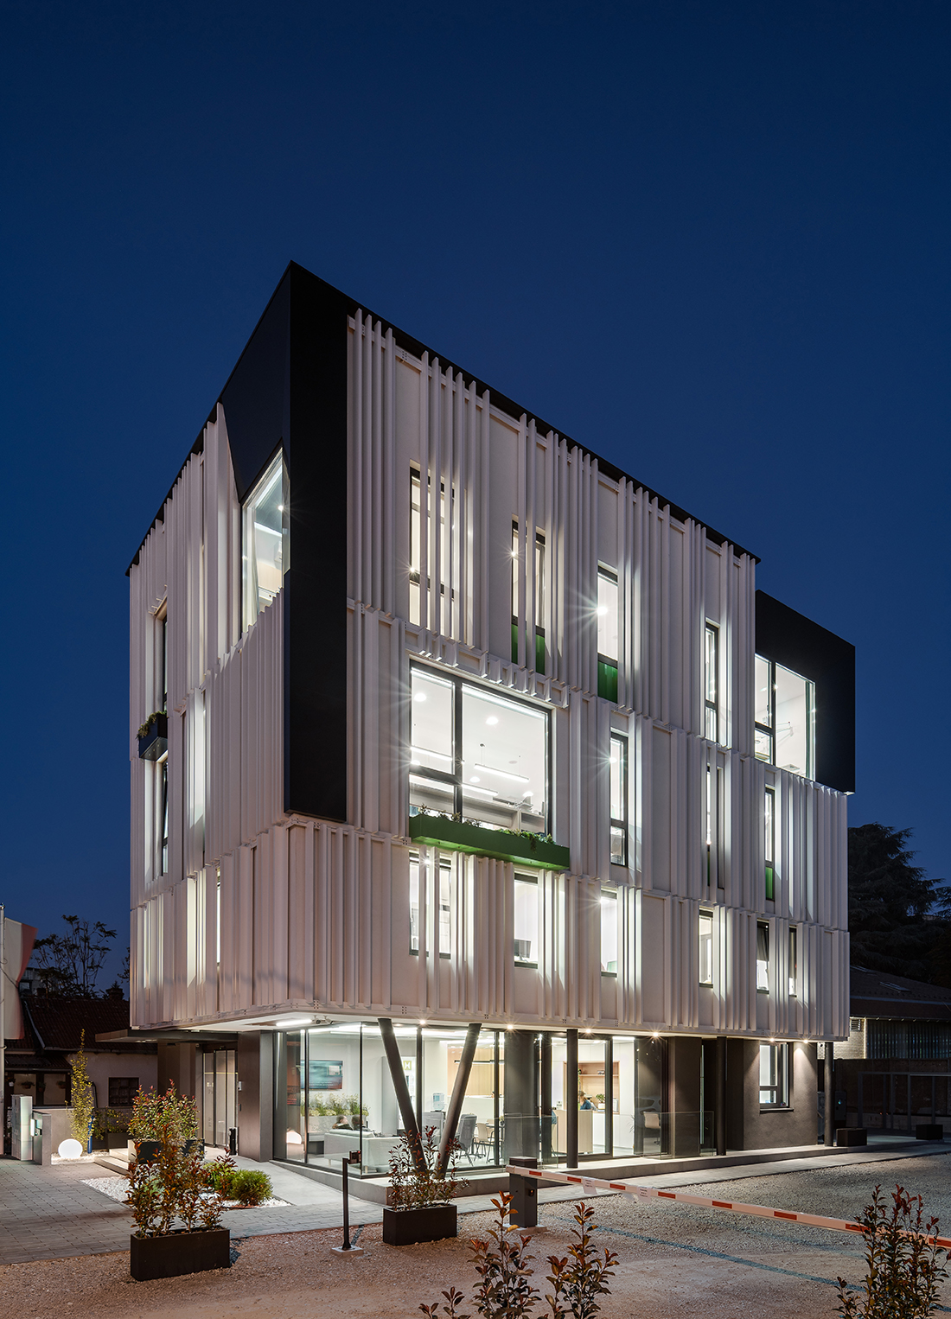
The “HUMAN” Polyclinic is located in Niš, between the Clinical Center and the Military Hospital, on a site bordered by a future shared vehicular and pedestrian street along the southern edge. The proximity of these institutions enhances the clinic’s functionality and the appeal of its location. Occupying 322 m², the building is conceived as a discontinuous row structure, with floors Po+P+M+3, aligned with the northern boundary and open to other sides.
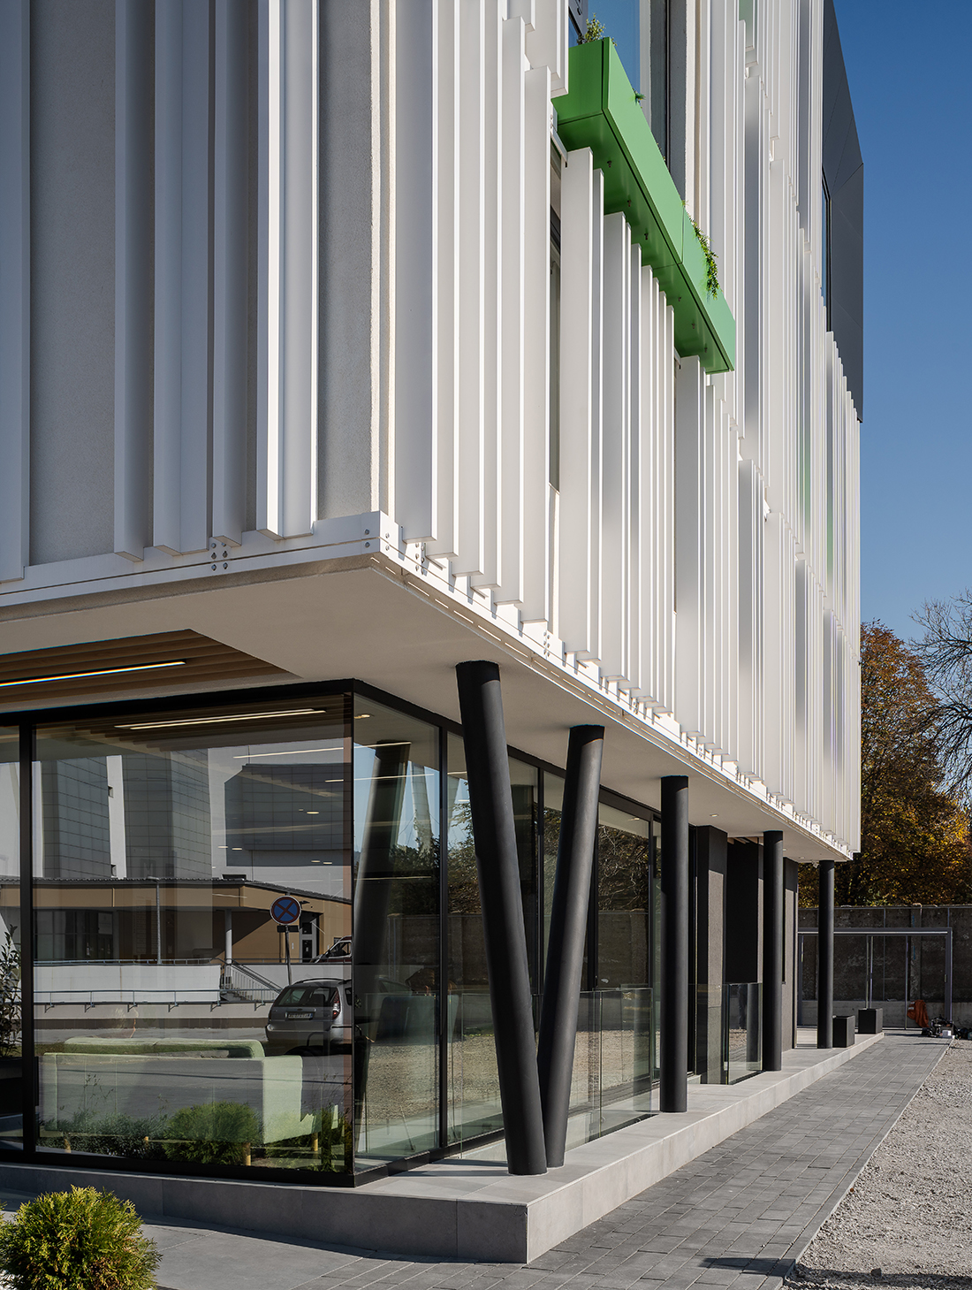
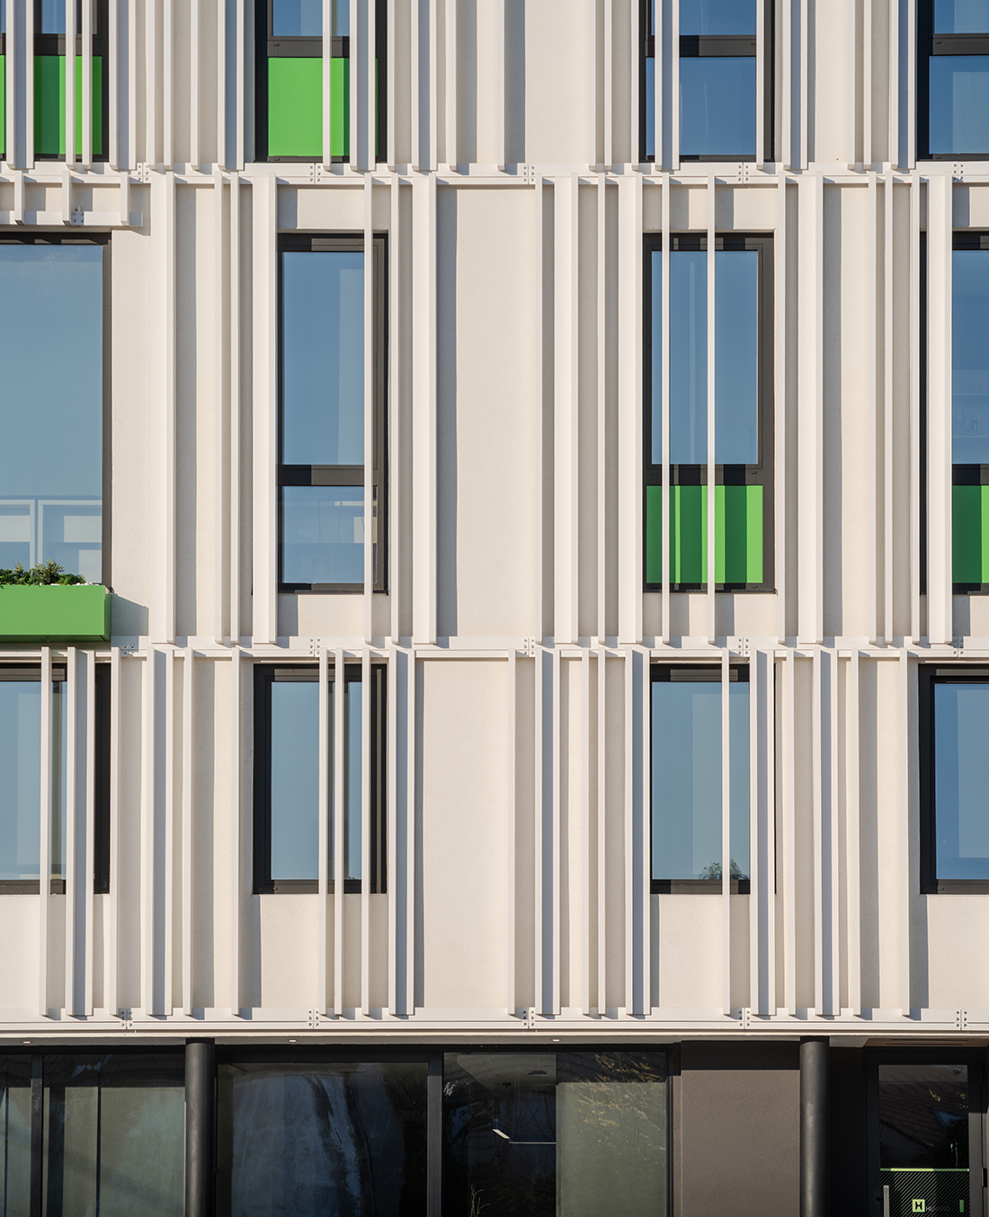
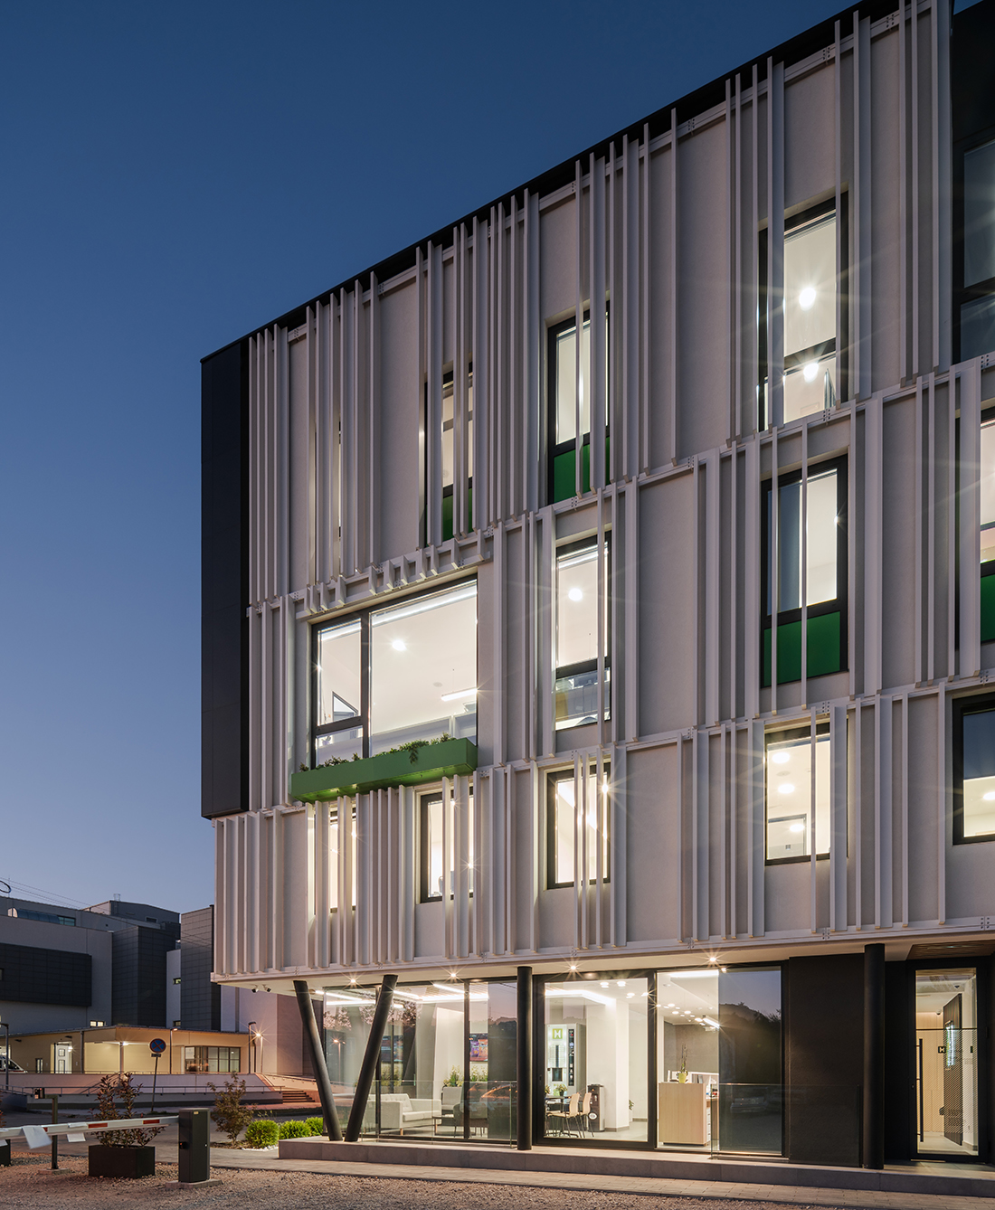
The concept is defined by the dialogue of two contrasting volumes – light and dark. The dominant white mass, cantilevered above the ground floor and supported by slender steel columns, is accentuated by a recessed, darker form and an aluminum “curtain” system that adds depth and texture to the façade. The darker volume features a ventilated façade (Alucobond and fiber-cement panels), while green accents through planters and parapets express the clinic’s identity and connect it to its urban surroundings.

Details
Architecture
KontraStudio; Miroljub Stanković, Zoran Nikolić, Miloš Ranđelović
Client
HUMAN
Year of completion
2024
Location
Niš, Serbia
Total area
905 m2
Site area
322 m2
Photos
Miloš Martinović
Be There.


Powered by
