

Contemporary offices reveal their character through contrasting materials, spatial arrangements and different ways of working.
The diversity of workplace design reflects the needs of different teams, existing buildings and daily activities. Exposed concrete and metal establish an industrial character, while timber, stone and textured plaster introduce warmth. Glazed partitions, central circulation routes and planted areas create different degrees of openness, privacy and interaction. Together, these architectural choices give each working environment its own spatial identity and atmosphere.
1. LA MANIA Office by Trzop Architekci
Poland, 2023
Photography: Trzop Architekci
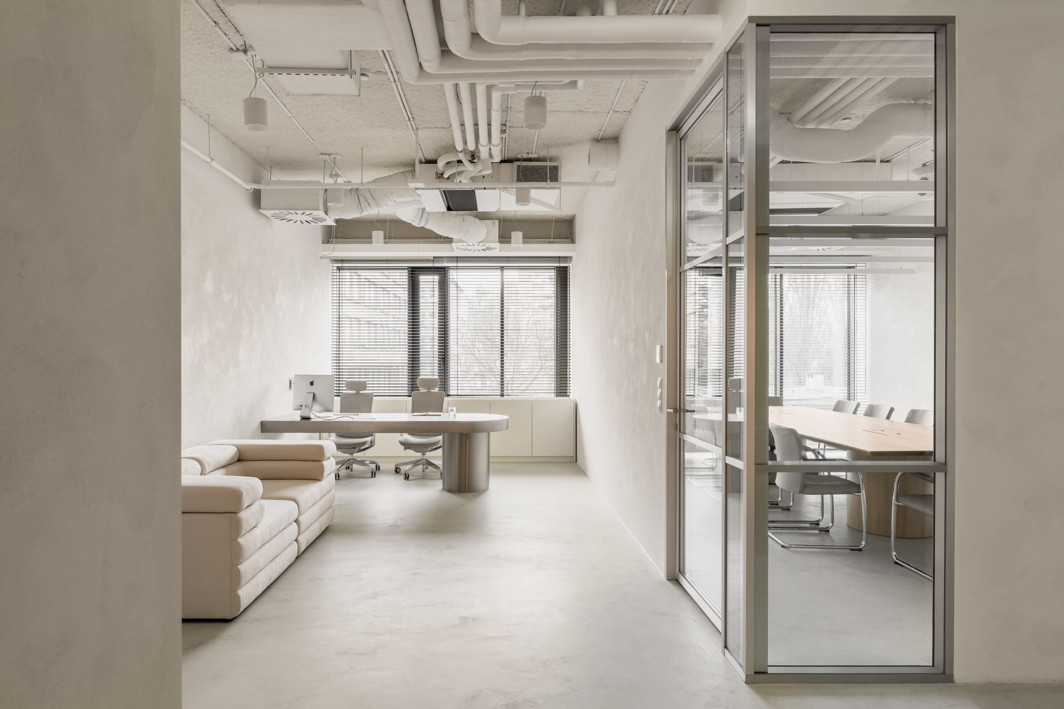
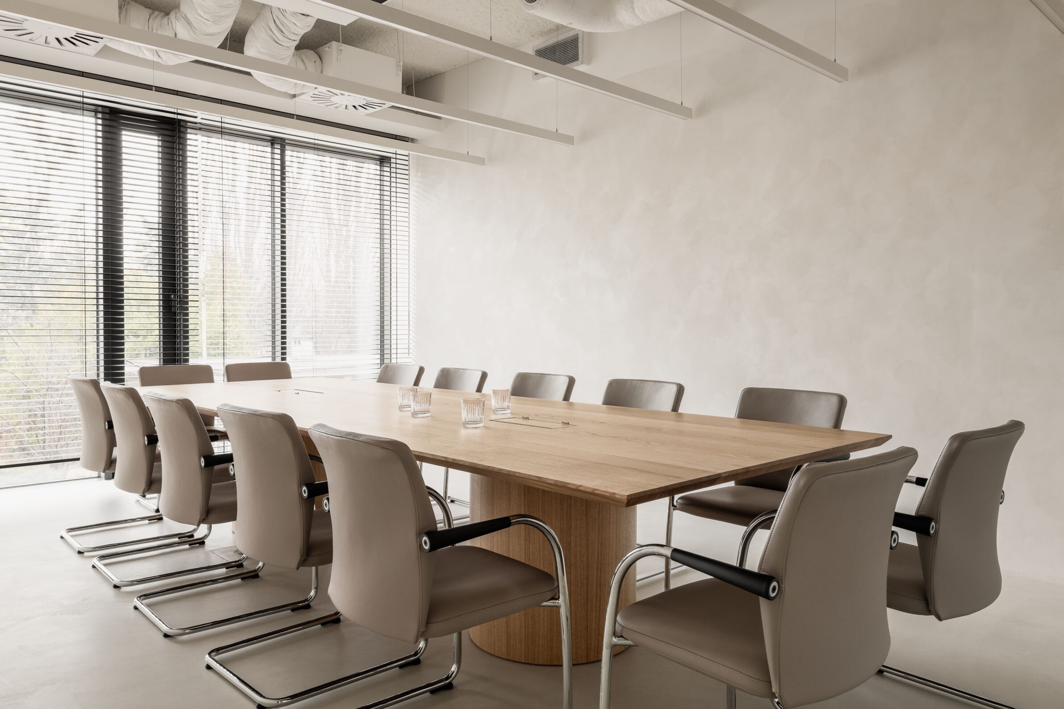
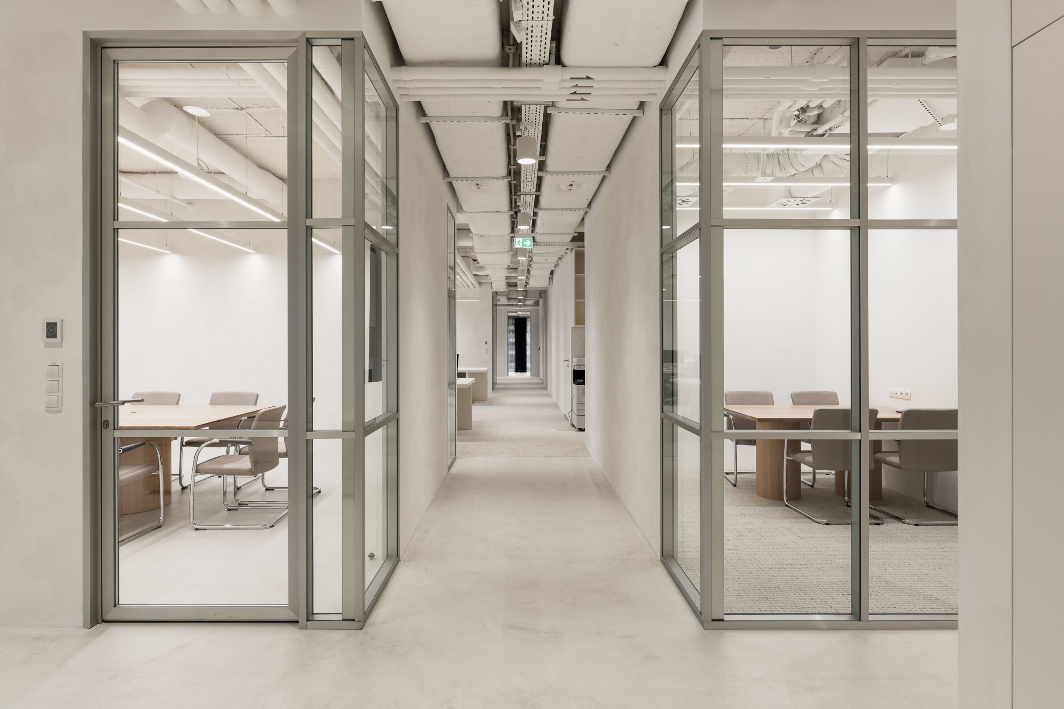
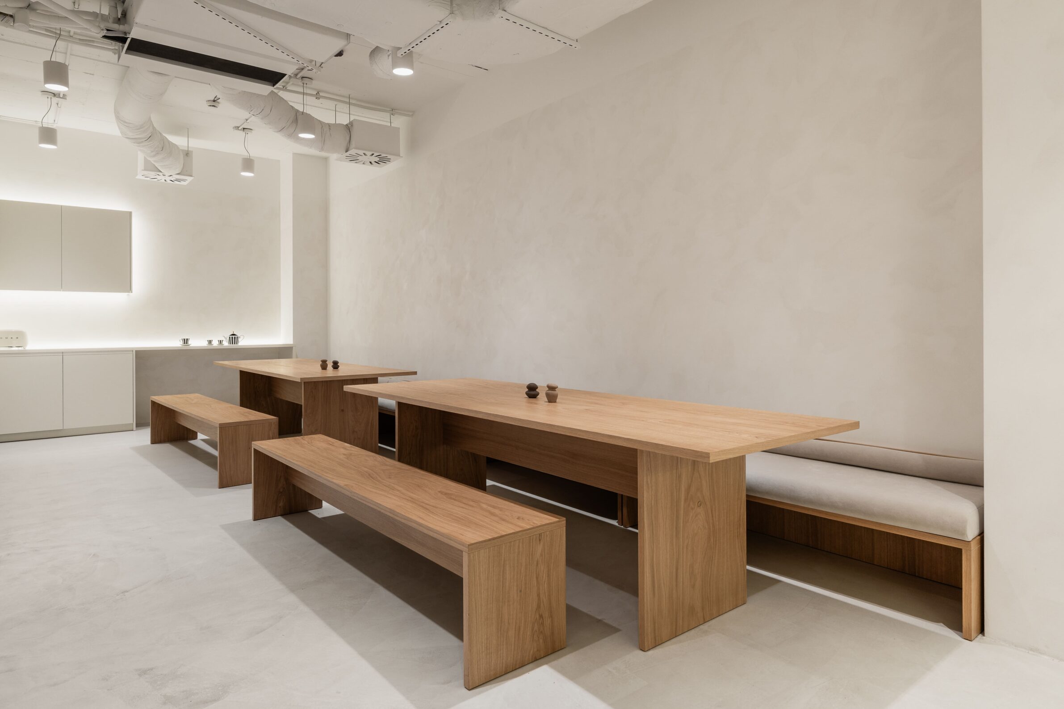
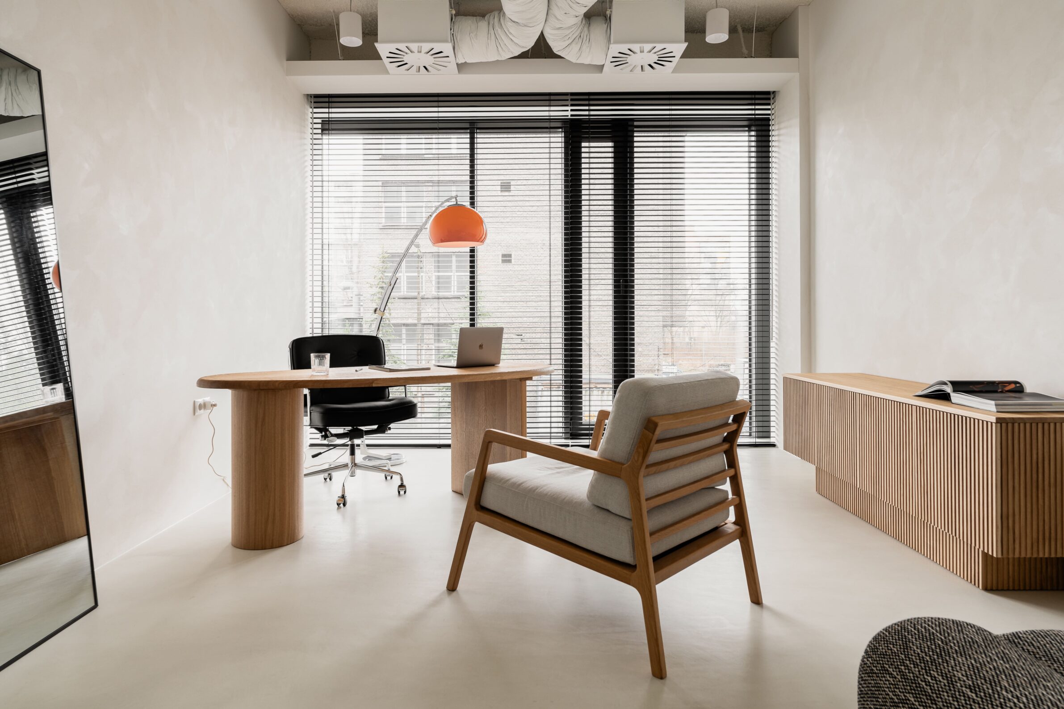
The Warsaw headquarters of fashion brand LA MANIA translates a restrained visual identity into an office interior defined by material contrasts and carefully controlled detail. Trzop Architekci establishes a palette of white and soft cashmere tones, allowing texture, reflection and shadow to give depth to the spaces. At reception, a sculptural silver-finished desk contrasts with hand-trowelled lime plaster and white microcement. Glazed meeting rooms with brushed-metal frames maintain visual connections across the interior, while solid oak furniture introduces a warmer material presence. In the open-plan work areas, generous desks, acoustic ceiling treatments and subtly patterned carpets create a quieter atmosphere. The result is a workplace where the relationship between surfaces, proportions and furniture gives the interior its distinctive character.
2. Profol Innovationszentrum by TKEZ Architekten
Germany, 2024


Photography: Sorin Morar, Jan Schmiedel
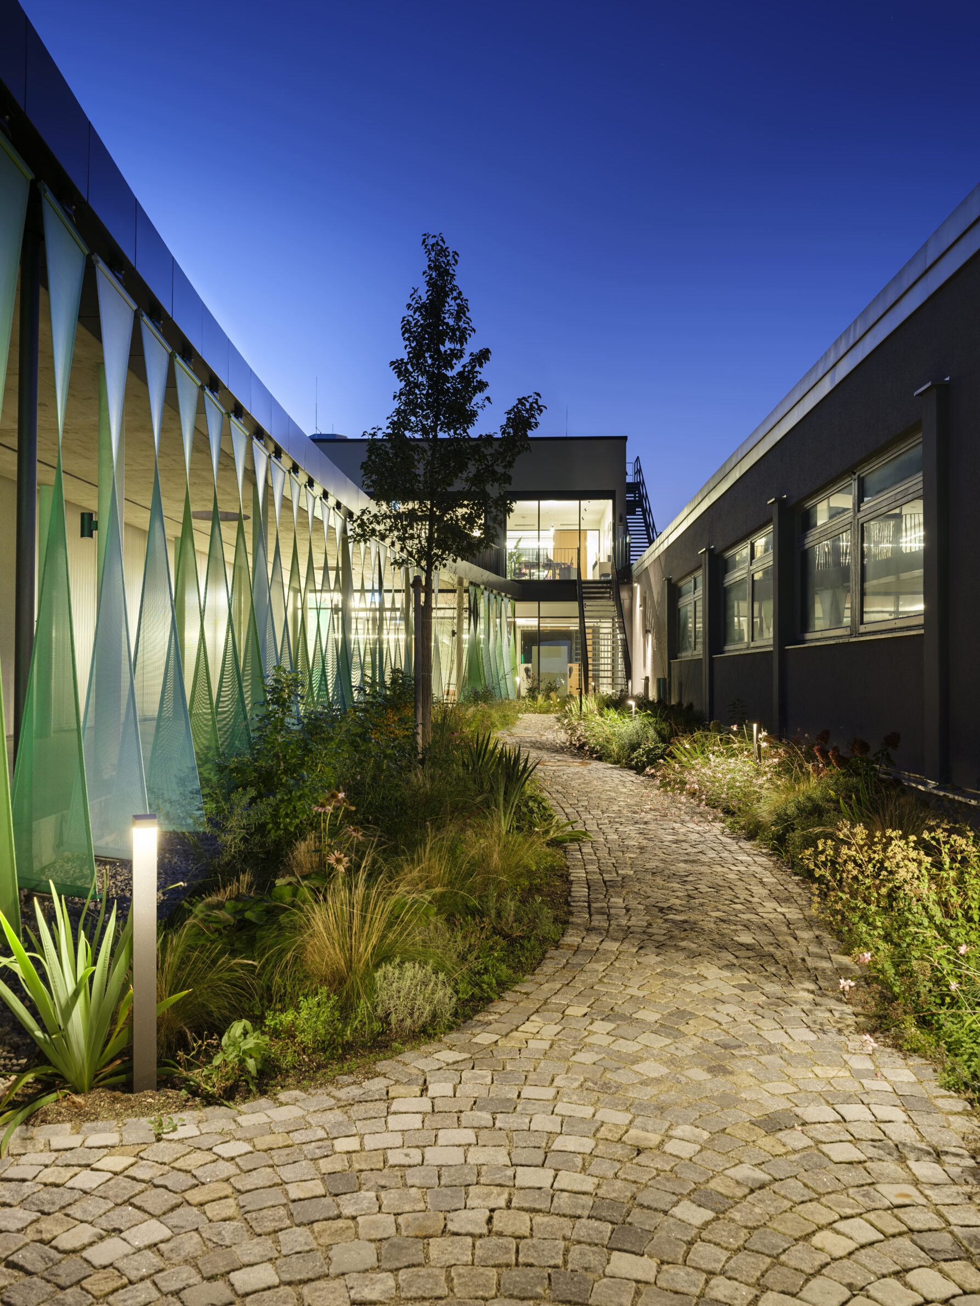
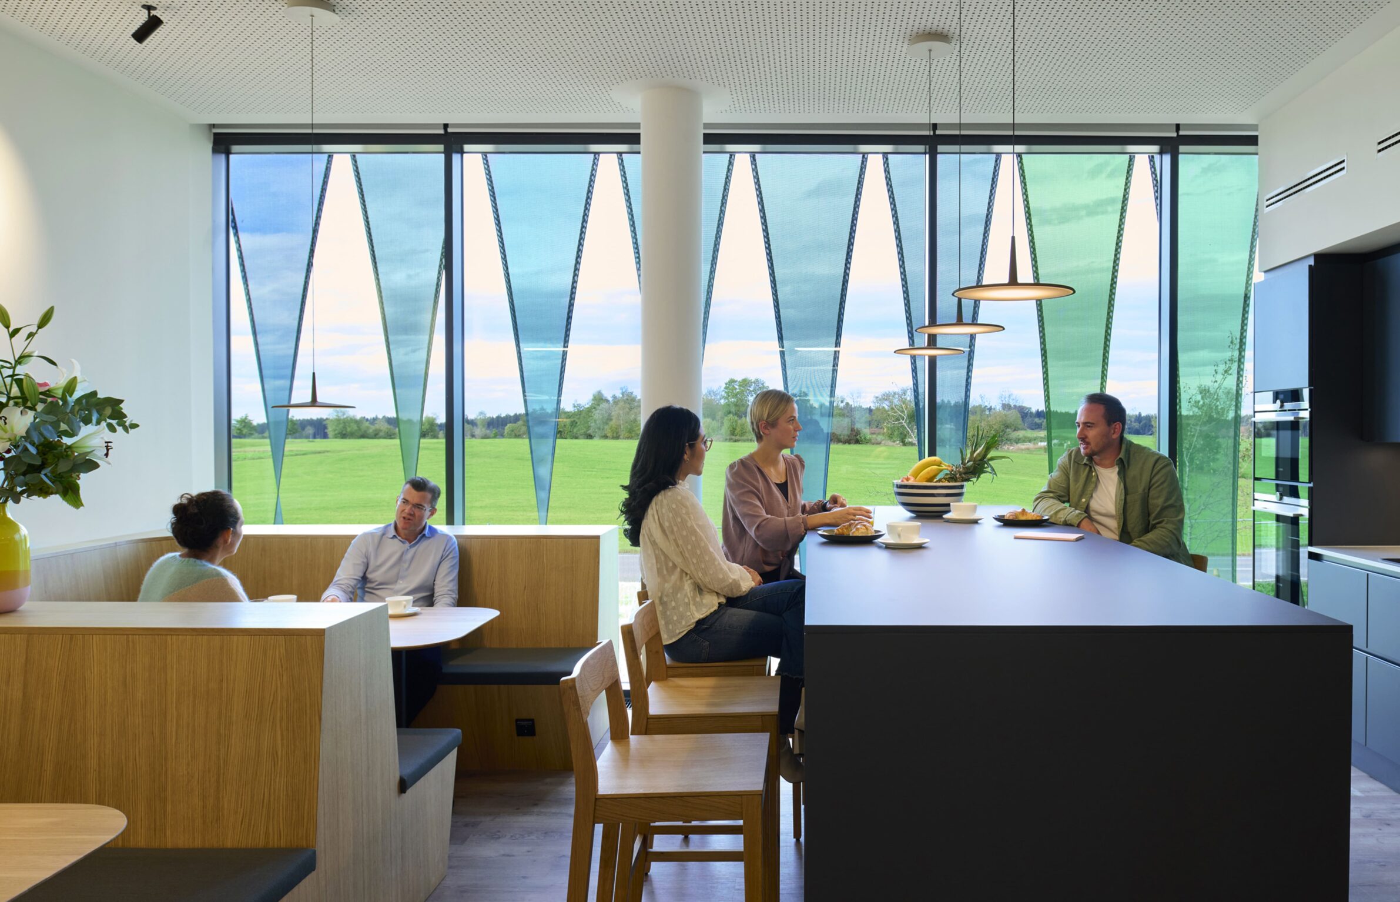
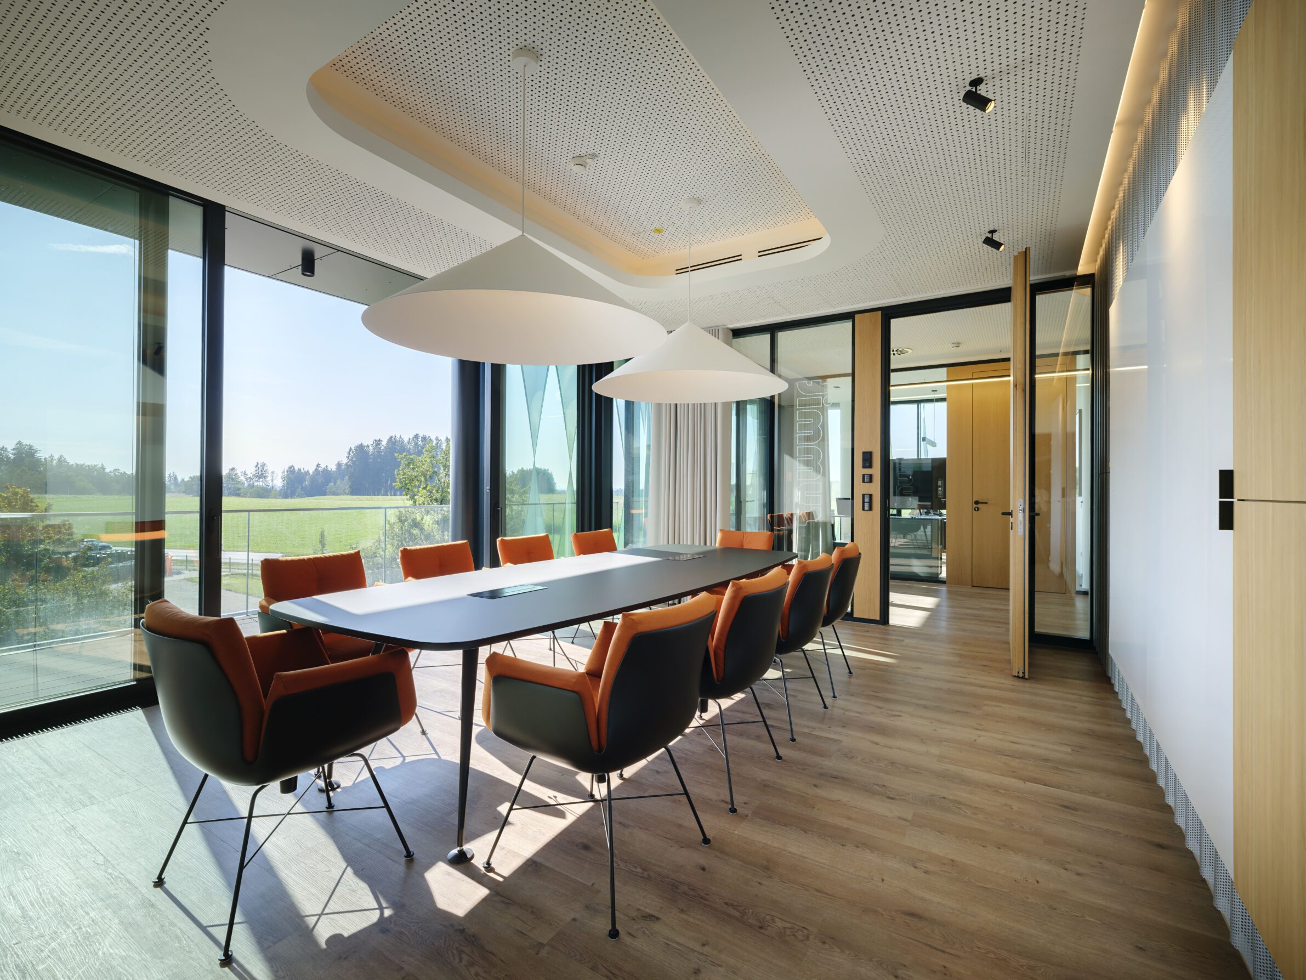
The Profol Innovation Centre in Halfing uses a layered facade and open interior organization to connect its working spaces with the surrounding rural landscape. TKEZ Architekten developed translucent, multicoloured lamella bands inspired by the thin films produced by the company. Their varying angles provide solar shading, reduce glare and filter views without closing the offices off from daylight. Inside, curved glass partitions continue the flowing geometry, while a central steel spiral staircase connects the building’s three floors. Textile curtains offer acoustic separation and privacy where needed. Informal working areas extend into circulation zones, and a shared kitchen, courtyard and roof terraces provide places for interaction beyond individual workstations. The architecture combines environmental control with a transparent workplace arrangement.
3. Motion Equity Partners Headquarters by Studio Razavi + Partners
France, 2024
Photography: Simone Bossi
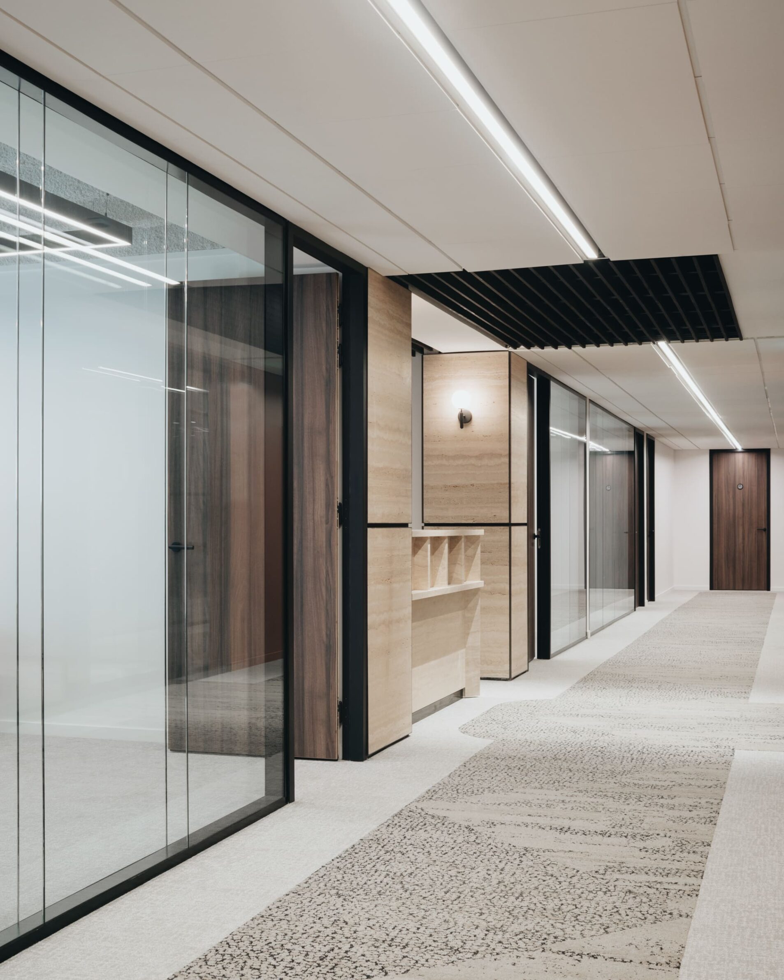
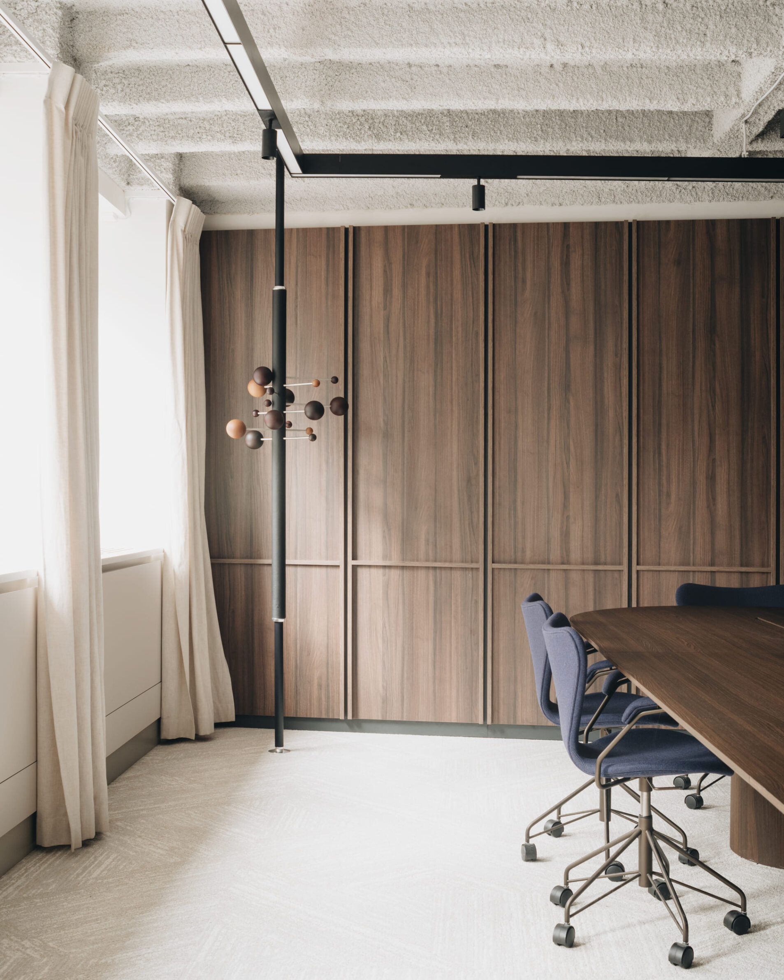
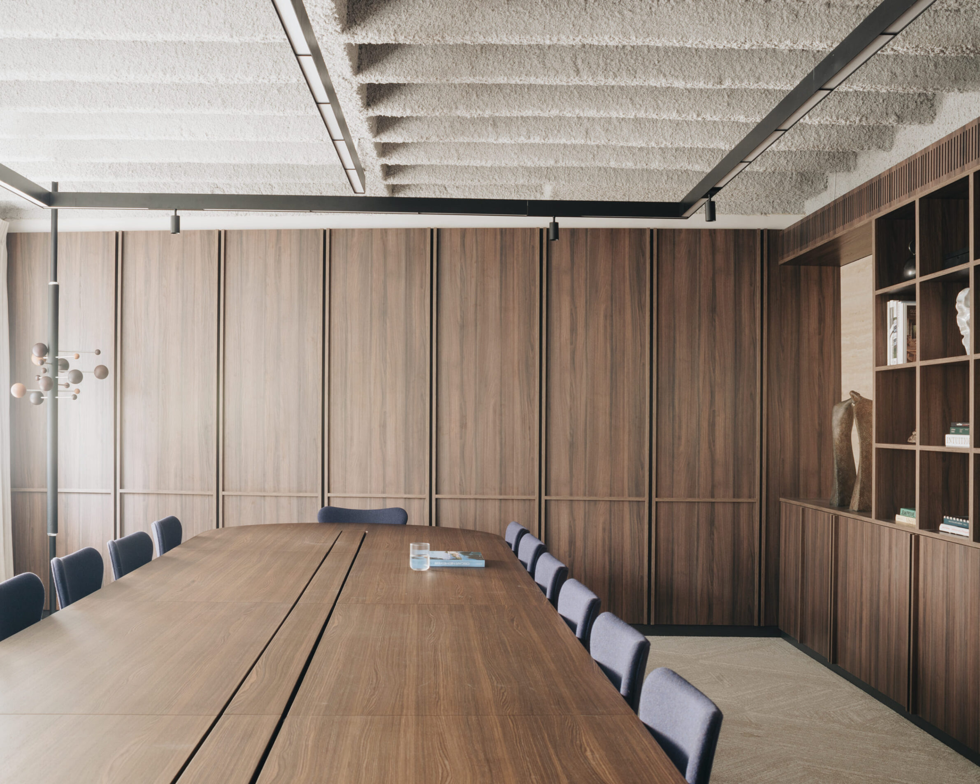
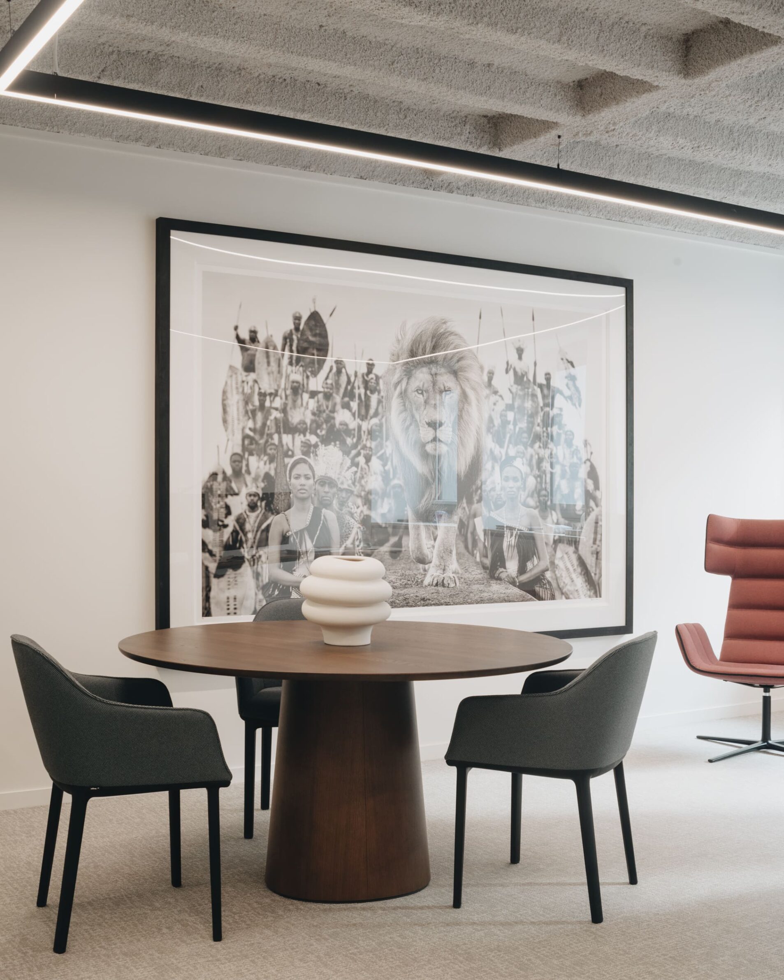
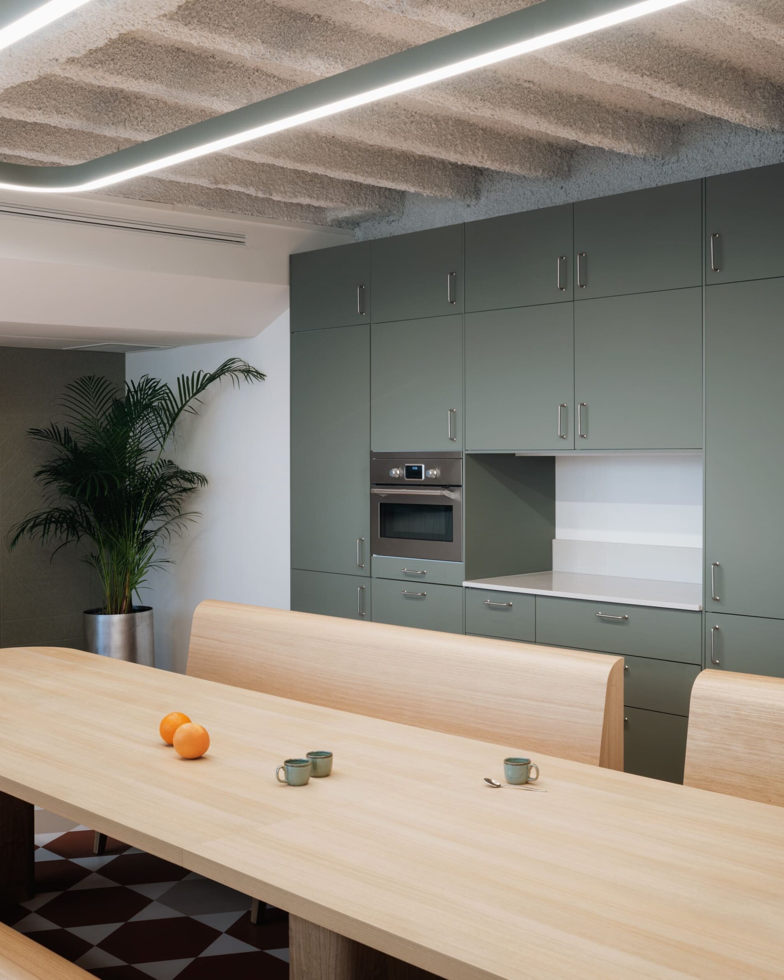
Studio Razavi + Partners reorganizes an office within a 1960s concrete building in Paris around a central circulation space that acts as the workplace’s main route. Offices, meeting rooms and shared facilities open onto this broad hallway, encouraging movement and informal encounters throughout the day. On the opposite side, workrooms face courtyards or gardens, allowing natural light to reach the occupied spaces. Walnut and travertine wall finishes introduce warmth against the building’s existing concrete character, while modular furniture systems accommodate different working arrangements. The design balances defined individual rooms with a shared spatial structure, using circulation to establish connections between activities. Material continuity and clear organization give the headquarters a restrained architectural character.
4. Gemeindeamt im alten Zunfthaus by Philipp Weinberger
Austria, 2024
Photography: Robert Eder
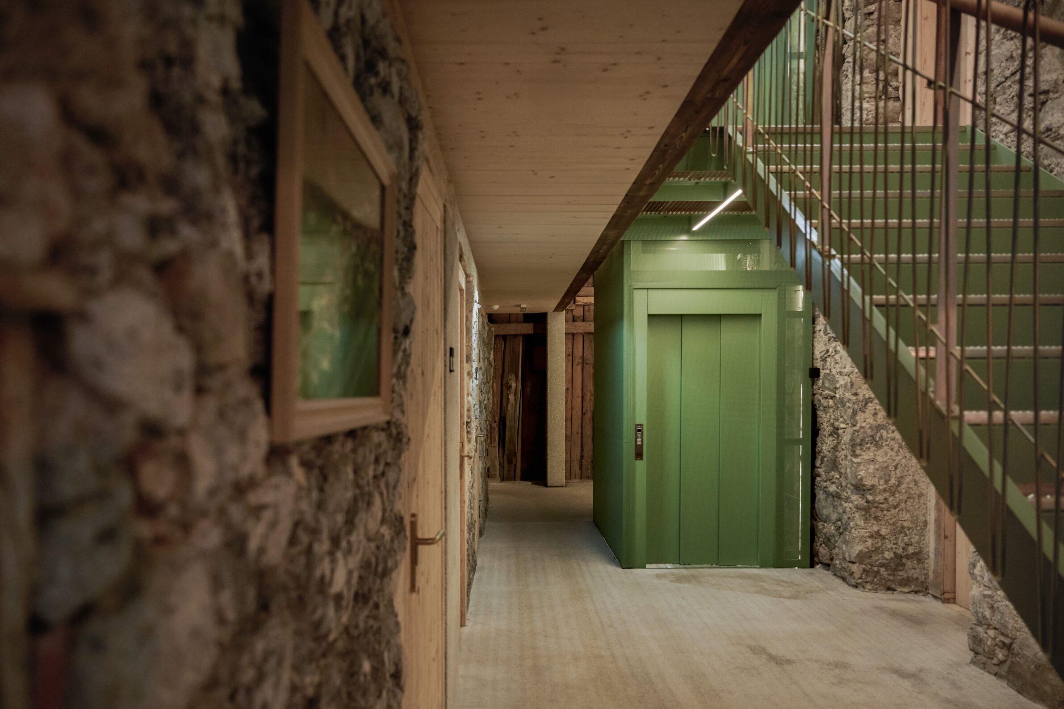
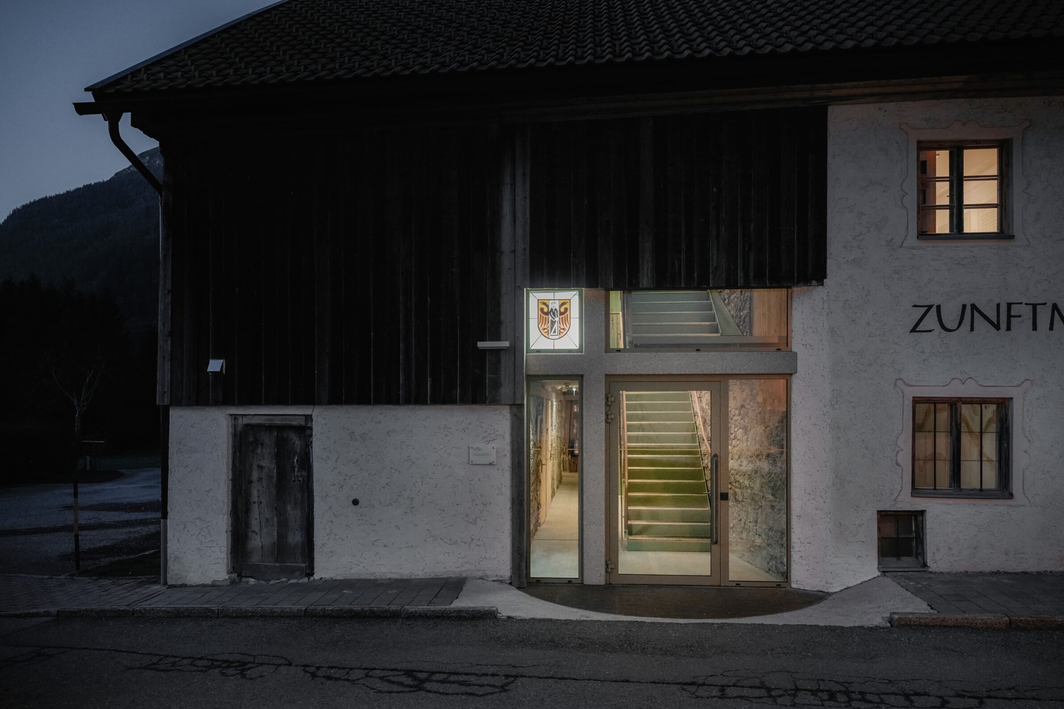
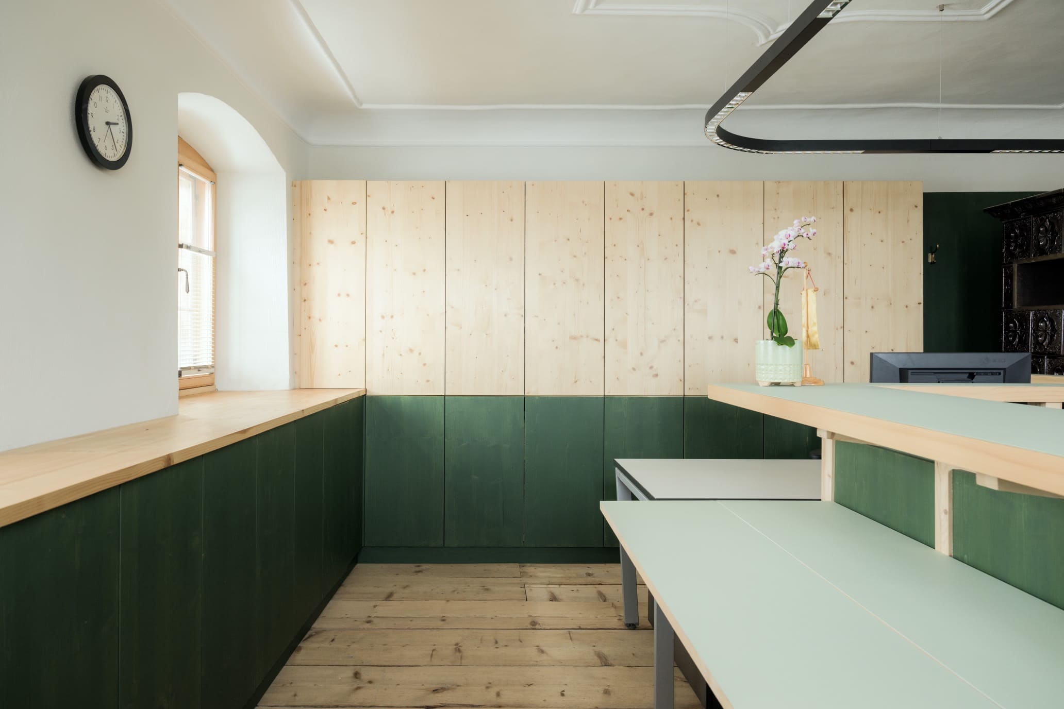
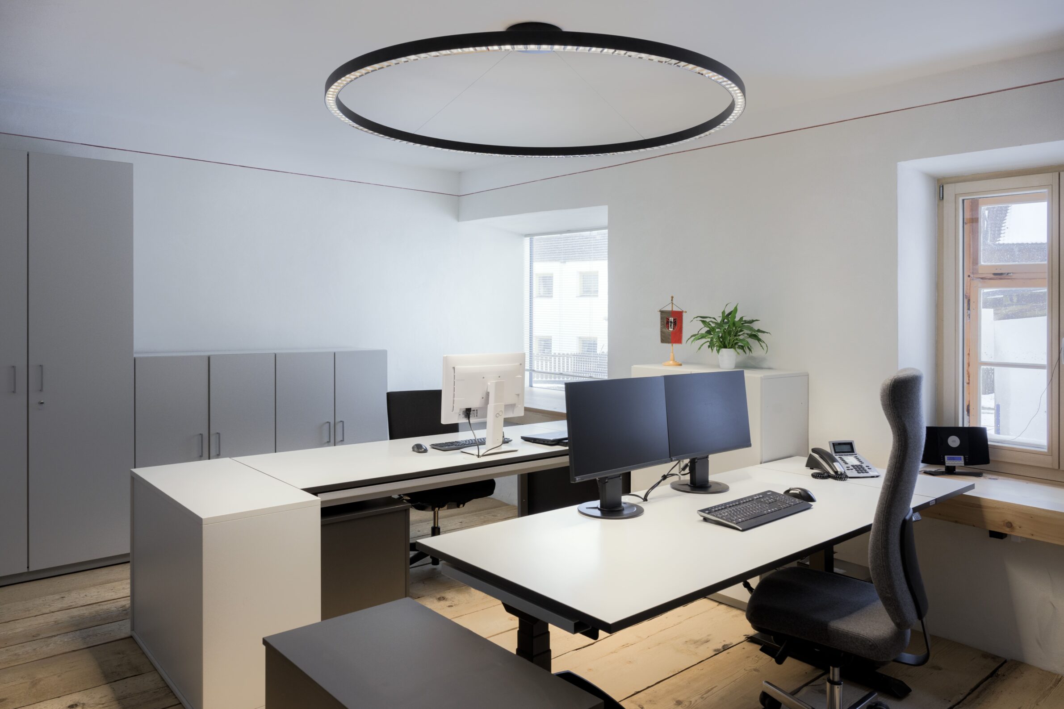
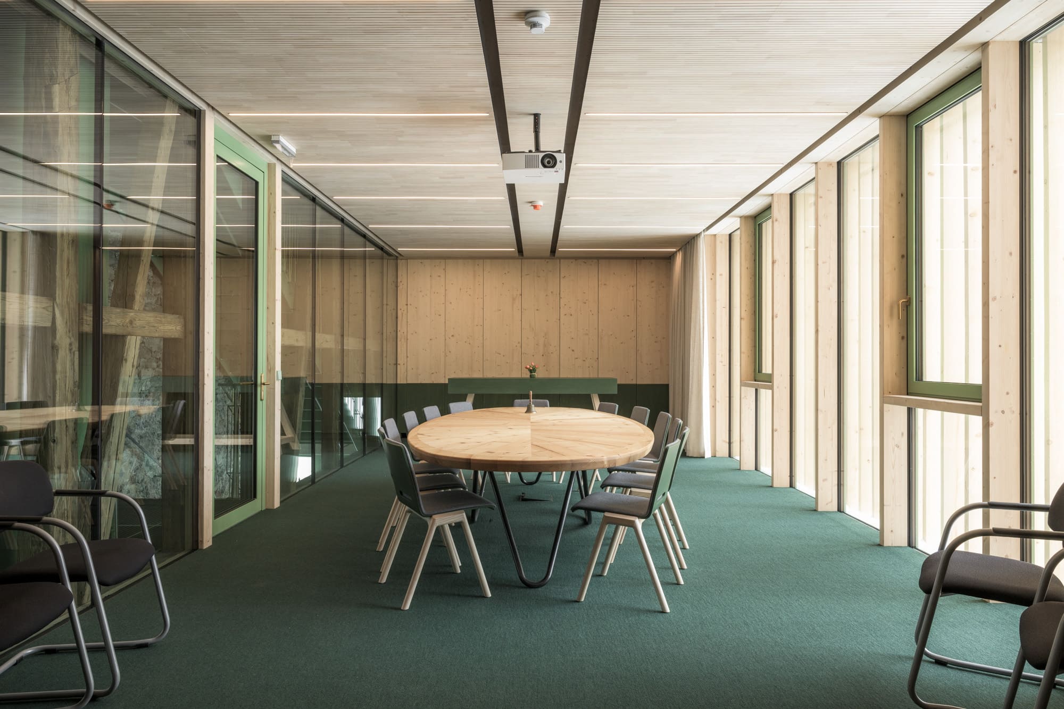
The conversion of a historic guild house in Bichlbach demonstrates how contemporary administrative functions can be accommodated within an existing building without erasing its material character. Philipp Weinberger organizes the municipal offices within the former ground-floor rooms, while a new council chamber occupies the old hayloft as an independently insulated timber volume. The original wooden floors were restored and reinstalled, and existing stone walls remain exposed in the former stable. A new glazed entrance occupies the gap between the historic stone building and timber barn, with a substantial concrete cross providing structural support for the meeting room above. Carefully positioned glazing introduces daylight into previously dark spaces. The intervention preserves the building’s historic layers while establishing practical new relationships between work, public access and community use.
5. 5 Vertbois by Moussafir Architectes
France, 2022
Photography: Vincent Leroux, Hervé Abbadie
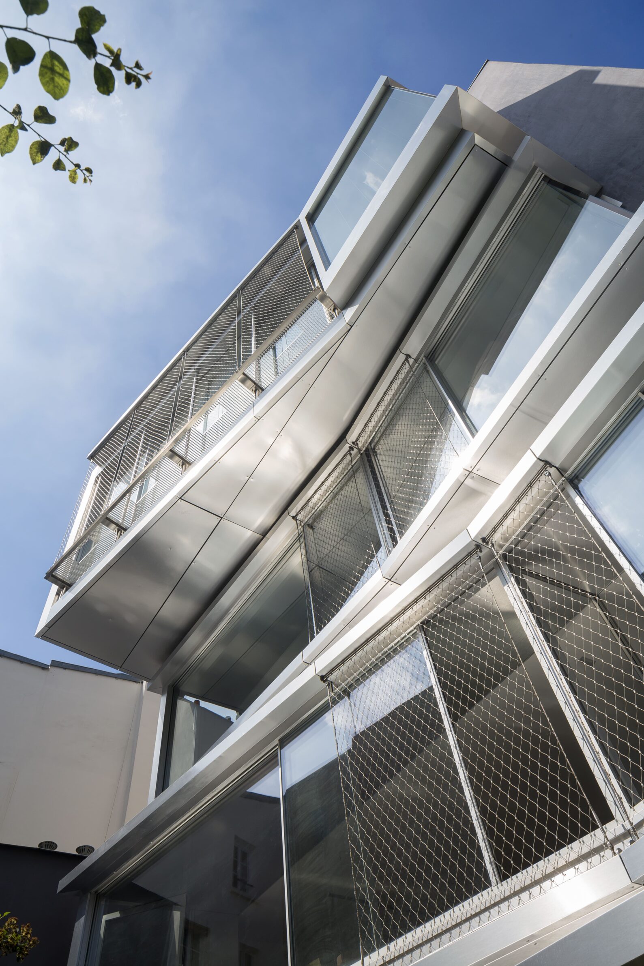
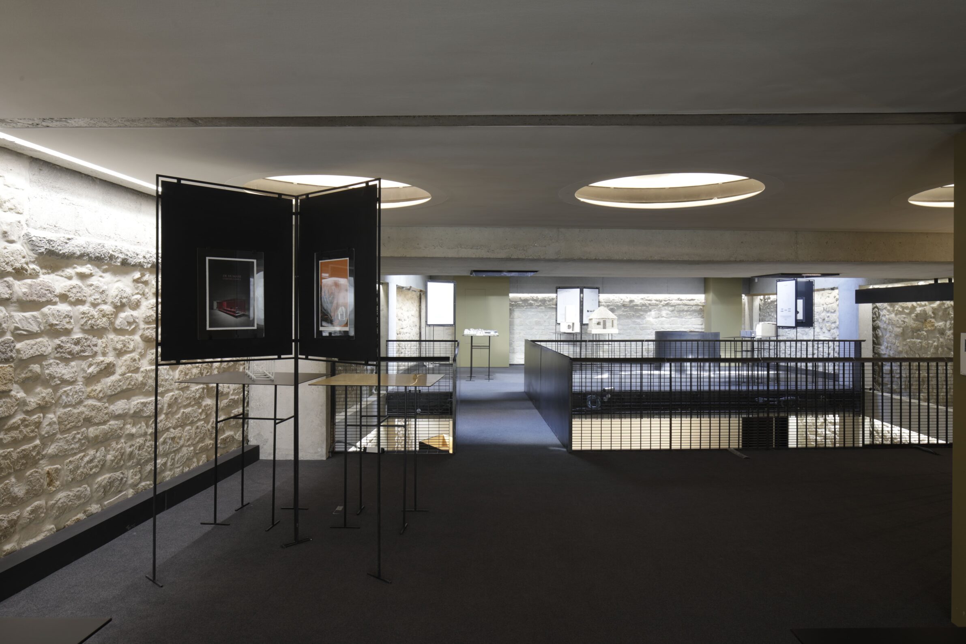
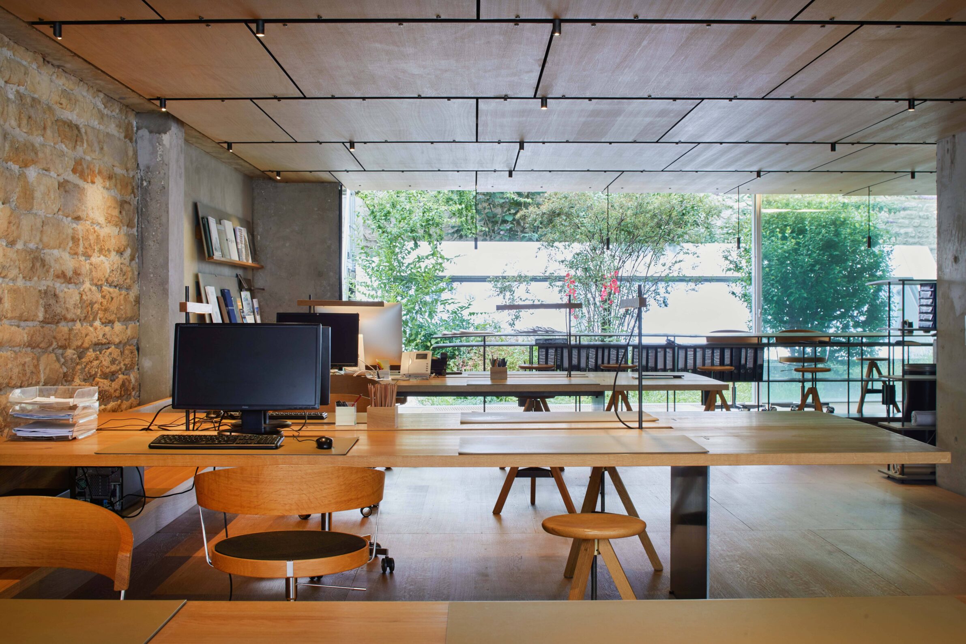
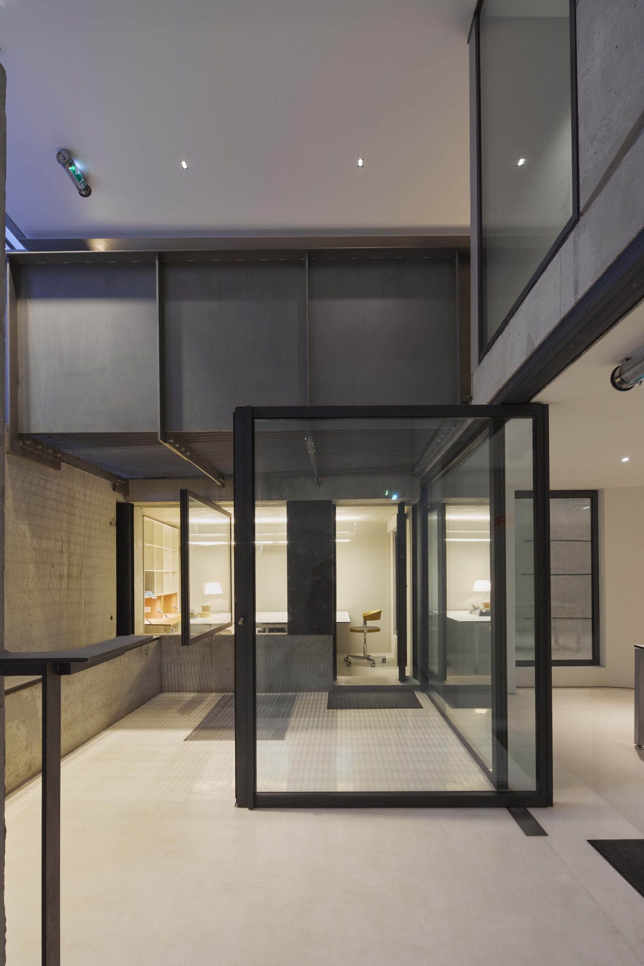
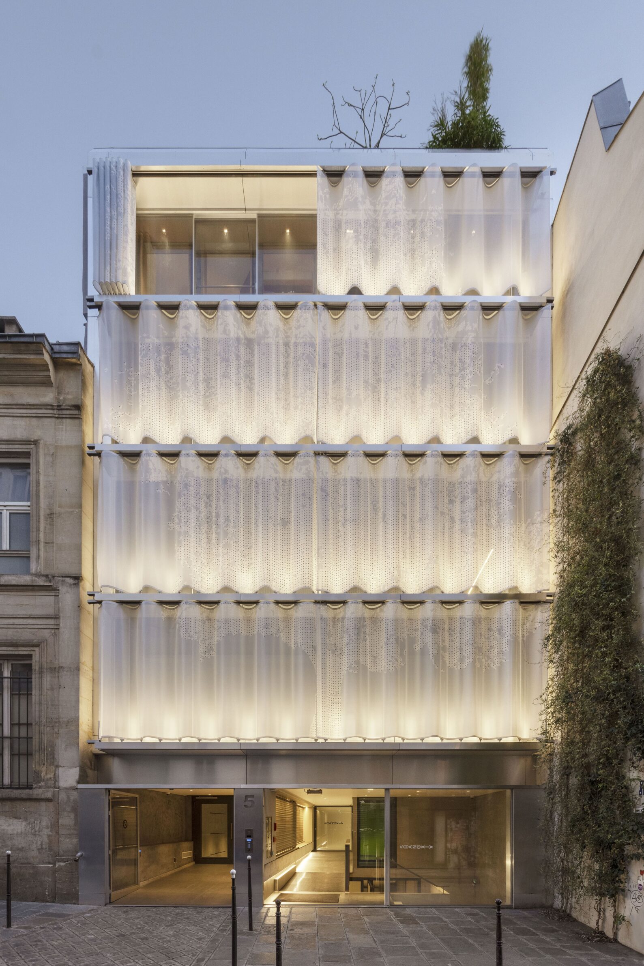
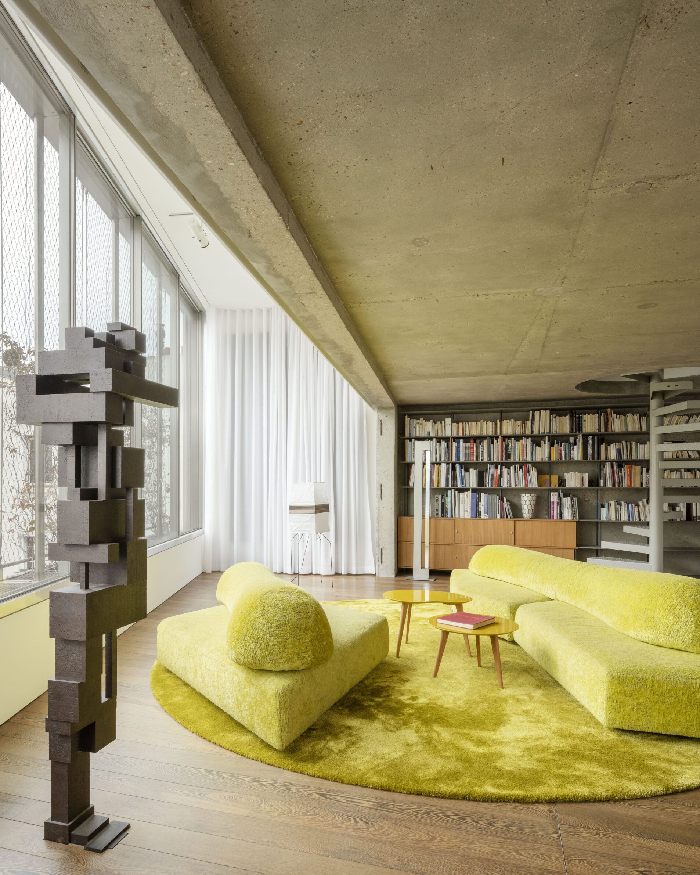
The transformation of 5 Vertbois in Paris demonstrates how an existing commercial building can accommodate new combinations of work, residential and public functions. Moussafir Architectes reconfigures a 1970s concrete structure in the Haut Marais, replacing its original single-use programme with offices and apartments above a publicly accessible showroom. The building’s regular structural framework allows different activities to occupy its floors without requiring an entirely new architectural organization. External thermal insulation makes it possible to remove former interior linings, exposing the concrete structure and its original material character. Rather than concealing the building’s postwar construction, the renovation incorporates its structural qualities into the new spatial arrangement. The project presents adaptive reuse as an alternative to replacing an existing urban building.
6. Mr.Green’s Office by MIA Design Studio
Vietnam, 2021
Photography: Oki Hiroyuki
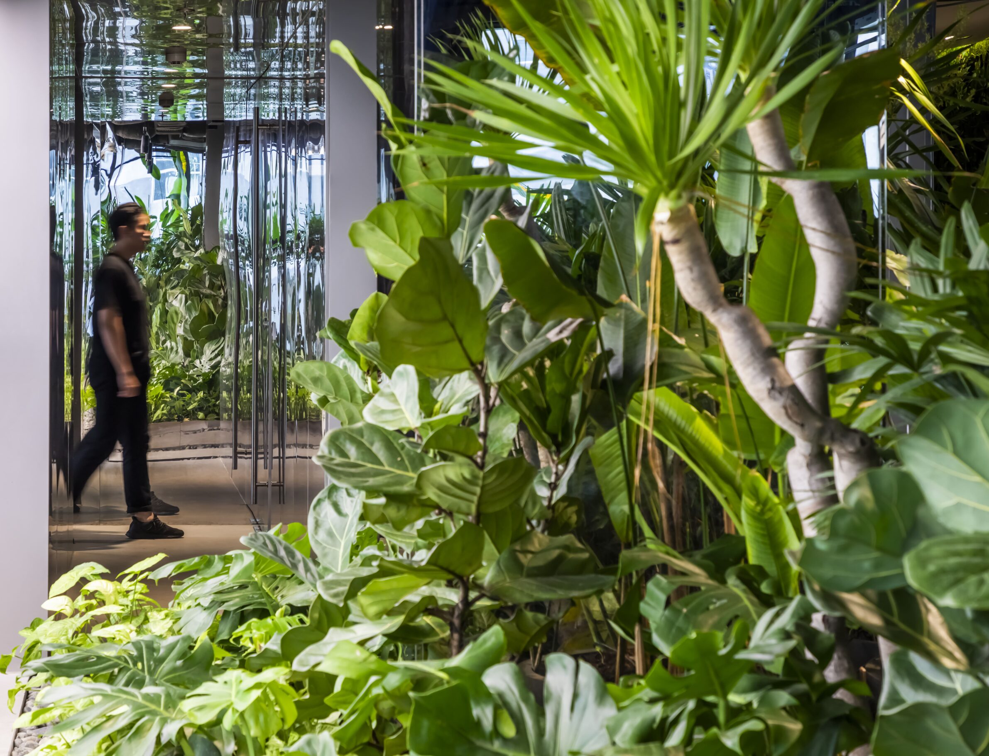
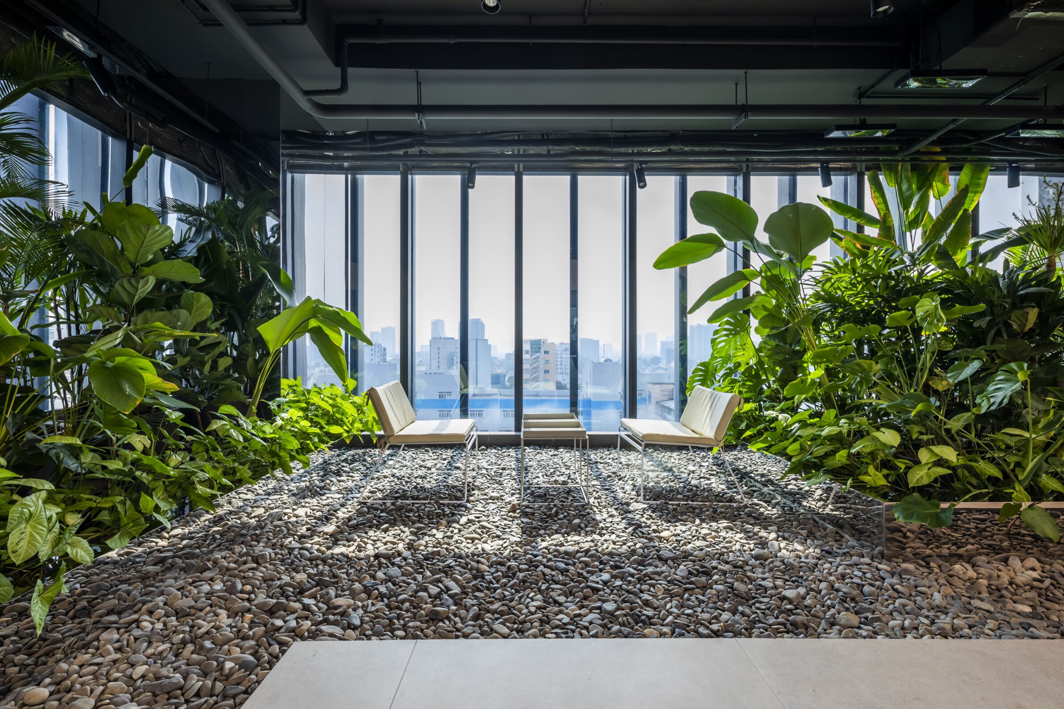
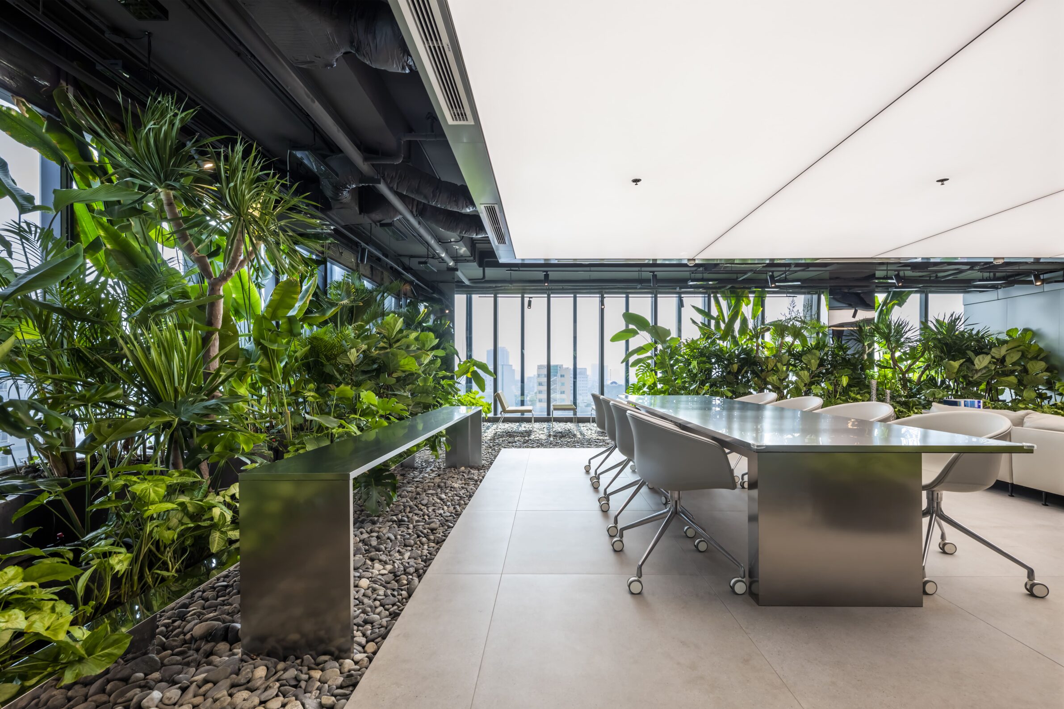
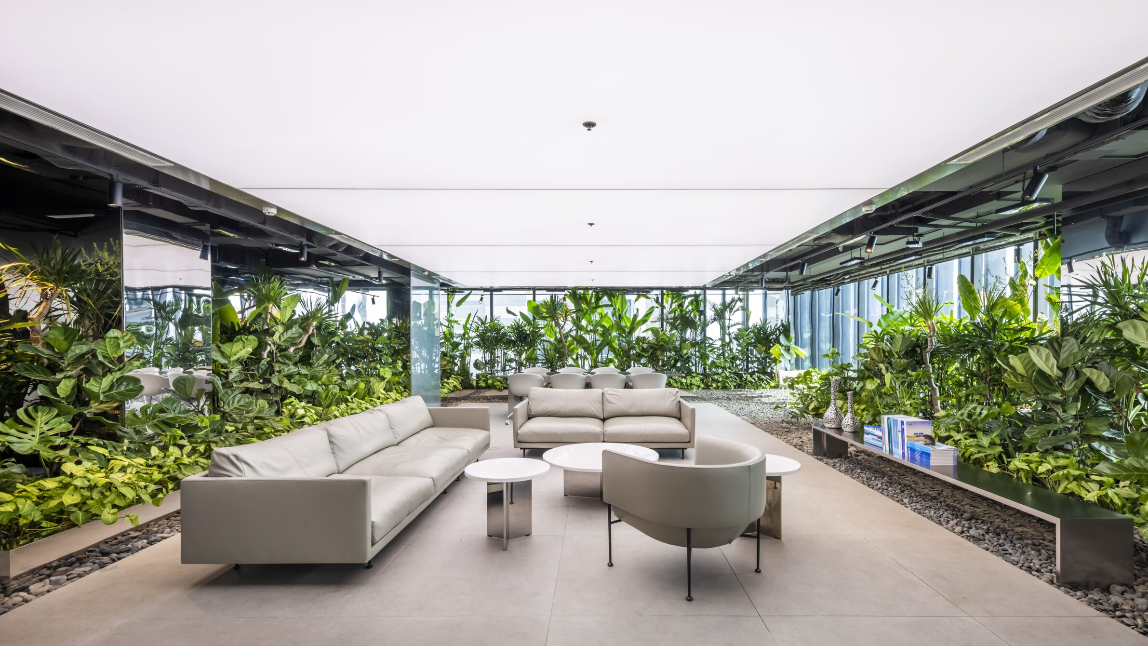
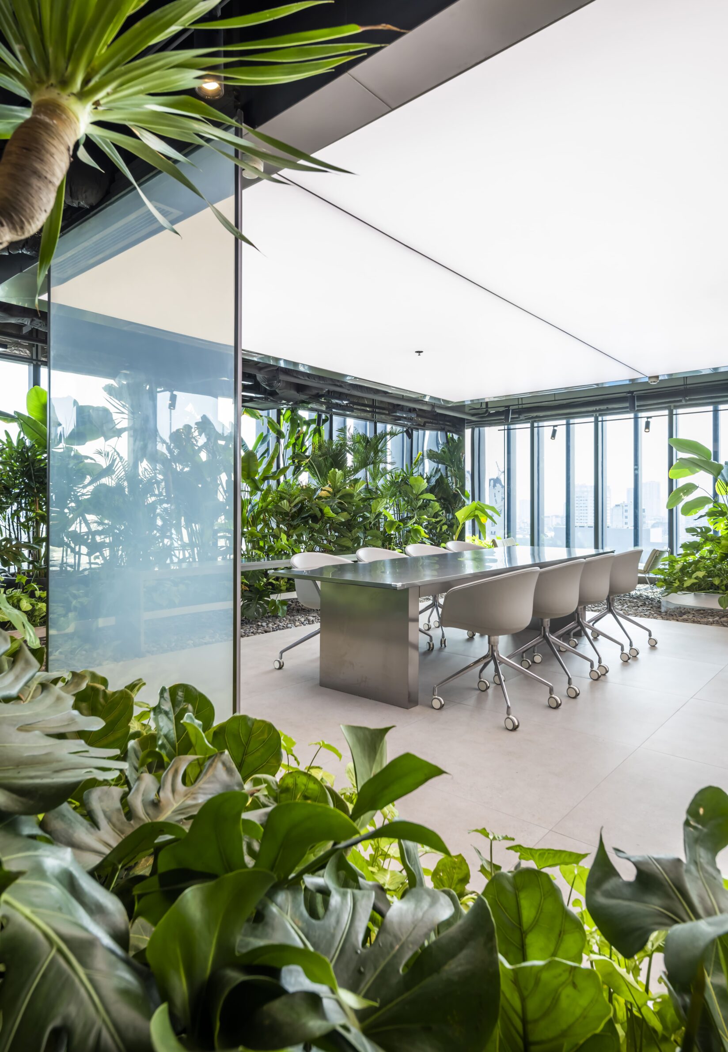
Mr.Green’s Office introduces the atmosphere of an outdoor garden into a high-rise workplace in Ho Chi Minh City. MIA Design Studio organizes the 260-square-metre interior around planted areas that soften the surrounding concrete environment. From the lift lobby, visitors enter a reception space combined with a small bonsai garden and informal seating. Further inside, meeting and lounge areas are arranged in relation to a larger indoor garden, creating a transition from conventional office circulation to a more open setting. Metal surfaces and restrained neutral finishes provide a contrasting background for the vegetation. Beyond its visual role, the planting helps filter afternoon sunlight and reduce glare while providing privacy from neighbouring buildings. The interior uses landscape as an organizing element within a dense urban workplace.
7. L’AURA Ortín Architecture for Happiness Headquarters by Laura Ortín
Spain, 2025
Photography: David Frutos
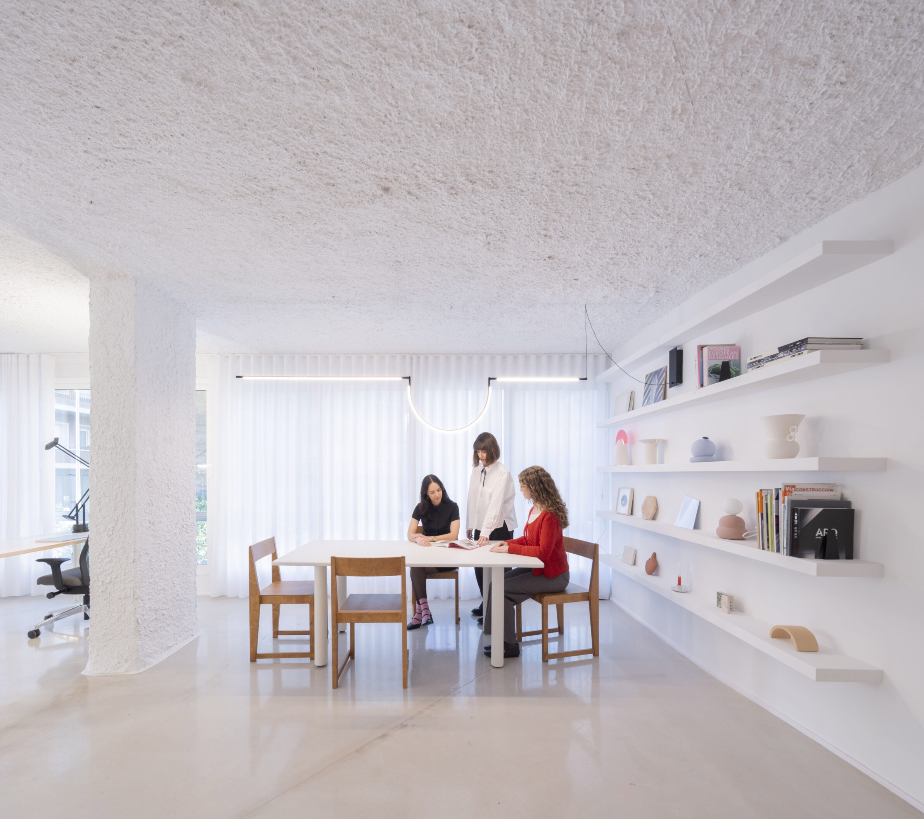
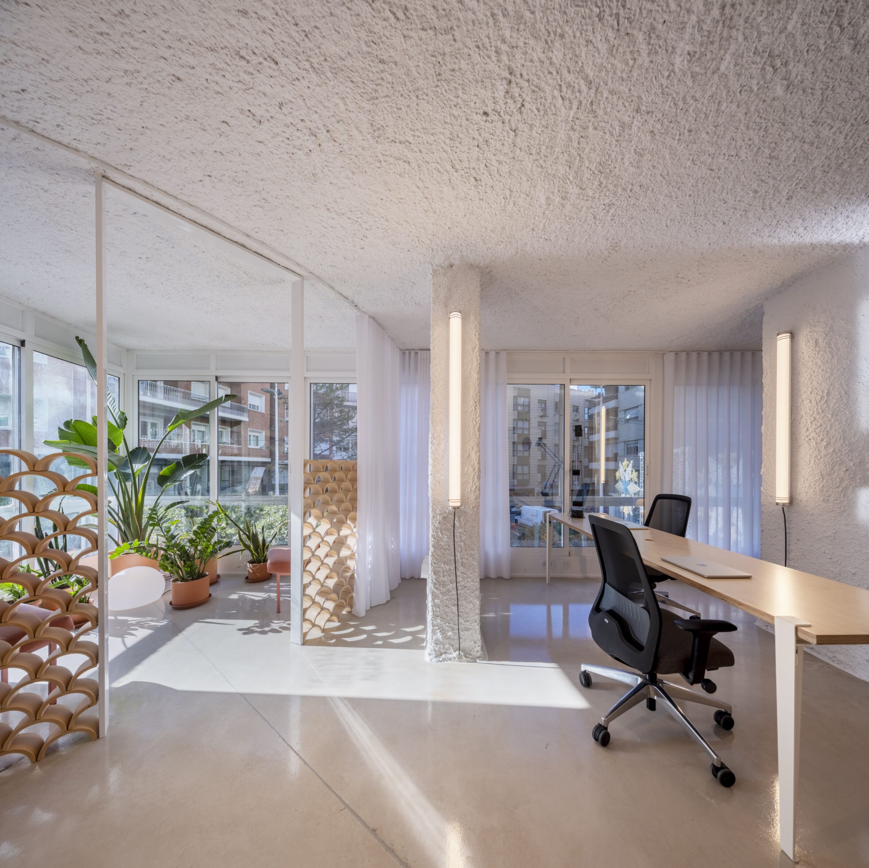
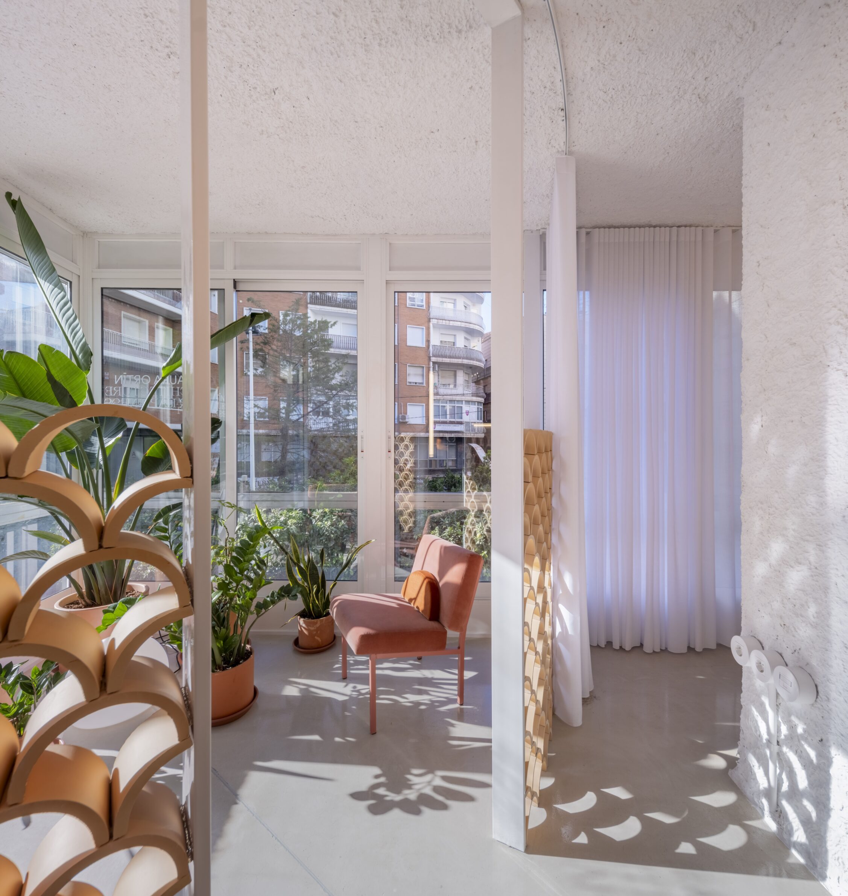
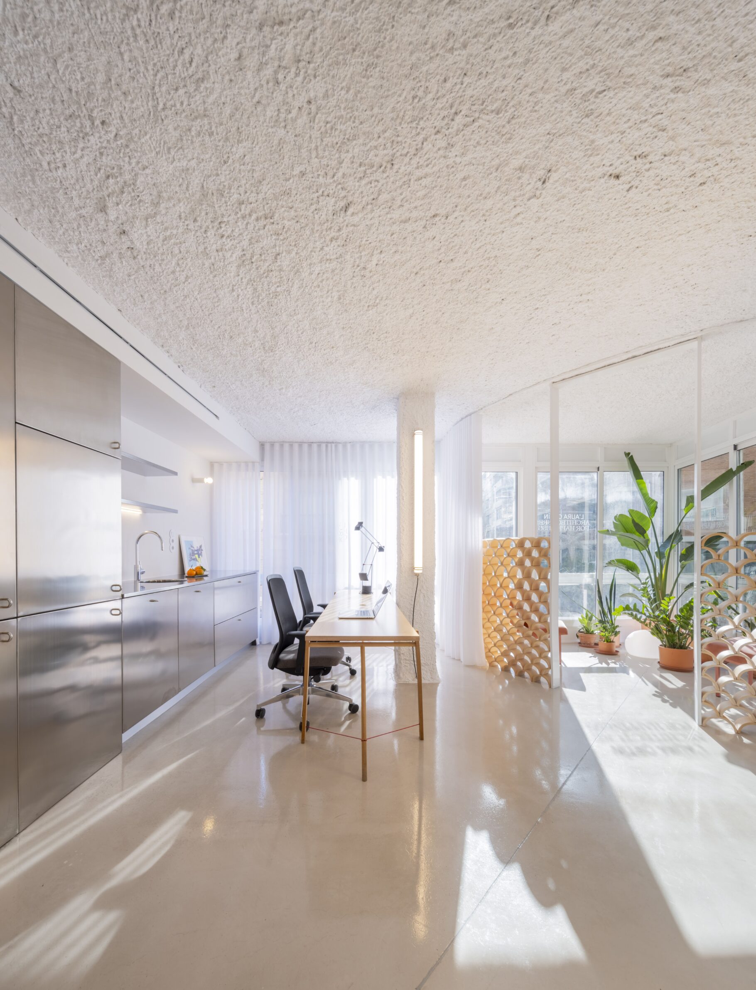
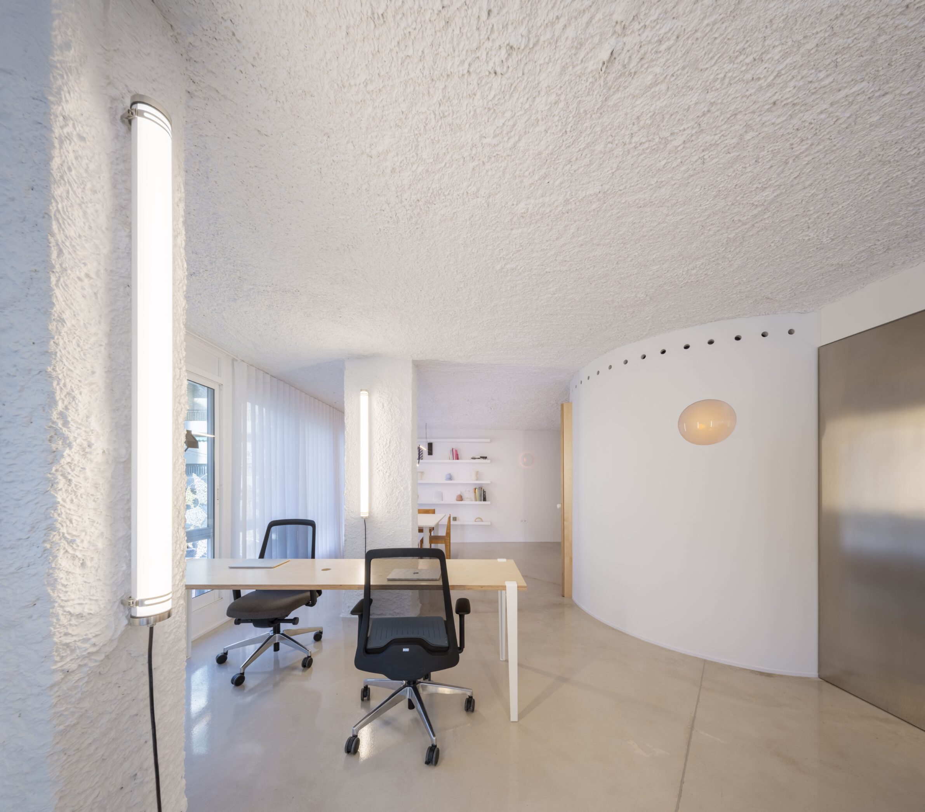
This compact architecture studio in Murcia approaches the workplace through the spatial qualities of a domestic interior. Laura Ortín organizes the 55-square-metre space around three circular elements: a meeting area, an enclosed bathroom and a small garden defined by a trellis and curved curtains. Two glazed street-facing elevations bring daylight into the interior, while textured plaster on the ceiling and columns contributes to acoustic comfort and a sense of enclosure. A polished cement floor provides a continuous surface beneath the softer geometries and furnishings. Timber and steel introduce material contrast, while pink and red mosaic tiles give the bathroom a more concentrated colour treatment. The arrangement creates distinct working and resting areas without dividing the small studio into conventional office rooms.
8. GS Energy Trading Offices by ID21
Singapore, 2025
Photography: Daniel Koh
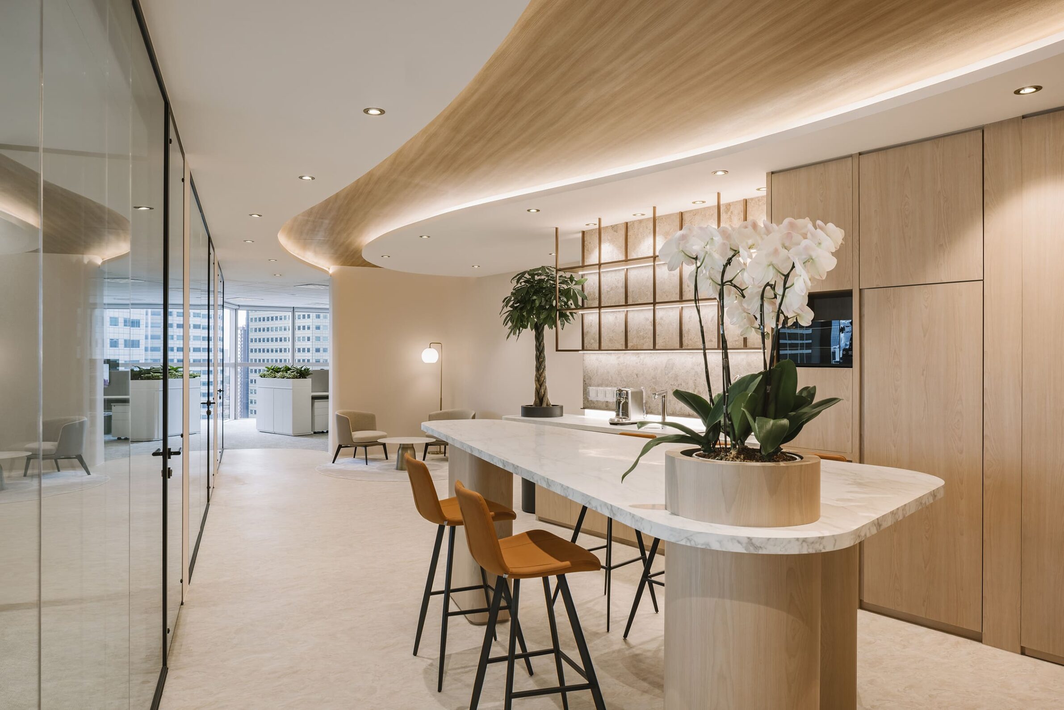
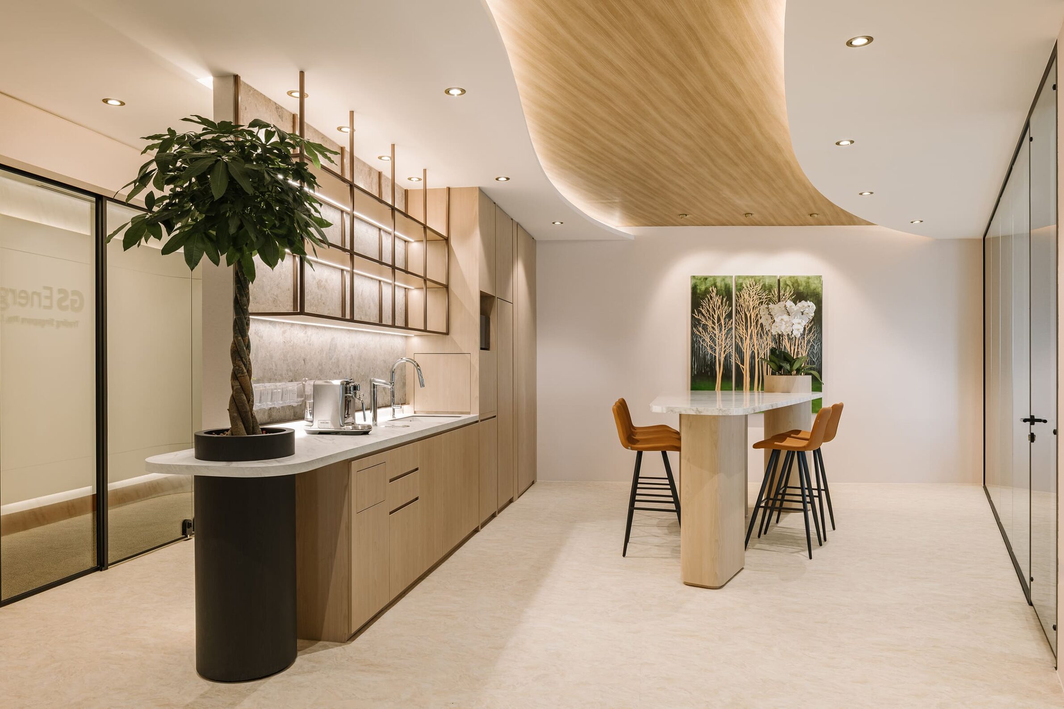
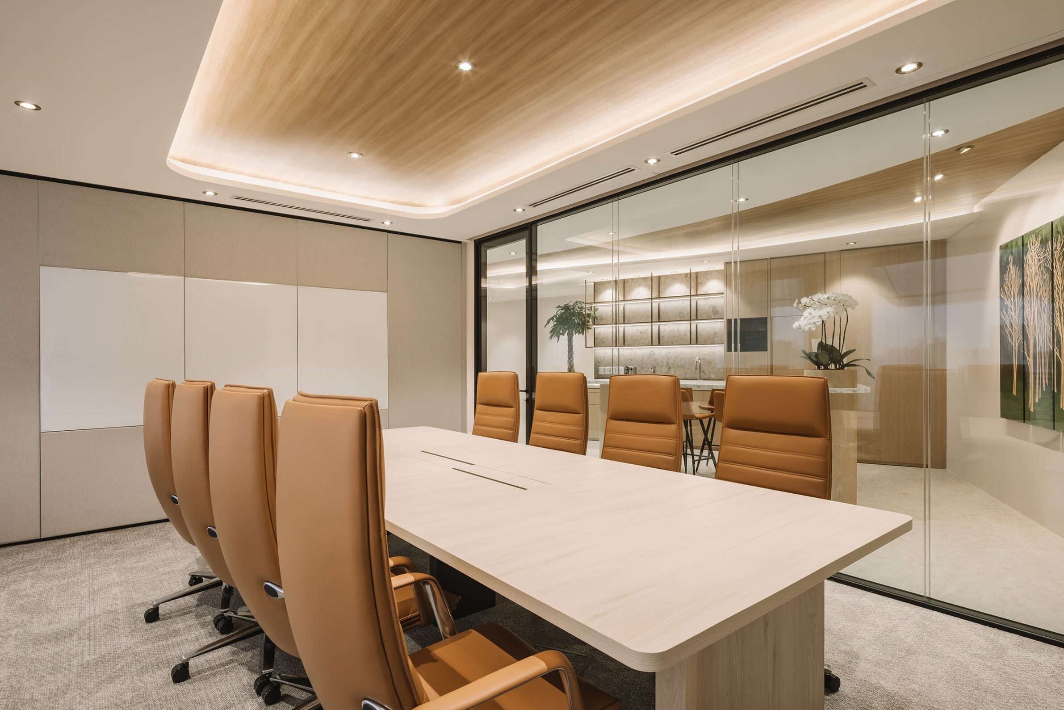
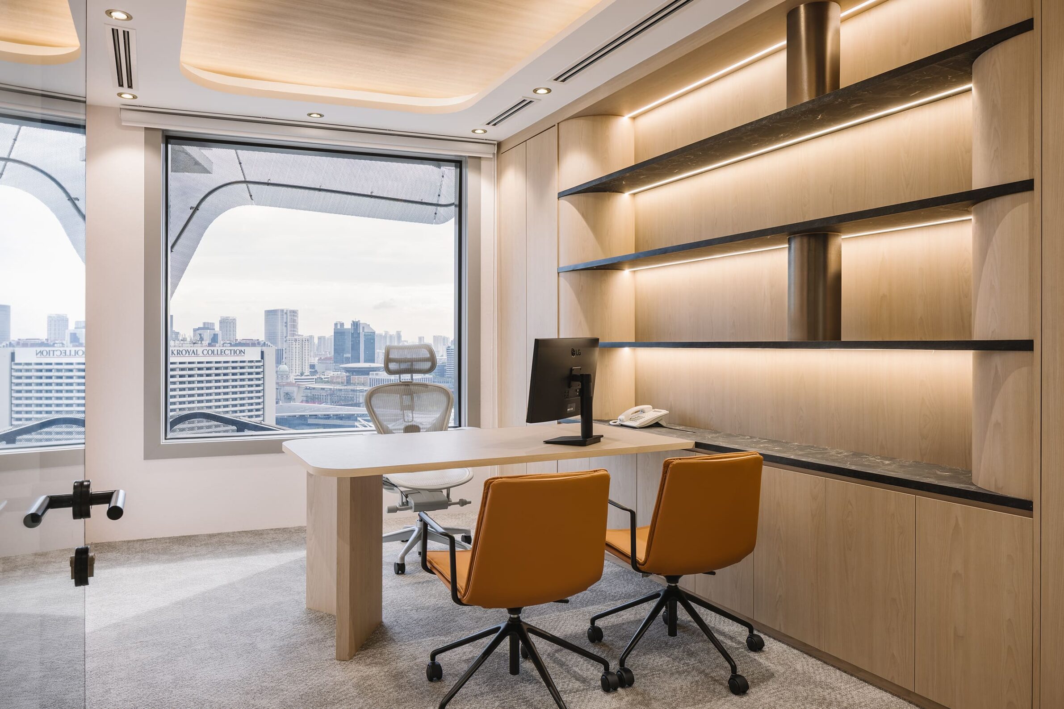
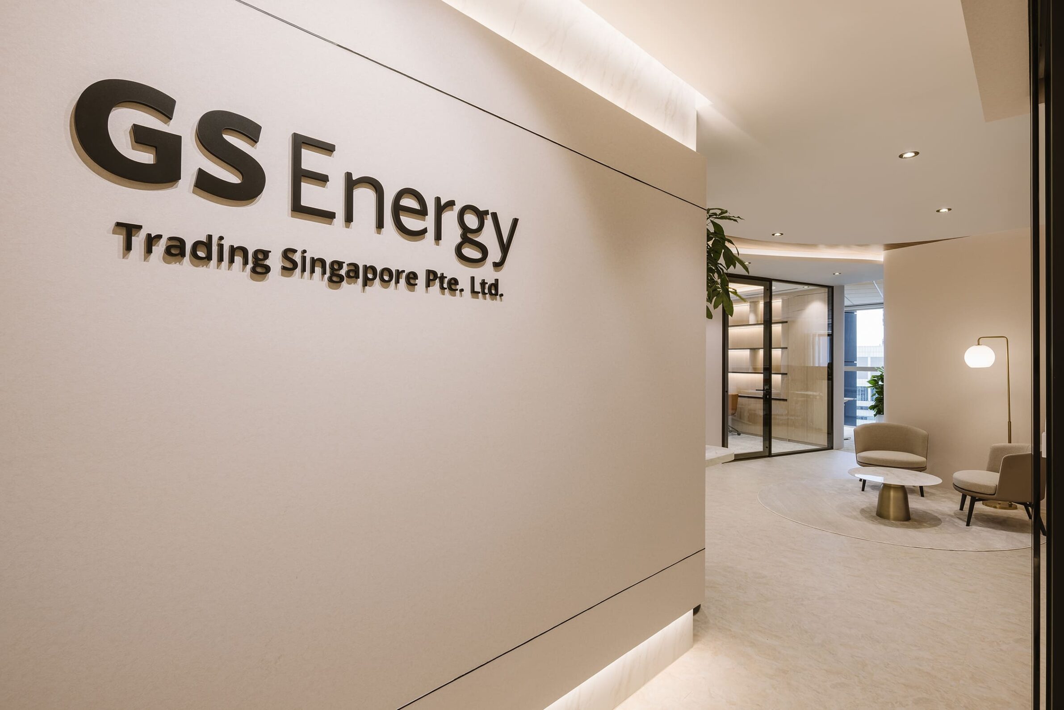
The GS Energy Trading office in Singapore uses curved geometry to organize a compact workplace for a team of seven. ID21 introduces flowing lines through the circulation routes, ceiling details and communal furniture, allowing movement between different functions without making the space feel fragmented. A lounge and pantry form the central informal meeting area, while adjoining conference rooms can be combined by retracting a movable partition. Light timber, soft neutral finishes and selected planting establish a warm material palette against the more defined architectural curves. Extensive glazing allows natural light to reach deeper into the interior, supporting visual connections between work areas. The design accommodates individual concentration, private meetings and informal collaboration within a relatively limited floor area.
9. A Contemporary Extension to an Agro-Industrial Office by dimensions.nsk
India, 2024
Photography: pranitborastudio
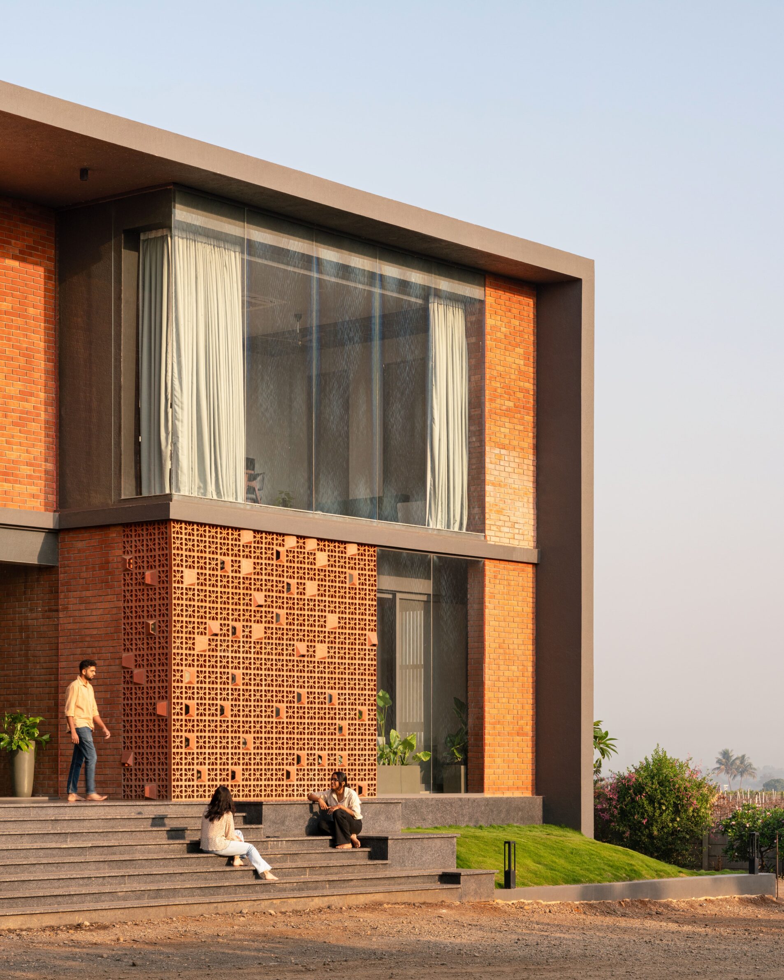
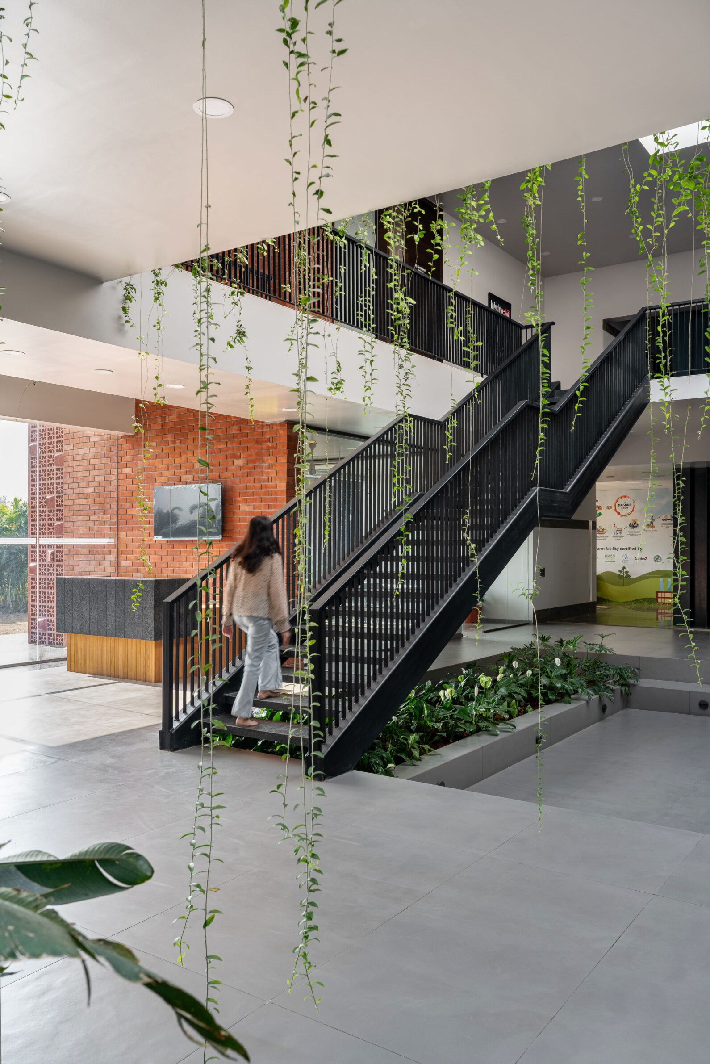
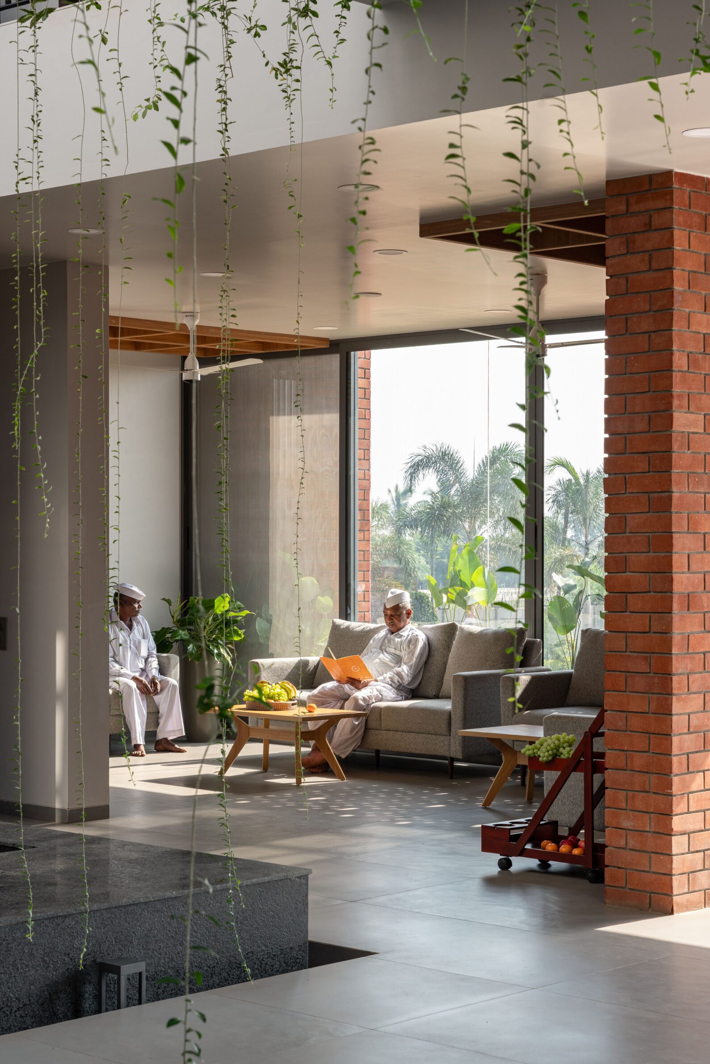
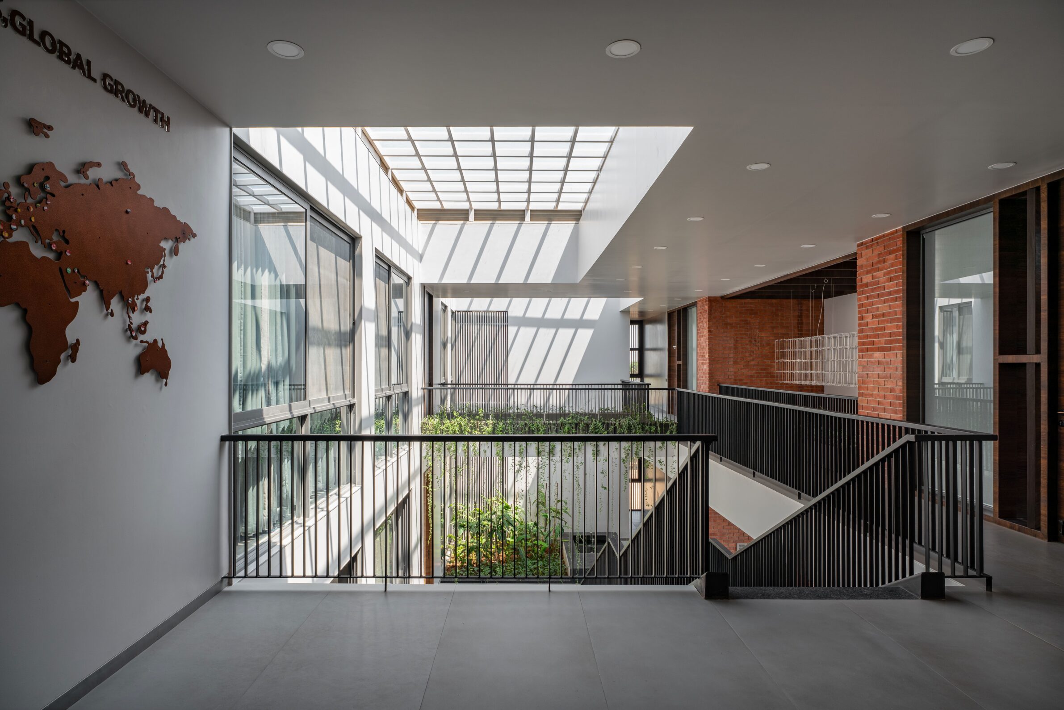
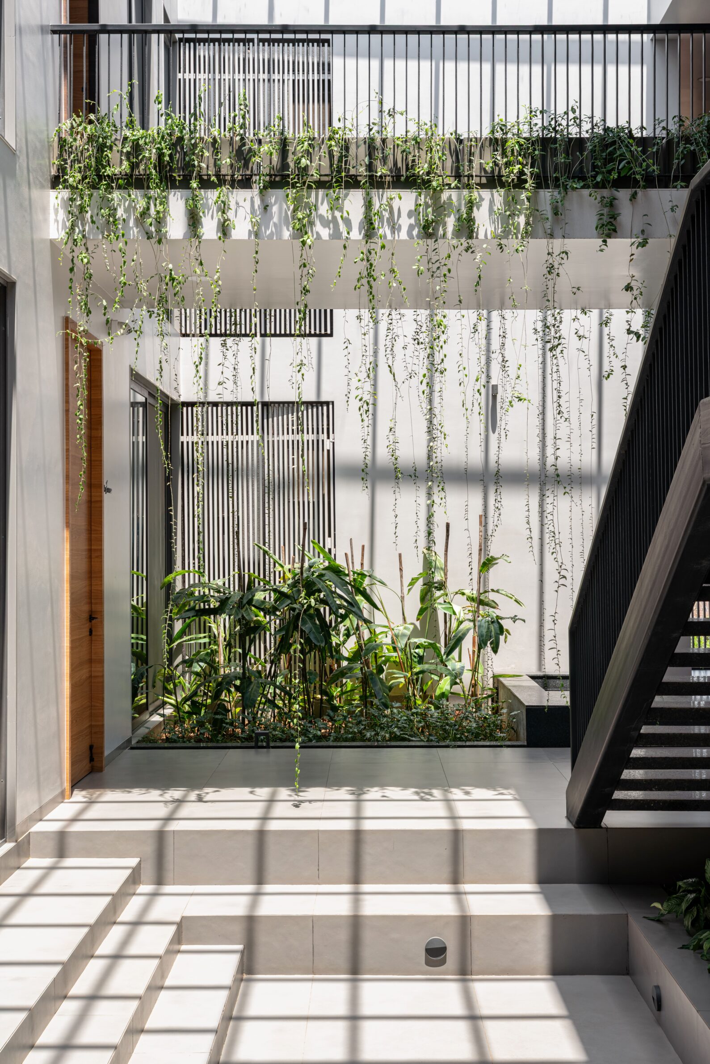
The extension of an agro-industrial office in Nashik uses courtyards and transitional spaces to introduce daylight, ventilation and informal gathering areas into an existing industrial setting. Designed by dimensions.nsk, the building responds to shared boundaries on its southern and western sides by opening towards the north and east. A central courtyard and a series of spatial voids establish connections between the old and new structures, while a circulation spine links public functions on the ground floor with workspaces above. Semi-open areas provide places for conversation and short breaks between more defined working zones. Along the facade, perforated screens filter sunlight, provide privacy and moderate views. These architectural elements create a working environment shaped by climate, circulation and everyday interaction.
10. HCJB Building by arquitectura x
Ecuador, 2024
Photography: JAG studio
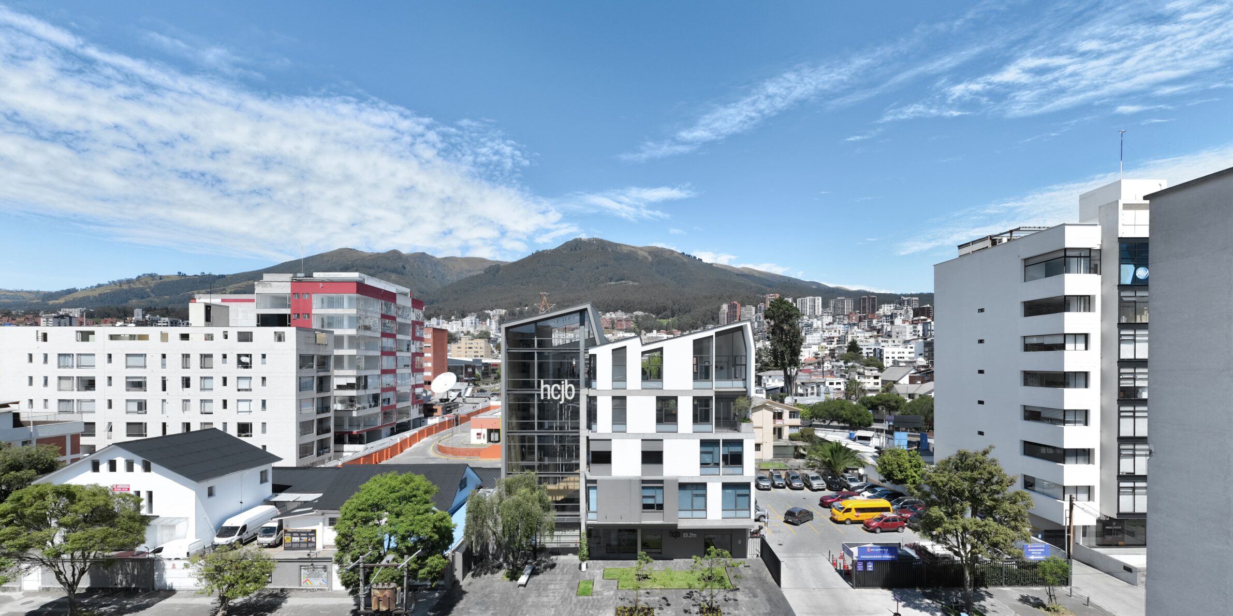
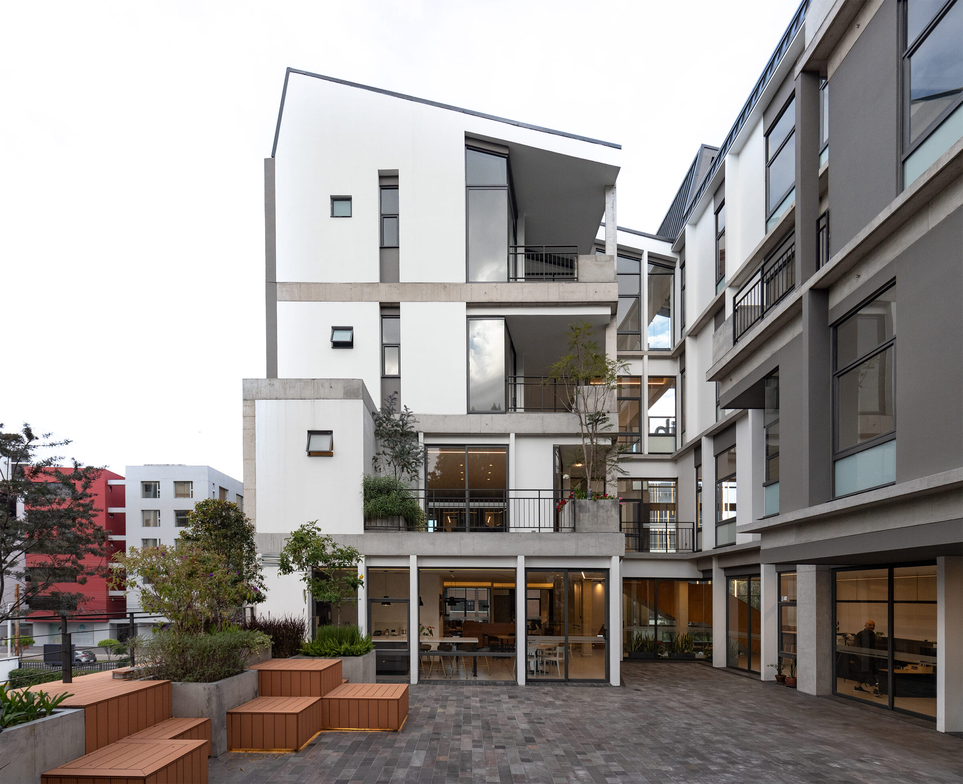
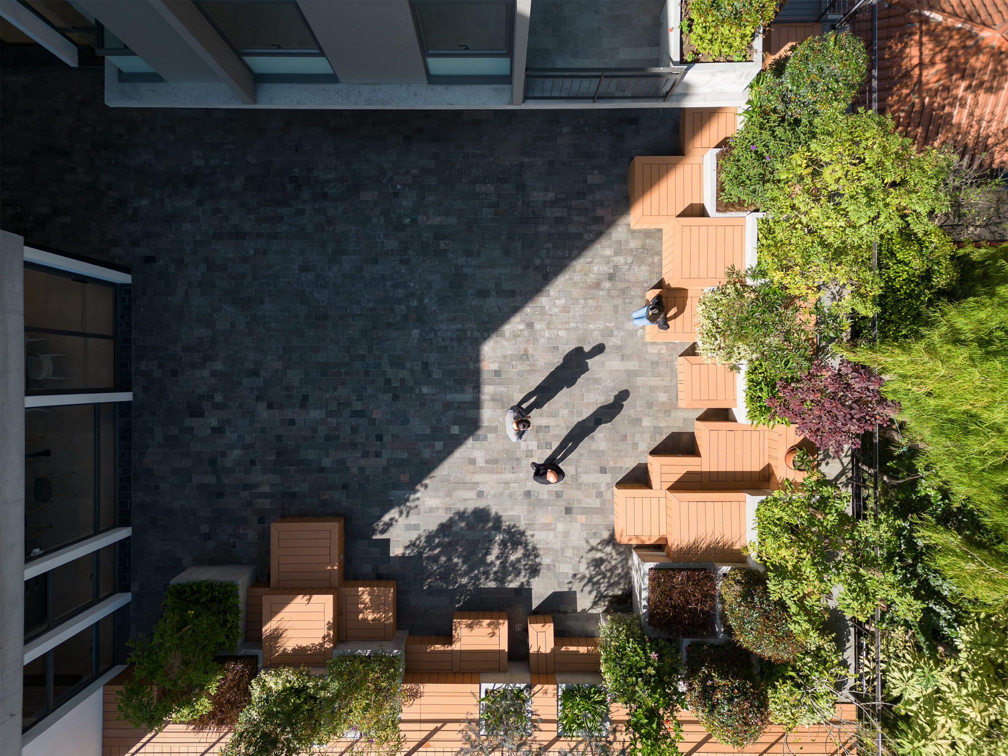
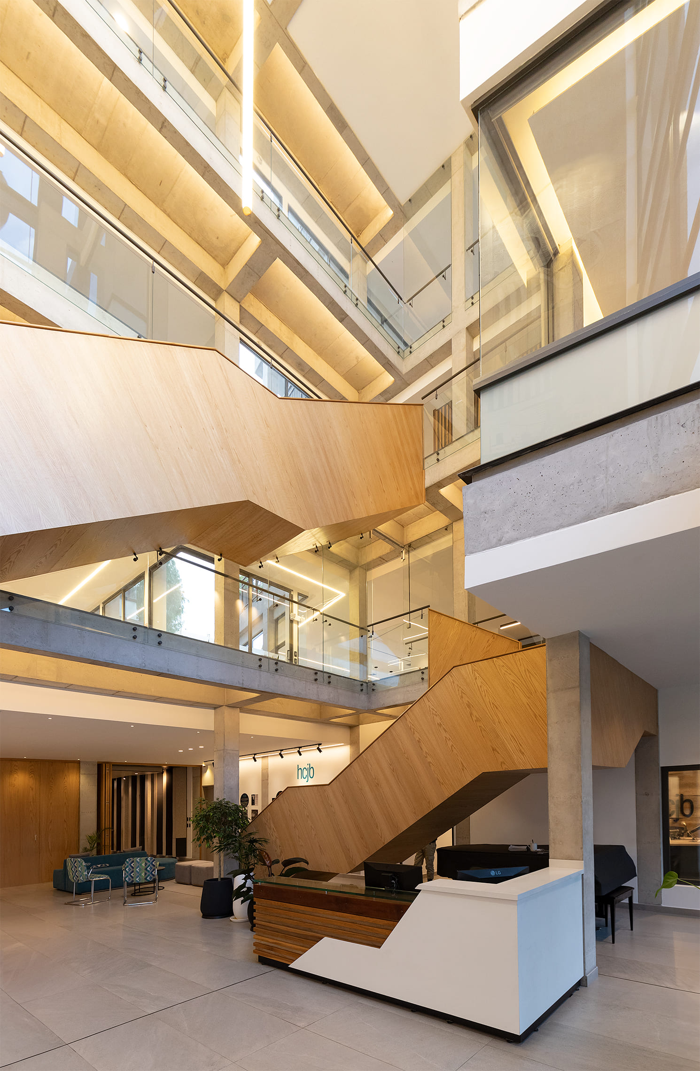
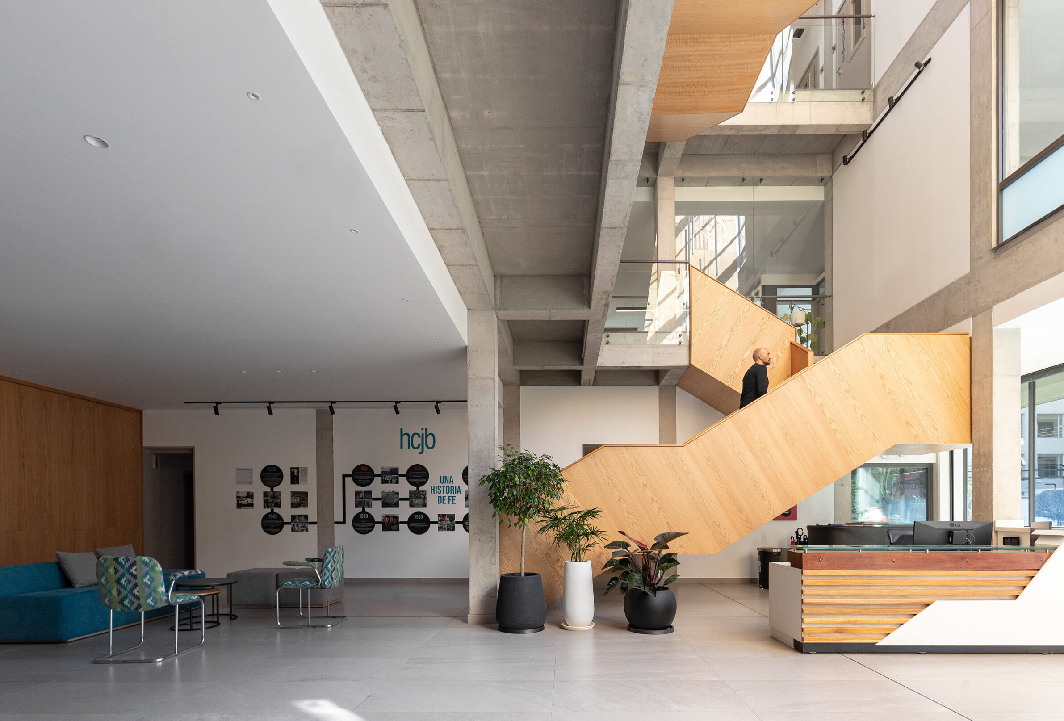
The HCJB Building in Quito brings offices, radio facilities, a museum and public functions together through an arrangement of connected volumes and shared spaces. arquitectura x organizes the project around an atrium and a terrace-patio, allowing different levels of public access and independent occupation. Two building blocks can operate separately or connect across floors, providing flexibility for the organization’s activities and future use. Within the atrium, staircases establish circulation routes without completely separating private functions from the public interior. Museum displays are integrated into the architectural setting, connecting the building’s current use with the history of the institution. Outside, landscaped benches and a sequence of planted terraces create spaces for informal work, rest and community gatherings.
11. Wentz Headquarters by Marina Miot Arquitetura
Brazil, 2022
Photography: Fran Parente
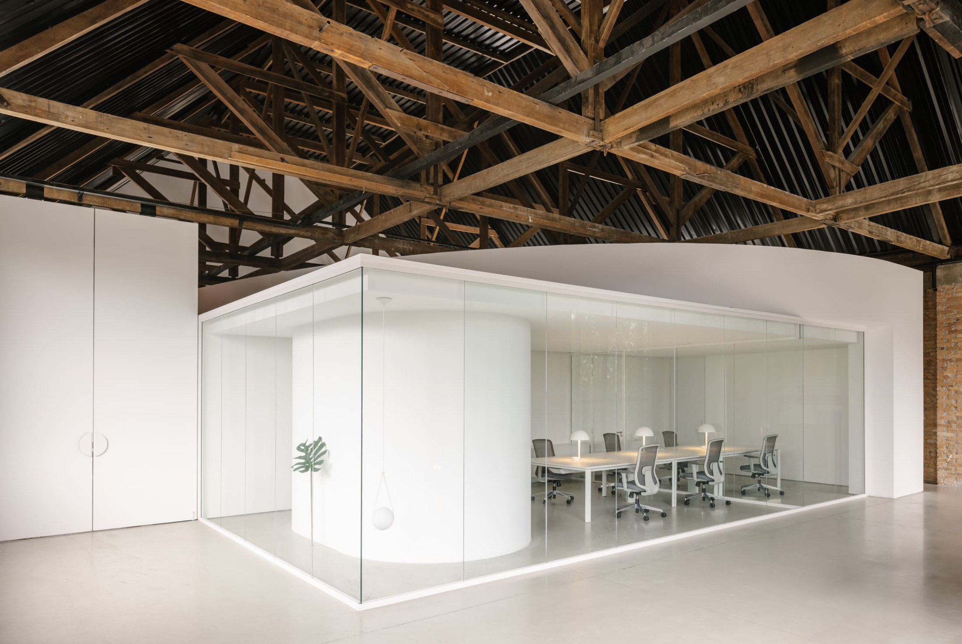
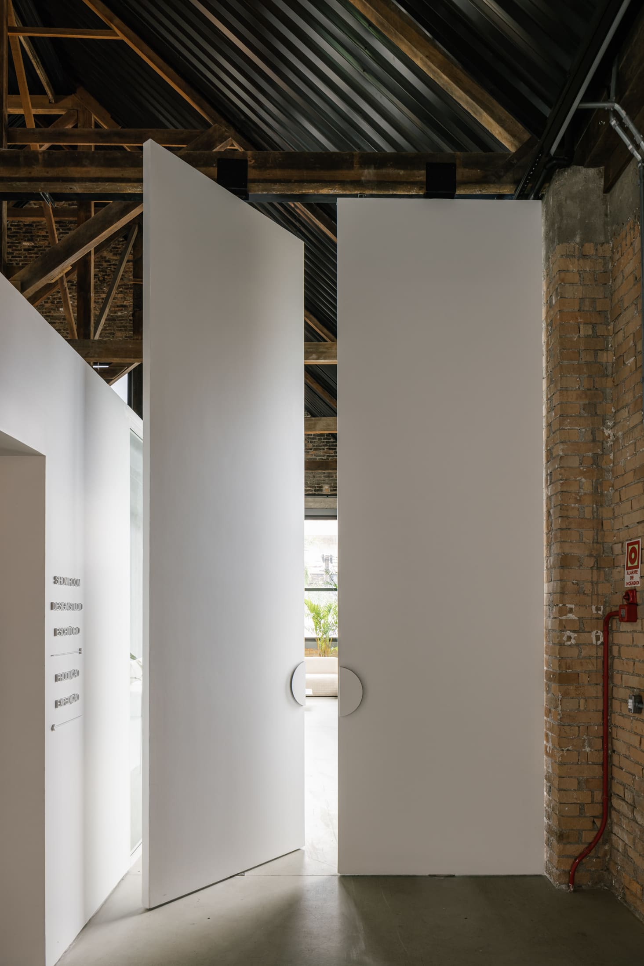
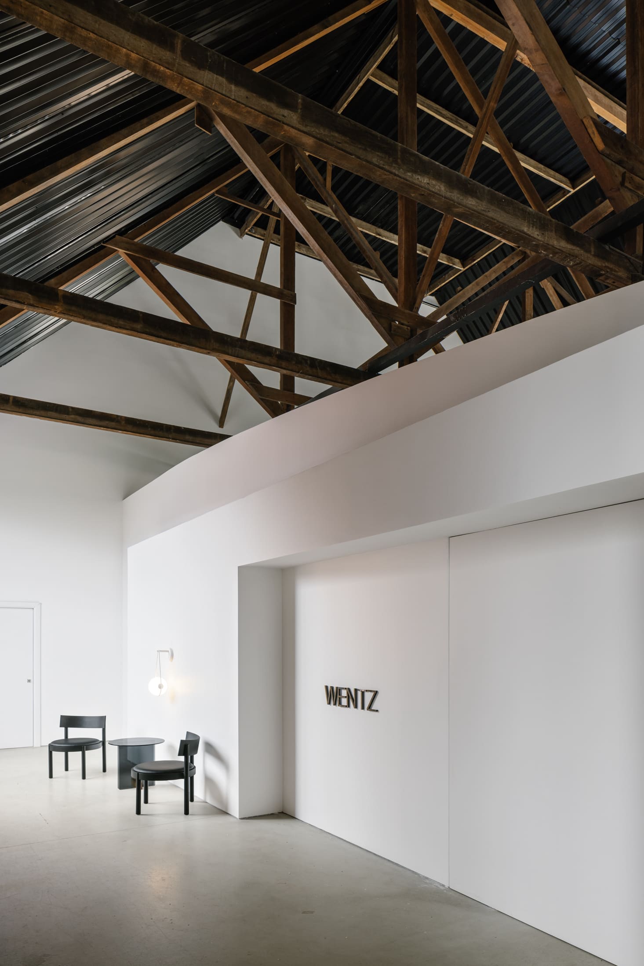
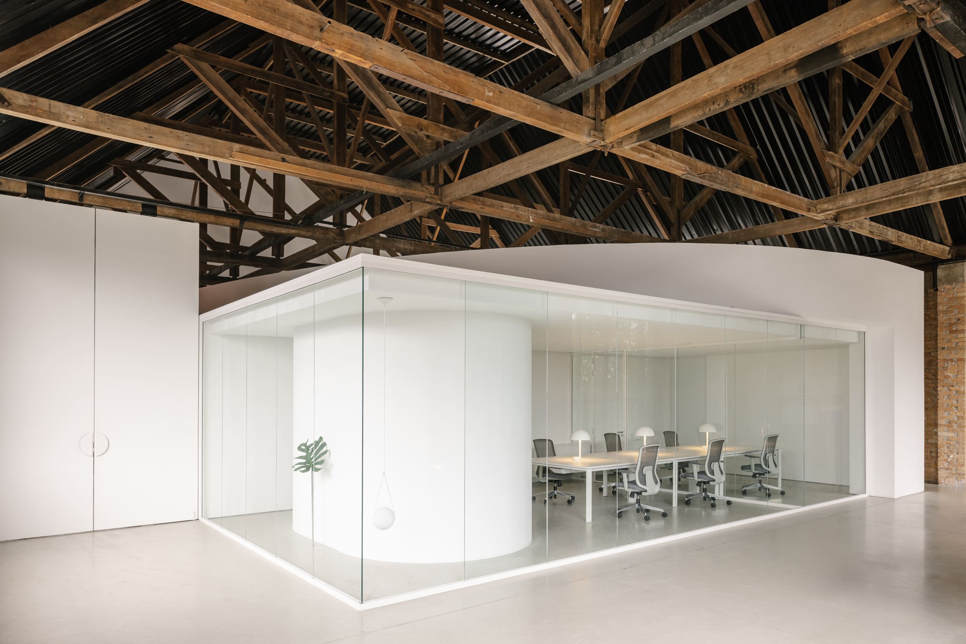
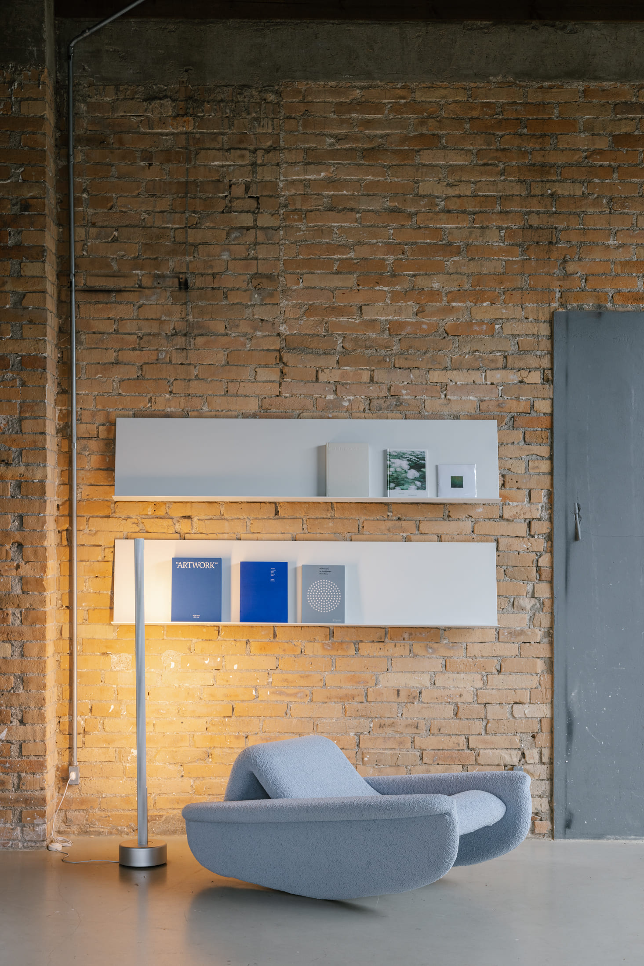
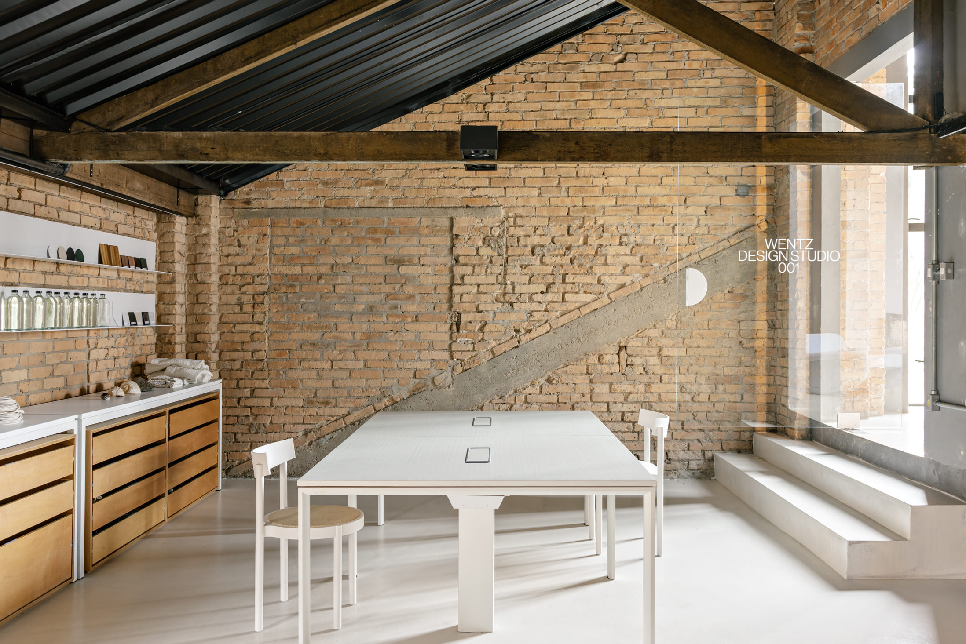
The Wentz Headquarters in Caxias do Sul occupies a restored industrial pavilion from the 1940s, where Marina Miot preserves the original architectural structure while introducing a new workplace and showroom. Existing walls, facades and roof trusses remain visible, establishing a connection between the building’s industrial past and its contemporary use. Inside, large white volumes and glass partitions organize the different functions without interrupting the sense of openness. A central glazed enclosure accommodates the team’s workstations, while a sweeping plaster curve connects offices, creative areas, storage and assembly spaces. Indirect lighting highlights the original roof structure, and generous windows bring daylight into the showroom. The restrained material palette allows the existing architecture and displayed furniture to define the interior atmosphere.
Edited by: Tanja Završki; Cover image: © Yadnyesh Joshi
______
Selections is an editorial series that presents carefully curated architecture, interior, and product design projects. Each article explores a specific theme, question or typology. Sometimes through a collection of projects, sometimes through a single work that deserves closer attention. Rather than aiming for completeness, Selections highlights projects that help us better understand the ideas, values and directions shaping the built environment today.
What do you believe is still worth creating?
You are part of the creative community shaping what comes next. Share your perspective on the ideas, challenges and possibilities that deserve attention now. Selected contributions will be shared through our channels, and every contributor will receive a complimentary Festival Pass.
Selected Works
___
Edited by:
Tanja Završki
Cover image:
© Yadnyesh Joshi
Be There.
Powered by