


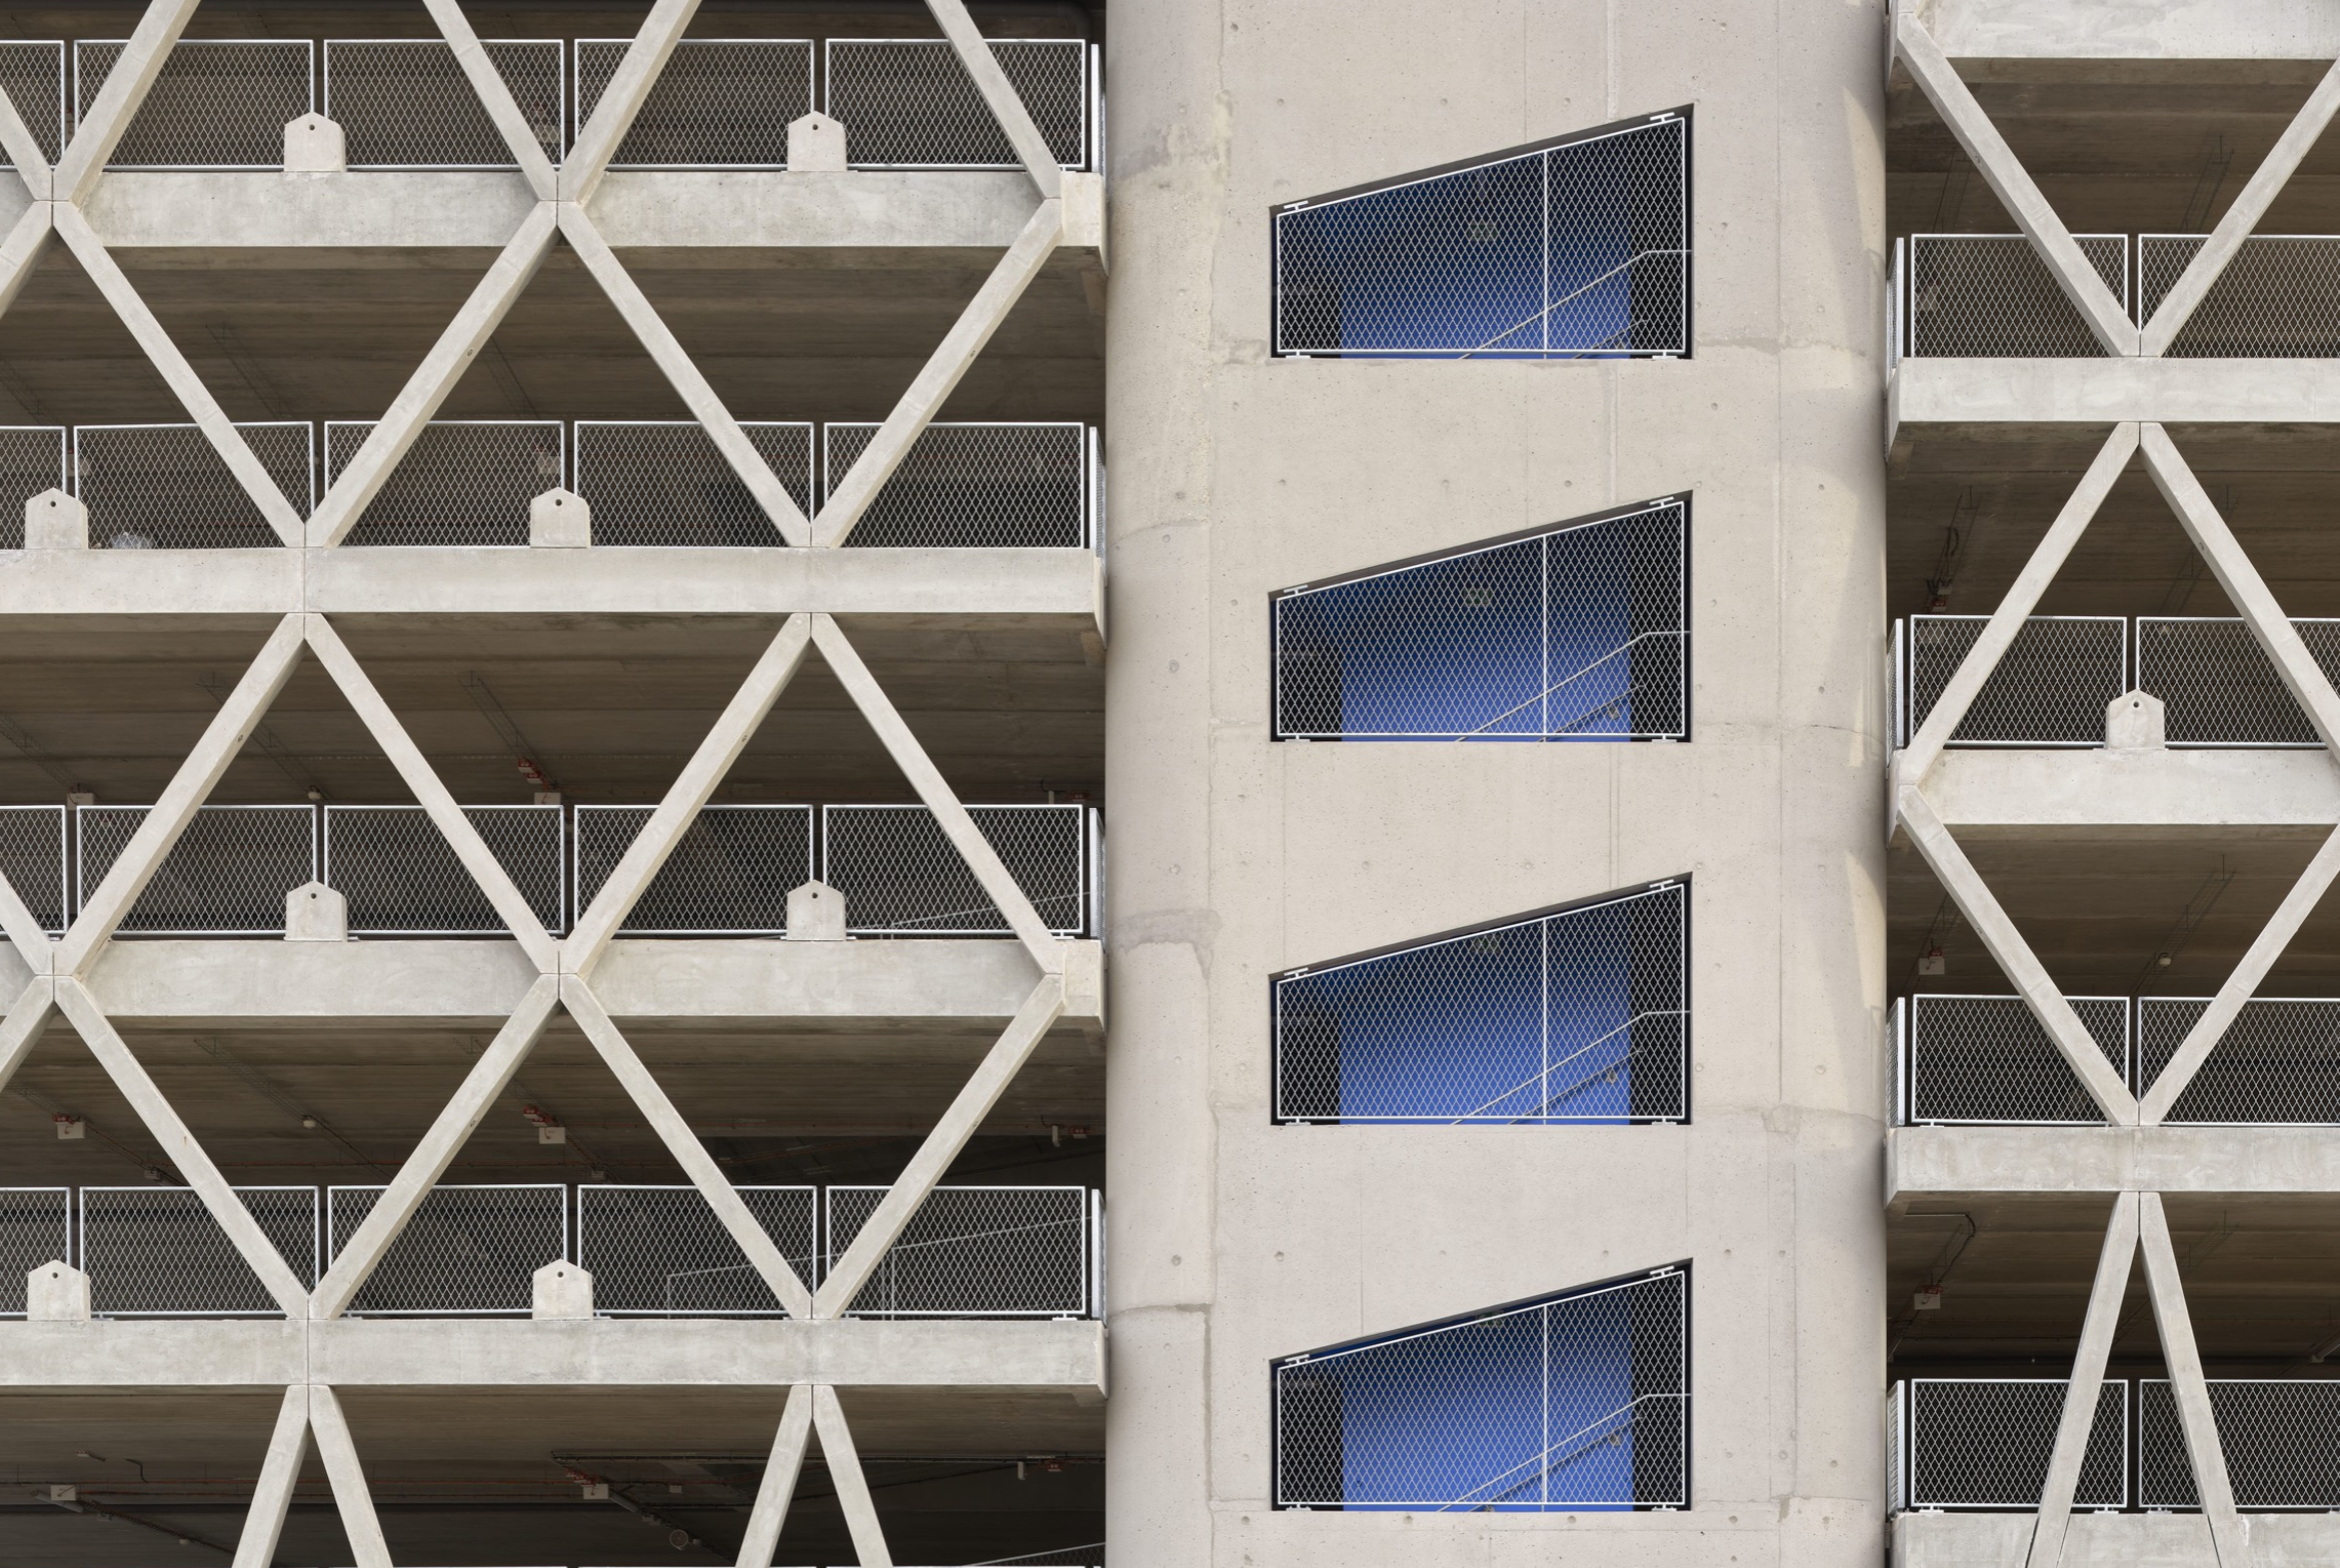
Buildings for storage, production and movement are usually designed from the inside out: a span for machines, a floor for vehicles, a volume for goods. Their outward form is often an afterthought. The projects in this selection start from the same practical programmes – an agricultural warehouse, a brewery extension, a vertical farm, an office building, a car park, a passage under a road – but treat daylight, material and context as part of the brief.
What connects them is less a building type than an attitude. Each draws on the language of industry, whether a gabled shed, a steel greenhouse or exposed concrete, and gives it a second role: framing a view, opening a site to its town, or turning a necessary connection into a place people want to use.
1. Raspa y Amagado by FORarquitectura
Spain, 2022
Photography: Juanca Lagares
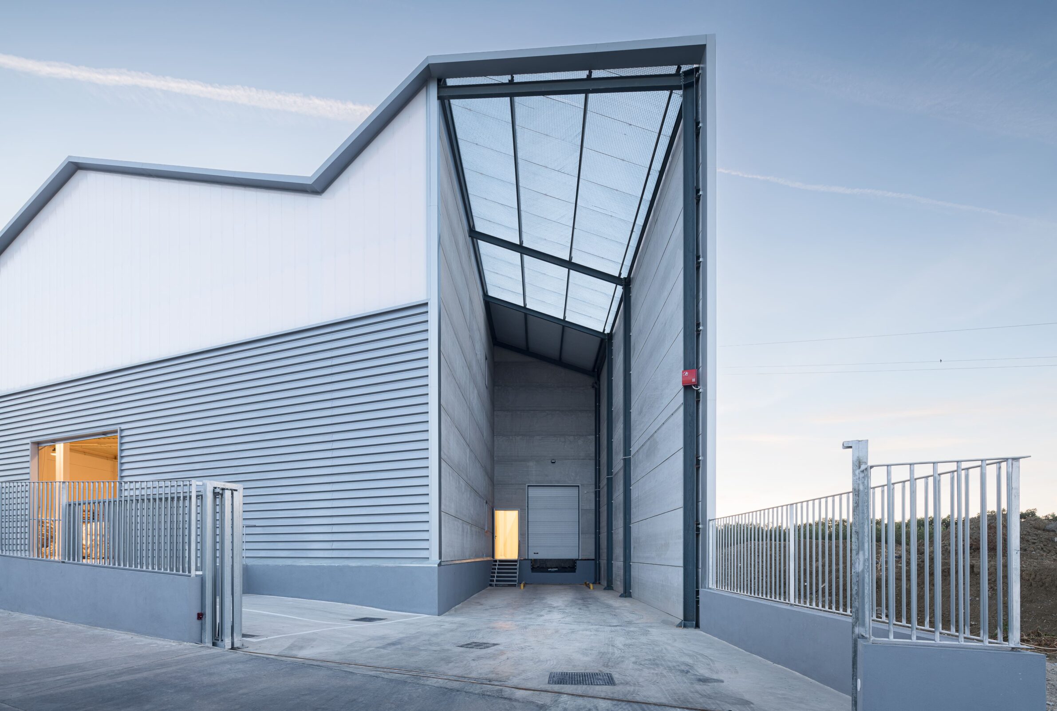
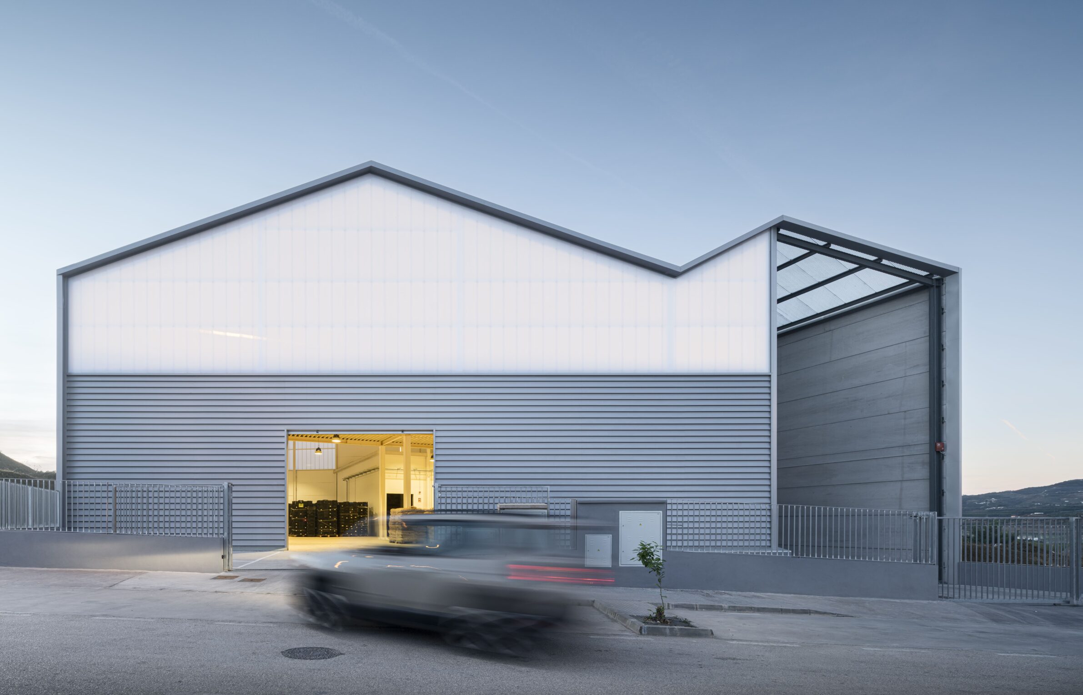
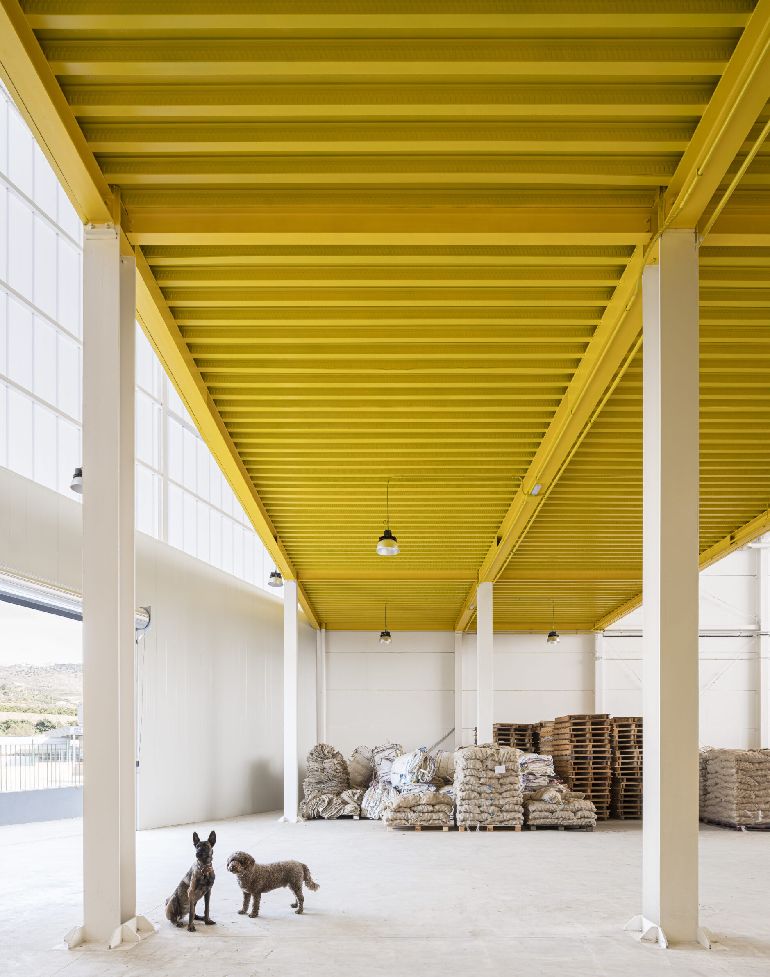
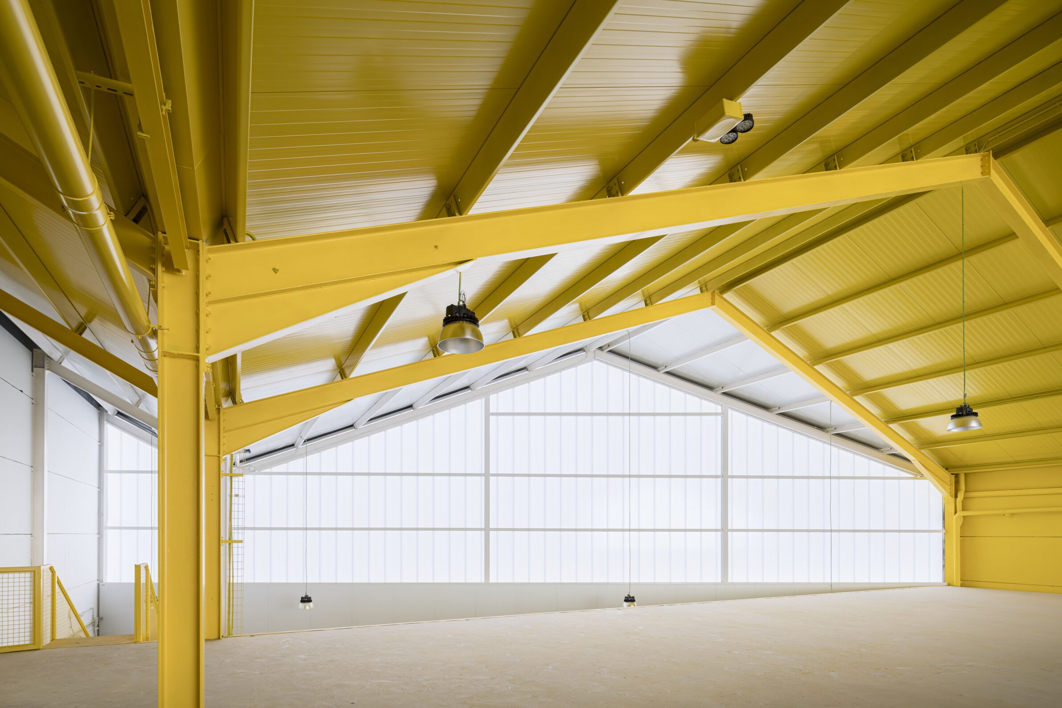
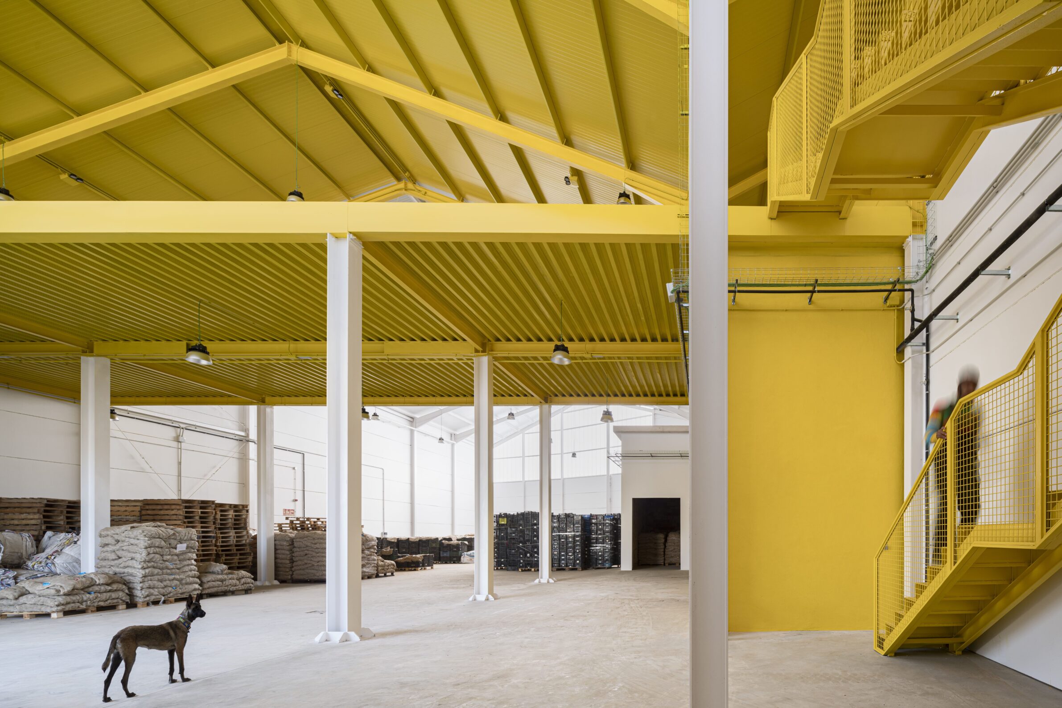
In El Trapiche, near Vélez-Málaga, this 1,125-square-metre agricultural building stores produce and tools in four large spaces, where raw materials are handled until they are sold. Its references come from the region’s 18th- and 19th-century sugar mills, the ingenios, whose steel structures and varied façade planes were studied for their geometry, materials and light. A series of gabled roofs gives extra height and sets the rhythm of the main façade, while the plan follows the position of the iron structure. On the main elevations, polycarbonate – a material familiar from greenhouses – lets daylight into the interior while keeping out the weather. Inside, a painted area frames part of the hall, giving a working space a focal point of colour and light.
2. Trumer Privatbrauerei Extension by dunkelschwarz
Austria, 2025
Photography: Markus Rohrbacher
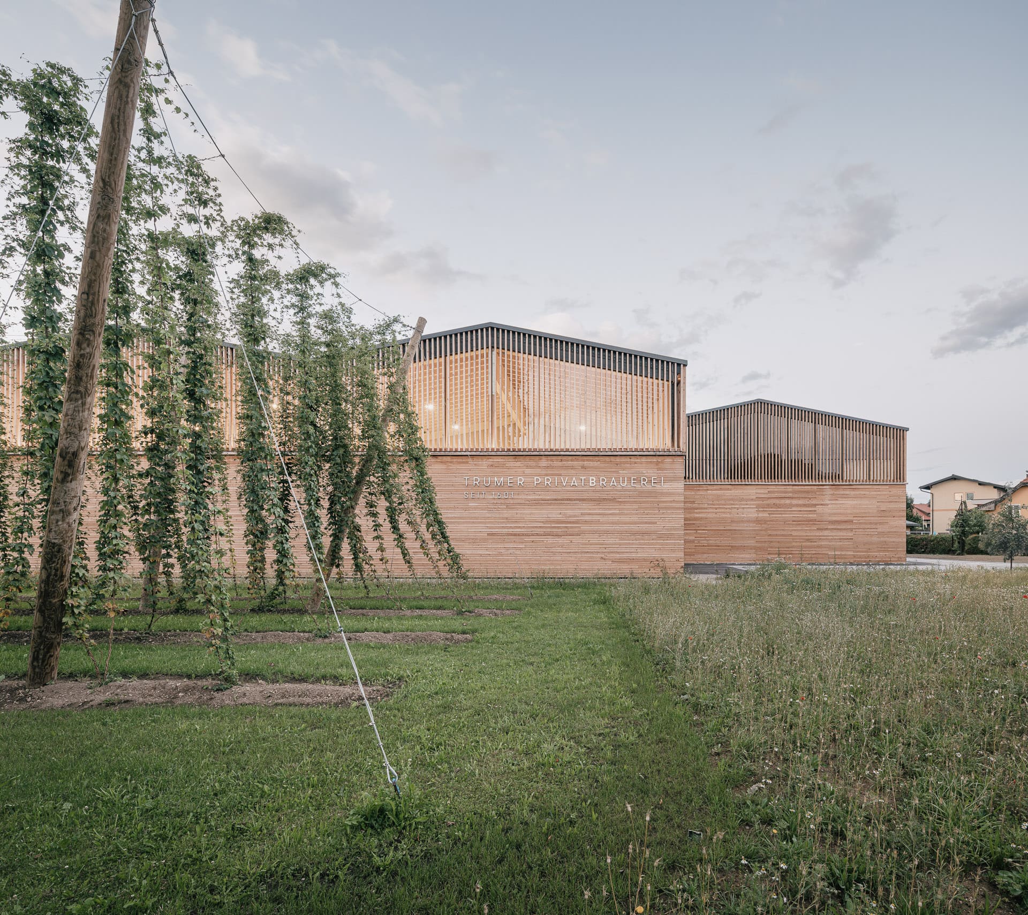
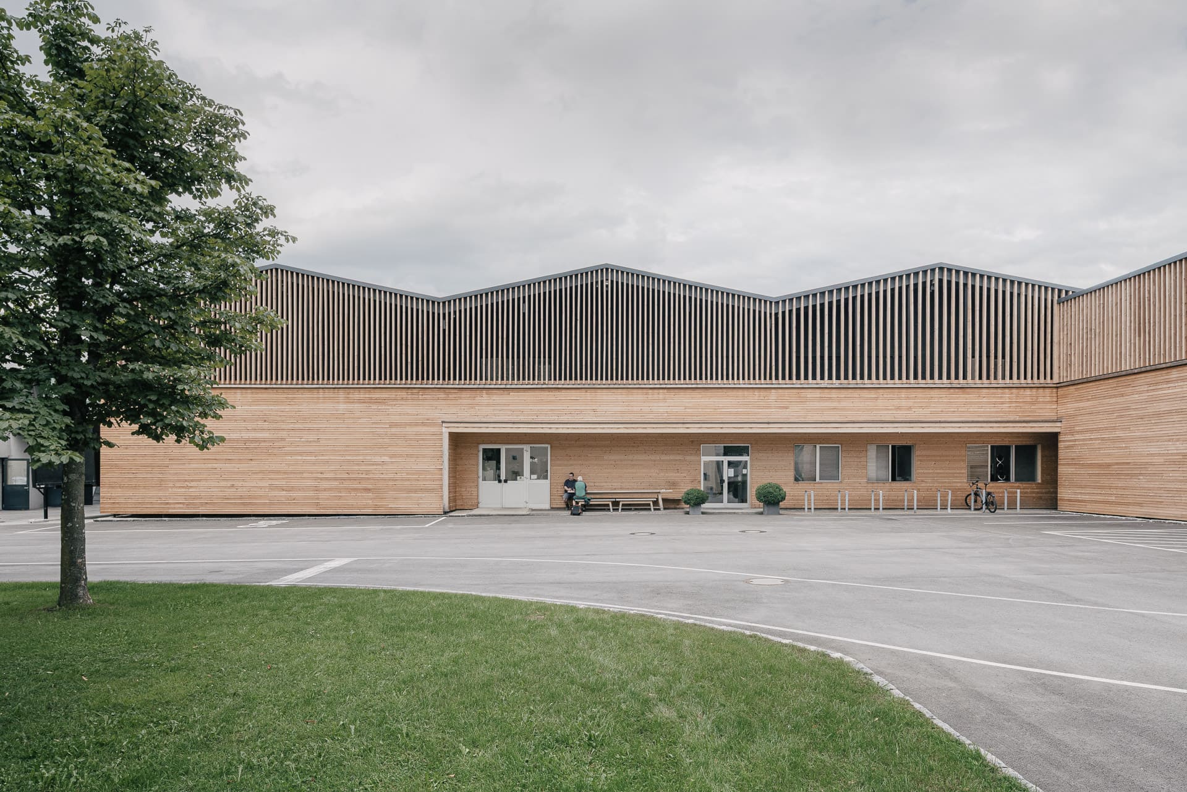
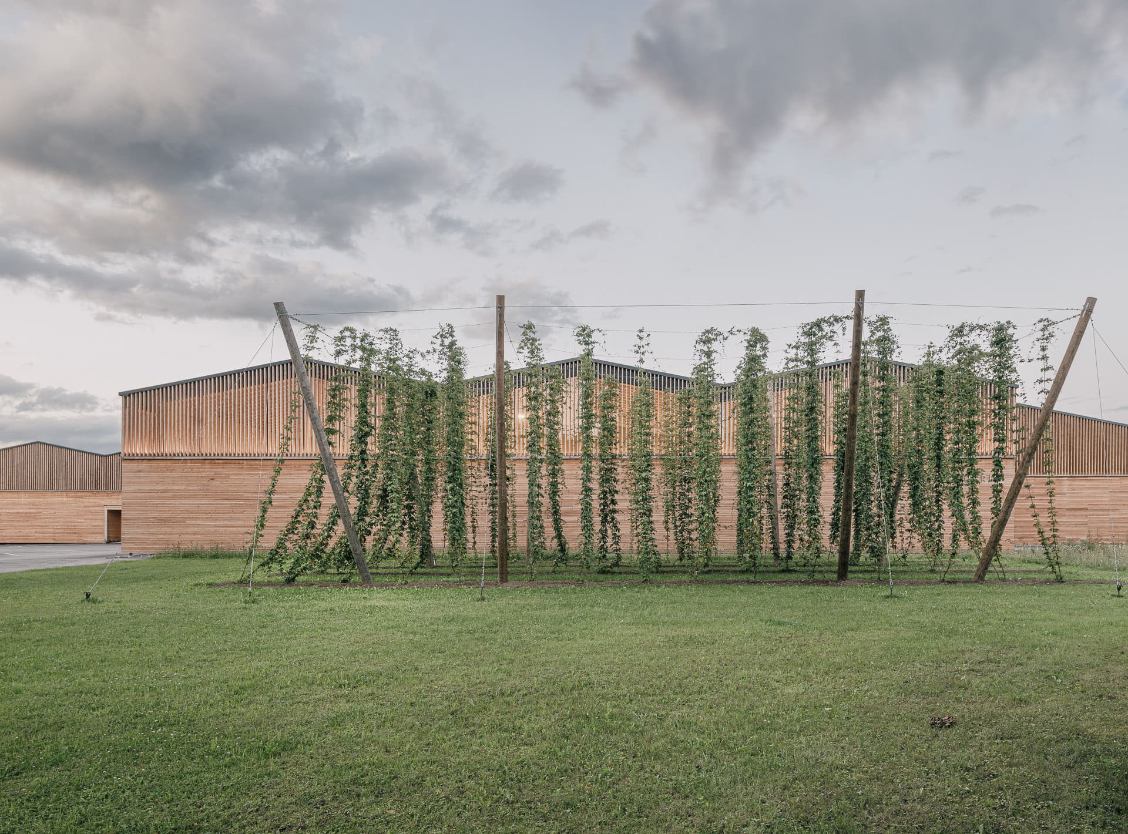
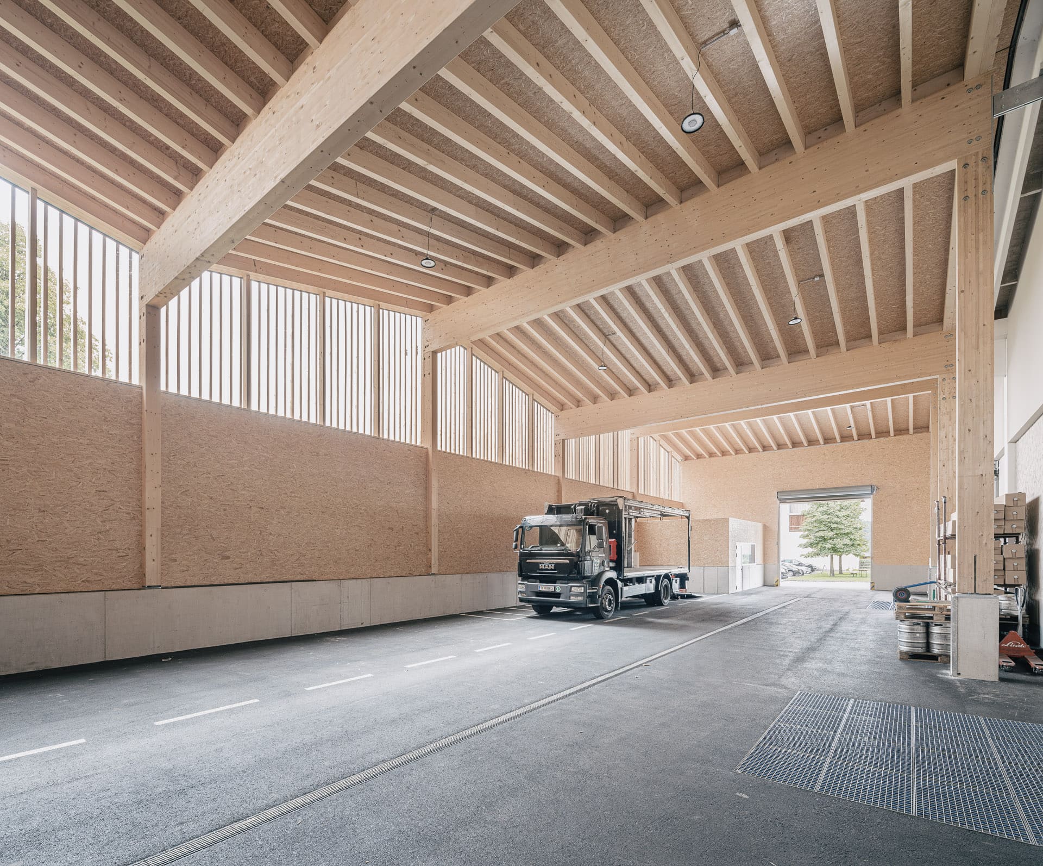
In Obertrum near Salzburg, a family-run brewery has stood for 250 years at the centre of the village, opposite the church, the cemetery and its own inn. Its grounds have always been open: a post office sits there, residents cross it daily and the local triathlon route runs through it. The extension adds a warehouse and a loading dock to the existing bottling and storage hall, both built in timber and following the roof form of the existing building. Timber slats laid in different directions structure the large façades, and continuous glazing along the gables brings daylight inside. The existing hall was reclad to match, so the brewery now presents one coherent face to both its courtyard and the village centre.
3. Vertical Farm Hengshui by van Bergen Kolpa Architects
China, 2024
Photography: Weiqi Jin
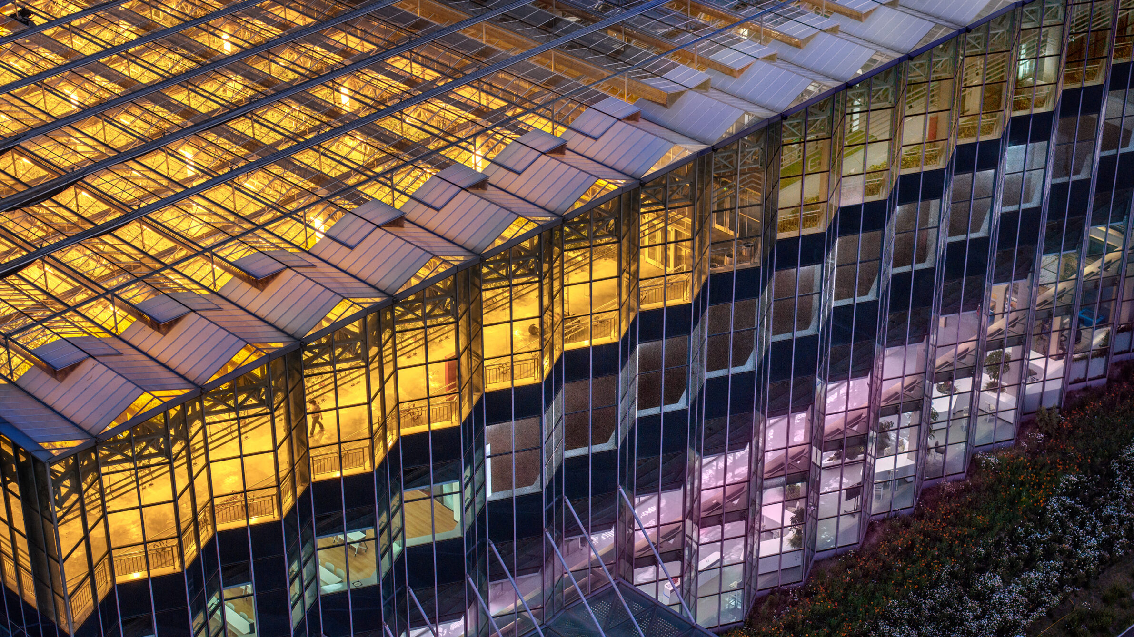
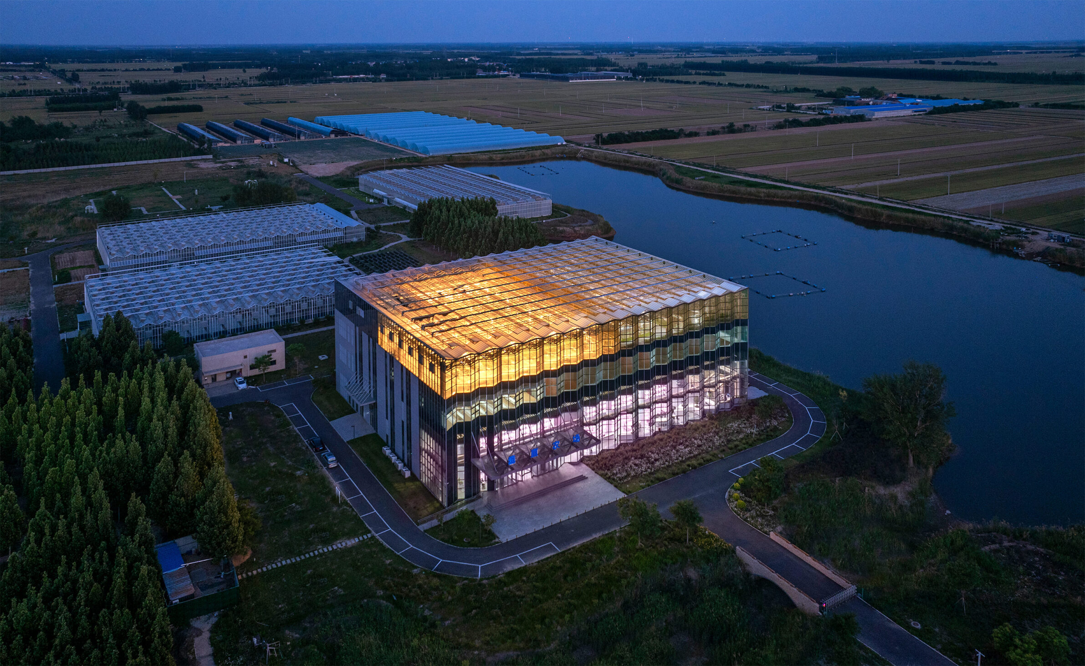
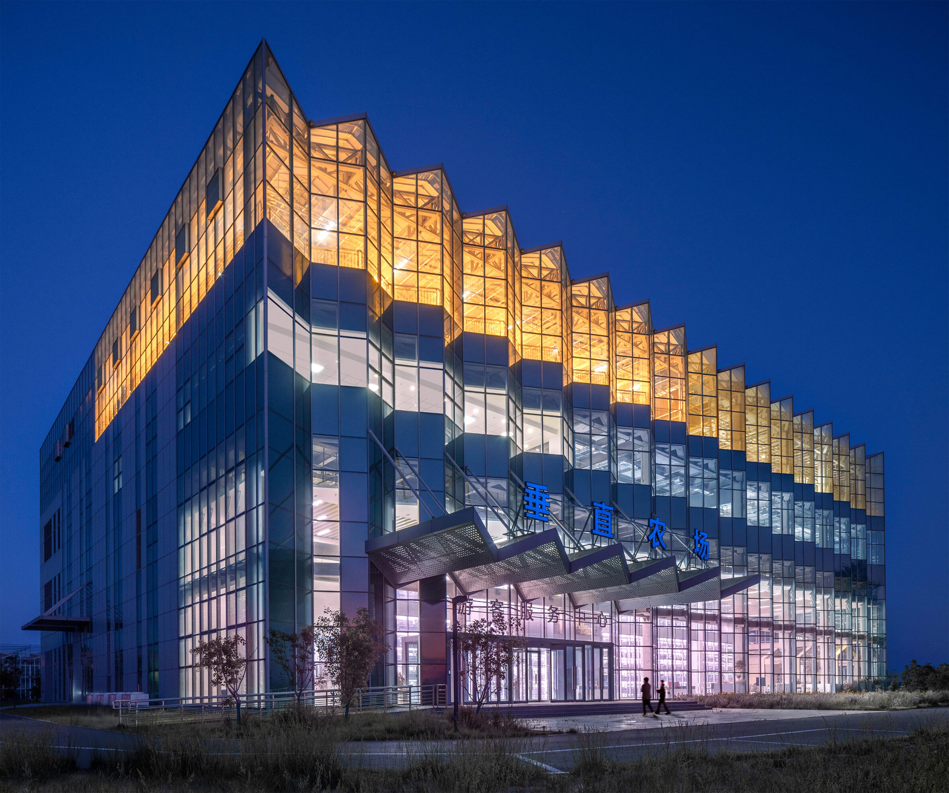
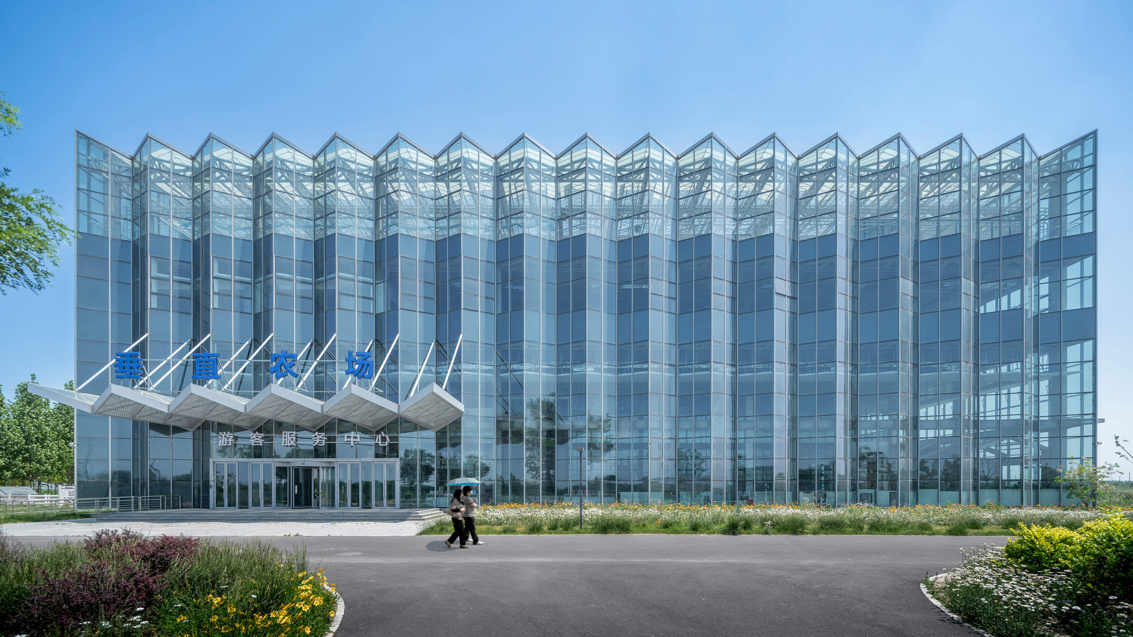
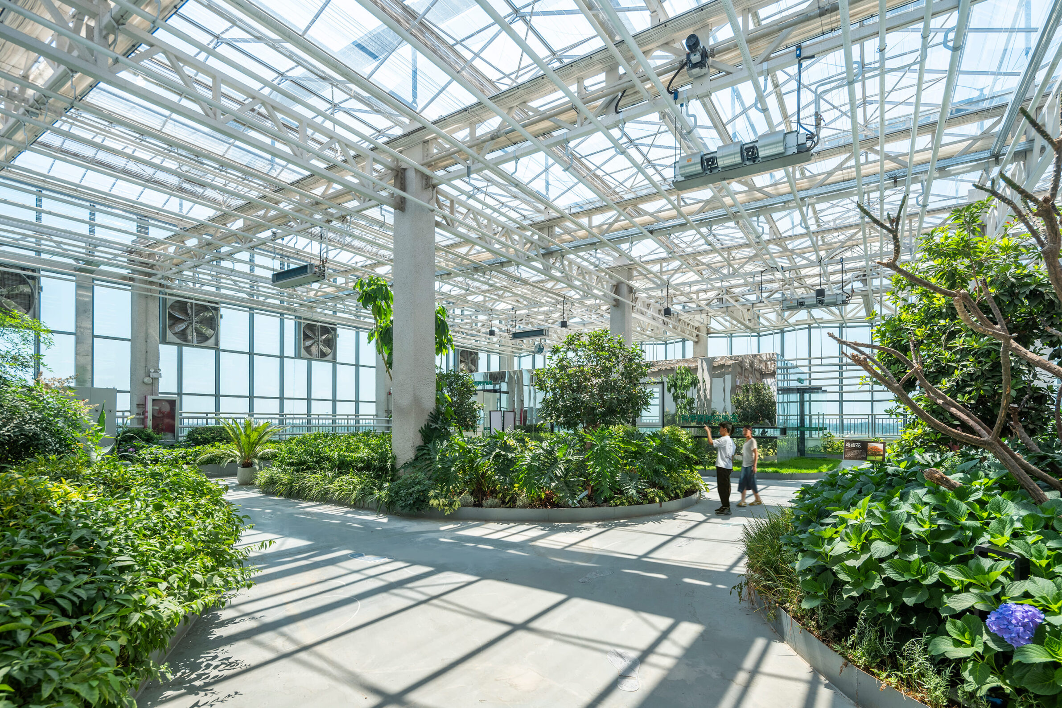
At the International Horticultural Park in Hengshui, this 12,800-square-metre building stacks several ways of growing food within four floors. The lower two floors hold automated vertical cultivation under LED light, with laboratories and processing rooms, some behind glass walls visible from the entrance hall. The third floor houses a demonstration centre, and the fourth a rooftop greenhouse for fruiting vegetables and fruit trees grown in daylight. The architects adapted the Venlo greenhouse roof and stacked it on a steel substructure to achieve column-free spans. An educational route leads visitors through each level. Excess irrigation water is collected and reused, while passive solar heat and residual heat from the LEDs warm the building. Serving as the main entrance to the park’s production and educational facilities, the building opens with a faceted glass façade that puts food production on show.
4. Orangeale Factory by C&P Architetti
Italy, 2023
Photography: Marcello Mariana, Alessandra Chemollo
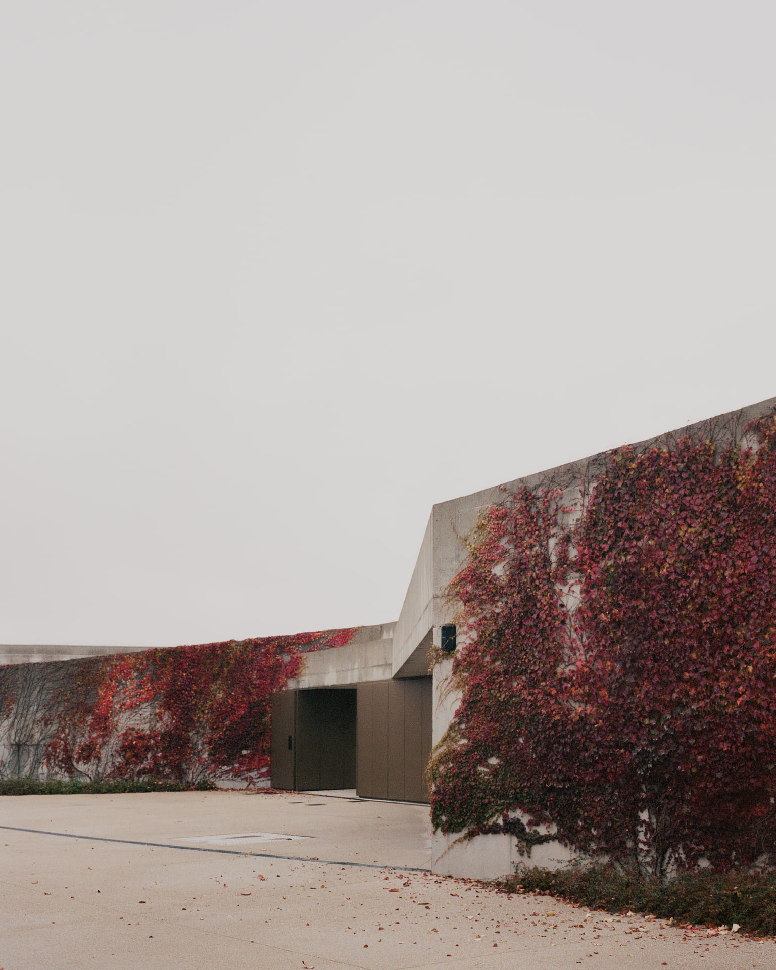
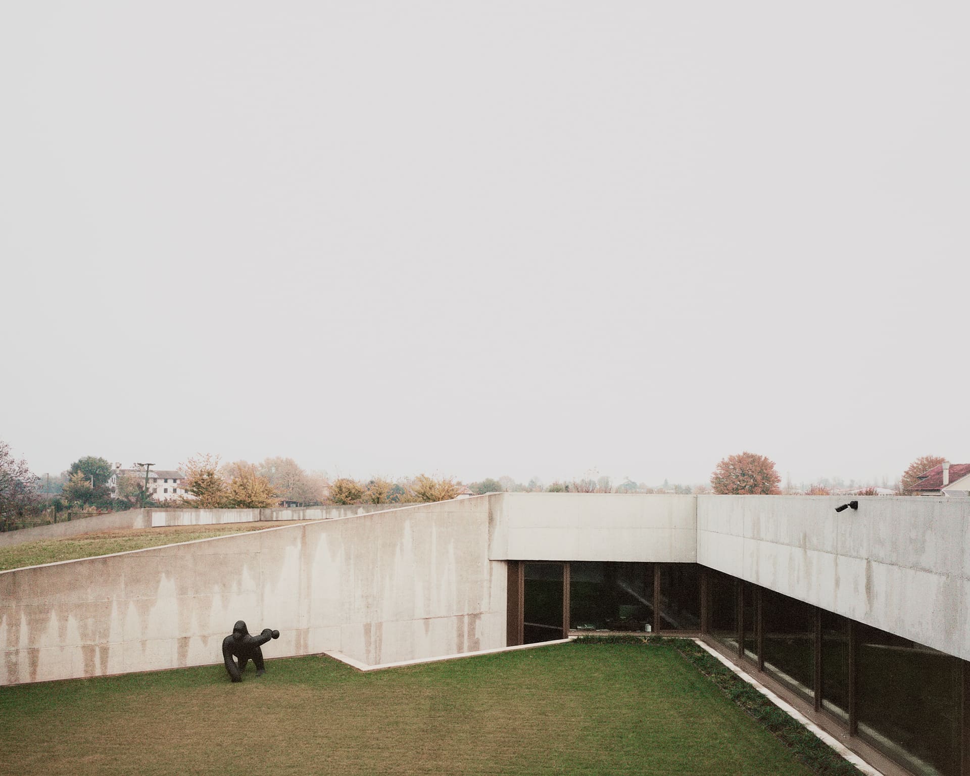
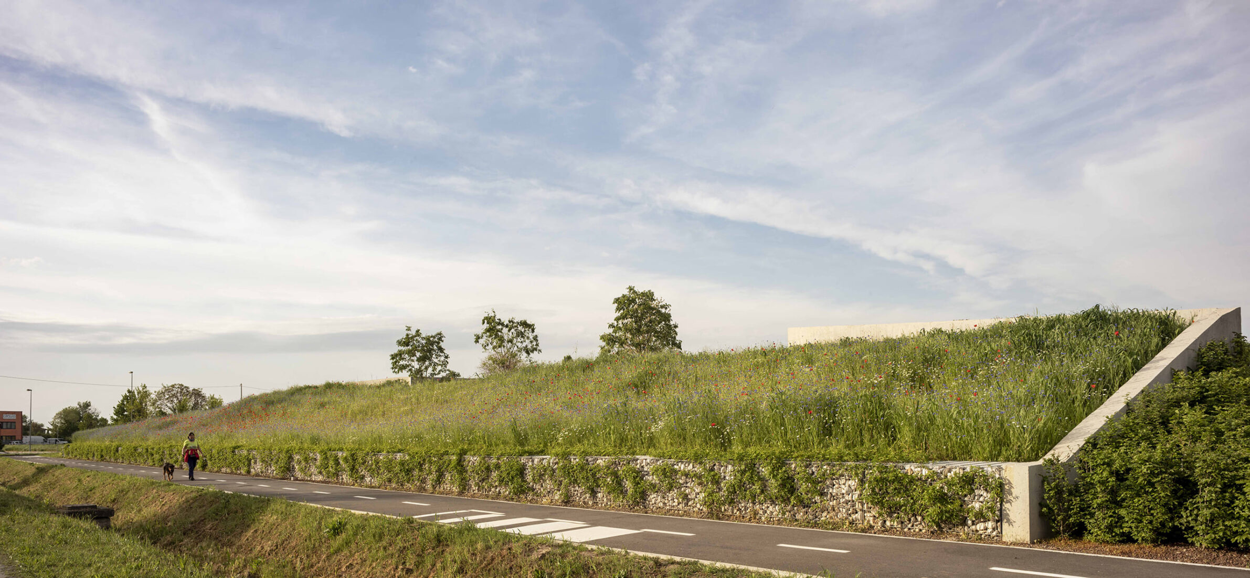
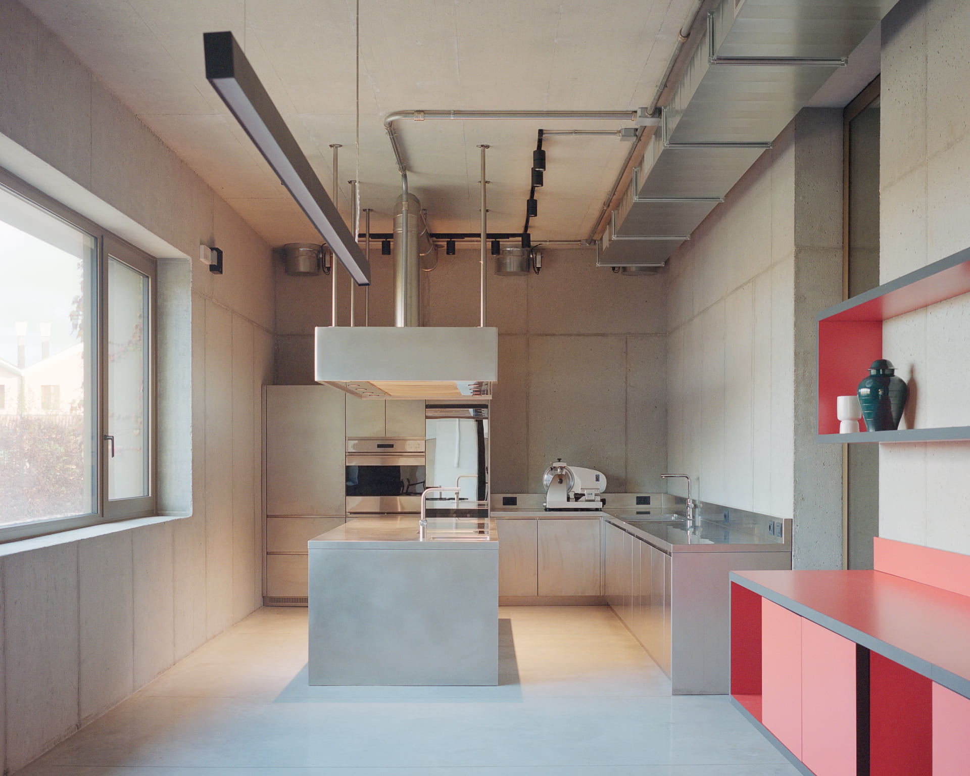
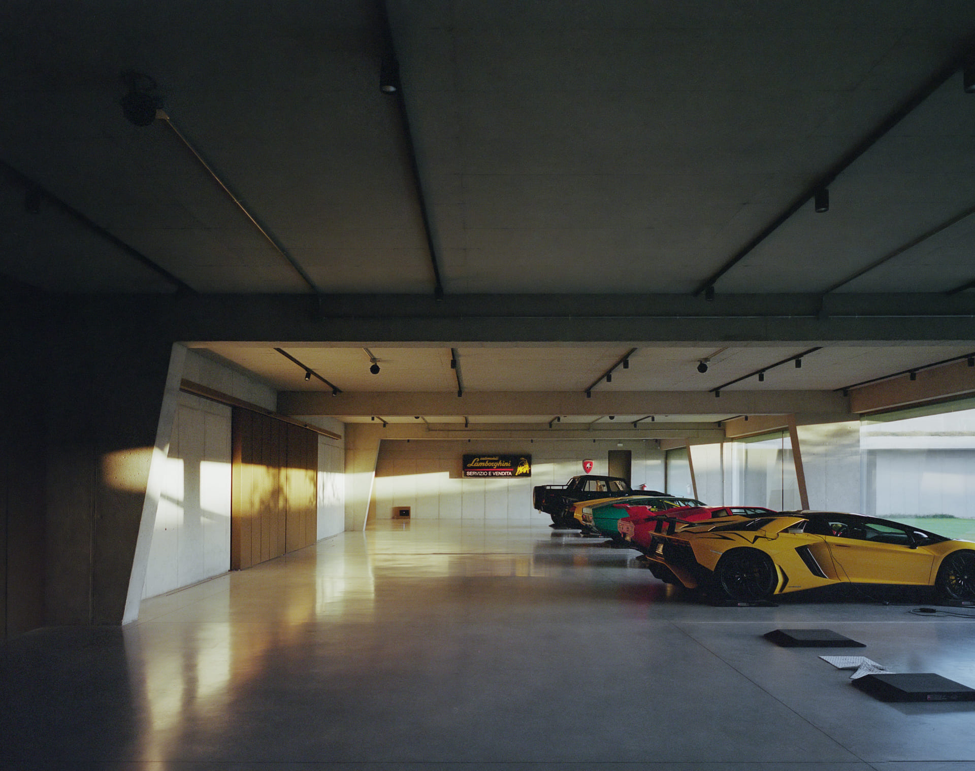
On the edge of Fossalta di Piave, where houses, warehouses and vineyards mix in a way typical of the Veneto plain, this workplace turns inward. A high embankment covered in cornflowers and poppies hides it from the main road, and a gabion retaining wall, to be gradually covered by vines, lines one side of a large rectangular courtyard. The offices, and a glazed volume for the owner’s car collection, are organised around this courtyard. Inside, exposed ducts and concrete floors and partitions keep an industrial character, set against furniture by Albini, Gio Ponti and Scarpa and works from the owner’s collection. From outside it reads, in the architects’ words, almost as a hybrid infrastructure.
5. Mobility Center, Paris 2024 by Martin Duplantier Architectes
France, 2024
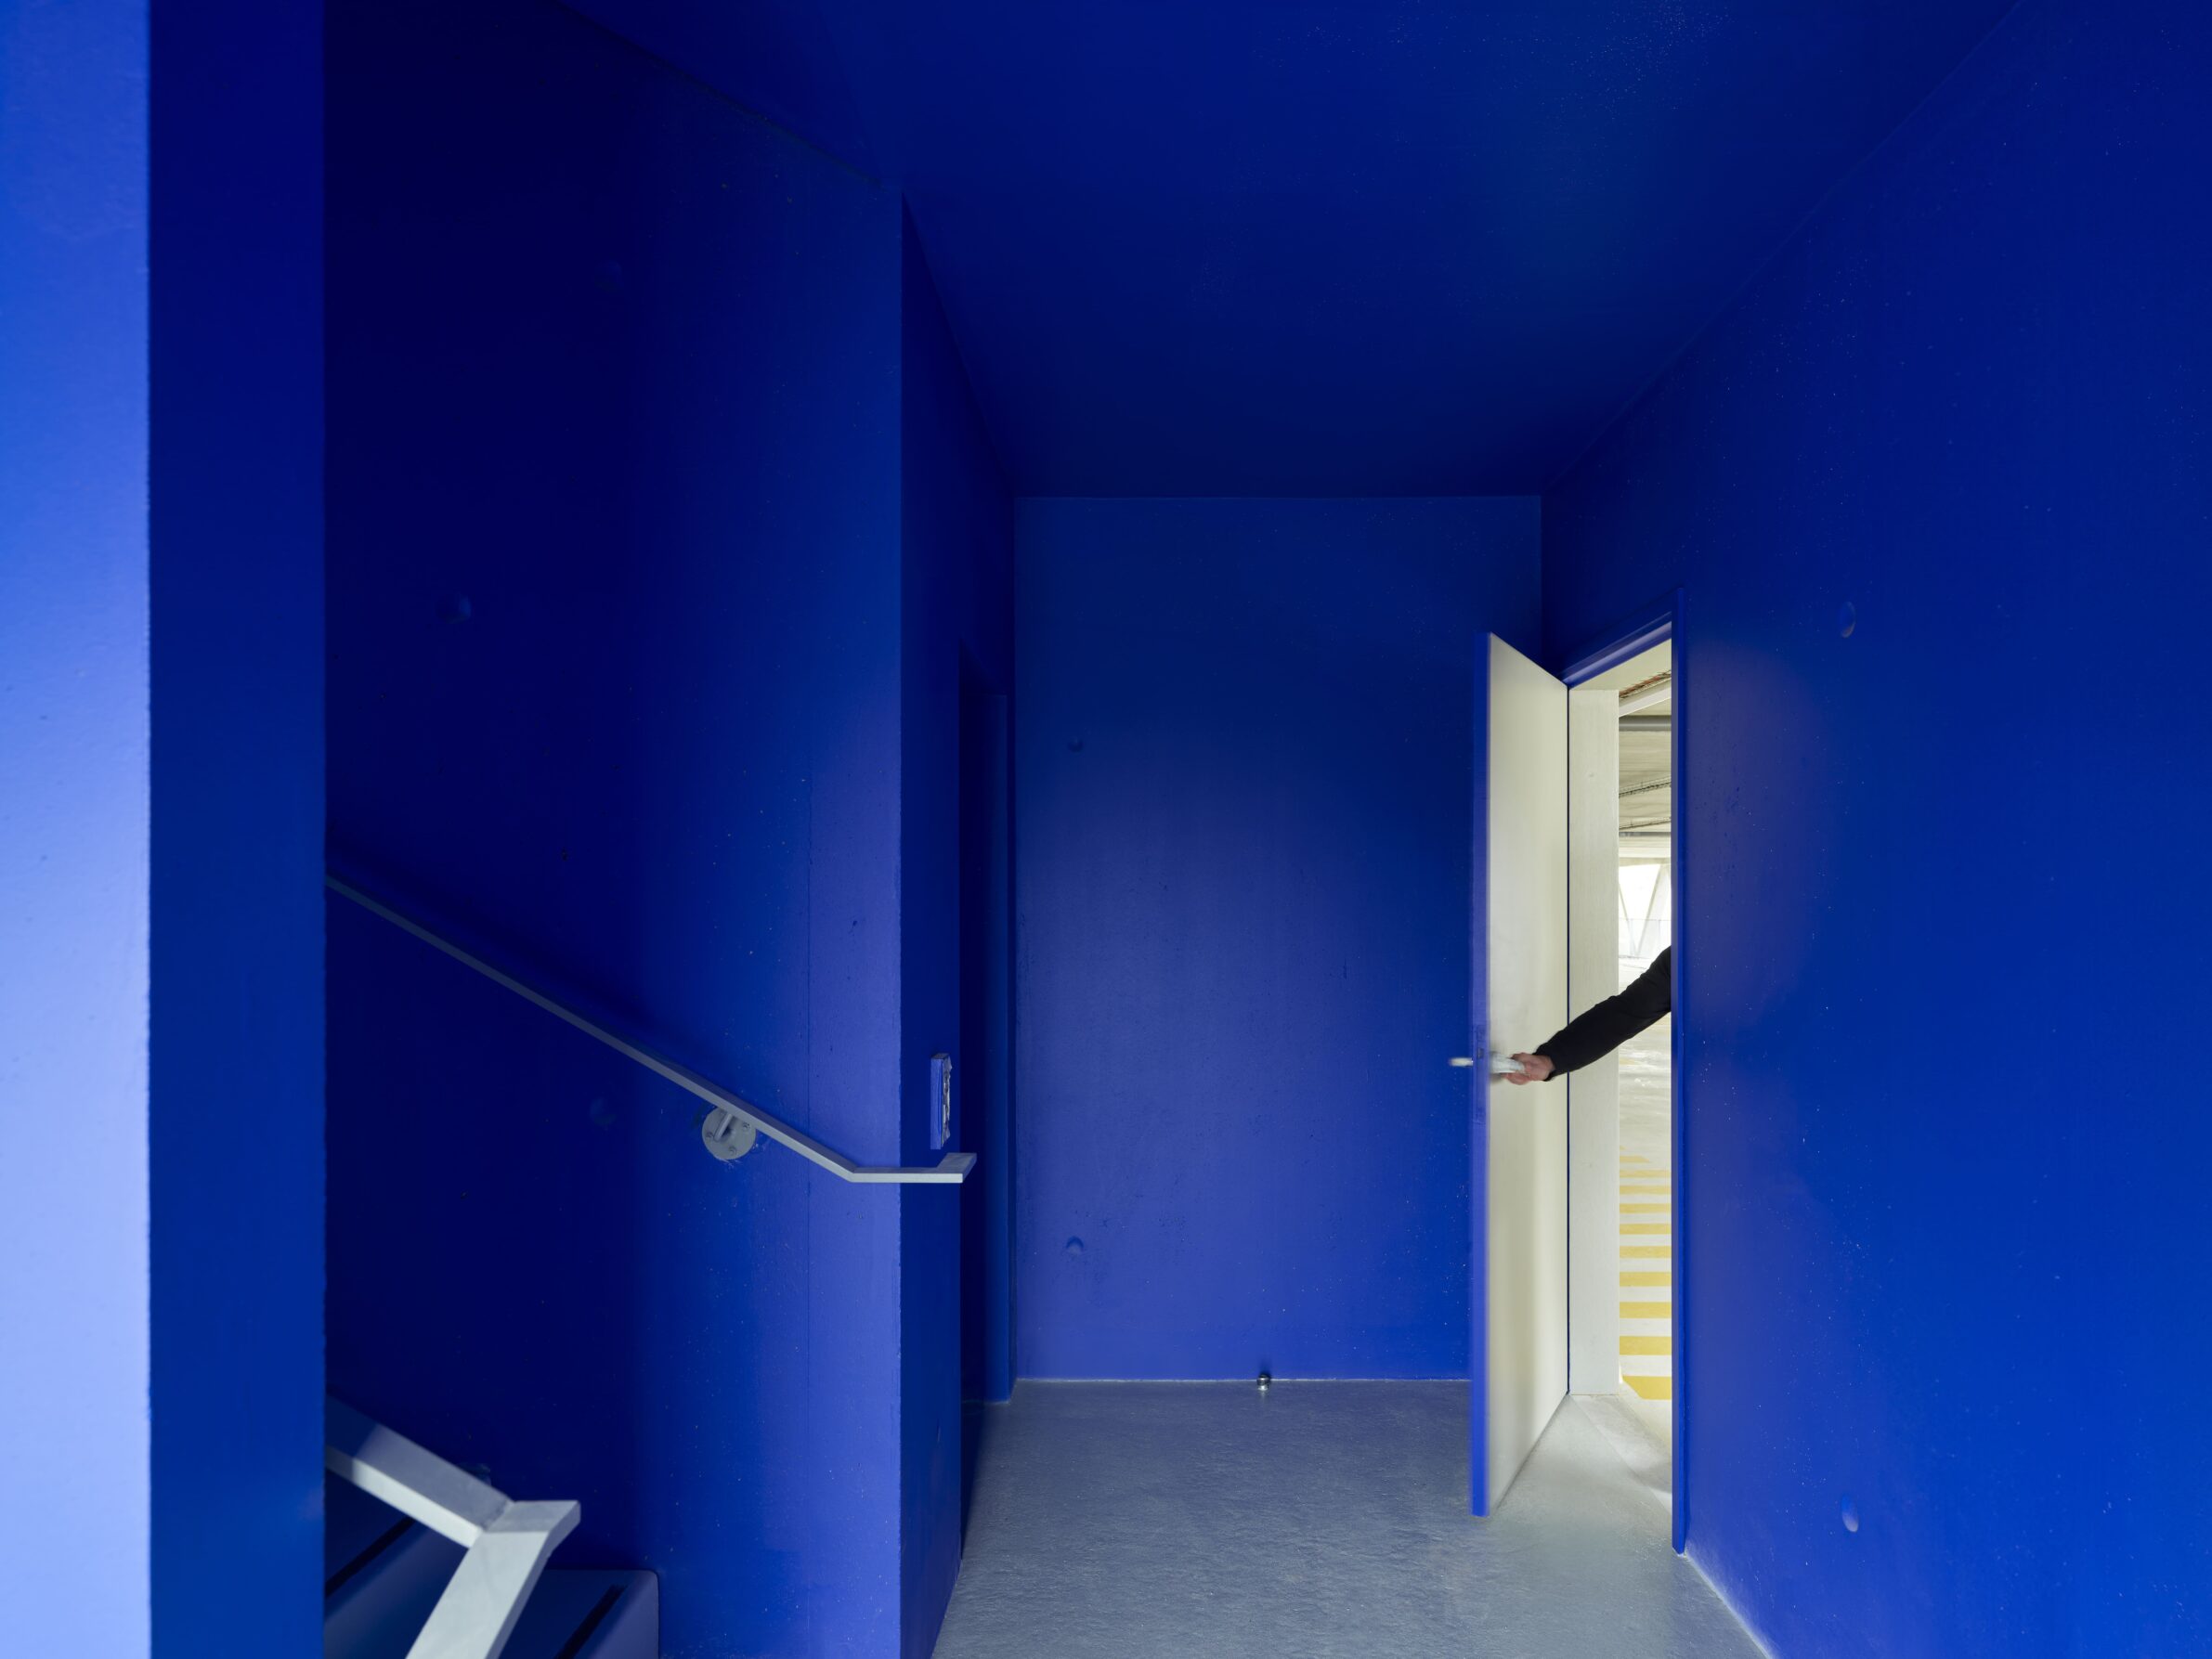
Photography: Yohan Zerdoun
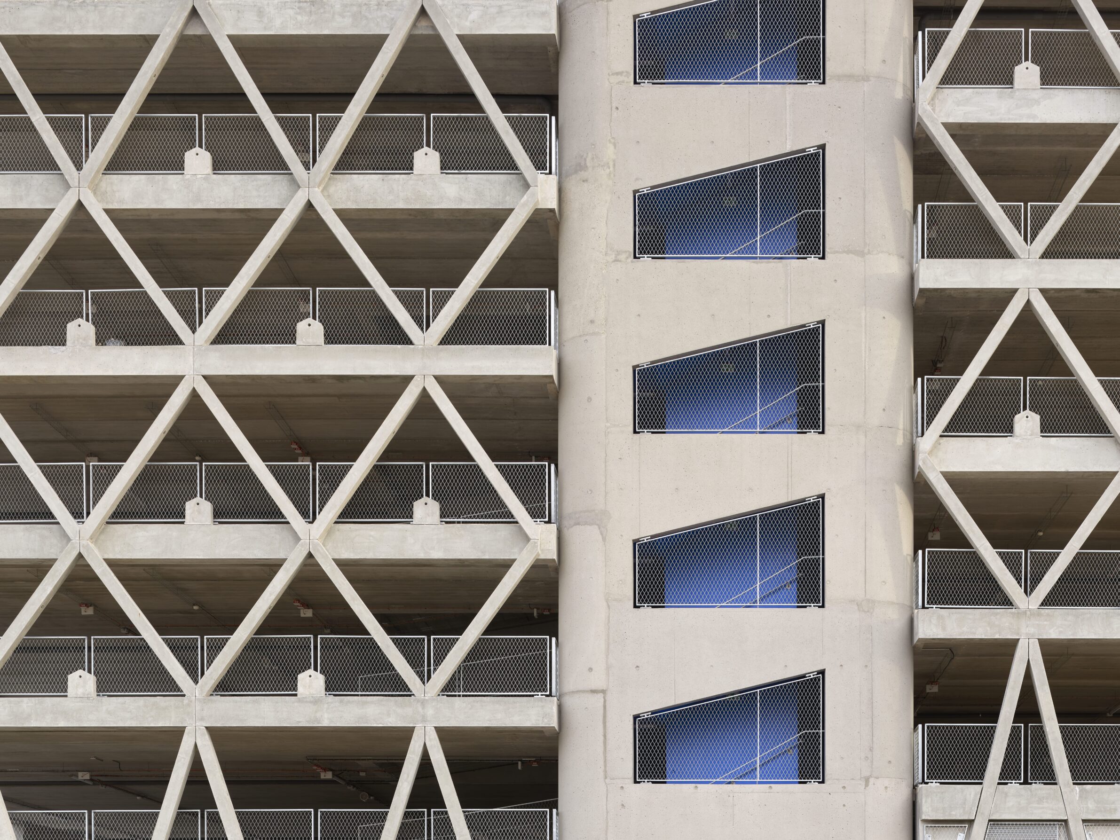
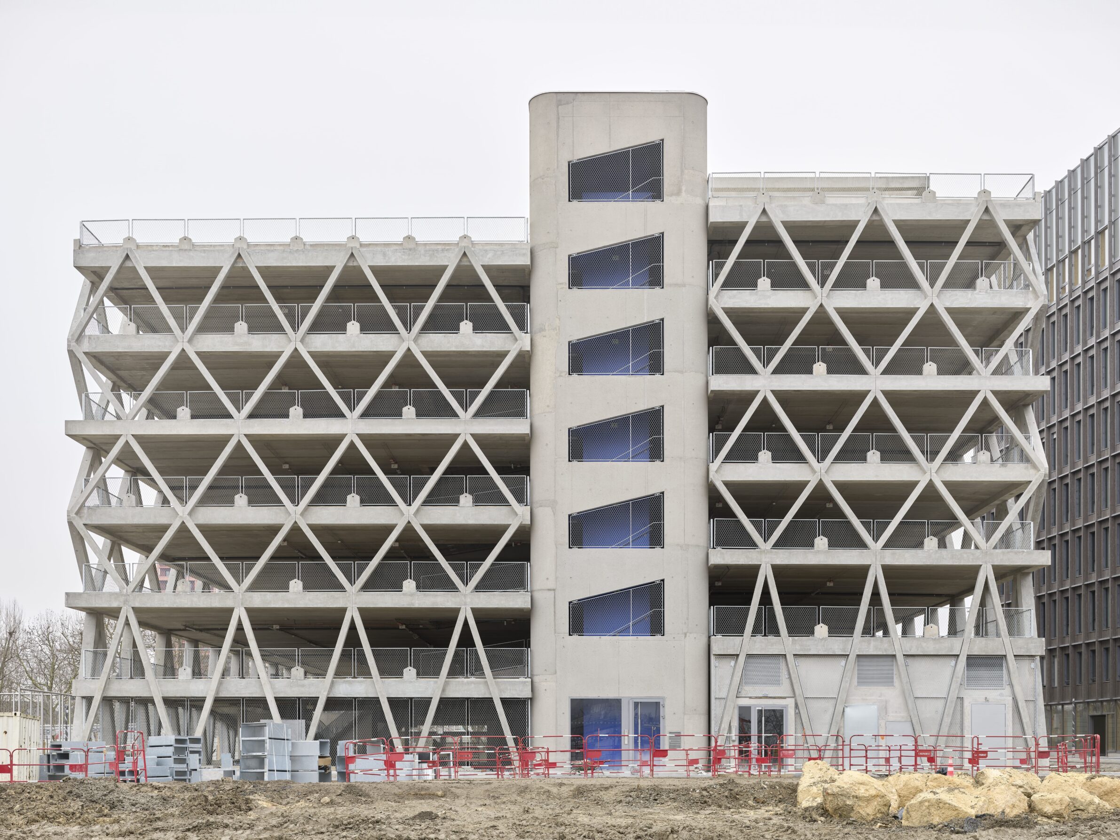
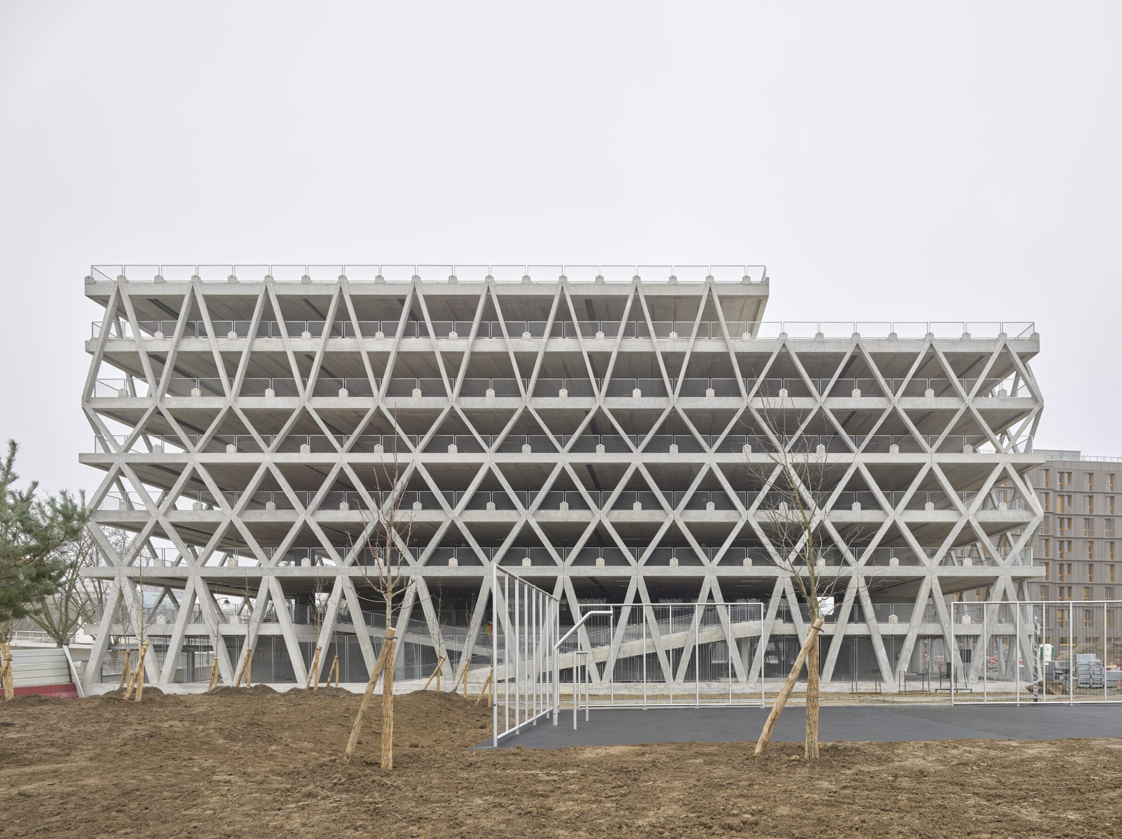
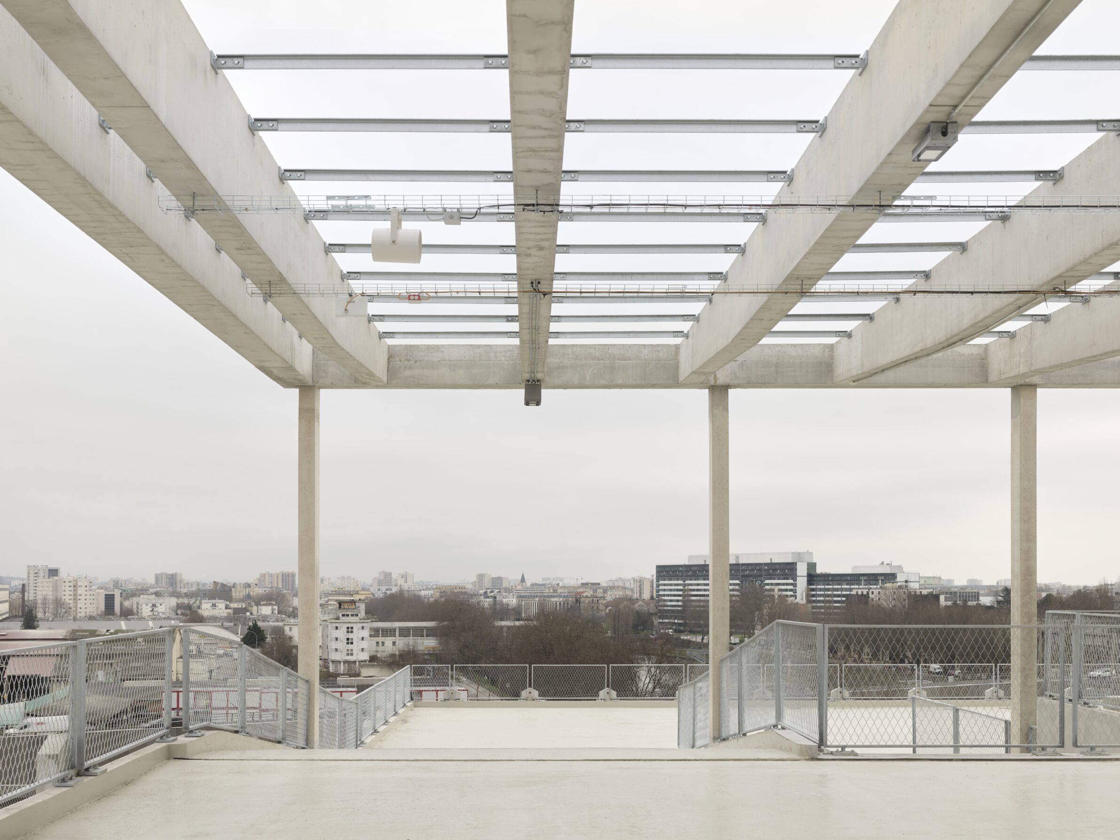
Built on a former logistics site in L’Île-Saint-Denis for the Paris 2024 Olympic Games, this 10,800-square-metre building holds a 400-space silo car park and bike storage. Its design was guided by reversibility, scalability and a low-carbon approach, since mobility itself is changing and the structure has to adapt over time. Rather than a closed box, the building addresses all of its façades – toward the river, the vegetation, the town and the wider metropolis. It aims to be both a signal, as shared public equipment, and a backdrop that stages the landscape of the island and the Seine. The architects describe the result as a sober, light form that remains recognisable.
6. Infrastructure Isae-Supmeca Engineering School by Carrière Didier Gazeau
France, 2024
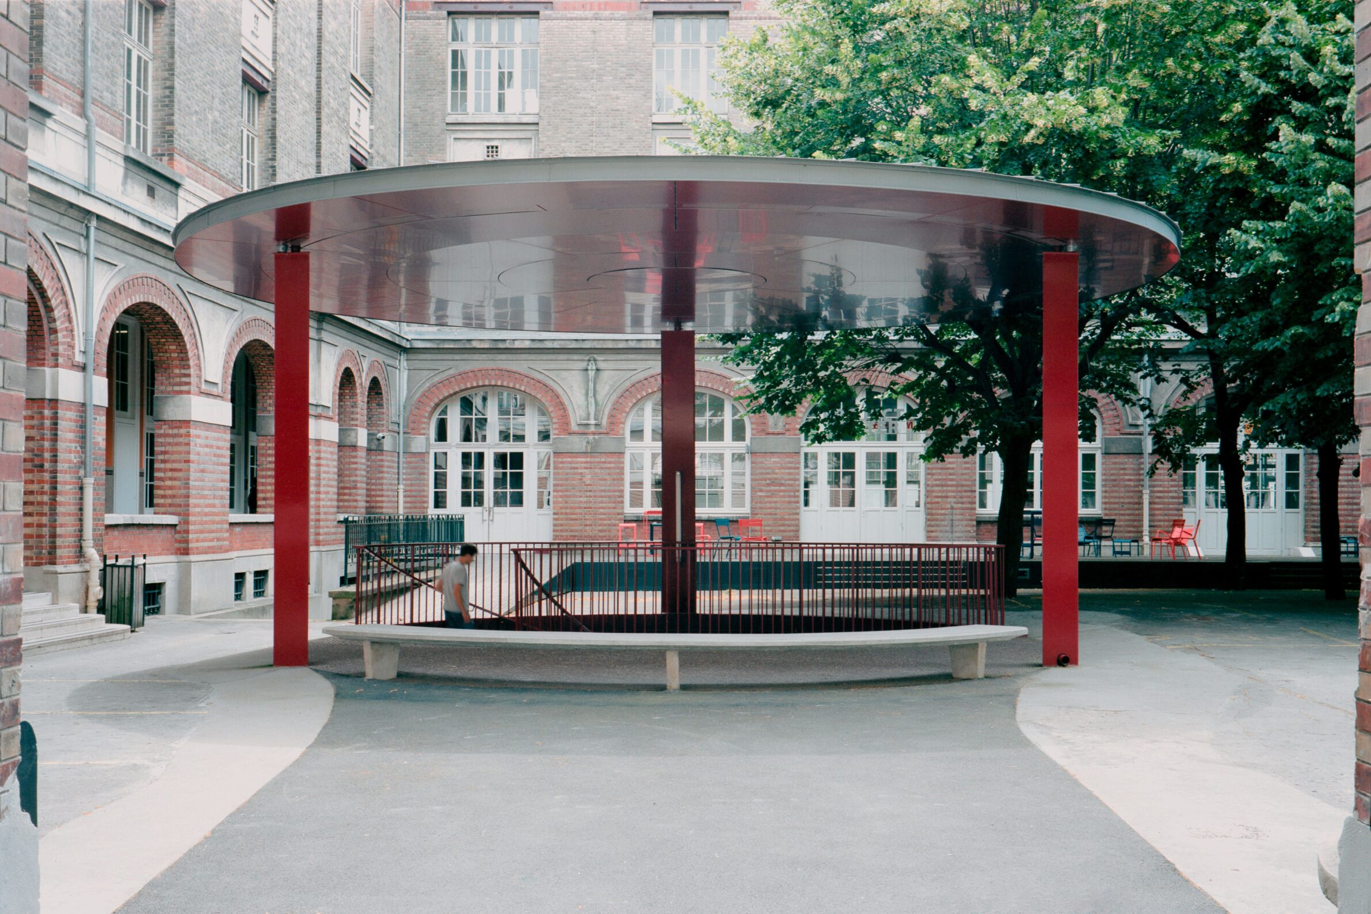
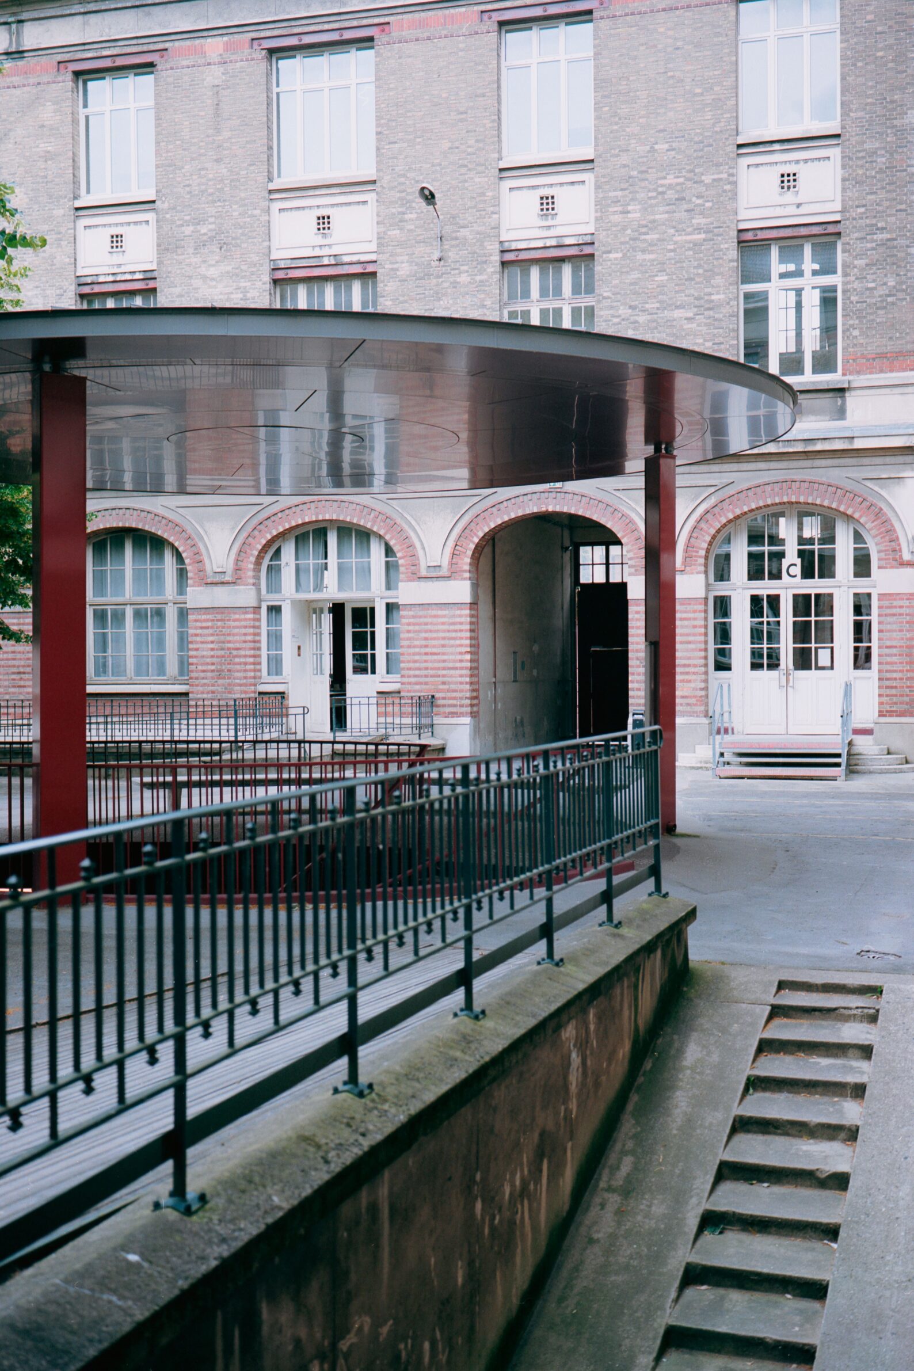
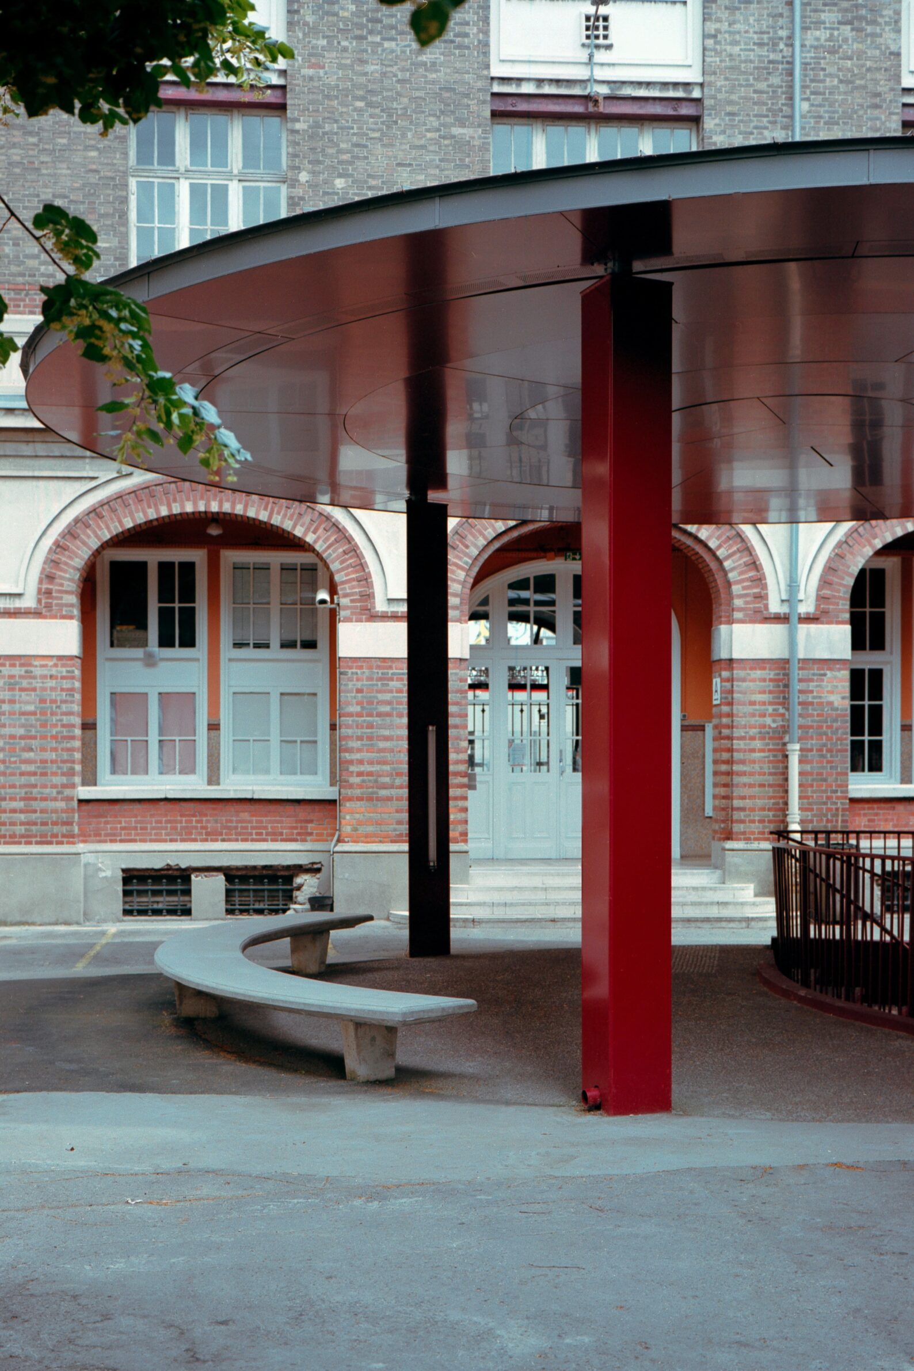
Photography: Olivier Knepper
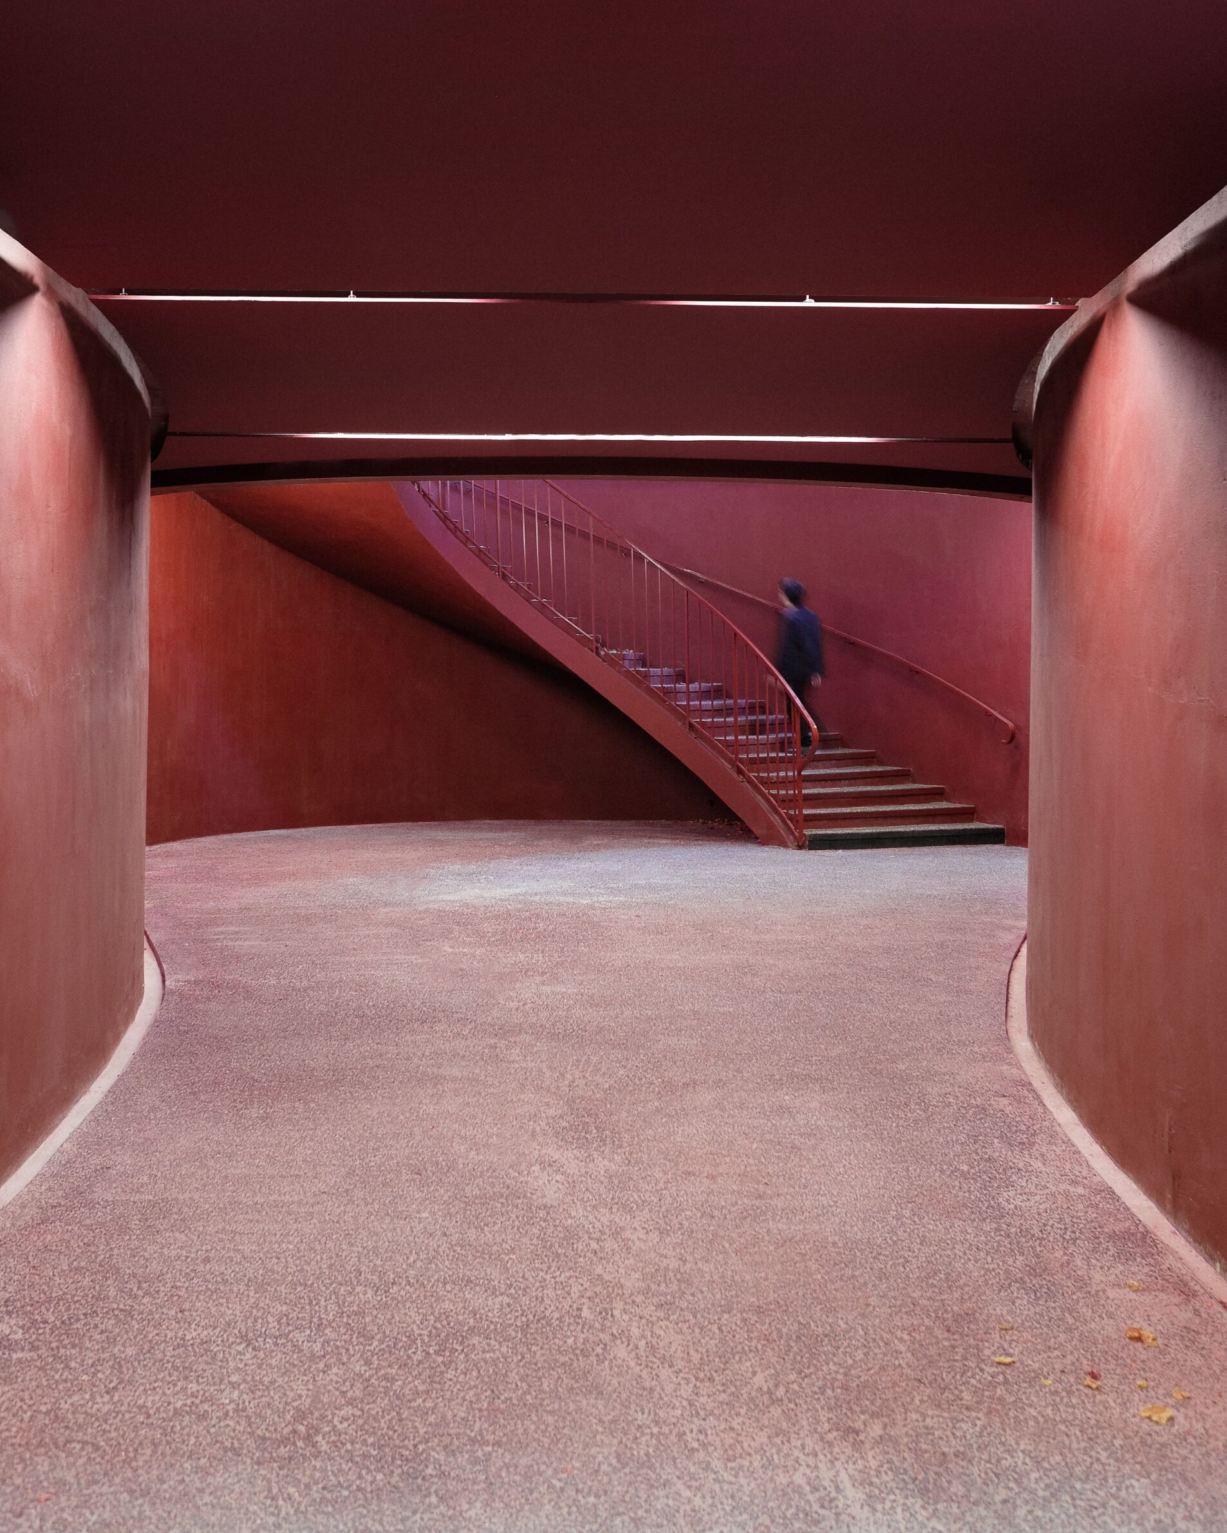
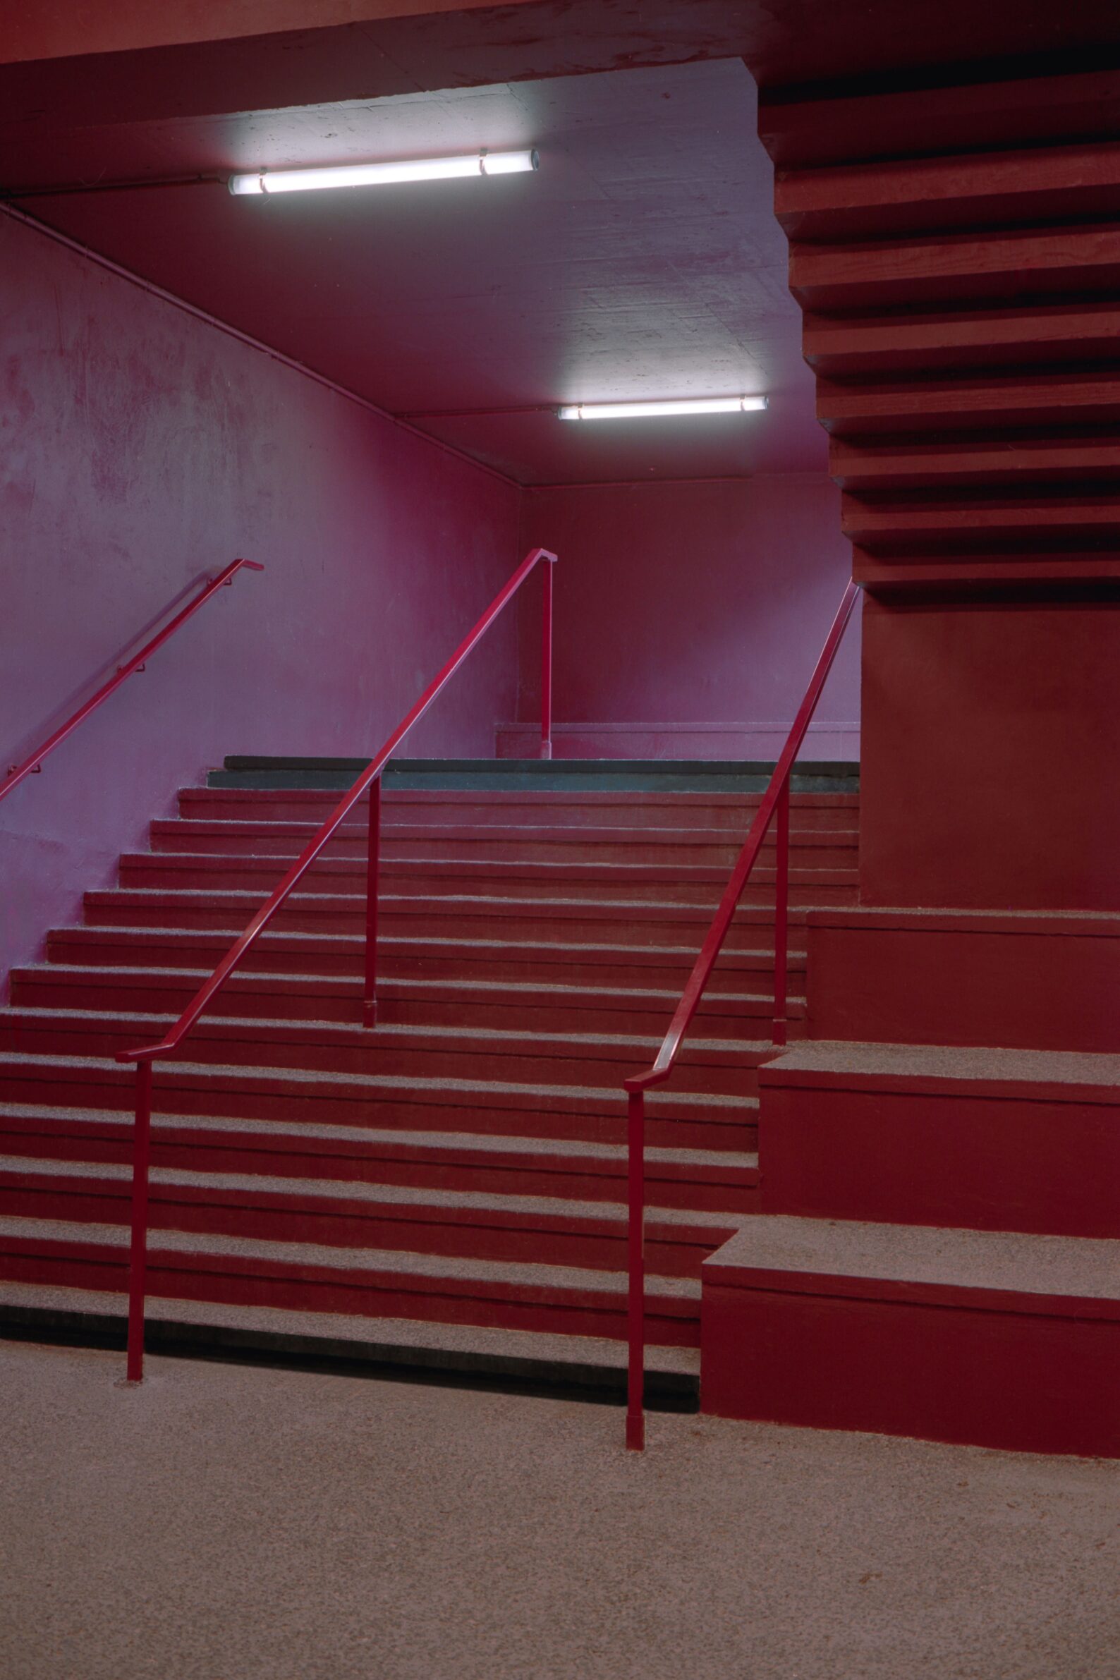
In Saint-Ouen, a new street for the Athletes’ Village cut the Isae-Supmeca campus in two. Carrière Didier Gazeau reconnected it with an underground gallery that passes beneath the road and the school’s 19th-century building. At each end, a canopy marks the link: a disc floating in the historic courtyard, sheltering a spiral stair, and a simpler set of stairs in front of the 2009 auditorium. The reinforced concrete is coated in a red stain recalling the brickwork of the historic building, while the untreated shotcrete shows how the gallery was built. Red porphyry aggregates carry the colour into floors and stairs. Built on an occupied site, the passage becomes a space for the campus, not only a way under the road.
None of these buildings hides what it is for. A warehouse still reads as a shed, a car park as a stack of floors, a tunnel as poured concrete. What changes is how much attention each gives to what lies beyond its function: the light entering a storage hall, the village path crossing a brewery yard, the courtyard at the centre of a workplace.
Together they suggest that the ordinary infrastructure of work need not be left to chance. When a building for goods, crops or cars is also allowed to be a place for people, the line between utility and architecture becomes harder to draw – and perhaps less worth drawing at all.
Edited by: Kristina Beltram; Cover image: Yohan Zerdoun
______
Selections is an editorial series in BIG SEE Magazine that presents carefully curated architecture, interior, and product design projects. Each article explores a specific theme, question or typology, highlighting projects that help us better understand the ideas, values and directions shaping the built environment today.
What do you believe is still worth creating?
We invite you to share your perspective on this season’s question. Your response will help us understand the ideas, challenges and aspirations shaping today’s creative community. As a thank-you for your contribution, participants will receive a complimentary ticket to the upcoming BIG SEE event.
Selected Works
___
Edited by:
Kristina Beltram
Cover image:
Yohan Zerdoun
Be There.


Powered by
