


Visible timber surfaces organise circulation, frame collaboration and temper the technical character of contemporary offices.
In workplace interiors, timber is rarely limited to furniture. It can form partitions, storage systems, meeting rooms, acoustic surfaces and entire spatial volumes. Its grain and tonal variation introduce visual depth, but its architectural value depends on how these surfaces support concentration, orientation and interaction.
The projects gathered here use wood at different scales and degrees of finish. Pine plywood is placed against steel and concrete; open timber grids separate work zones without blocking views; central wooden volumes organise compact floor plans; and darker veneers bring a residential register into corporate offices. Rather than treating warmth as an atmosphere applied afterwards, these interiors build it into the elements that structure everyday work.
1. Earthen Architecture and Culture (Xi’an) Research Center by OnEarthStudio
China, 2024
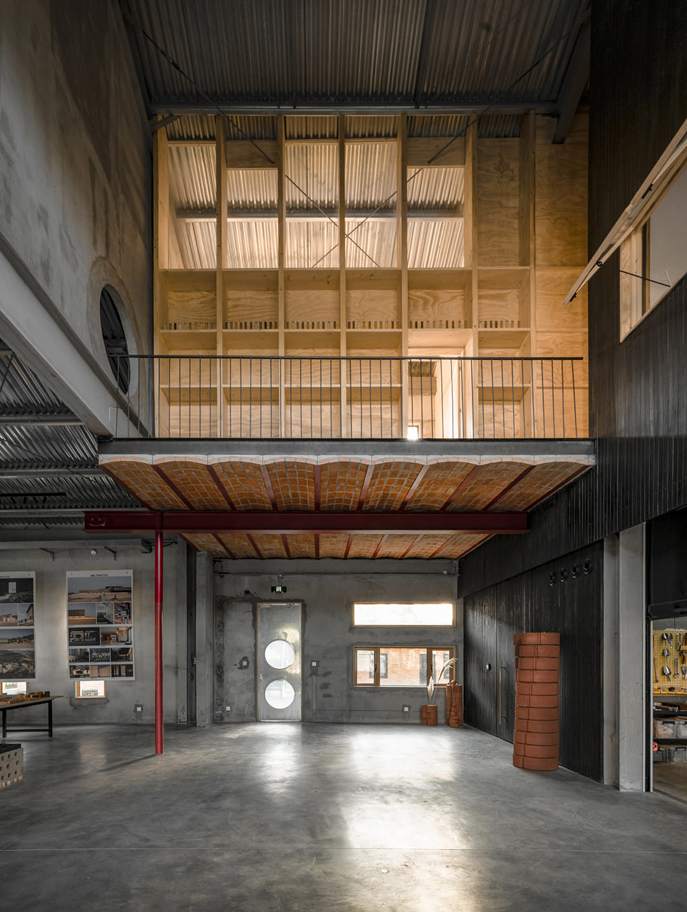
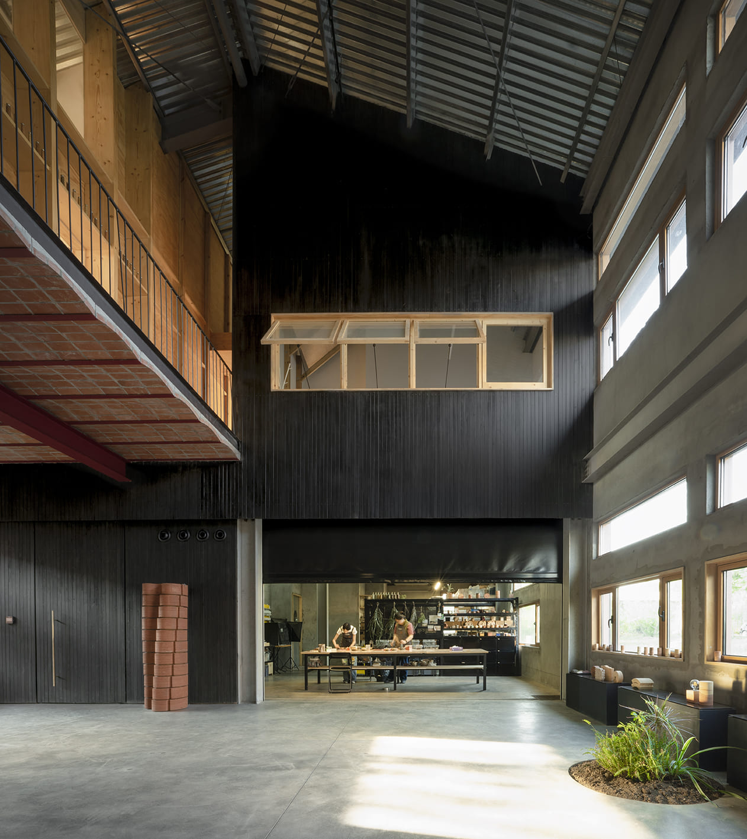
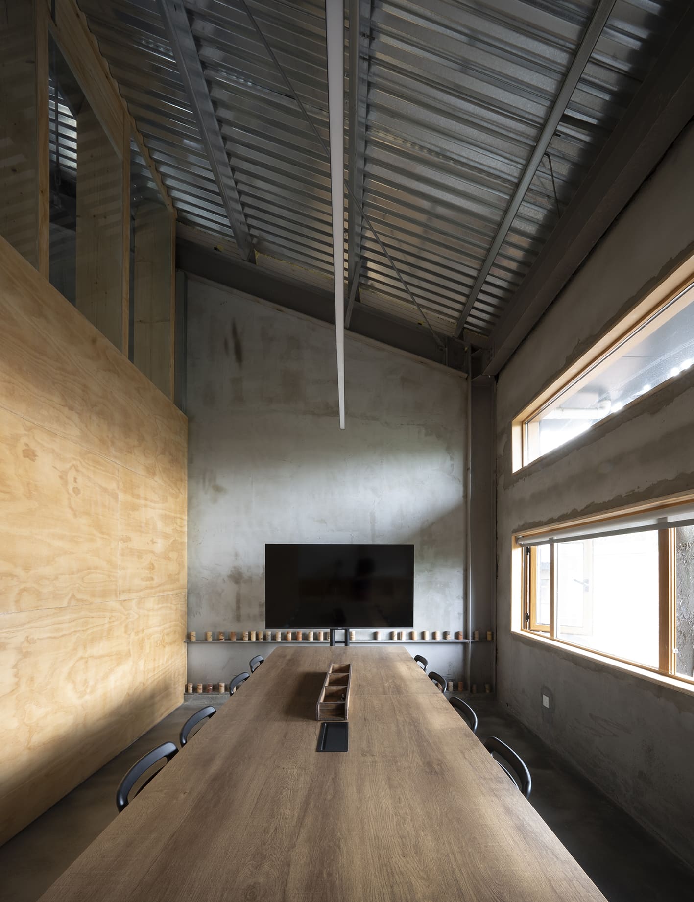
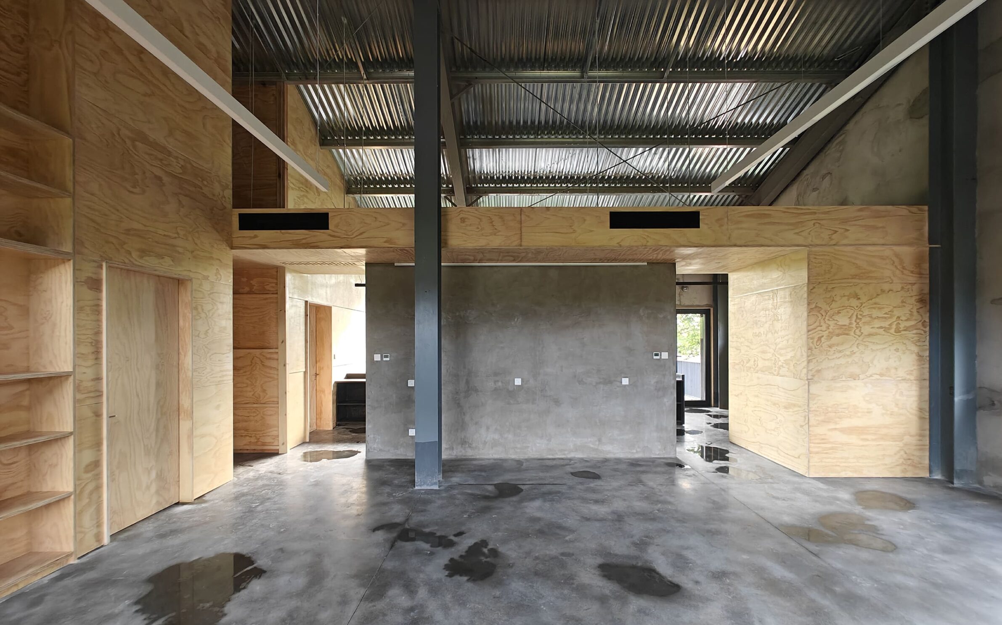
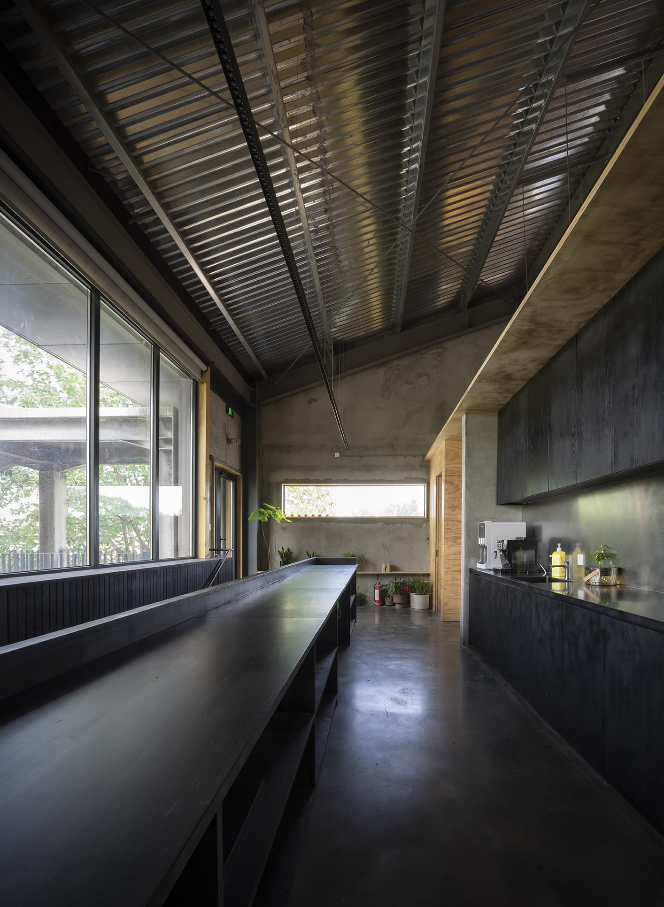
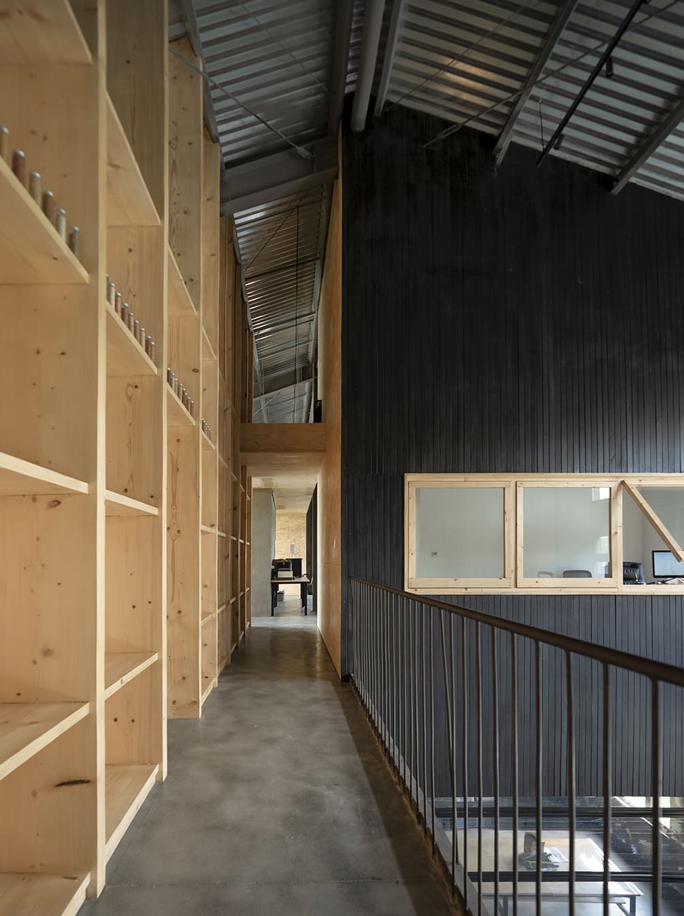
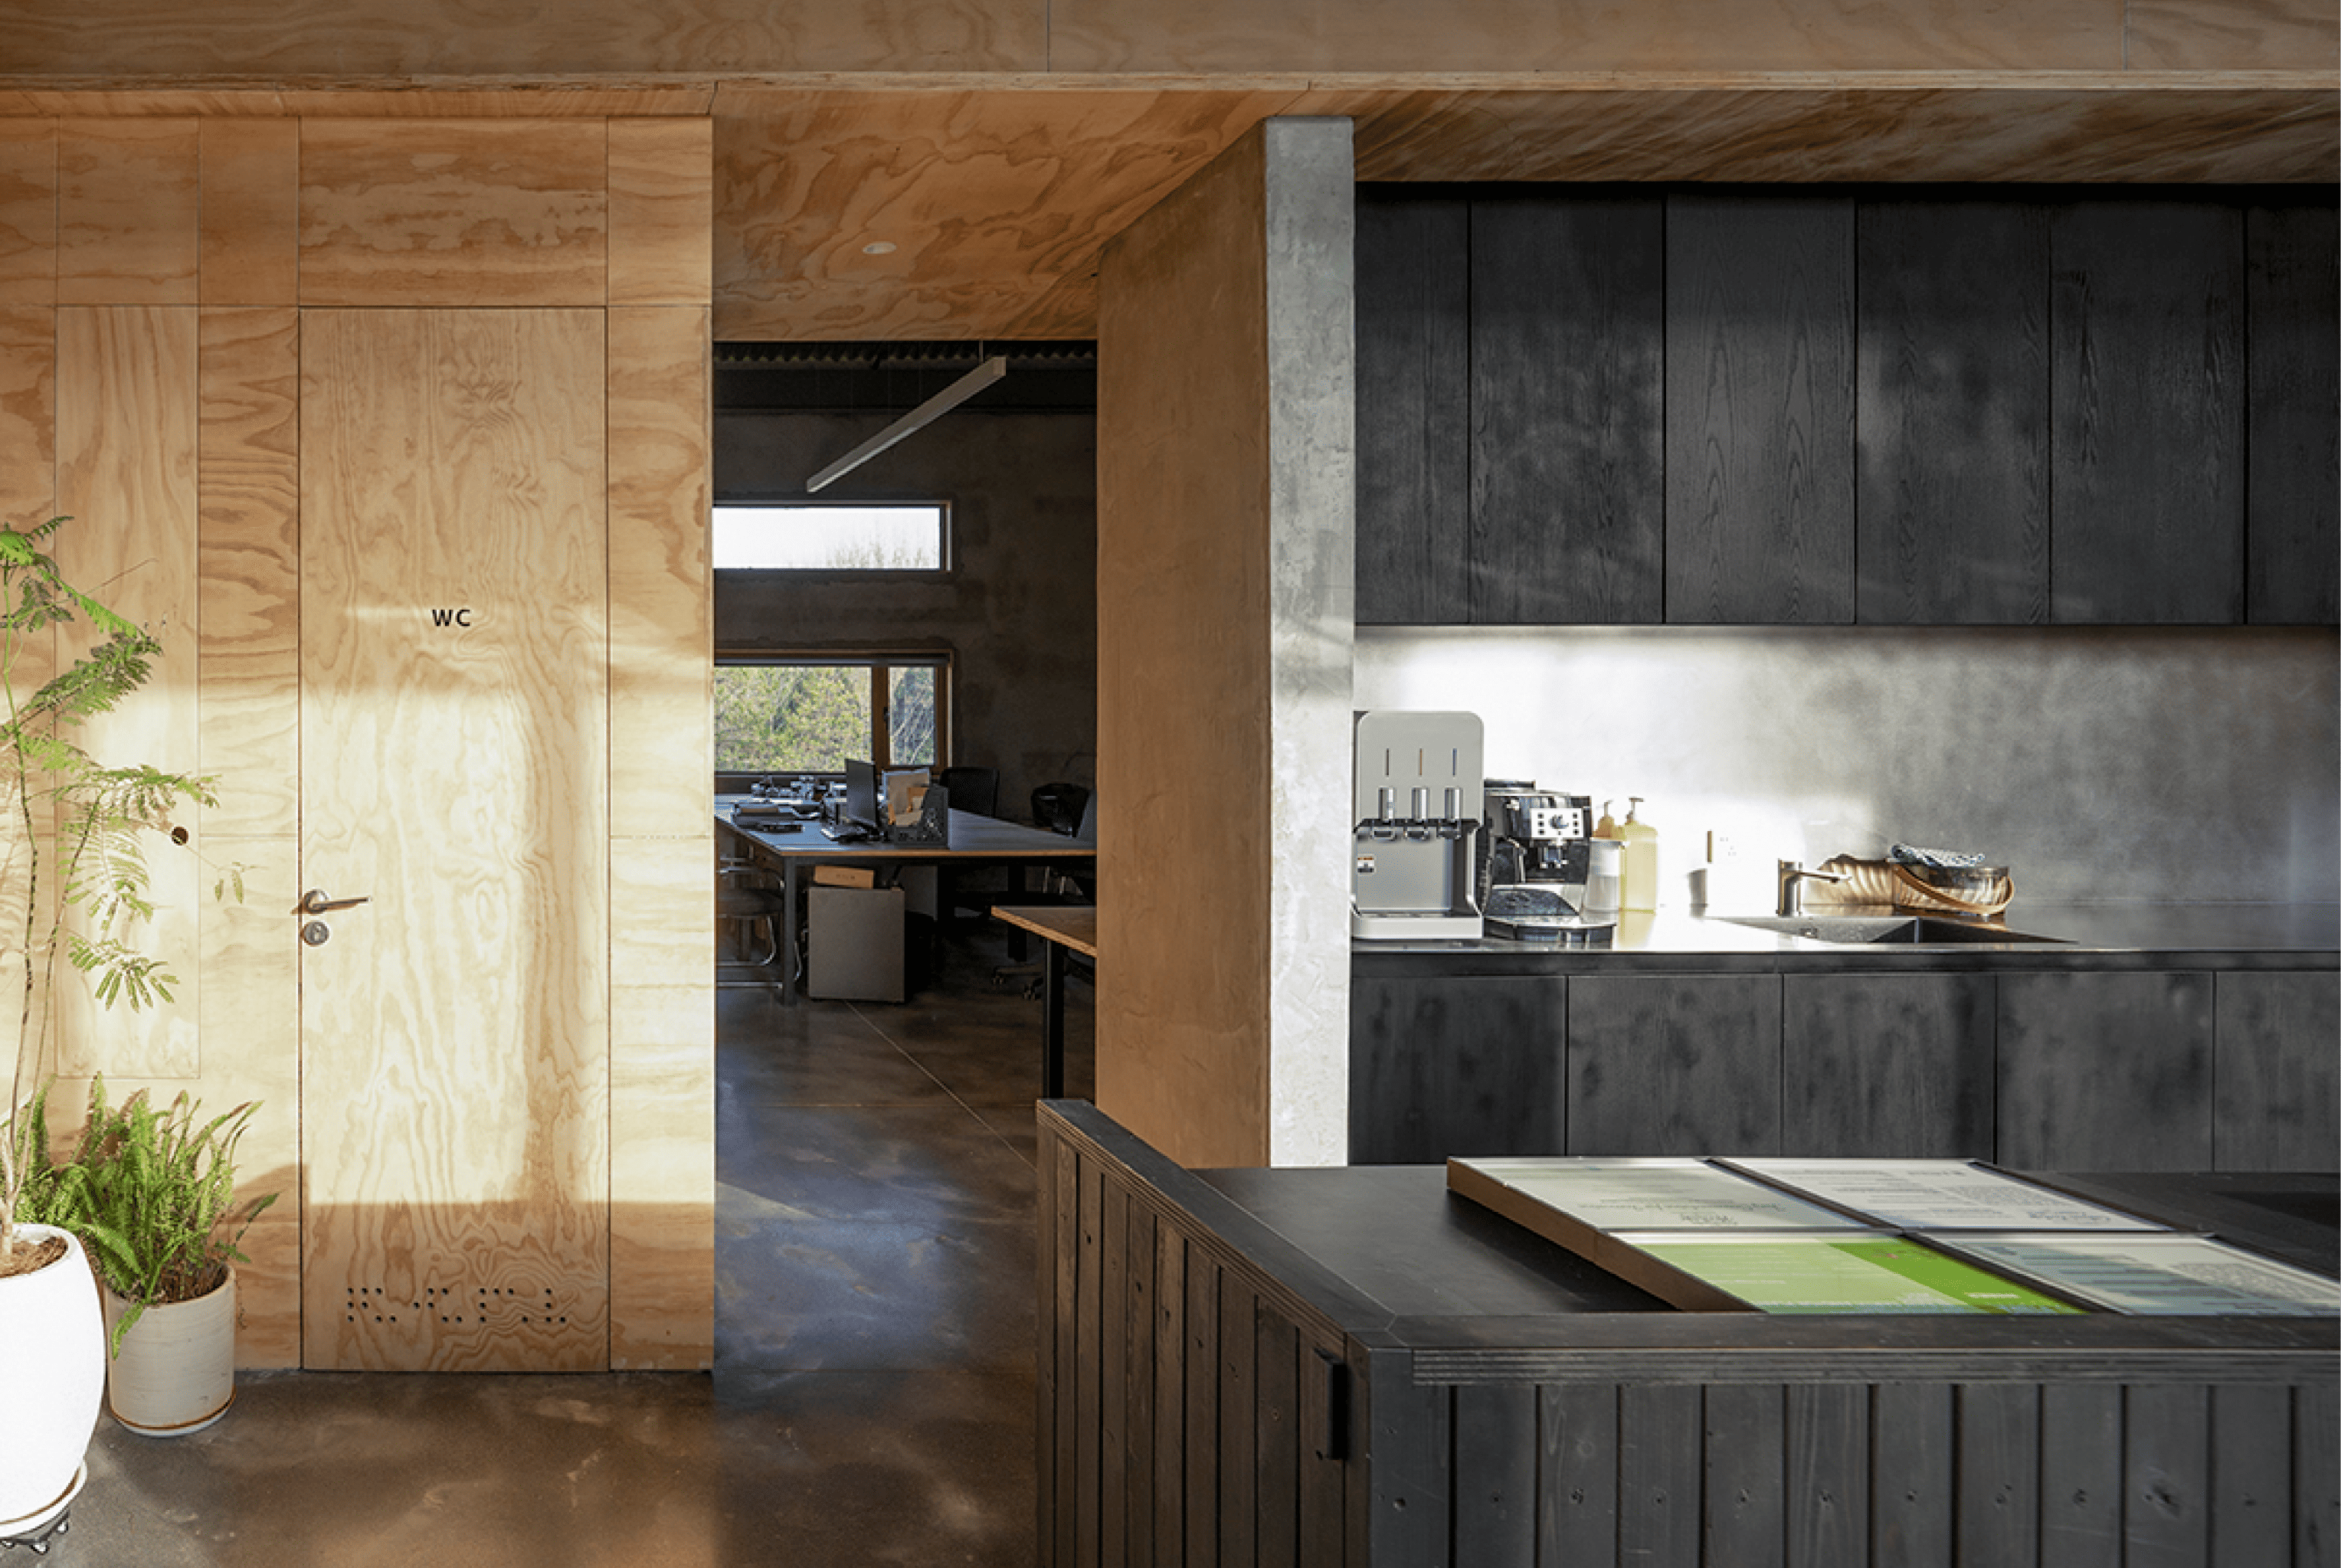
OnEarthStudio transformed an existing steel-framed building into a research centre combining exhibition, experimentation and office spaces. New interventions use readily available pine plywood, timber slats, steel and red brick, keeping construction direct and economical. Warm yellow-toned plywood counterbalances the cool grey surfaces of the retained steel and concrete, while black timber slats form the internal façade separating the public double-height volume from the offices behind it. Above, a meeting room projects into the void behind an oversized solid-wood grid. Timber therefore establishes both material contrast and the threshold between public presentation and more concentrated research work.
2. THE GRID by INNOCAD
Austria, 2024
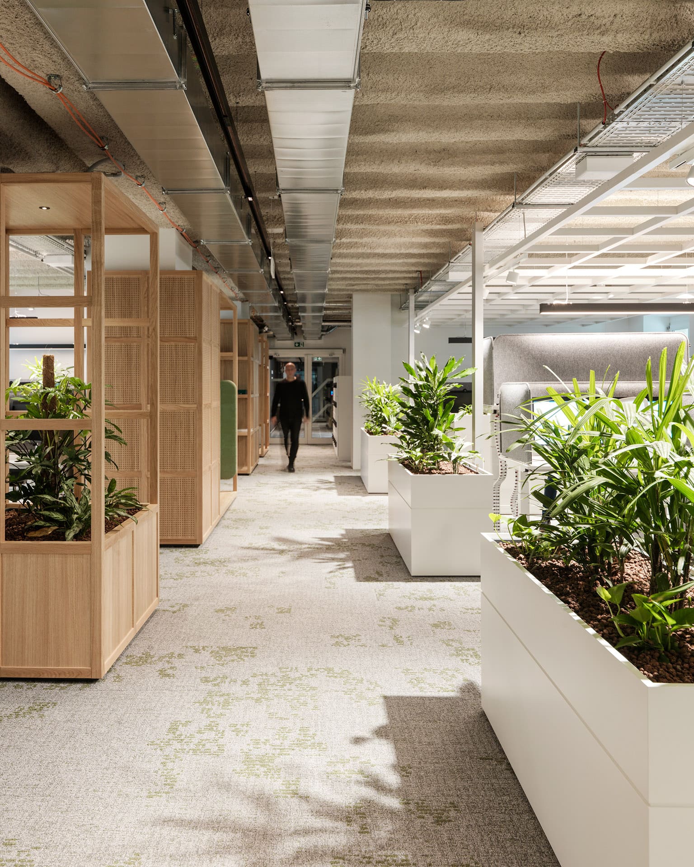
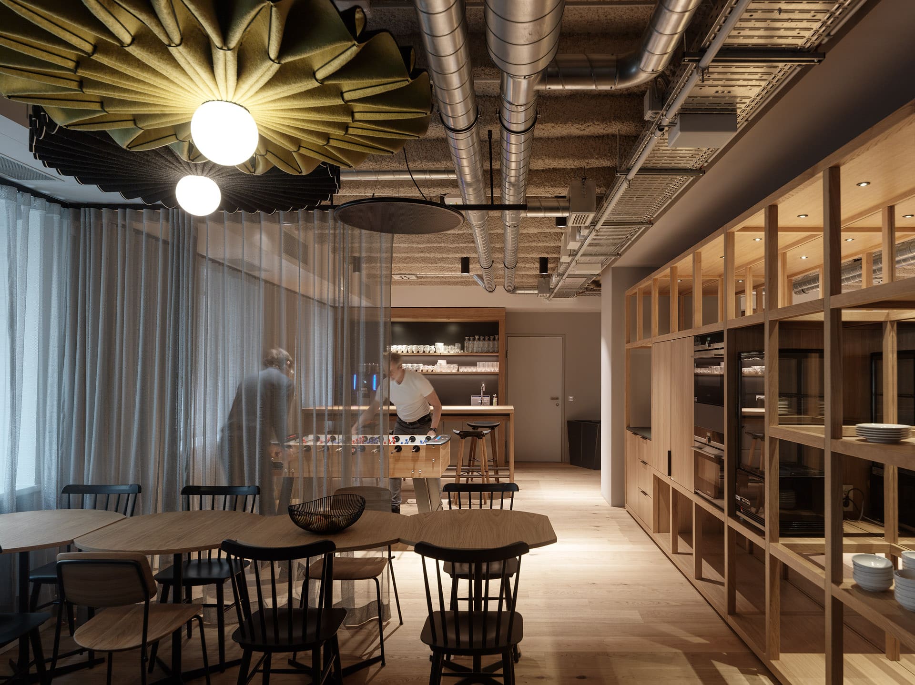
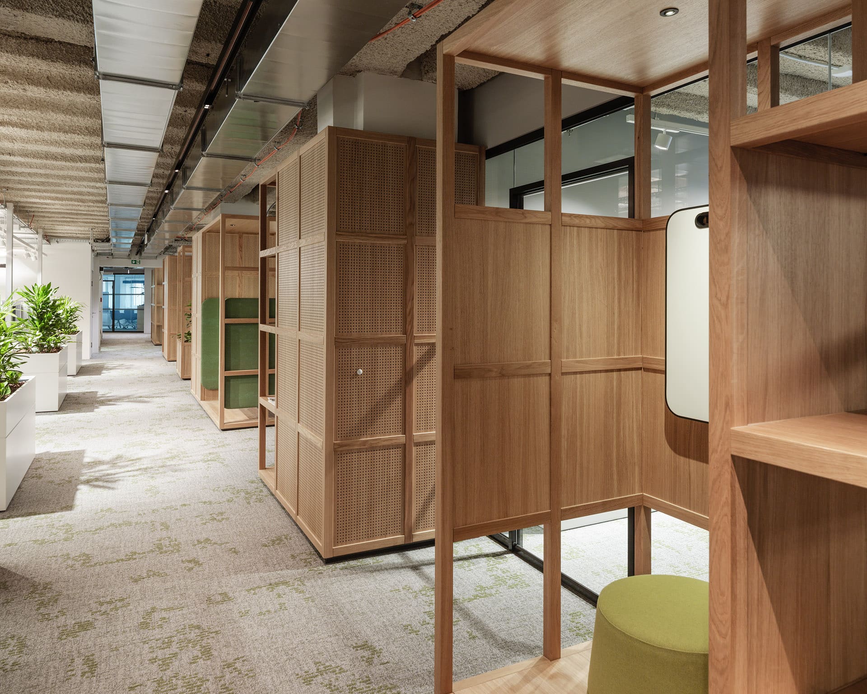
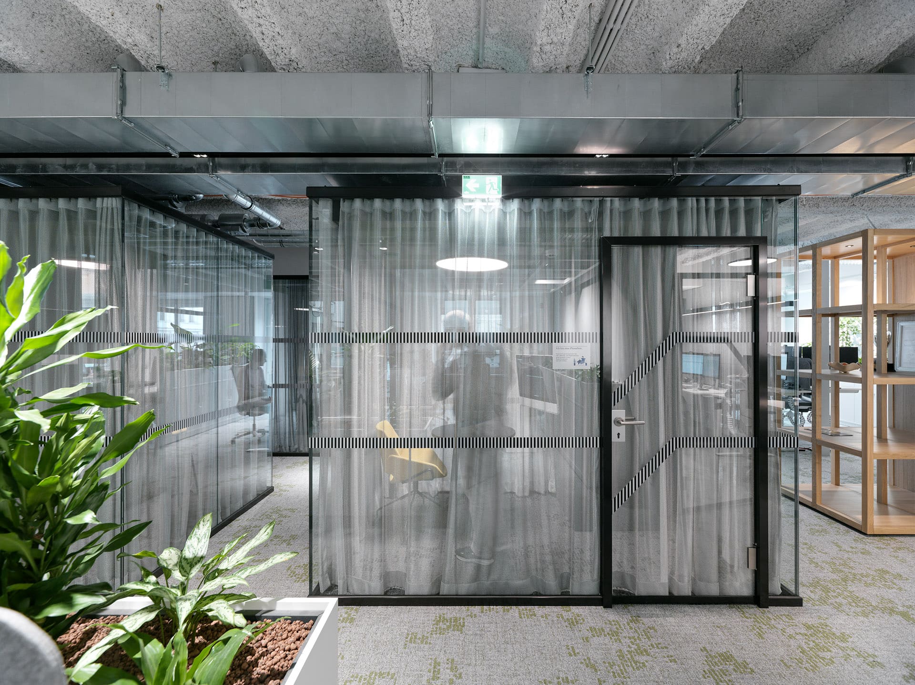
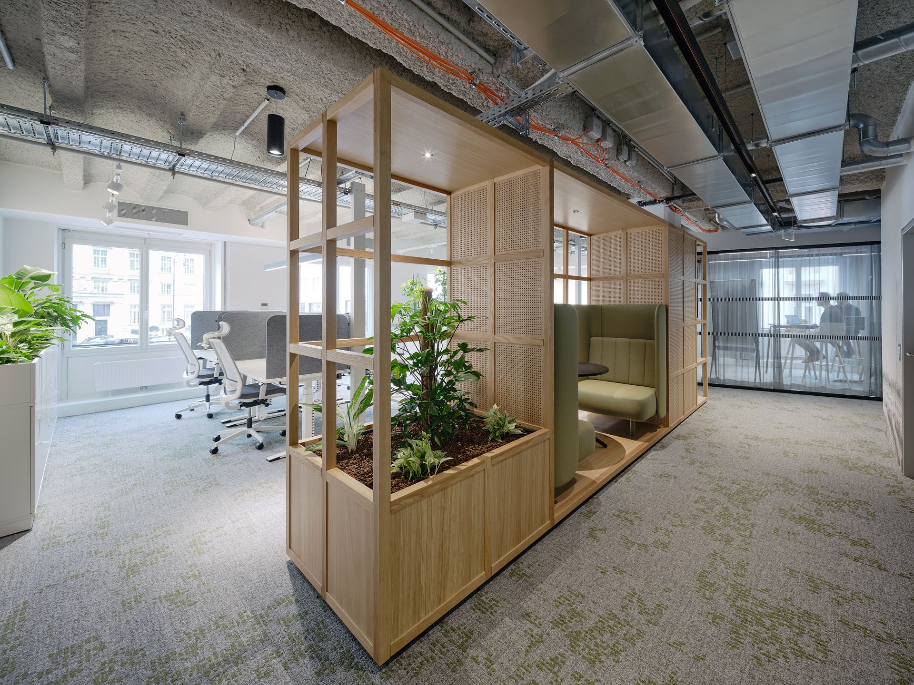
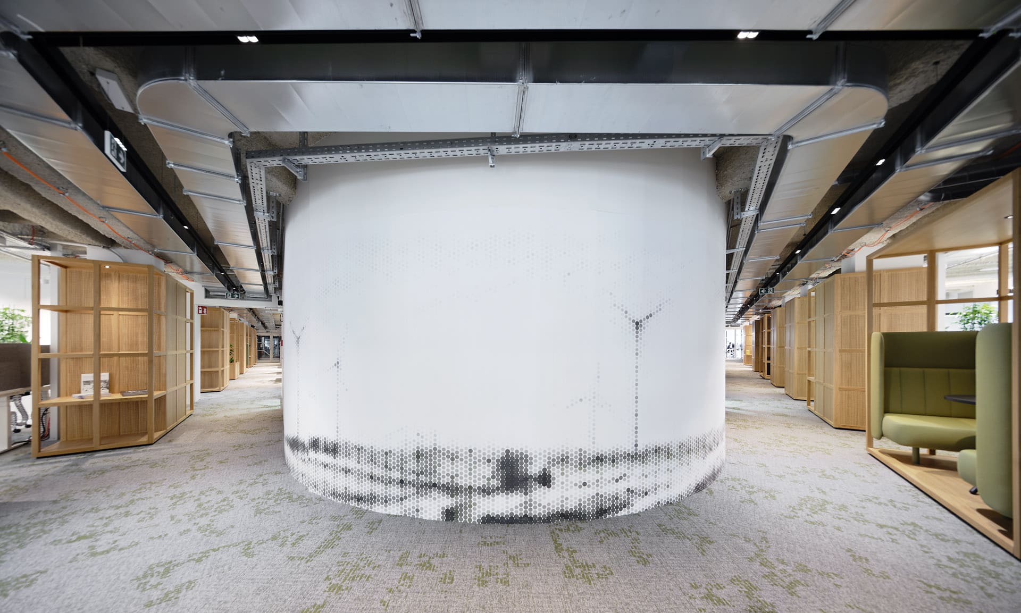
Designed for VERBUND AG within a historic Vienna building, THE GRID is organised around a multifunctional element called the Spine. The light-toned timber grid runs along the access zone, incorporating shelving, plants, communication niches, creative areas, printing facilities and enclosed seating. It separates individual workstations from shared functions while maintaining visual connections across the open office. Taller acoustic panels support focused work, while meeting rooms and phone booths provide more complete withdrawal. Instead of using timber only as a surface finish, the project turns it into workplace infrastructure: a repeated framework that accommodates changing uses and gives the extensive floor plate a legible rhythm.
3. All About the Line by Firm Architects
The Netherlands, 2023
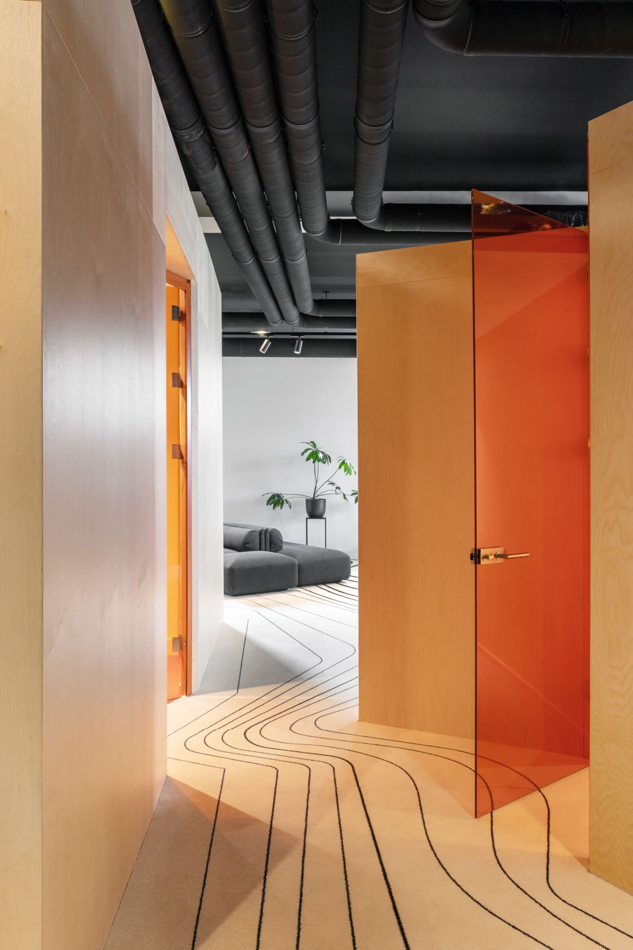
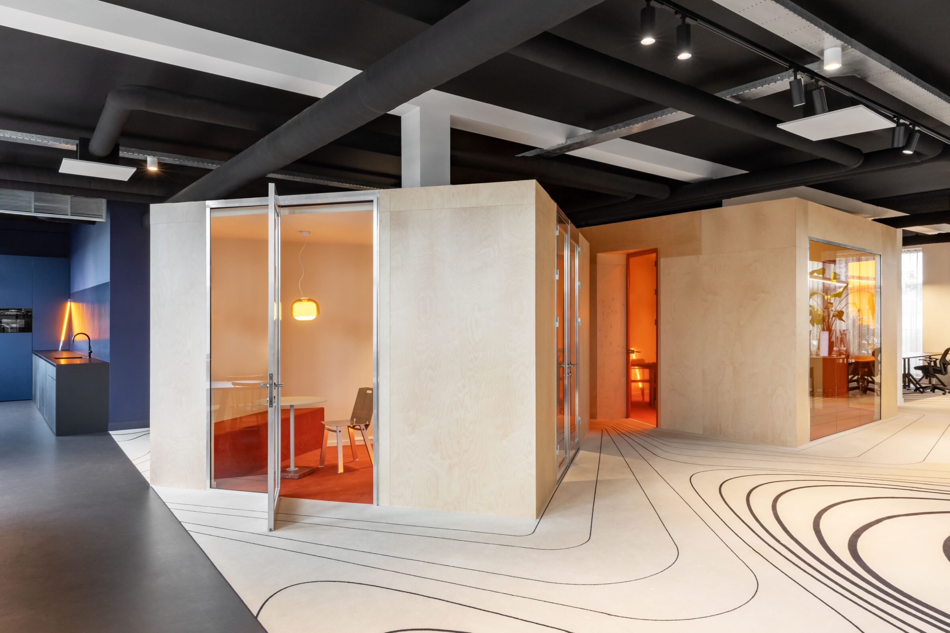
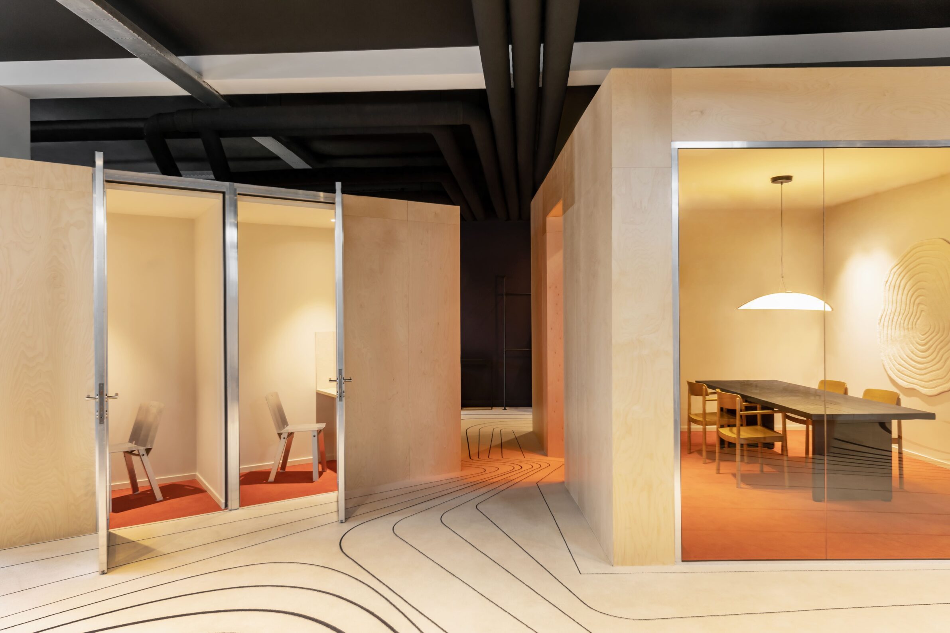
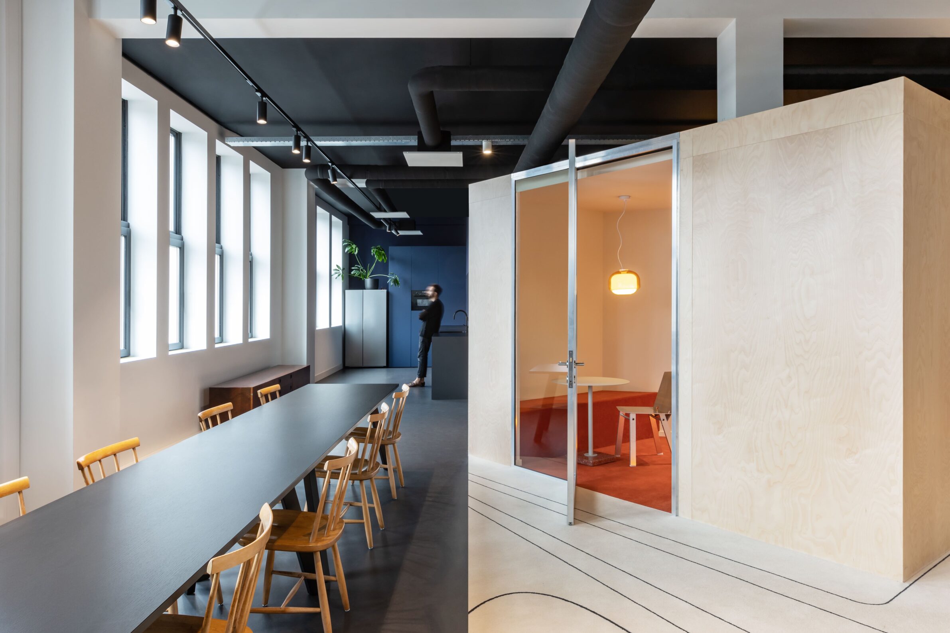
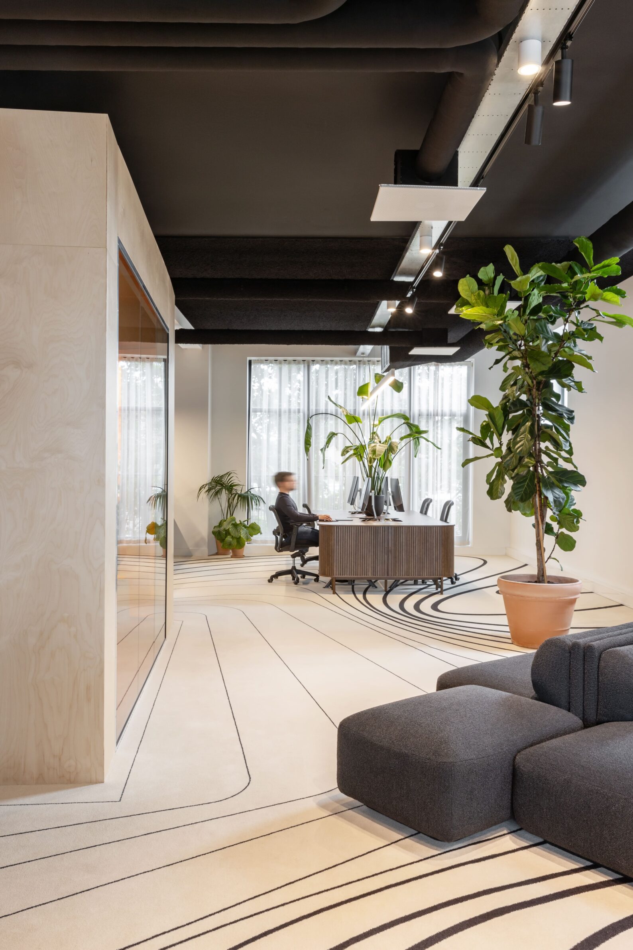
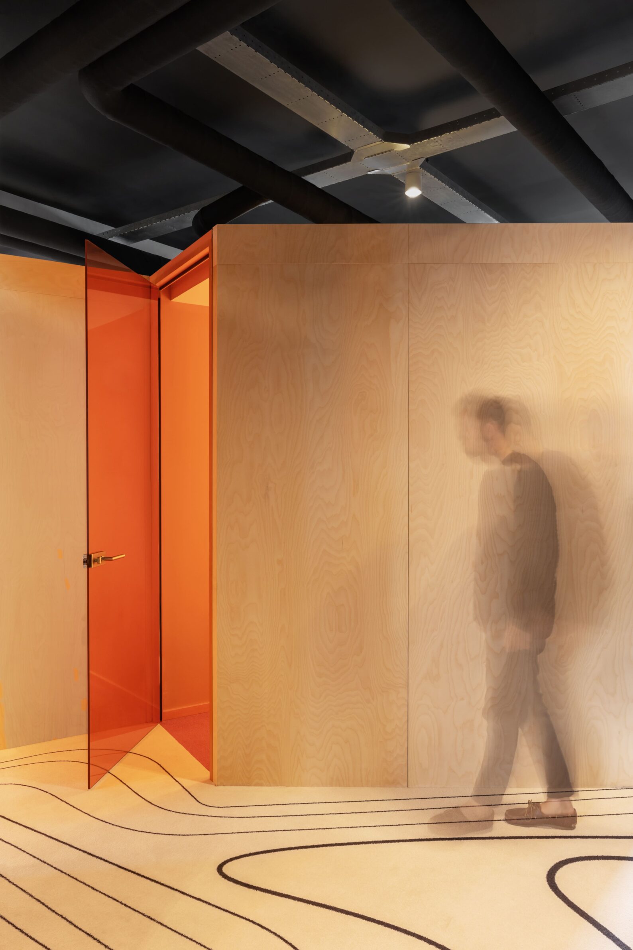
Two central wooden volumes organise this 271-square-metre Amsterdam office for a pair of related companies. They divide the workplace into distinct zones without interrupting visual continuity, functioning as compact architectural objects rather than conventional partitions. An orange line passes through both volumes, referring to true north and connecting the identities of the two occupants. Timber wall finishes and acoustic ceiling panels soften the otherwise restrained palette, while retained desks, reused office chairs and vintage furniture reduce the need for new elements. The wooden blocks give the modest office a clear spatial centre, combining storage, separation and brand narrative within the same intervention.
4. DKV FRANCE Offices by ARCH.DESIGN
France, 2025
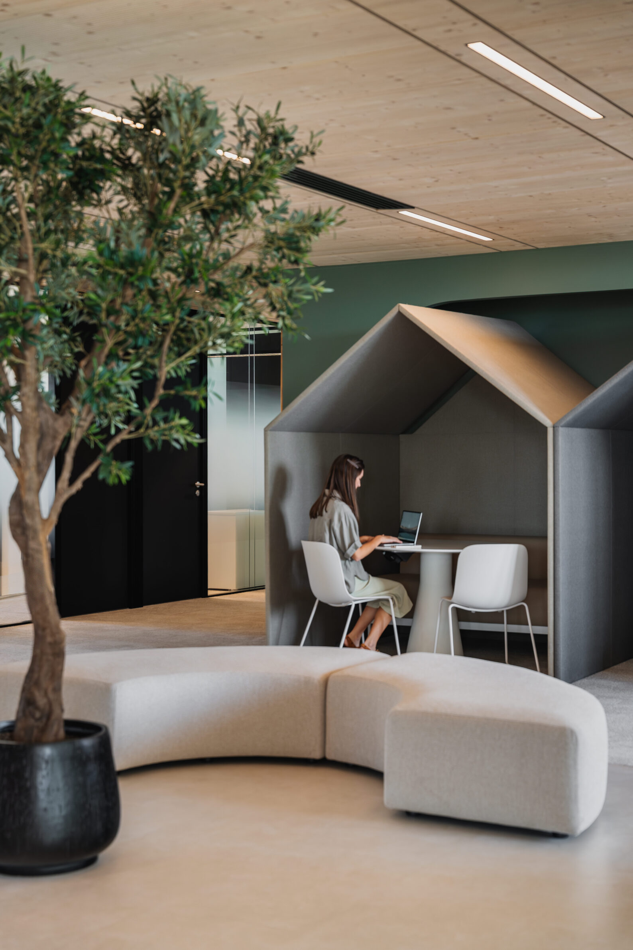
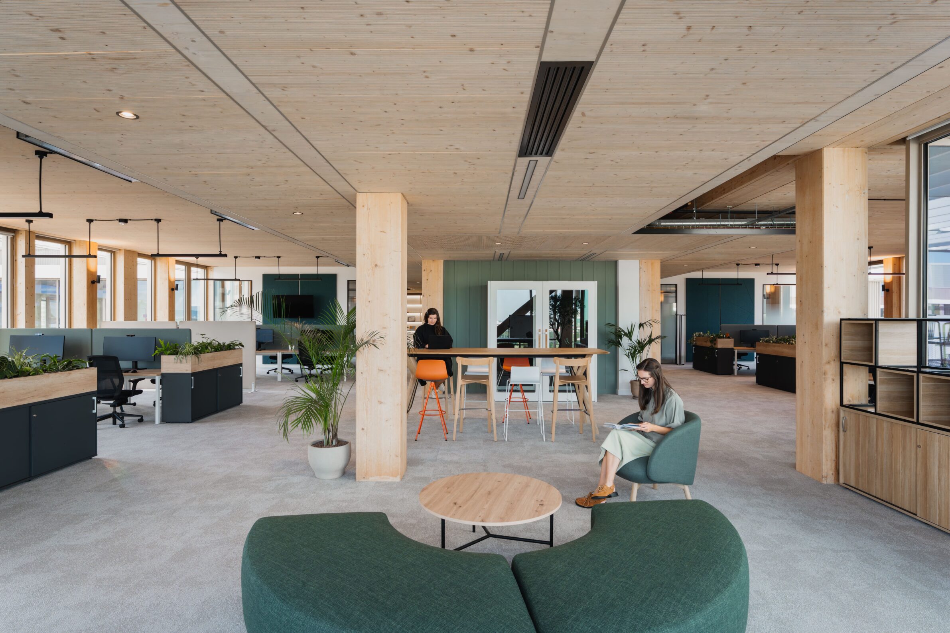
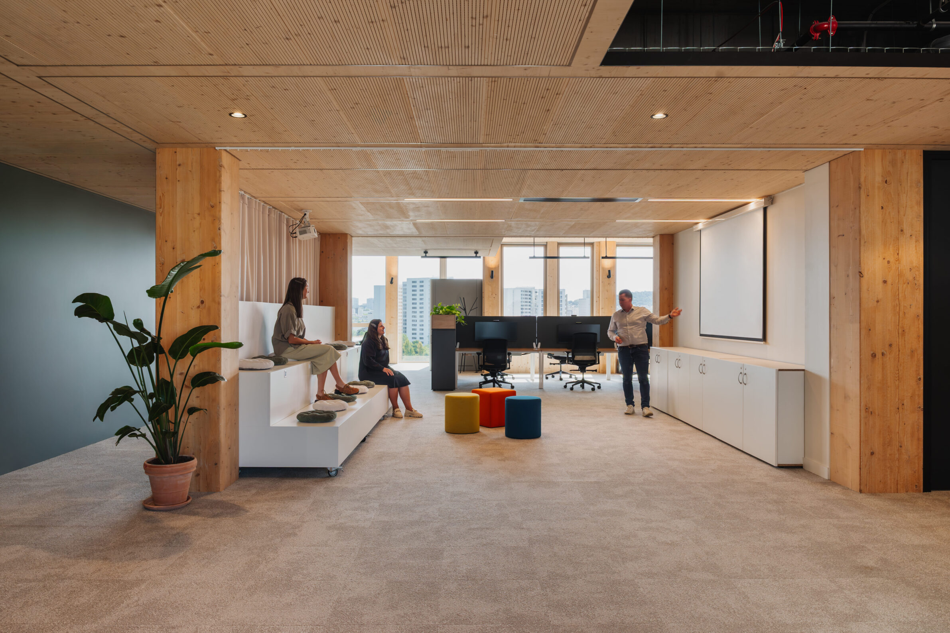
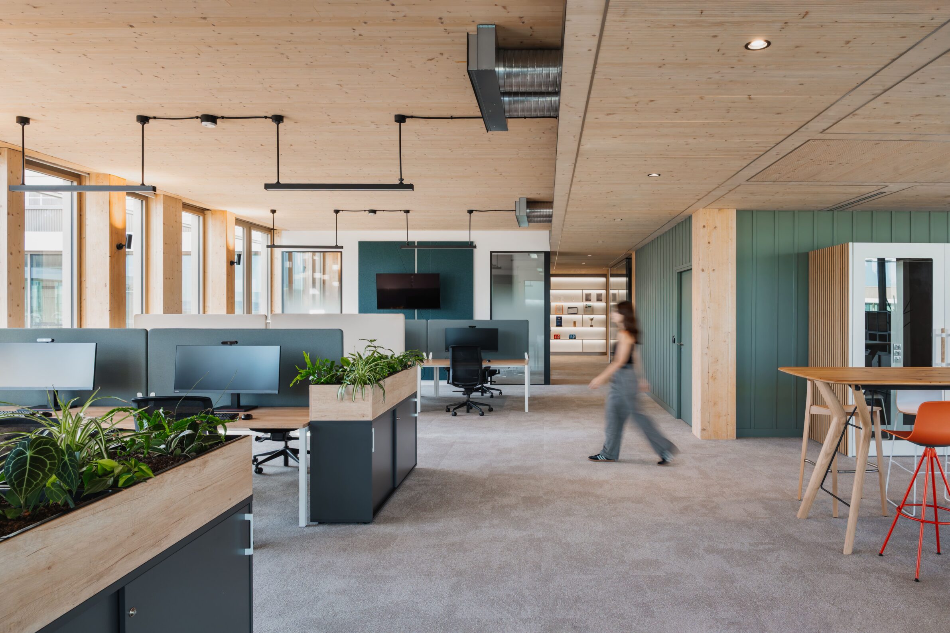
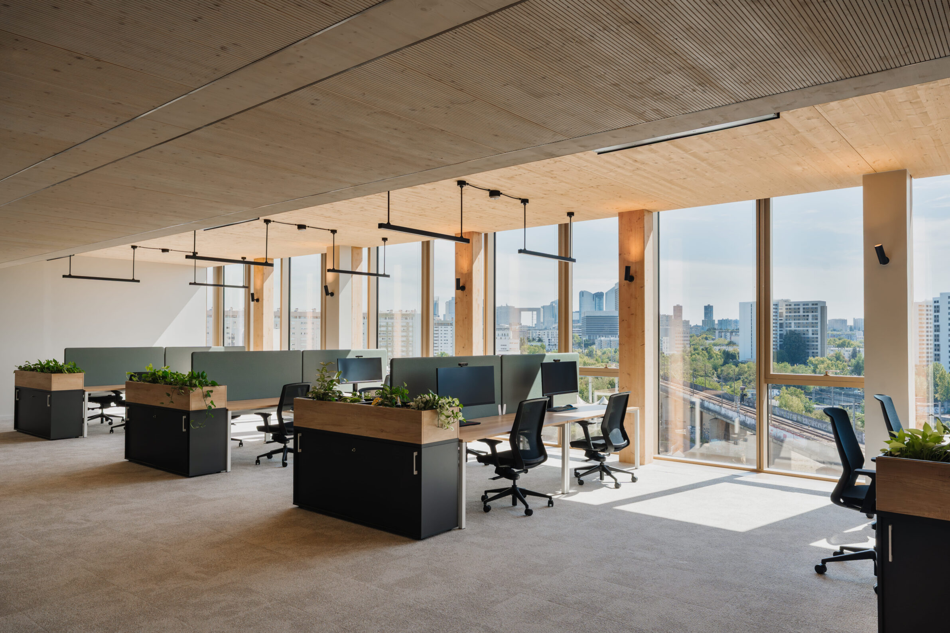
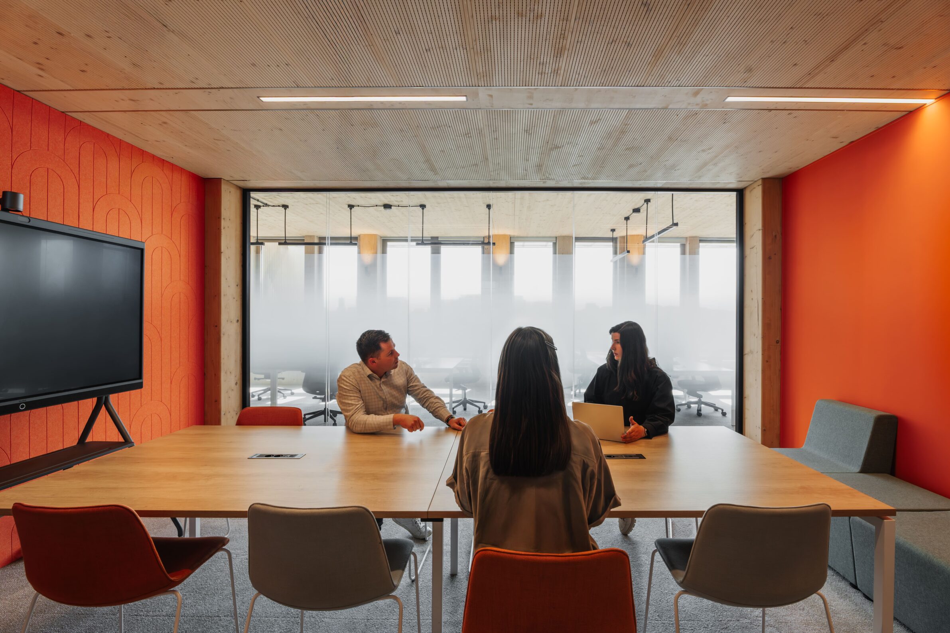
DKV’s new French headquarters occupies 1,200 square metres on the Arboretum campus in Nanterre. Light timber joinery and furniture extend through workstations, meeting rooms, informal collaboration areas and shared kitchens, visually connecting spaces designed for different levels of concentration and exchange. Wood is combined with green upholstery, extensive planting and natural light, giving the corporate interior a less institutional character. The project also incorporates recycled acoustic felt, carbon-negative carpet underlays, second-hand furniture and 54 adapted workstations from the previous office. Material warmth is therefore accompanied by a broader strategy of reuse rather than depending entirely on newly produced finishes.
5. Furniture.com NYC Headquarters by ELMO STUDIOS
United States, 2024
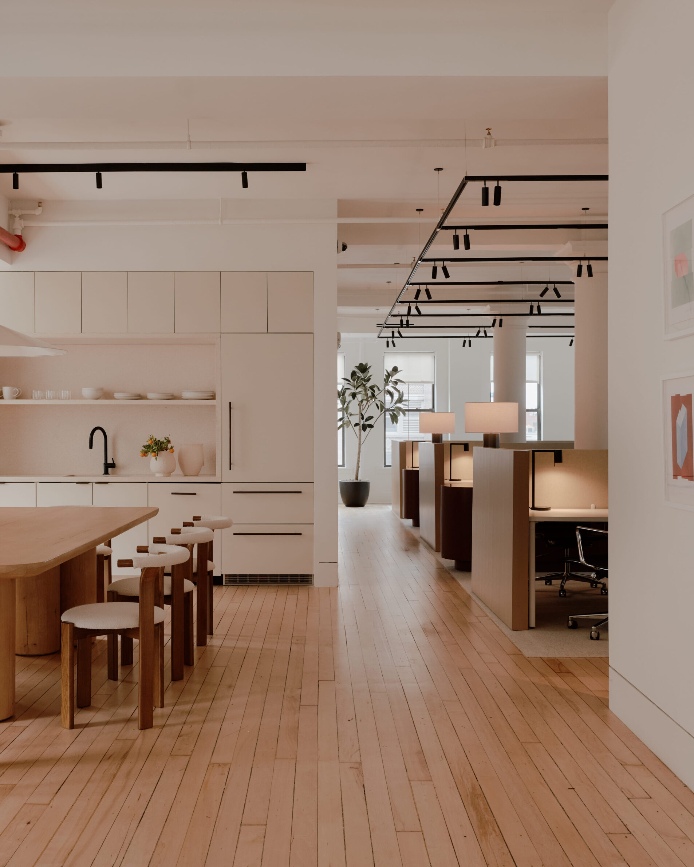
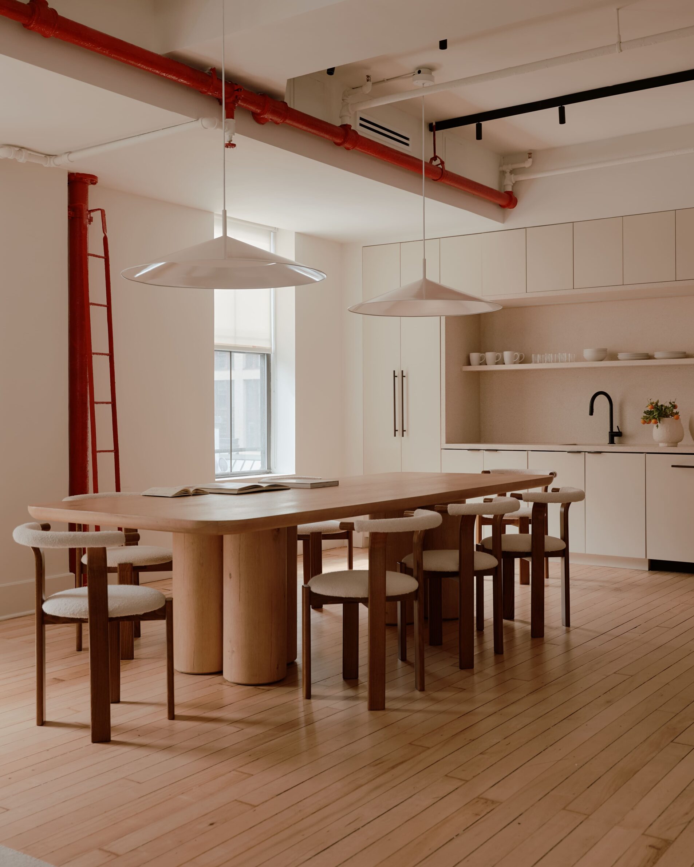
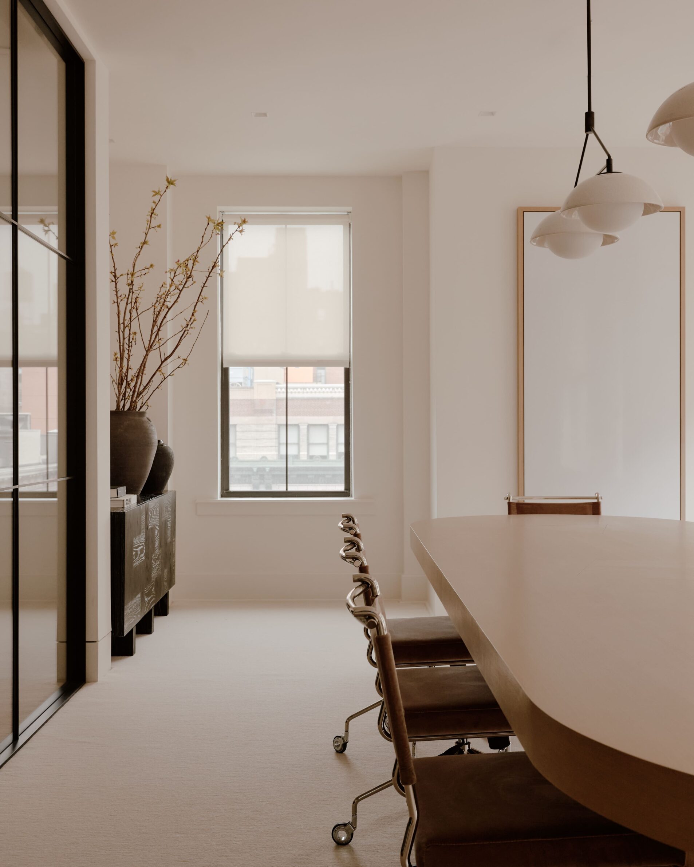
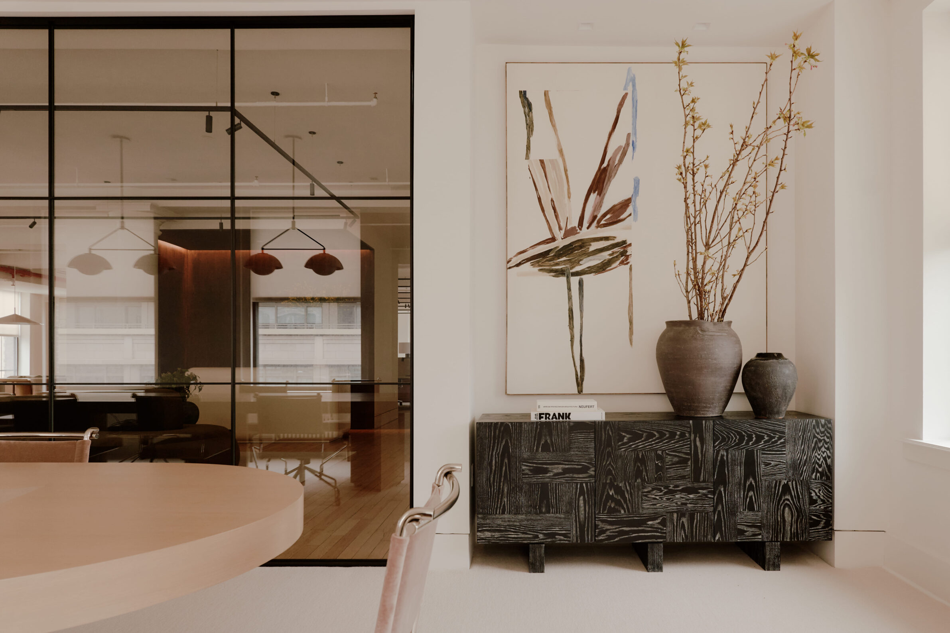
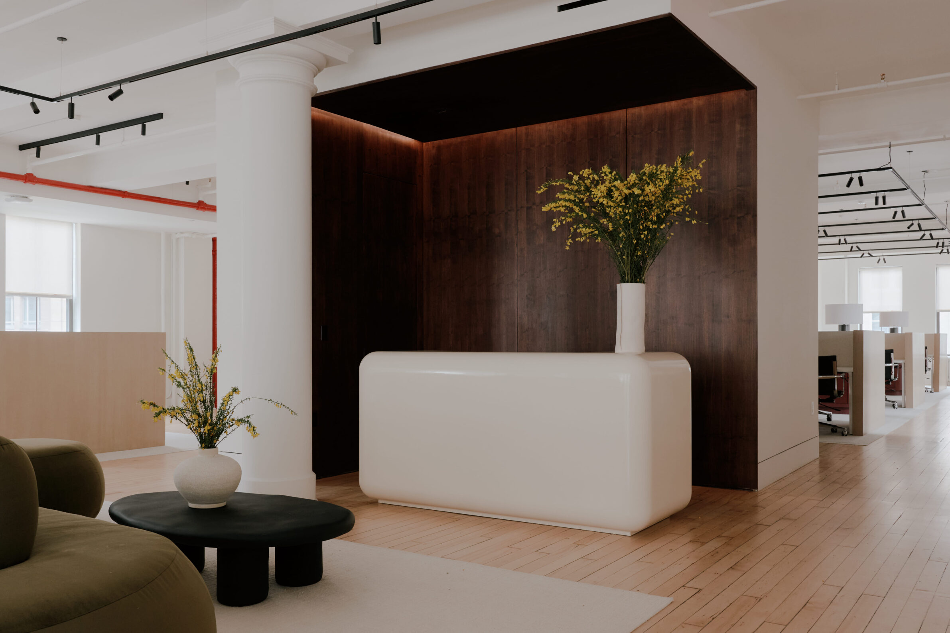
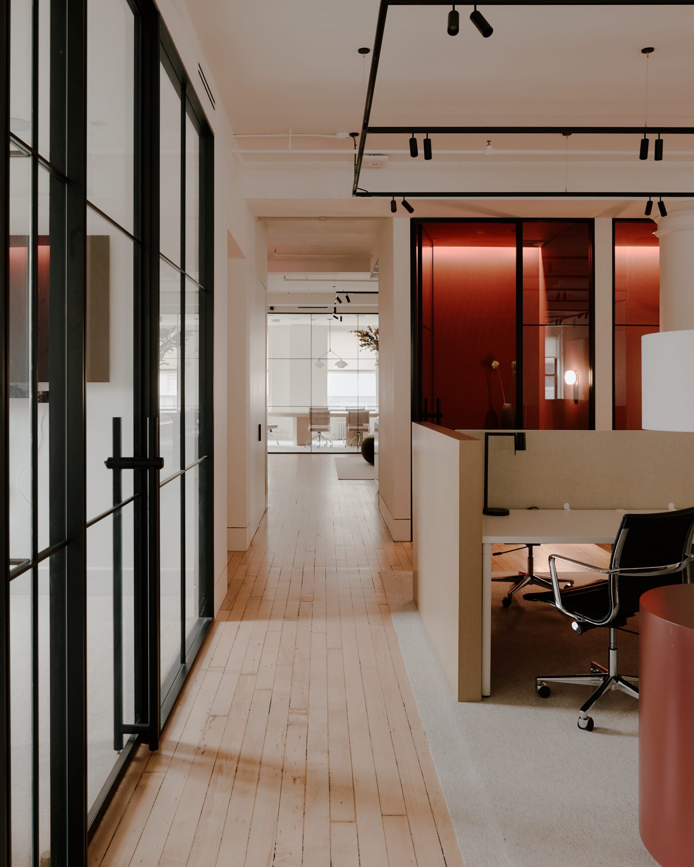
ELMO STUDIOS organised Furniture.com’s 372-square-metre New York headquarters as a sequence closer to a home than a conventional open office. A dark timber wall anchors the reception, while wooden tables, cabinetry and storage elements appear throughout meeting, dining and working areas. Rich wood and stone surfaces give shared spaces a sense of permanence, contrasting with exposed columns, visible services and glass partitions retained from the commercial shell. The layout moves through smaller, furnished zones rather than one uninterrupted workplace. Timber supports this residential reading, but the office maintains specialised areas for meetings, individual work, video calls and collective meals.
Timber does not make a workplace comfortable by itself. Its effect depends on scale, position, surface treatment and its relationship with light, acoustics and use. A timber partition can bring enclosure without opacity; an open grid can provide storage while preserving contact; plywood can reduce the visual severity of an existing industrial structure.
Across these projects, the most effective wooden elements perform several tasks at once. They organise circulation, distinguish focused and social zones, conceal technical functions and give large workplaces a more comprehensible scale. Warmth emerges not from decoration alone, but from the way material participates in the daily organisation of work.
___
Works is an editorial series in the BIG SEE Magazine presenting carefully curated selections of architecture, interior and product design projects. Each article explores a specific theme, question or typology – sometimes through a collection of projects, sometimes through a single work that deserves closer attention. Rather than aiming for completeness, Works highlights projects that help us better understand the ideas, values and directions shaping the built environment today.
Powered by

Be There.


Edited by:
Tanja Završki
Photography ©:
OnEarthStudio
INNOCAD:
Paul Ott
Firm Architects:
Giovanni Nardi
ARCH.DESIGN:
Isabela Mezzaroba Mayer
ELMO STUDIOS:
William Jess Laird