


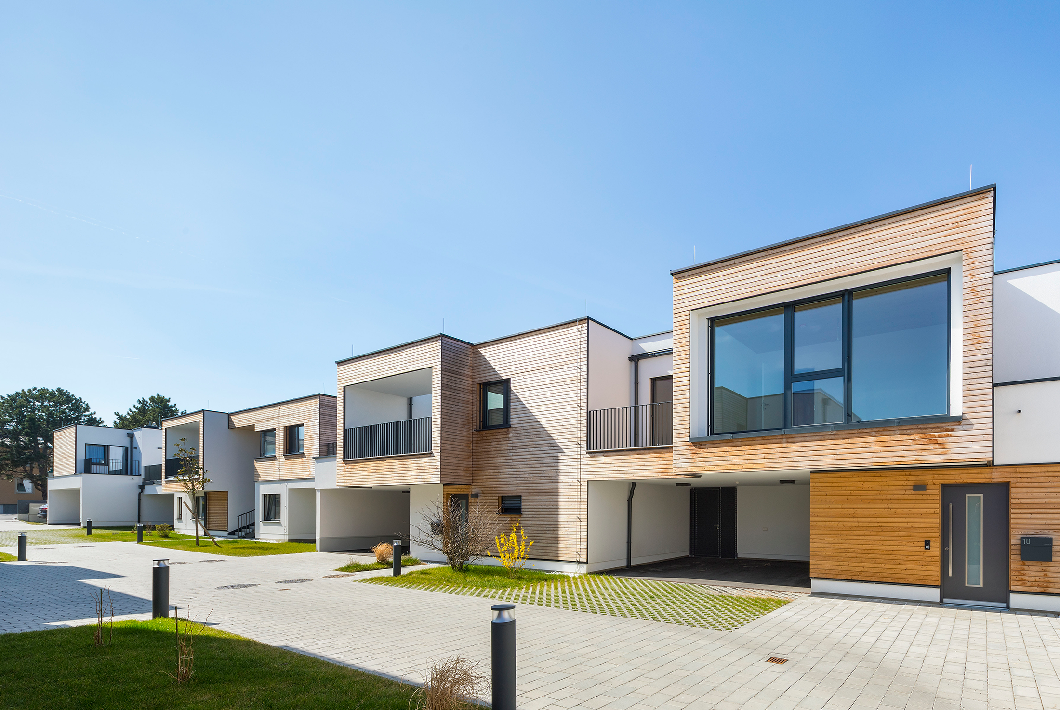
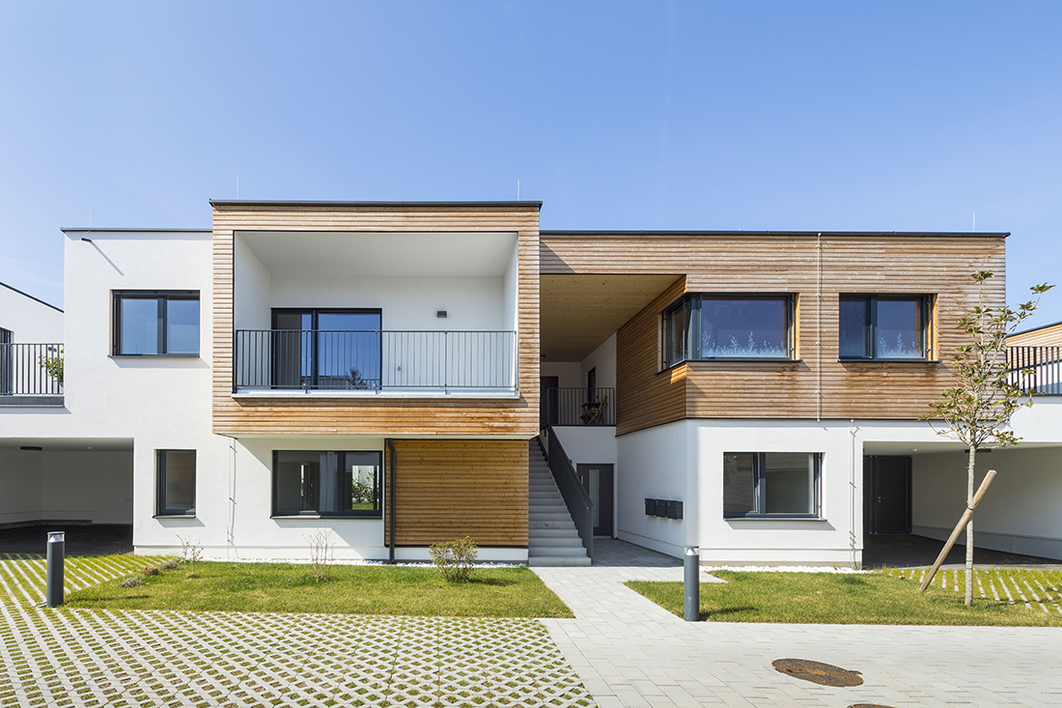
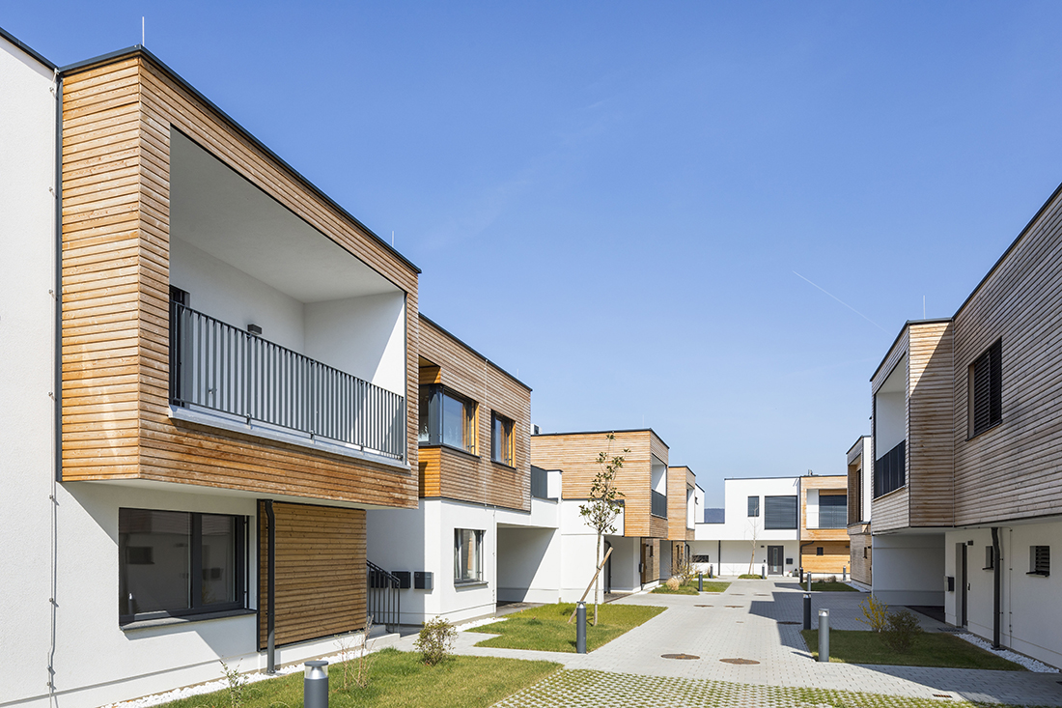
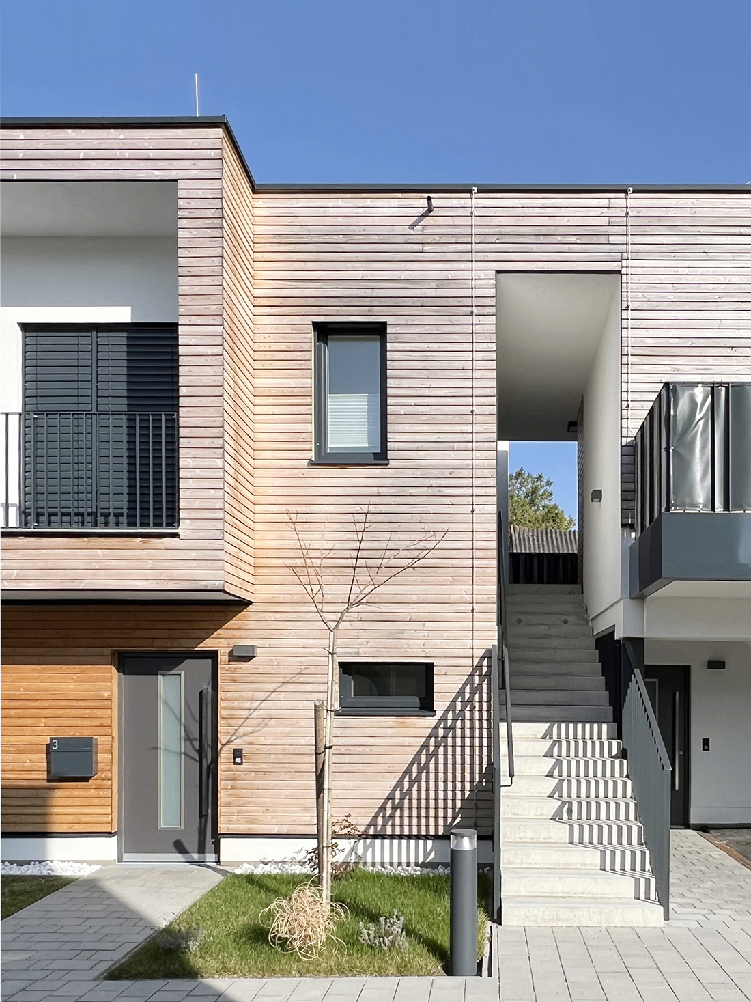
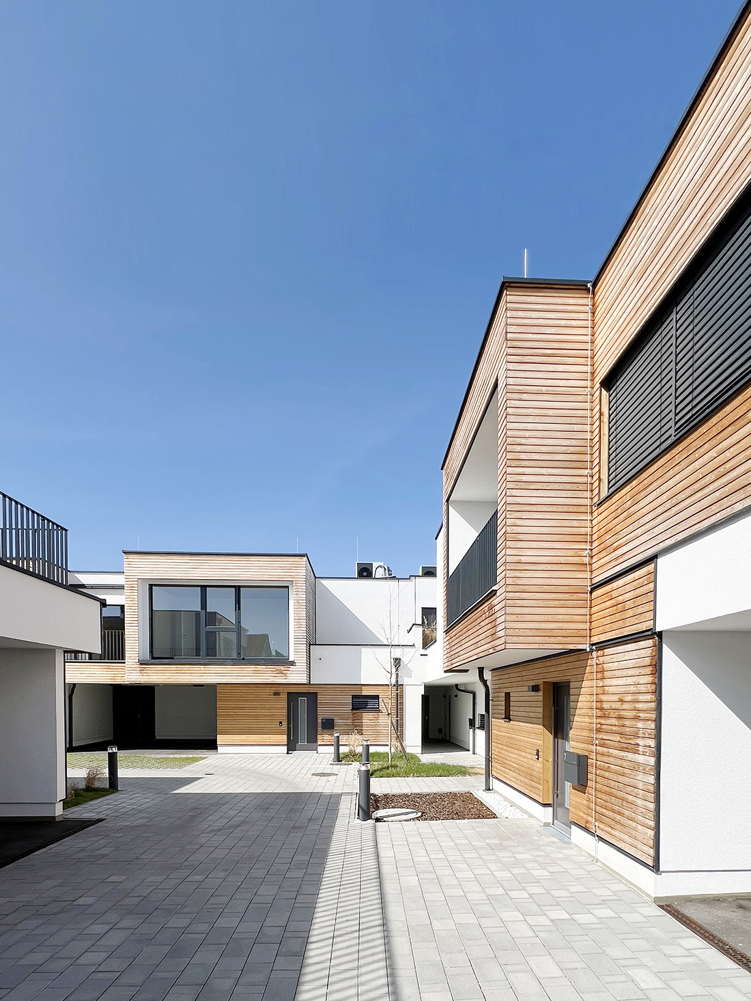
The compact, low-rise residential development on the outskirts of Sooß village in Lower Austria blends sensitively into the local context thanks to its scale, form, and mixed construction. The project comprises fifteen apartments, each featuring private outdoor areas, such as gardens, terraces, loggias, or balconies, and ranging from 45 to 140 m² of usable floor space.
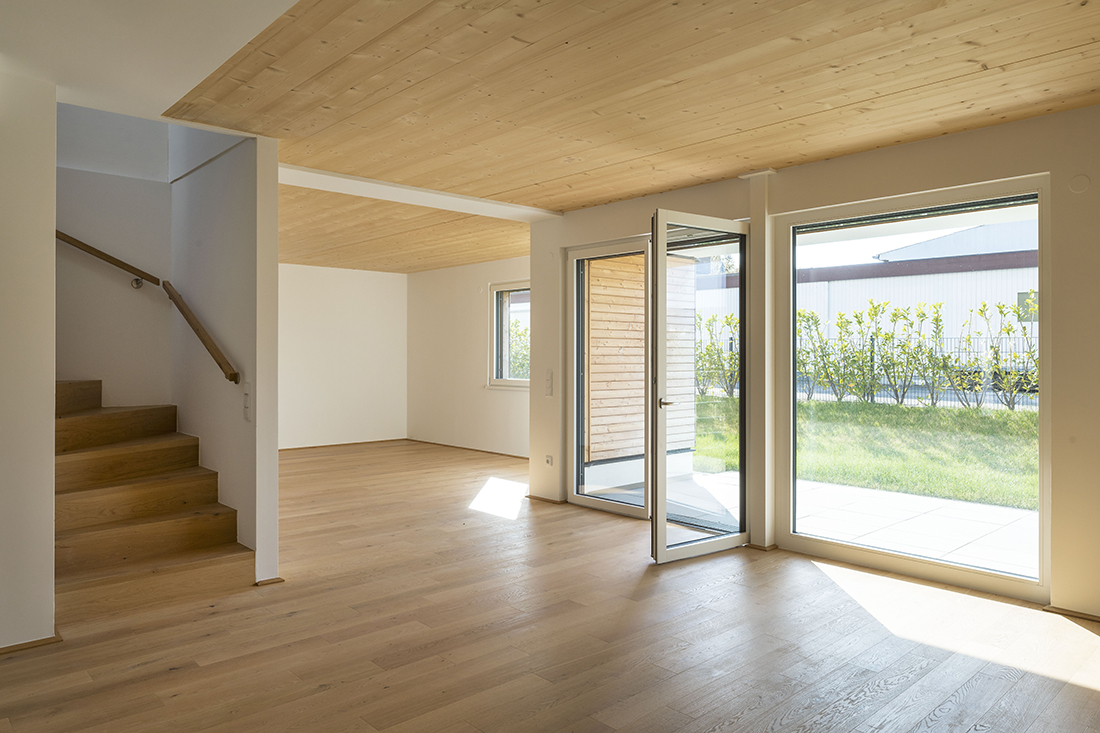
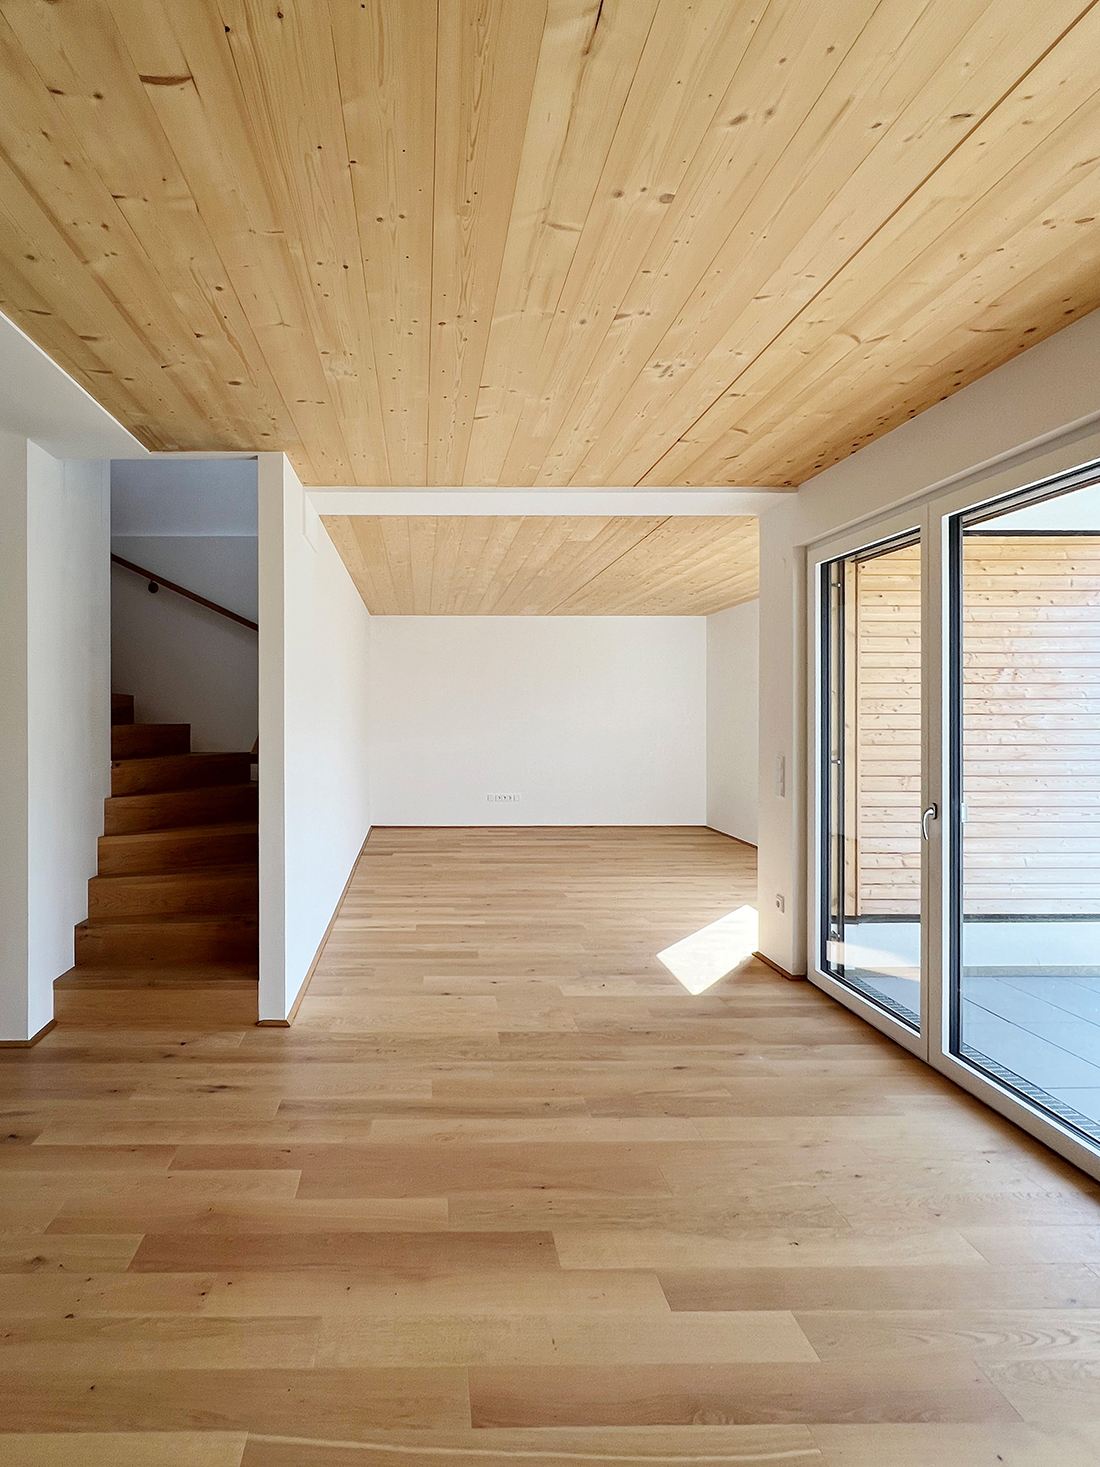
The buildings are arranged in such a way as to create visual connections and views into the surrounding landscape. A landscaped access road, designed as a residential street, forms a semi-public space that connects the buildings and creates a pleasant atmosphere. Sustainability is a key aspect of the project. The construction combines timber frame structures with visible solid wood ceilings and plastered brick partition walls that provide thermal storage mass. Air-source heat pumps supply heating, cooling, and hot water in an energy-efficient and environmentally responsible manner.

Details
Architecture
t-hoch-n ARCHITEKTUR; Gerhard Binder, Andreas Pichler
Client
WIBE Immobilien Gruppe
Year of completion
2023 / 2024
Location
Sooß, Austria
Total area
1.590 m2
Photos
Rupert Steiner
Partners
Project Manager: Heinrich Egger
Be There.



Powered by
