


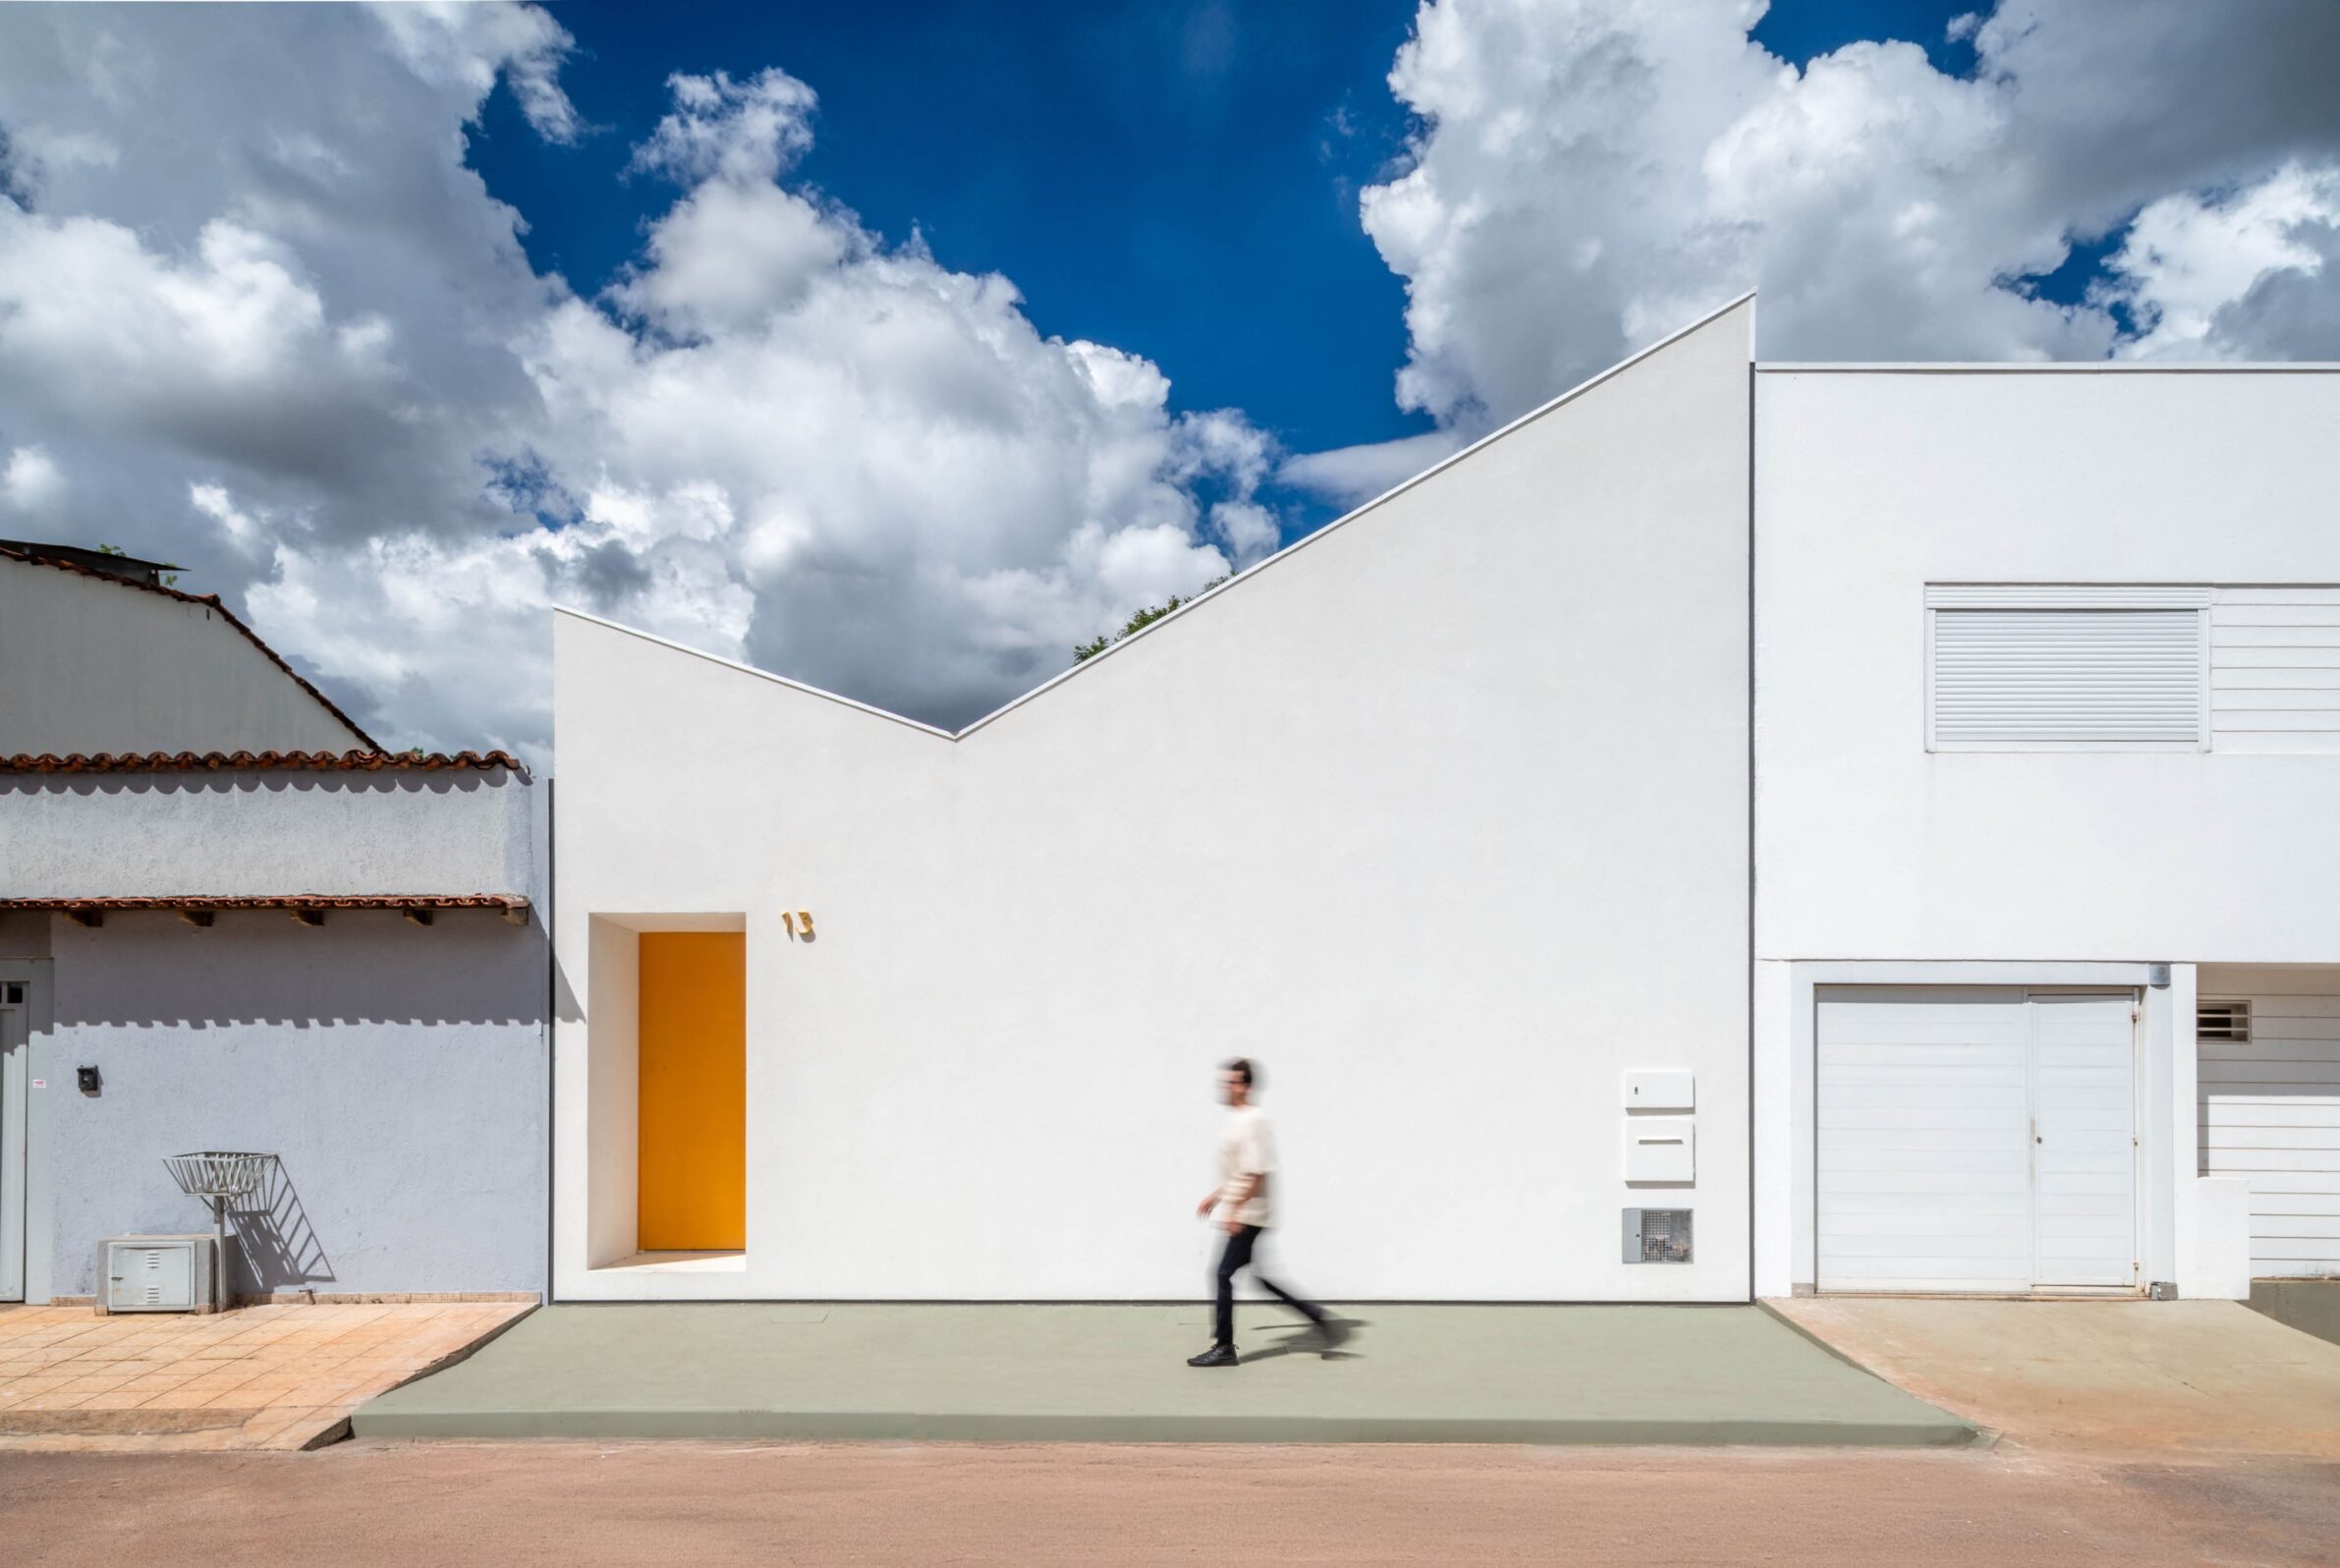
White can give architecture clarity, continuity and lightness, but it does not have to produce a cold or abstract interior. Its character depends on what is placed beside it: timber, stone, clay, ceramics, vegetation and the changing shadows of natural light.
Across these projects, white is less an aesthetic of reduction than a background against which materials and everyday life become more visible. Sometimes it unifies complex volumes or old and new construction; elsewhere it makes timber grain, rough masonry, handmade ceramics or planted courtyards more pronounced. The result is a palette that remains restrained without becoming neutral. Warmth comes through texture, contrast and the surfaces people touch, while white gives the architecture room to breathe.
1. House of 15 Windows by A2OFFICE
Portugal, 2025
Photography: © Alexandra Marques & Alberto Dias Ribeiro
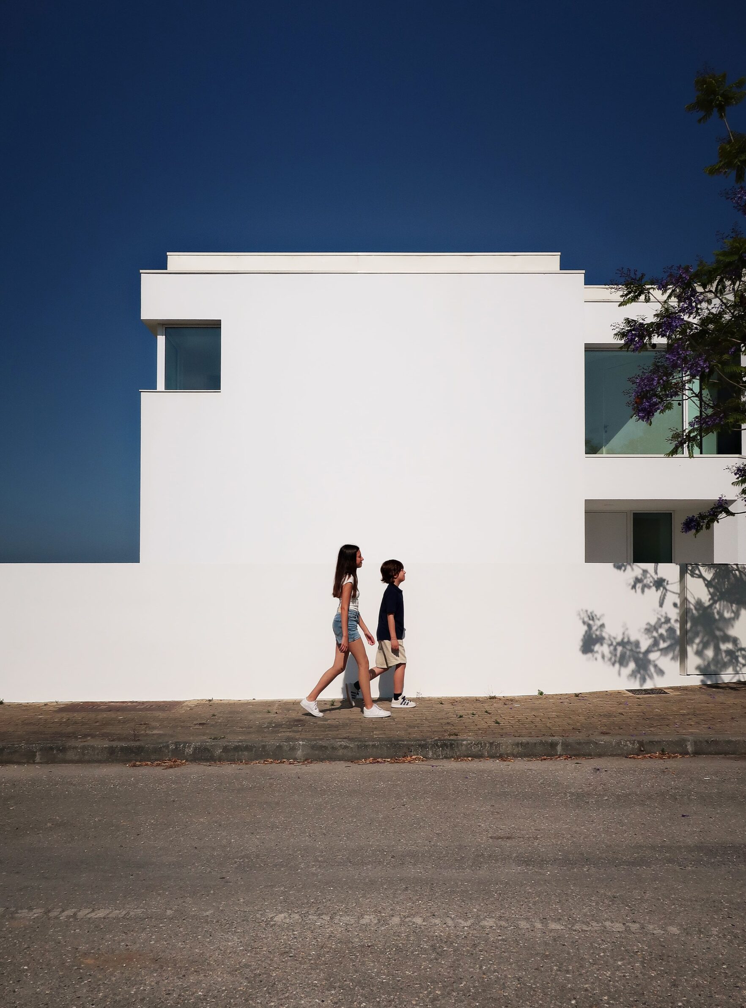
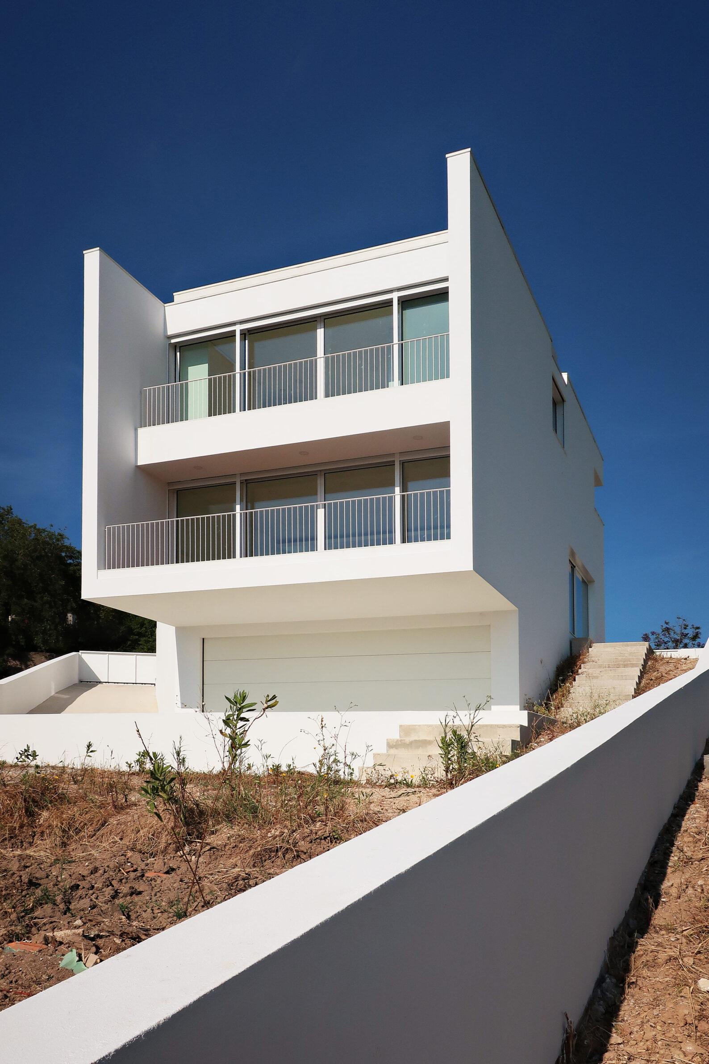
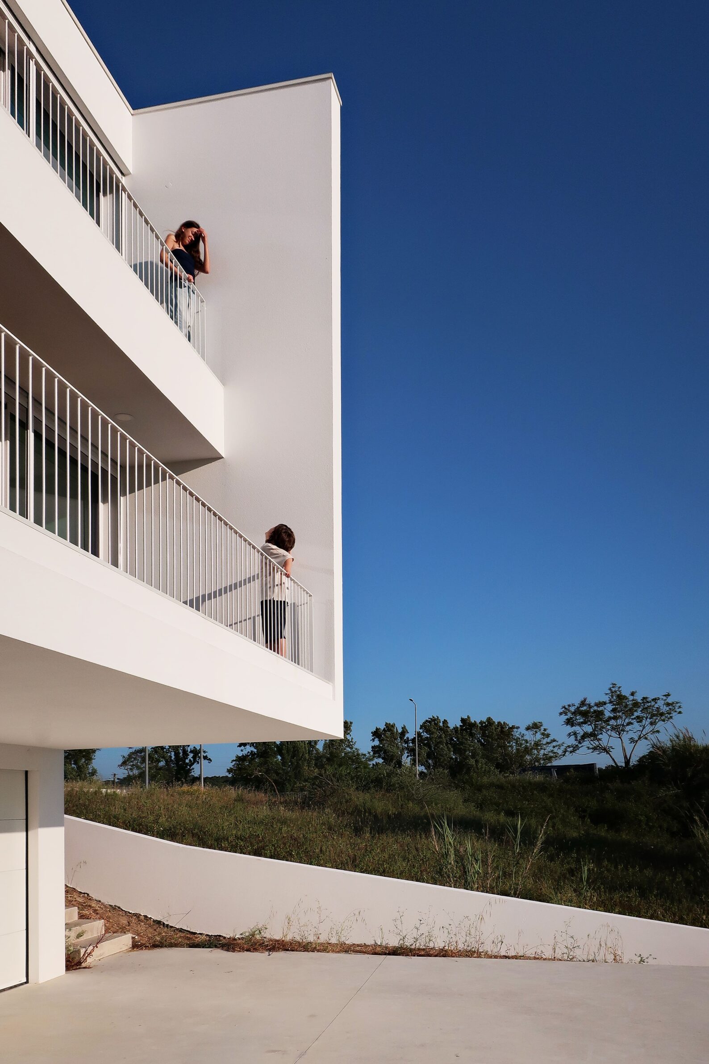
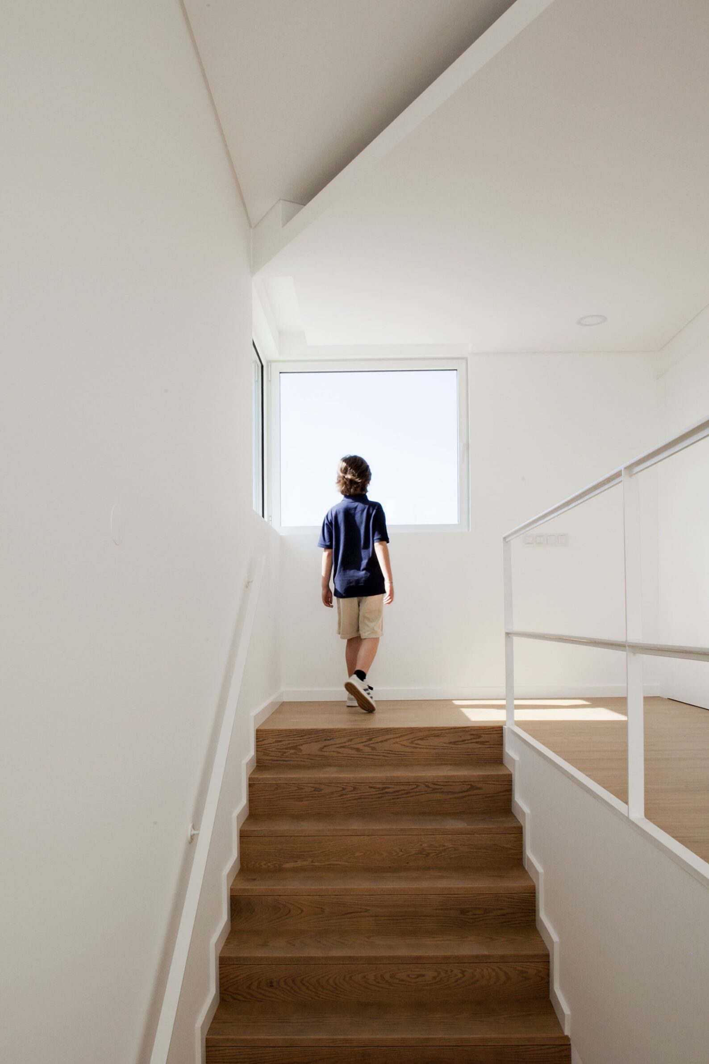
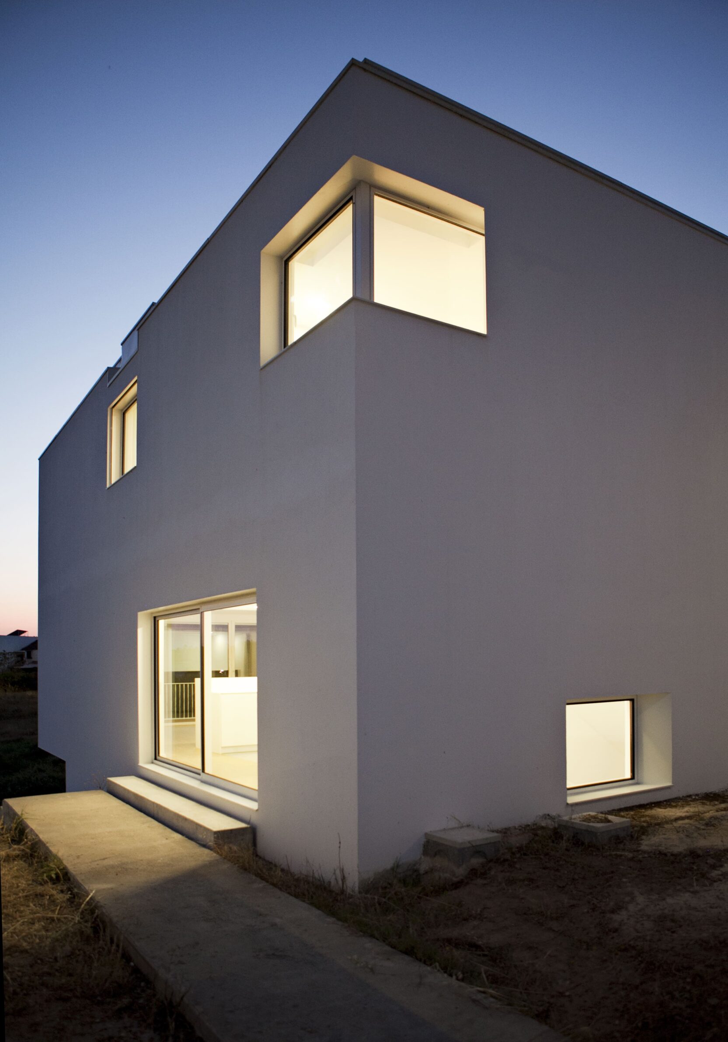
House of 15 Windows is shaped by an irregular plot within a new residential development near Coimbra. Two principal volumes follow the different alignments of the surrounding plots and meet at a smaller wedge-shaped entrance volume. Fifteen precisely positioned openings frame different aspects of the landscape, while skylights bring daylight to spaces deeper within the plan. Against the house’s quiet white architecture, these openings become its most active elements: views, changing daylight and shadow continuously alter otherwise restrained surfaces. Rather than depending on decoration, the interior gains character from proportion, light and the carefully controlled relationship between solid walls and framed exterior views.
2. Rad Trad by Best Practice Architecture
United States, 2025
Photography: © Rafael Soldi
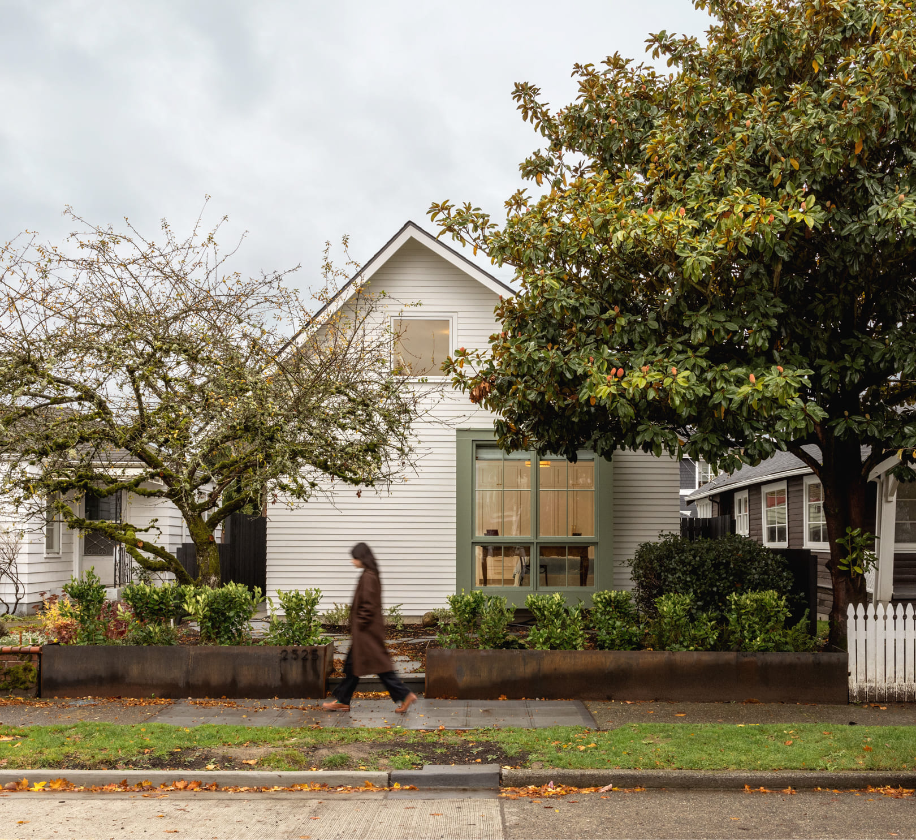
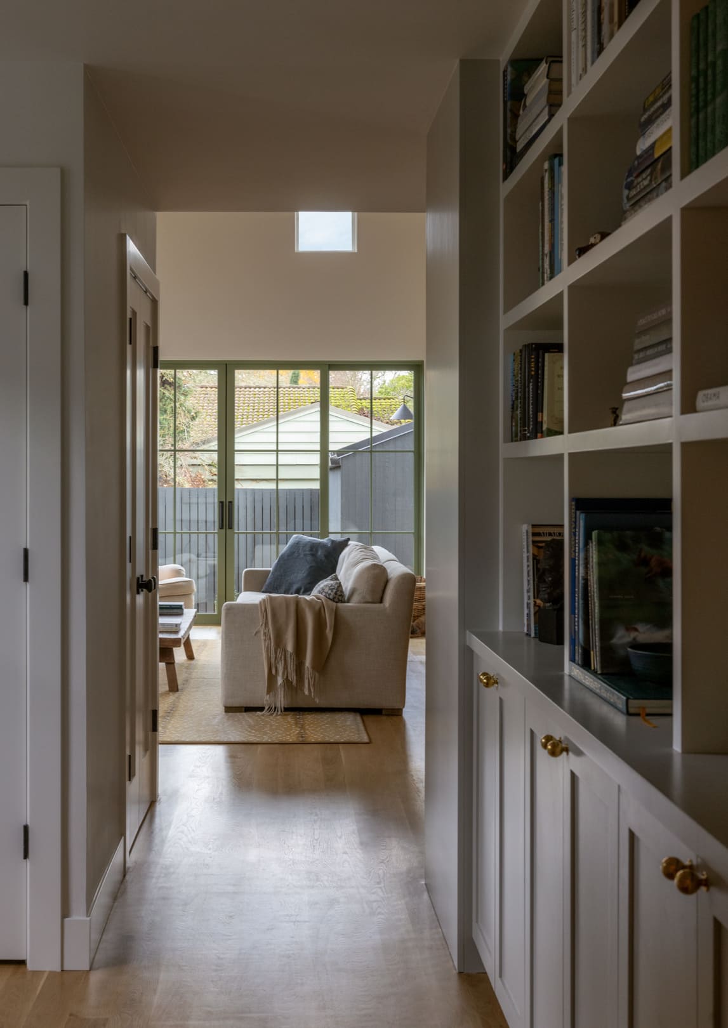
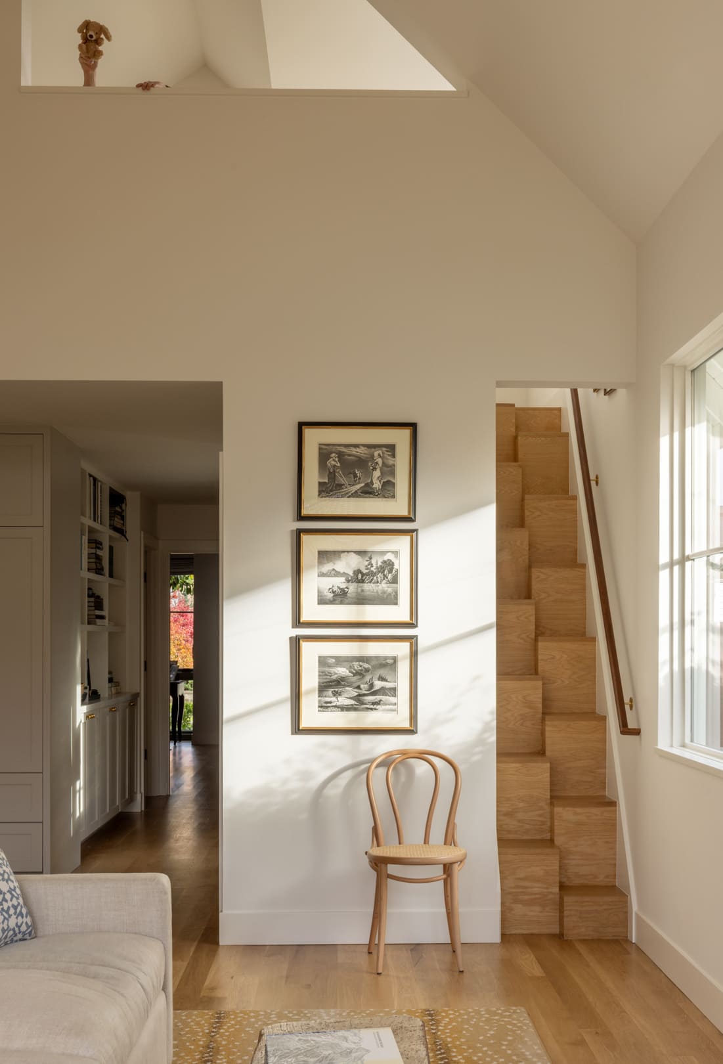
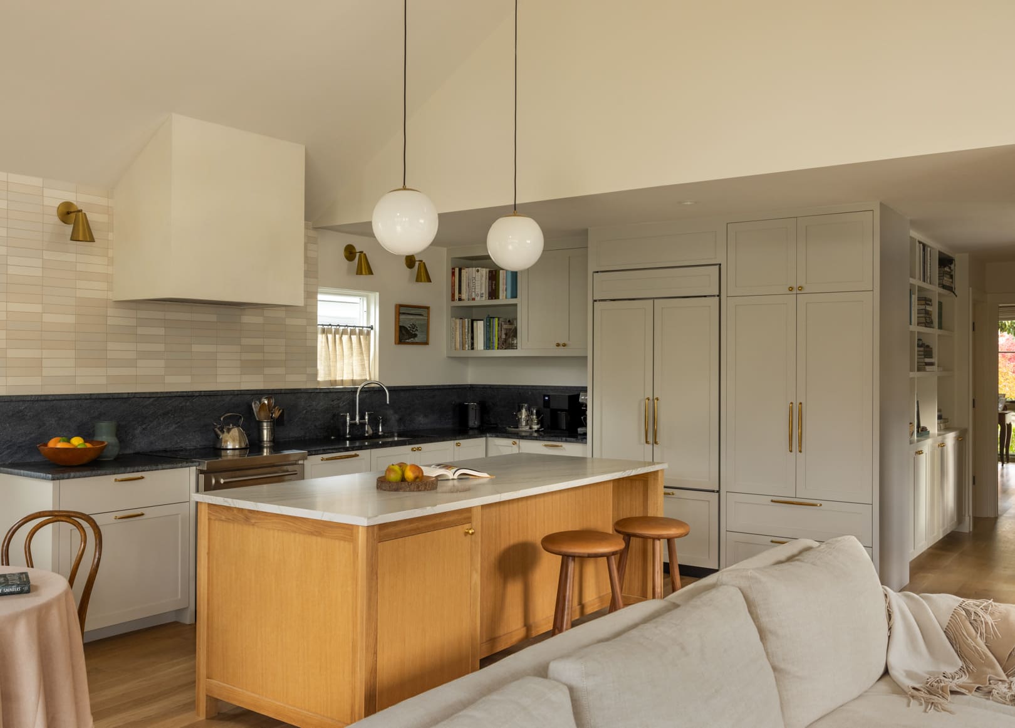
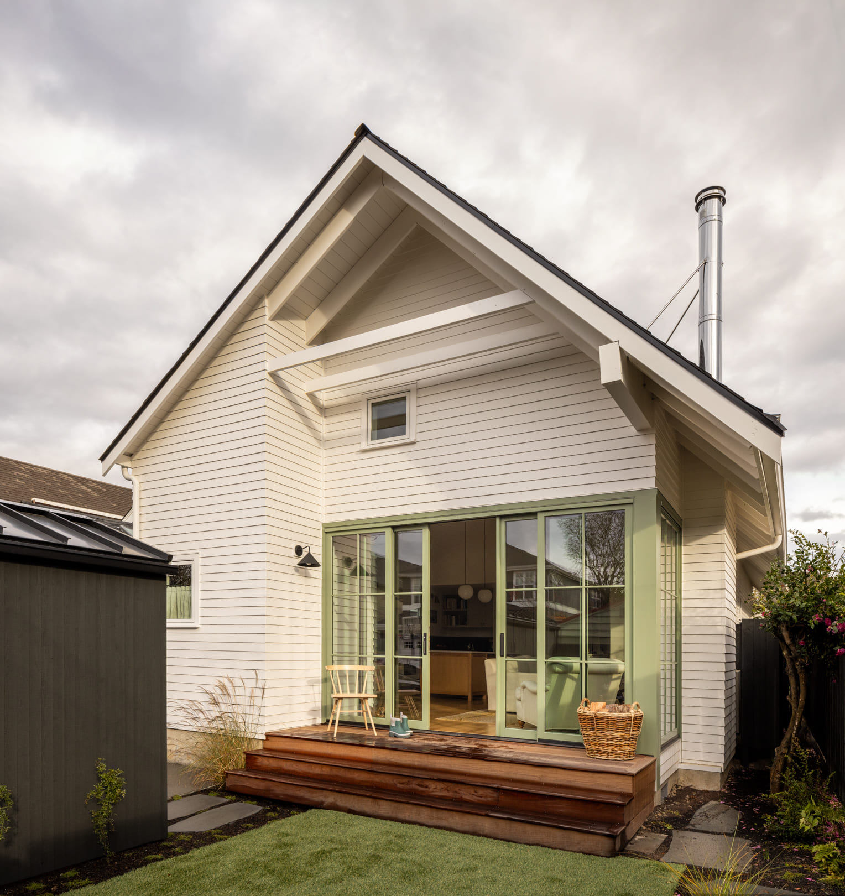
Rad Trad shows how a predominantly white interior can remain distinctly warm and personal. White Dove paint extends across walls and ceilings, but it is paired with solid white-oak flooring, exposed timber collar ties and a white-oak kitchen island. Soapstone, quartzite, brass and collected furnishings introduce further tonal and tactile variation. The double-height living area is anchored by a fireplace and timber structure, while large sliding doors open directly to the yard. Instead of producing a pristine monochrome environment, white provides continuity through the compact house while wood, stone, patterned surfaces and the owners’ objects give individual spaces their identity.
3. LH Residence by STARH
Bulgaria, 2023
Photography: © Dian Stanchev
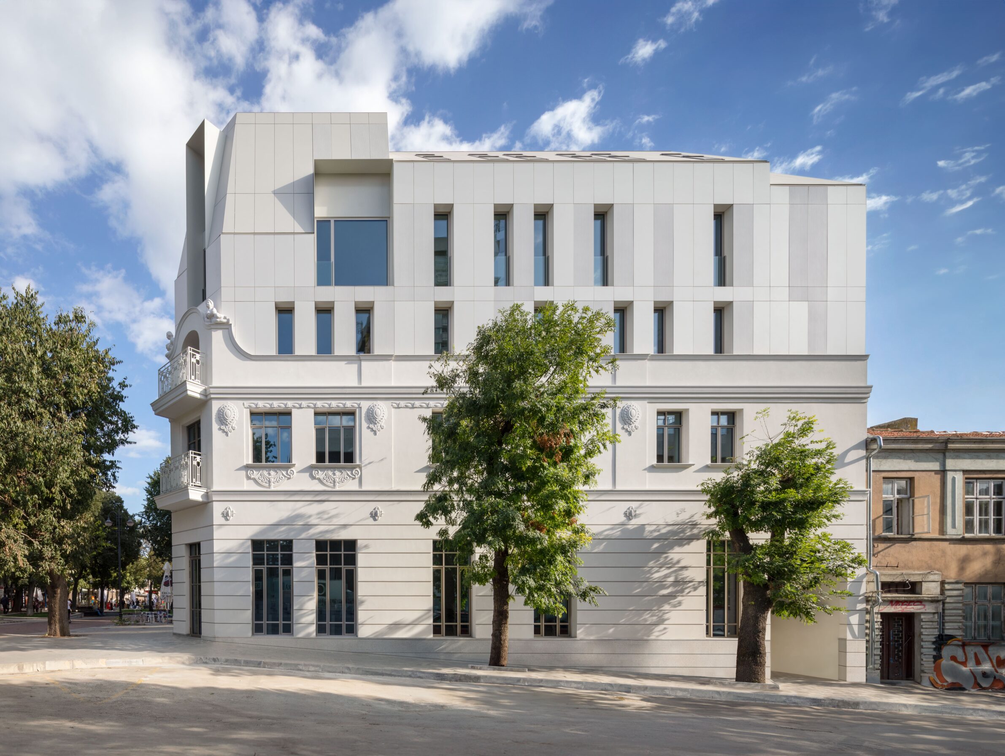
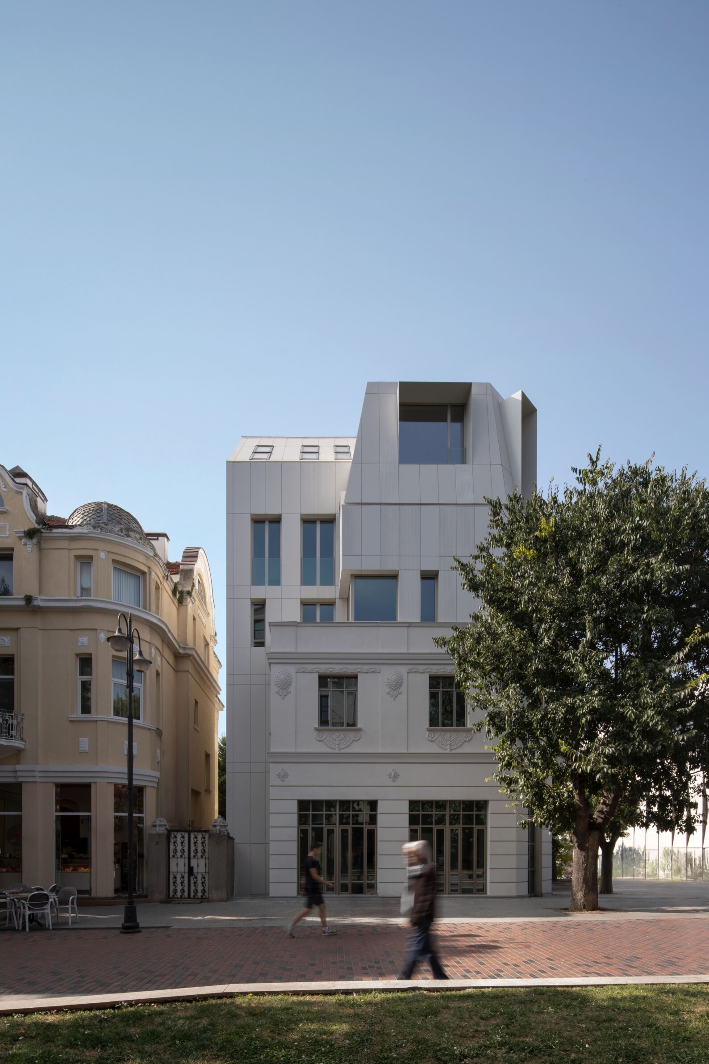
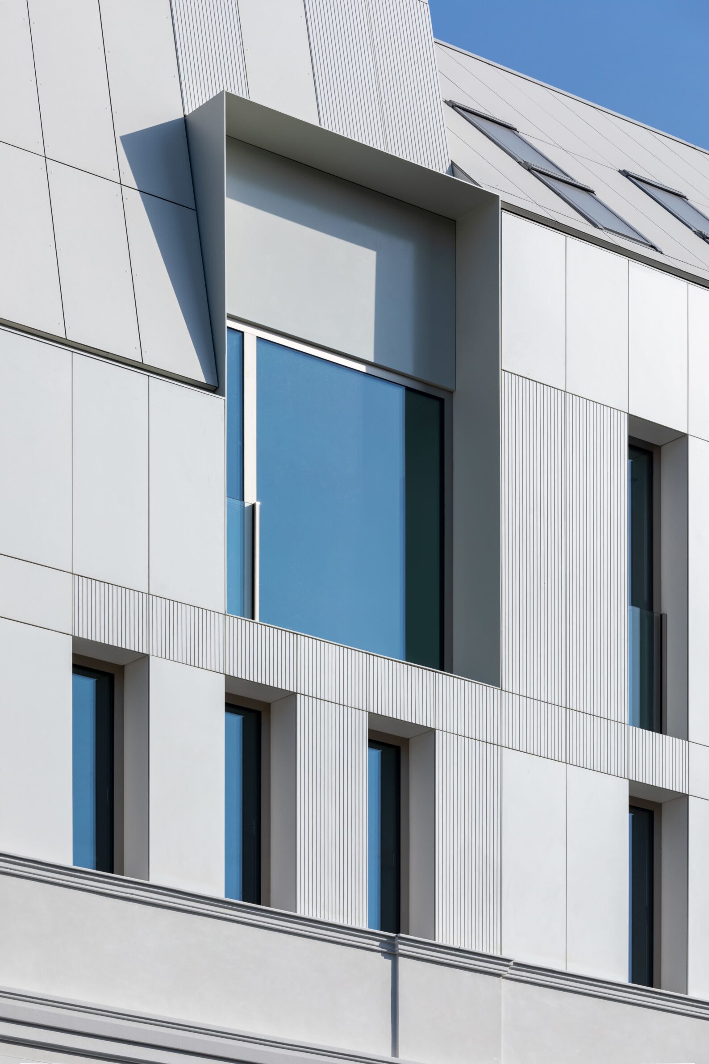
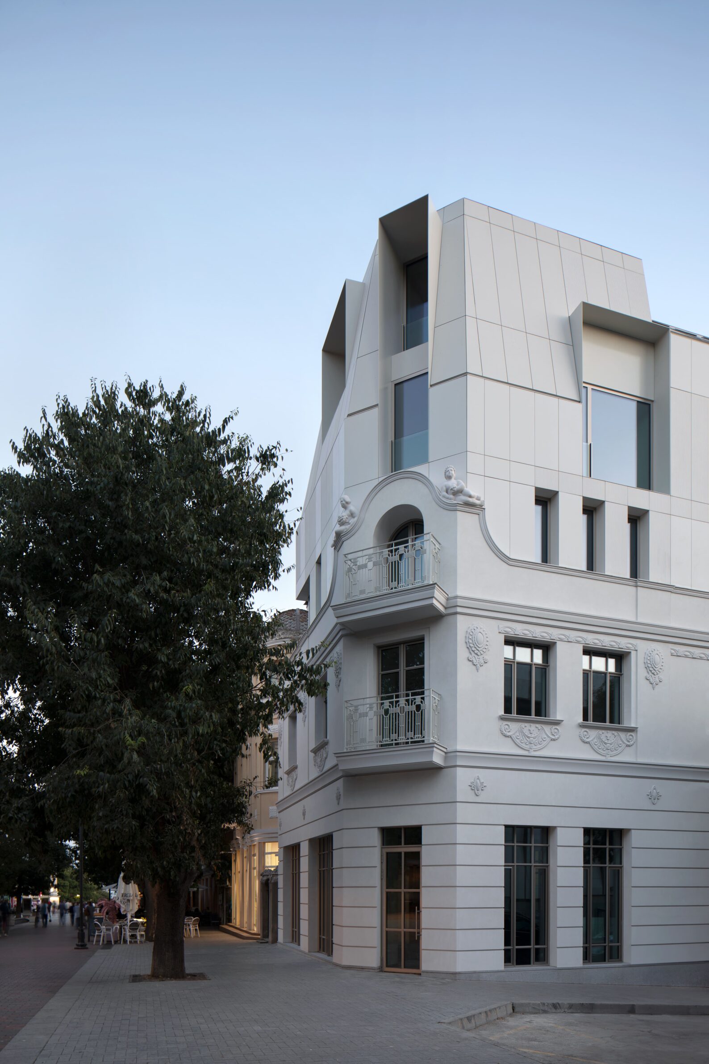
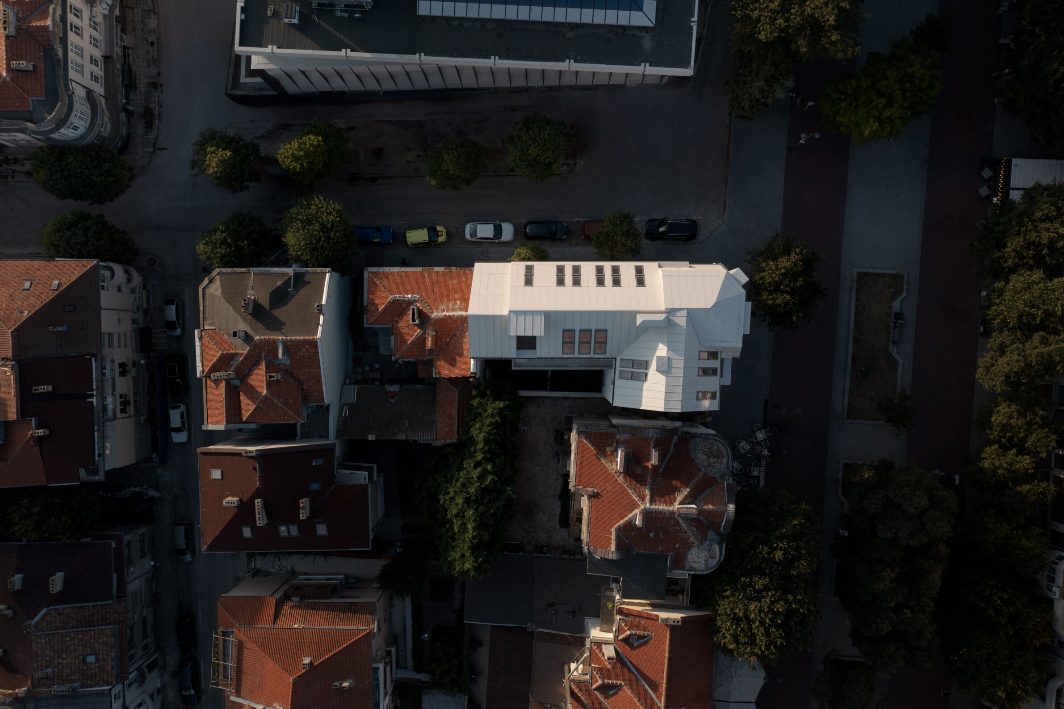
LH Residence uses a restrained contemporary envelope to extend an existing 1923 building in the historic centre of Varna. The original two-storey structure and its decorative façade are reconstructed and retained, while new residential levels rise above them behind a rigorous grid of fibre-cement panels that continues across the roof as a fifth façade. The pale addition does not reproduce the historic architecture, but neither does it compete with it. Instead, tonal restraint helps the new volume recede while differences in proportion, surface and detail remain legible. Here, whiteness acts as a mediating device between ornament and abstraction, giving different periods of construction a shared visual calm.
4. House CM2 by Jerez Arquitectos
Spain, 2025
Photography: © Iñaki Bergera
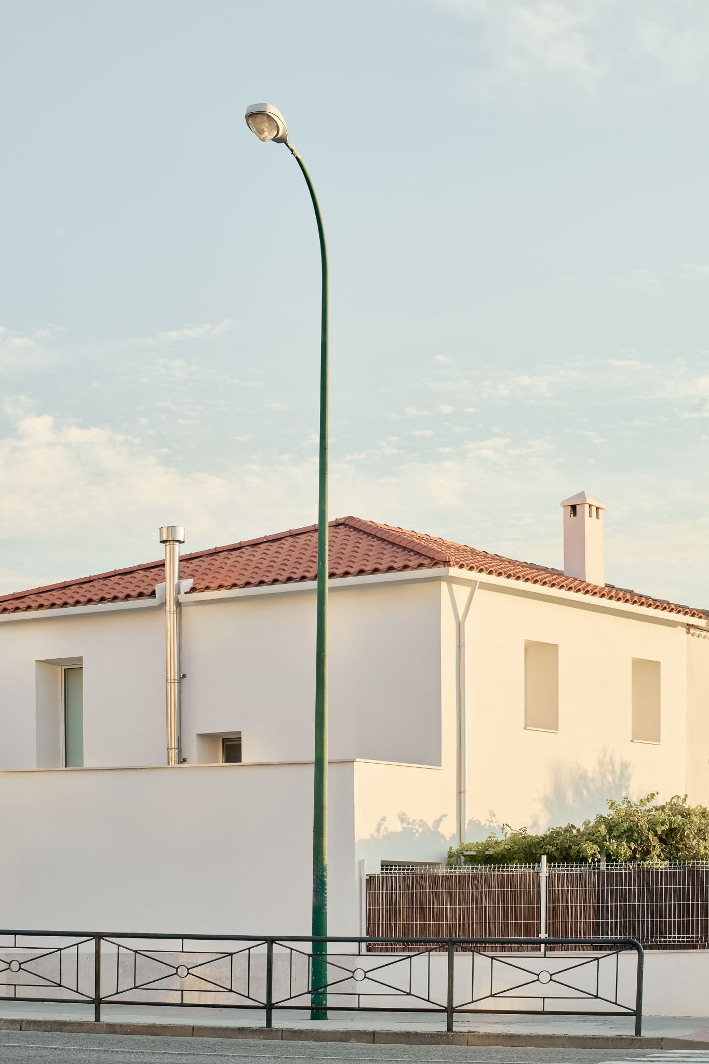
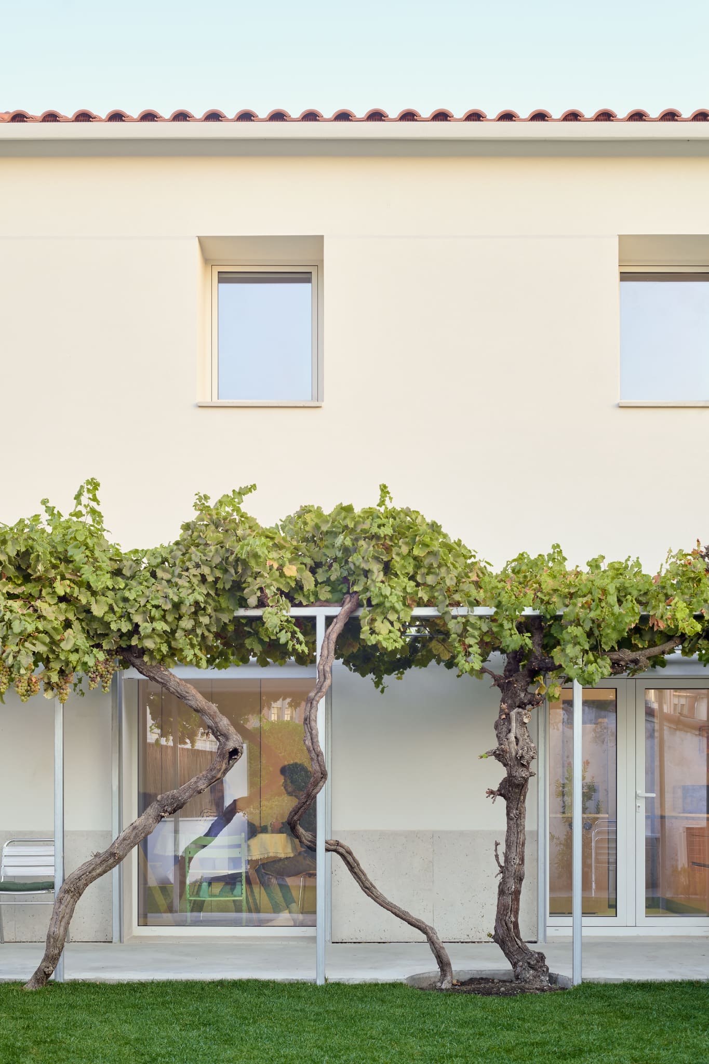
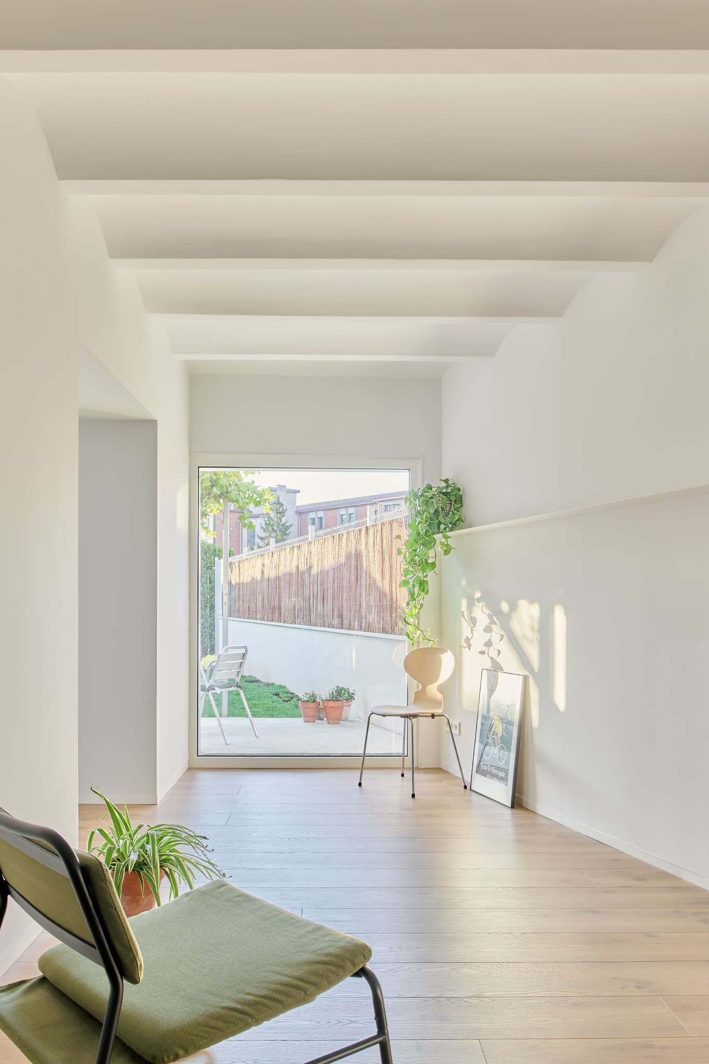
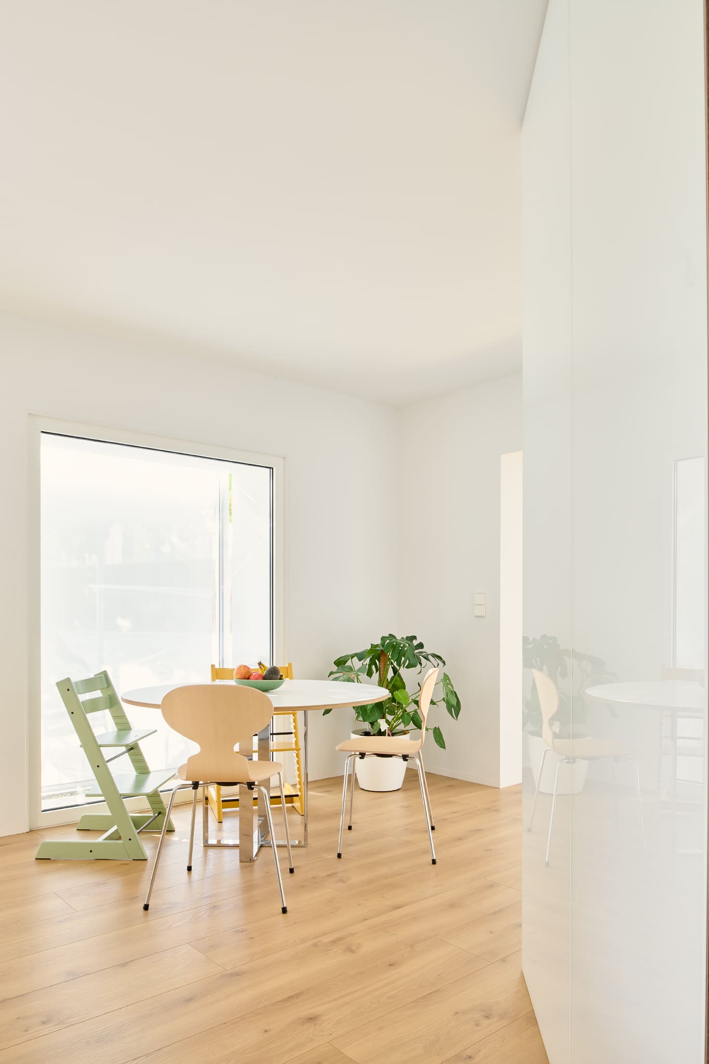
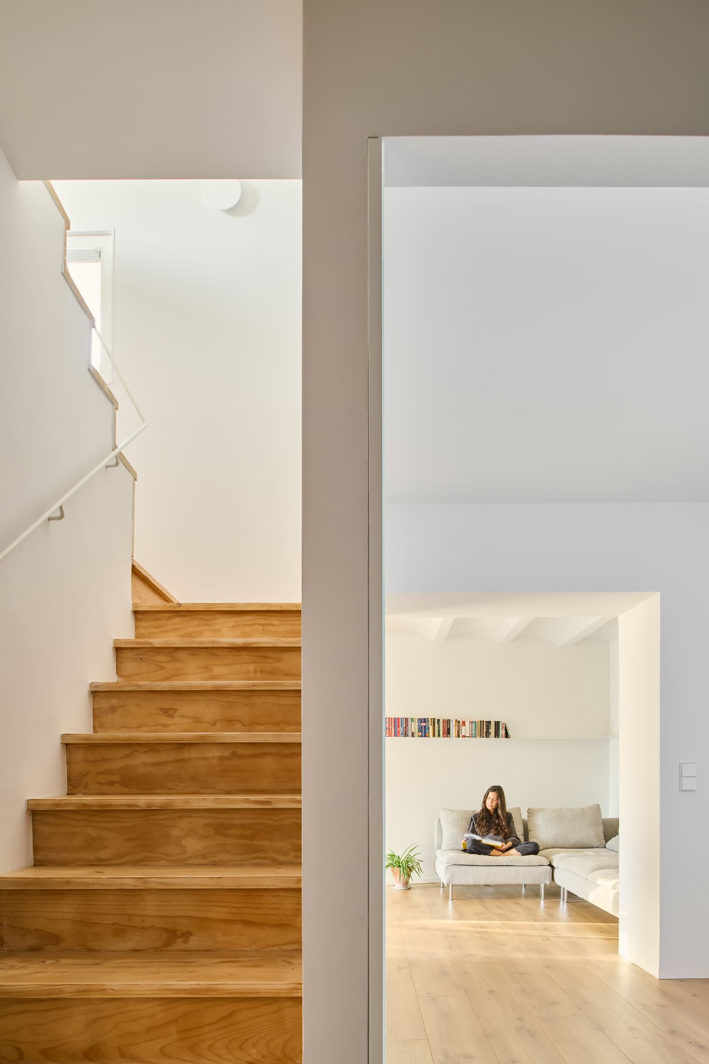
House CM2 rehabilitates a modest 1940s house by retaining the fragments that carry its memory while opening it to a different way of living. The original pine staircase, grapevines, roof structure and vaulted ceilings remain important parts of the new home. At its centre, a white glass enclosure wraps around the timber stair, storage and a concealed passage, producing reflections that change with movement, weather and daylight. This smooth new surface is deliberately set against older, warmer materials rather than replacing them. A skylight created by removing the deteriorated attic floor further amplifies natural light, making white a luminous connector between existing fabric and contemporary additions.
5. White Fortress by TAEP/AAP
Kuwait, 2023
Photography: © Fernando Guerra
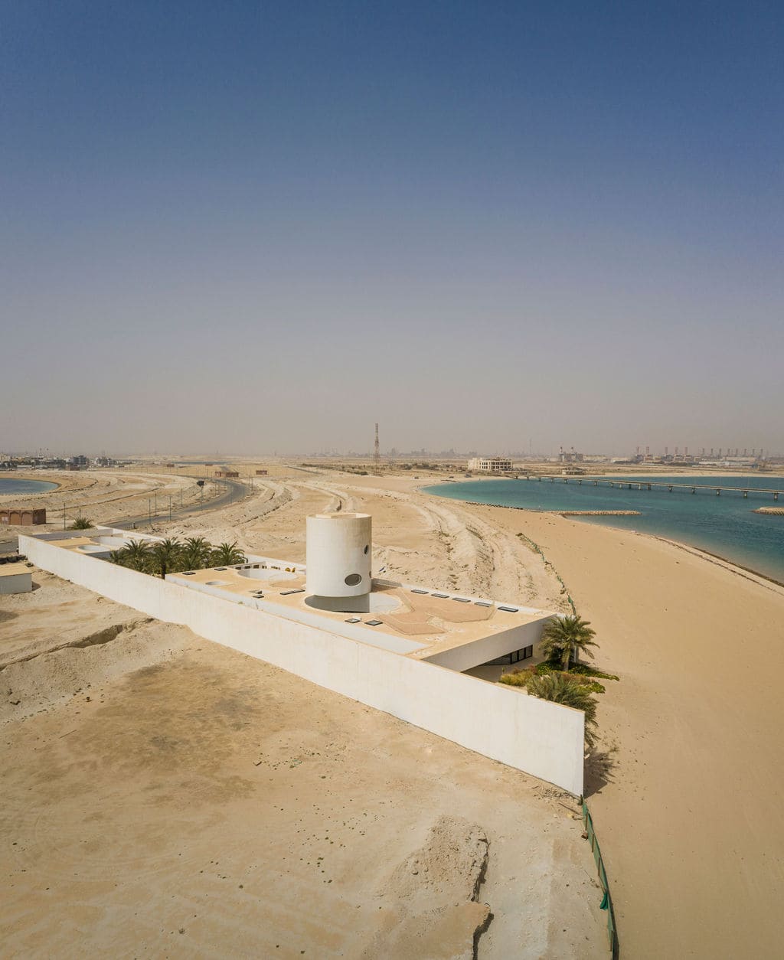
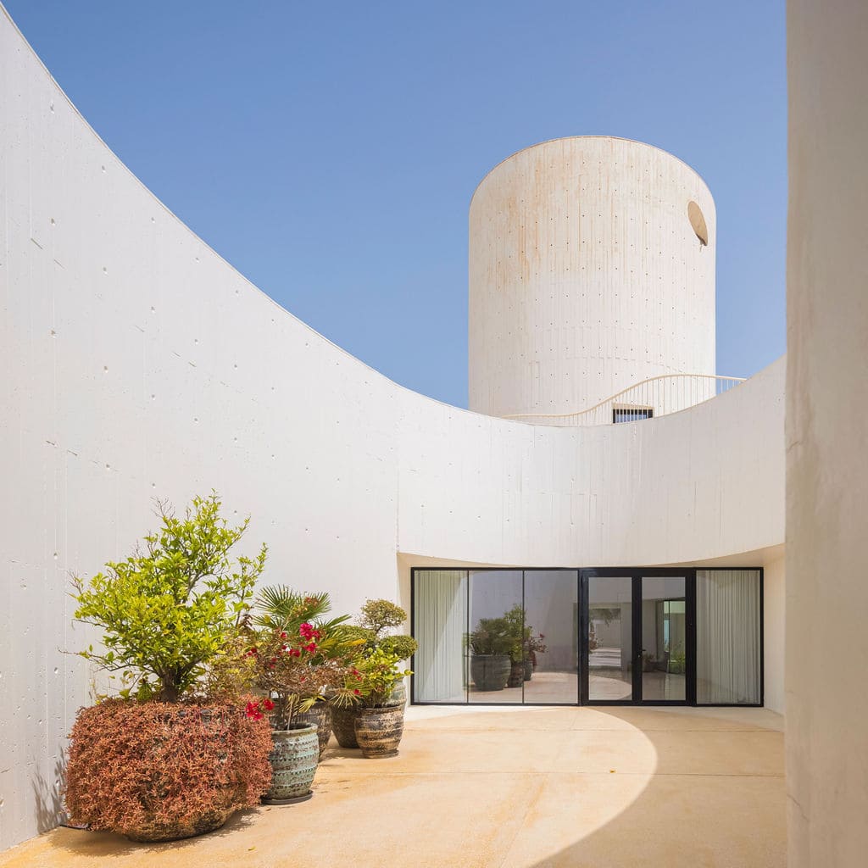
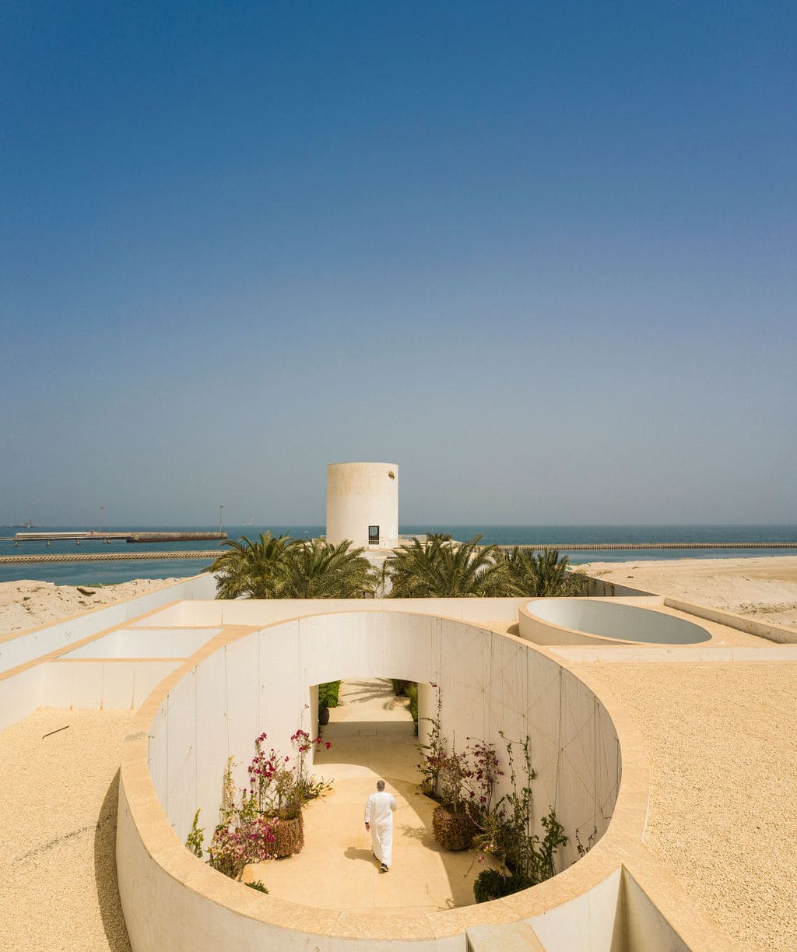
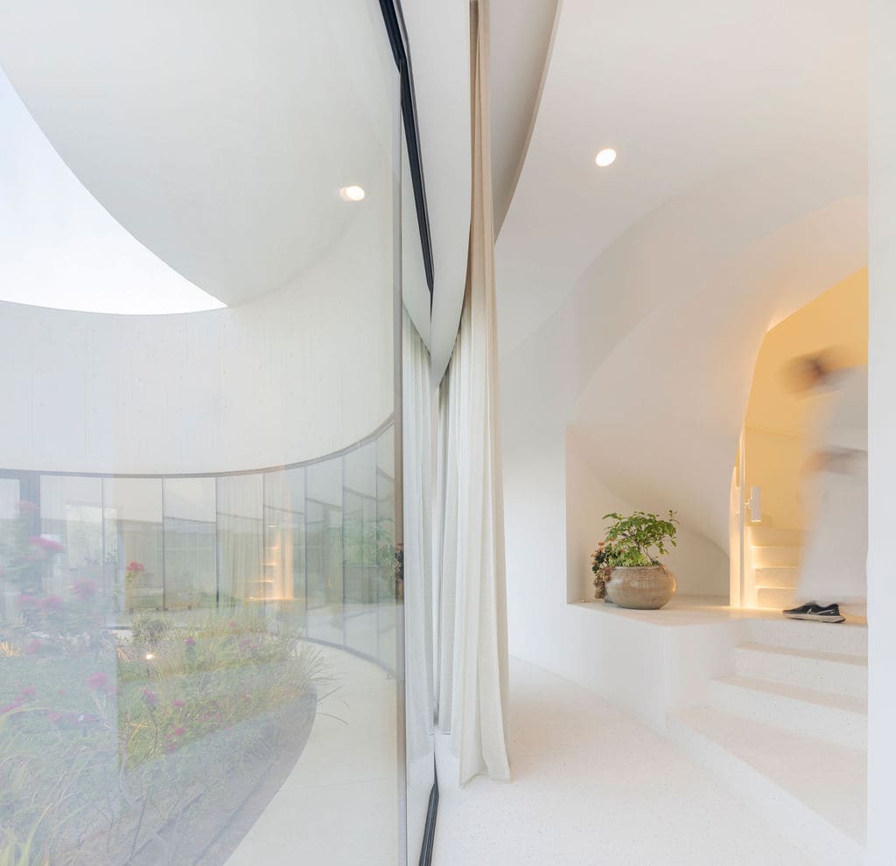
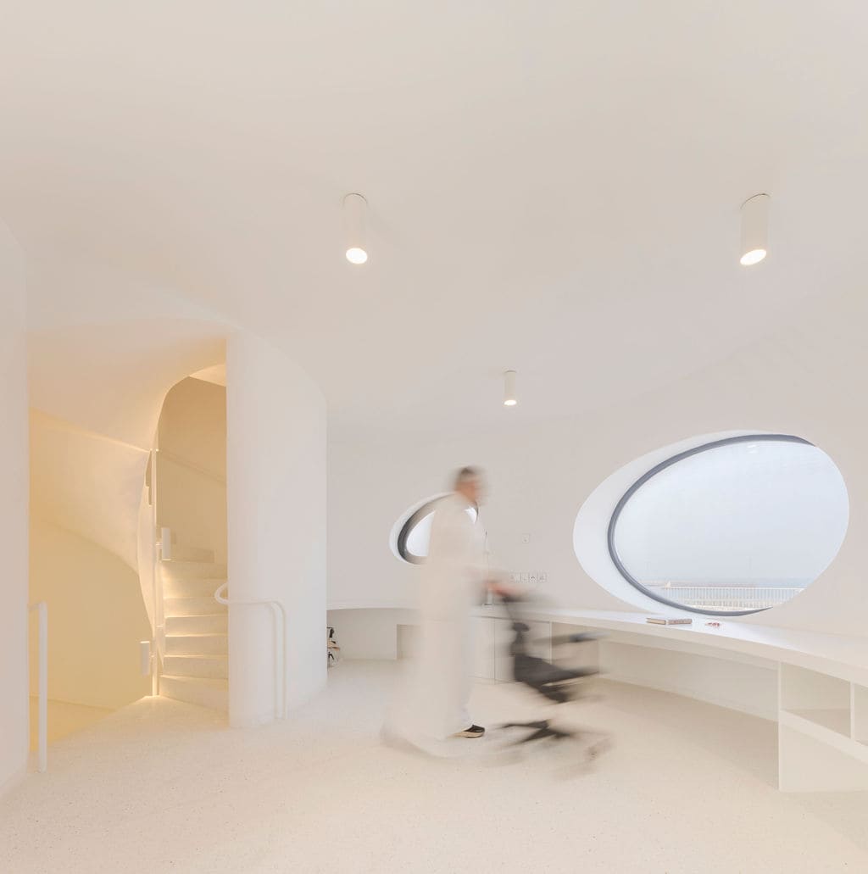
White Fortress turns an almost entirely white architectural language into a sequence of changing atmospheres. Thick perimeter walls protect the residence from the harsh climate and provide the privacy associated with Northern Gulf architecture, but behind them the house is organised around patios, gardens and glazed rooms. A central planted oasis separates different parts of the programme, while an axial route passes through alternating areas of shadow, vegetation and intense light. At the seaward edge, the enclosure opens towards dunes and the Gulf. The white surfaces are therefore never experienced in isolation: planting, sky, sand, deep shade and water continually alter their tone and prevent the house from feeling visually static.
6. Blackwattle House by Hayley Pryor Architect
Australia, 2025
Photography: © Tim Clark Studio
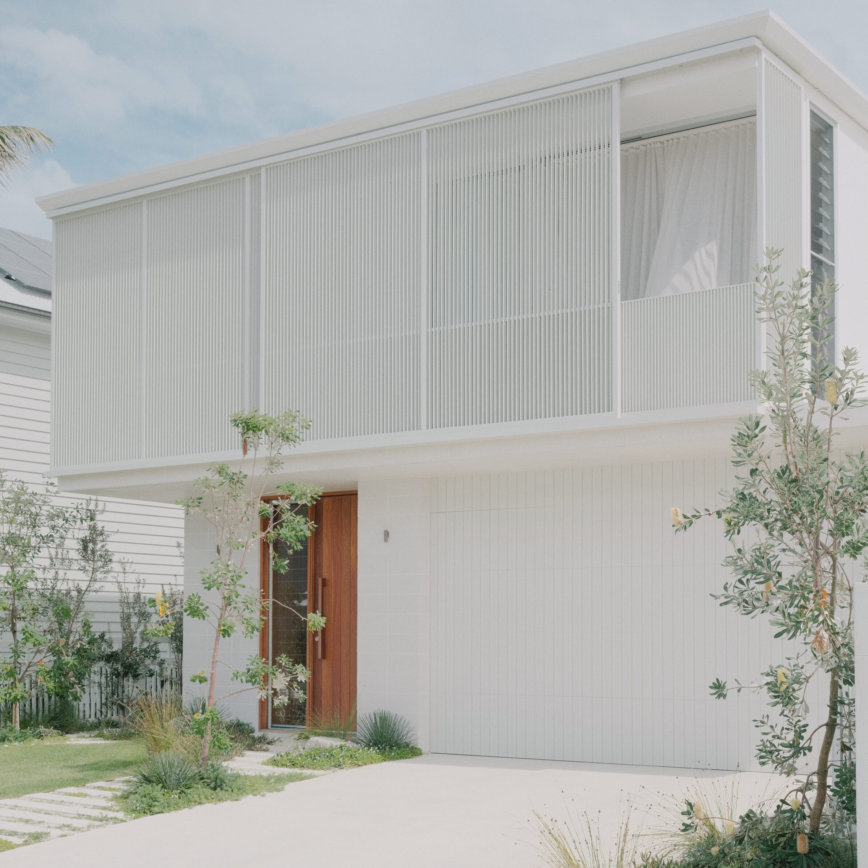
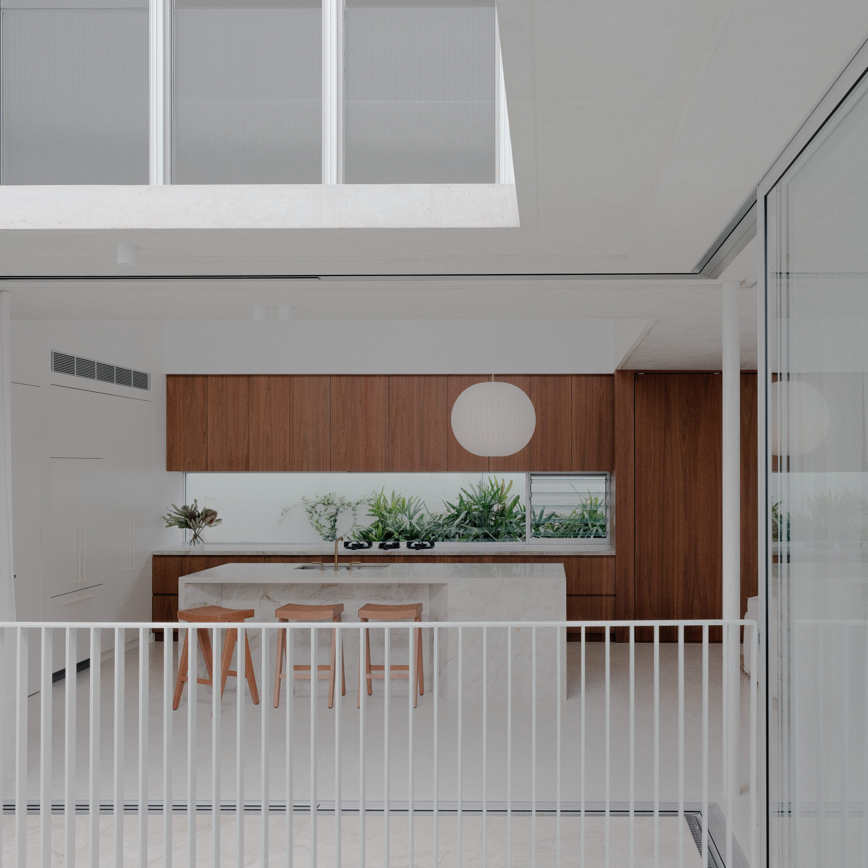
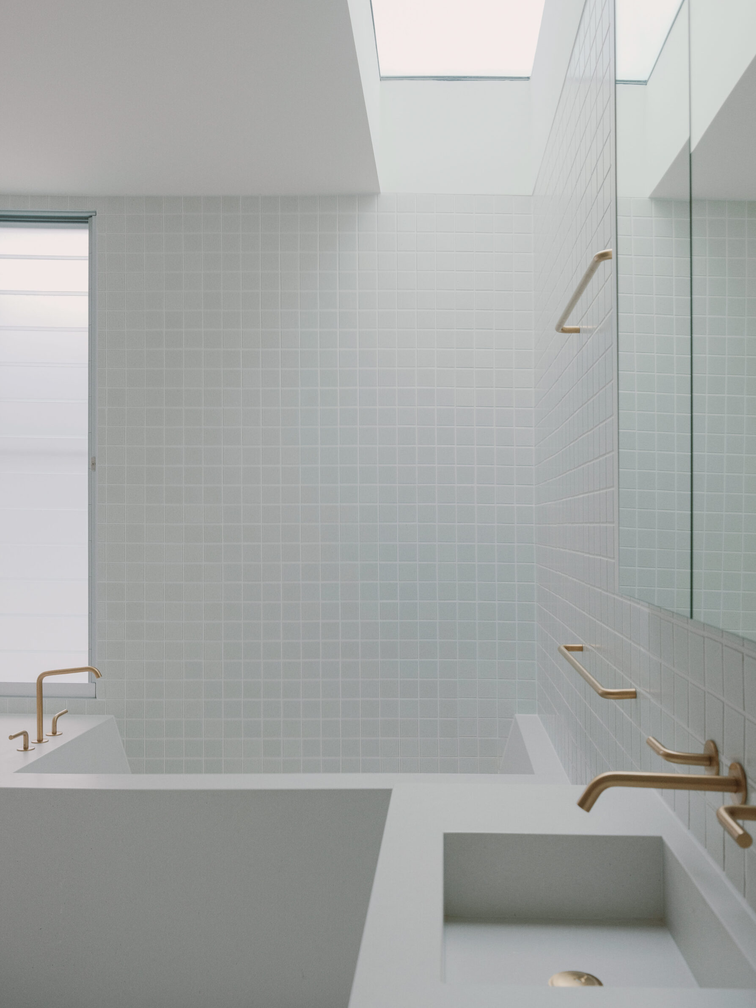
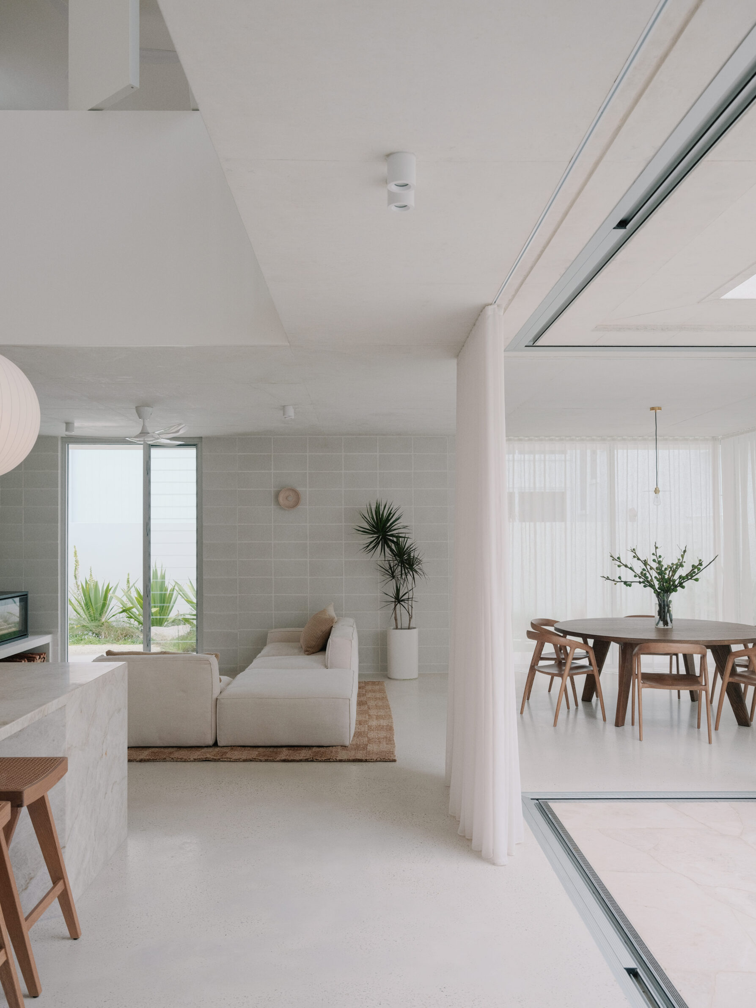
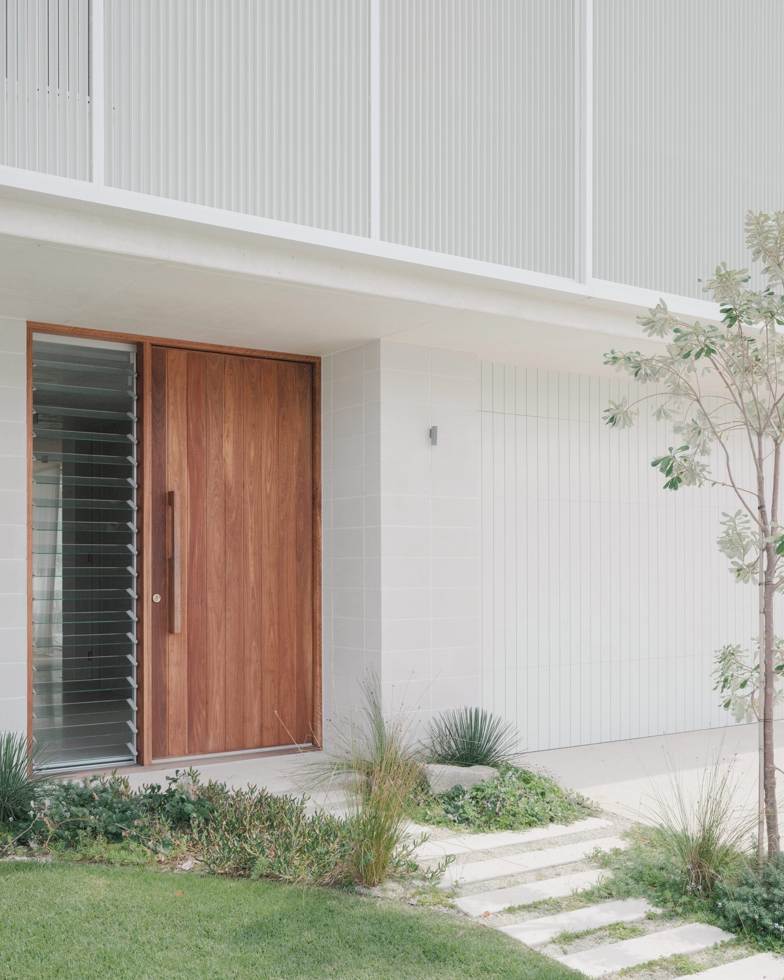
Blackwattle House balances white and pale surfaces with materials chosen specifically for their warmth and tactility. Honey-toned timber and natural stone run through the interiors, while spotted gum cabinetry extends from the kitchen into the living space as a continuous piece of joinery. The lighter architectural background allows the grain and colour of the timber to become particularly pronounced. Voids, skylights and obscure glazing bring daylight deep into a compact suburban plan, and pockets of garden are integrated directly into the living spaces. The result is restrained rather than stark: the pale palette establishes calm and continuity, while wood, stone, greenery and shifting daylight give the house its domestic character.
7. Casa con dos alas by sol89
Spain, 2023
Photography: © Fernando Alda
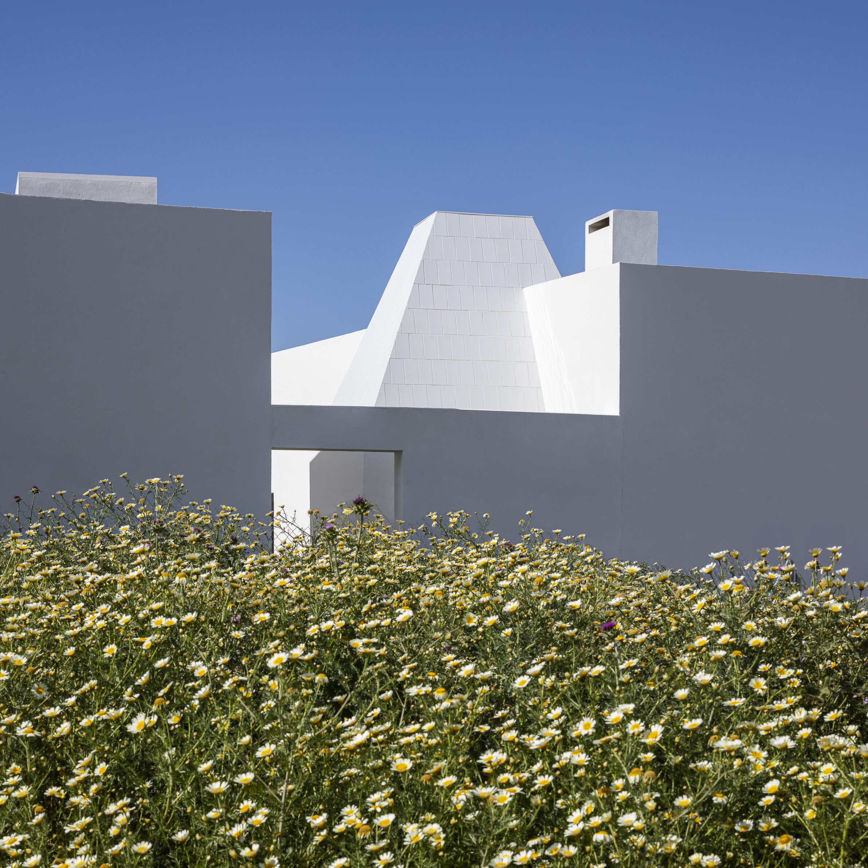
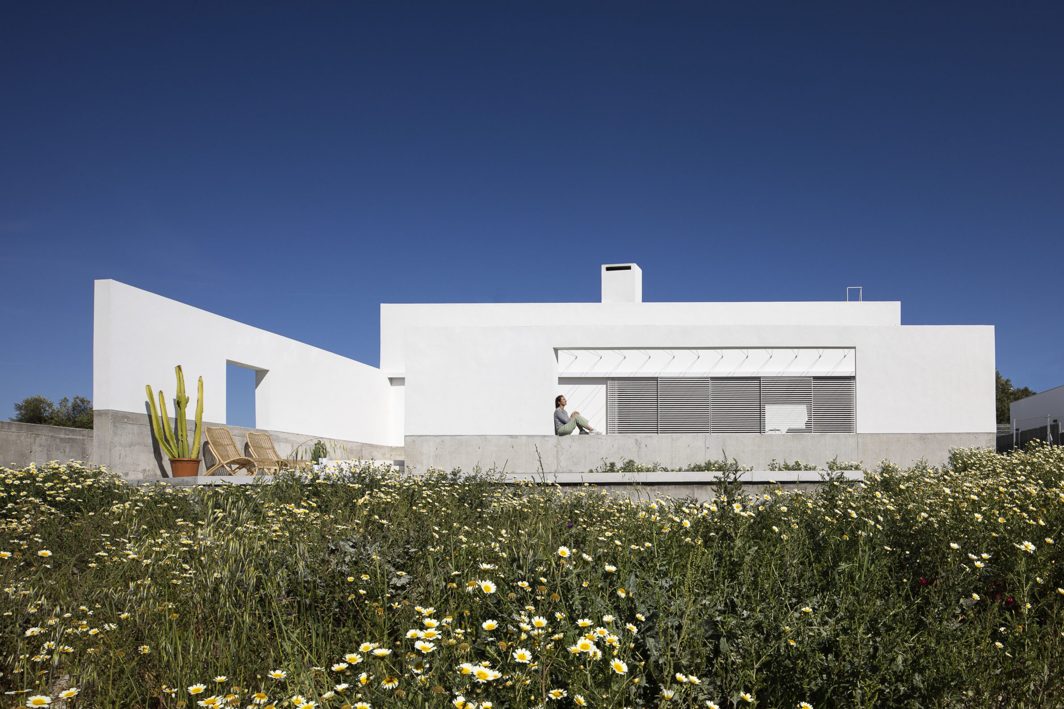
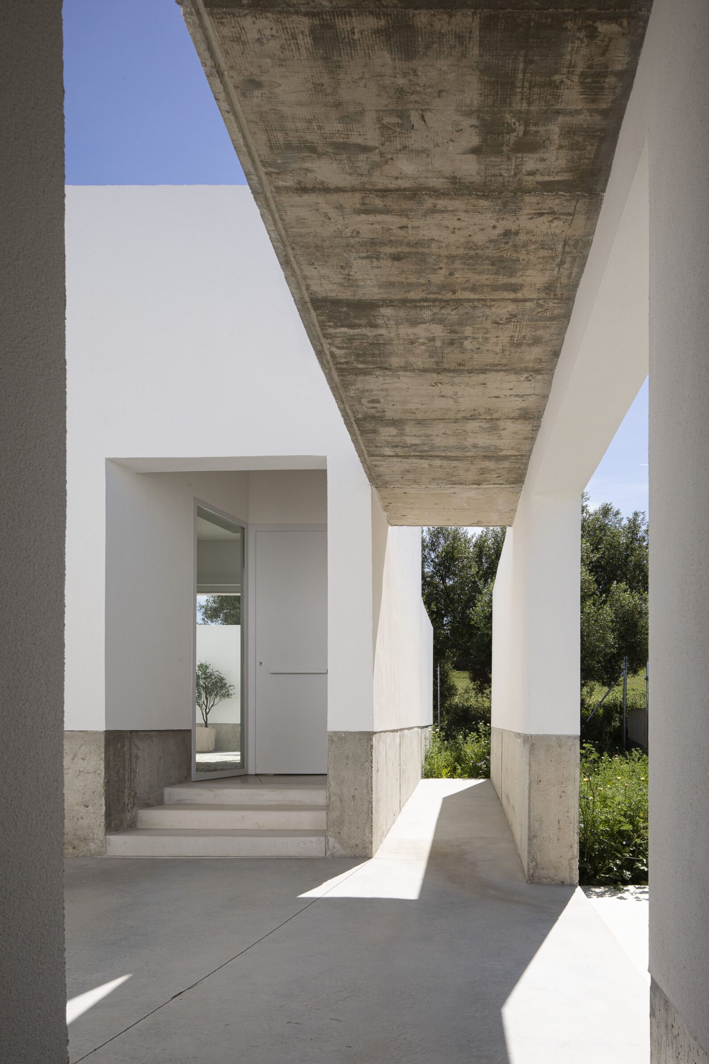
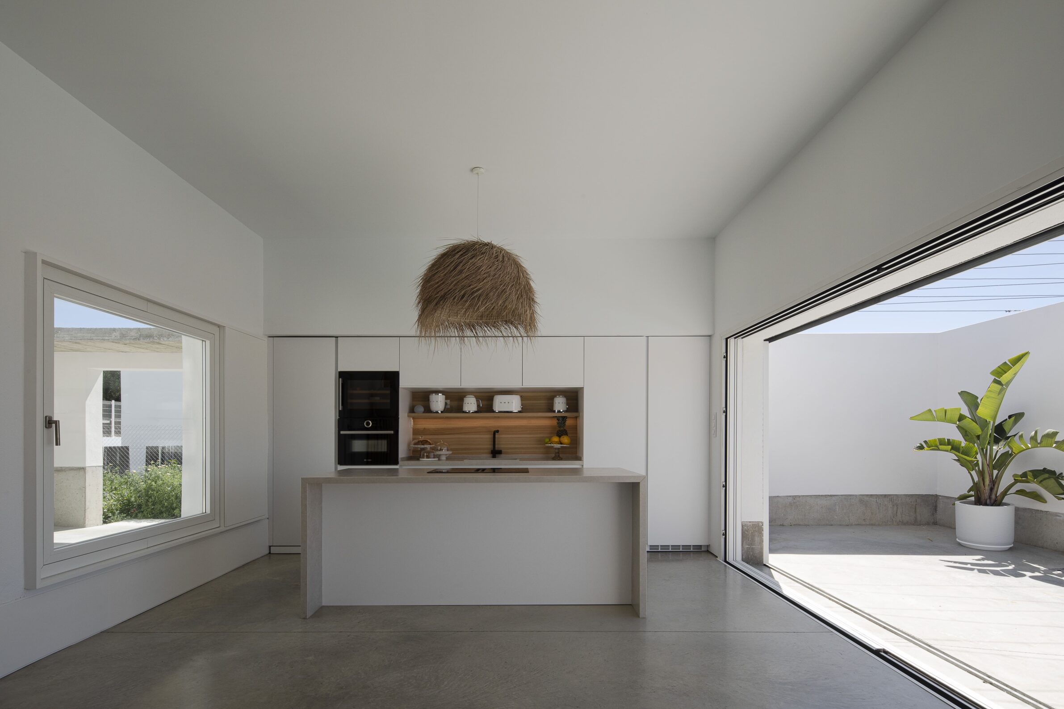
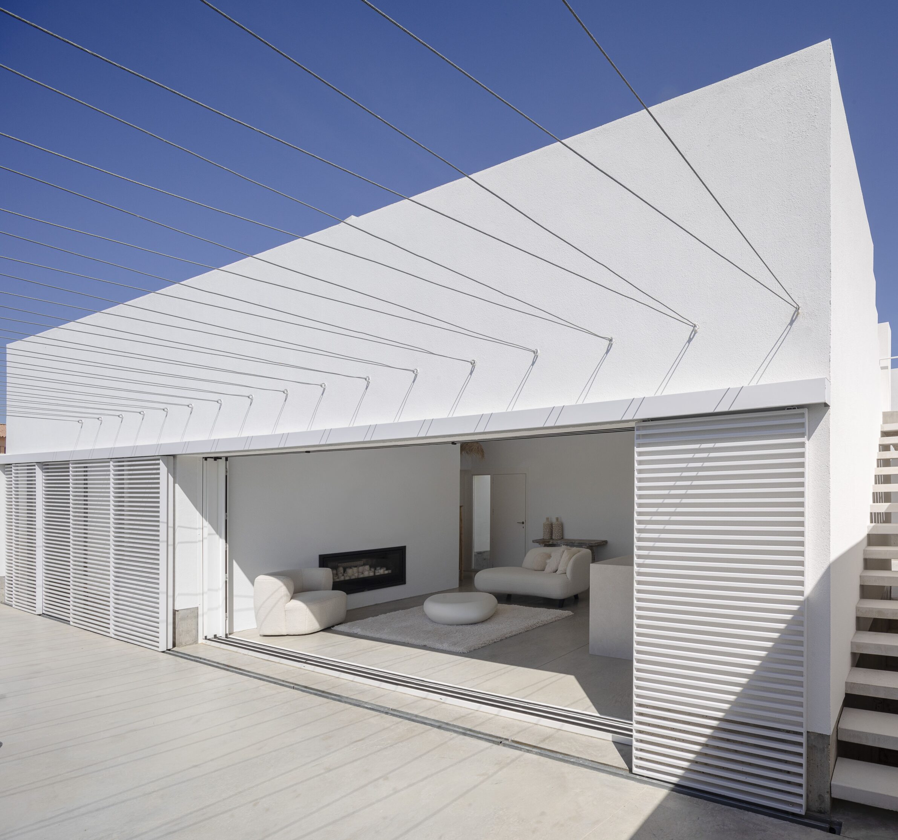
Casa con dos alas is composed of three white volumes distributed across stepped terraces on a sloping site overlooking the Guadalquivir landscape. Rather than concentrating the programme in a single object, the house separates spaces used every day from rooms occupied more occasionally and connects them through patios, terraces and other exterior rooms. White lime-painted walls and ceilings unify these individual pieces, while polished concrete continues between indoor and outdoor areas. The architecture gains warmth from southern light, the changing shadows of climbing plants and its close relationship with earth and landscape. White is not used to detach the house from its setting, but to sharpen the experience of the spaces between its volumes.
8. Casa dels Estels by ENDALT Arquitectes
Spain, 2025
Photography: © David Zarzoso
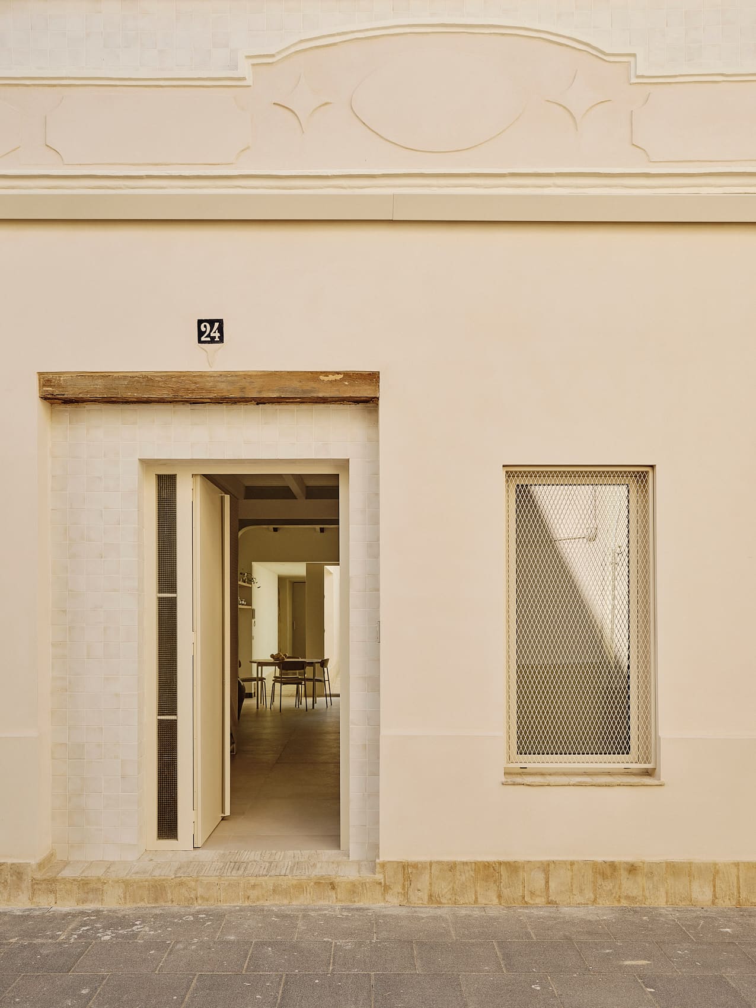
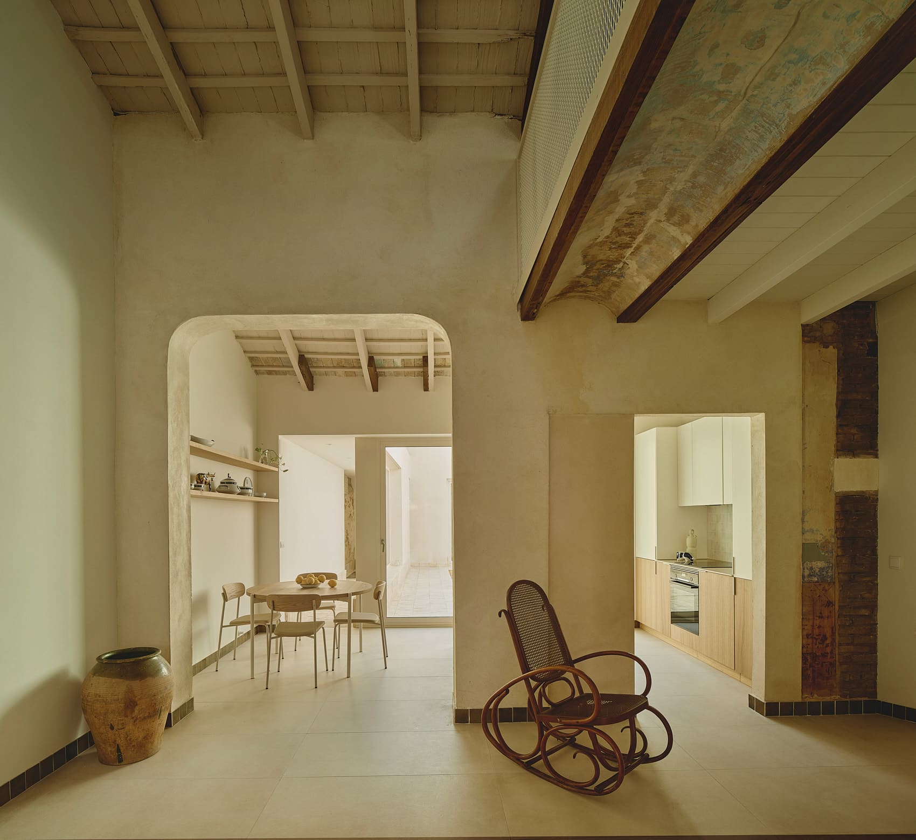
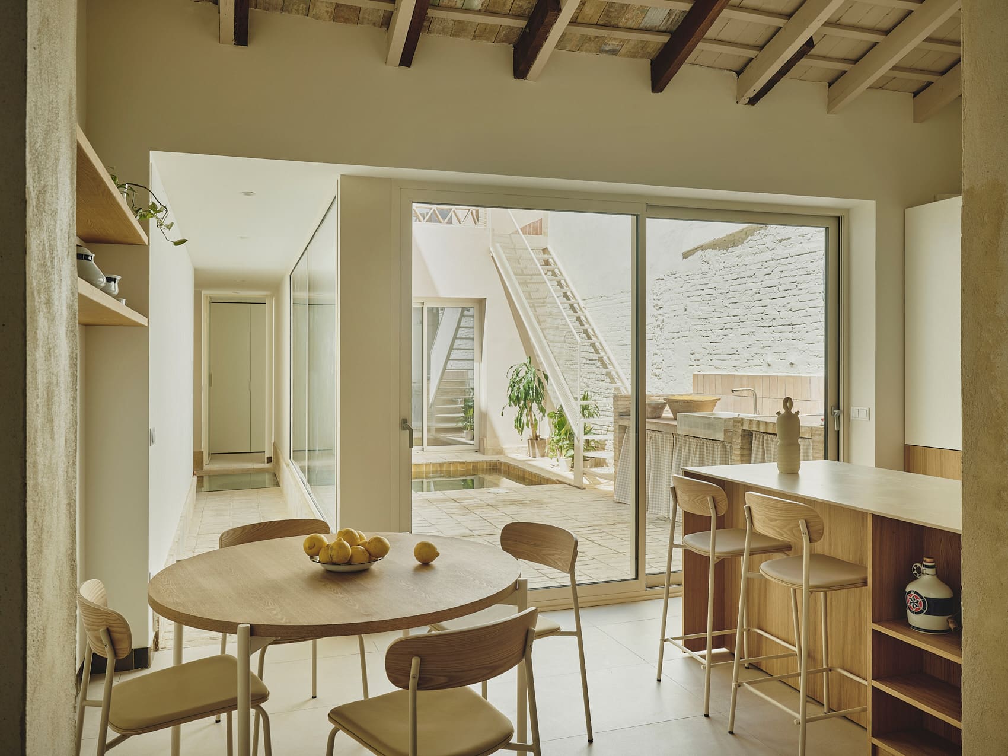
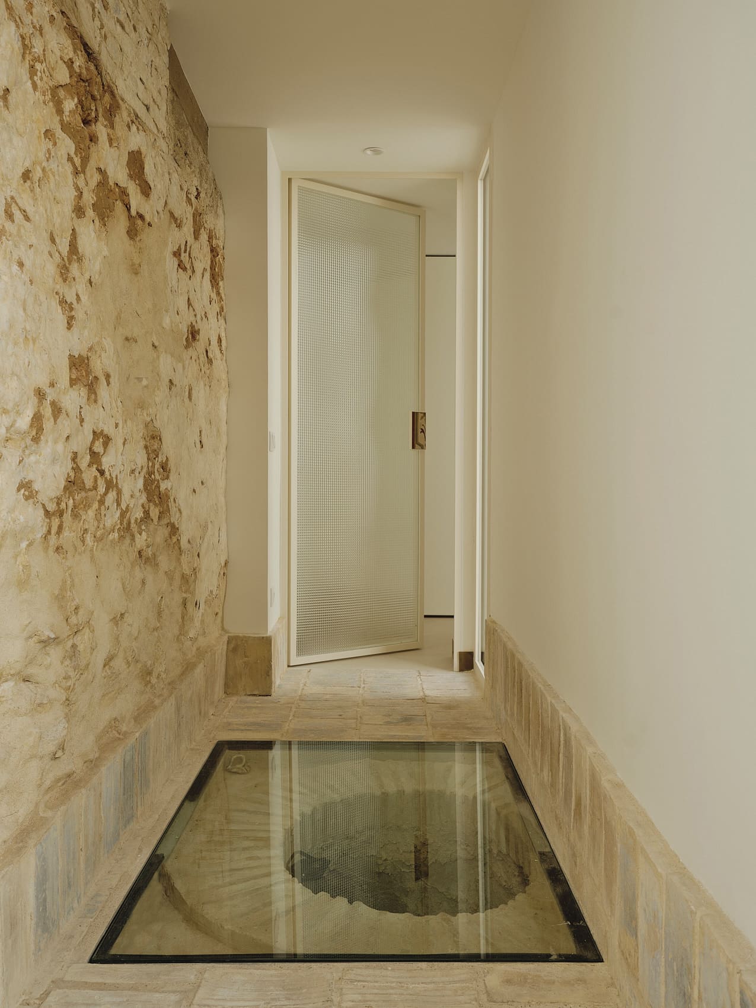
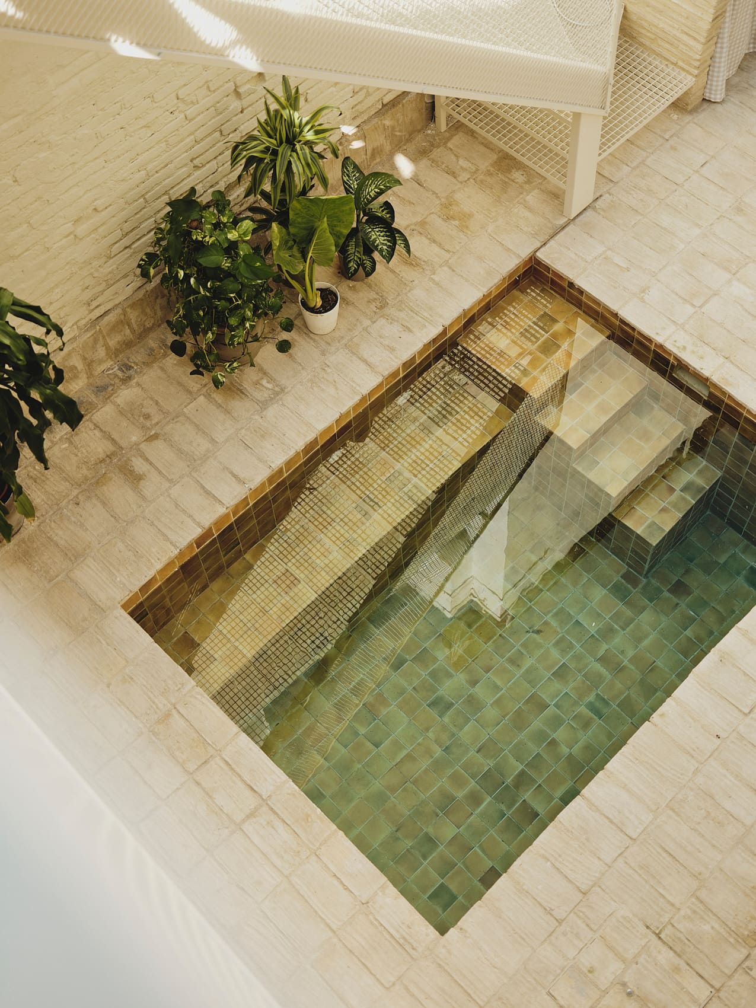
Casa dels Estels restores a traditional Valencian village house through a palette rooted in its existing construction. Lime, timber, rammed earth, brick vaults and reclaimed clay pieces are preserved or reintroduced, while whitewashed surfaces bring light and continuity to the renewed interior. Bricks recovered from the old roof become flooring, retaining the marks of the craftsmen who originally formed them, and glazed ceramics introduce carefully placed green and yellow tones in wet areas and skirting. Rather than smoothing away these differences, the white and lime surfaces allow each texture to remain legible. The warmth of the house comes precisely from the coexistence of pale walls with timber, fired clay and imperfect historic fabric.
9. White Brick House by Crearctive
Spain, 2024
Photography: © Nicolás Díaz
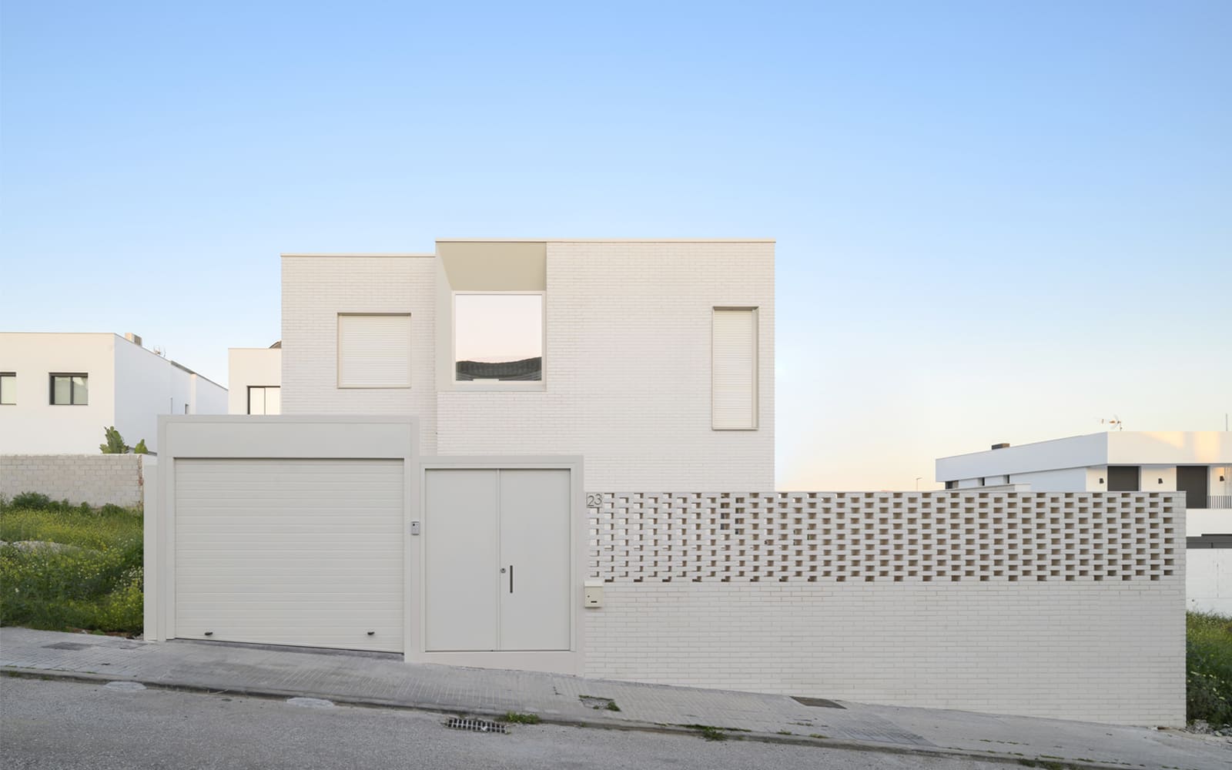
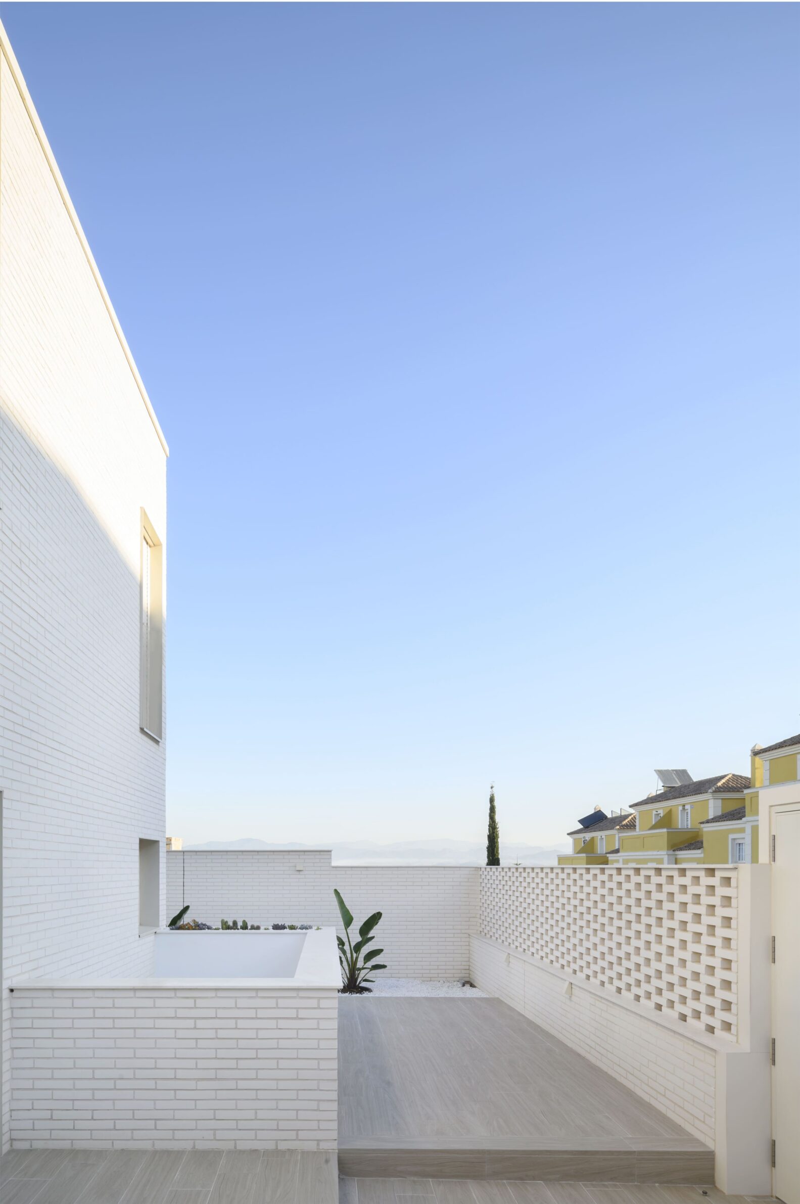
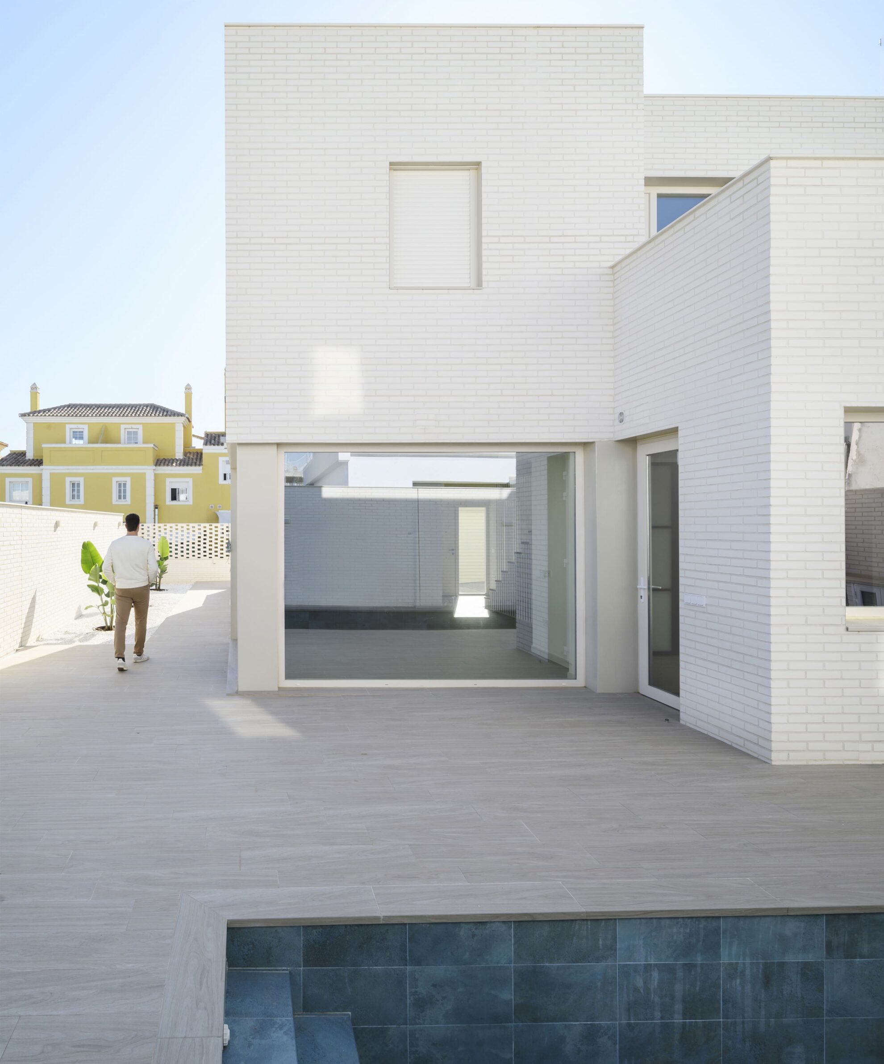
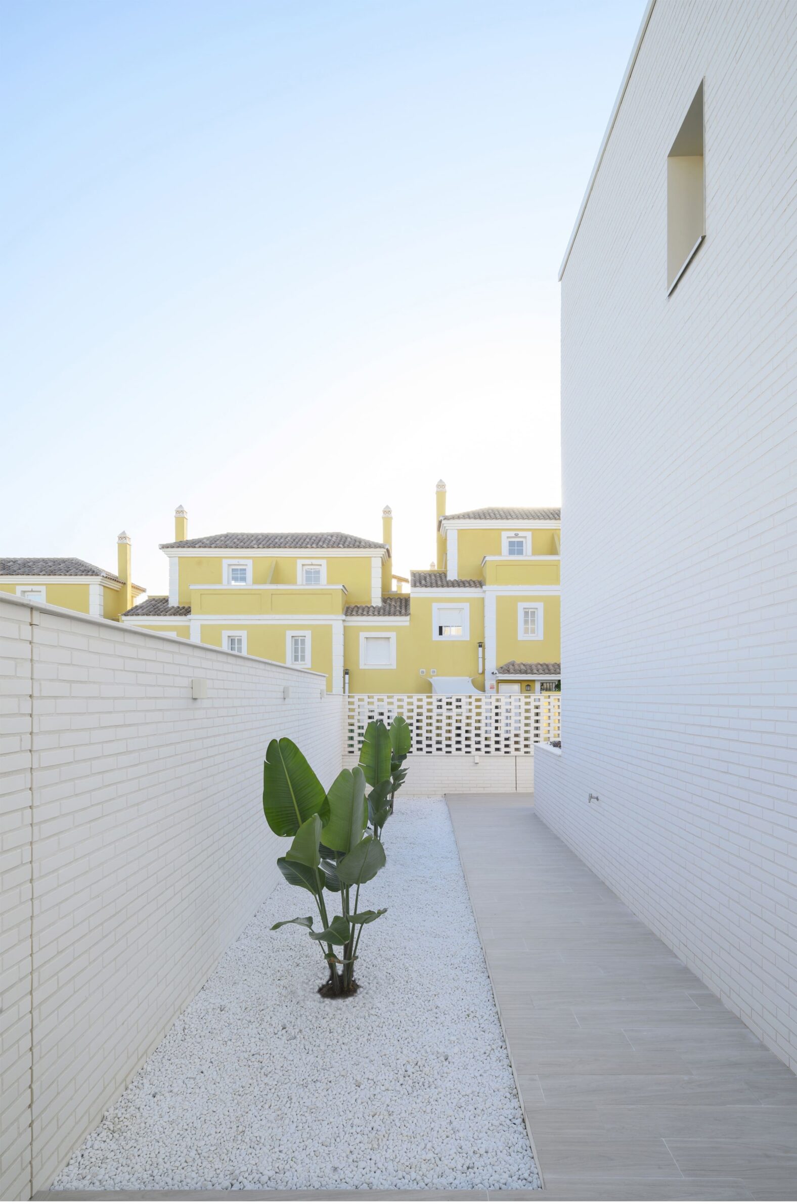
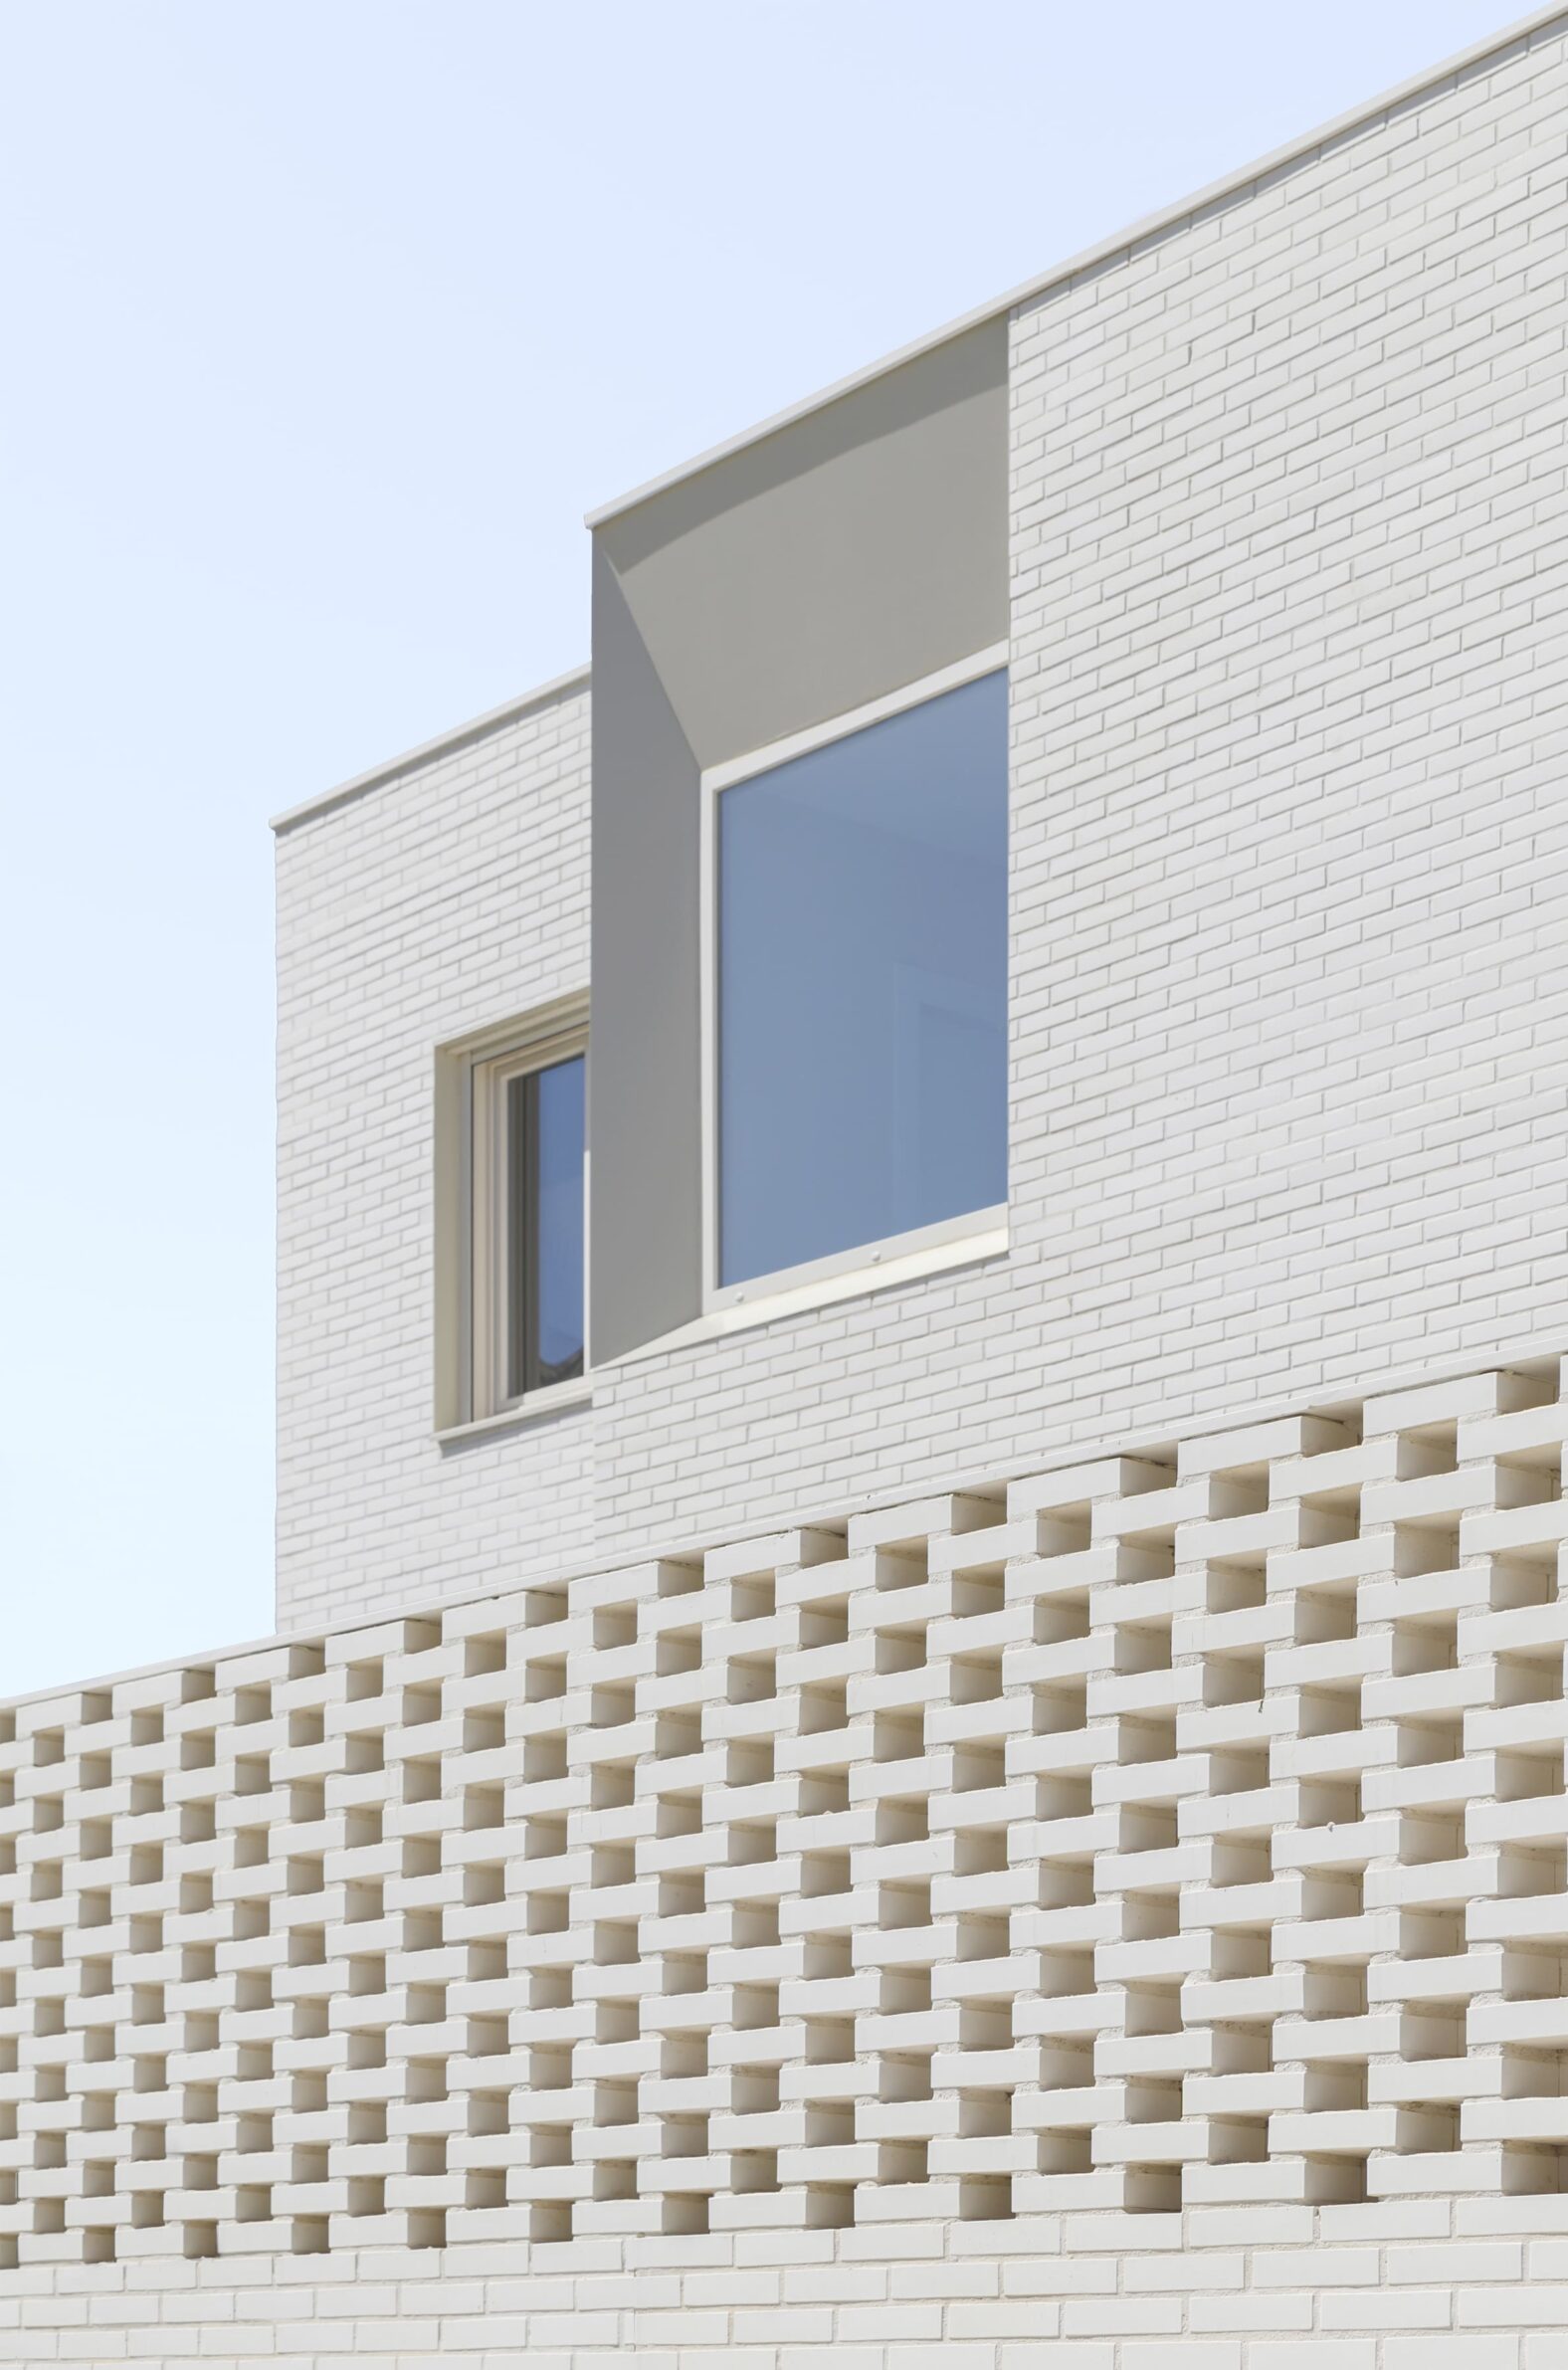
White Brick House uses white facing brick to give a compact semi-detached residence a strong but tactile identity. Strict planning limitations on the small plot are answered with an open ground floor where circulation becomes part of the main living space rather than a separate system of corridors. Large areas of glazing extend views towards the pool and strengthen the continuity between indoors and outdoors, while abundant daylight reveals the texture and relief of the pale surfaces. At the centre, a lightweight sculptural staircase becomes the principal interior element. Its presence, together with changing light and the texture of brick, keeps the monochrome palette spatially active rather than flat.
10. Haverdal by Lundgren Guldhammer Arkitekter
Sweden, 2024
Photography: © Anna Kristinsdottir
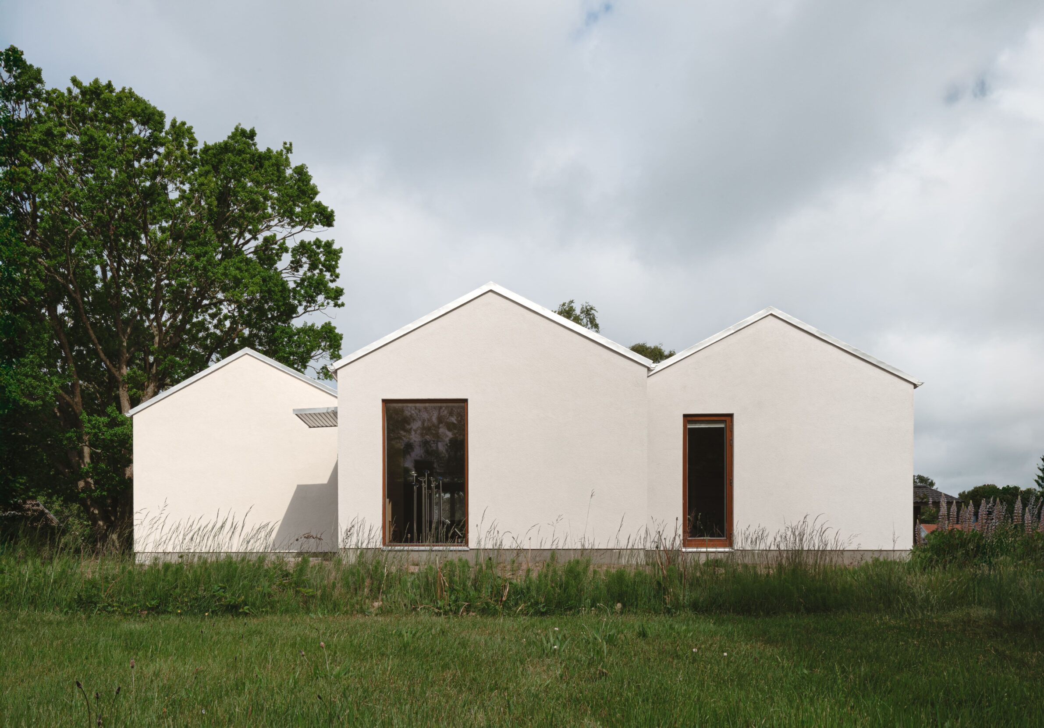
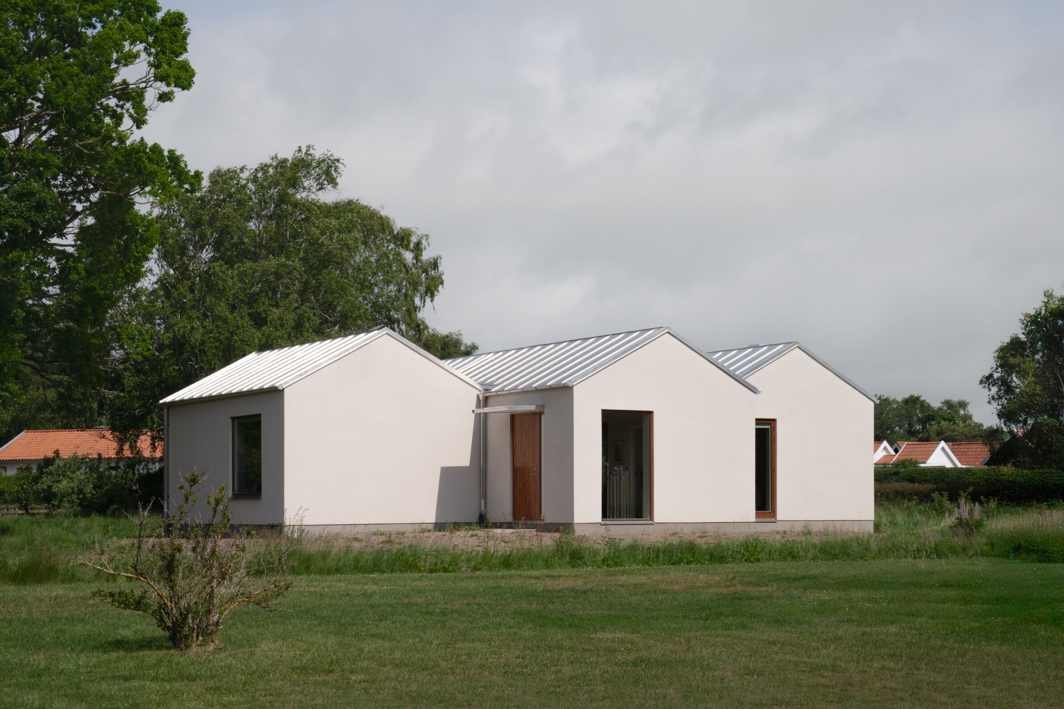
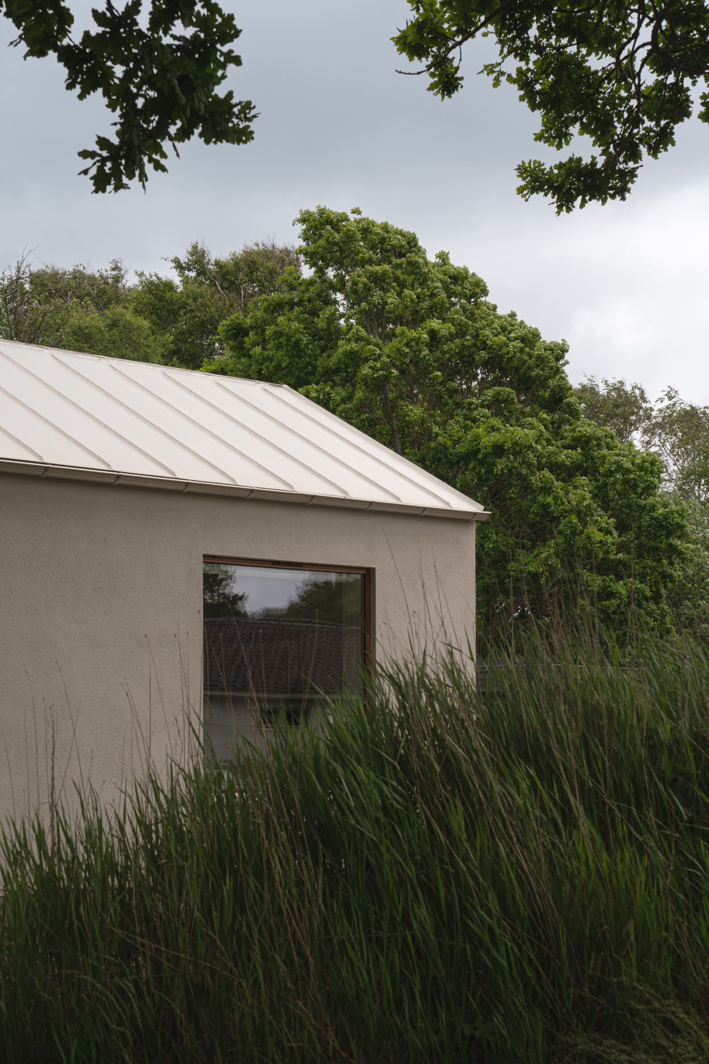
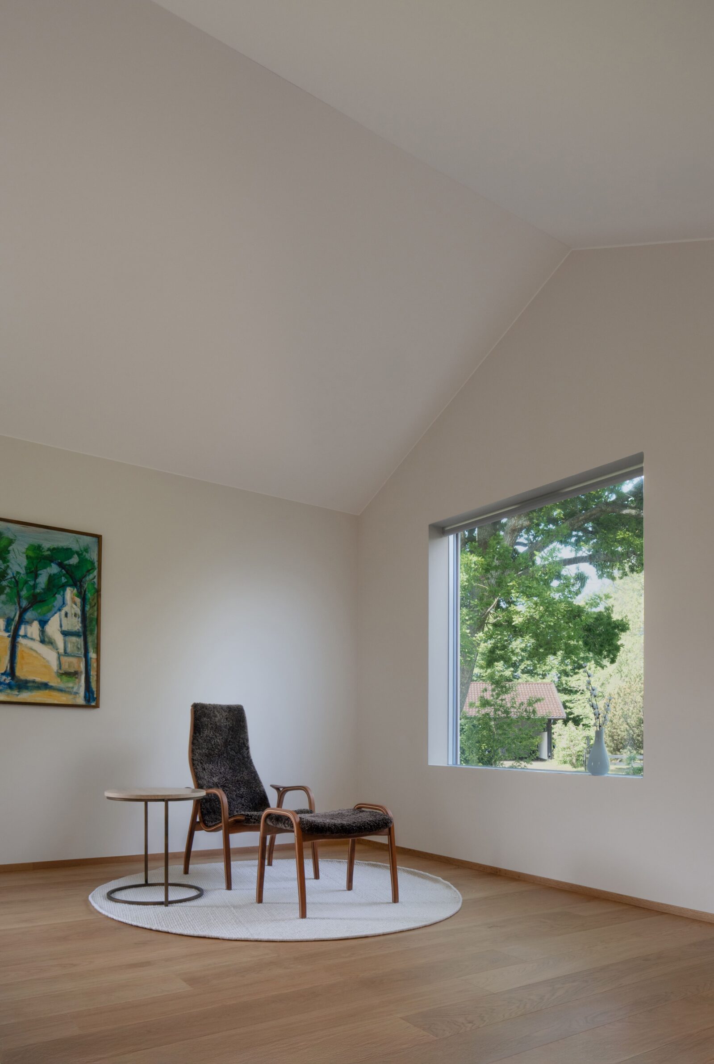
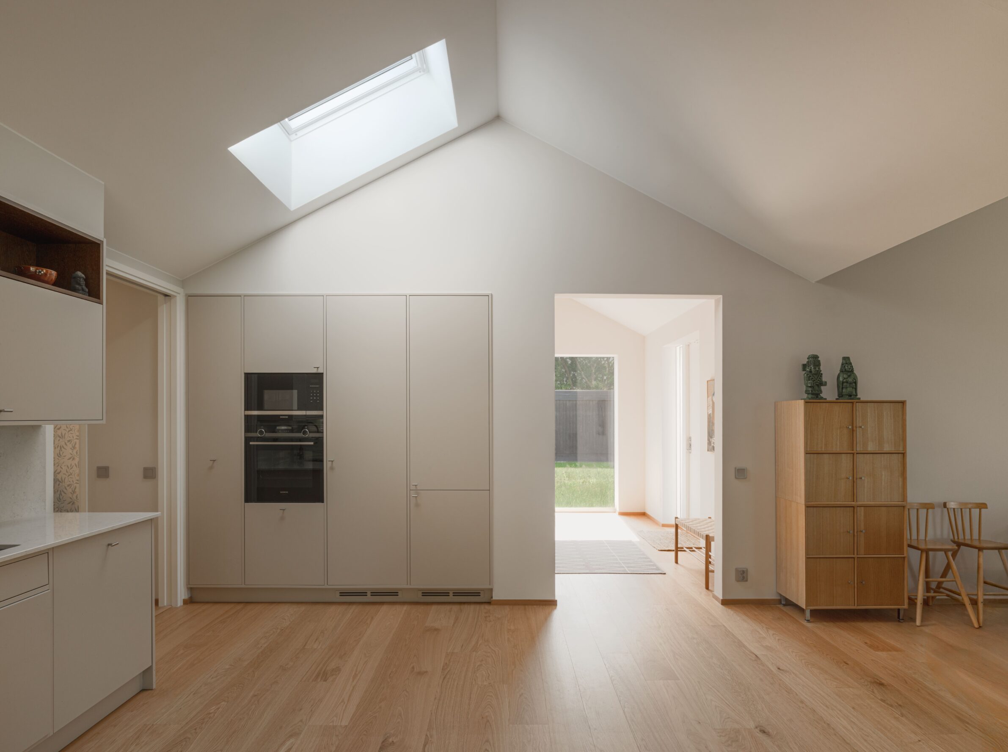
Haverdal sits at the warmer edge of a white palette. Its three narrow gabled volumes are rendered in a pale sandy tone chosen in relation to the nearby beach, while a light sheet-metal roof reflects the sky. Stained pine window frames introduce a darker, warmer material layer on the exterior, yet are concealed from inside so that the openings read as clean cuts through the pale walls. Internally, each volume rises to the ridge, creating generous spatial height and allowing daylight to become one of the house’s principal materials. Rather than pure white, the project demonstrates how slightly warmer neutral tones can produce the same sense of calm while remaining closely connected to landscape and timber.
11. 710 House by BLOCO Arquitetos
Brazil, 2026
Photography: © Maurício Araújo
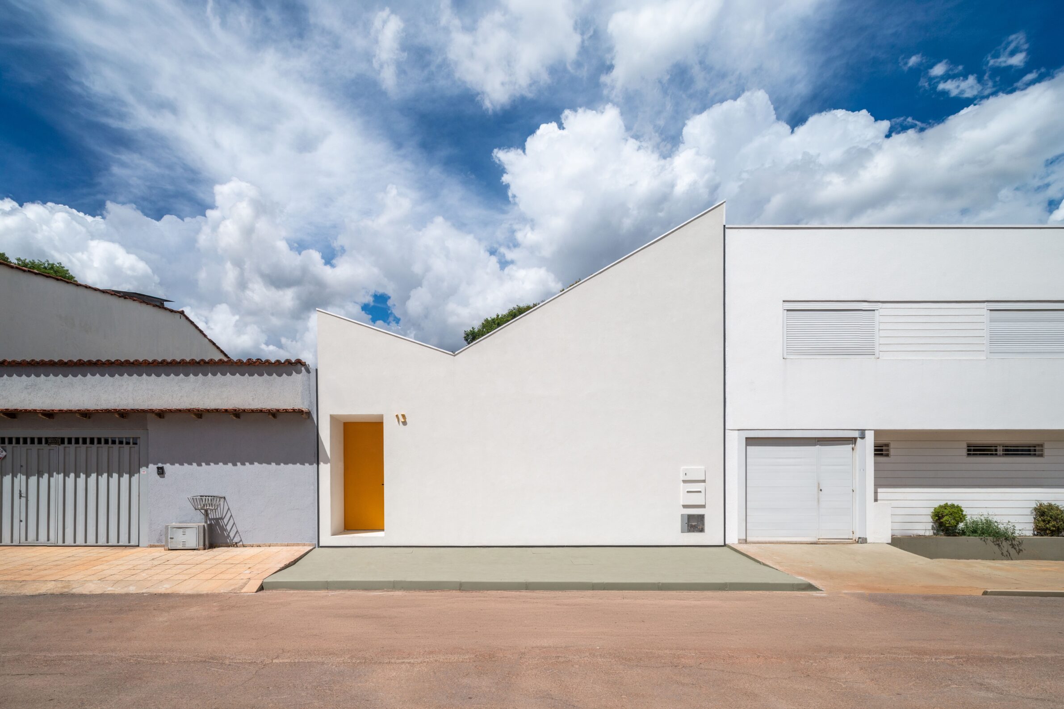
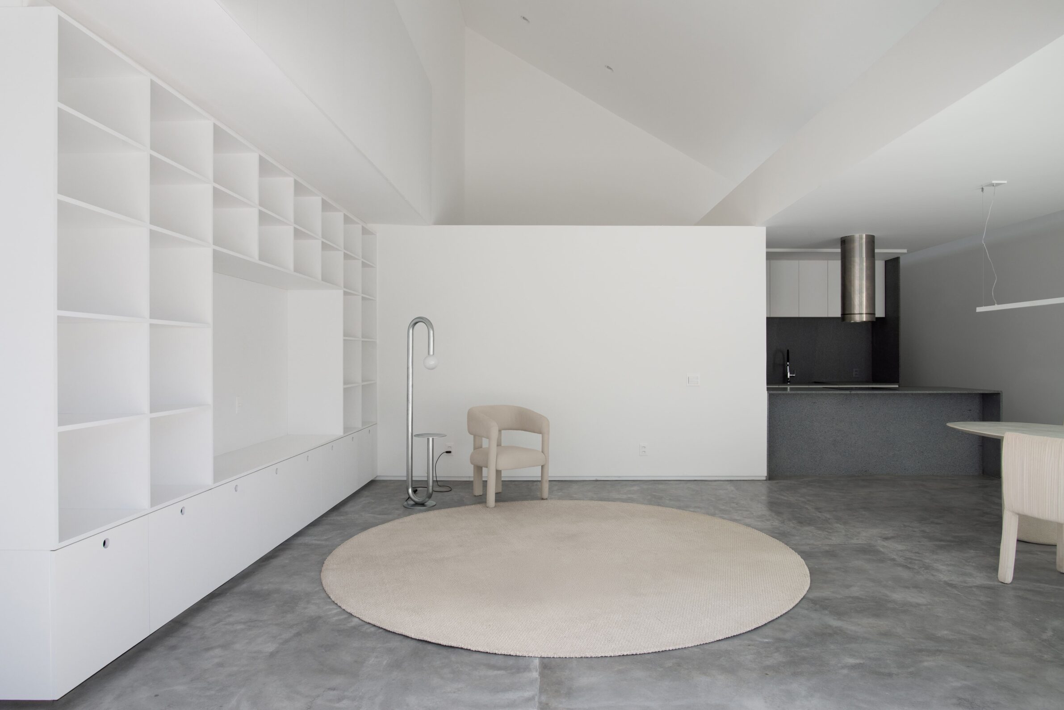
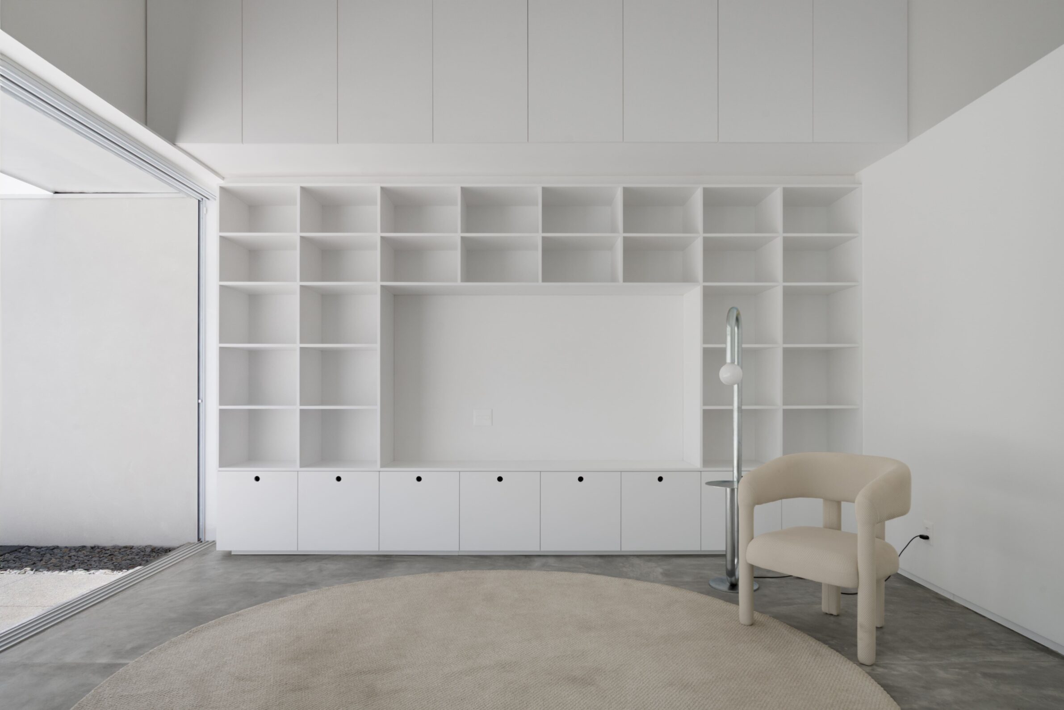
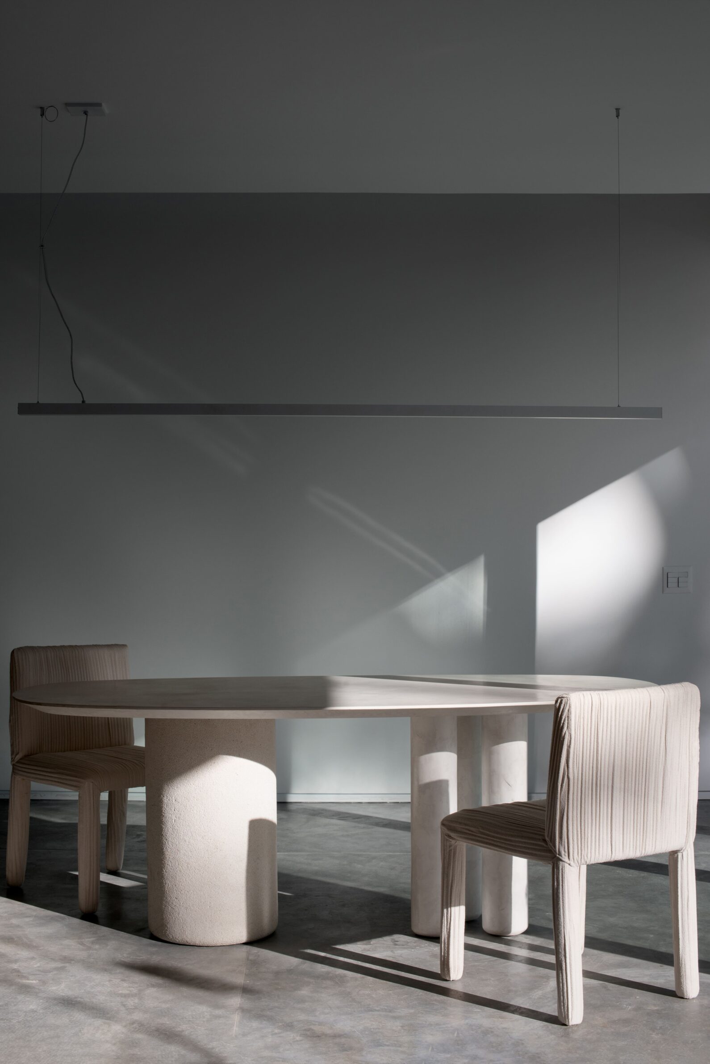
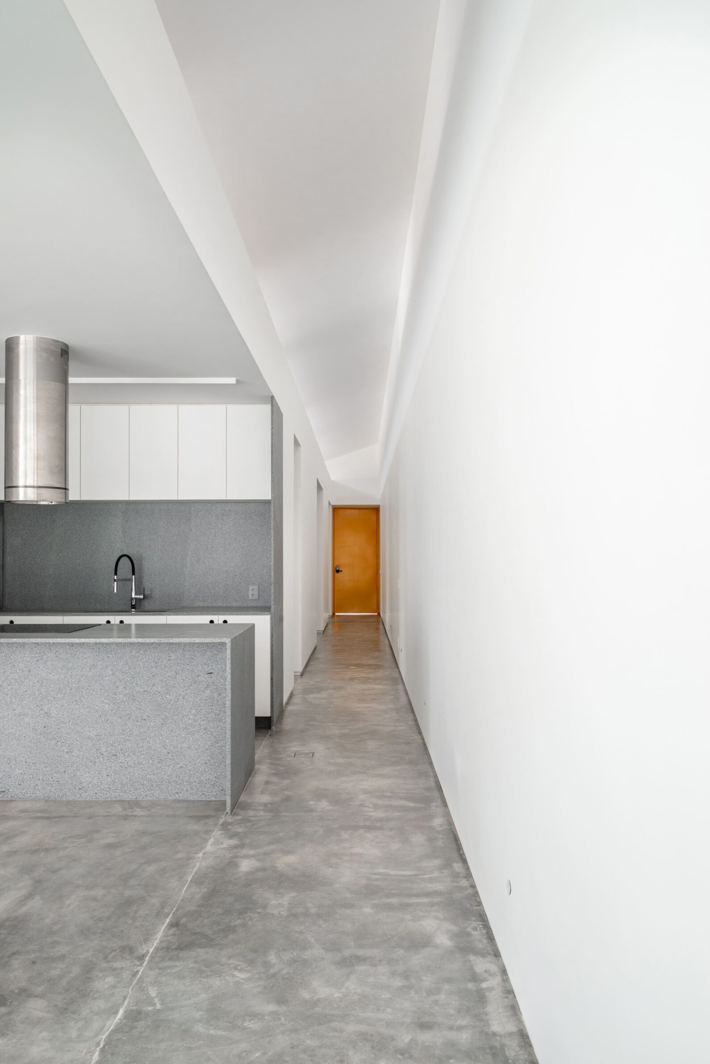
710 House is a compact semi-detached residence in Brasília organised through three distinct sections. Its butterfly roof folds towards a central longitudinal element that simultaneously collects rainwater and introduces daylight and ventilation into the plan. This sectional strategy is particularly important in the bedrooms, where openings bring natural light towards small internal gardens. Within the restrained, predominantly pale architecture, these changes in section allow sunlight and planted voids to create contrast and depth. The house relies less on applied colour than on the relationship between surface, shadow and greenery, using the simplicity of its material expression to make natural light more visible throughout the interior.
12. Four Social Housing Units in the Historic Centre of Porto by MAVAA Arquitectos
Portugal, 2023
Photography: © José Campos & Inês Pereira
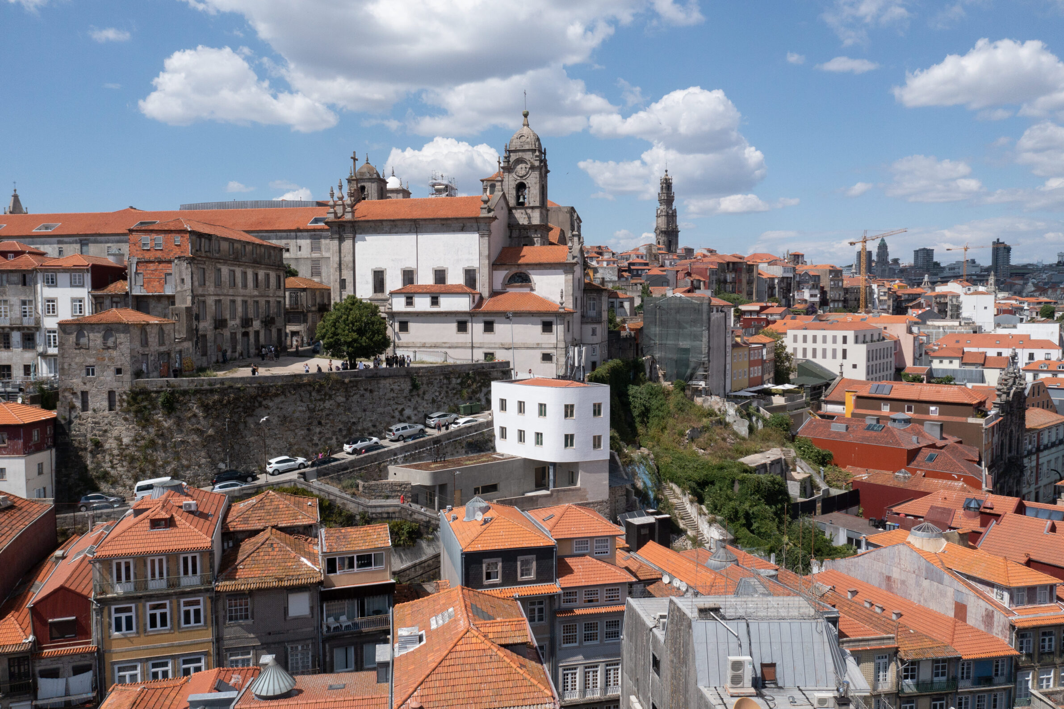
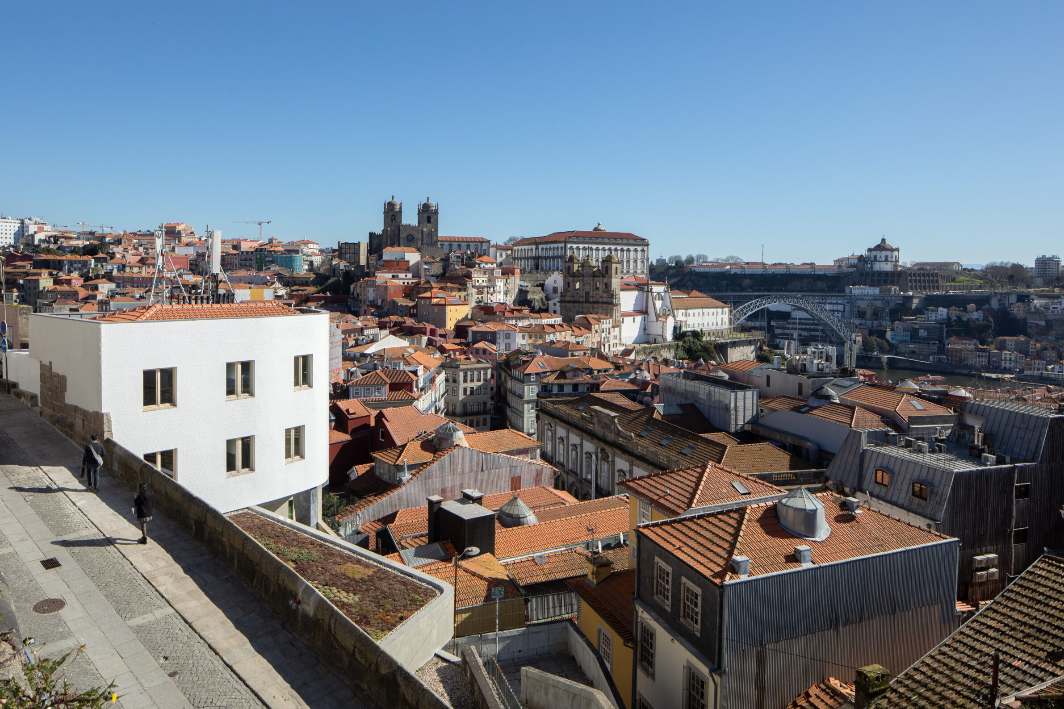
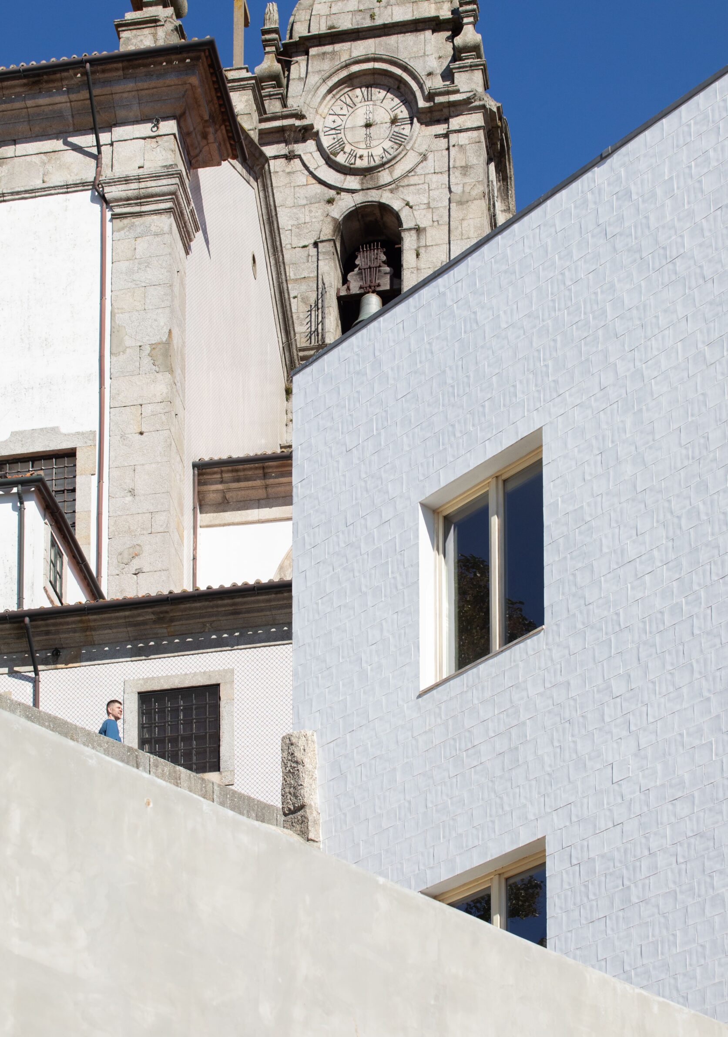
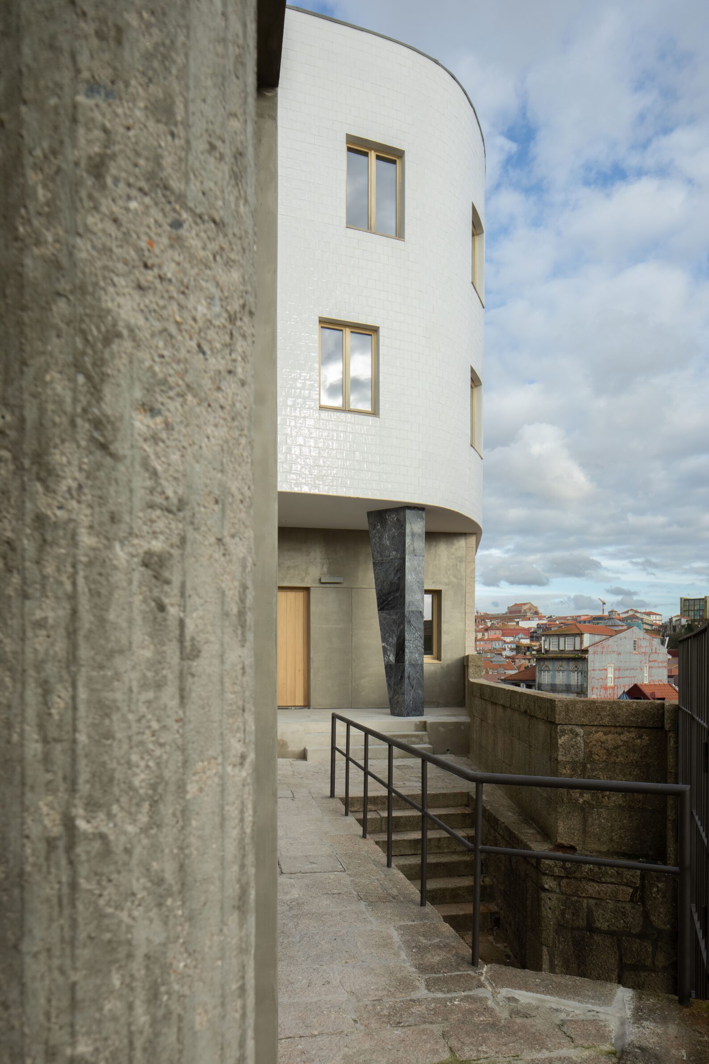
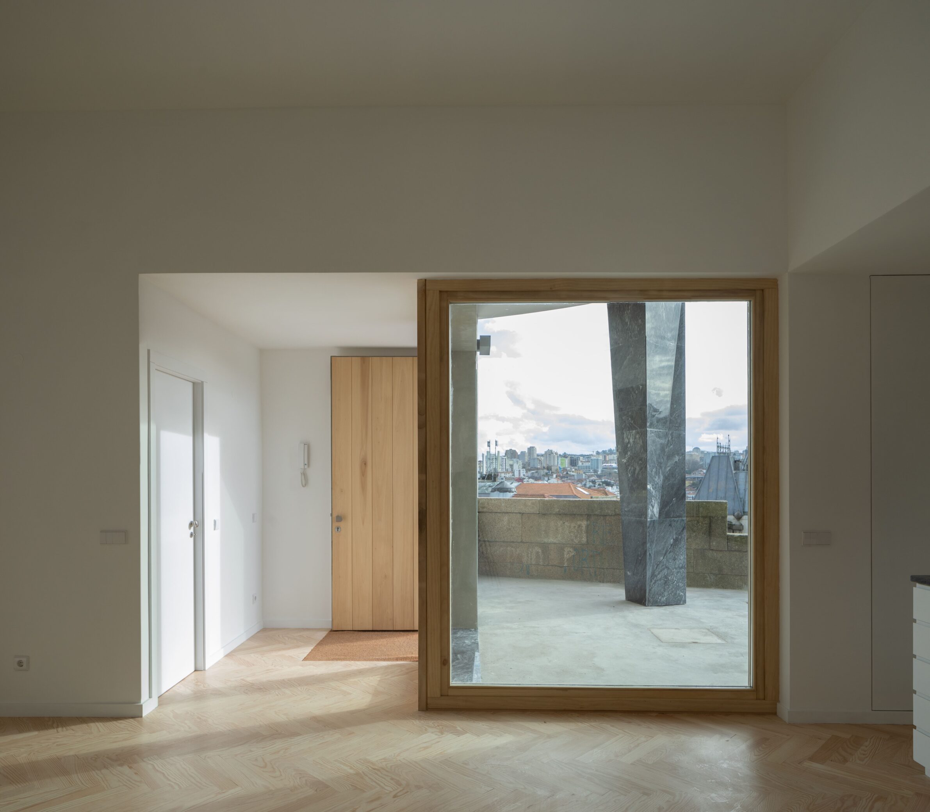
The rehabilitation of this municipal building in Porto transforms two existing apartments, former public washrooms and a laundry into four social housing units. Externally, a white upper volume is set above a ground floor finished in microcement close in tone to the existing granite, while handmade ceramic tiles emphasize the curved façade and a planted roof introduces a softer landscape element. Inside, the restrained architecture is enriched by the irregular texture of granite, the warmth of timber and the refinement of marble. The project shows particularly clearly that white need not imply expensive or minimal interiors: against a simple background, durable materials and their natural textures are allowed to carry much of the spatial character.
Edited by: Tanja Završki; Cover image: © Maurício Araújo
______
Selections is an editorial series that presents carefully curated architecture, interior, and product design projects. Each article explores a specific theme, question or typology. Sometimes through a collection of projects, sometimes through a single work that deserves closer attention. Rather than aiming for completeness, Selections highlights projects that help us better understand the ideas, values and directions shaping the built environment today.
What do you believe is still worth creating?
You are part of the creative community shaping what comes next. Share your perspective on the ideas, challenges and possibilities that deserve attention now. Selected contributions will be shared through our channels, and every contributor will receive a complimentary Festival Pass.
Selected Works
___
Edited by:
Tanja Završki
Cover image:
© Maurício Araújo
Be There.


Powered by