


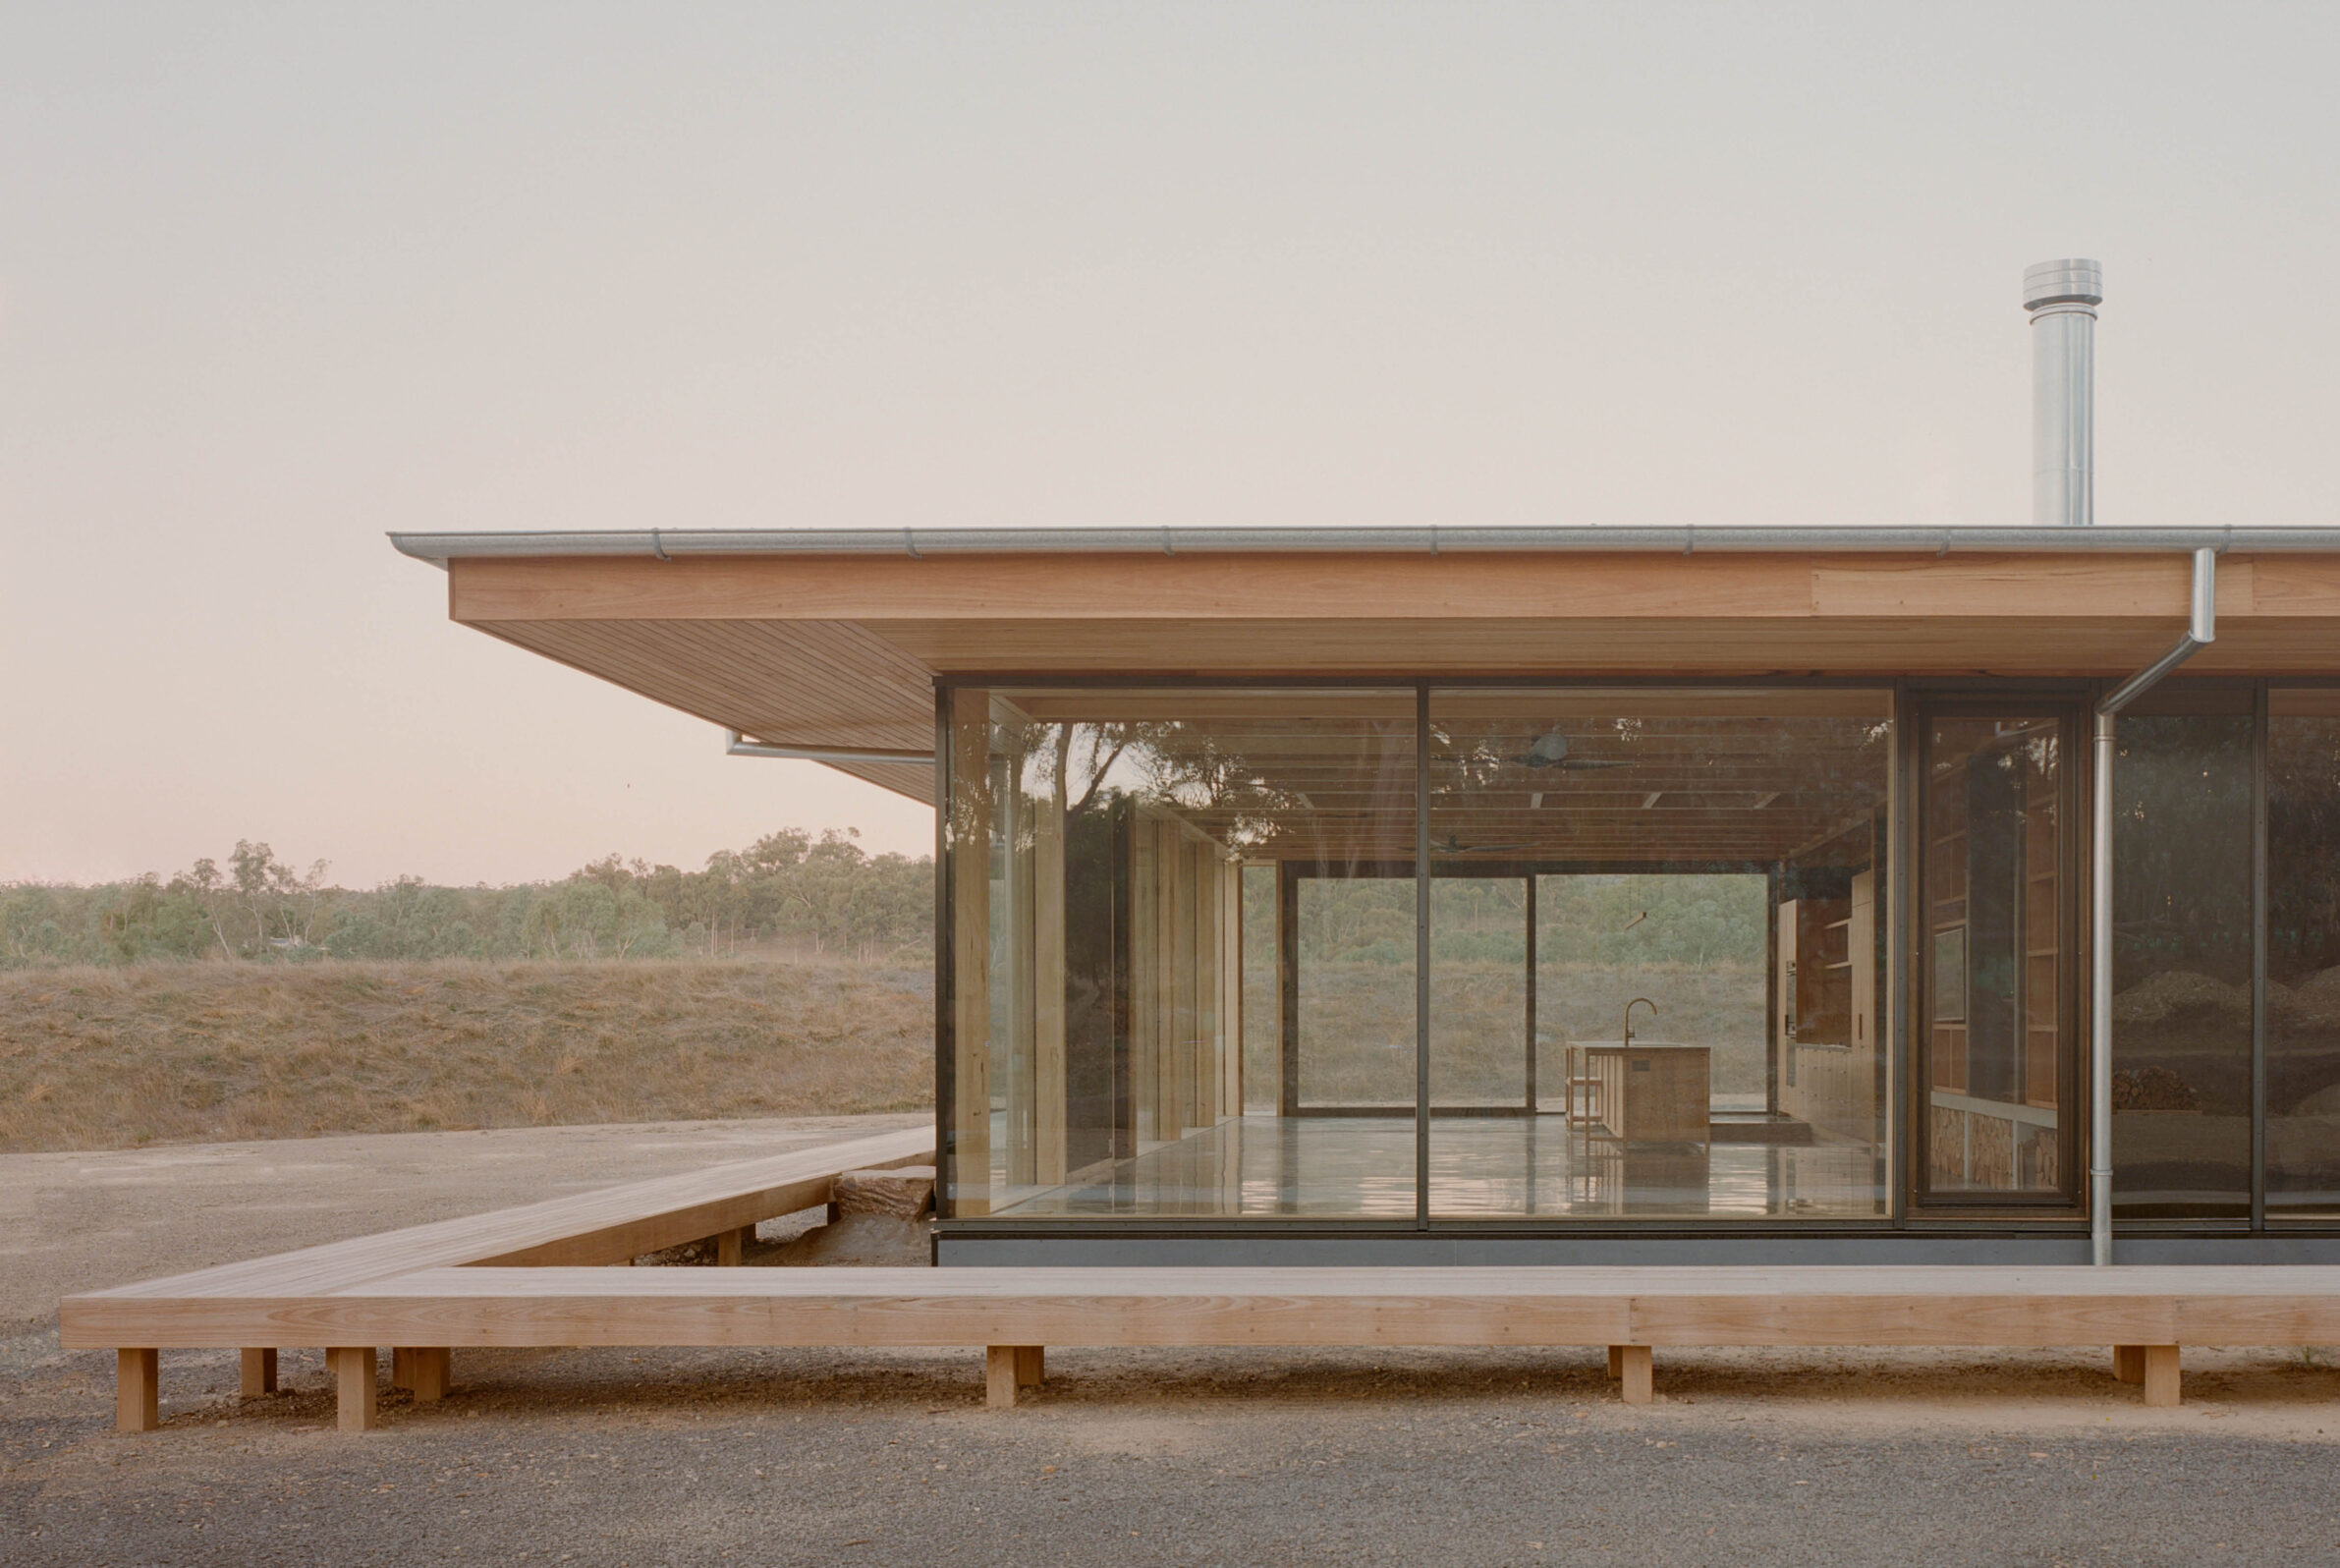
There is a particular clarity to houses in which construction can be read. Instead of being concealed behind continuous surfaces, the structural system explains how the building stands, how spaces are divided and how rooms relate to one another. Timber makes this especially tangible. Its dimensions, spans and connections are immediately legible, allowing structure and atmosphere to emerge from the same architectural decision.
Across these projects, wood is used in very different ways: as massive prefabricated elements, slender post-and-beam frames, repetitive grids or highly precise digitally fabricated systems. What connects them is not a single construction method, but an architecture in which structure remains present — and where that presence gives the house its visual coherence.
1. Atelier in Kamakura by YUJI OKITSU
Japan, 2024
Photography: © Satoshi Nagare, © Yuji Okitsu
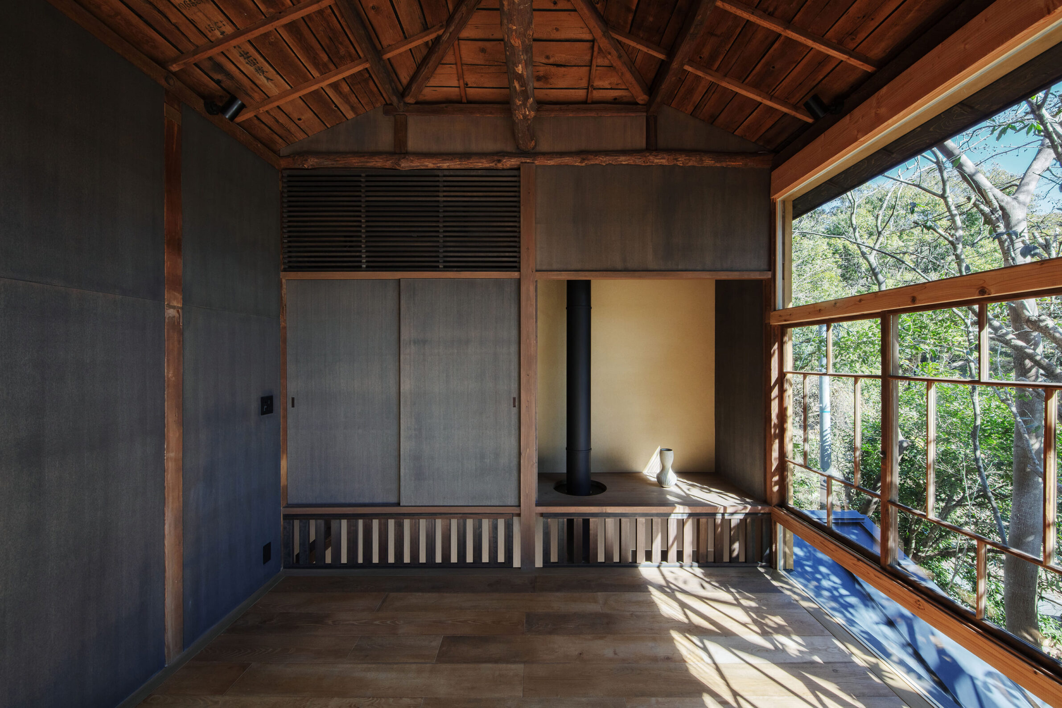
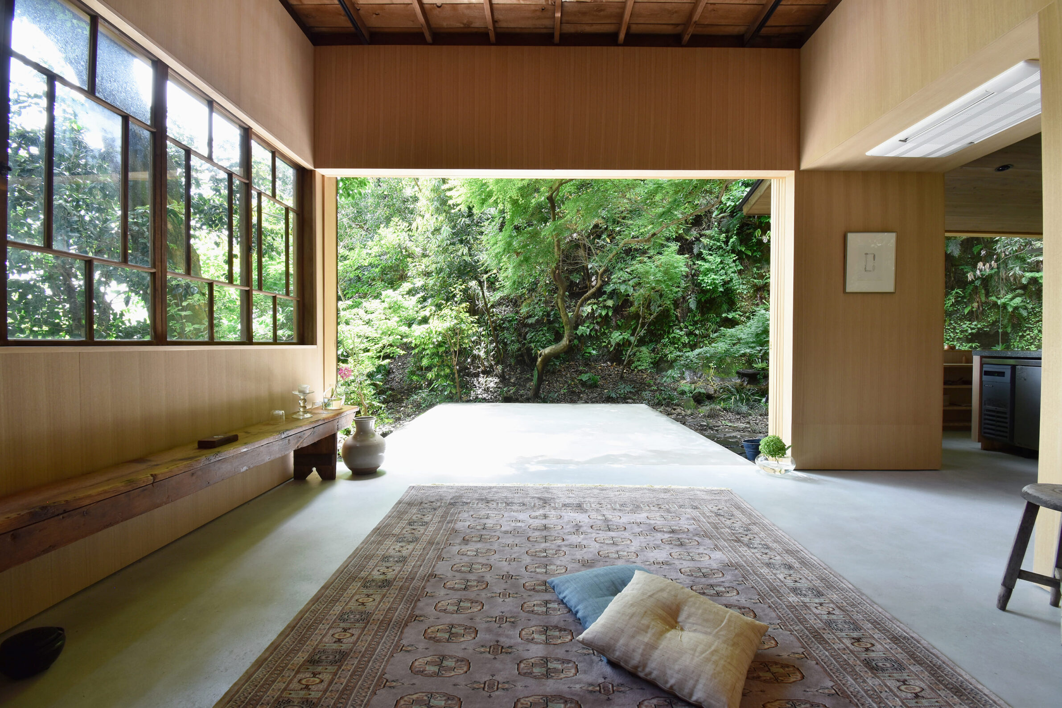
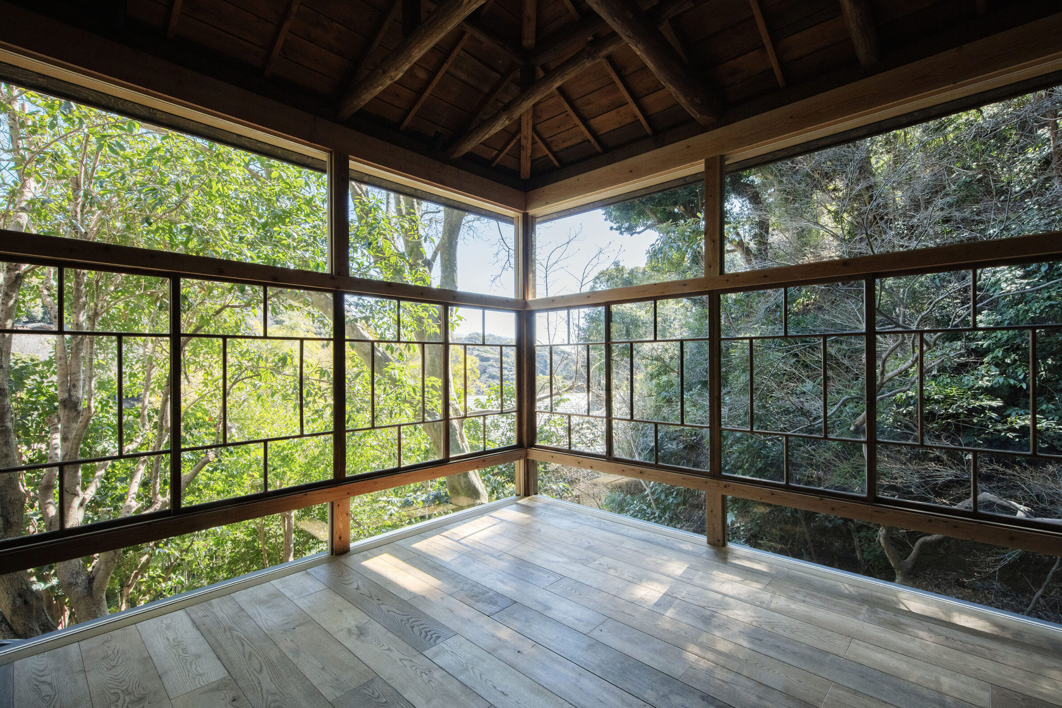
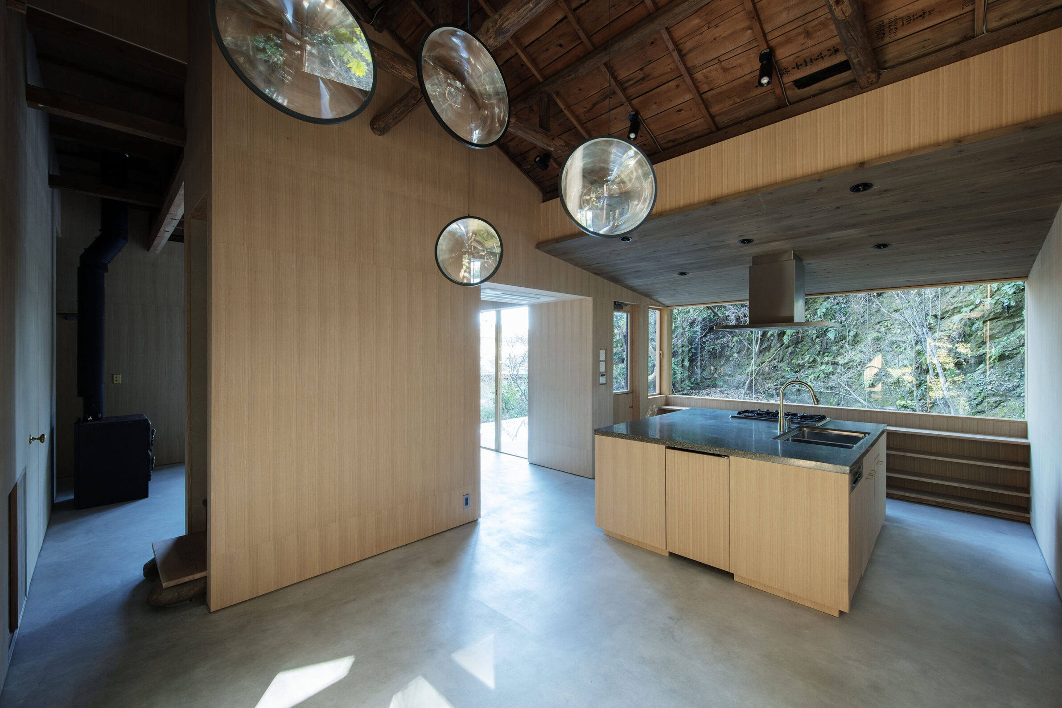
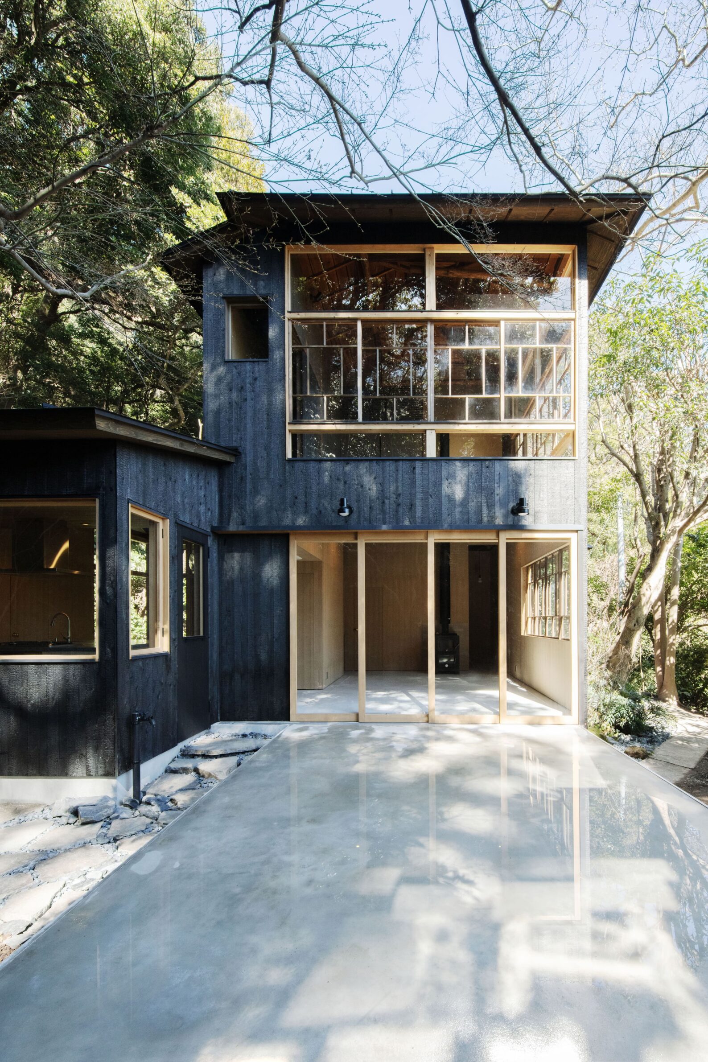
Atelier in Kamakura transforms a 90-year-old timber house into a working space while keeping its construction visibly legible. Rather than concealing the repairs required to reinforce the ageing frame, the architects left old, new and repaired timber distinguishable from one another. Columns, beams and joints therefore reveal not only how the building stands, but also how it has changed over time. Existing window frames were repaired, foundation stones reused, and materials such as charred cedar and solid chestnut introduced for their ability to age with the building. Here, exposed timber structure becomes both construction and record: a framework in which different periods of the house remain visible together.
2. Bergholzhaus in Raggal by Hammerer Architekten
Austria, 2025
Photography: © Hammerer Architekten
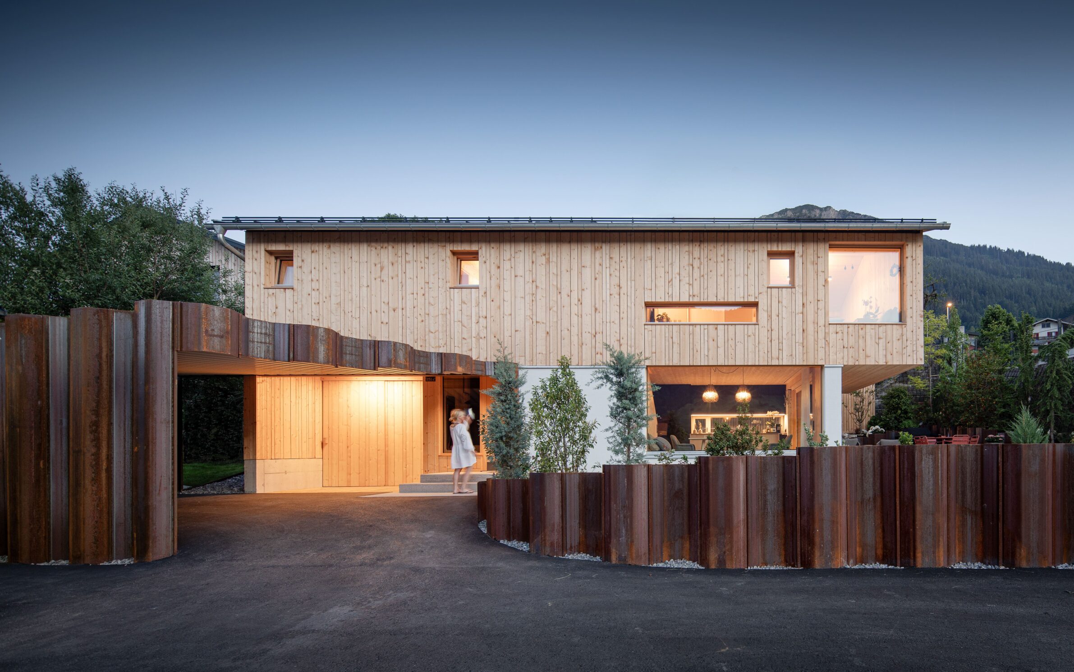
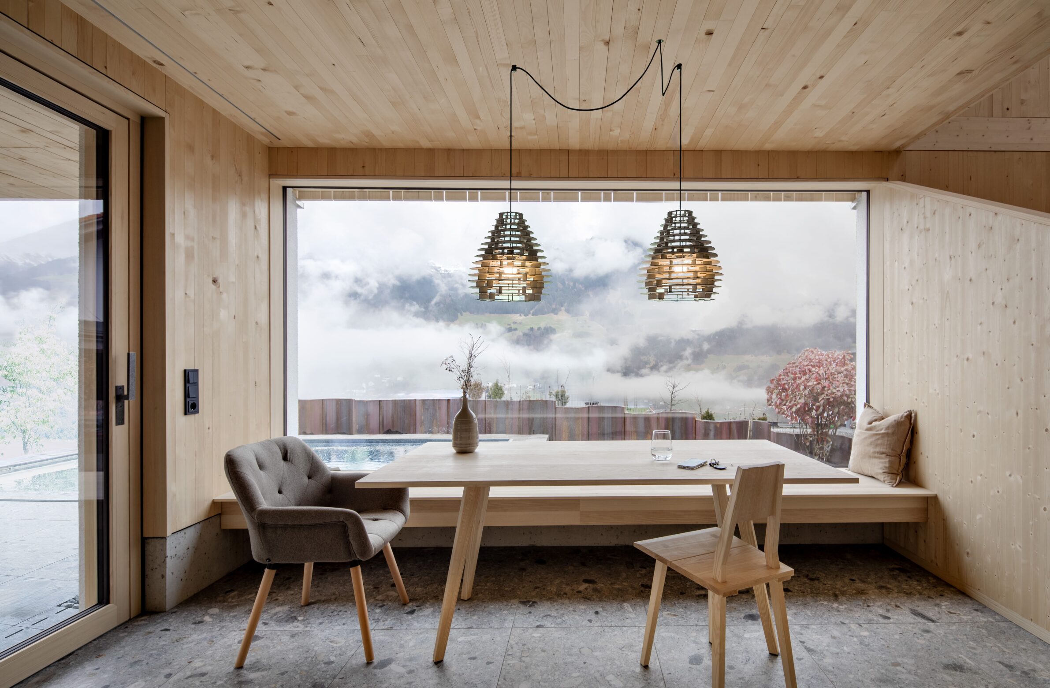
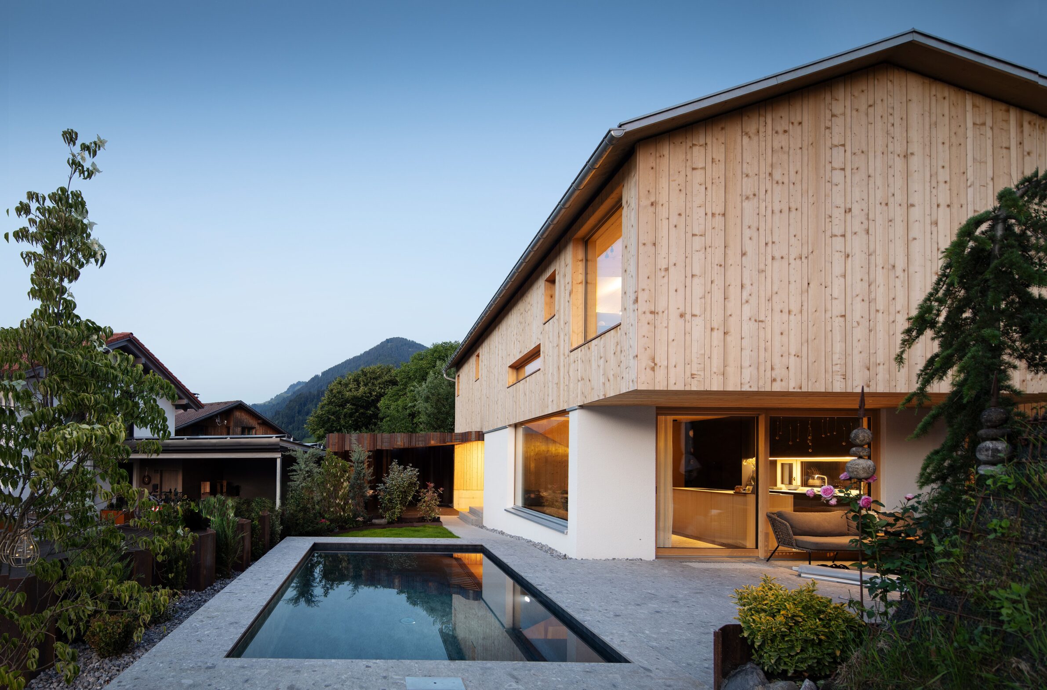
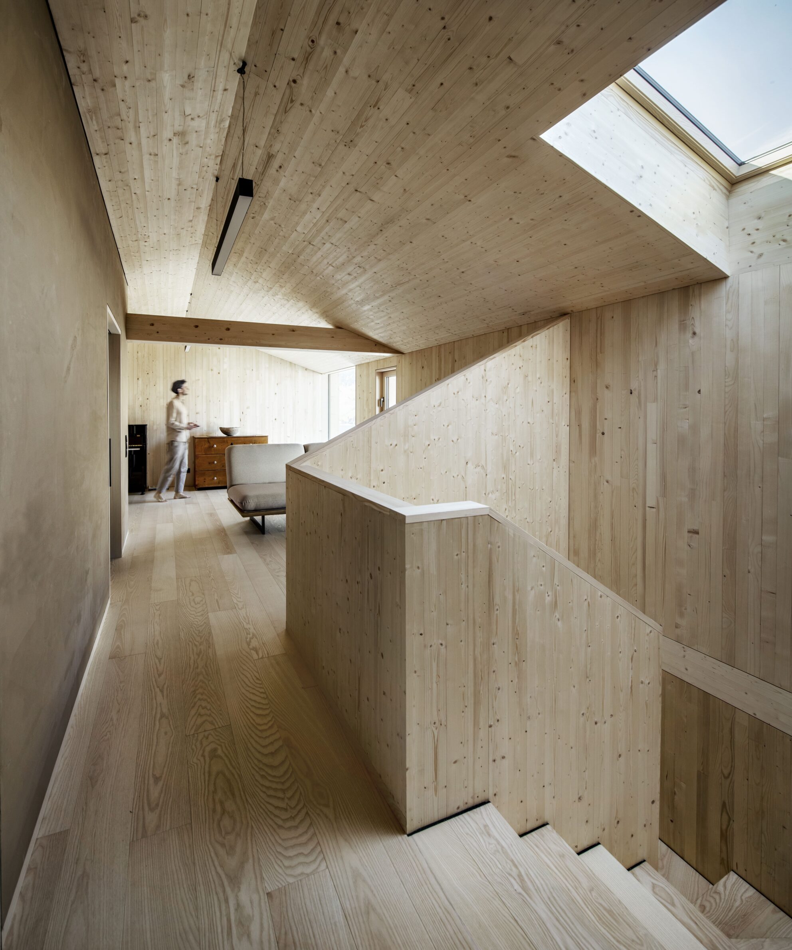
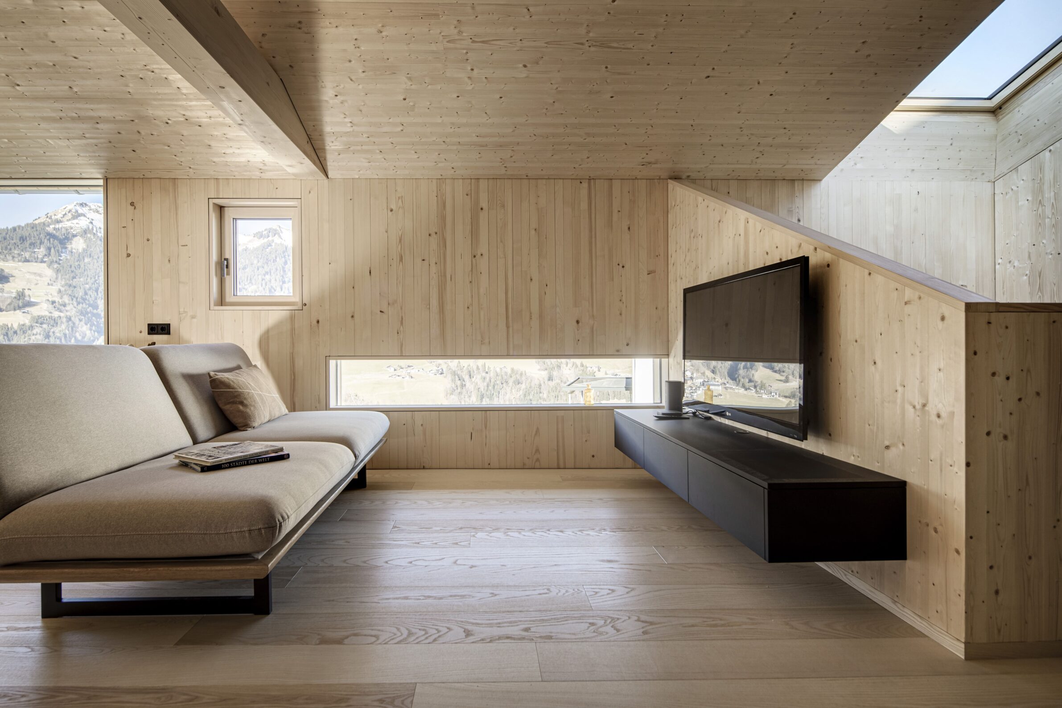
Bergholzhaus makes construction and material almost inseparable. Above a lime-plastered base, the upper level is clad in untreated local spruce, while walls, roof and floor elements are constructed from untreated solid timber without glue. Inside, exposed wooden surfaces alternate with clay-plastered walls and raw ash flooring. The straightforward pitched roof refers to local houses and agricultural buildings of the Großes Walsertal, but the deeper connection is constructional: locally available timber determines both how the house is made and how it is experienced. Rather than applying wood as an interior finish, the architecture allows its structural substance to remain visible. The result is a house whose spatial character follows directly from its material assembly.
3. Brown House by BLDUS
United States, 2023
Photography: © BLDUS
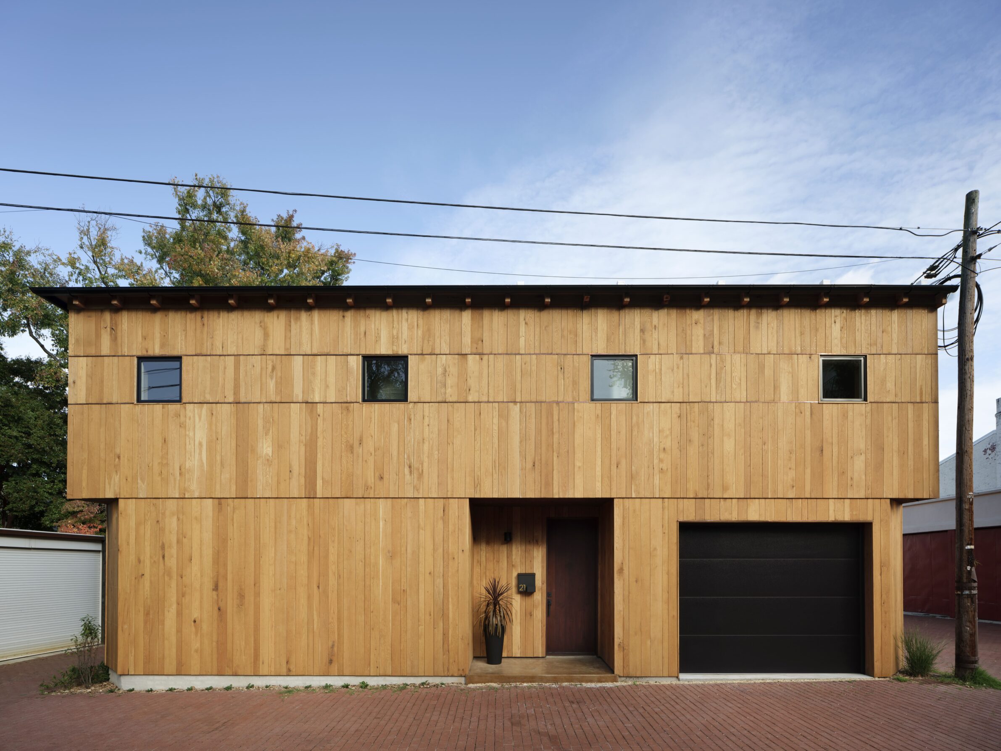
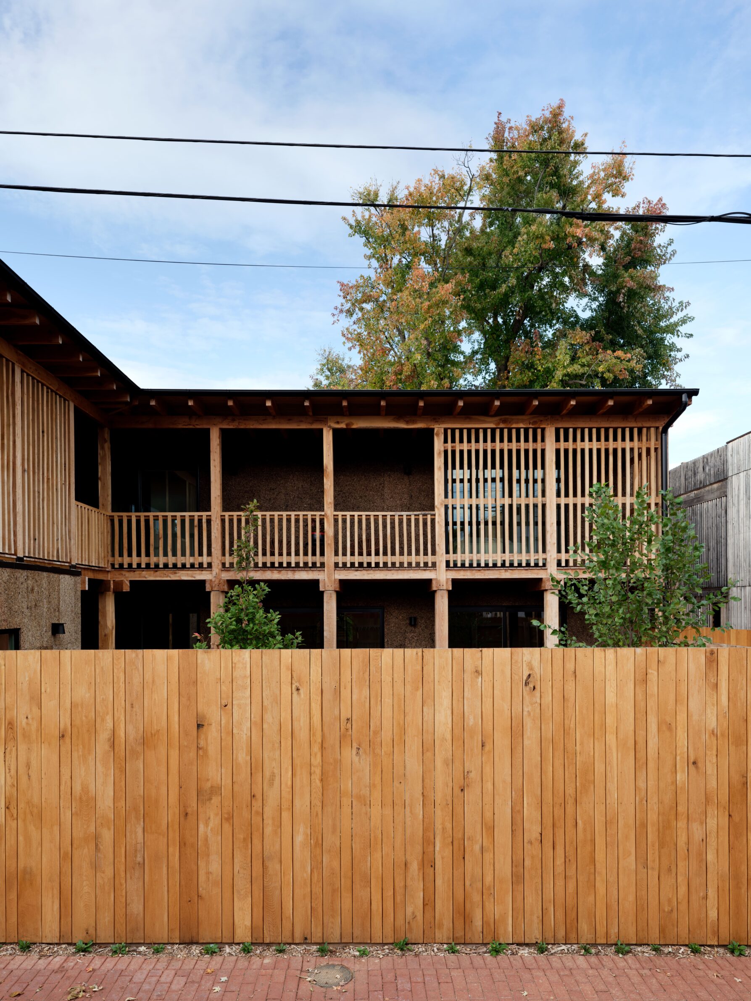
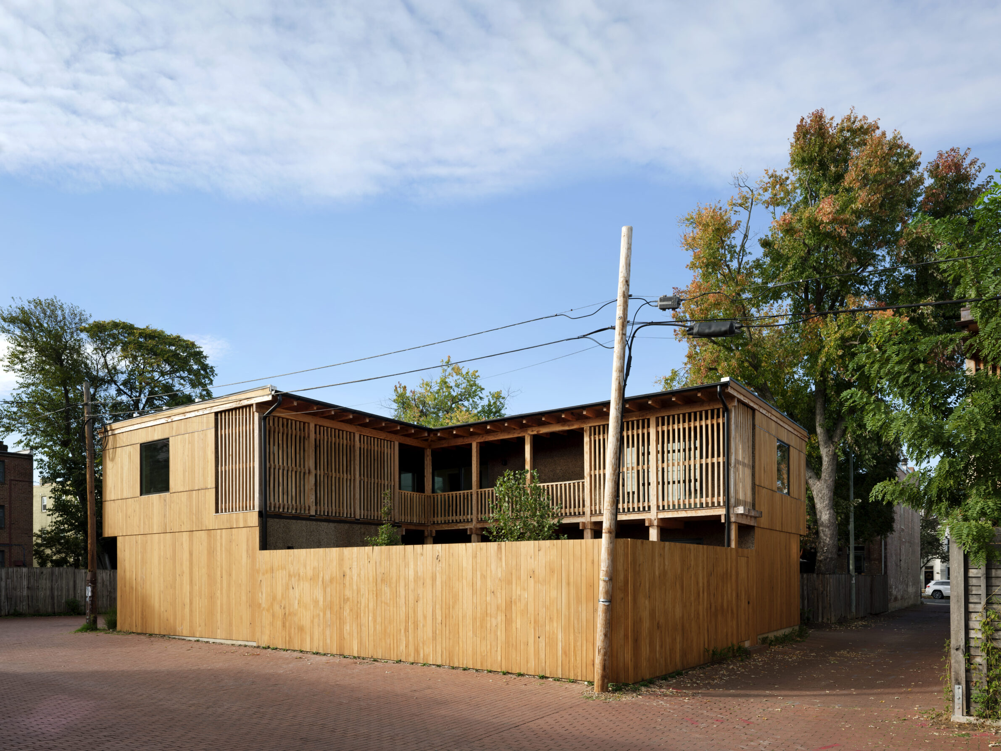
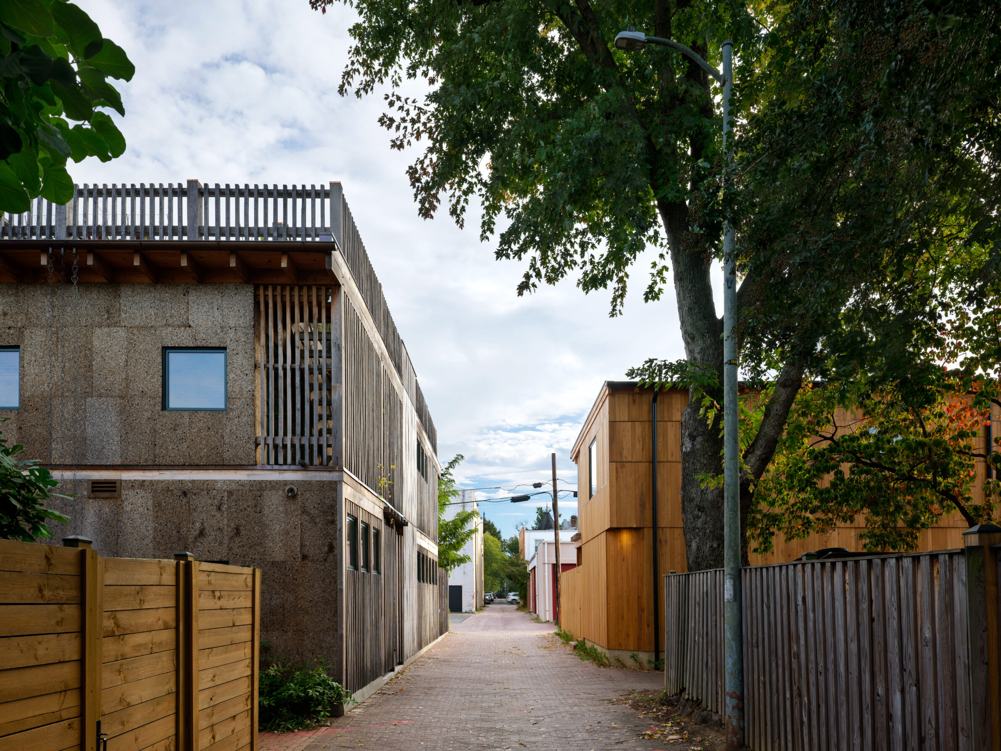
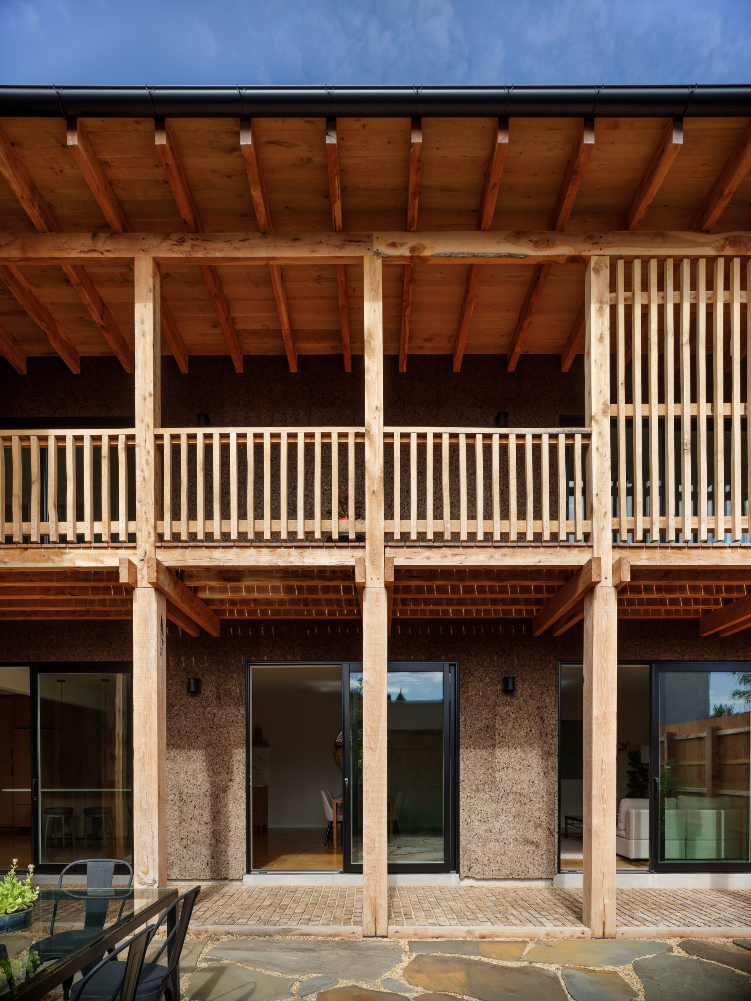
Brown House expands the idea of visible timber construction through a hybrid palette of plant-based materials. Structural bamboo wall panels are exposed inside, while black locust is used for screens, fencing and exterior elements. Cork appears as exterior cladding and as a sprayed ceiling finish, with hemp and cellulose filling wall and roof cavities. The structure is therefore part of a broader material system rather than an isolated frame. In the narrow alley site of Washington DC’s Capitol Hill, these materials remain deliberately recognisable: bamboo reads as structure, locust as screening and cork as enclosure. Their different roles are not visually erased, allowing construction to give the house much of its architectural identity.
4. House Anton II by Lux Architect with Cánovas Arquitectura
Germany, 2025
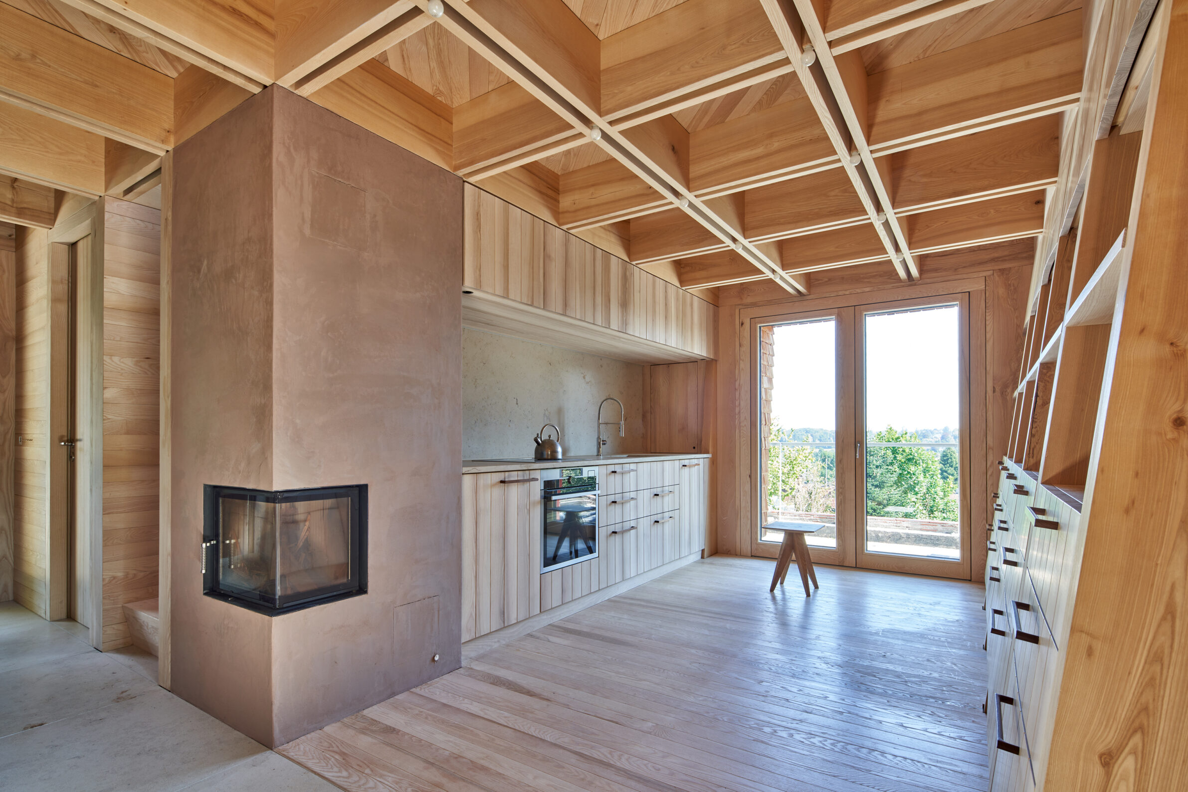
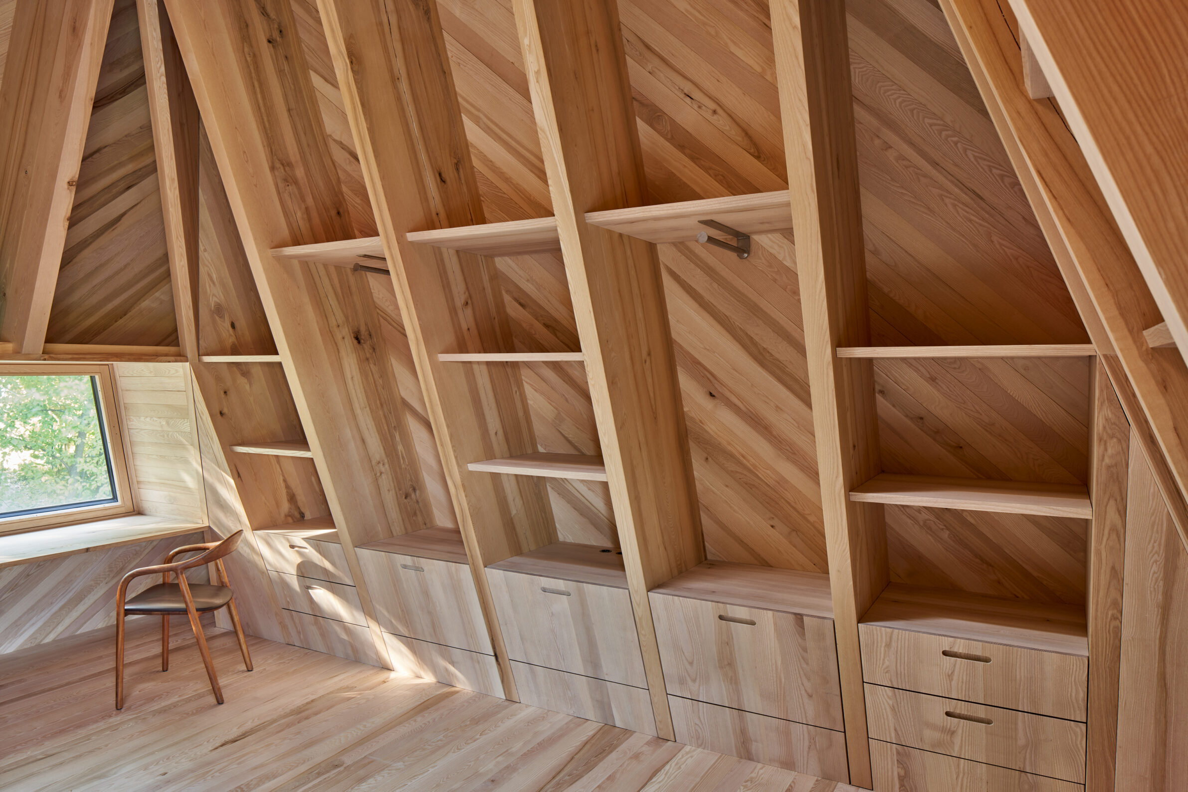
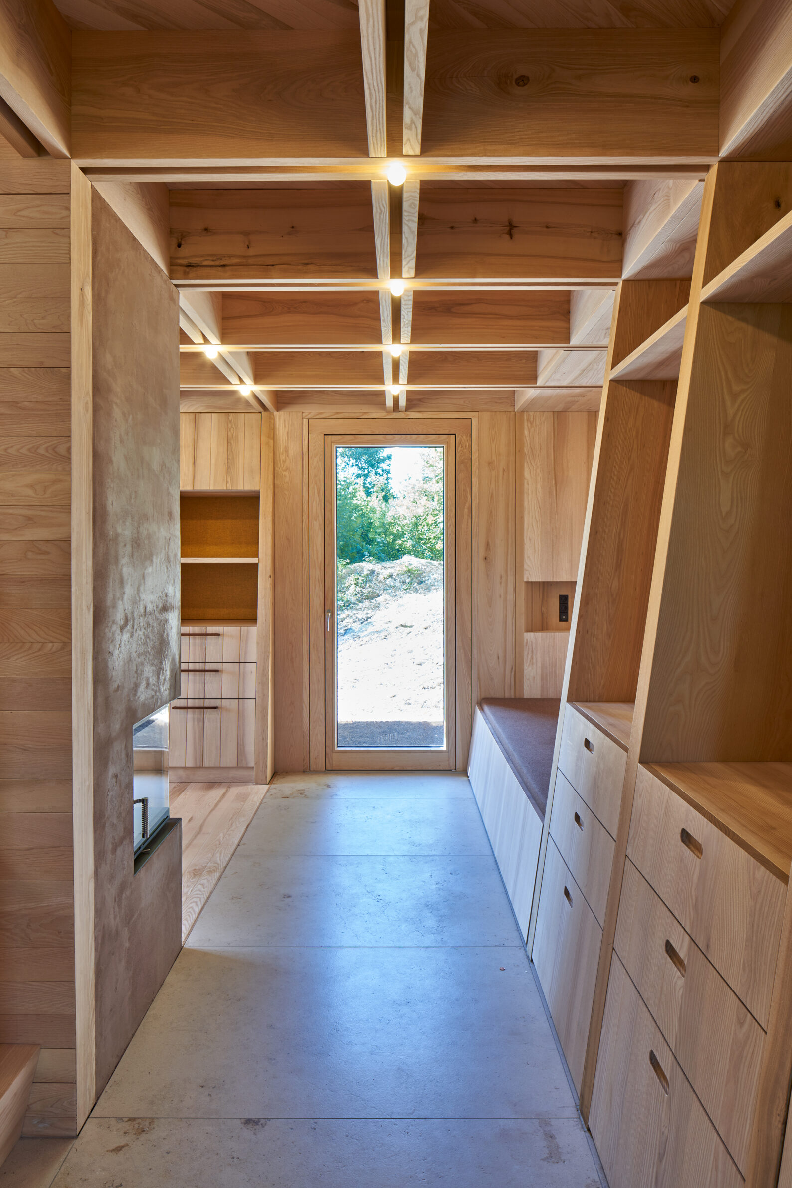
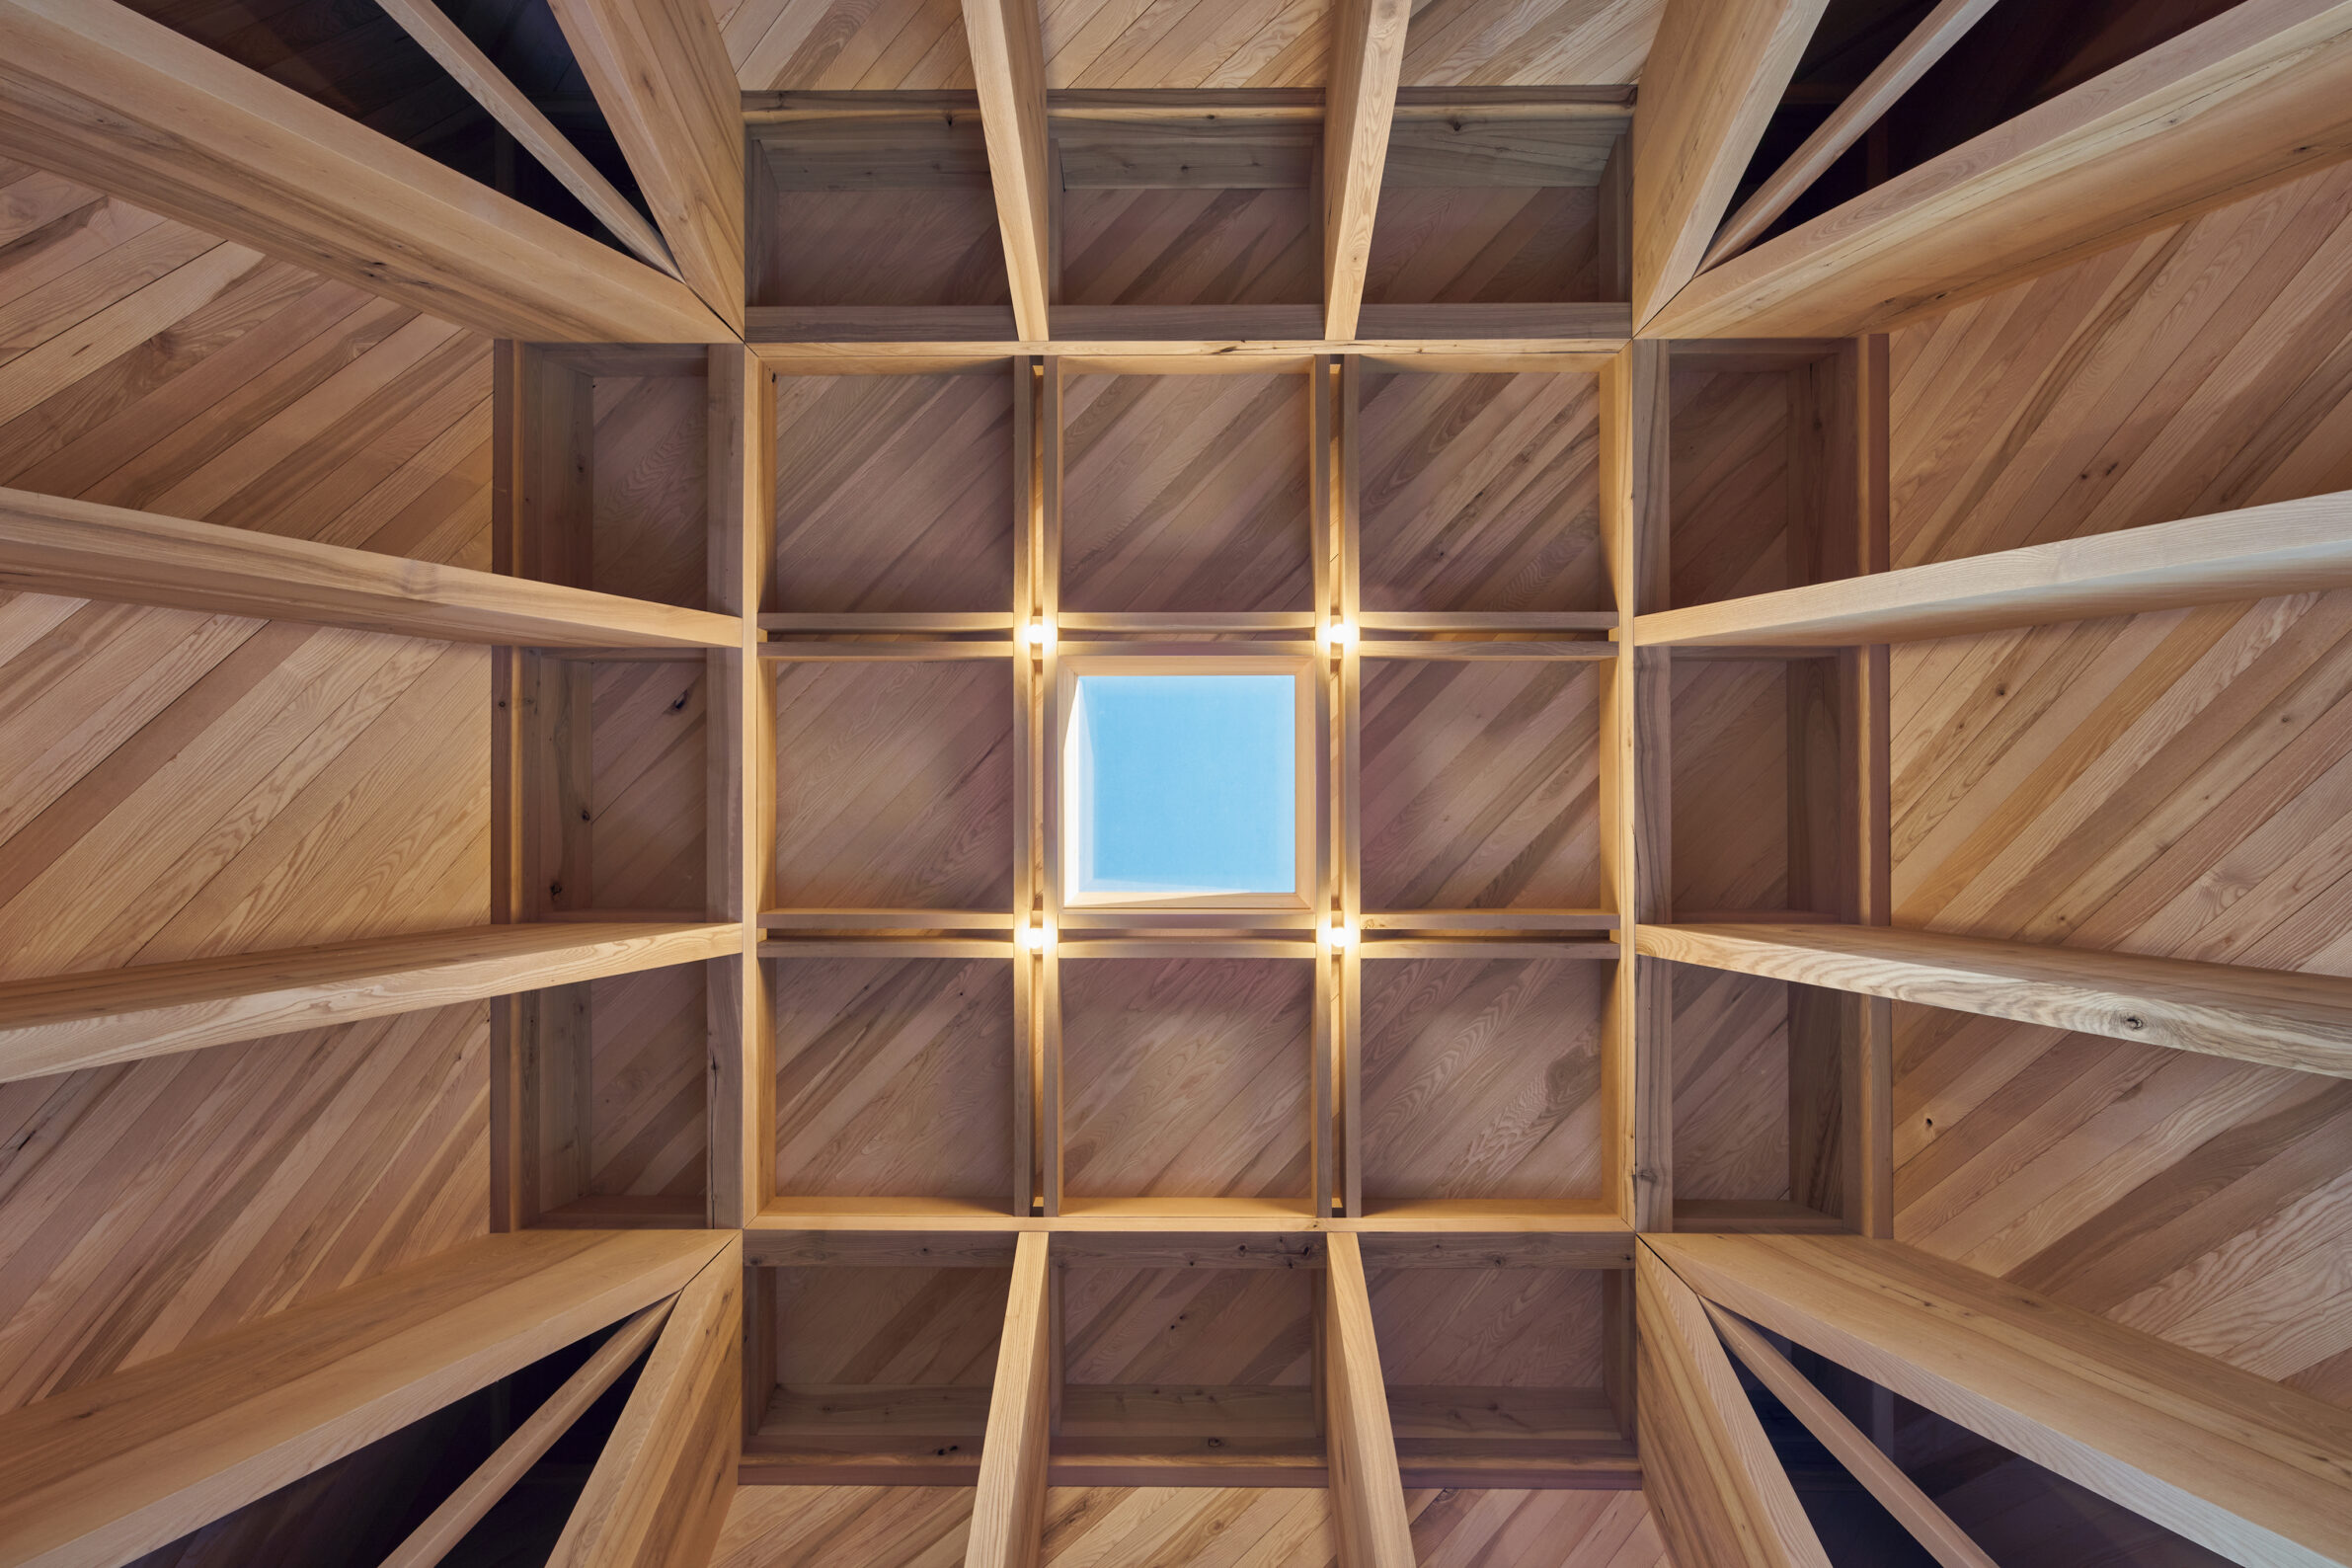
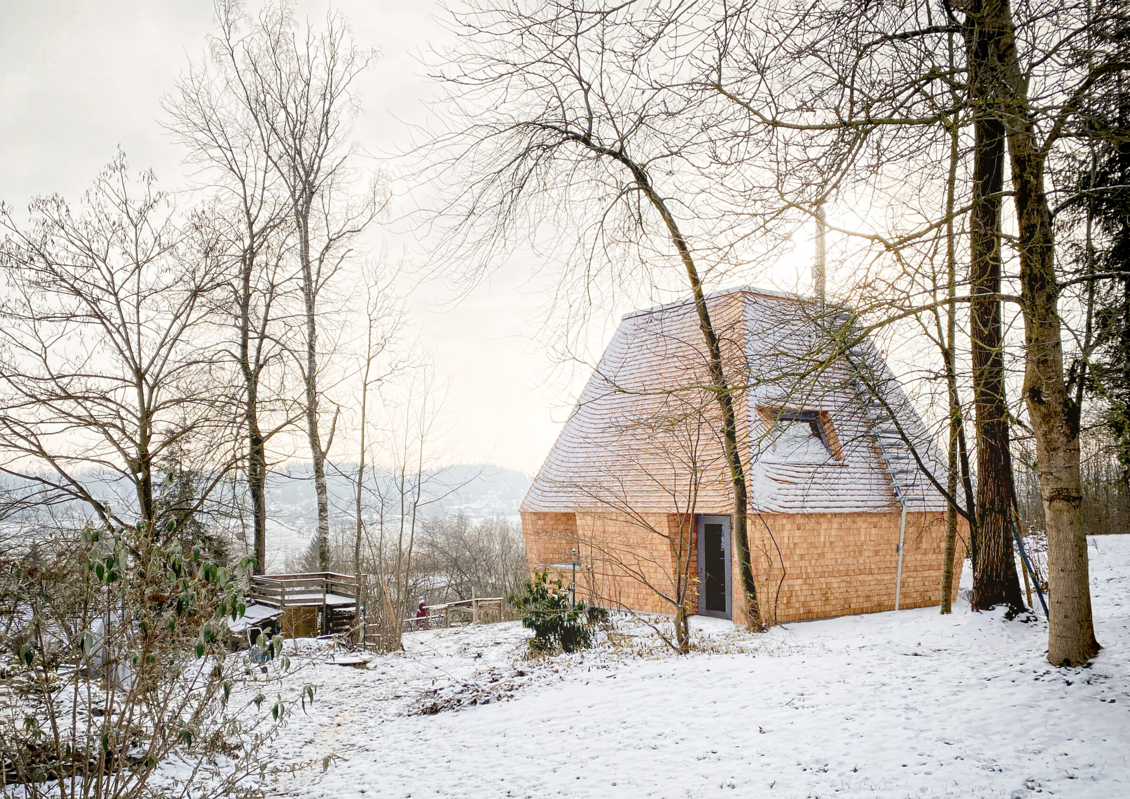
Photography: © Lux Architect
House Anton II turns the timber structure itself into the central architectural idea. A regular grid of approximately 80 centimetres organises both the design and the load-bearing system, with outward-angled supports carrying visible coffered ceilings. Digitally manufactured timber components are assembled without glue or metal connections, allowing the entire system to be dismantled. The logic is serial and adaptable rather than specific to a single house: dimensions can be extended in length or height while maintaining the same structural principle. Inside, this logic remains fully readable. The building resembles an inhabitable piece of joinery, where repetition, joints and load paths create the architectural language rather than being concealed beneath another layer of finishes.
5. Wohnhaus im Bliesgau by Roman Morschett
Germany, 2024
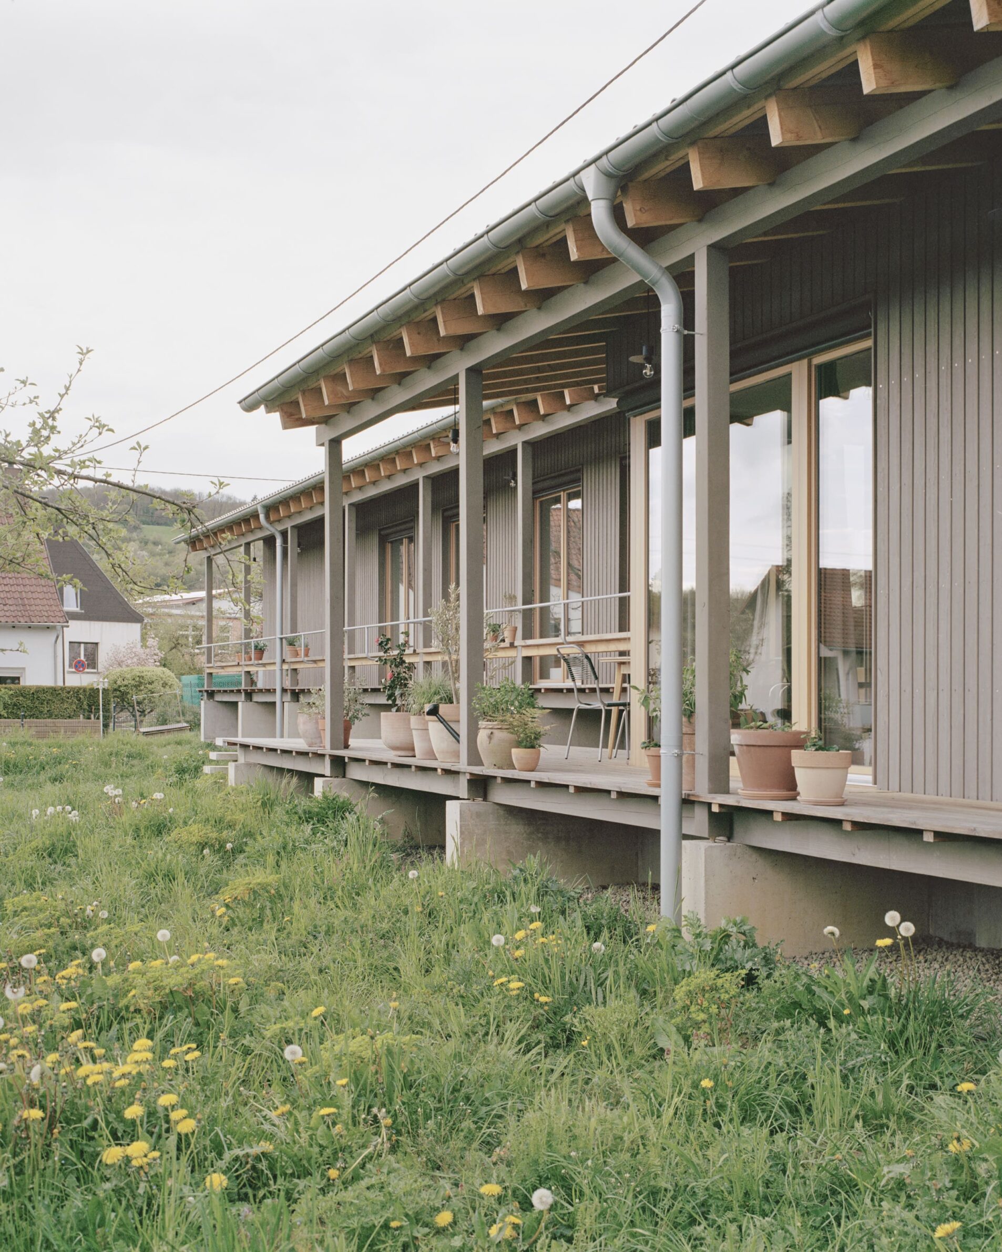
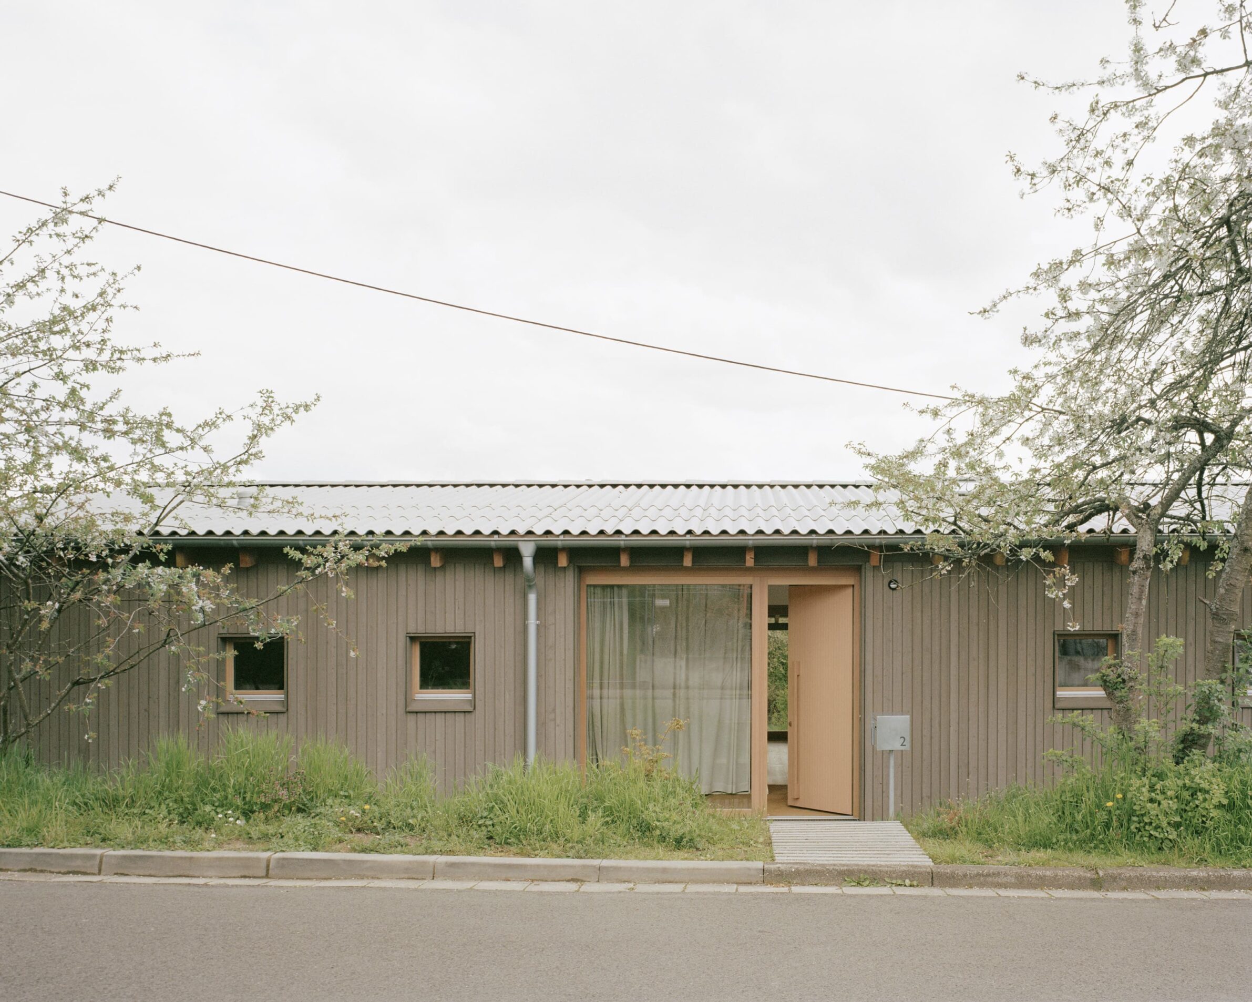
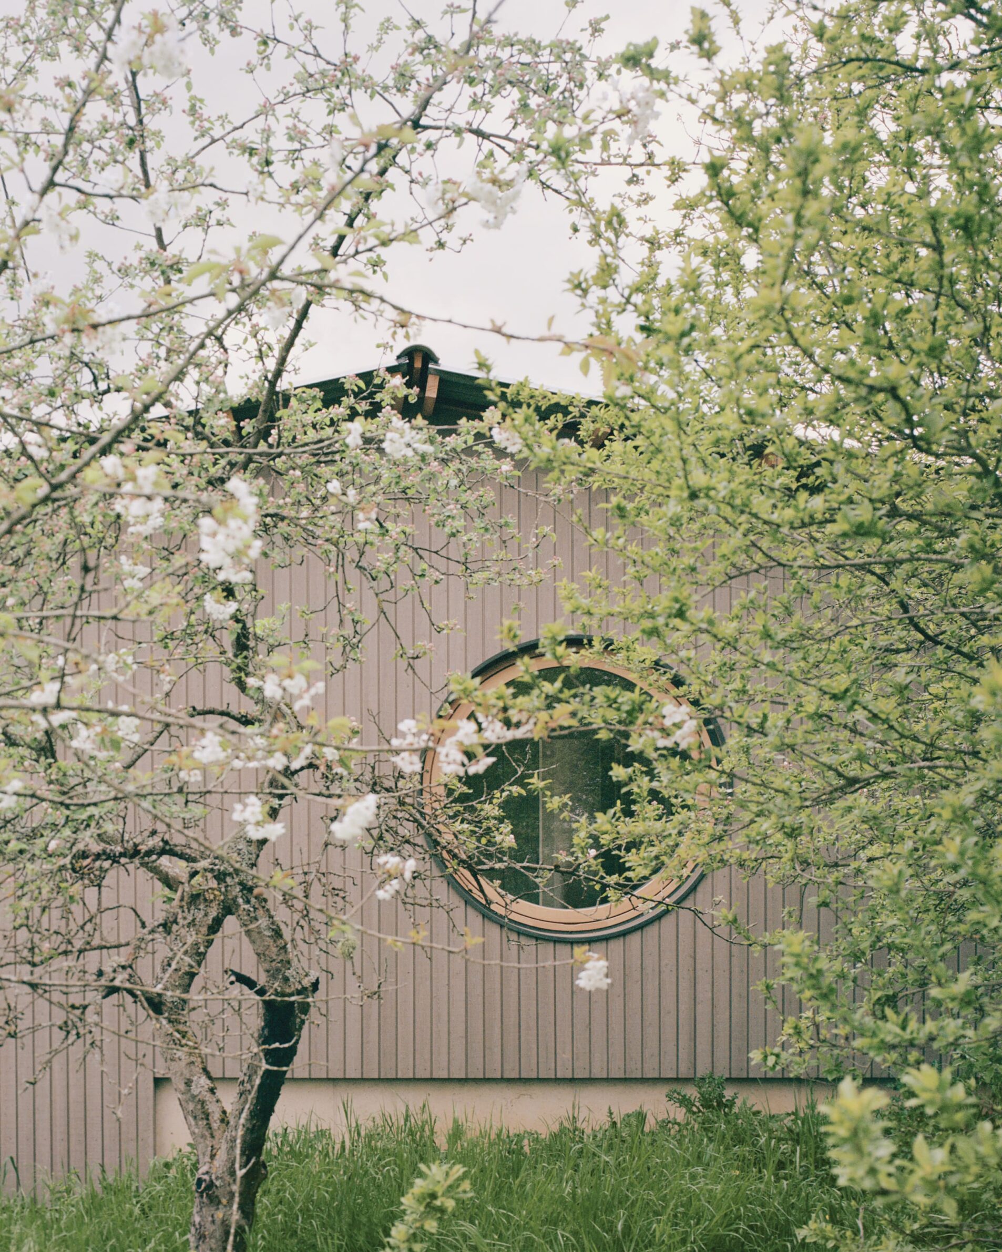
Photography: © Rory Gardiner
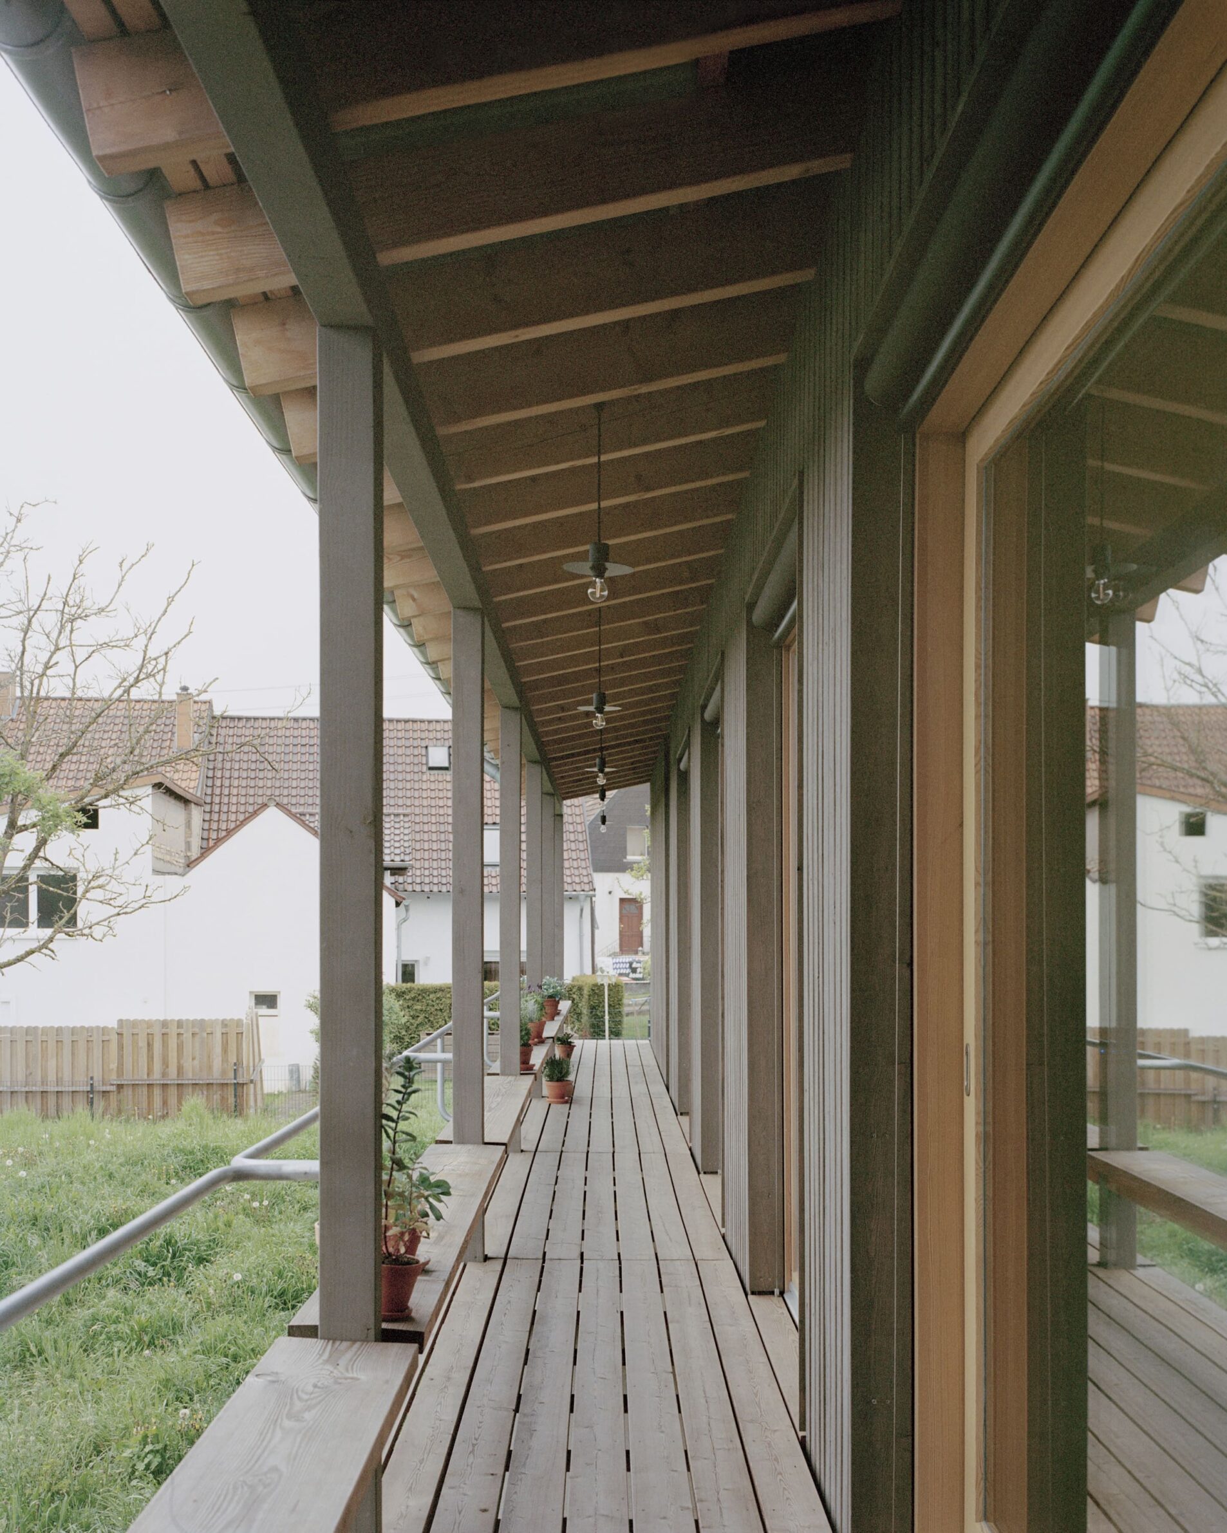
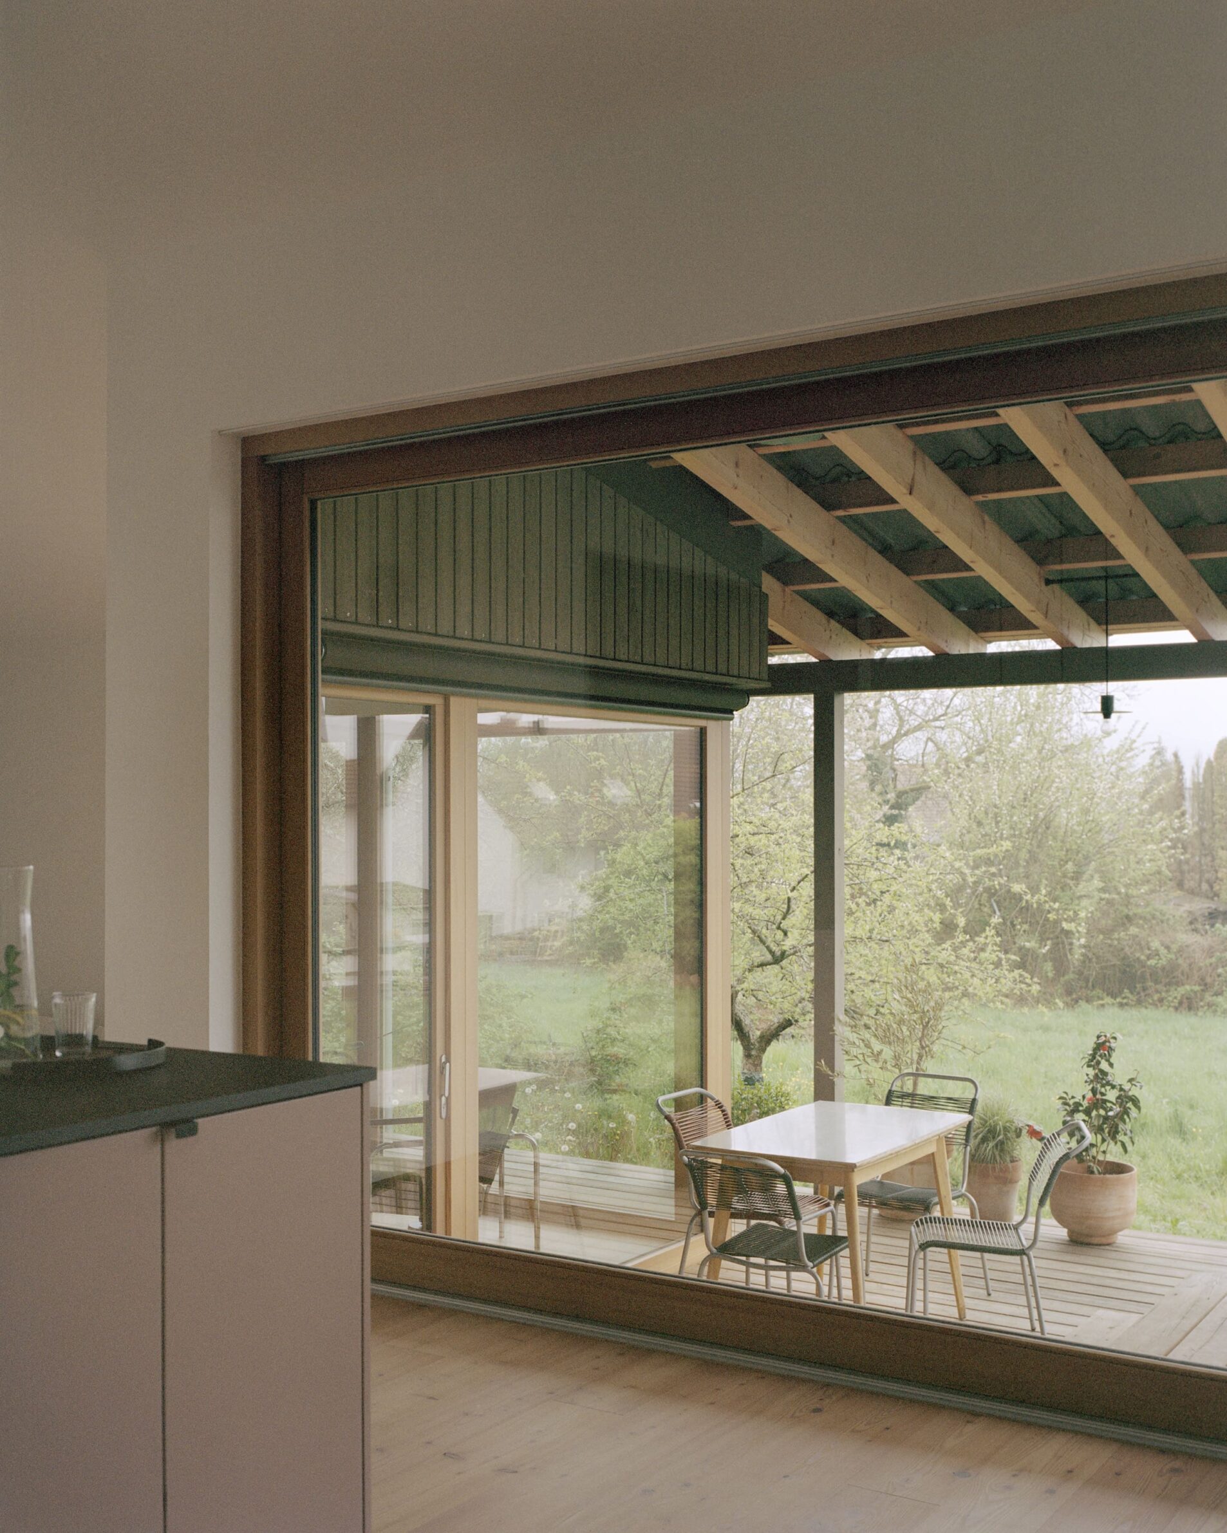
Set on an orchard within the old village structure of Bliesgau, this single-storey house draws on the directness of agricultural buildings. Its timber construction is deliberately simple in appearance, with material, structure and colour referring to utilitarian rural architecture. A concrete base follows a rhythm of parallel walls that is continued by the timber structure above, giving the building a clear constructive order. The long volume runs parallel to the street, while rooms and communal areas open south towards the garden and wider cultural landscape. Here, the timber frame does more than carry the building: its repetition establishes a spatial rhythm that extends through the interior and into the covered veranda along the southern edge.
6. House in Juquehy by Lucio Fleury Arquitetura
Brazil, 2023
Photography: © BEWARE.COLLECTIVE
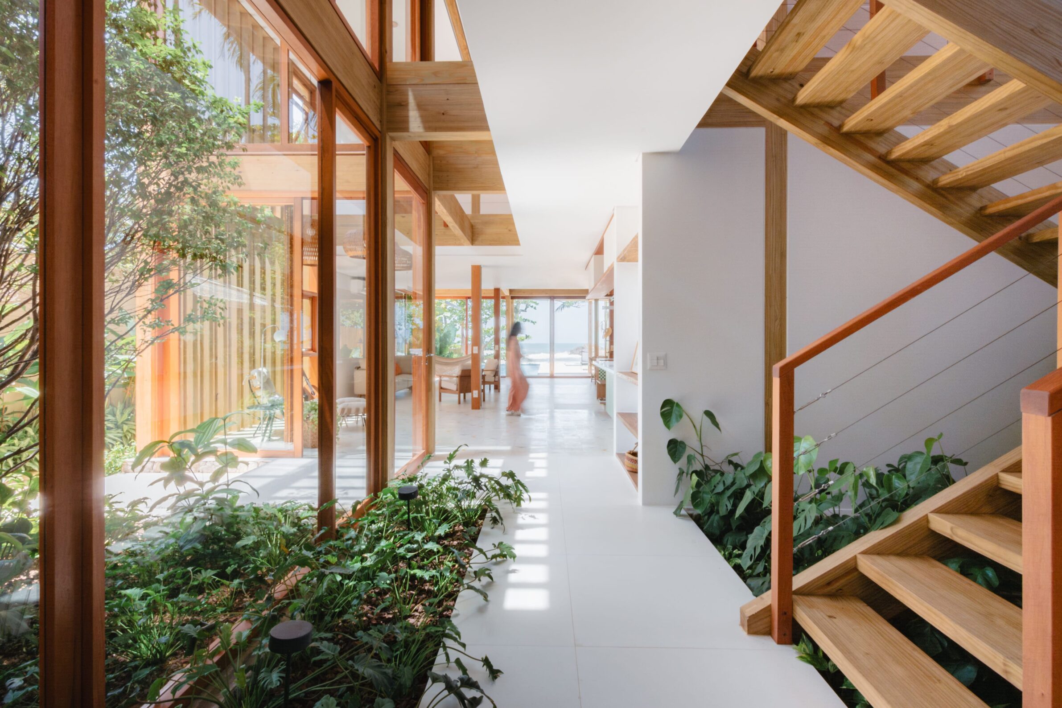
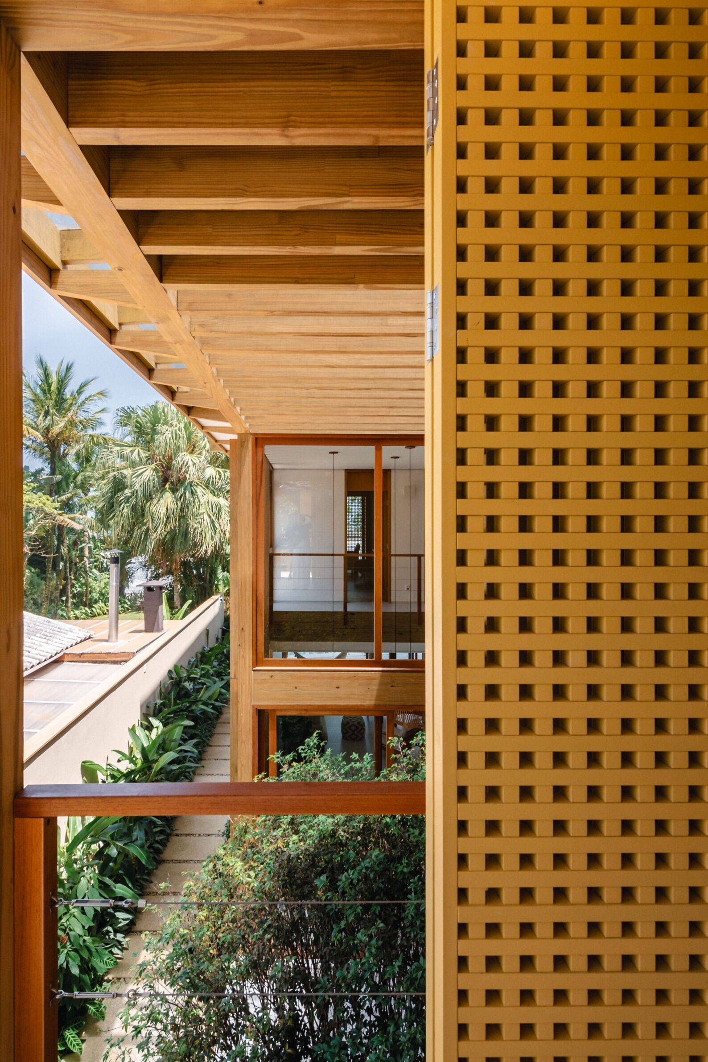
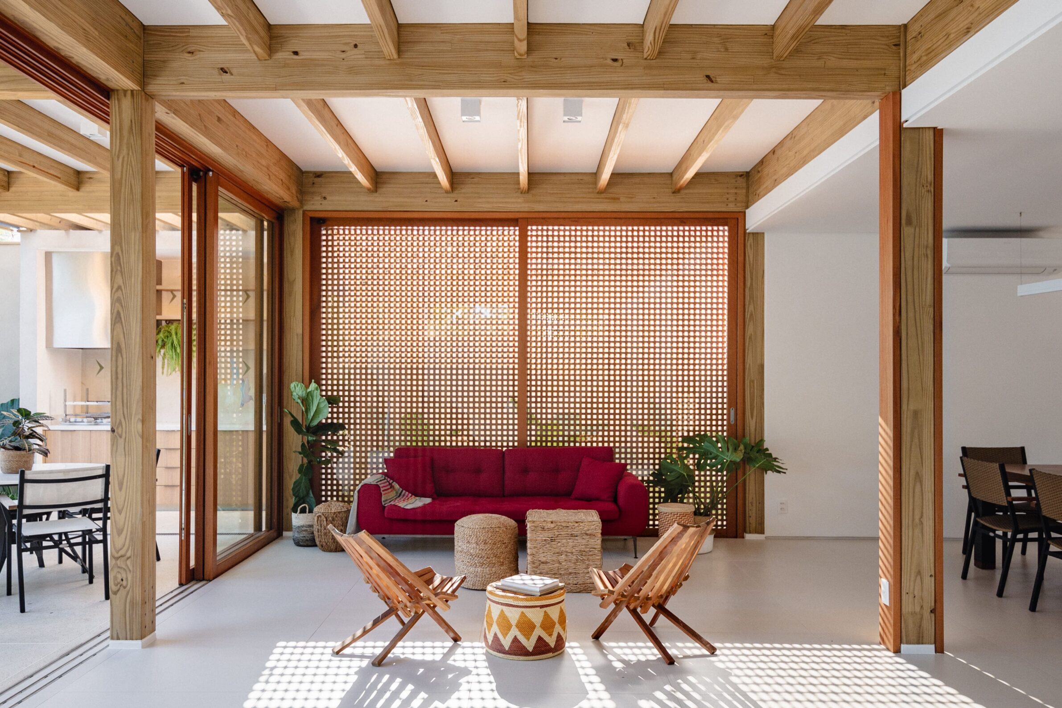
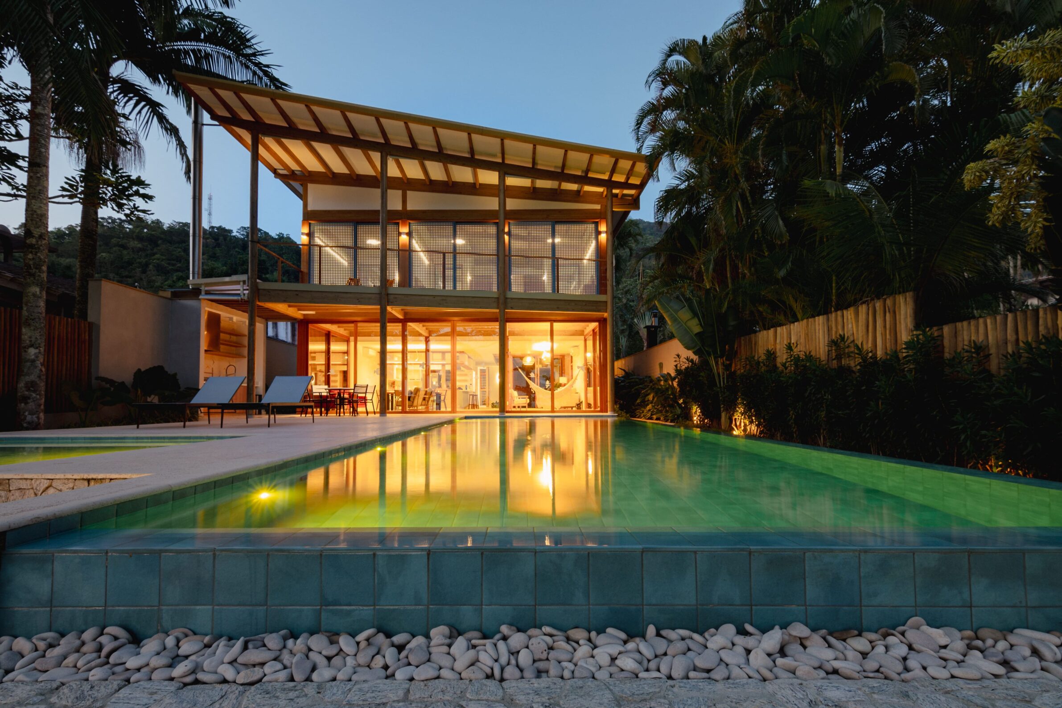
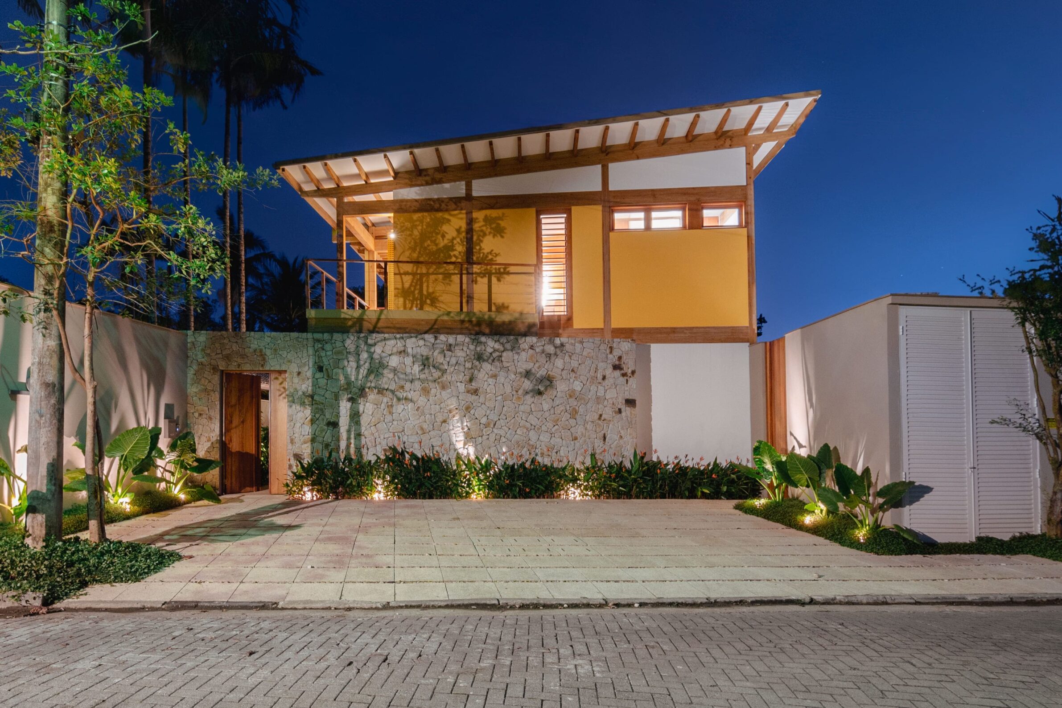
At House in Juquehy, the entire structure is made from glued laminated timber. Three timber floor and roof planes organise the house, with the upper floor and central roof carried by wall-panel slabs supported on timber beams. Because the structural system remains visually prominent, its warm colour and repetitive members become a defining part of the spaces beneath them. Deep eaves extend around the perimeter, protecting both structure and openings from the coastal climate, while the south façade opens towards the sea. Timber therefore operates simultaneously as engineering, environmental response and architectural expression. The house needs little separation between these roles: the structural system already provides much of the order and character that would otherwise be introduced through additional finishes.
7. House With a Crossed Earth Floor by Fukei Co.
Japan, 2024

Photography: © Fukei
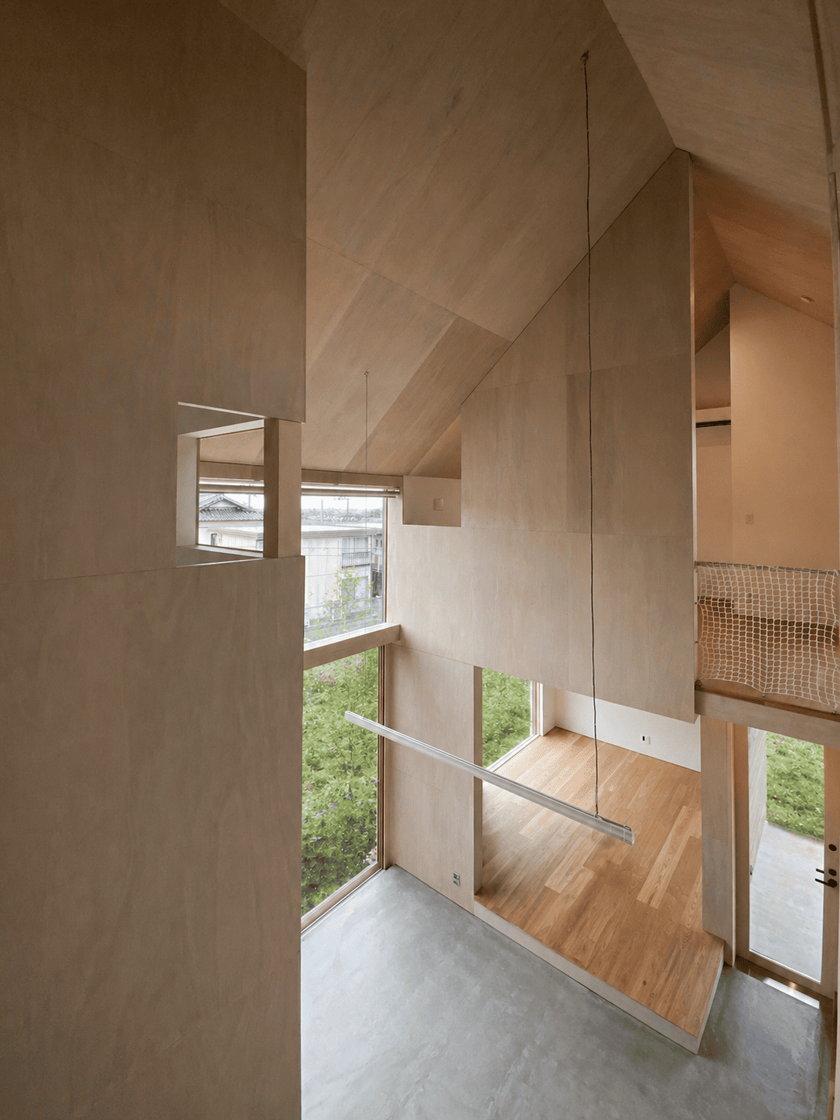
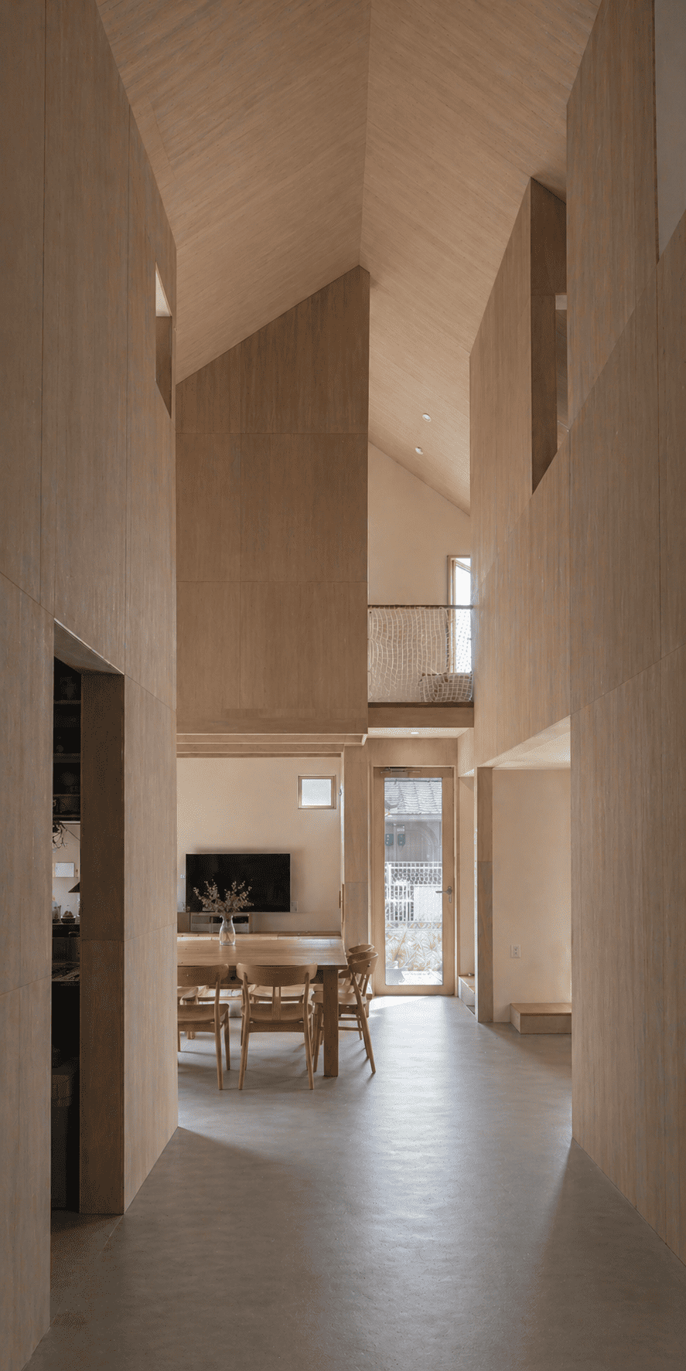
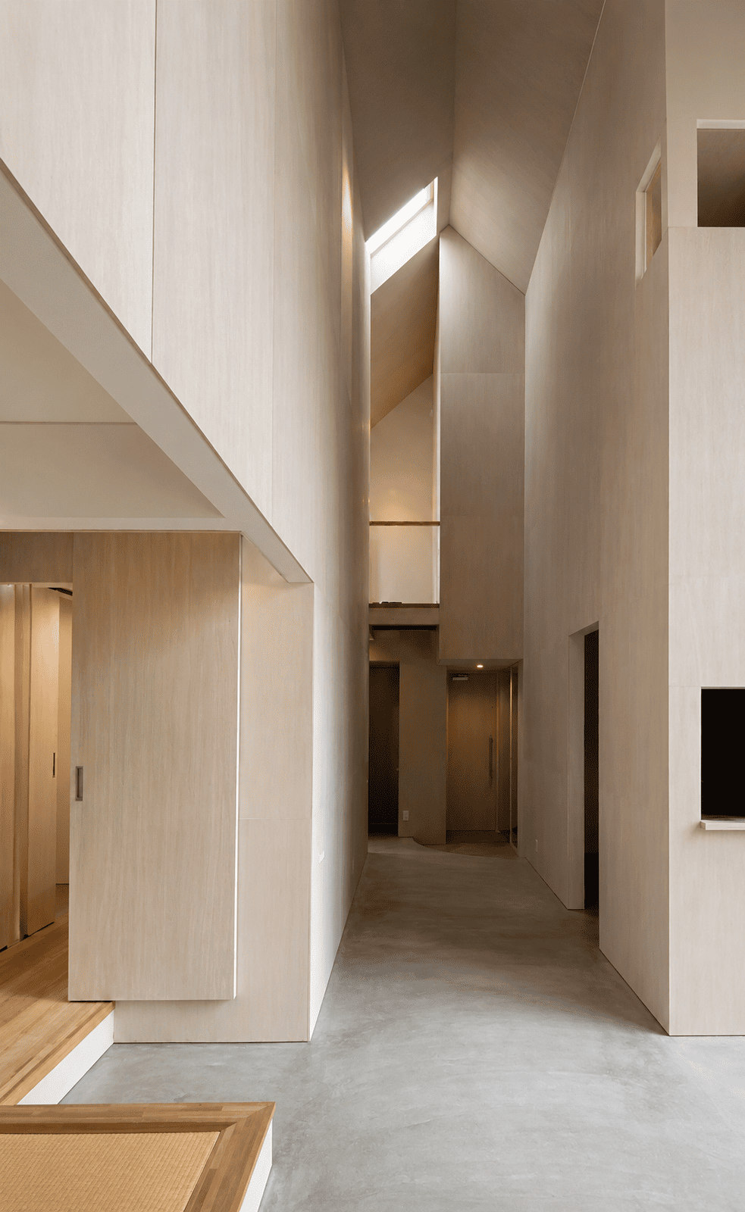
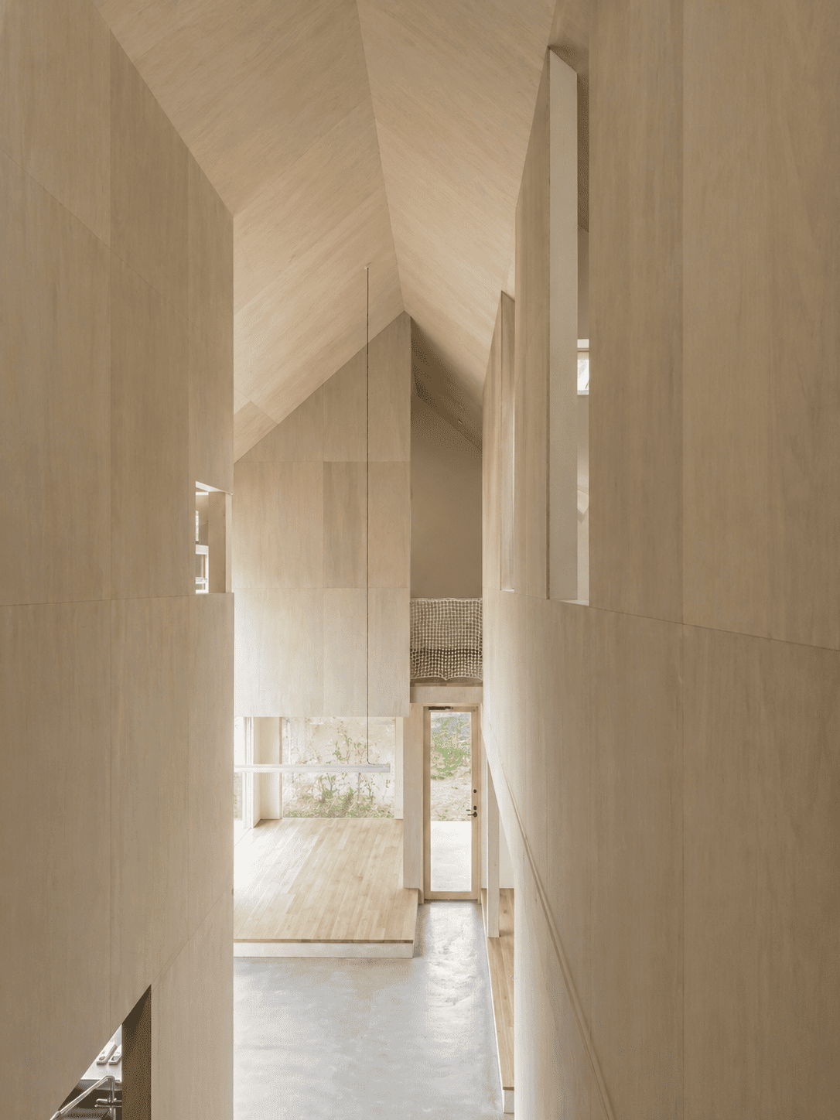
This compact house on a hill in Miyagi is organised around a cross-shaped earthen floor that connects four gardens and forms the spatial centre of the home. Above it, an open atrium reveals the upper sleeping areas, creating a vertical interior in which the house can be understood almost in section. The project is identified as a timber house, and its exposed wooden members reinforce the clarity of this spatial arrangement. Rather than producing separate enclosed rooms, the construction helps hold together a sequence of spaces that remain visually and atmospherically connected. Light enters from the gardens and skylights and moves across the timber and earthen surfaces throughout the day, making the structural frame part of the changing character of the interior.
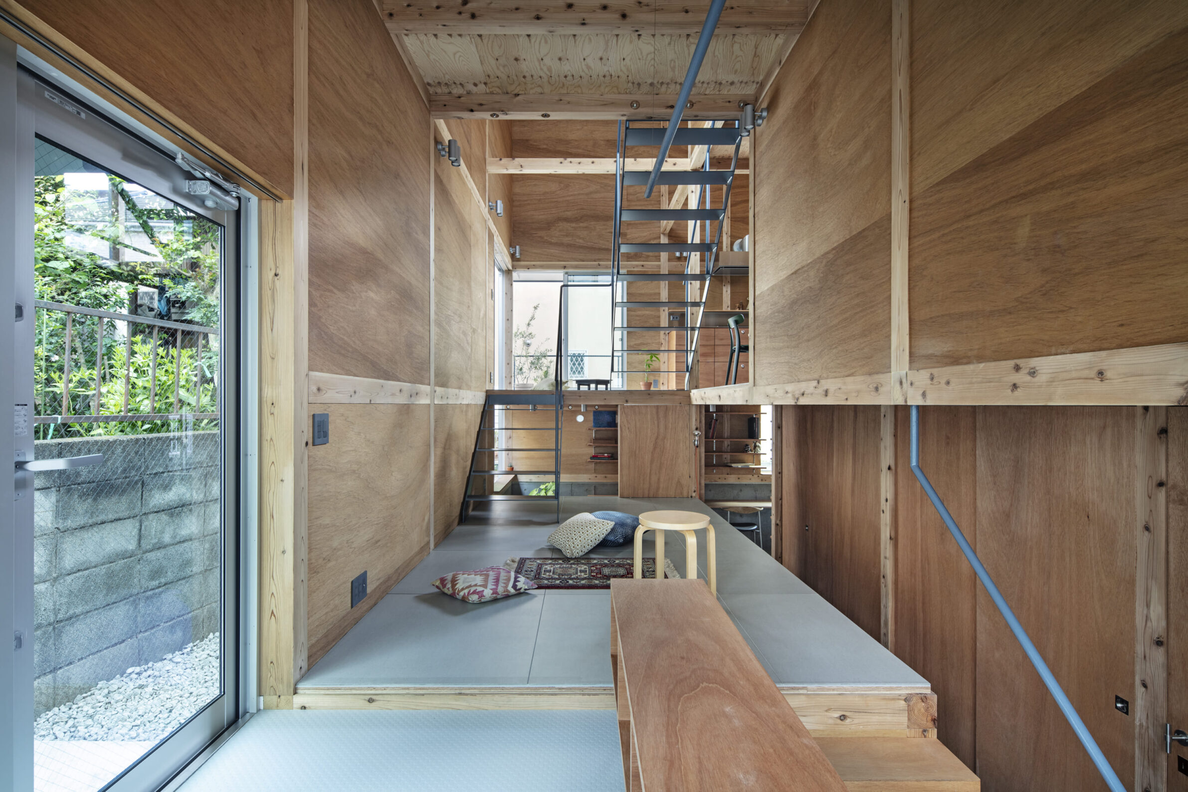
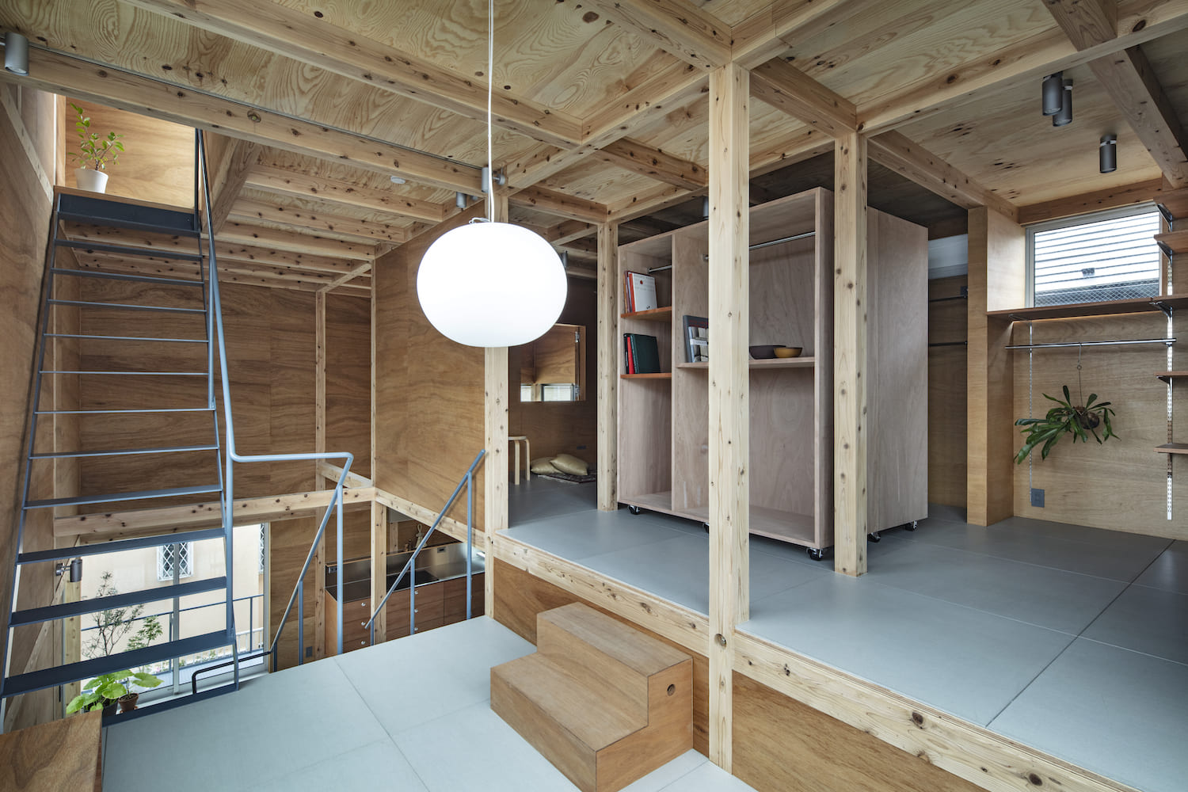
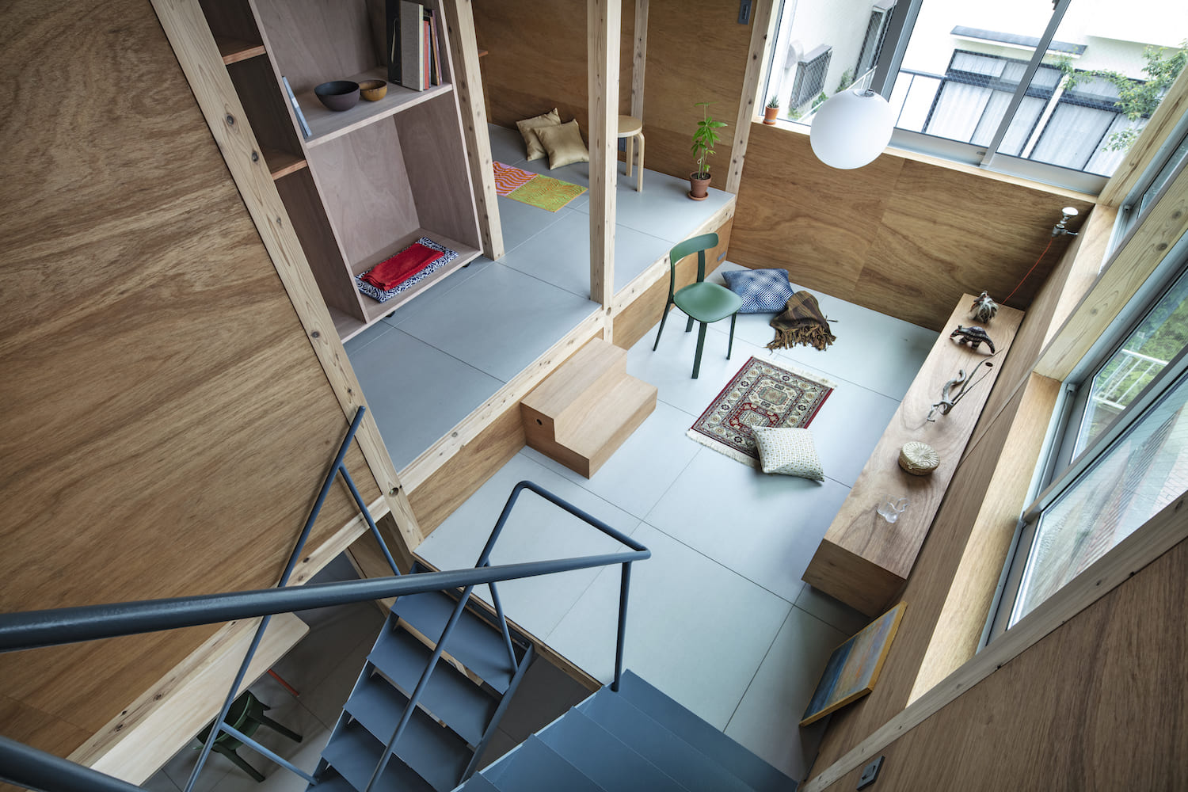
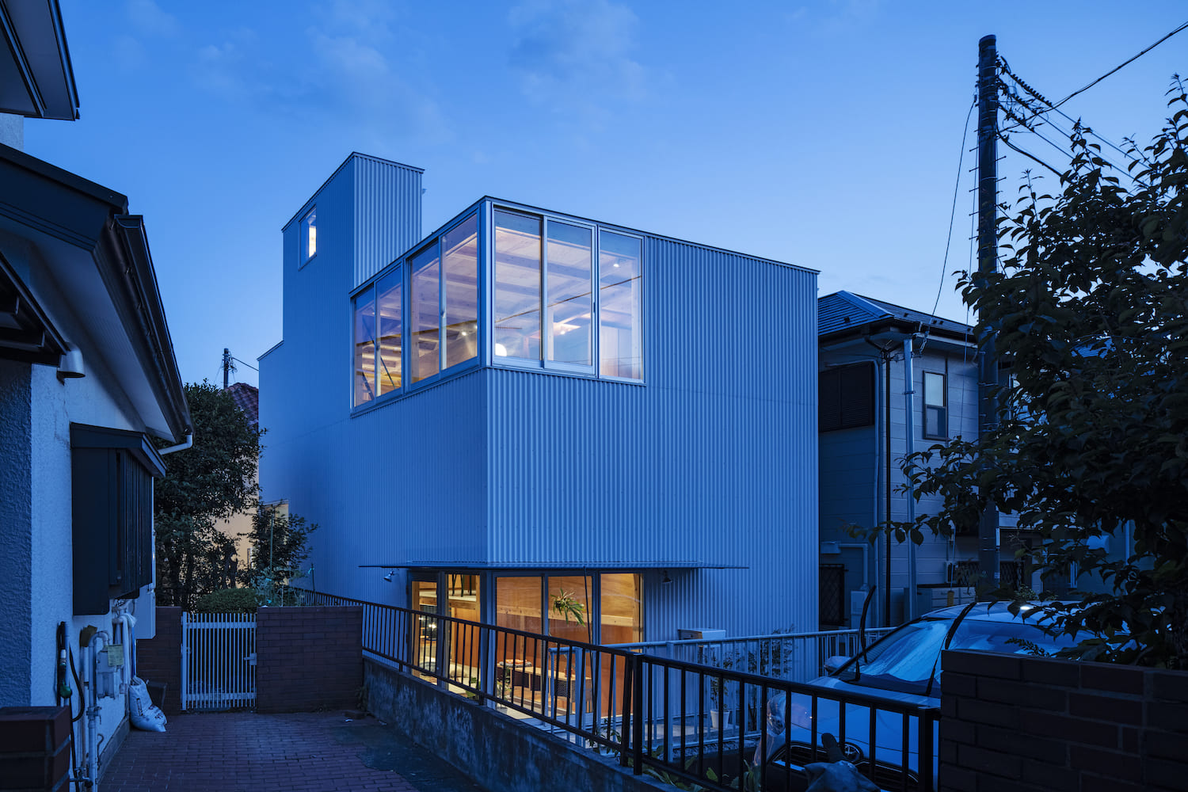
8. Chigasaki House by Tamada + Wakimoto Architects
Japan, 2024
Photography: © Kenta Hasegawa
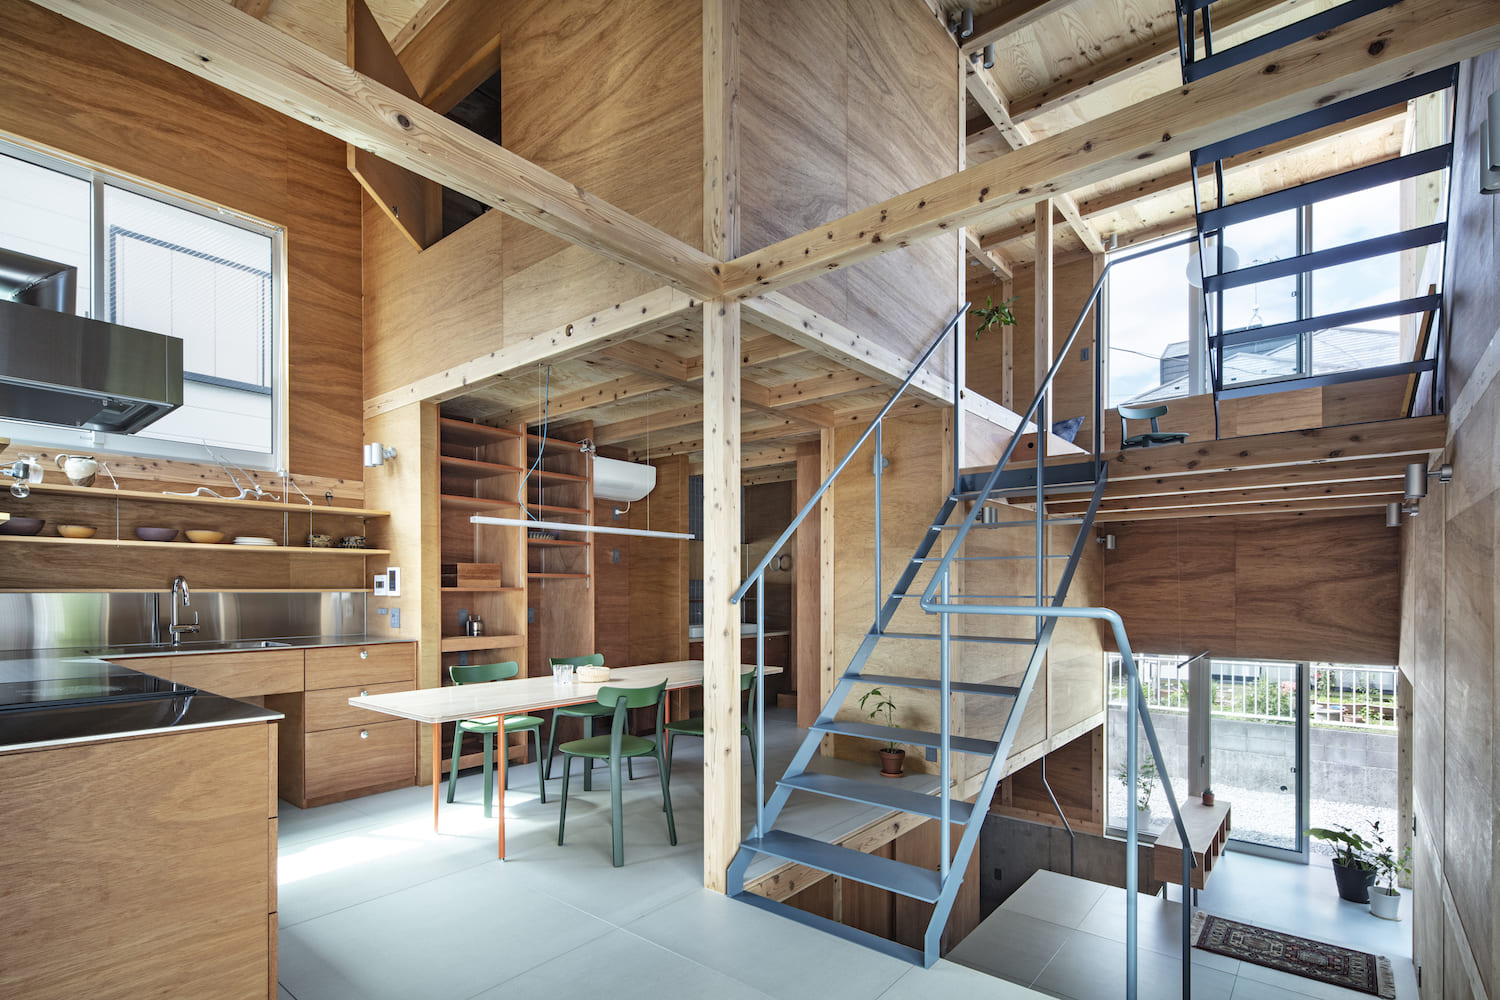
Chigasaki House uses a structural grid as a starting point, then deliberately disrupts it. Some columns are omitted and beams are staggered, allowing spaces to flow across five split levels rather than following a simple stack of floors. The resulting timber structure is both orderly and irregular: a framework sufficiently clear to unify the house, but flexible enough to create different scales of occupation within it. Designed for six members of three generations, the house avoids rigid divisions between individual territories. Instead, floor levels, columns, beams, sliding doors and furniture produce a series of loosely connected places. The visibility of the timber system makes this spatial organisation comprehensible — the structure acts as a framework within which domestic life can gather, separate and change.
9. No Footprint Wood House by A-01
Costa Rica, 2023
Photography: © Fernando Alda
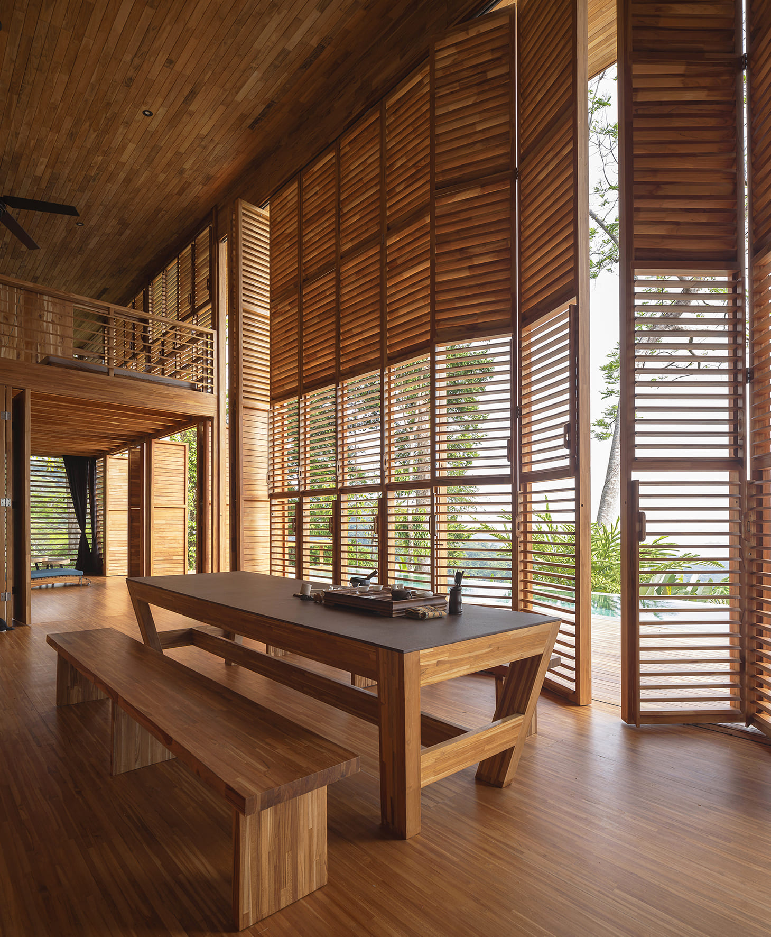
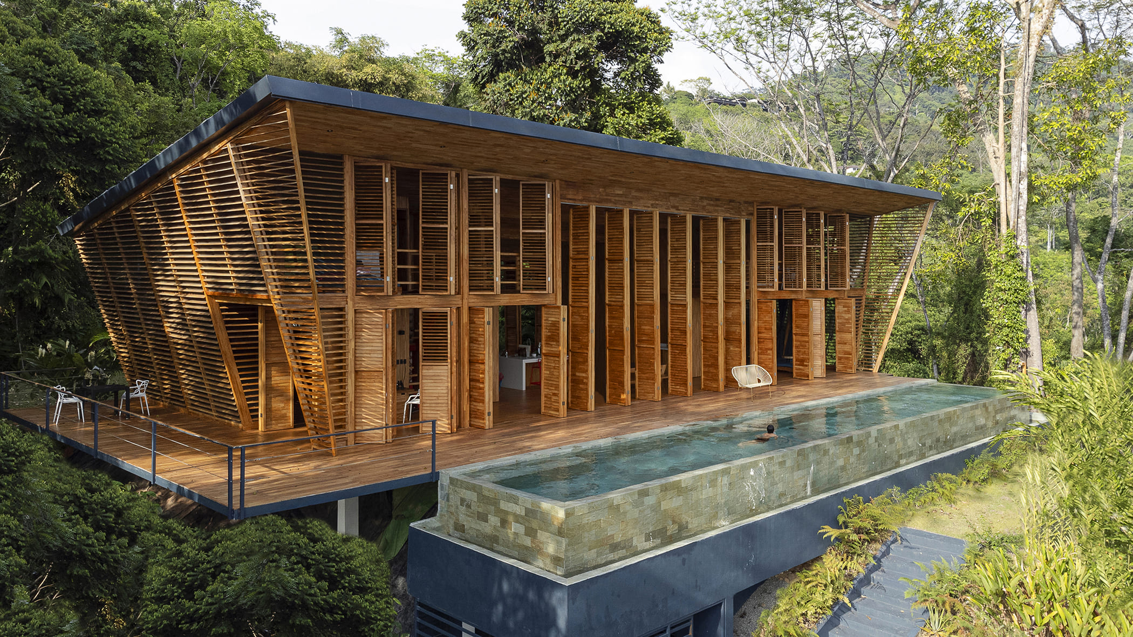
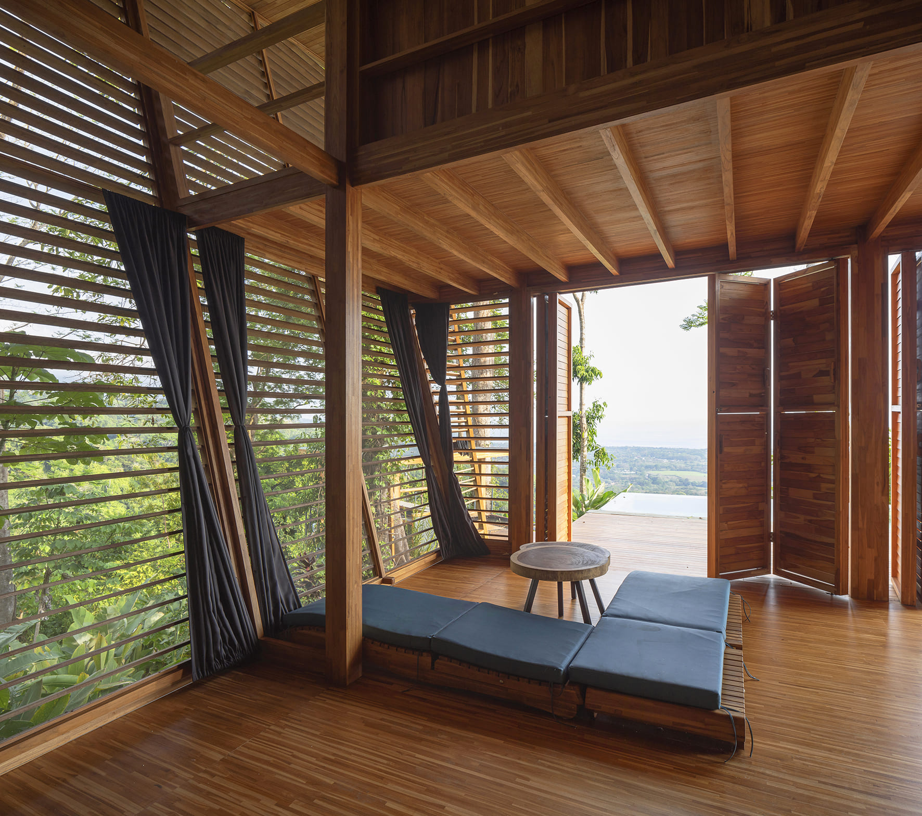
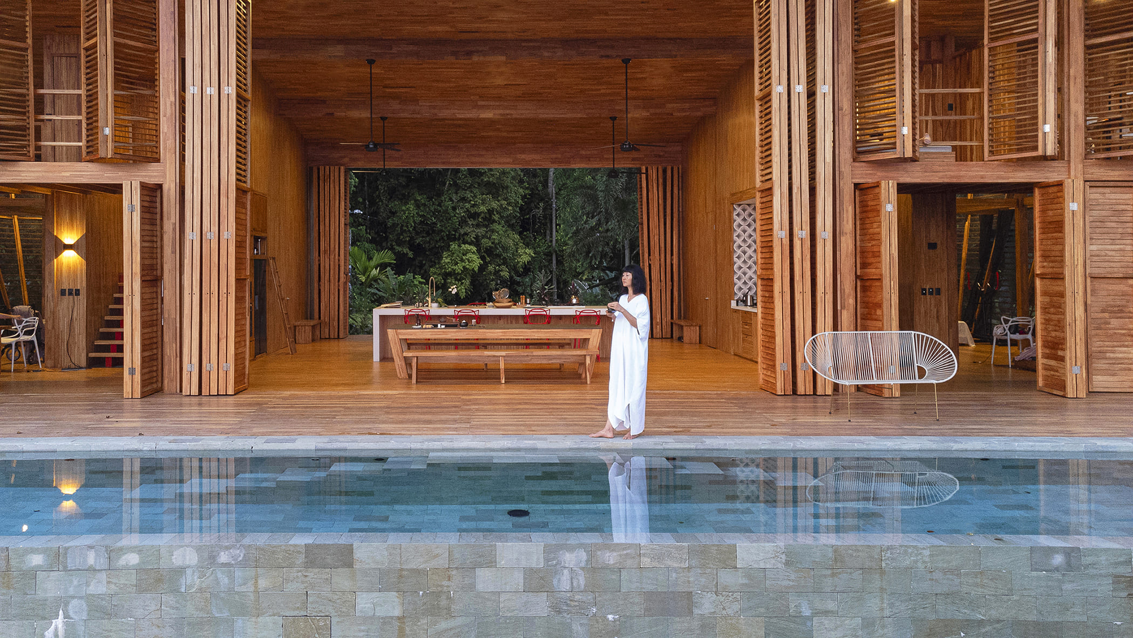
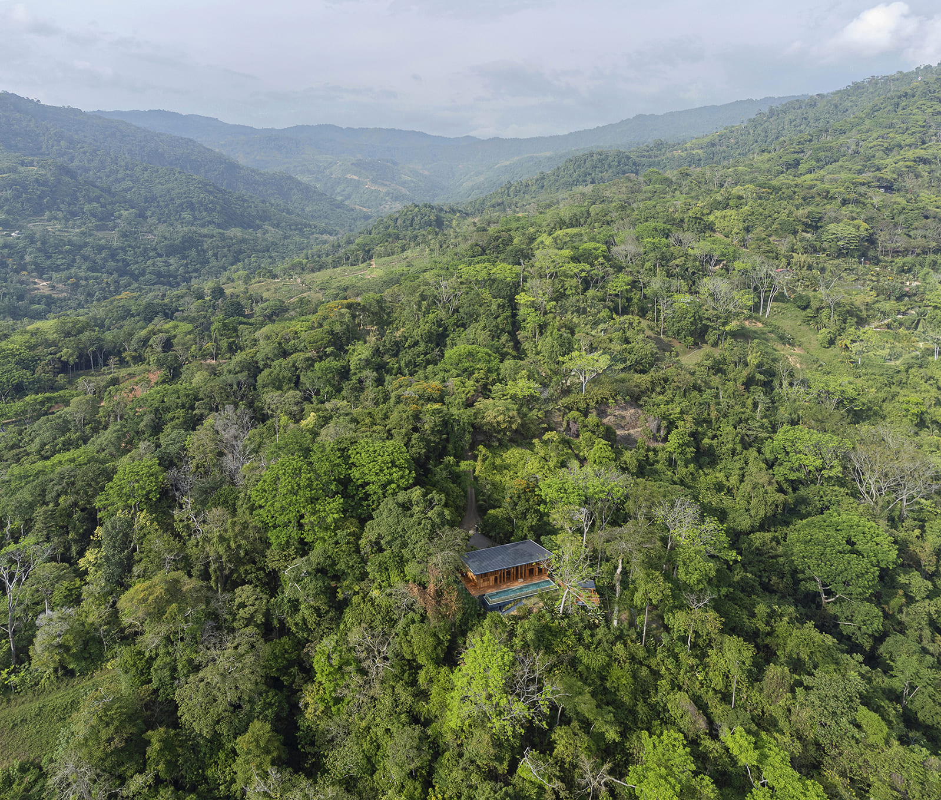
The No Footprint Wood House uses locally harvested and processed teak for its structure as well as its integrated furniture. Conceived as part of a modular series of climate-responsive houses, the project combines prefabricated components with a material that is sourced and processed within its regional context. Large folding and sliding elements can open or close the interior to the tropical environment, making the structural framework part of a building that changes according to use and climate. There is little distinction between architectural frame, enclosure and furniture: all belong to one timber system. This continuity gives the house its particular clarity, showing how a repeatable construction method can produce spaces that remain highly responsive to place.
10. Yandoit House by Archier
Australia, 2023
Photography: © Archier
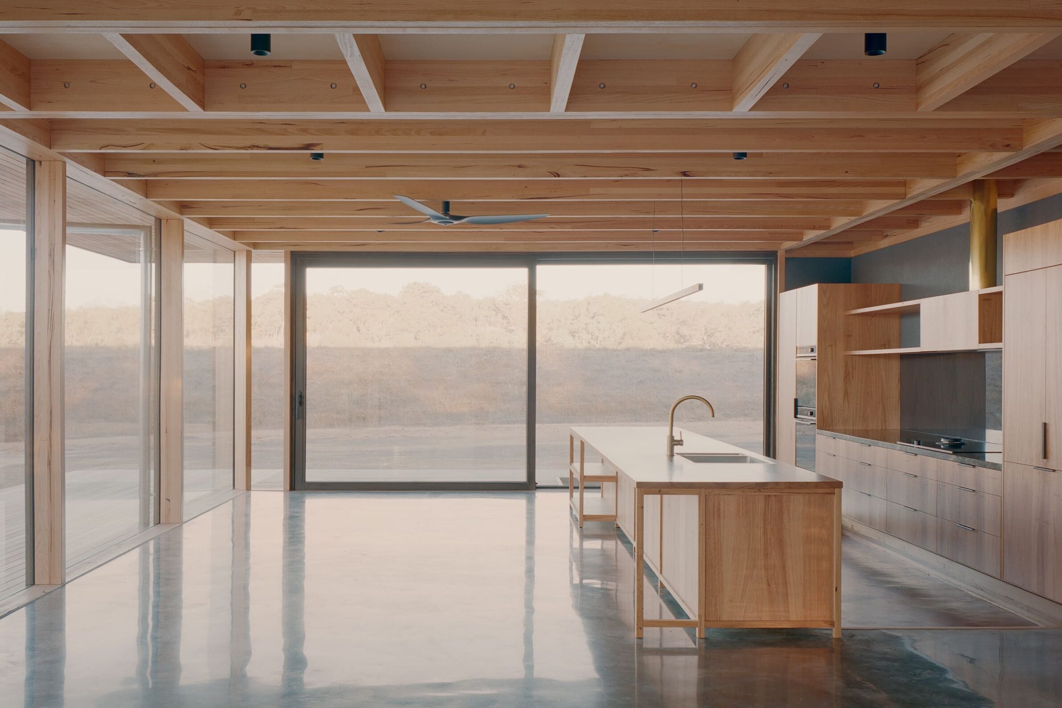
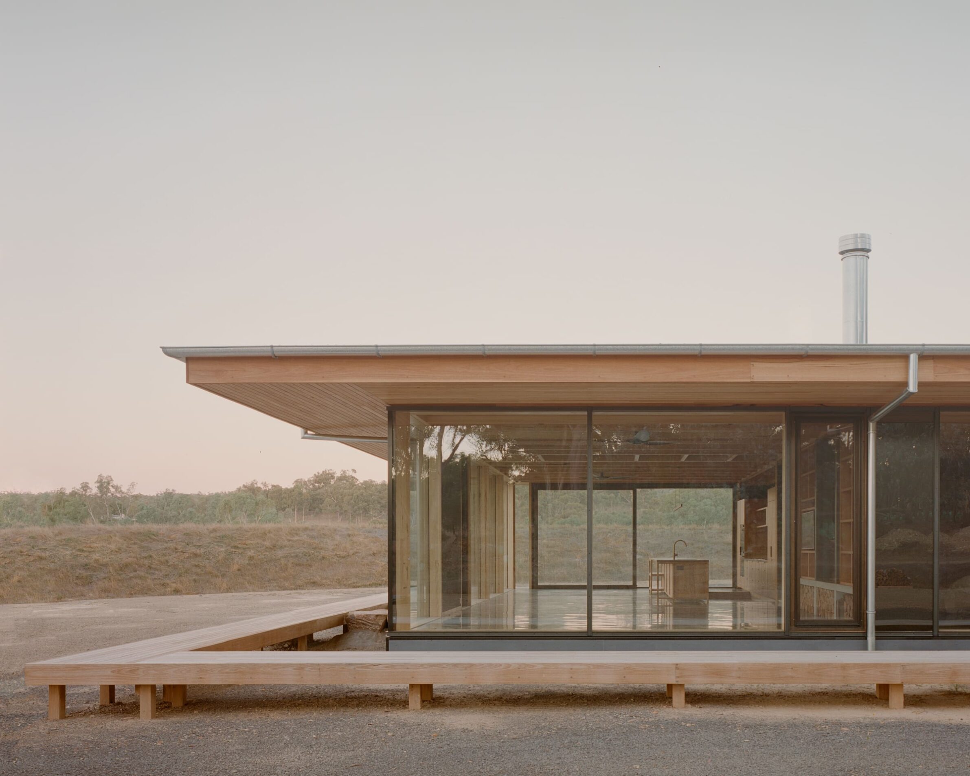
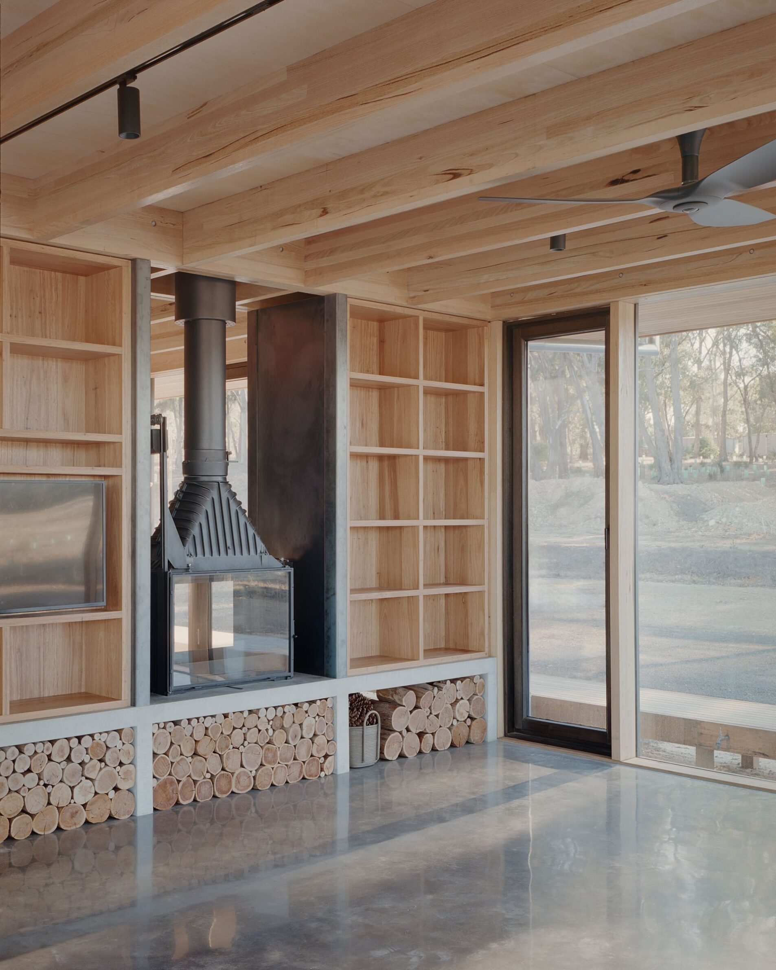
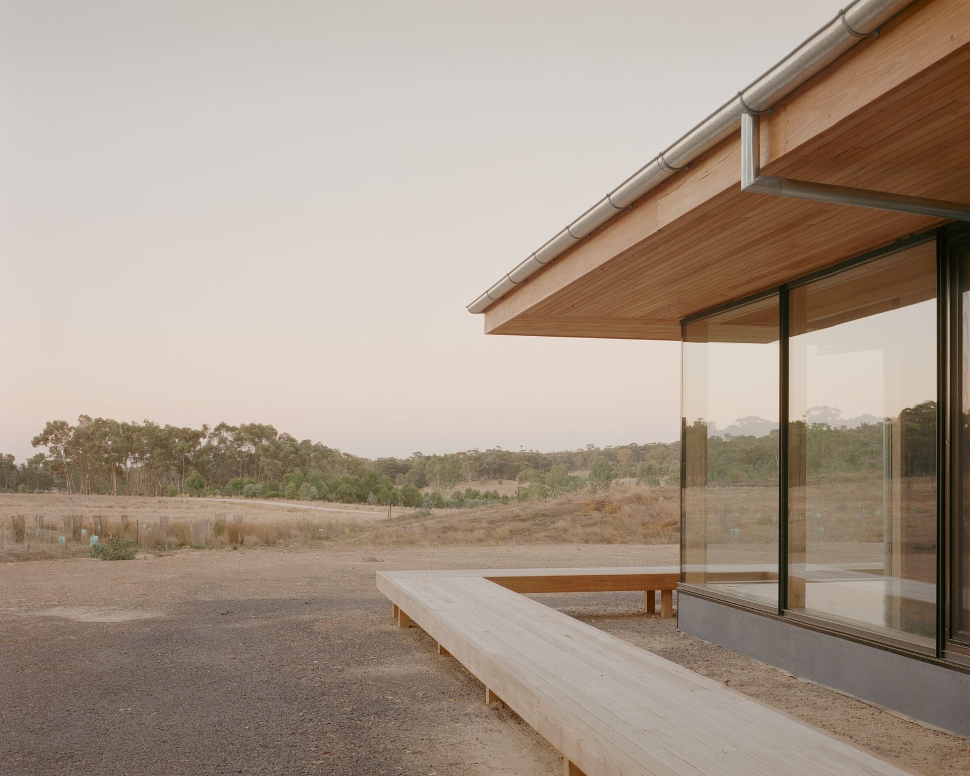
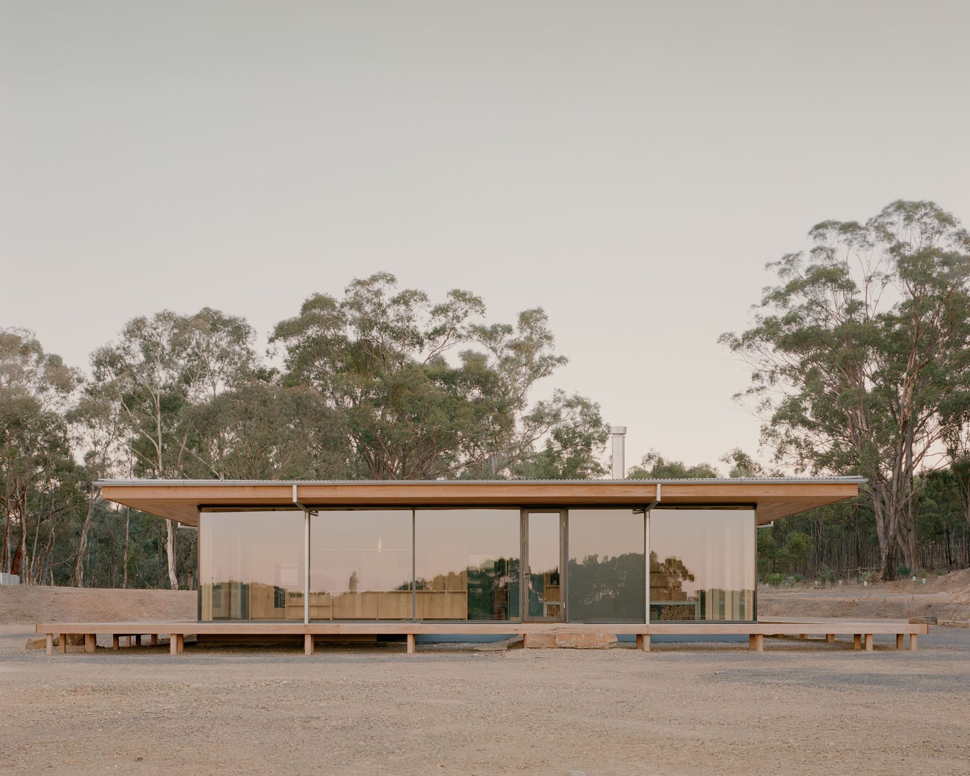
Yandoit House demonstrates the precision of prefabricated timber construction at the scale of an entire dwelling. Almost all components were produced off site, including a glazed structural timber façade, insulated wall and roof panels and internal partitions, allowing the main structure to be assembled on site in less than a week. Within the square plan, exposed timber beams establish a continuous rhythm across the ceiling, while glazing wraps the perimeter and opens every room towards the regenerating landscape. Structure therefore performs two contrasting roles: the repeated beams clearly define the interior overhead, while the glazed timber perimeter makes its boundaries visually dissolve. The efficiency of the system becomes part of the architectural experience rather than remaining merely a construction method.
Edited by: Tanja Završki; Cover image: © Lux Architect
______
Selections is an editorial series that presents carefully curated architecture, interior, and product design projects. Each article explores a specific theme, question or typology. Sometimes through a collection of projects, sometimes through a single work that deserves closer attention. Rather than aiming for completeness, Selections highlights projects that help us better understand the ideas, values and directions shaping the built environment today.
What do you believe is still worth creating?
You are part of the creative community shaping what comes next. Share your perspective on the ideas, challenges and possibilities that deserve attention now. Selected contributions will be shared through our channels, and every contributor will receive a complimentary Festival Pass.
Selected Works
___
Edited by:
Tanja Završki
Cover image:
© Lux Architect
Be There.


Powered by
