


Terracotta, brick, timber, stone and pigmented surfaces appear across these houses in very different climates and contexts. Their warmth is not simply decorative. Materials mediate between contemporary architecture and what already belongs to a place: the red roofs of a village, the colour of local soil, a regional building tradition, the texture of rock or the shade beneath mature trees.
What emerges is a material warmth that works at several scales. It can make an interior feel intimate, give a large volume a more tactile presence, or allow a new building to enter an established landscape without becoming anonymous. Colour and material become architectural tools for locating a house — culturally, geographically and atmospherically.
1. Gaia Residence by Ateno Architecture Studio
Greece, 2023
Photography: Yiorgis Yerolymbos
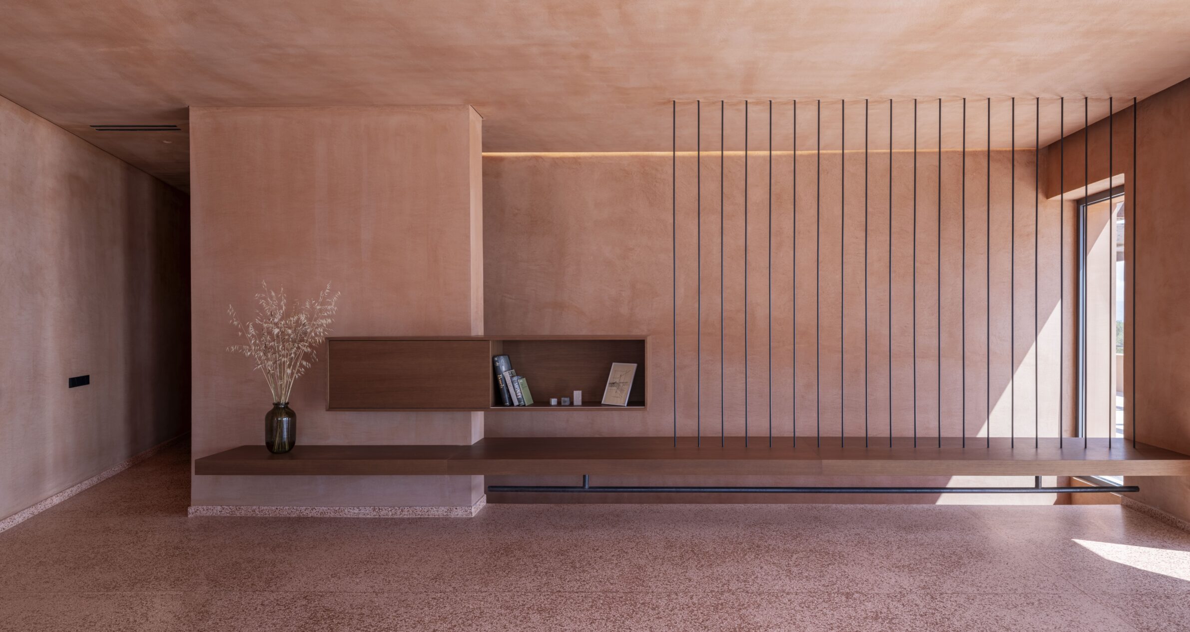
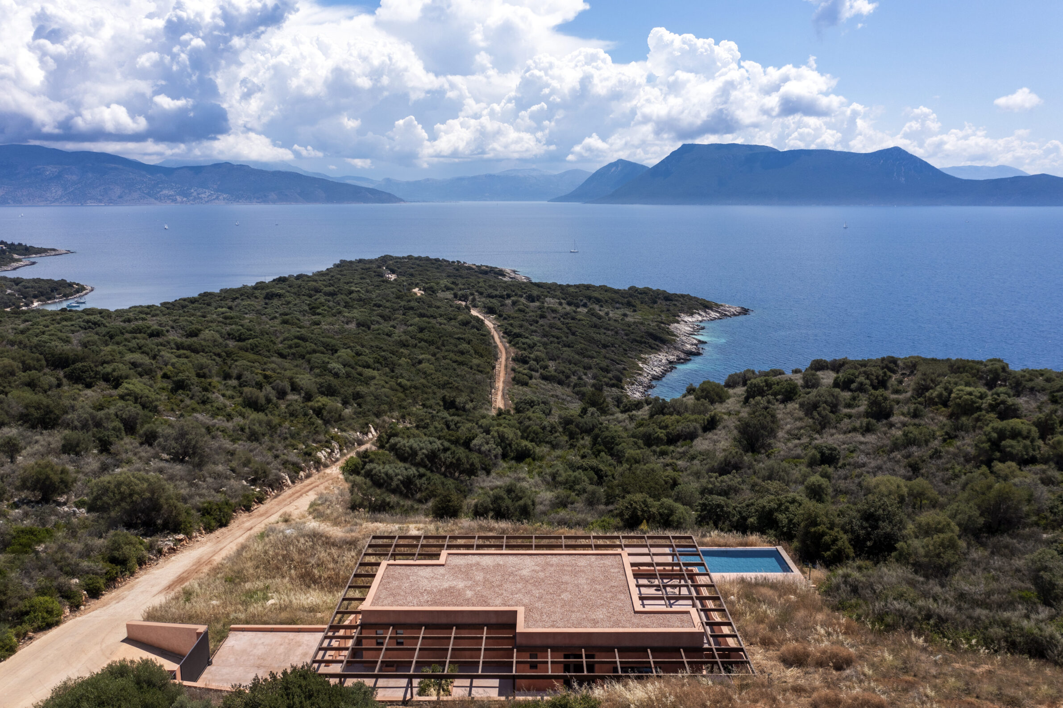
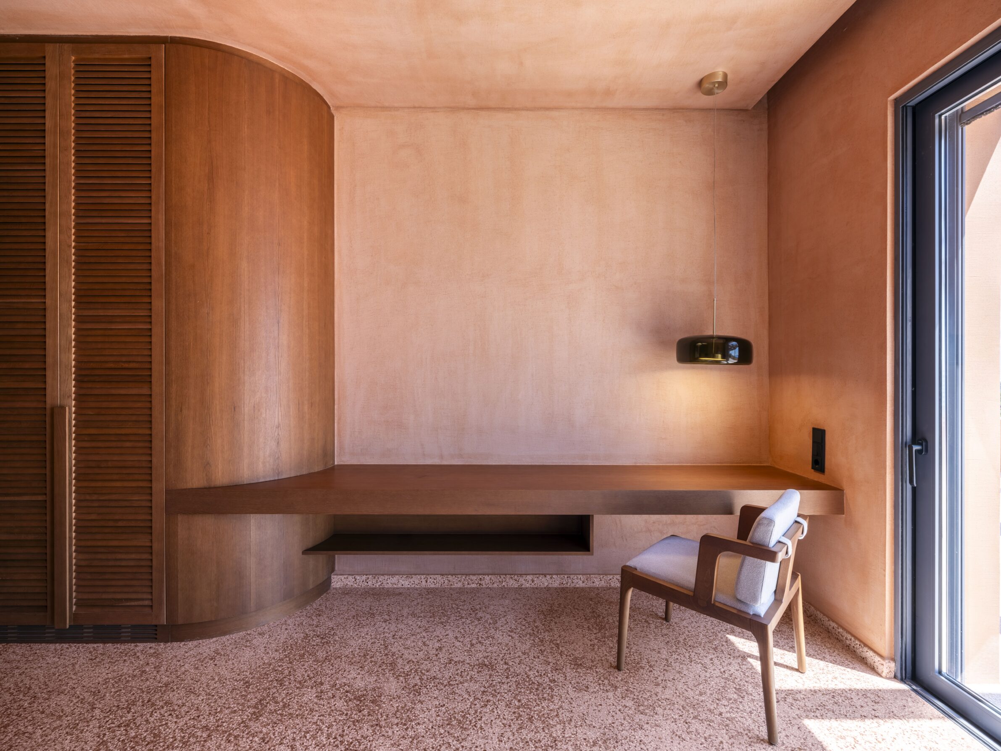
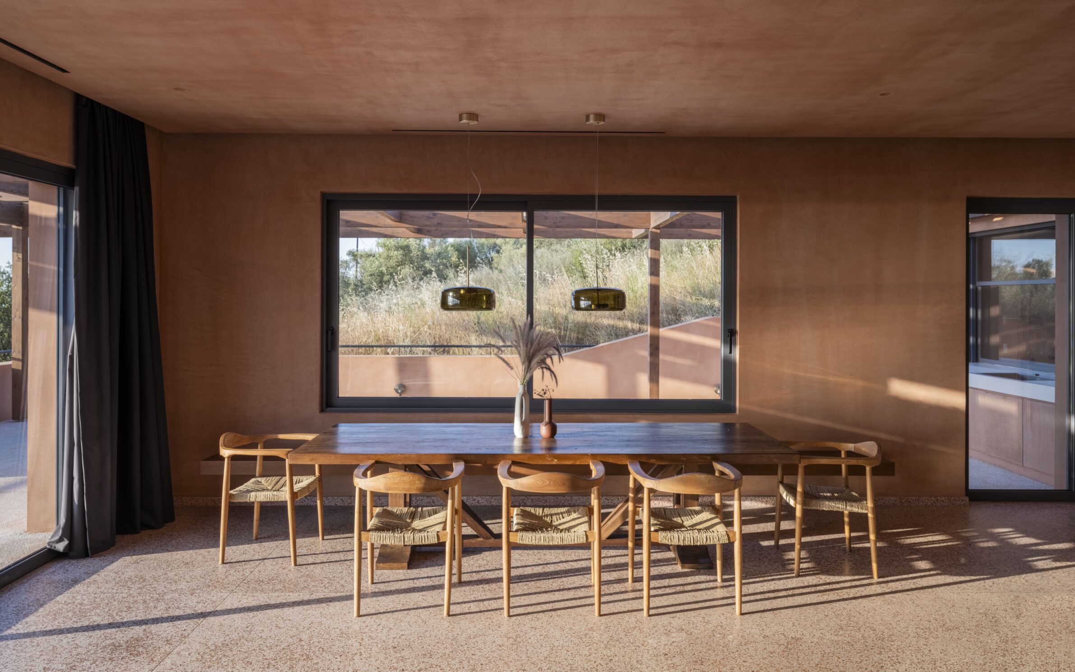
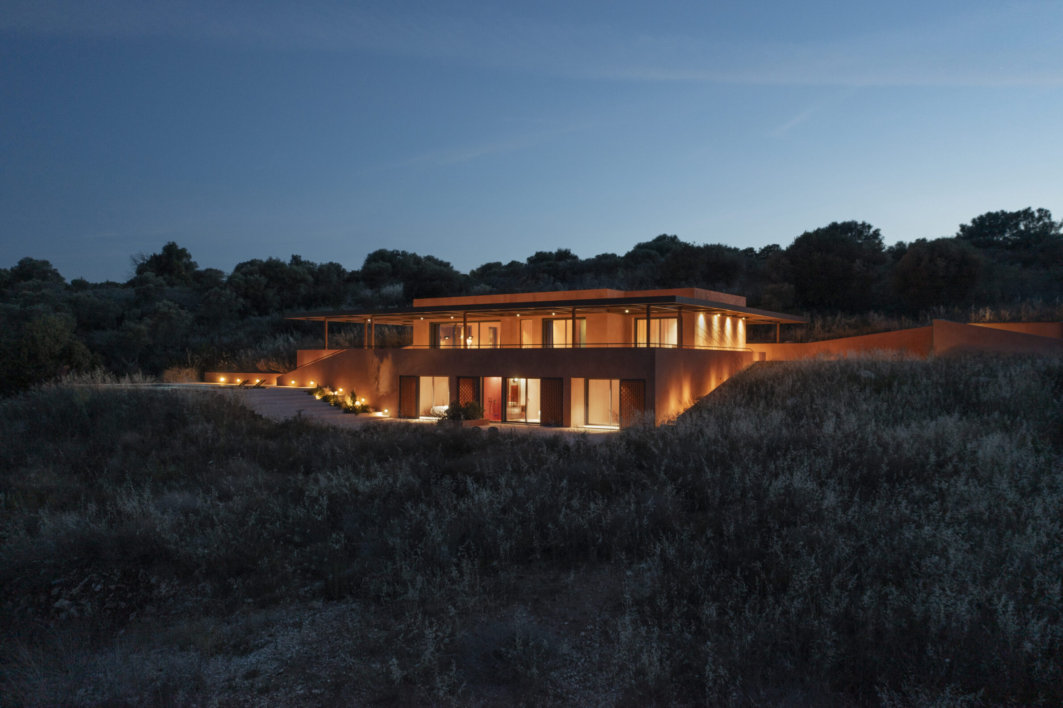
On the island of Meganisi, Gaia Residence establishes its atmosphere through a palette dominated by warm terracotta tones and raw, tactile surfaces. Handmade terrazzo, marble and wood extend across walls, floors and ceilings, while an expansive wooden pergola unifies the irregular geometry of the existing structure. Set among century-old olive trees, the residence deliberately places these earthy colours against the island’s dense greenery and views of the Ionian landscape. Rather than reproducing its surroundings literally, the house draws on tones associated with earth and mineral matter to create continuity between interior, exterior and terrain. Its warmth comes from this combination of colour, texture and material consistency.
2. The Ridge House by Enviarch Studio
India, 2024
Photography: Enviarch Studio
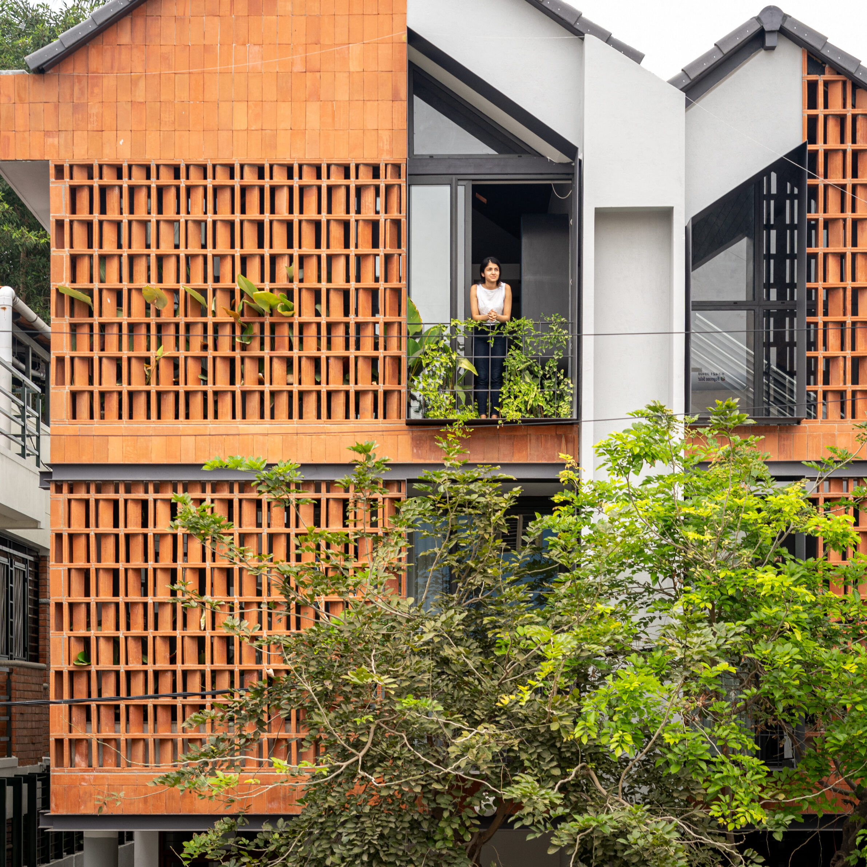
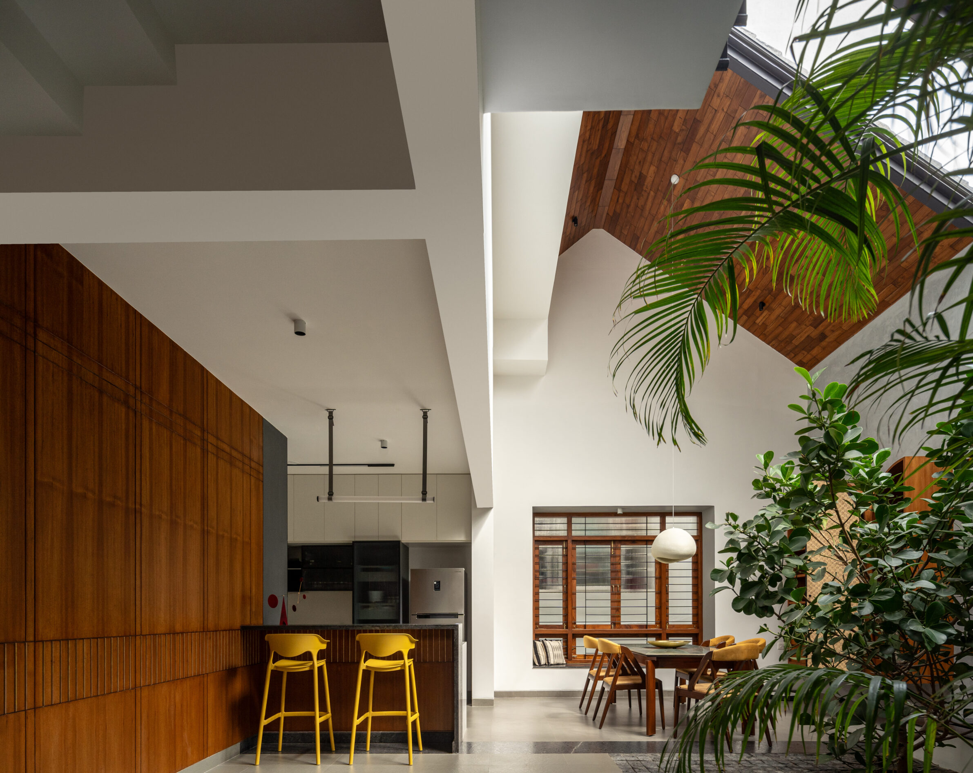
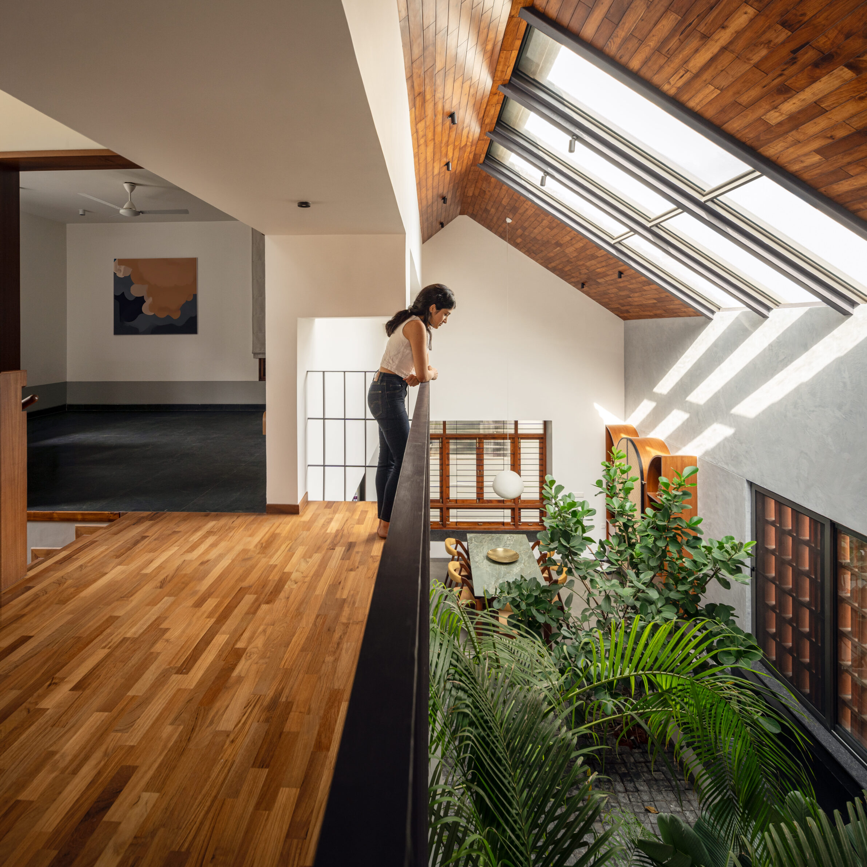
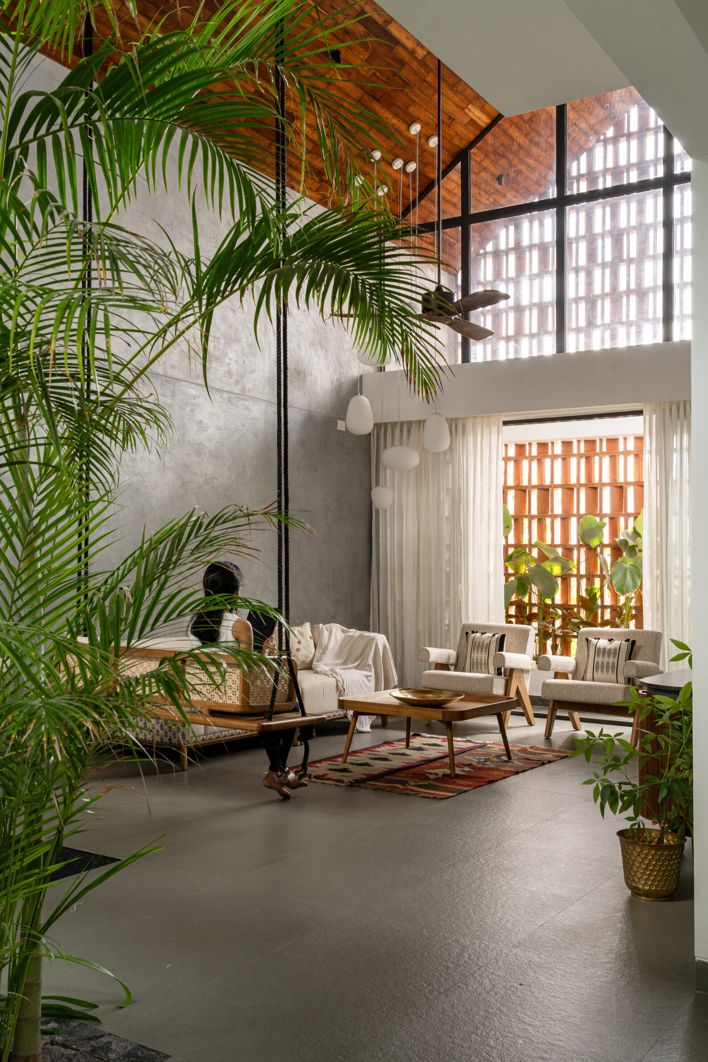
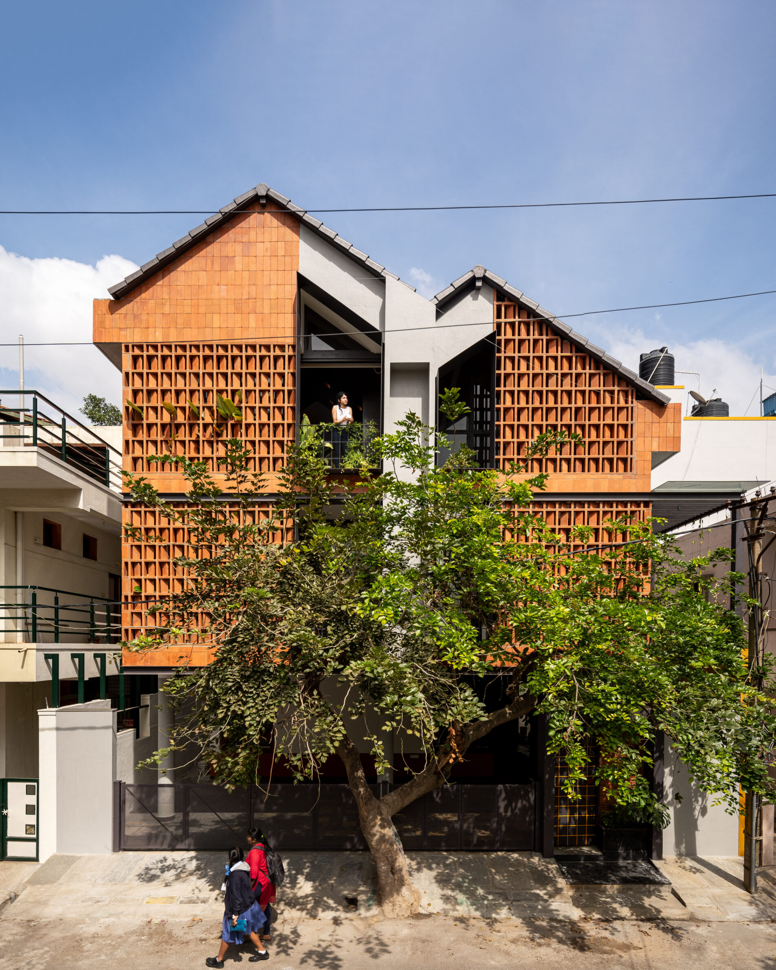
In the dense urban fabric of Bengaluru, The Ridge House uses materials associated with vernacular construction to give an inward-looking family home a distinctly tactile character. Brick jaali screens wrap parts of the façade, providing privacy while filtering the relationship with the surrounding neighbourhood. Above, a Mangalore-tiled roof is lined internally with timber, bringing its warm tone directly into the living spaces. A central courtyard introduces daylight, air and vegetation deep into the plan, allowing these materials to change with shifting light throughout the day. Here, warmth is produced less by a singular finish than by an assembly of brick, clay-toned surfaces and wood adapted to a contemporary domestic structure.
3. Wall House by Ezadi Architecture
Iran, 2023
Photography: Ali Gorjian | A.D.D. Studios
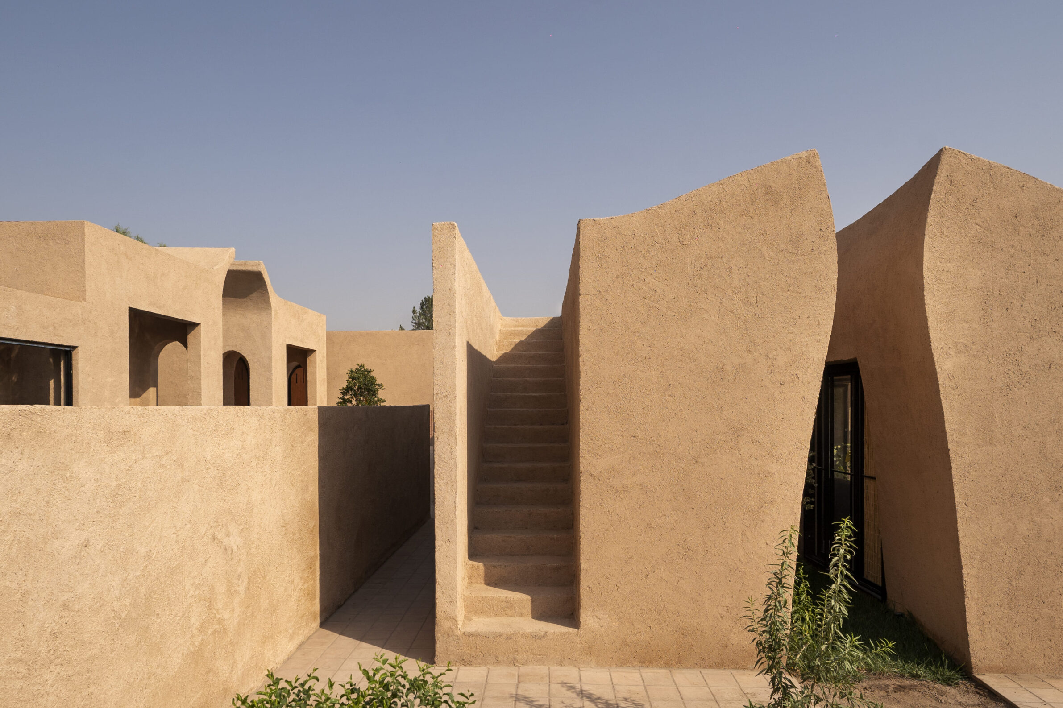
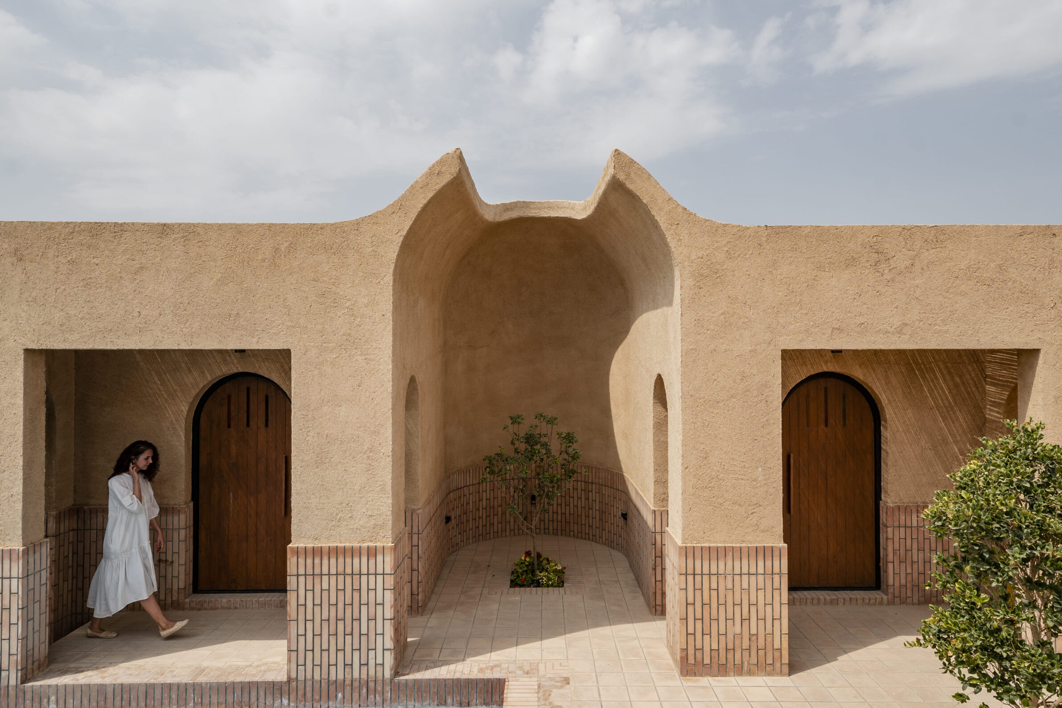
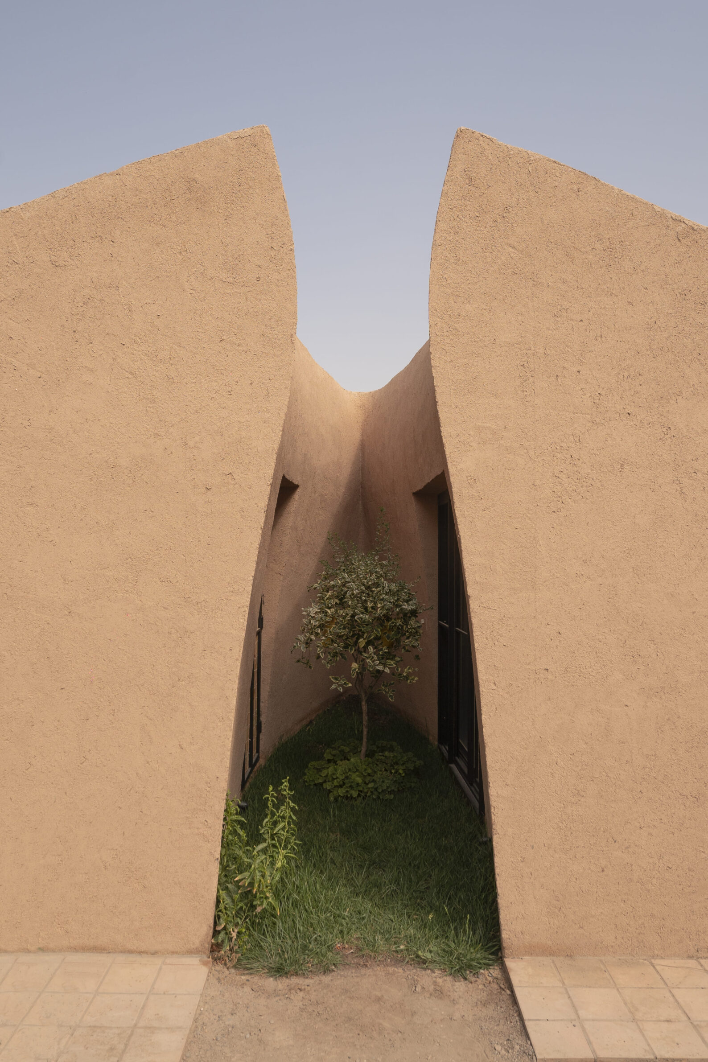
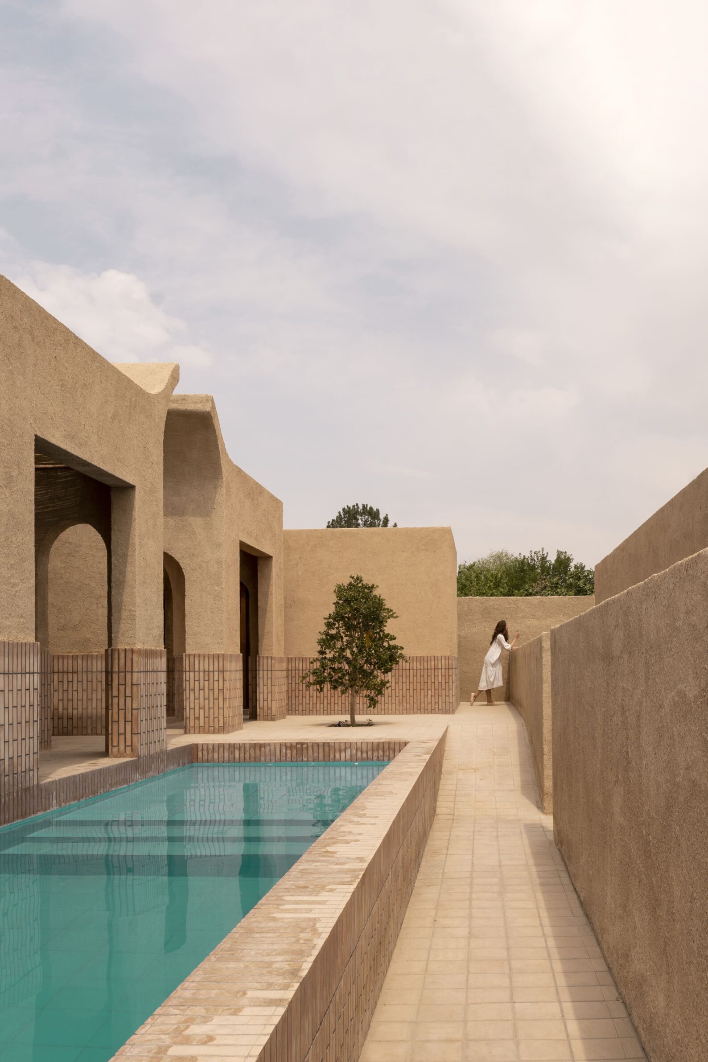
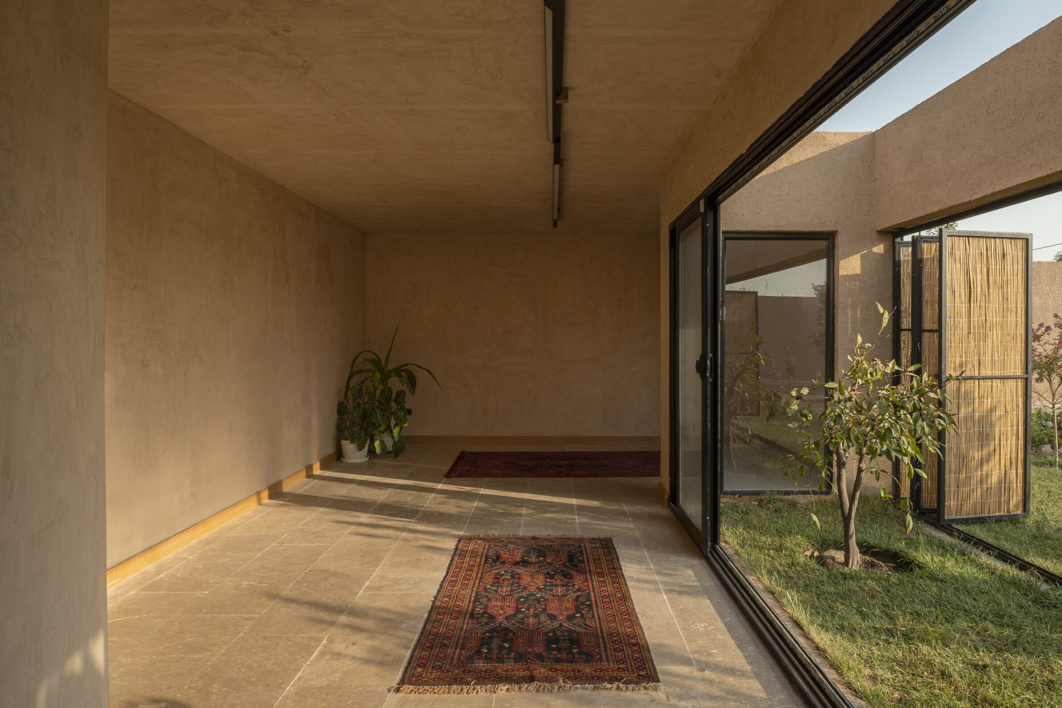
Wall House in Isfahan develops its architectural identity around the wall itself. Layers of walls organise public and private spaces, while thresholds and spaces between them become inhabitable parts of the house. The material expression reinforces this monolithic spatial idea: earth adobe and surfaces in earthen hues give both exterior and interior a continuous colour and texture. Arched ceilings and courtyards refer to elements of Persian architectural tradition, while natural light intensifies the warm palette within. The result is a form of warmth that is inseparable from mass and enclosure. Rather than being added through furnishing alone, colour belongs to the architectural substance of the house and its relationship with a longer regional material culture.
4. Terracotta Pavilion House by Laboratory of Architecture #3
Georgia, 2023
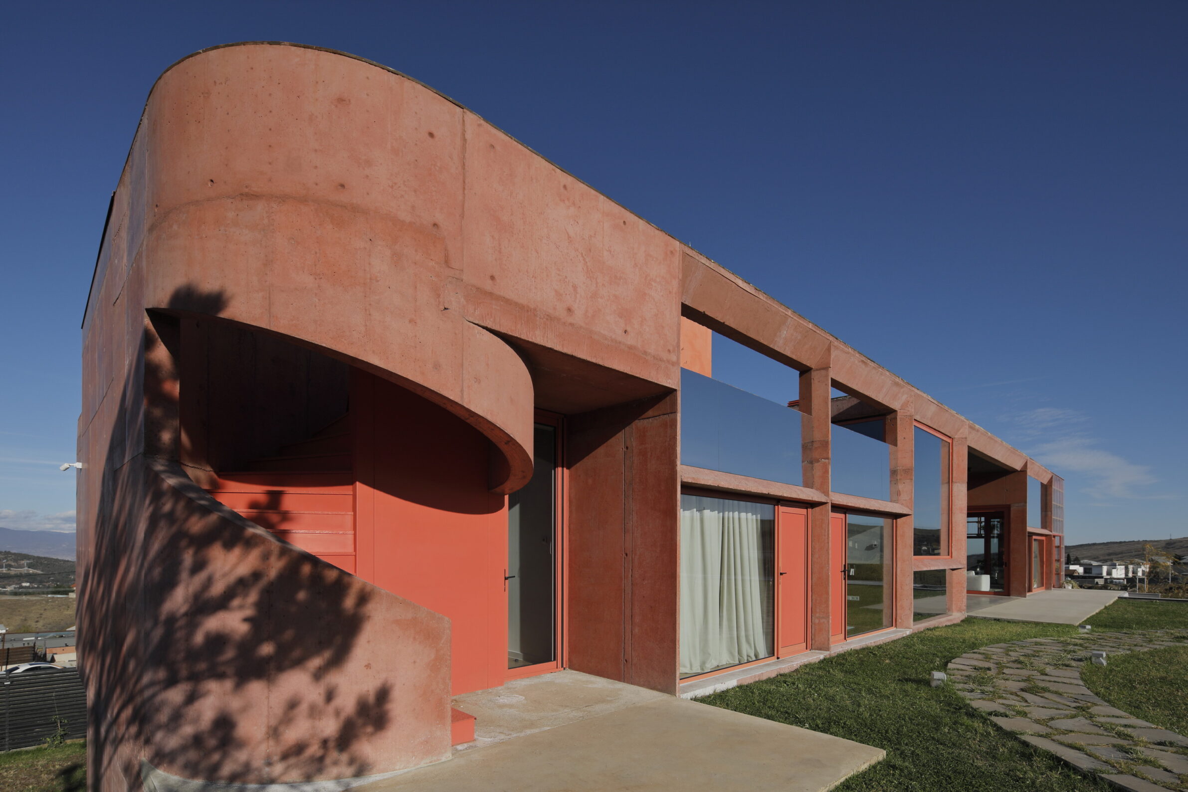
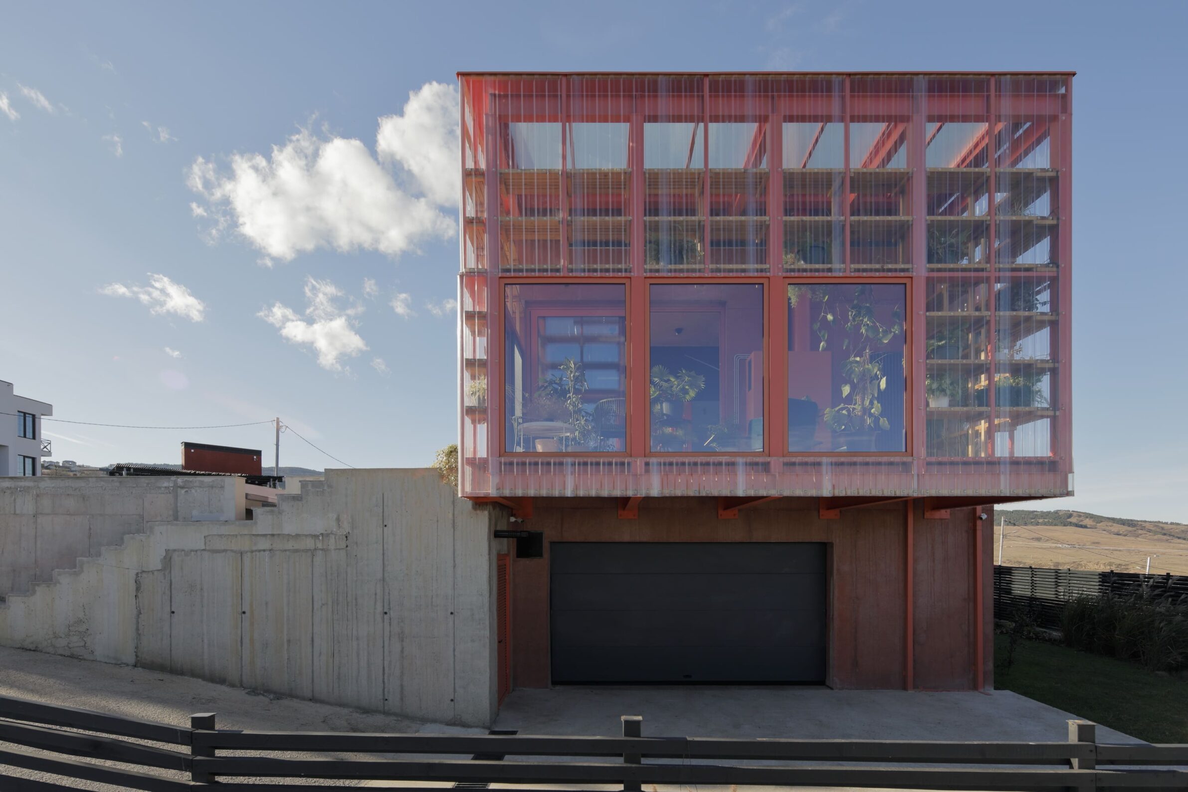
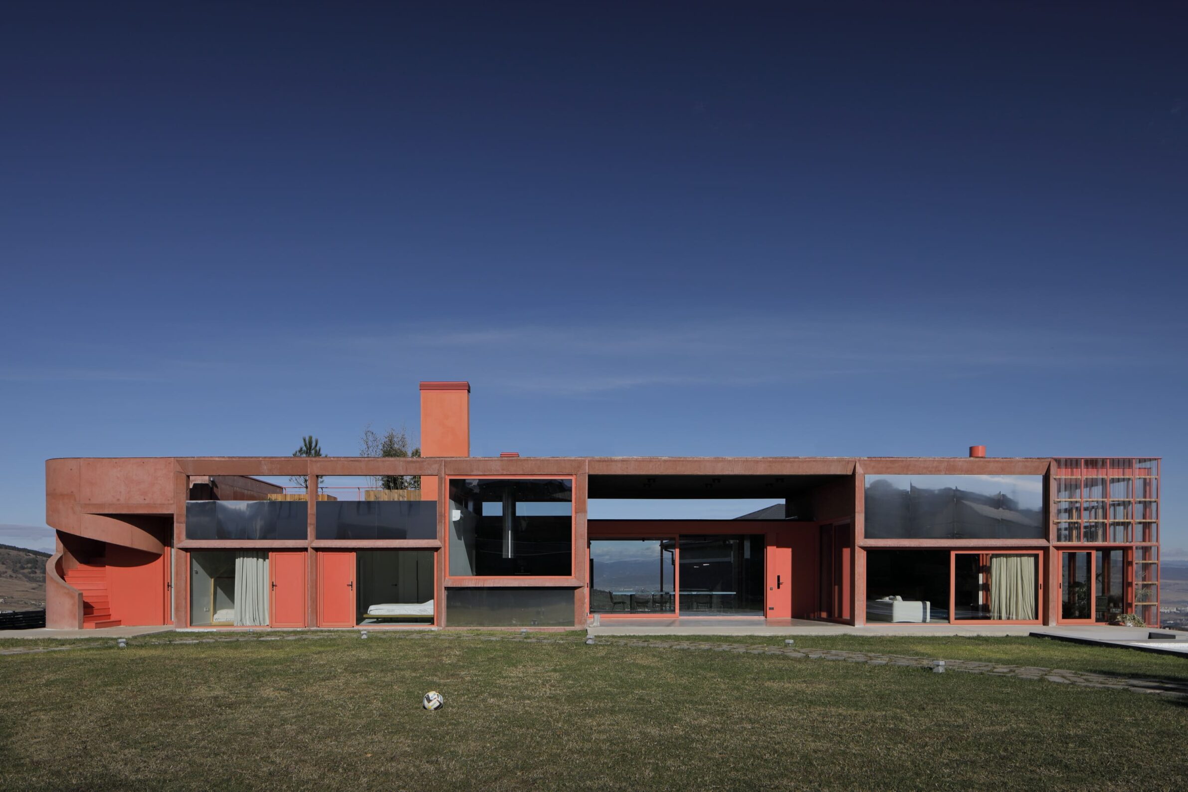
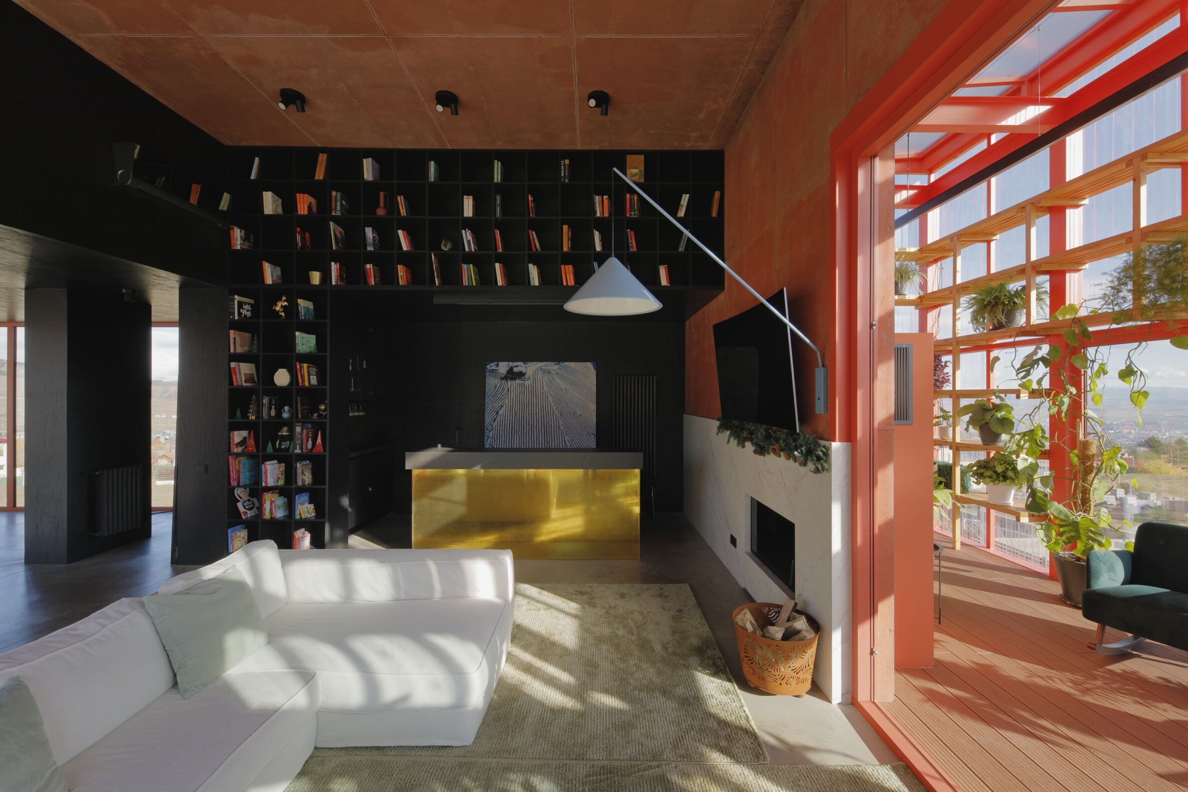
Photography: Giorgi Mamasakhlisi
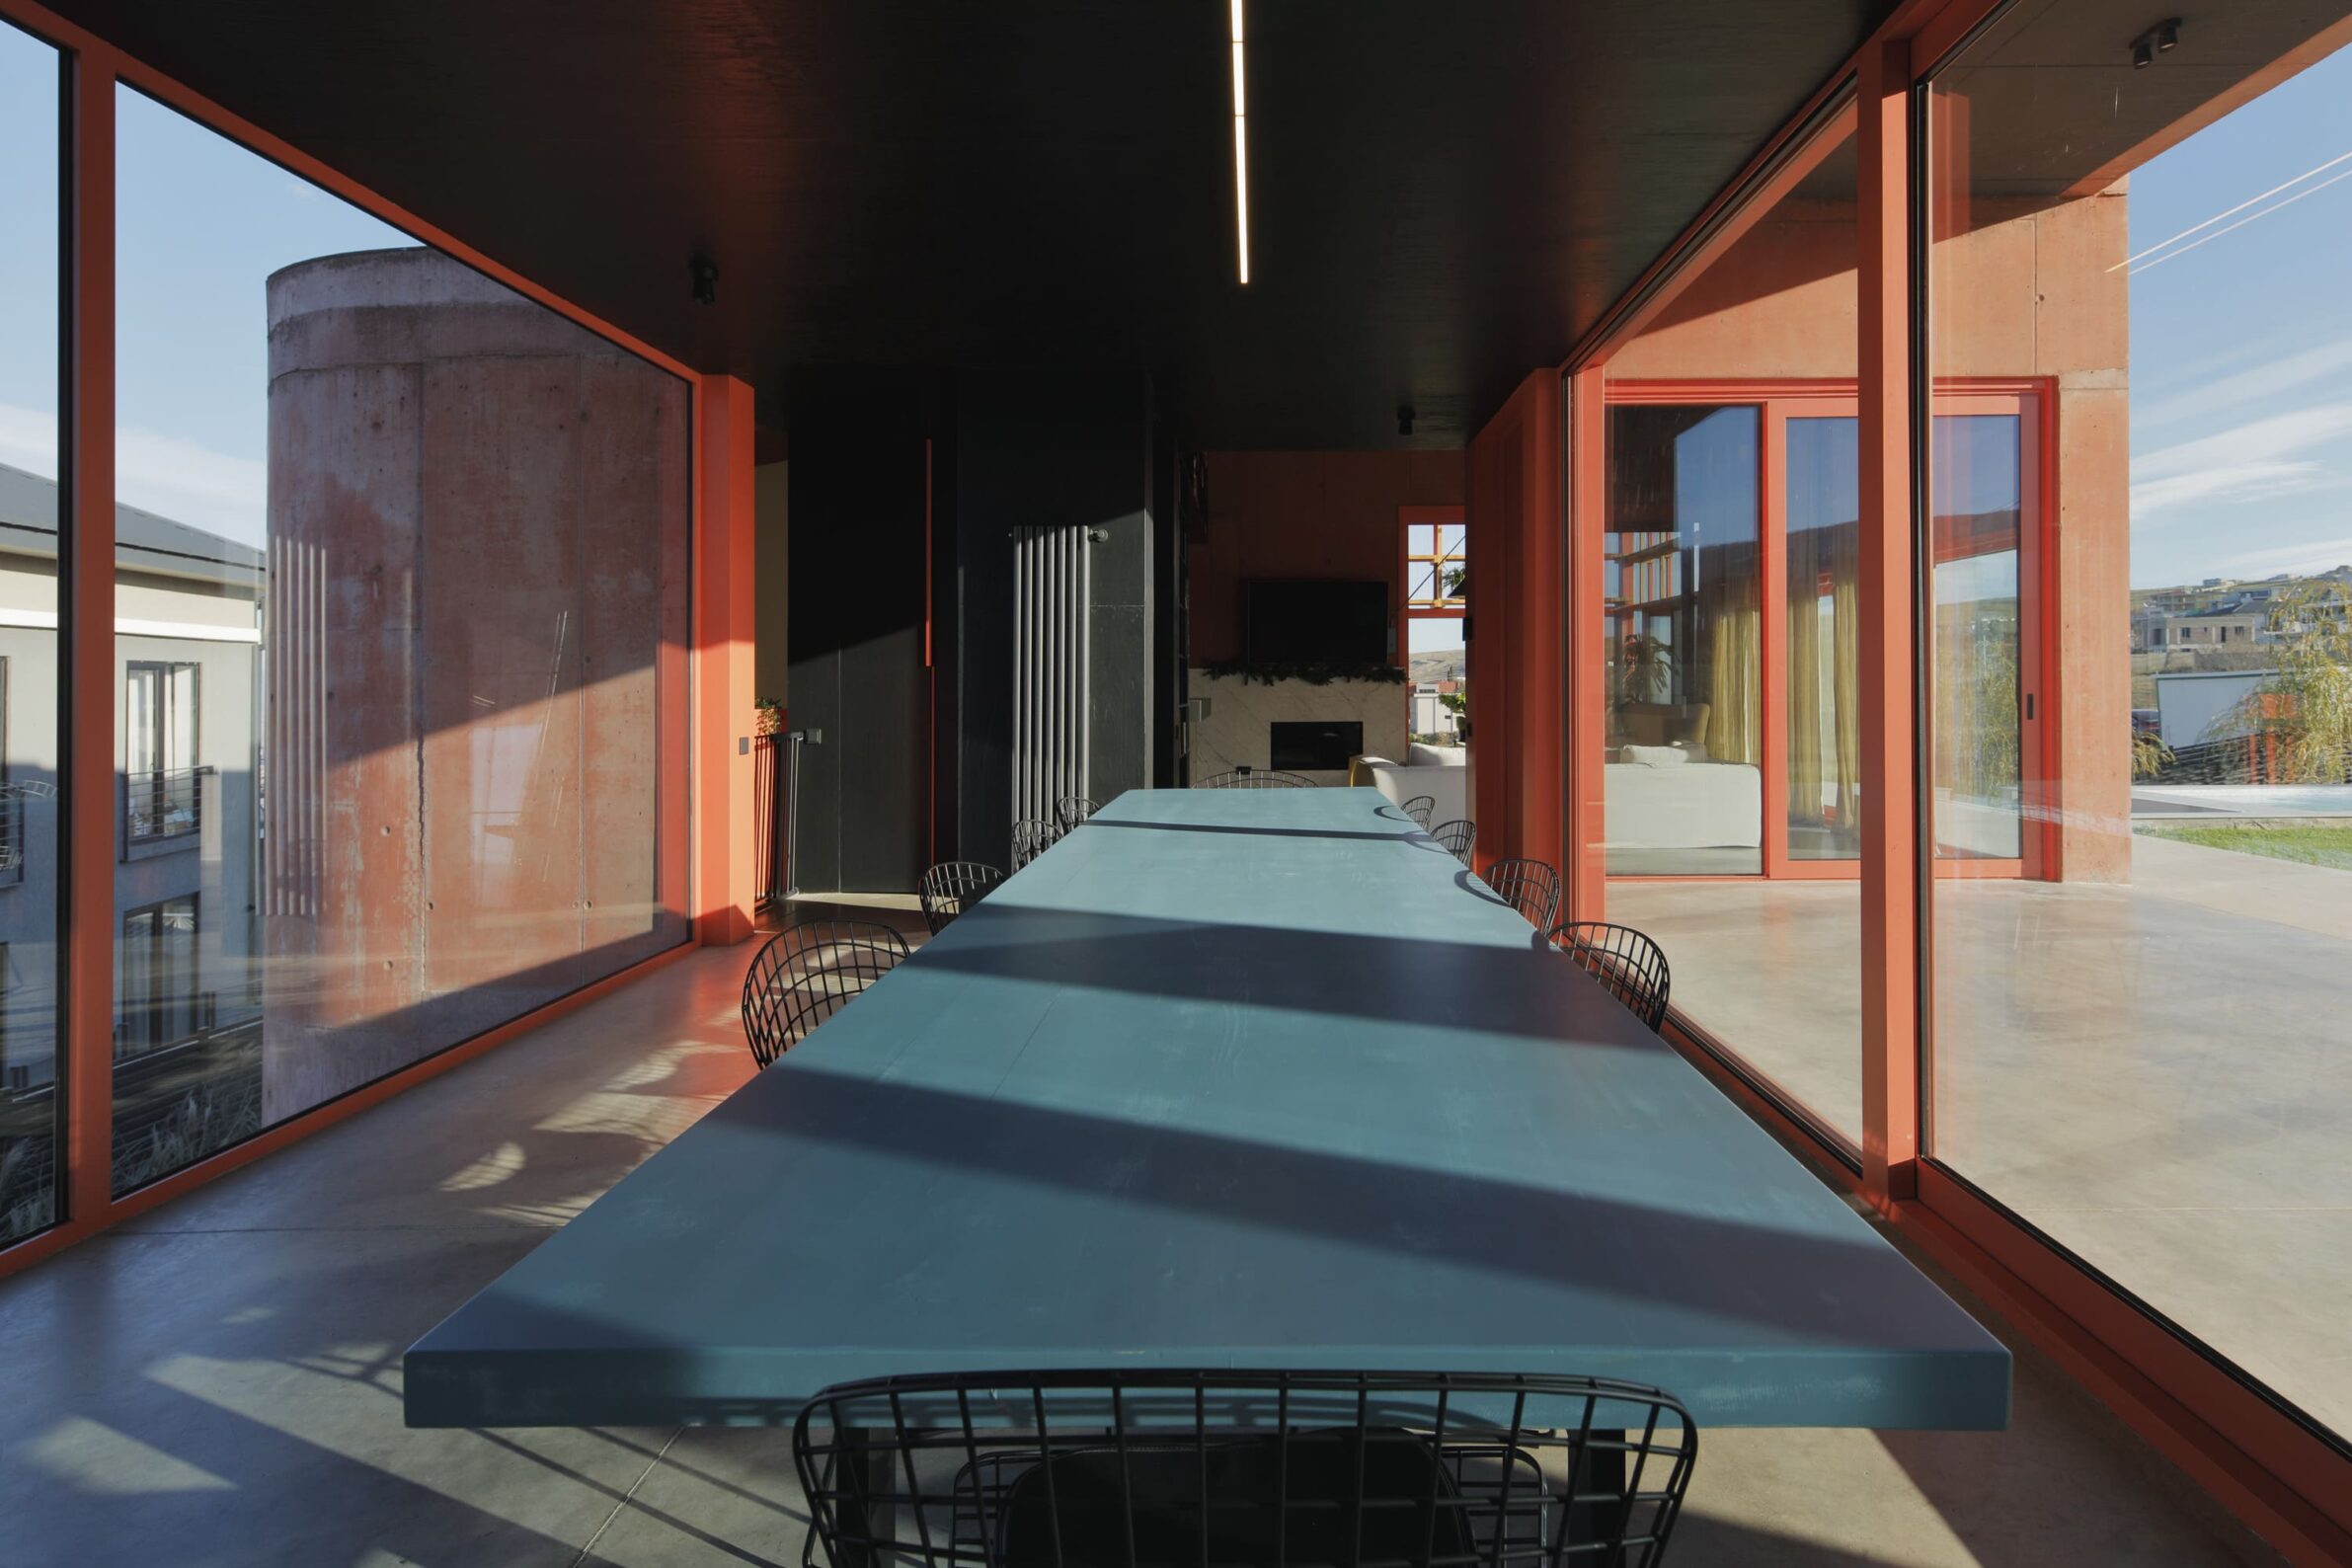
Terracotta Pavilion House occupies a levelled platform within the mountainous terrain around Tbilisi. Conceived as a long, single-storey pavilion, its horizontal form is exposed to abundant southern light, which becomes an important part of how the building’s surfaces are perceived. Warm terracotta colouring gives the otherwise precise, lightweight composition an earthy presence against the landscape, while contrasting structural elements retain the clarity of the pavilion form. The architecture does not attempt to imitate the mountains around it; instead, colour provides the point of contact. At the same time, a conservatory forms a planted threshold within the house, layering vegetation, warm material tones and distant views towards the Caucasus.
5. Casa Magarola by Raúl Sánchez Architects
Spain, 2024
Photography: José Hevia
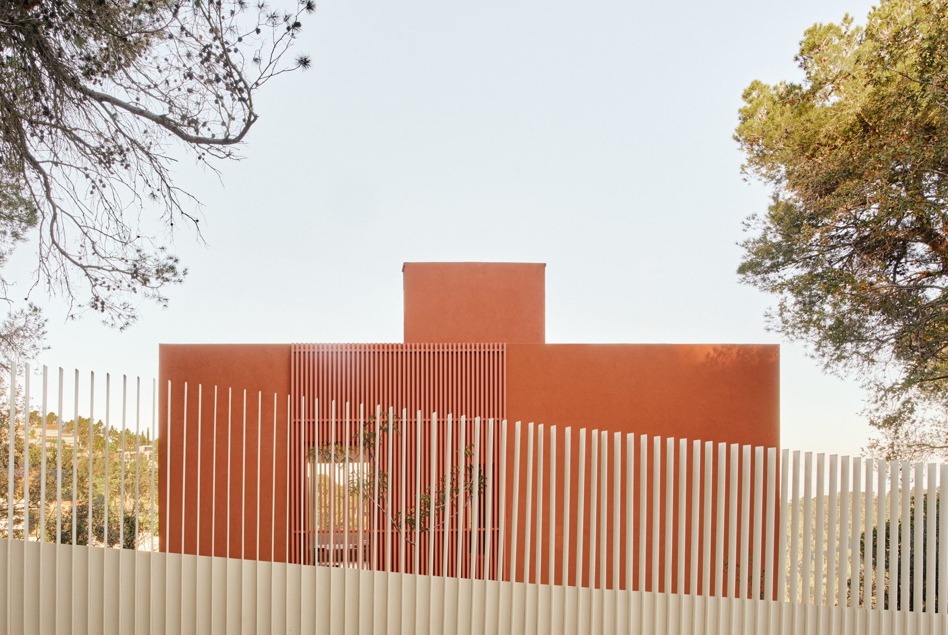
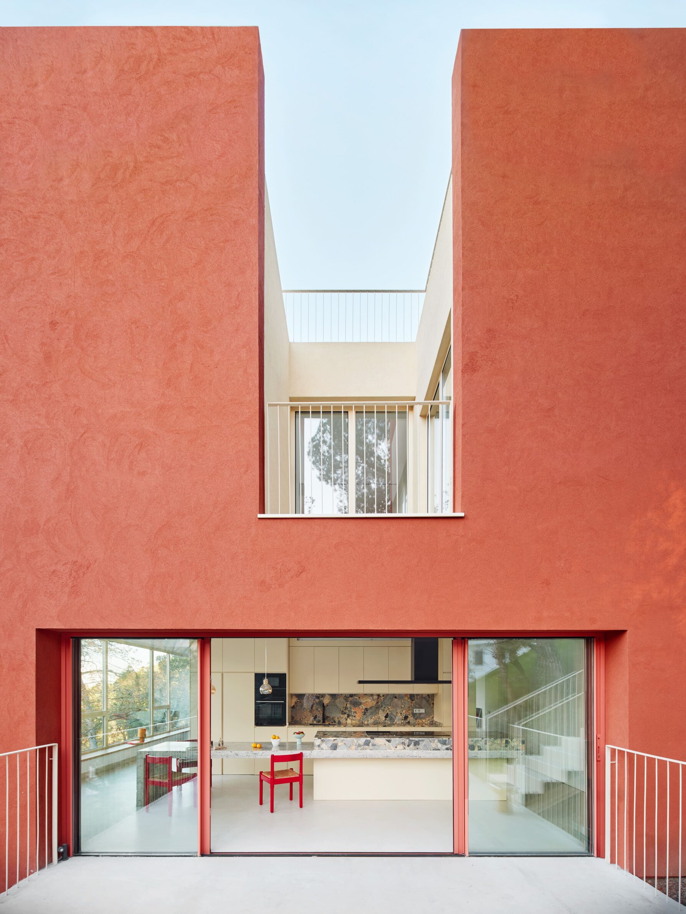
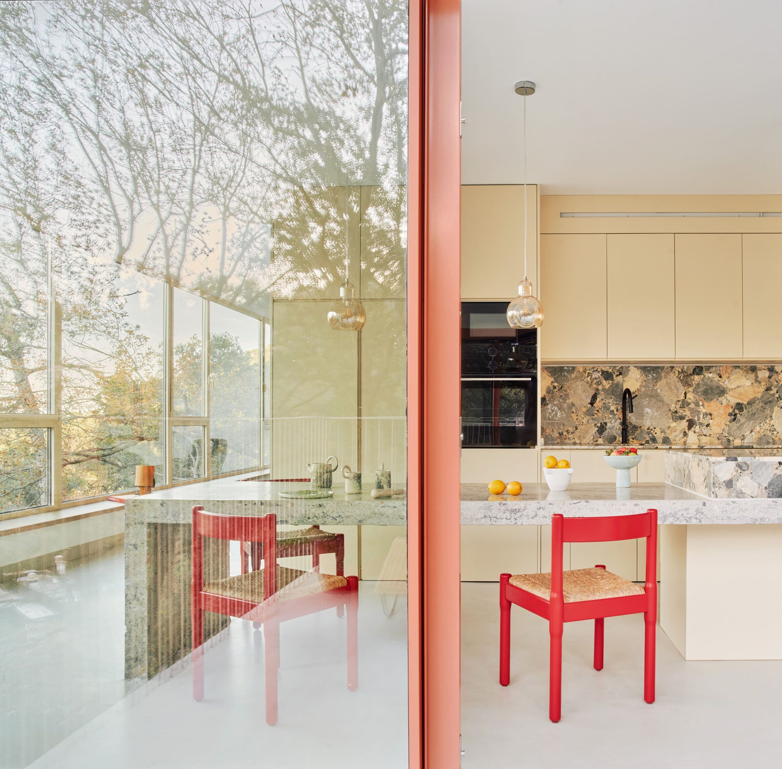
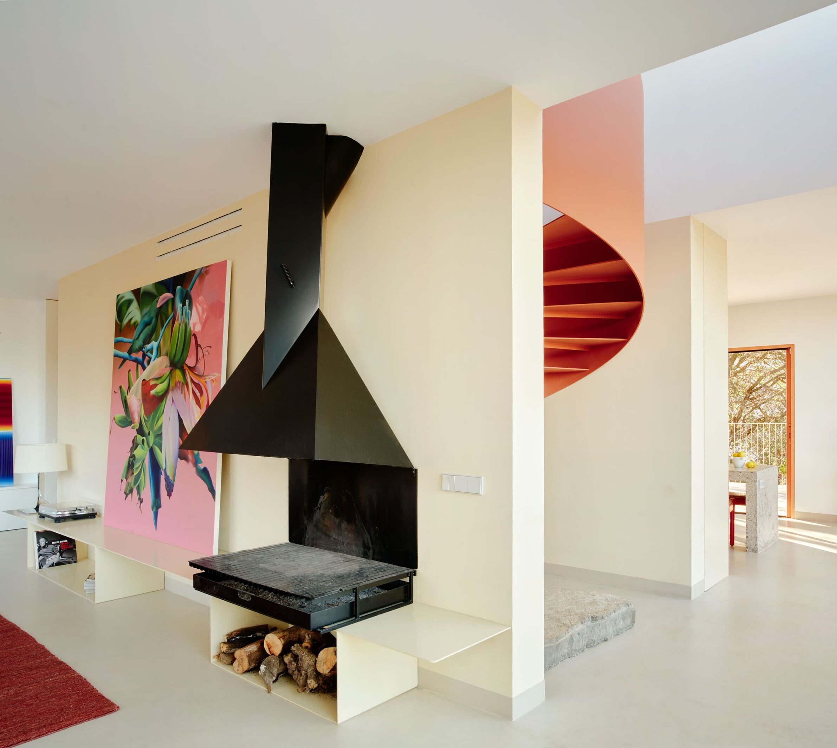
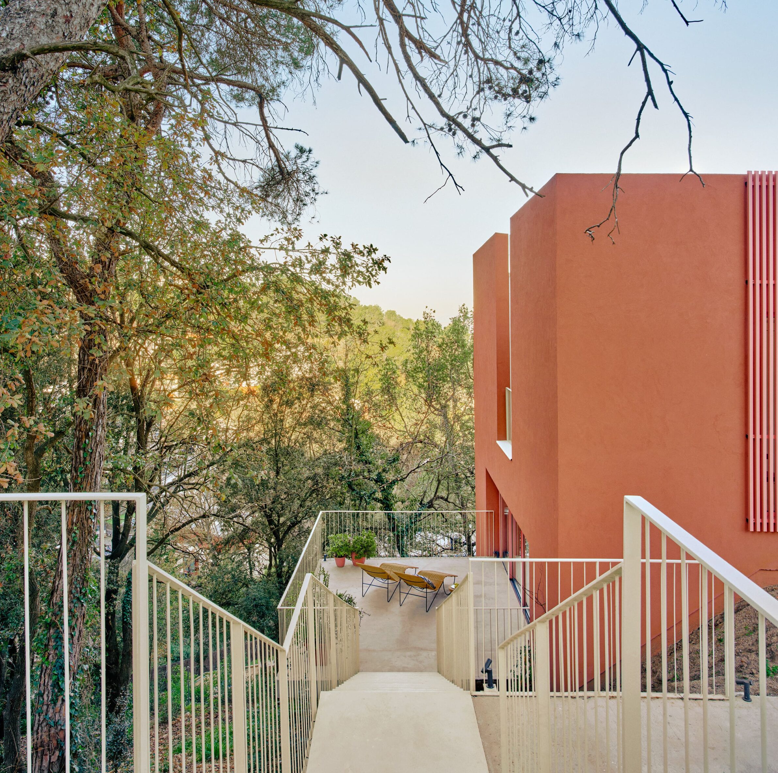
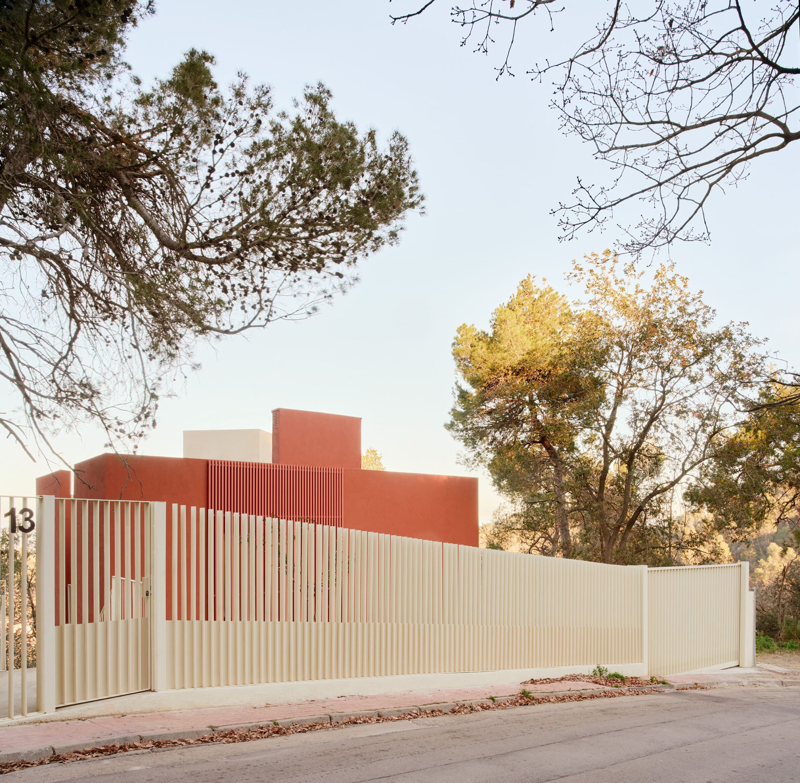
Casa Magarola rises above an exceptionally steep site in Sant Cugat del Vallès, touching the ground at a limited number of structural points rather than extensively reshaping the slope. Its colour becomes one of the means through which this distinct geometry connects back to the terrain. Most façades use earthy hues related to the colour of the local soil, while the fully glazed valley elevation shifts to a lighter yellowish tone. Locally sourced materials reinforce this relationship, beginning with an enormous piece of local rock used as the first step of the house. Against the surrounding trees and slate terrain, warmth is therefore not used to soften the architecture, but to locate an otherwise sharply defined concrete structure within its specific ground.
6. Casa MU by sal architects
Portugal, 2025
Photography: Pedro Machado Photography
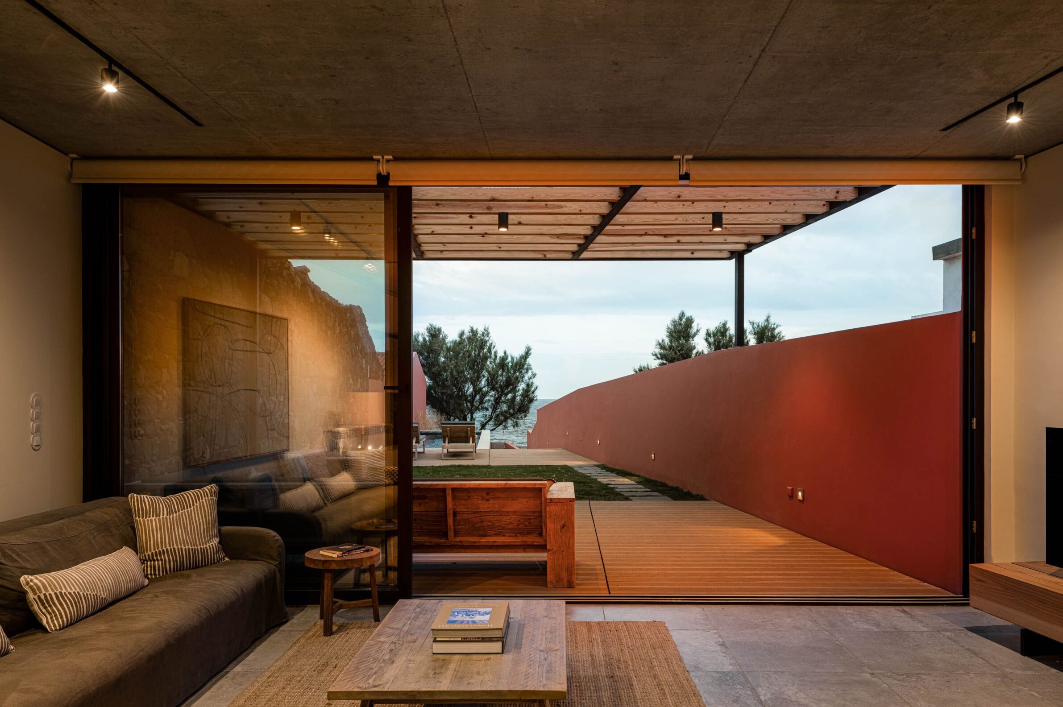
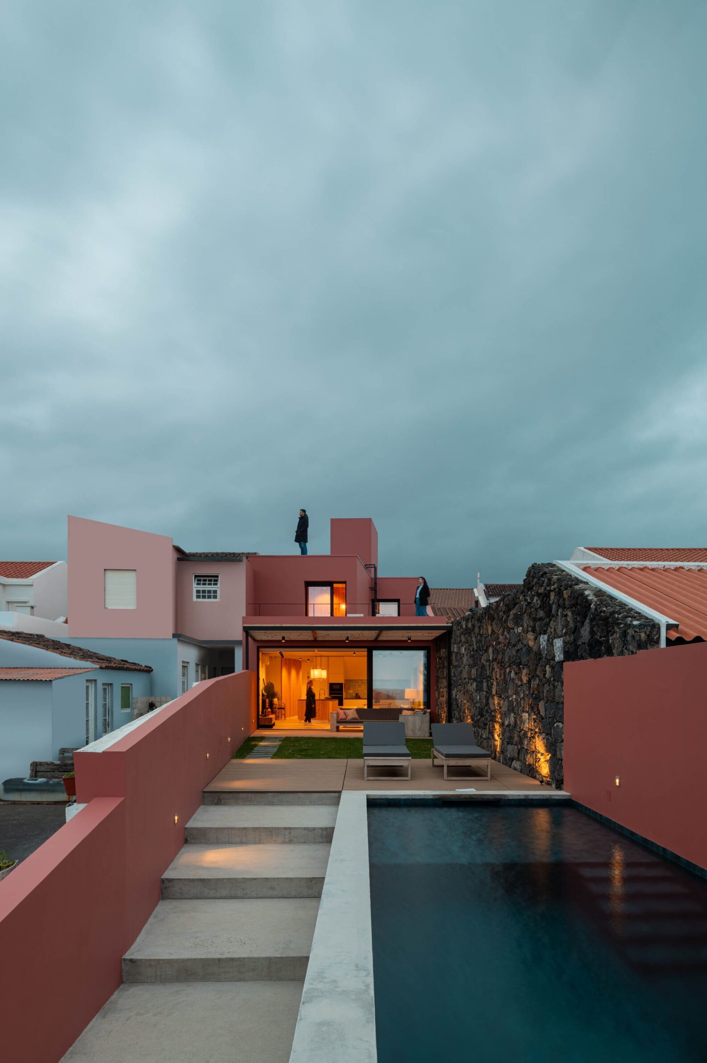
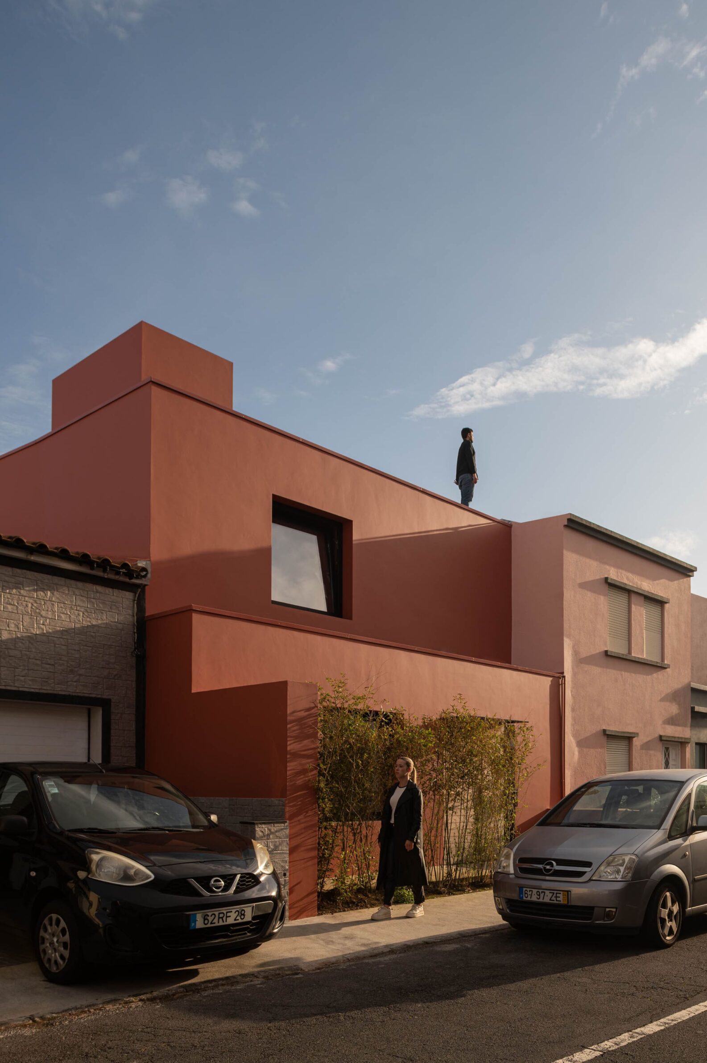
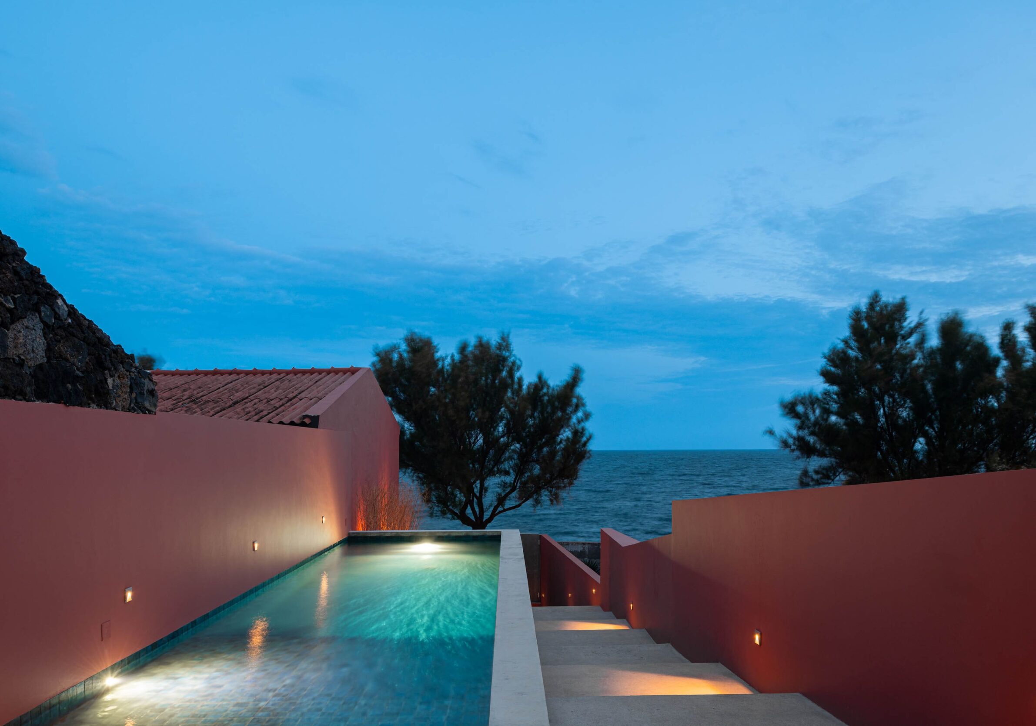
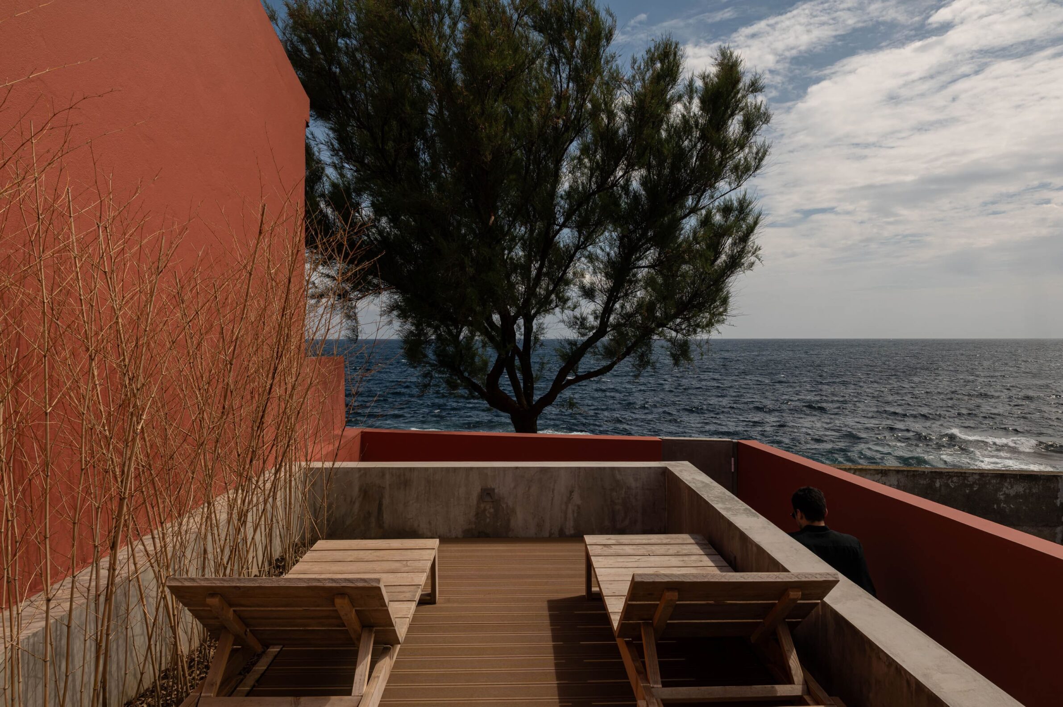
Casa MU establishes a deliberate contrast between the cool weight of its concrete structure and the warmer materials placed within it. From the street, low concrete slabs and dark gates create a closed exterior presence. Beyond this threshold, the house opens around a courtyard of basalt gravel, stone paving, water and planting. Inside, terracotta-toned floors and custom oak joinery bring a different register to the exposed concrete walls. An open timber staircase filters daylight between levels, while skylights illuminate the textured structural surfaces. The material warmth of the house therefore depends on contrast: oak, terracotta hues and softer interior elements do not conceal the concrete, but allow its cooler mineral character to remain visible alongside them.
7. Bac Lieu House by TAA Design
Vietnam, 2023
Photography: TAA Design
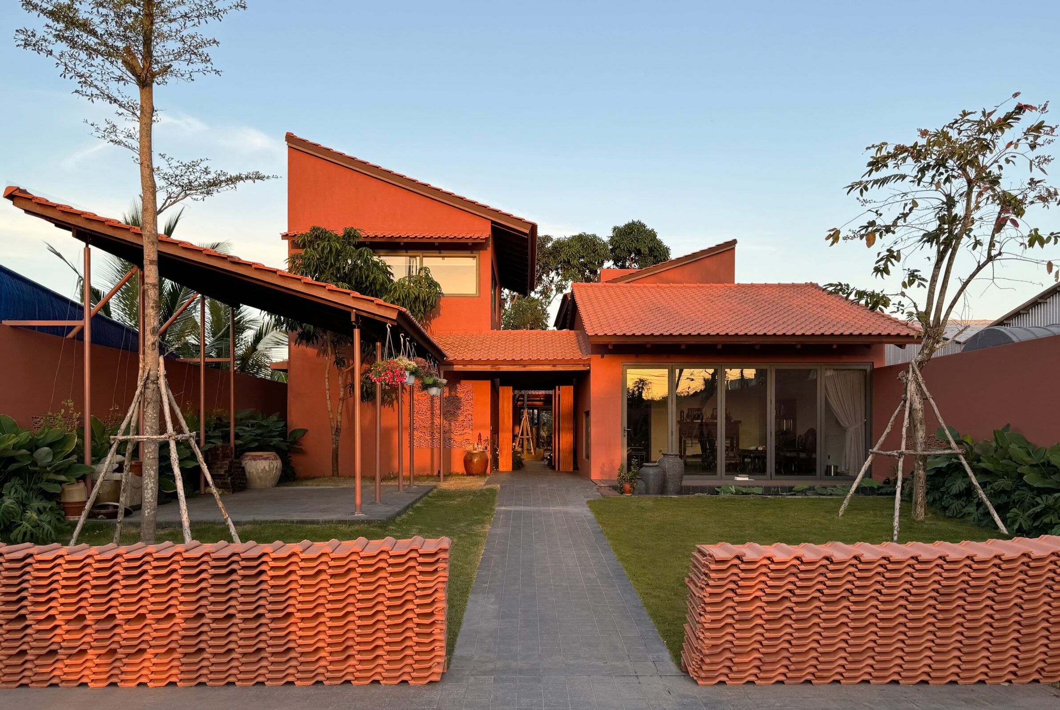
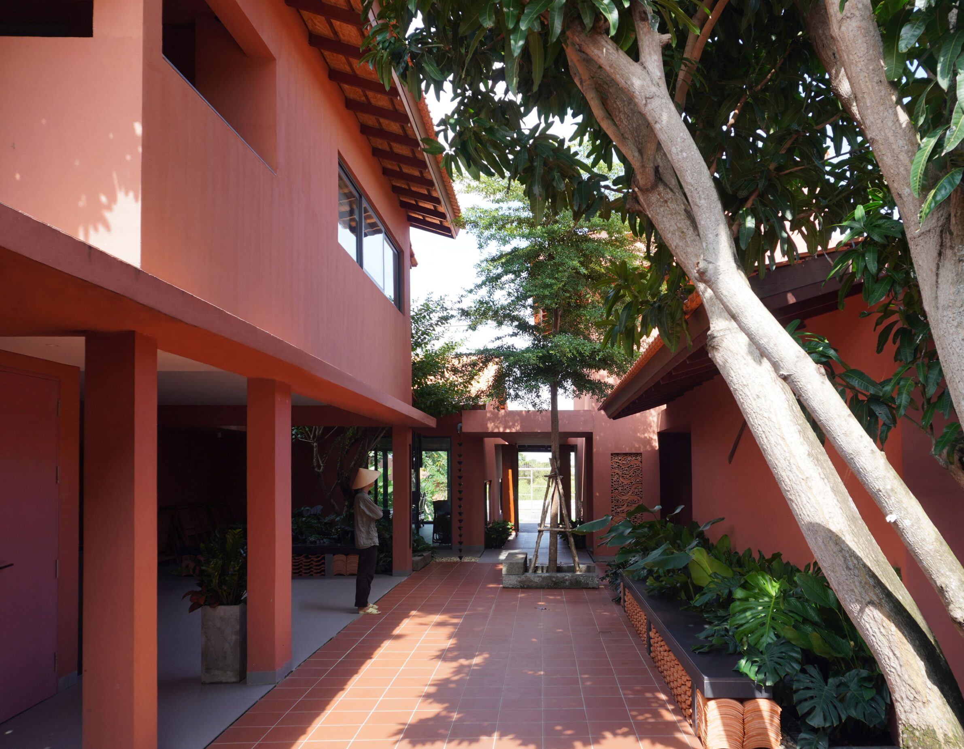
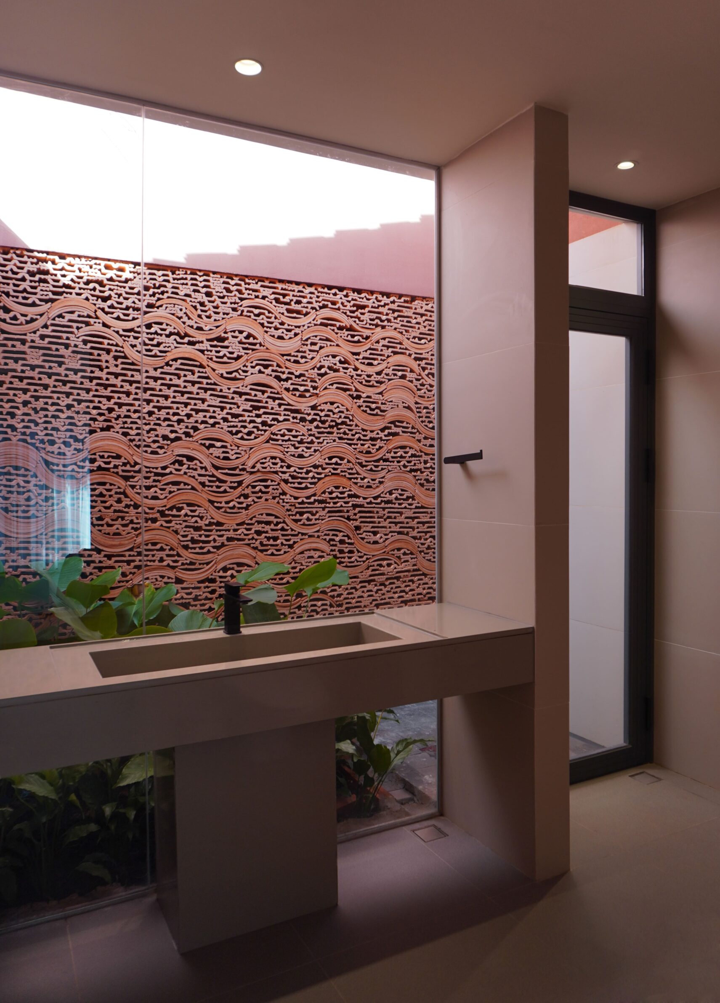
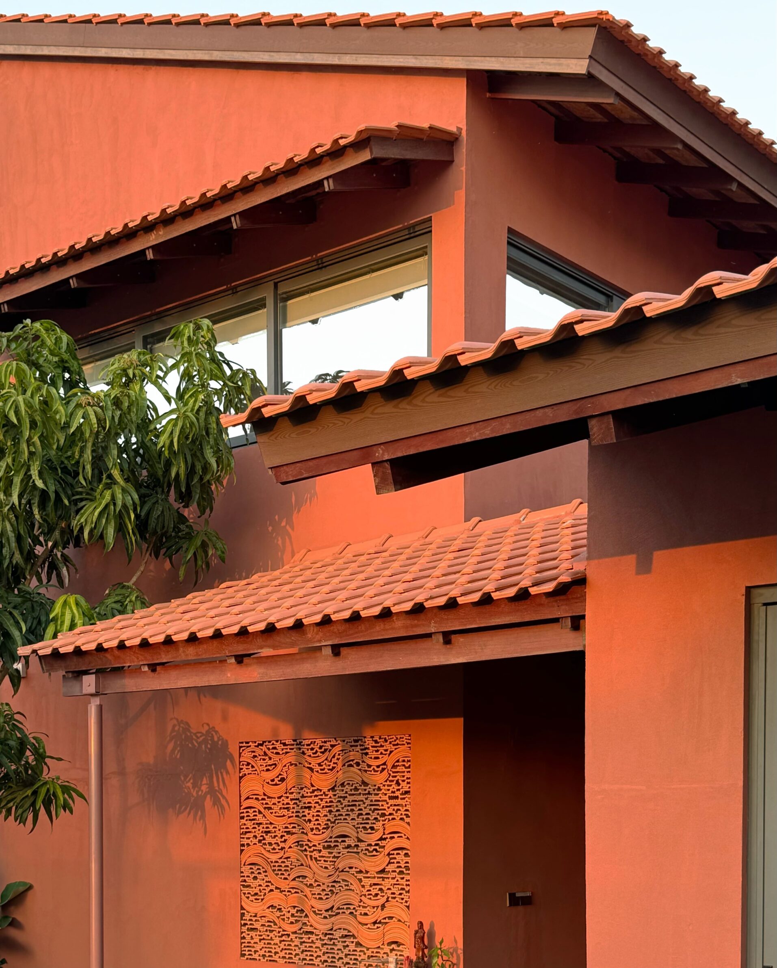
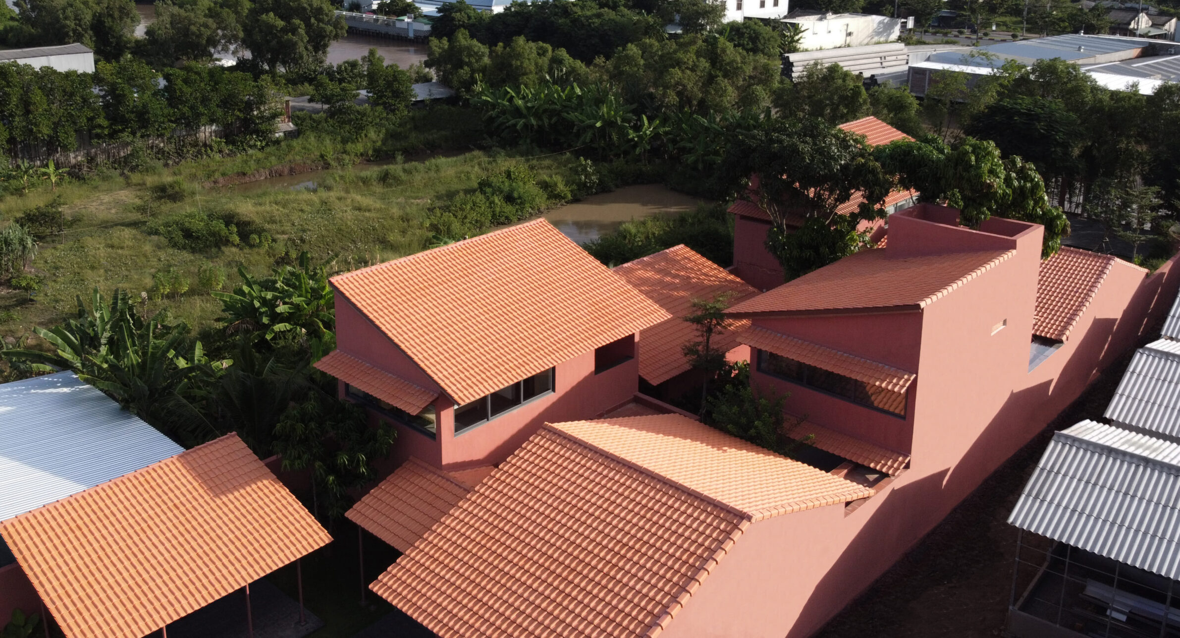
Bac Lieu House draws its warmth from a material language associated with the Vietnamese countryside. Seven separate volumes are arranged among mature trees, with courtyards, verandas and gardens occupying the spaces between them and recalling the fragmented structure of a traditional village. Traditional tiles are reinterpreted across roofs, walls, ventilation openings, canopies and fences, accompanied by handcrafted red finishes. The recurring red surfaces give the contemporary house a visual connection to the familiar image of rural red-roofed settlements. Material and colour therefore carry cultural memory as much as atmosphere: their warmth lies partly in their tactile qualities, but also in recognition — in materials whose presence already belongs to a particular way of building and inhabiting.
8. Terra Kota House by Terra Firma Architects
India, 2024
Photography: Terra Firma Architects
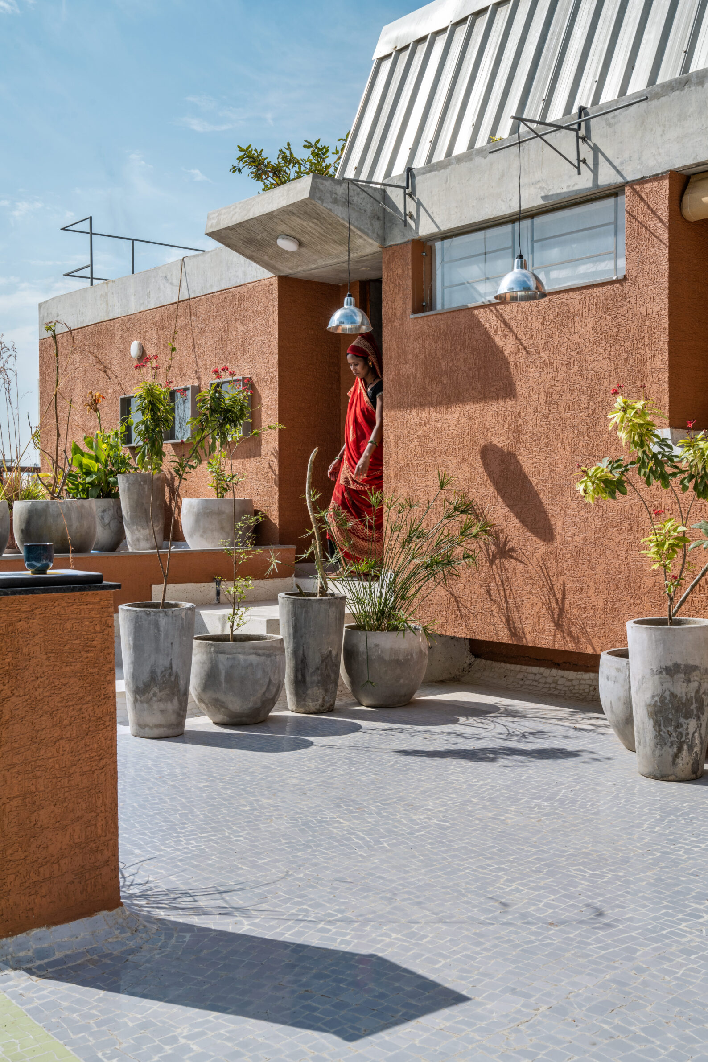
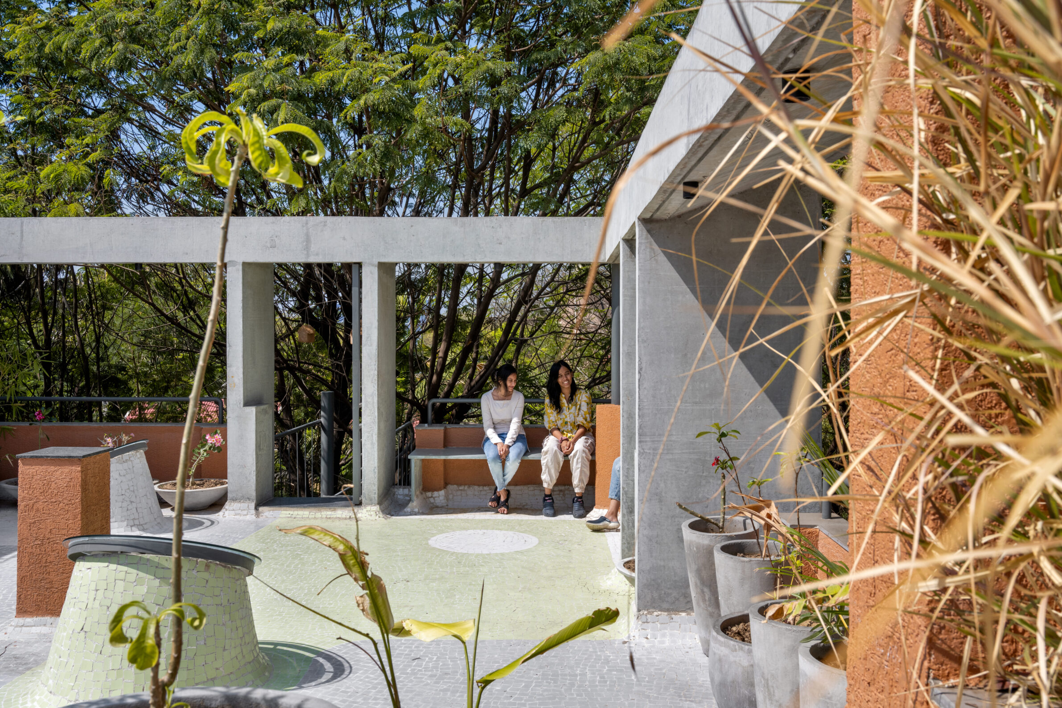
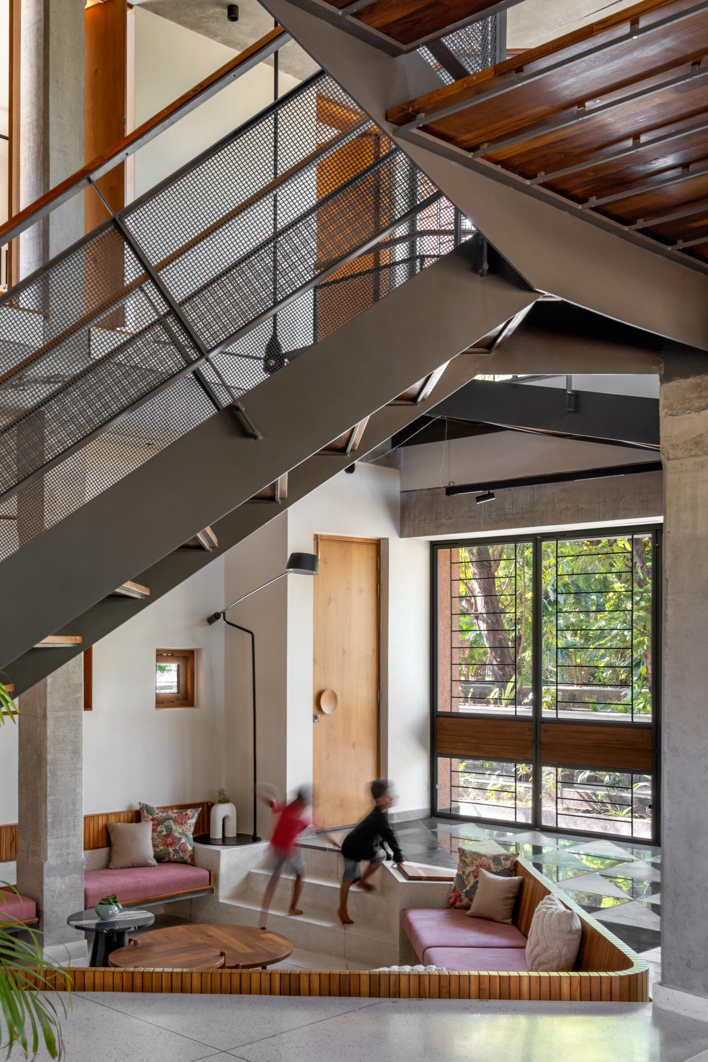
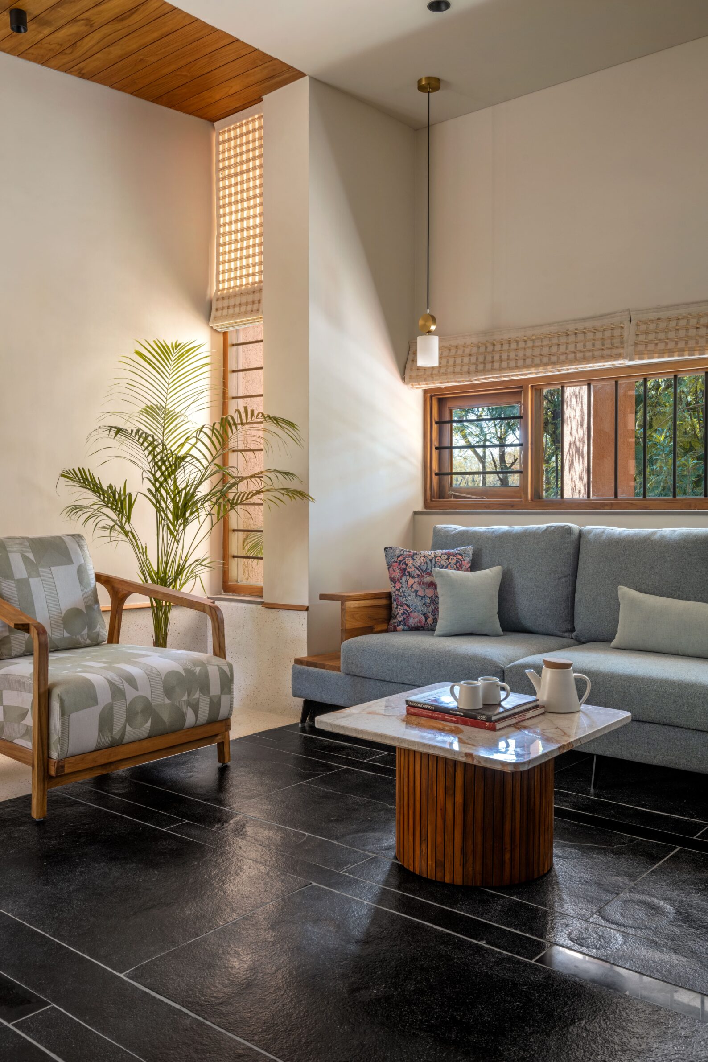
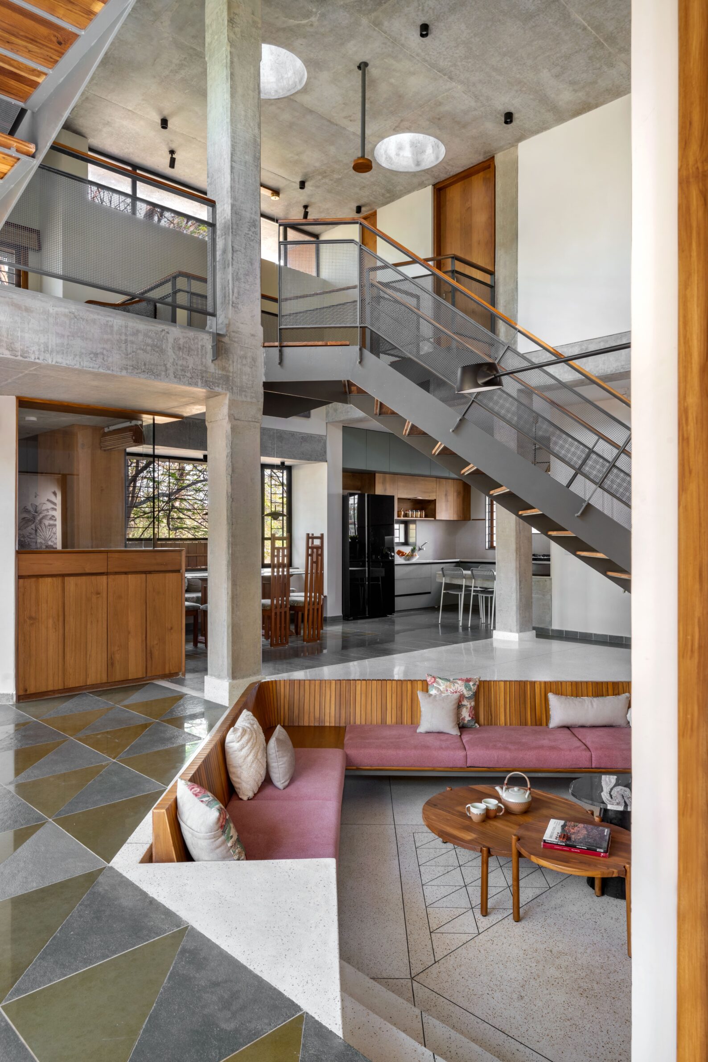
The name Terra Kota already points towards the material logic of this Ahmedabad house: terrazzo and Kota stone form an extensive and varied floor landscape throughout the interior. Exposed concrete columns remain visible, while timber appears in stairs, openings and furniture. Earthy fabrics and natural materials such as bamboo and jute introduce another layer without covering the architectural structure. The result is not a uniformly warm interior, but a carefully balanced palette in which cooler stone and concrete sit beside wood and muted earth tones. Climate also shapes this material expression: openings vary according to orientation, while screens, deep overhangs and spatial buffers respond to Ahmedabad’s hot, dry conditions. Warmth here is both chromatic and distinctly grounded in material performance.
9. Single-Family House in Tomaszkowo by YY87 Architectura
Poland, 2025
Photography: YY87 Architectura
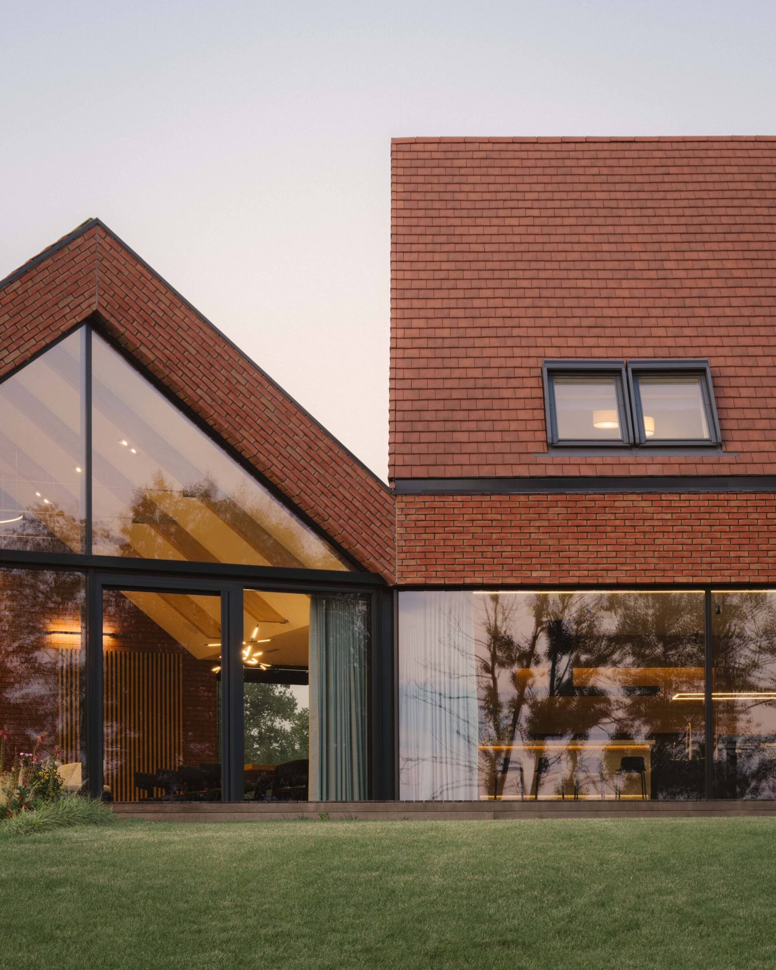
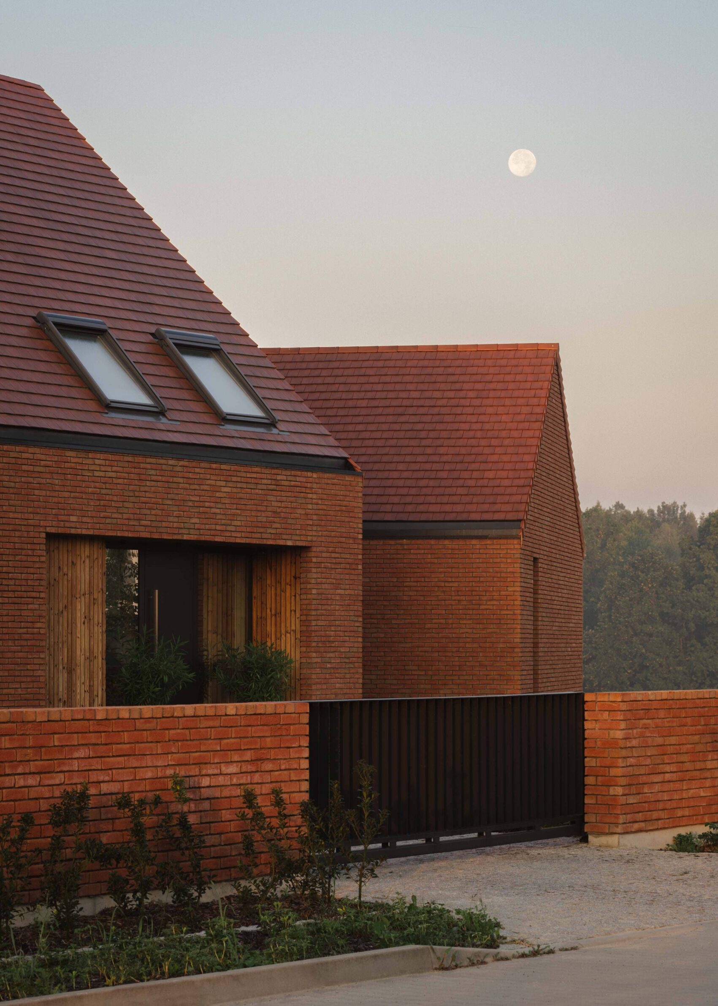
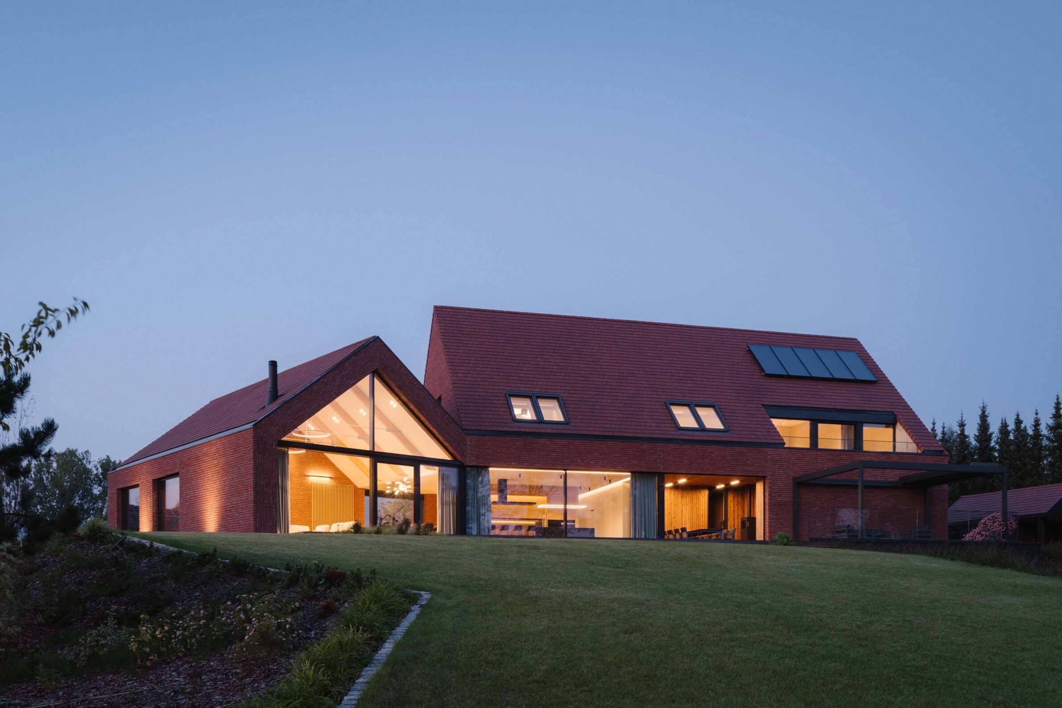
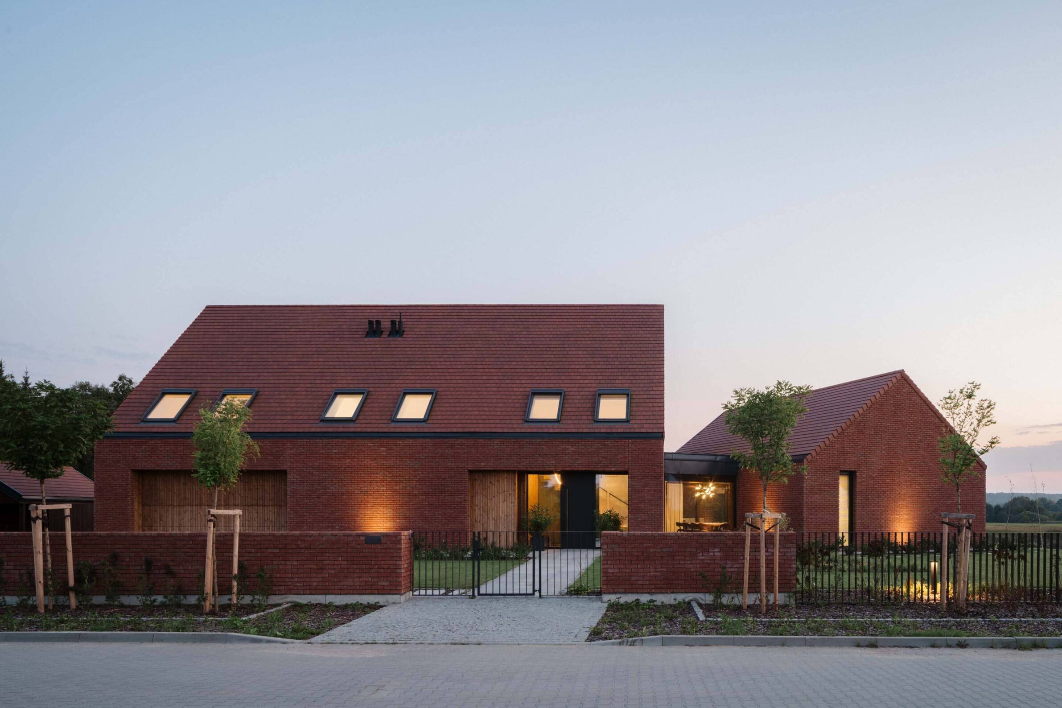
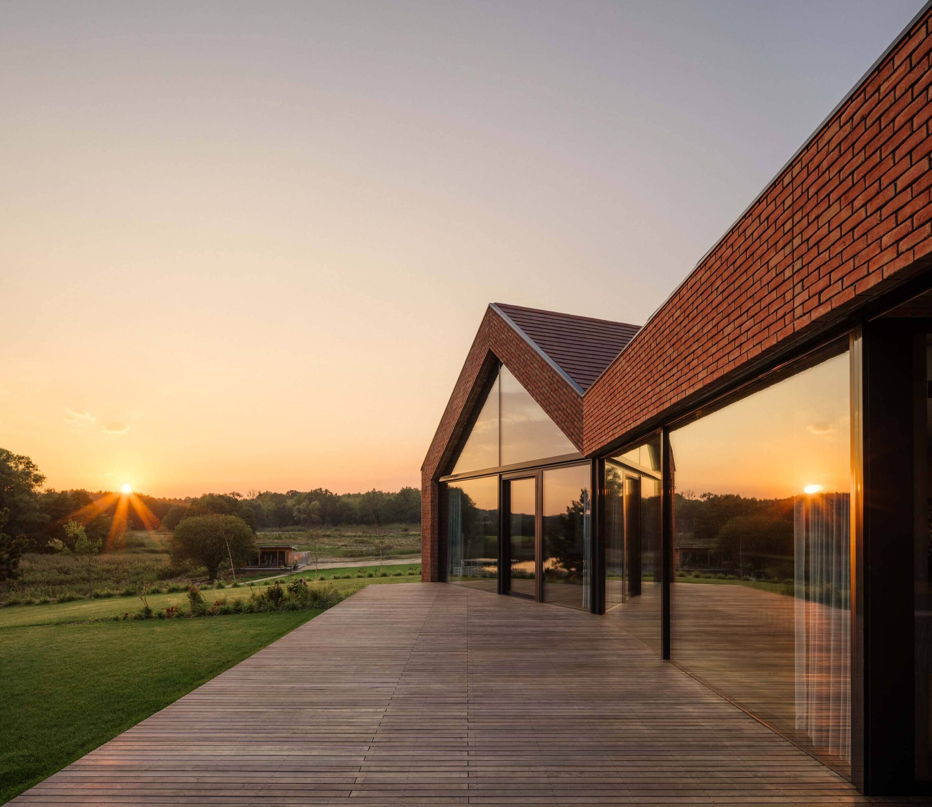
By Lake Wulpińskie in Warmia, this house translates regional building characteristics into a contemporary composition. Brick, natural wood and red ceramic roof tiles refer directly to materials traditionally associated with local architecture. Their use extends beyond the exterior: brick also enters the interior, reducing the distinction between the house and its garden spaces. The palette gives two clearly articulated volumes a common material identity, even as one is rotated to open the living areas towards diagonal views across the lake. Warmth here comes through continuity with an existing architectural landscape. Brick red, timber and ceramic tones are not selected as isolated colours, but as part of an established material vocabulary through which a new house can remain recognisably connected to Warmia.
10. Jeronimo House by stefano riva architetto
Portugal, 2023
Photography: Attilio Fiumarella
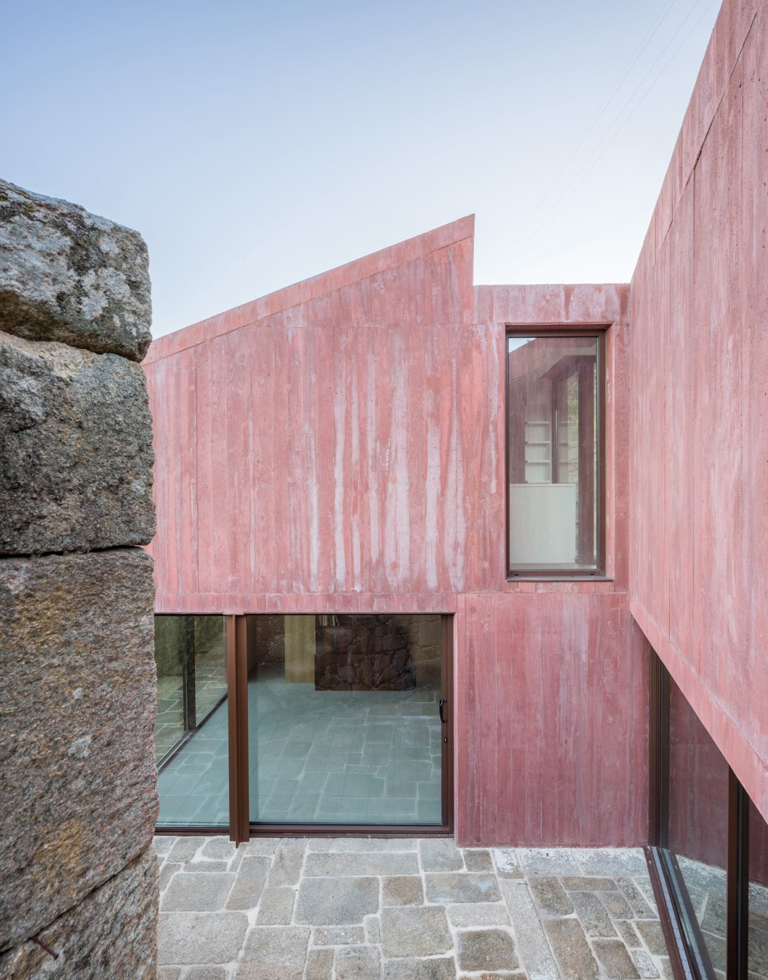
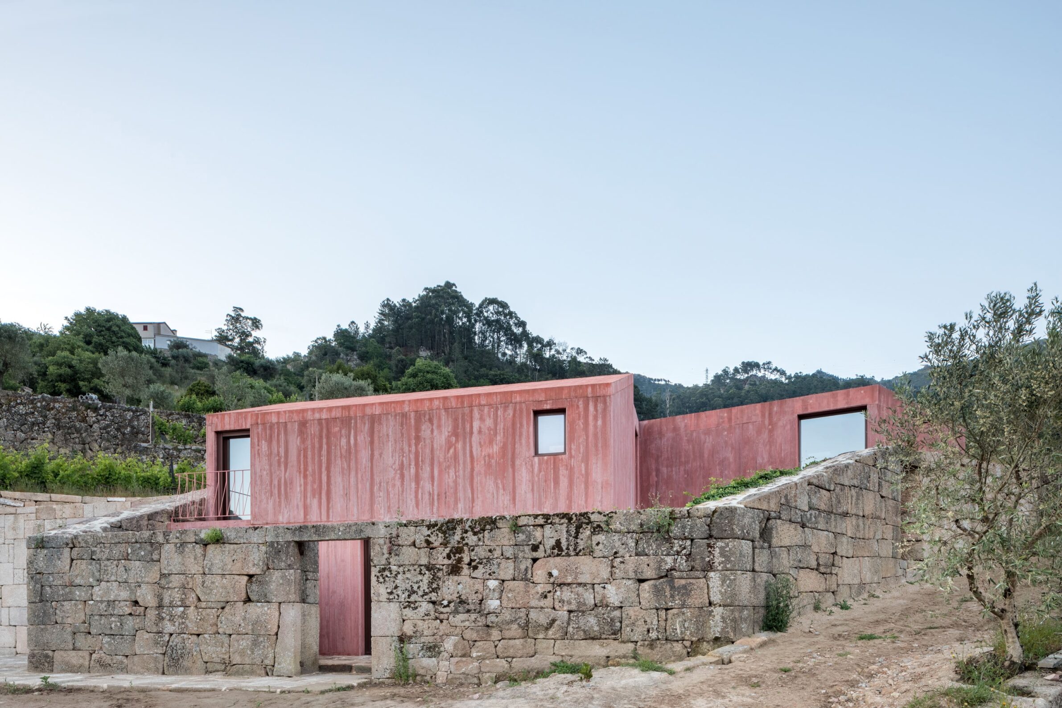
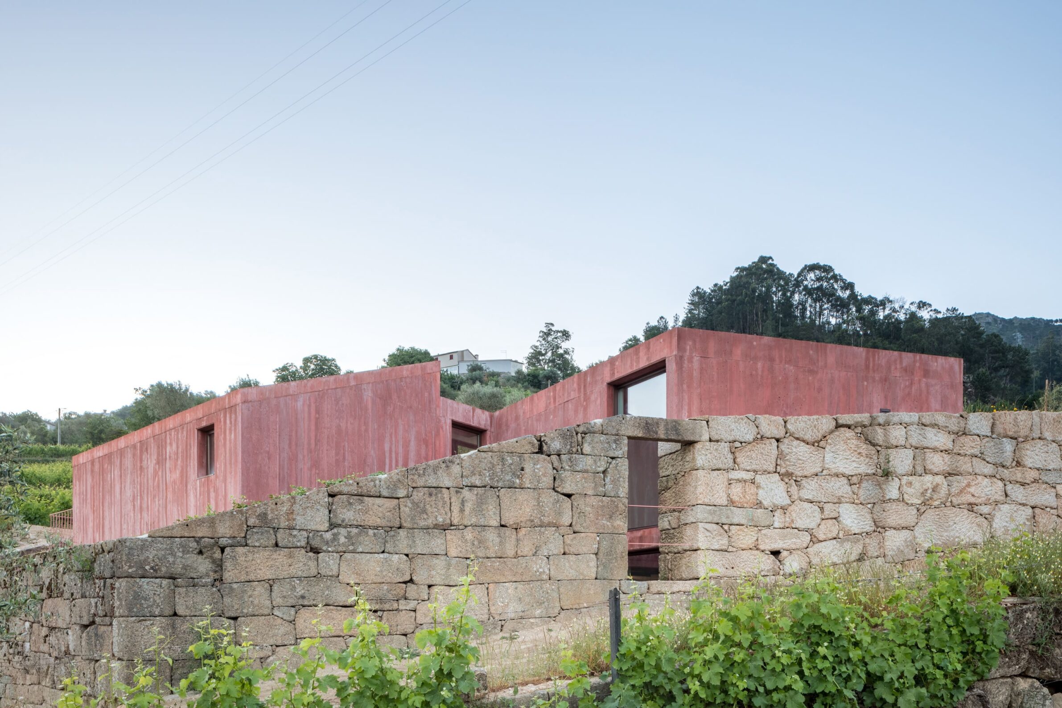
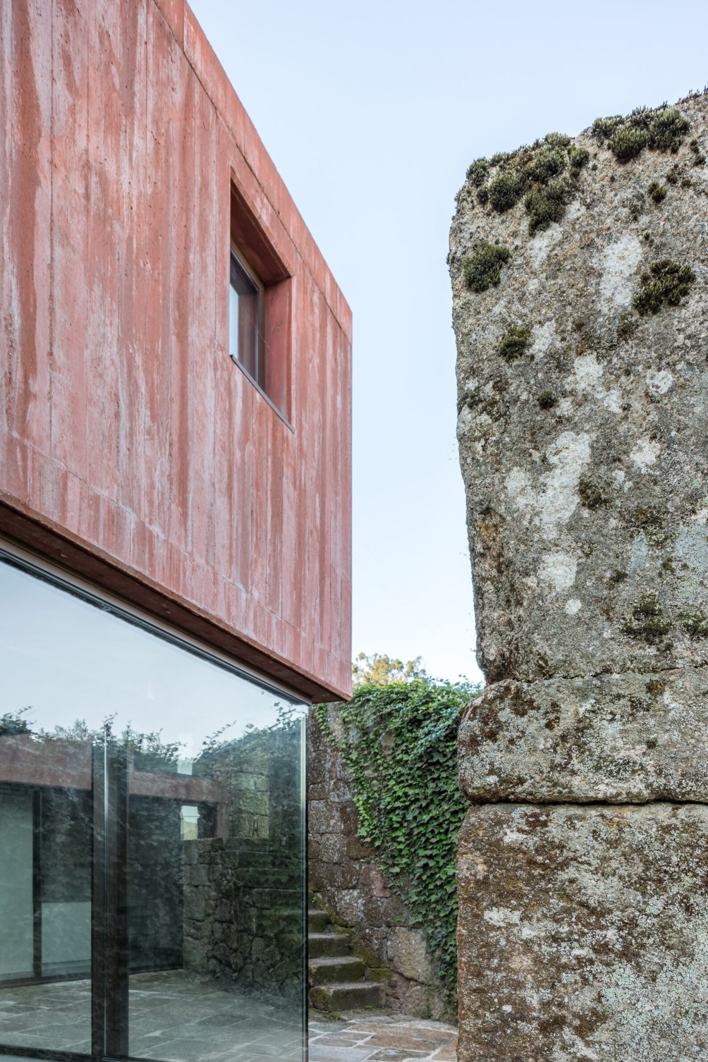
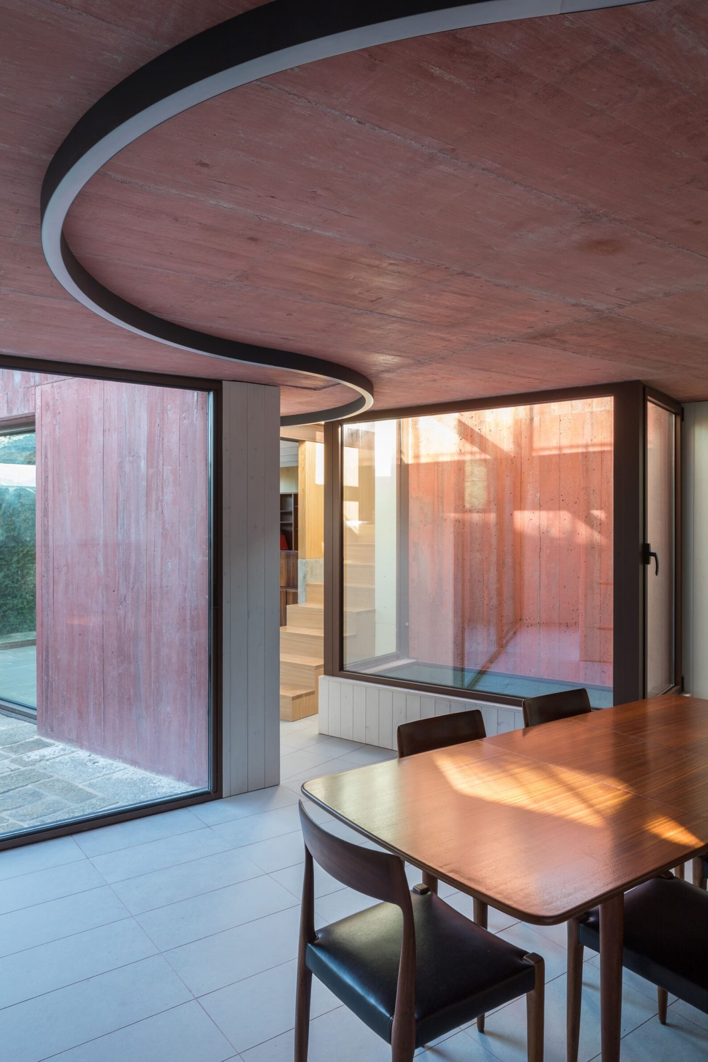
In the vineyard landscape of the Douro region, Jeronimo House begins with what was already present: the surviving granite wall of an agricultural structure and the terraced landscape shaped over generations for cultivation. The new intervention introduces an abstract concrete volume, but its pigmented pink surface gives this contemporary element a chromatic relationship with architecture traditionally found in the area and with the green of the surrounding vineyards. Granite remains a physical record of the site, enclosing a garden, while vegetation is allowed to occupy spaces between the new volumes. The warmth of the project therefore comes from juxtaposition rather than imitation: rough existing stone, vegetation and coloured concrete forming a new material composition within an already constructed landscape.
Across these houses, warm materiality rarely means simply making a space feel cosy. Its role is more architectural. A red tile can locate a new building within a rural tradition; pigmented concrete can mediate between an abstract form and a cultivated landscape; timber can change the perception of exposed structure; earth-coloured walls can connect contemporary space with older construction cultures.
What the projects share is an understanding that materials carry associations before they become architecture. Their colour comes from minerals, clay, timber, stone or processes of making; their textures recall landscapes and building traditions beyond the individual house. Used with precision, that familiarity allows contemporary architecture to feel connected to its surroundings without having to reproduce them.
Edited by: Tanja Završki; Cover image: José Hevia
______
Selections is an editorial series that presents carefully curated architecture, interior, and product design projects. Each article explores a specific theme, question or typology. Sometimes through a collection of projects, sometimes through a single work that deserves closer attention. Rather than aiming for completeness, Selections highlights projects that help us better understand the ideas, values and directions shaping the built environment today.
What do you believe is still worth creating?
You are part of the creative community shaping what comes next. Share your perspective on the ideas, challenges and possibilities that deserve attention now. Selected contributions will be shared through our channels, and every contributor will receive a complimentary Festival Pass.
Selected Works
___
Edited by:
Tanja Završki
Cover image:
Vinicios Barros
Be There.


Powered by
