


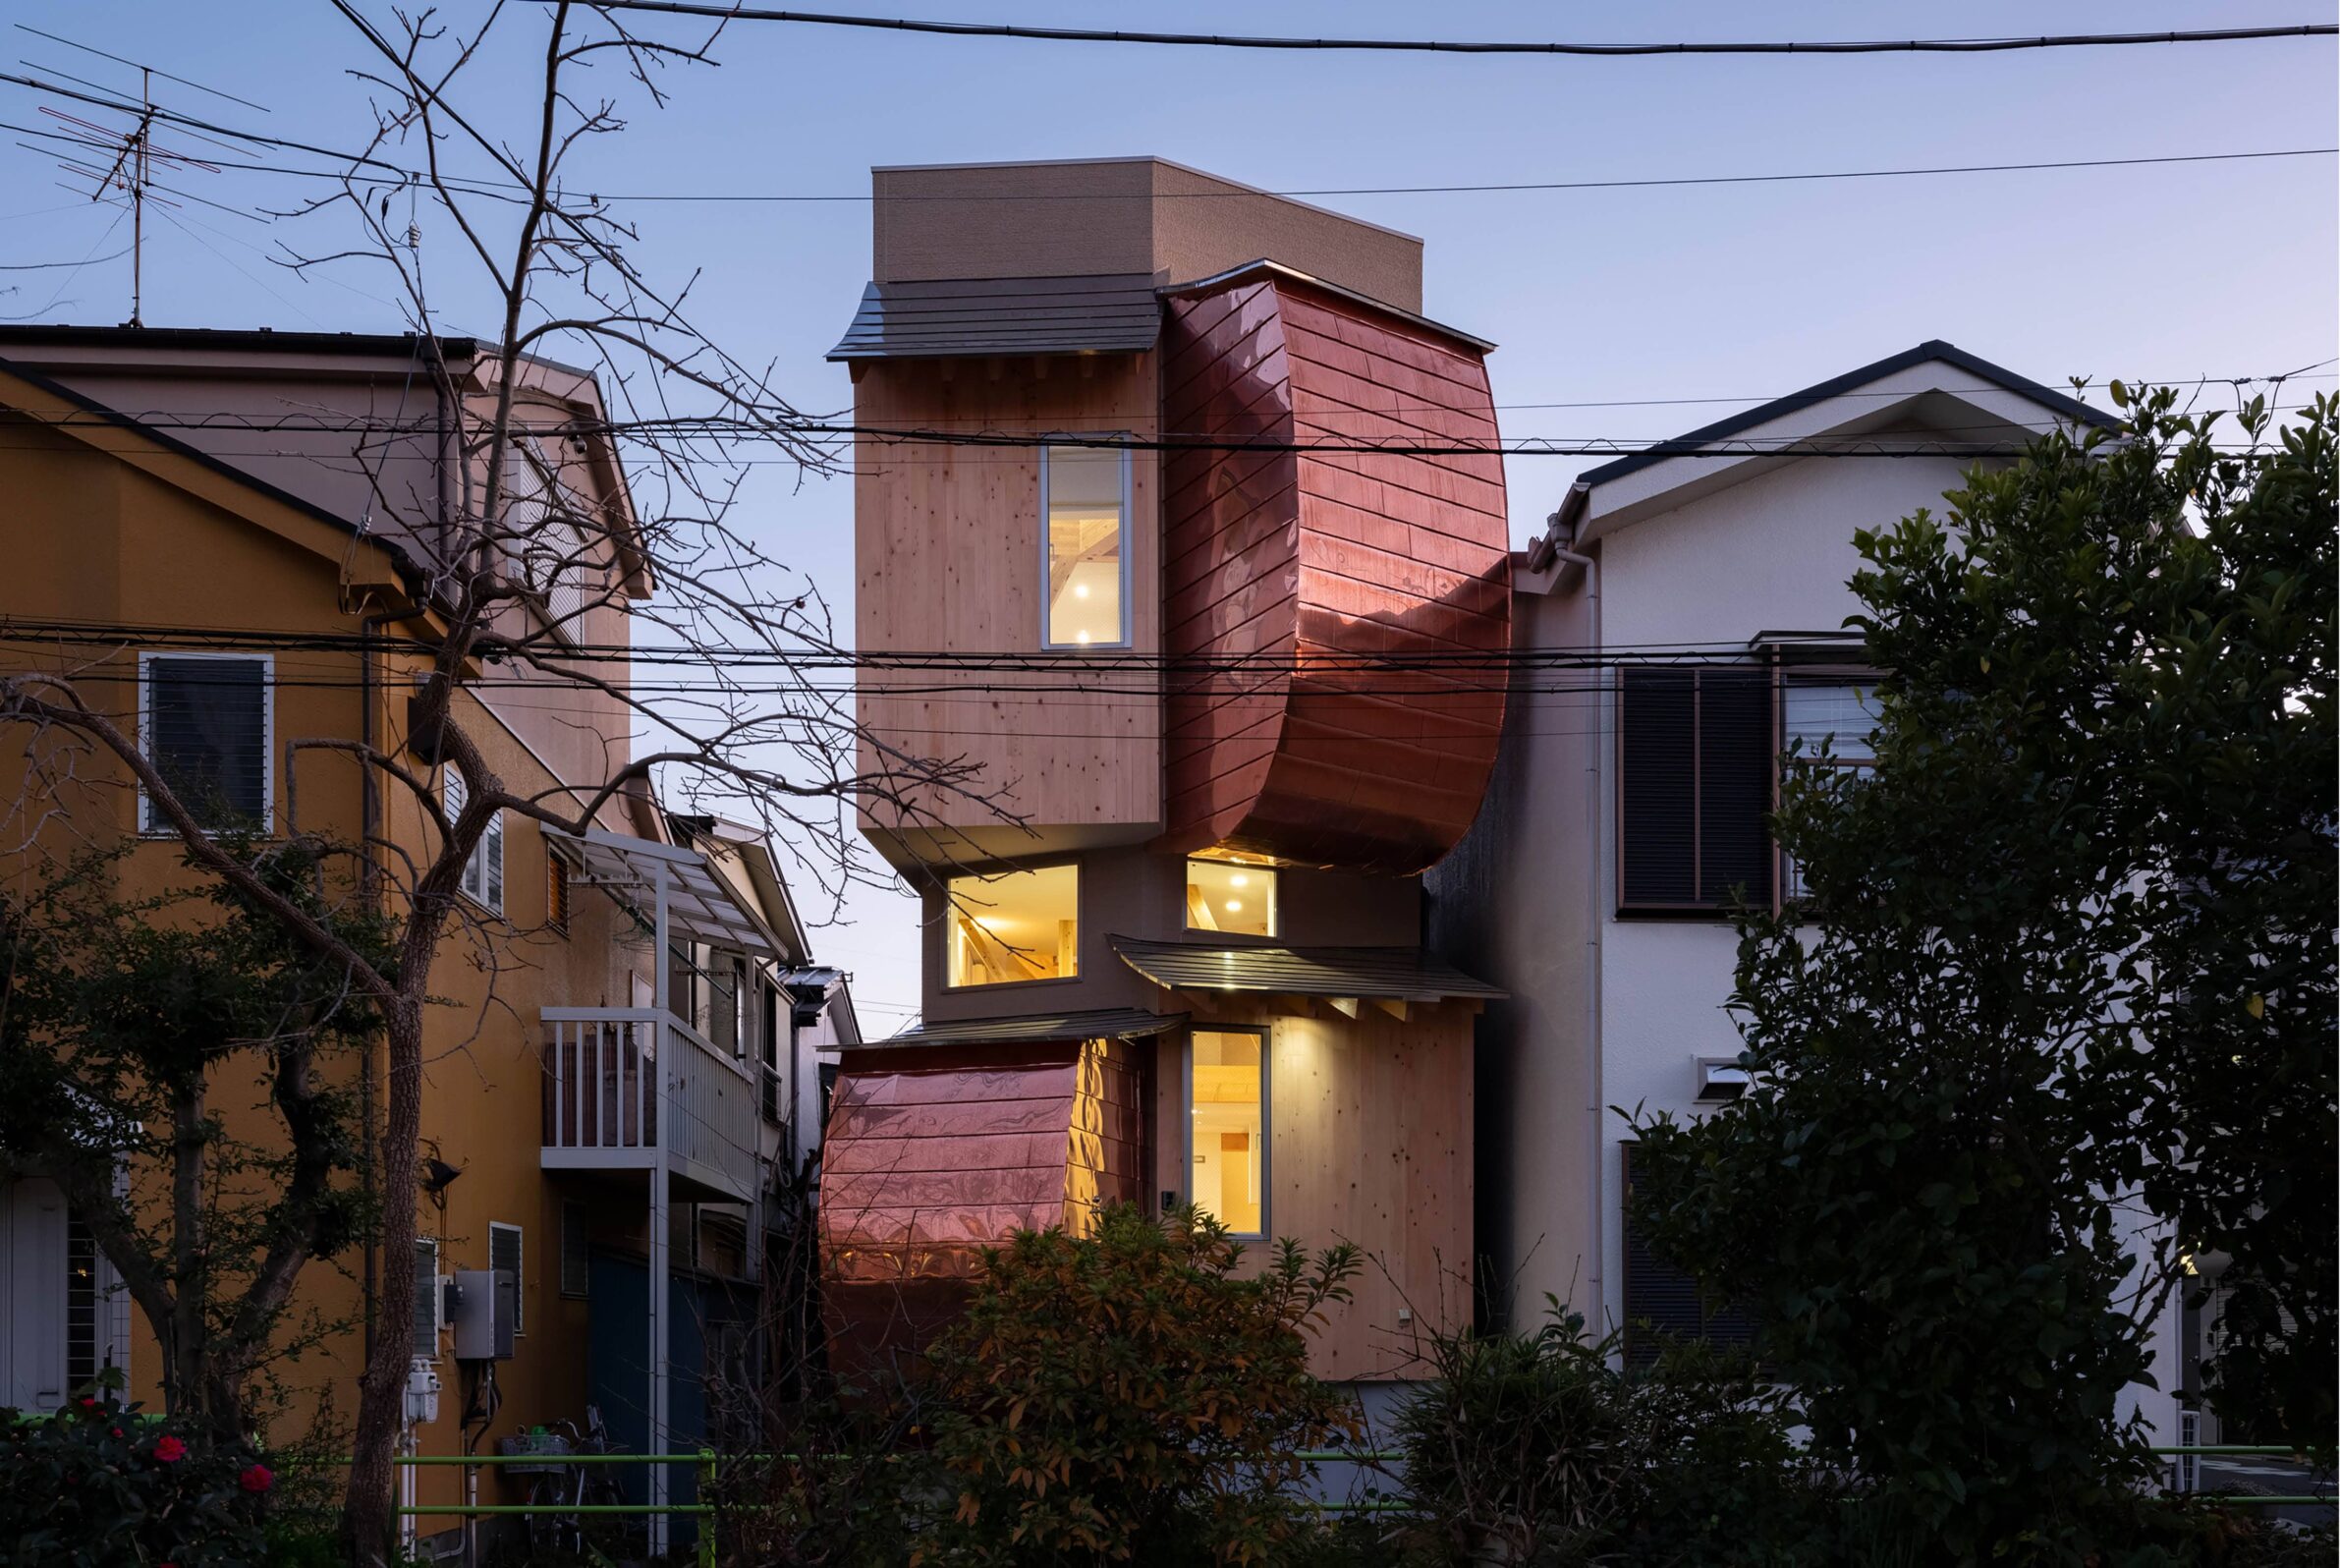
Building a house in an urban setting often means working with what is already close at hand: neighbouring walls, narrow plots, inherited structures, streets, noise and limited access to open space.
These constraints can become the conditions from which a more specific kind of domestic architecture emerges. Rather than withdrawing completely from their surroundings, these houses establish carefully controlled relationships with the city. Patios introduce light and vegetation behind dense street fronts, existing buildings are reorganised to accommodate new ways of living, and façades negotiate privacy without sacrificing ventilation or daylight. Some projects turn inward around gardens and courtyards; others work vertically or adapt existing urban structures. What connects them is the search for spatial generosity within conditions already defined by the city.
1. Planes House by Estudio Damero
Argentina, 2023
Photography: © Javier Agustín Rojas
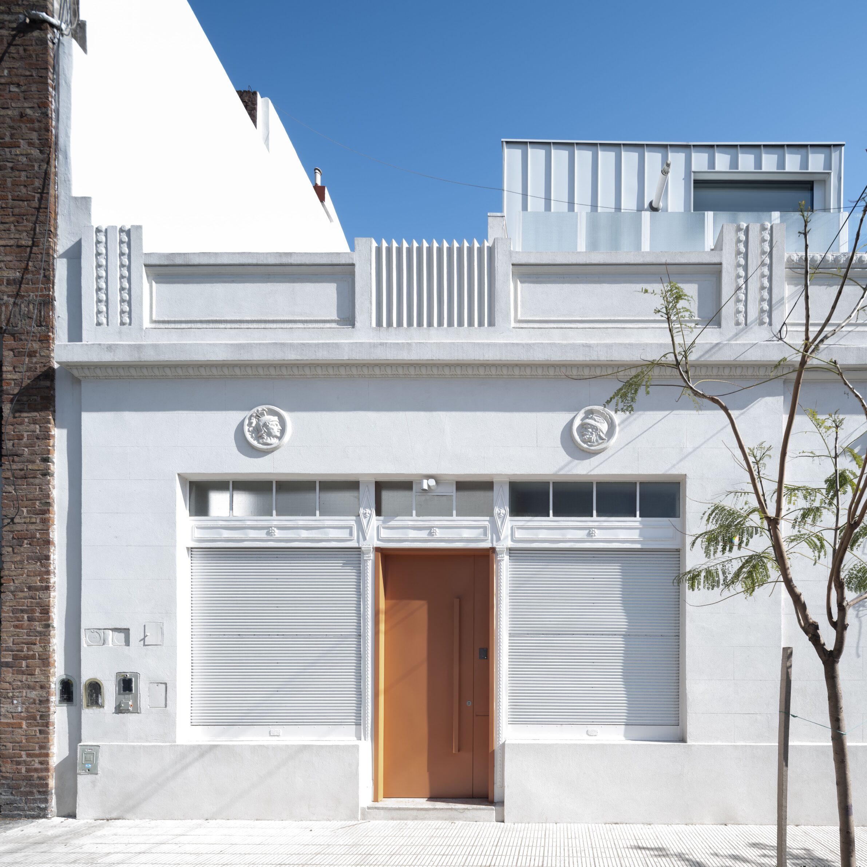
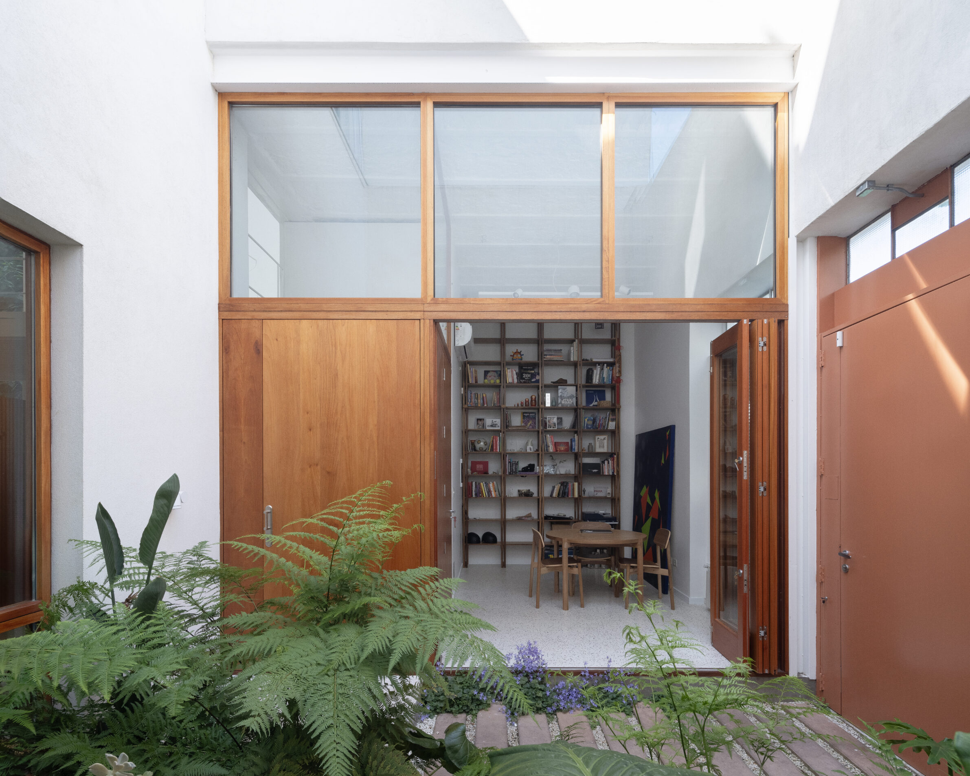
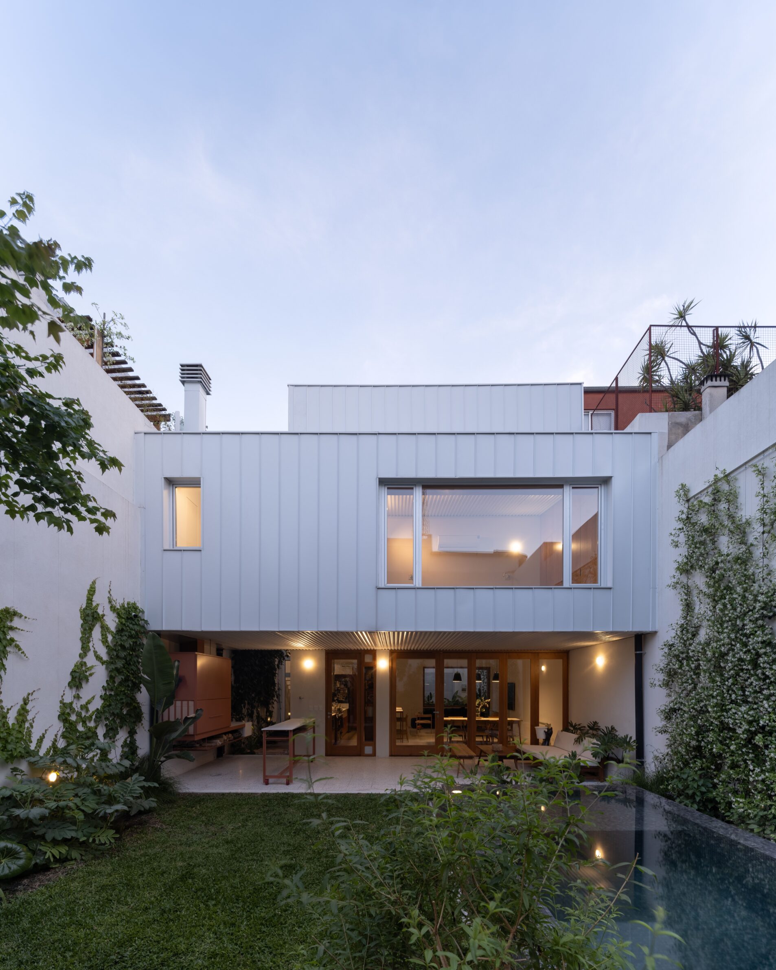
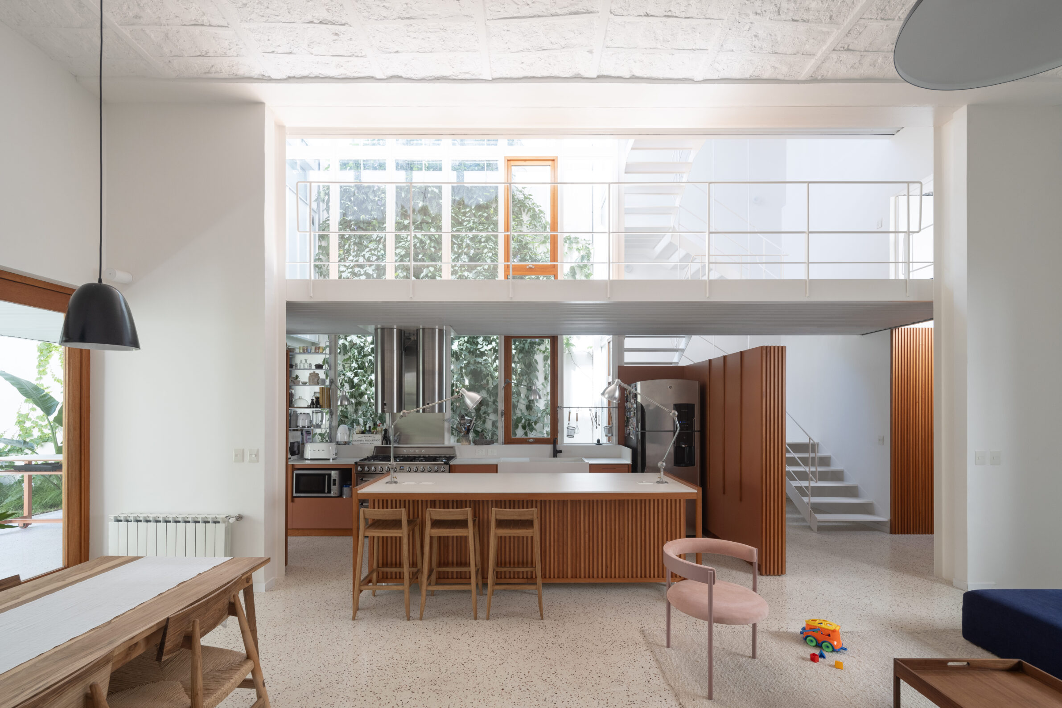
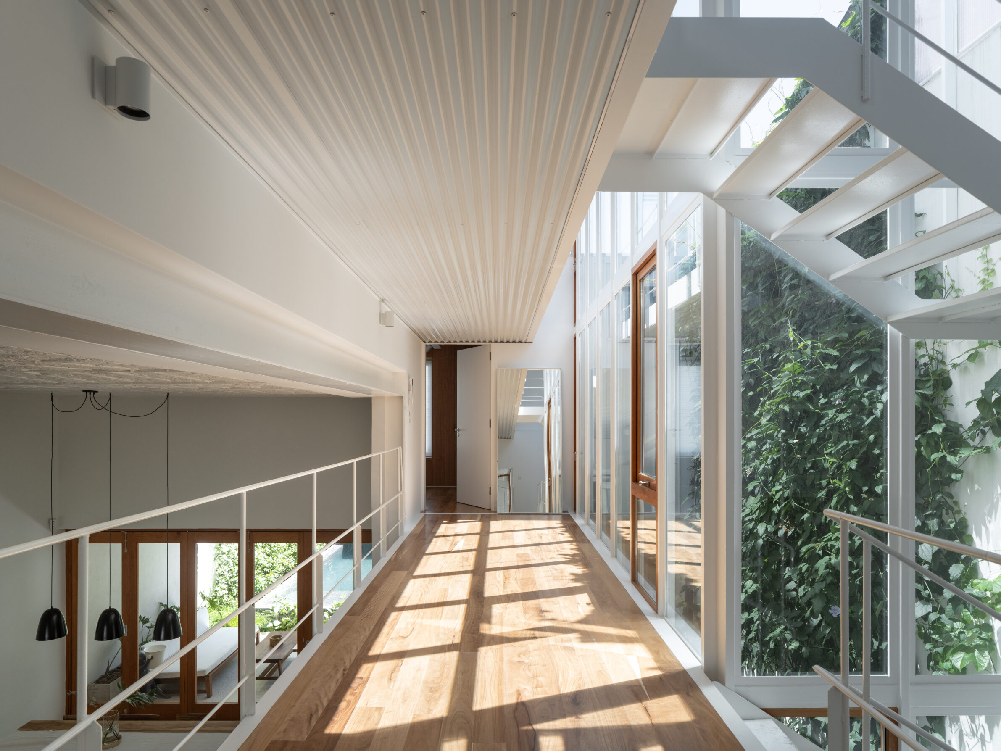
Planes House transforms a typical Buenos Aires casa chorizo while preserving both its architectural and personal history. Behind the retained former commercial façade, the architects organise the house as a sequence of patios that gradually separate domestic life from the street. The entrance courtyard acts as a buffer, an intermediate patio brings sunlight and vegetation into the centre of the plan, and a larger rear garden with a pool extends the living spaces outdoors. The existing ground-floor structure is retained, while lightweight additions allow the house to grow vertically. Instead of treating density as something to escape, the project creates an internal landscape within it, using voids and cross-views to bring openness into a compact urban fabric.
2. Village House by Peninsula Arquitetura
Brazil, 2025
Photography: © Peninsula Arquitetura
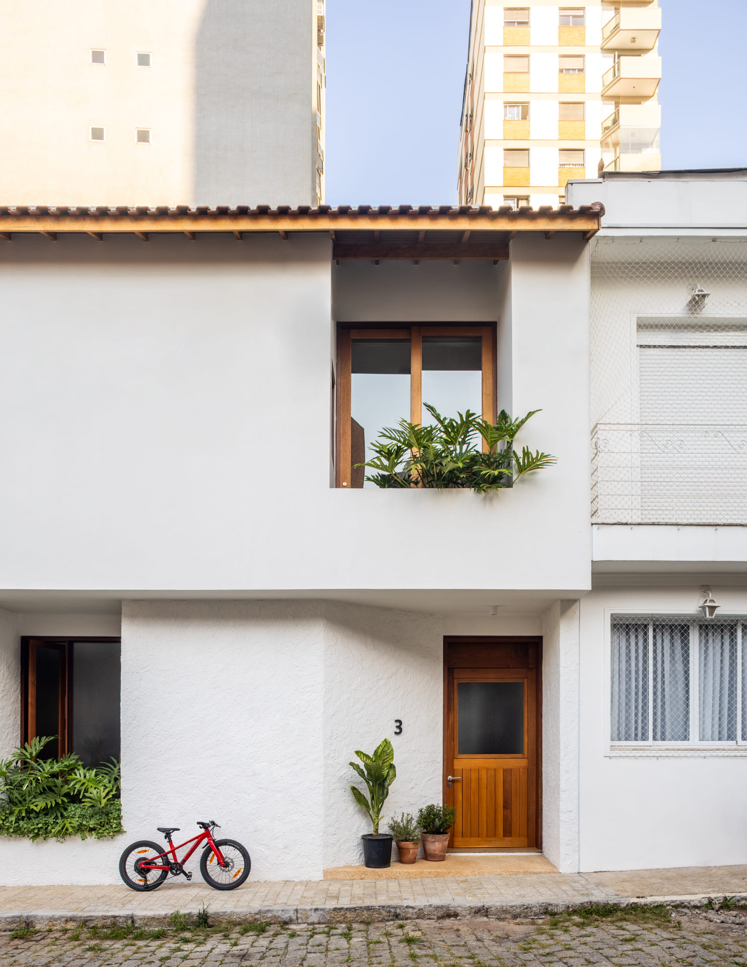
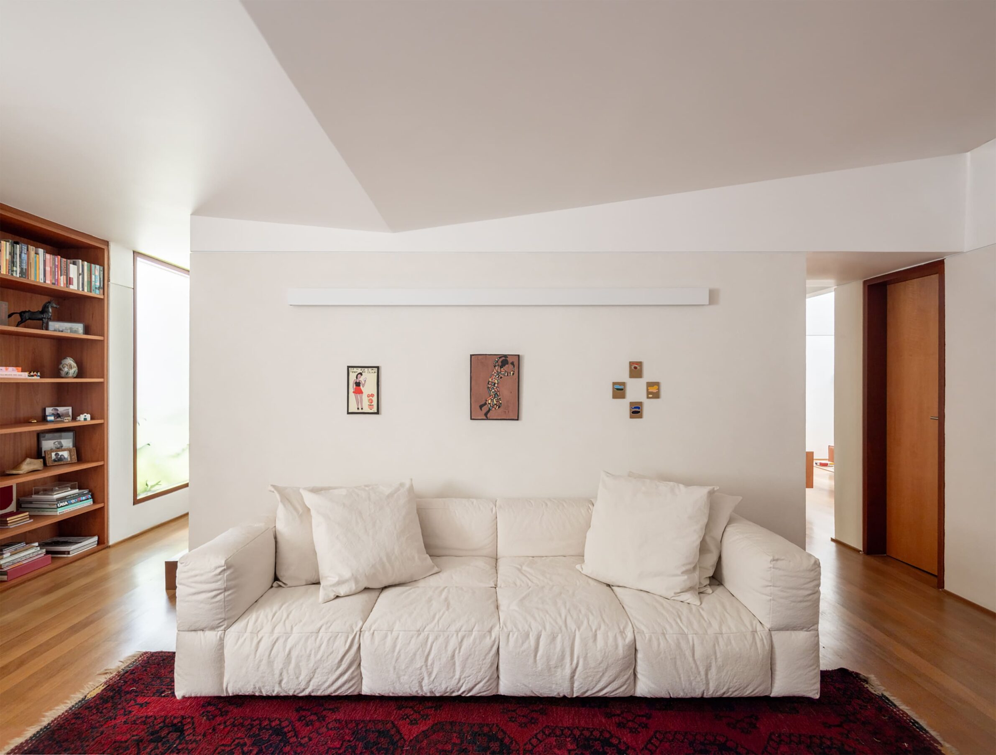
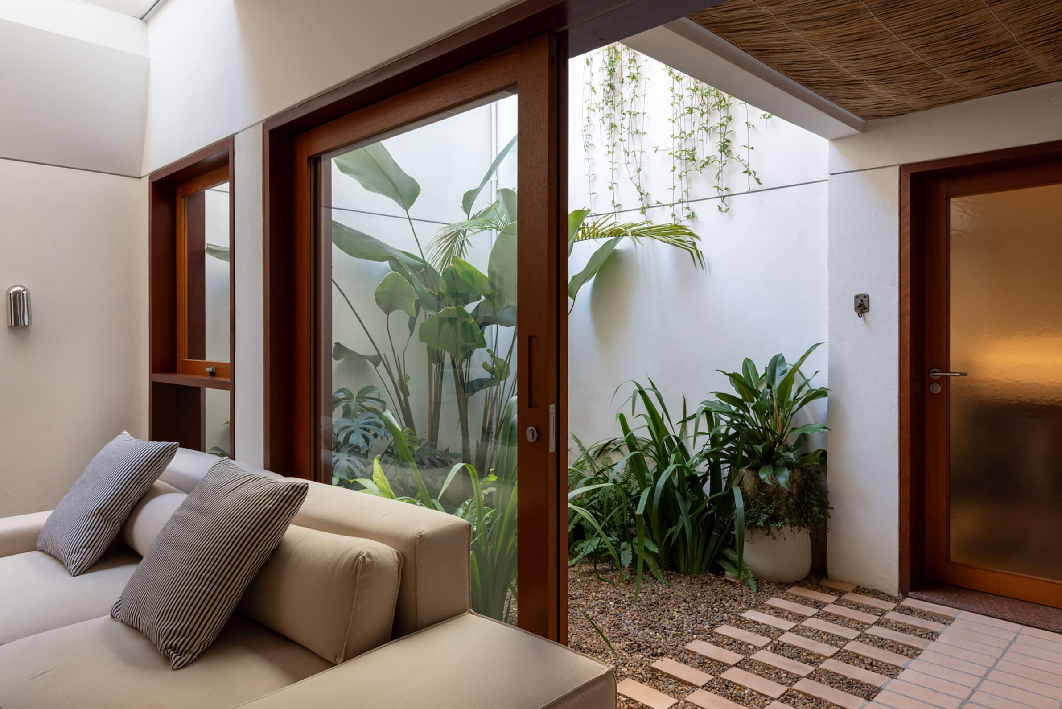
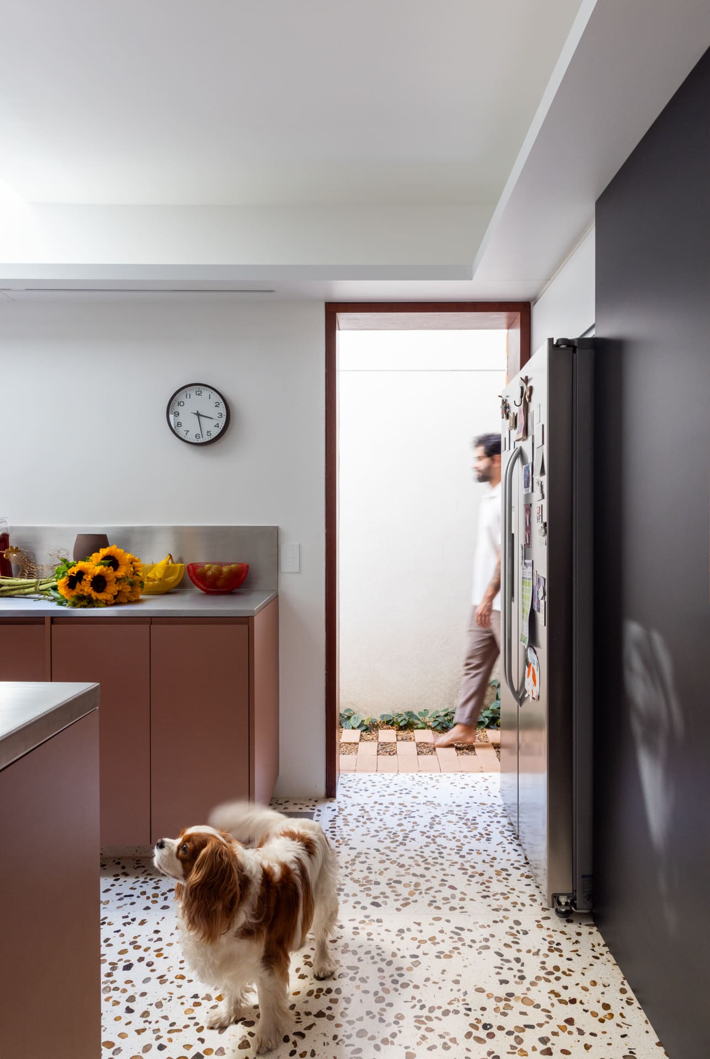
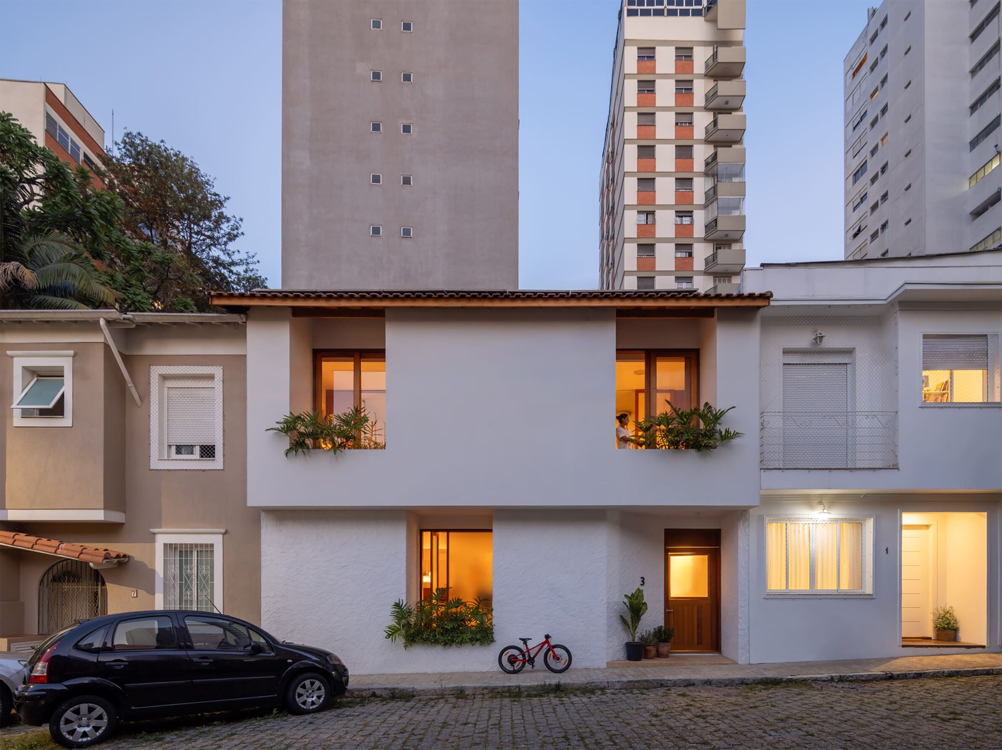
Village House begins with two semi-detached São Paulo houses that had previously been combined without resolving the spatial discontinuities between them. The renovation works largely through subtraction and reorganisation rather than further expansion. Barriers are removed, circulation is clarified and the social spaces are brought together, allowing natural light to penetrate more deeply through the plan. A new terrace and planted area above the playroom introduces an additional piece of outdoor space into the dense domestic arrangement, while also providing shade and cross-ventilation. The project demonstrates how an existing urban house can gain spatial generosity without necessarily increasing its footprint: connections, light and usable exterior space become more important than adding new rooms.
3. House in Katsushika by Yo Irie Architects
Japan, 2024
Photography: © Yo Irie Architects
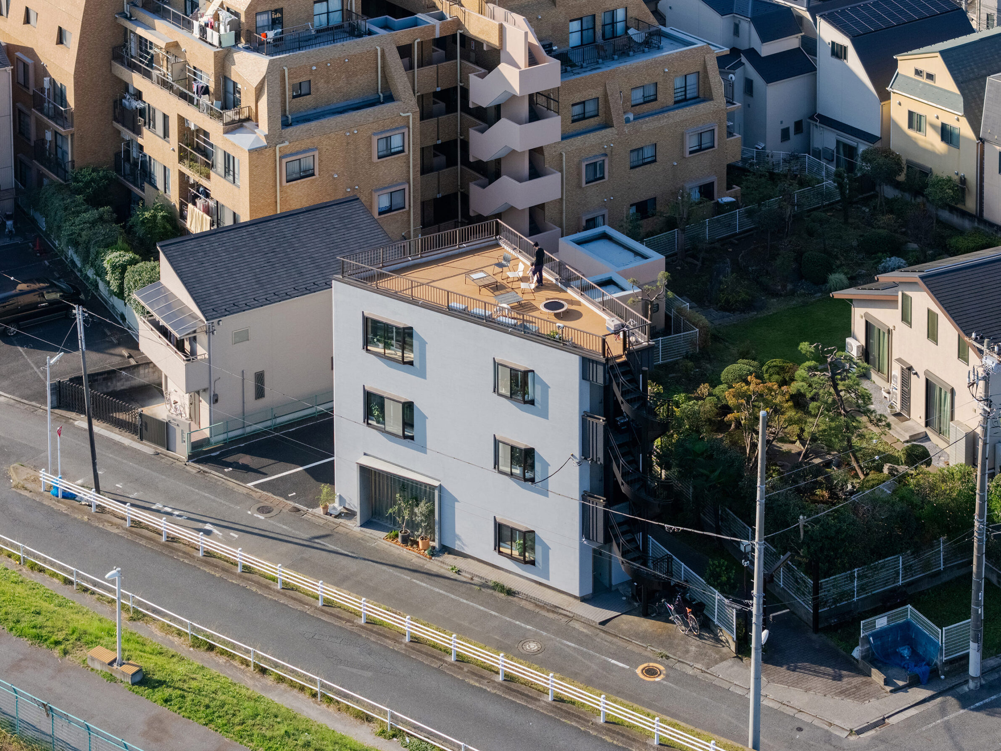
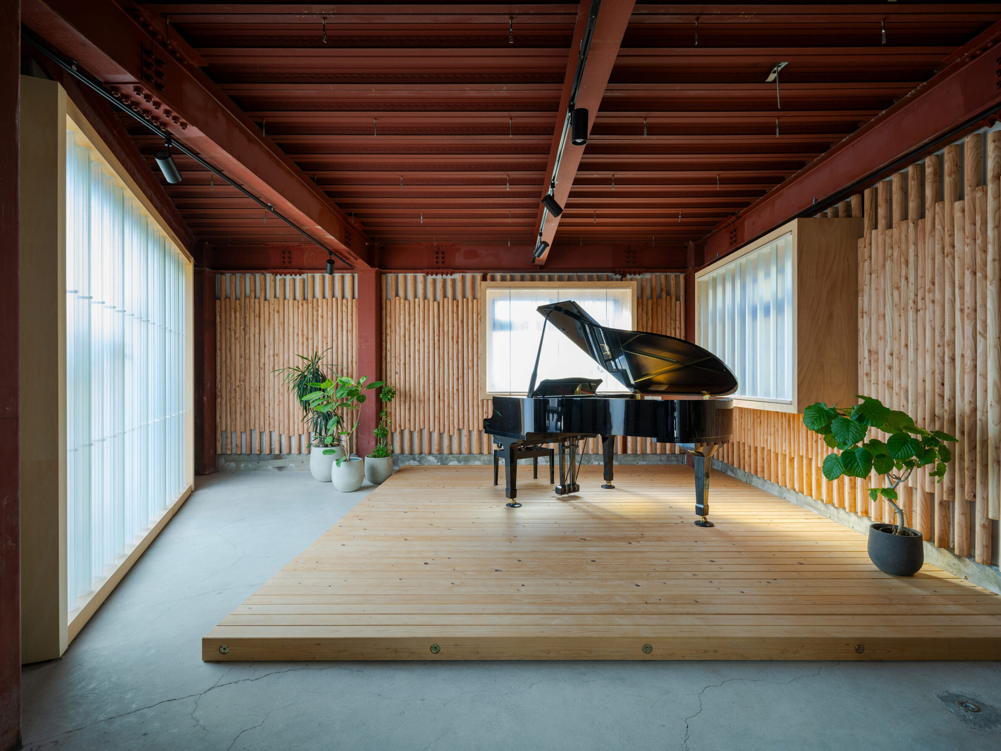
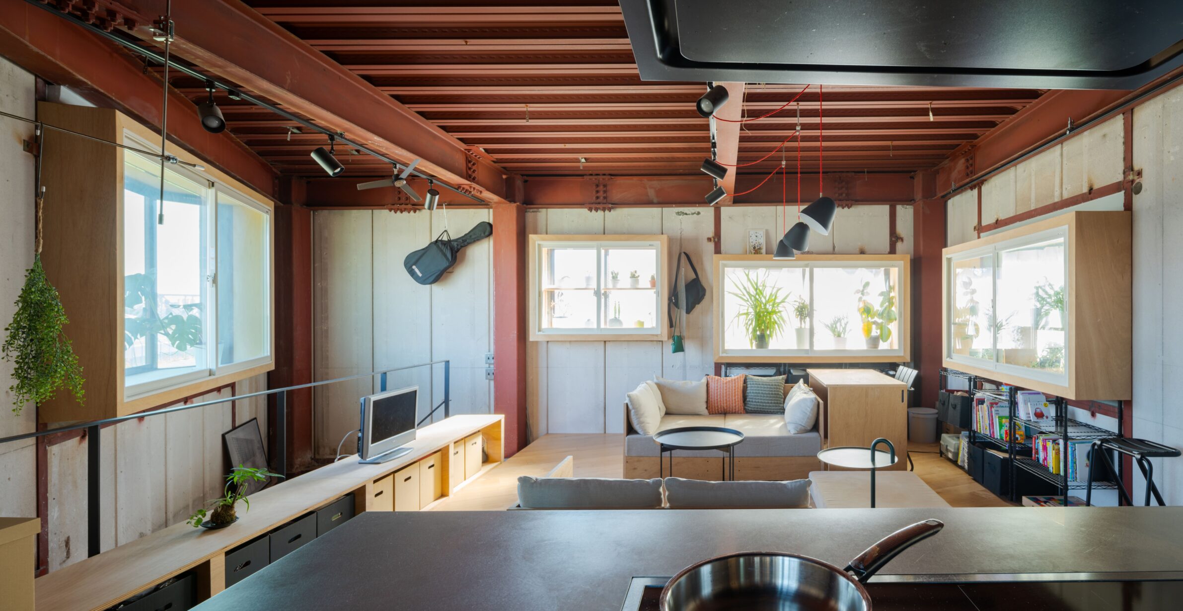
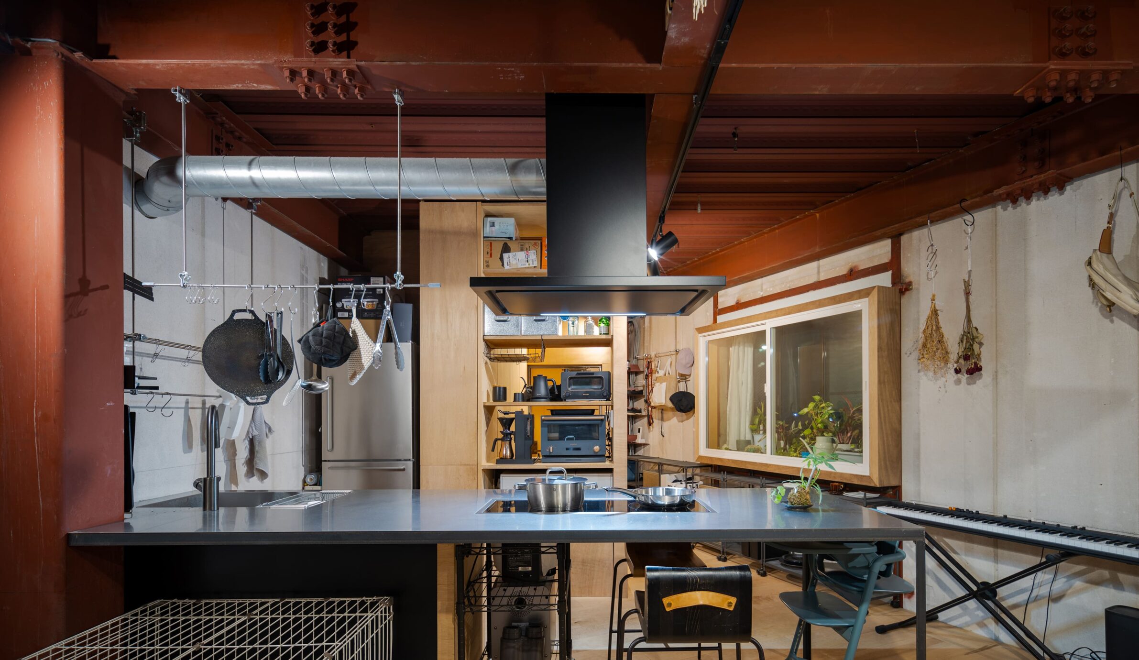
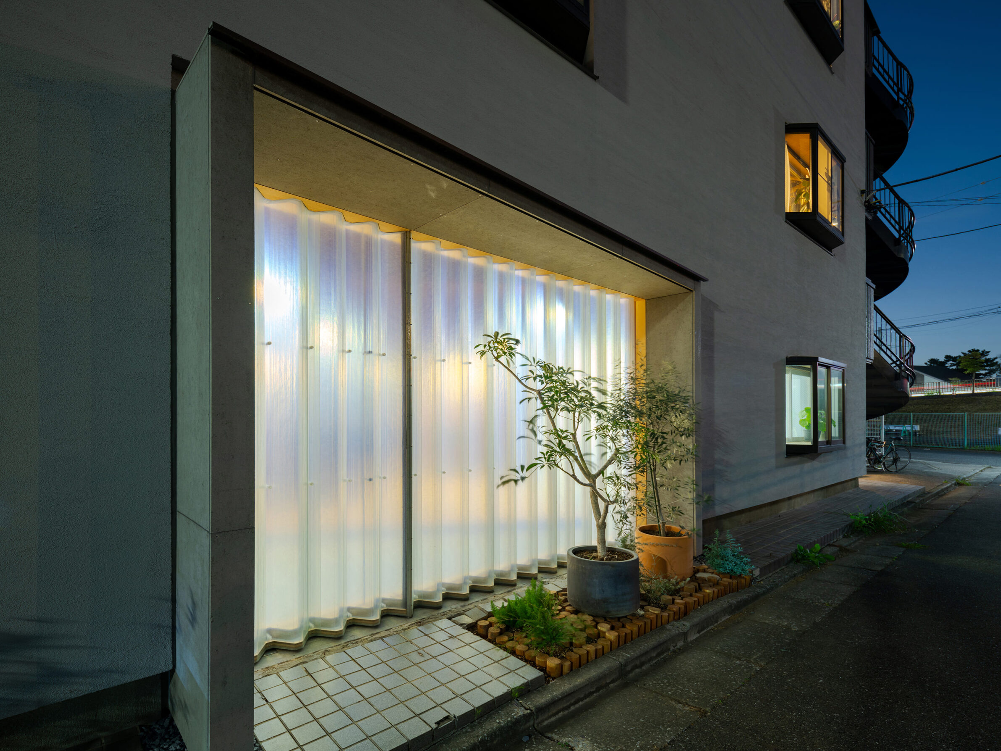
House in Katsushika adapts a 30-year-old steel-framed building on an acute triangular site in Tokyo, originally containing a newspaper office below and company housing above. Rather than replacing a common urban structure, the renovation works with its existing steel frame and walls. External insulation allows the structure to remain exposed inside, leaving the interior open and adaptable while improving the building envelope. Window interventions respond directly to the constraints of the city: deeper openings reduce summer sun, while a translucent multilayer window in the ground-floor piano room provides insulation, sound diffusion and privacy. The result treats an ordinary existing building as a flexible framework capable of supporting changing forms of urban domestic life.
4. Cliftonville House by Sonn Architects
United Kingdom, 2024
Photography: © Sonn Architects
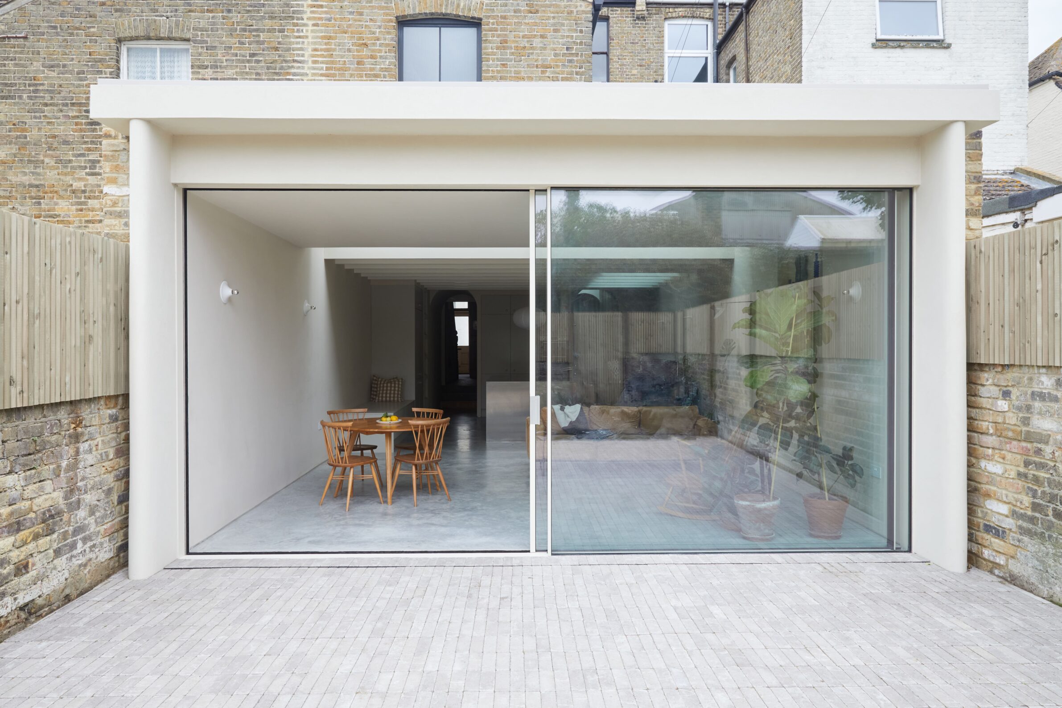
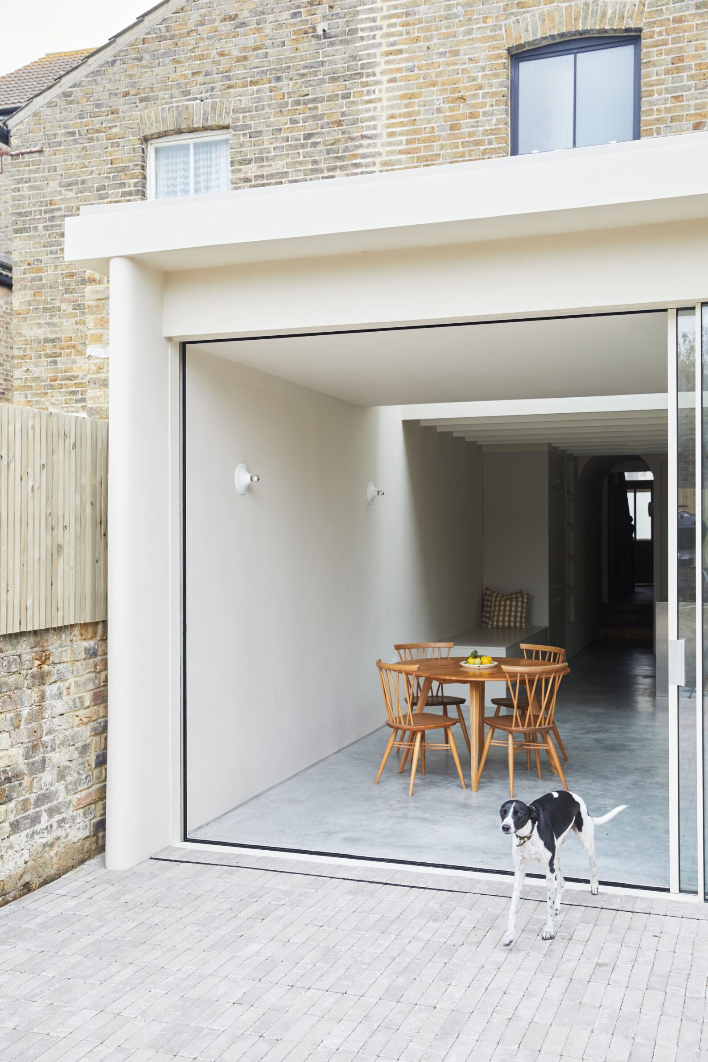
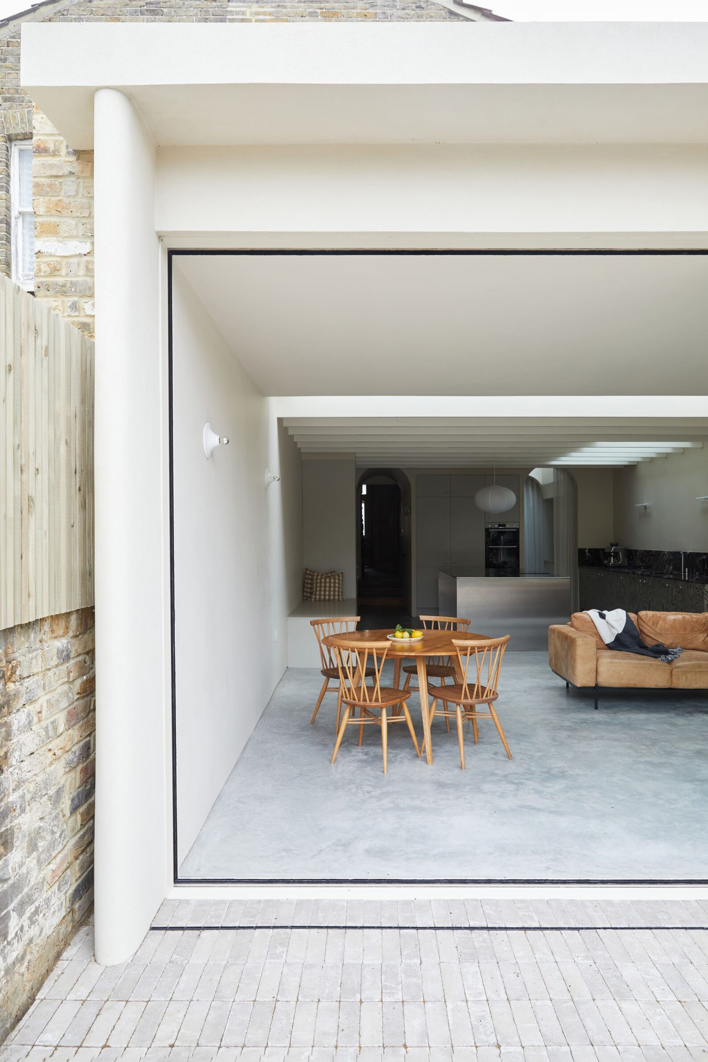
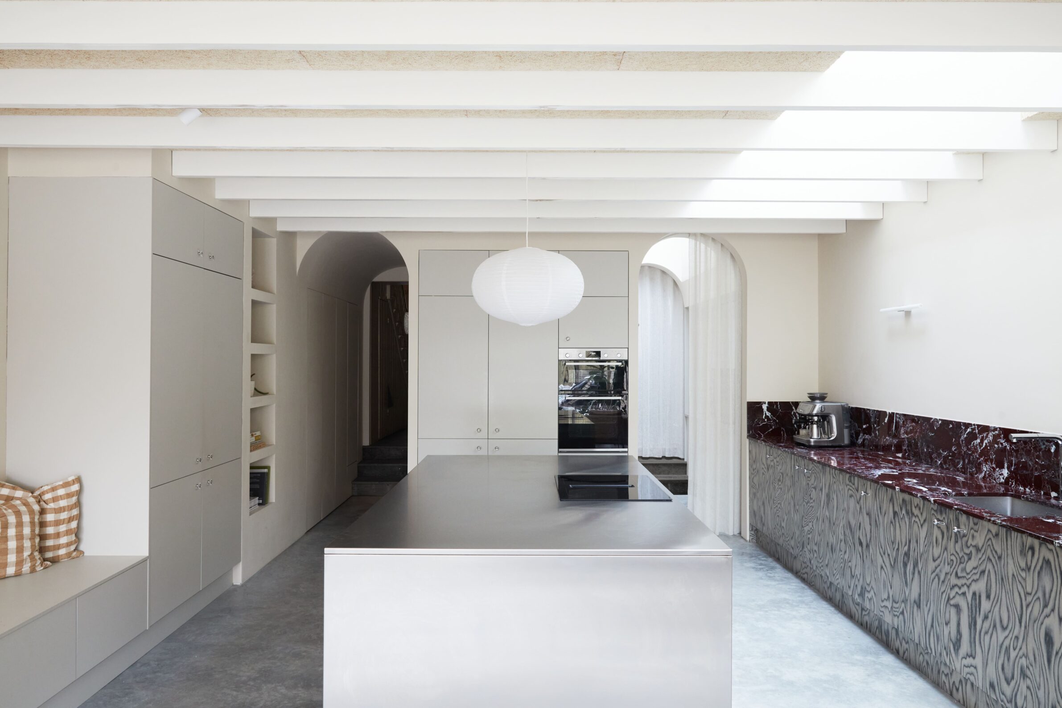
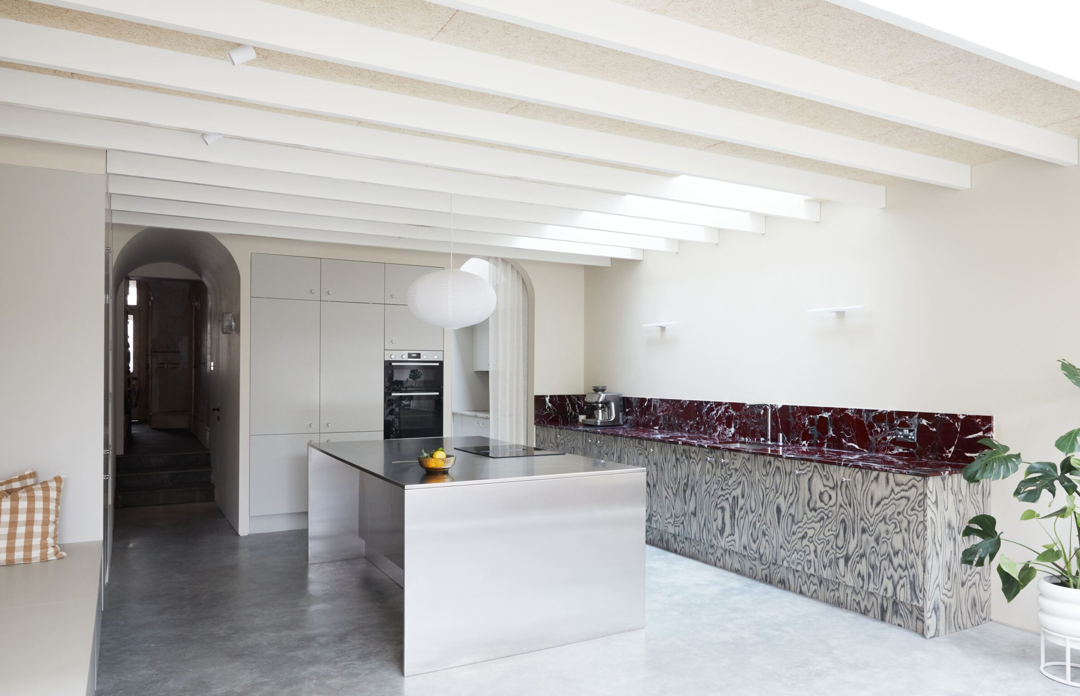
Cliftonville House reworks a Victorian terrace in Margate, where the narrow linear organisation typical of urban terraced housing had limited light and connection to the garden. The existing rear kitchen outrigger was replaced by a new extension, while openings through the ground floor establish a more continuous sequence from the original house towards the exterior. A curved ceiling differentiates the addition without disconnecting it from the older rooms, and a rooflight brings daylight into spaces deeper within the plan. Polished concrete inside transitions towards stone paving outside, reinforcing the physical relationship with the garden. Within the constraints of an existing party-wall house, relatively precise interventions produce a much more open and adaptable domestic interior.
5. Lima House by Pietro Terlizzi Arquitetura
Brazil, 2023
Photography: © Pietro Terlizzi Arquitetura
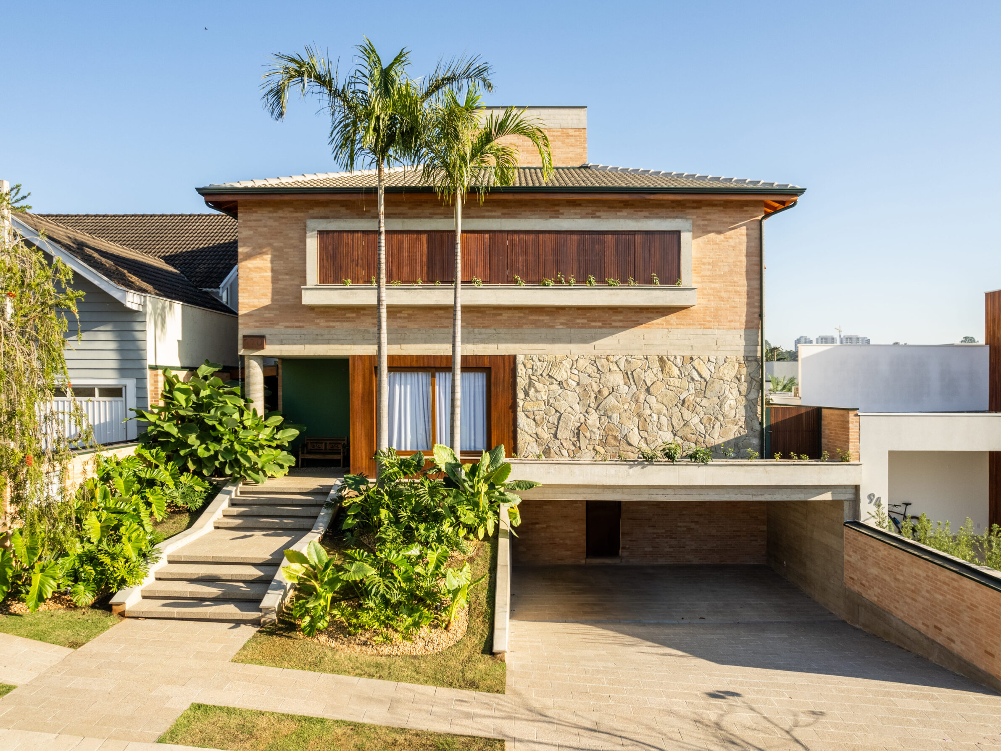
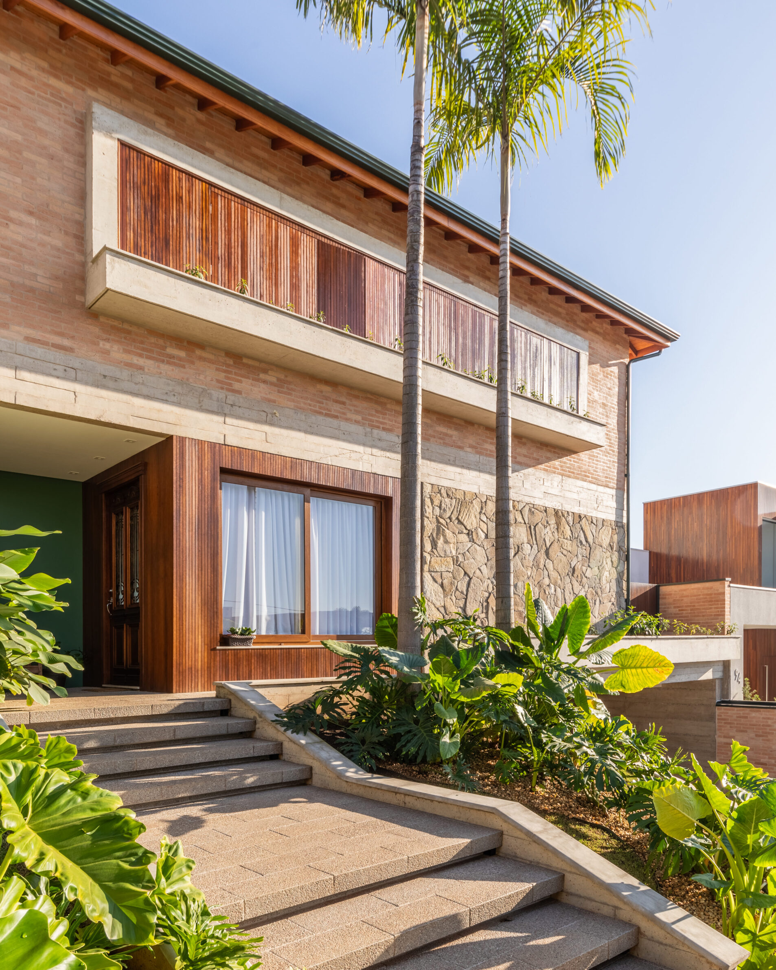
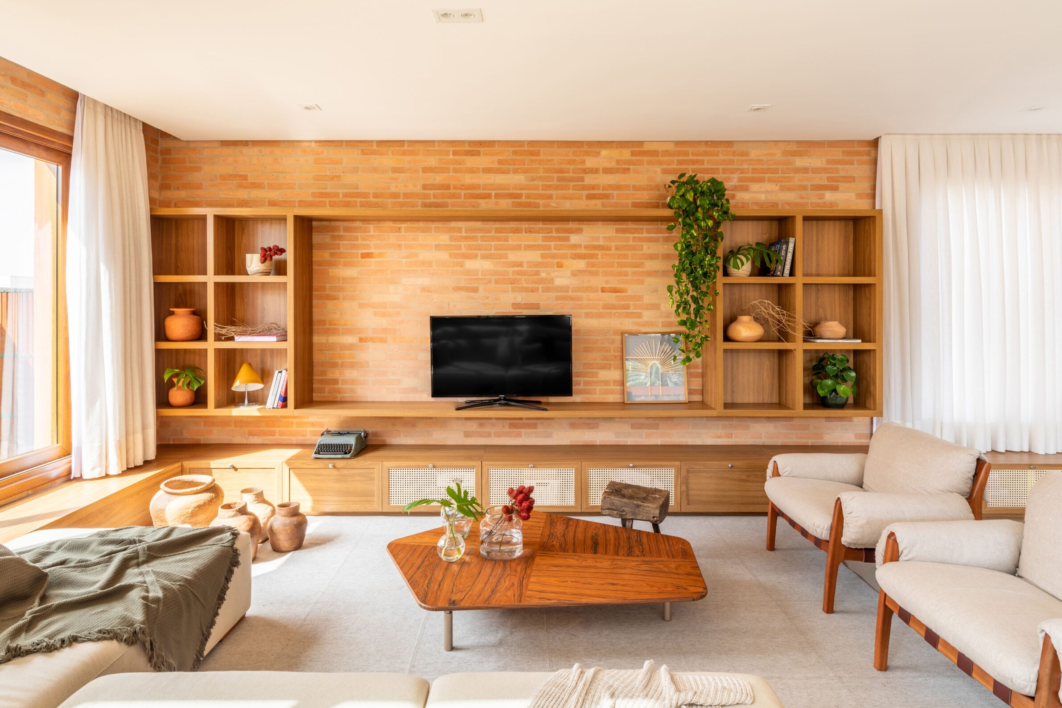
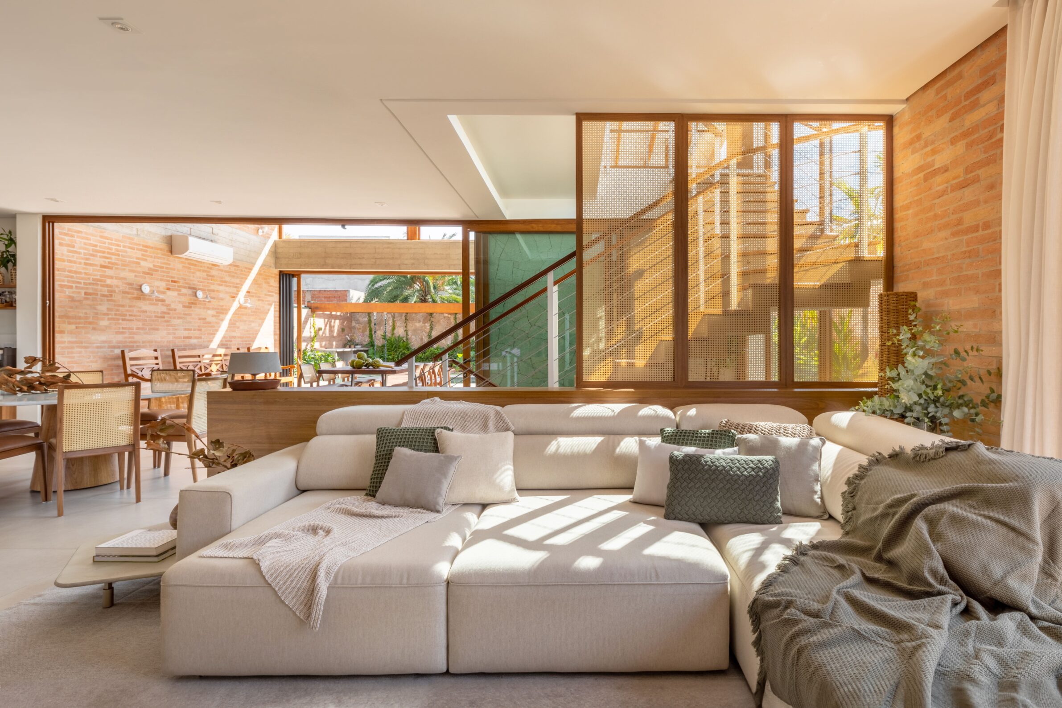
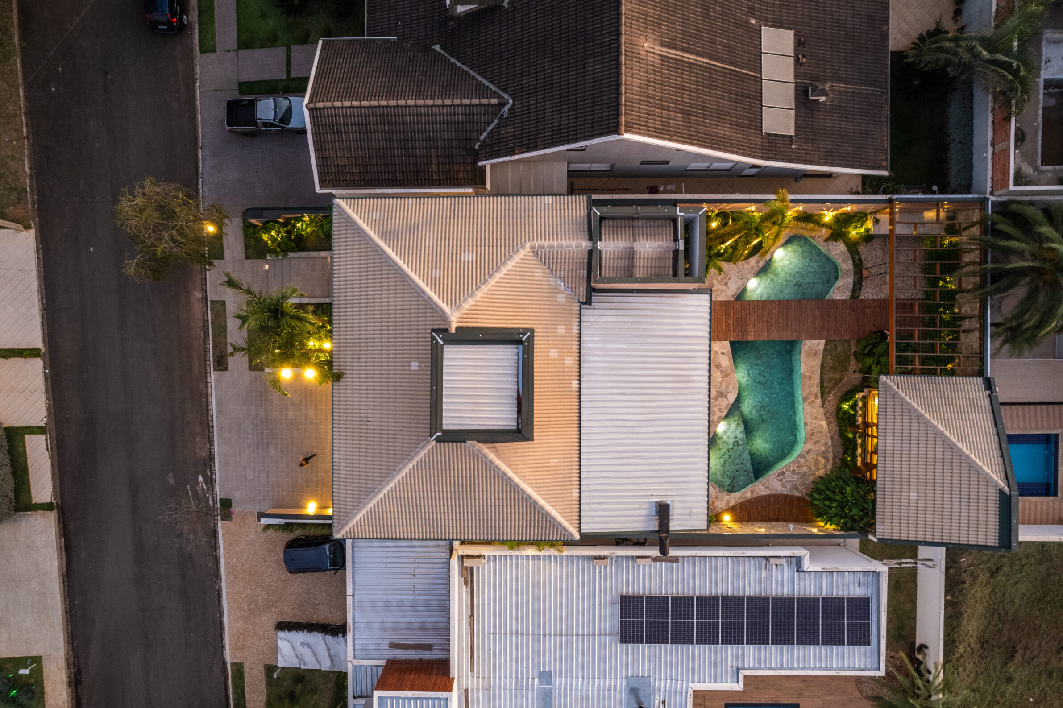
Lima House seeks to create the atmosphere of a more open, landscape-oriented home within an urban setting. Its three levels concentrate parking below, shared living spaces at ground level and private rooms above, freeing the principal domestic spaces to connect with a generous recreational area. Few internal walls maintain long visual connections across the ground floor, while a wide sliding opening allows the covered terrace to operate either as part of the interior or as an independent space beside the pool. Timber, brick and stone introduce a deliberately natural material palette. The house creates its own protected outdoor world within the city, placing garden, water and covered exterior living at the centre of everyday life.
6. Meadows House by VSP Architects
India, 2023
Photography: © HAMDAN
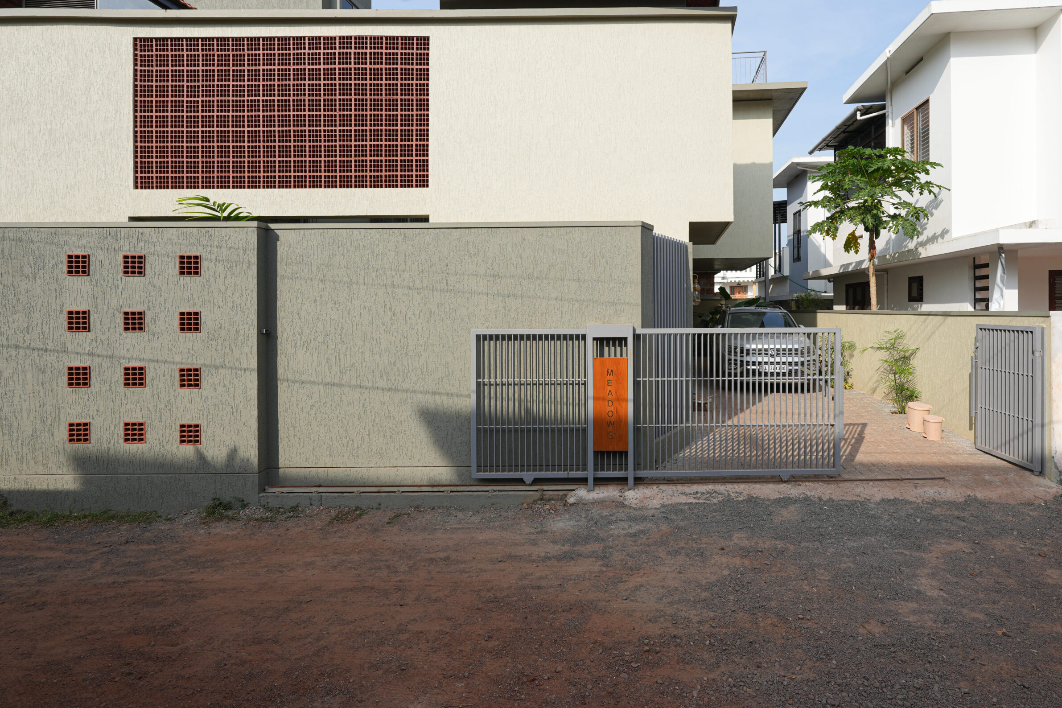
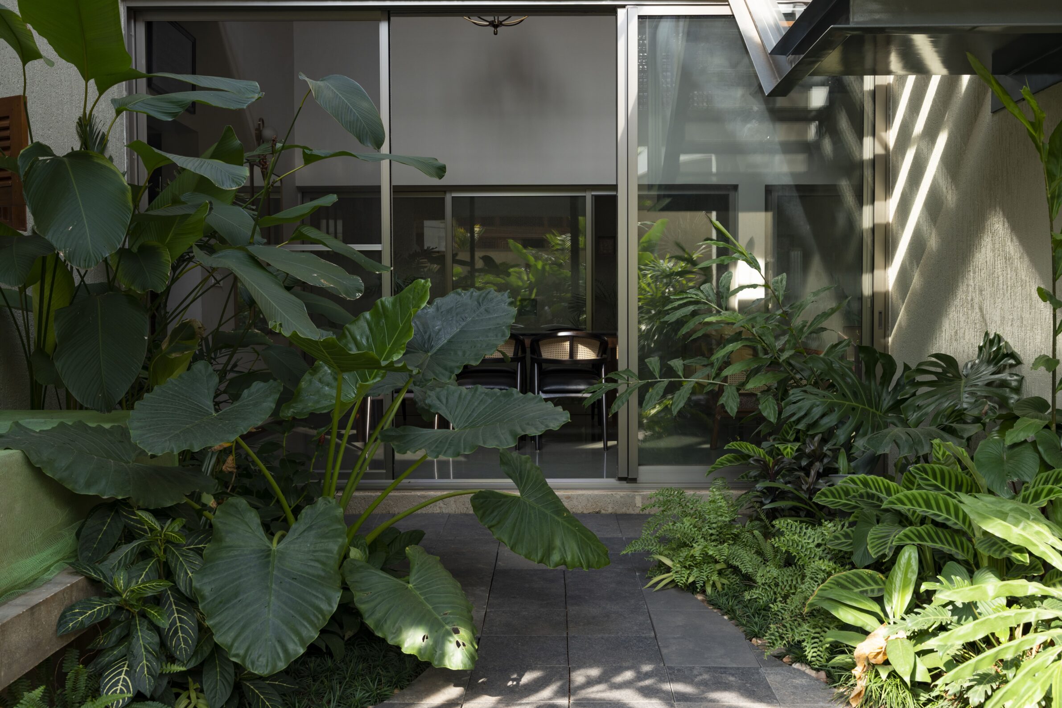
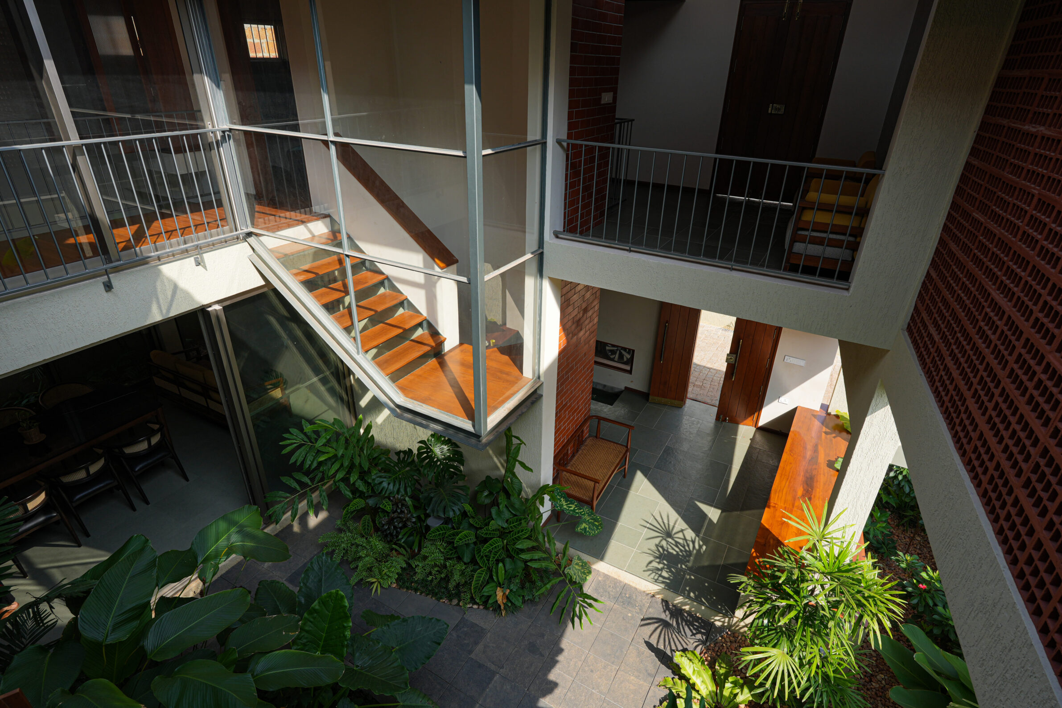
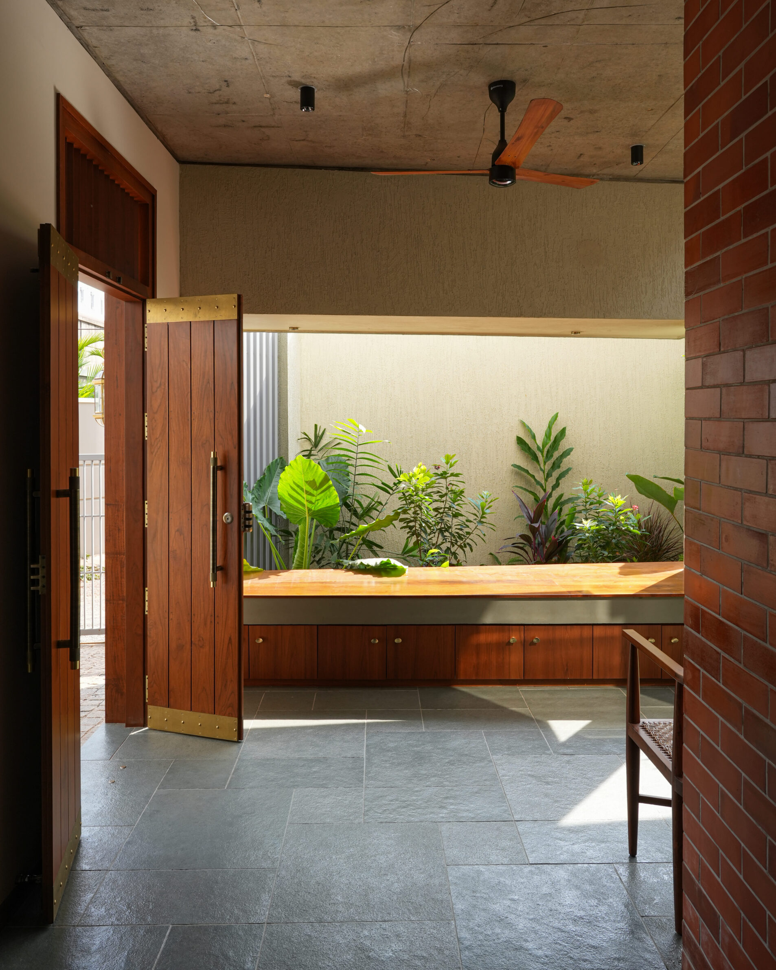
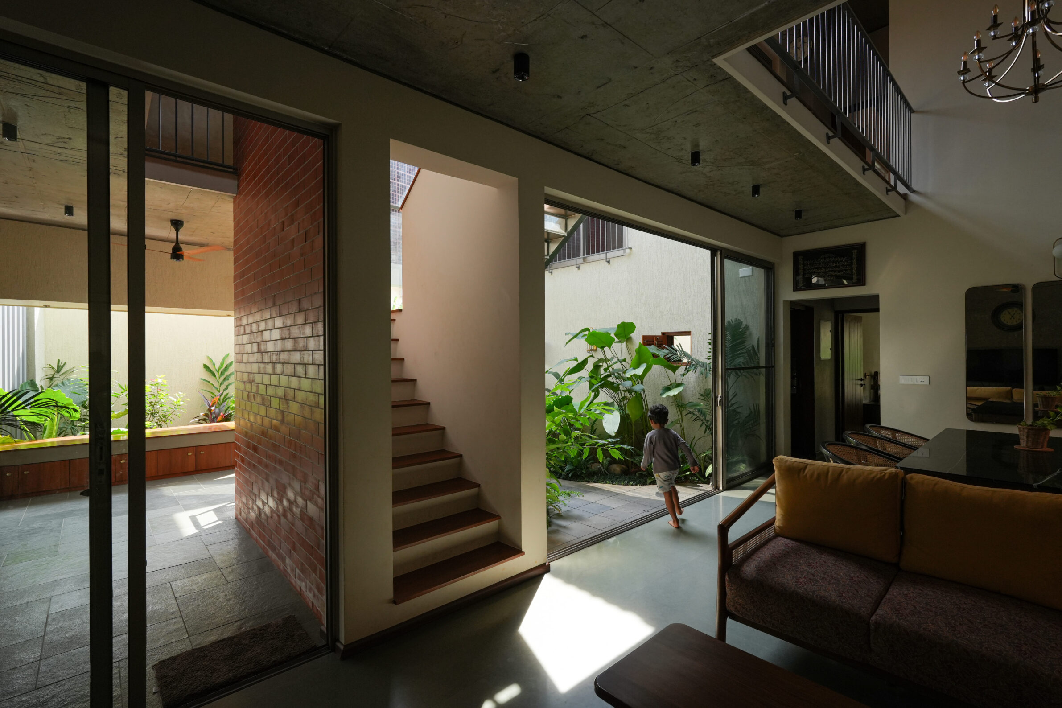
On a compact urban plot in Kannur, Meadows House uses an internal courtyard to reconcile privacy with the owners’ desire for greenery, light and outdoor contact. Rather than relying primarily on openings towards neighbouring properties, the rooms are visually connected to this central planted space. Perforated block screens allow air to move through the house while limiting exposure, and carefully positioned windows control direct sunlight. Sliding glazing strengthens the relationship between interior rooms and vegetation, while skylights introduce additional daylight from above. The courtyard becomes an alternative centre for the house: within a dense urban site, it provides landscape, ventilation and visual depth without requiring domestic life to open directly towards the surrounding streets and buildings.
7. One Equals Two by LIMIT Architecture Studio
Portugal, 2025
Photography: © Alexandra Brites
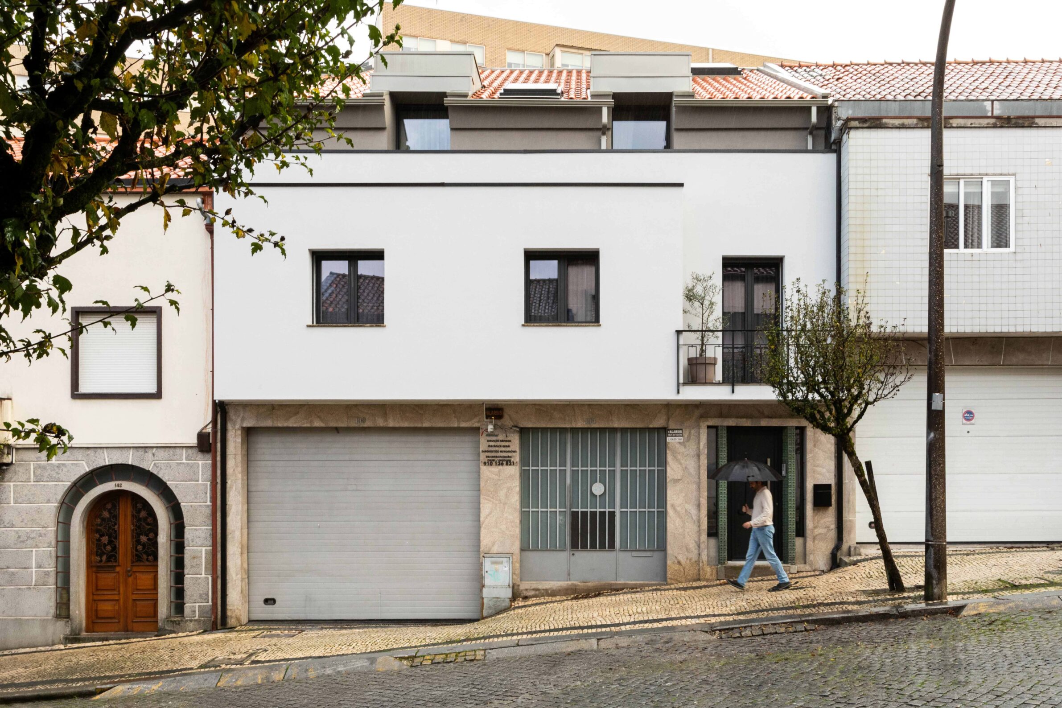
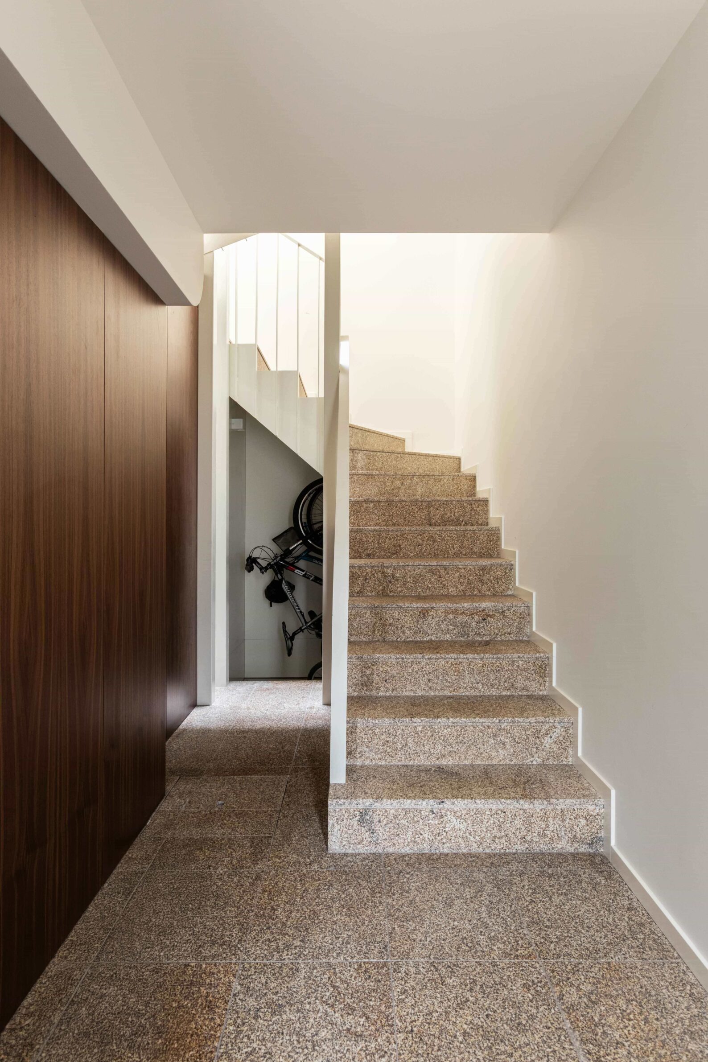
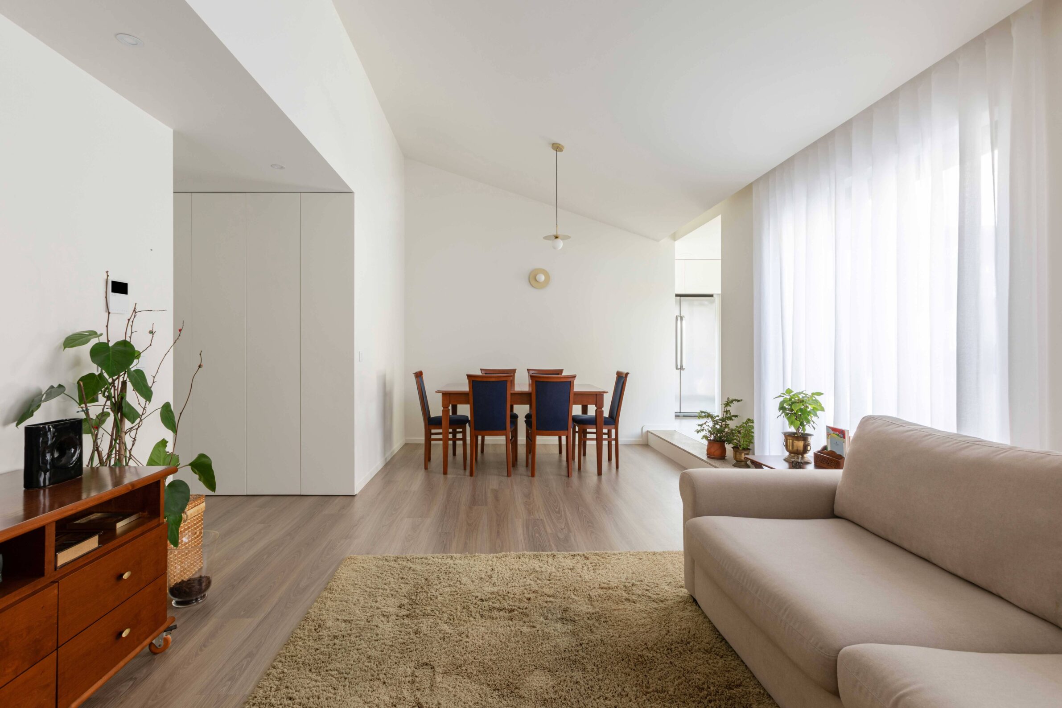
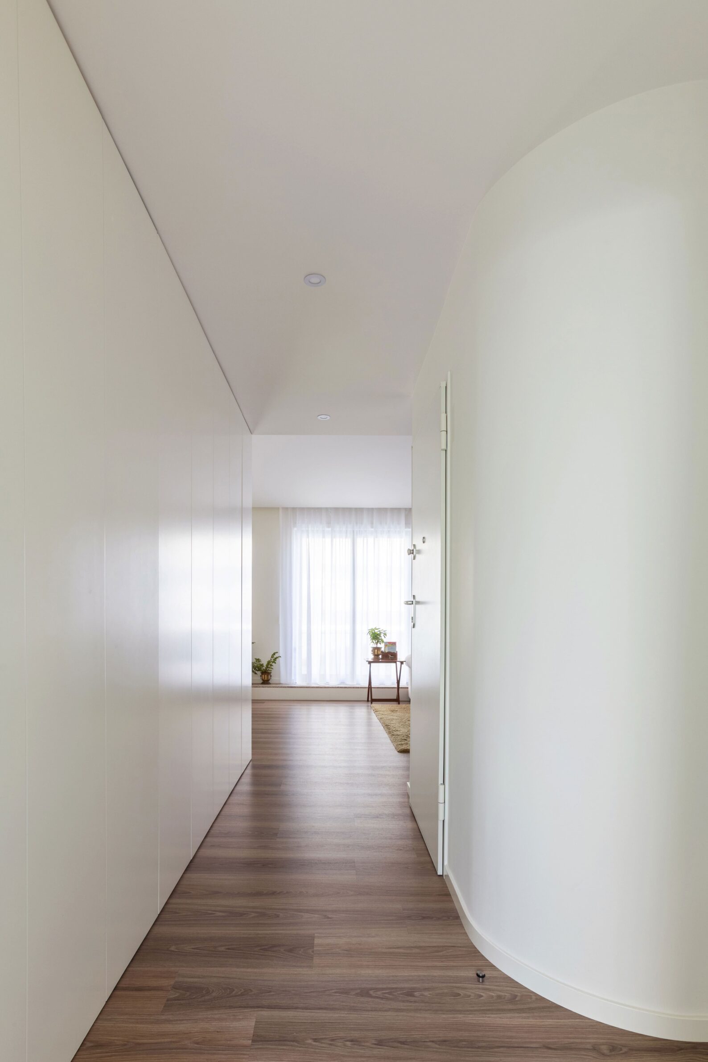
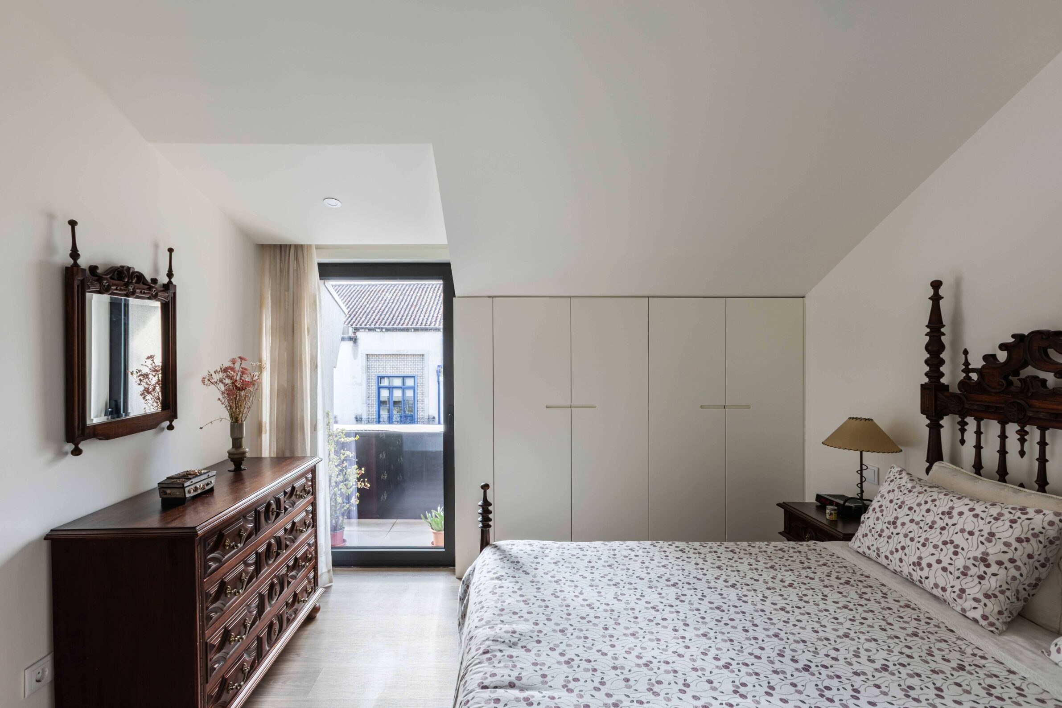
One Equals Two responds to a distinctly urban condition in central Braga: an existing mixed-use building containing a mechanical workshop at ground level and residential space above. The brief was to create two independent homes within the existing residential portion for two branches of the same family, maintaining privacy while allowing close everyday contact. The architects retained as much of the existing living floor as possible and concentrated the principal transformation in the attic, rebuilding the roof to create sufficient height for a second dwelling. A reorganised stair core gives both homes access without duplicating circulation. Rather than expanding outward, the project finds additional domestic capacity within the volume already present in the city.
8. Casa Xochitlali by TALC
Mexico, 2020
Photography: © Ignacio Rodríguez García
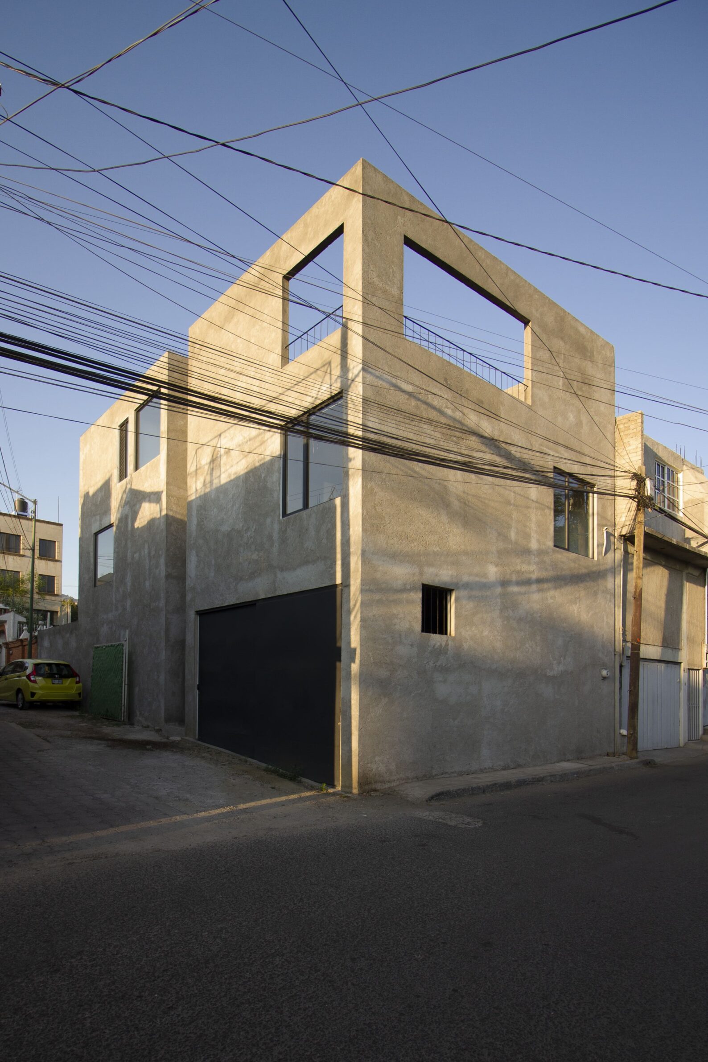
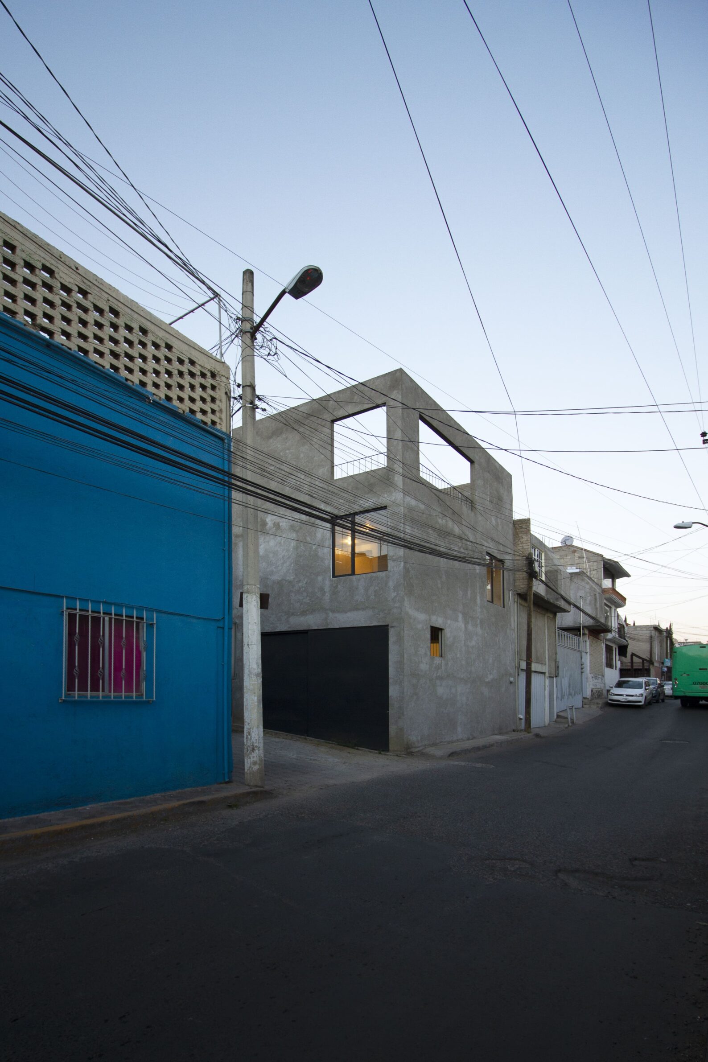
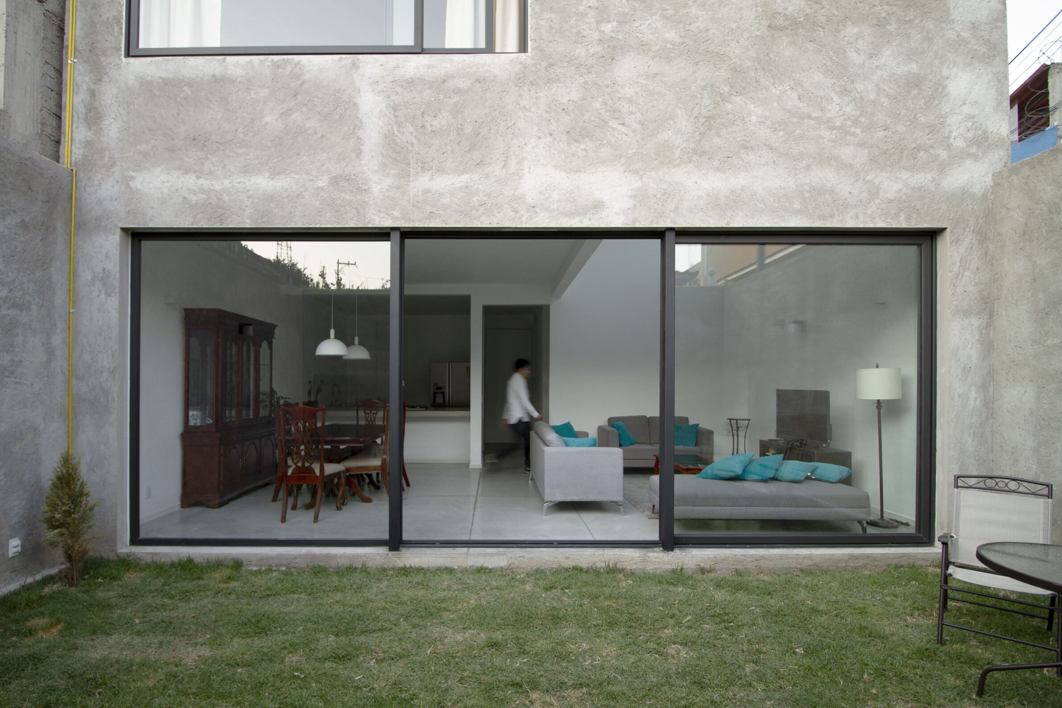
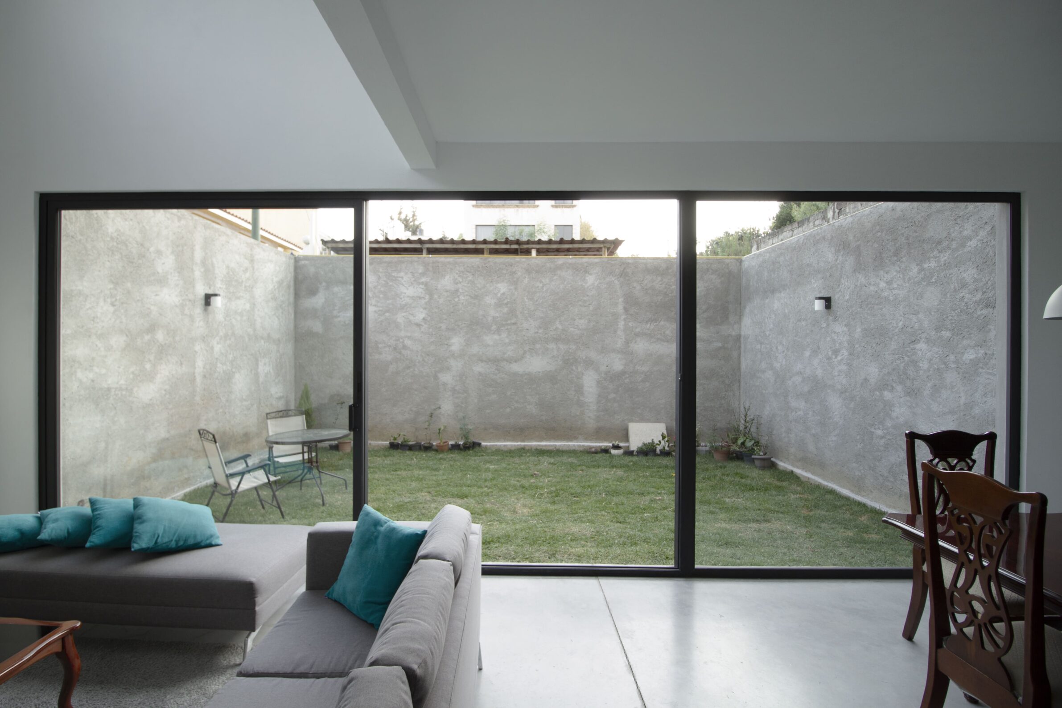
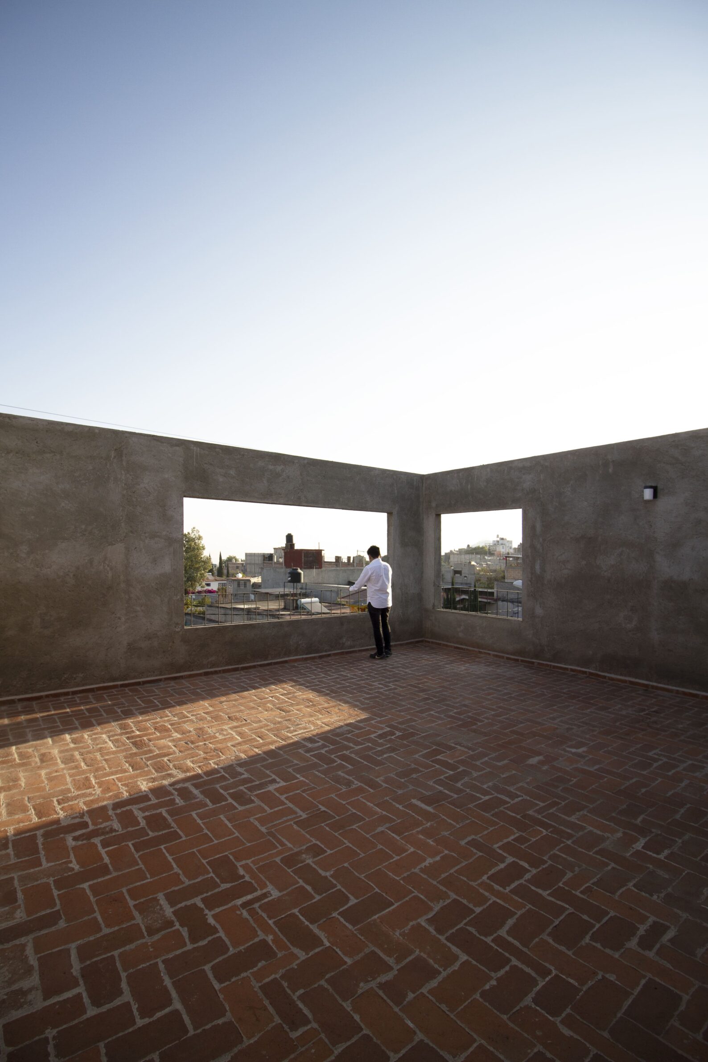
Casa Xochitlali occupies a small corner plot on the periphery of Mexico City, within a neighbourhood characterised by self-built and progressively expanded housing. Despite a substantial programme, the design preserves a significant portion of the site as open space distributed between the ground floor and upper level. A large internal patio provides light, ventilation and outdoor living while allowing the principal rooms to turn inward rather than directly towards the street. On the upper level, a high-walled terrace provides privacy while framing selected views across the city. Constructed with the blockwork and concrete slab system common to the area, the house remains deliberately restrained externally while creating a more open and protected domestic environment behind its urban perimeter.
9. Vertical Haven by LADD Architects Jsc.
Vietnam, 2024
Photography: © Wuyhoang Studio
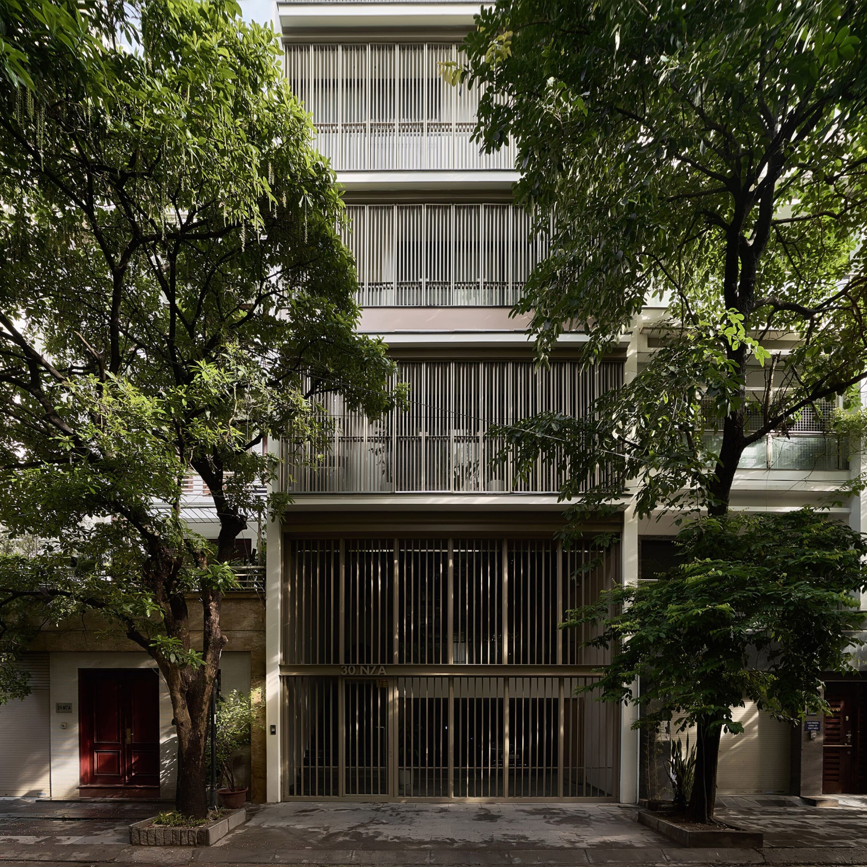
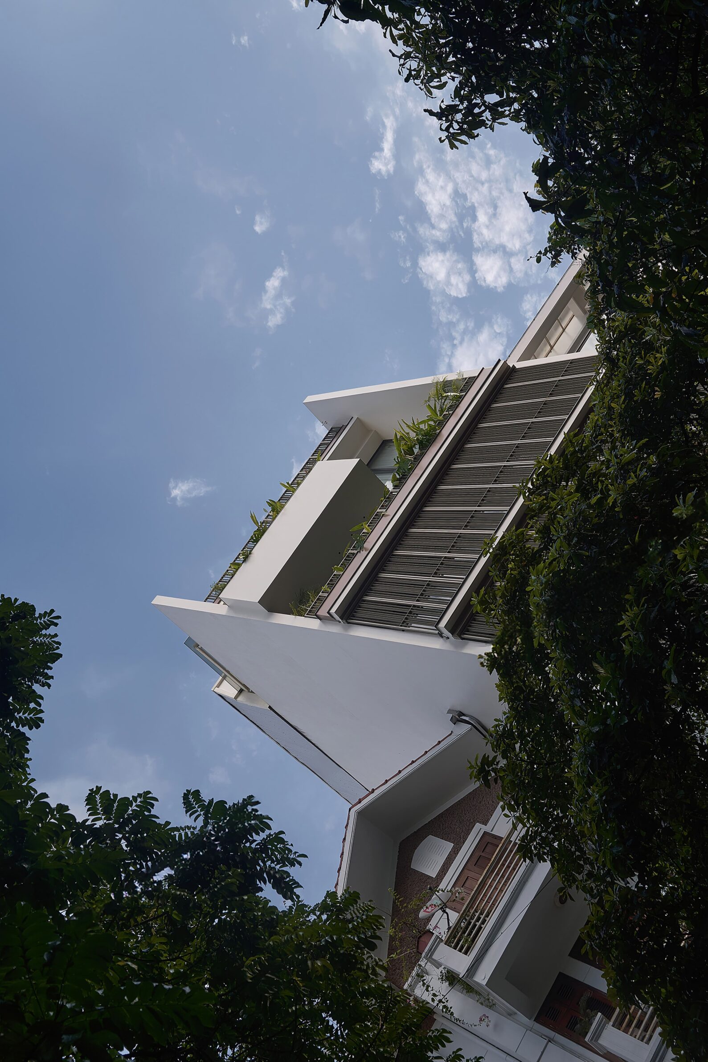
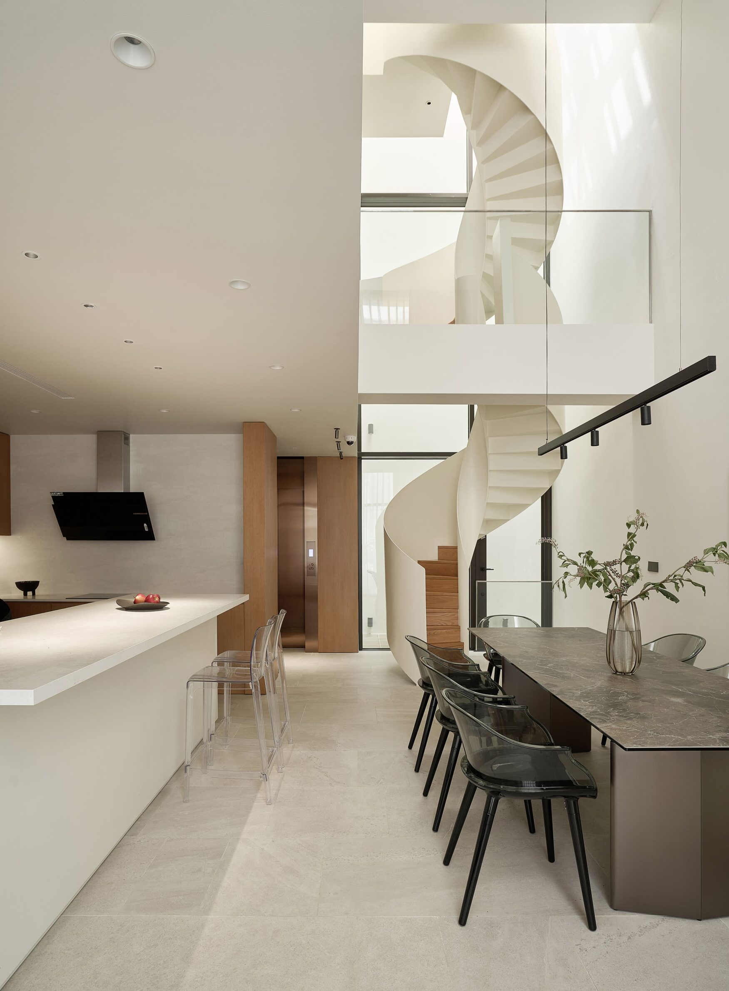
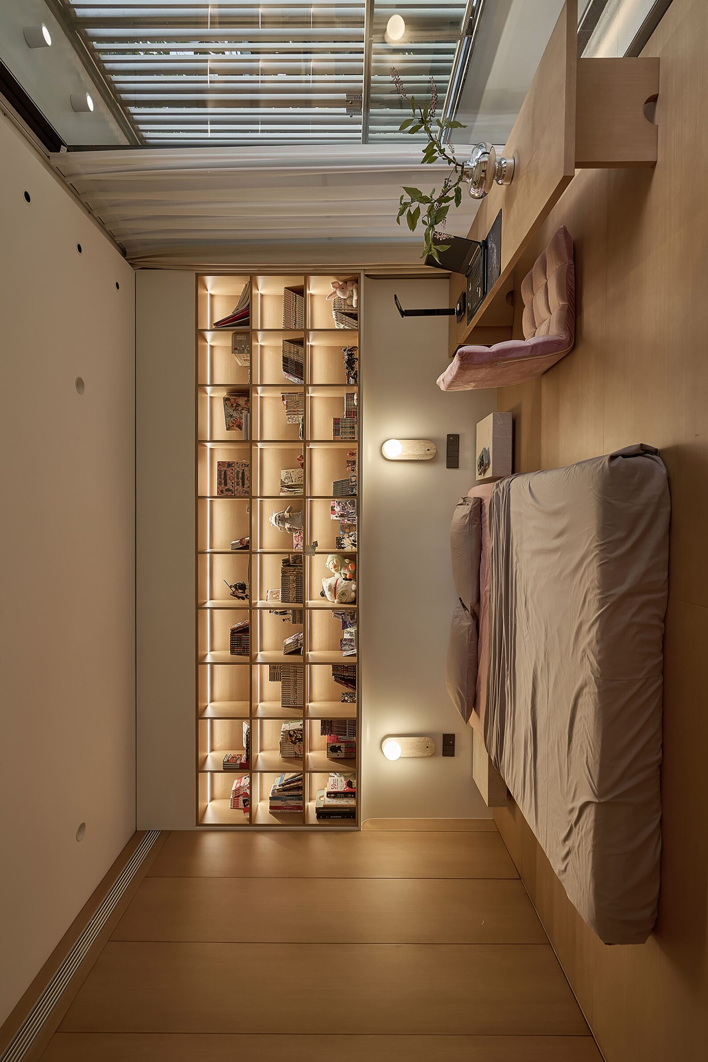
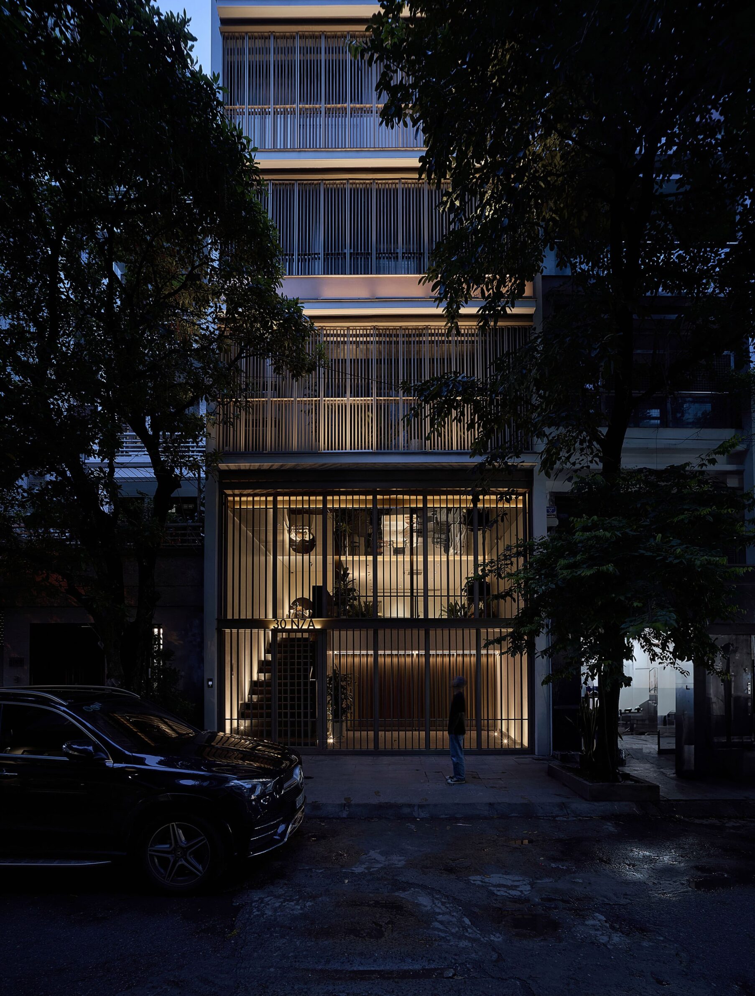
Vertical Haven addresses one of the most typical conditions of dense Hanoi: a narrow, elongated urban plot with only one open frontage. The house grows vertically, using atriums, skylights and large glazed surfaces to carry daylight and ventilation into spaces far from the street. Vertical slats filter exposure while maintaining airflow, balancing privacy and openness within the dense surroundings. A central atrium visually connects several levels and incorporates a suspended safety net as an informal play space, turning circulation and void into part of family life. At the top of the house, a planted terrace provides space for gathering and growing vegetables. Instead of seeking openness horizontally, the project creates it through section, drawing light, air and greenery downward through the building.
10. Green House by Shin Aoki and Partners
Japan, 2025
Photography: © Shin Aoki and Partners
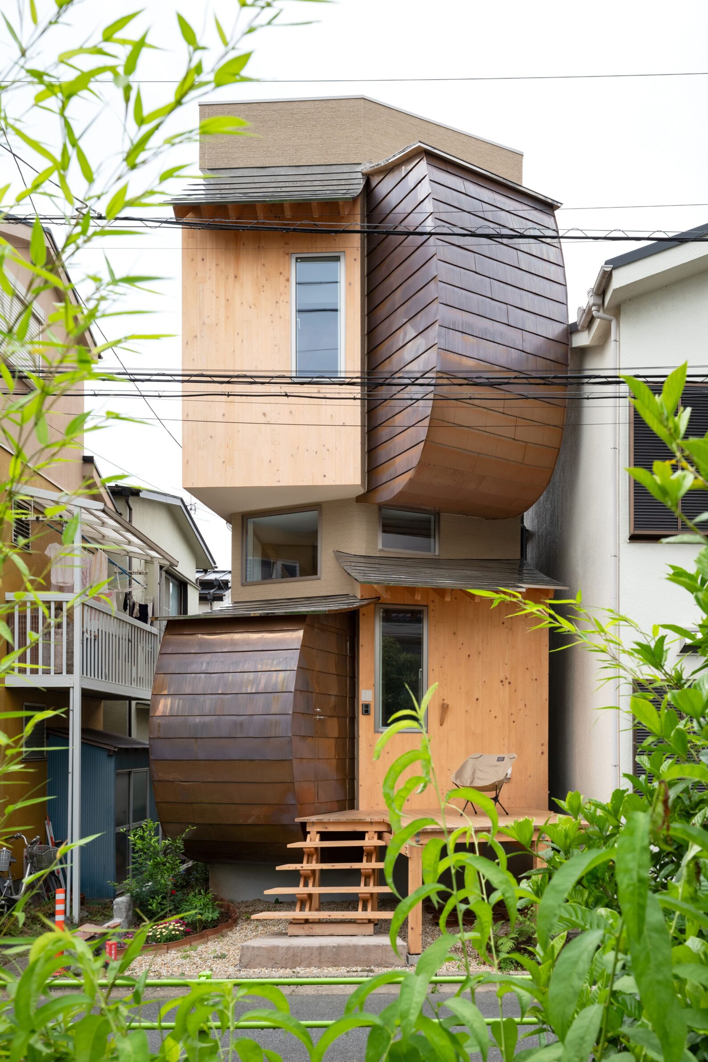
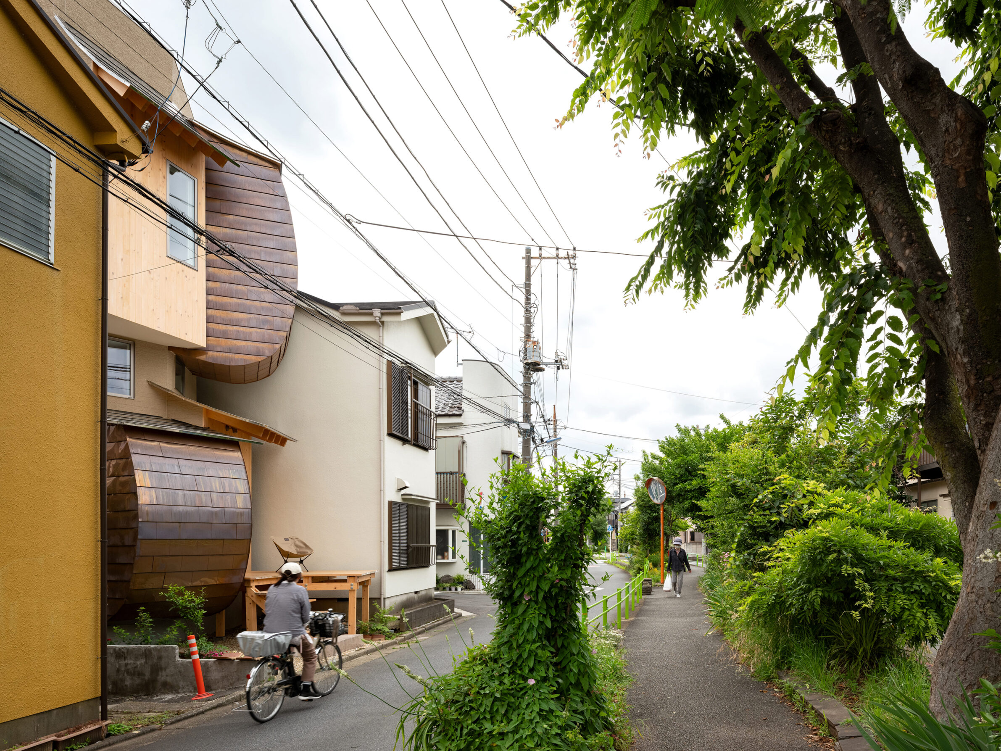
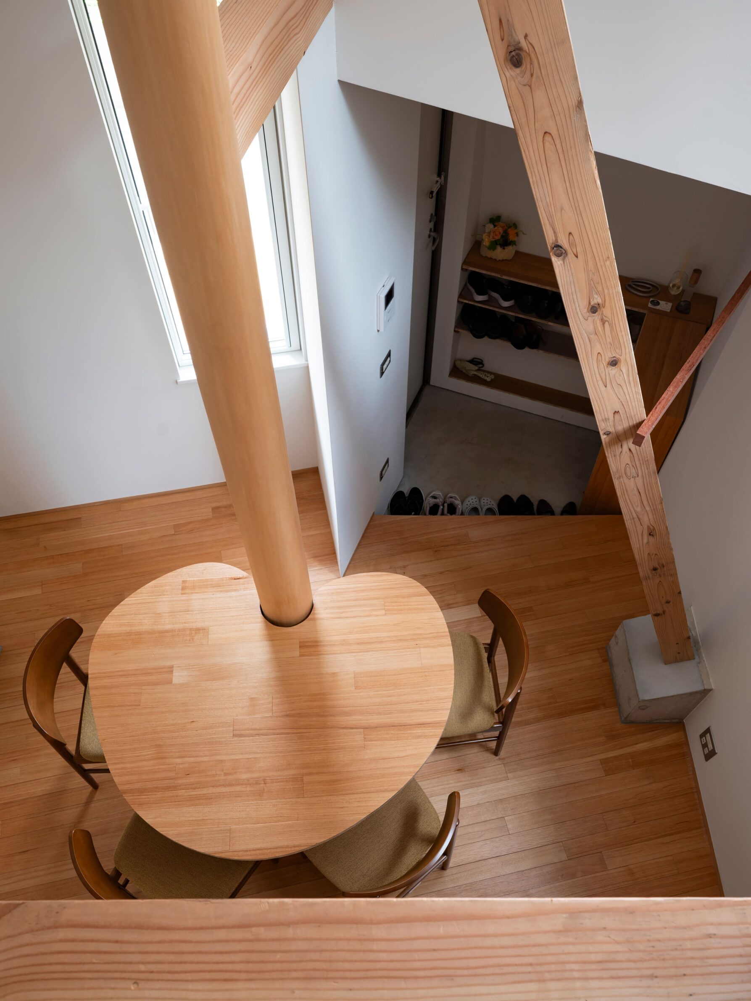
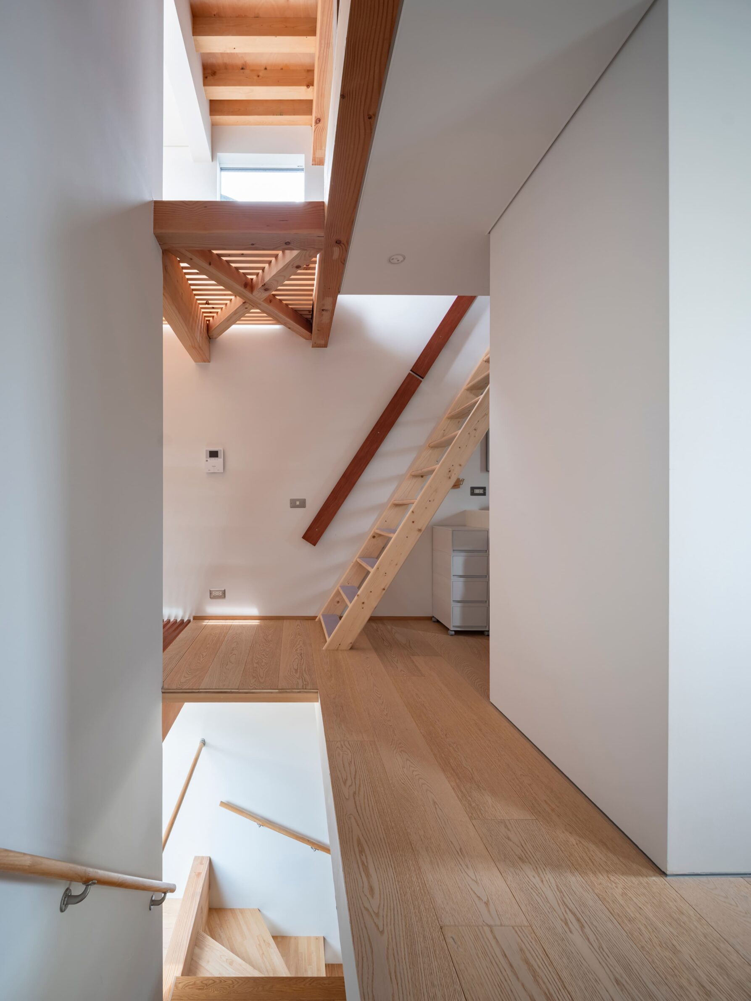
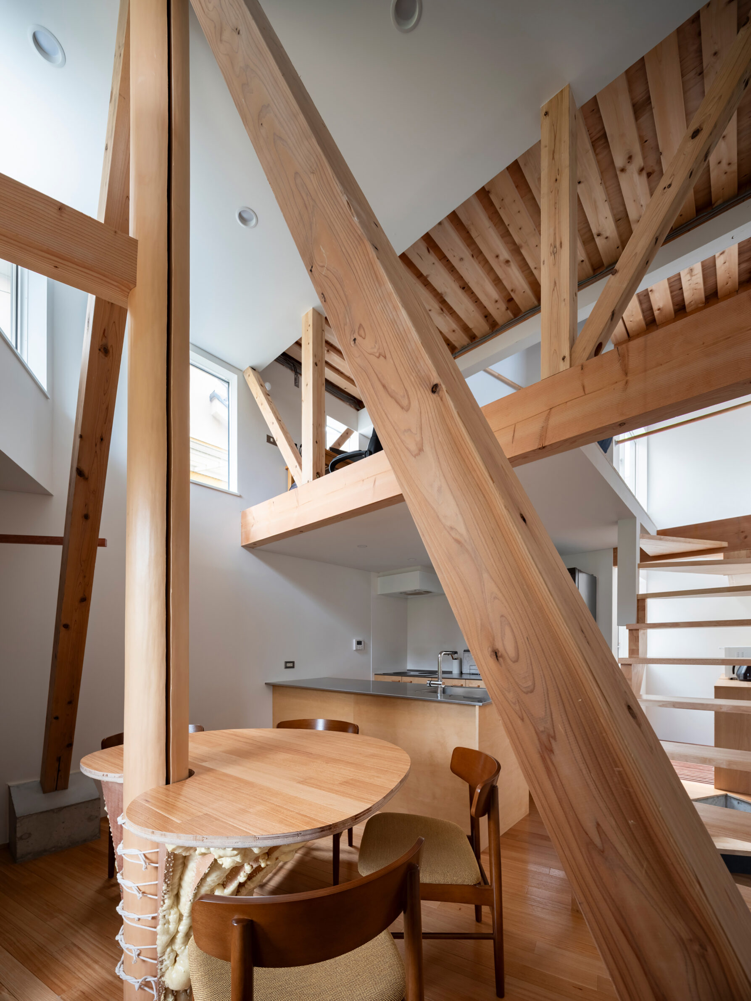
Green House responds to an unusually open urban condition in Nerima, Tokyo, where the site borders a planted pedestrian greenway rather than an ordinary street. Instead of building directly to the edge, the house is set back to create a small terrace and front garden that extend the greenery of the public path towards the residence. On a site of only 49 square metres, the interior is organised vertically as a continuous one-room environment of overlapping floor plates, niches and voids. A tall opening along the south side brings daylight through slatted floors to multiple levels, while clerestory windows draw softer light from the greenway. The house uses its compact urban footprint not as a limitation, but as the basis for a more open relationship between domestic space, vegetation and neighbourhood life.
Edited by: Tanja Završki; Cover image: © Shin Aoki and Partners
______
Selections is an editorial series that presents carefully curated architecture, interior, and product design projects. Each article explores a specific theme, question or typology. Sometimes through a collection of projects, sometimes through a single work that deserves closer attention. Rather than aiming for completeness, Selections highlights projects that help us better understand the ideas, values and directions shaping the built environment today.
What do you believe is still worth creating?
You are part of the creative community shaping what comes next. Share your perspective on the ideas, challenges and possibilities that deserve attention now. Selected contributions will be shared through our channels, and every contributor will receive a complimentary Festival Pass.
Selected Works
___
Edited by:
Tanja Završki
Cover image:
© Shin Aoki and Partners
Be There.



Powered by
